Photo Gallery

Front Exterior

Brooks Elevation B
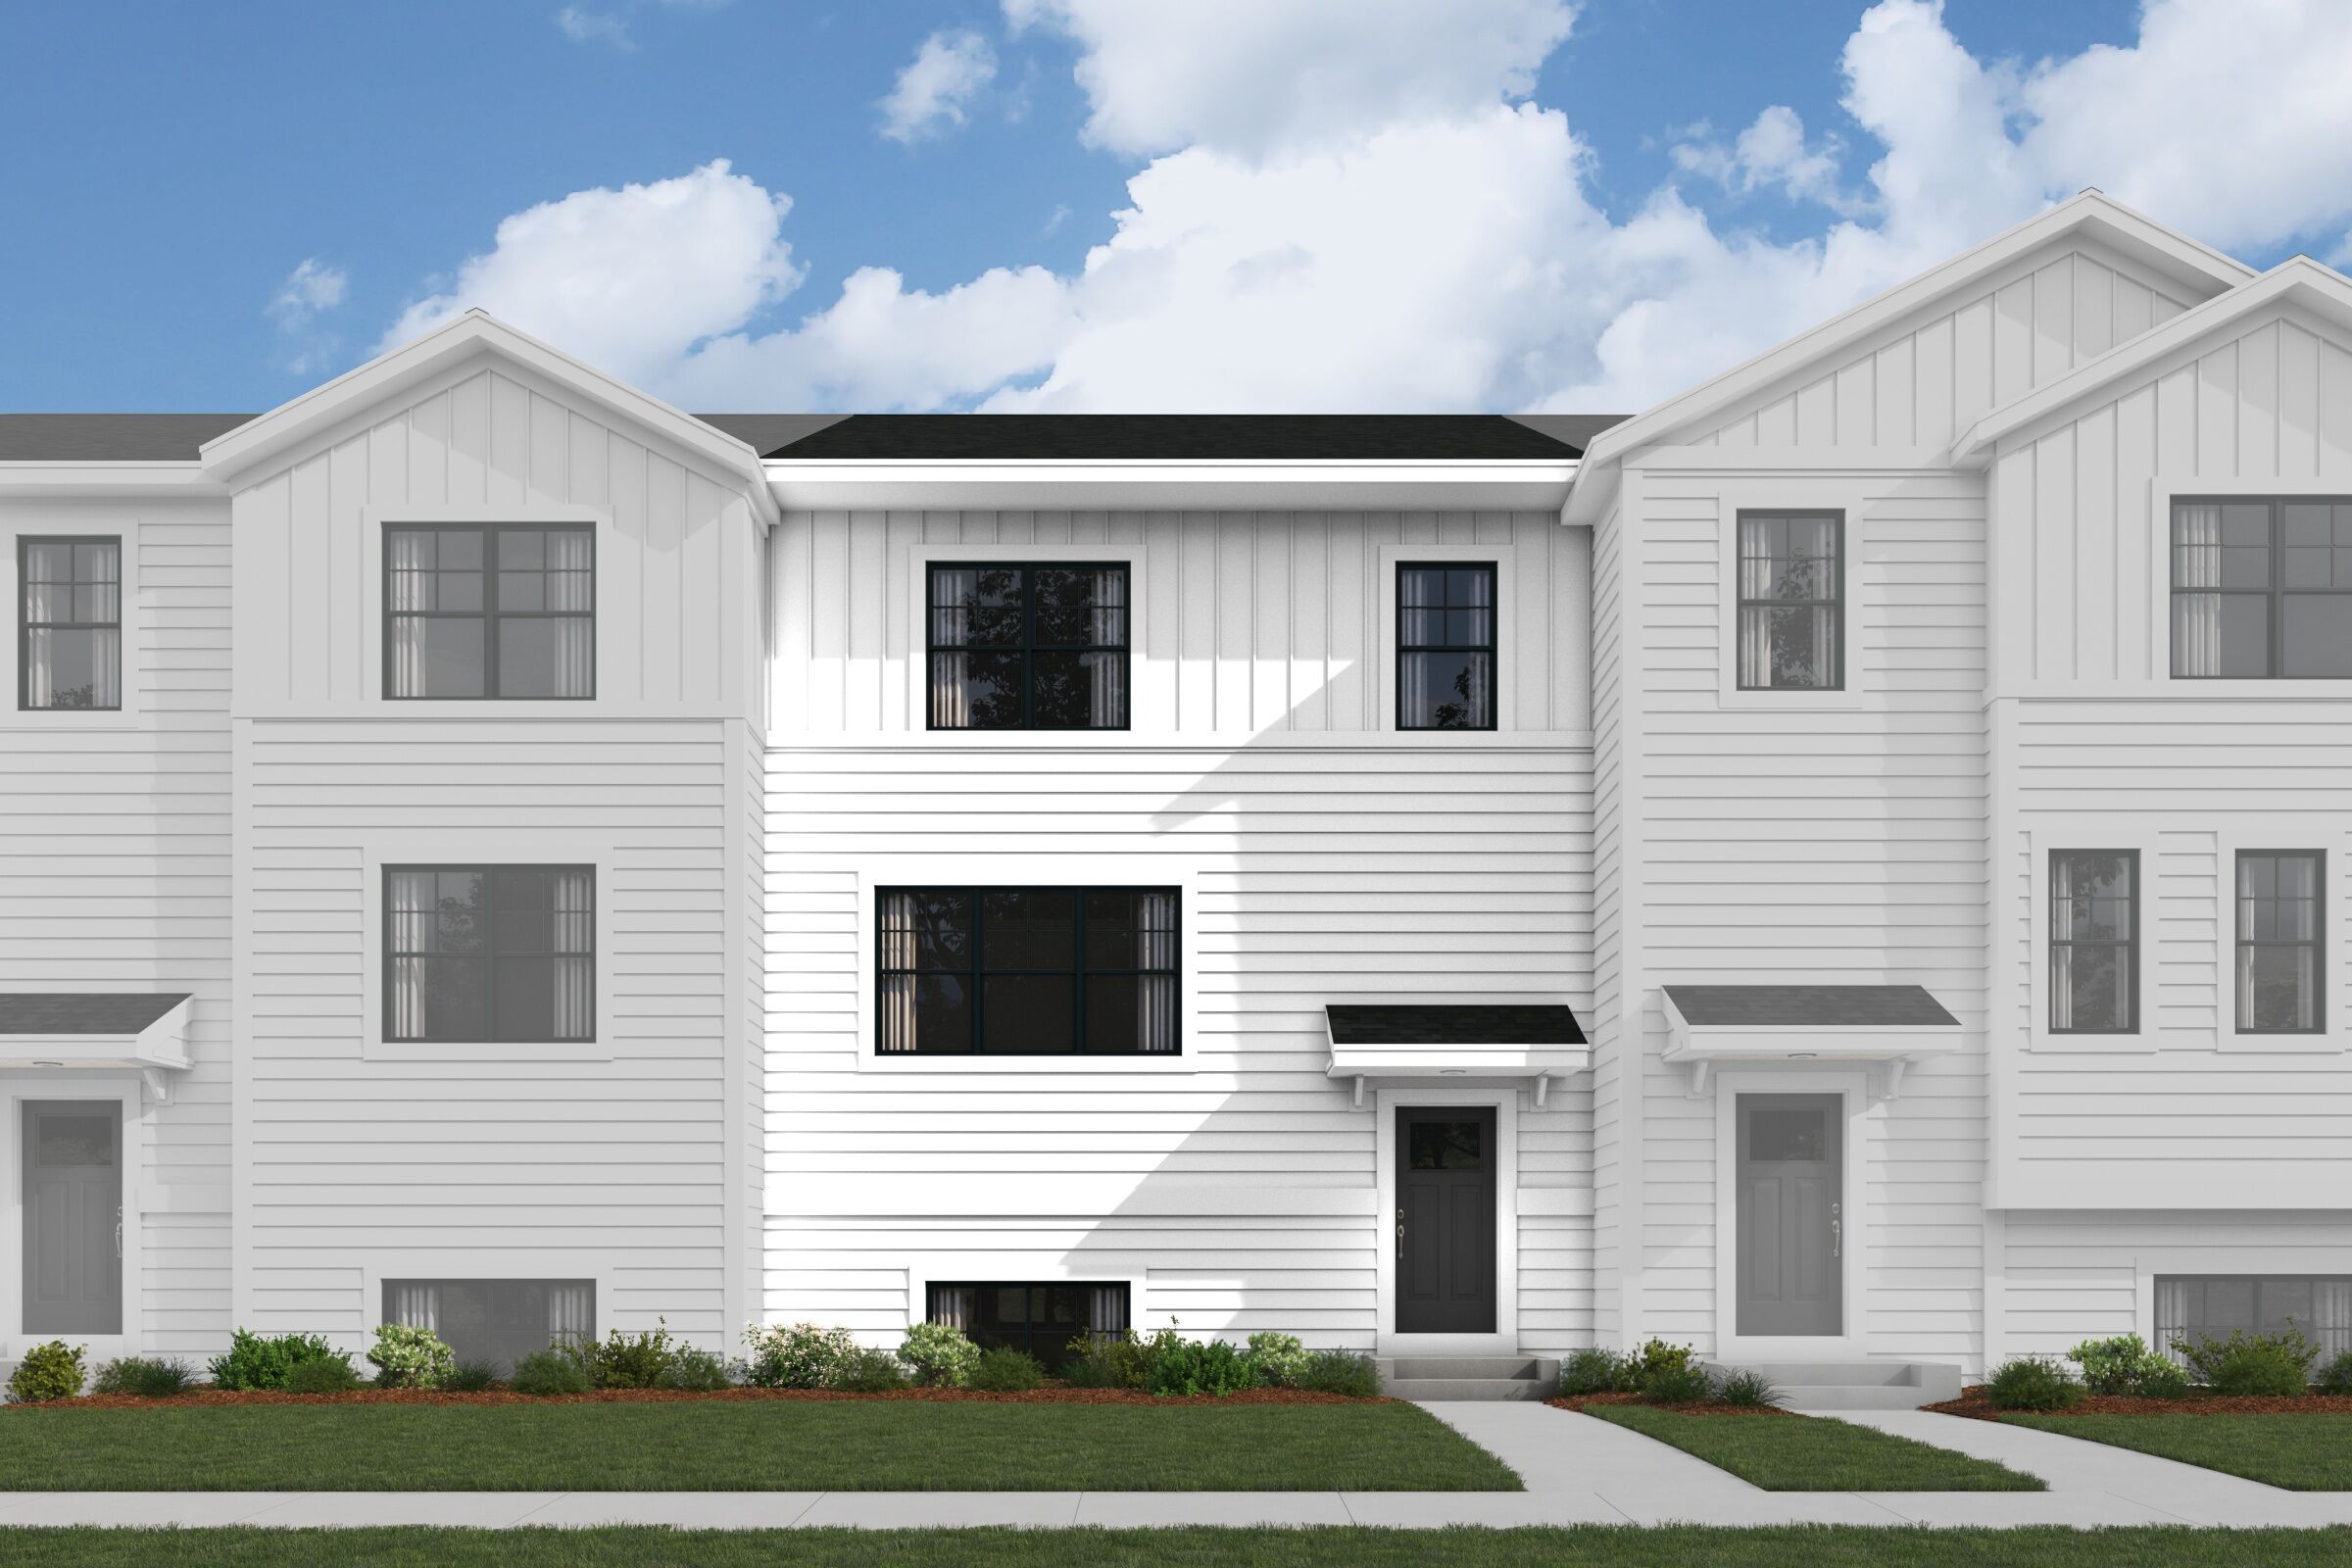
Brooks Elevation B
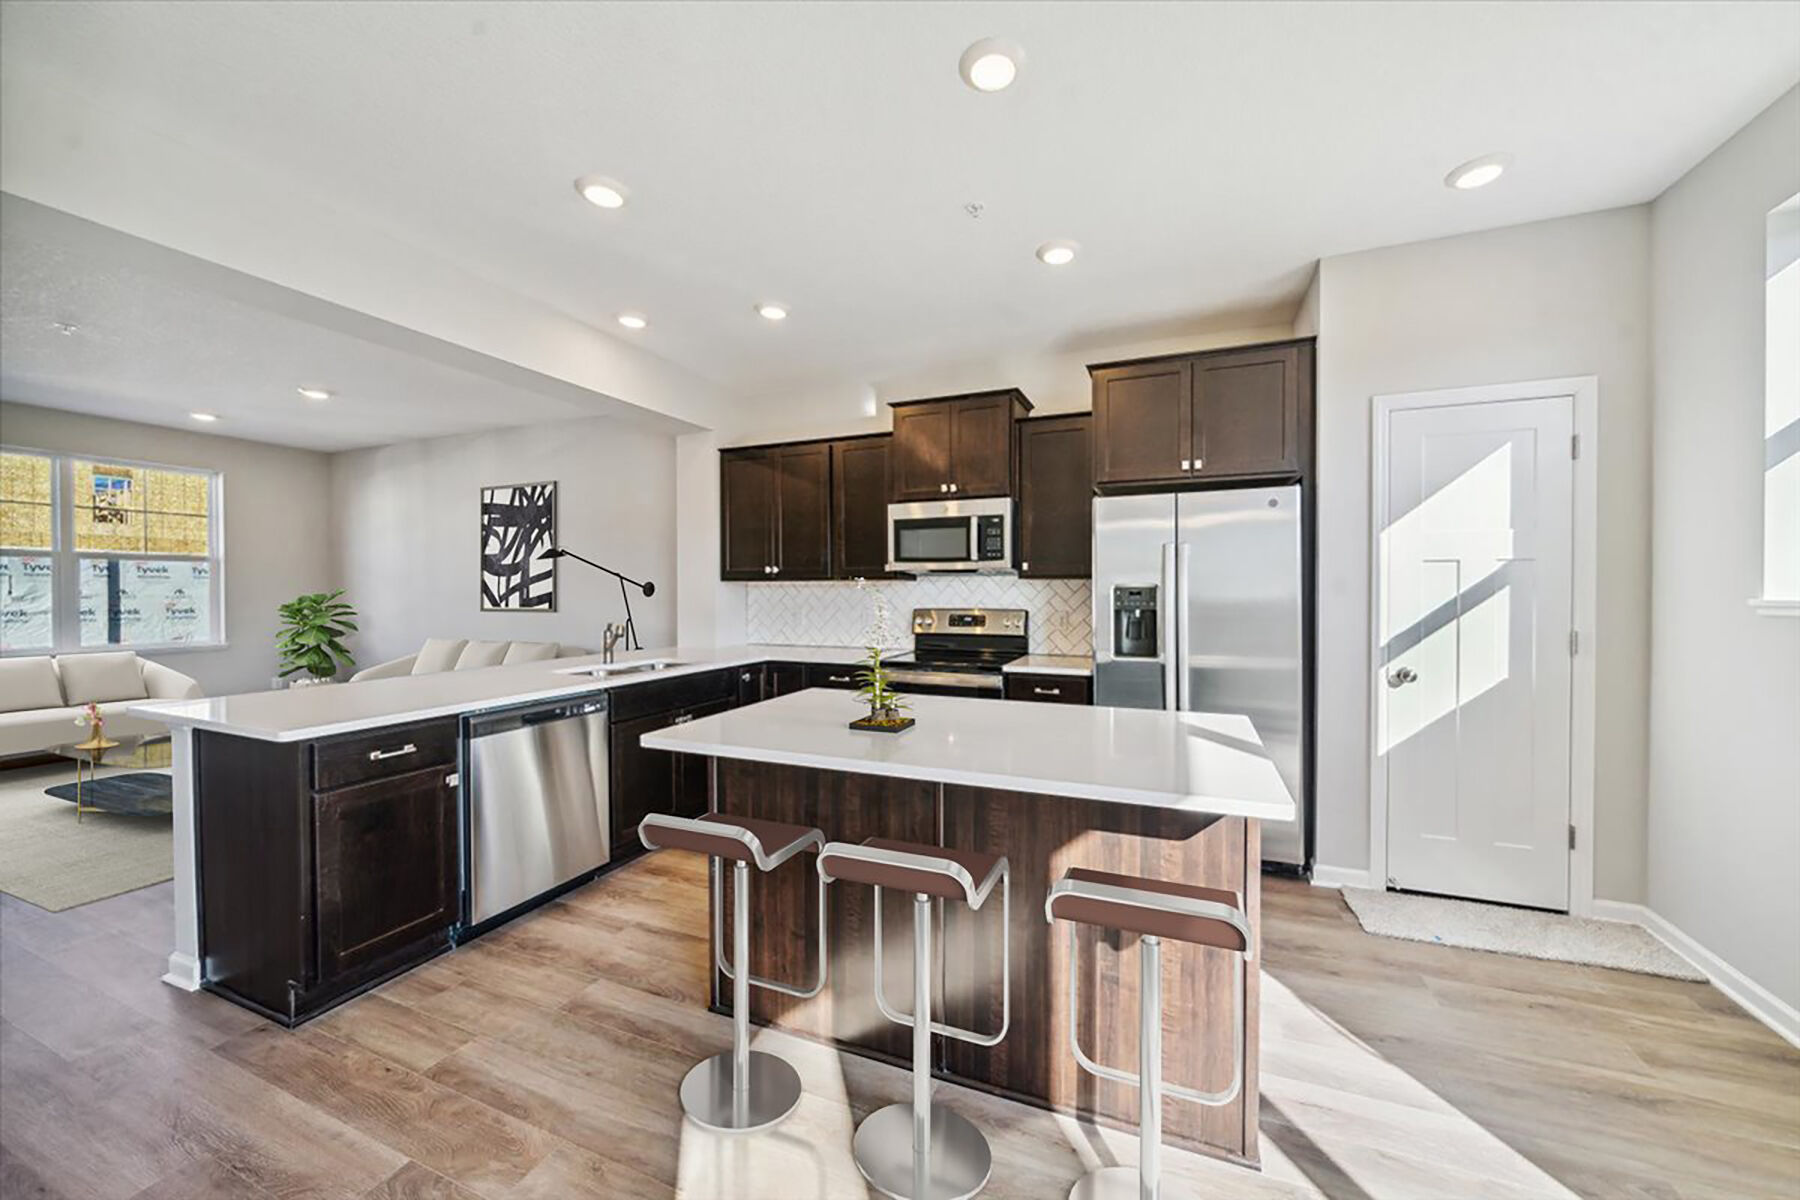
Kitchen - Representational Photo

Back Exterior
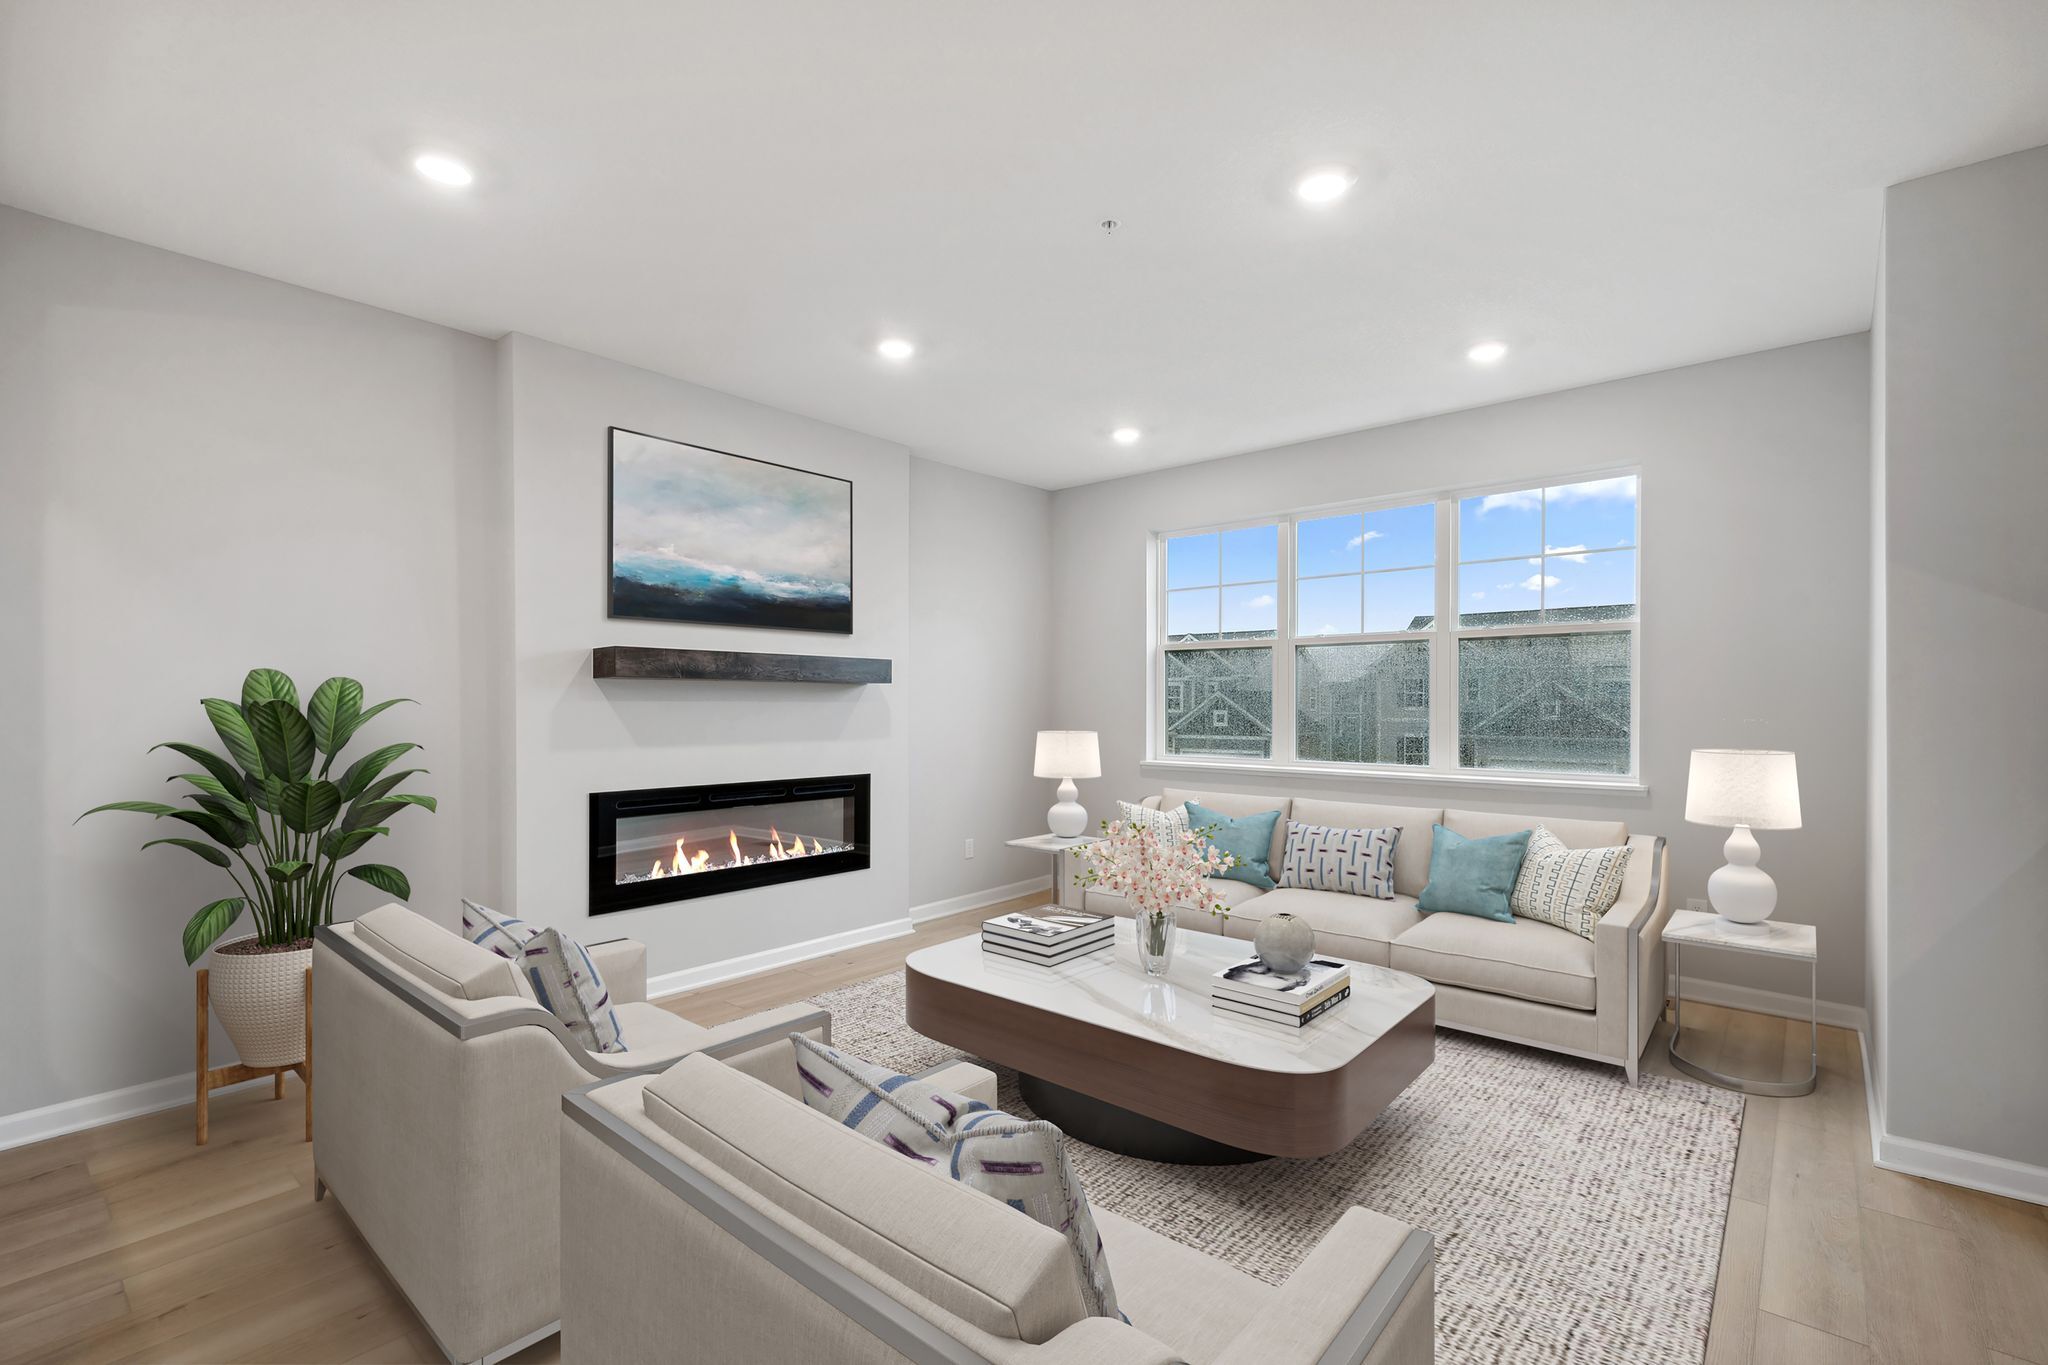
Living Room - Representational Photo

Balcony - Representational Photo
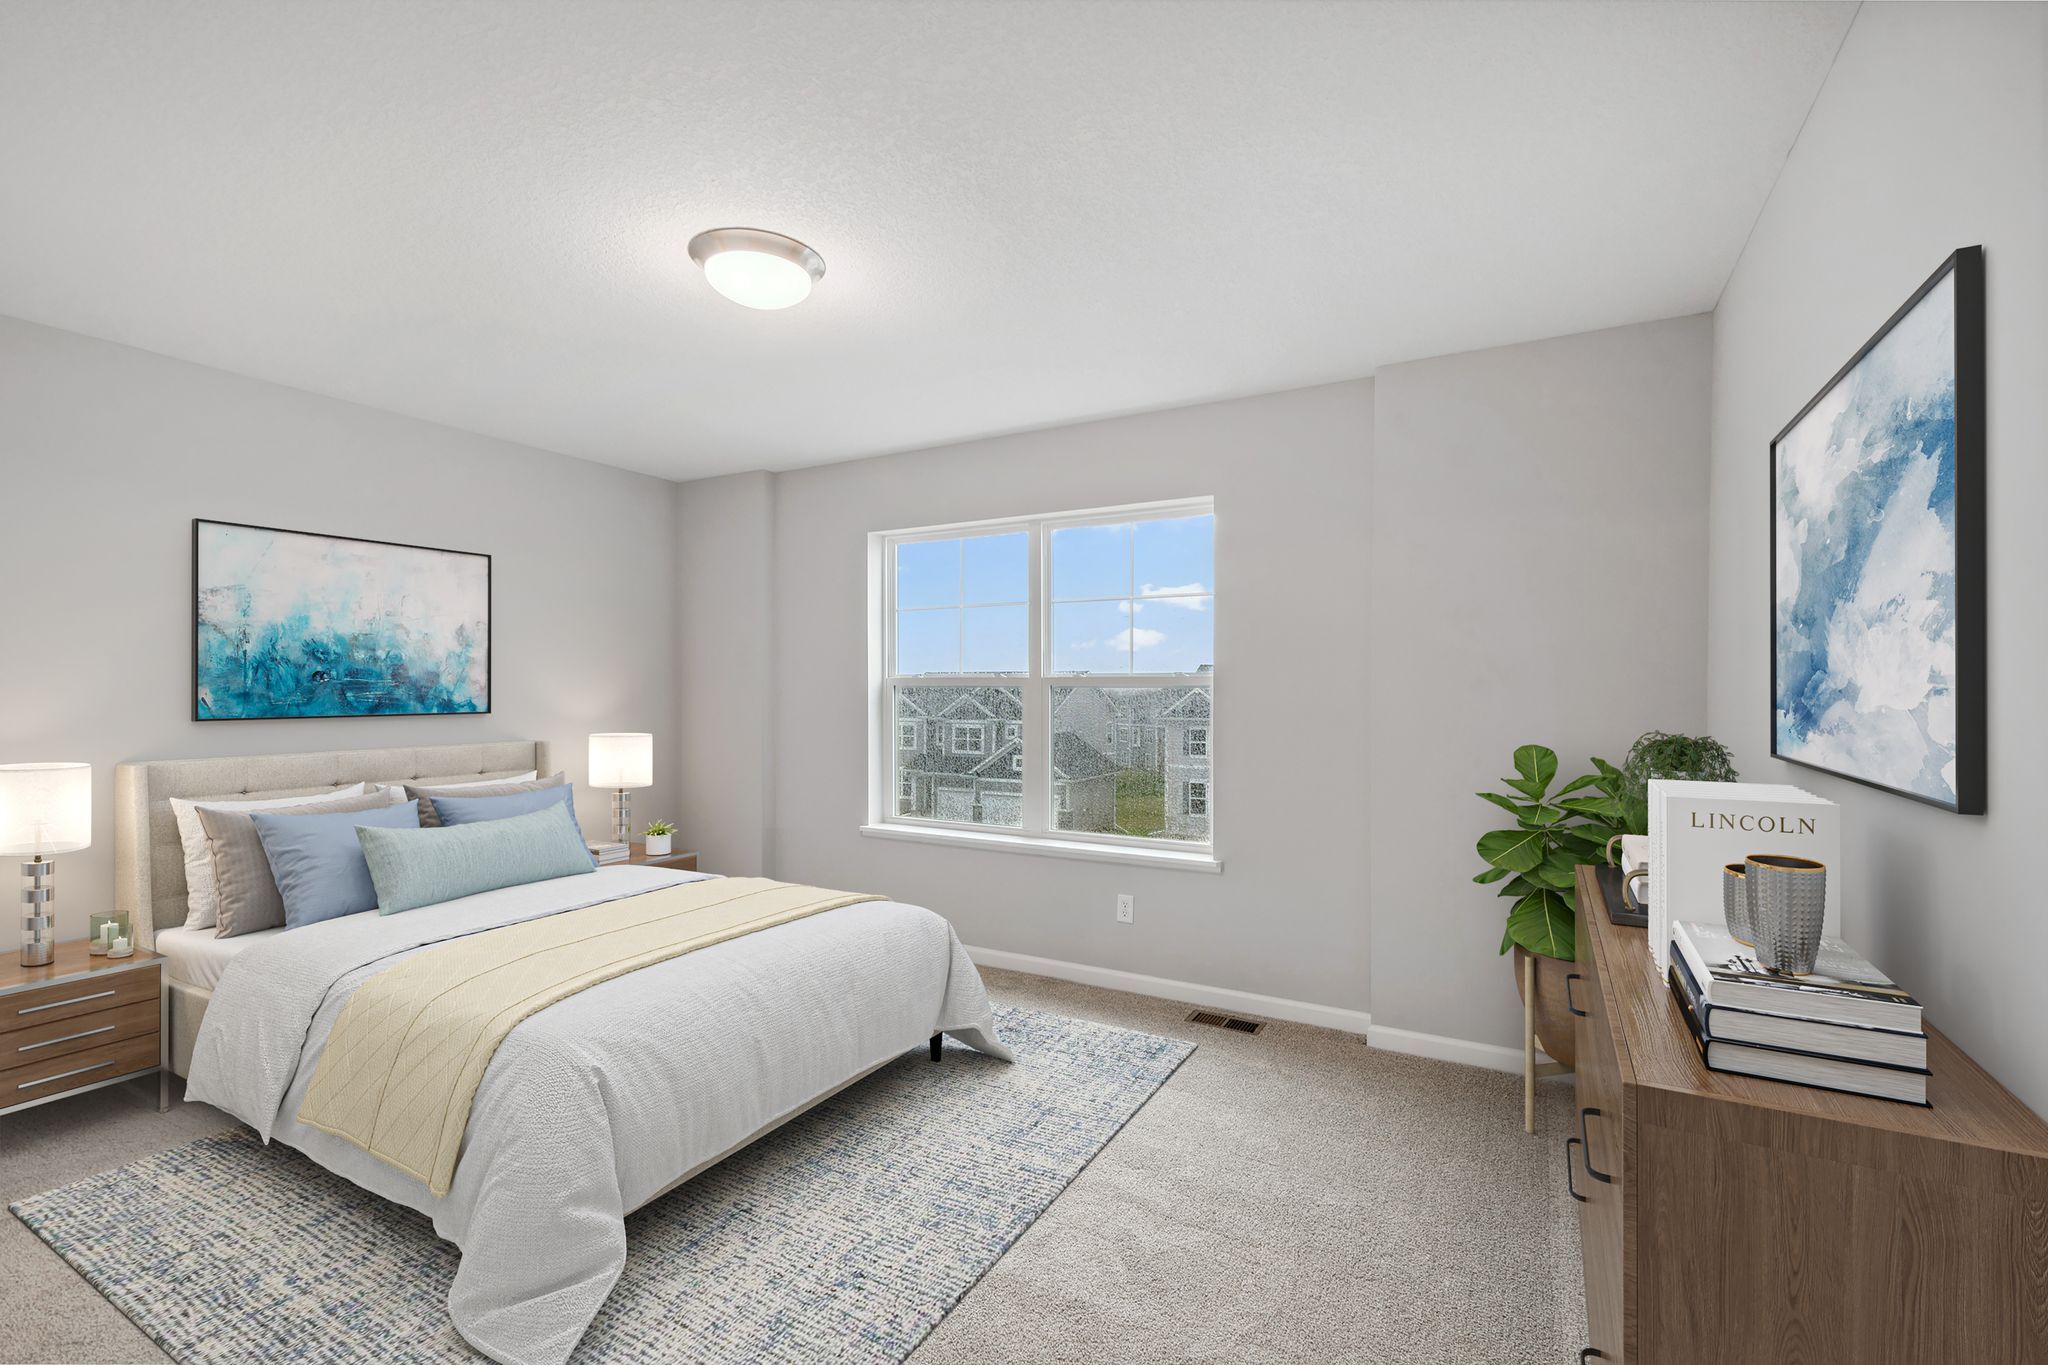
Owners Bedroom - Representational Photo
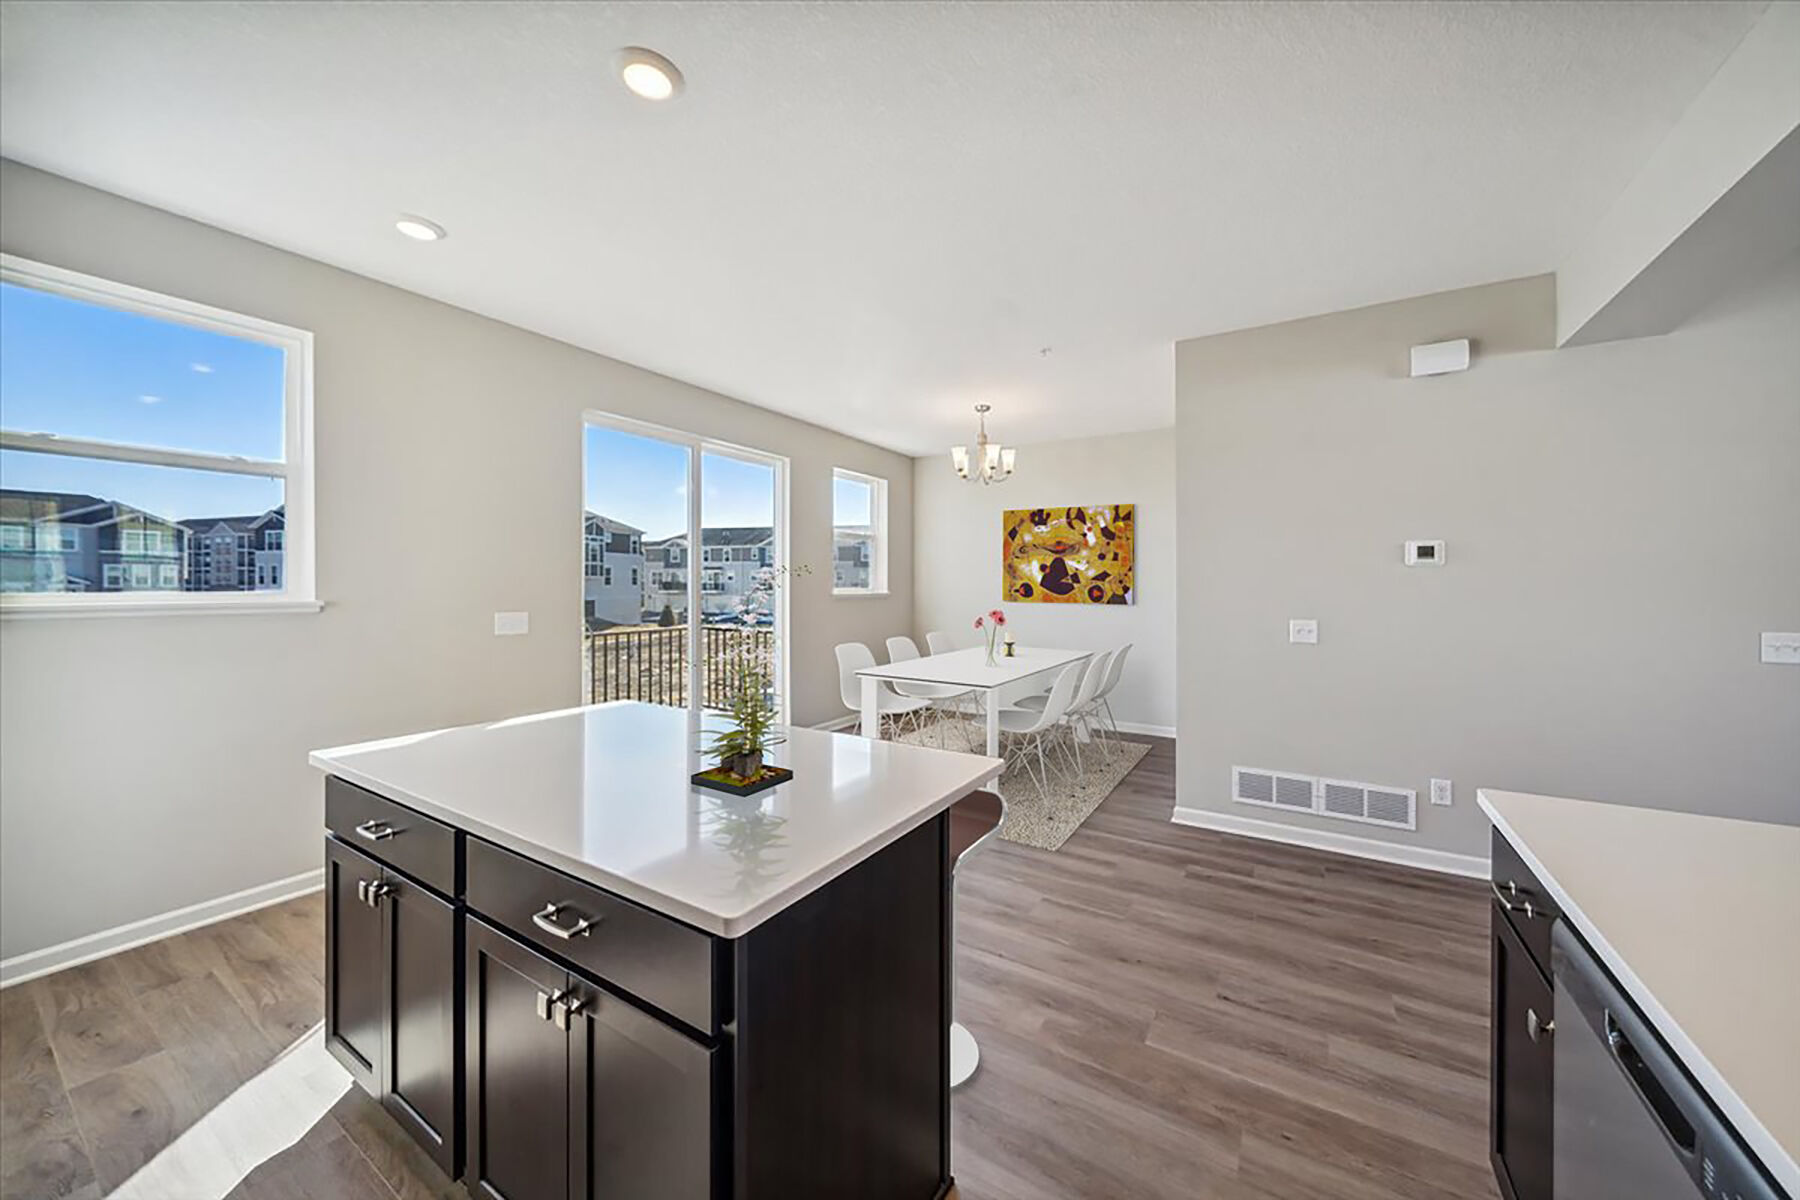
Kitchen - Representational Photo
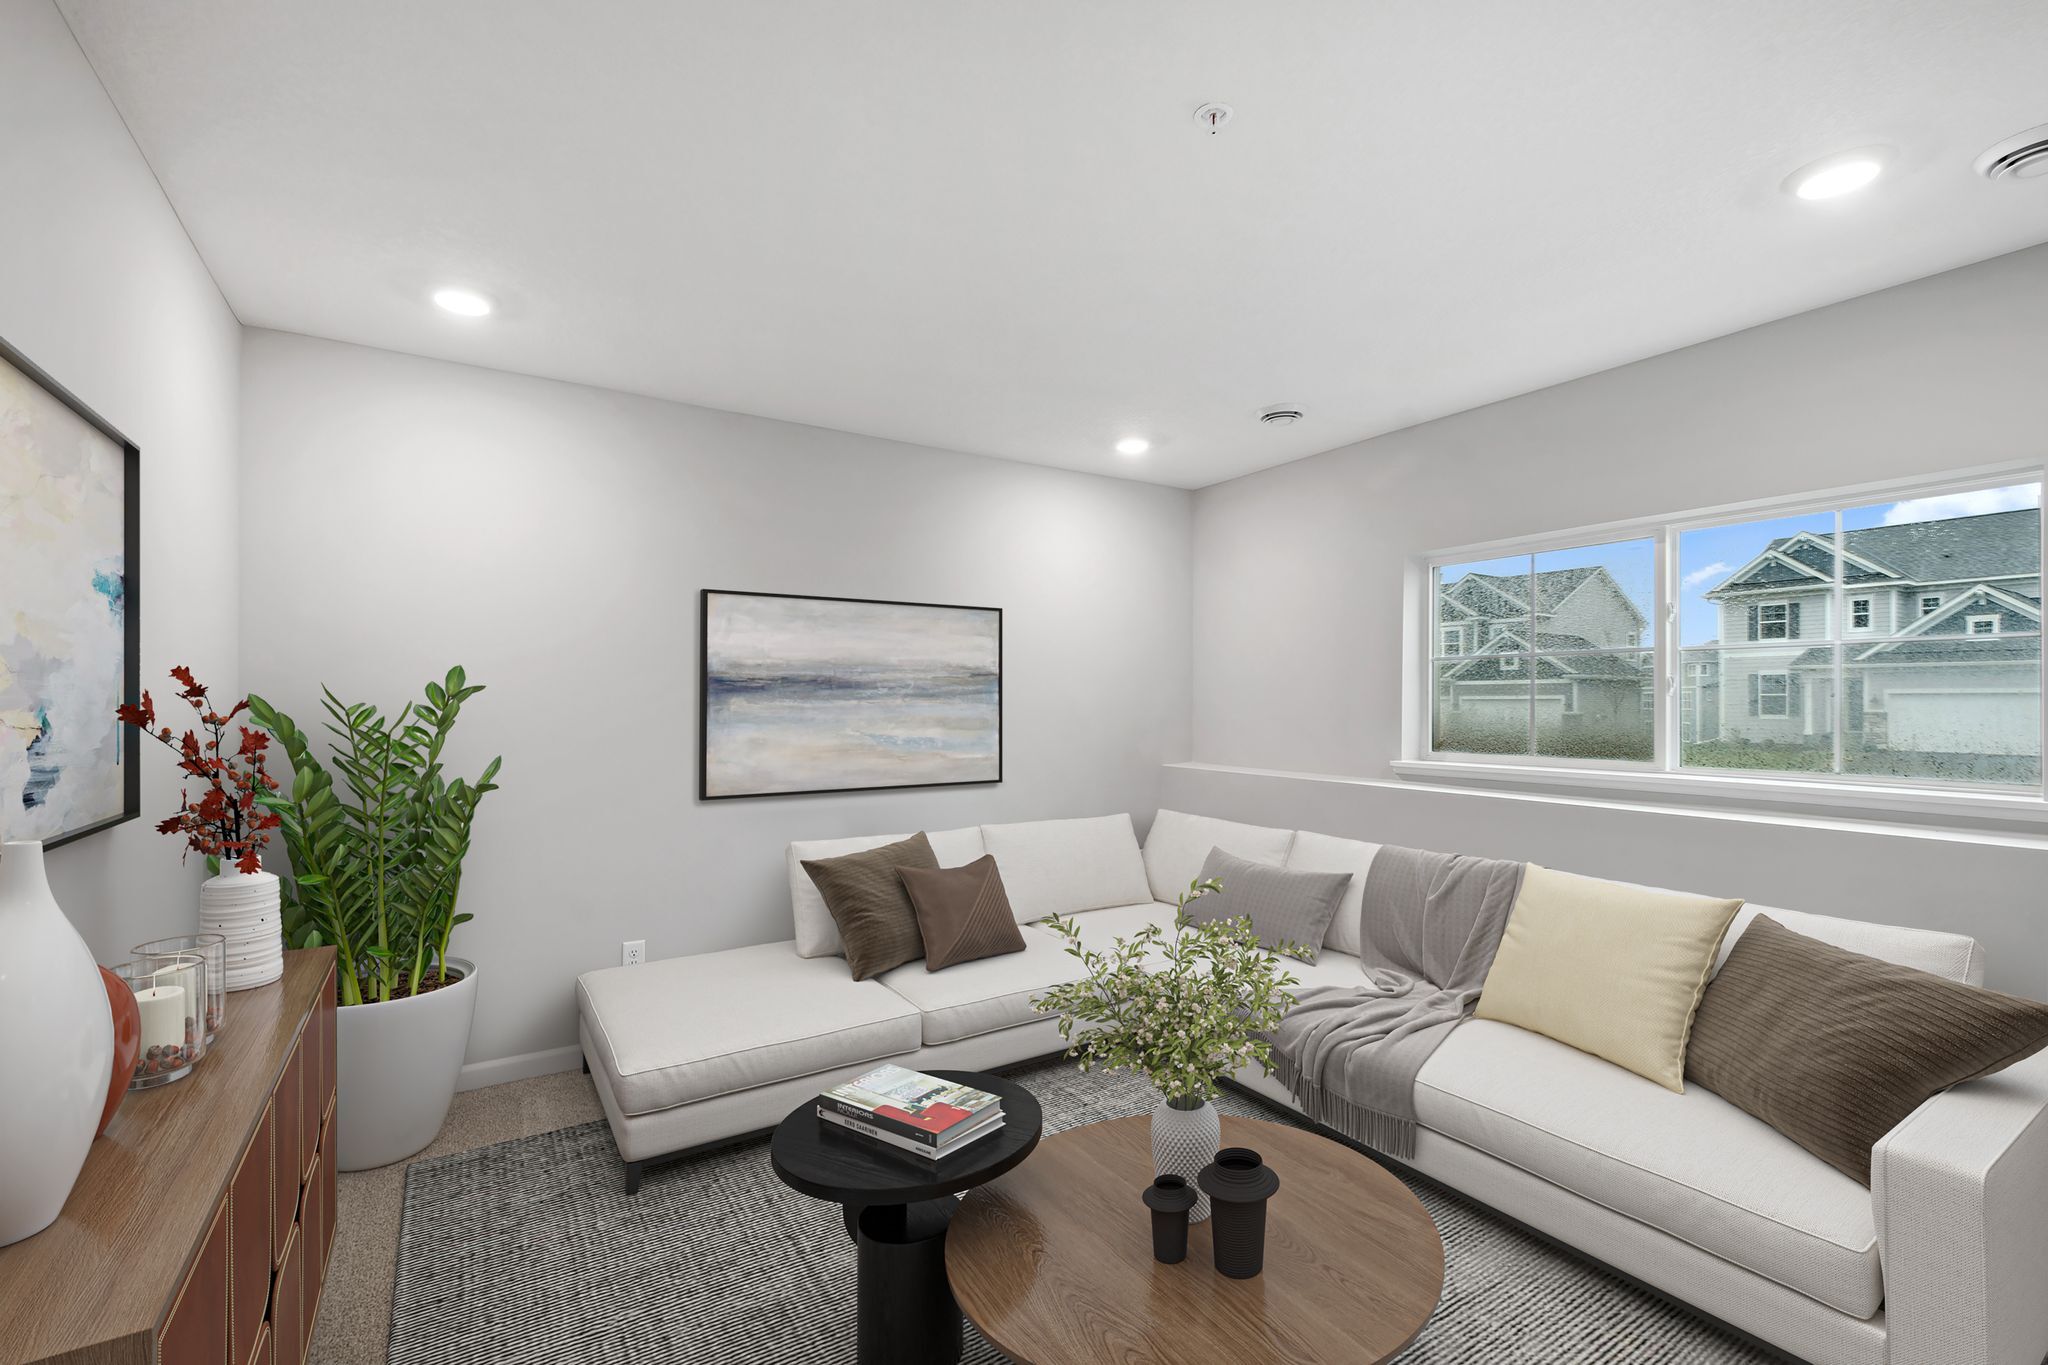
Lower Level Rec Room - Representational Photo
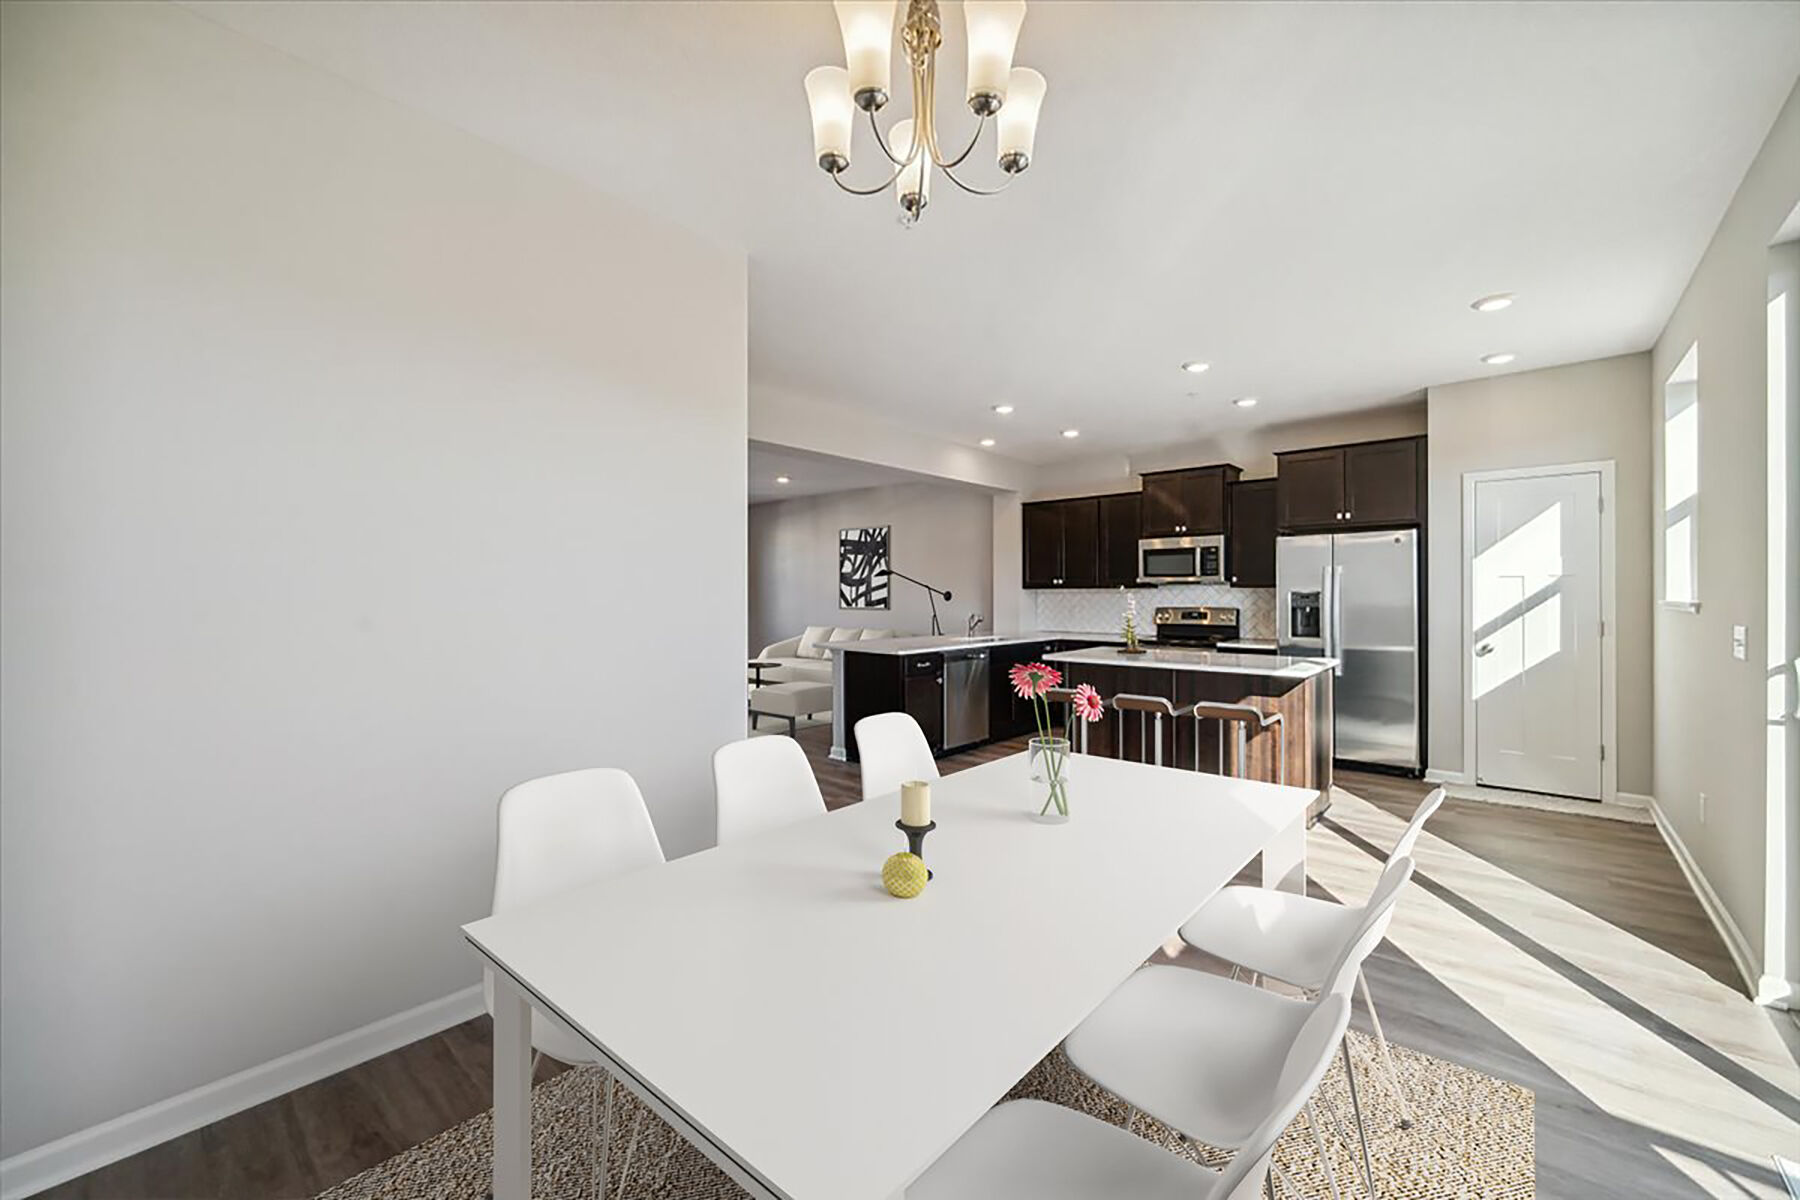
Dining Area - Representational Photo
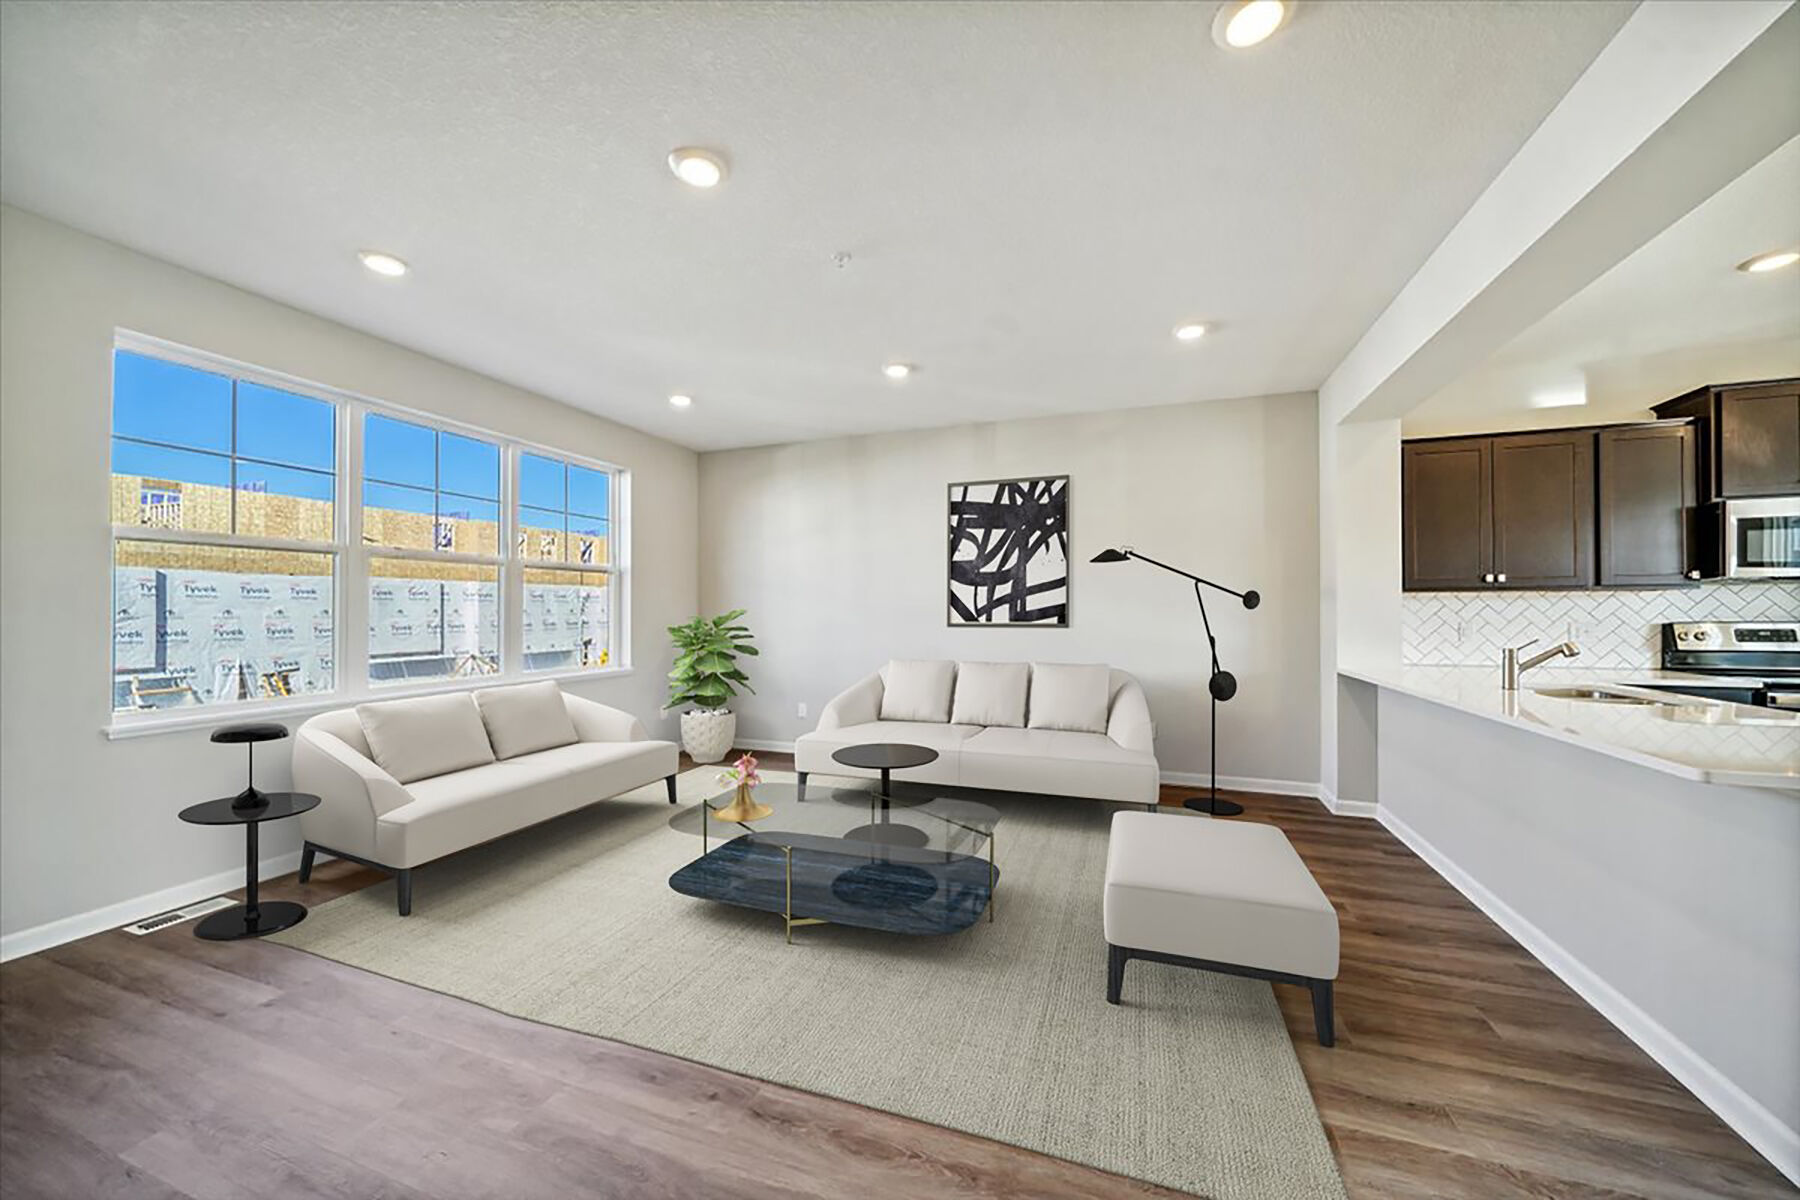
Living Room - Representational Photo
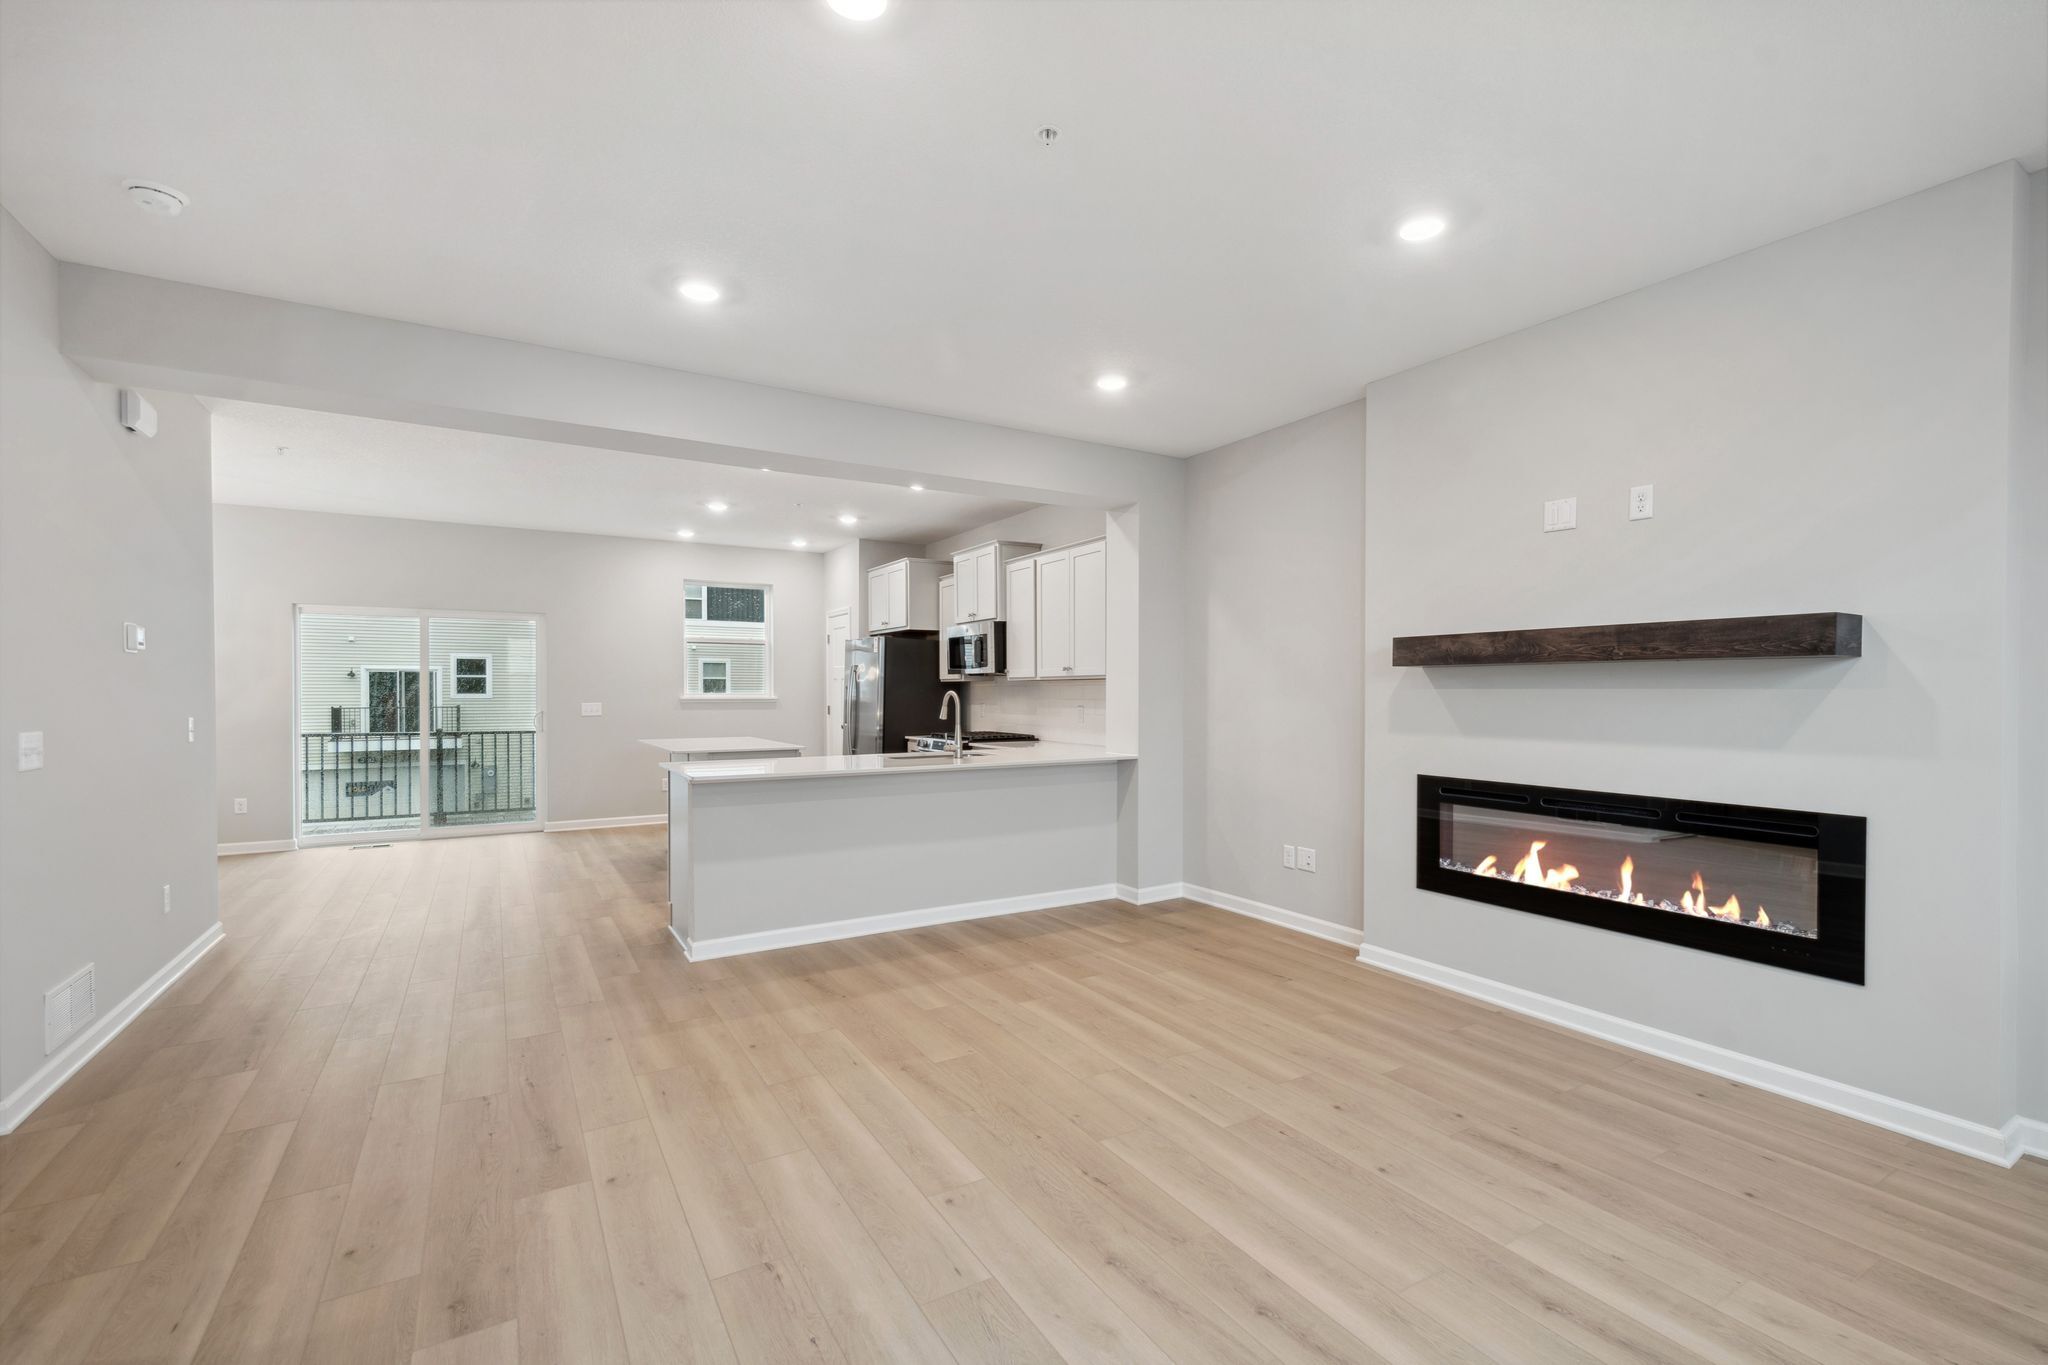
Living Room - Representational Photo
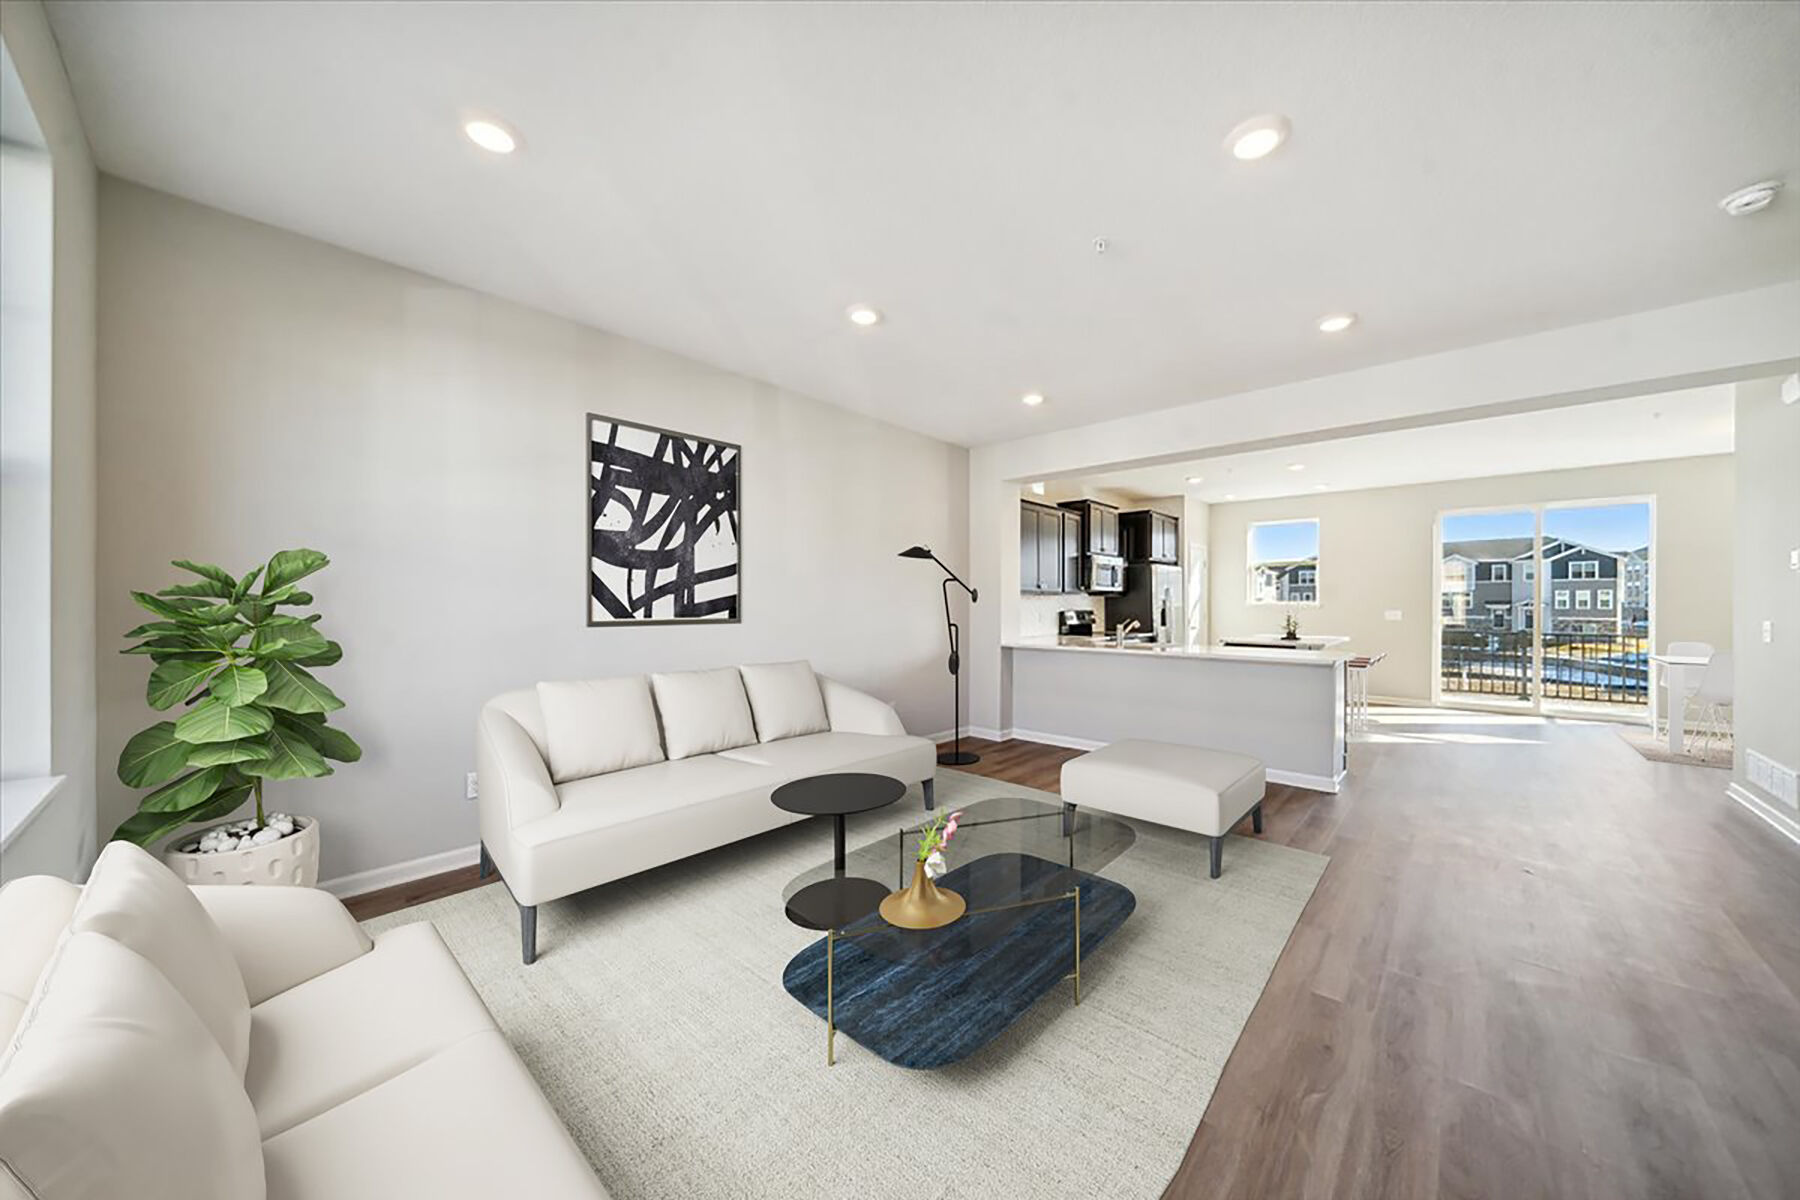
Living Room - Representational Photo
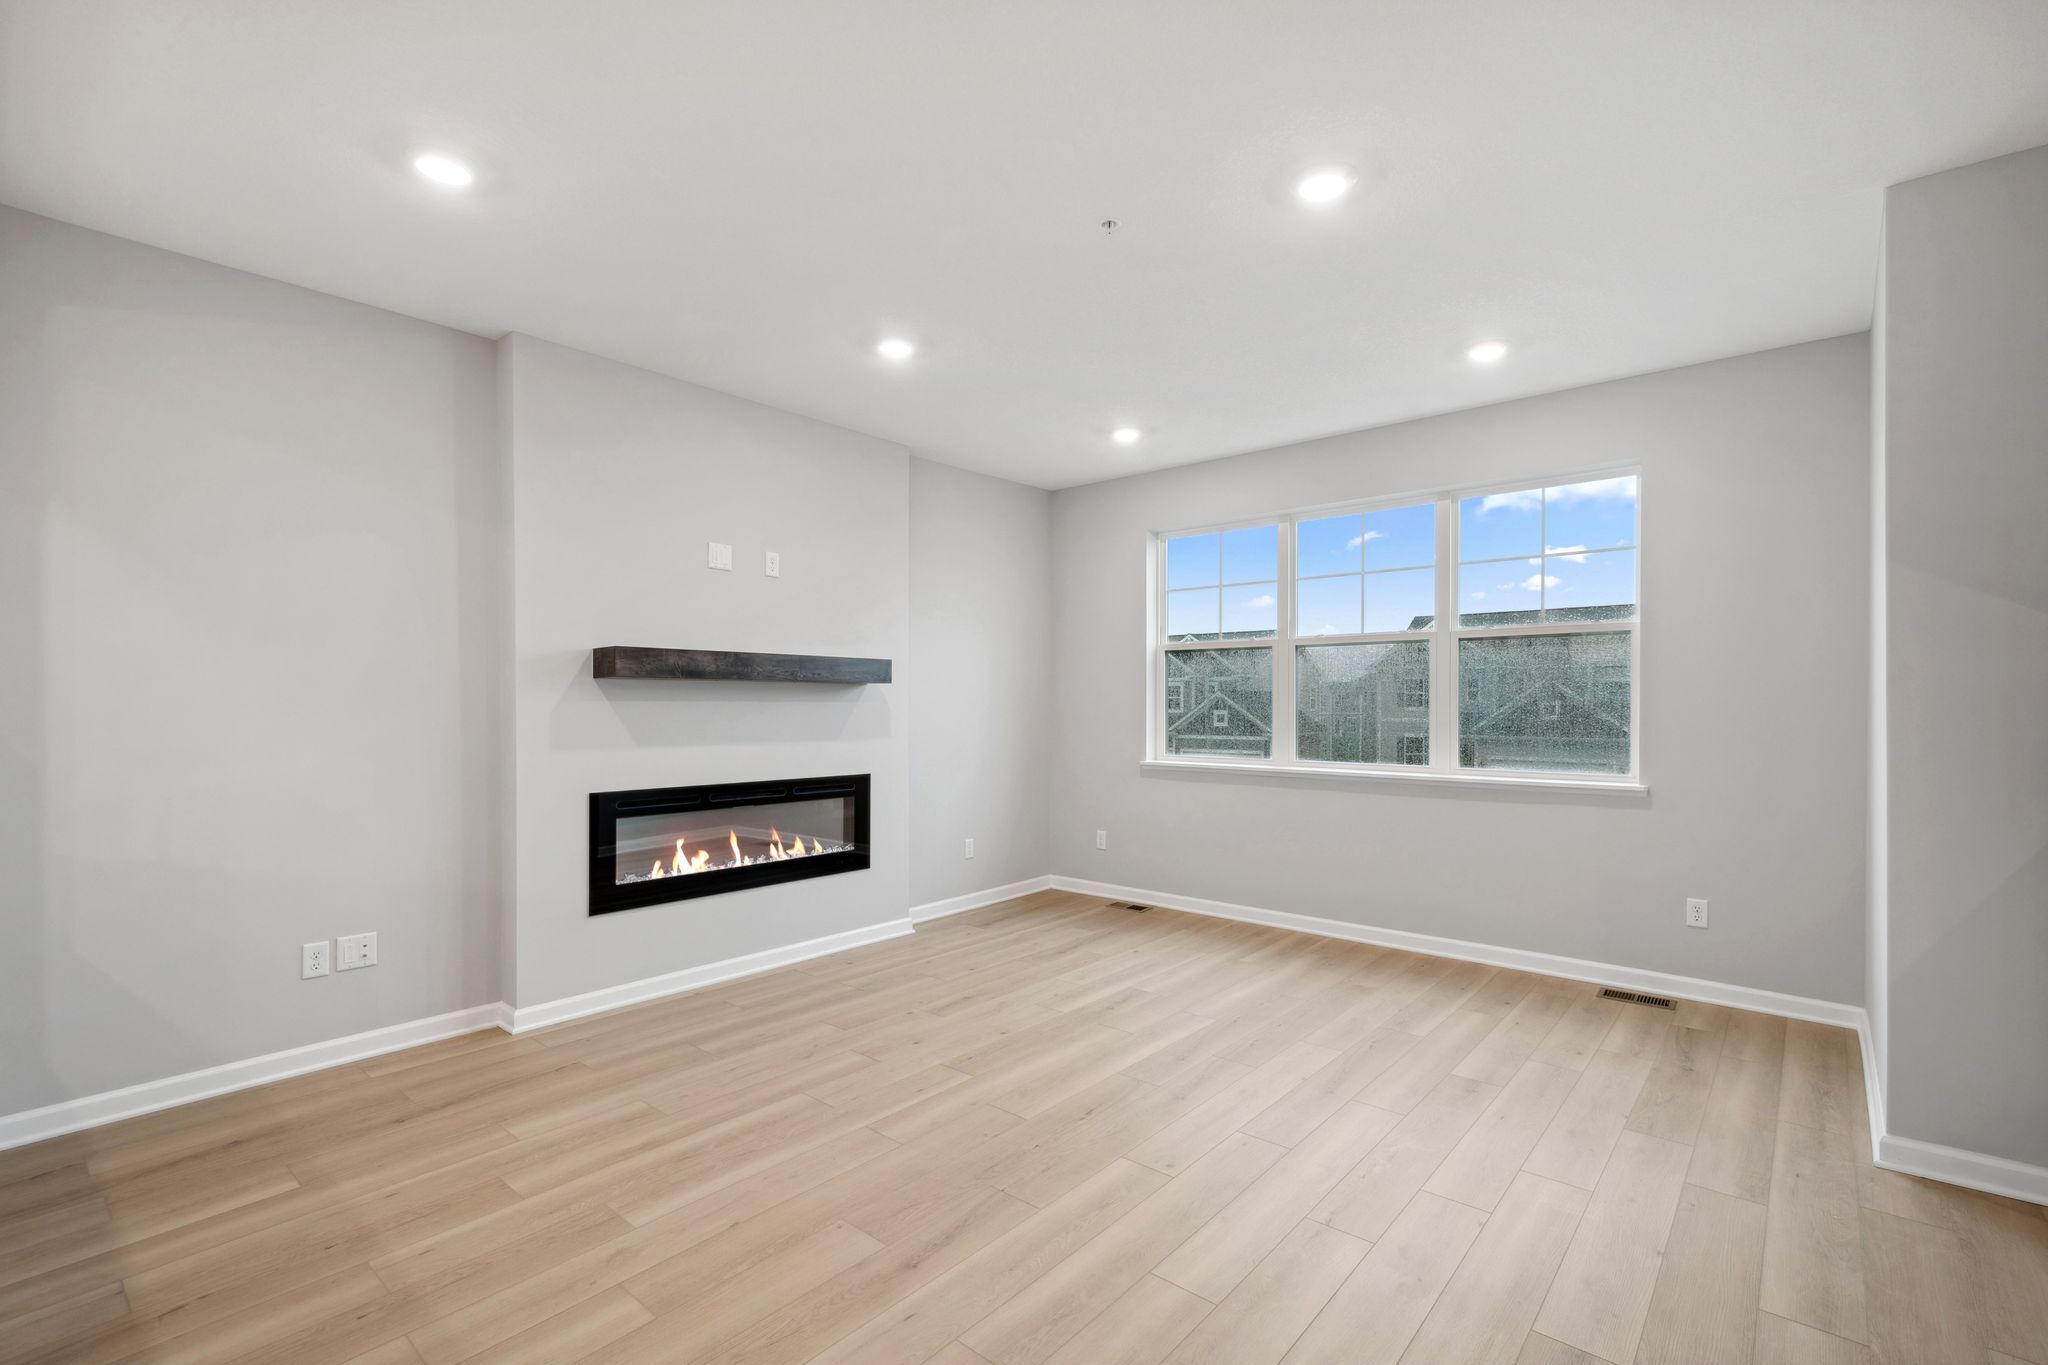
Living Room - Representational Photo
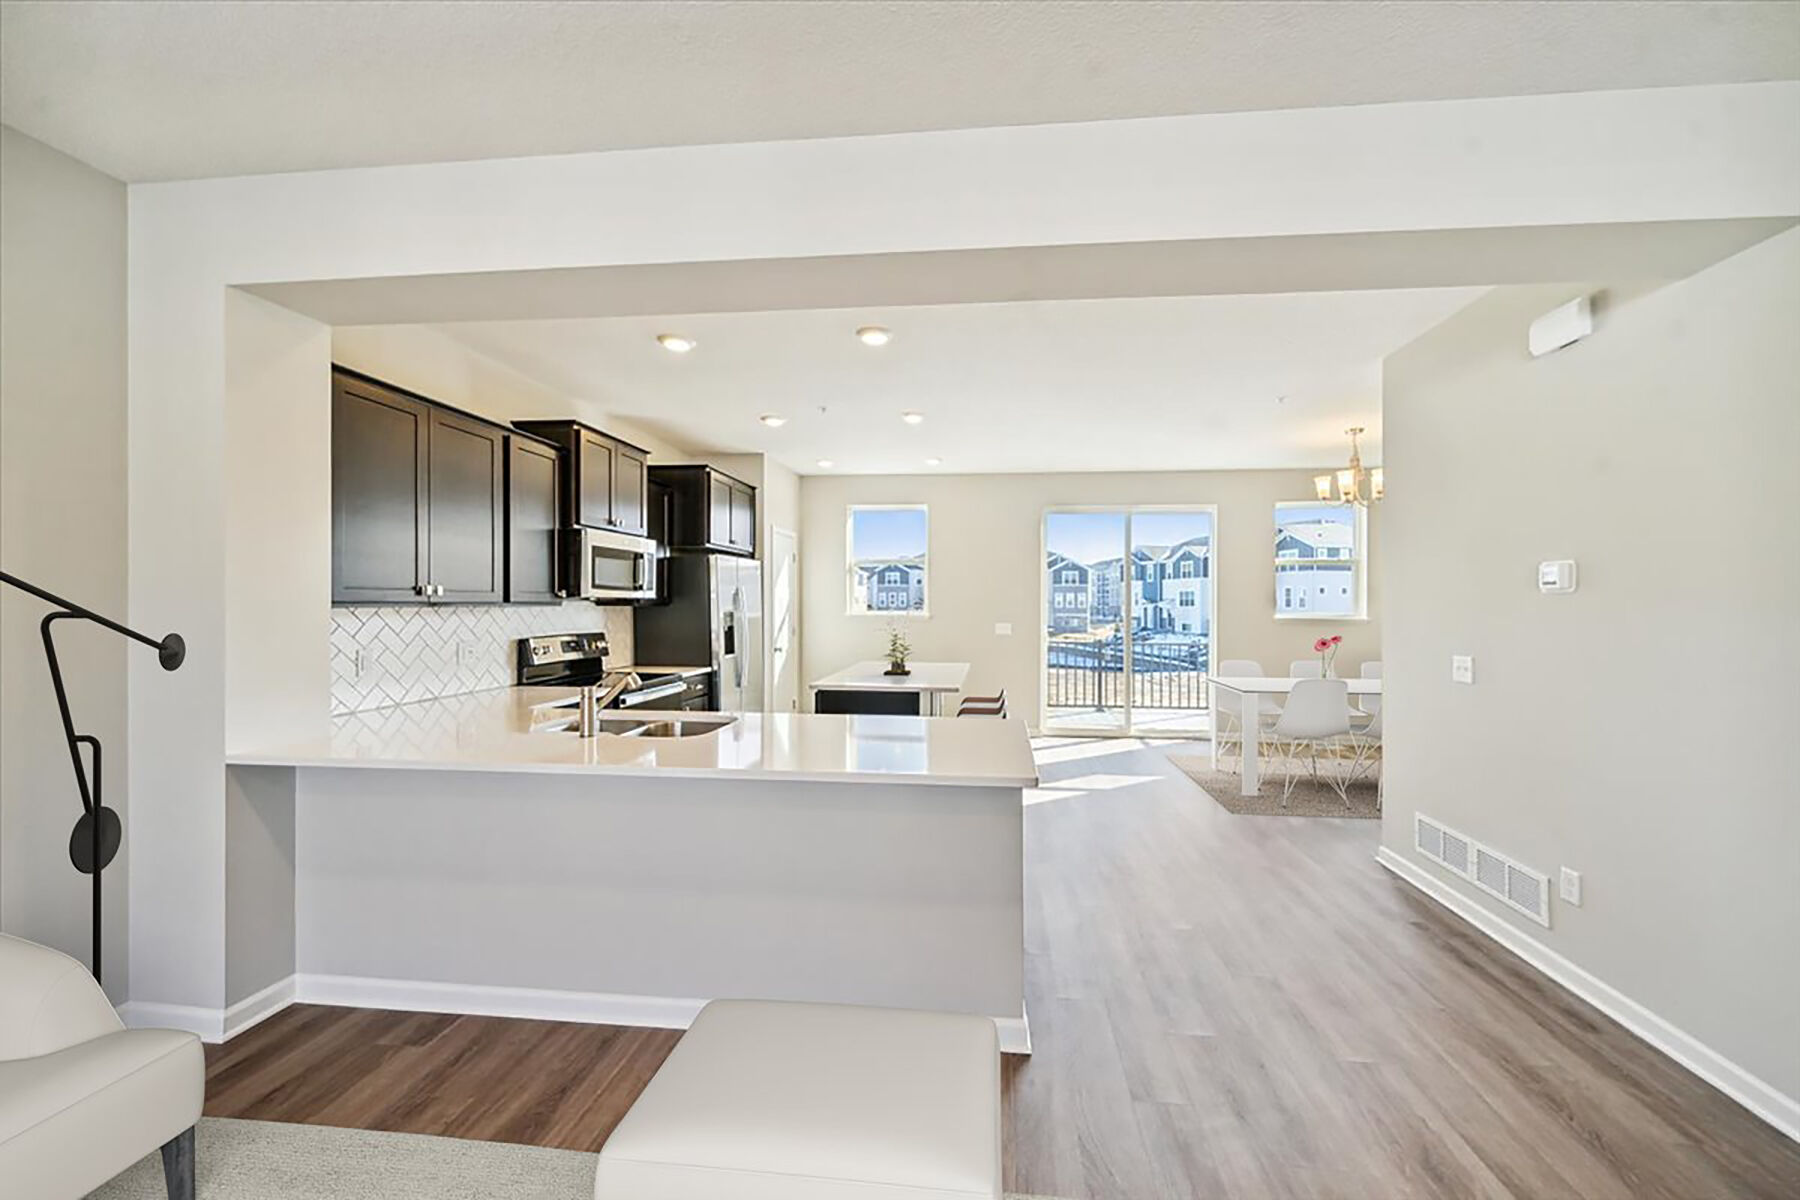
Living Room - Representational Photo
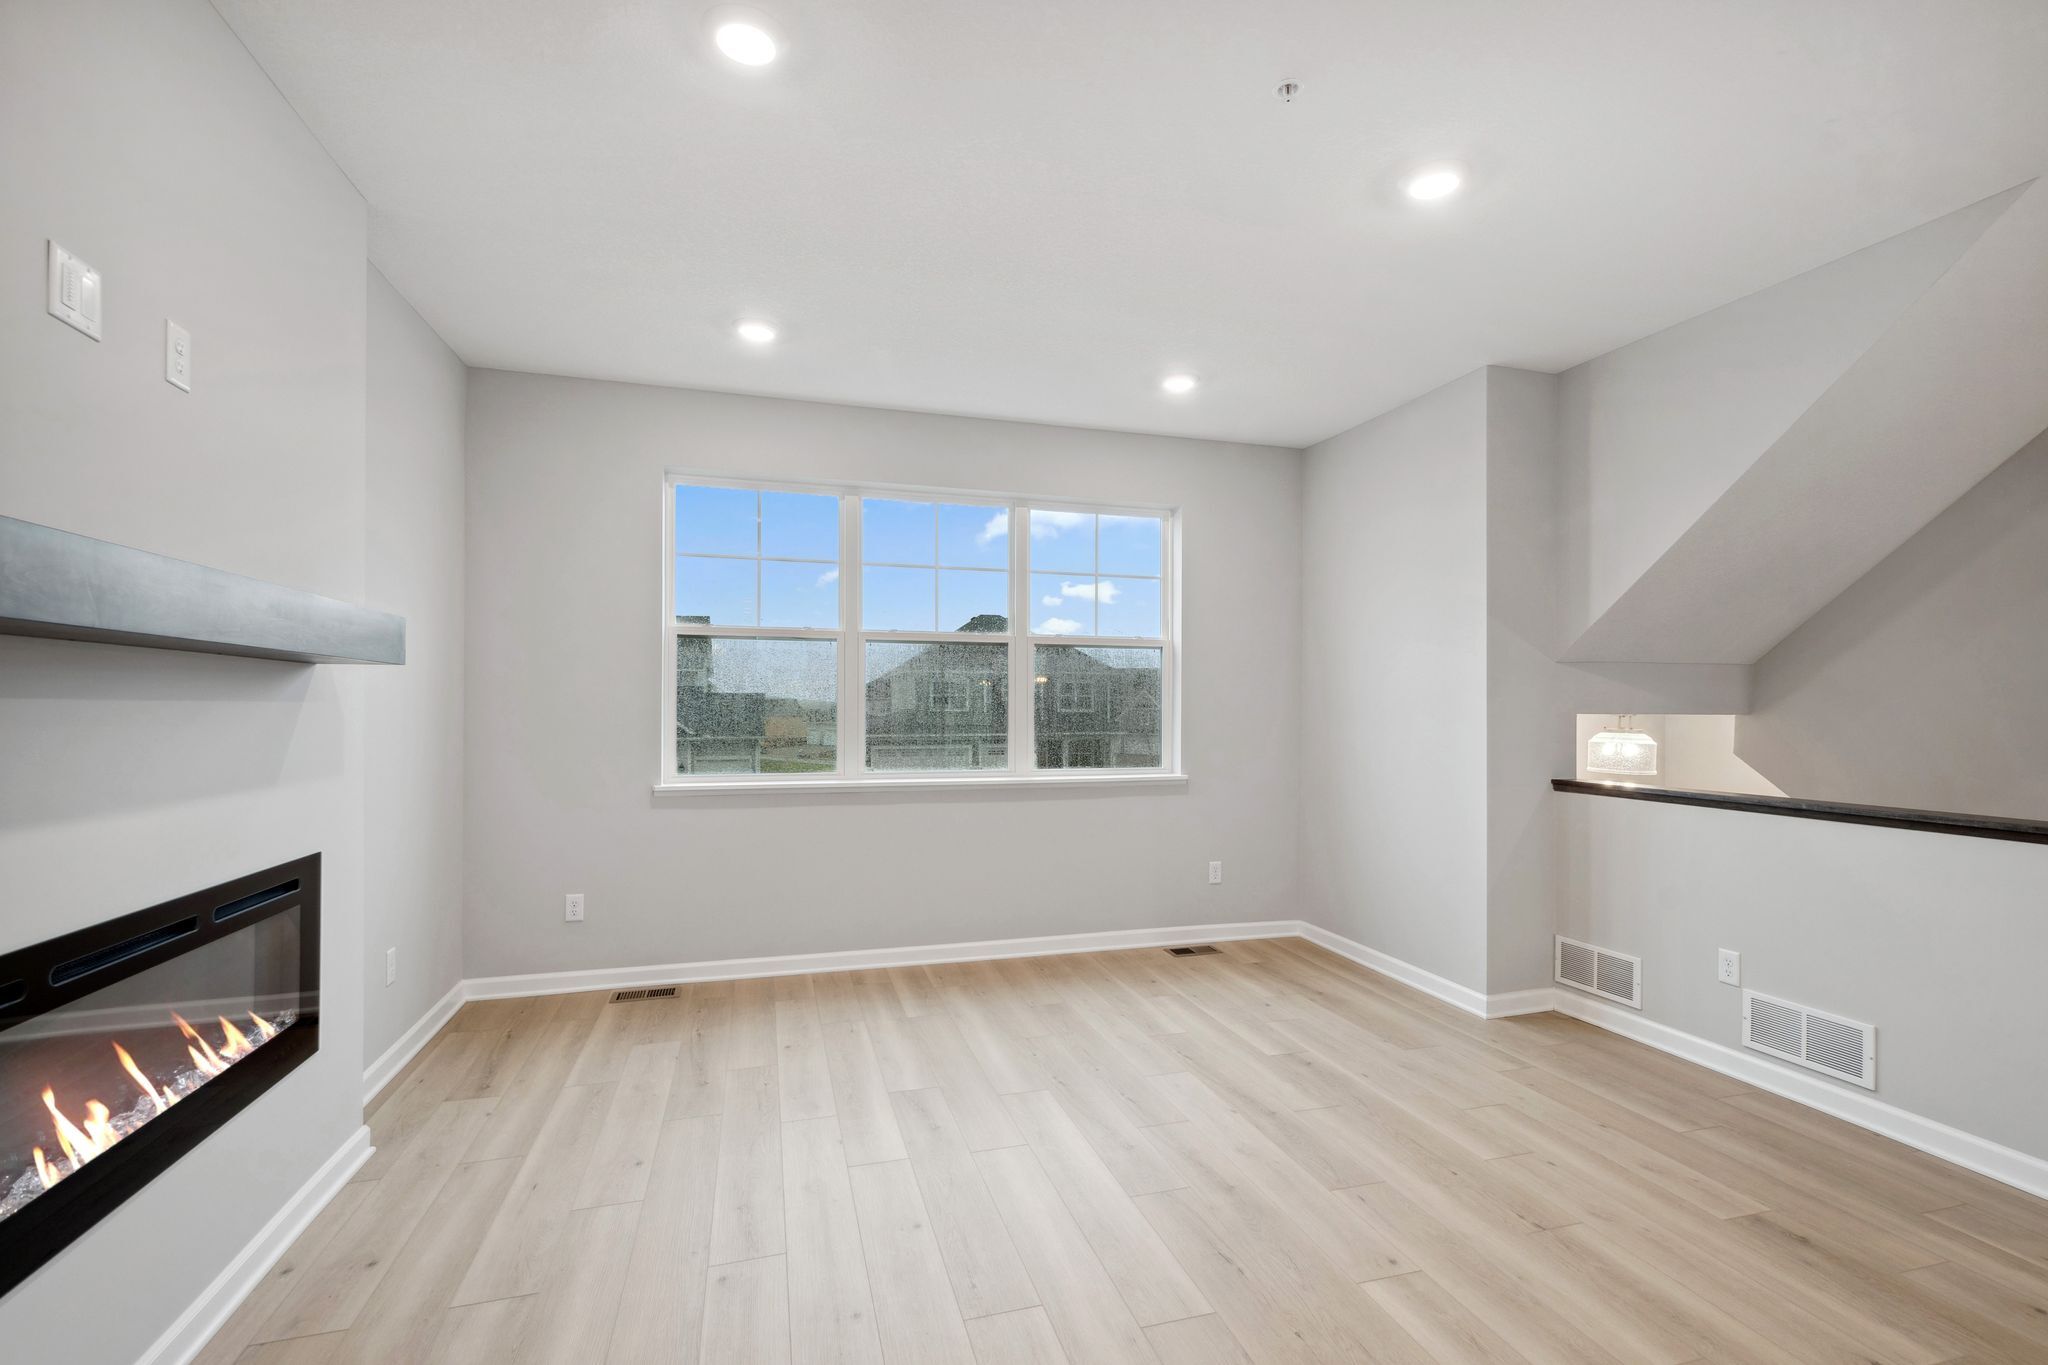
Living Room - Representational Photo
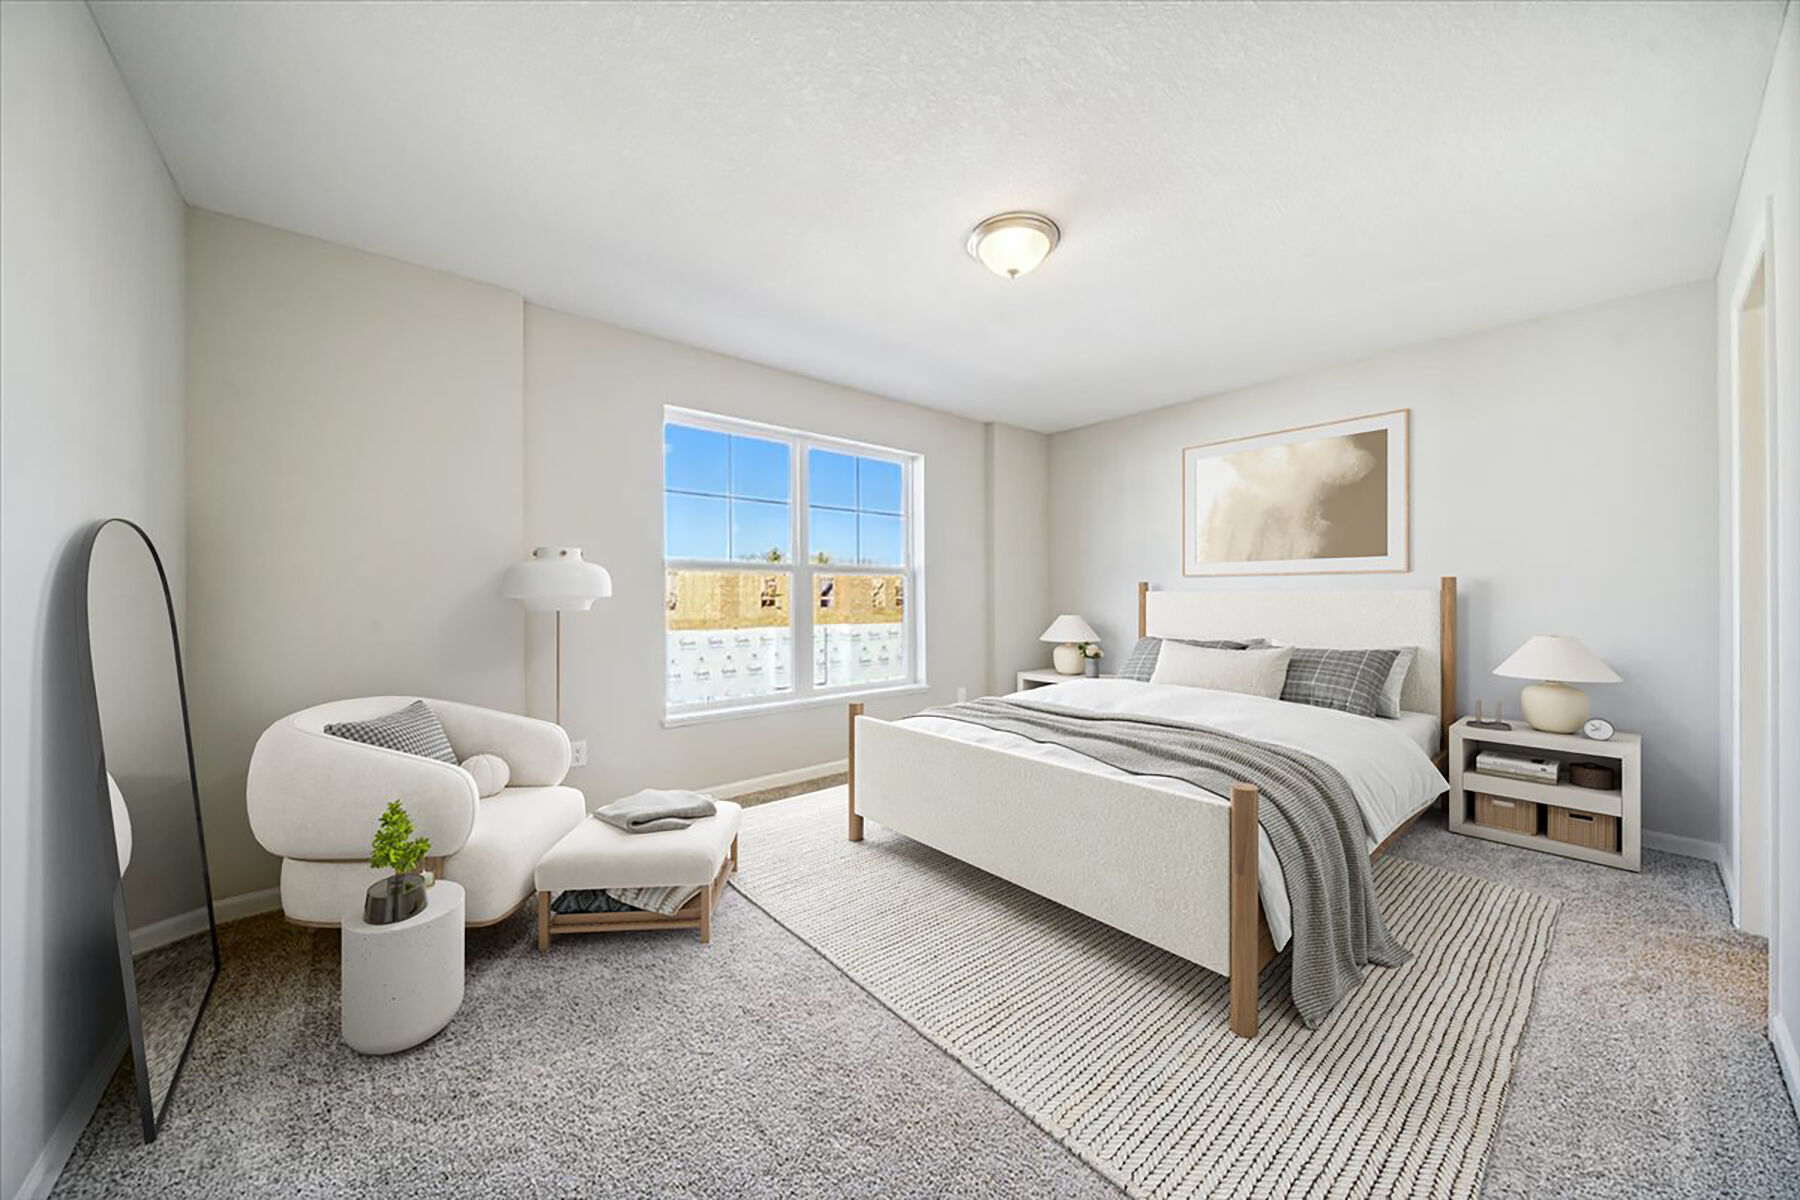
Owner's Bedroom - Representational Photo
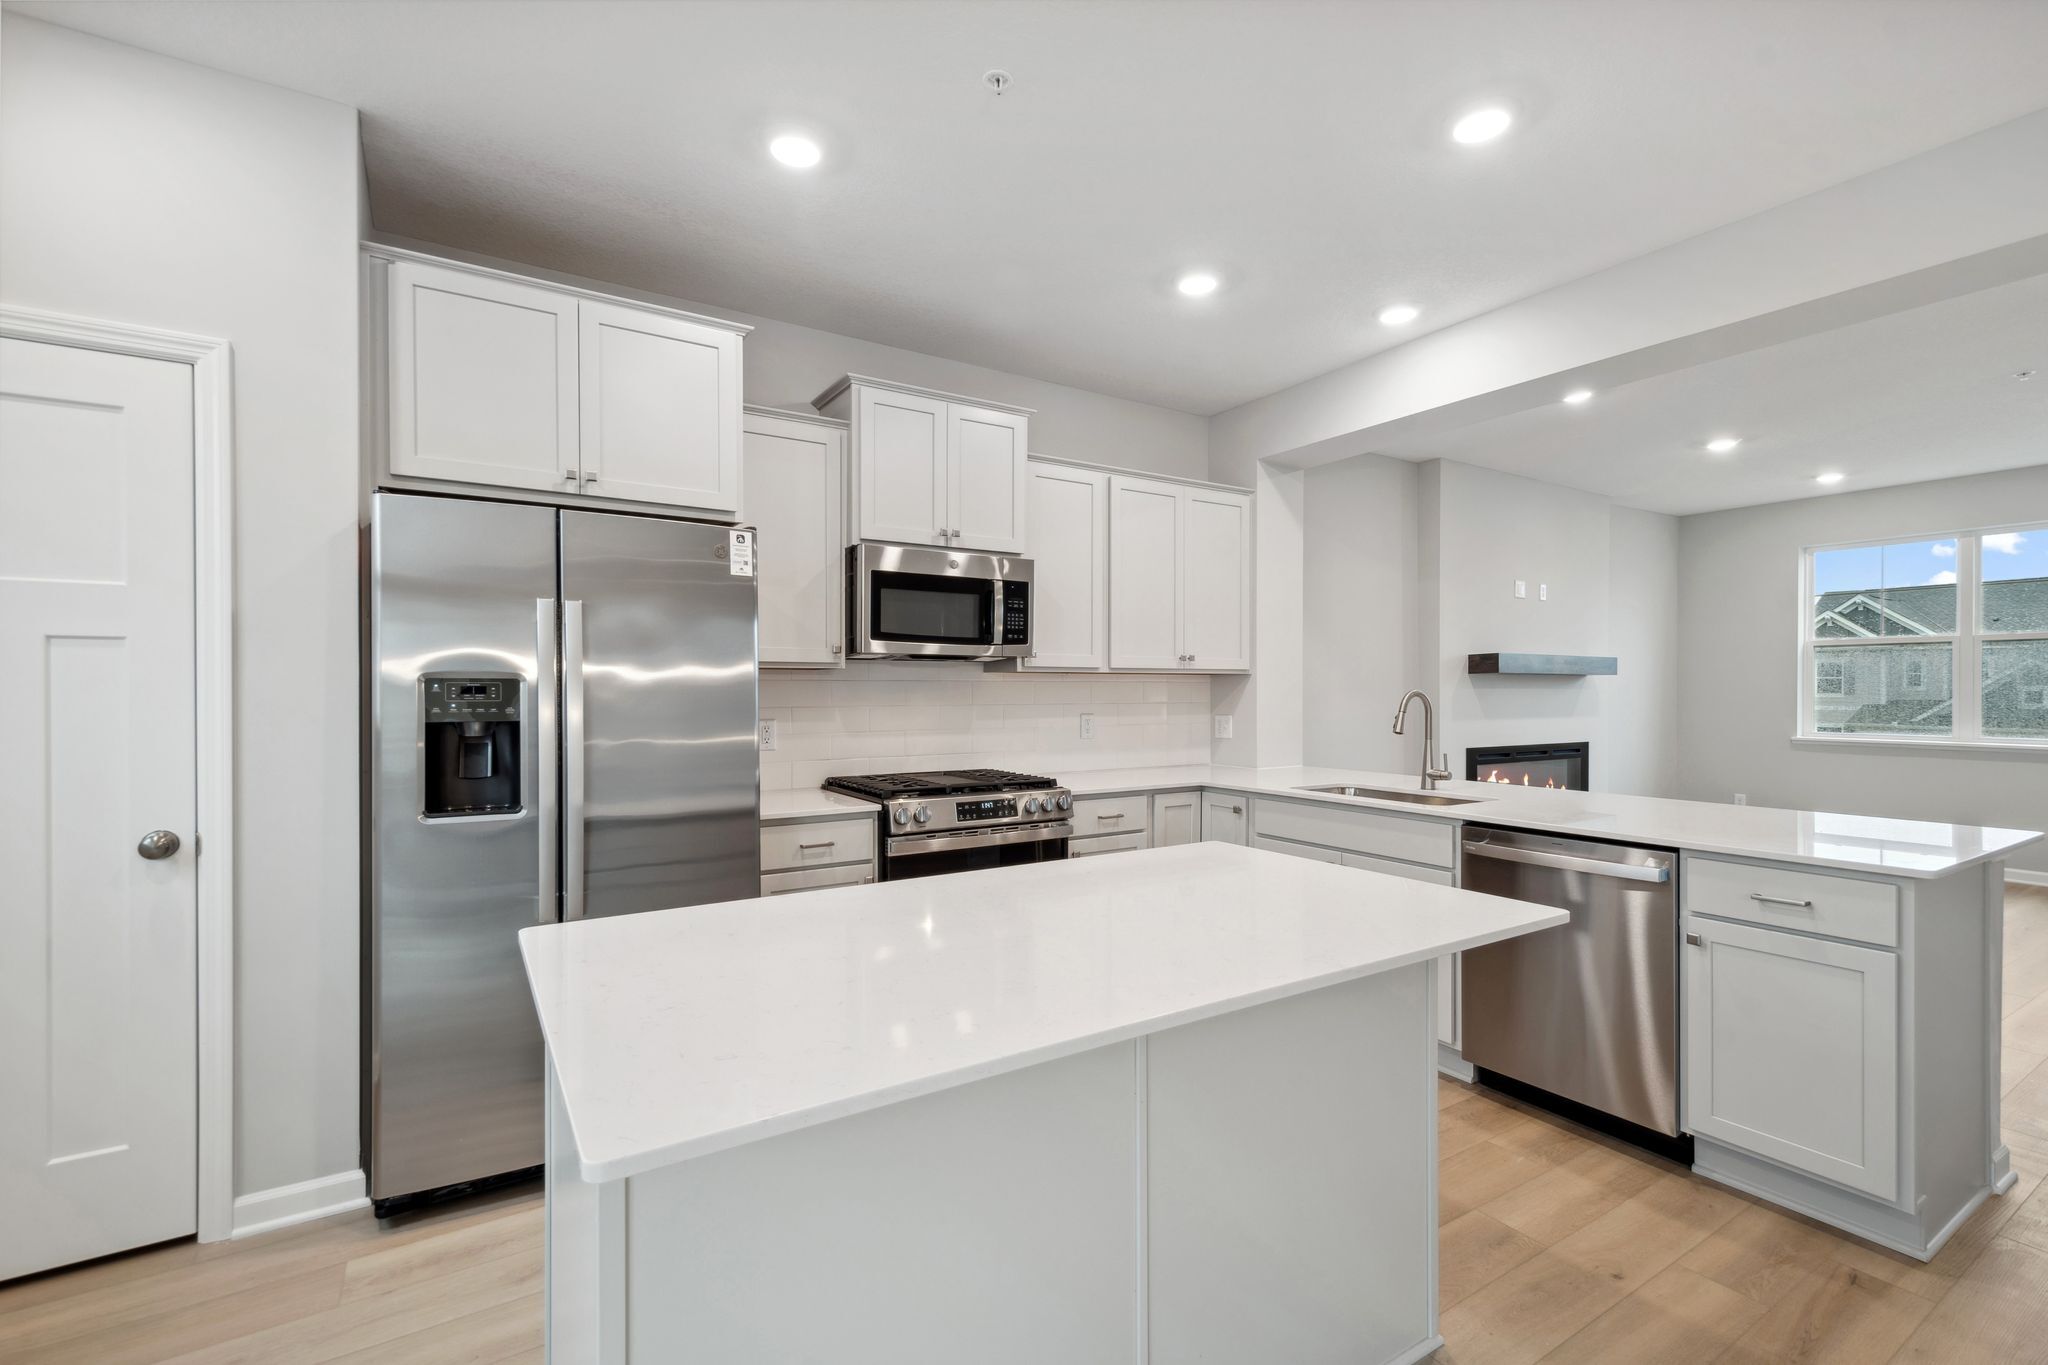
Kitchen - Representational Photo
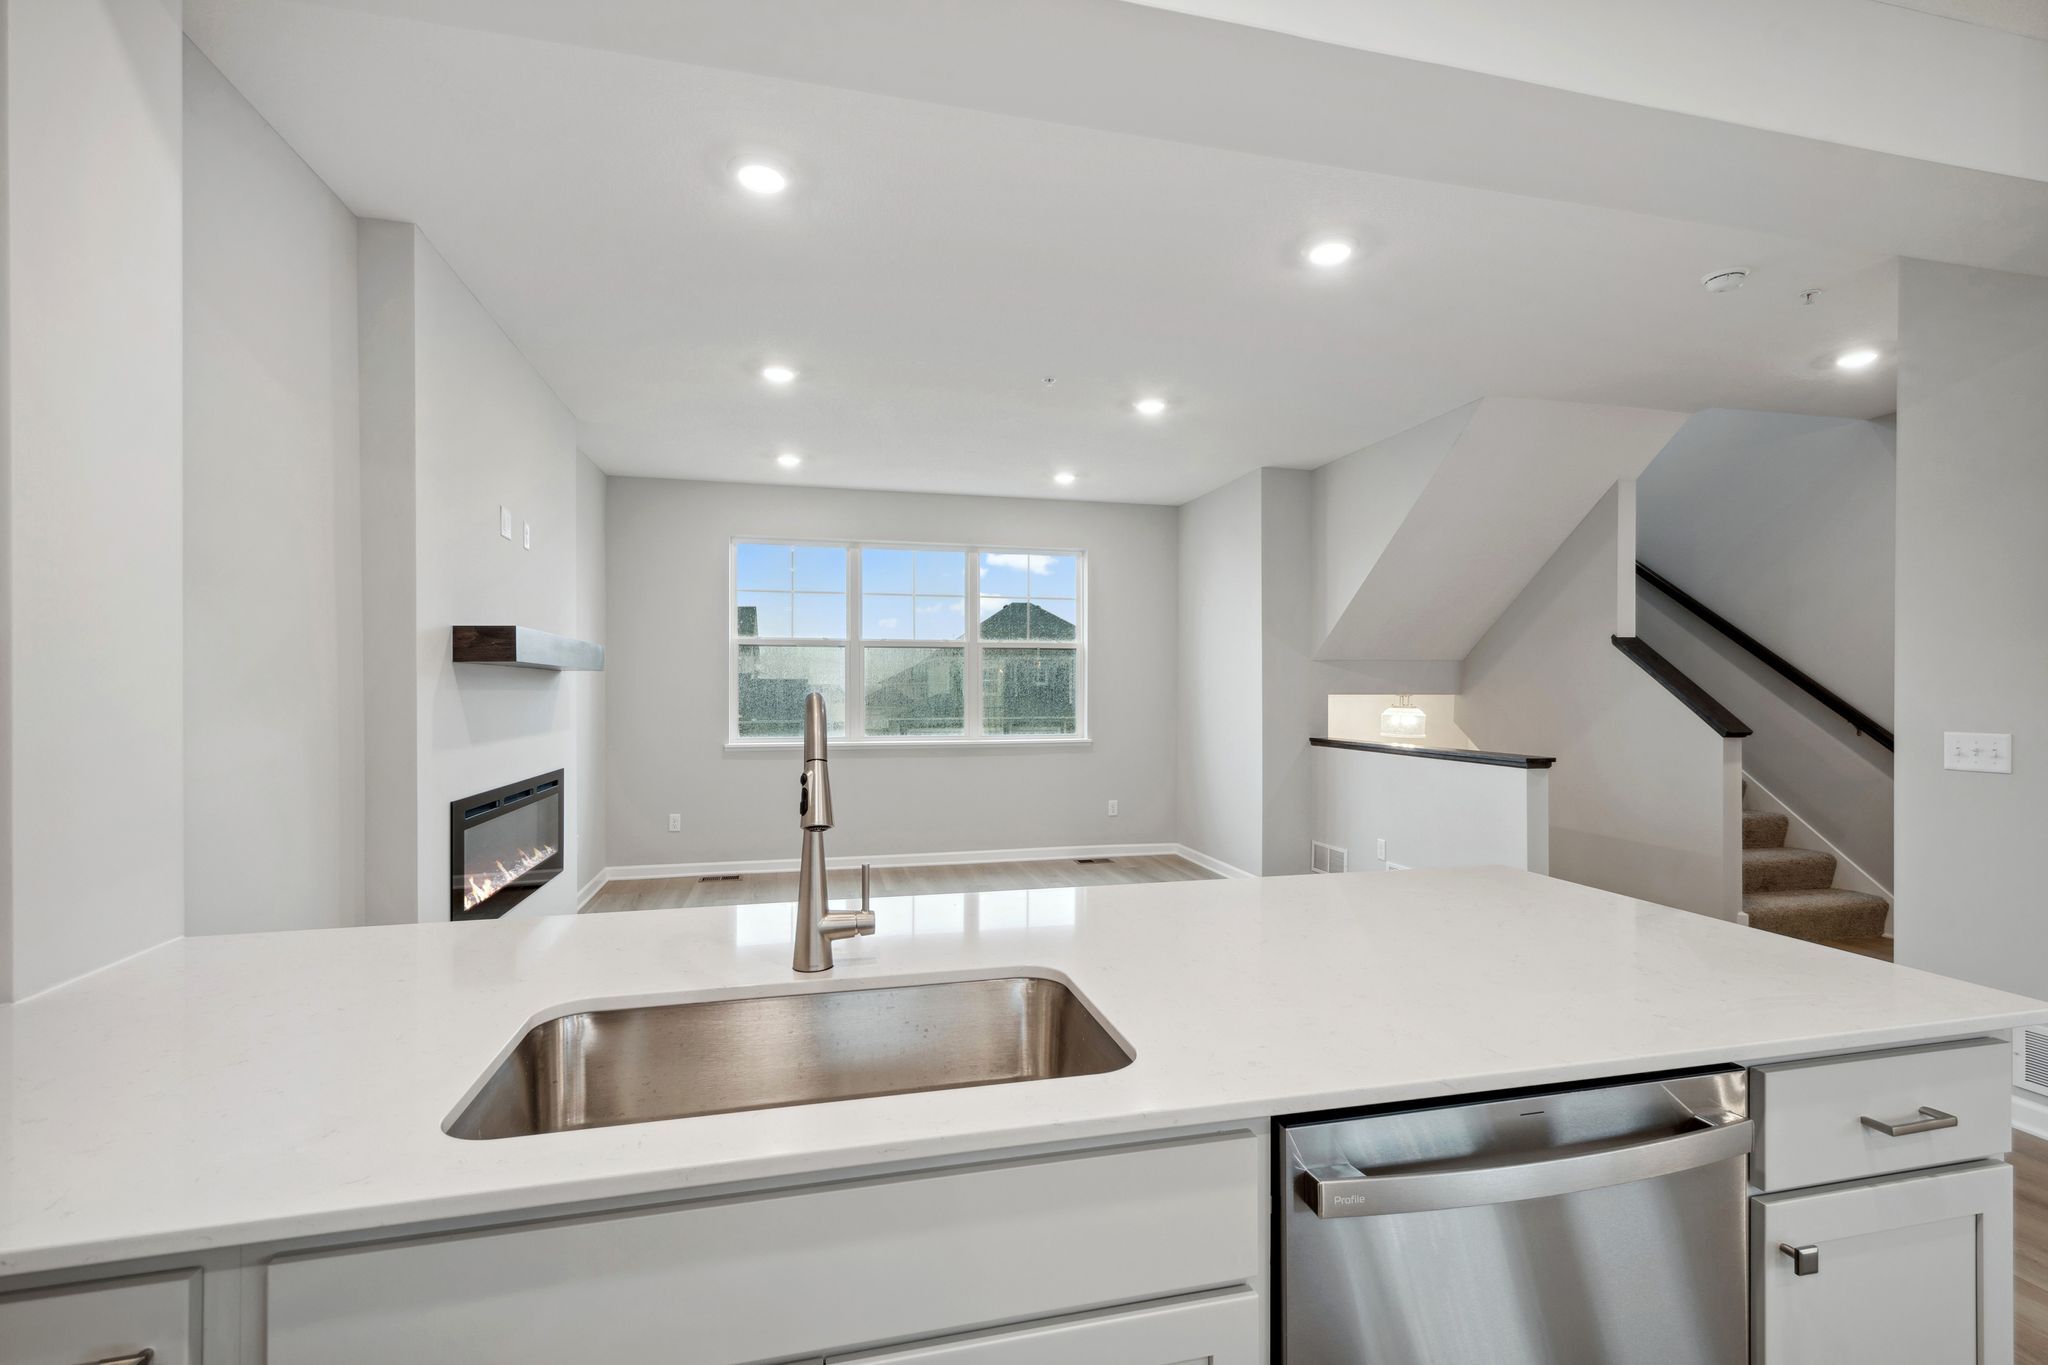
Kitchen - Representational Photo
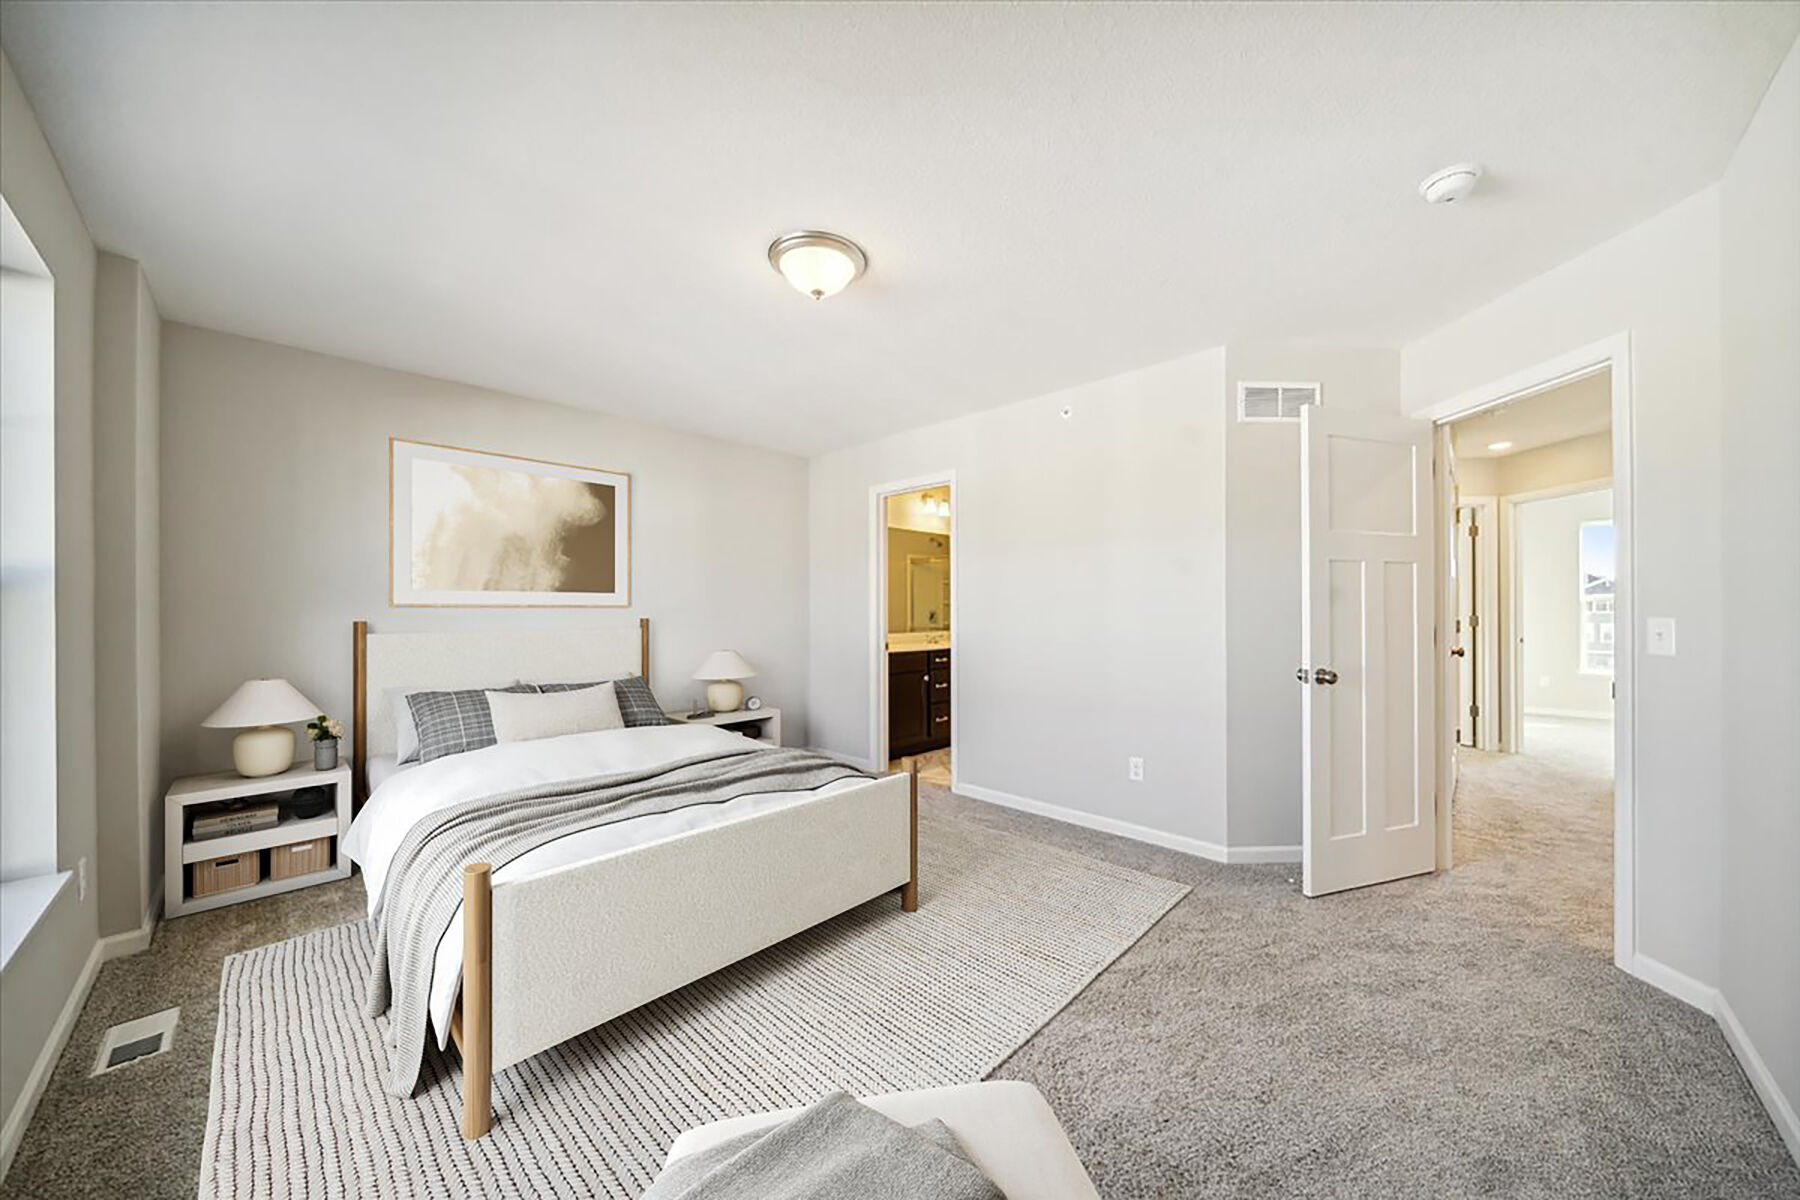
Owner's Bedroom - Representational Photo
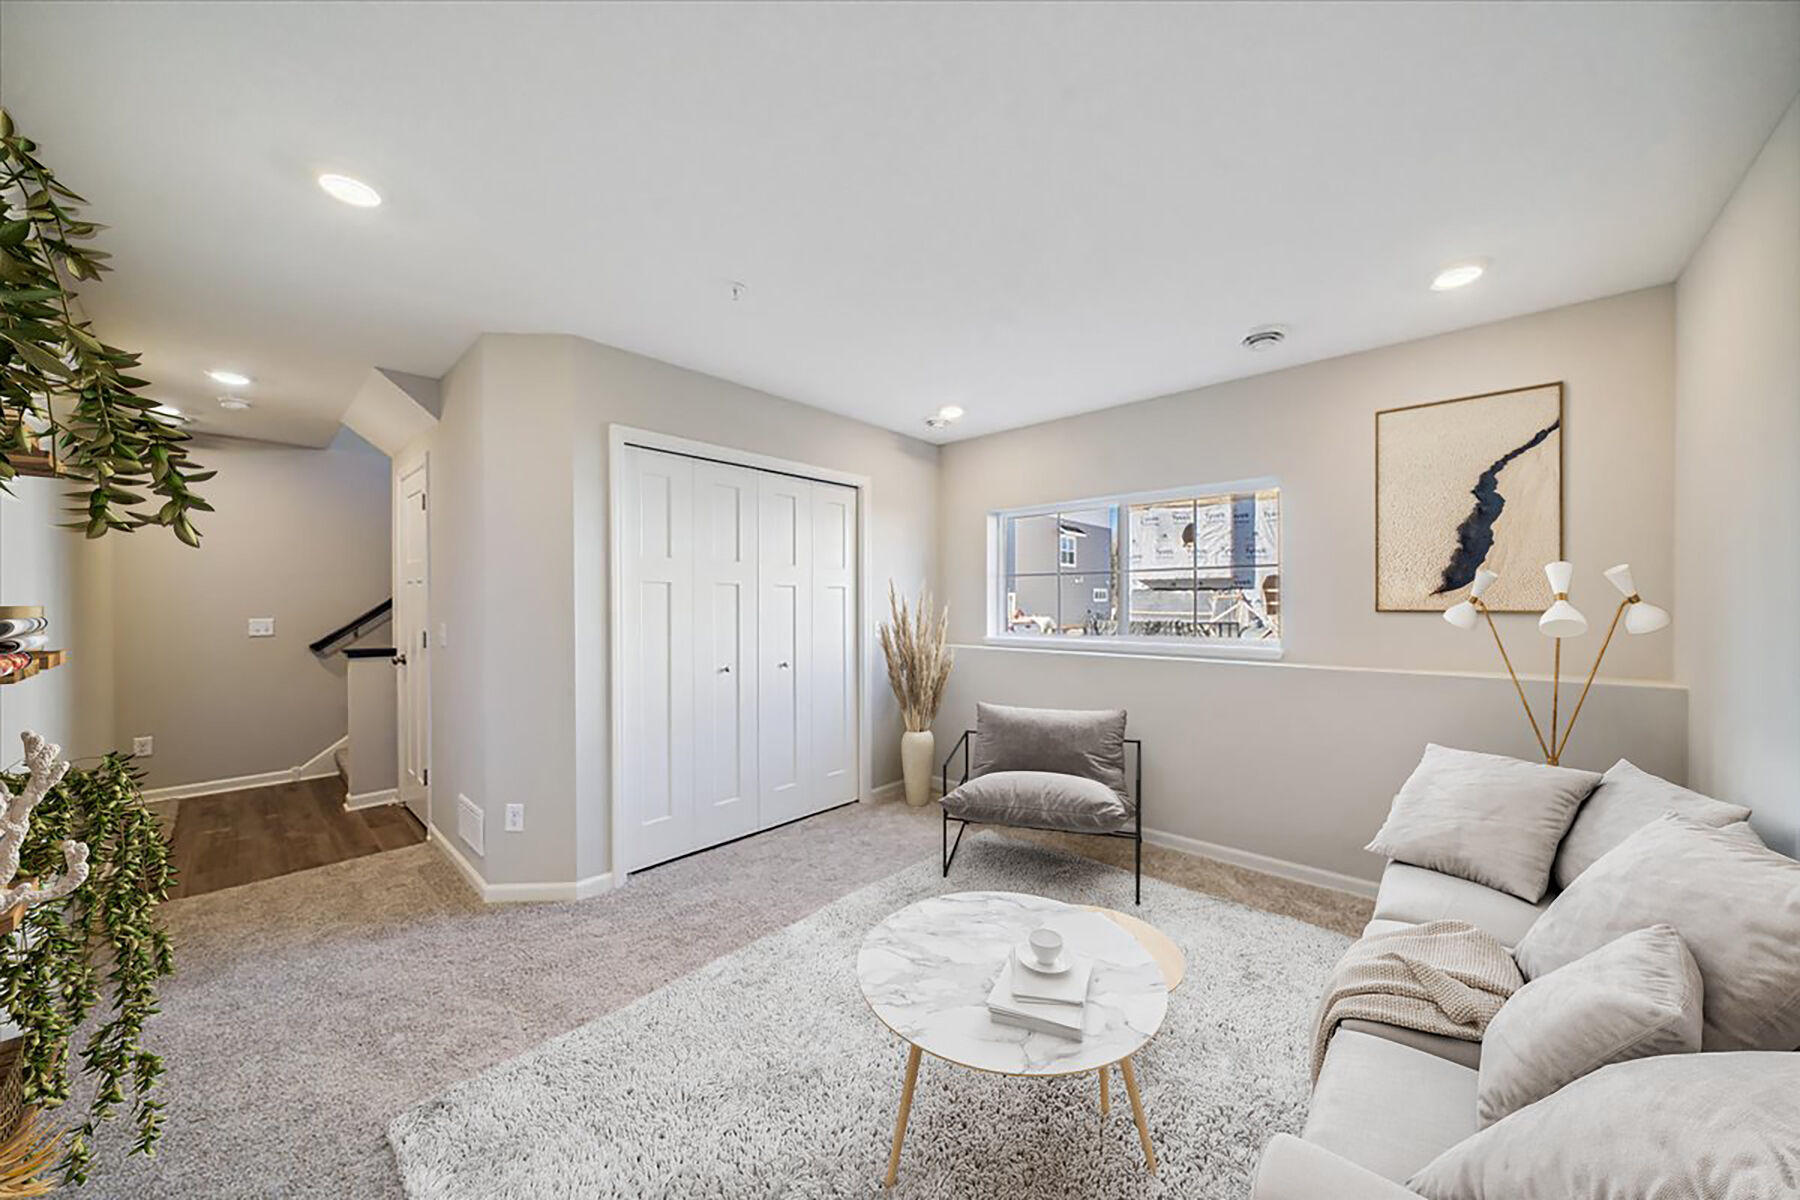
Lower Level Rec Room - Representational Photo
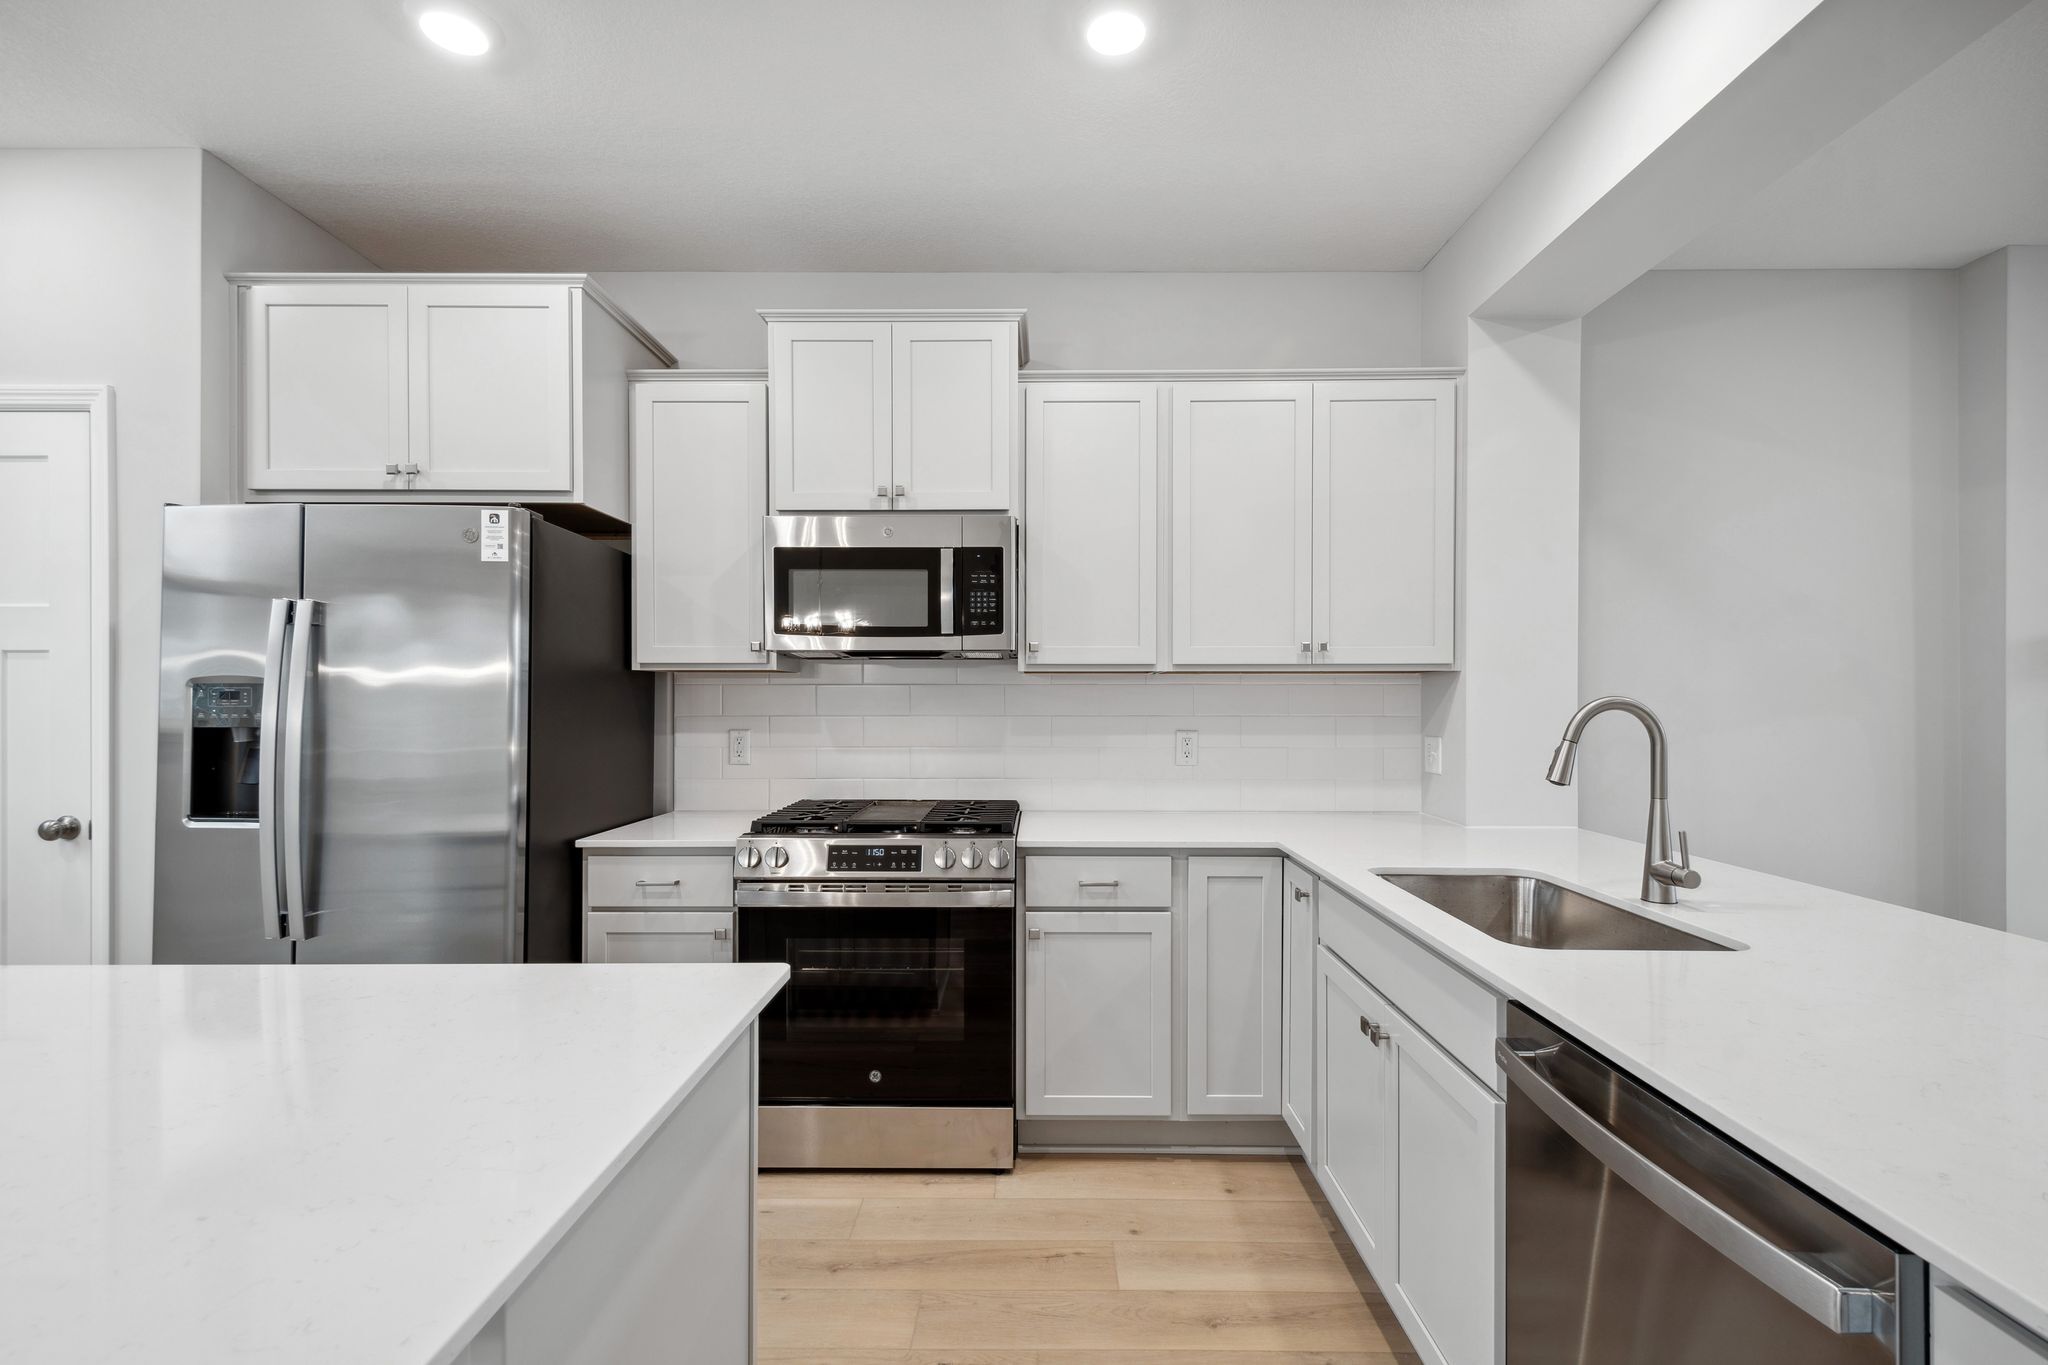
Kitchen - Representational Photo
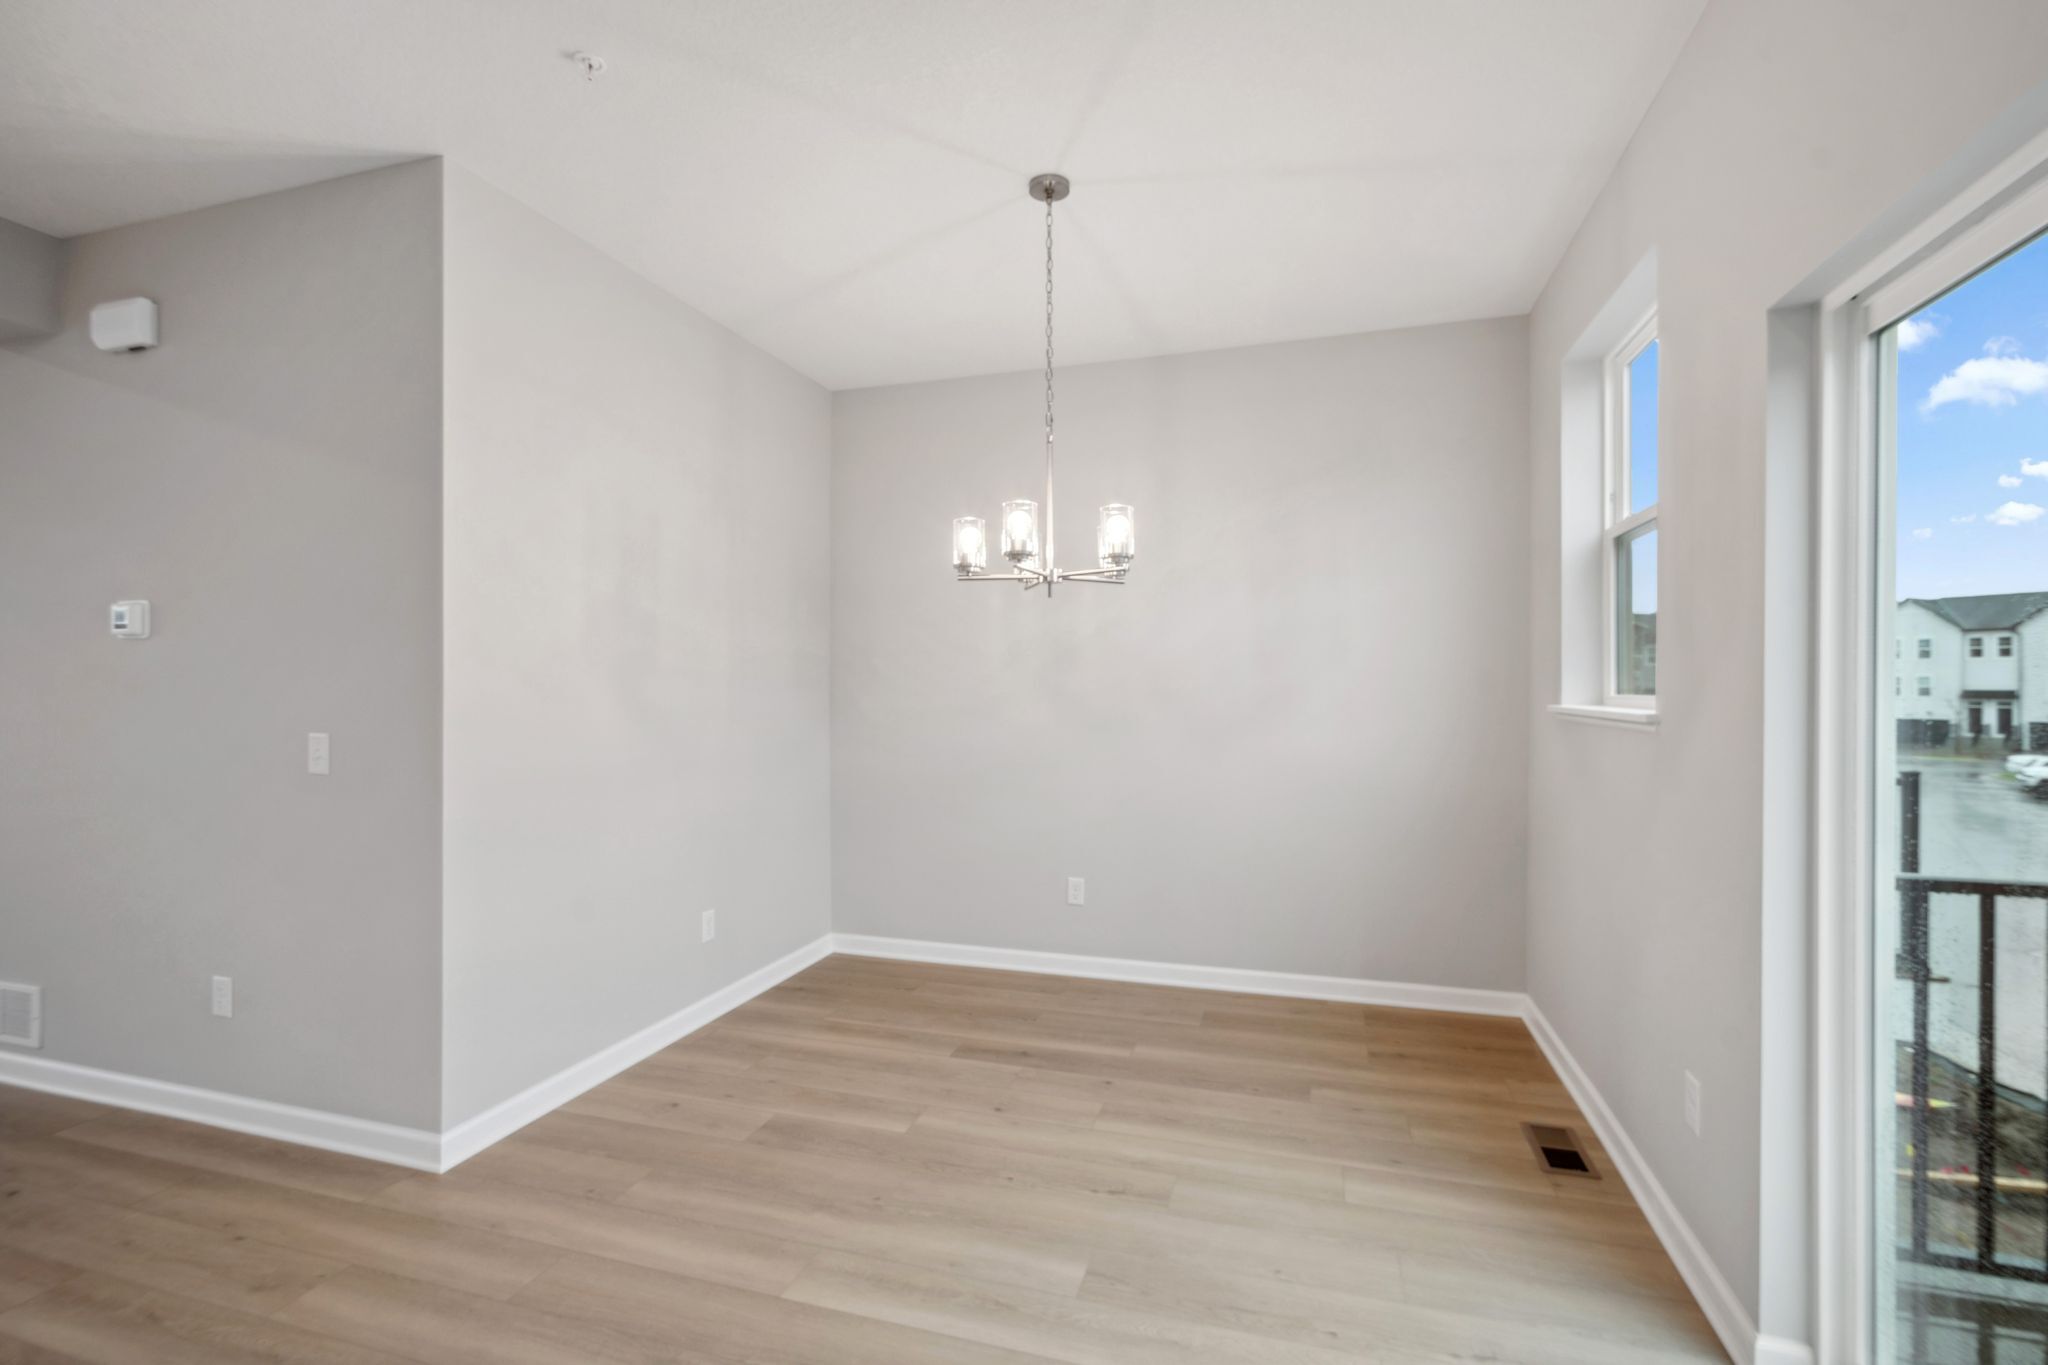
Dining Room - Representational Photo
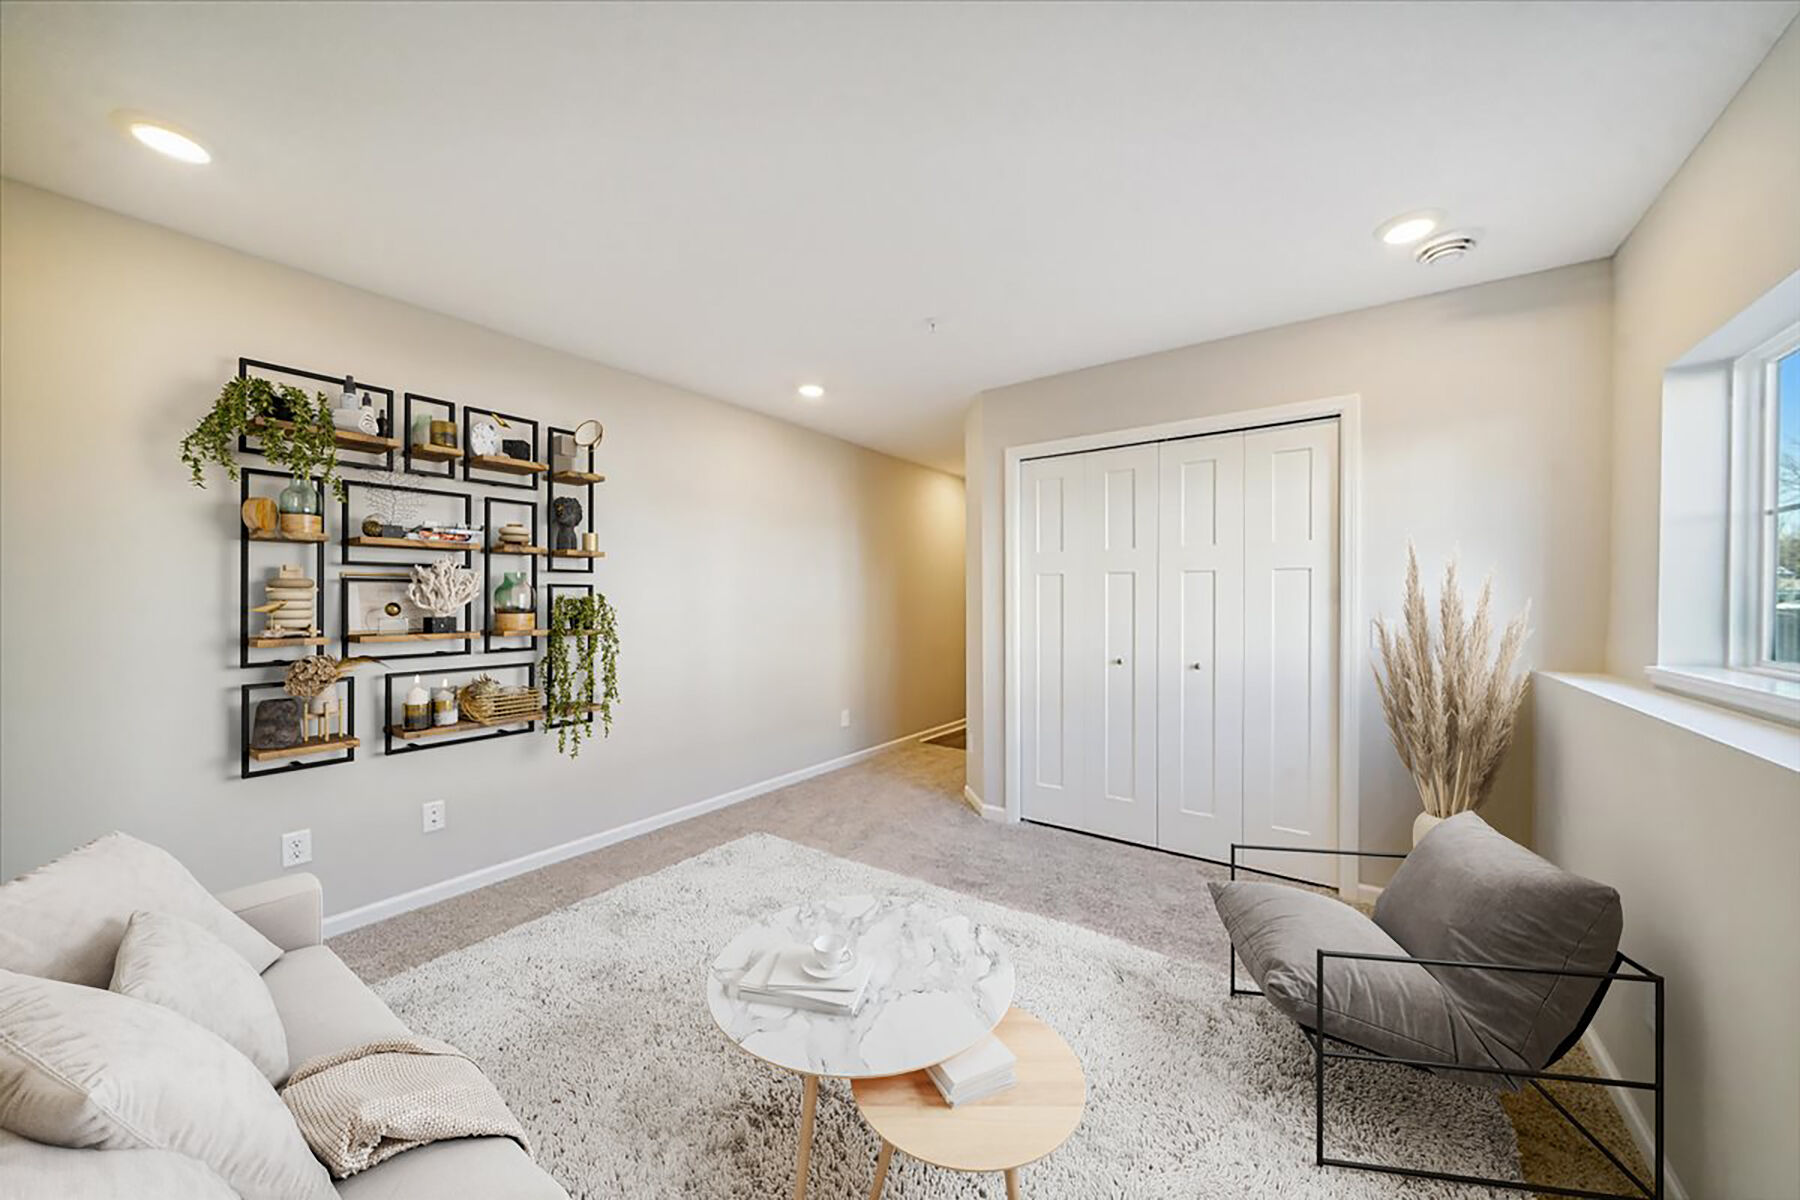
Lower Level Rec Room - Representational Photo
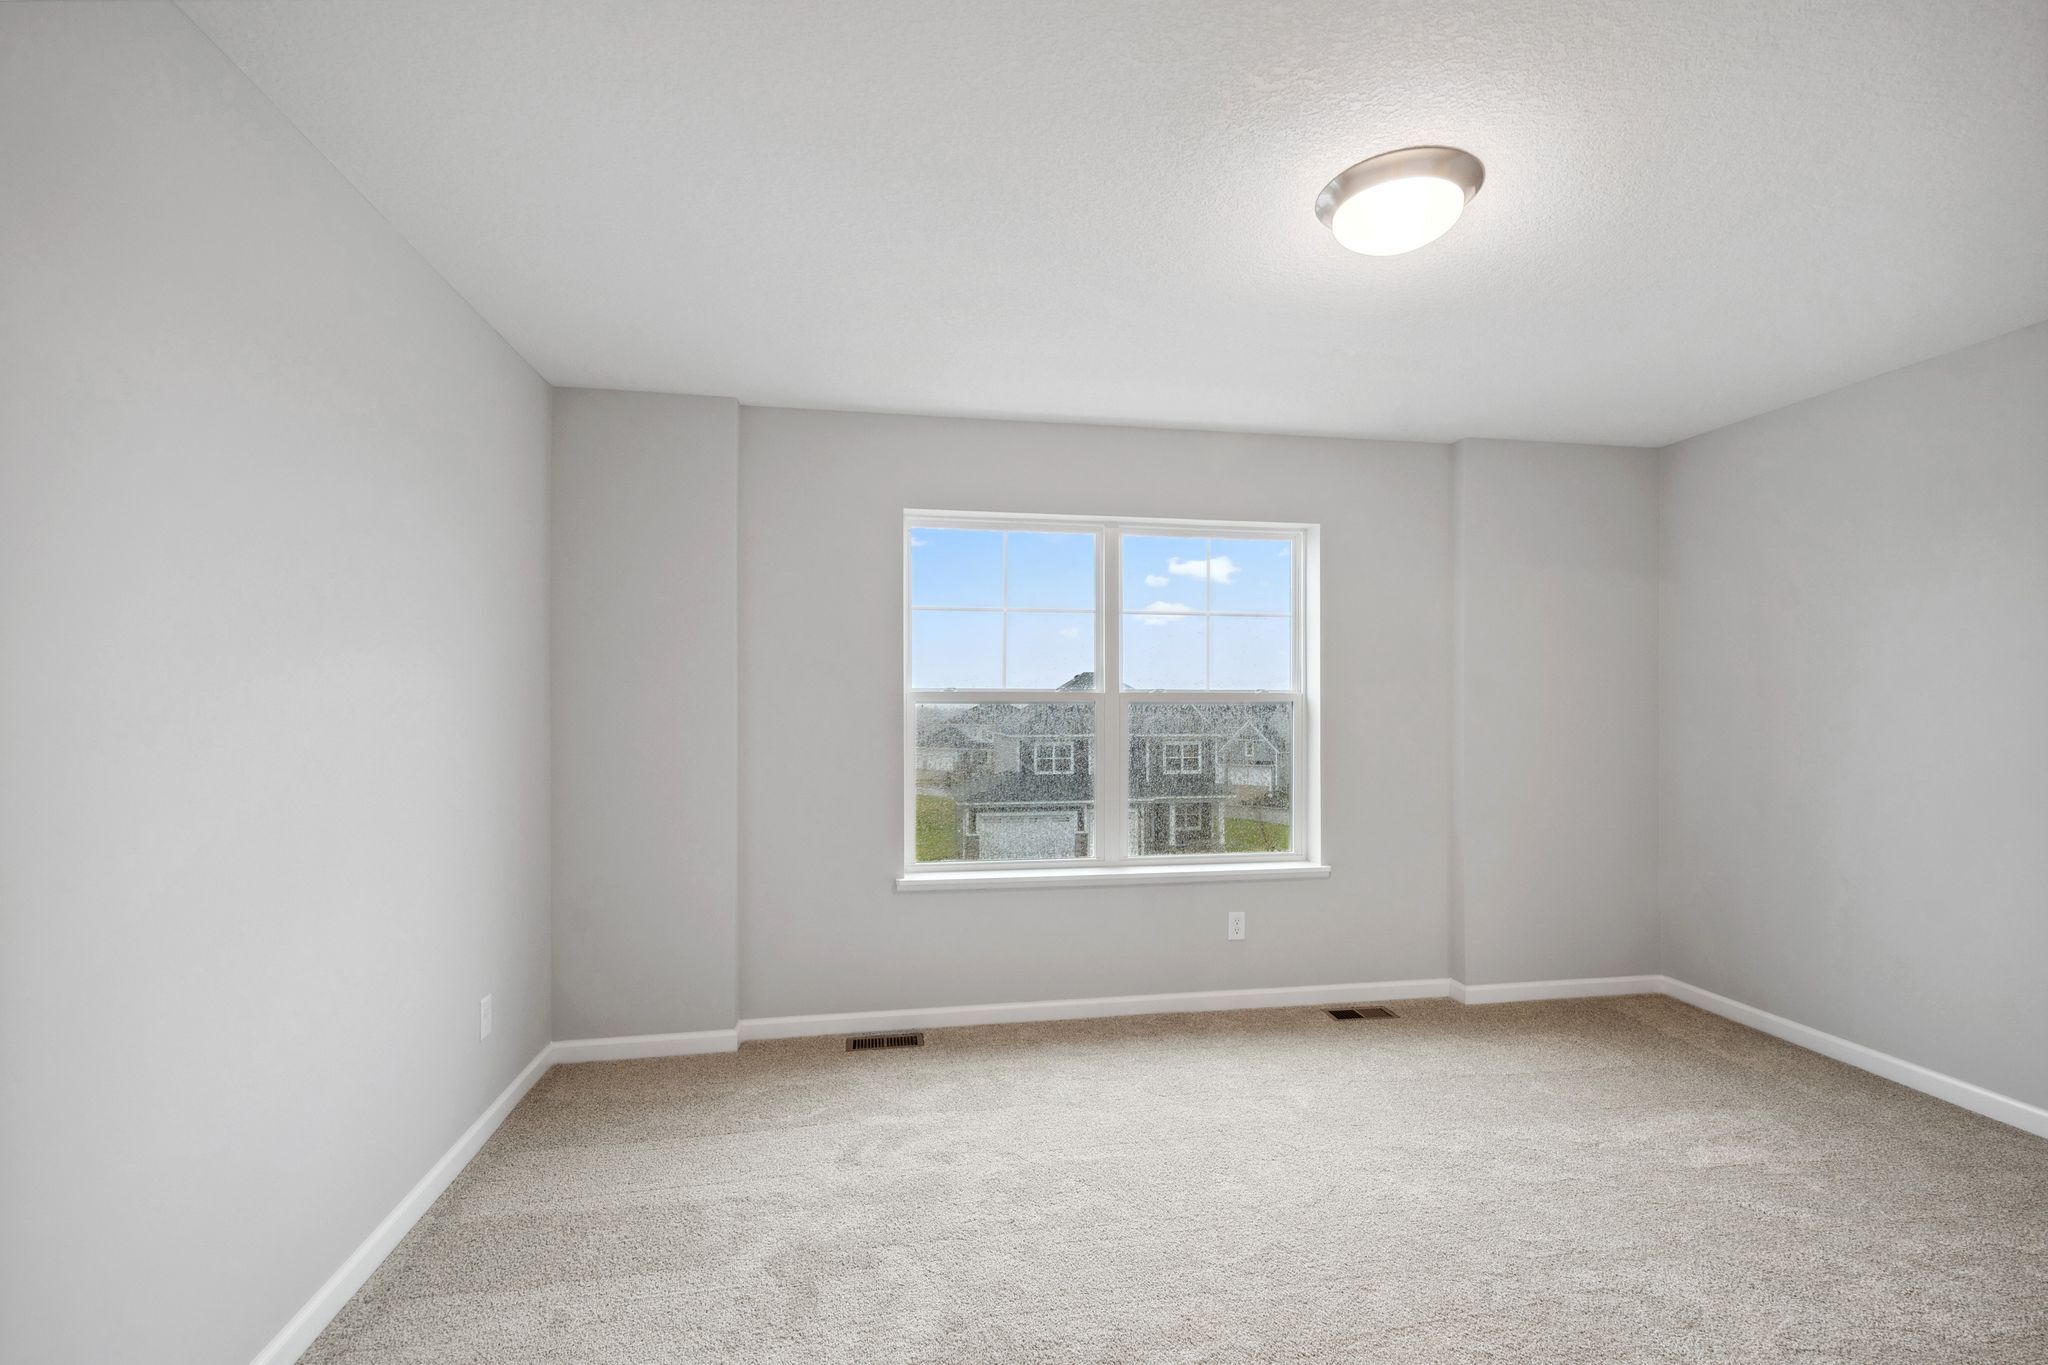
Owner's Bedroom - Representational Photo
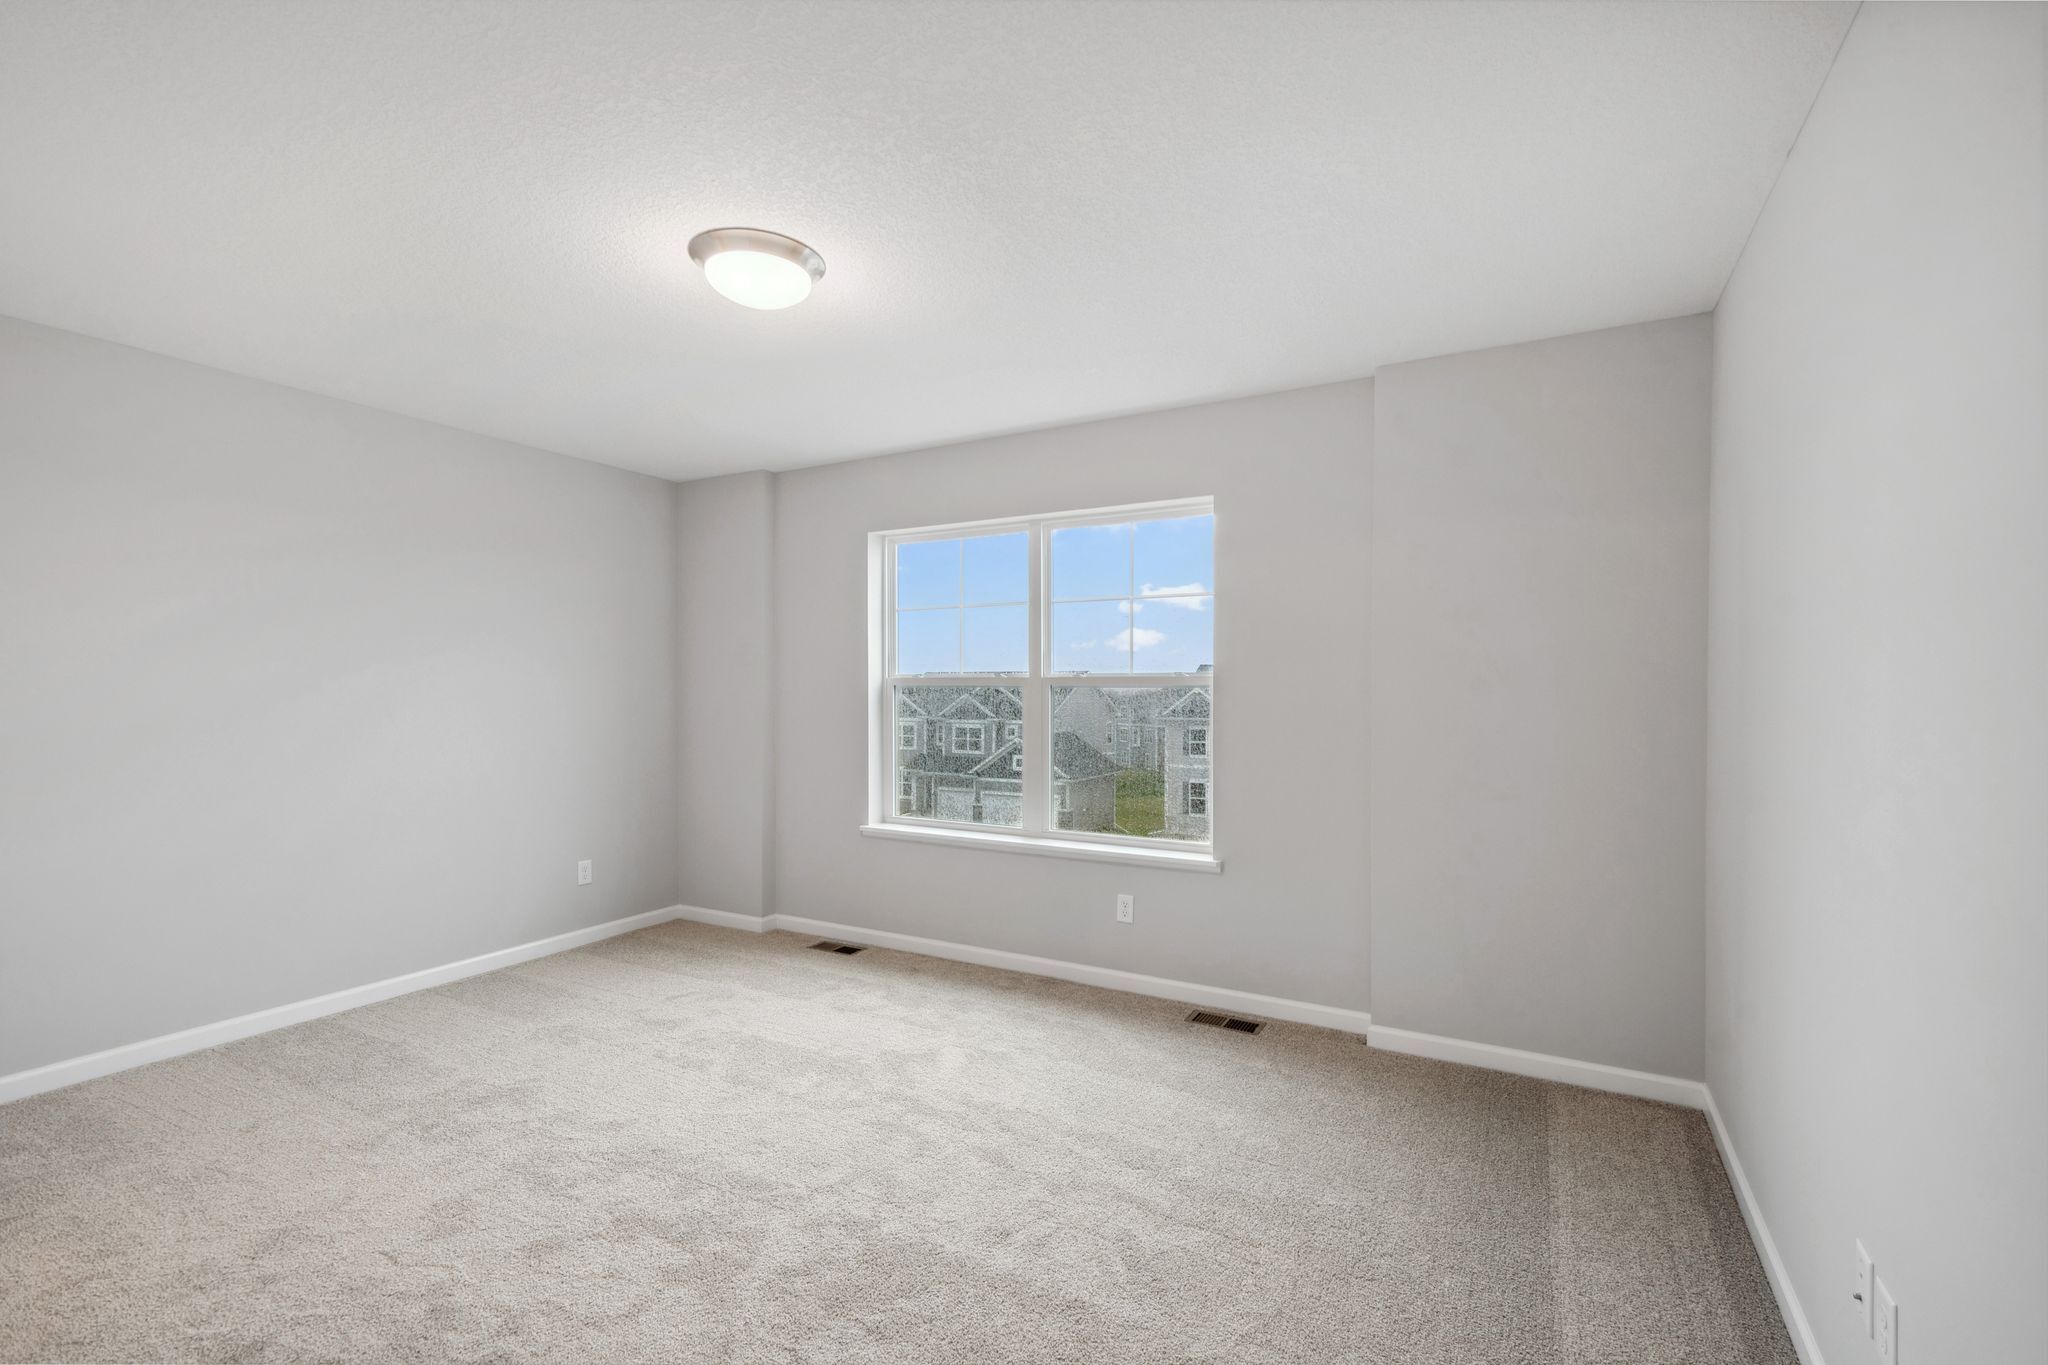
Owner's Bedroom - Representational Photo
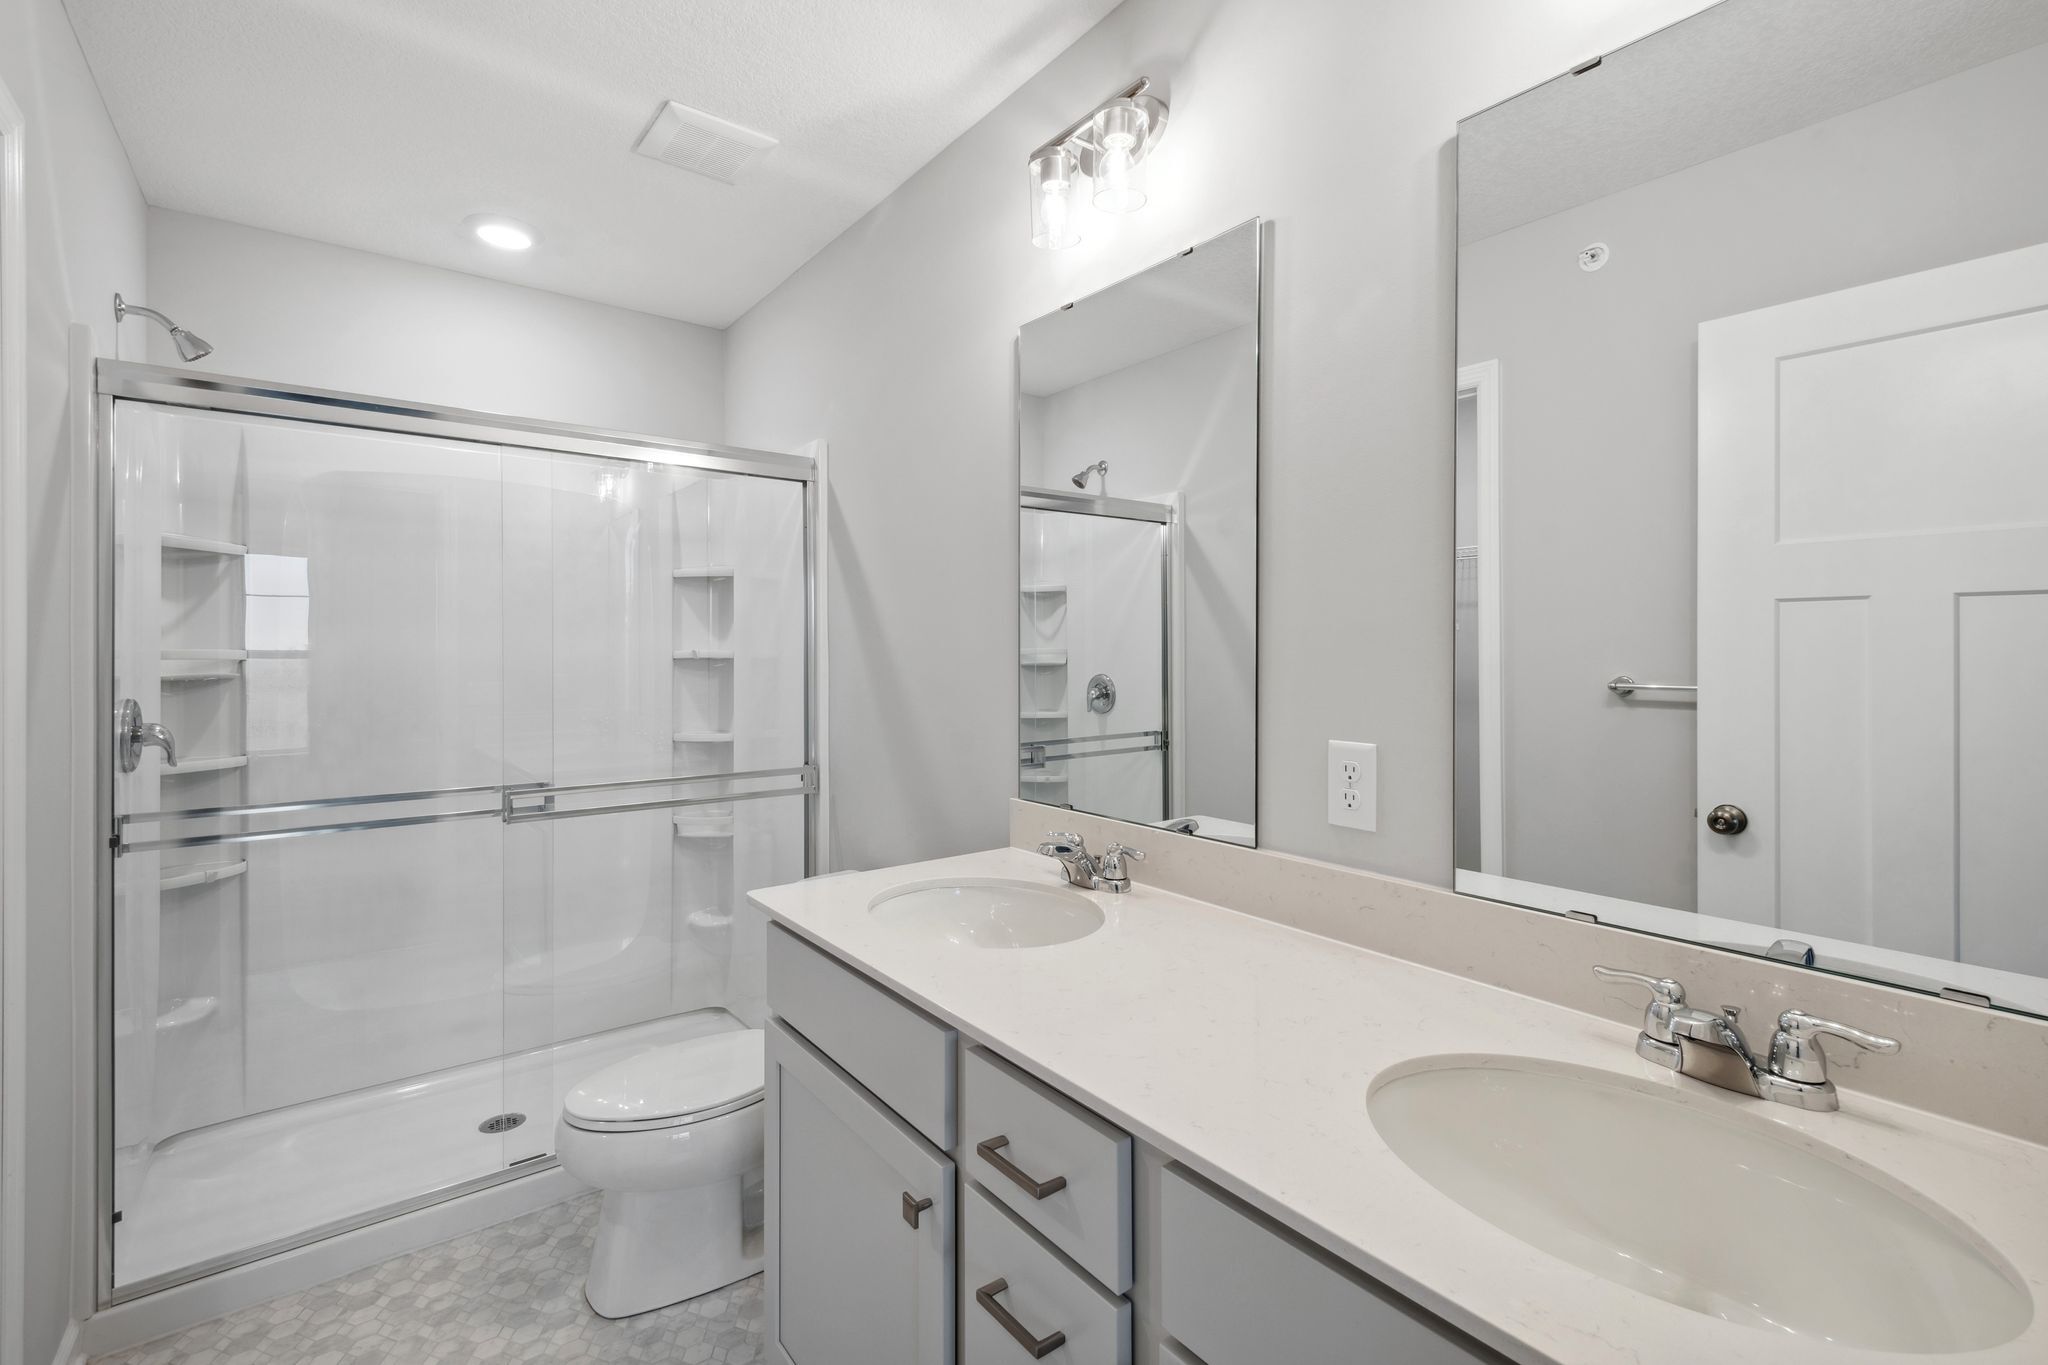
Owners Bathroom - Representational Photo
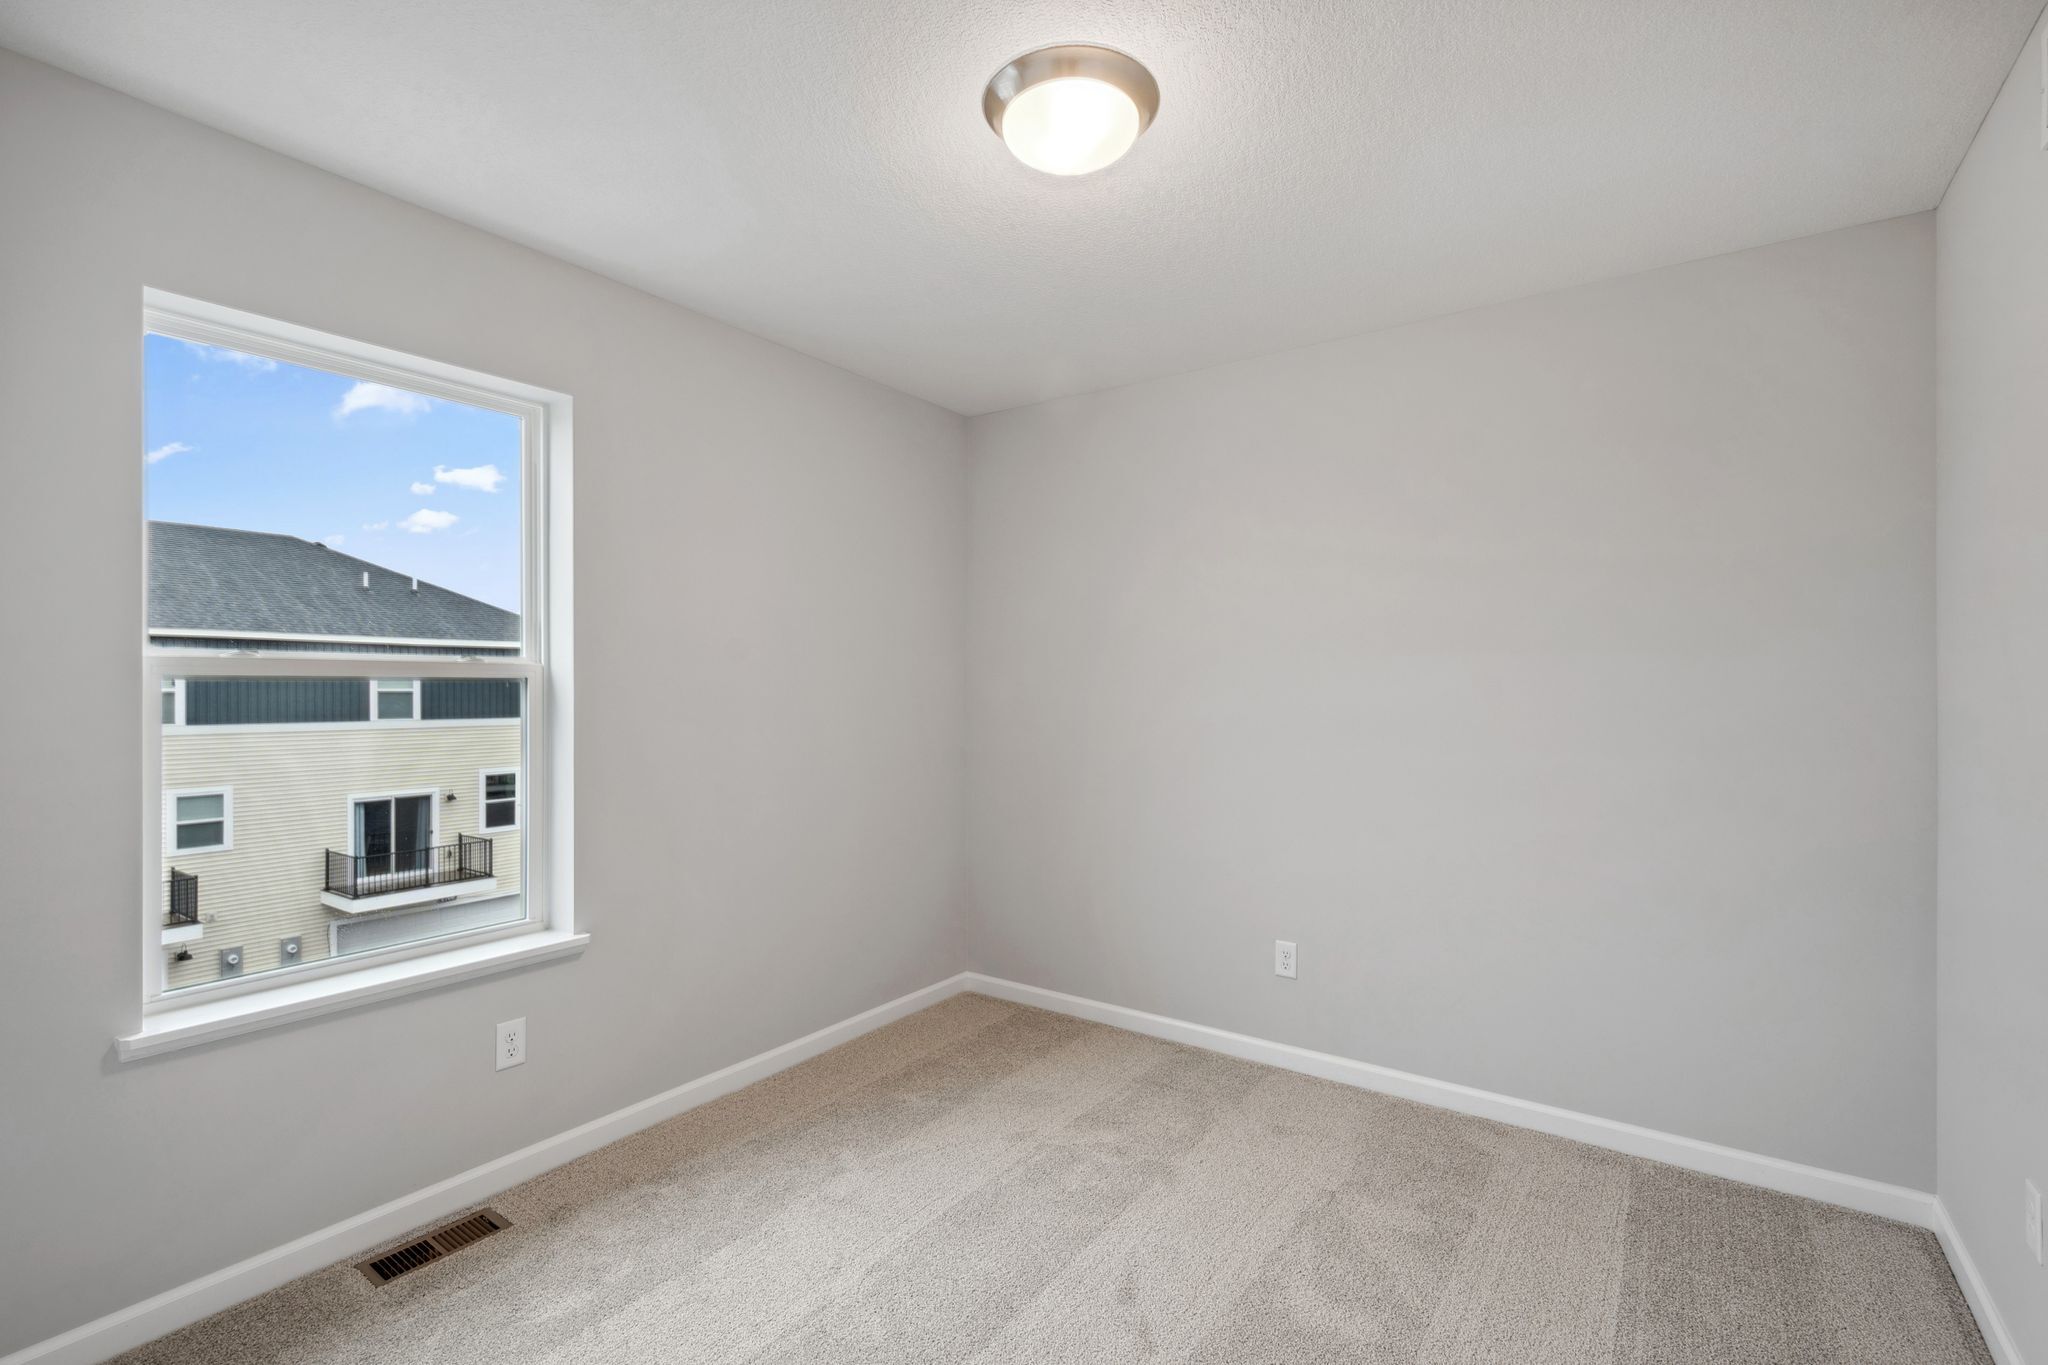
Bedroom - Representational Photo
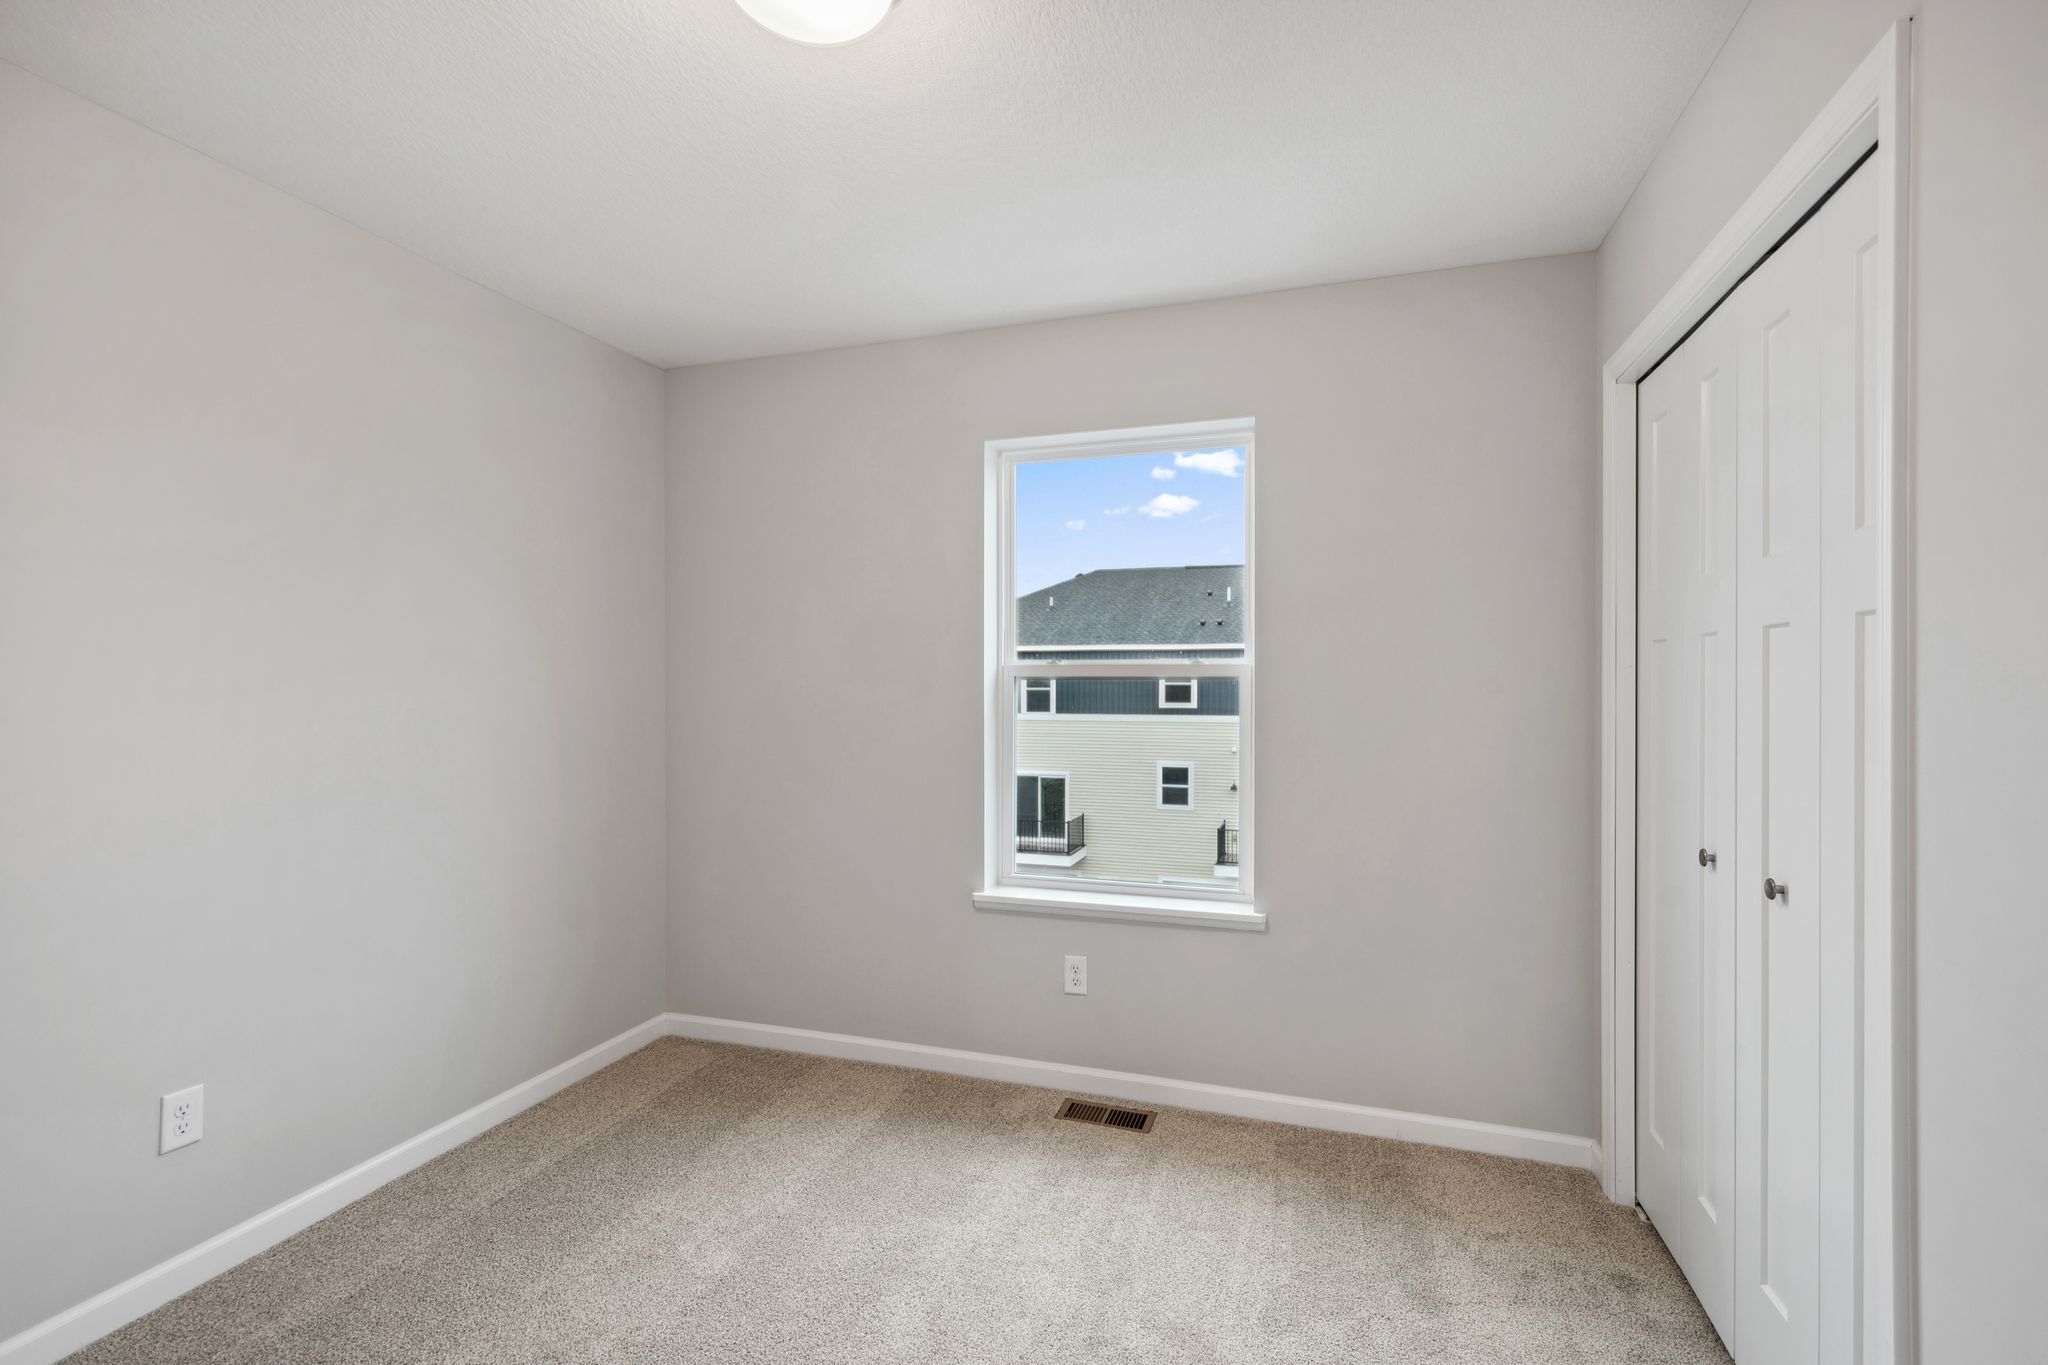
Bedroom - Representational Photo
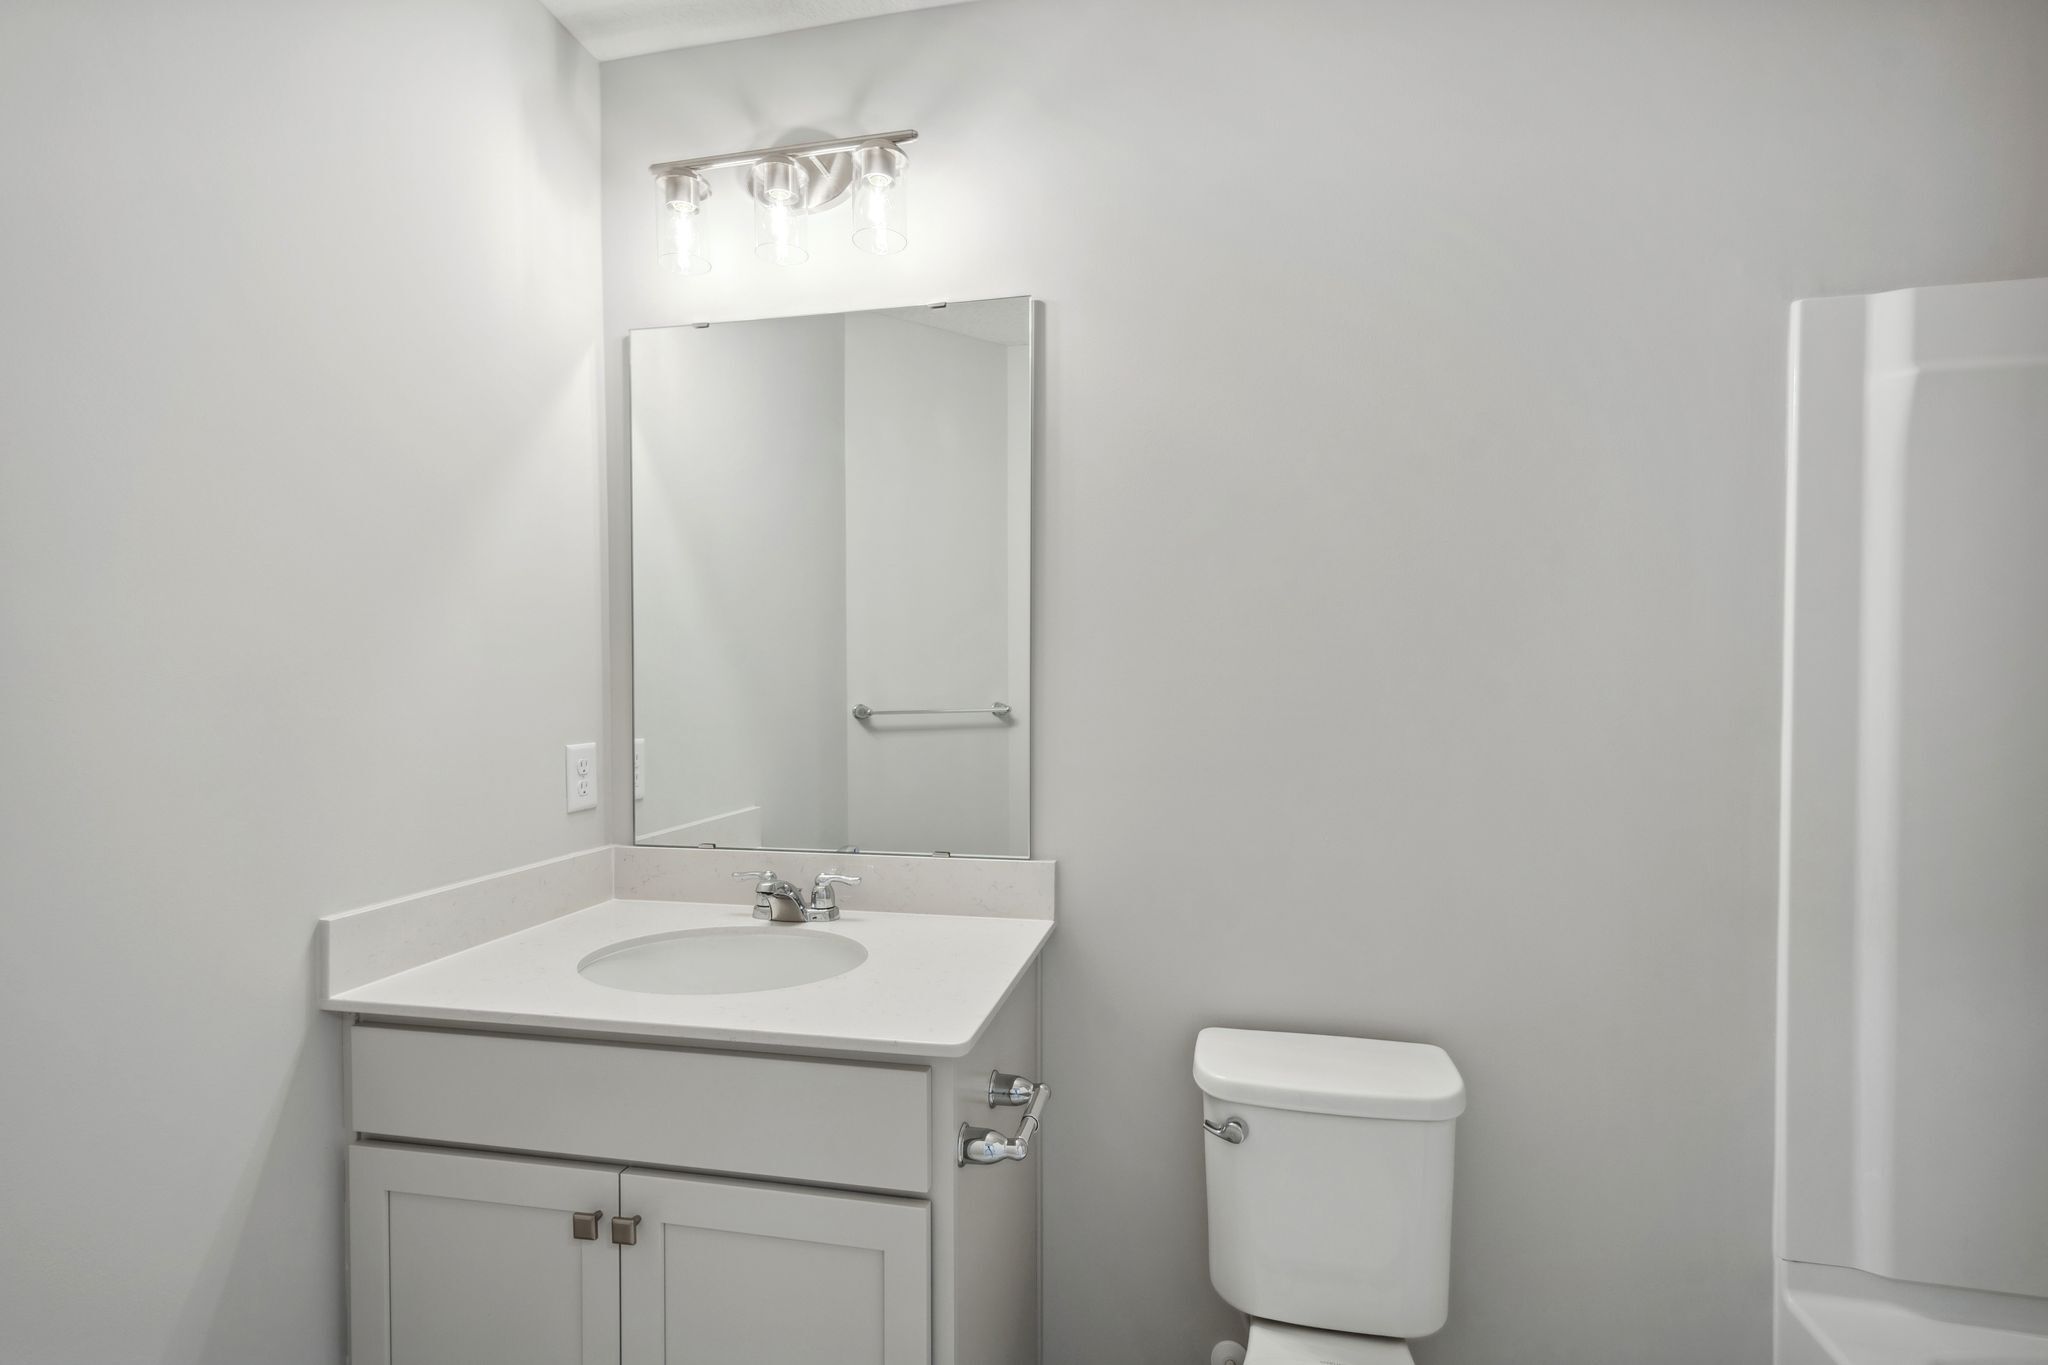
Main Bathroom - Representational Photo
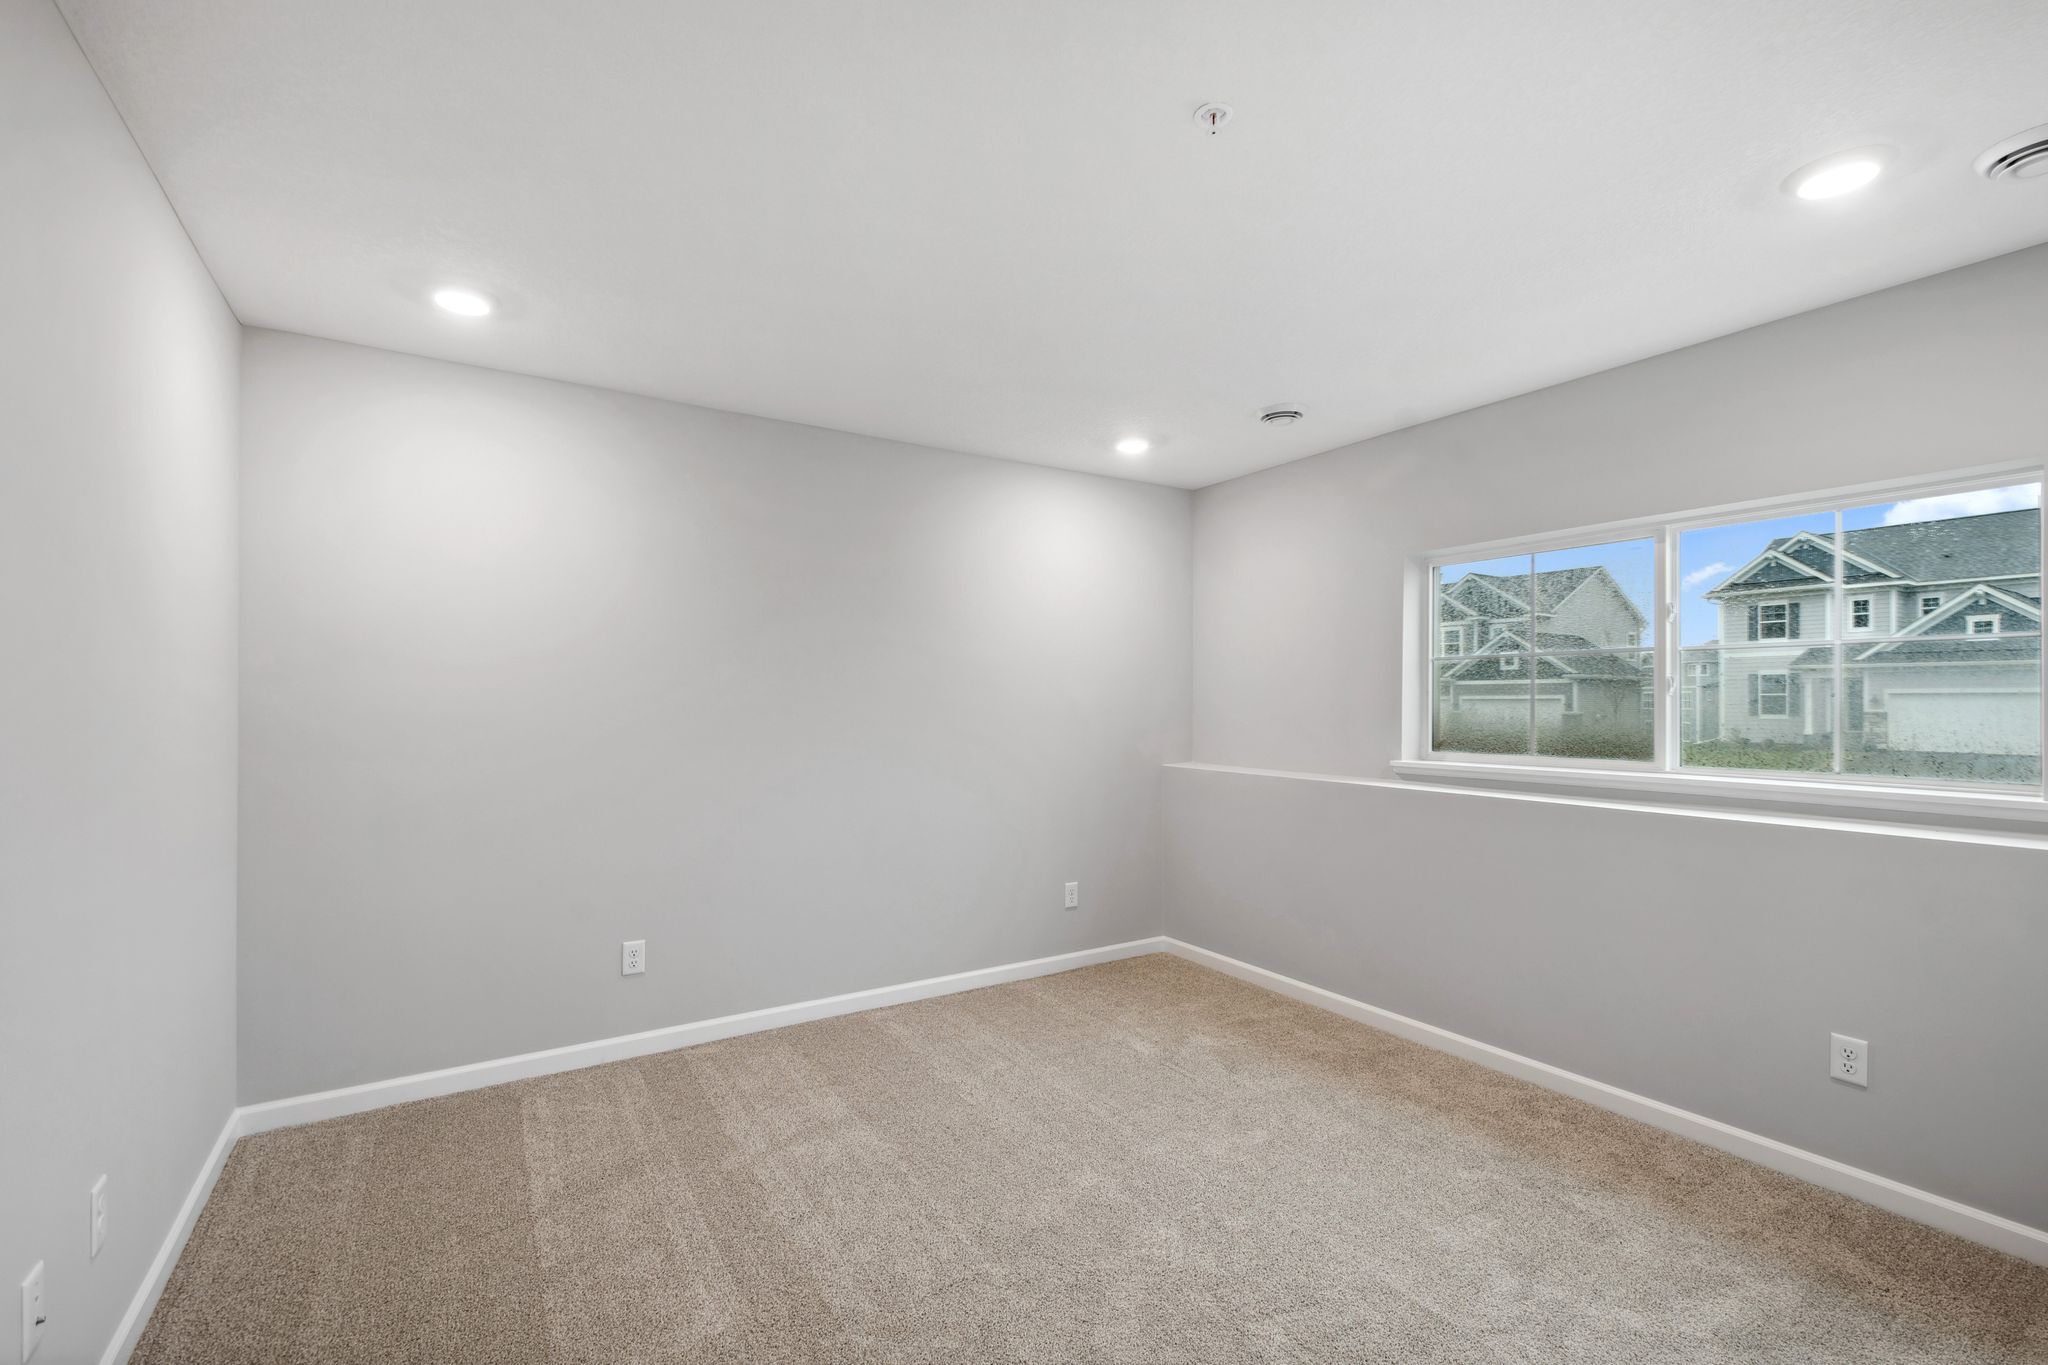
Lower Level Rec Room - Representational Photo
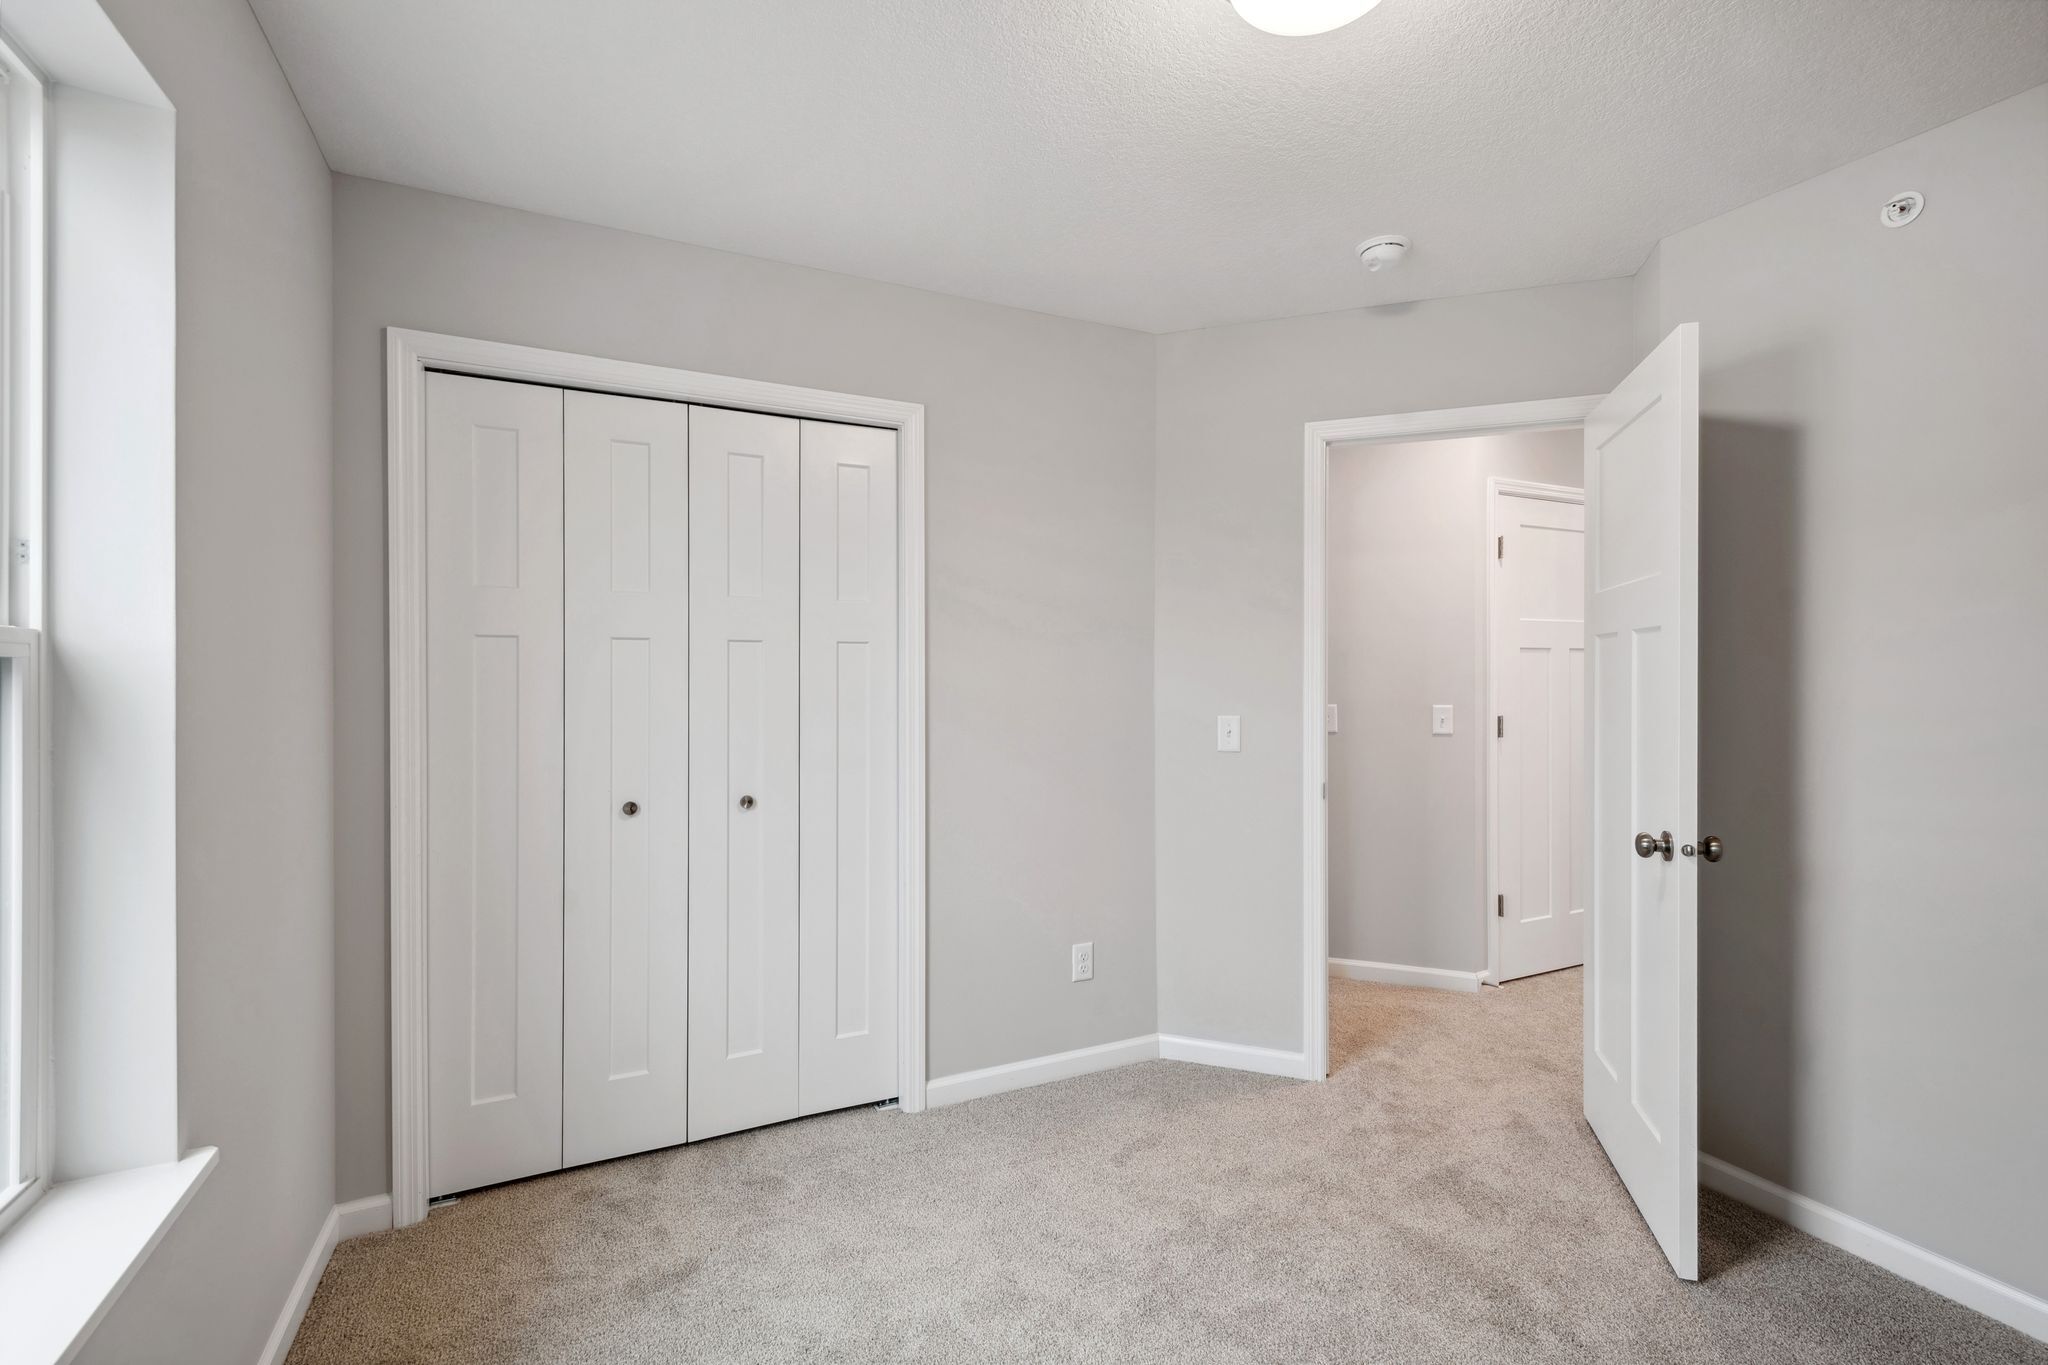
Bedroom - Representational Photo
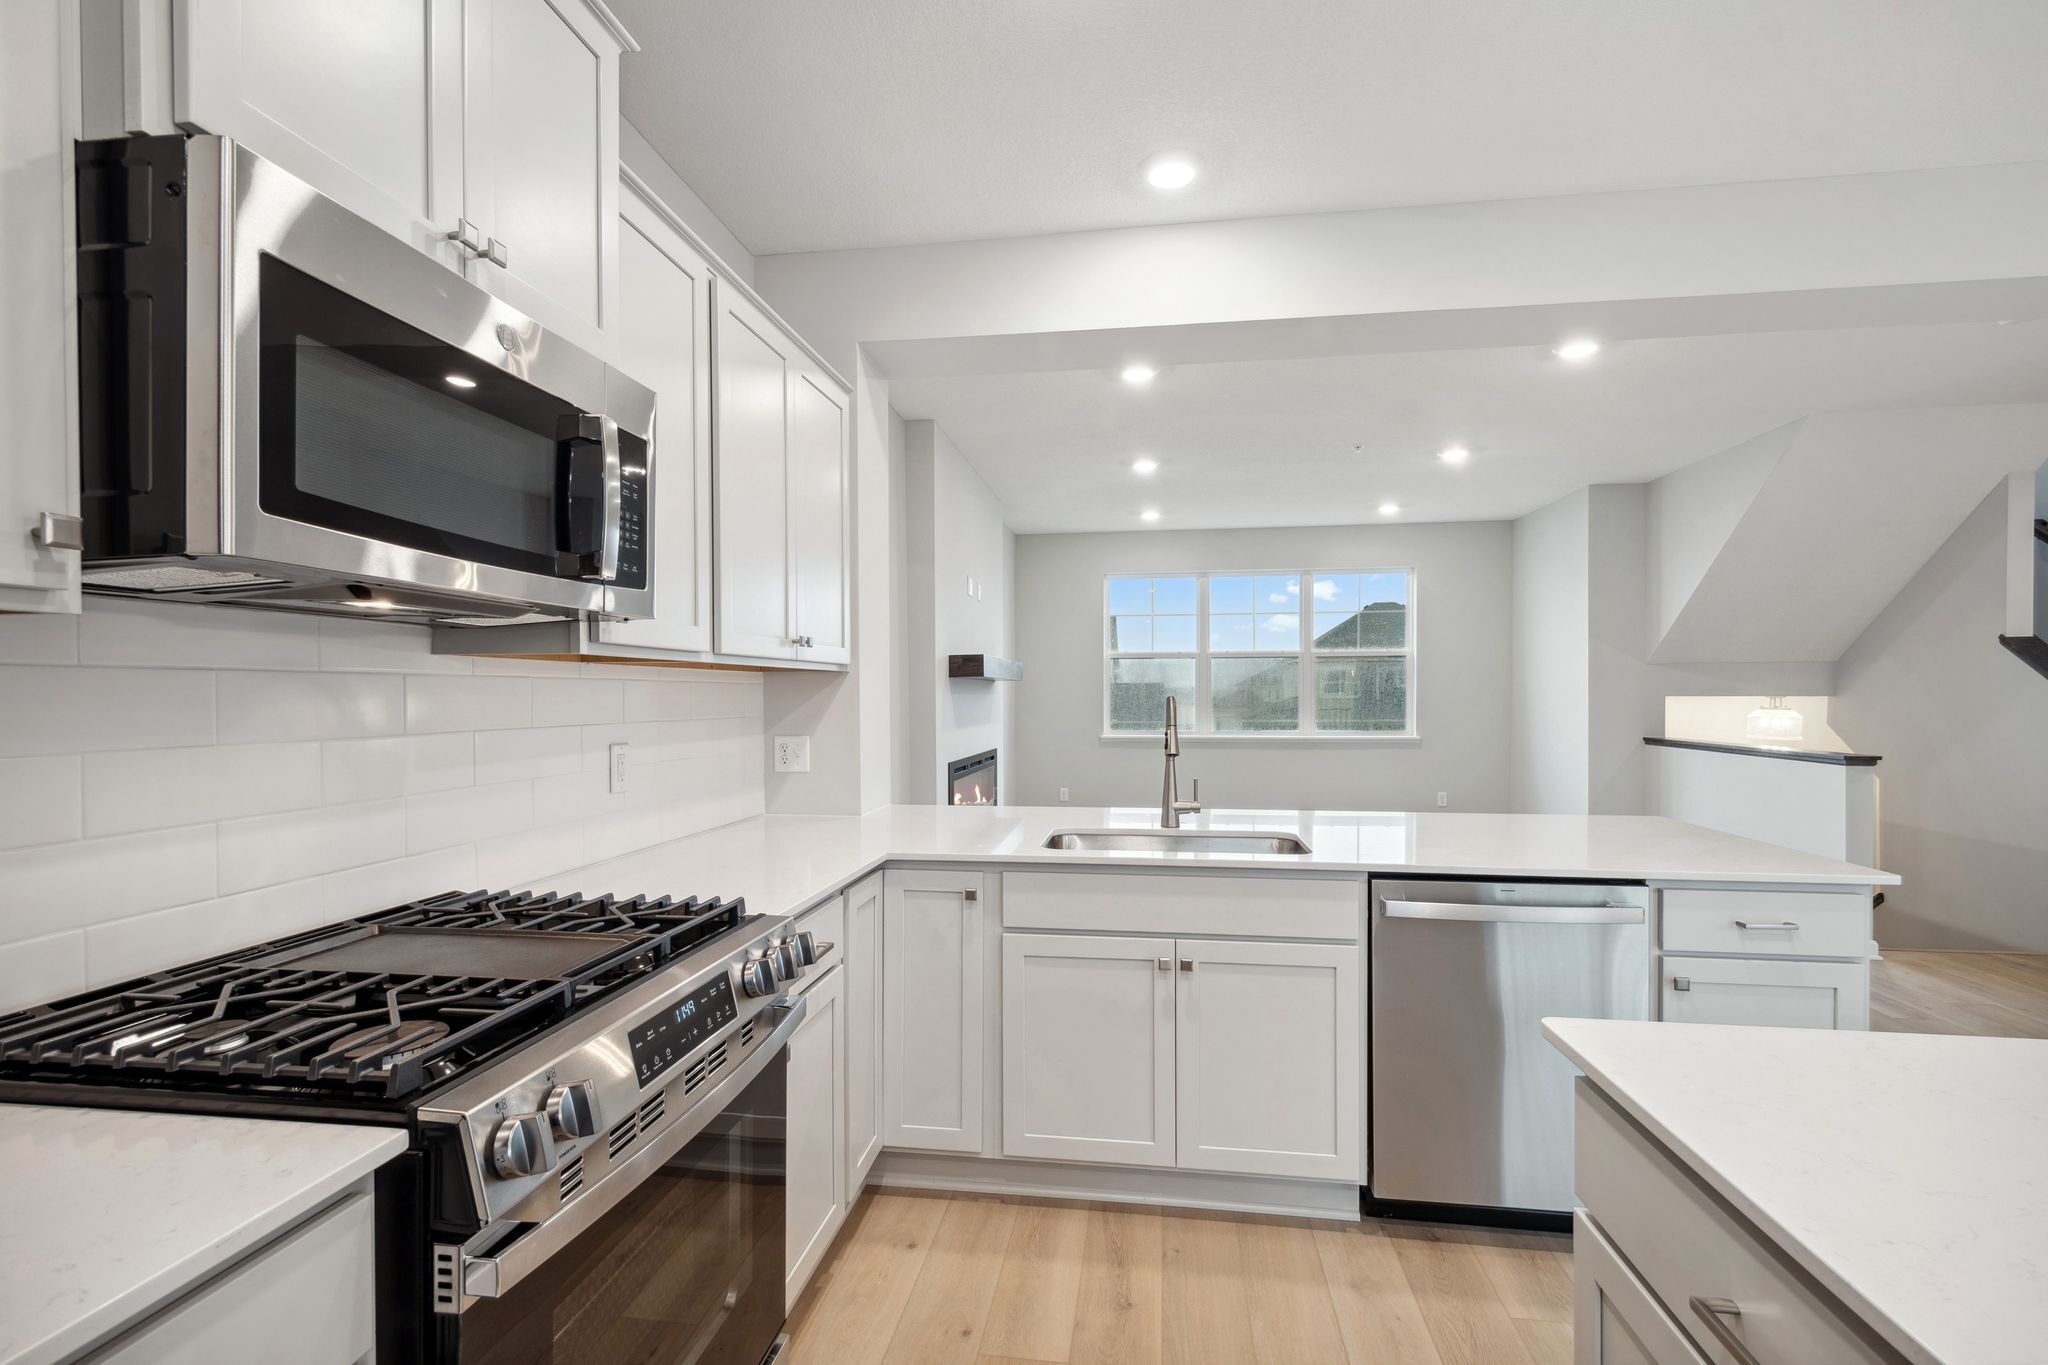
Kitchen - Representational Photo
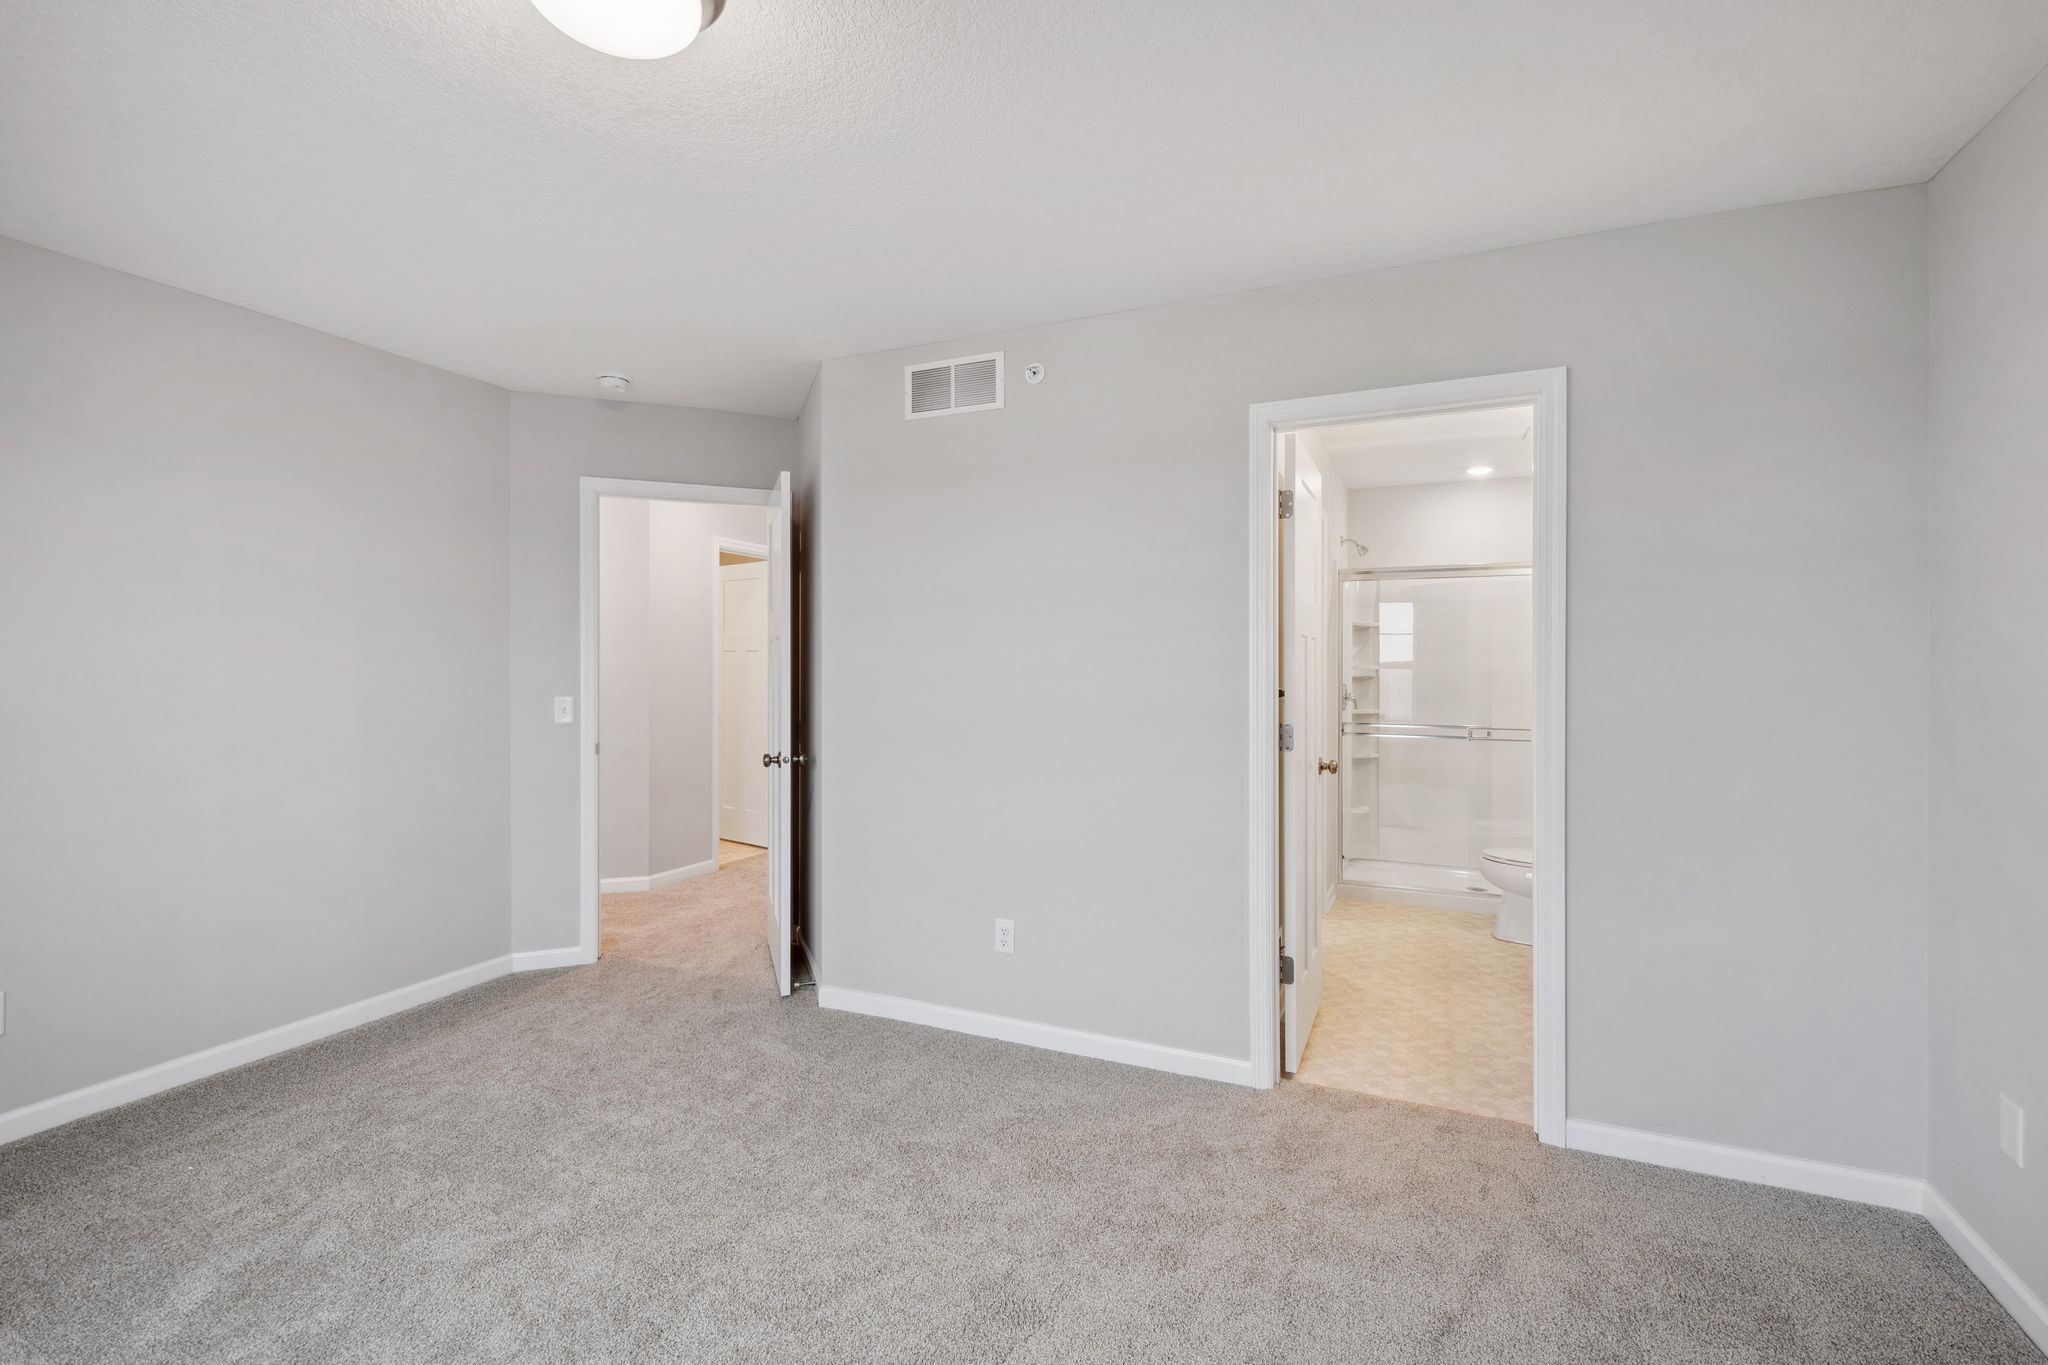
Owner's Bedroom - Representational Photo
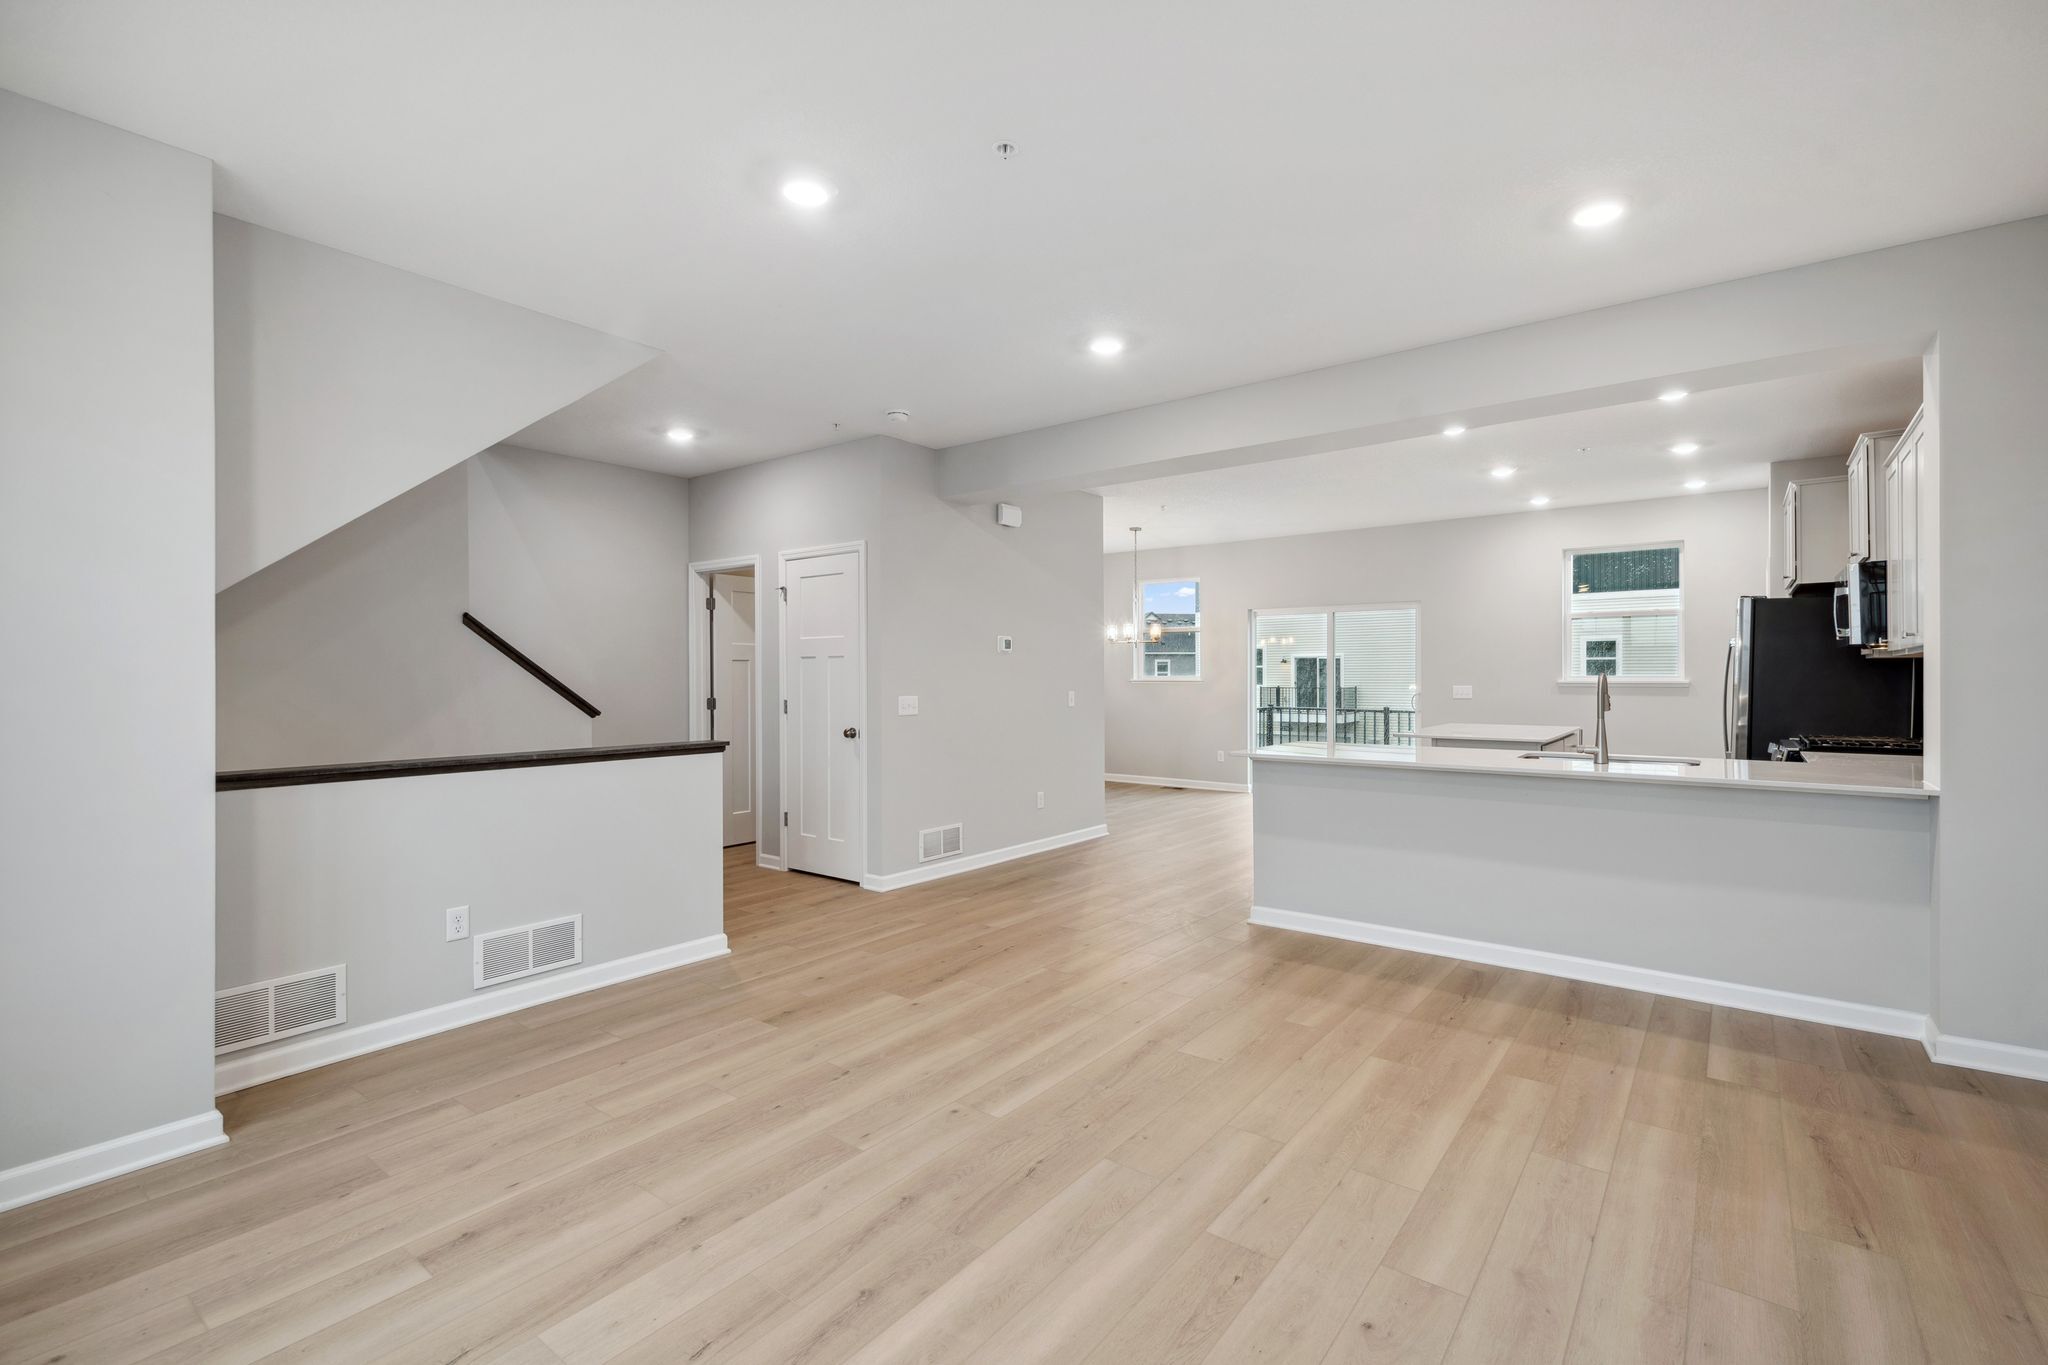
Living Room - Representational Photo
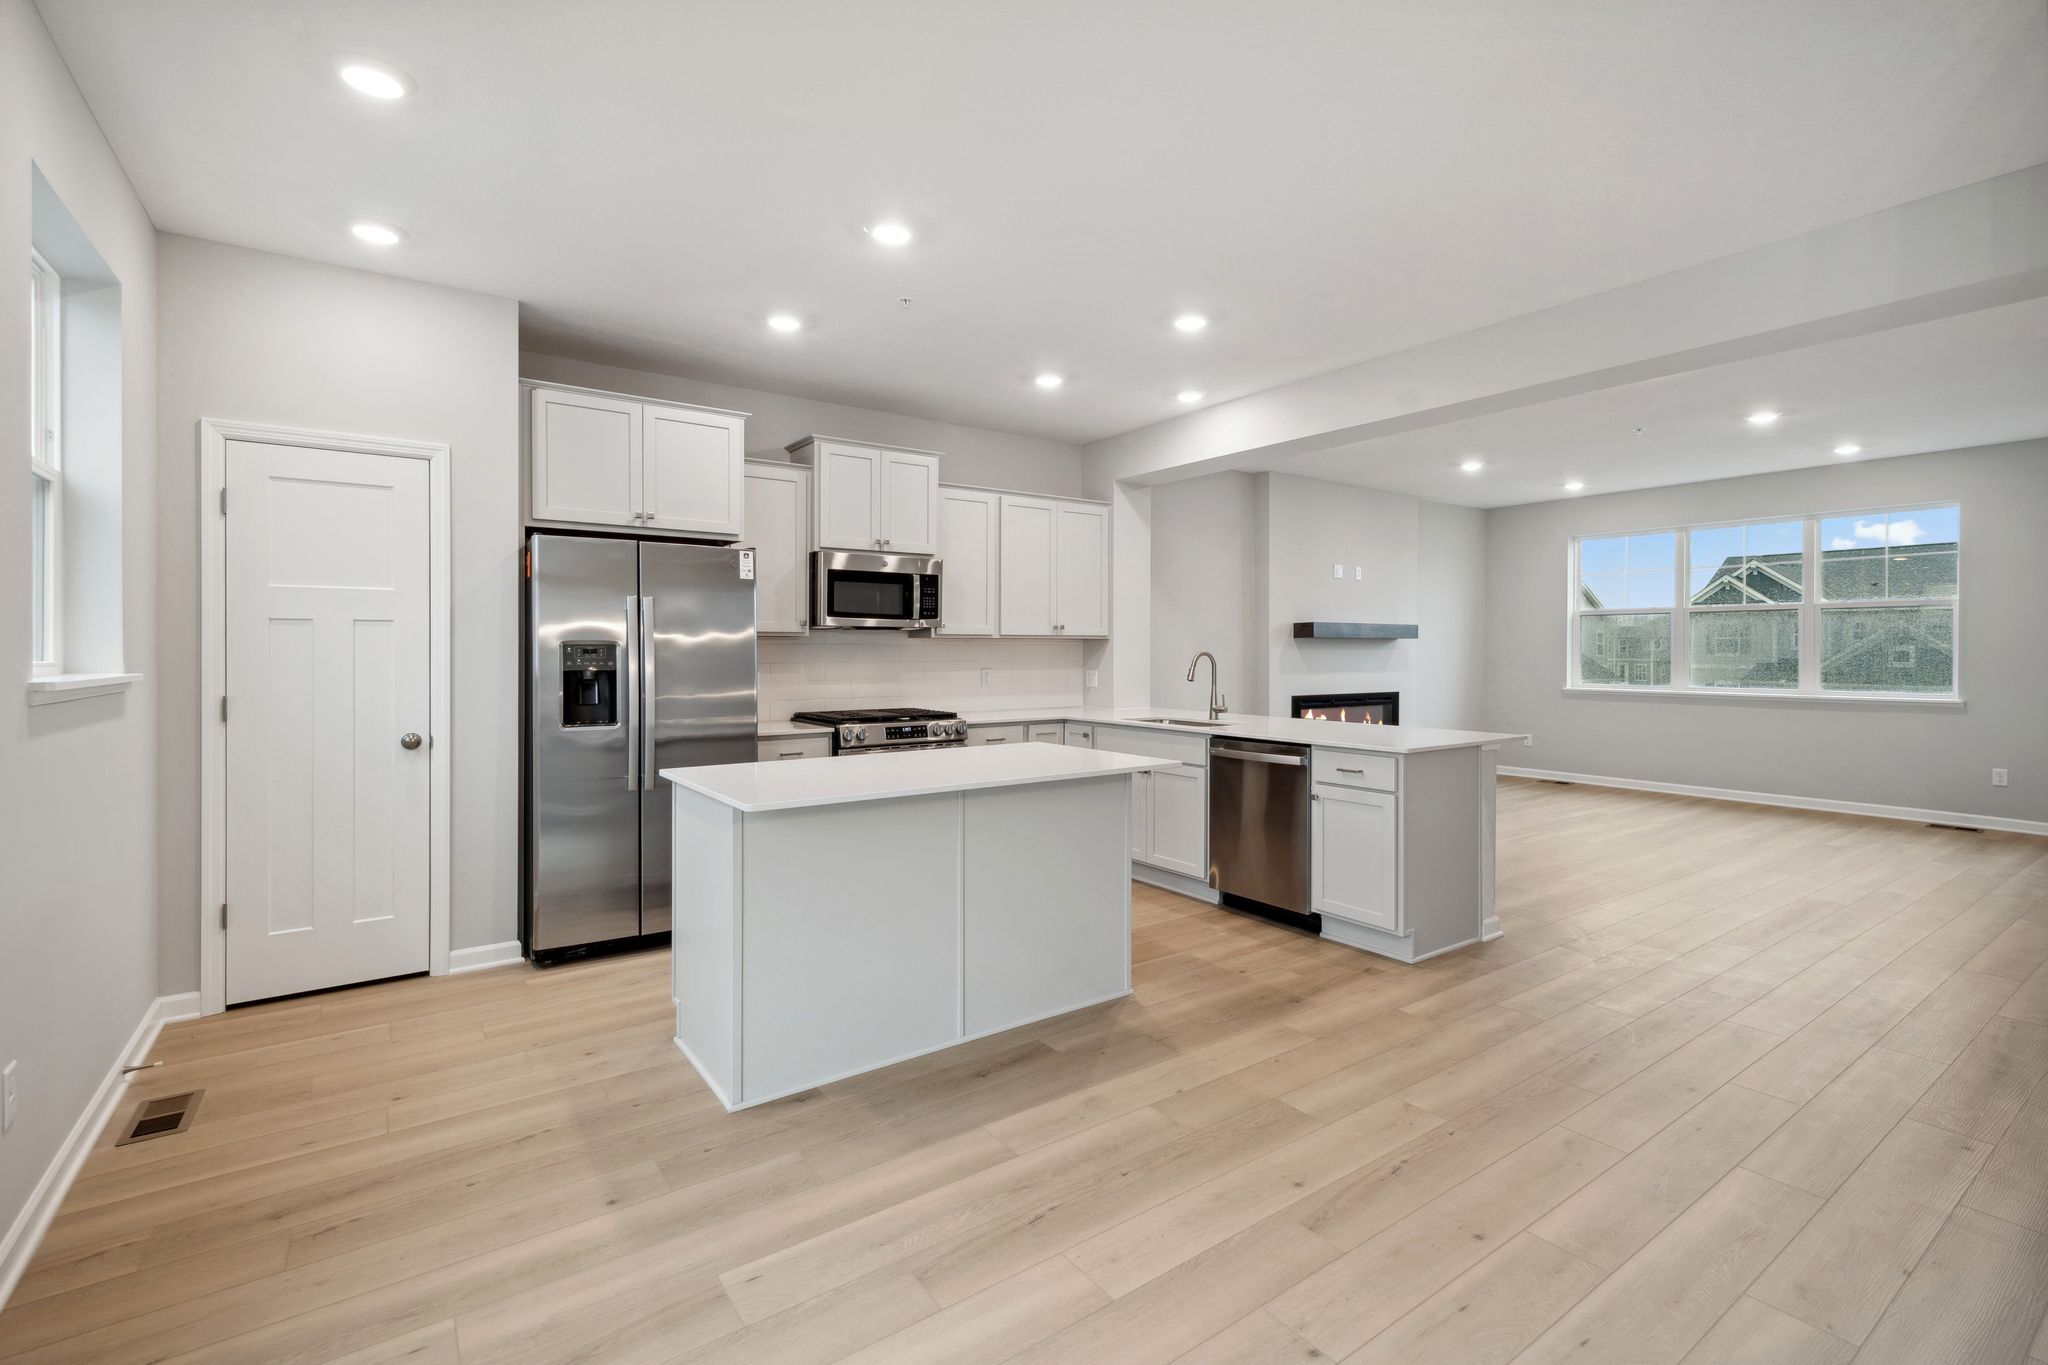
Kitchen - Representational Photo
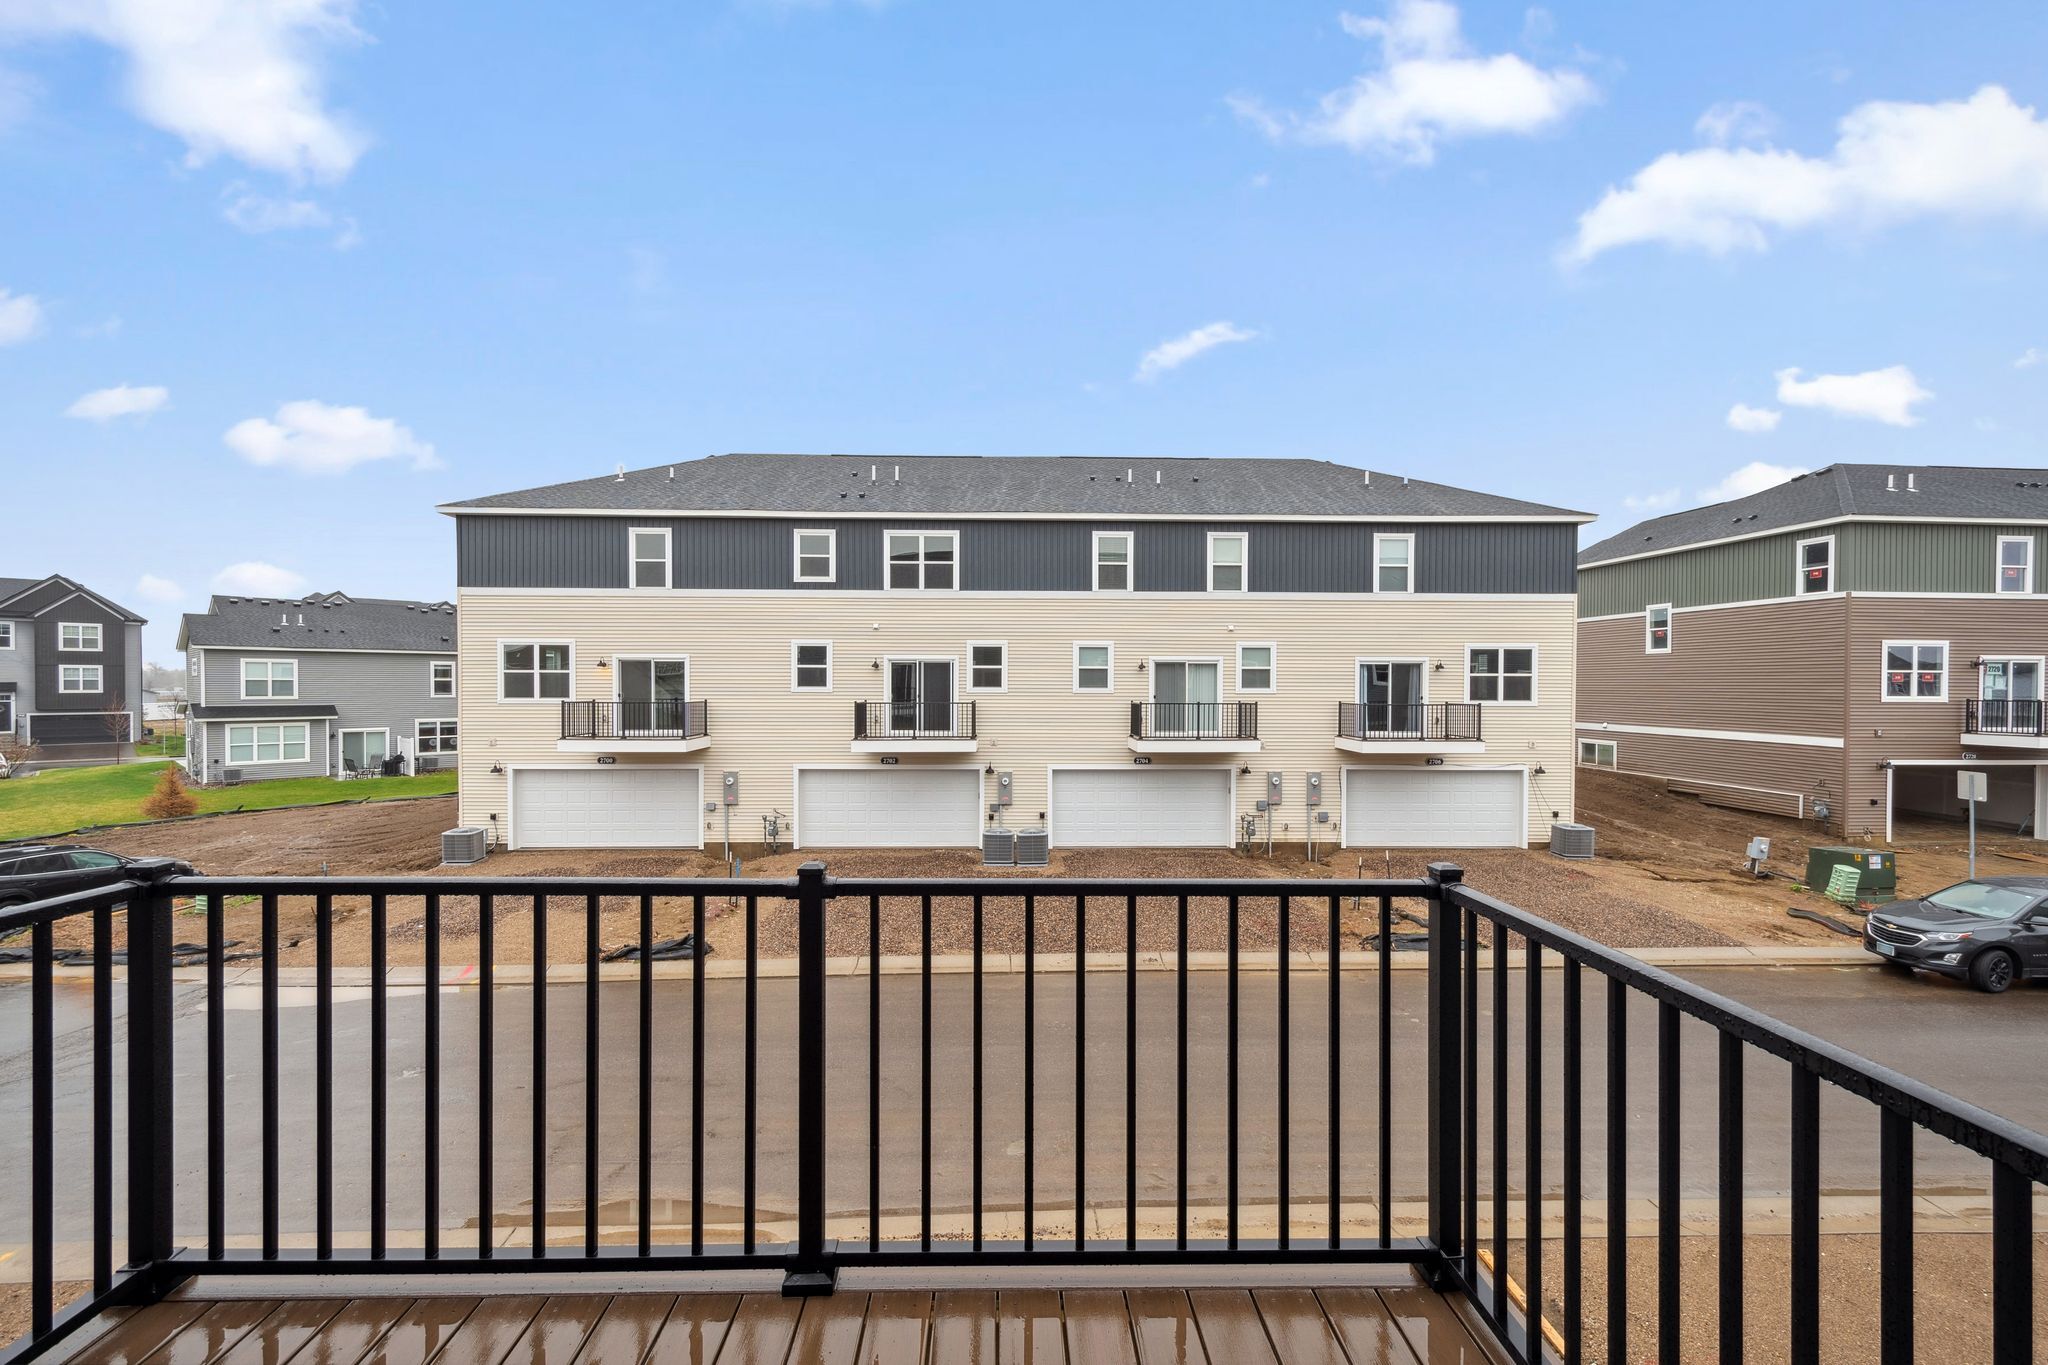
Balcony - Representational Photo

Kitchen

Family Room

Owner's Bedroom

Foyer

Family Room

Family Room

Family Room

Family Room

Family Room

Kitchen

Kitchen

Kitchen

Kitchen

Kitchen

Kitchen

Kitchen

Kitchen

Kitchen

Dining Room

Dining Room

Dining Room

Dining Room

Bathroom
Balcony - Representational Photo

Laundry Room

Owner's Bedroom

Owner's Bedroom

Owner's Bathroom

Bedroom

Bedroom

Bedroom

Bedroom

Bathroom

Basement

Basement

Lower Level Rec Room - Representational Photo

Dining Room - Representational Photo

Bedroom - Representational Photo

Bedroom - Representational Photo

Main Bathroom - Representational Photo

Lower Level Rec Room - Representational Photo

Bedroom - Representational Photo

Living Room - Representational Photo

Owners Bedroom - Representational Photo

Living Room - Representational Photo

Living Room - Representational Photo

Living Room - Representational Photo

Kitchen - Representational Photo

Kitchen - Representational Photo

Kitchen - Representational Photo

Owner's Bedroom - Representational Photo

Owner's Bedroom - Representational Photo

Owners Bathroom - Representational Photo

Kitchen - Representational Photo

Owner's Bedroom - Representational Photo

Living Room - Representational Photo

Kitchen - Representational Photo
