Photo Gallery
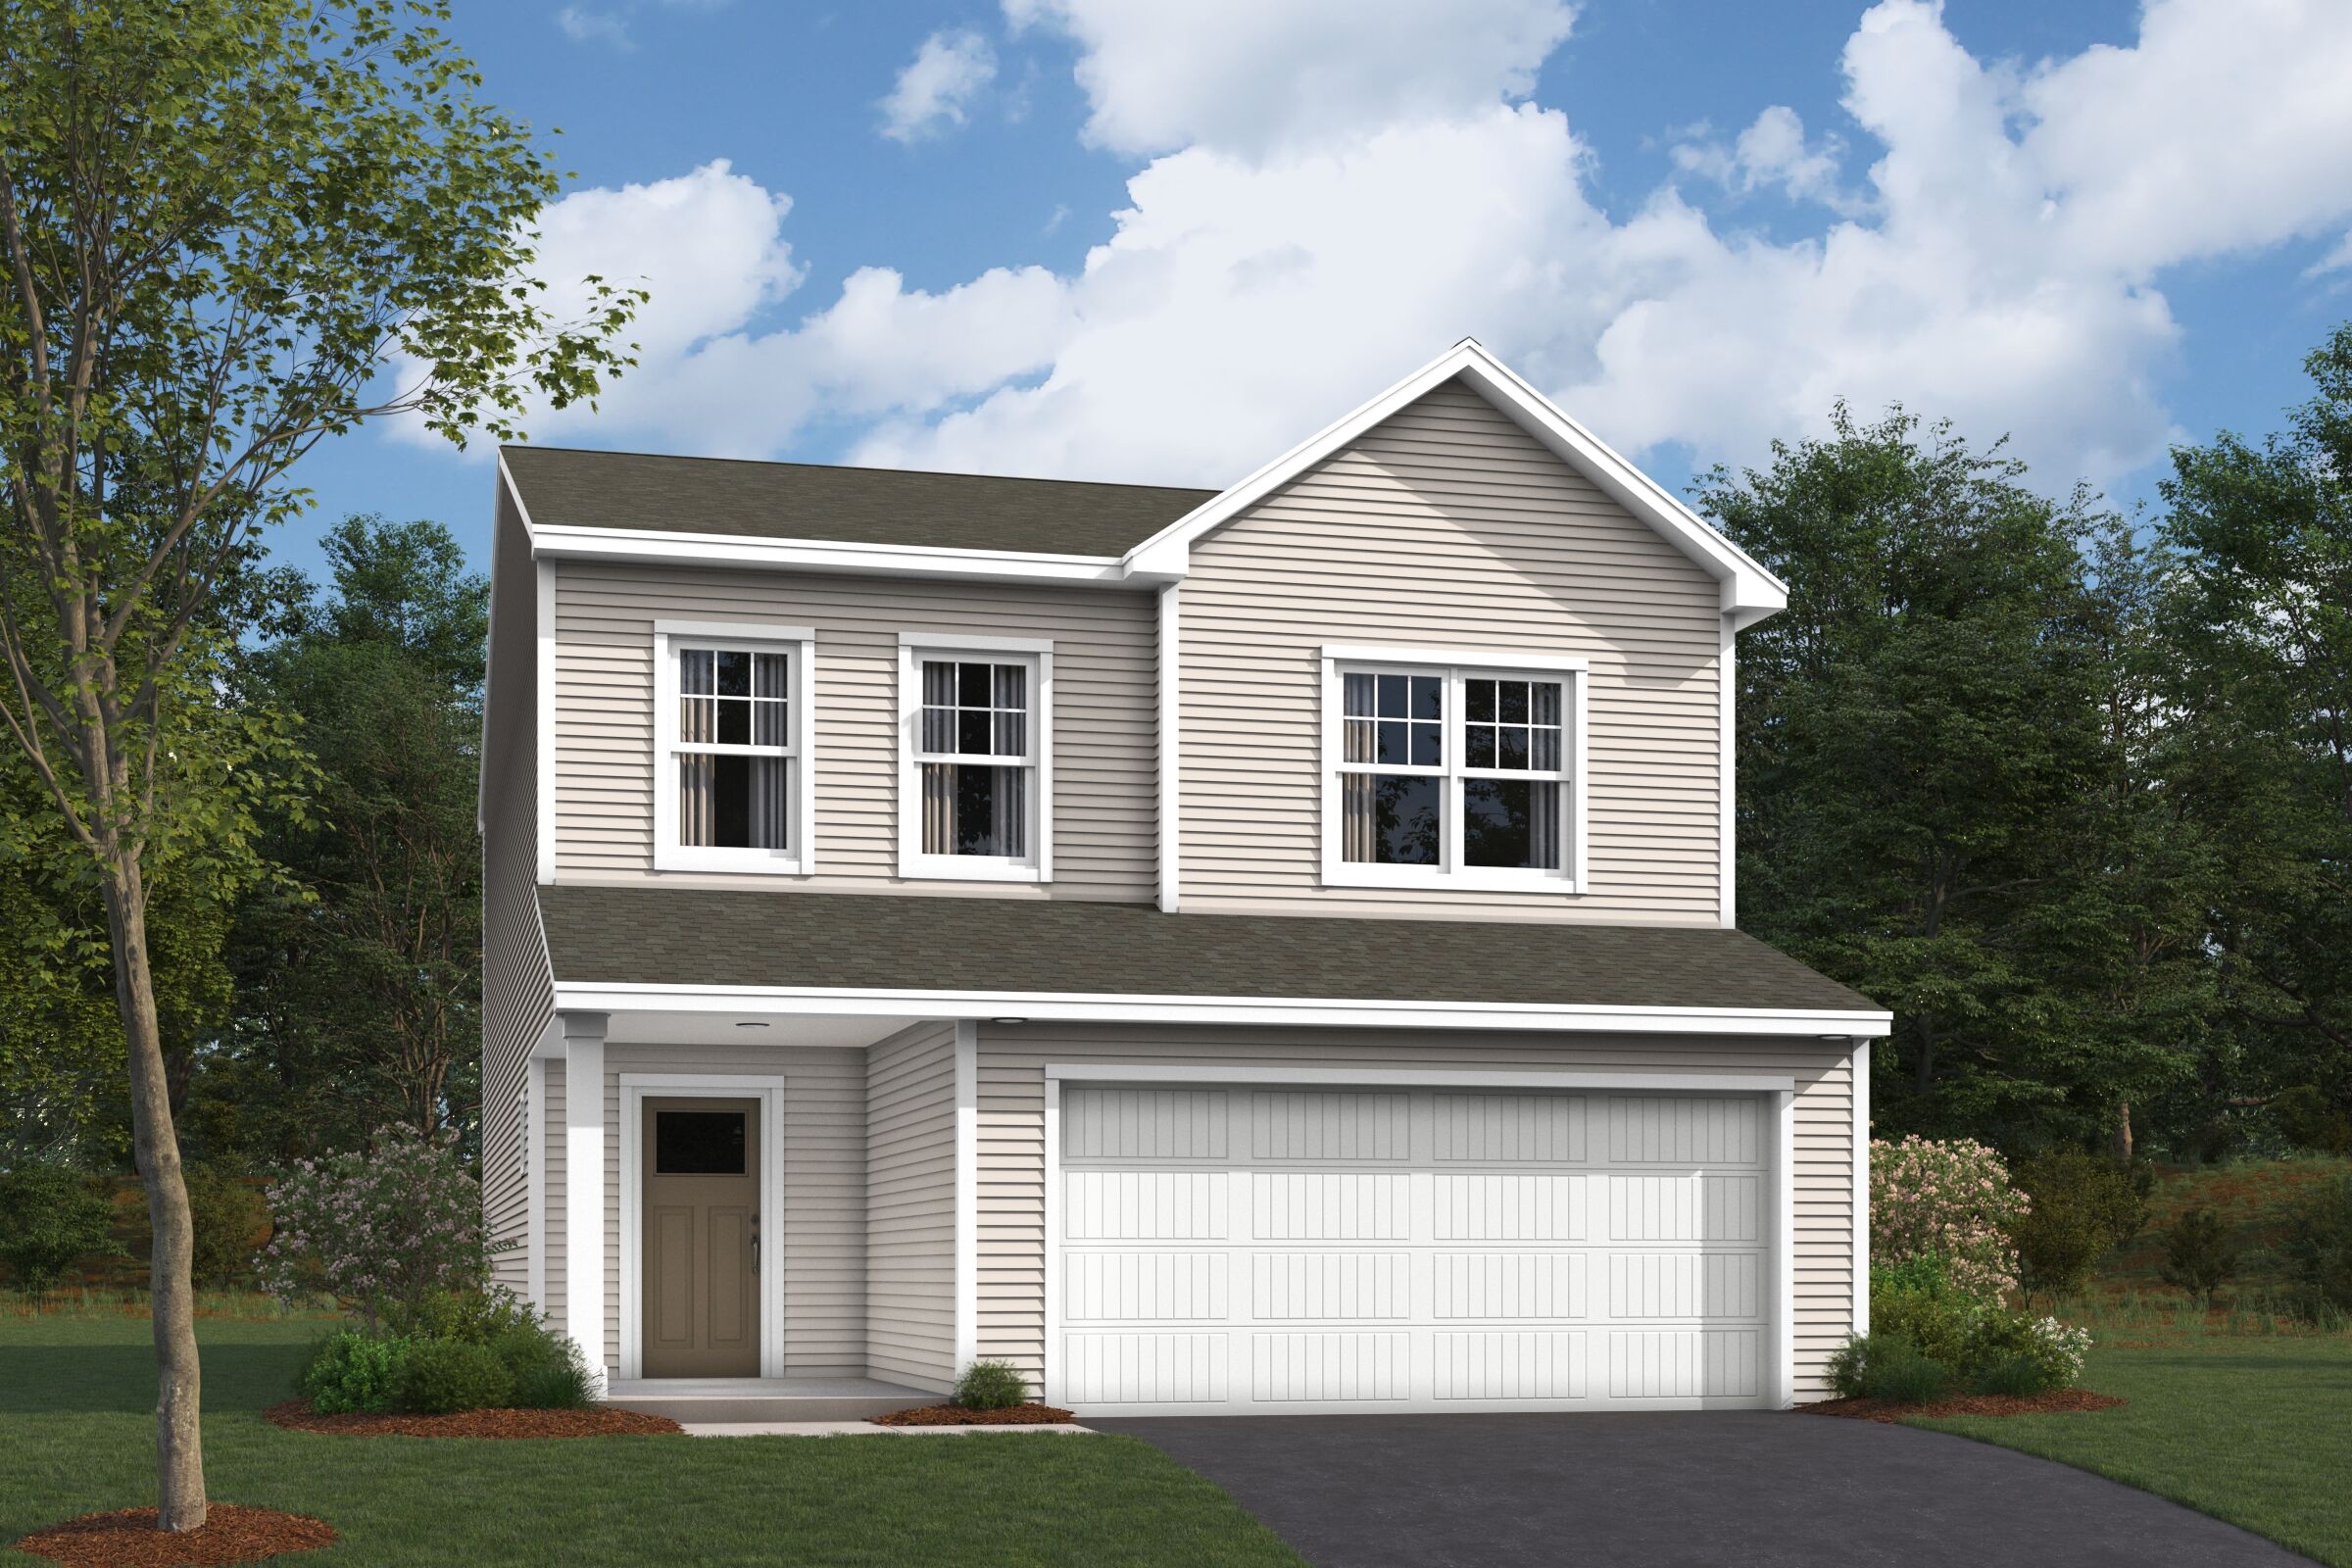
Concord Elevation A
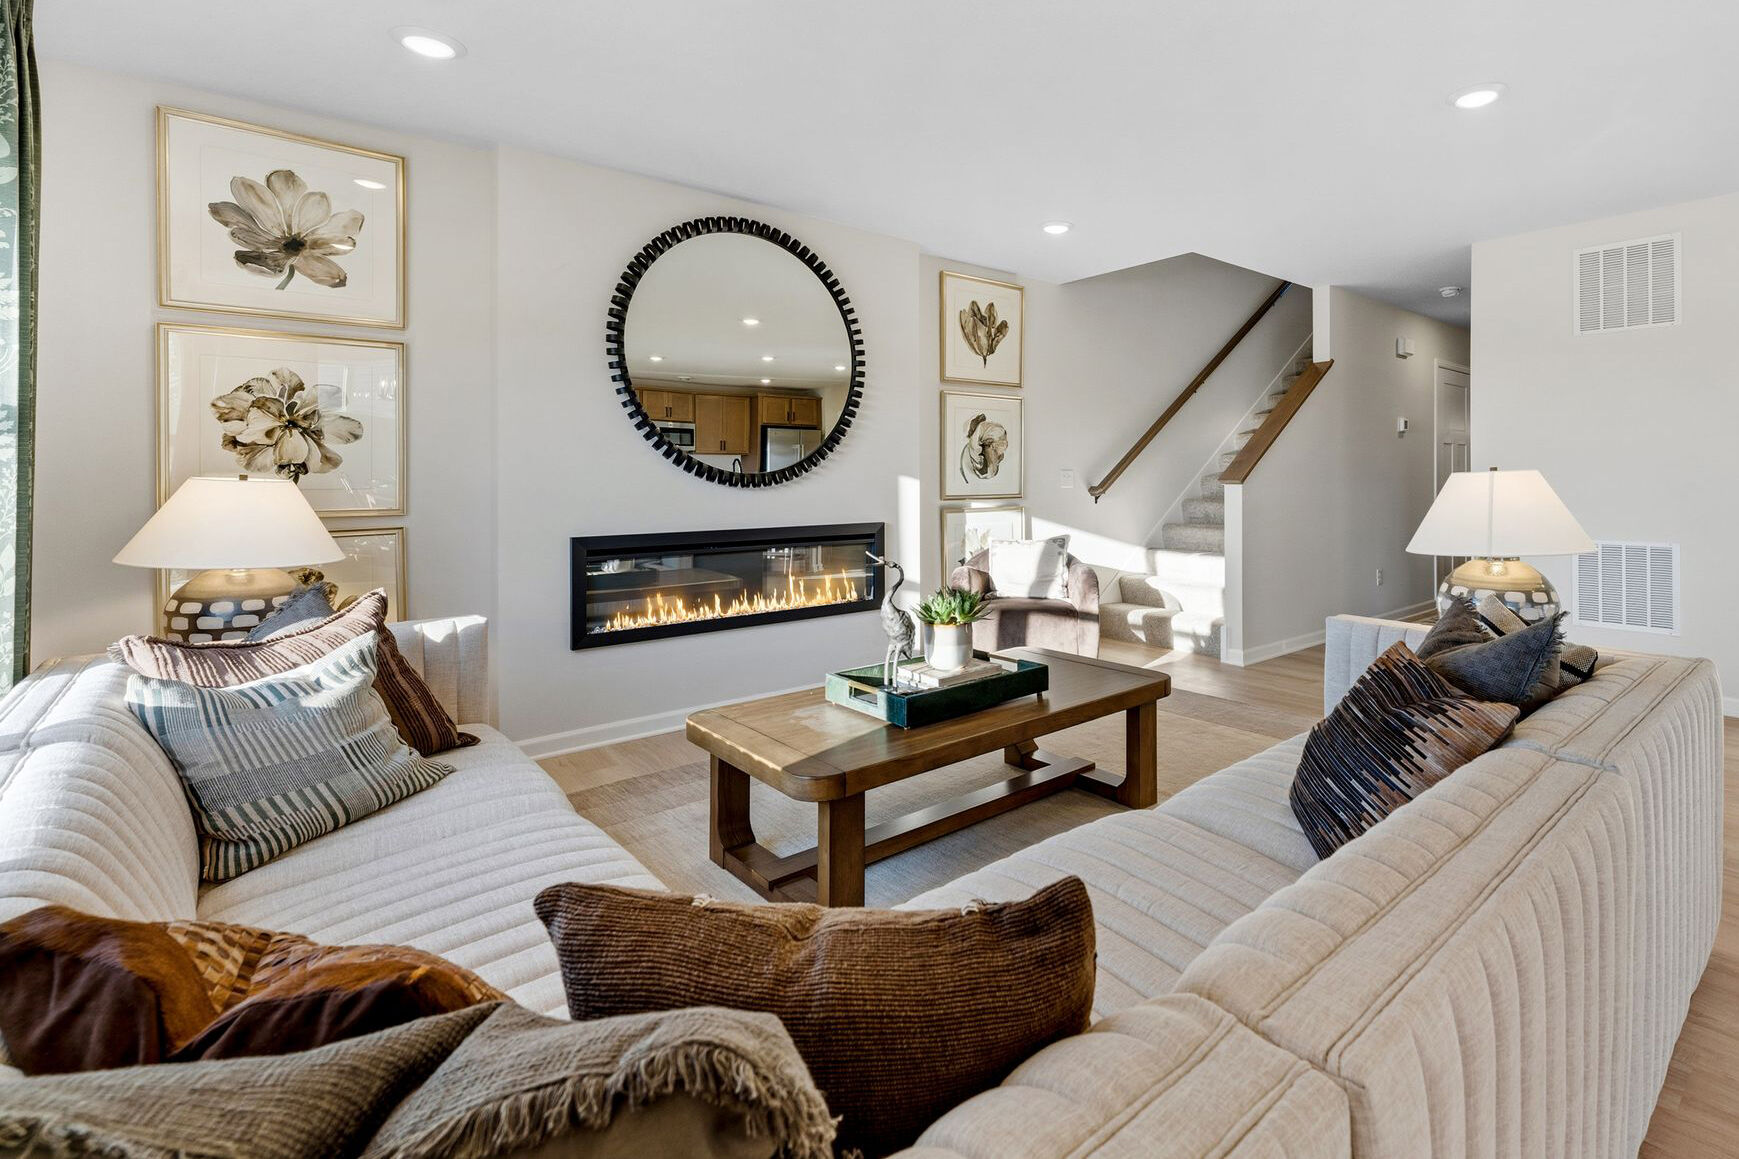
Family Room - Representational Photo

Front Exterior
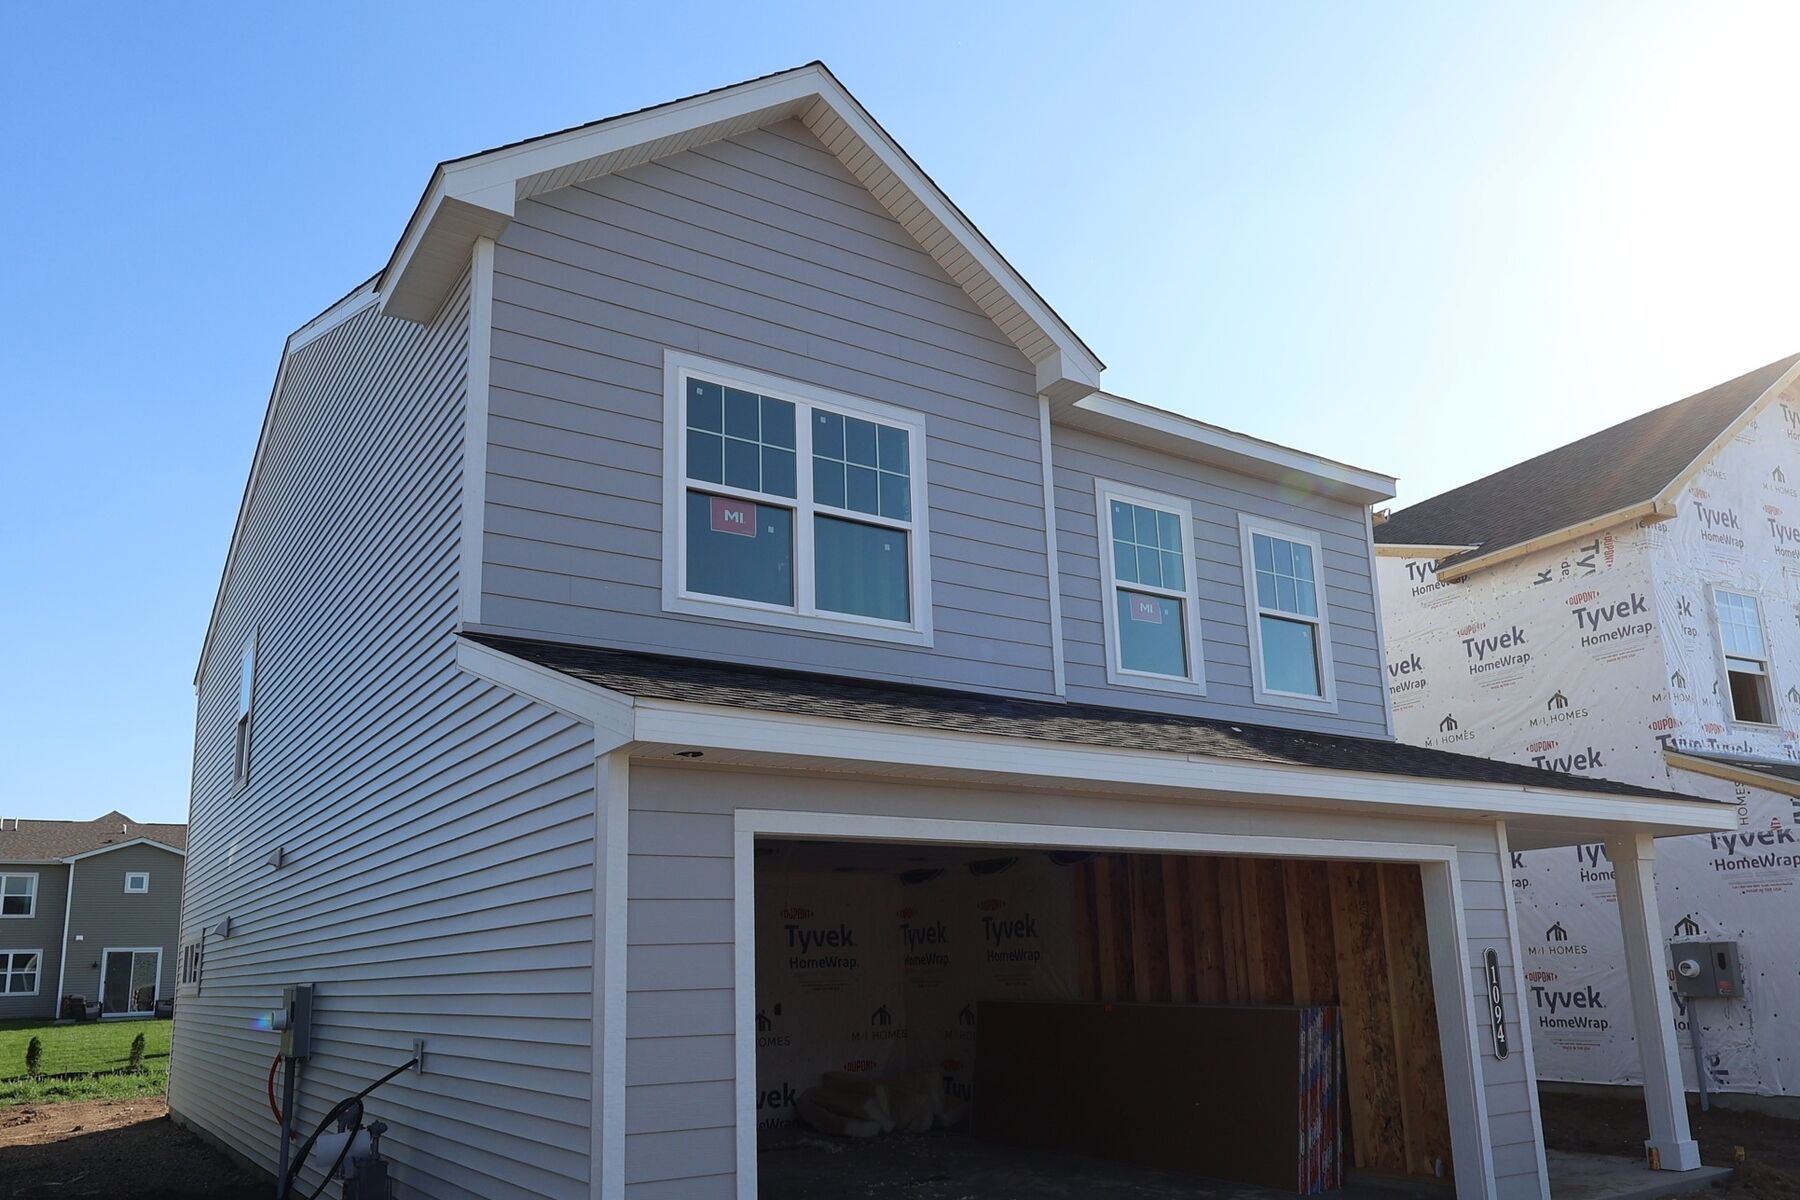
Side Exterior
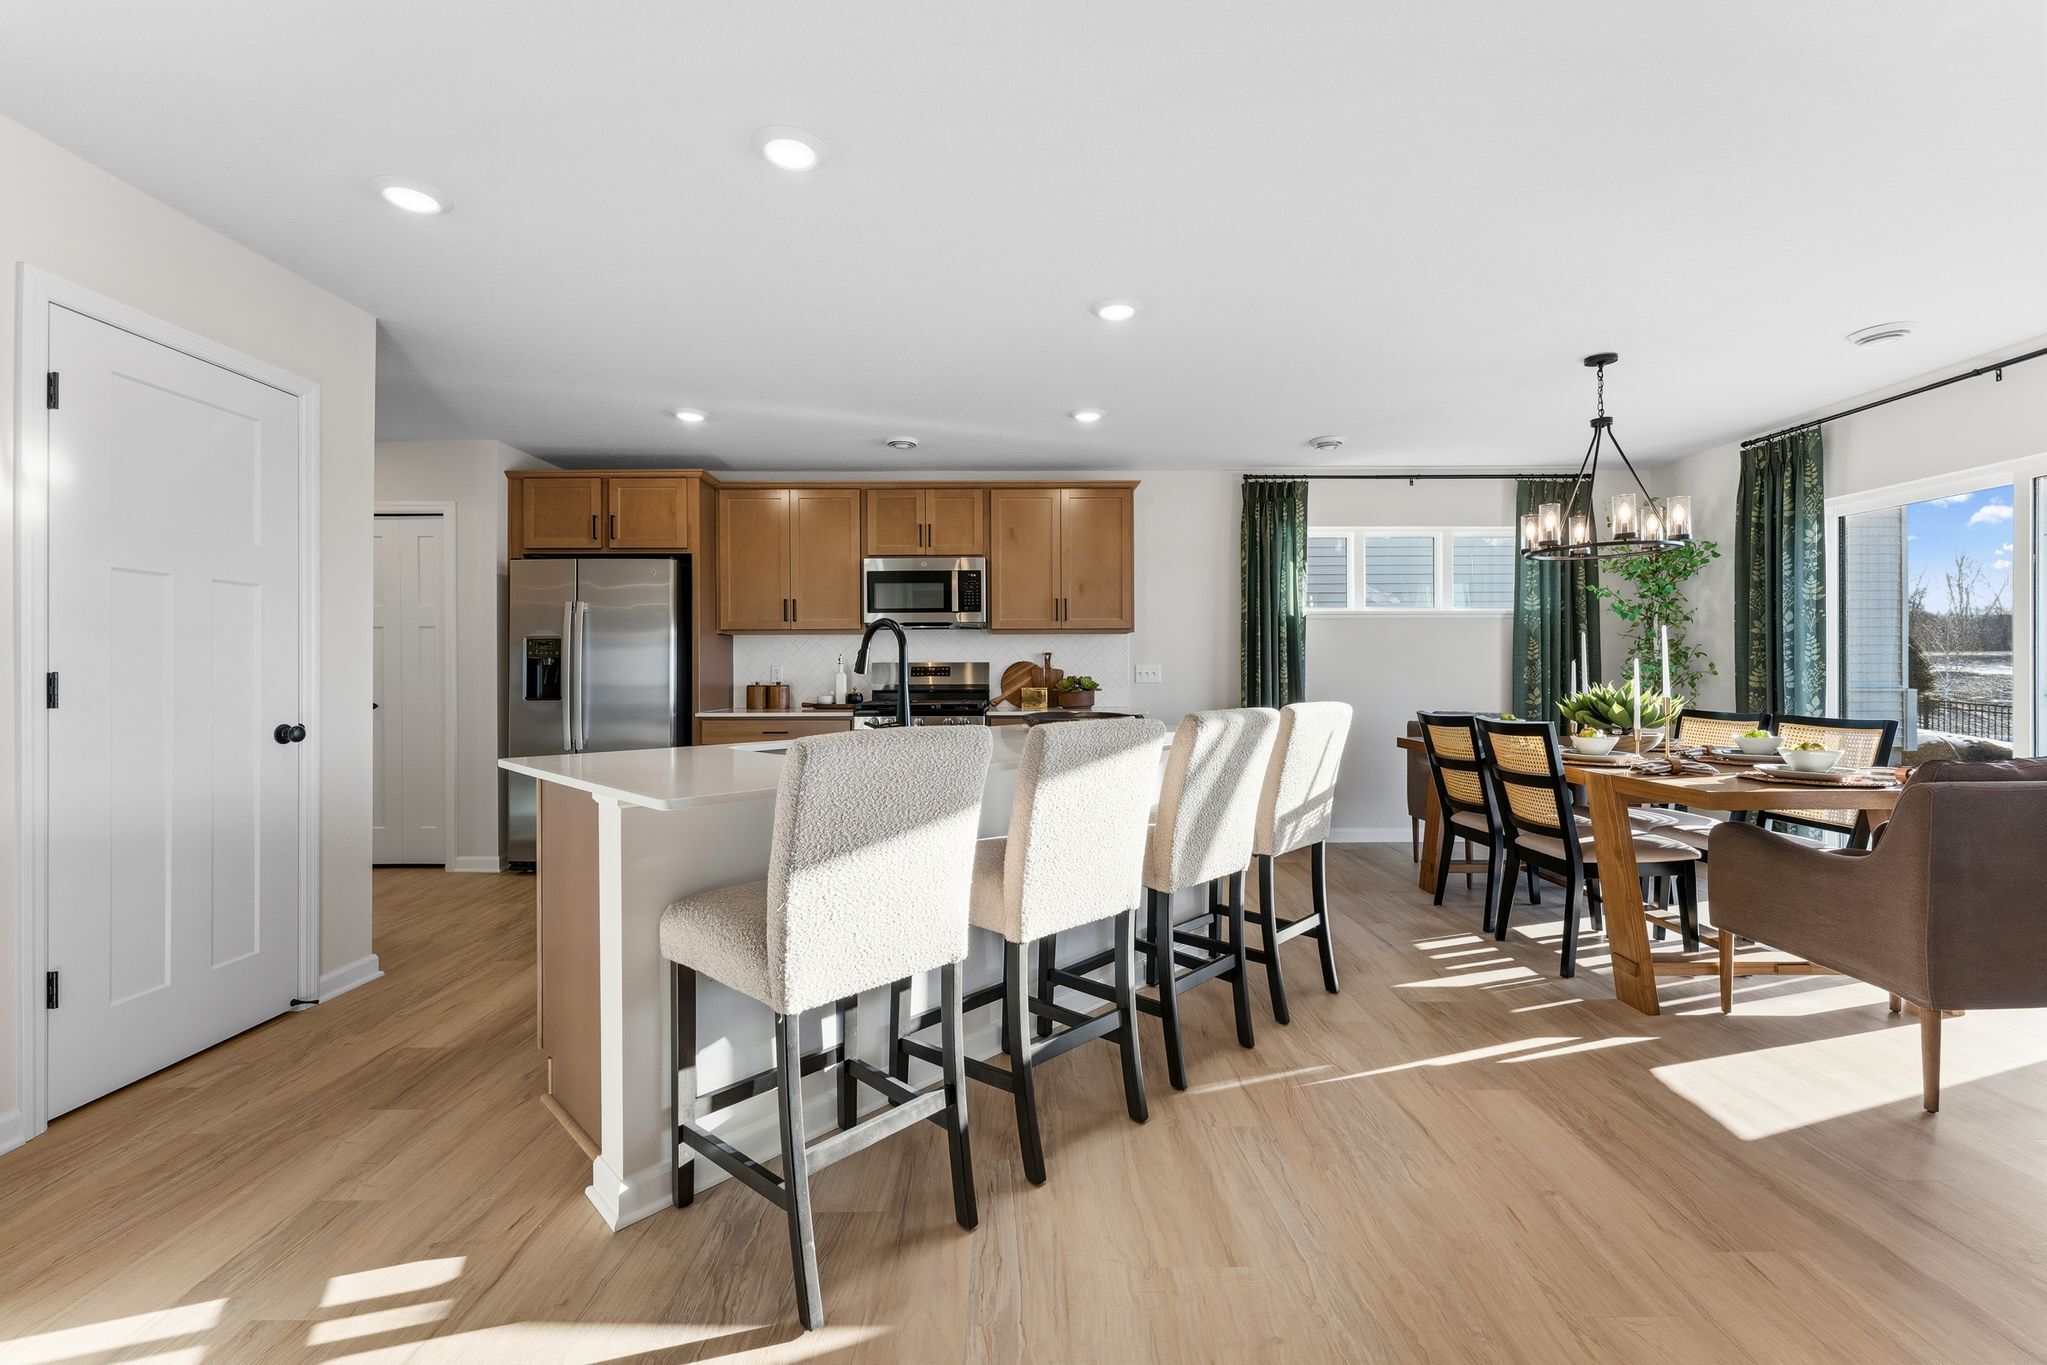
Kitchen - Representational Photo

Back Exterior
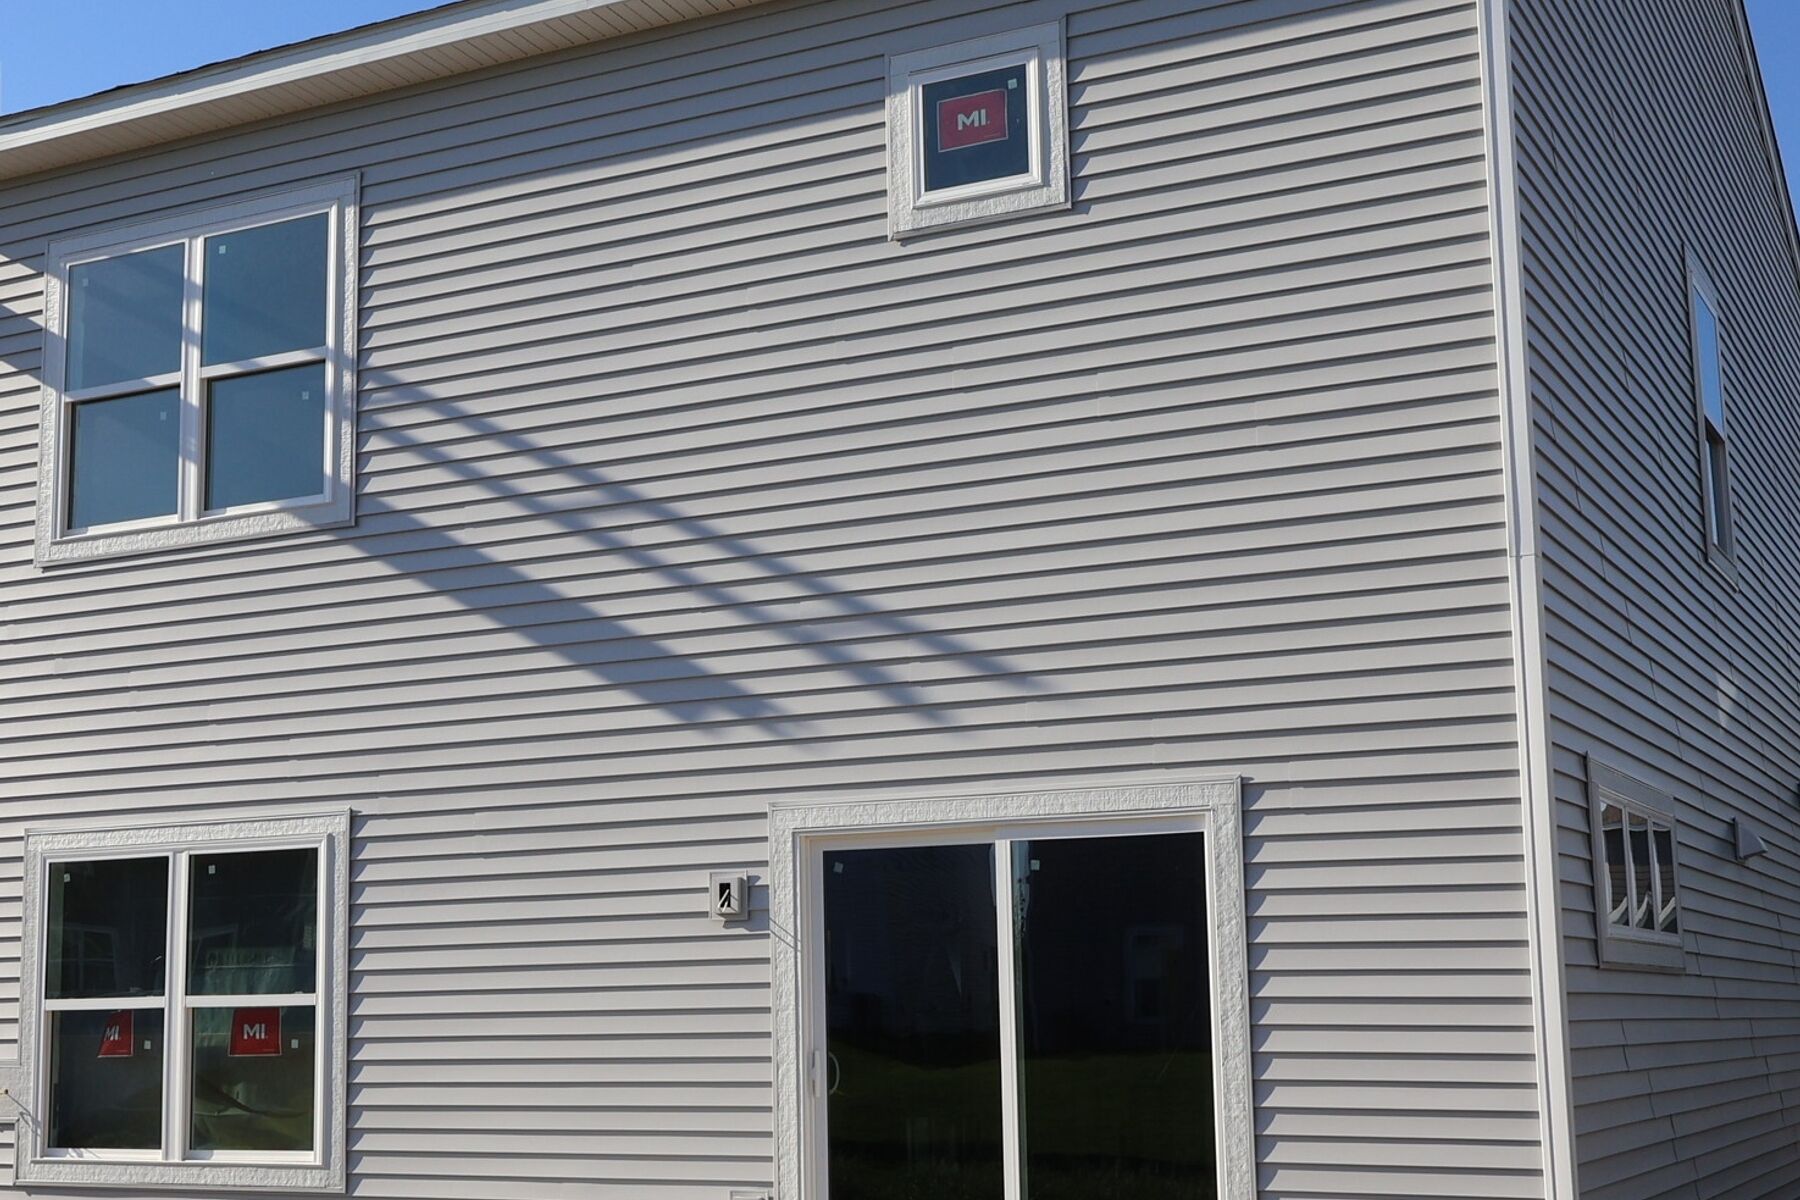
Side Exterior
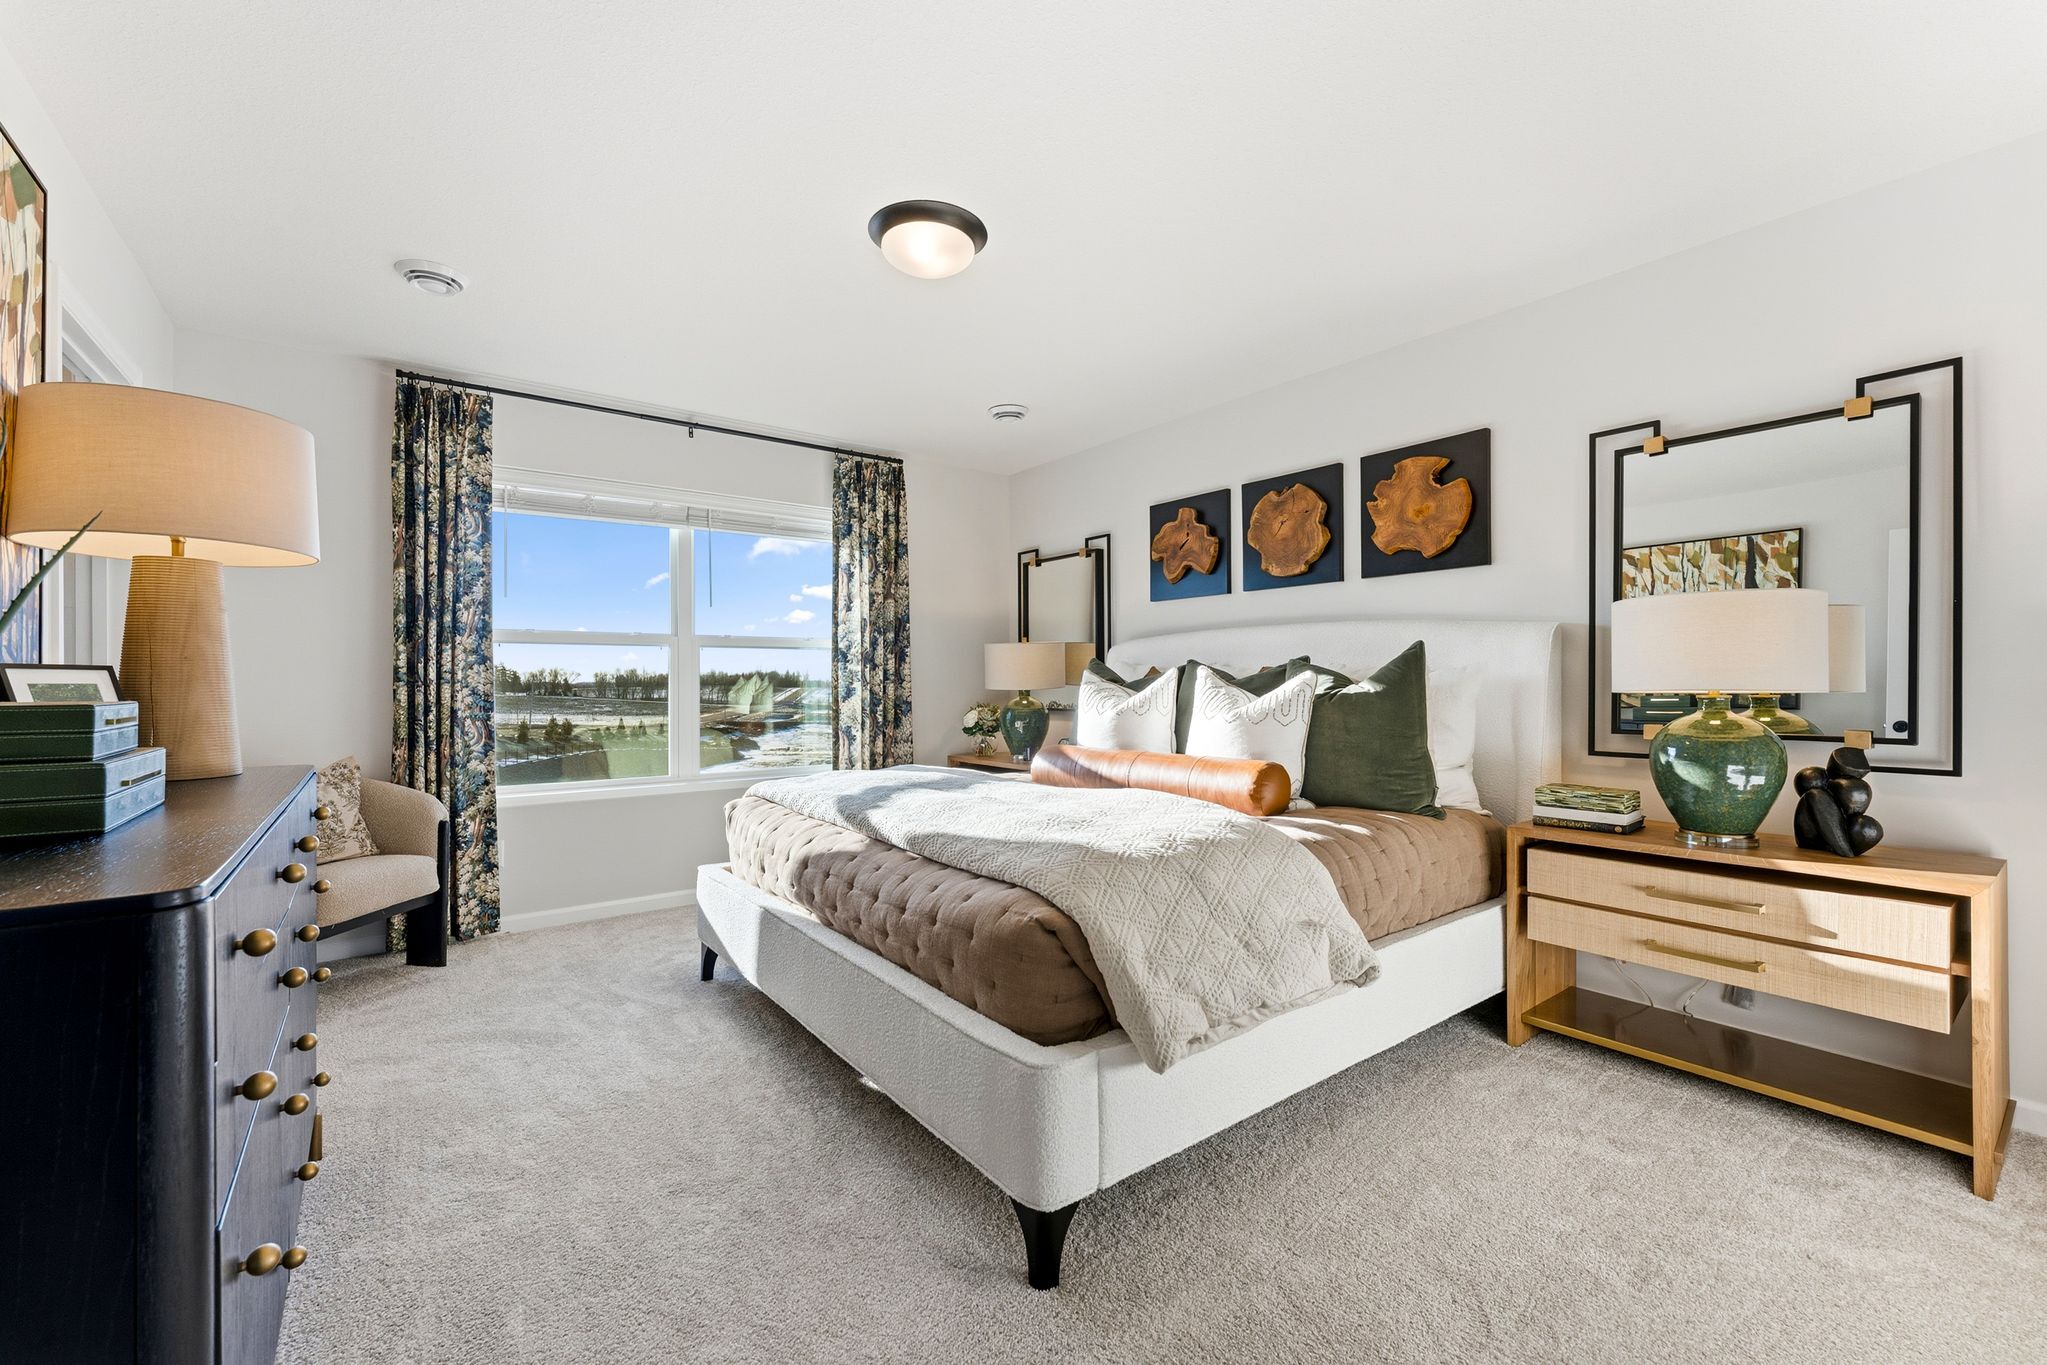
Owner's Bedroom - Representational Photo

Concord Elevation A
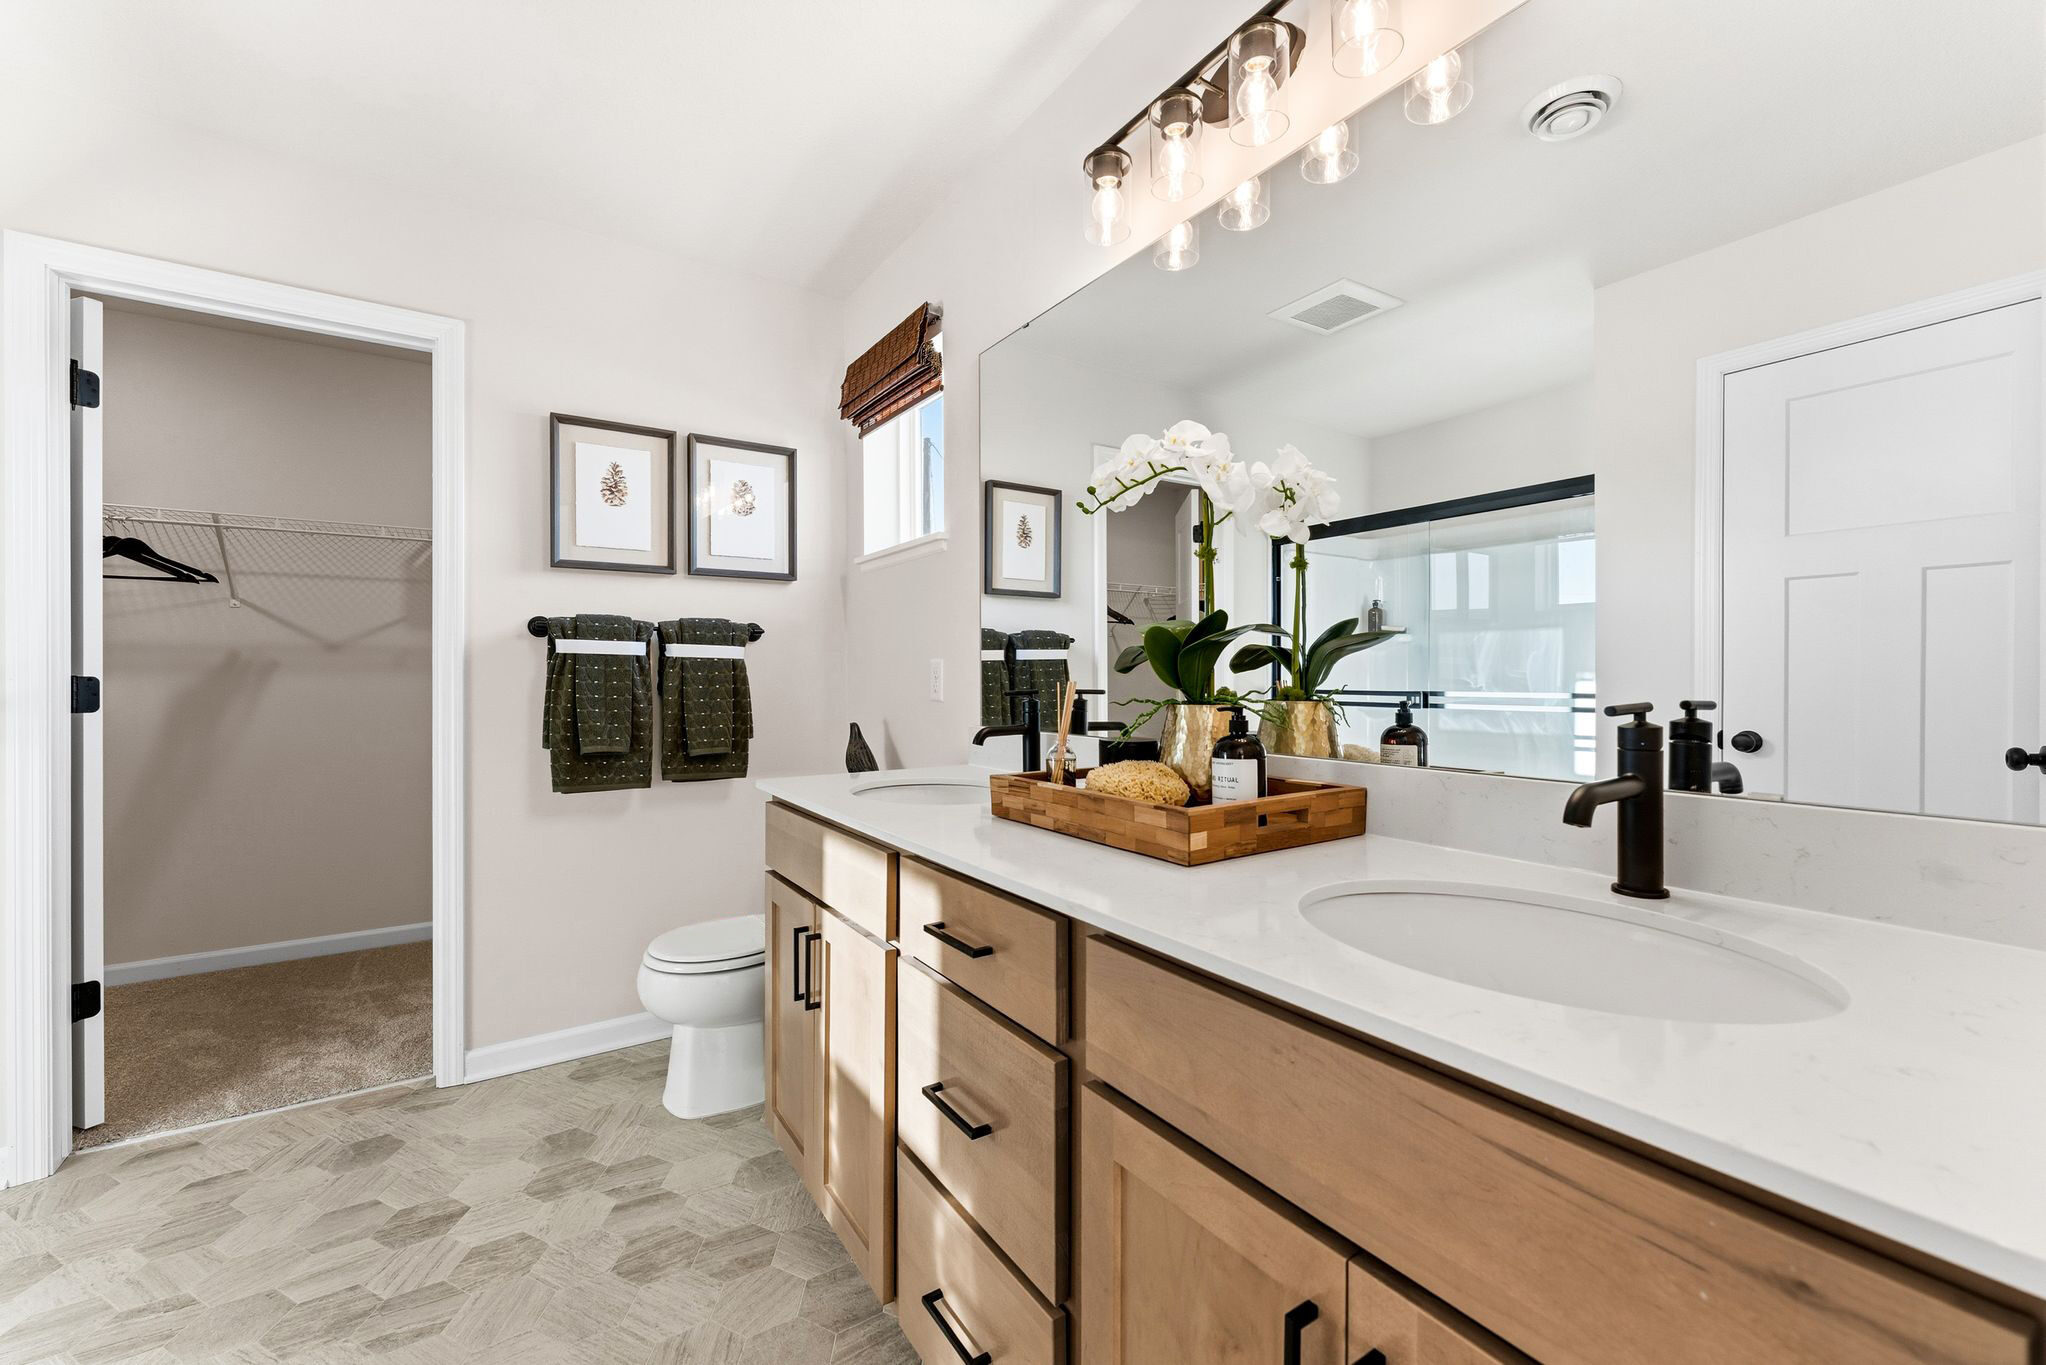
Owner's Bathroom - Representational Photo
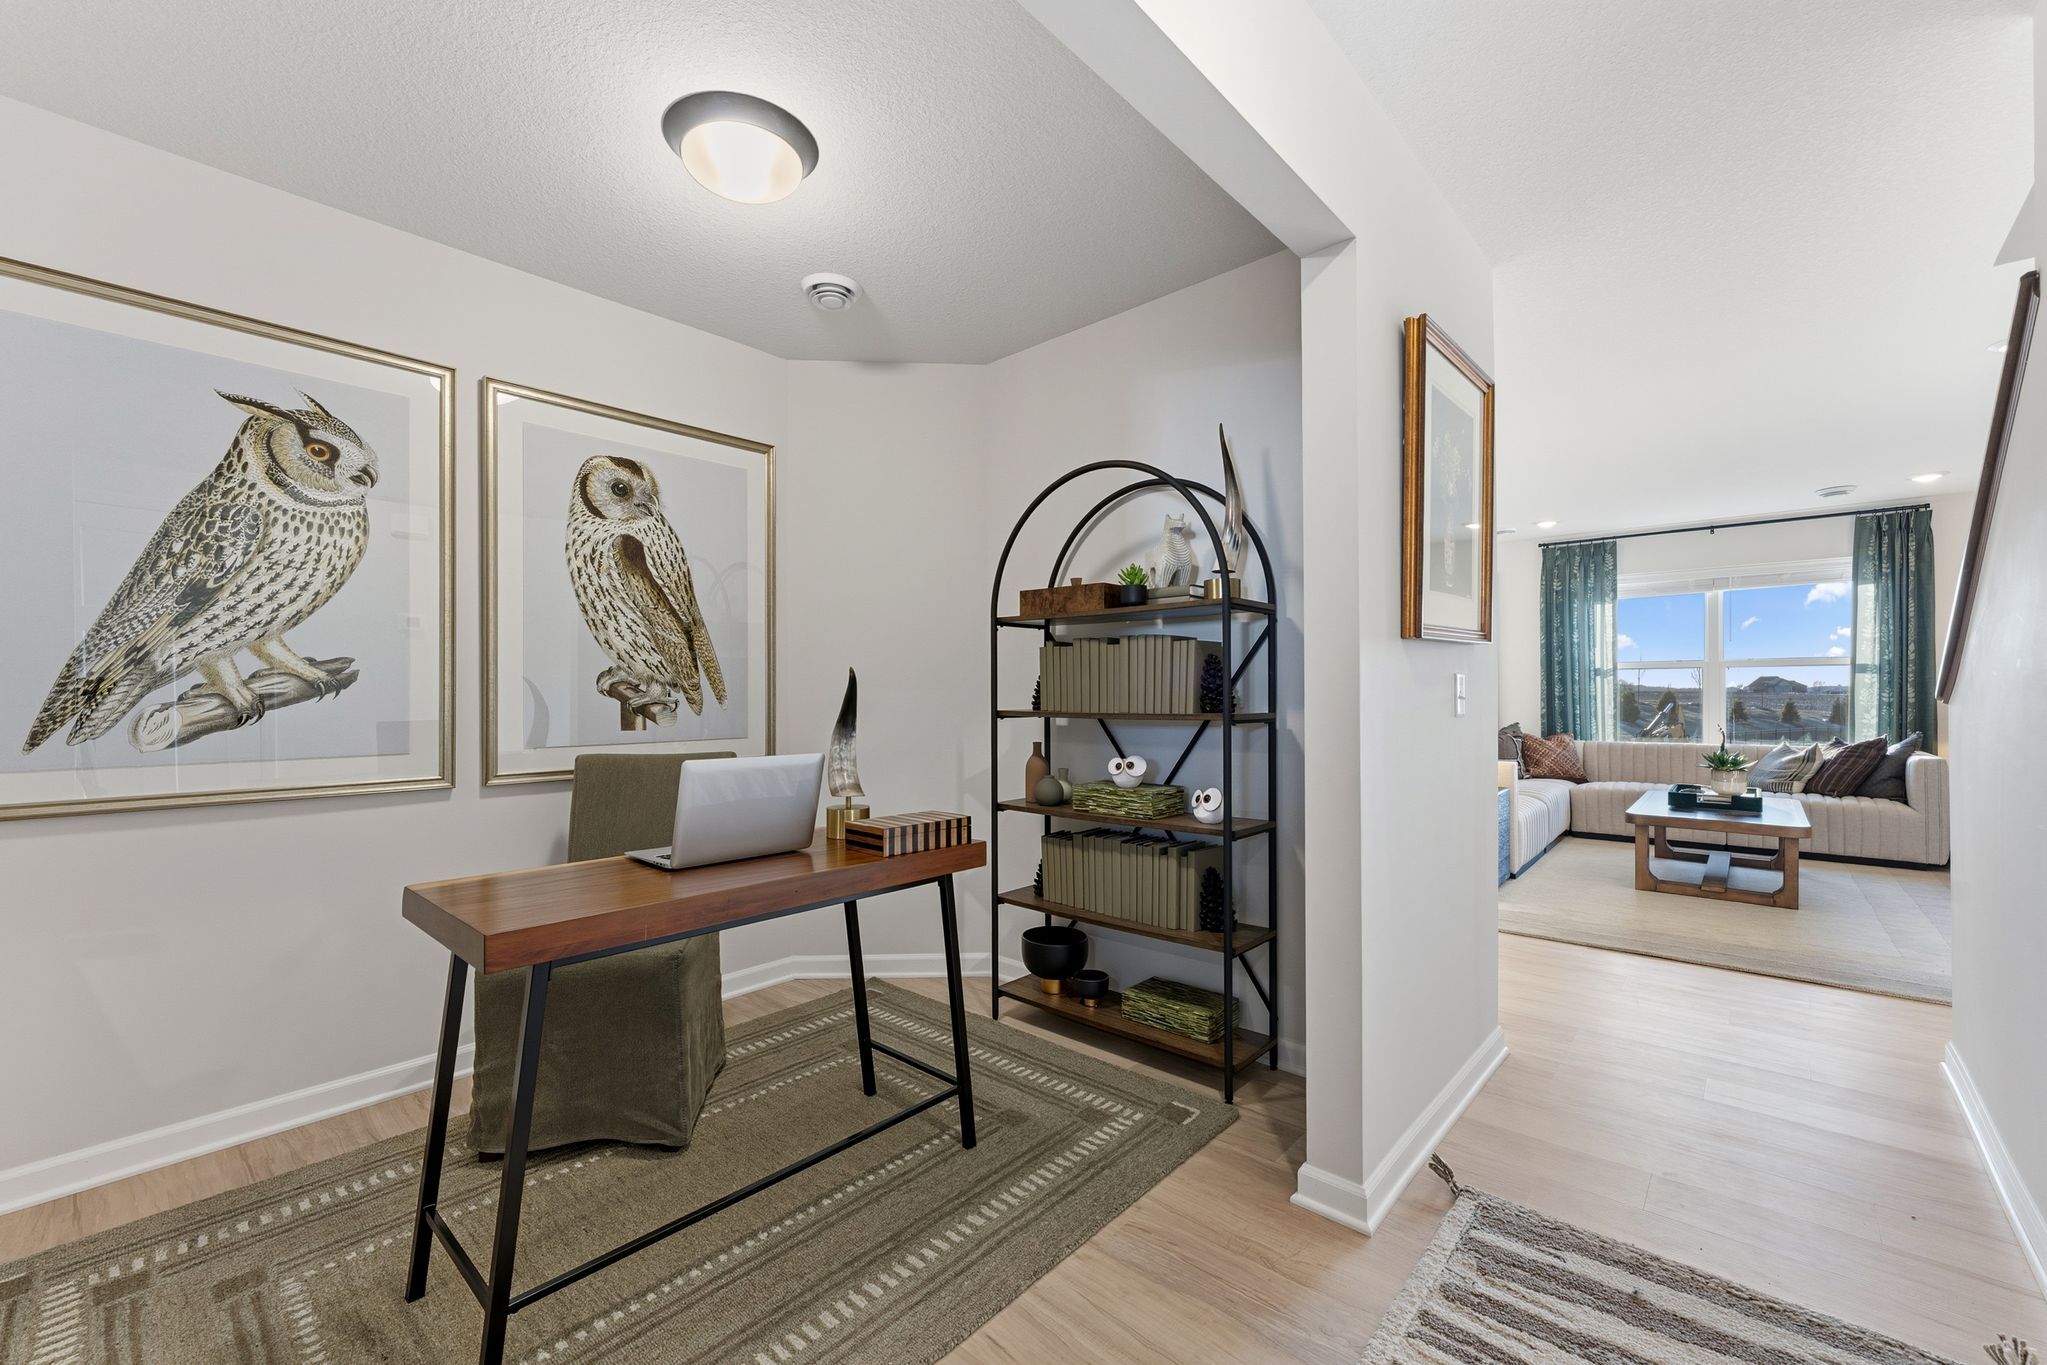
Flex Room - Representational Photo
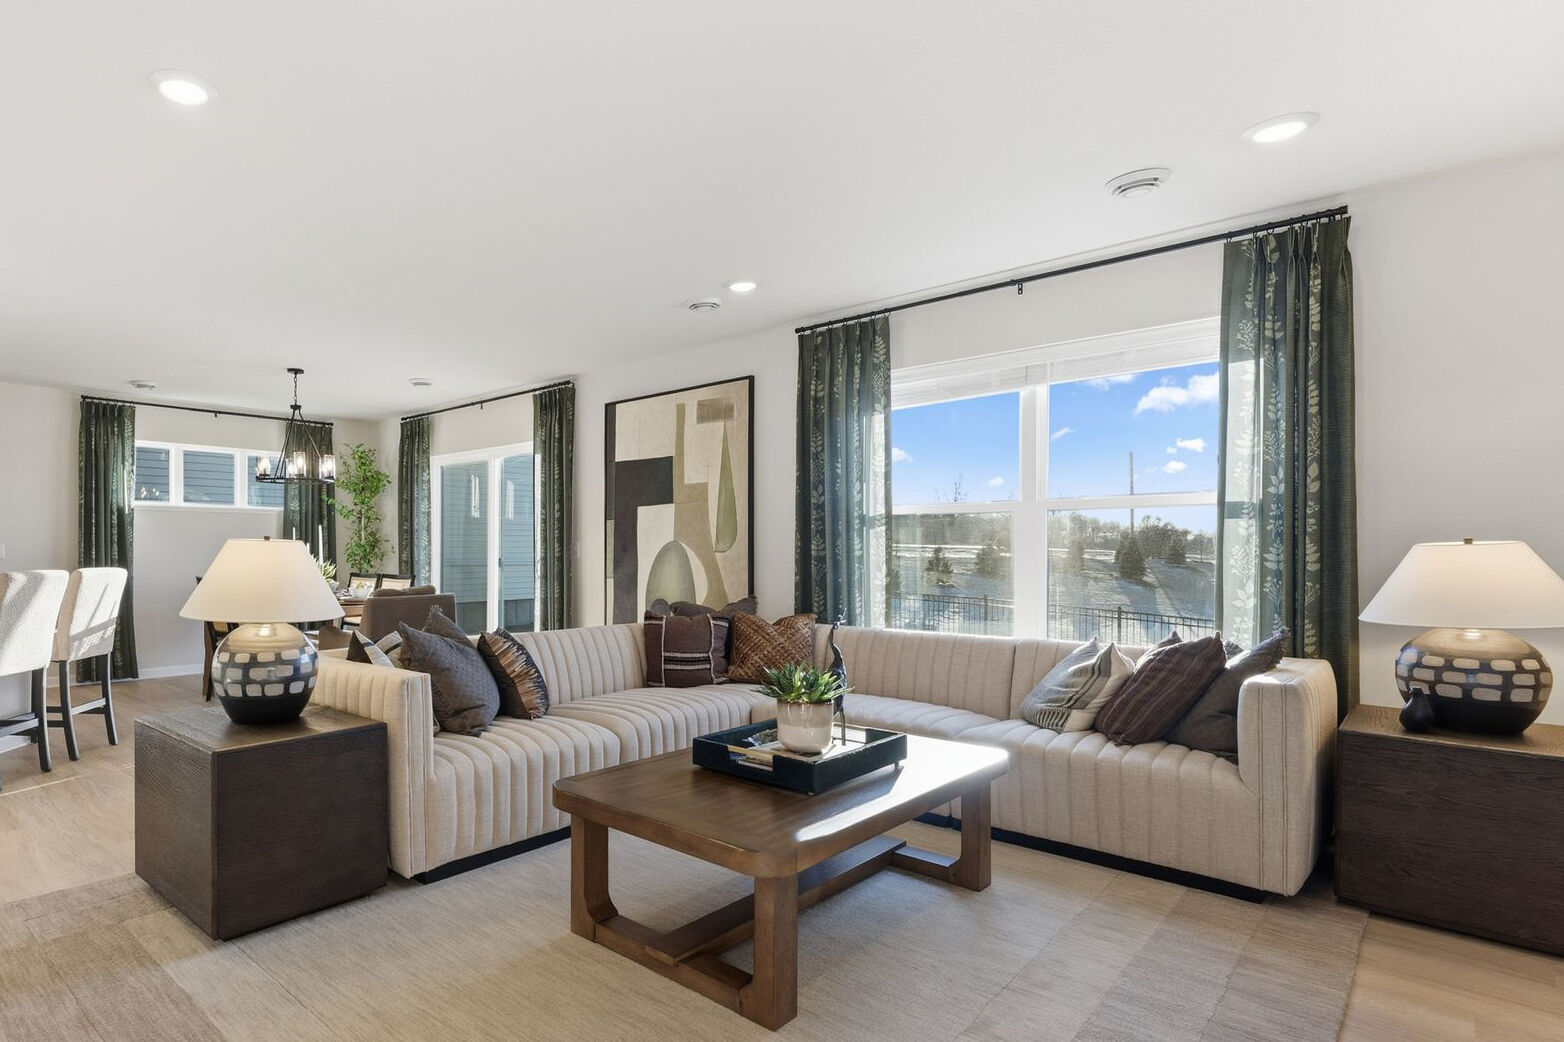
Family Room - Representational Photo
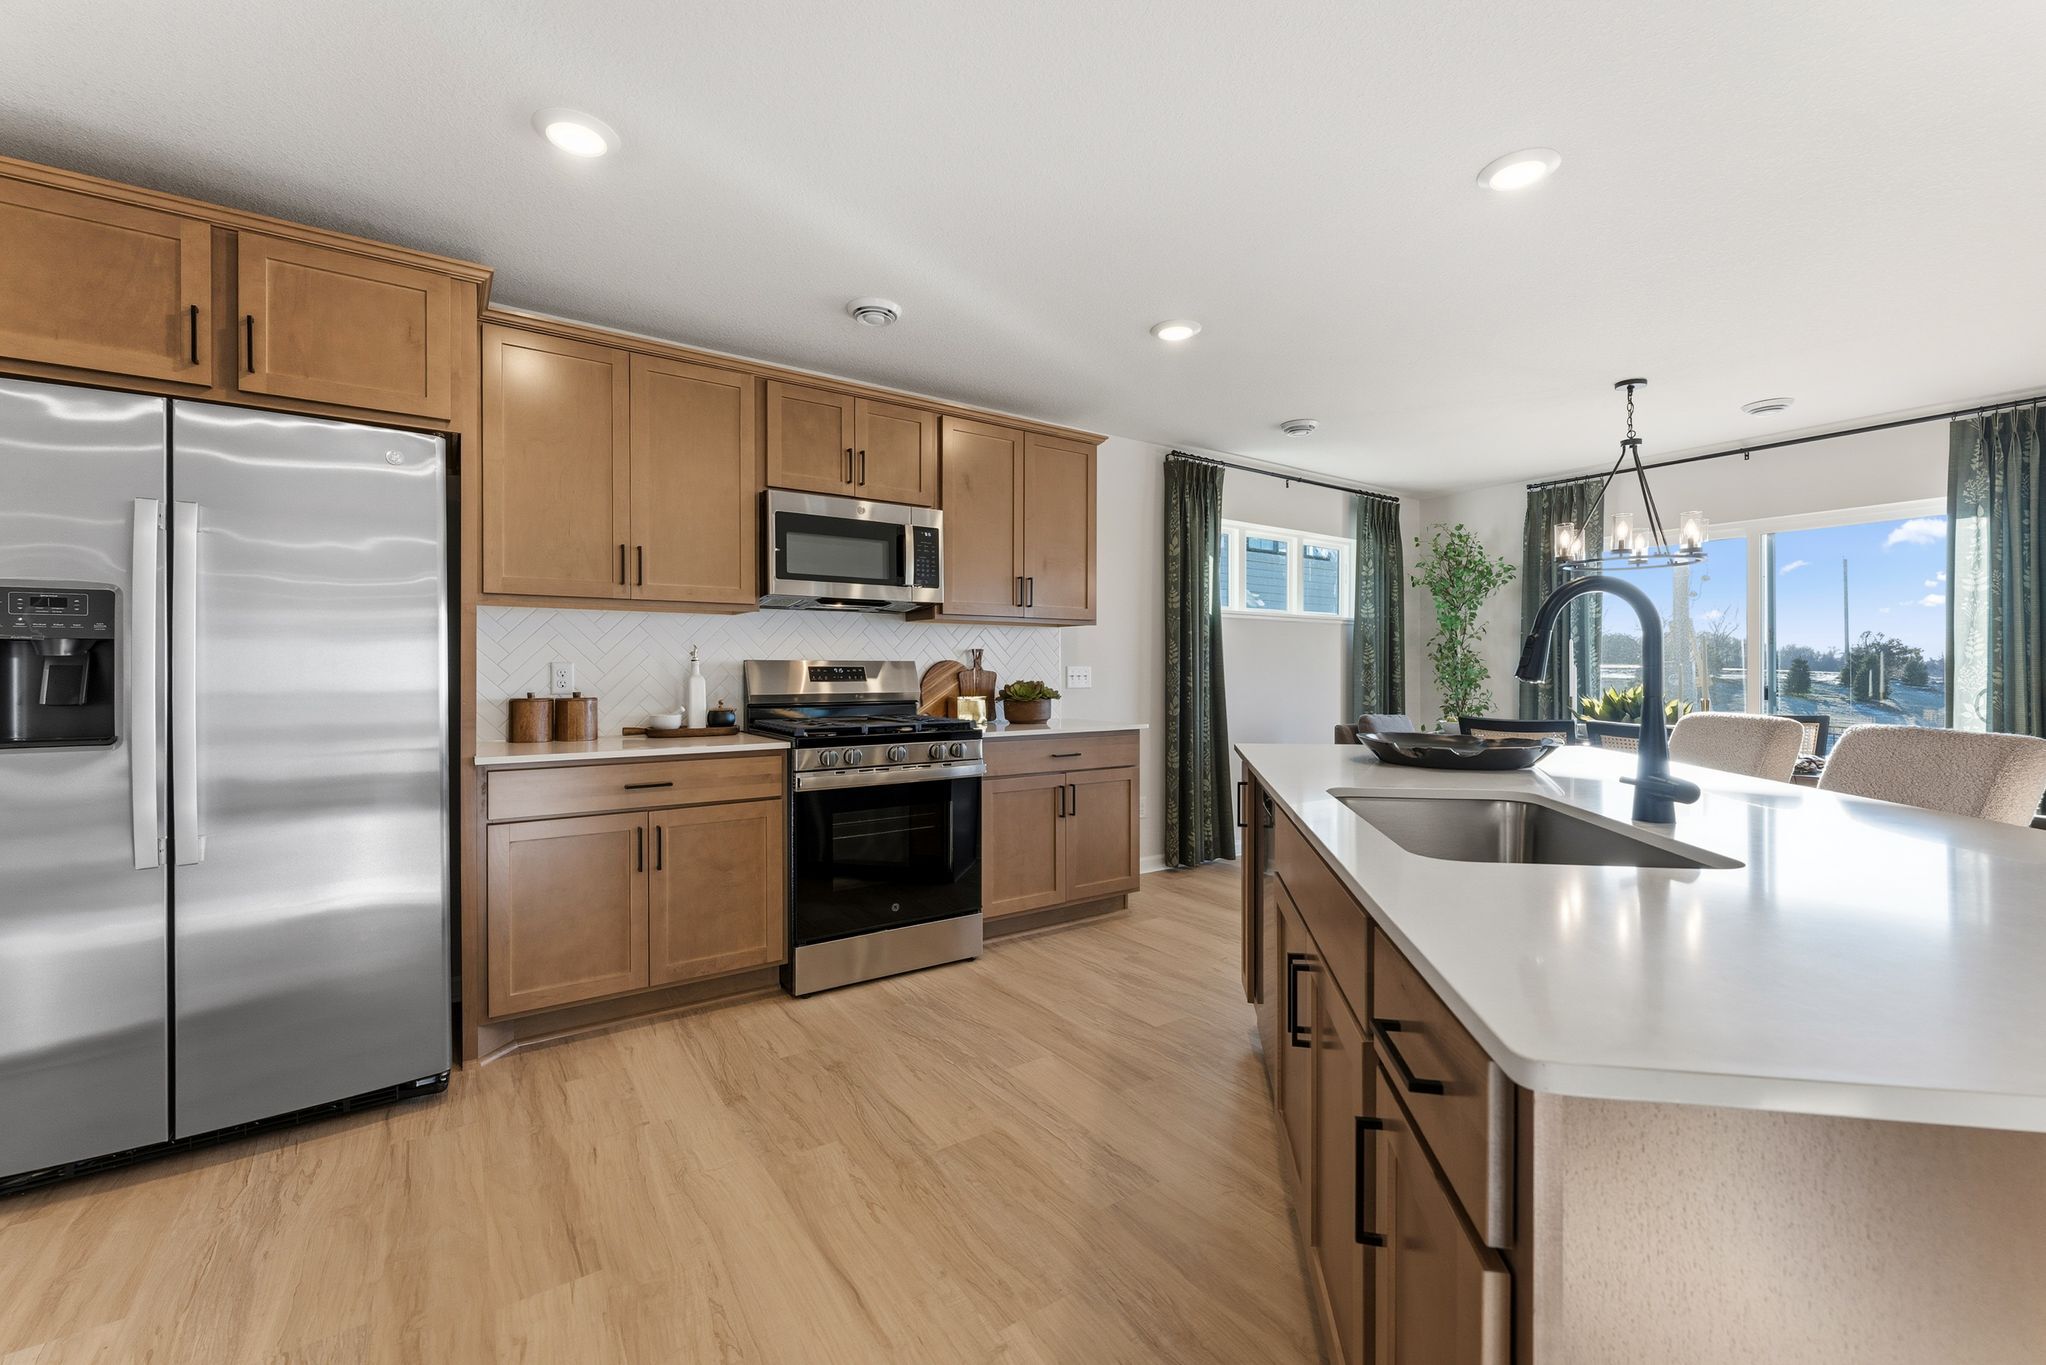
Kitchen - Representational Photo
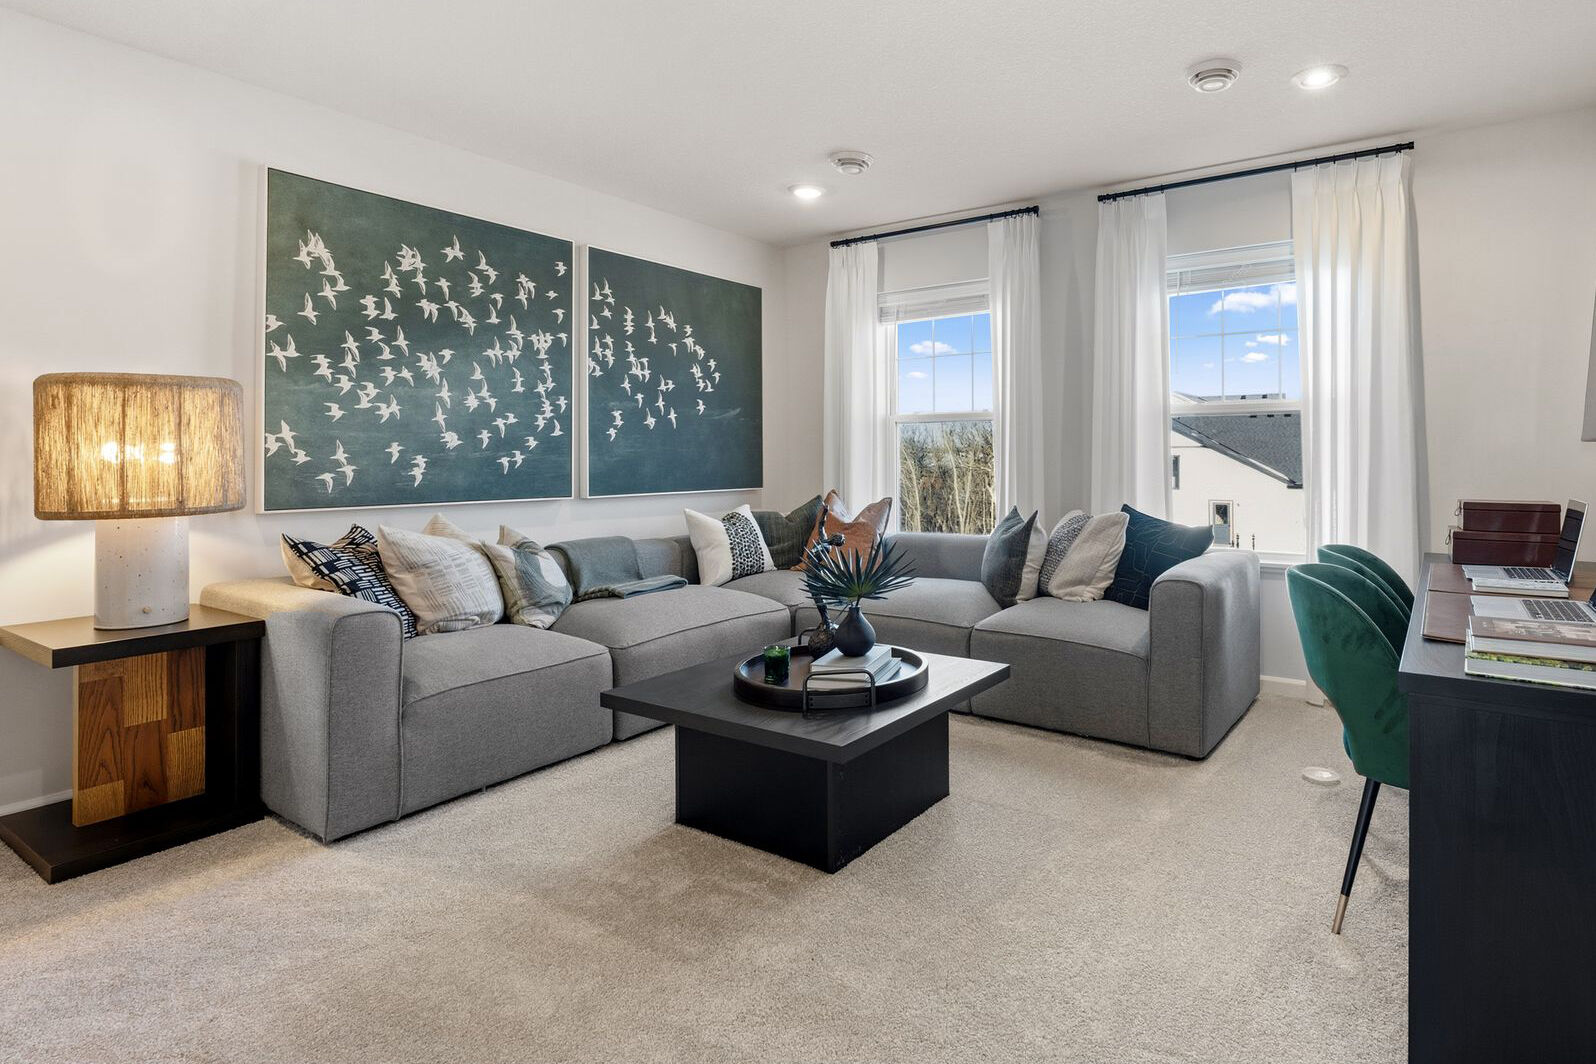
Loft - Representational Photo
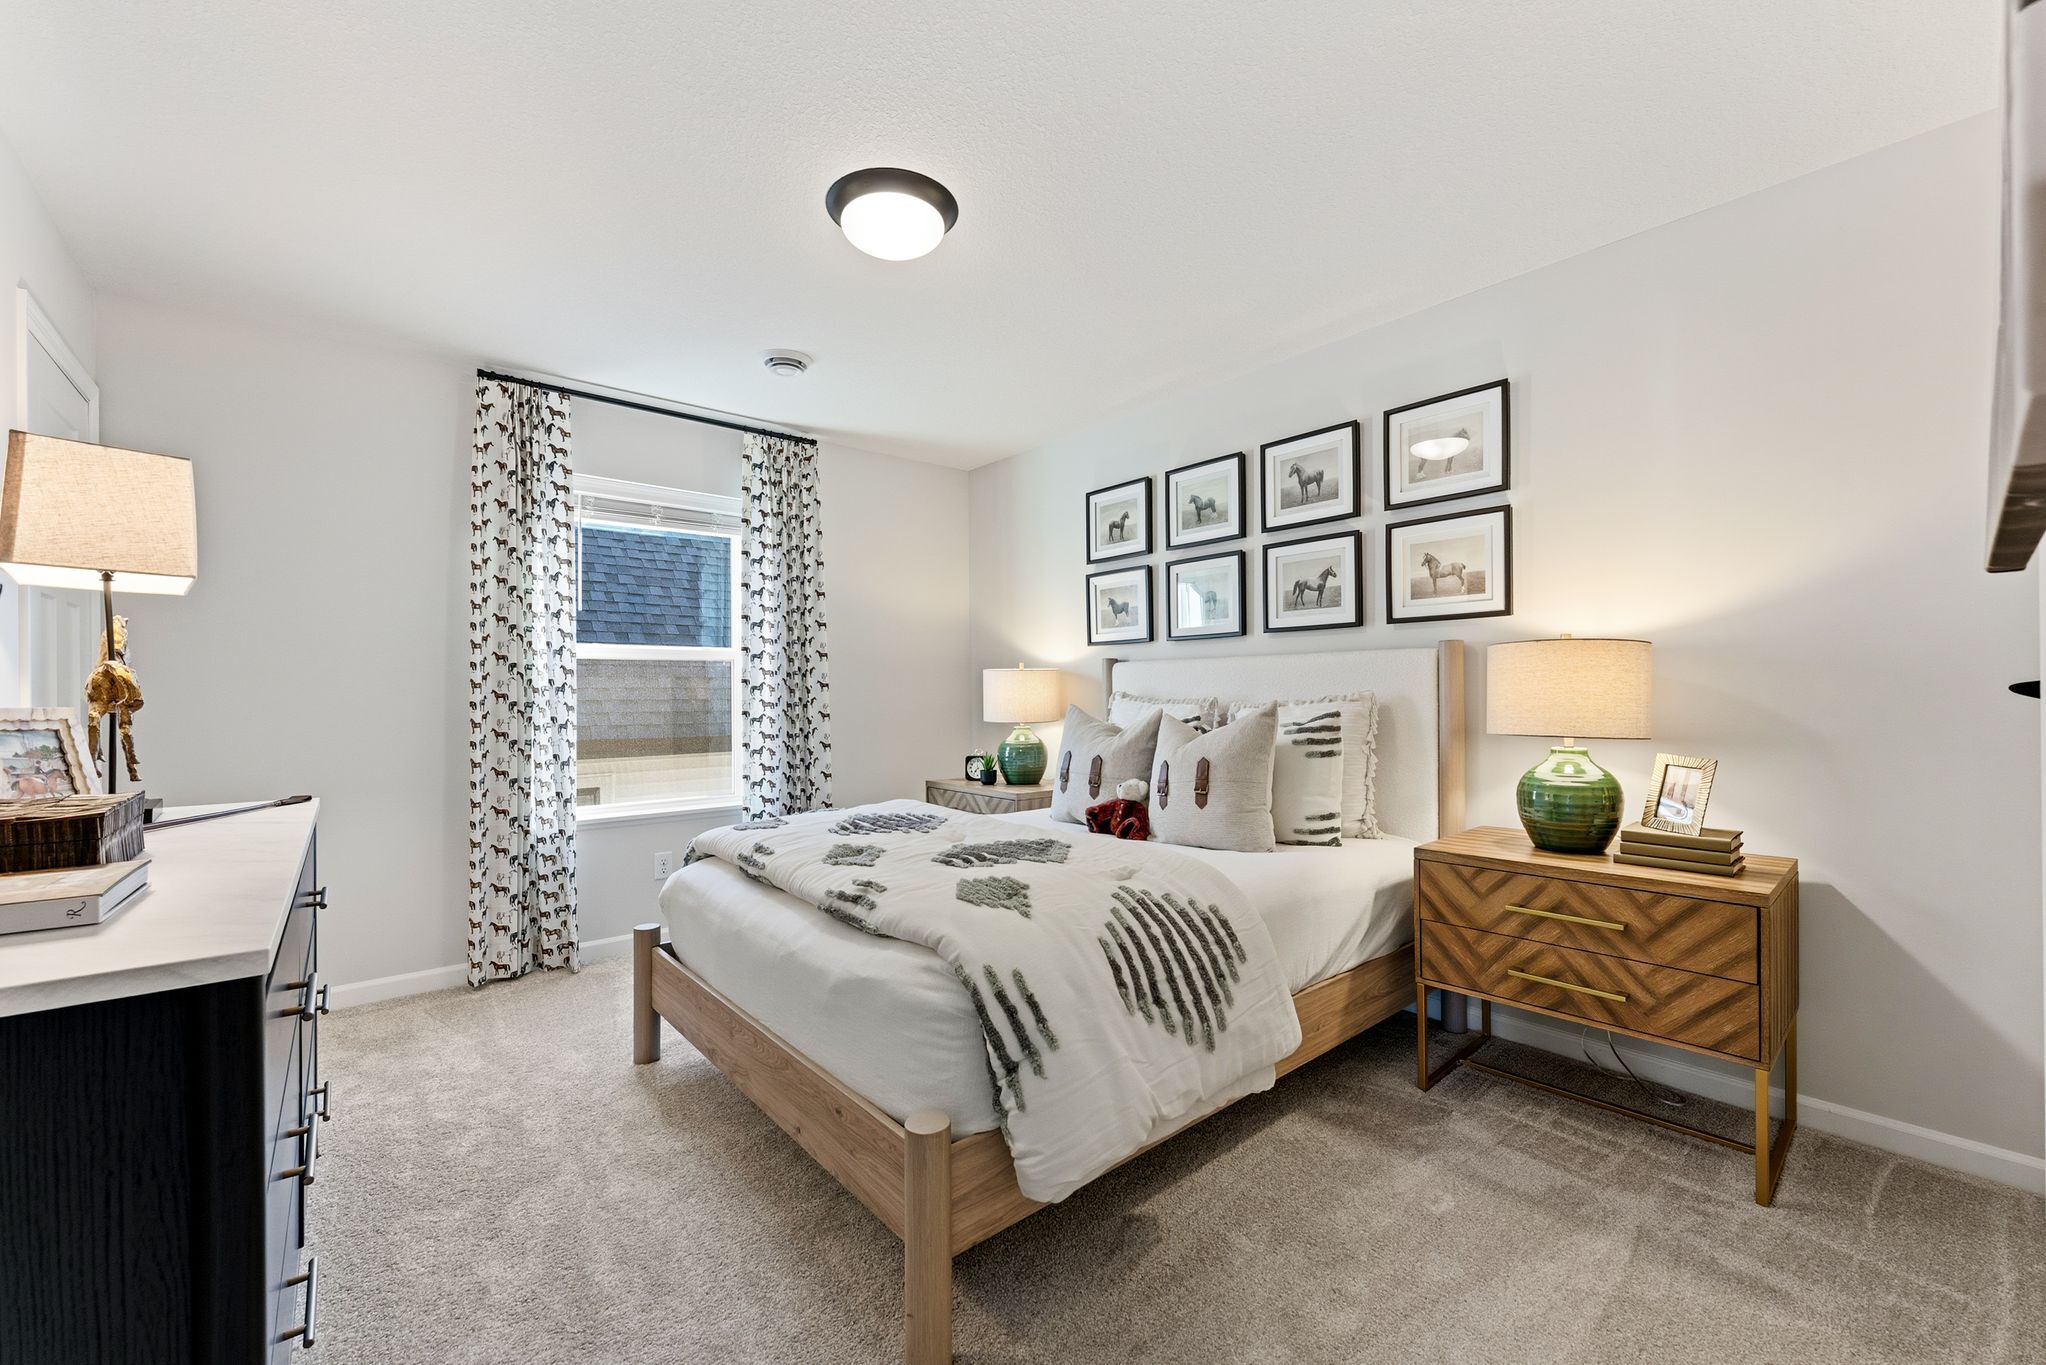
Bedroom - Representational Photo
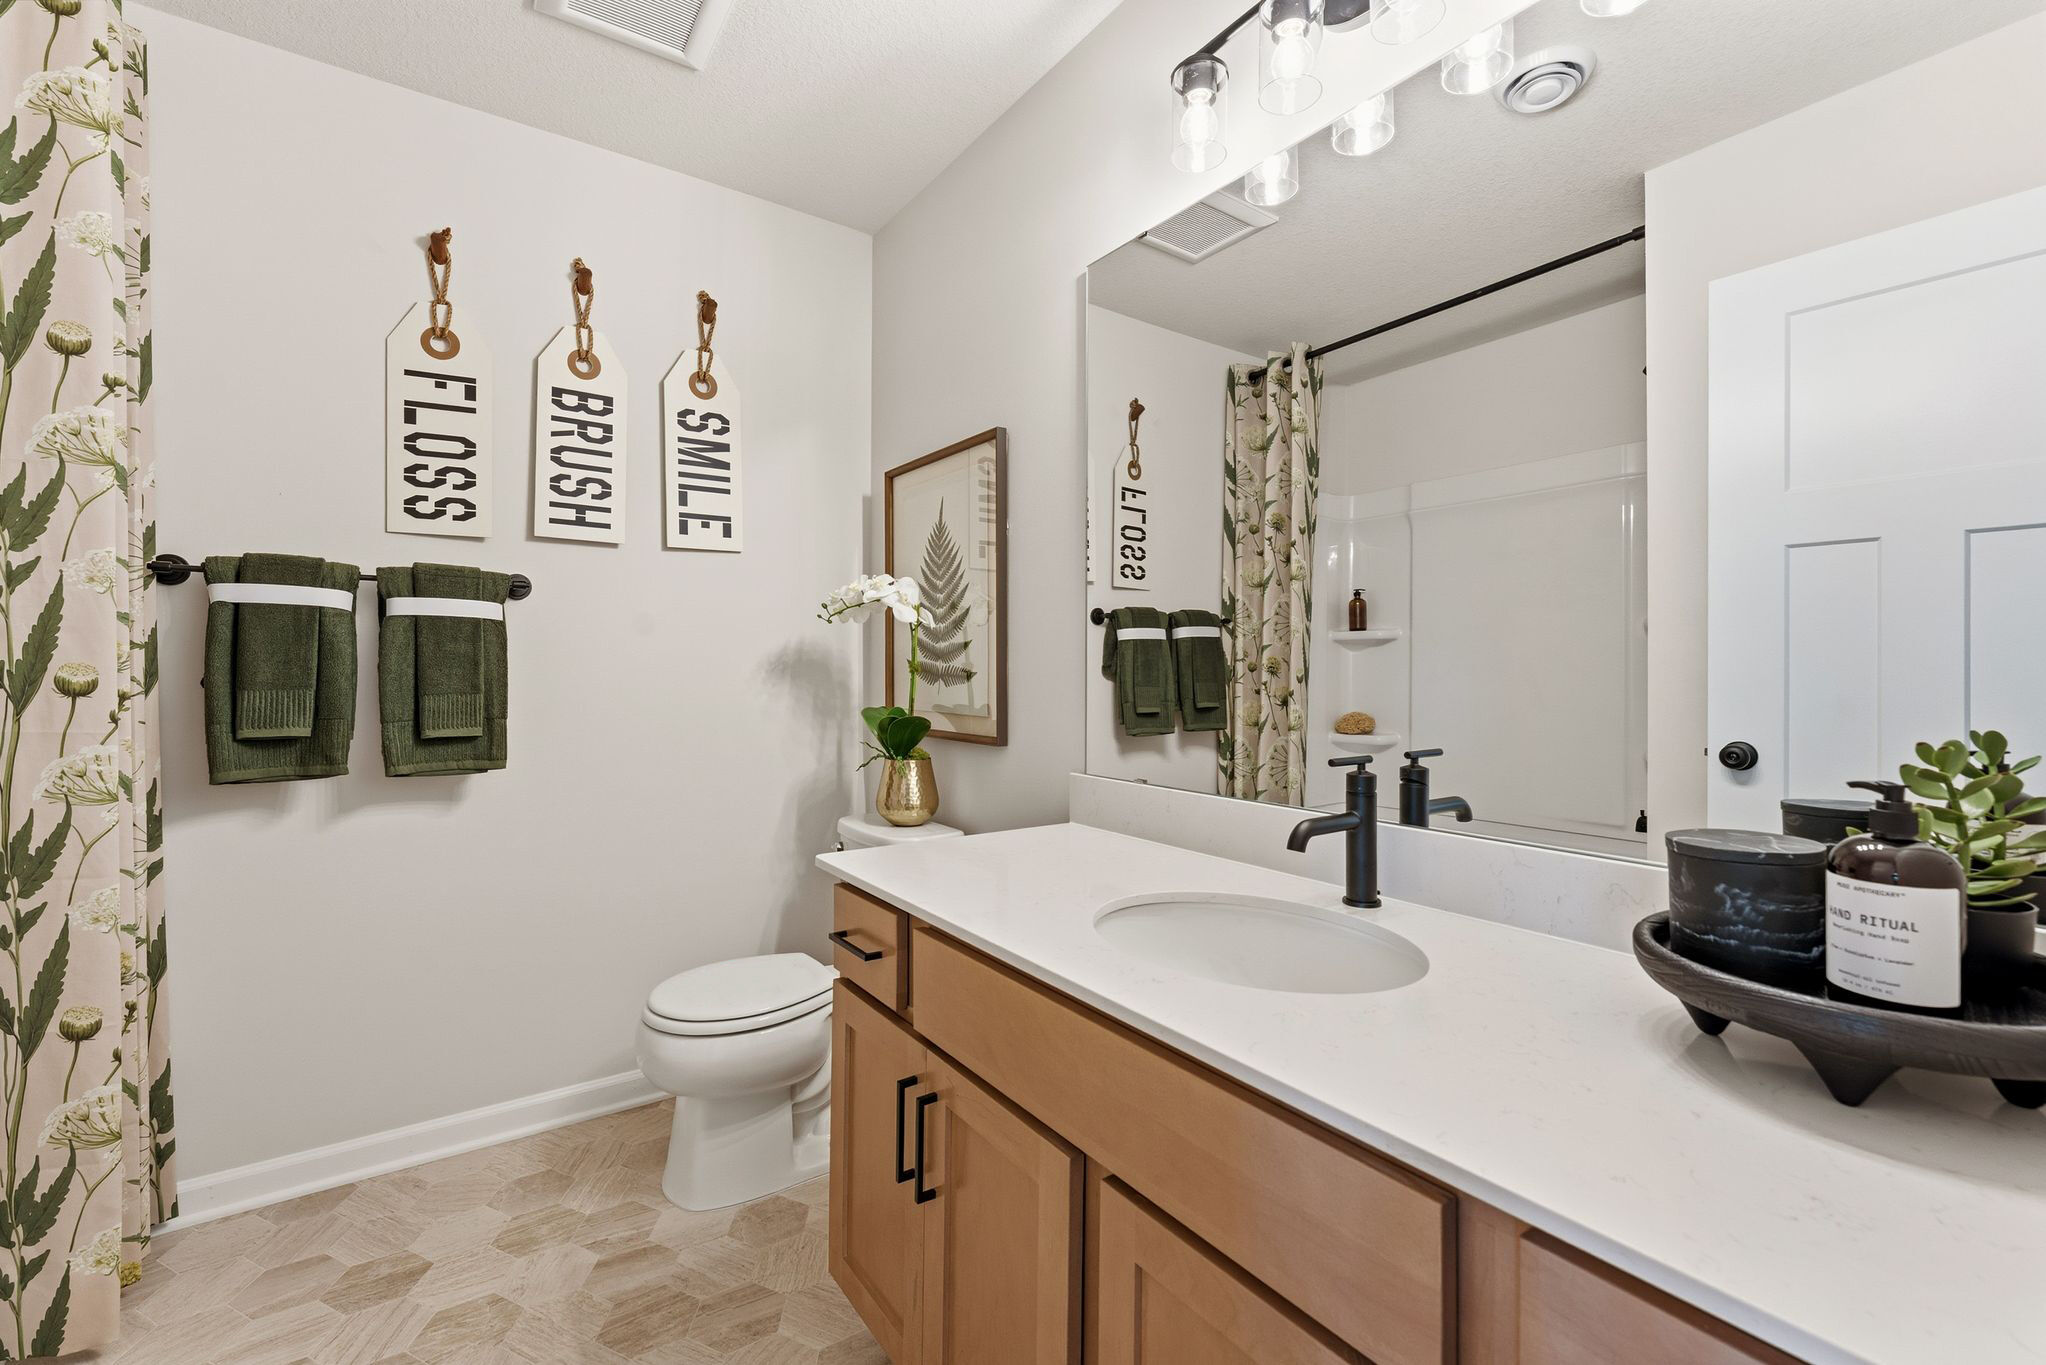
Bathroom - Representational Photo
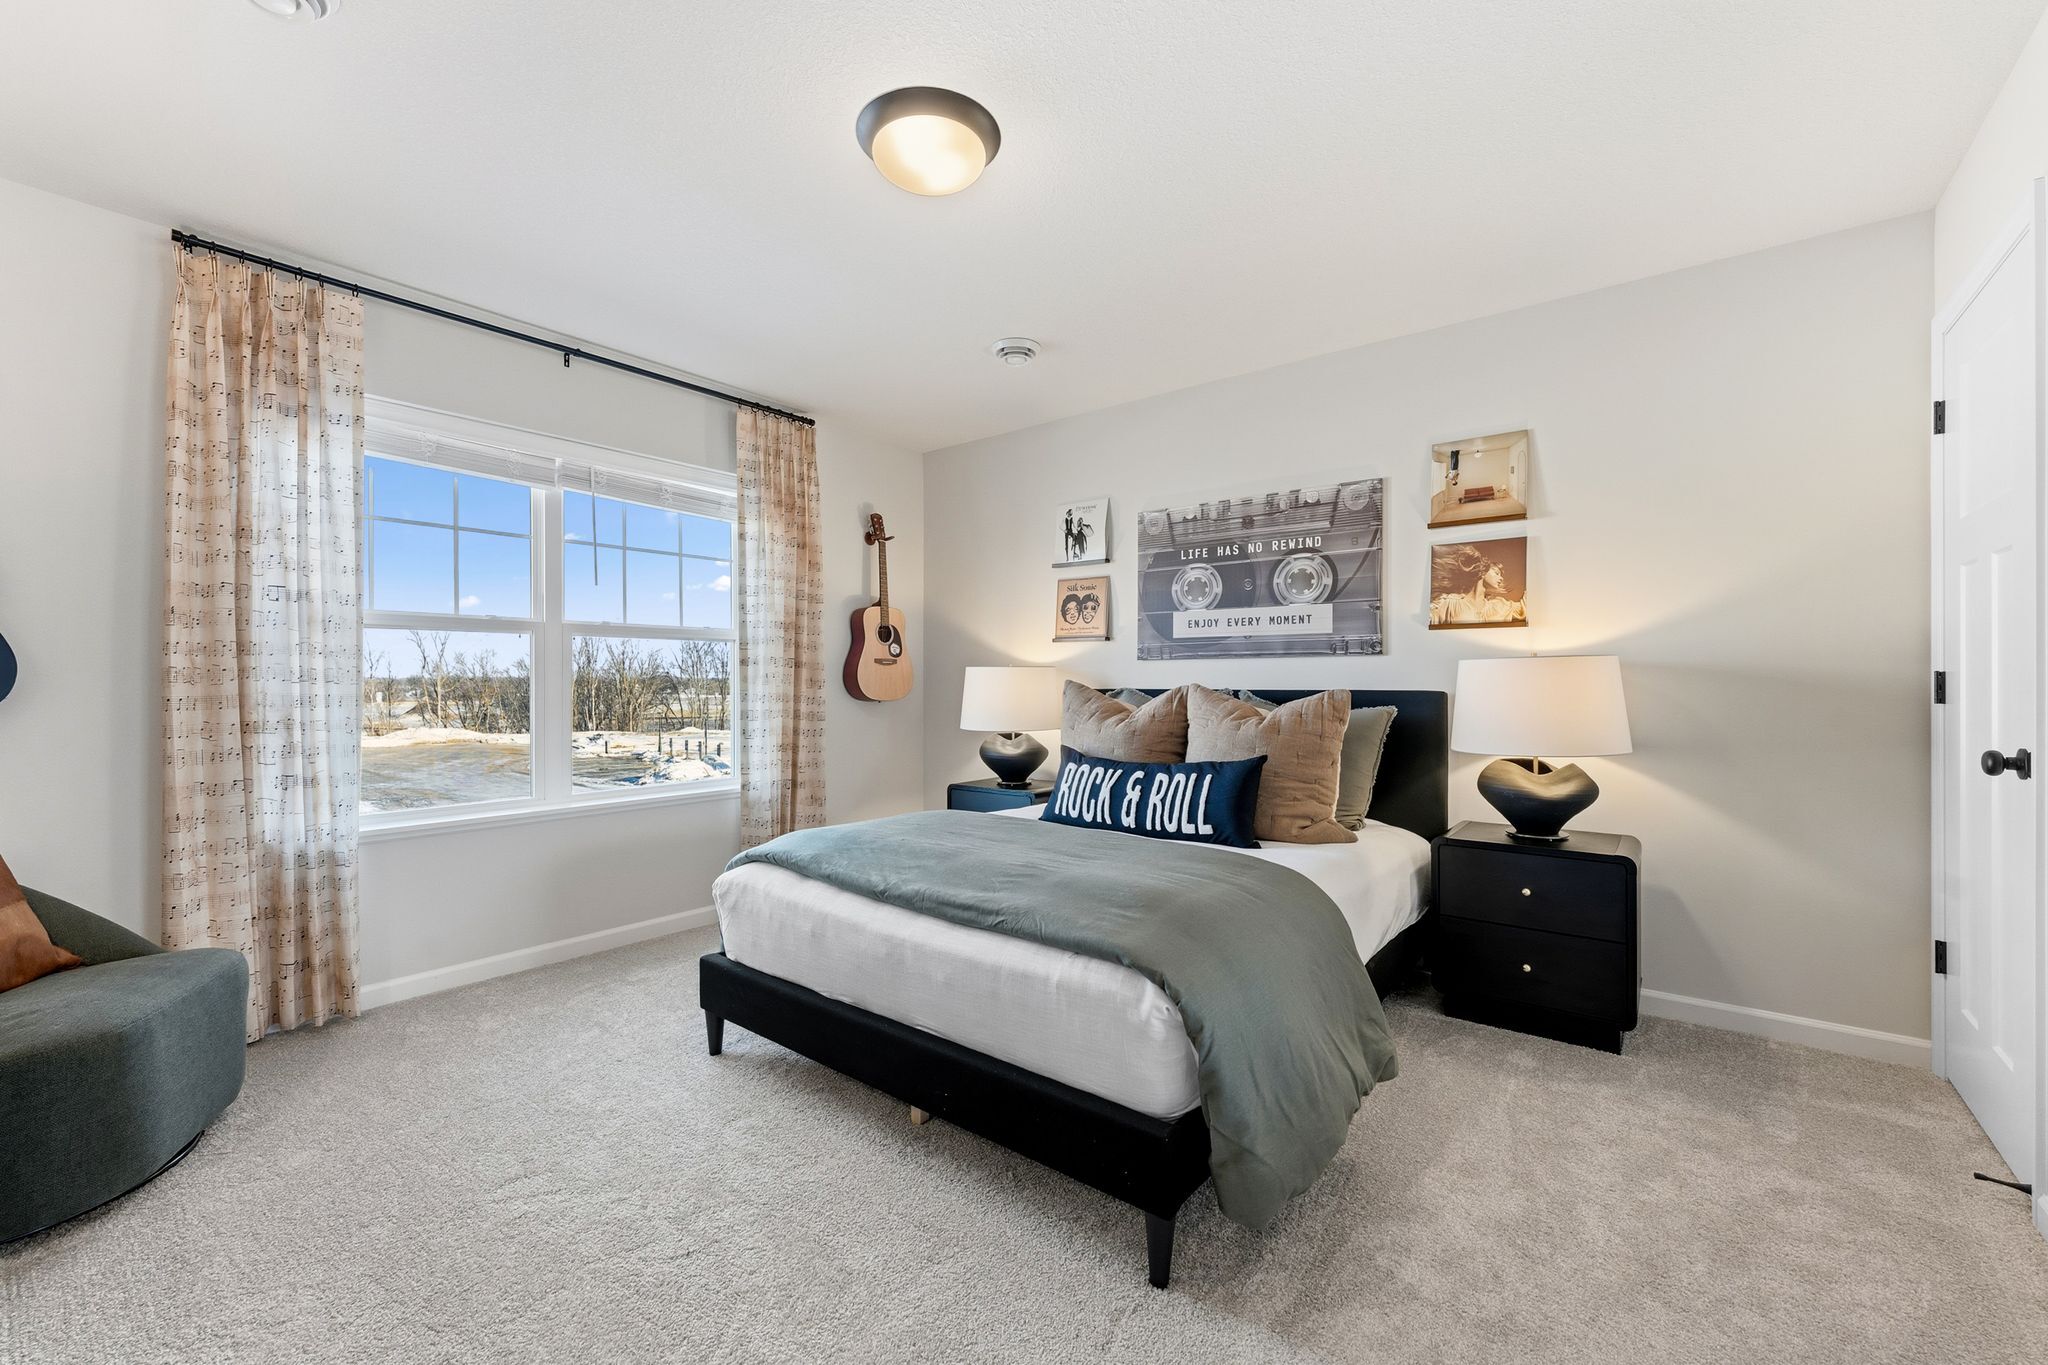
Bedroom - Representational Photo
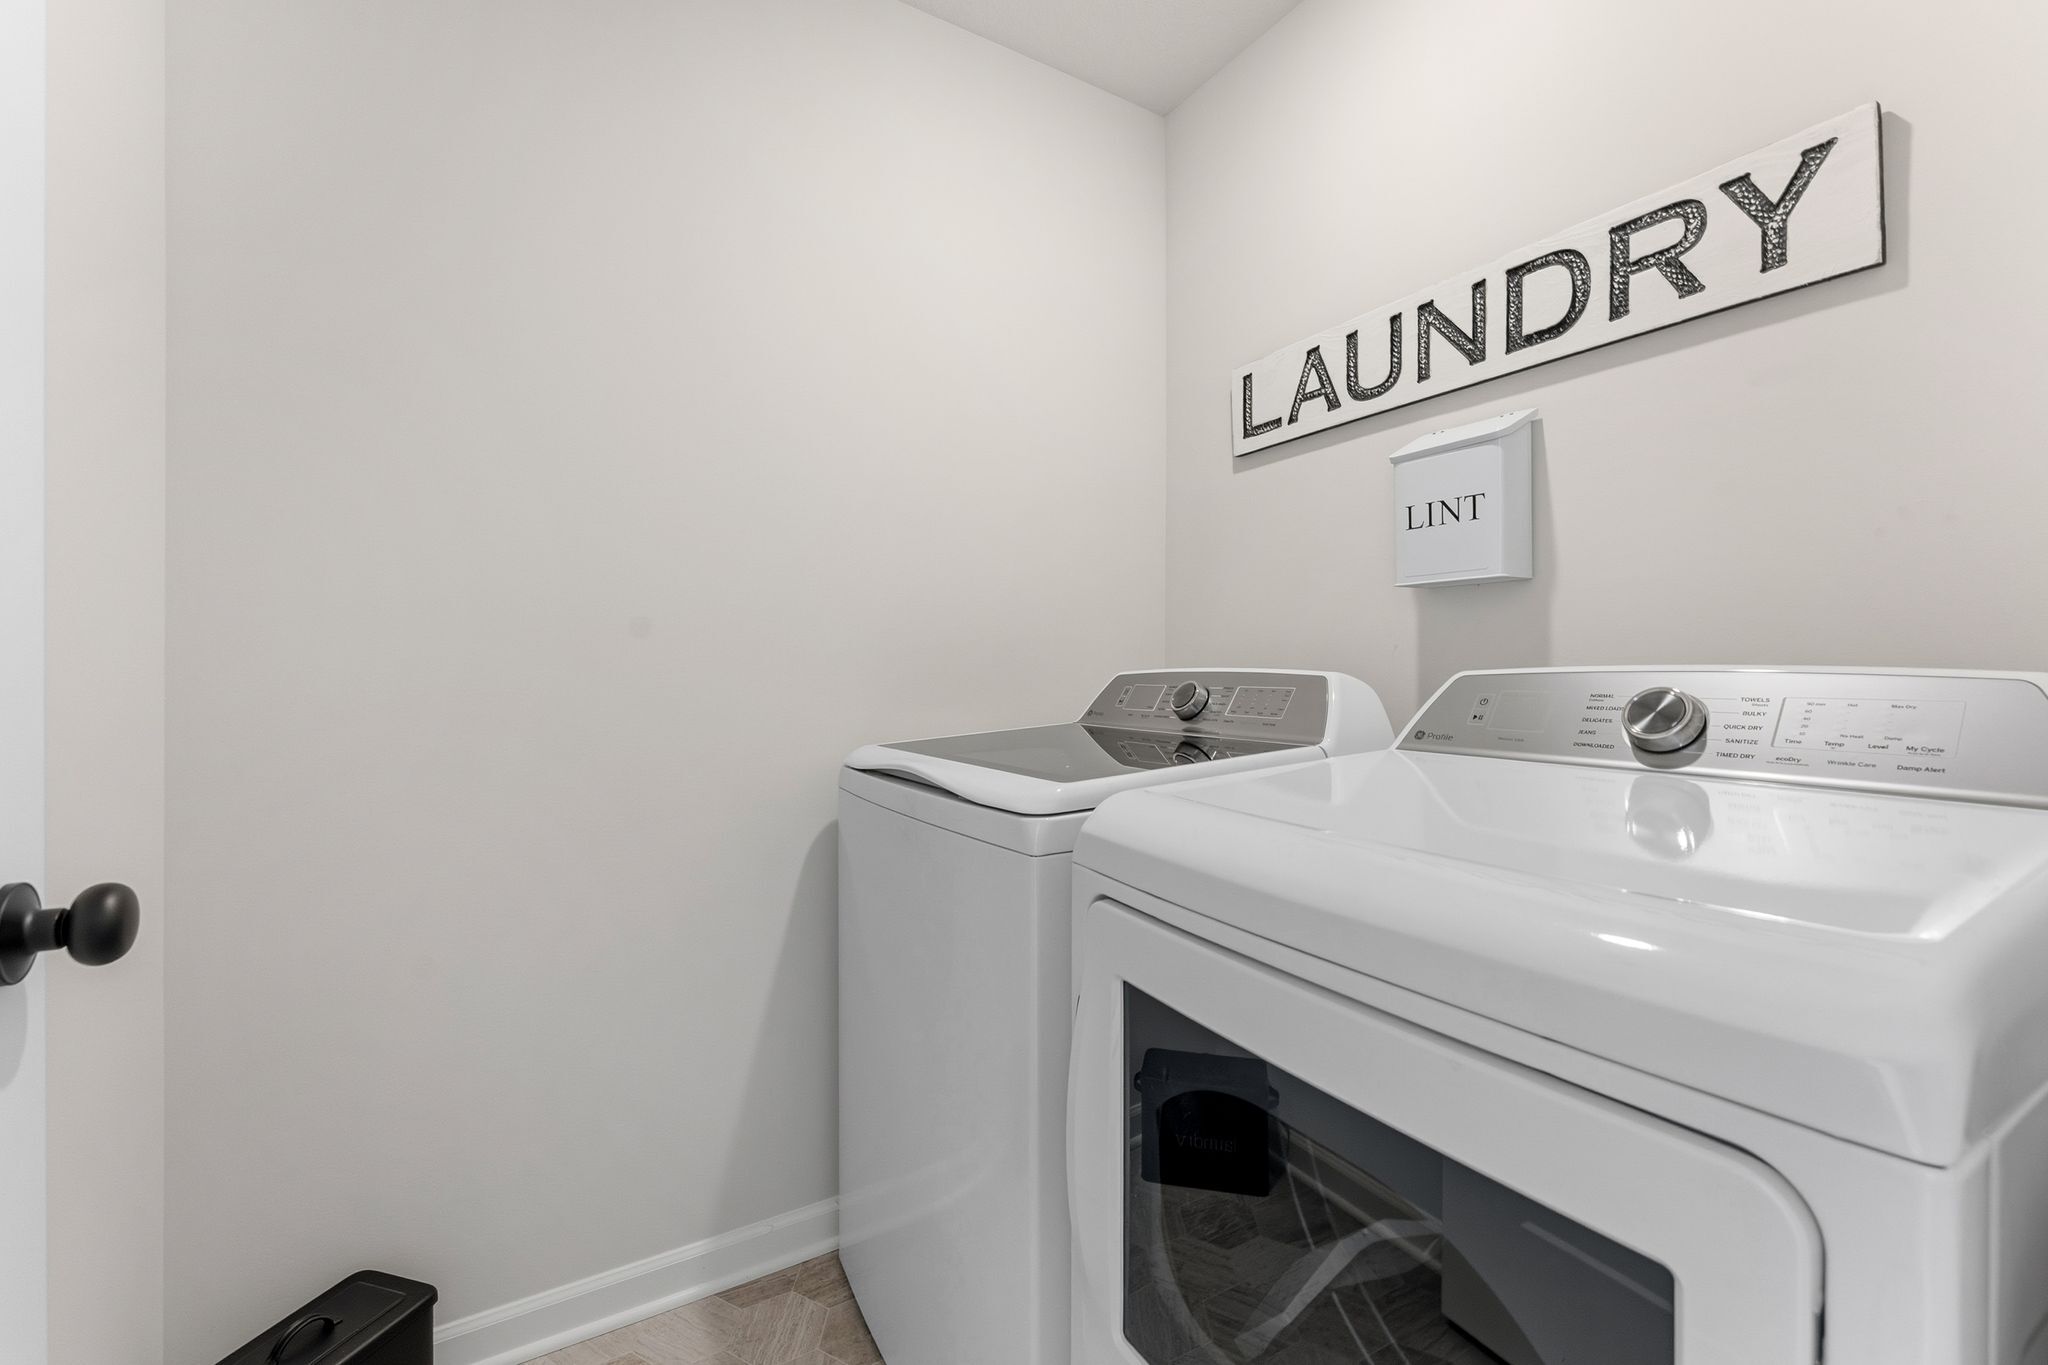
Laundry Room - Representational Photo

Loft

Kitchen

Dining Room

Family Room

Family Room

Owner's Bathroom

Loft

Owner's Bedroom

Foyer

Owner's Bathroom

Foyer

Bedroom

Foyer

Bedroom

Flex Room

Flex Room

Kitchen

Kitchen

Family Room

Kitchen

Dining Room

Kitchen

Dining Room

Kitchen

Family Room

Family Room

Family Room

Family Room

Dining Room

Dining Room

Family Room

Bedroom

Loft

Kitchen

Laundry Room

Kitchen

Owner's Bedroom

Owner's Bedroom

Owner's Bedroom

Bedroom

Owner's Bedroom

Foyer

Owner's Bathroom

Bathroom

Owner's Bathroom

Bathroom

Owner's Bathroom

Owner's Closet

Owner's Closet

Laundry Room

Bedroom

Kitchen

Bedroom

Owner's Bedroom

Bathroom

Owner's Bathroom

Bathroom

Loft

Bedroom

Foyer

Bedroom

Family Room

Family Room - Representational Photo

Kitchen

Kitchen - Representational Photo

Family Room

Owner's Bedroom - Representational Photo

Dining Room

Owner's Bathroom - Representational Photo

Foyer

Flex Room - Representational Photo
Family Room - Representational Photo

Family Room - Representational Photo
Kitchen - Representational Photo

Kitchen - Representational Photo
Owner's Bedroom - Representational Photo

Loft - Representational Photo
Owner's Bathroom - Representational Photo

Bedroom - Representational Photo
Flex Room - Representational Photo

Bathroom - Representational Photo
Family Room - Representational Photo

Bedroom - Representational Photo
Kitchen - Representational Photo

Laundry Room - Representational Photo
Loft - Representational Photo
Front Exterior
Bedroom - Representational Photo
Back Exterior
Bathroom - Representational Photo
Concord Elevation A
Bedroom - Representational Photo
Laundry Room - Representational Photo
