Photo Gallery

Stewart

Exterior

Front Exterior

Front Exterior - Representational Photo

Front Exterior - Representational Photo

Back Exterior - Representational Photo

Back Exterior - Representational Photo

Essential Collection 3

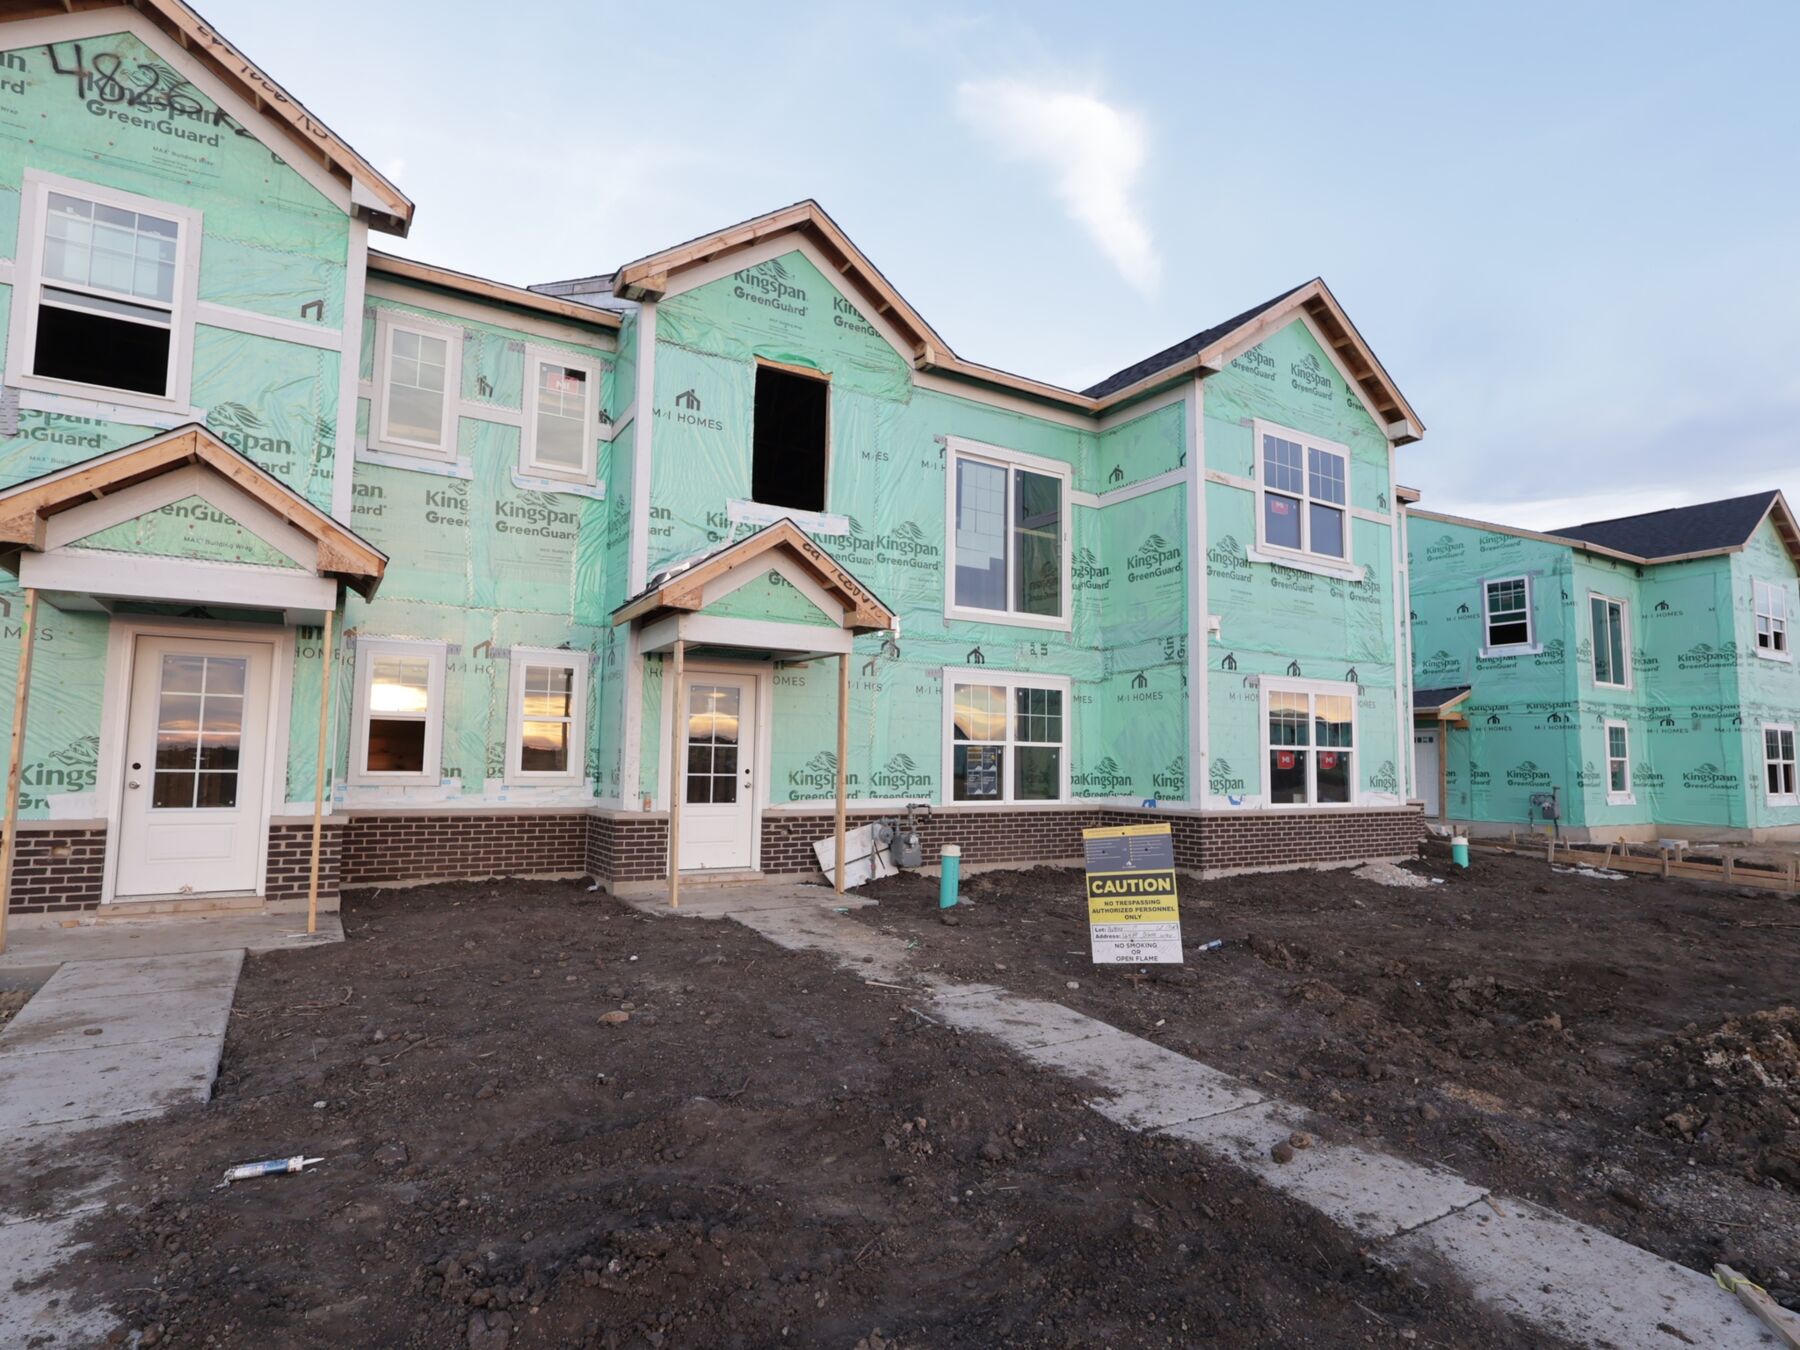
Framing

Flex Room - Representational Photo

Framing

Den - Representational Photo

Flex Room - Representational Photo

Flex Room - Representational Photo

Living Room - Representational Photo

Flex Room - Representational Photo

Flex Room - Representational Photo

Living Room - Representational Photo

Flex Room - Representational Photo

Kitchen - Representational Photo

Kitchen - Representational Photo

Kitchen - Representational Photo

Kitchen - Representational Photo

Kitchen - Representational Photo

Kitchen - Representational Photo

Kitchen - Representational Photo

Owner's Bedroom - Representational Photo

Kitchen - Representational Photo

Kitchen - Representational Photo

Owner's Bathroom - Representational Photo

Kitchen - Representational Photo

Kitchen - Representational Photo

Bedroom - Representational Photo

Kitchen - Representational Photo

Kitchen - Representational Photo

Laundry Room - Representational Photo

Kitchen - Representational Photo

Bathroom - Representational Photo

Dining Room - Representational Photo

Dining Room - Representational Photo

Dining Room - Representational Photo

Dining Room - Representational Photo

Owners Bedroom - Representational Photo

Owners Bedroom - Representational Photo

Owners Bedroom - Representational Photo

Owners Bedroom - Representational Photo

Owners Bedroom - Representational Photo

Owners Bedroom - Representational Photo

Owners Bathroom - Representational Photo

Owners Bathroom - Representational Photo

Bedroom 2 - Representational Photo

Bedroom 2 - Representational Photo

Bedroom 2 - Representational Photo

Bedroom 2 - Representational Photo

Bathroom - Representational Photo

Bathroom - Representational Photo

Laundry Room - Representational Photo

Laundry Room - Representational Photo

Balcony - Representational Photo

Balcony - Representational Photo
