Photo Gallery

Sutcliff Elevation Newport Shingle

Sutcliff Elevation Newport Shingle
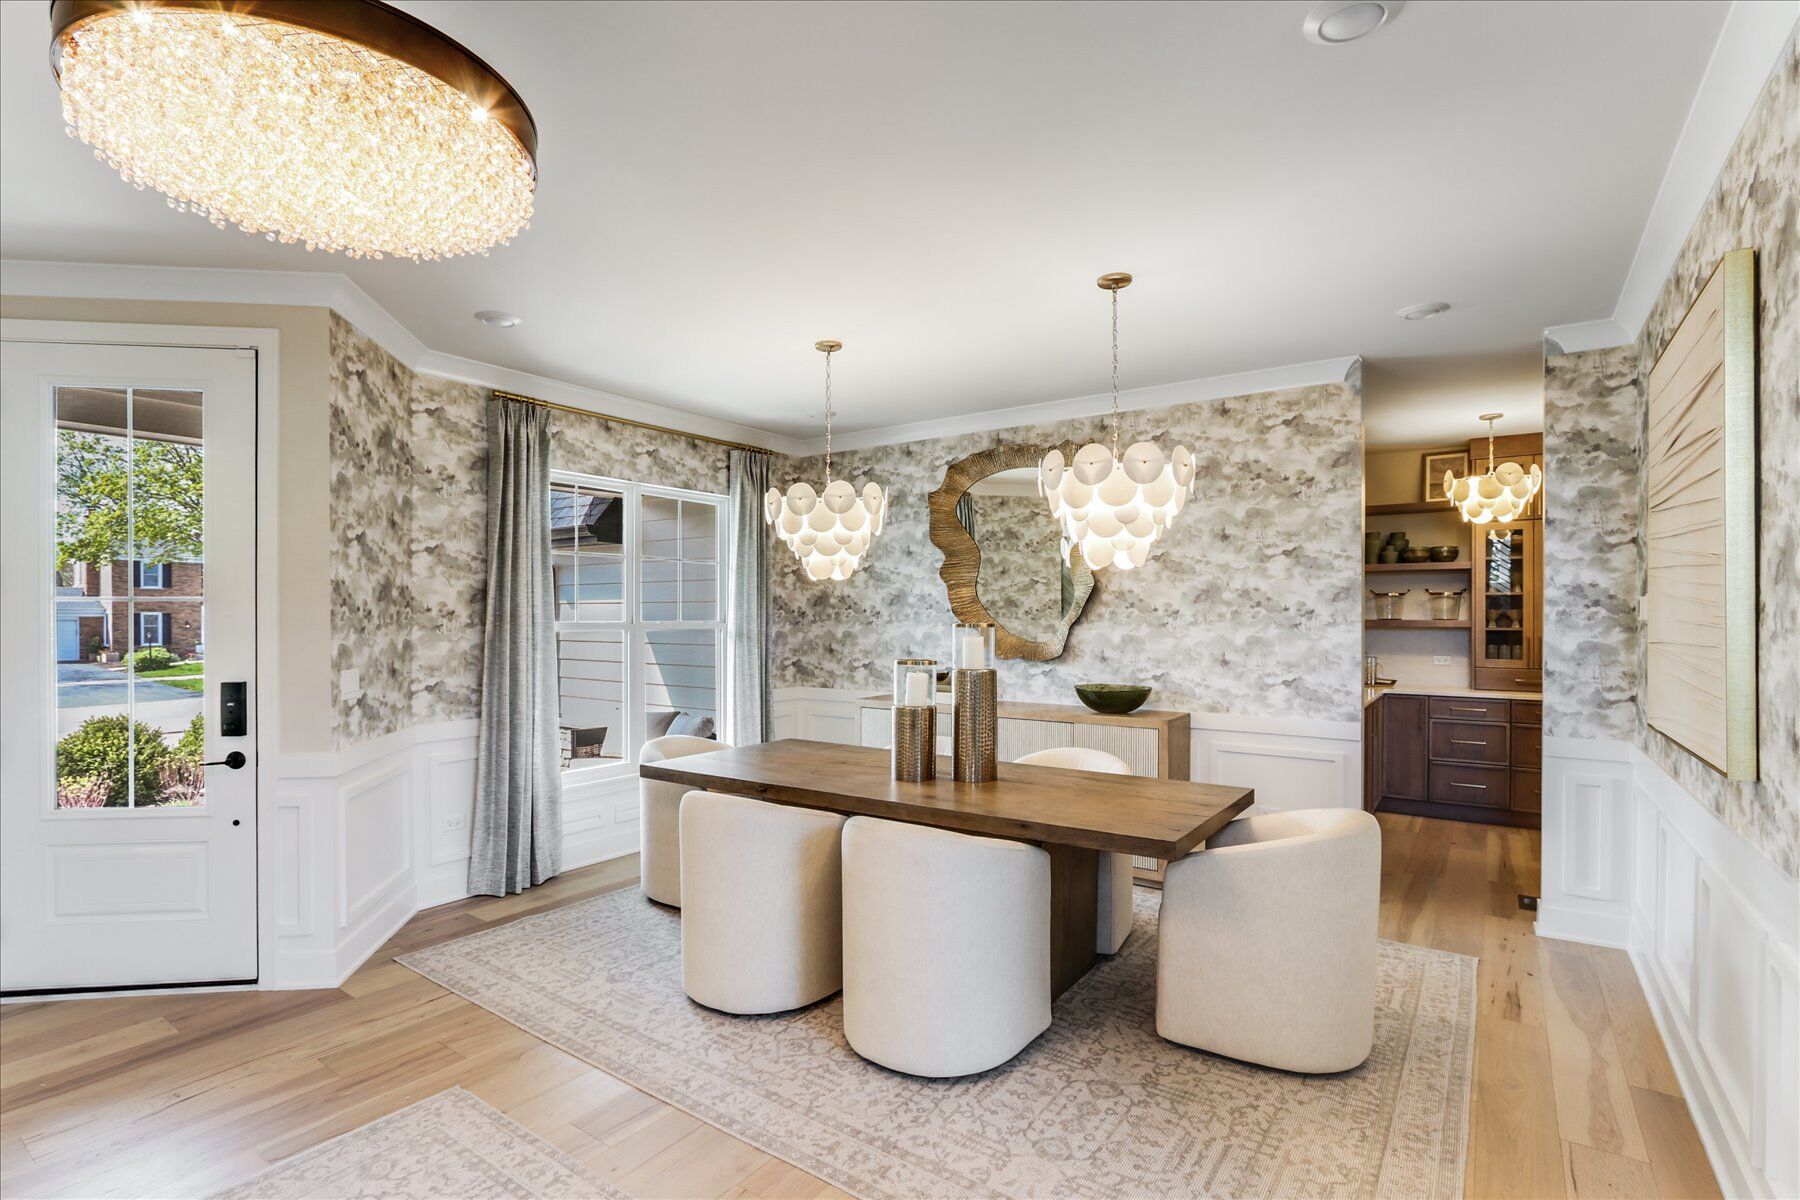
Dining Room - Representational Photo

Exterior

Front Exterior

Front Exterior

Front Exterior

Homesite

Back Exterior
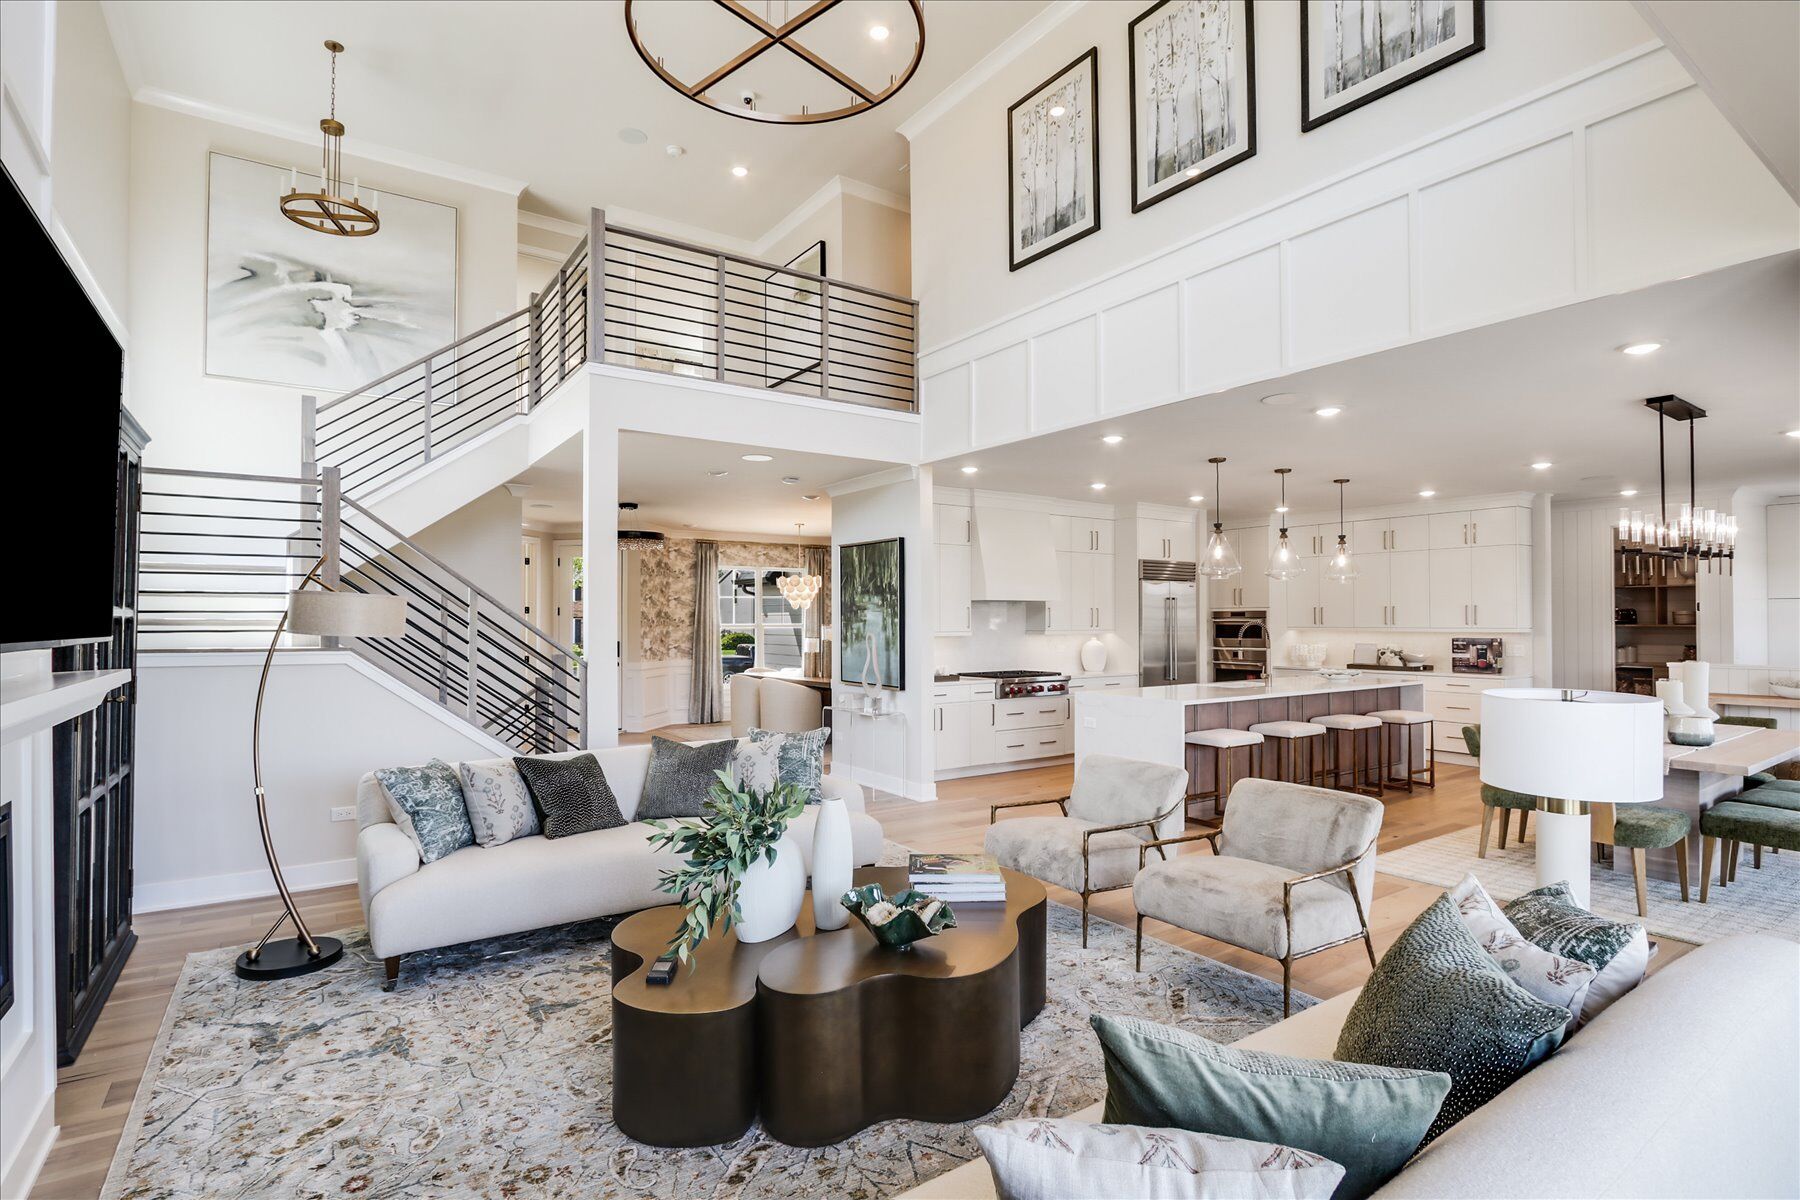
Family Room - Representational Photo

Front Exterior

Front Exterior

Exterior

Front Exterior

Back Exterior
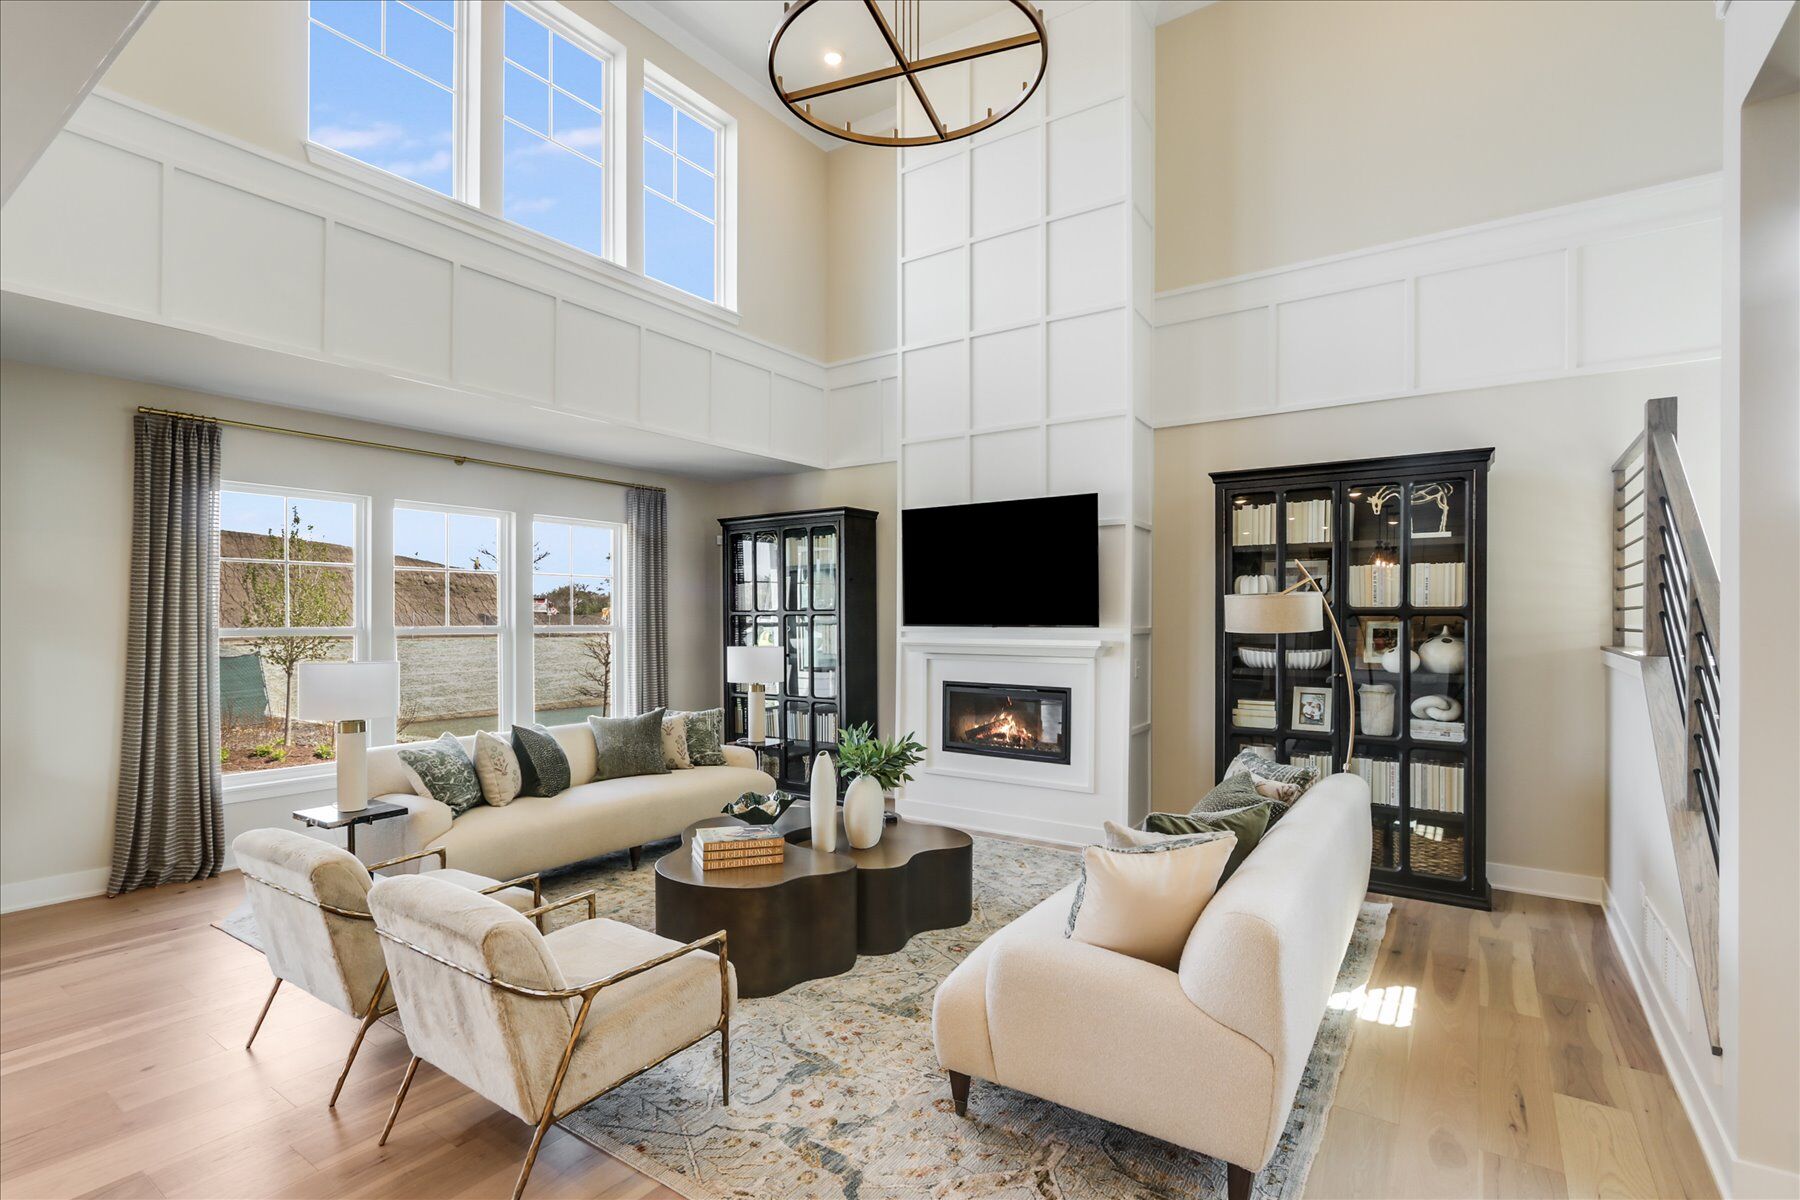
Family Room - Representational Photo

Exterior
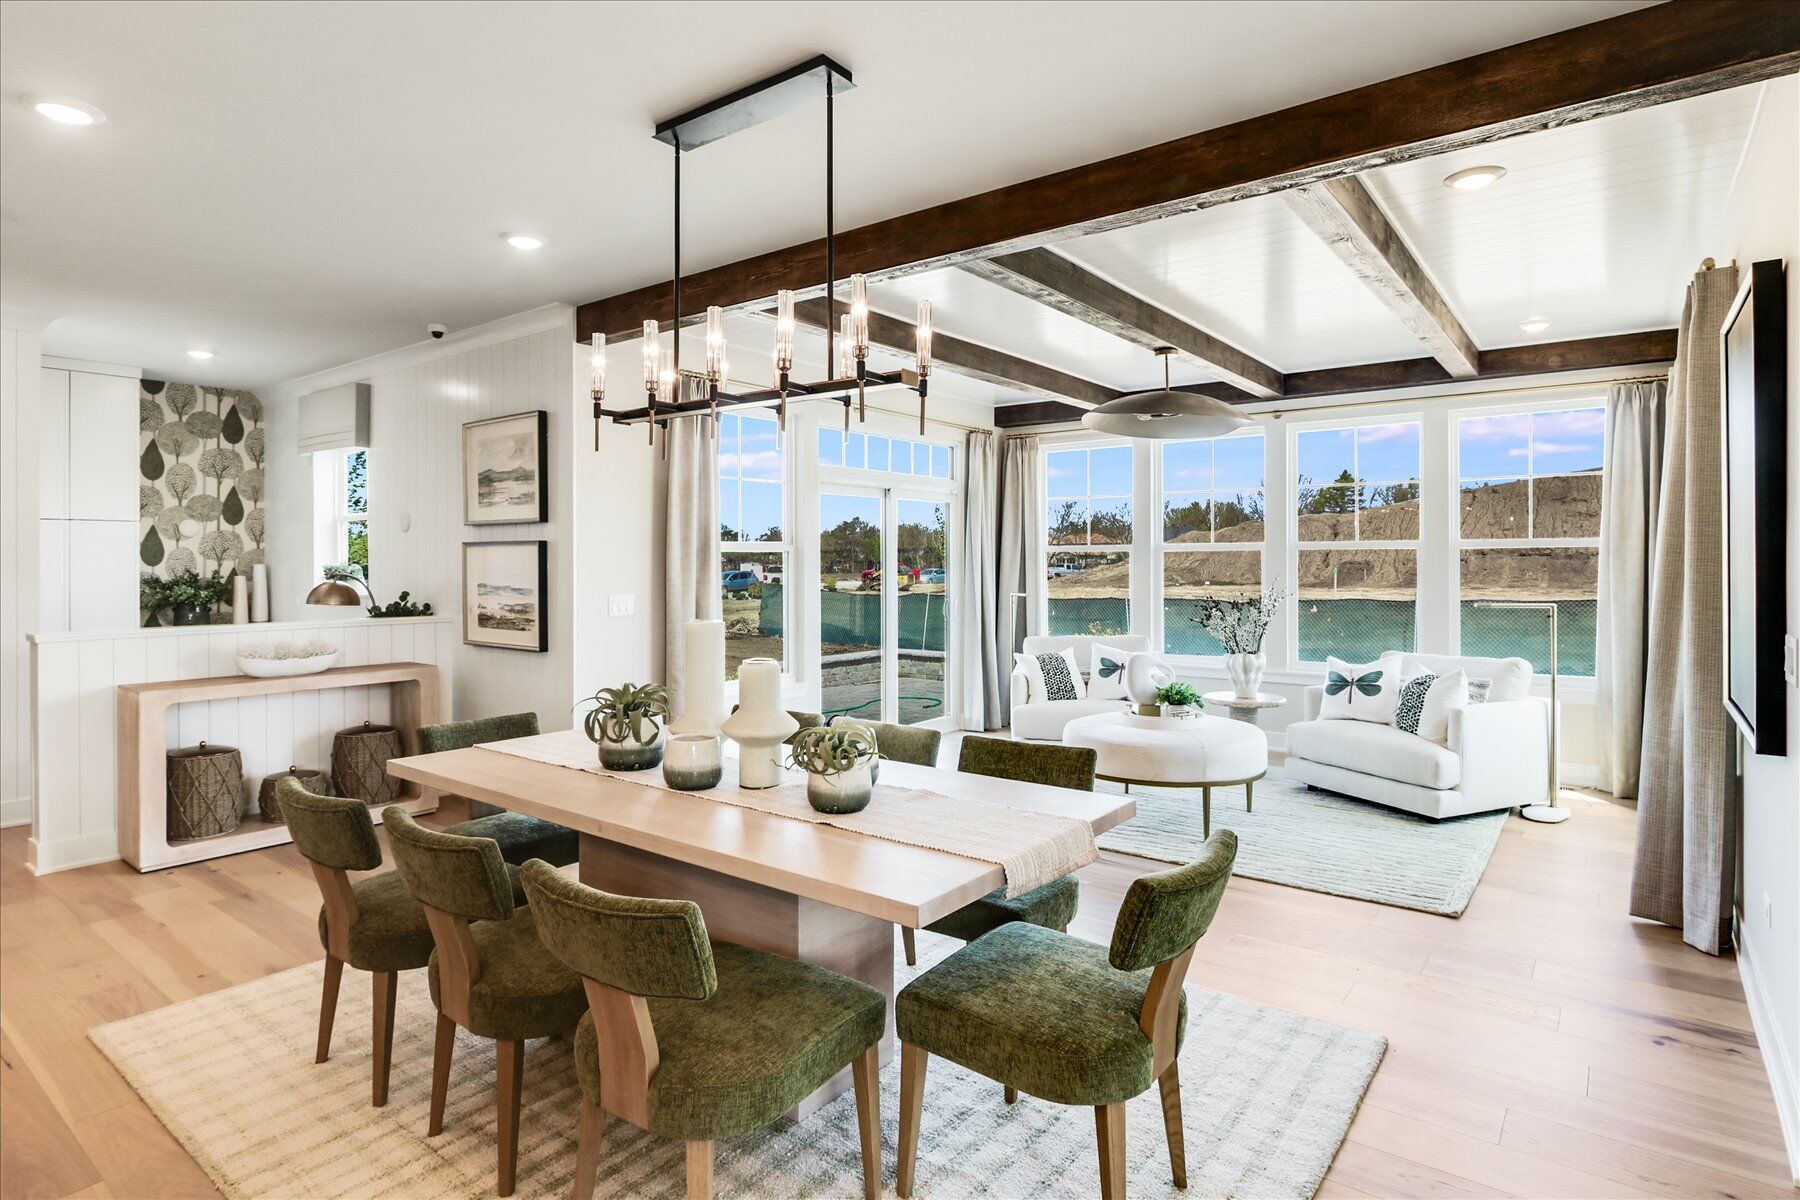
Breakfast - Representational Photo
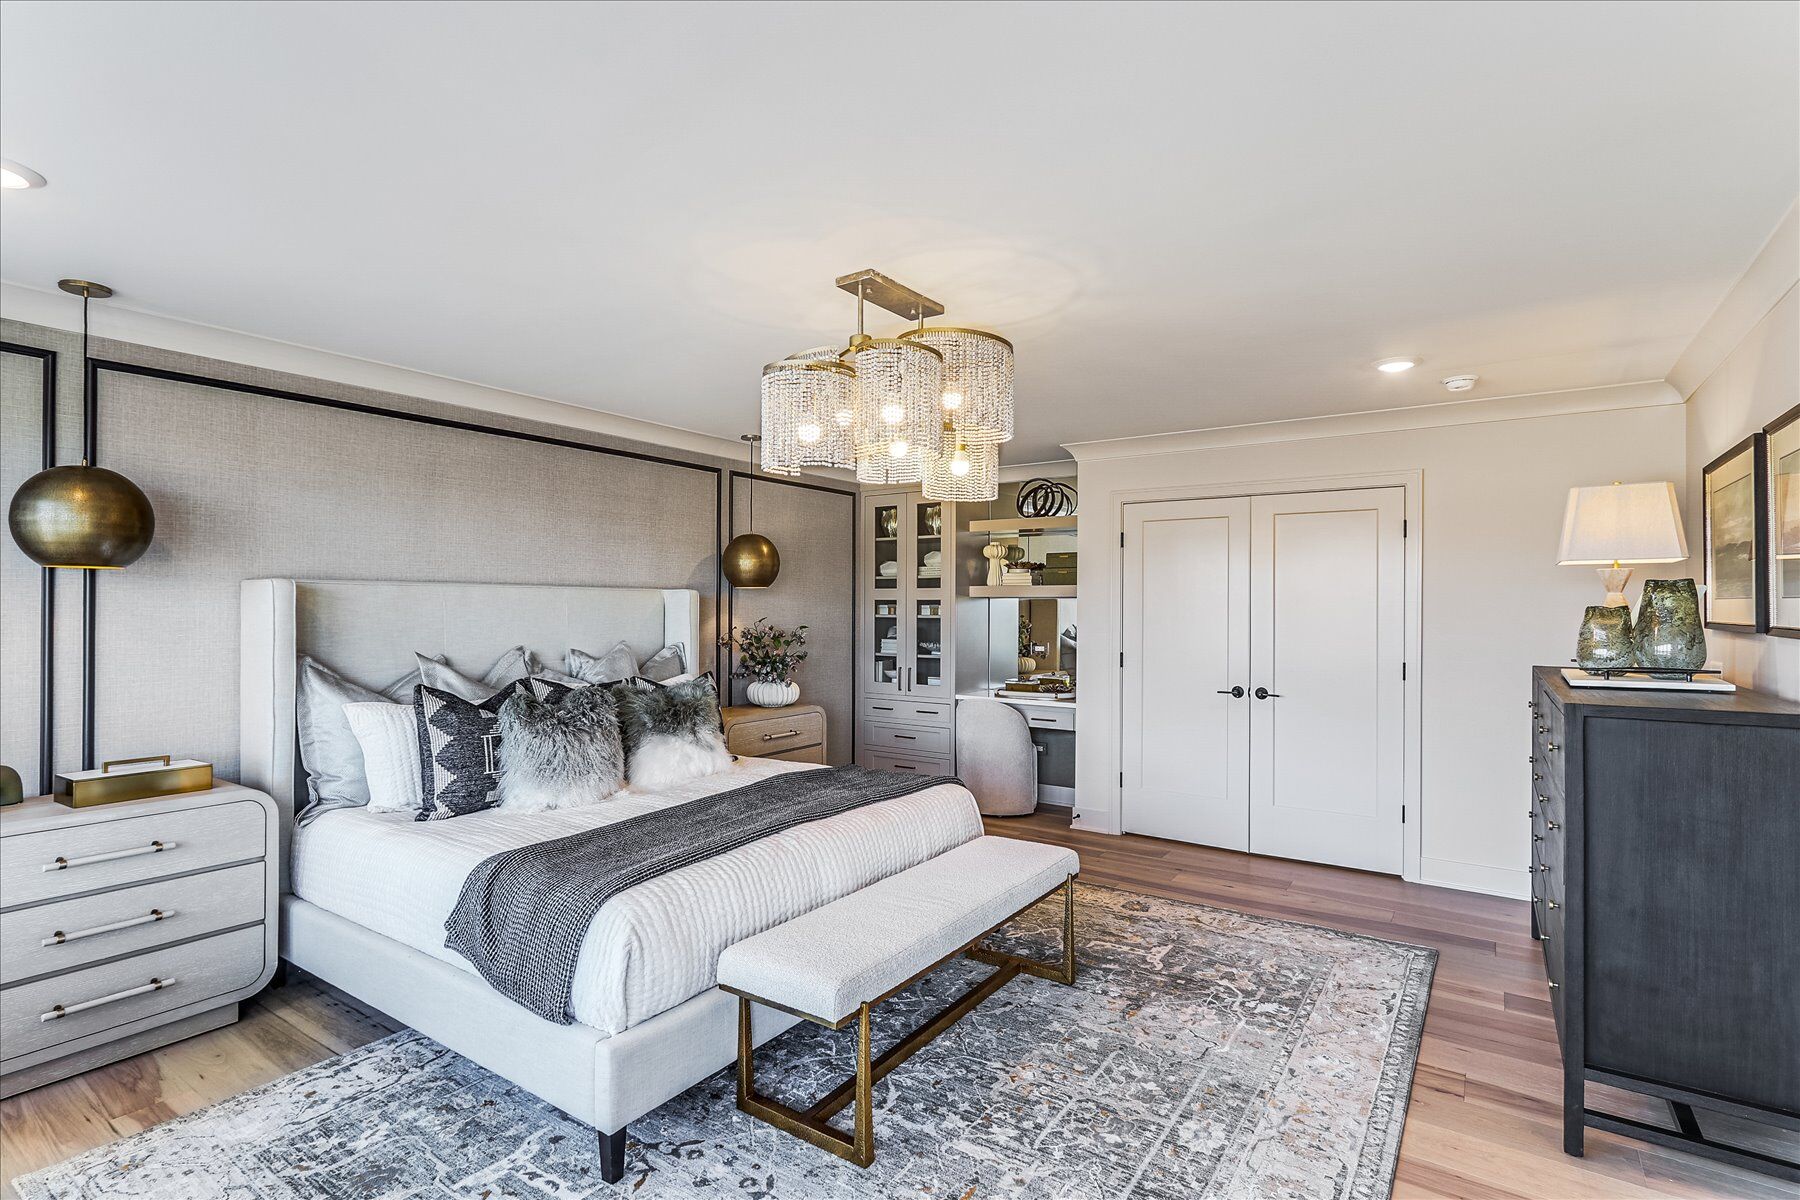
Owners Bedroom - Representational Photo
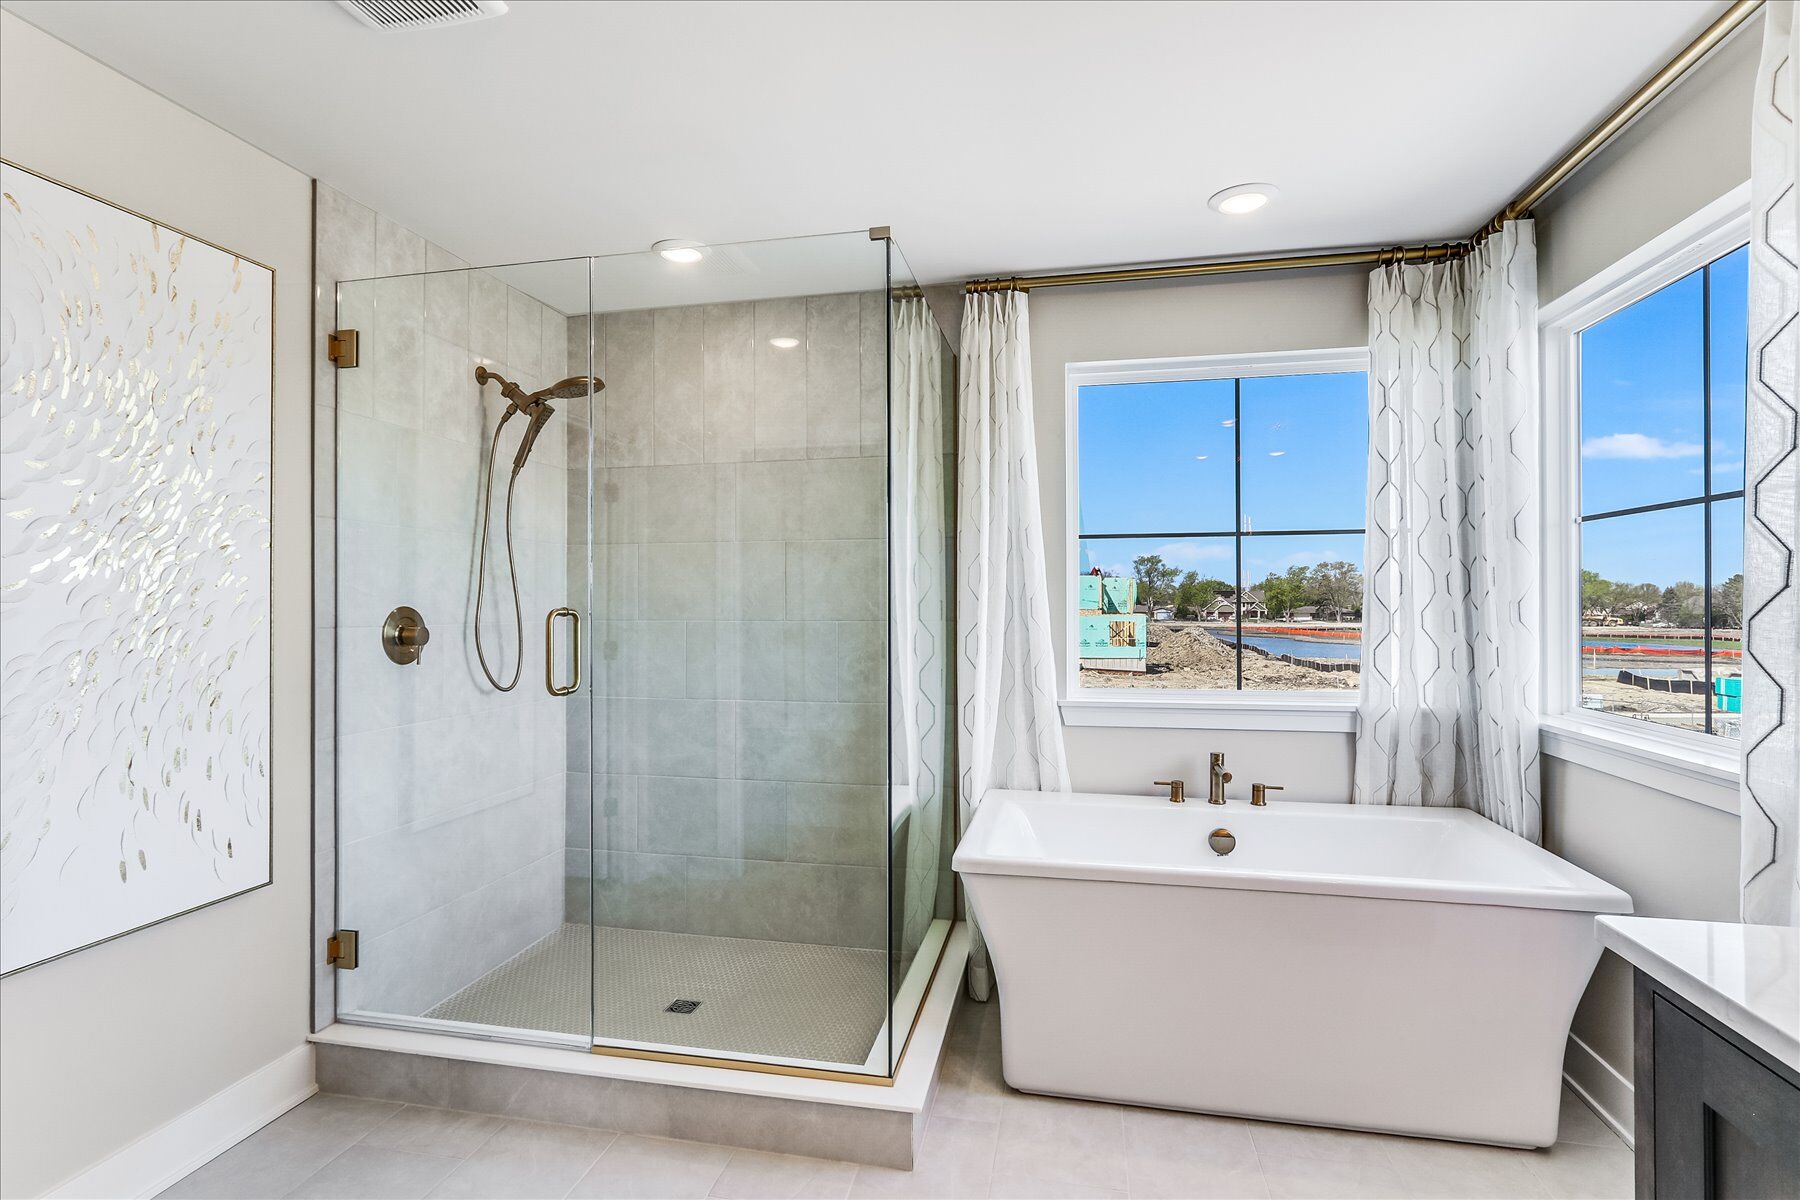
Owners Bath - Representational Photo
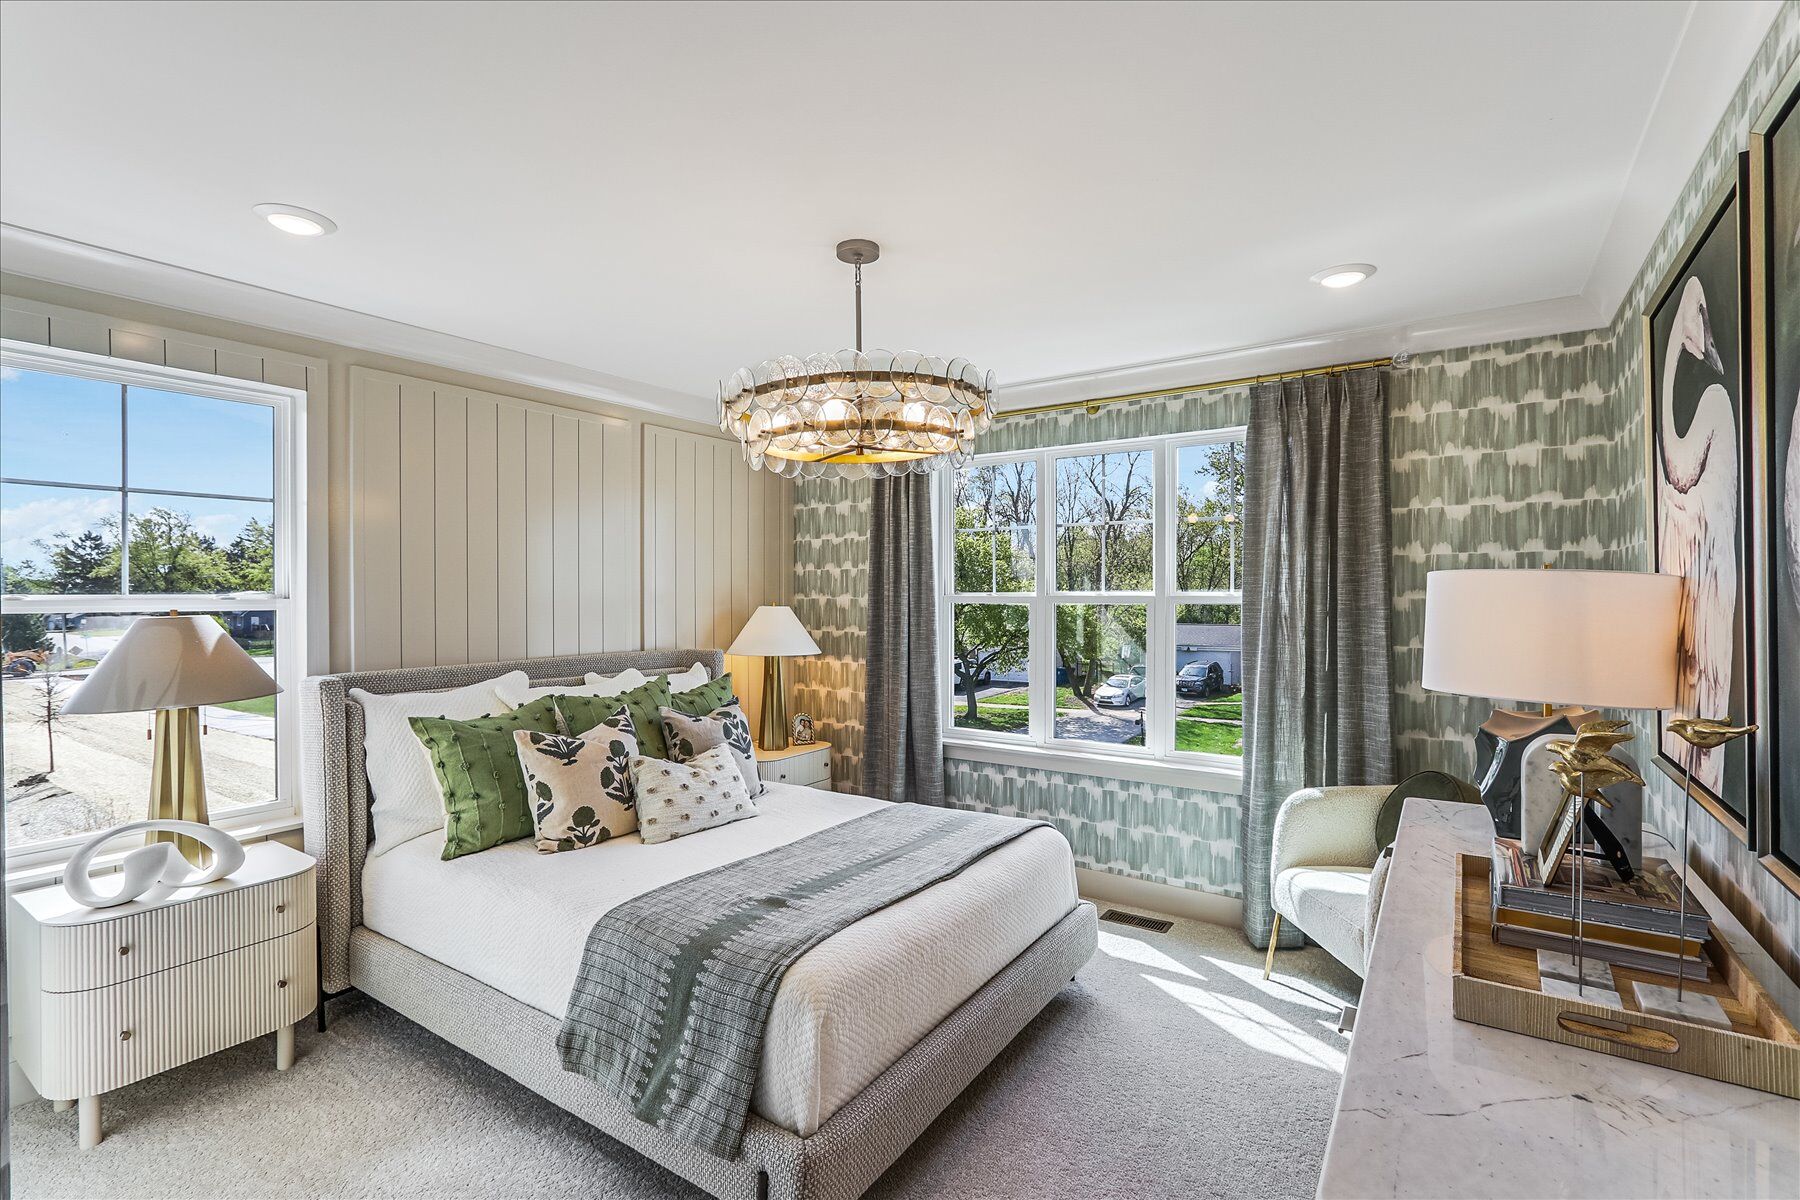
Bedroom 2 - Representational Photo
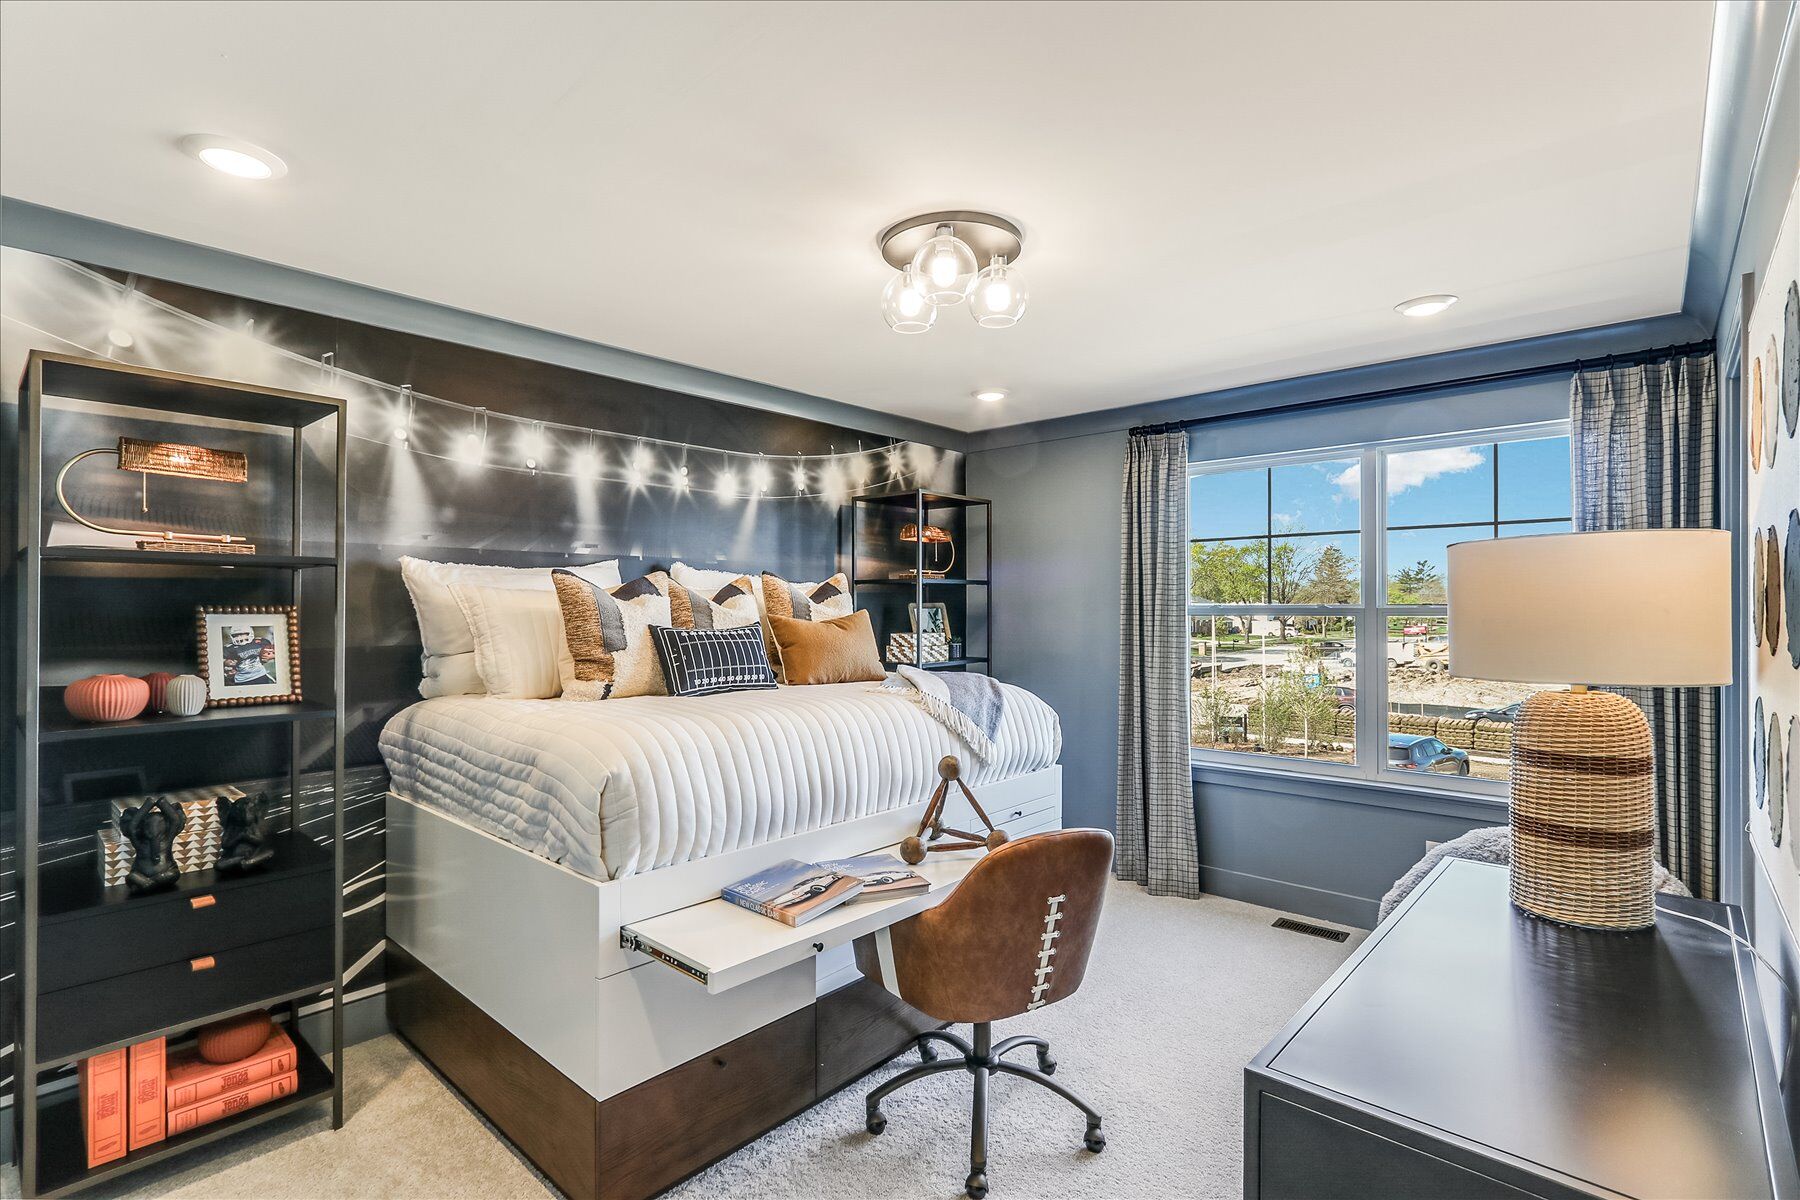
Bedroom 4 - Representational Photo
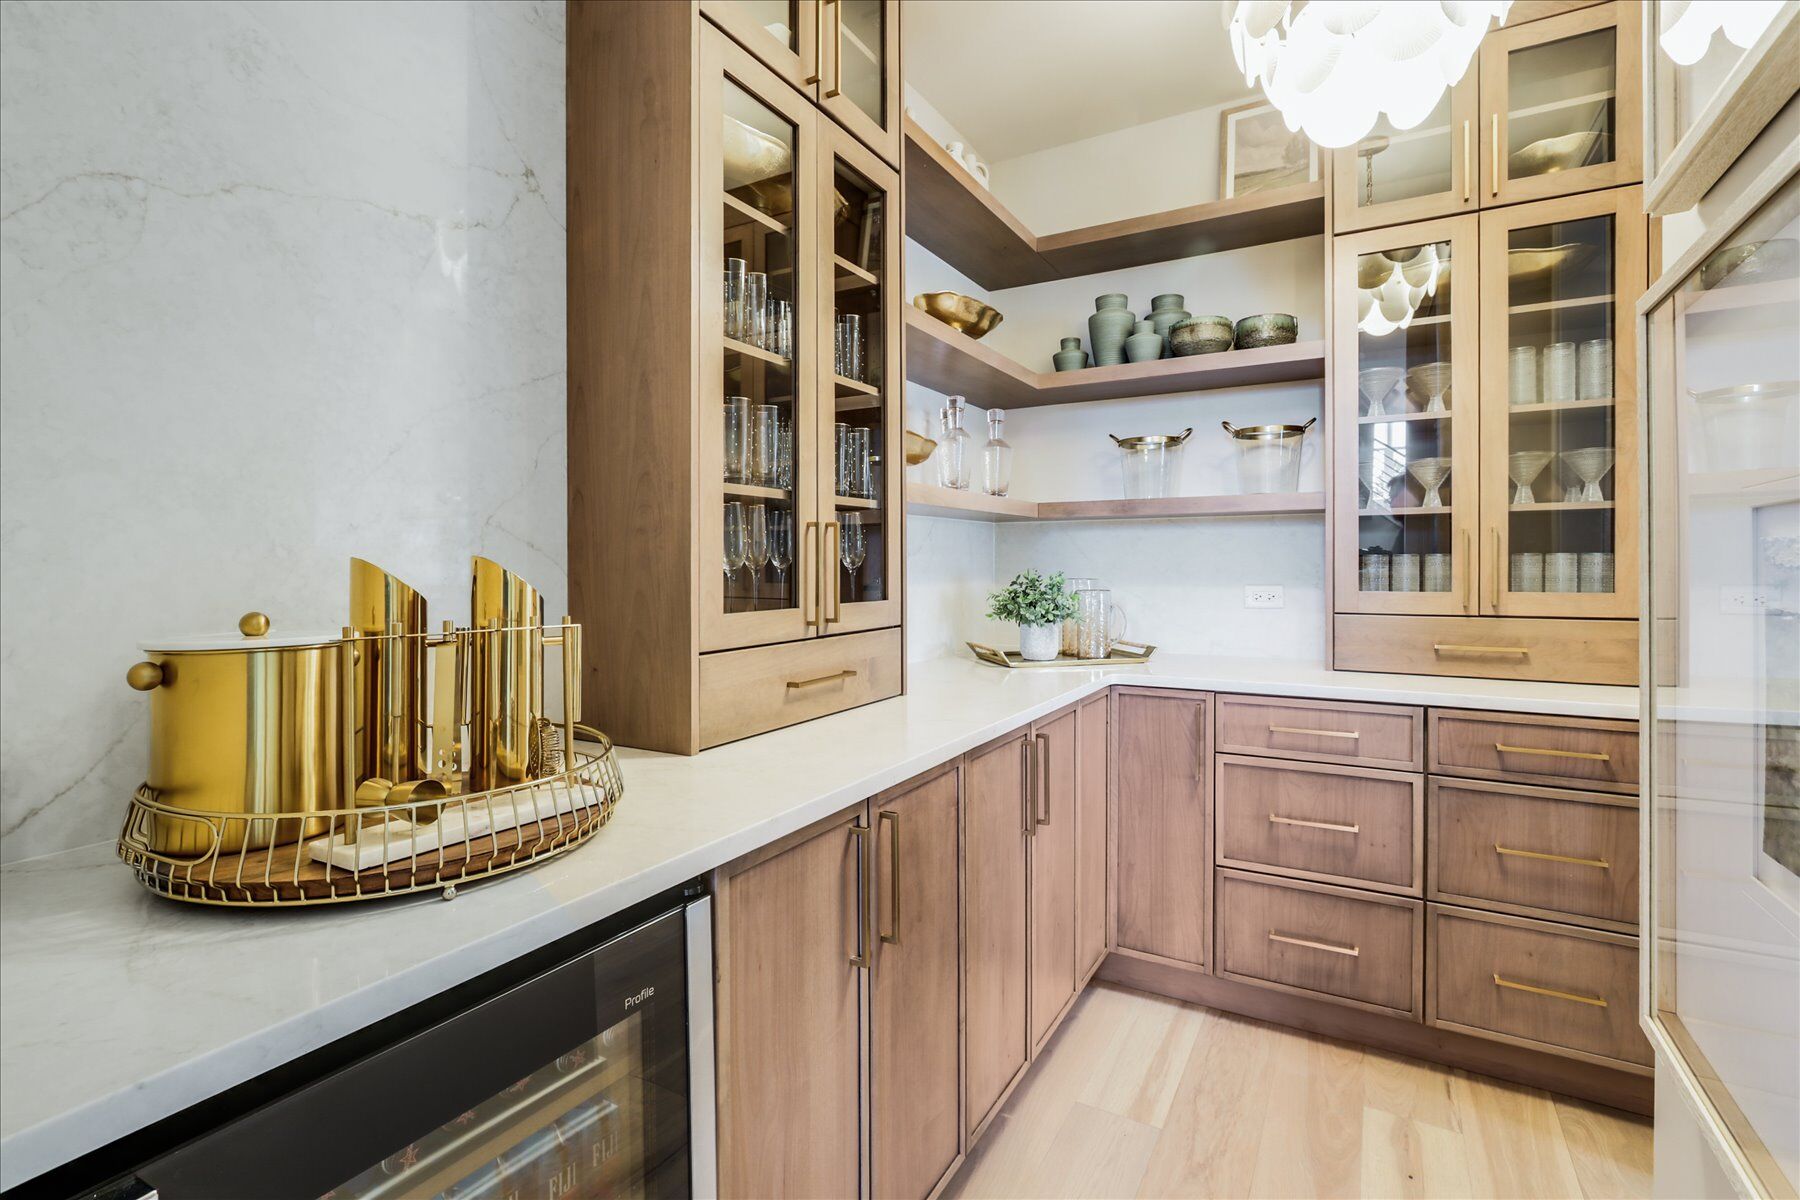
Butlers Pantry - Representational Photo
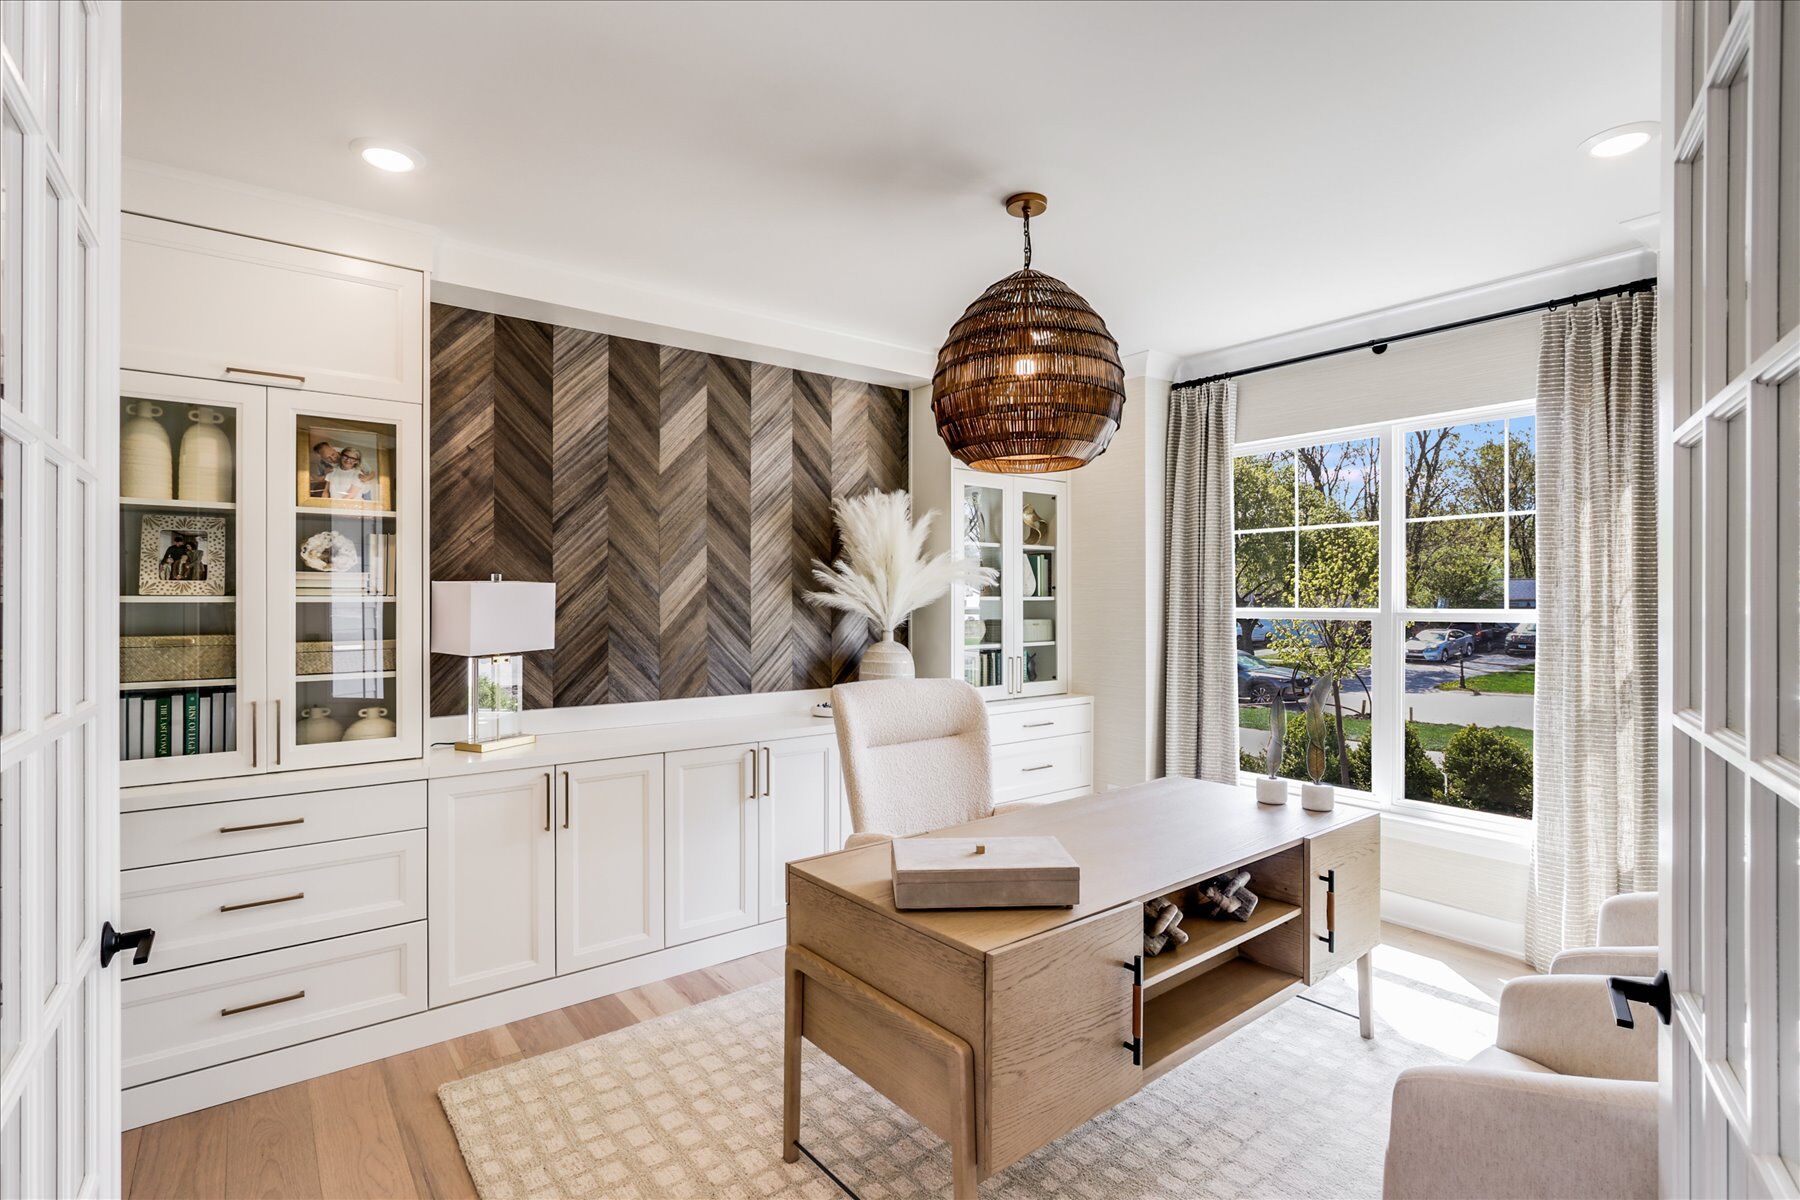
Study - Representational Photo
Dining Room - Representational Photo

Dining Room

Bedroom

Bedroom

Interior

Interior

Foyer
Family Room - Representational Photo

Interior

Interior

Drywall

Bedroom

Interior

Study
Family Room - Representational Photo

Interior

Bedroom

Study

Interior

Bedroom

Interior
Breakfast - Representational Photo

Interior

Family Room
Owners Bedroom - Representational Photo

Interior

Family Room
Owners Bath - Representational Photo

Study - Representational Photo

Interior

Dining Room - Representational Photo

Family Room

Interior
Bedroom 2 - Representational Photo

Interior
Bedroom 4 - Representational Photo

Family Room - Representational Photo

Kitchen
Butlers Pantry - Representational Photo

Interior

Family Room - Representational Photo

Kitchen

Interior
Study - Representational Photo

Breakfast - Representational Photo

Kitchen

Kitchen - Representational Photo

Butlers Pantry
Sutcliff Elevation Newport Shingle

Butlers Pantry - Representational Photo

Breakfast
Front Exterior

Homesite
Front Exterior

Exterior

Breakfast

Owners Bedroom - Representational Photo

Owners Bath - Representational Photo

Planning Area

Bedroom 2 - Representational Photo

Powder Bath

Bedroom 4 - Representational Photo

Owners Suite

Owners Suite

Owners Closet

Owners Bathroom

Bedroom 2

Bedroom 2

Bathroom

Bathroom

Bedroom 3

Bedroom 3

Bedroom 4

Bedroom 4

Laundry Room
