Photo Gallery
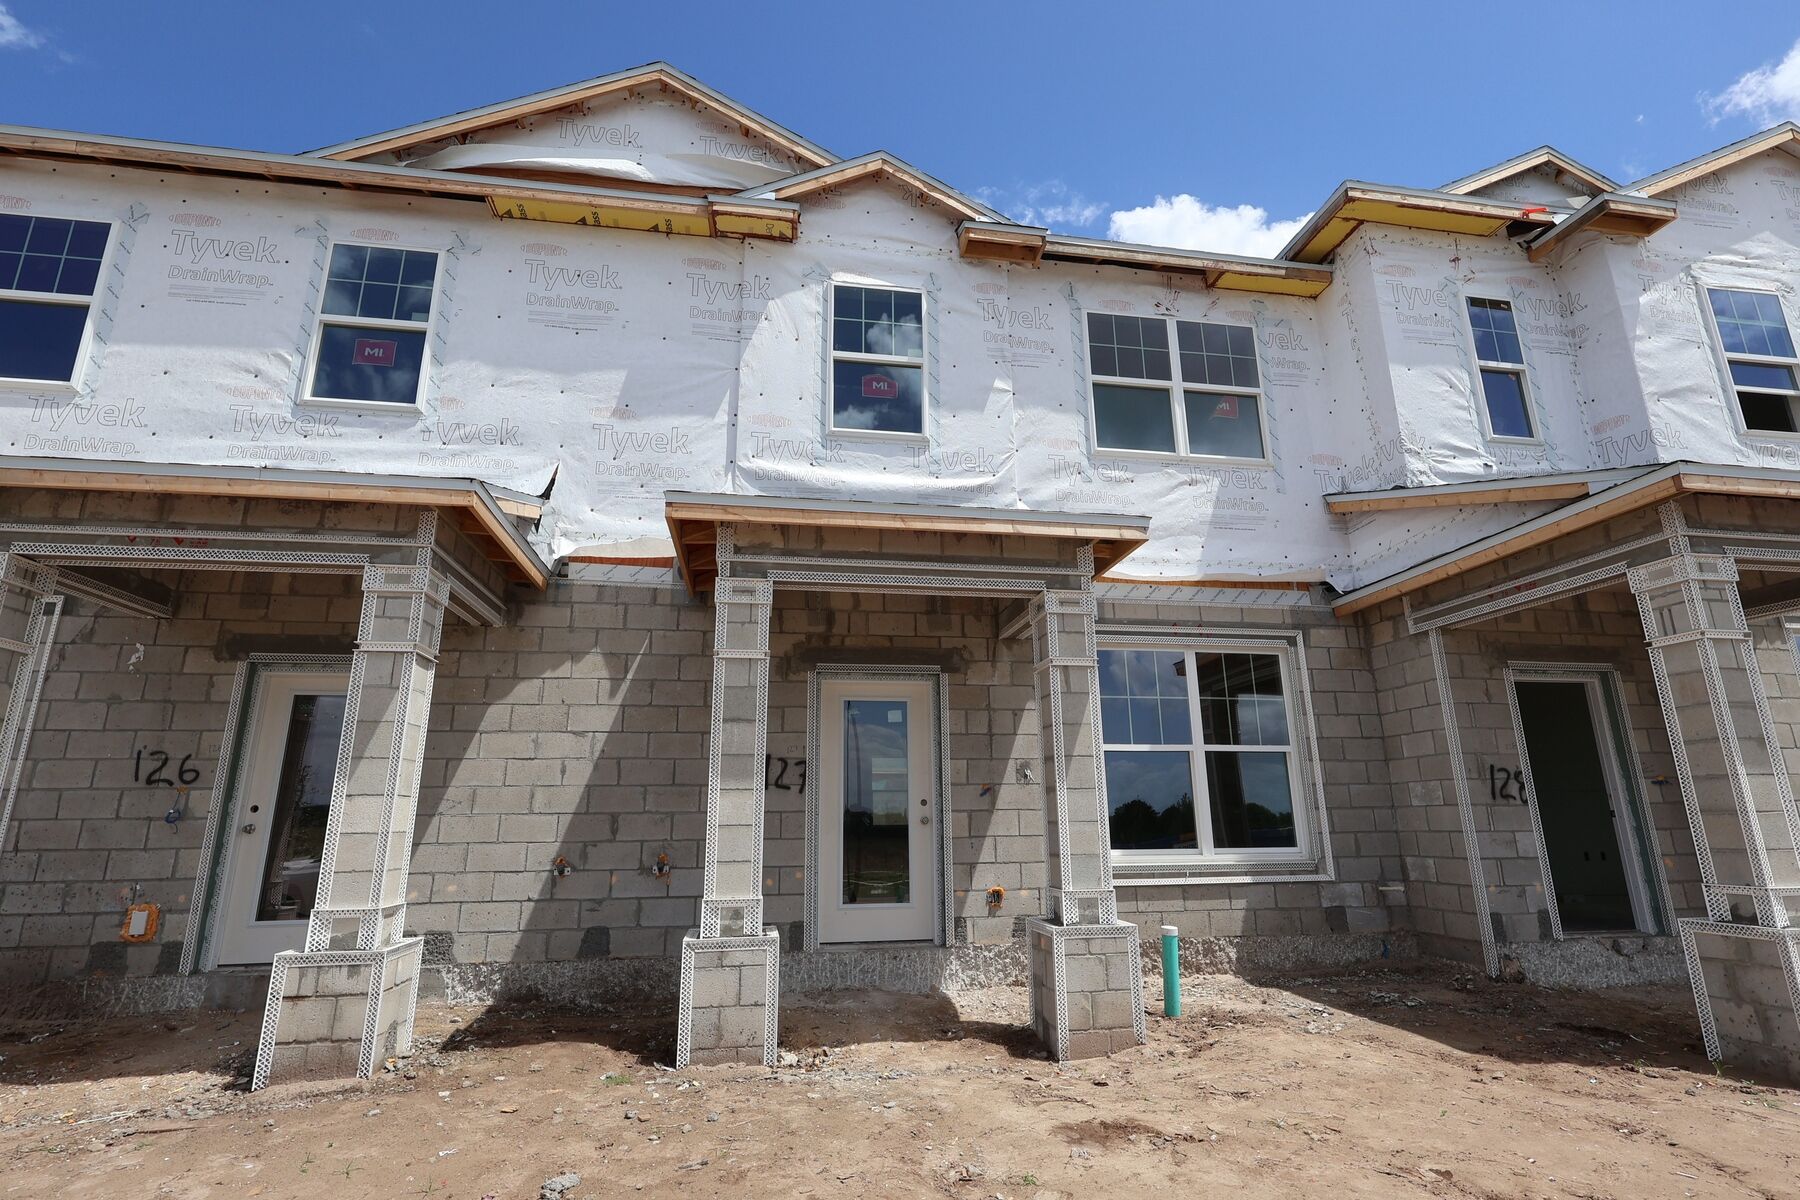
Exterior
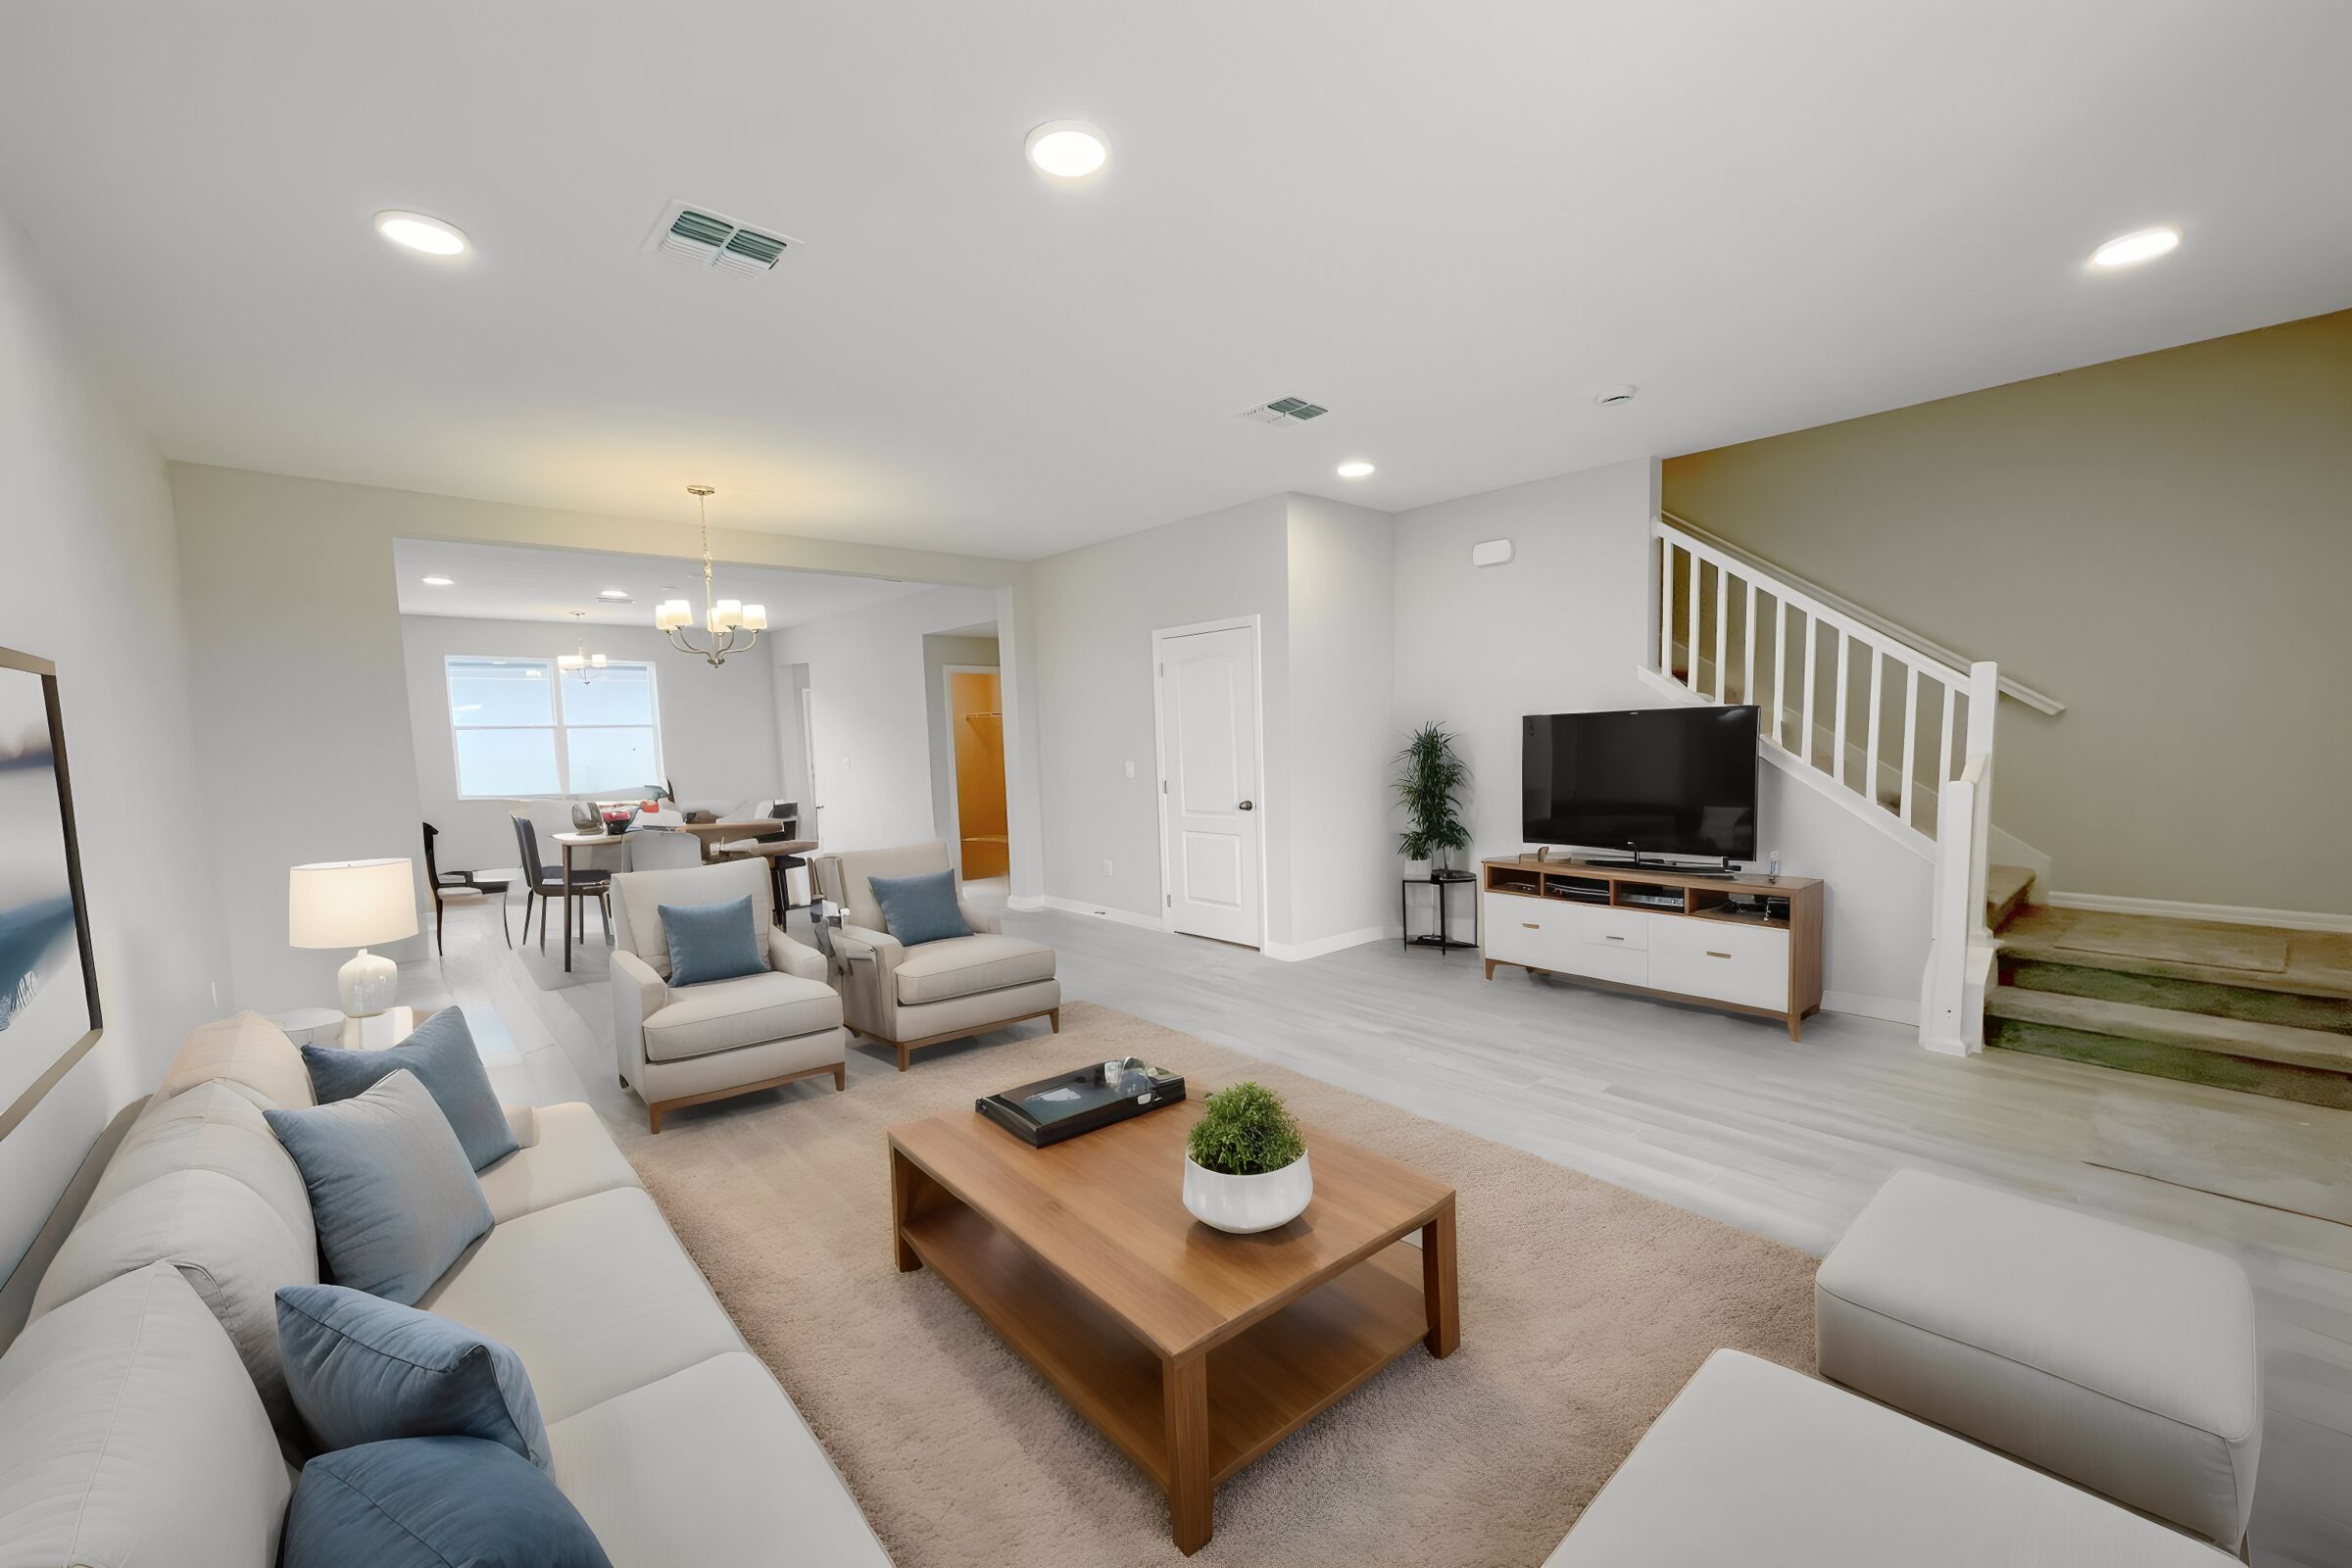
Family Room - Representational Photo
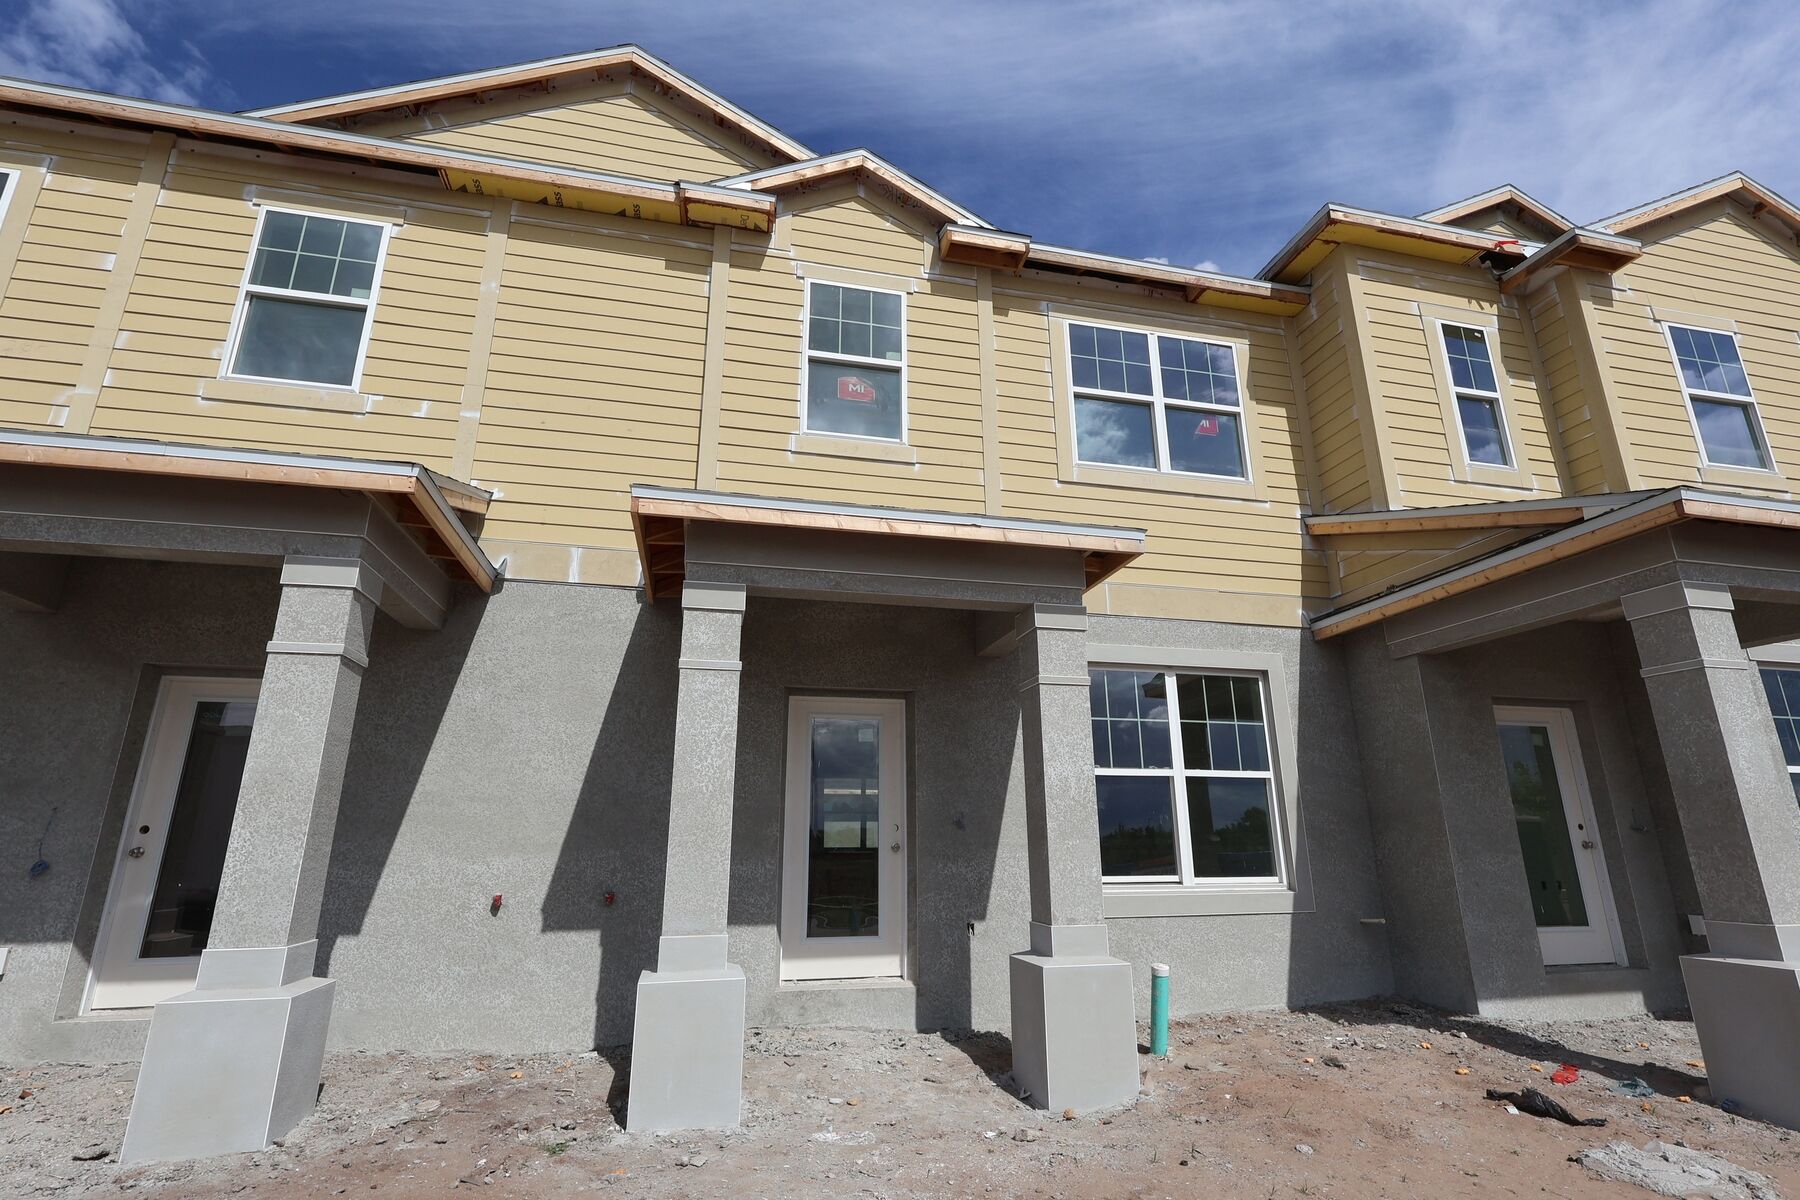
Front Exterior
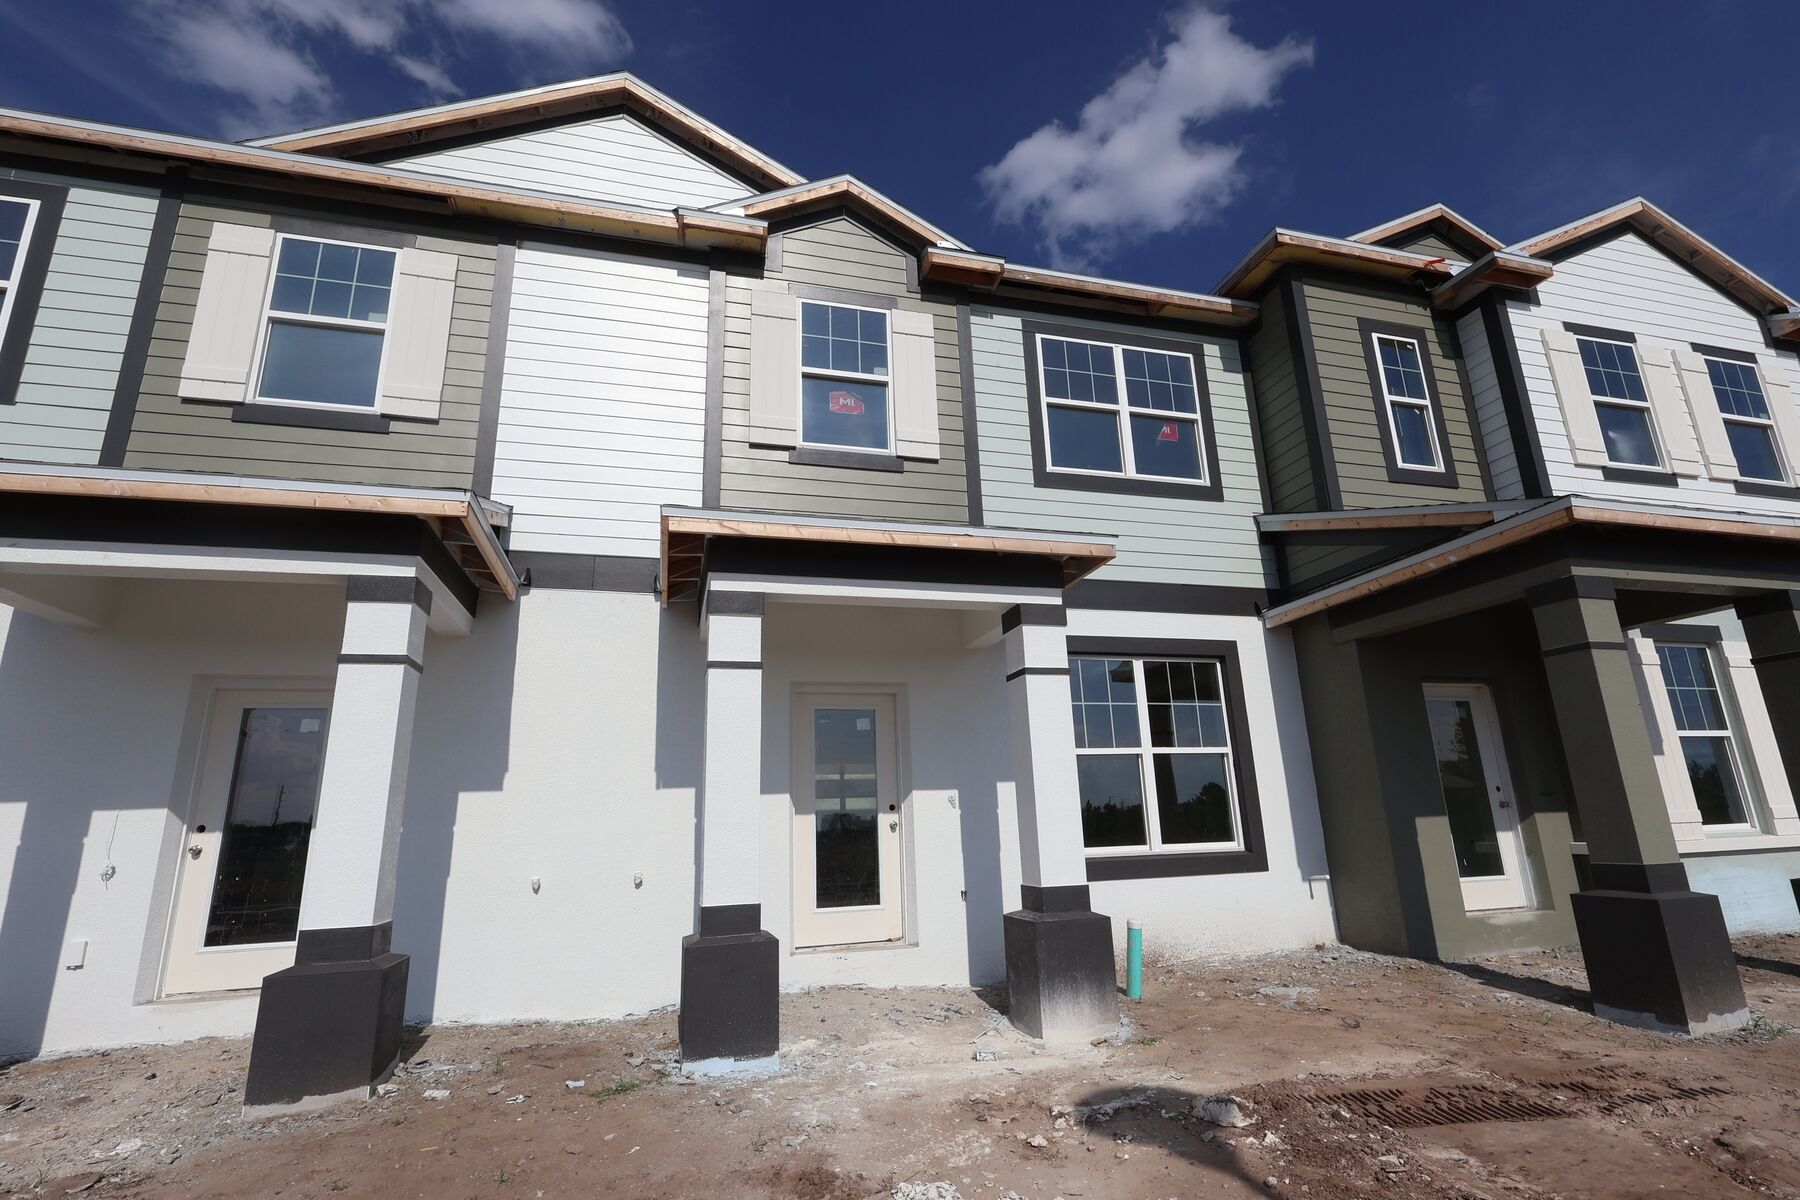
Front Exterior
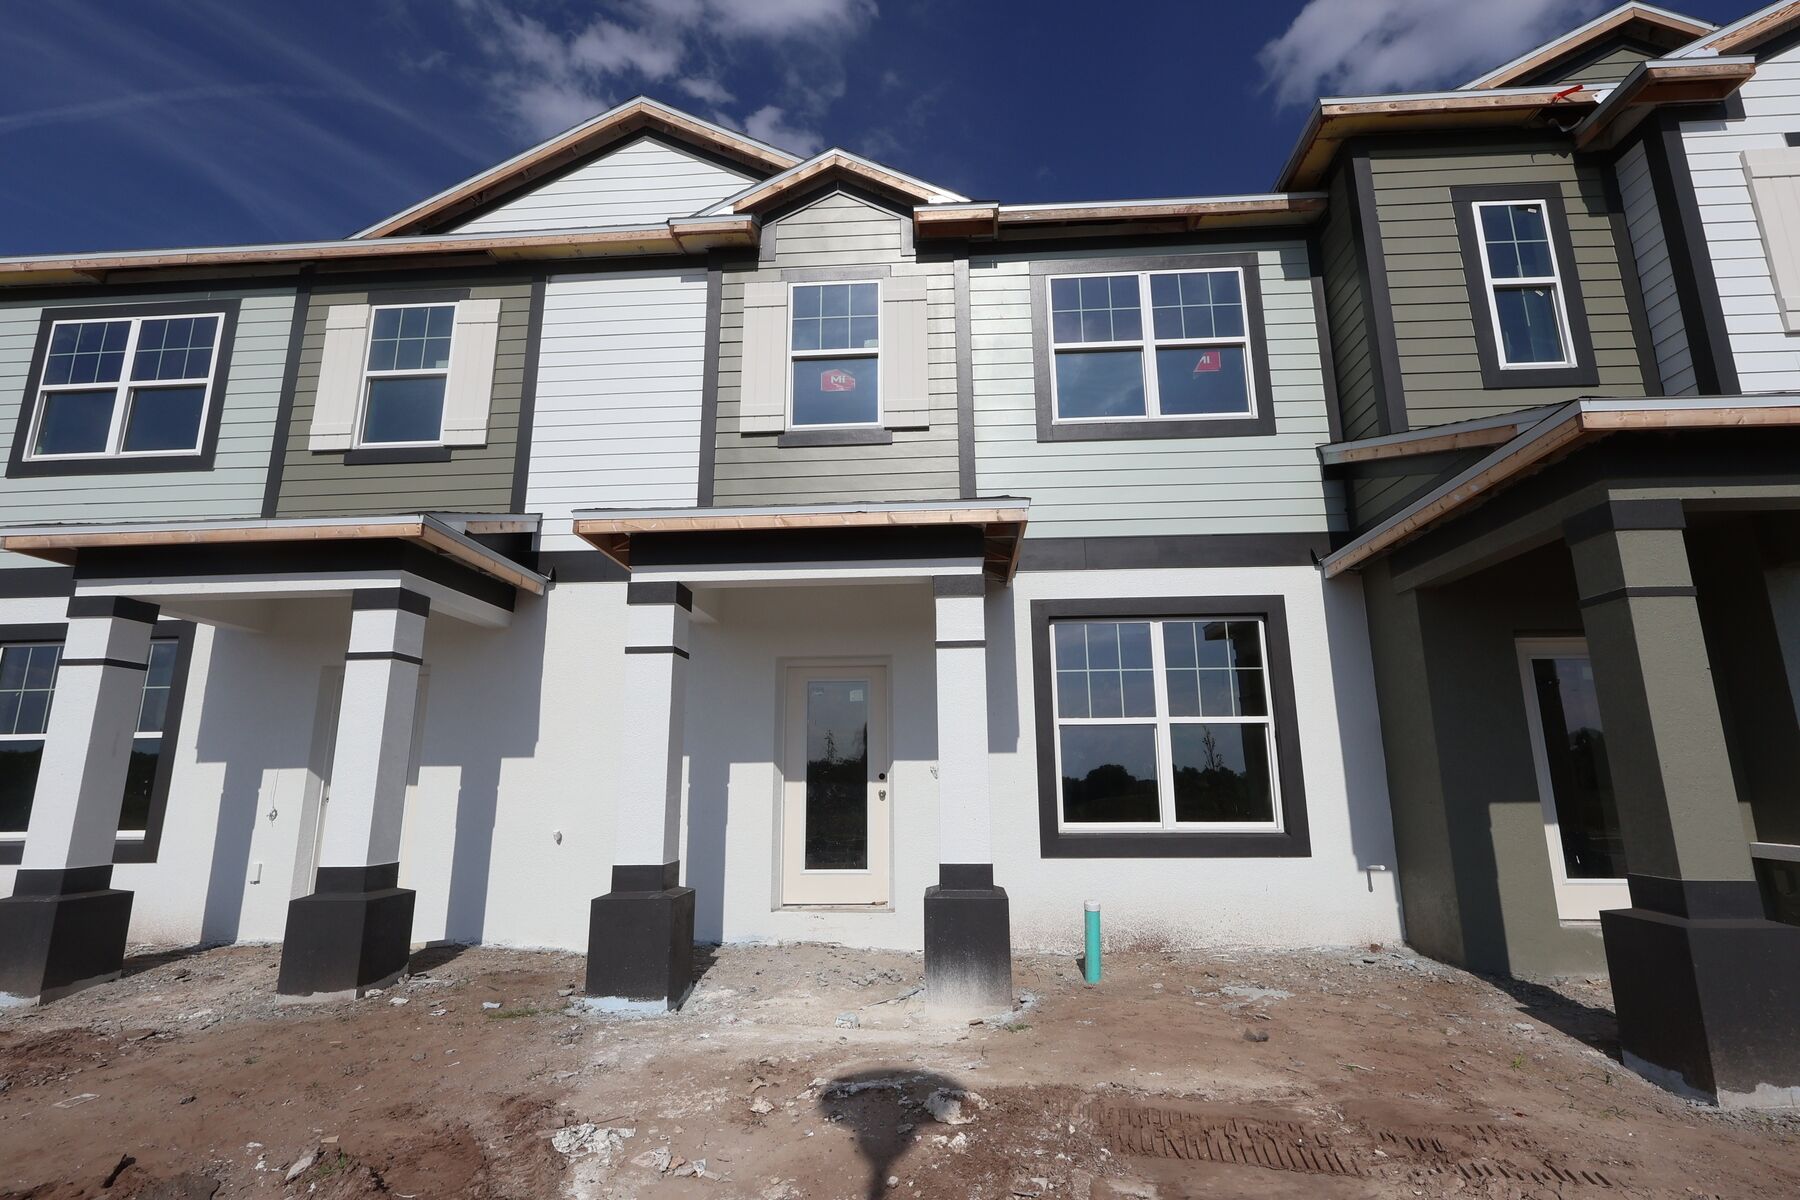
Front Exterior
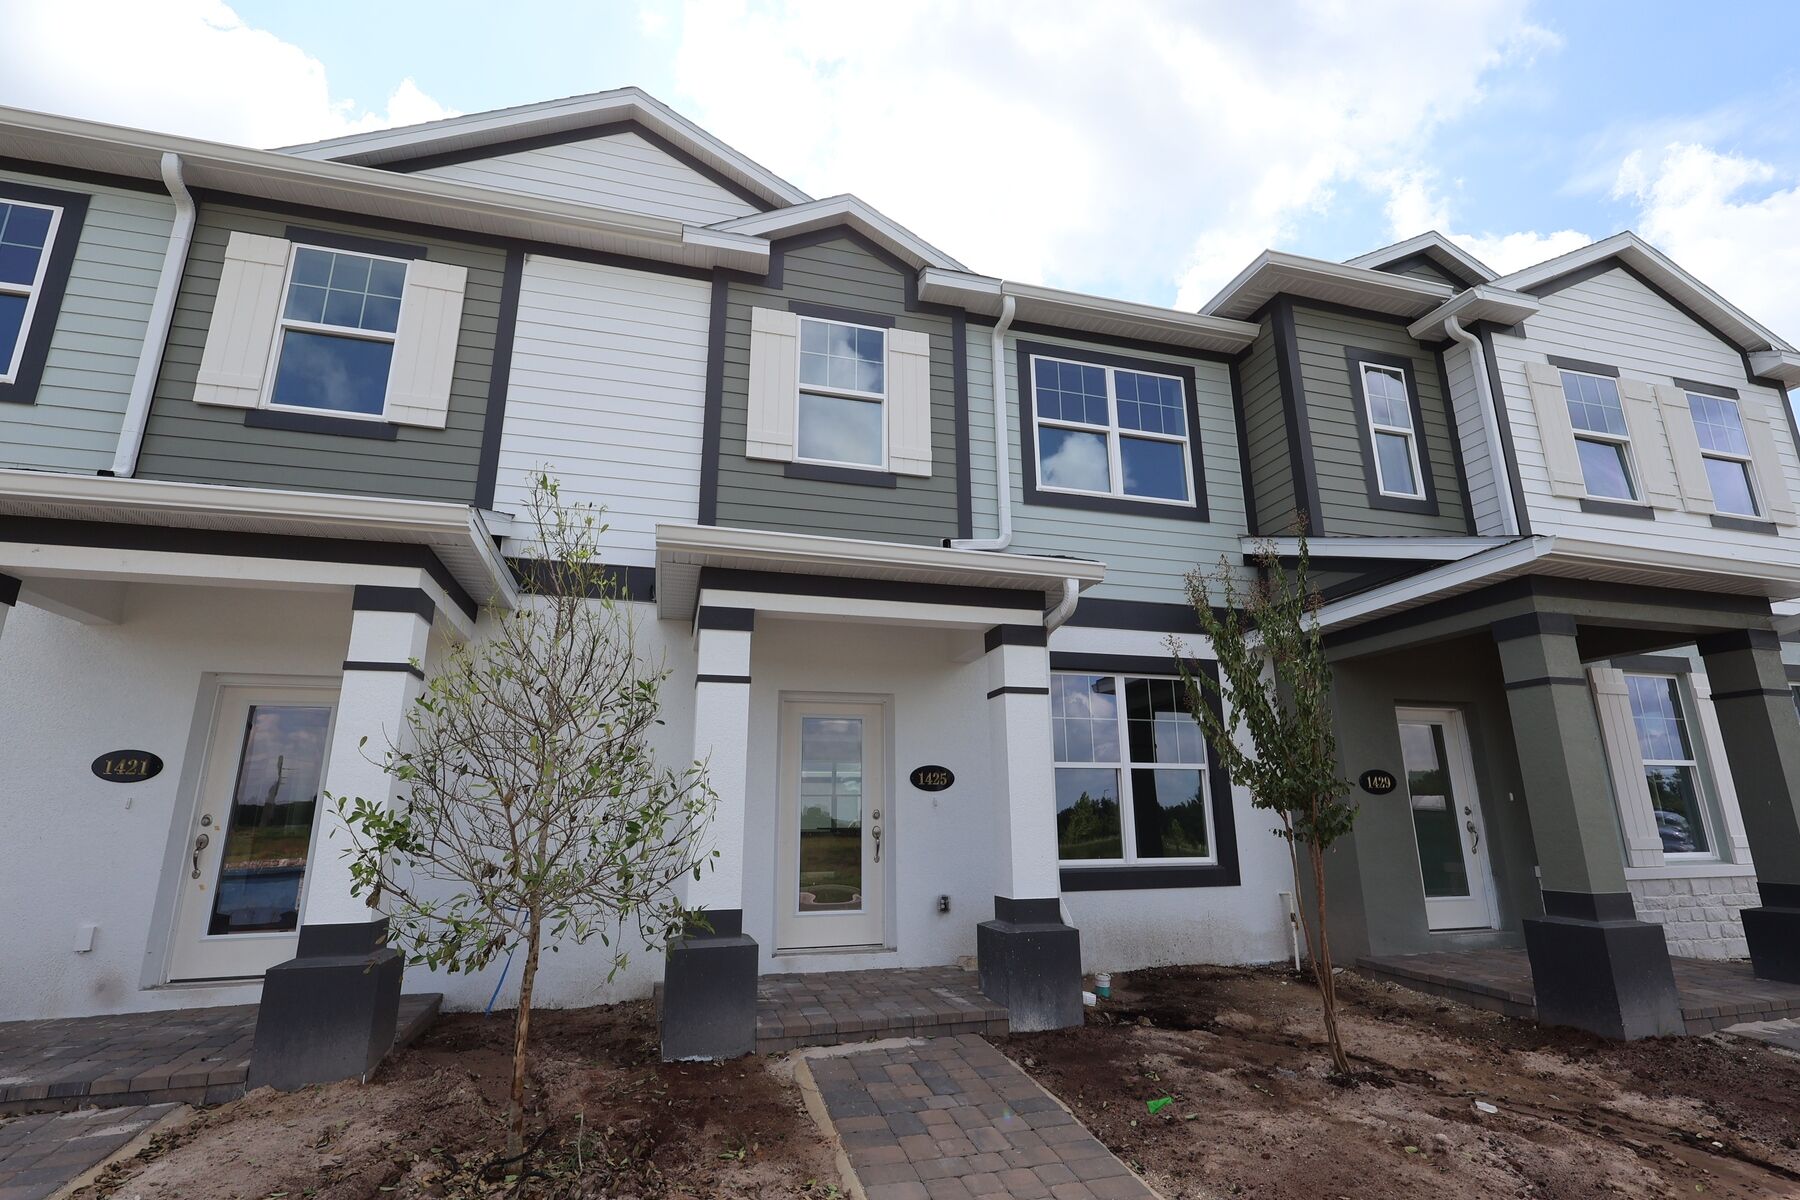
Front Exterior
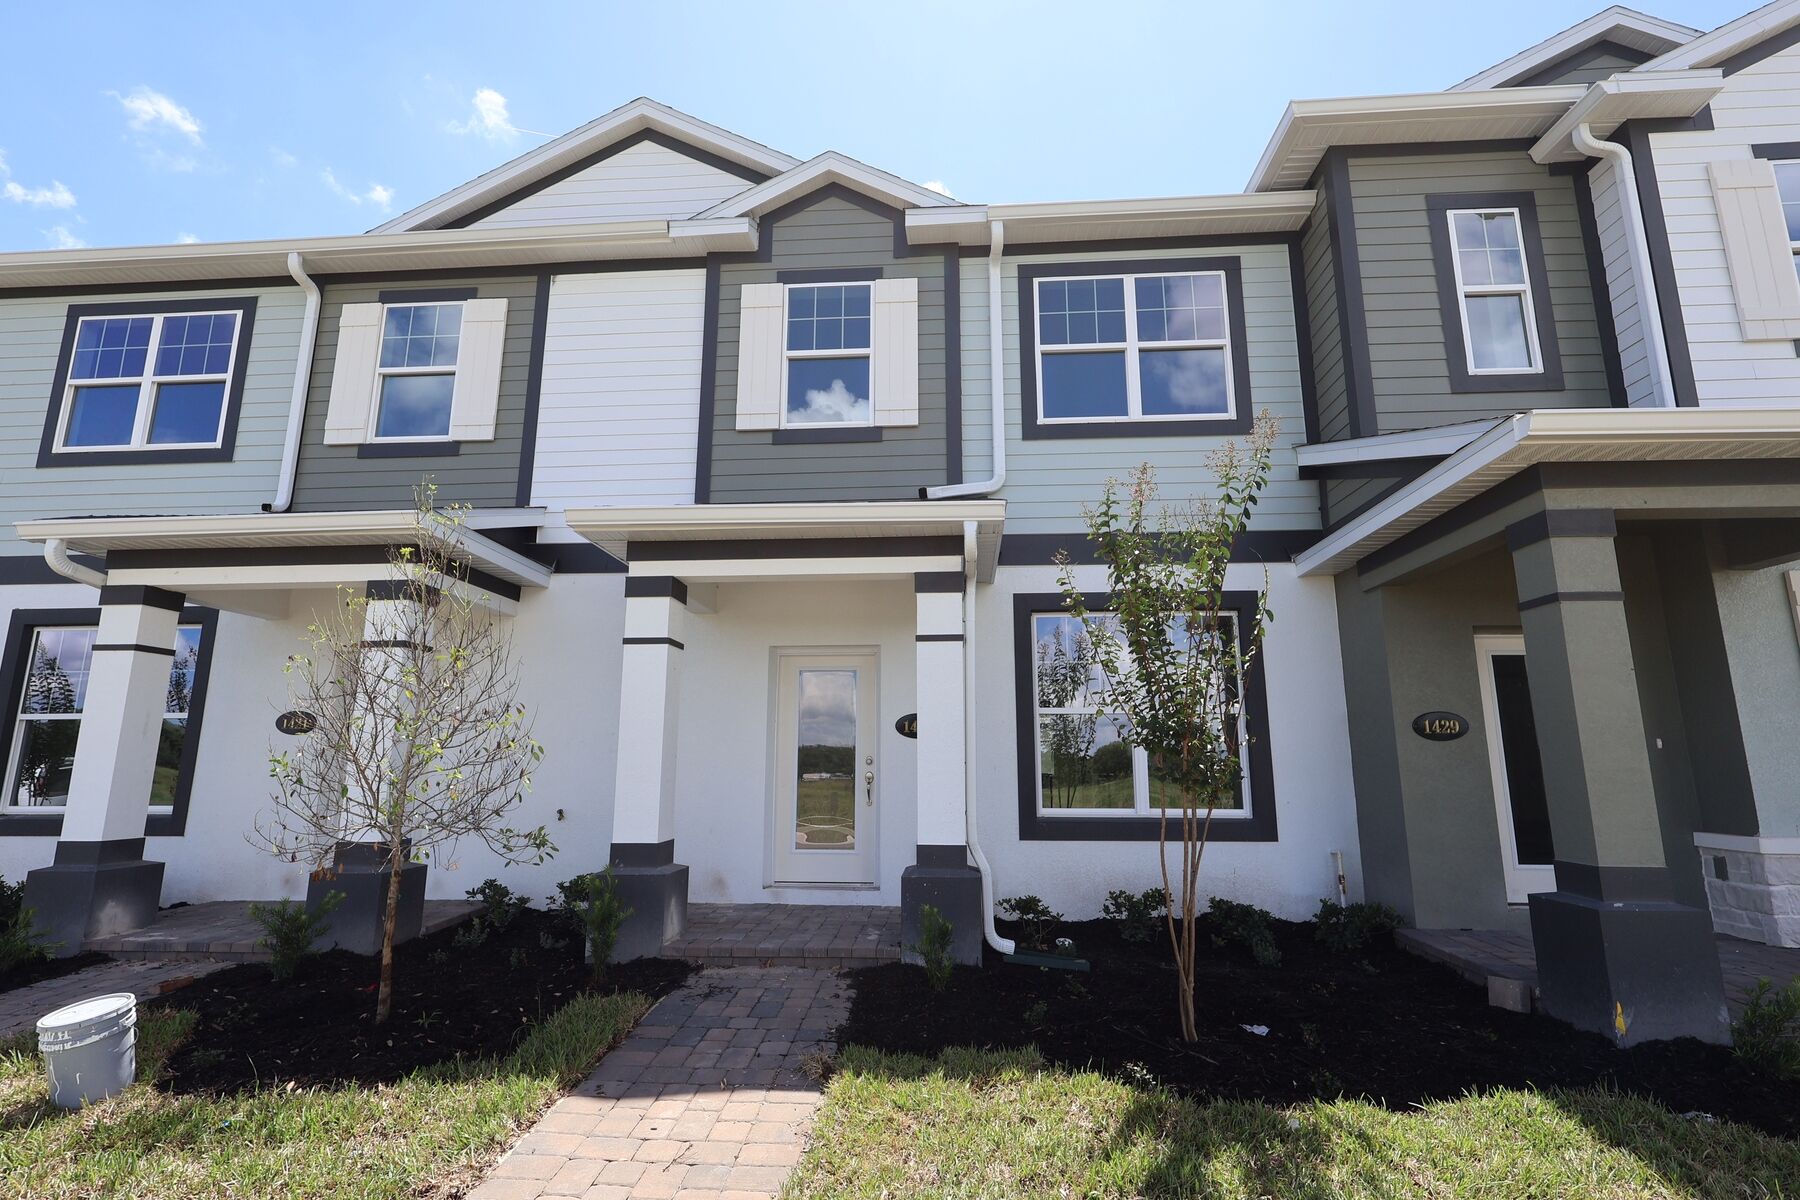
Front Exterior

Front Exterior

Front Exterior
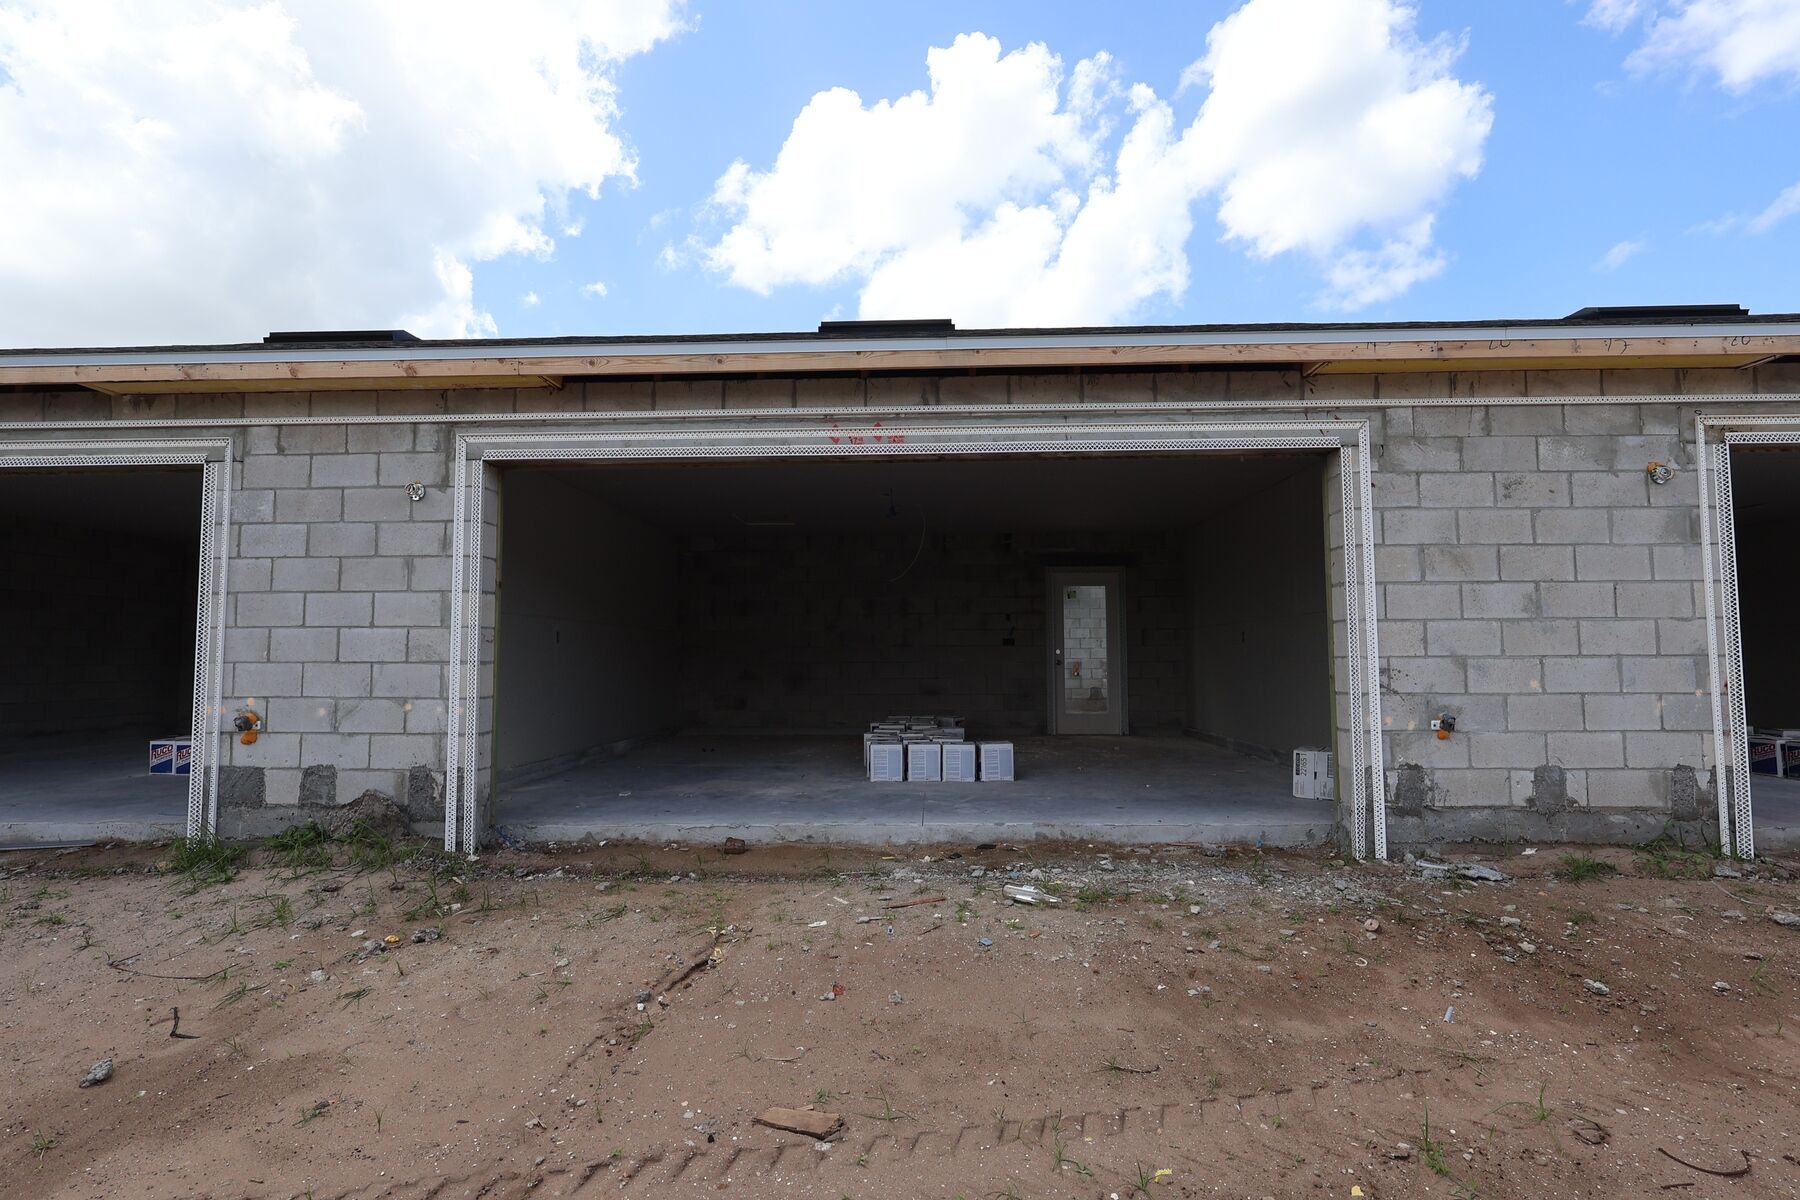
Exterior
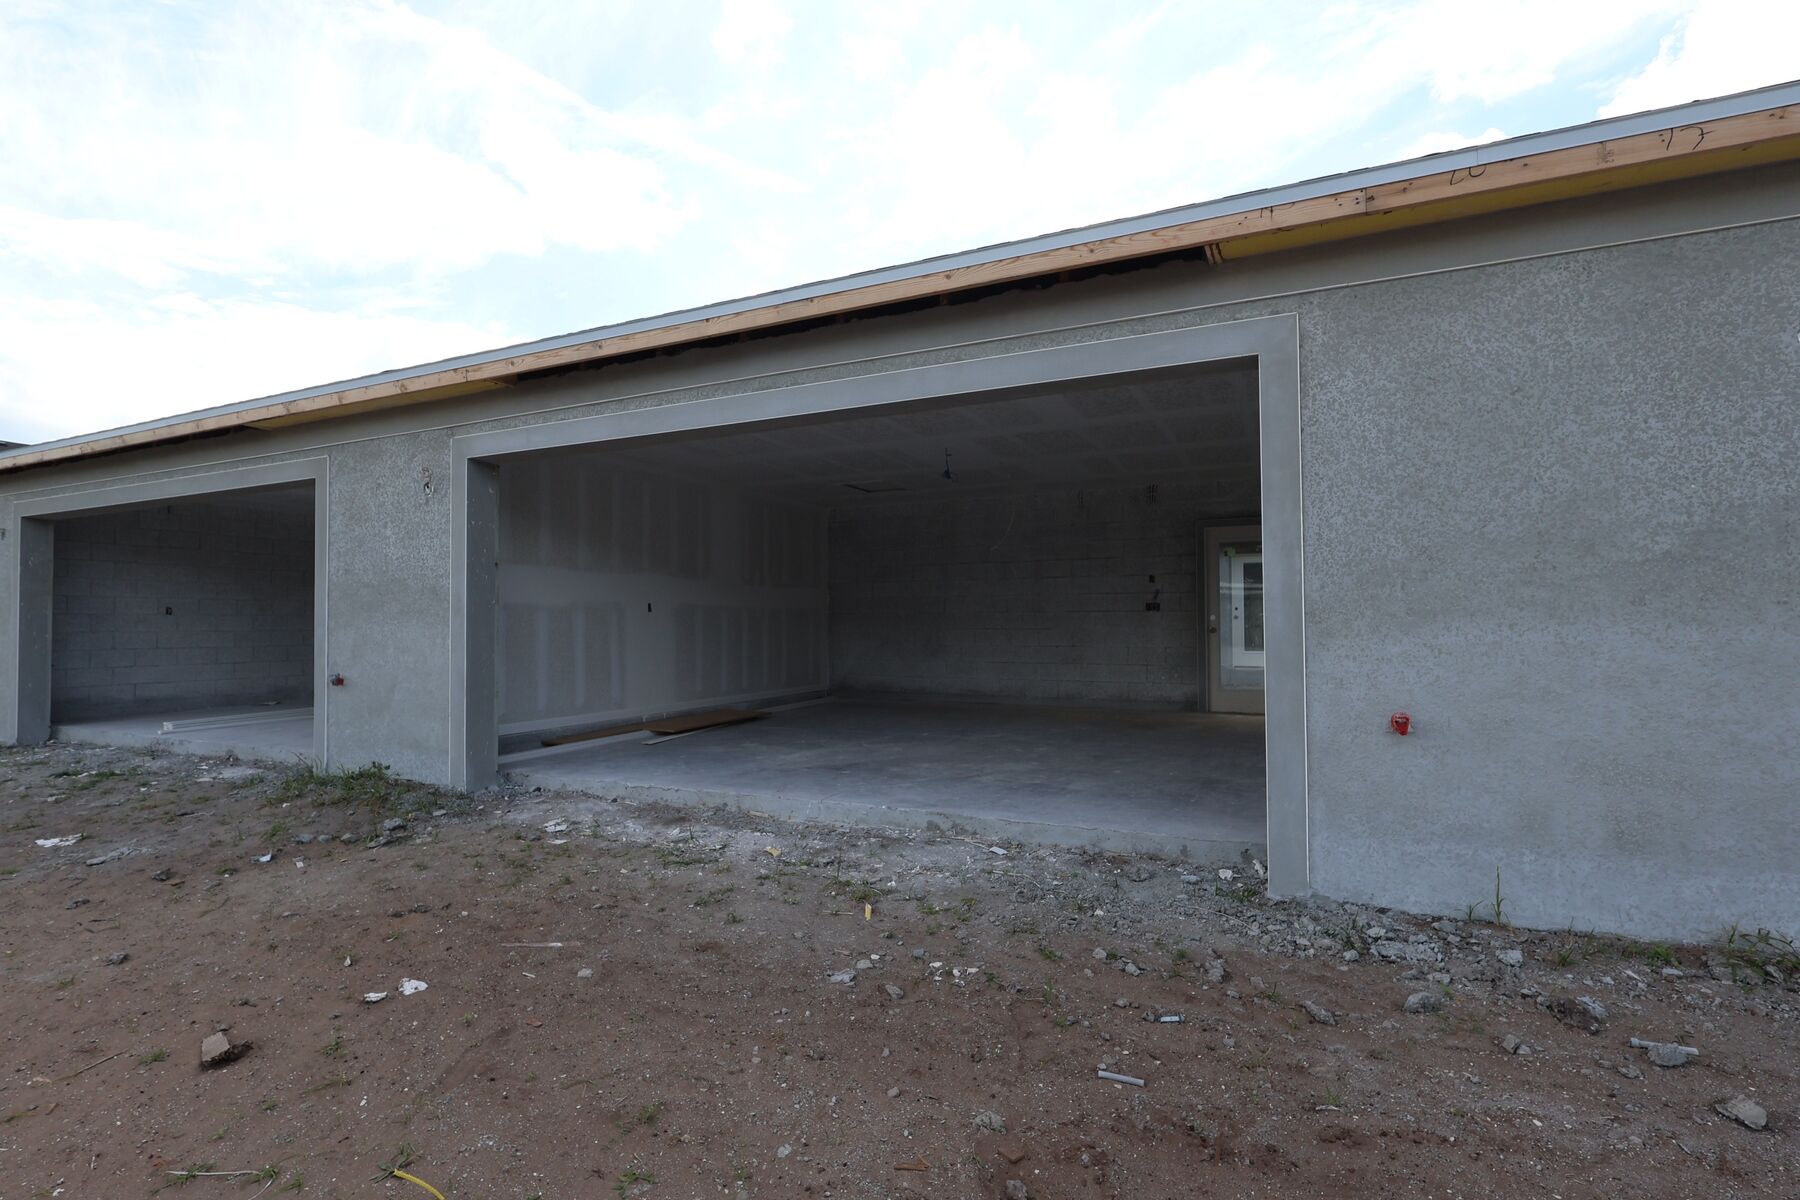
Exterior
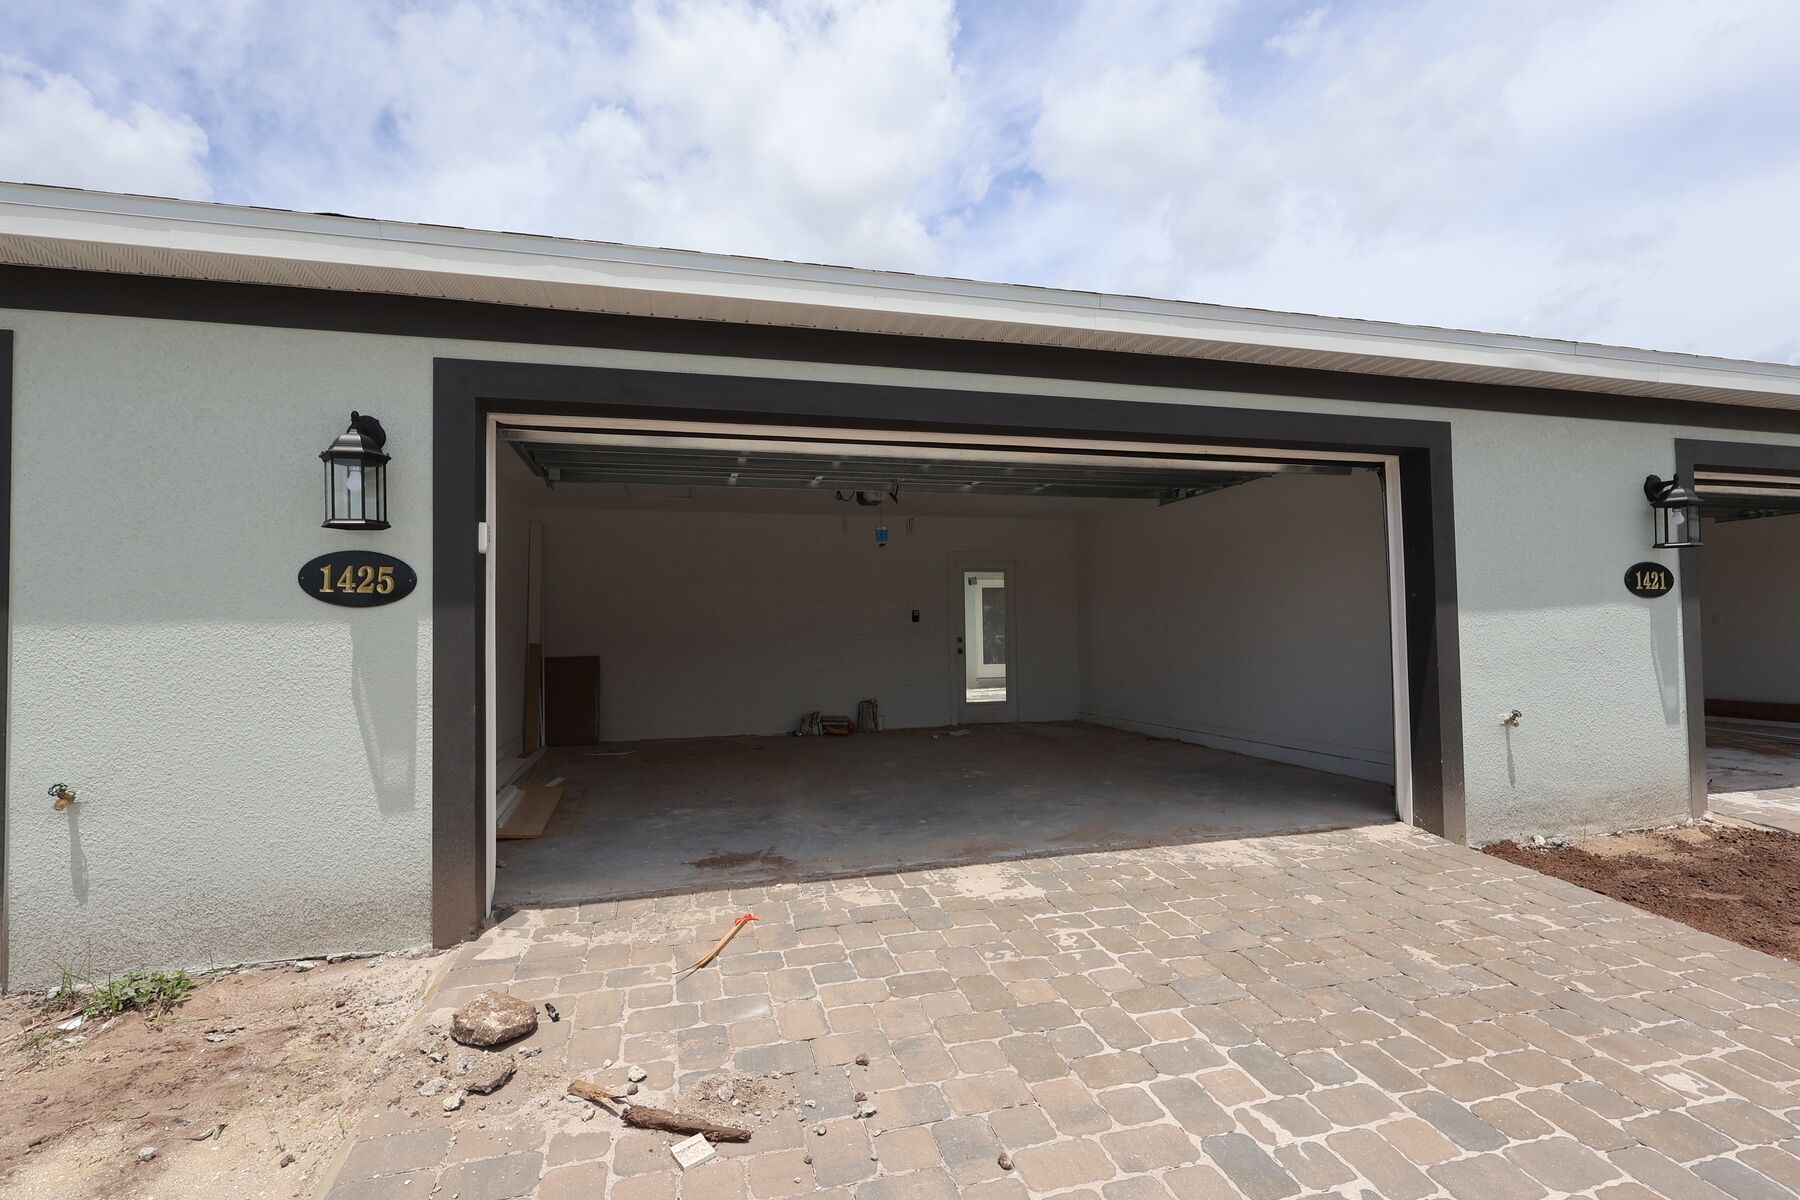
Exterior
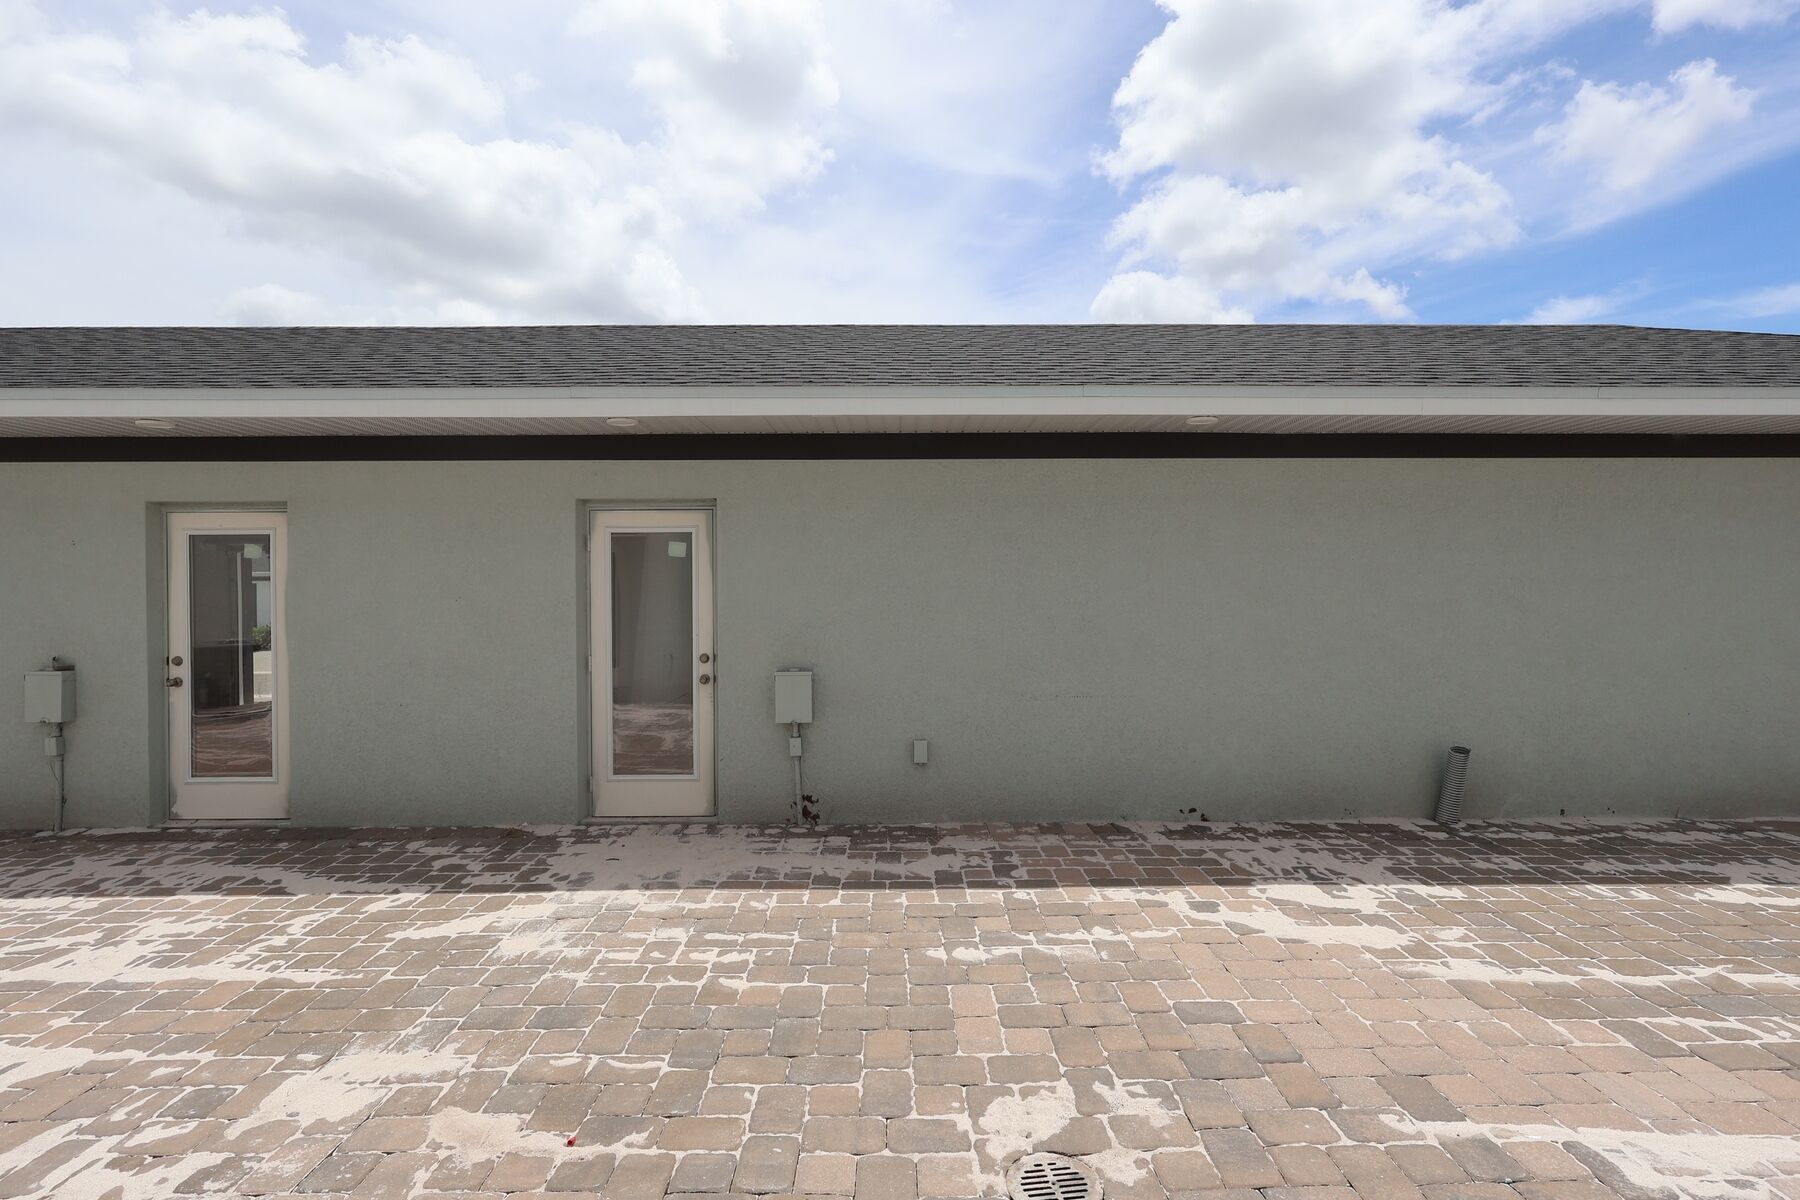
Exterior
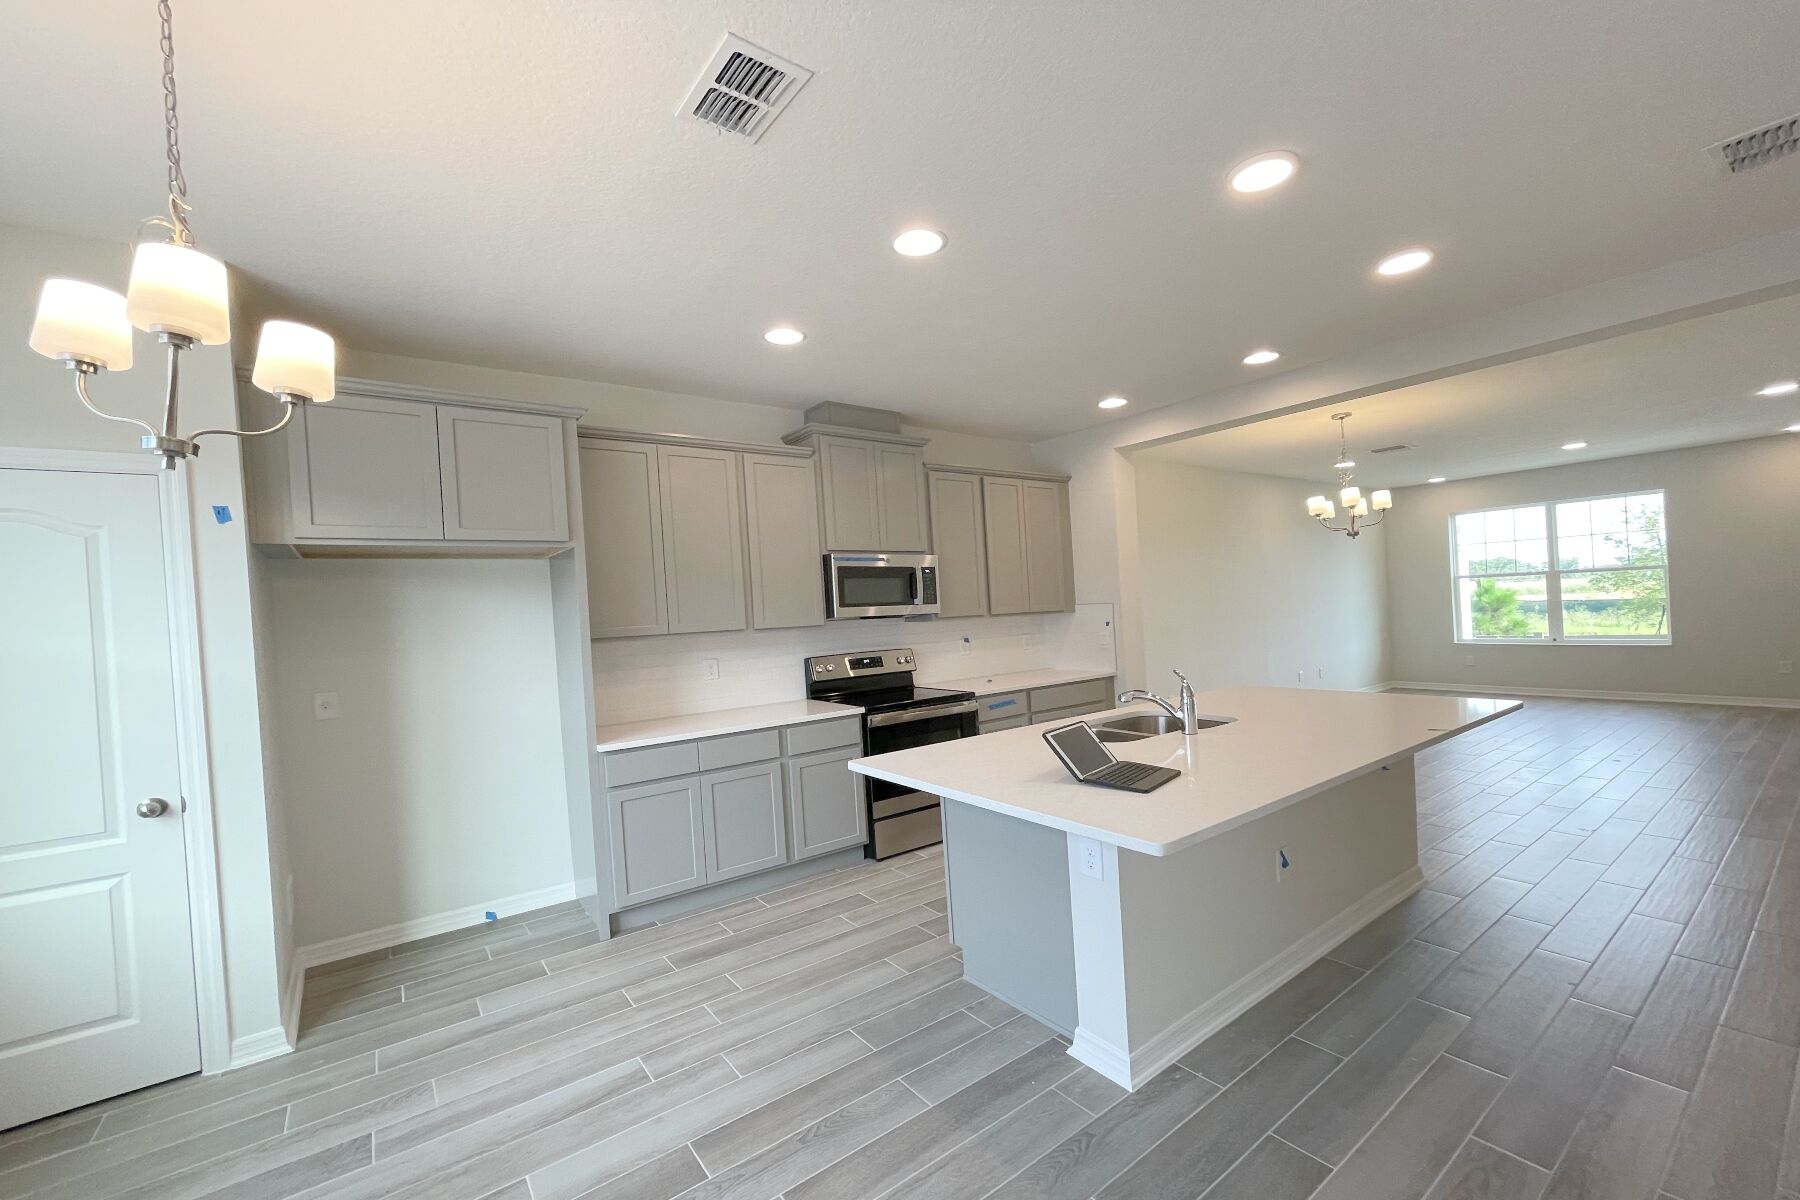
Kitchen - Representational Photo
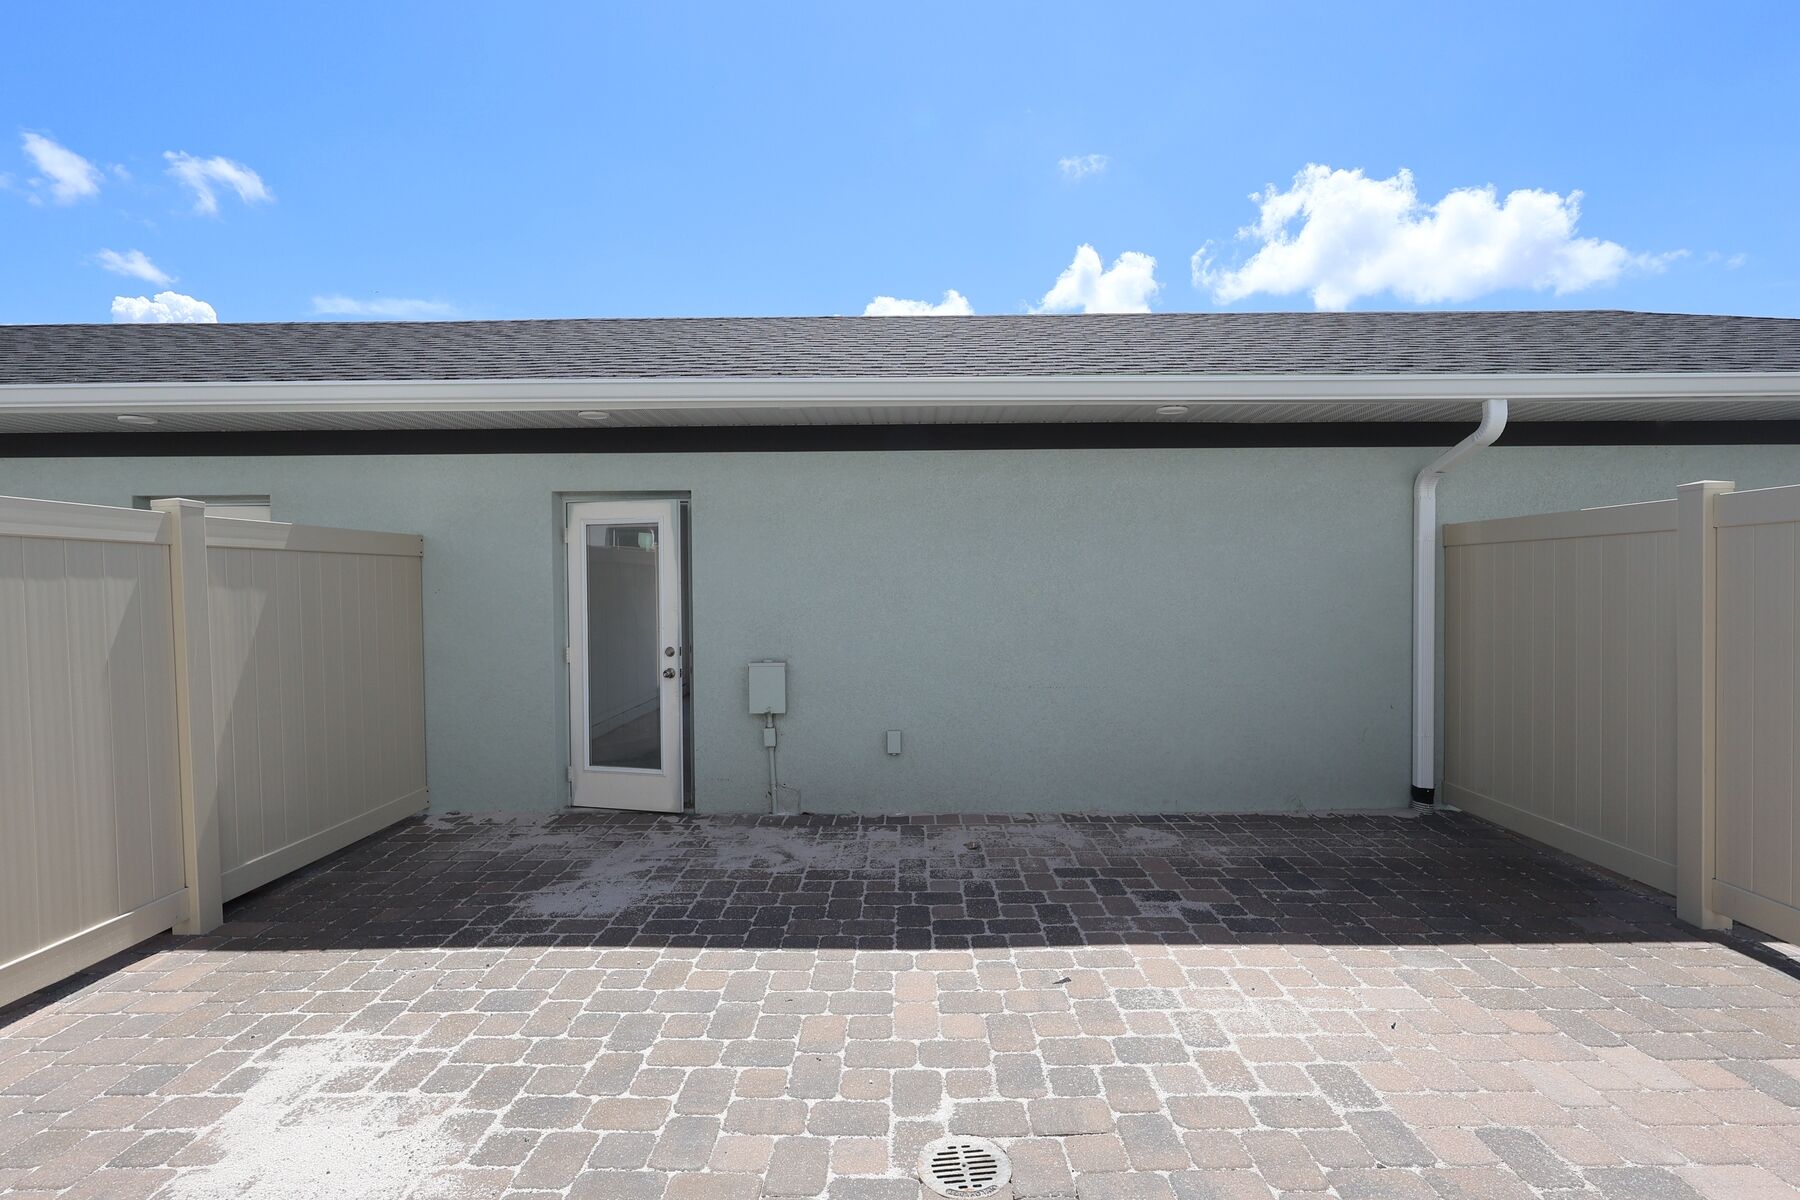
Exterior

Exterior

Exterior
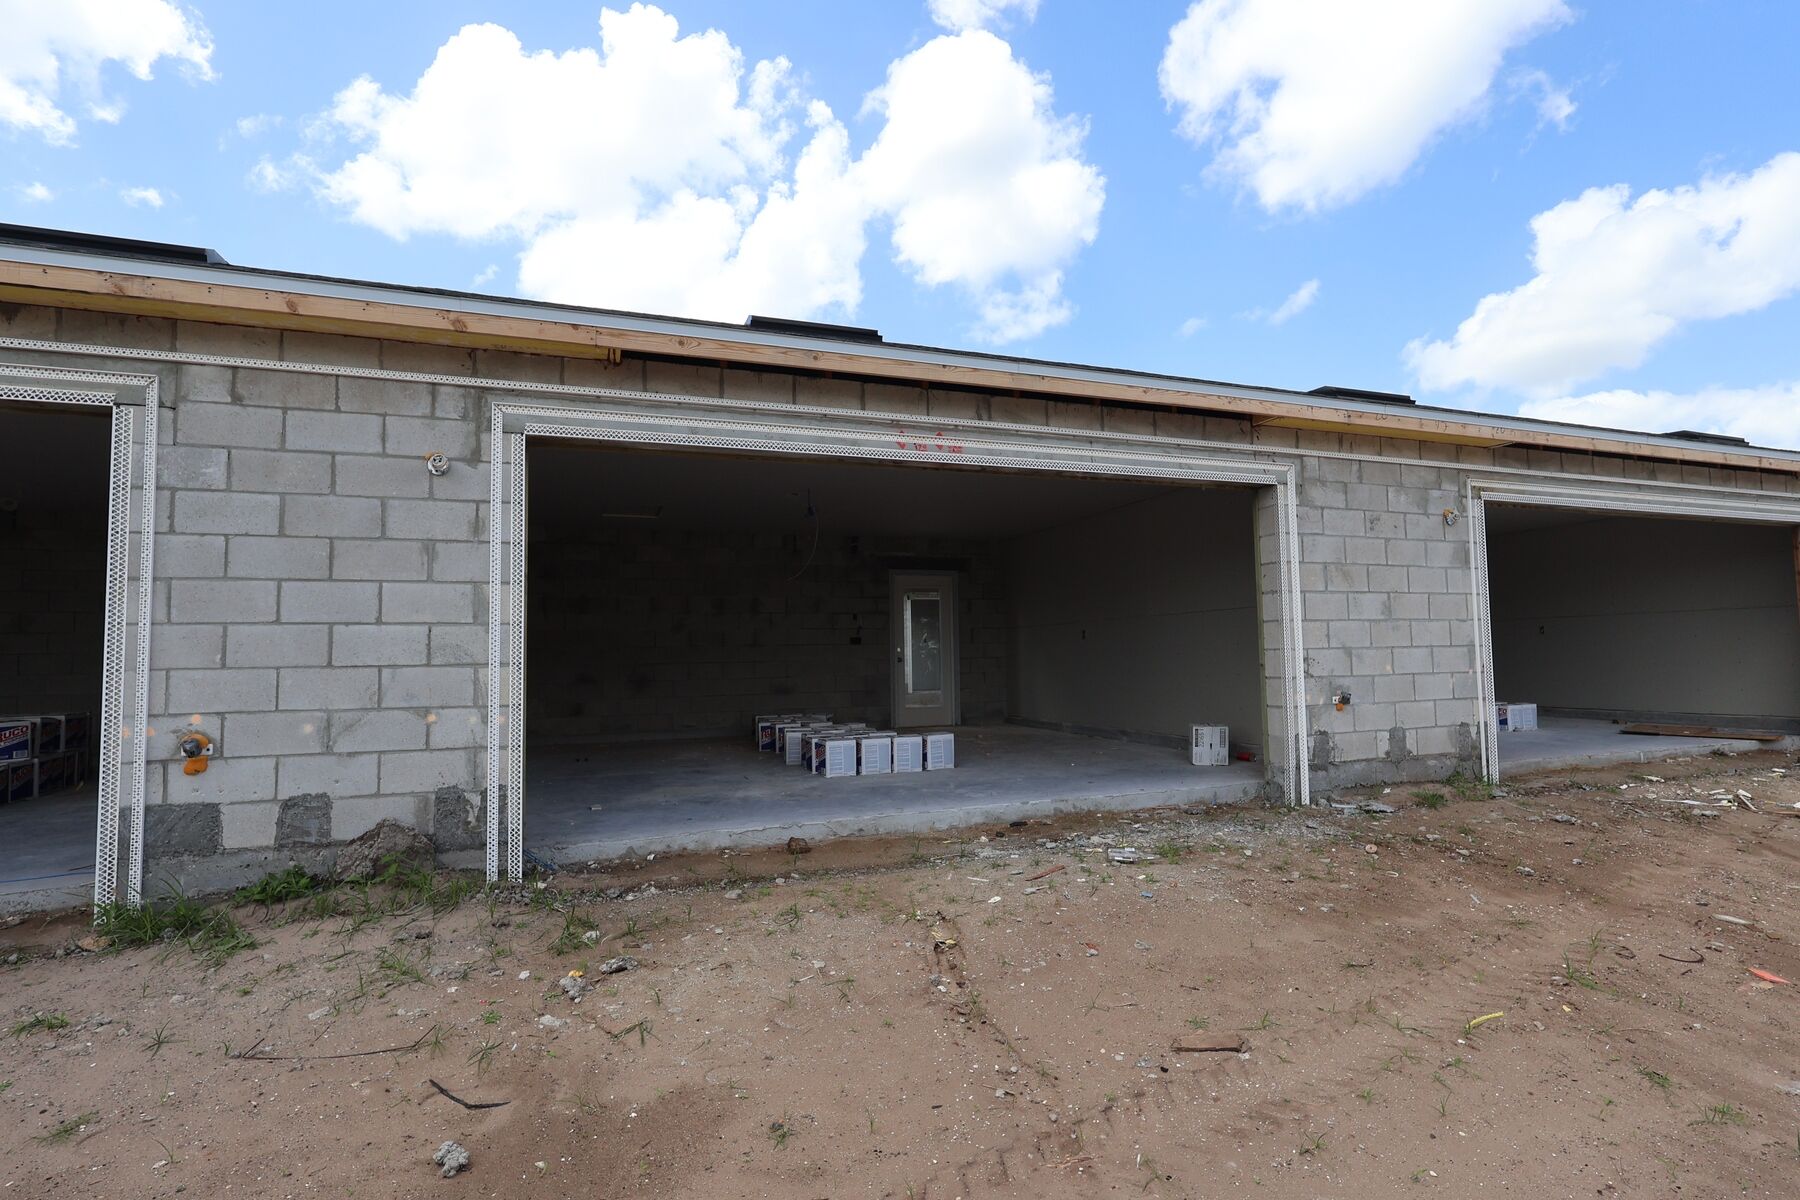
Exterior
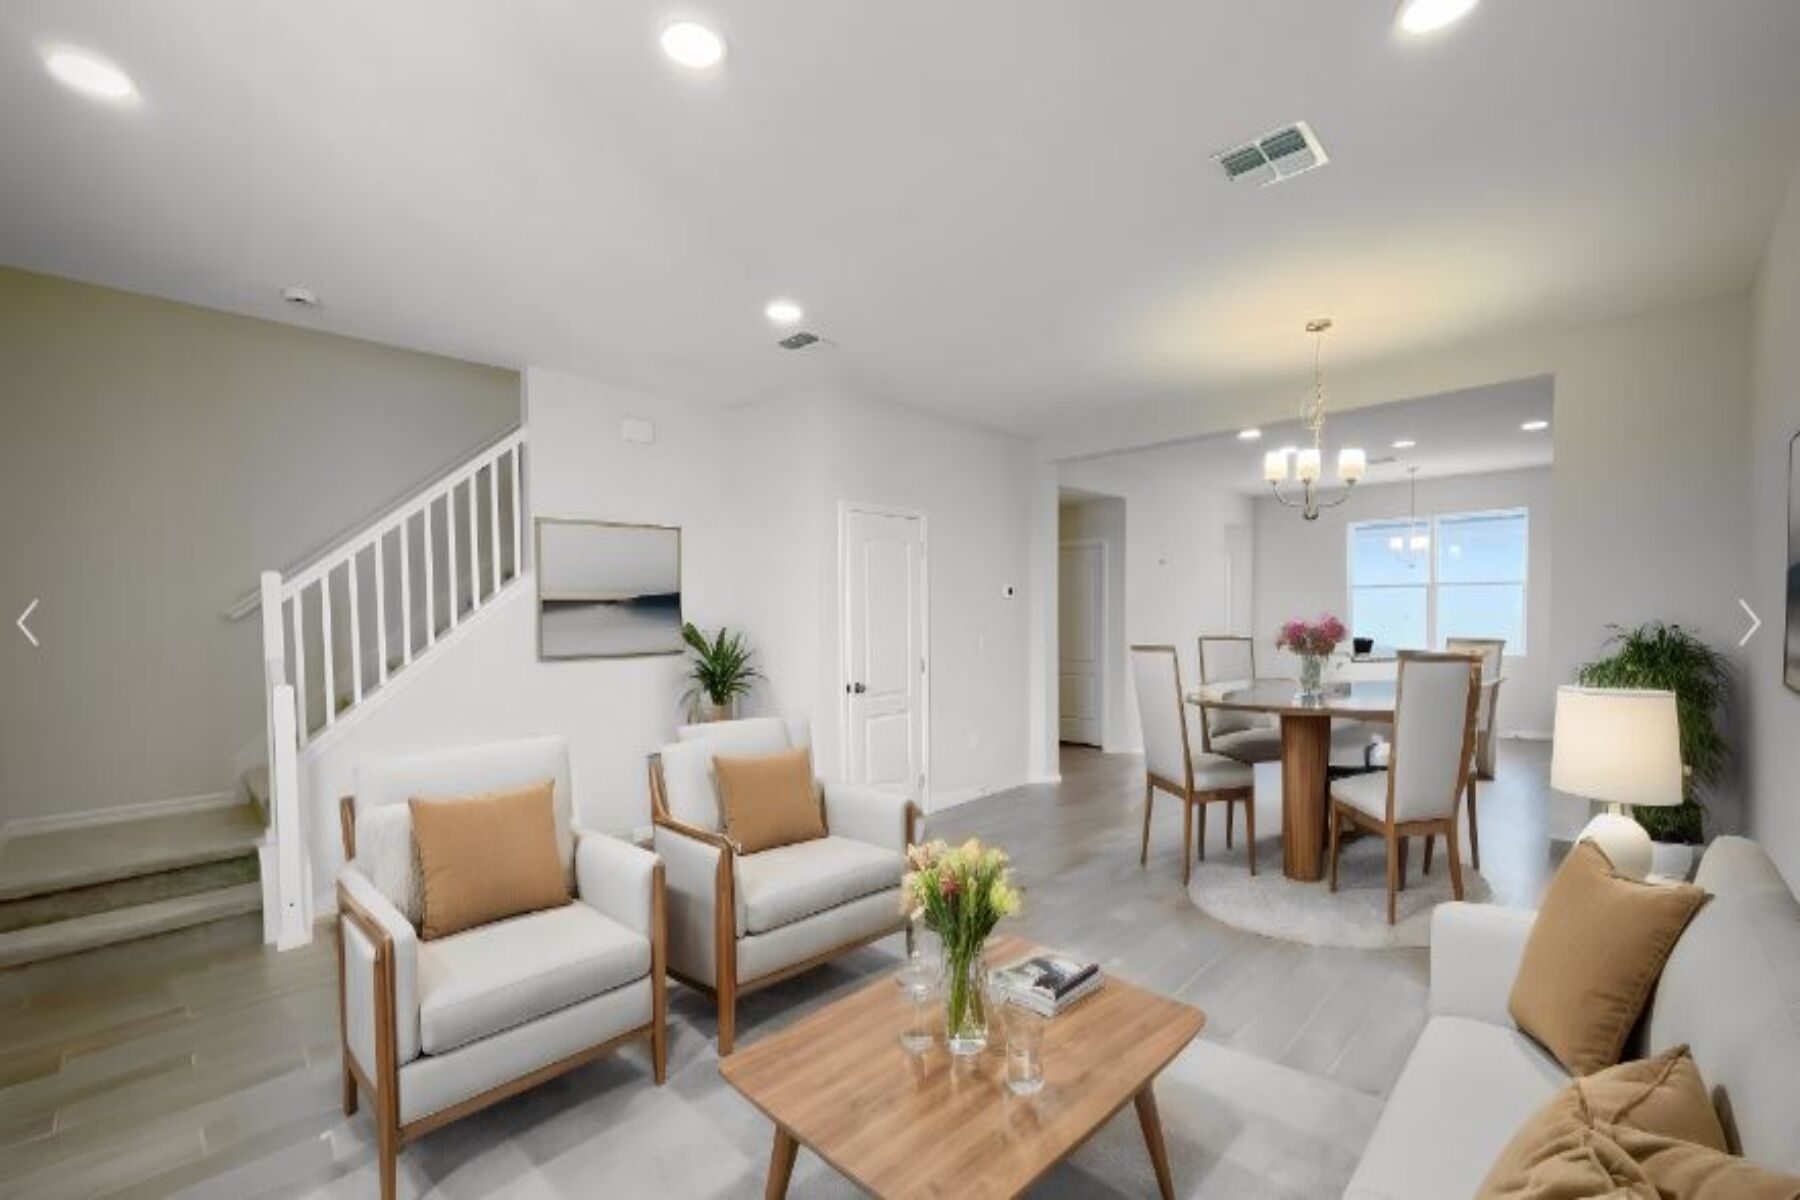
Family Room - Representational Photo
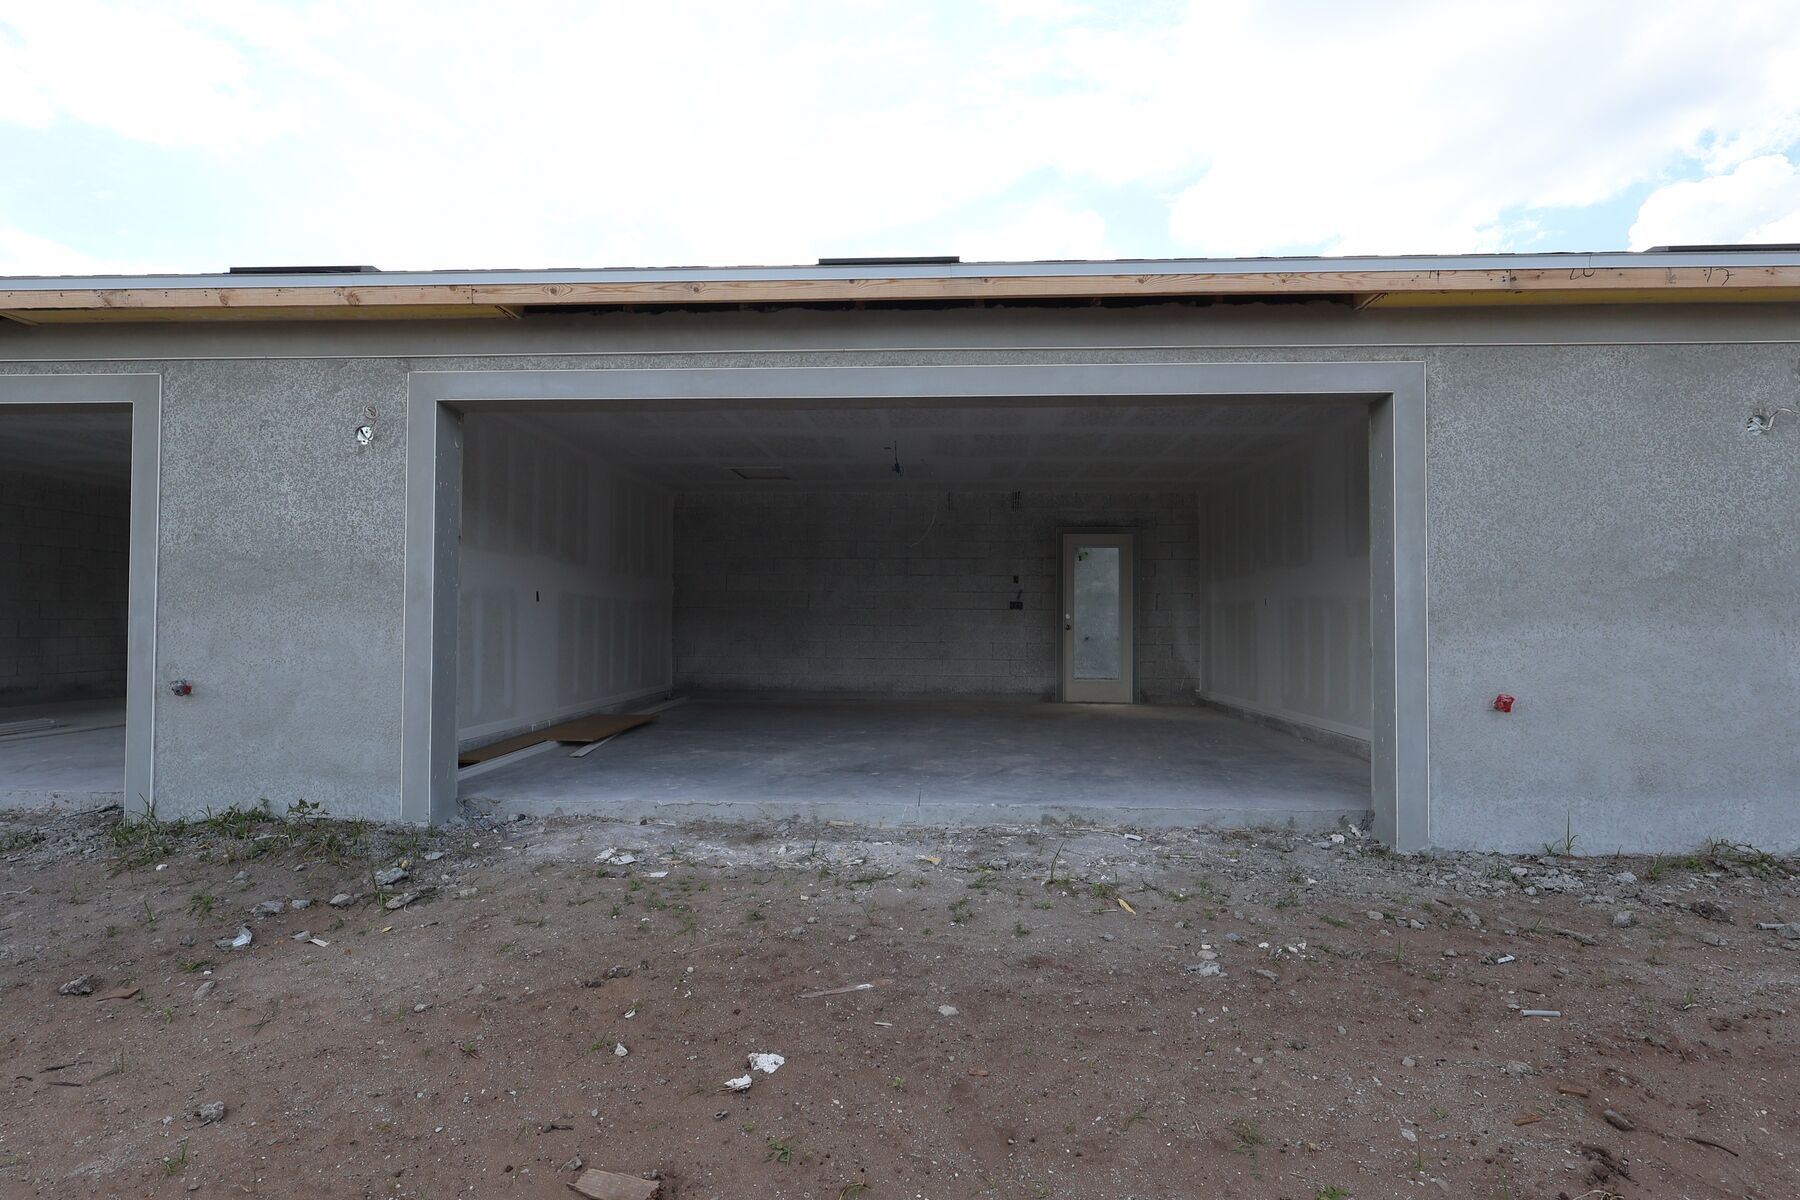
Exterior
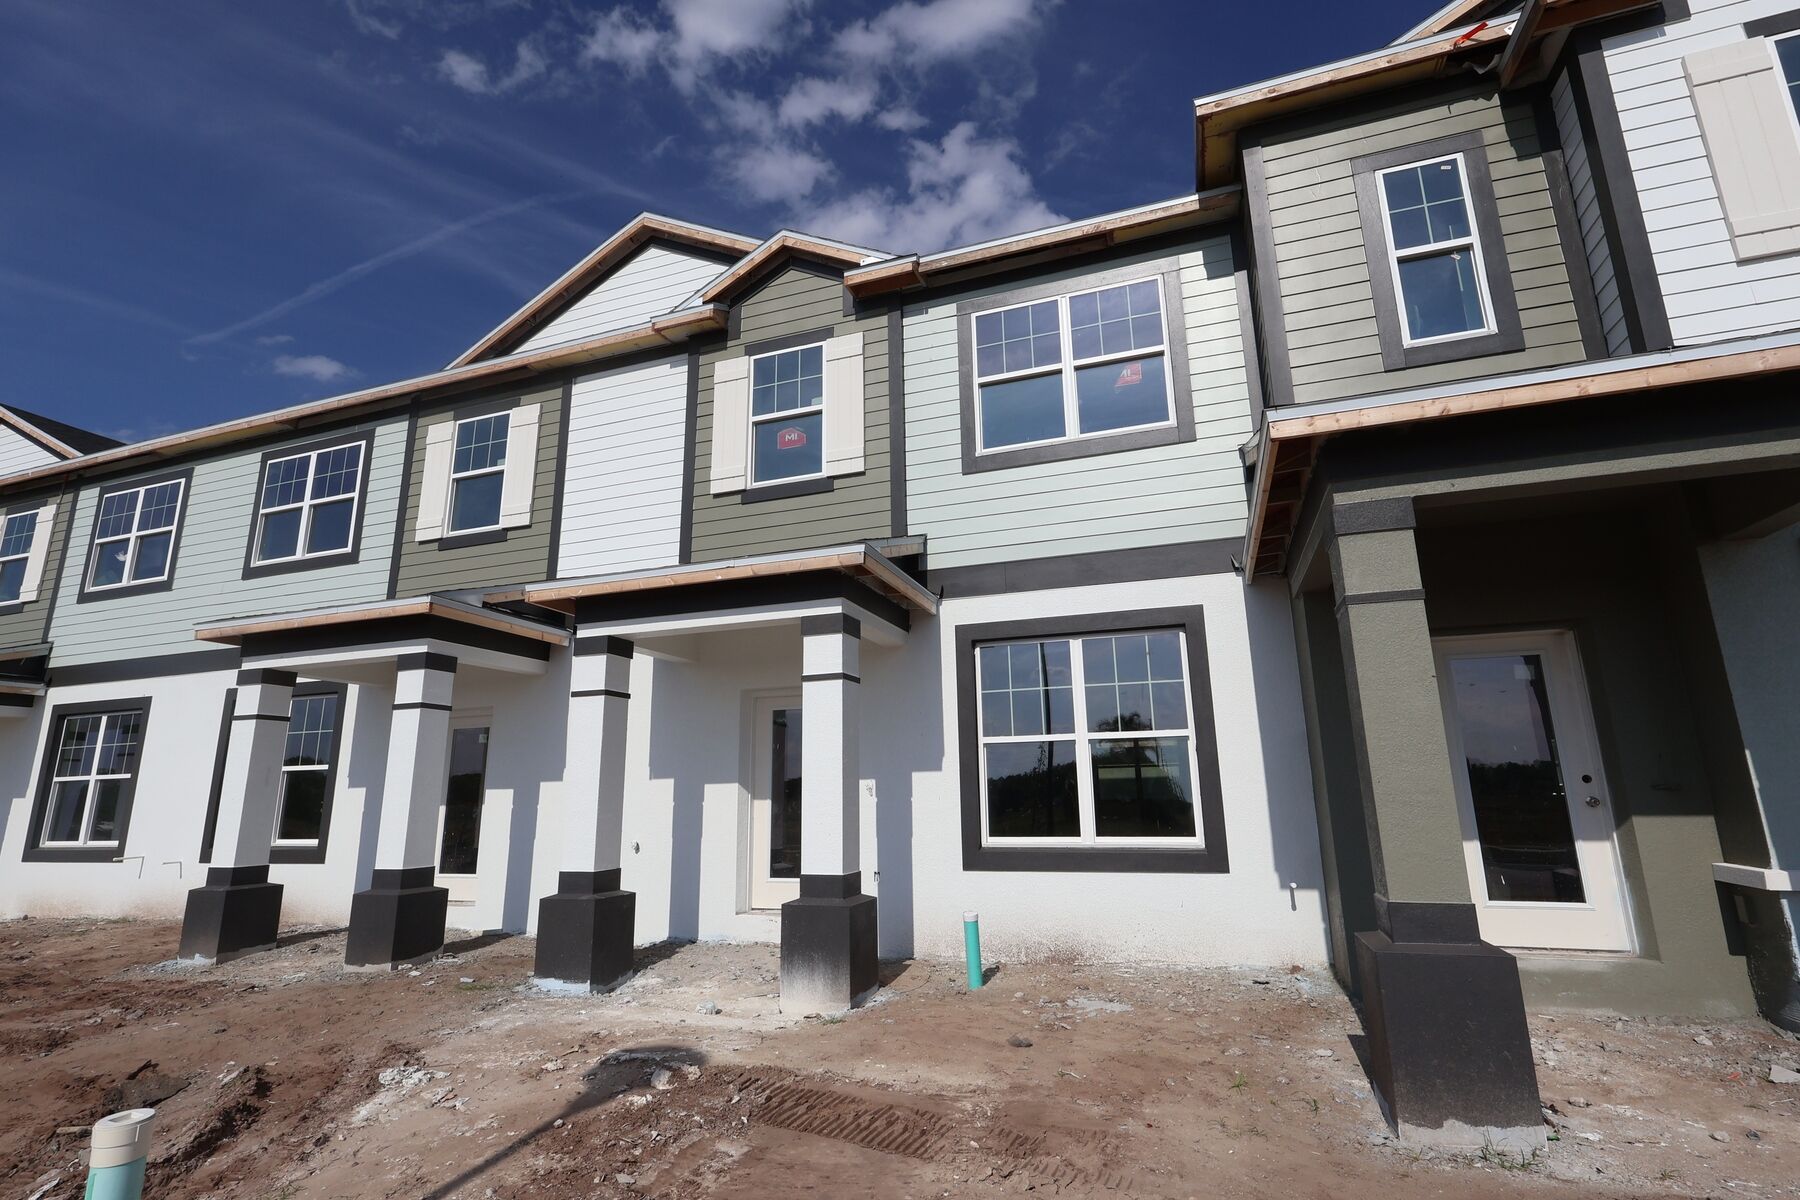
Front Exterior
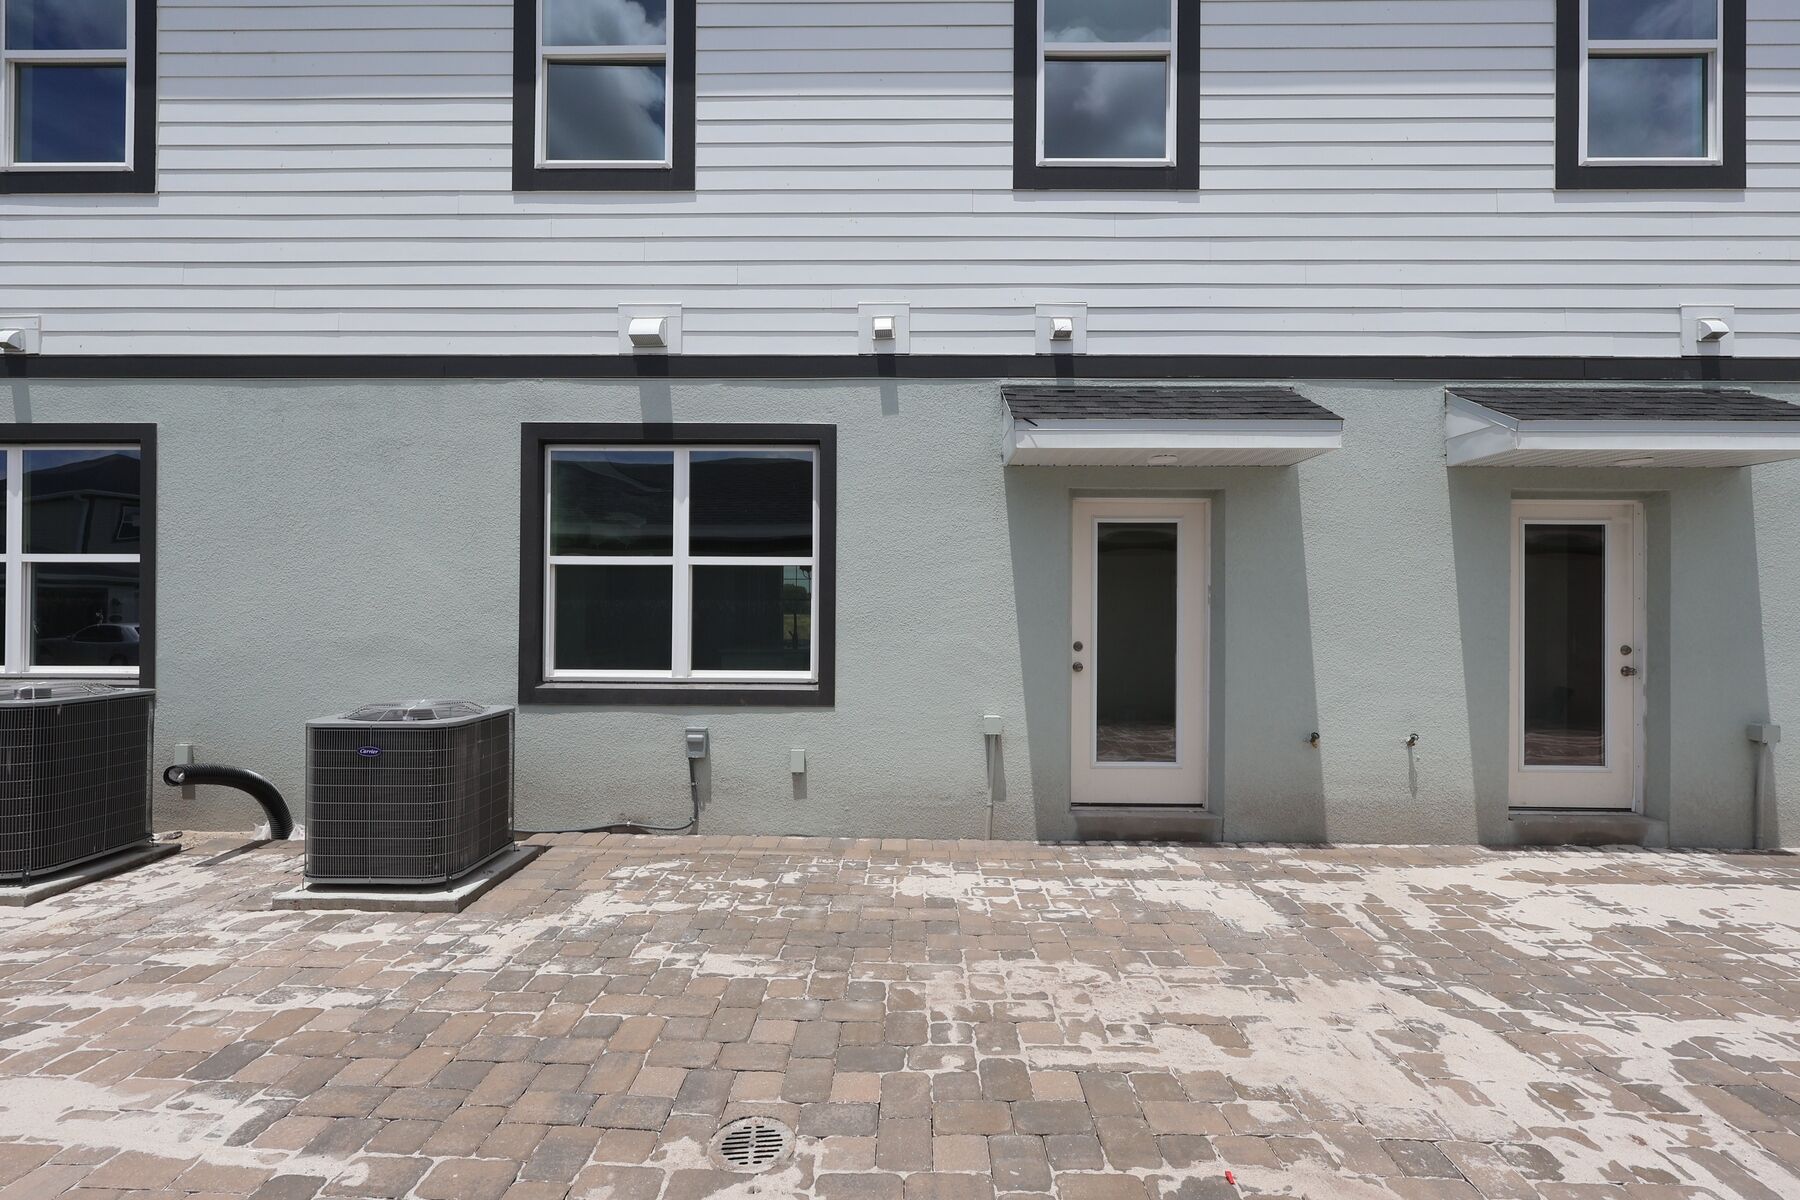
Exterior
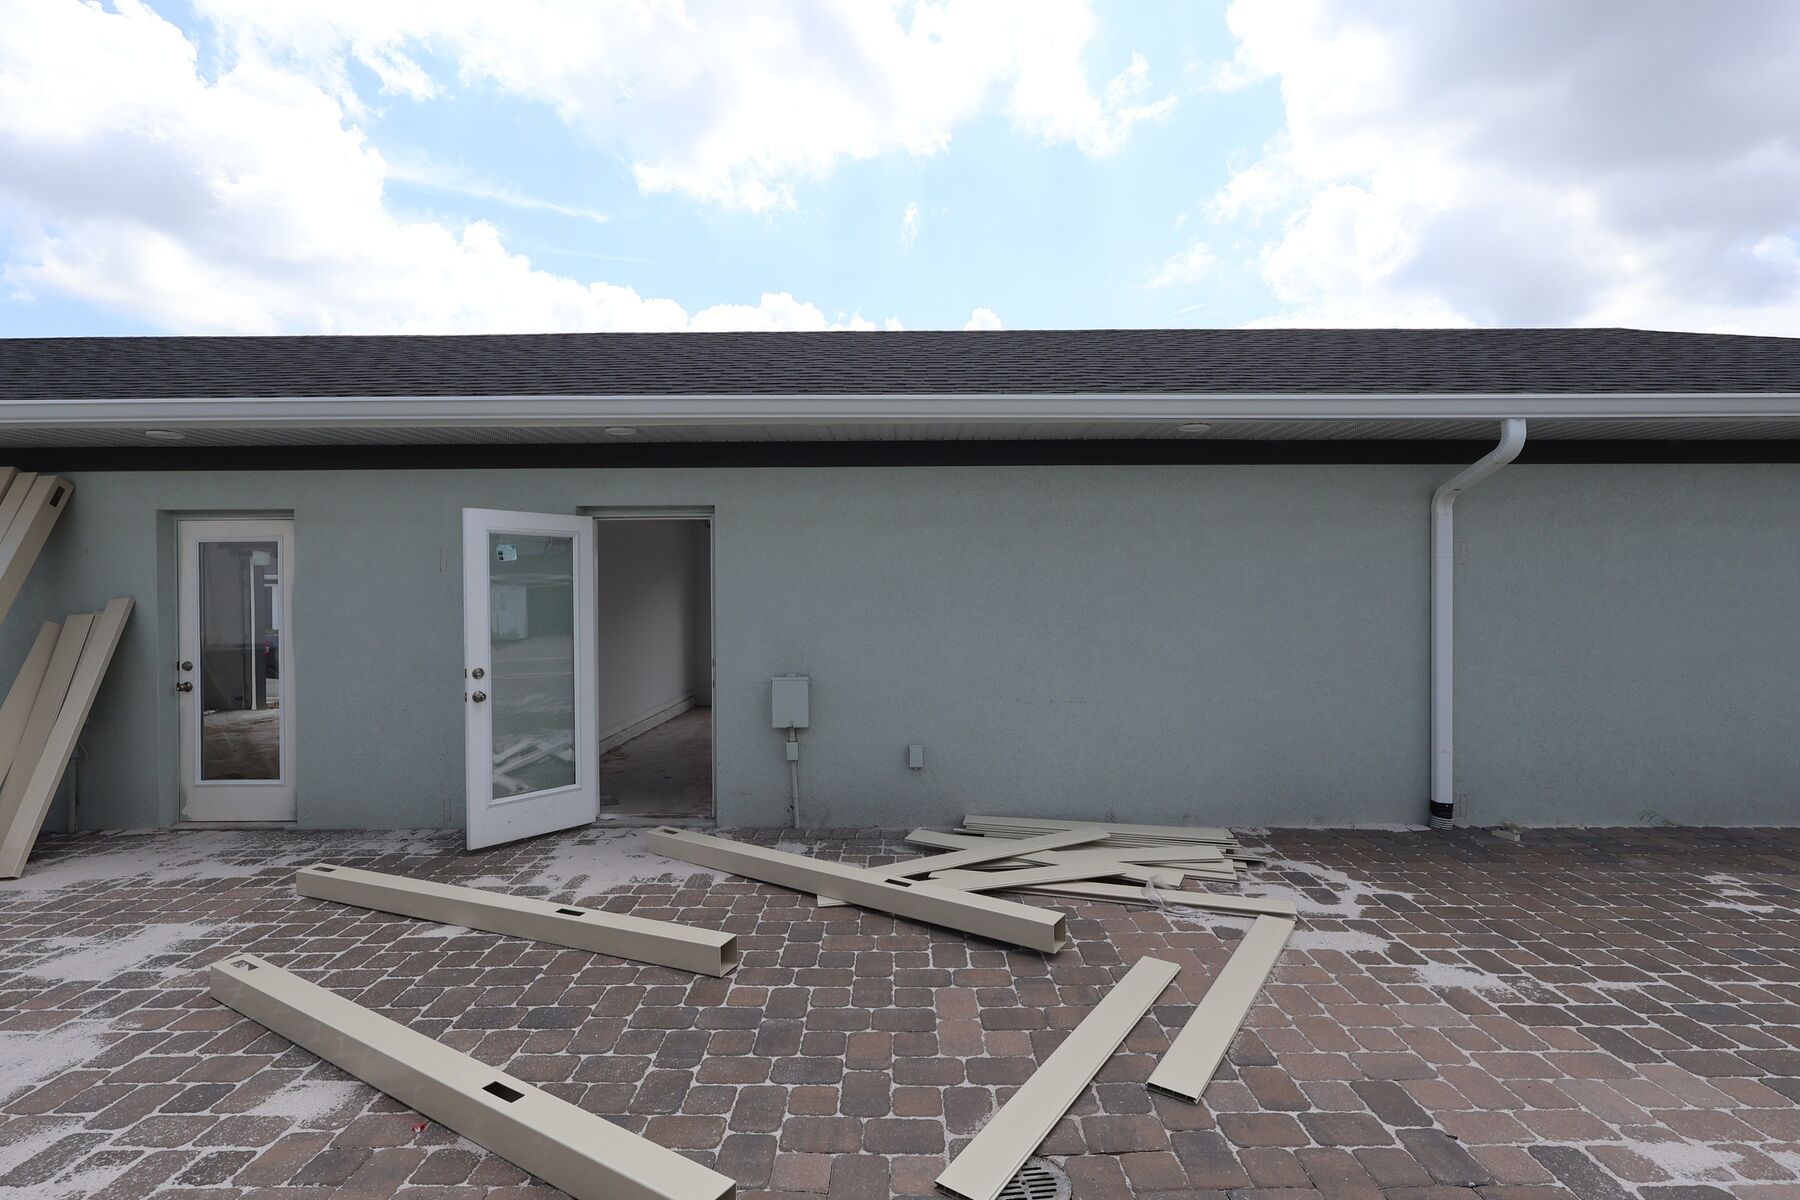
Porch
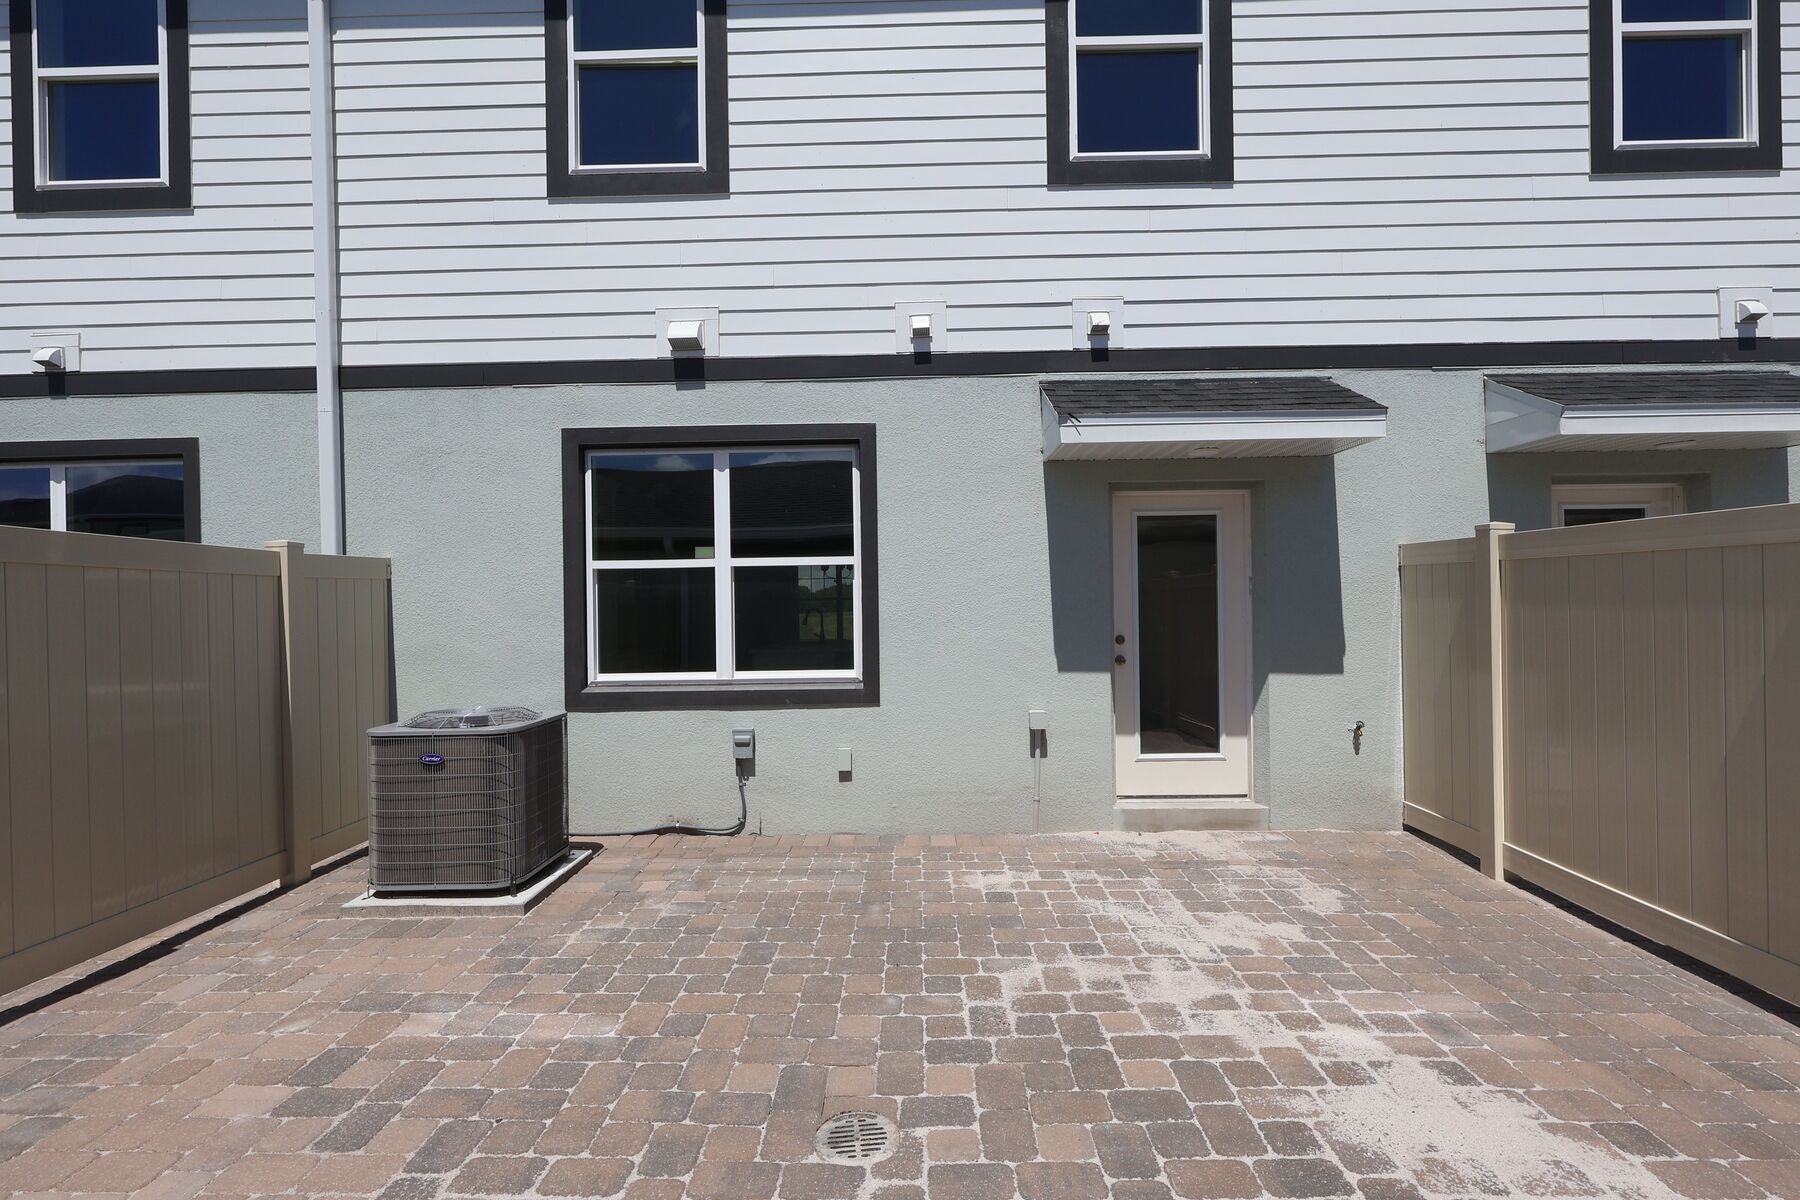
Exterior

Exterior

Exterior
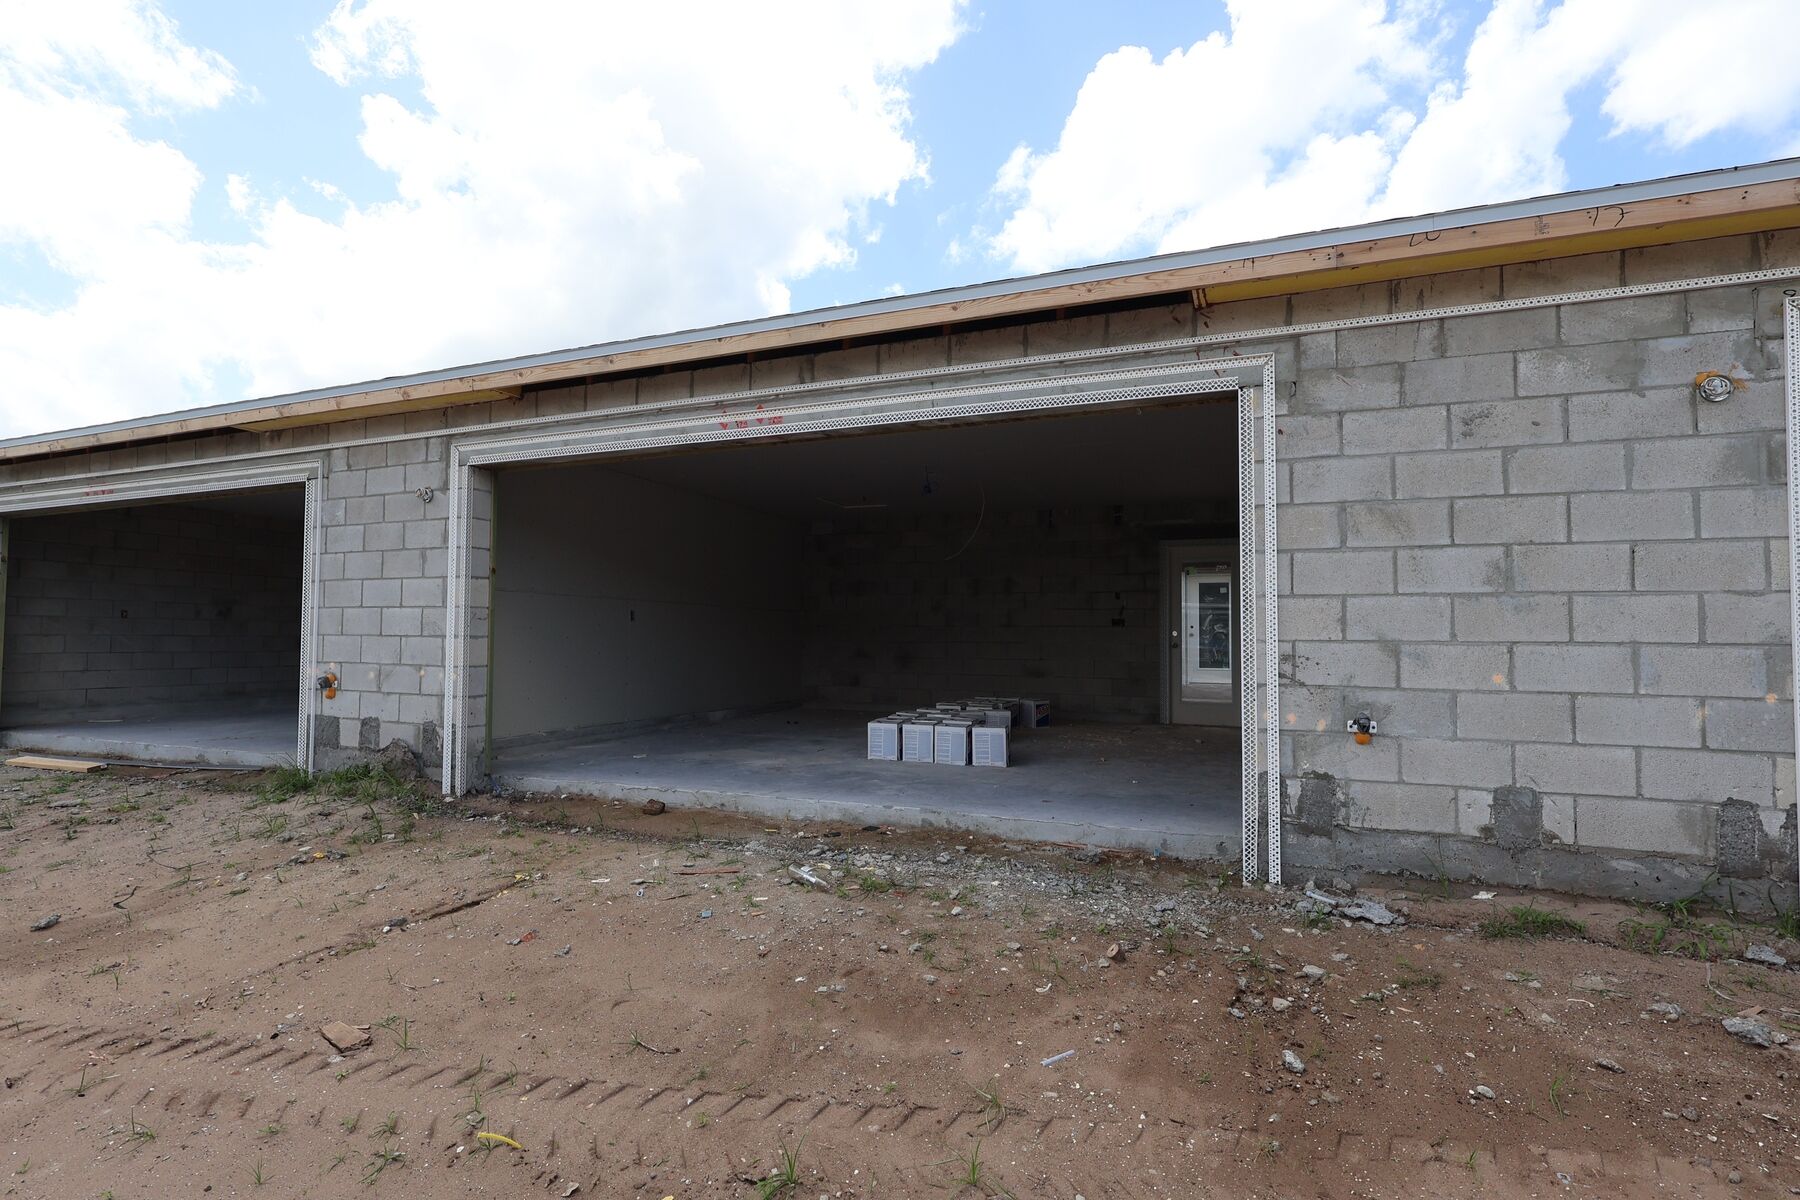
Exterior
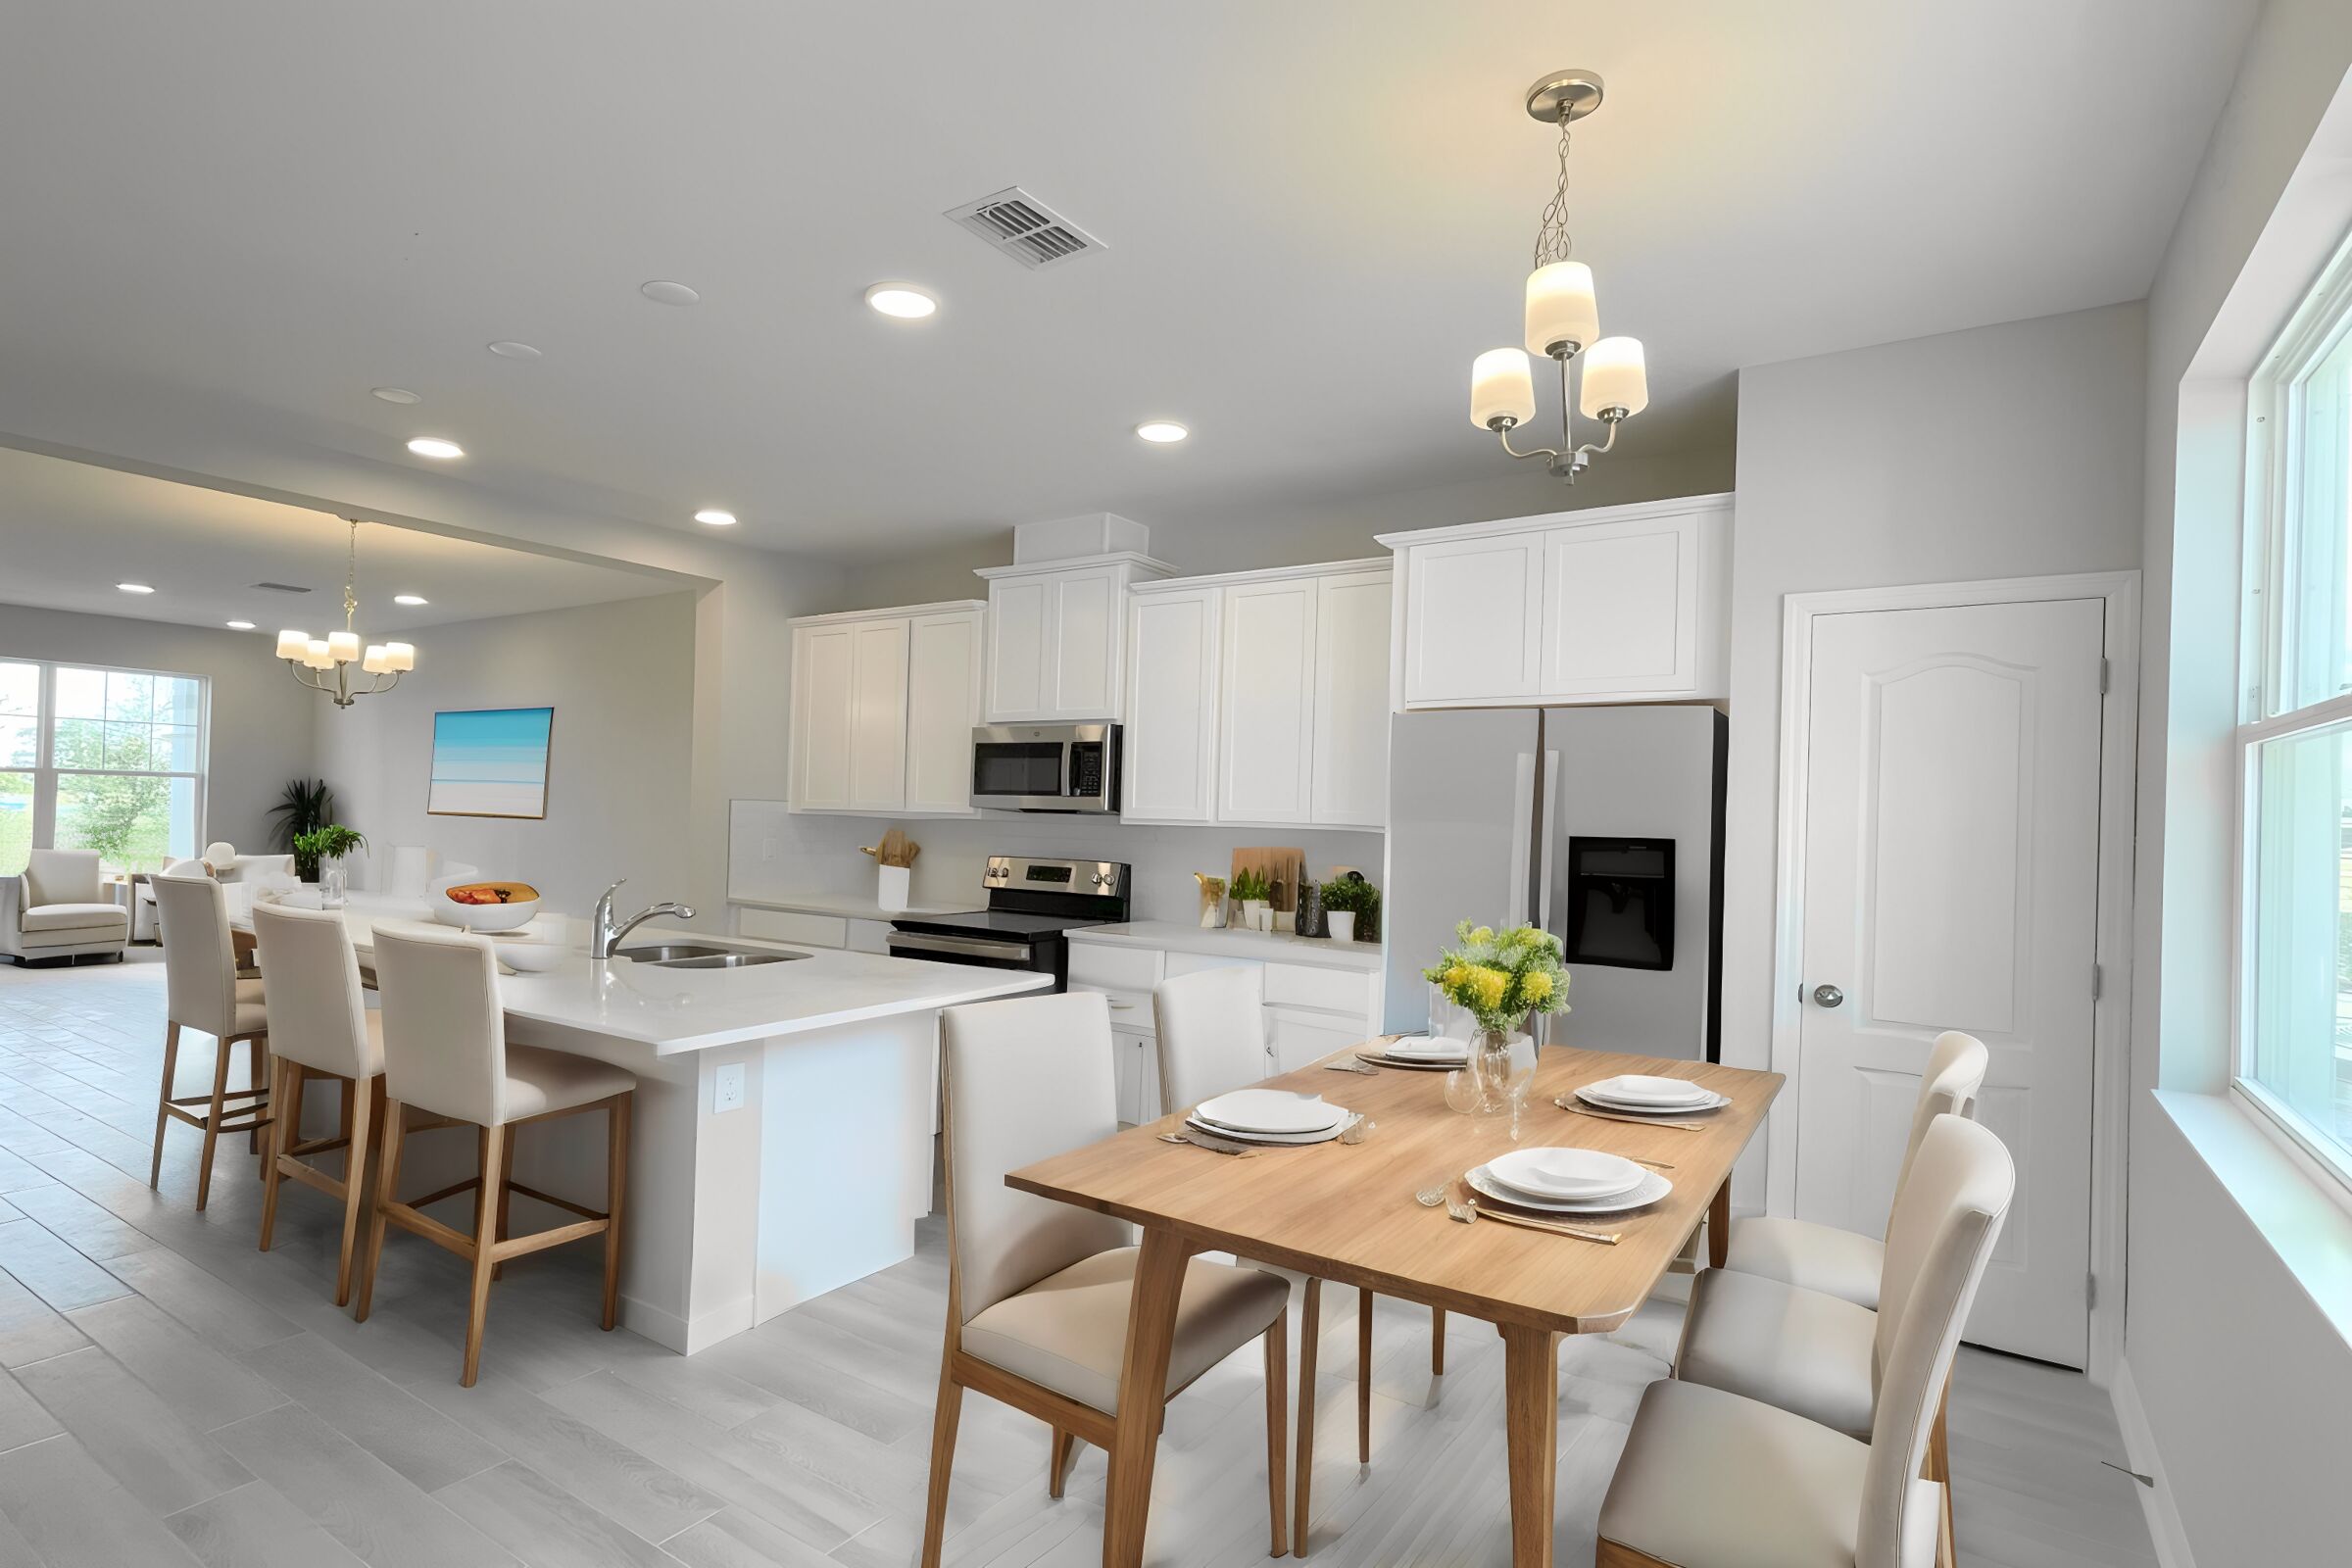
Dining - Representational Photo
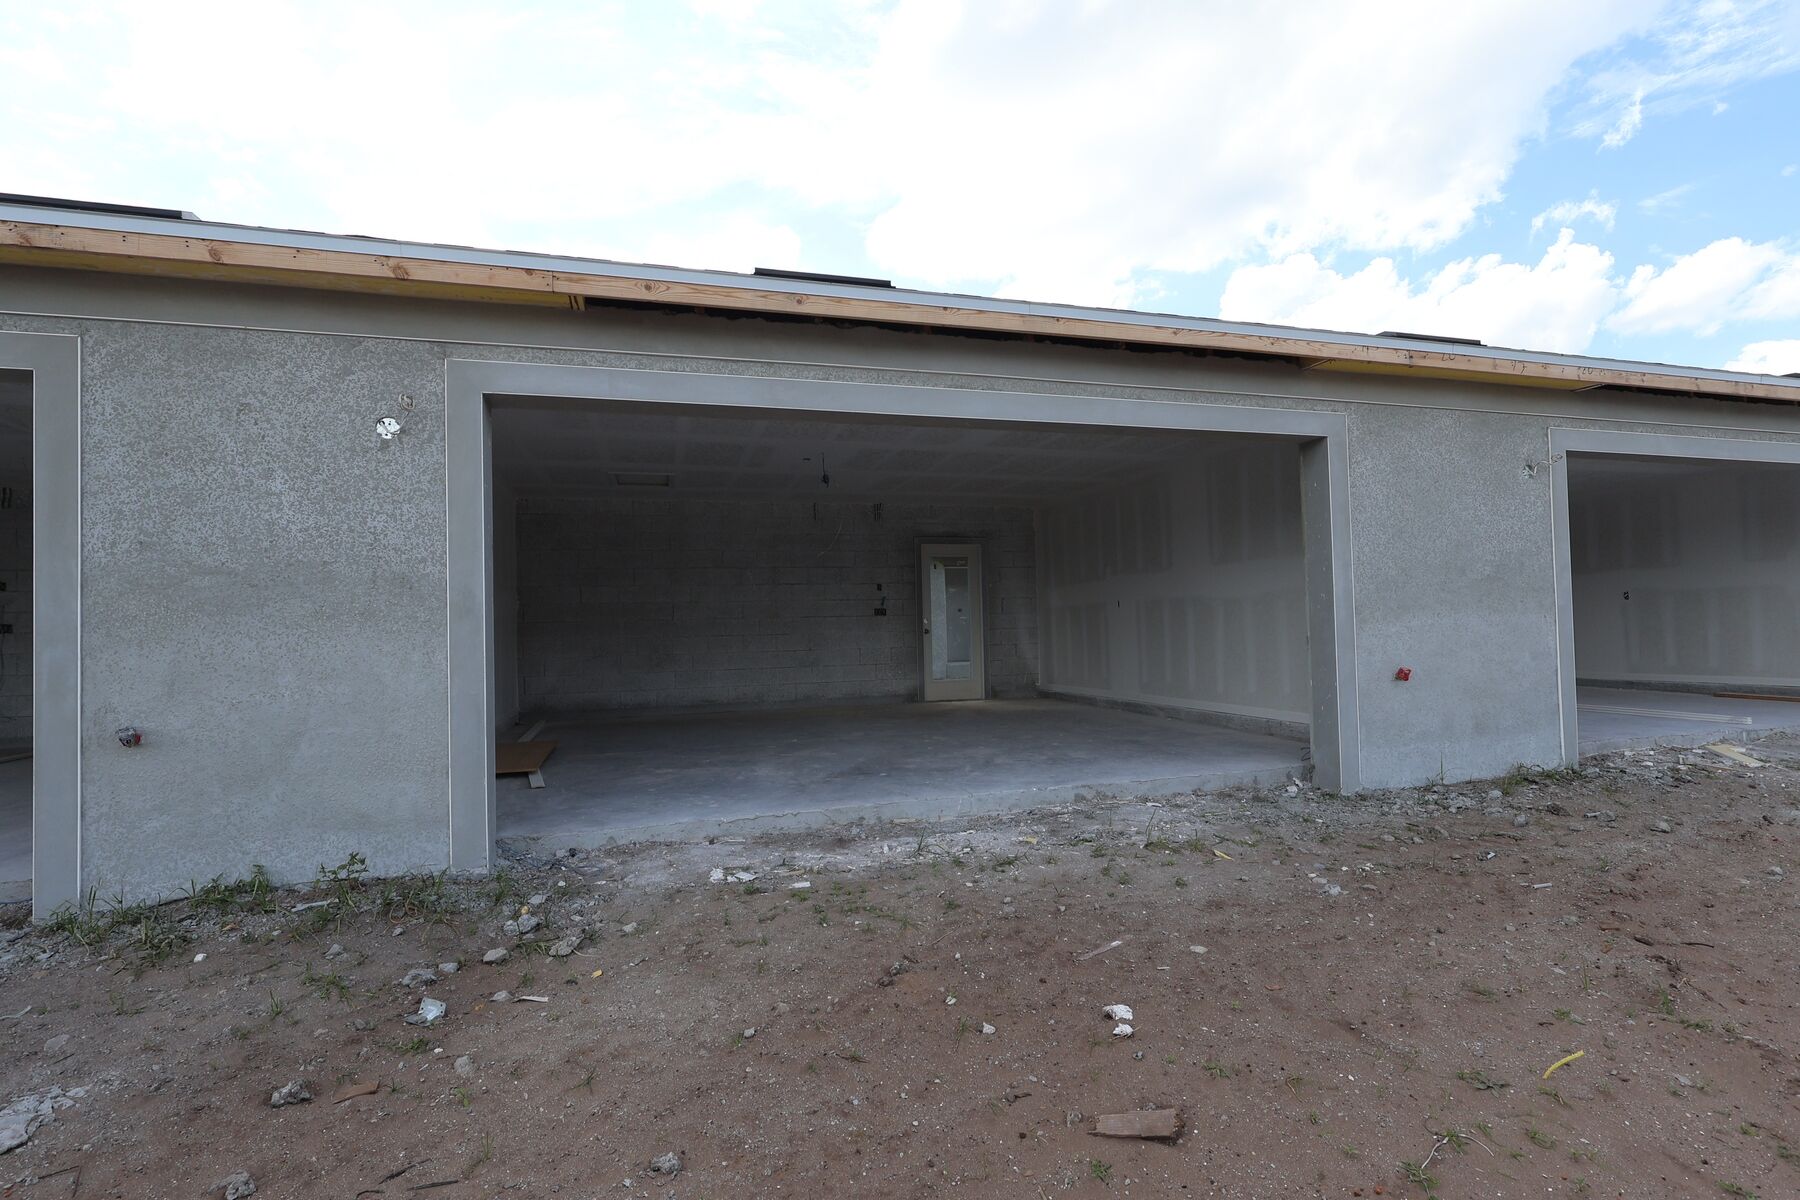
Exterior
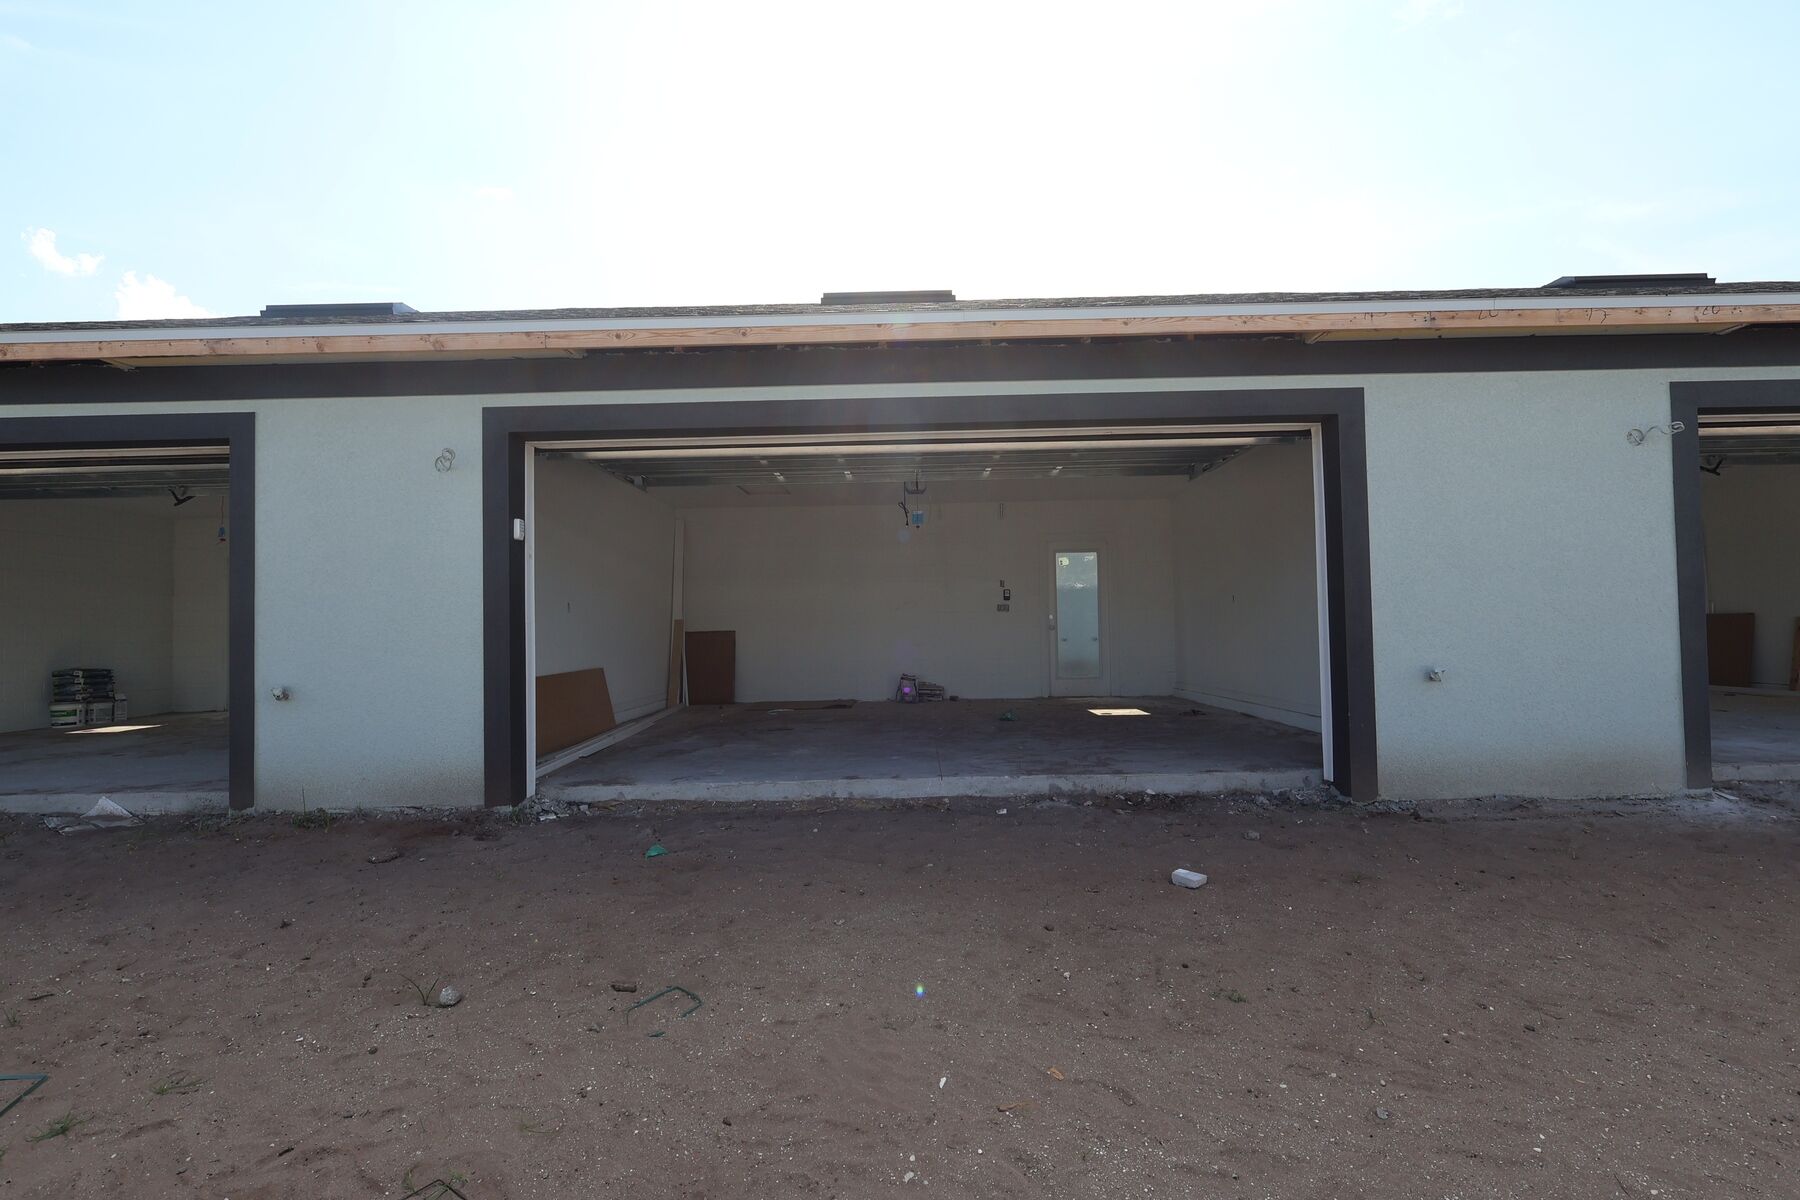
Exterior
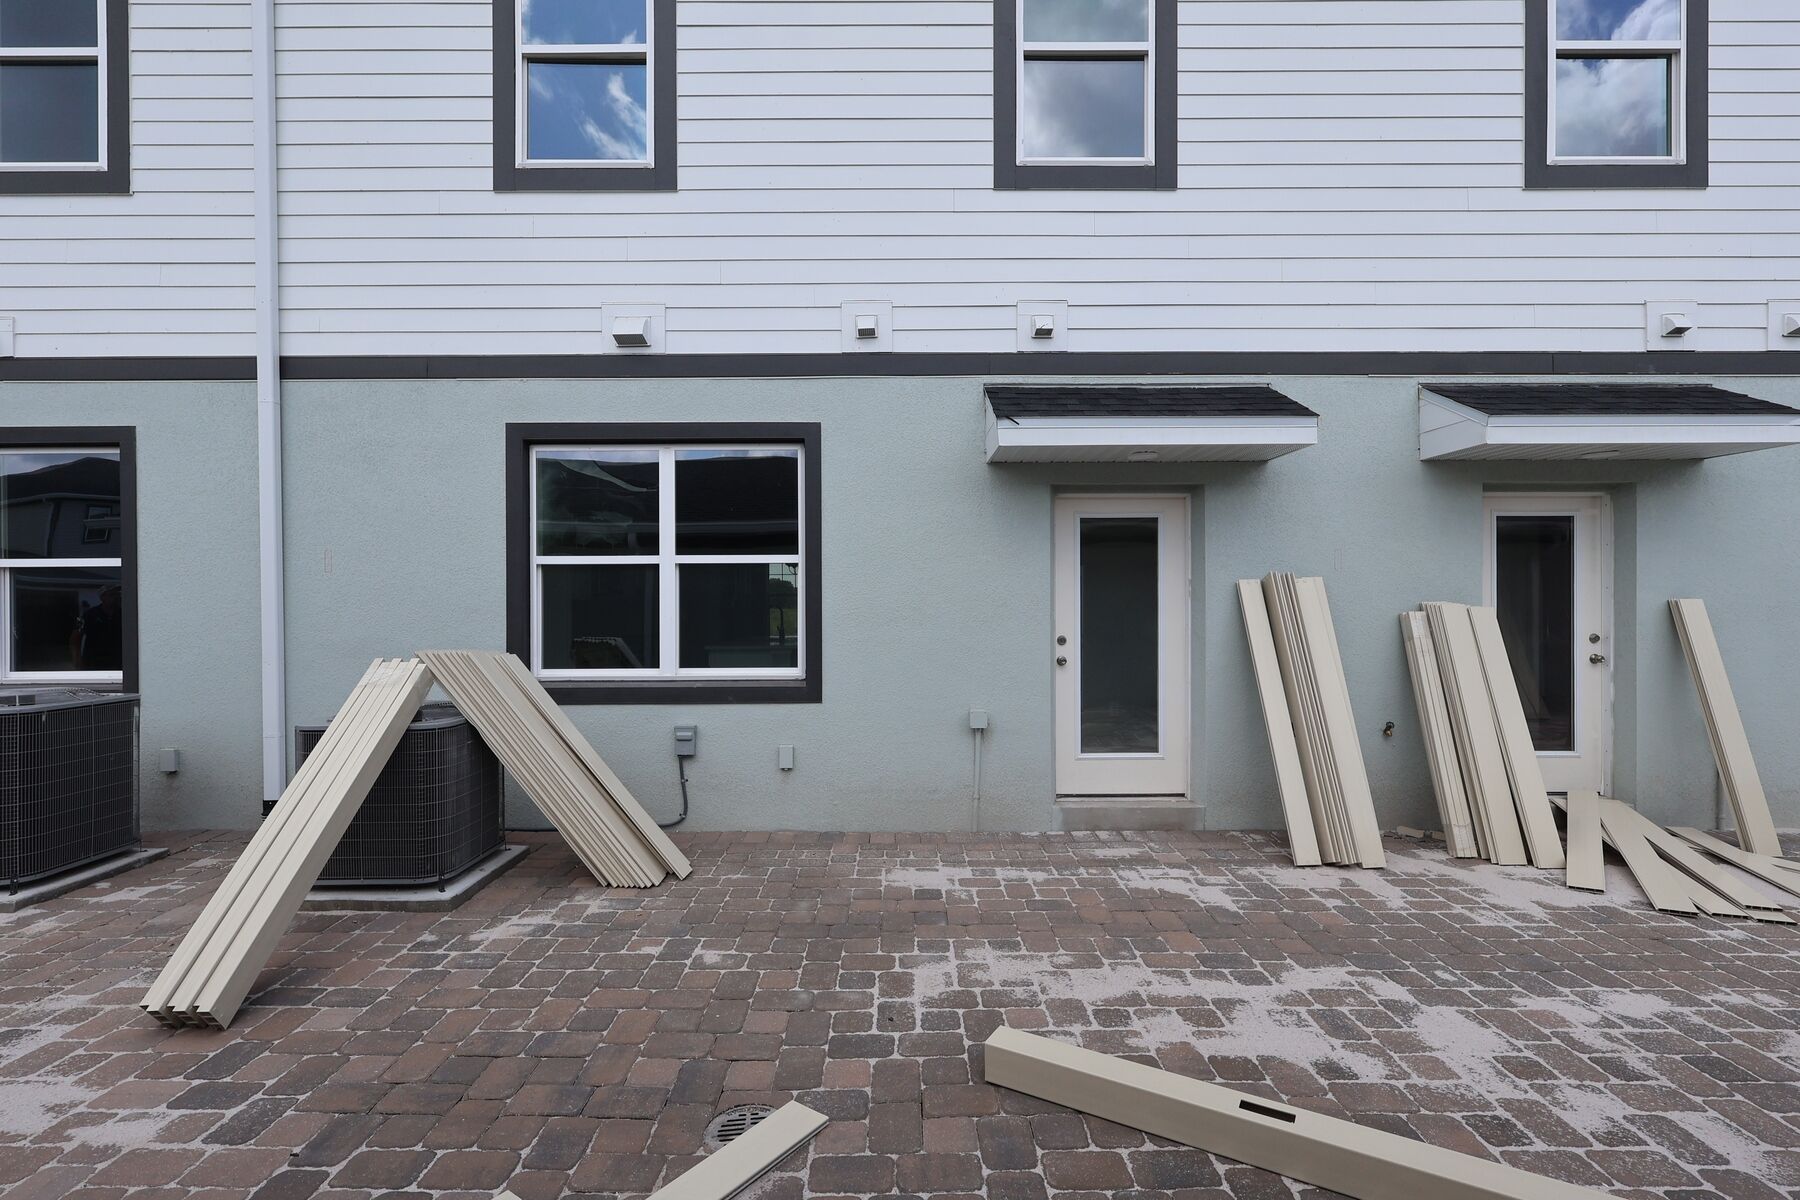
Exterior
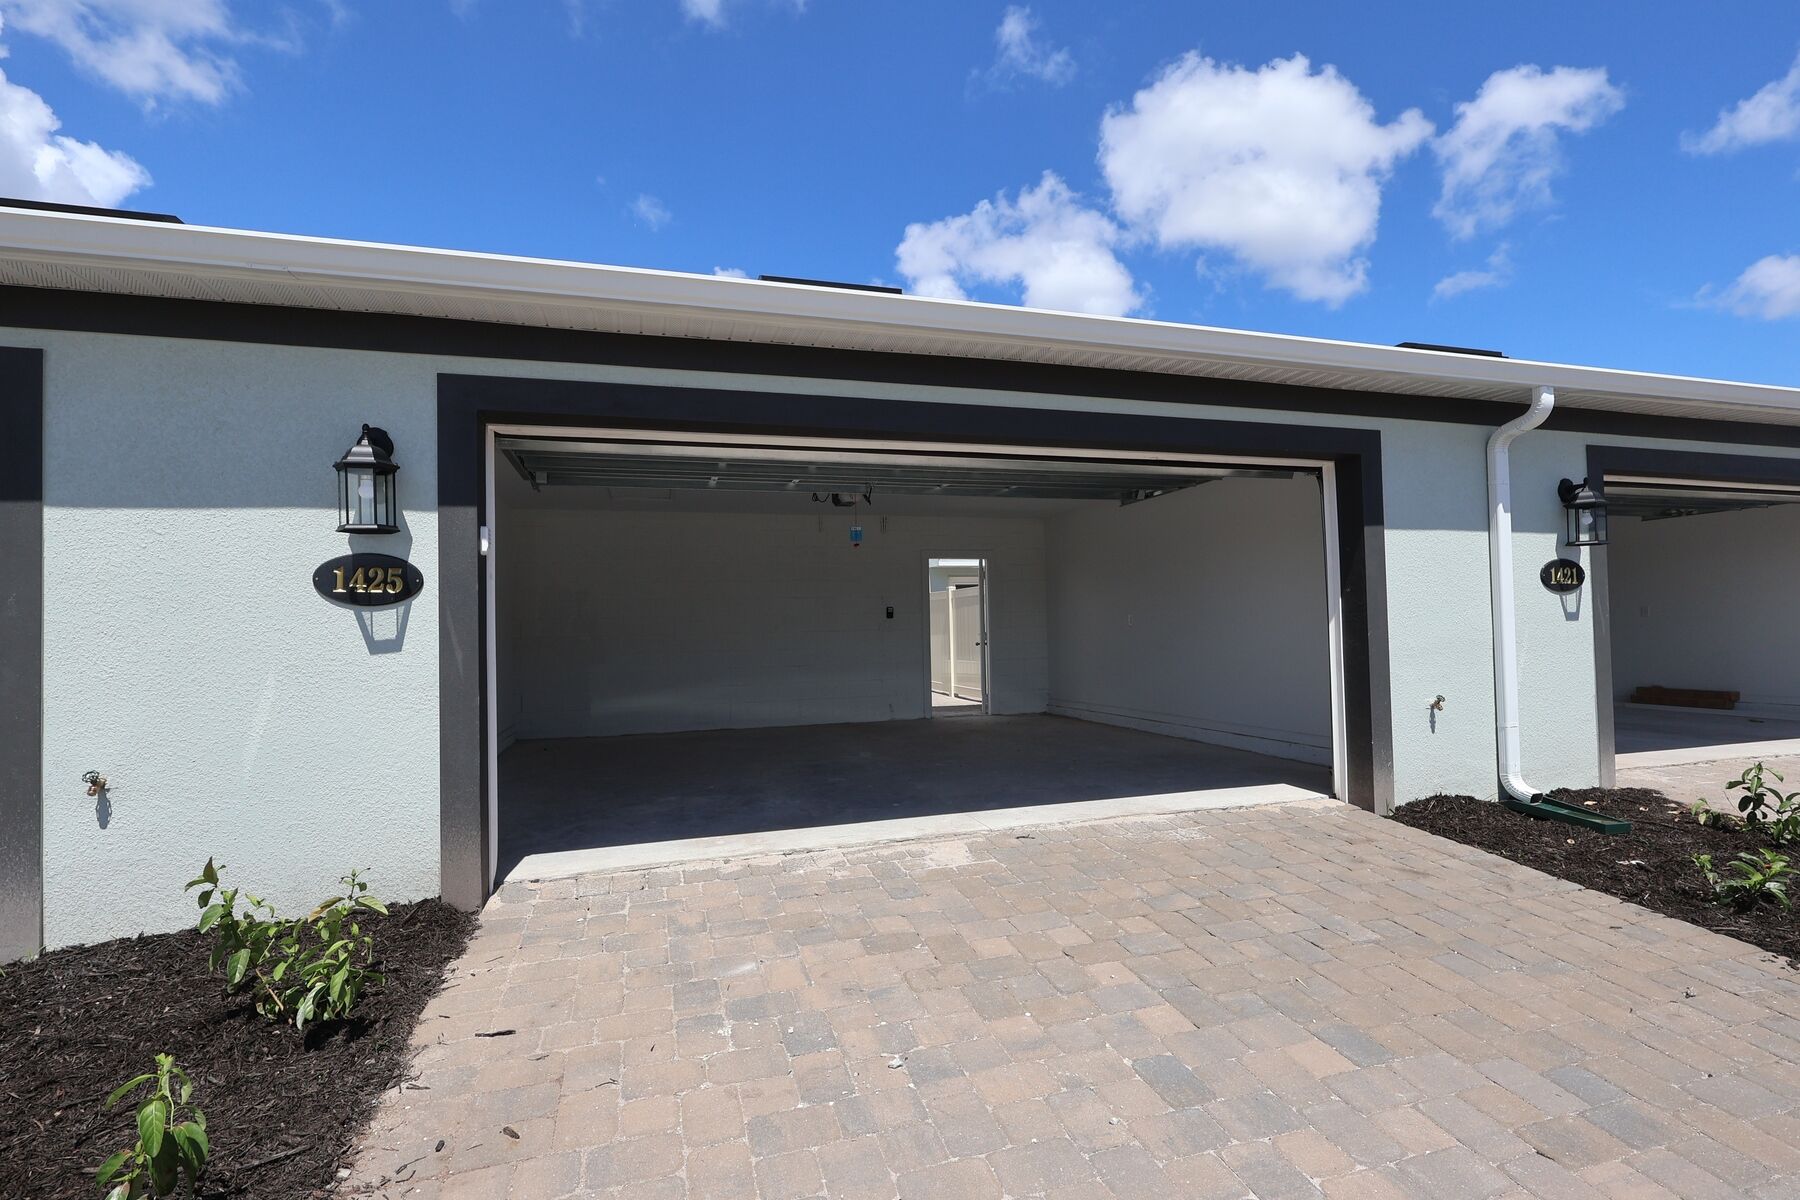
Exterior

Exterior

Exterior
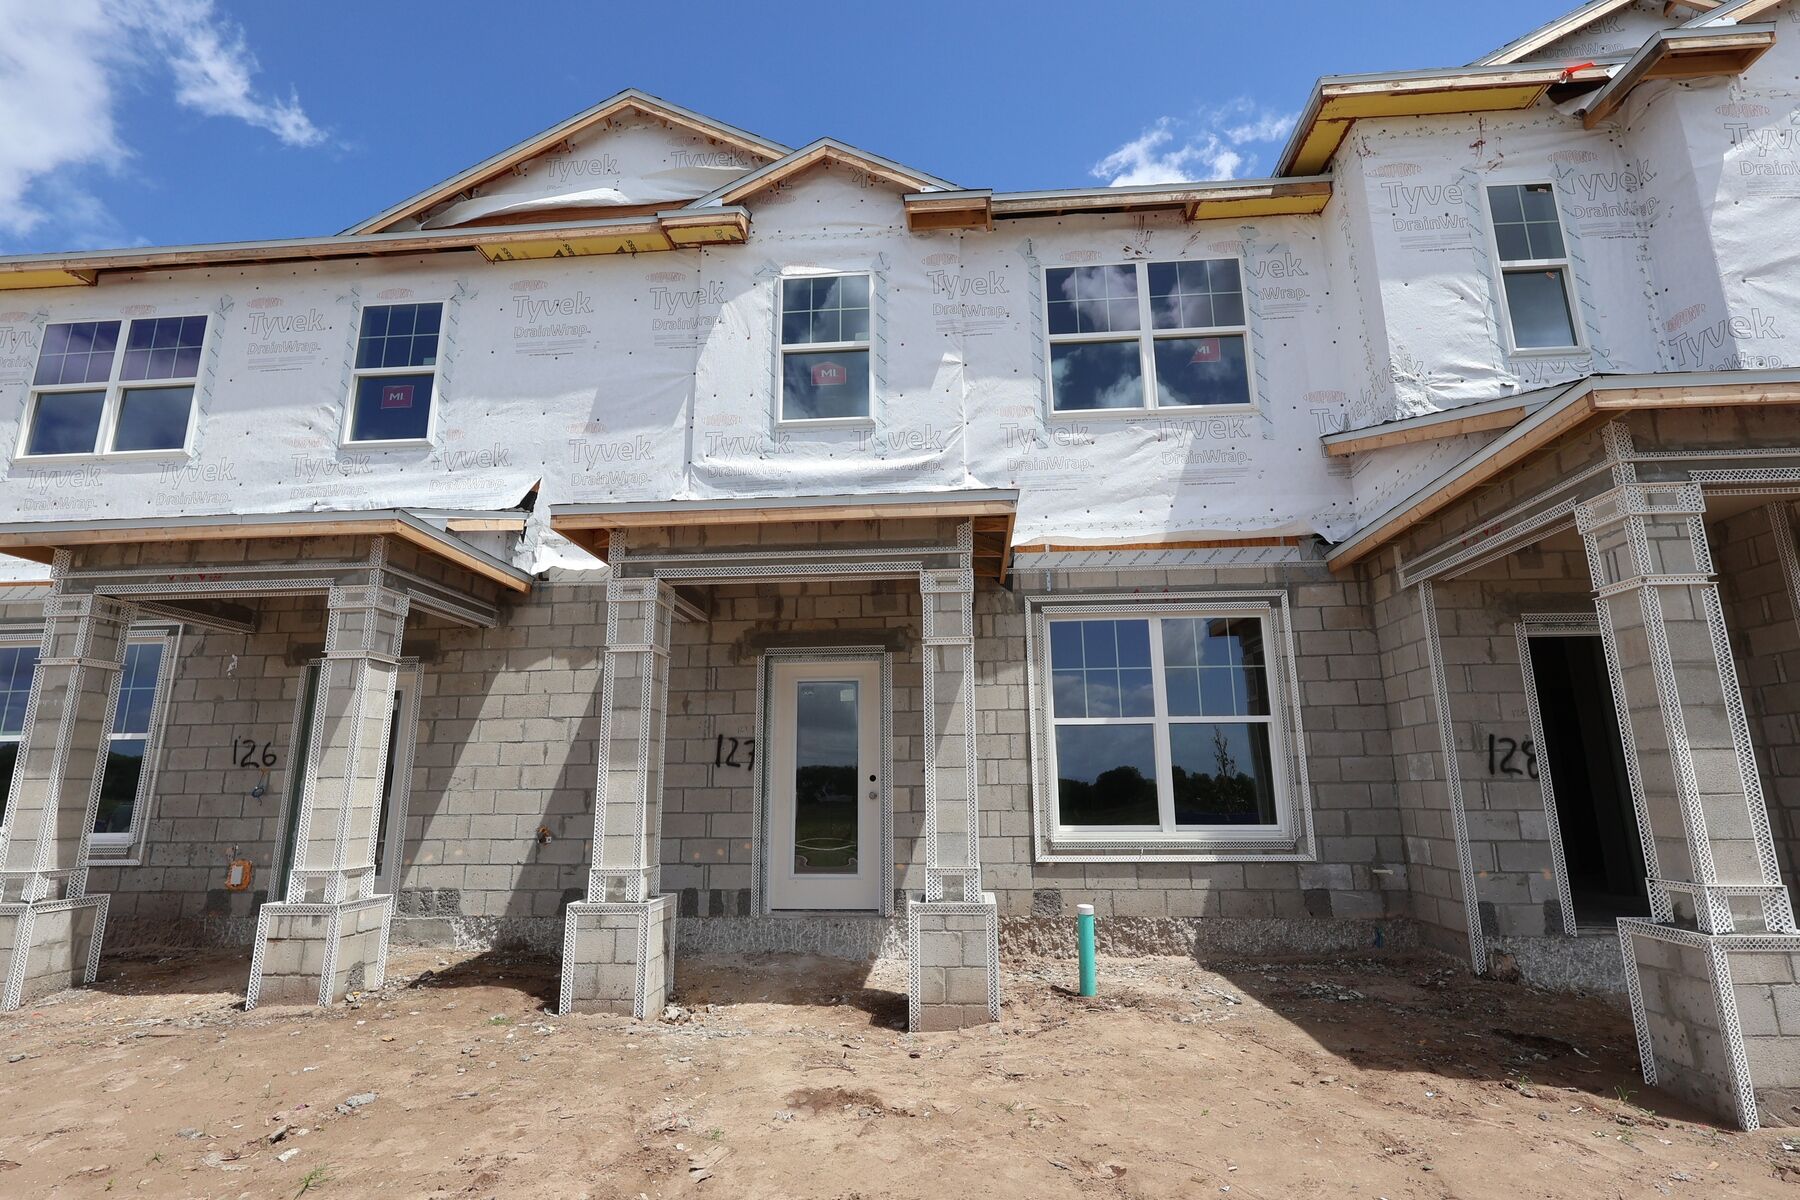
Exterior
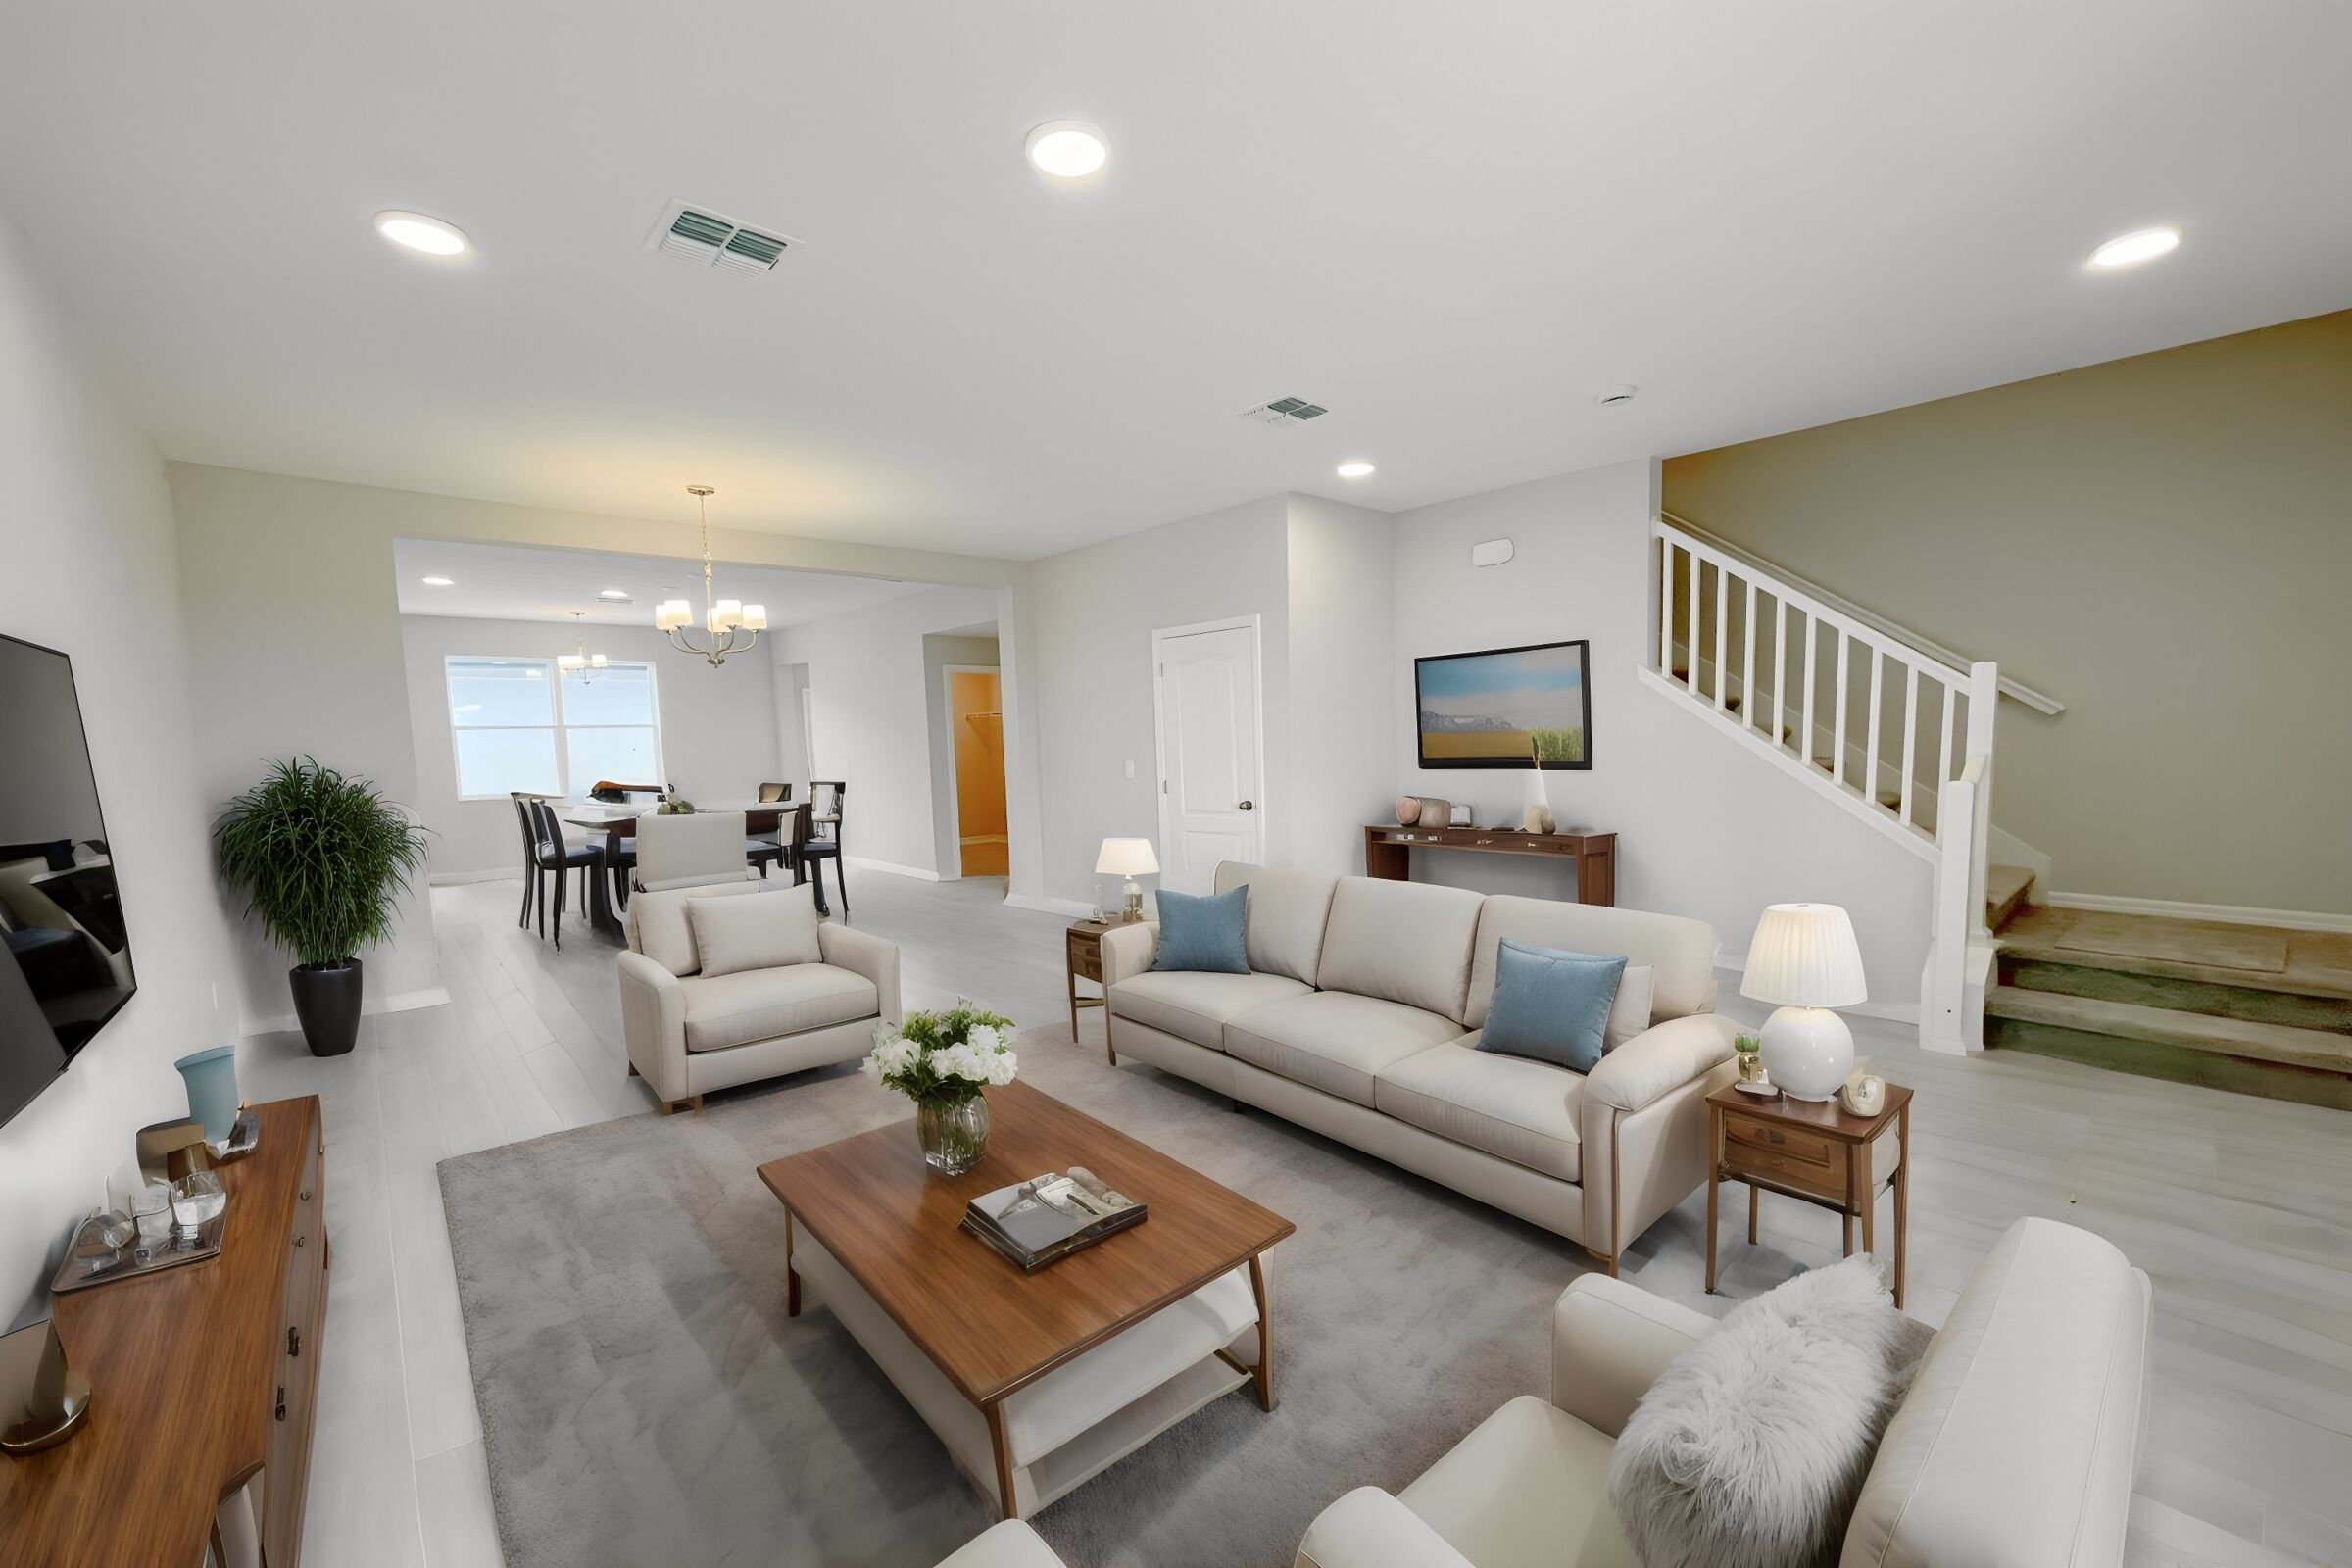
Family Room - Representational Photo
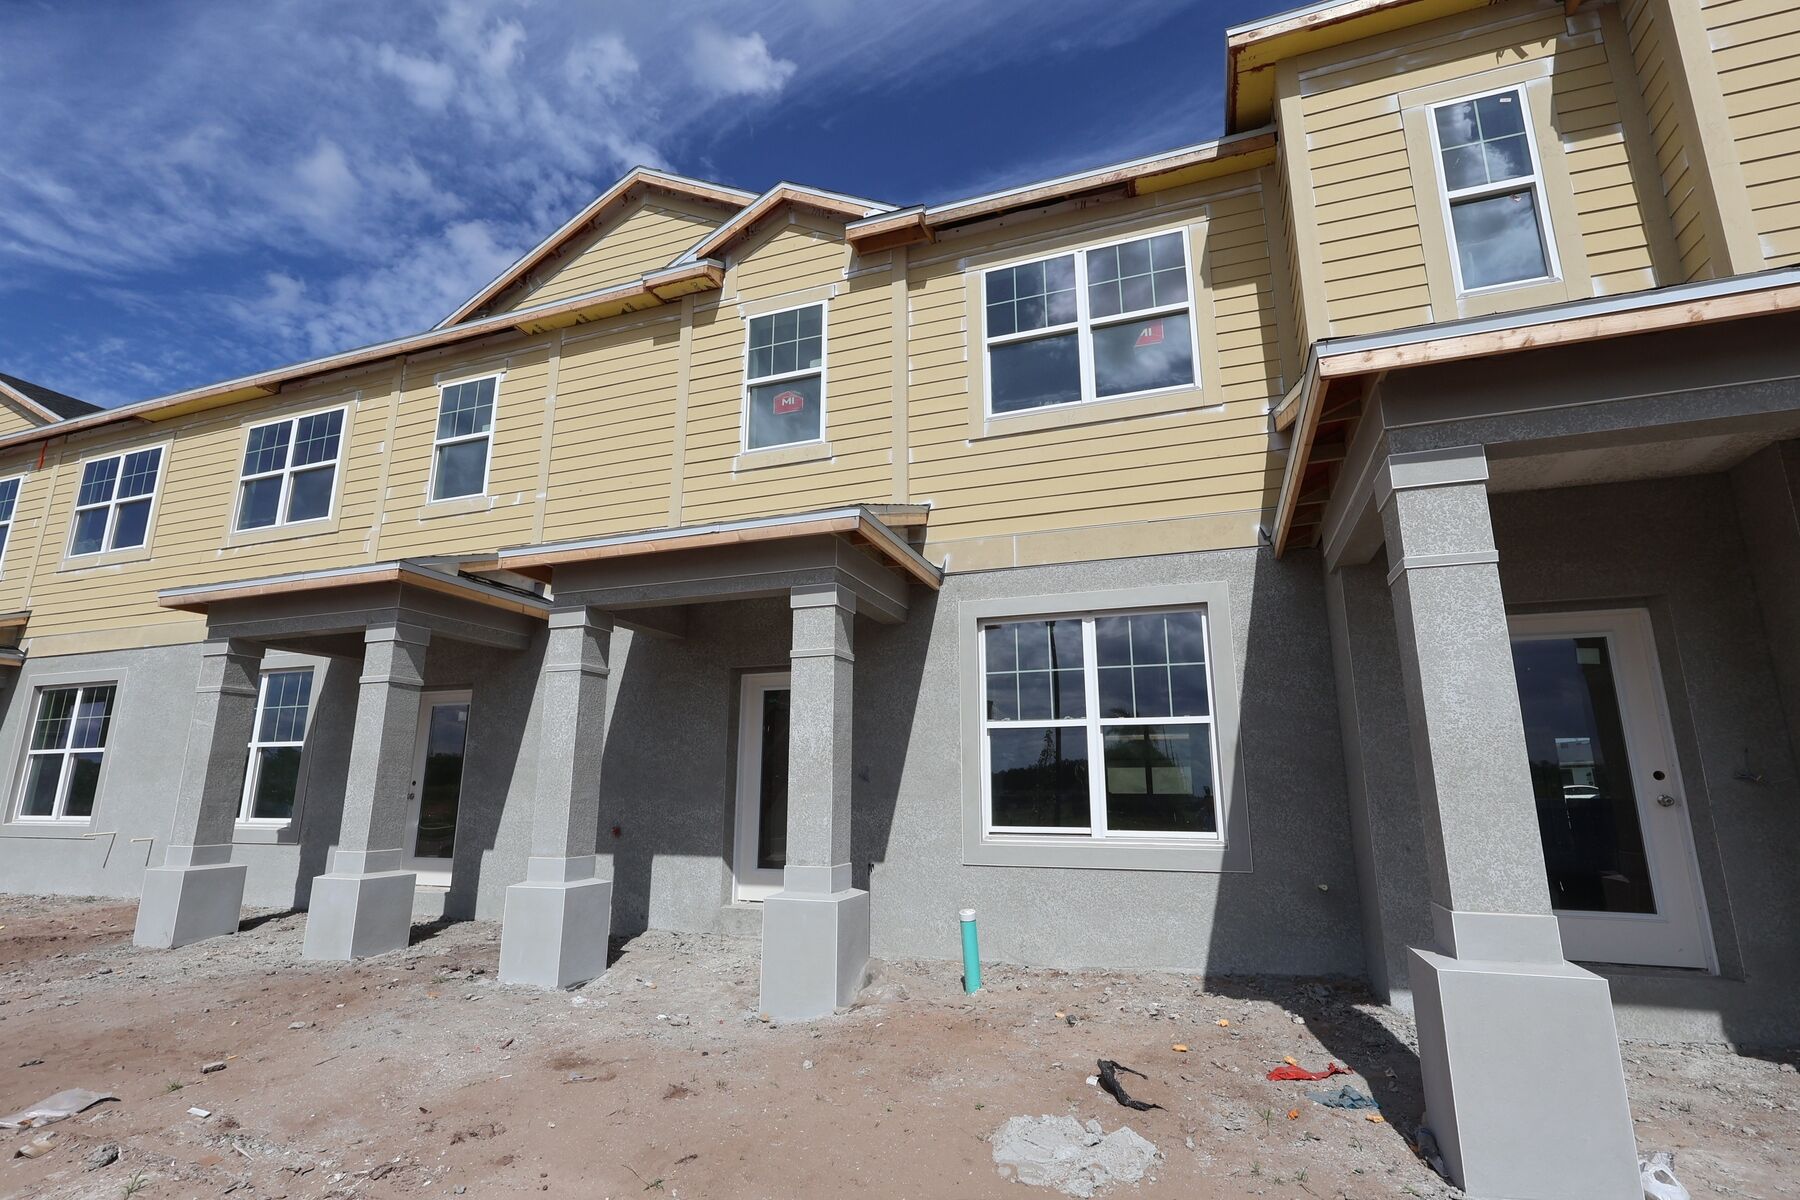
Exterior
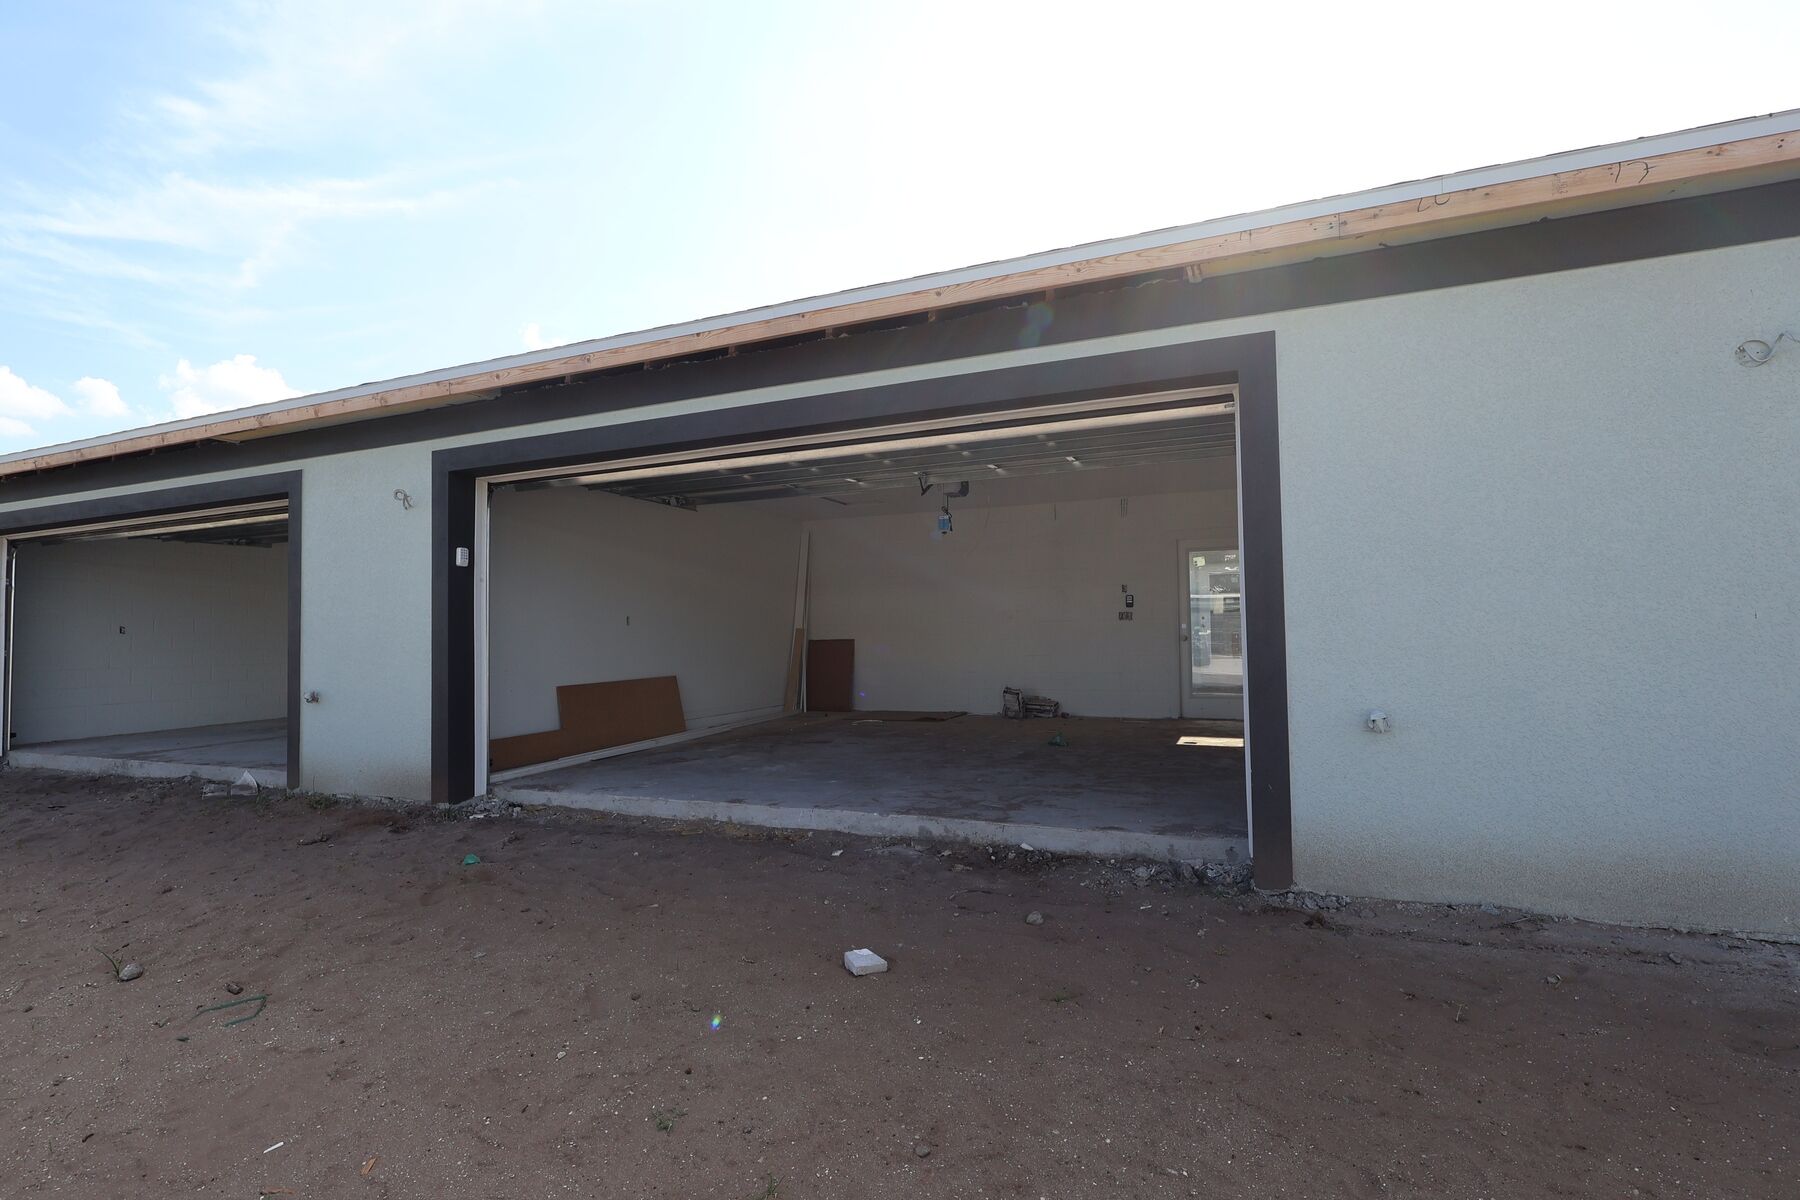
Porch
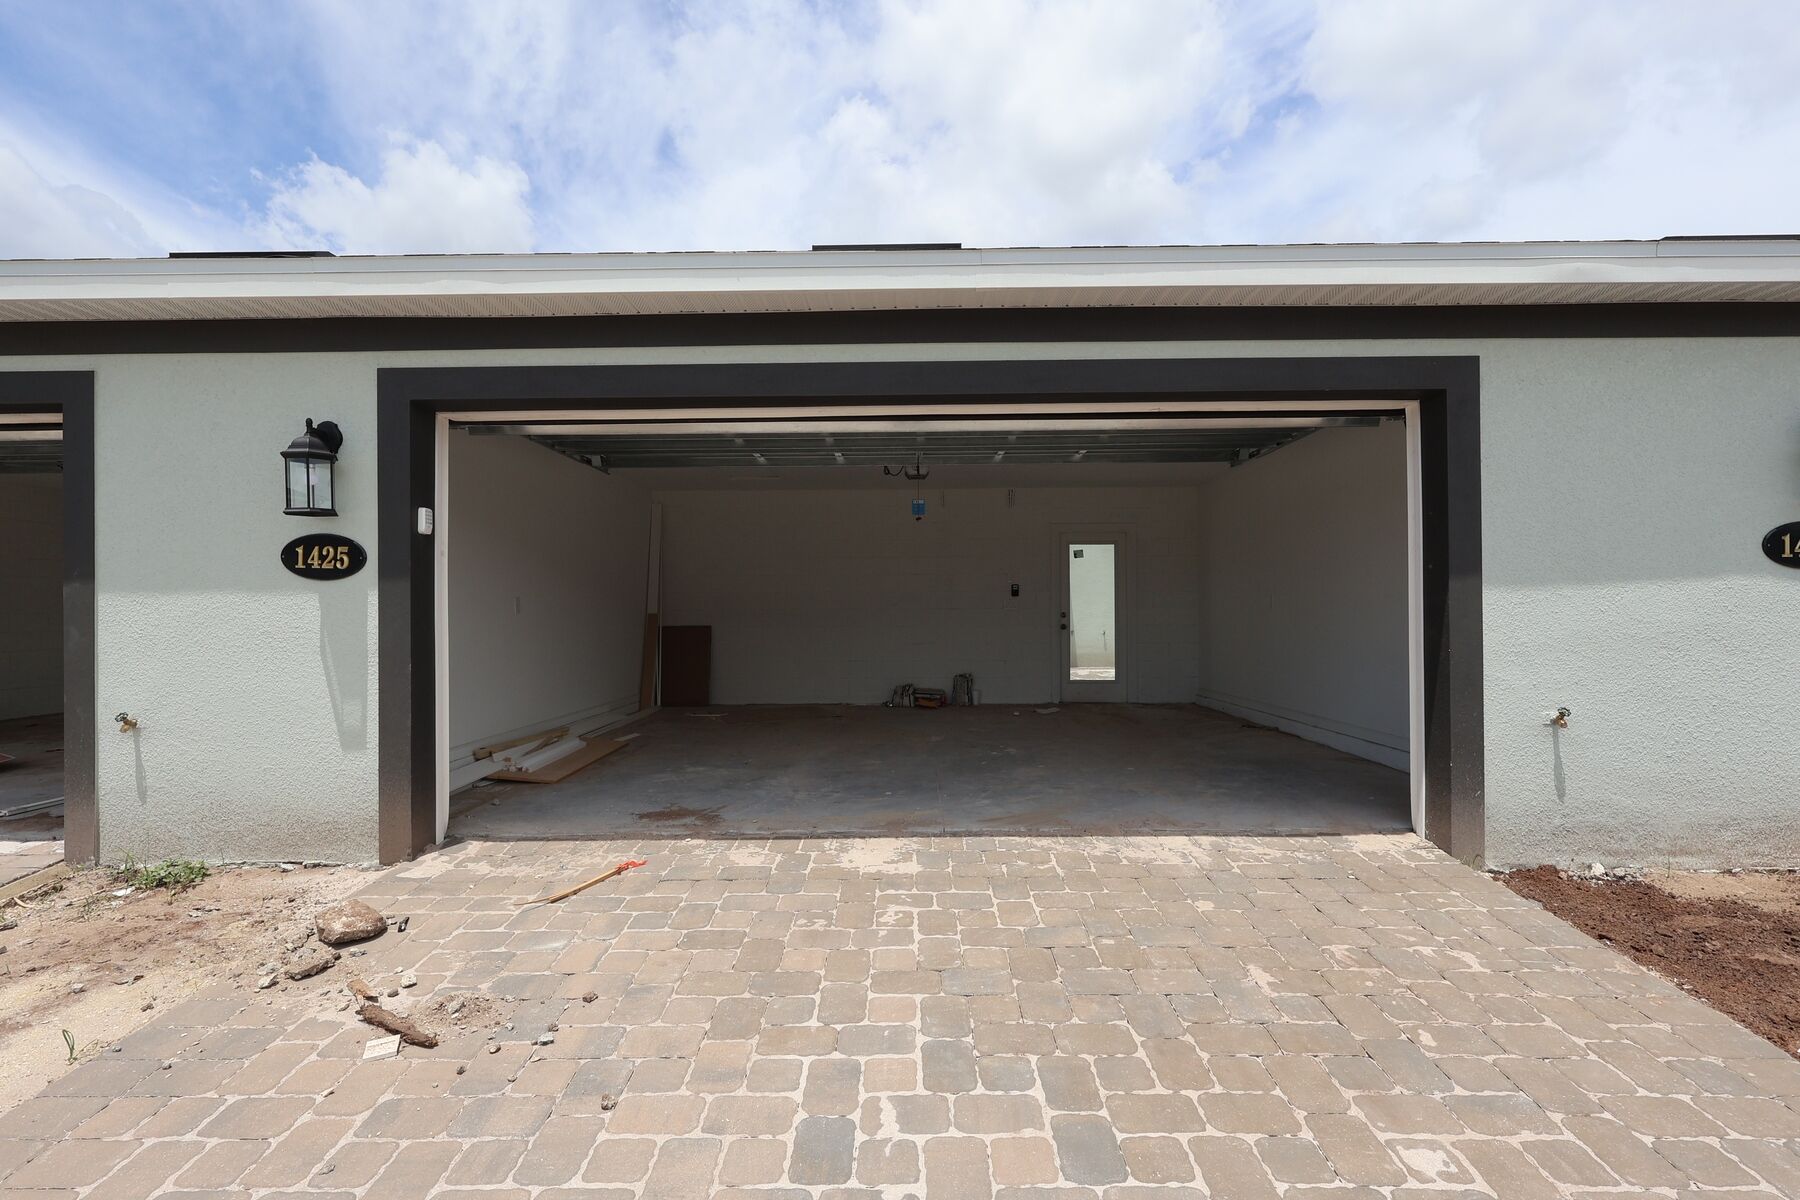
Exterior
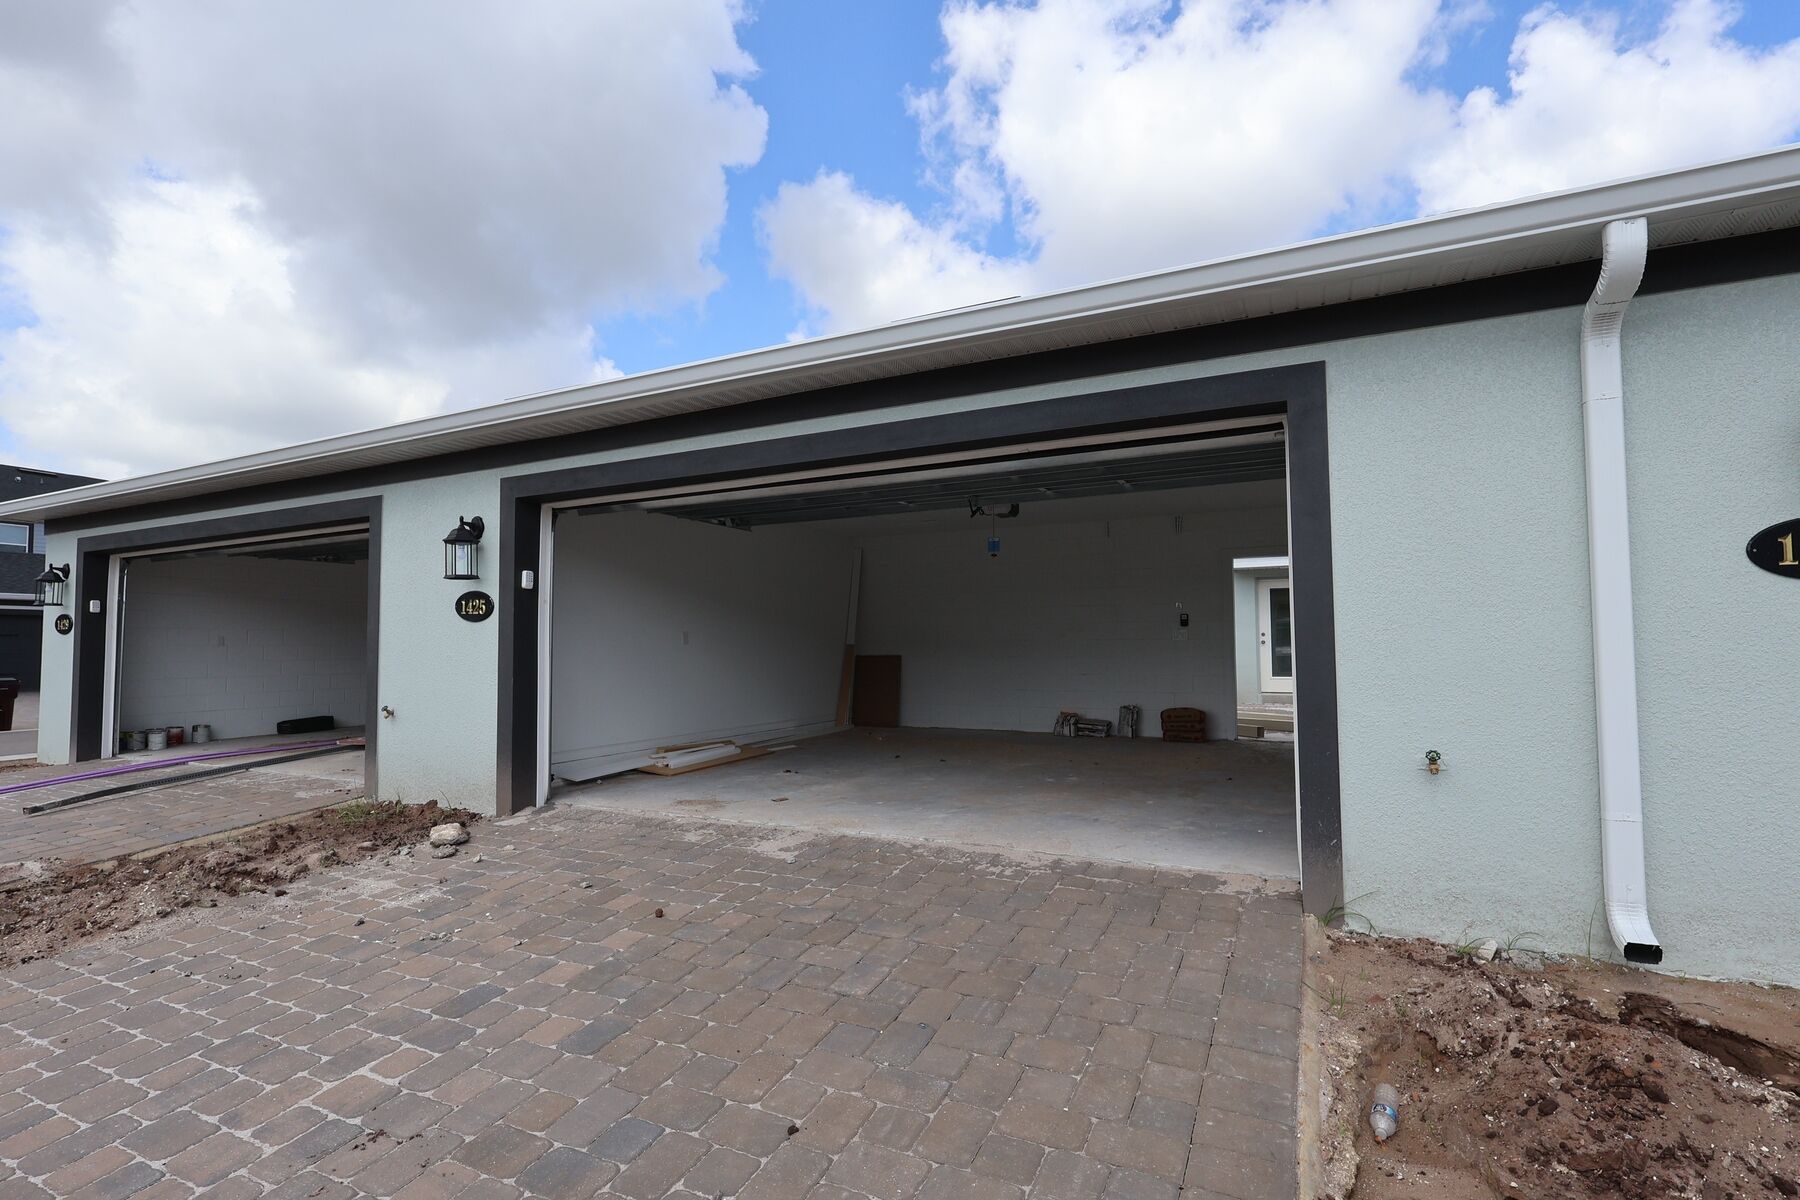
Exterior
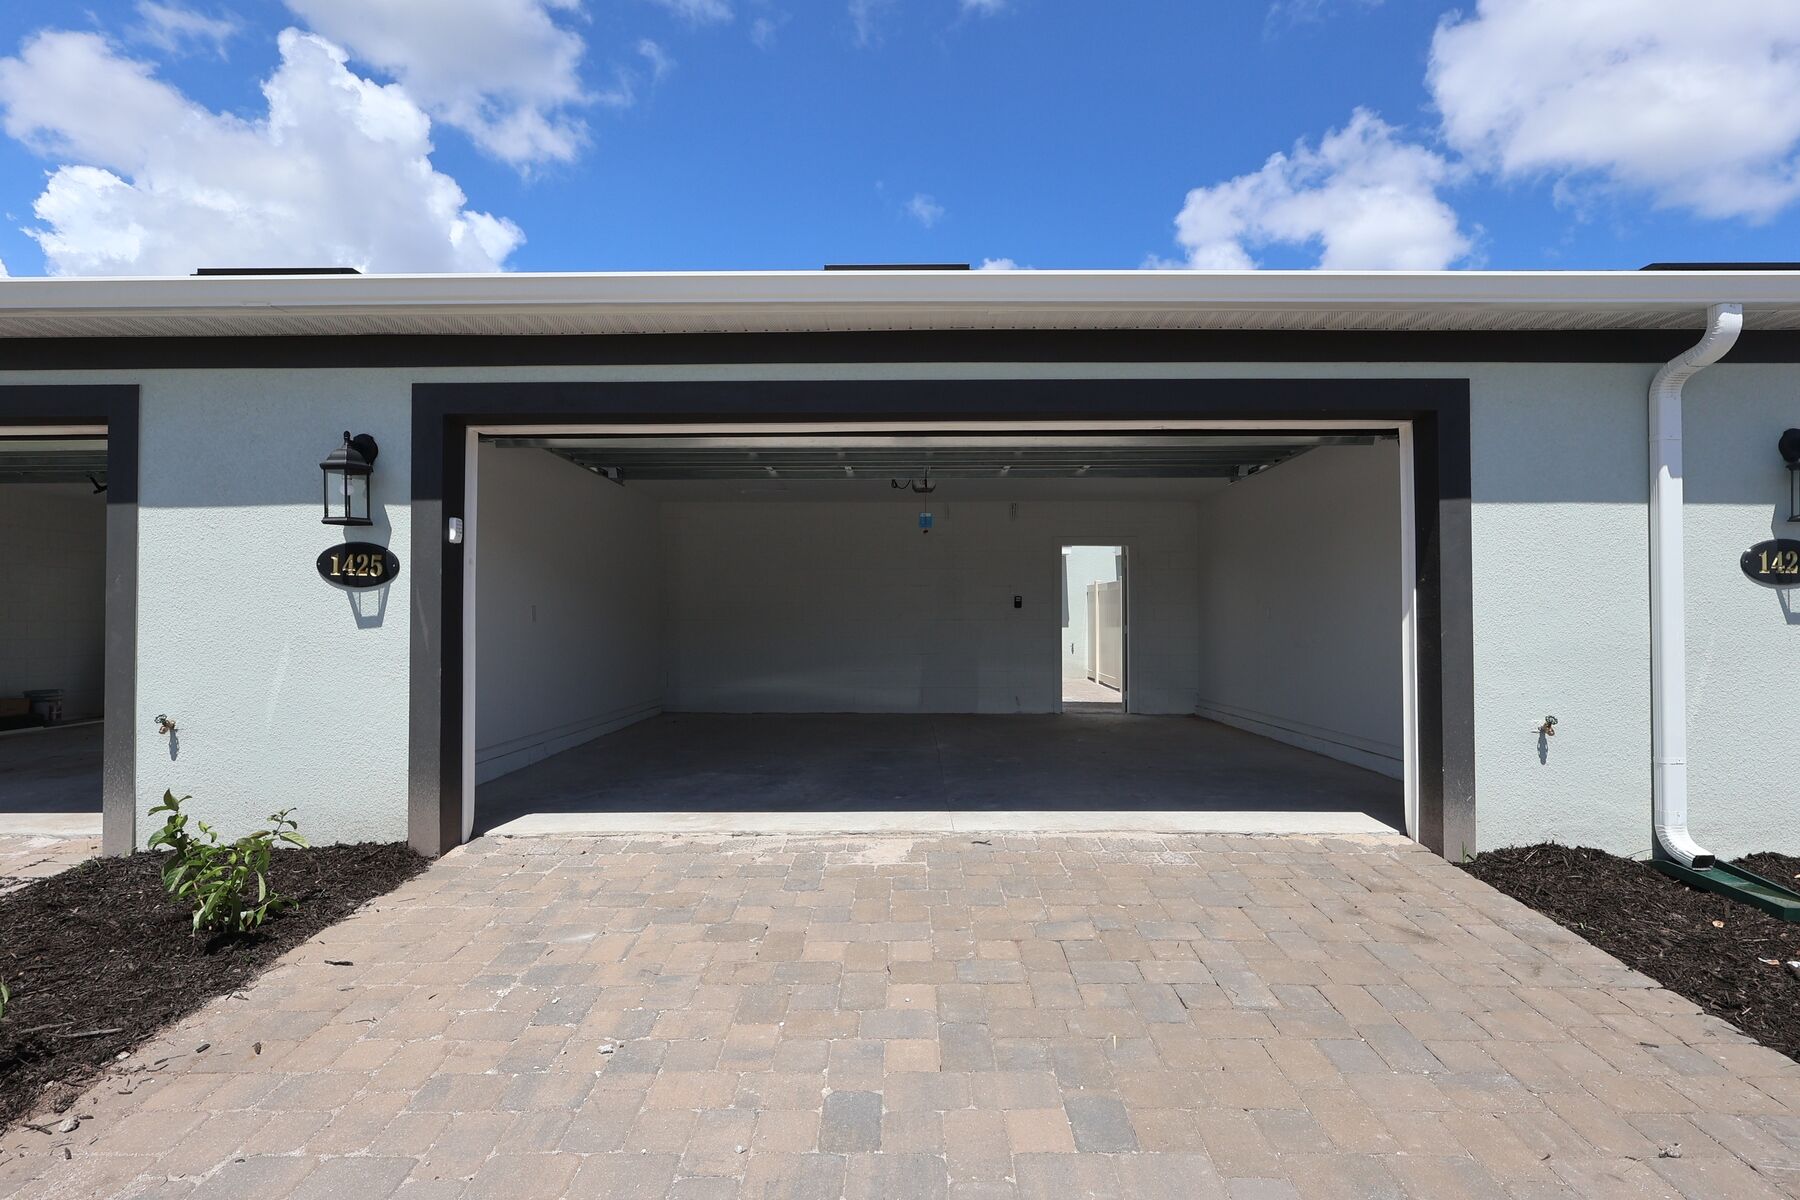
Exterior

Exterior

Exterior
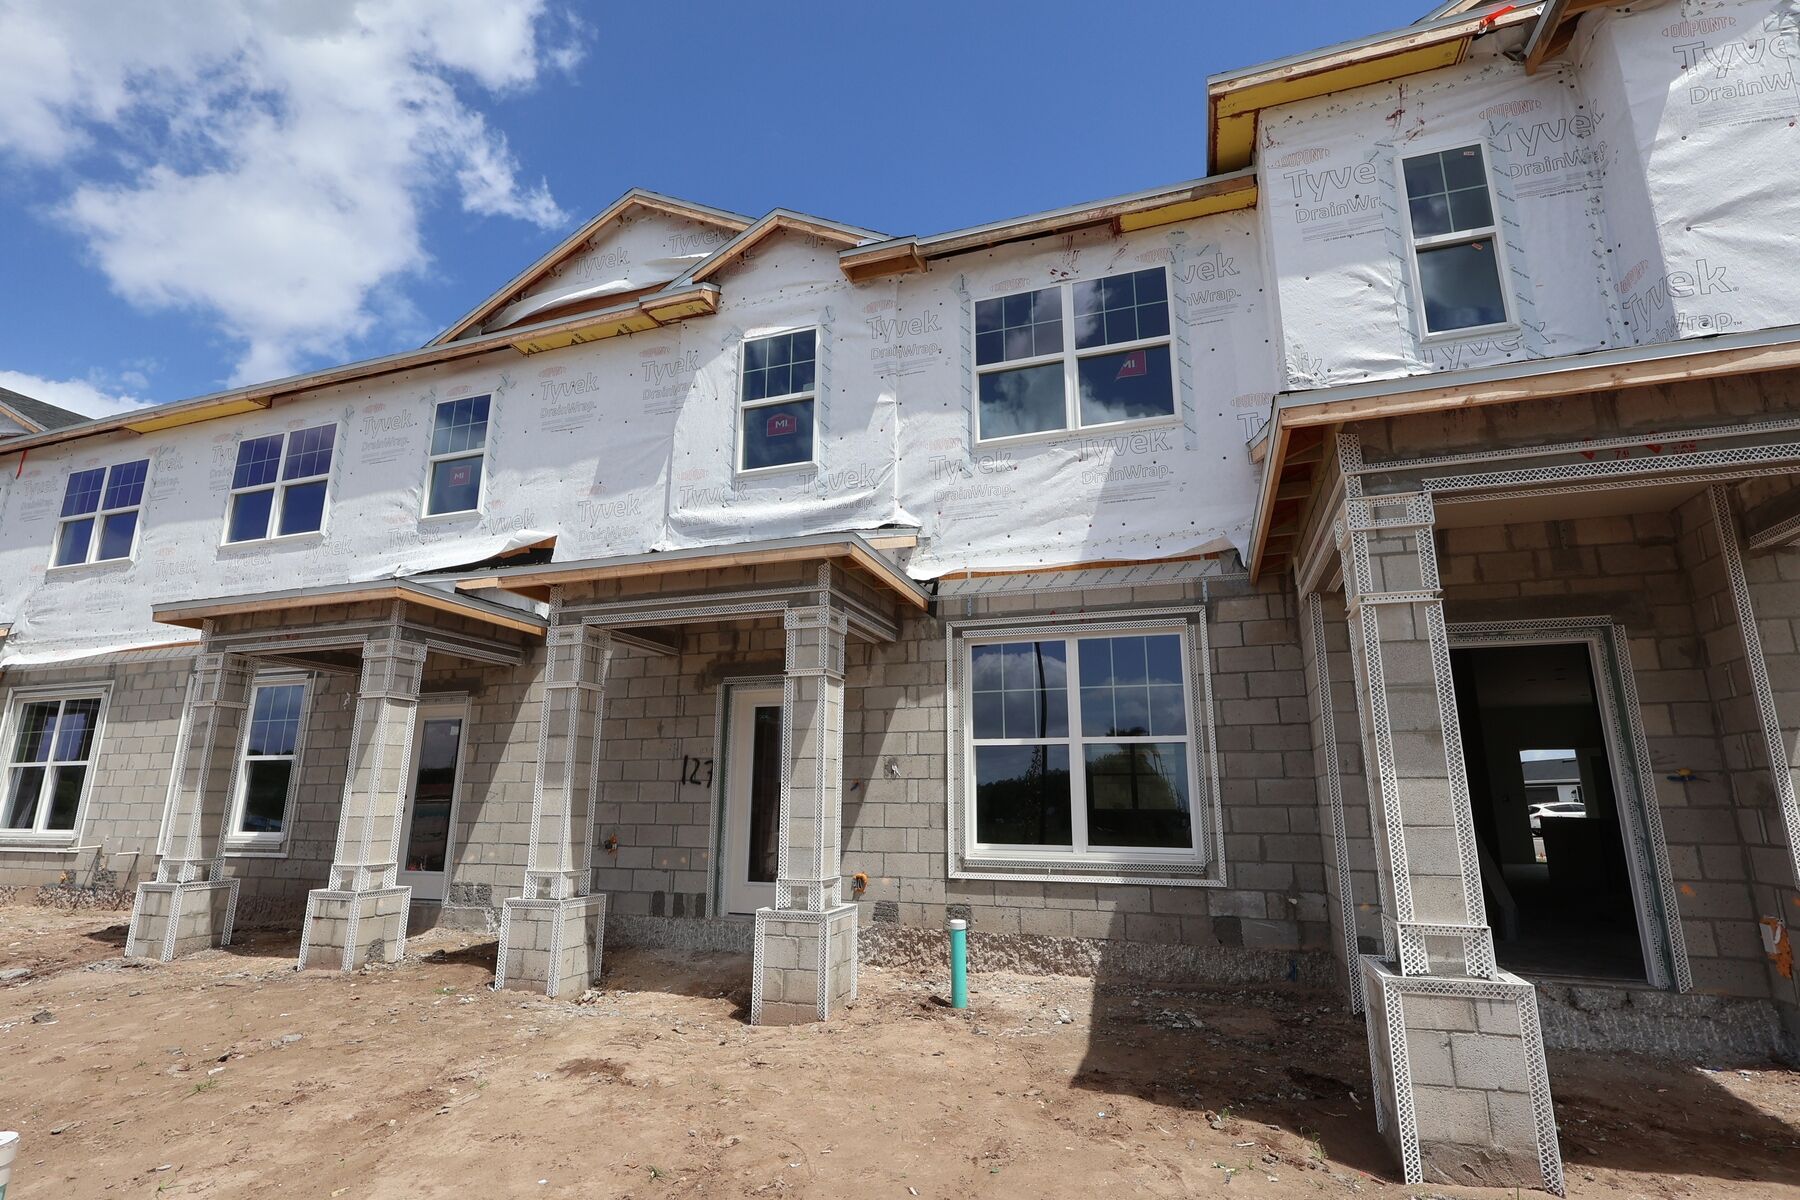
Exterior
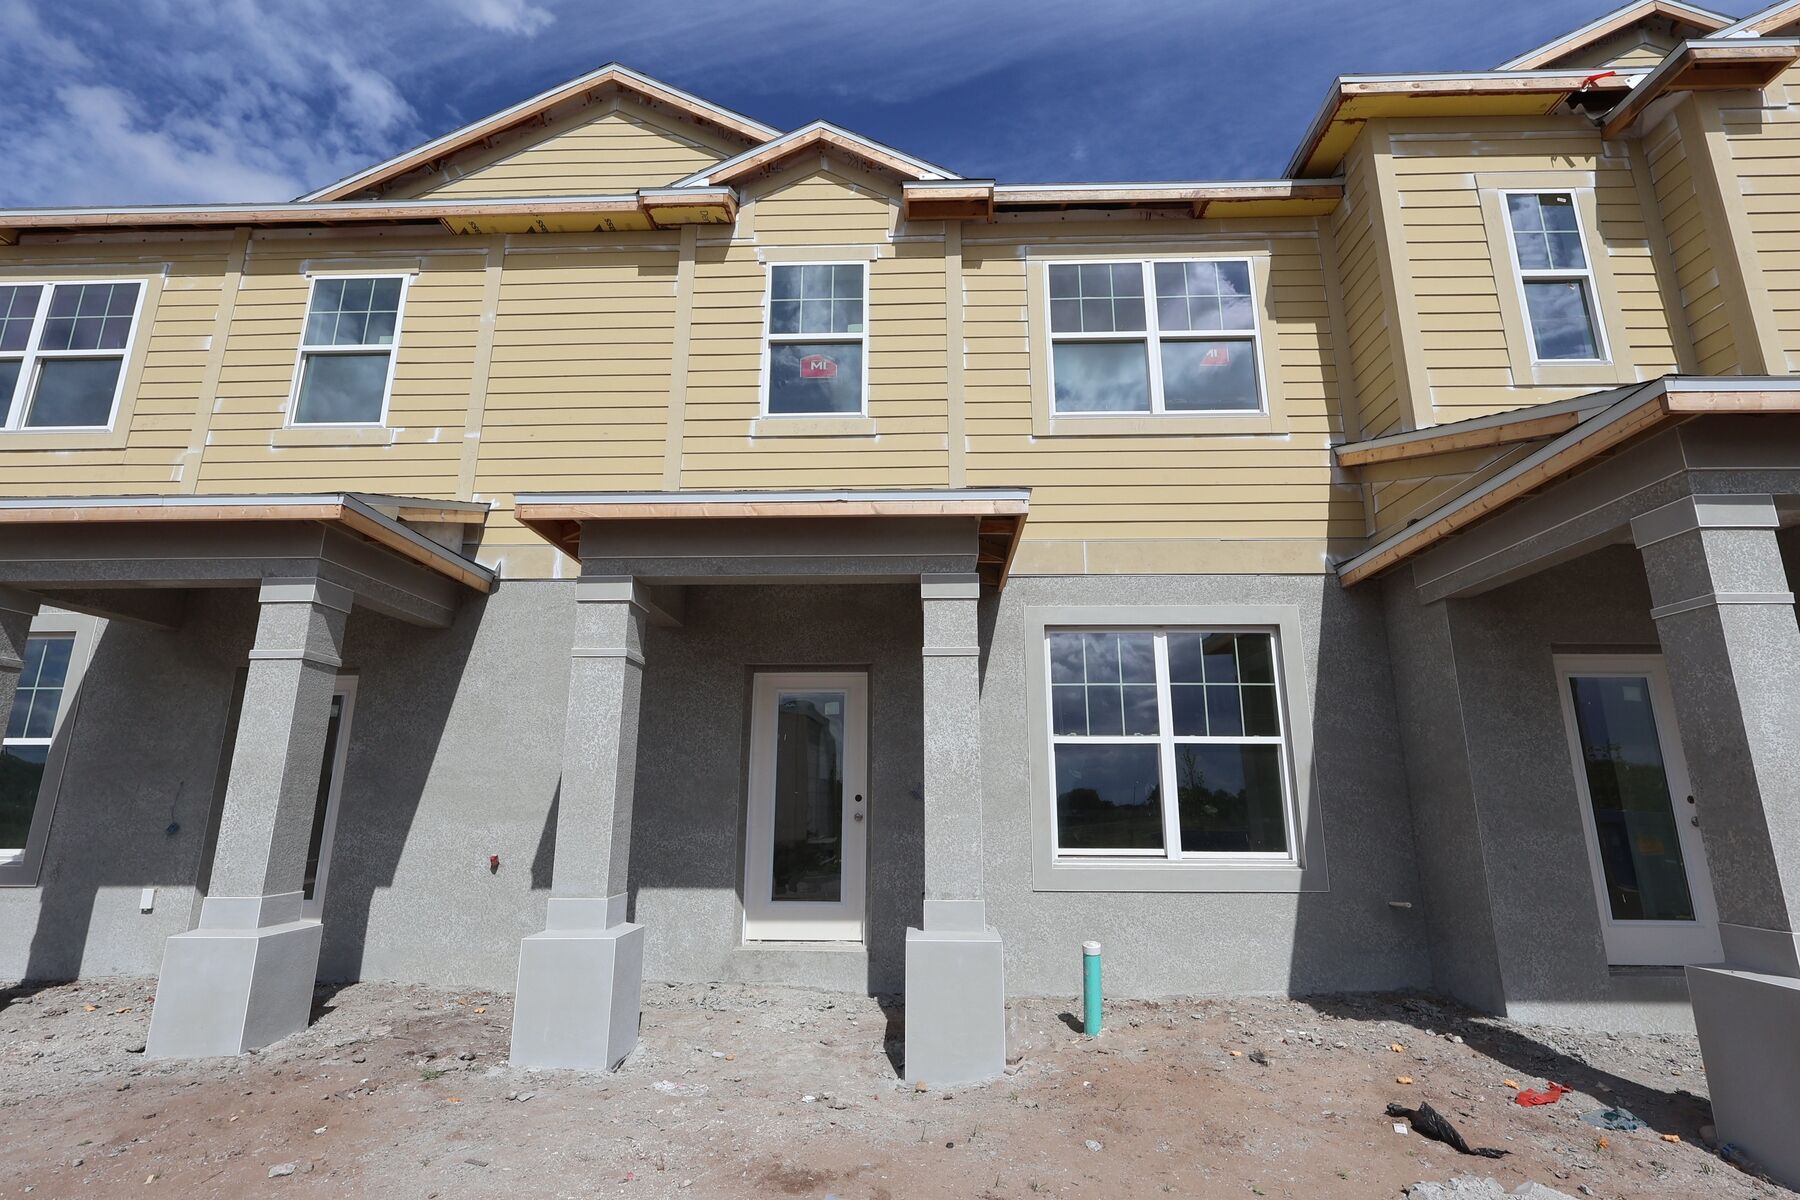
Exterior
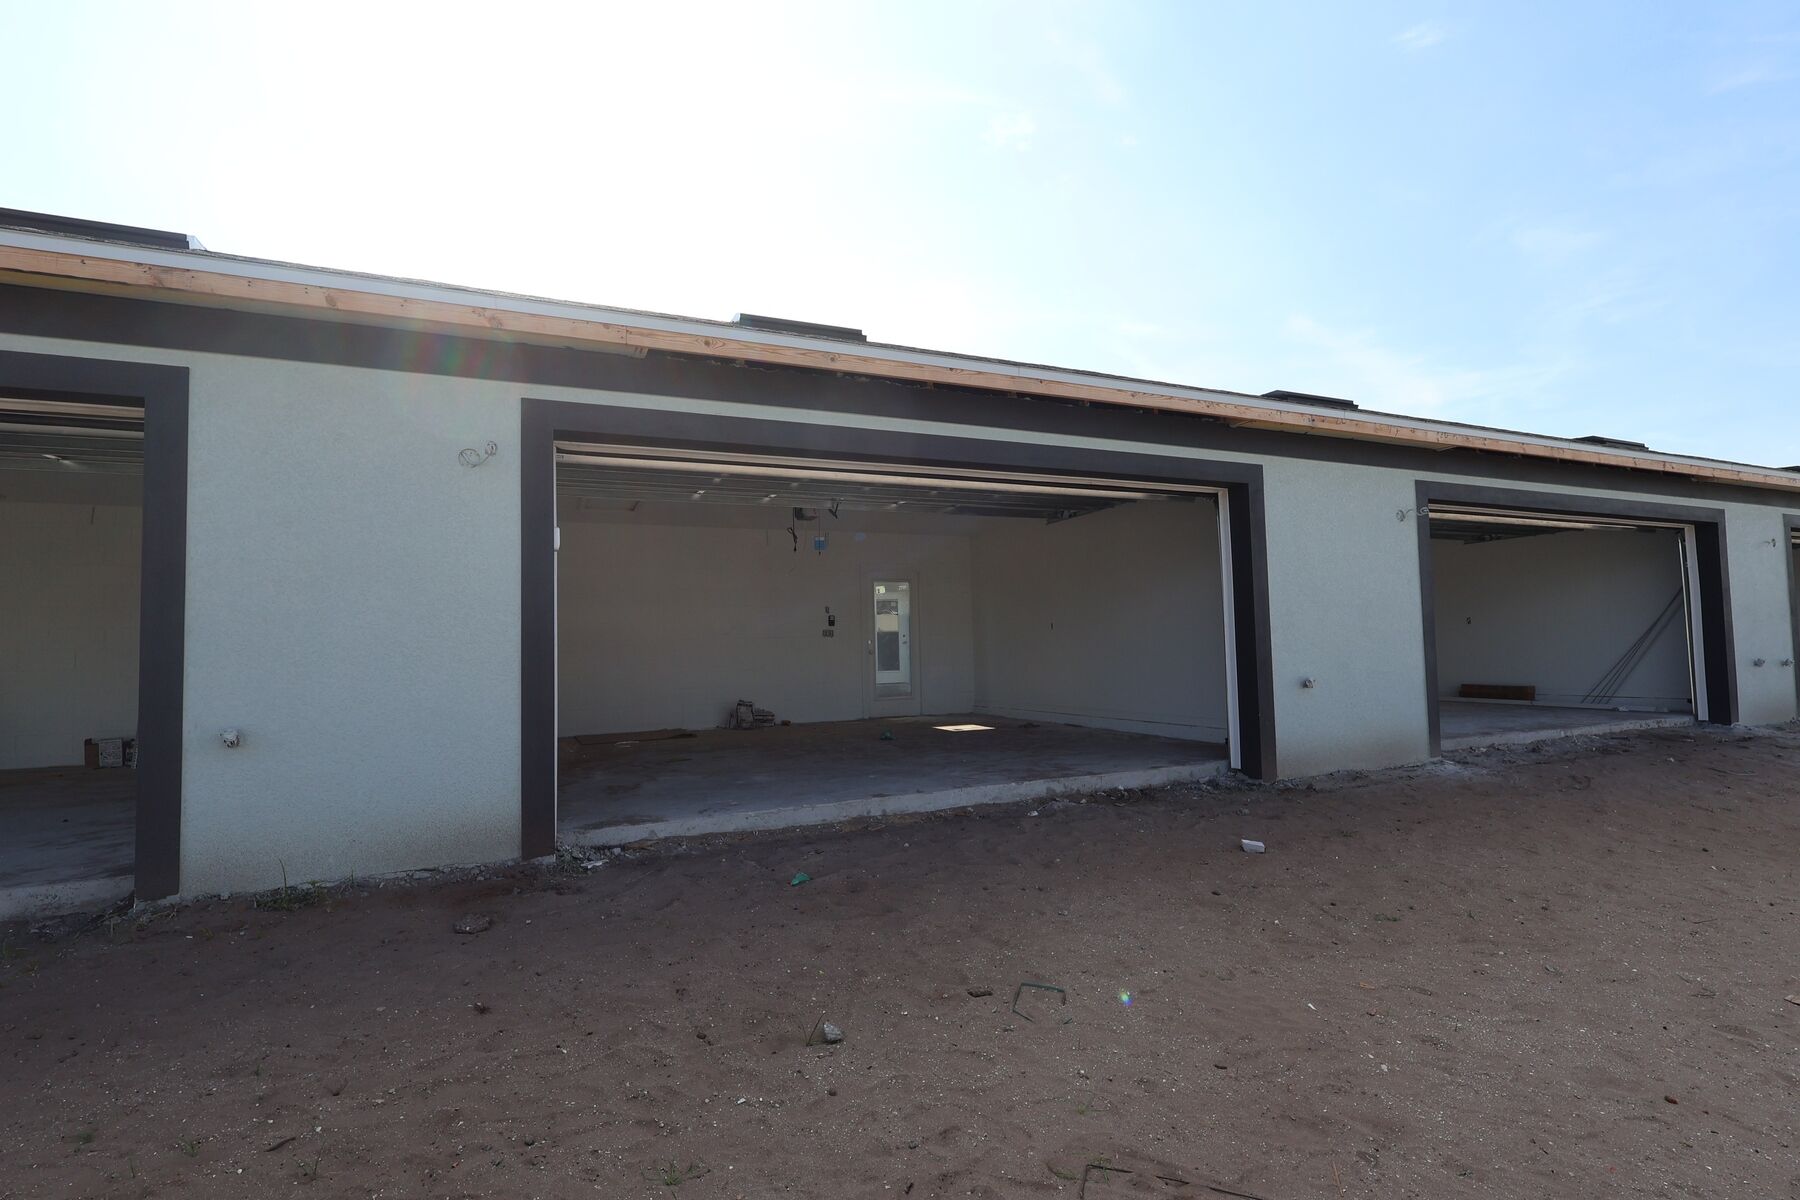
Exterior
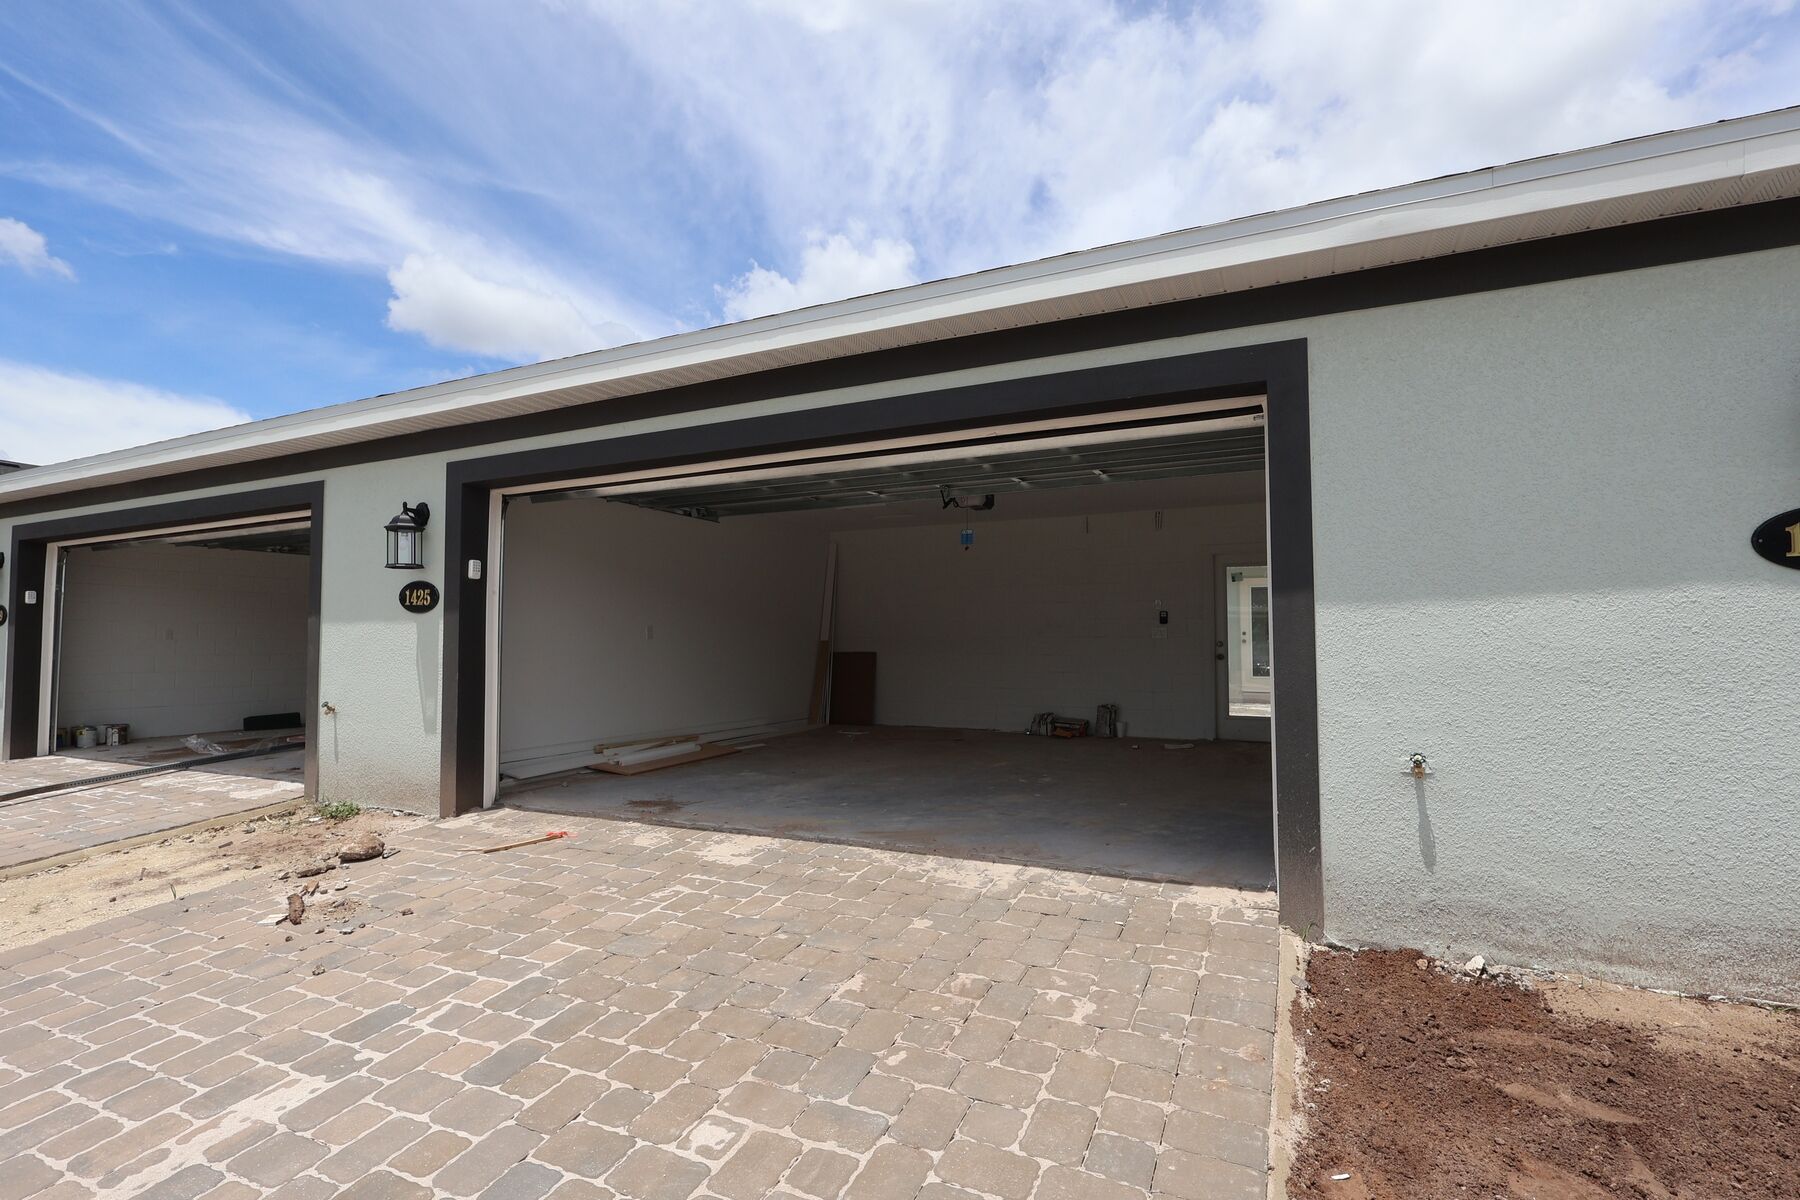
Exterior
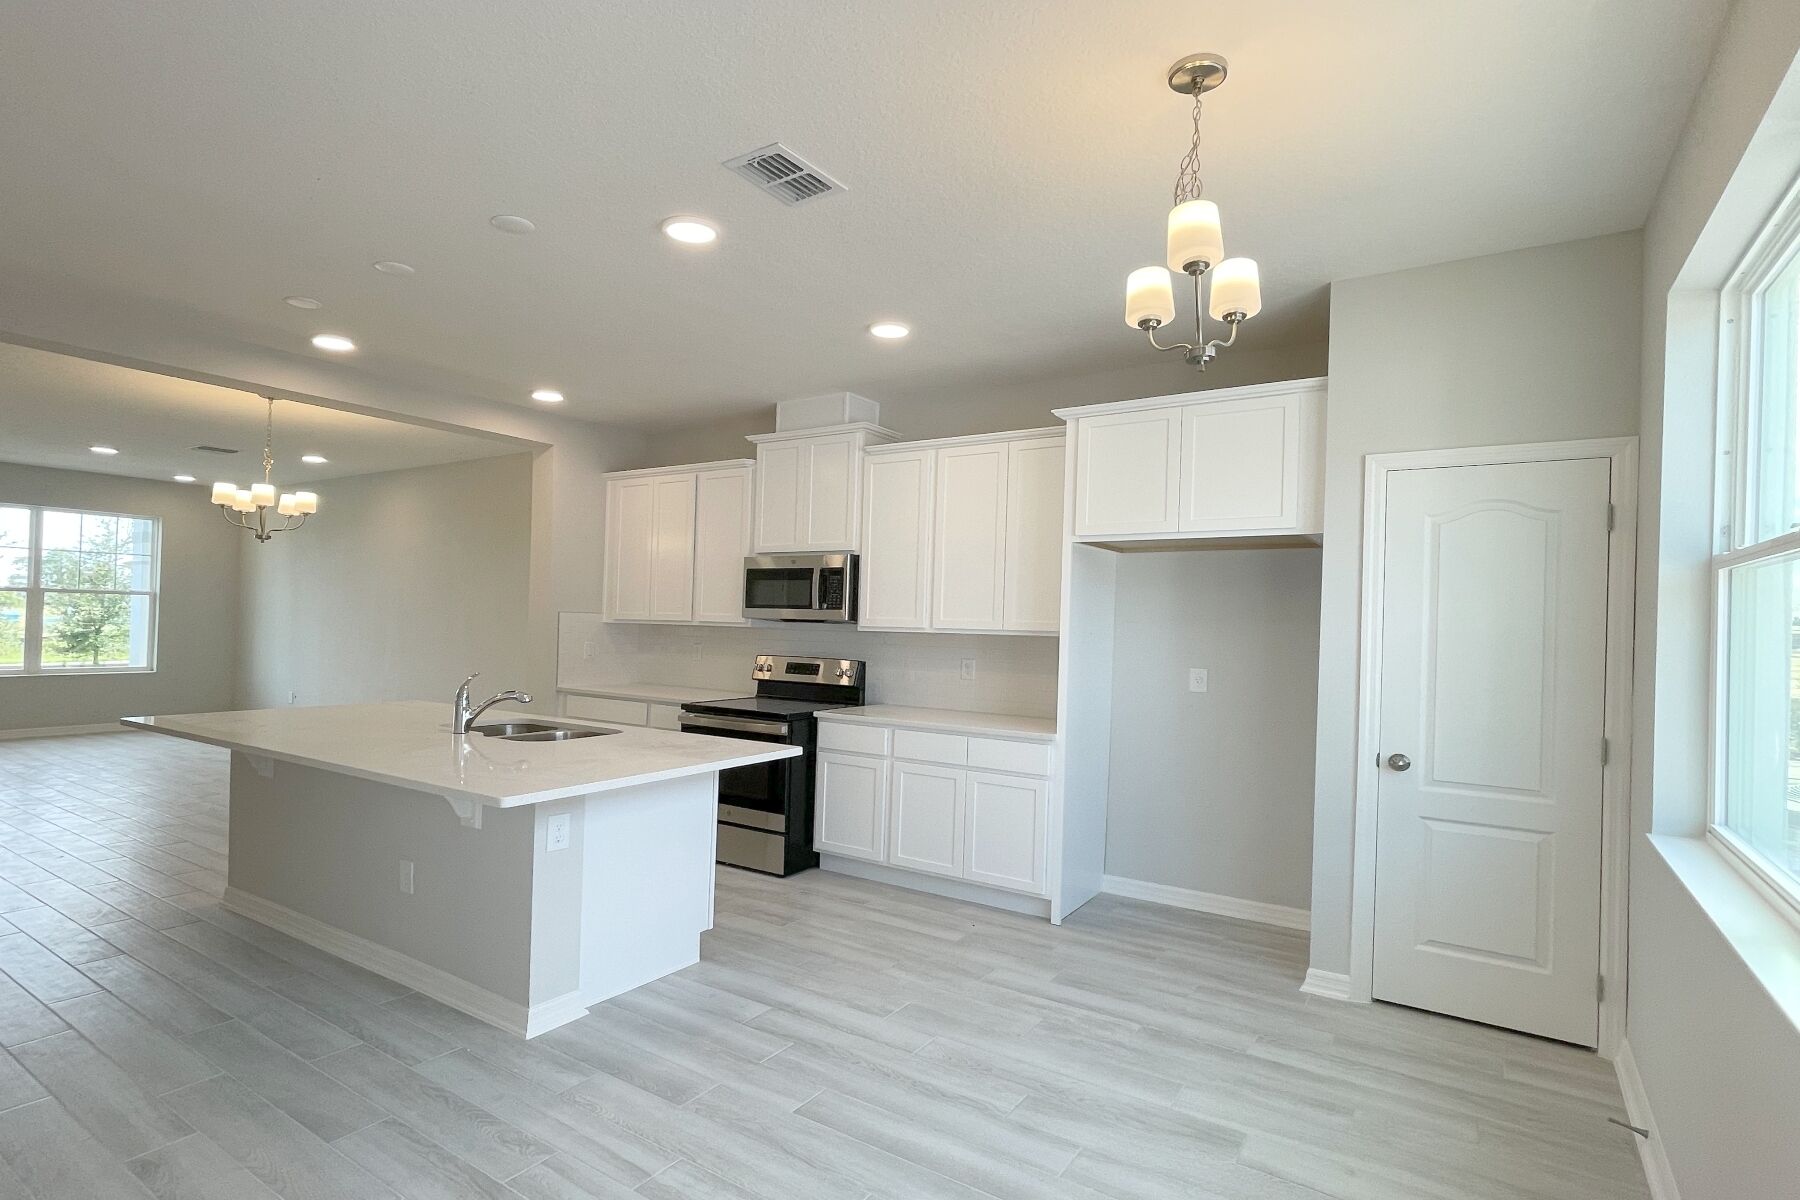
Kitchen - Representational Photo
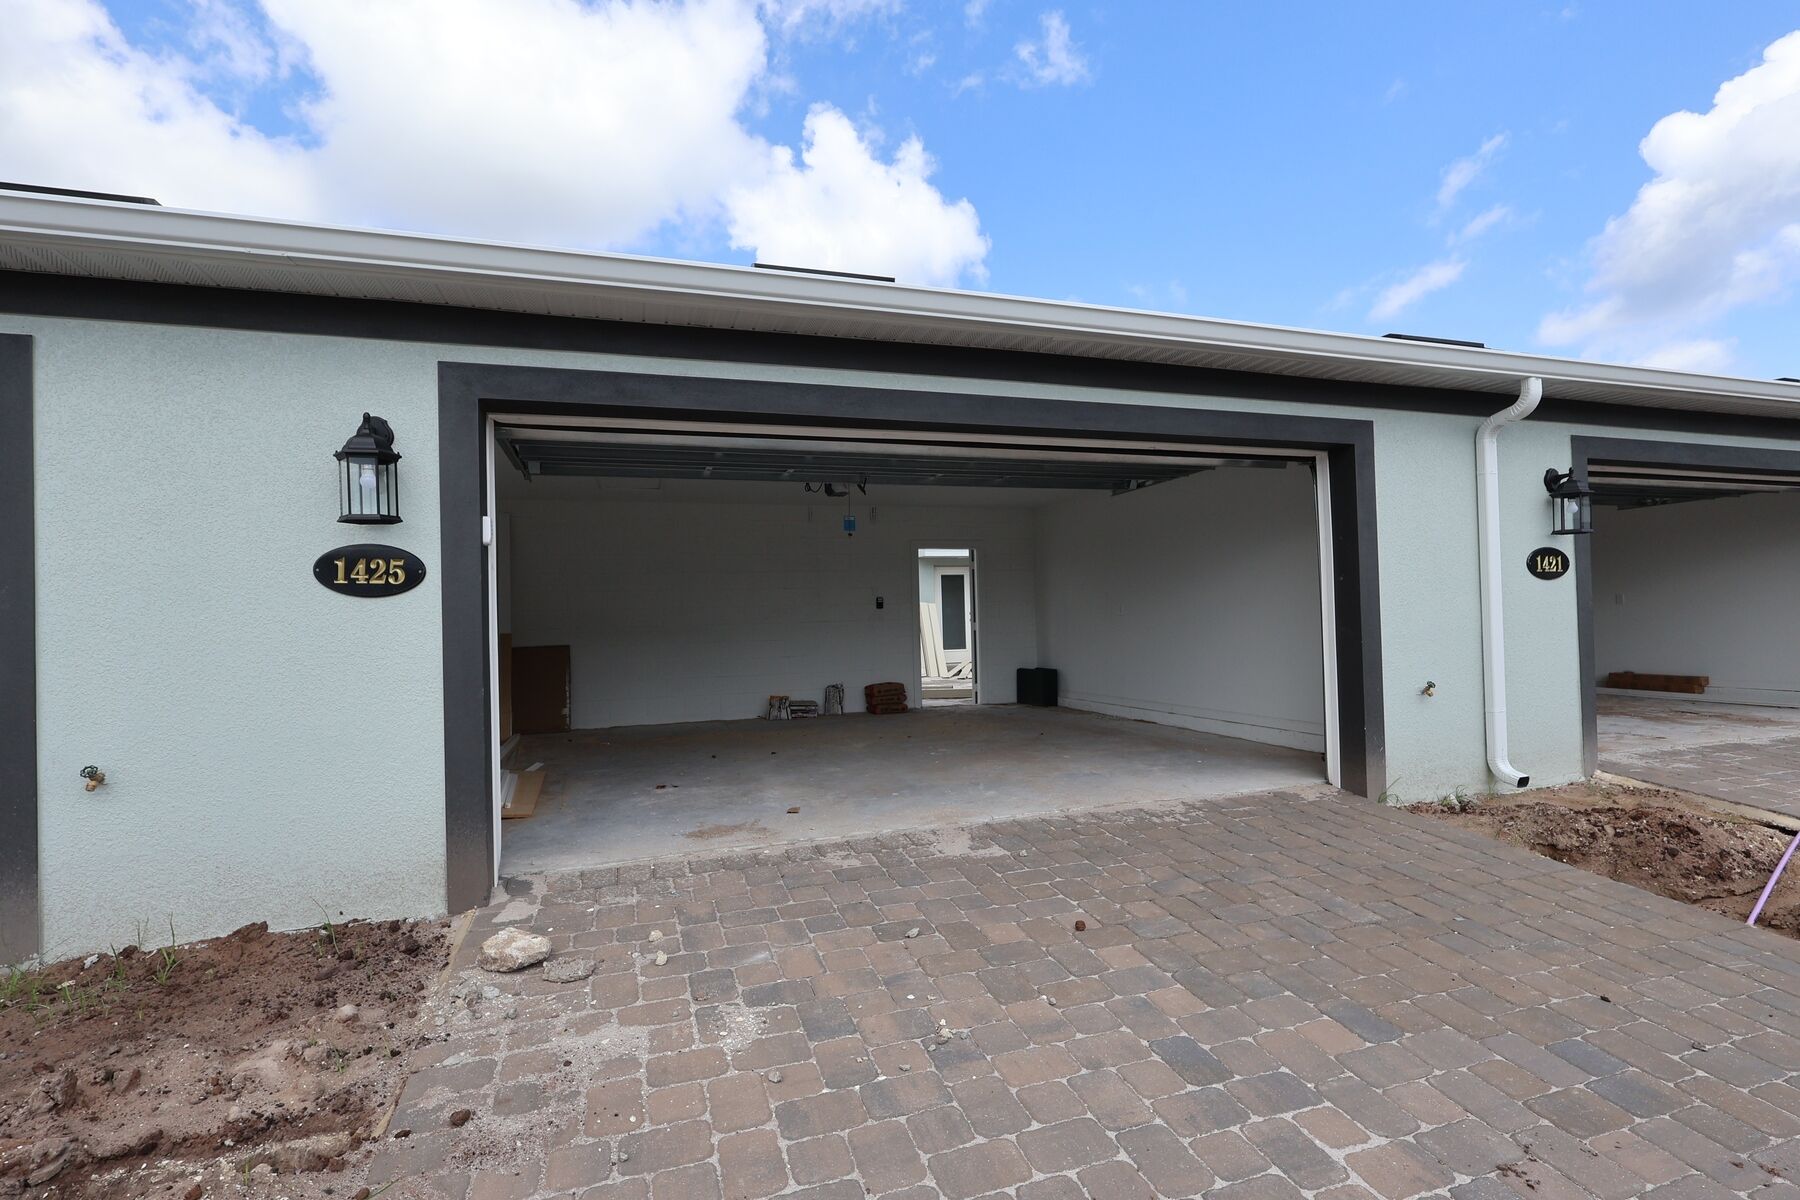
Exterior
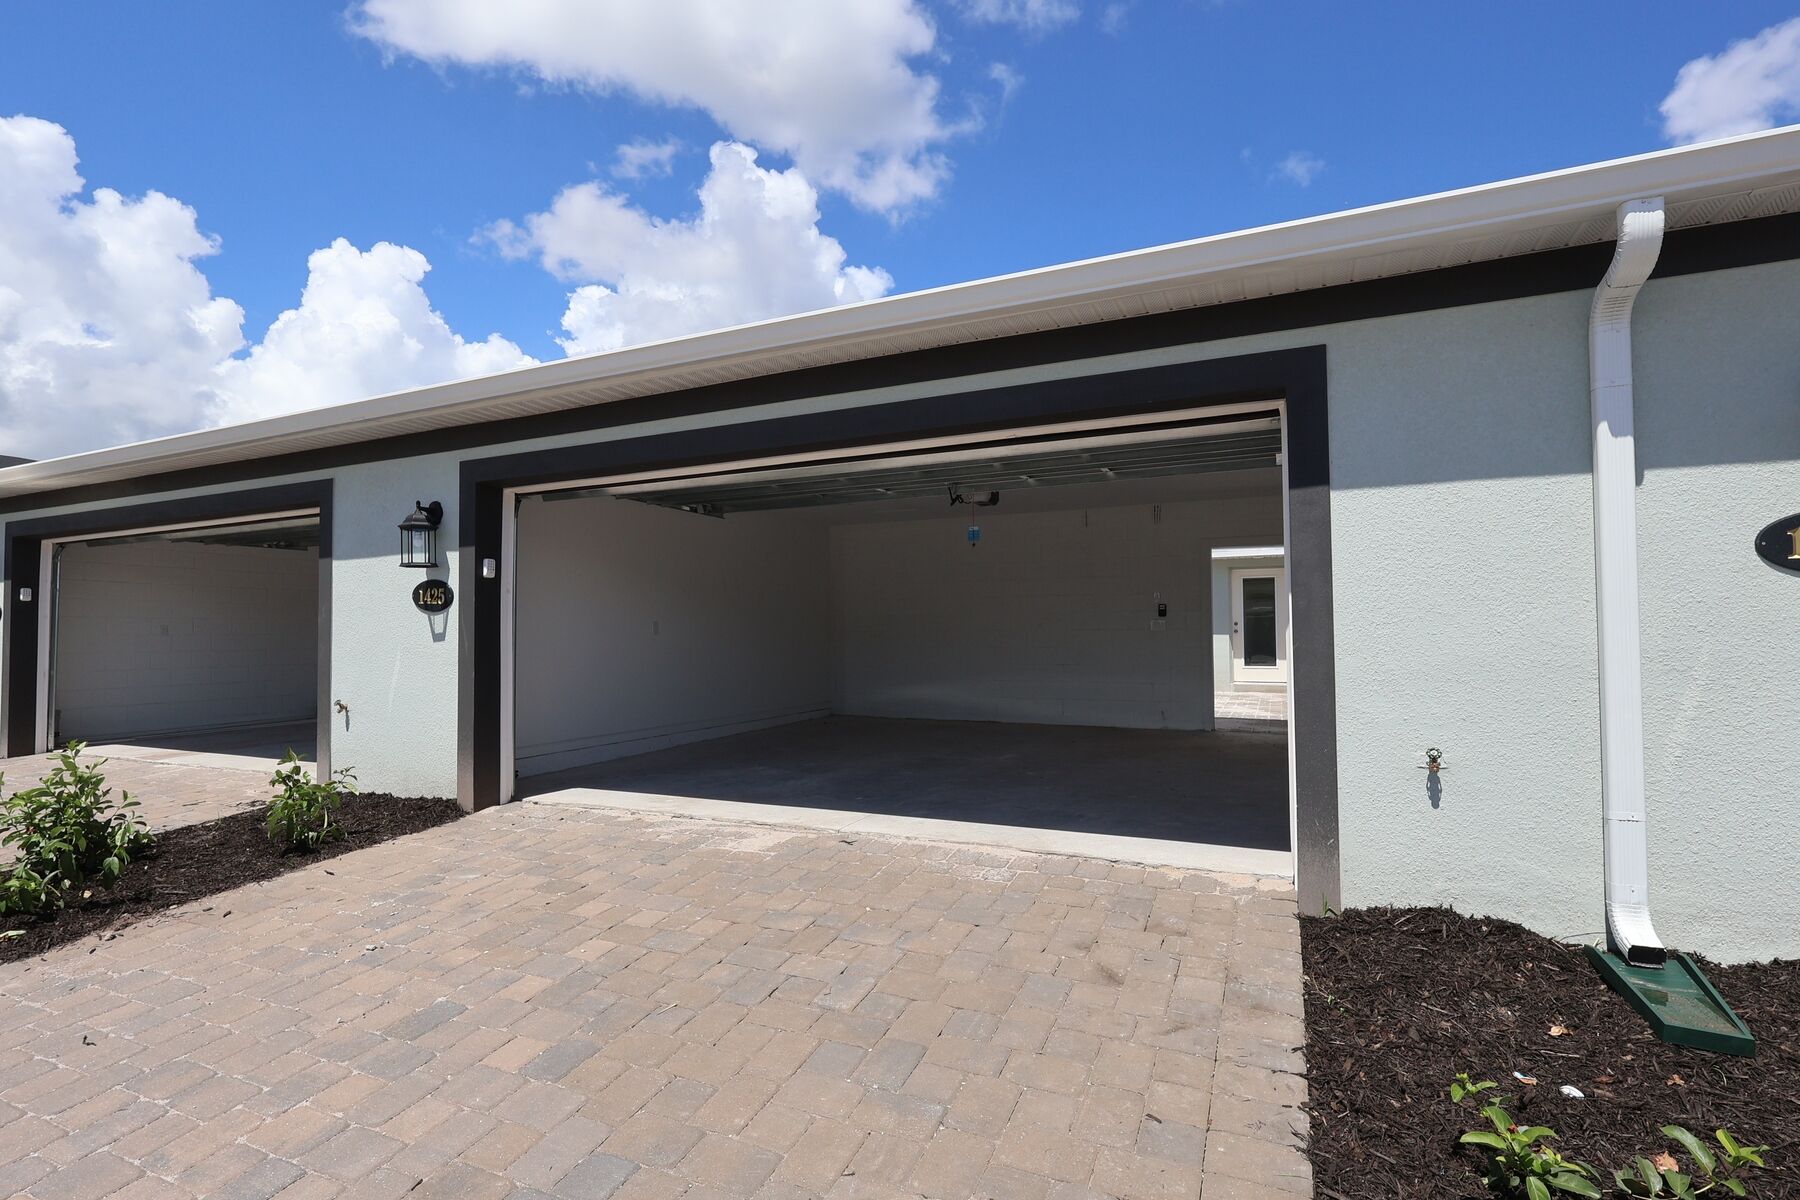
Exterior

Exterior

Exterior
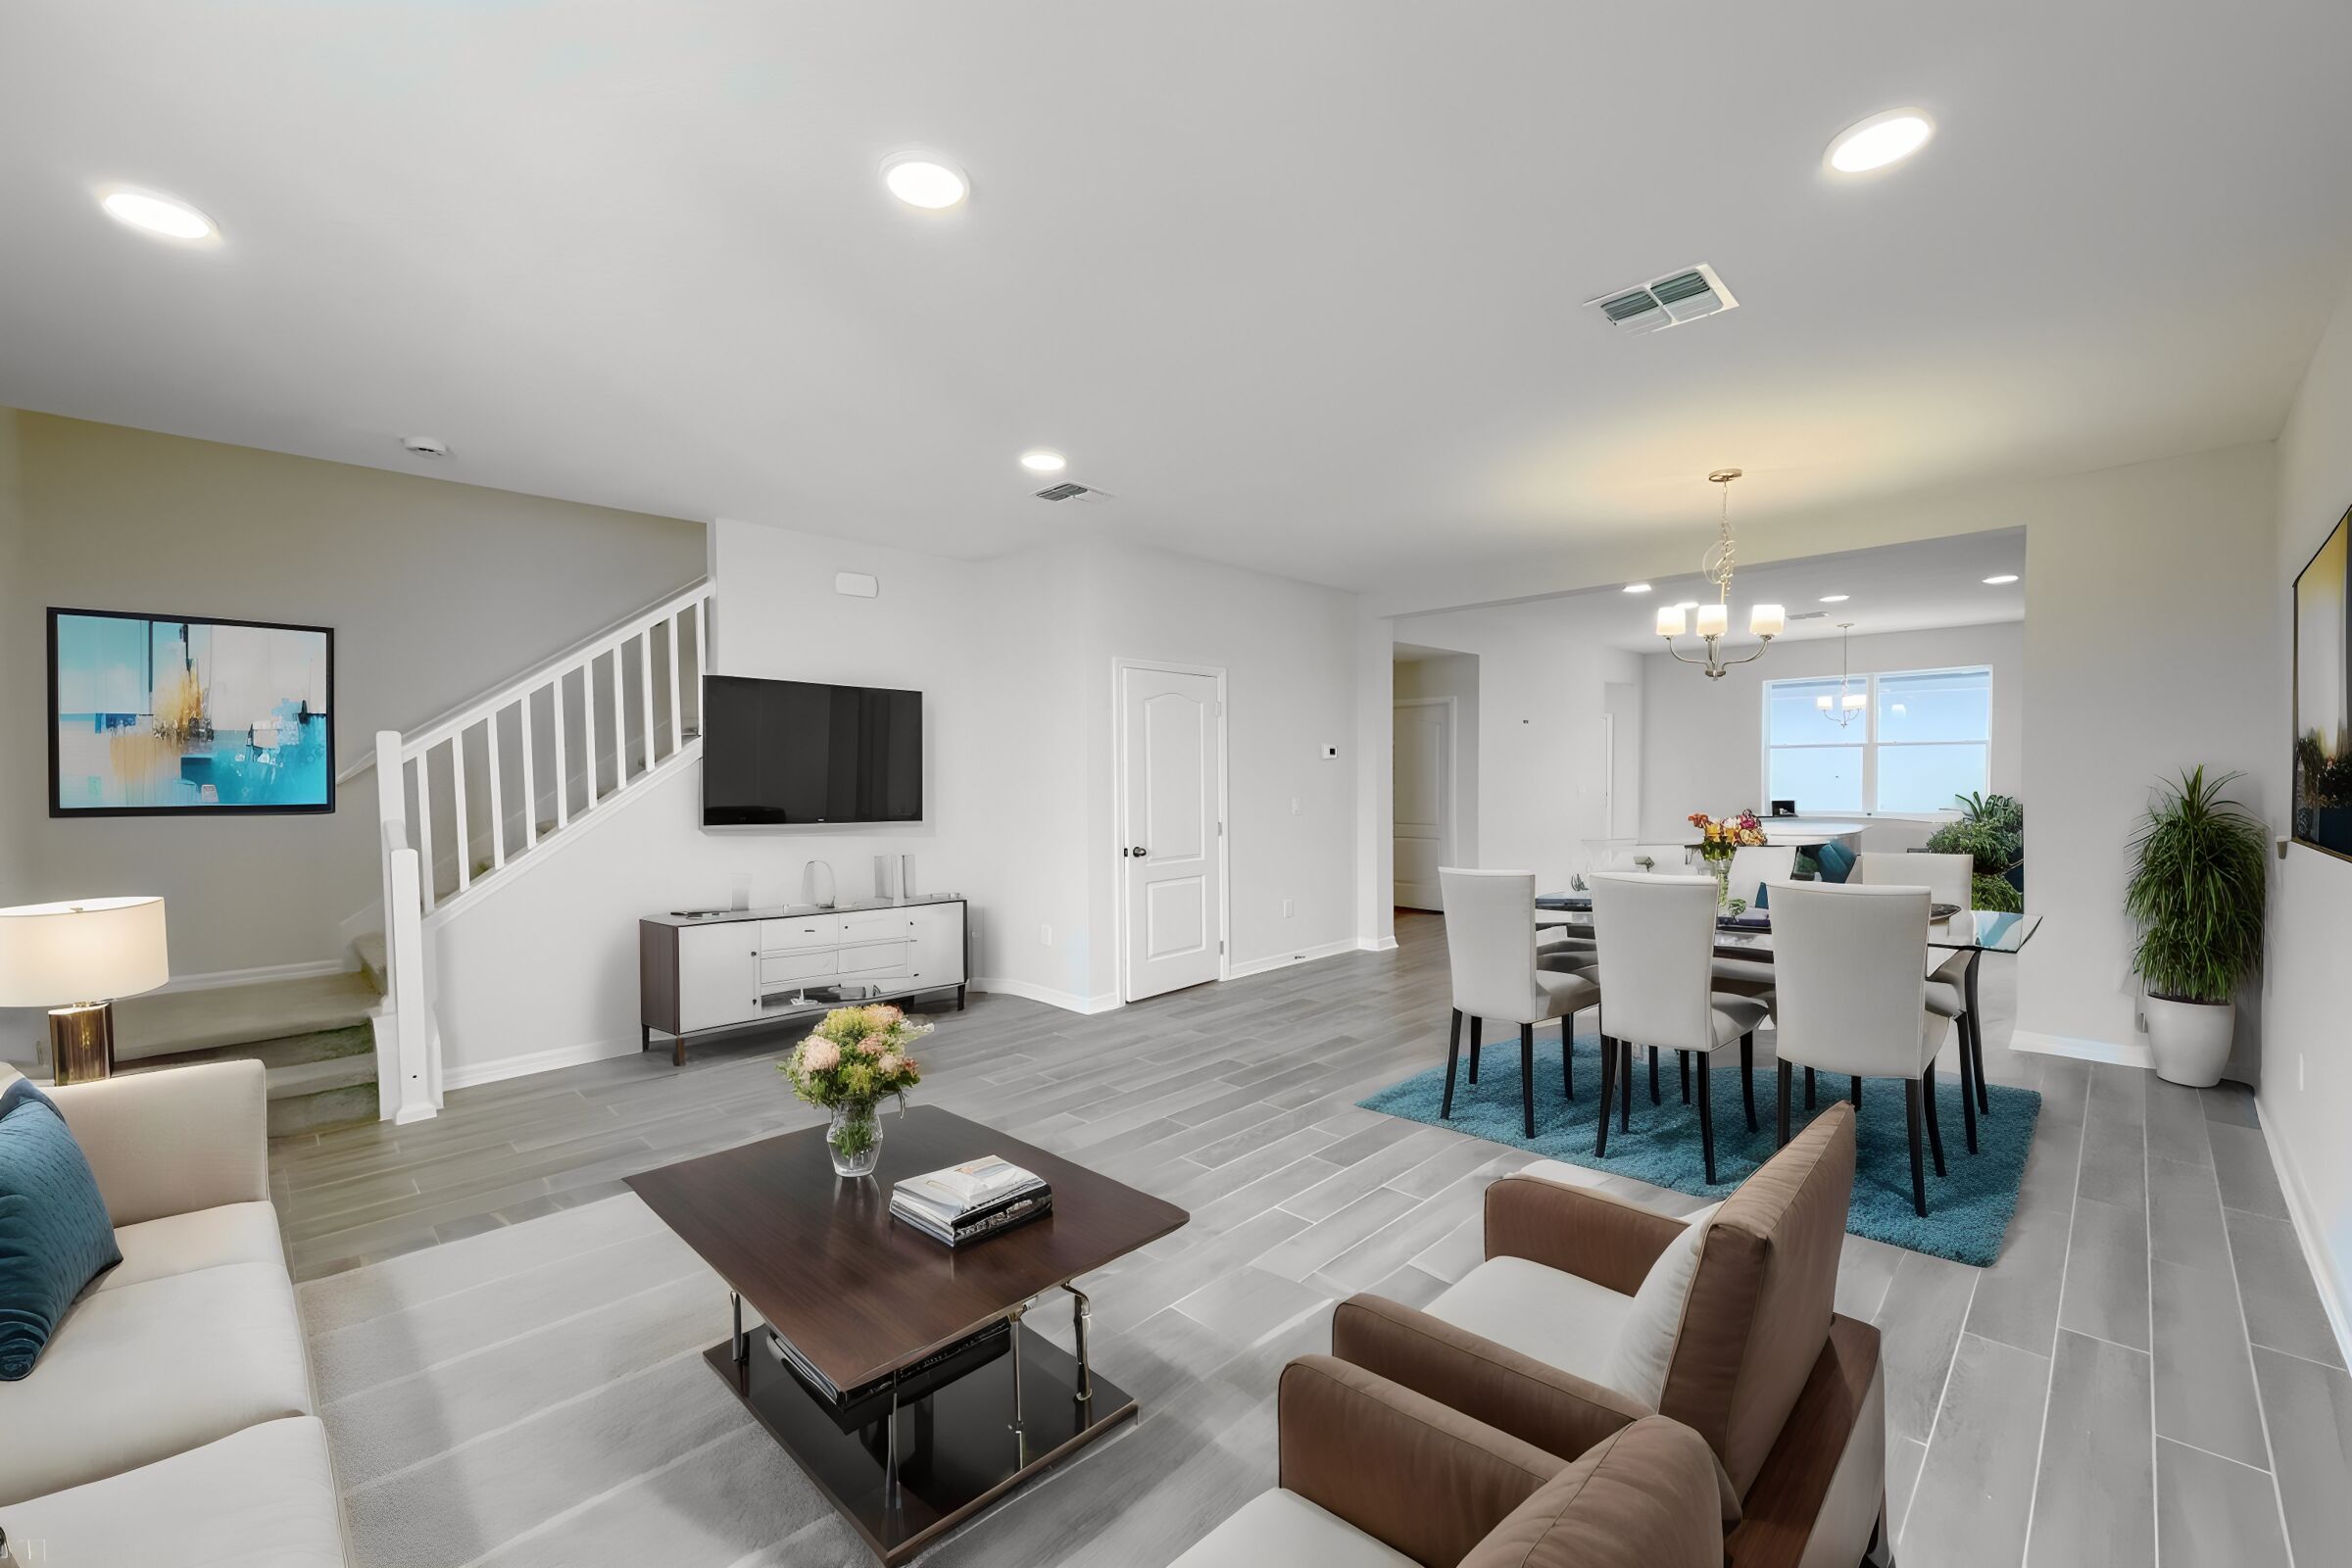
Family Room - Representational Photo
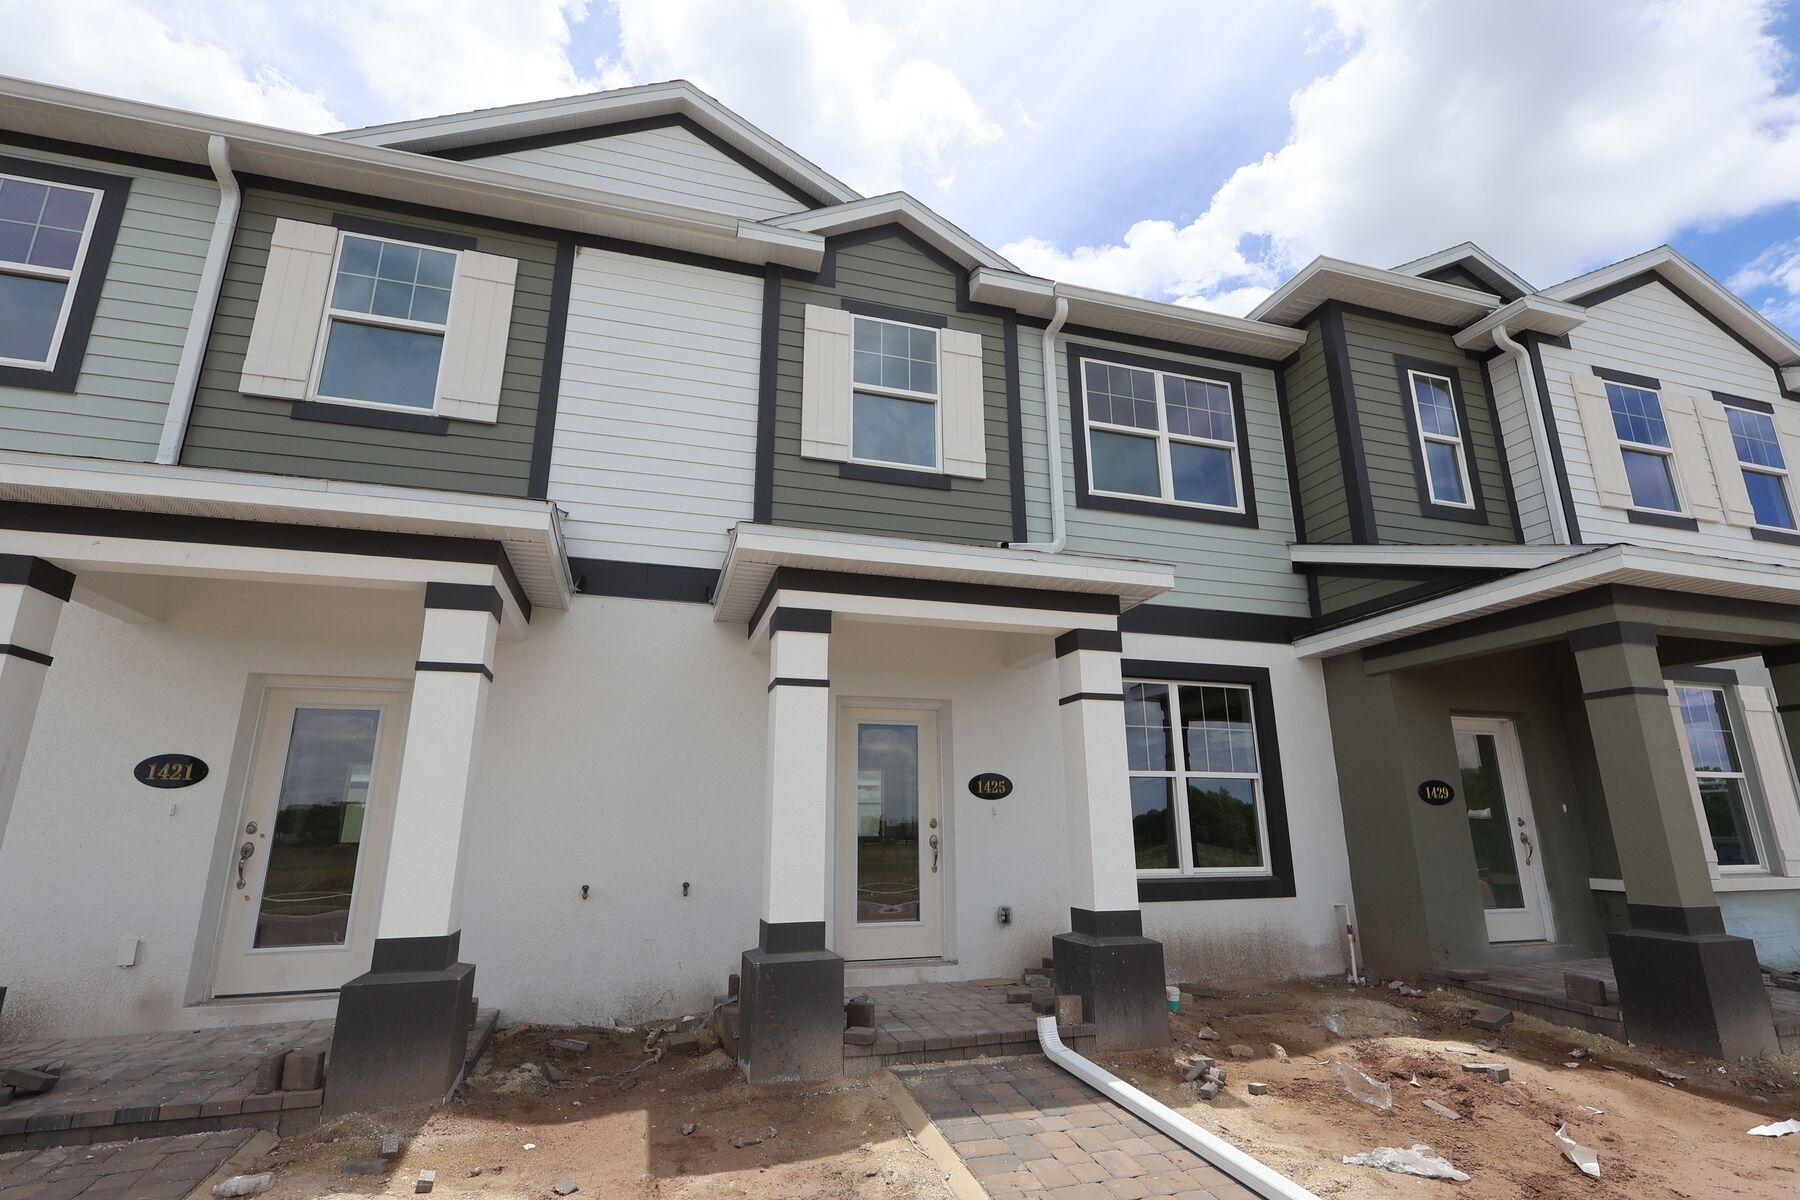
Front Exterior
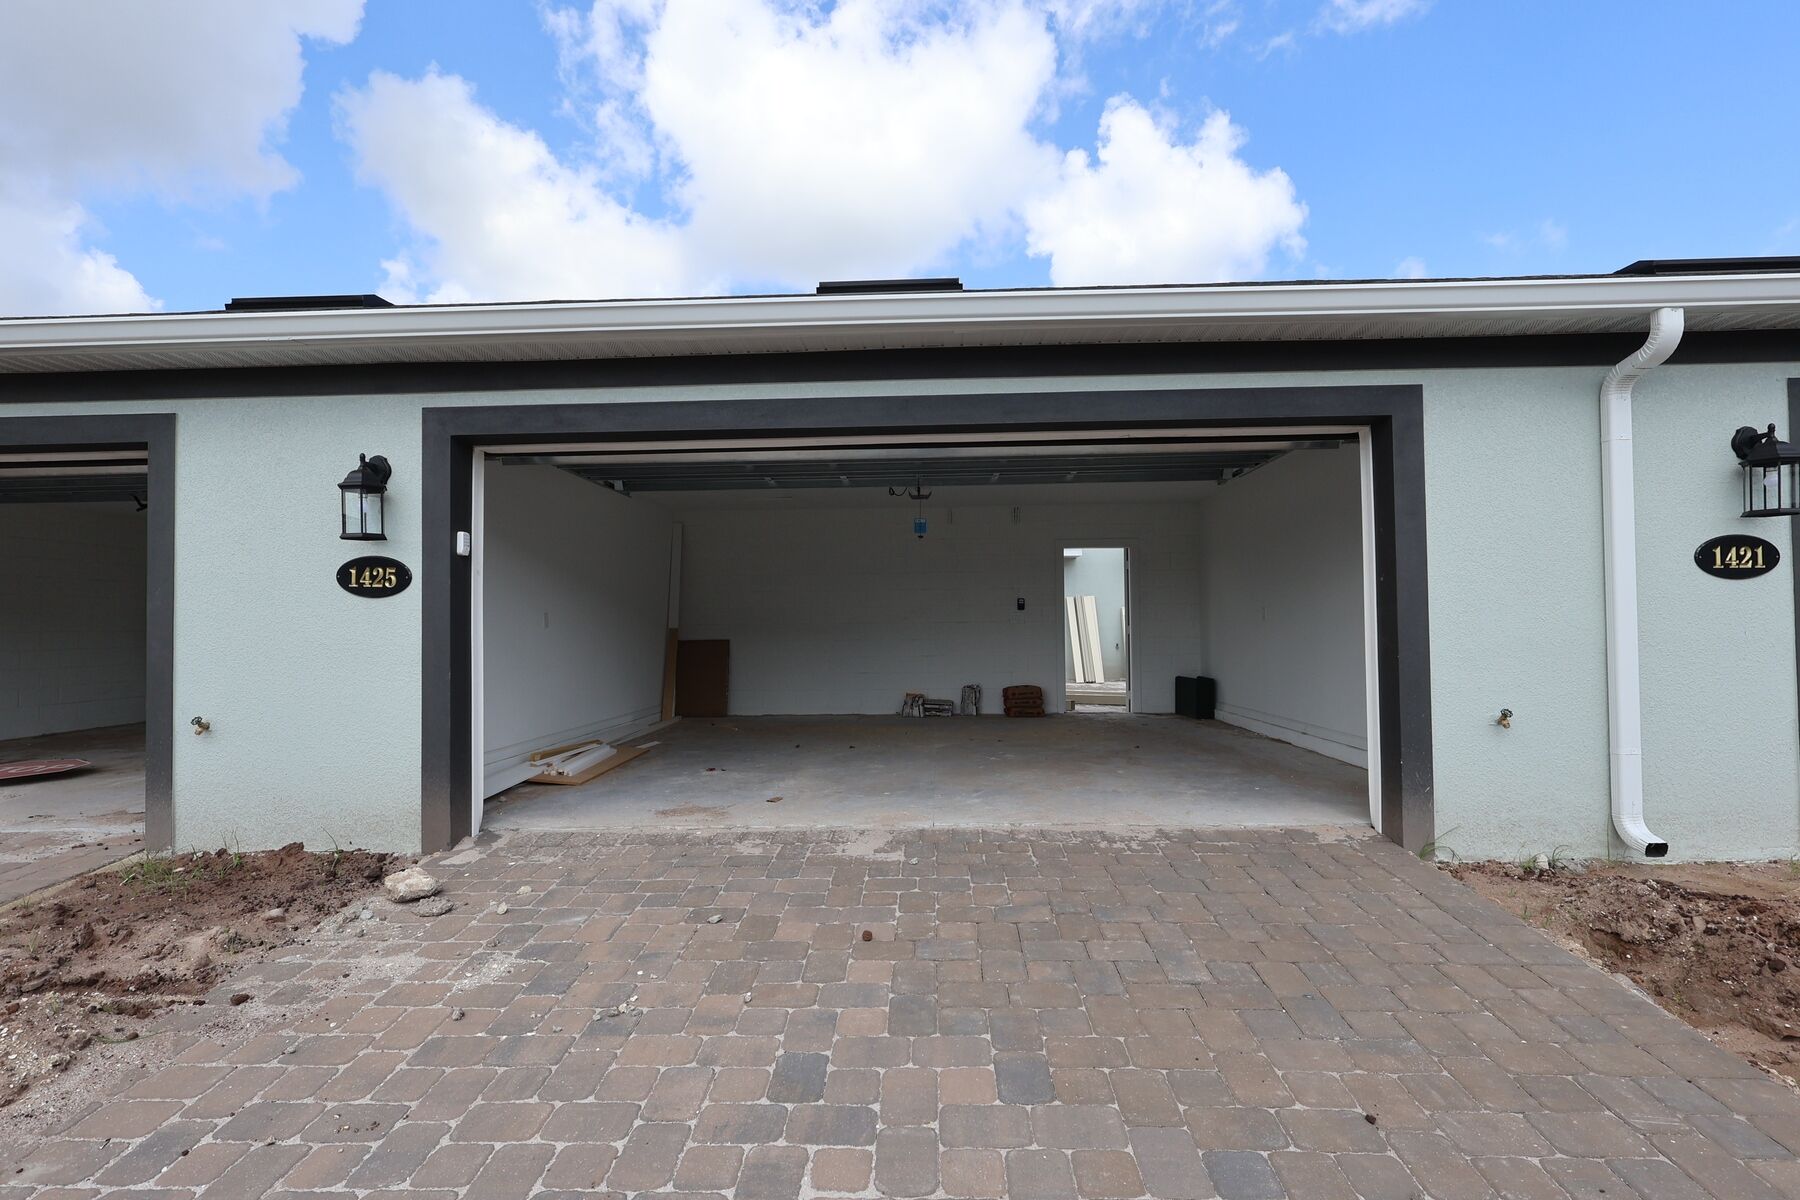
Exterior
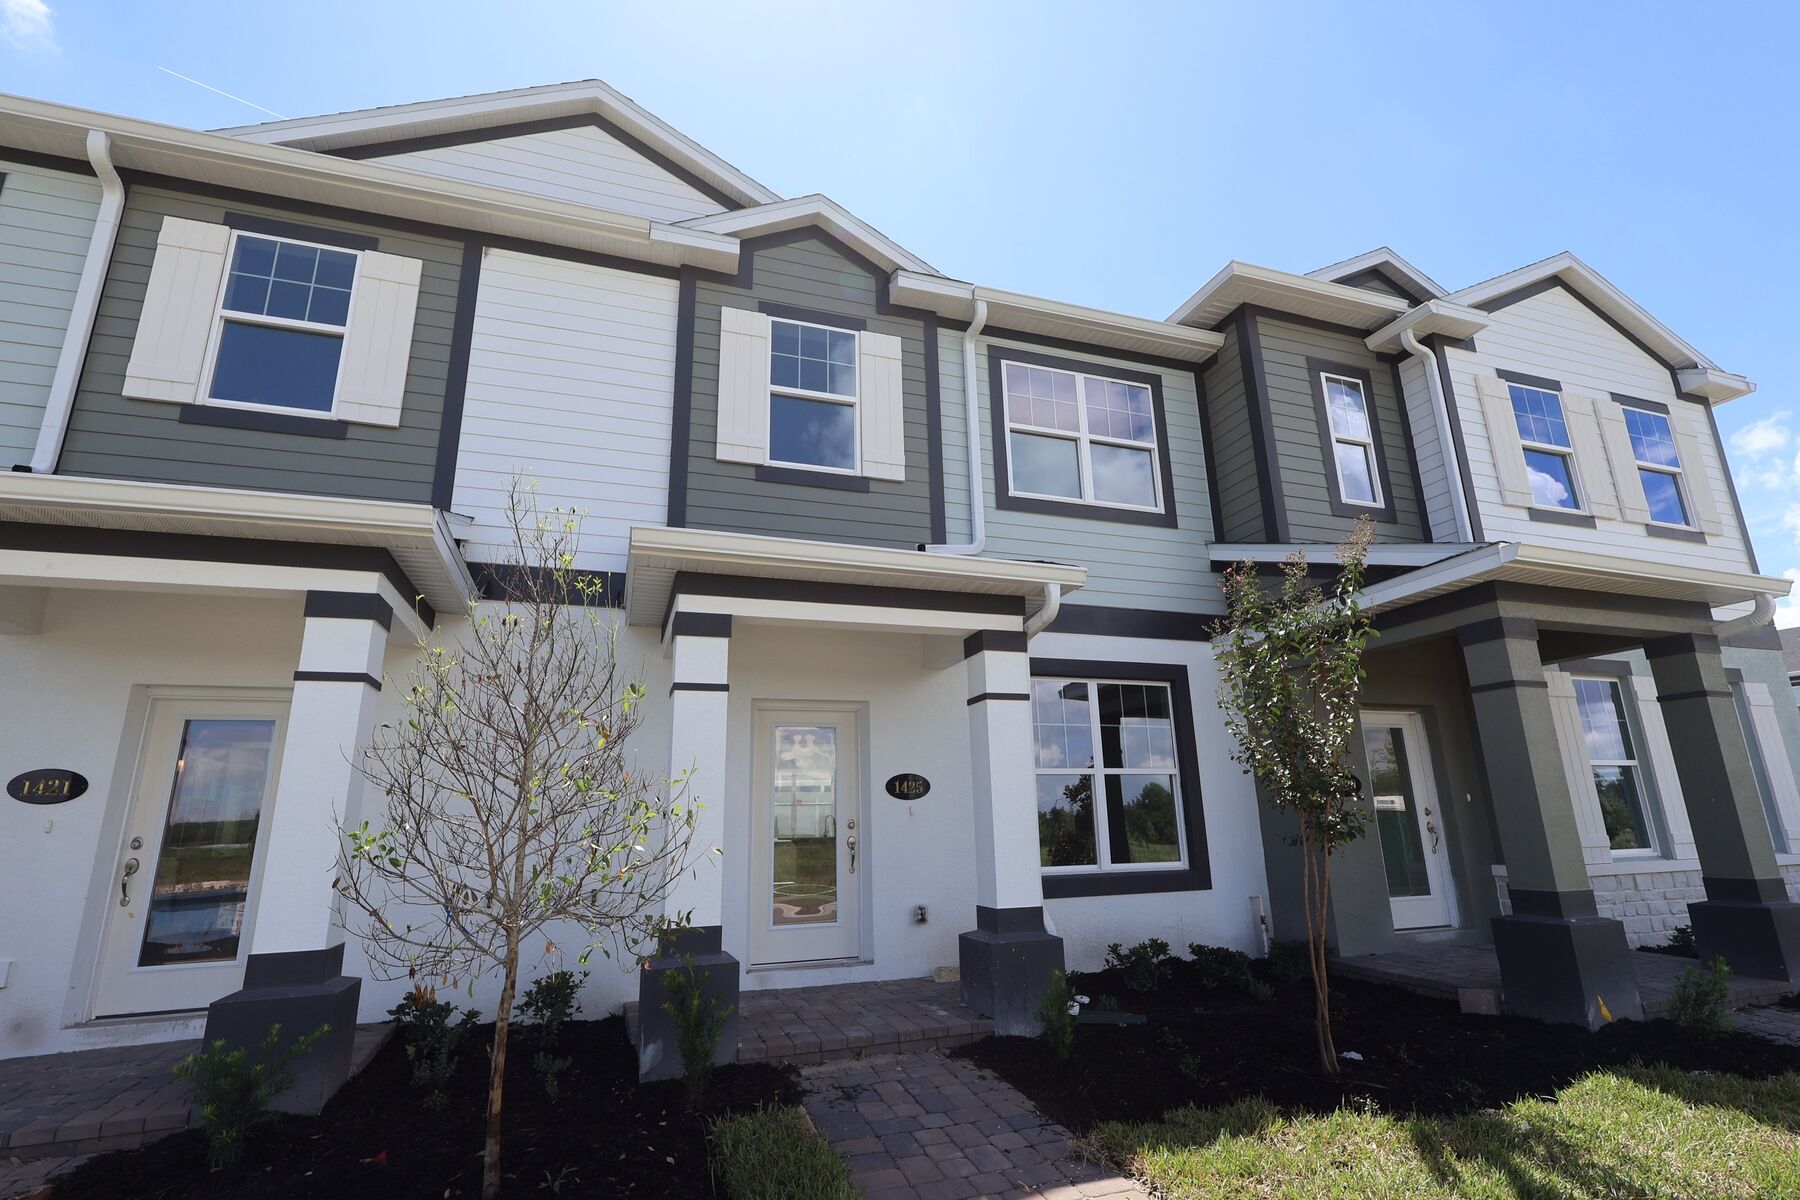
Front Exterior

Front Exterior

Front Exterior
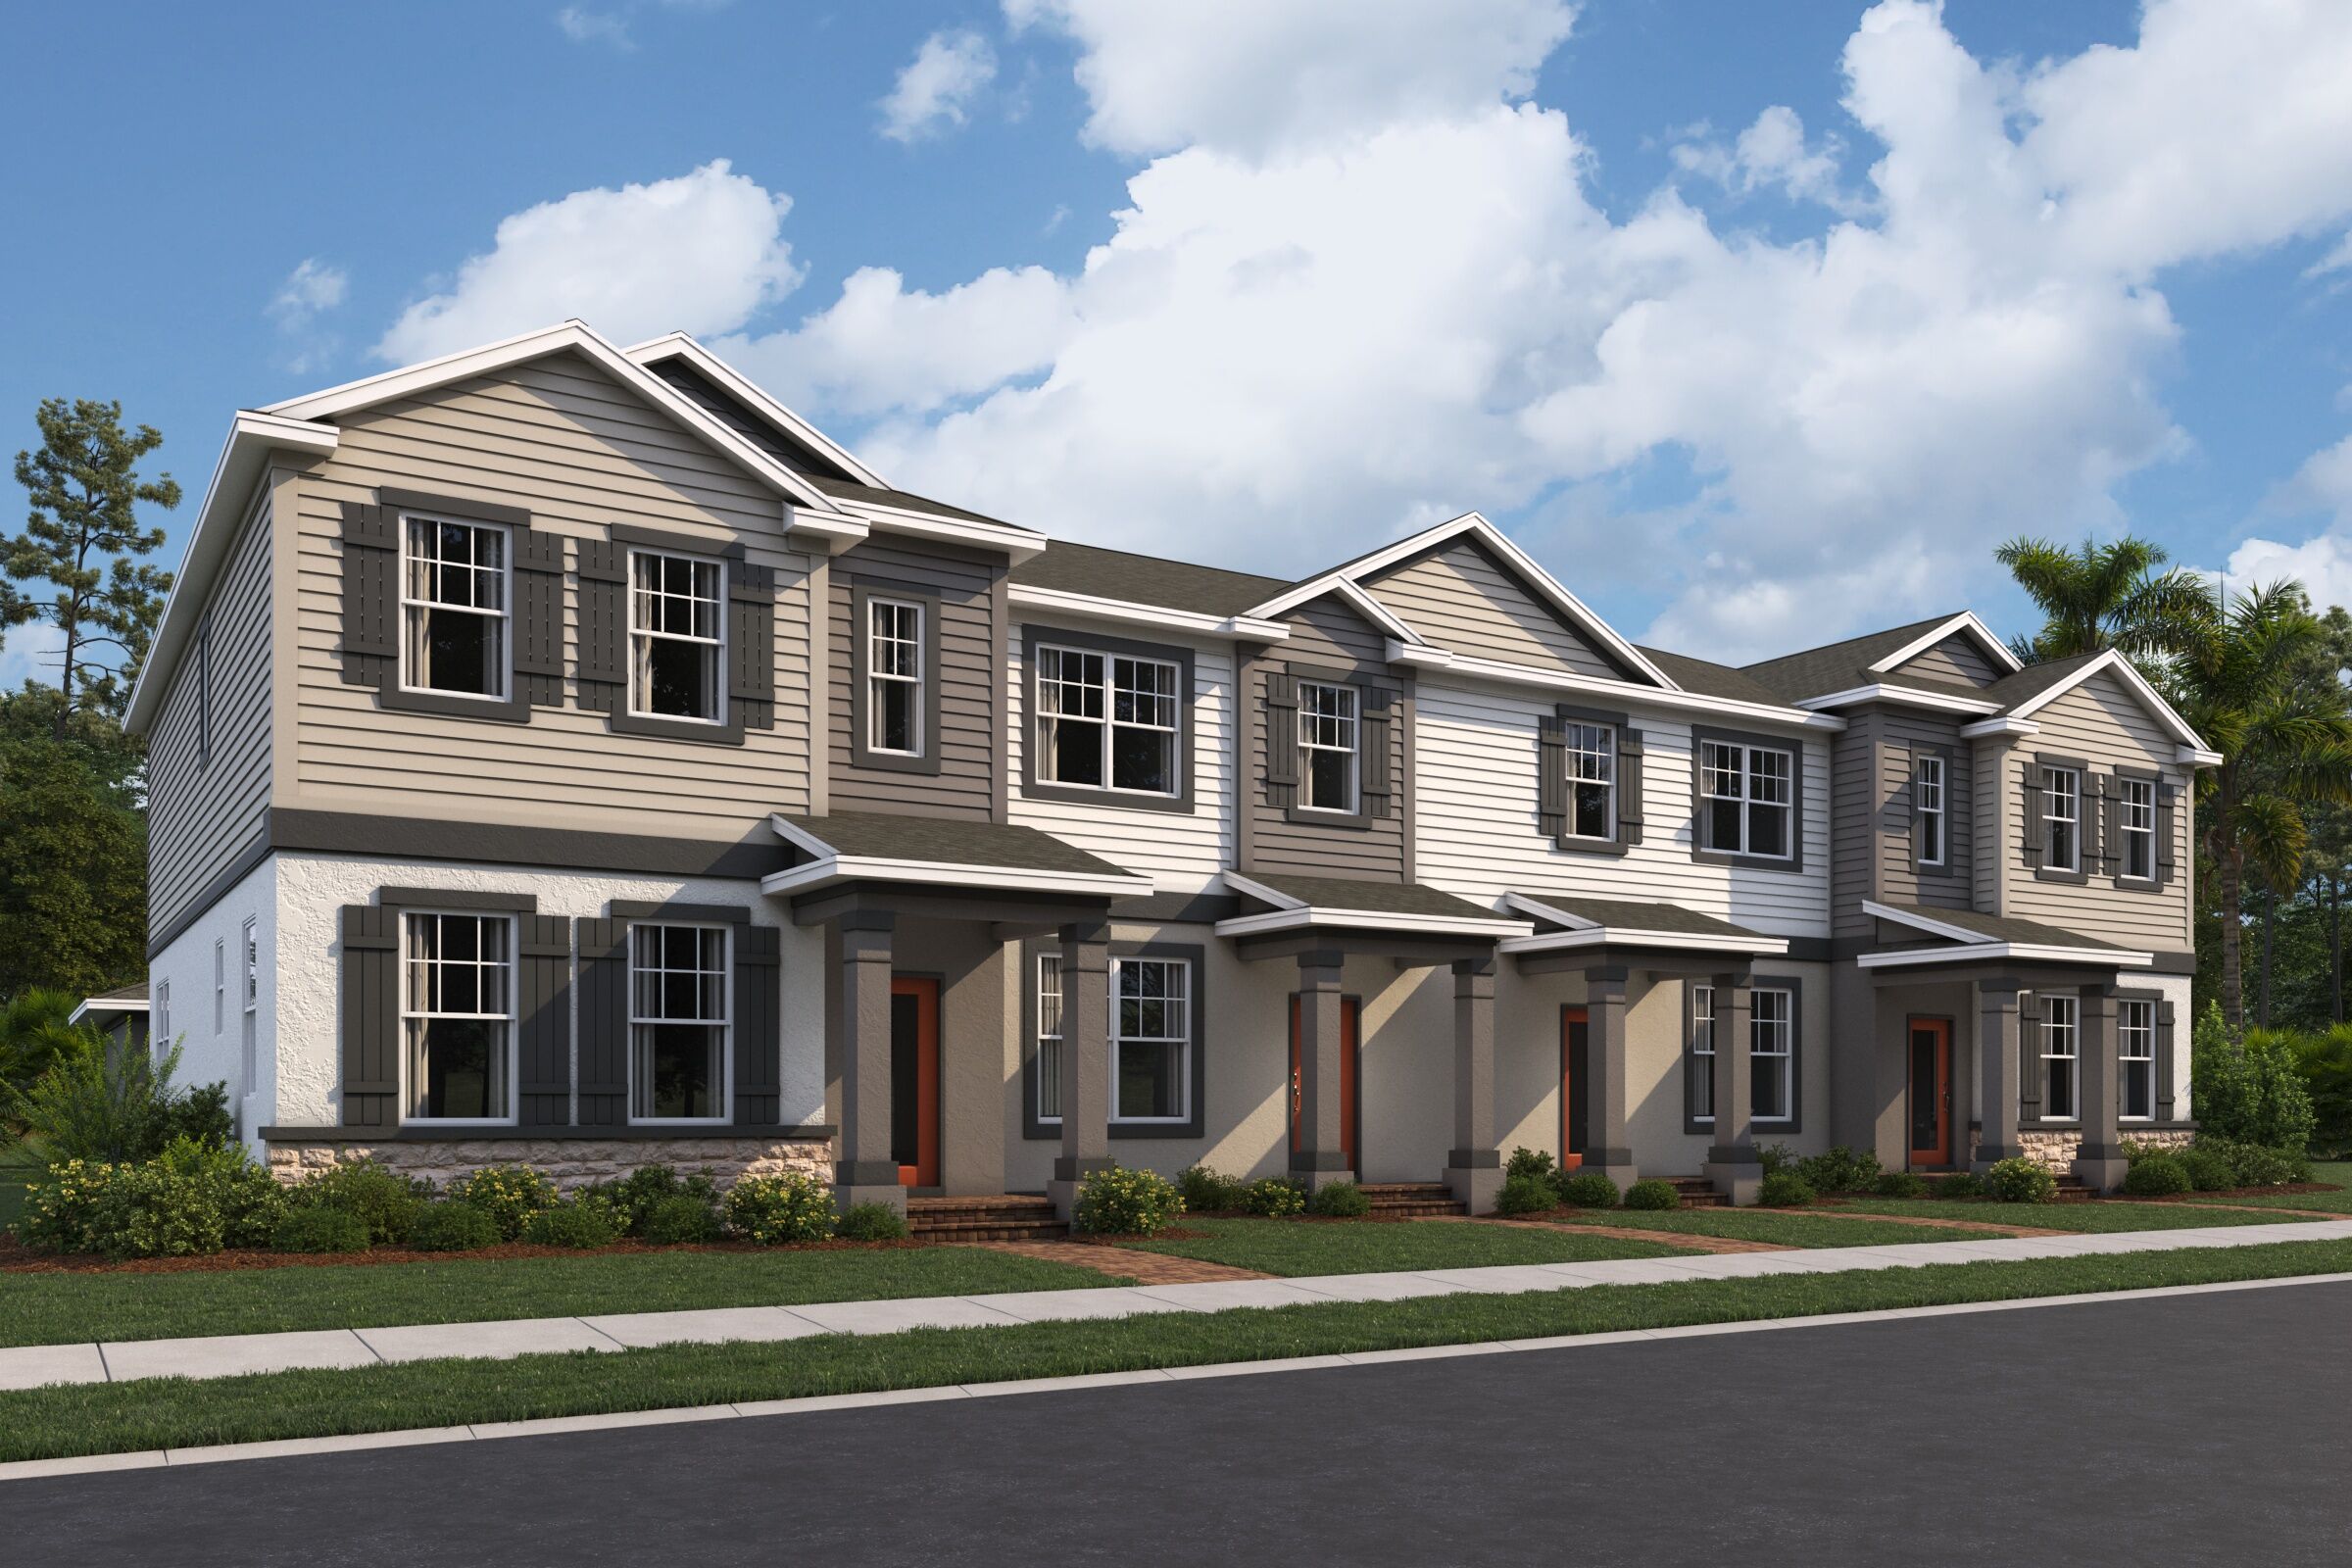
Windham - Rutland - Scheme 2
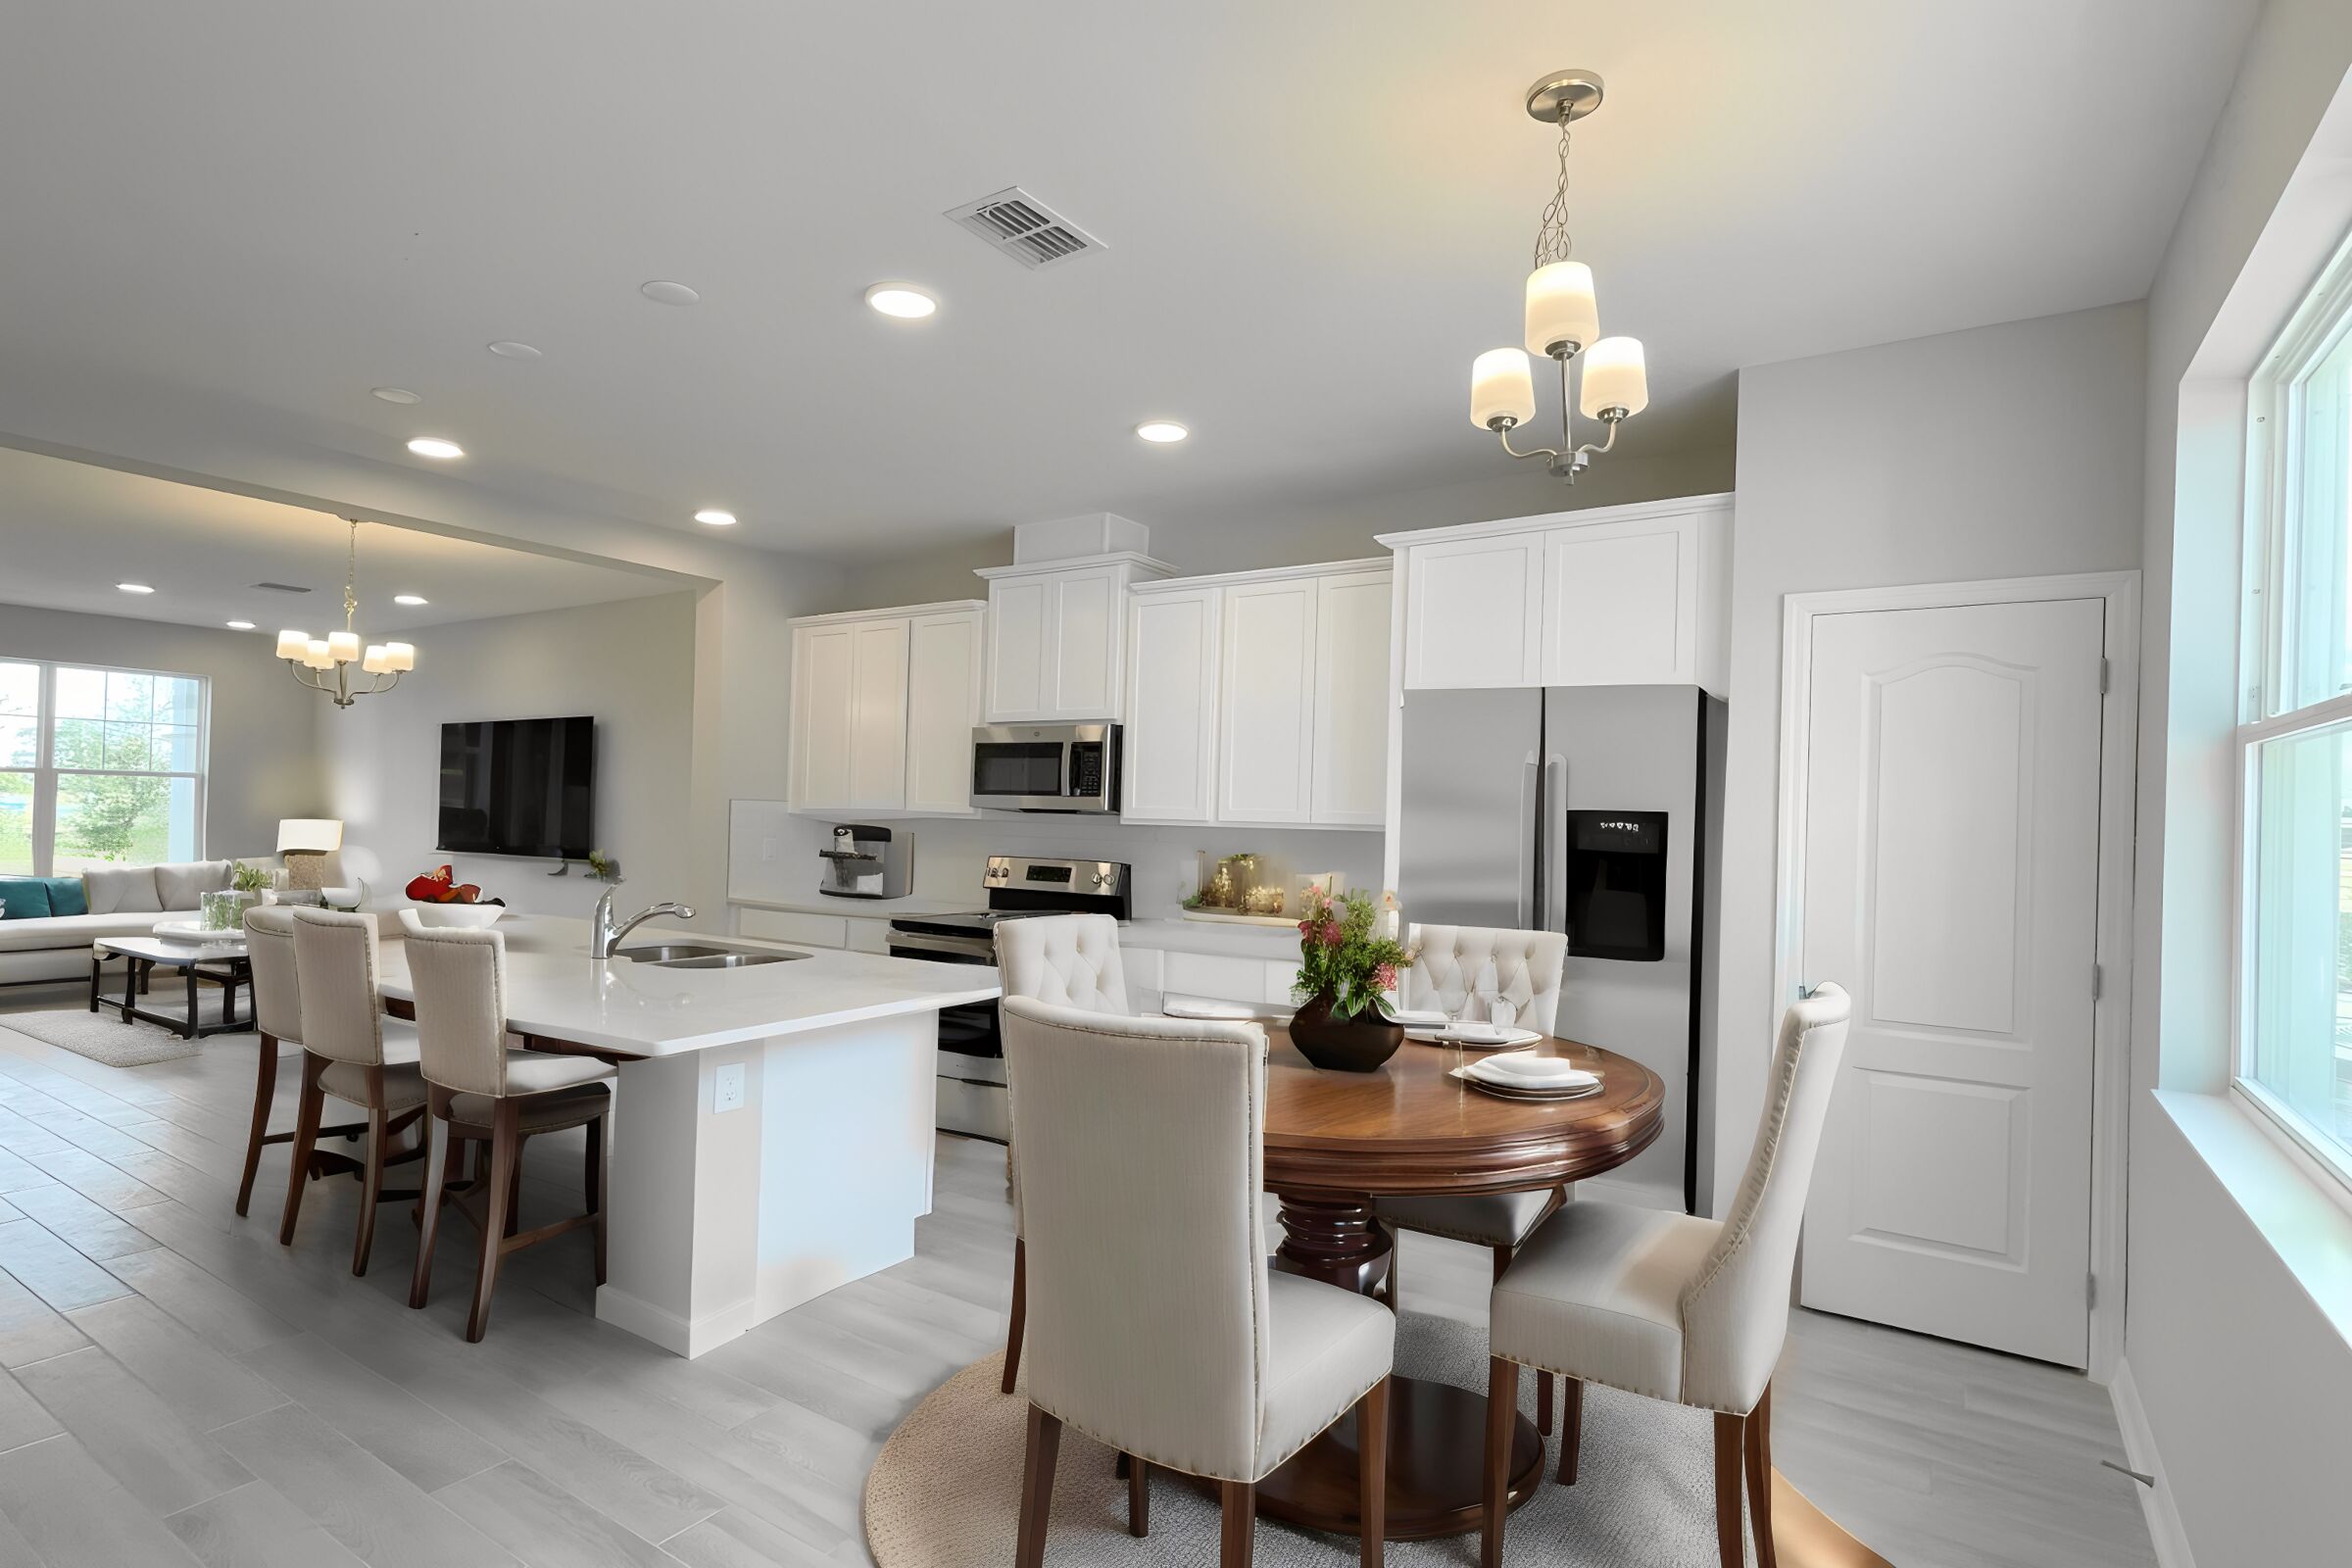
Kitchen - Representational Photo
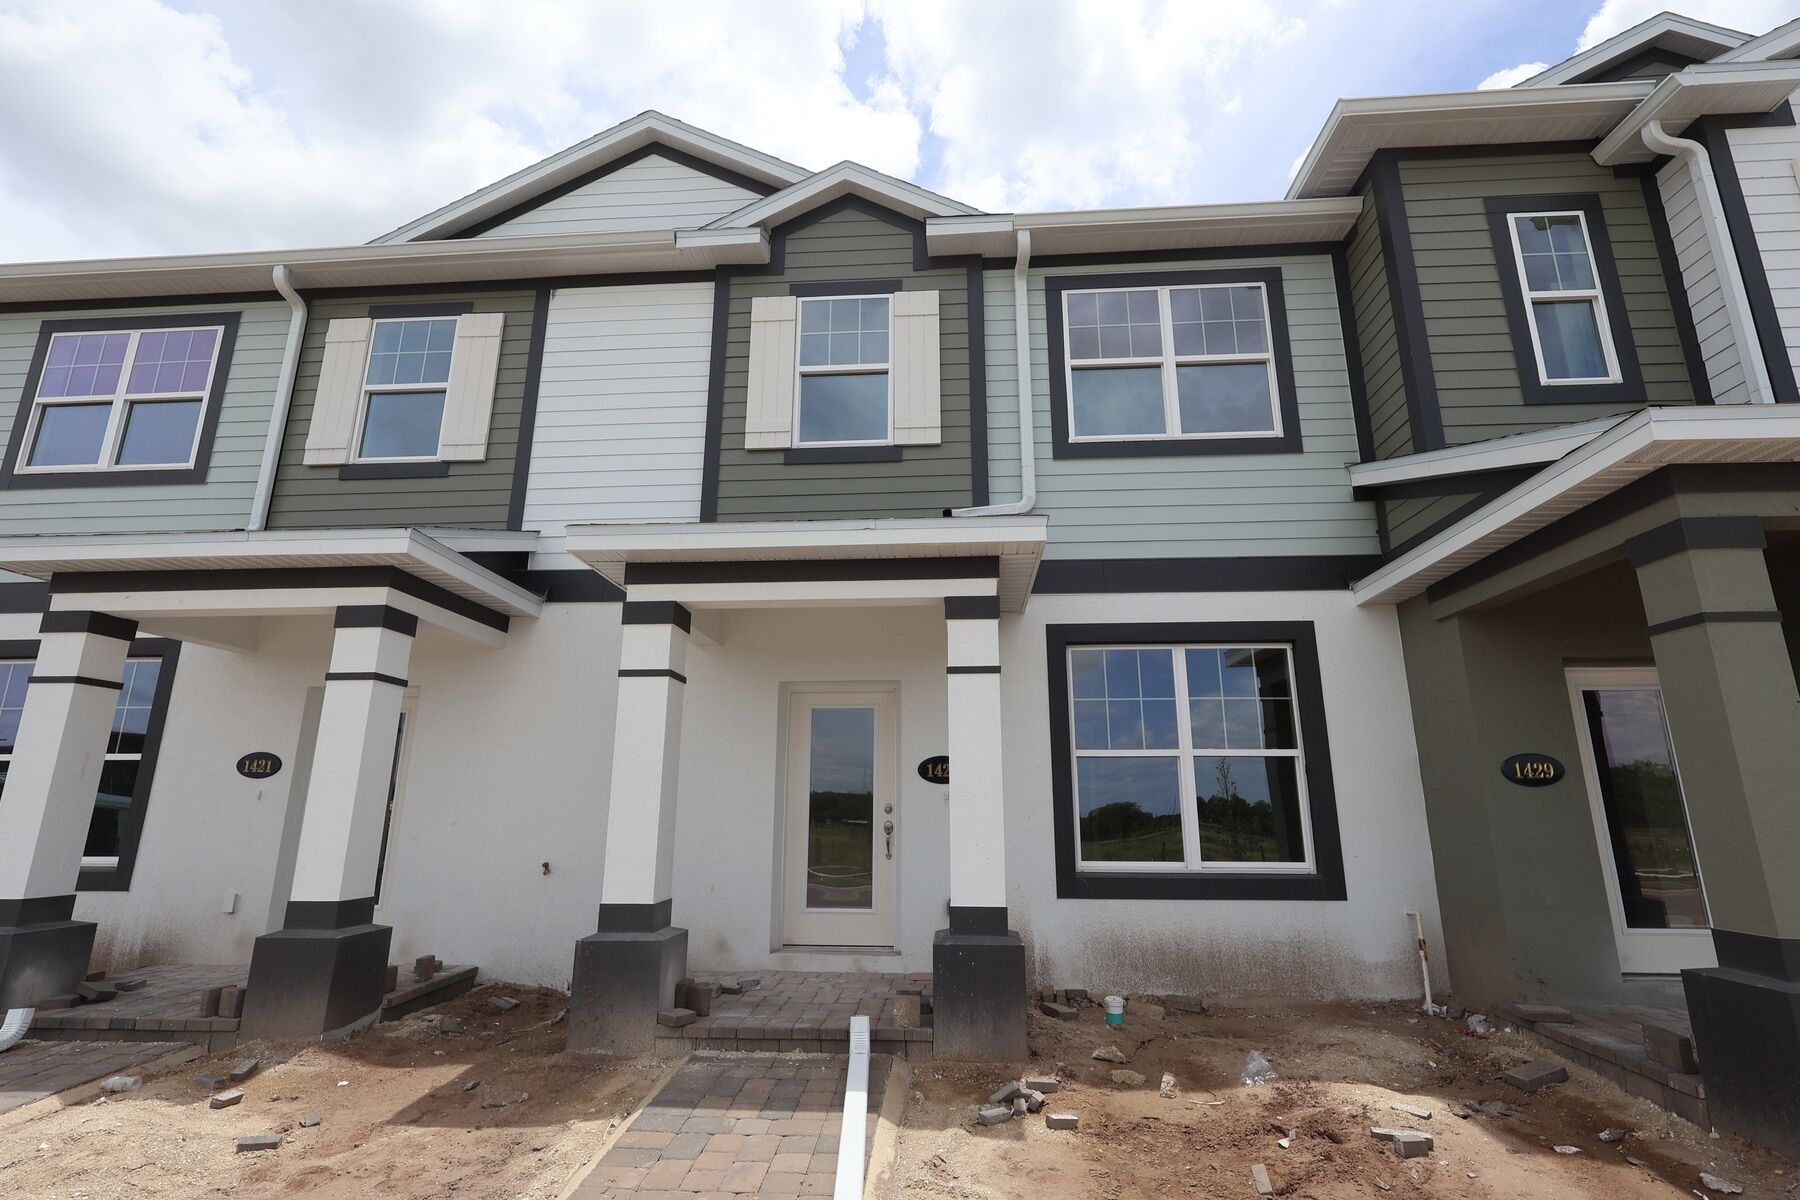
Front Exterior
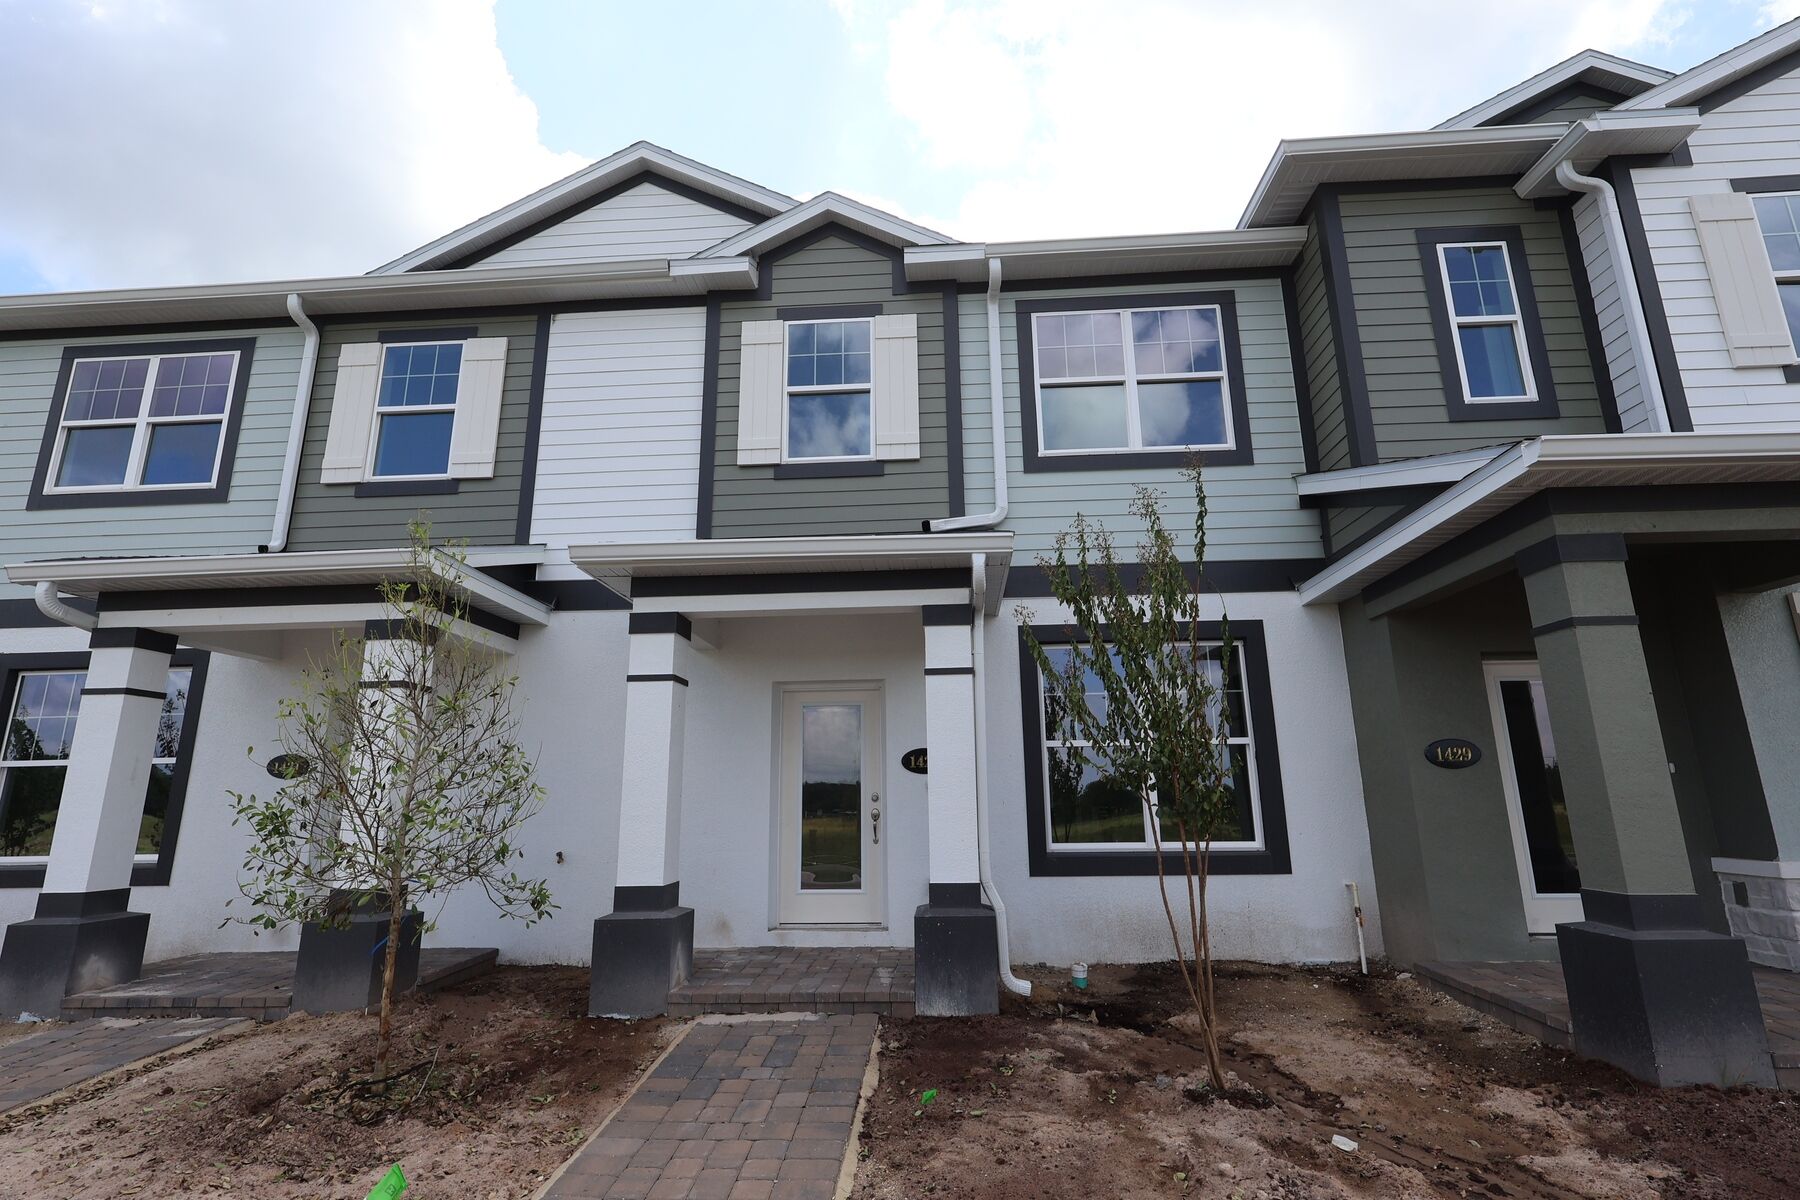
Front Exterior
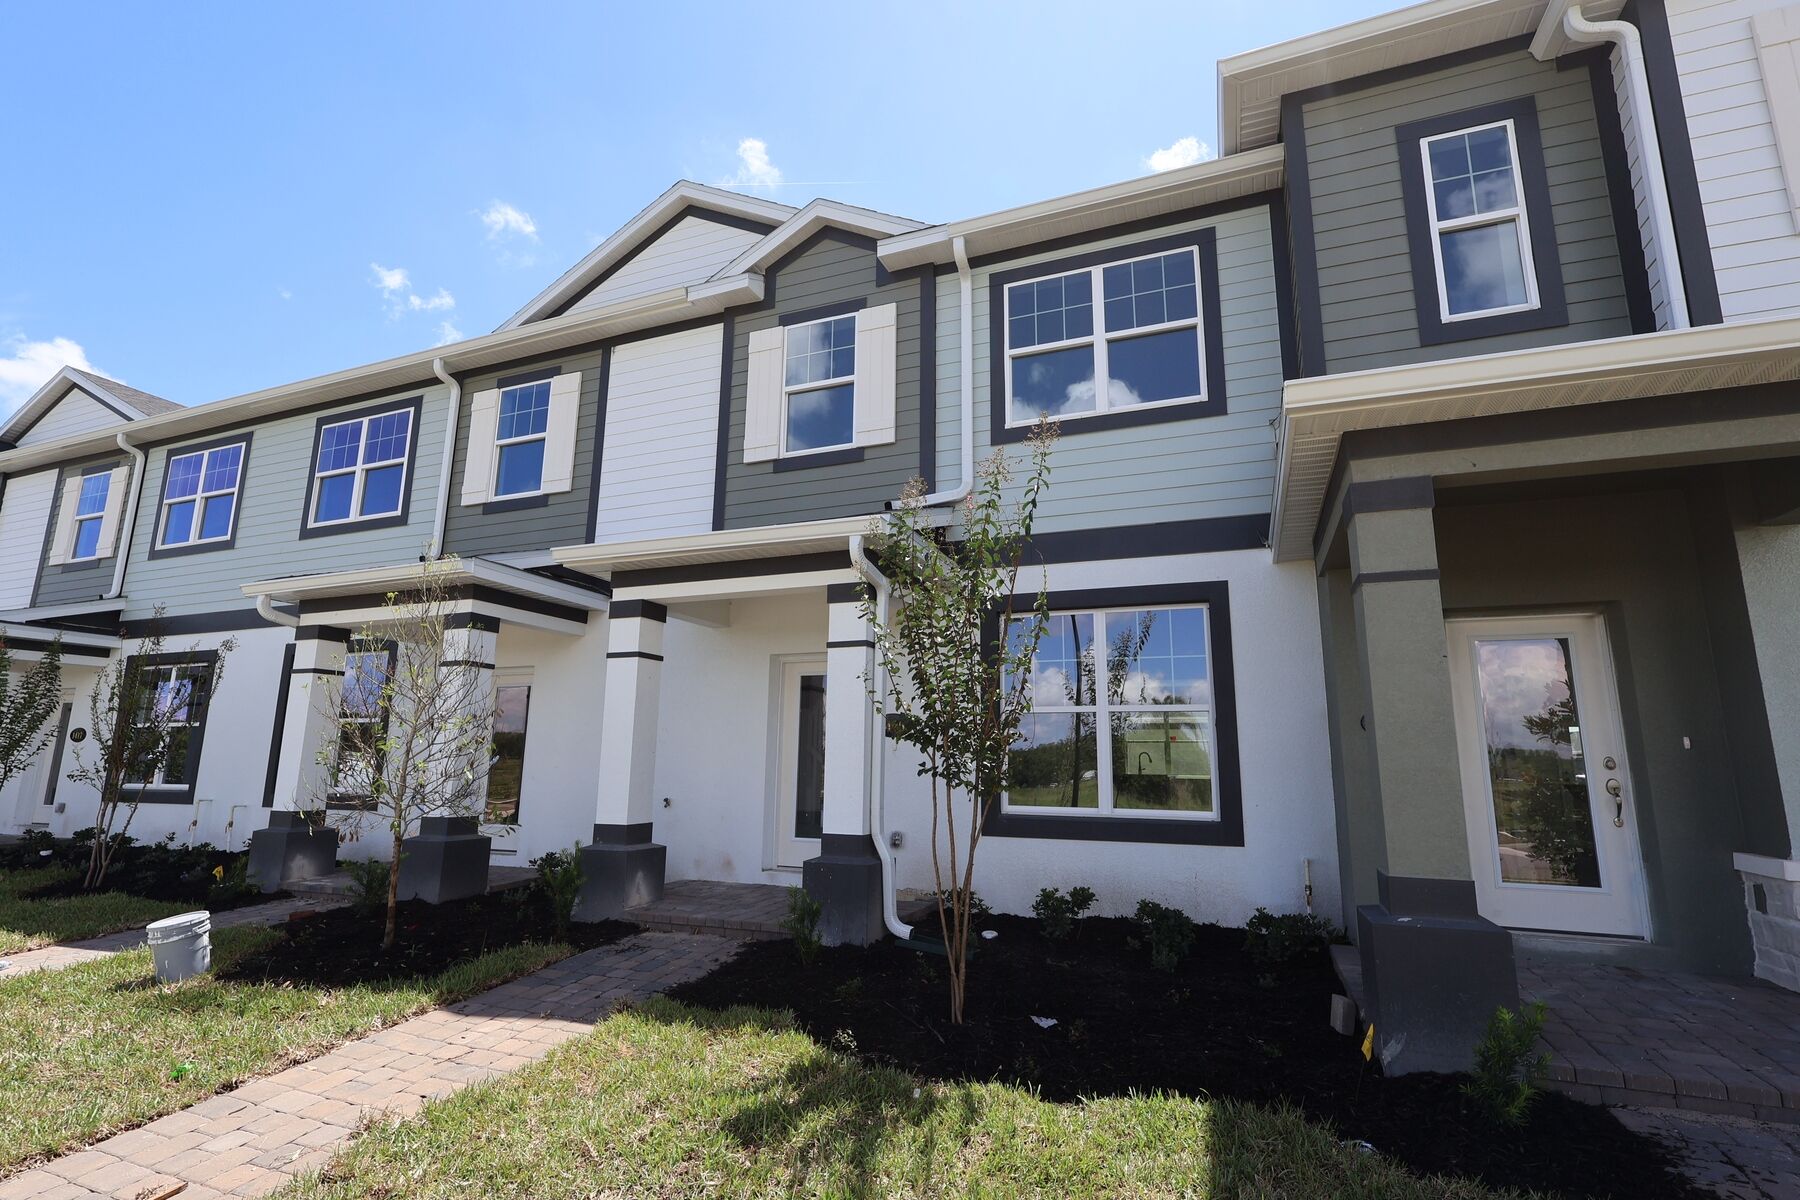
Front Exterior

Front Exterior

Front Exterior
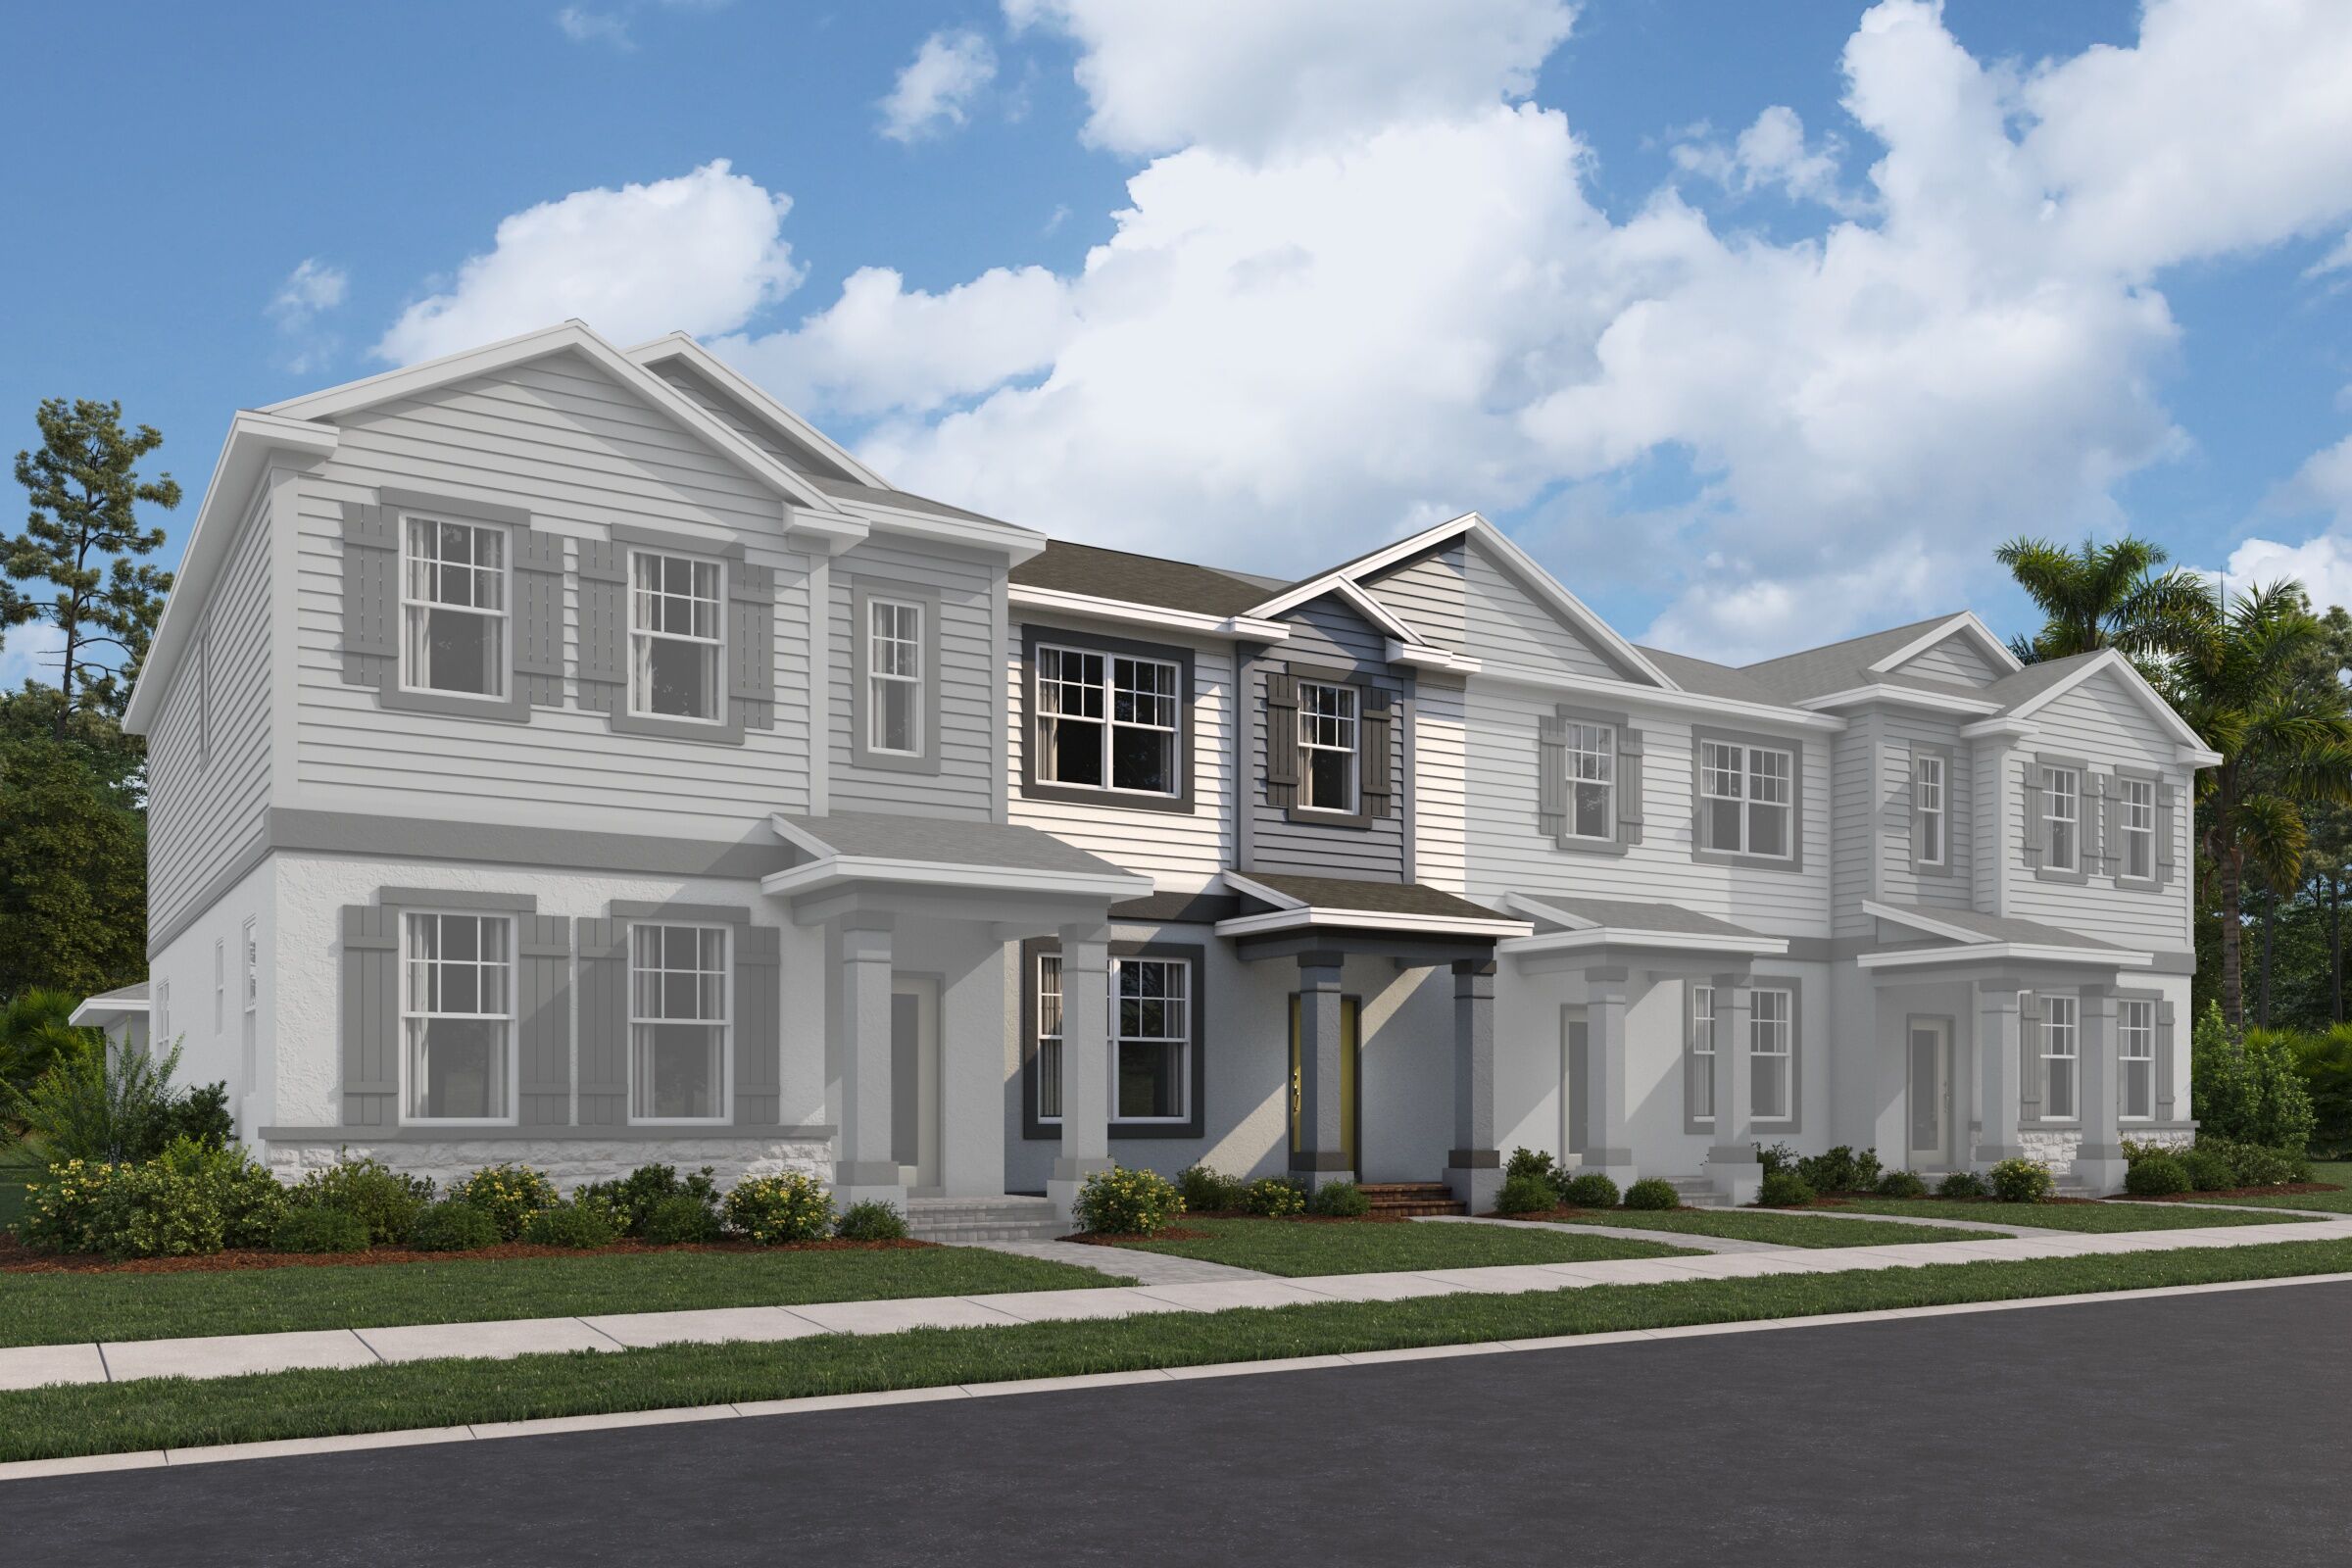
Rutland - Scheme 1

Windham - Rutland - Scheme 1
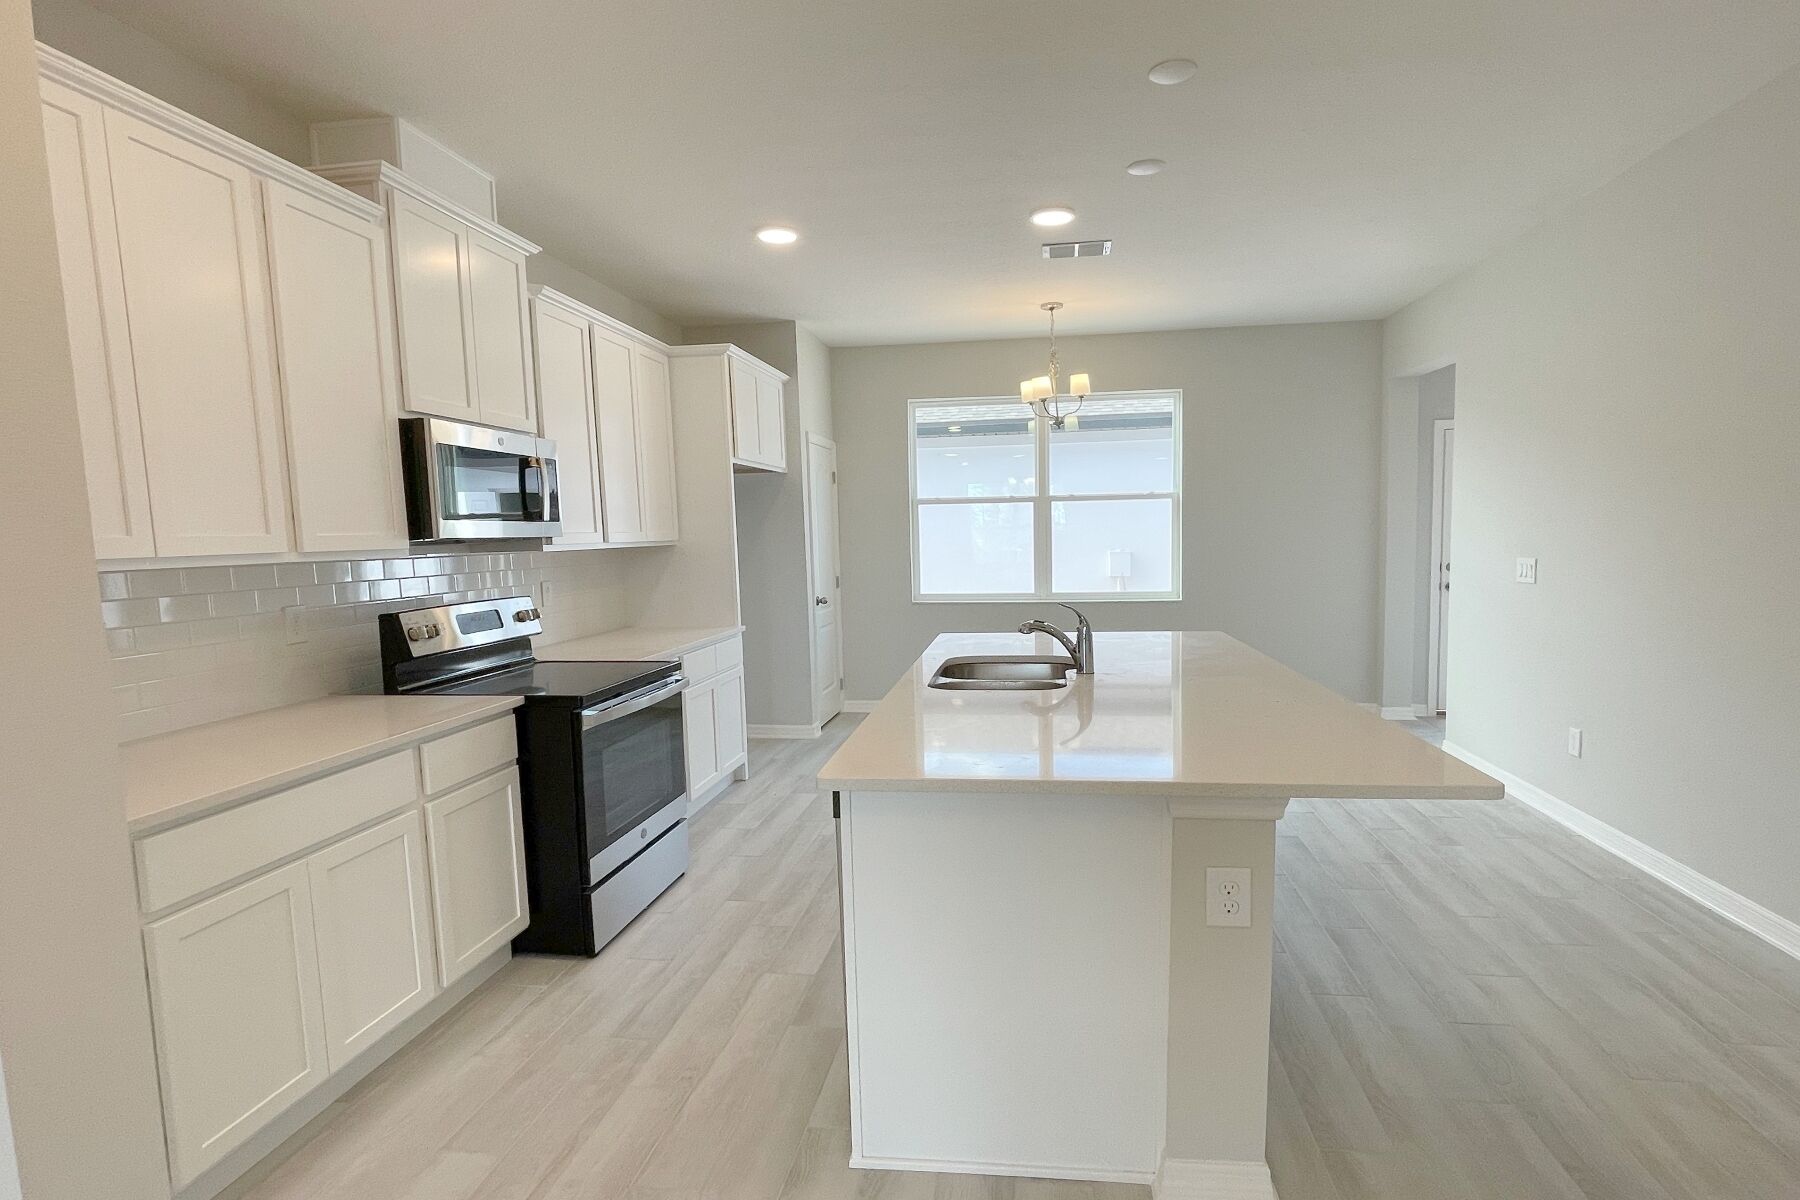
Kitchen - Representational Photo
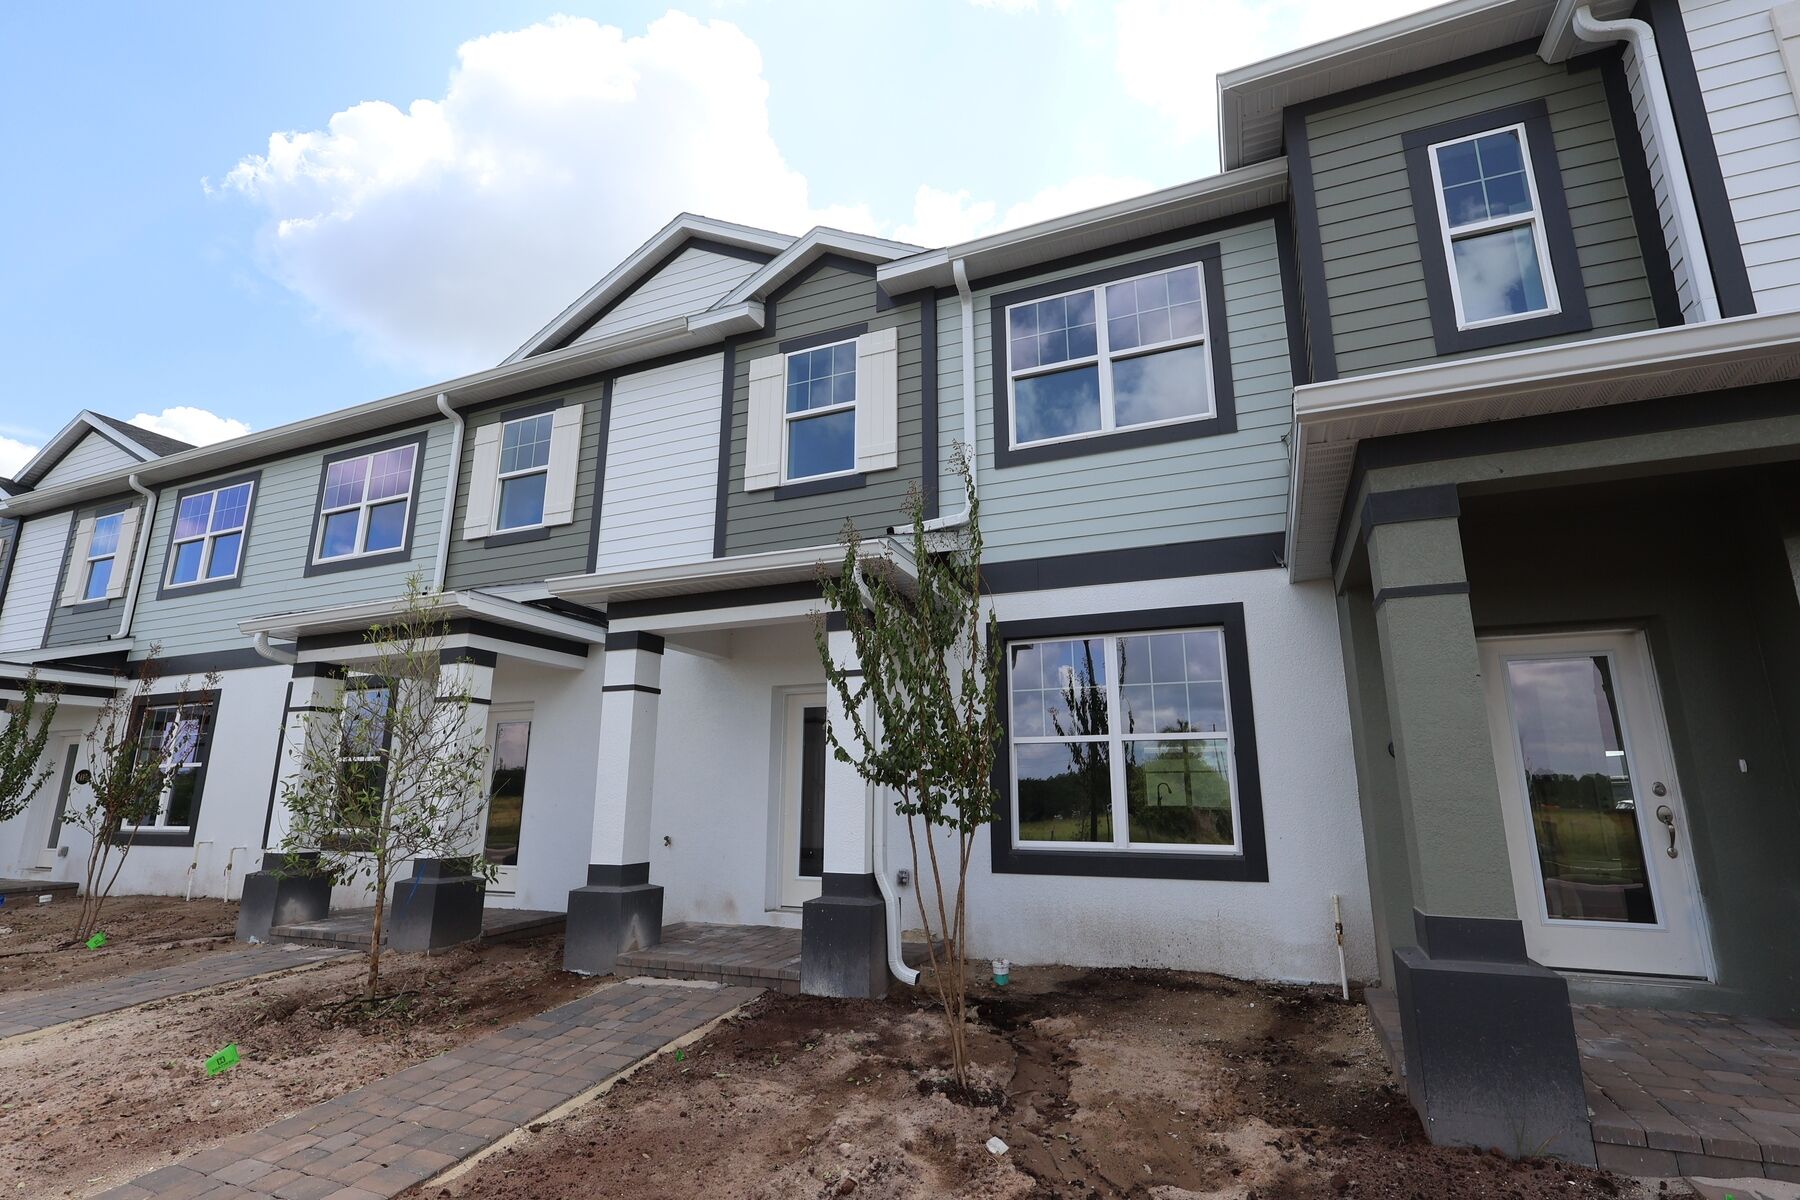
Front Exterior

Rutland - Scheme 1
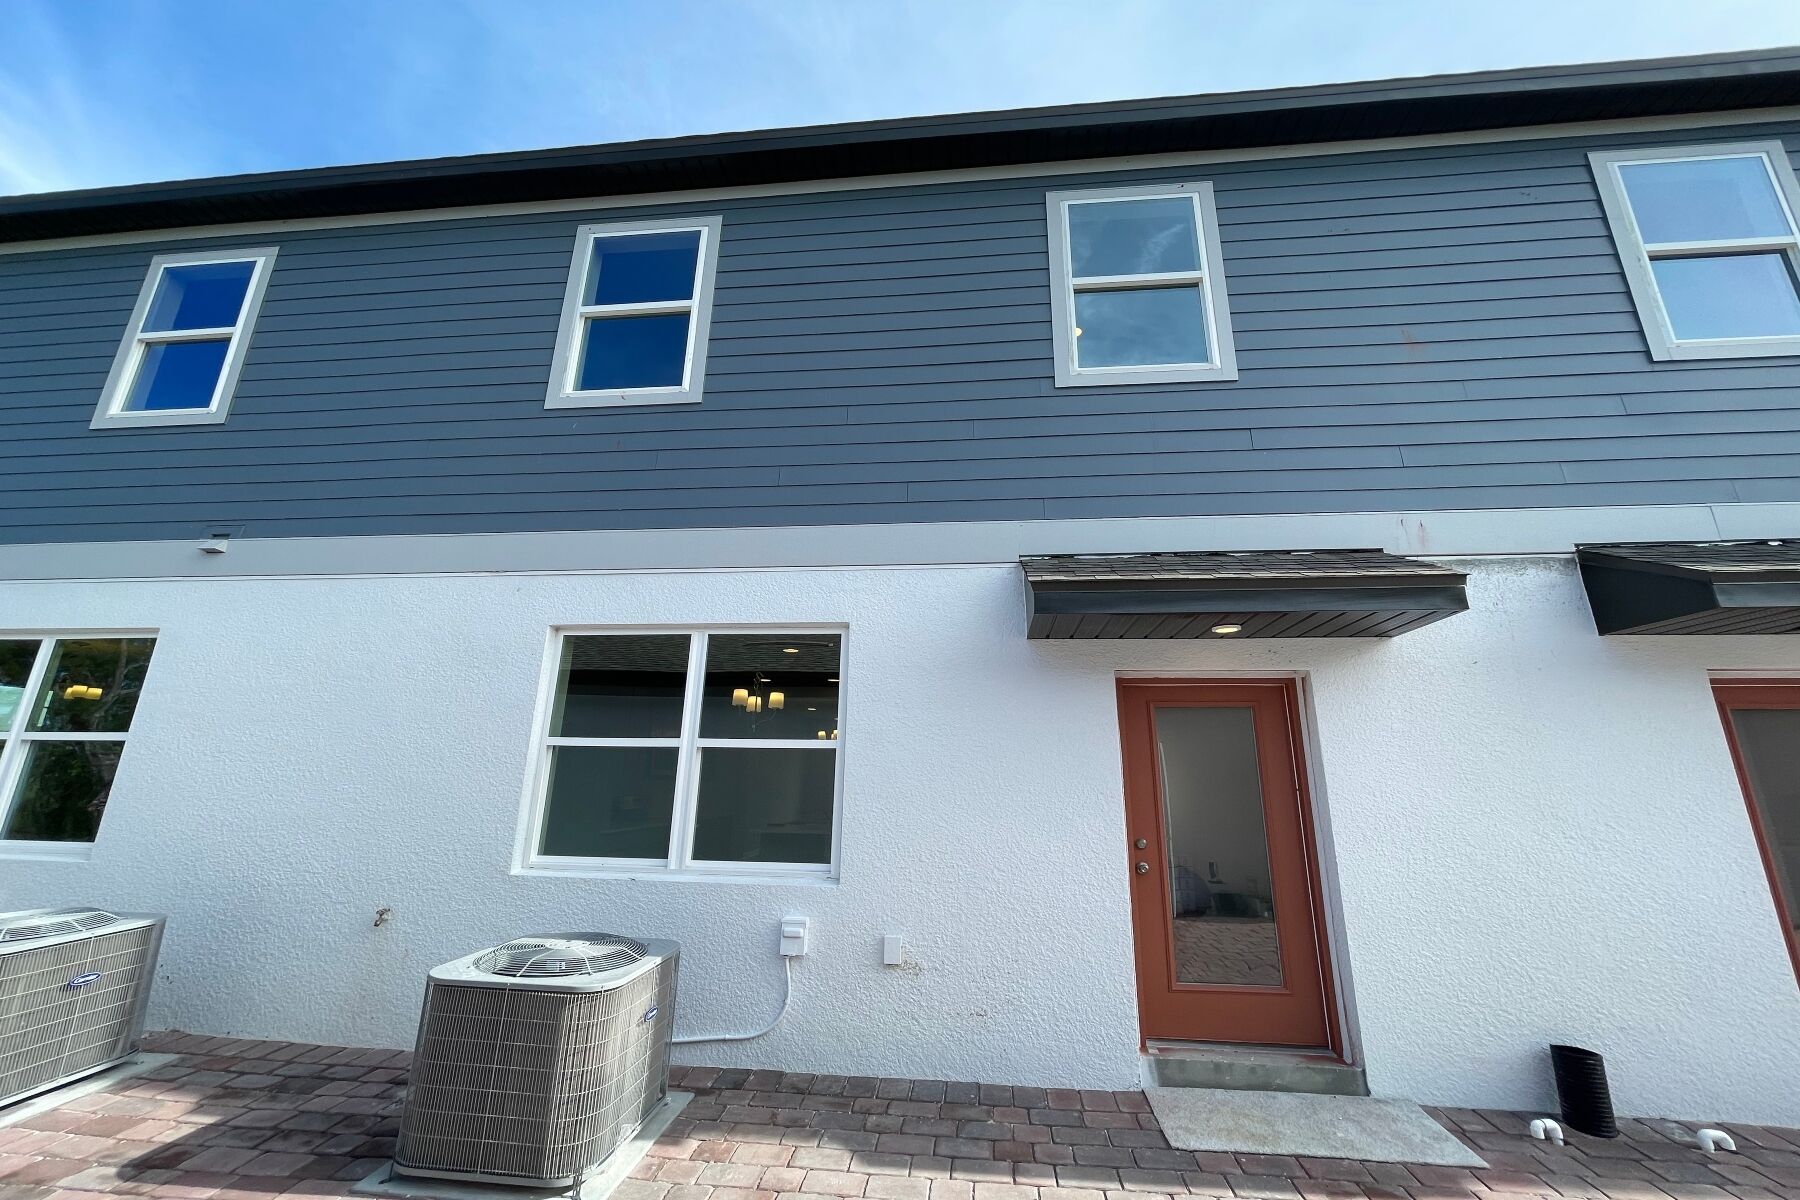
Exterior - Representational Photo

Porch

Exterior

Exterior

Front Exterior

Front Exterior

Exterior

Exterior

Front Exterior

Exterior

Front Exterior

Exterior

Exterior

Exterior
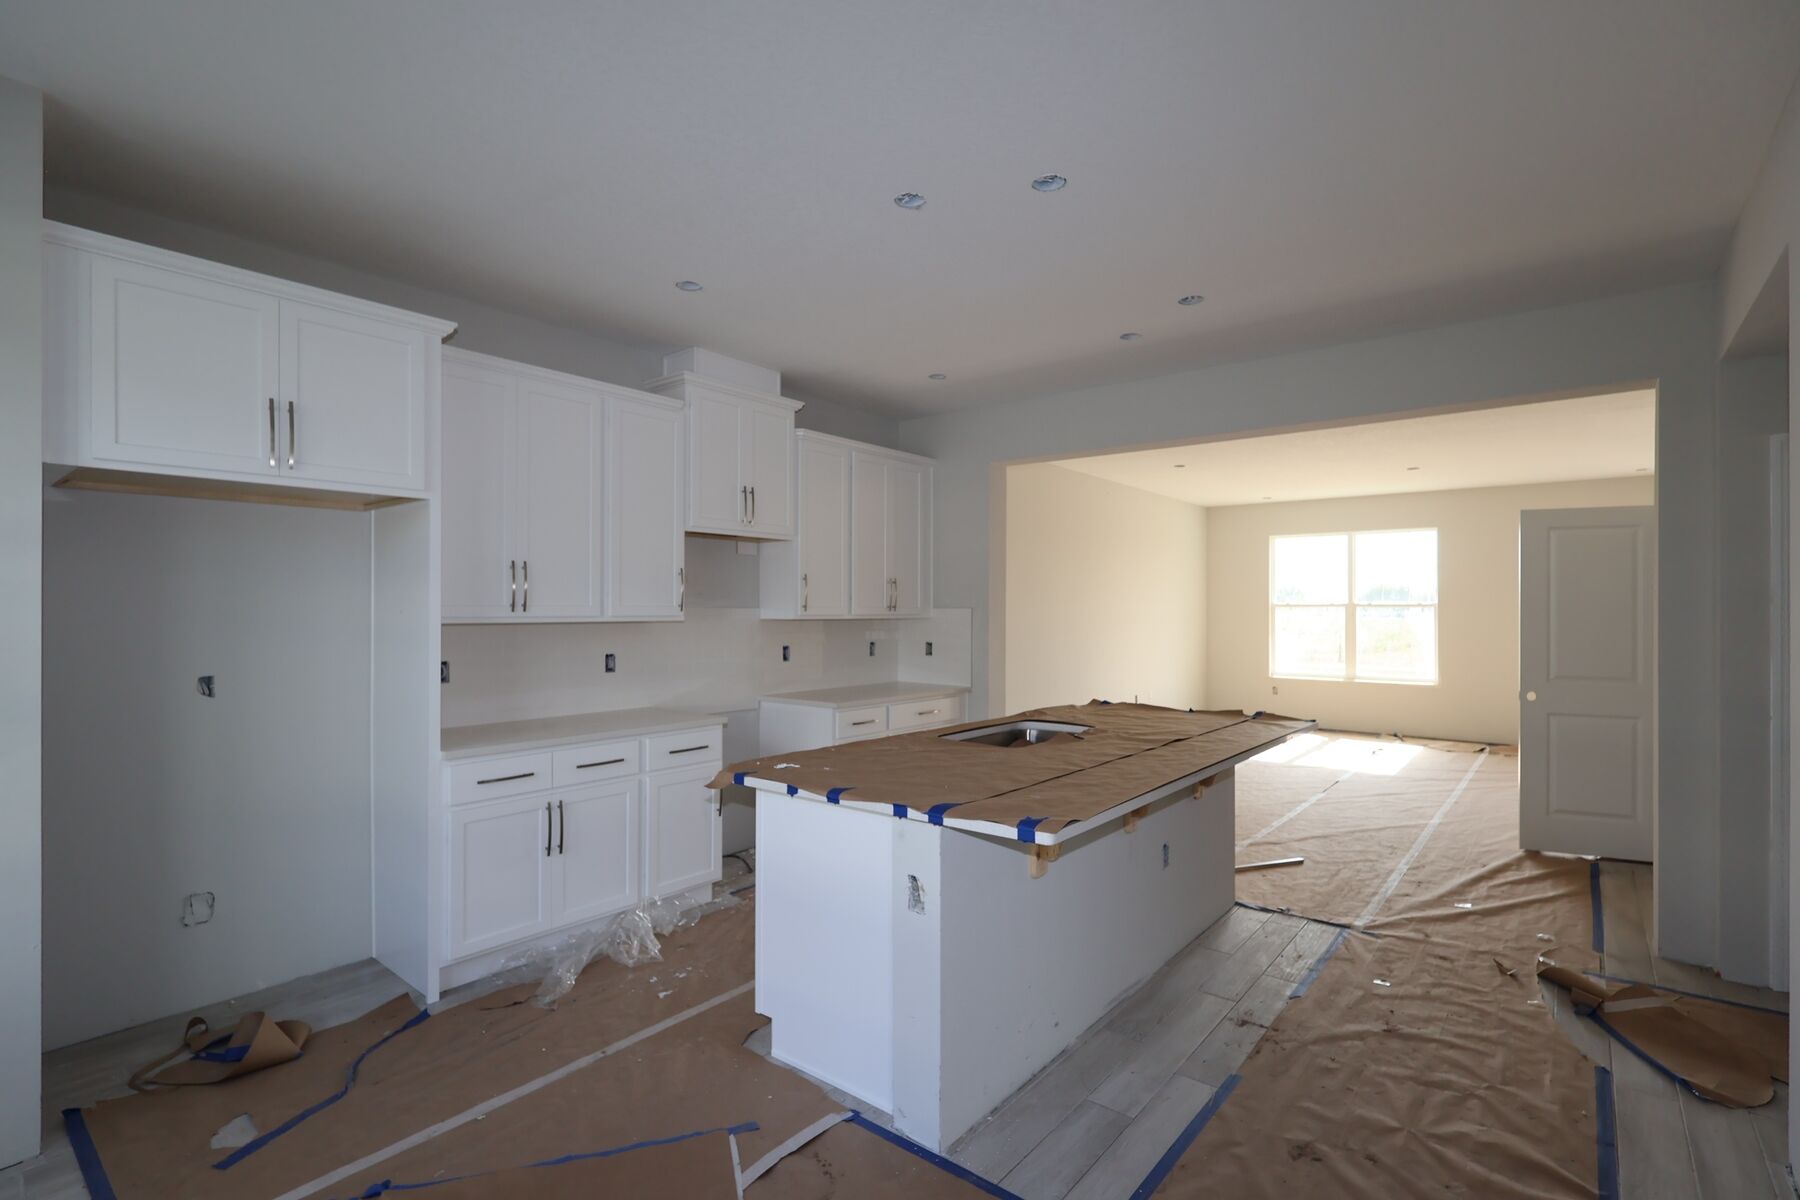
Kitchen
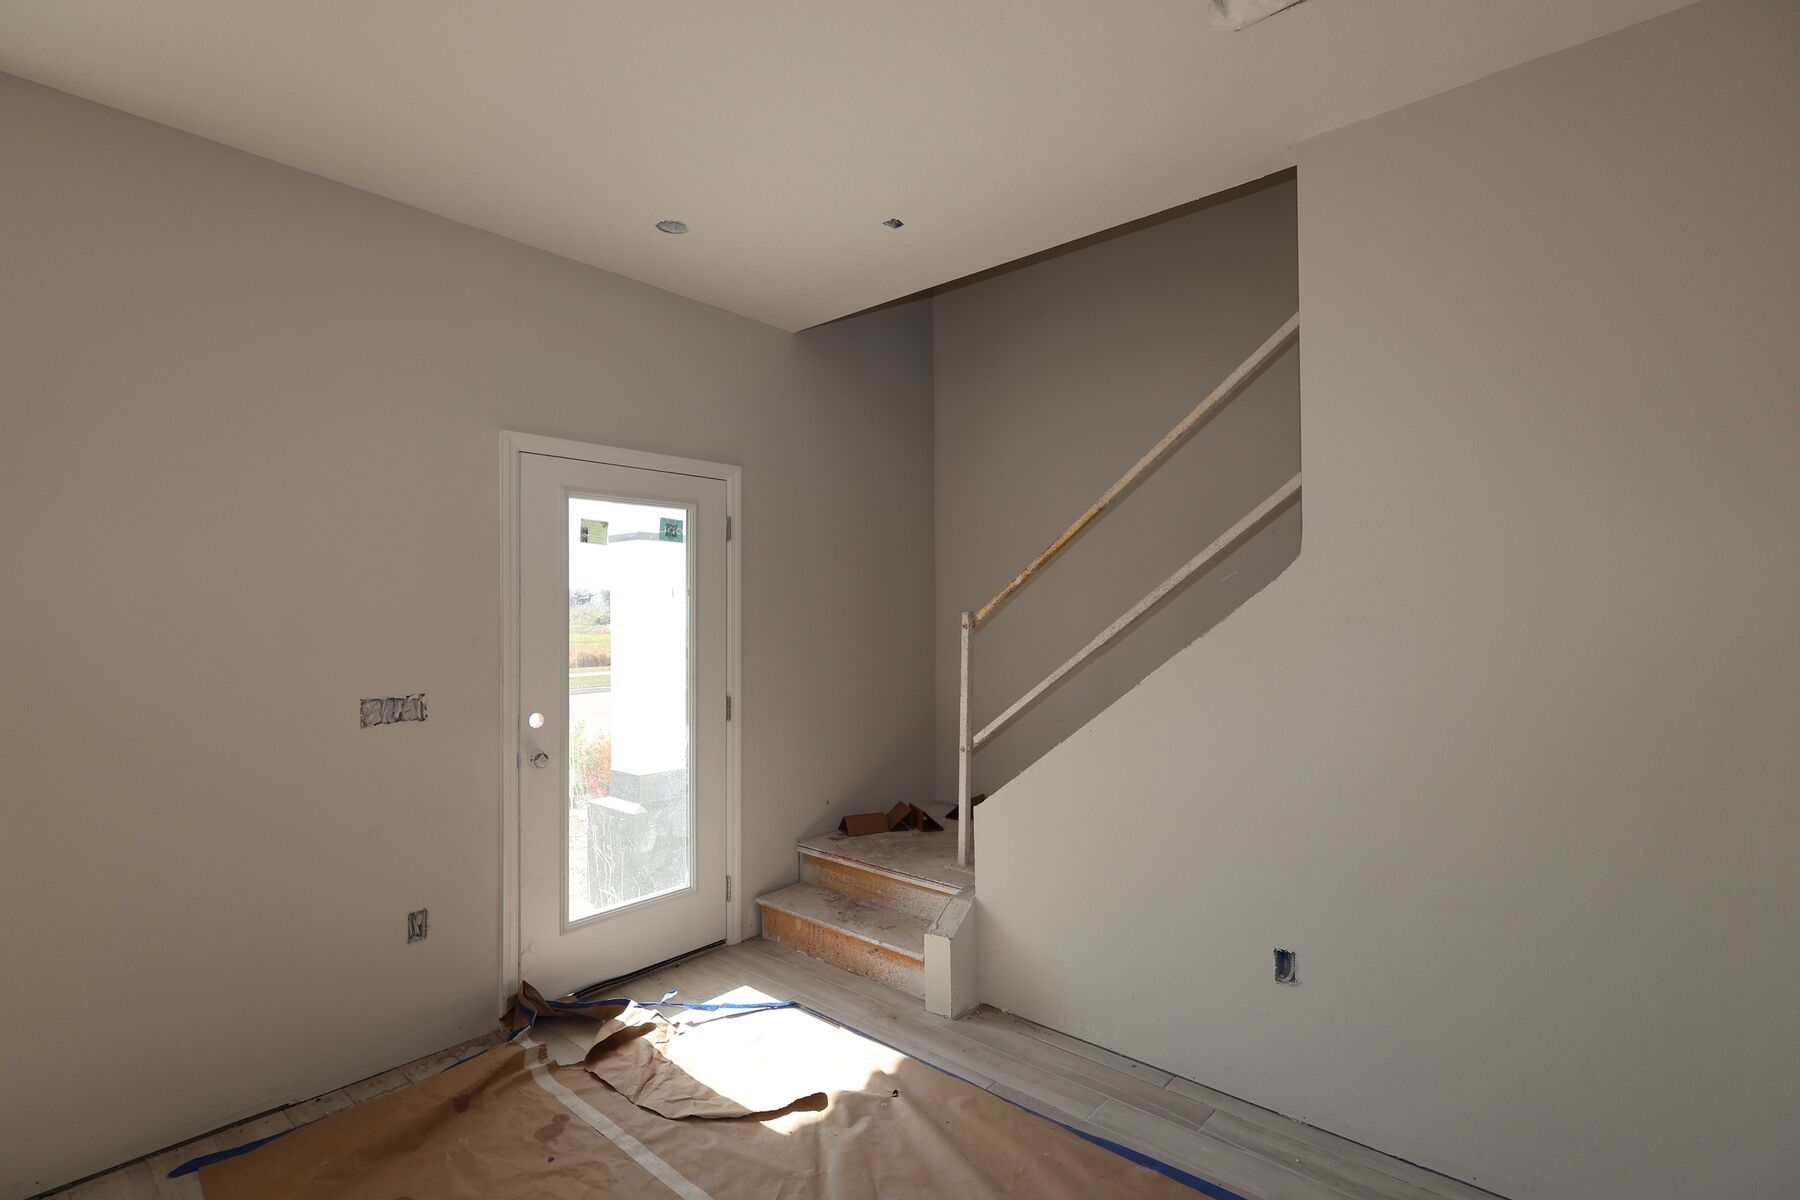
Interior
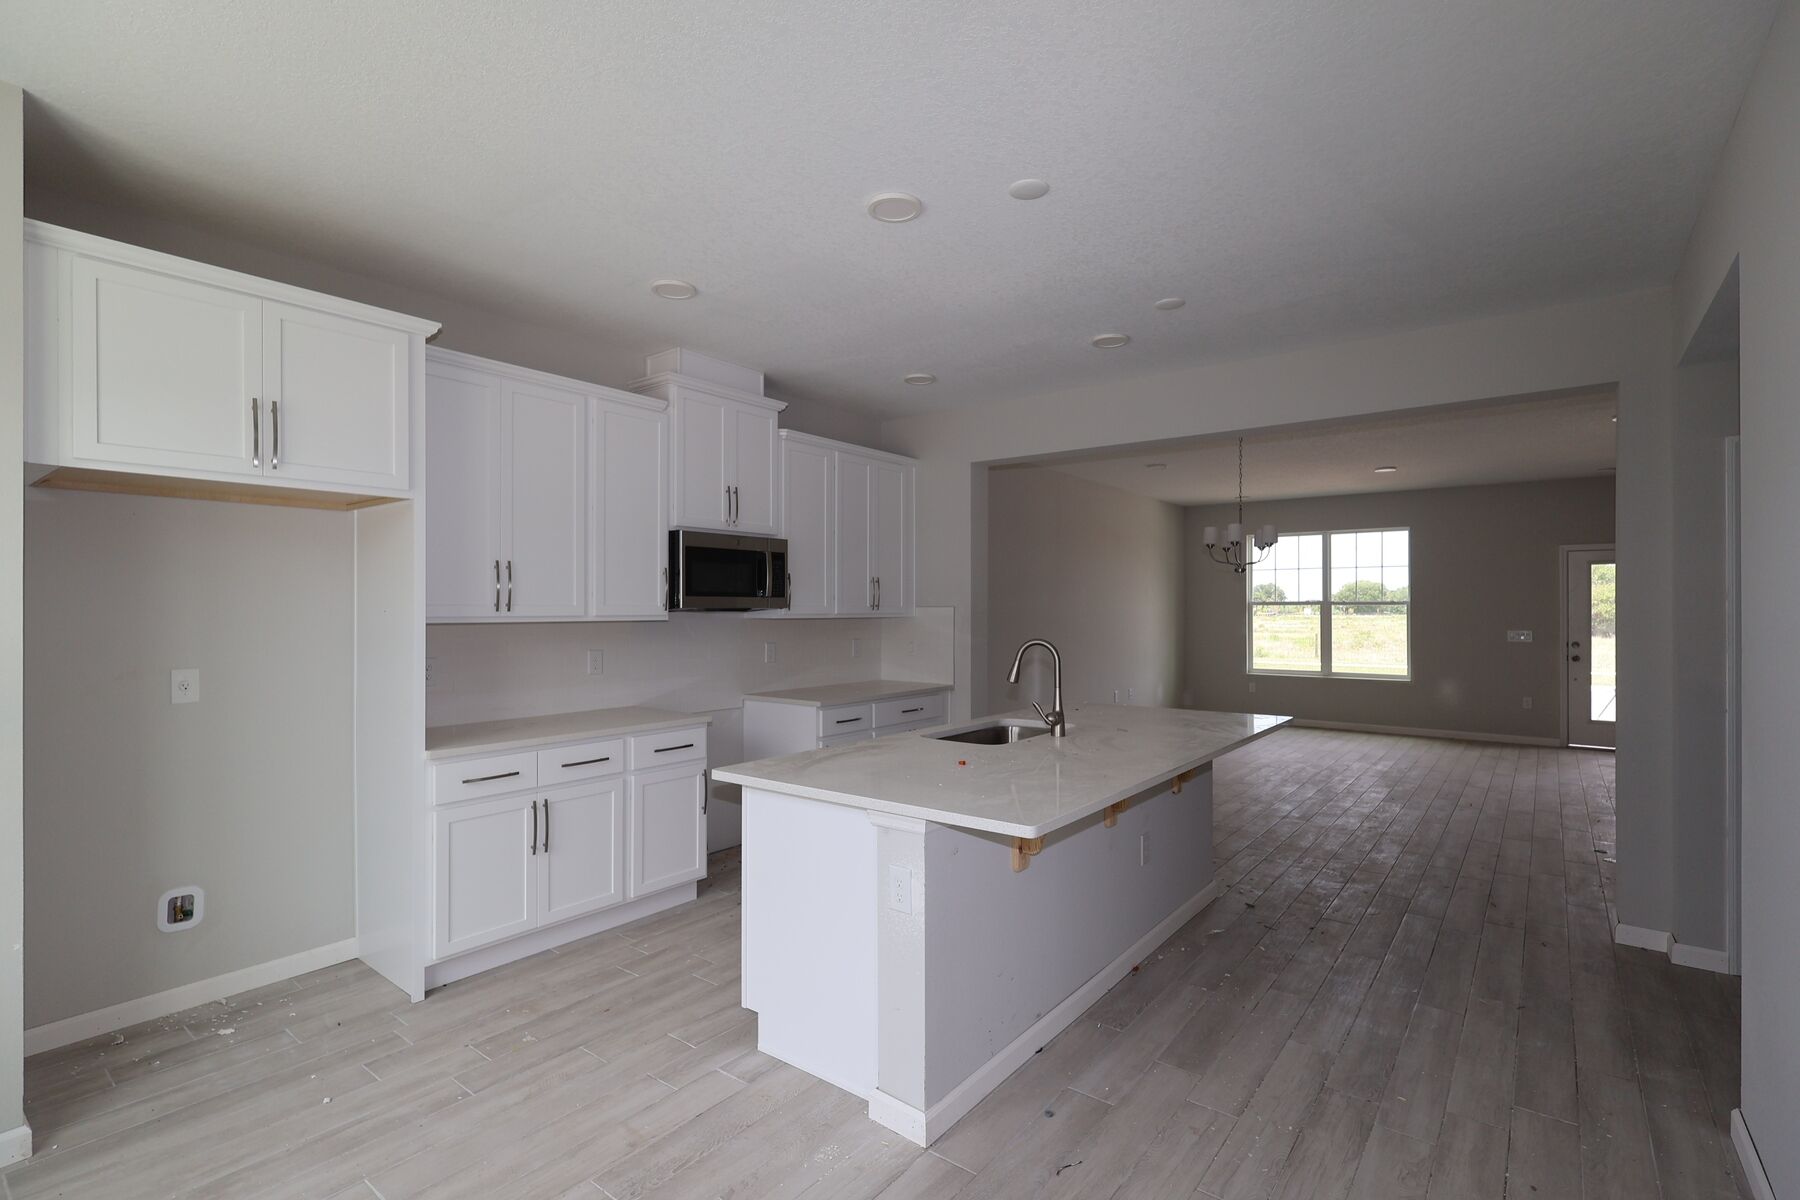
Kitchen
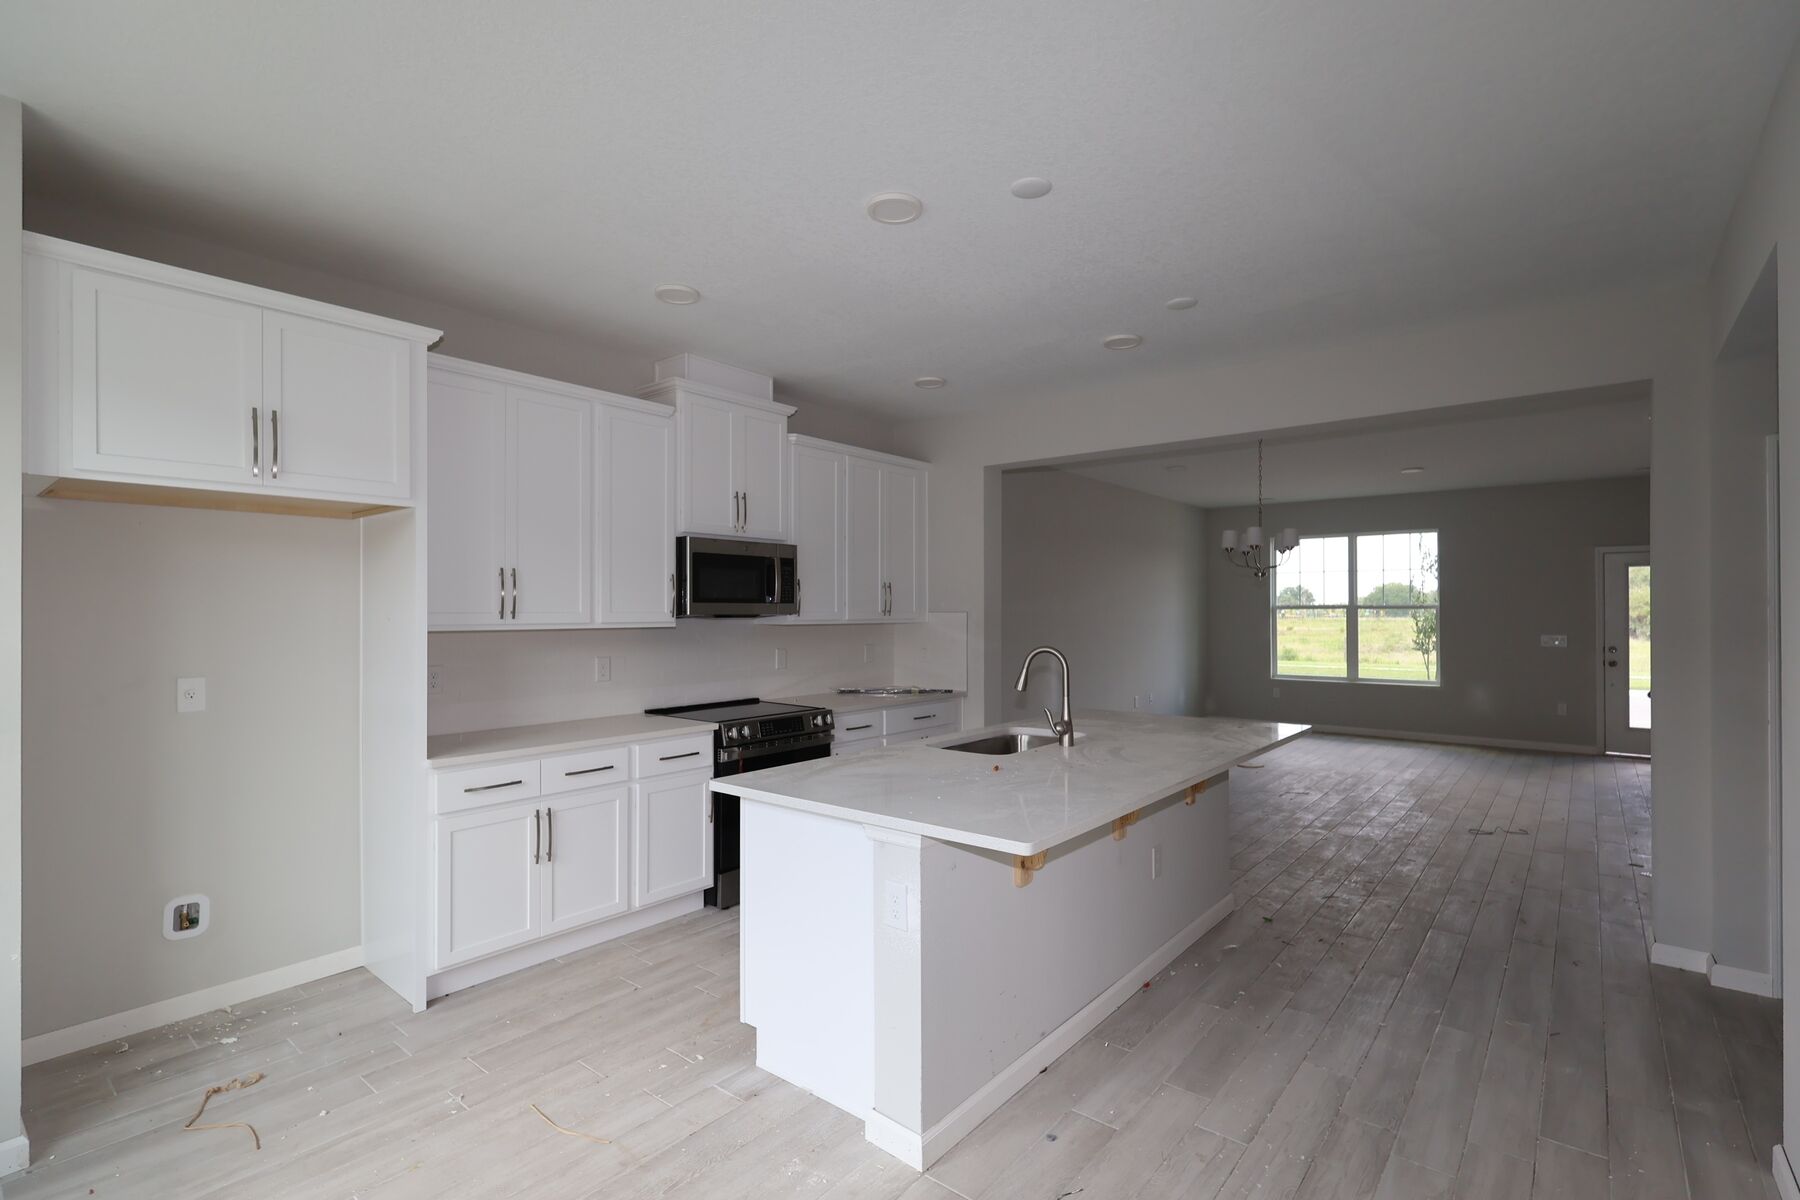
Kitchen
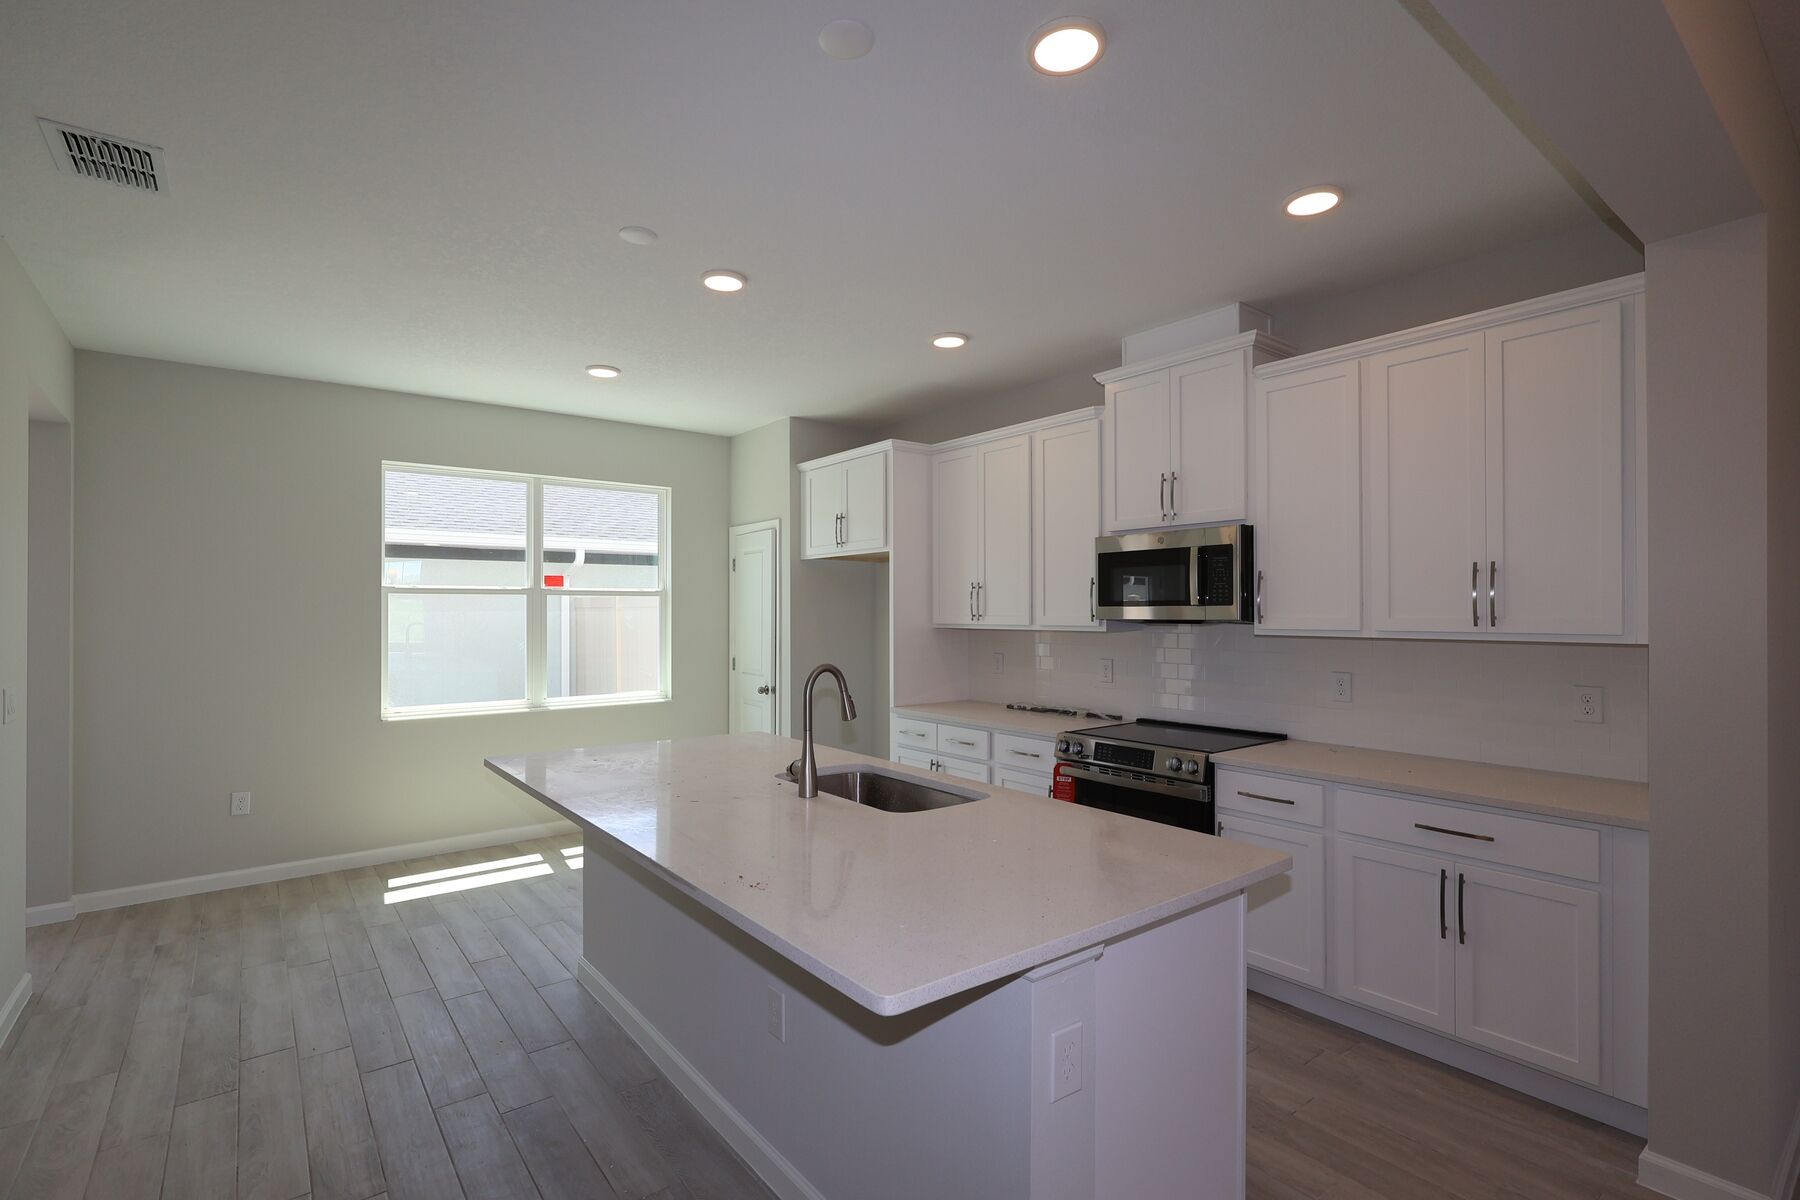
Kitchen

Kitchen

Kitchen

Kitchen
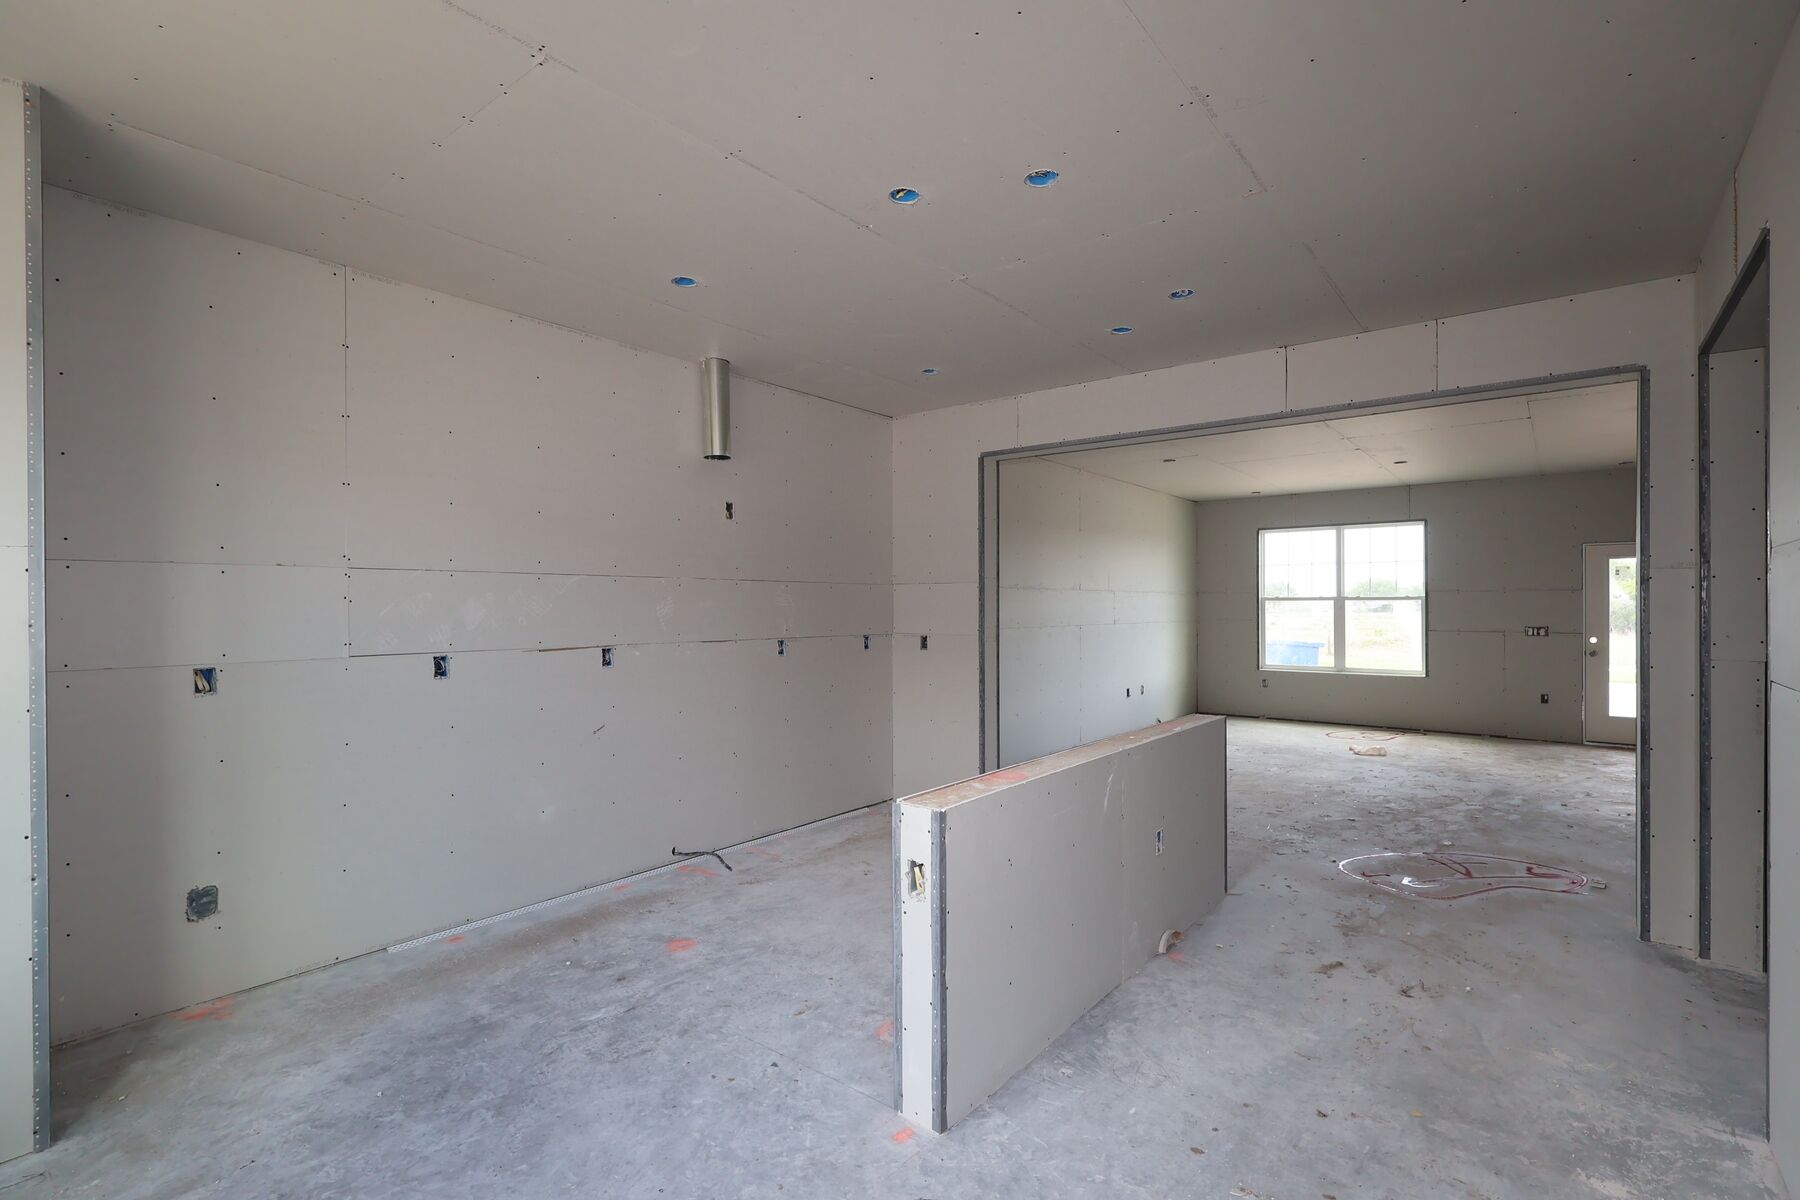
Drywall
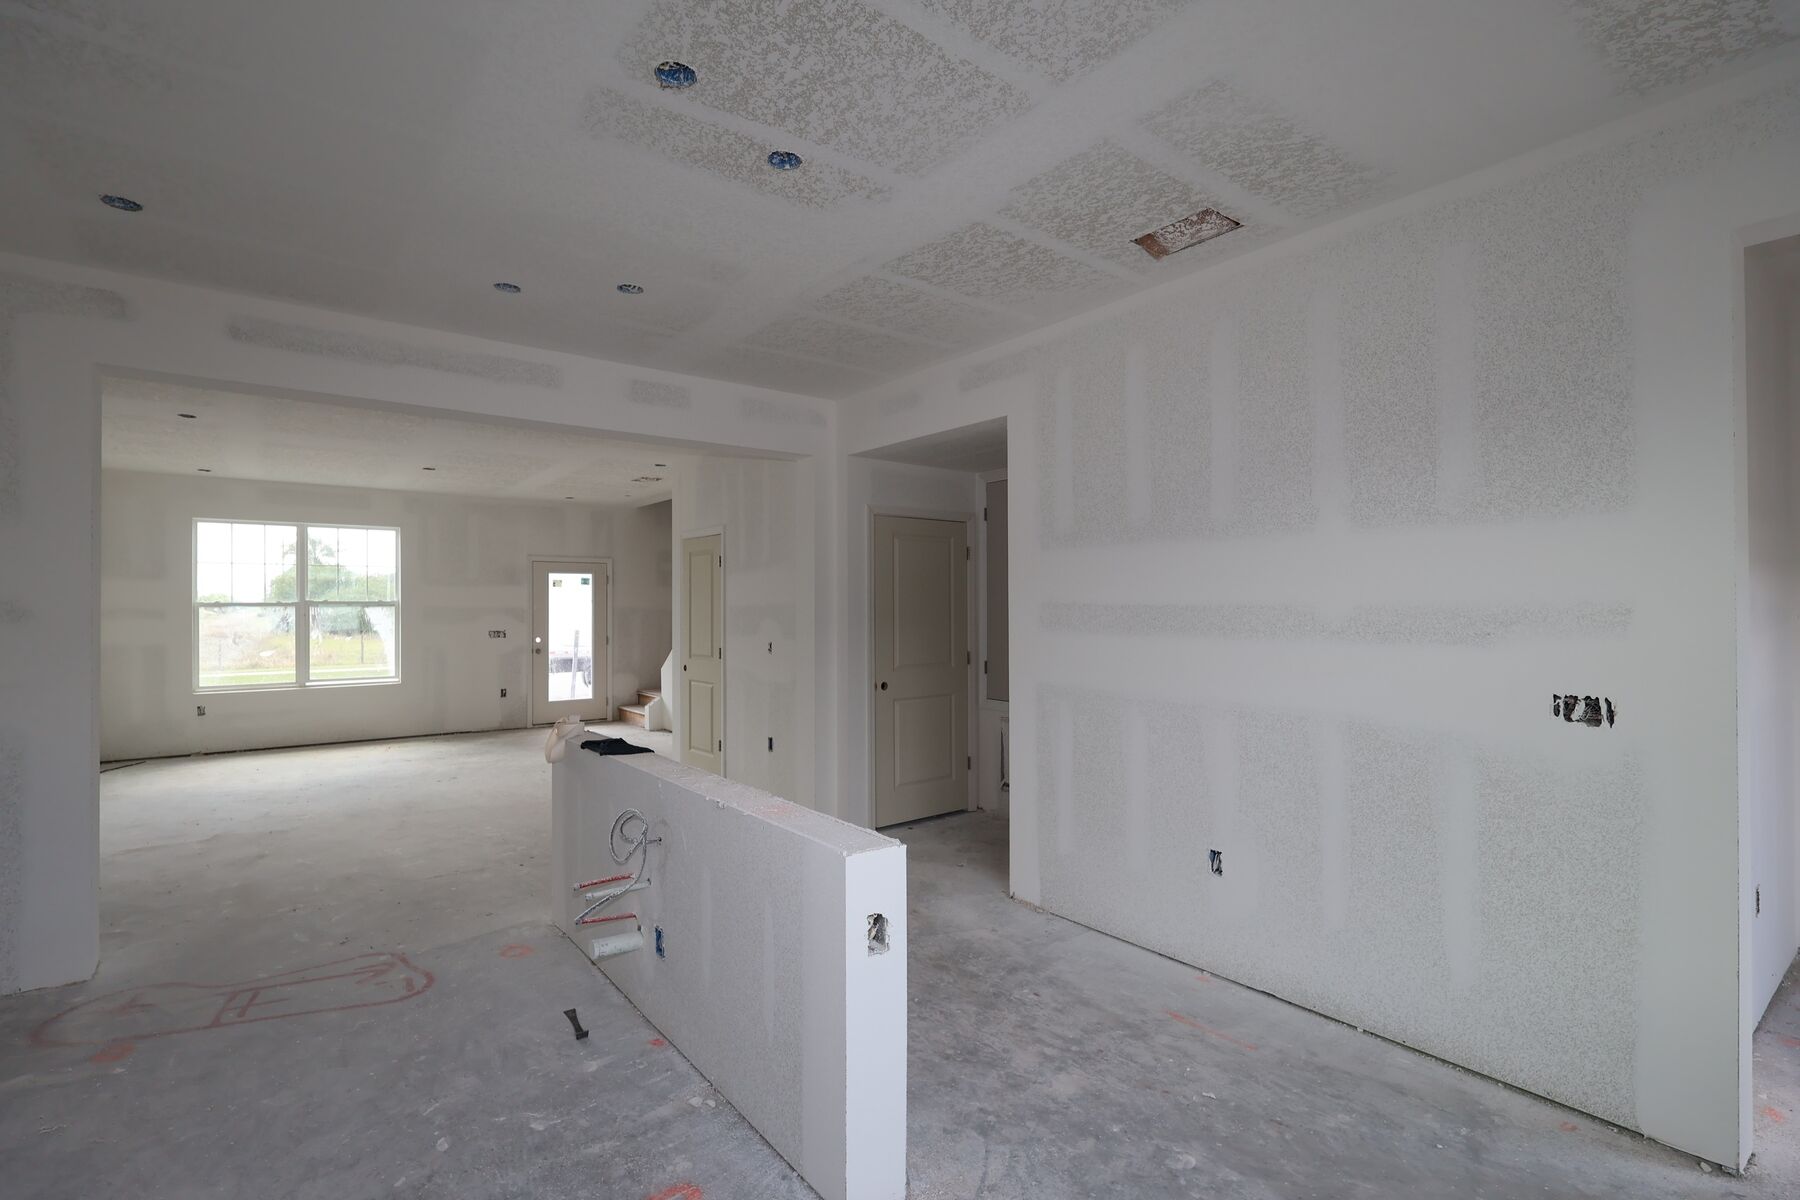
Drywall
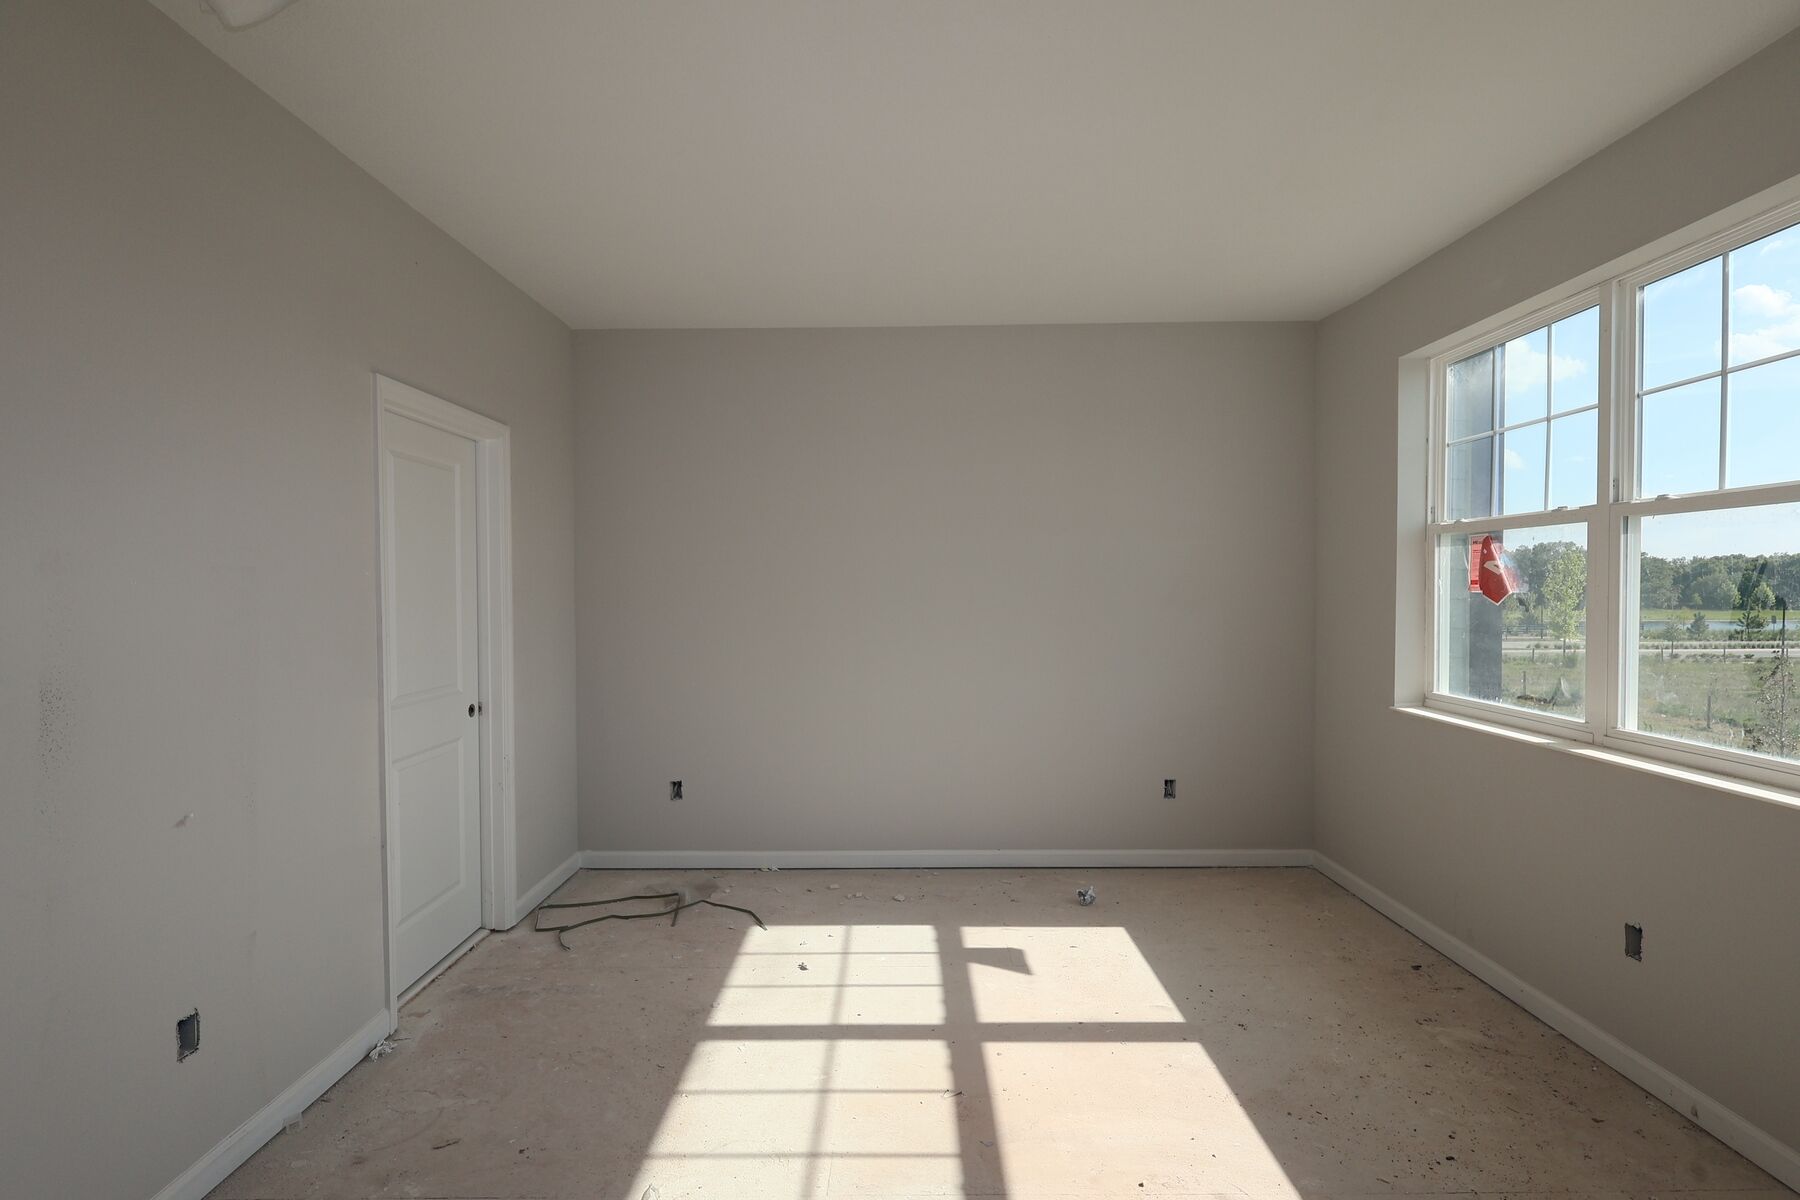
Bedroom
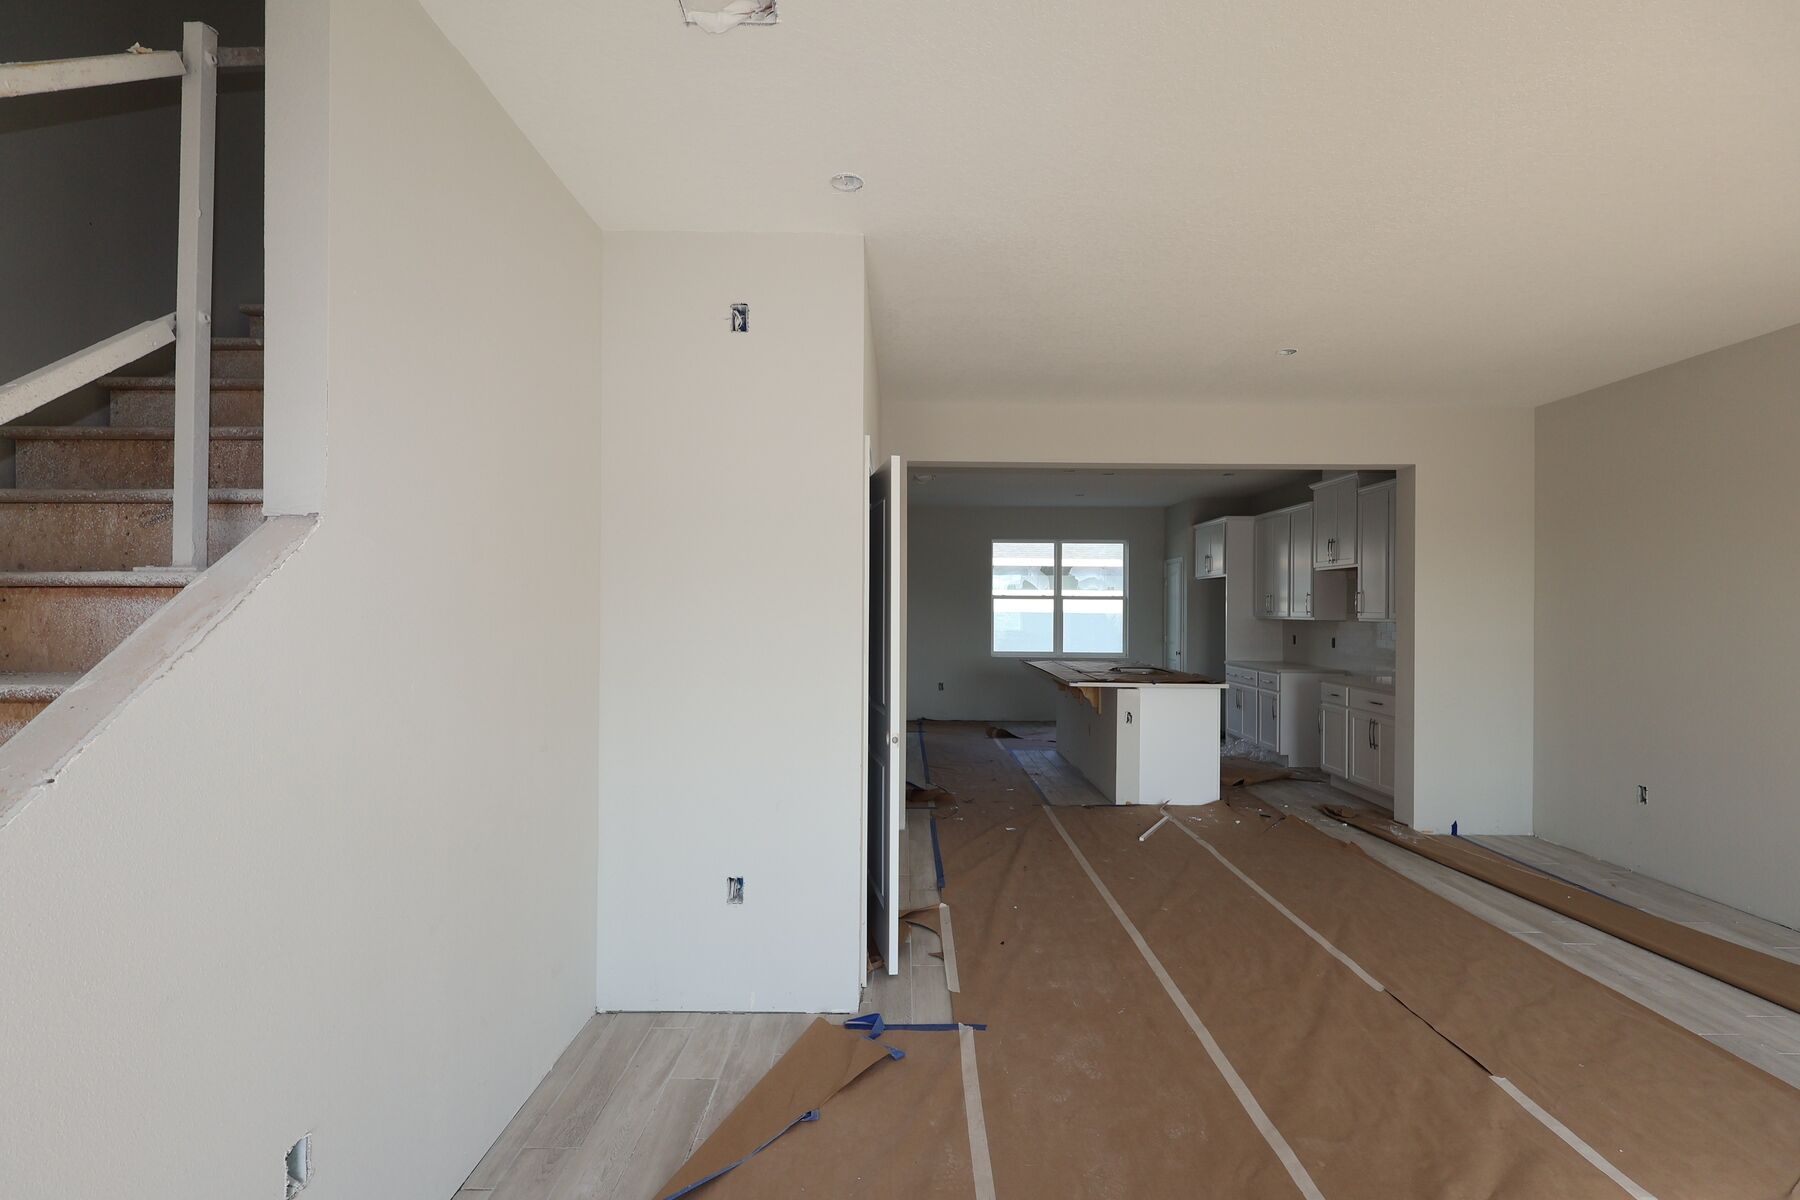
Interior
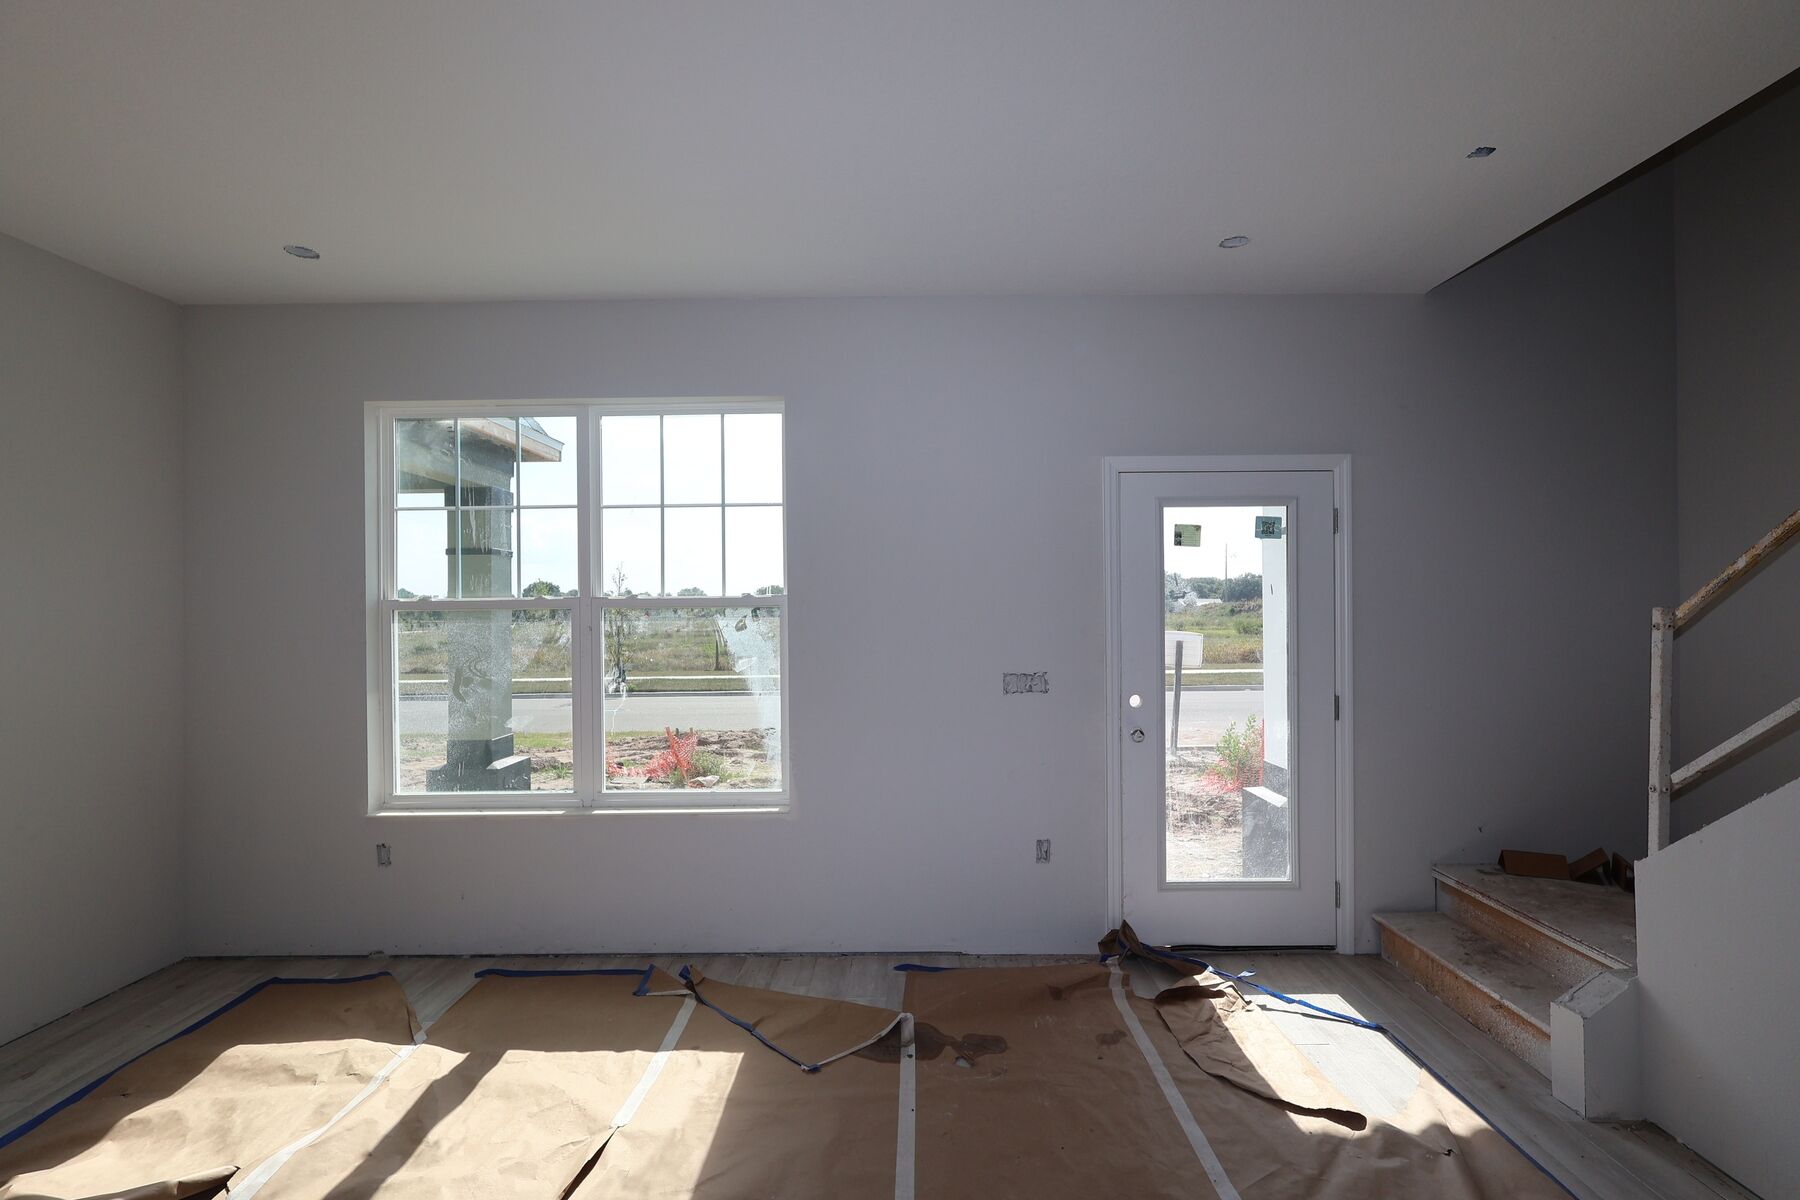
Bedroom
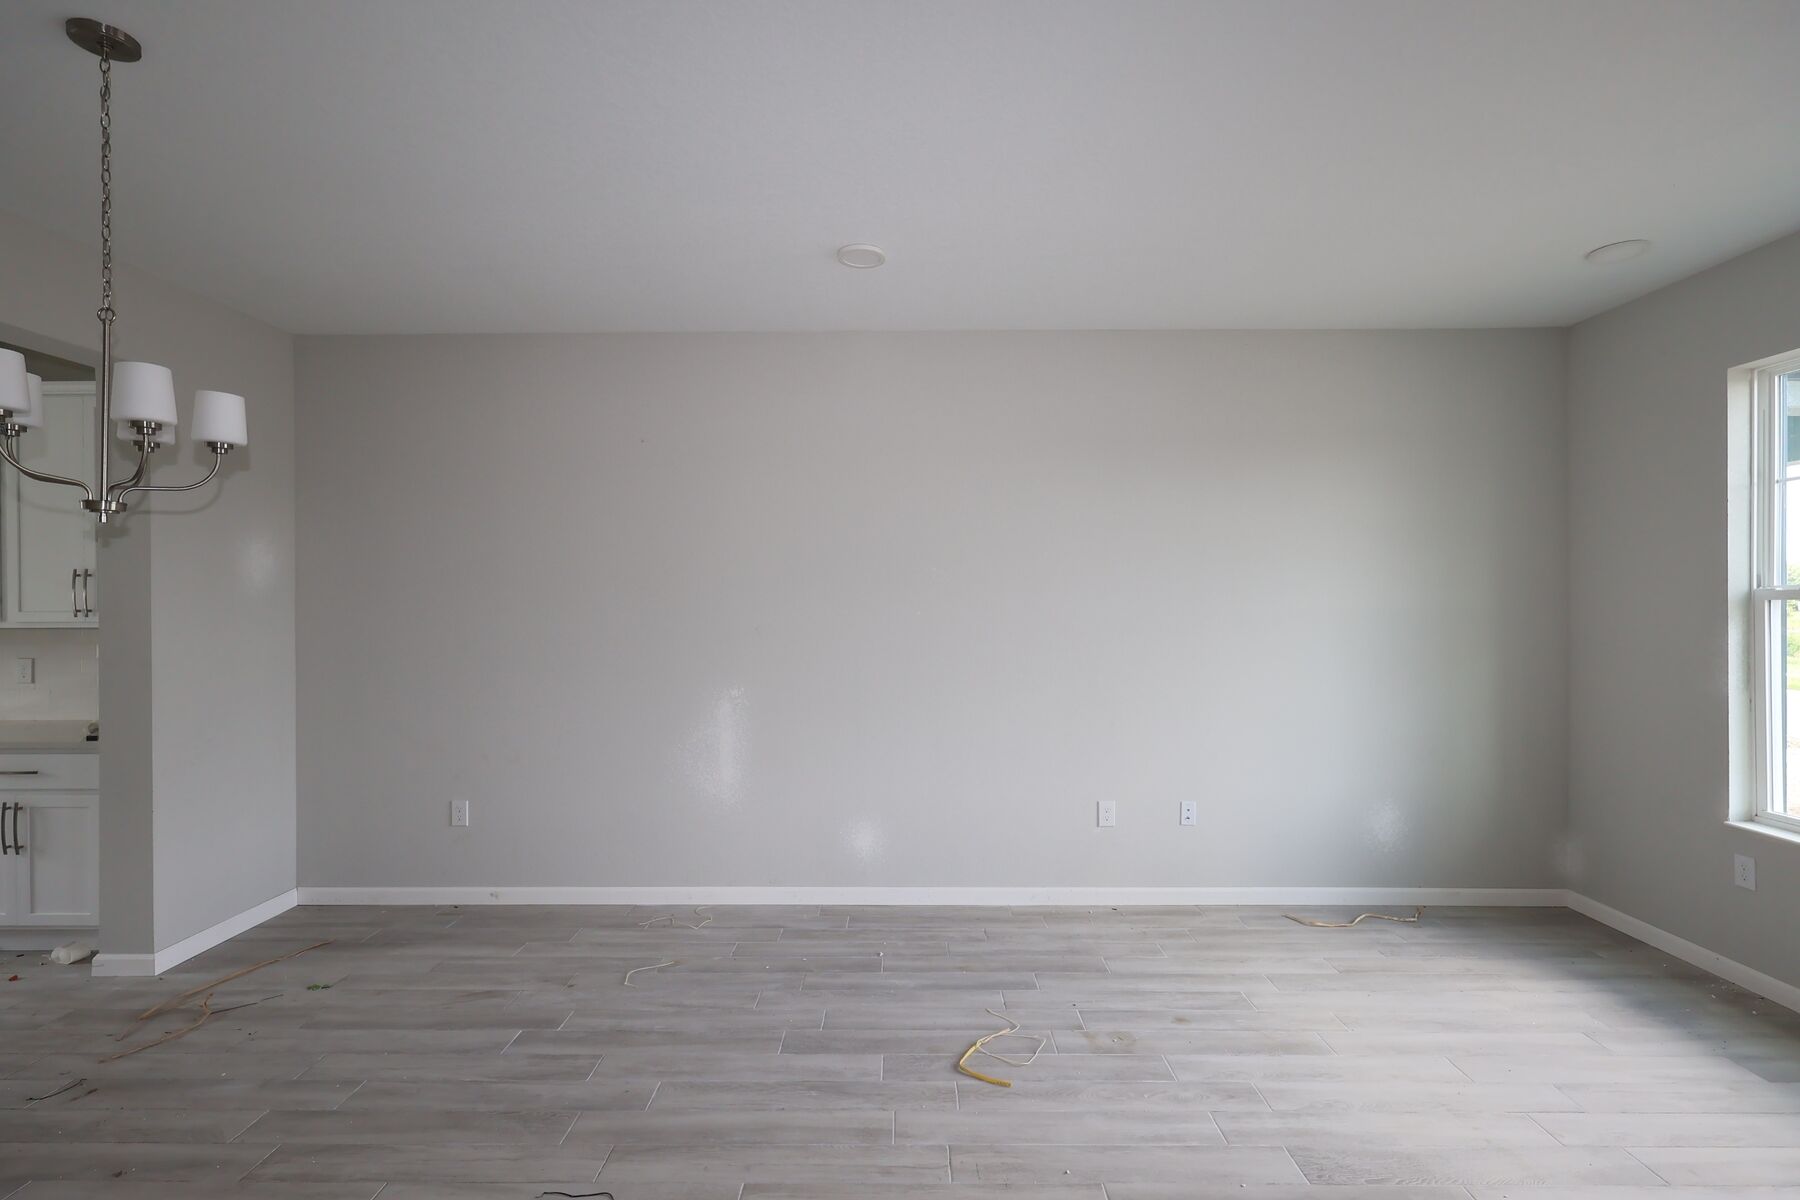
Interior
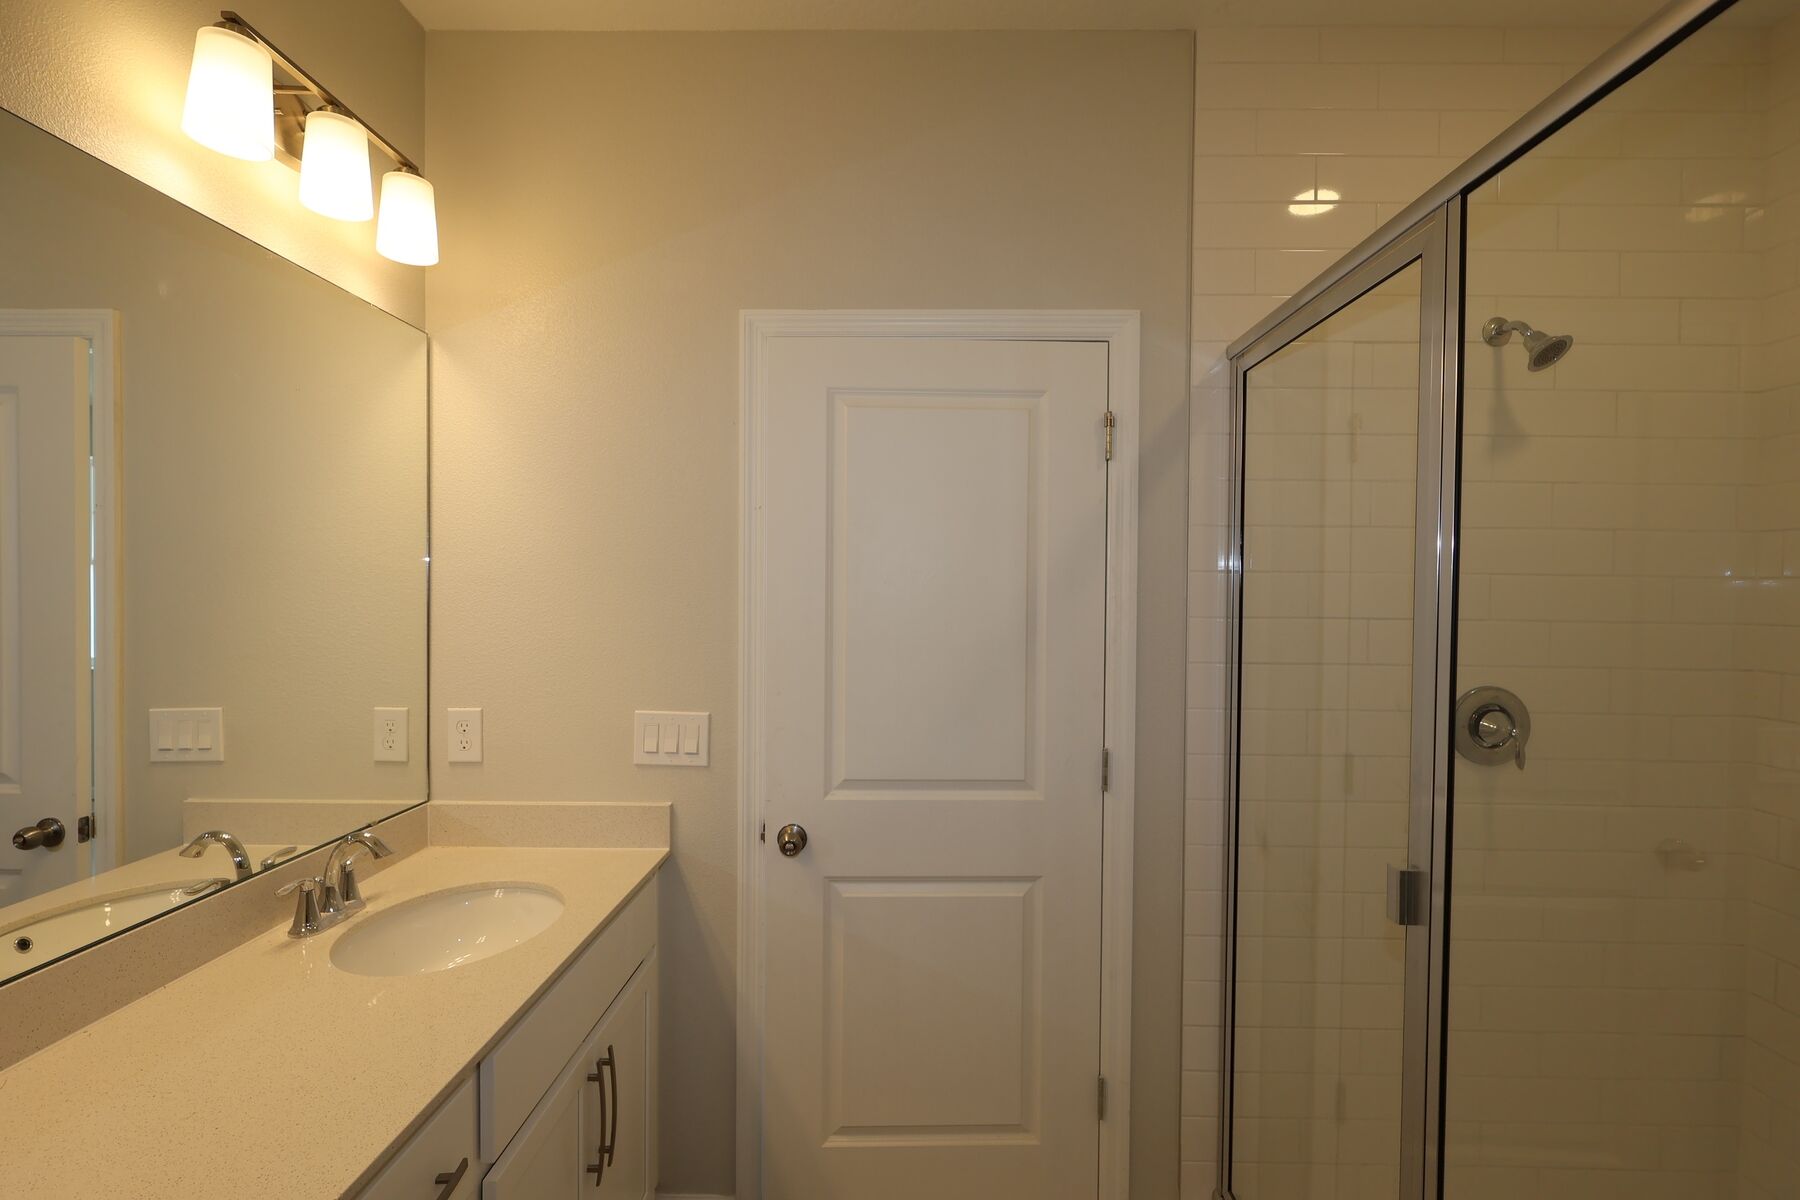
Bathroom

Bathroom

Interior

Bathroom
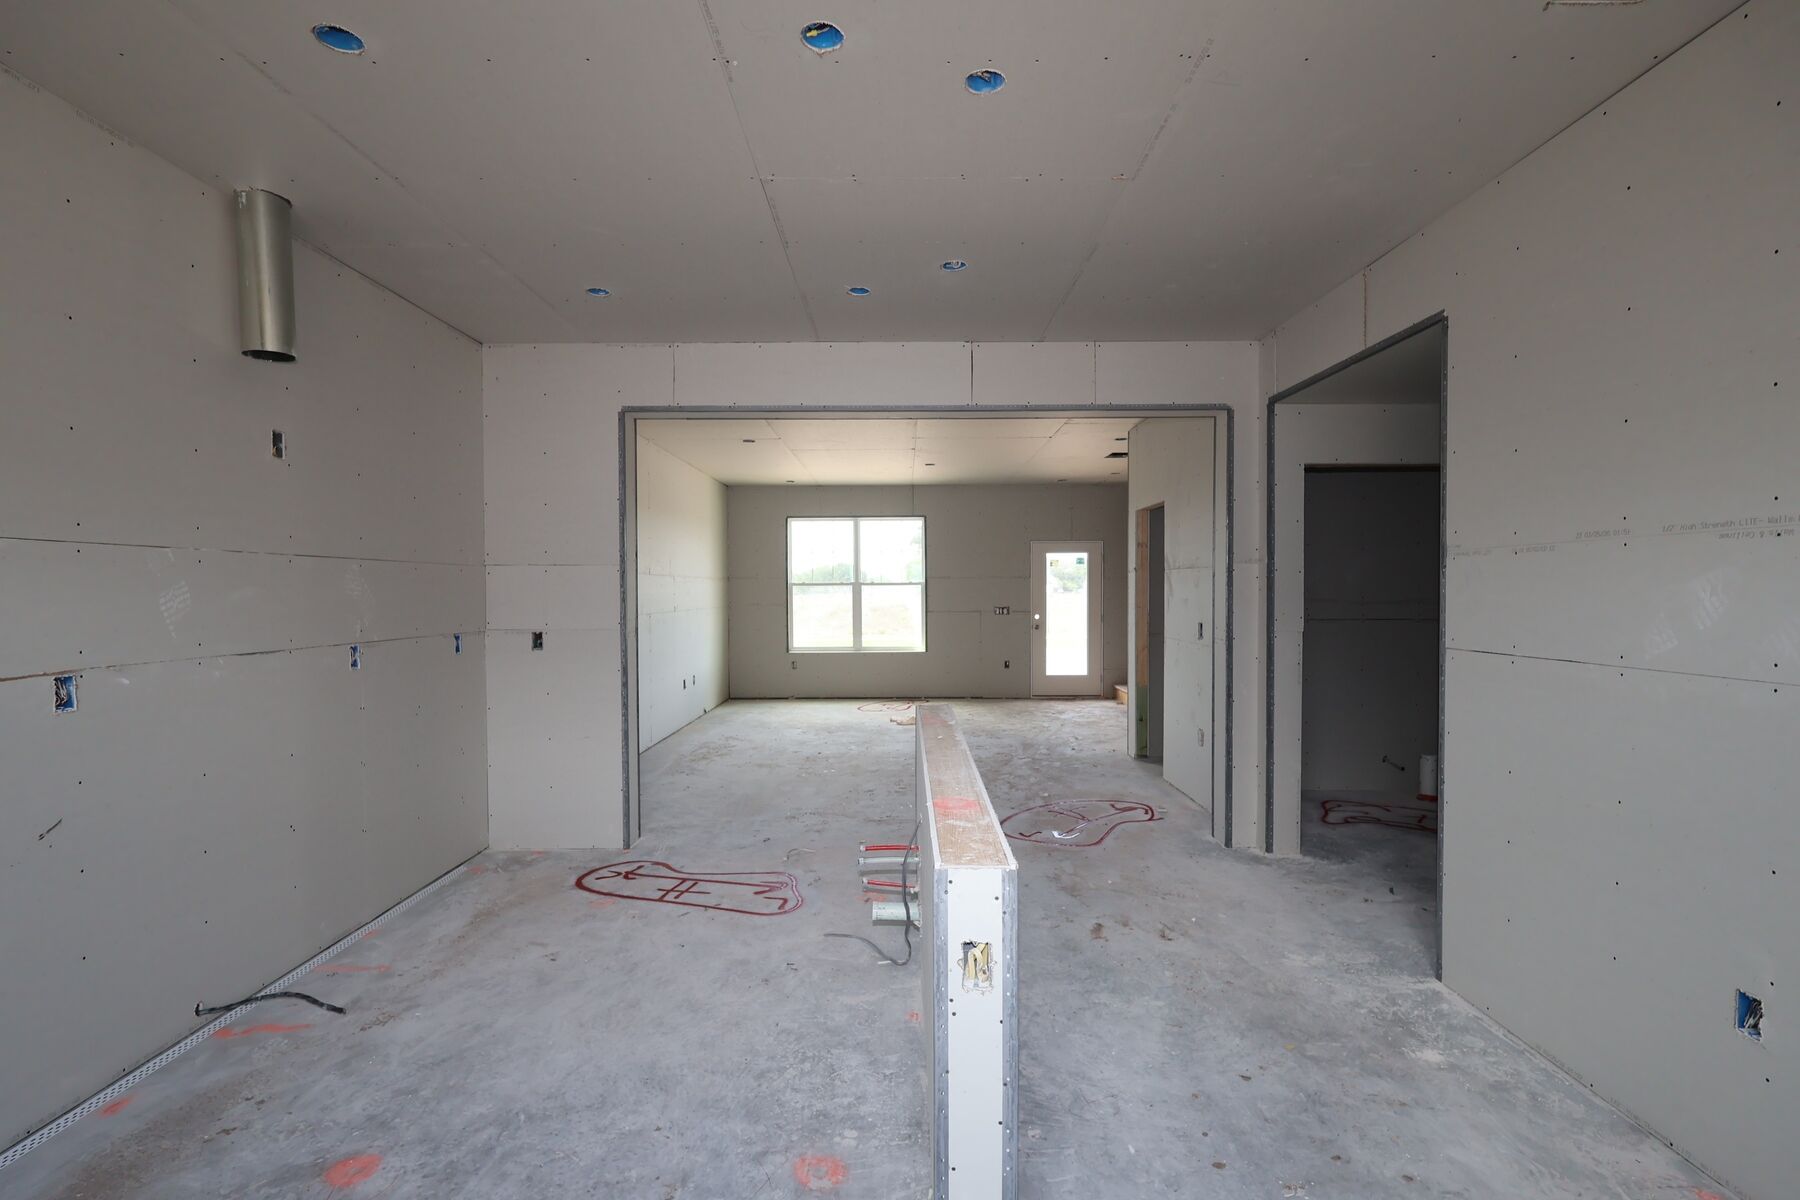
Drywall
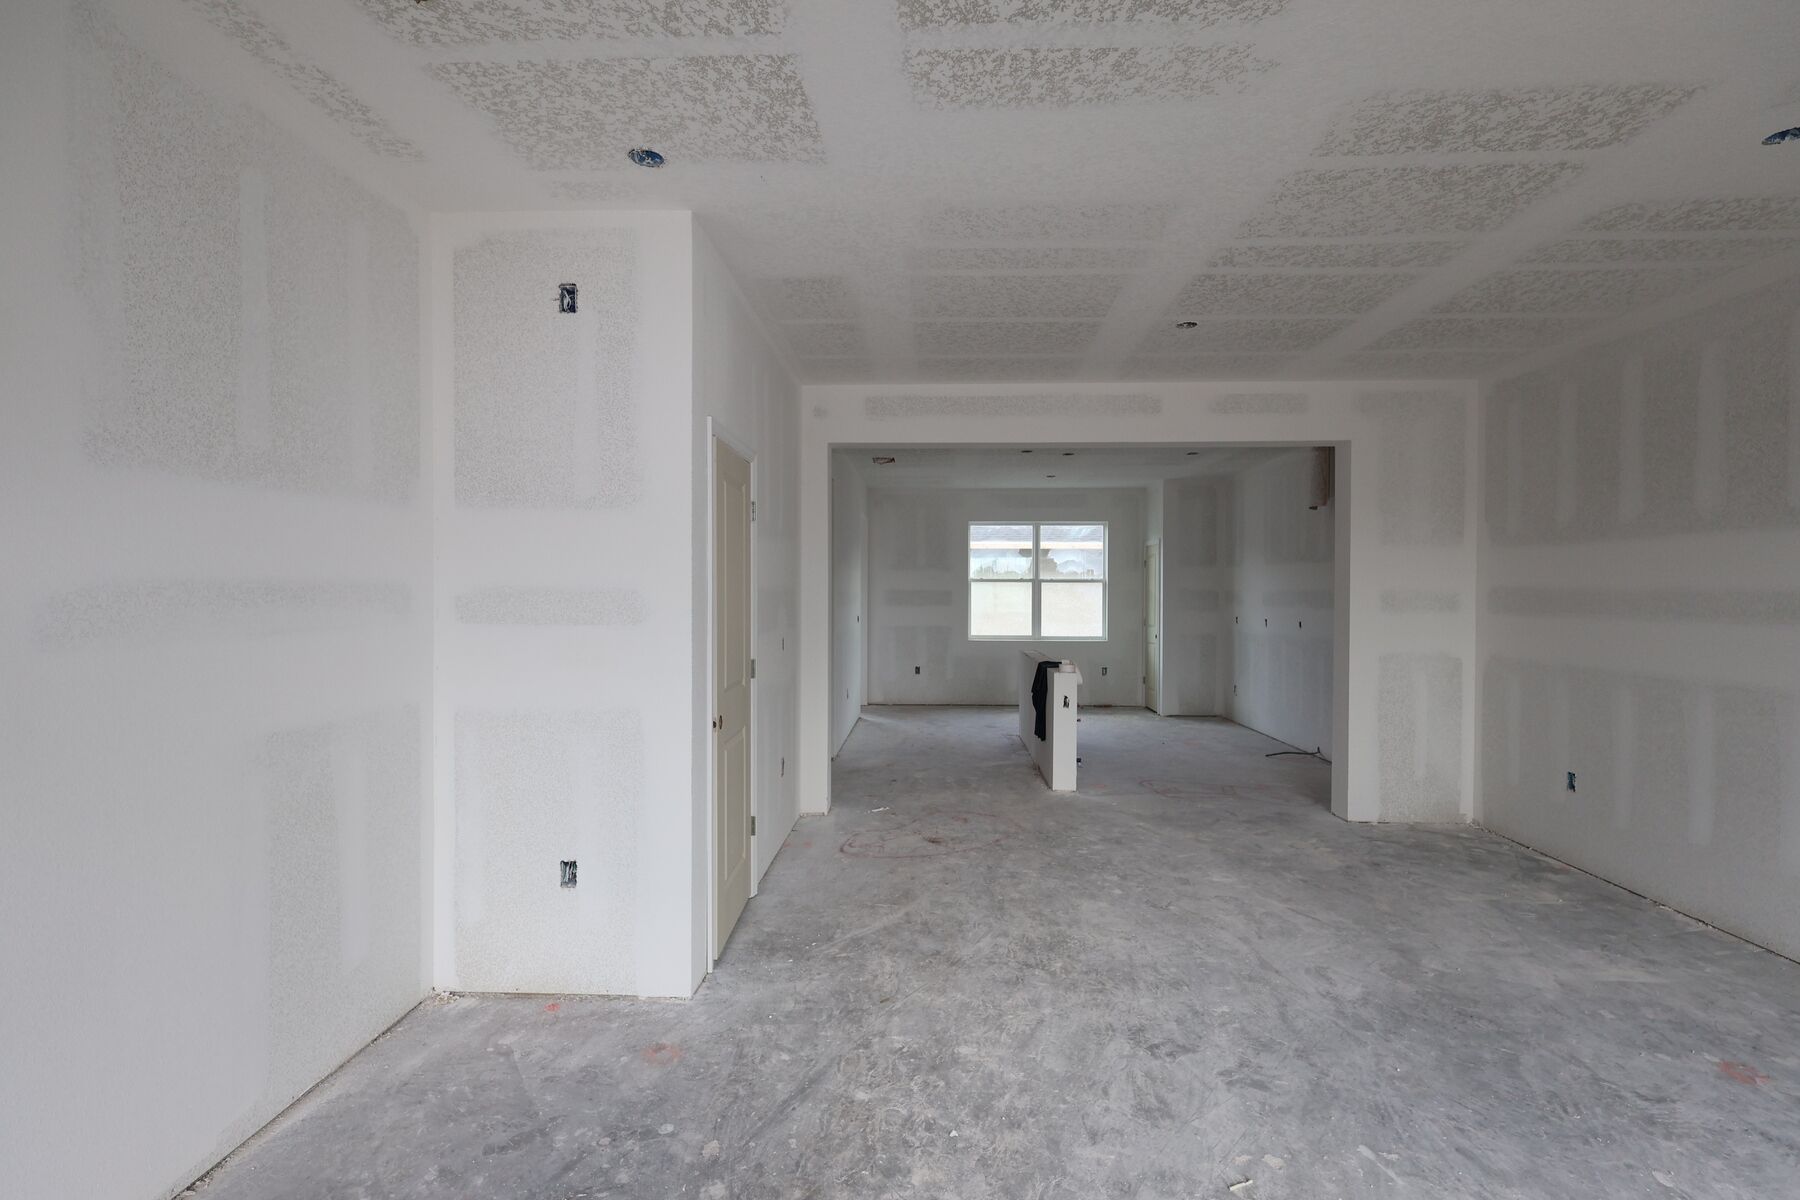
Drywall
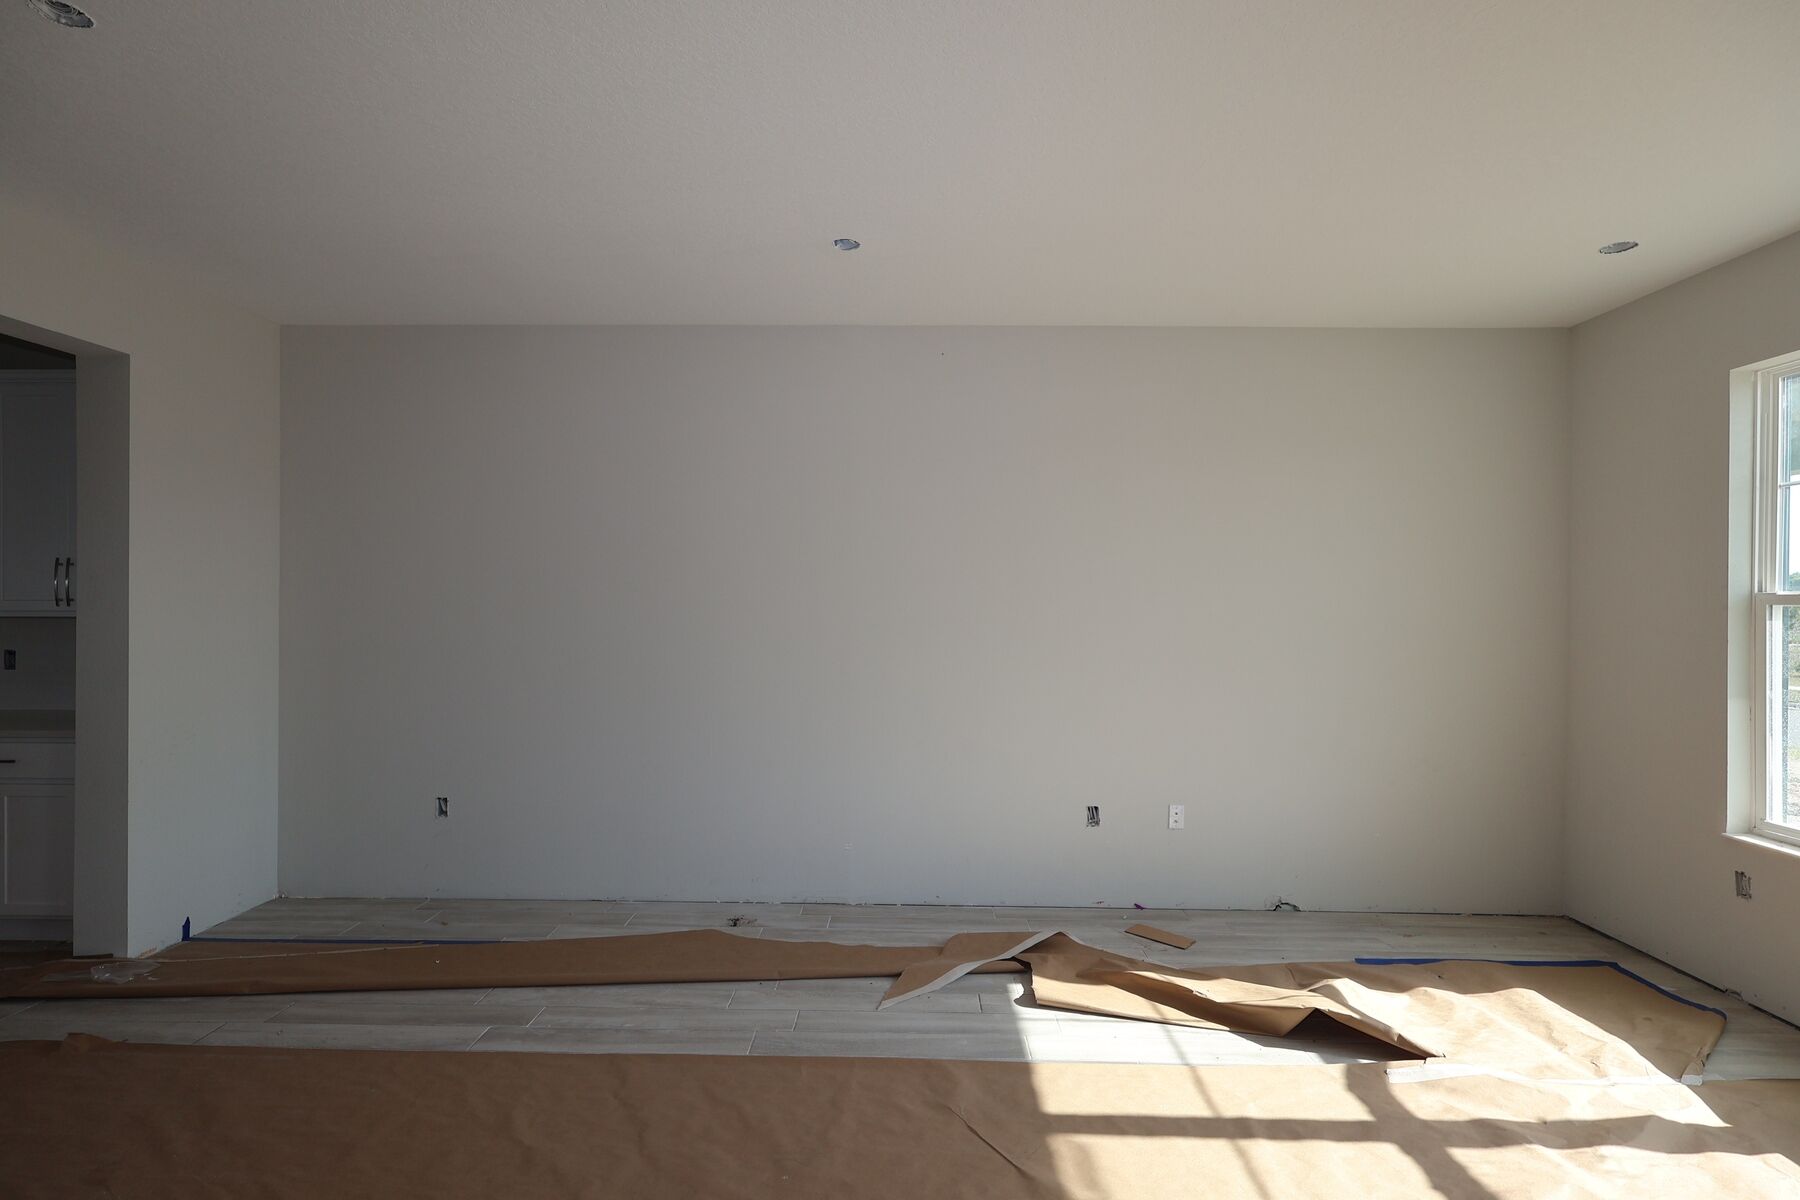
Interior
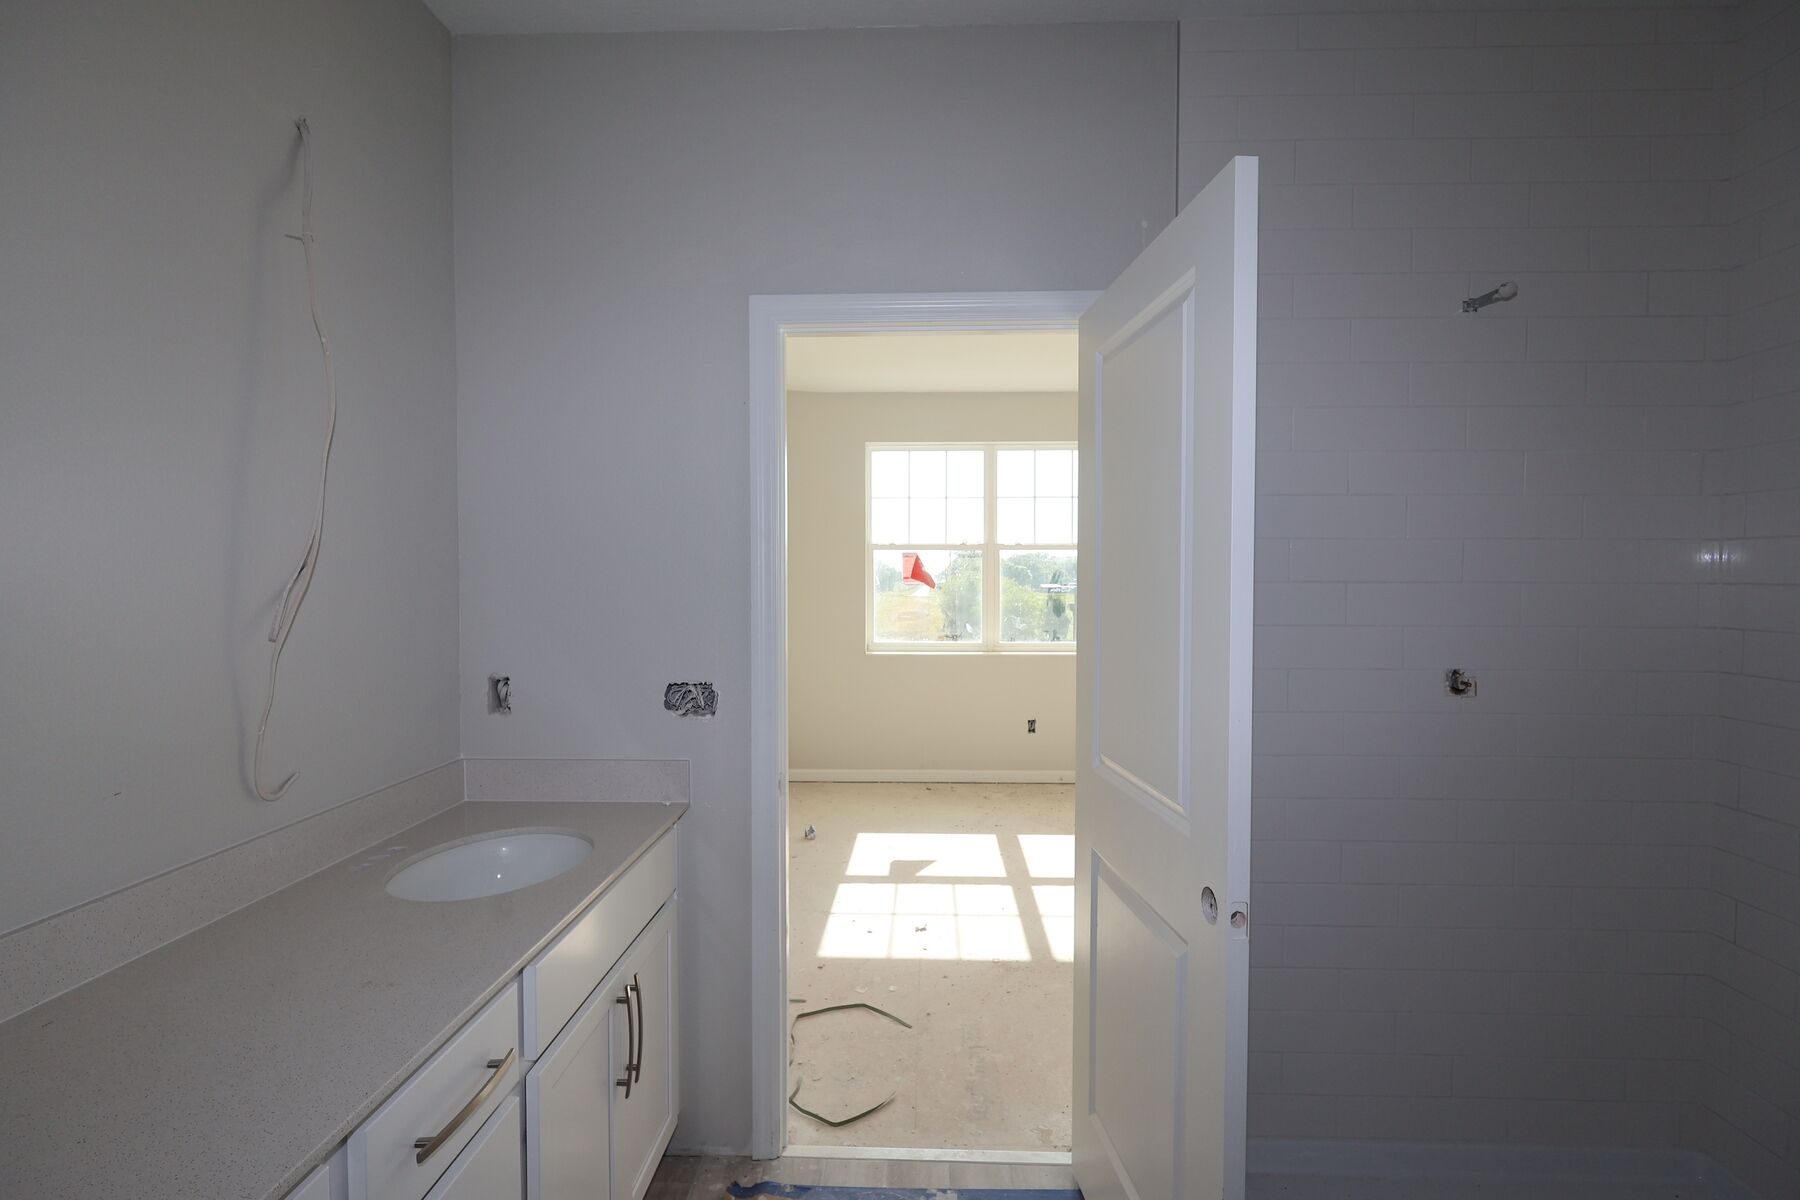
Bathroom
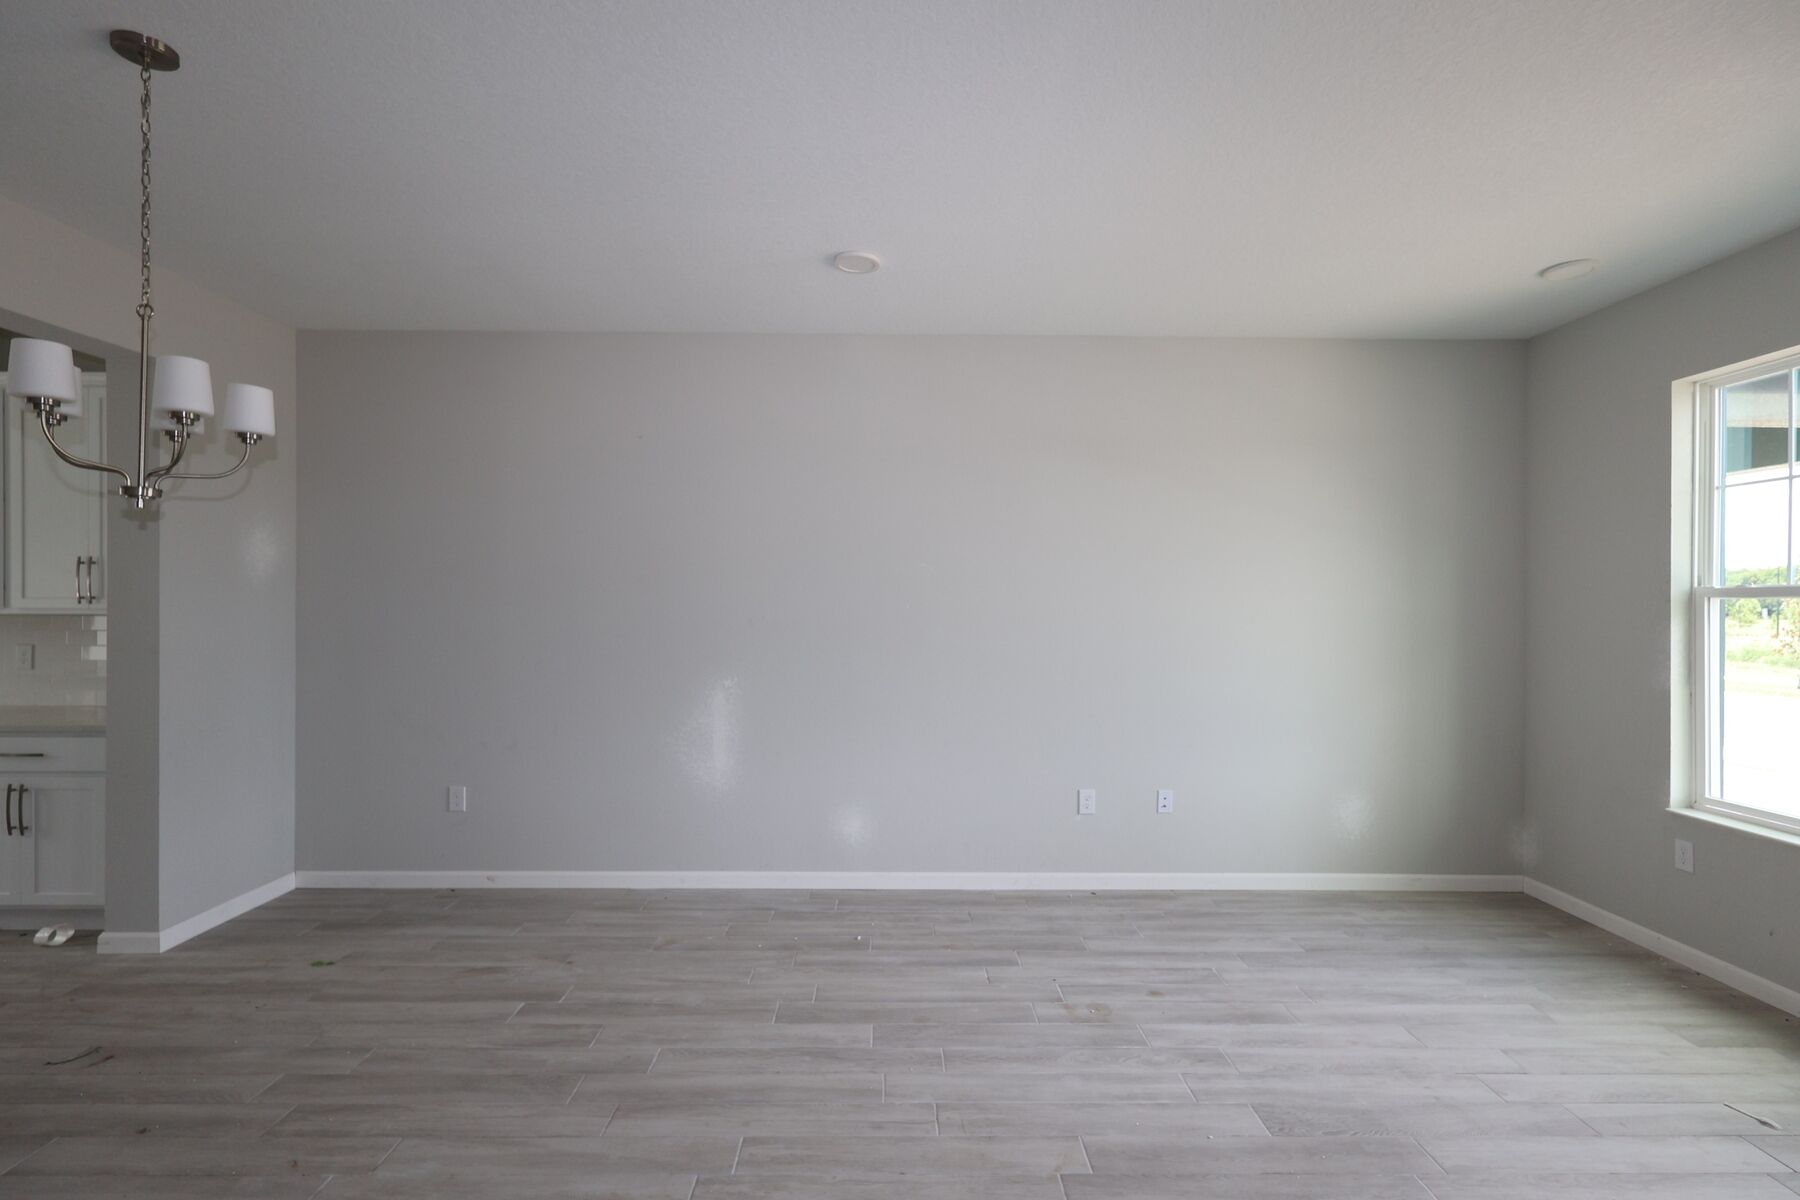
Family Room
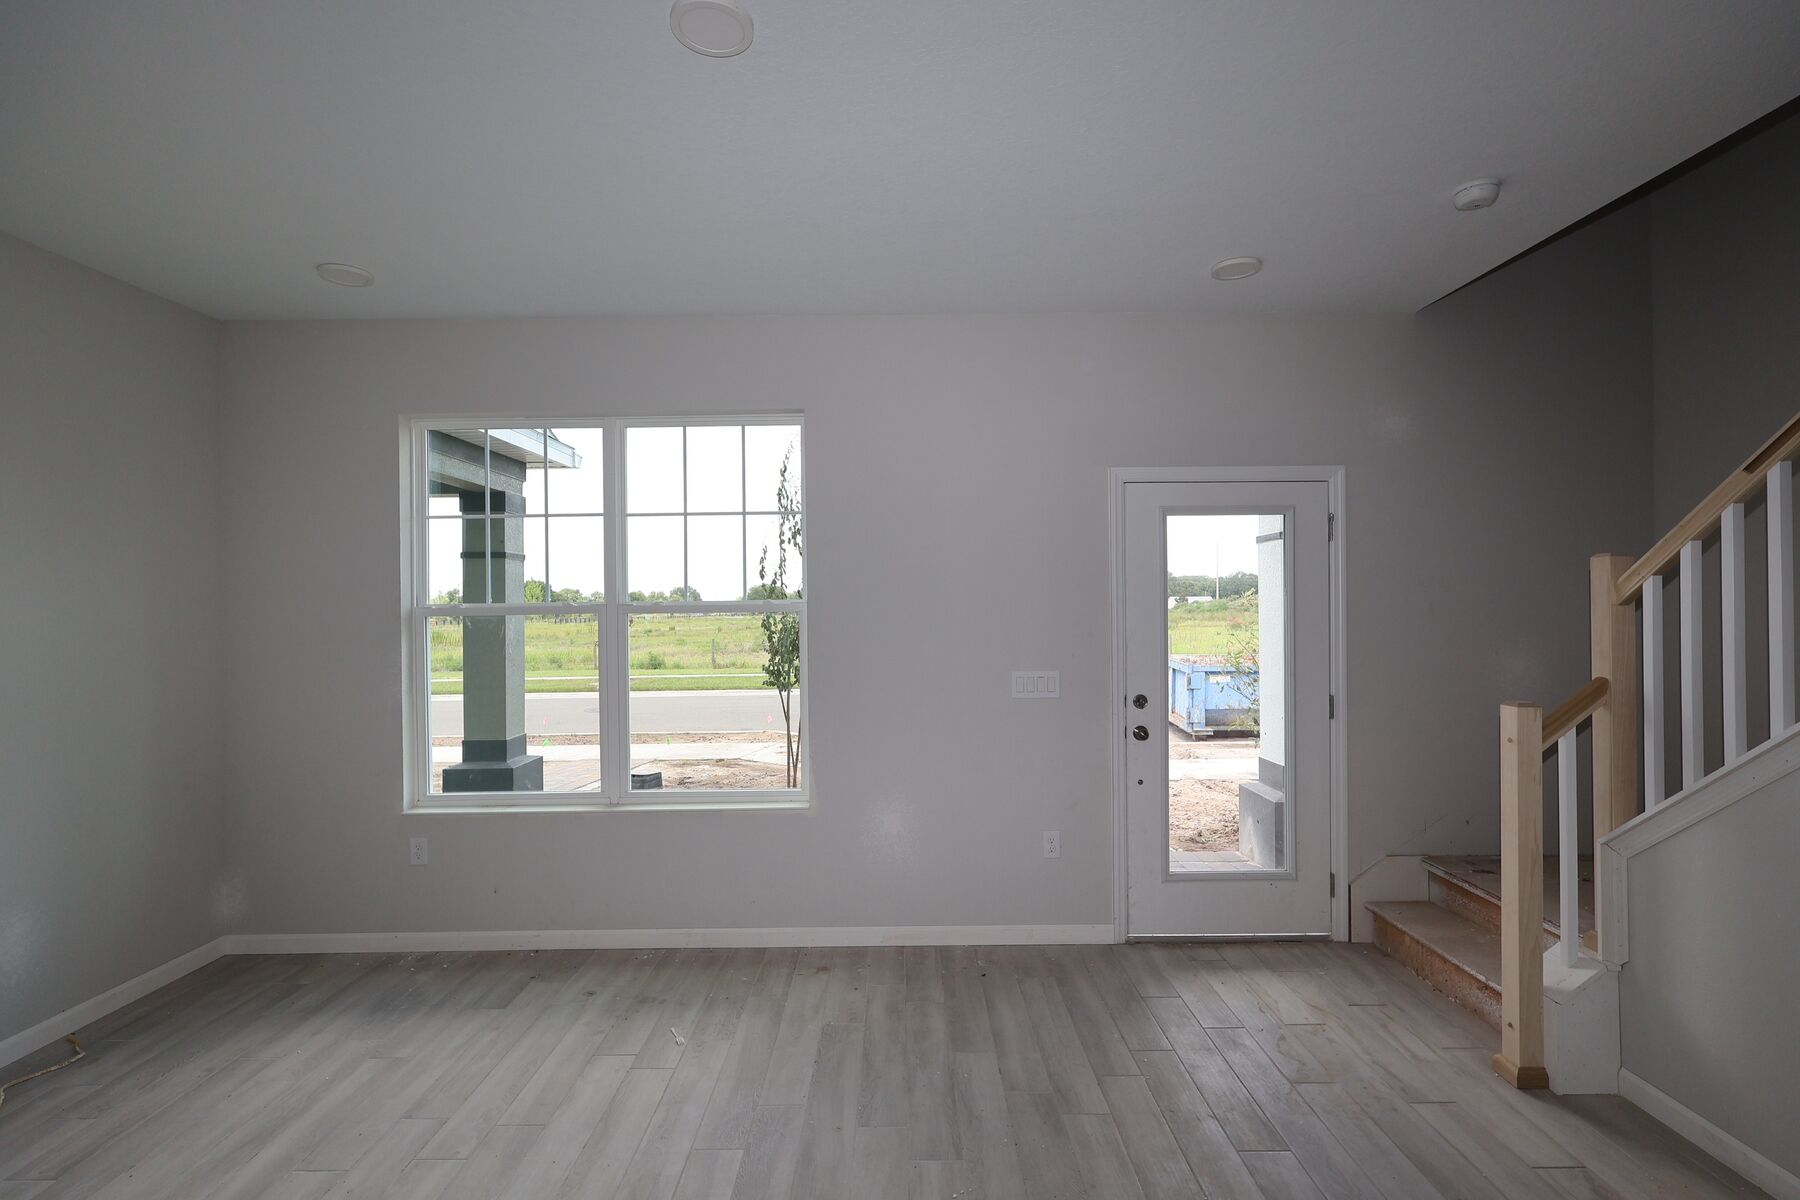
Interior
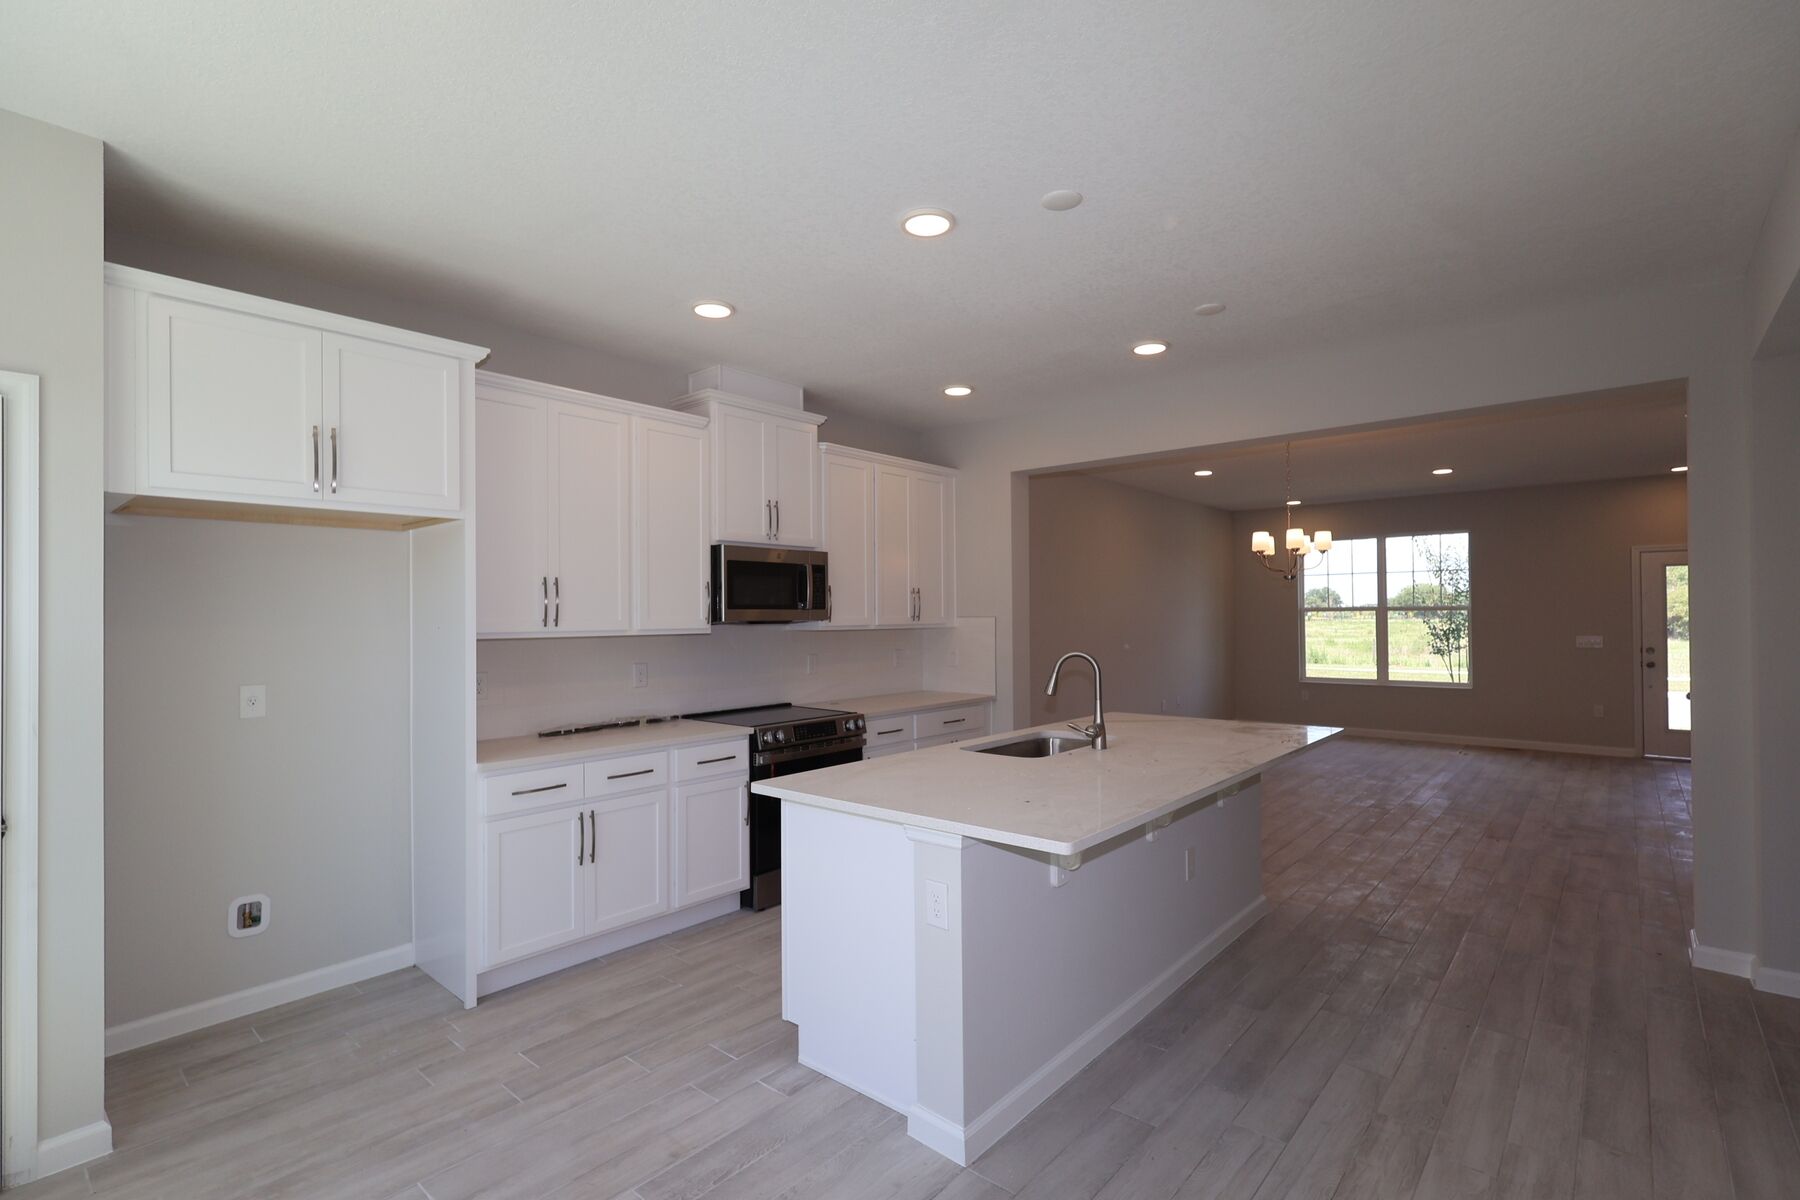
Kitchen

Kitchen

Bathroom

Interior
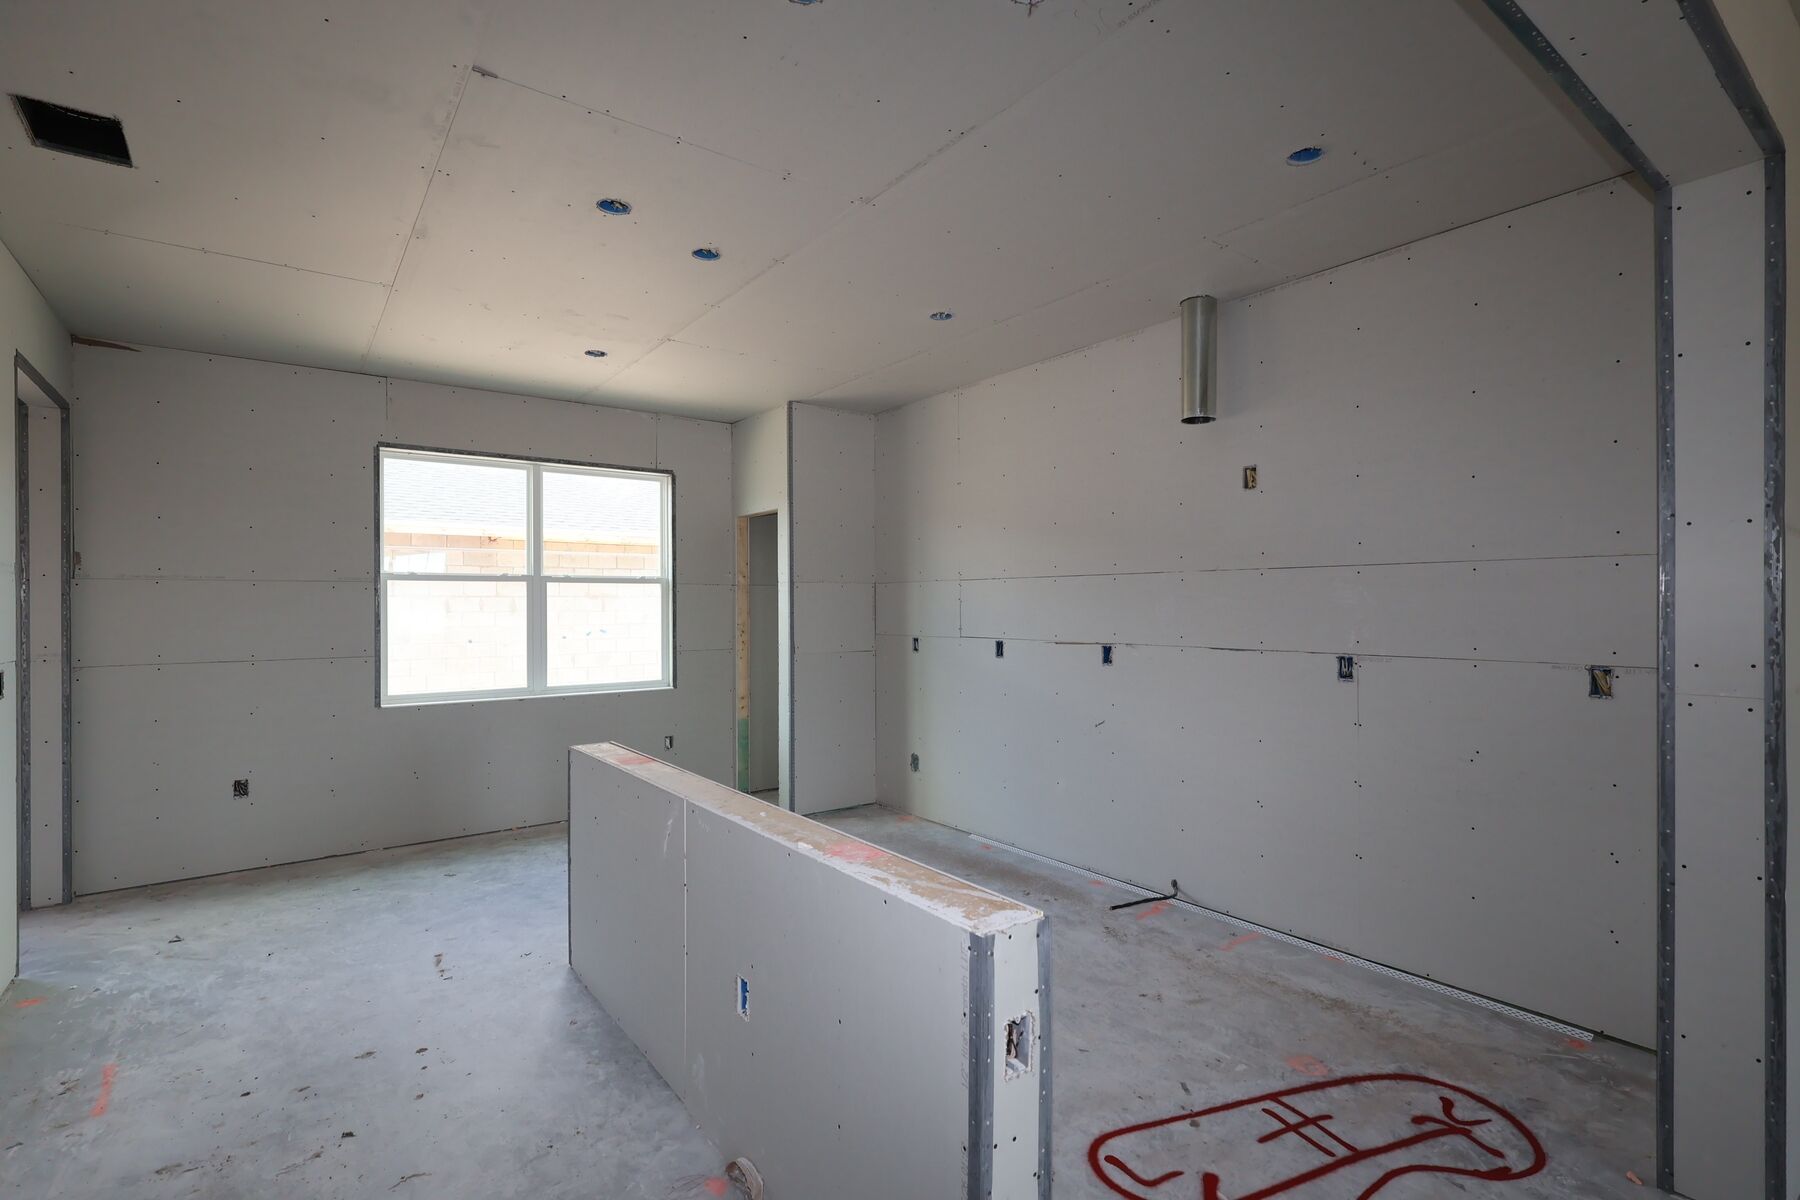
Drywall
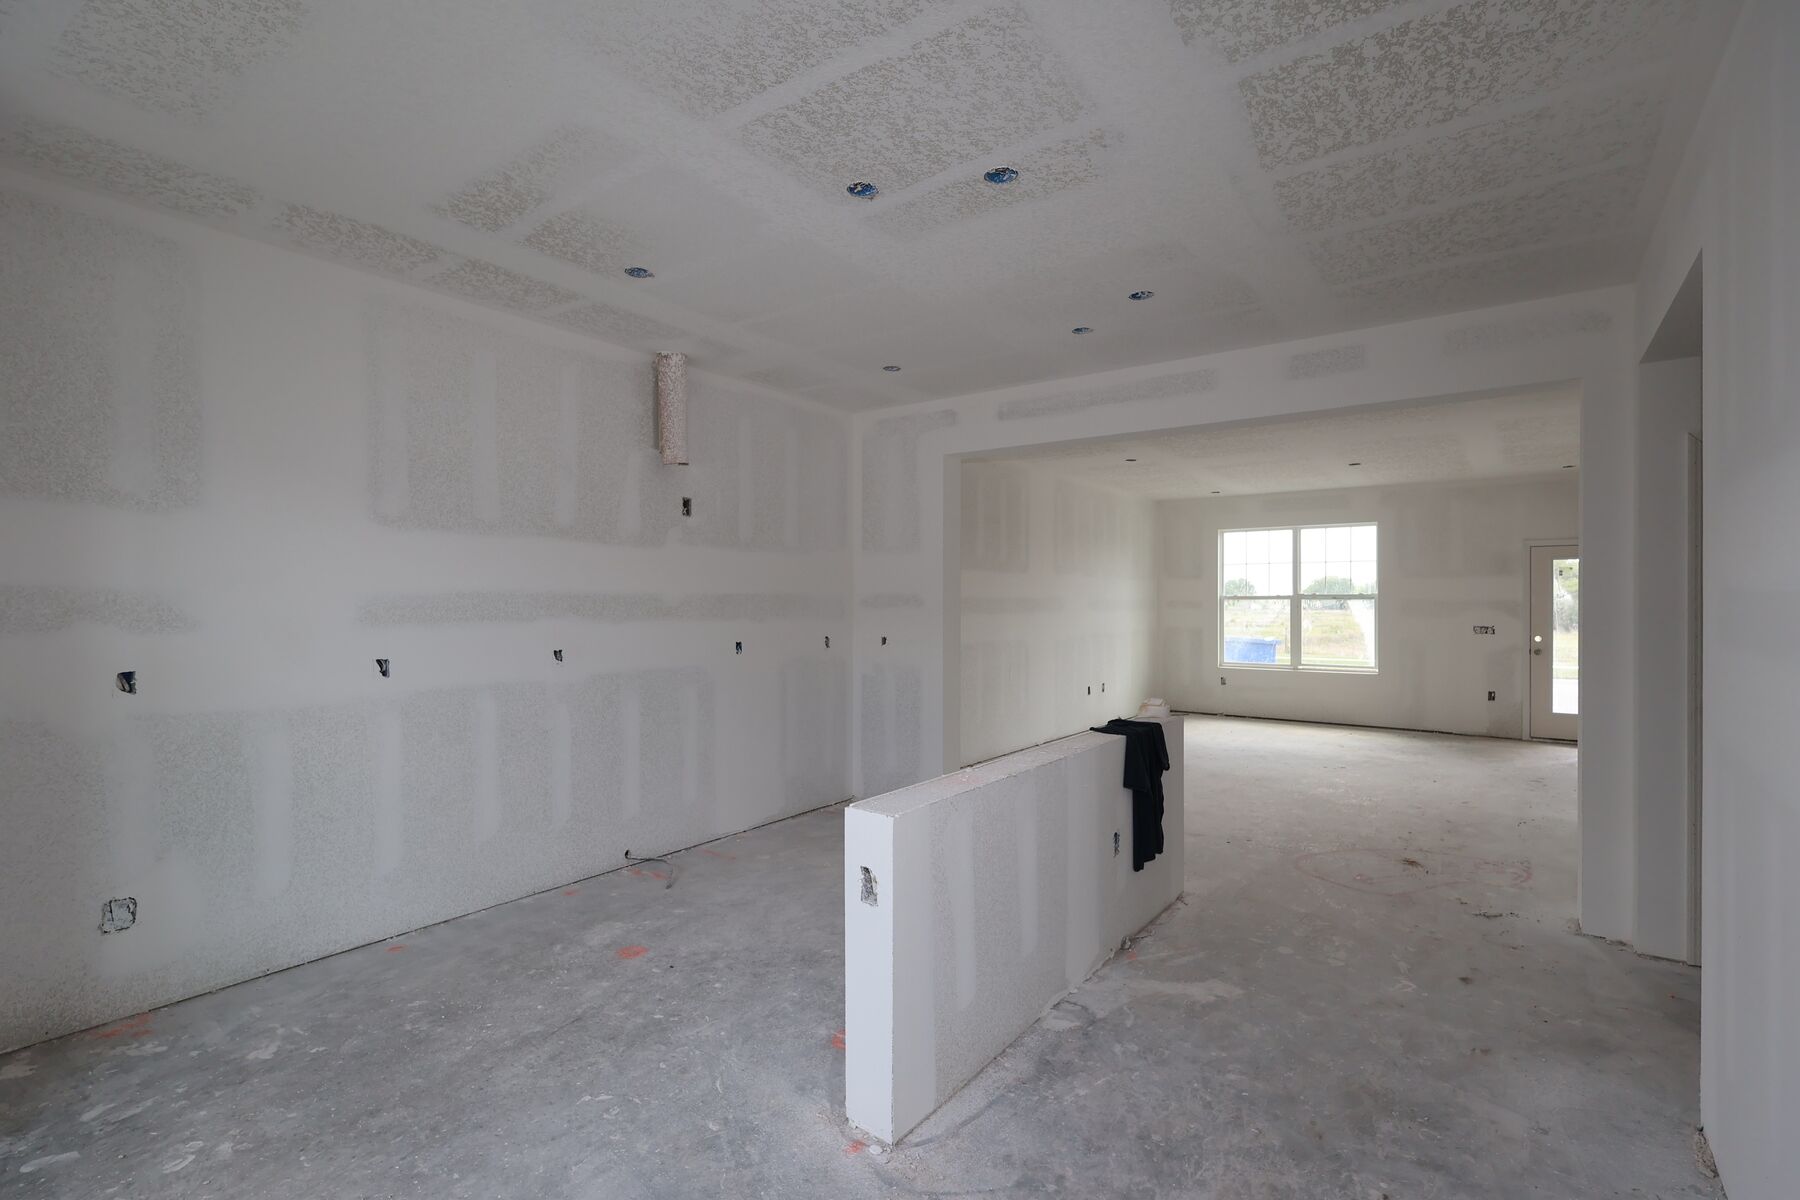
Drywall
Interior
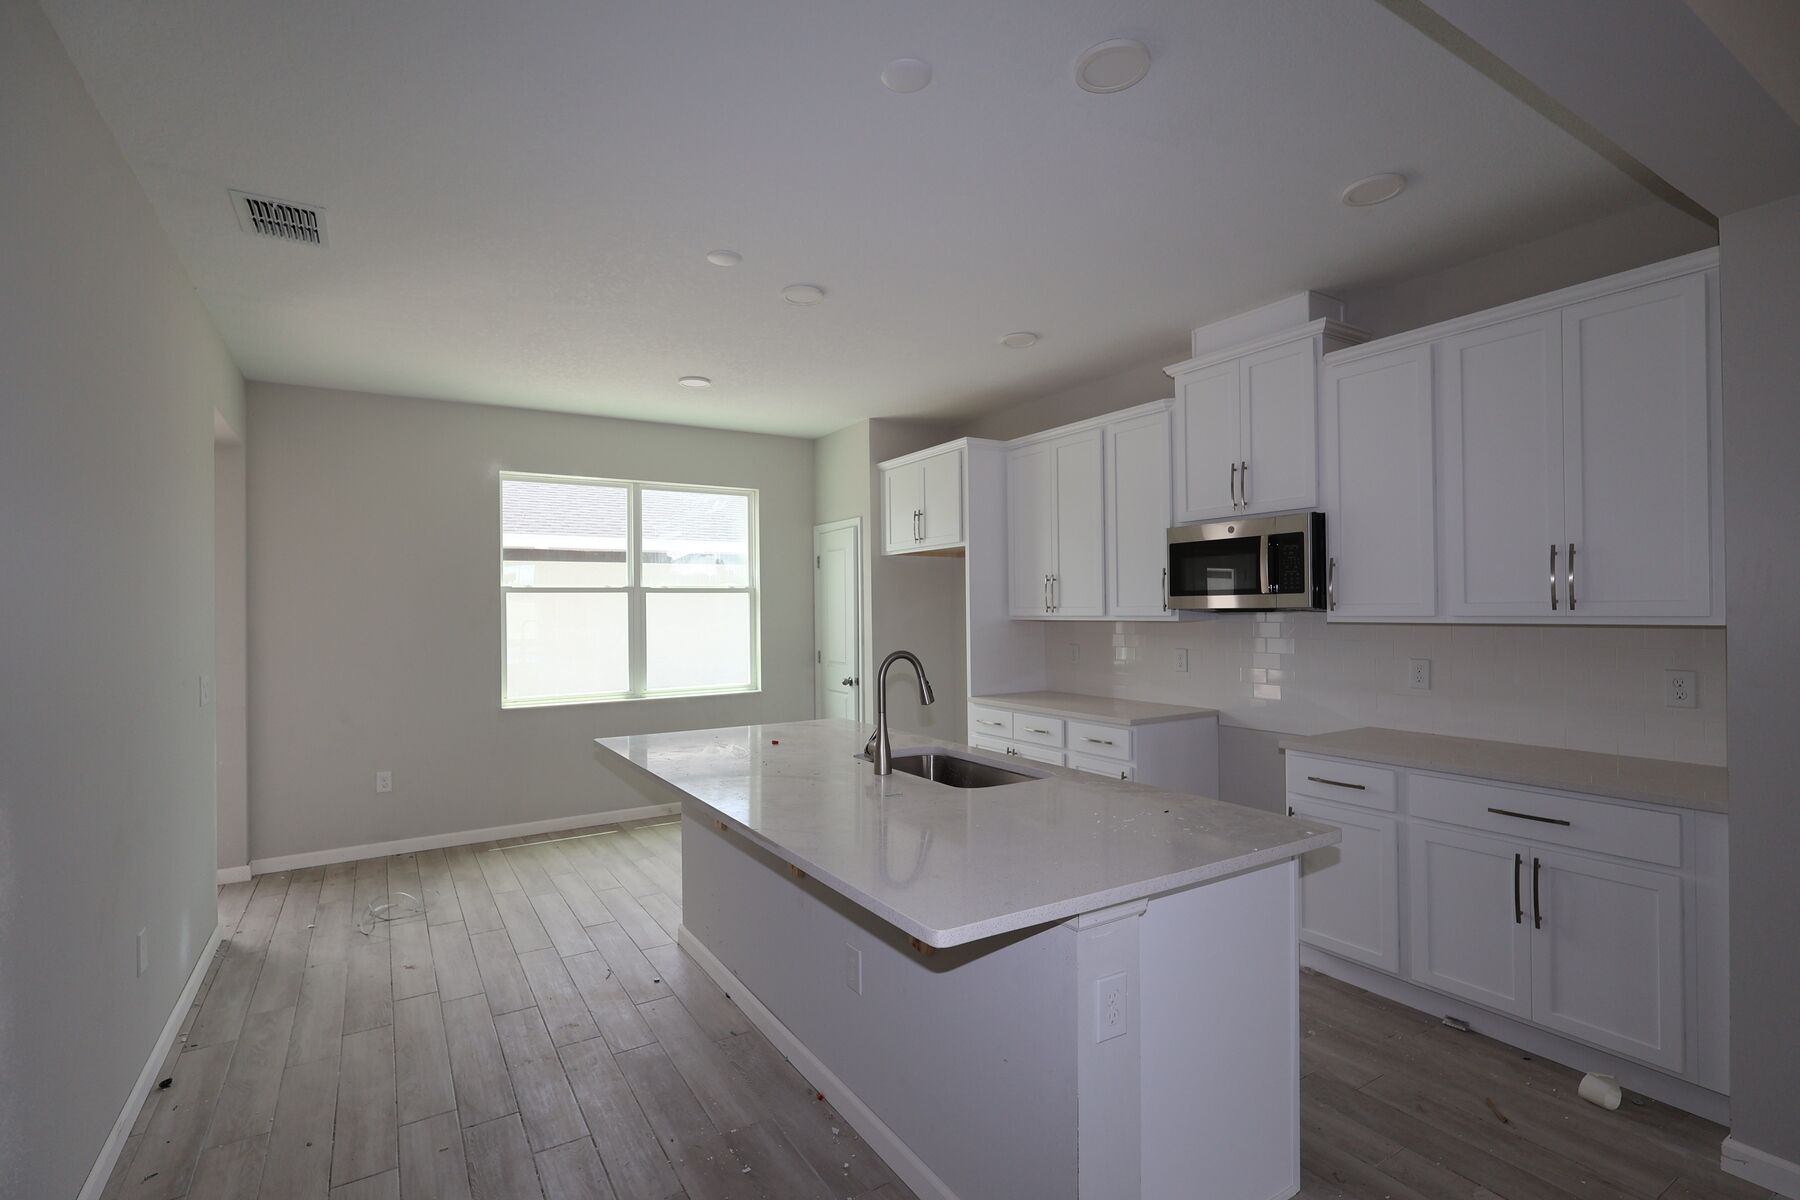
Kitchen
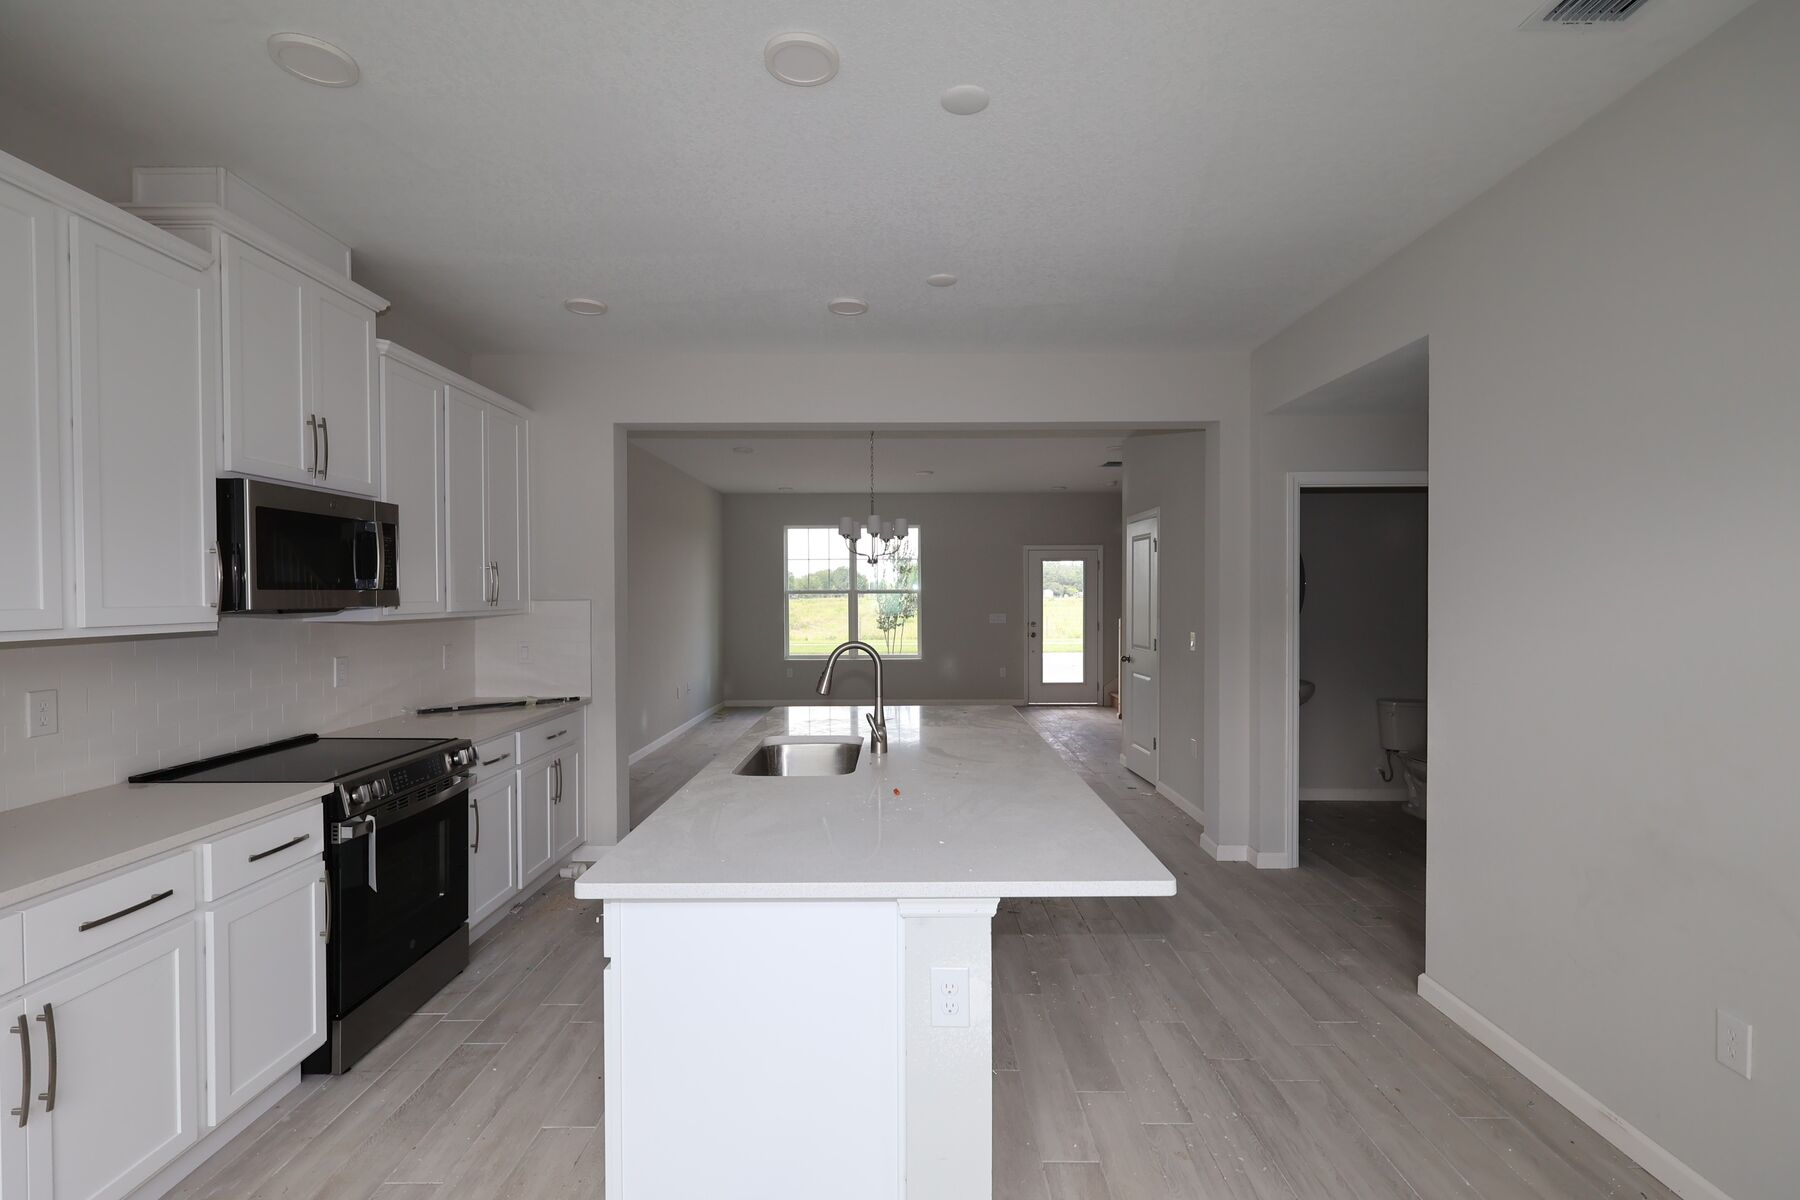
Kitchen
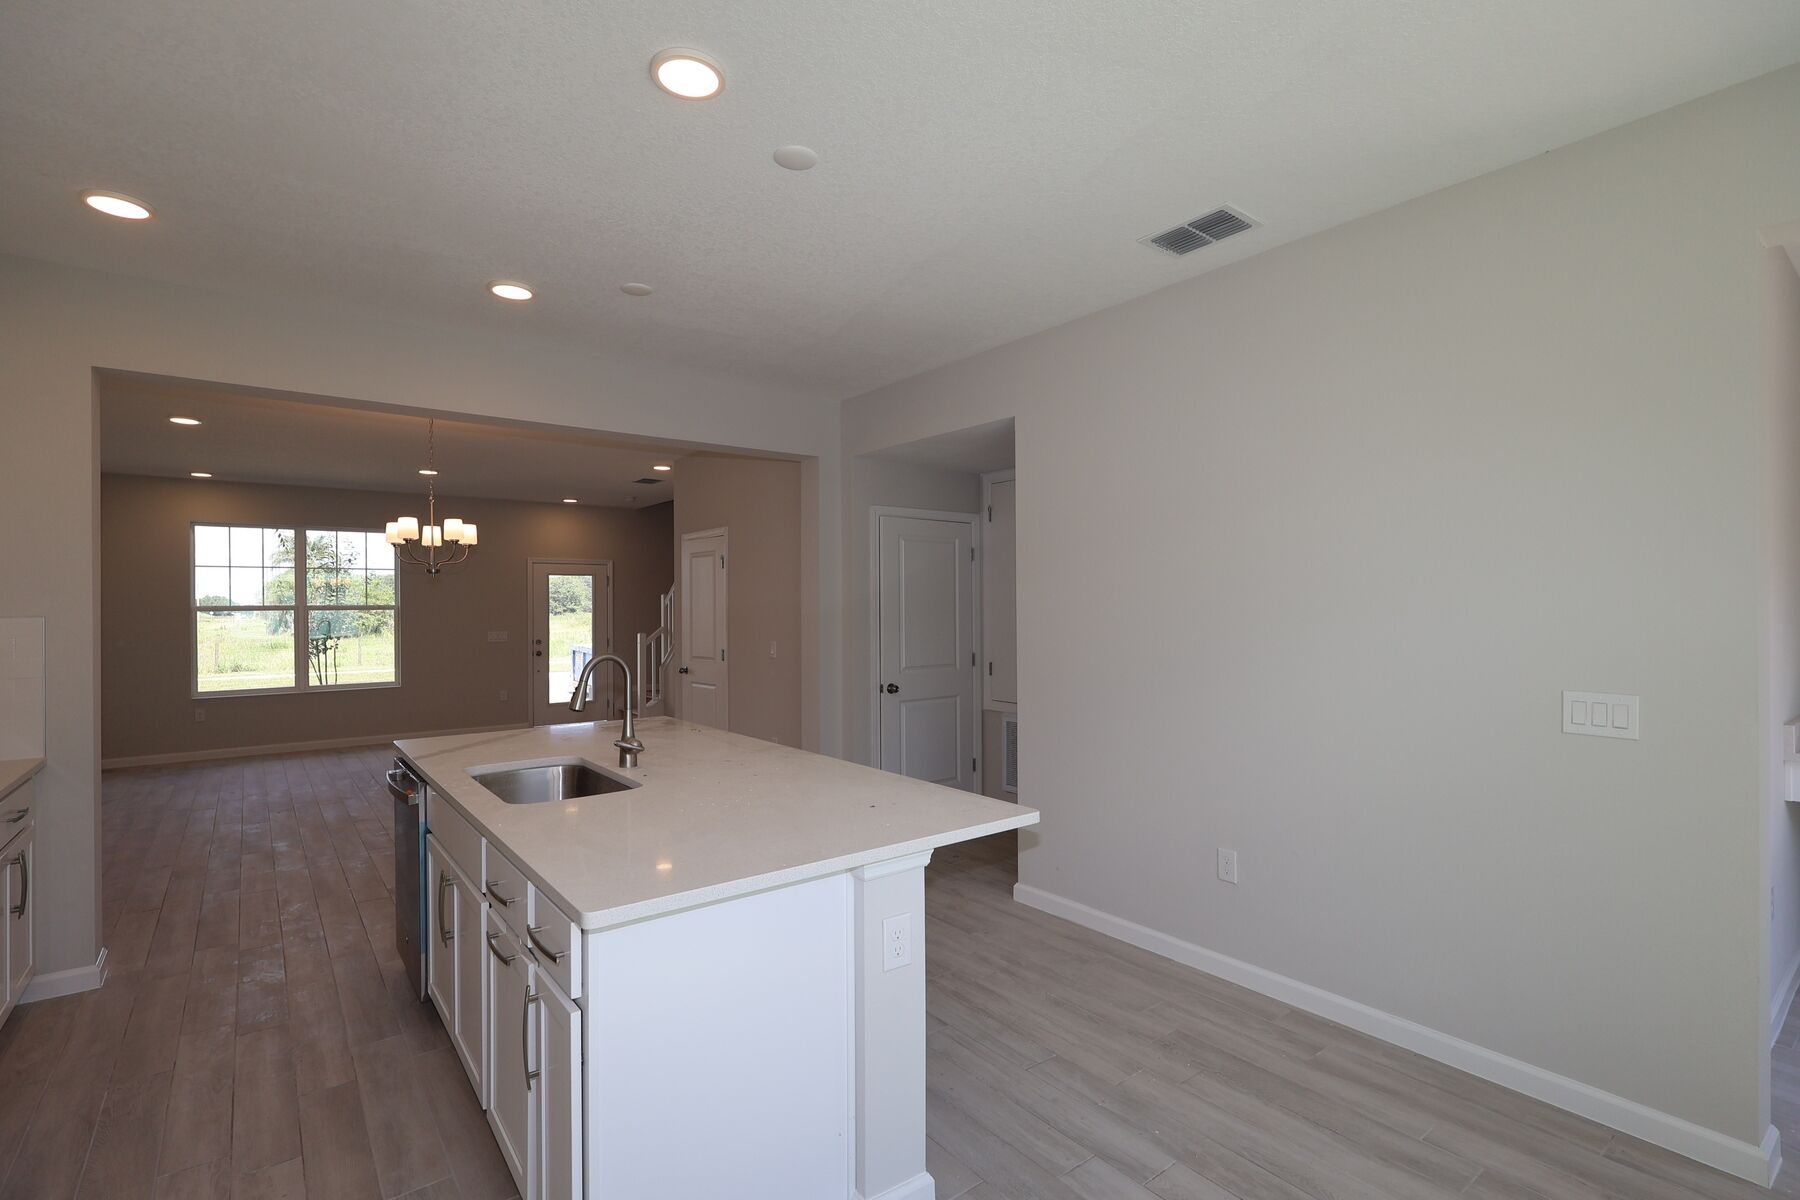
Kitchen

Kitchen

Kitchen

Kitchen
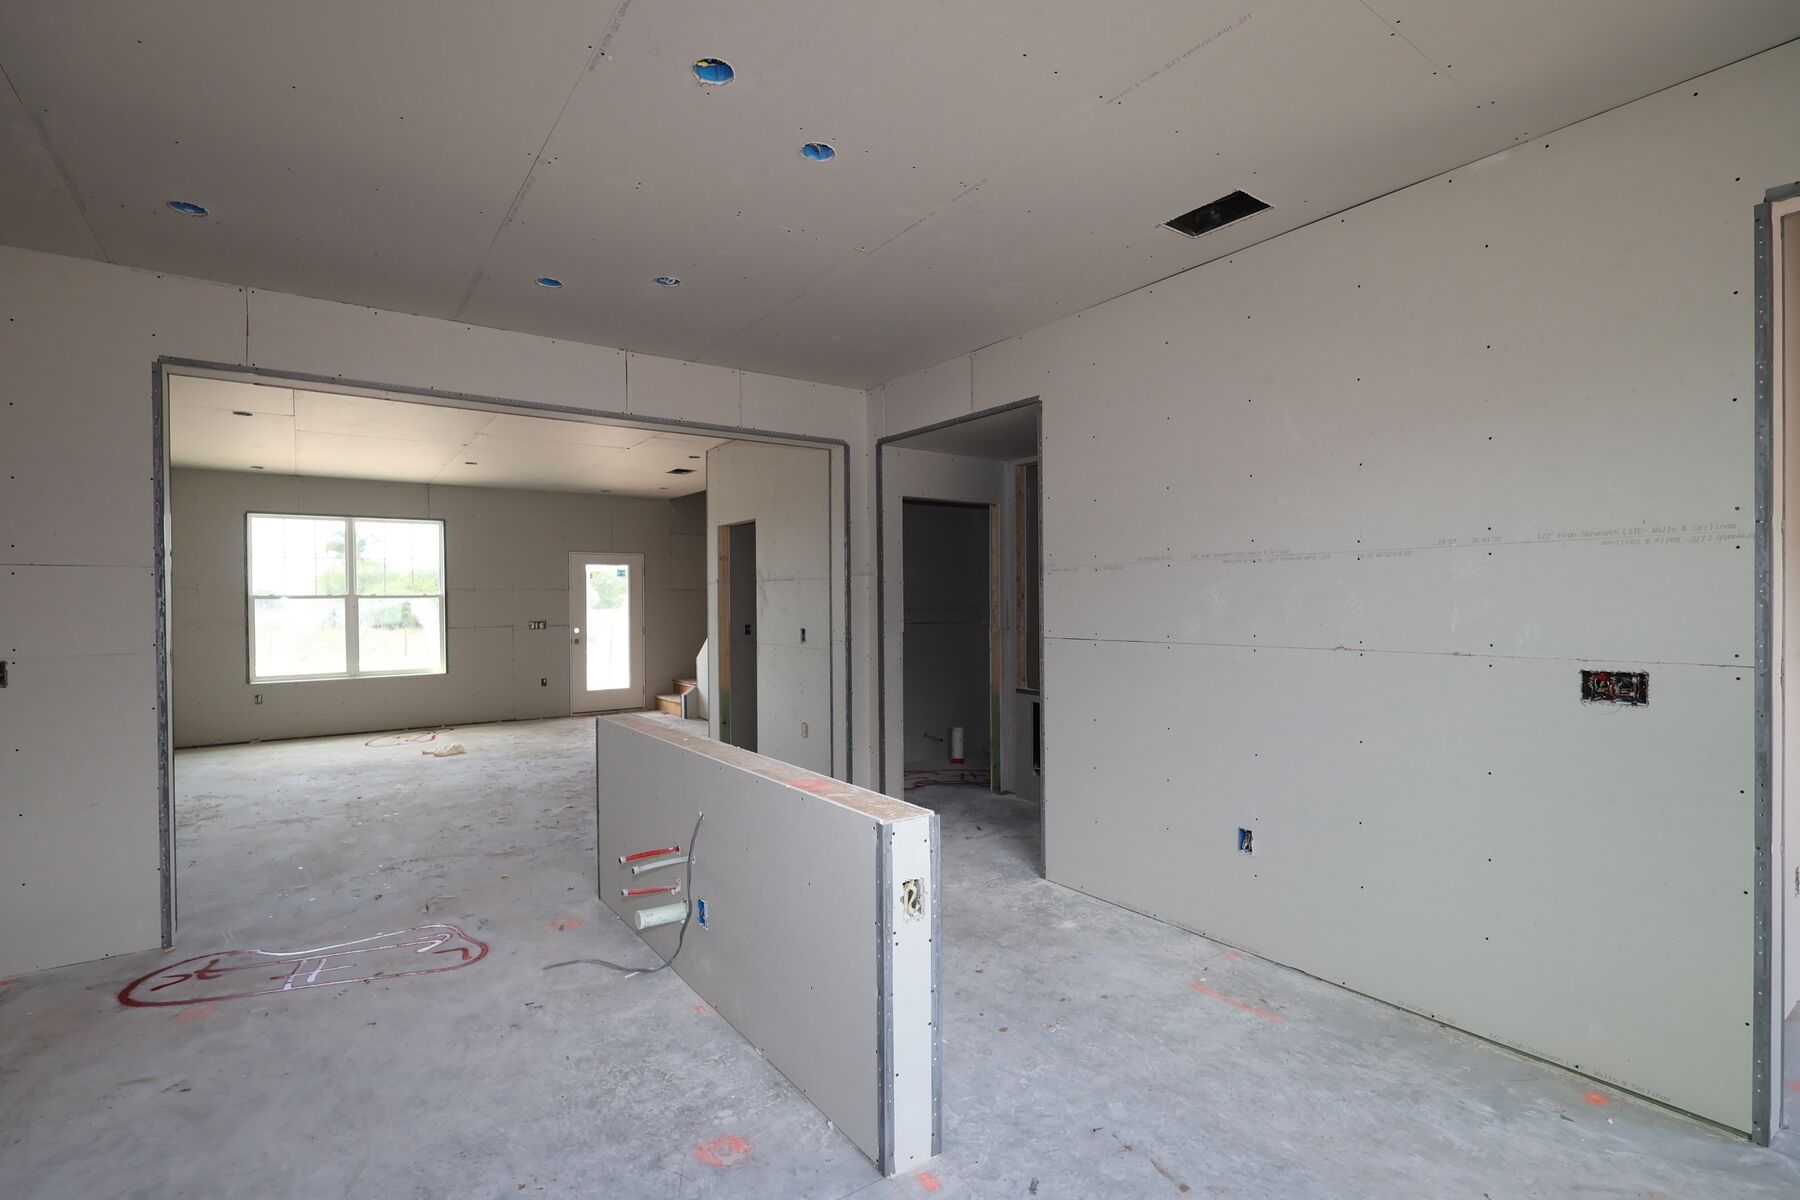
Drywall
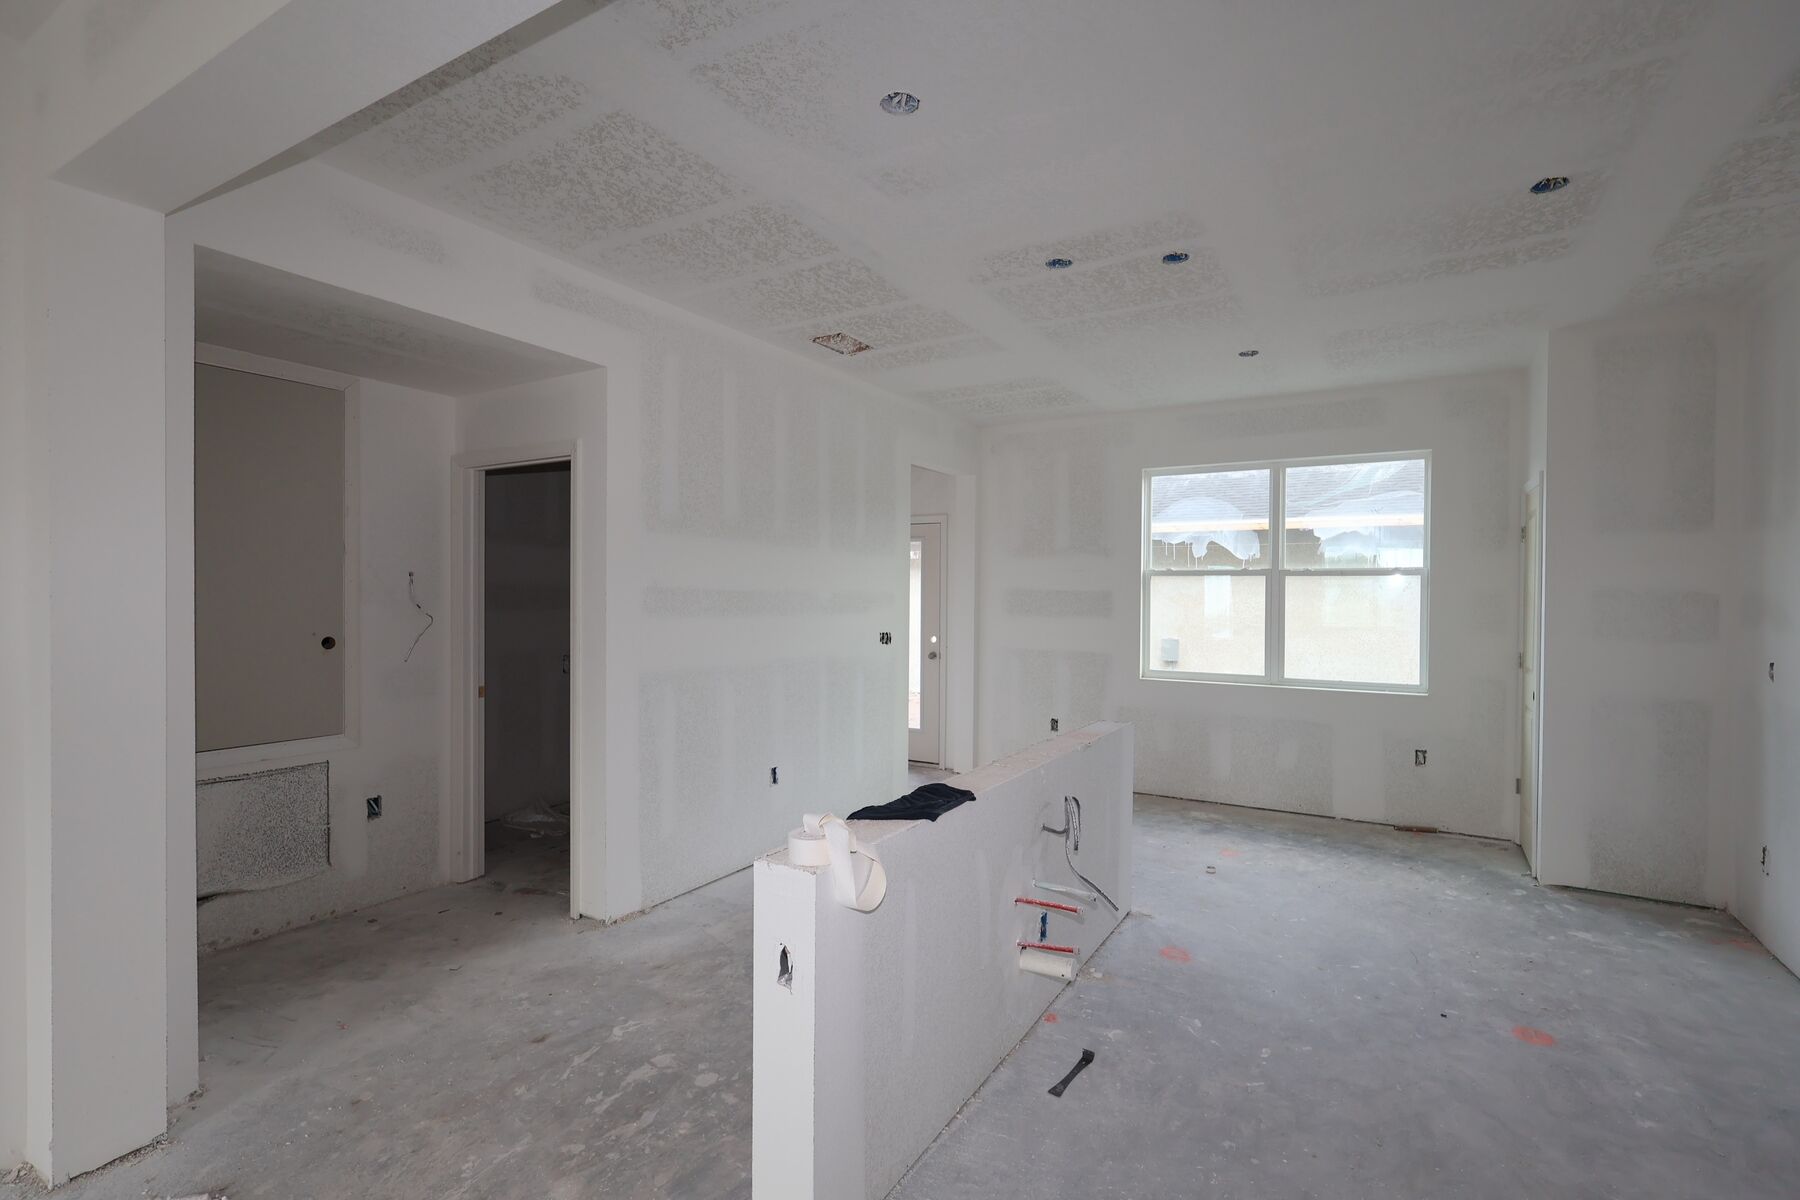
Drywall
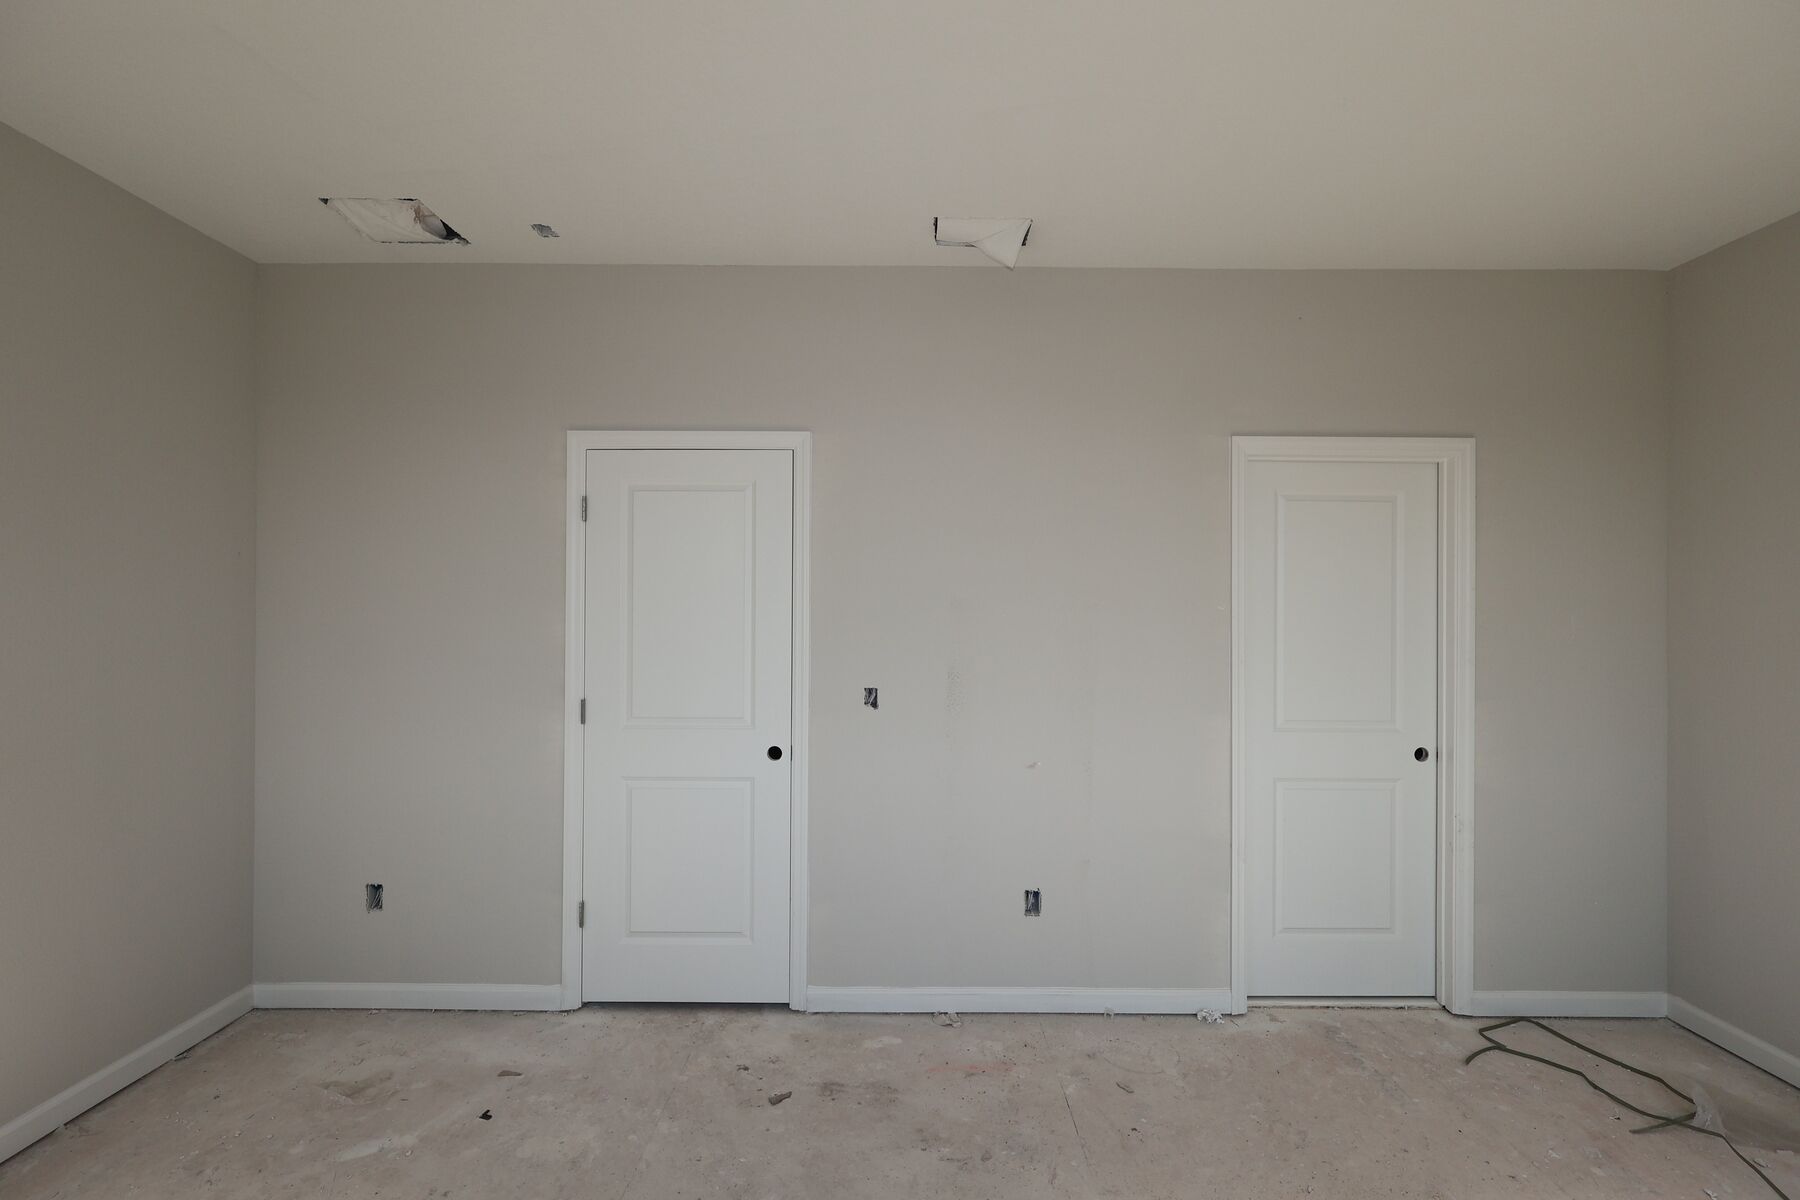
Interior
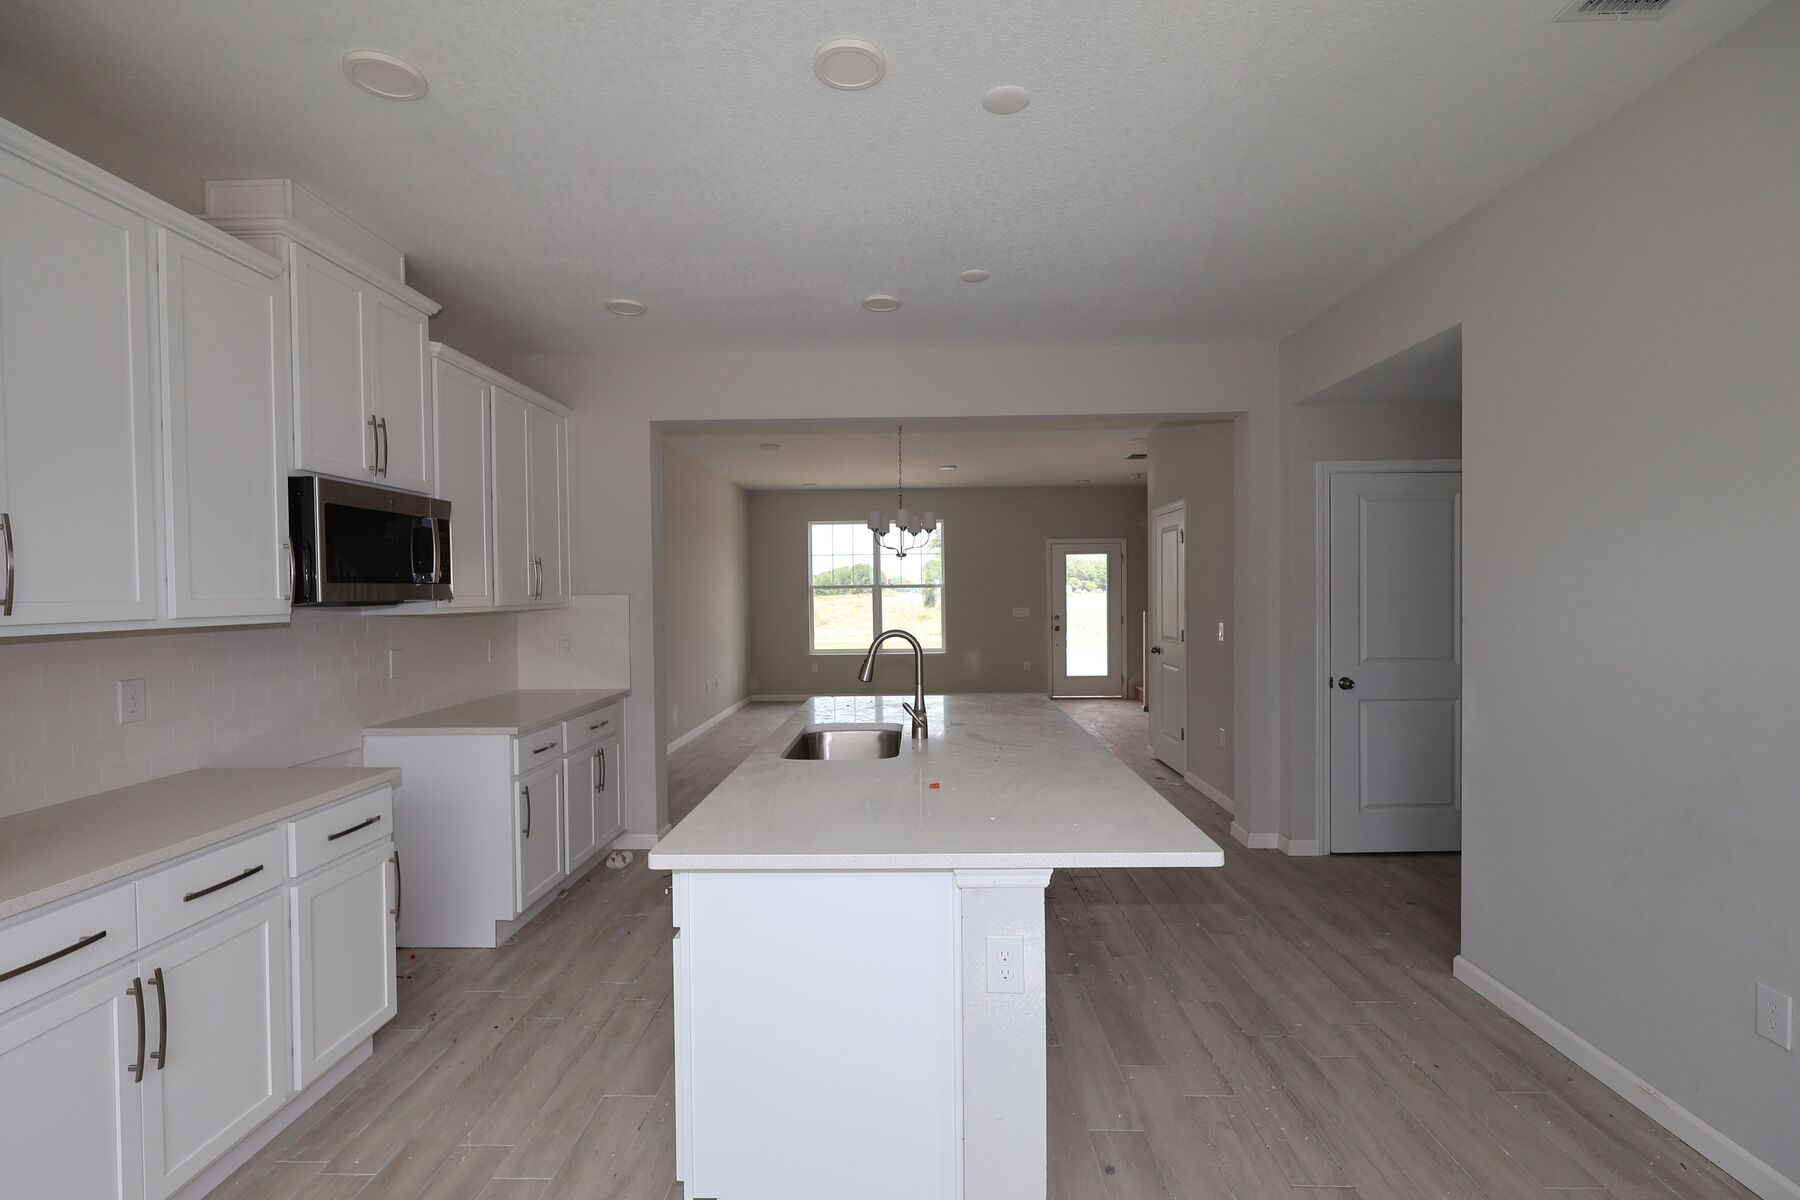
Kitchen
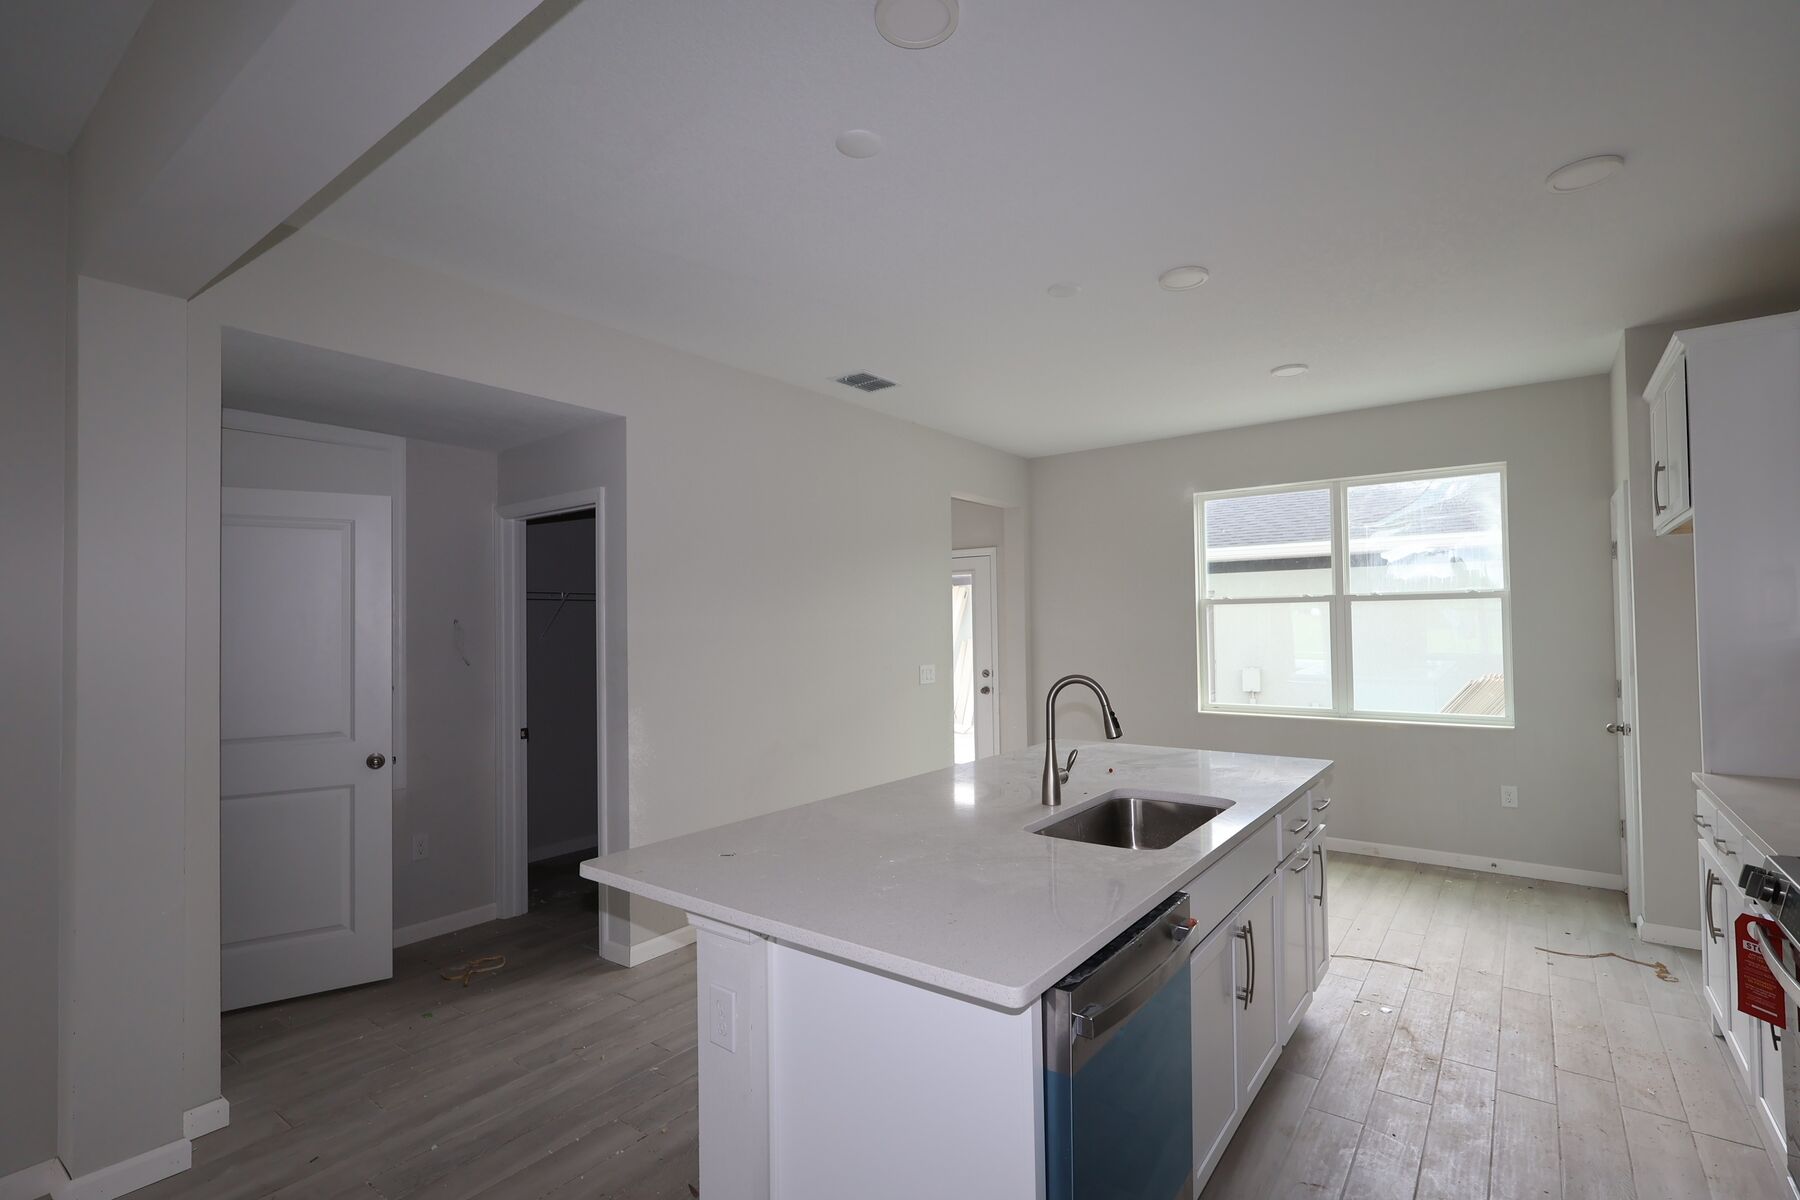
Kitchen
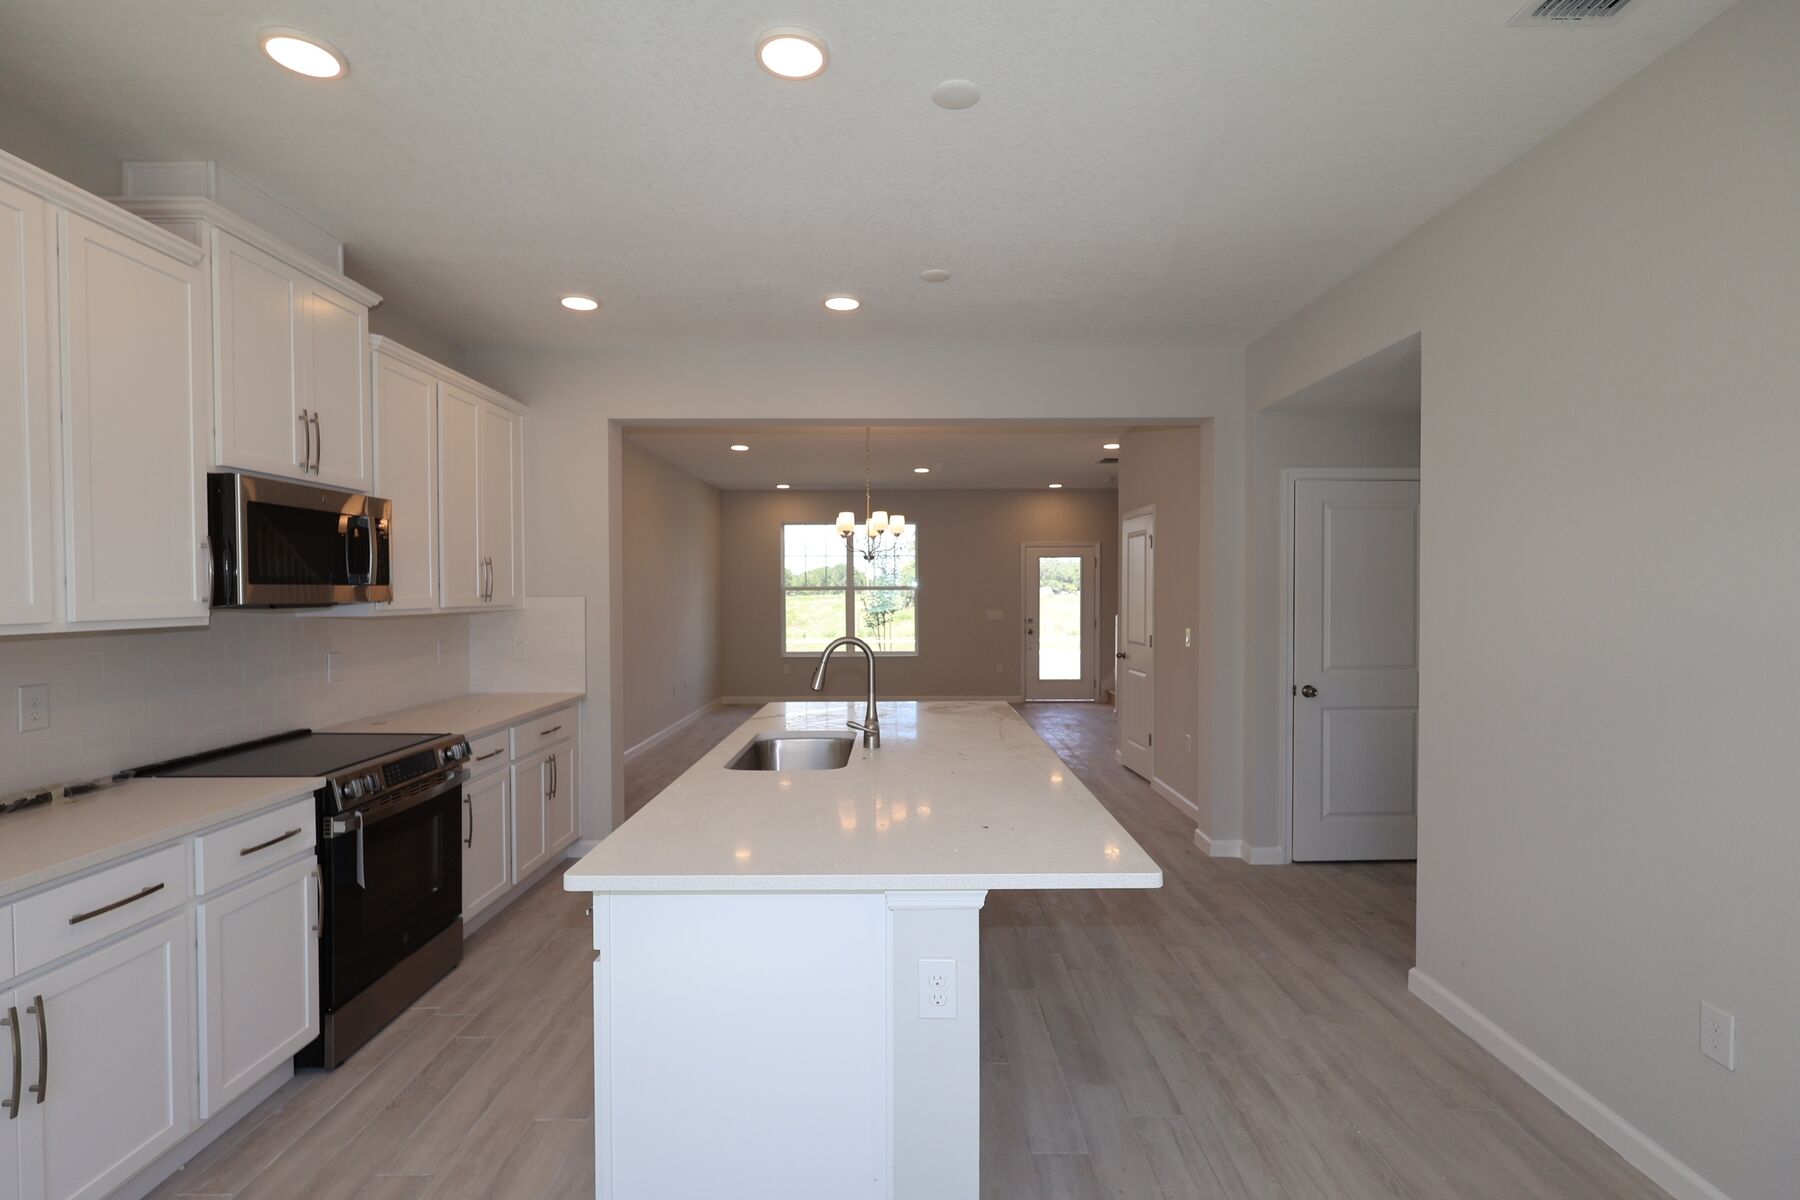
Kitchen

Kitchen

Kitchen

Kitchen
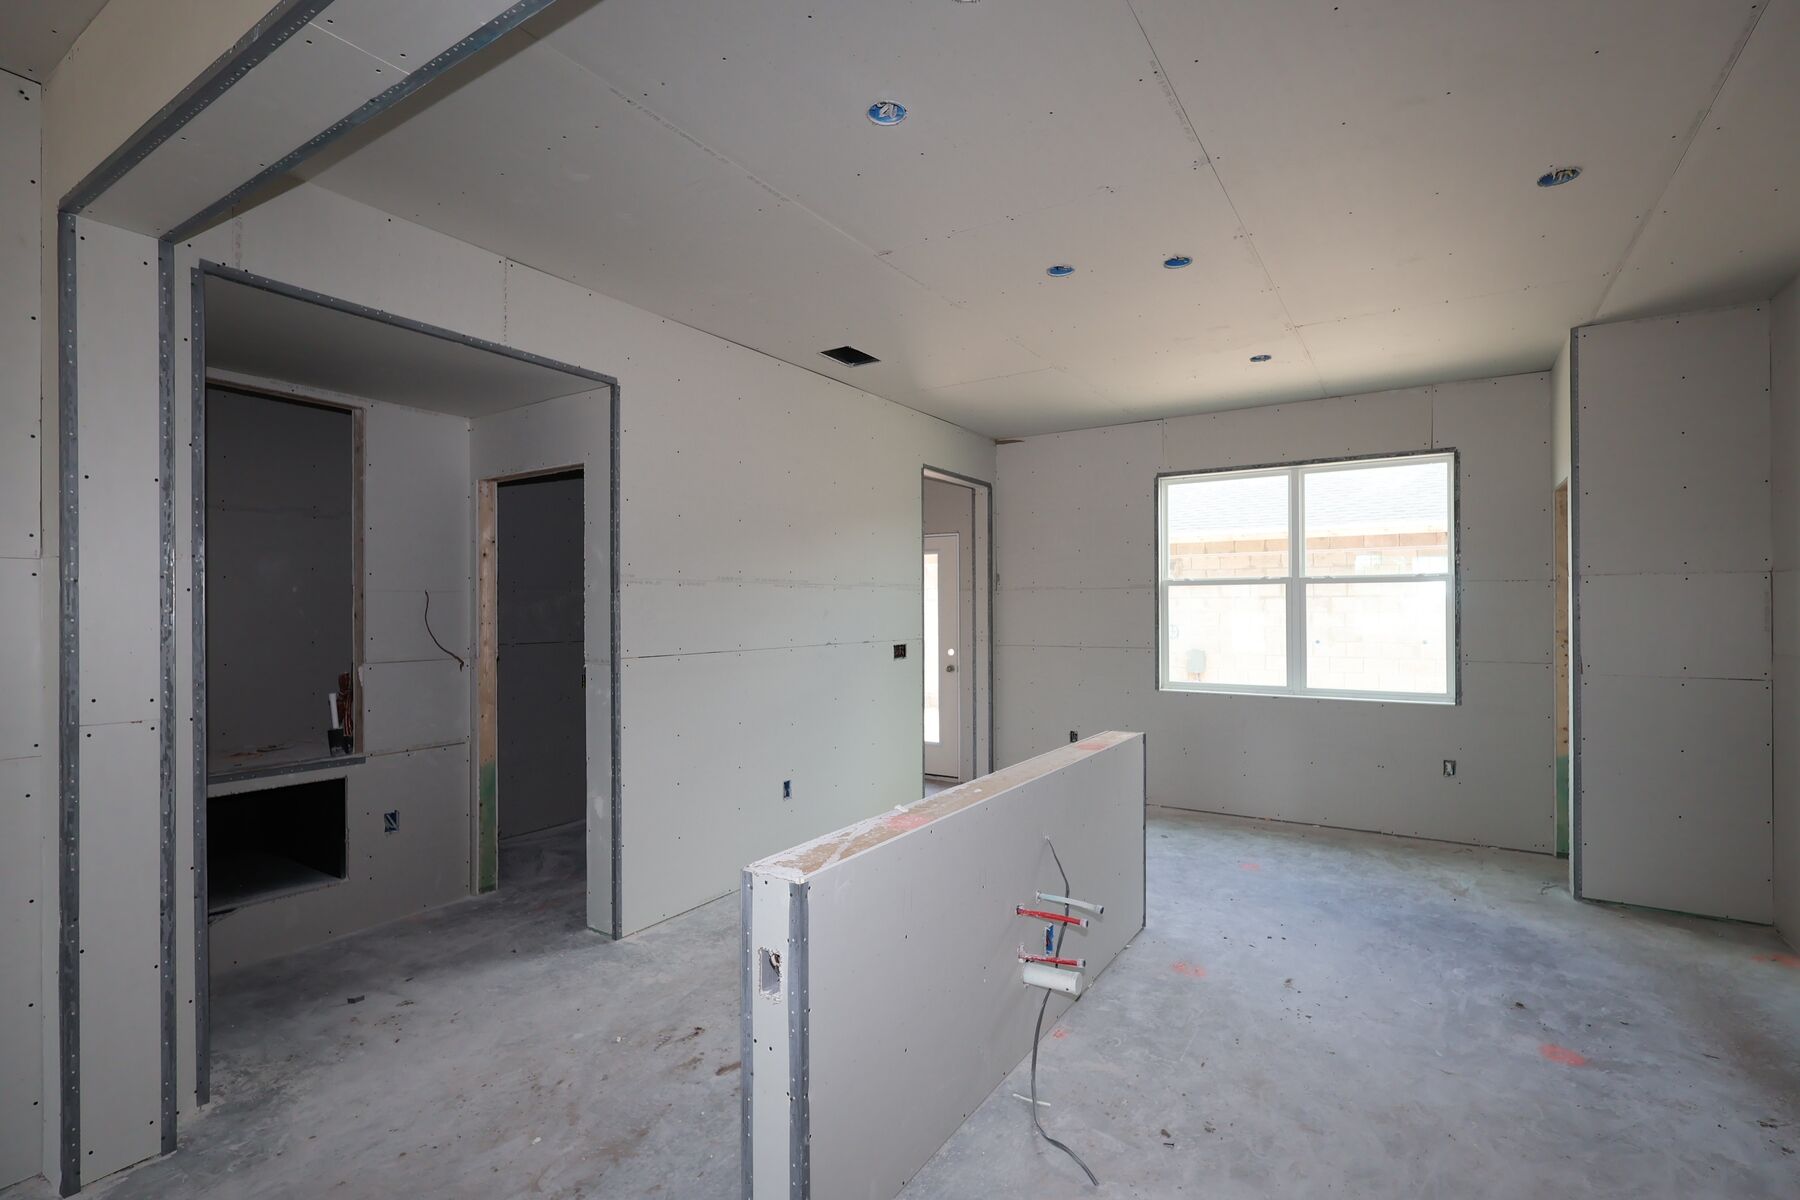
Drywall
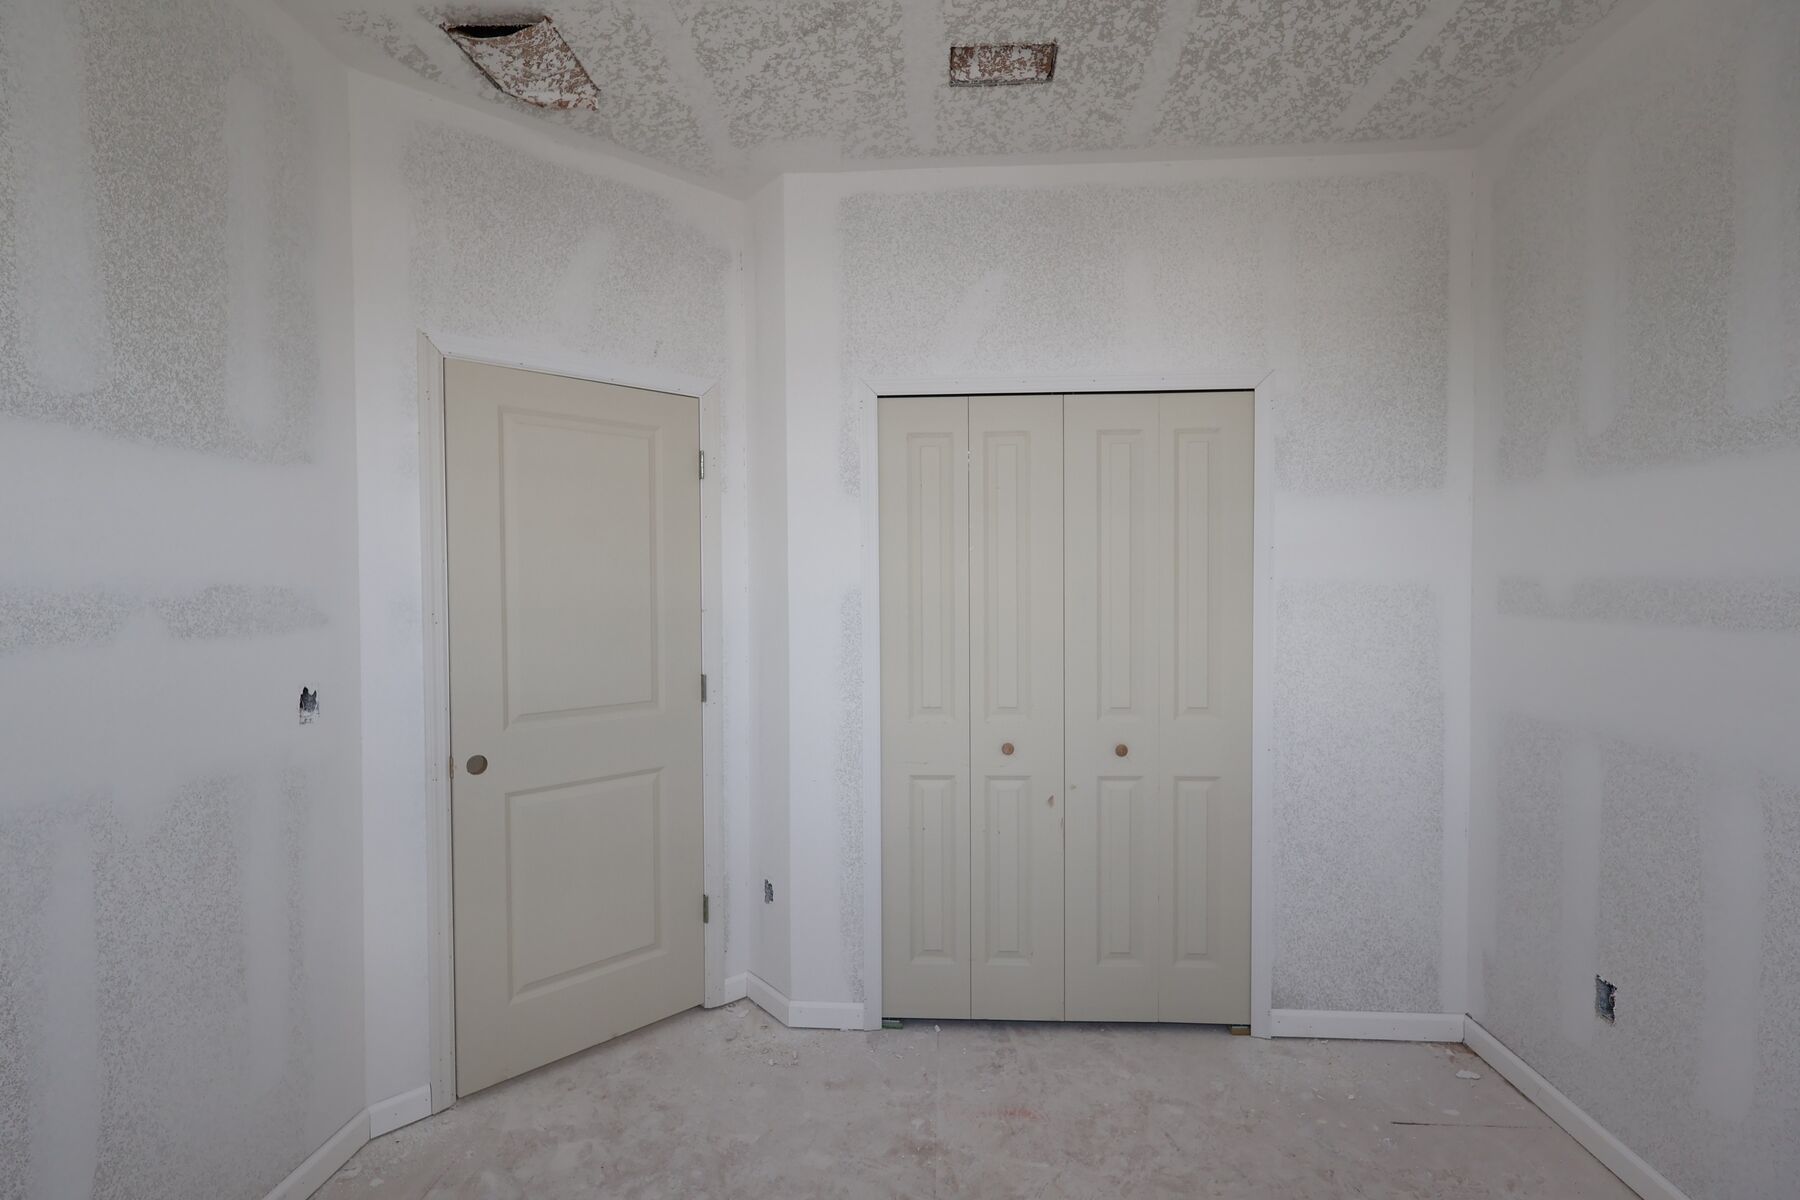
Drywall
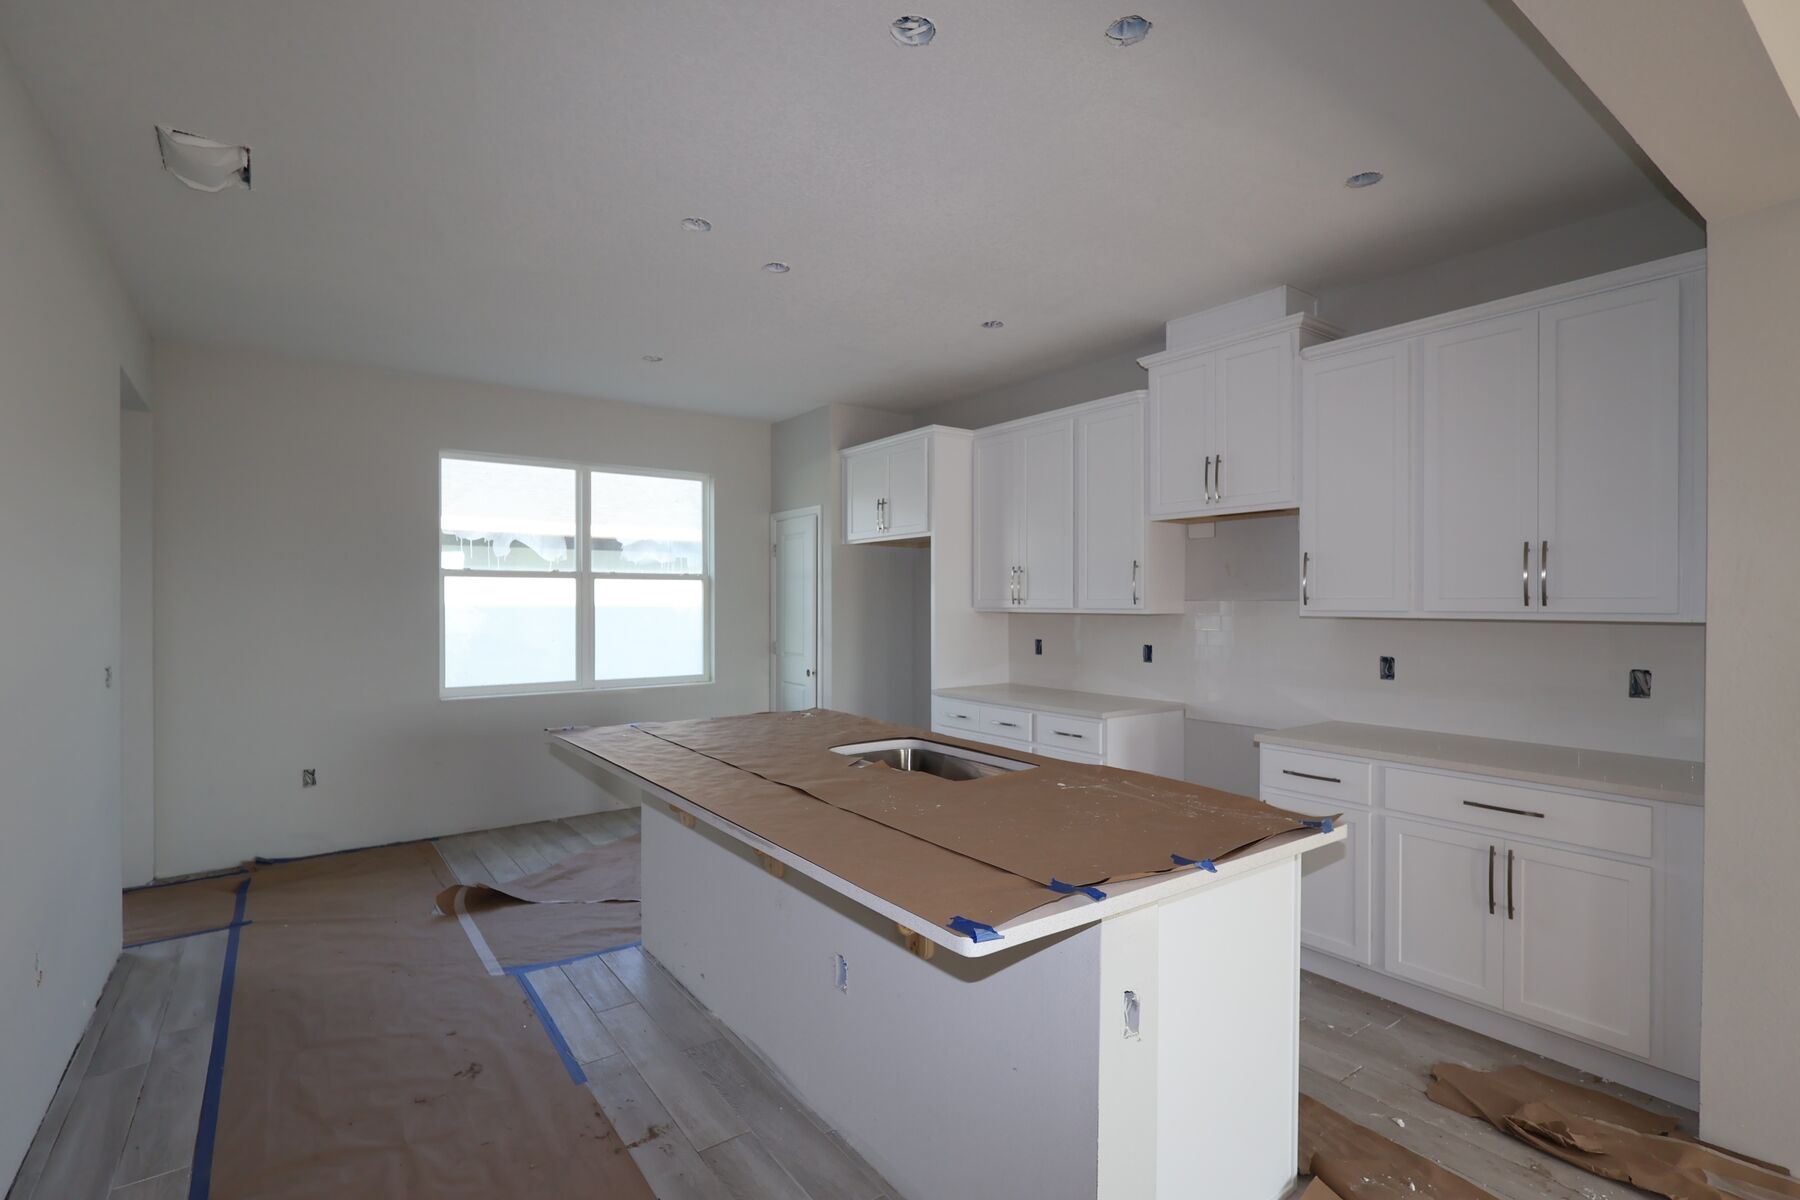
Kitchen
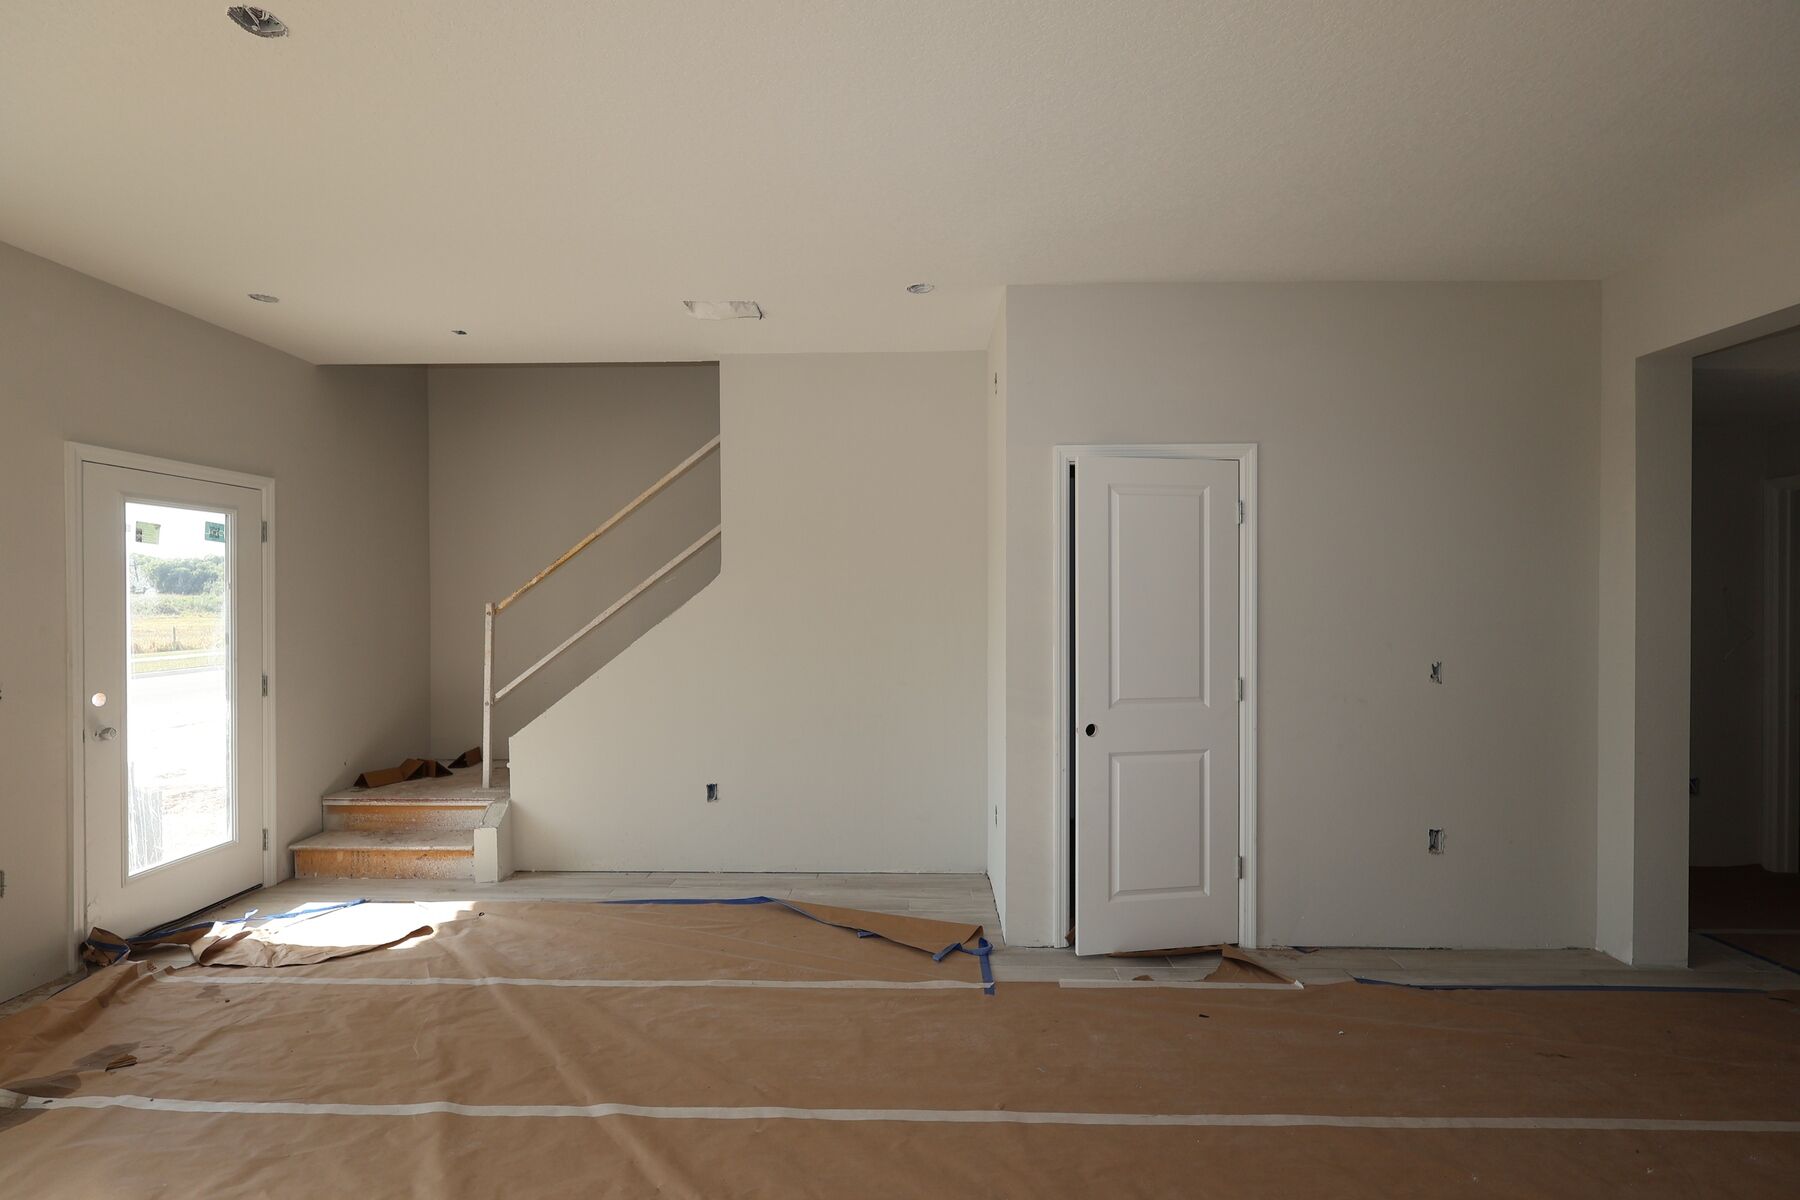
Interior
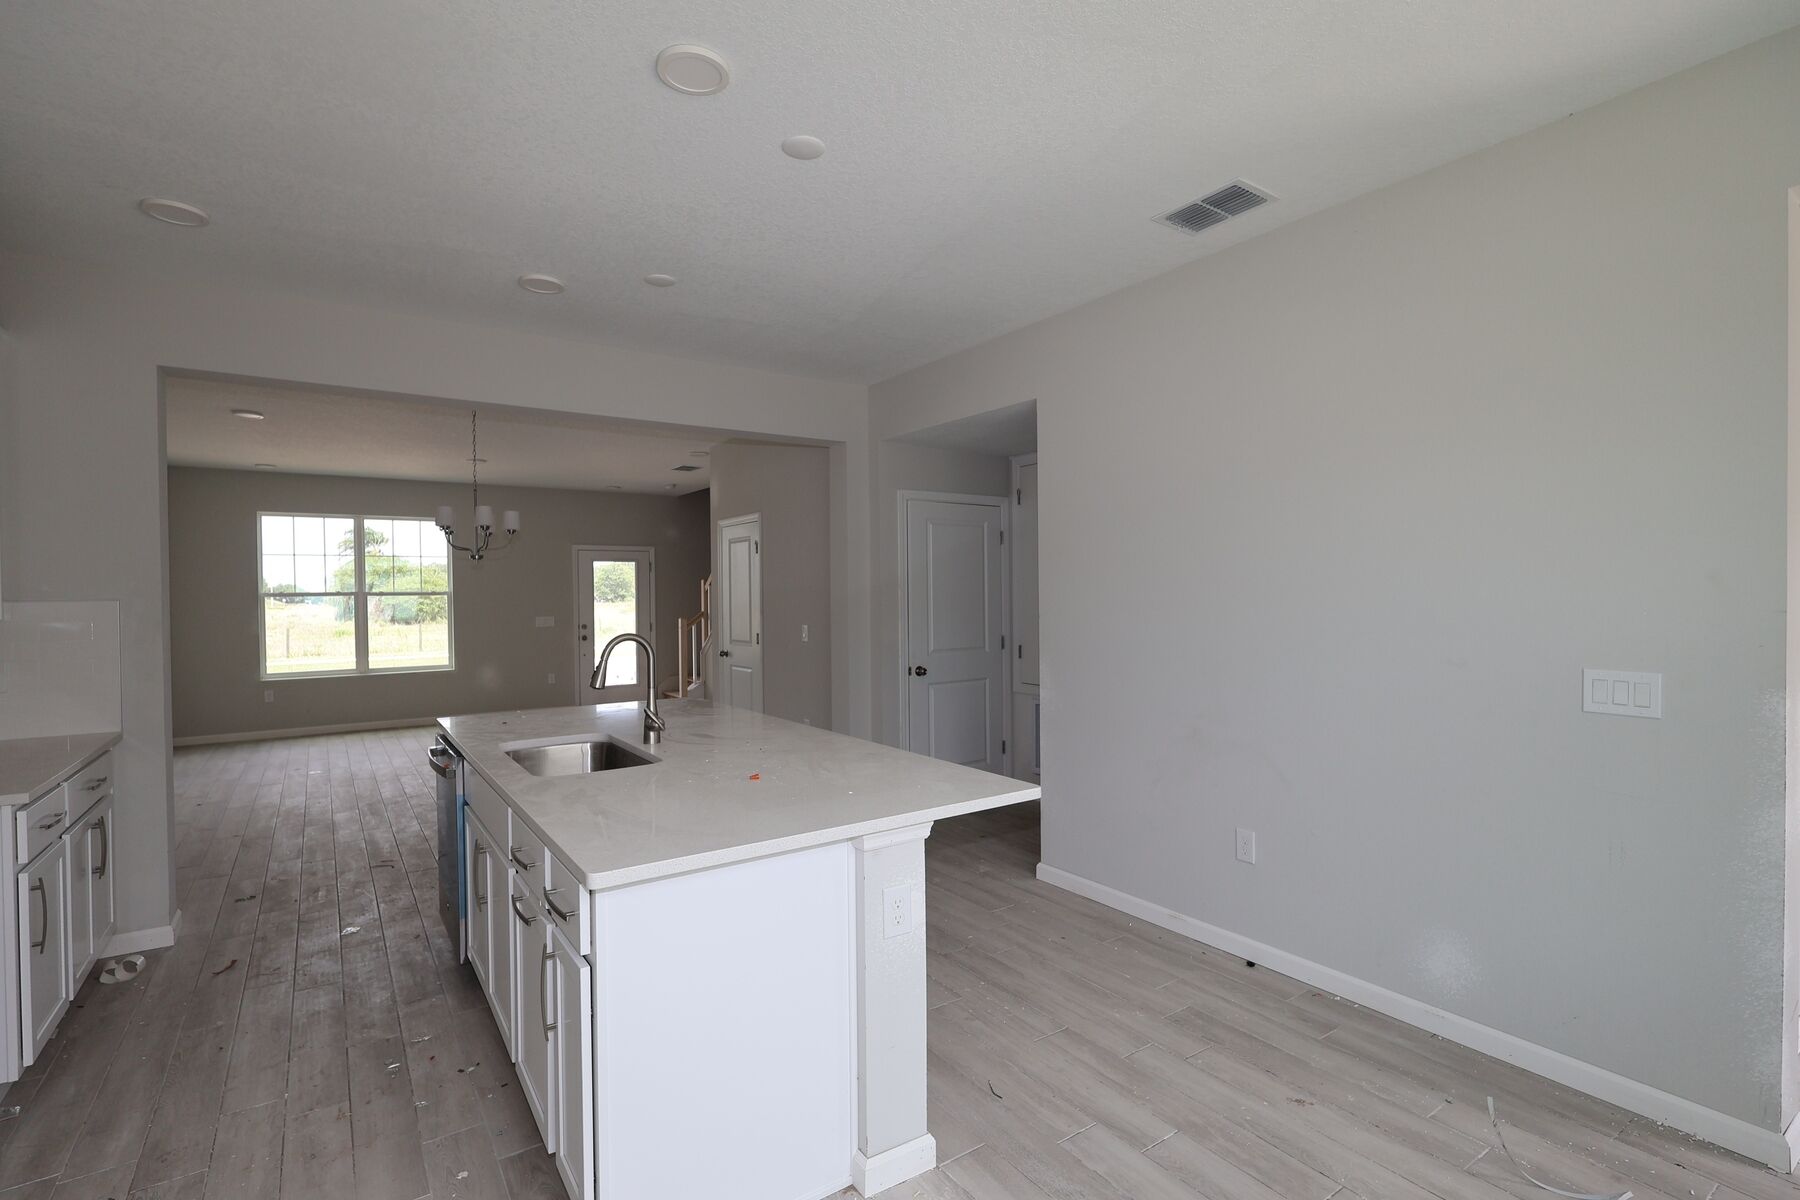
Kitchen
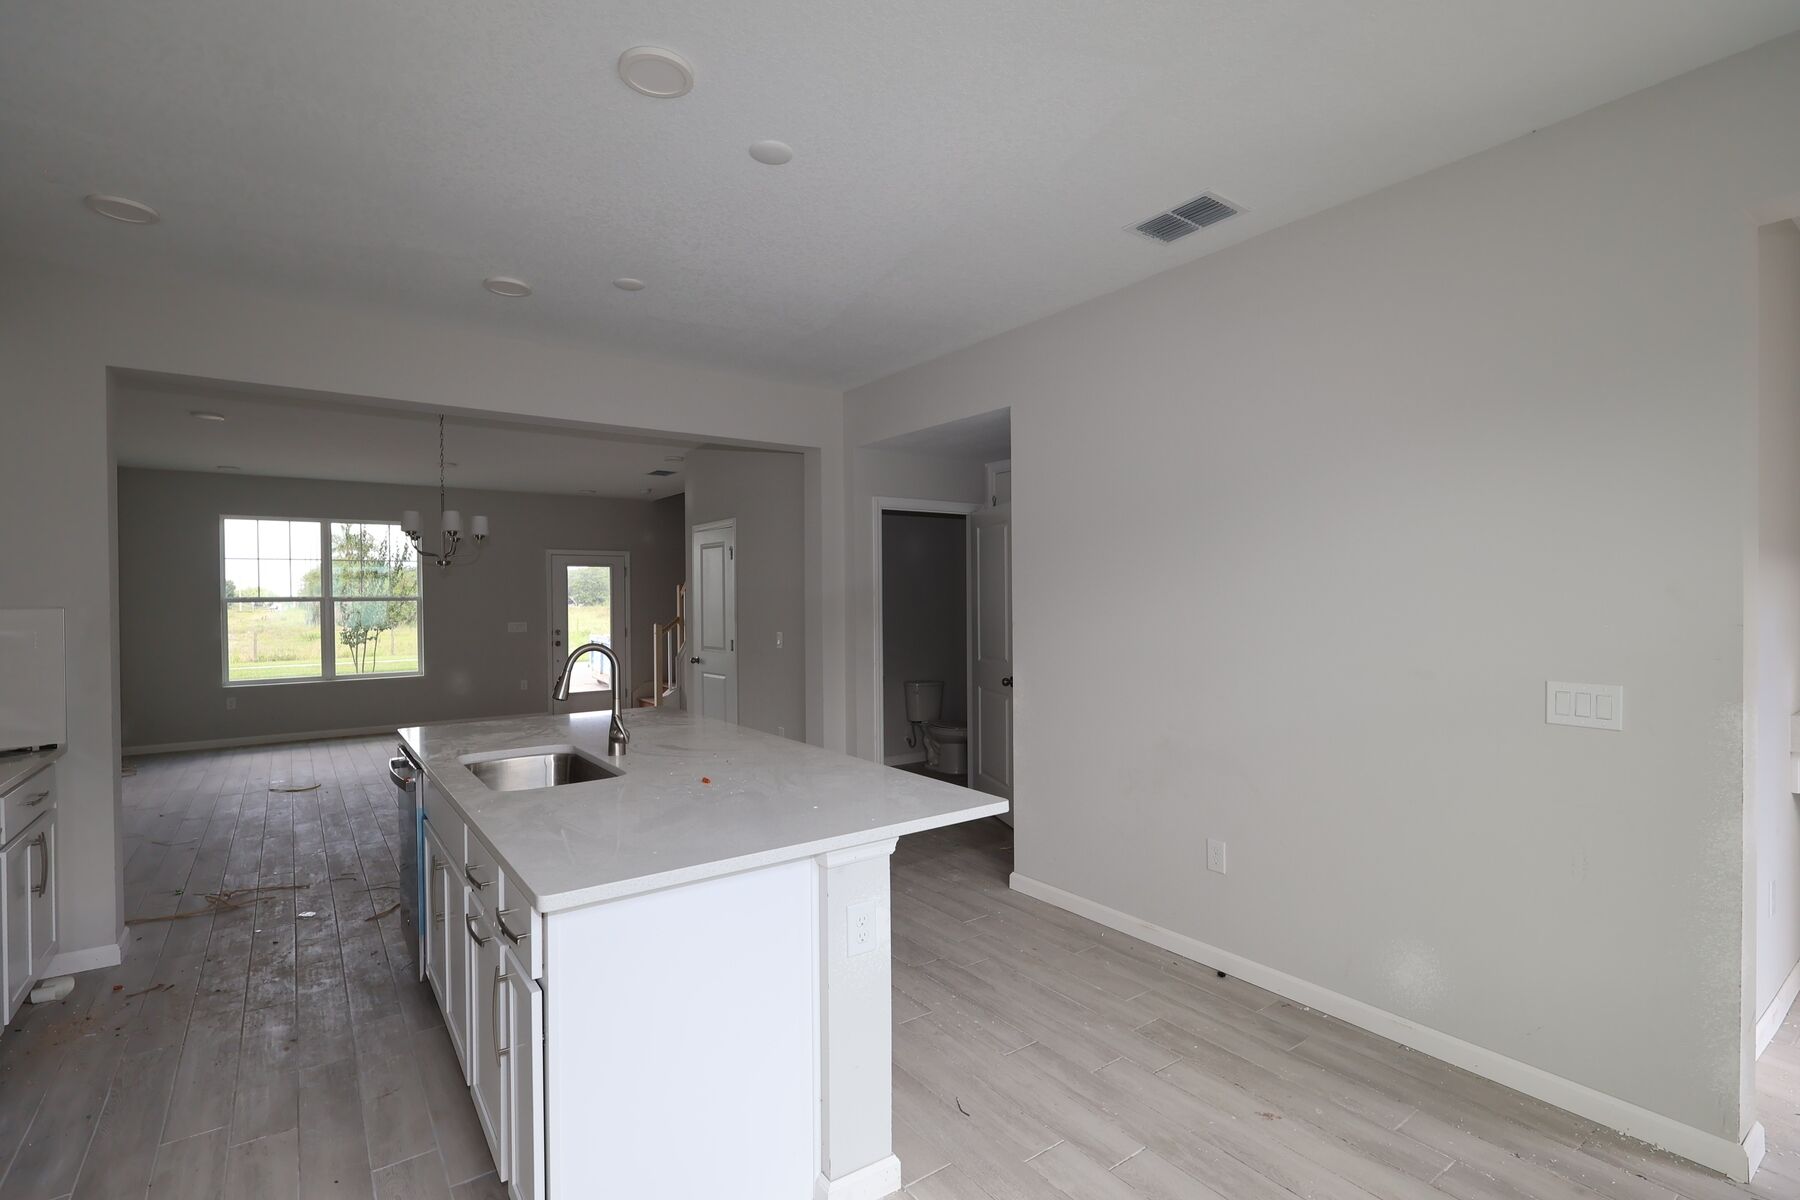
Kitchen
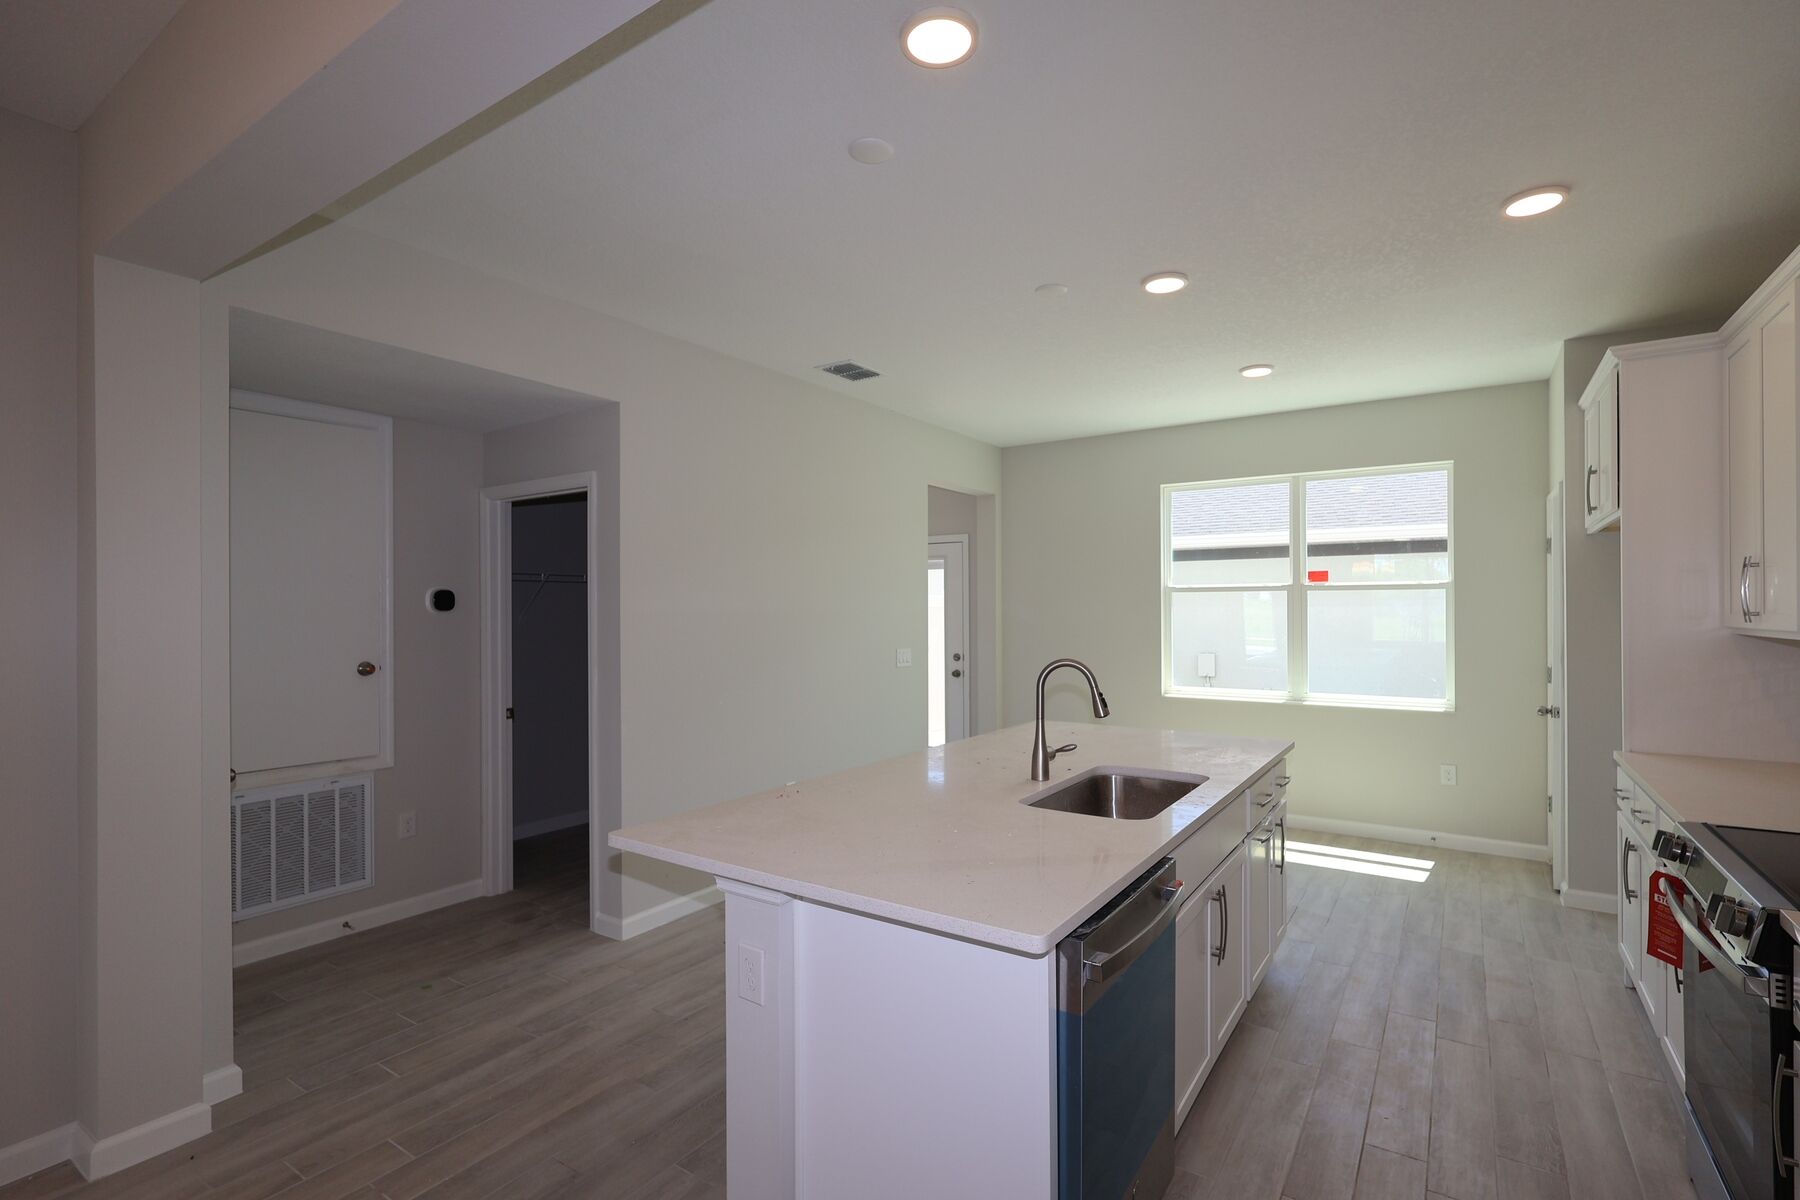
Kitchen

Kitchen

Interior

Kitchen
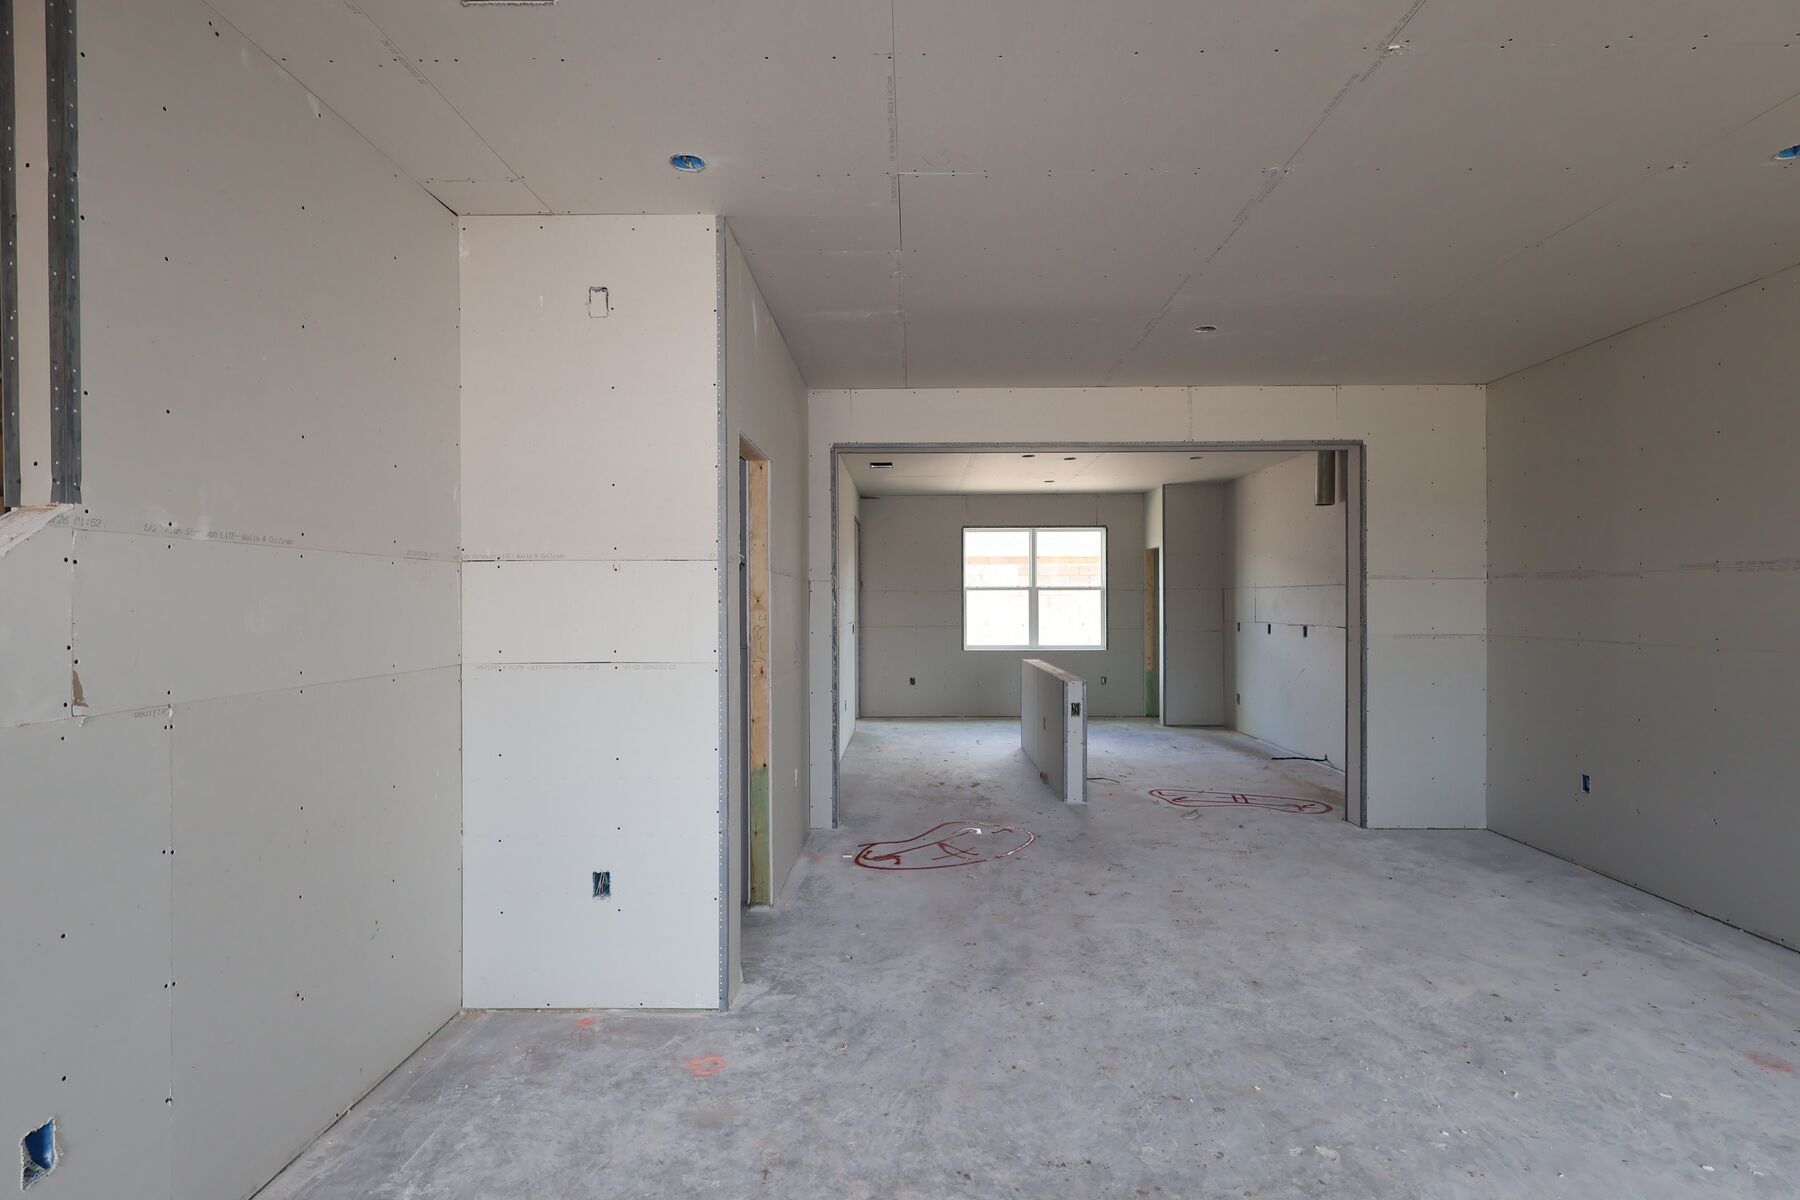
Drywall
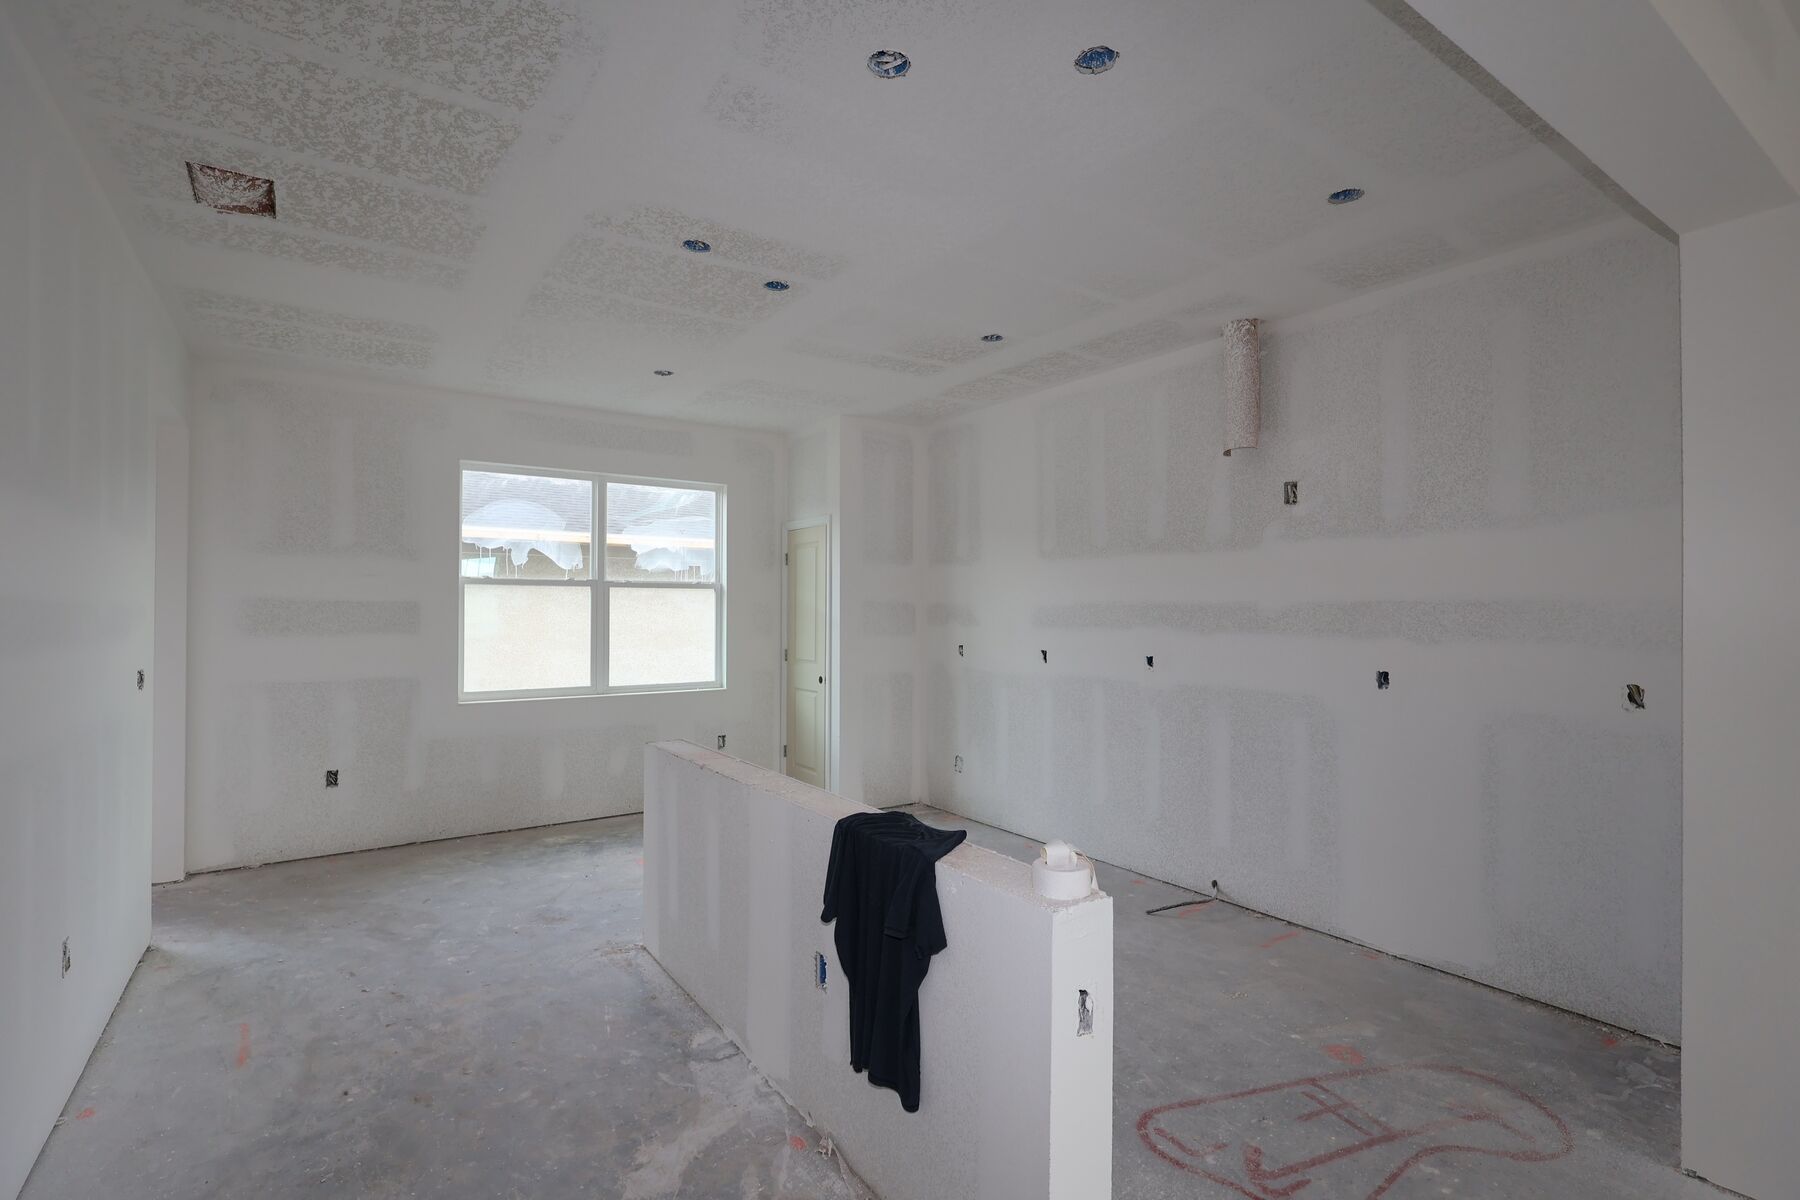
Drywall
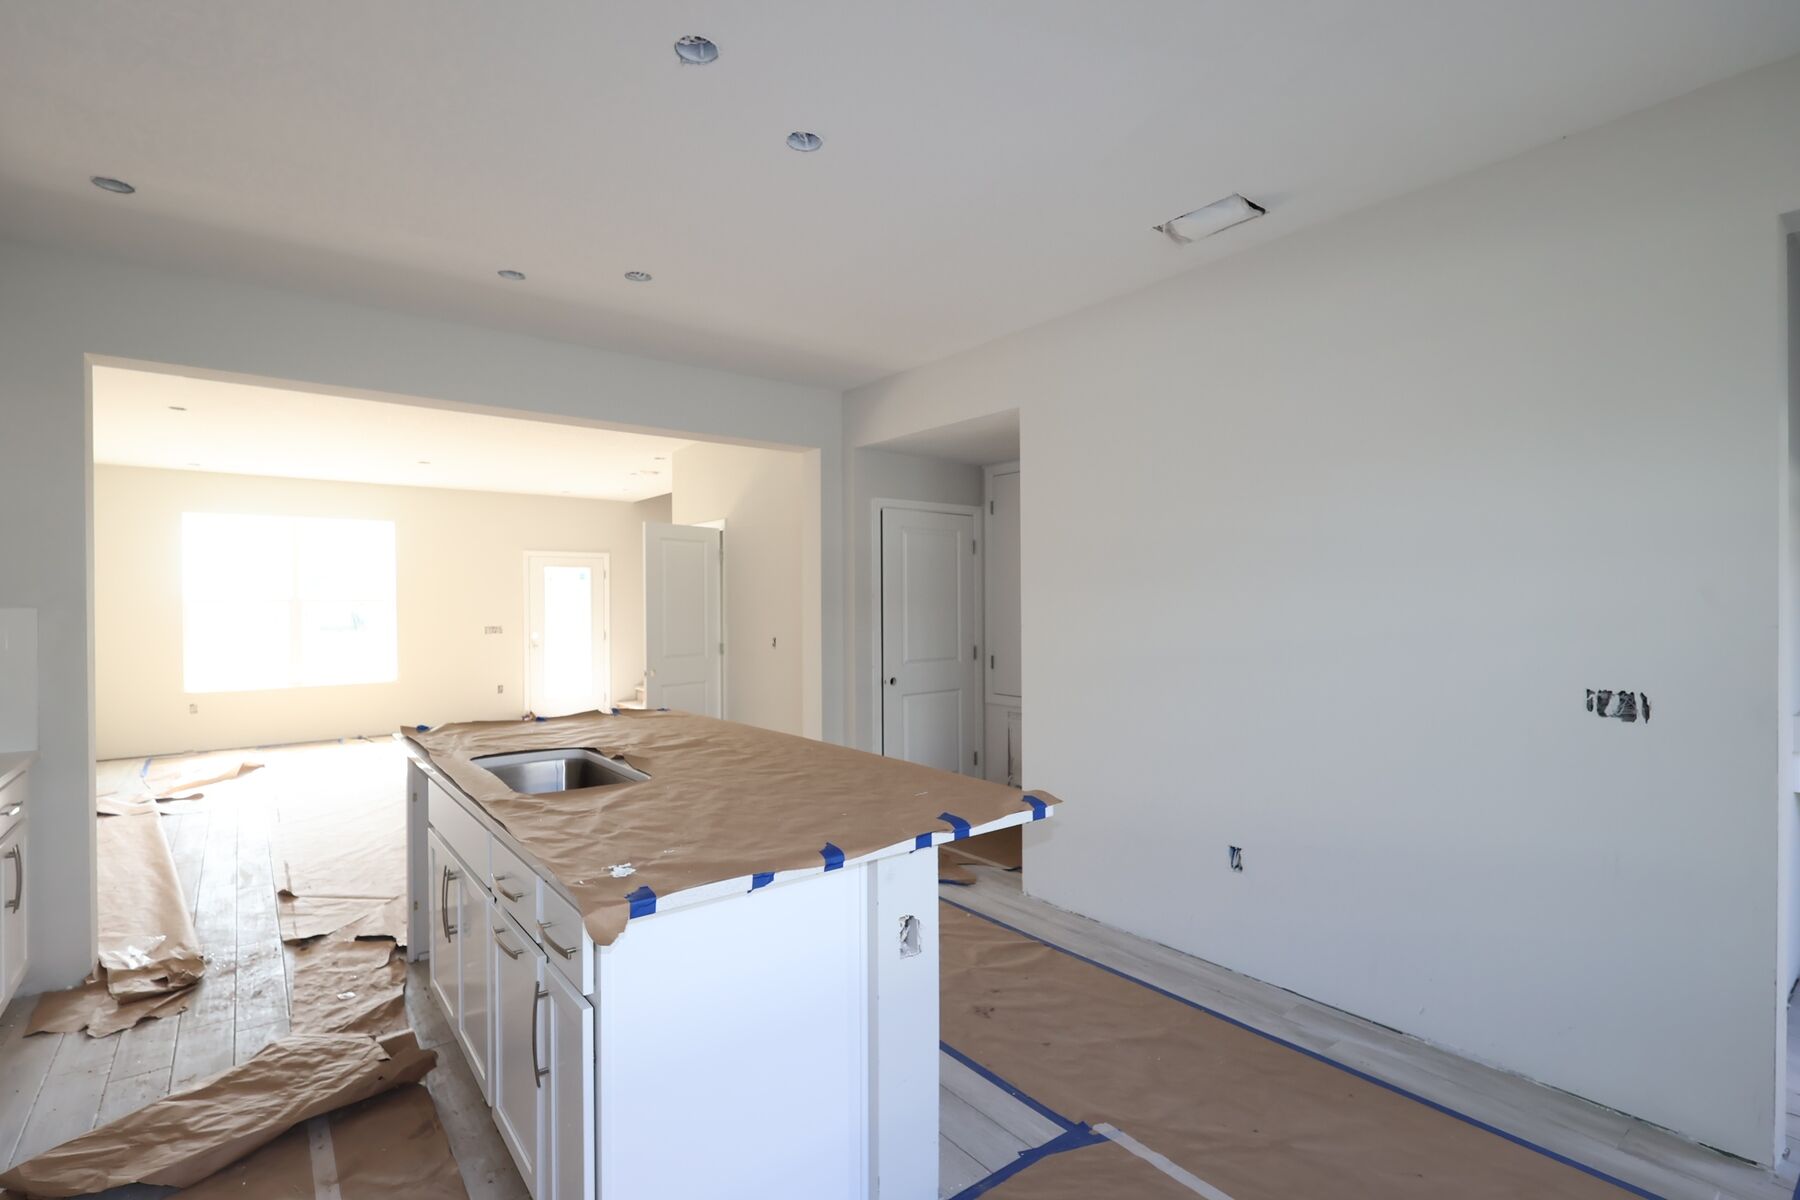
Kitchen
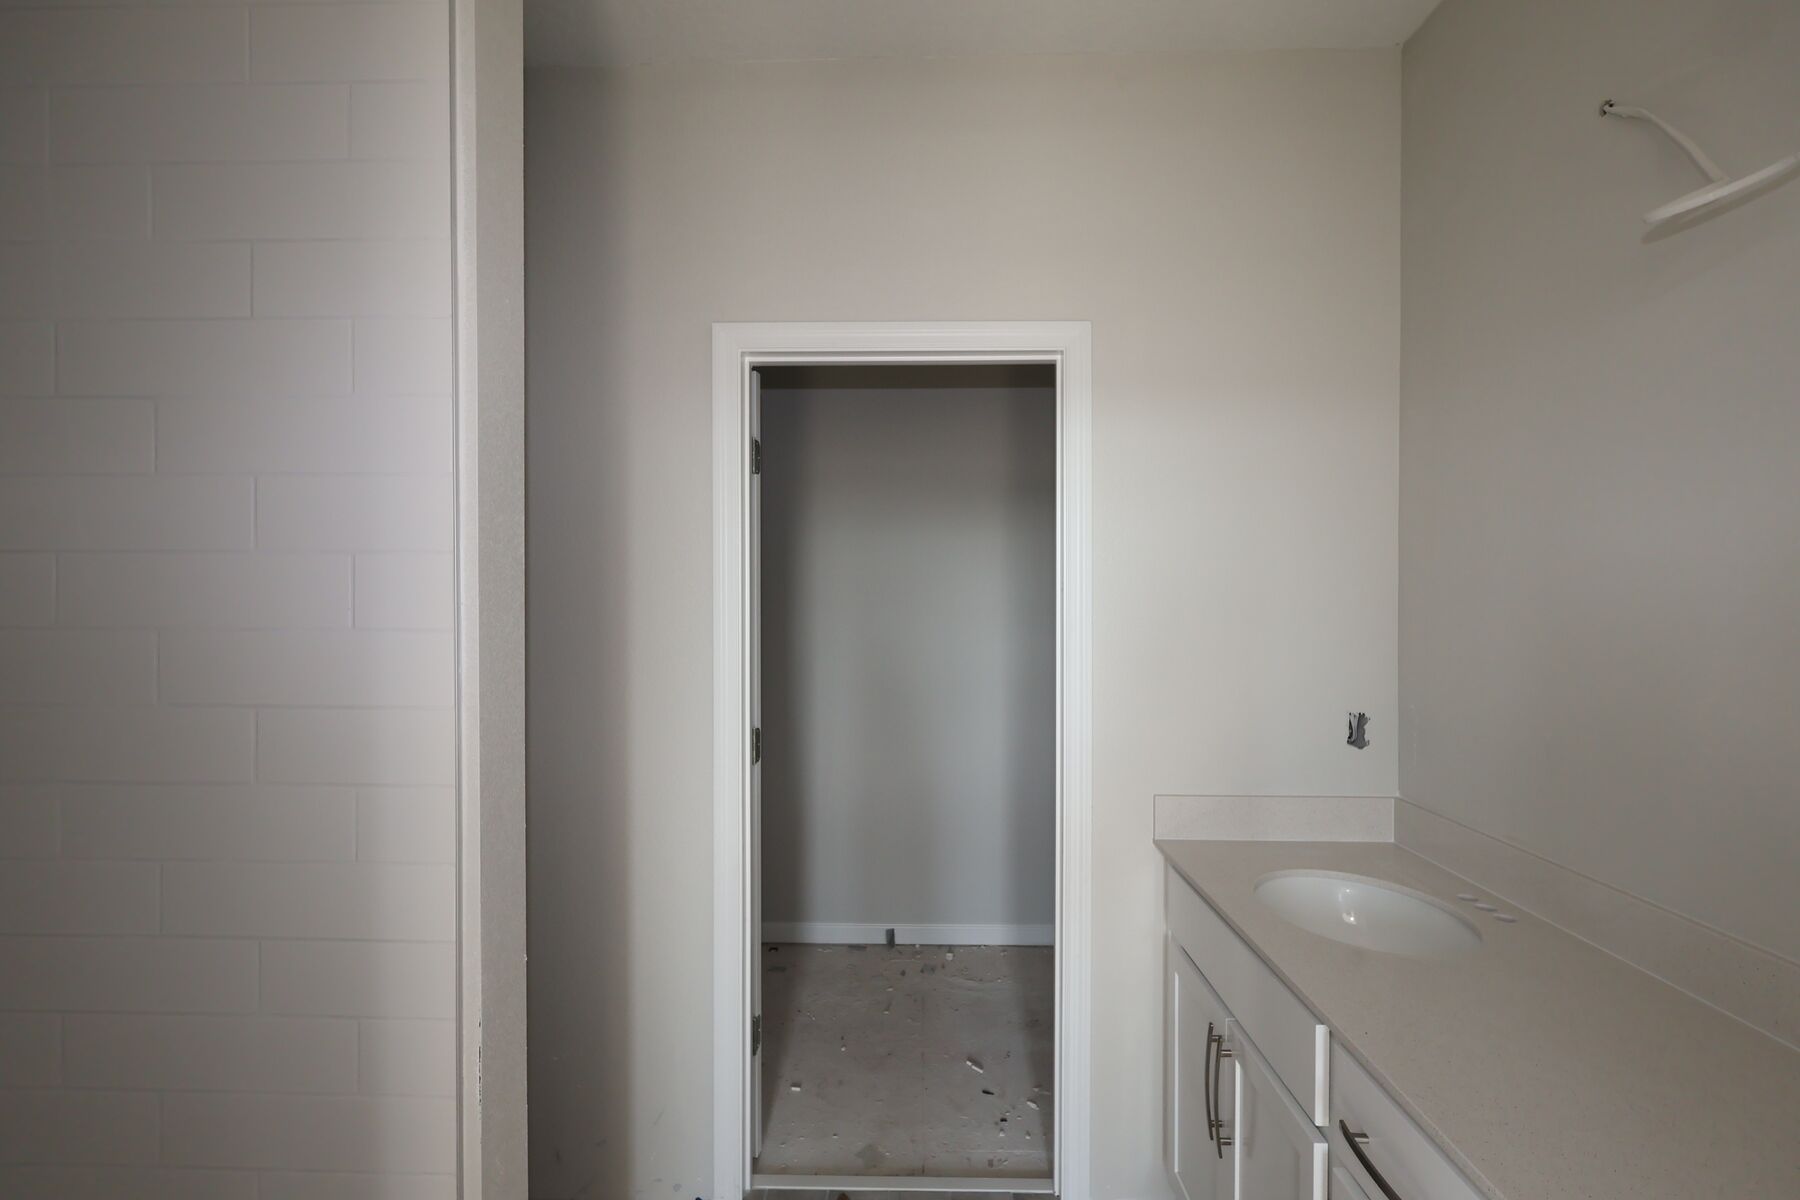
Interior
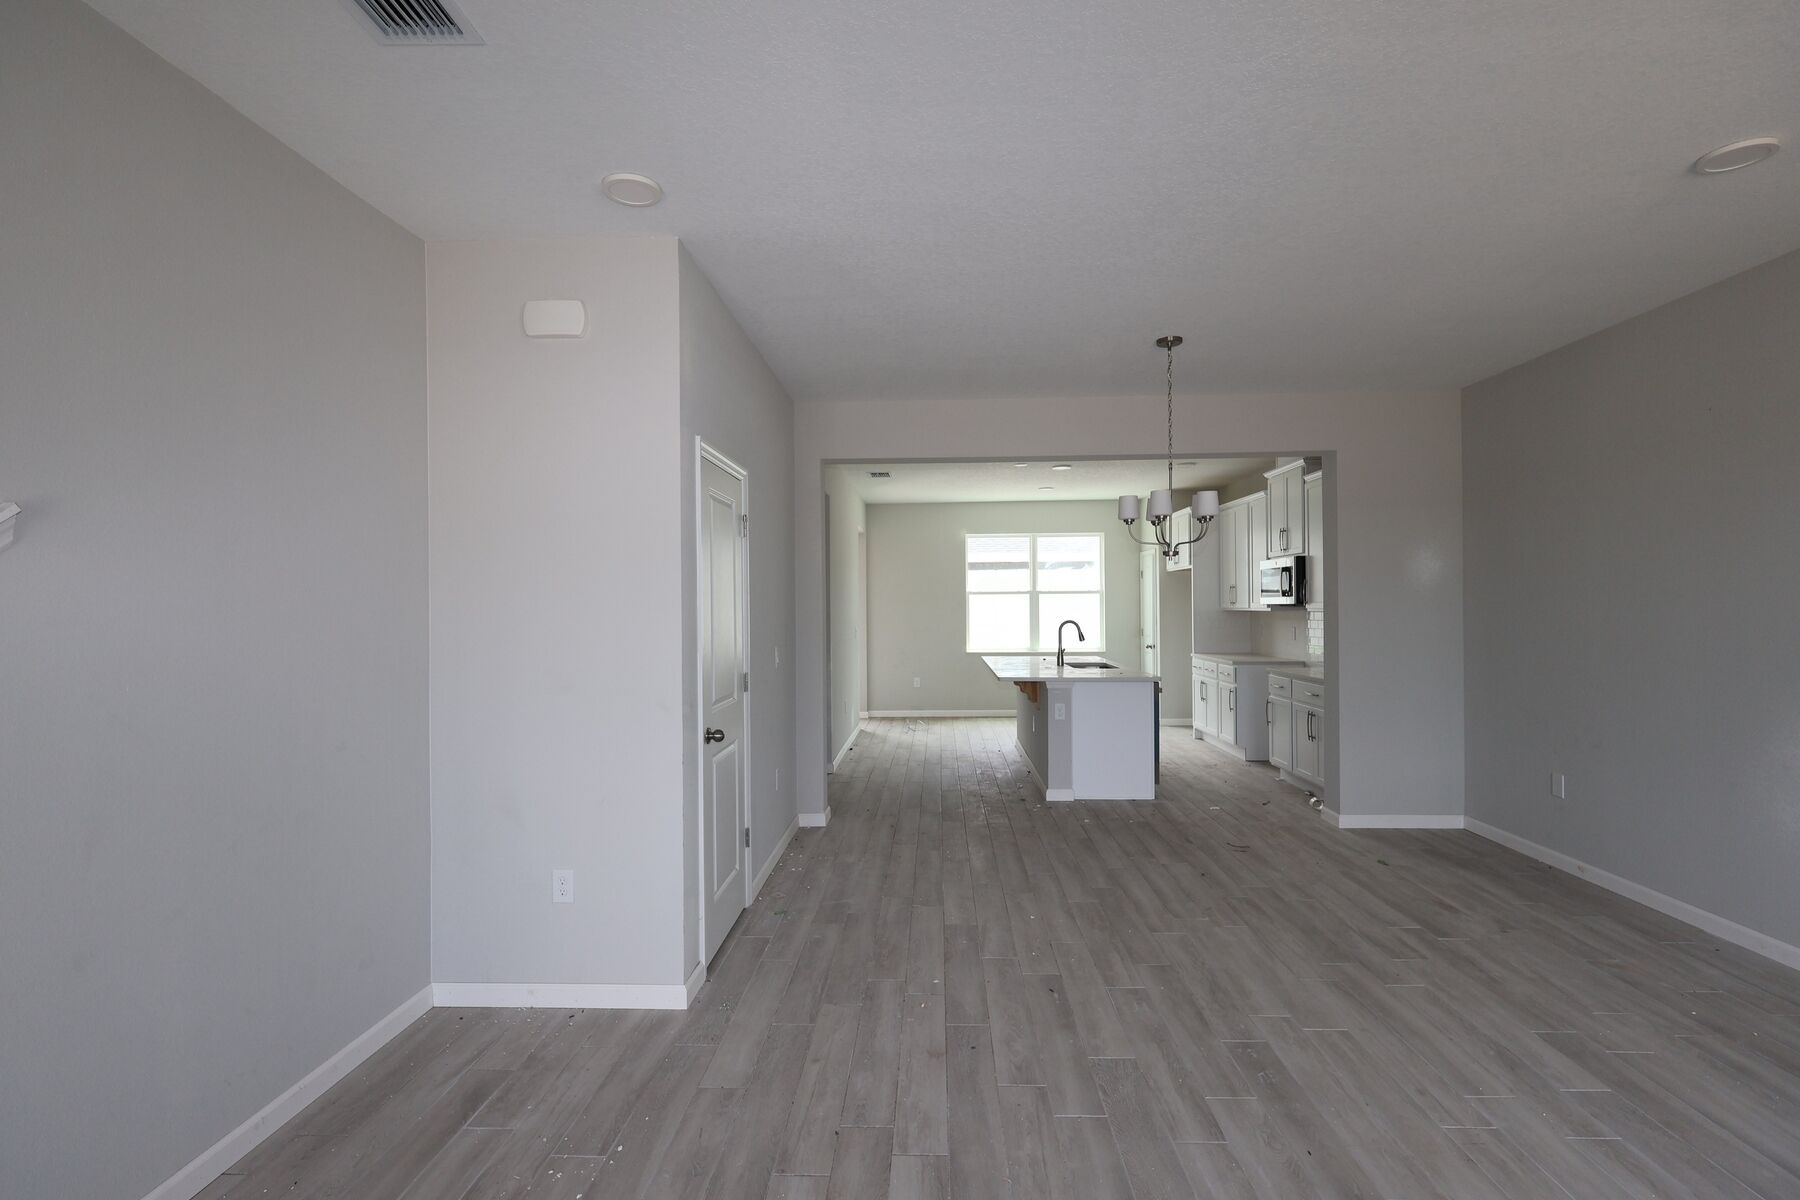
Kitchen
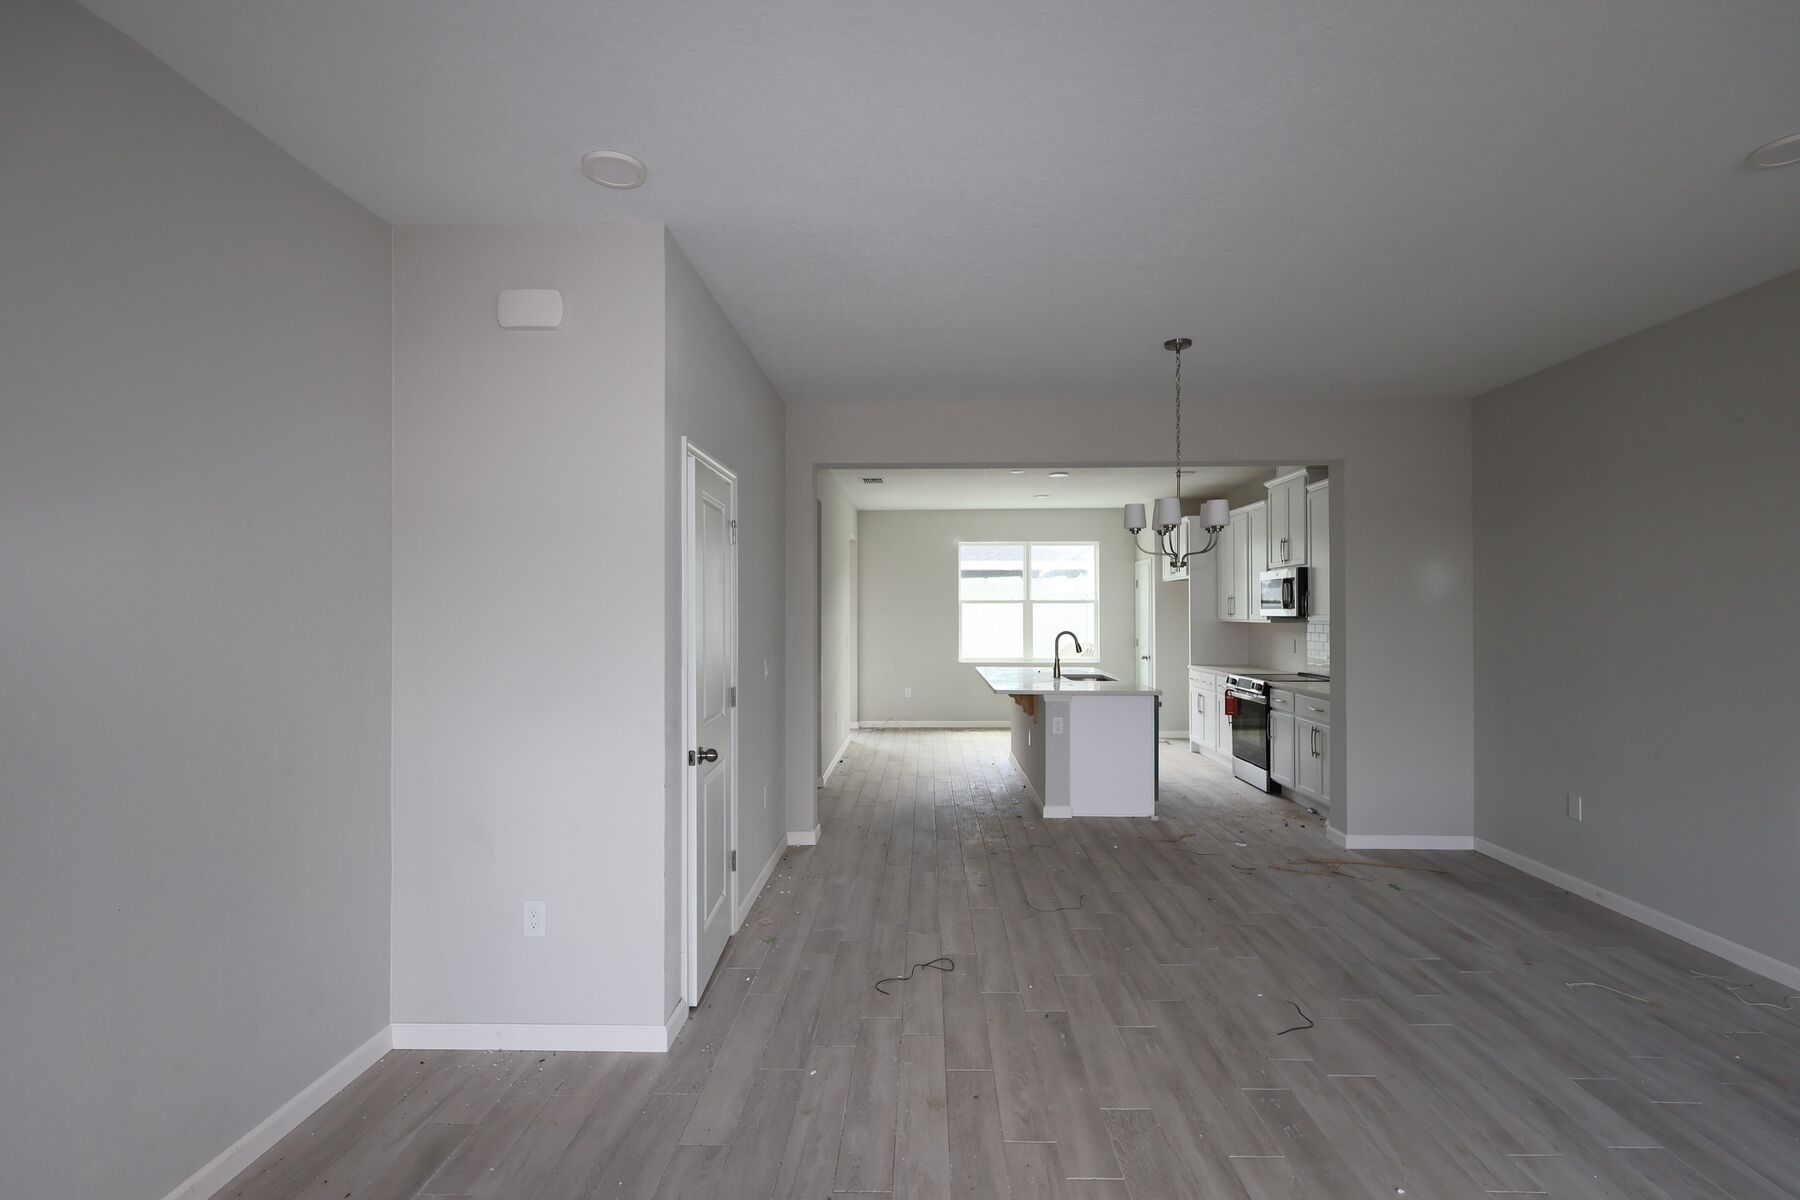
Interior
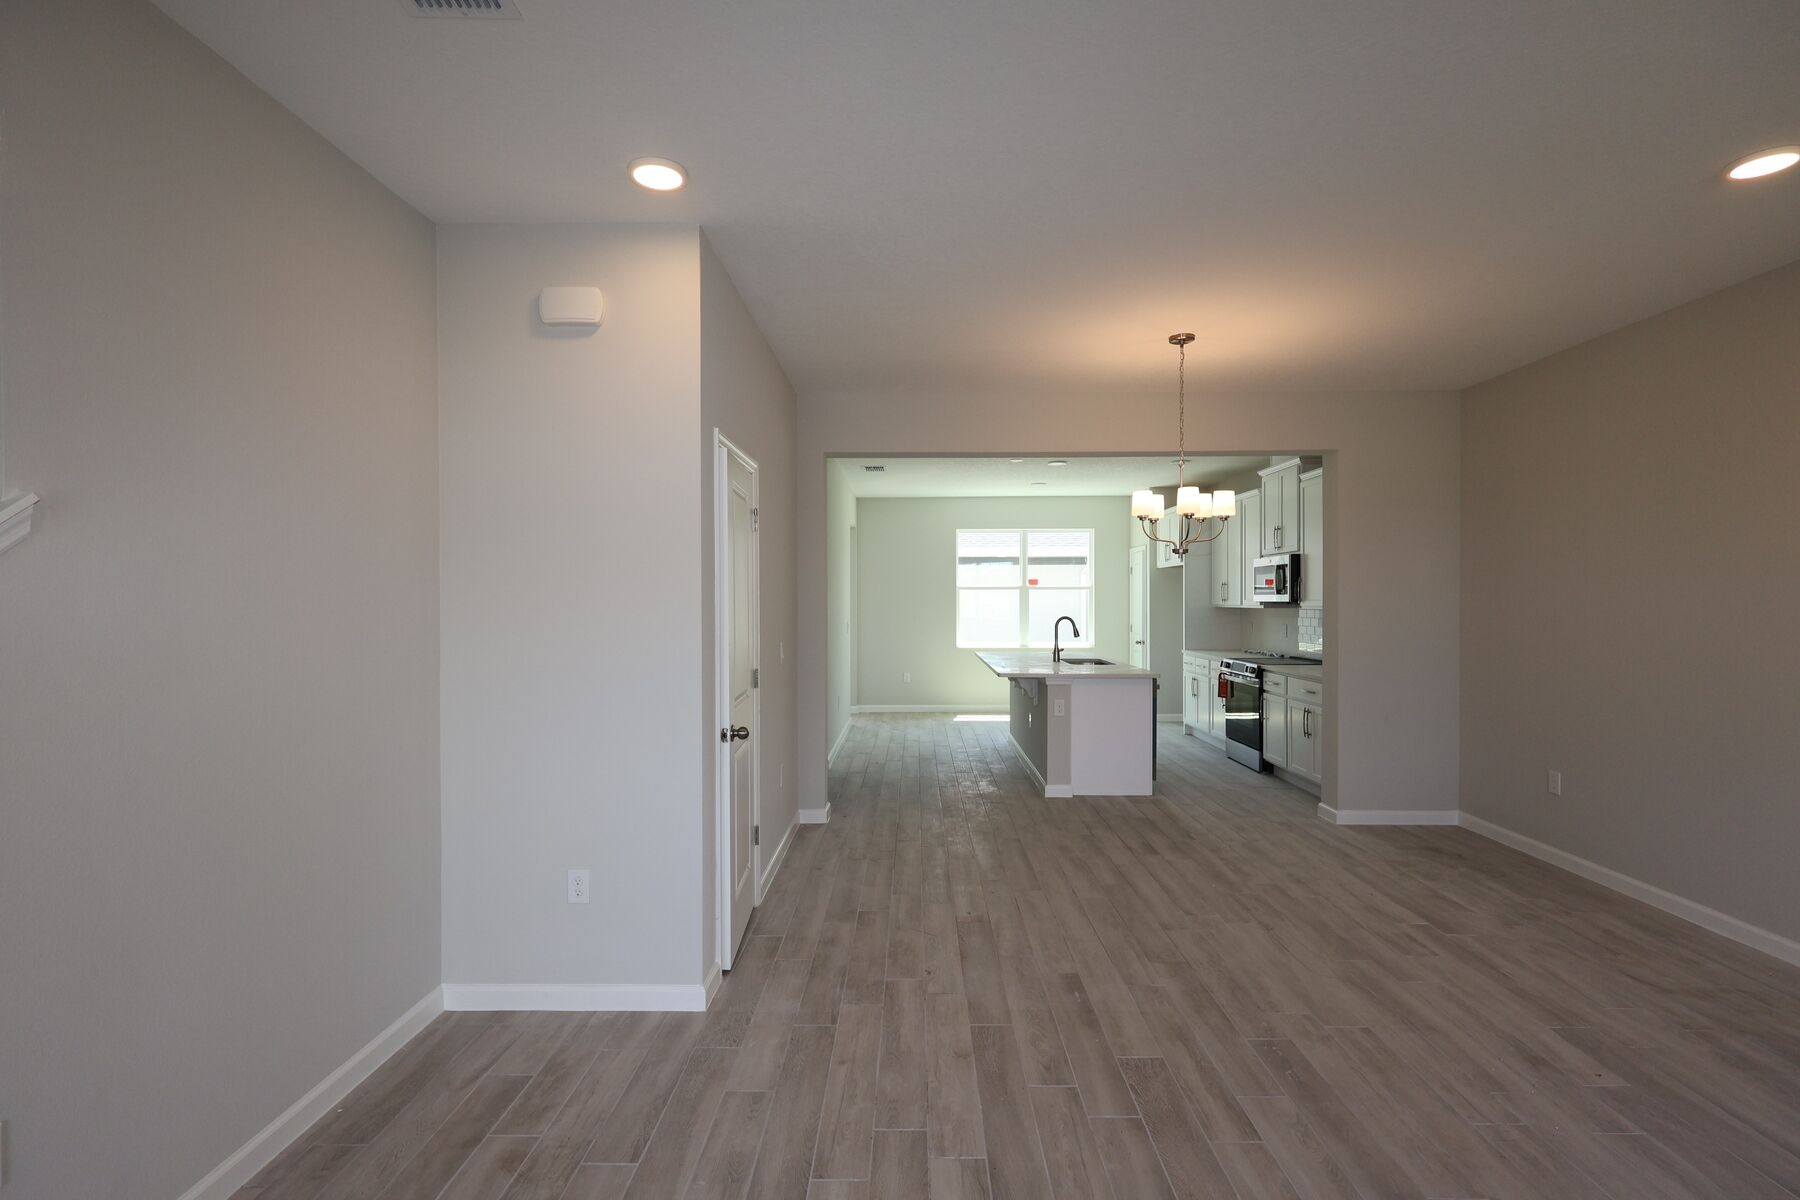
Family Room

Family Room

Interior

Kitchen
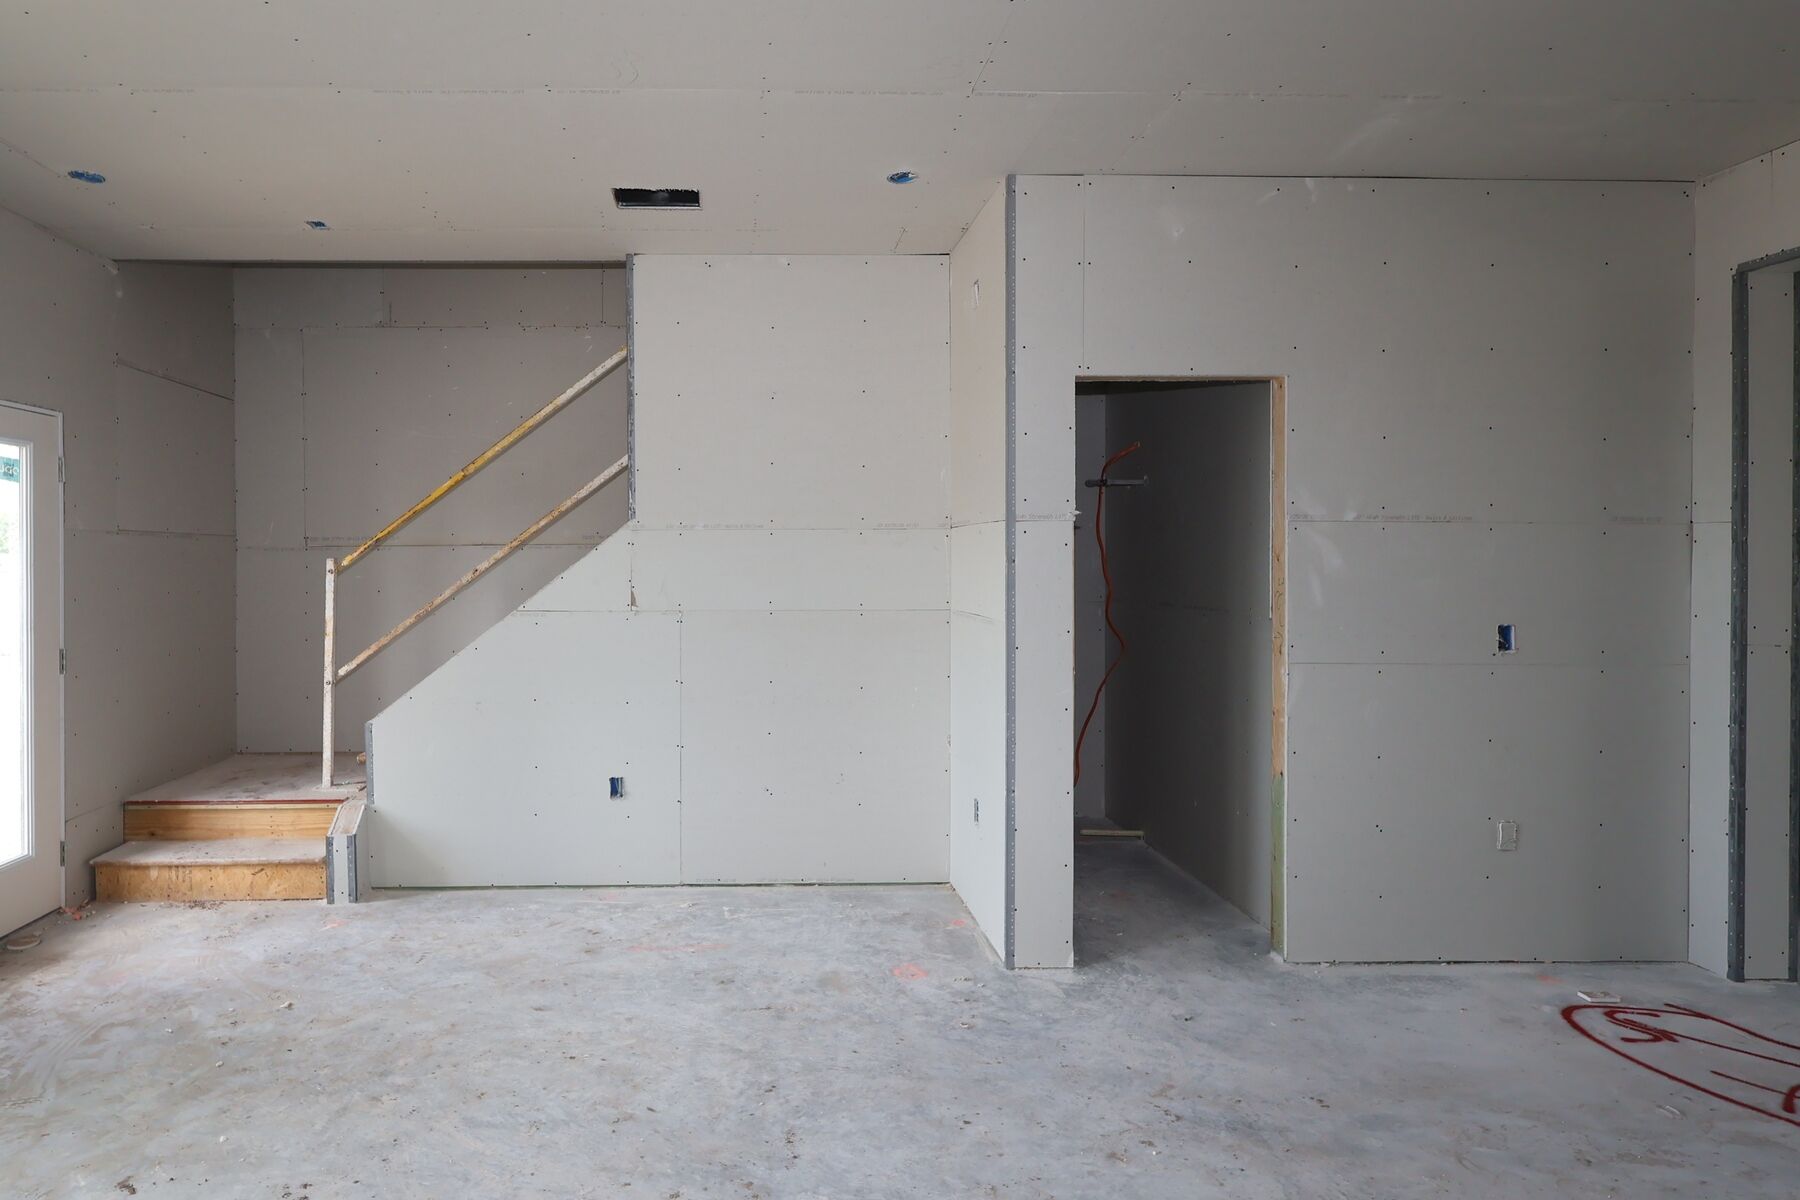
Drywall
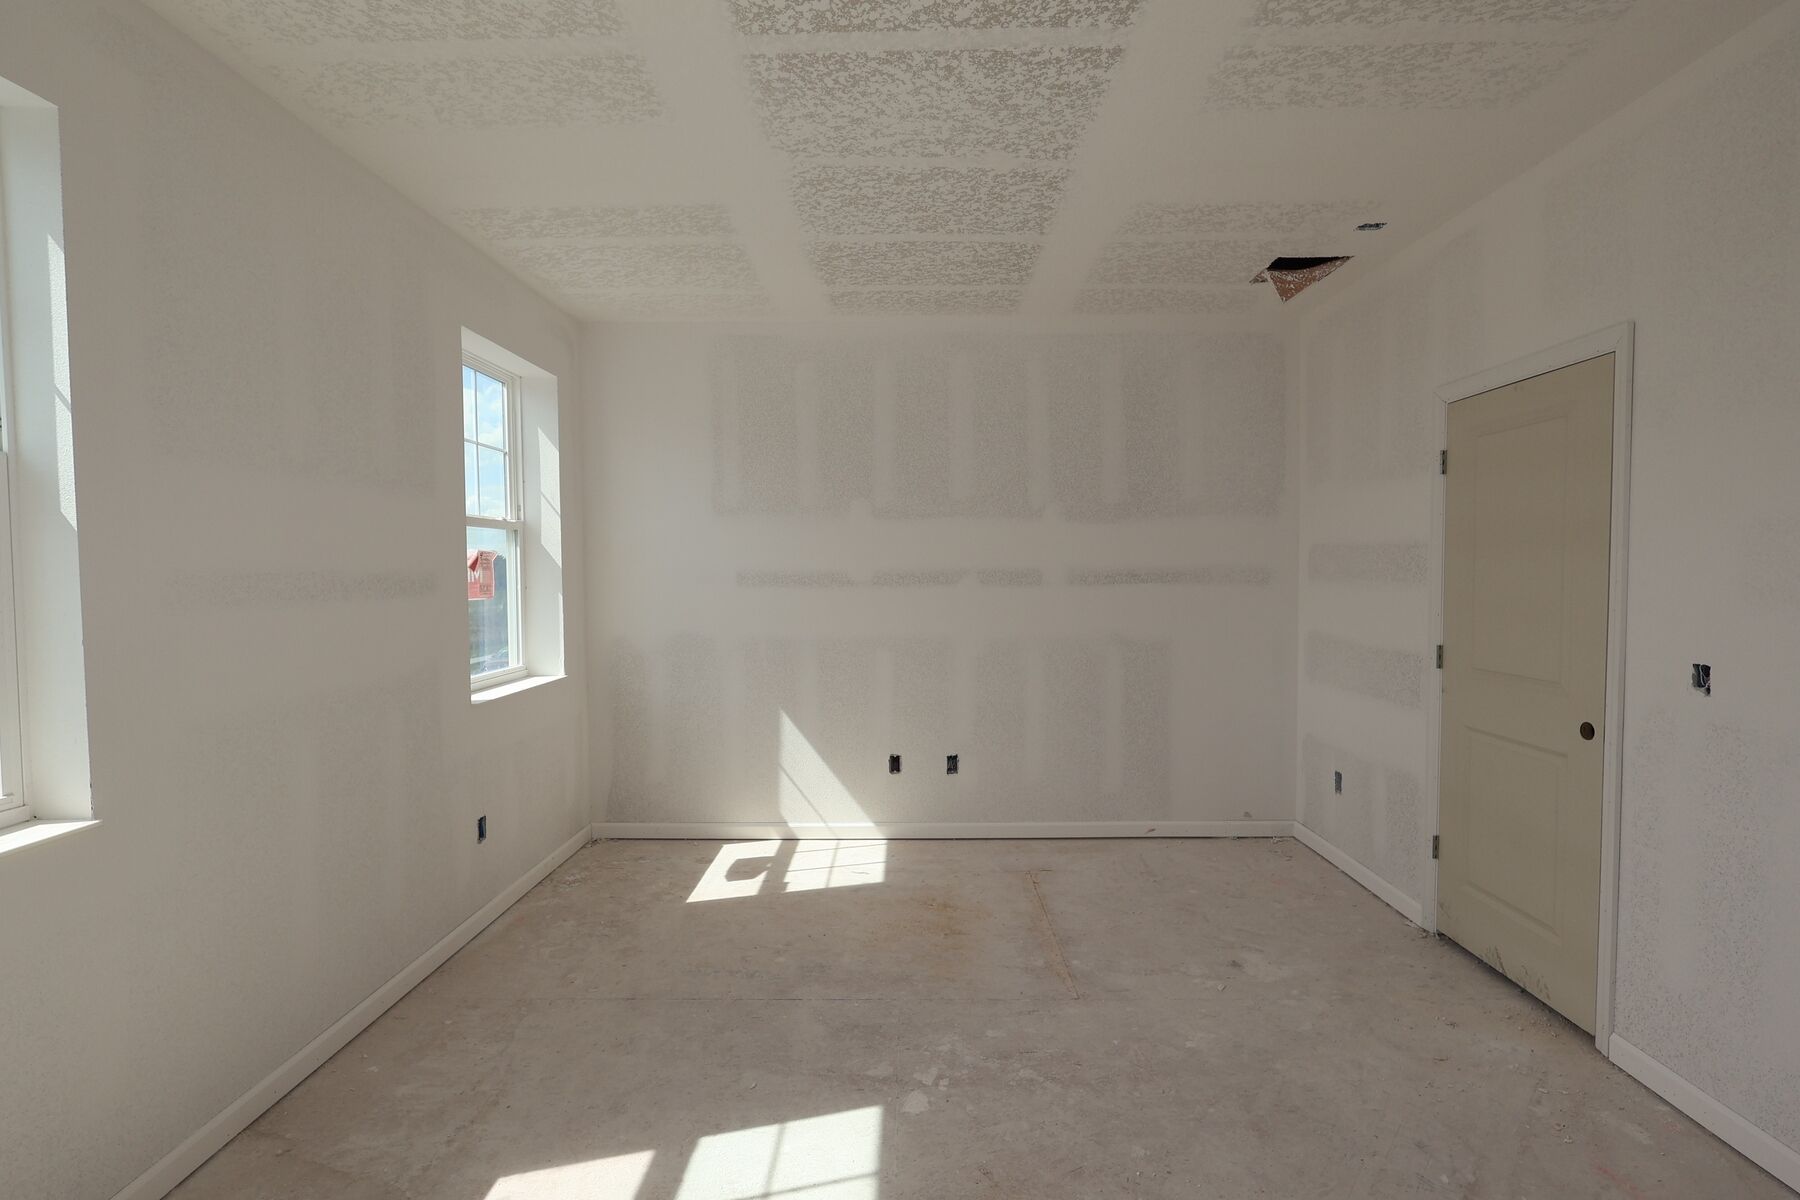
Drywall
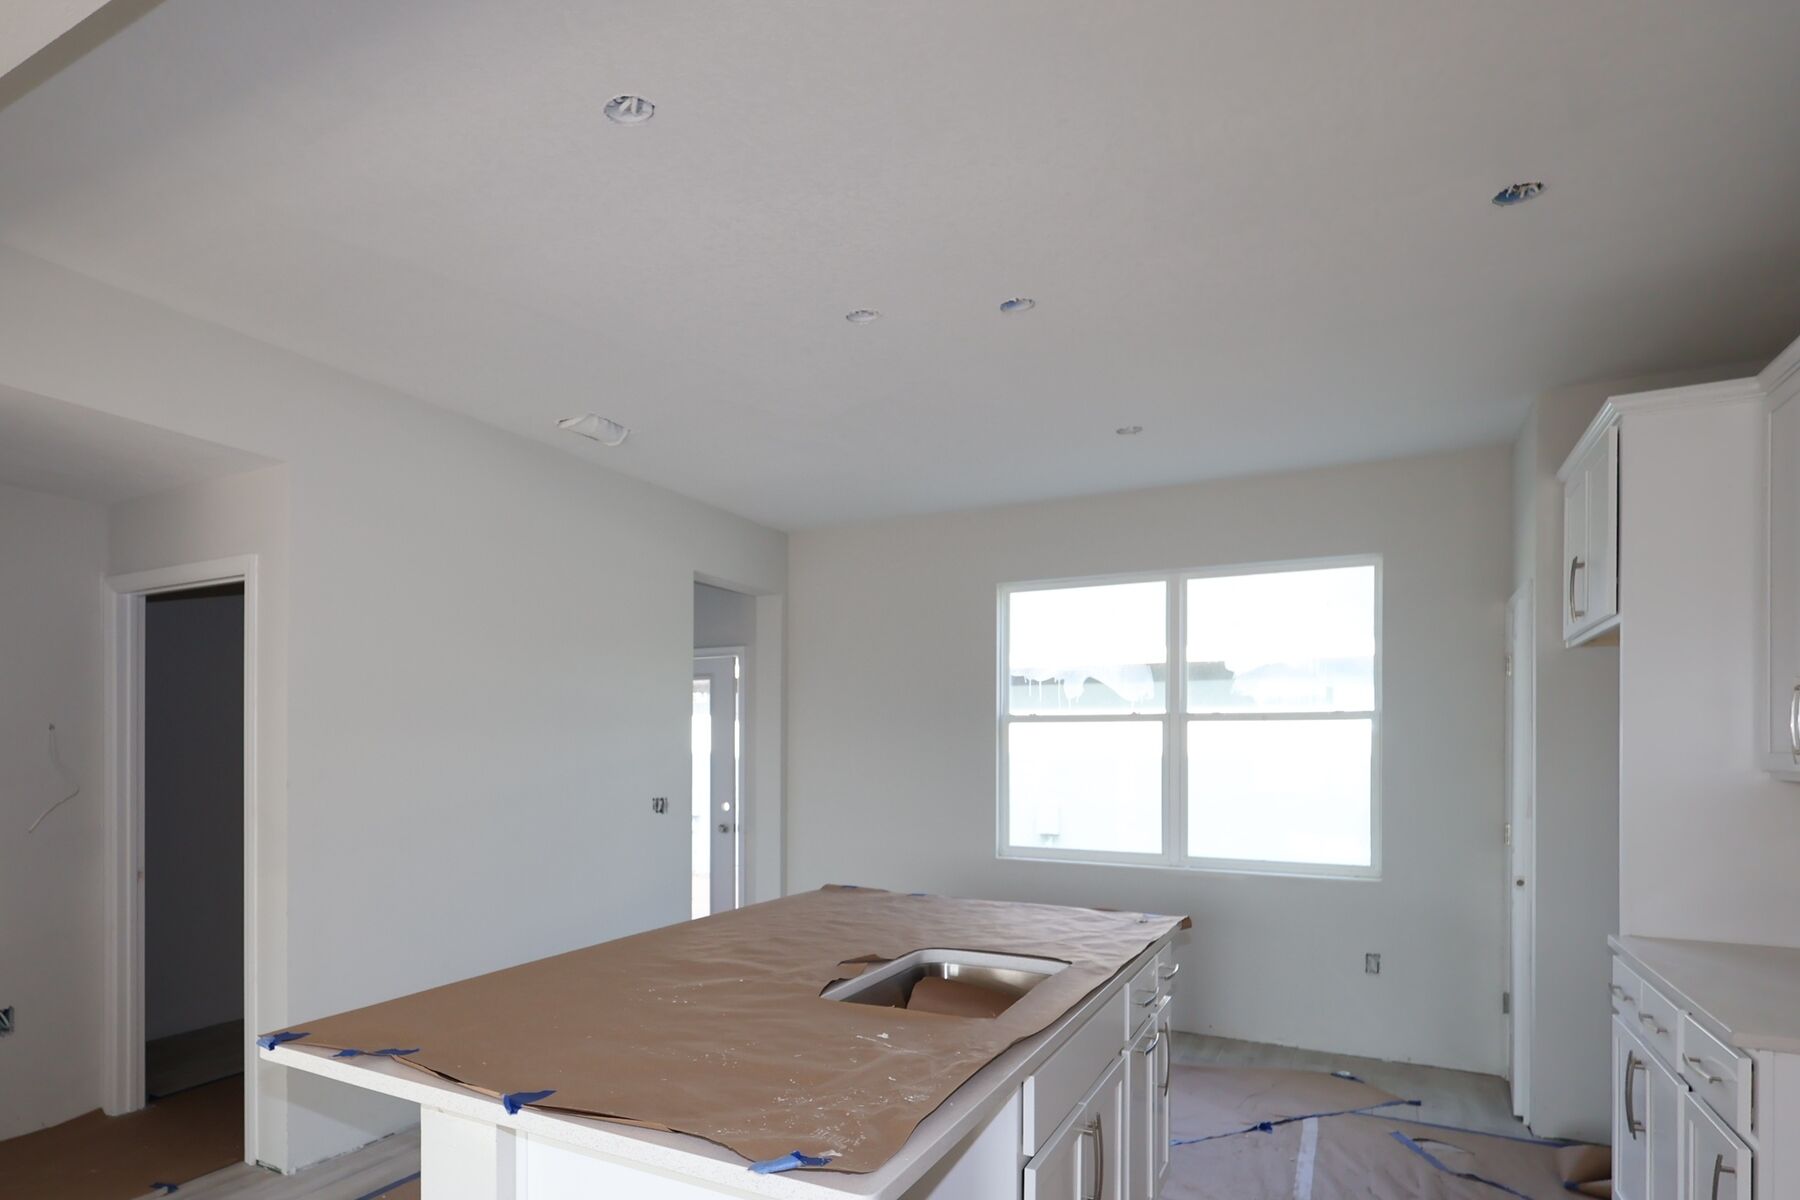
Kitchen
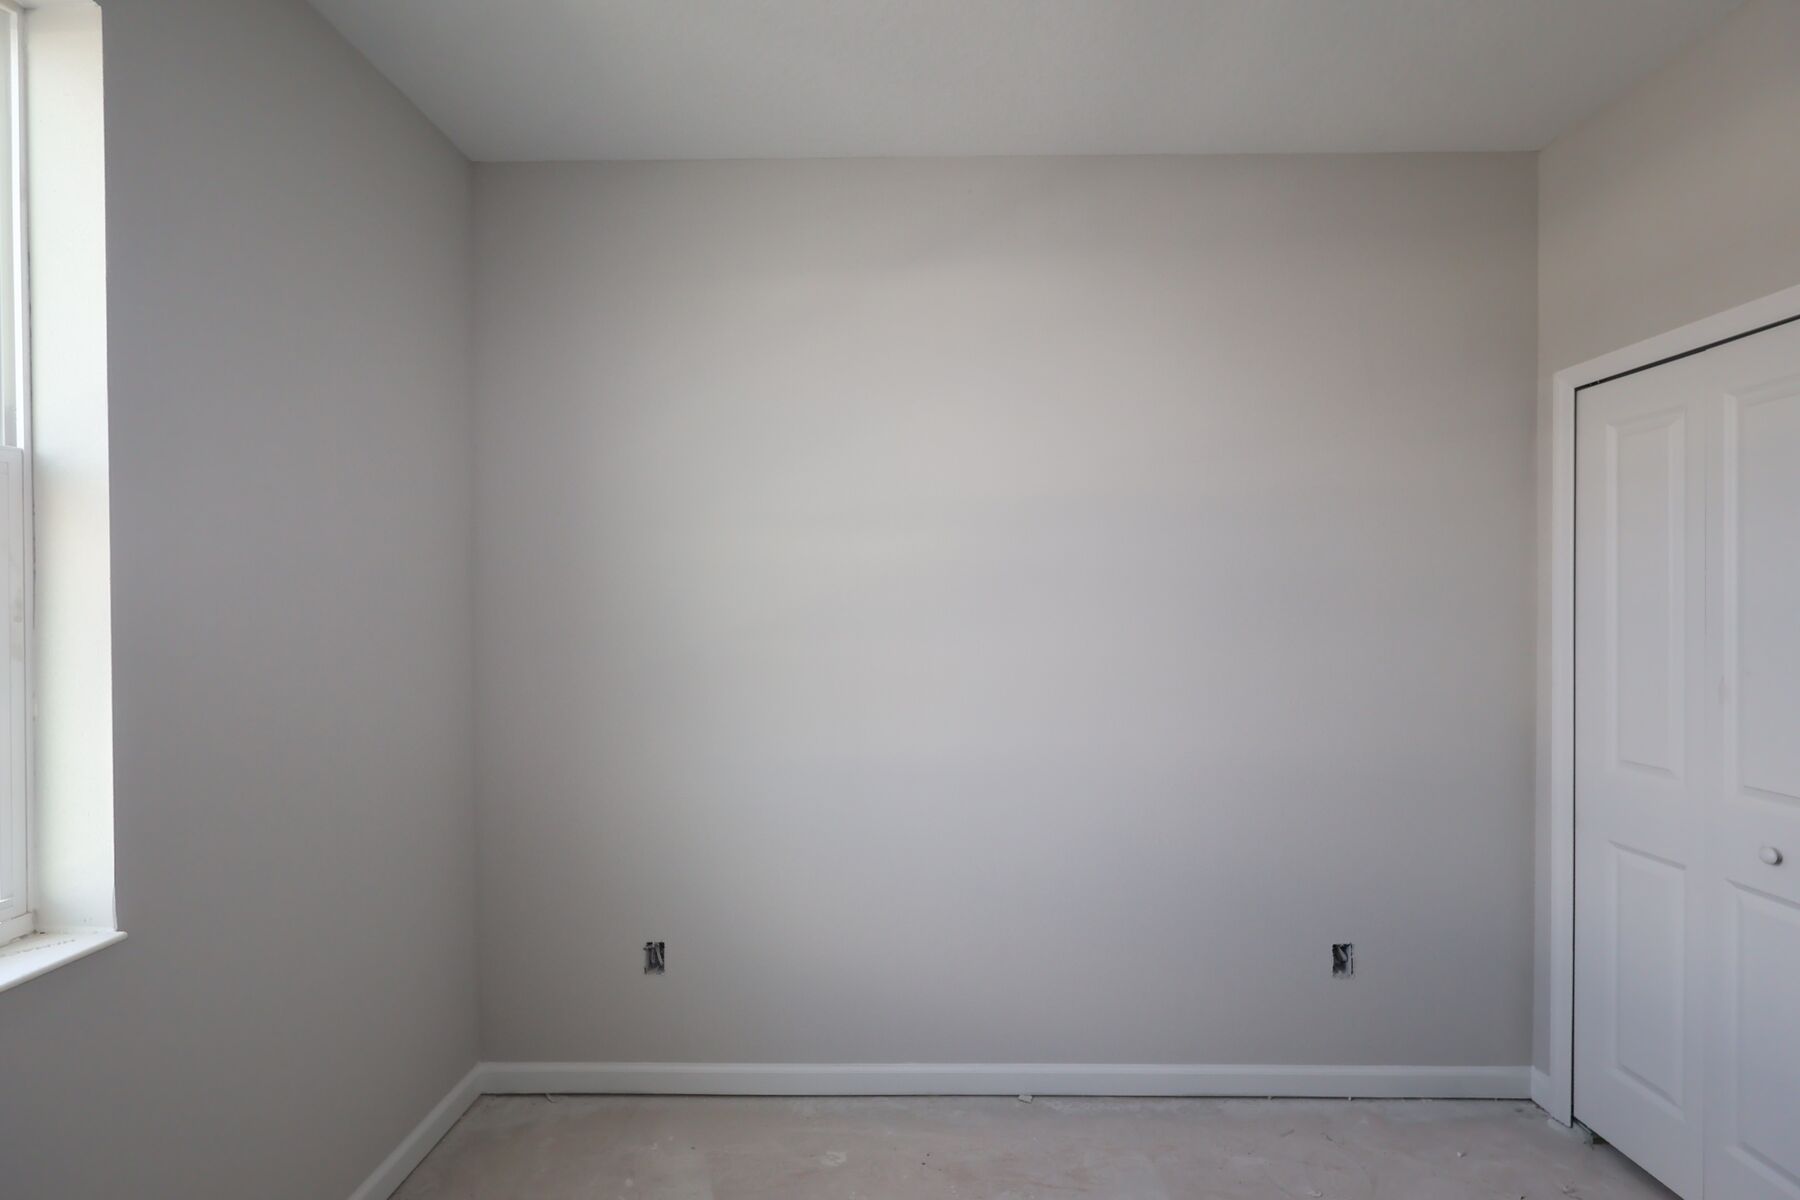
Interior
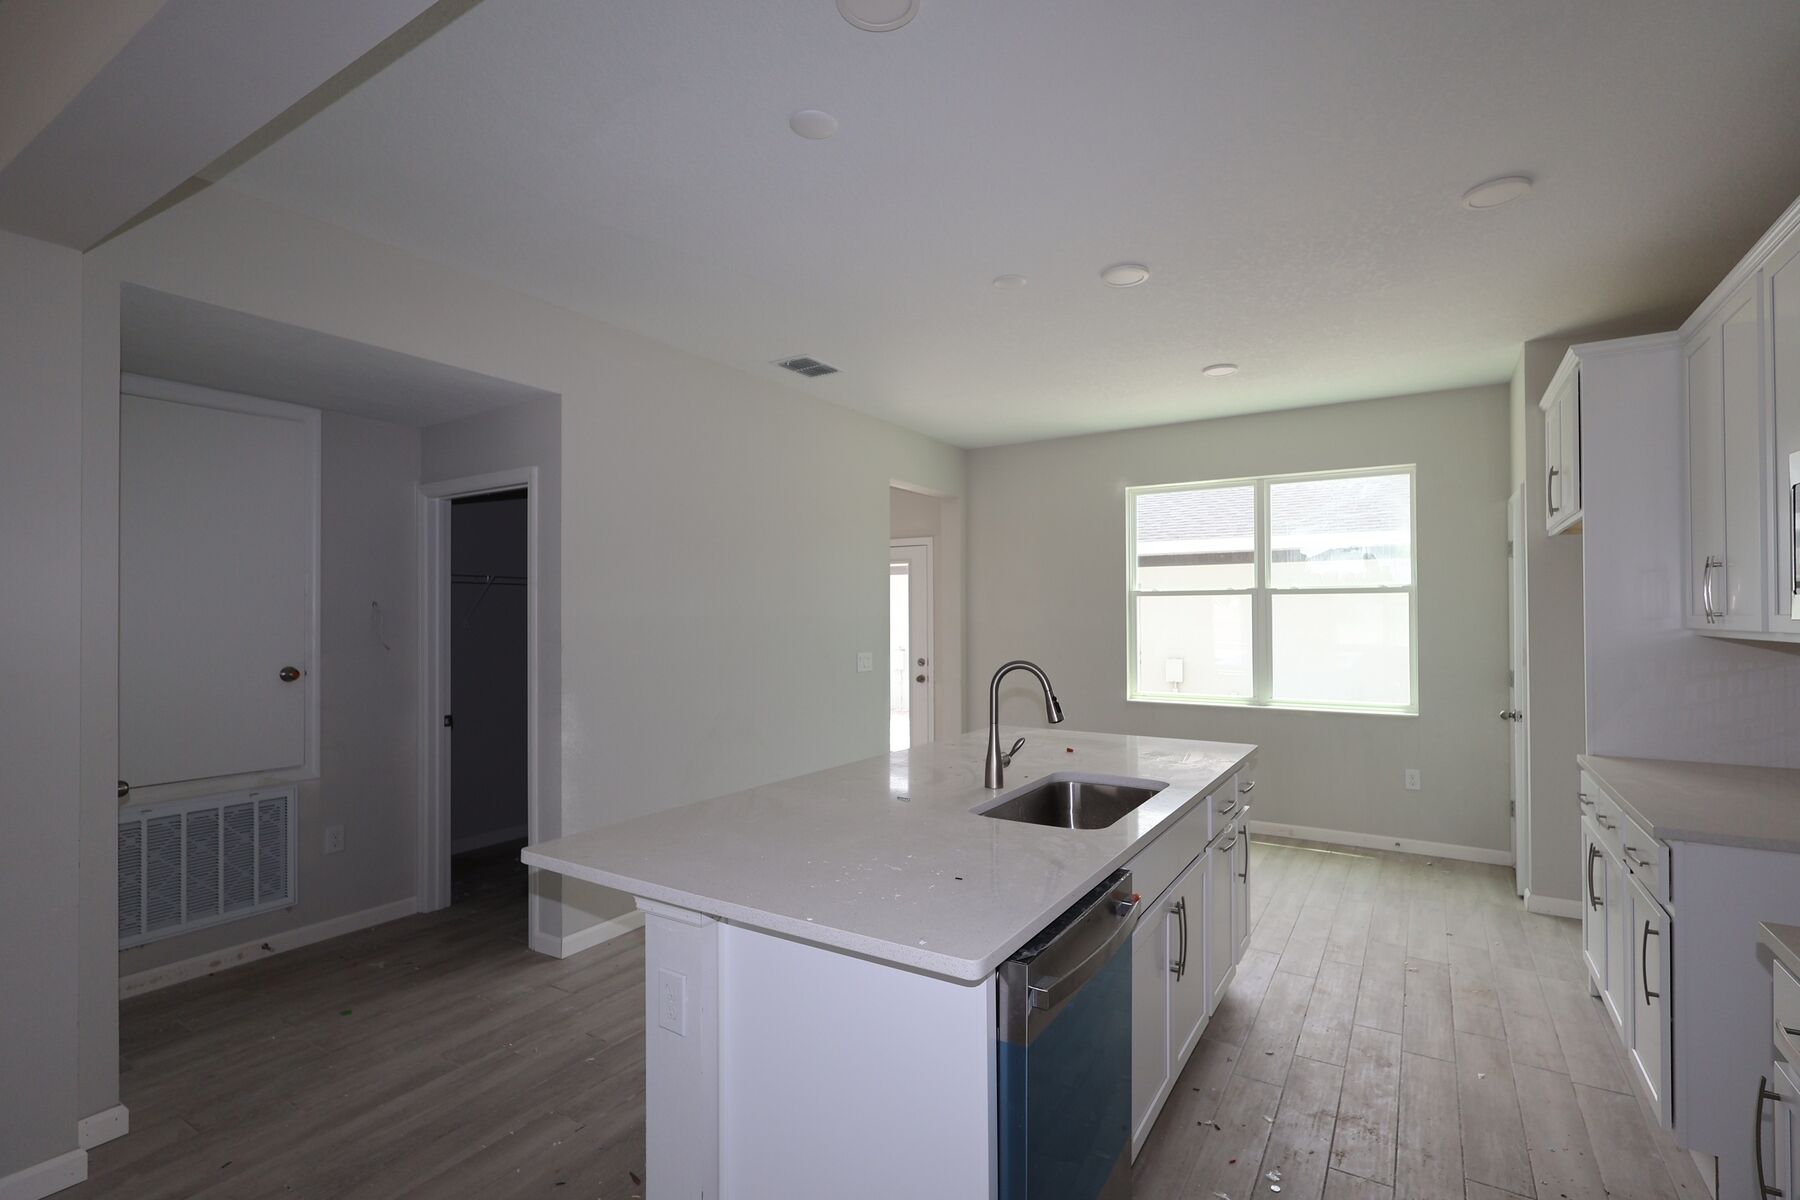
Kitchen
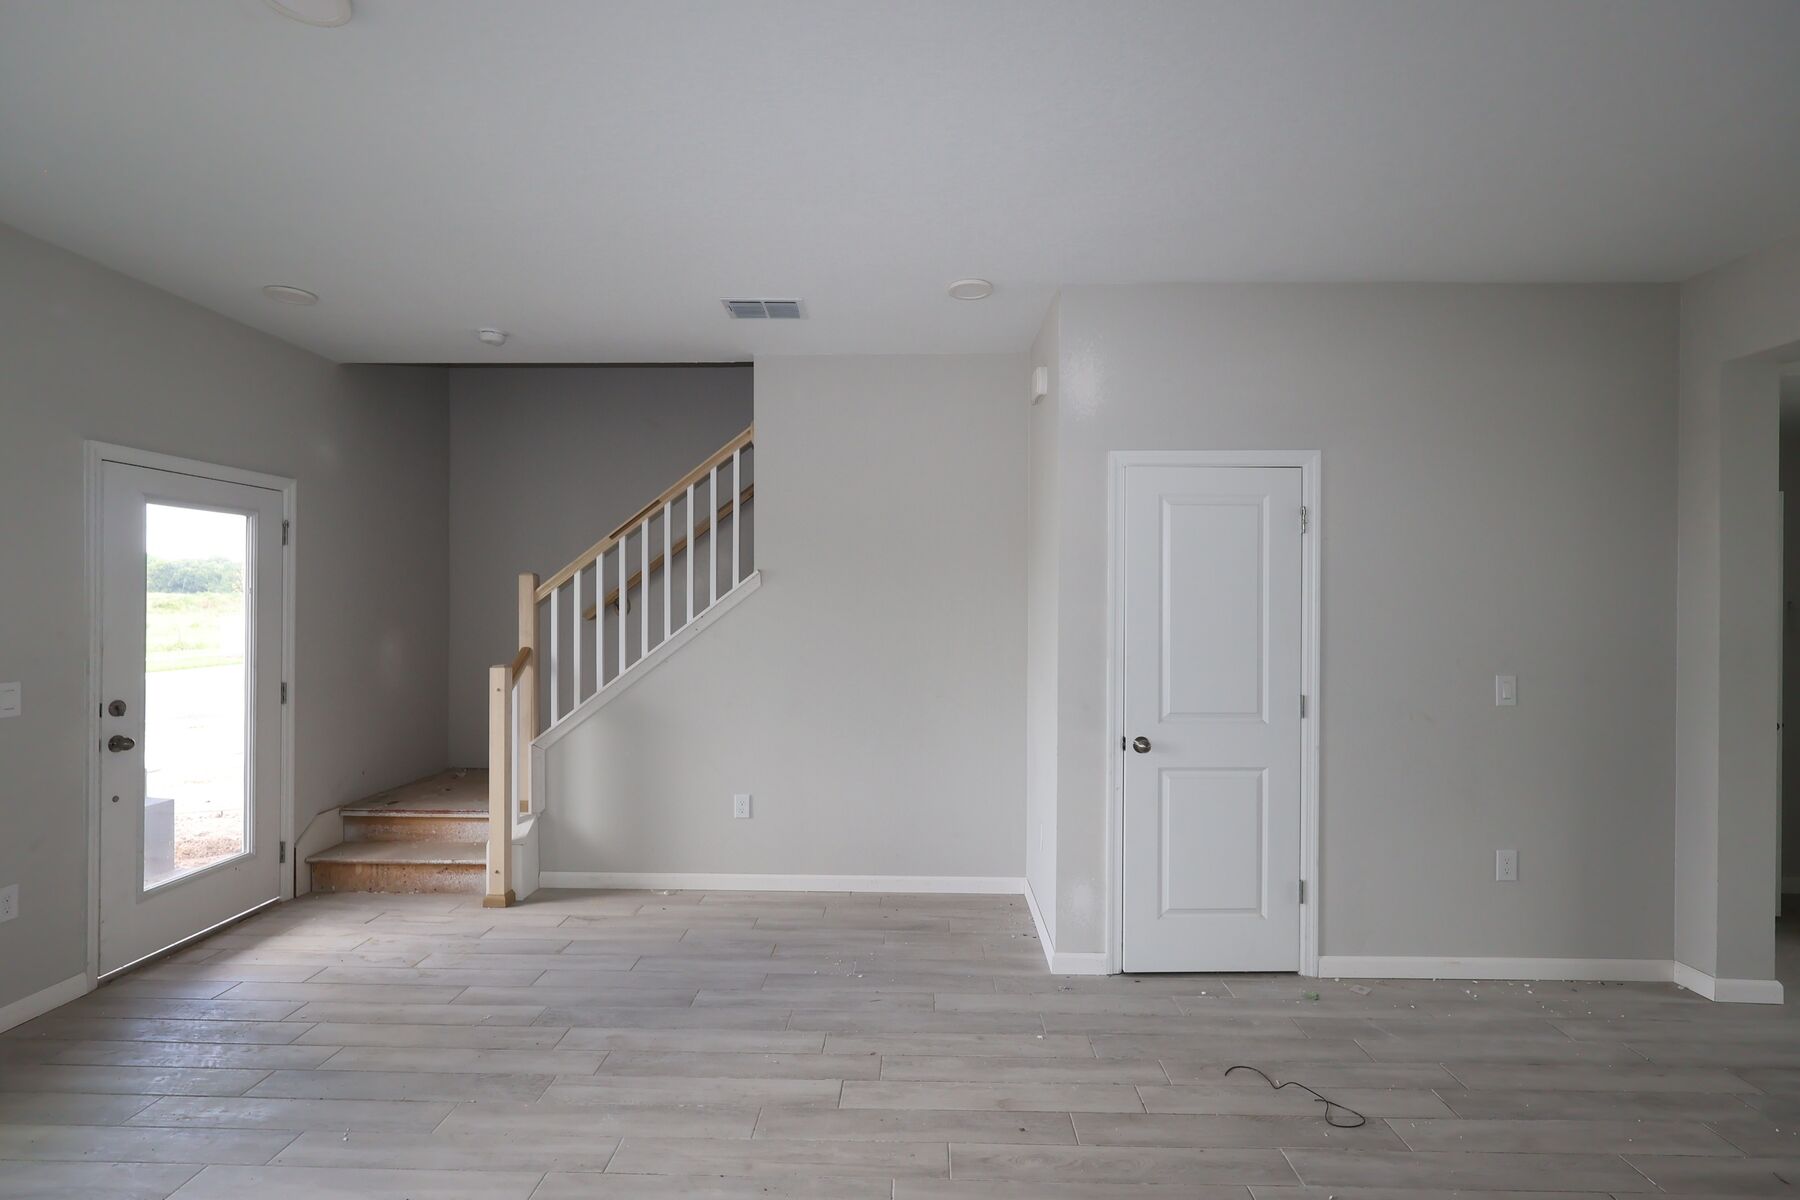
Interior
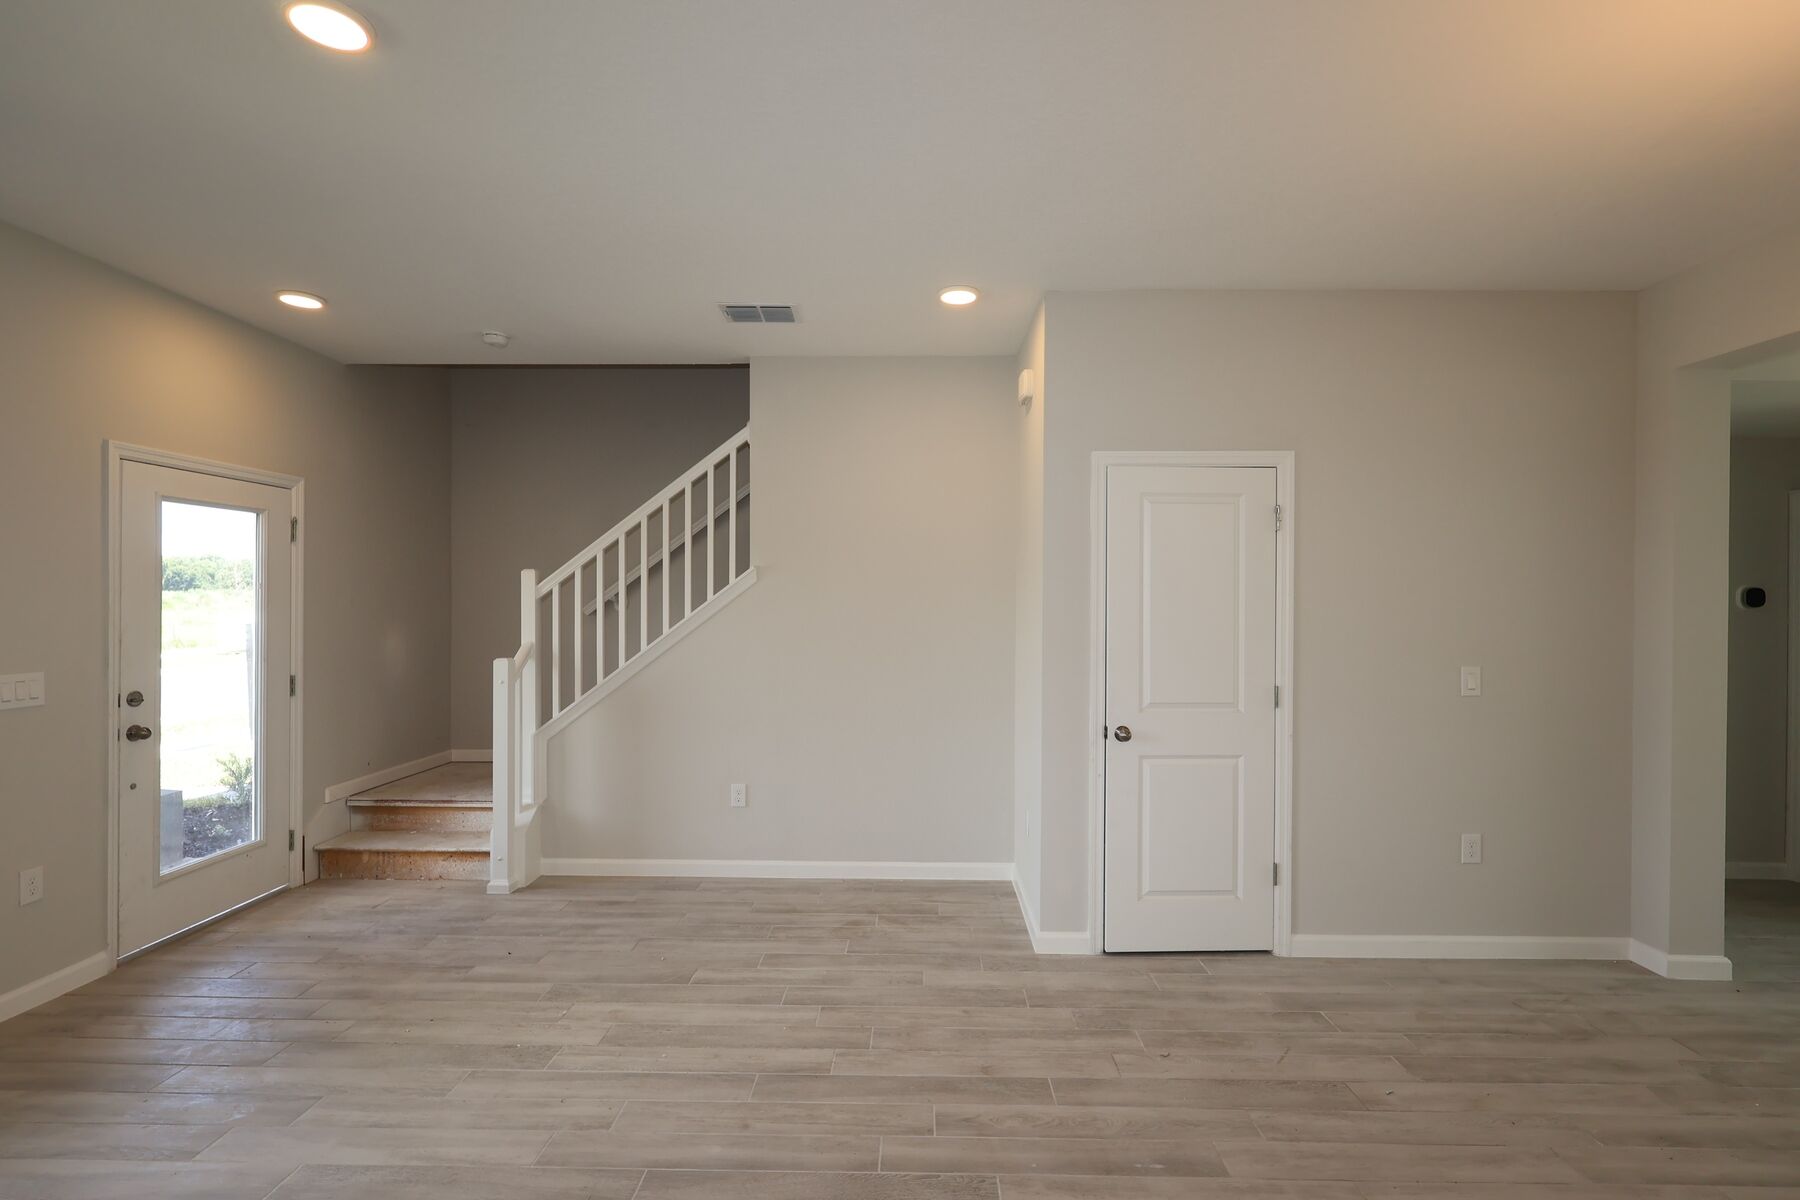
Interior

Interior

Bedroom

Interior
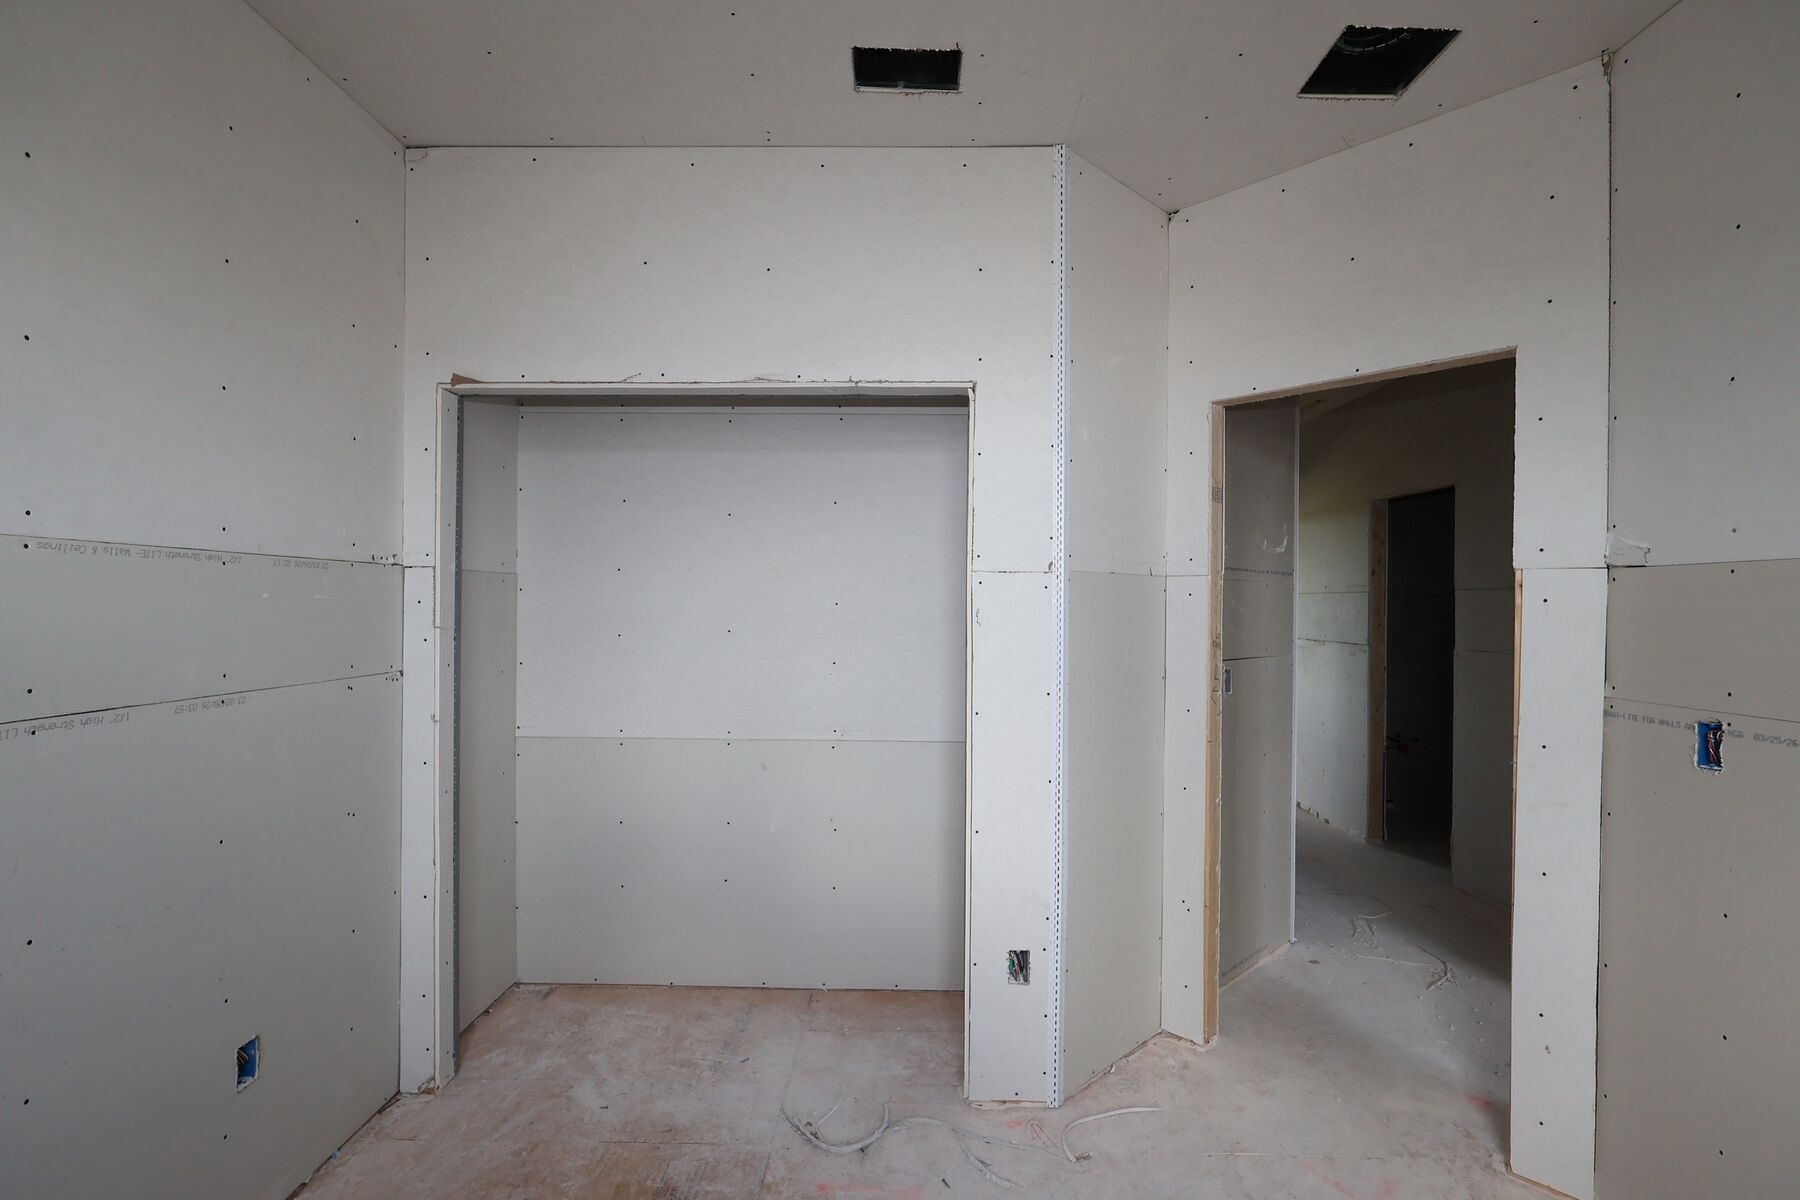
Drywall
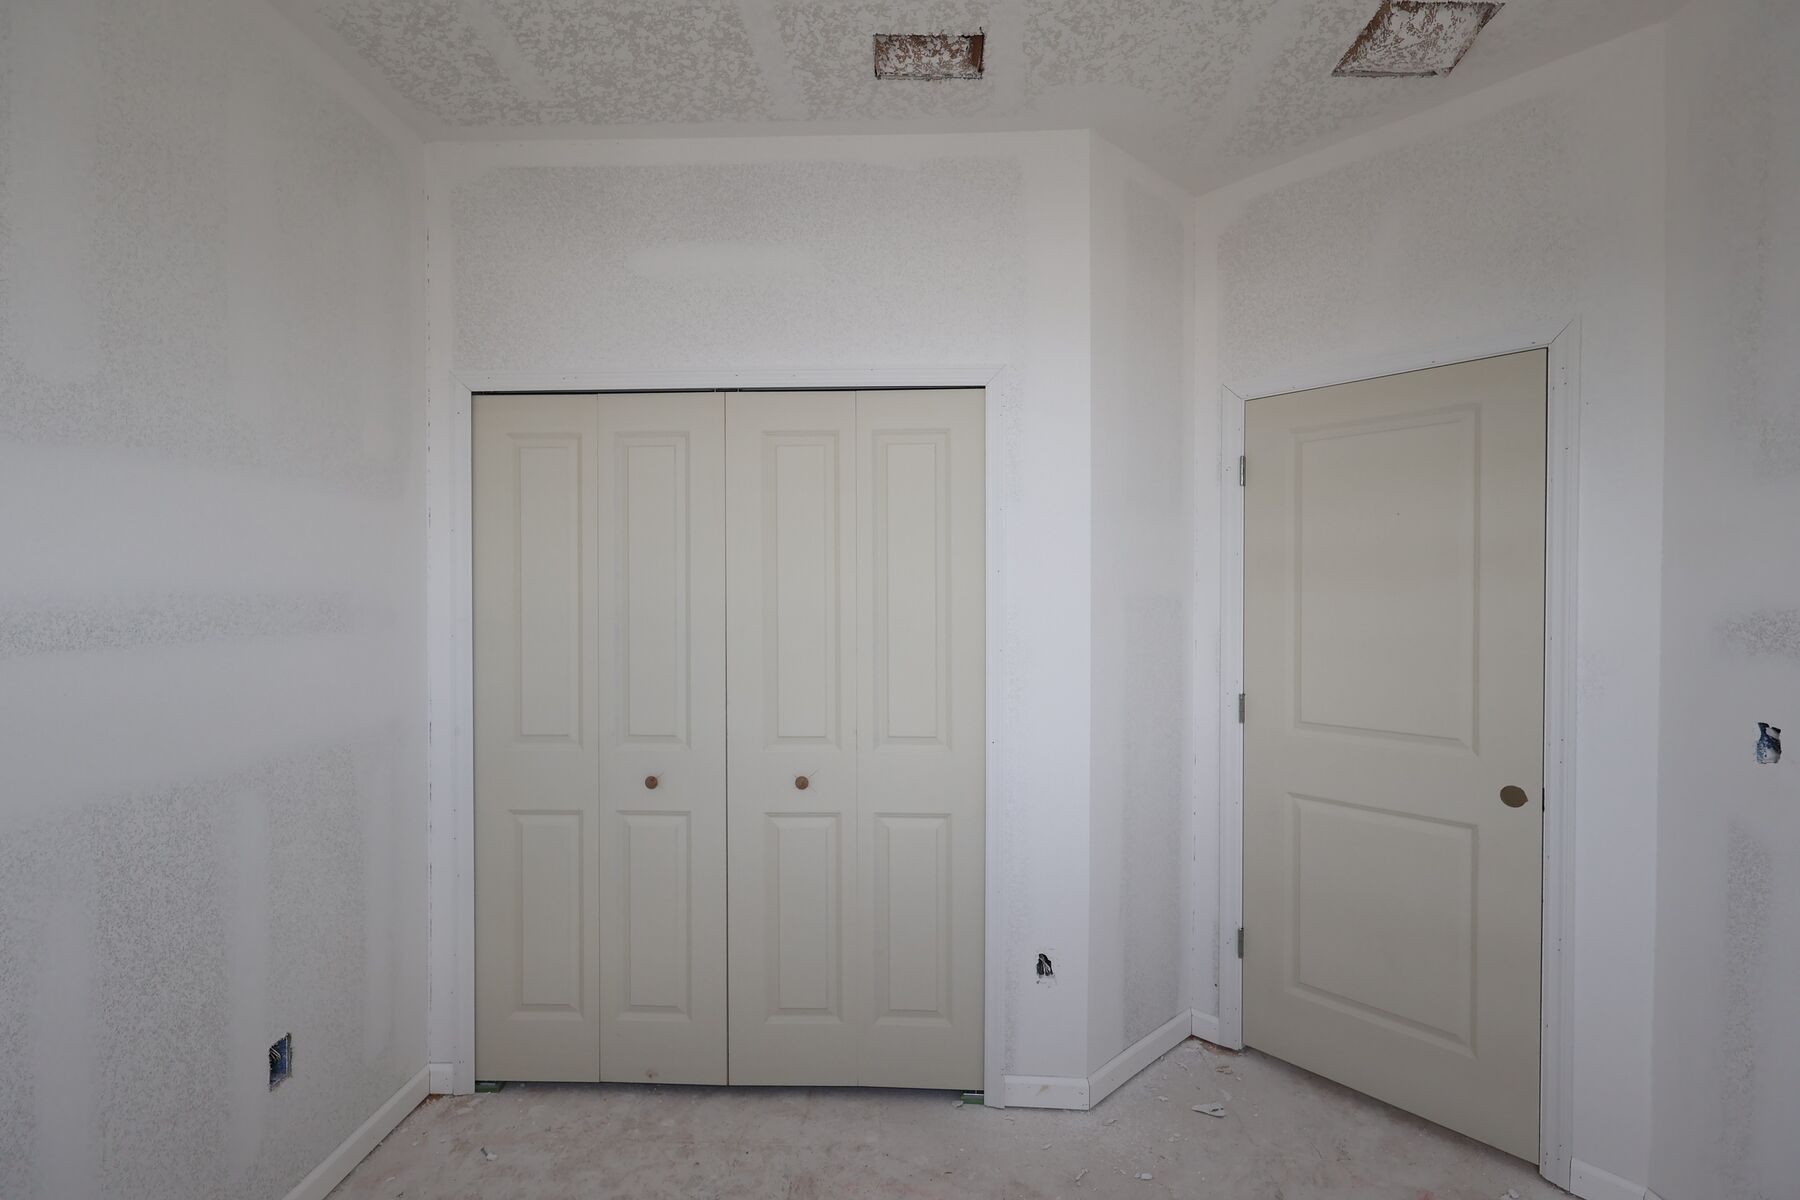
Drywall
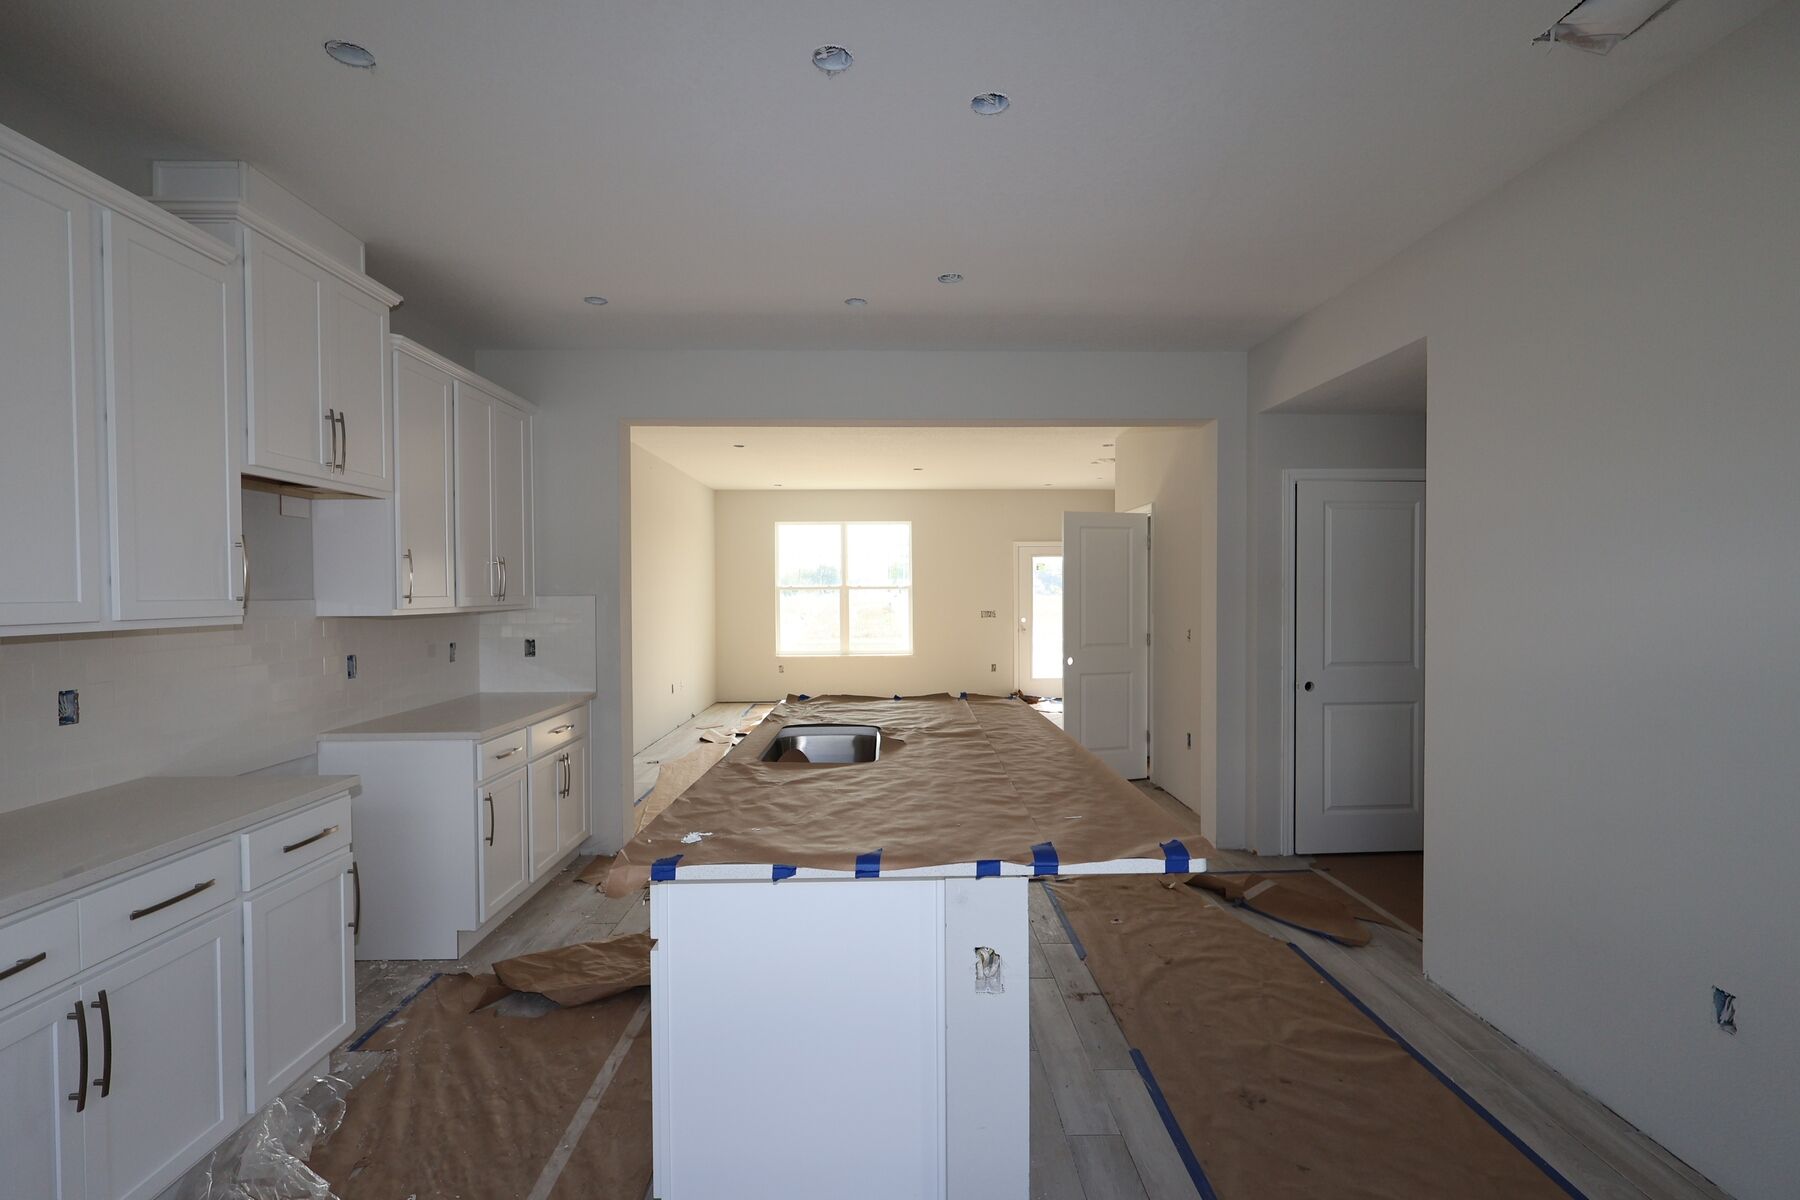
Kitchen
Interior
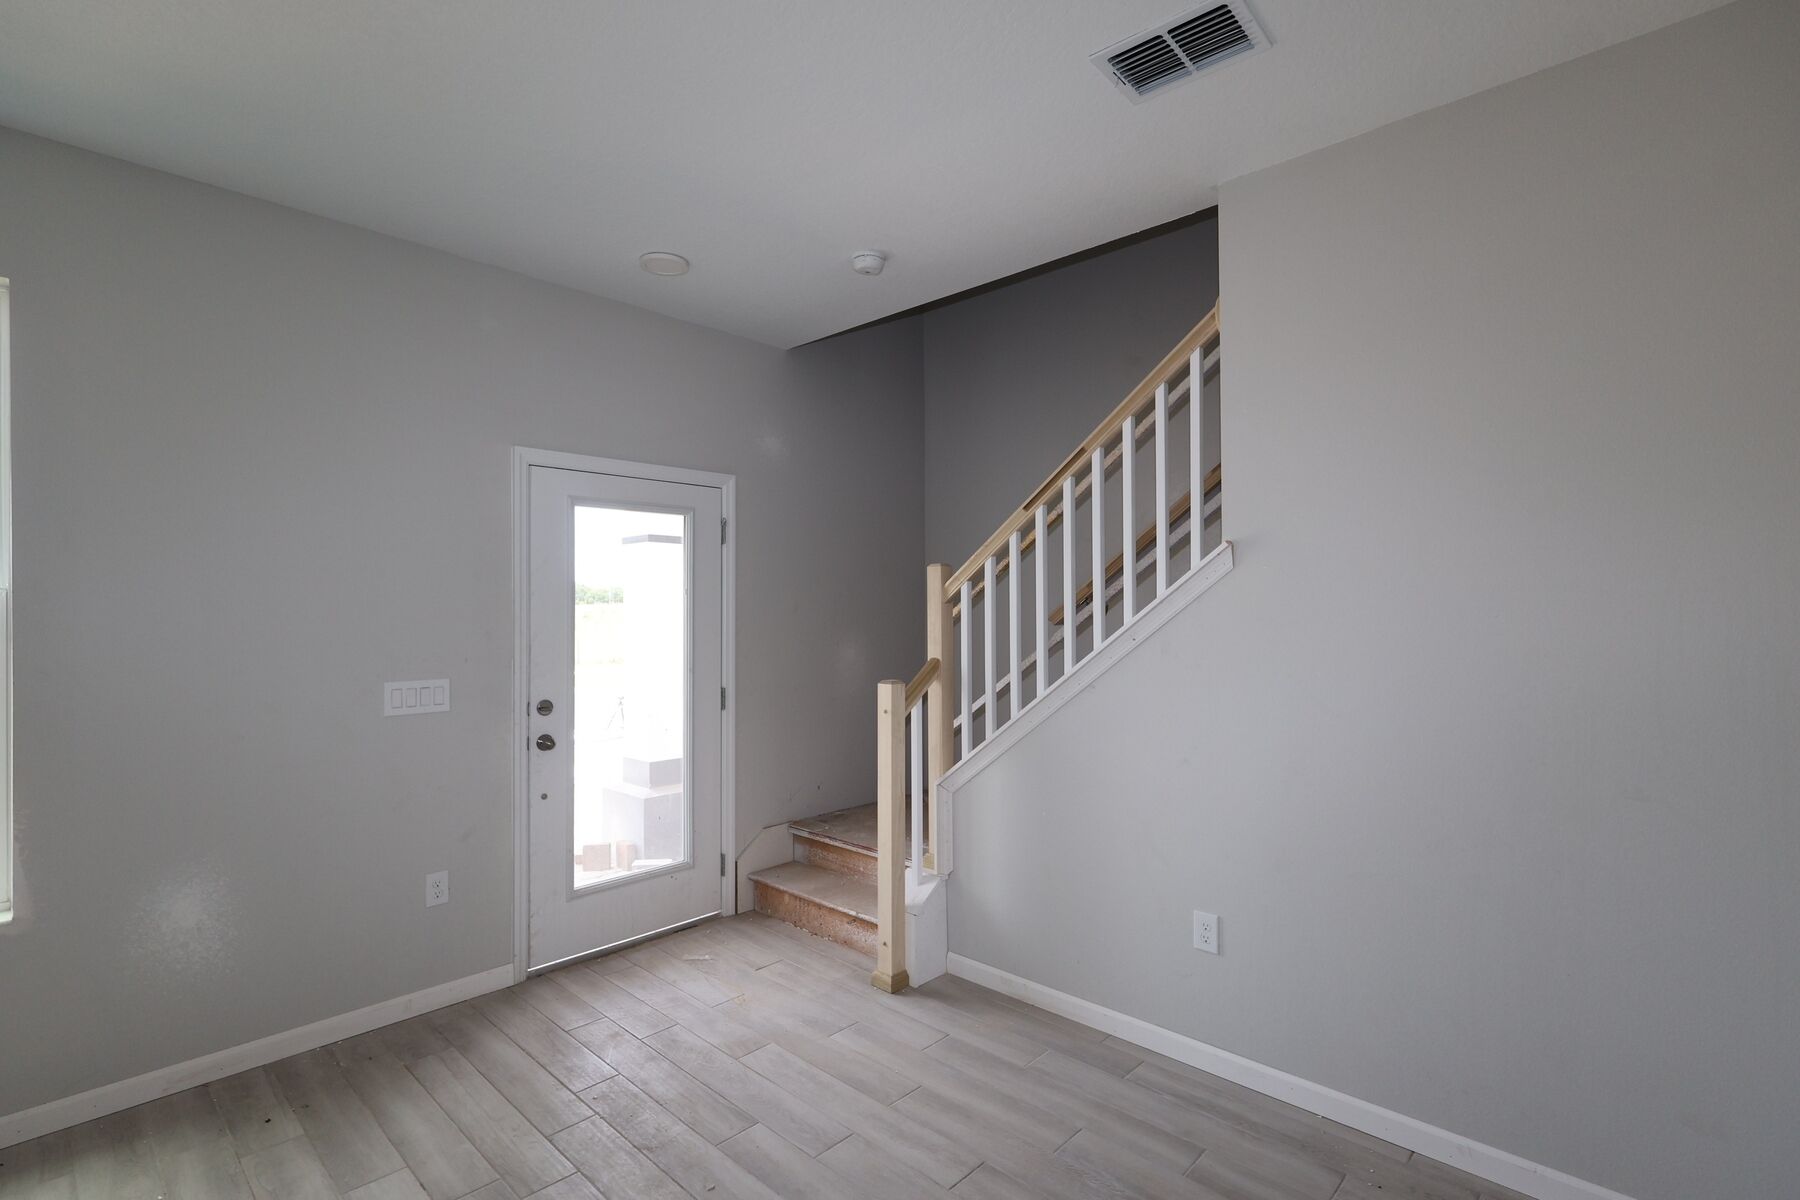
Interior
Bedroom
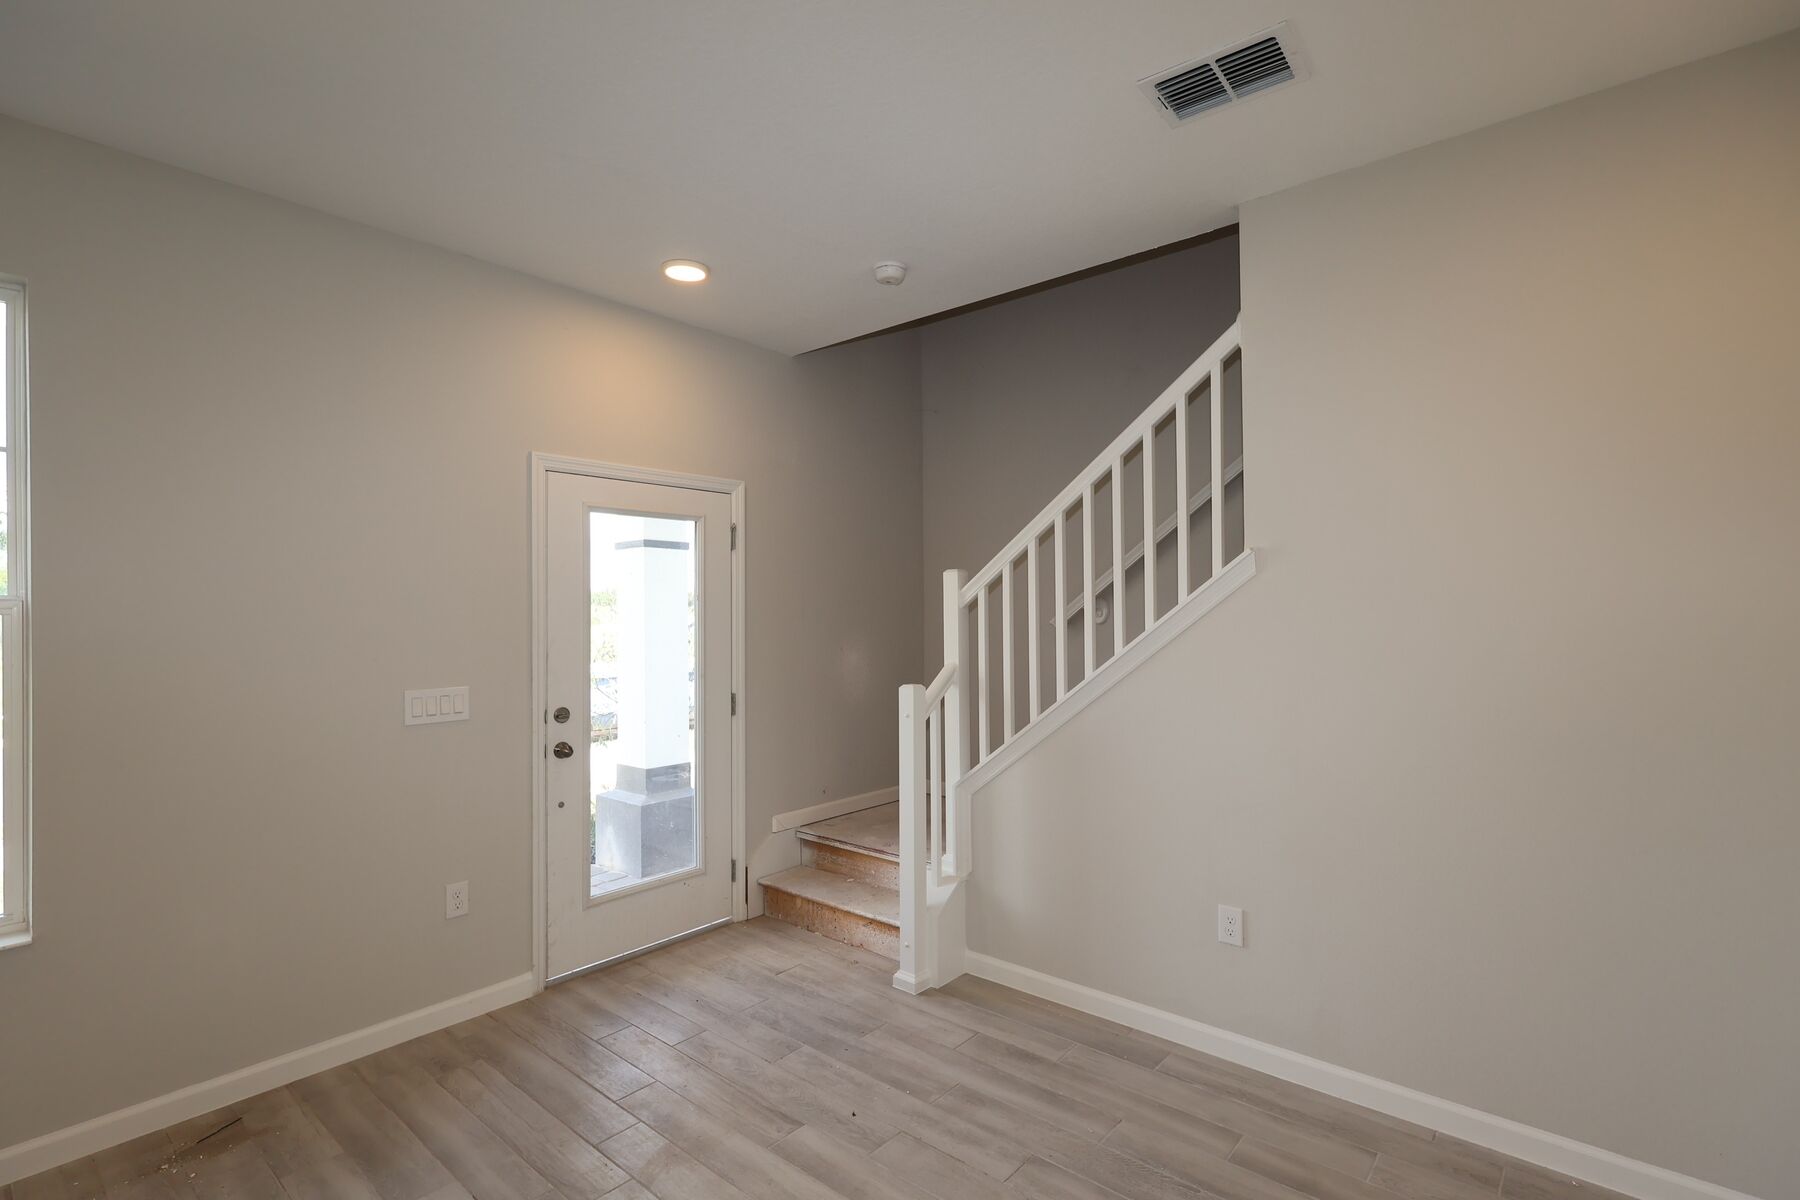
Interior

Interior

Bedroom

Interior
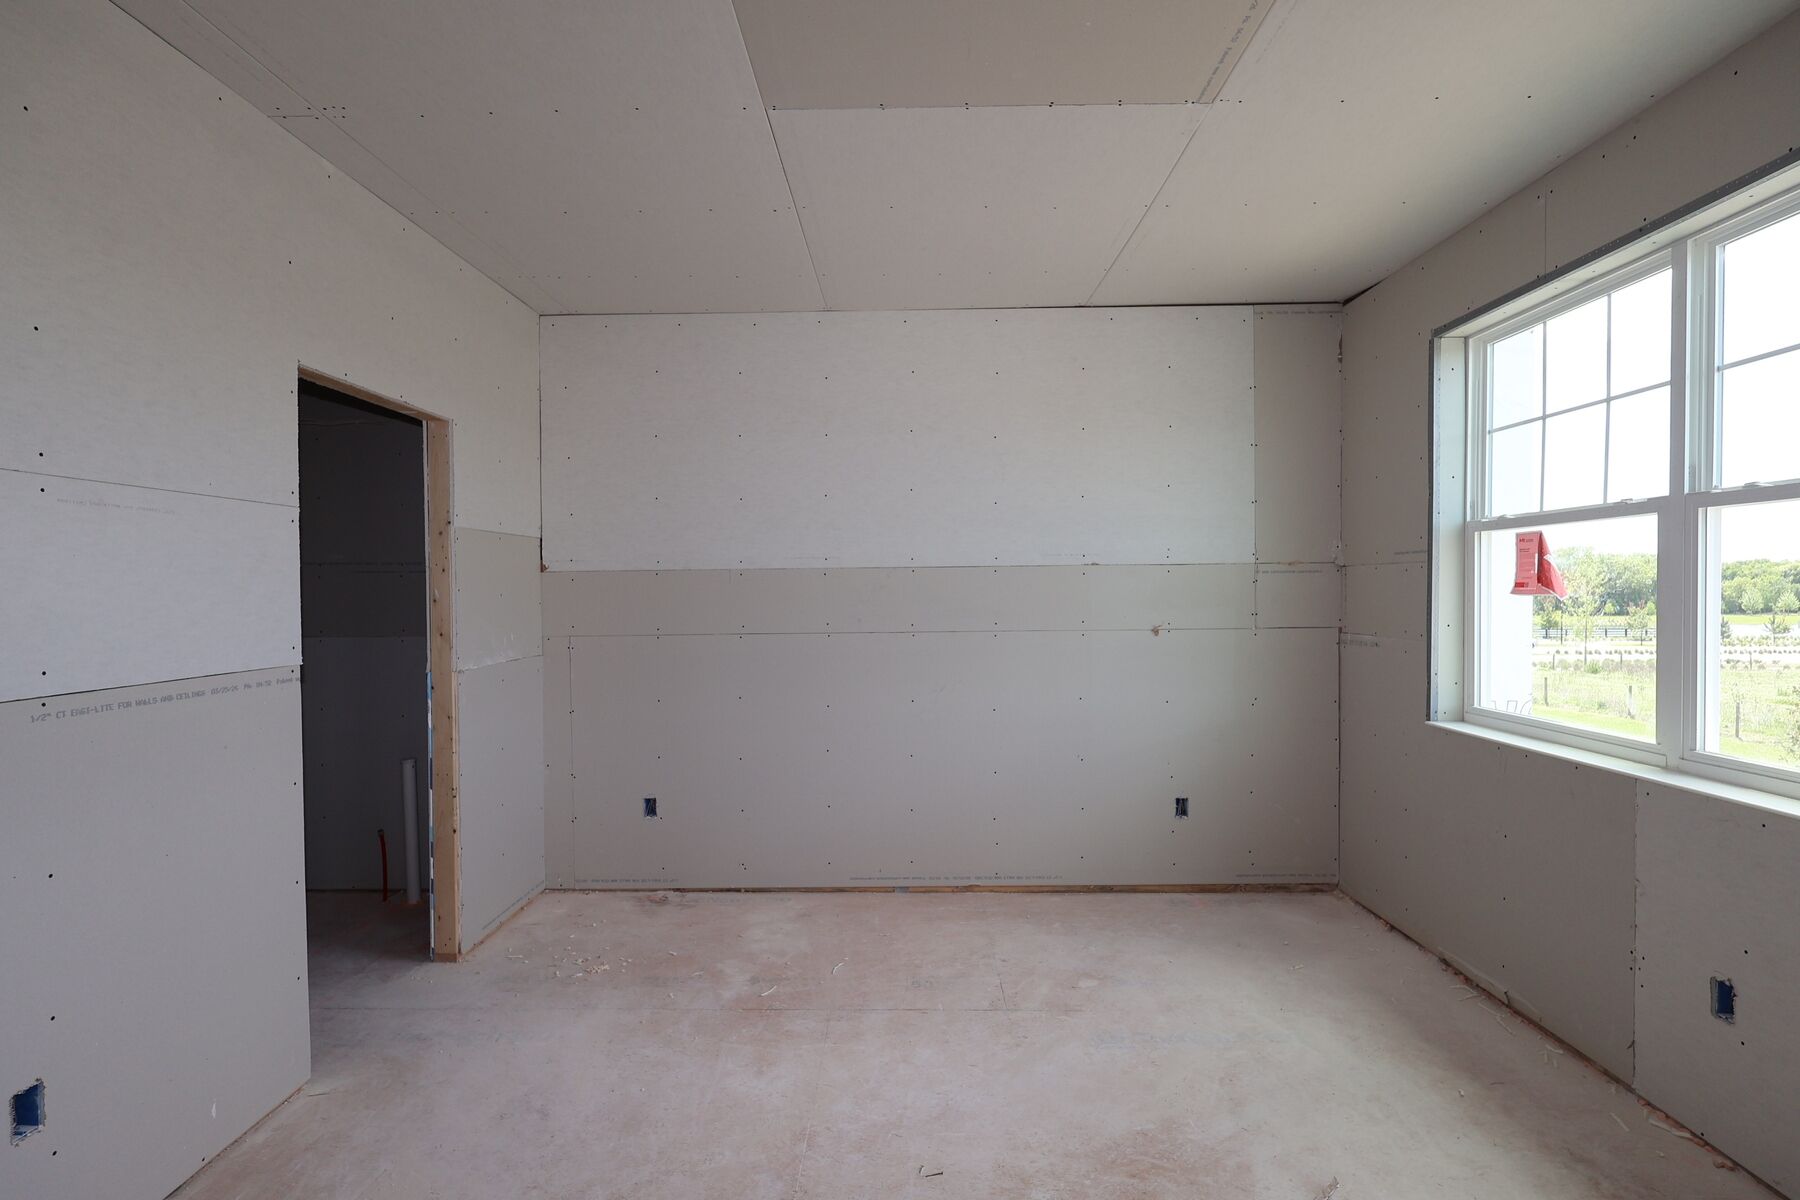
Drywall
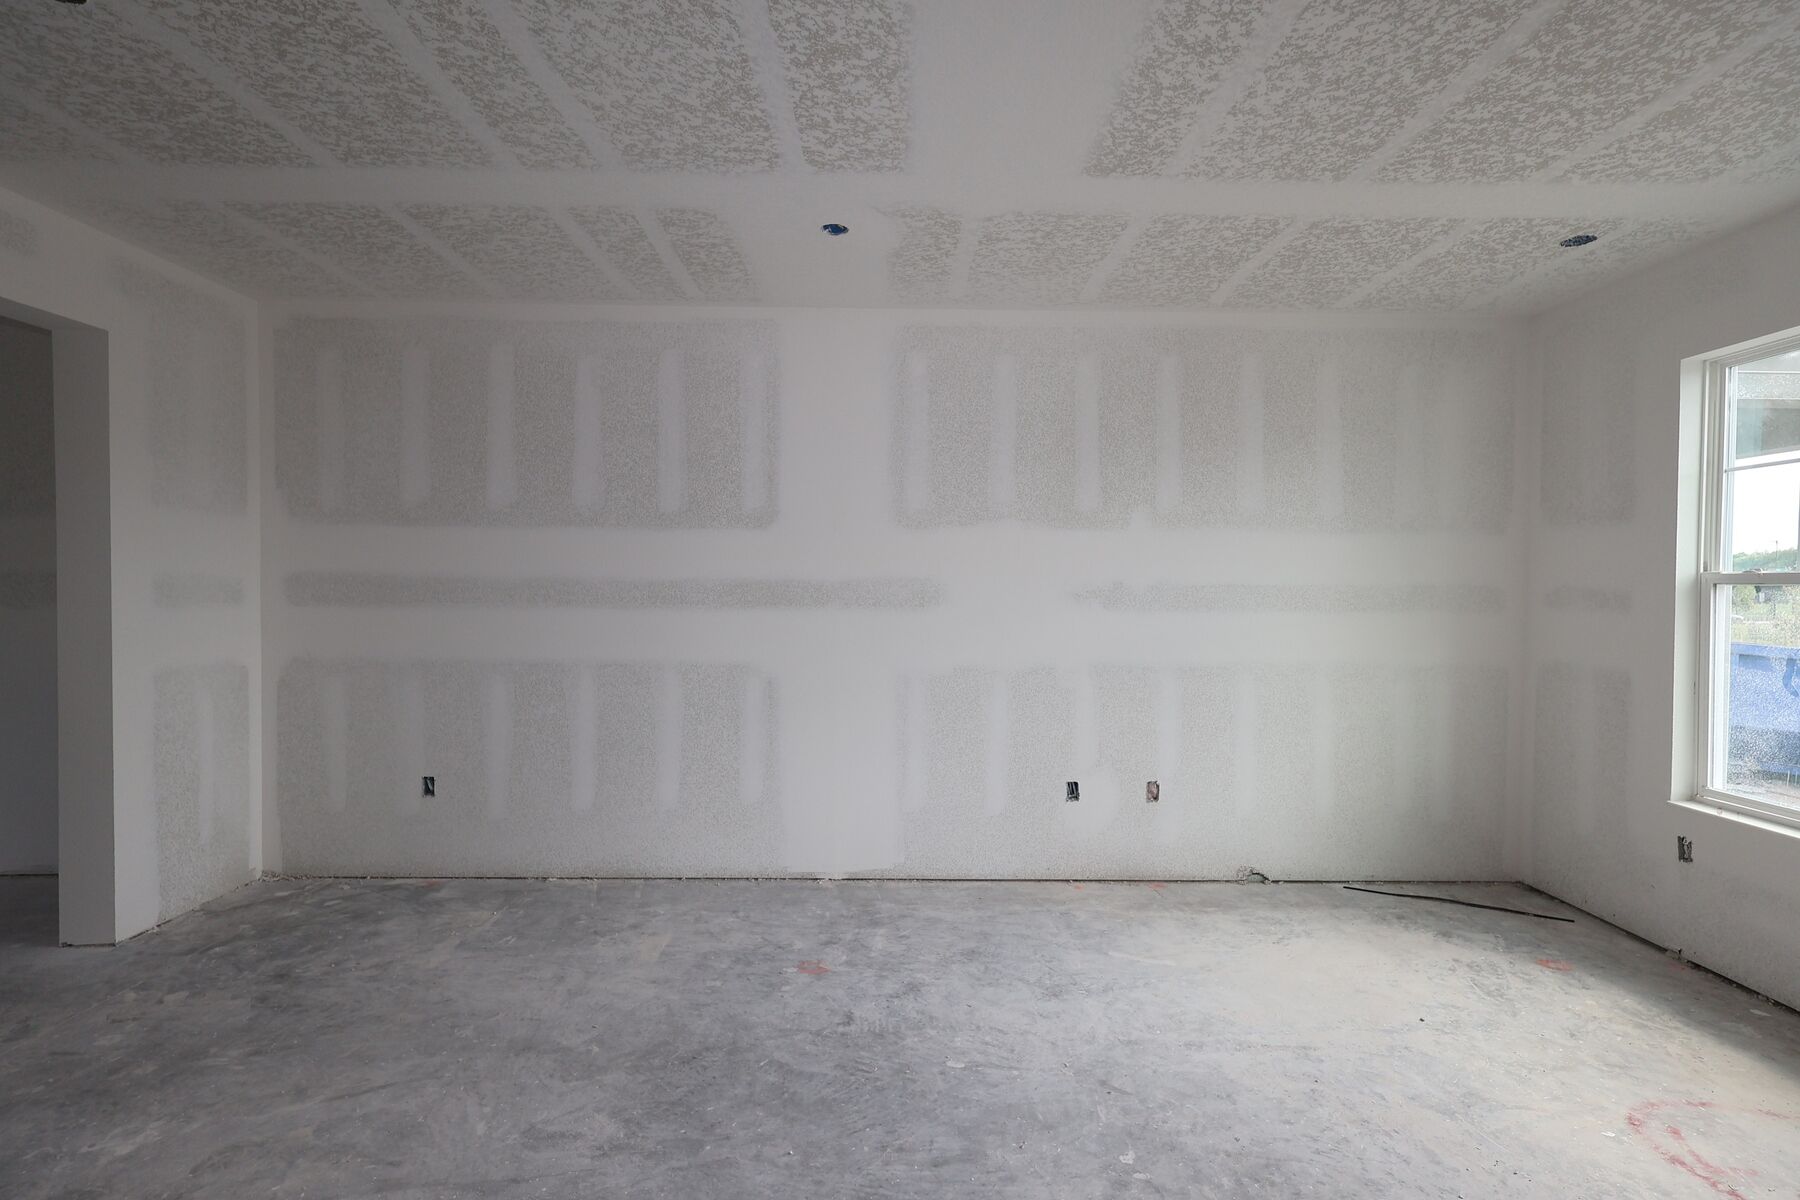
Drywall
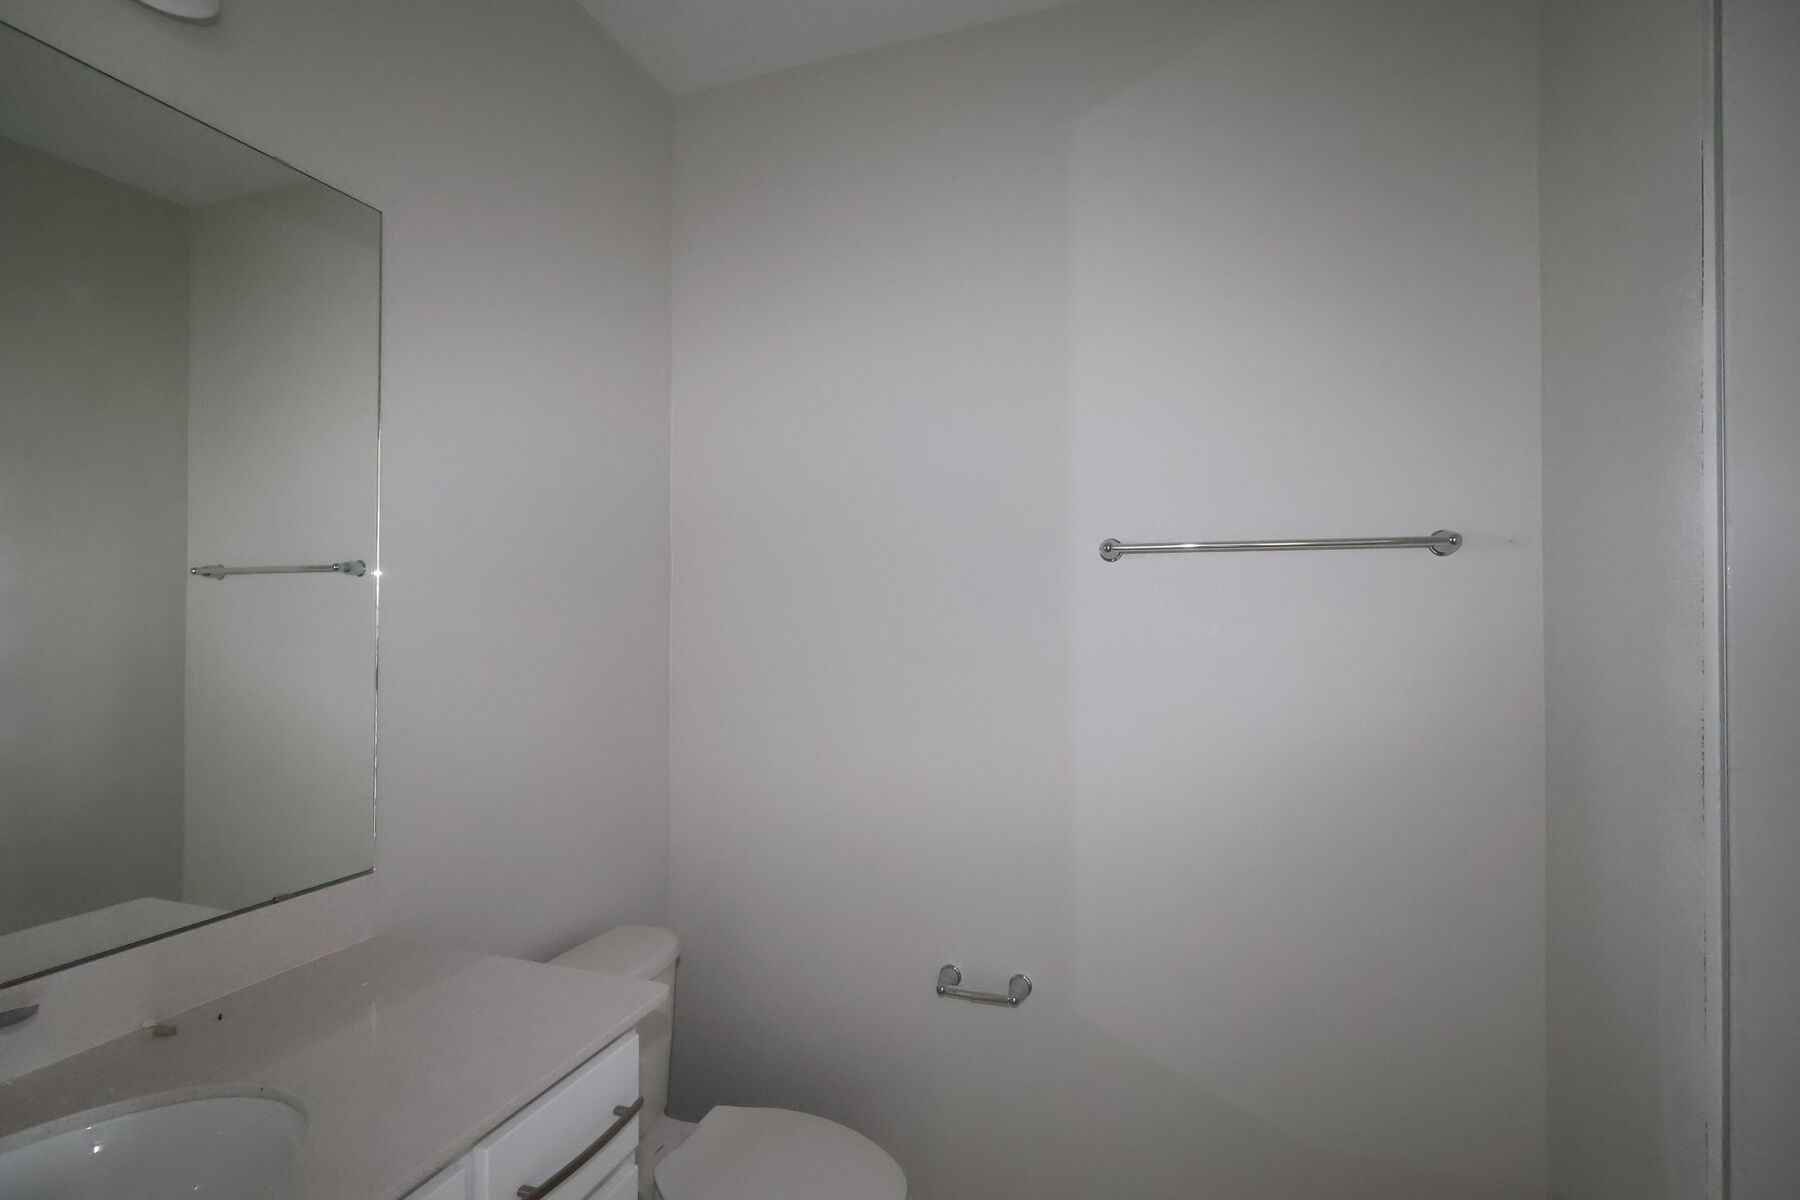
Bathroom
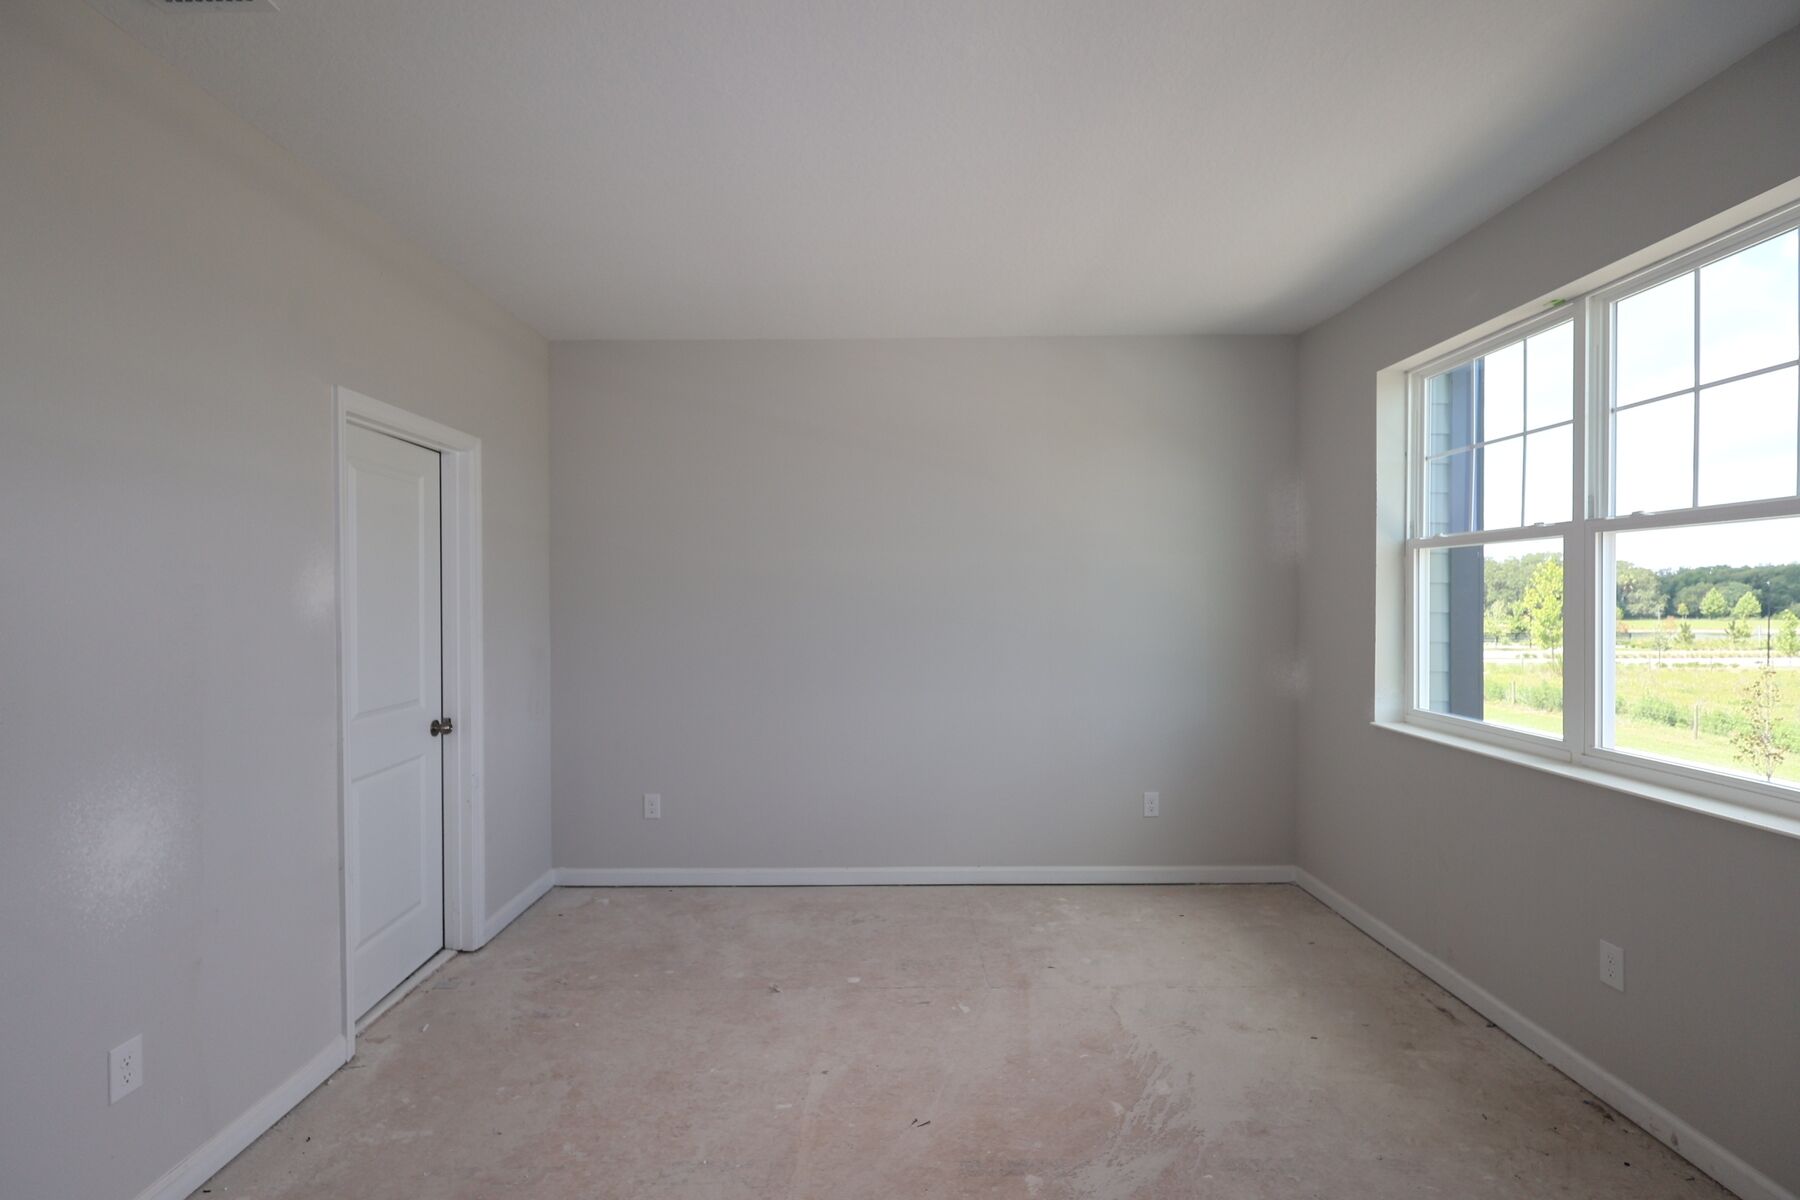
Interior
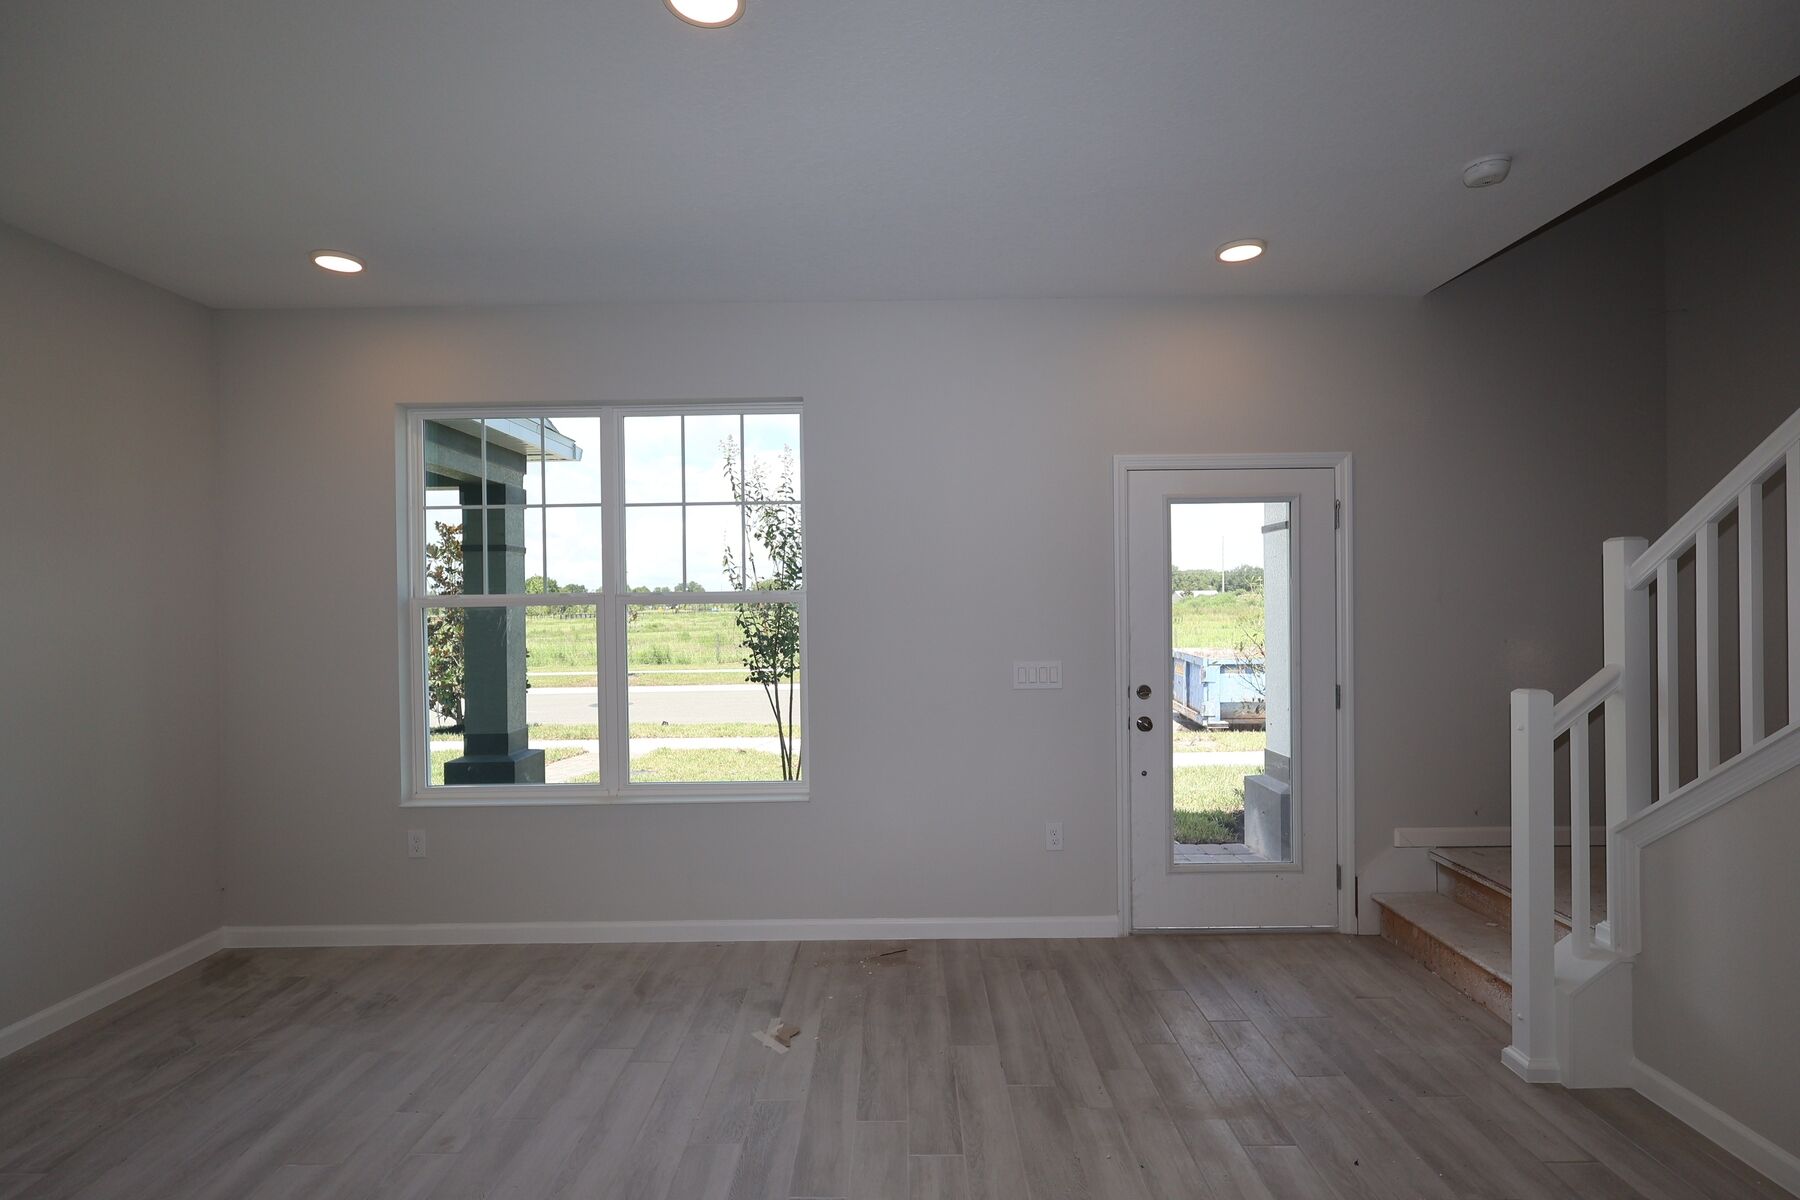
Interior

Interior

Interior

Interior
Drywall
Drywall
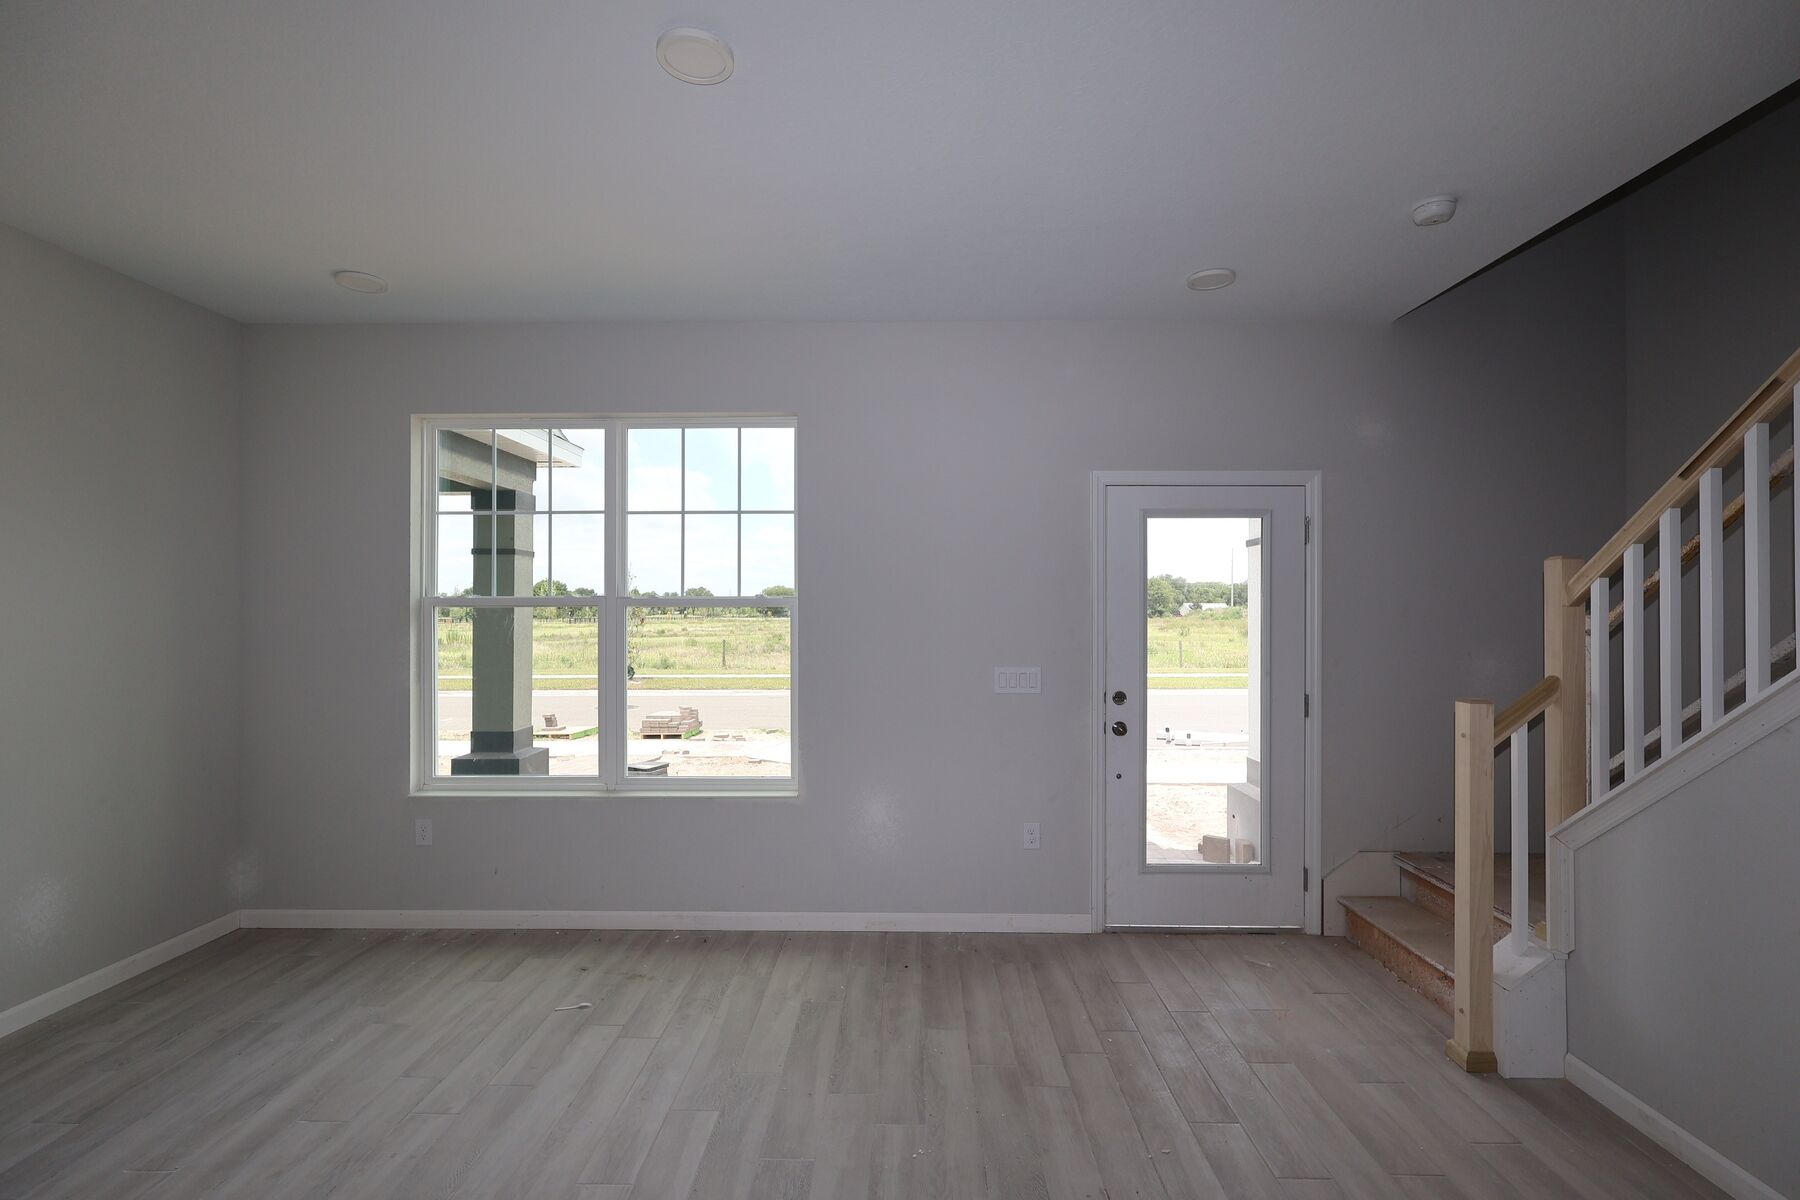
Interior
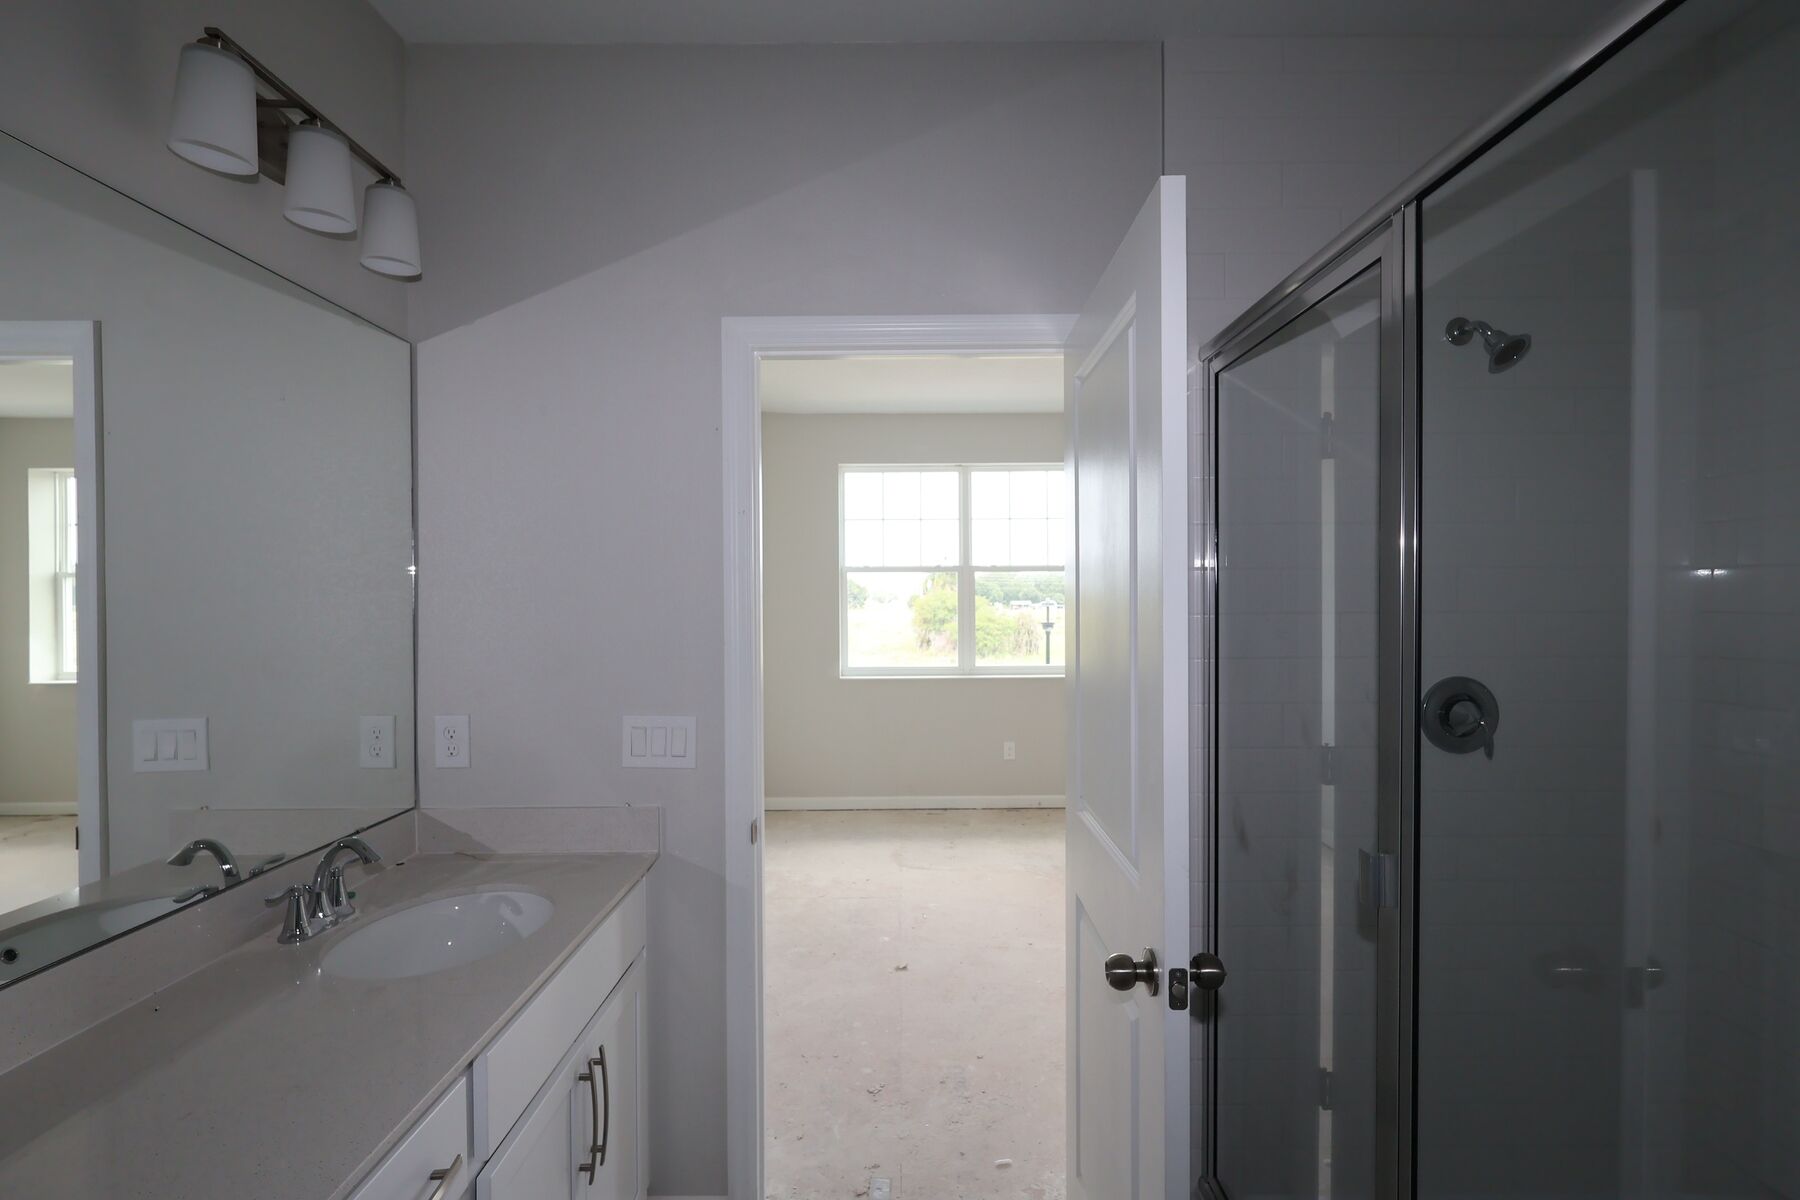
Bathroom
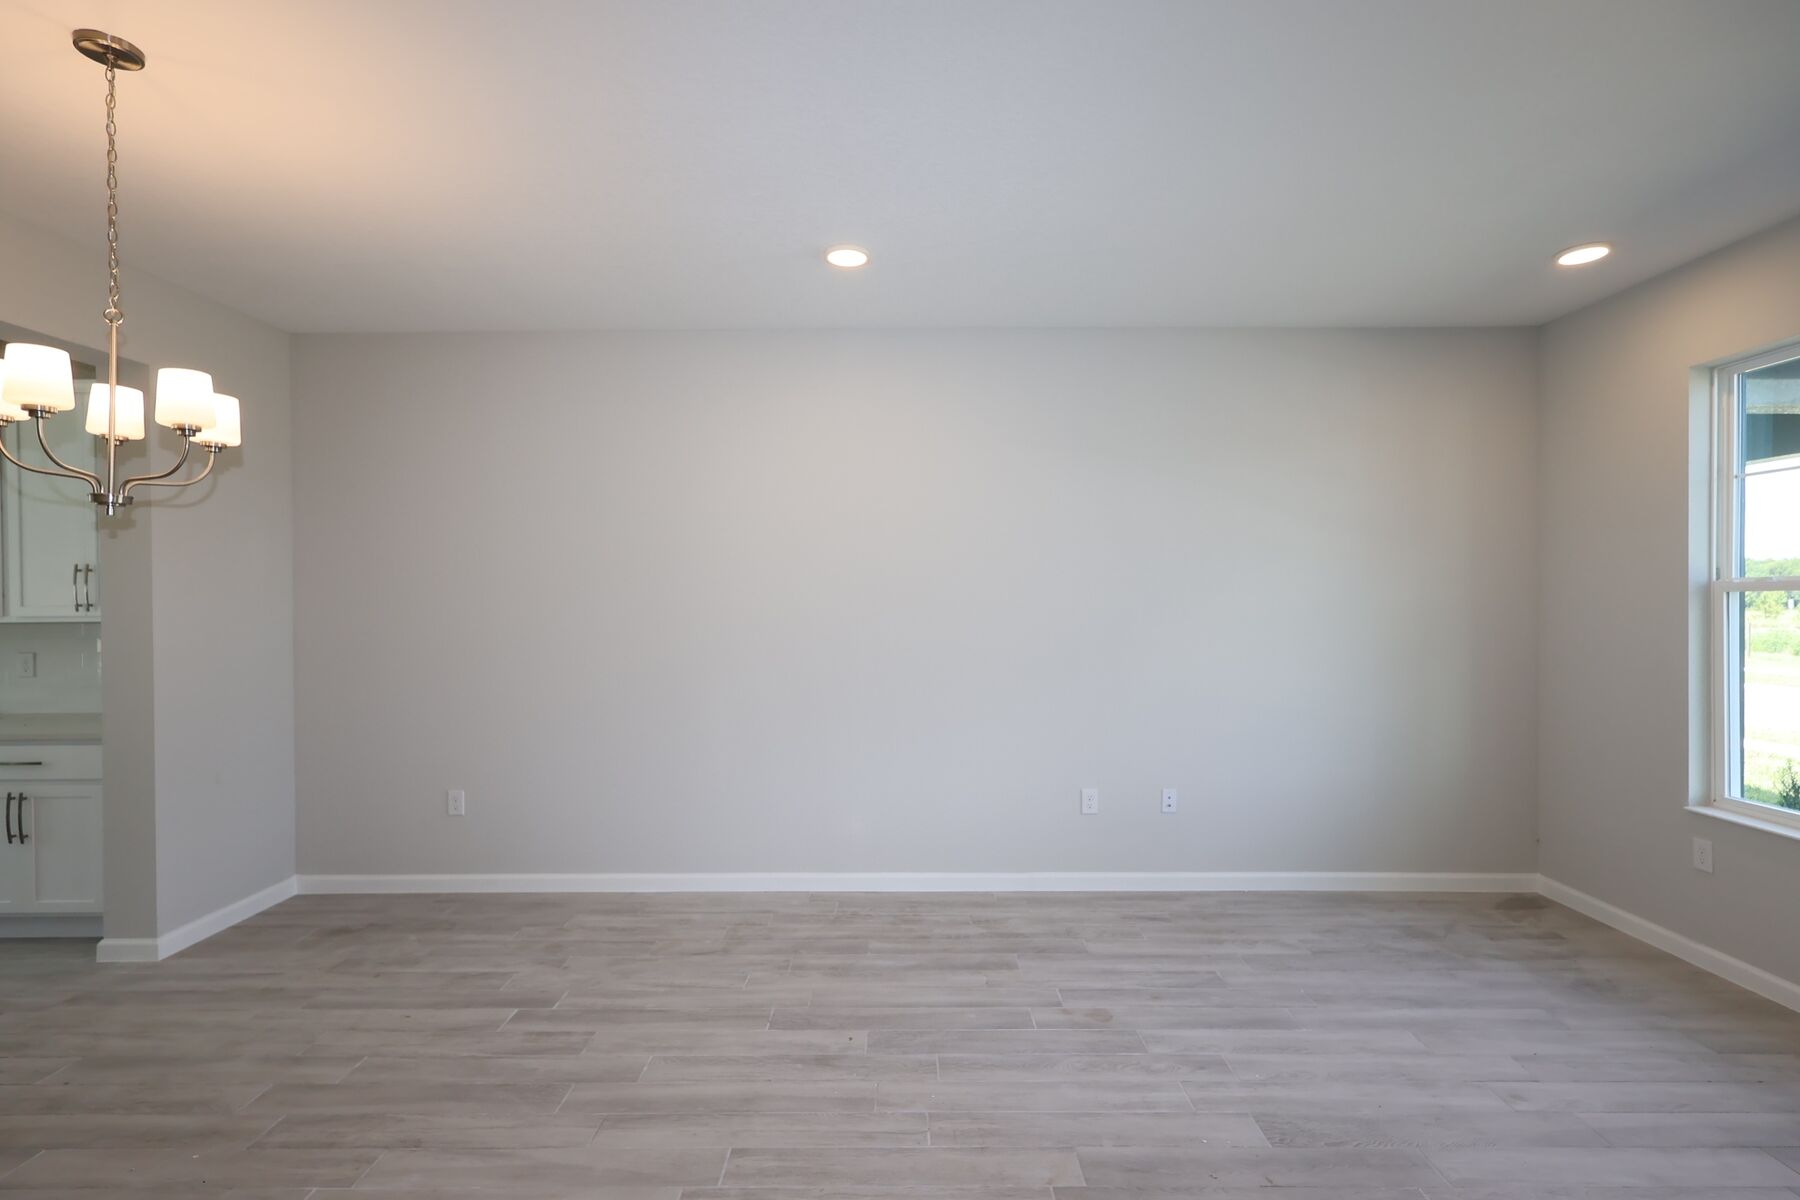
Interior

Interior

Bedroom

Bedroom
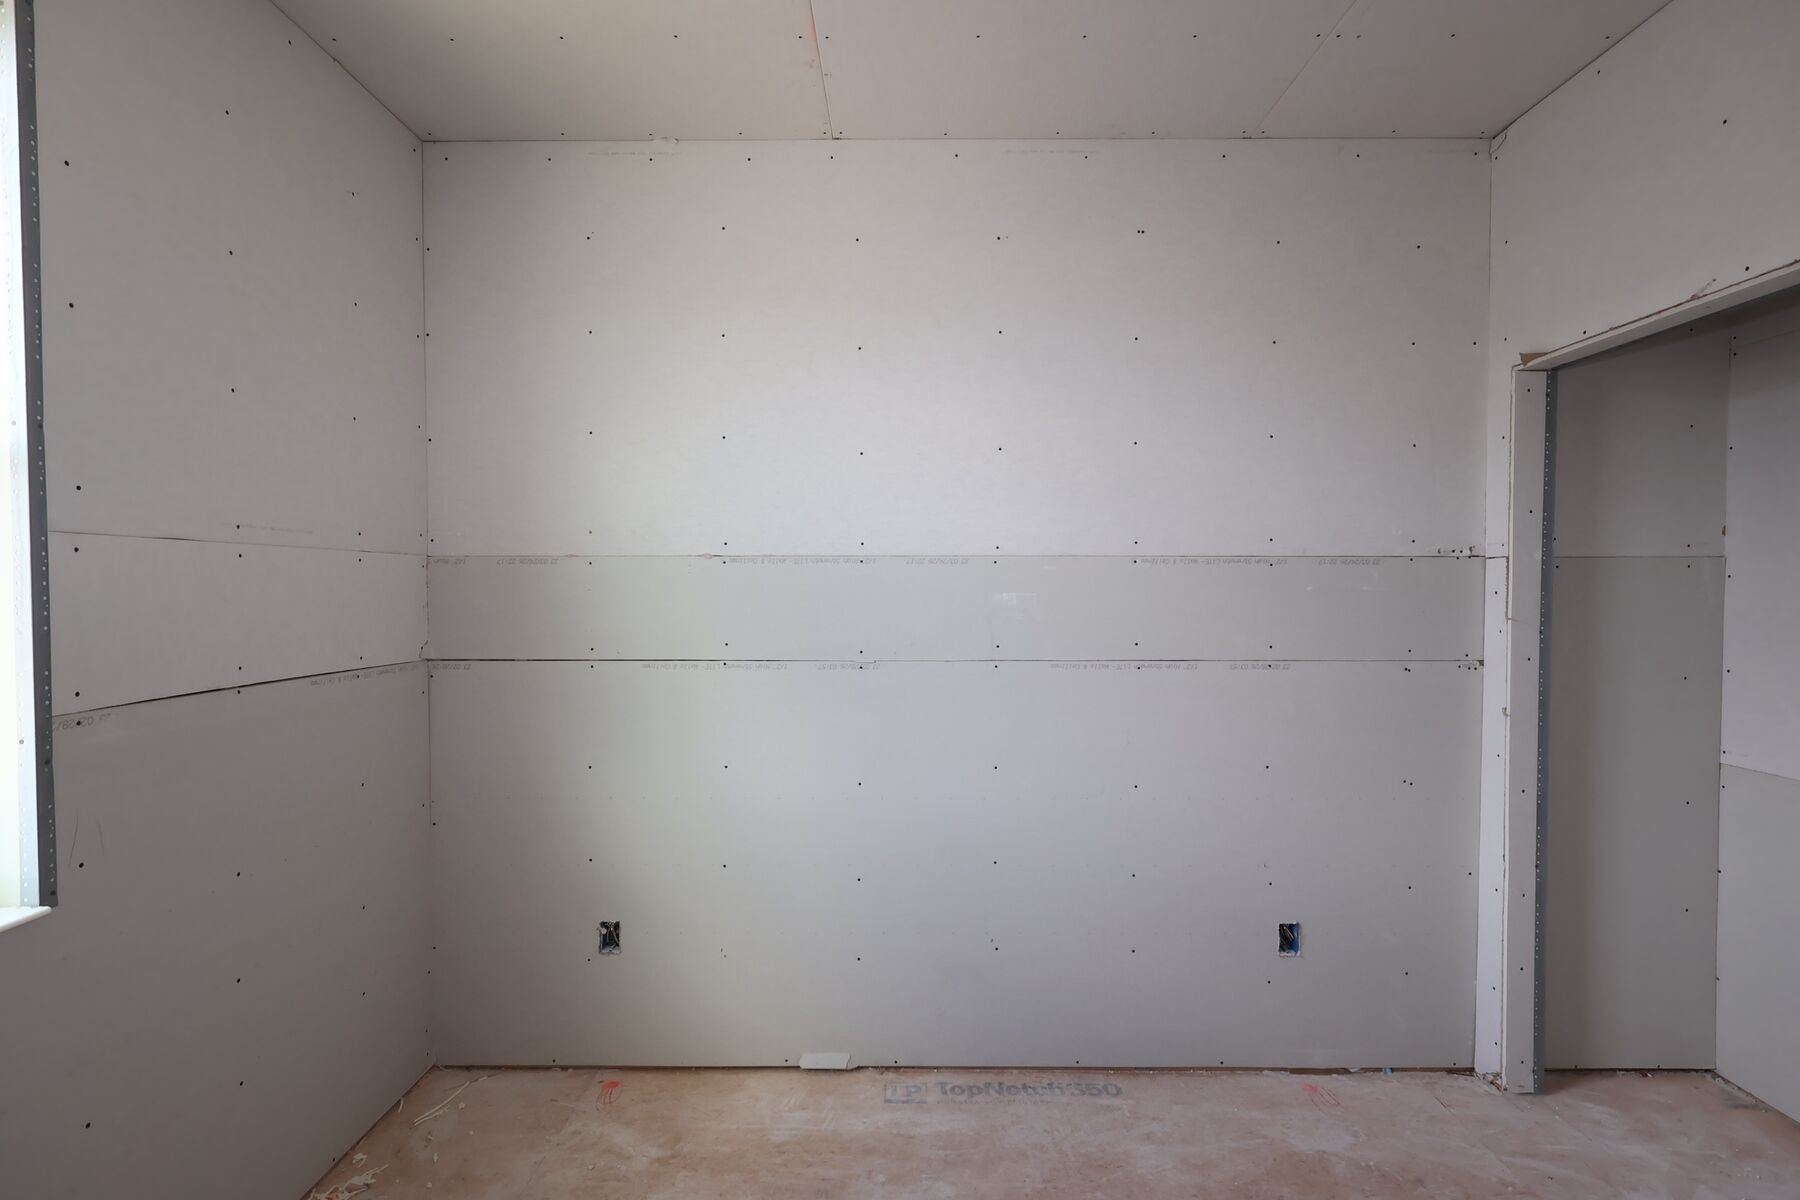
Drywall
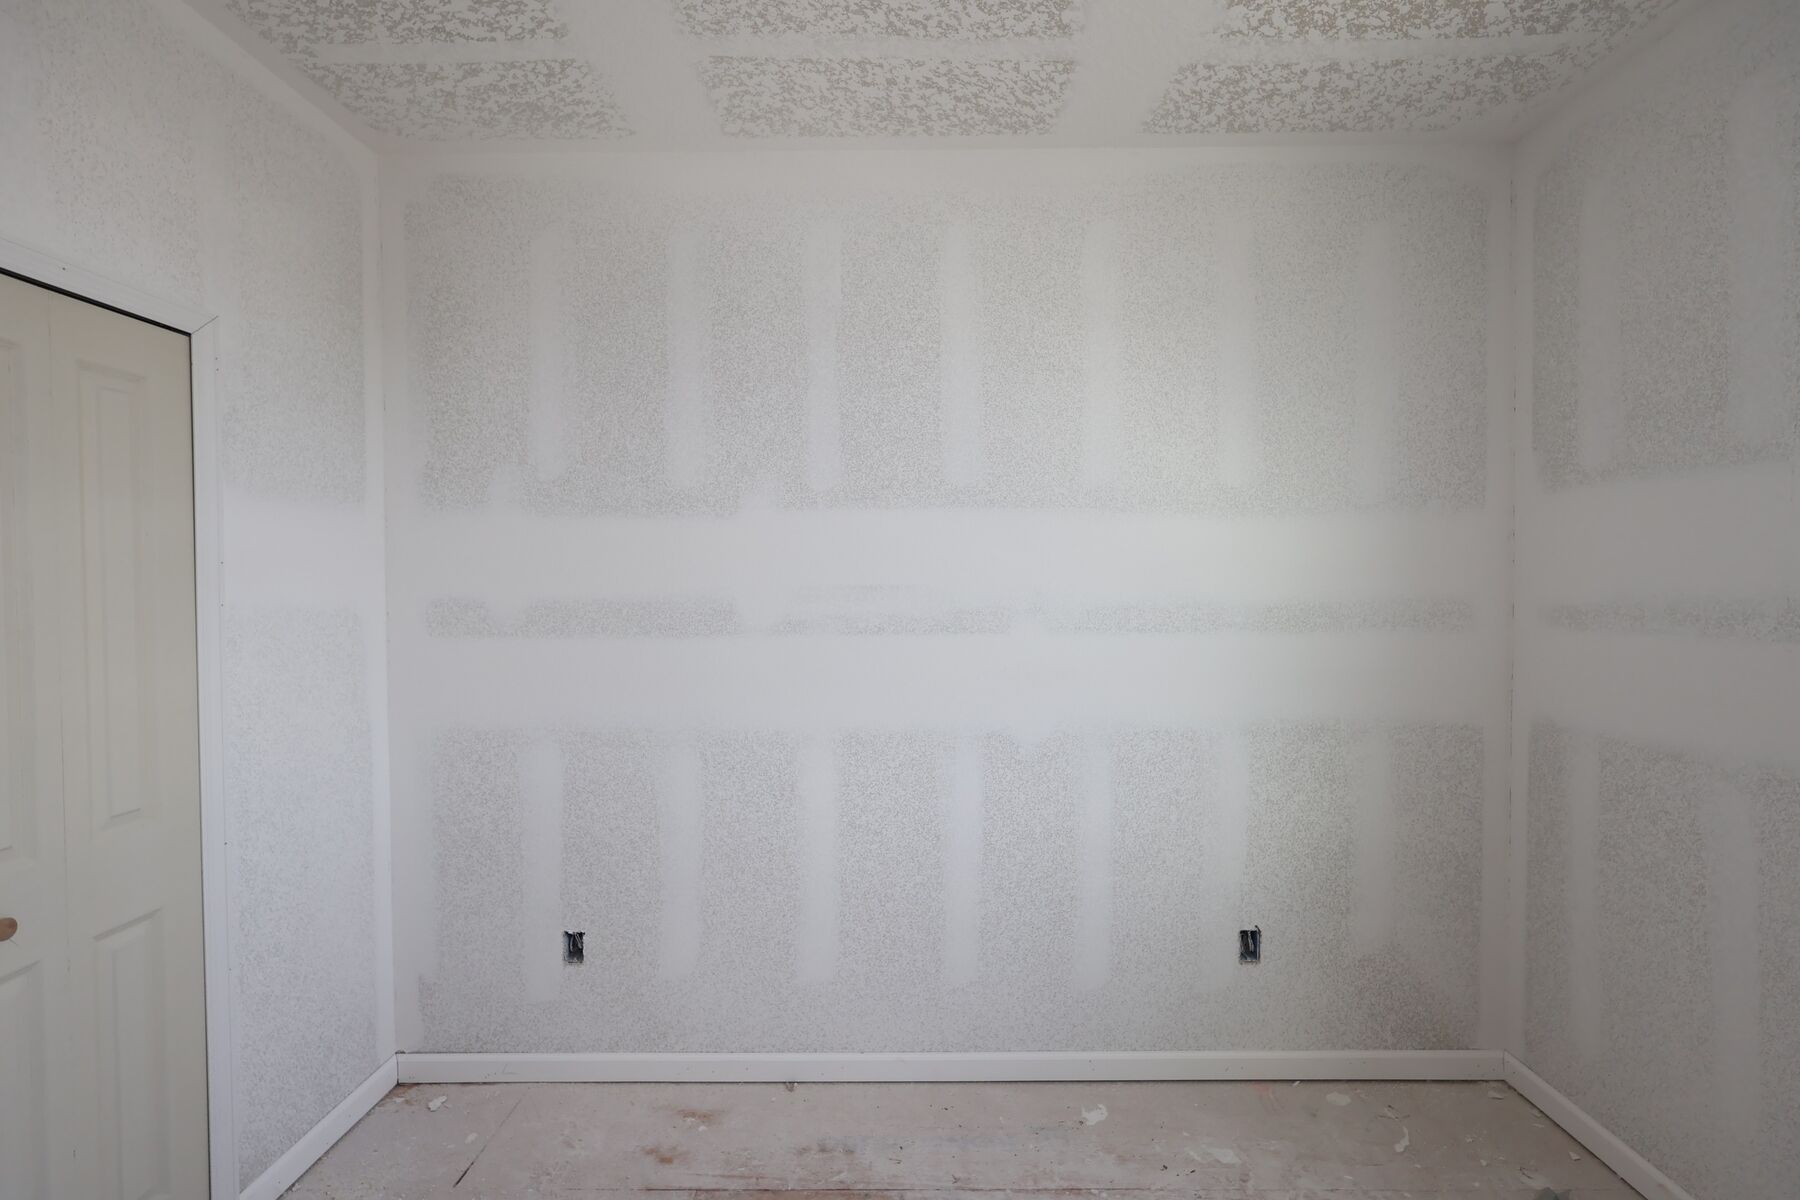
Drywall
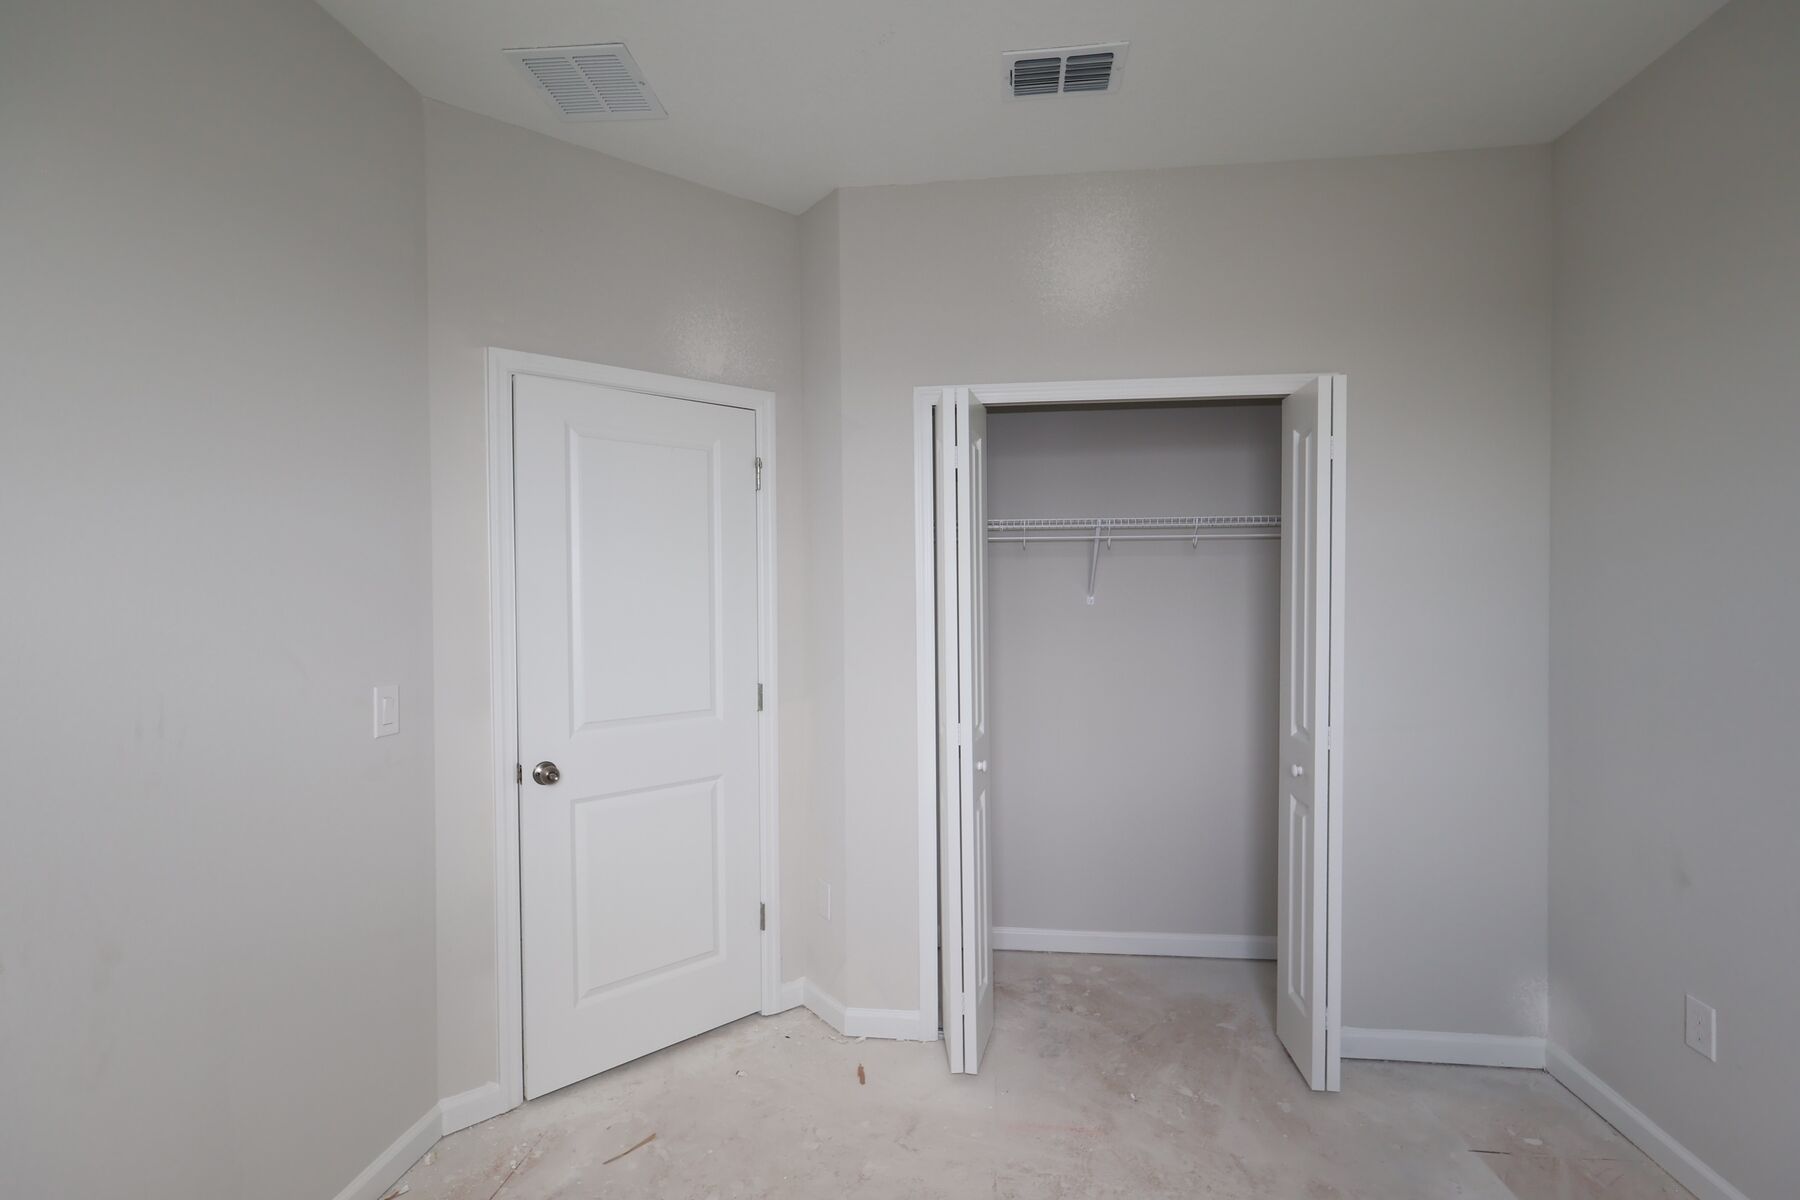
Bedroom
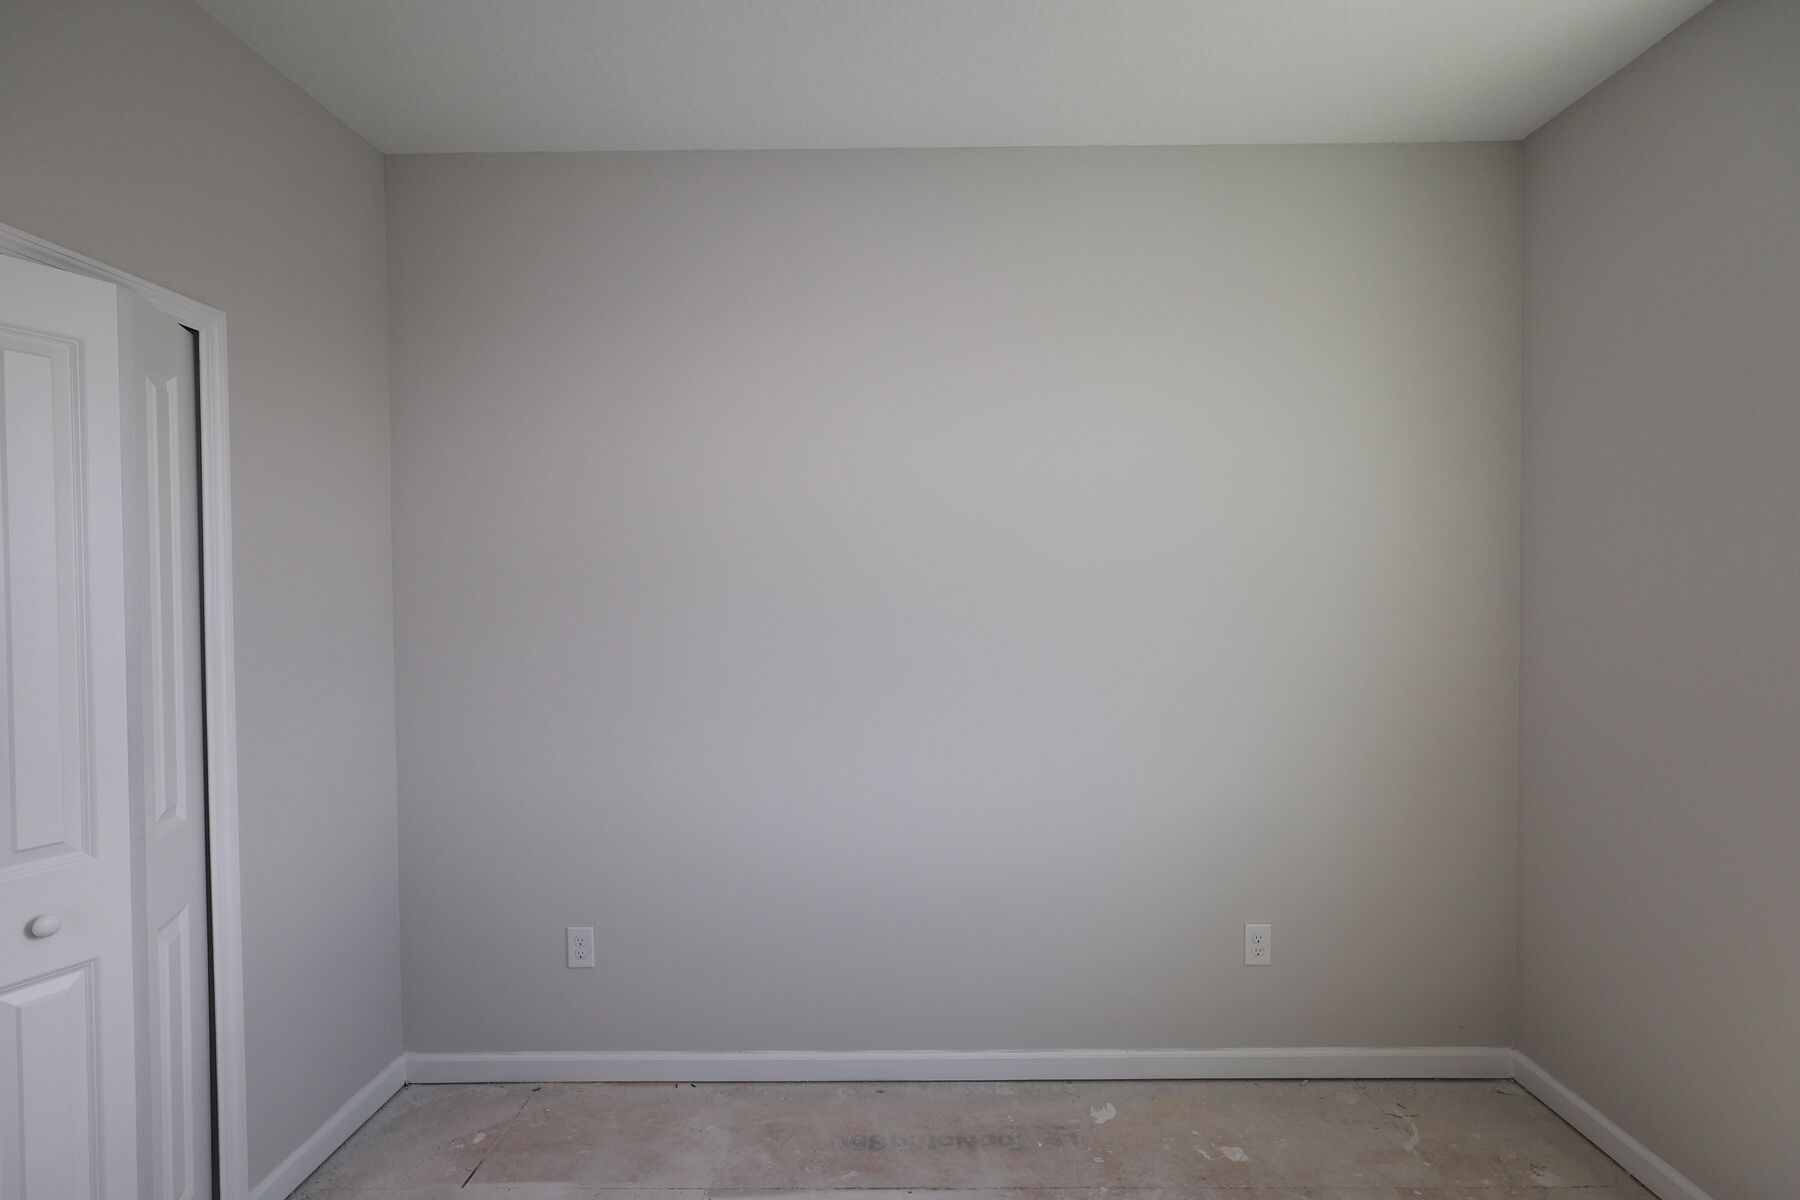
Bedroom

Bedroom

Bedroom

Interior
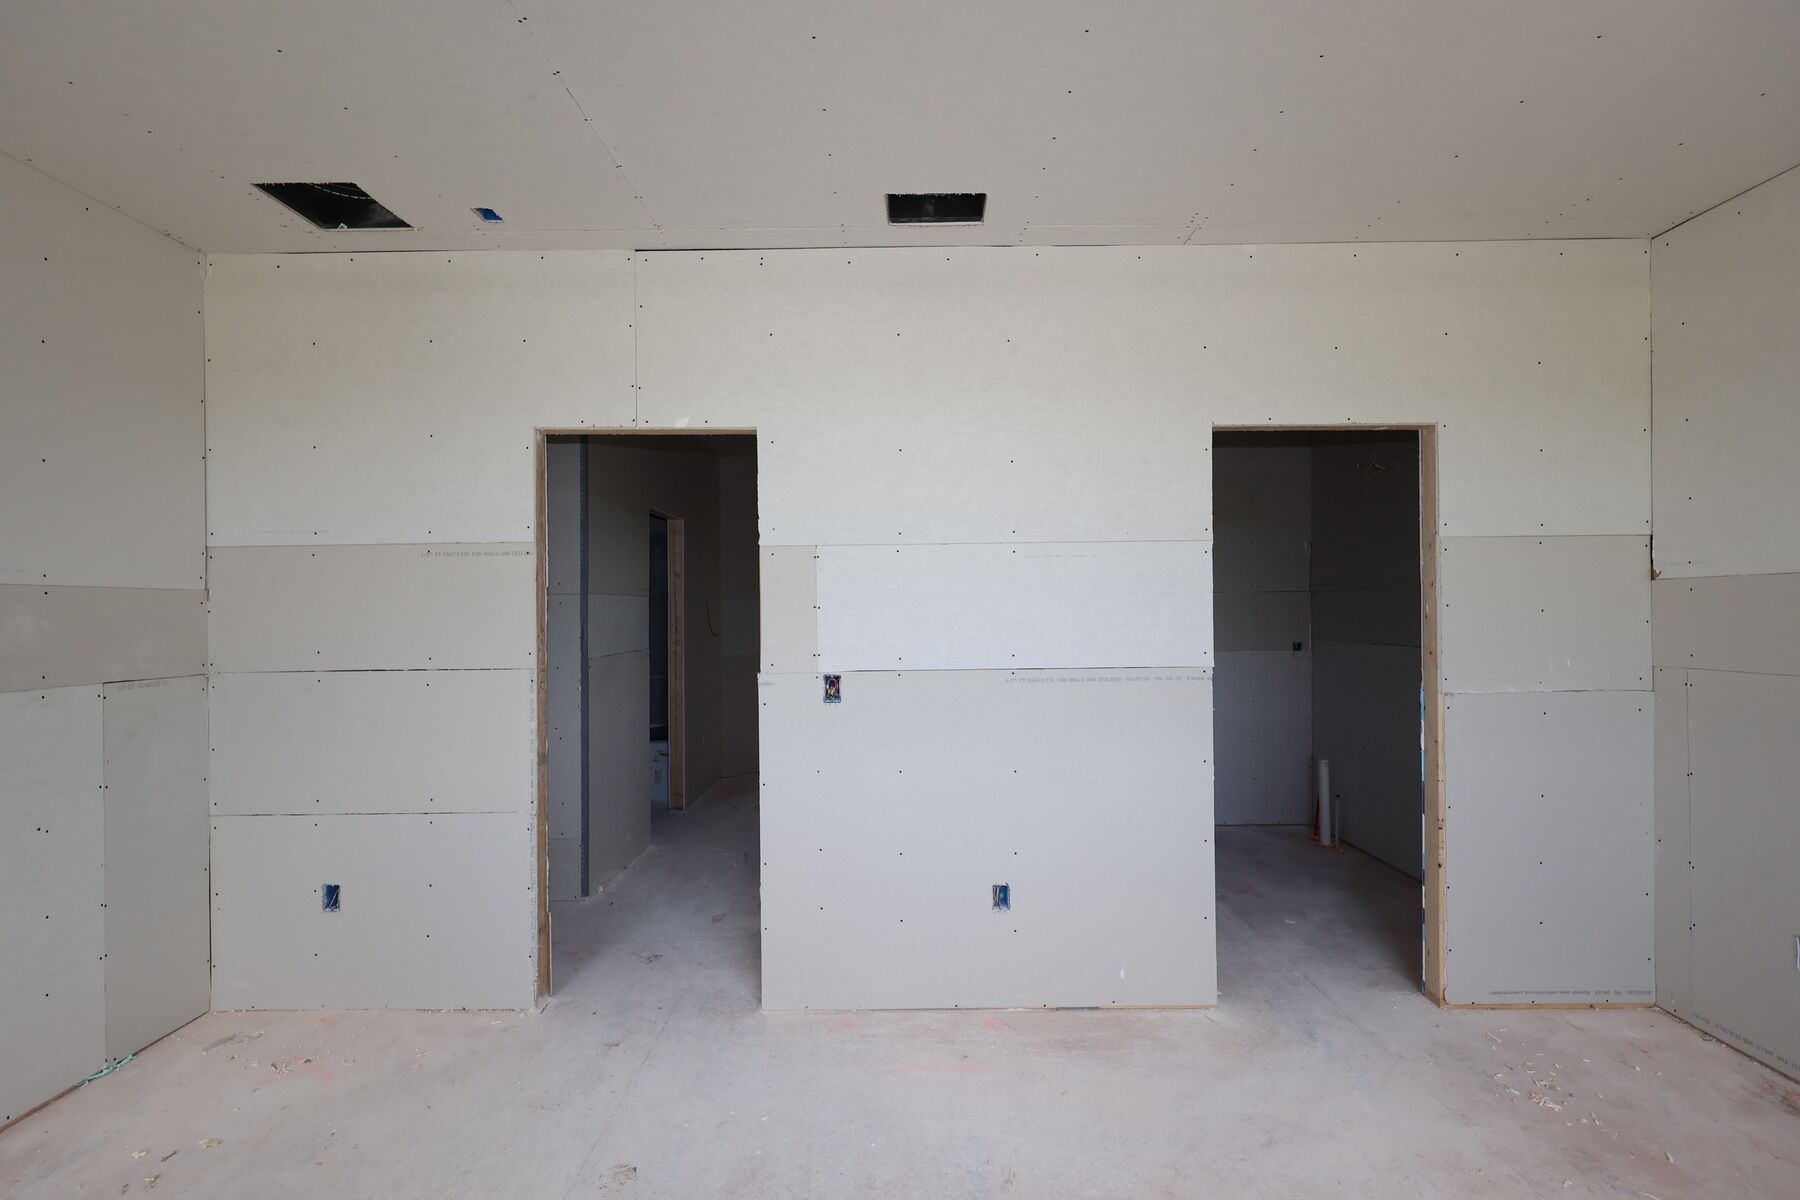
Drywall
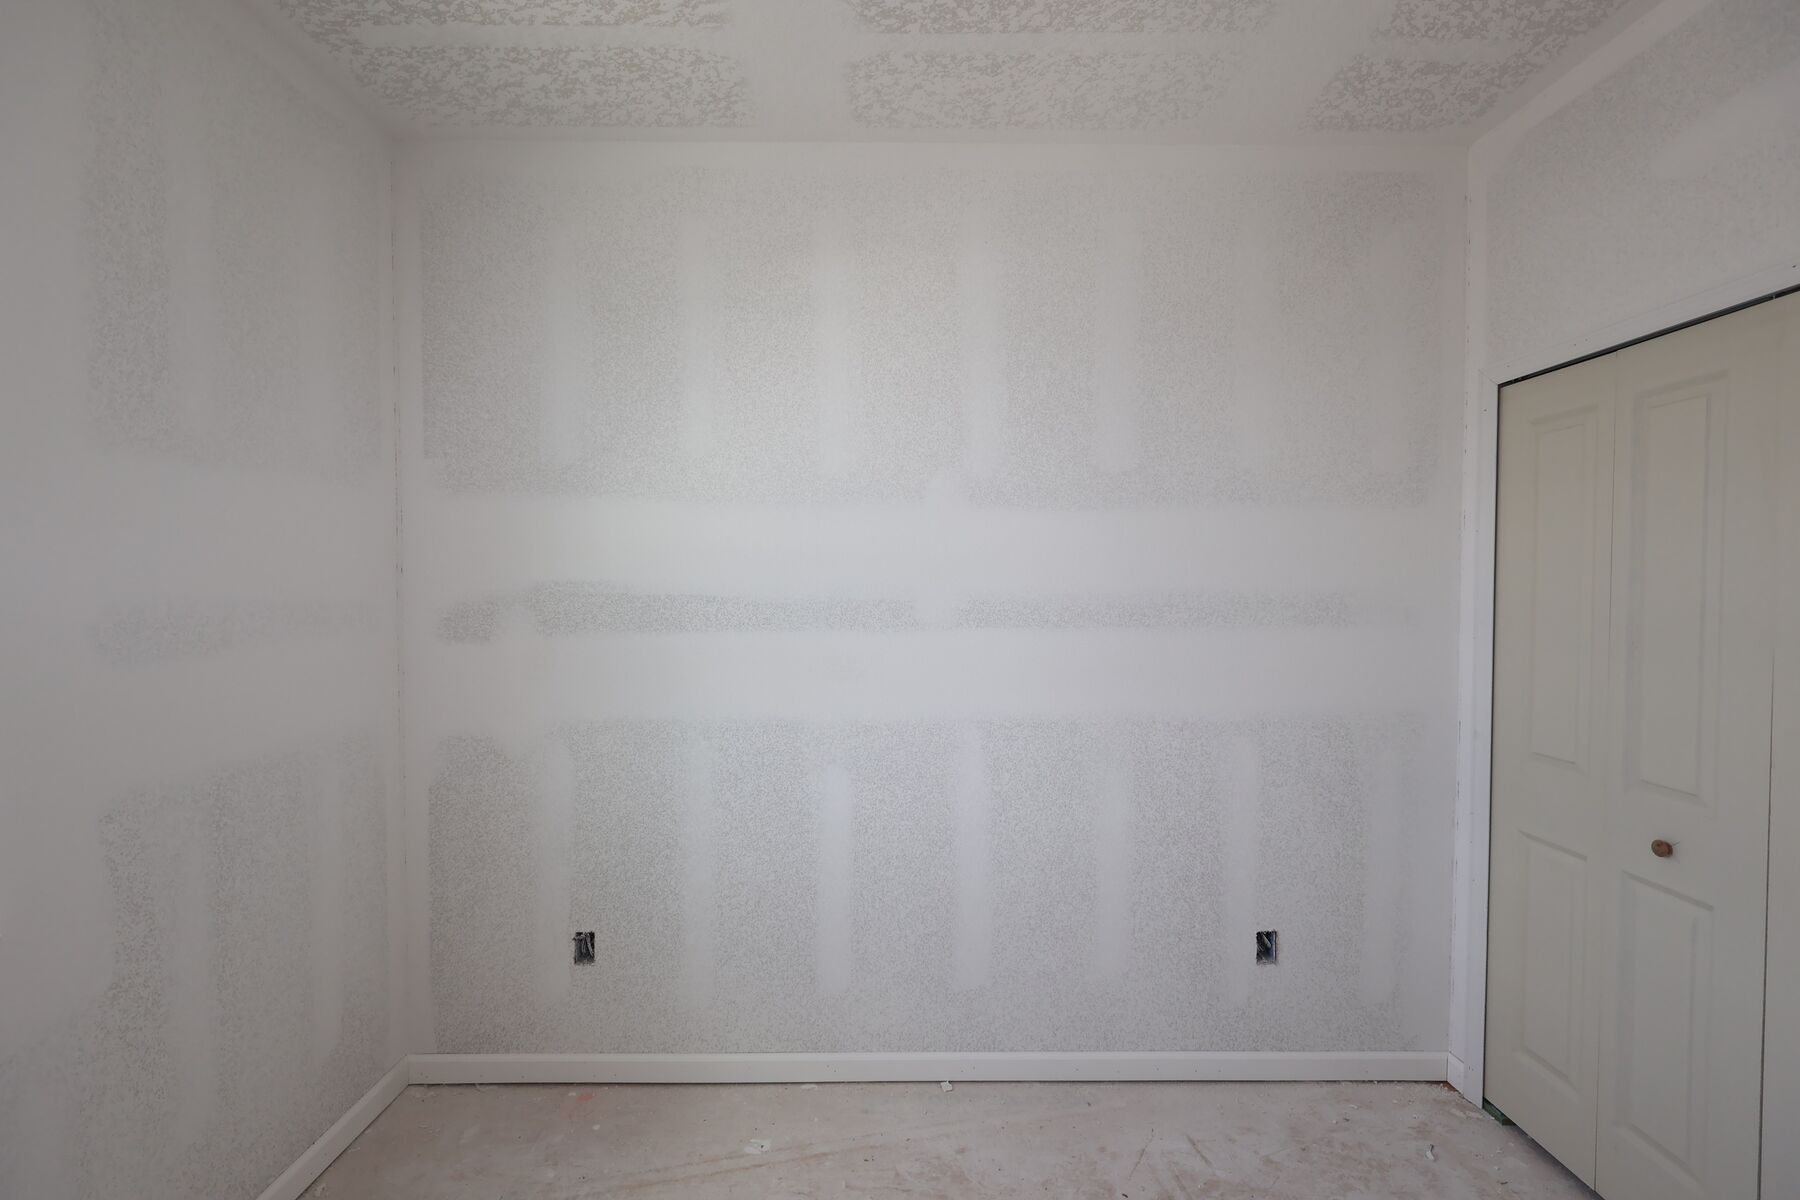
Drywall
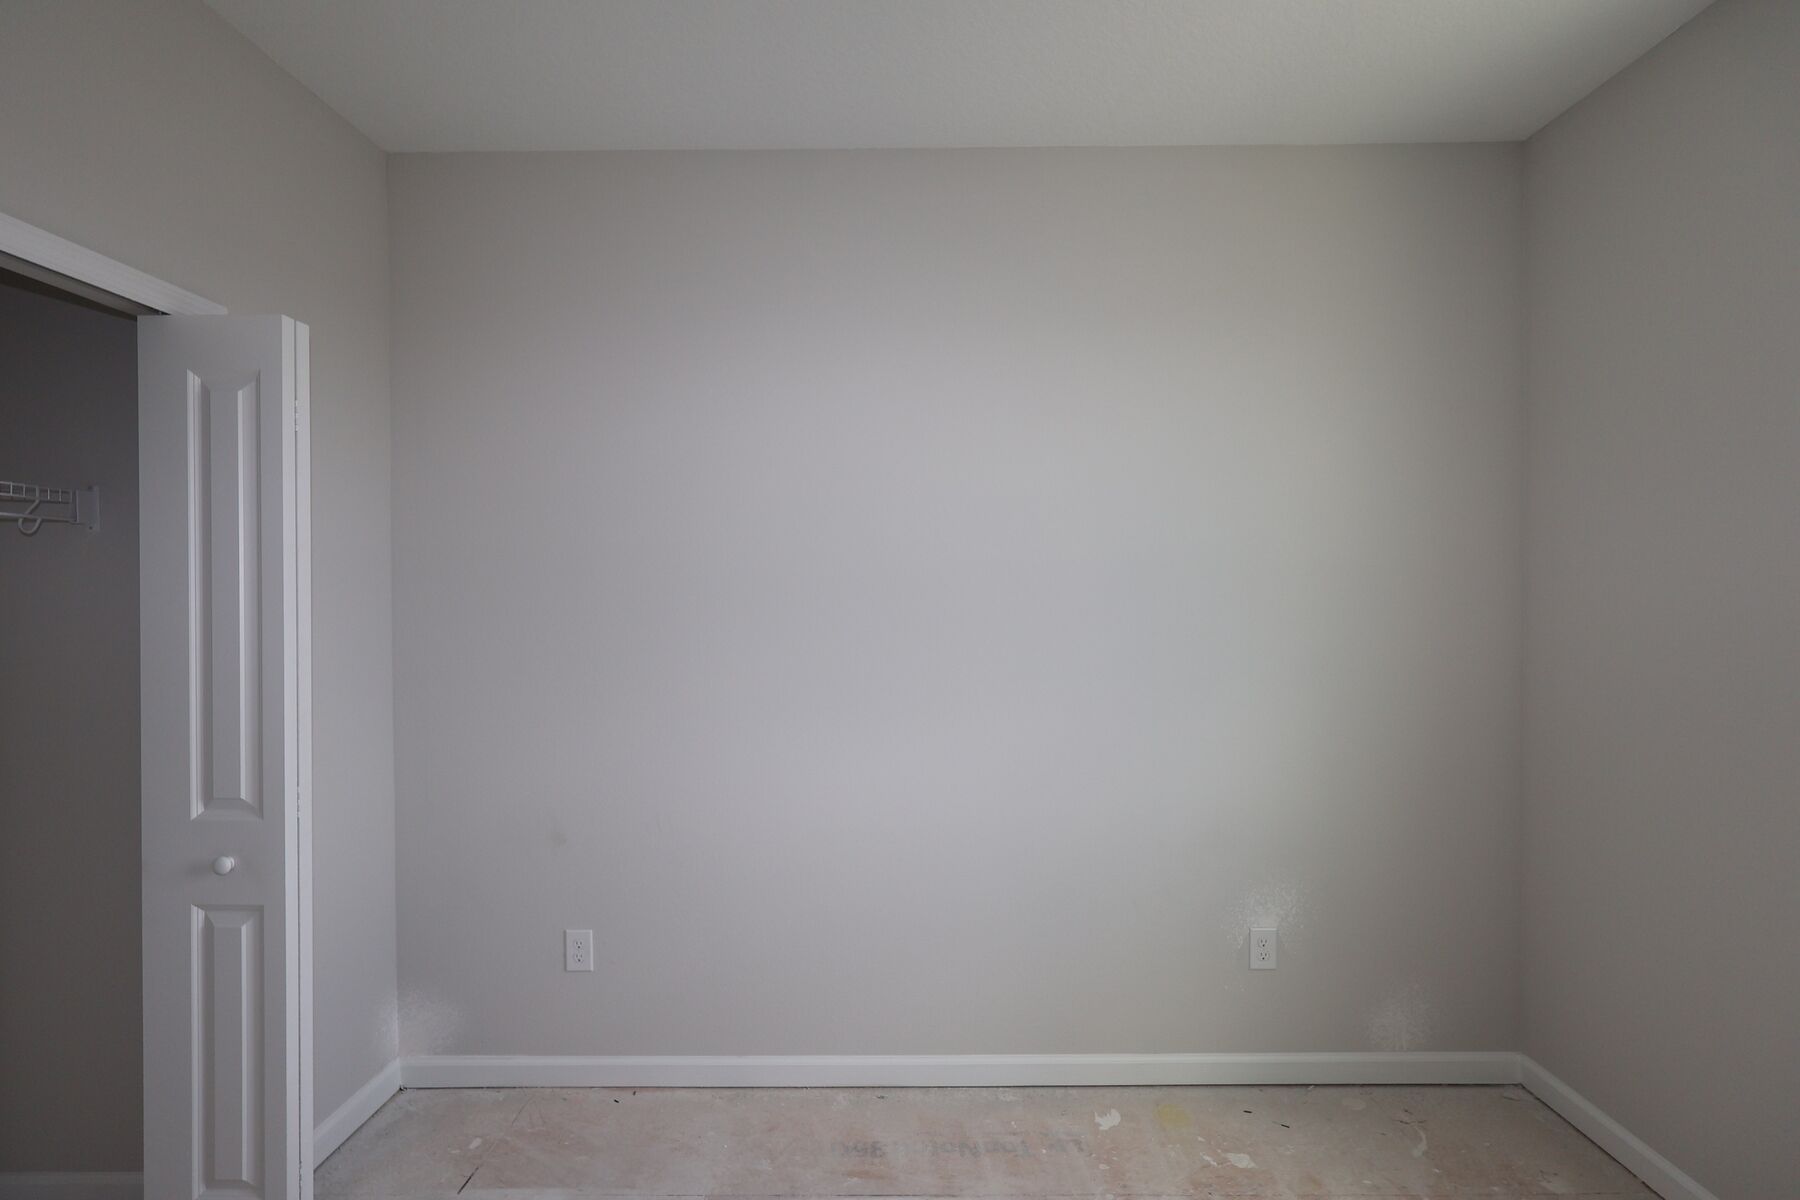
Interior
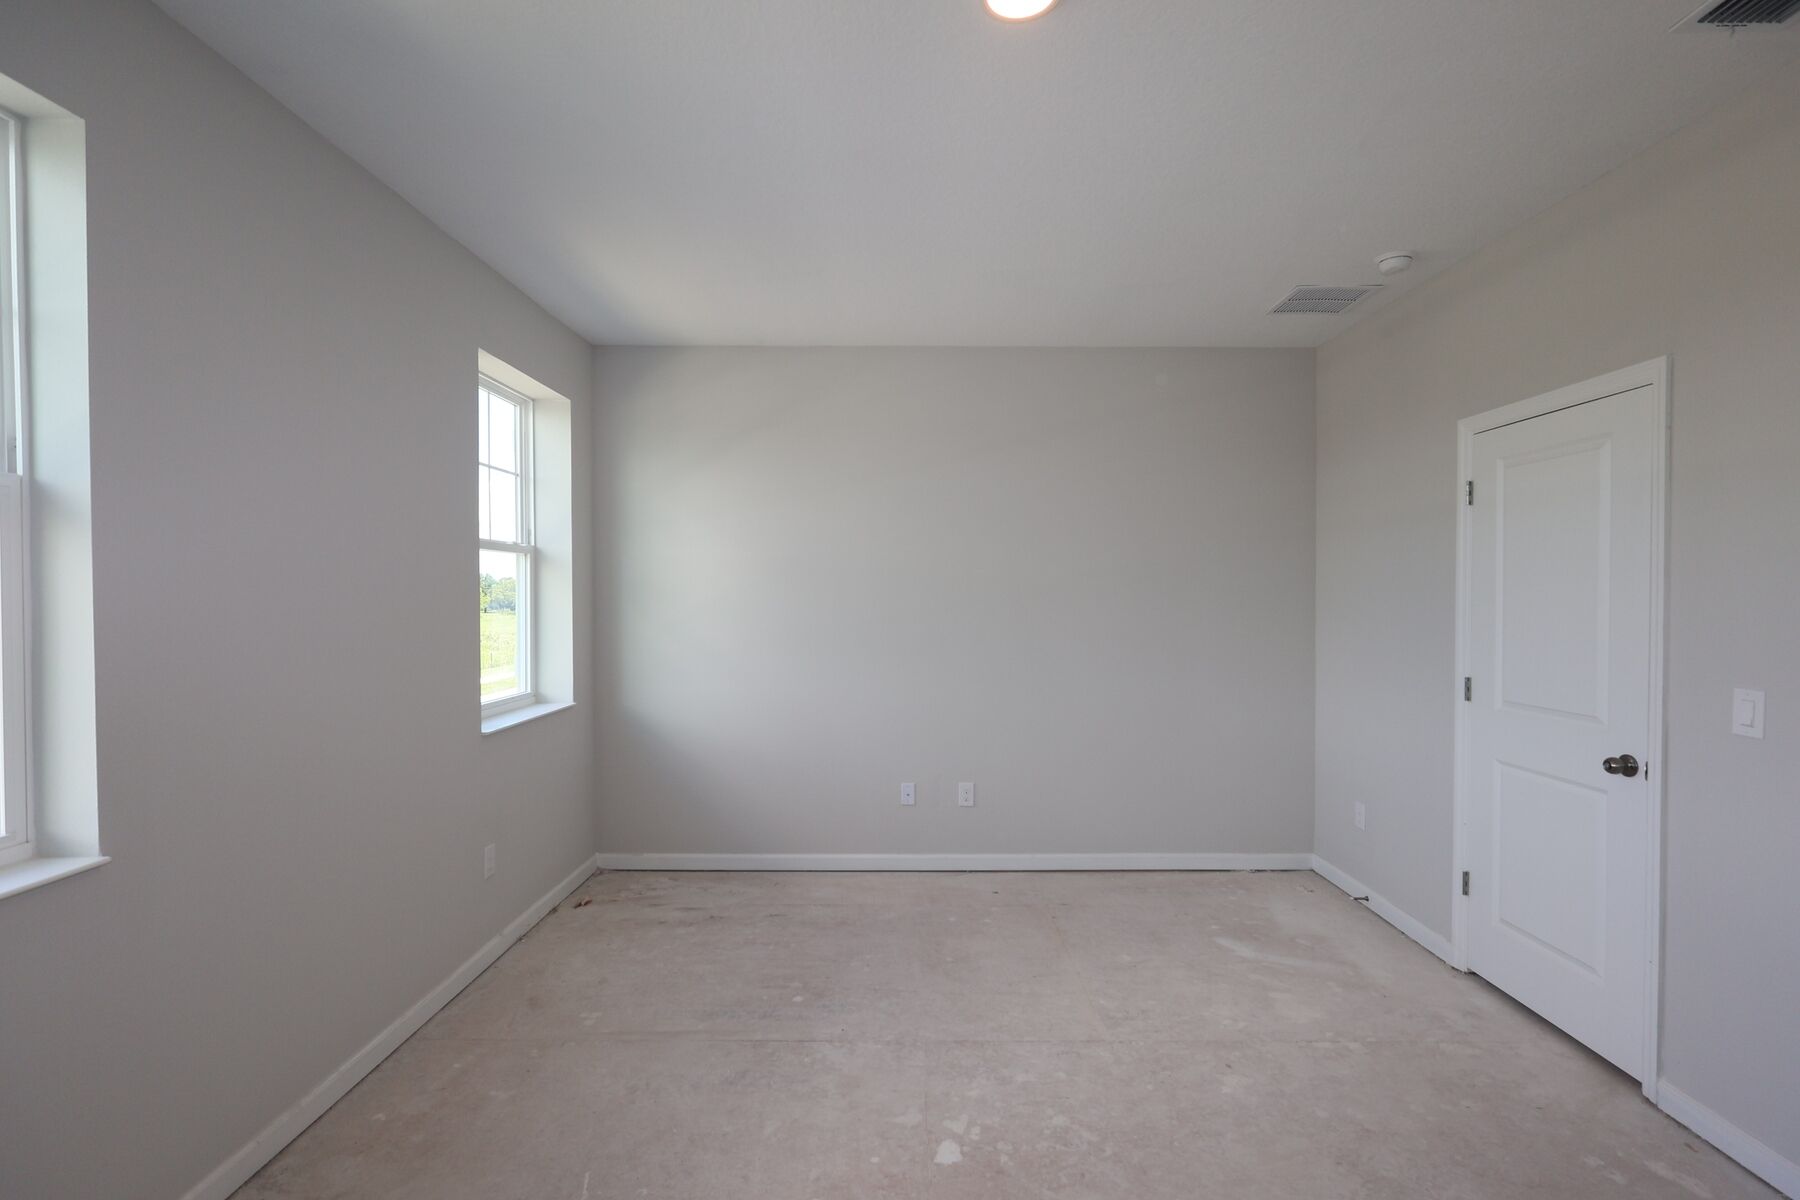
Bedroom

Bedroom

Bathroom

Bedroom
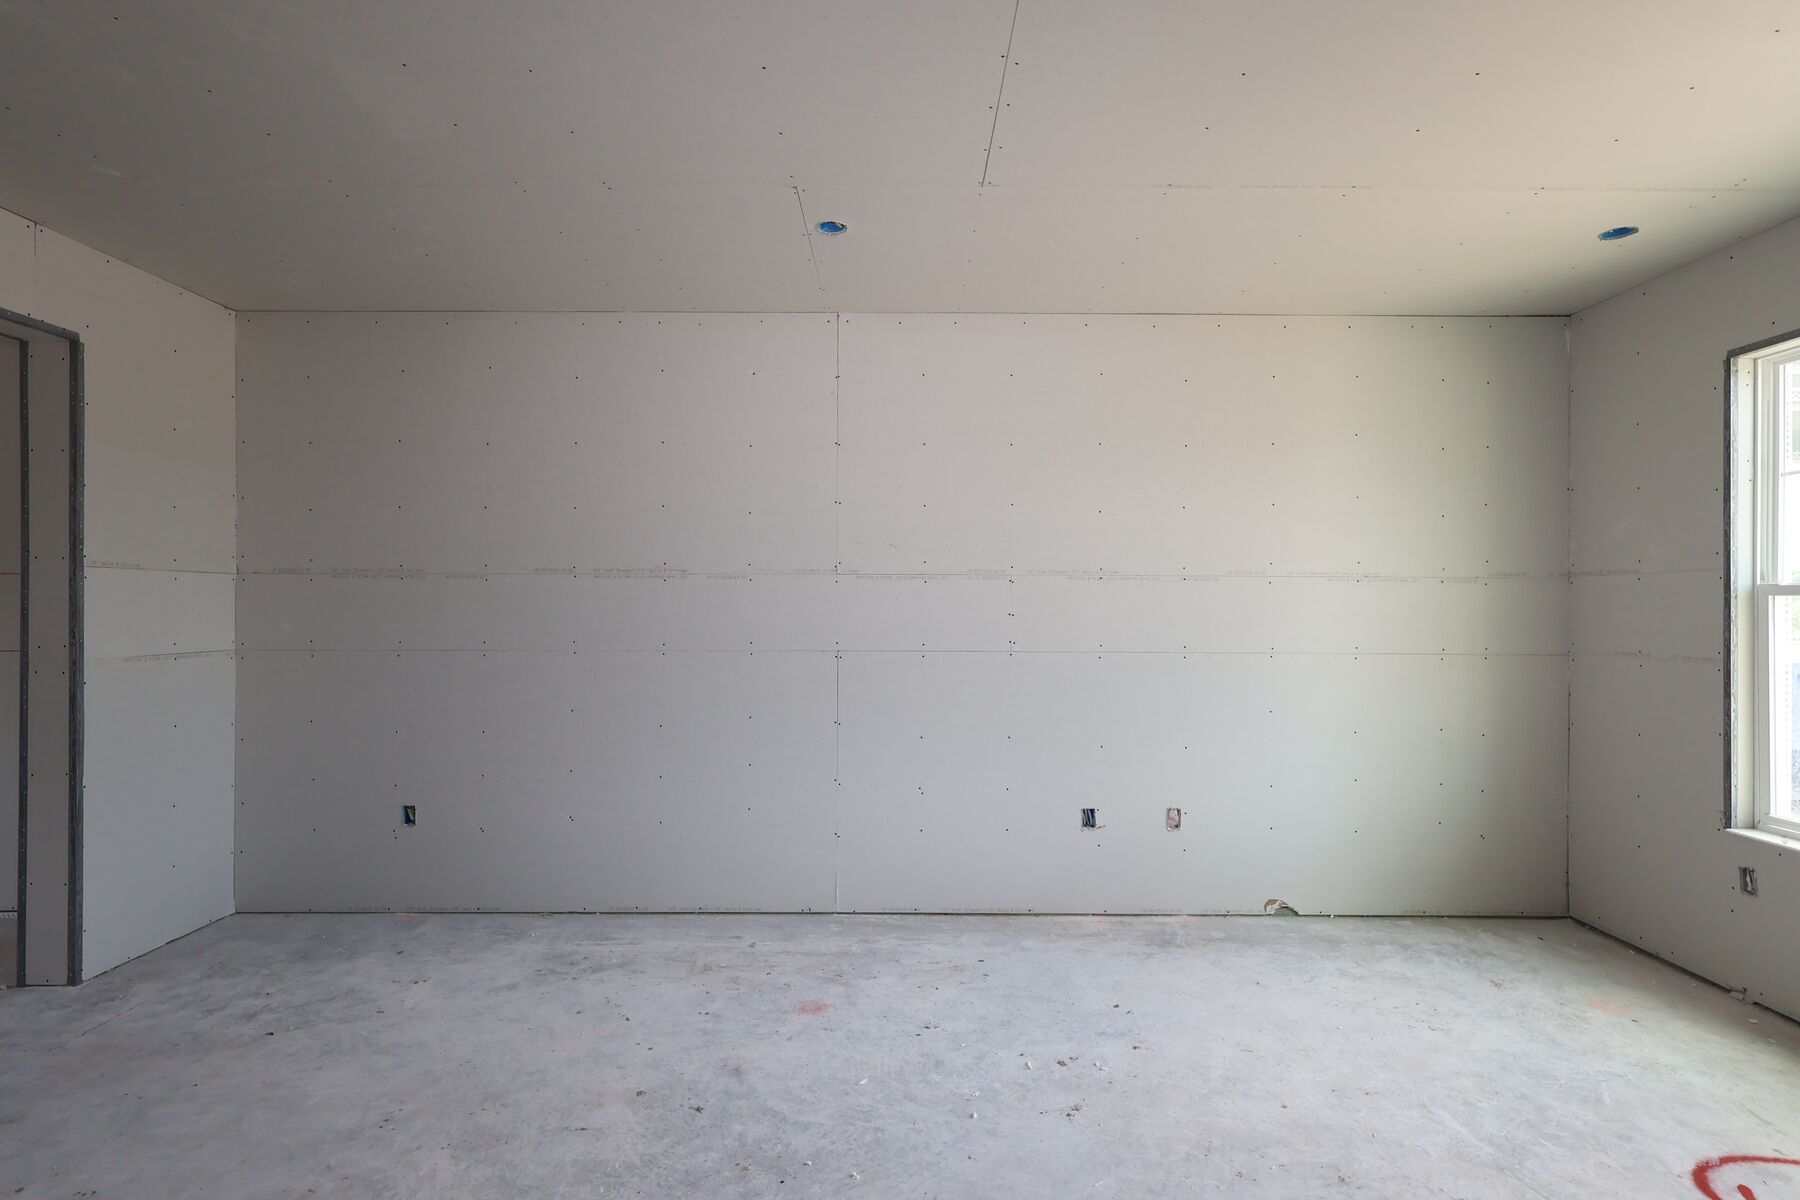
Drywall
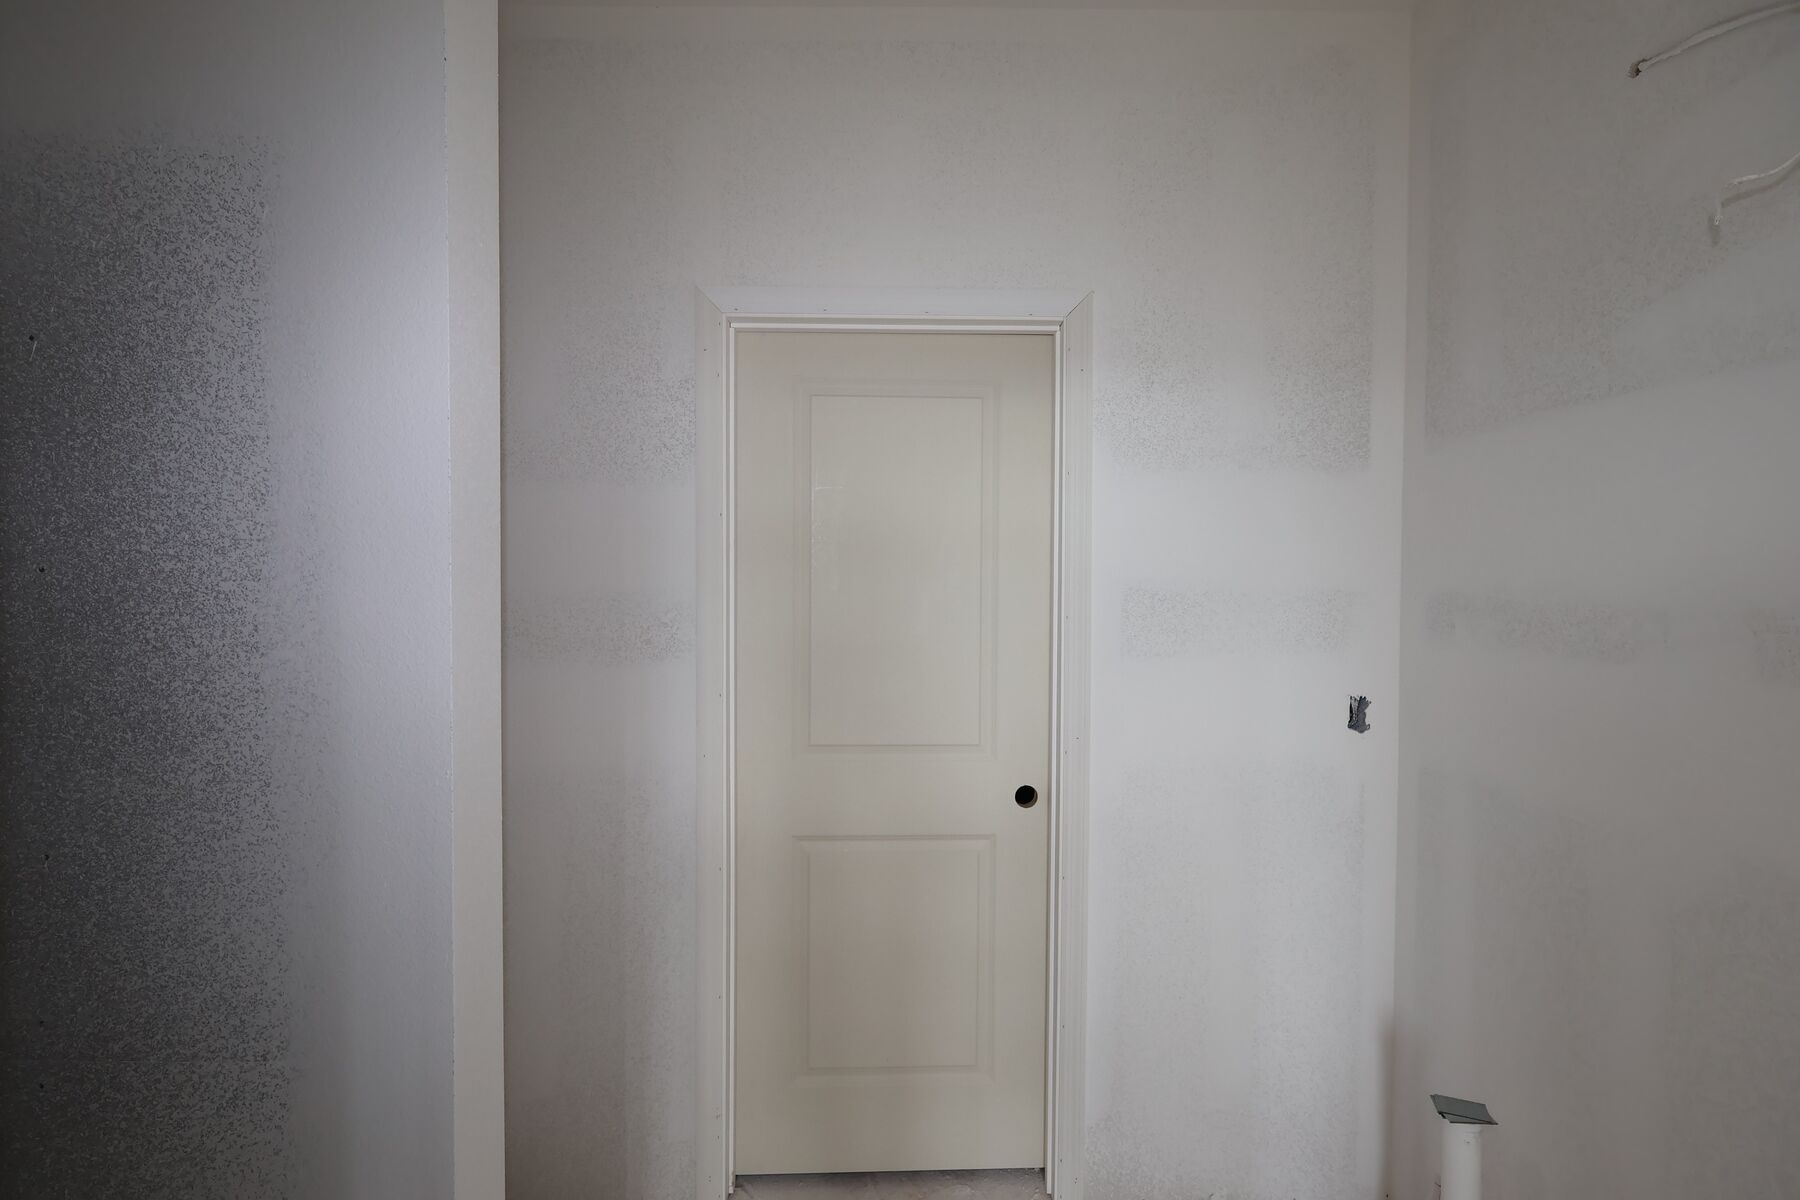
Drywall
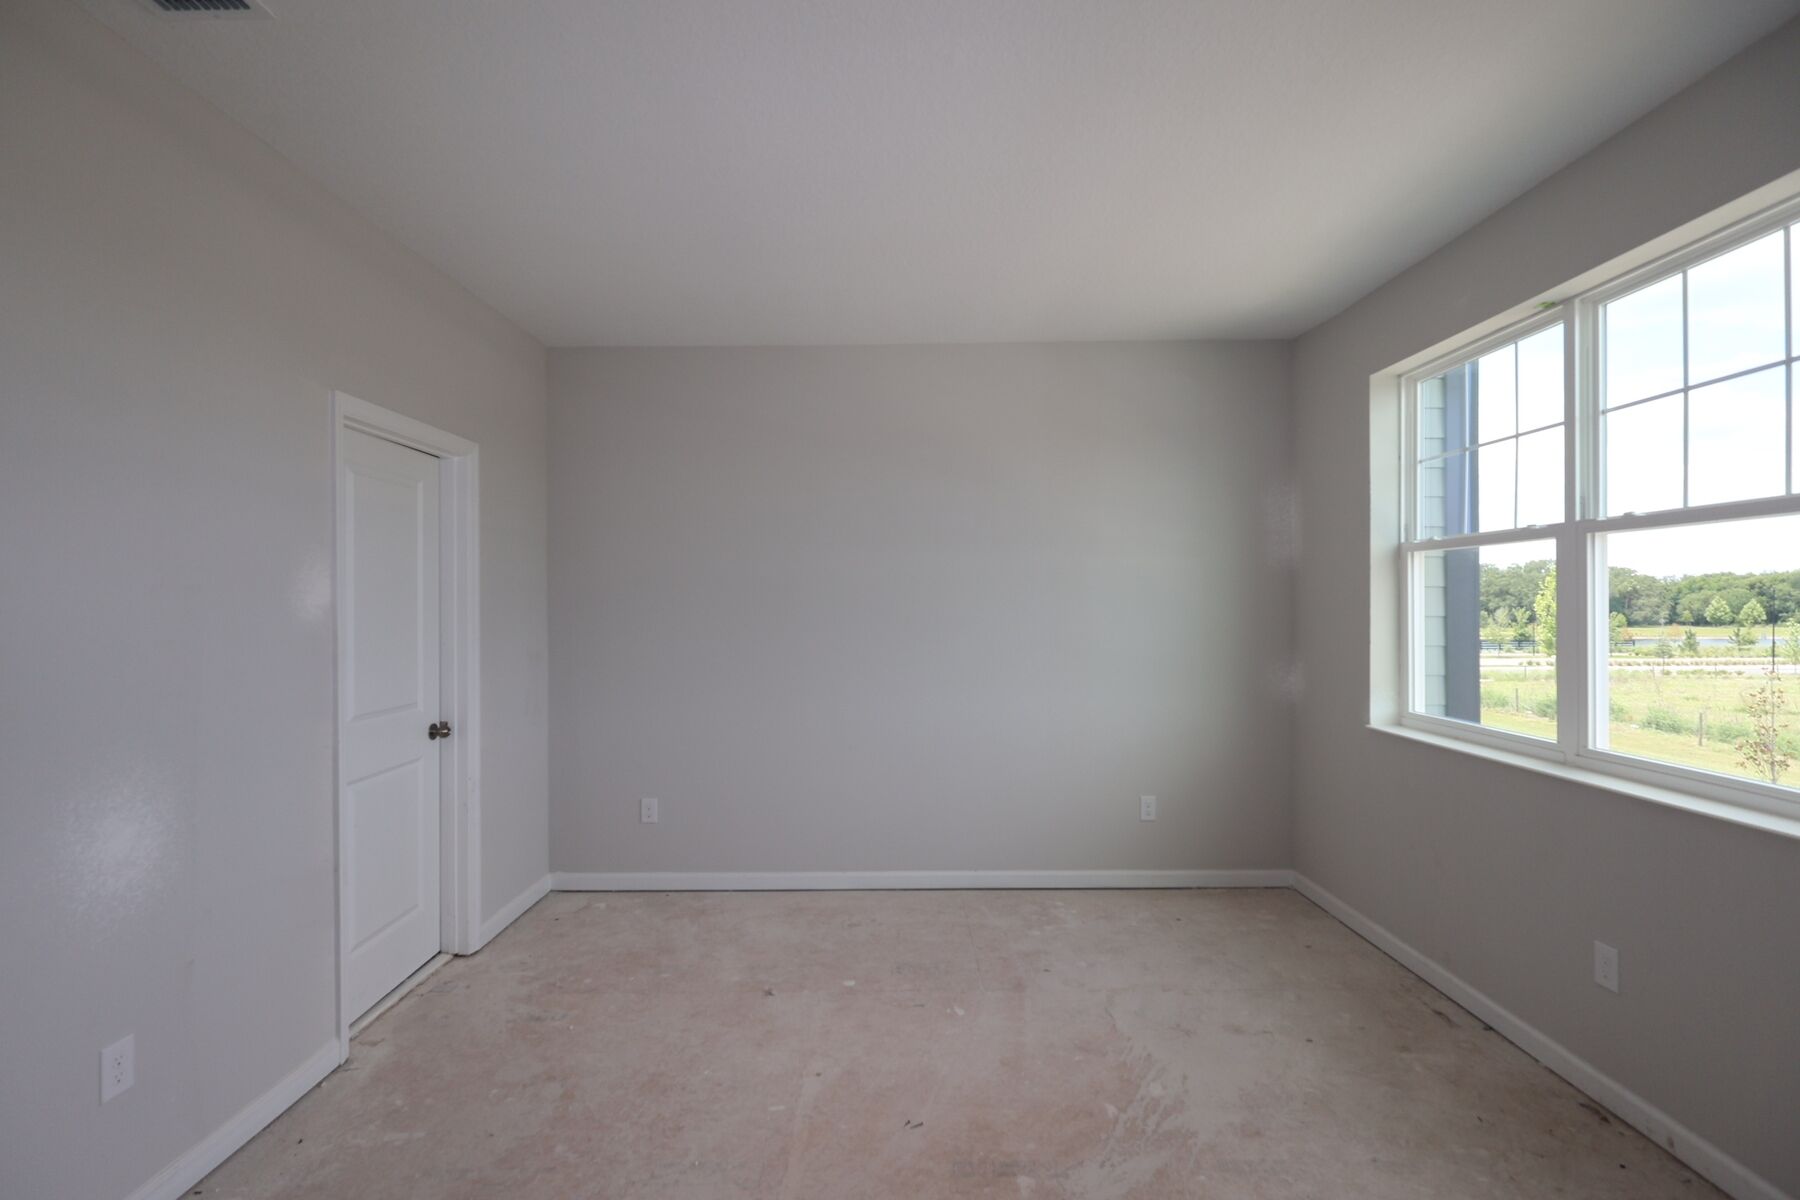
Bedroom
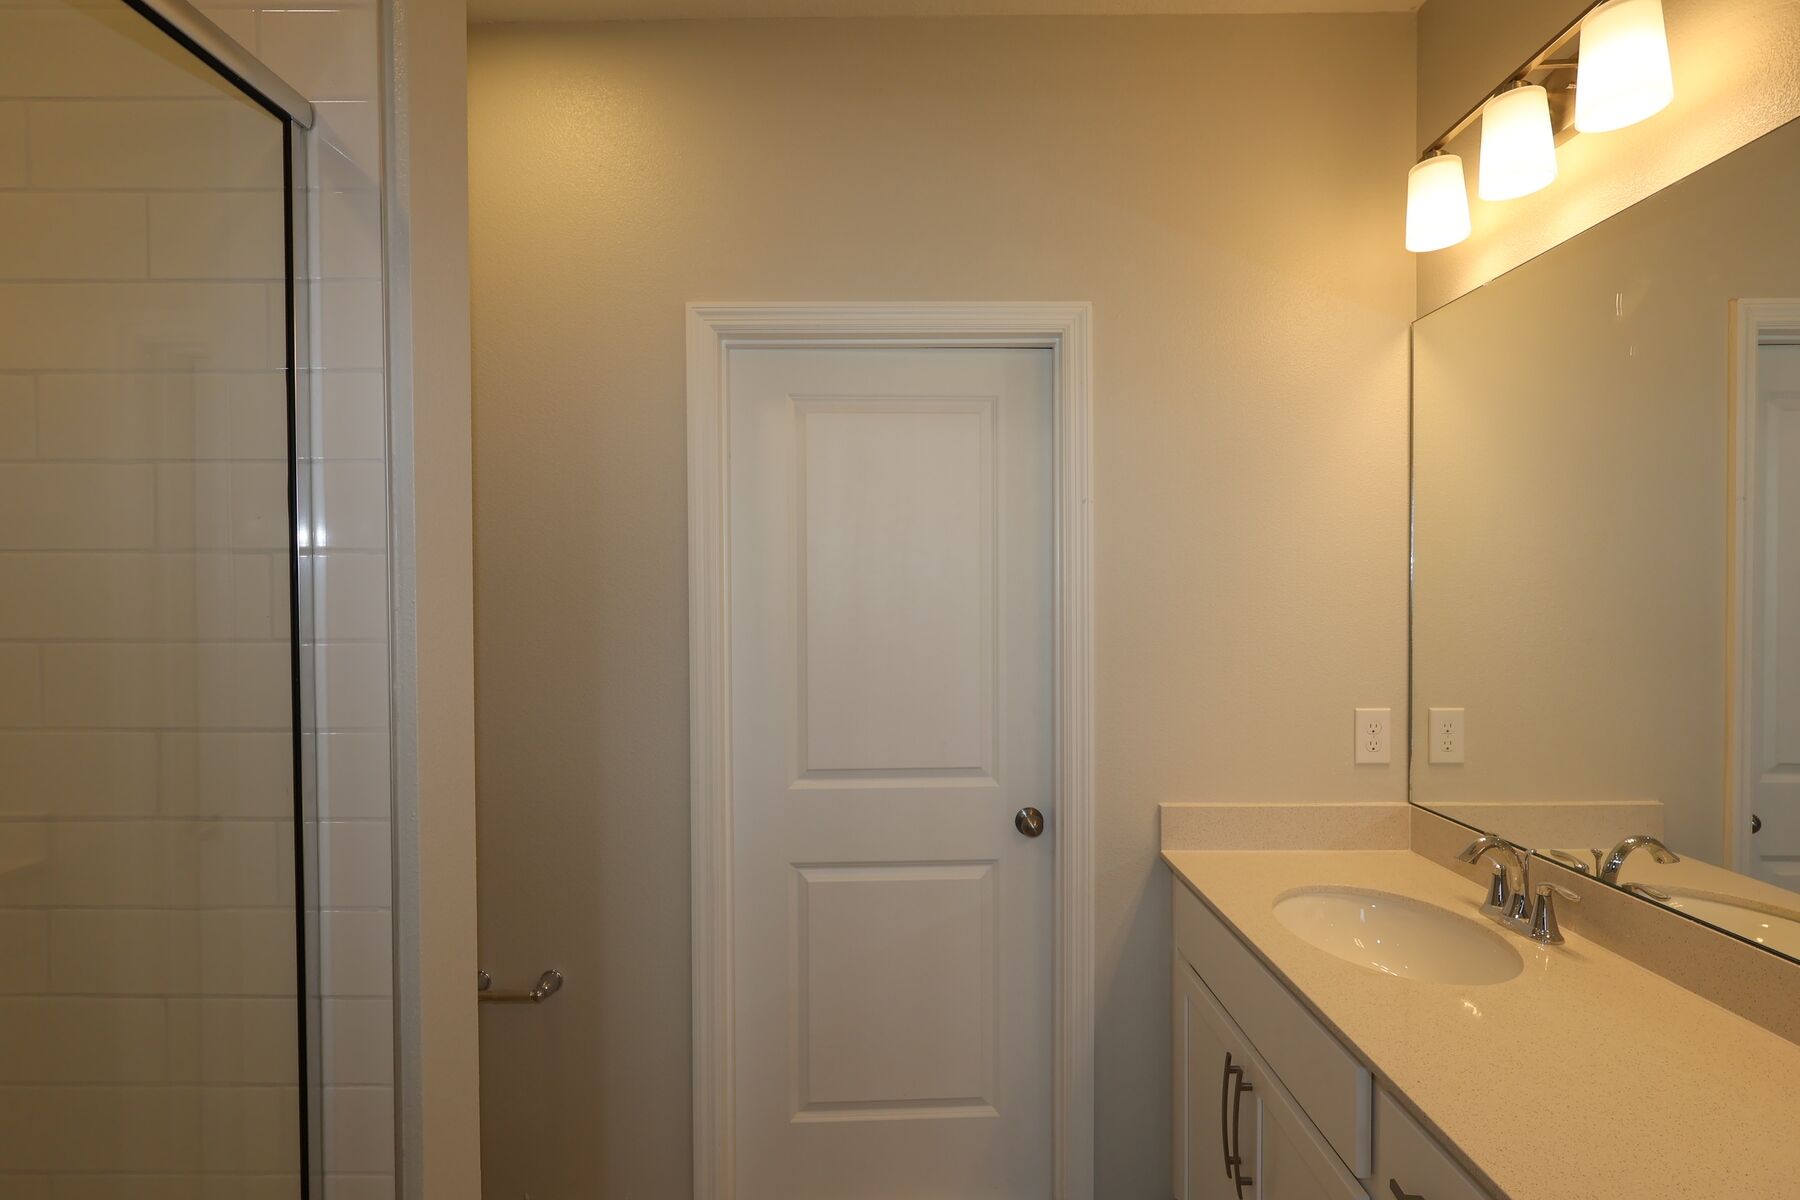
Bathroom

Bathroom

Bedroom

Bedroom
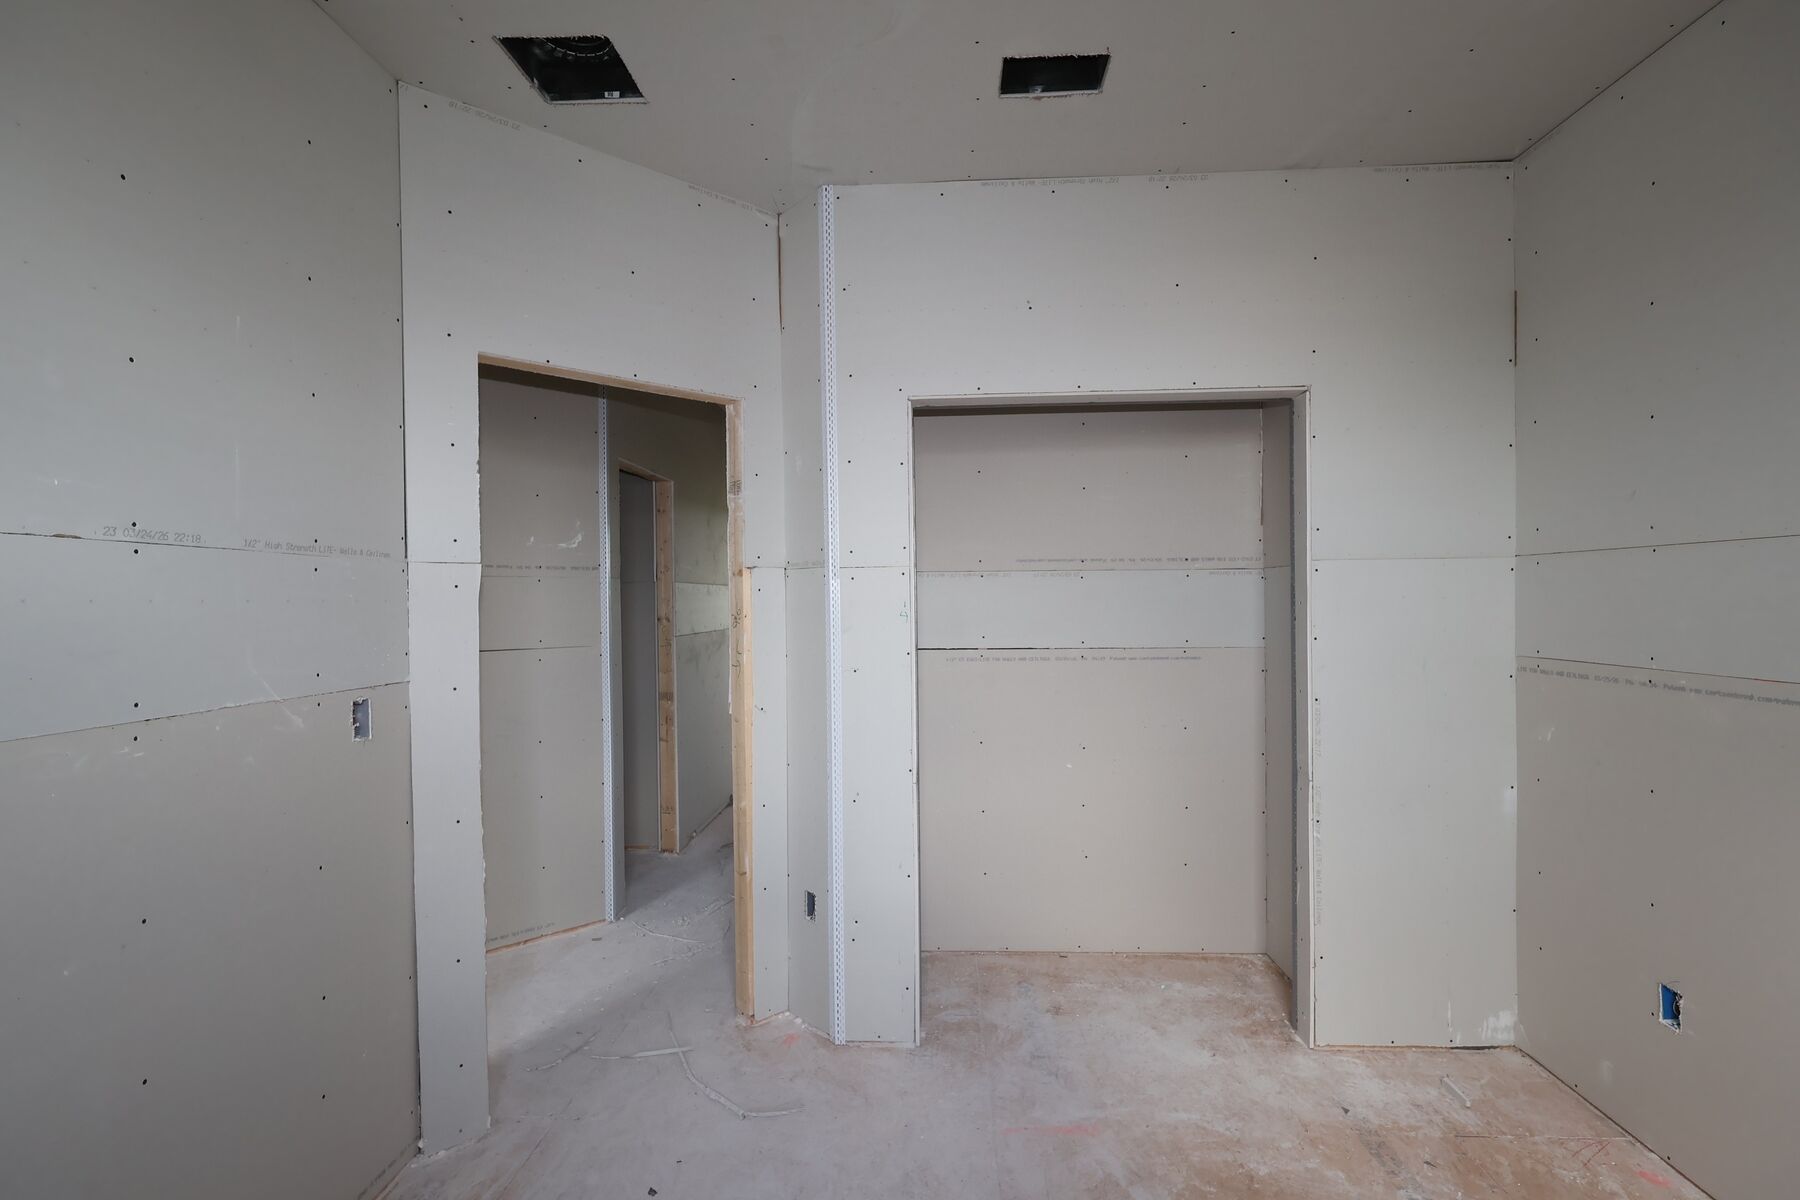
Drywall
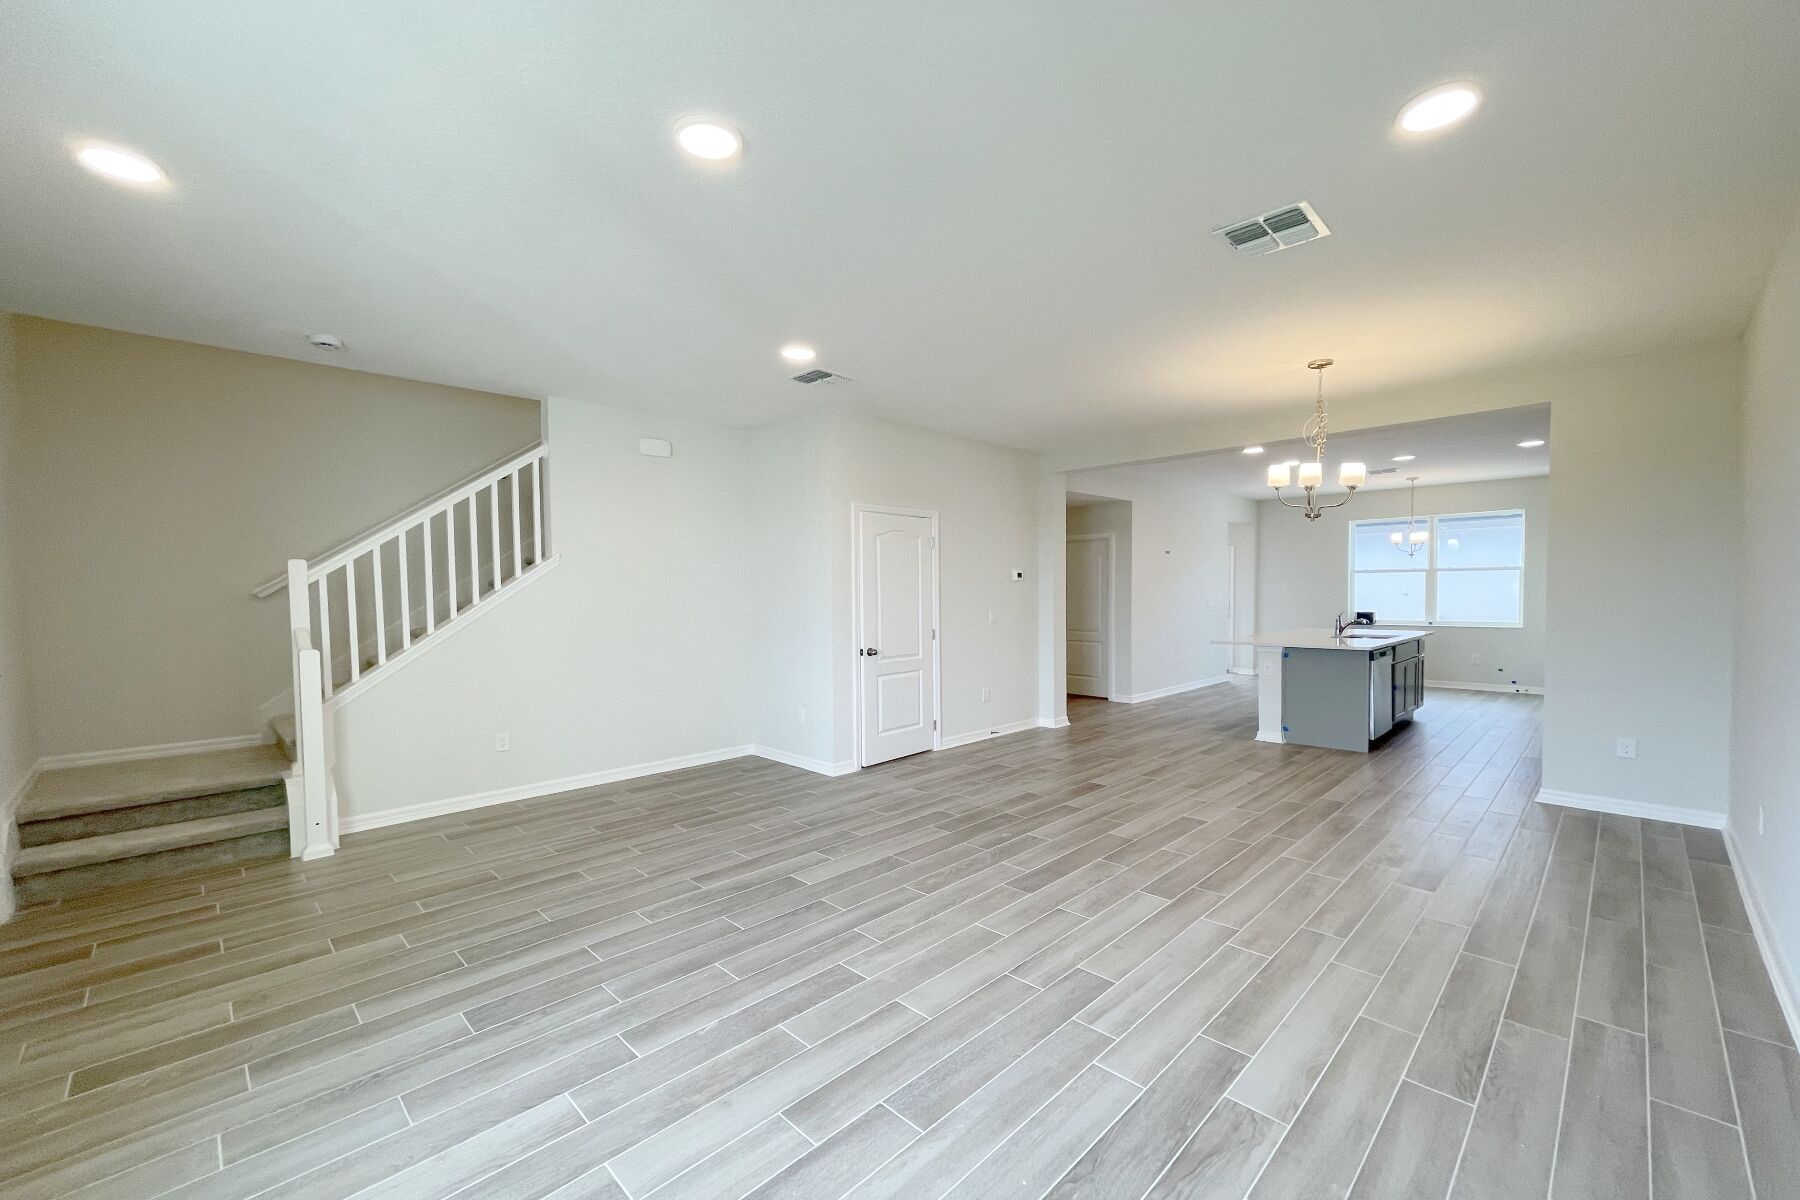
Interior - Representational Photo
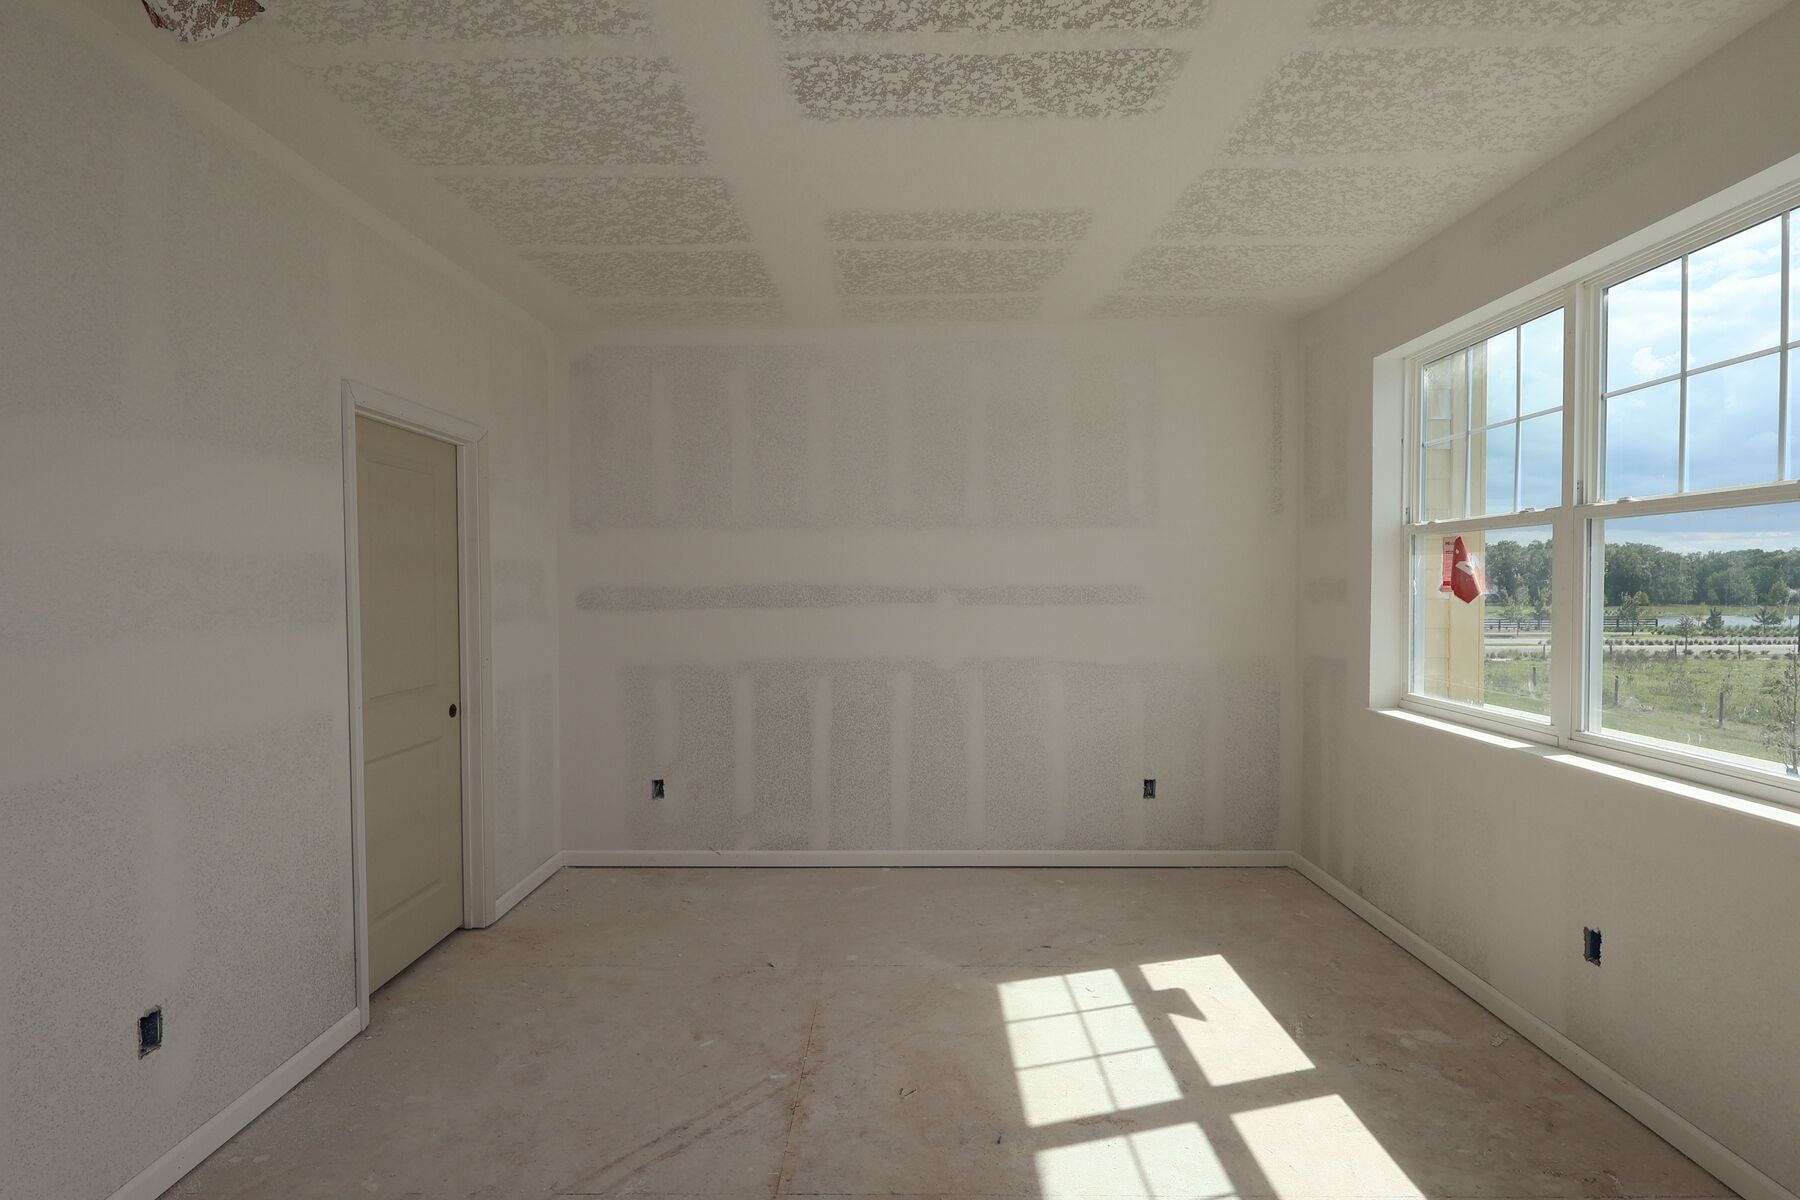
Drywall
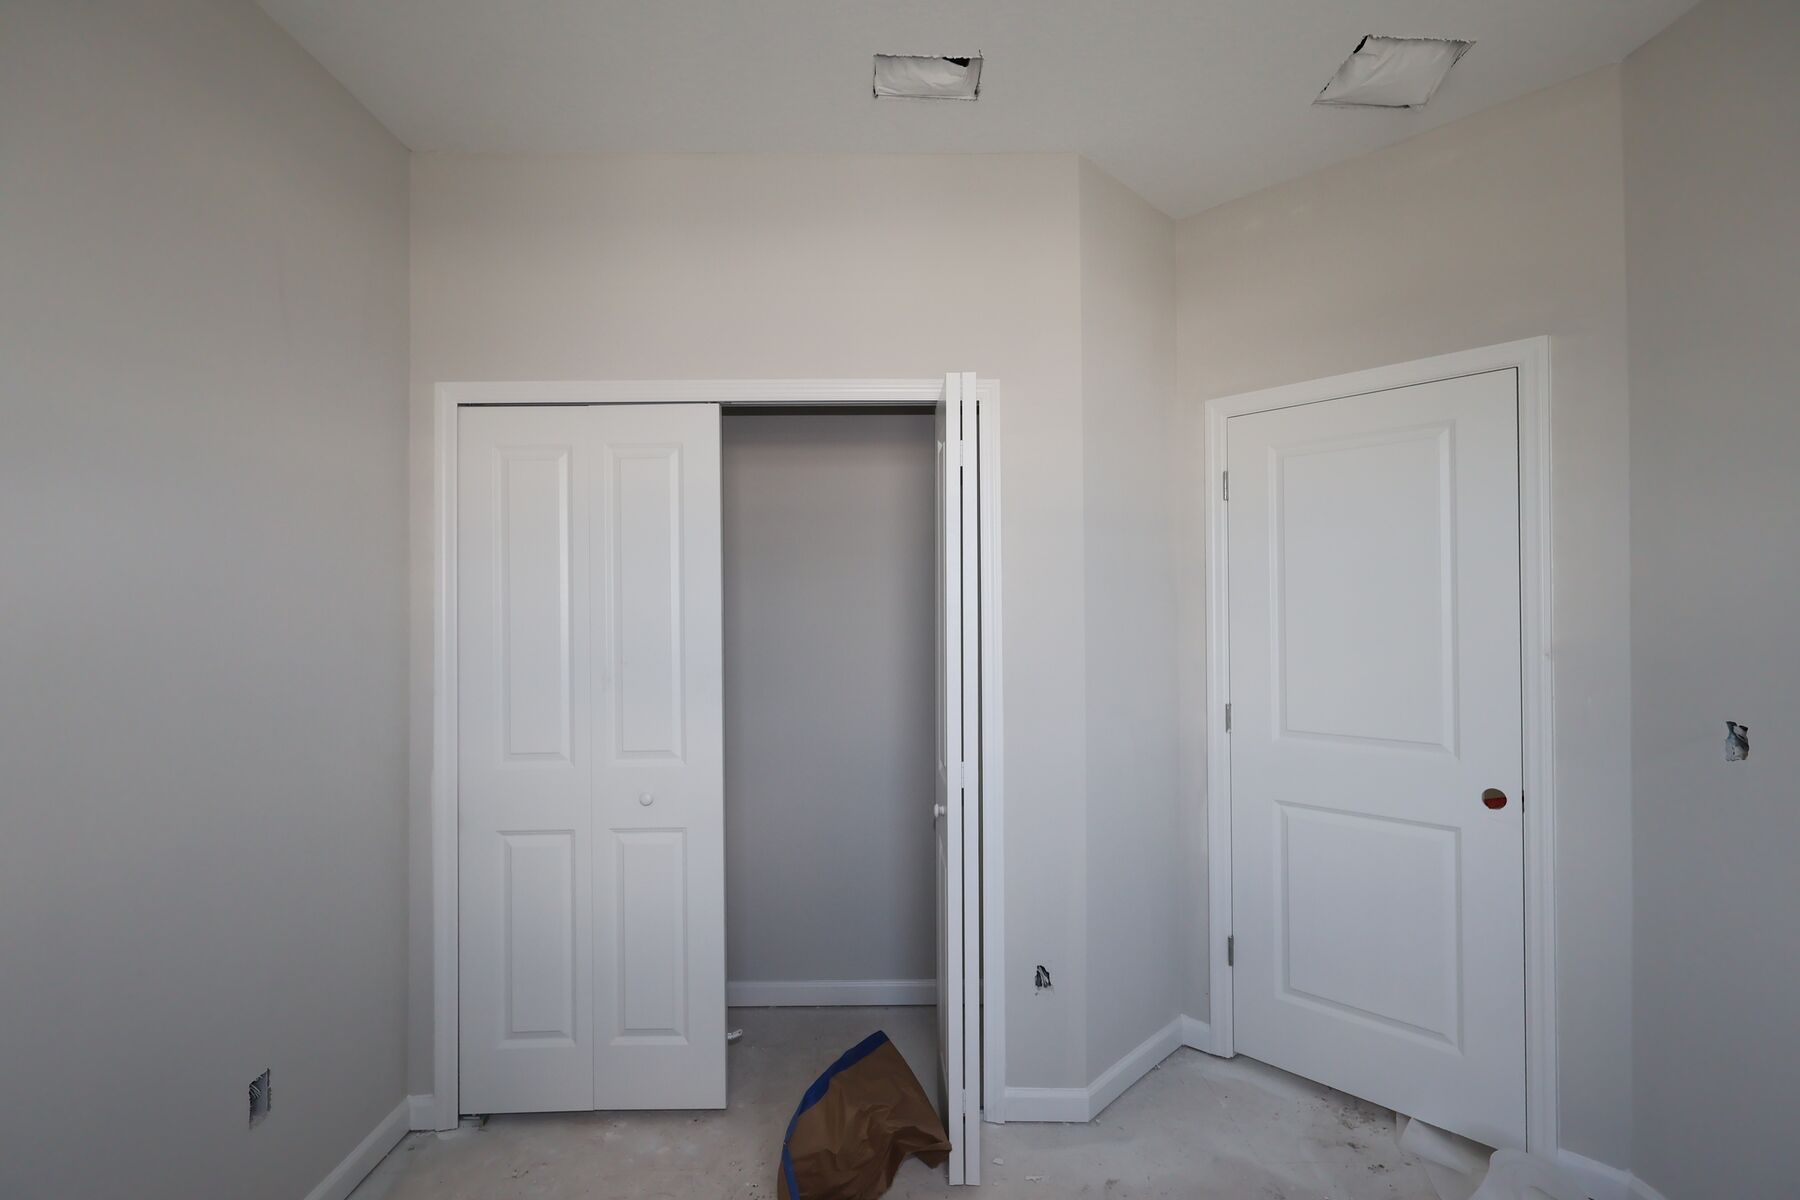
Bedroom
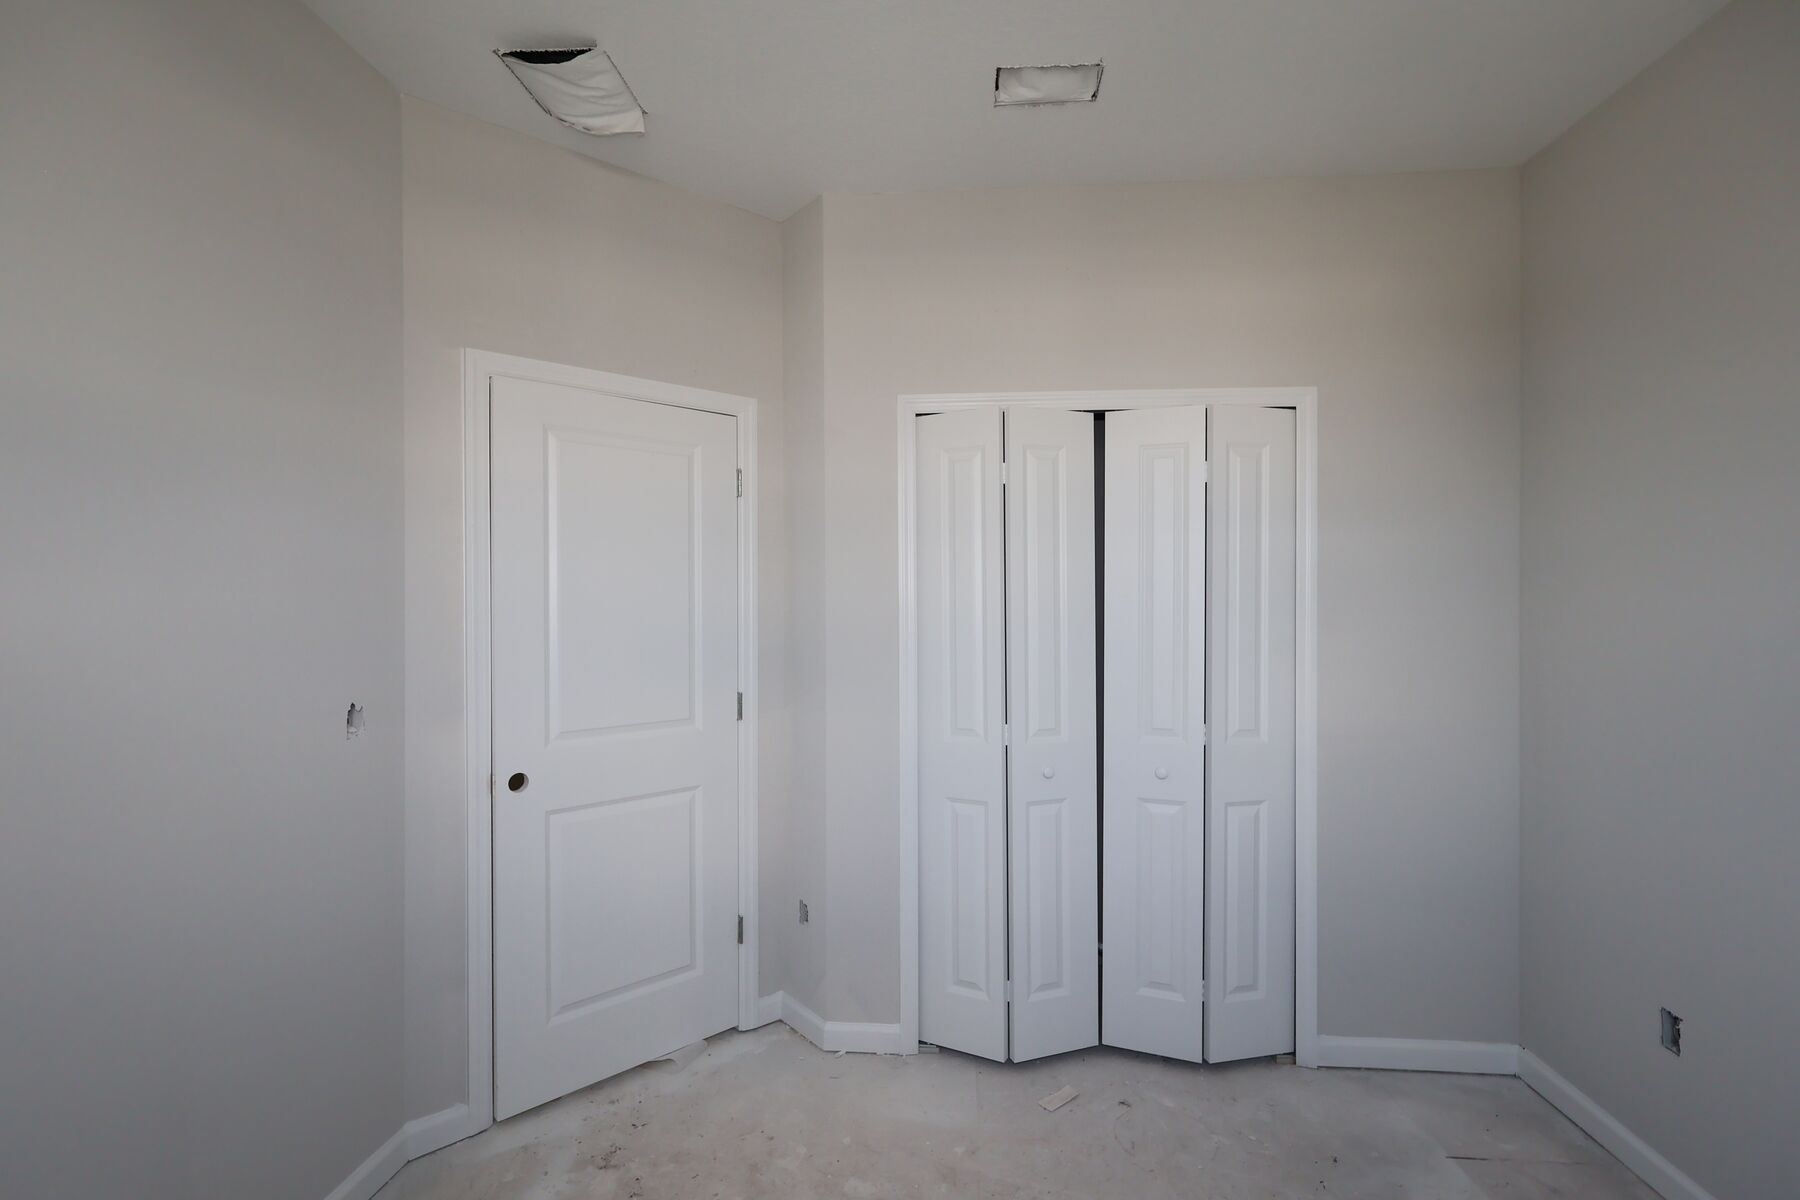
Bedroom
Bedroom

Bedroom

Bedroom

Bathroom
Drywall
Bedroom
Interior
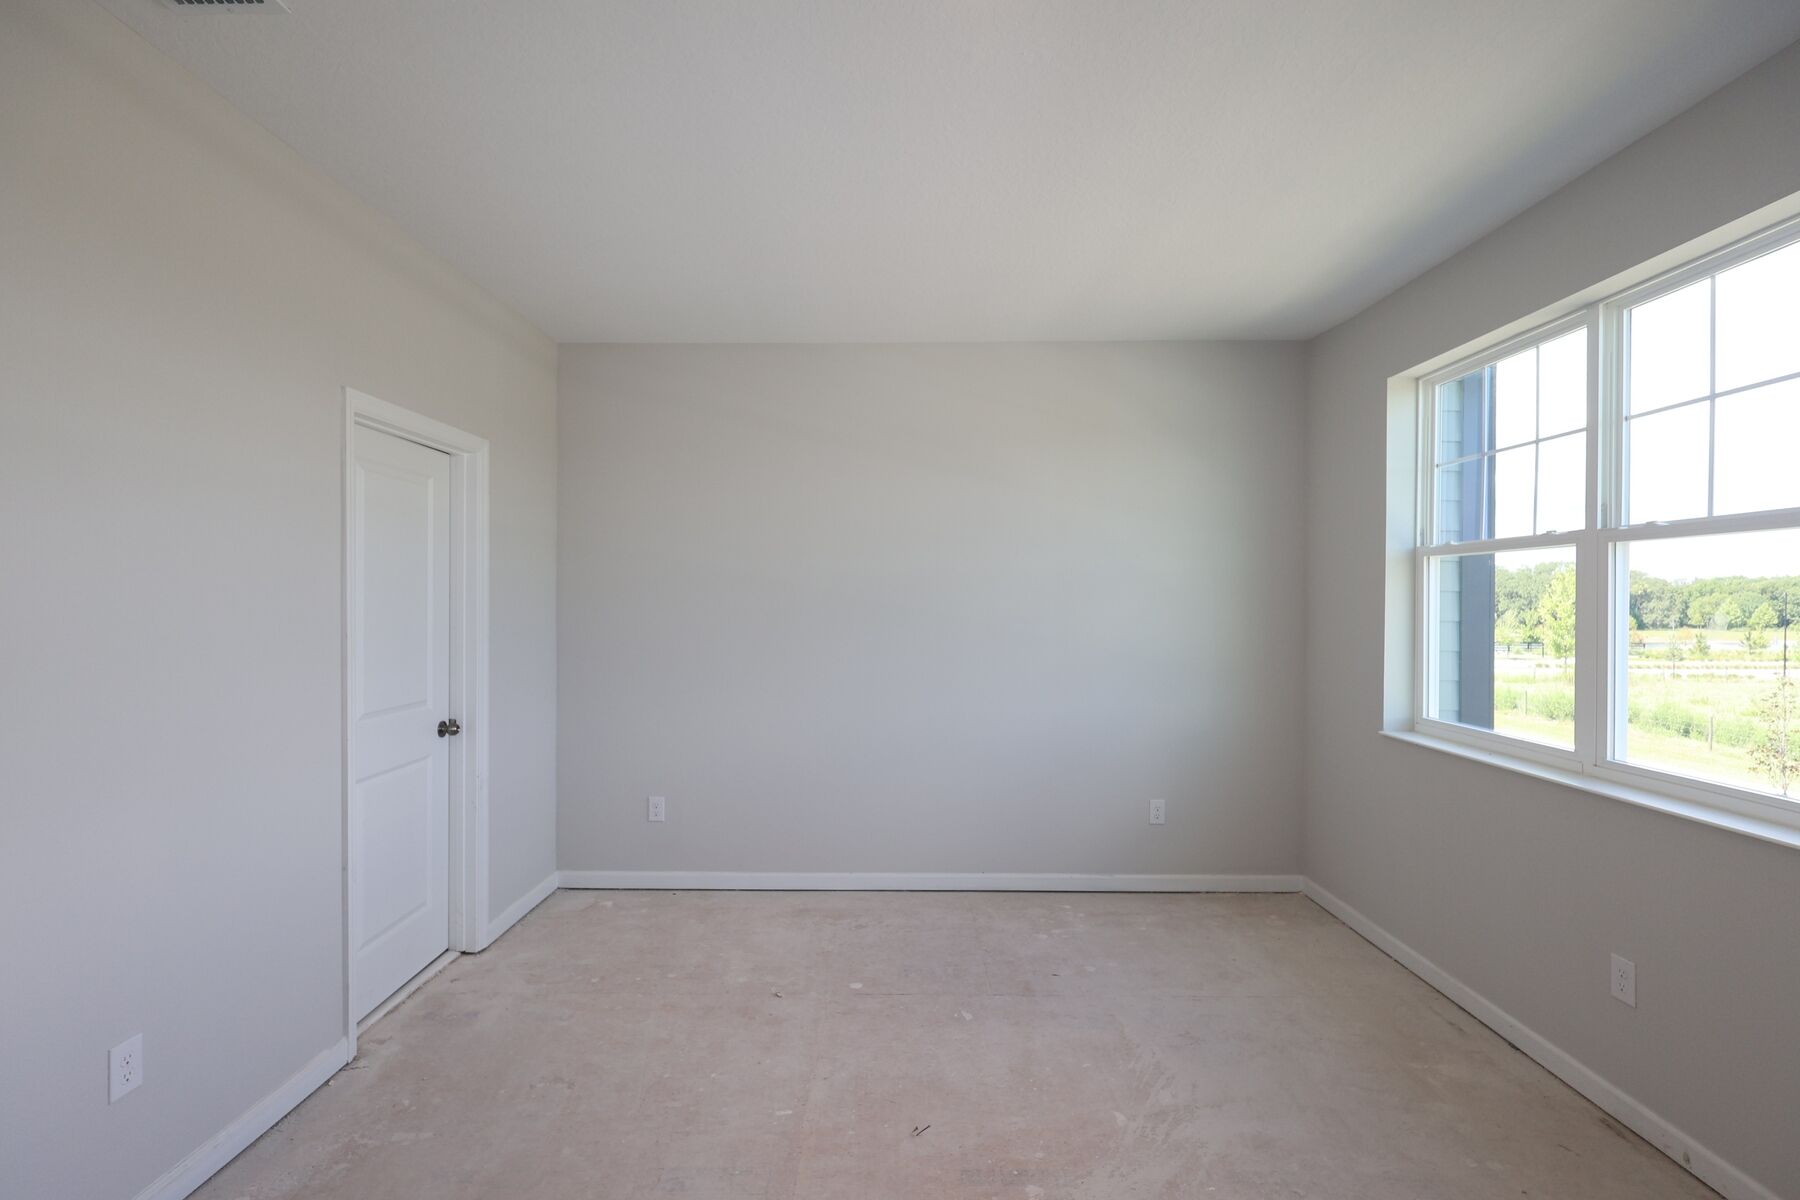
Bedroom

Bedroom

Bathroom

Interior
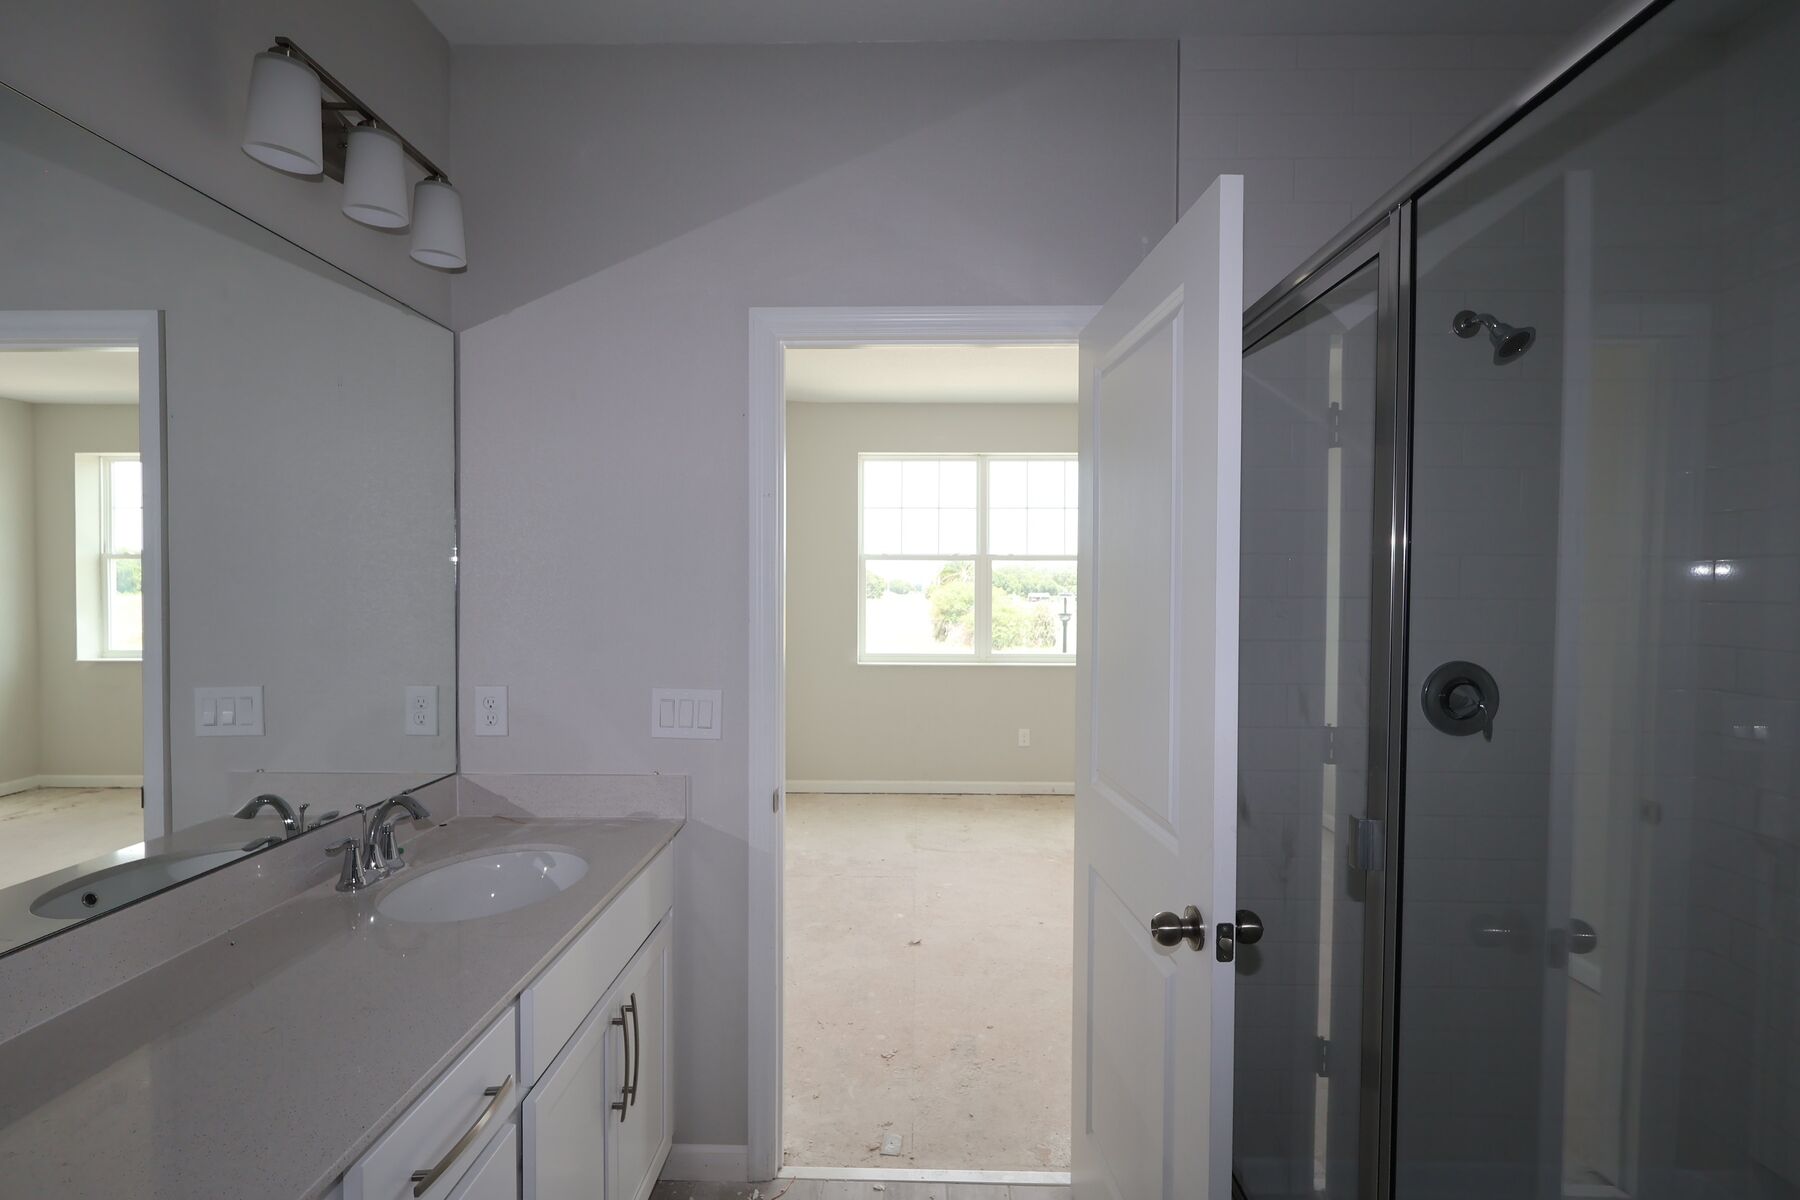
Bathroom
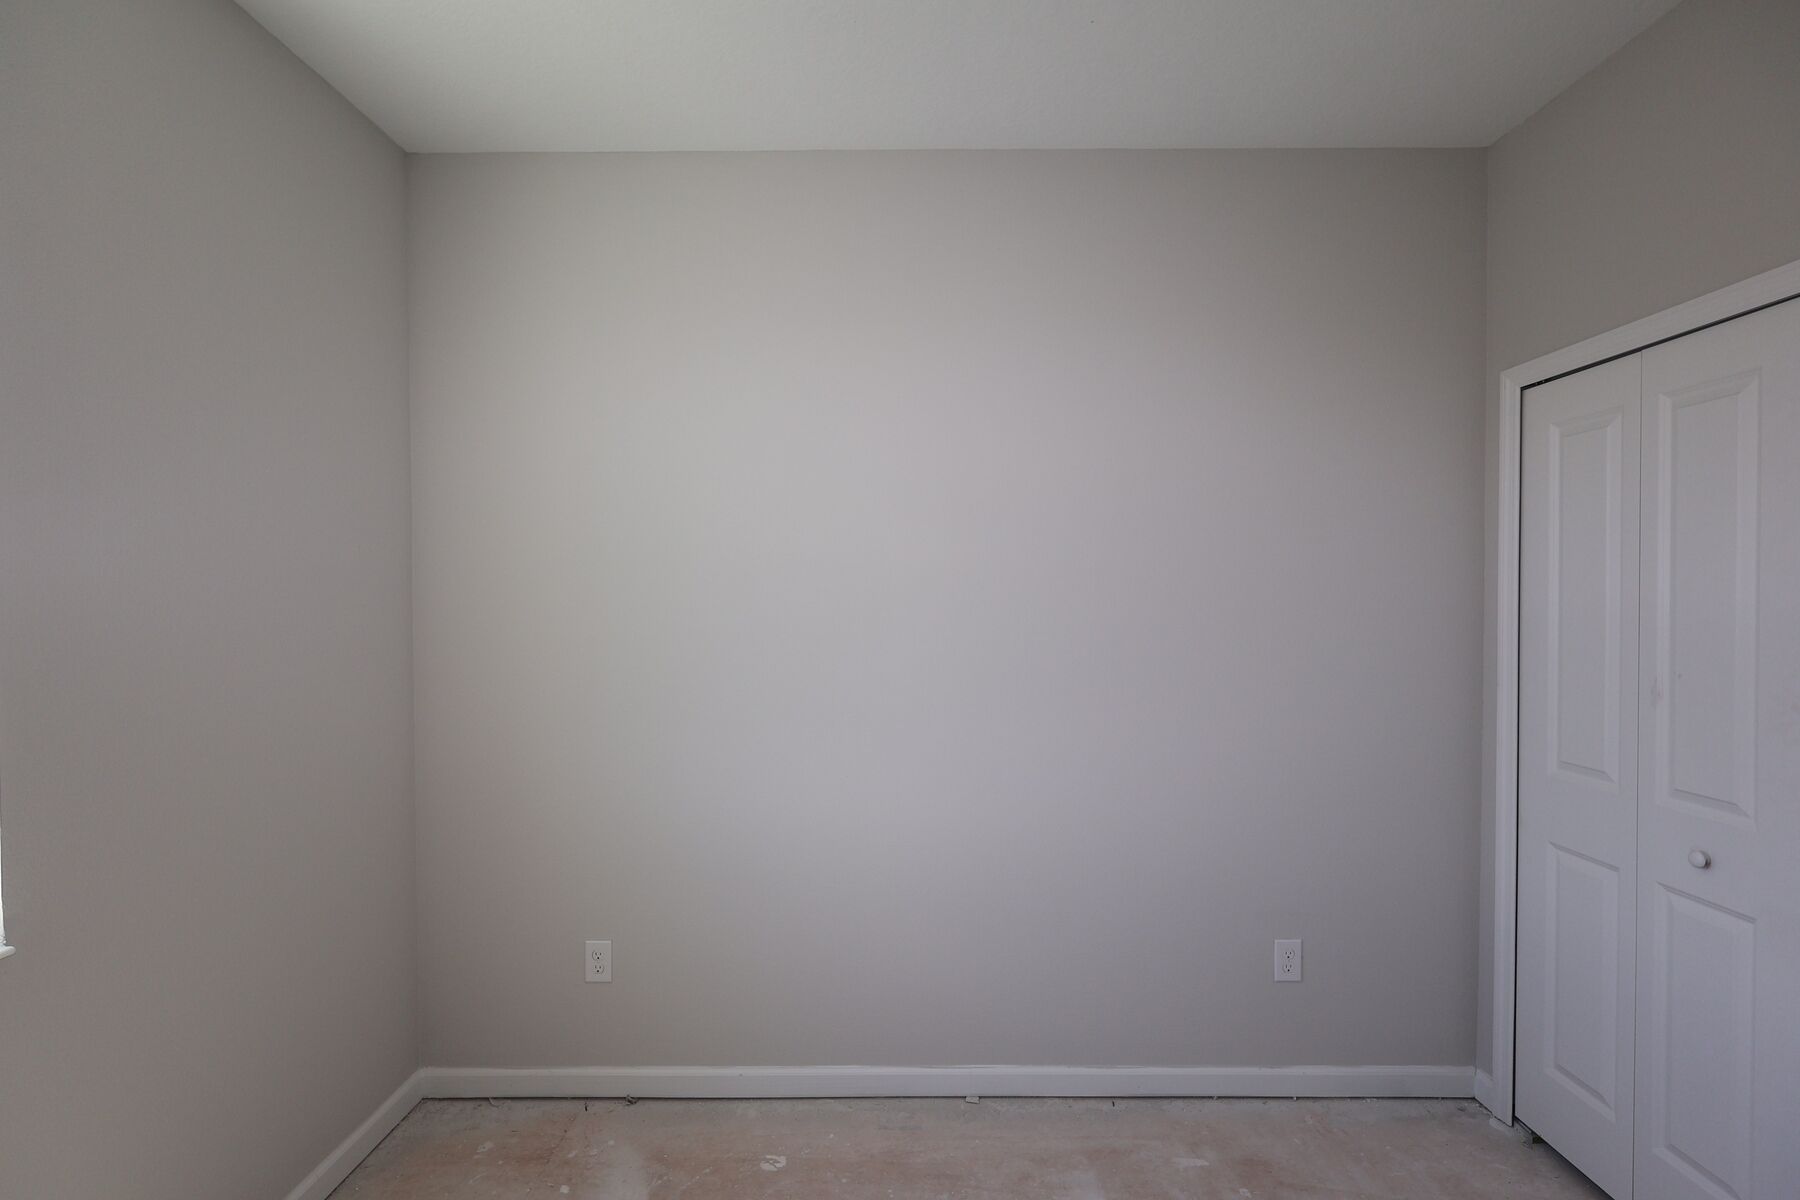
Bedroom

Bedroom

Bedroom

Bathroom
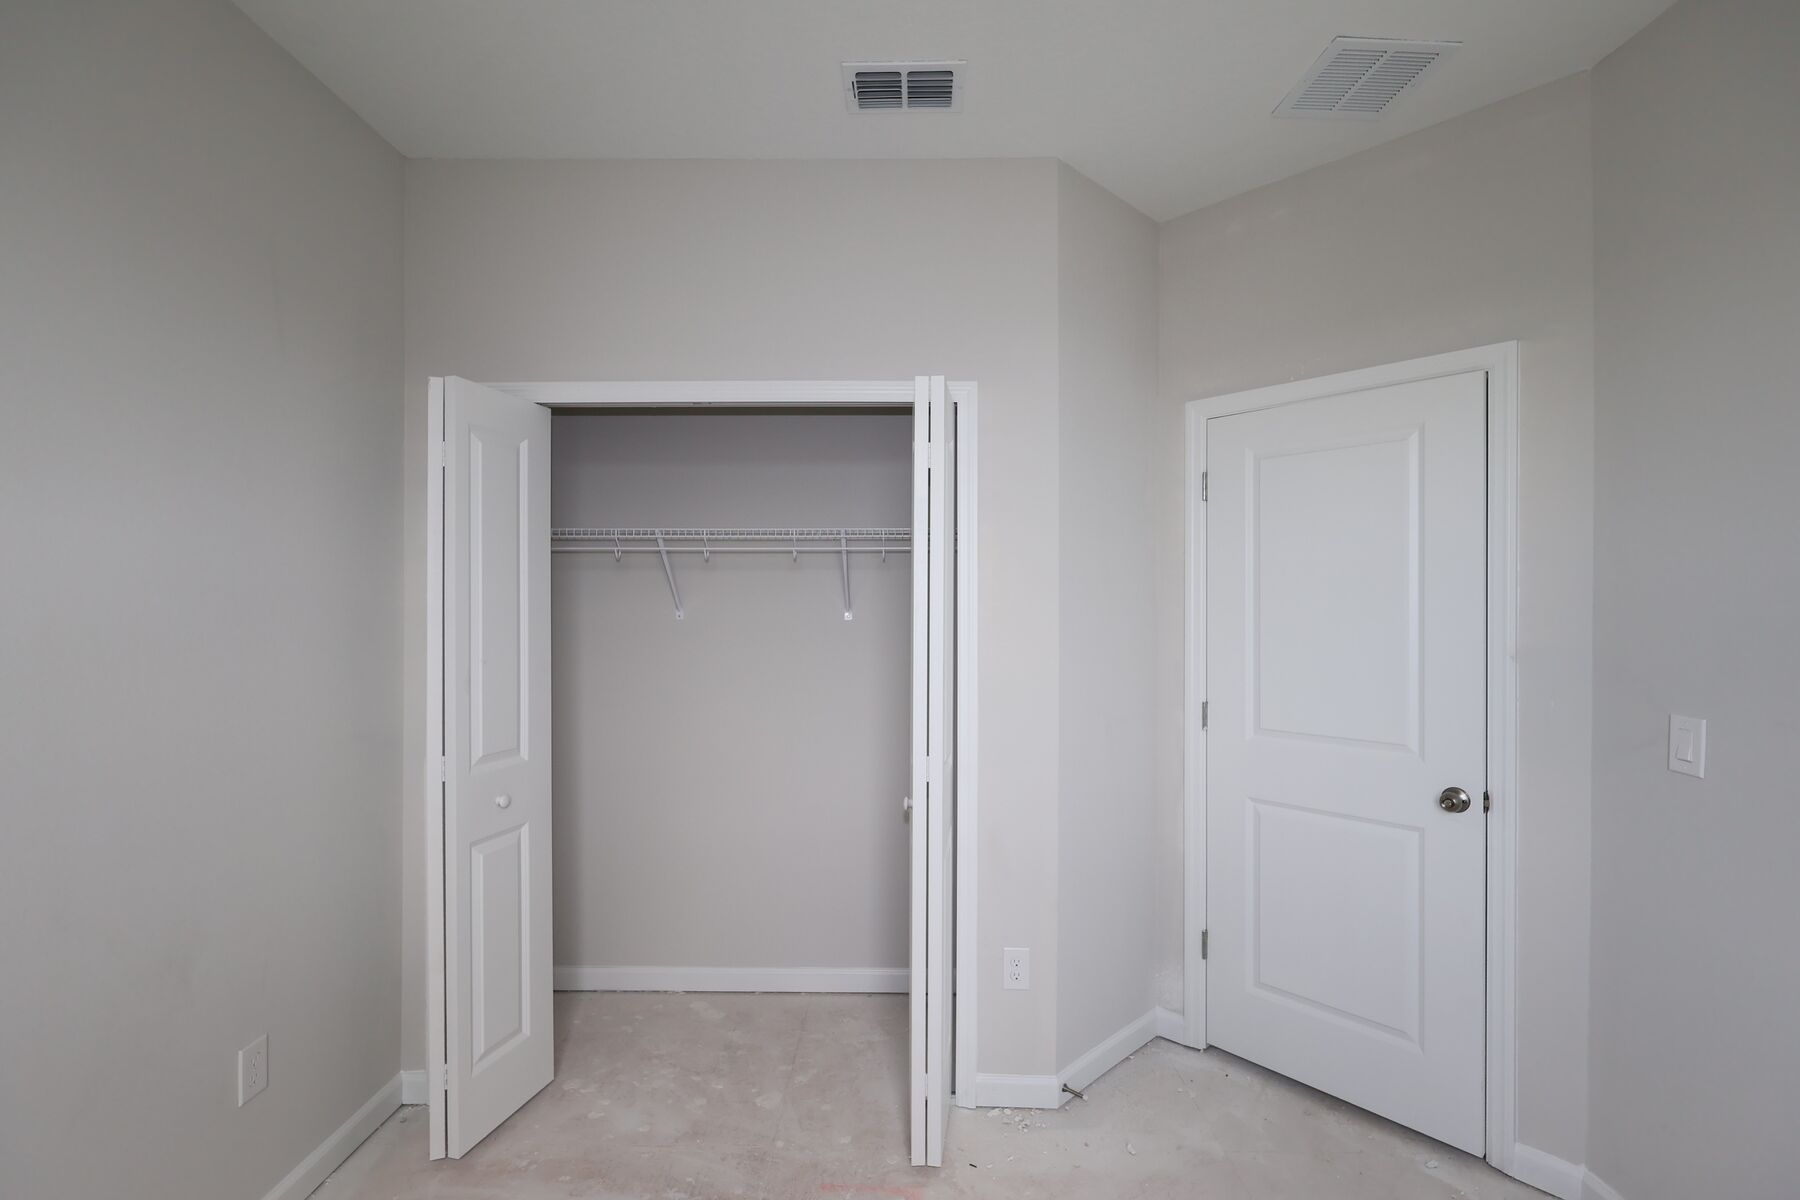
Interior
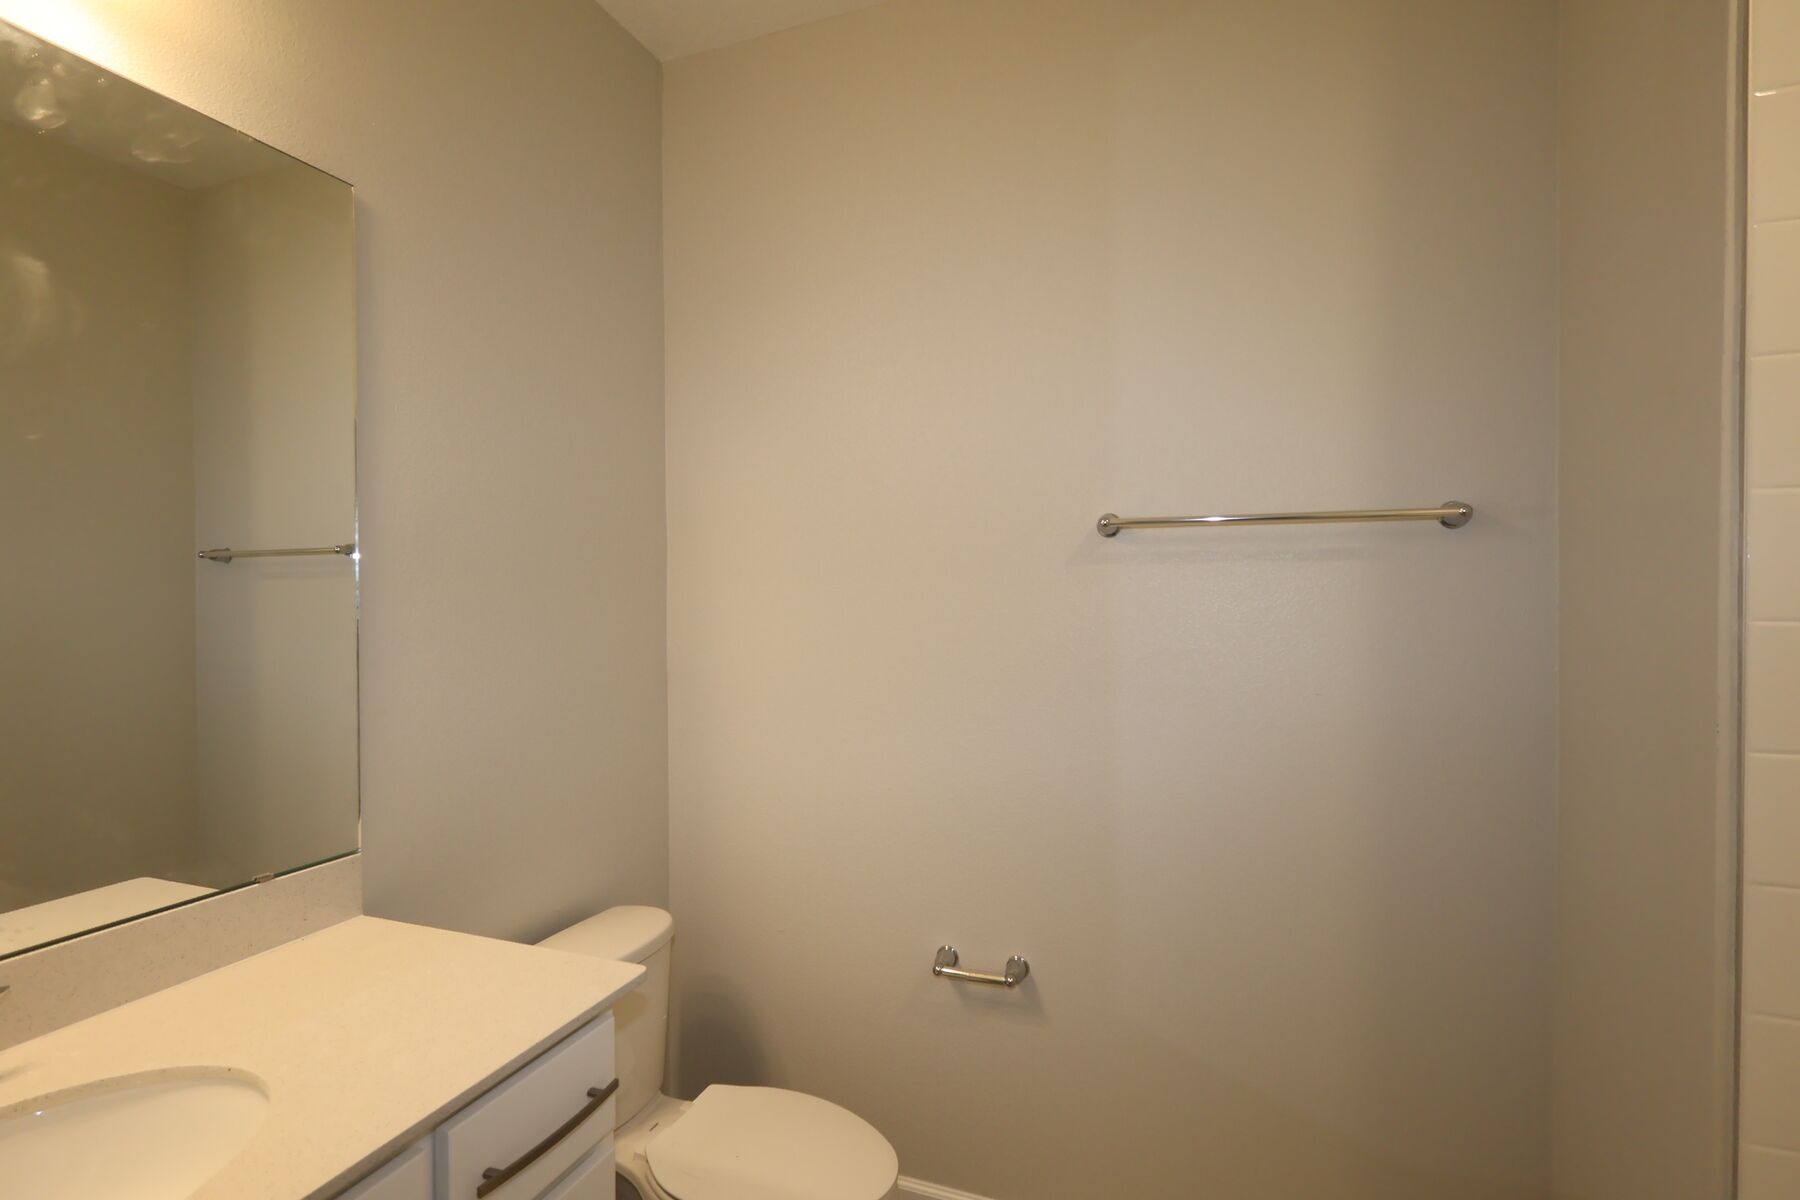
Bathroom

Bathroom

Bedroom
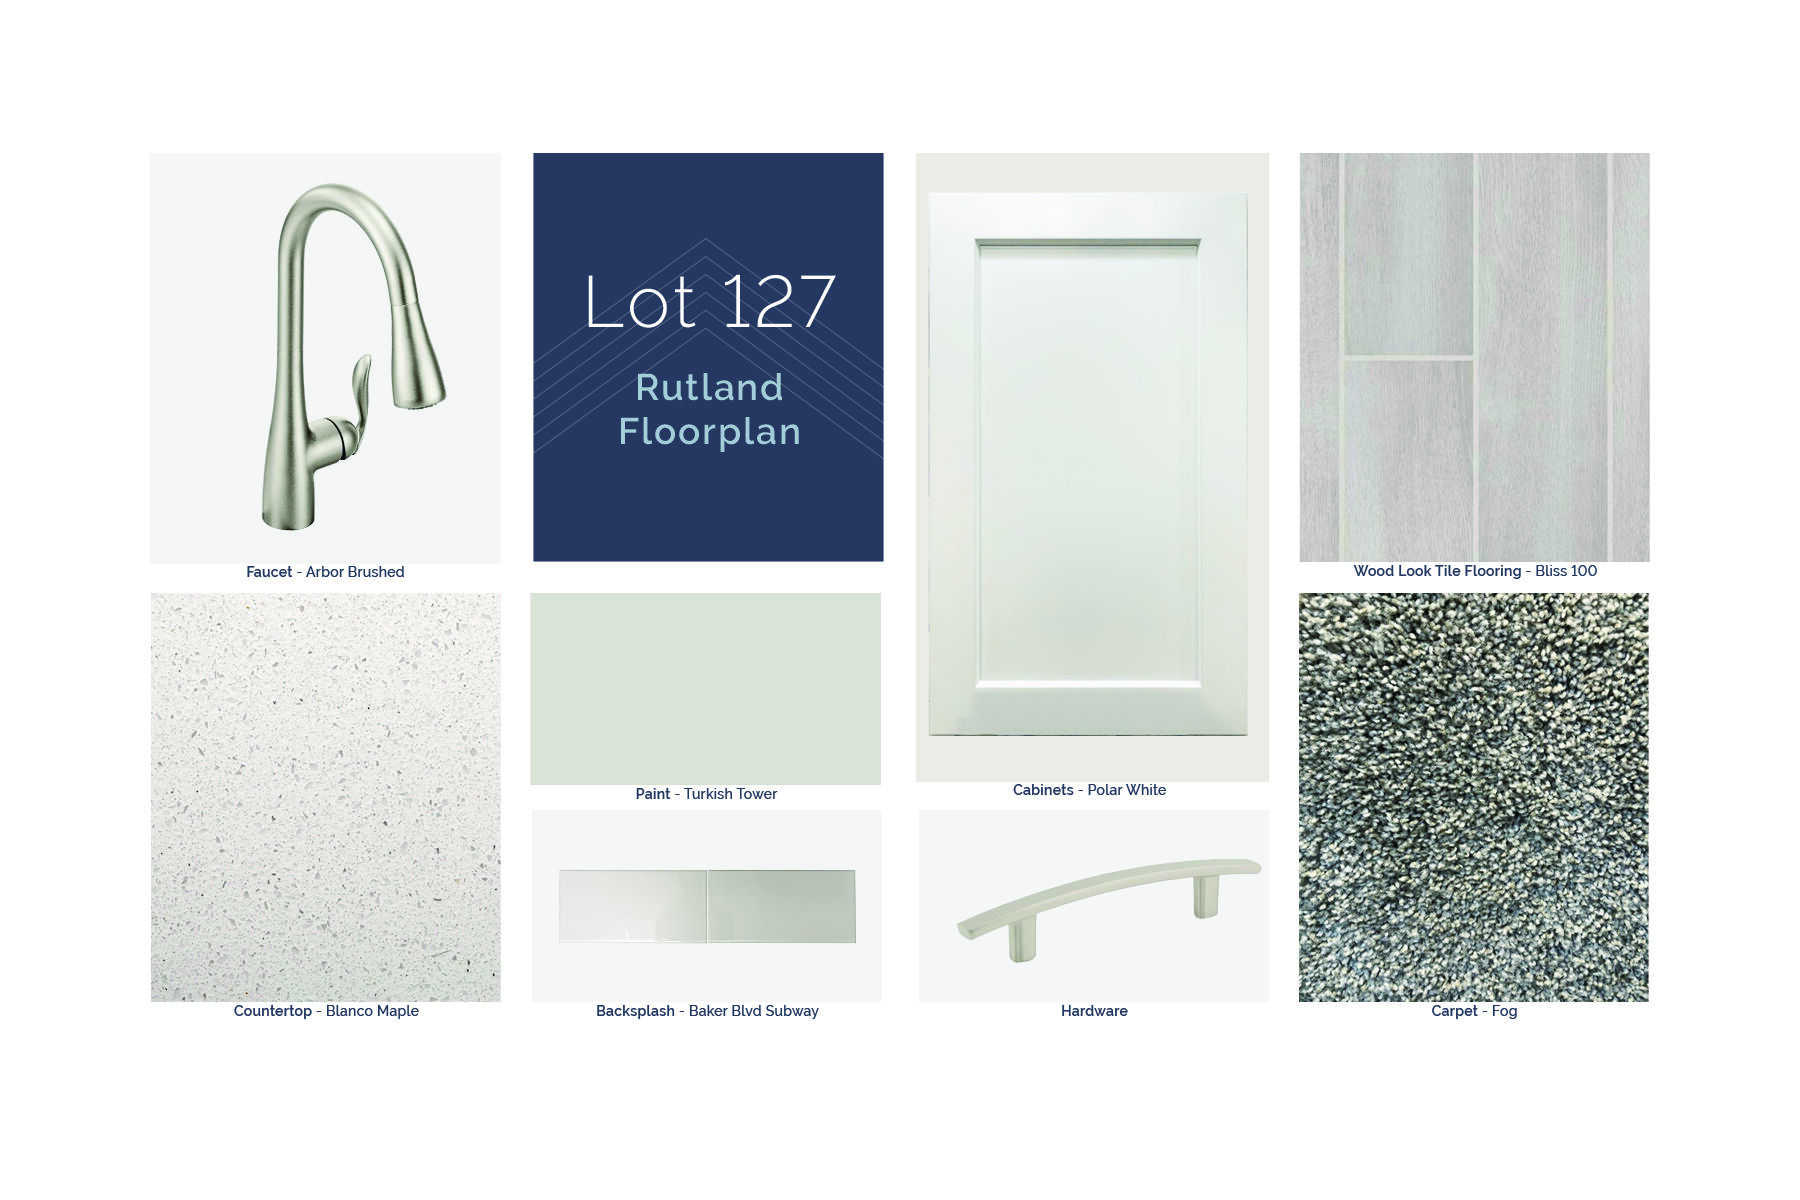
Selection Options
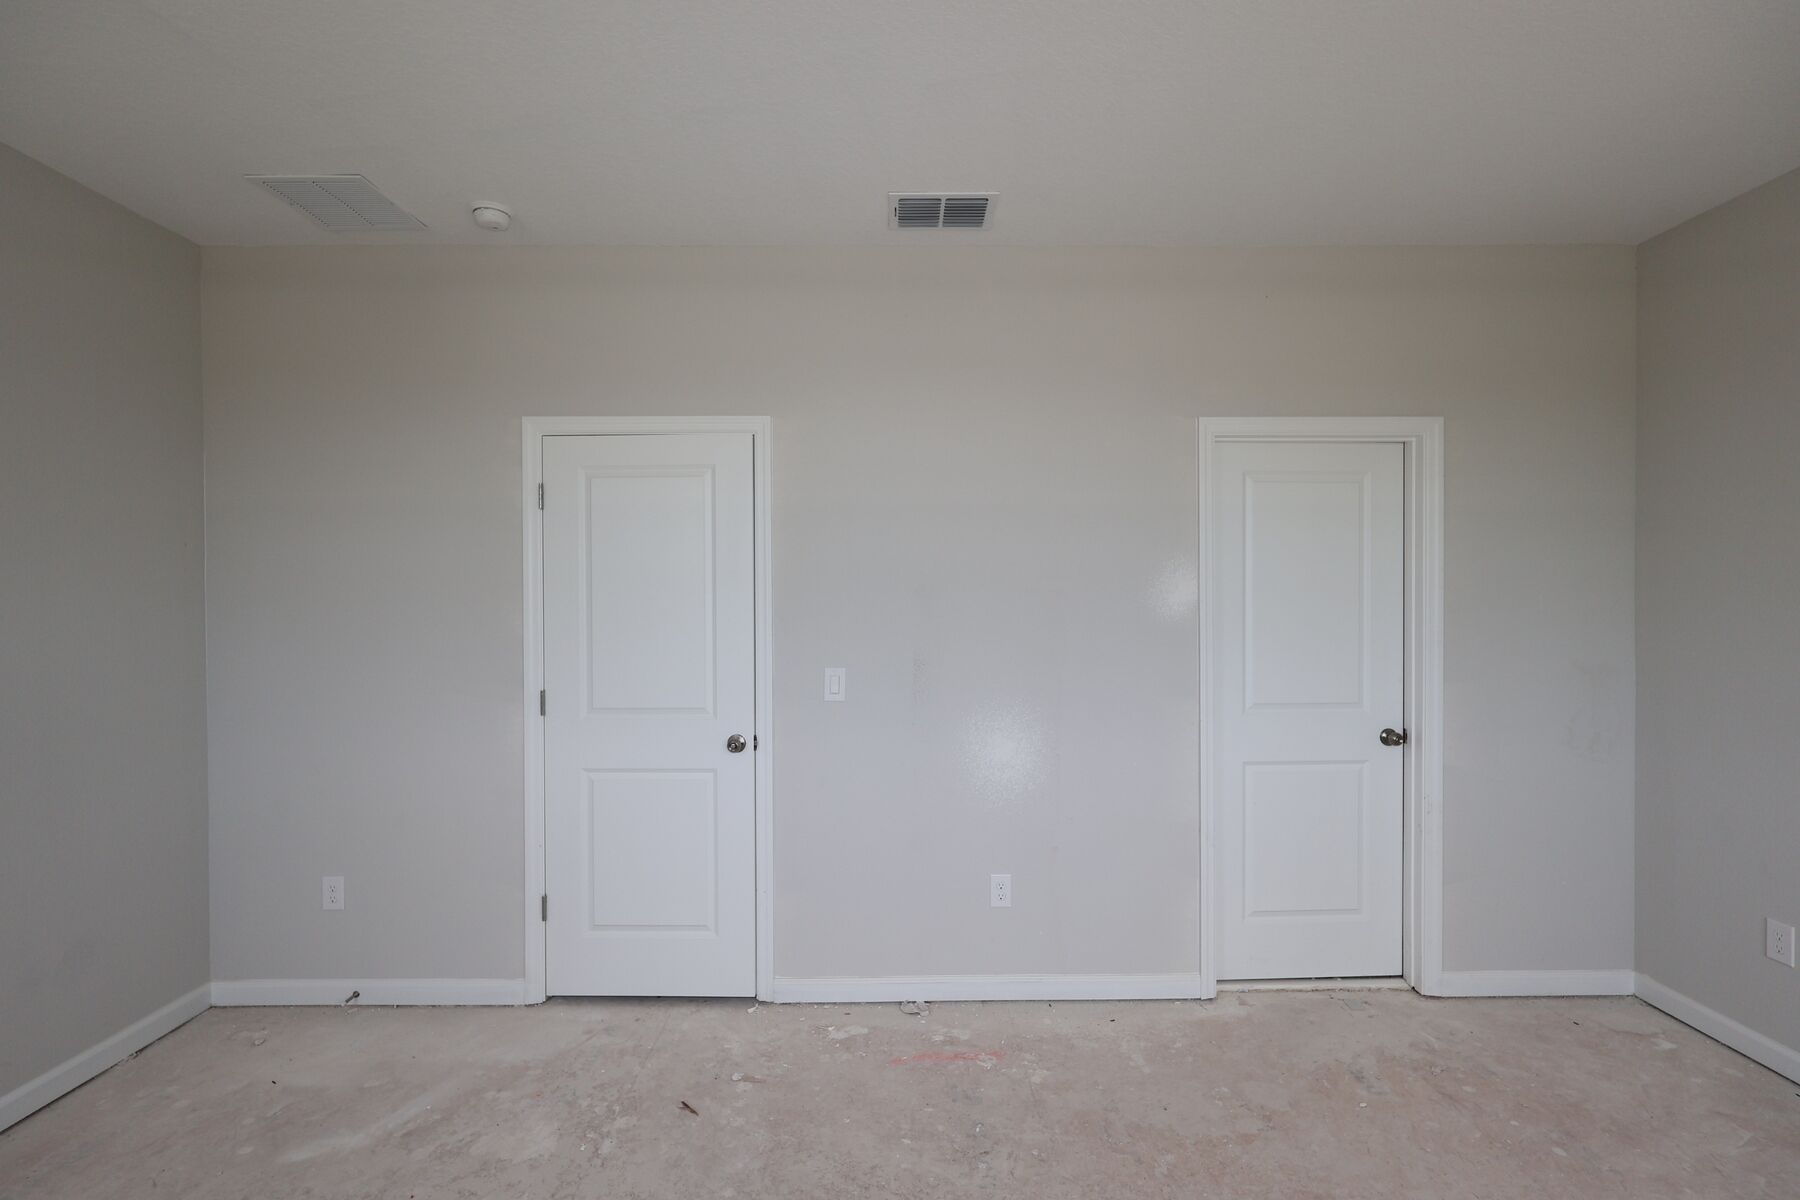
Bedroom

Interior

Interior

Bedroom
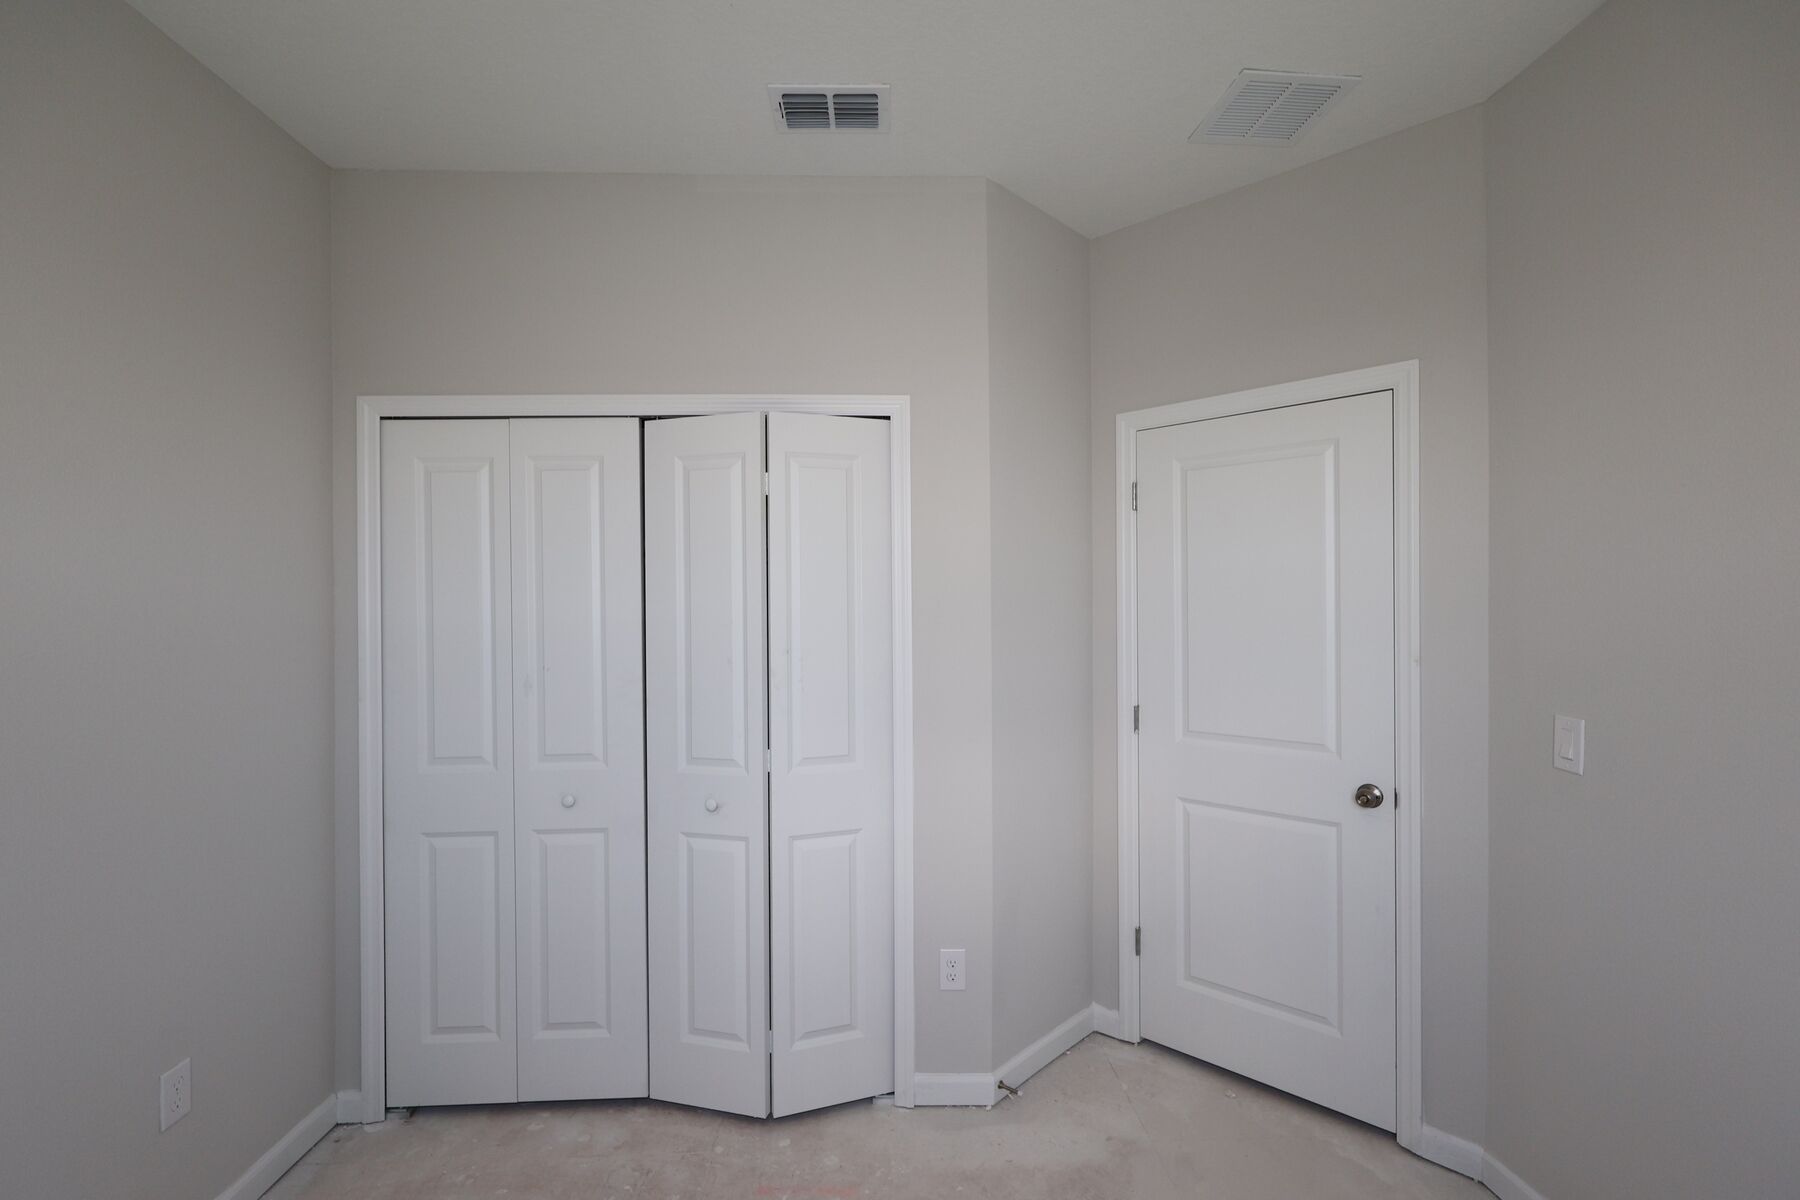
Interior

Kitchen

Kitchen

Interior

Bedroom

Bedroom
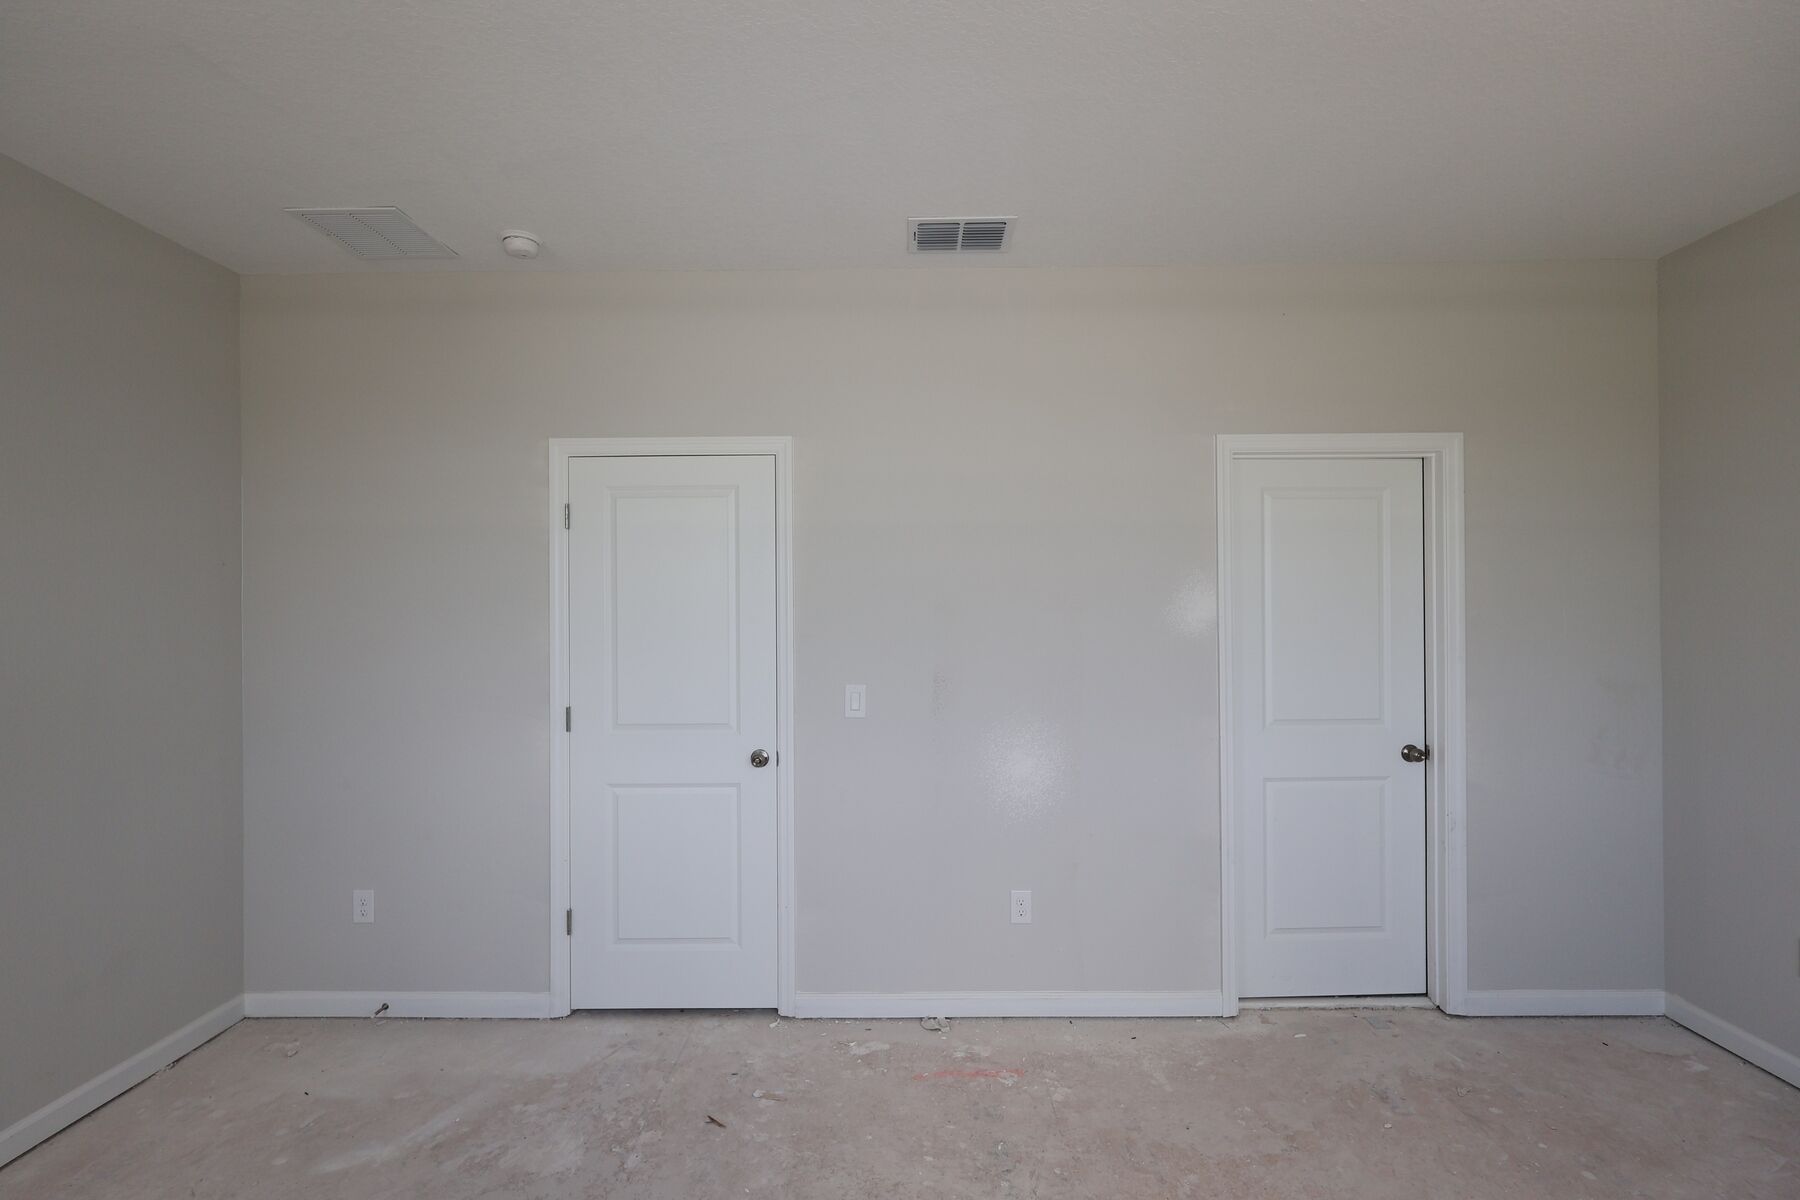
Bedroom

Interior

Selection Options

Interior

Interior

Kitchen

Interior

Interior

Interior

Kitchen

Interior

Interior

Interior

Interior

Interior

Interior

Interior

Bedroom

Kitchen

Kitchen

Interior

Bathroom
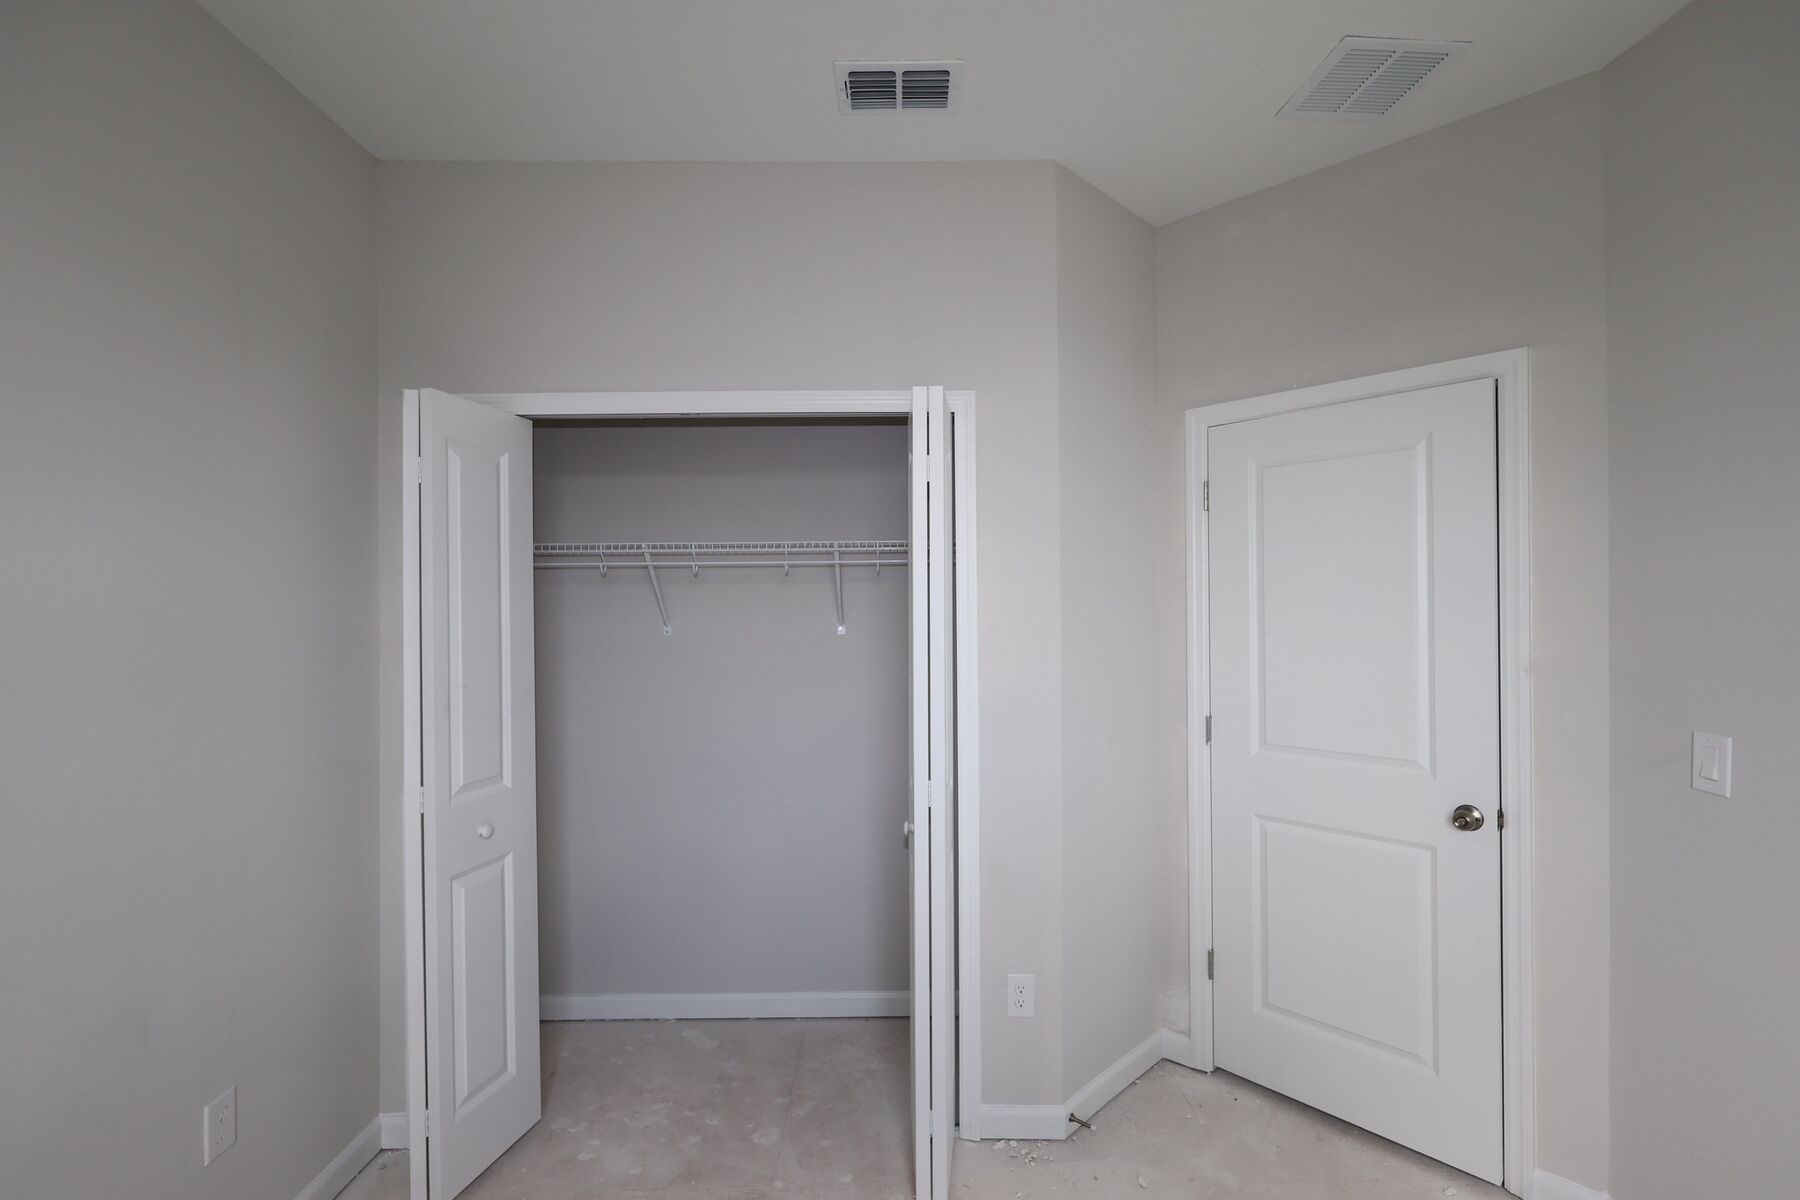
Interior

Bedroom

Bedroom

Interior

Interior

Kitchen

Kitchen

Interior

Interior
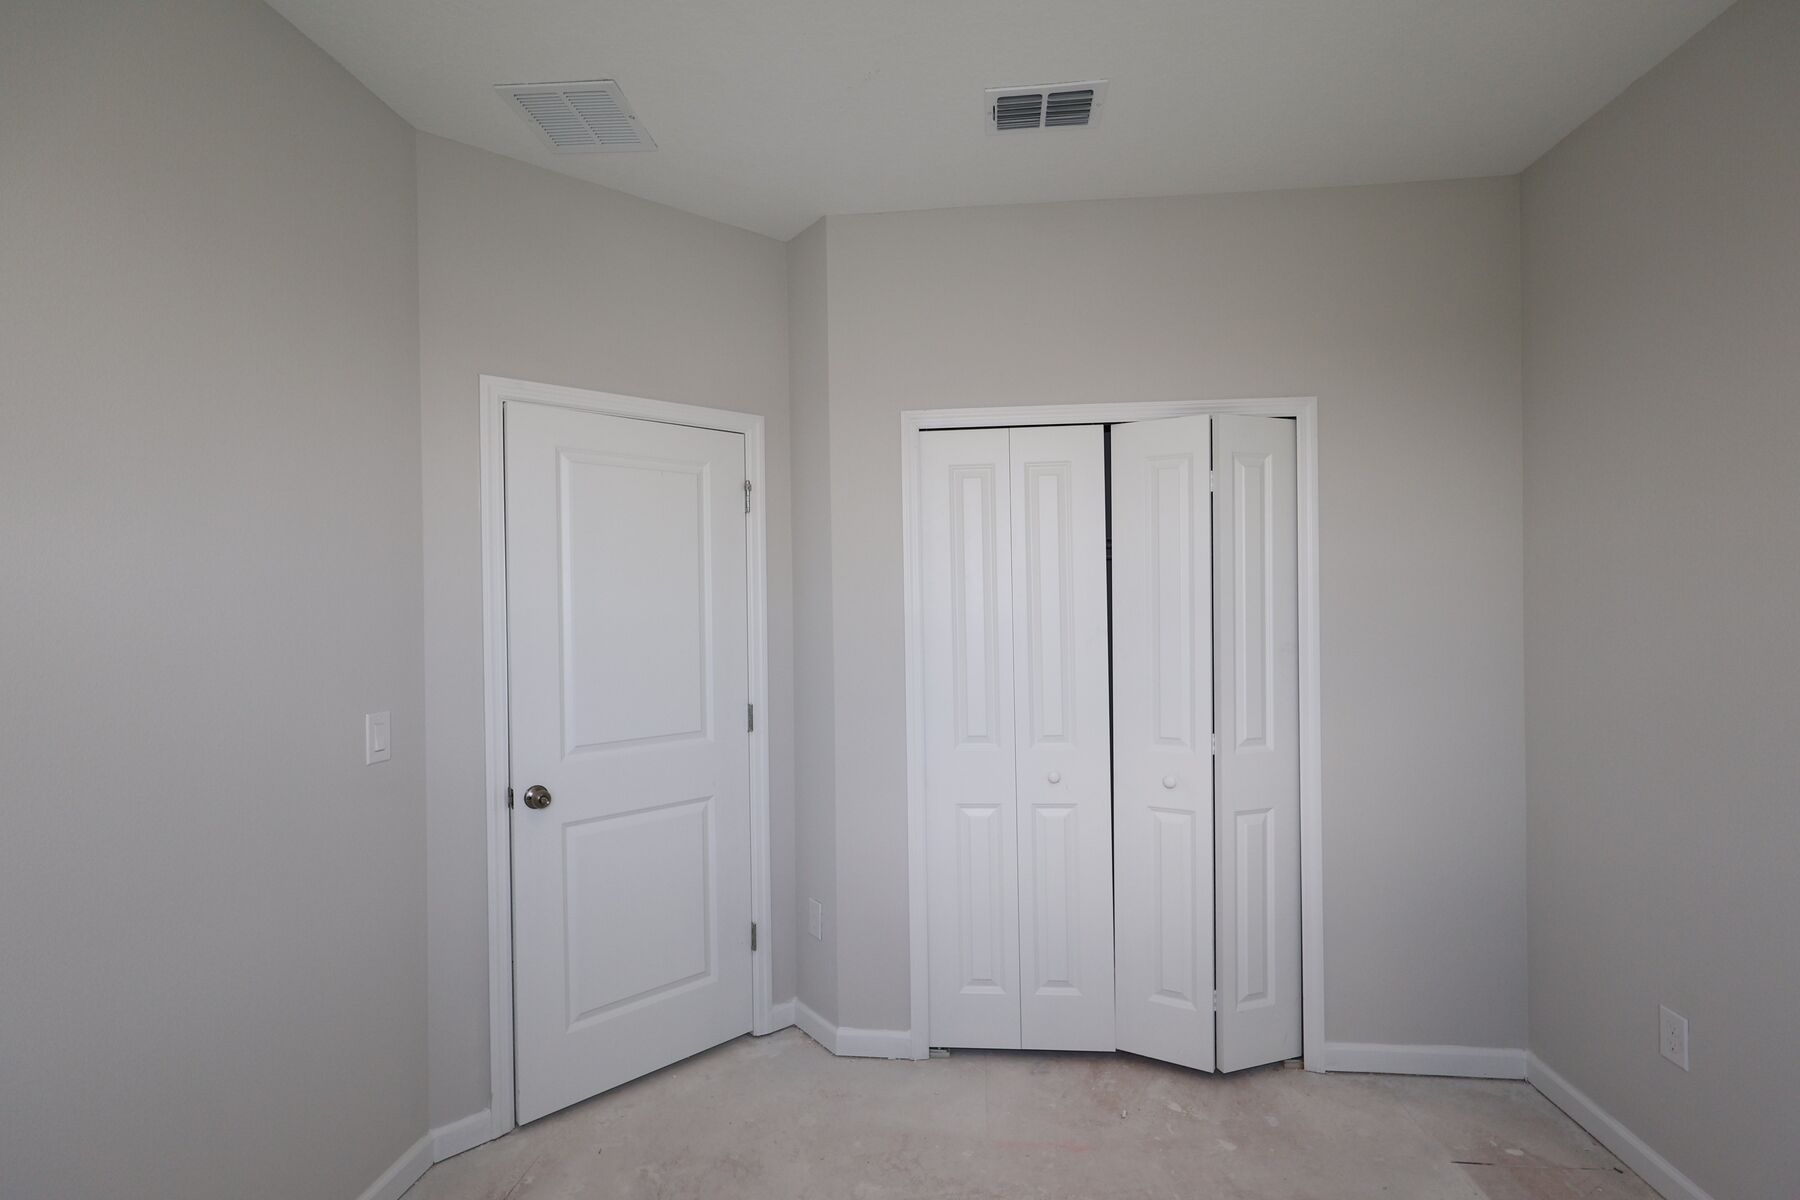
Bedroom

Interior

Interior

Interior

Interior

Interior

Interior

Interior

Interior

Interior

Interior

Interior

Bedroom
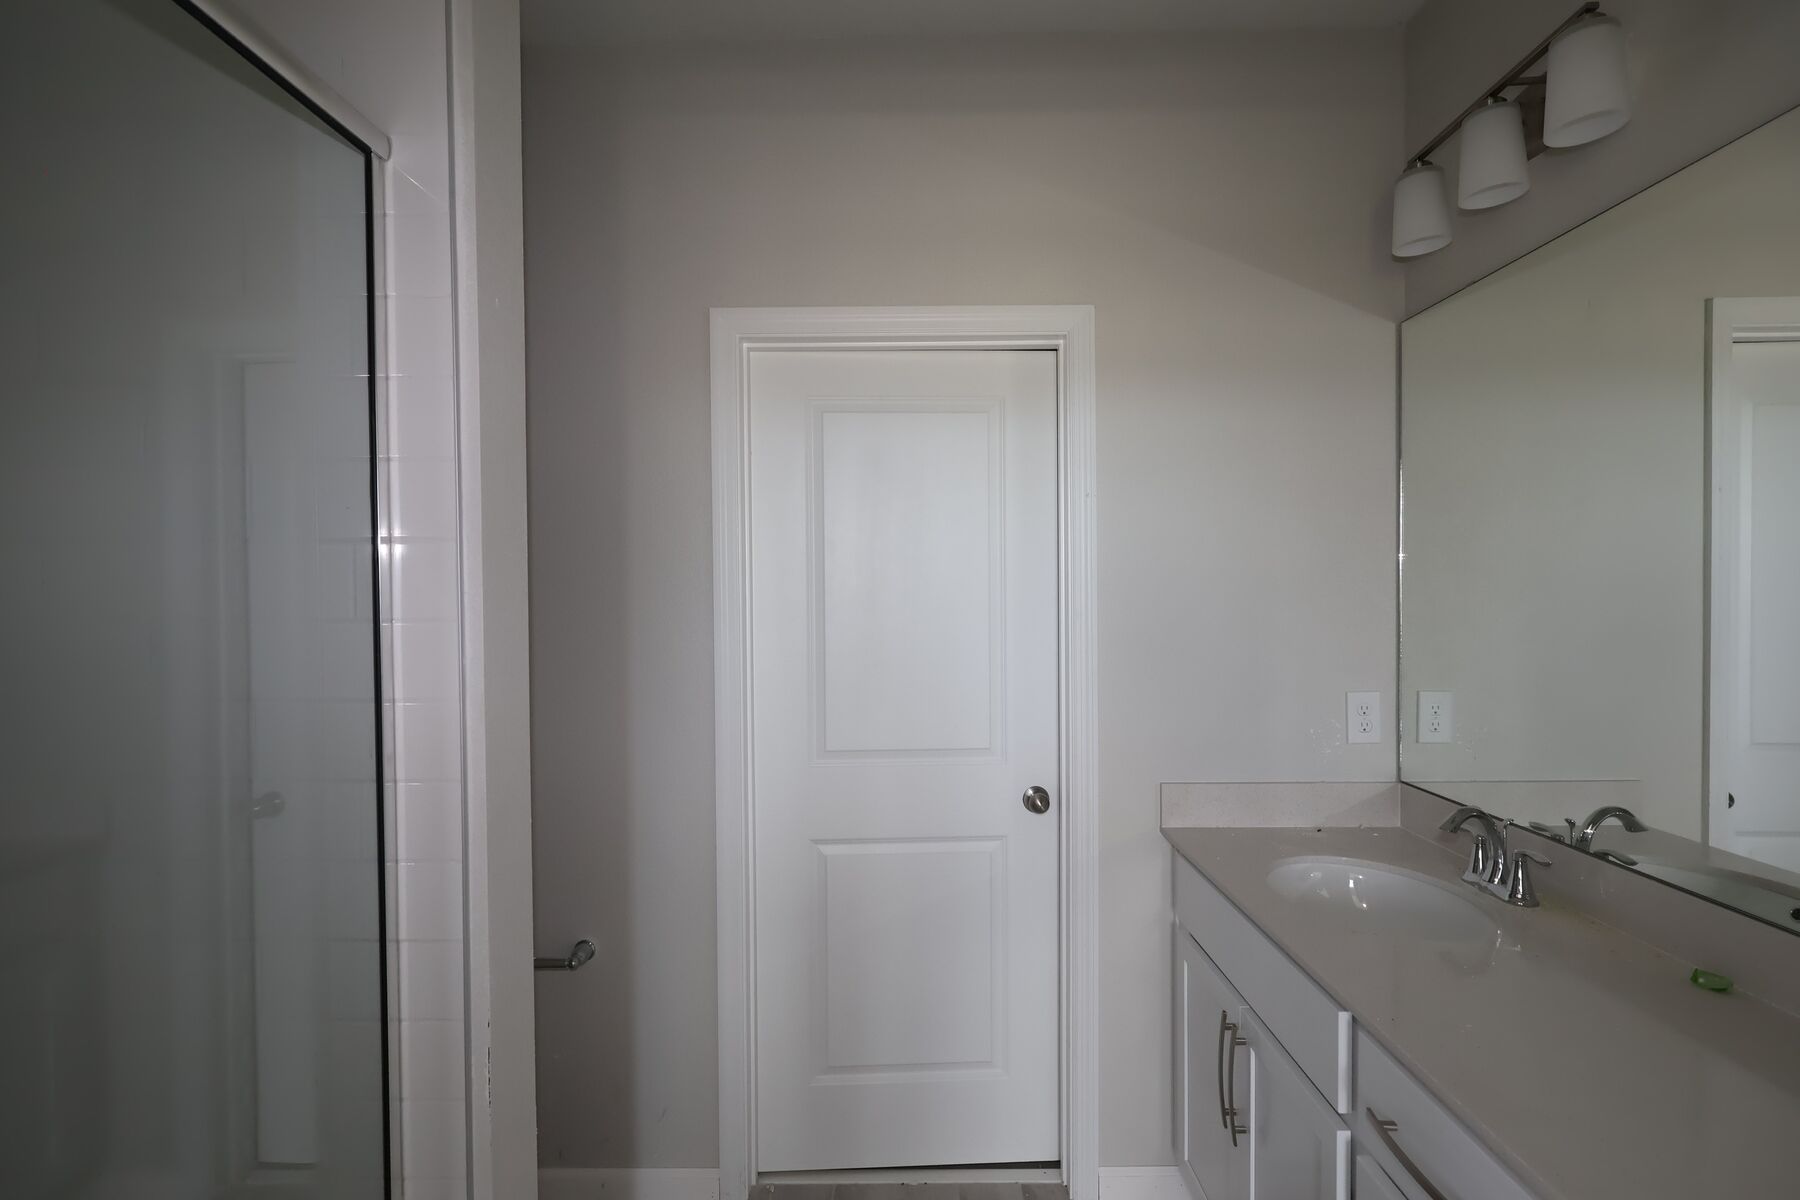
Bathroom

Kitchen

Kitchen

Interior

Interior

Bathroom

Bathroom

Interior

Interior

Kitchen

Kitchen

Interior

Bedroom

Interior

Interior

Interior

Interior

Bathroom

Bathroom

Framing

Bathroom

Bedroom

Bedroom

Lifestyle - Representational Photo

Framing

Interior

Interior

Lifestyle - Representational Photo

Framing

Interior

Interior

Lifestyle - Representational Photo

Drywall

Family Room - Representational Photo

Lifestyle - Representational Photo

Drywall
Kitchen - Representational Photo

Kitchen - Representational Photo

Lifestyle - Representational Photo

Drywall
Kitchen - Representational Photo

Family Room - Representational Photo
Front Exterior

Drywall
Kitchen - Representational Photo

Dining - Representational Photo
Exterior

Drywall

Family Room - Representational Photo
Exterior

Drywall

Kitchen - Representational Photo
Exterior

Drywall

Family Room - Representational Photo
Exterior

Drywall

Kitchen - Representational Photo
Exterior

Drywall

Kitchen - Representational Photo
Front Exterior

Drywall

Interior - Representational Photo
Front Exterior

Interior

Exterior - Representational Photo
Rutland - Scheme 1

Kitchen

Front Exterior

Kitchen
Exterior

Exterior

Interior
Front Exterior

Exterior

Kitchen
Exterior

Exterior

Bedroom
Front Exterior

Exterior

Interior
Front Exterior

Exterior

Interior
Exterior

Bedroom
Exterior

Front Exterior

Interior
Exterior

Porch

Exterior

Front Exterior

Exterior

Front Exterior

Exterior

Homesite

Exterior

Exterior

Exterior

Exterior

Exterior

Exterior

Exterior

Front Exterior

Exterior

Exterior

Exterior

Exterior

Porch

Front Exterior

Front Exterior

Front Exterior
