Photo Gallery
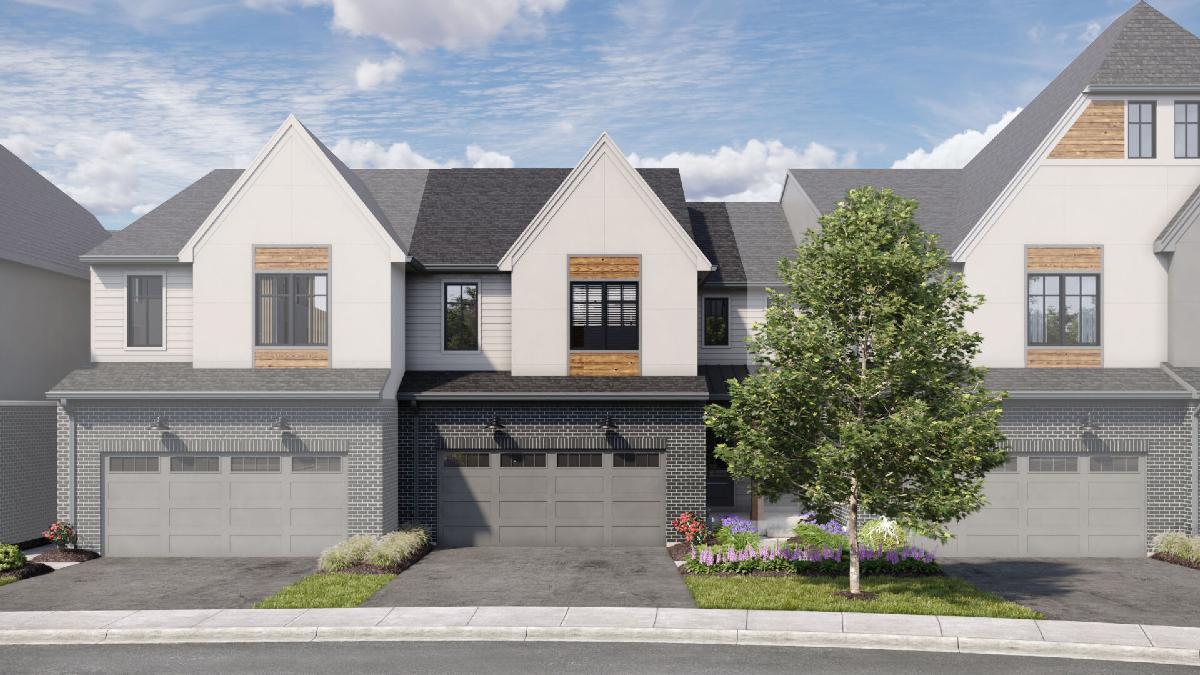
Front Exterior
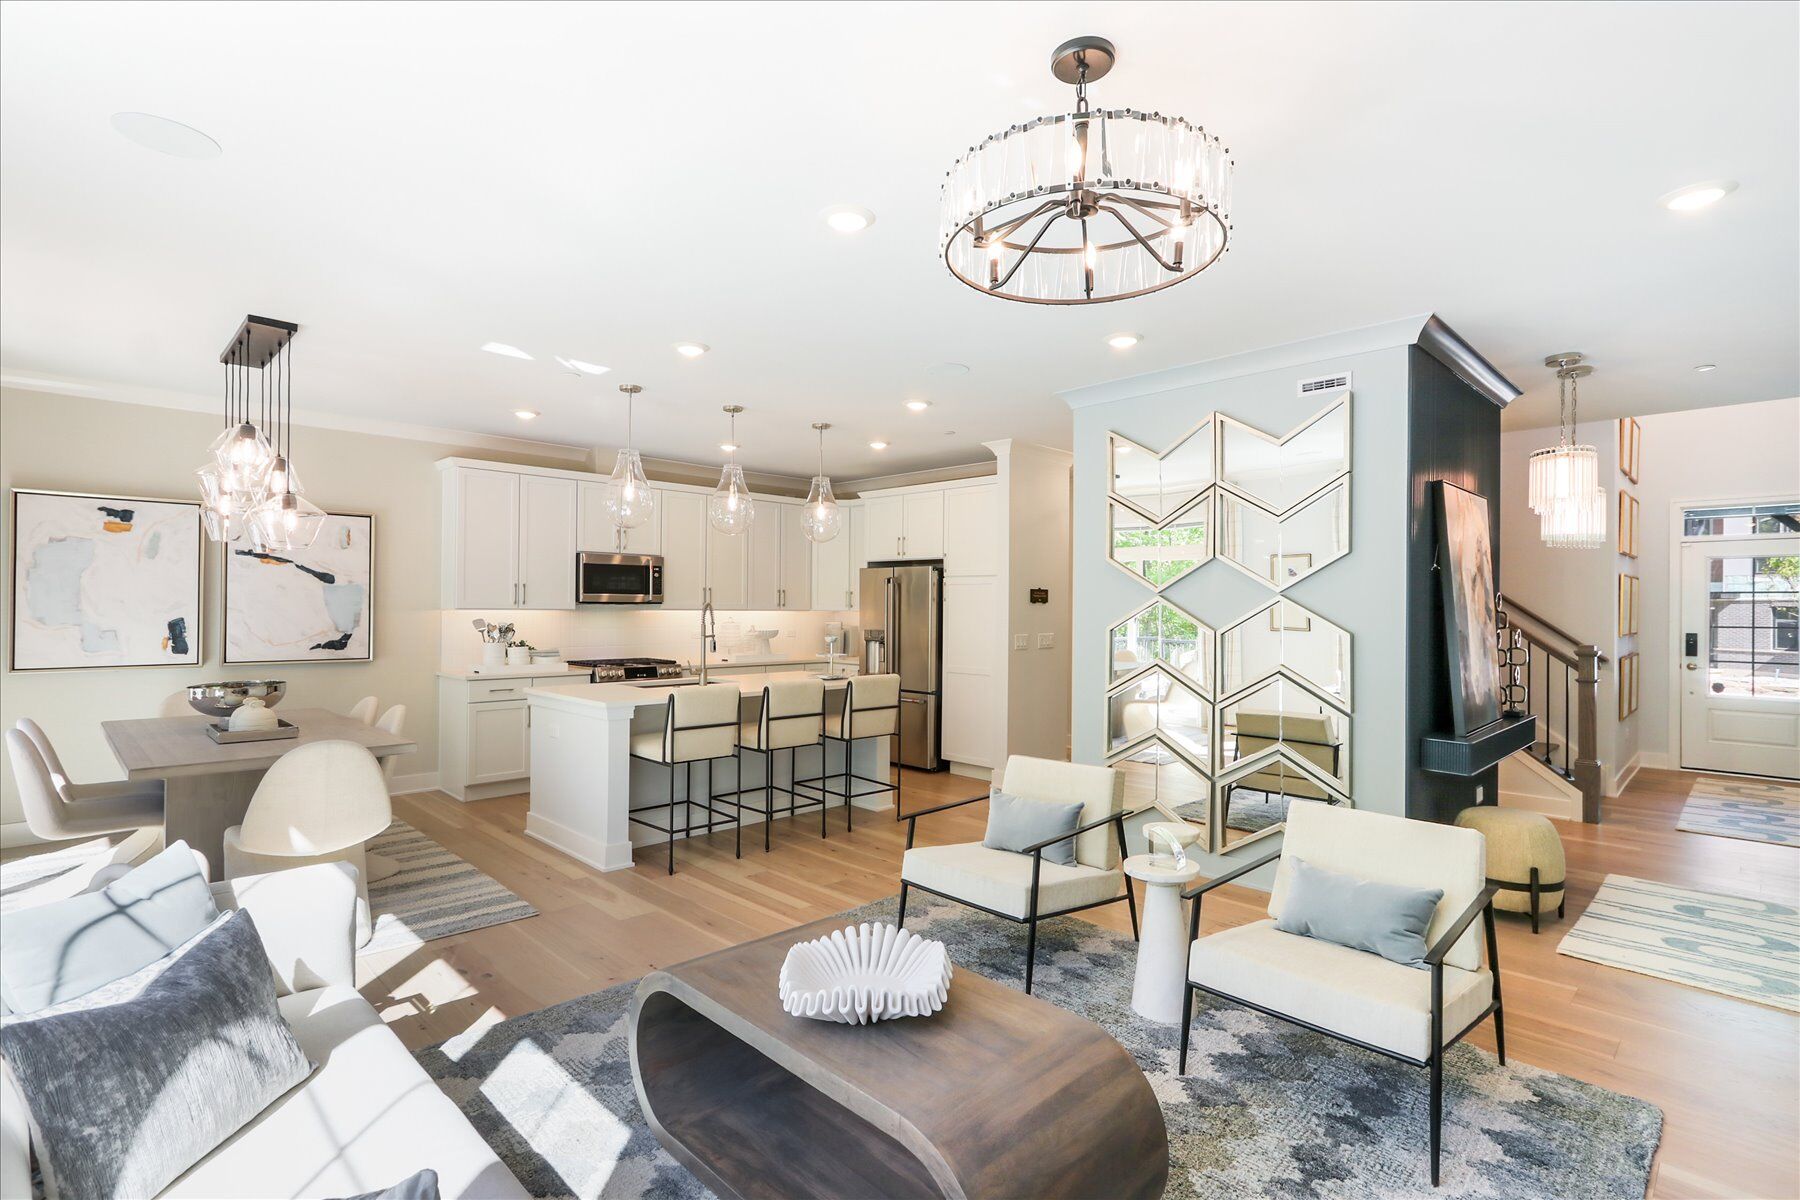
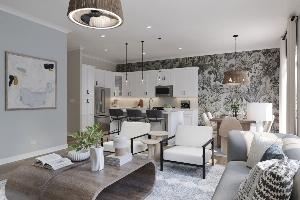
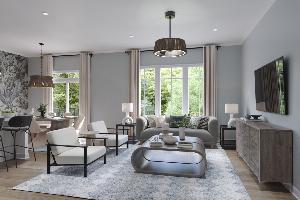
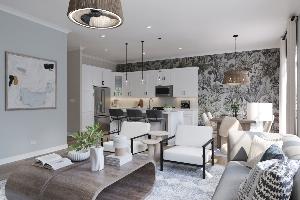
Family Room - Representational Photo
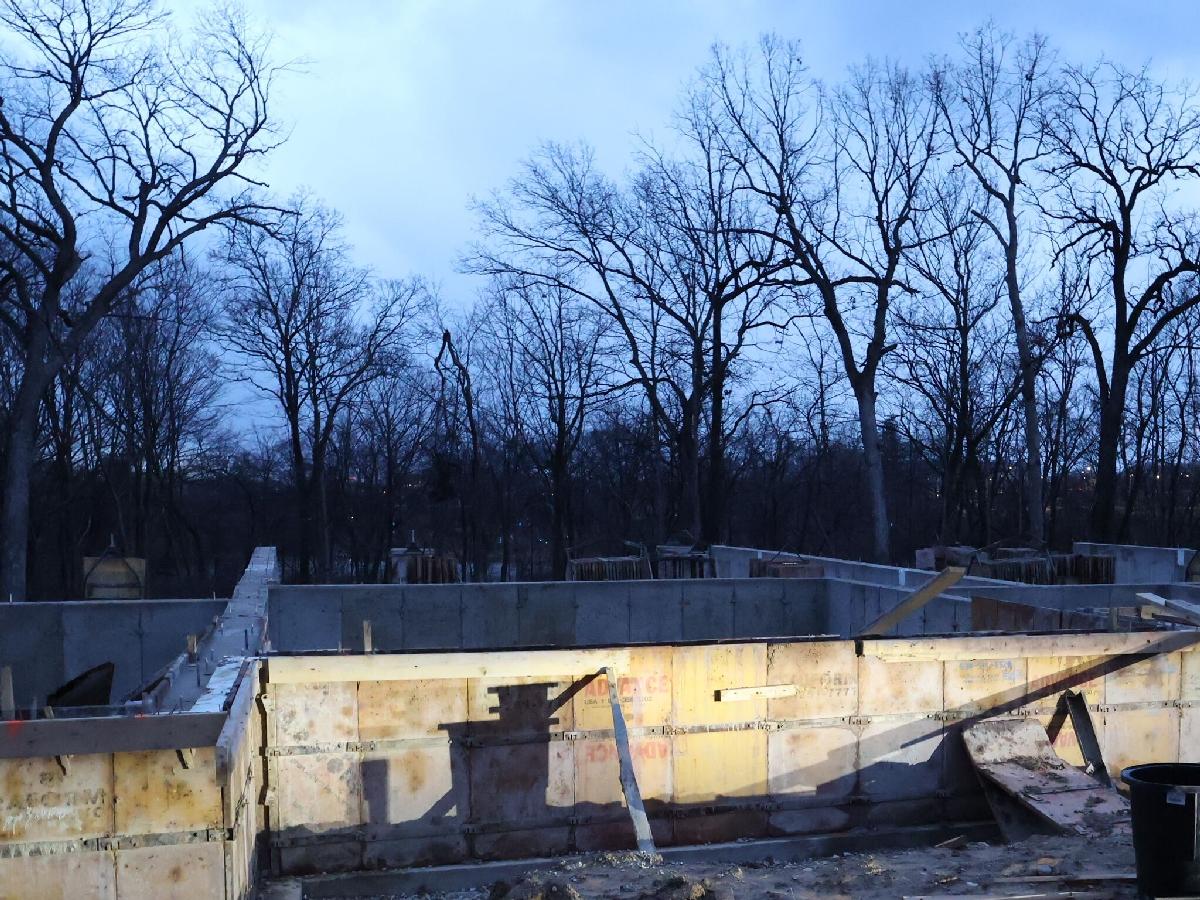
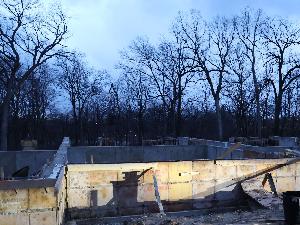
Homesite
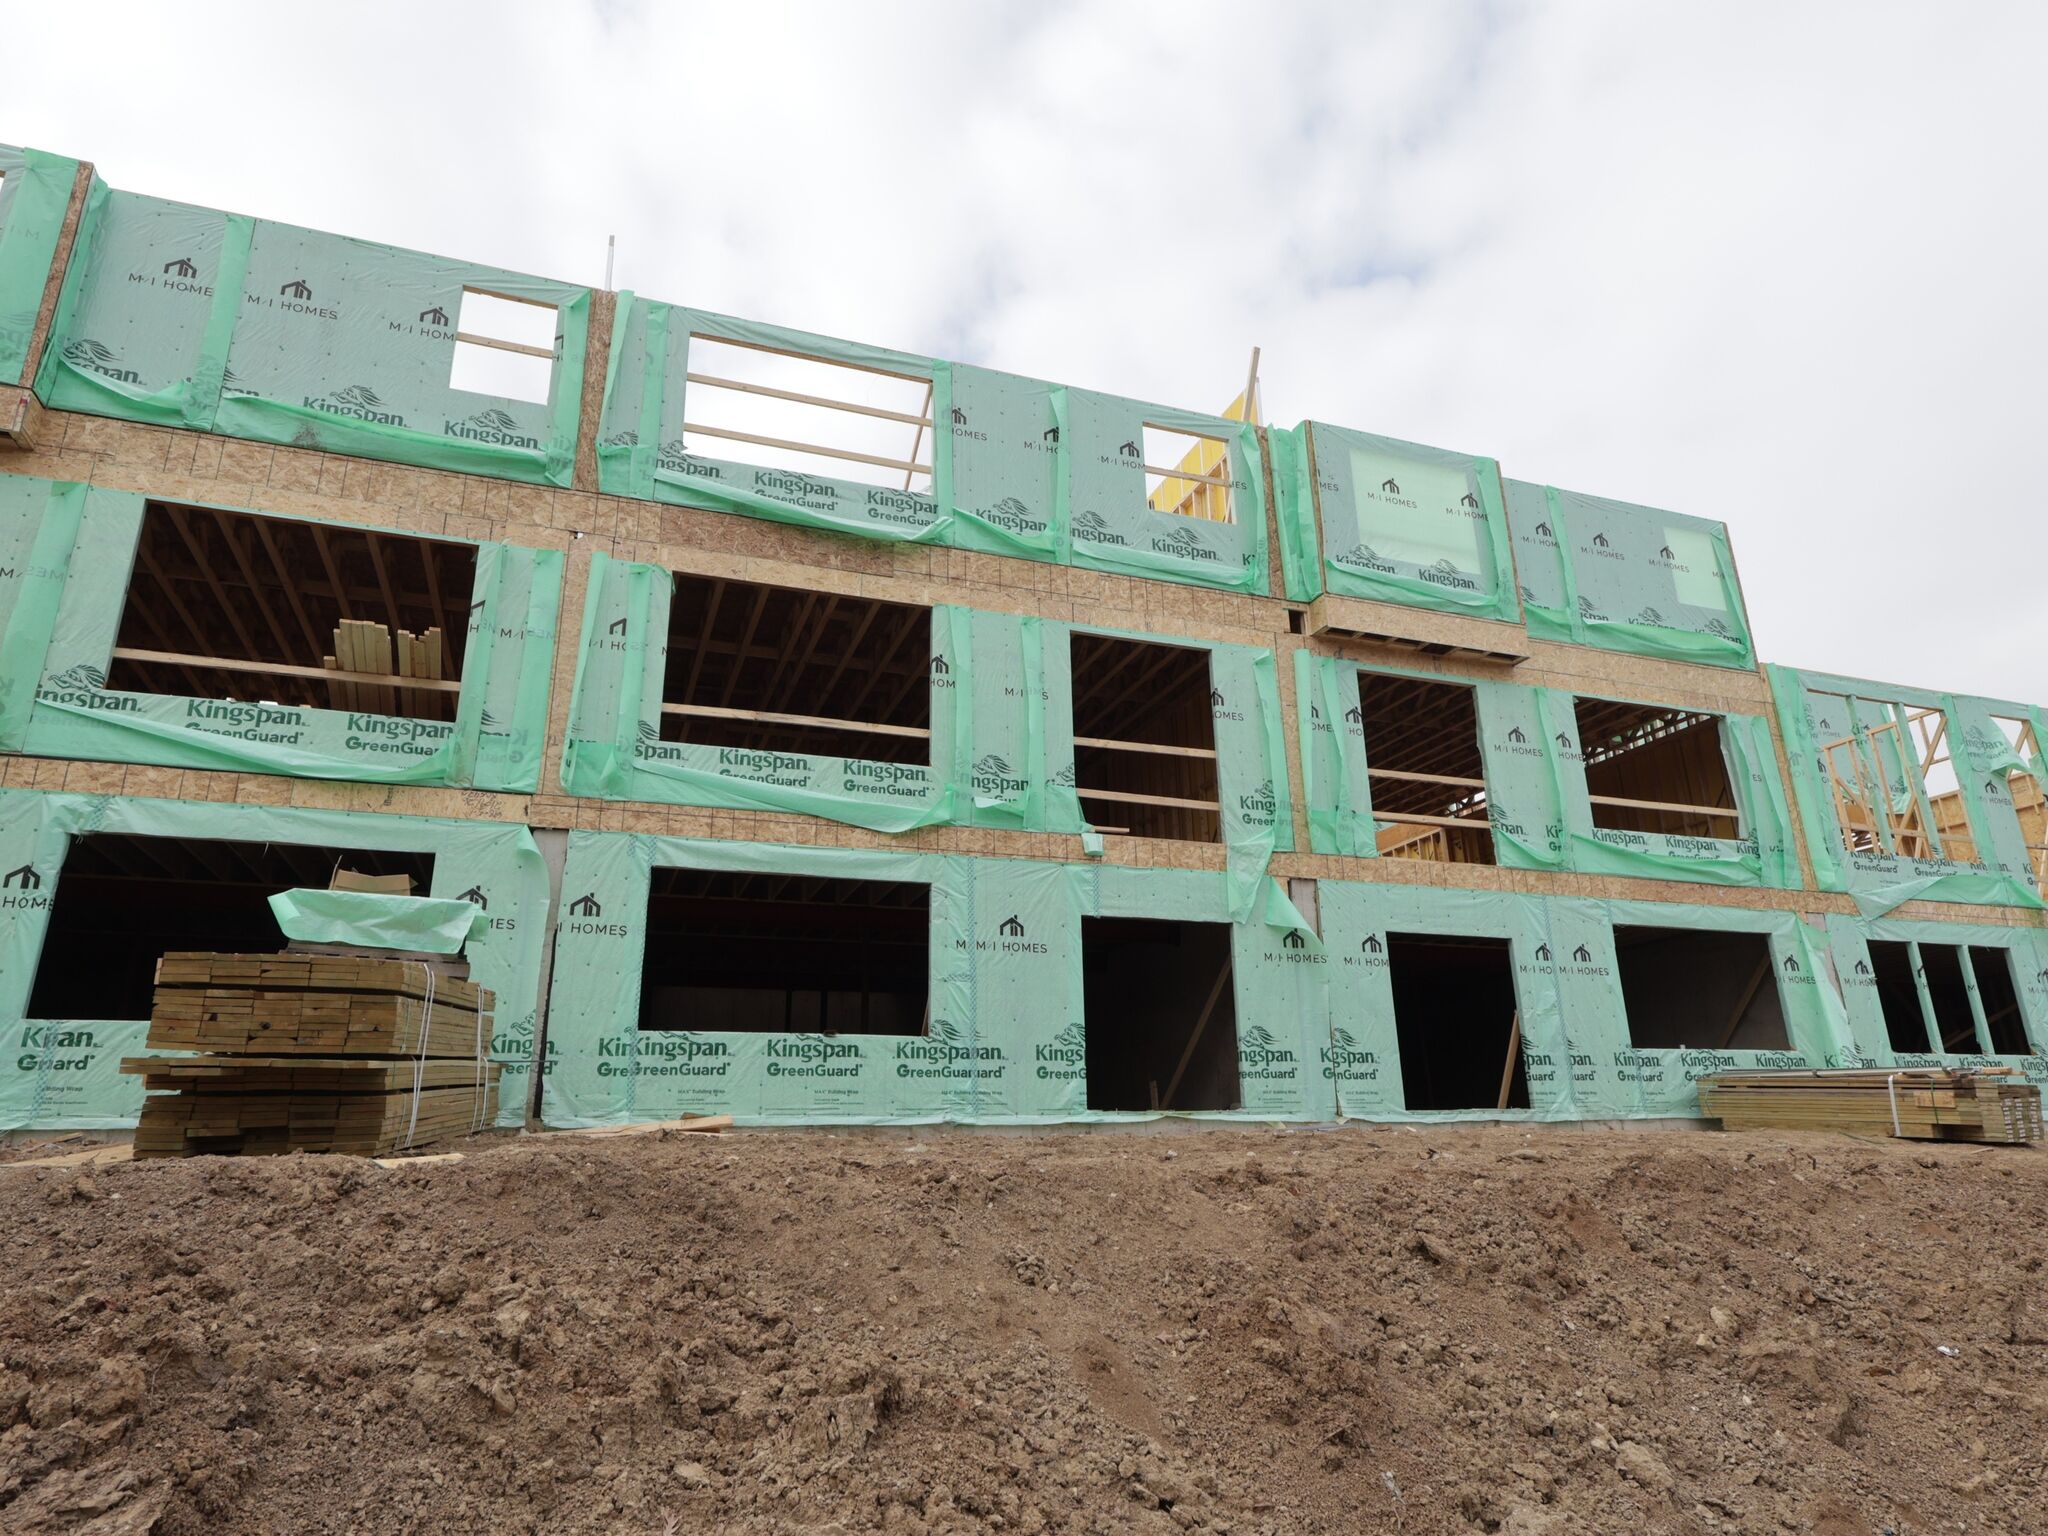
Back Exterior
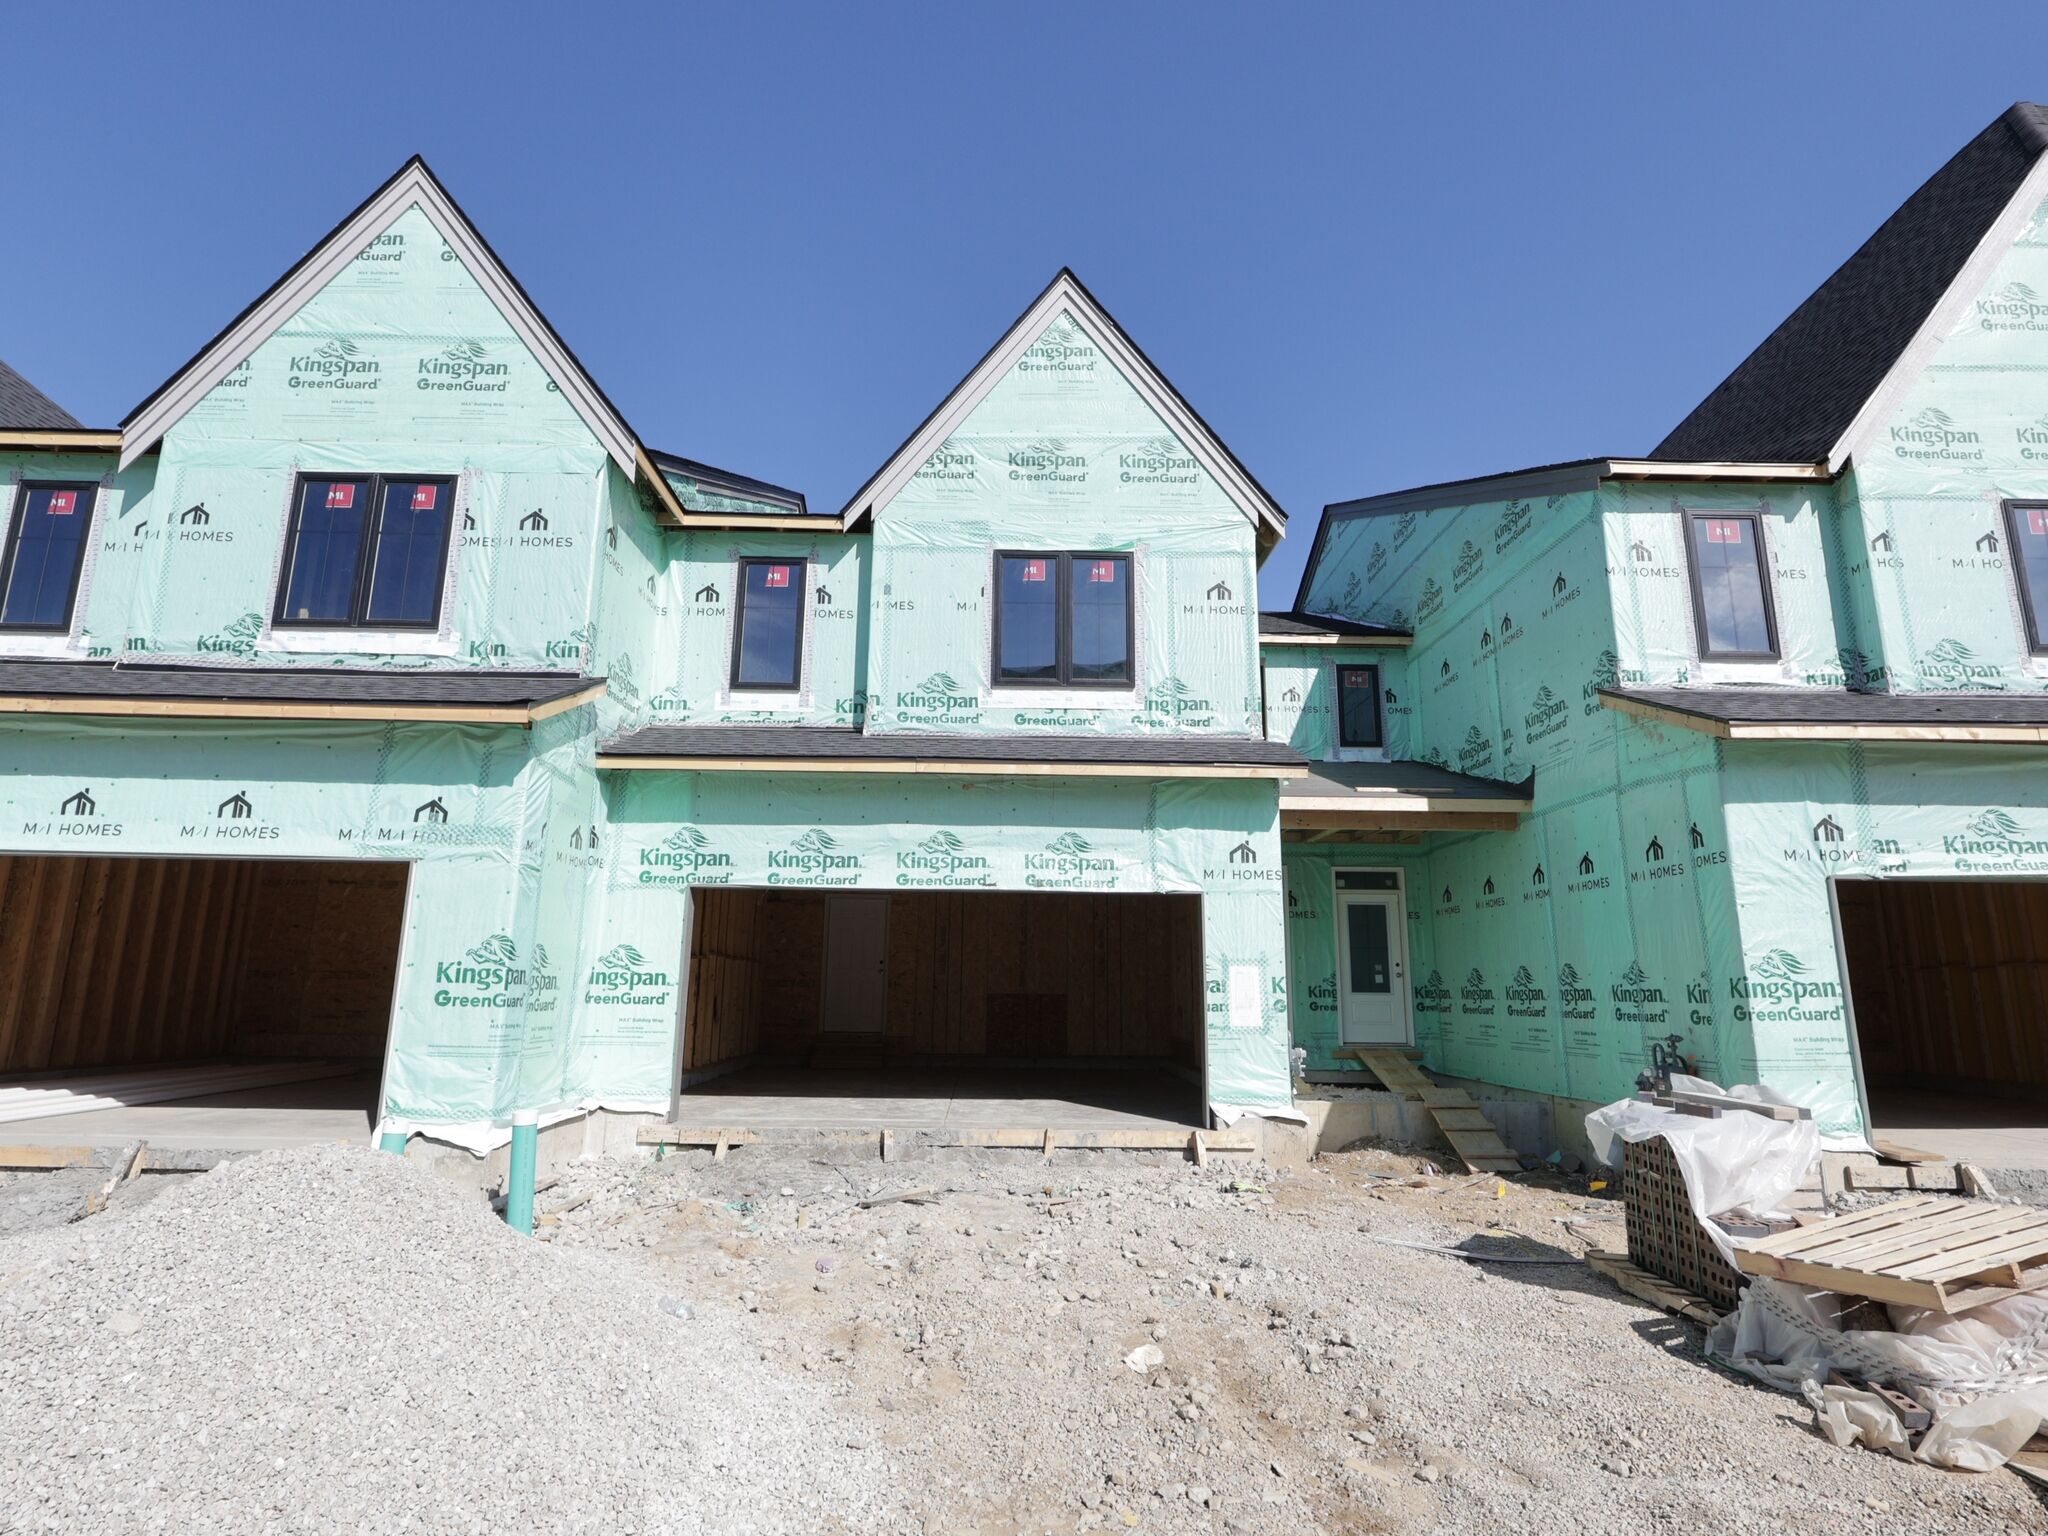
Front Exterior
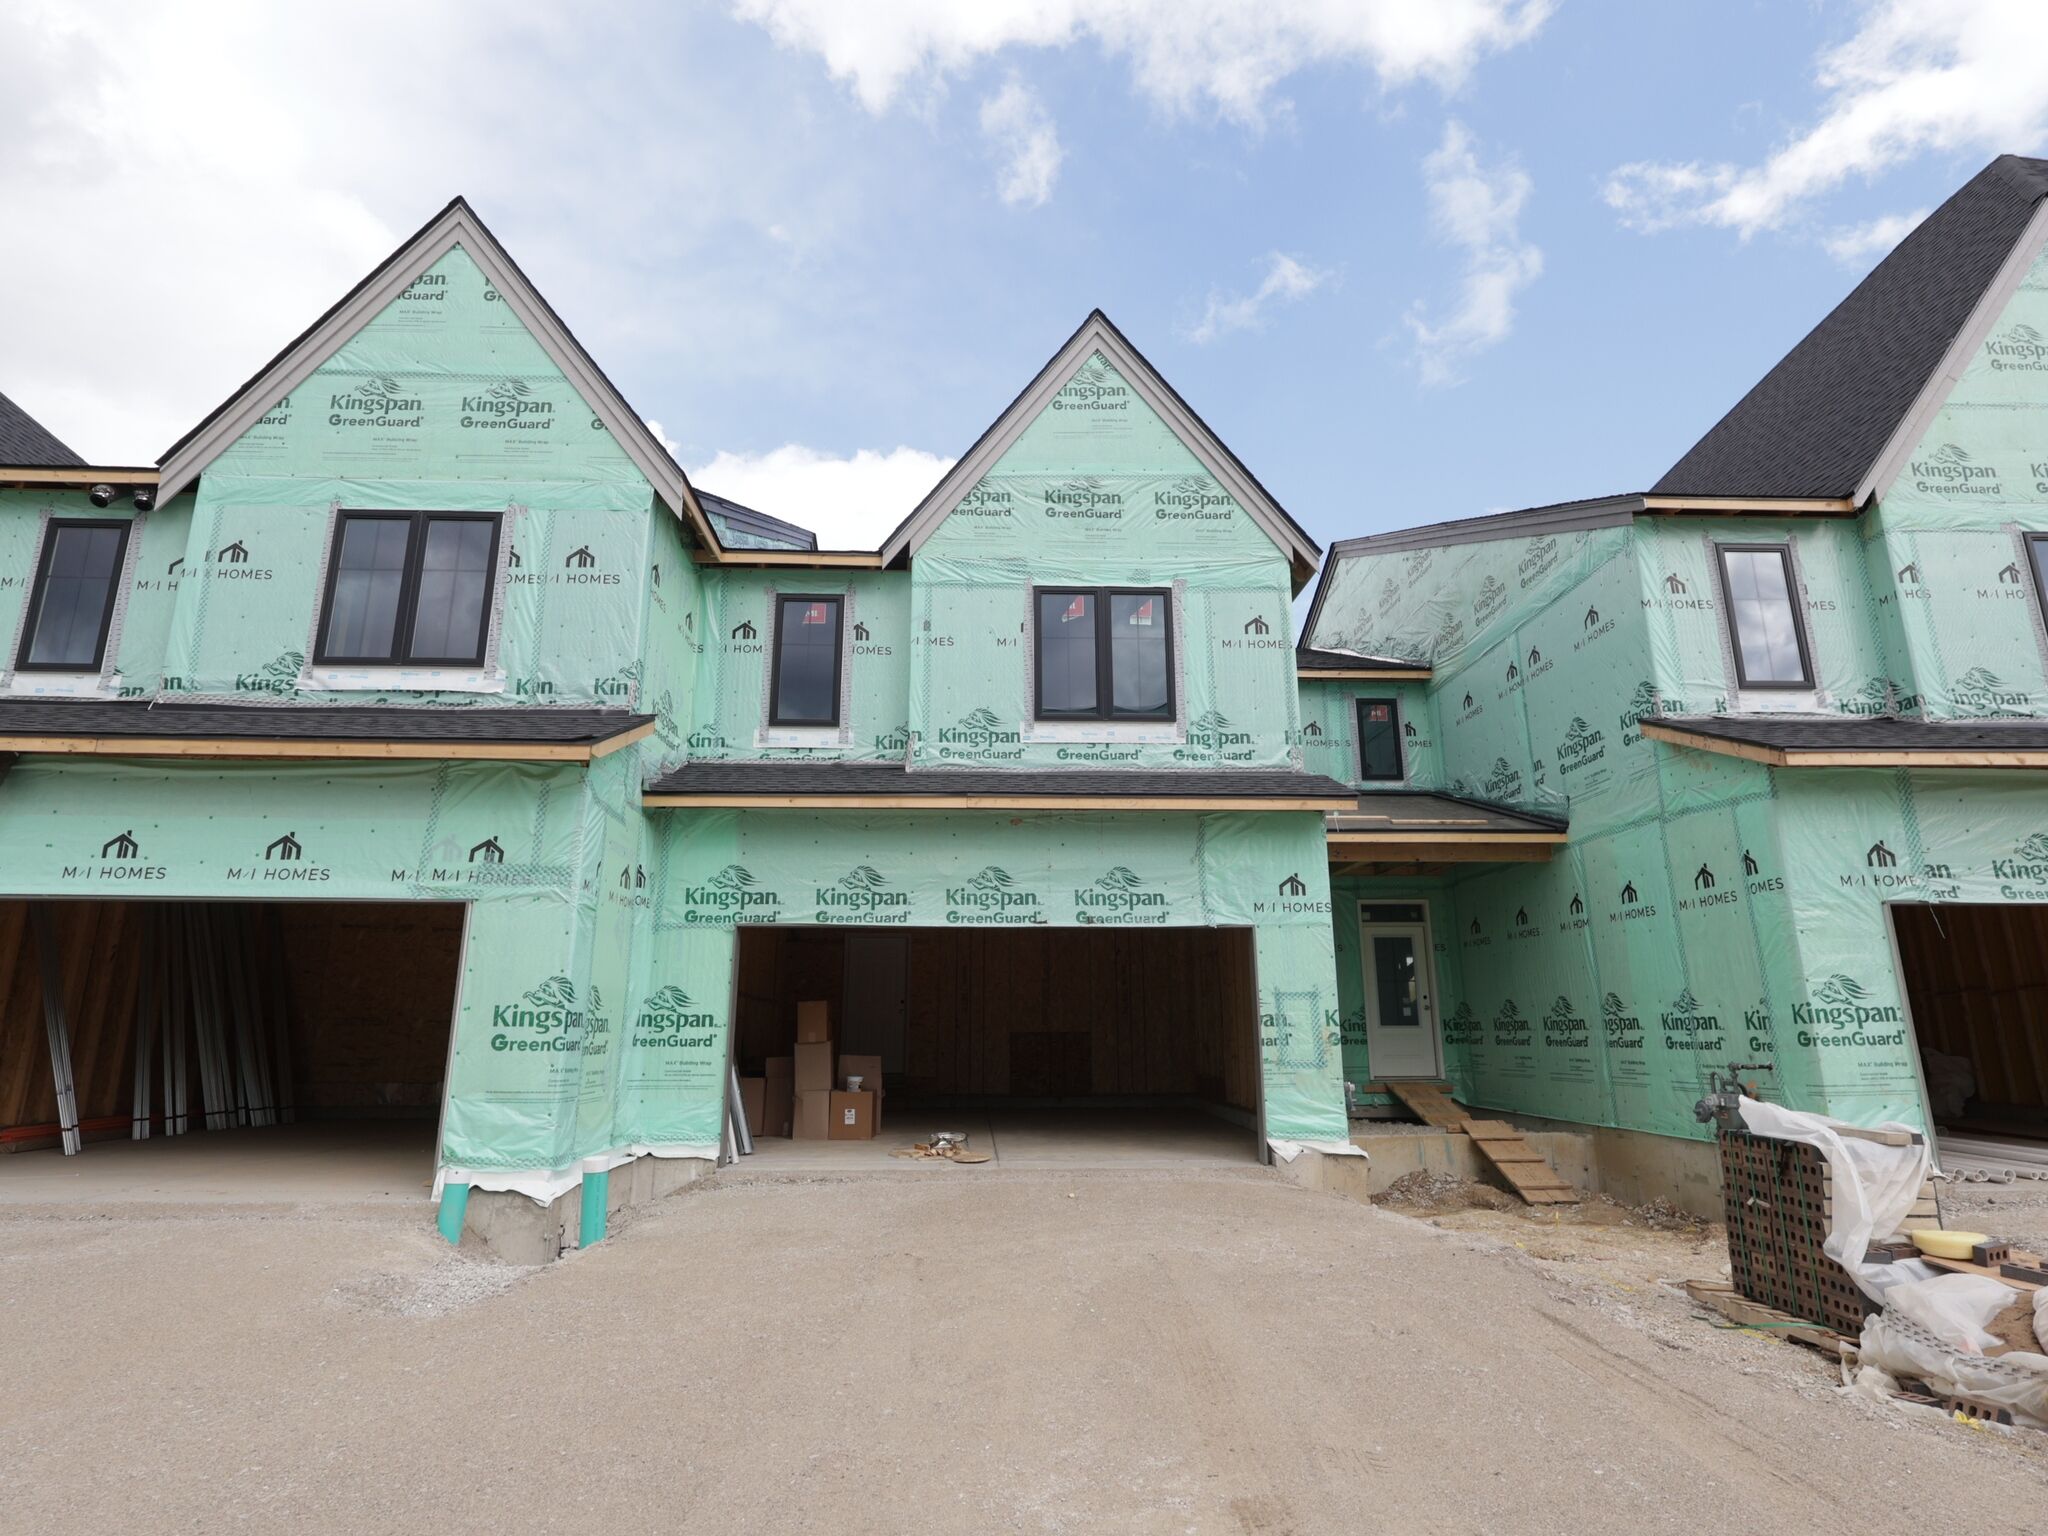
Front Exterior
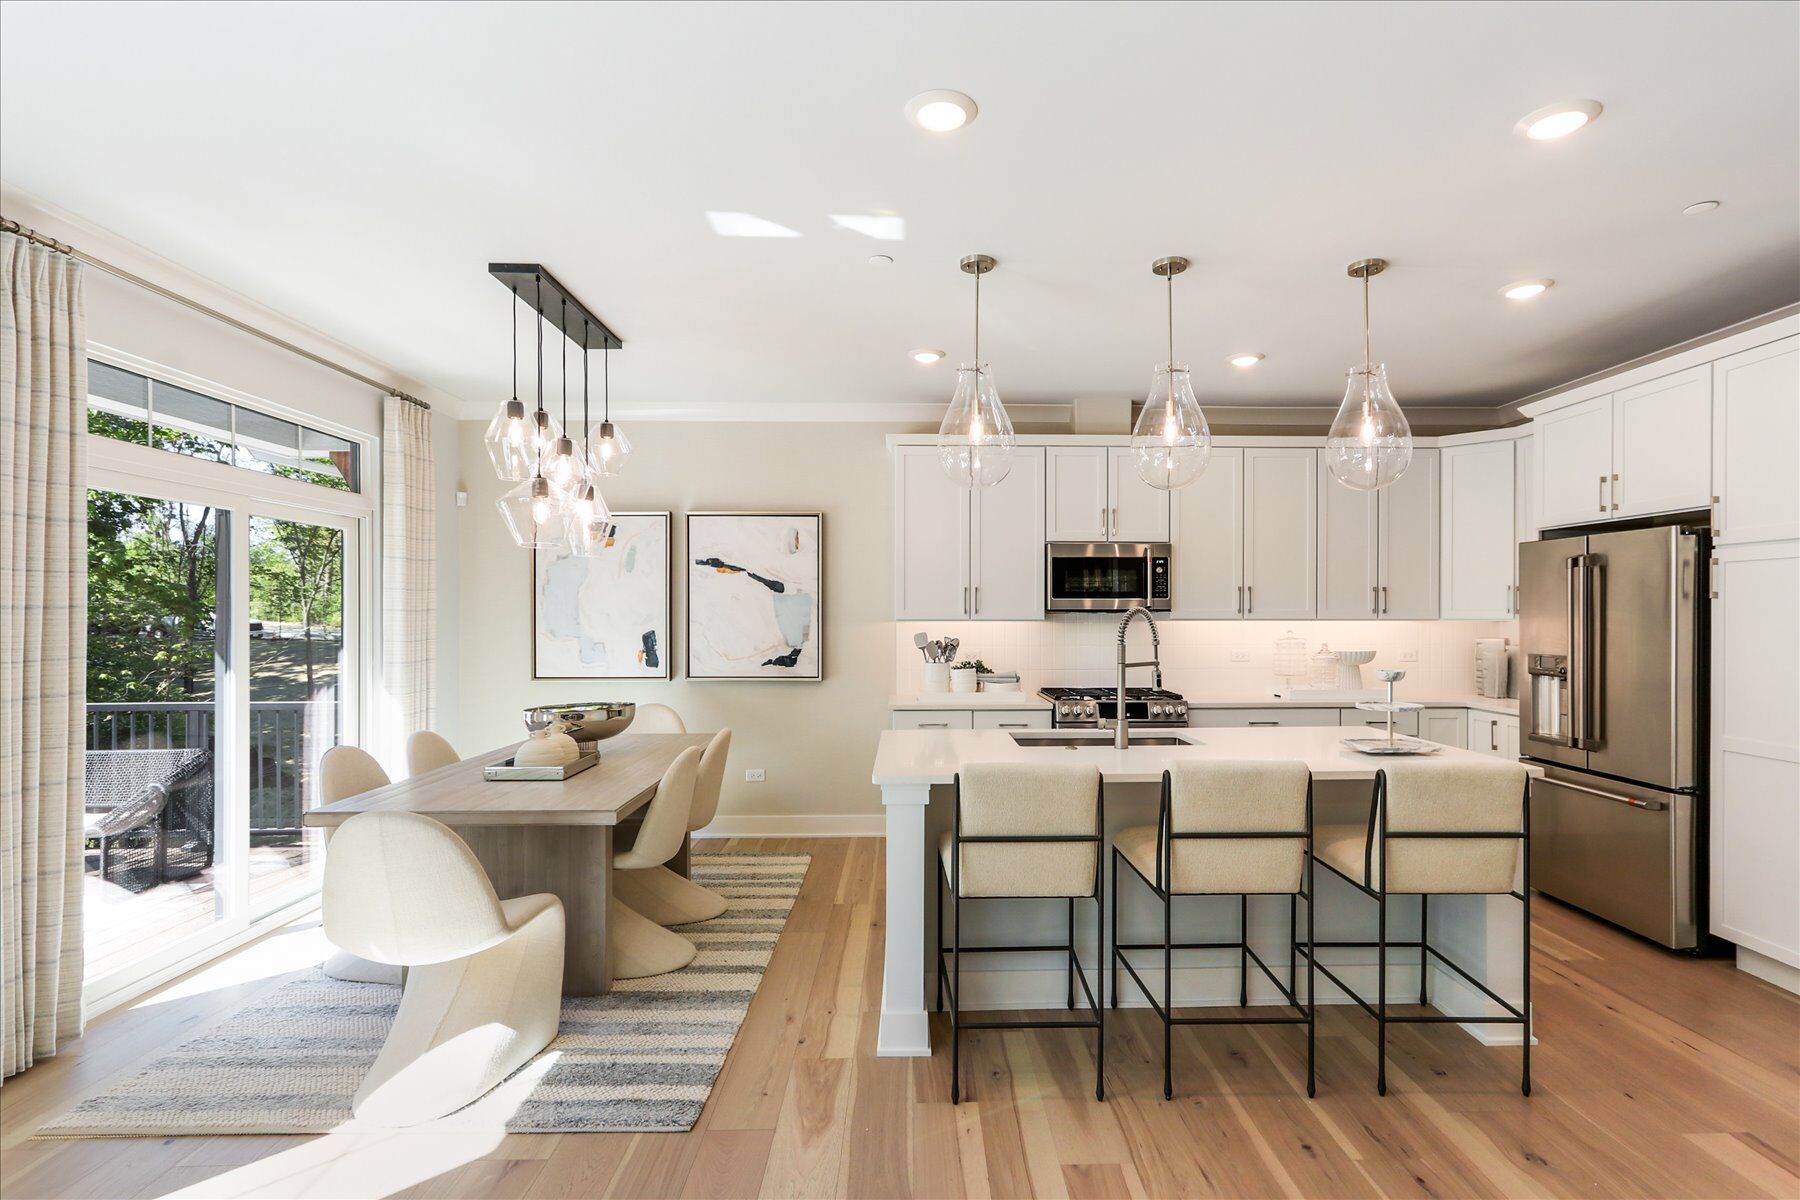
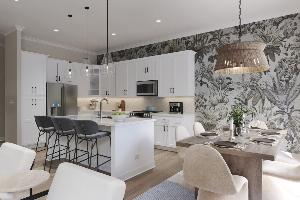
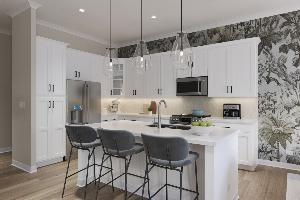
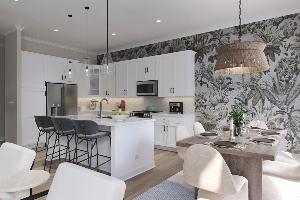
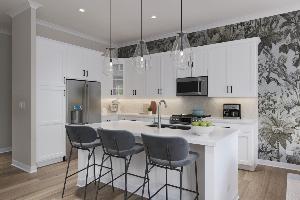
Kitchen - Representational Photo
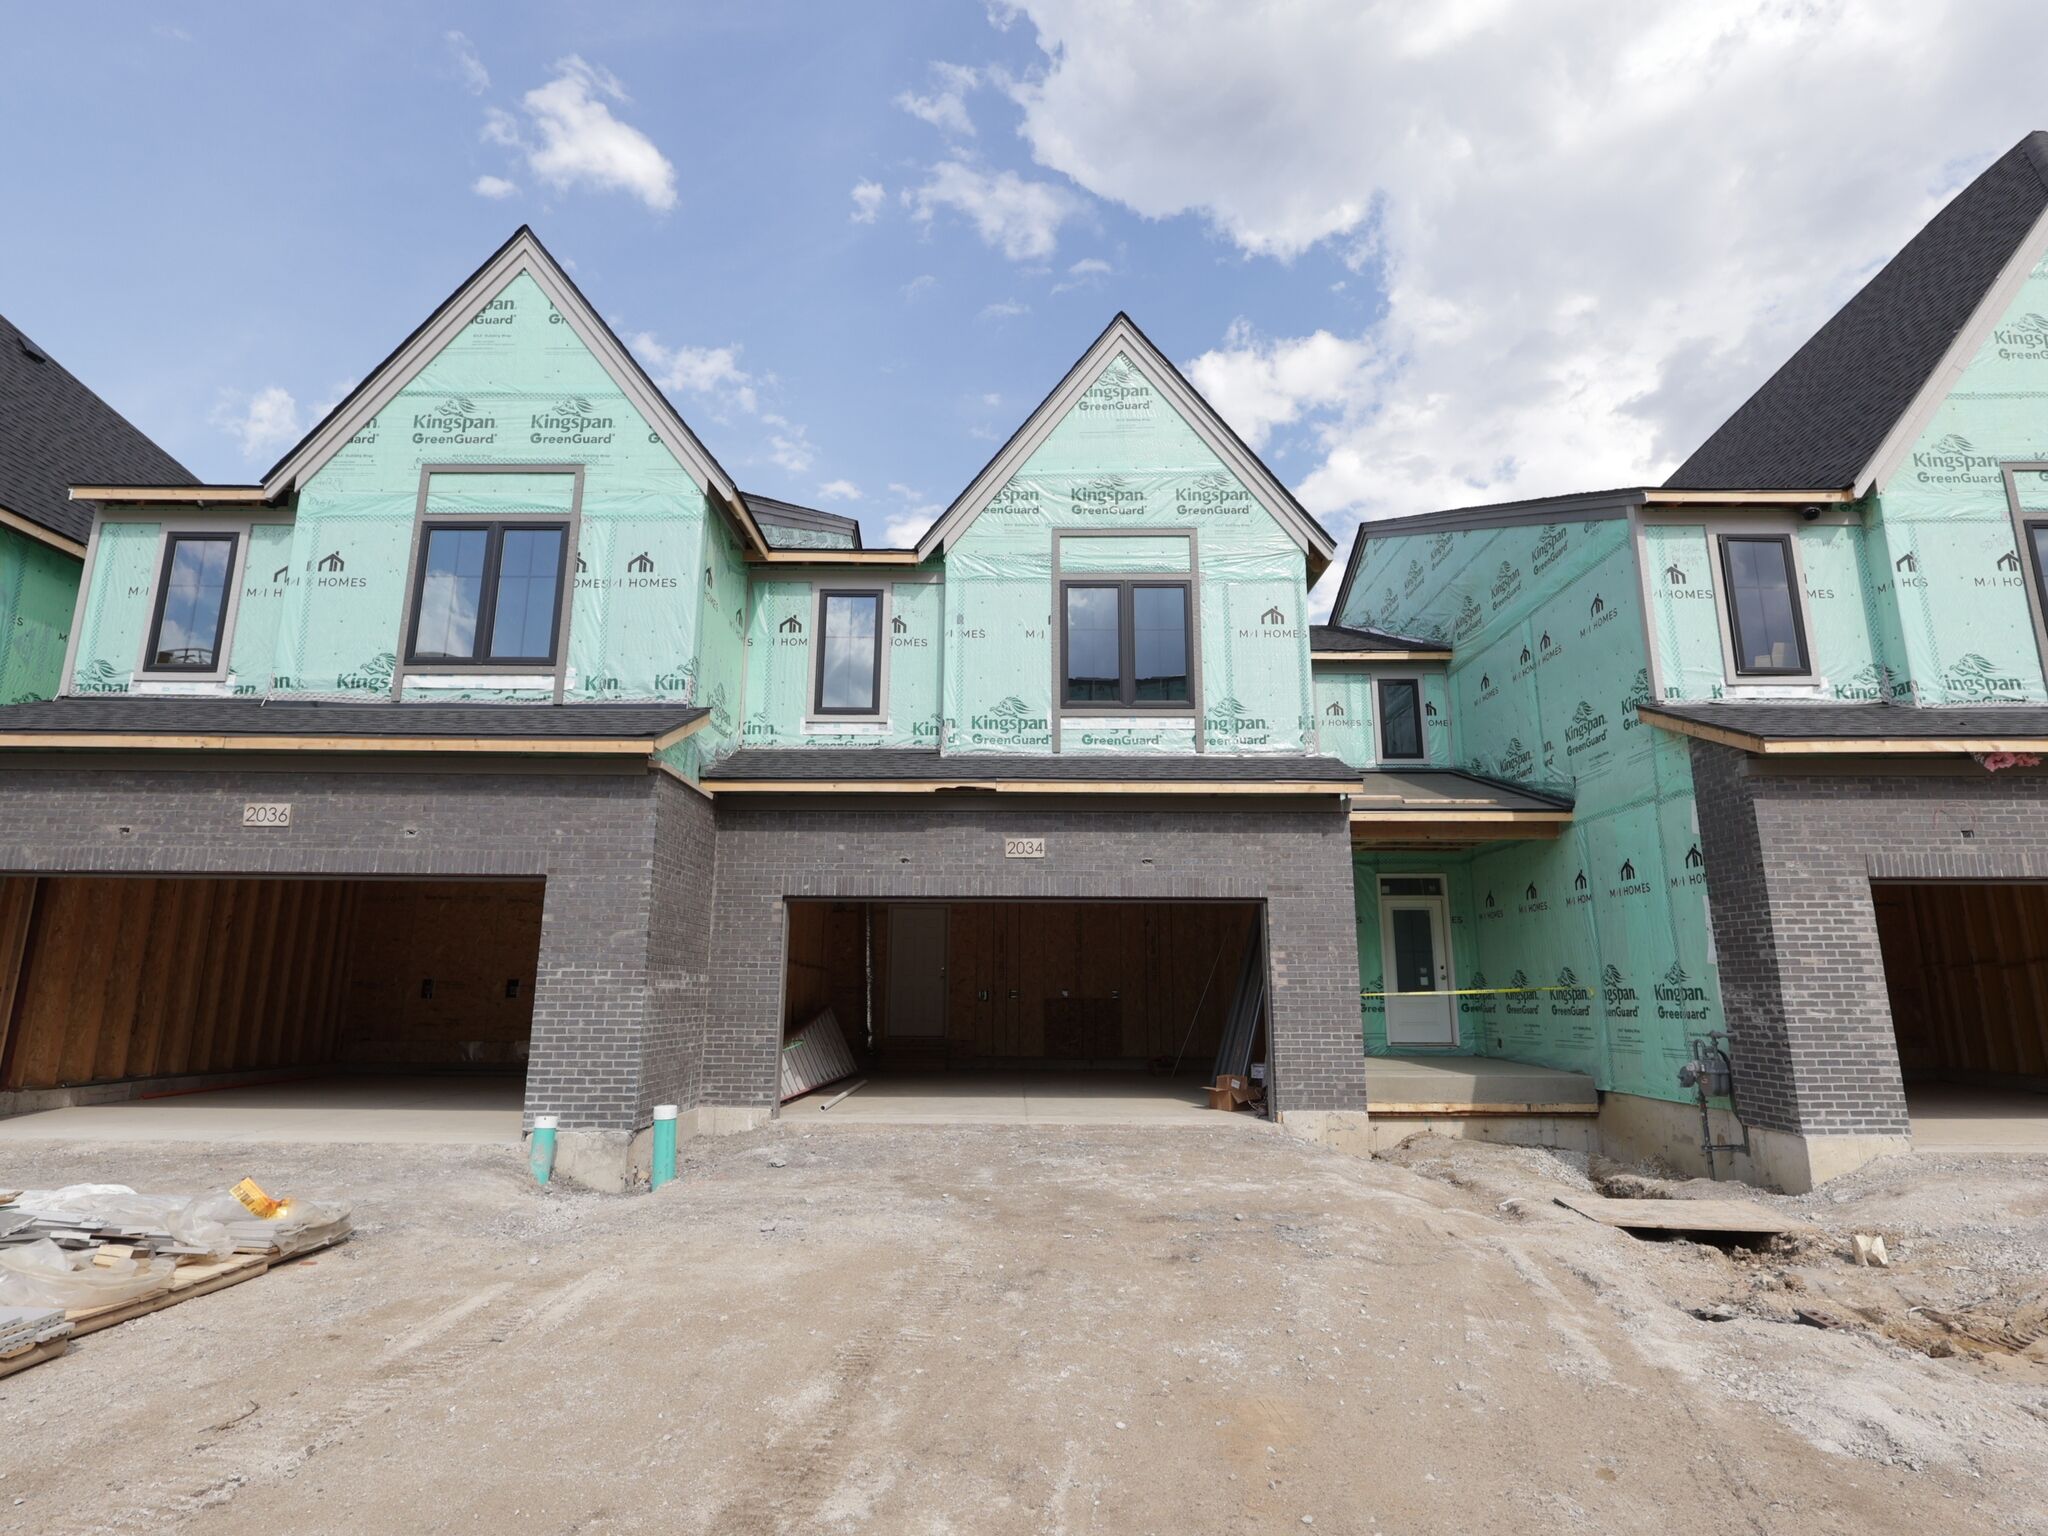
Front Exterior
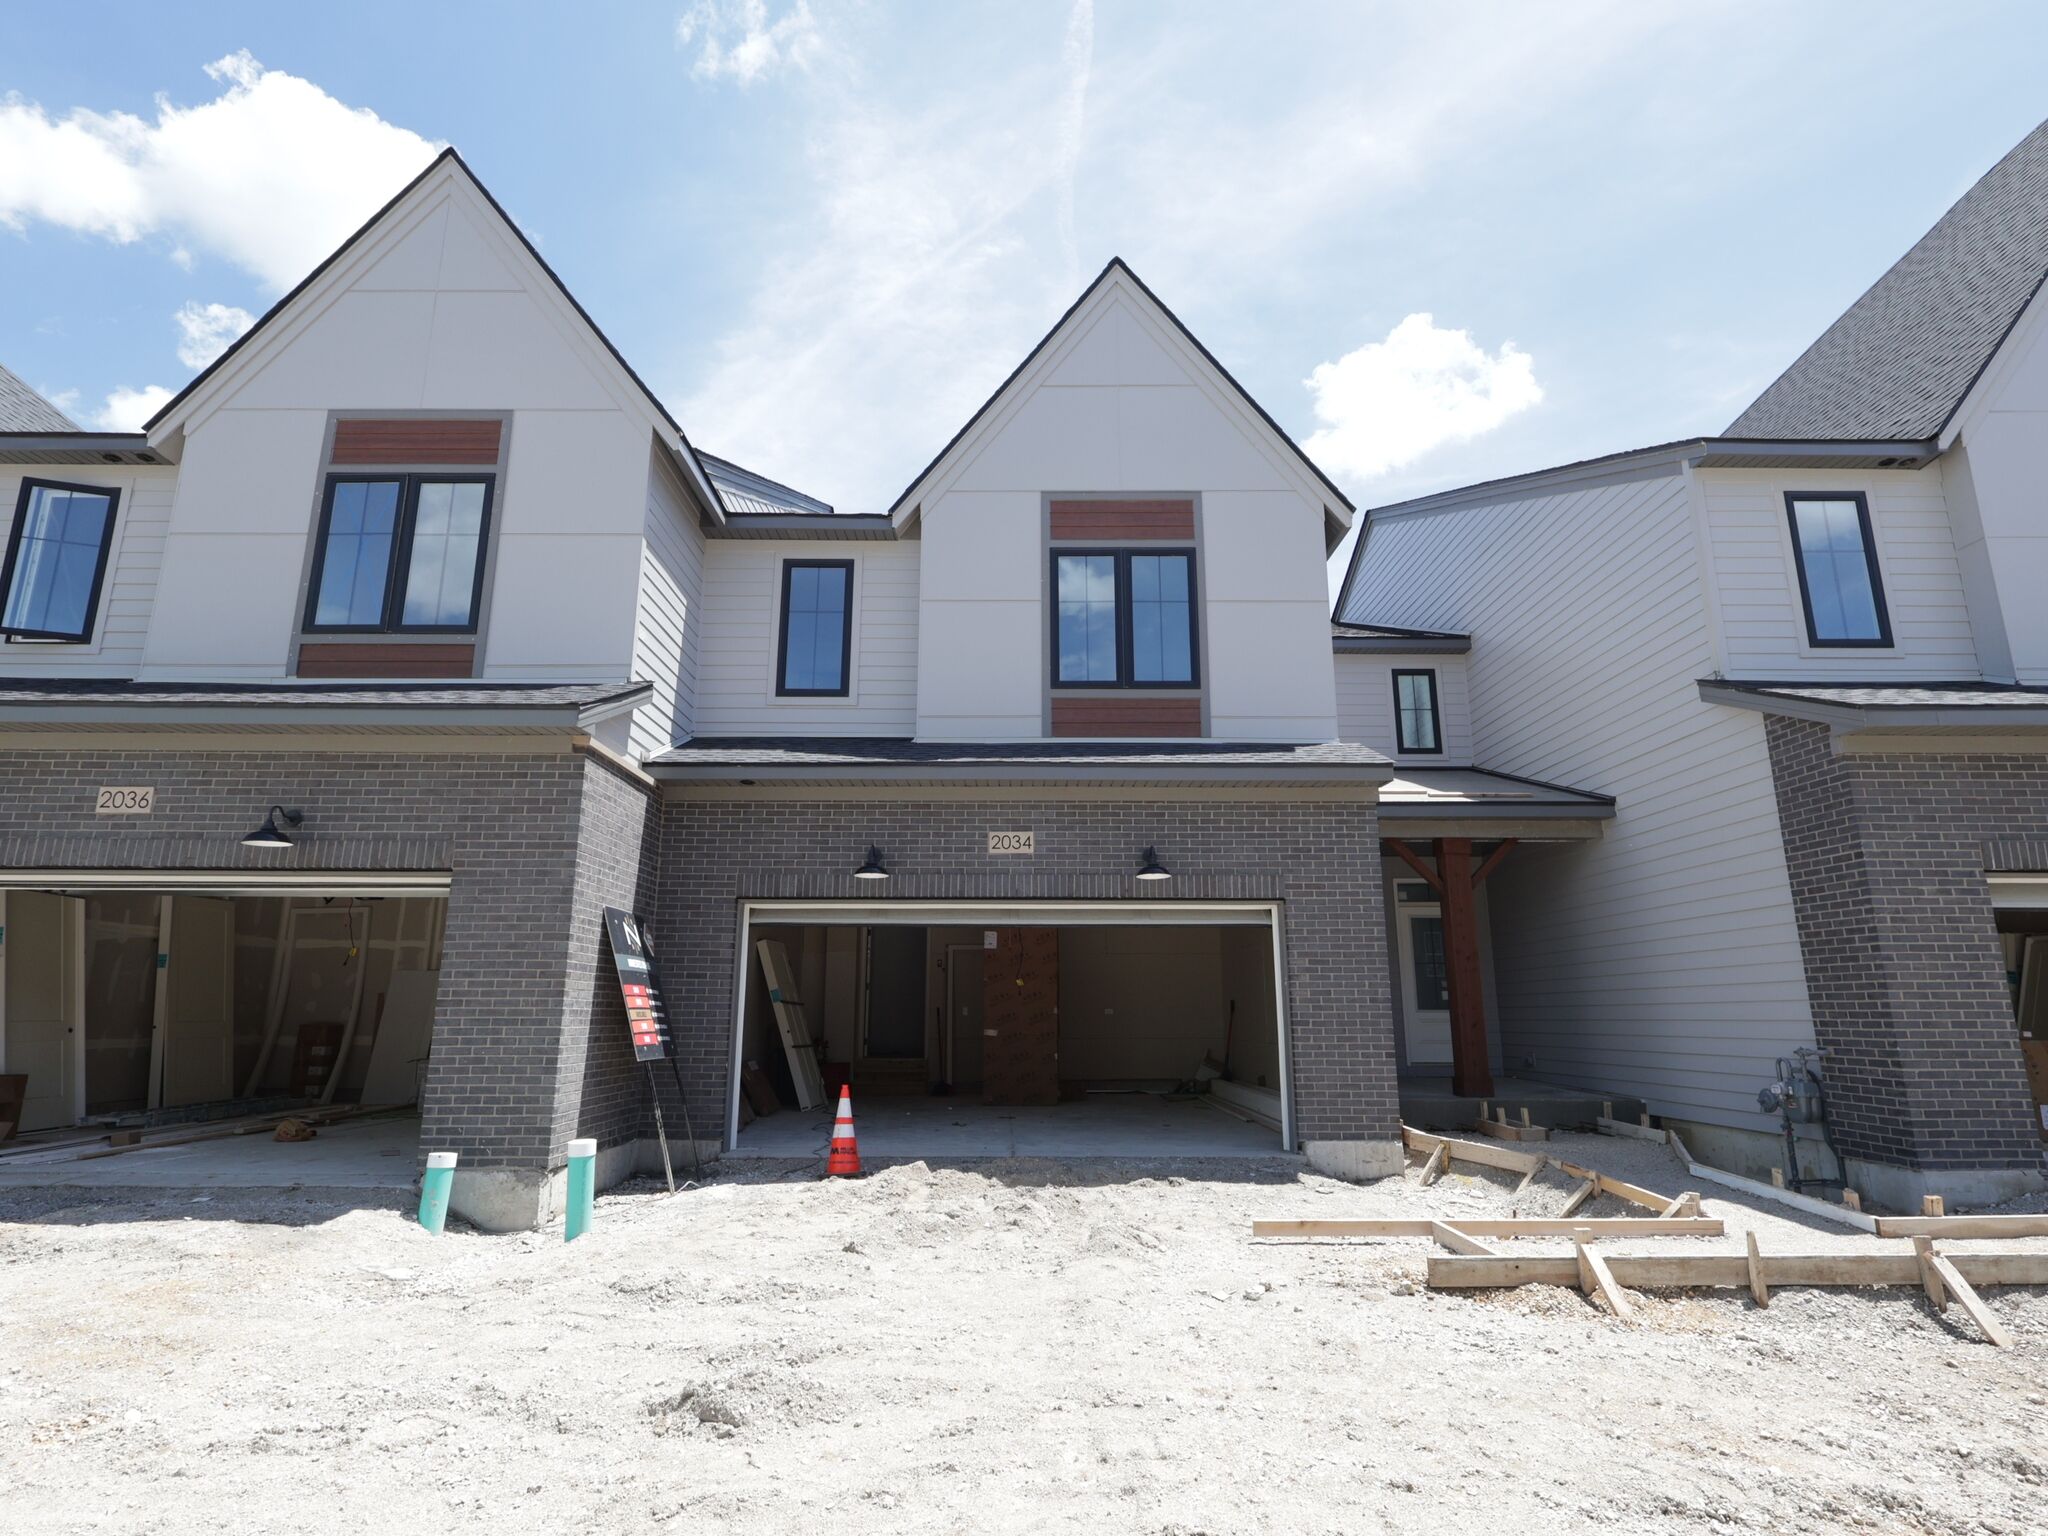
Front Exterior

Front Exterior
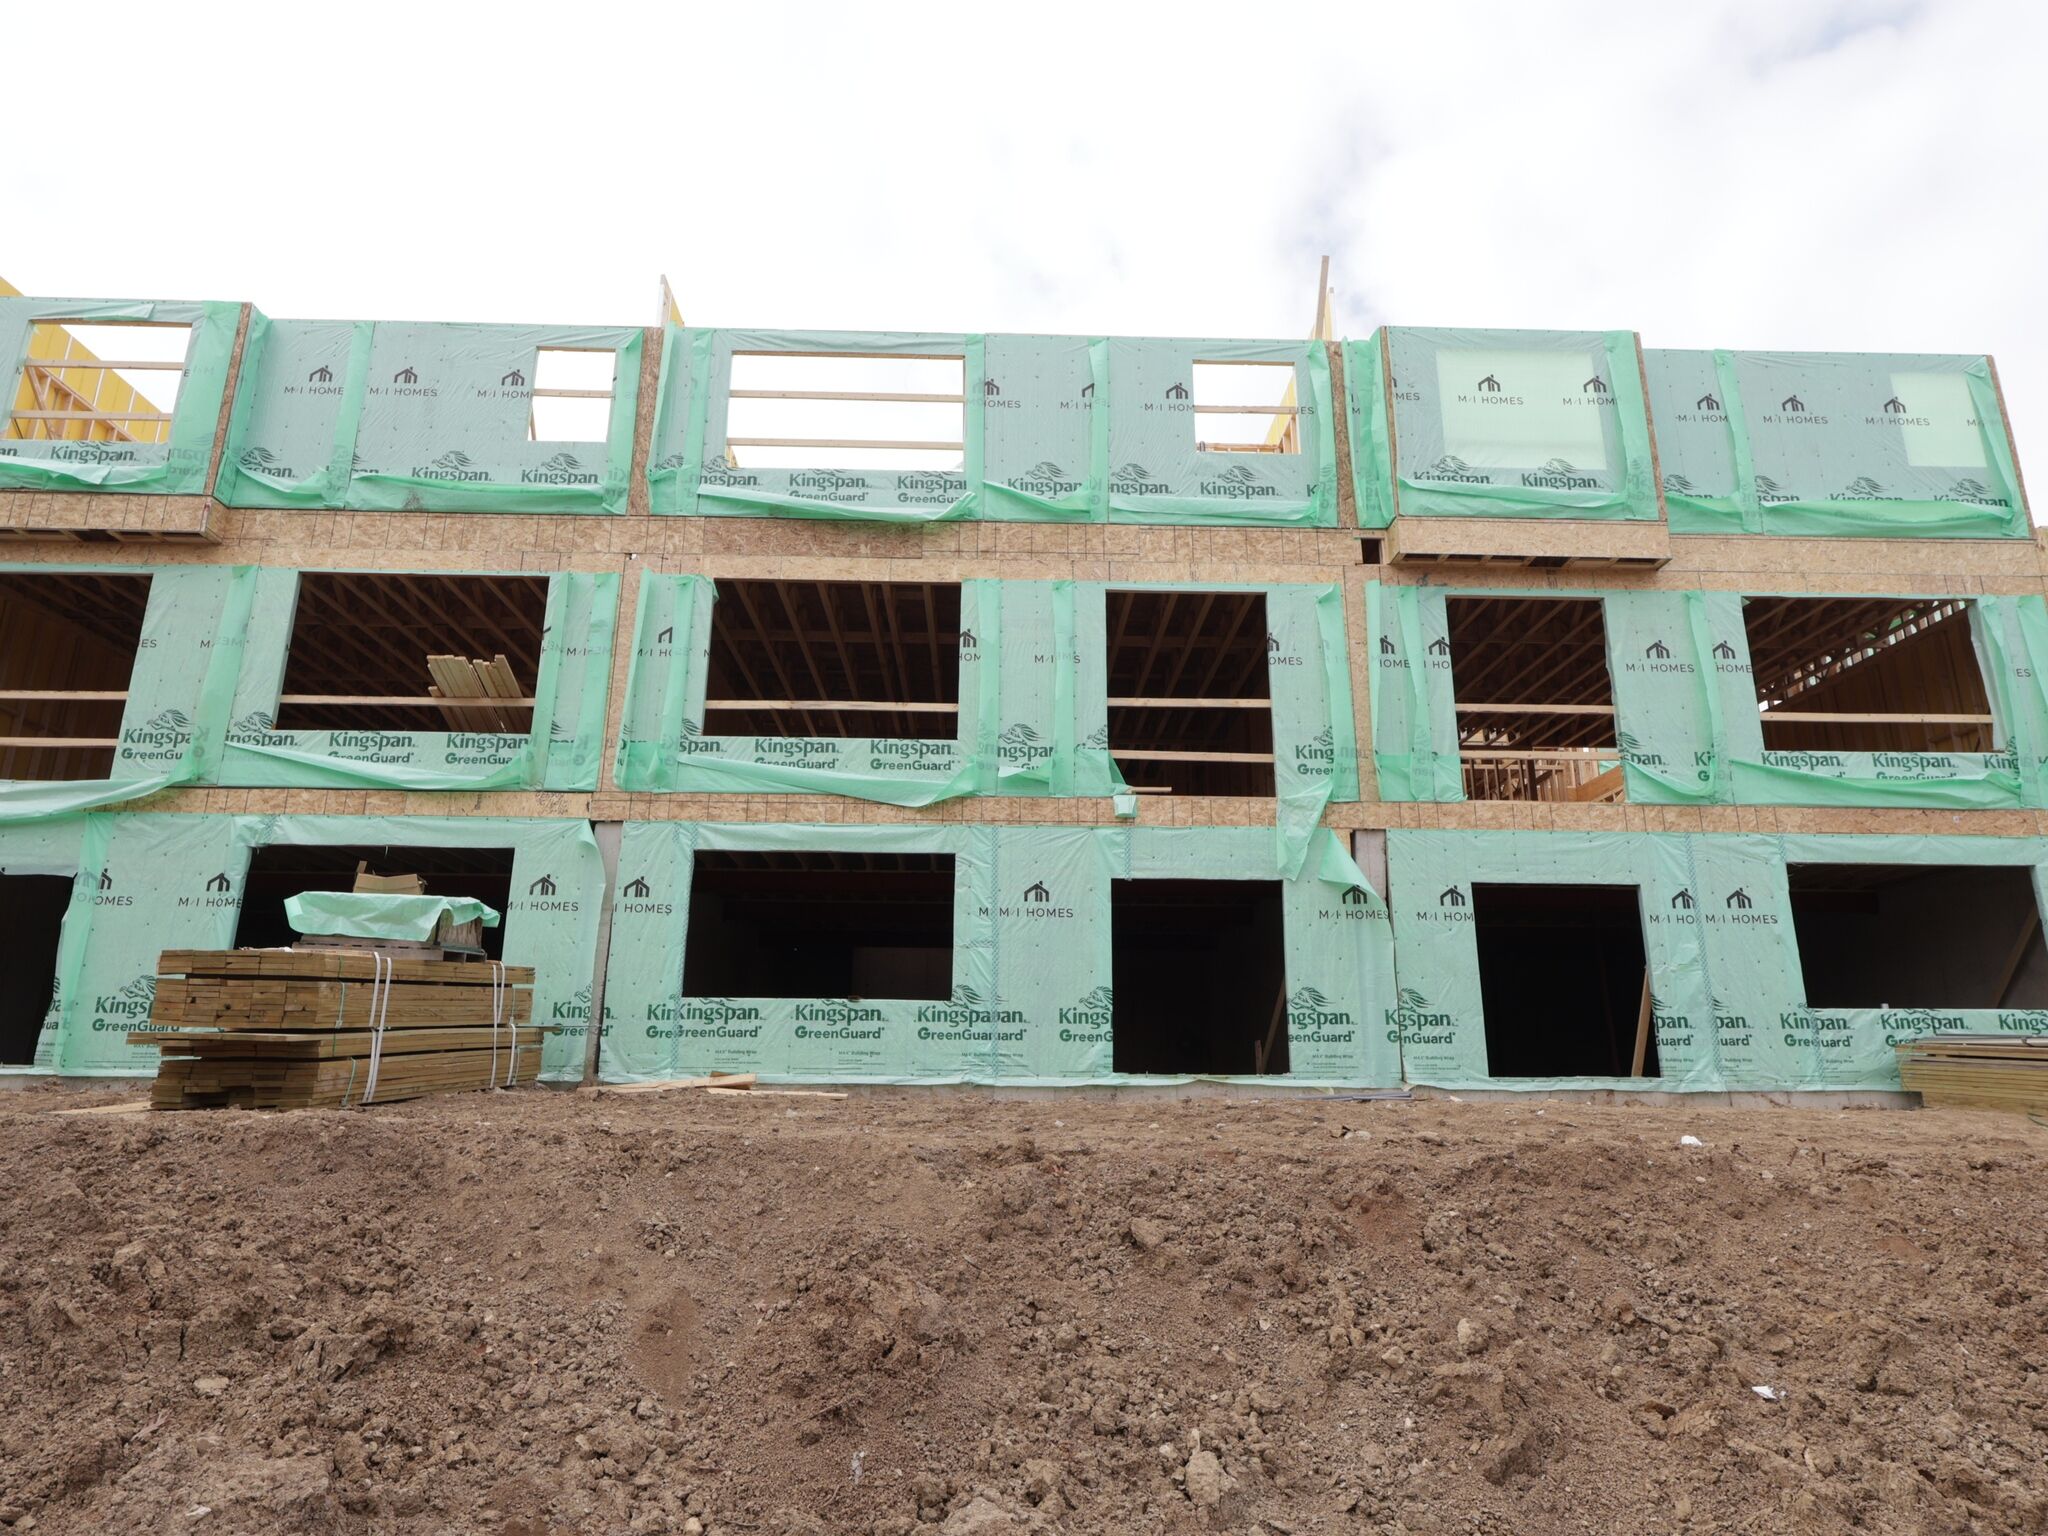
Back Exterior
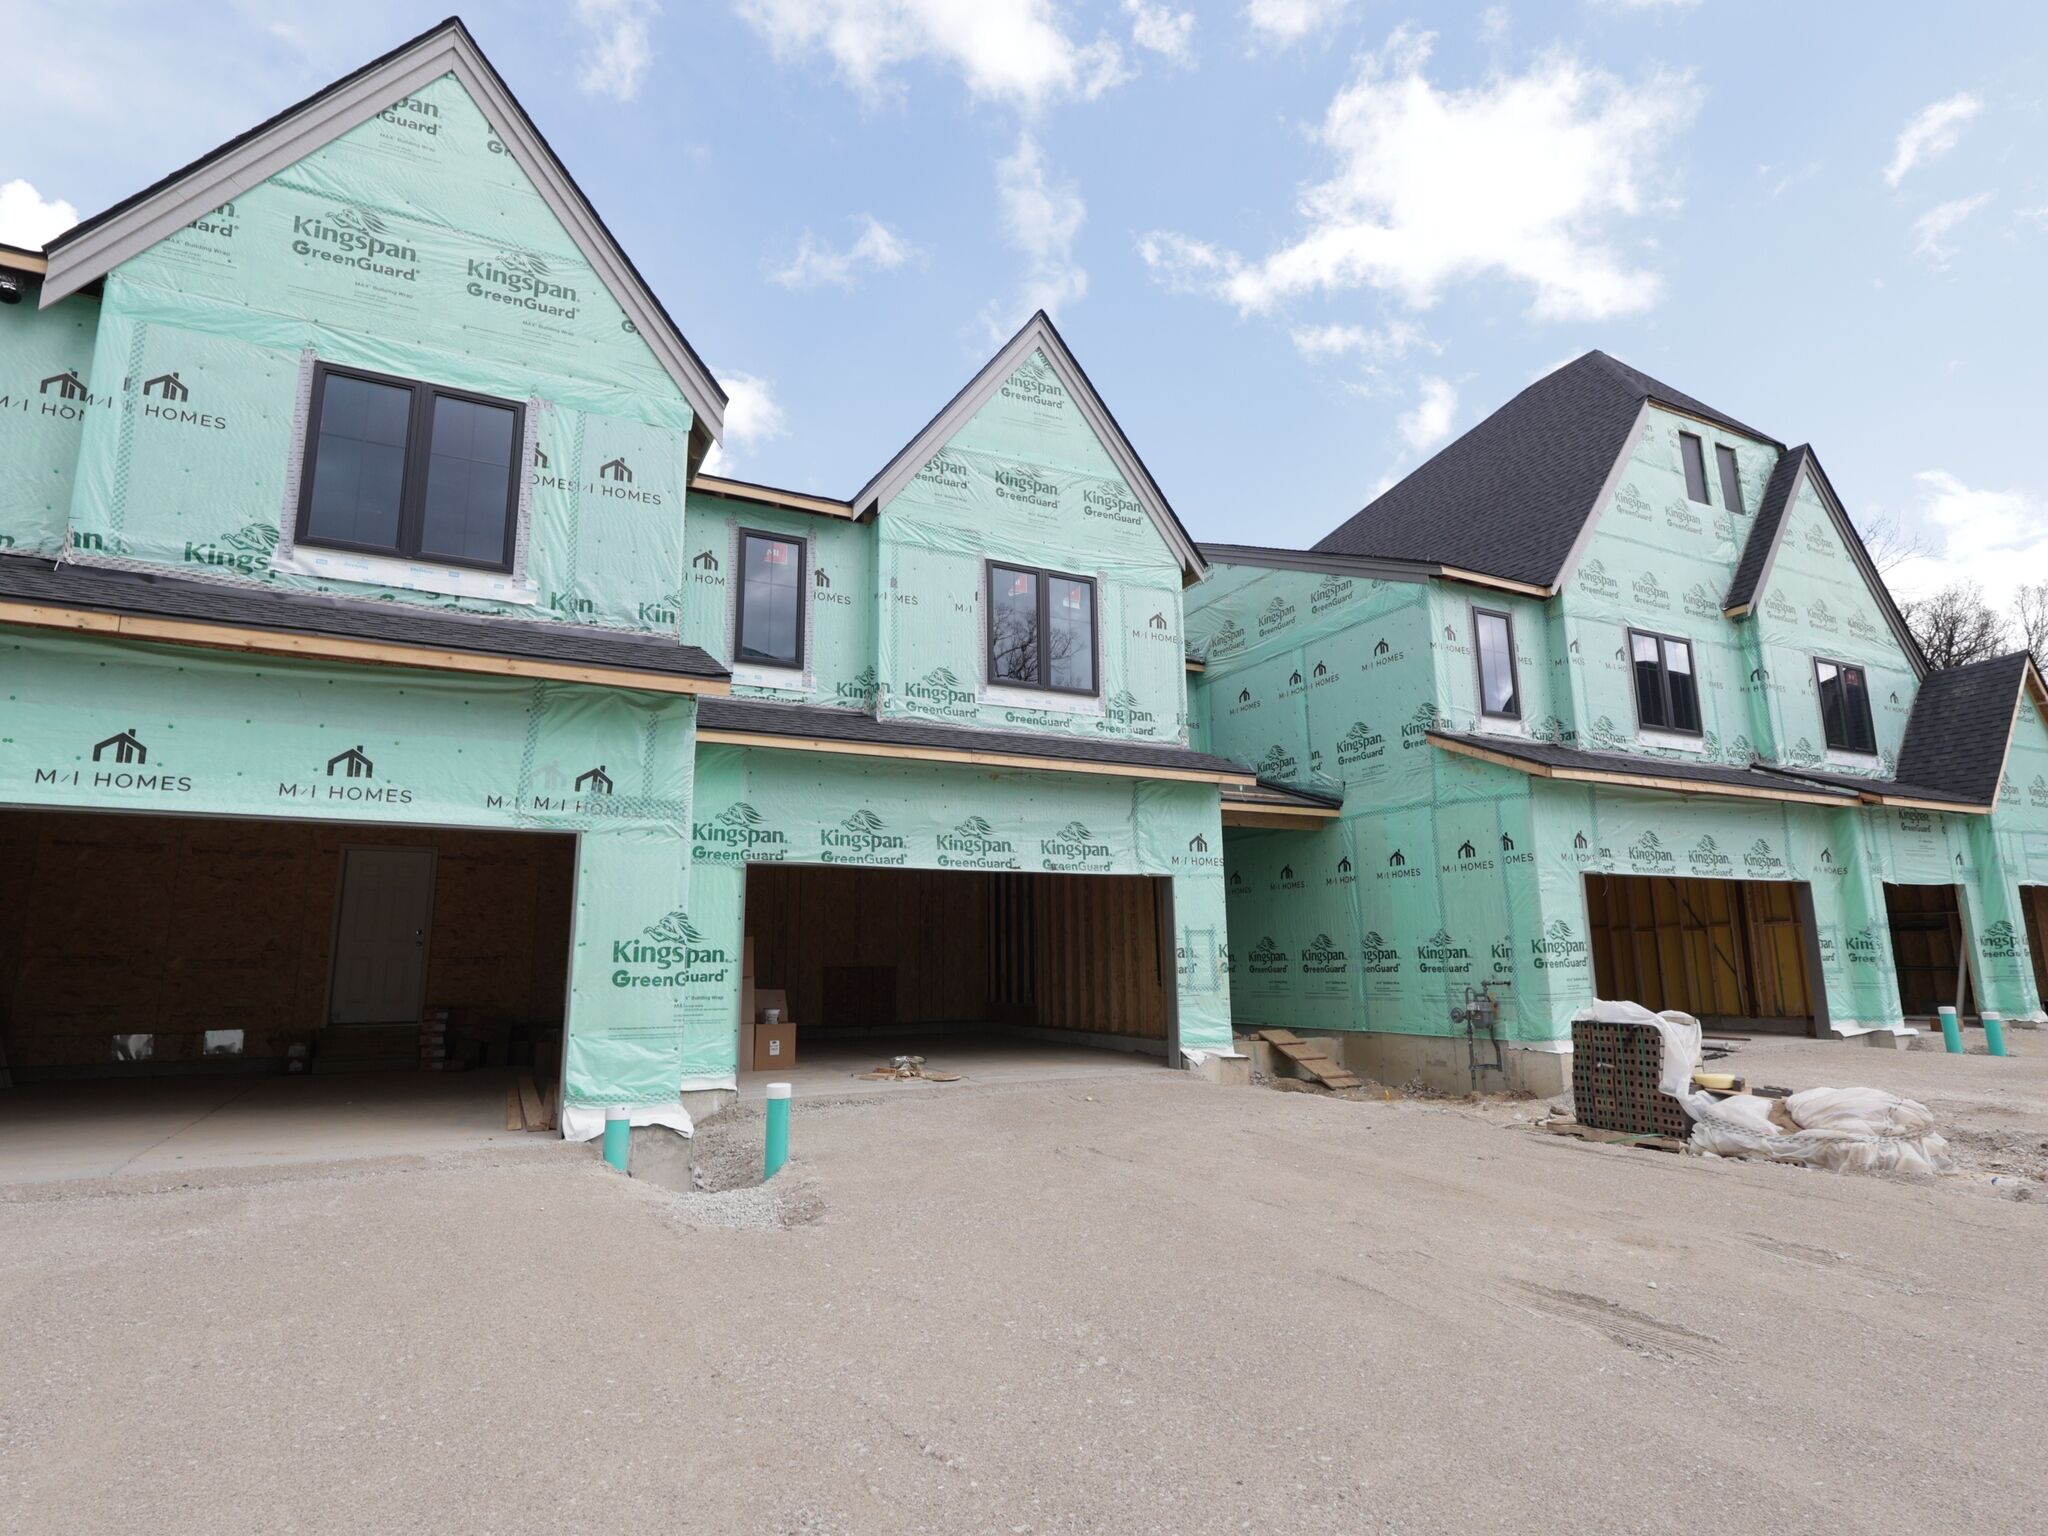
Front Exterior
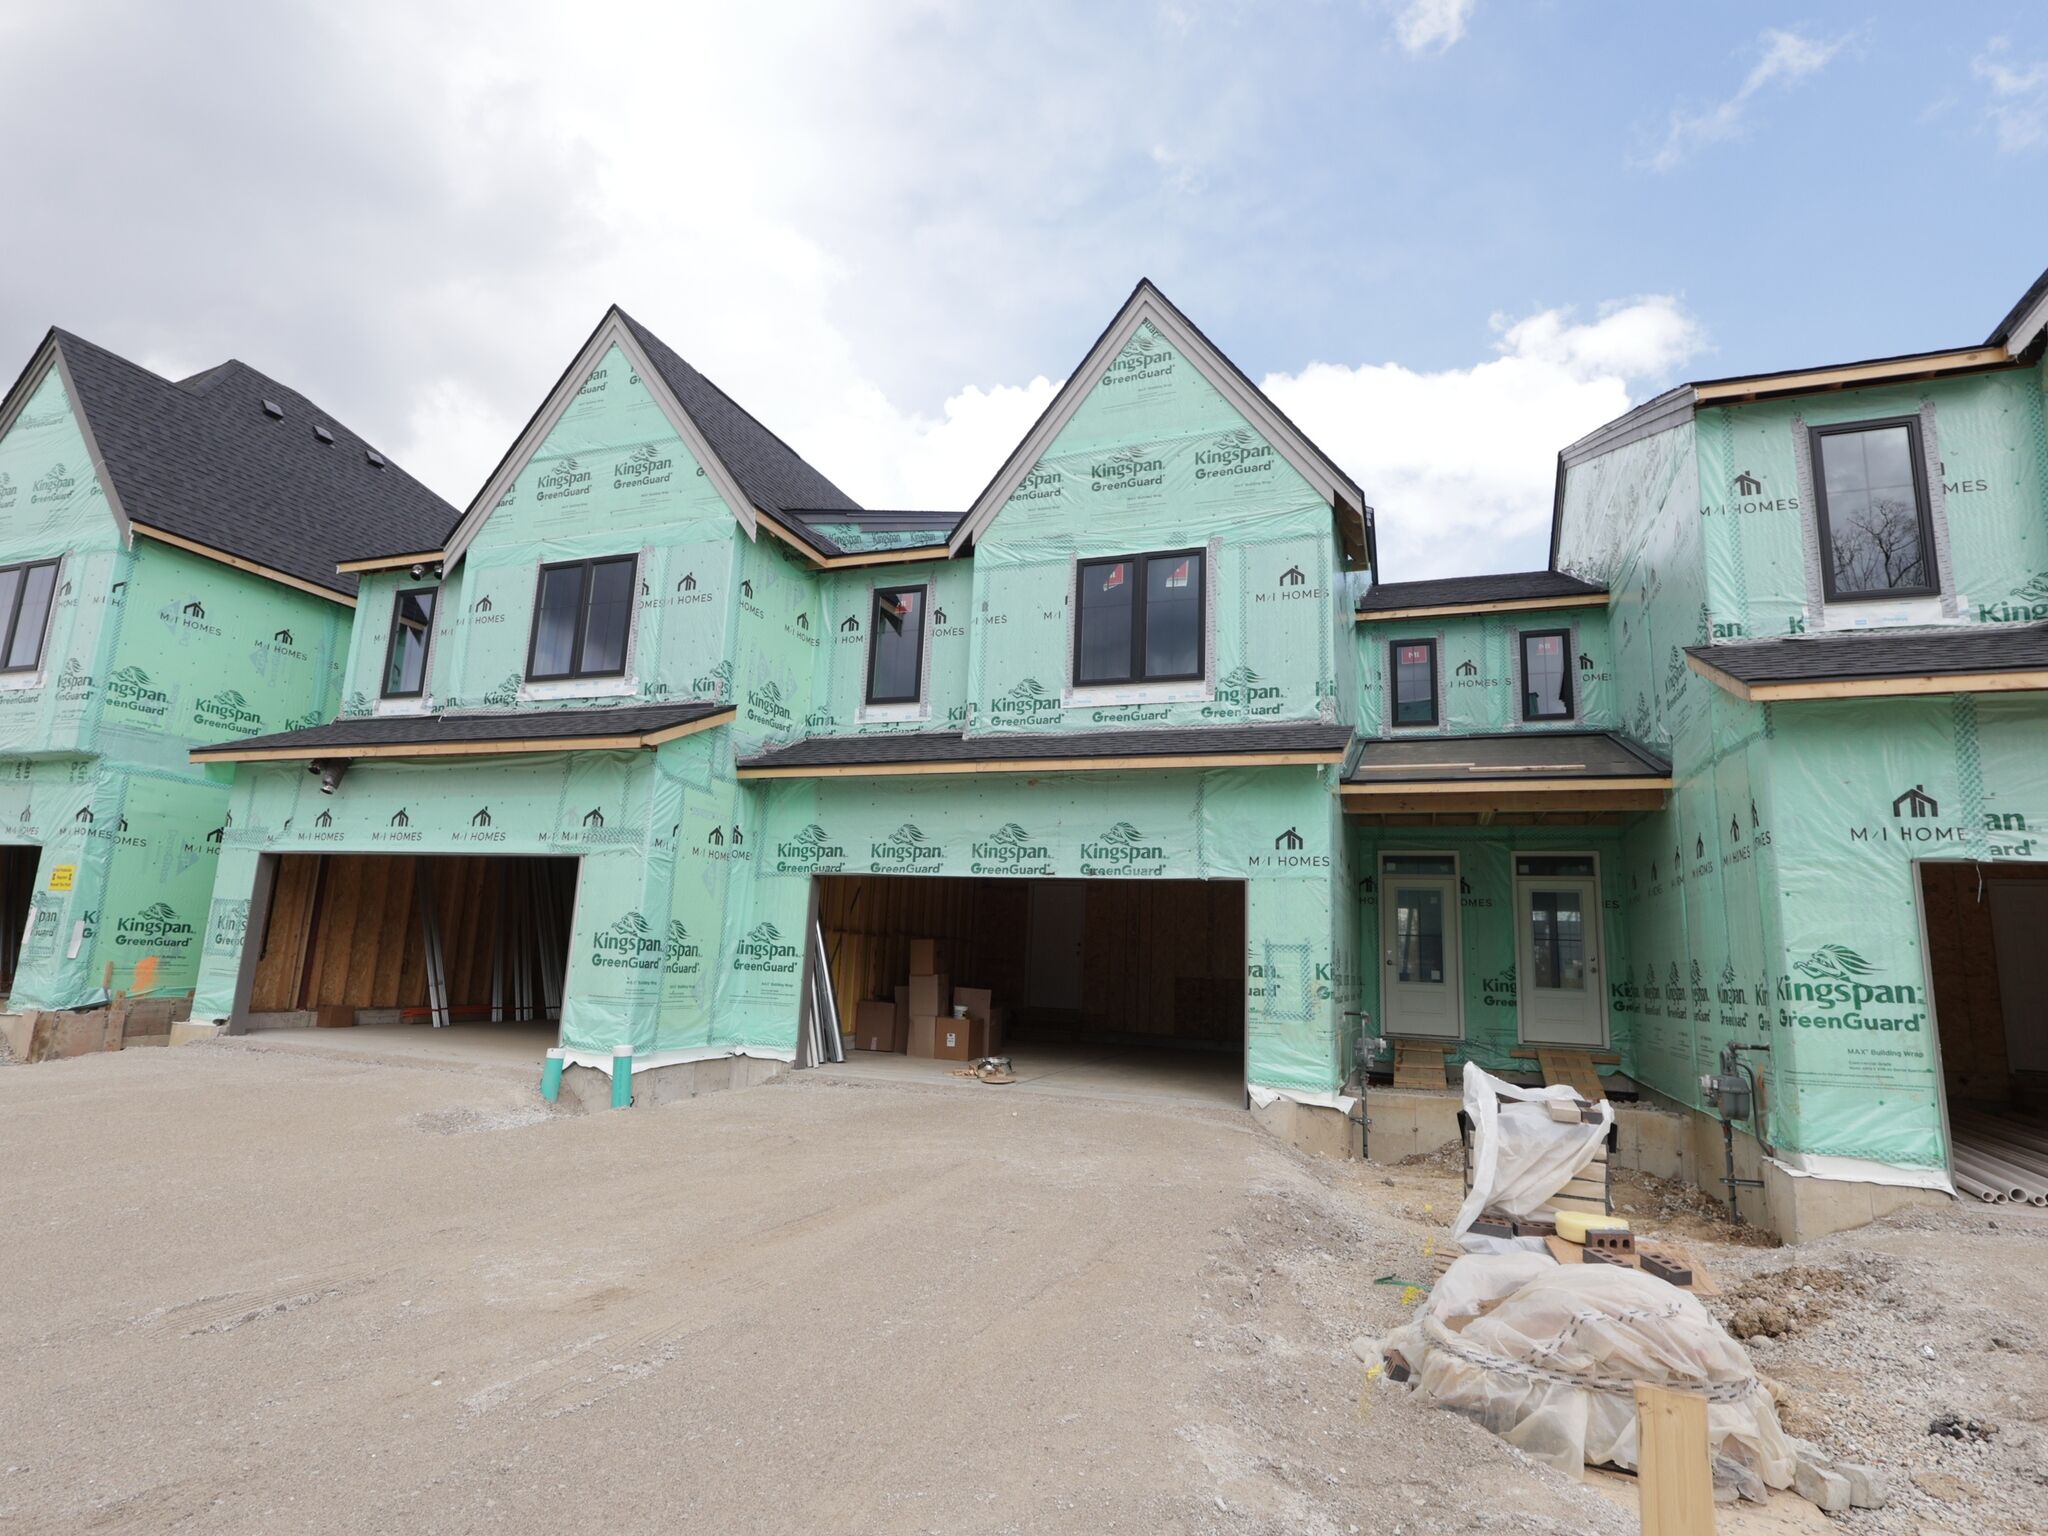
Front Exterior
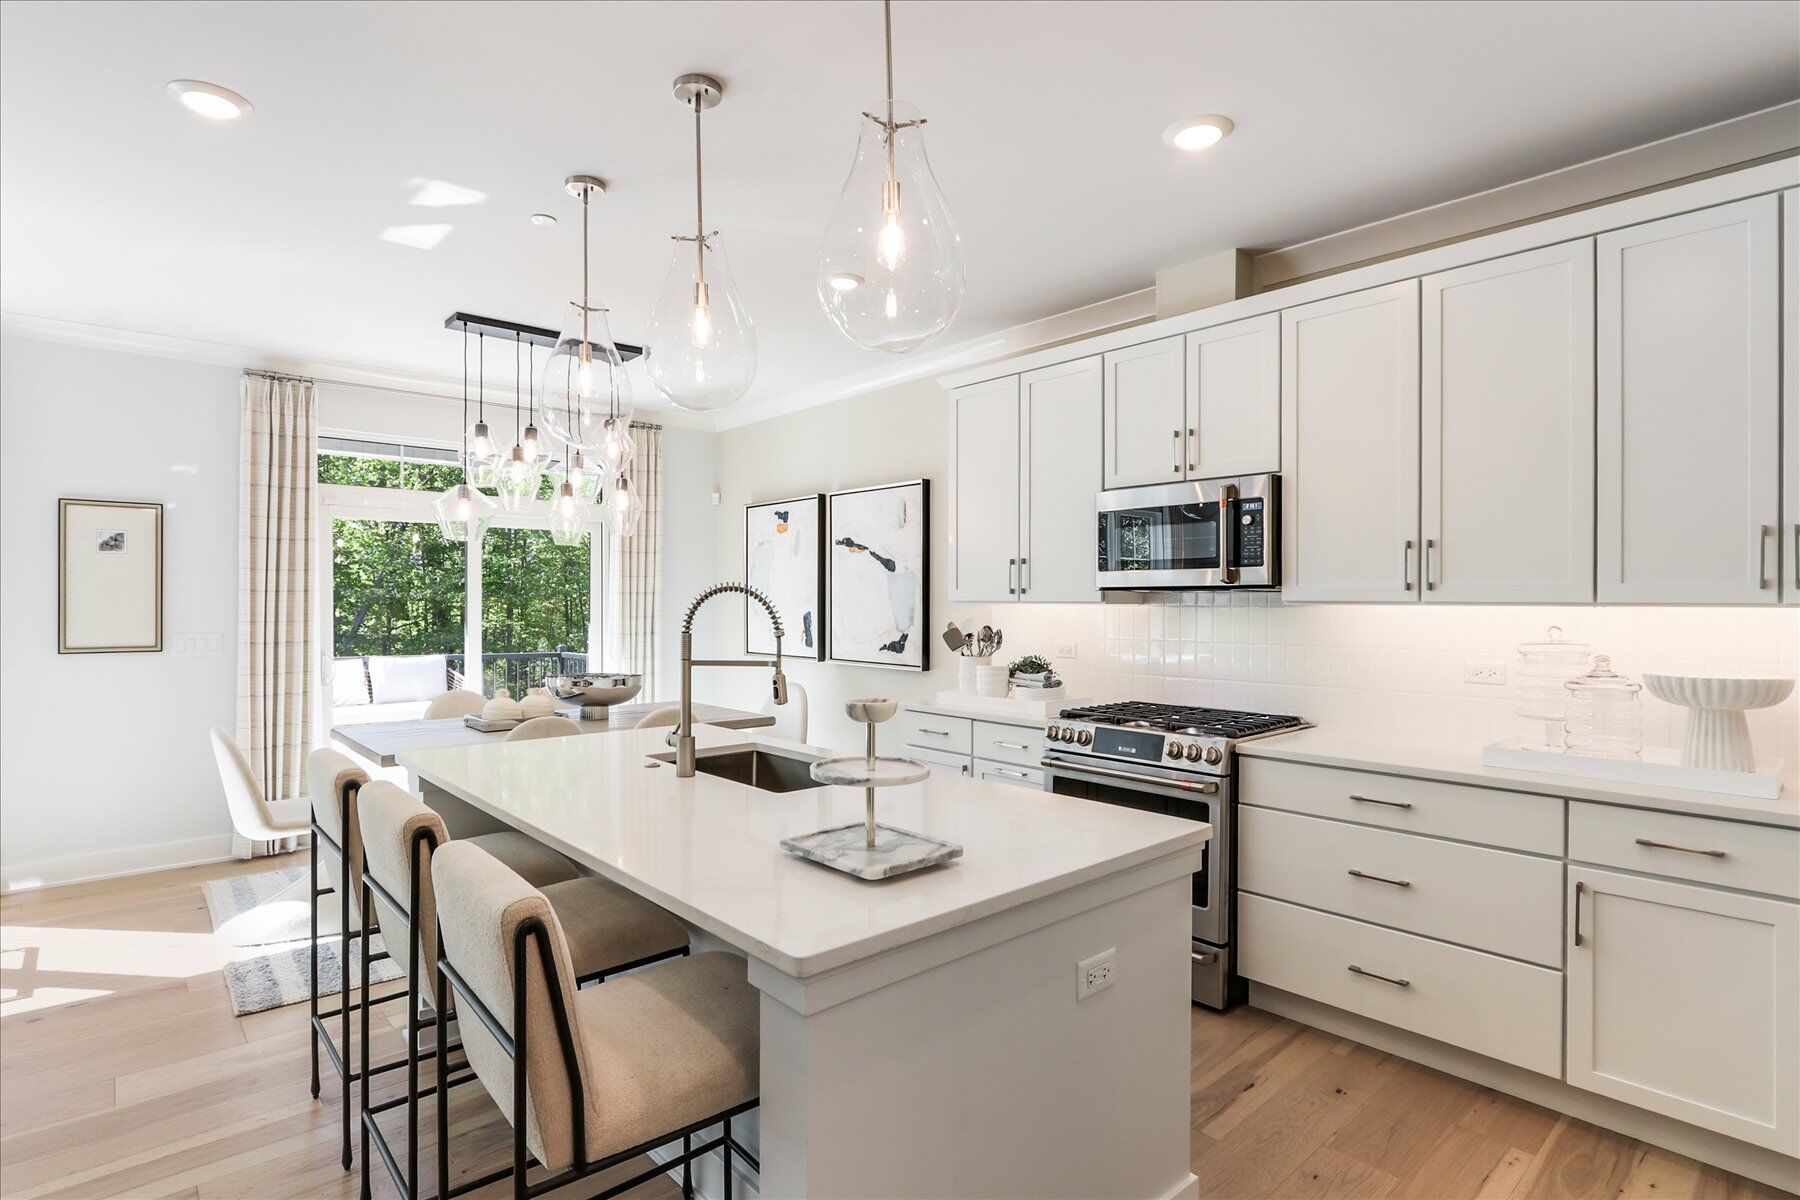
Kitchen - Representational Photo
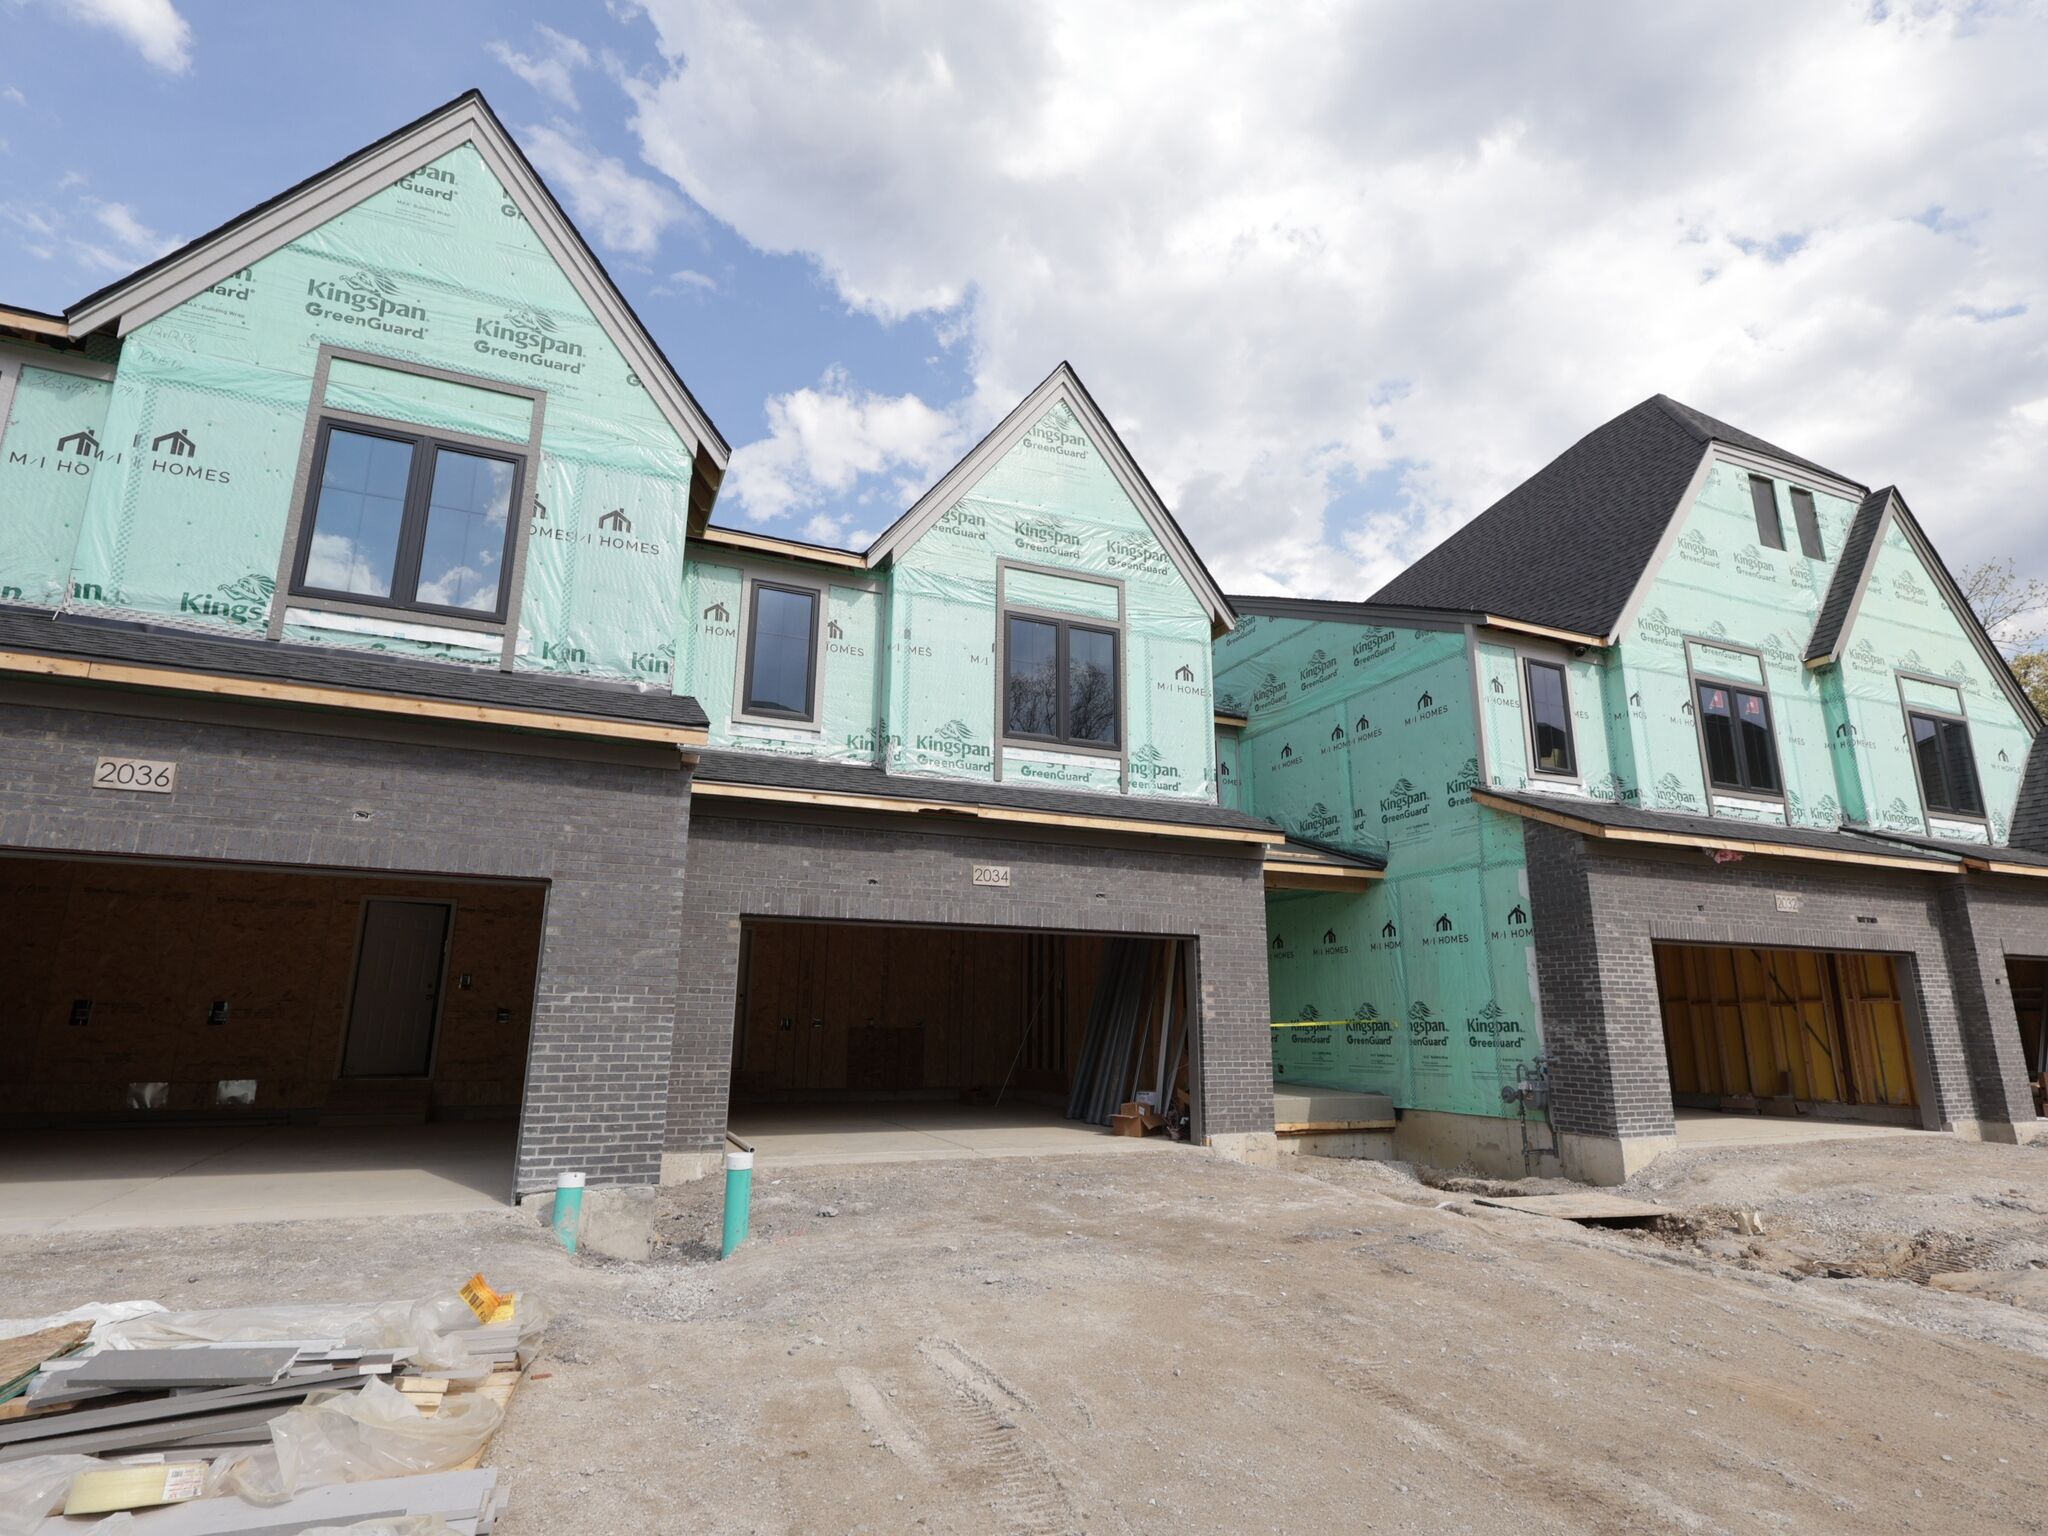
Front Exterior
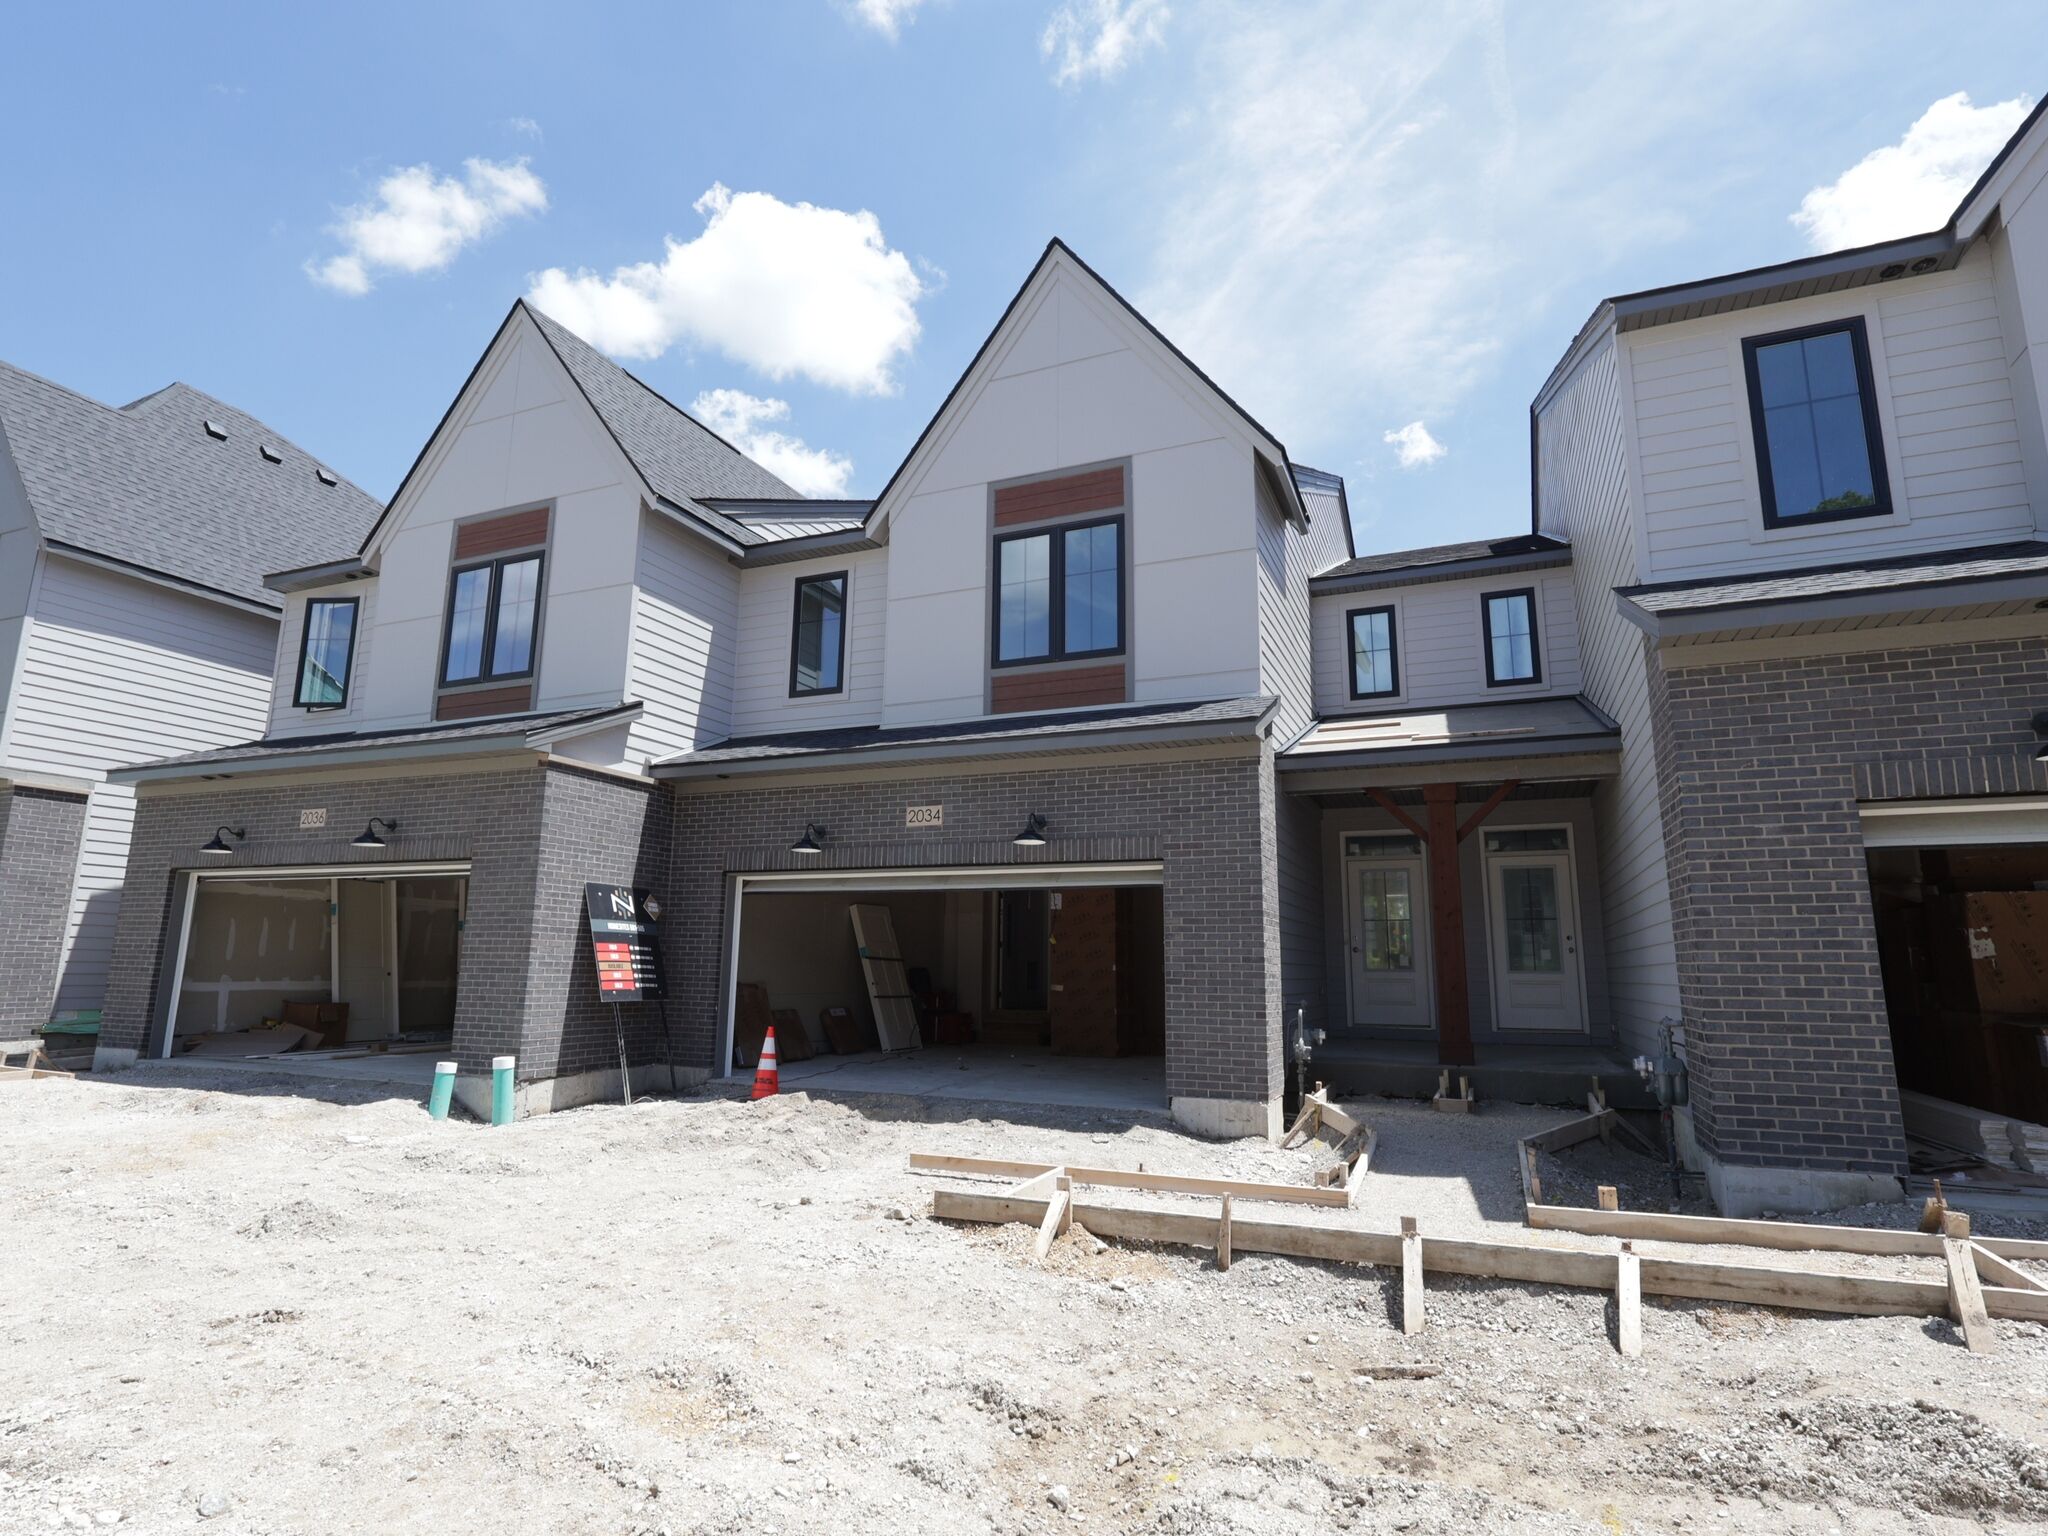
Front Exterior

Front Exterior
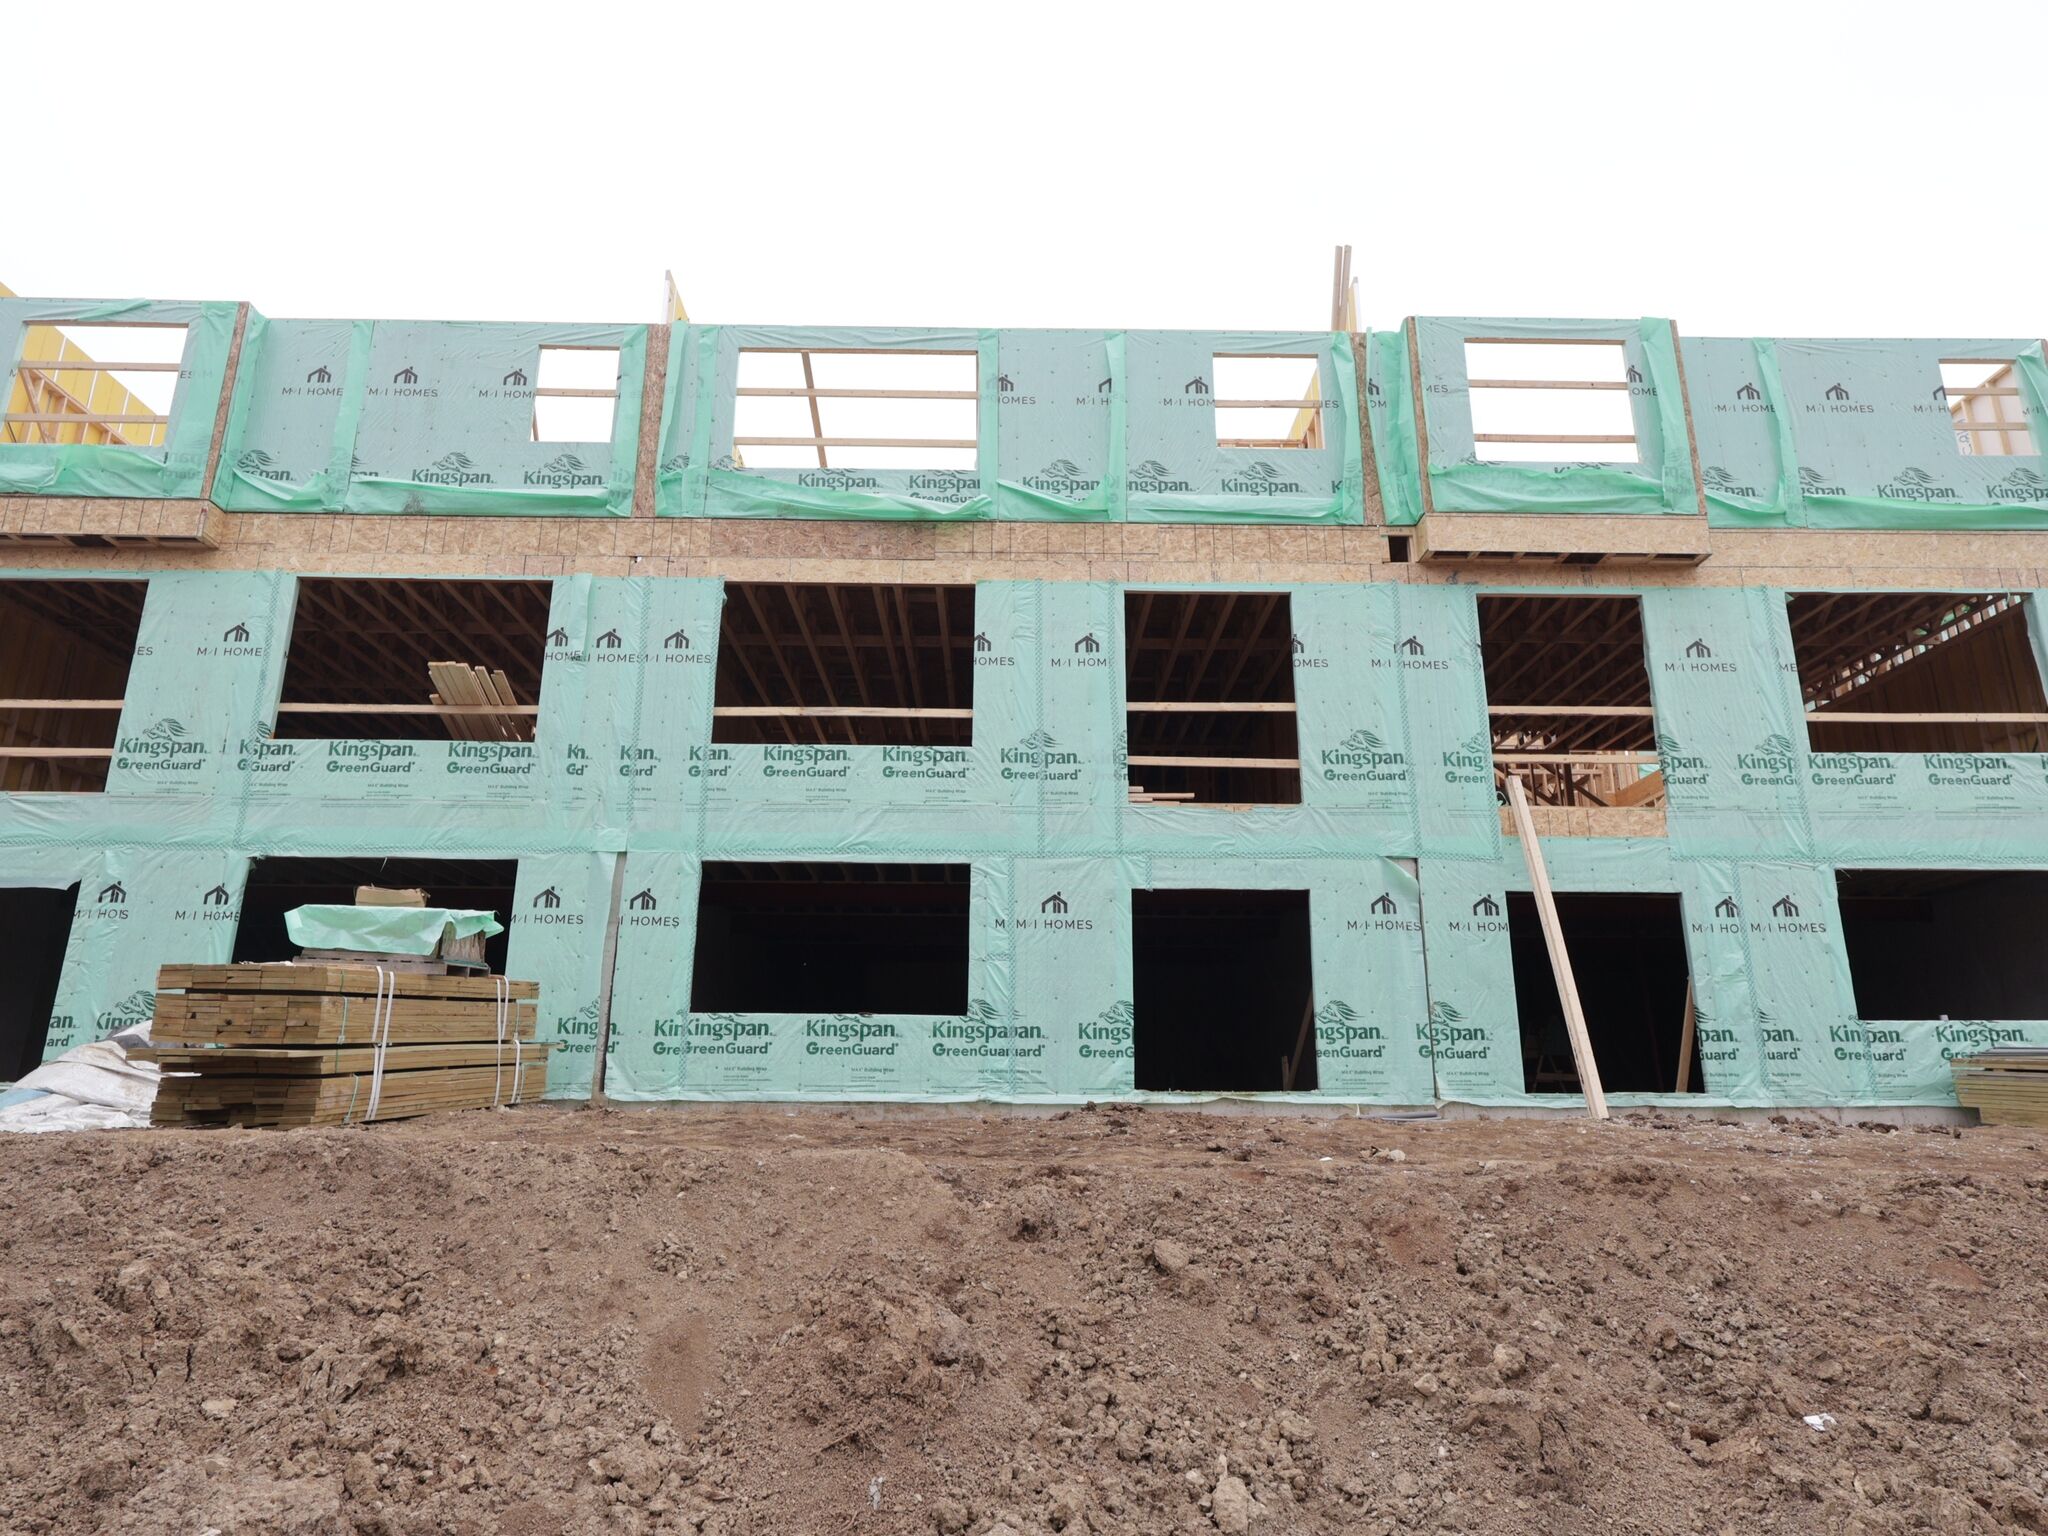
Back Exterior
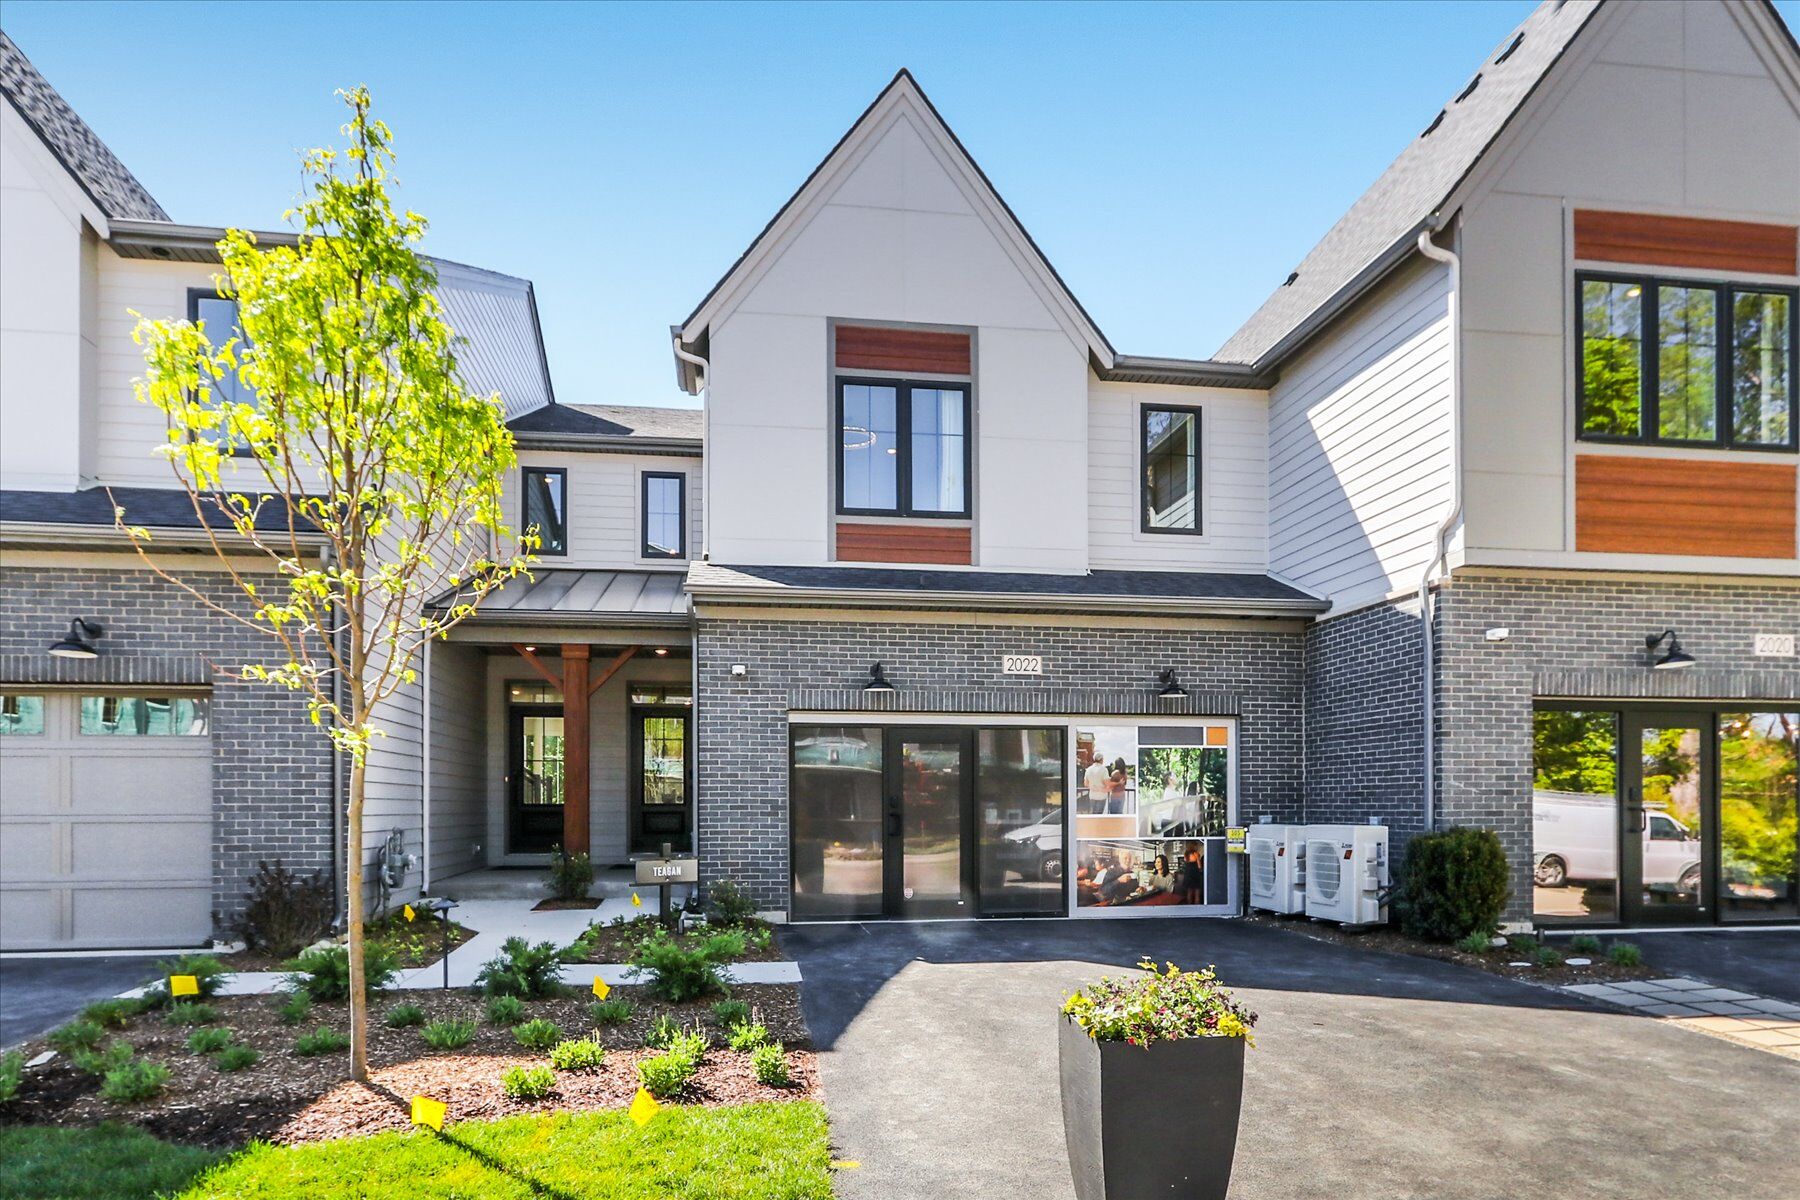
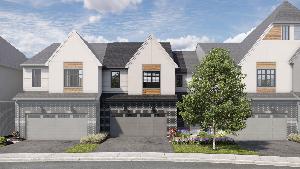
Front Exterior - Representational Photo
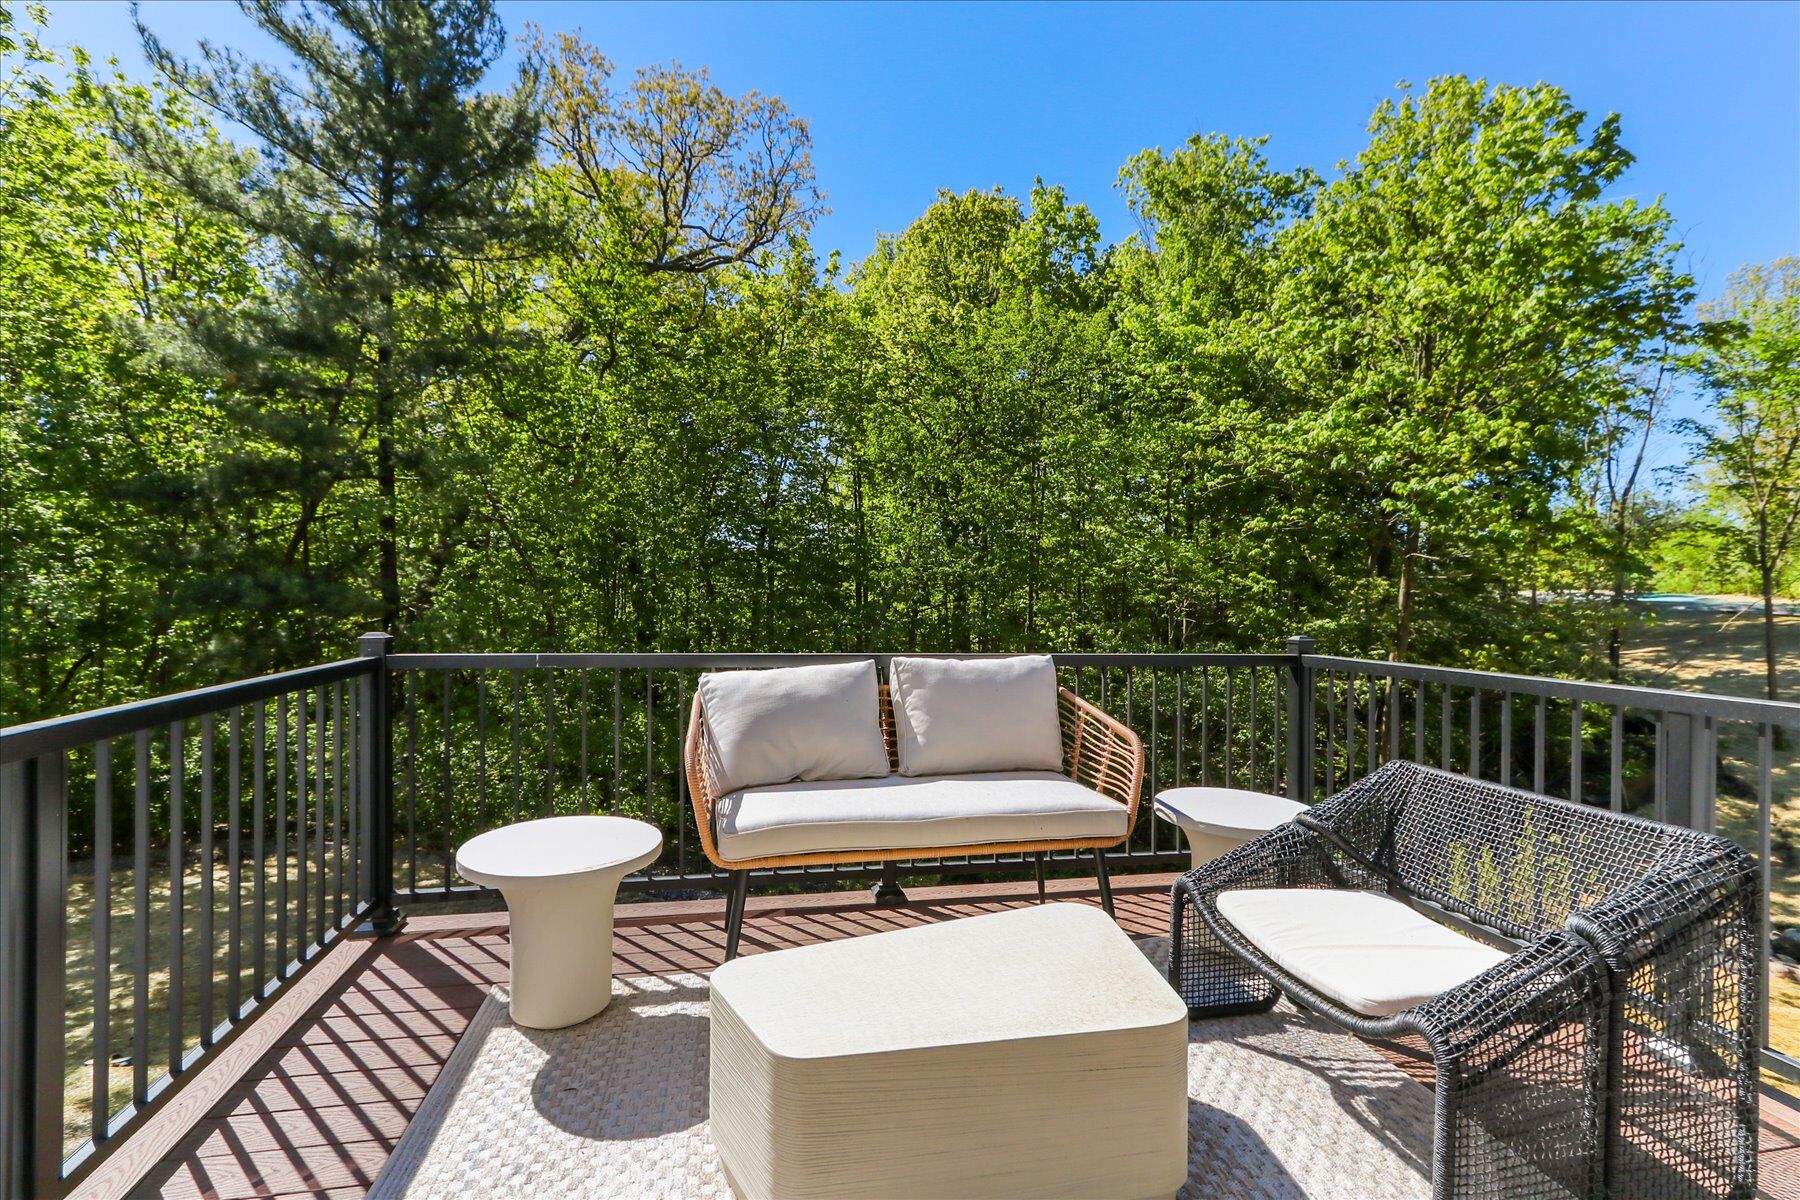
Deck - Representational Photo
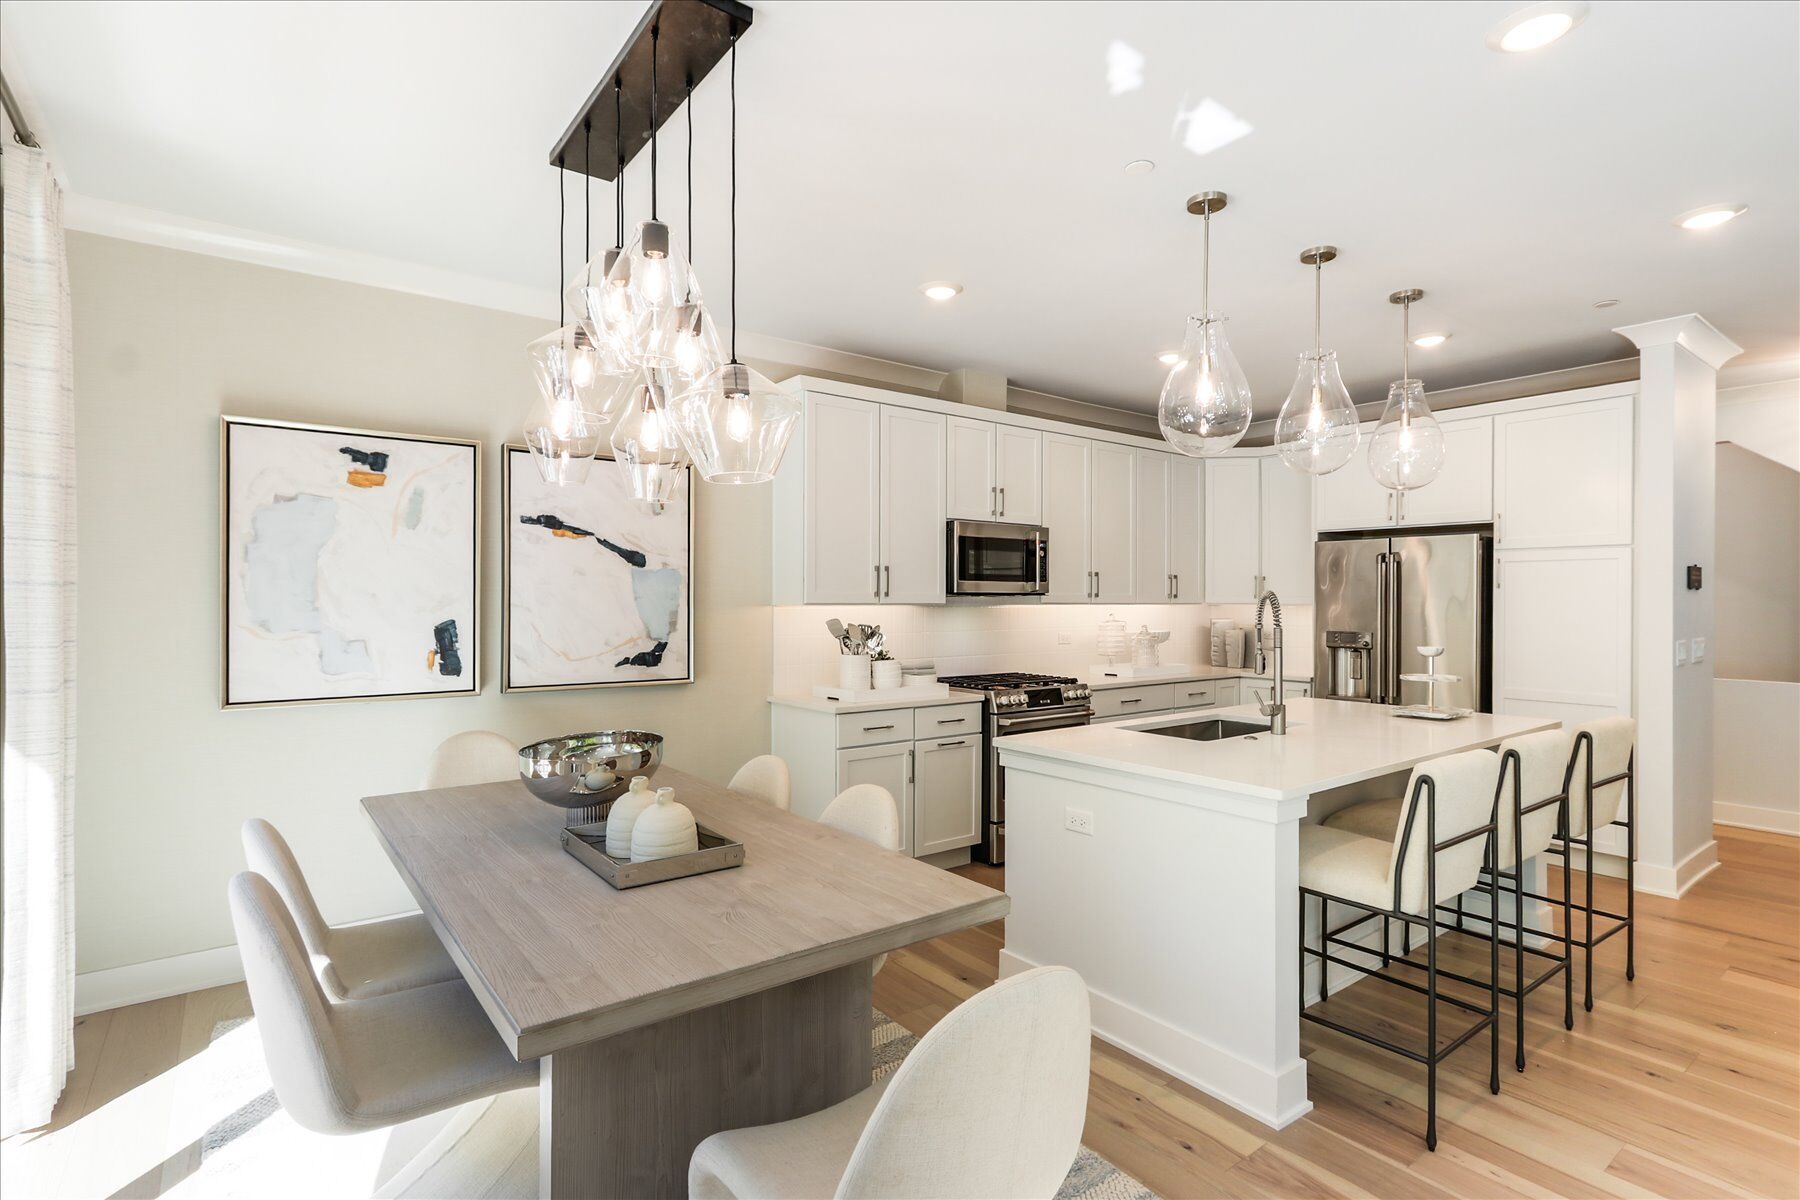
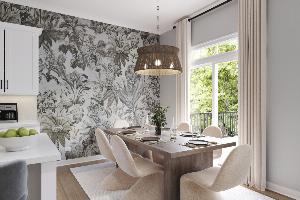
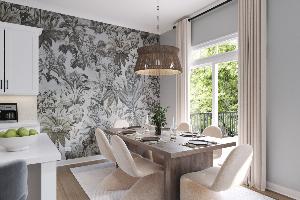
Dining Area - Representational Photo
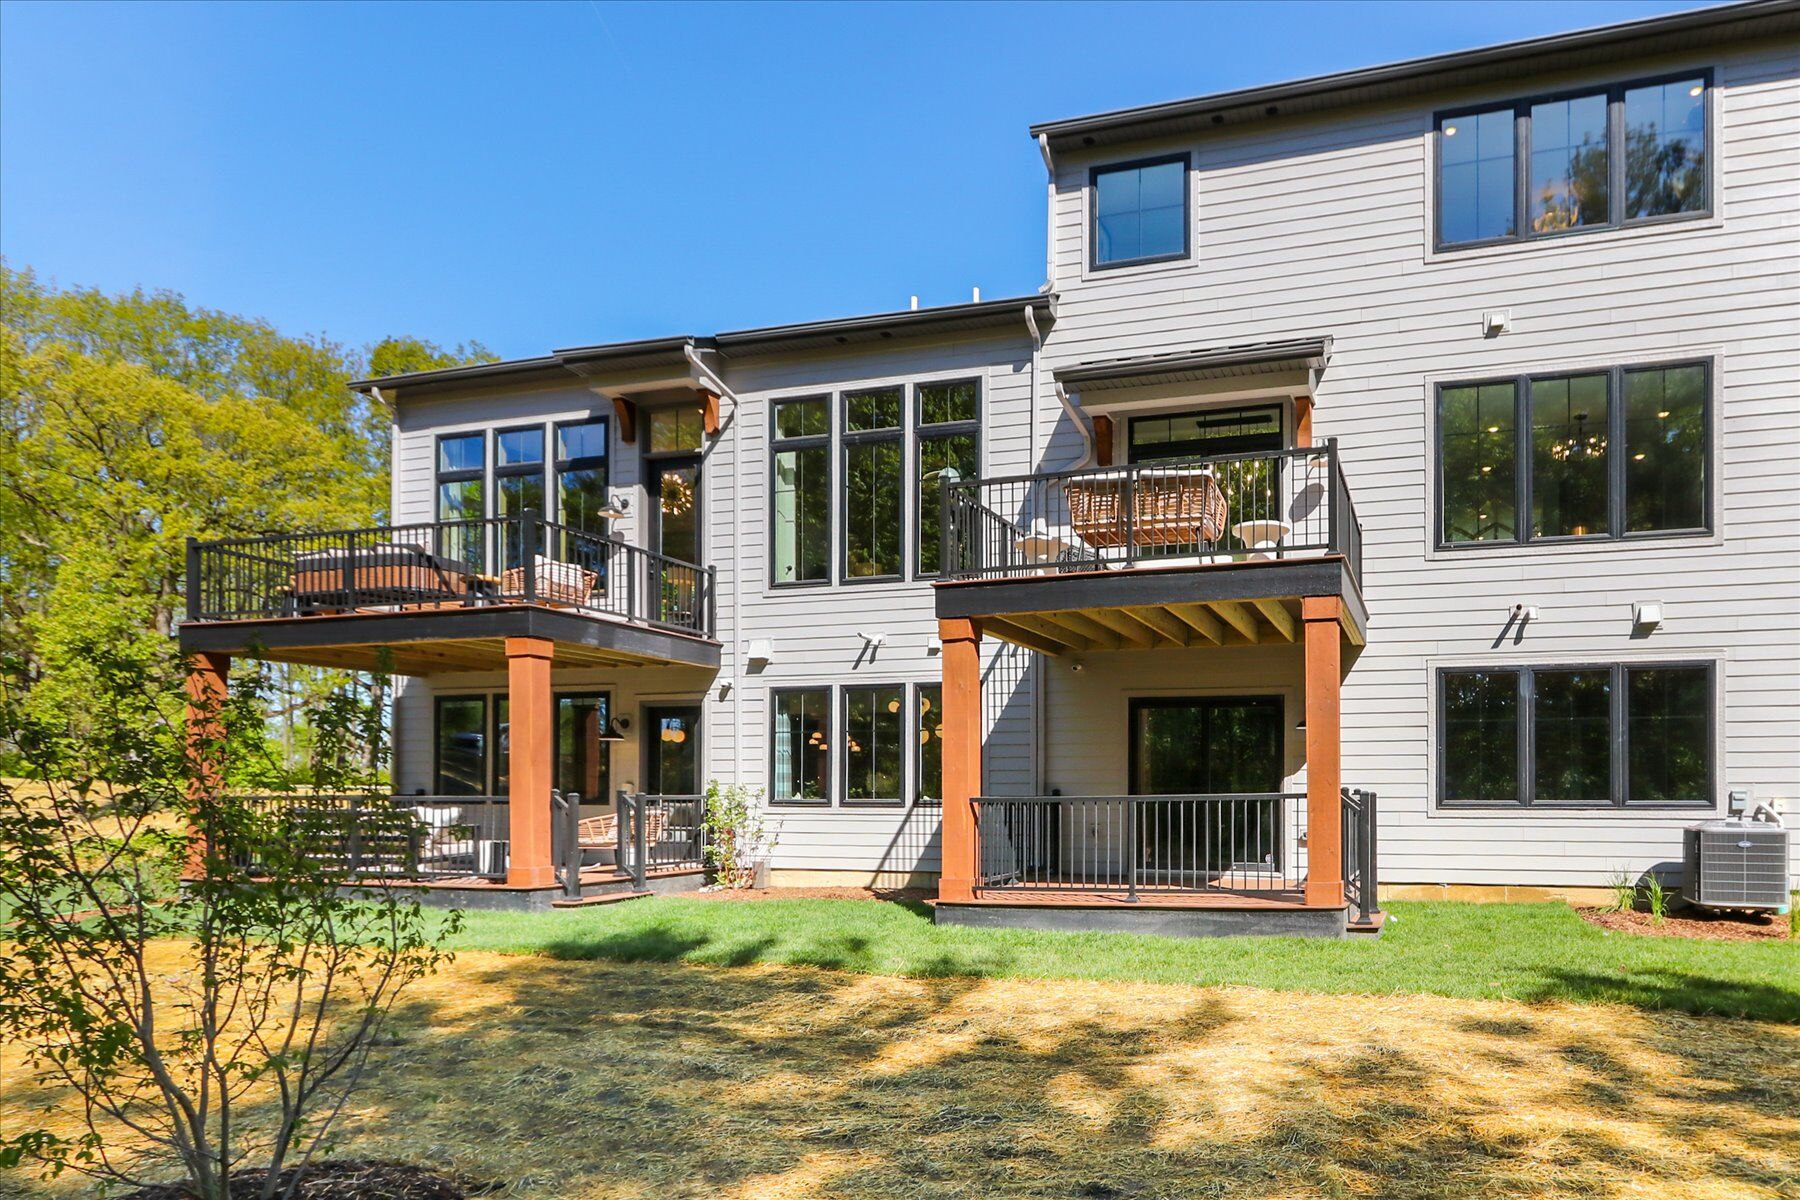
Back Exterior - Representational Photo
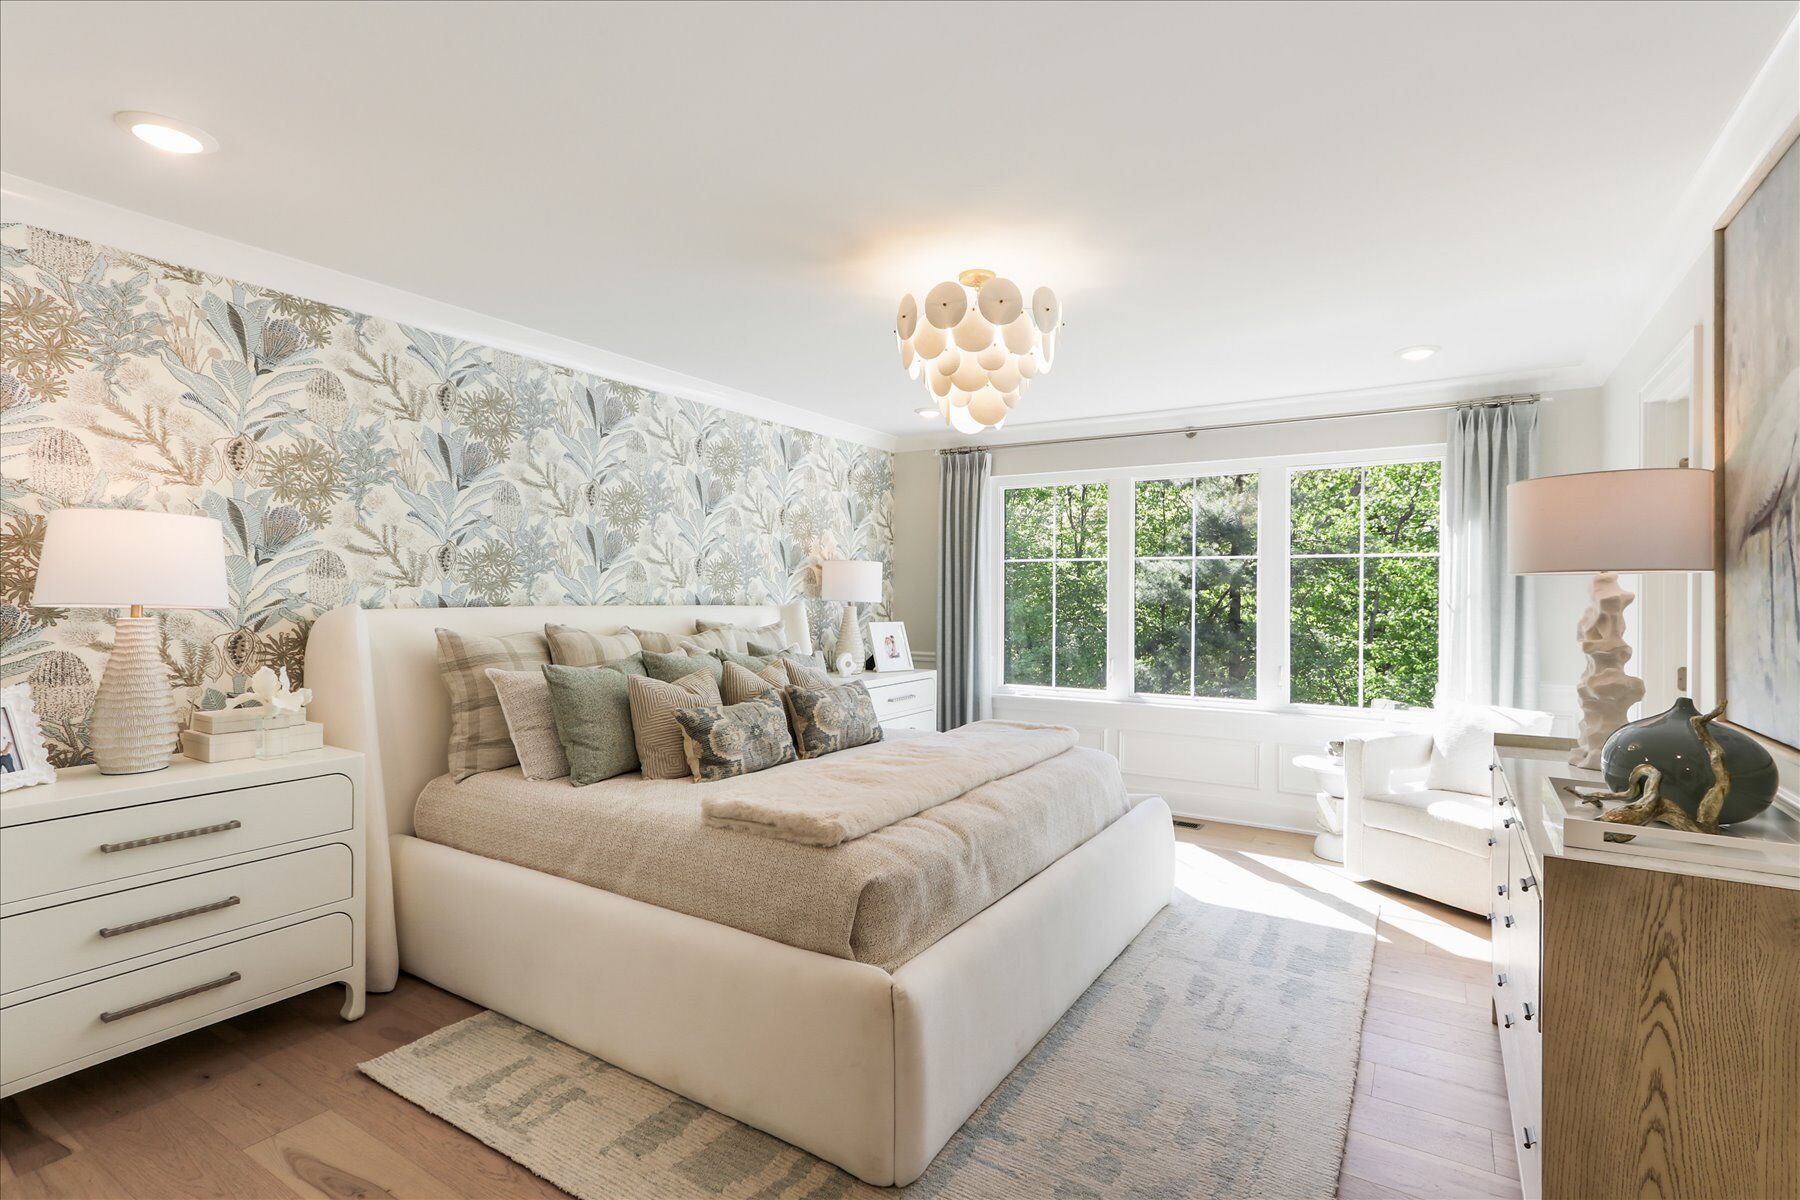
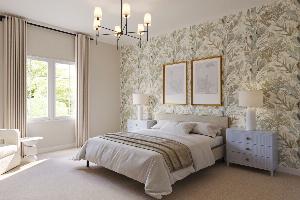
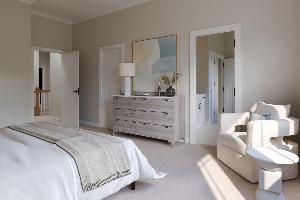
Owners Bedroom - Representational Photo
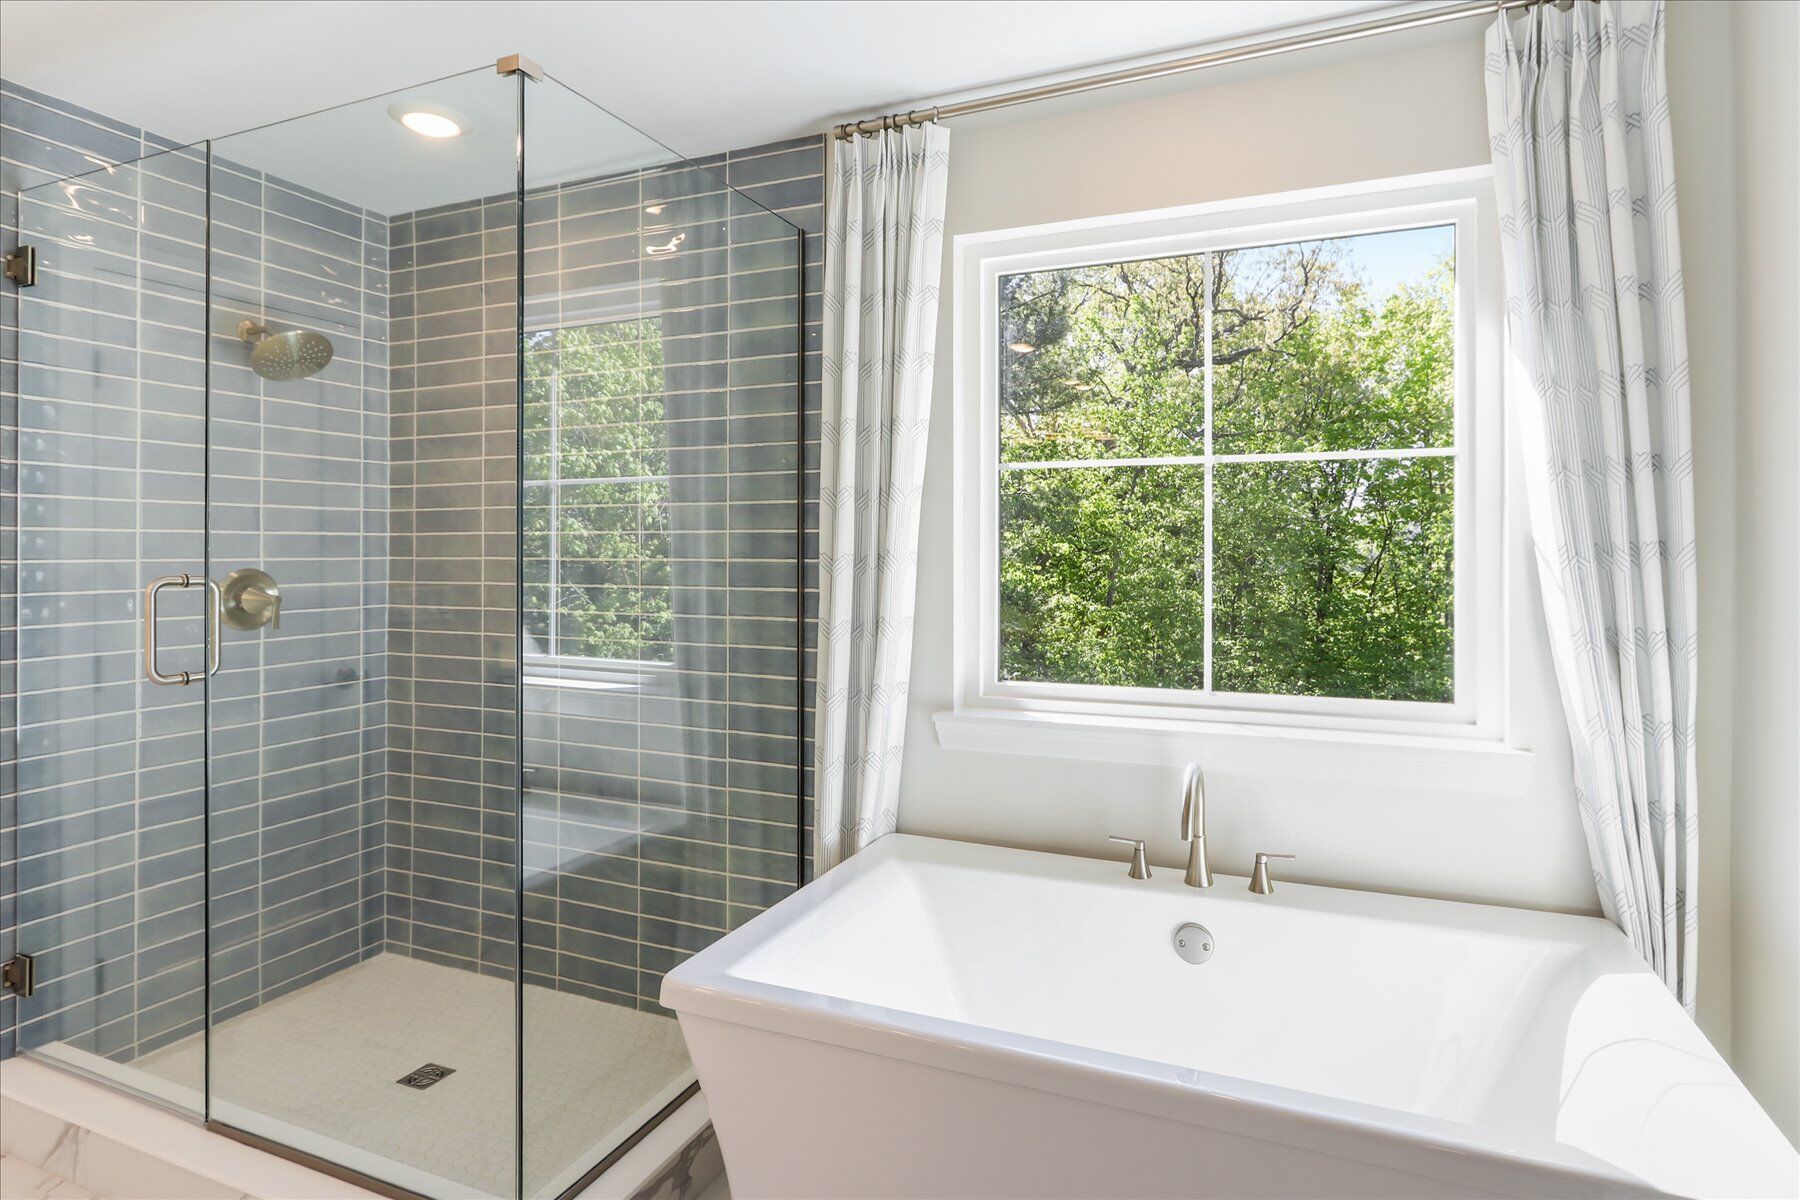
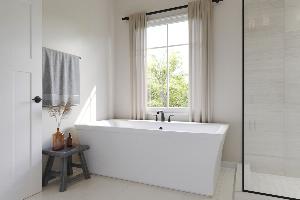
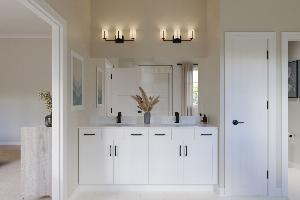
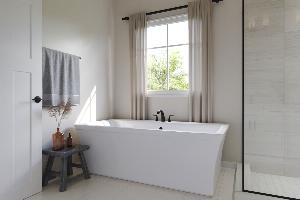
Owners Bath - Representational Photo
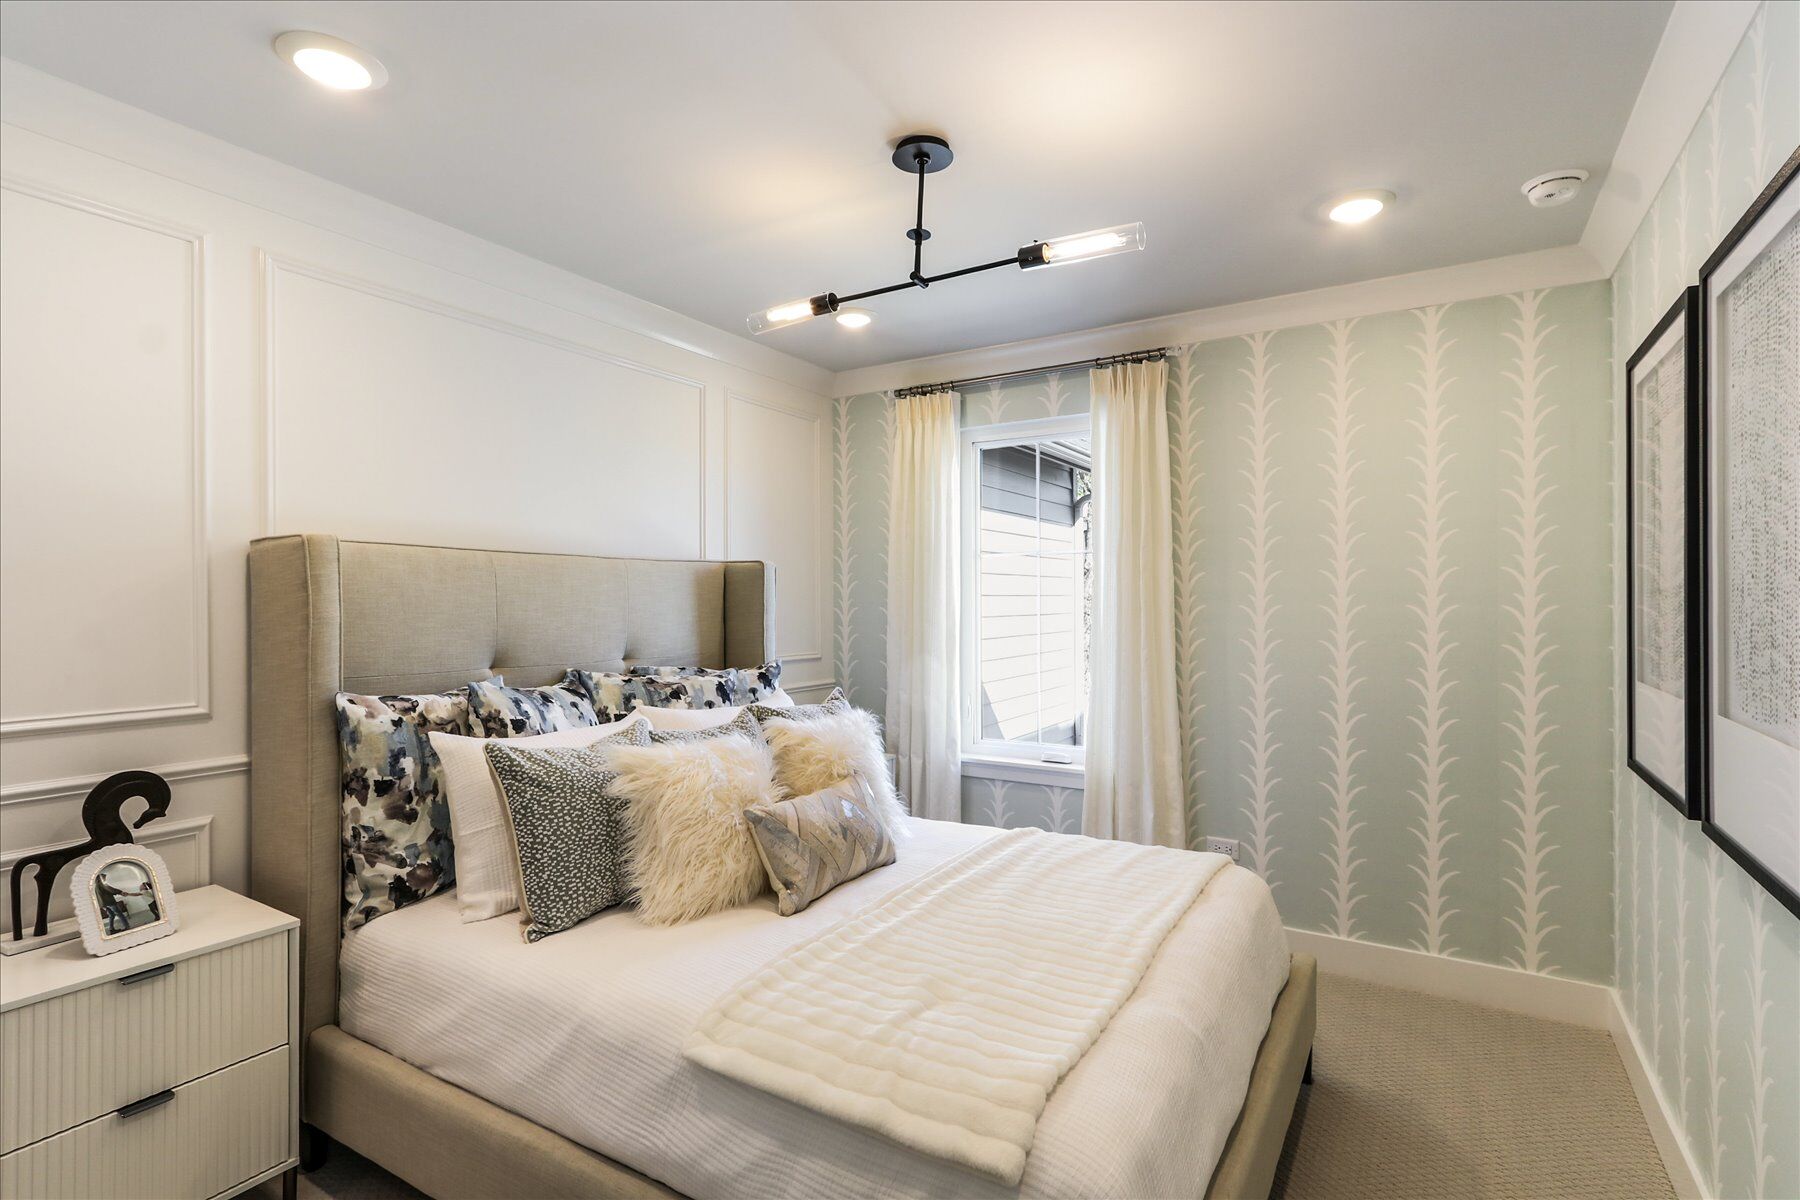
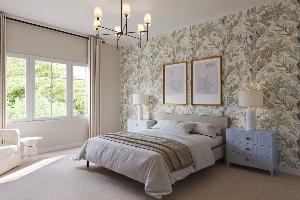
Bedroom 2 - Representational Photo
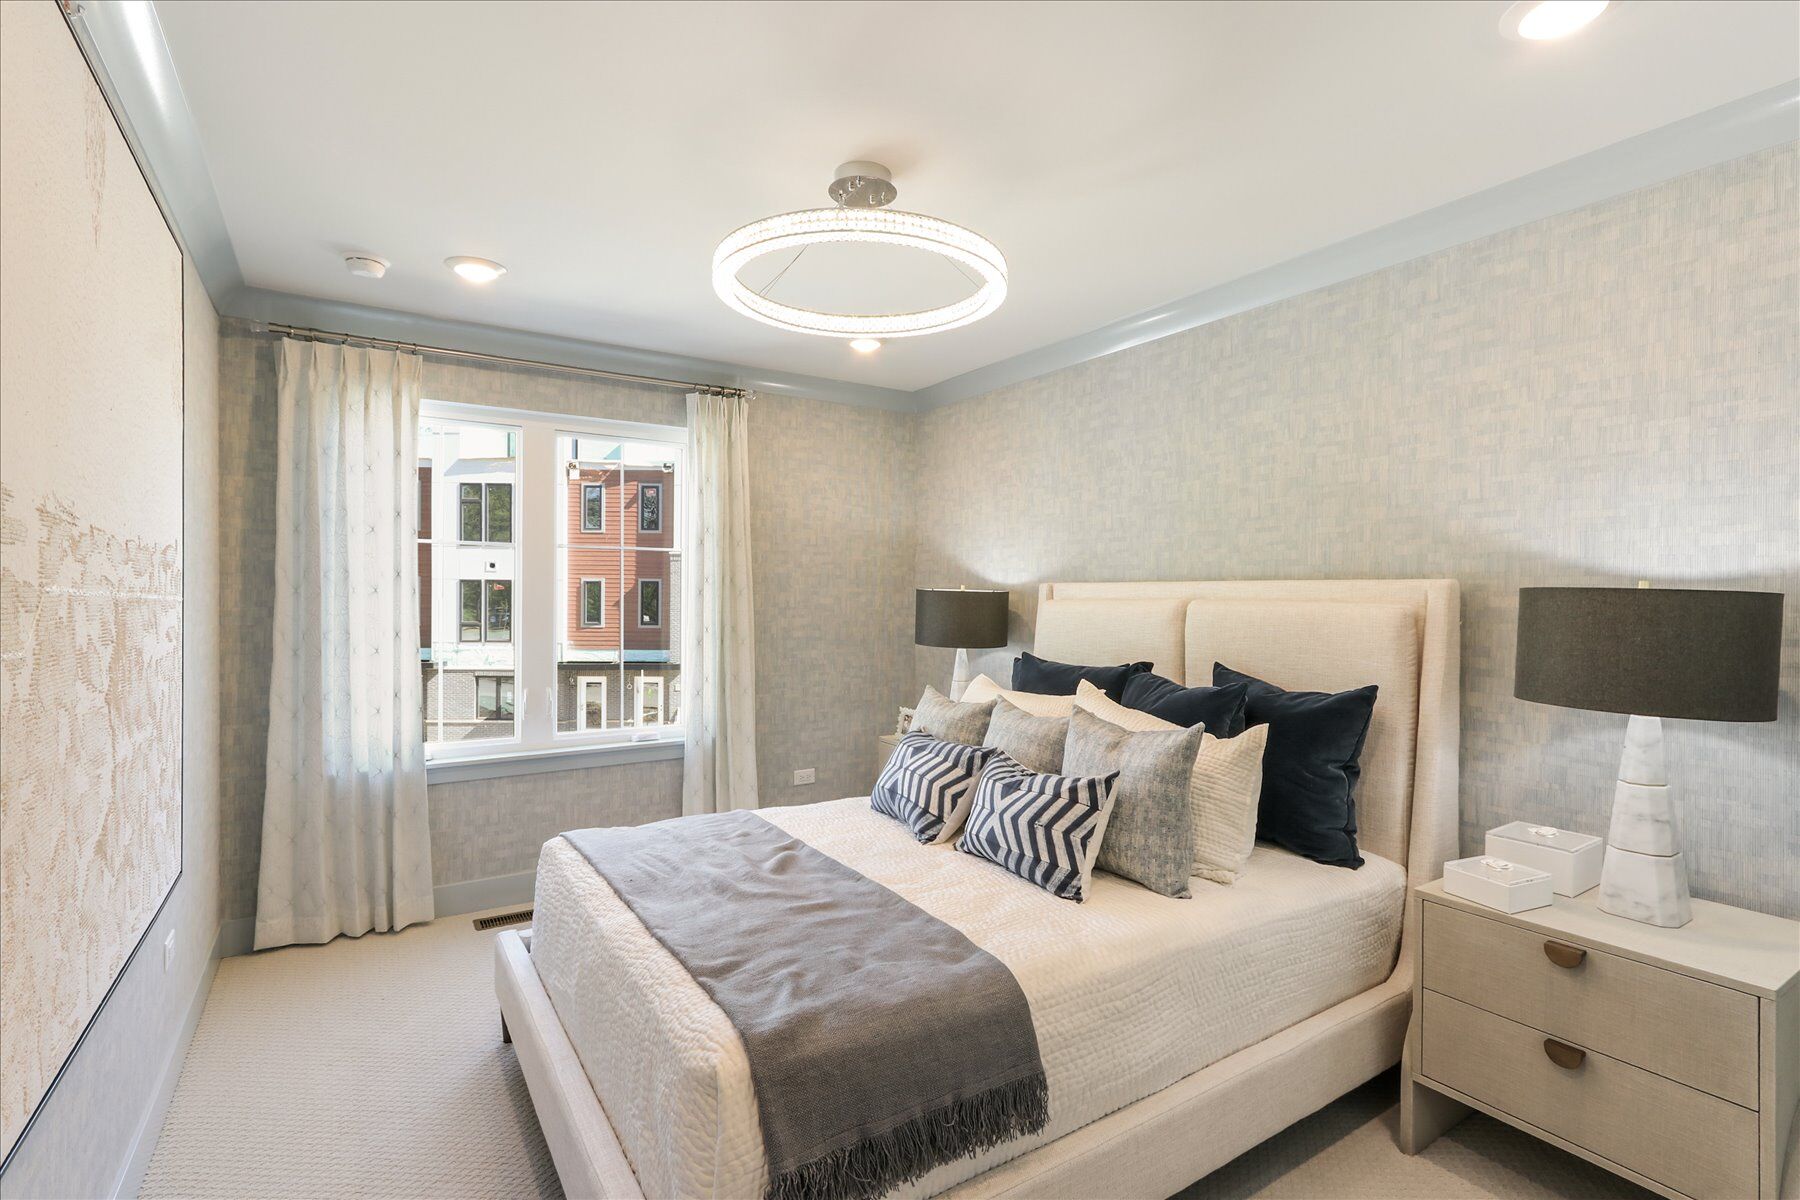
Bedroom 3 - Representational Photo
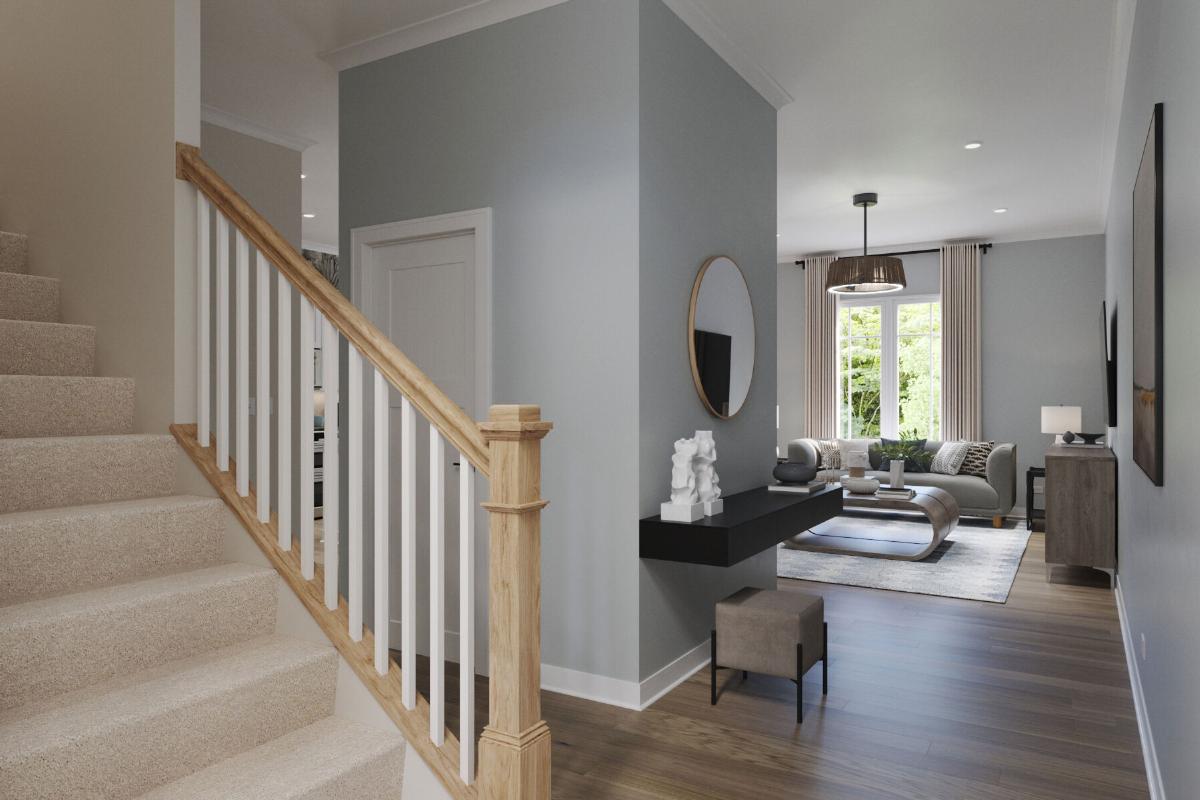
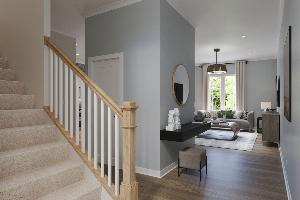
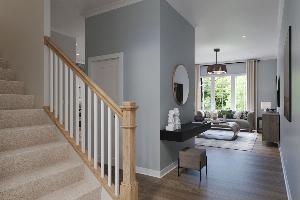
Foyer - Representational Photo
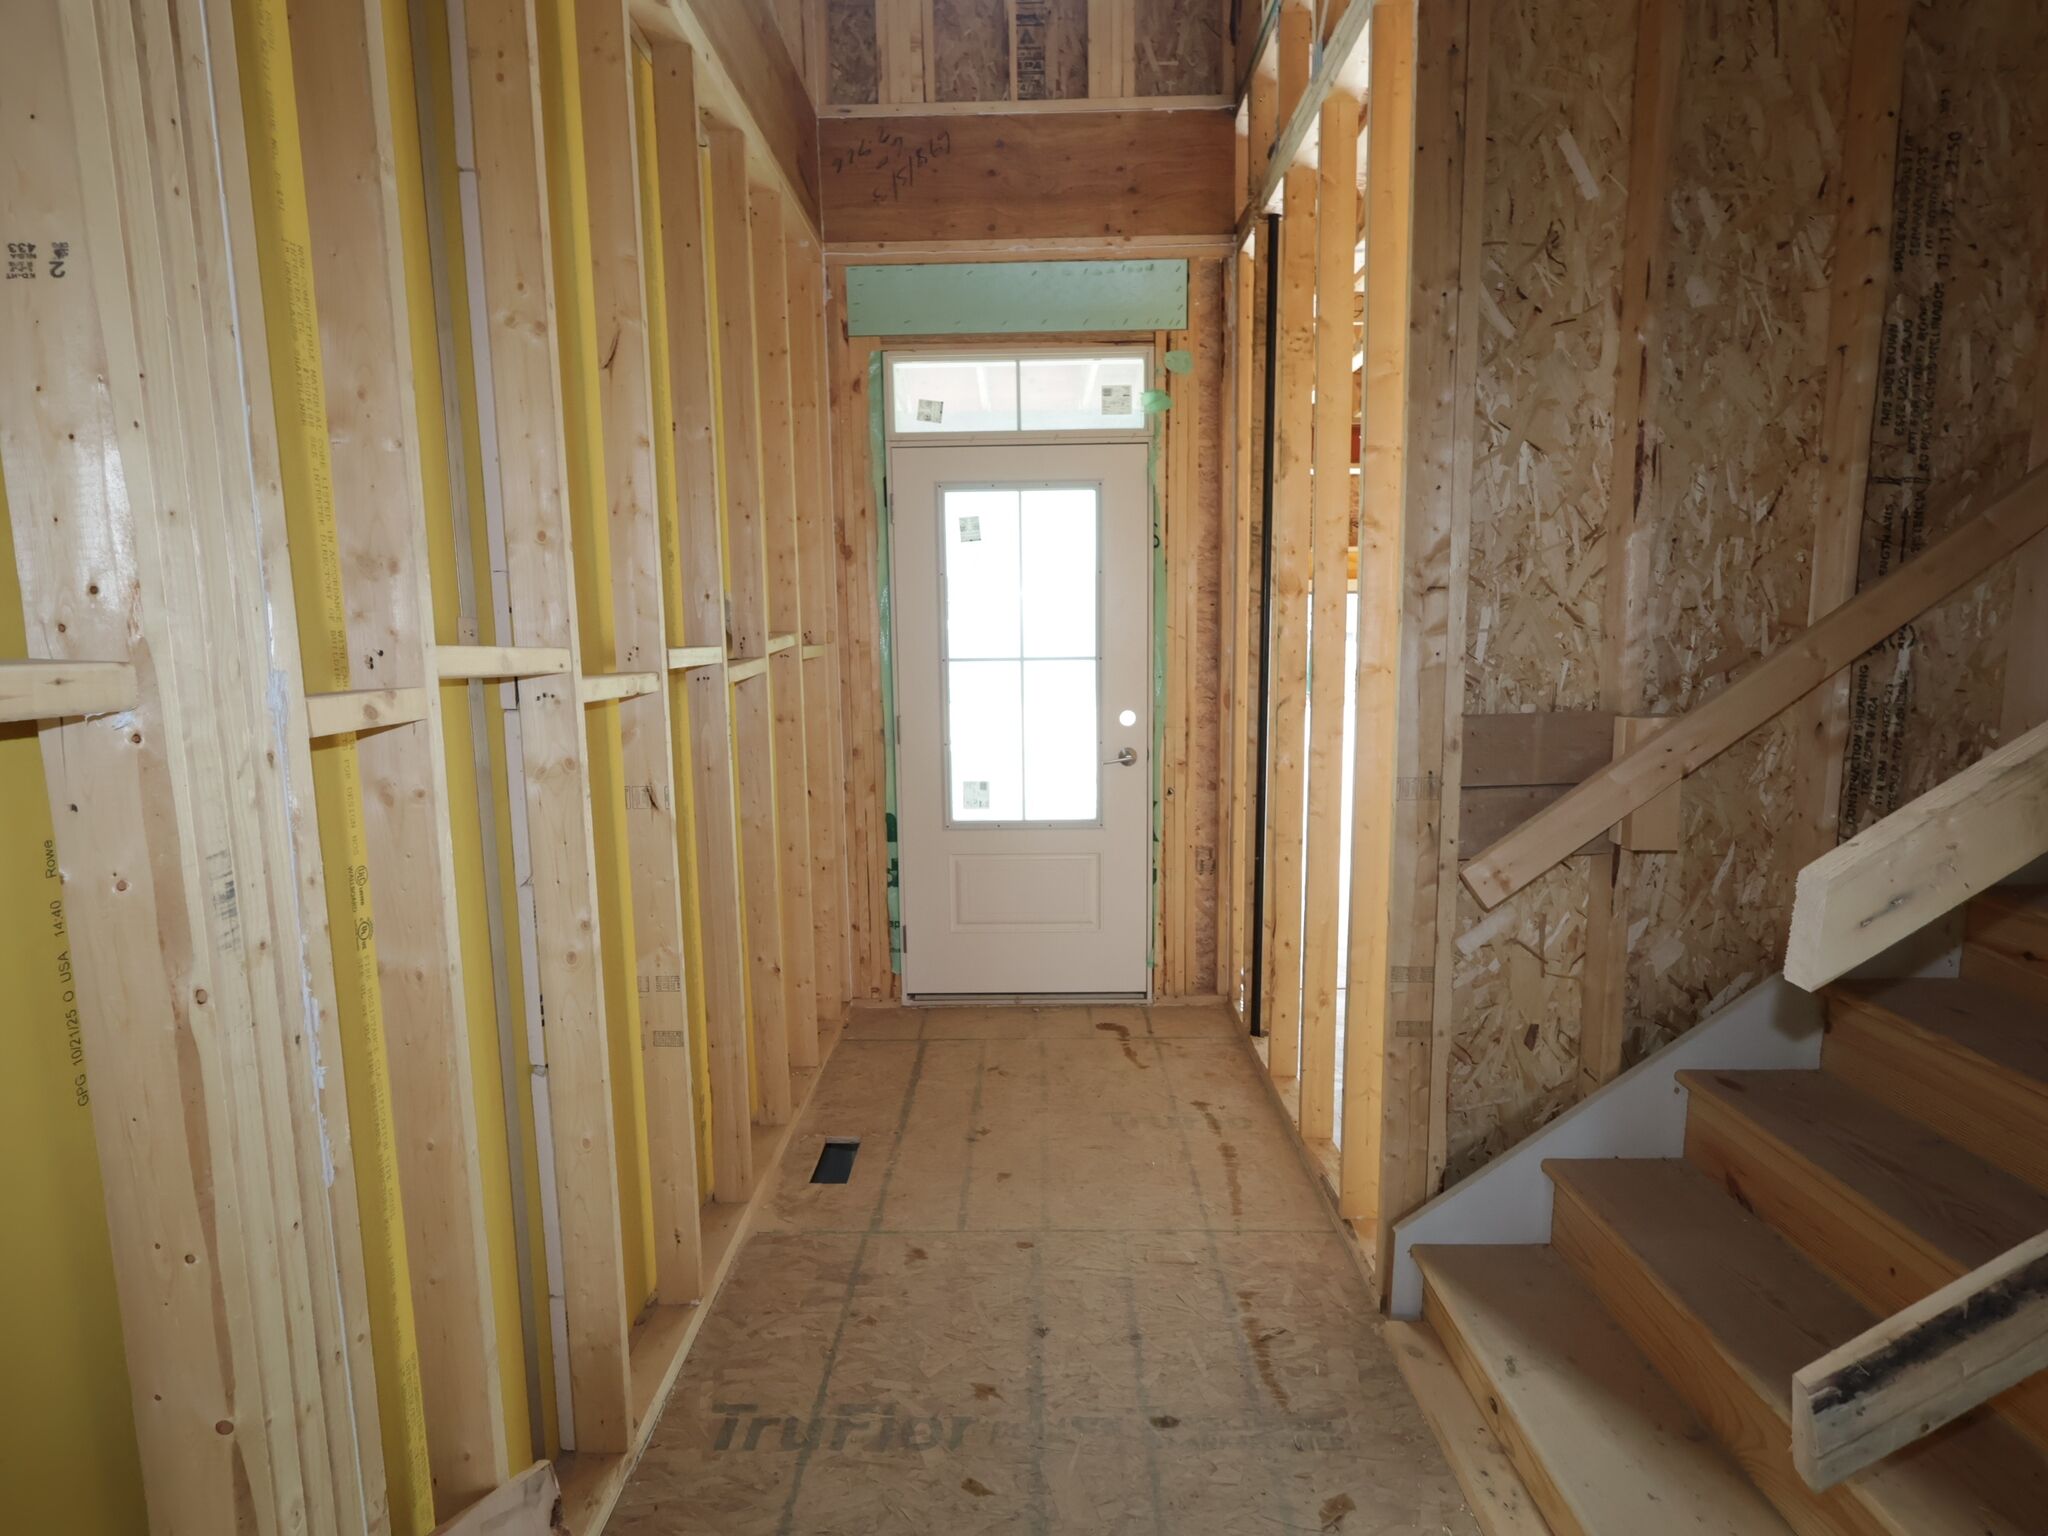
Framing
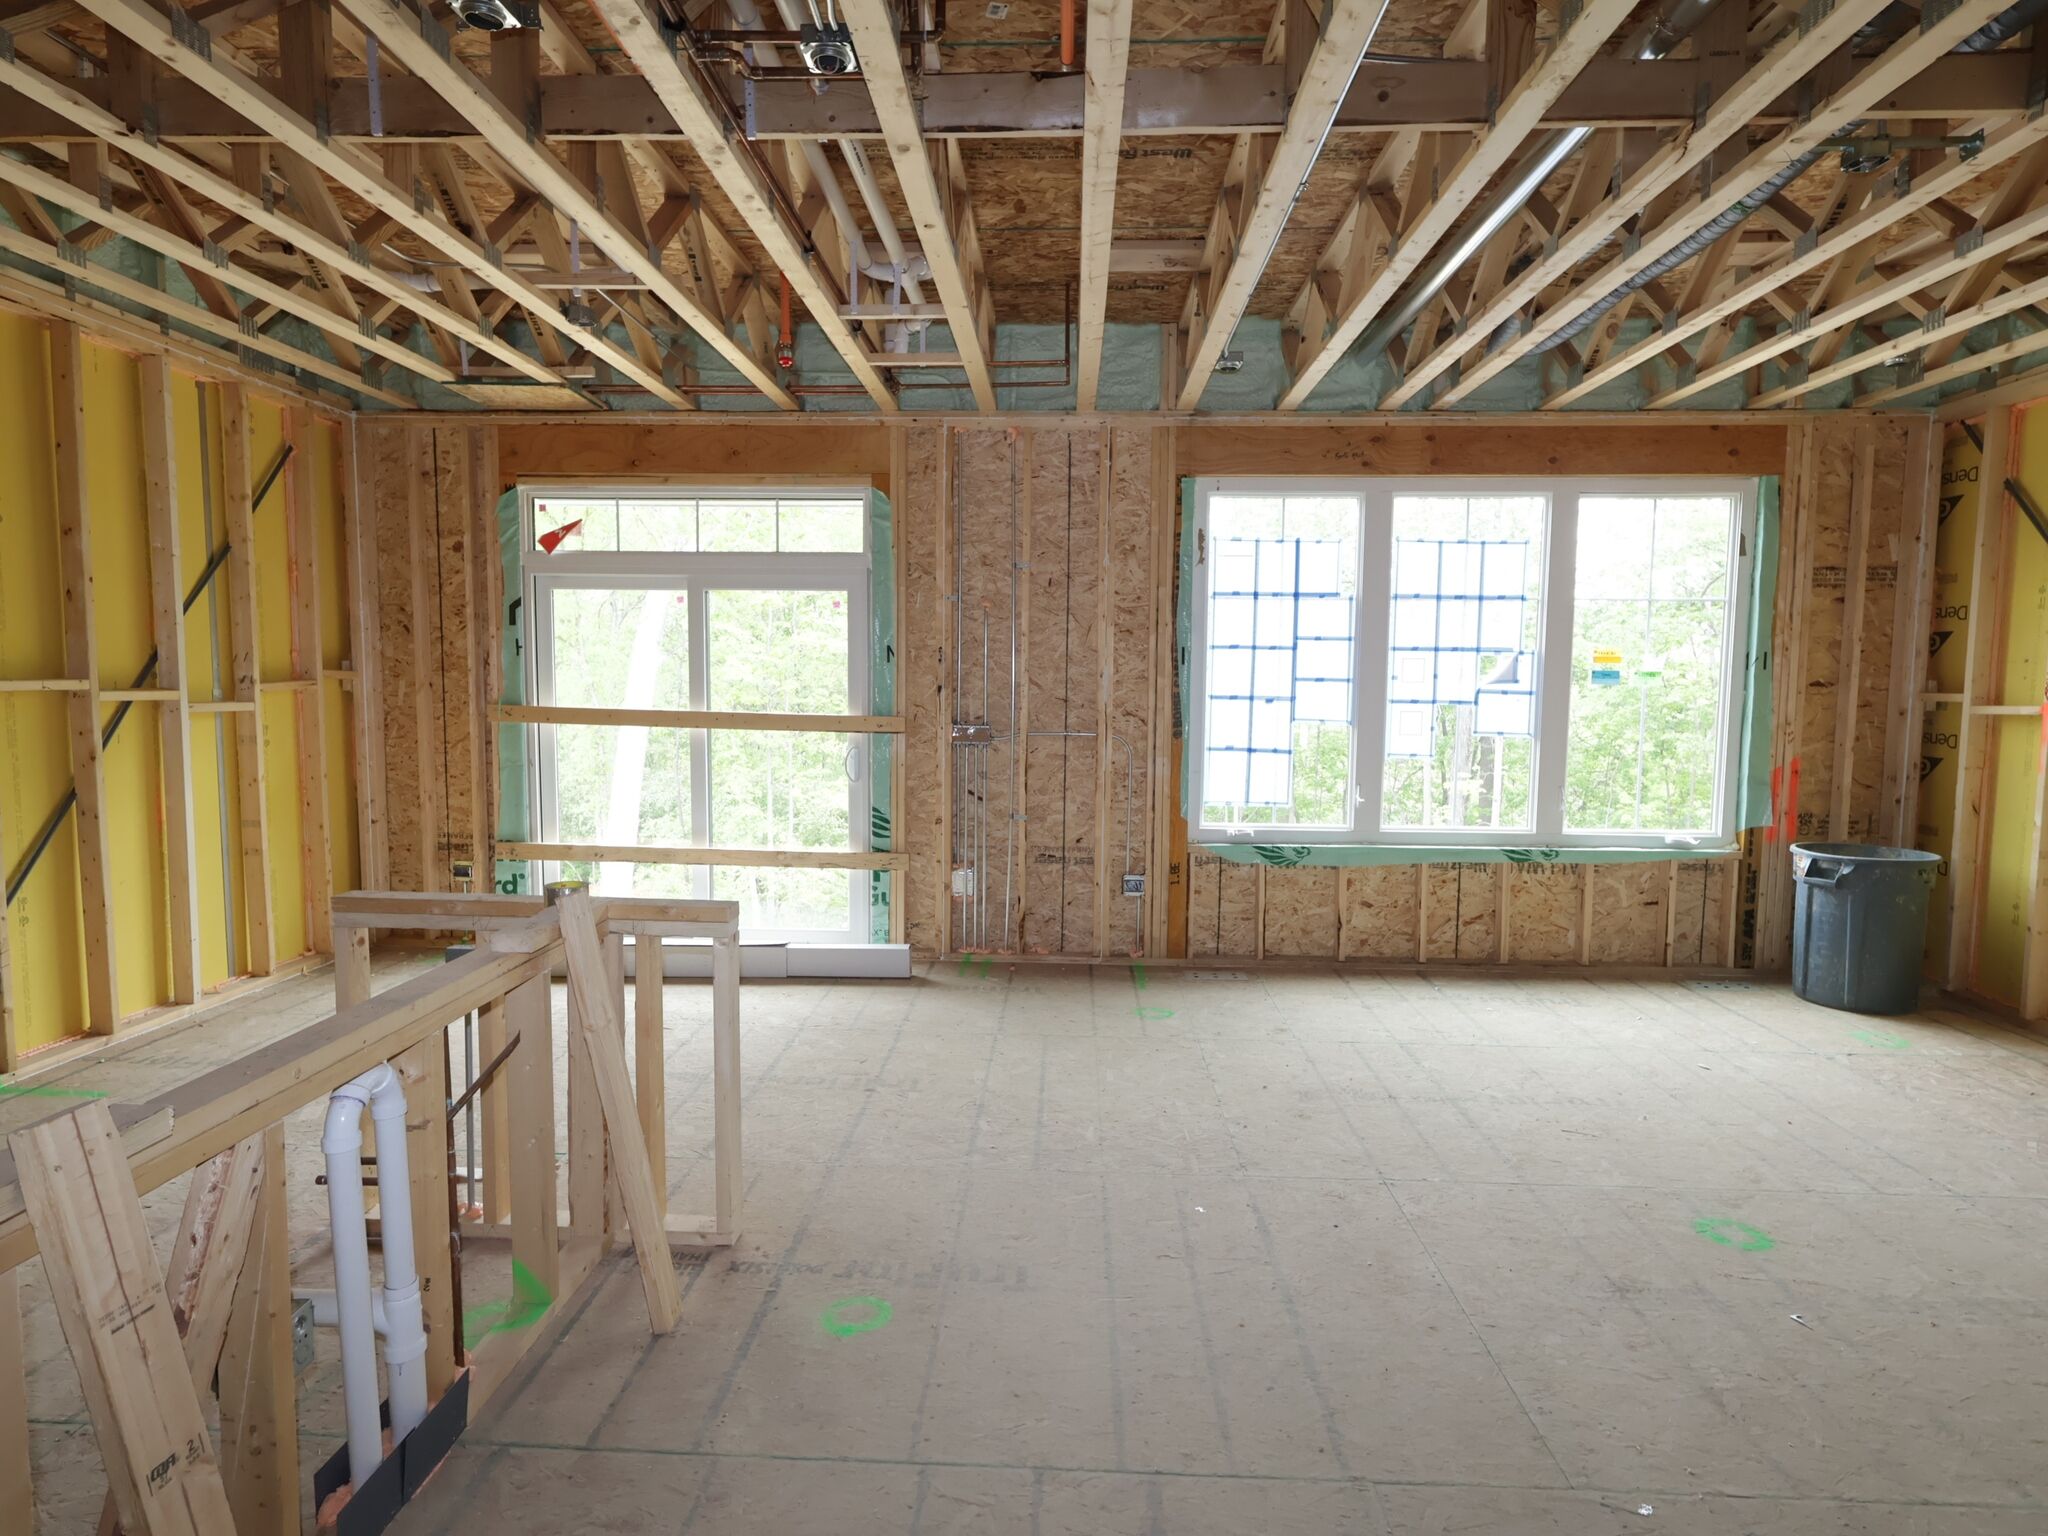
Framing

Bedroom

Bedroom
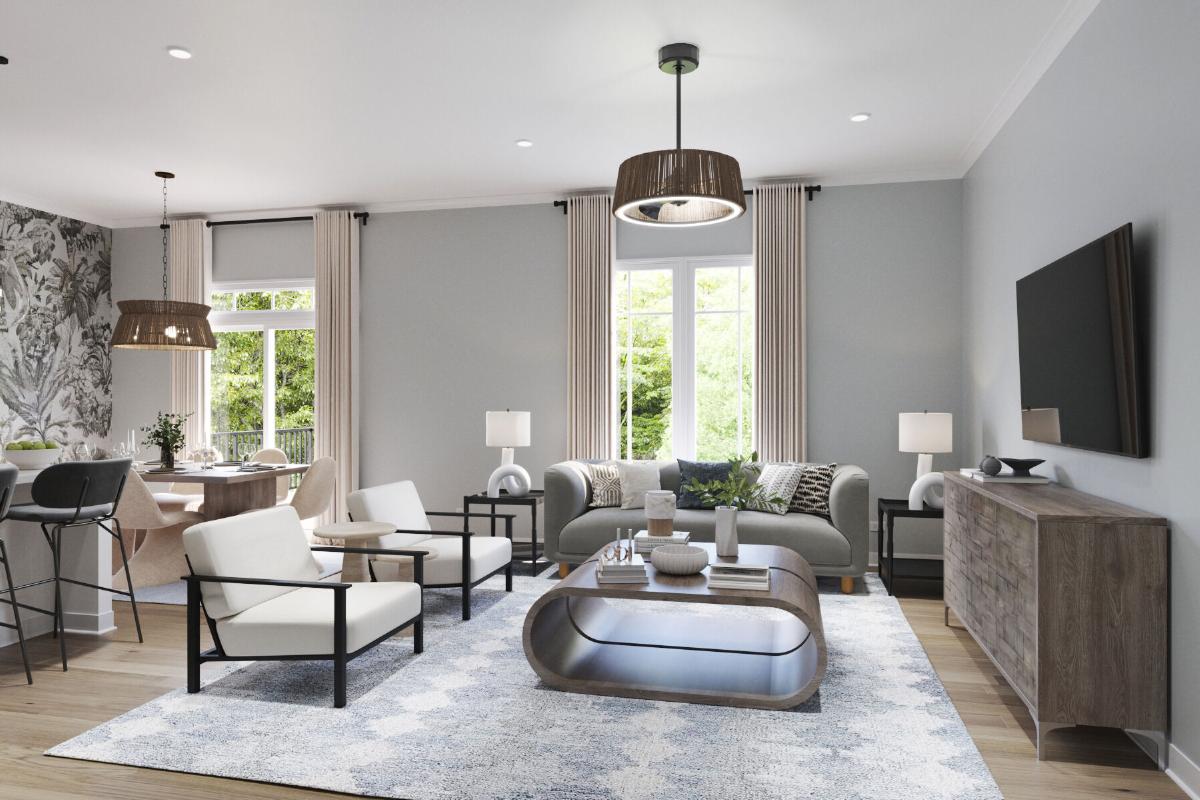
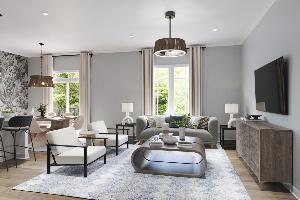
Family Room - Representational Photo
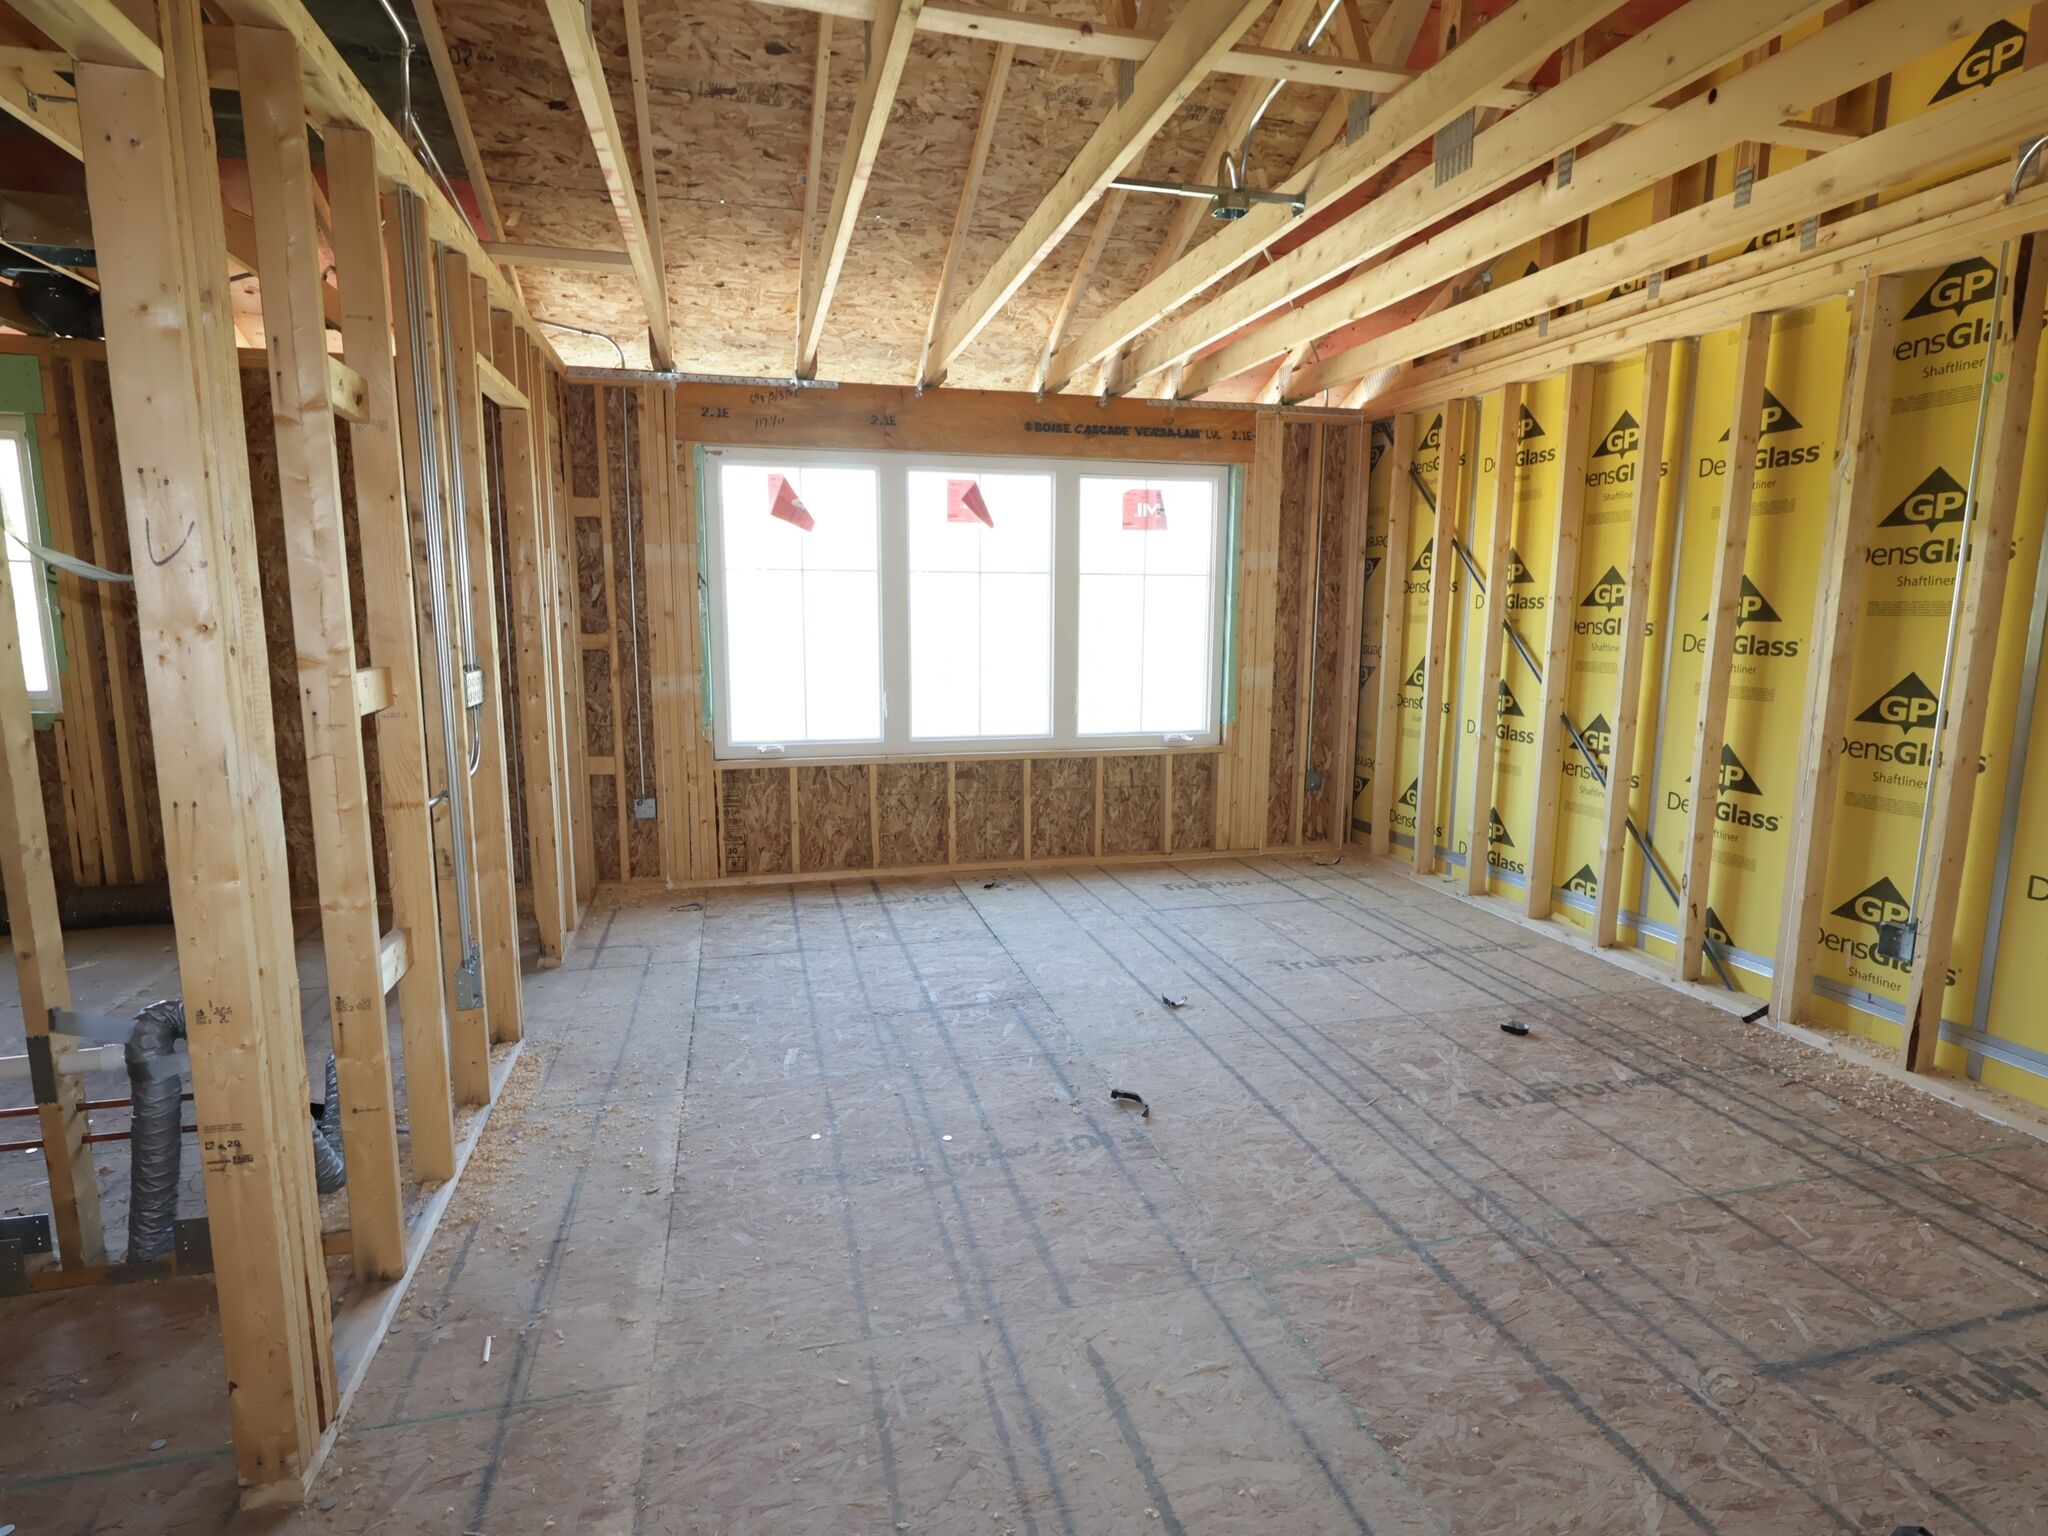
Framing
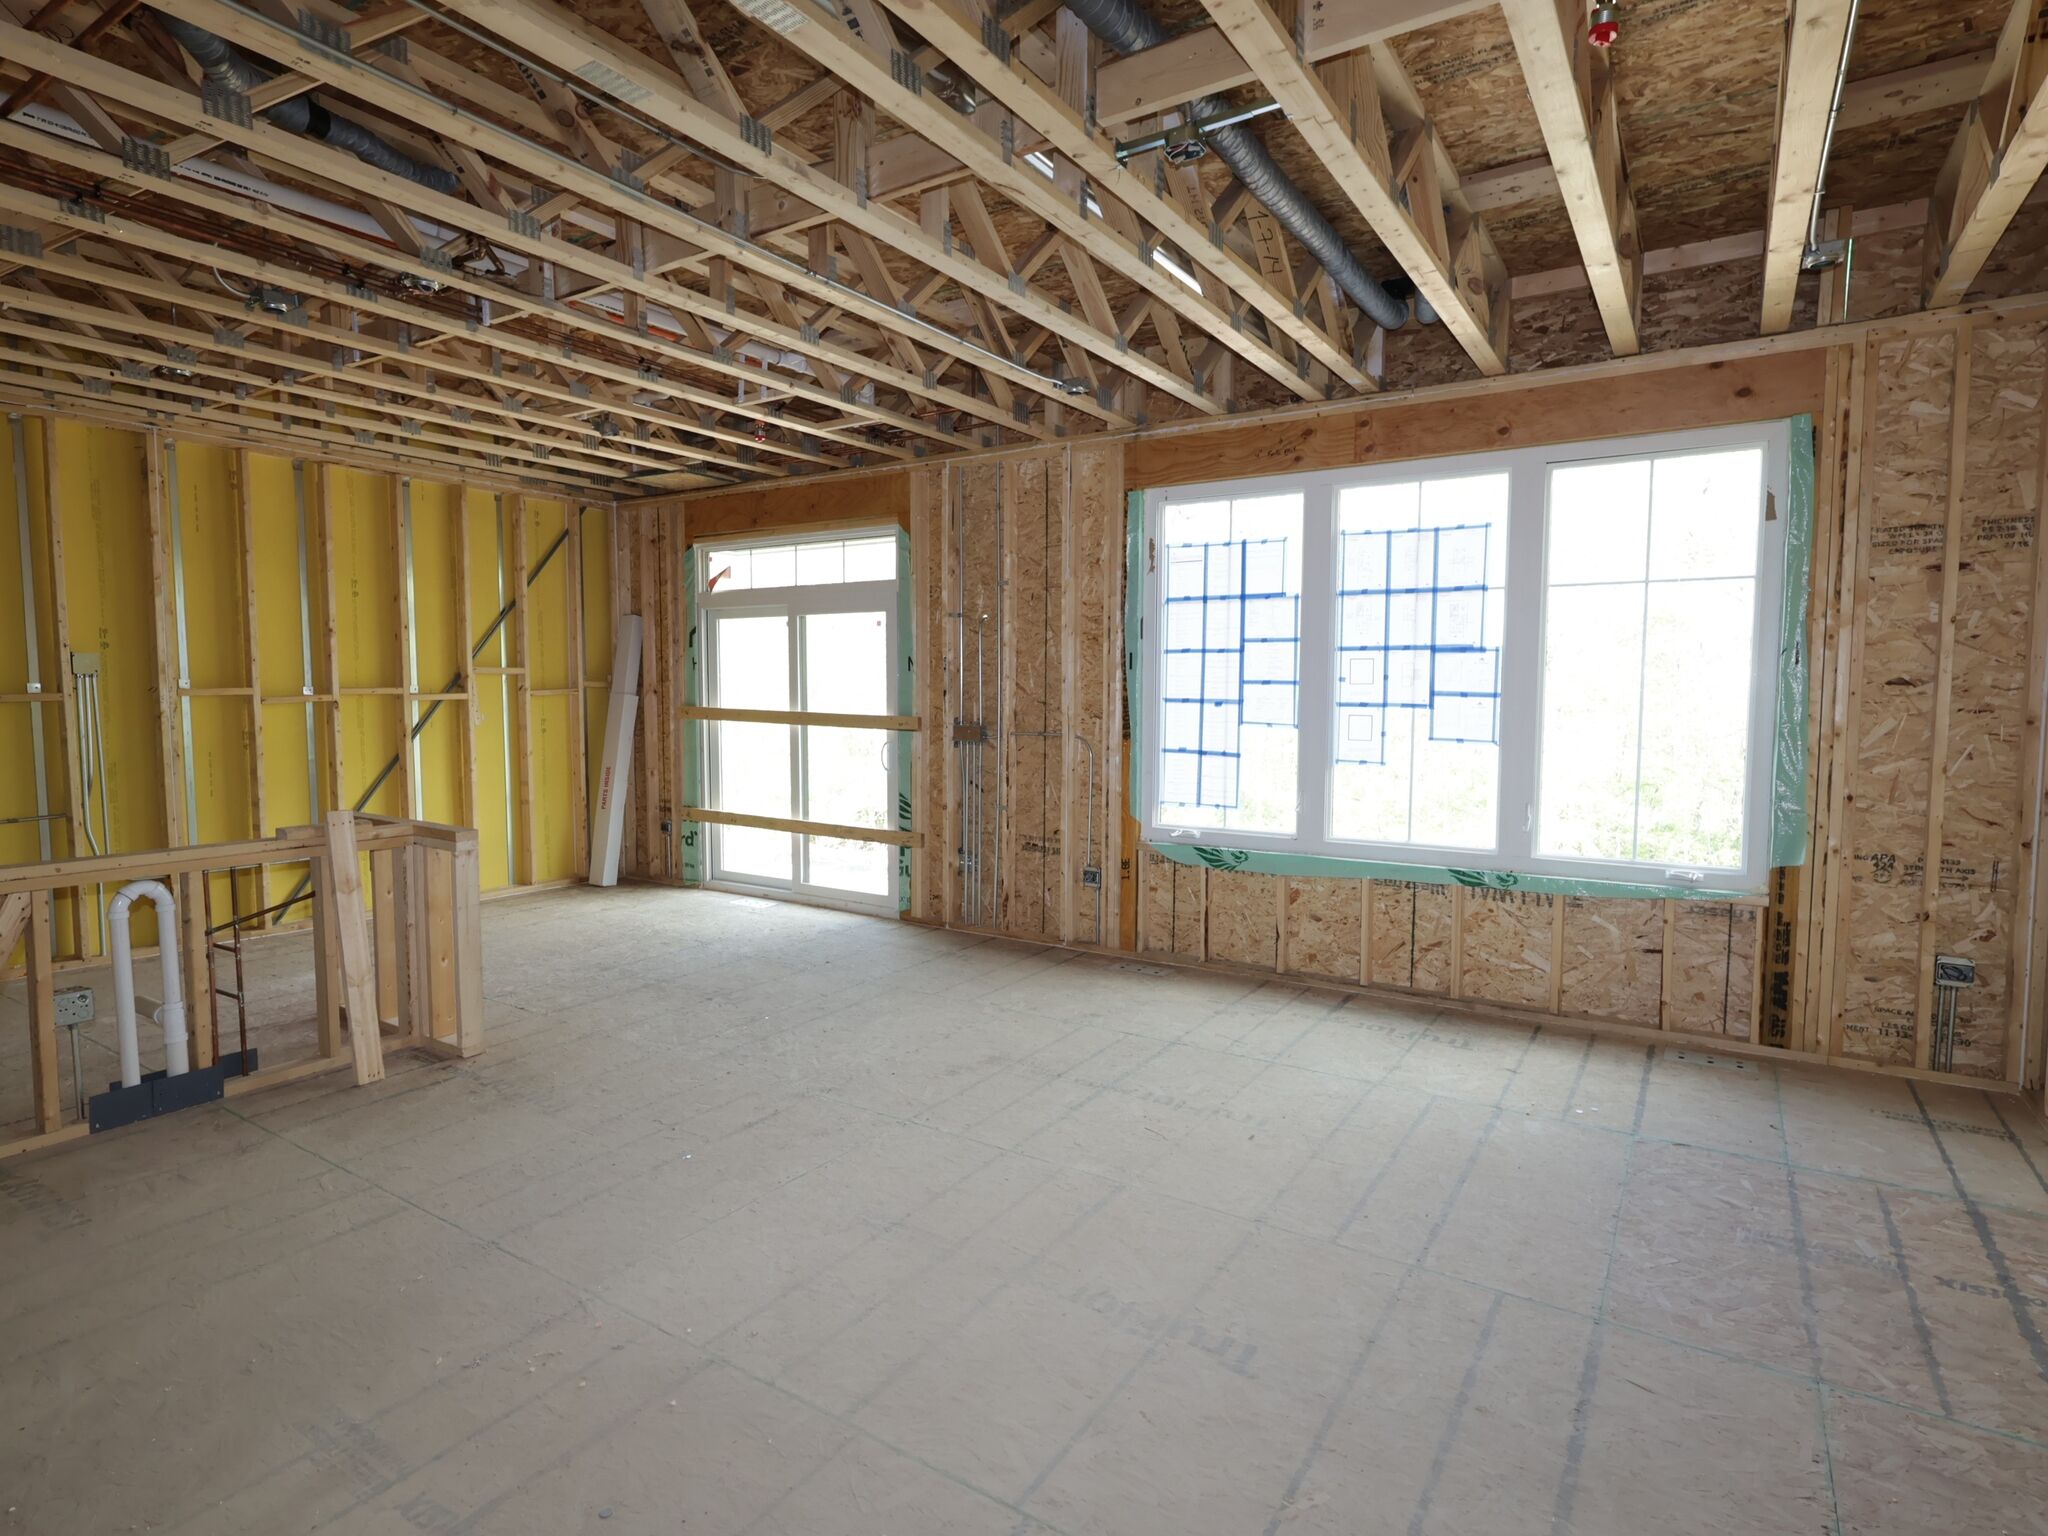
Framing

Interior

Interior
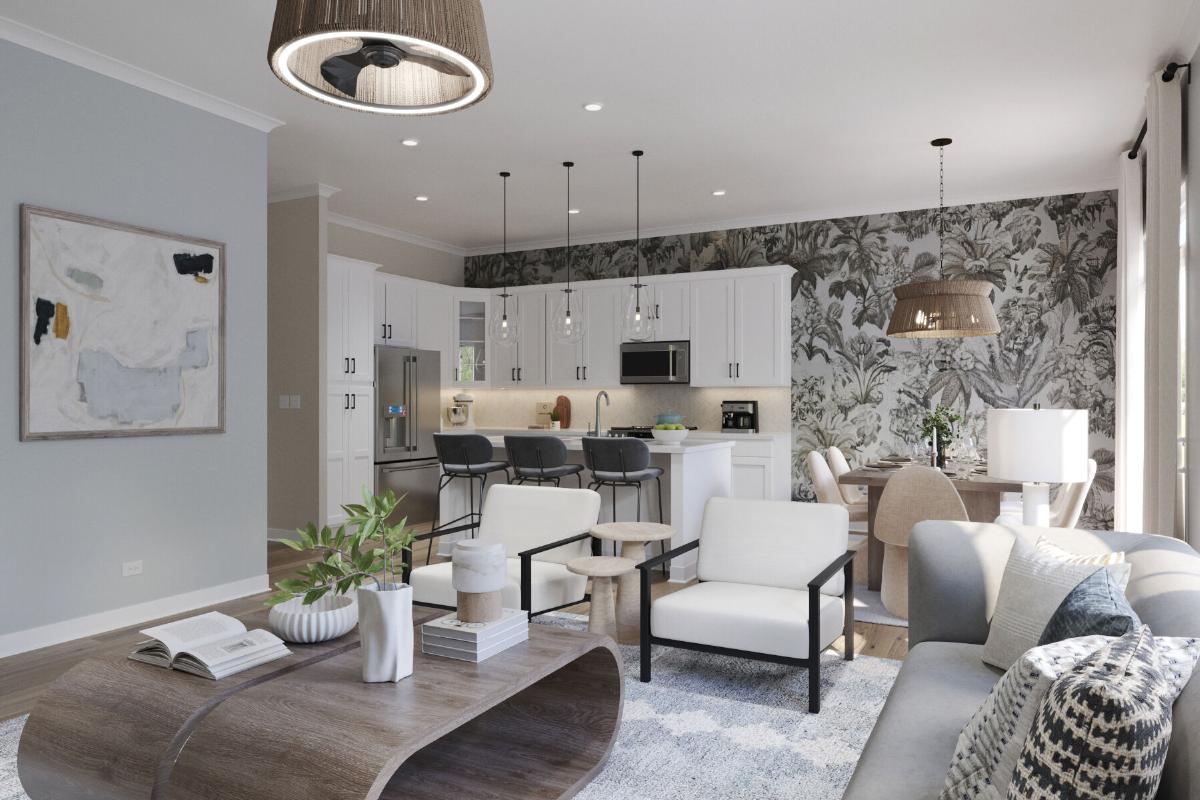
Family Room - Representational Photo
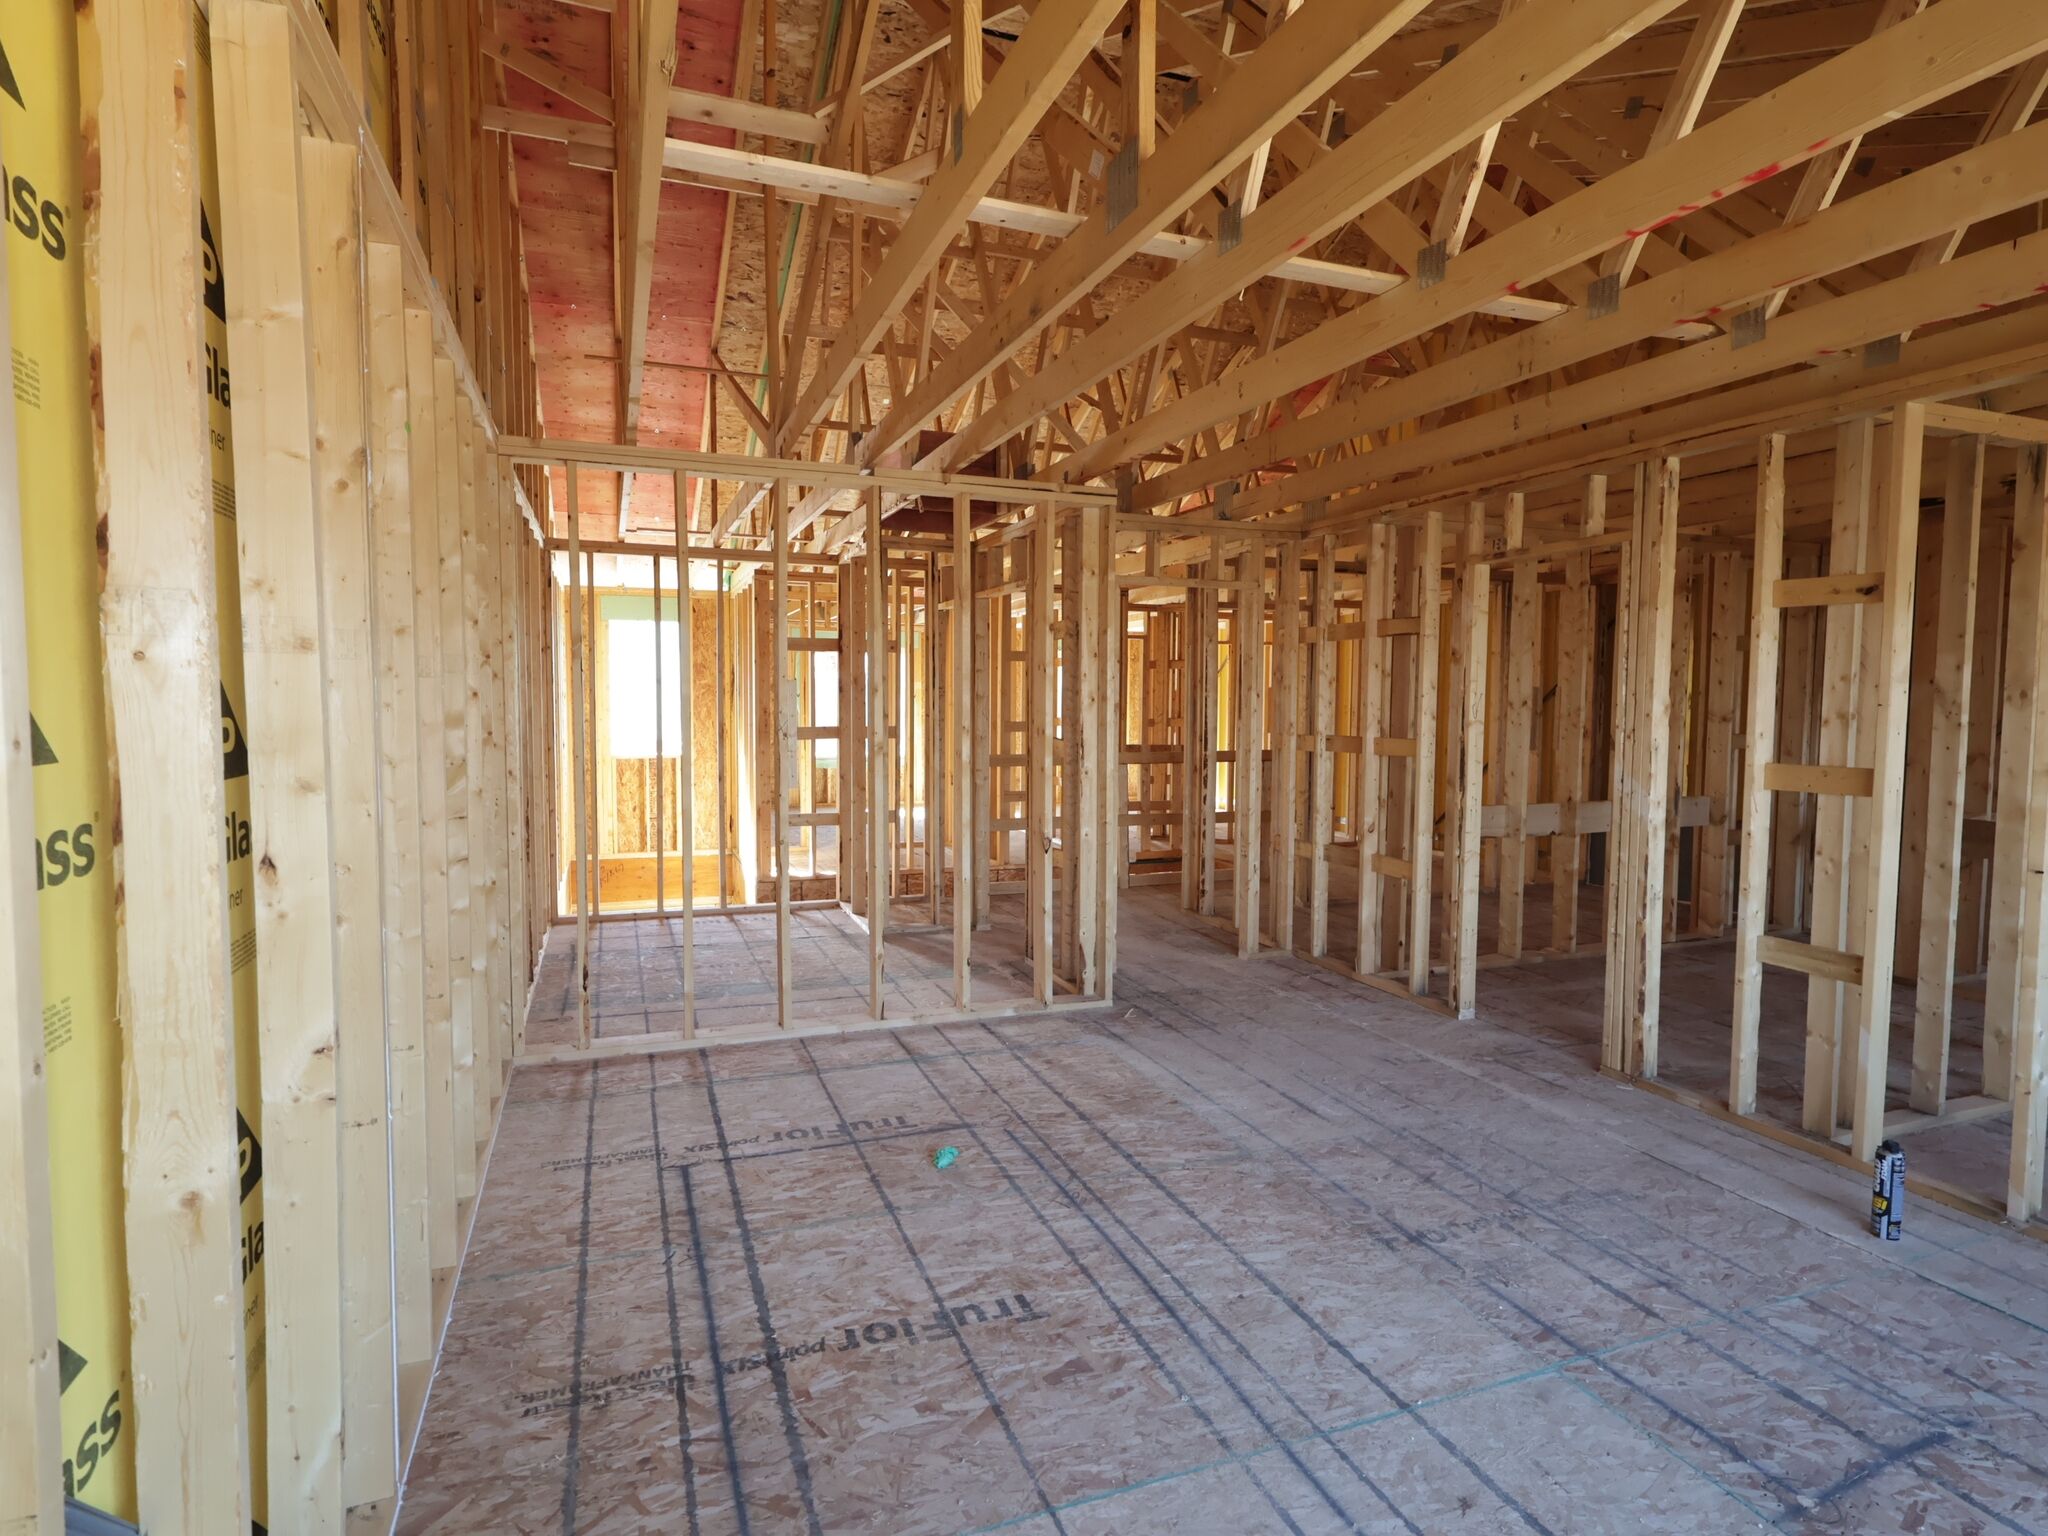
Interior
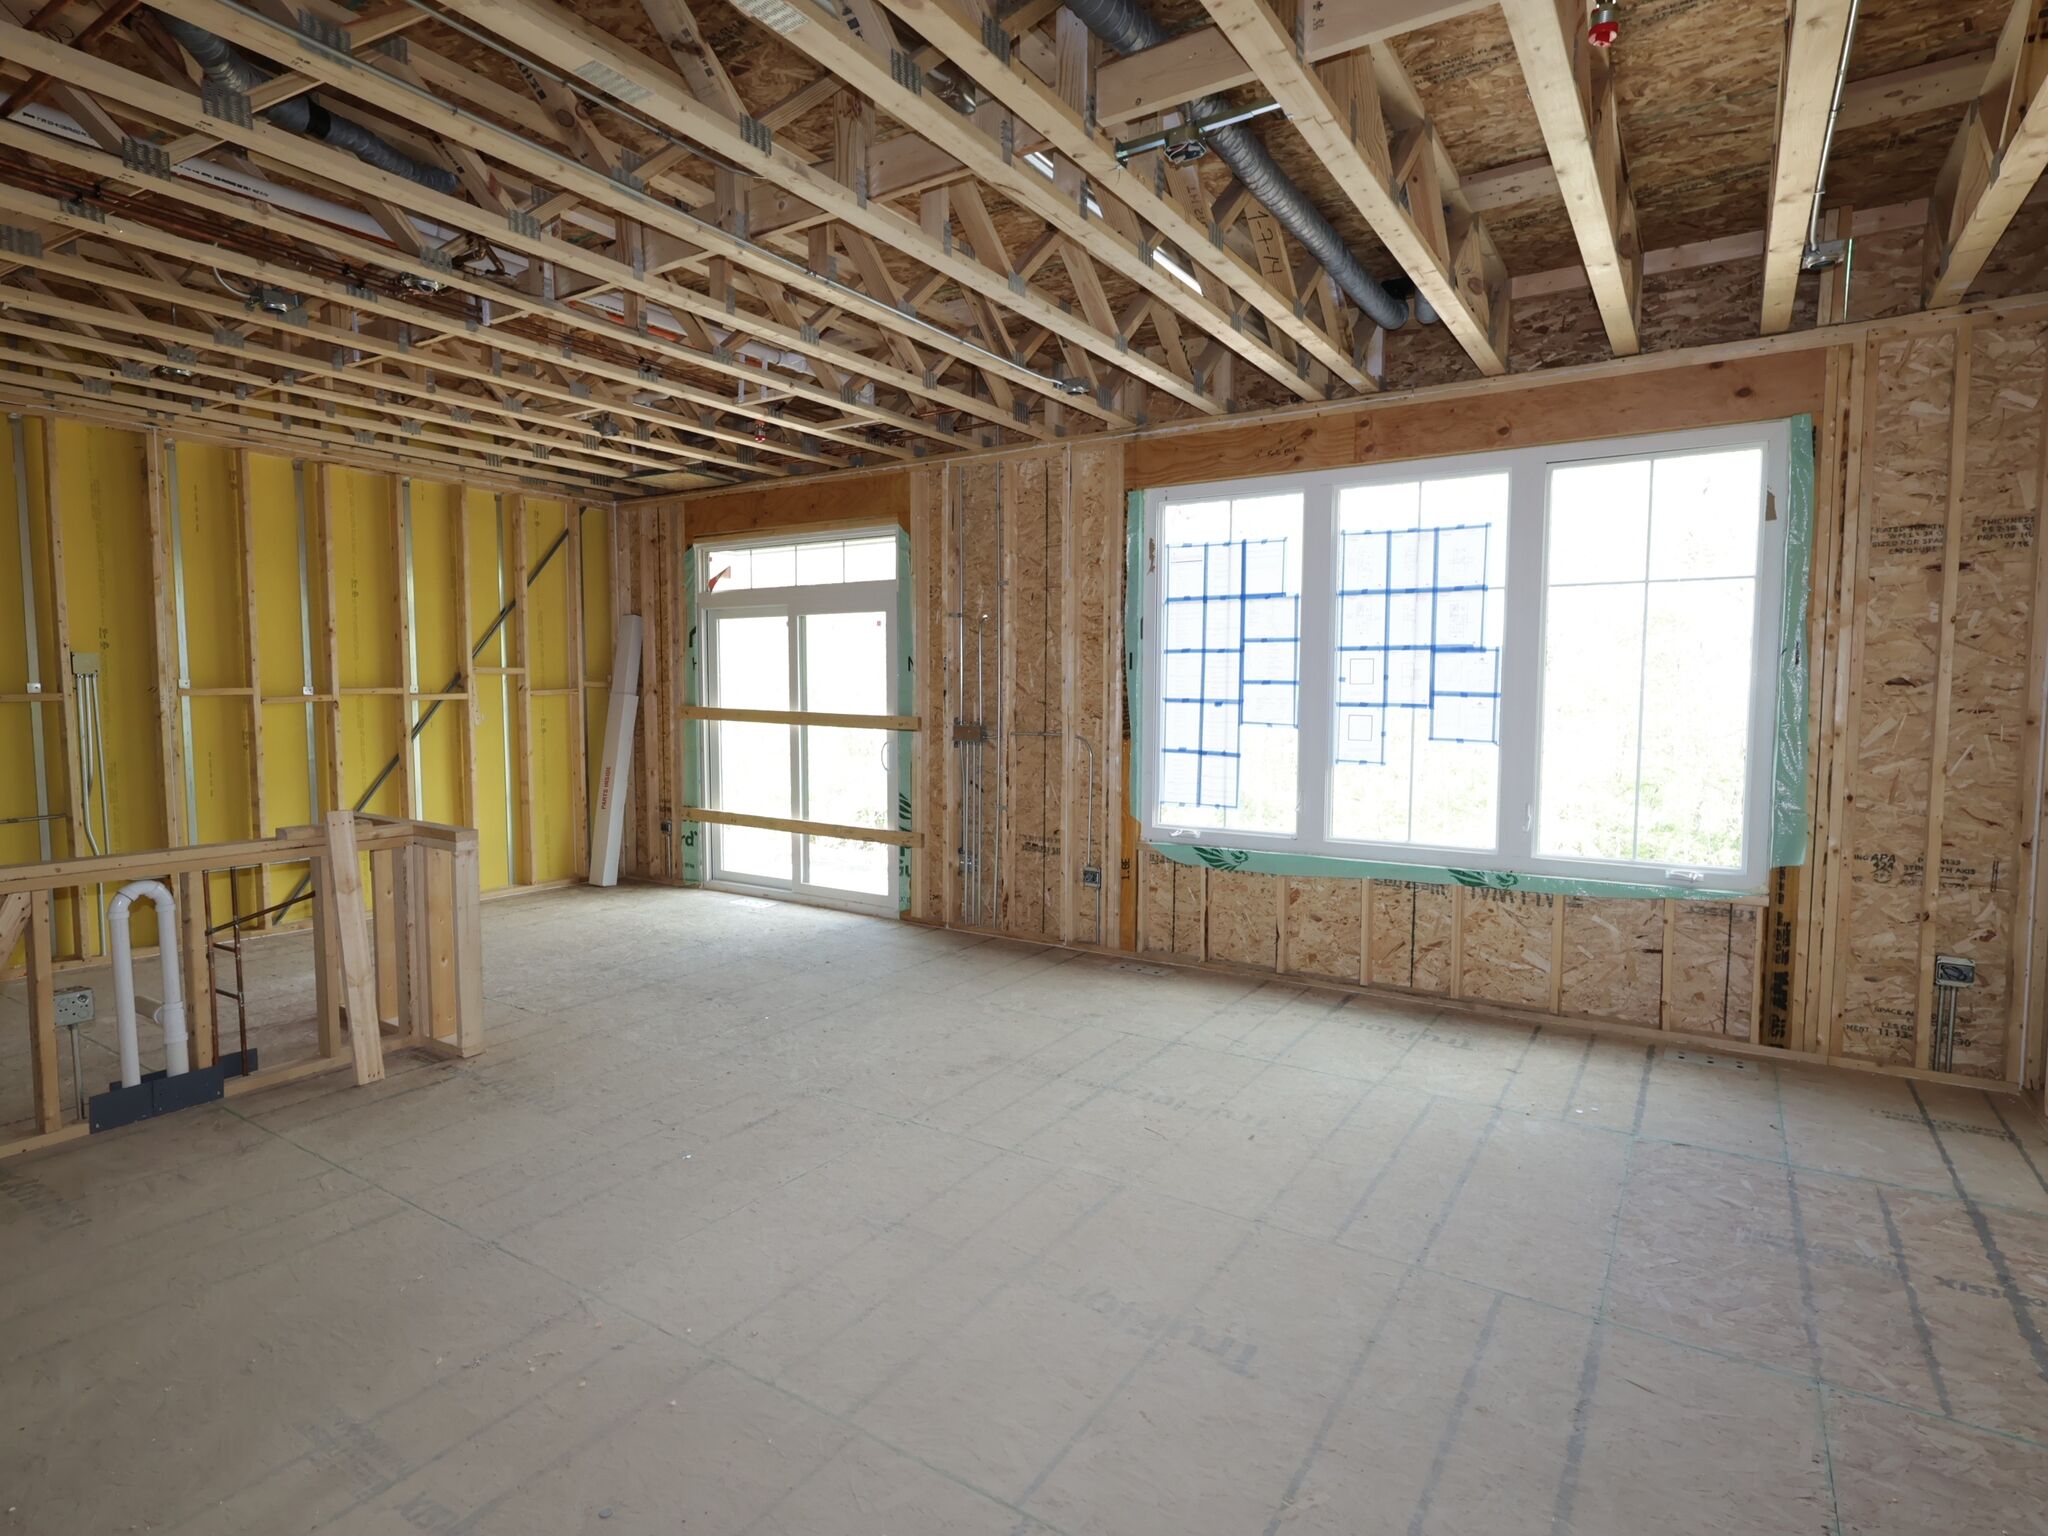
Framing
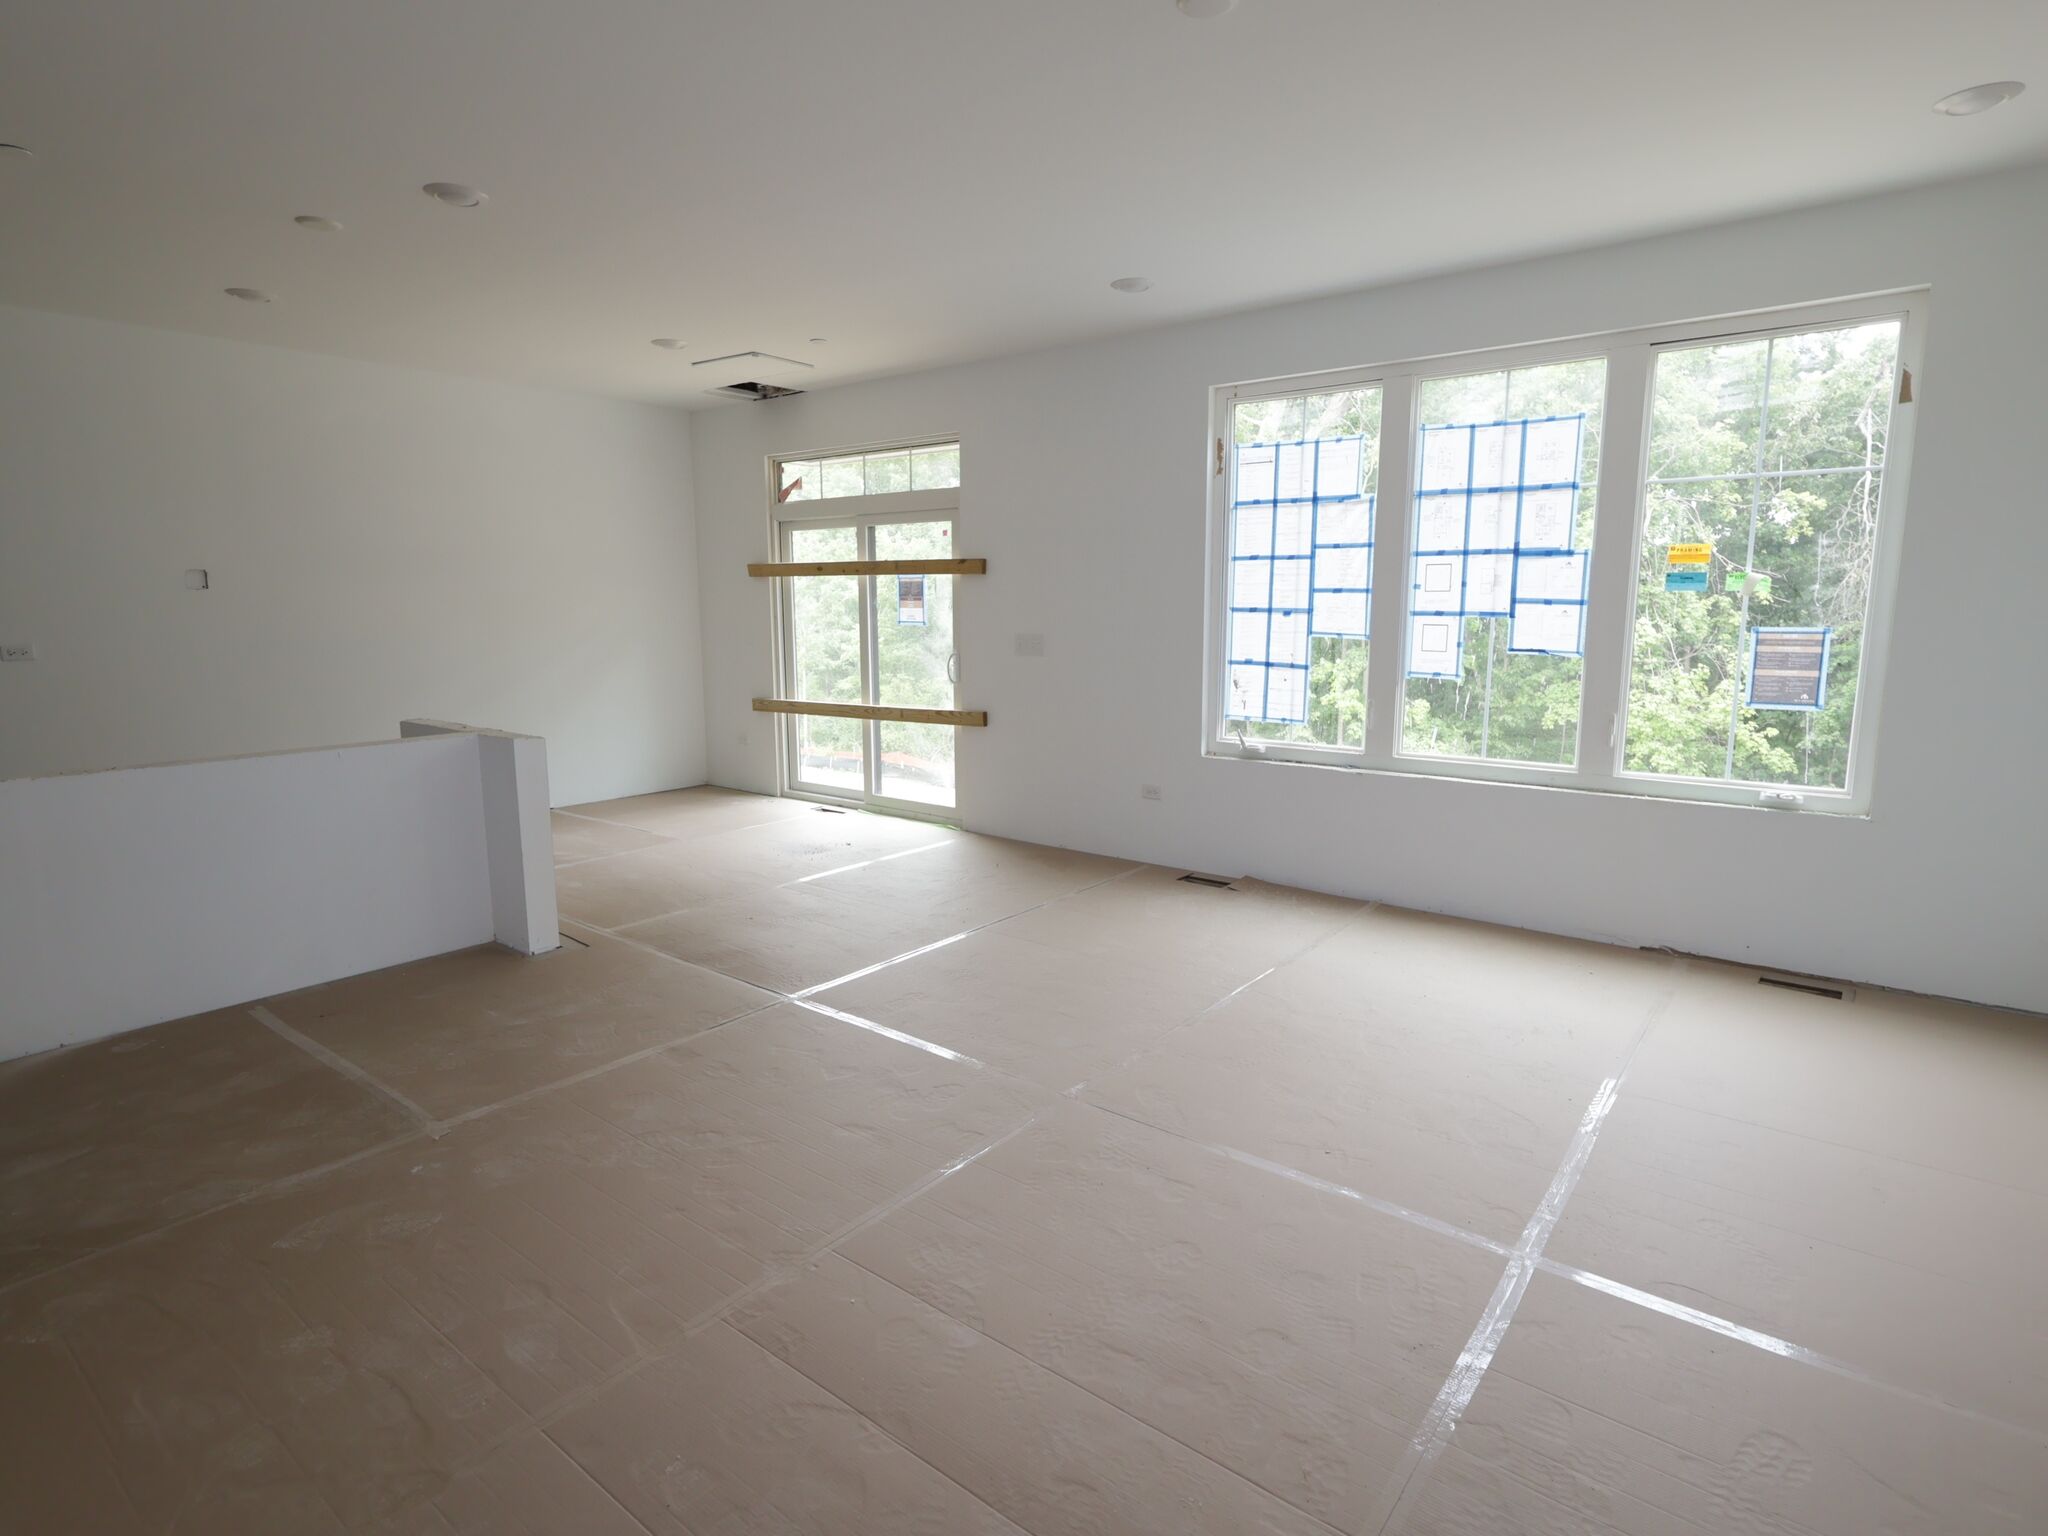
Family Room
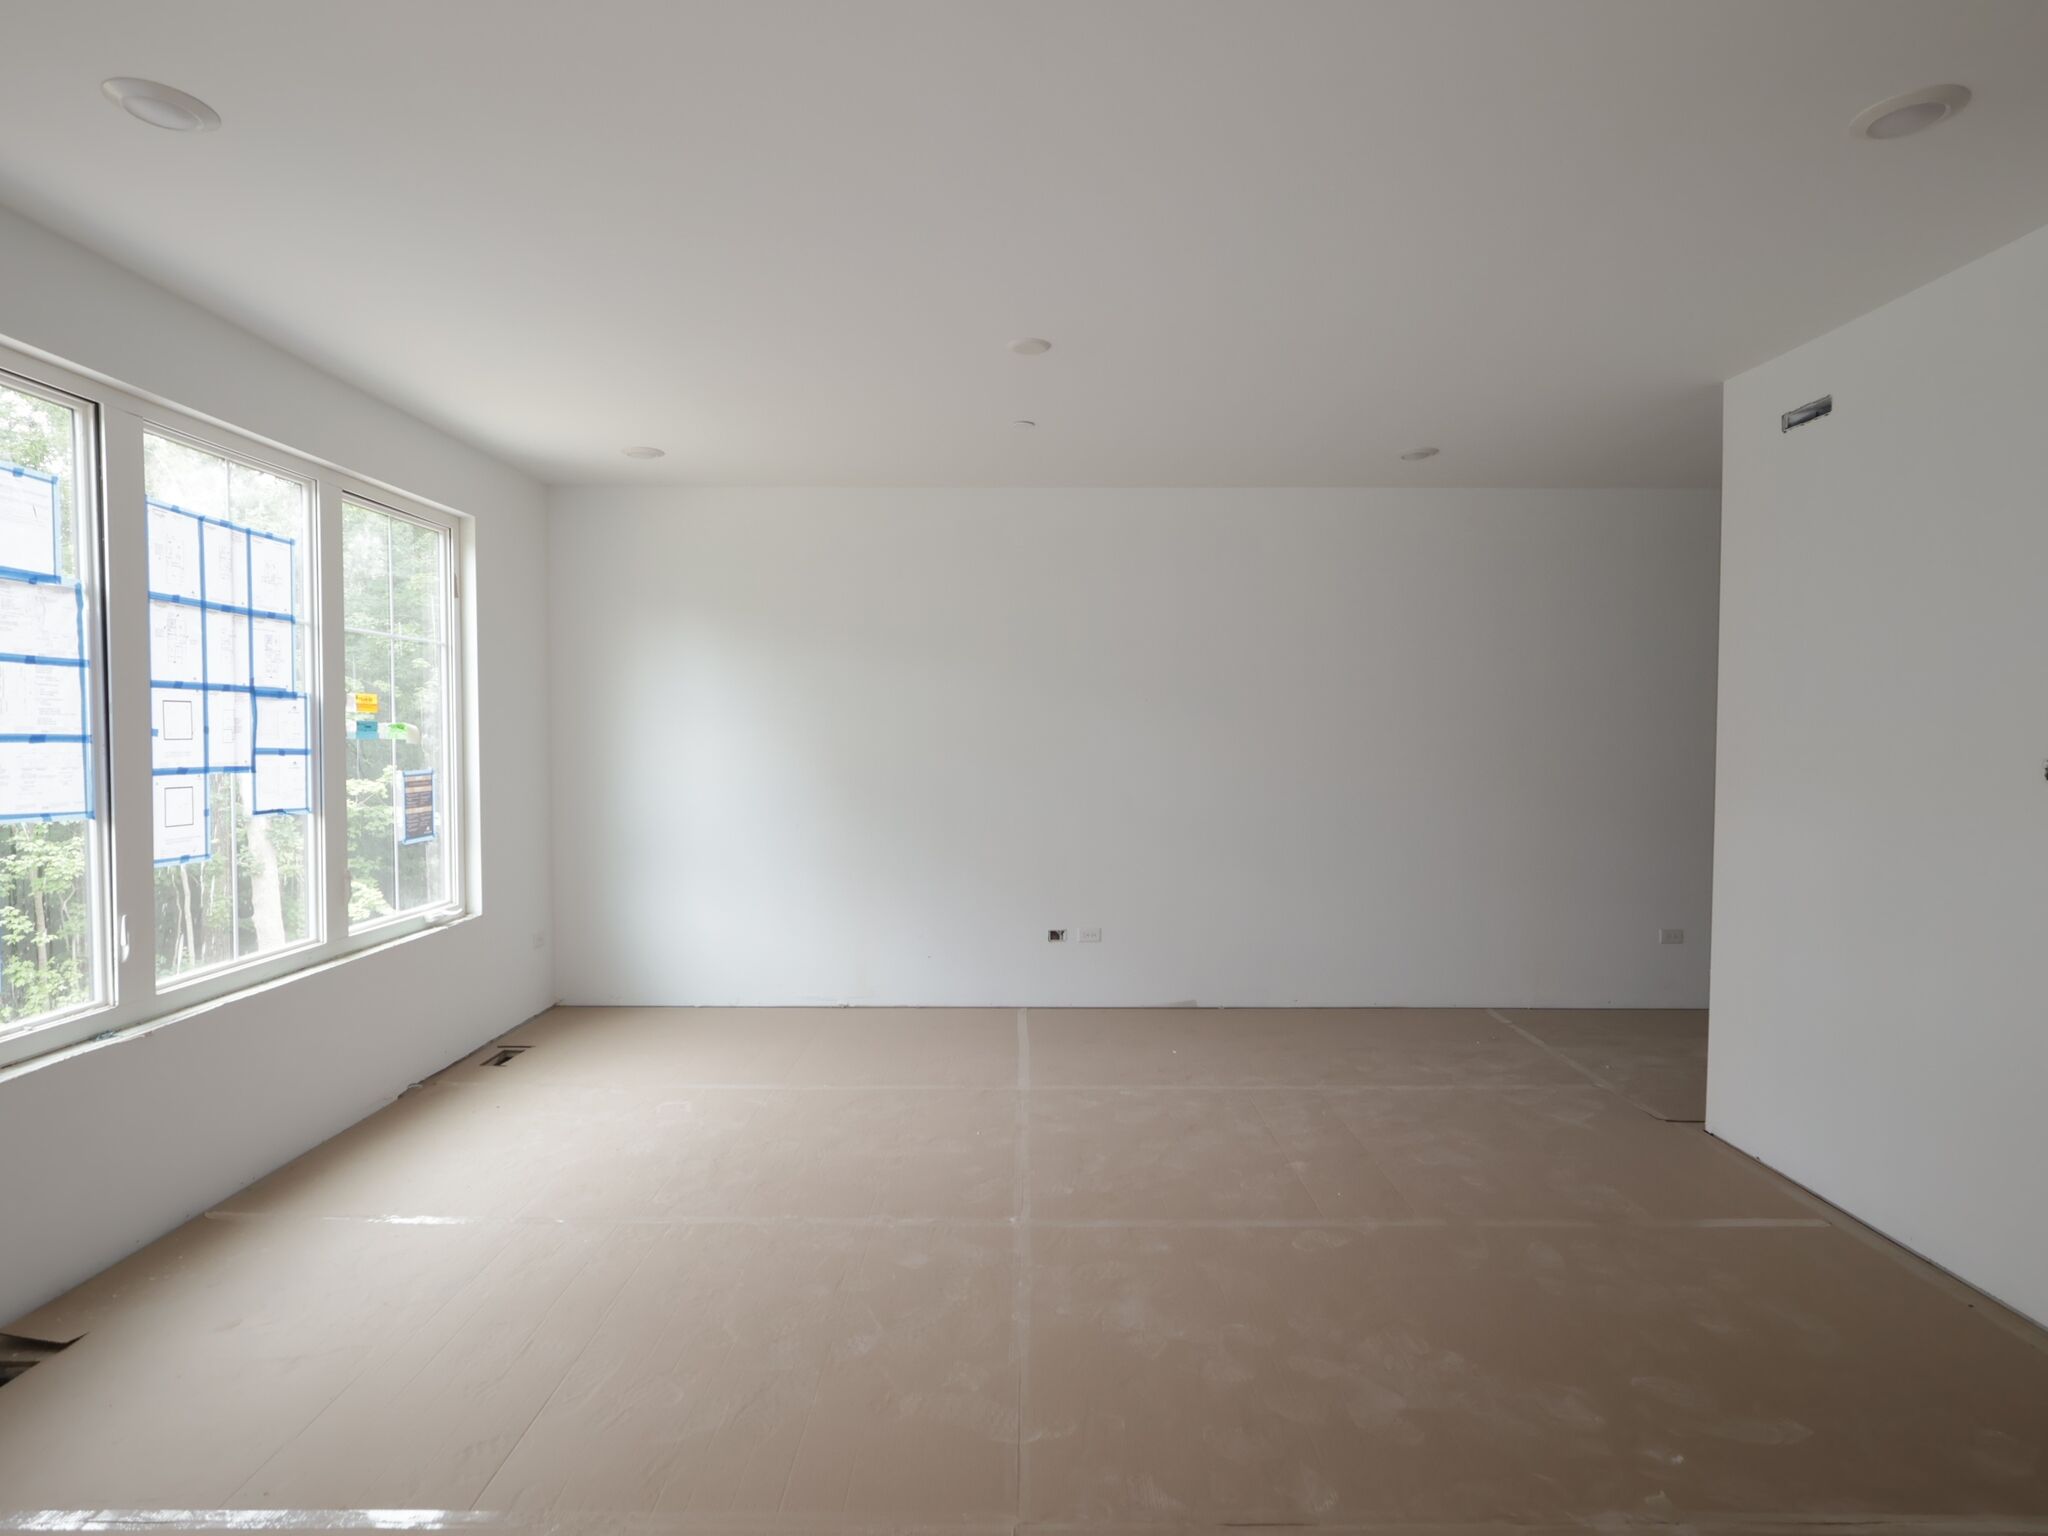
Drywall

Bedroom

Bedroom
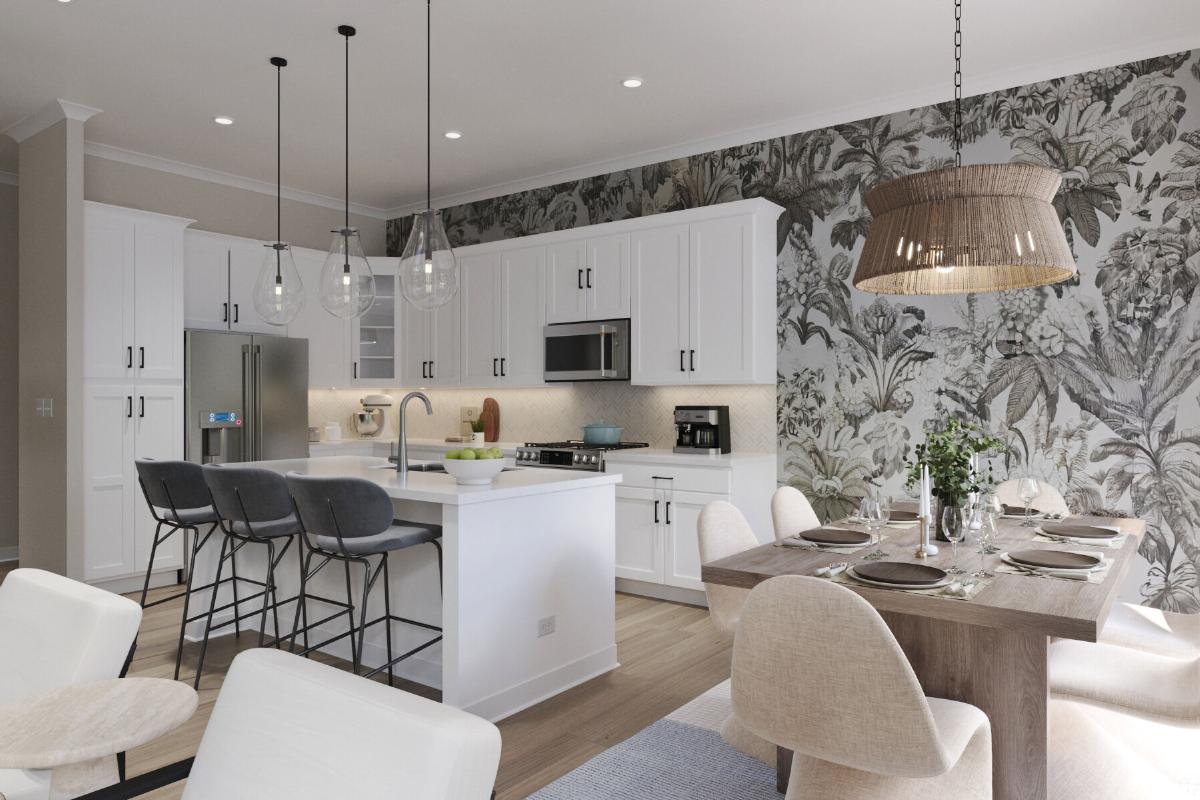
Dining Area - Representational Photo
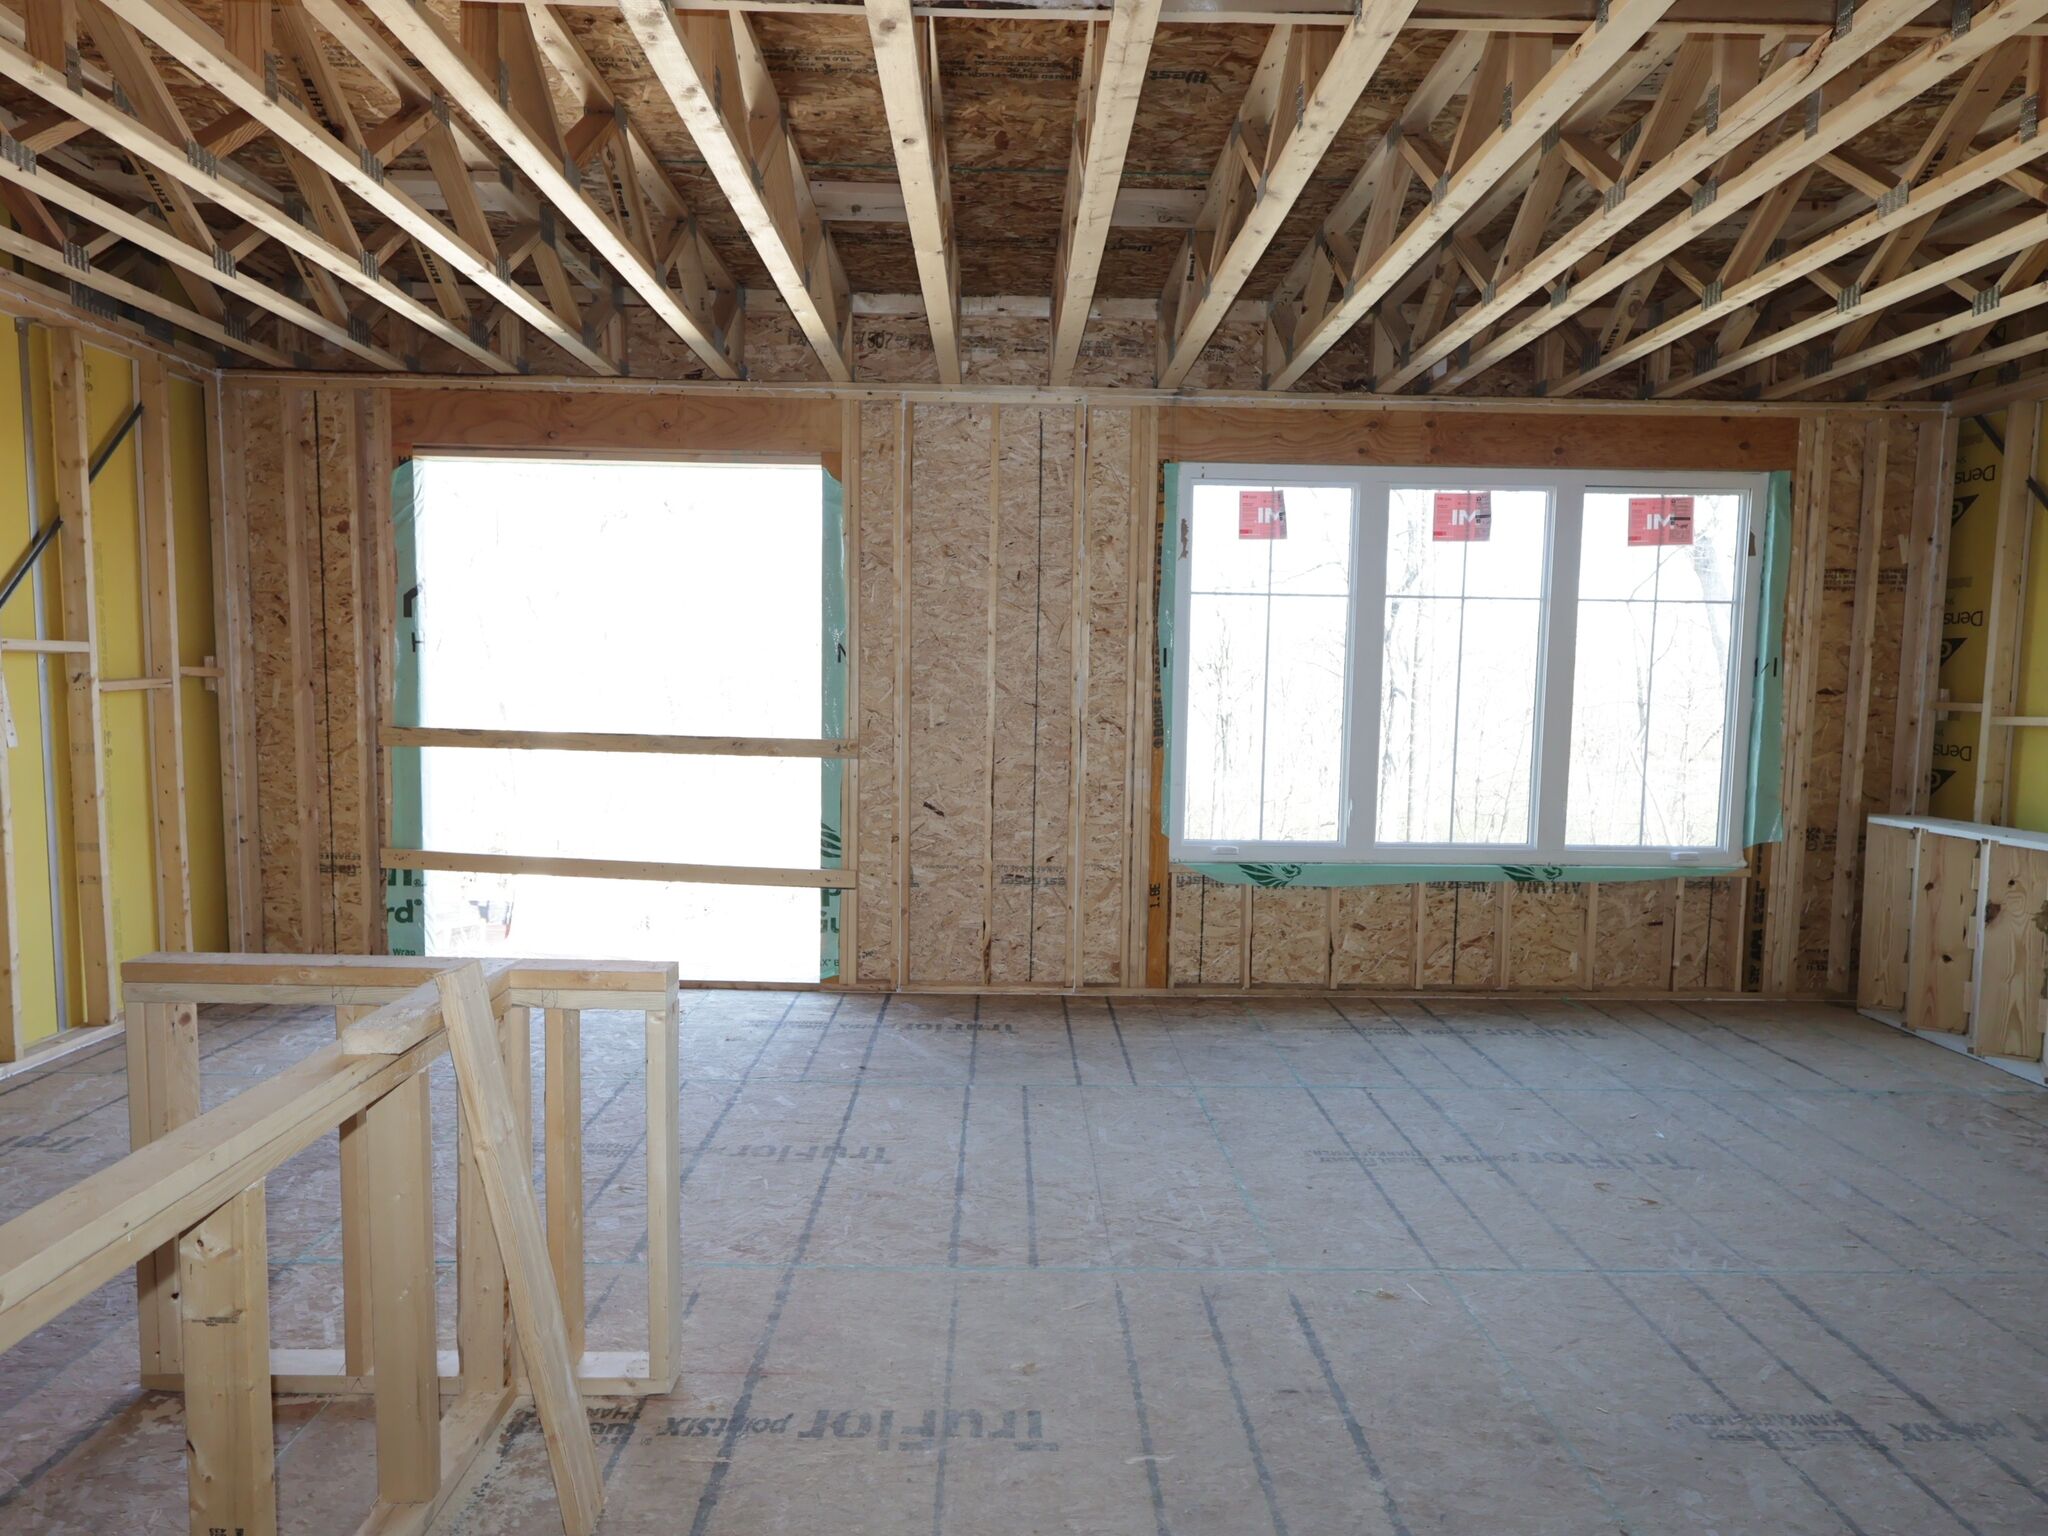
Interior
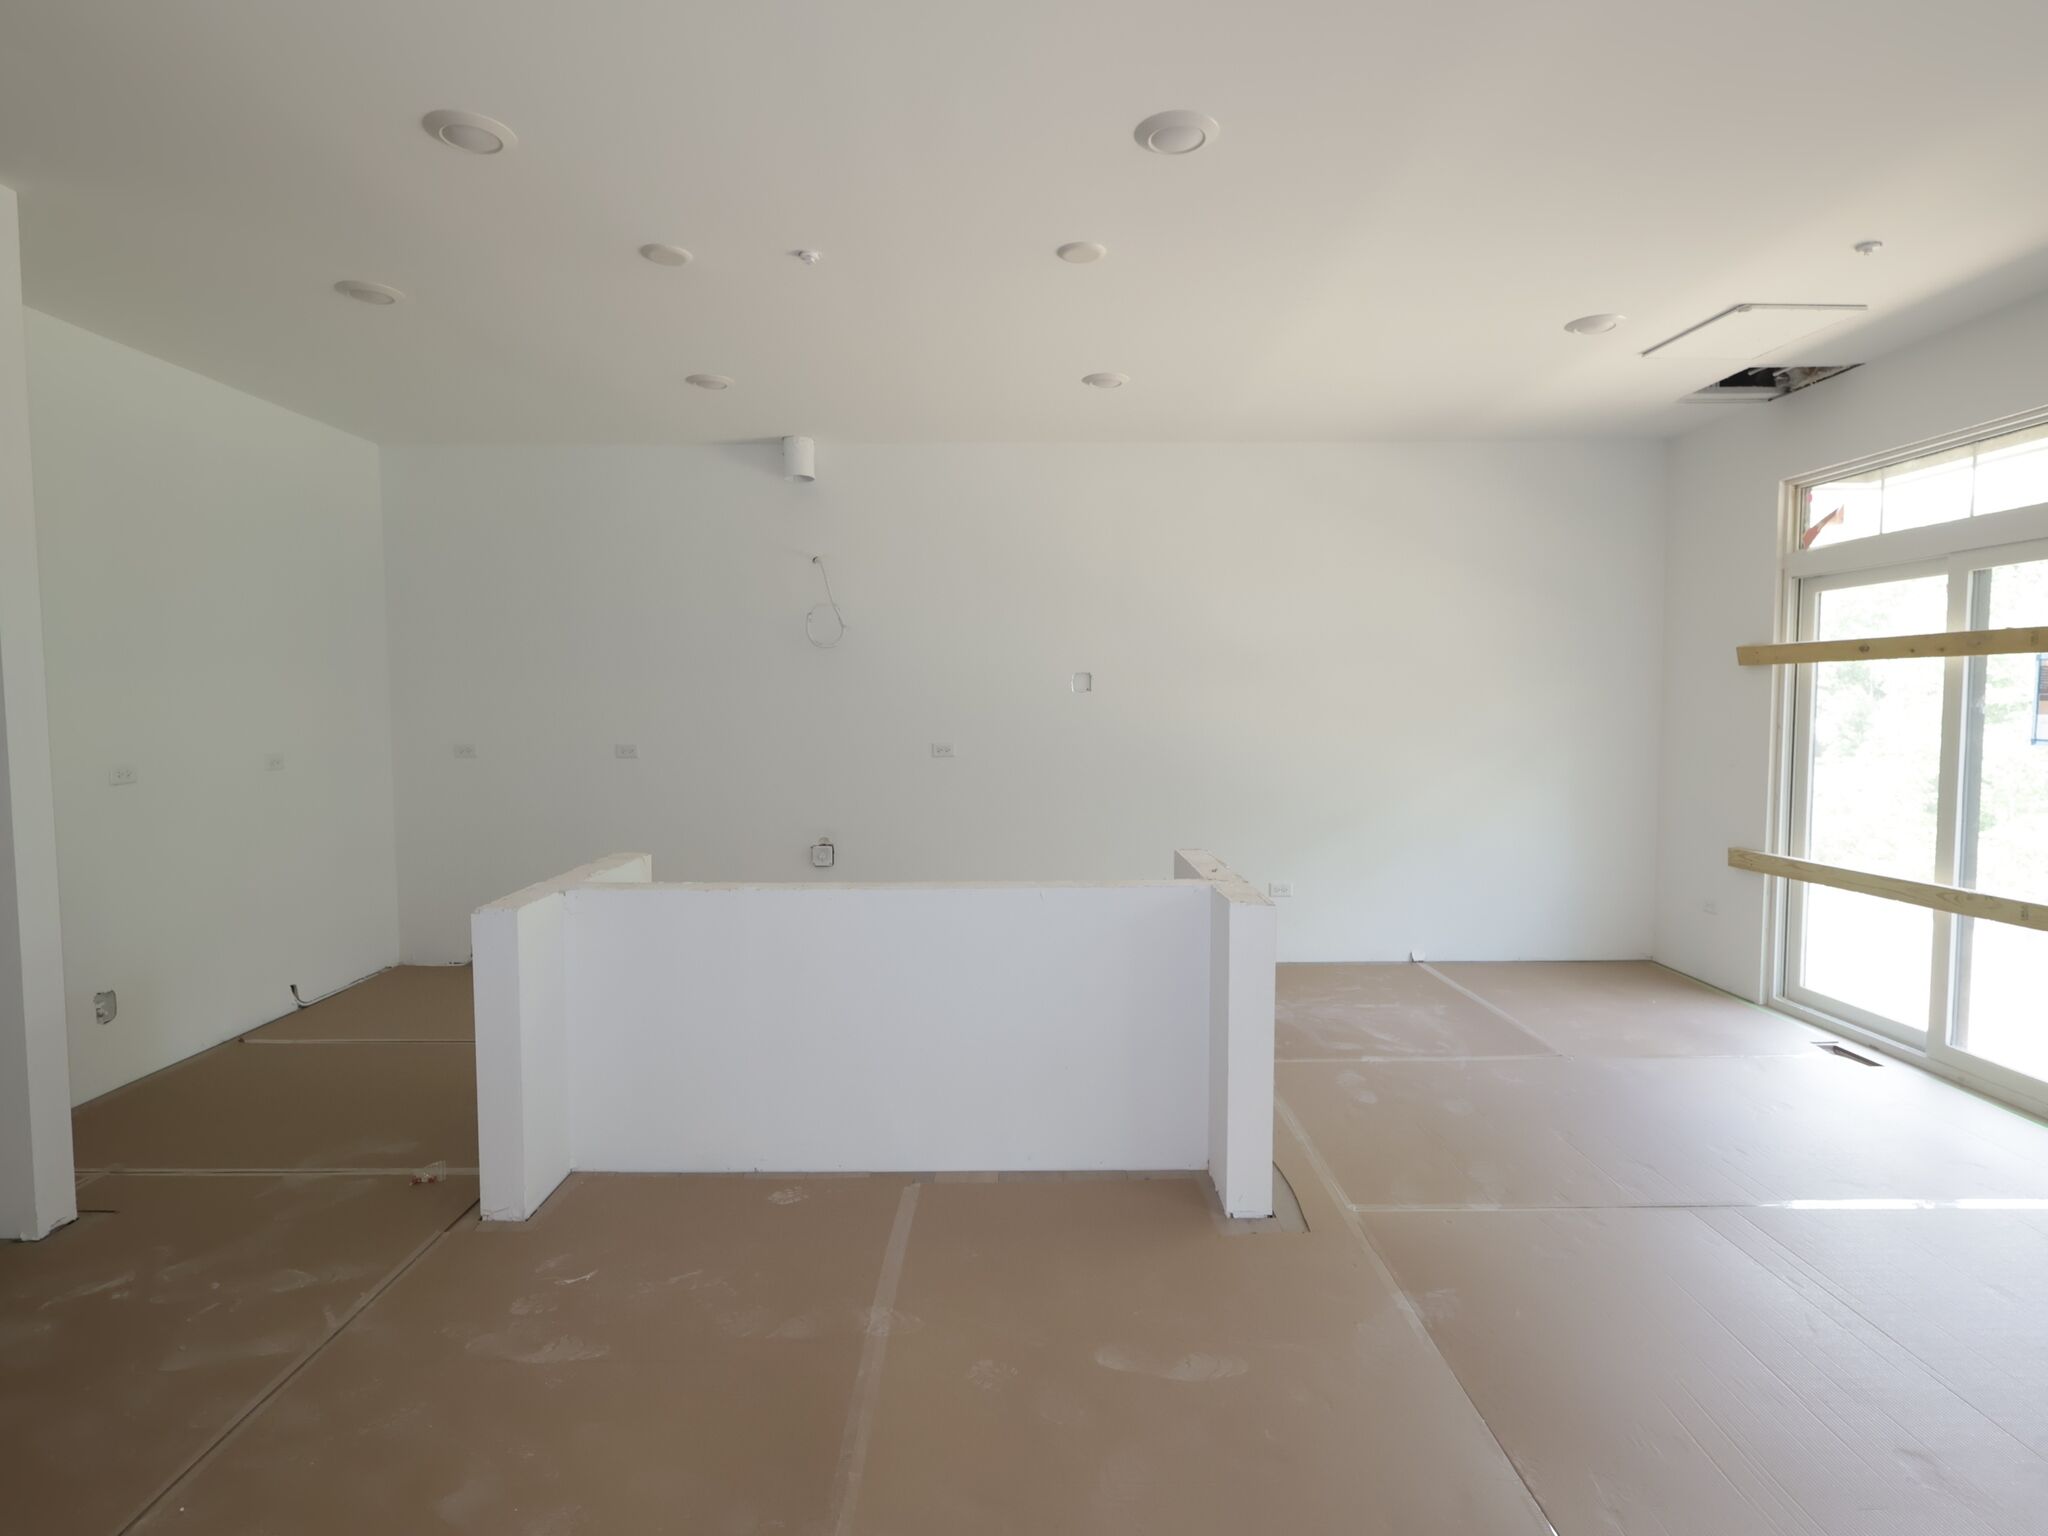
Drywall

Bedroom

Bedroom
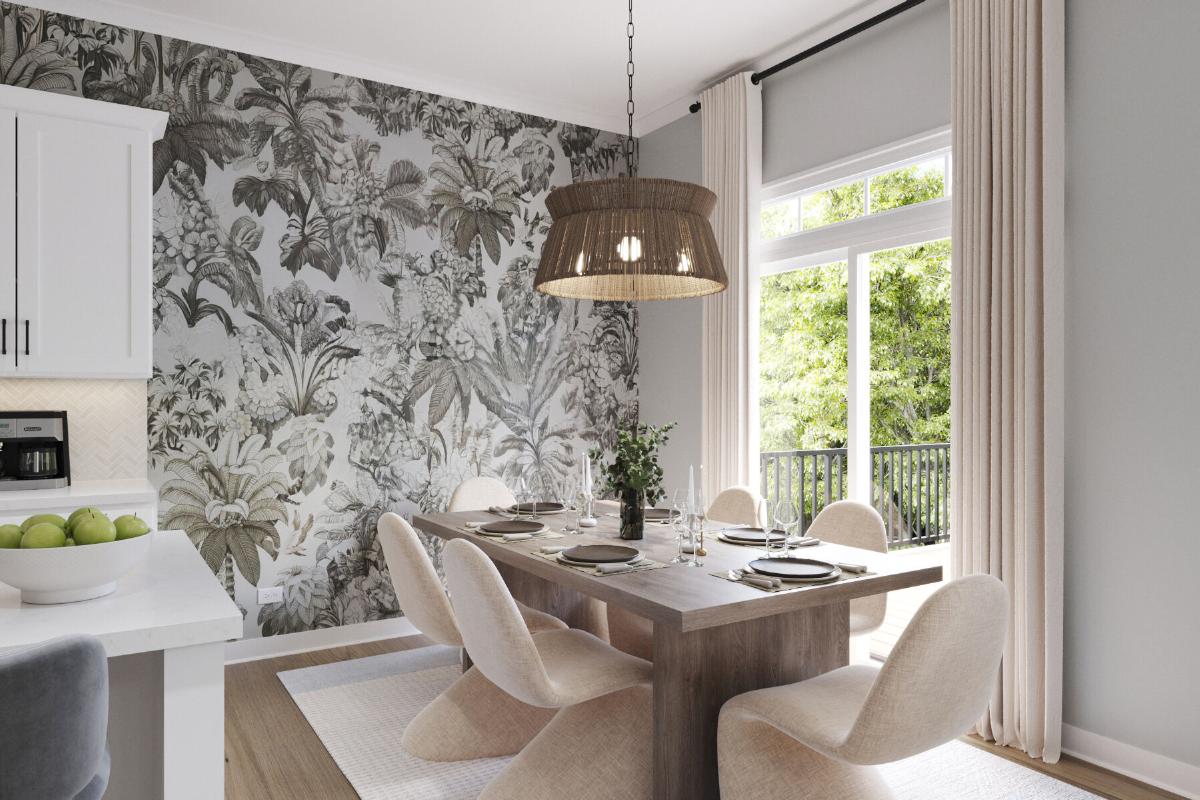
Dining Area - Representational Photo
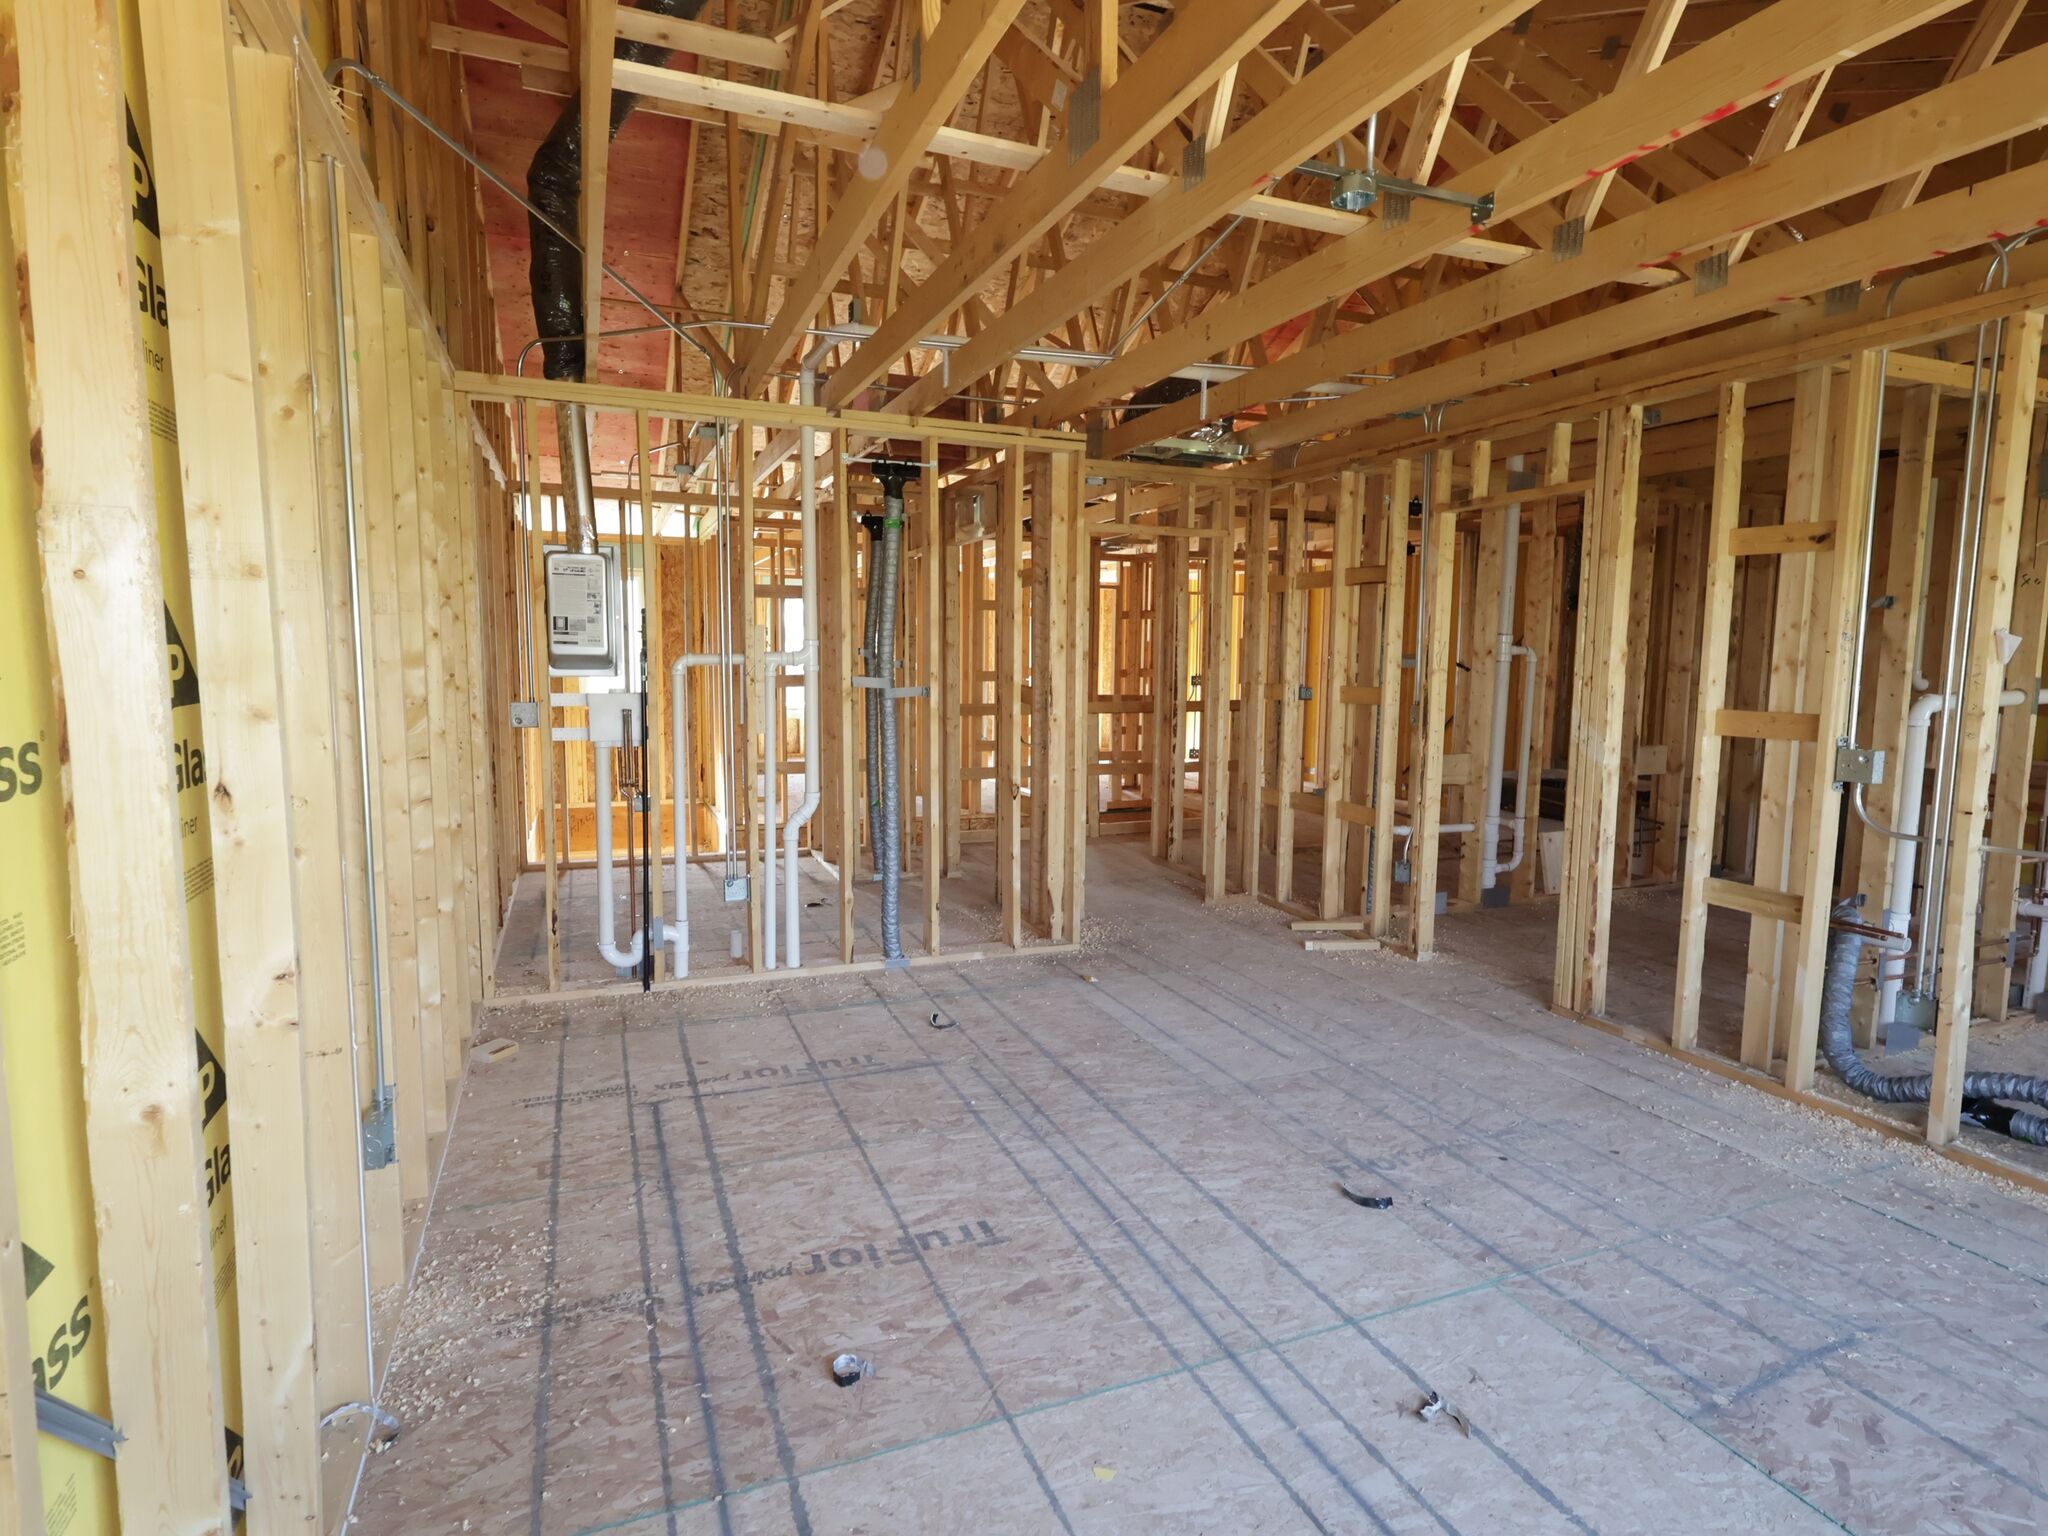
Framing
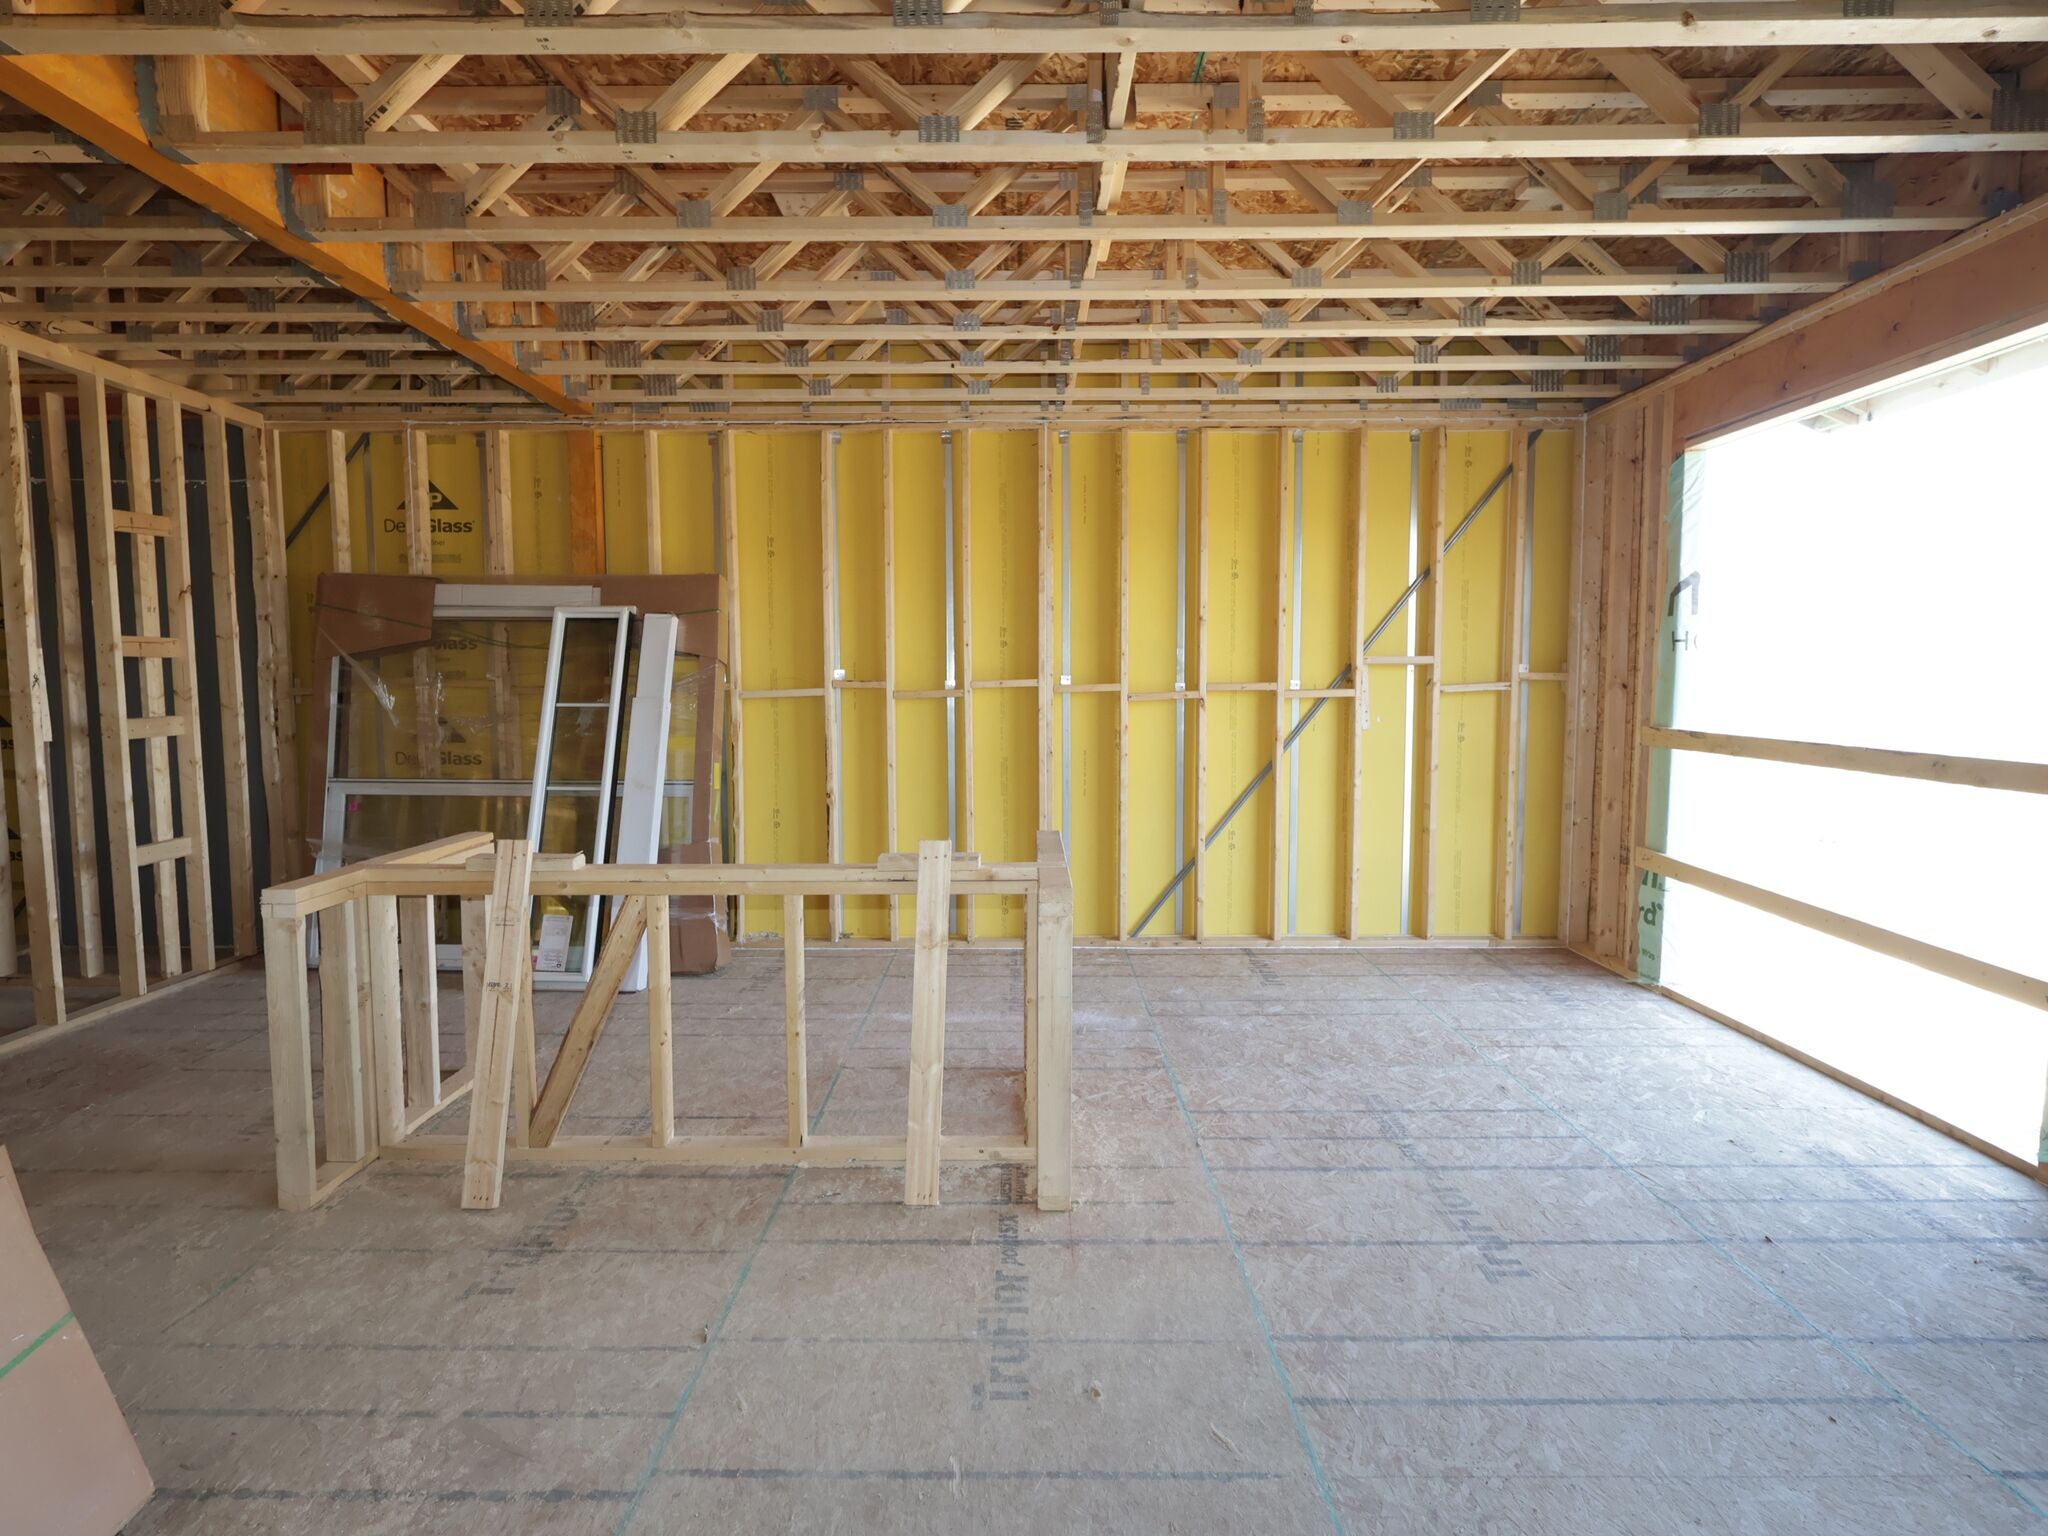
Interior
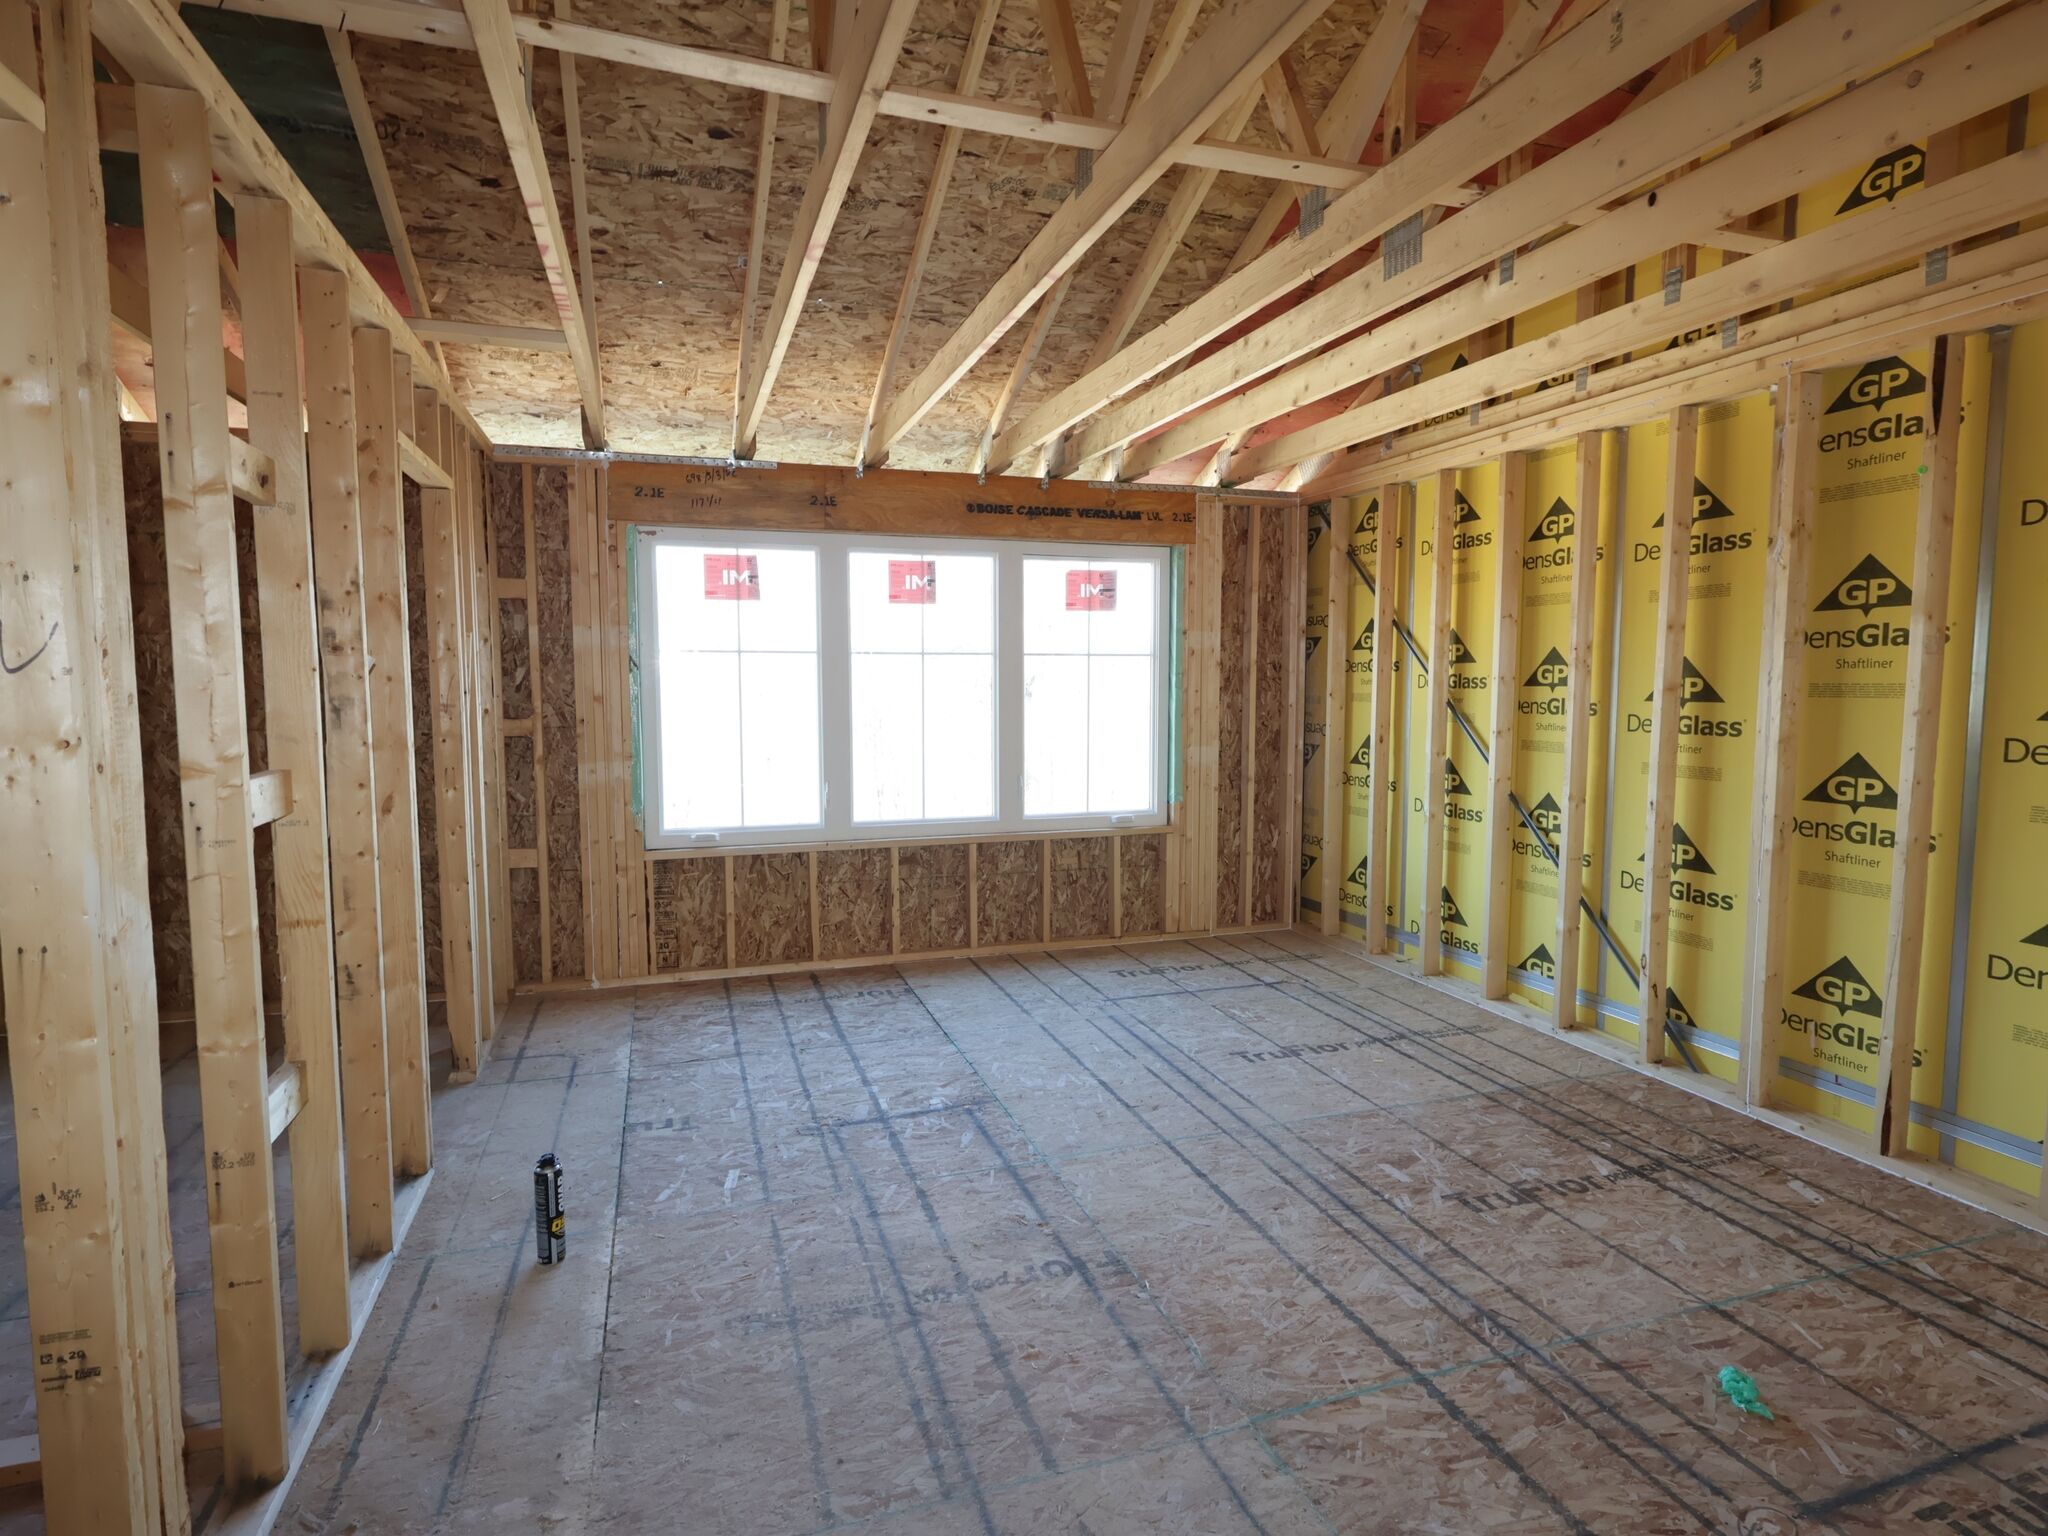
Interior
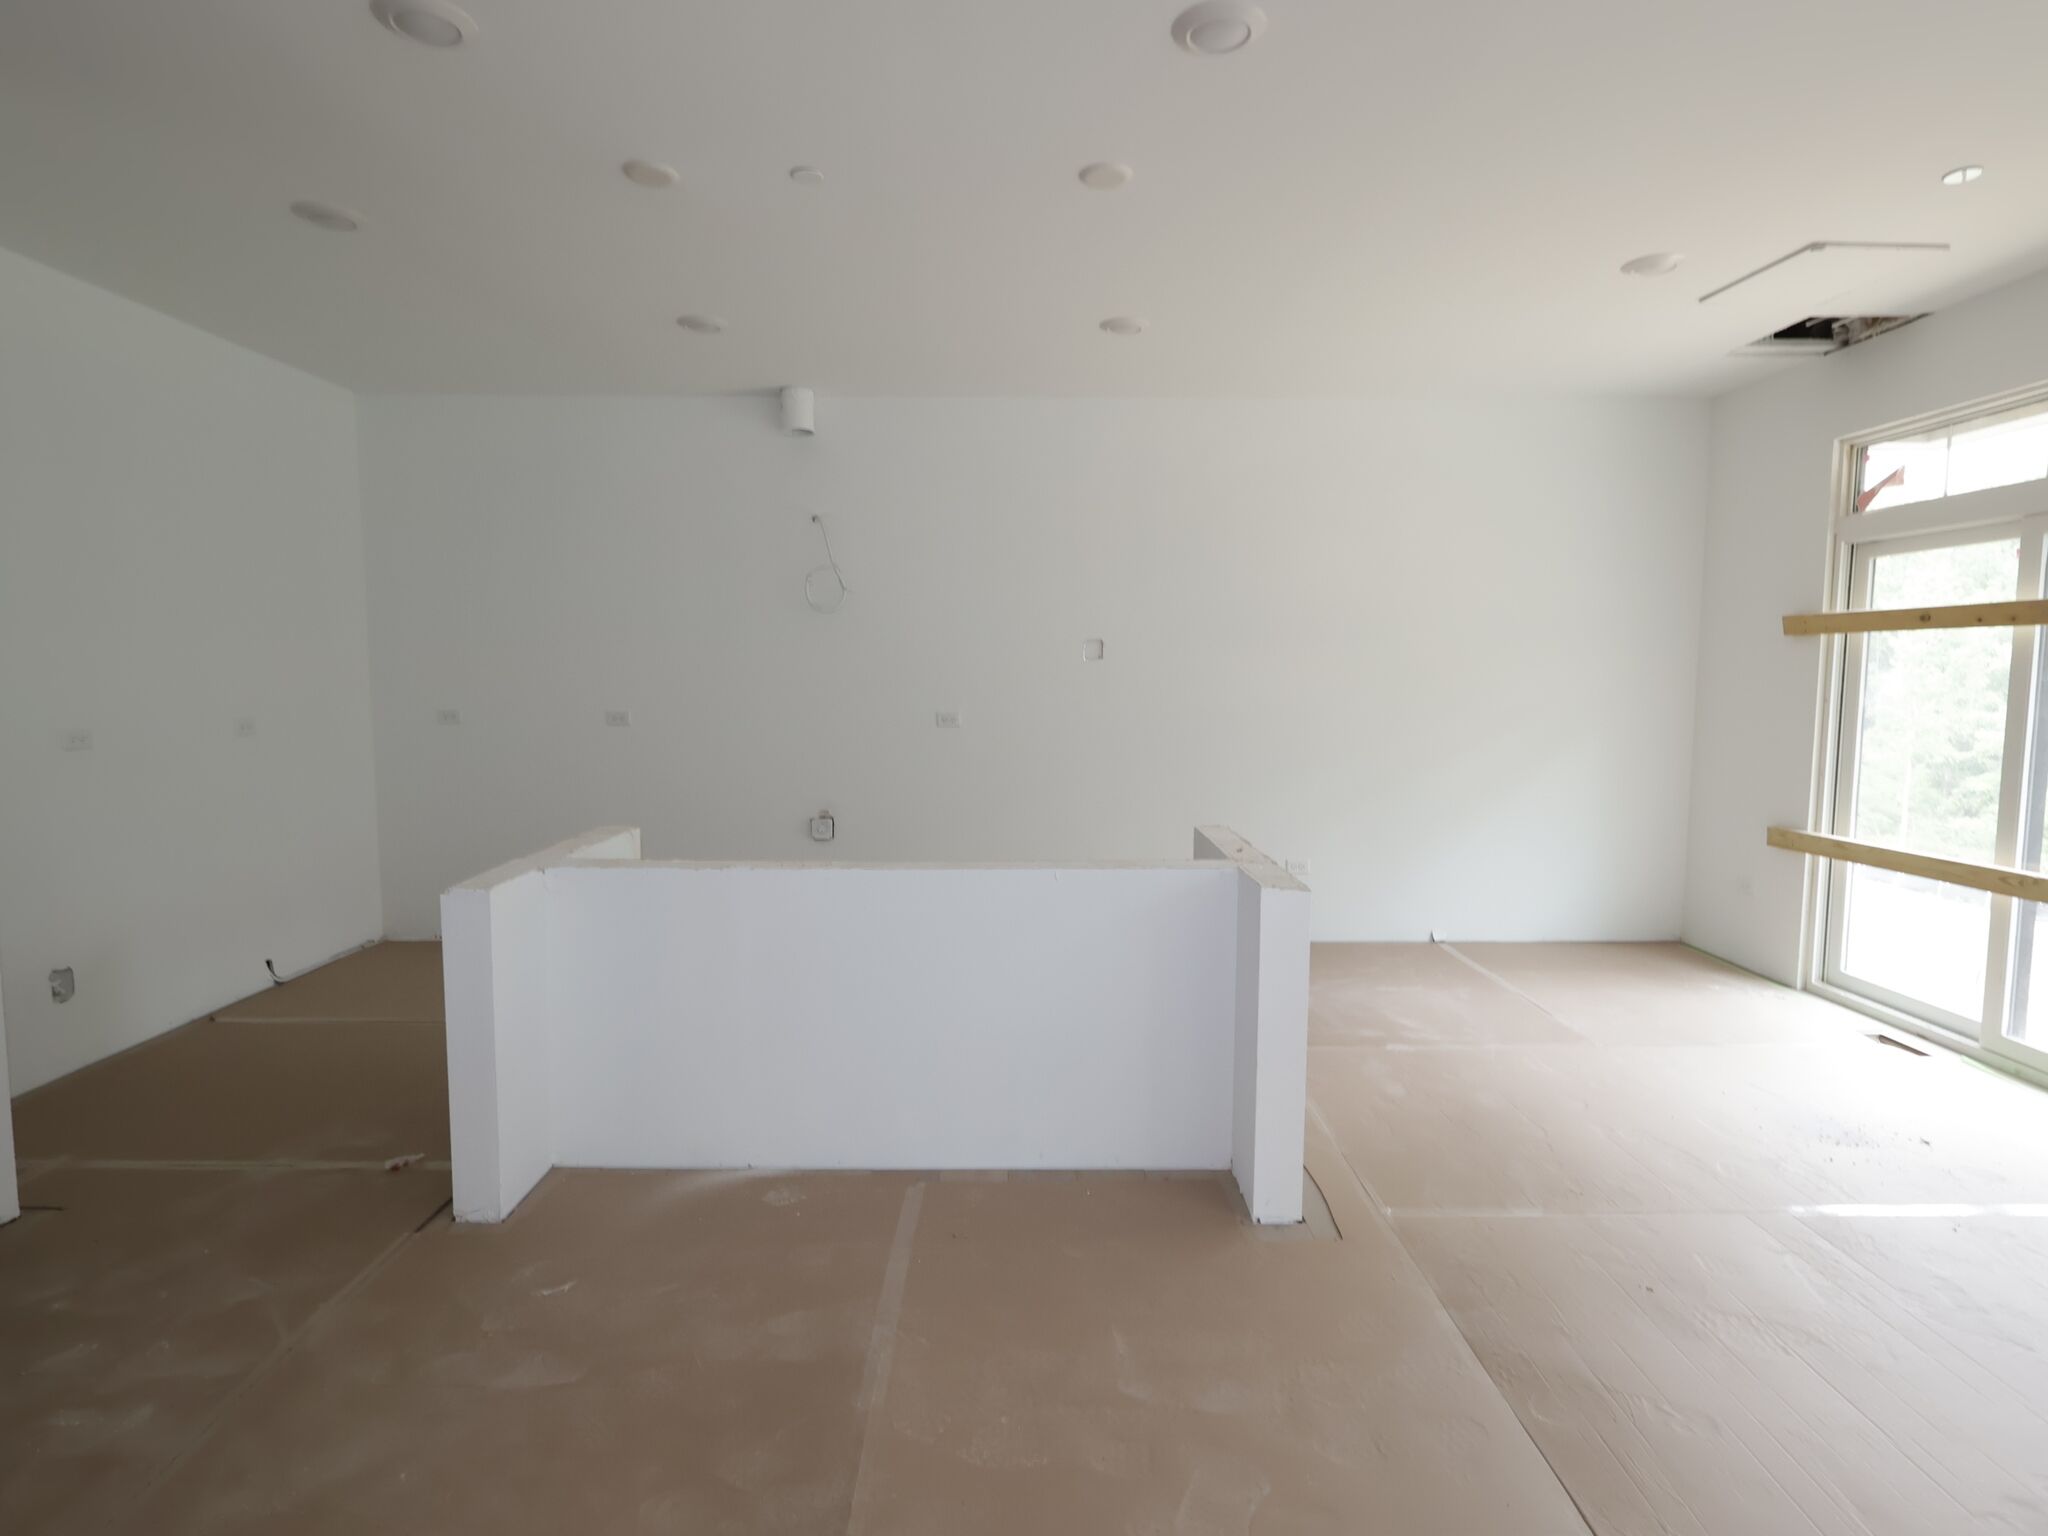
Drywall

Owner's Bathroom

Owner's Bathroom
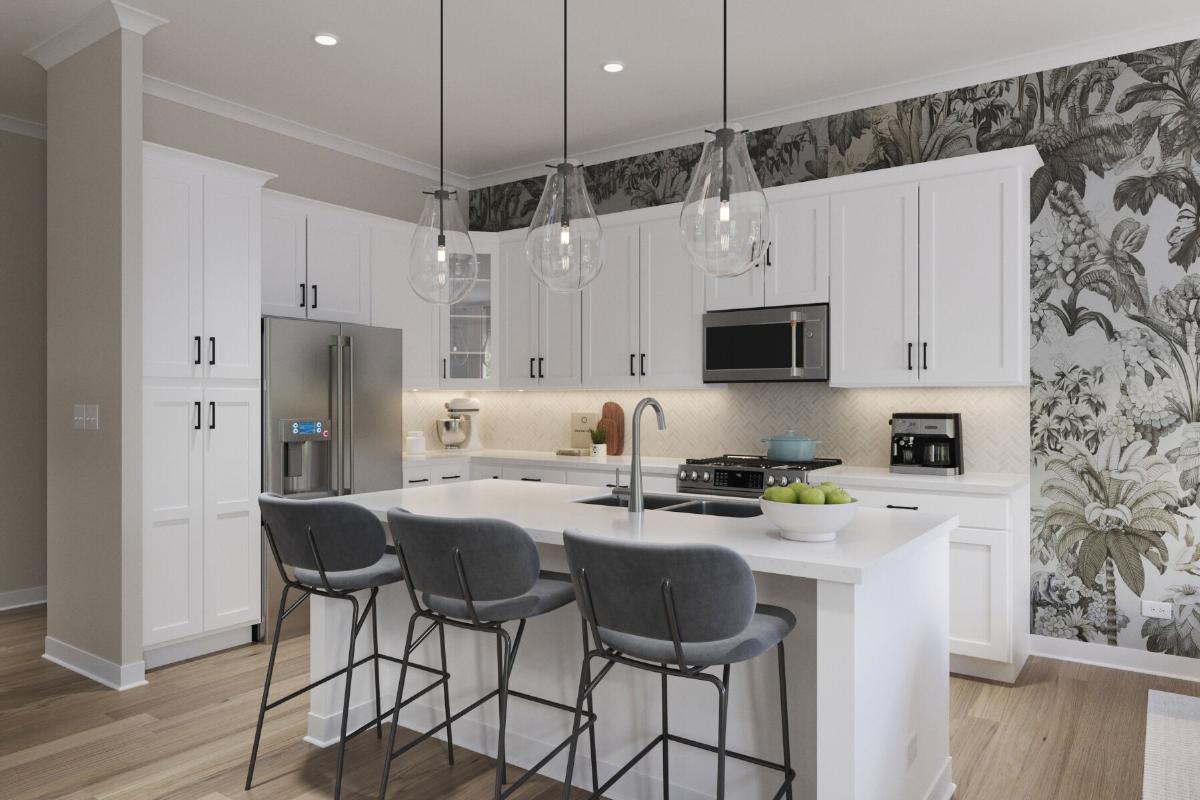
Kitchen - Representational Photo
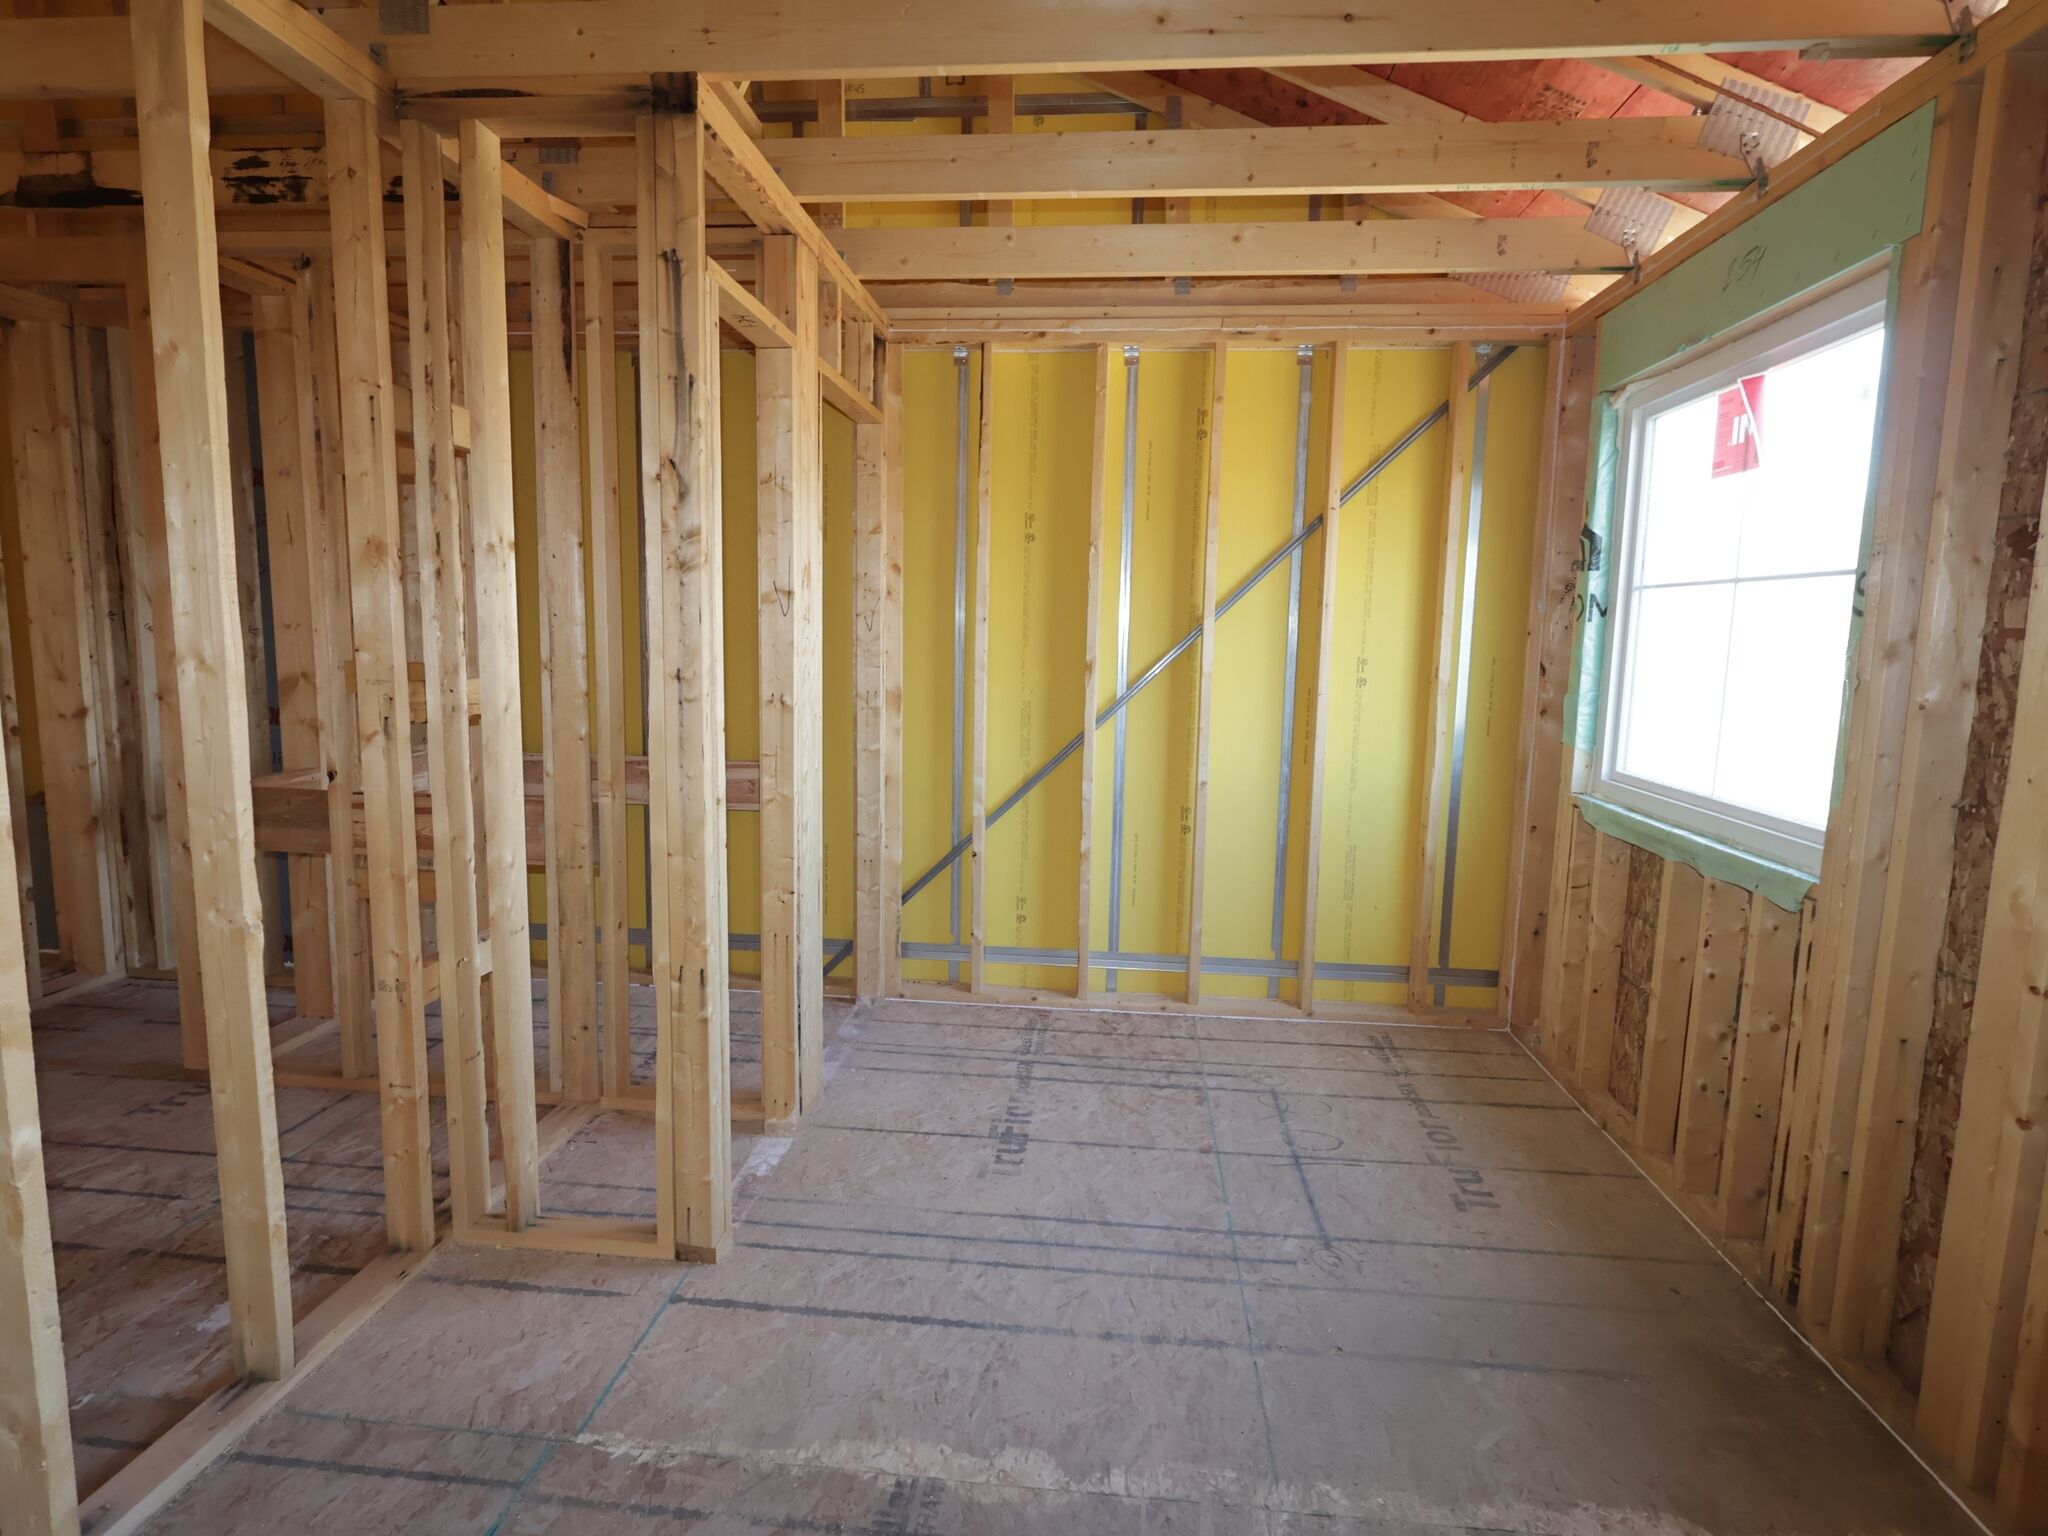
Interior
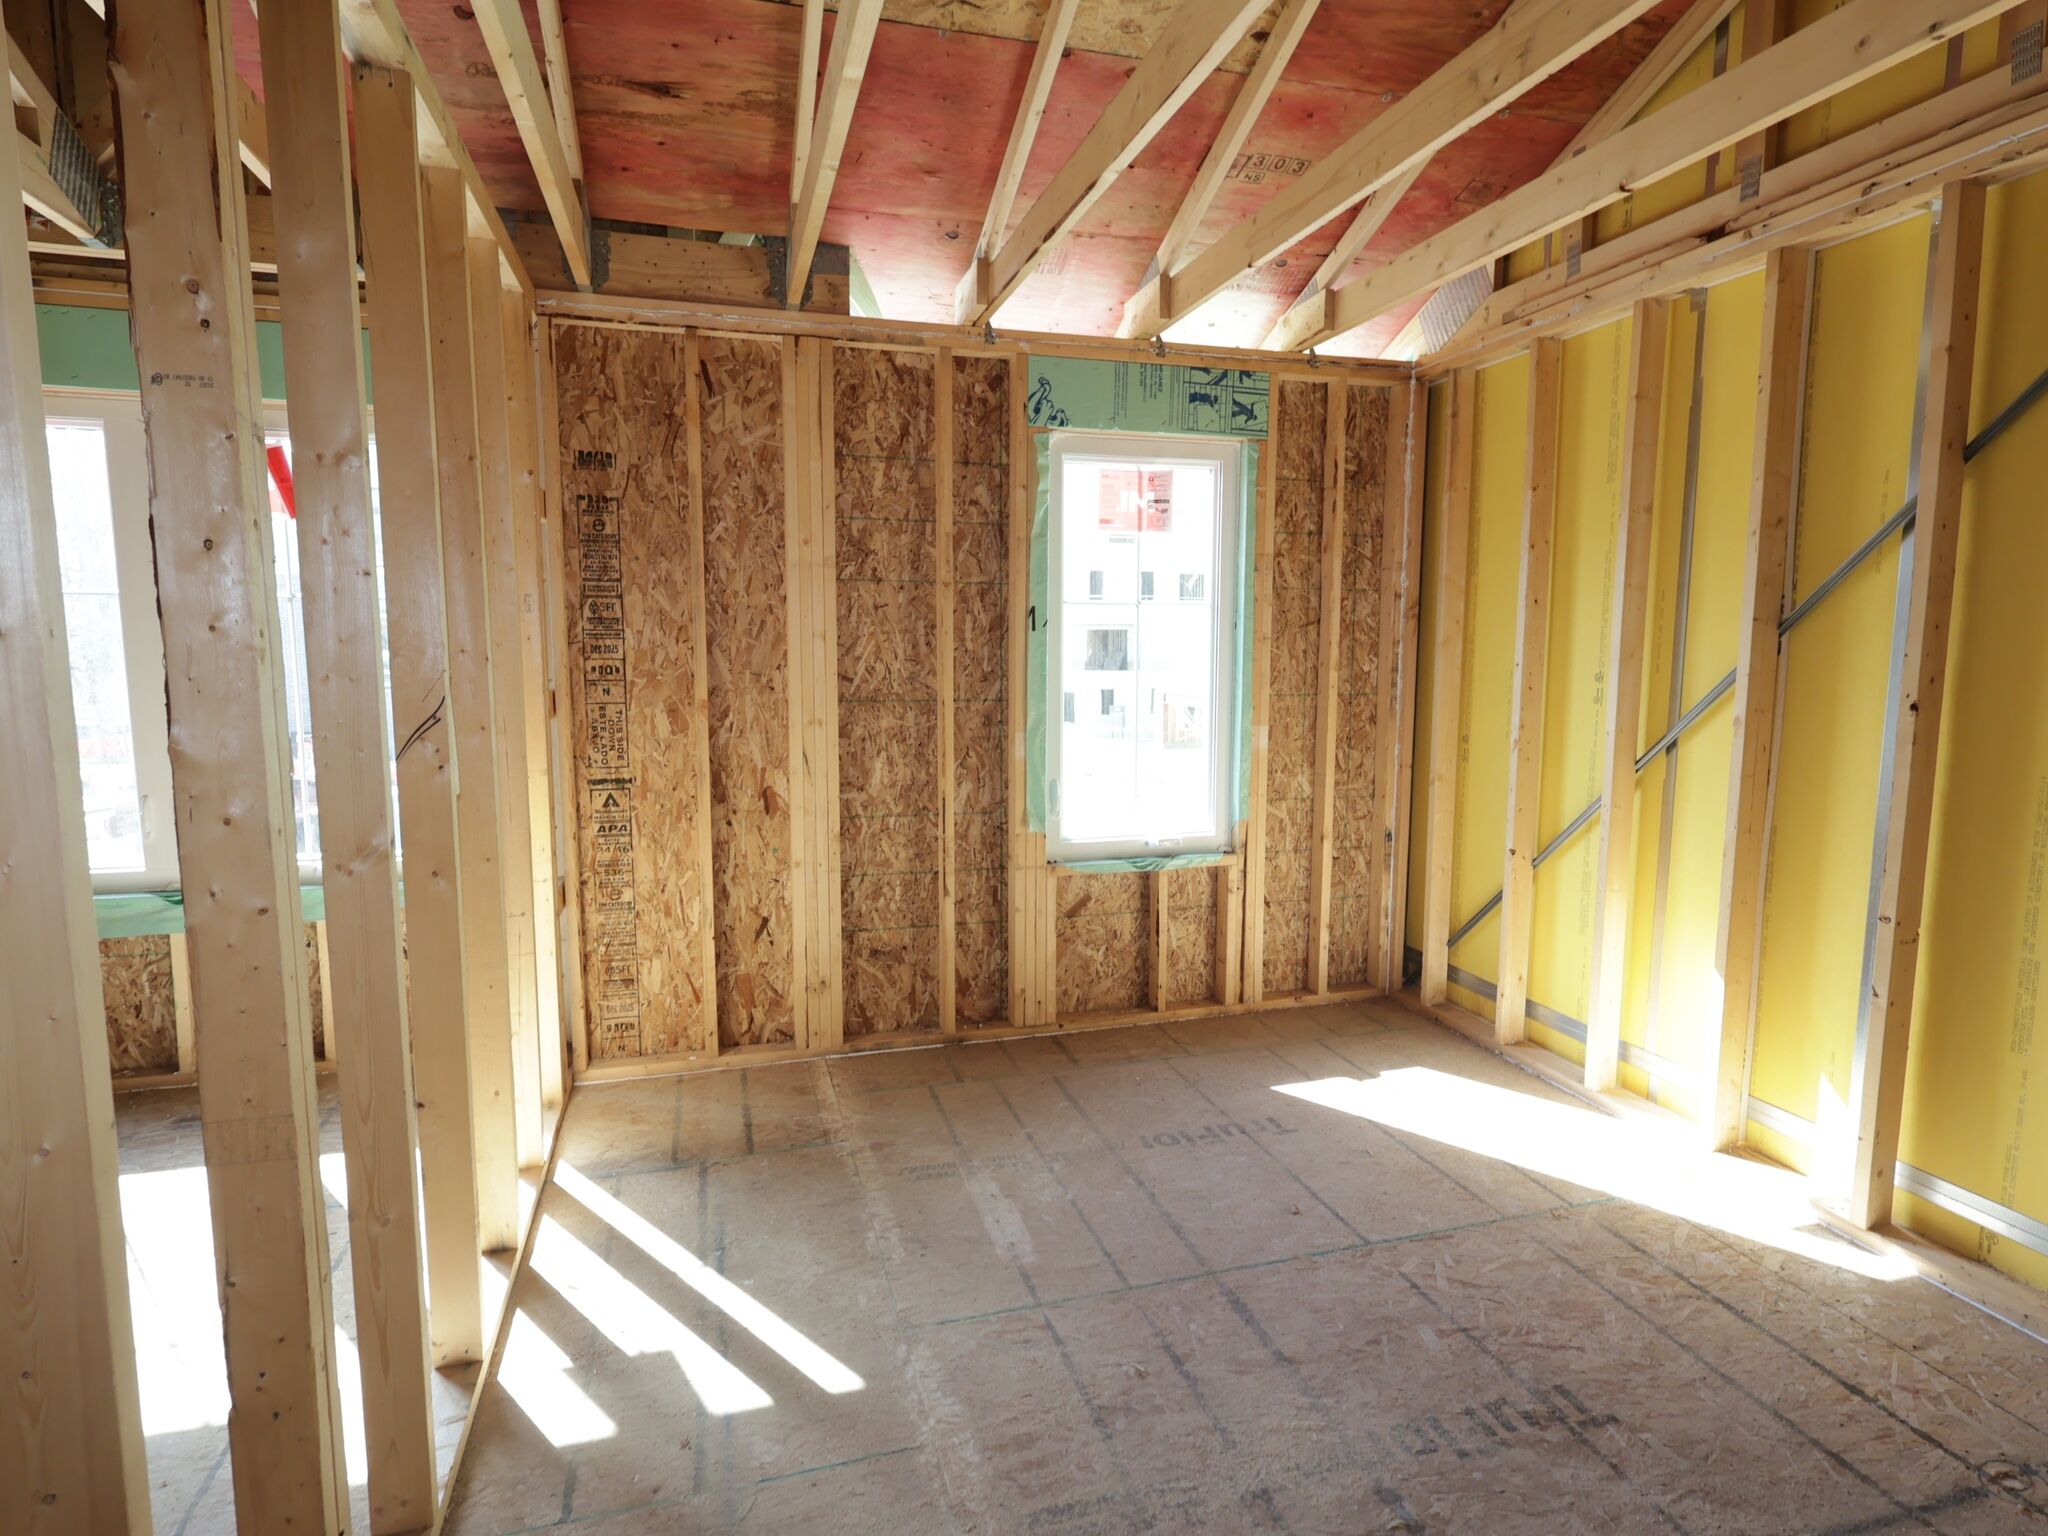
Interior
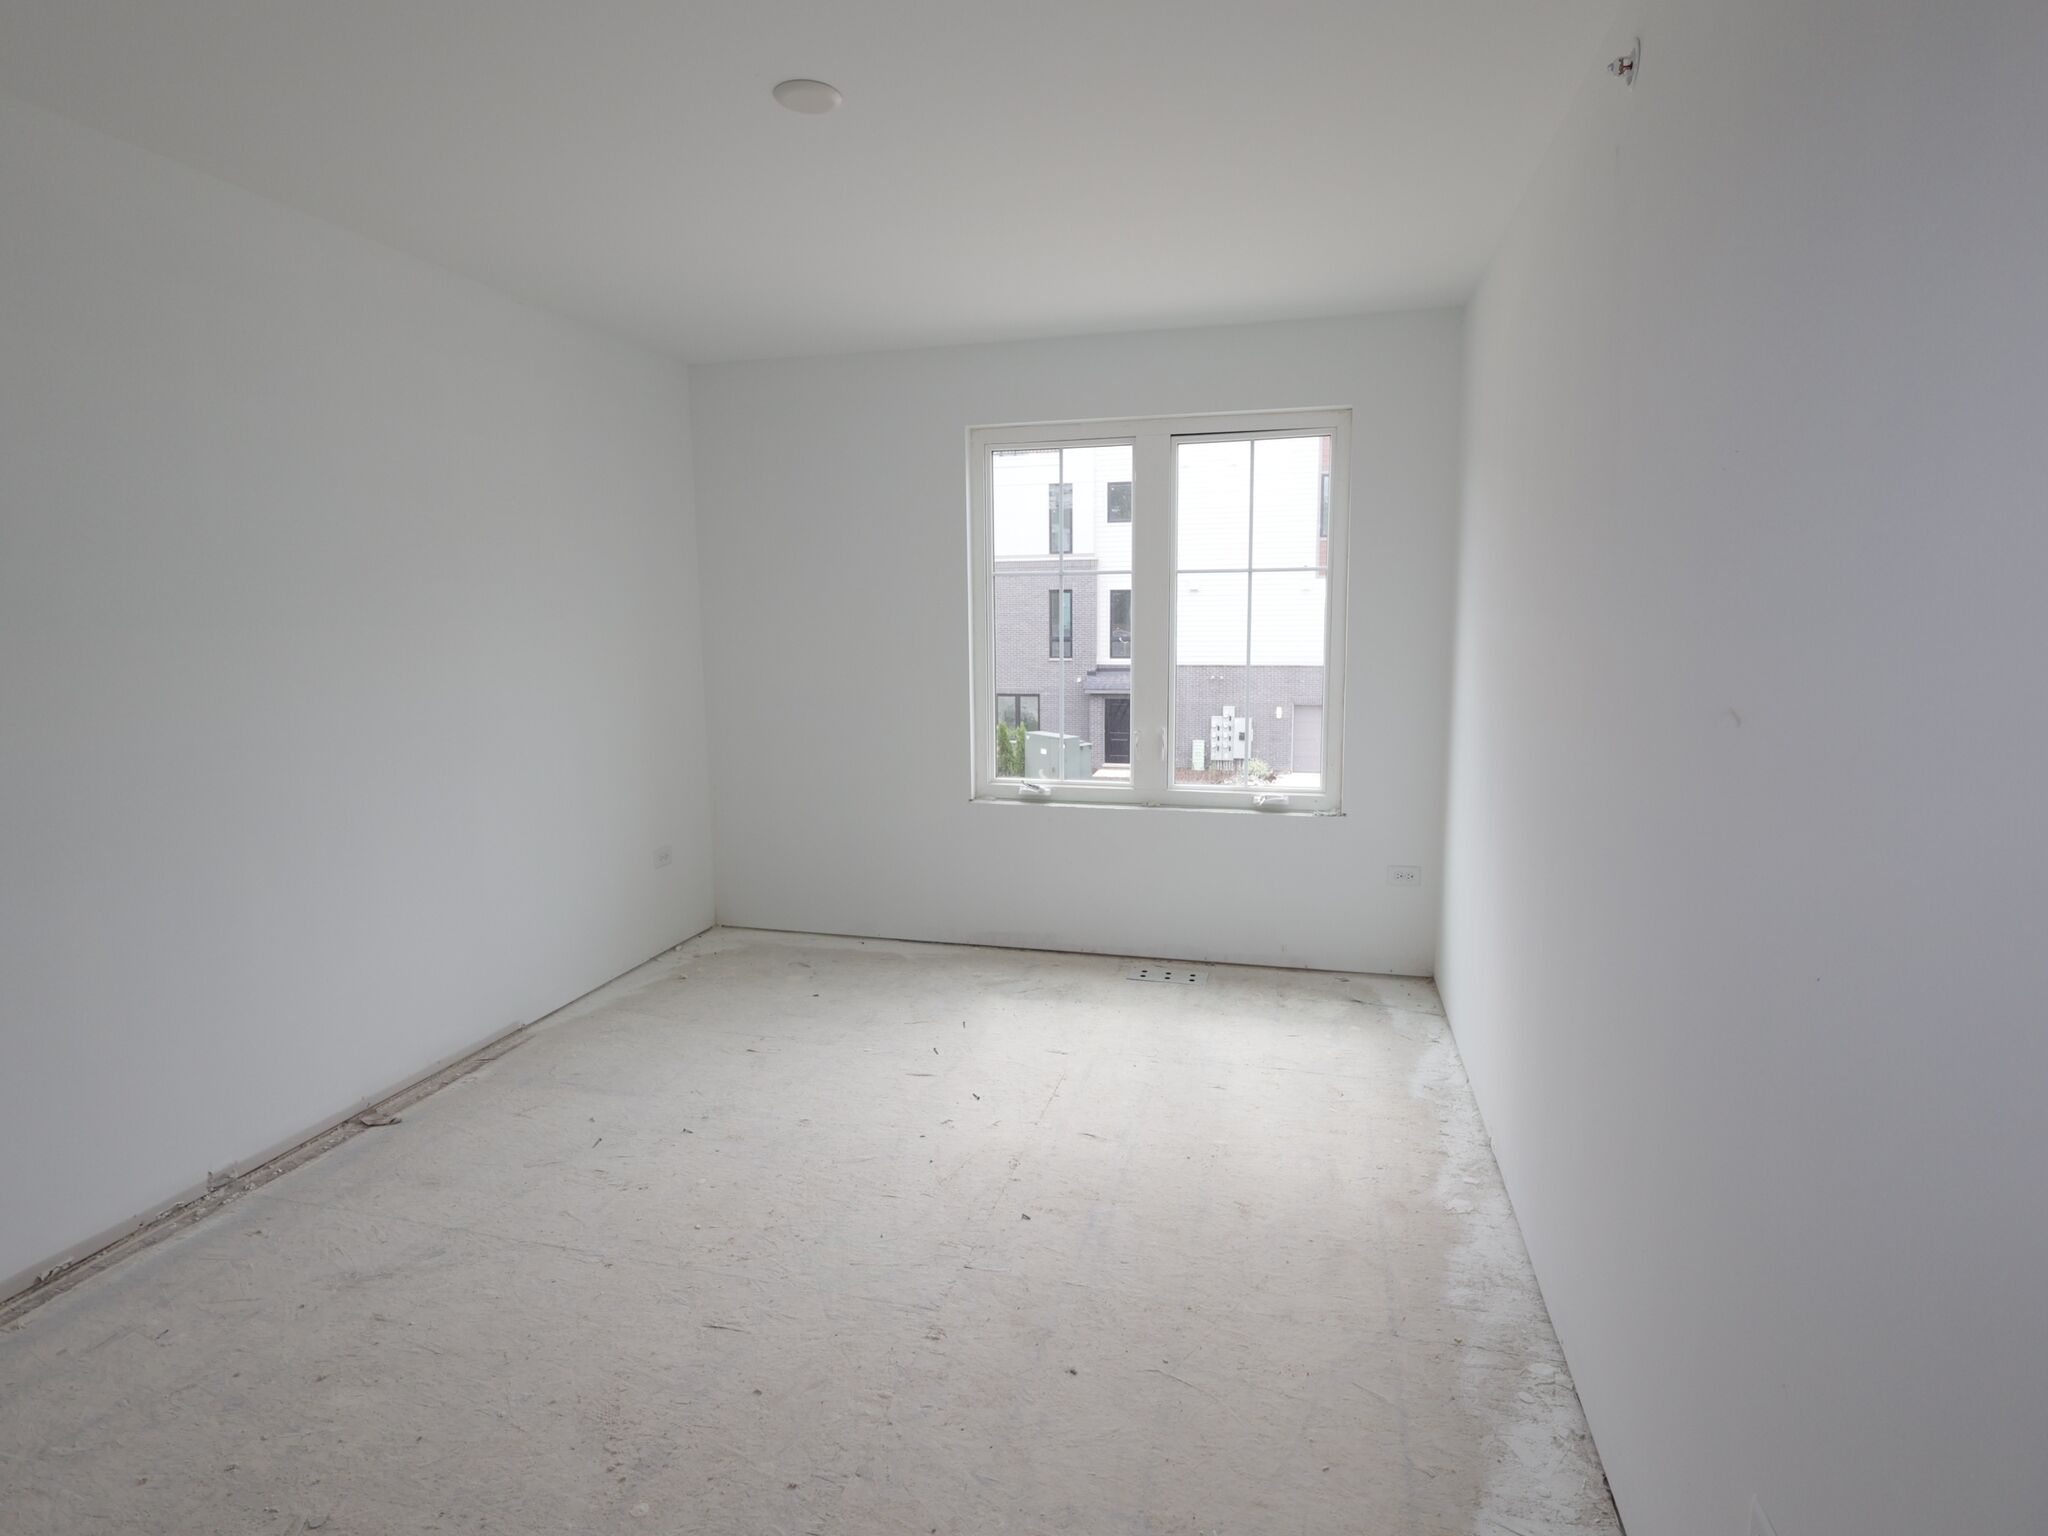
Bedroom
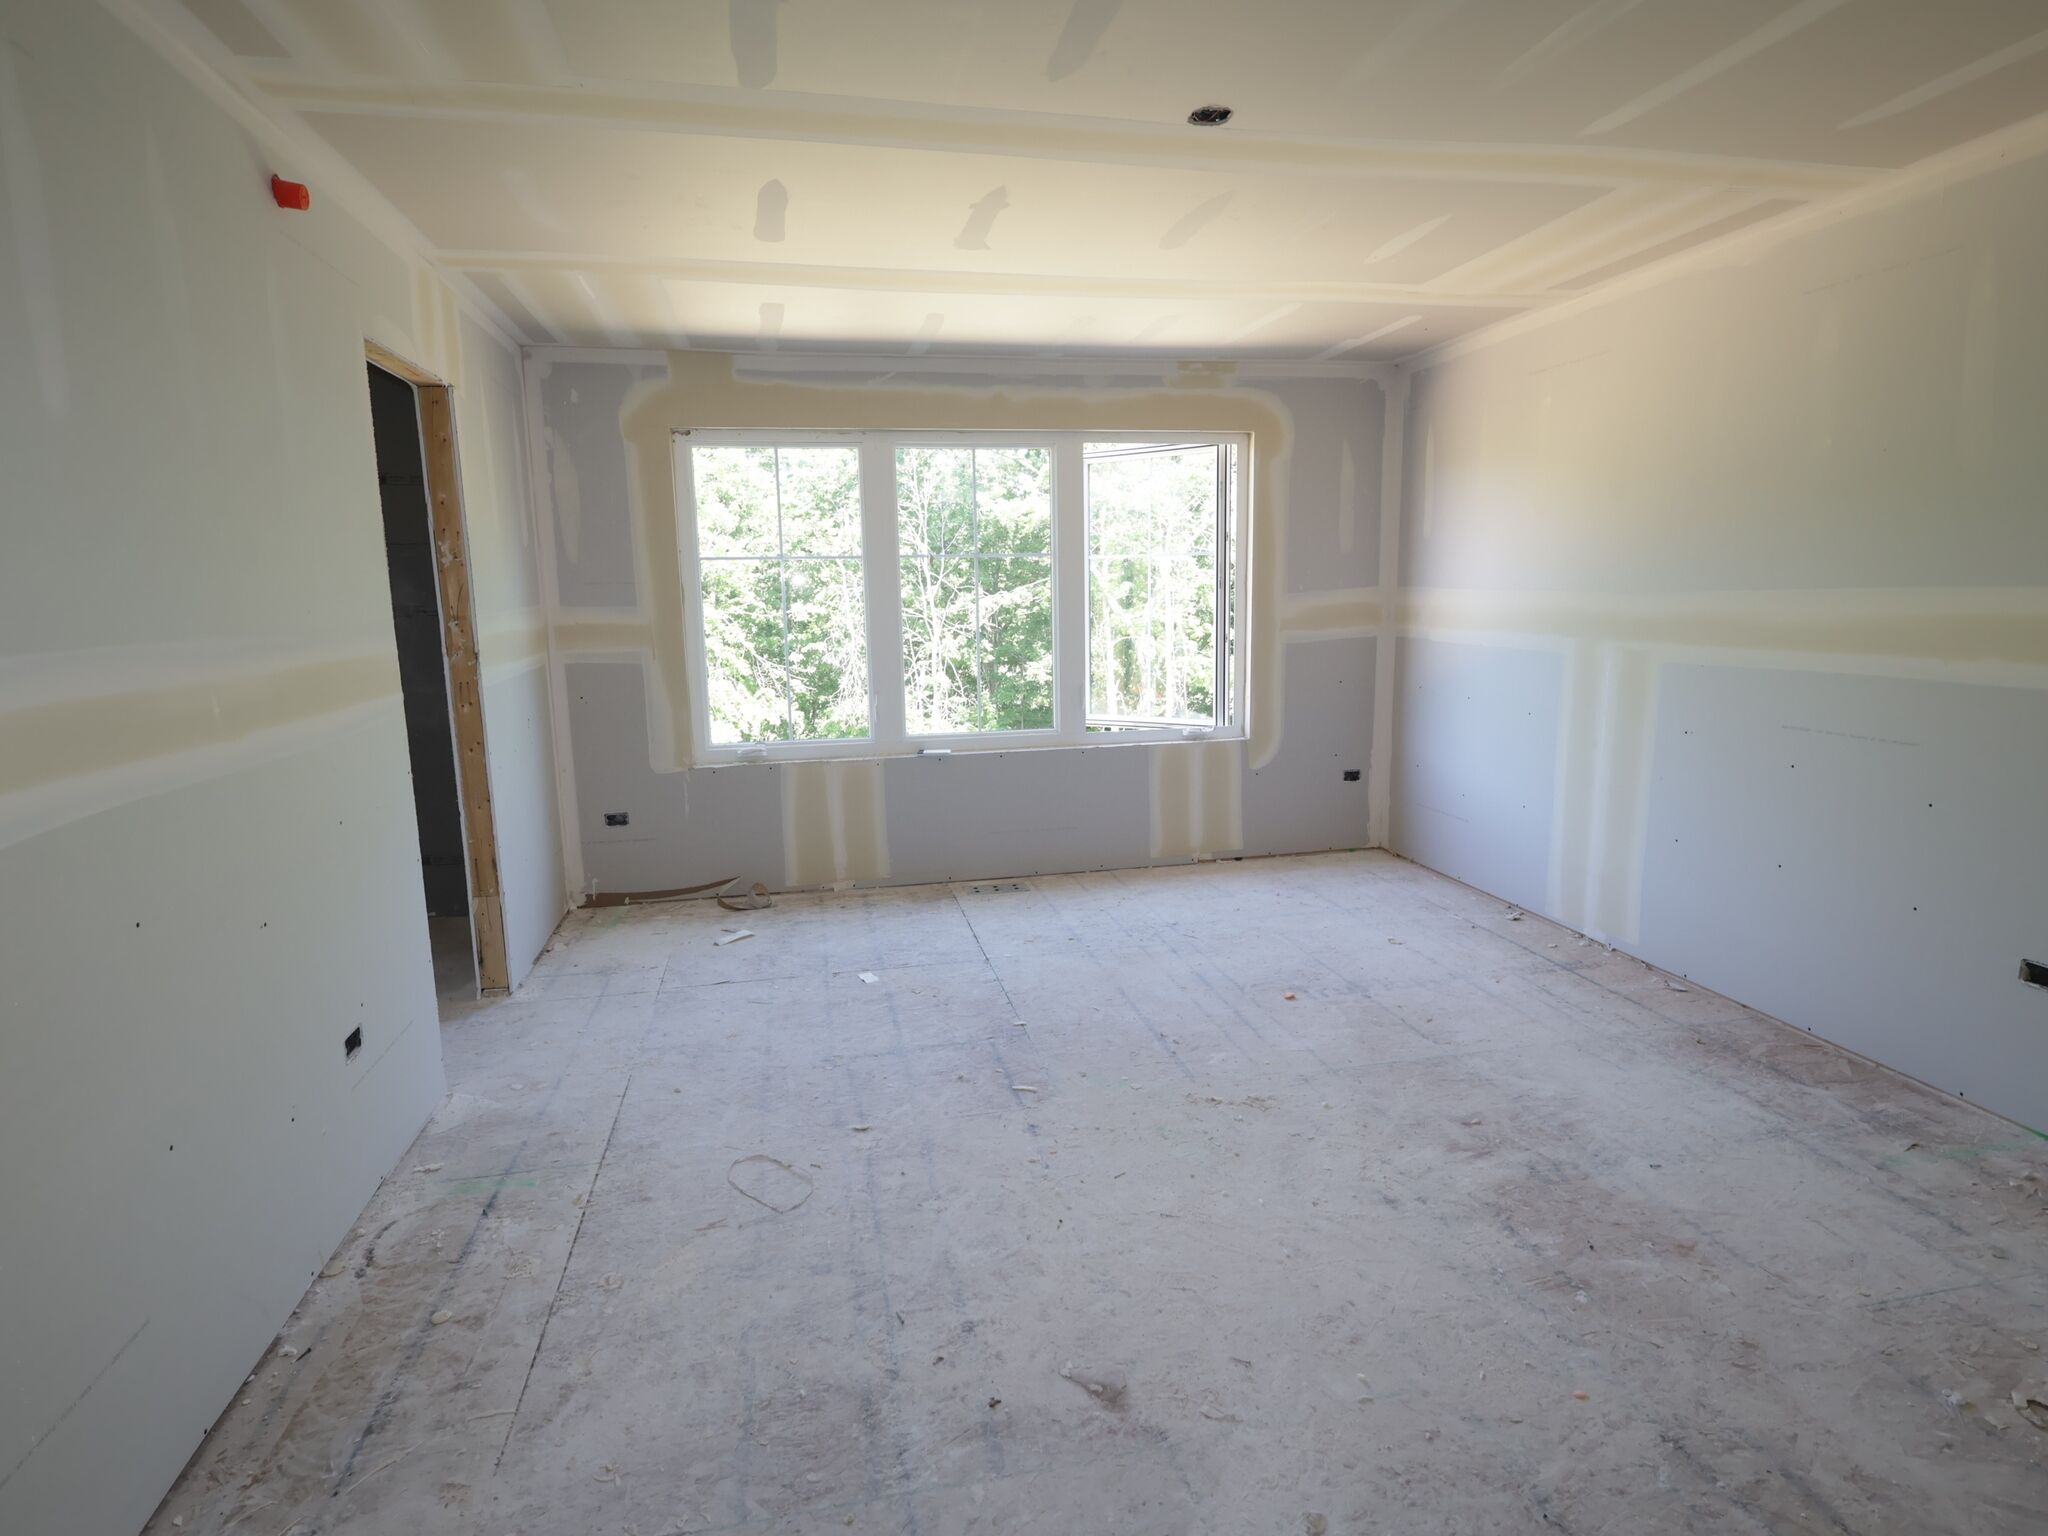
Drywall
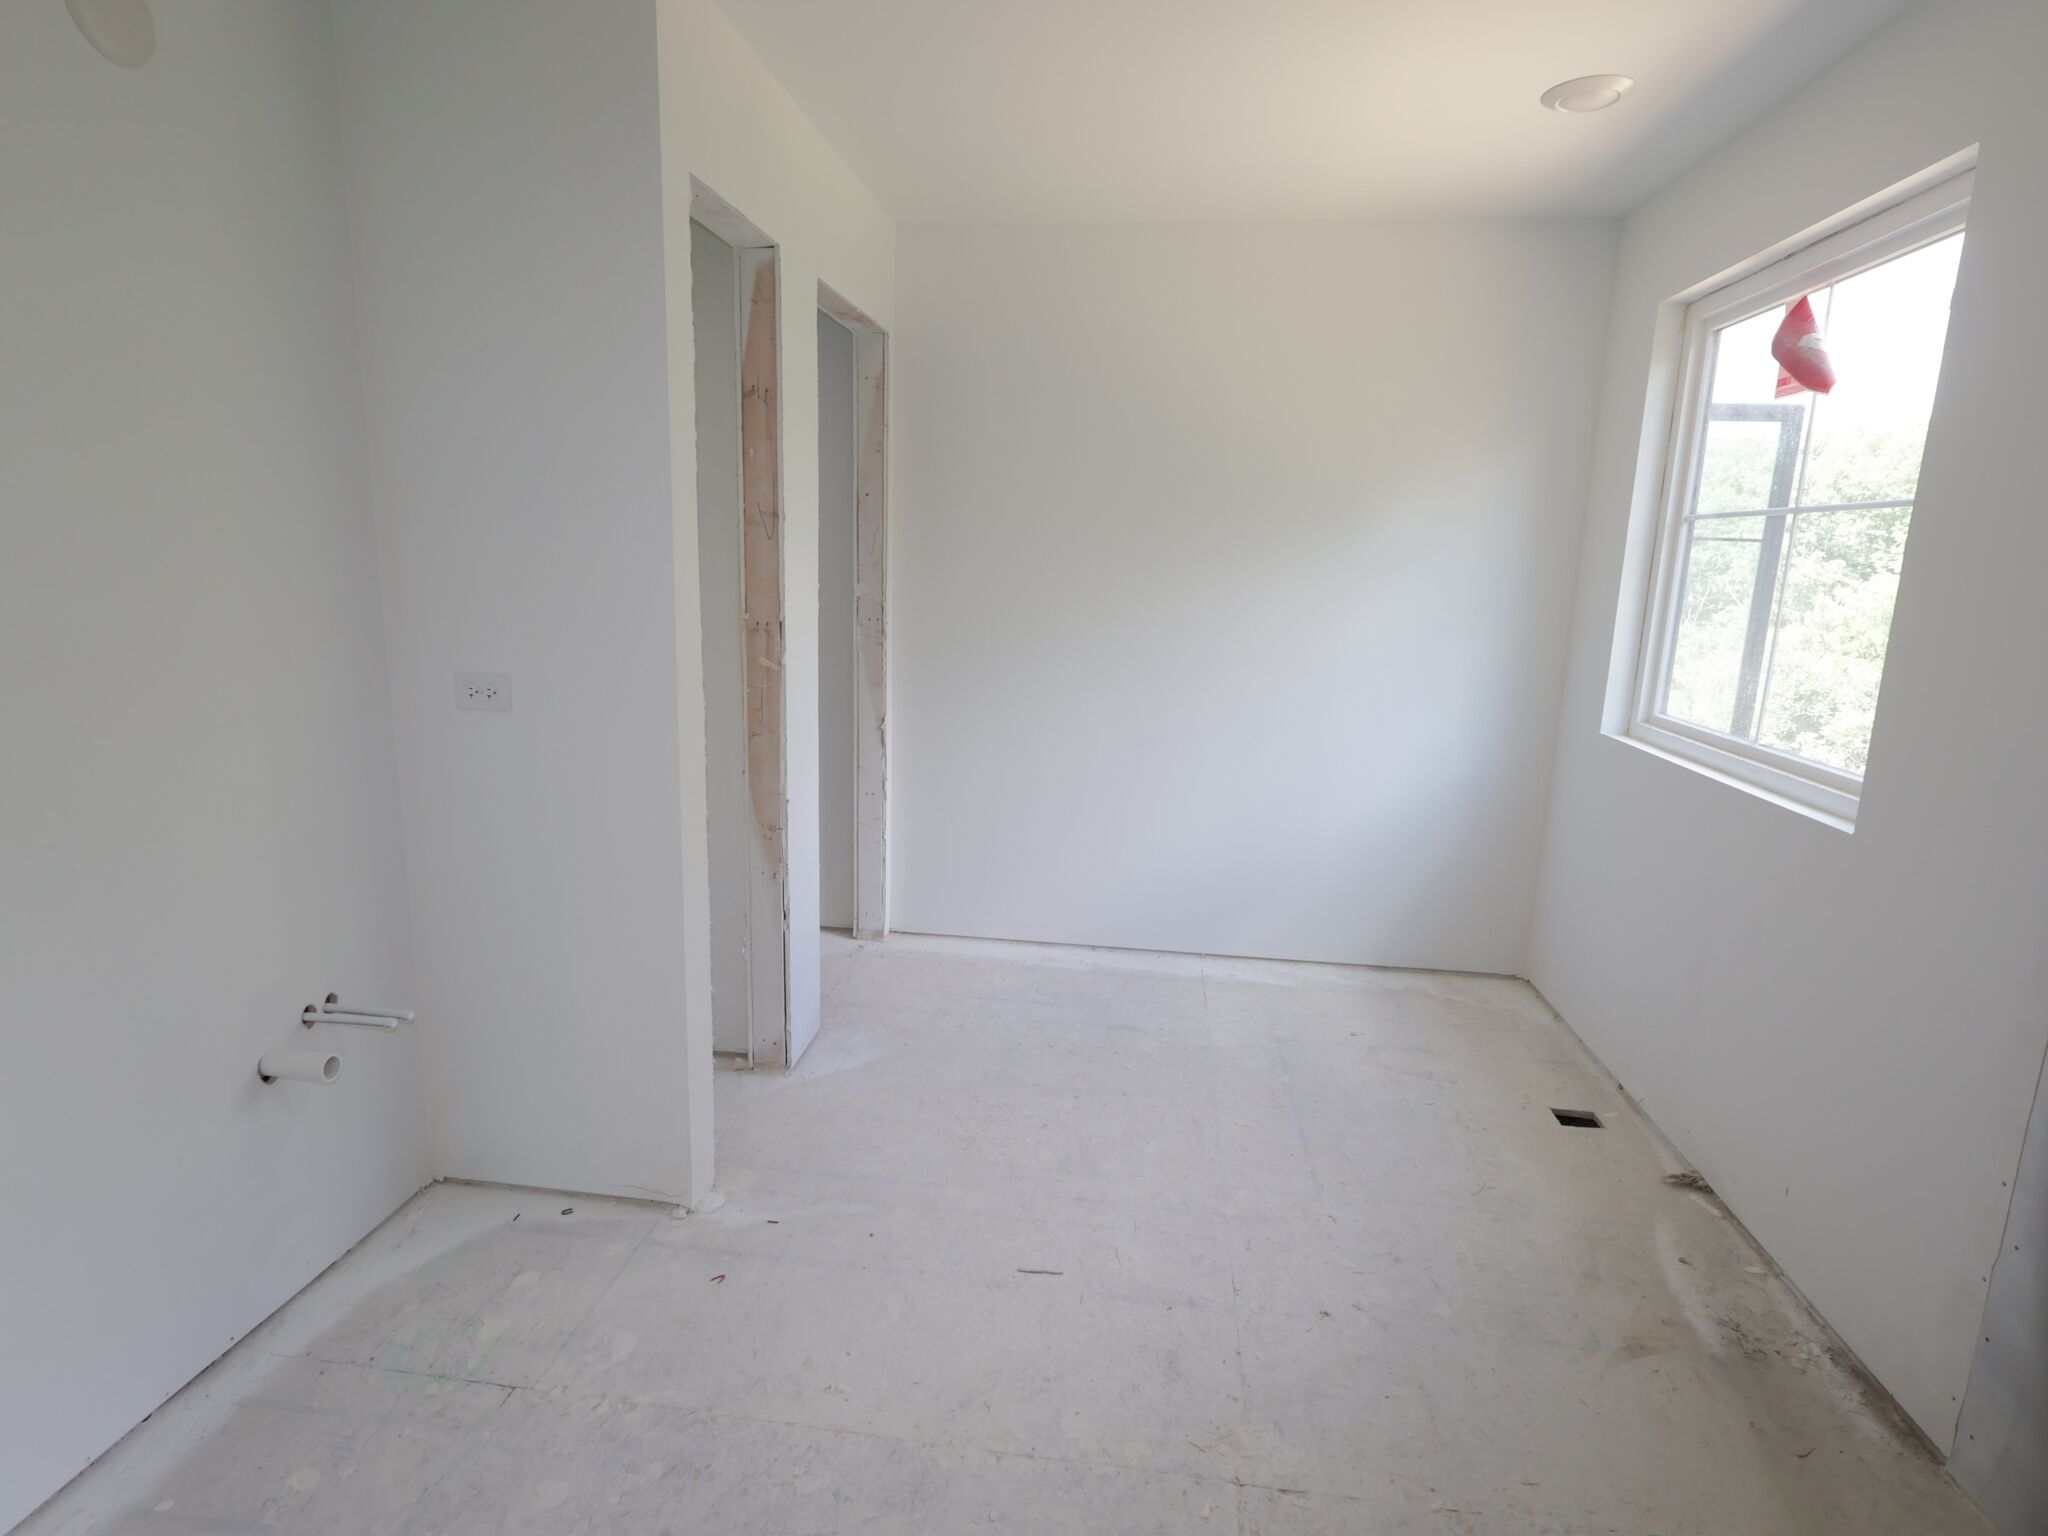
Drywall

Bathroom

Bathroom
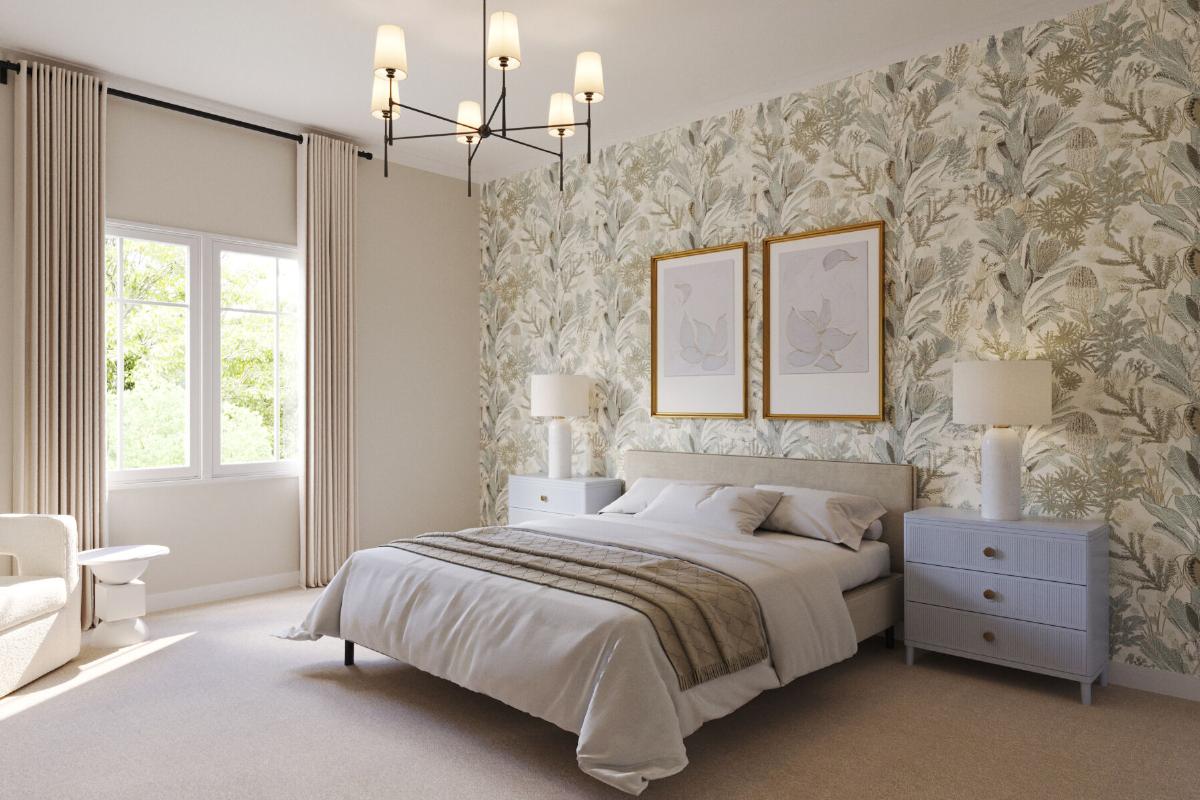
Owner's Bedroom - Representational Photo
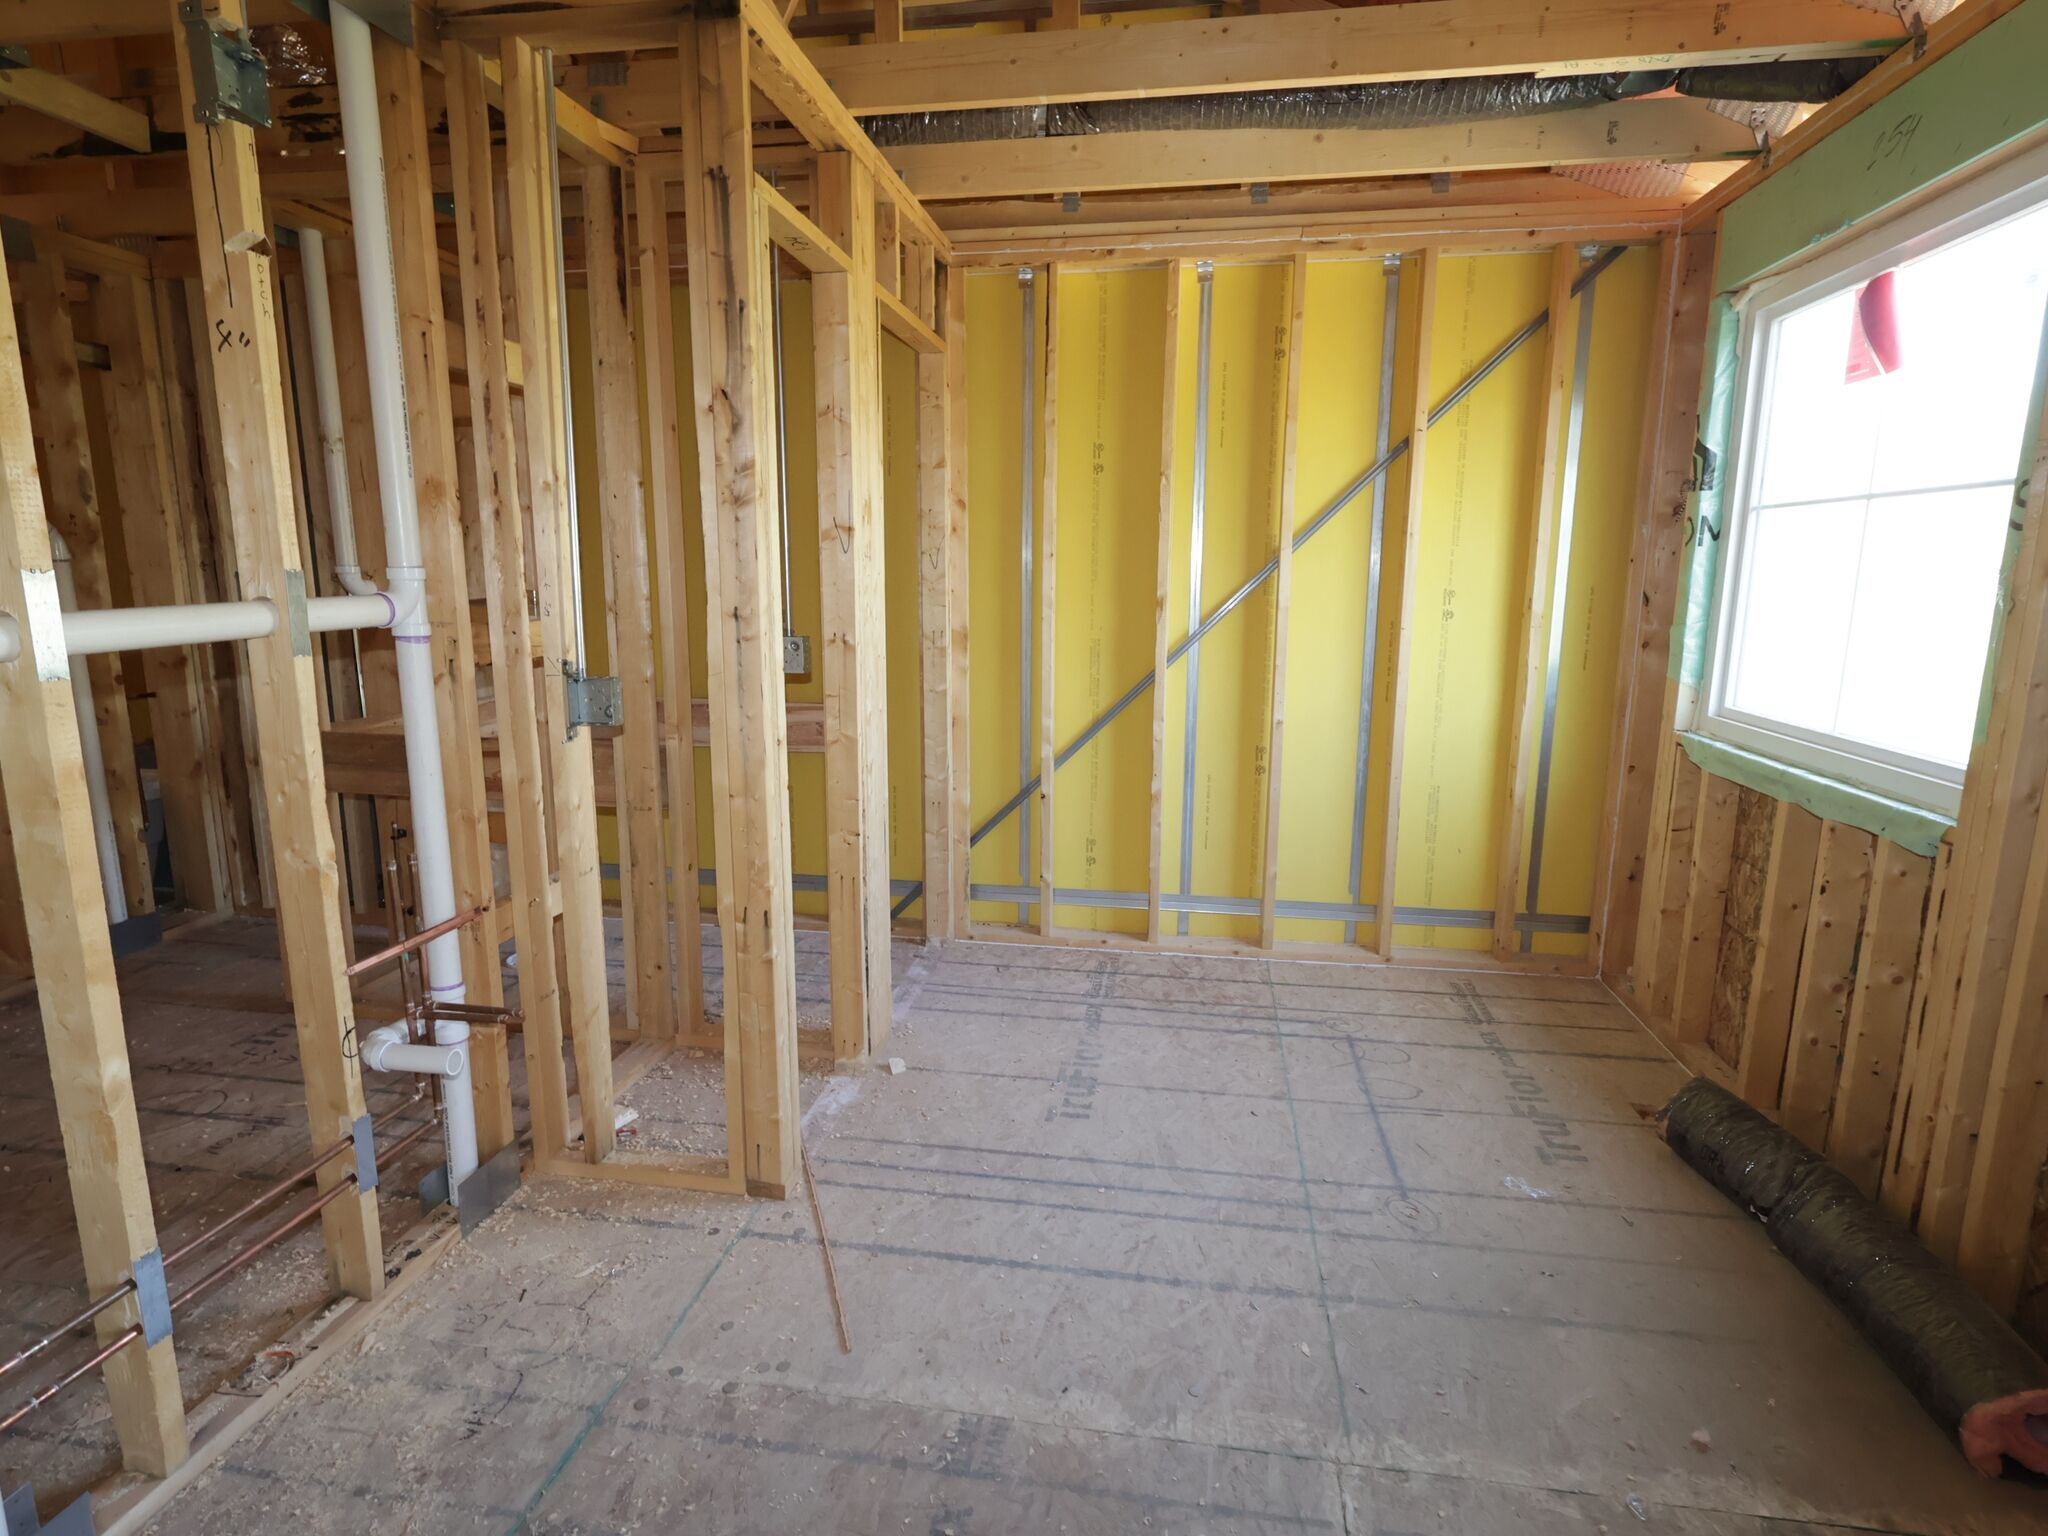
Bedroom
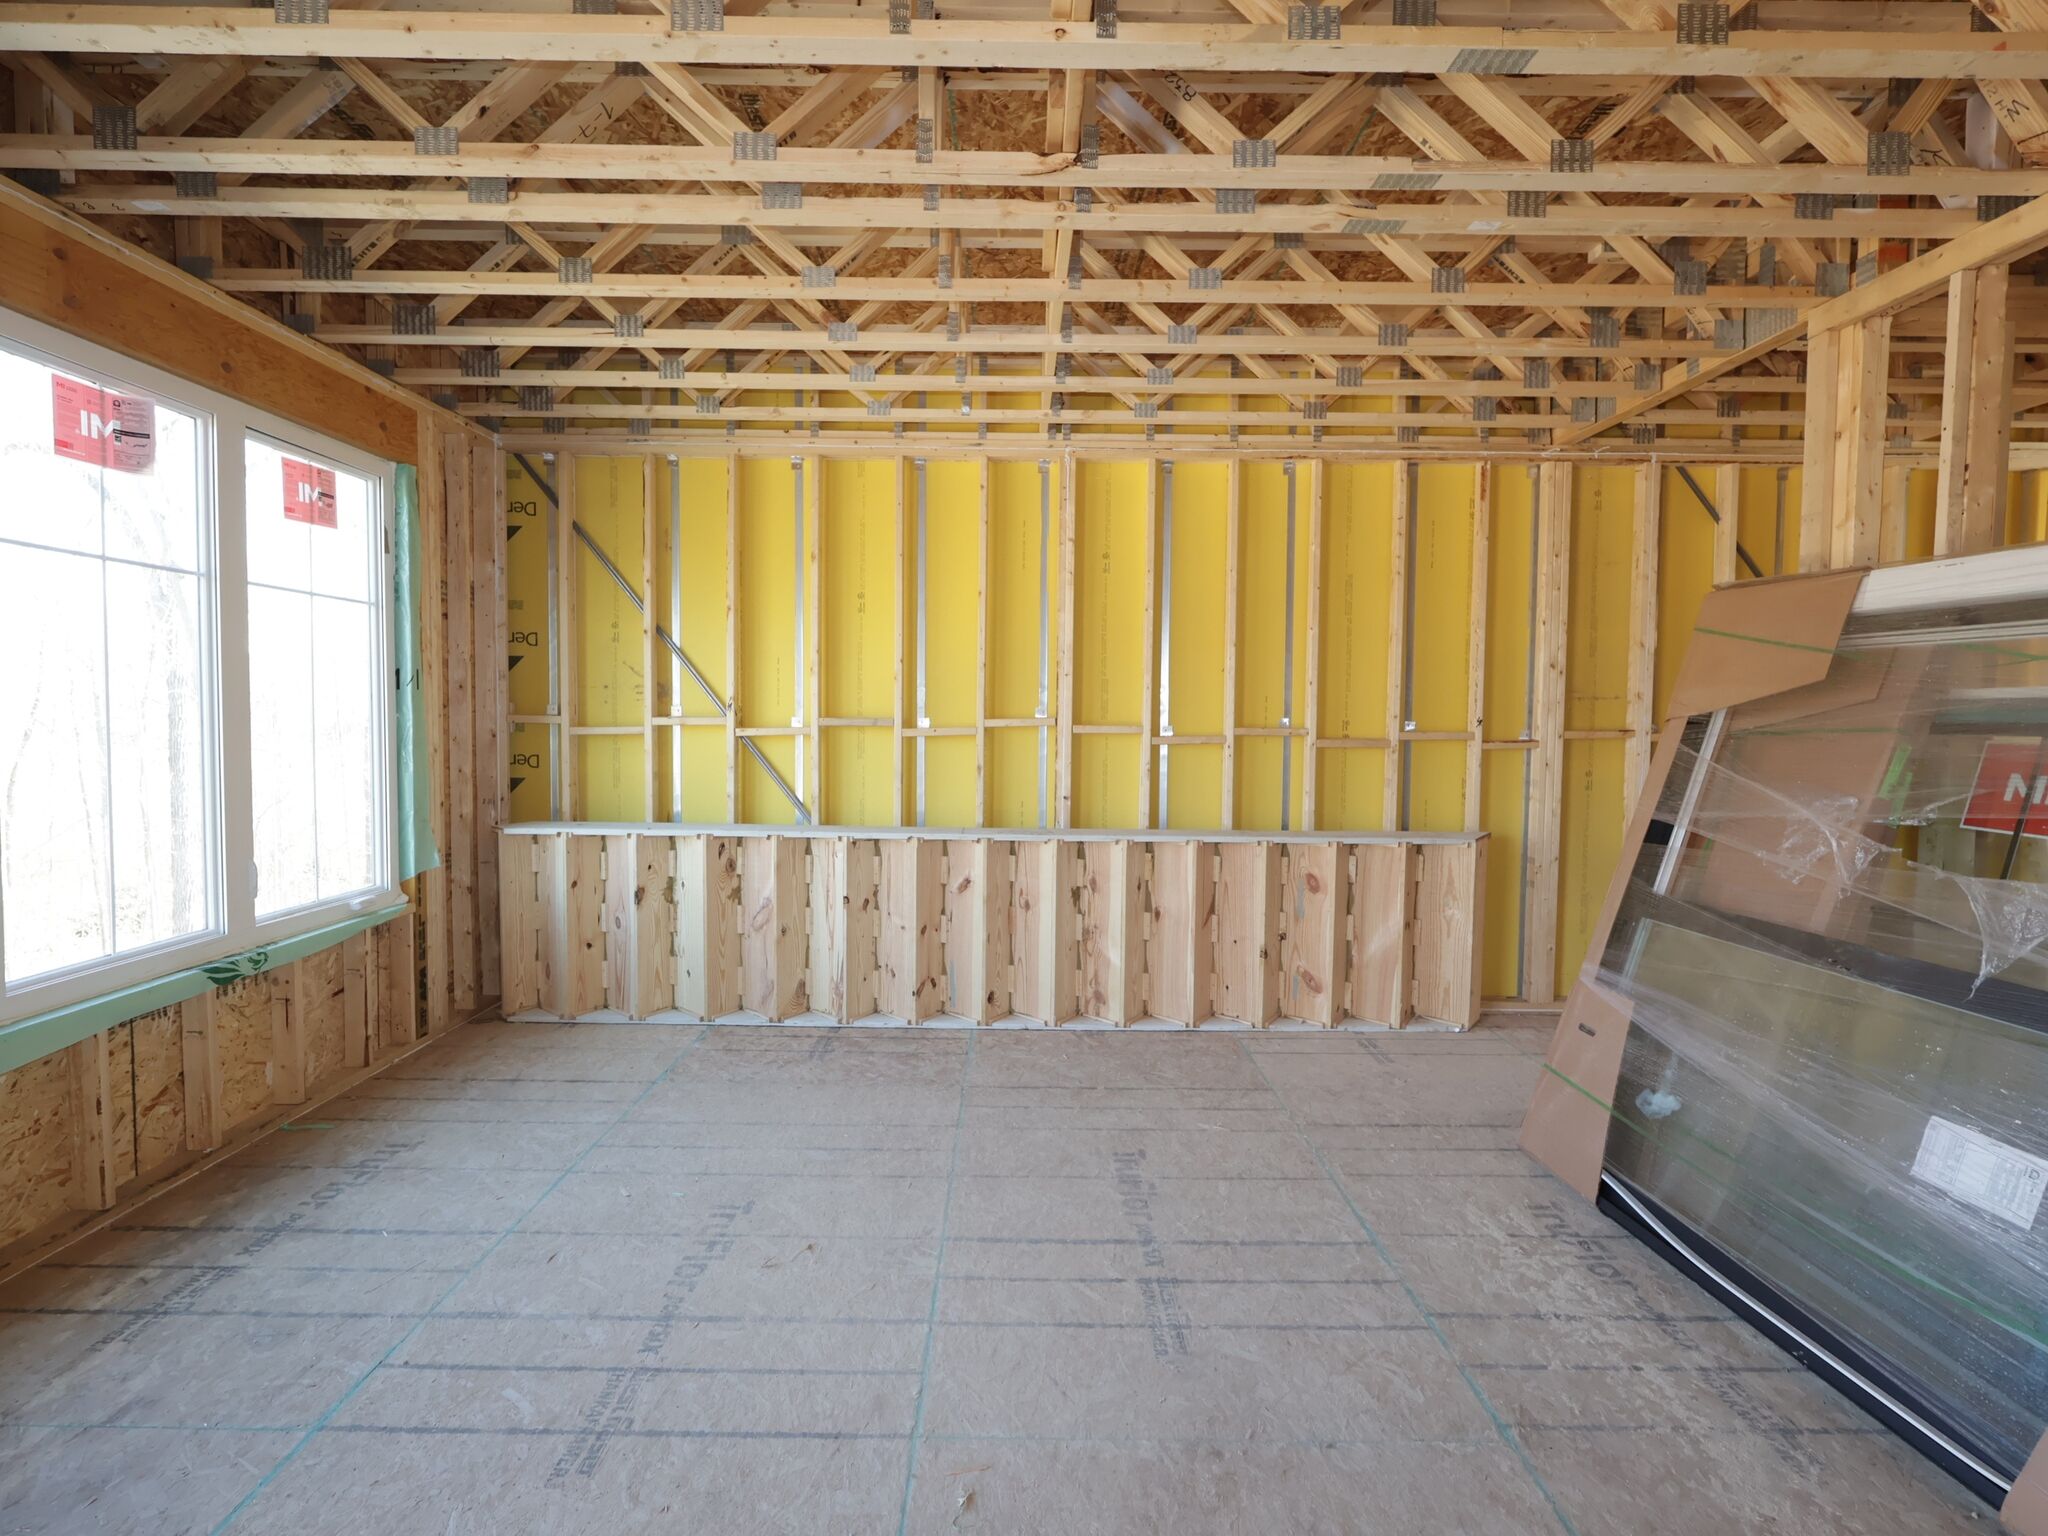
Interior
Family Room - Representational Photo
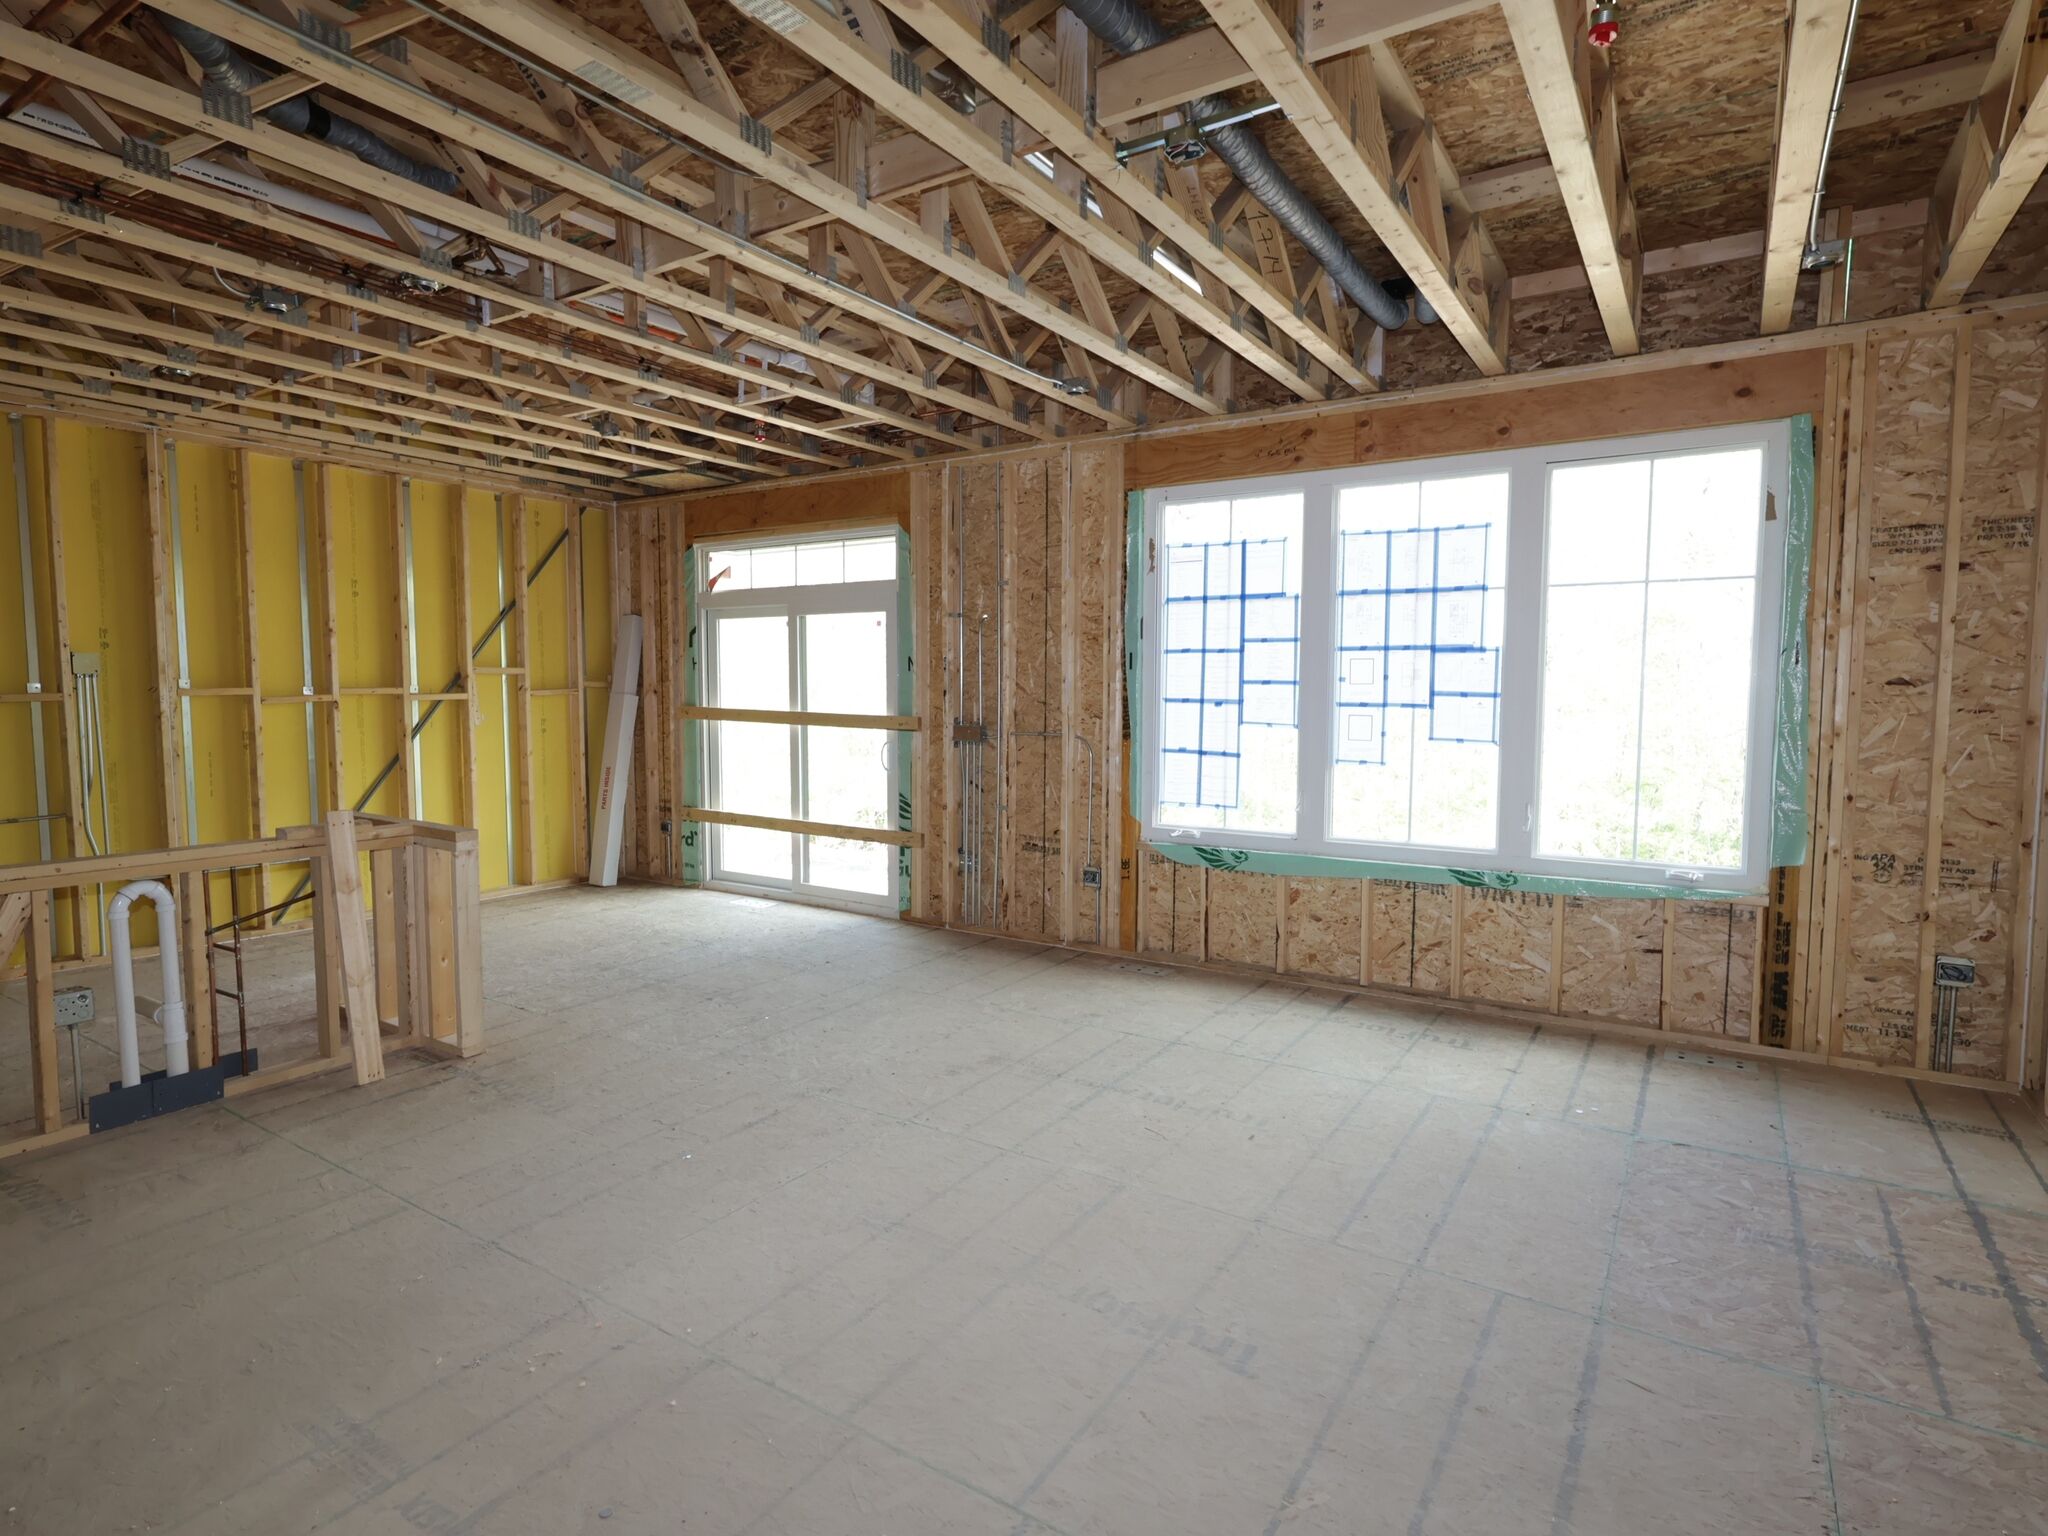
Framing
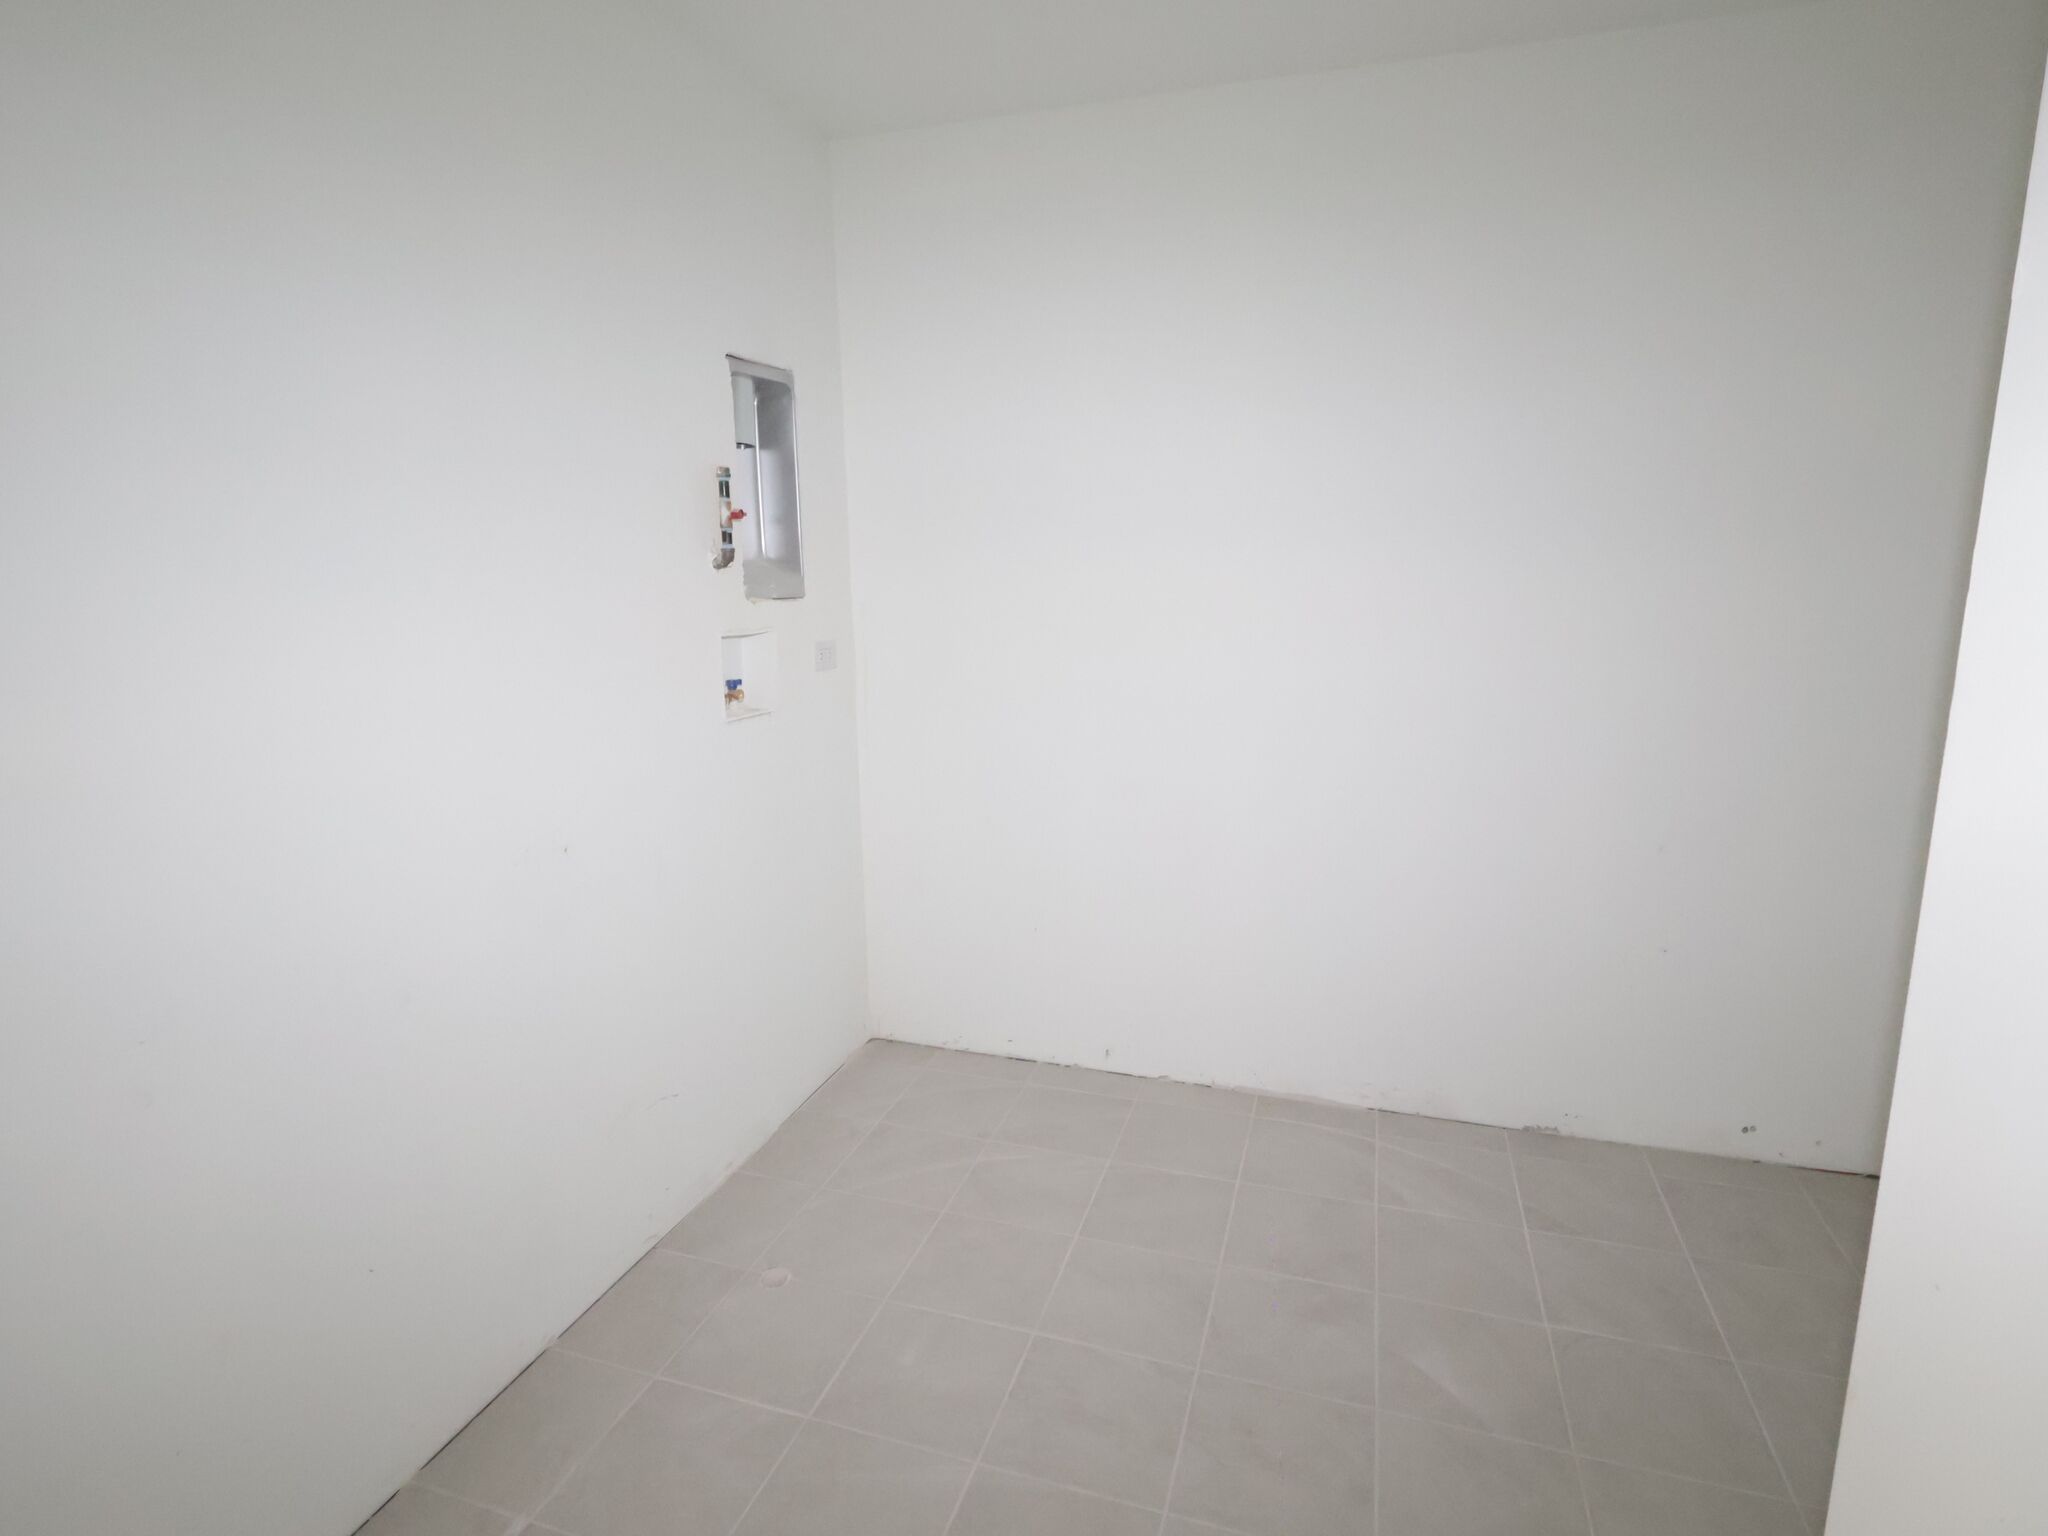
Laundry Room

Family Room - Representational Photo
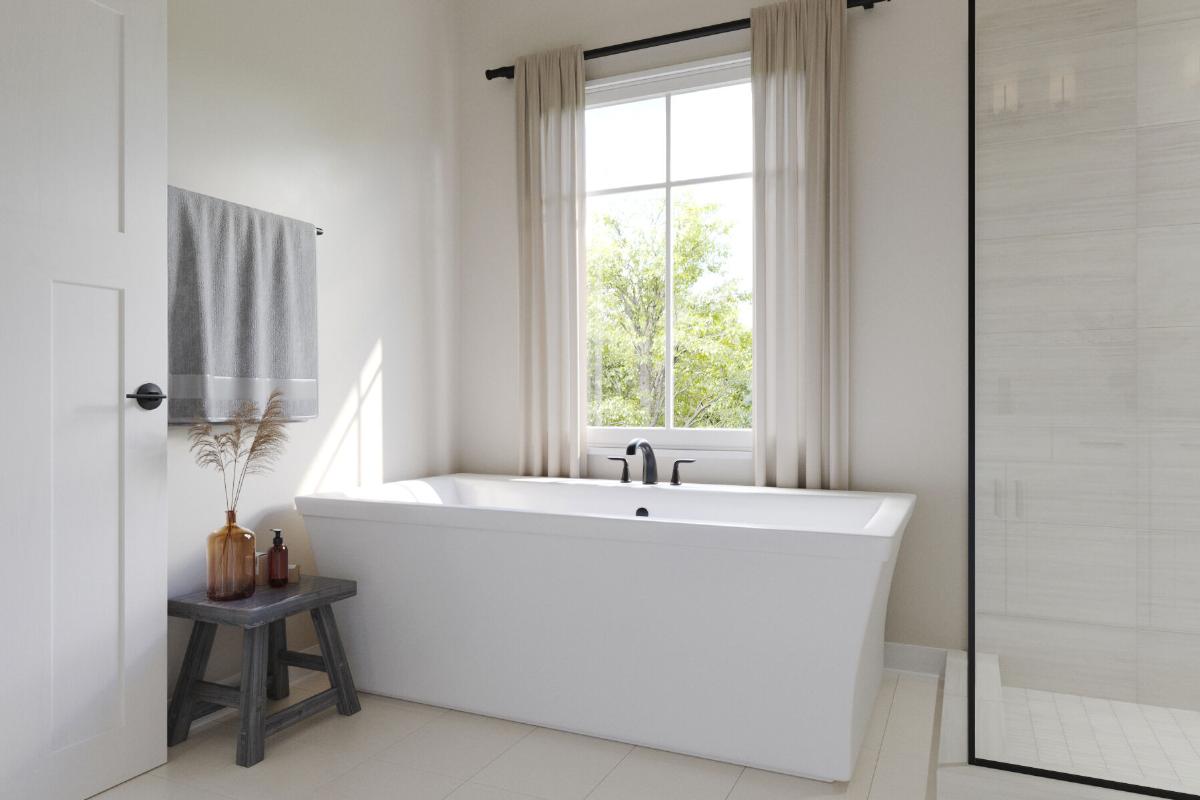
Owner's Bathroom - Representational Photo
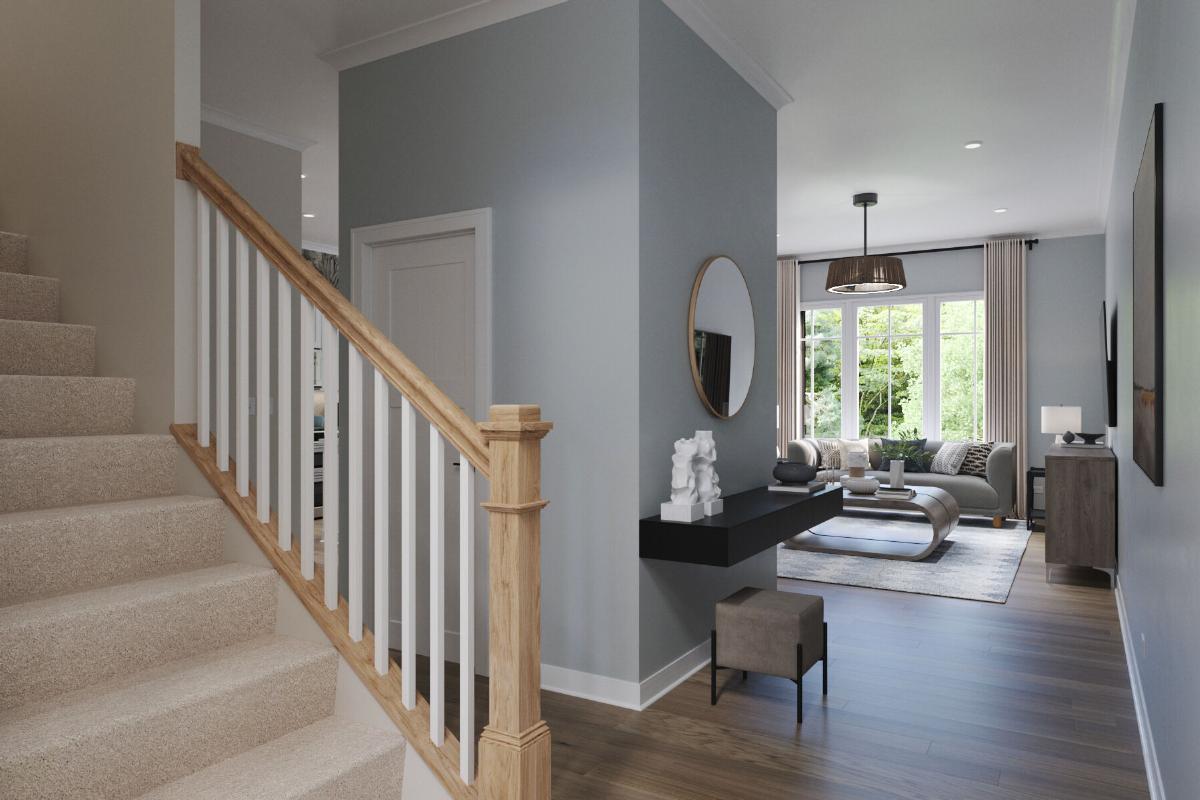
Foyer - Representational Photo
Kitchen - Representational Photo
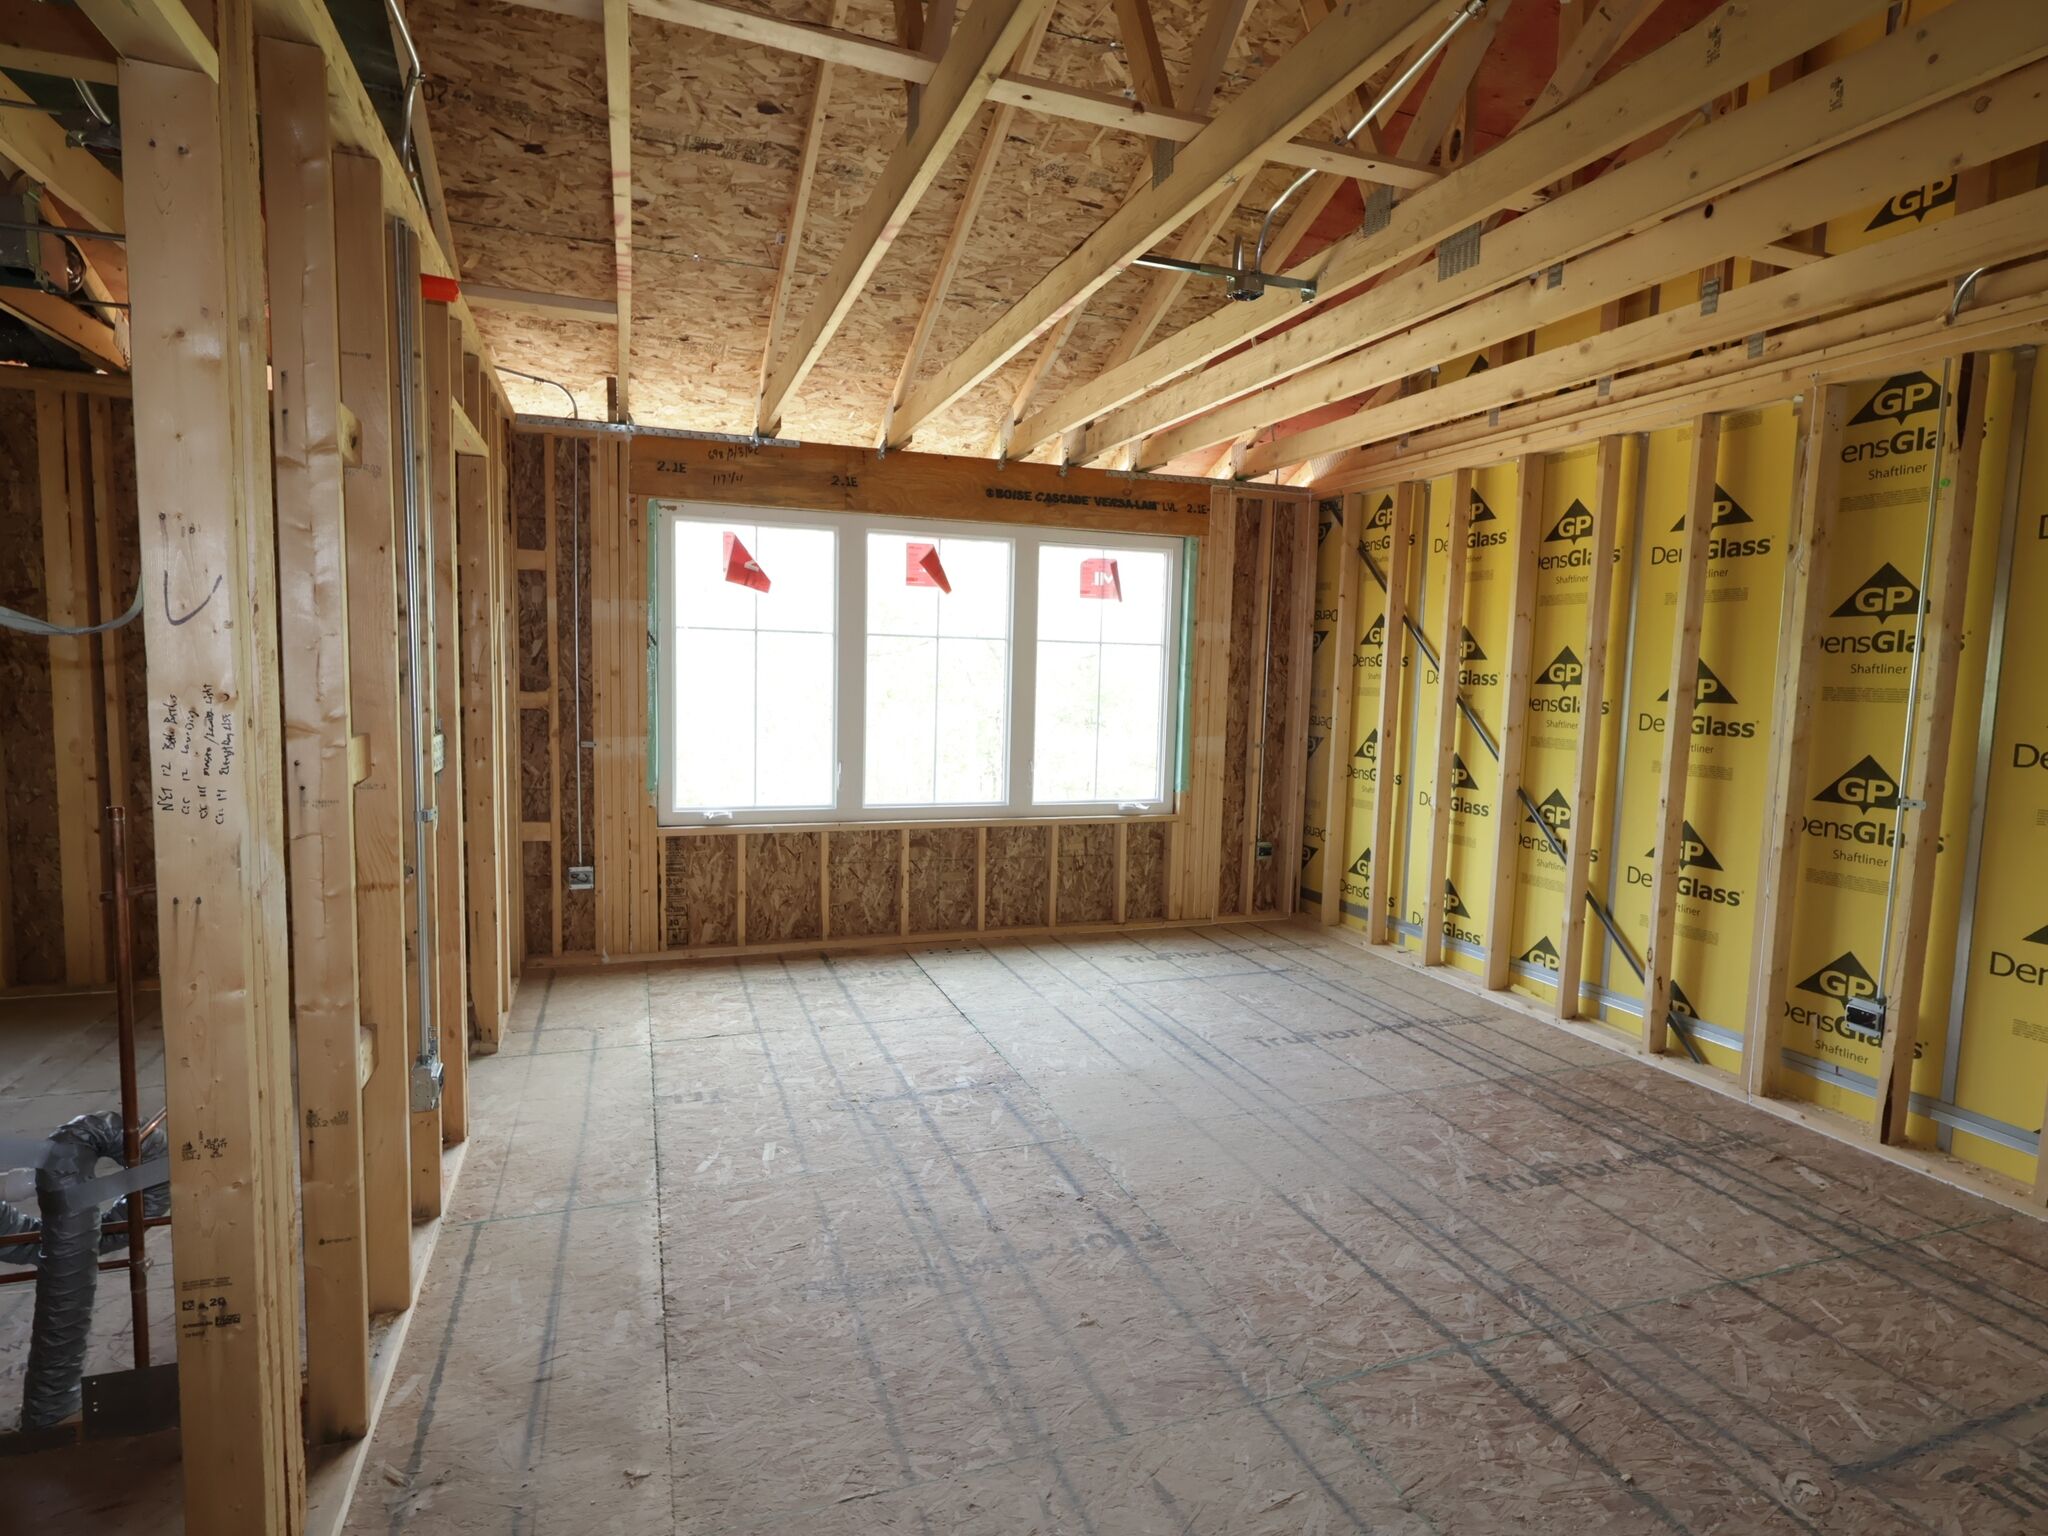
Framing

Kitchen - Representational Photo
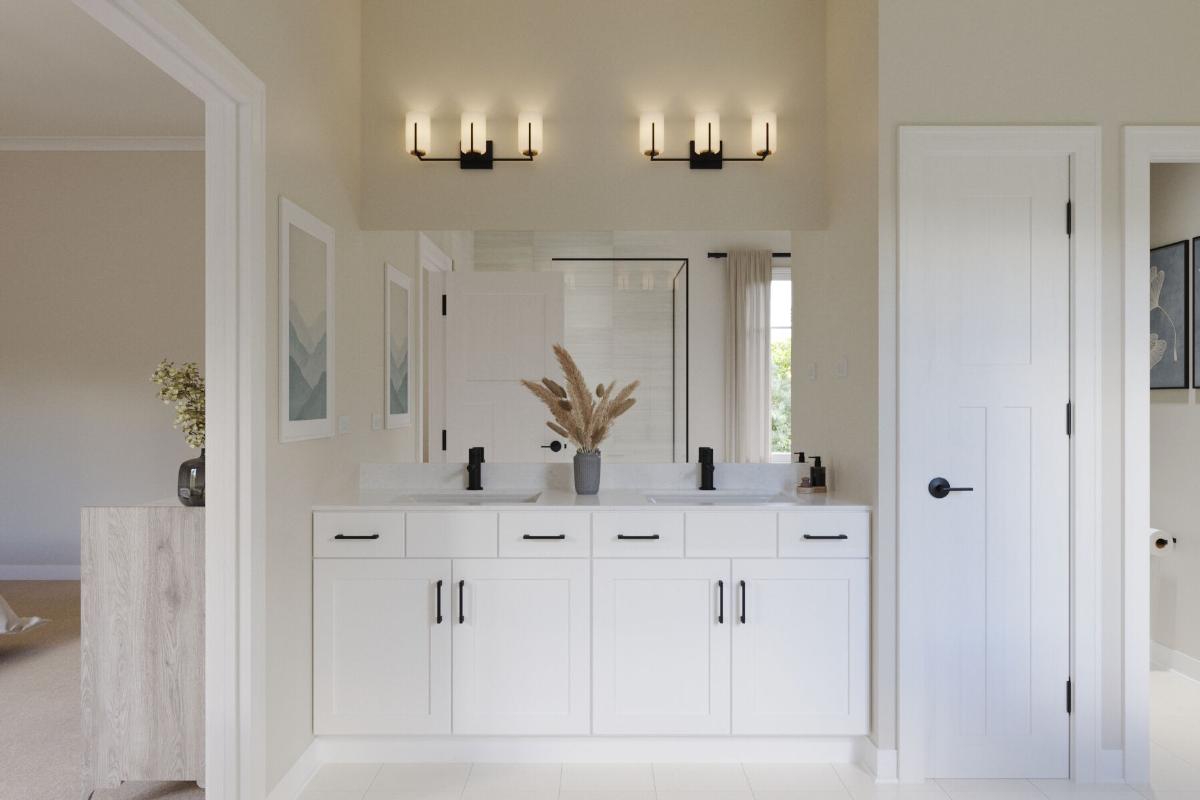
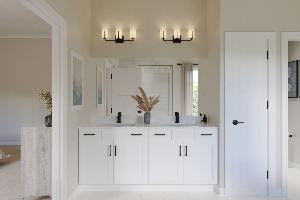
Owner's Bathroom - Representational Photo
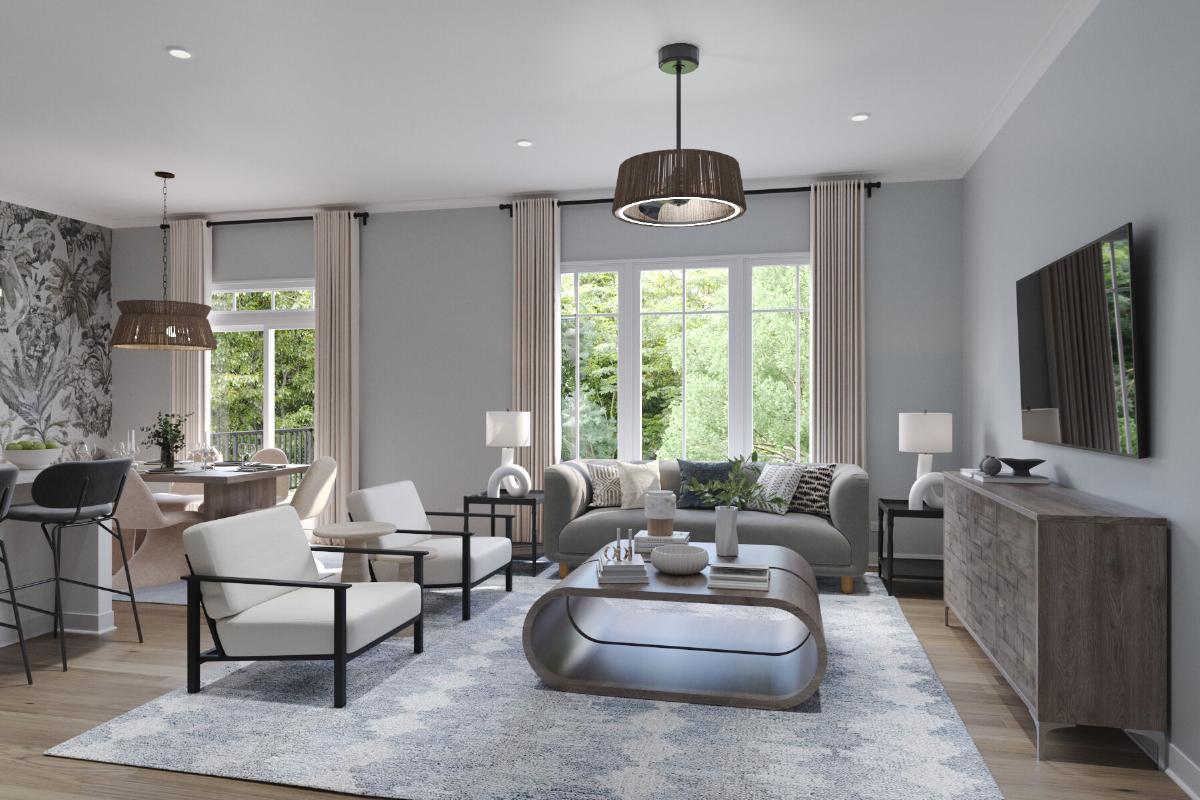
Family Room - Representational Photo
Kitchen - Representational Photo

Kitchen - Representational Photo
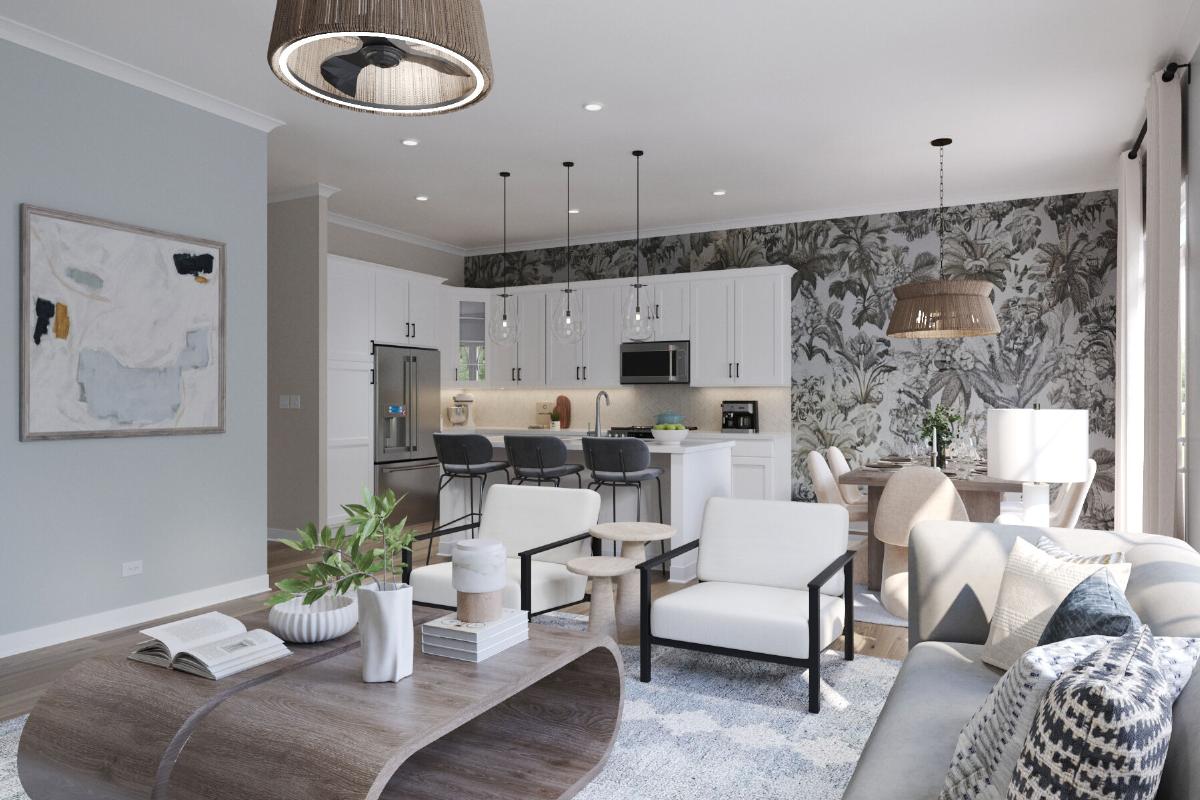
Family room - Representational Photo
Dining Area - Representational Photo

Dining Area - Representational Photo
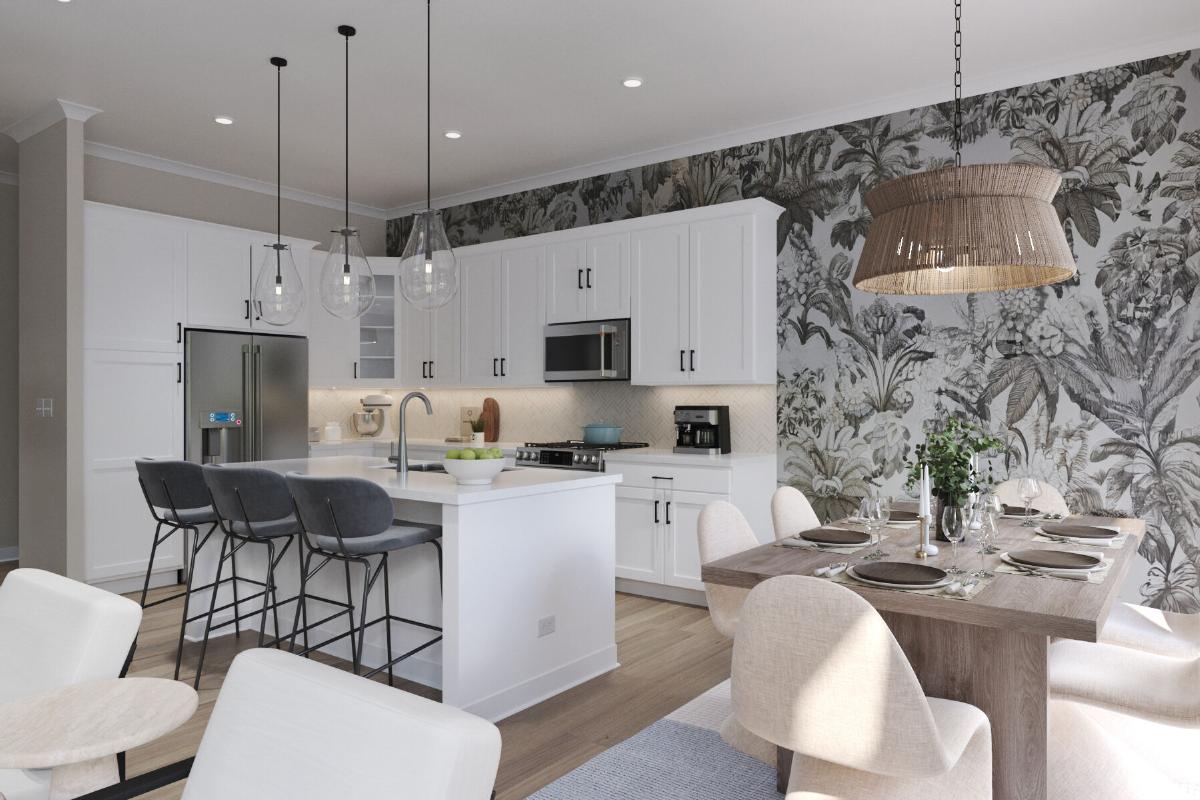
Dining Area - Representational Photo
Owners Bedroom - Representational Photo

Owners Bedroom - Representational Photo
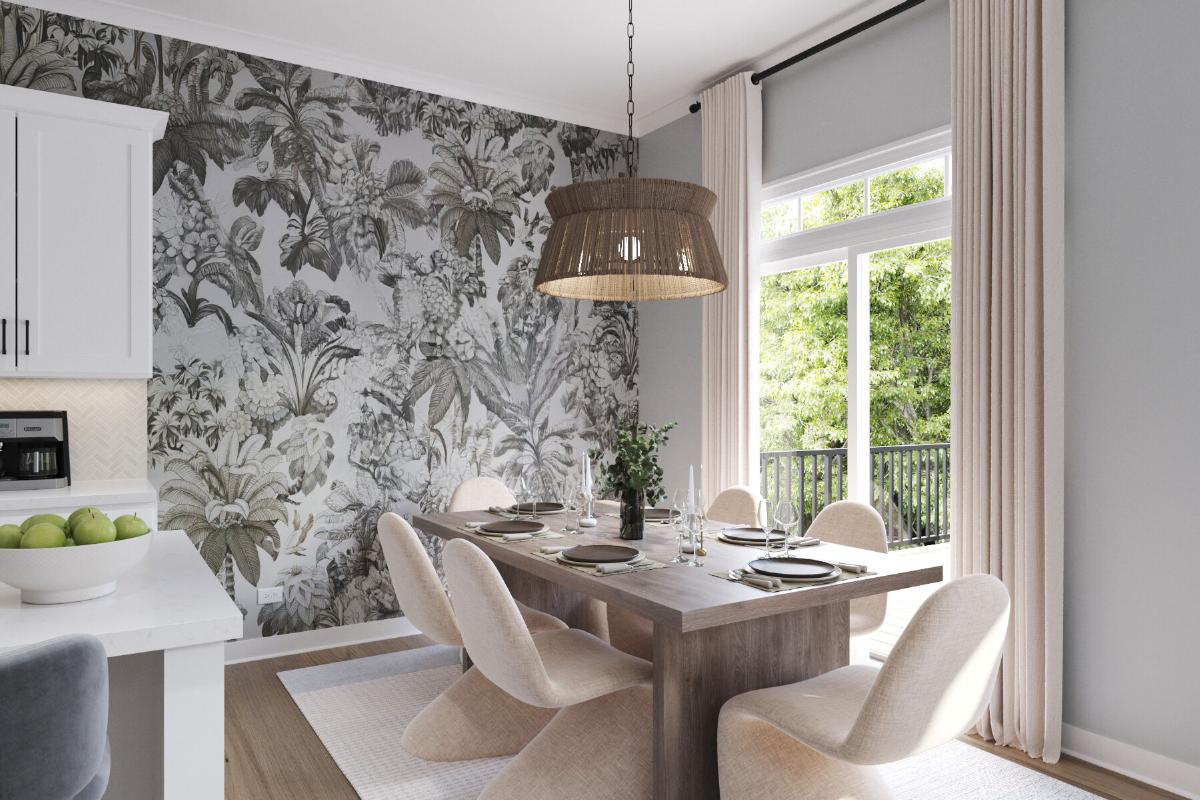
Dining Area - Representational Photo
Owners Bath - Representational Photo

Owners Bath - Representational Photo
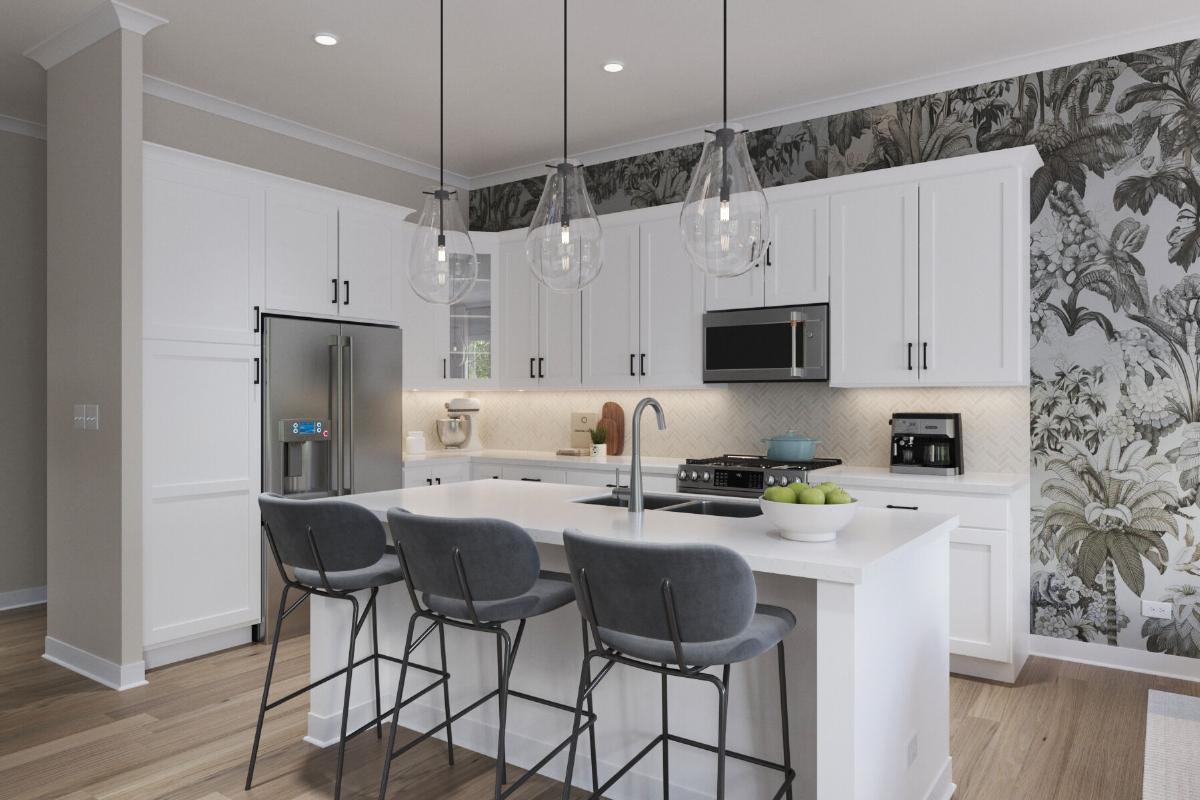
Kitchen - Representational Photo
Bedroom 2 - Representational Photo

Bedroom 2 - Representational Photo
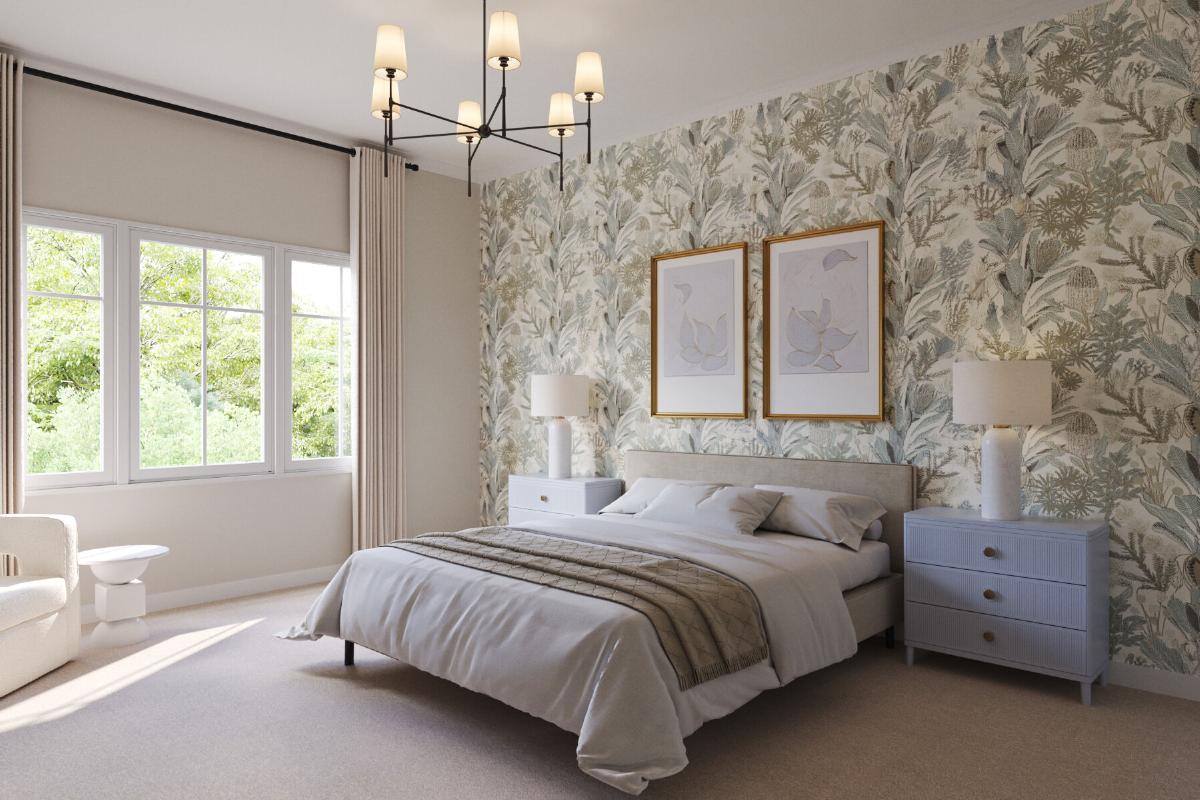
Owners Bedroom - Representational Photo
Bedroom 3 - Representational Photo

Bedroom 3 - Representational Photo
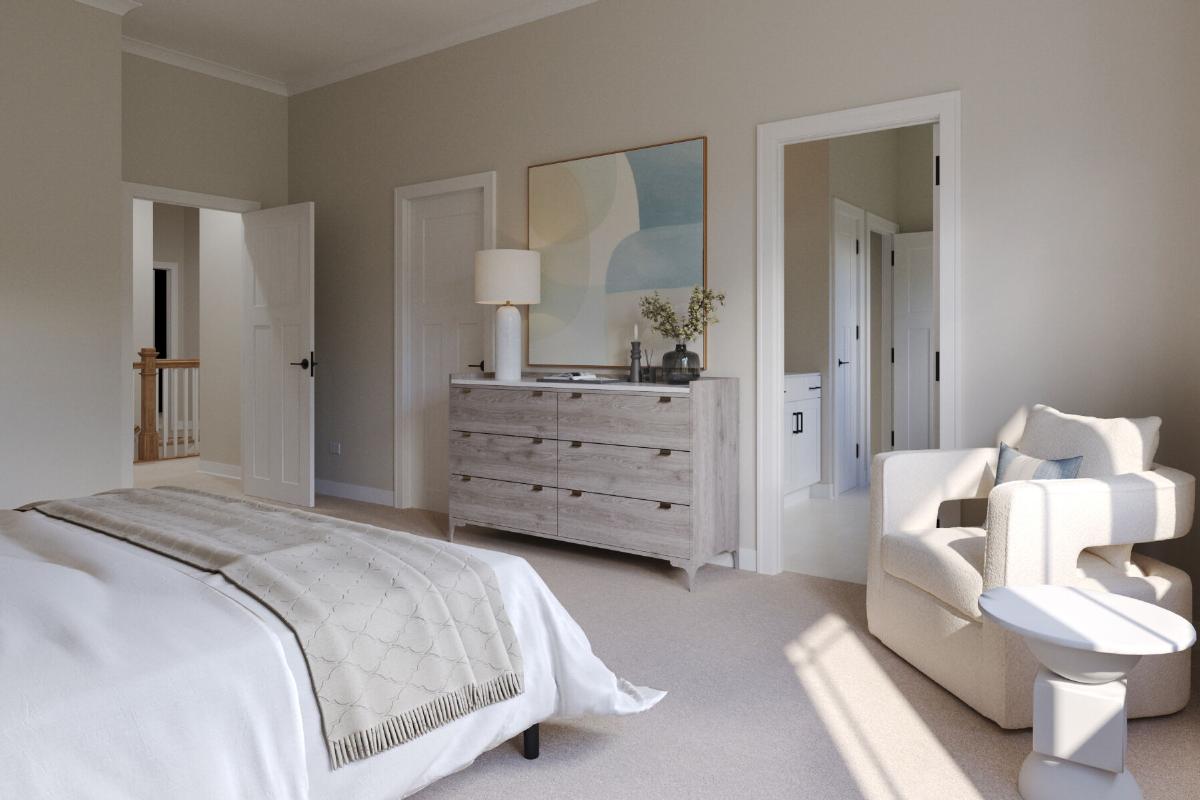
Owners Bedroom - Representational Photo

Deck - Representational Photo
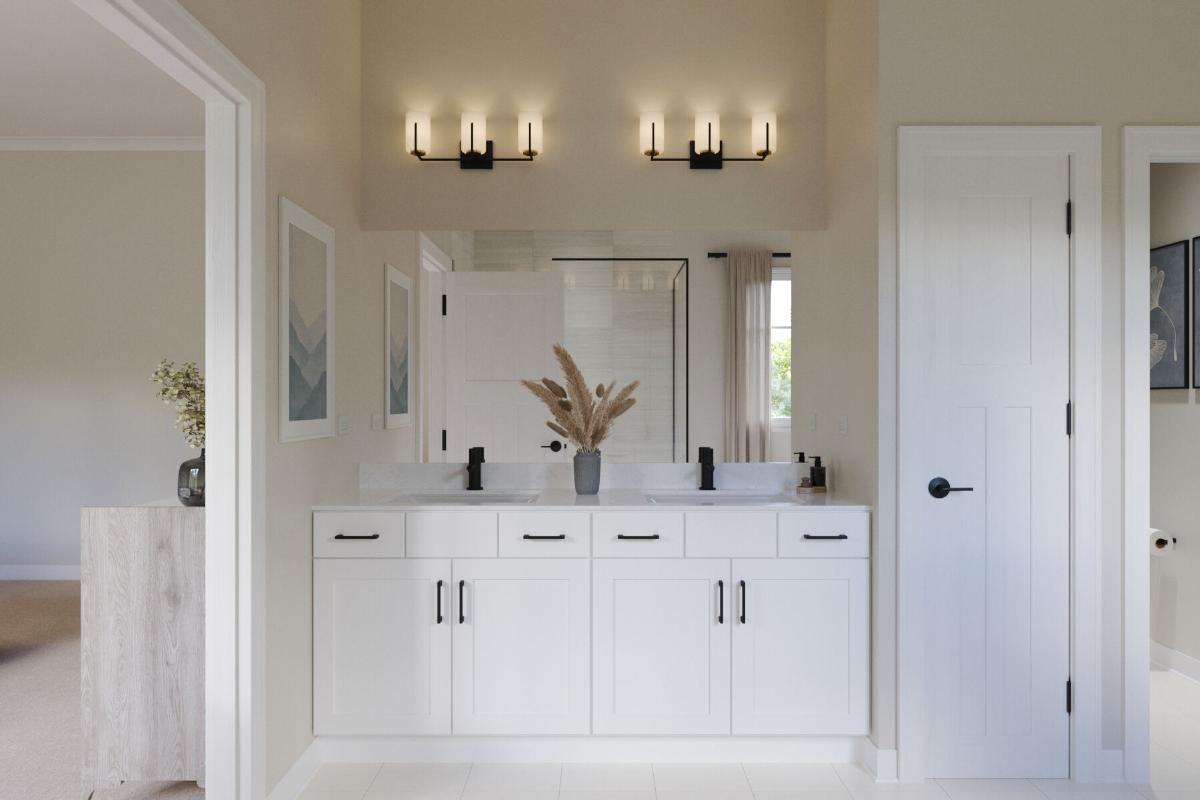
Owners Bathroom - Representational Photo

Back Exterior - Representational Photo
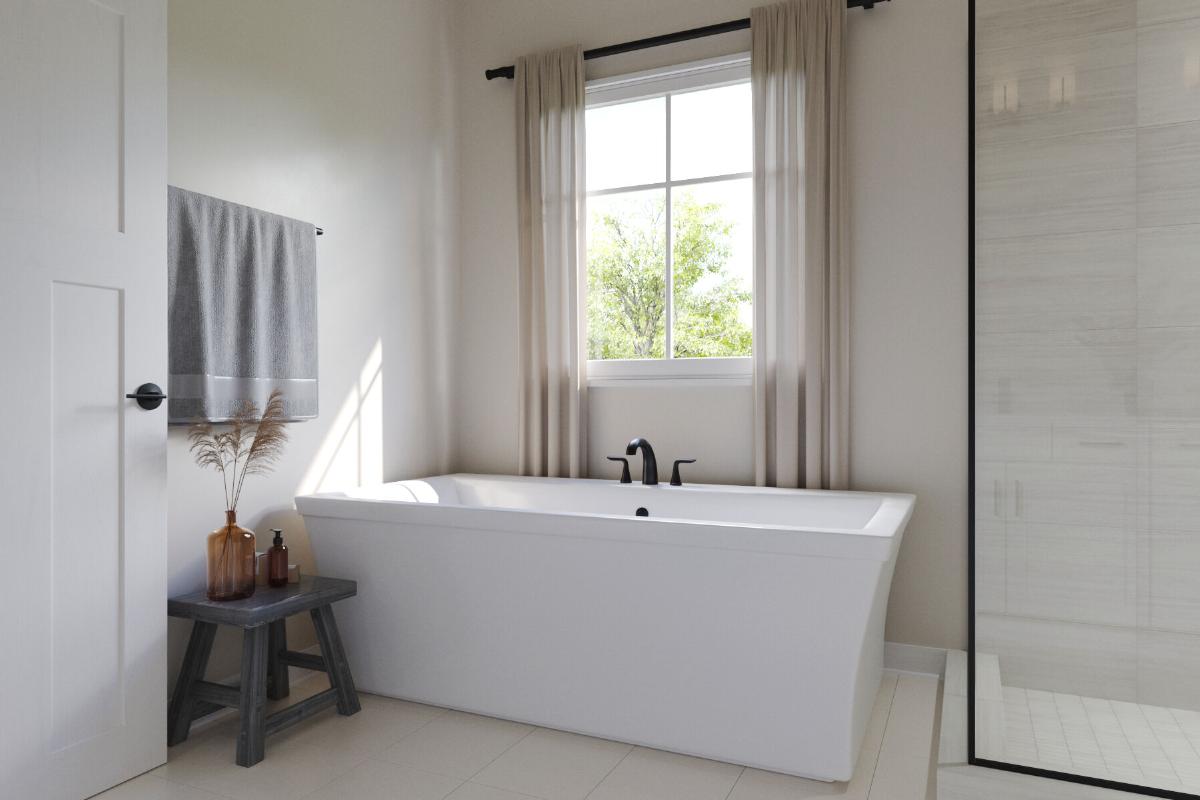
Owners Bathroom - Representational Photo

Front Exterior

Front Exterior

Front Exterior