Photo Gallery
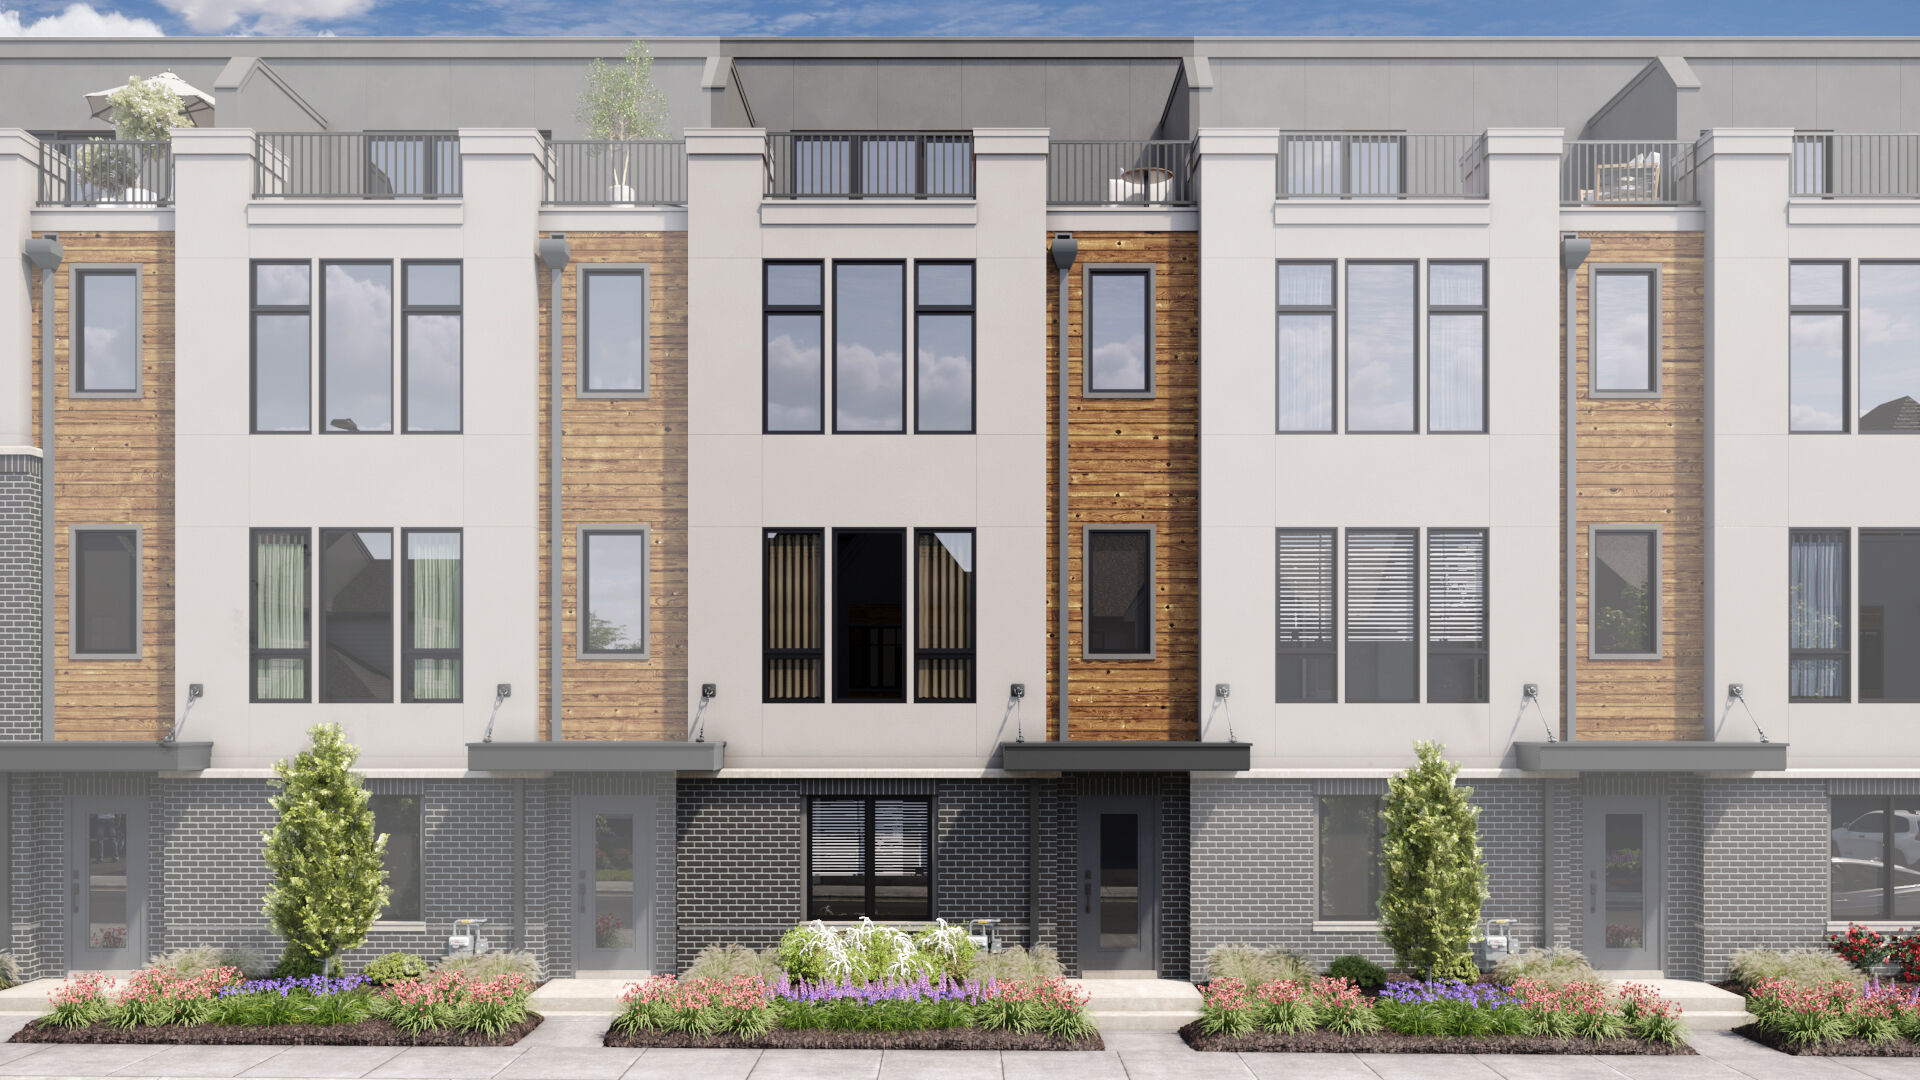
Front Exterior
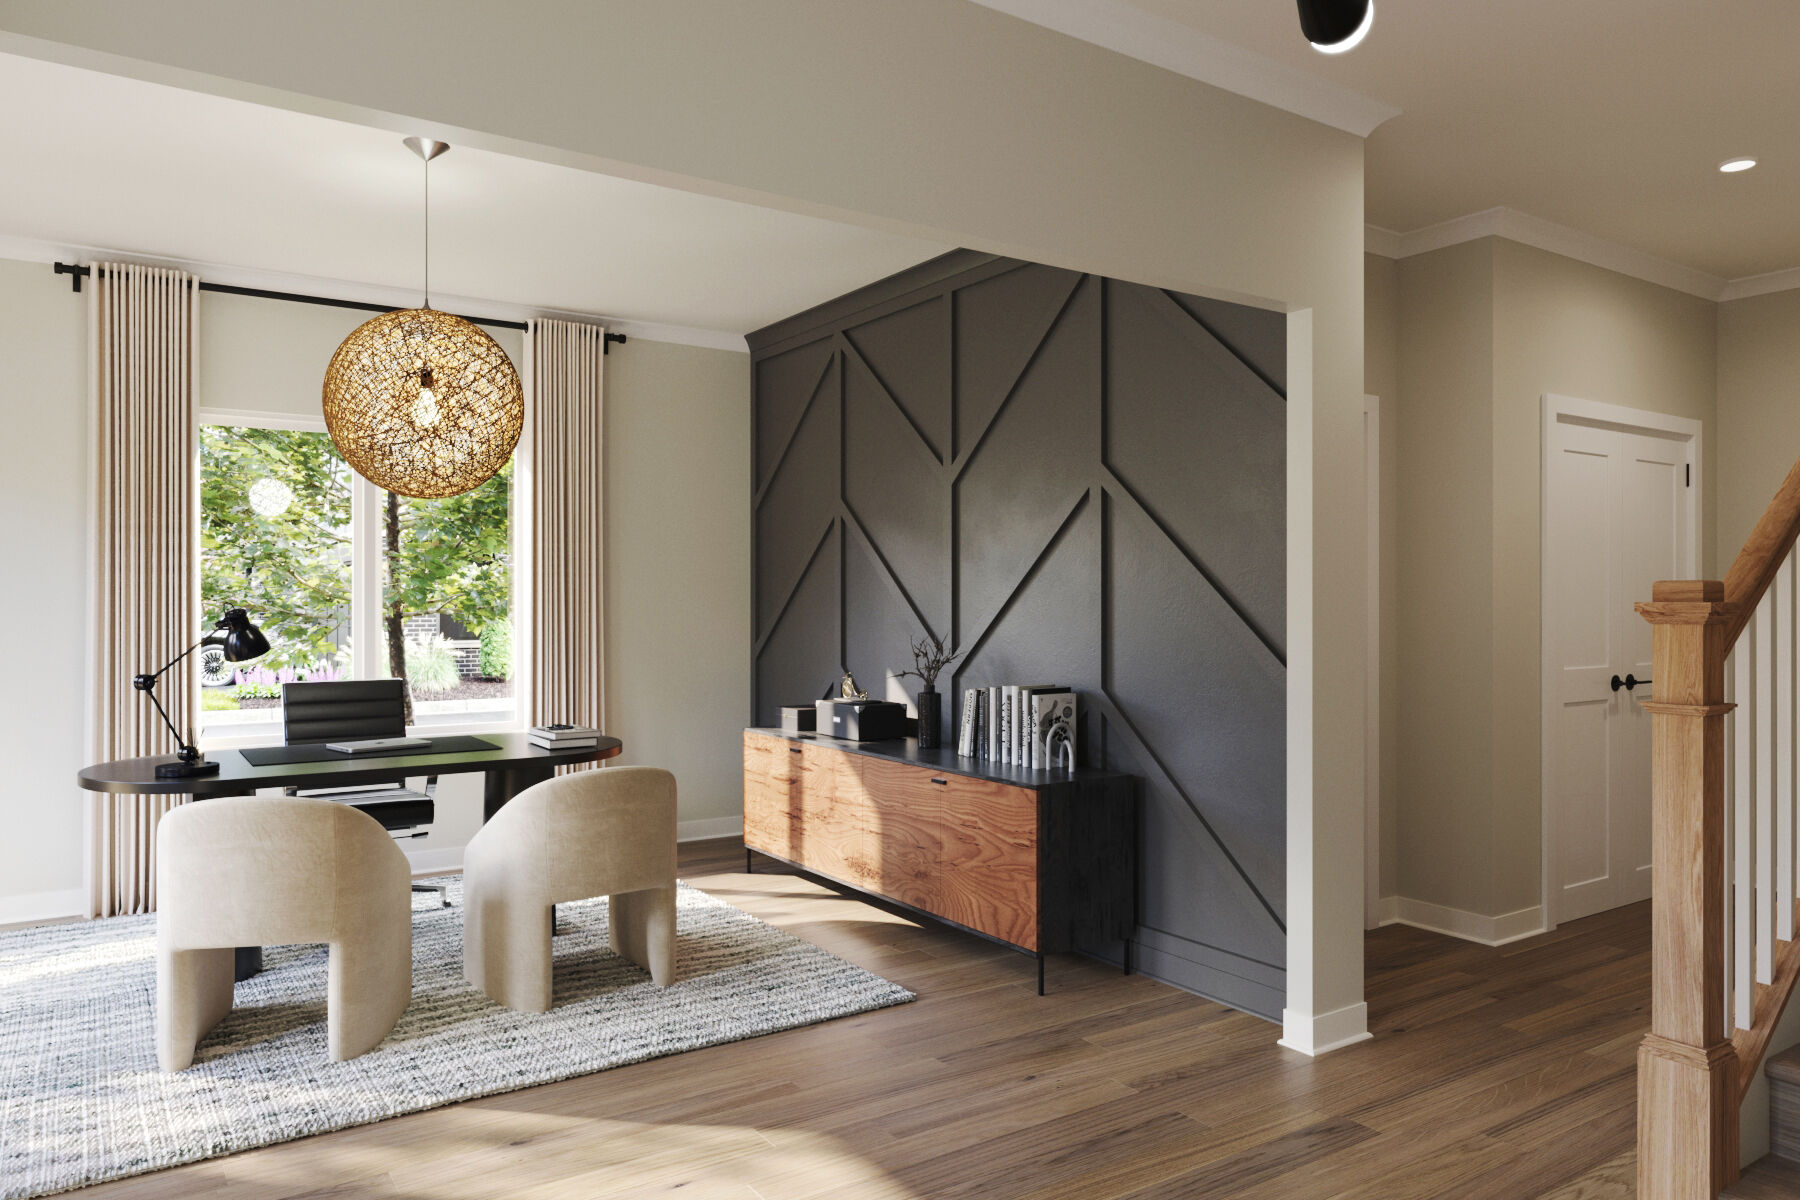
Flex Room - Representational Photo

Front Exterior

Exterior

Front Exterior

Front Exterior

Homesite

Exterior

Side Exterior

Front Exterior
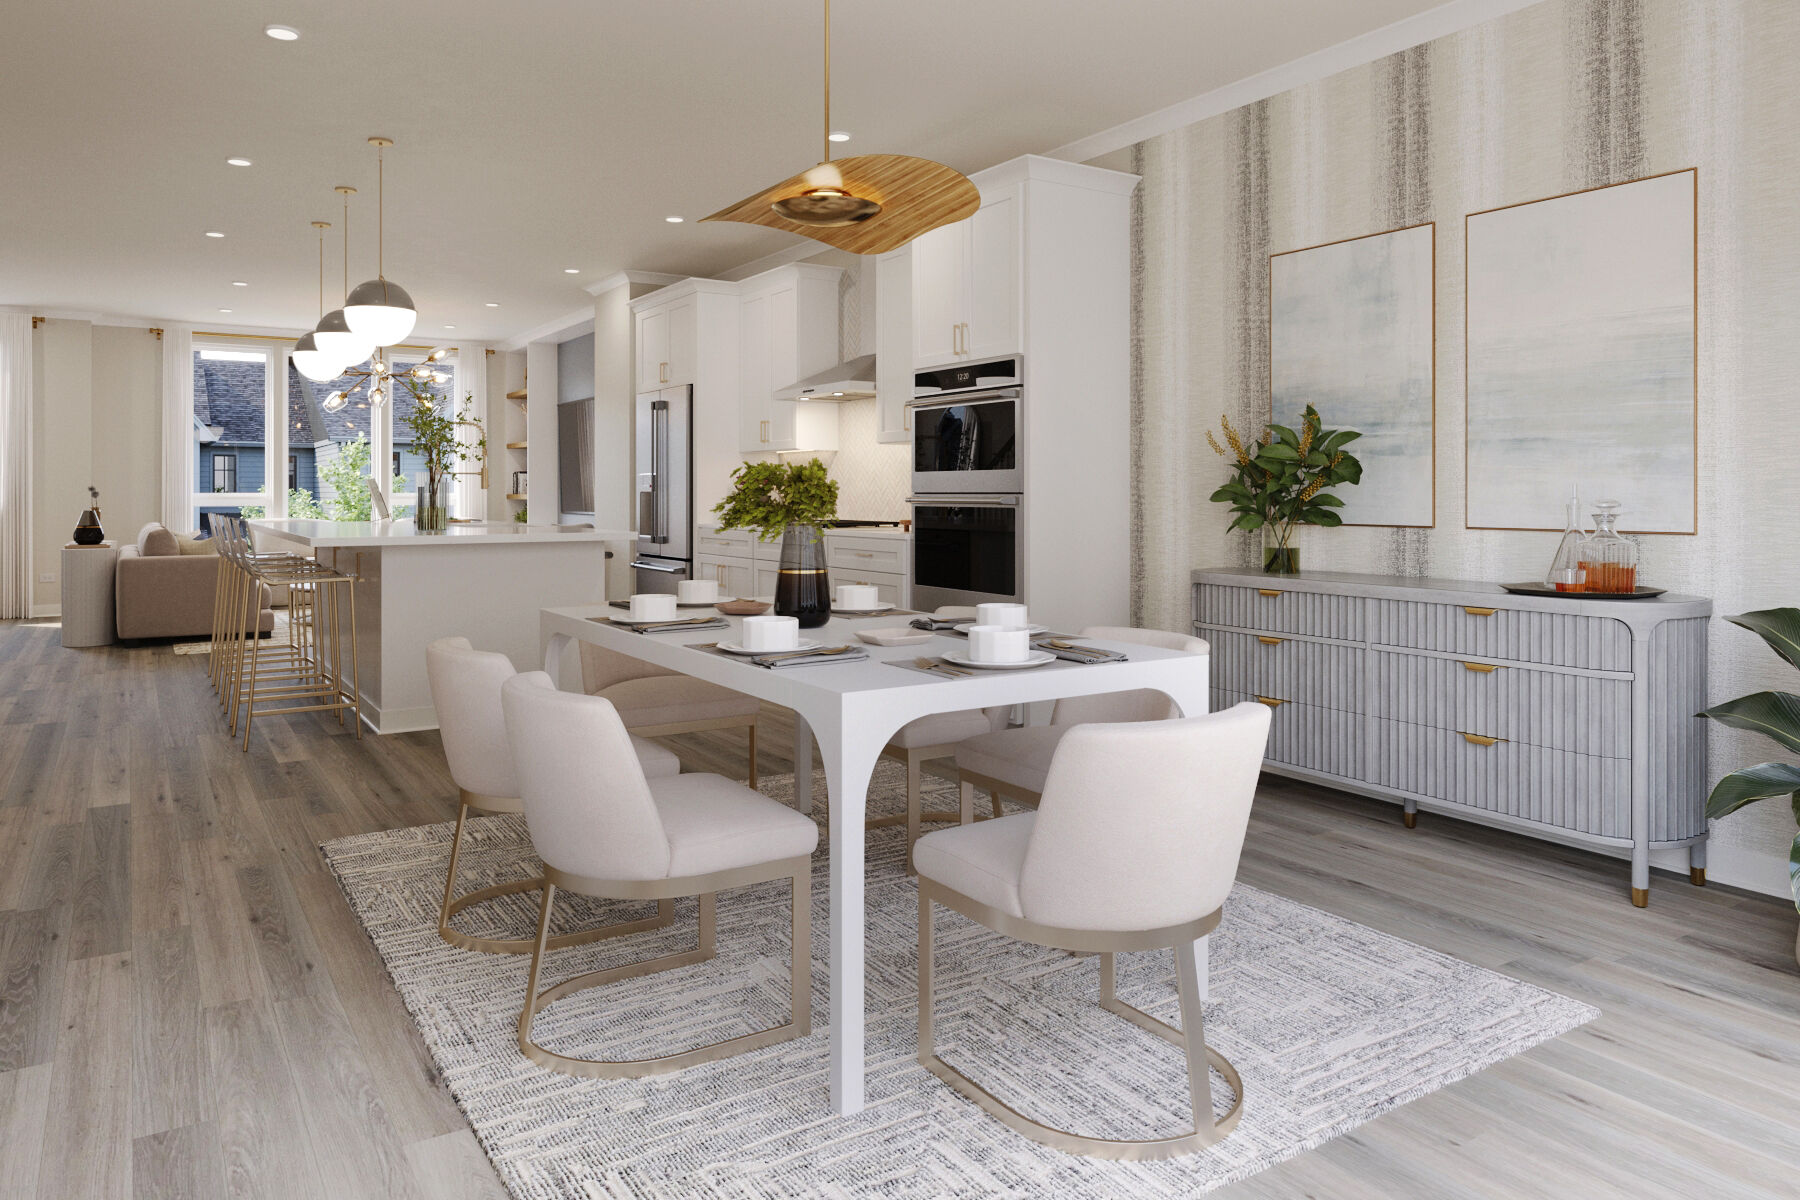
Dining Area - Representational Photo

Exterior

Exterior

Rooftop Rendering - Representational Photo

Roof Deck

Homesite

Exterior

Back Exterior
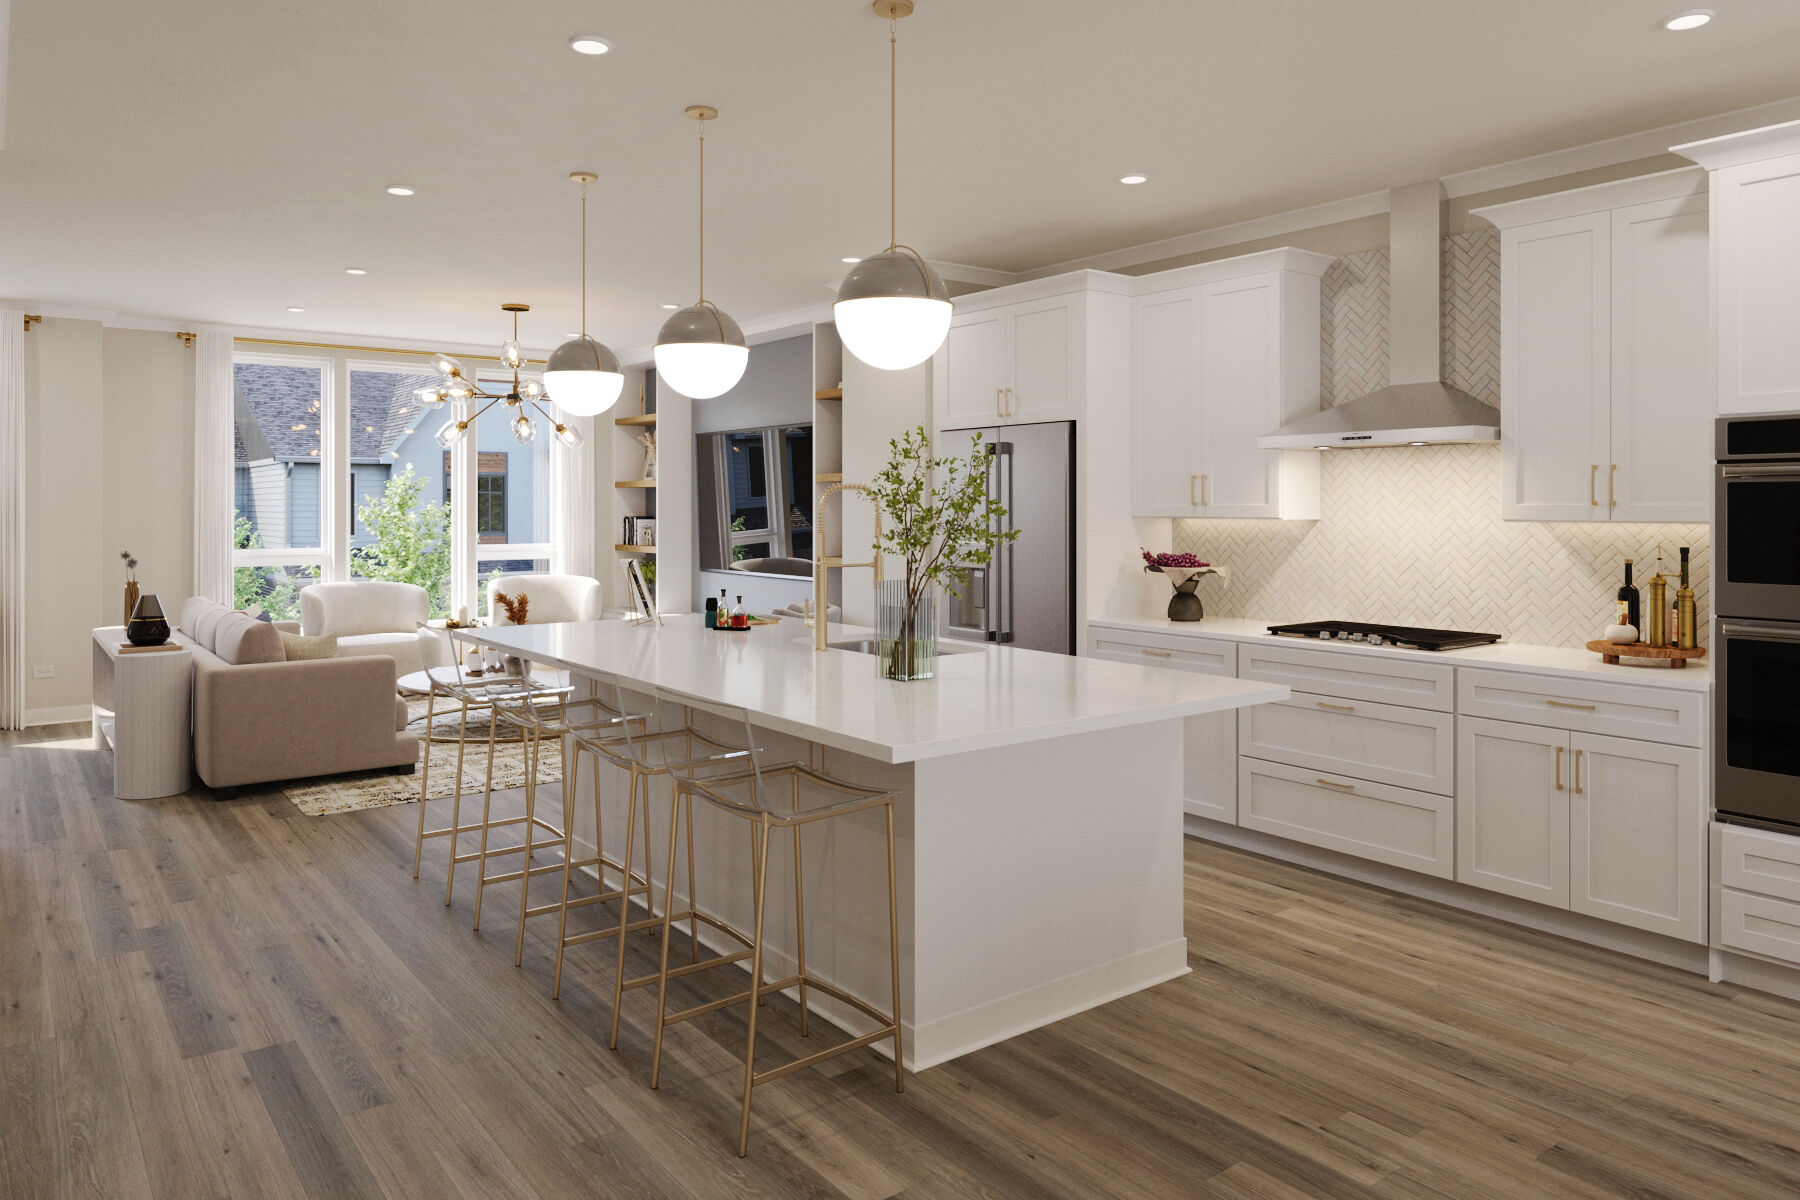
Kitchen - Representational Photo

Rooftop Rendering - Representational Photo

Roof Deck
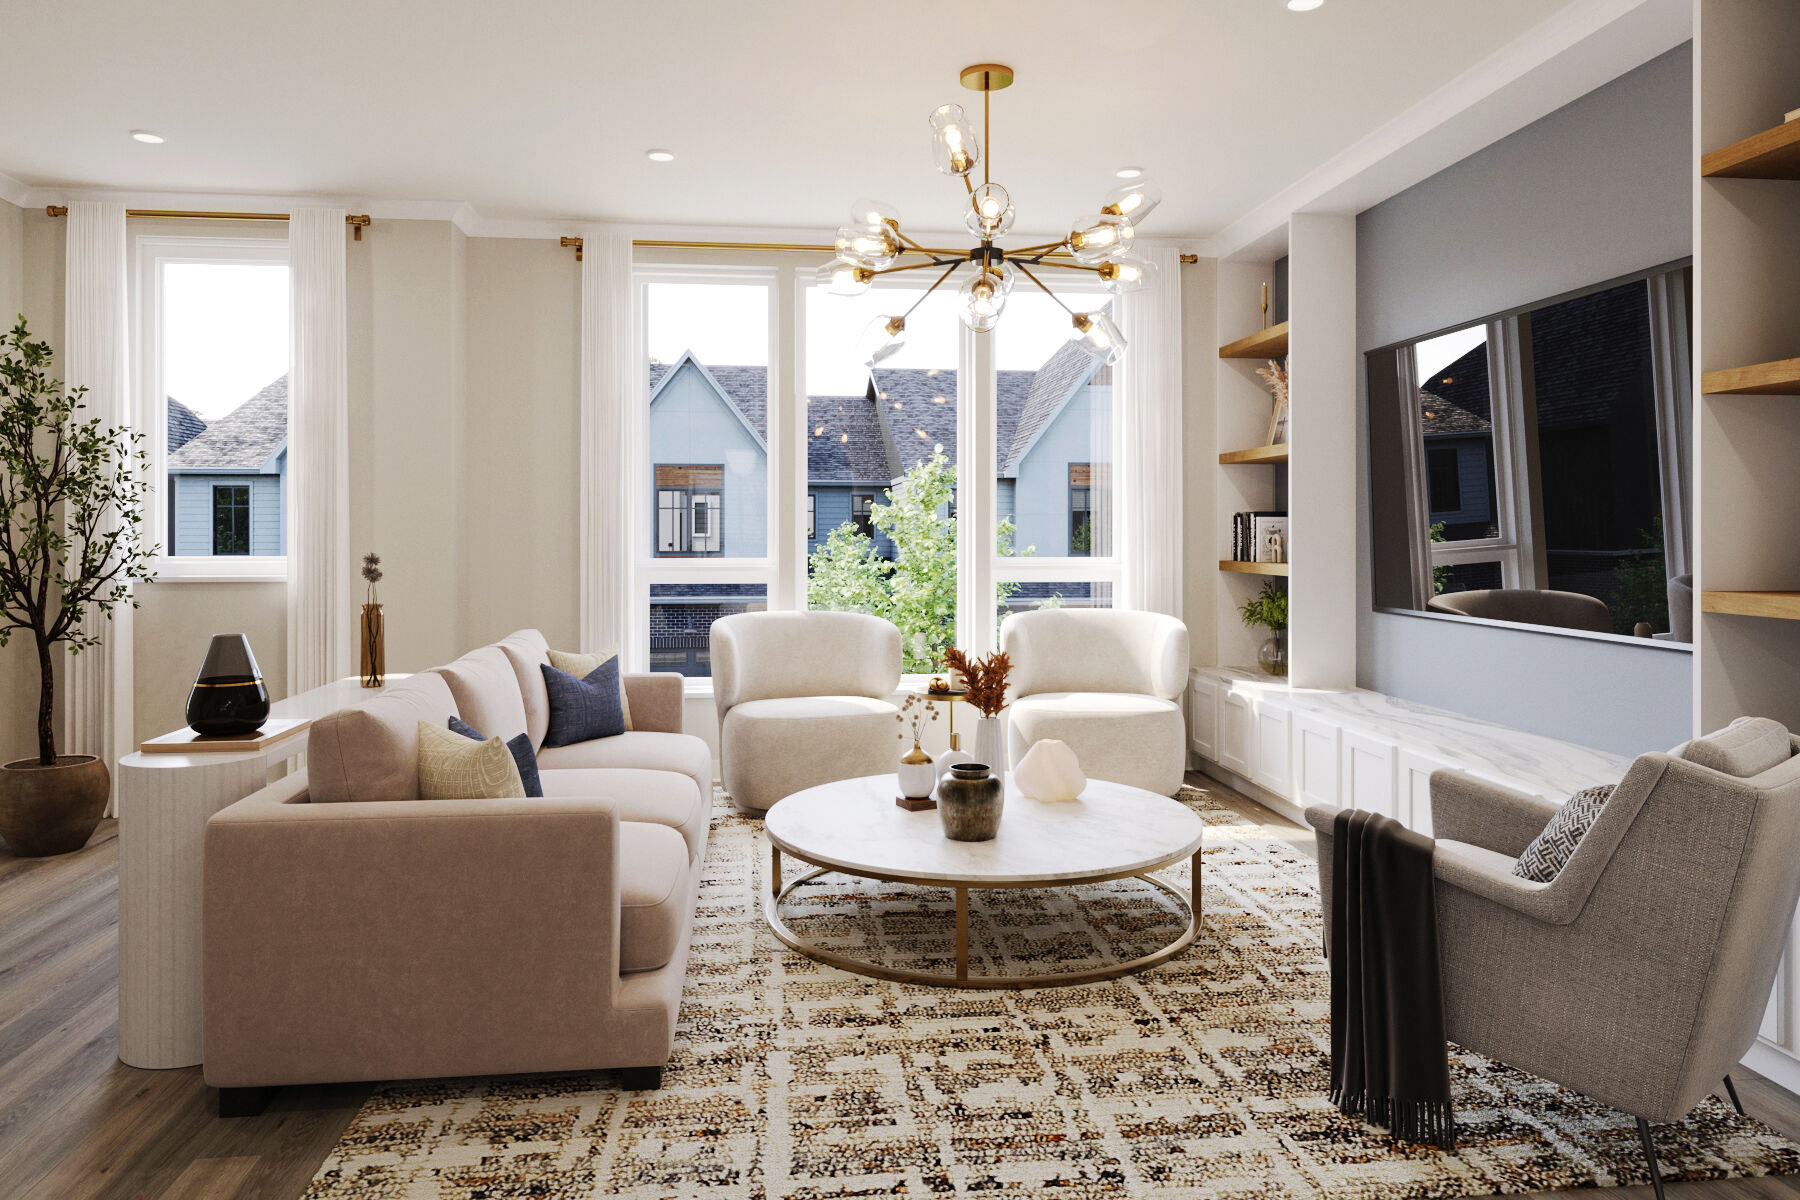
Family Room - Representational Photo

Rooftop Rendering - Representational Photo

Back Exterior
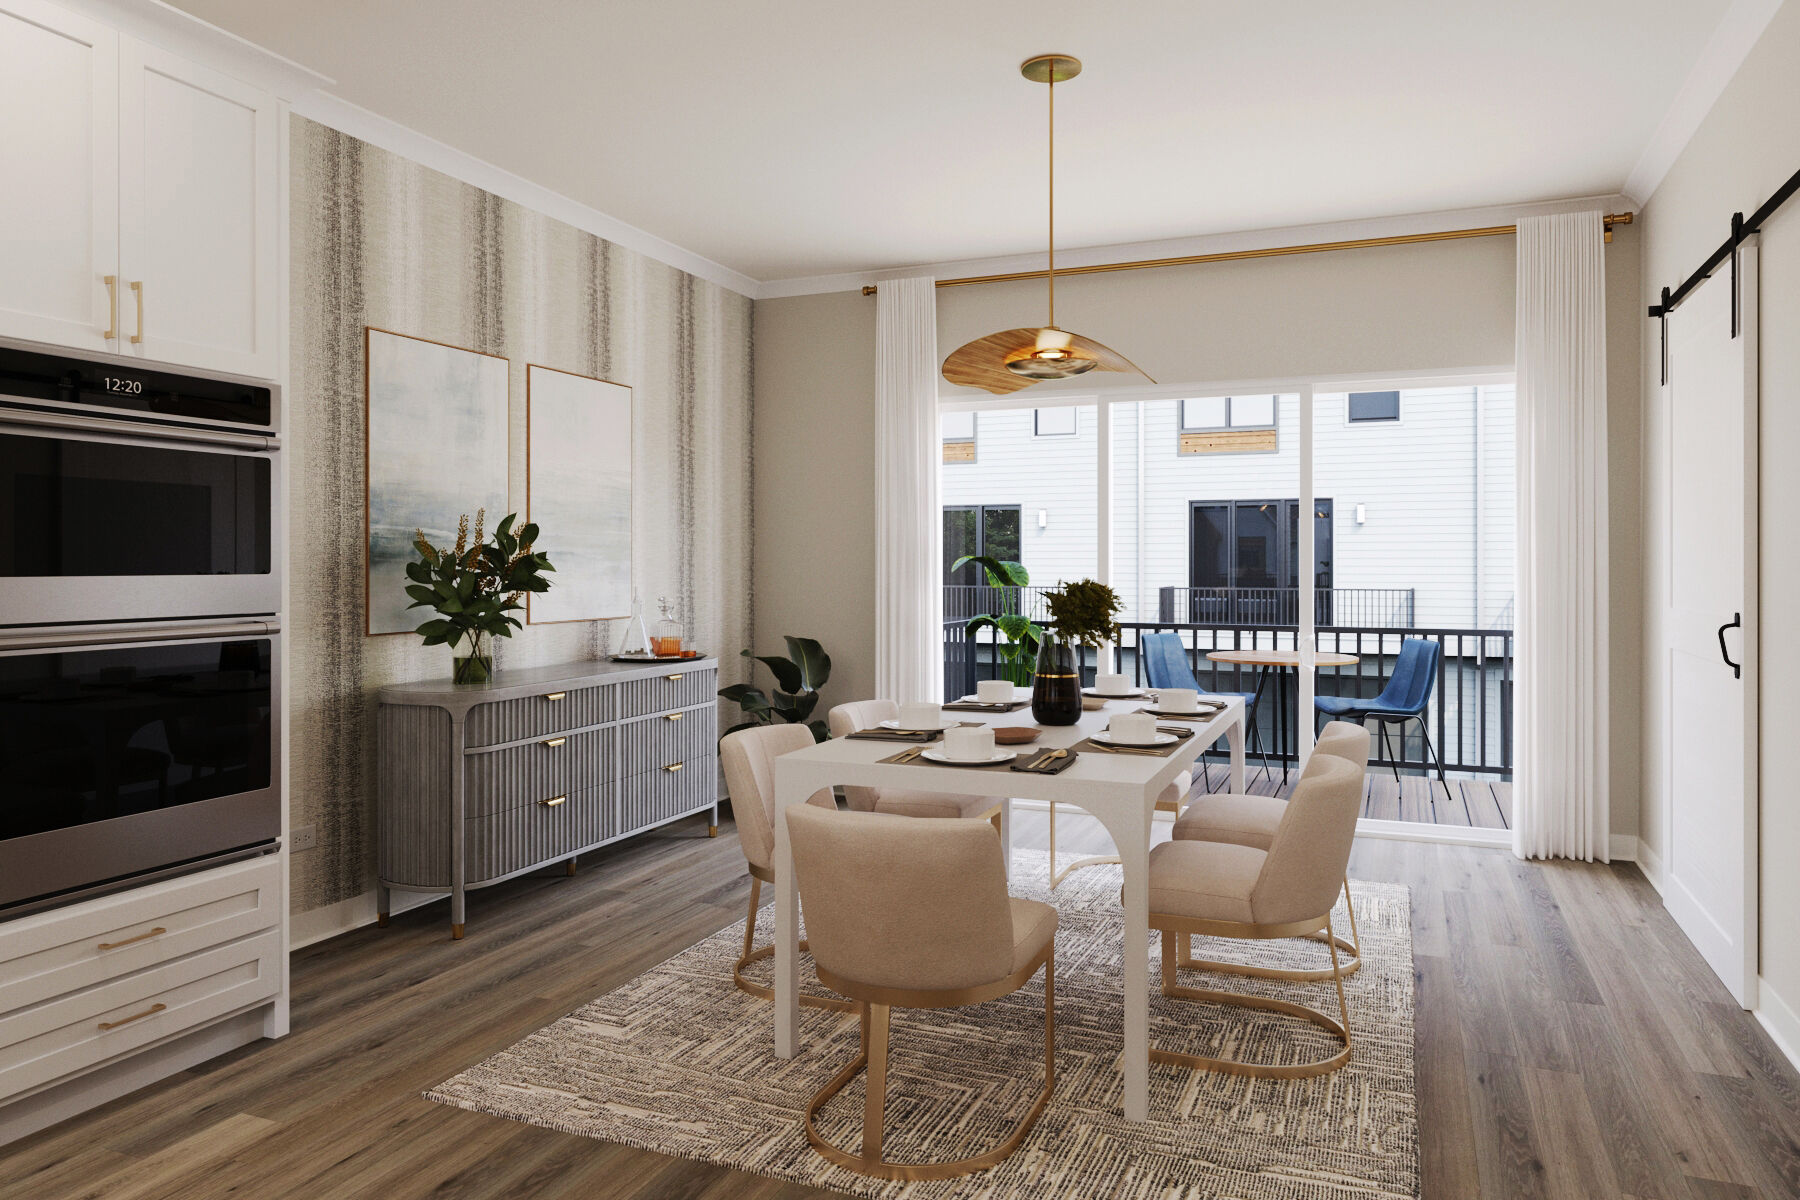
Dining Area - Representational Photo
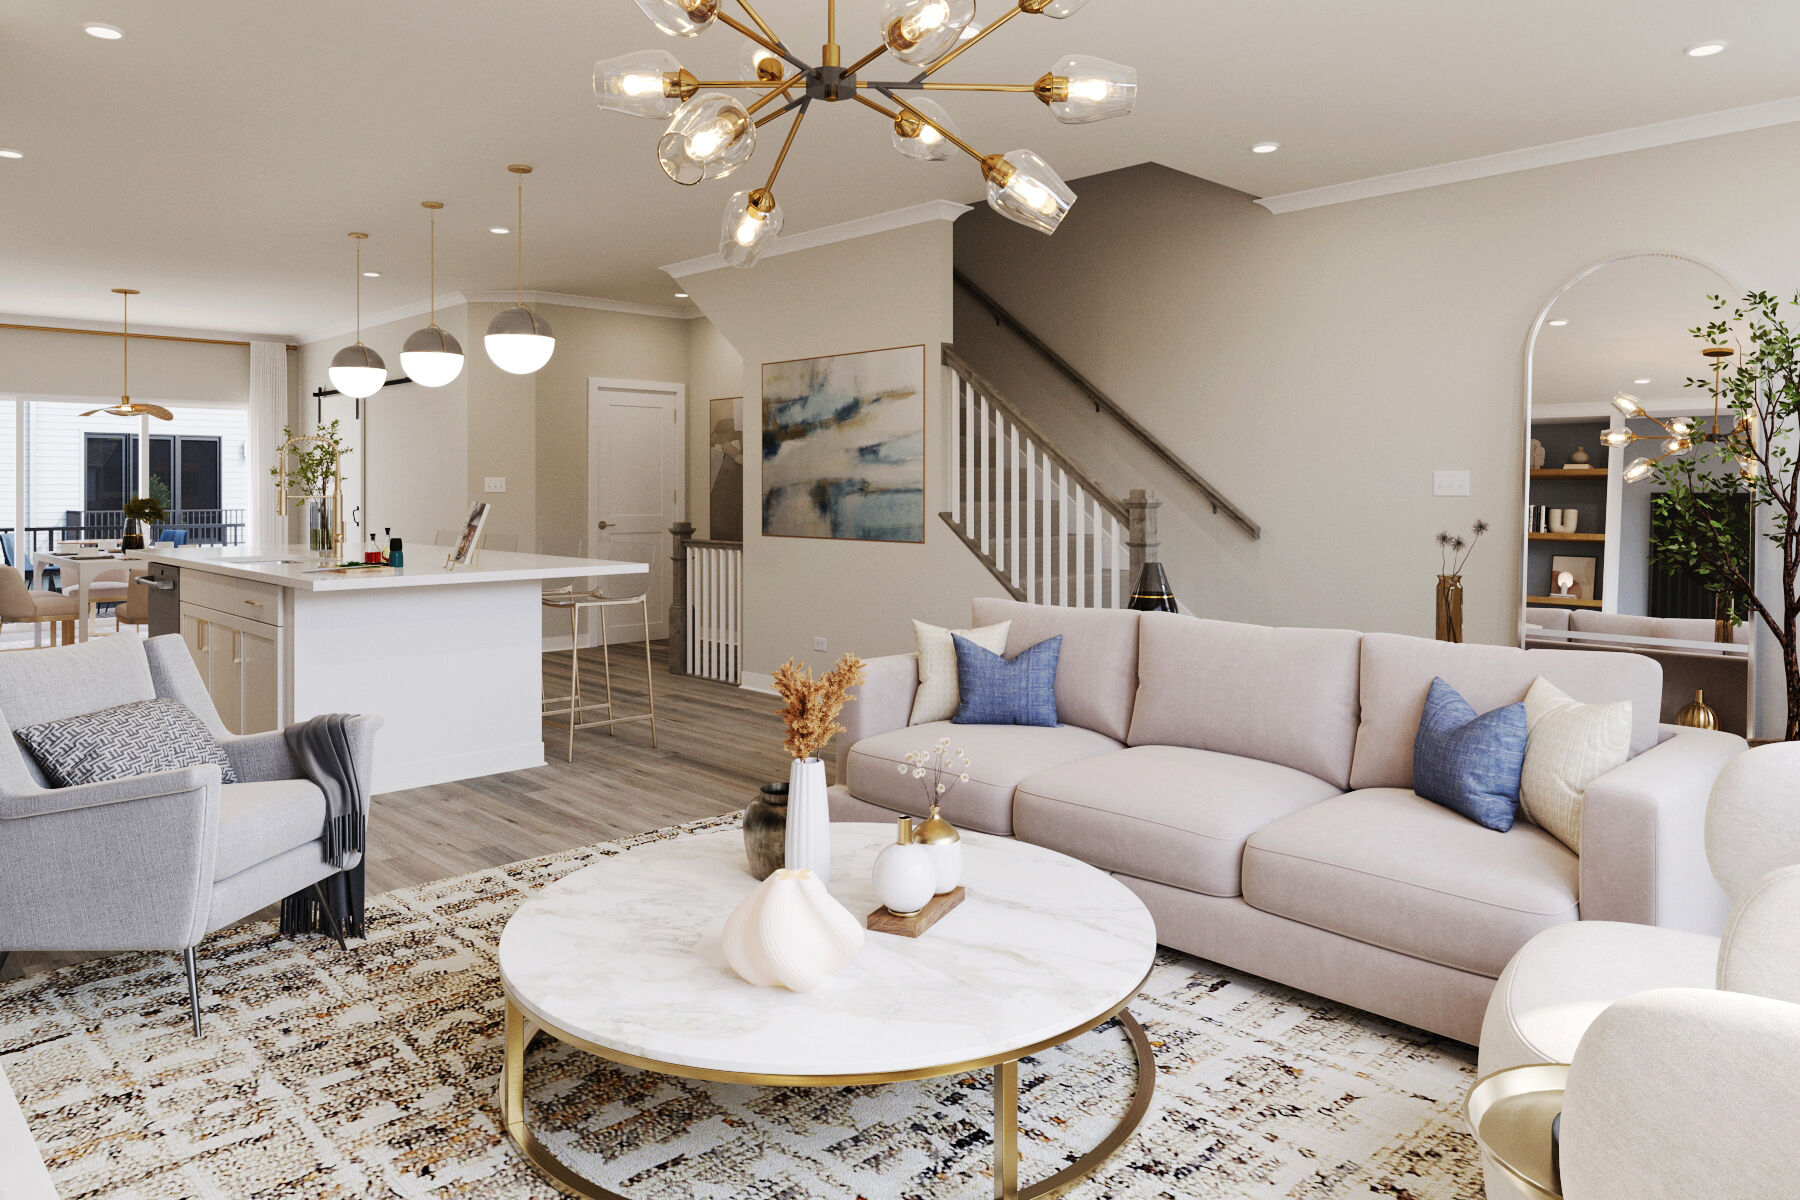
Family Room - Representational Photo
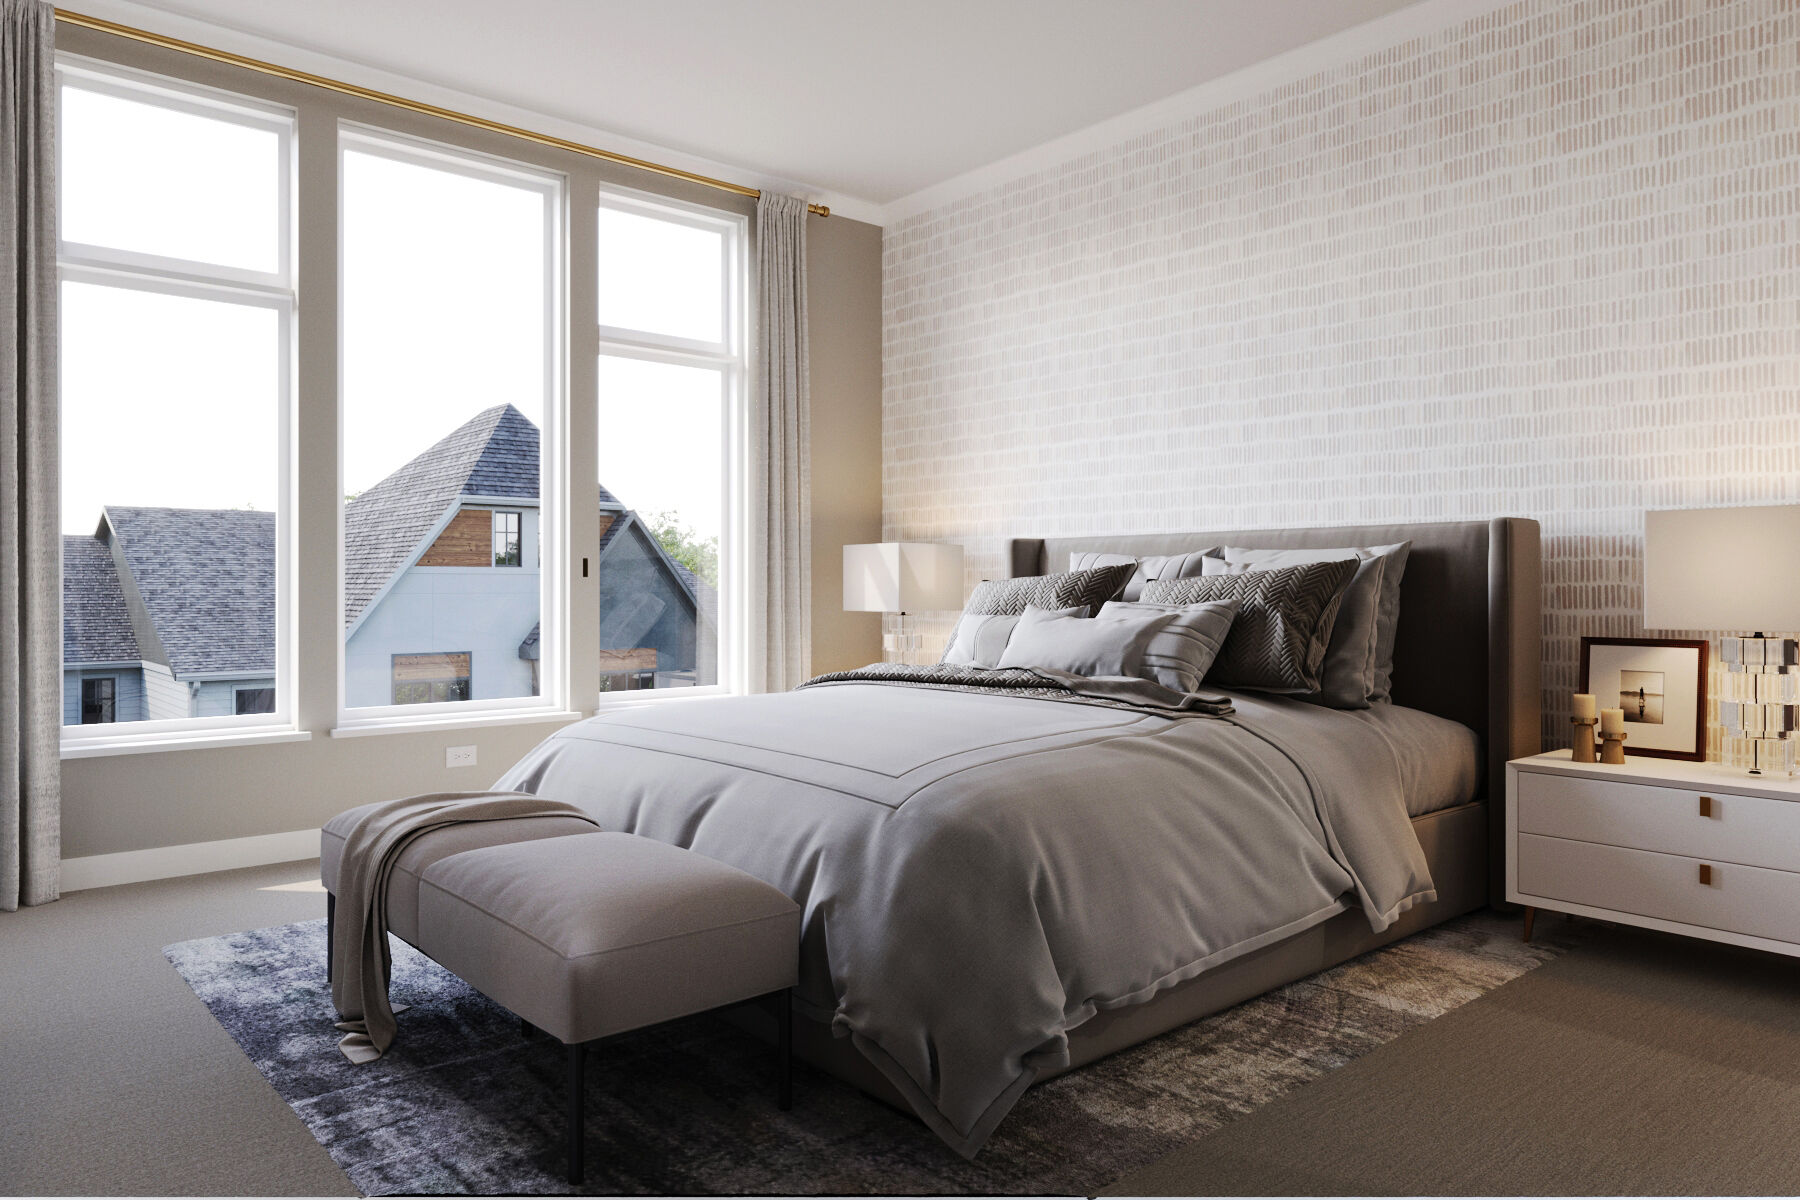
Bedroom 2 - Representational Photo
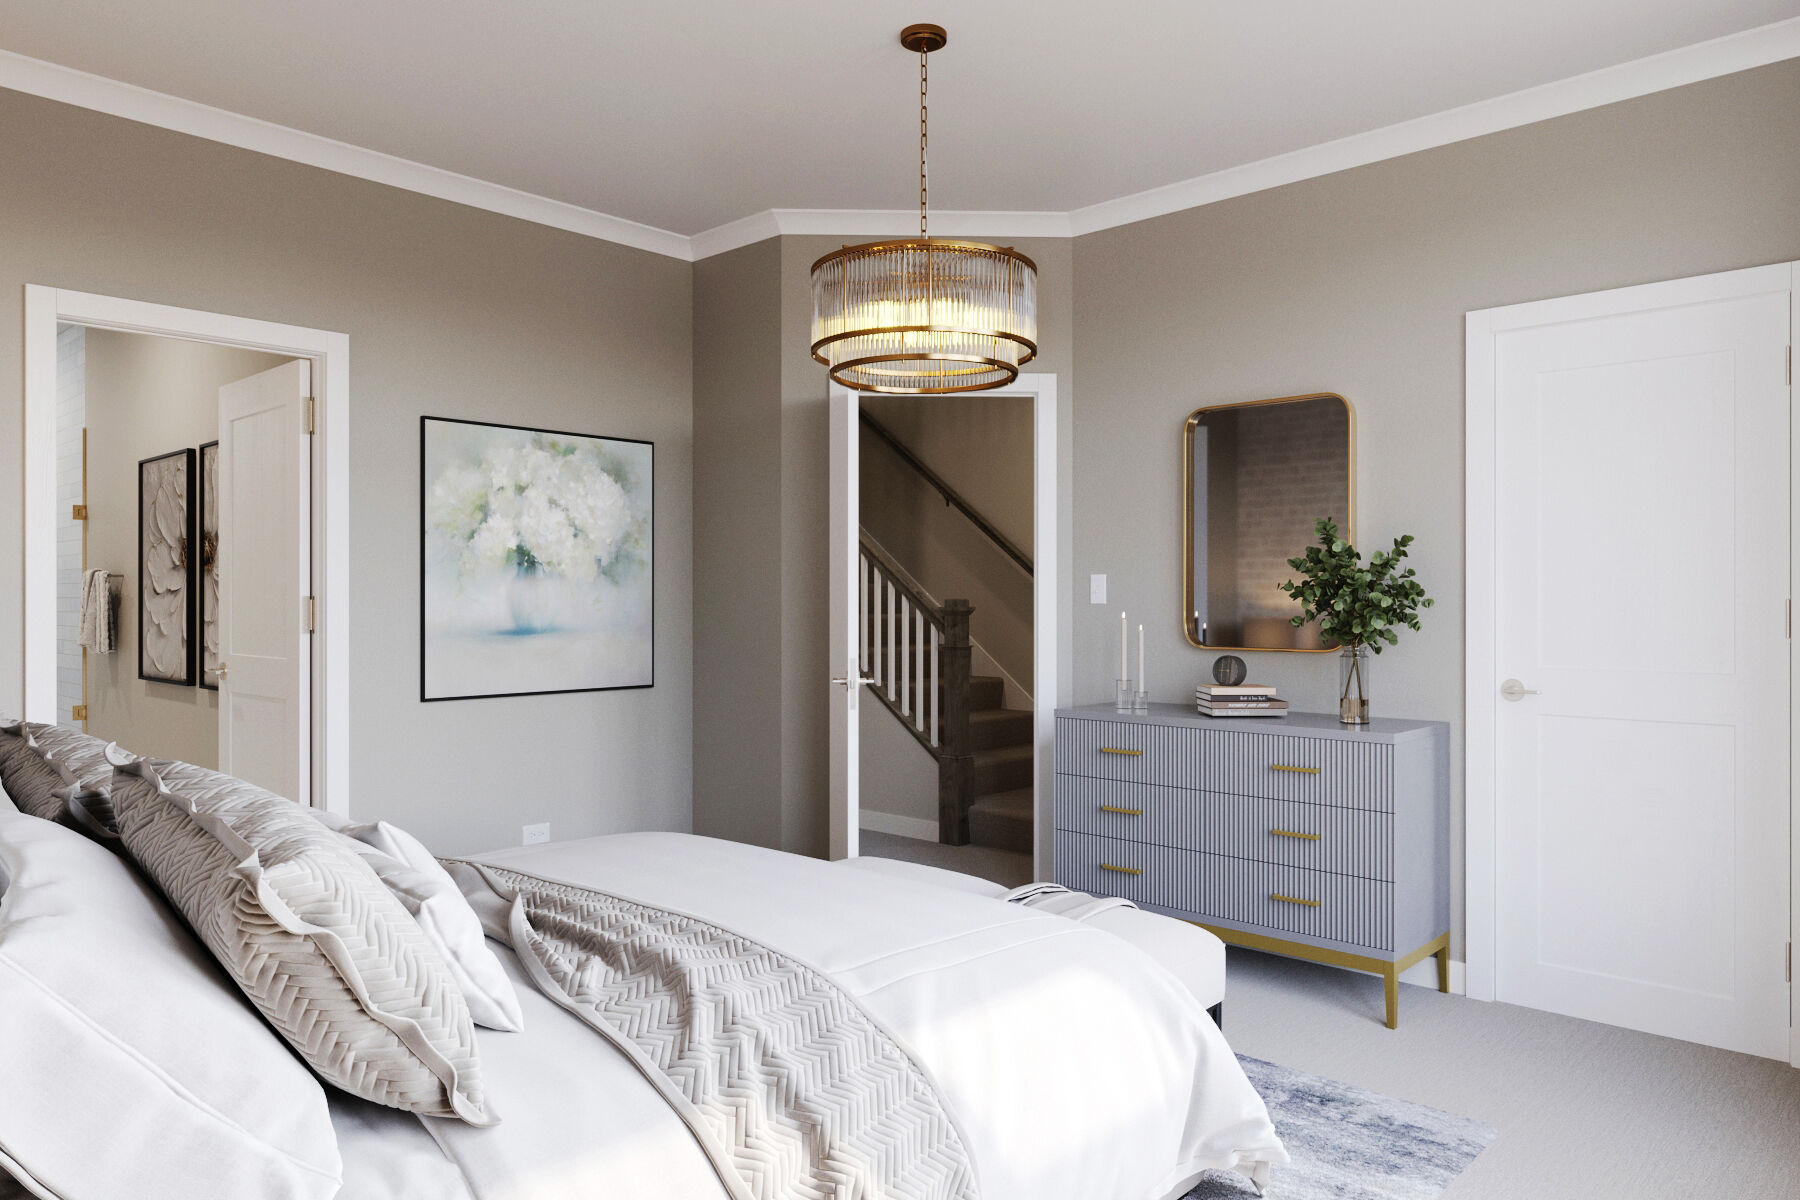
Owners Bedroom - Representational Photo
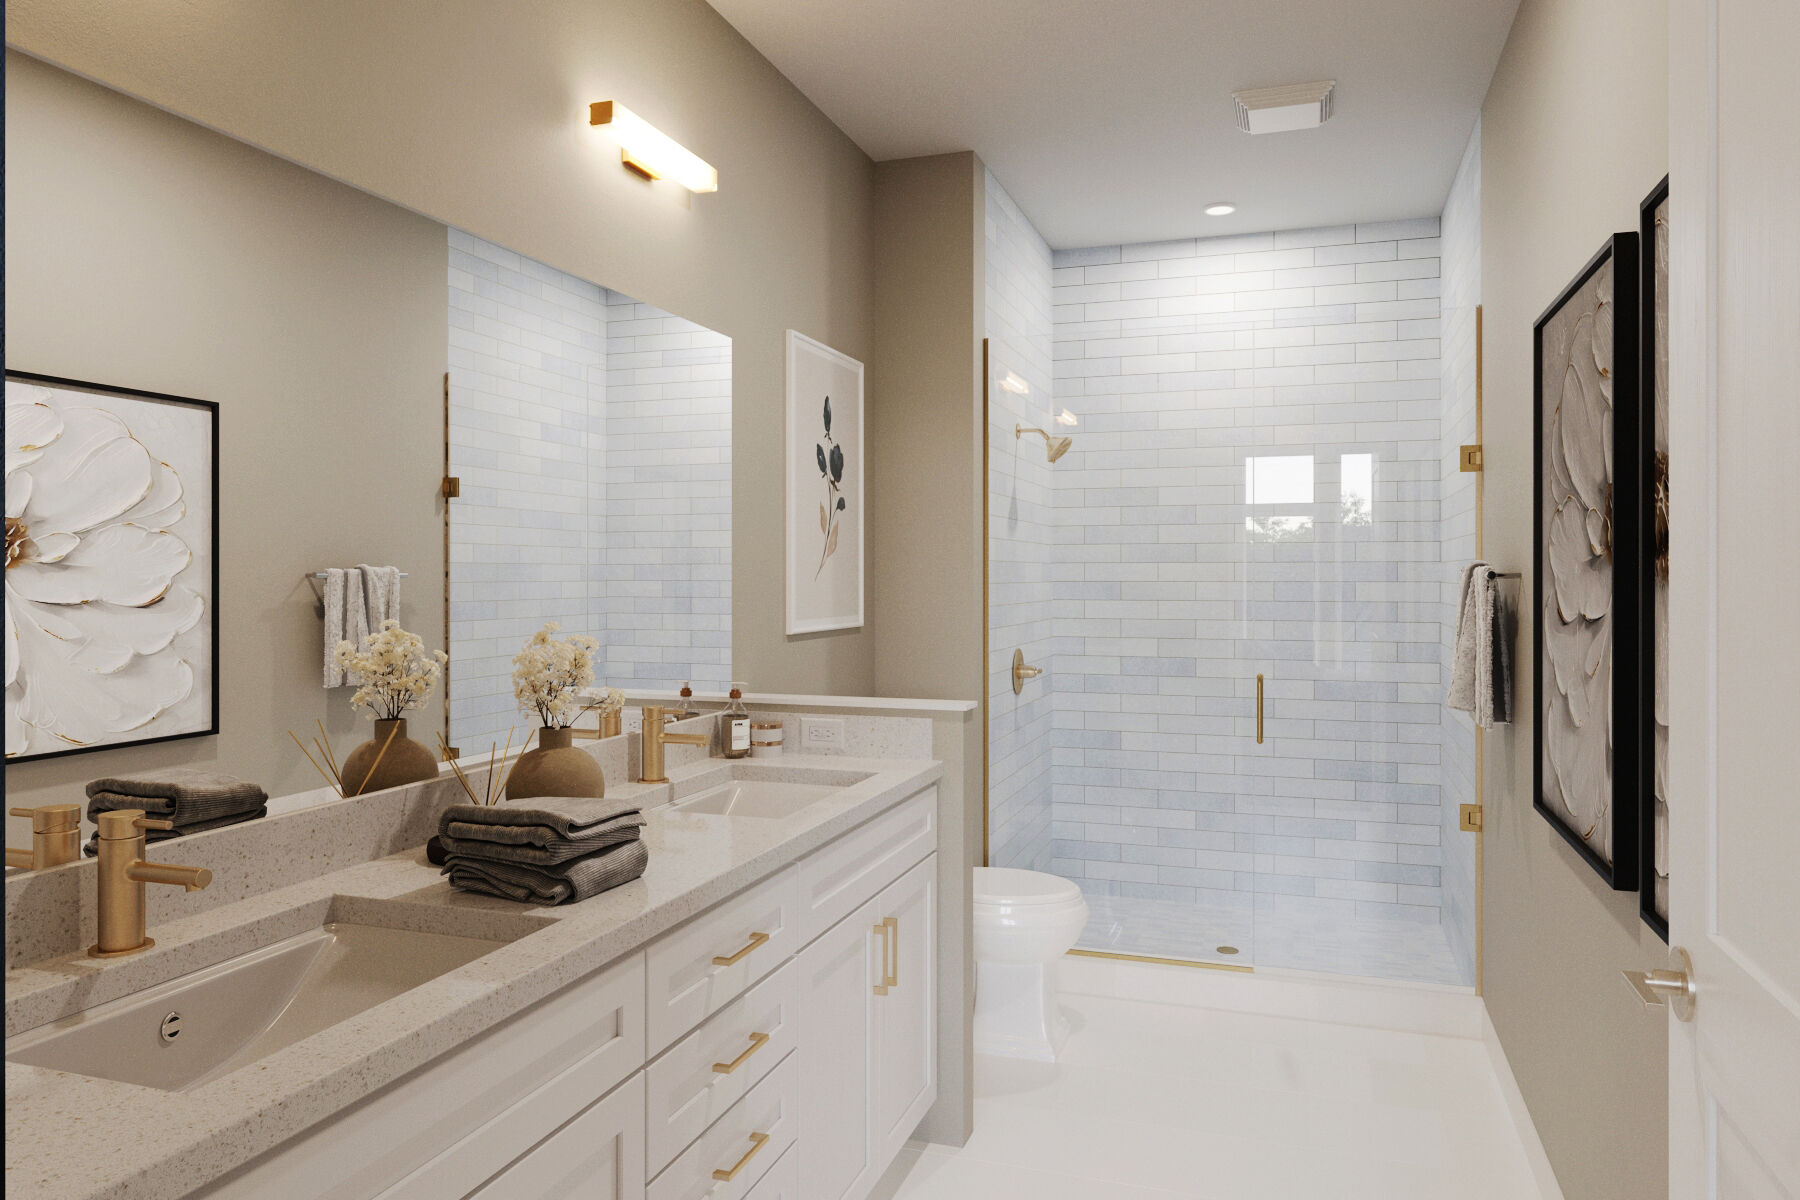
Owners Bath - Representational Photo
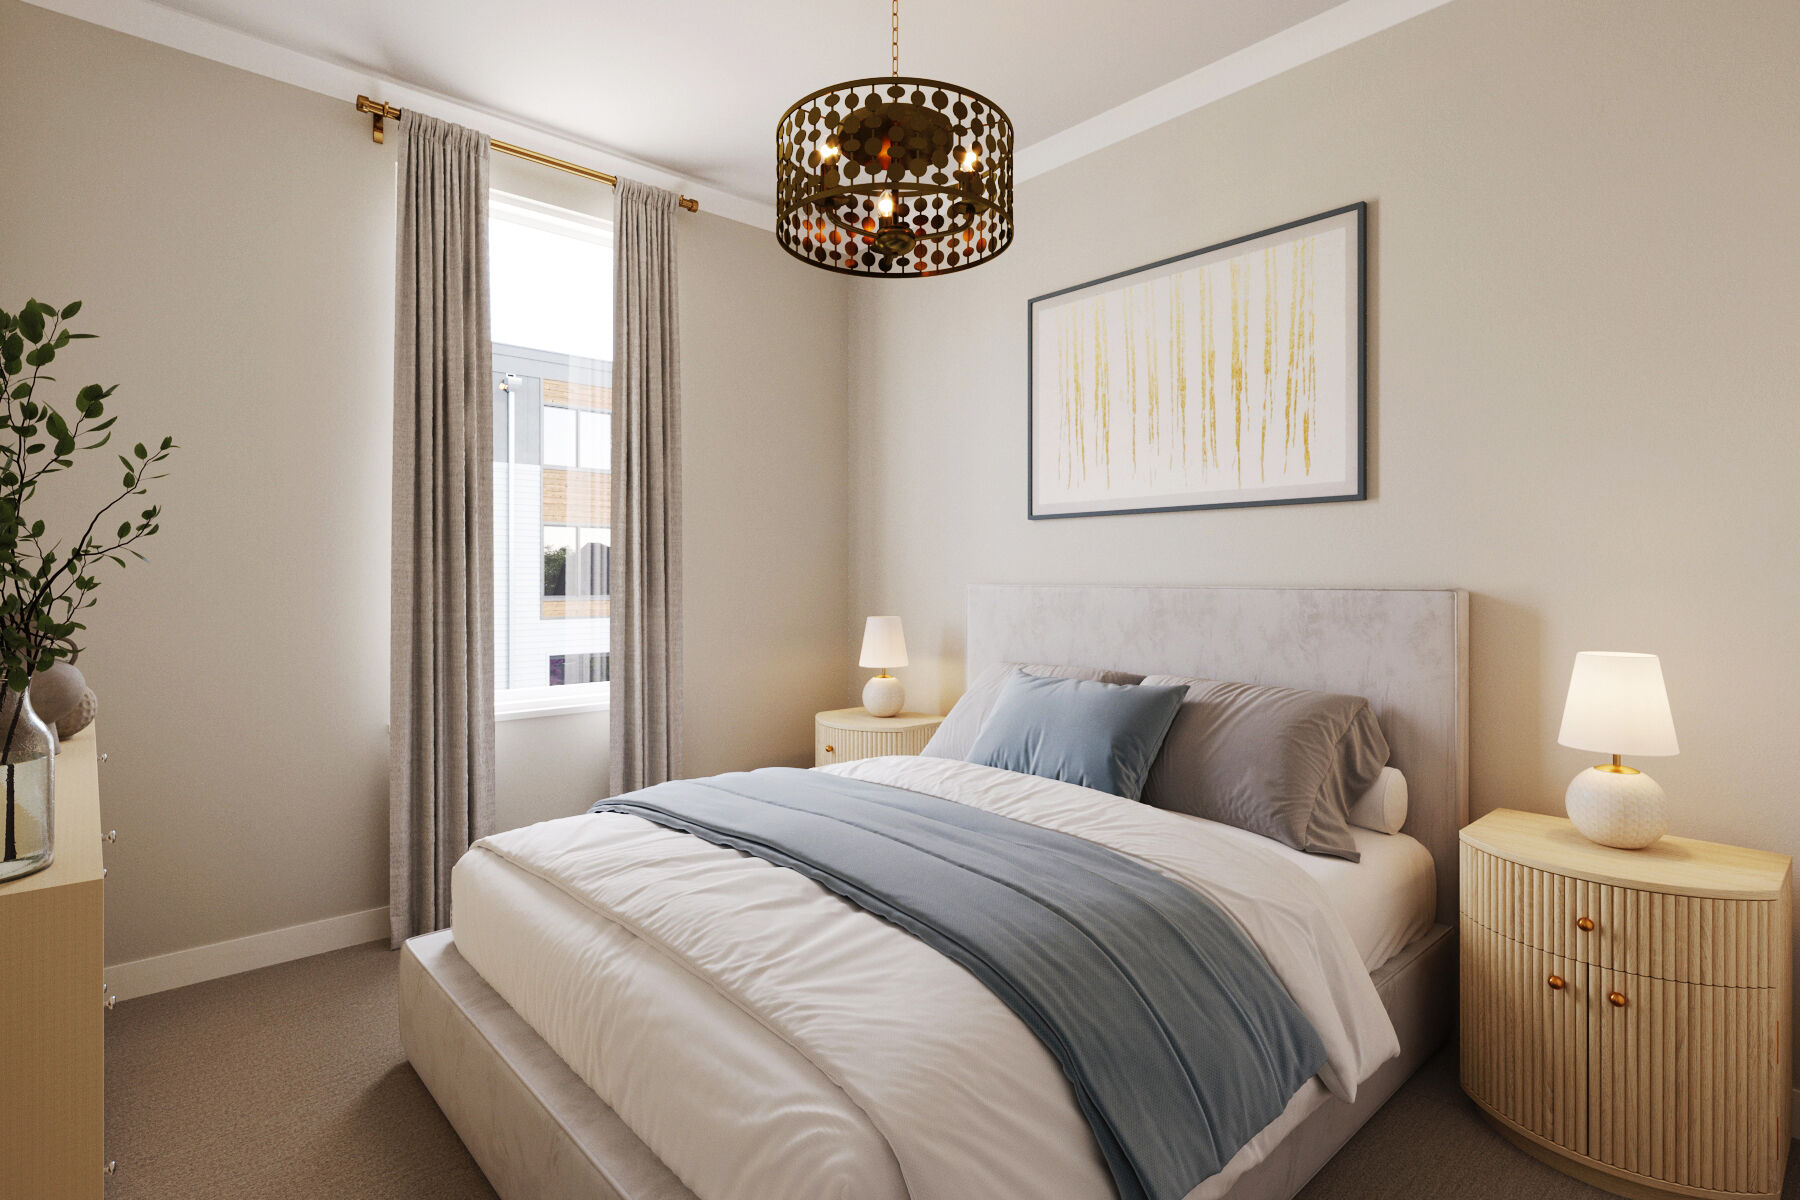
Bedroom 3 - Representational Photo
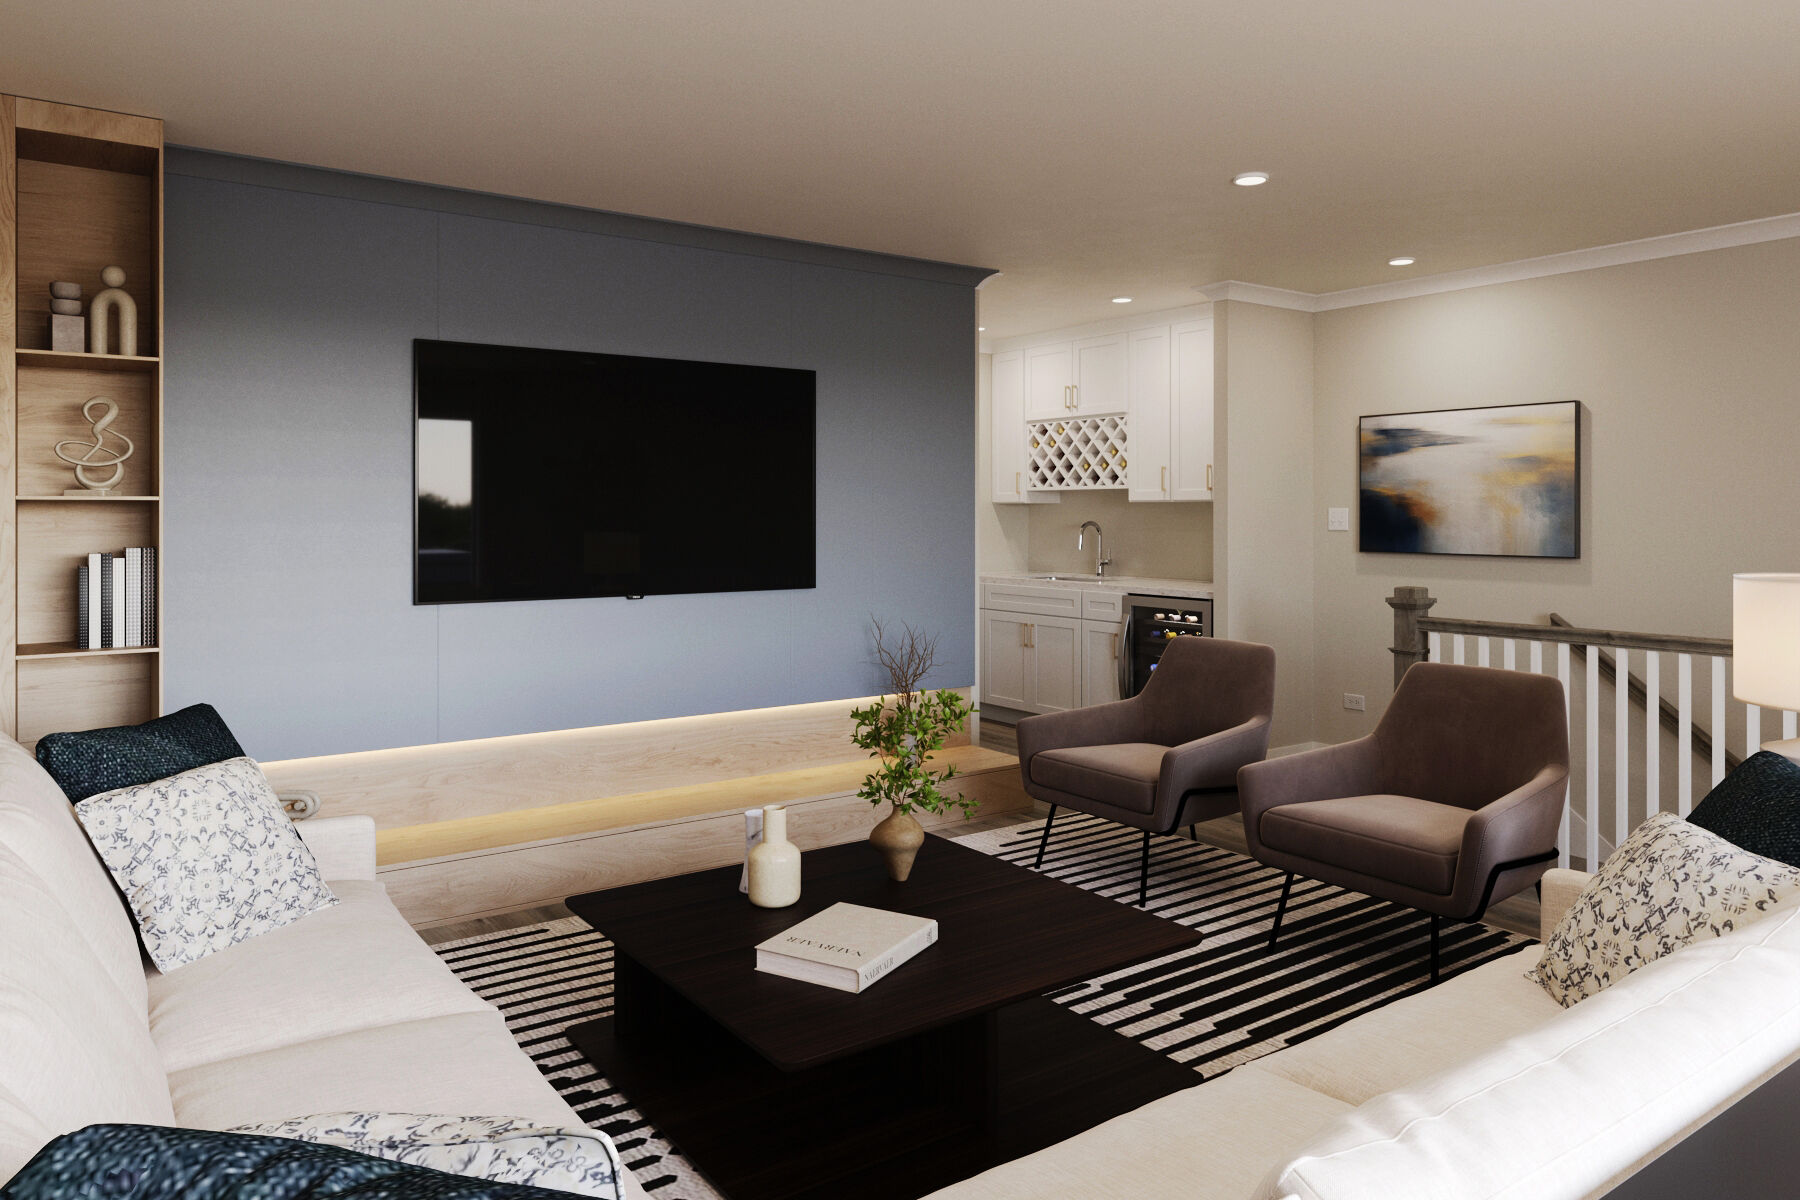
Loft - Representational Photo
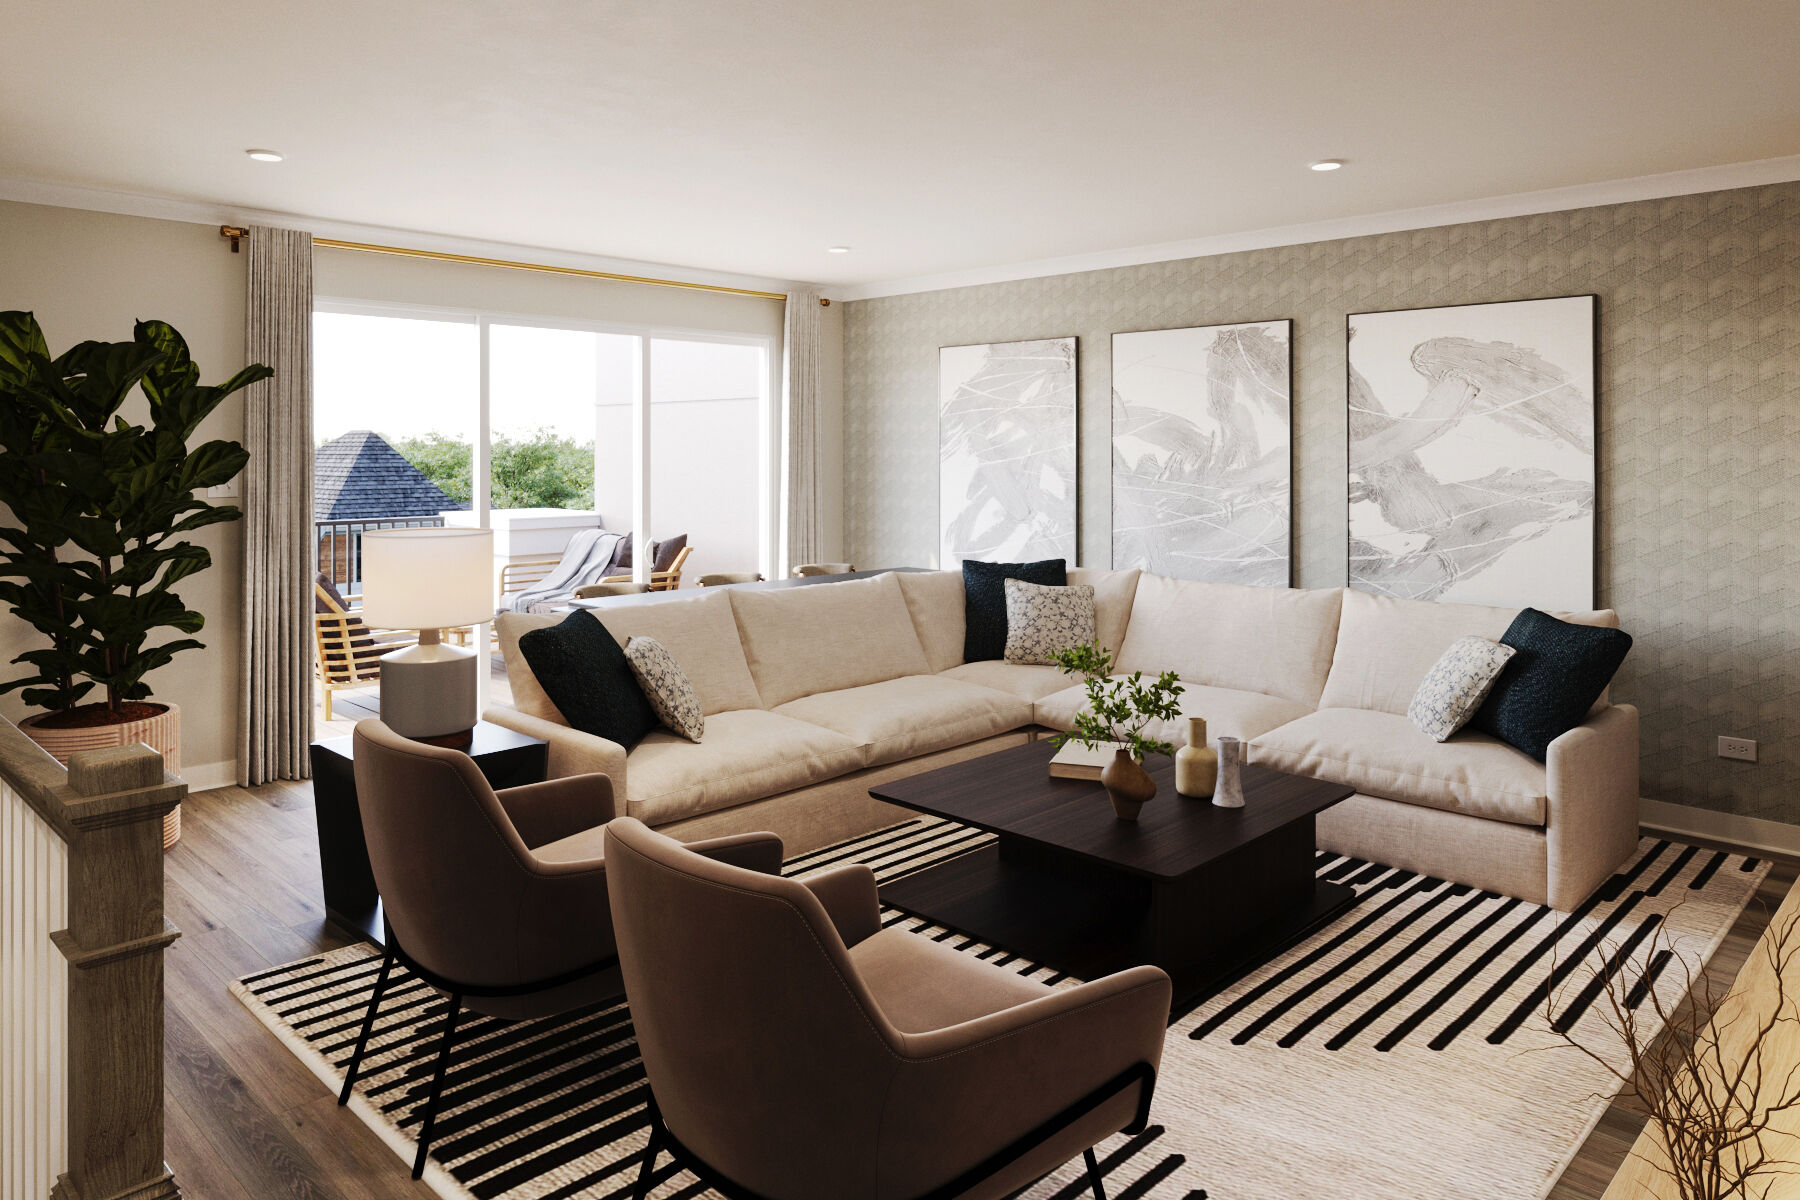
Loft - Representational Photo

Interior

Drywall

Family Room

Family Room

Interior

Family Room

Foyer

Interior

Family Room

Drywall

Family Room

Interior

Owner's Bathroom

Foyer

Bedroom

Drywall

Family Room

Family Room

Flex Room - Representational Photo

Bathroom

Guest Room
Flex Room - Representational Photo

Dining Area - Representational Photo

Interior

Drywall

Dining Area - Representational Photo

Bathroom

Guest Room
Dining Area - Representational Photo

Interior

Drywall

Kitchen - Representational Photo

Family Room
Kitchen - Representational Photo

Drywall

Family Room - Representational Photo

Bedroom

Family Room
Family Room - Representational Photo

Dining Area - Representational Photo

Family Room
Dining Area - Representational Photo

Family Room - Representational Photo

Family Room
Family Room - Representational Photo

Bedroom 2 - Representational Photo

Breakfast and Dining Area
Bedroom 2 - Representational Photo

Owners Bedroom - Representational Photo

Balcony
Owners Bedroom - Representational Photo

Owners Bath - Representational Photo

Kitchen
Owners Bath - Representational Photo

Bedroom 3 - Representational Photo

Kitchen
Bedroom 3 - Representational Photo

Loft - Representational Photo

Kitchen
Loft - Representational Photo

Loft - Representational Photo

Kitchen
Loft - Representational Photo

Kitchen
Front Exterior

Kitchen

Exterior

Exterior
Exterior

Pantry

Kitchen

Laundry

Owners Bedroom

Owners Closet

Owners Bathroom

Third Floor Bathroom

Bedroom 2

Bedroom 2

Guest Room Bathroom

Loft

Loft

Loft
