Photo Gallery

Eisenhower Elevation B
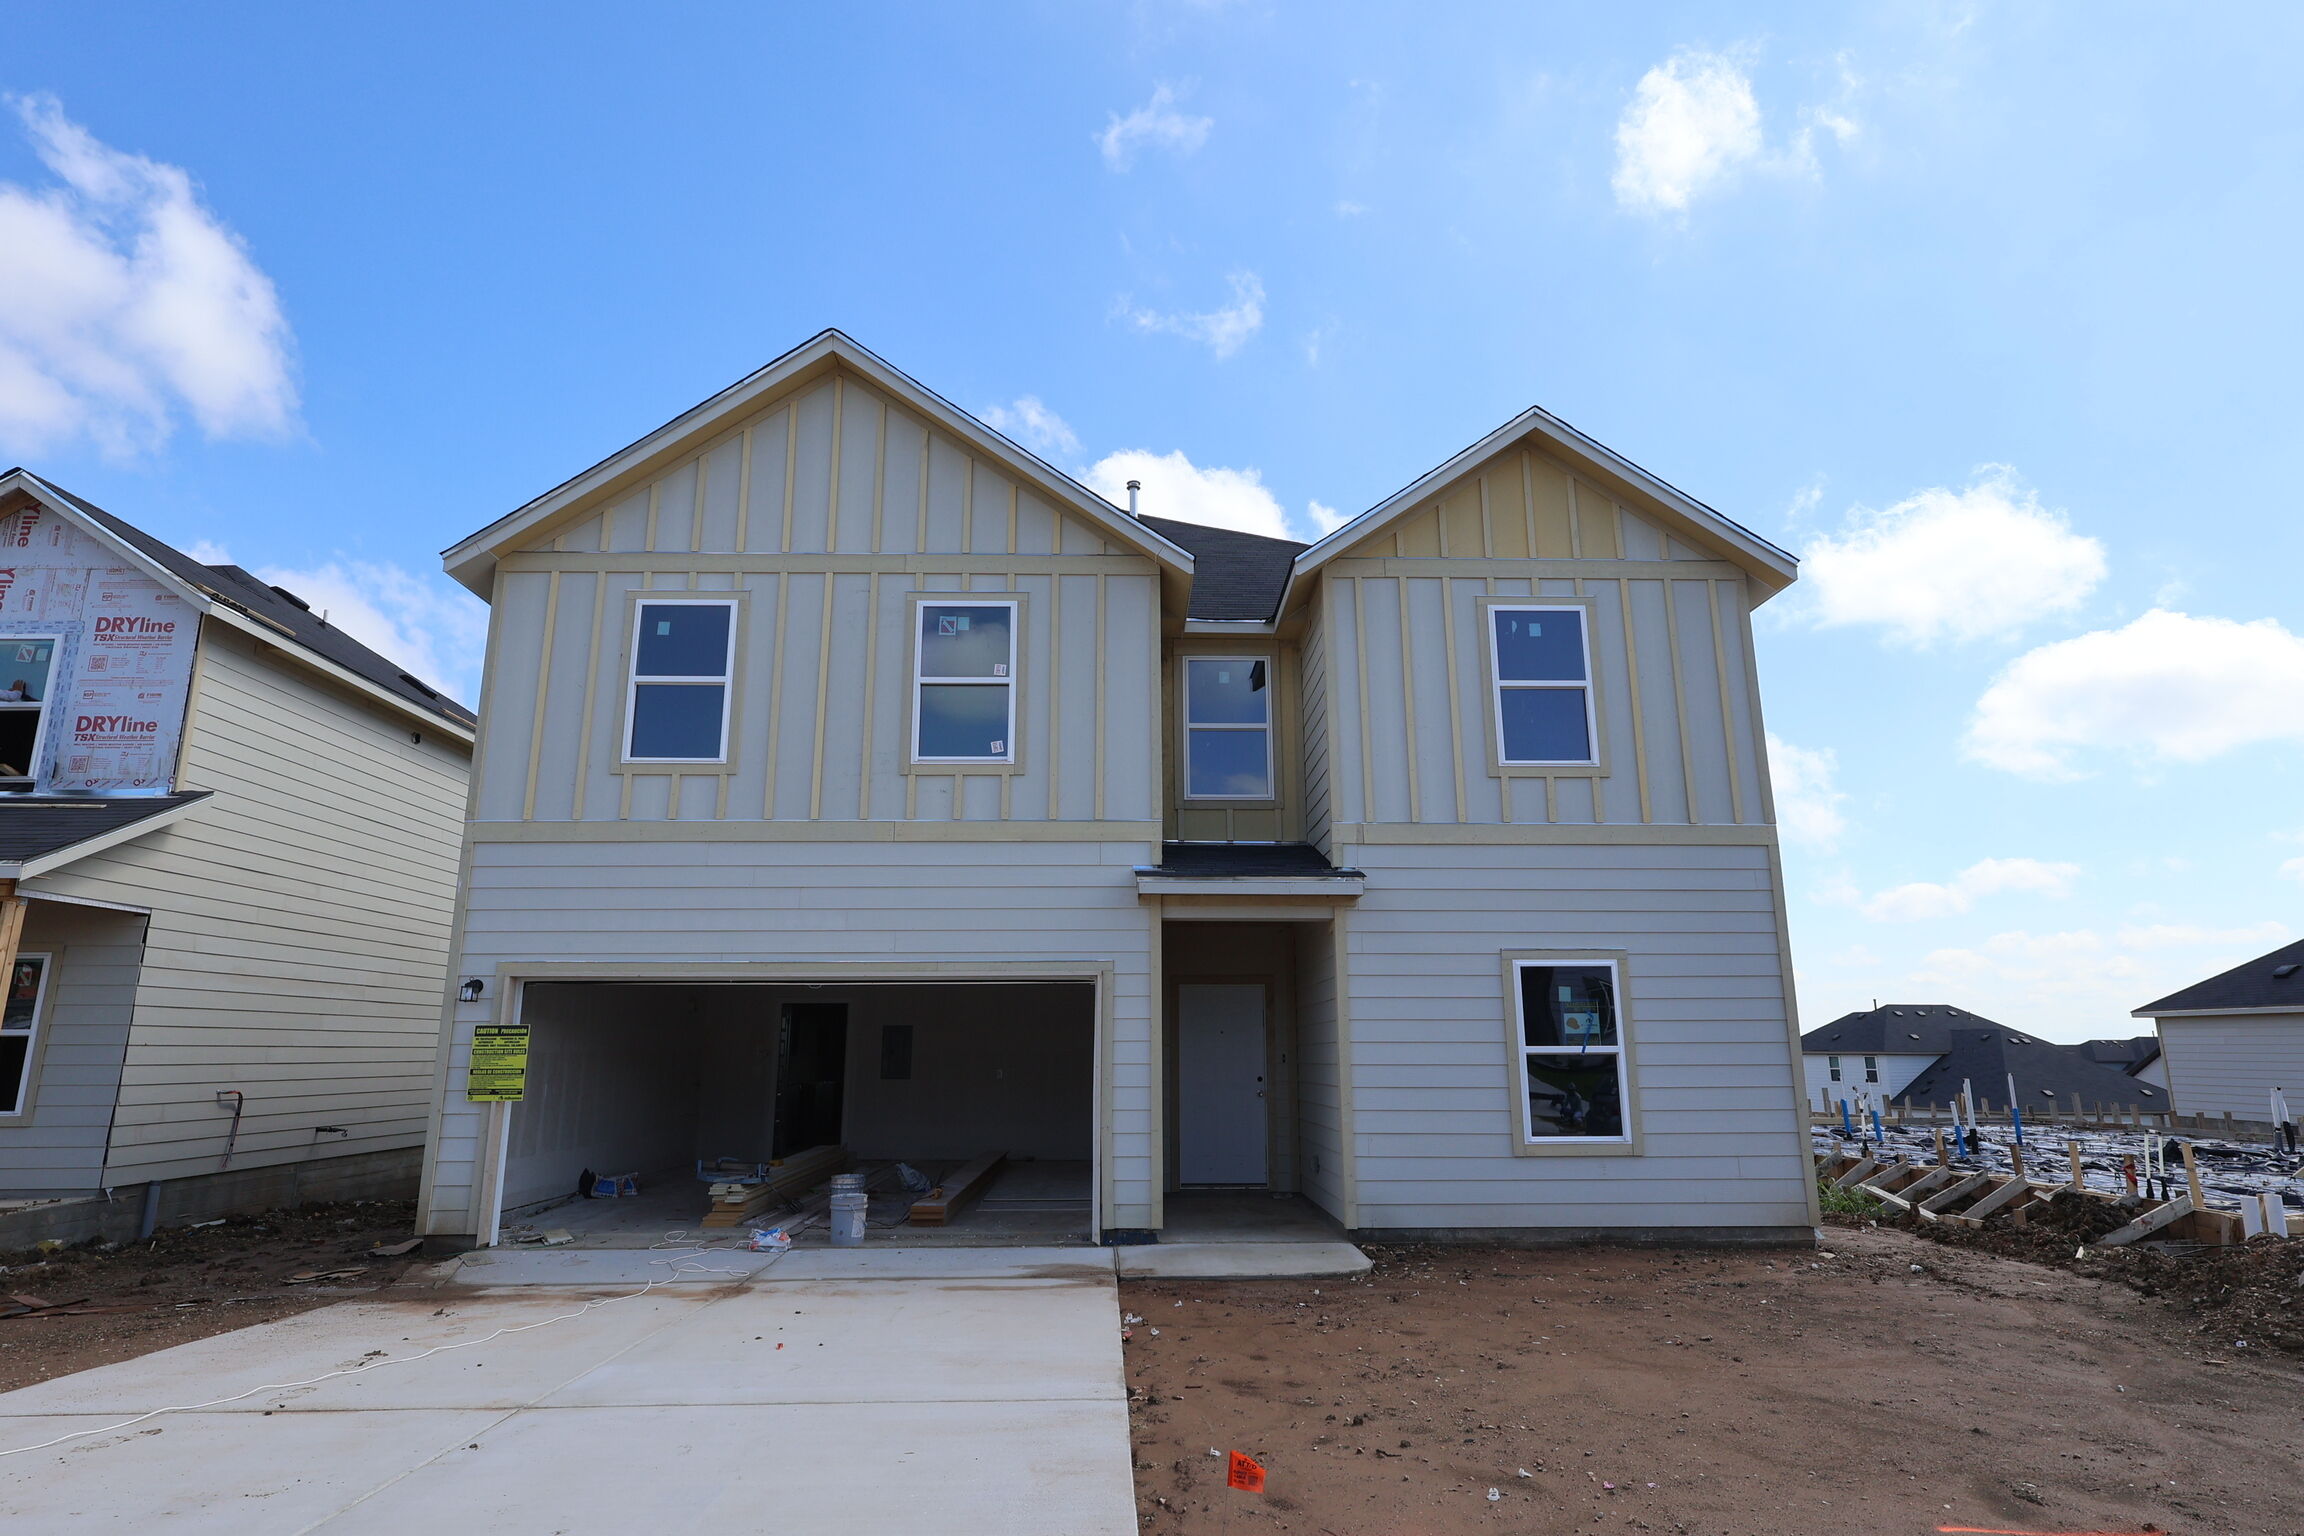
Front Exterior
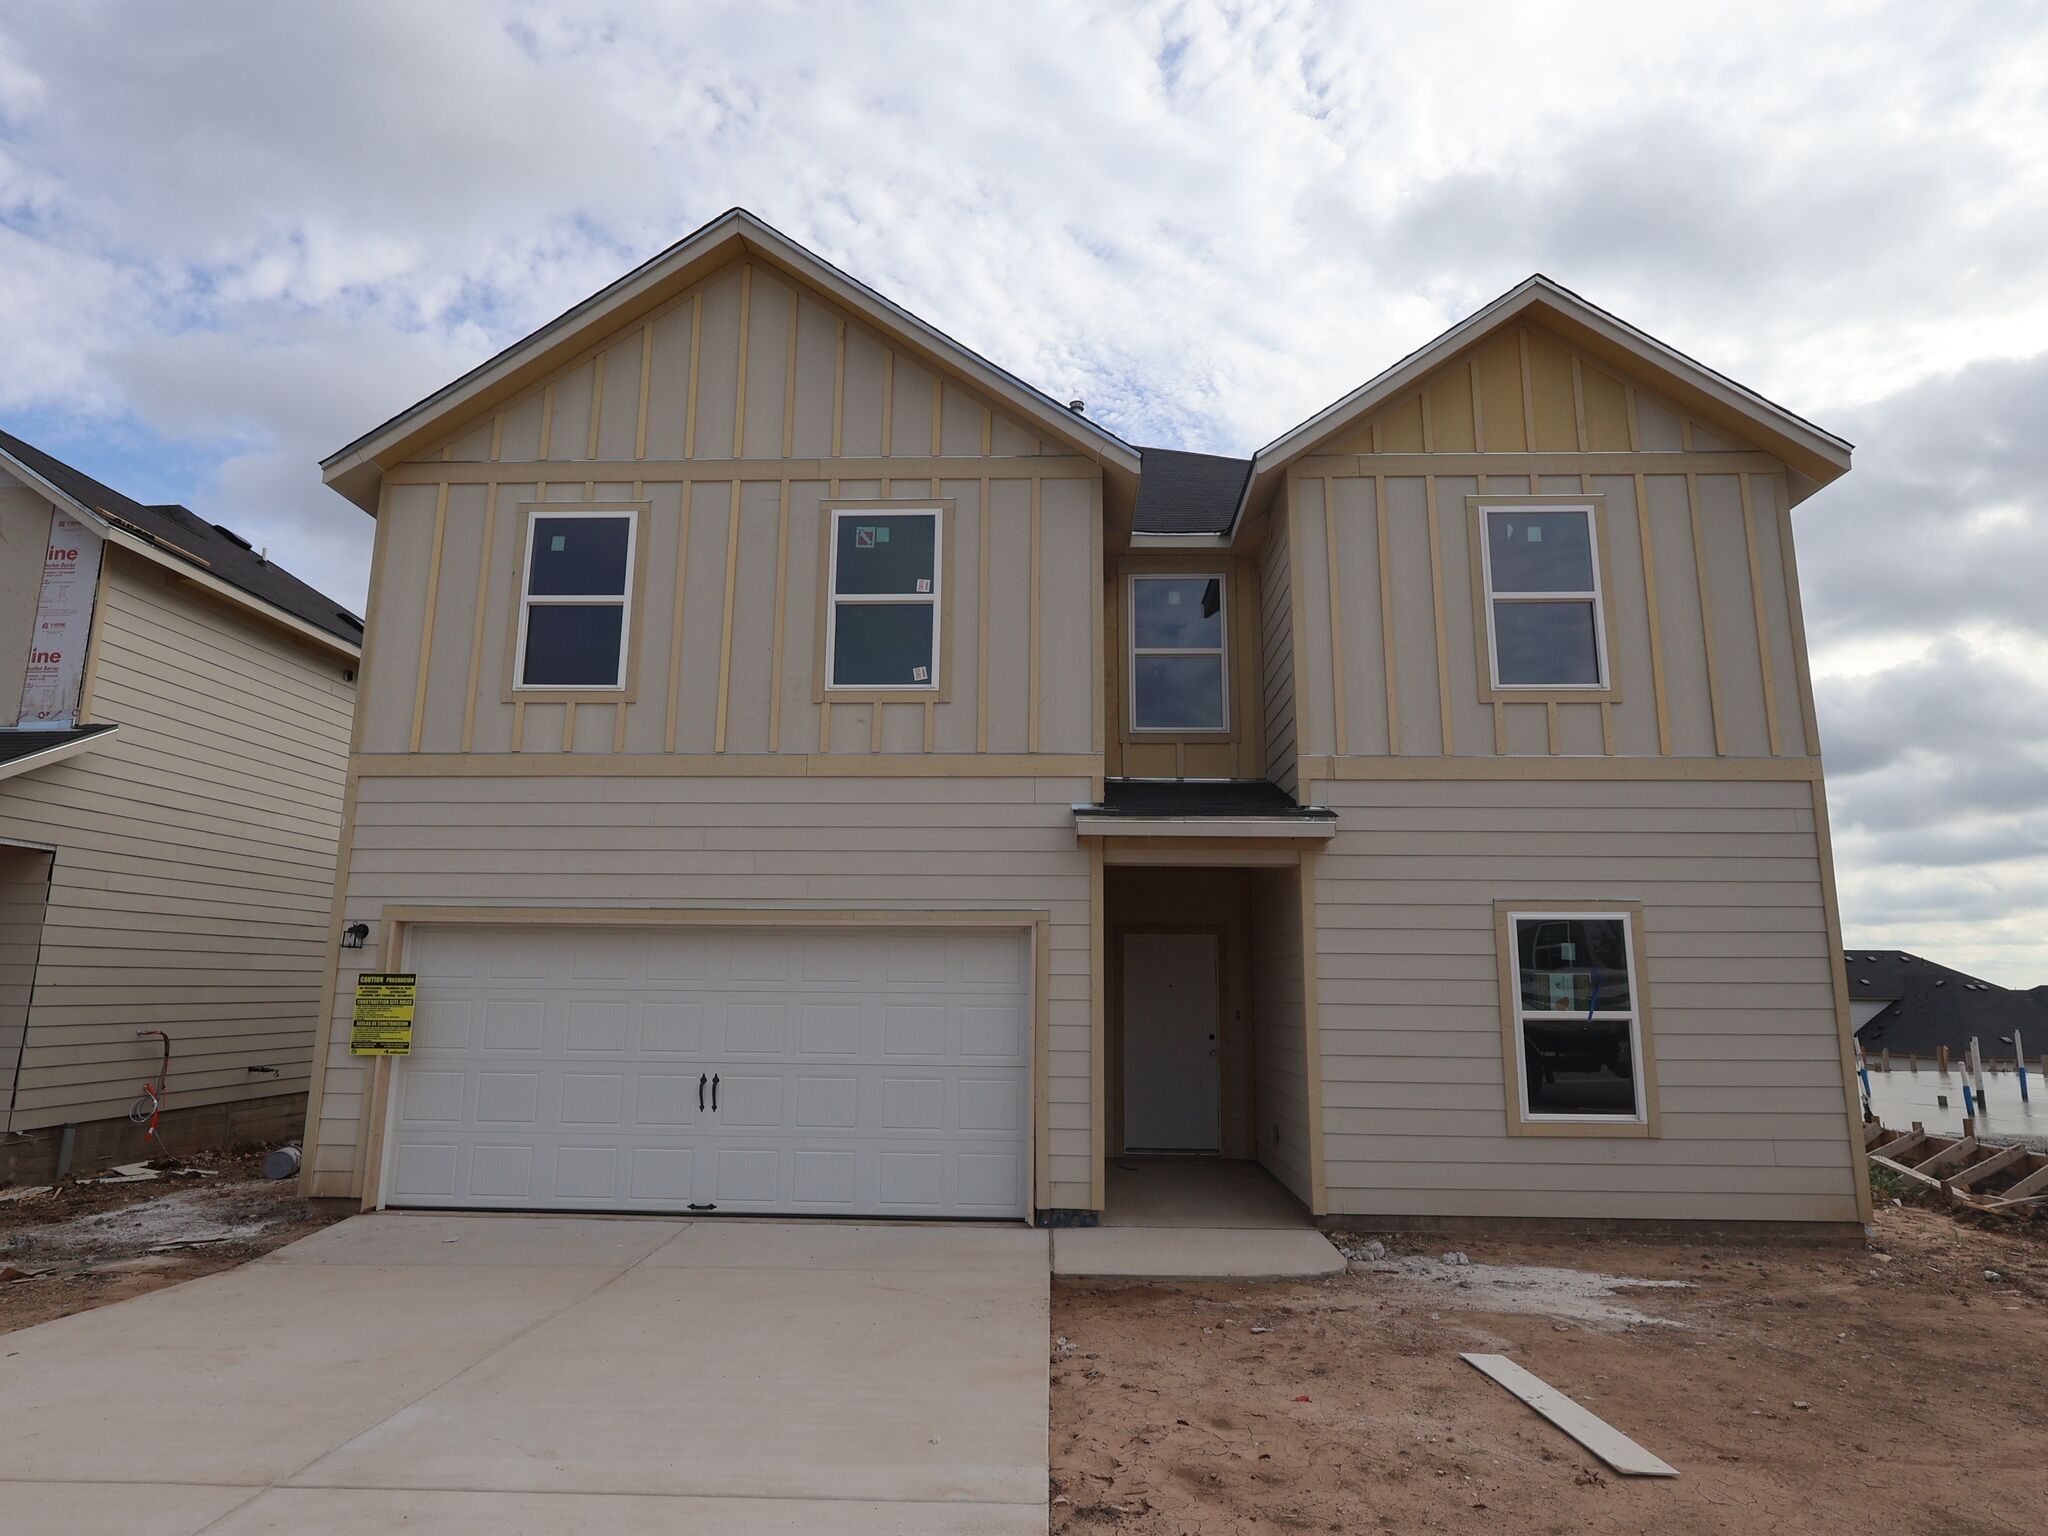
Front Exterior
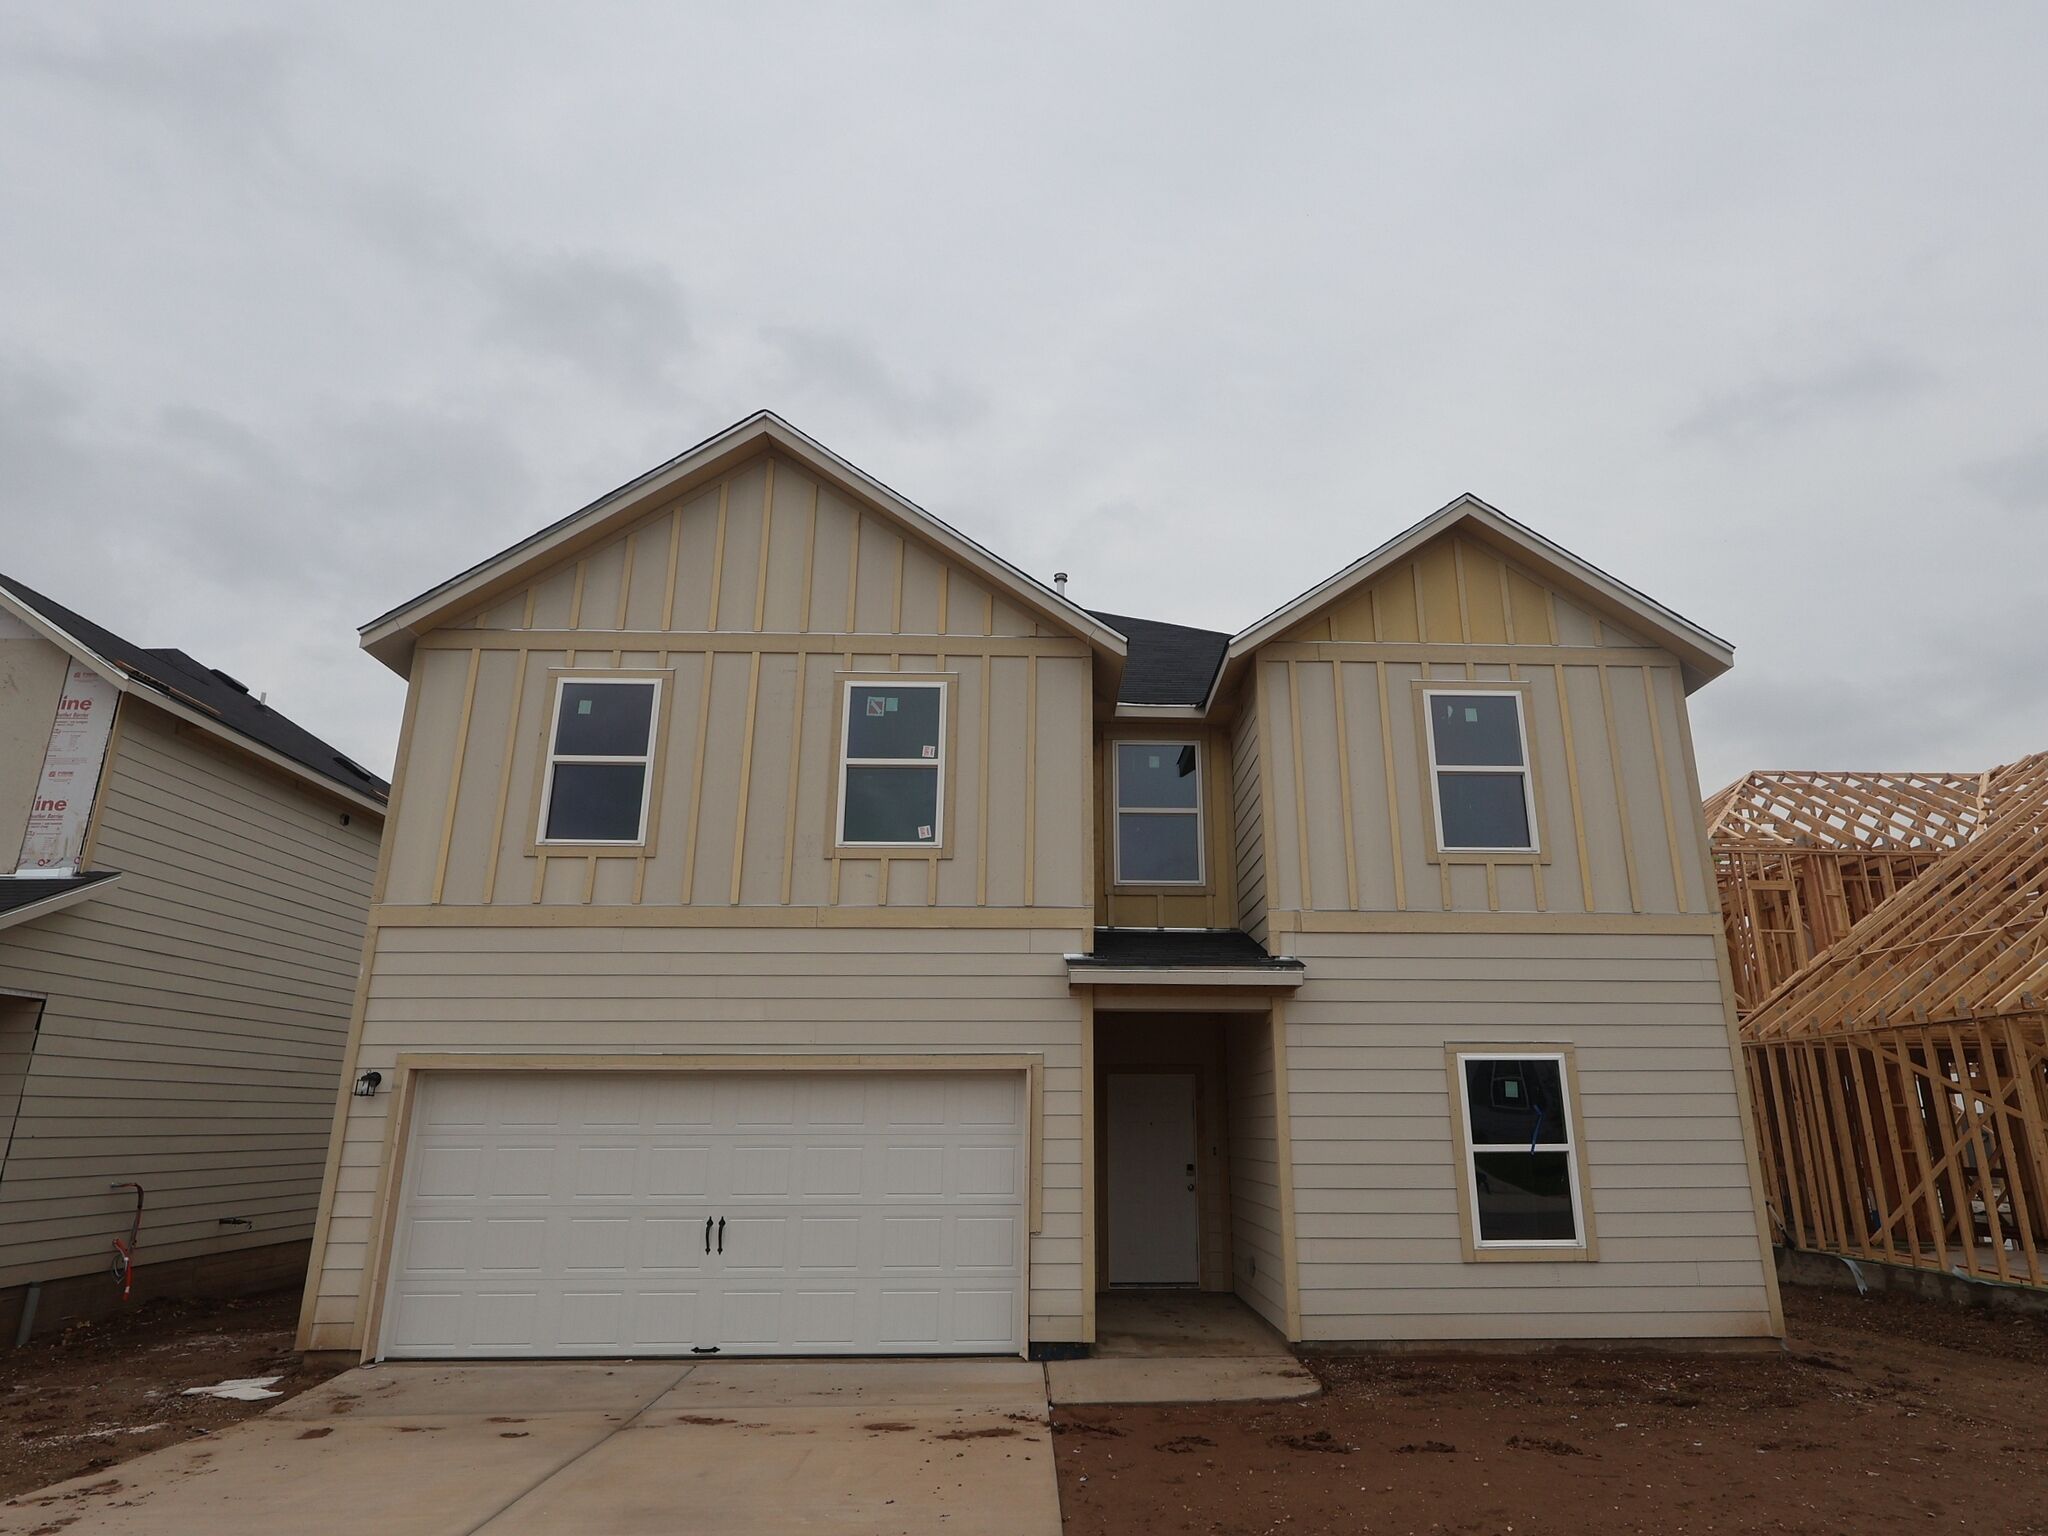
Front Exterior
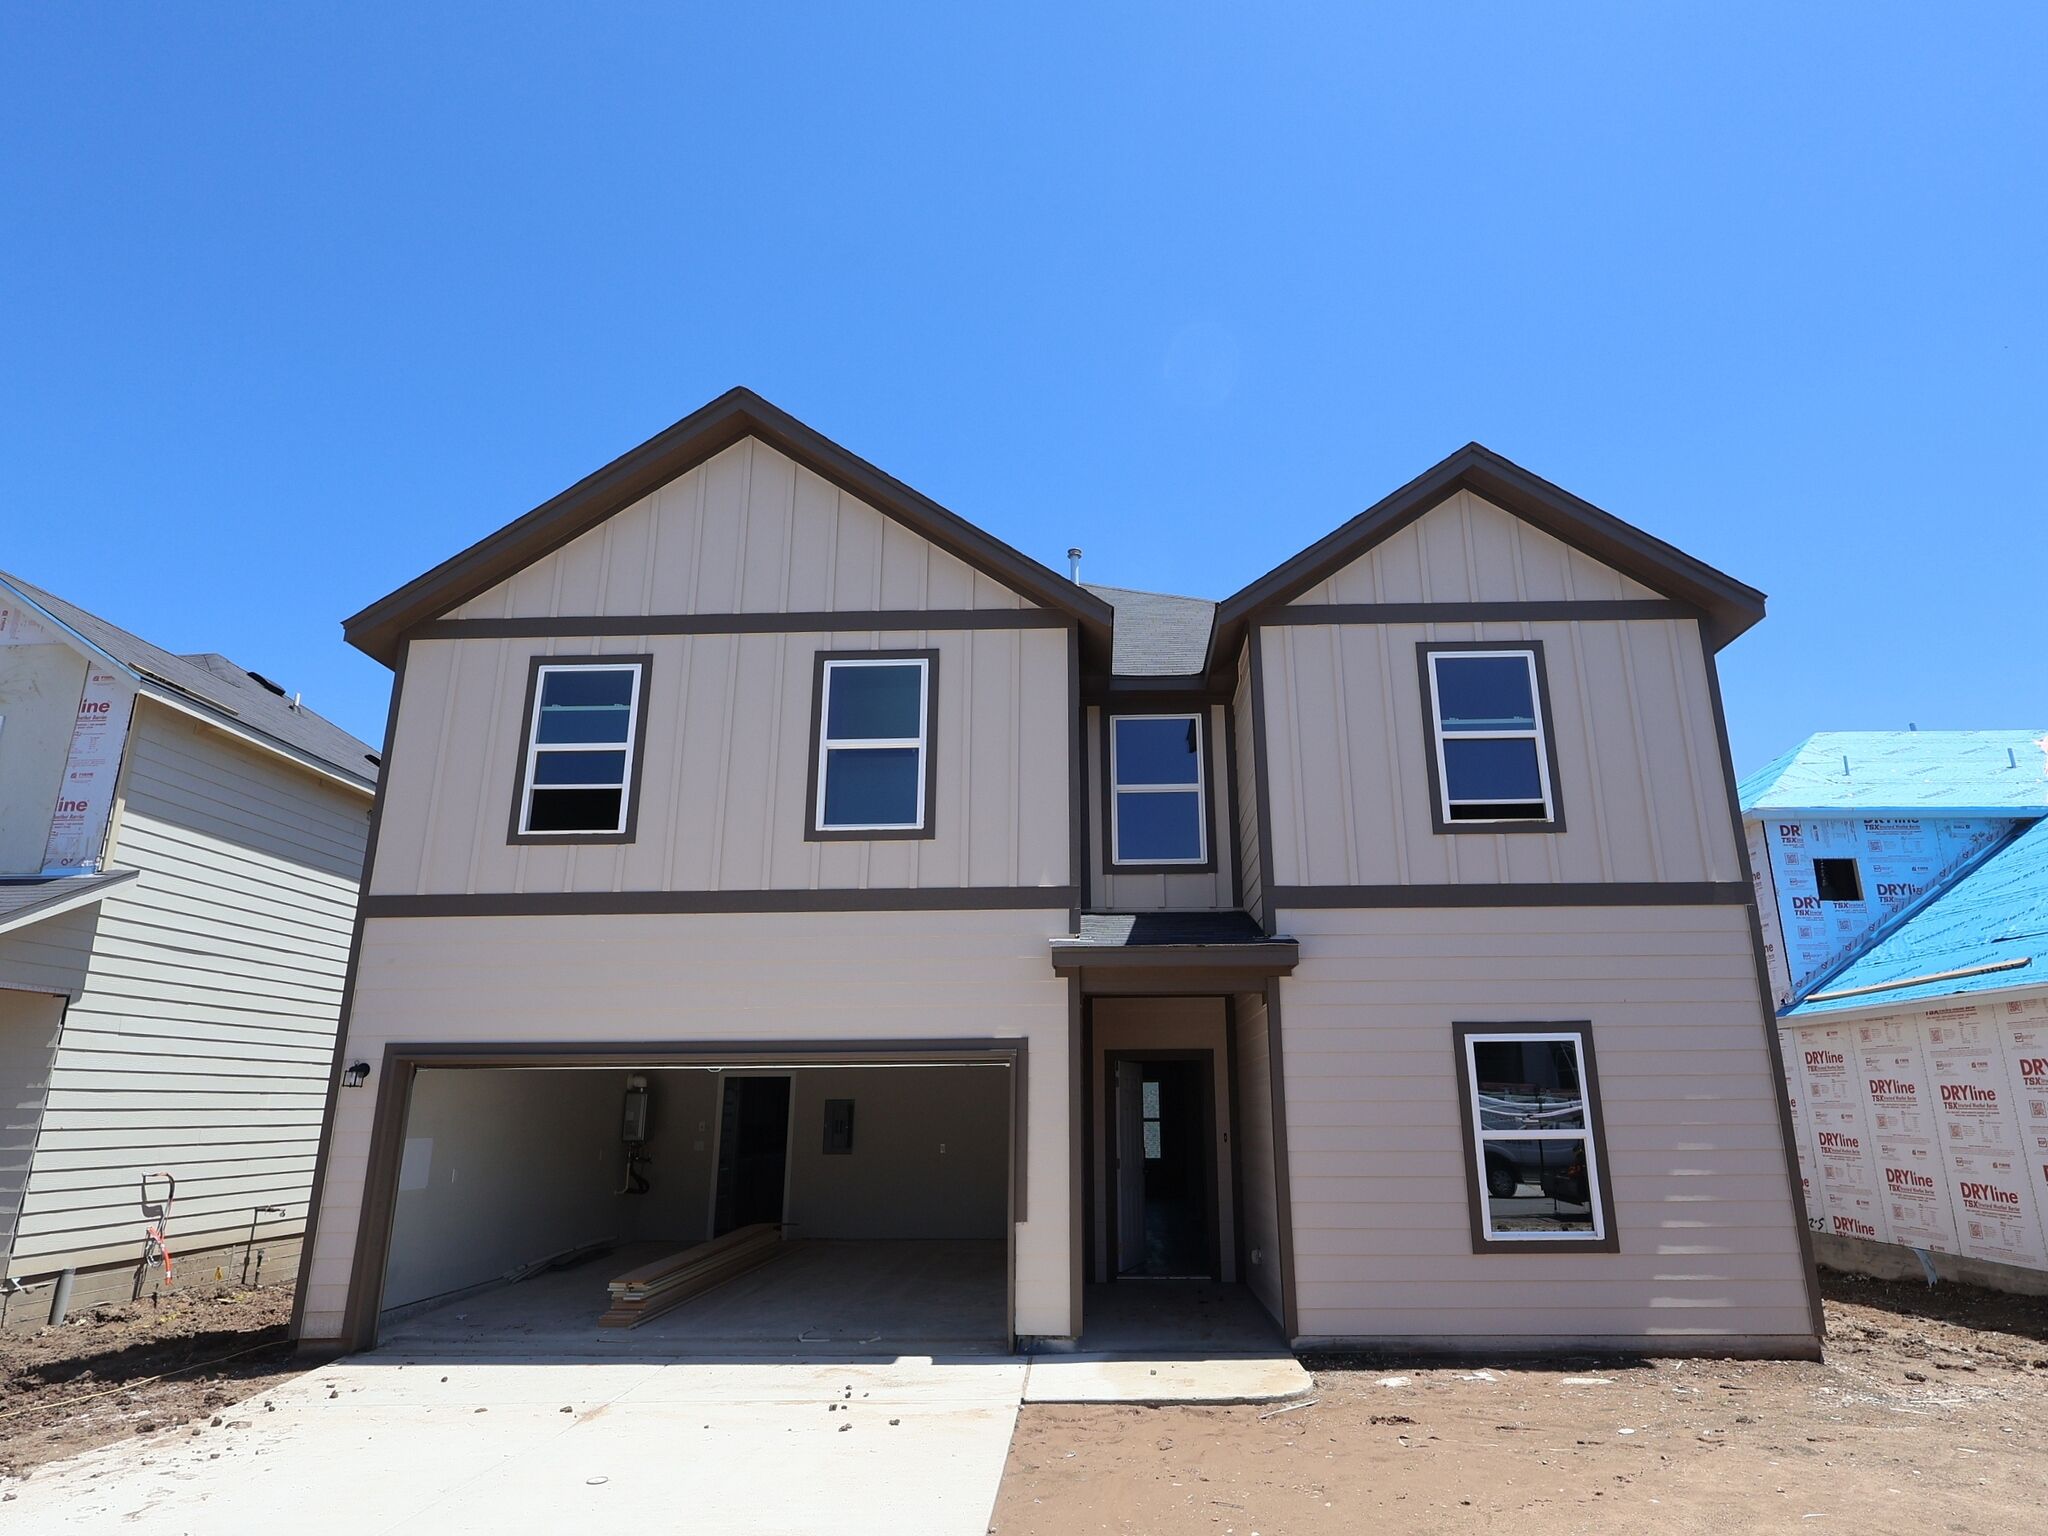
Front Exterior
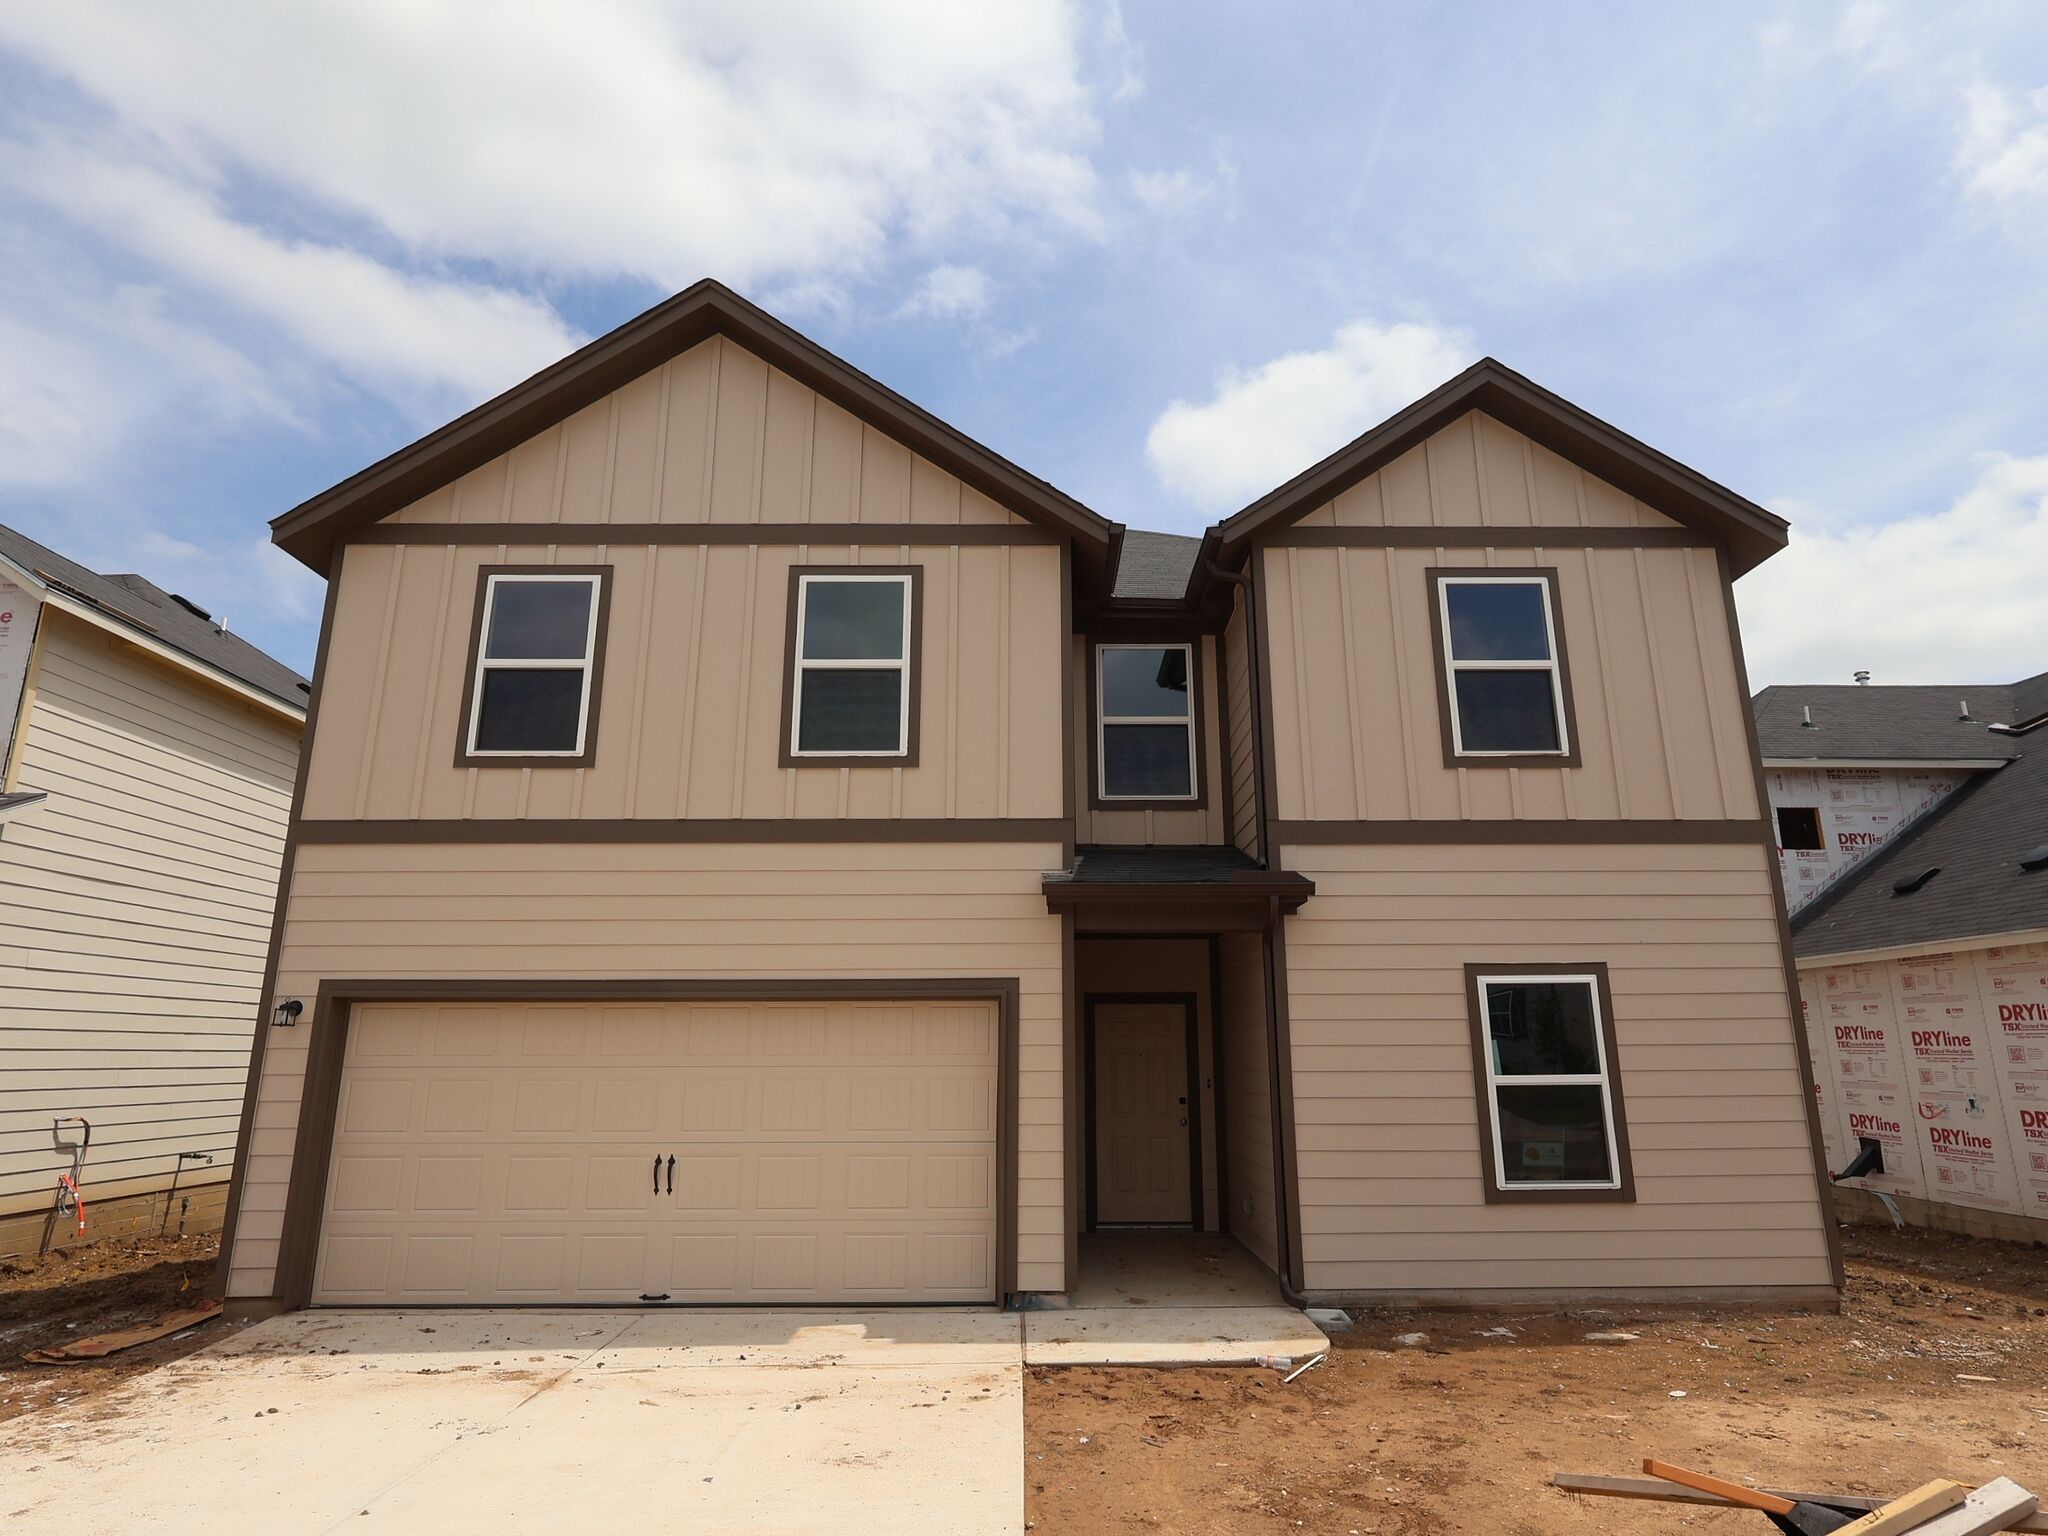
Front Exterior
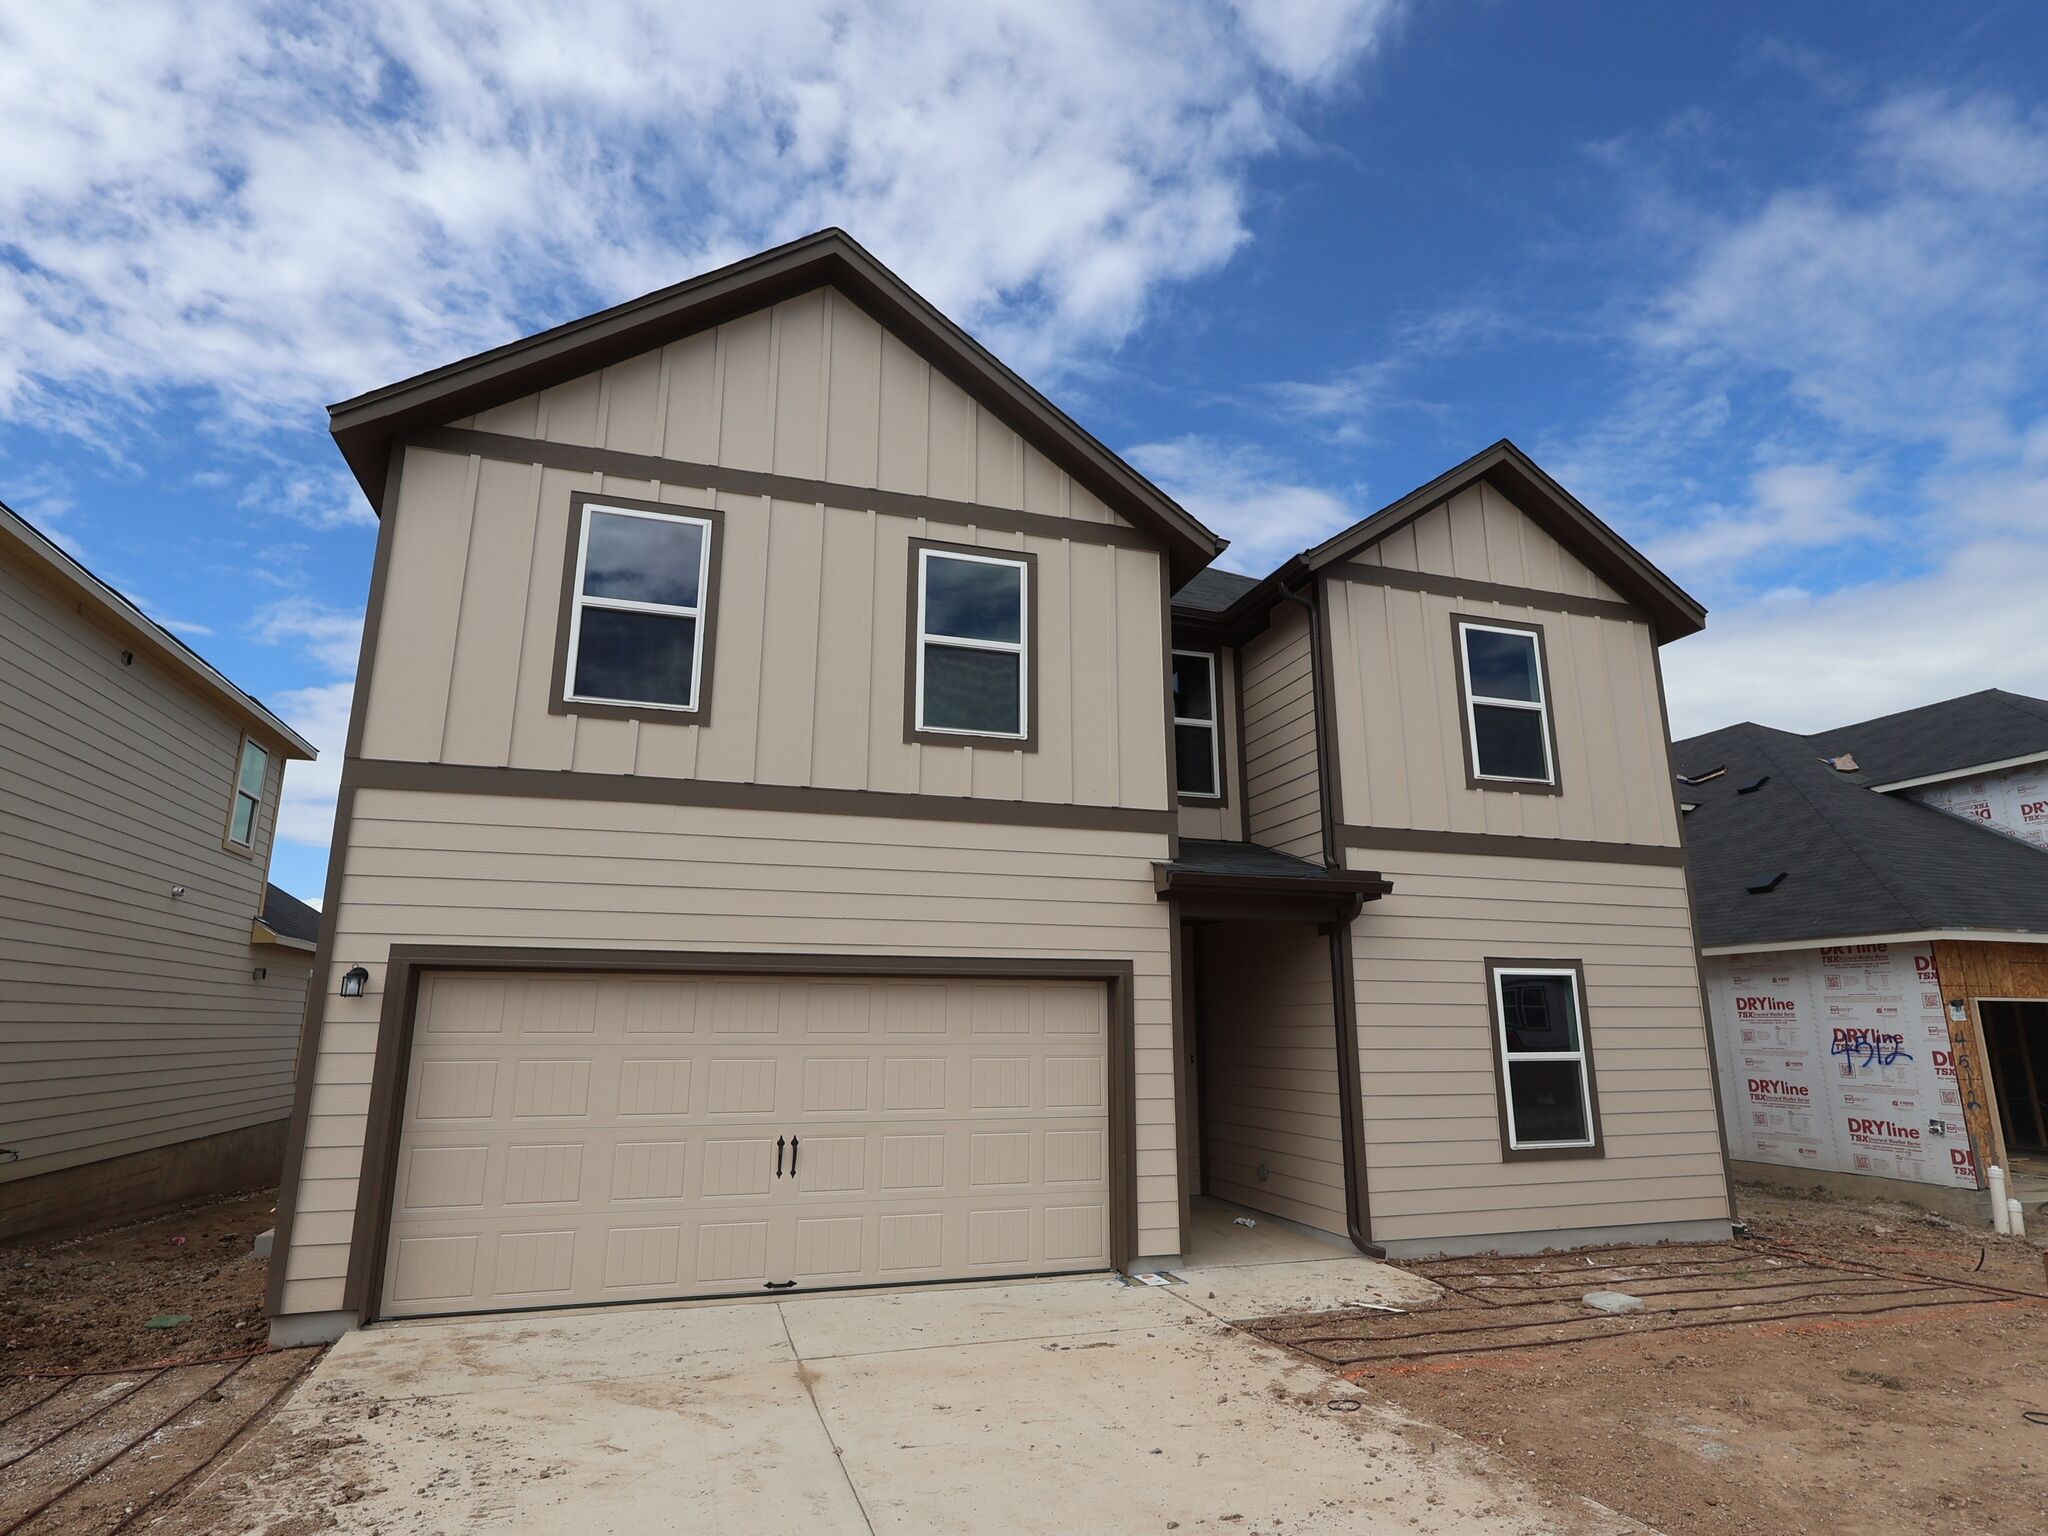
Front Exterior

Front Exterior
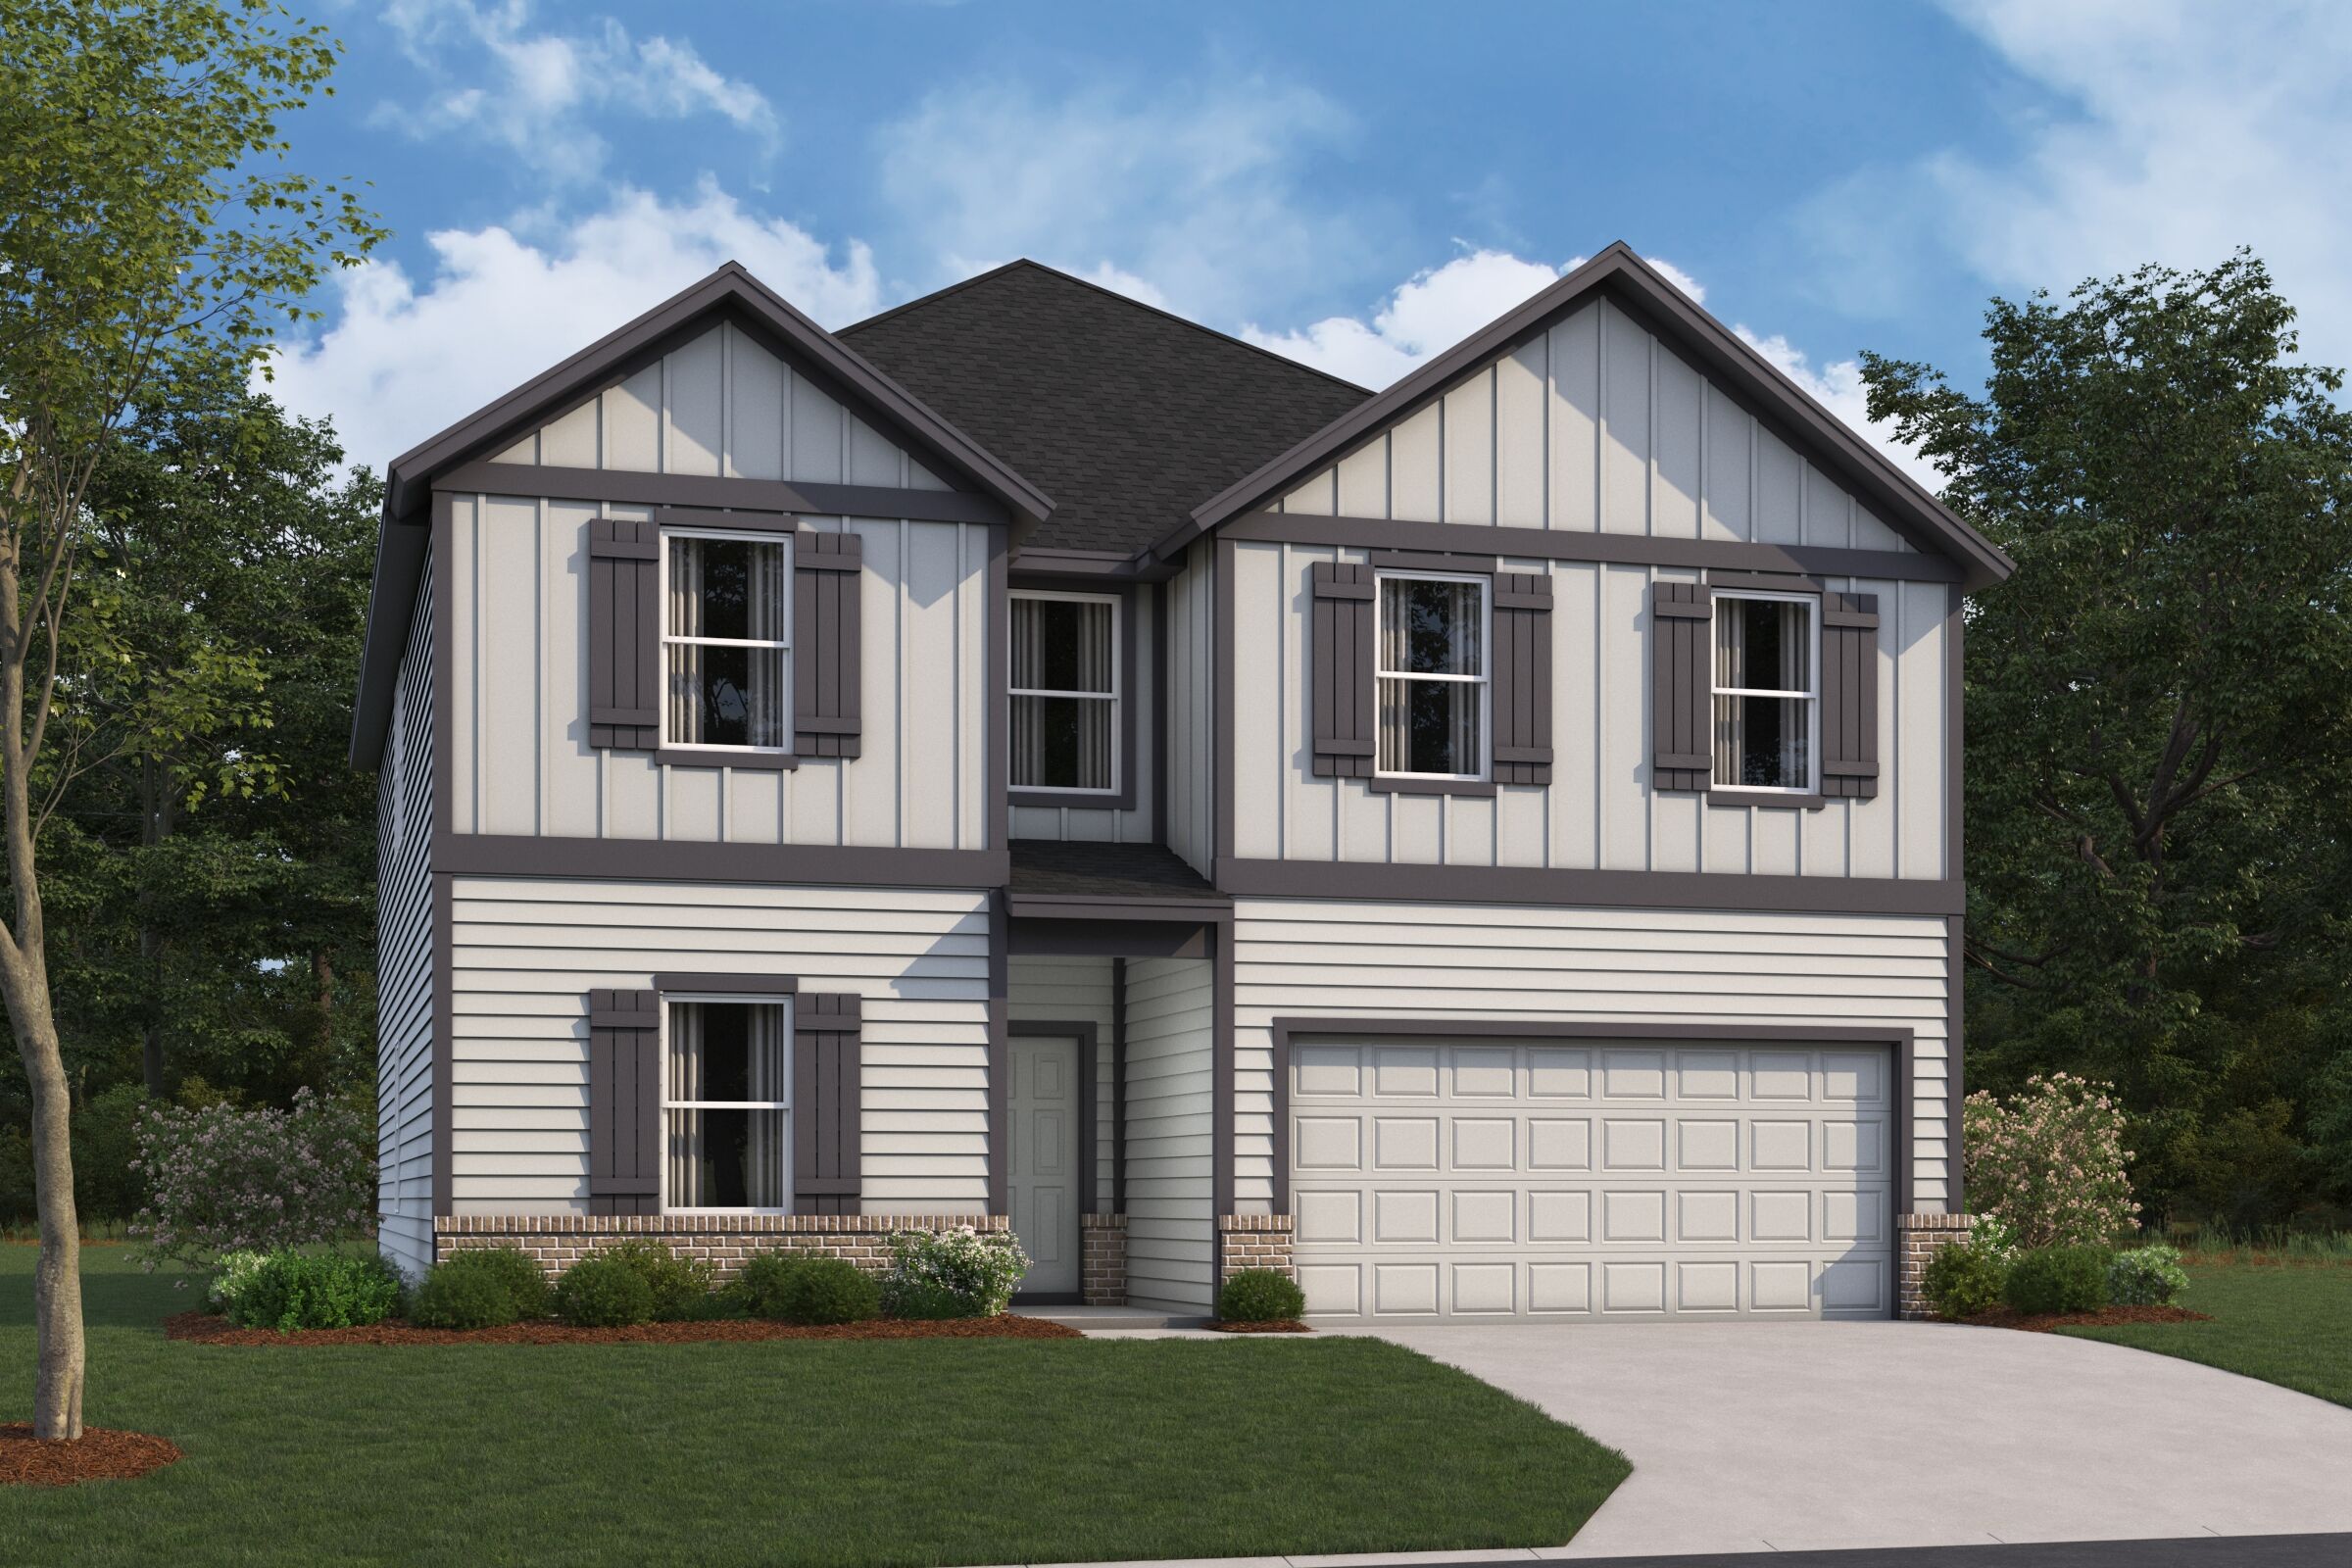
Eisenhower Elevation B Brick
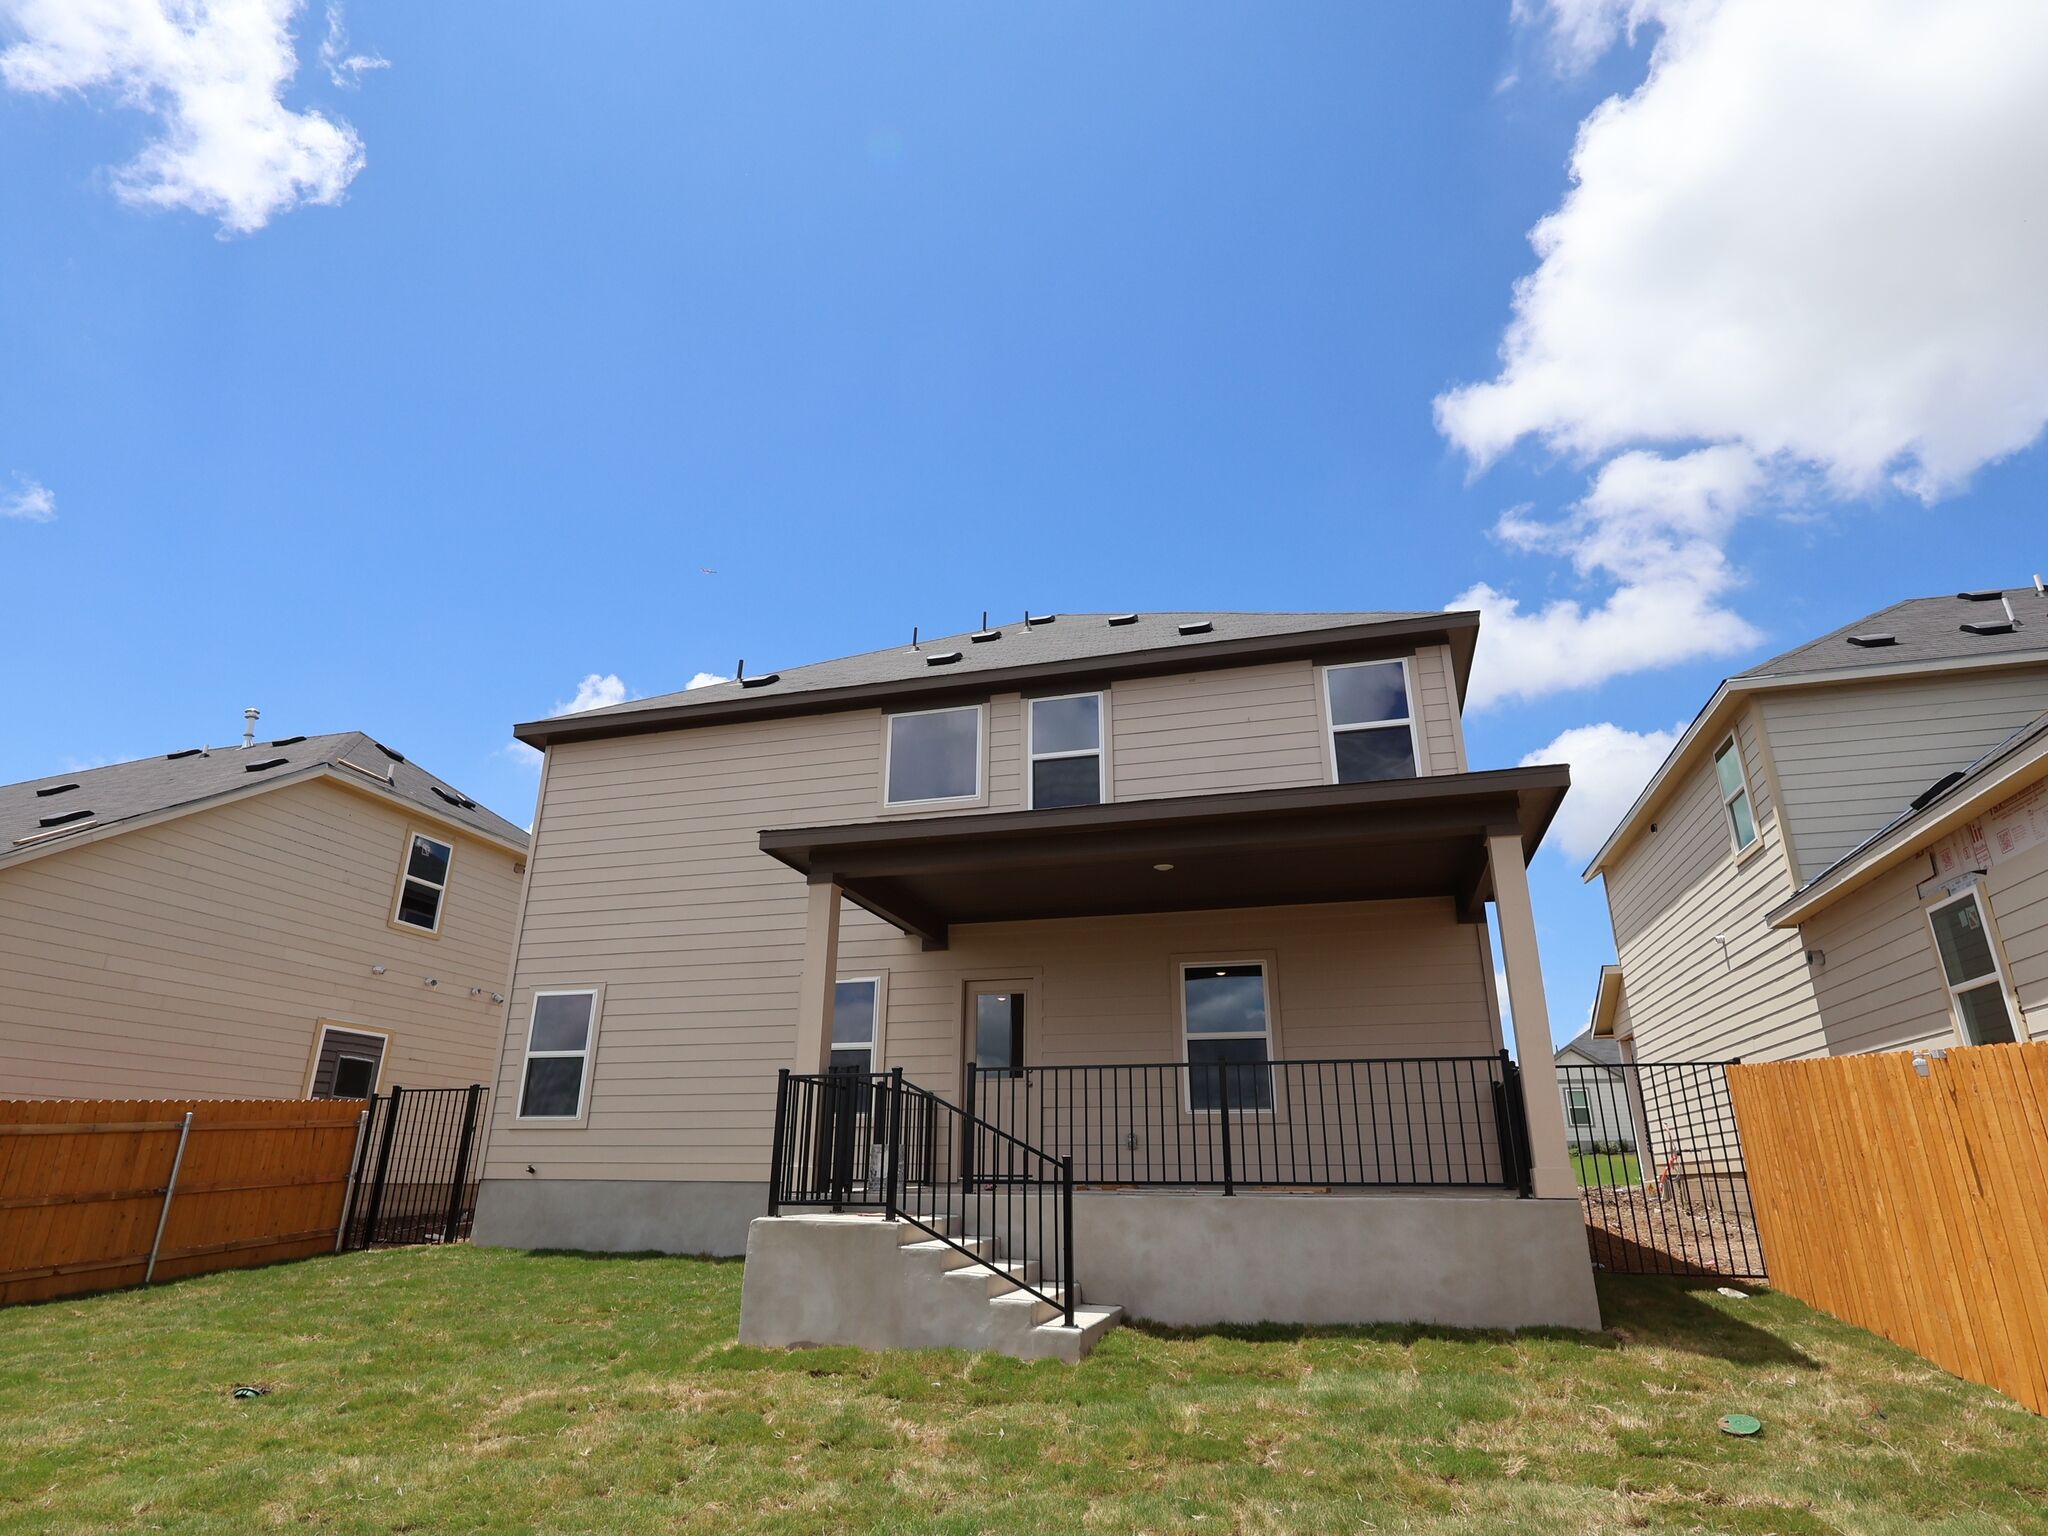
Exterior

Rear Exterior
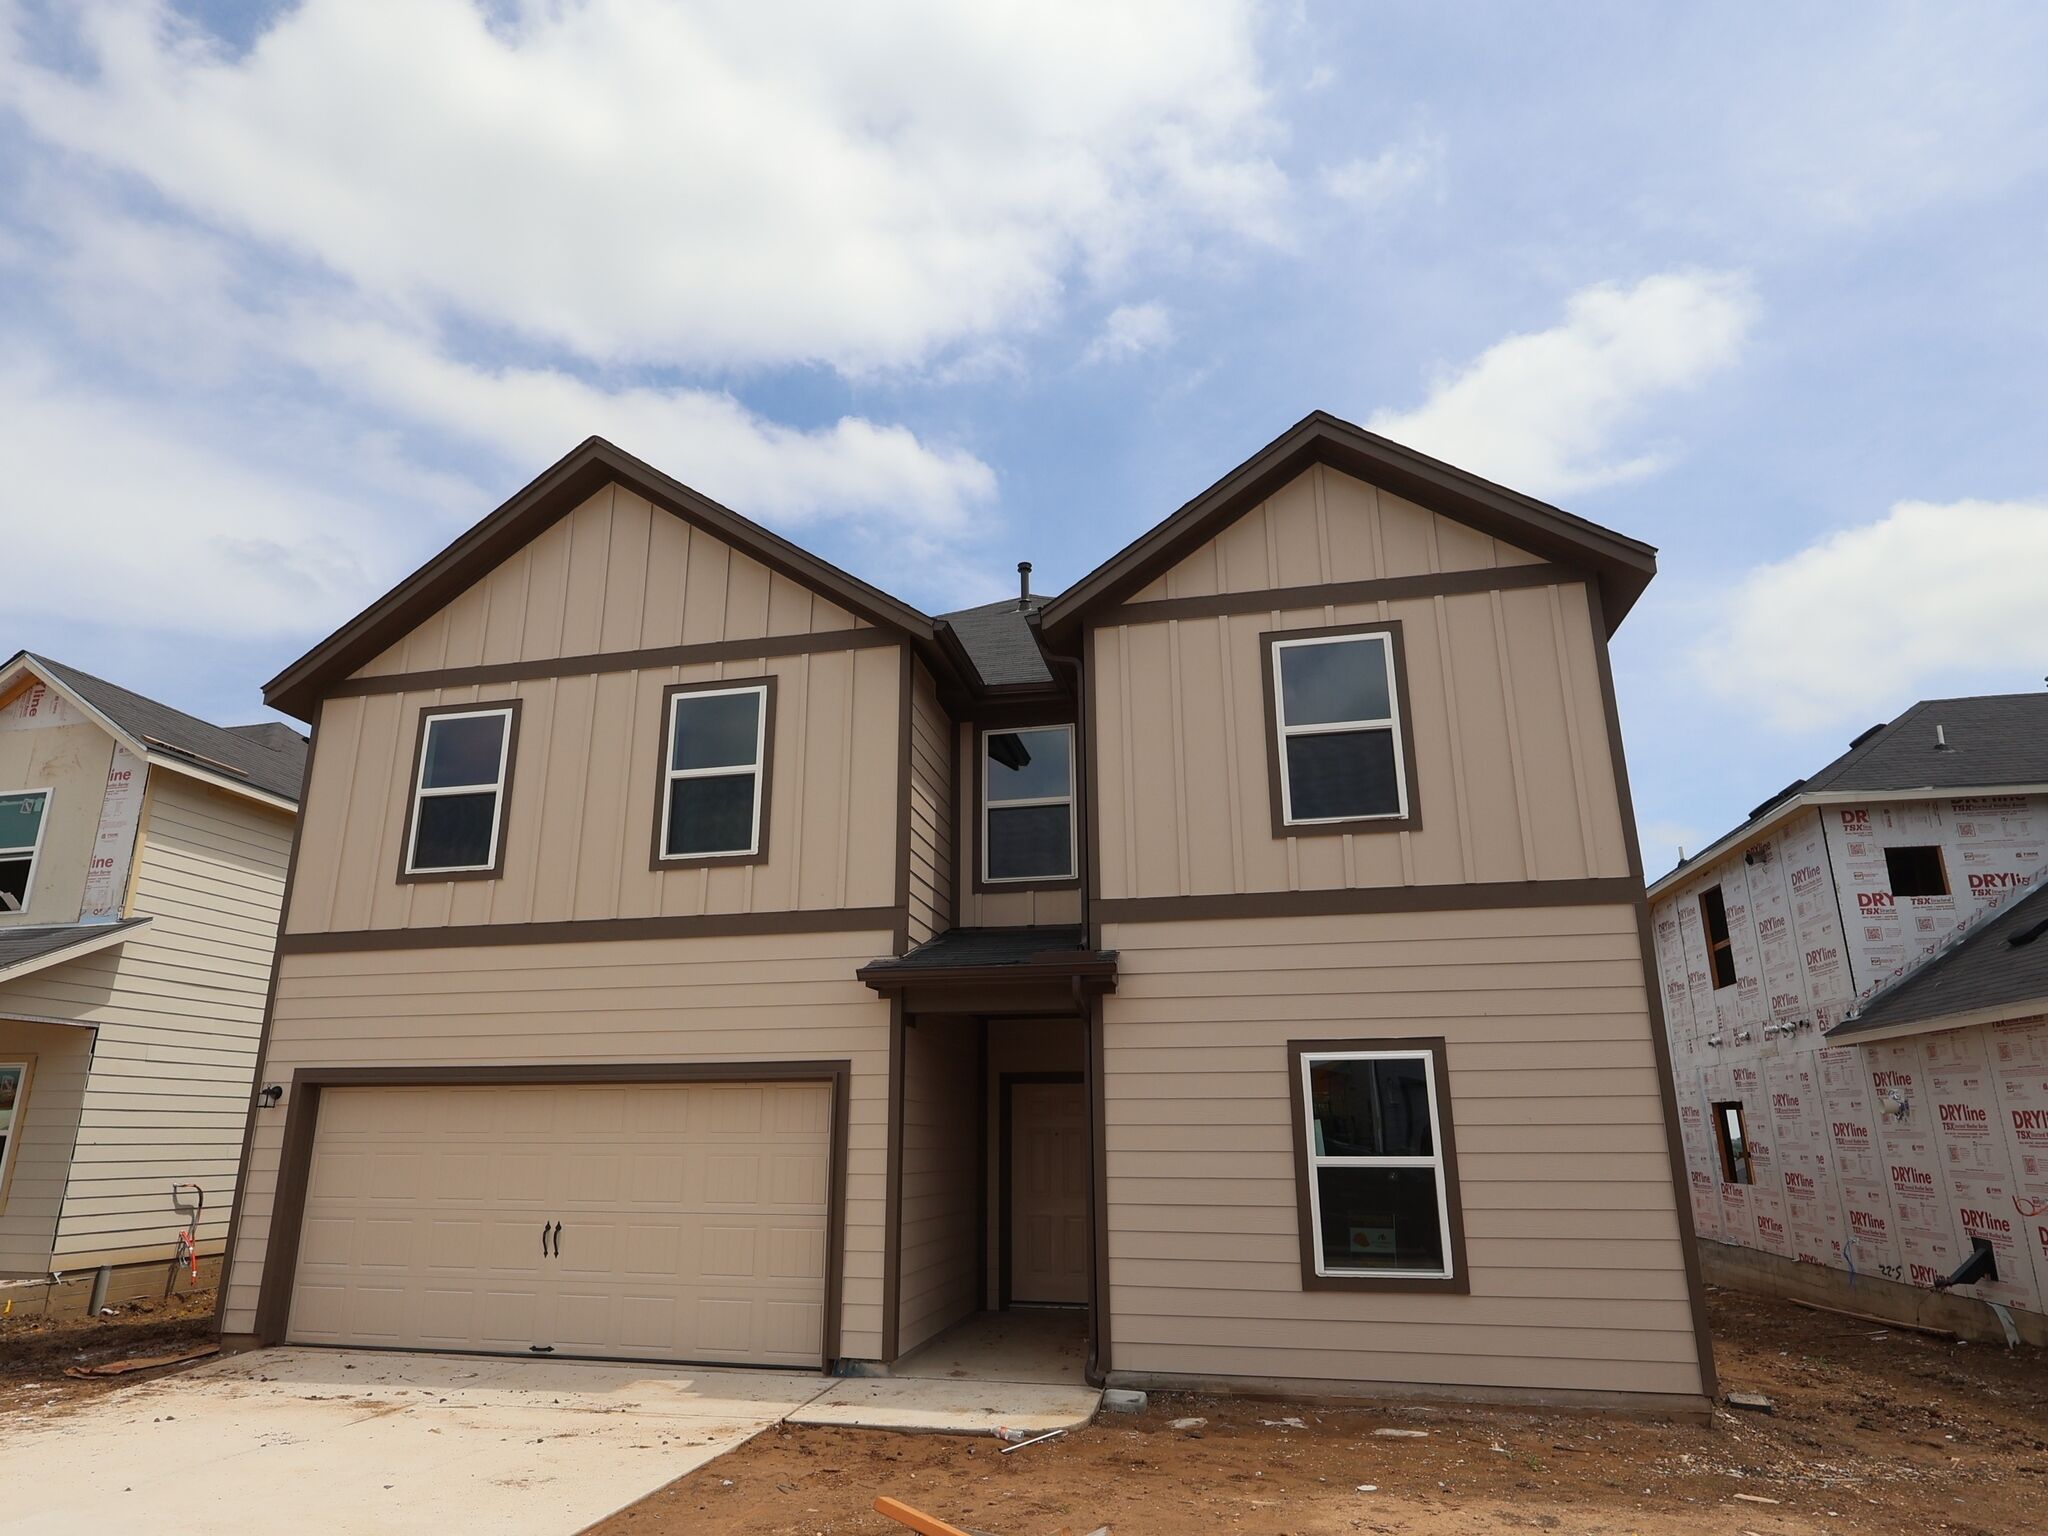
Front Exterior
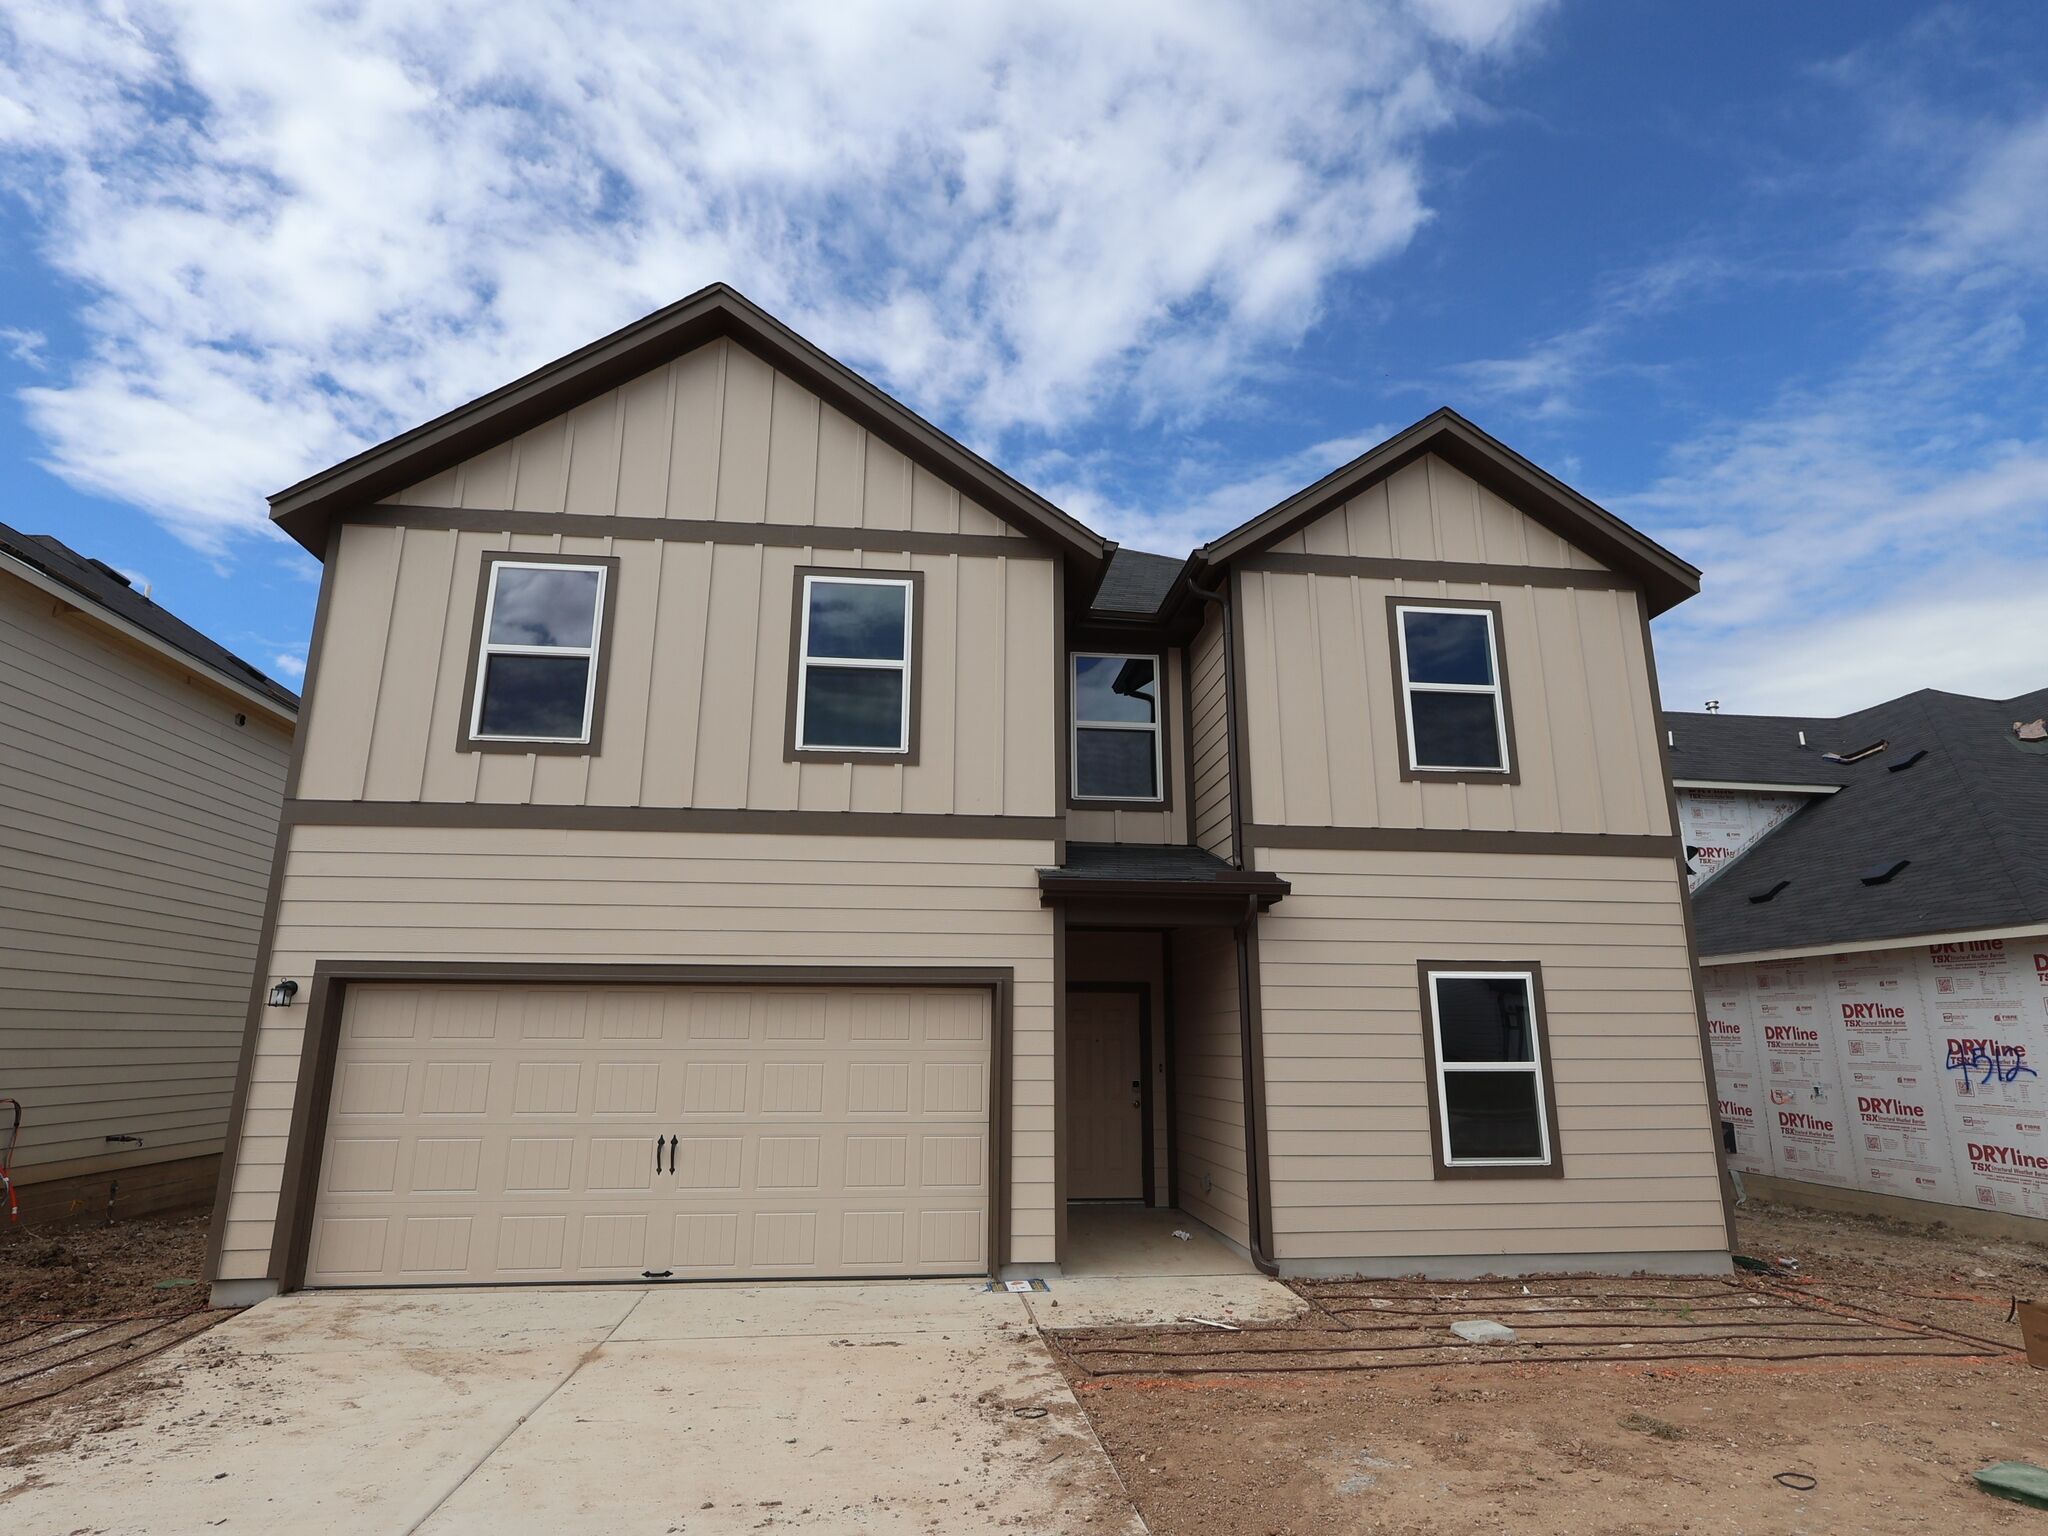
Front Exterior

Back Yard
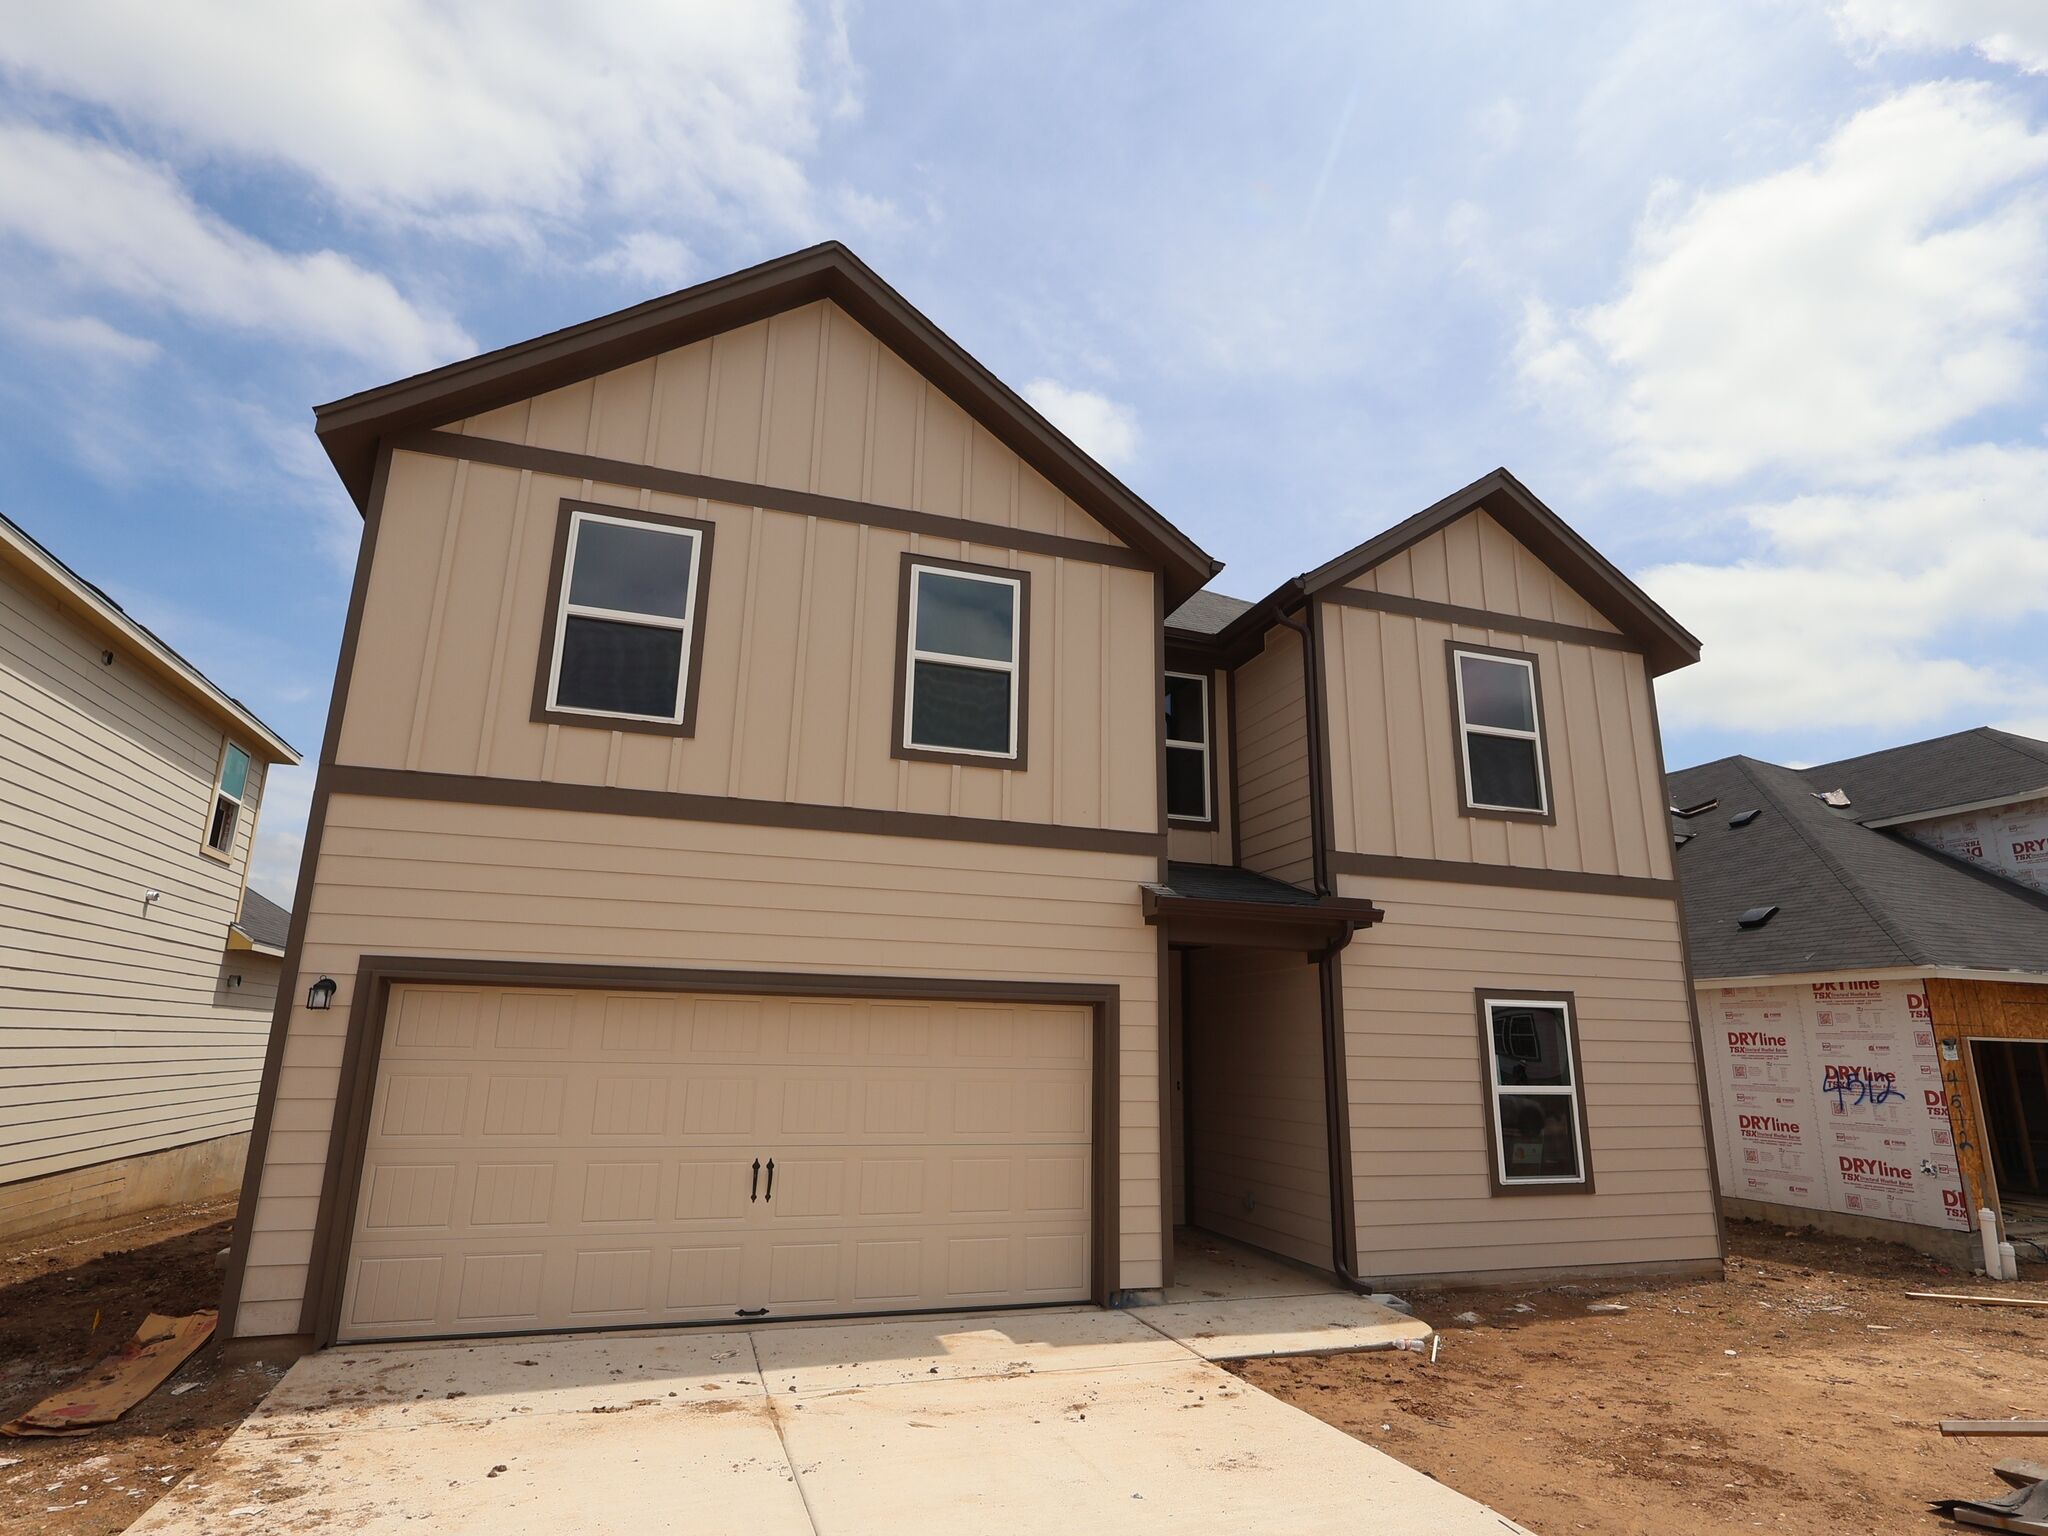
Exterior
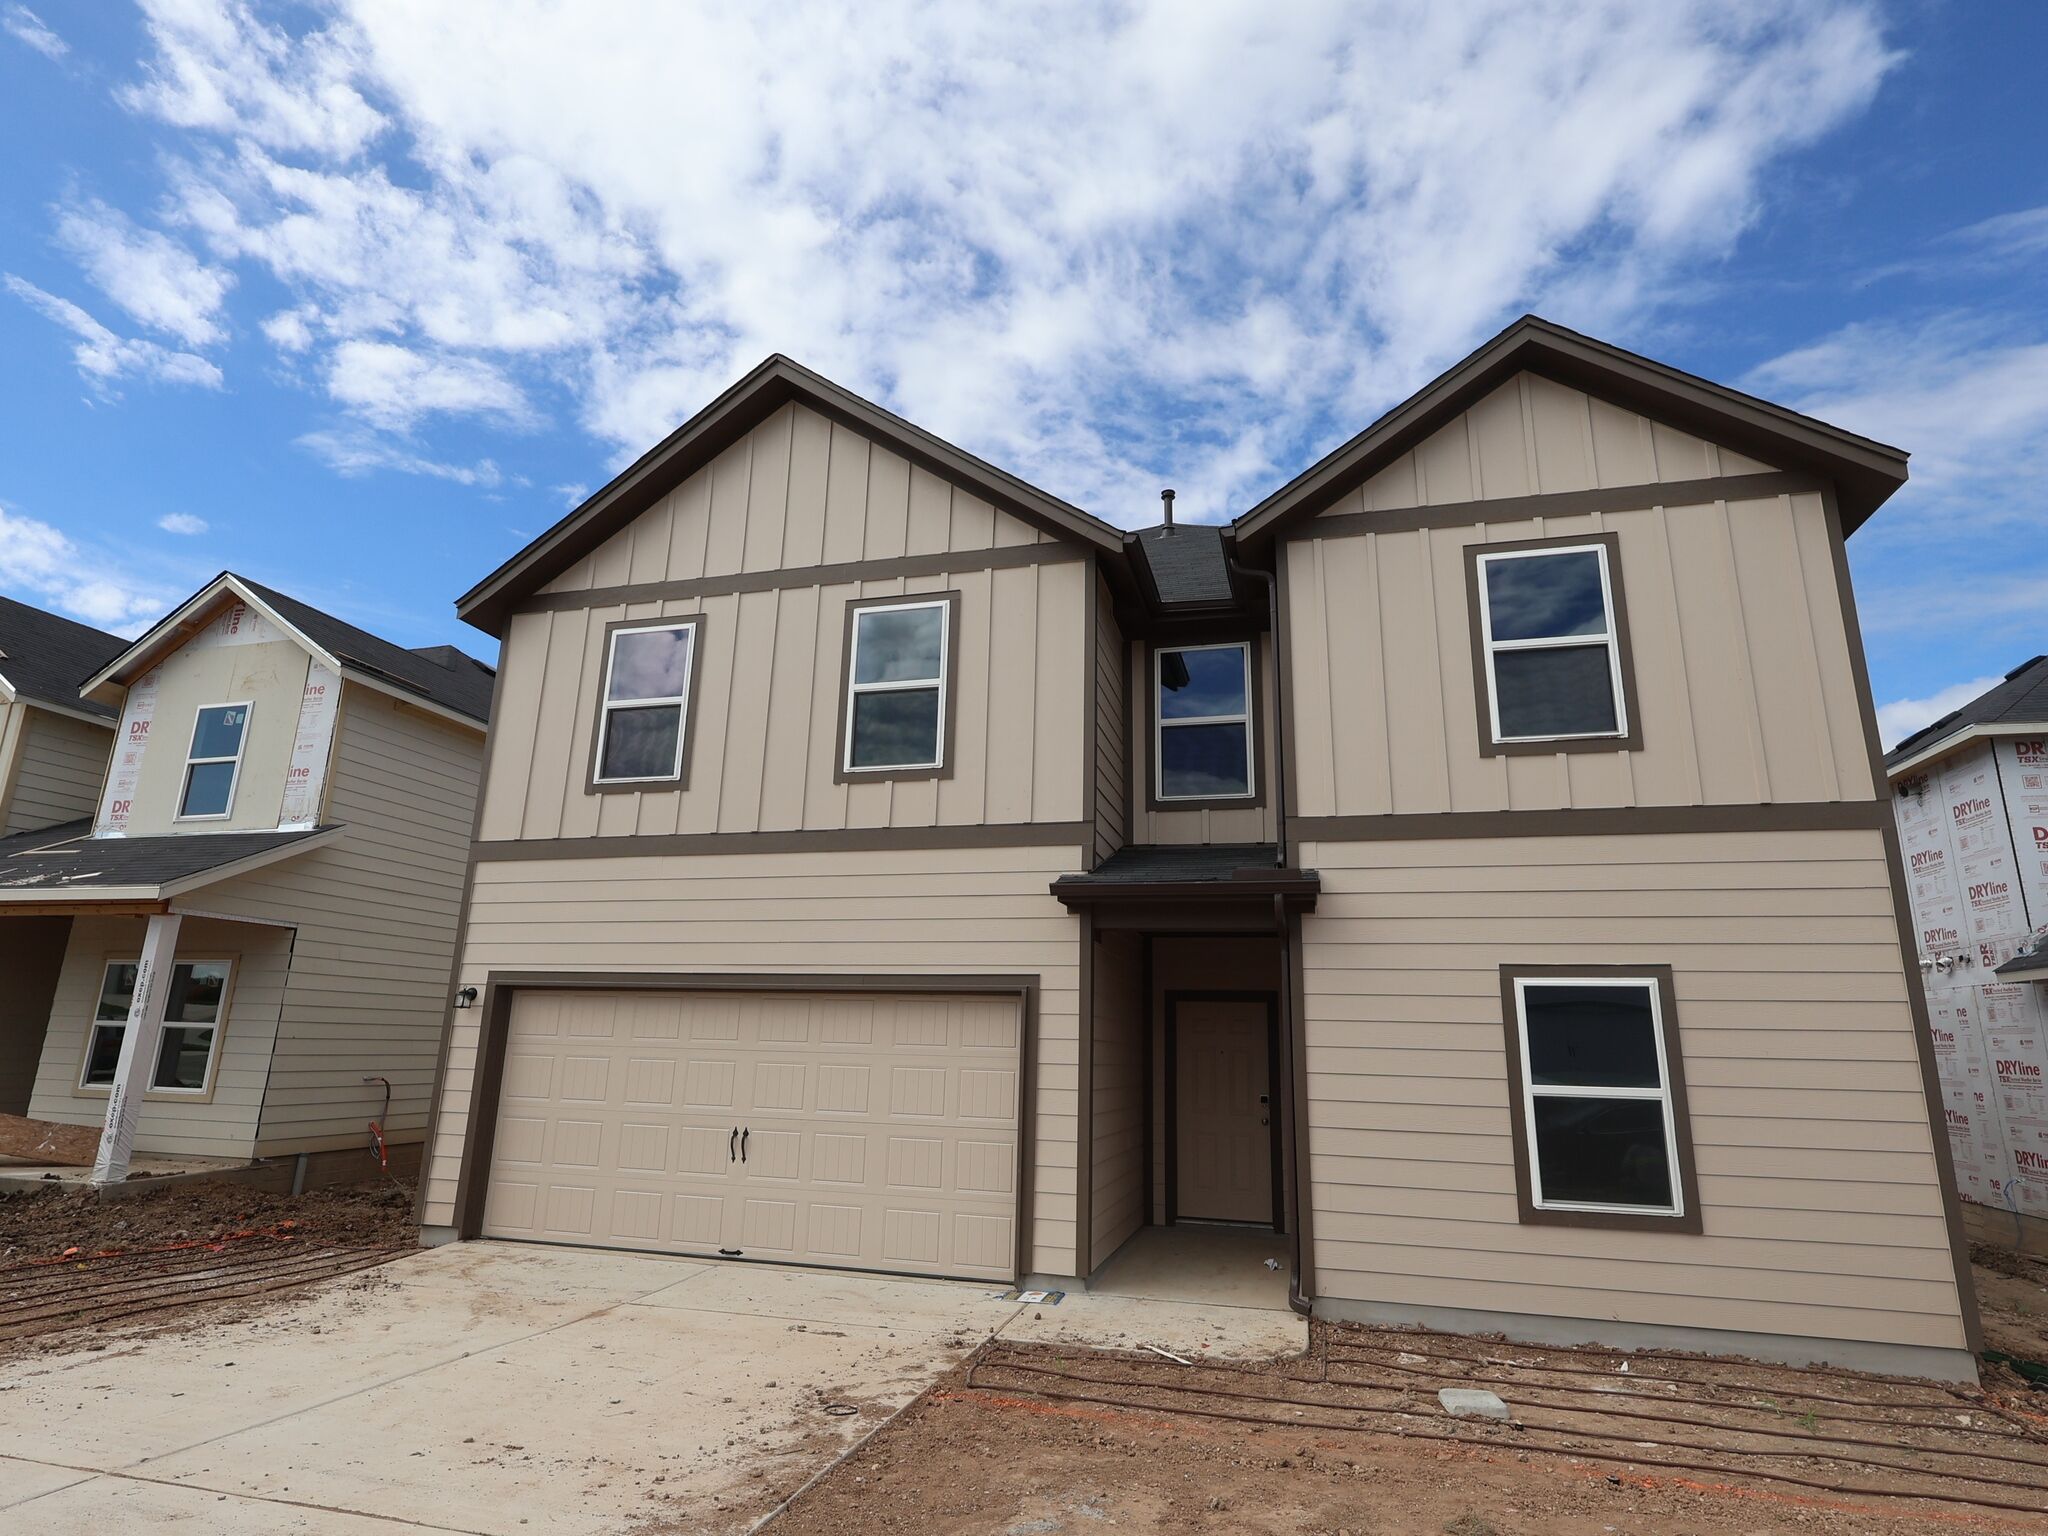
Front Exterior

Front Exterior

Front Exterior

Rear Exterior

Rear Exterior
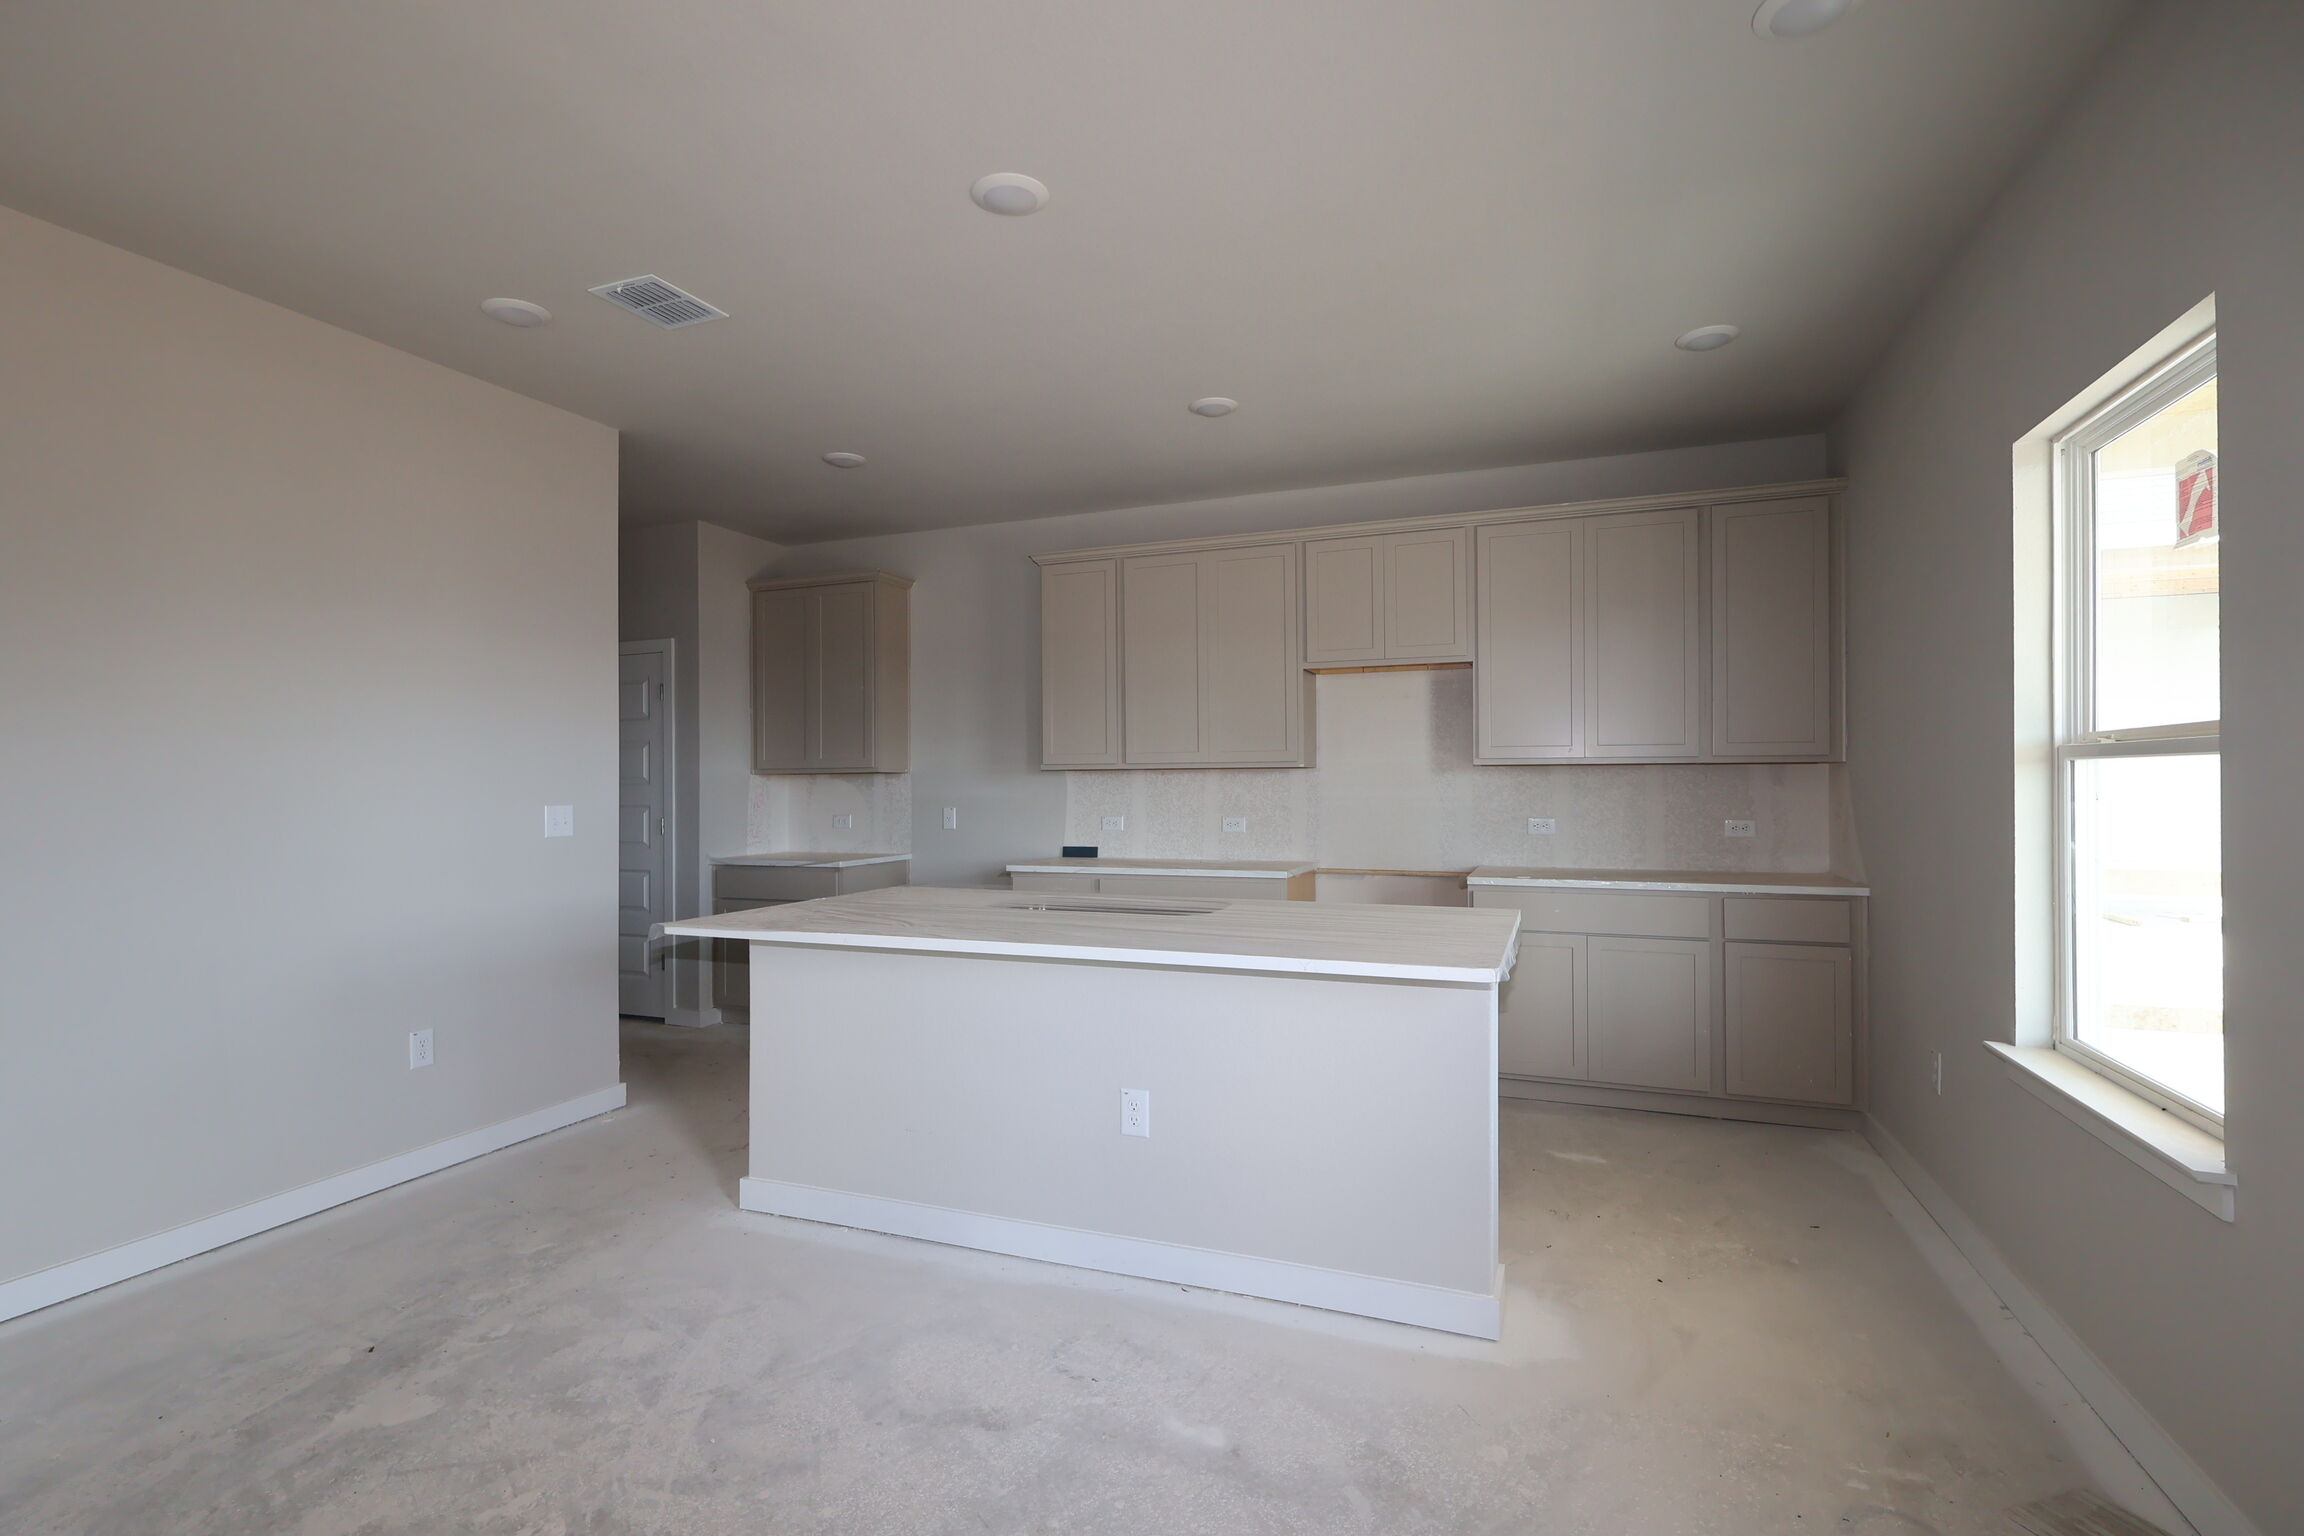
Kitchen
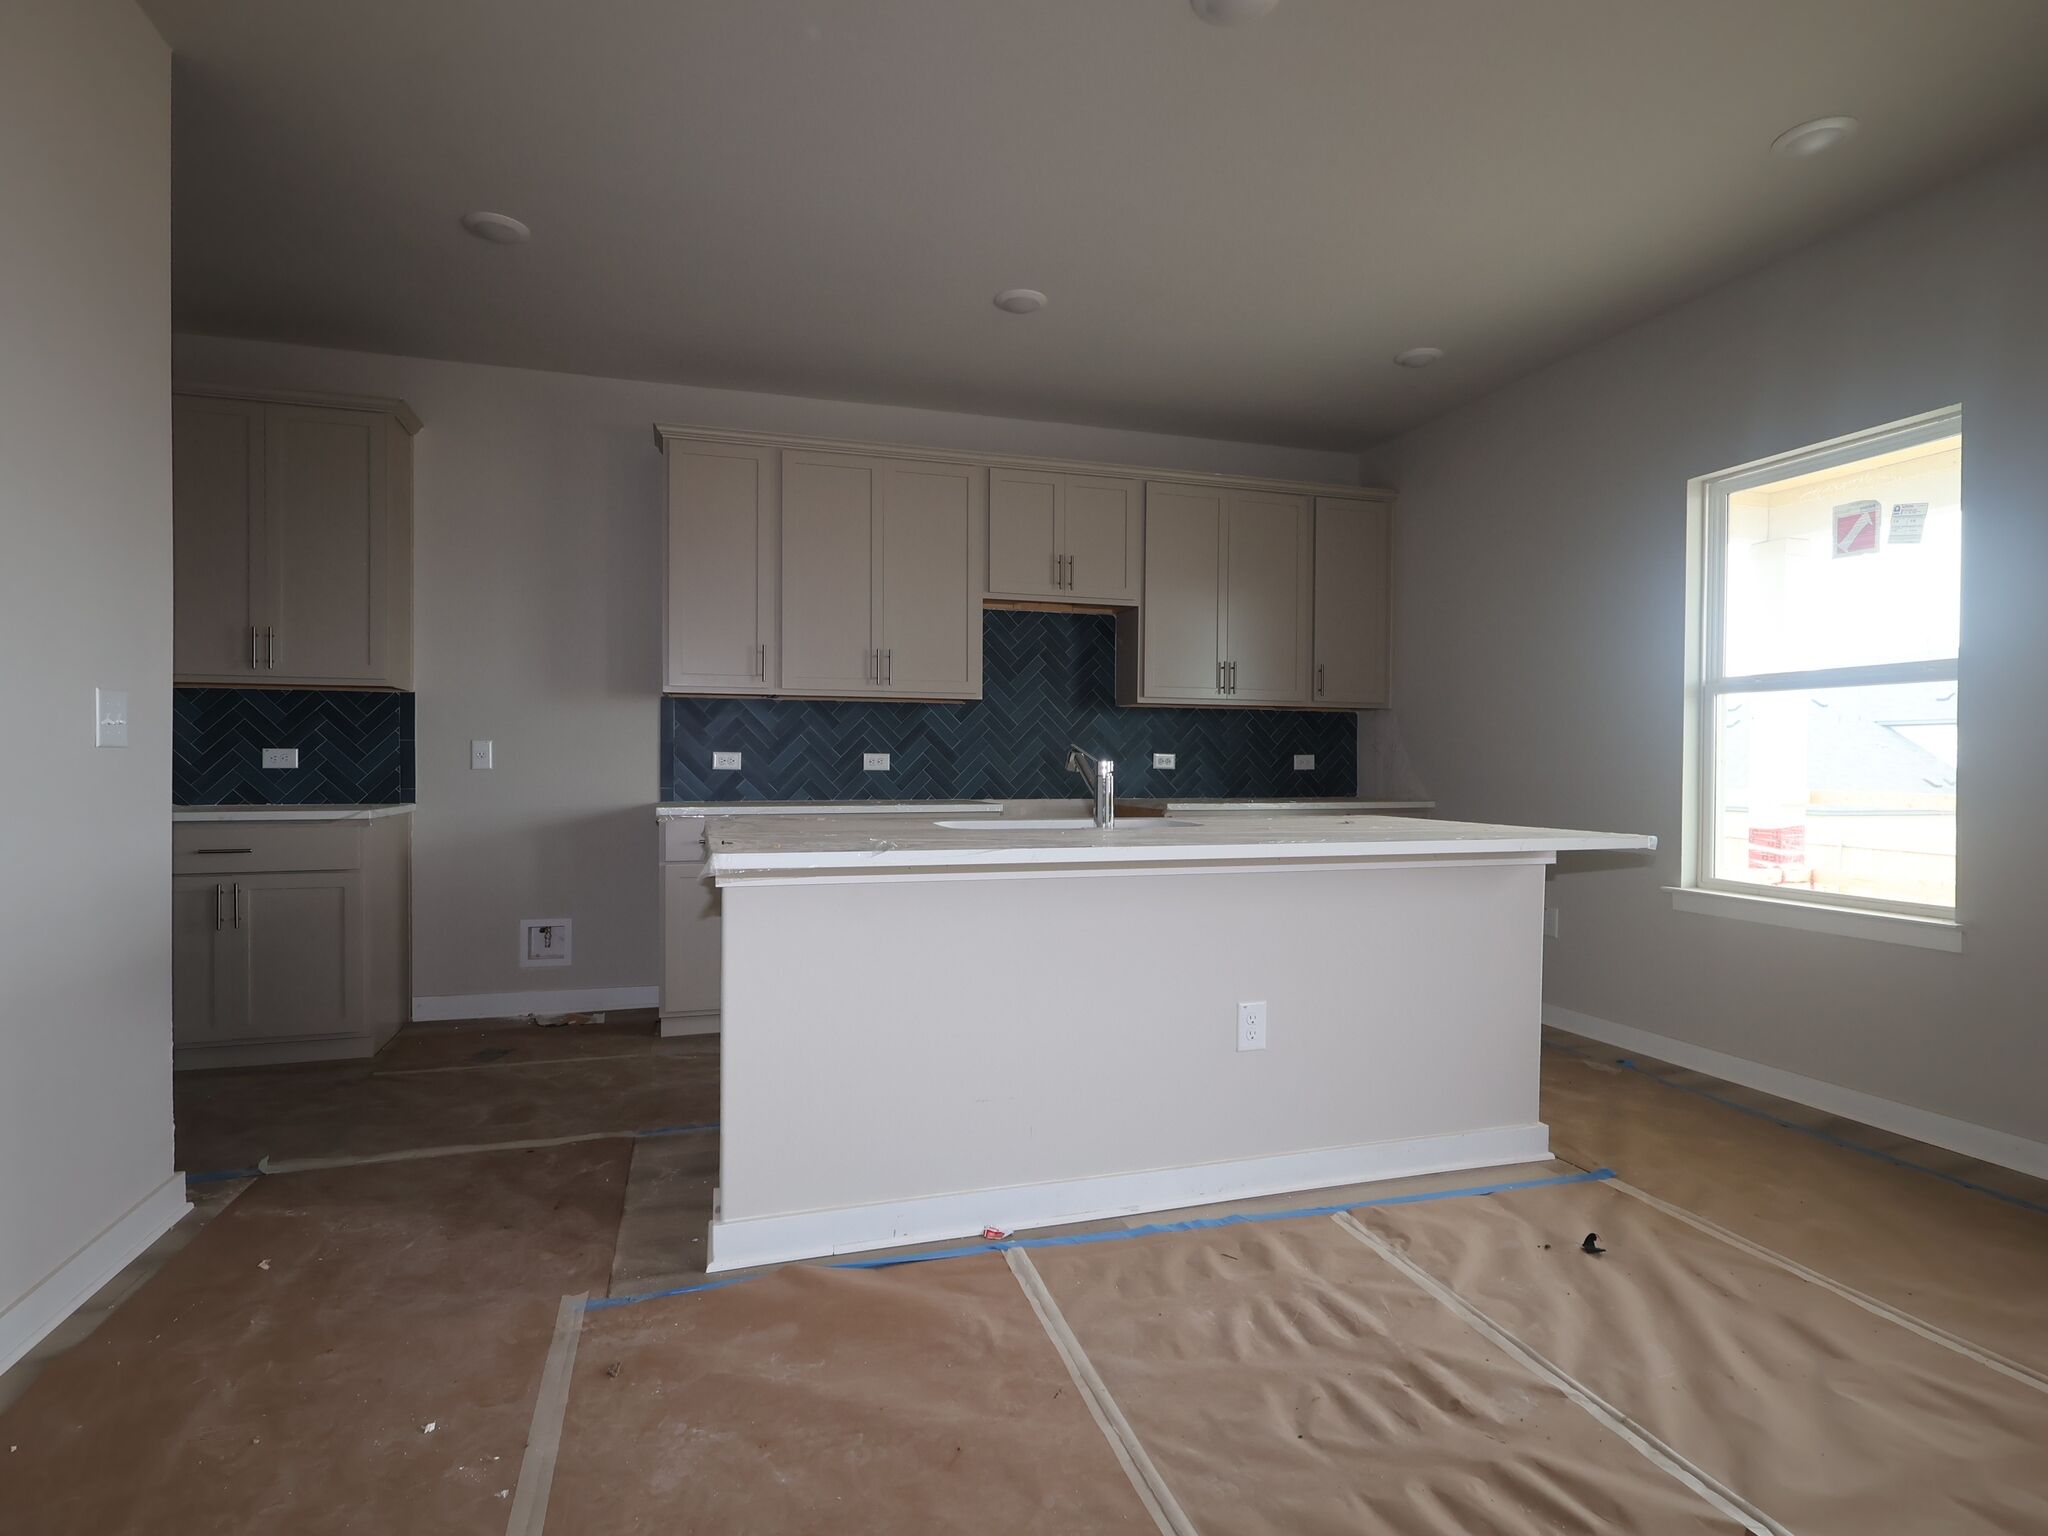
Kitchen
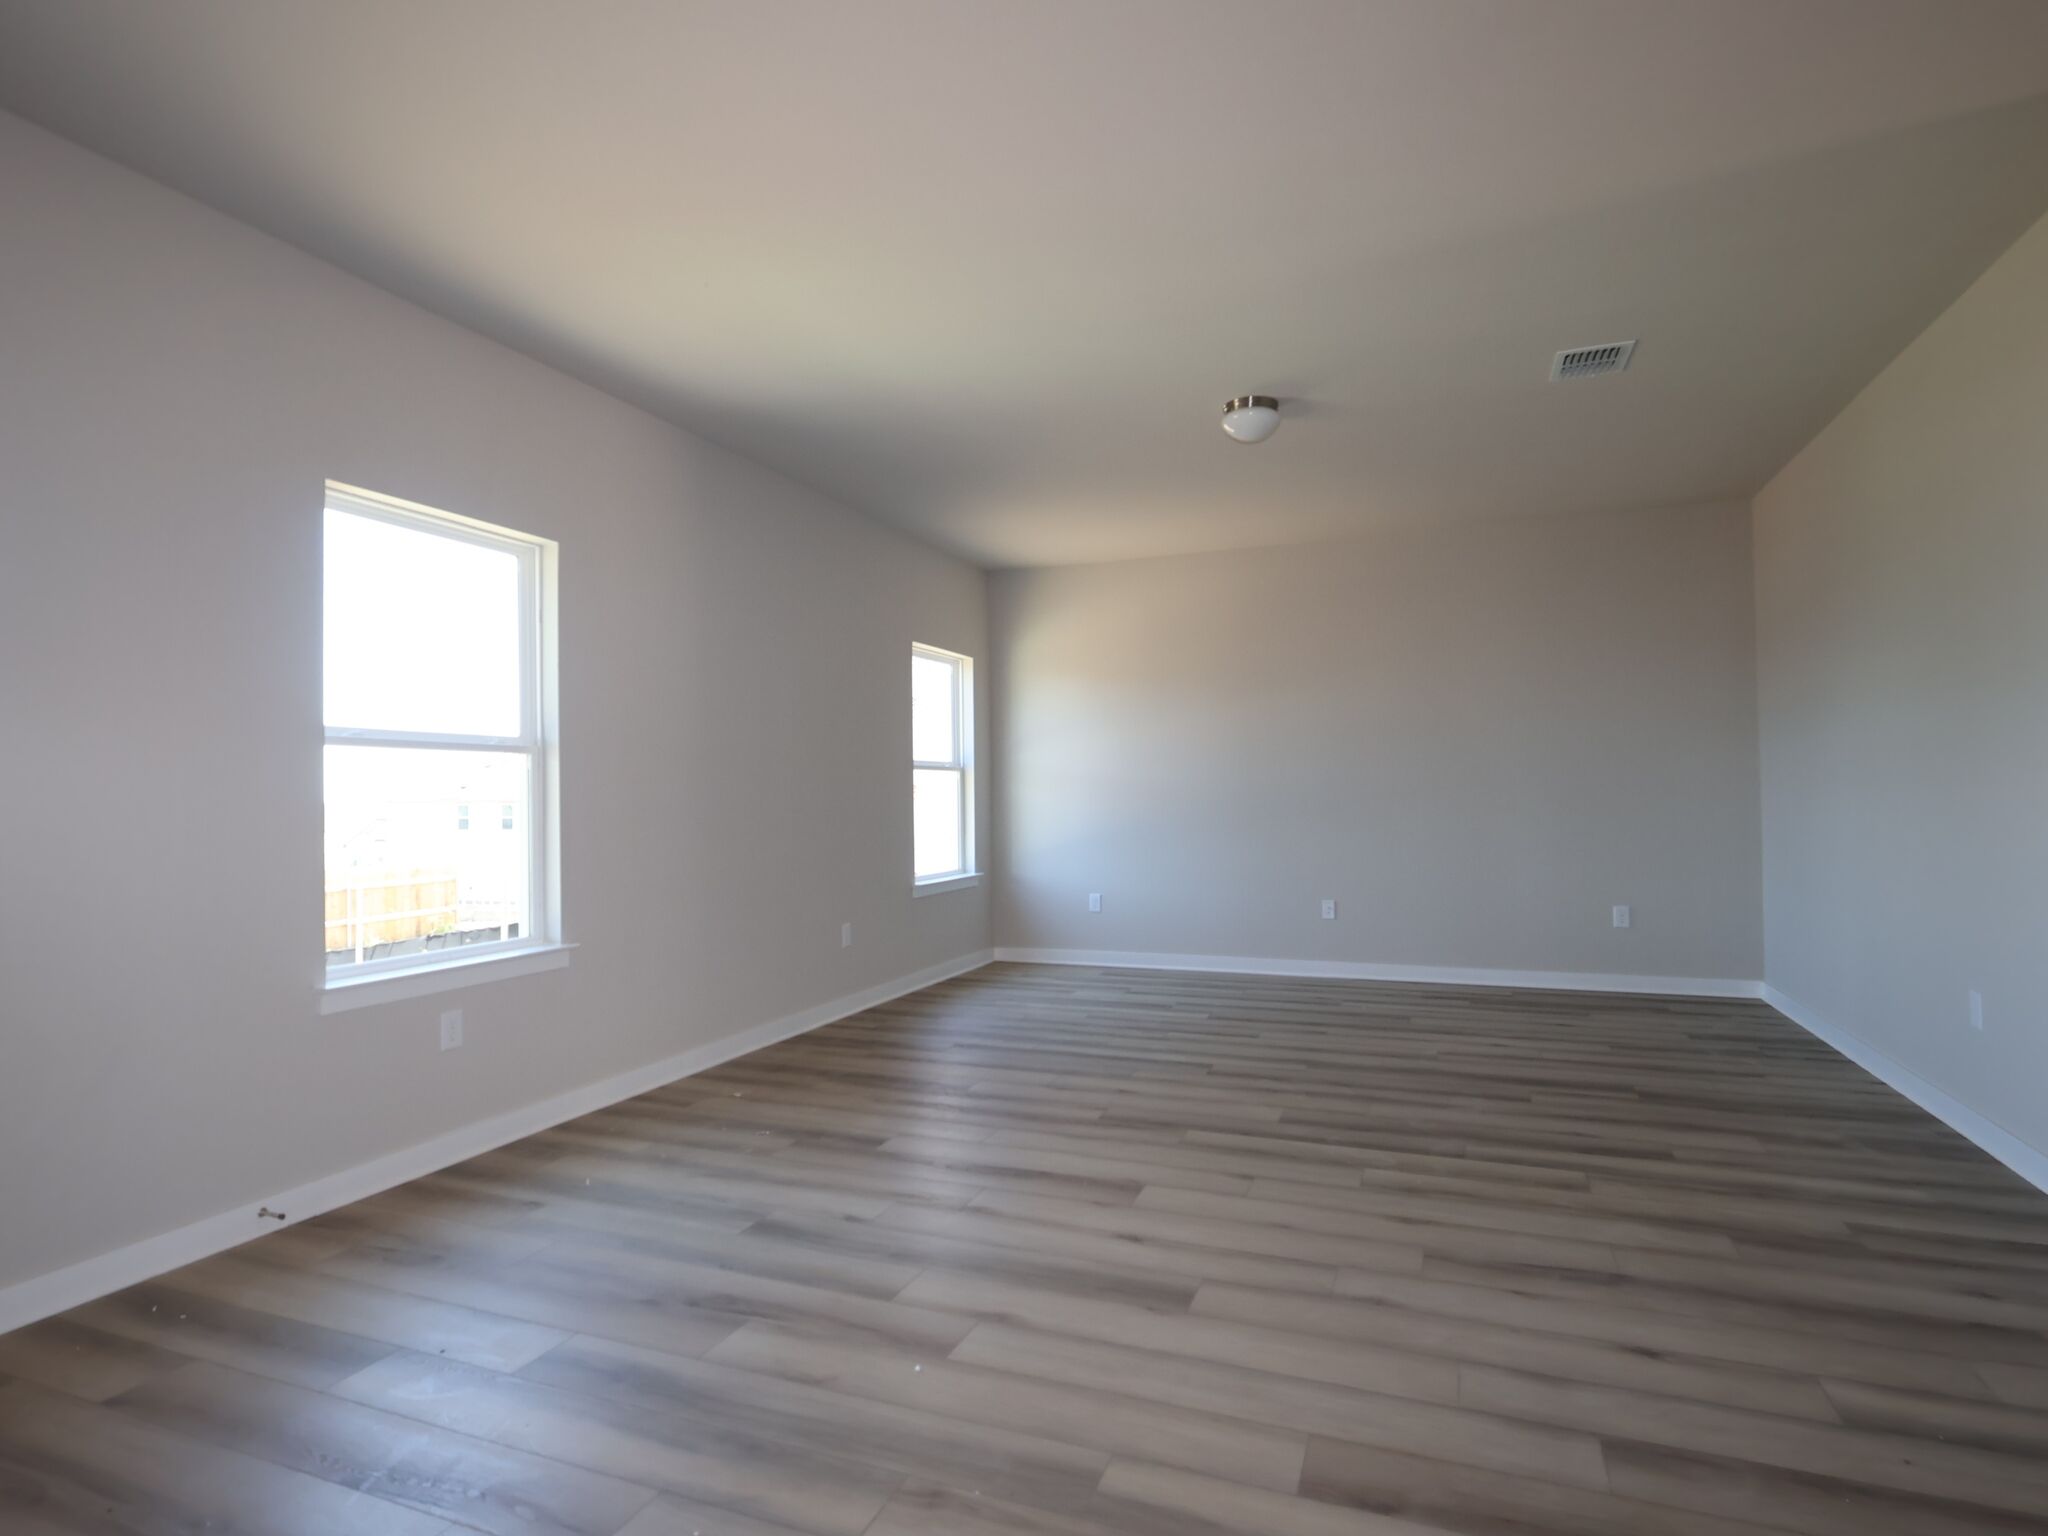
Interior
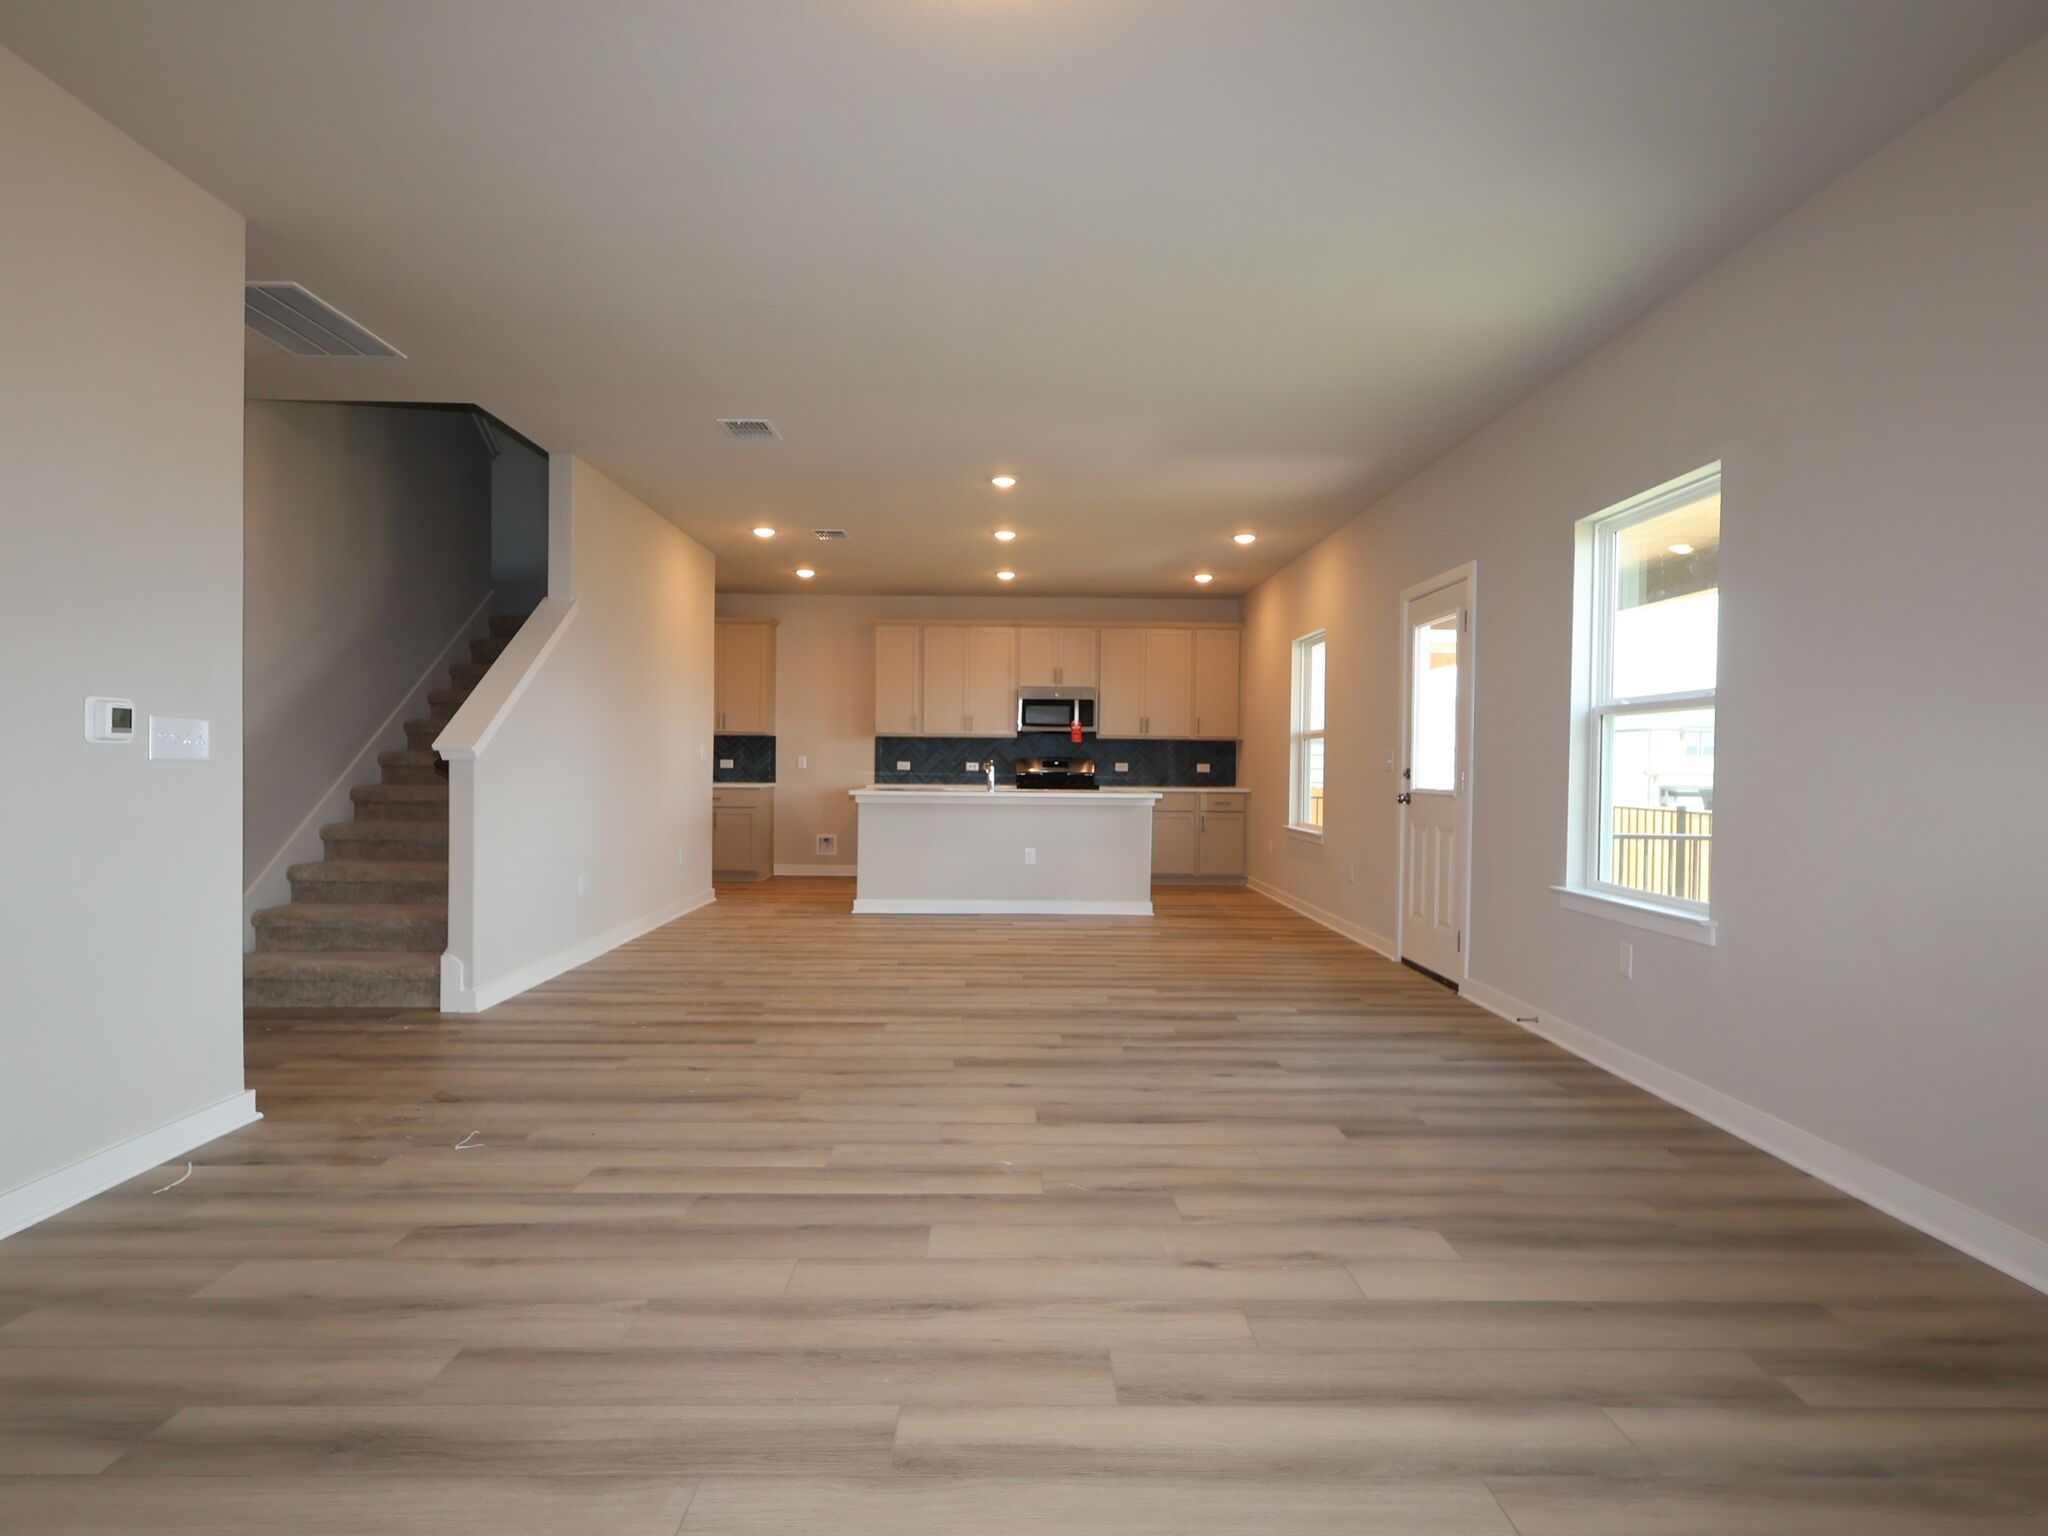
Family Room

Kitchen - Virtually Staged
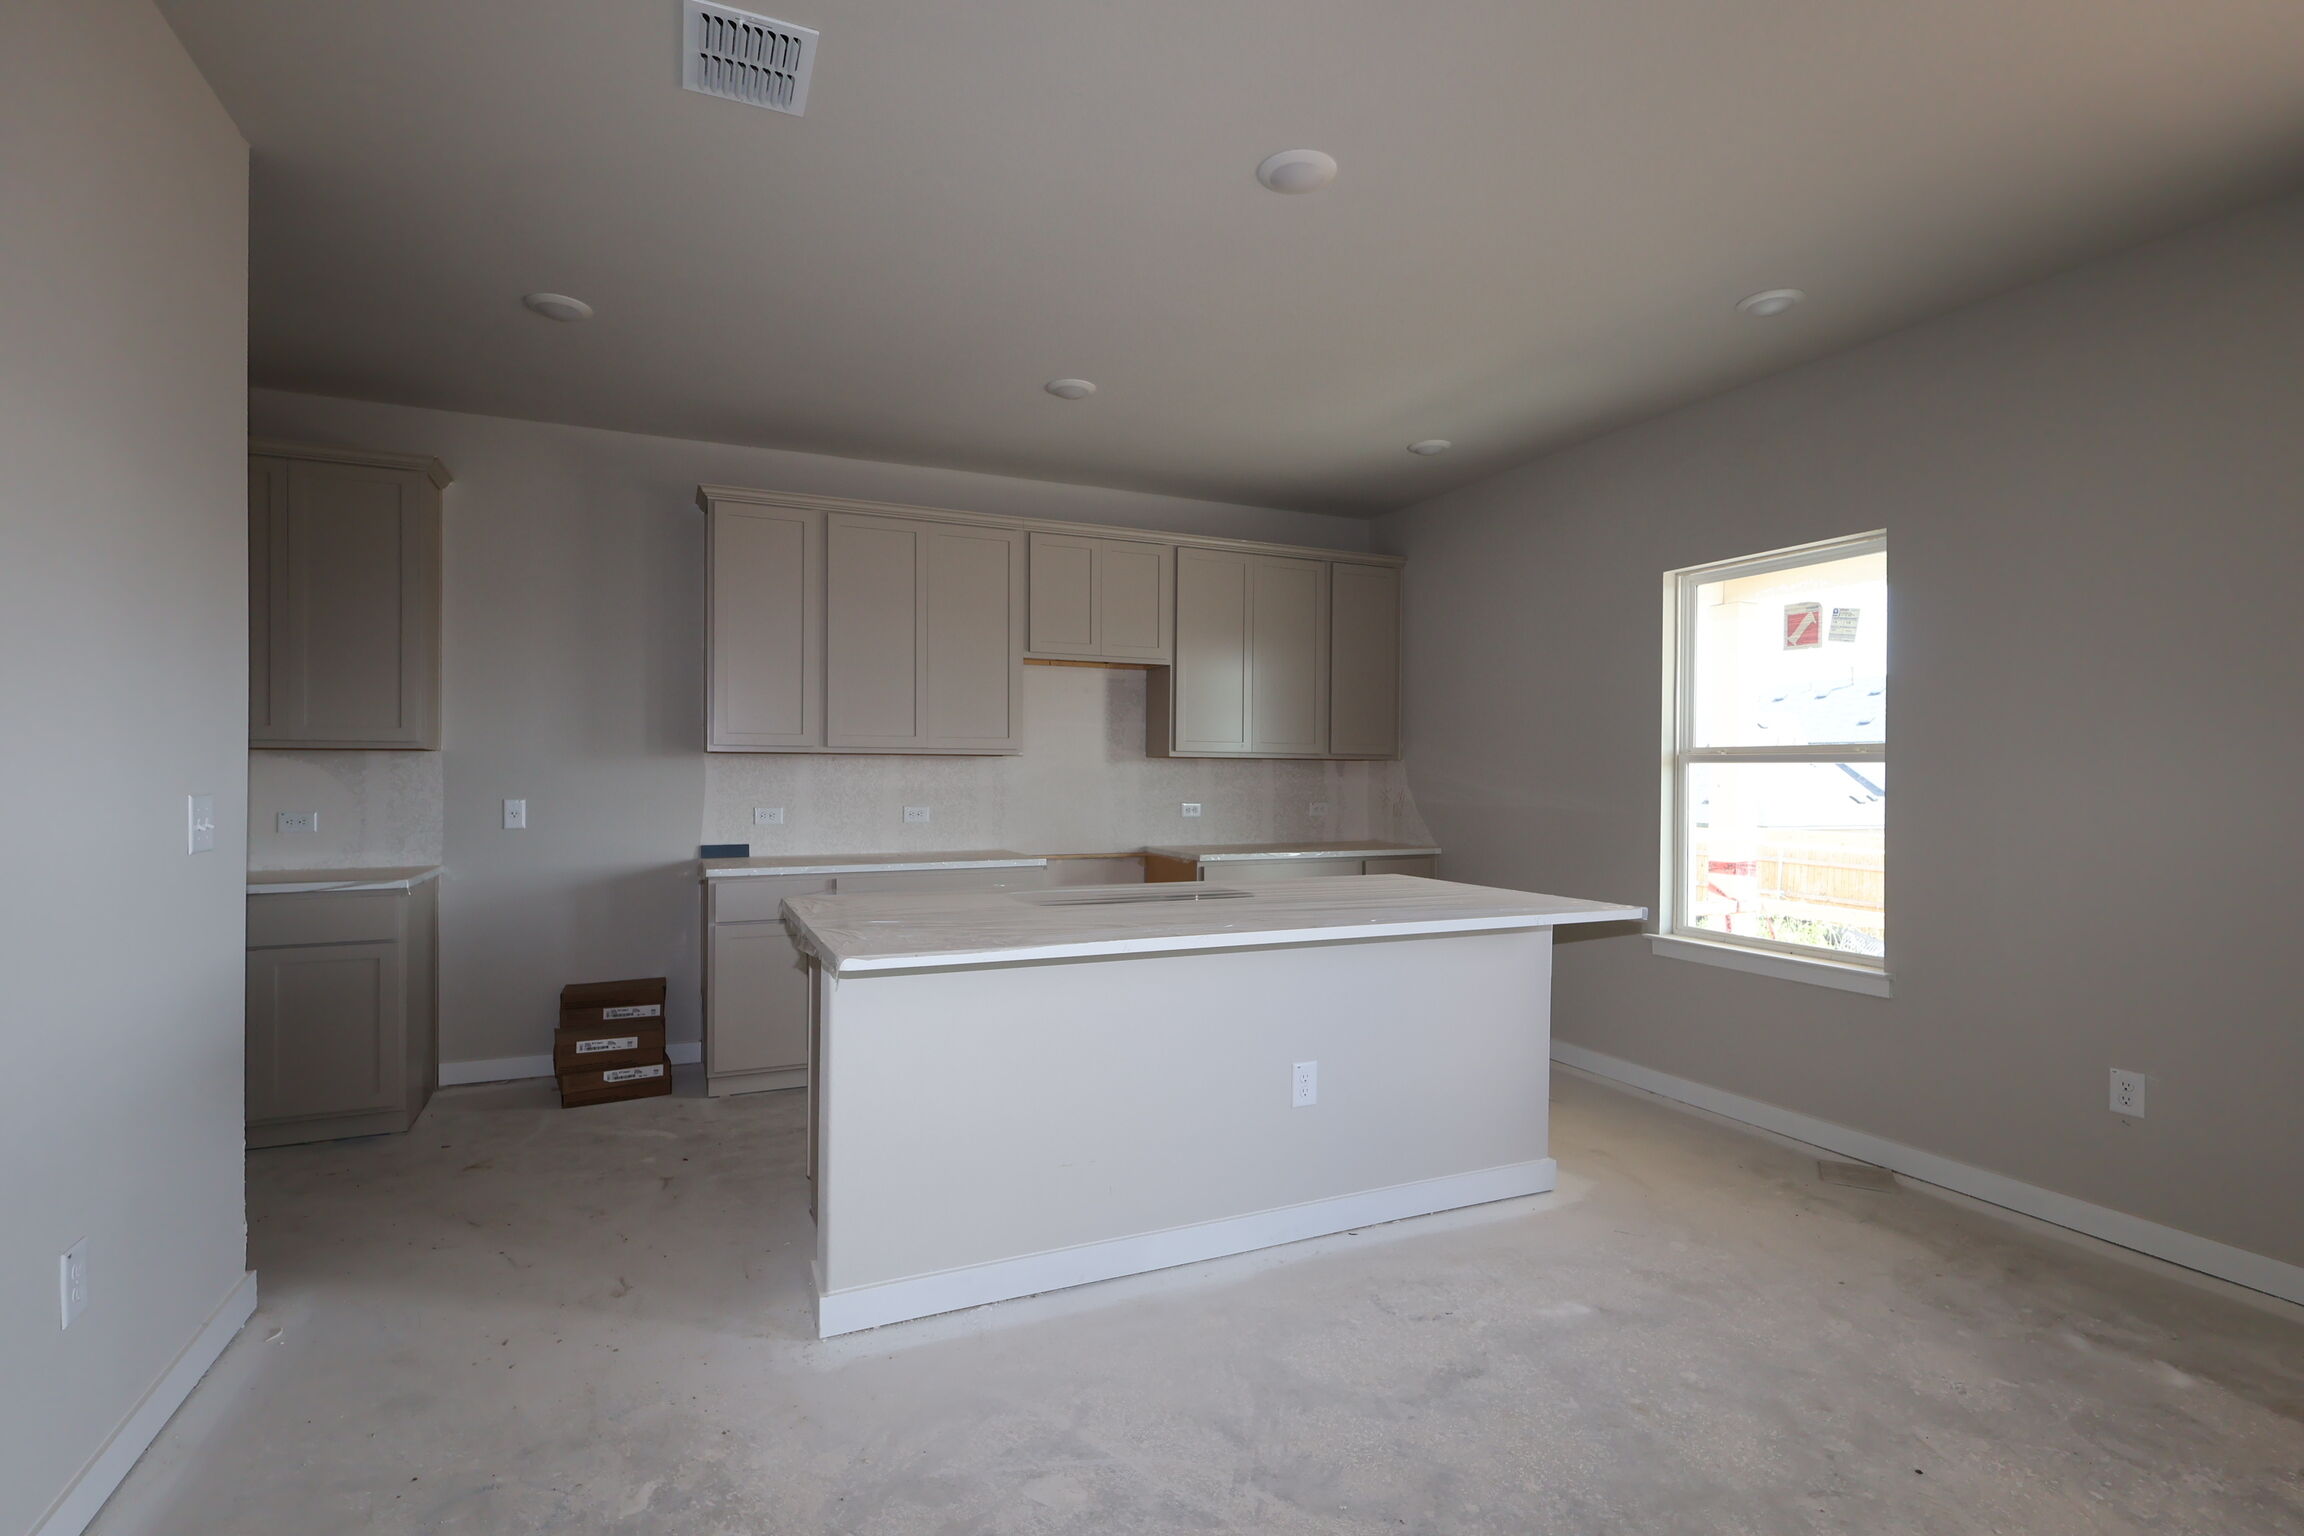
Kitchen
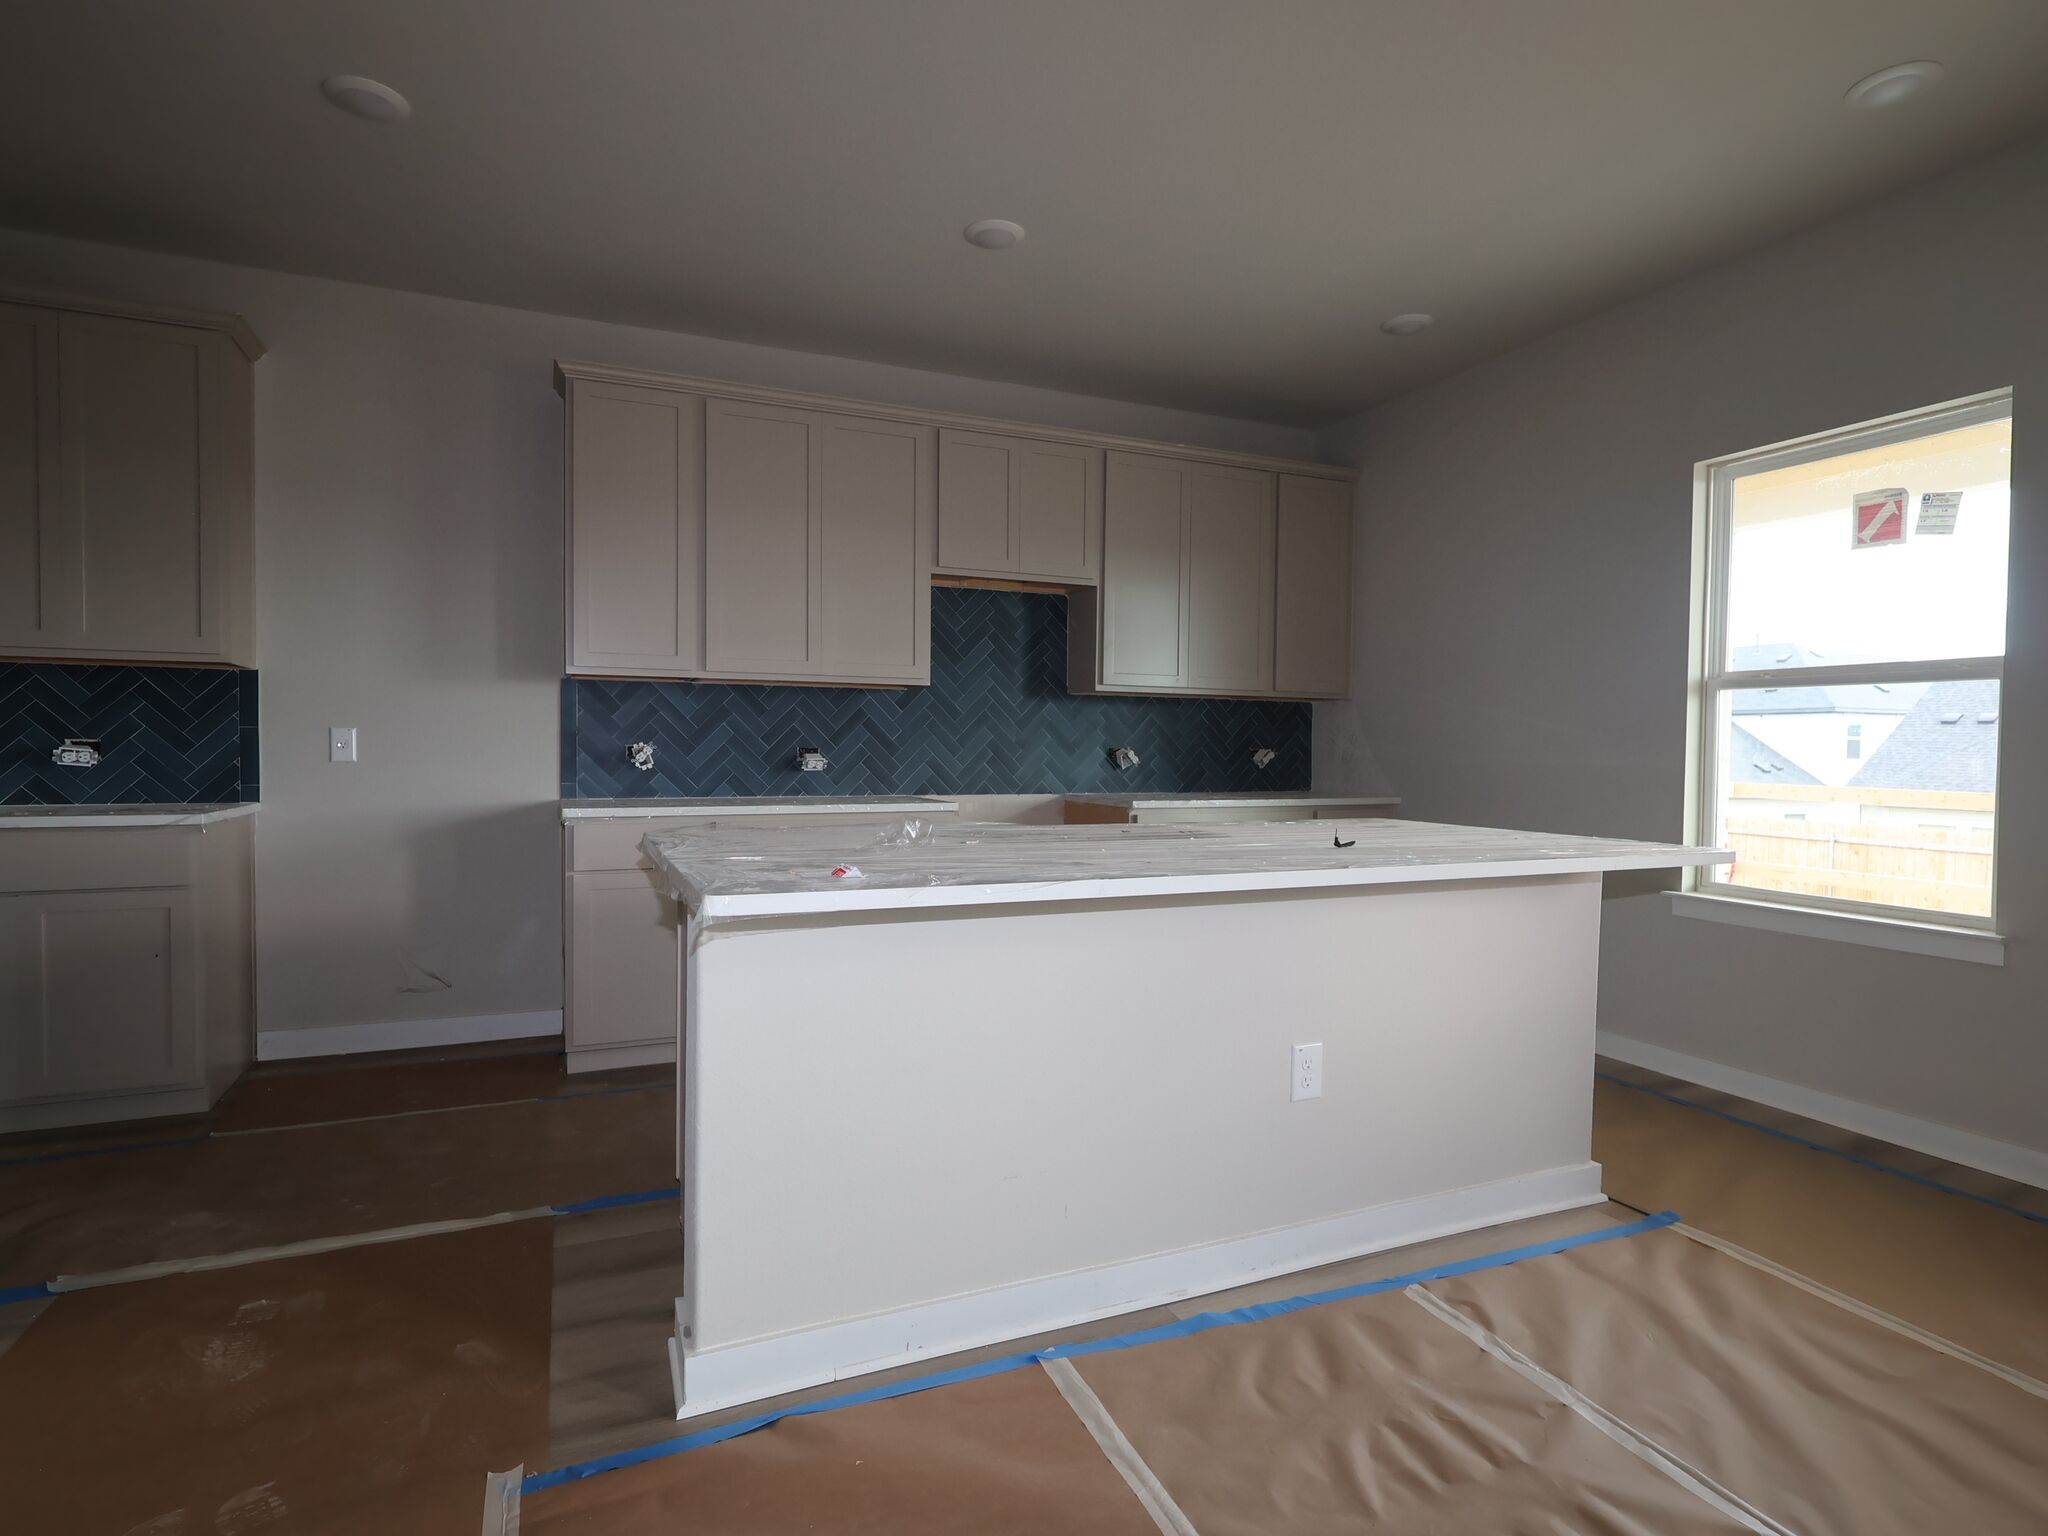
Kitchen
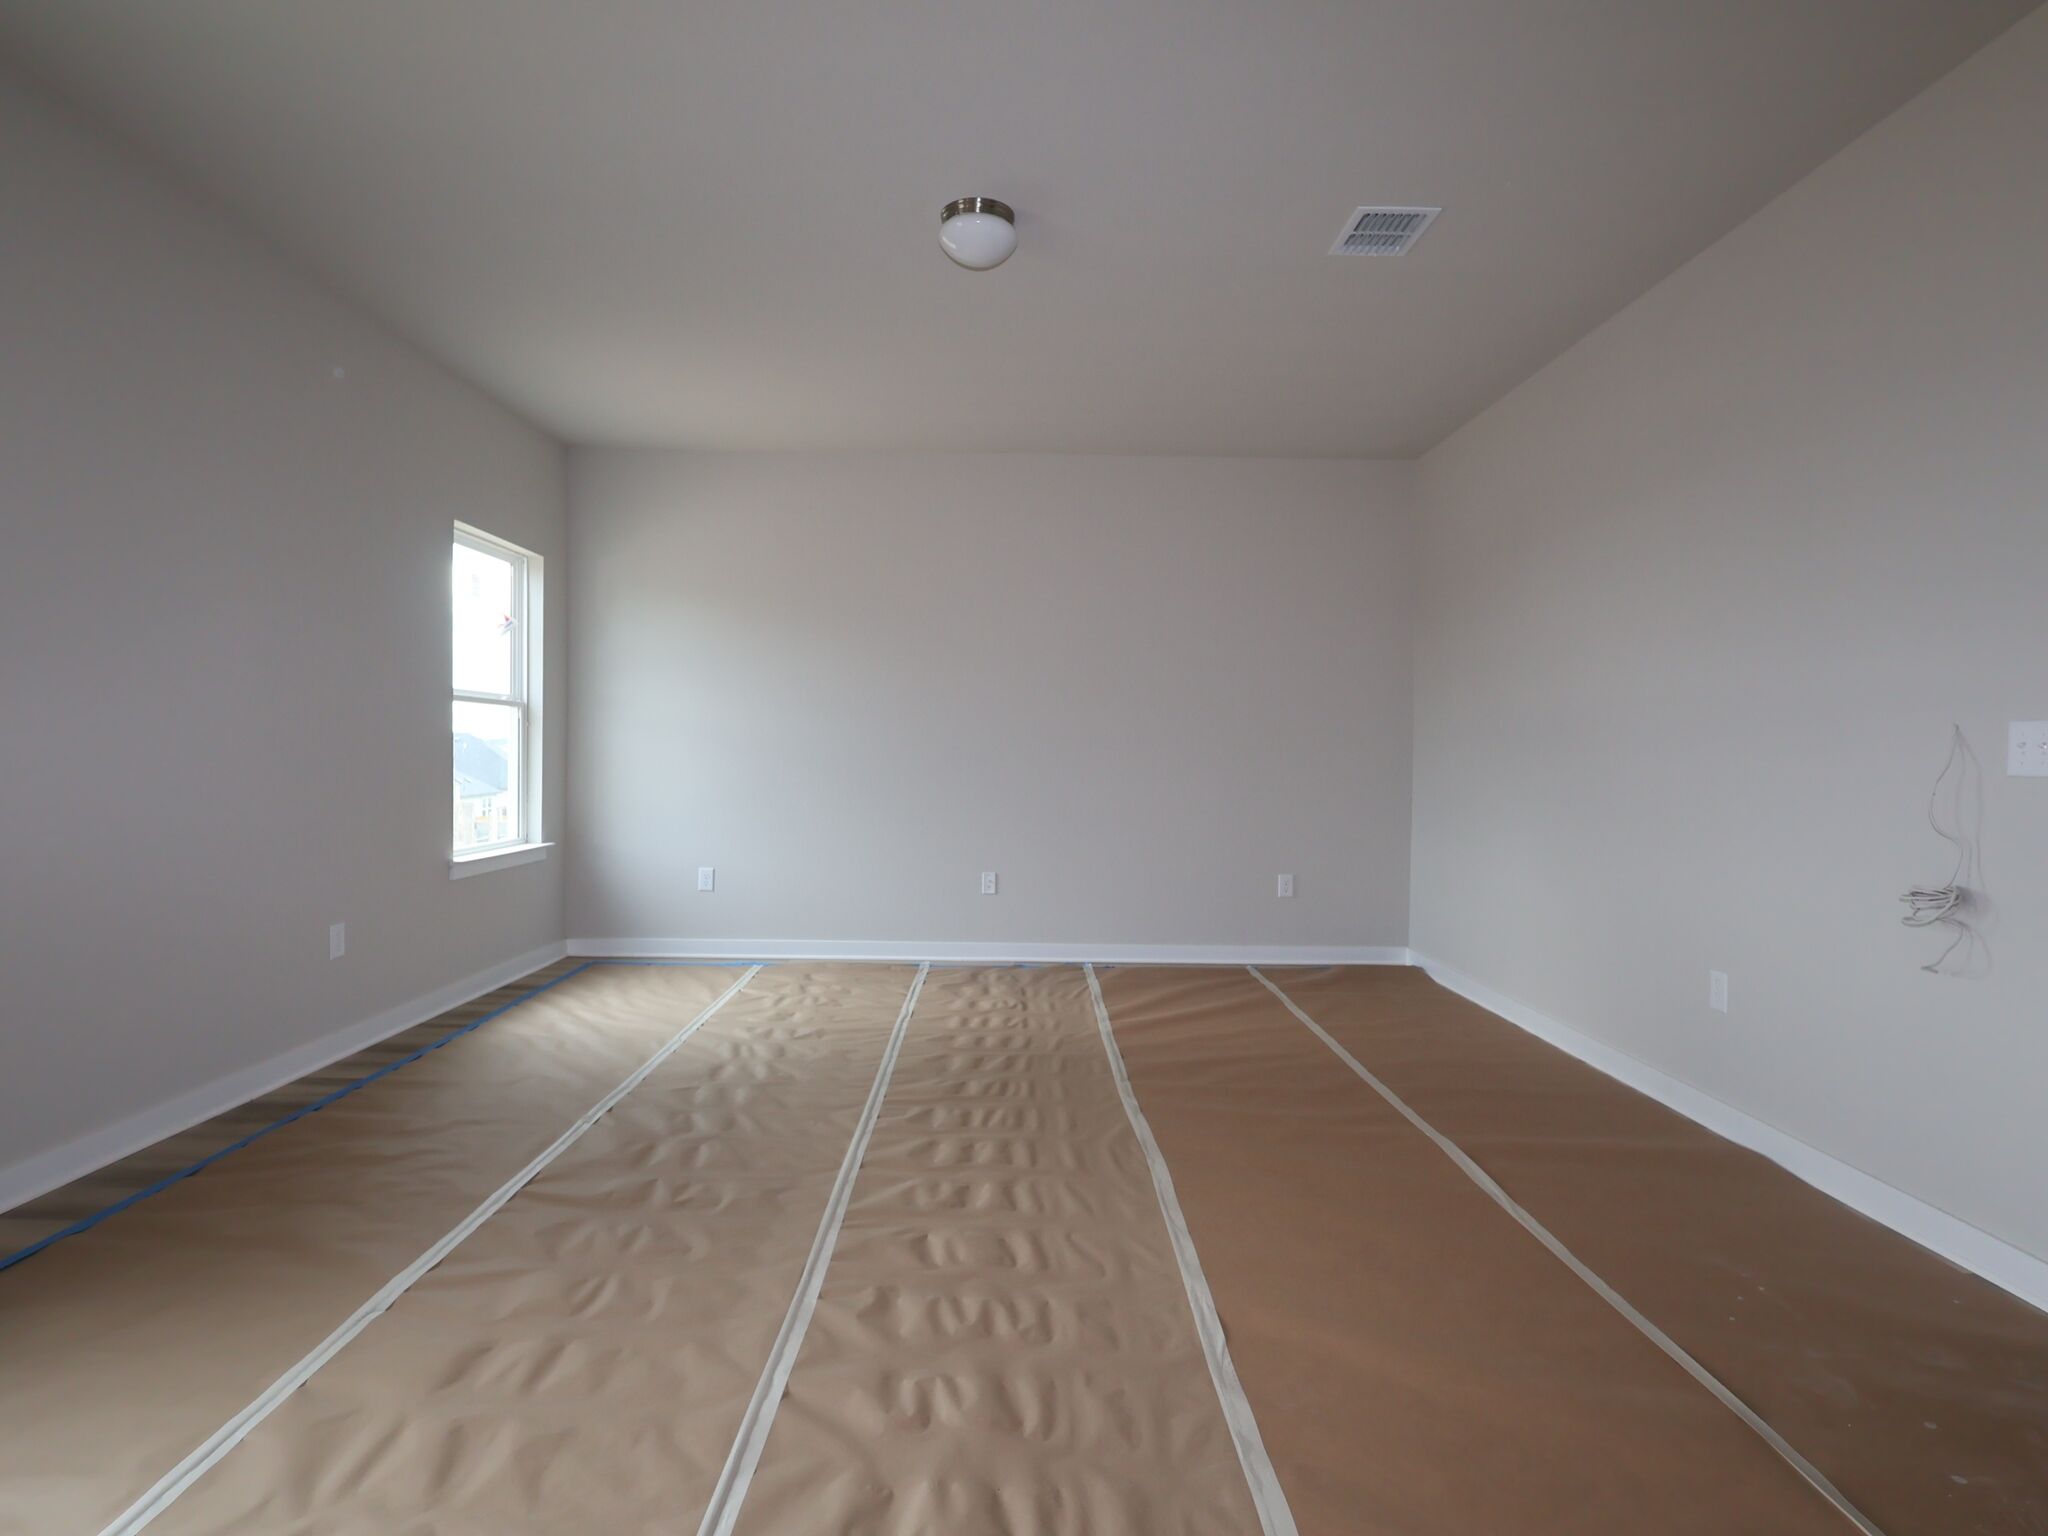
Interior
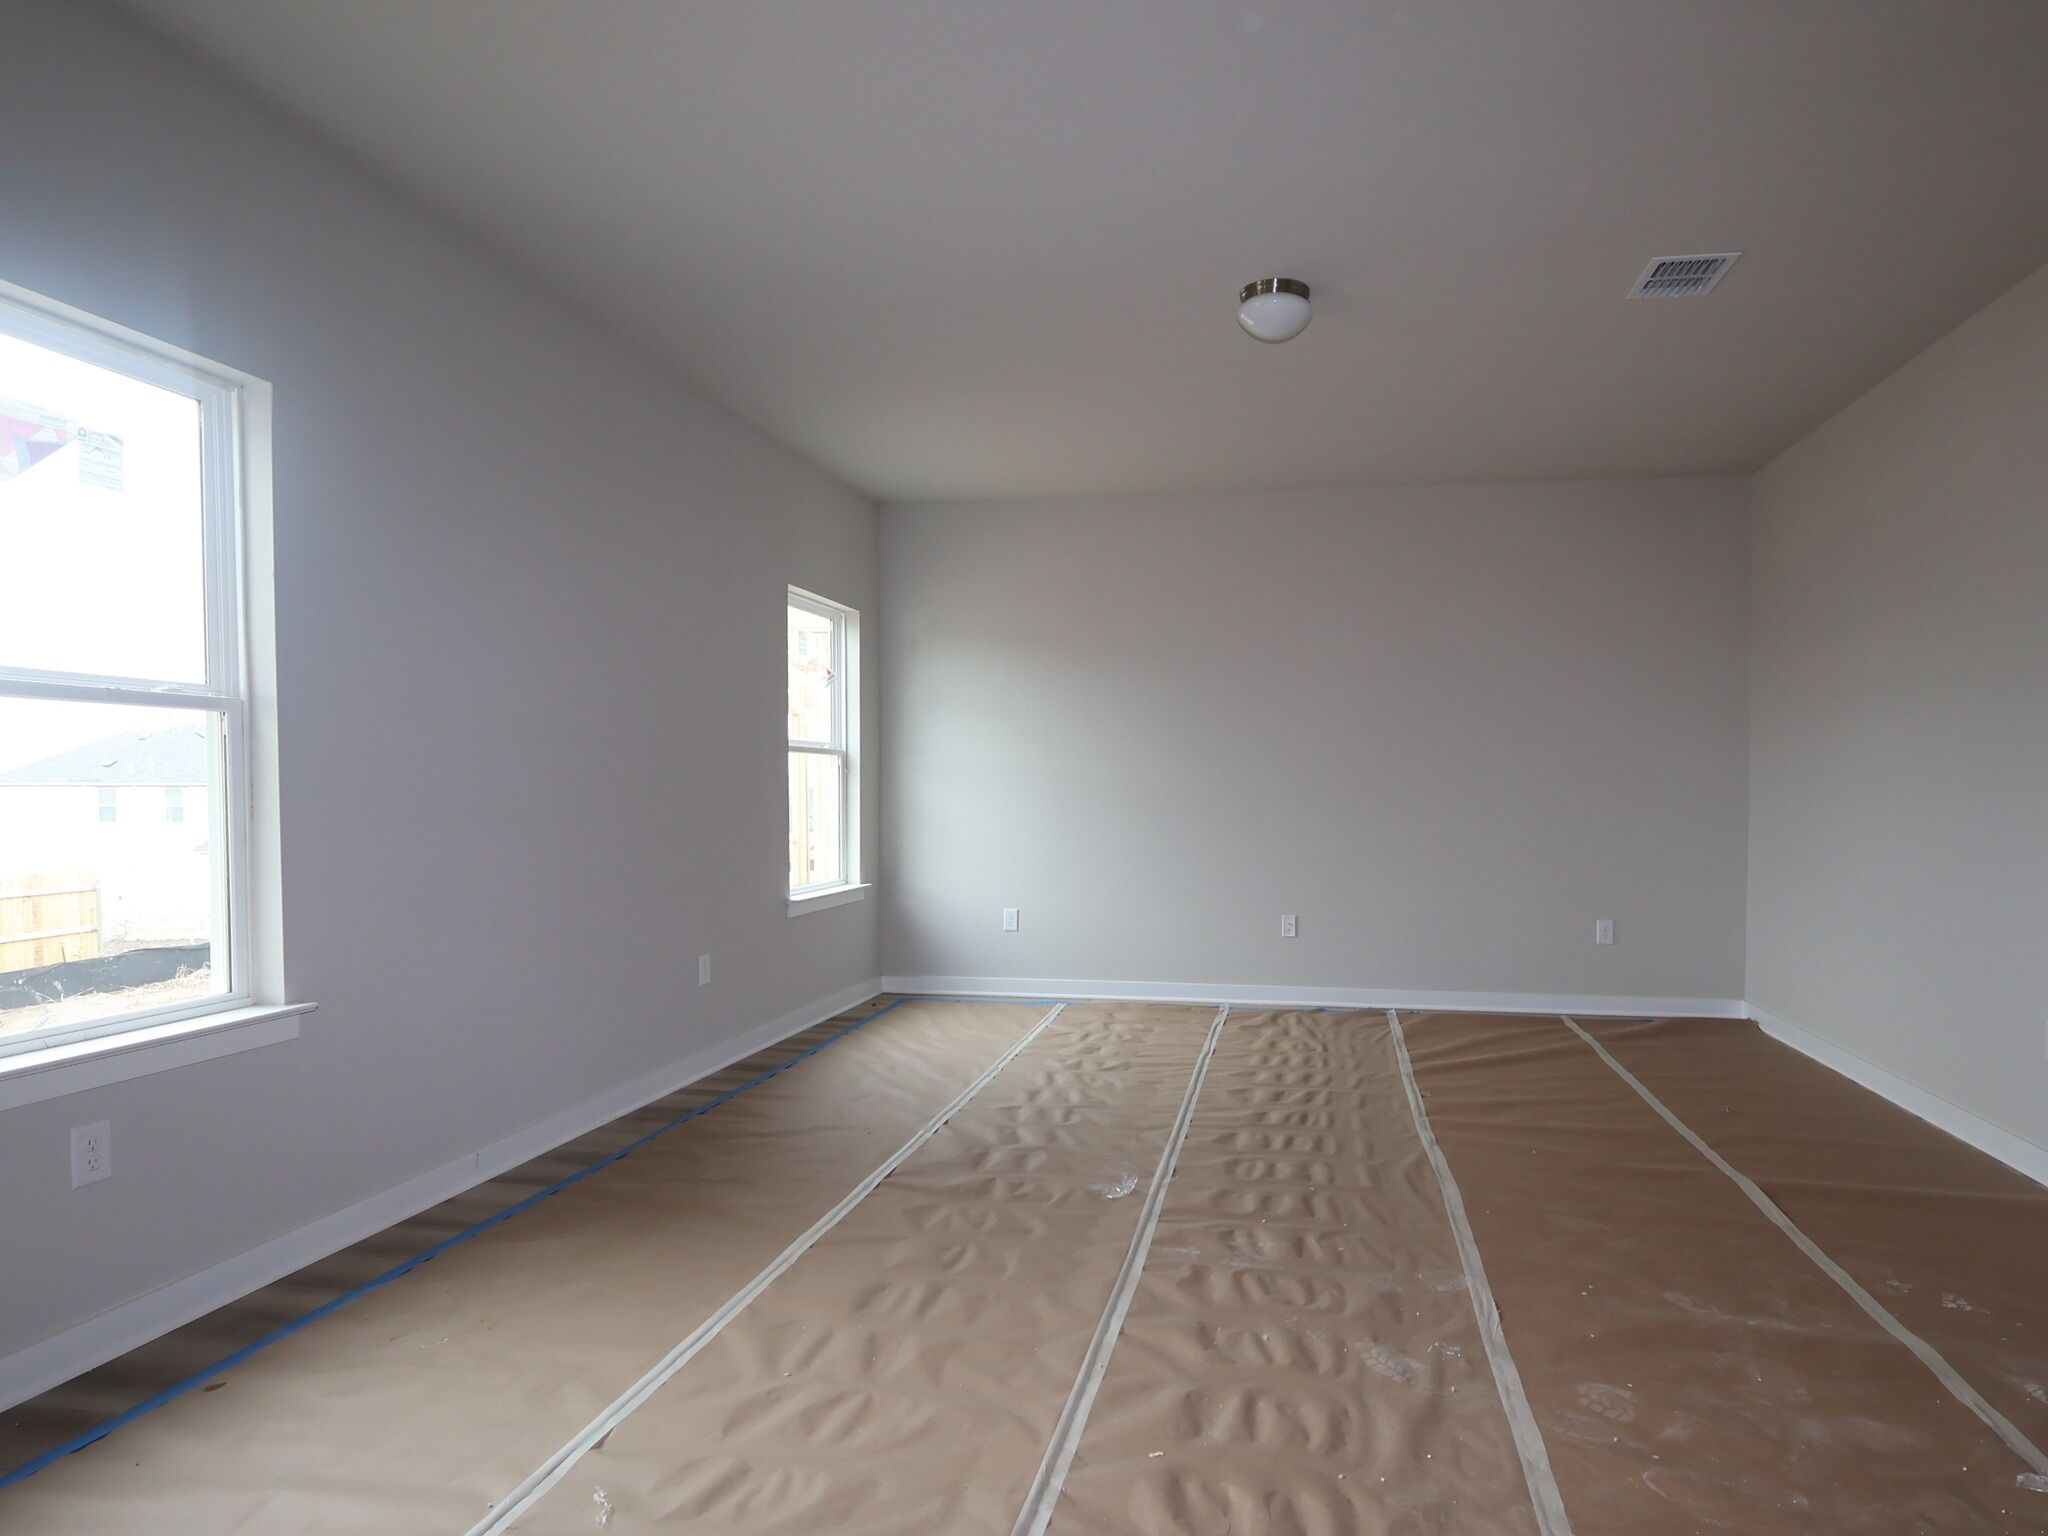
Interior
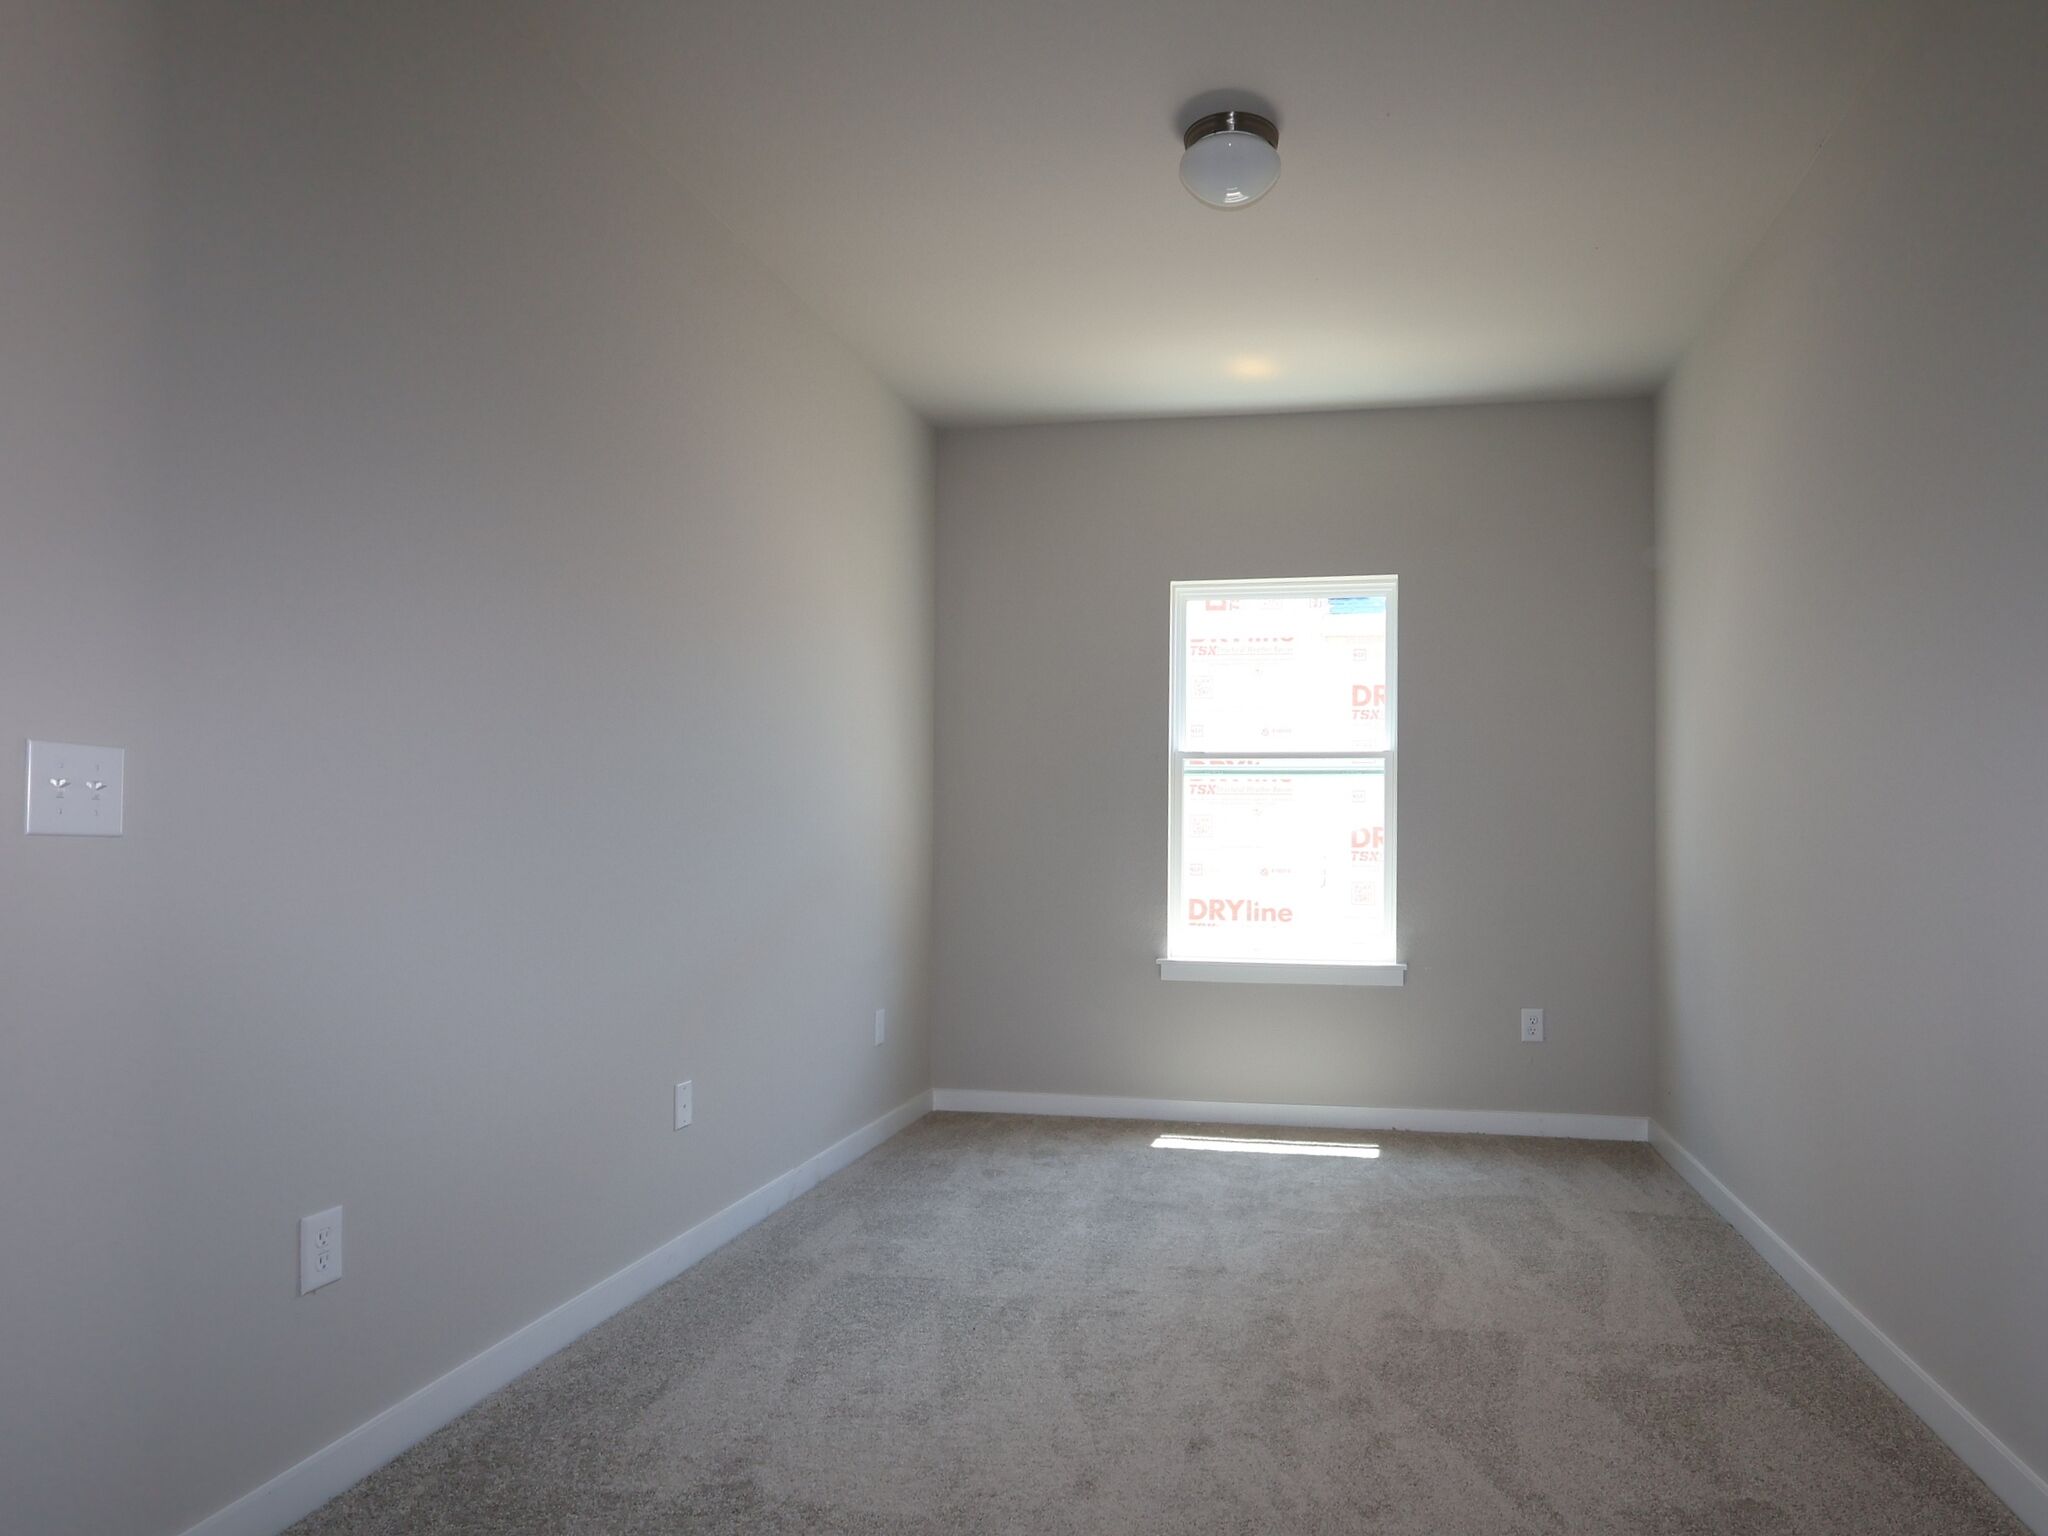
Interior
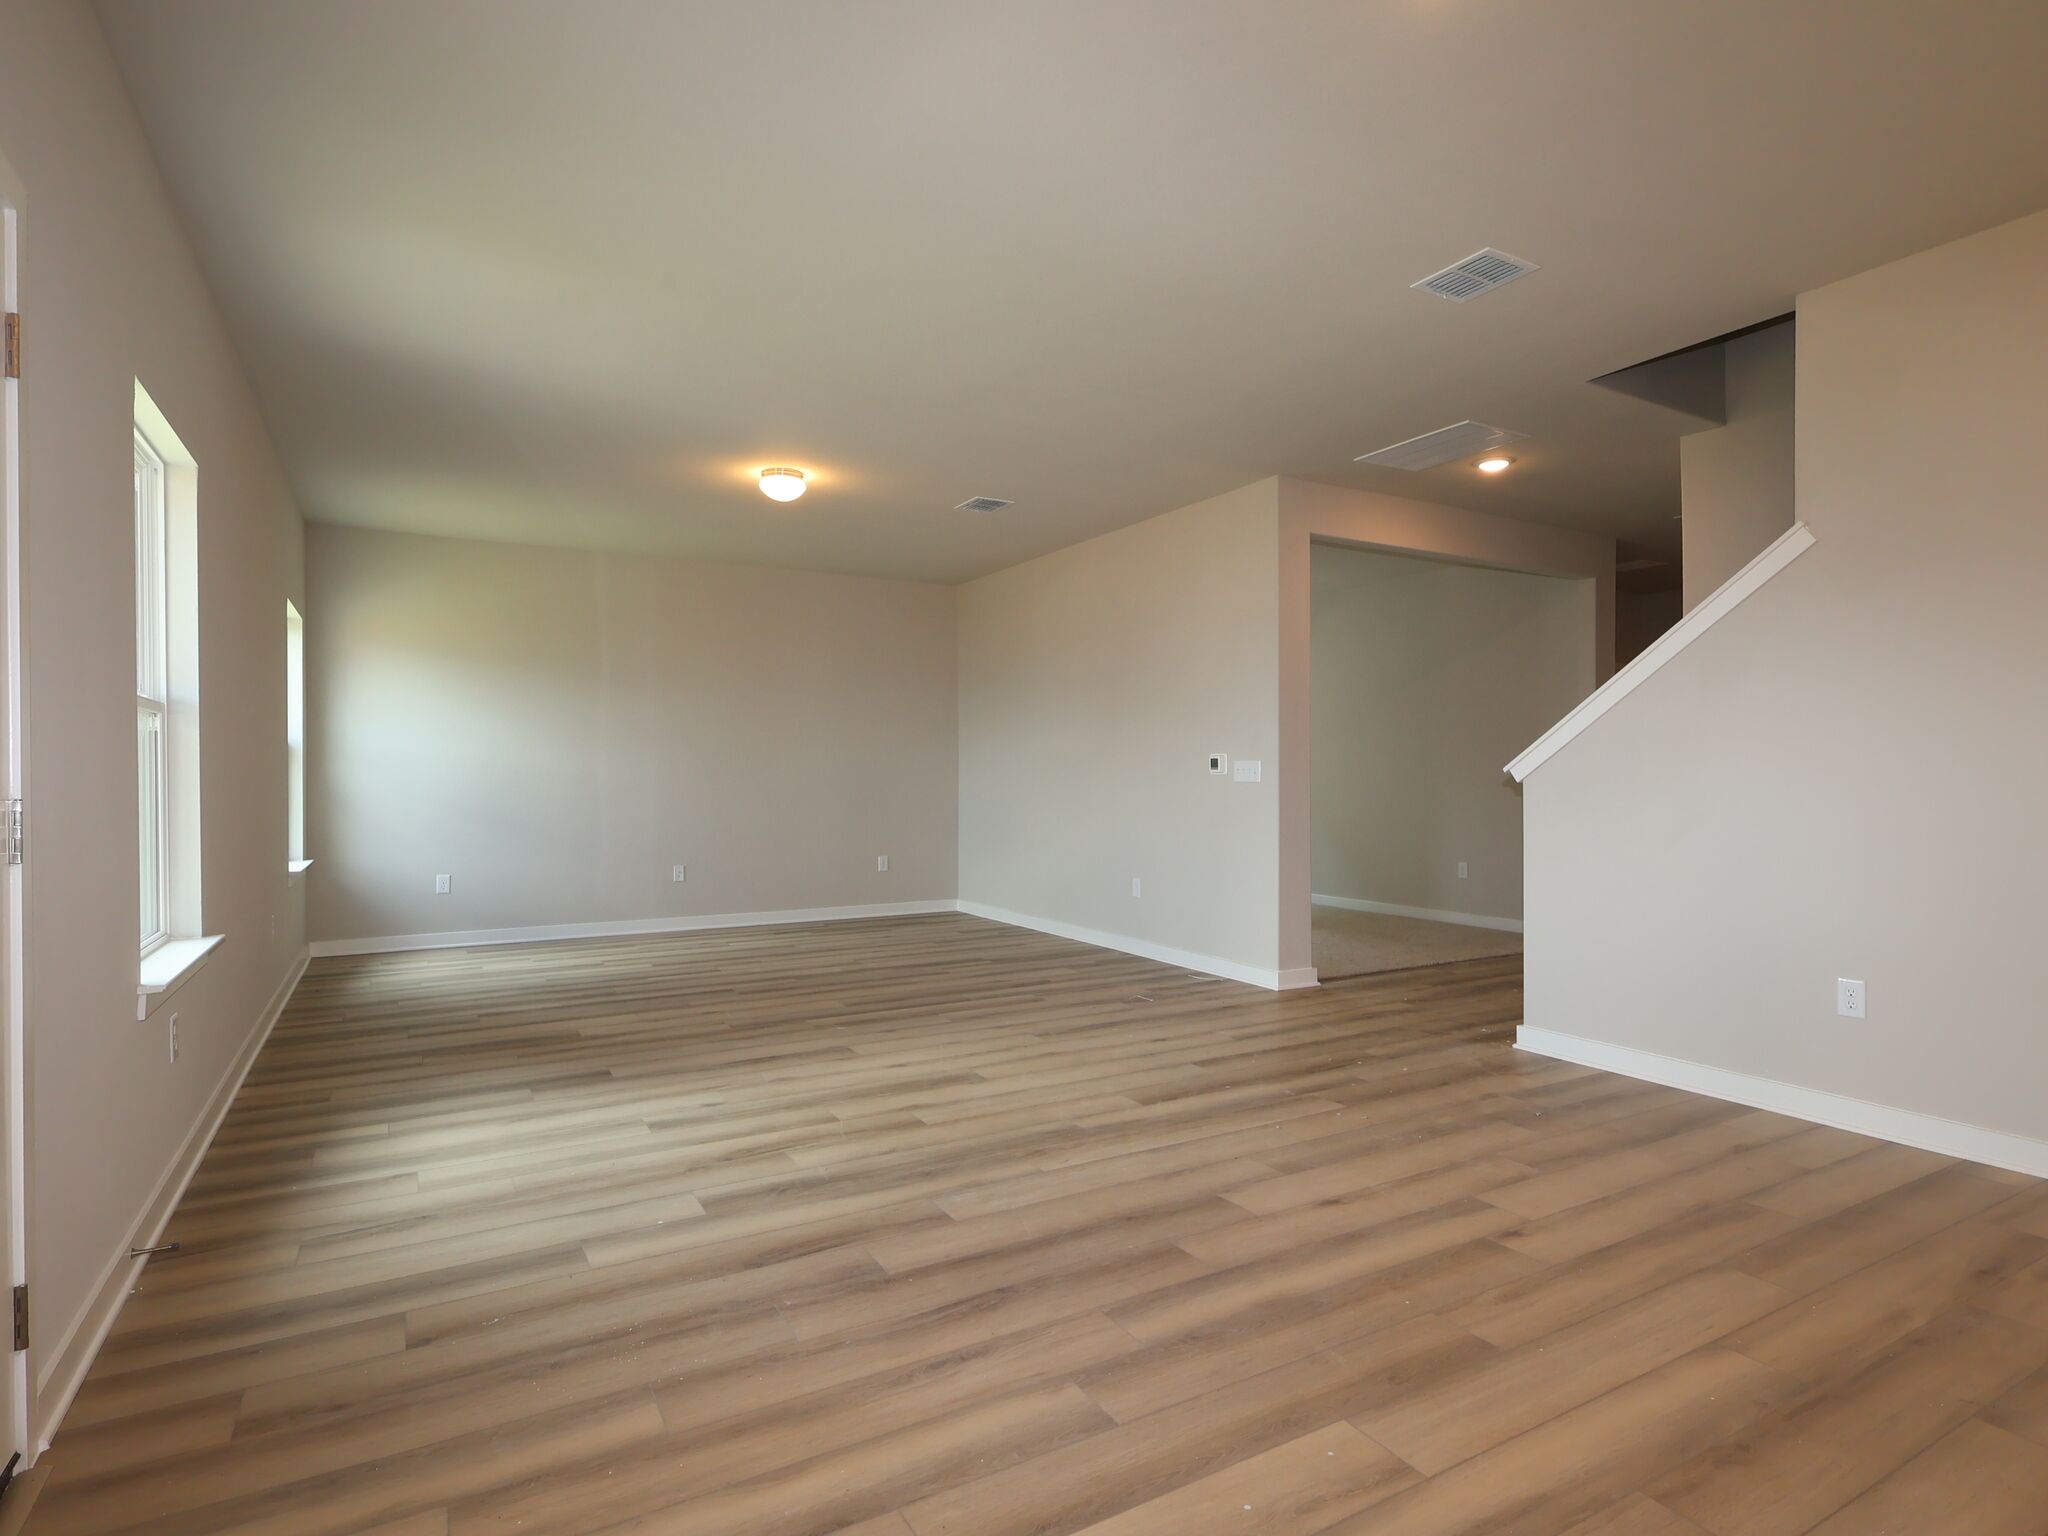
Family Room

Living Room - Virtually Staged
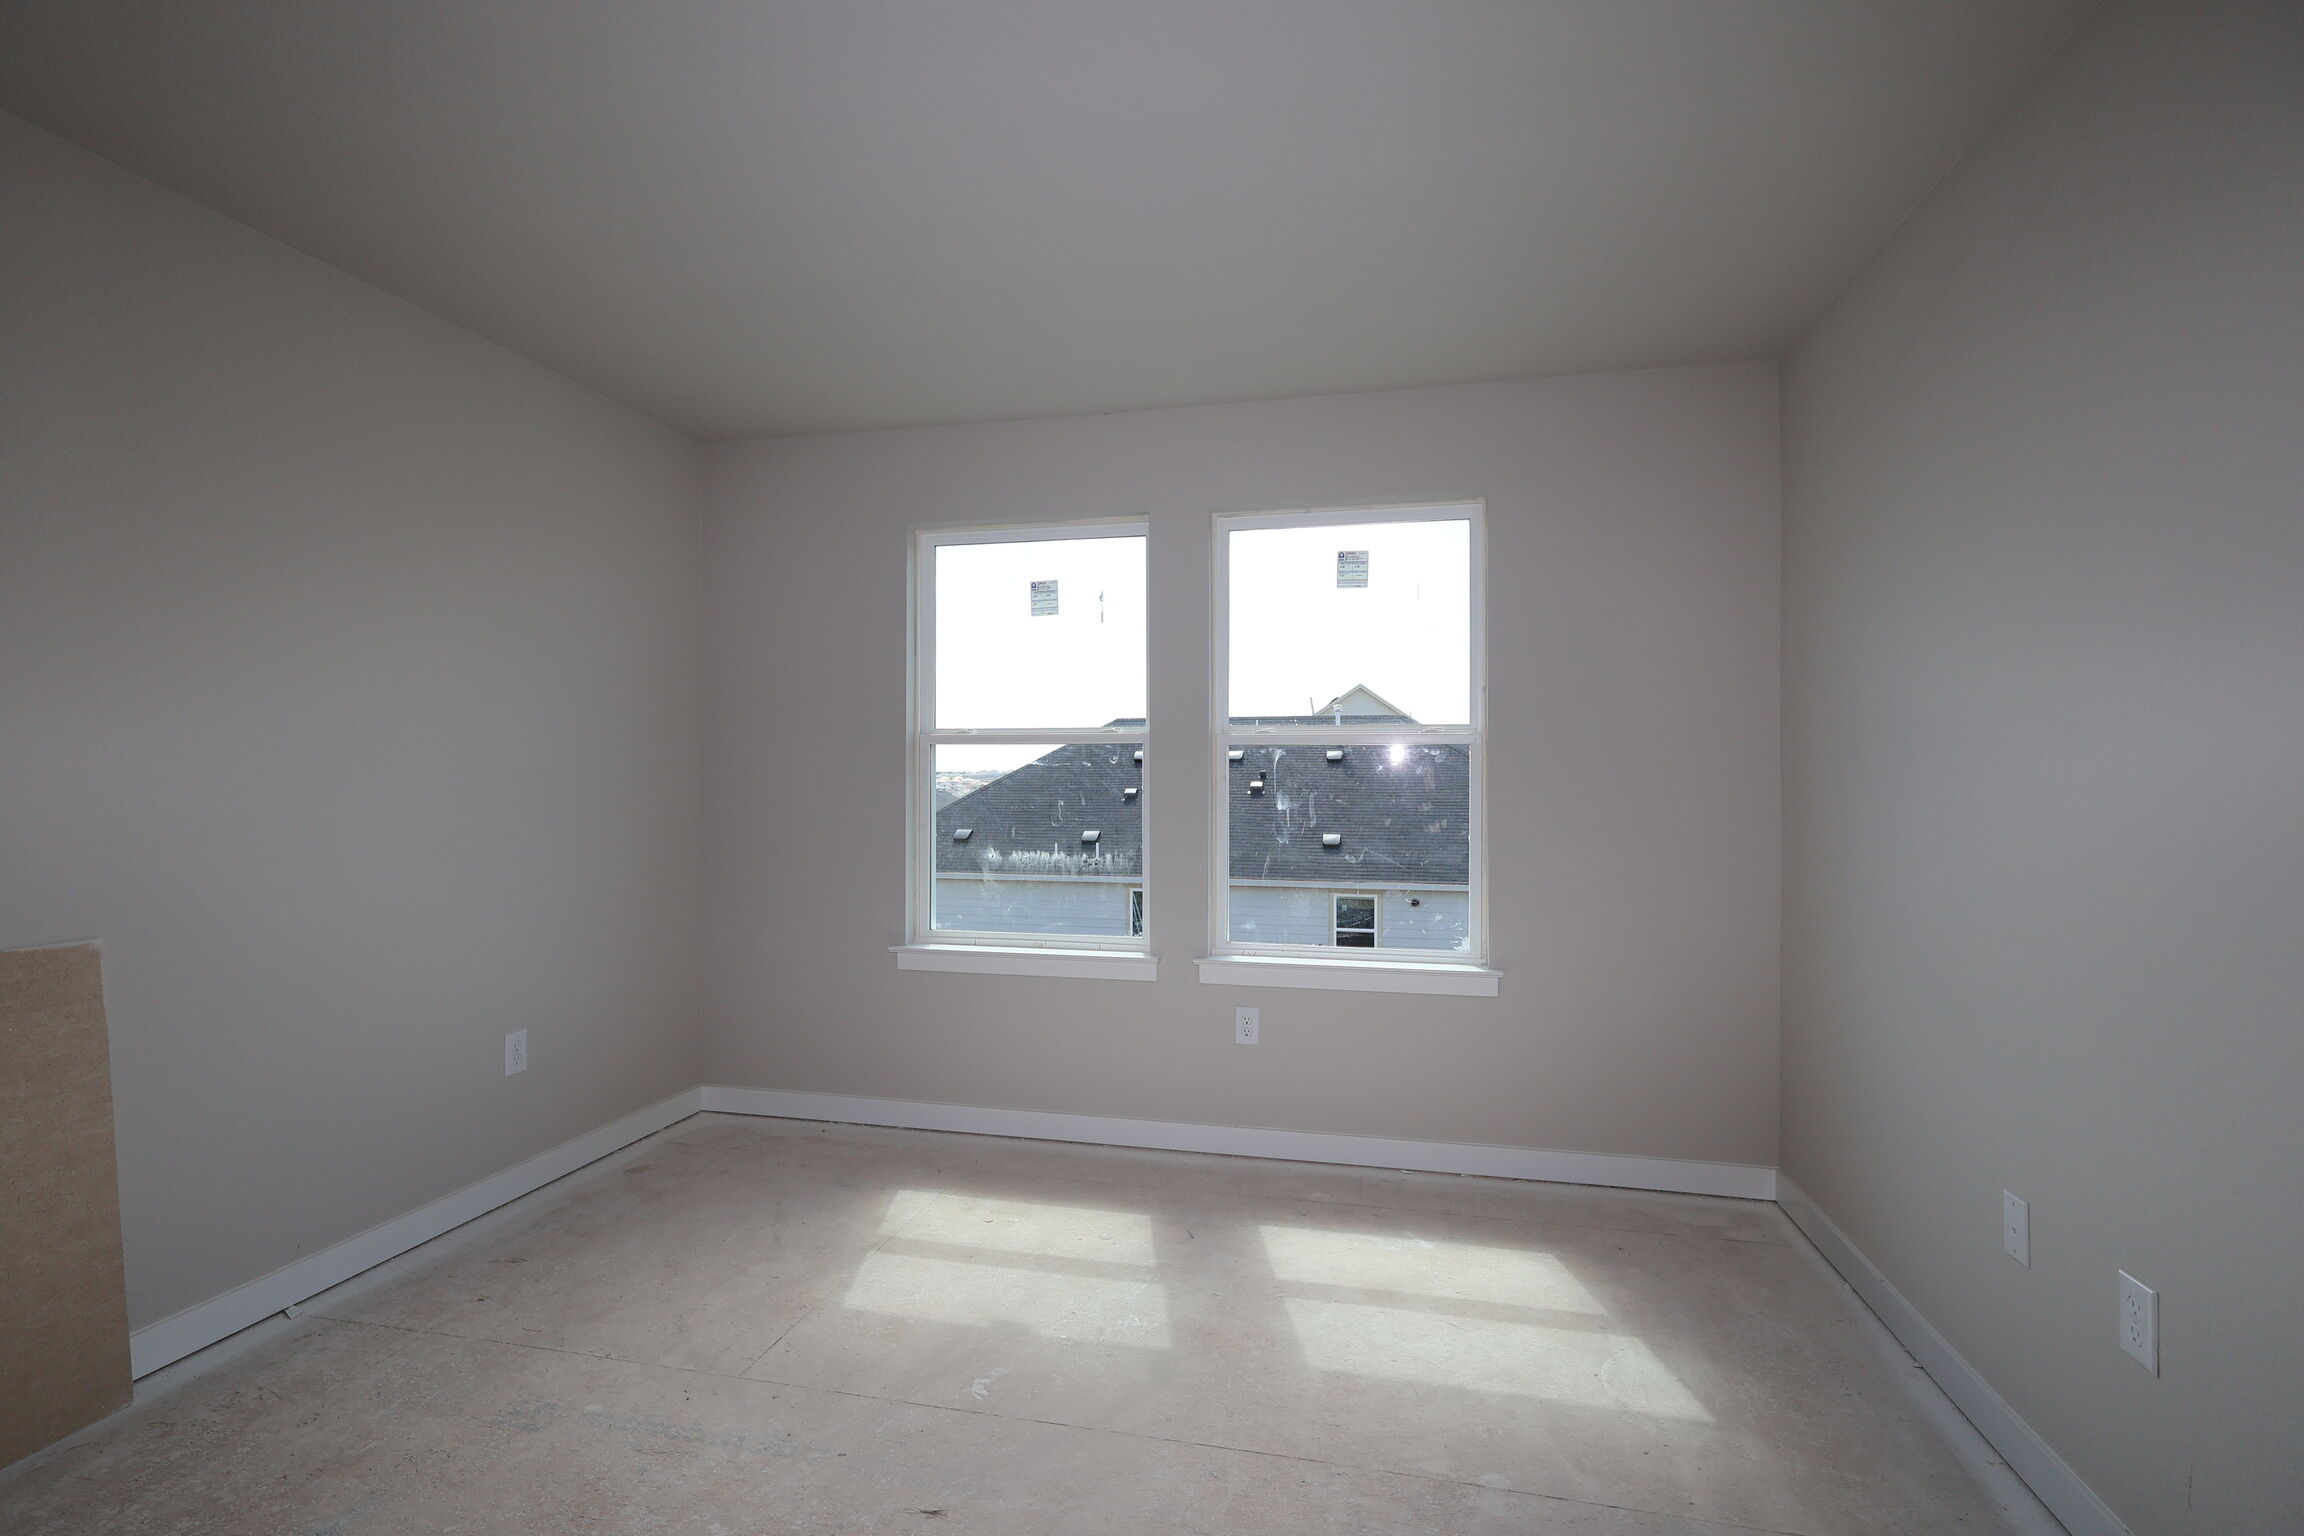
Bedroom
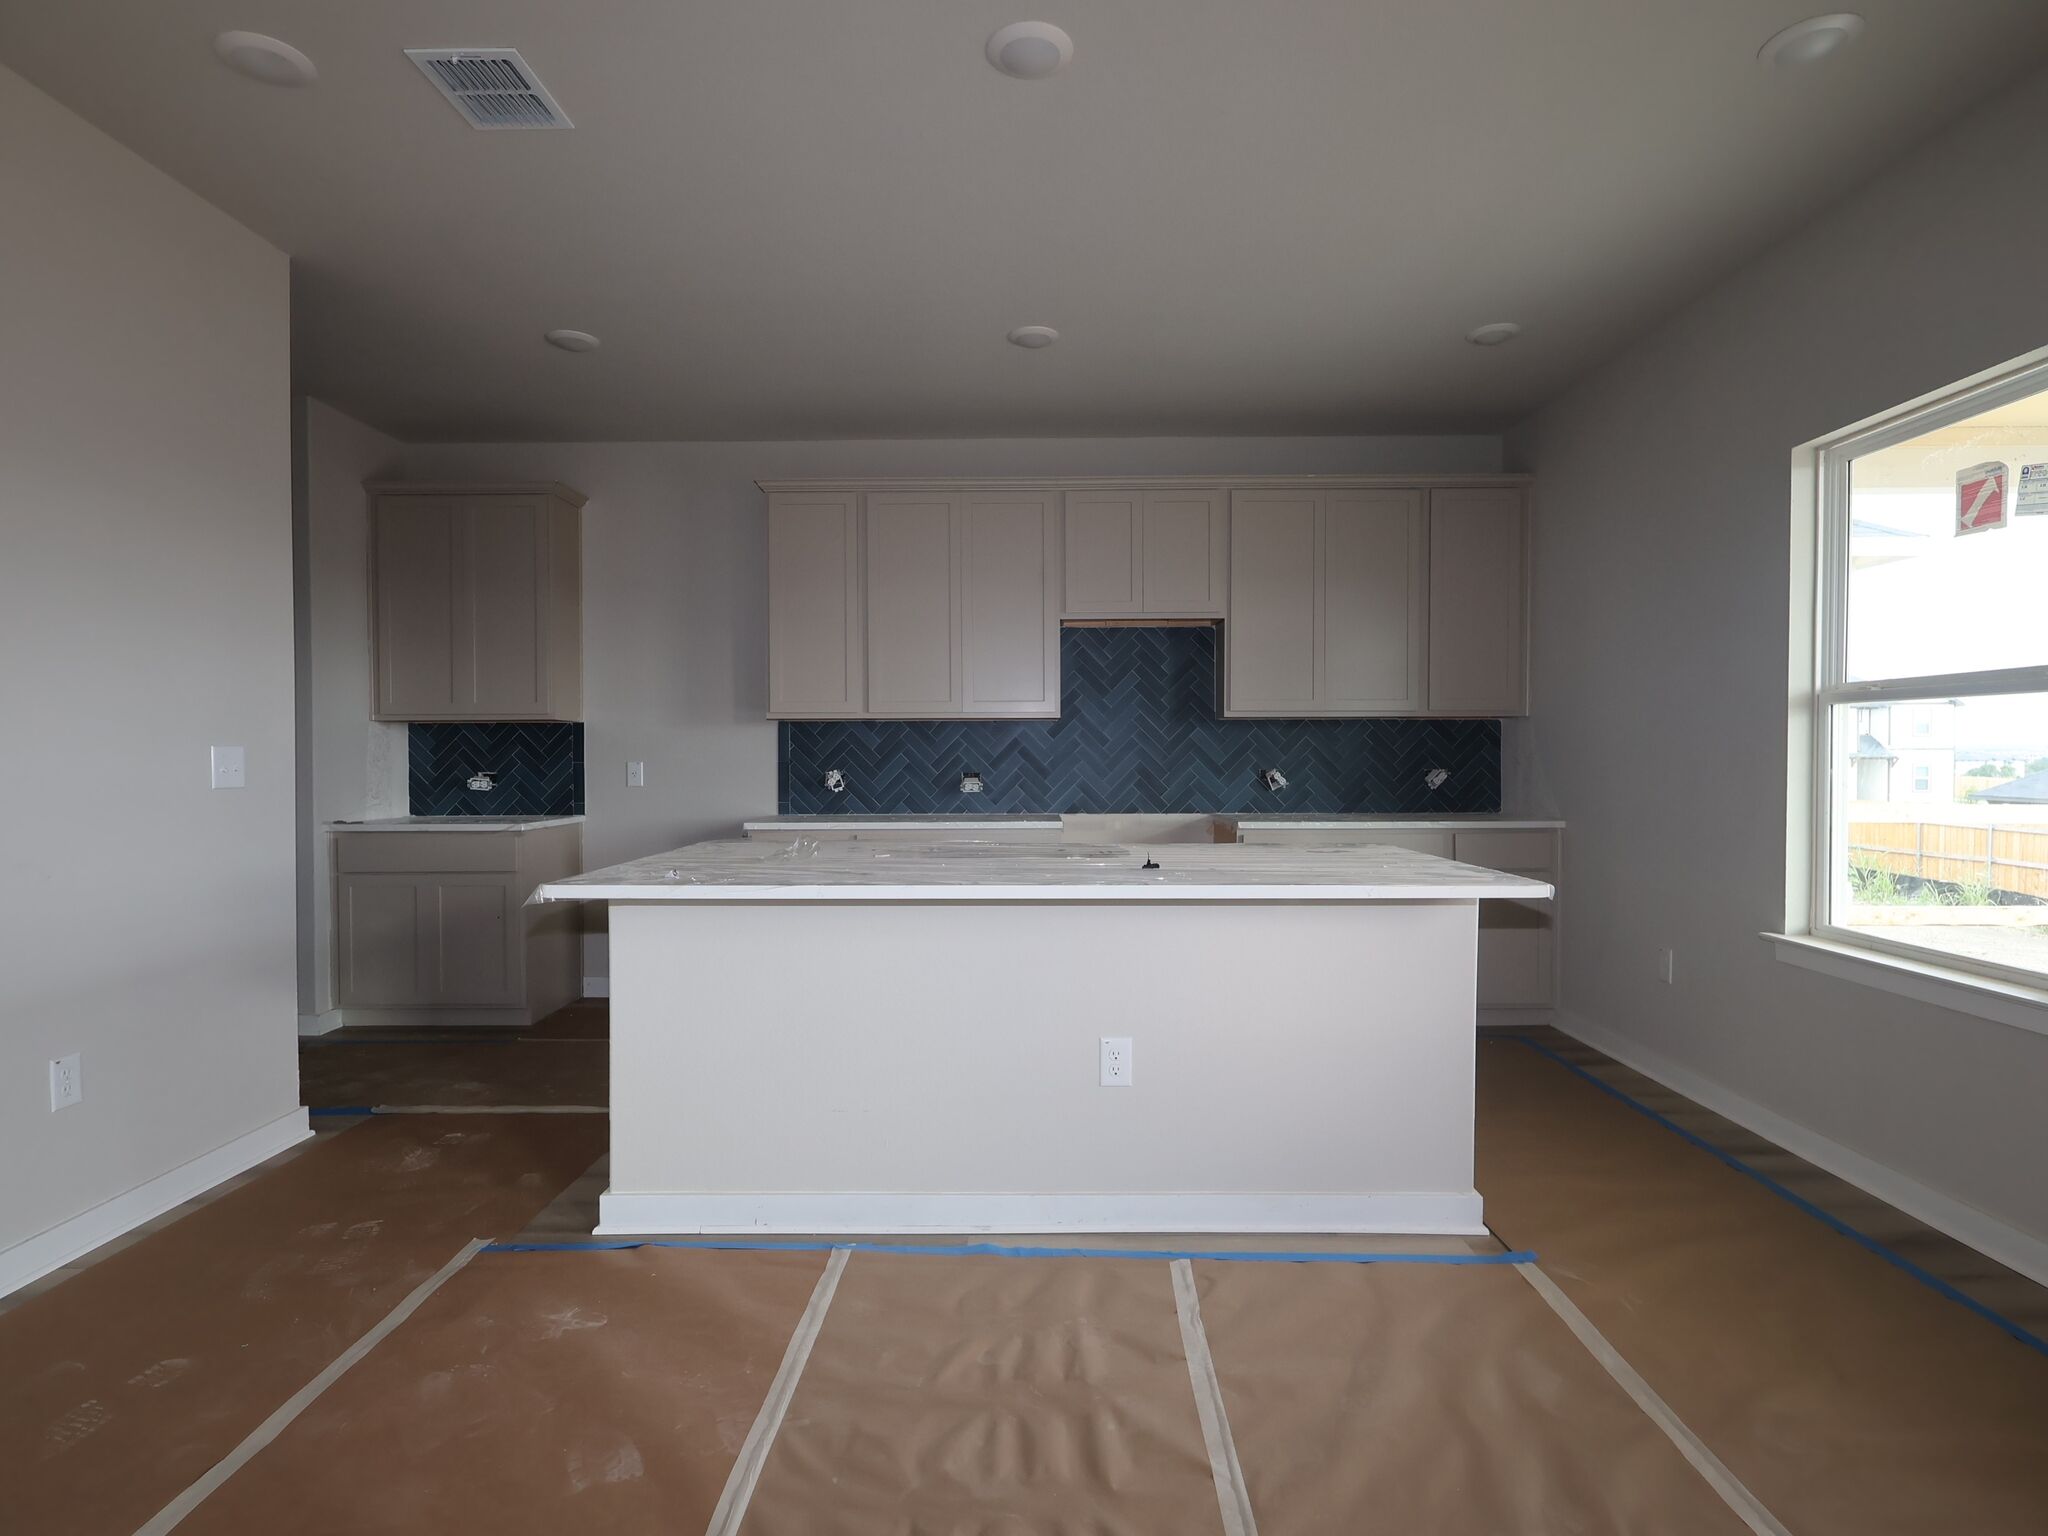
Kitchen
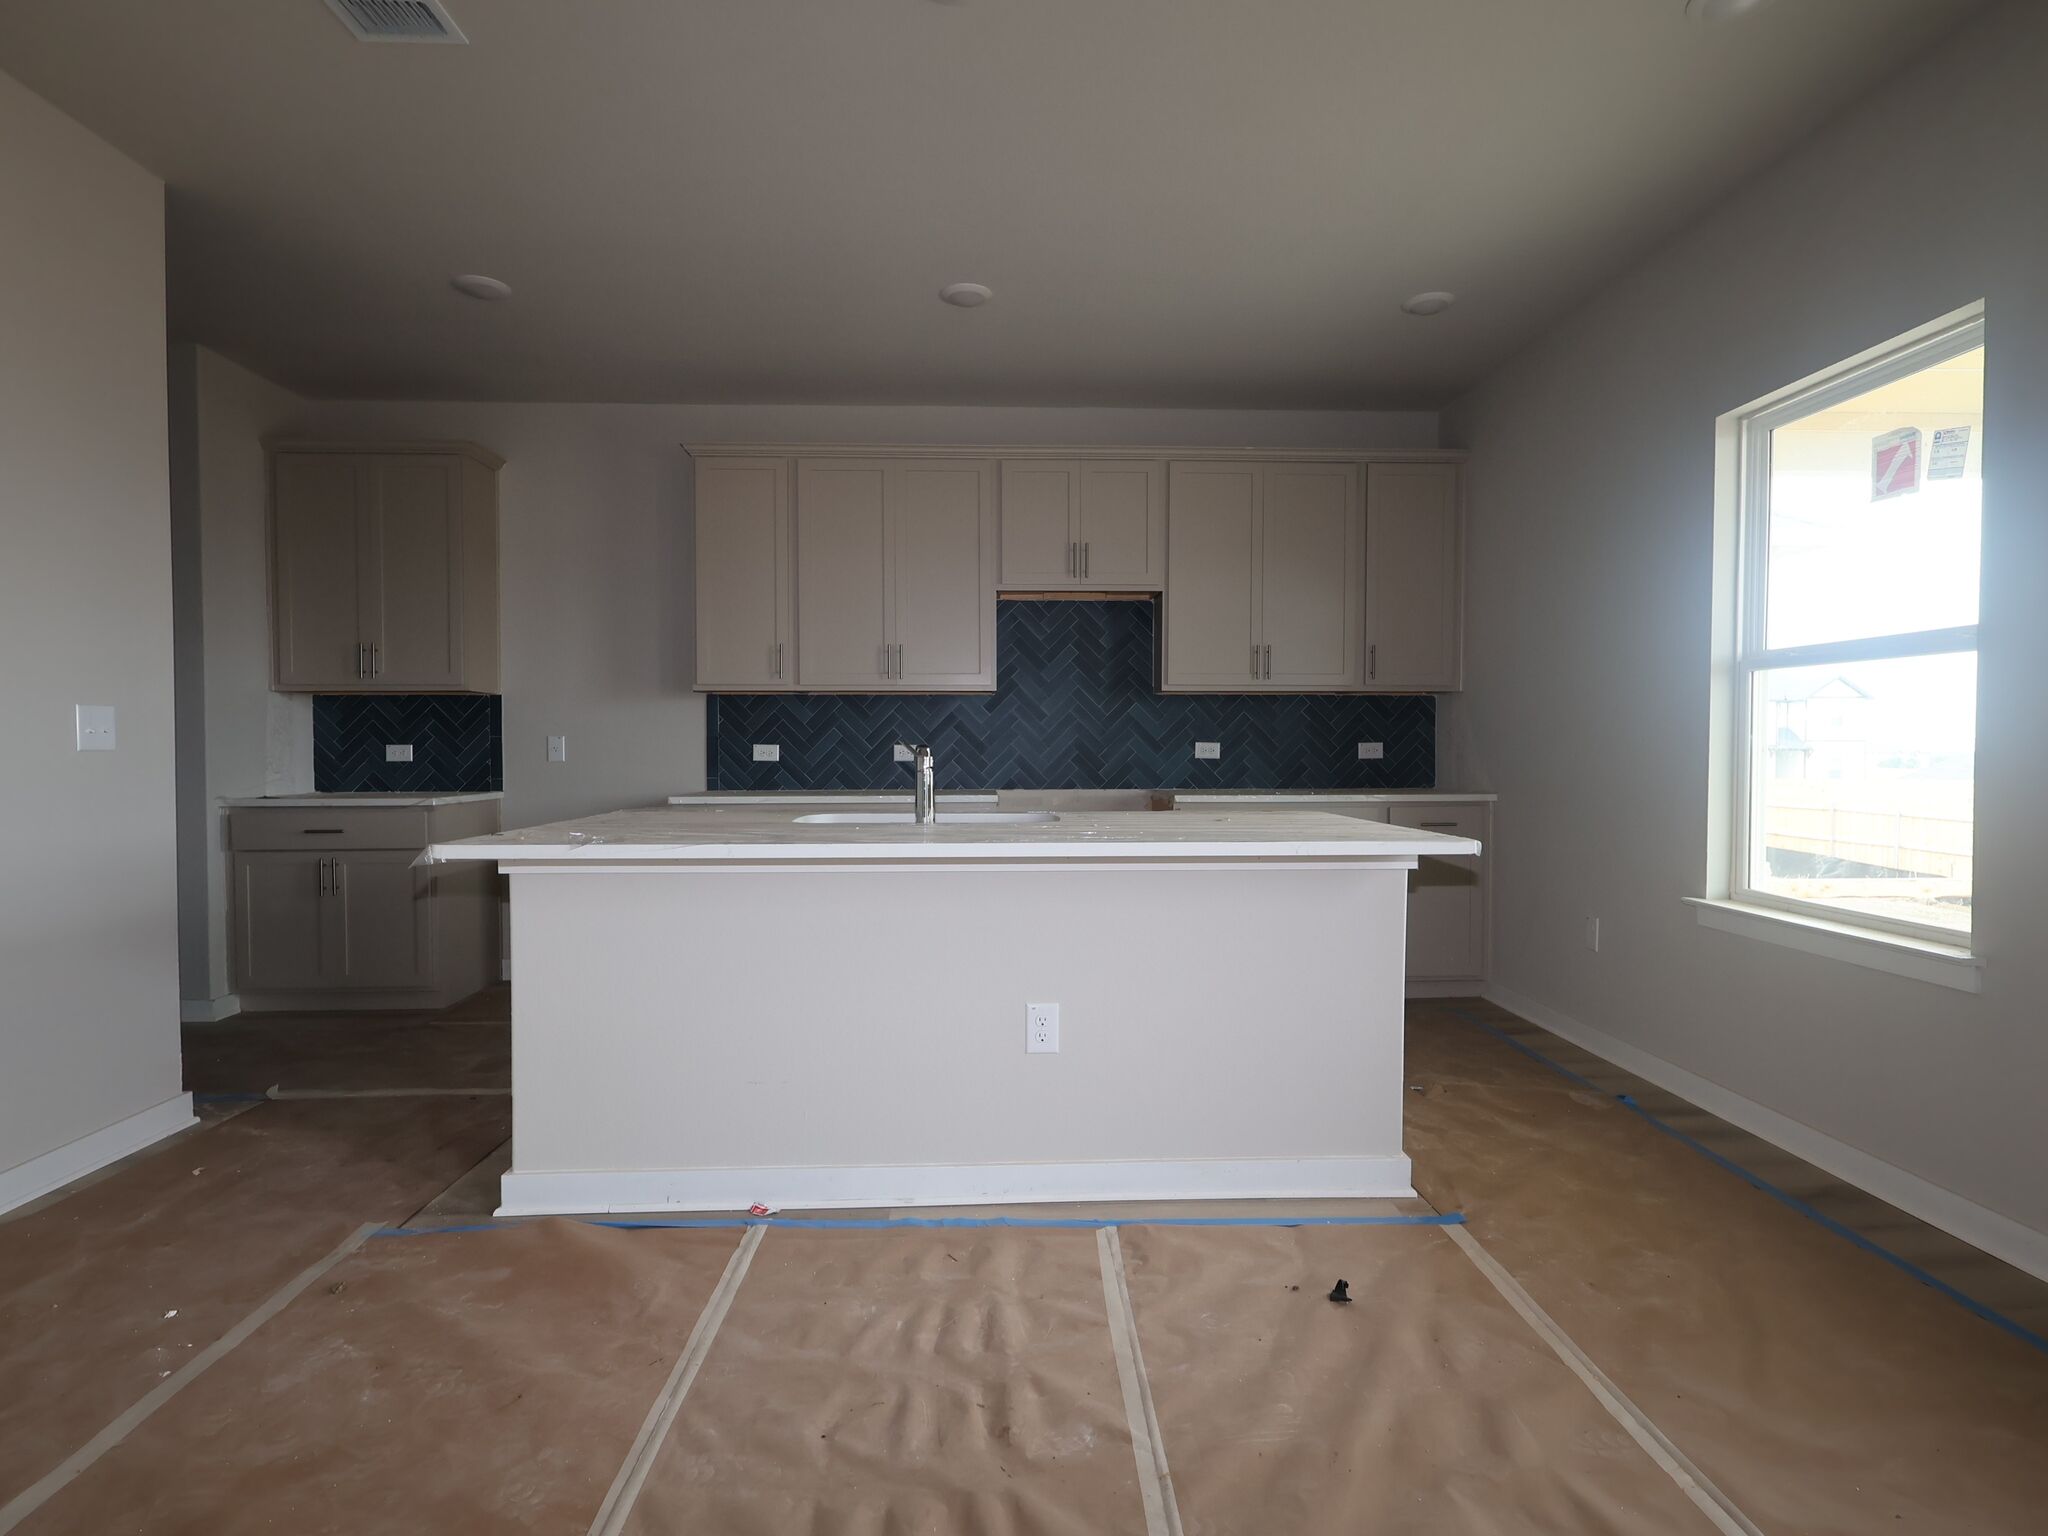
Kitchen
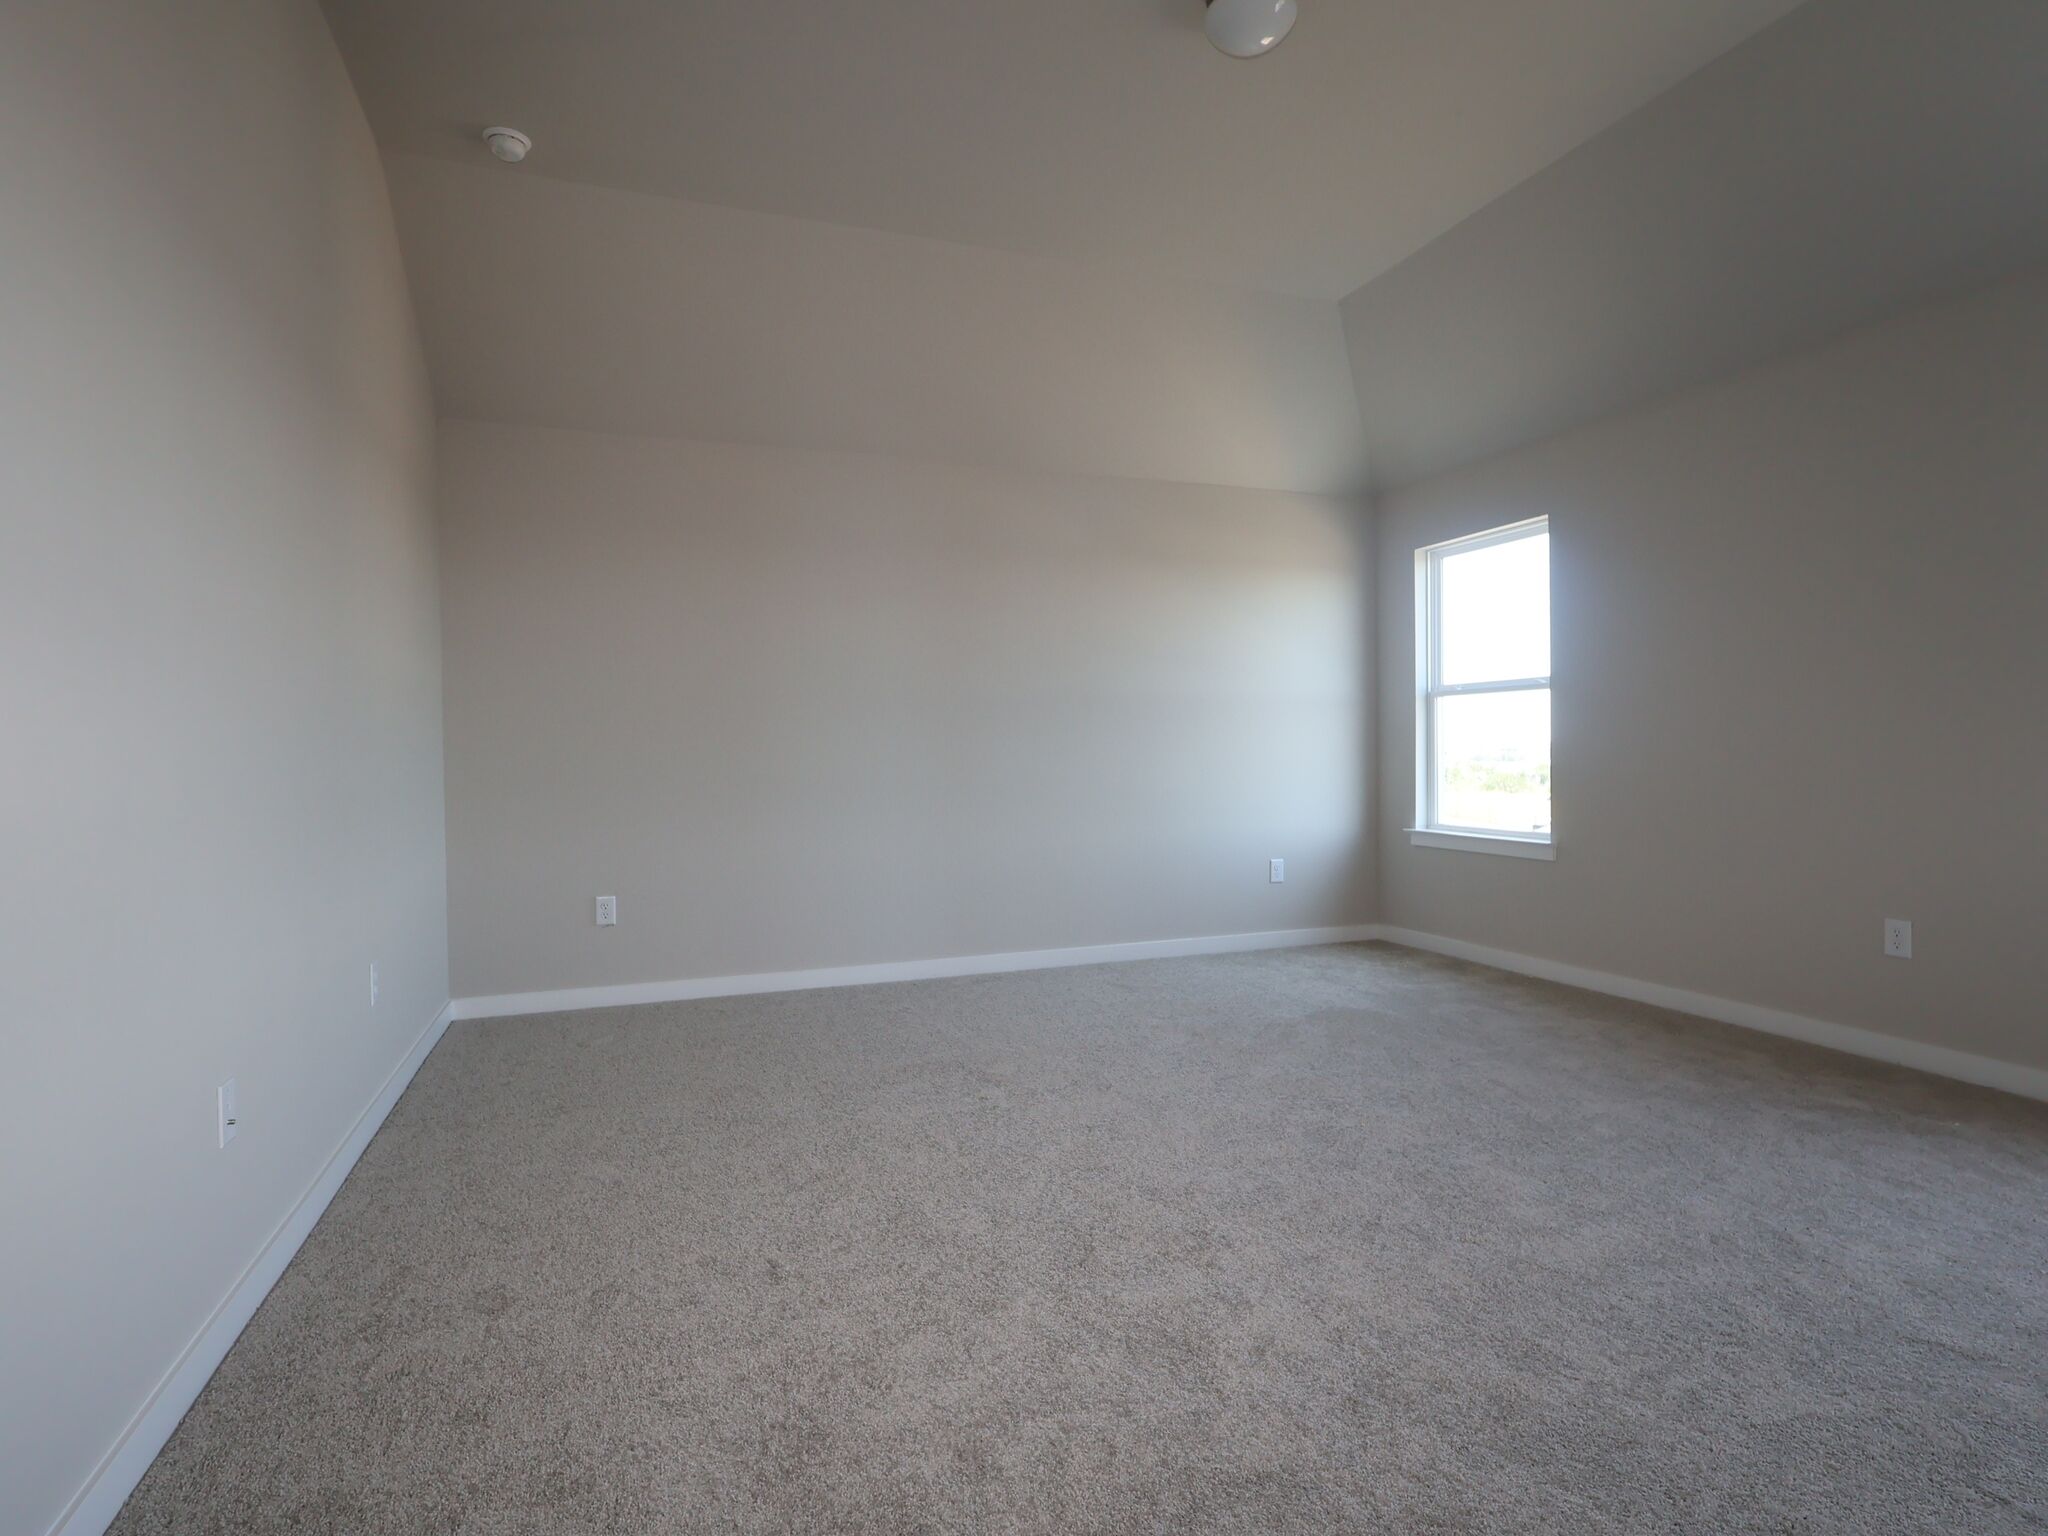
Bedroom
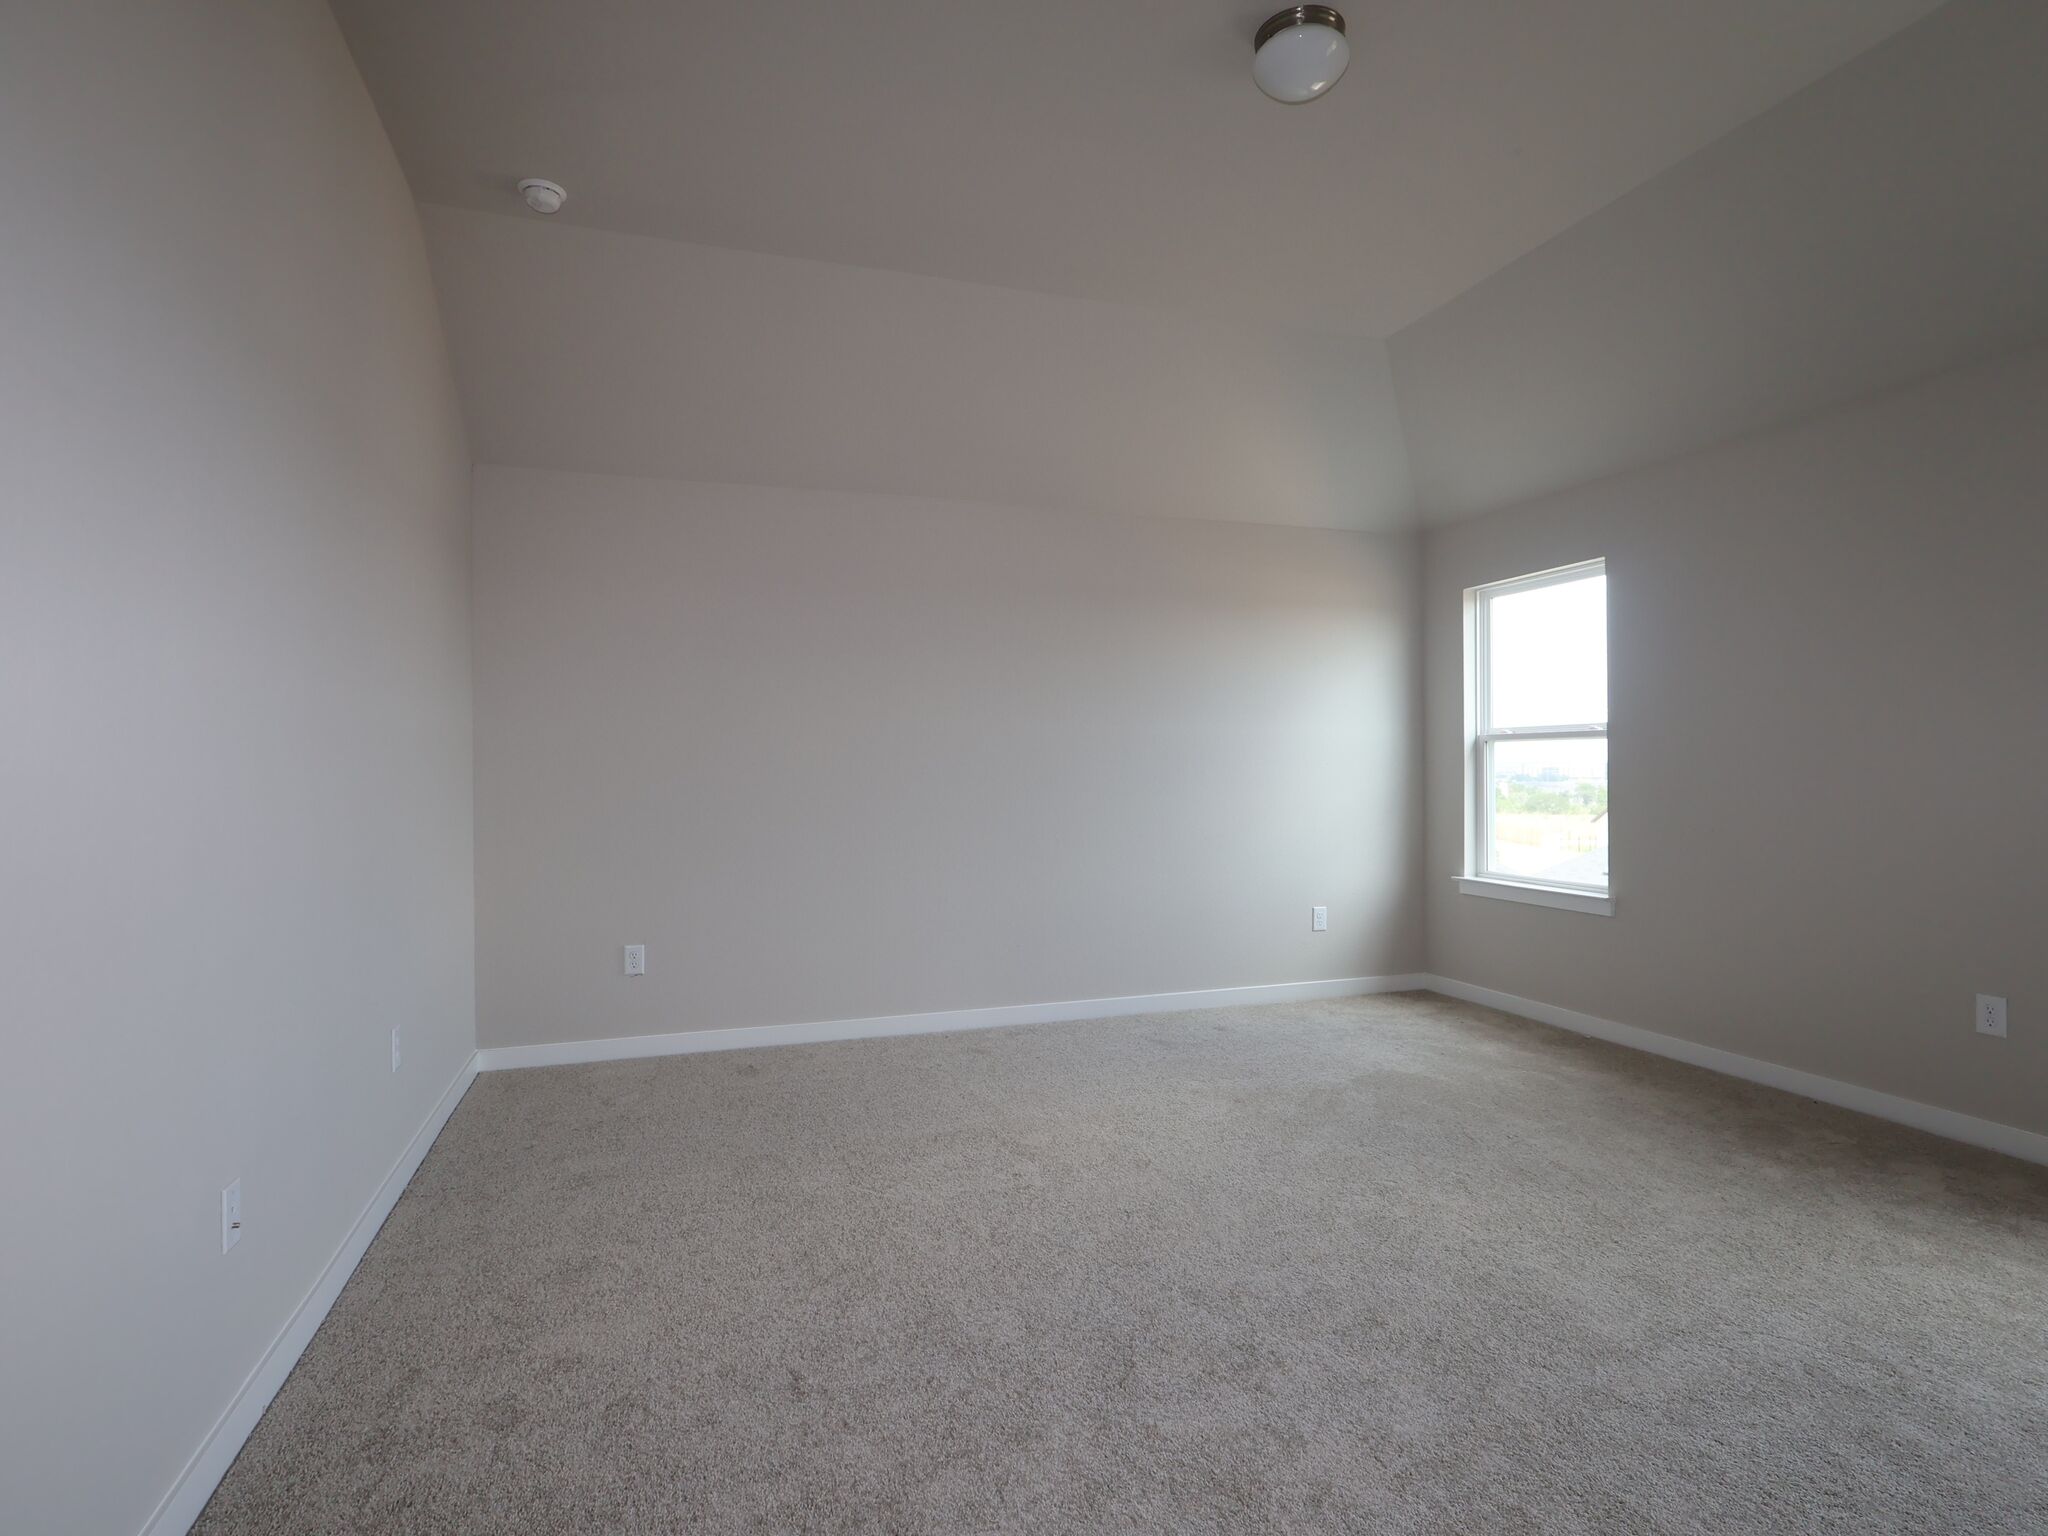
Bedroom
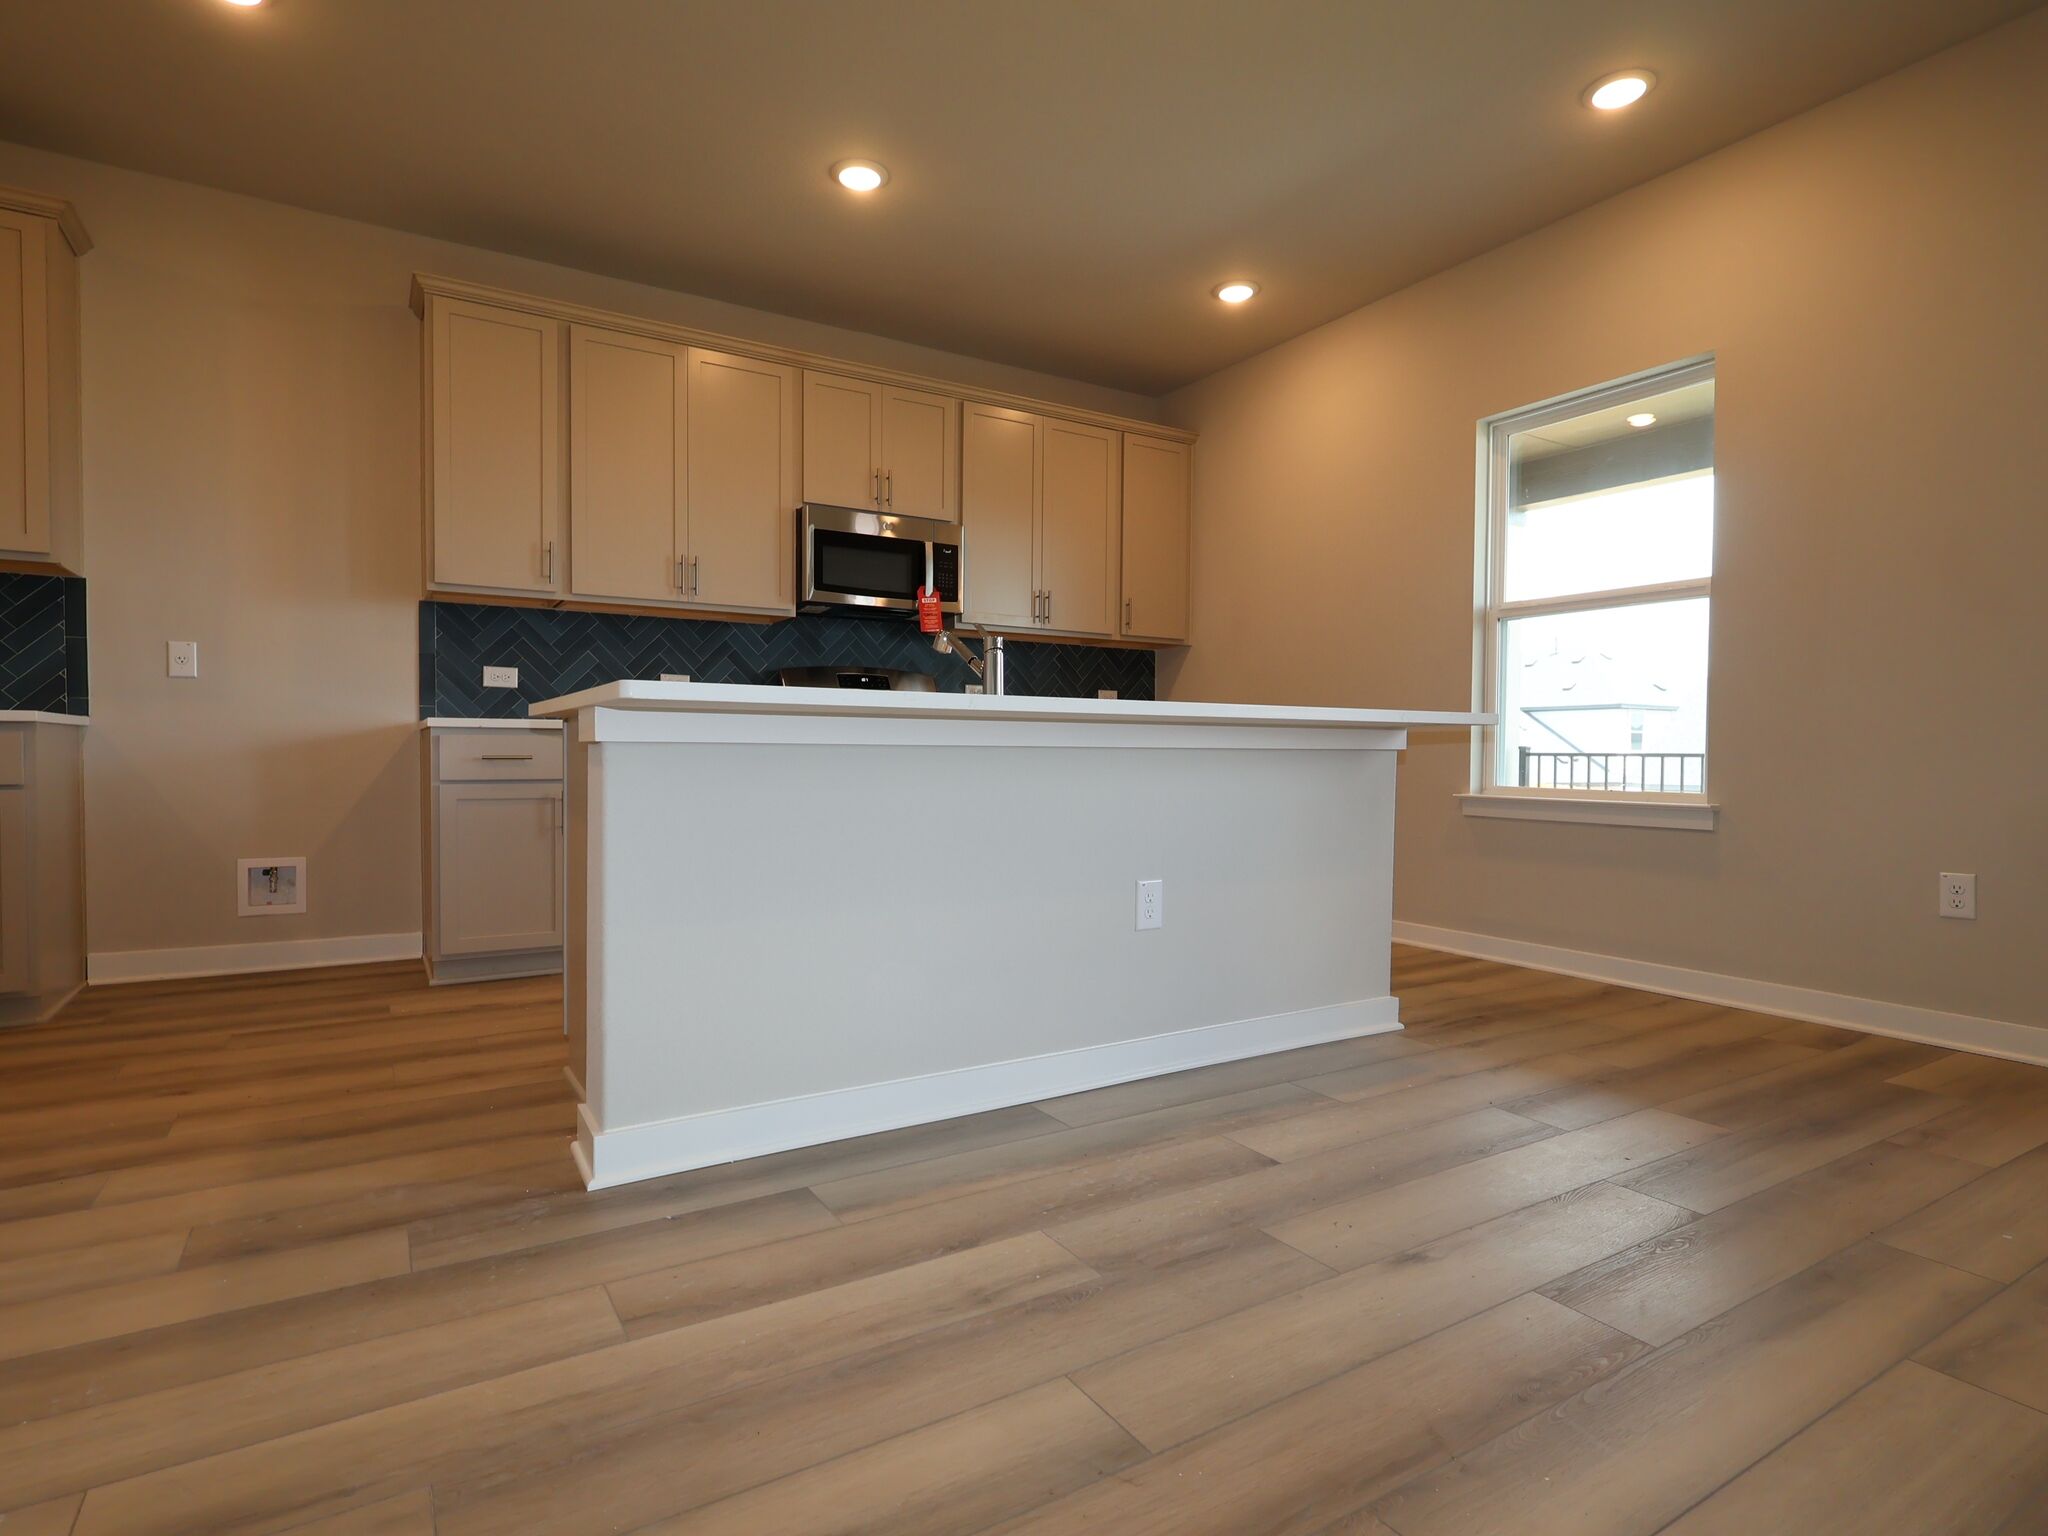
Kitchen

Living Room - Virtually Staged
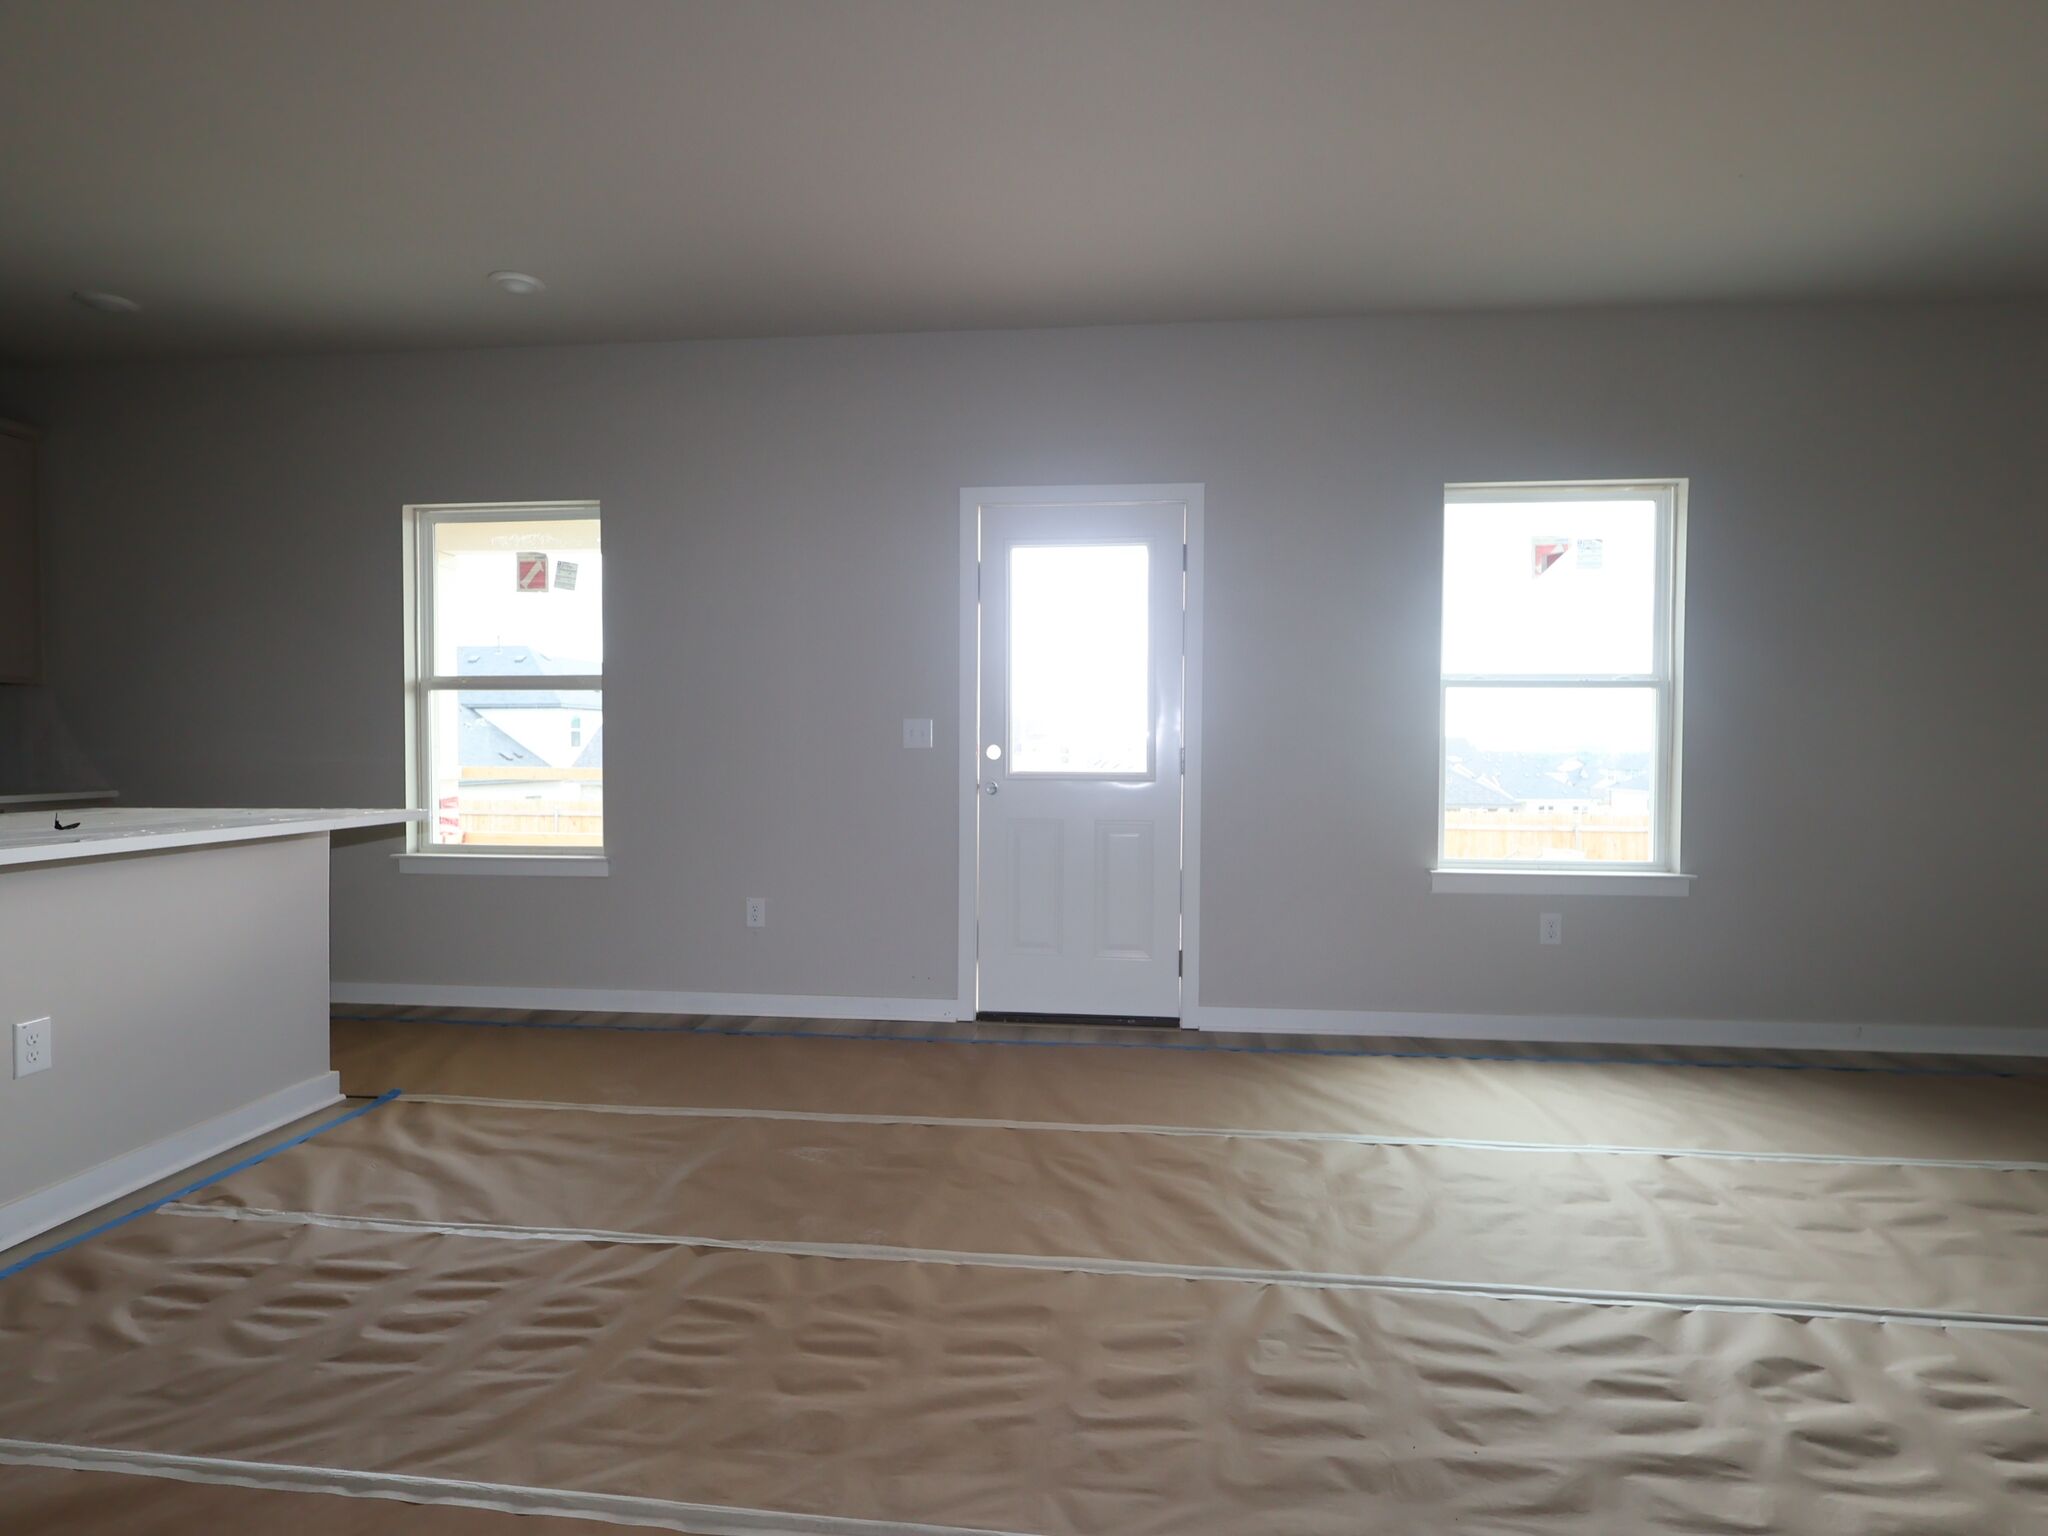
Family Room
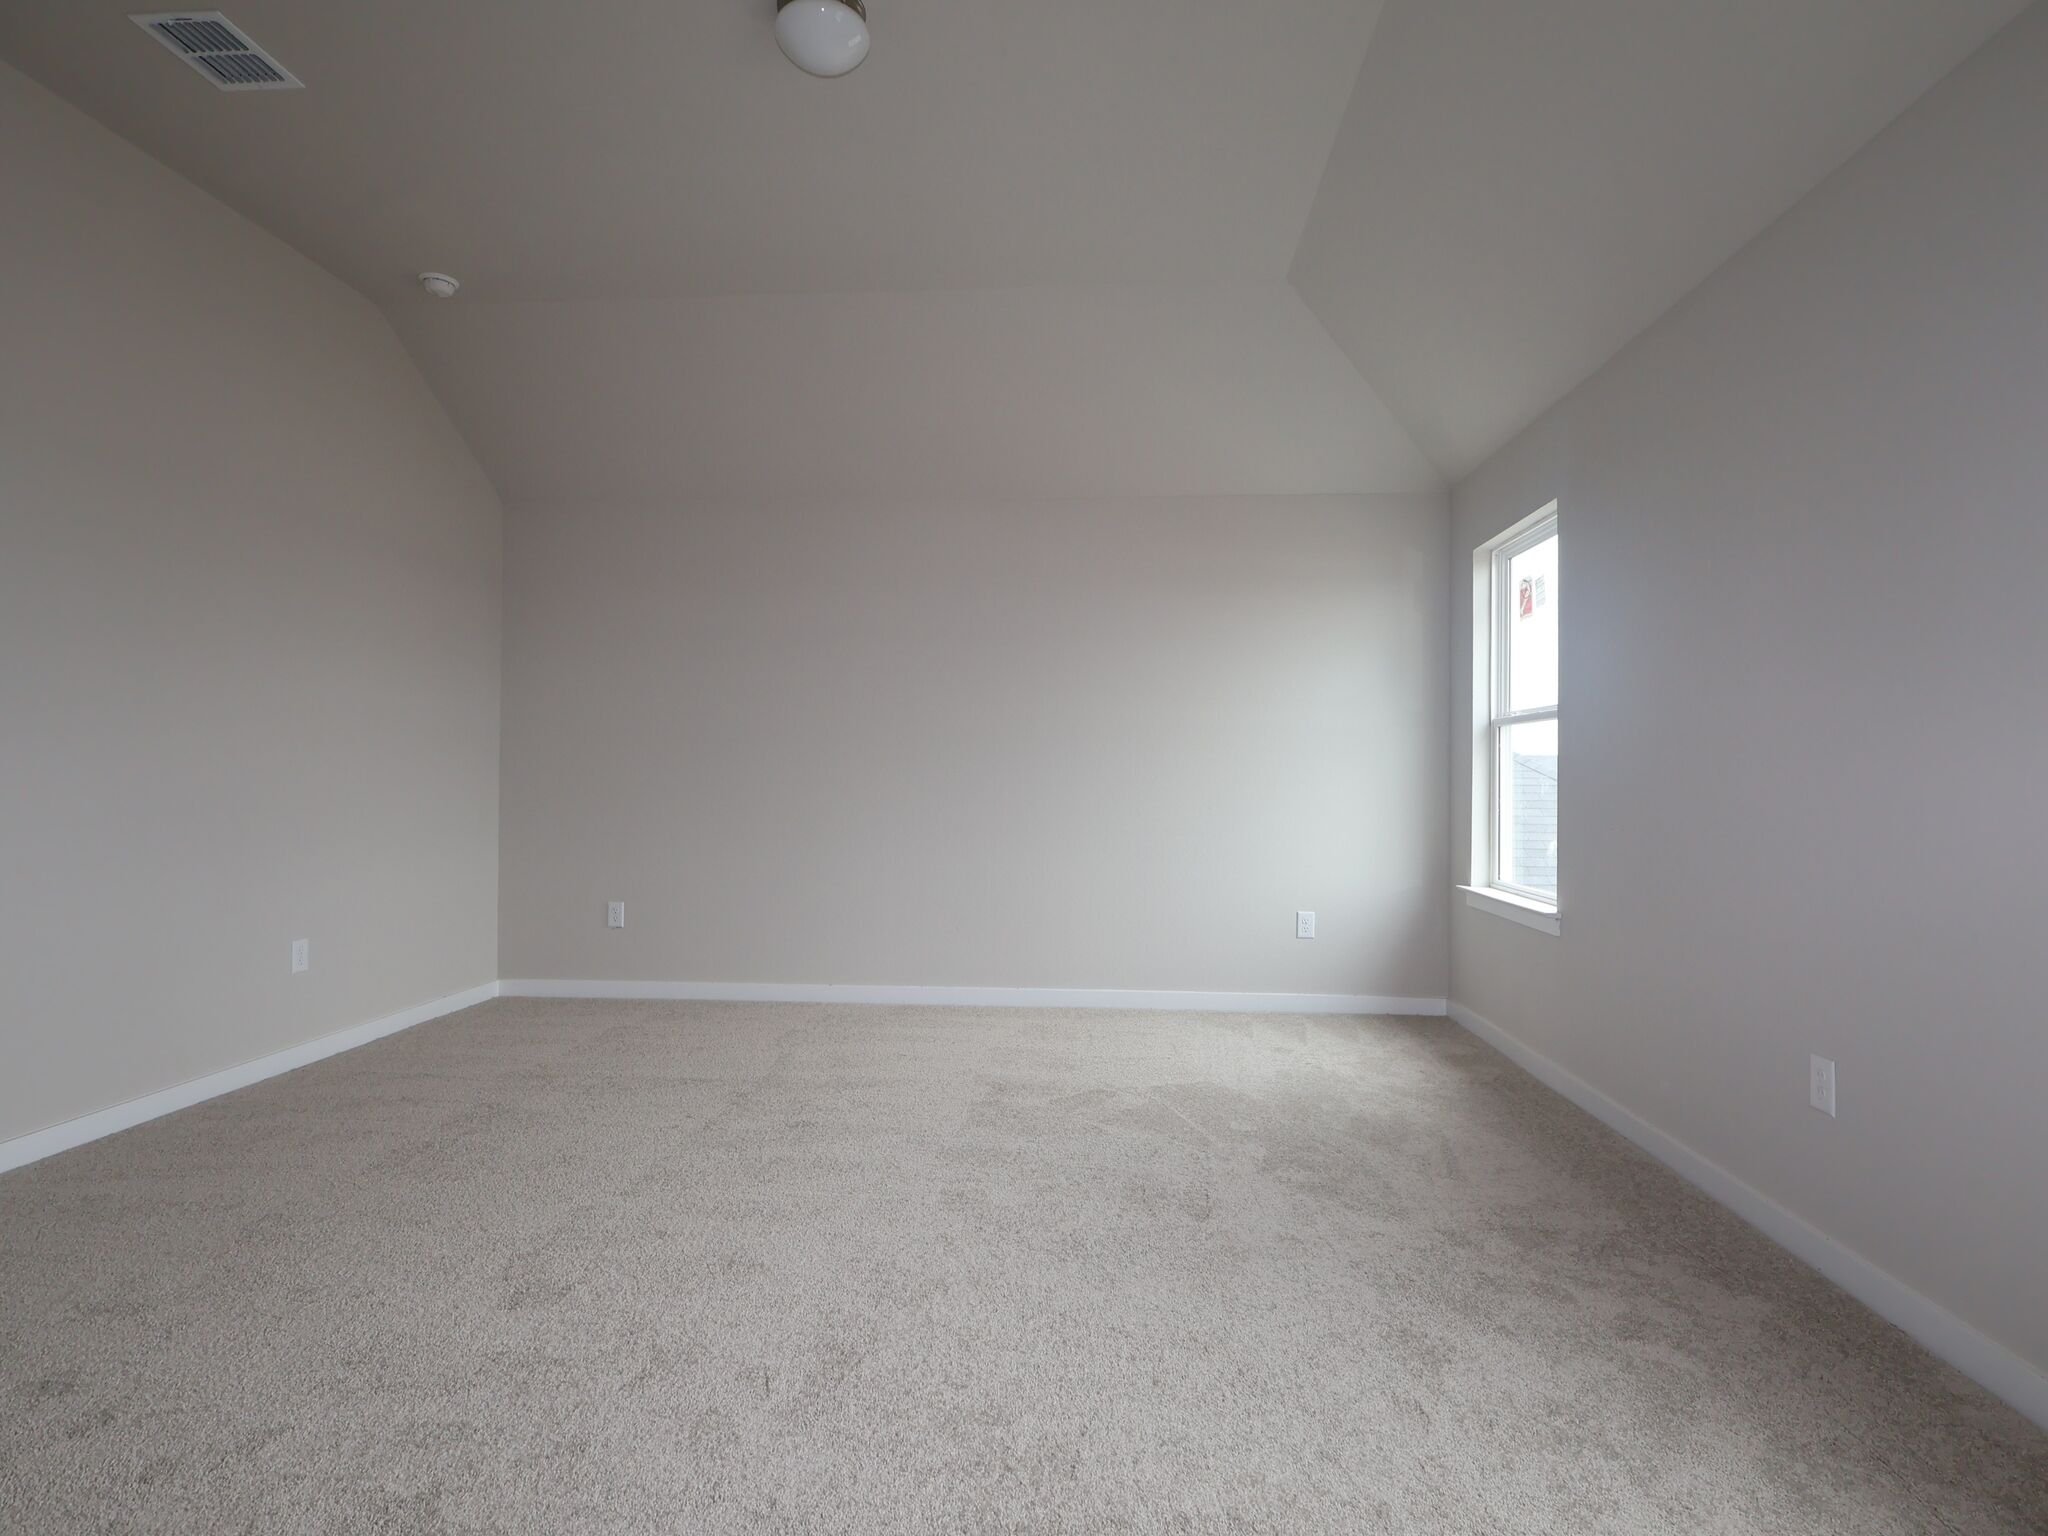
Bedroom
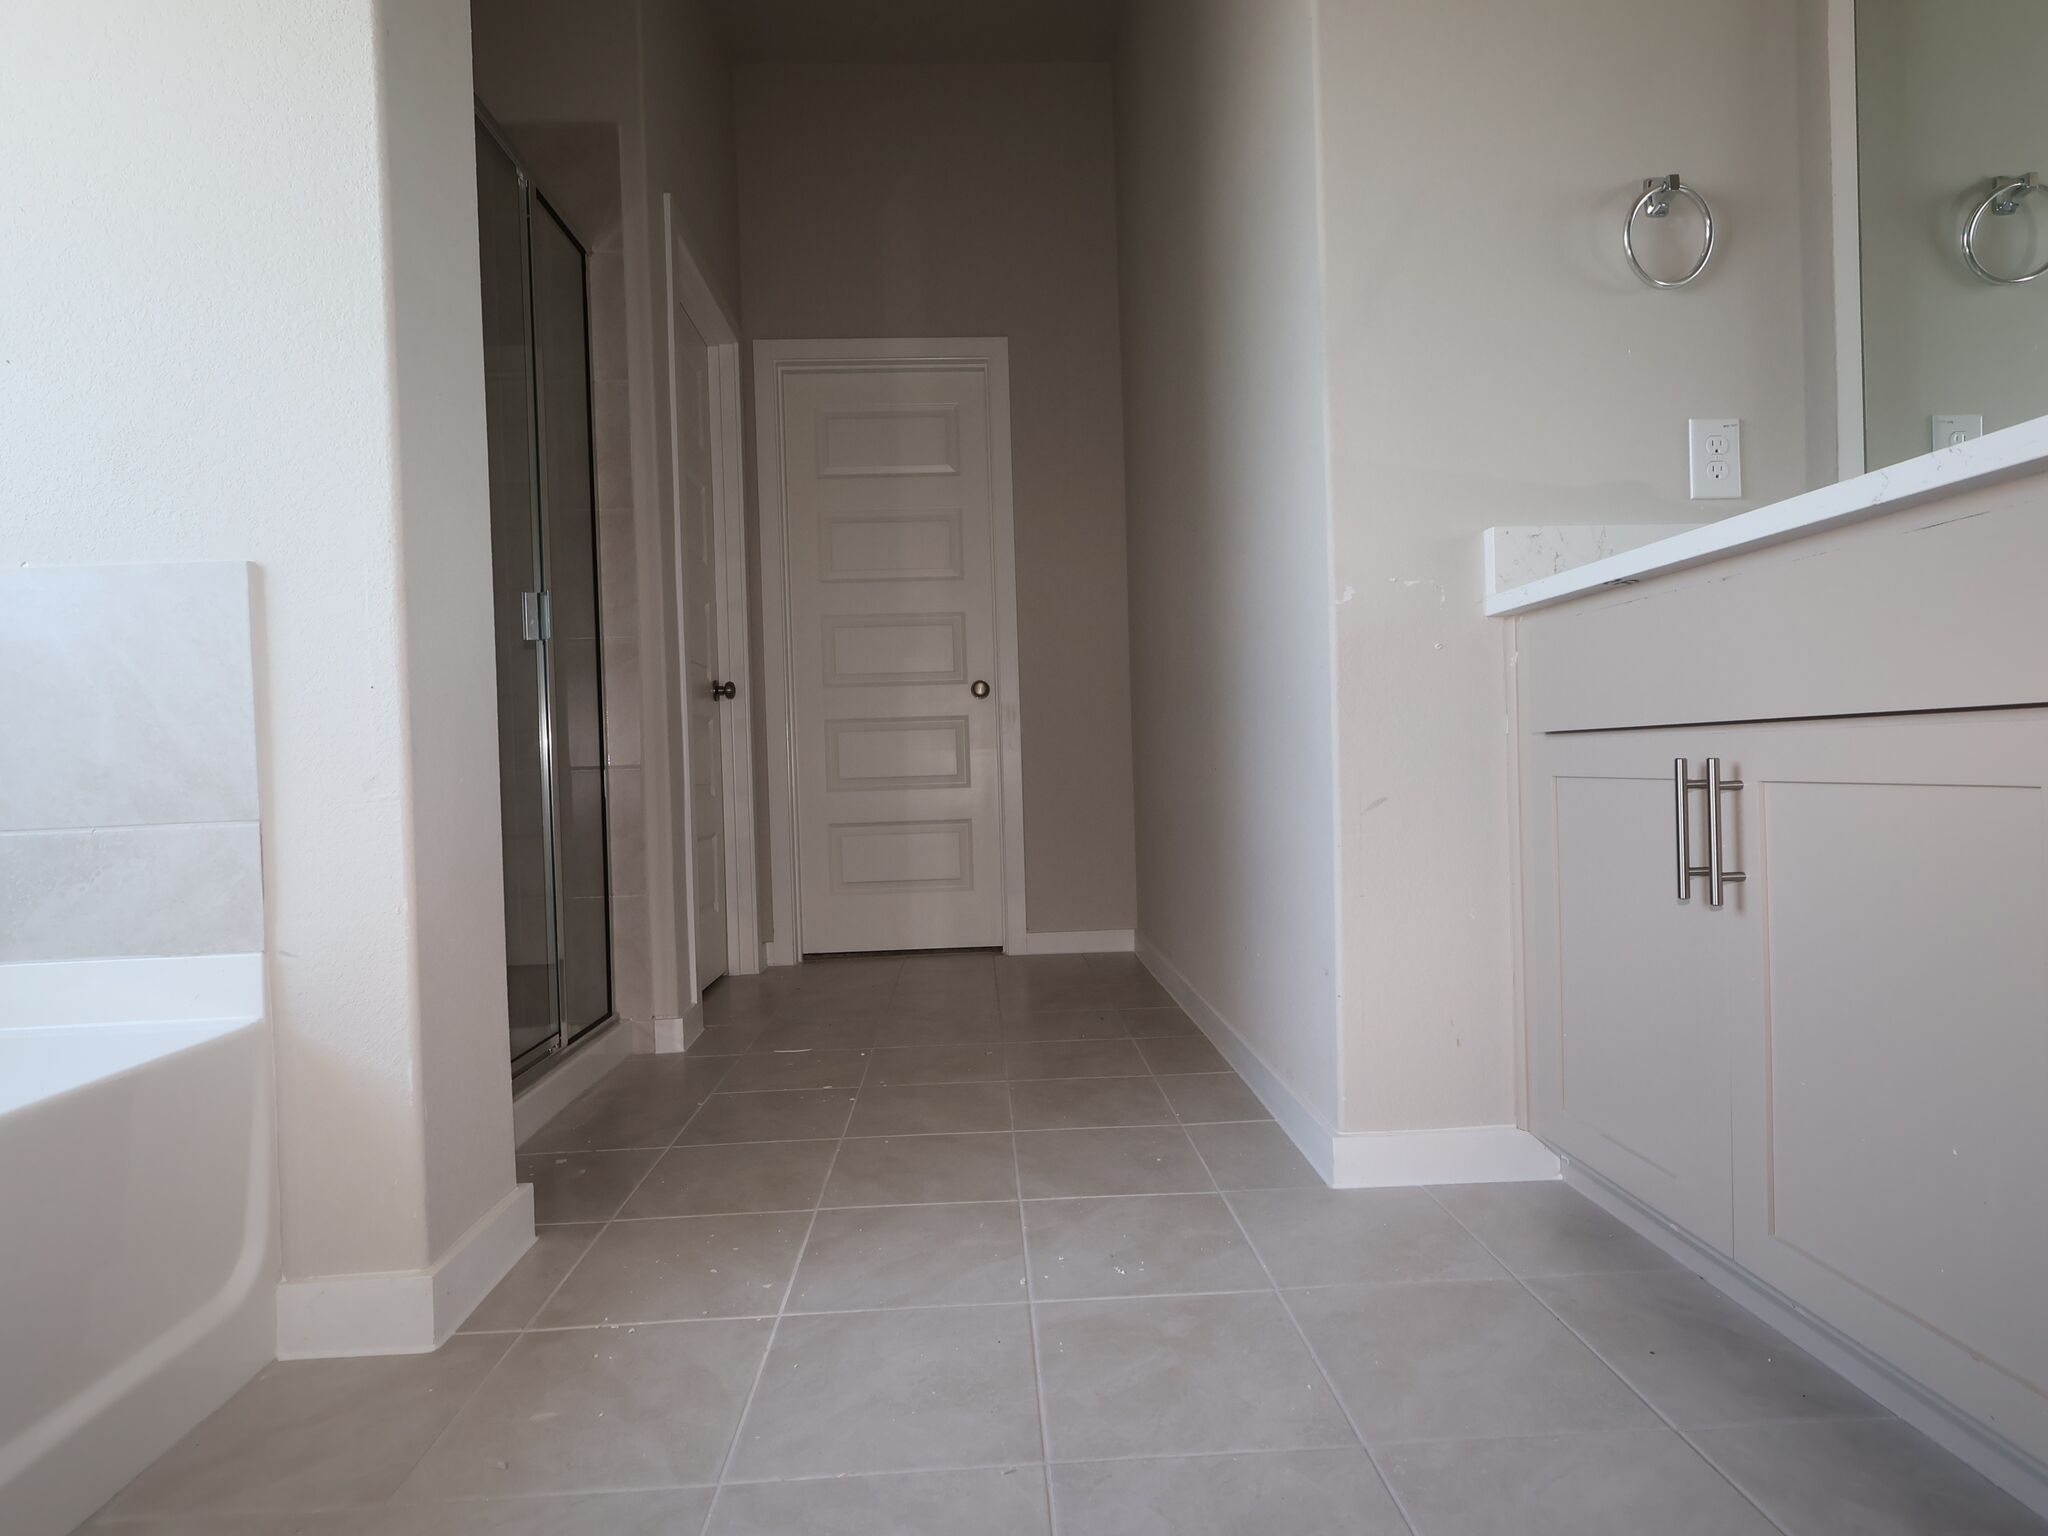
Owner's Bathroom
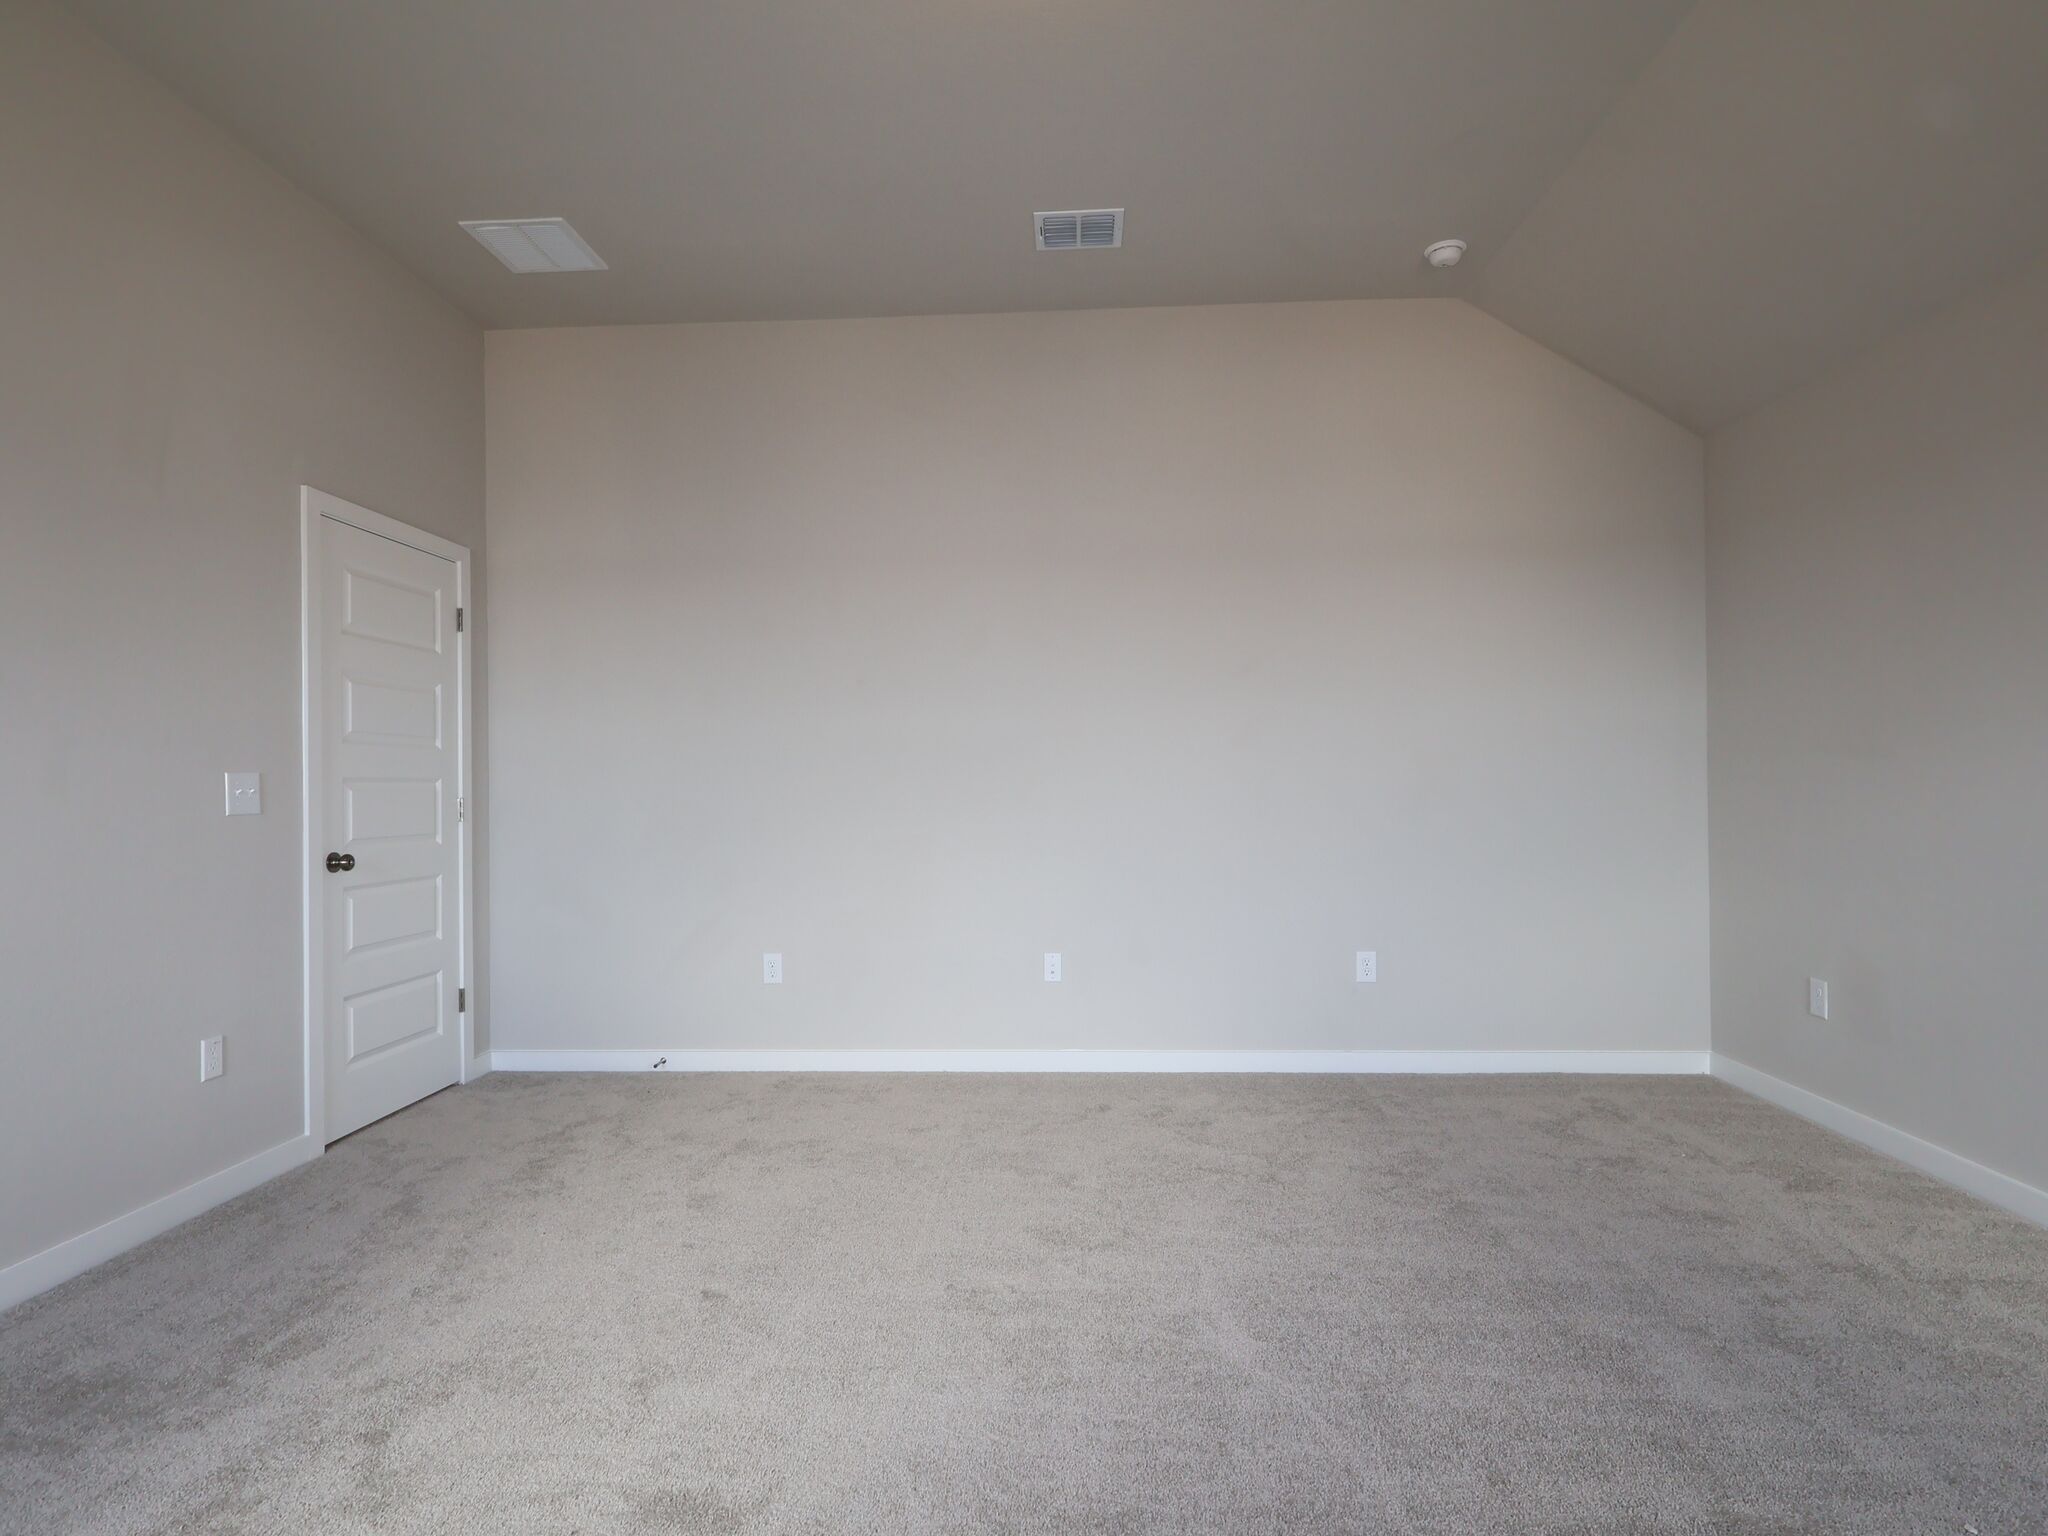
Bedroom

Primary Bedroom - Virtually Staged
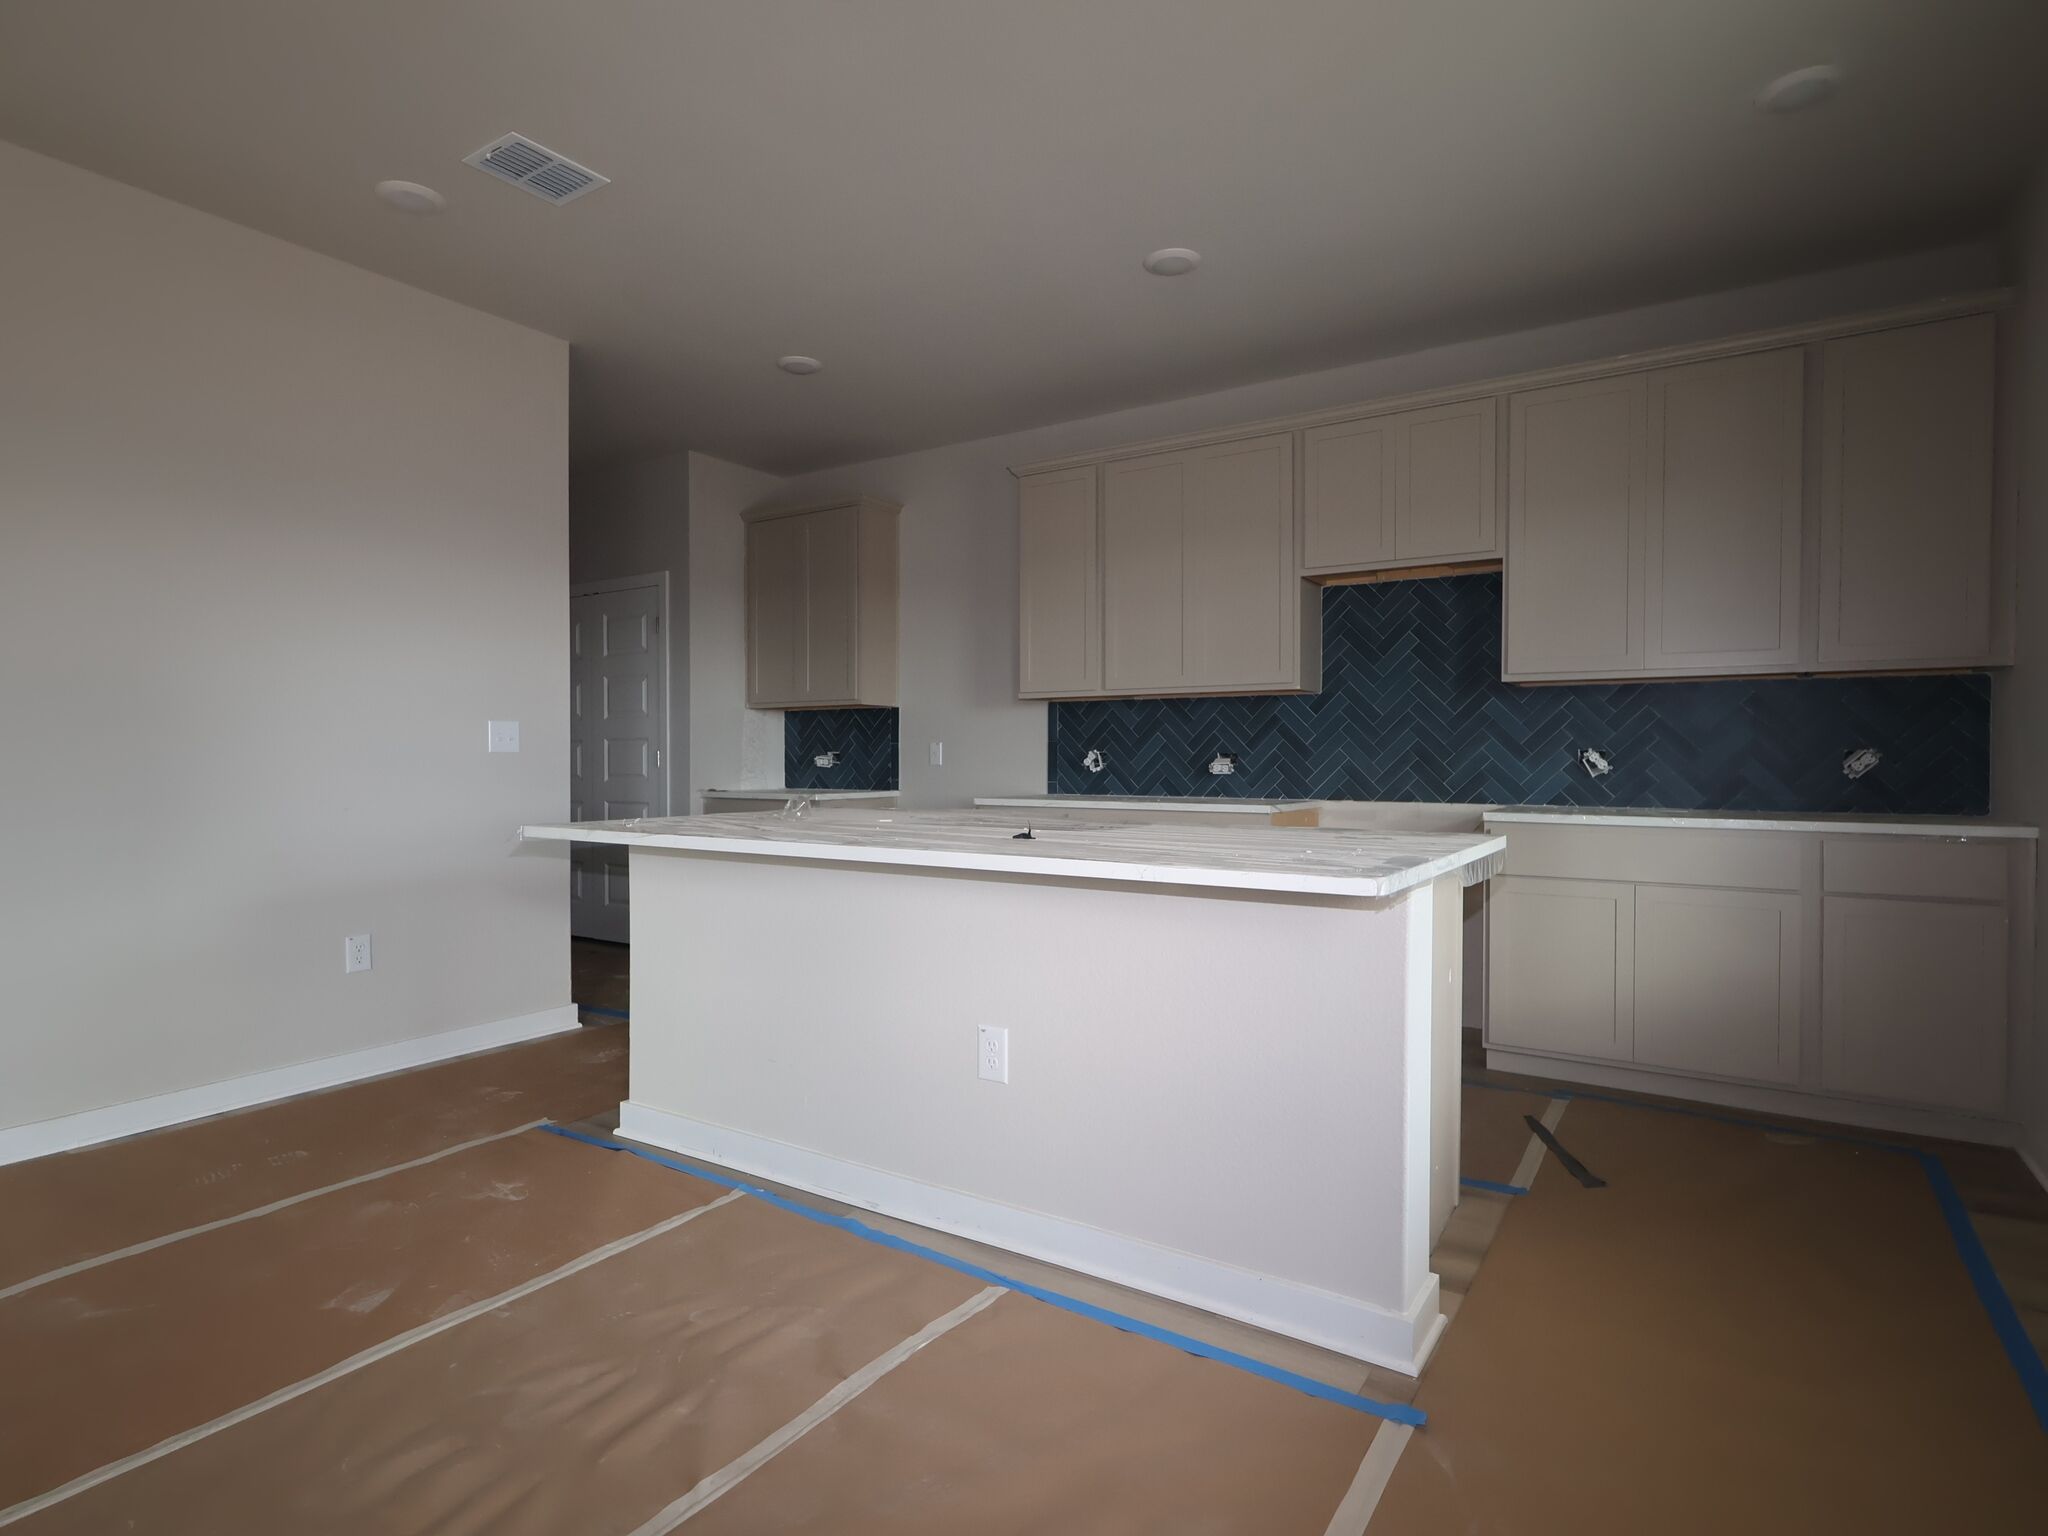
Kitchen
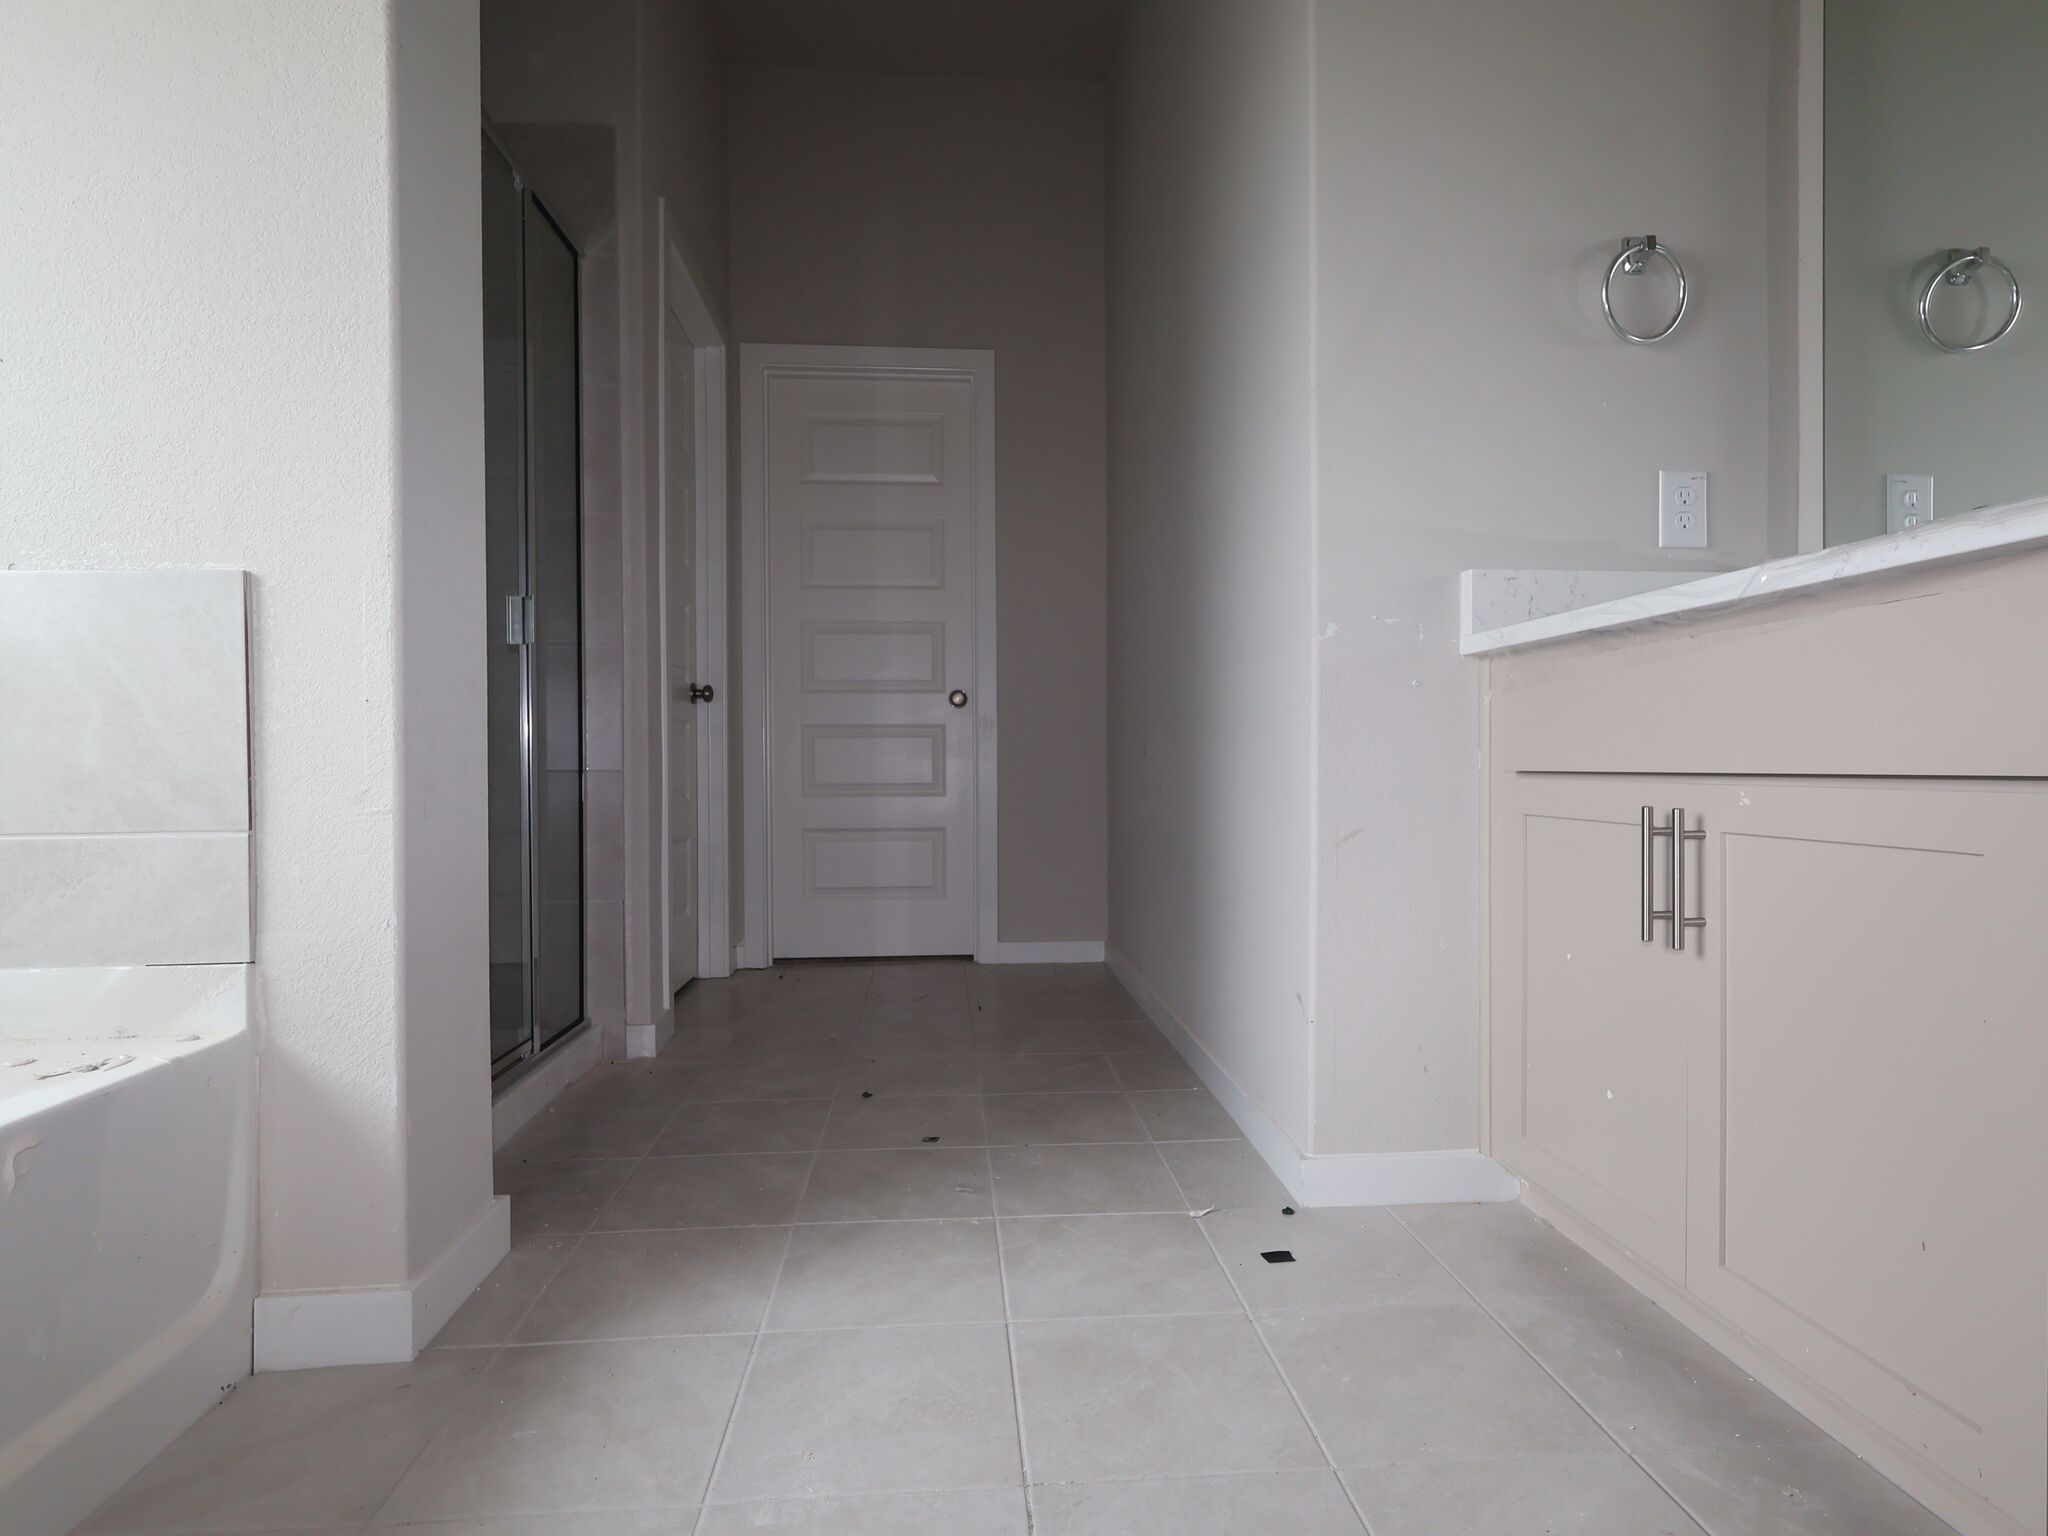
Interior
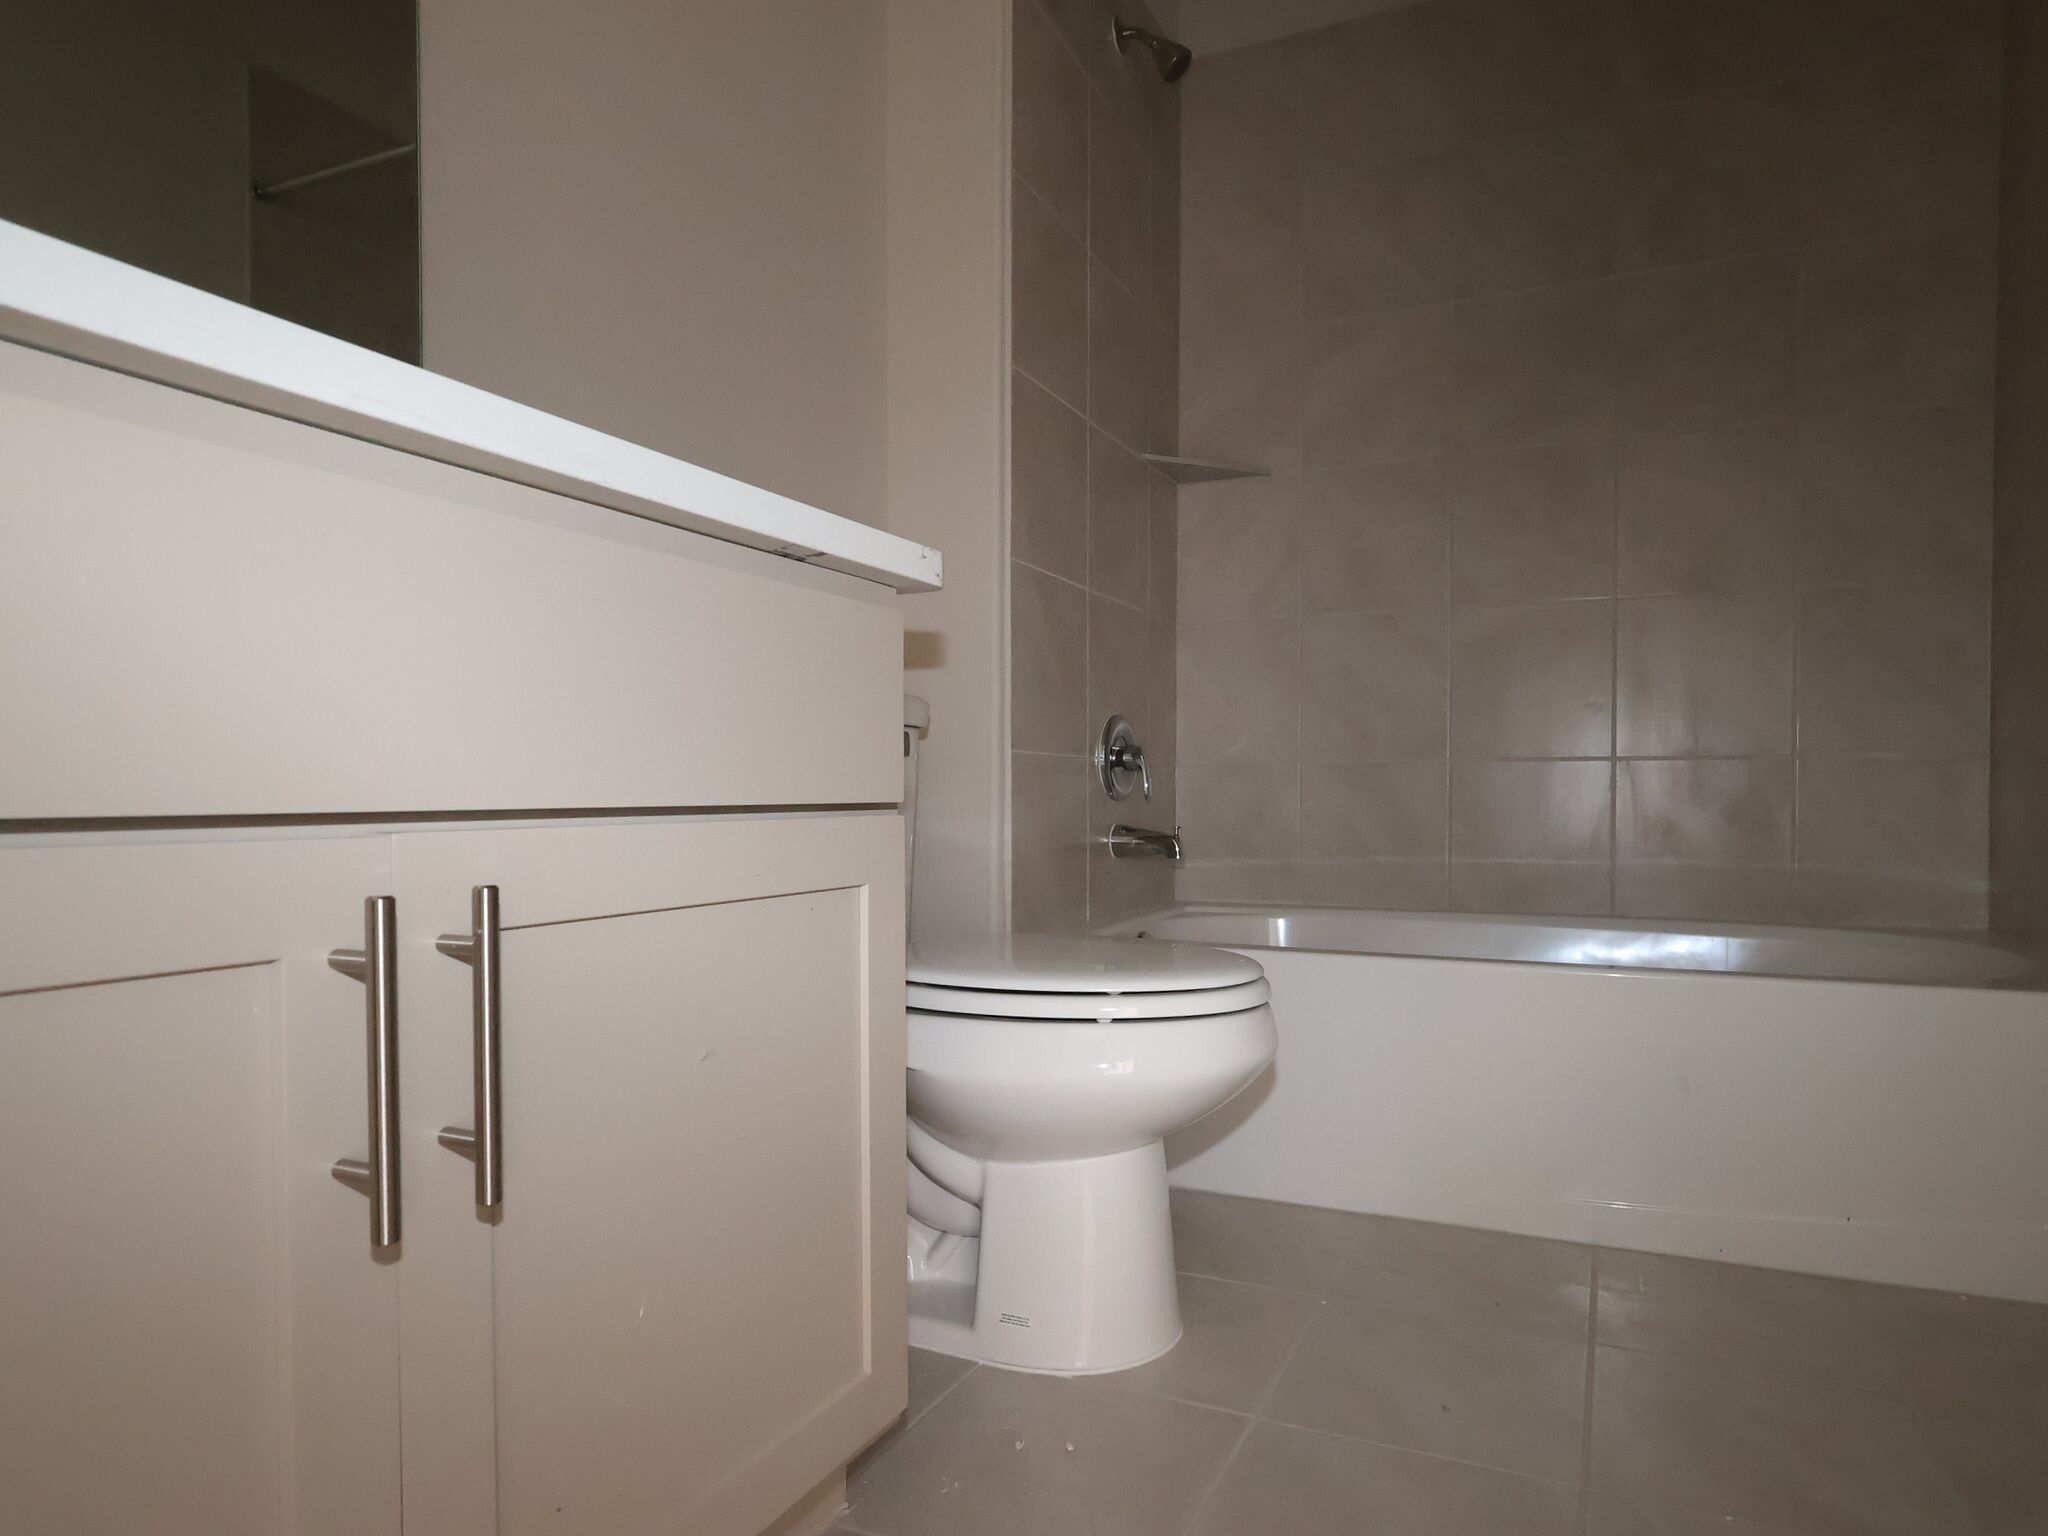
Bathroom
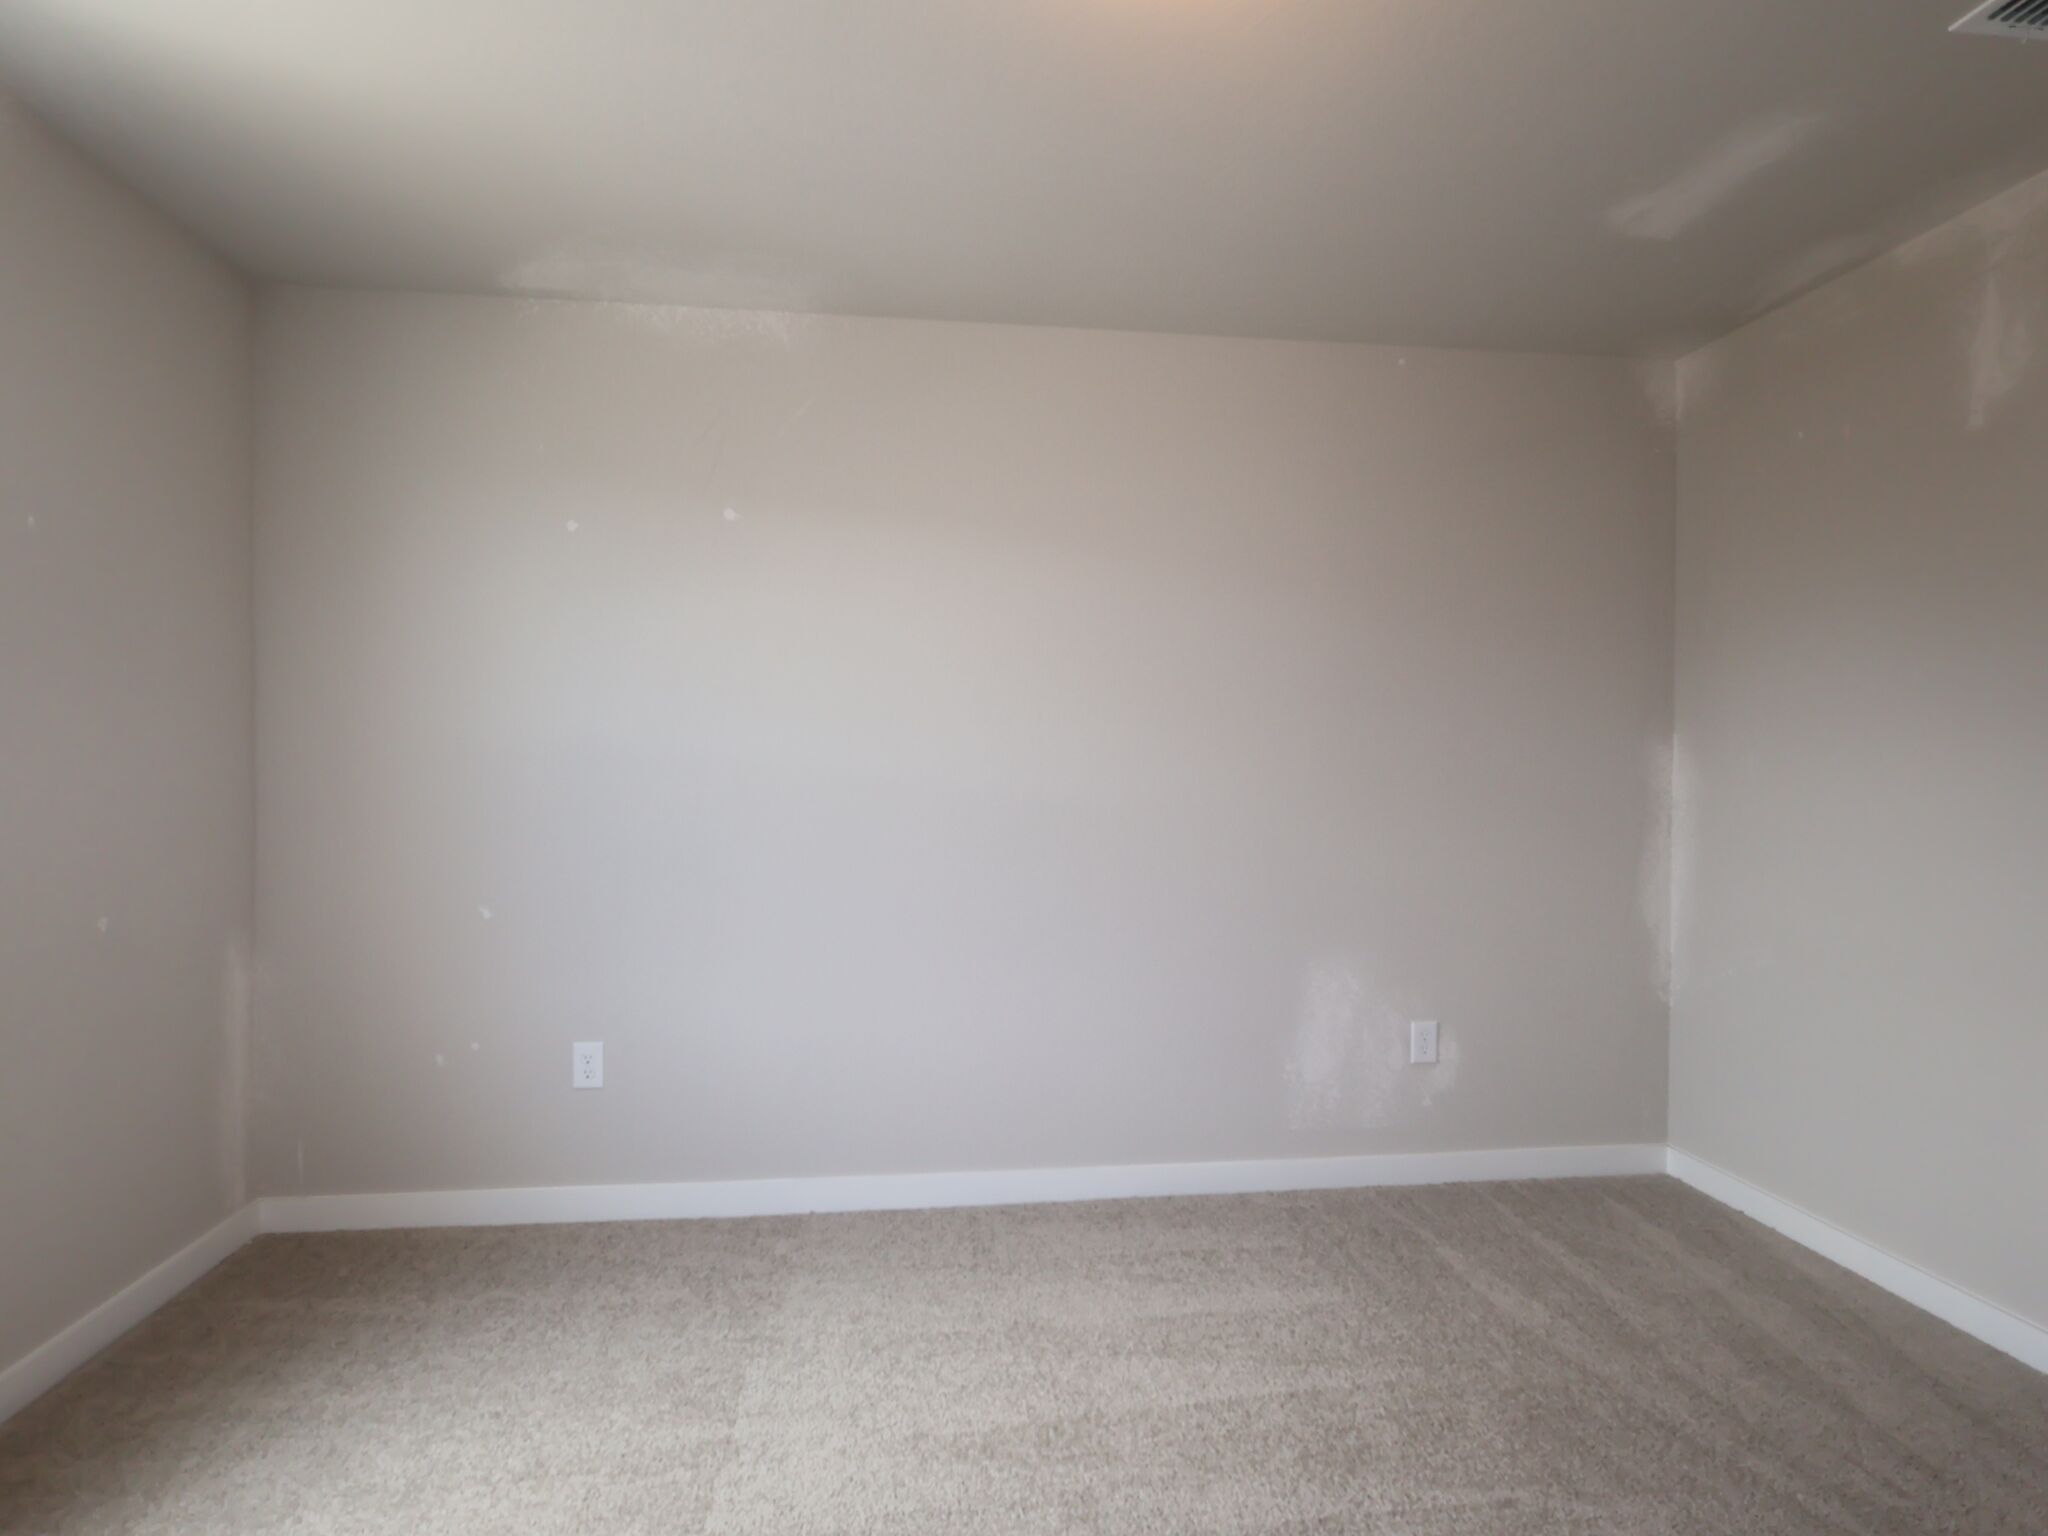
Interior
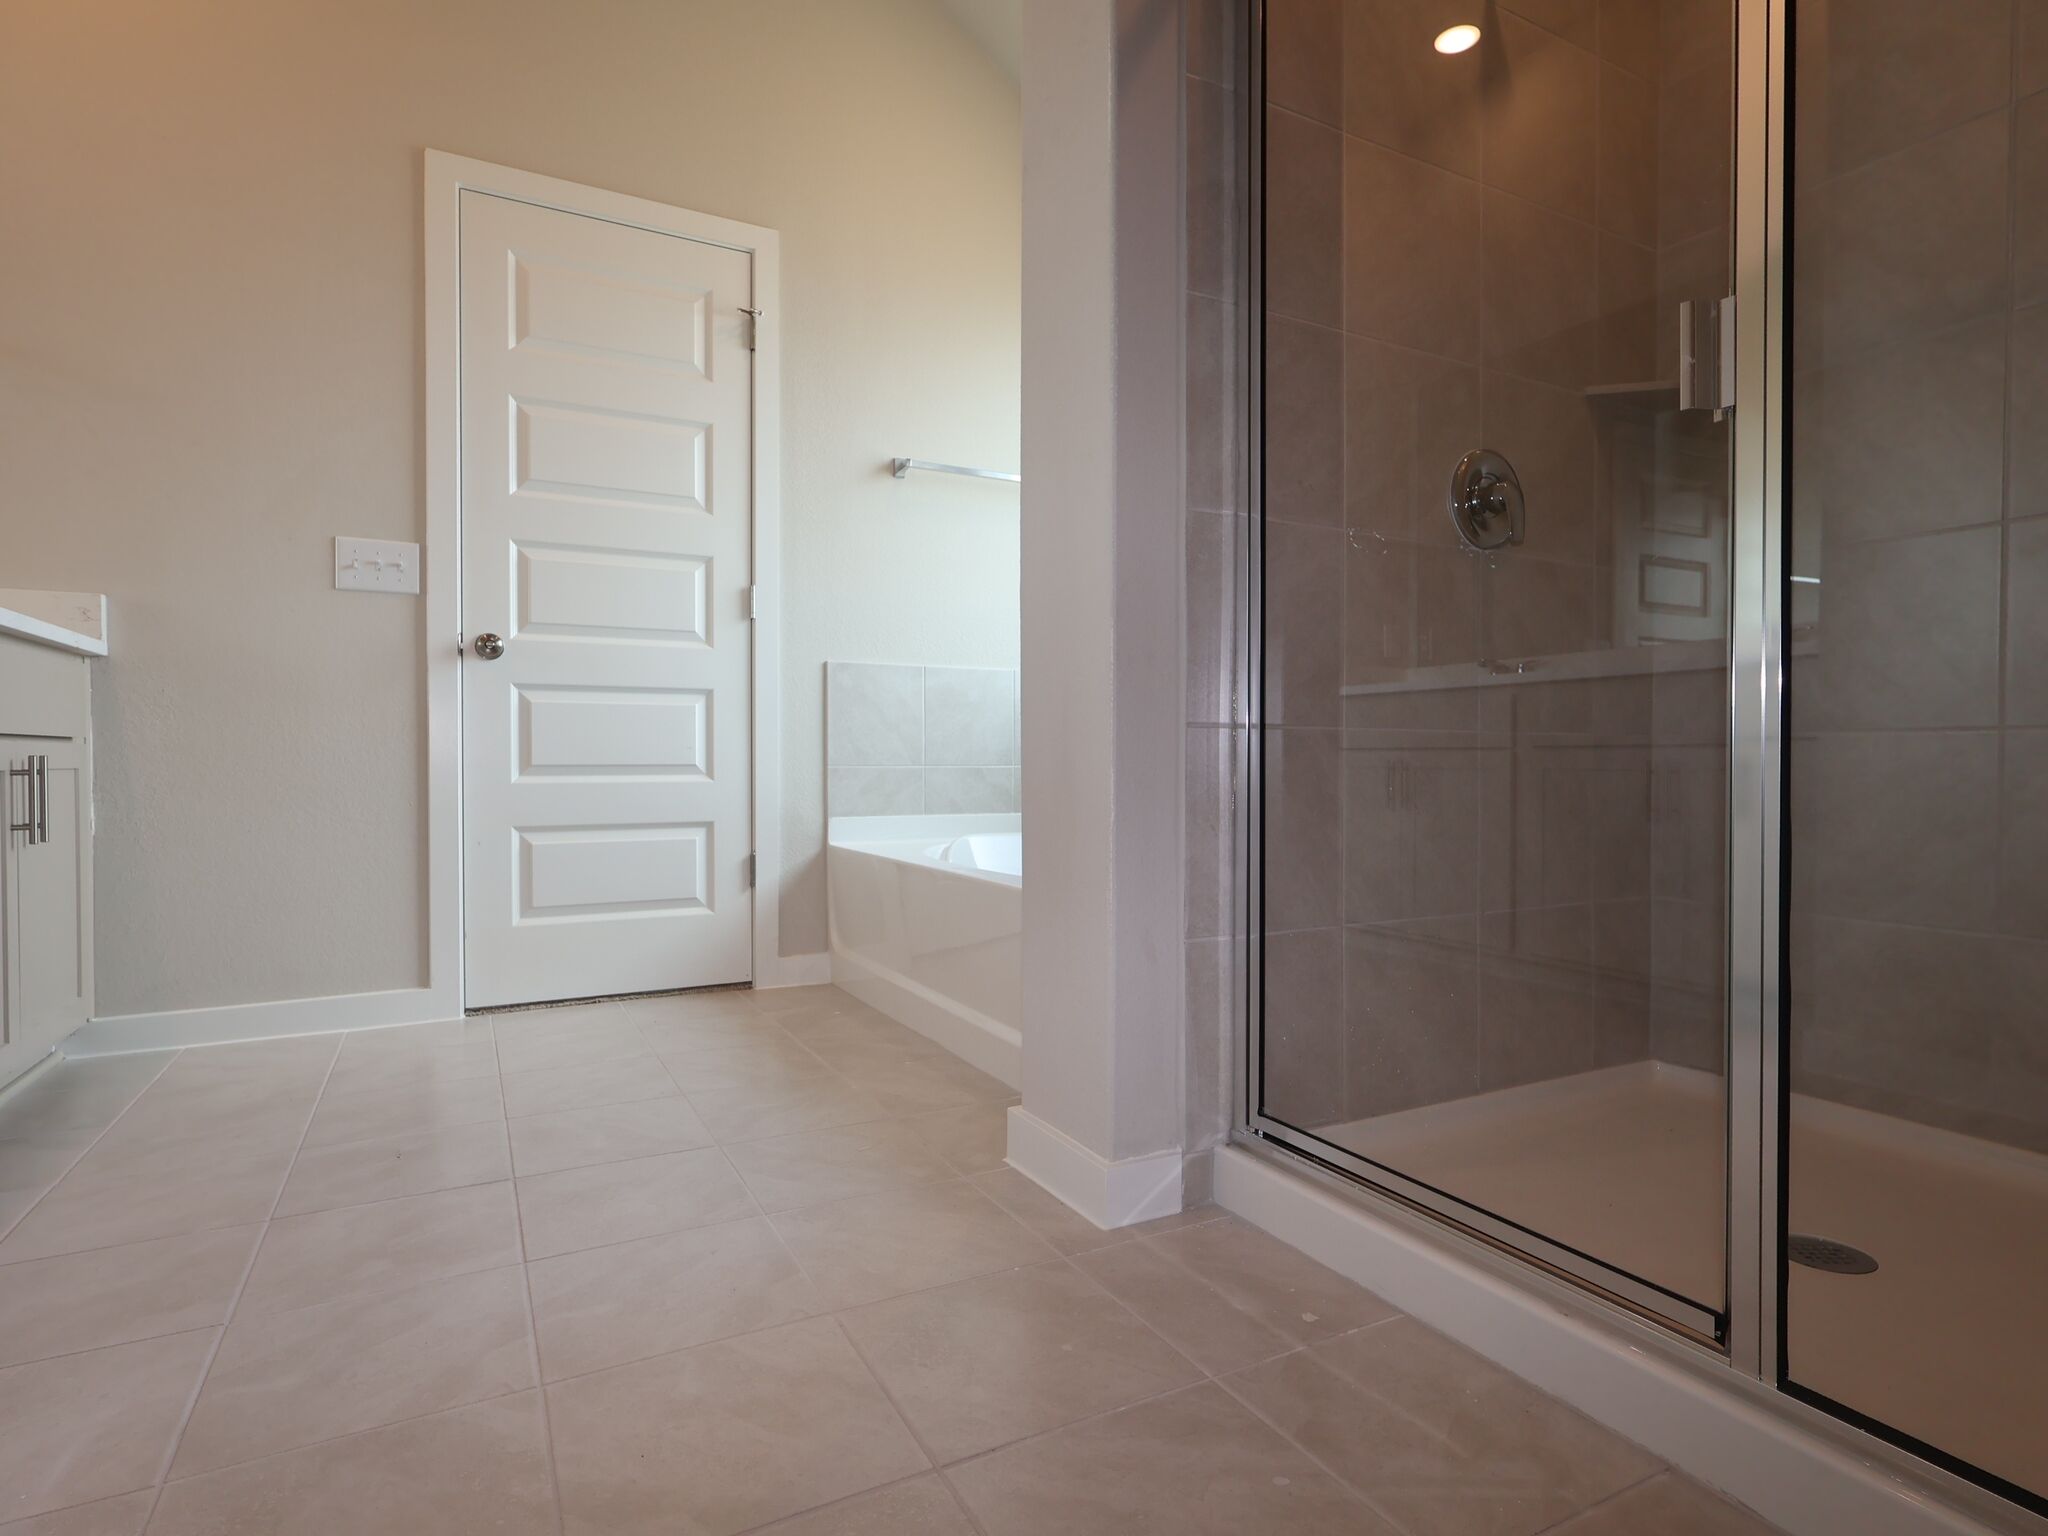
Bathroom

Home Office - Virtually Staged
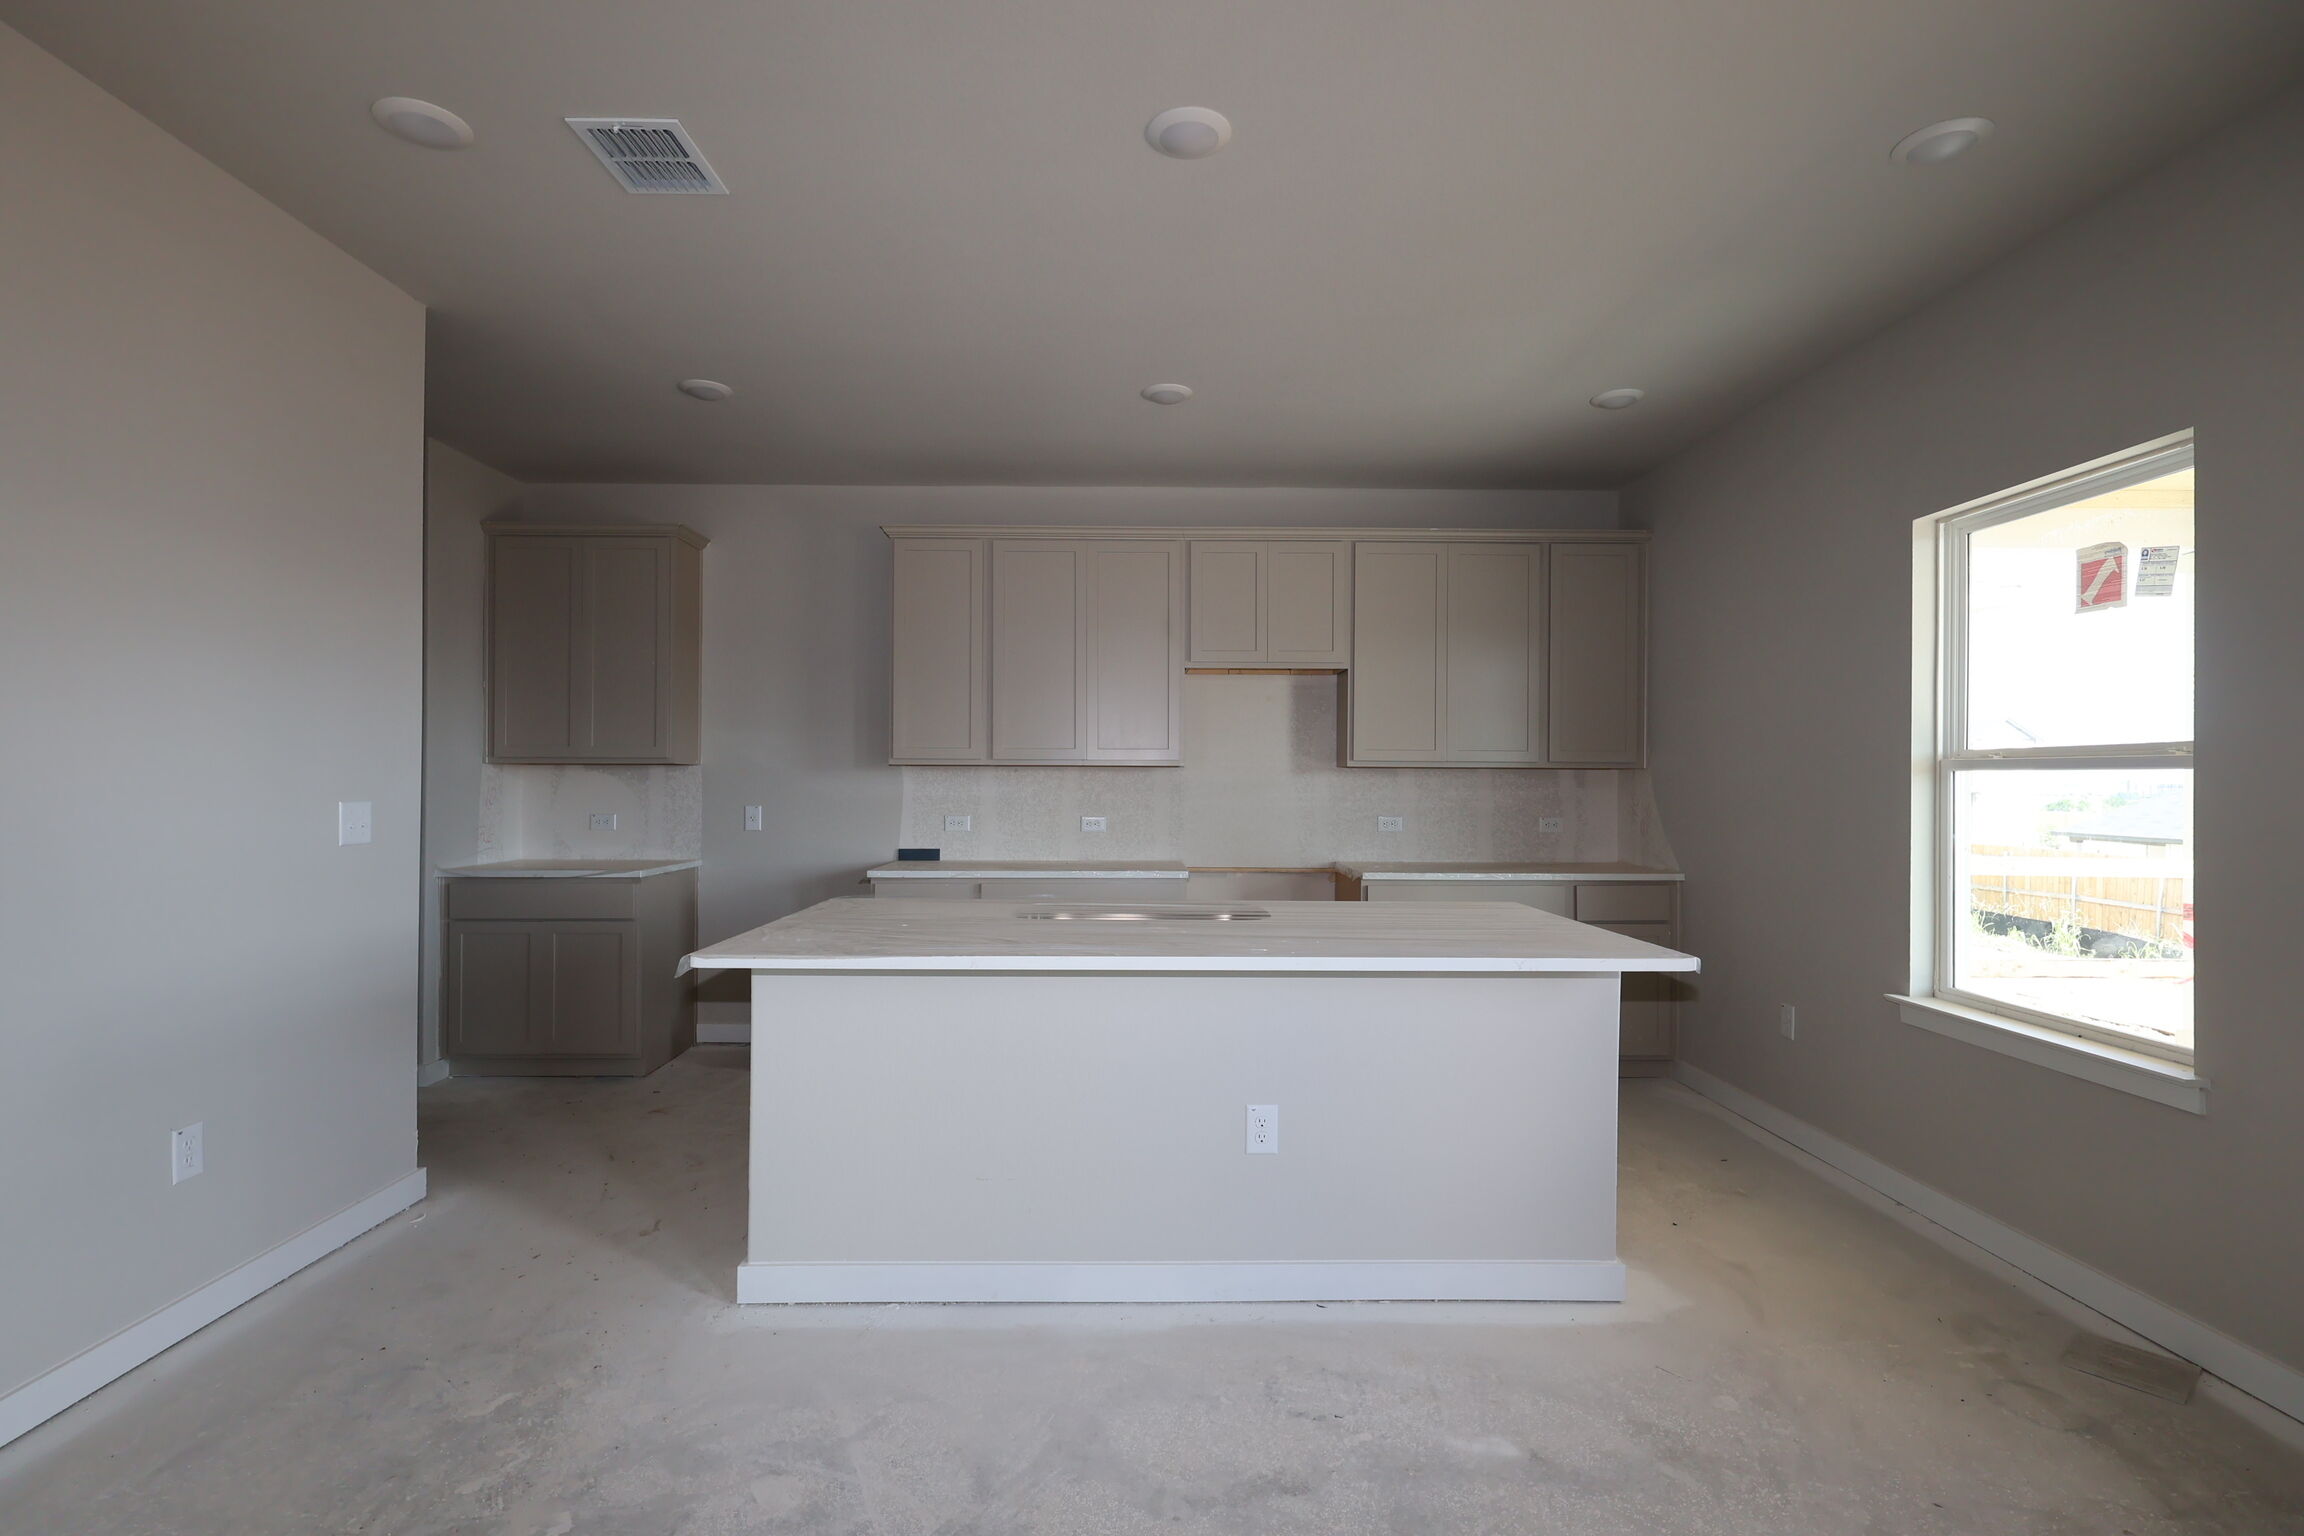
Kitchen
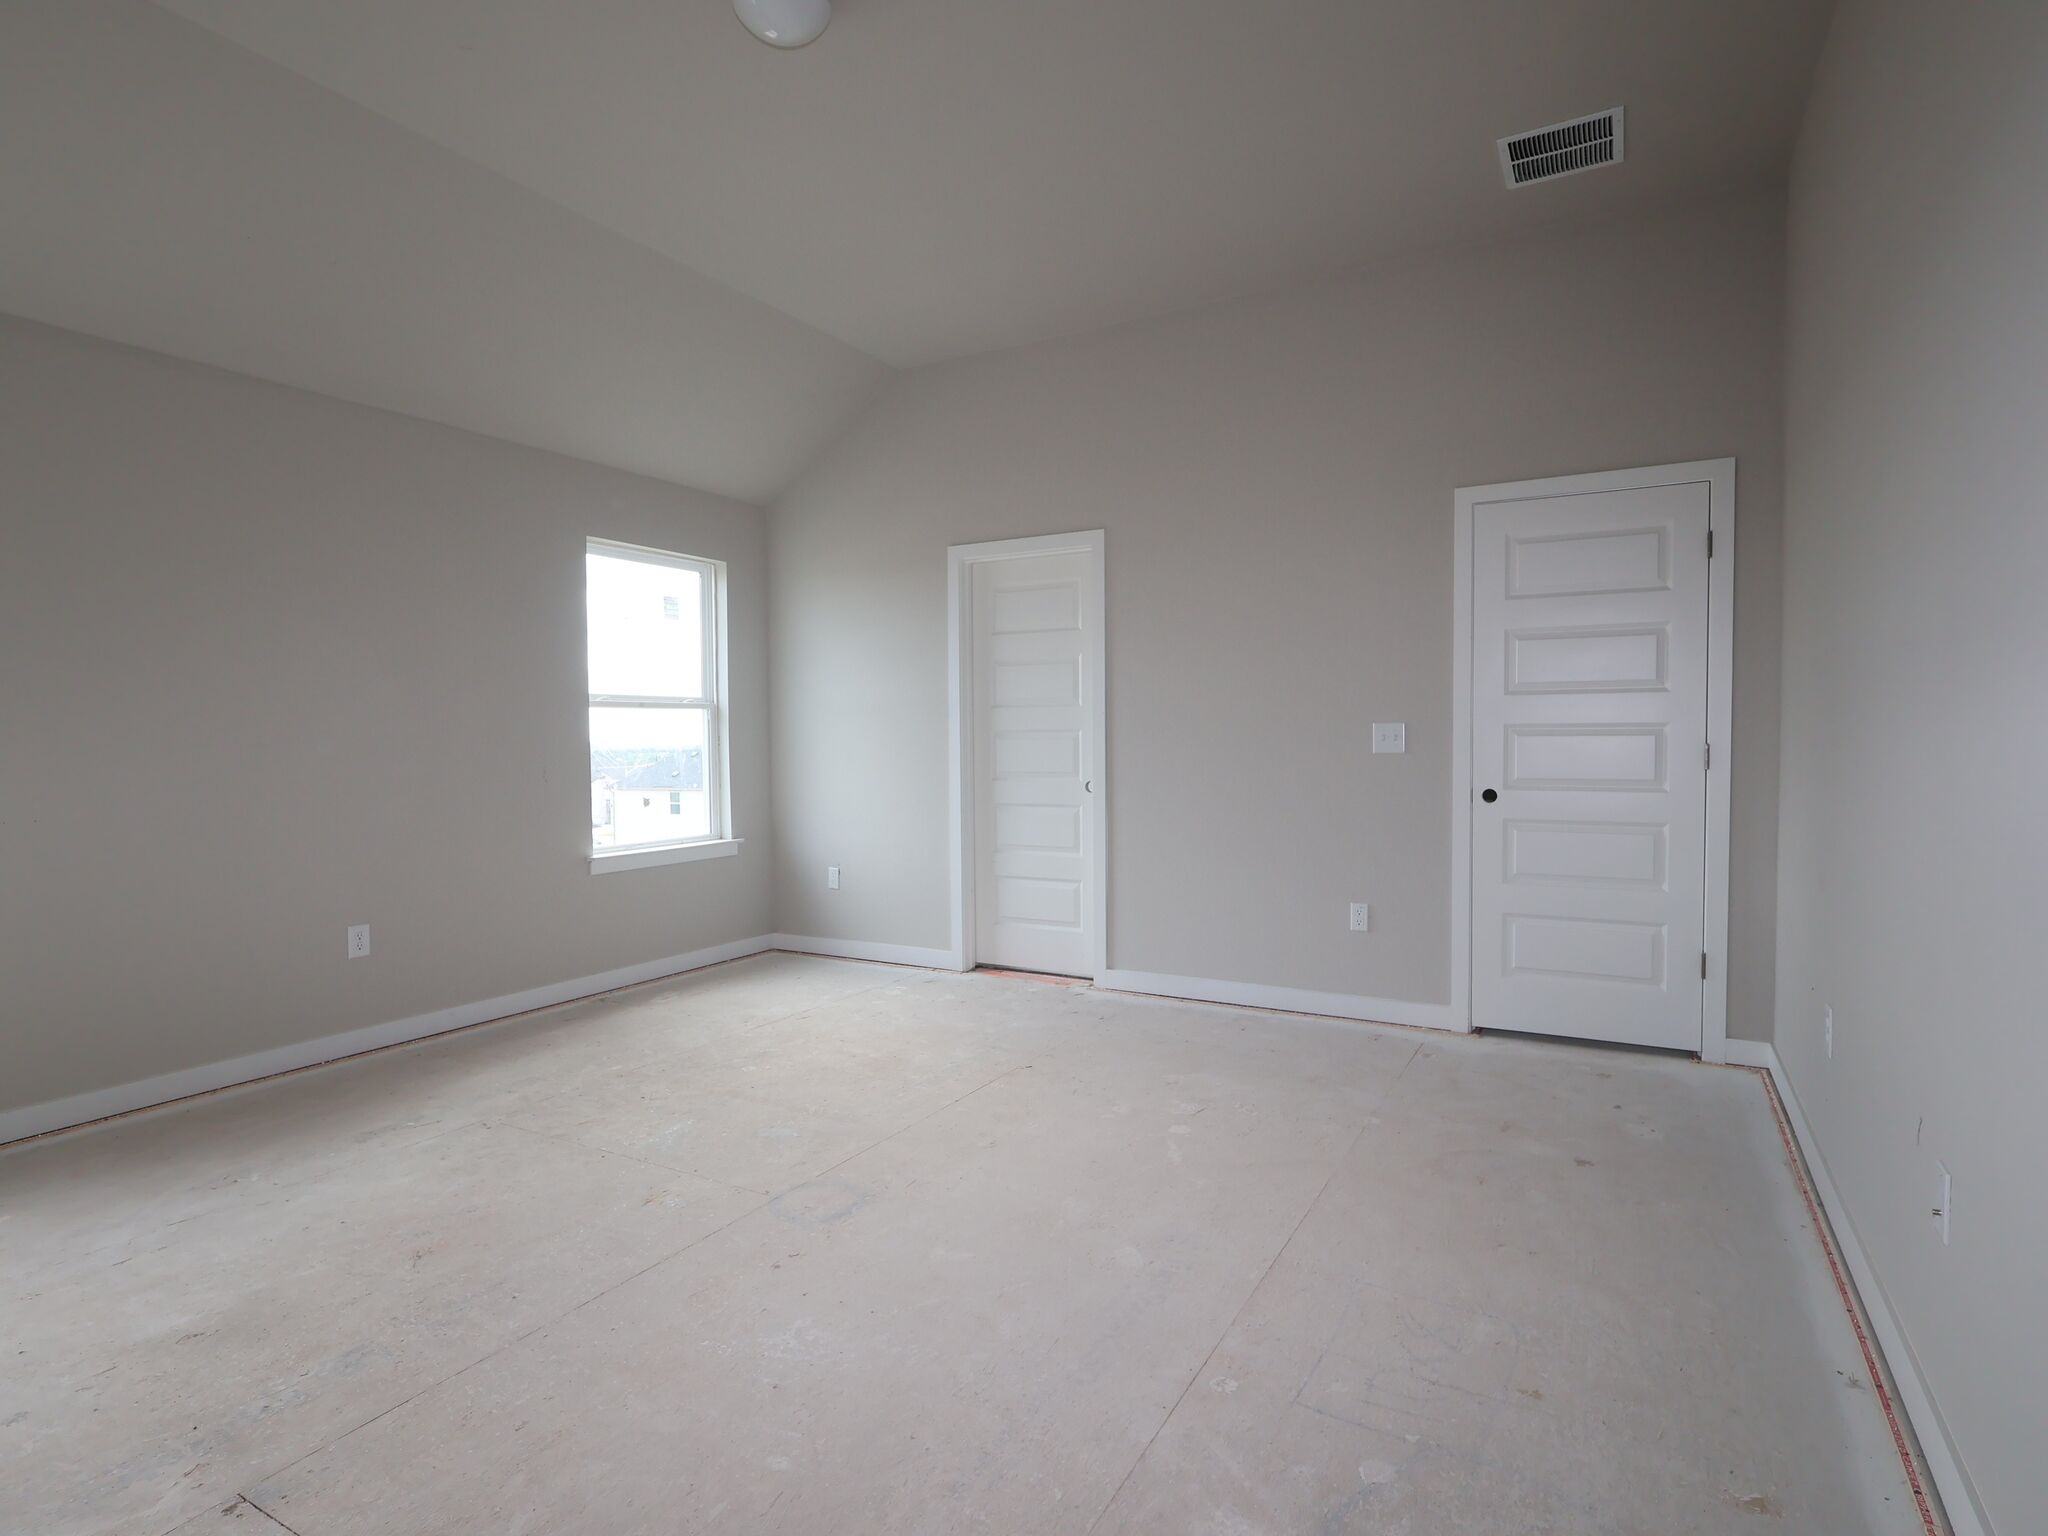
Bedroom
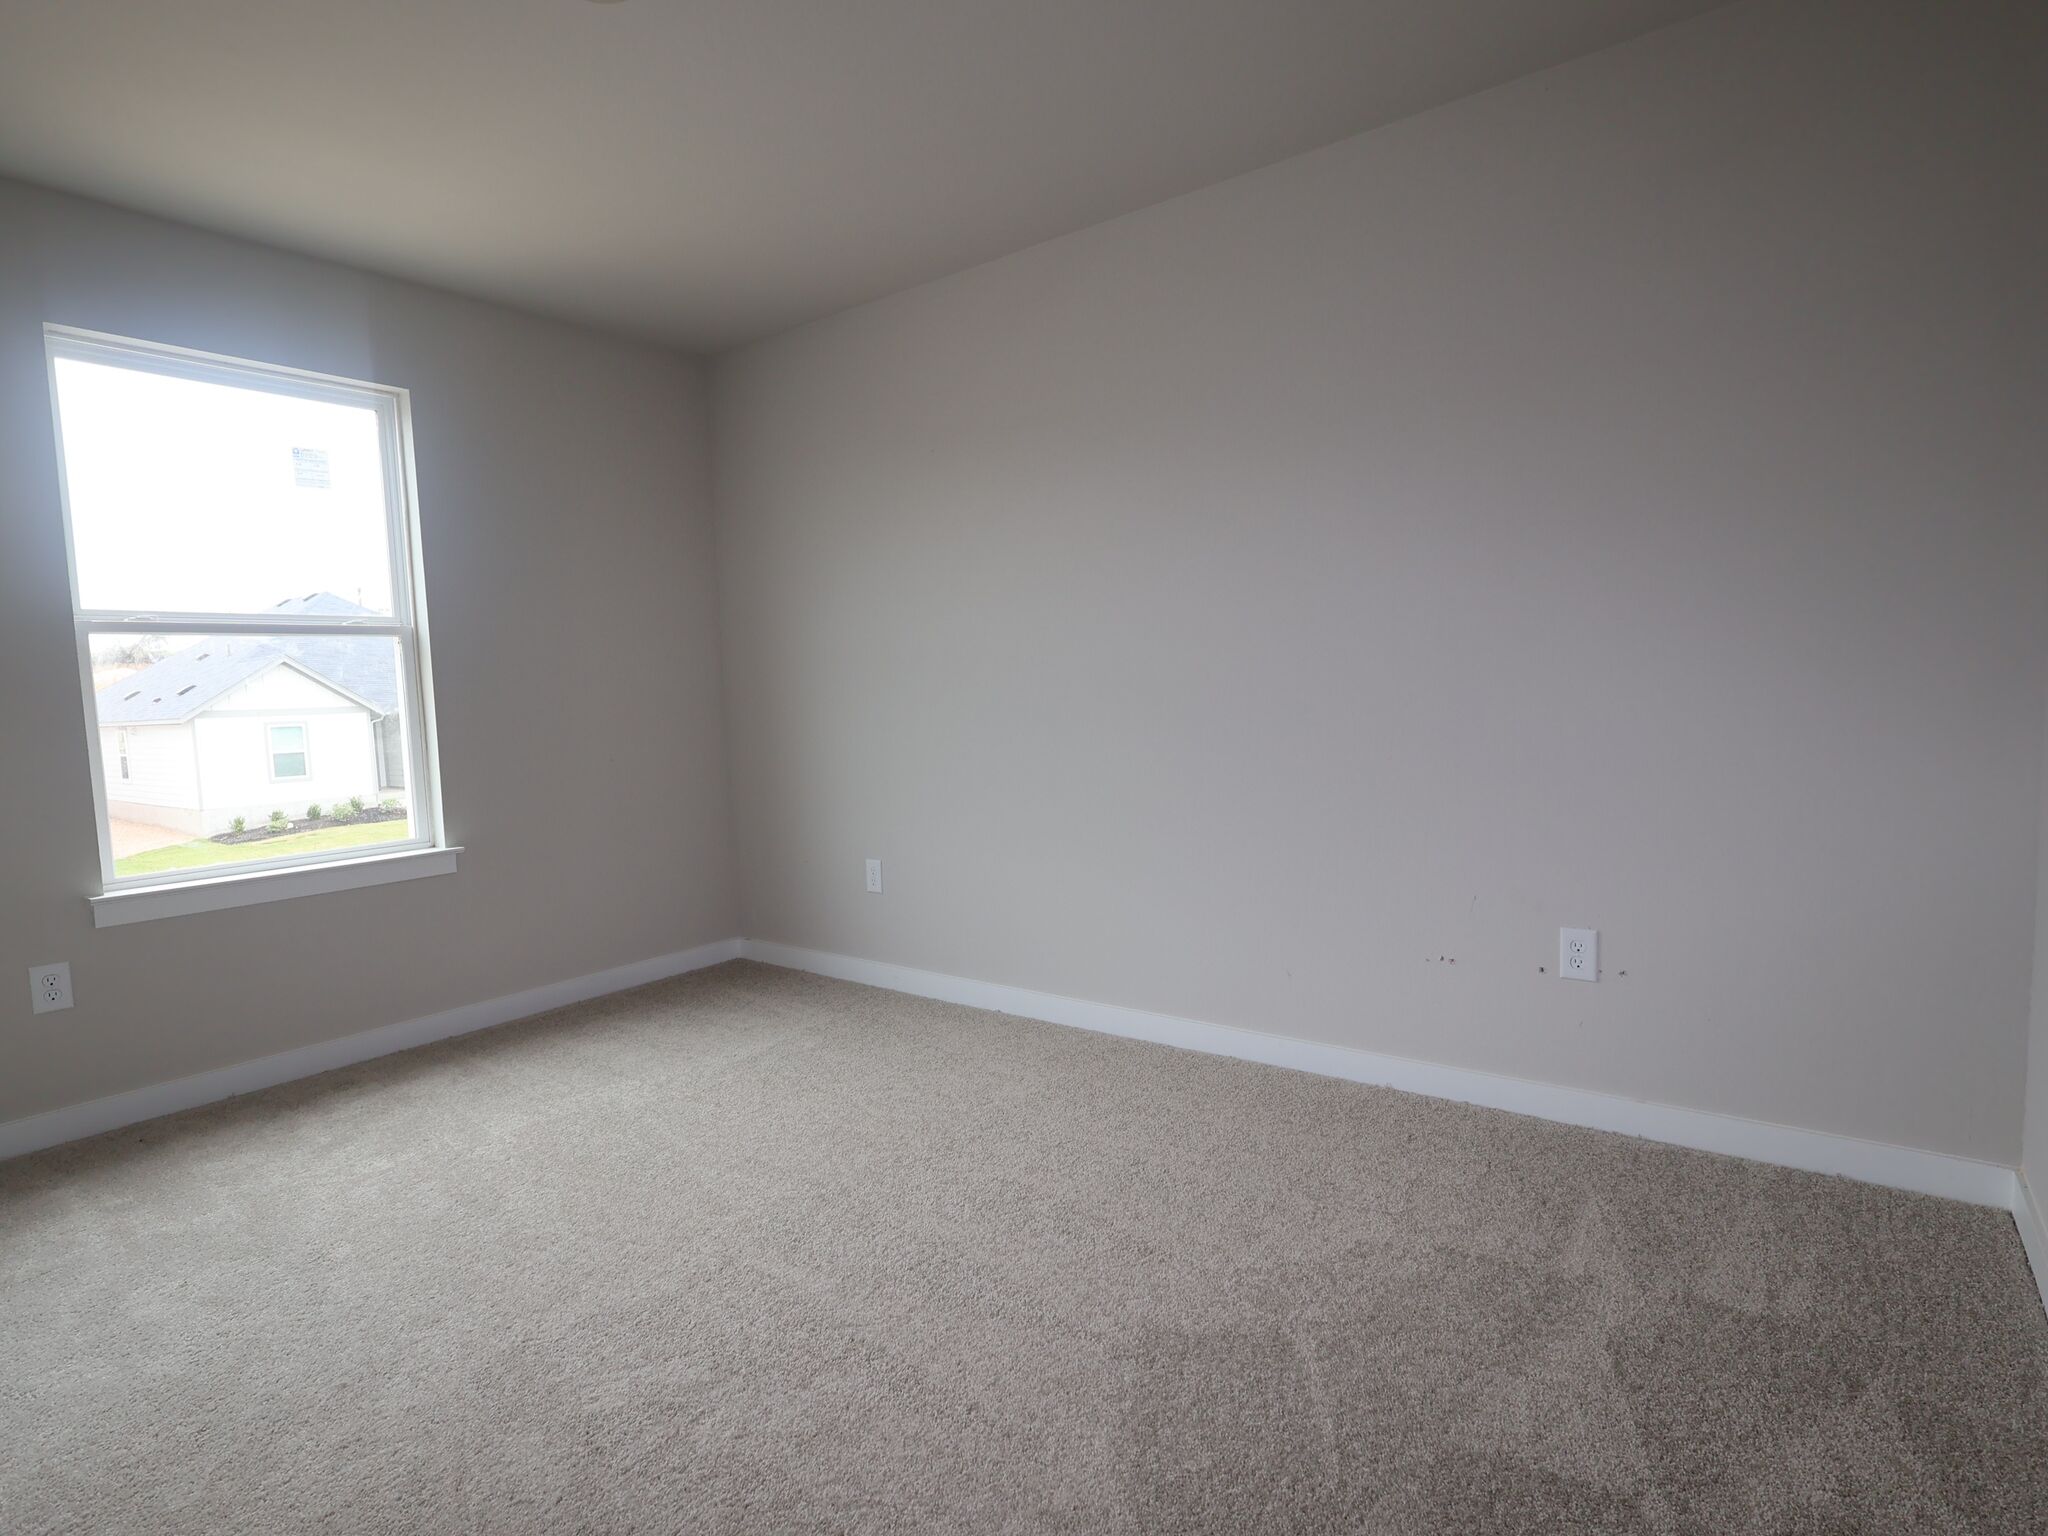
Bedroom
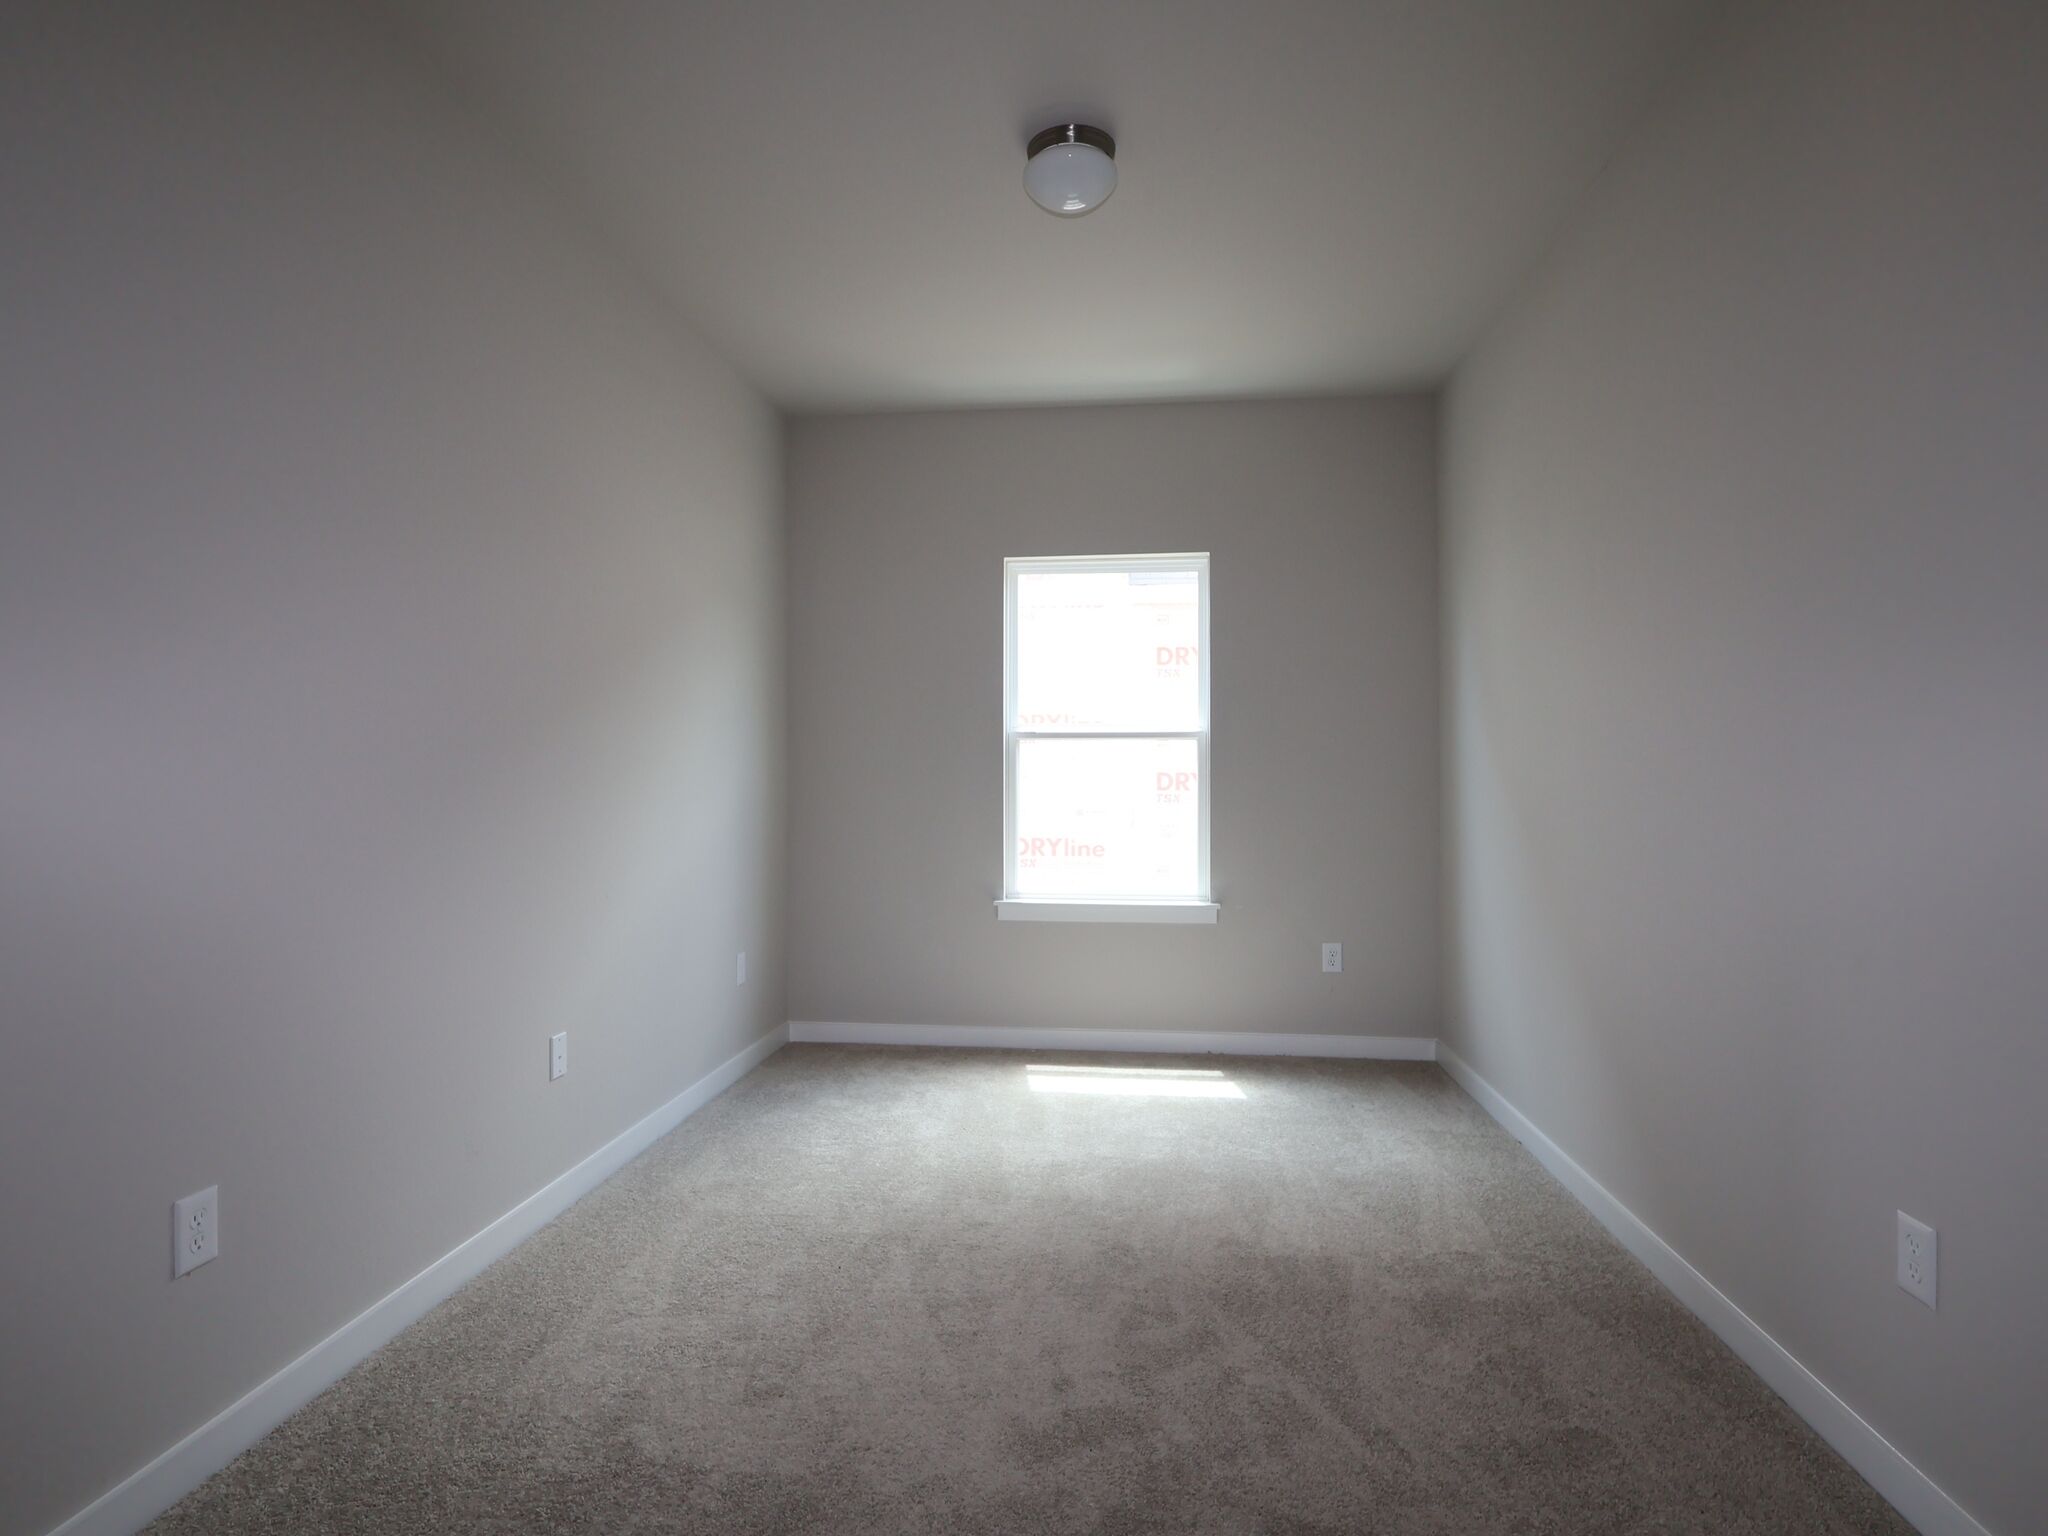
Bedroom
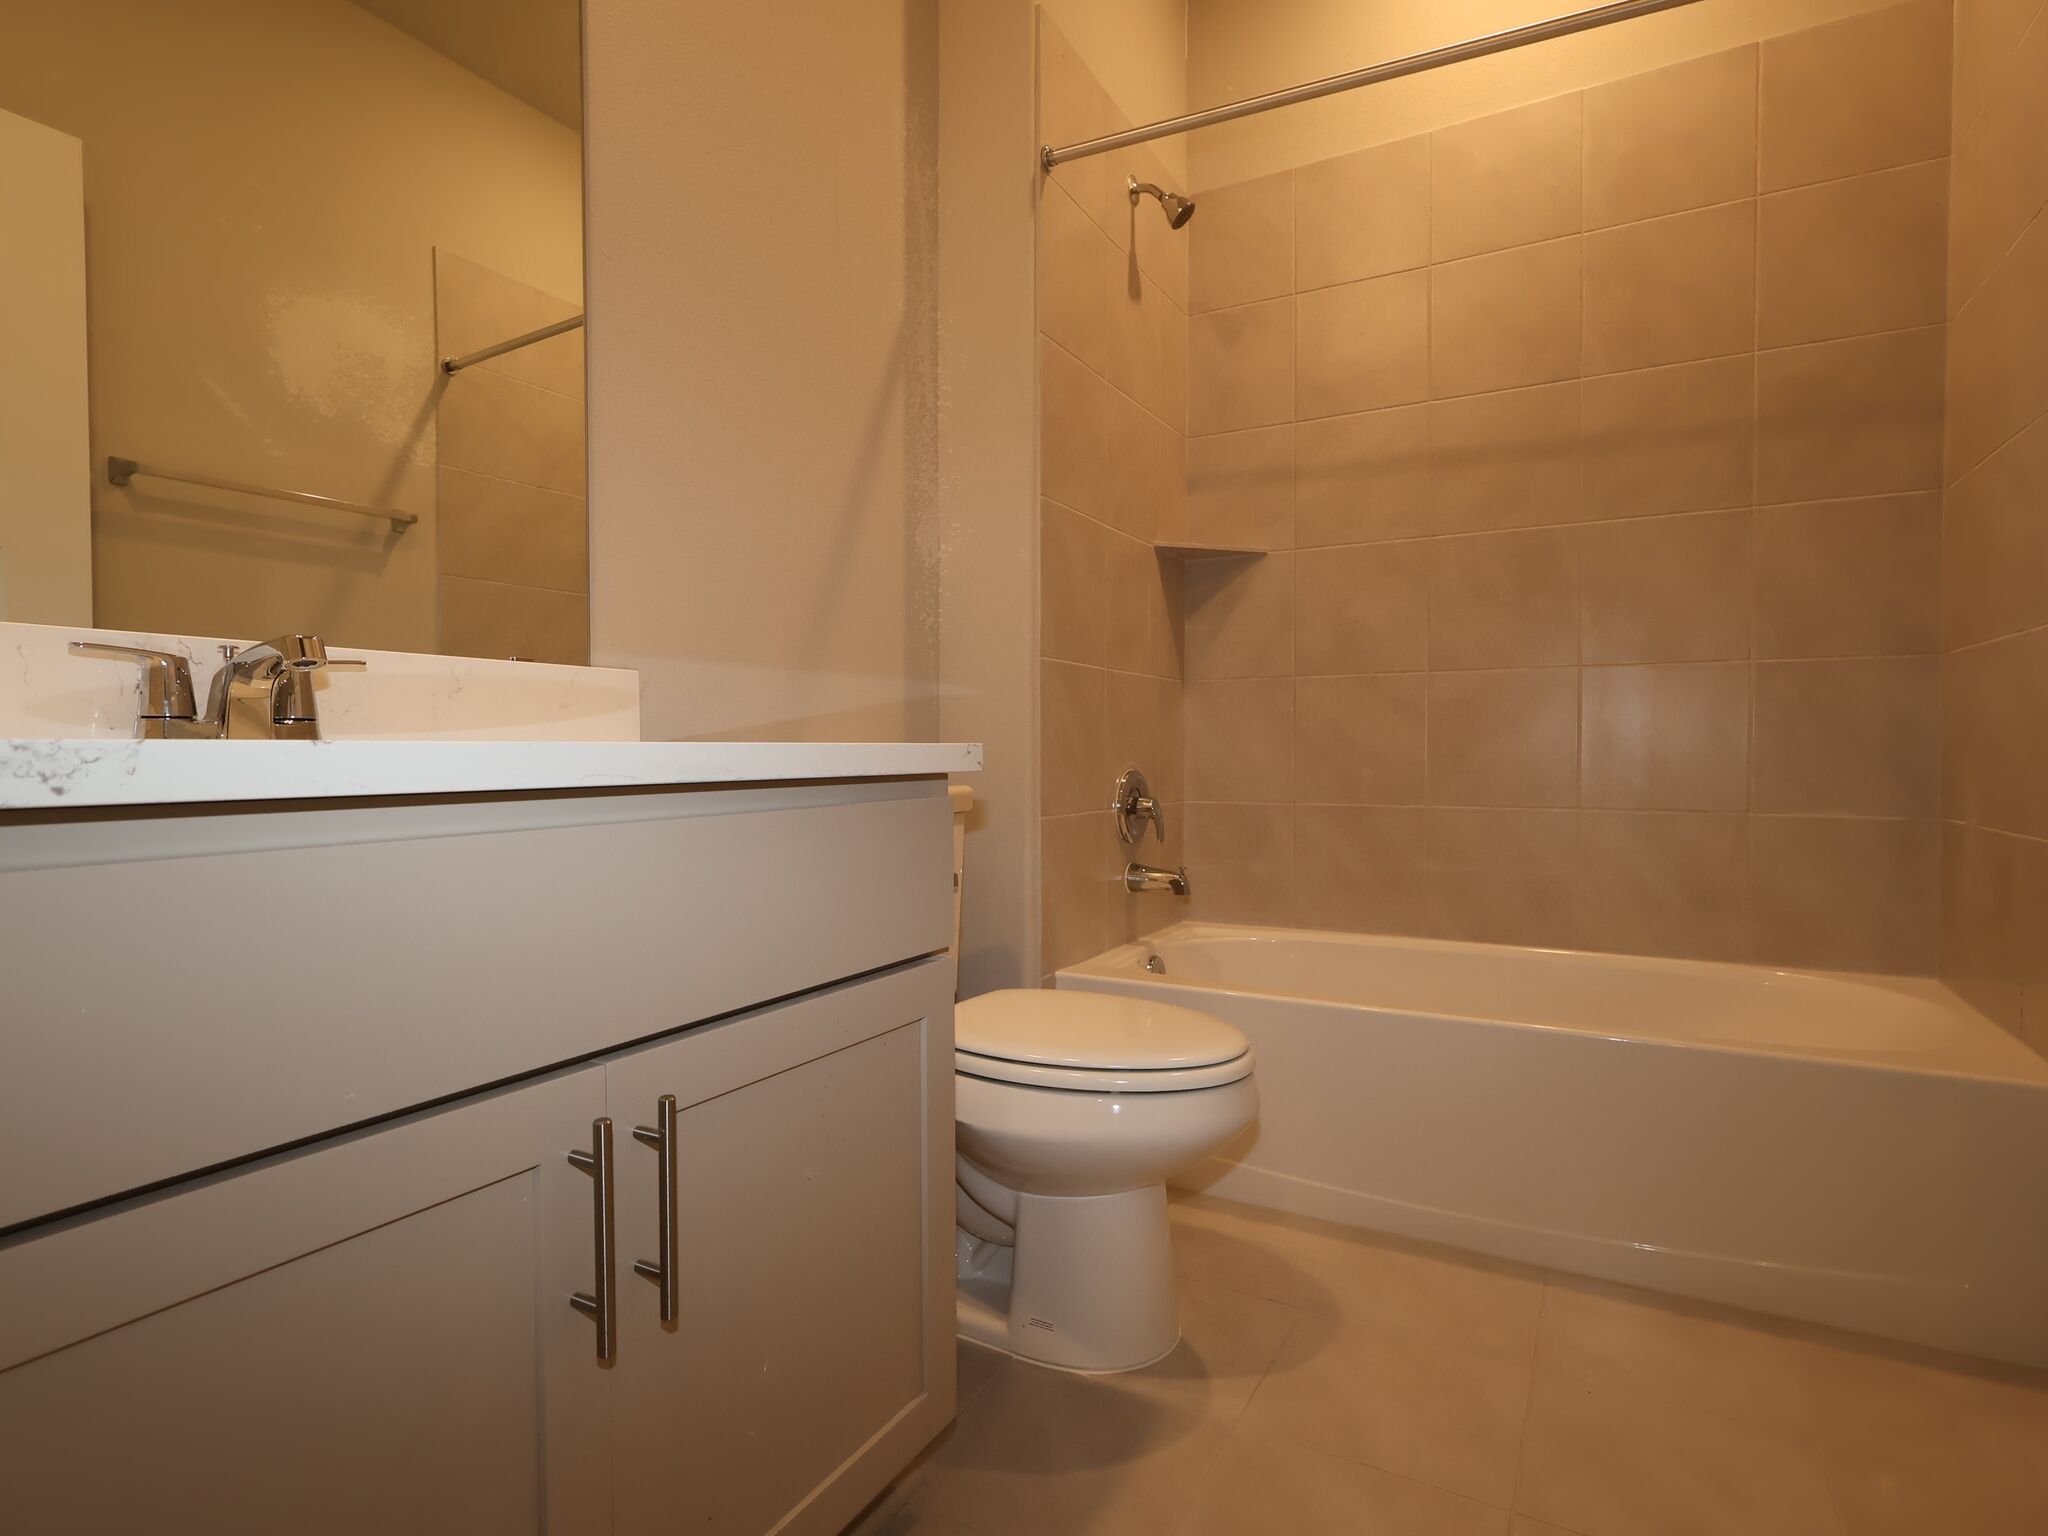
Bathroom
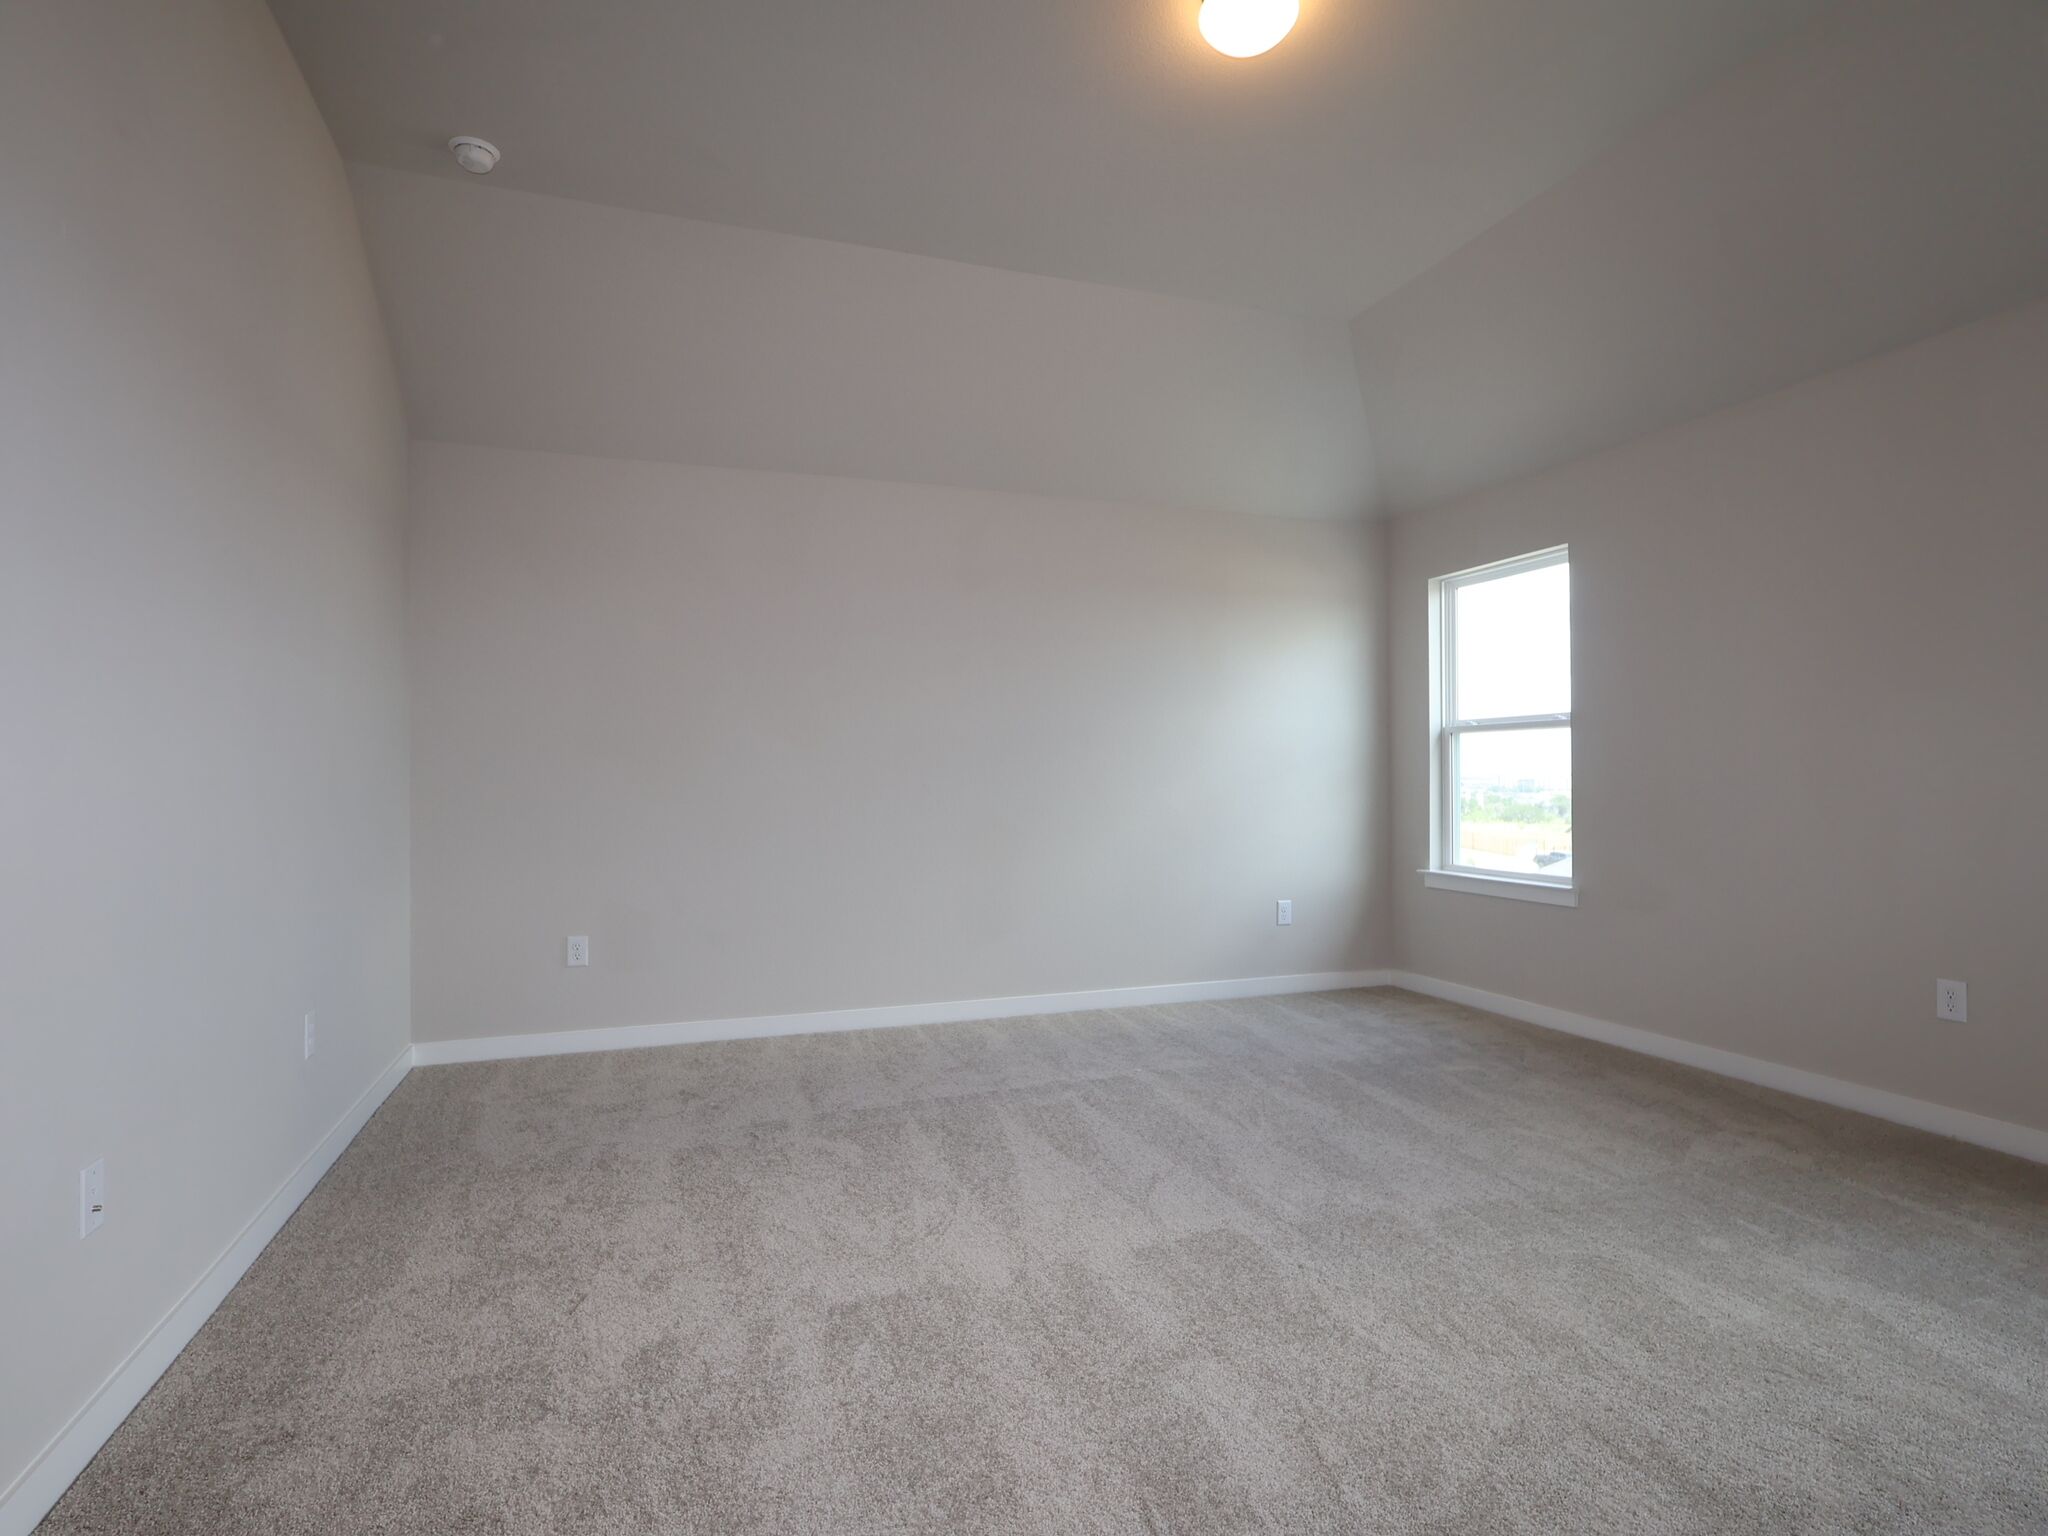
Bedroom

Foyer

Foyer
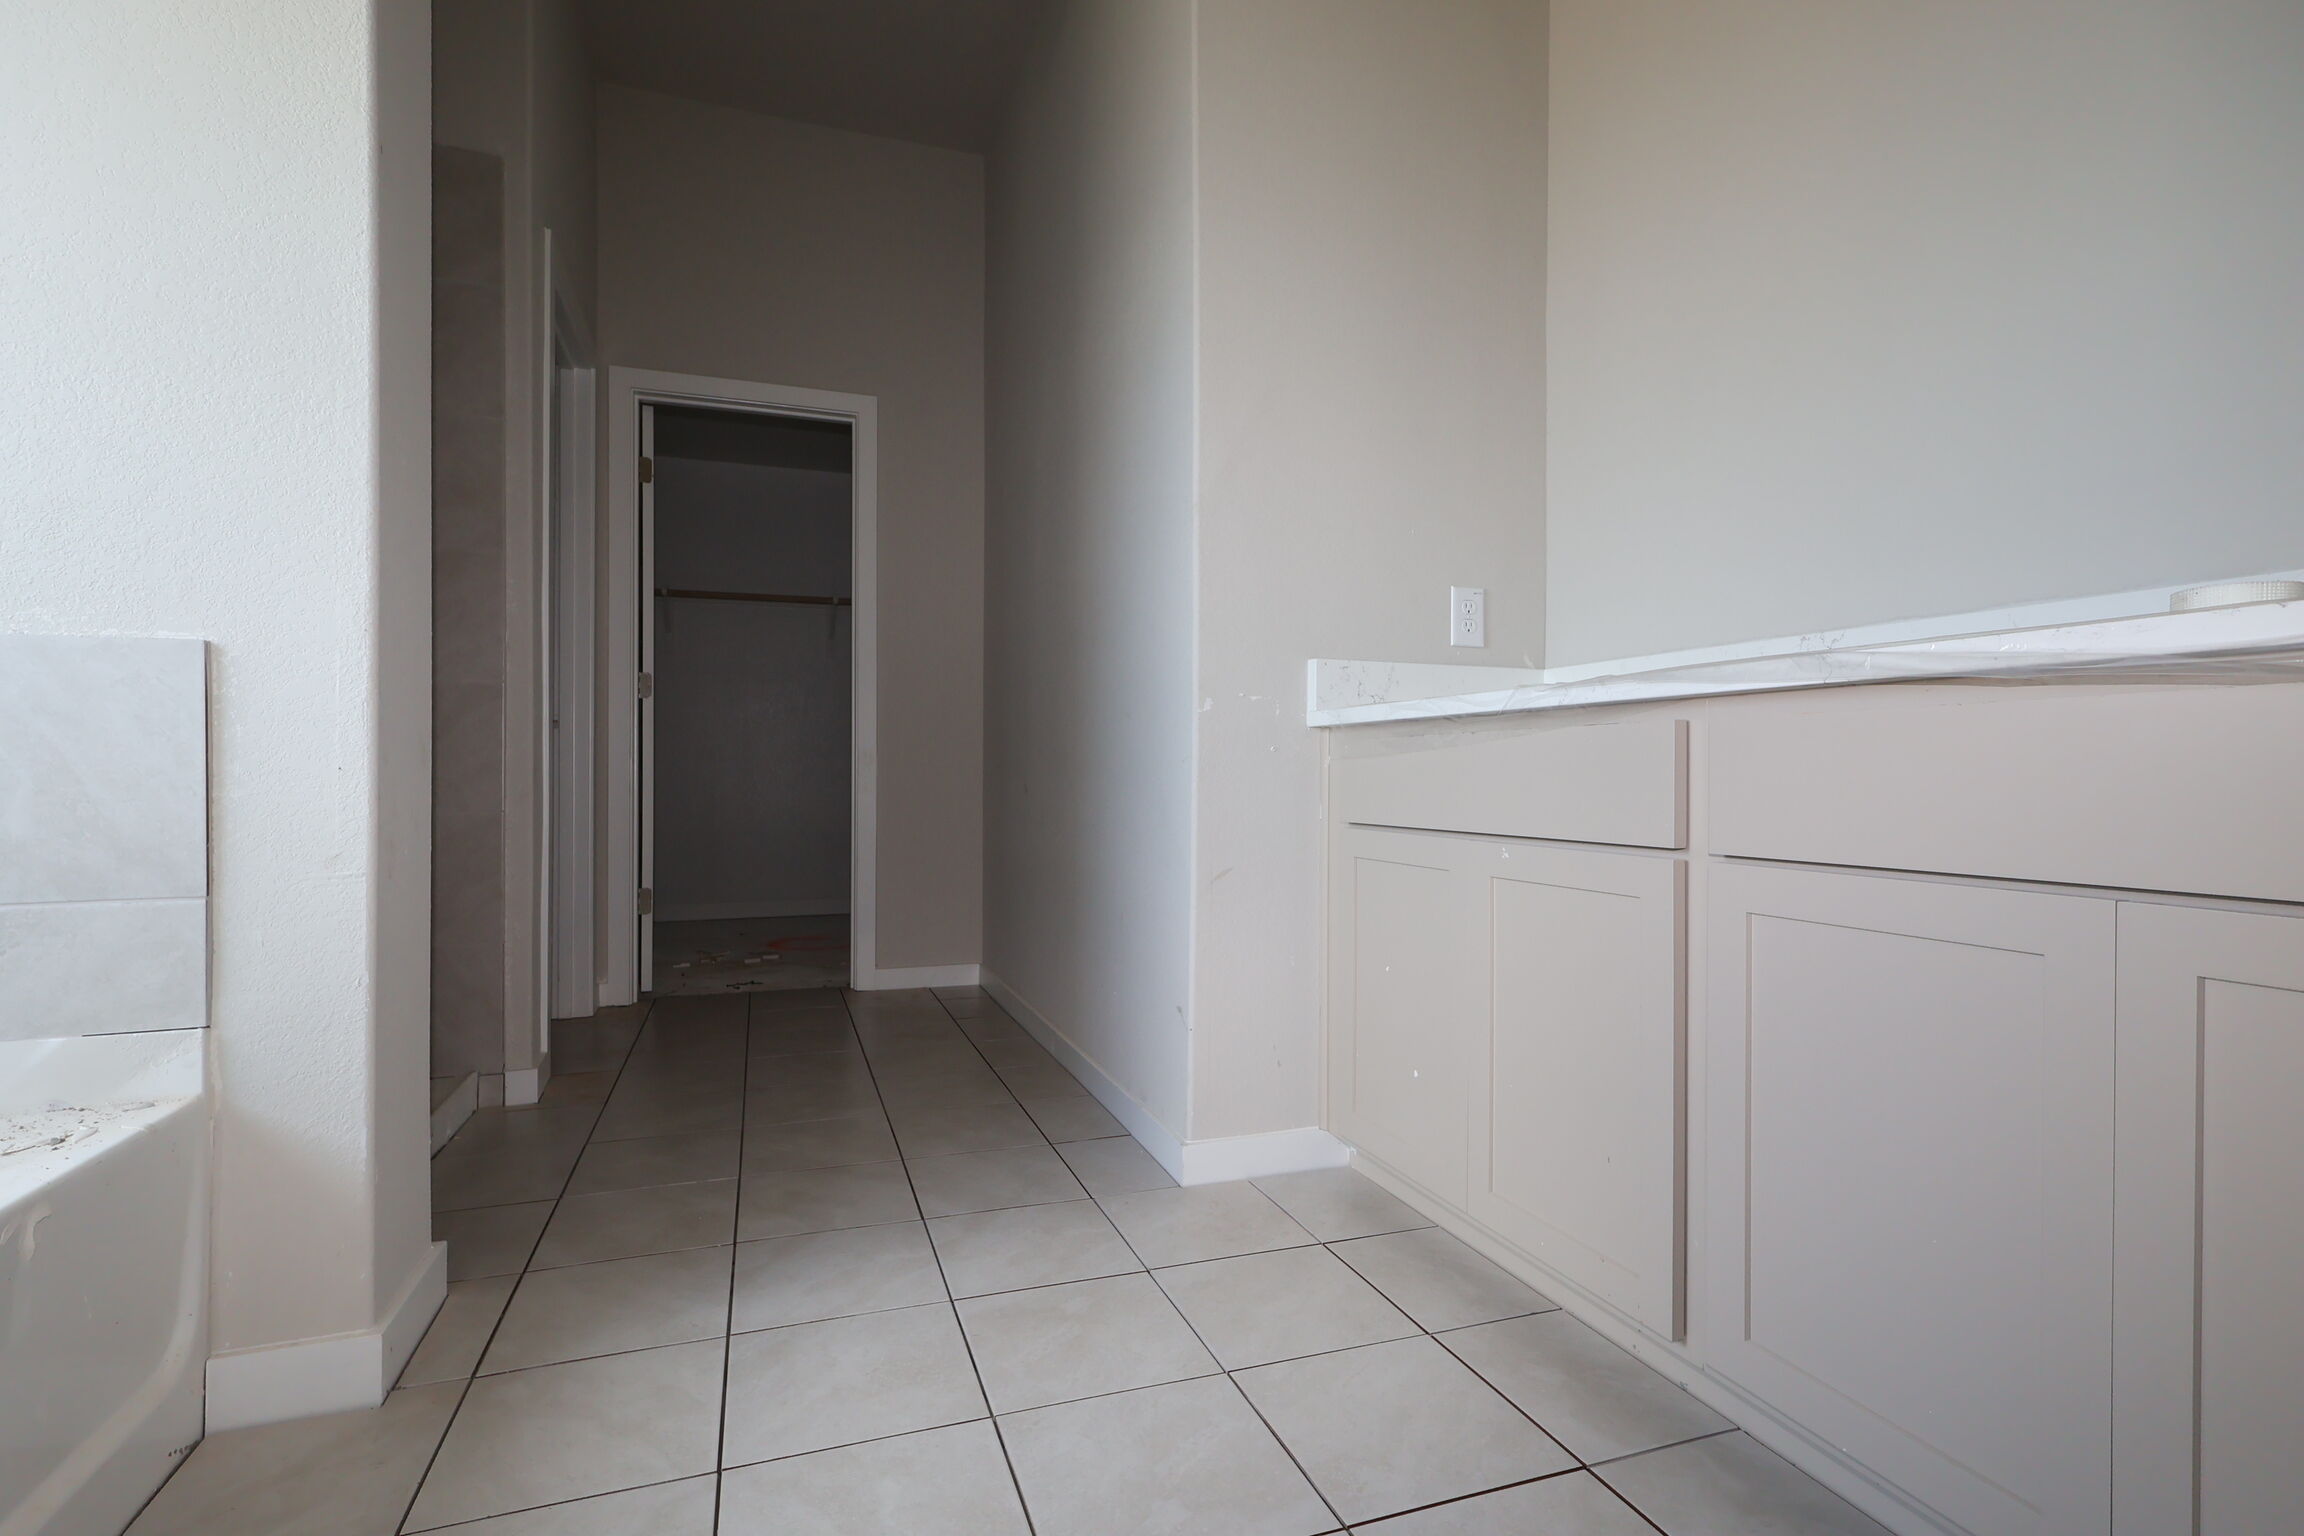
Interior
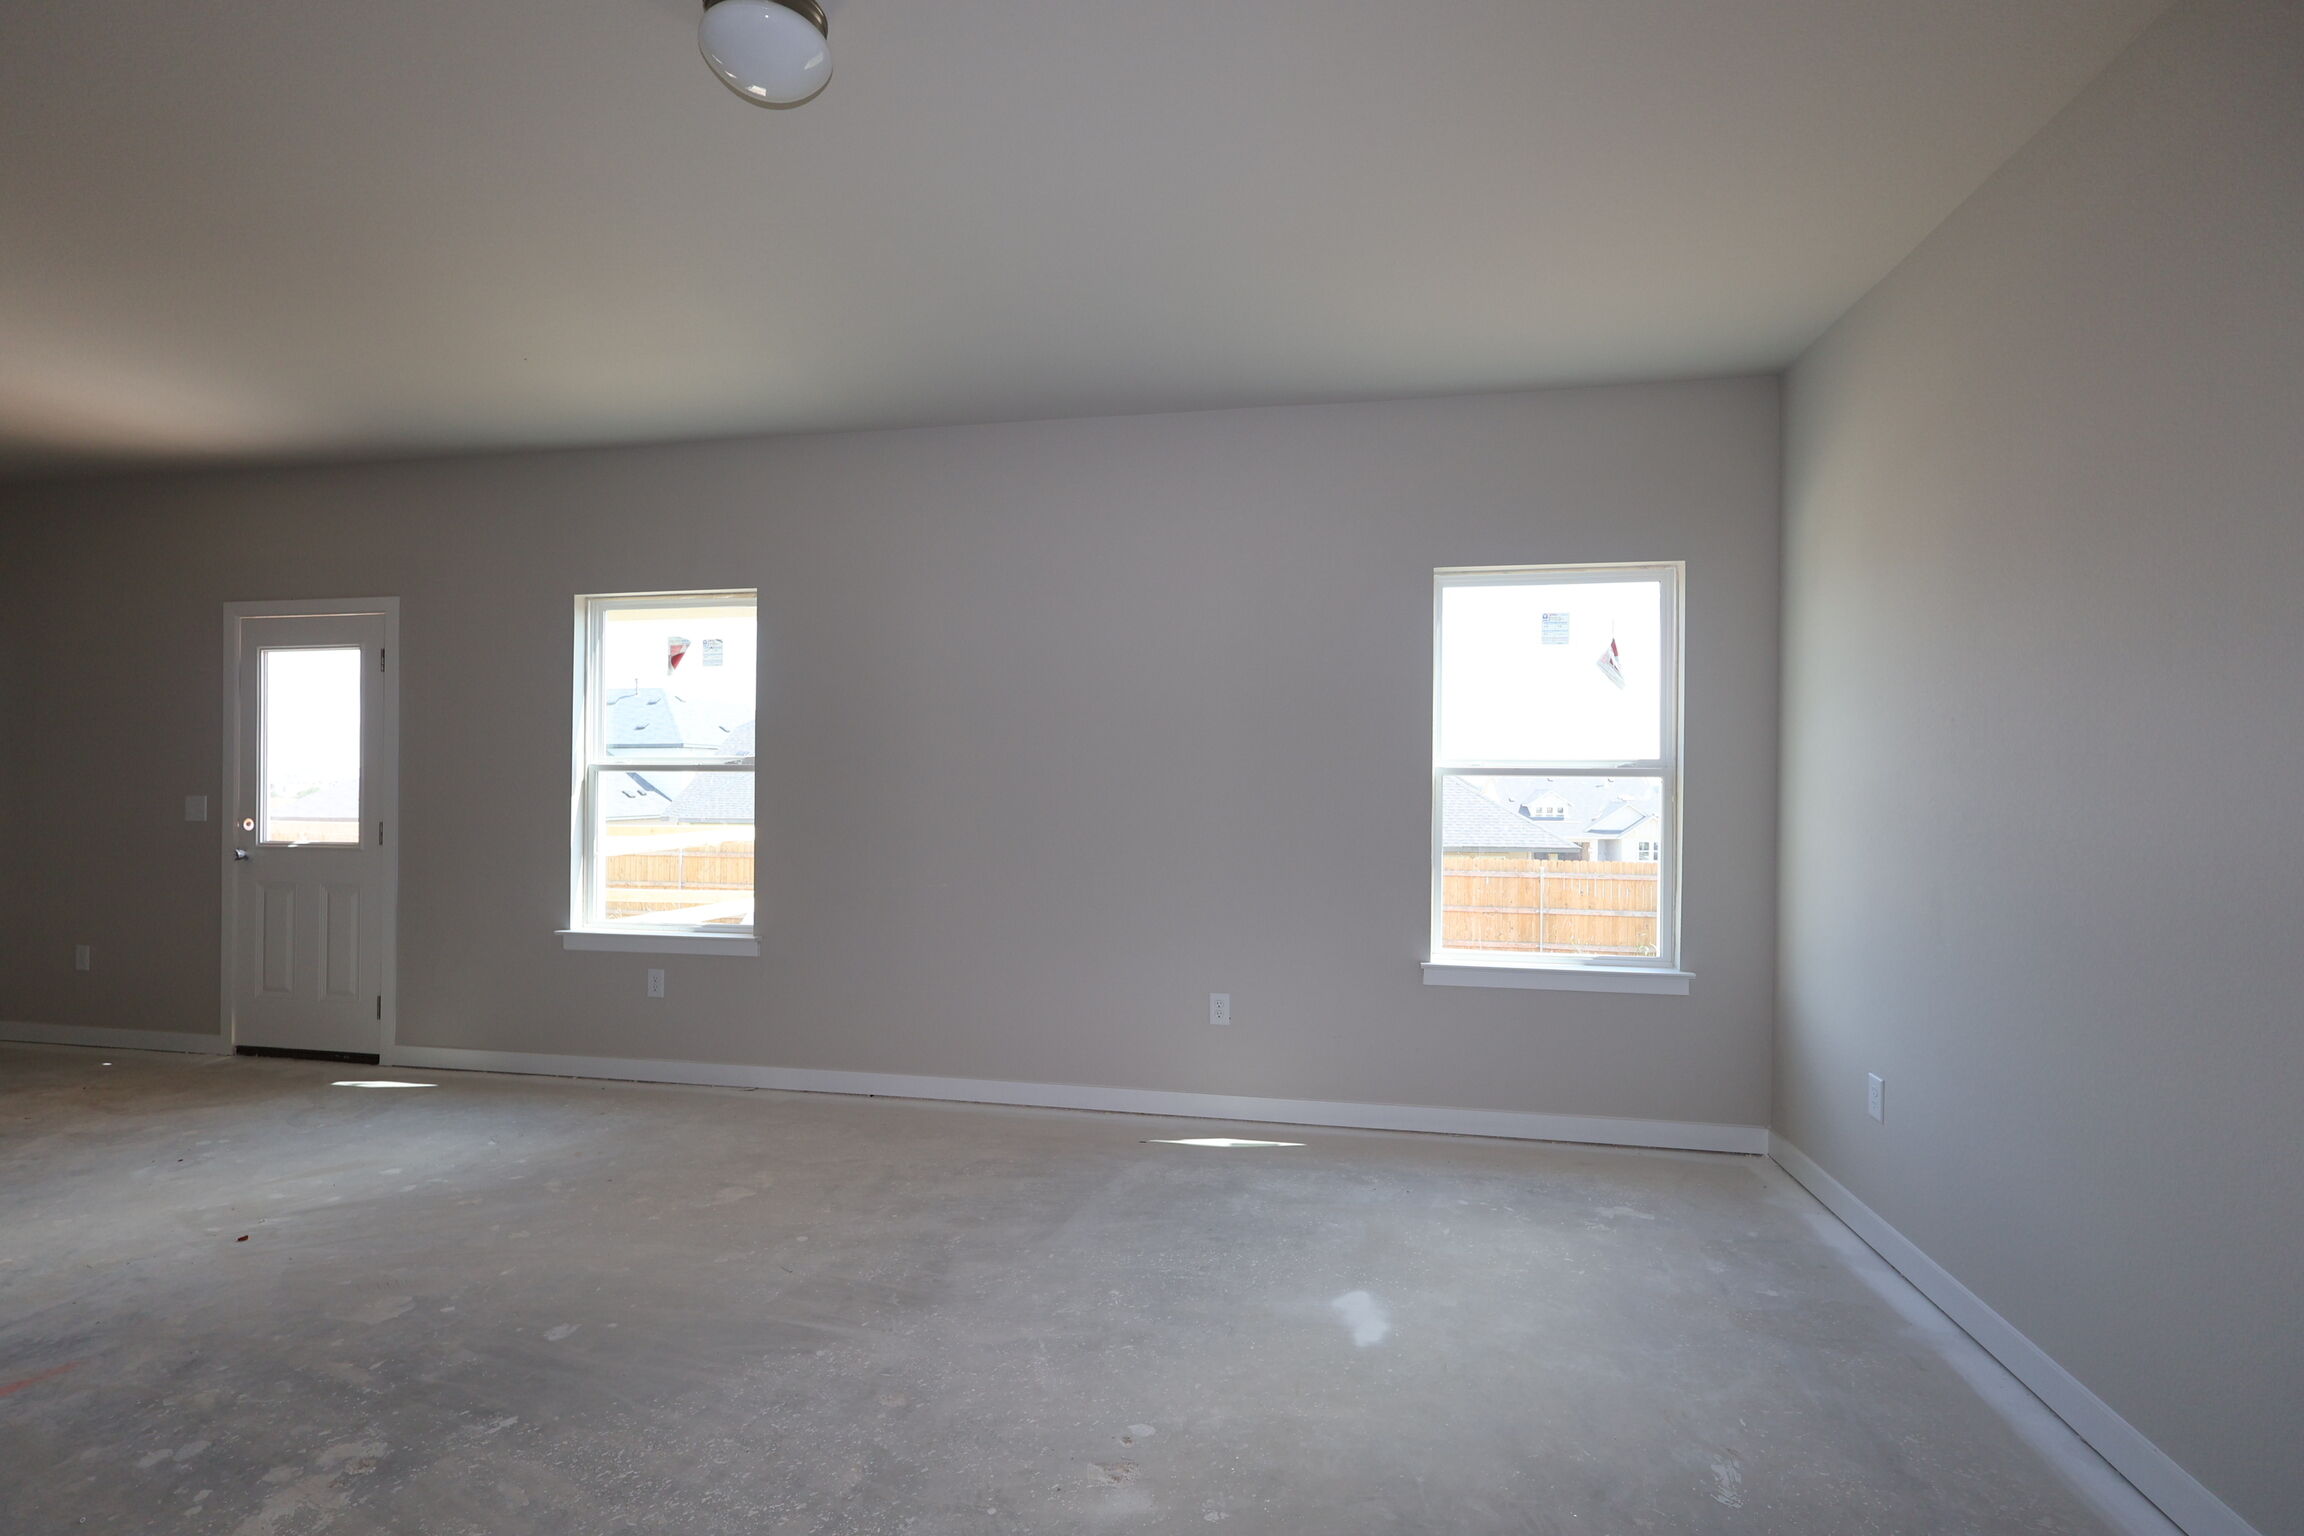
Bedroom
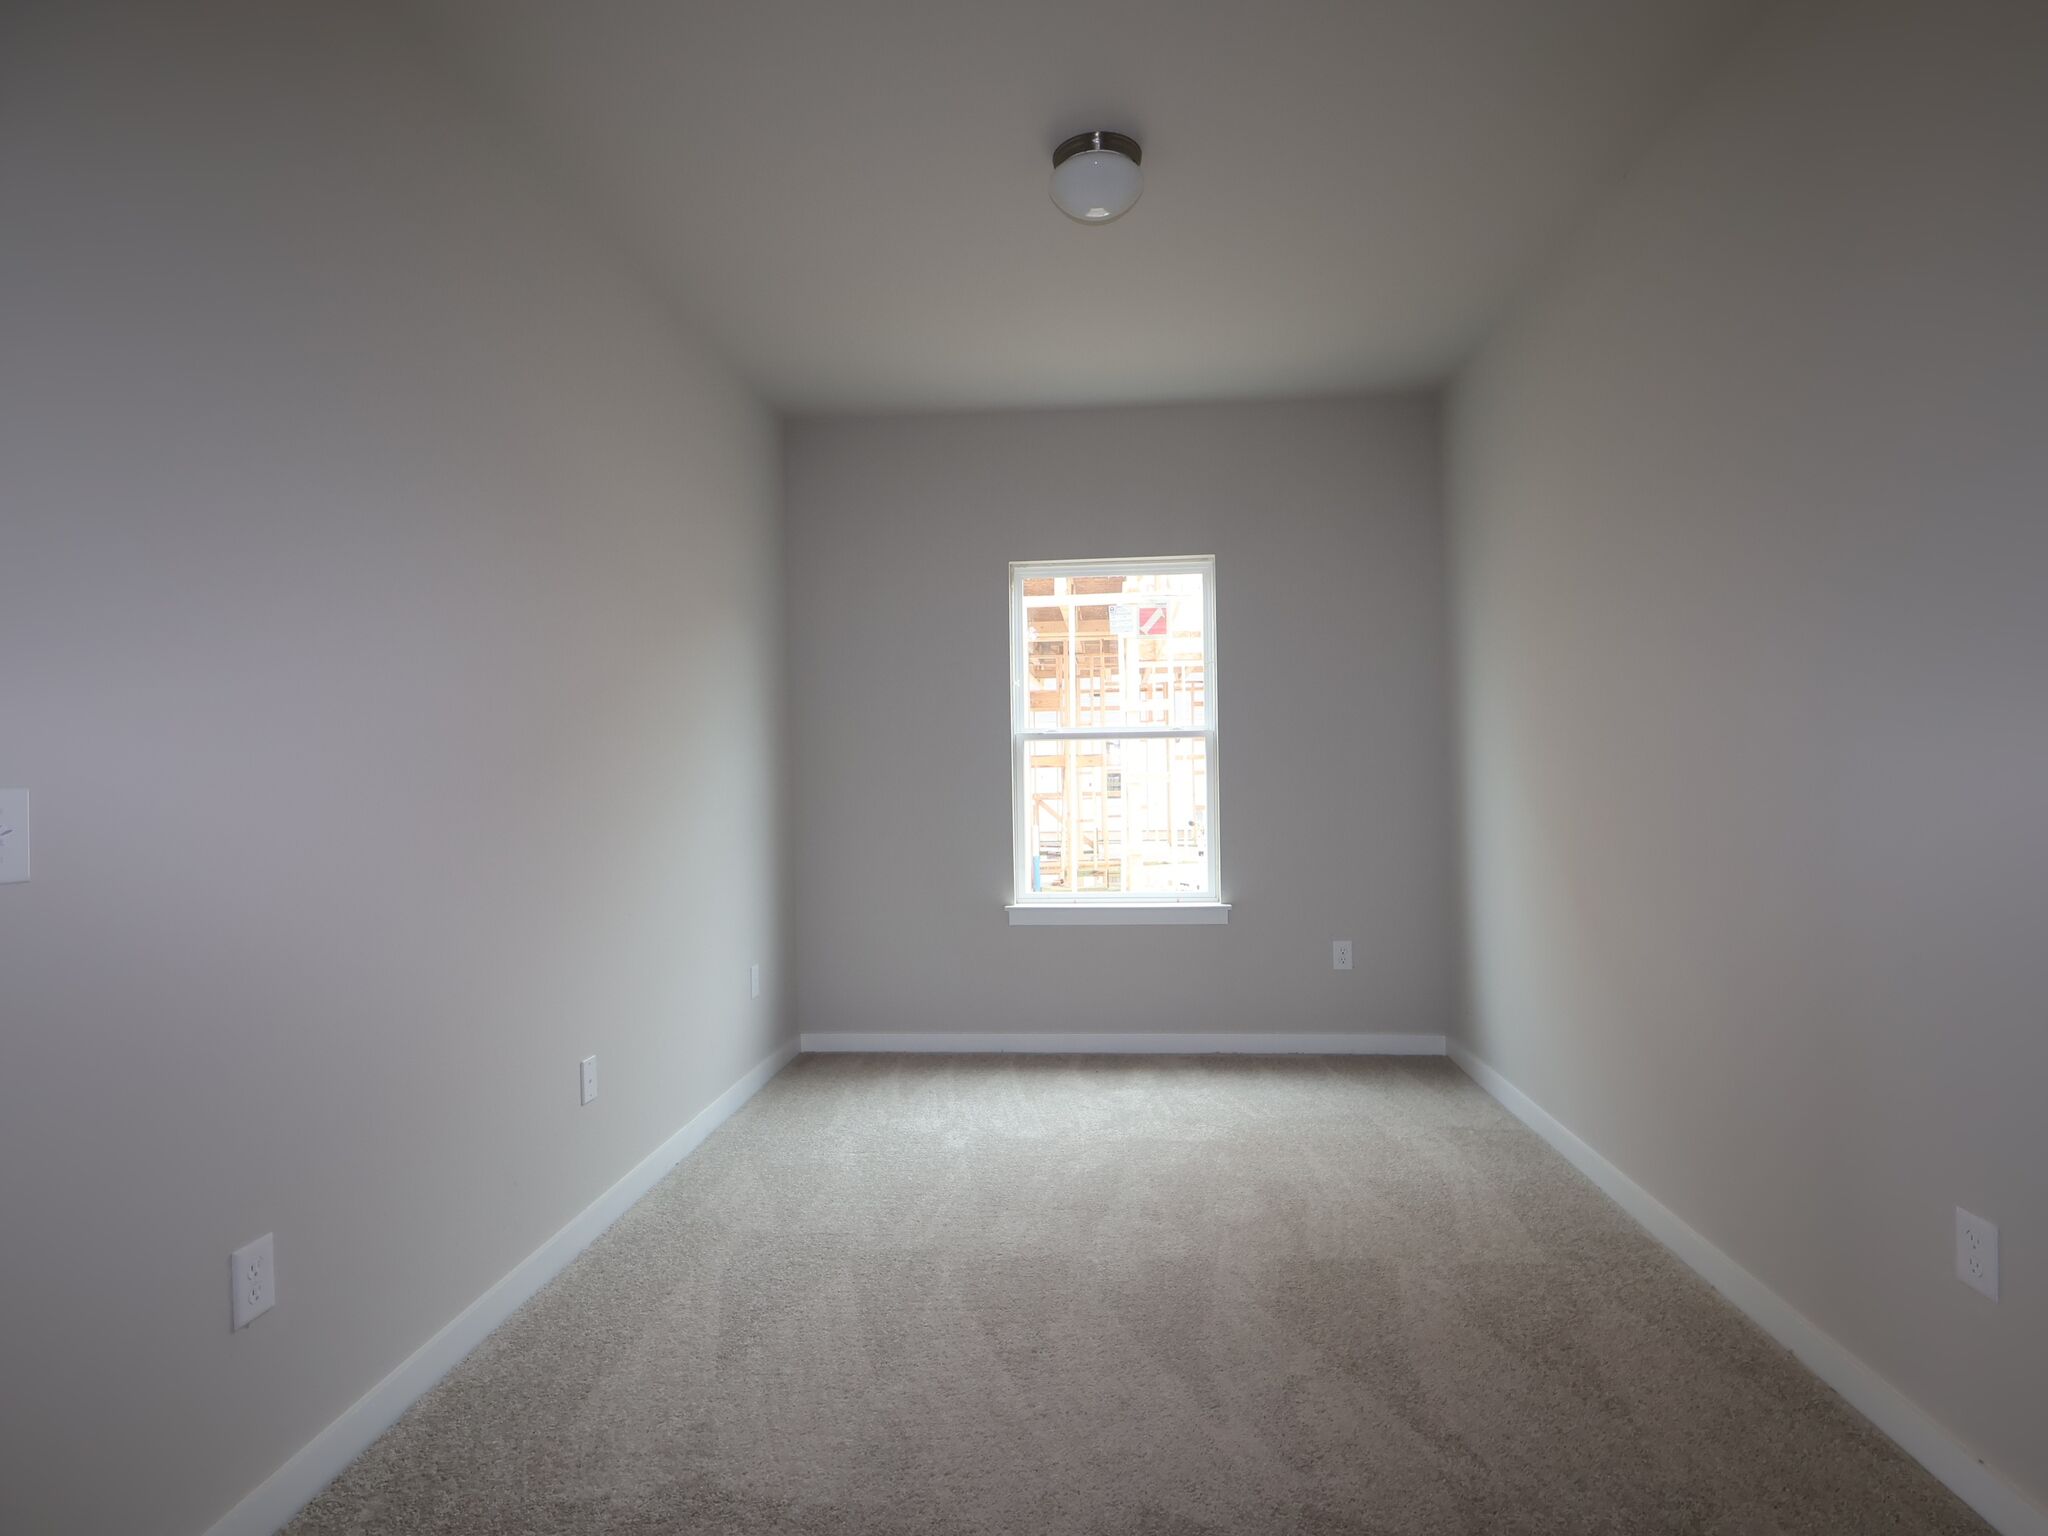
Bedroom
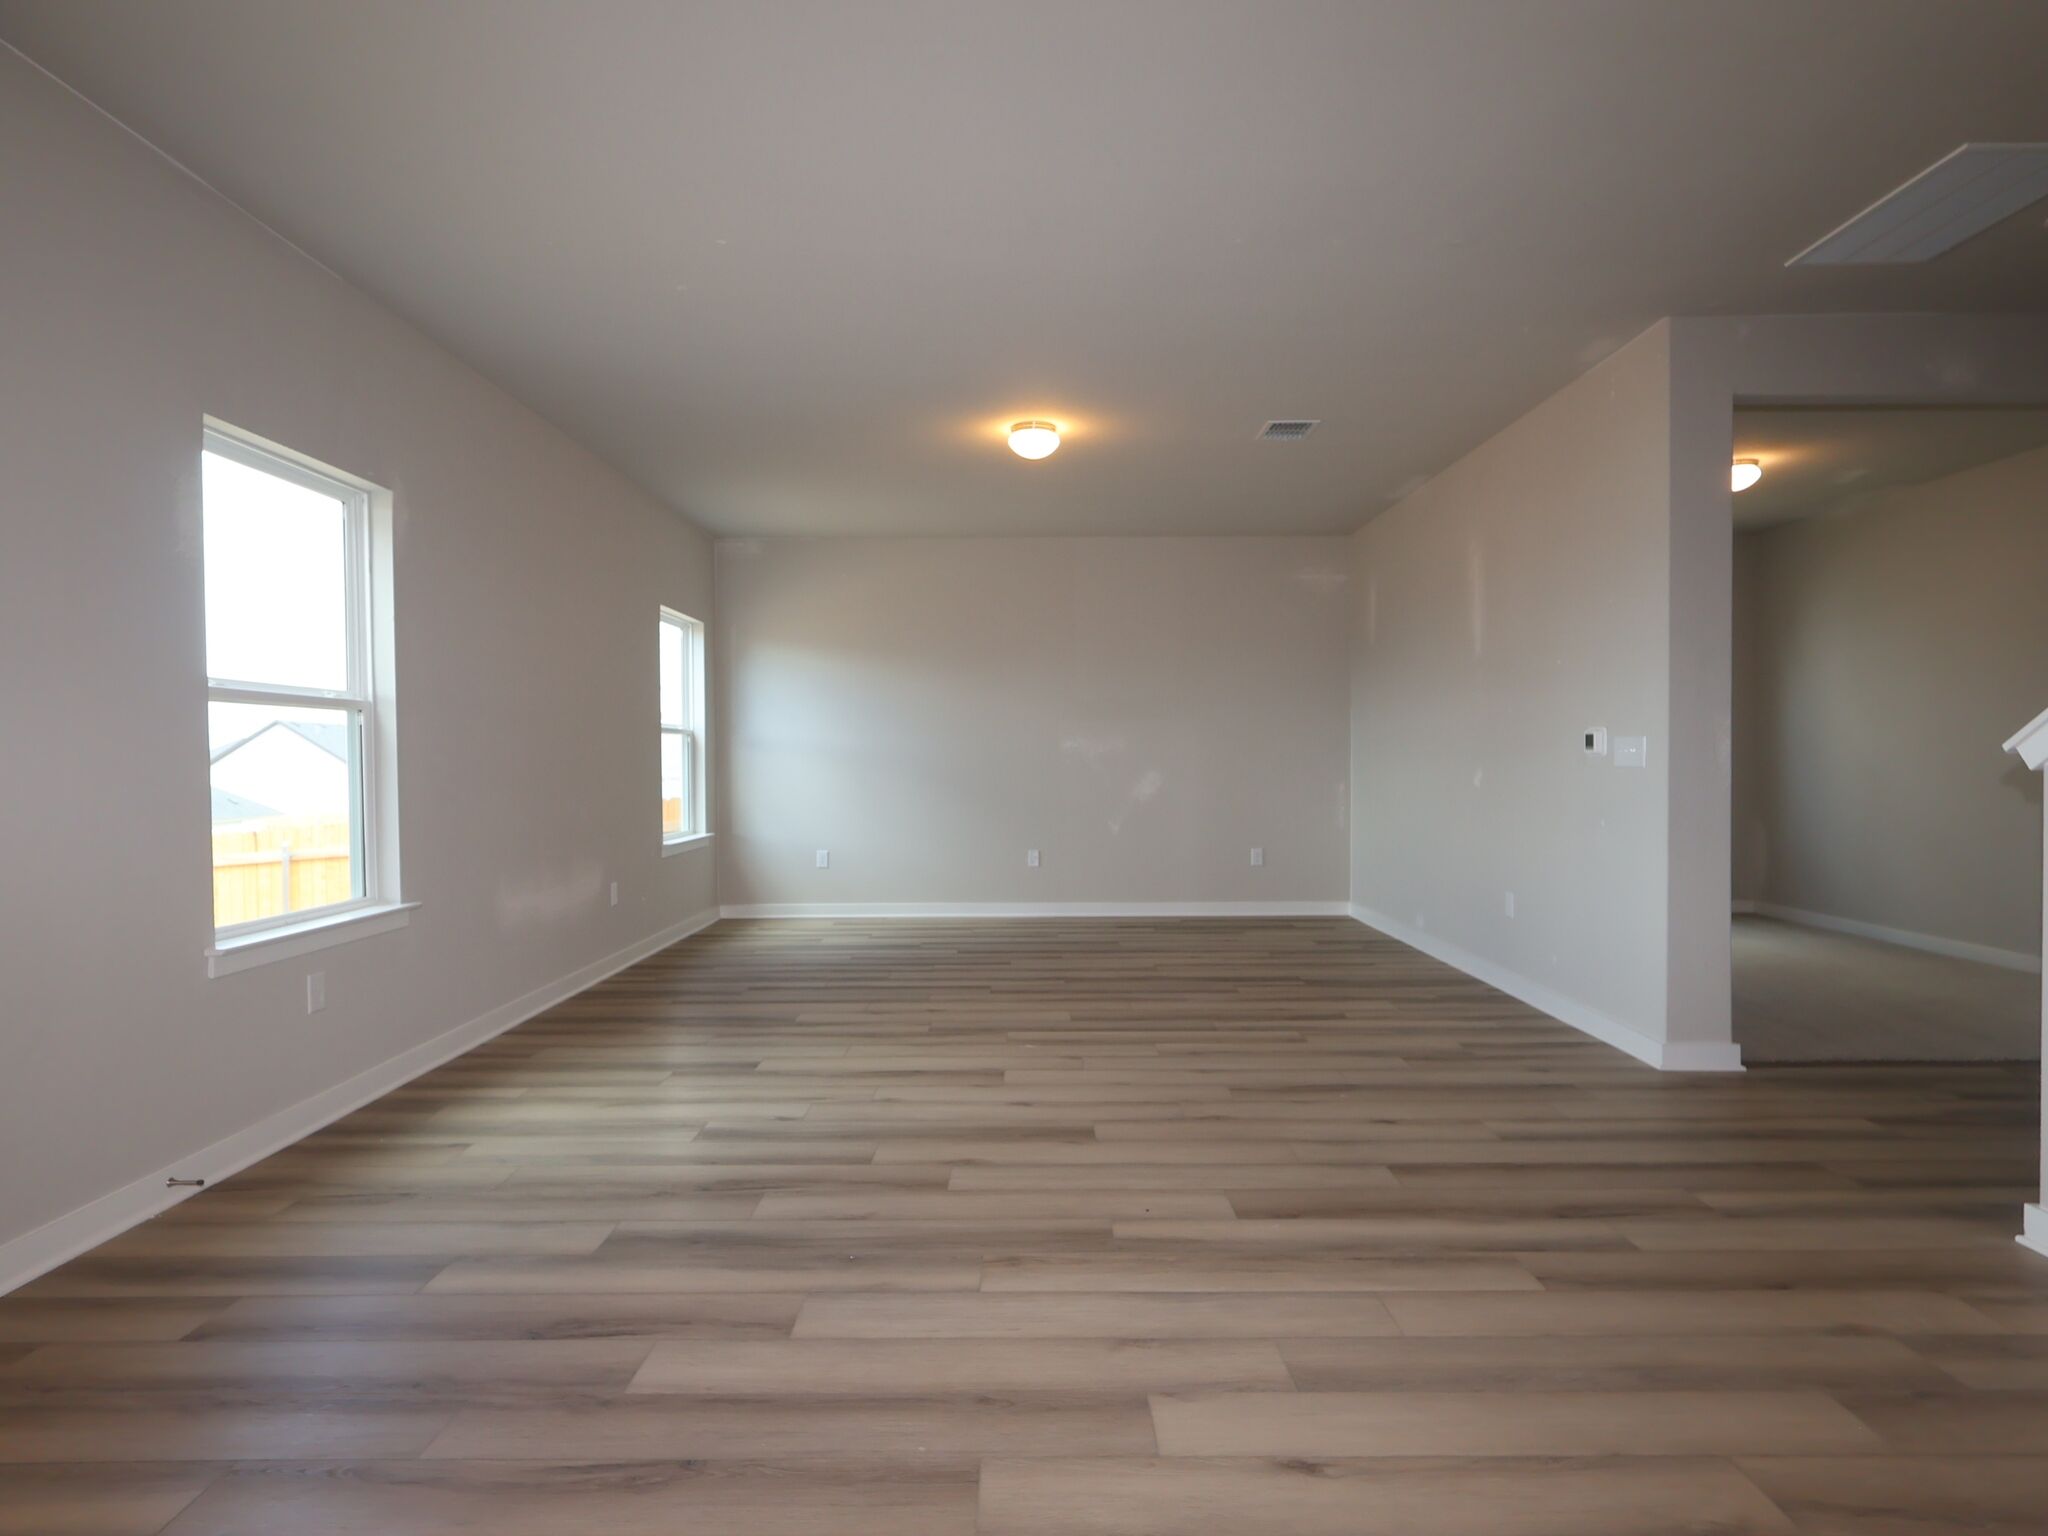
Interior
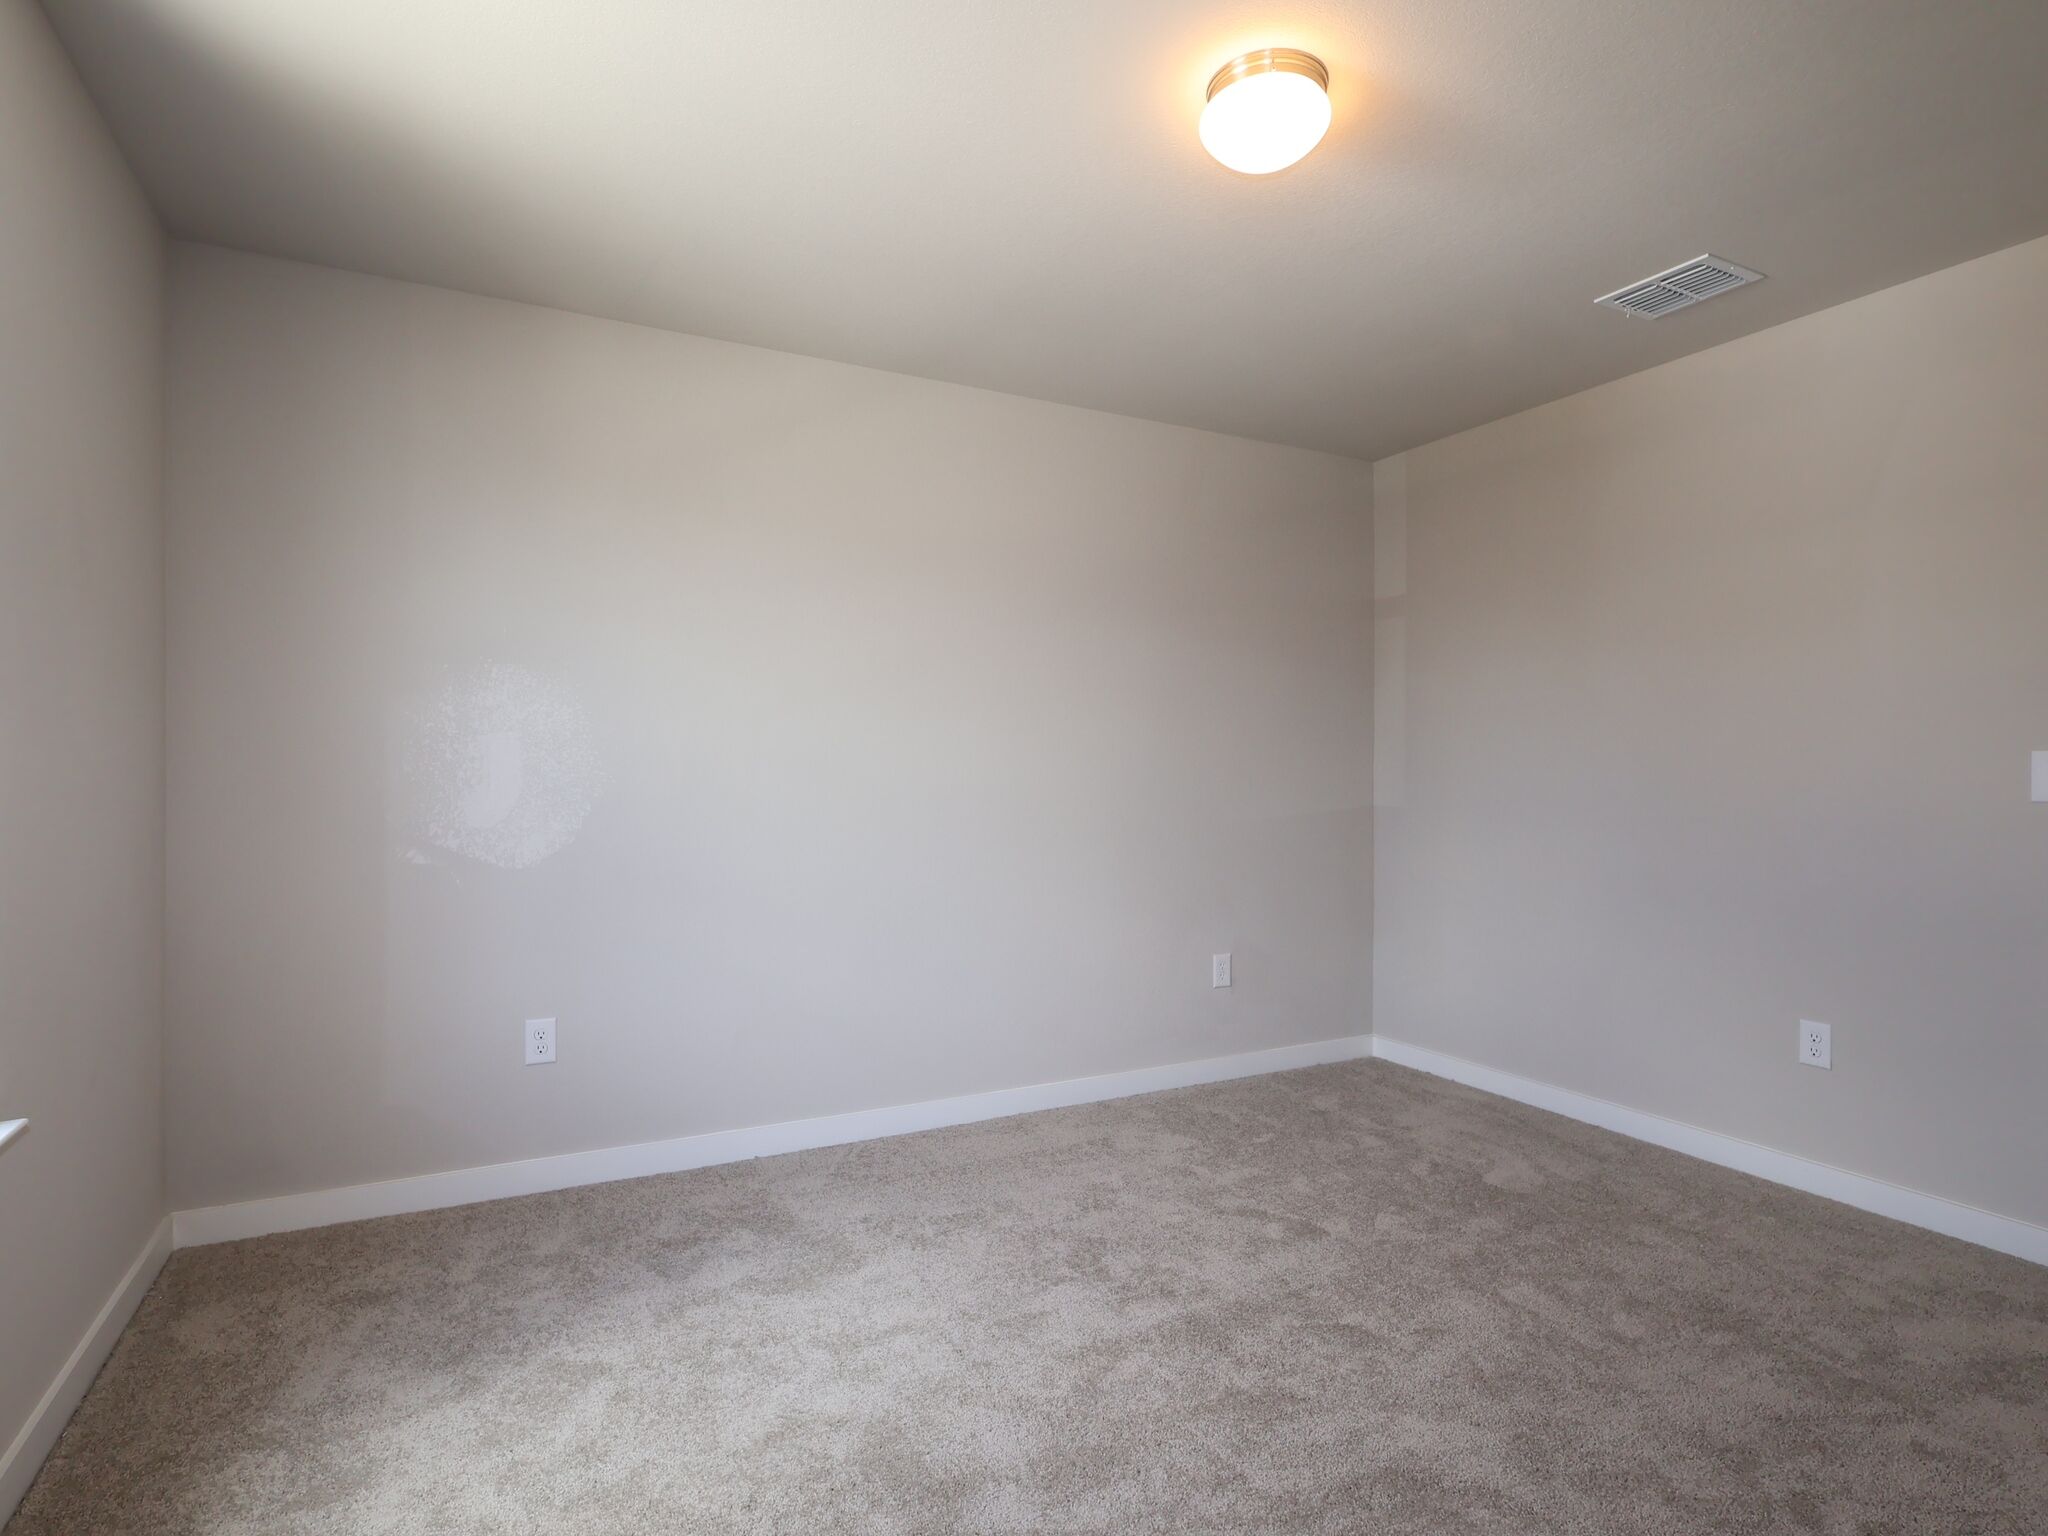
Bedroom

Office

Office
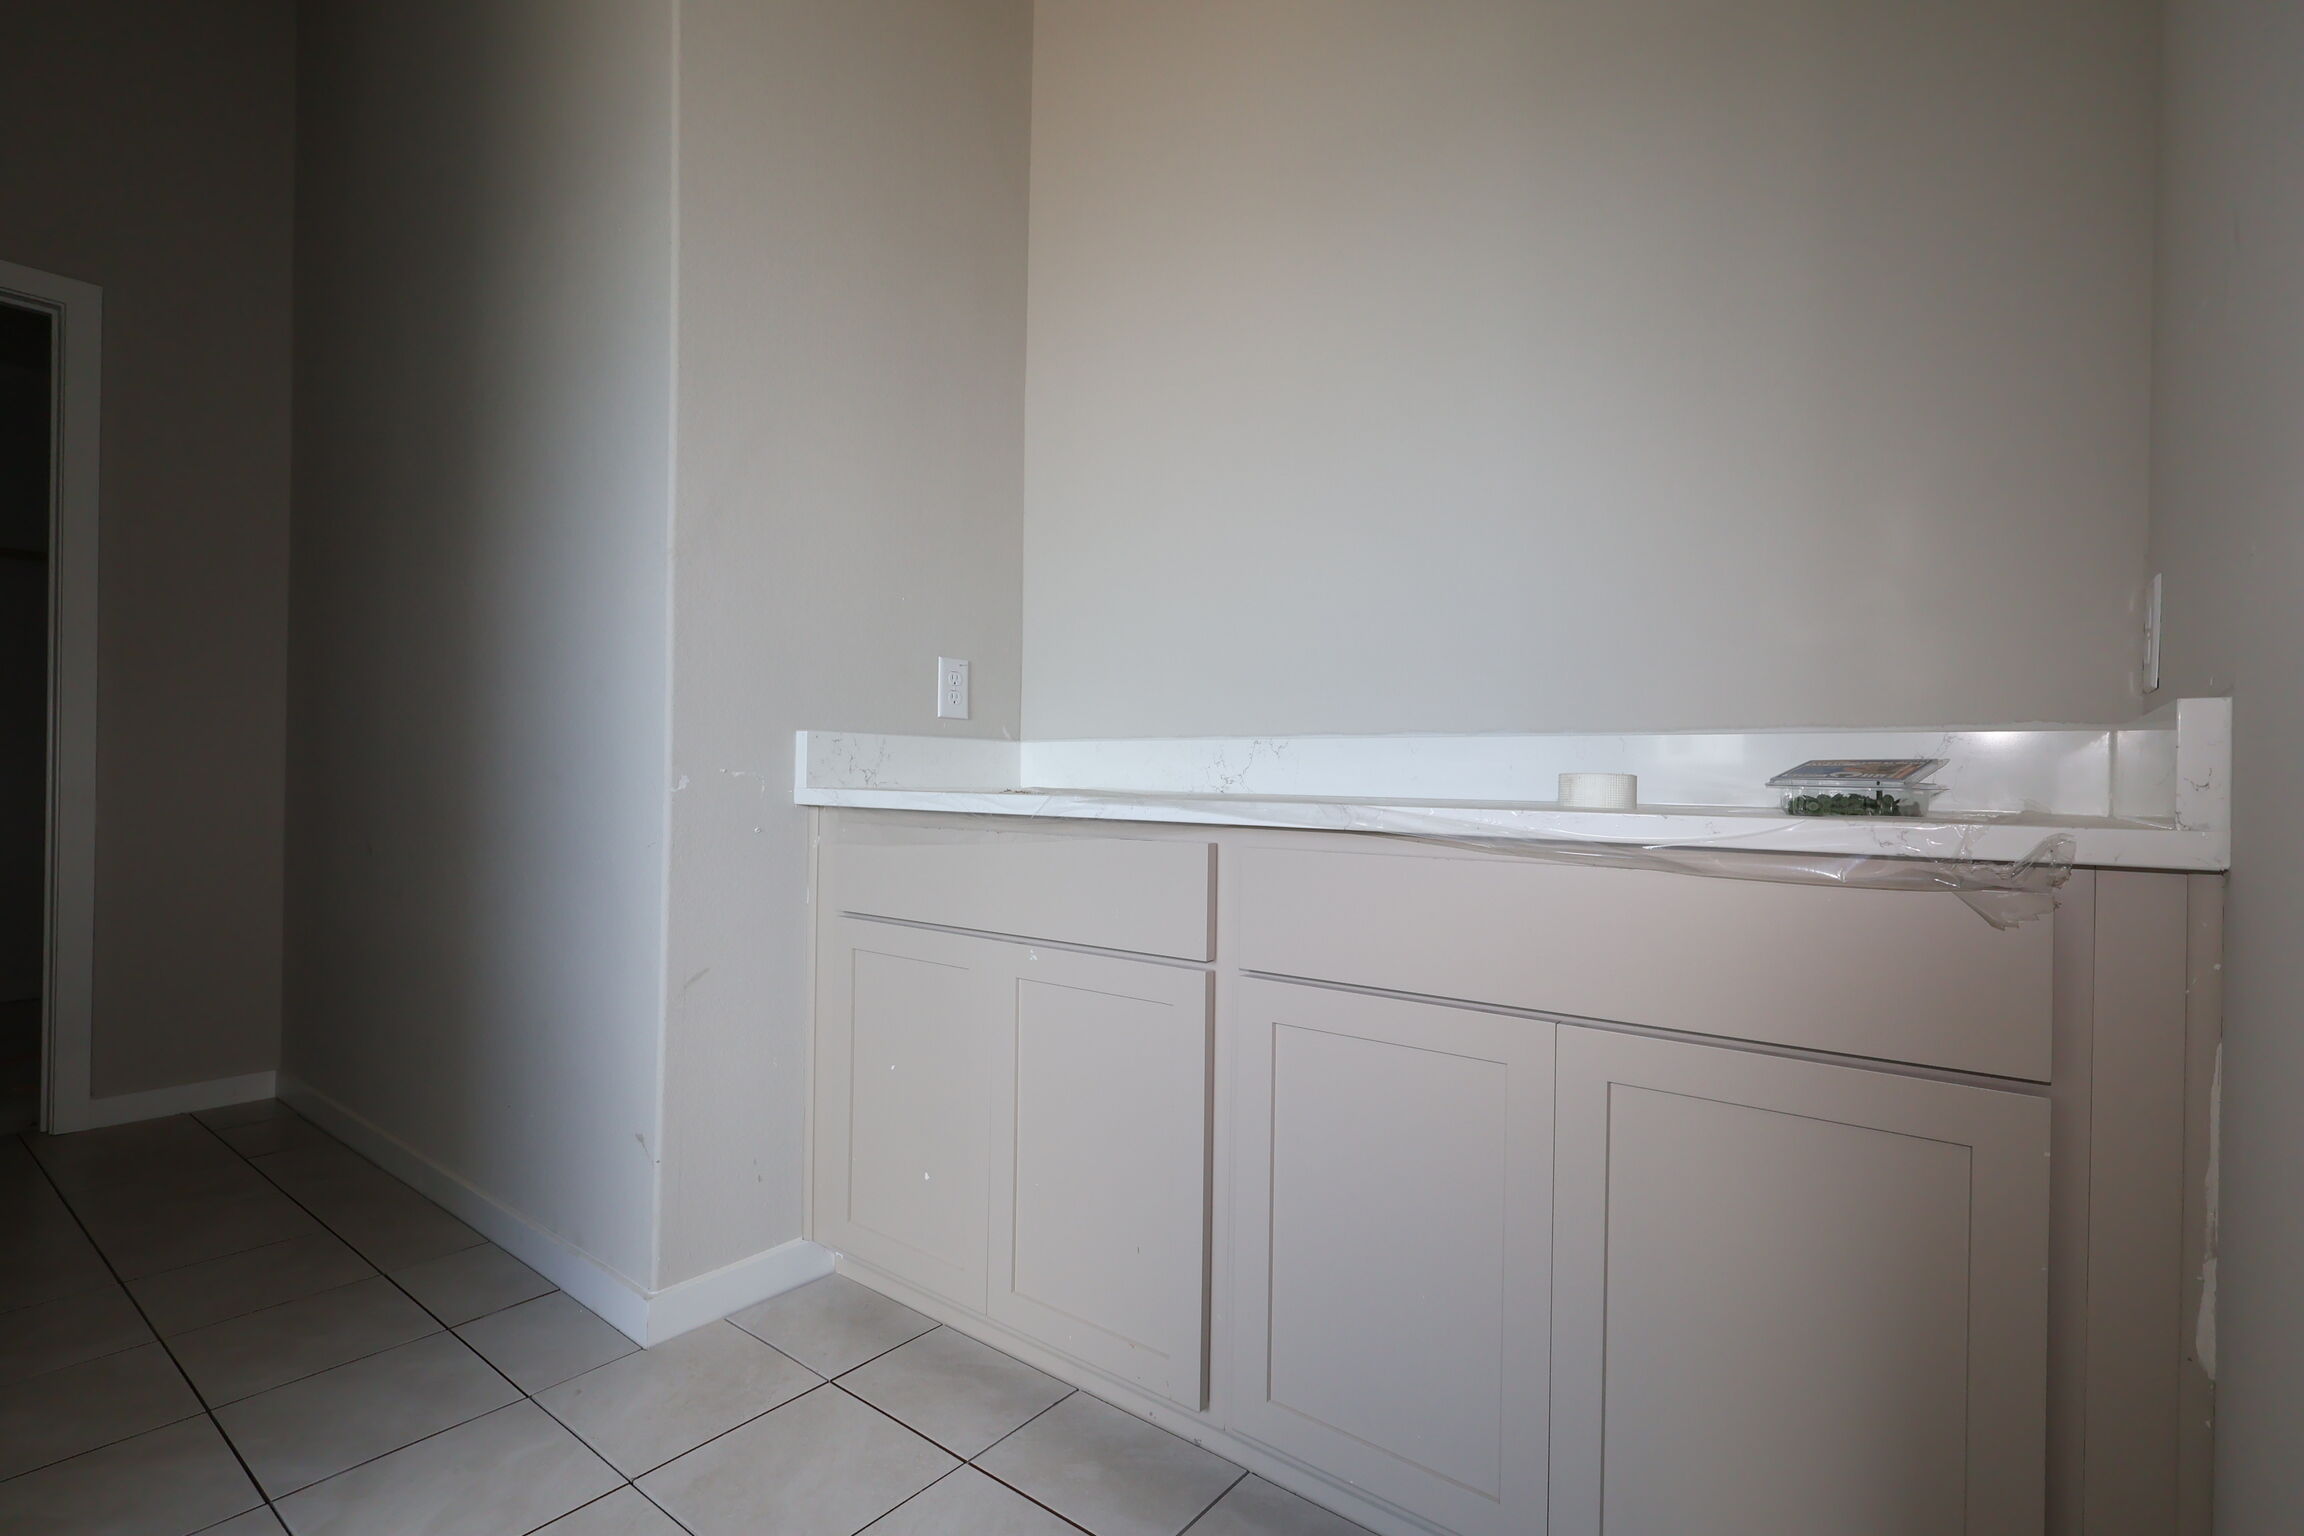
Bathroom
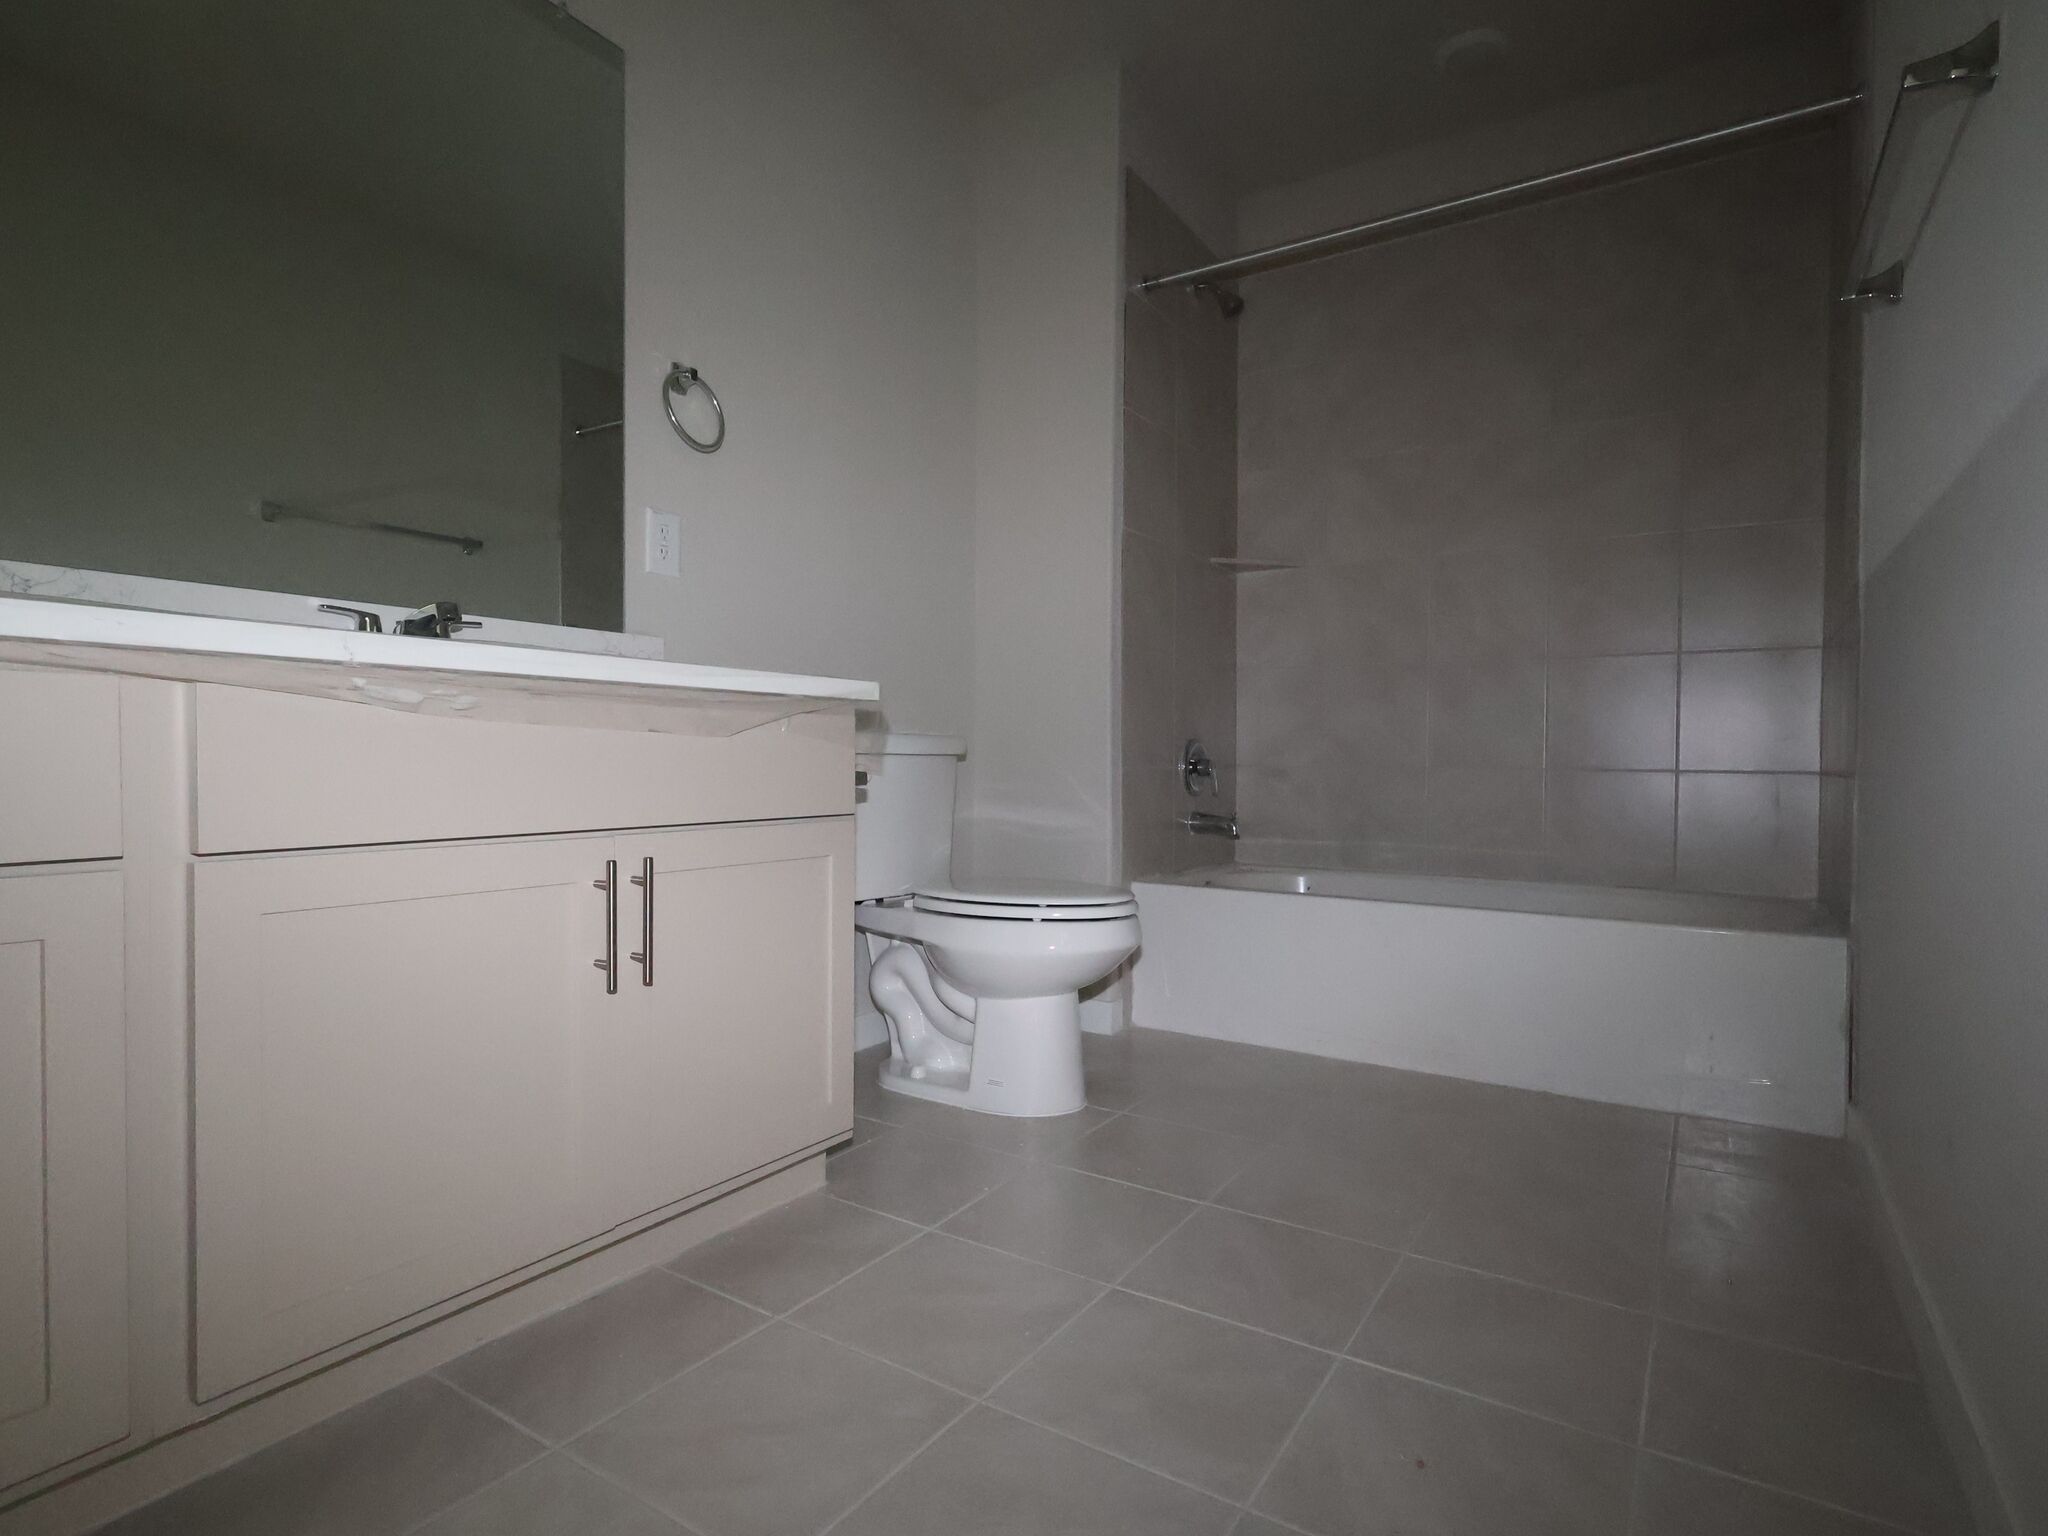
Bathroom
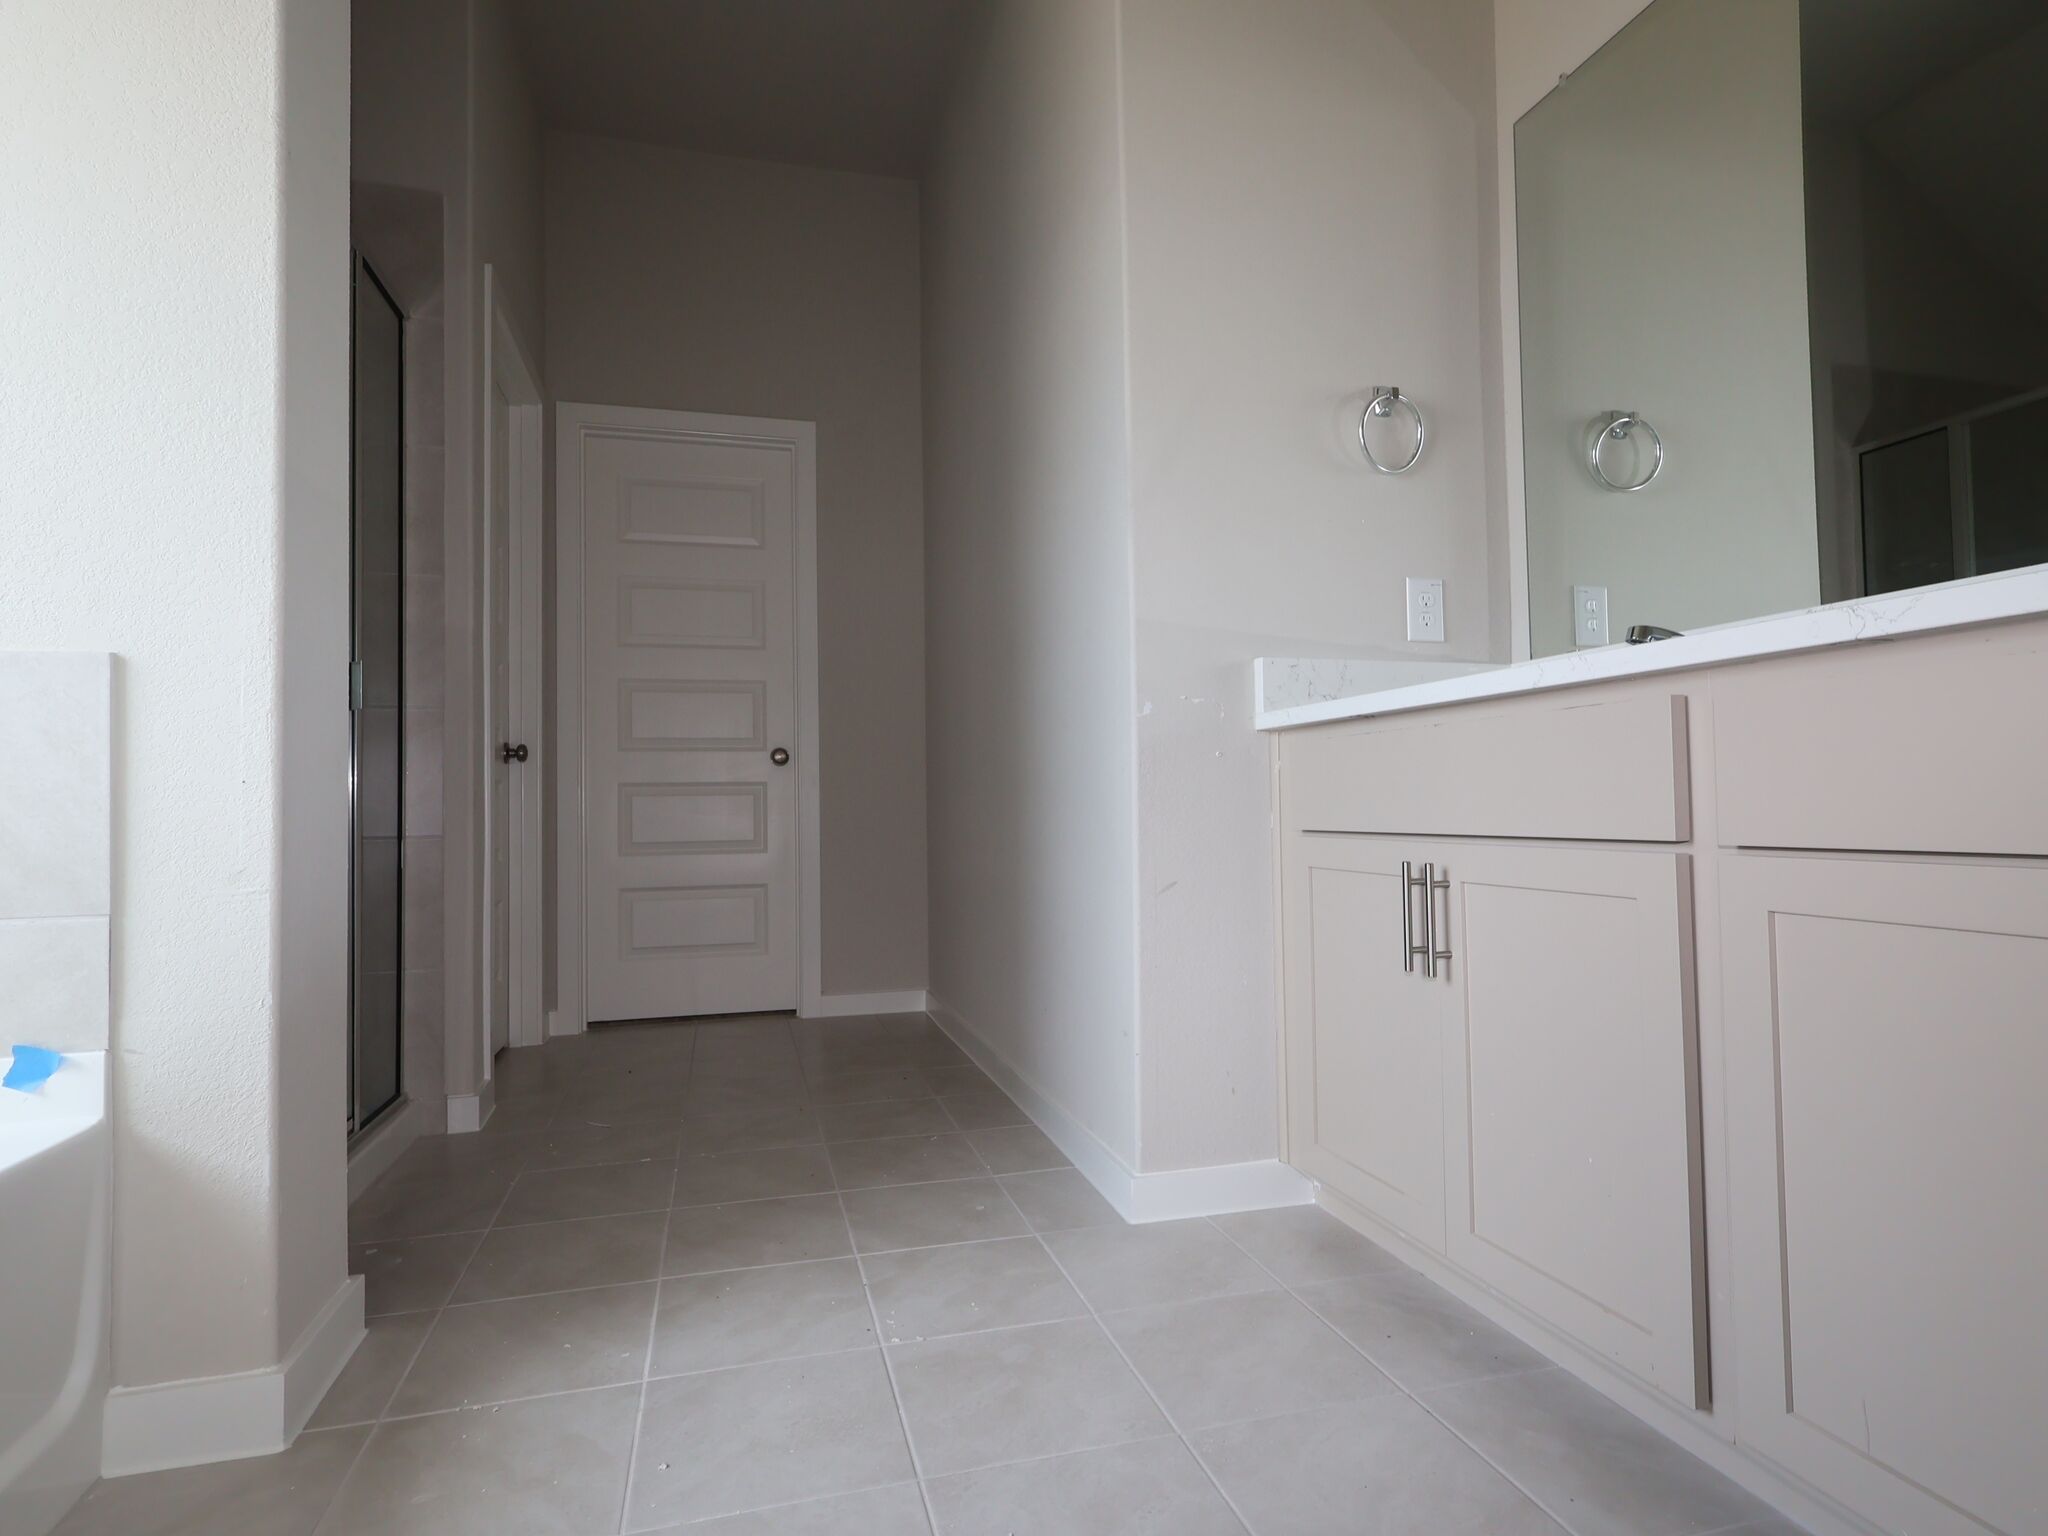
Owner's Bathroom
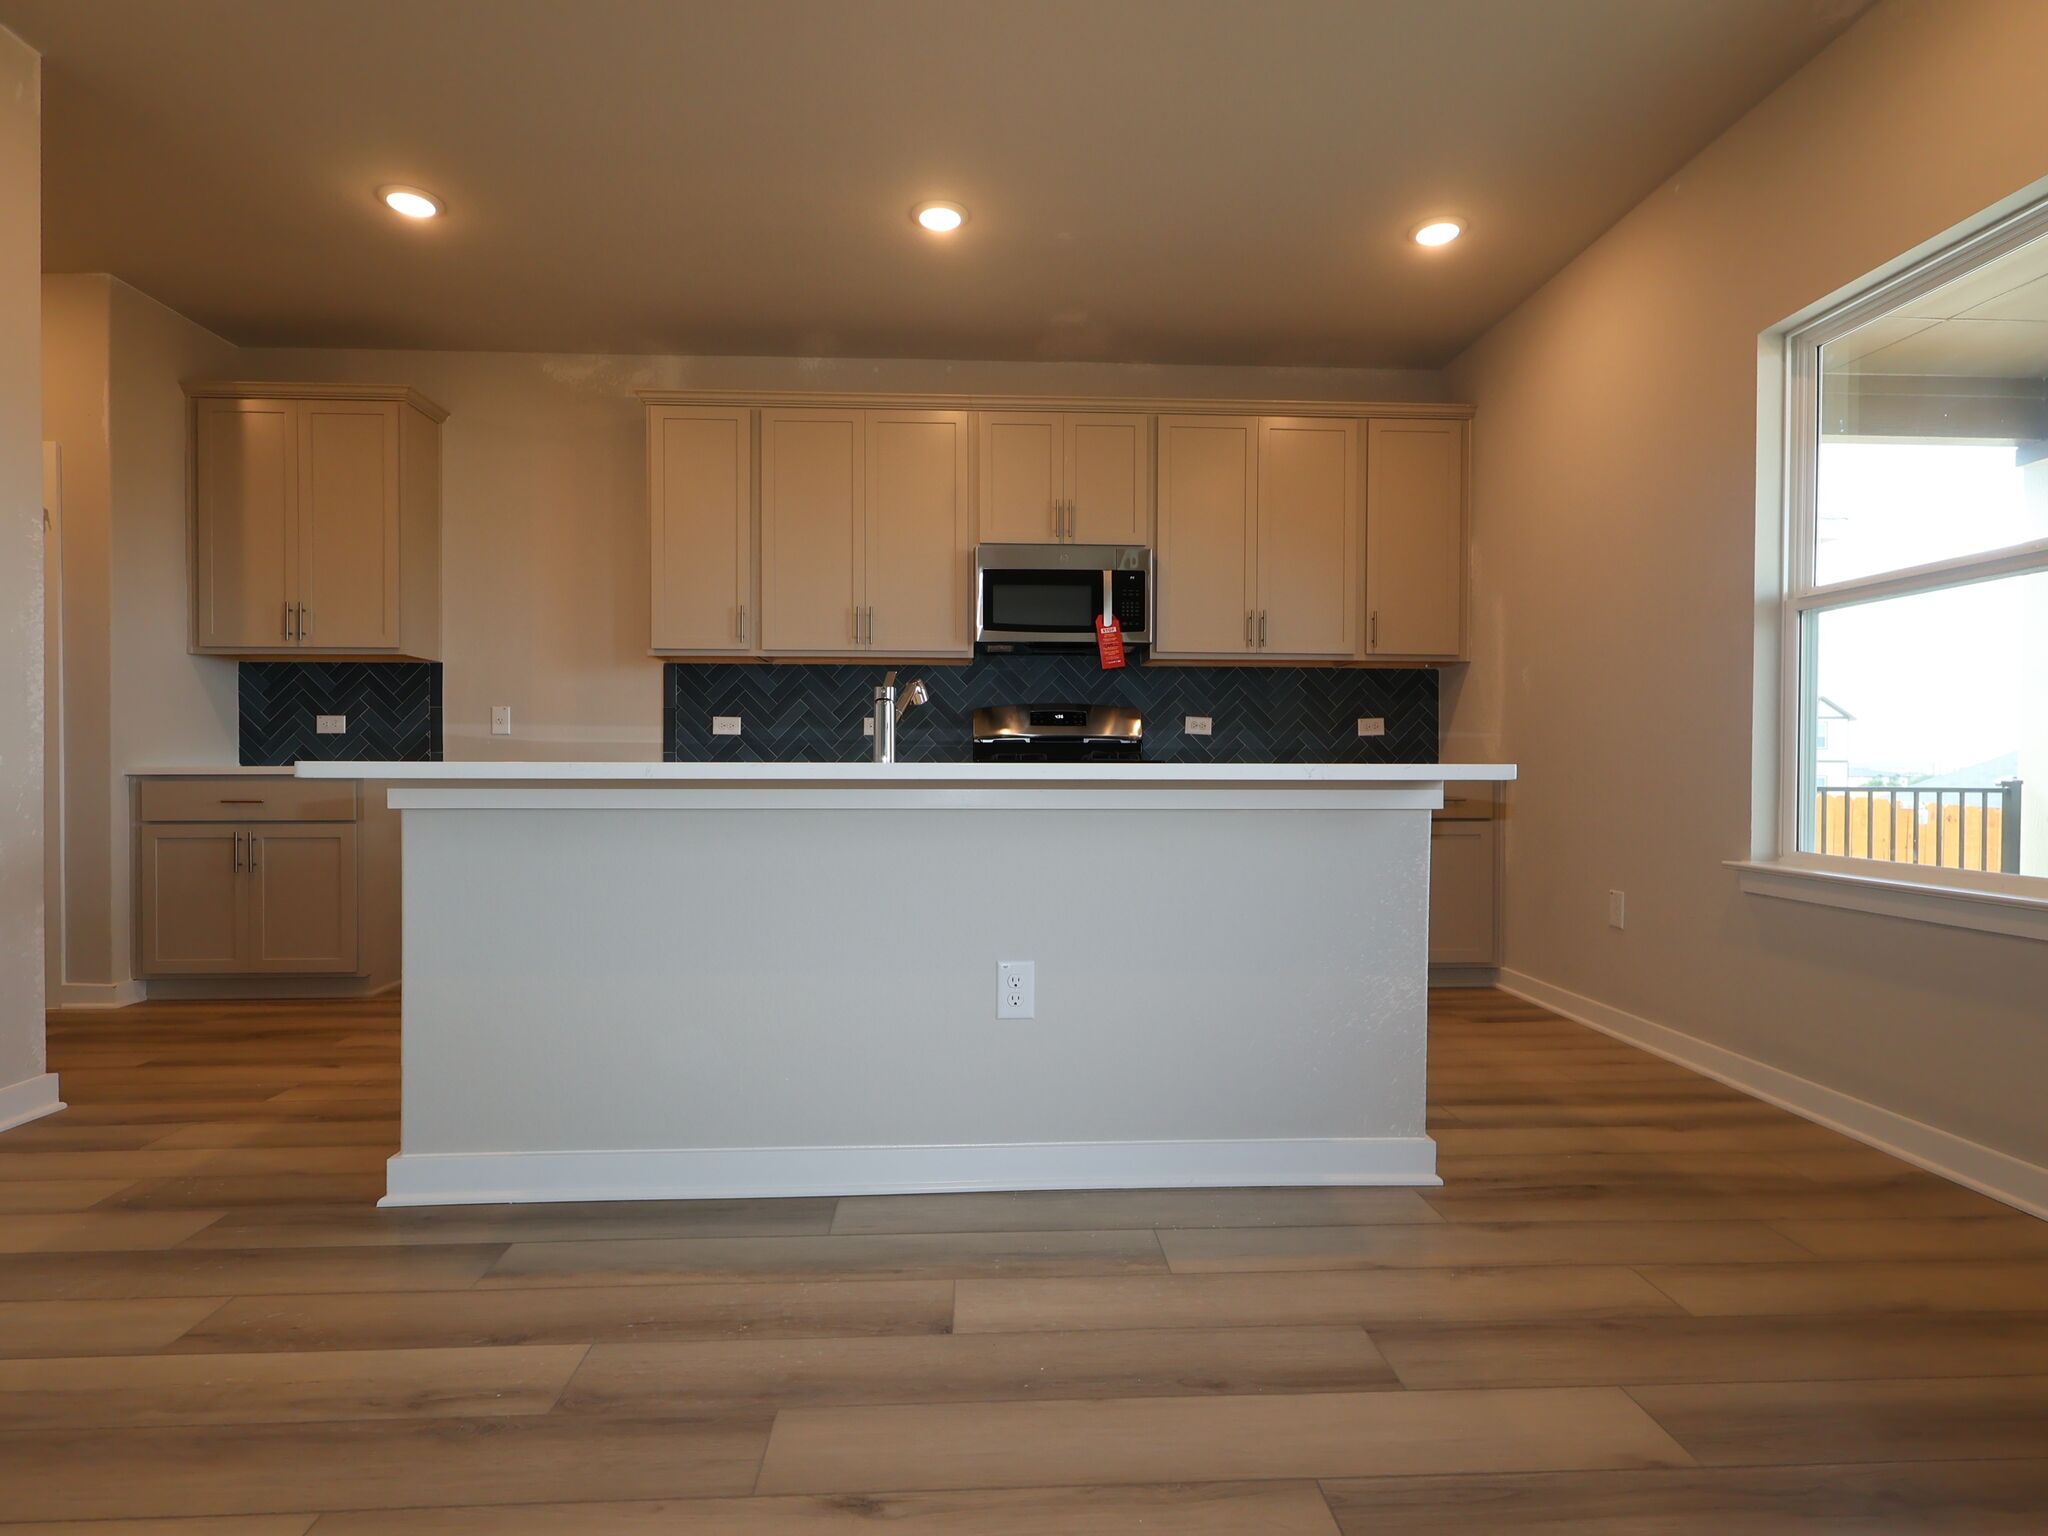
Kitchen
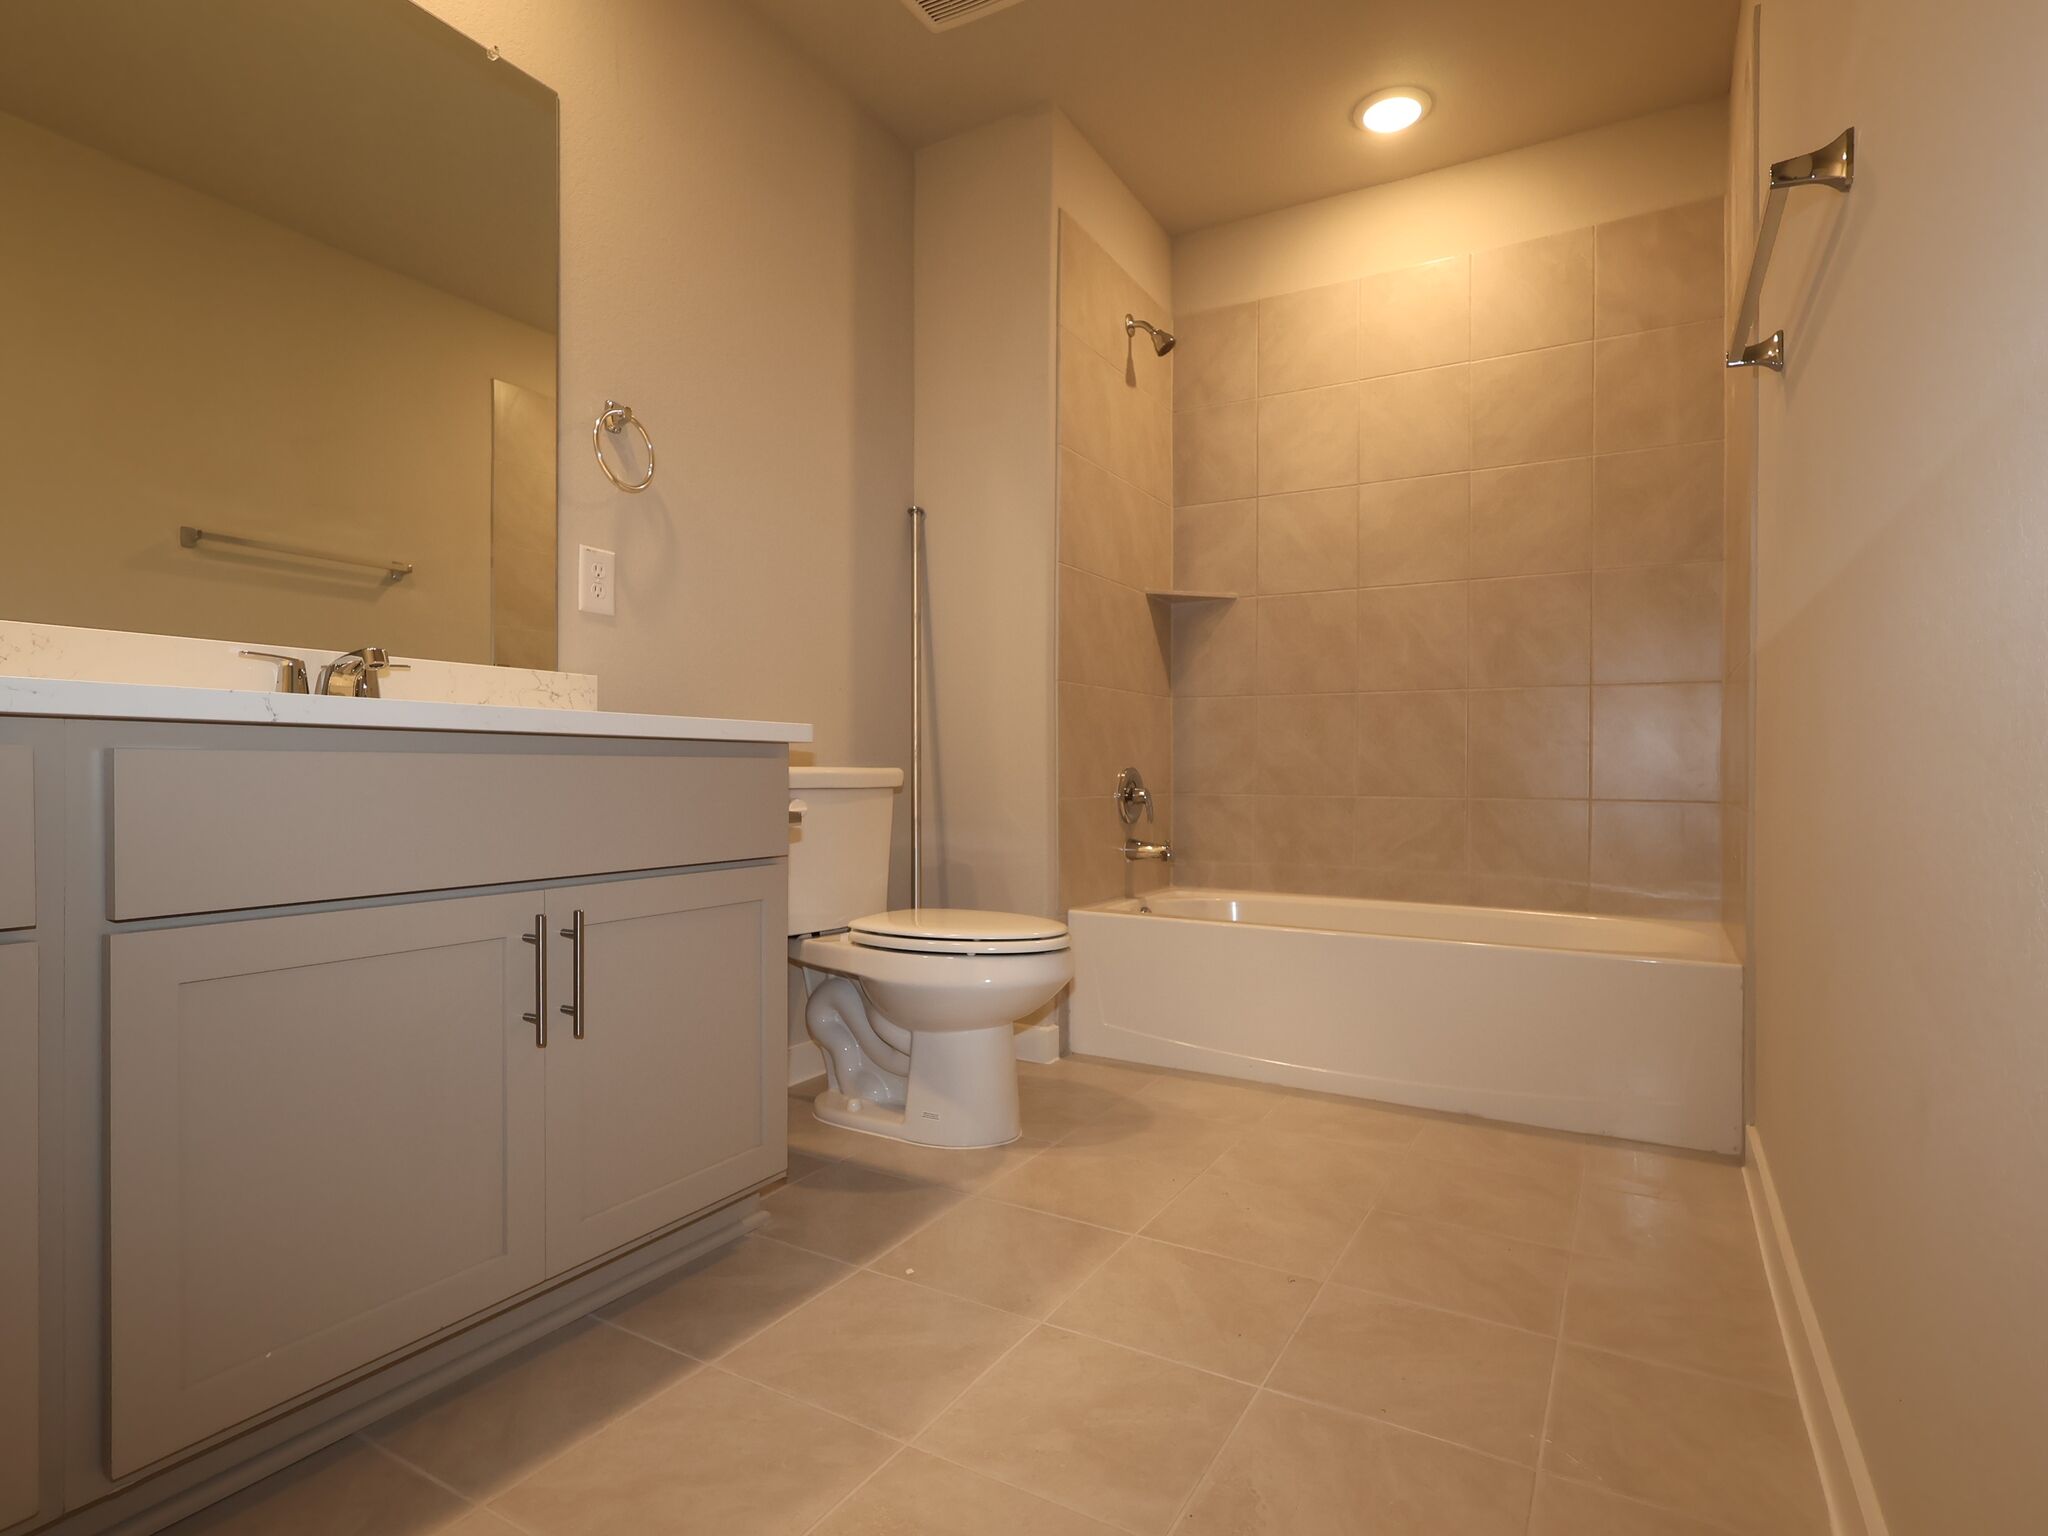
Bathroom

Foyer

Foyer
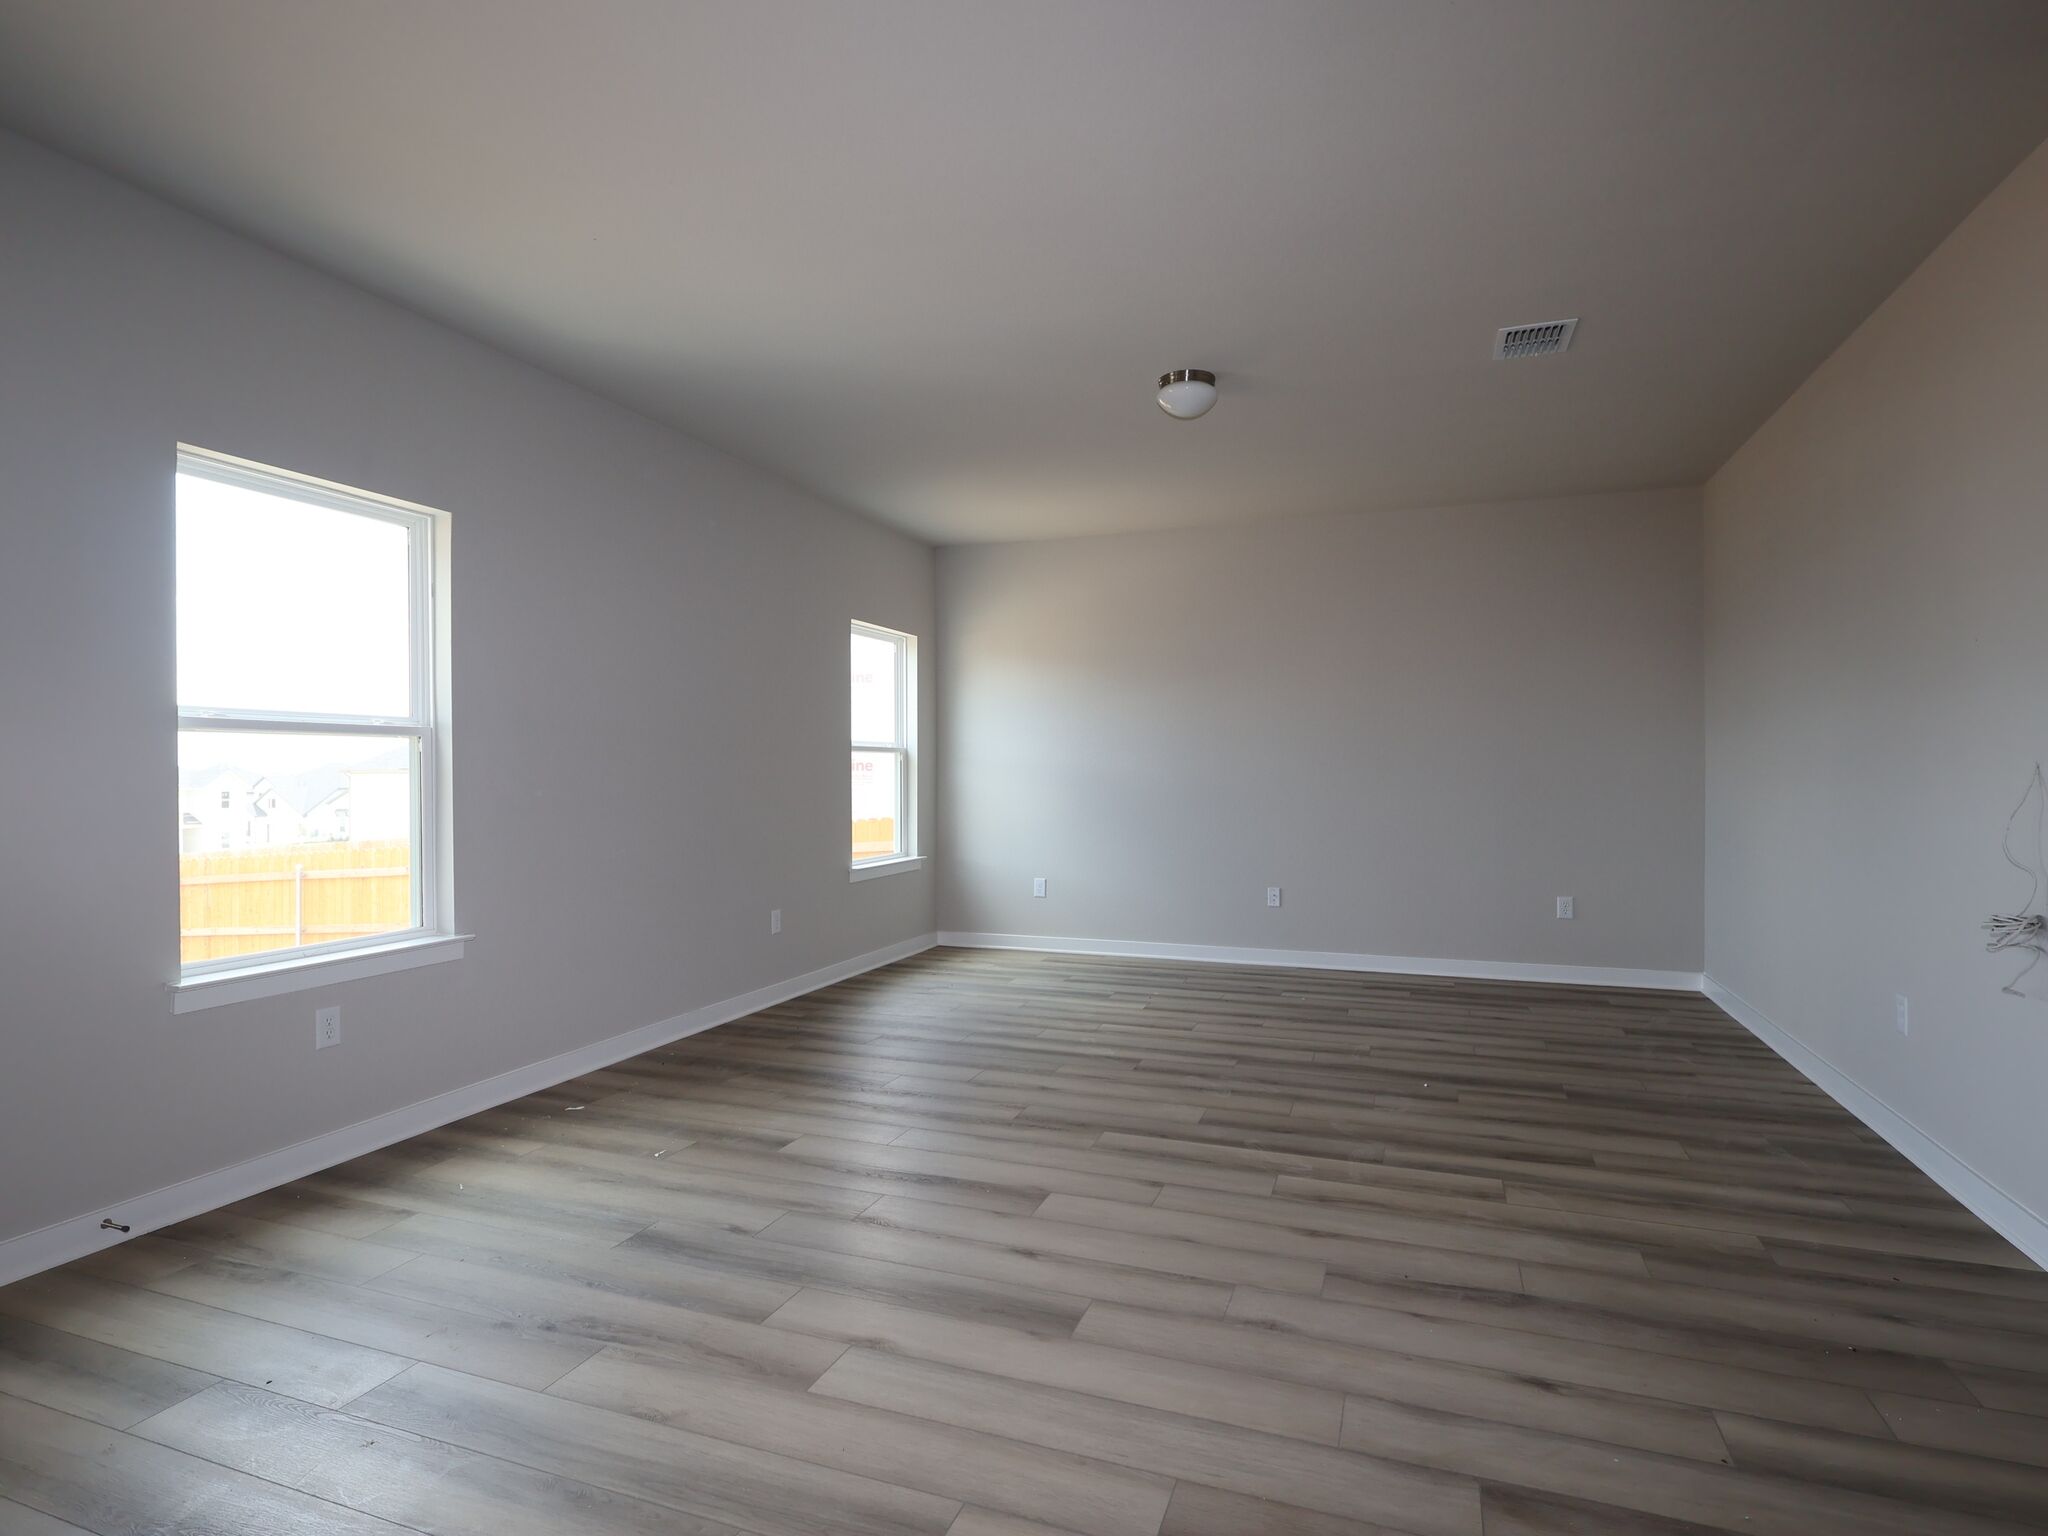
Family Room
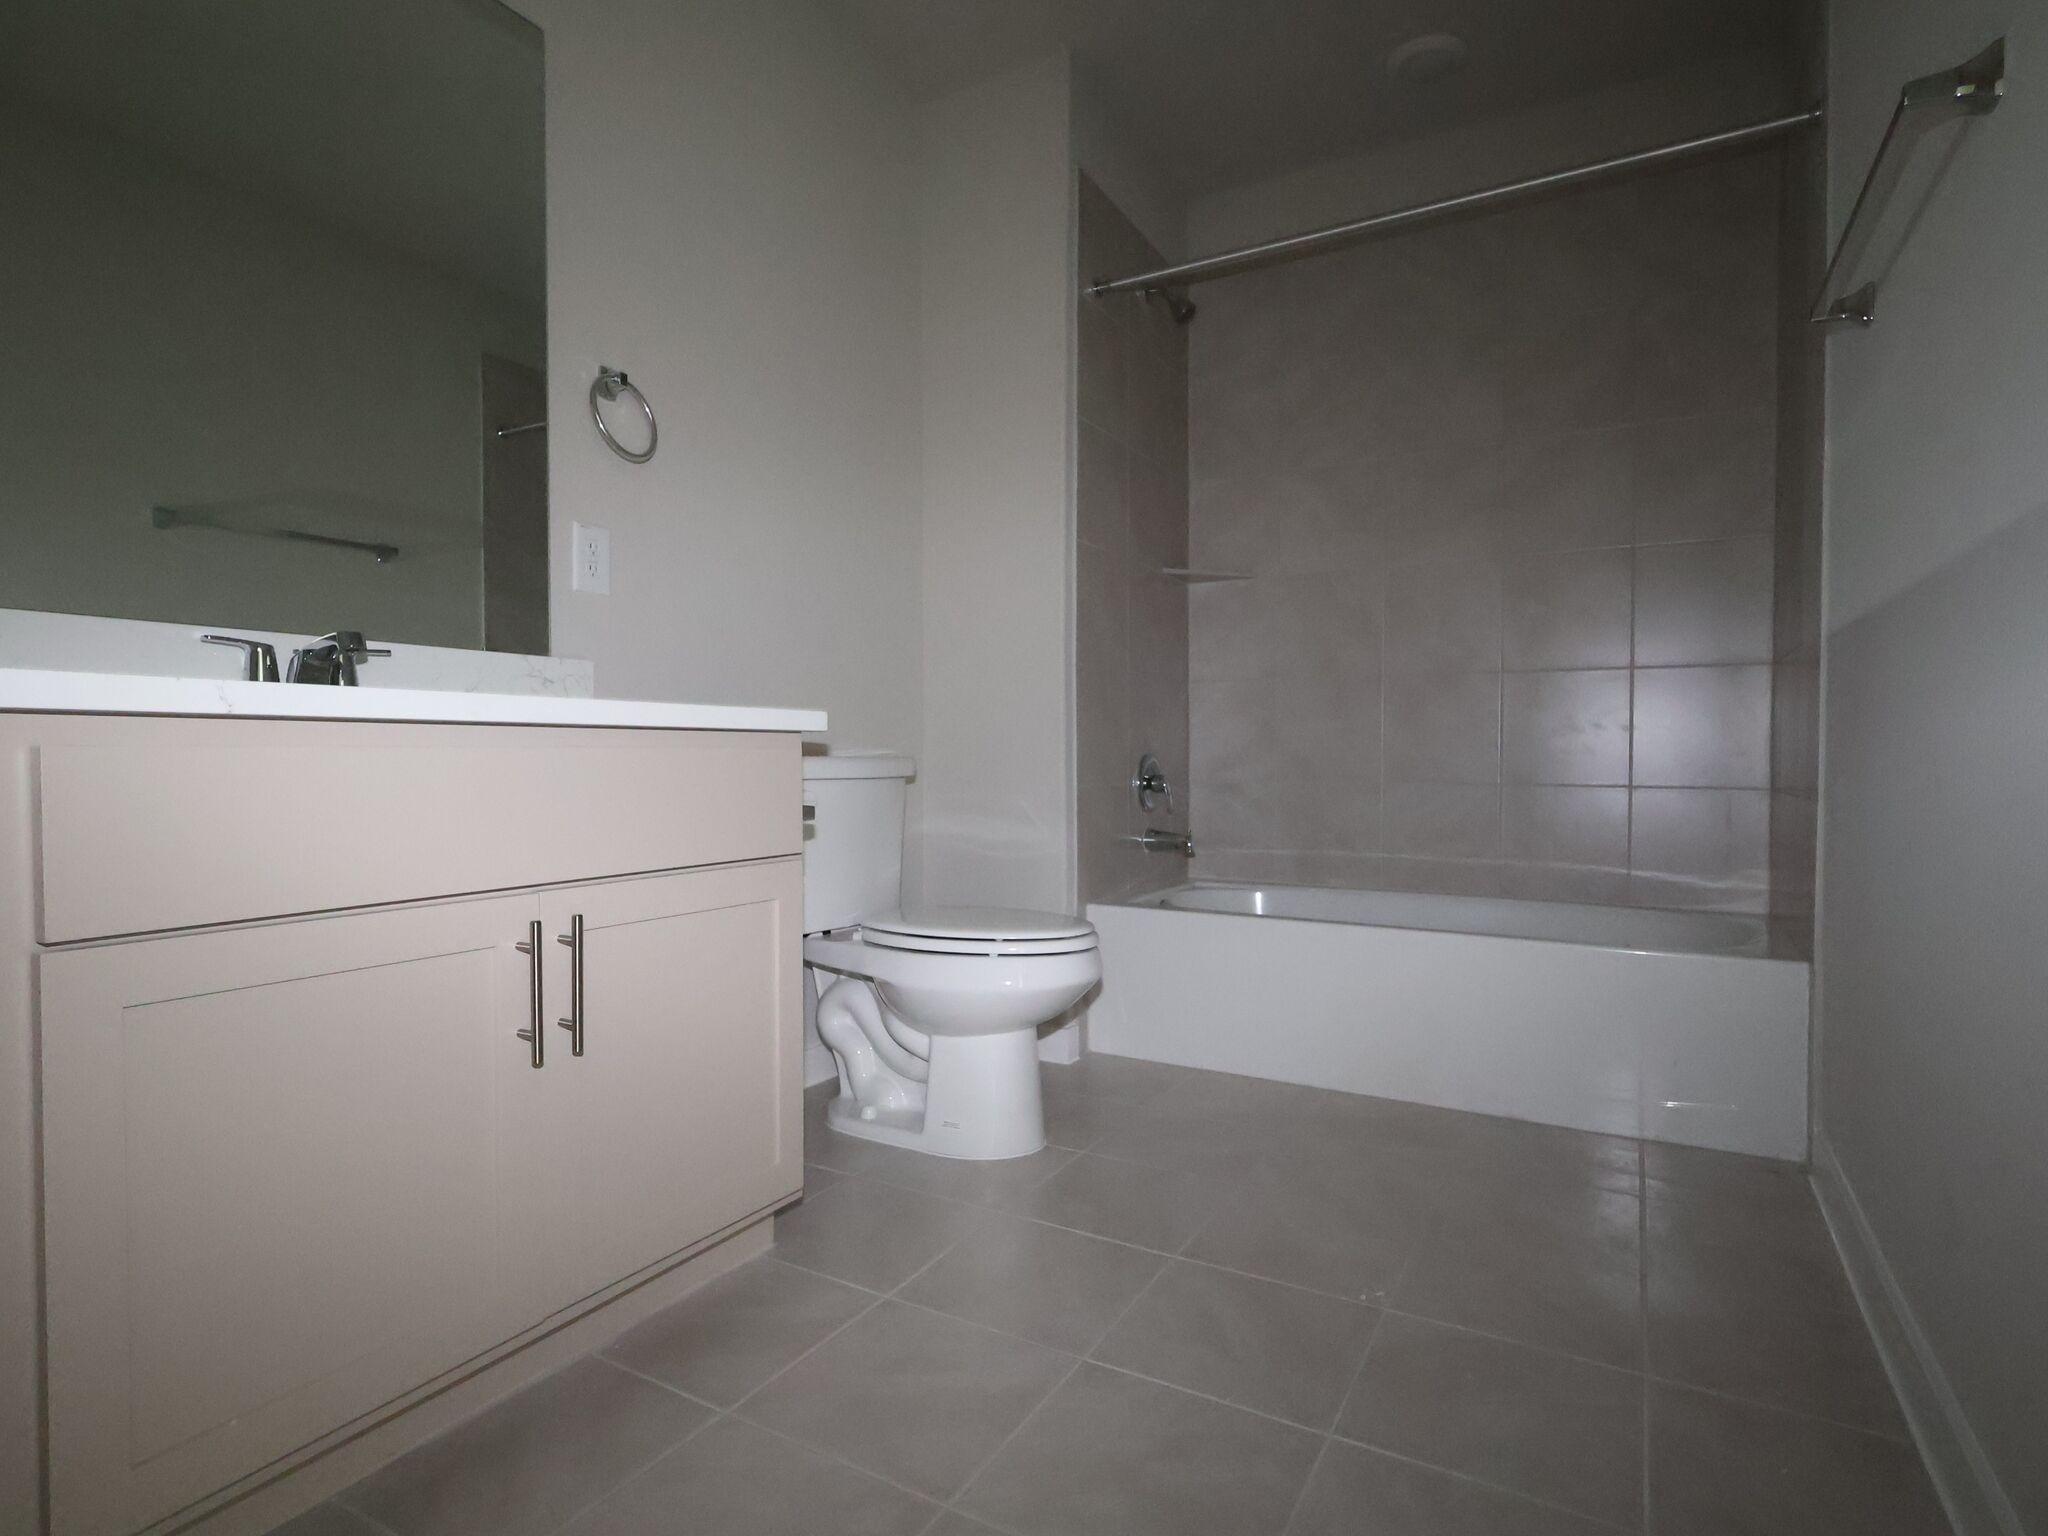
Bathroom
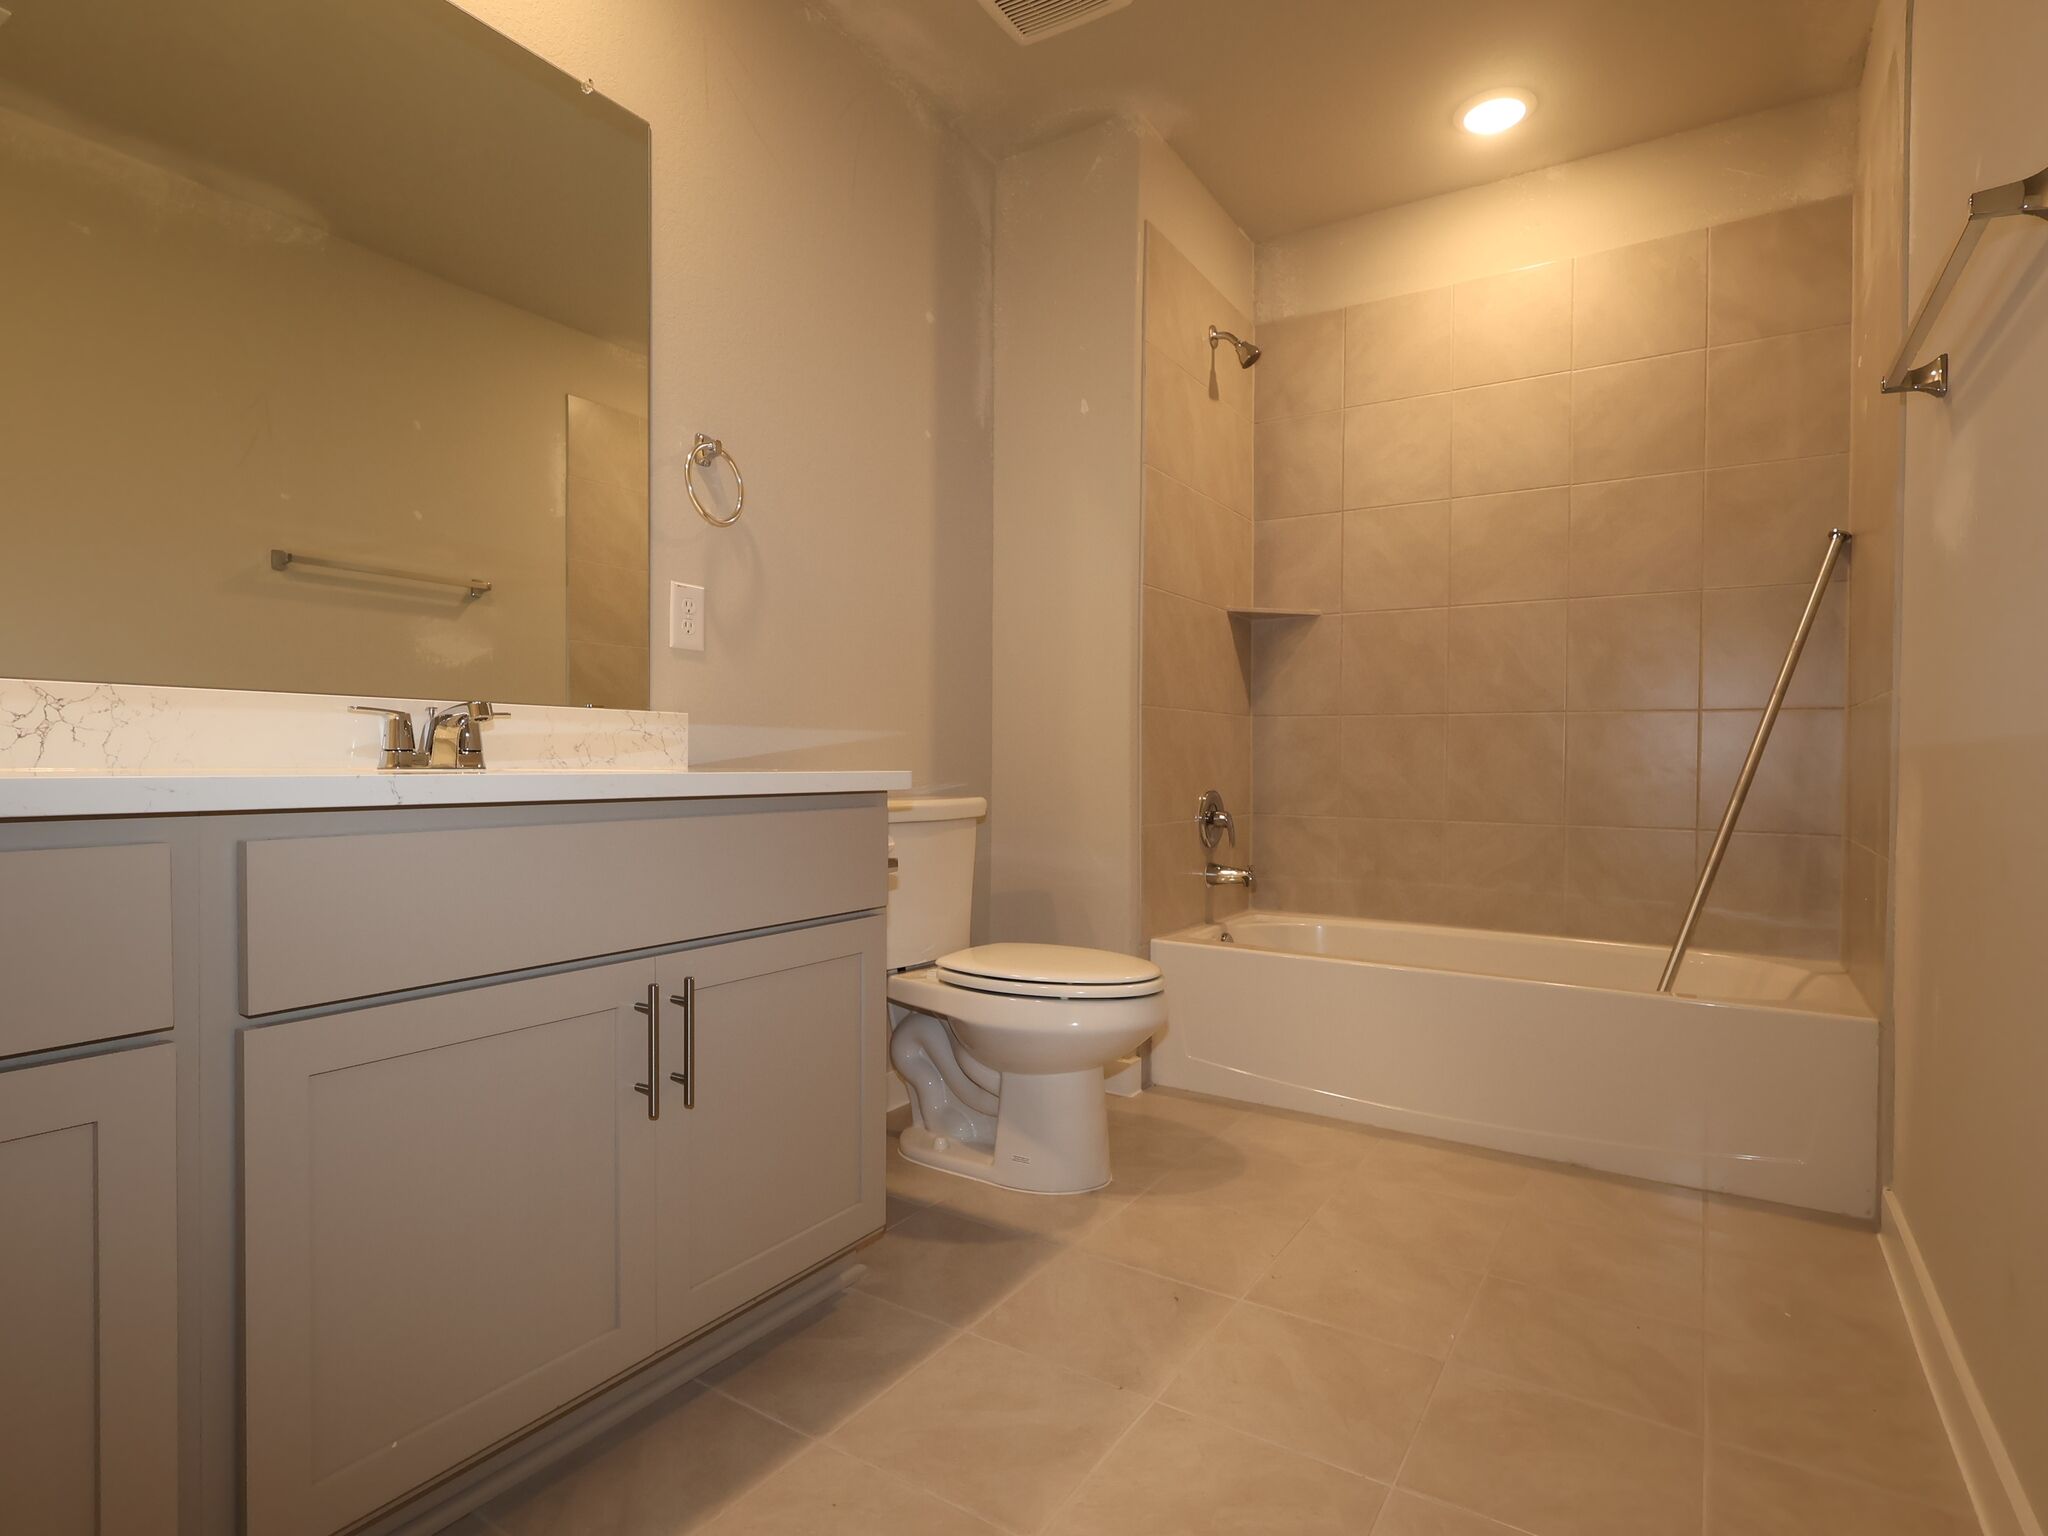
Bathroom

Living Room

Living Room
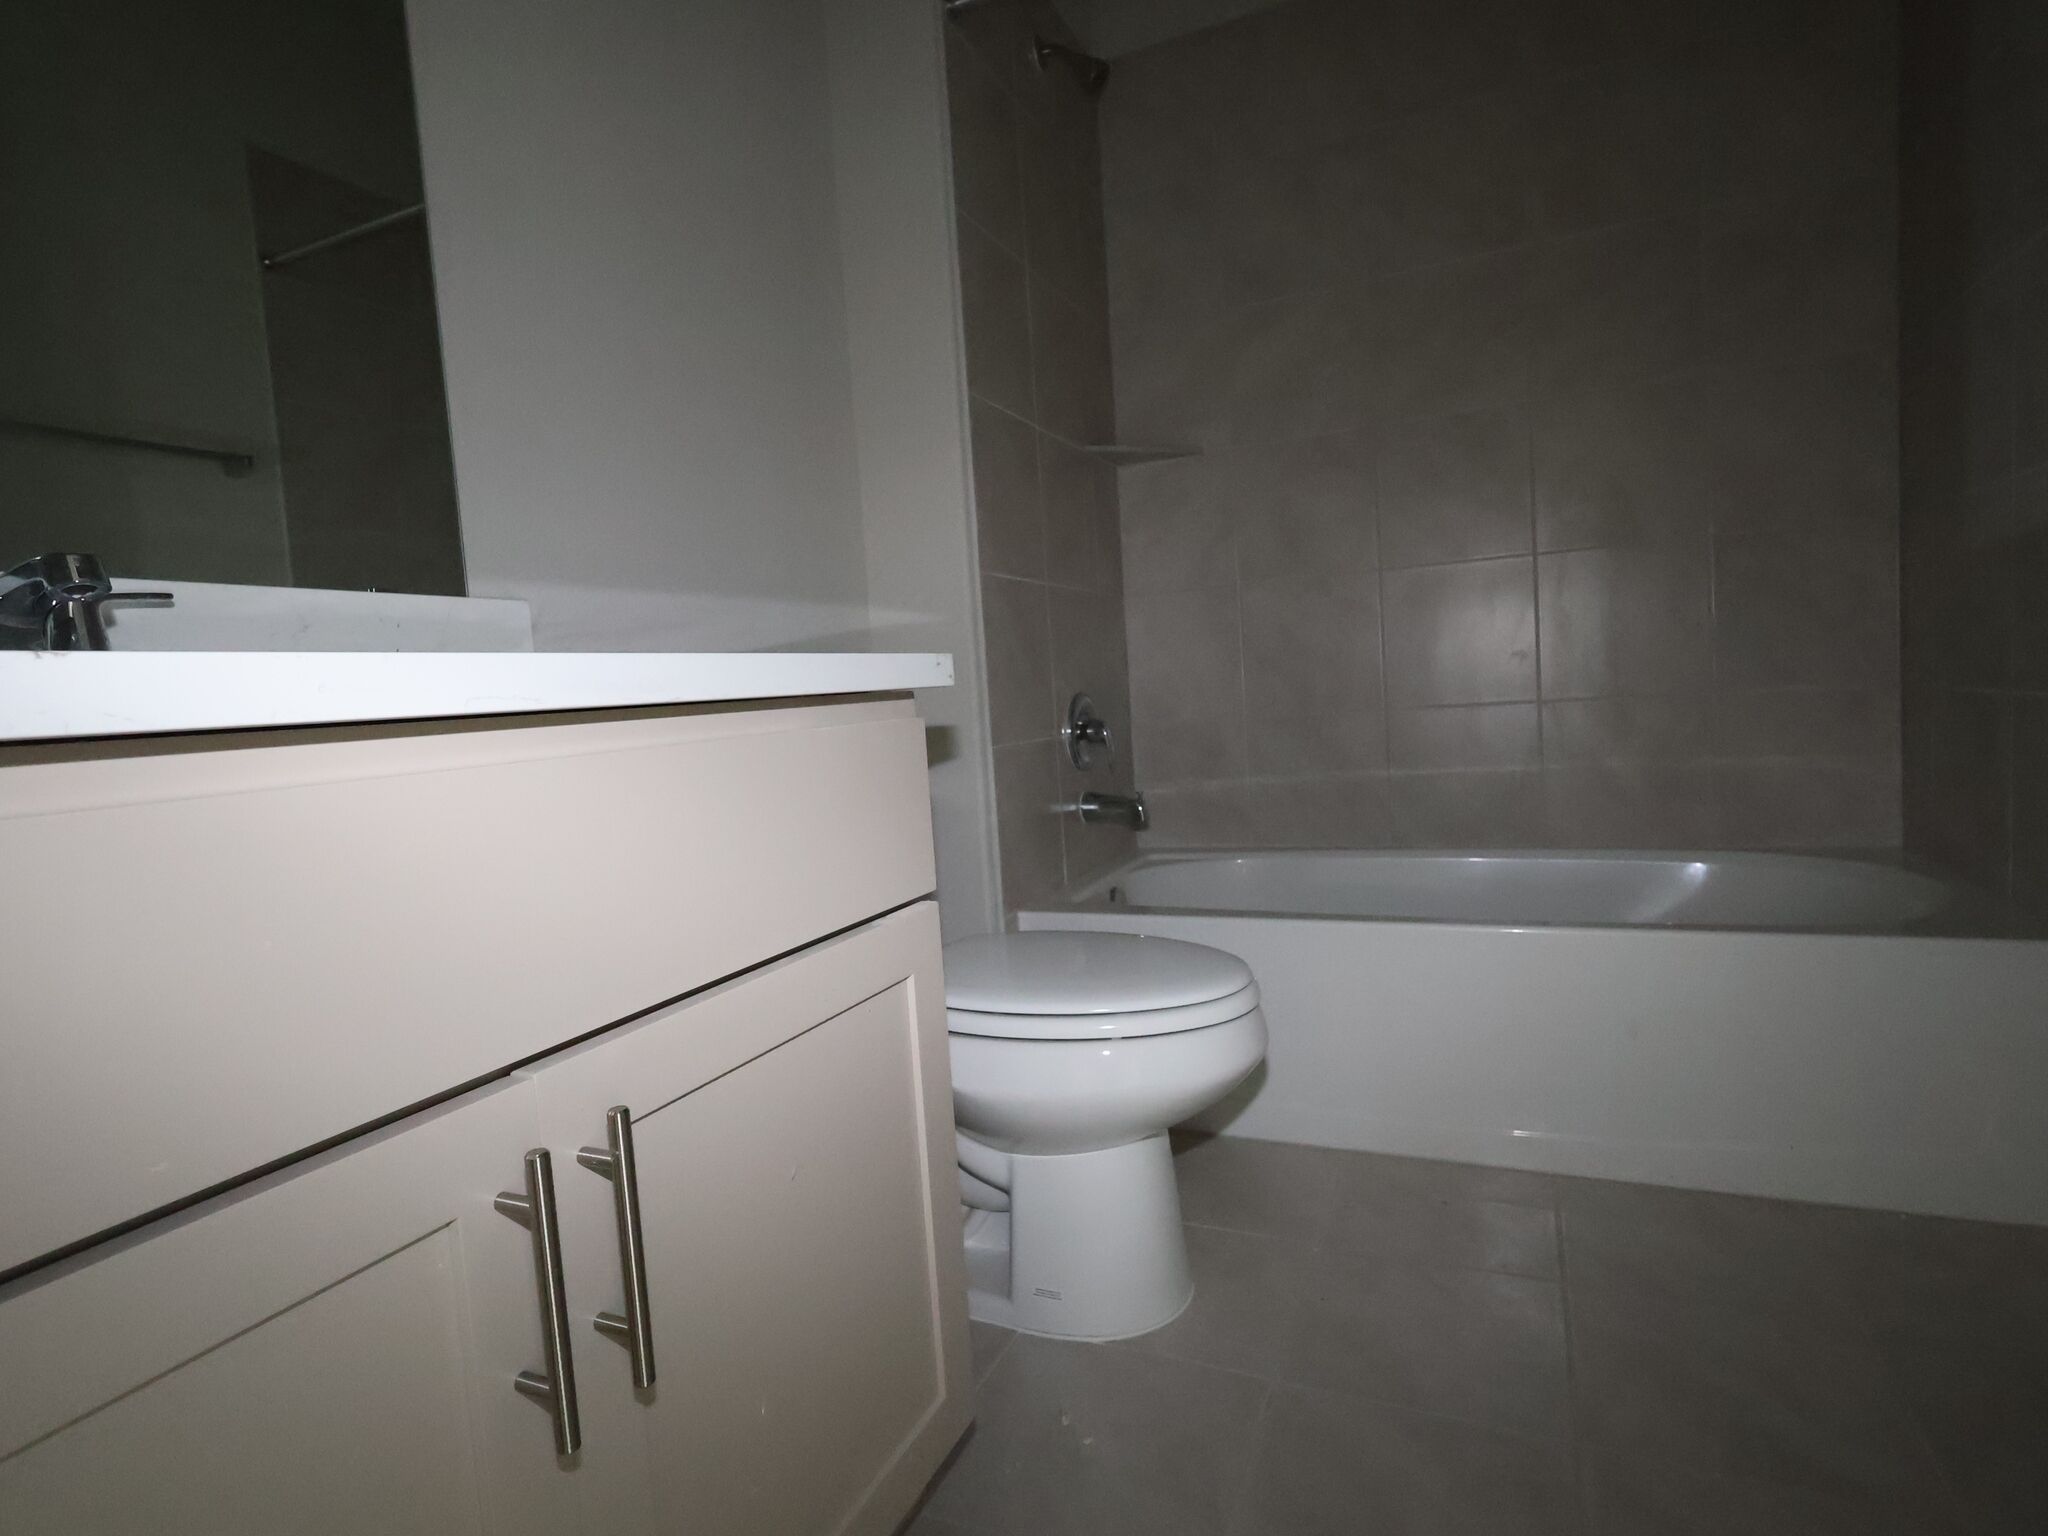
Bathroom
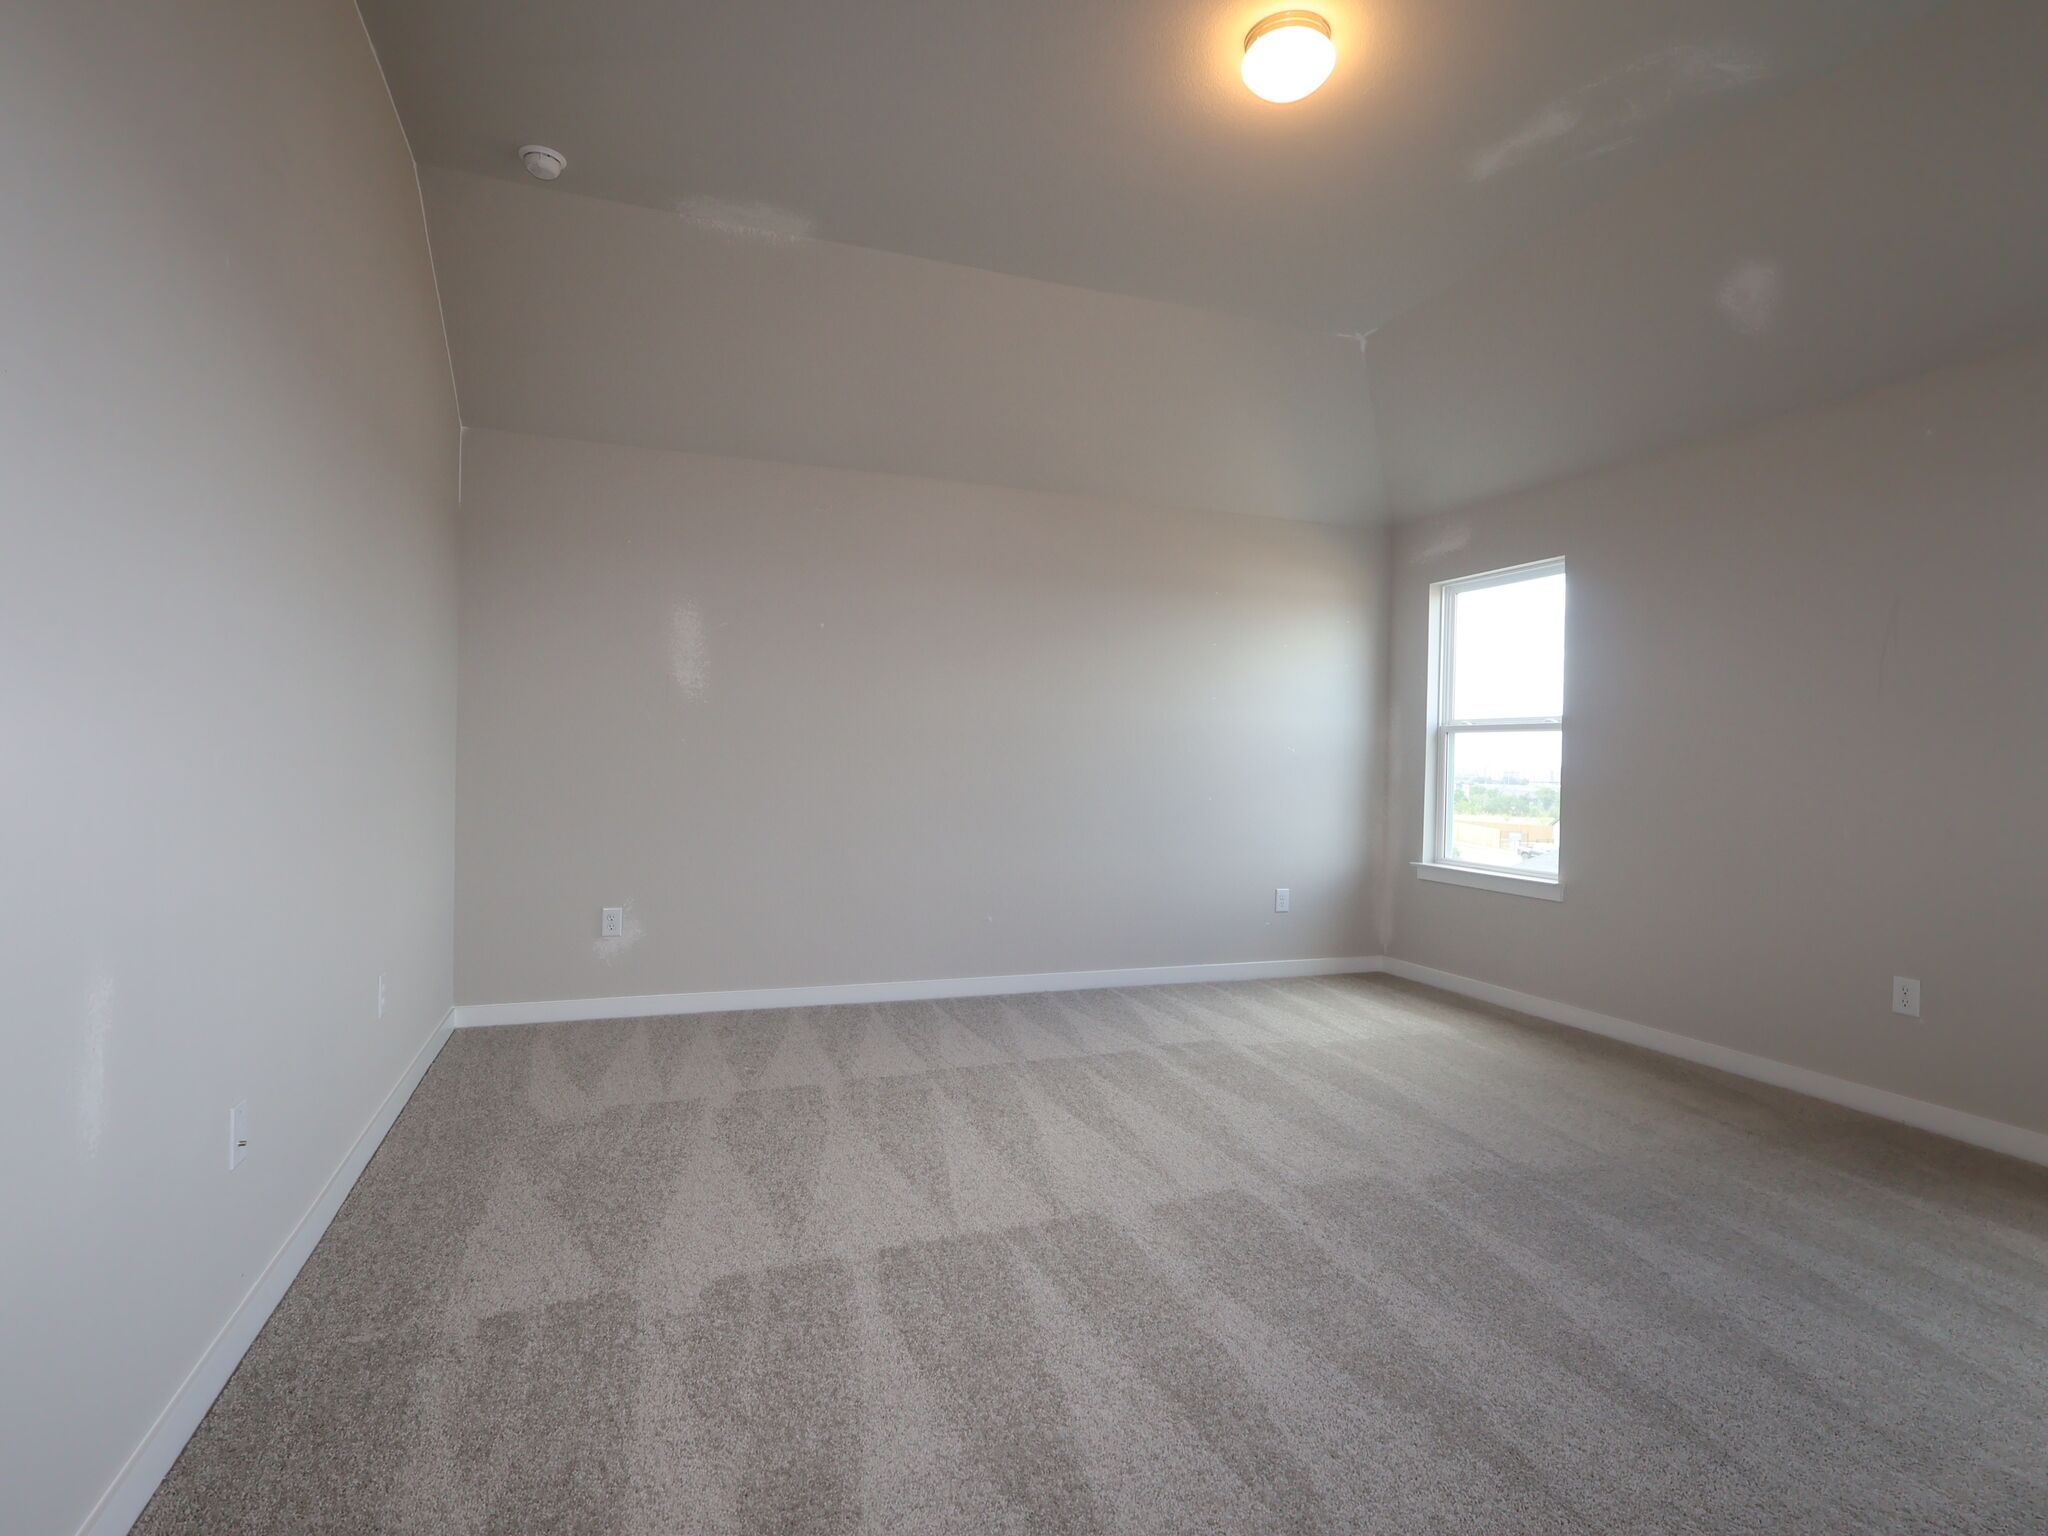
Bedroom
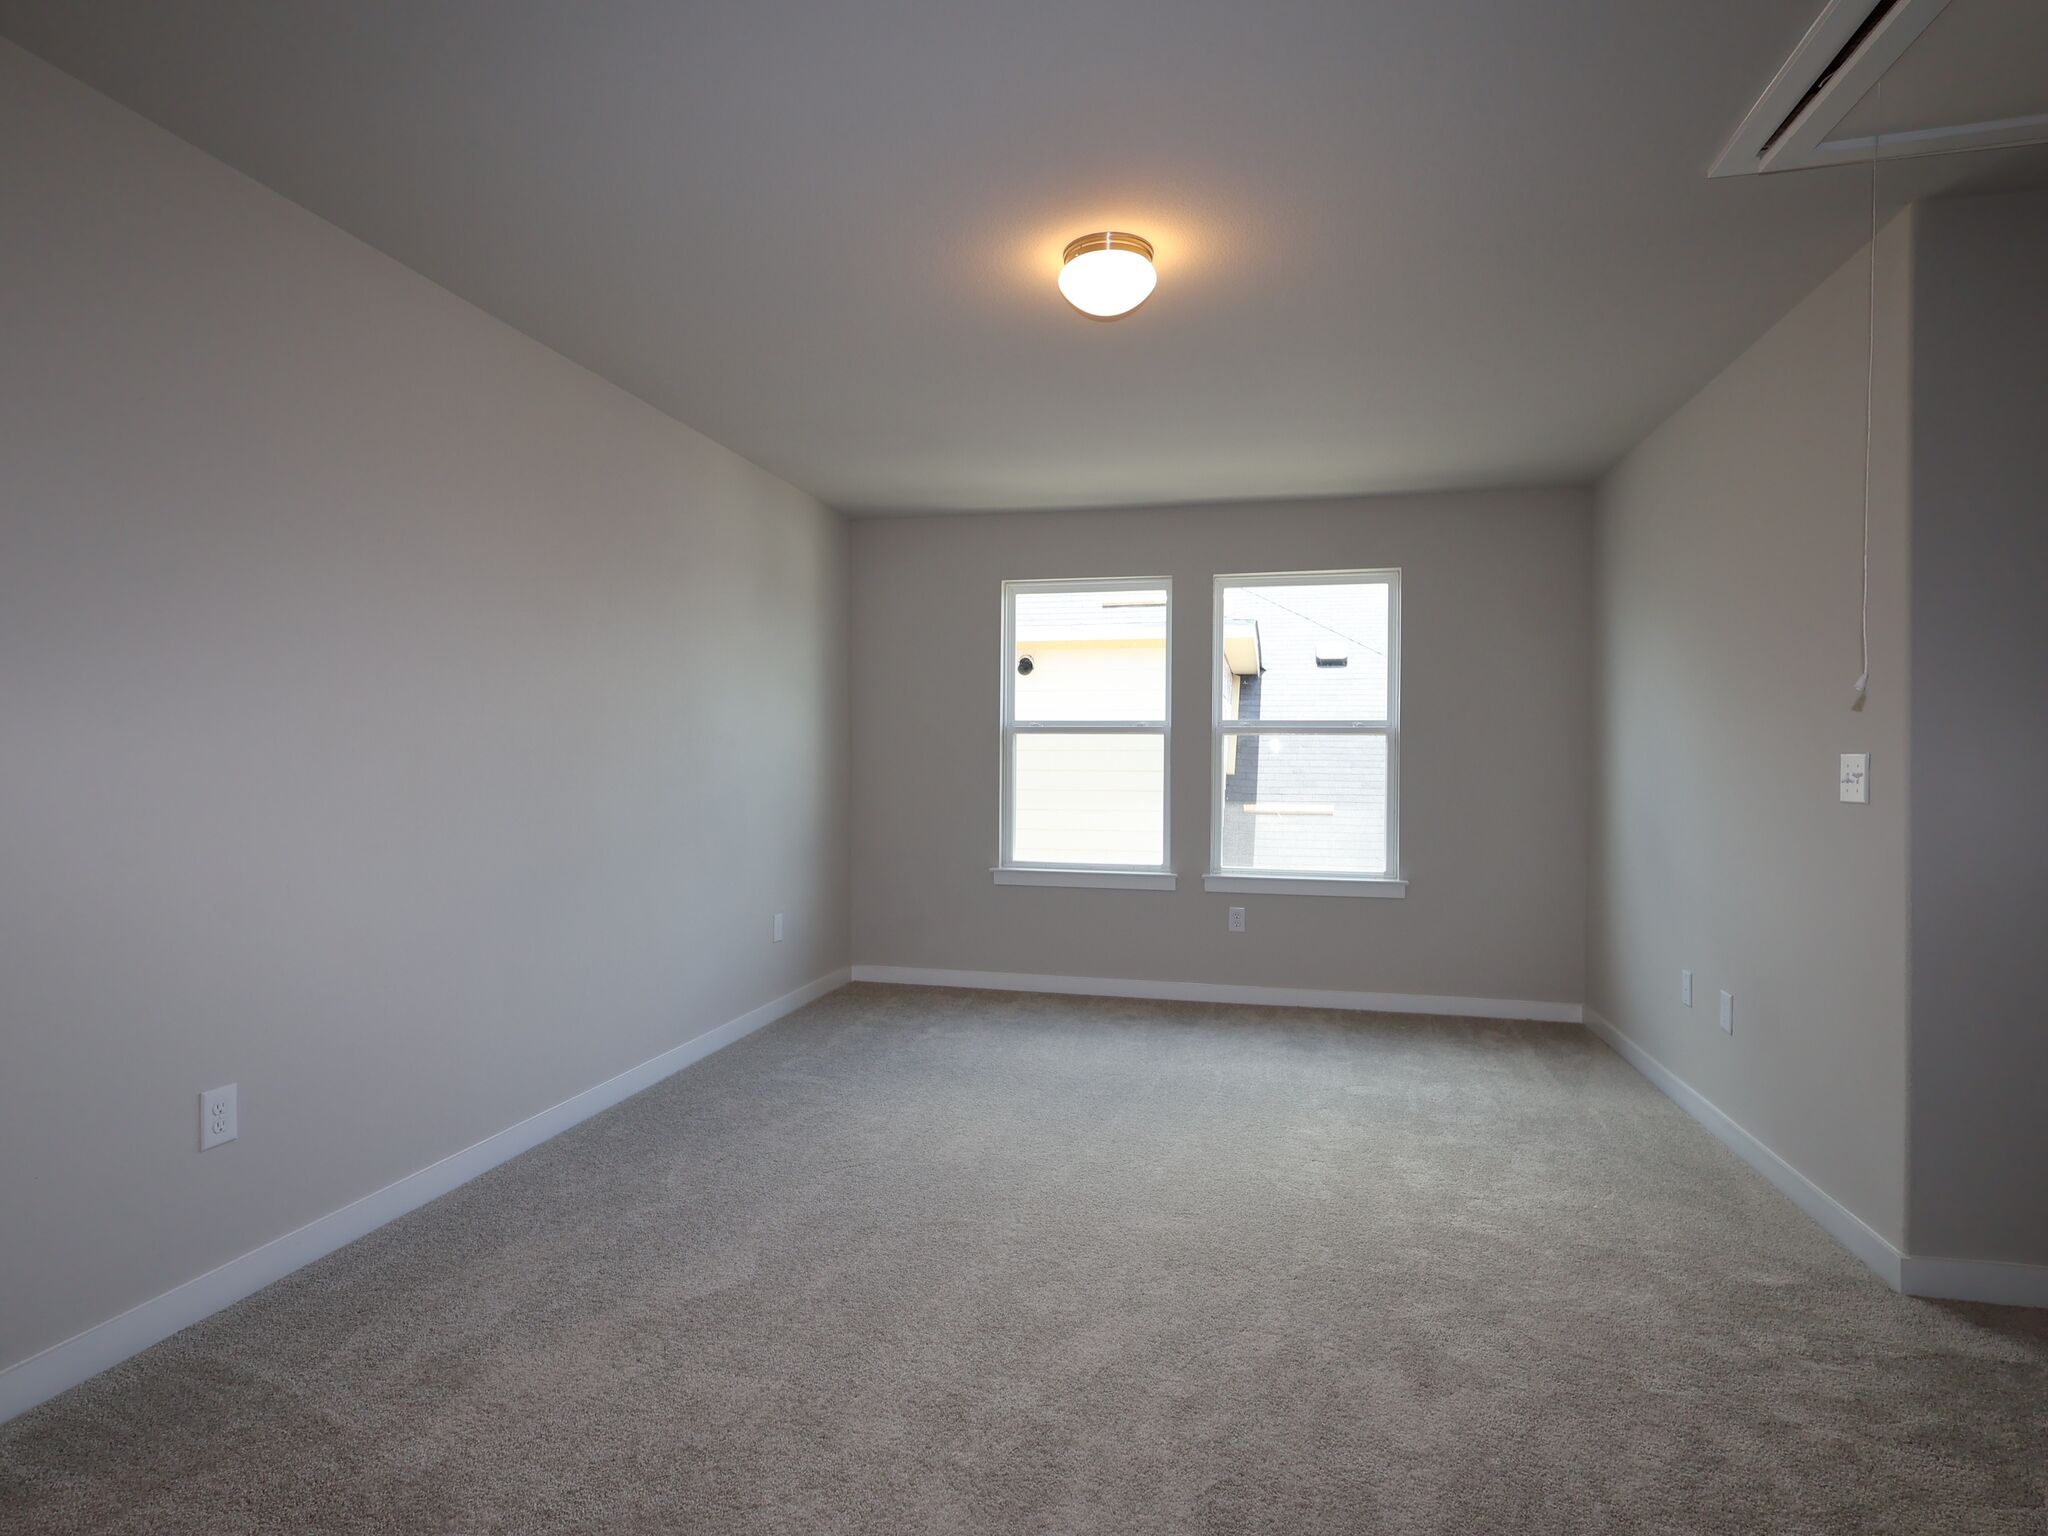
Bedroom

Living Room

Living Room
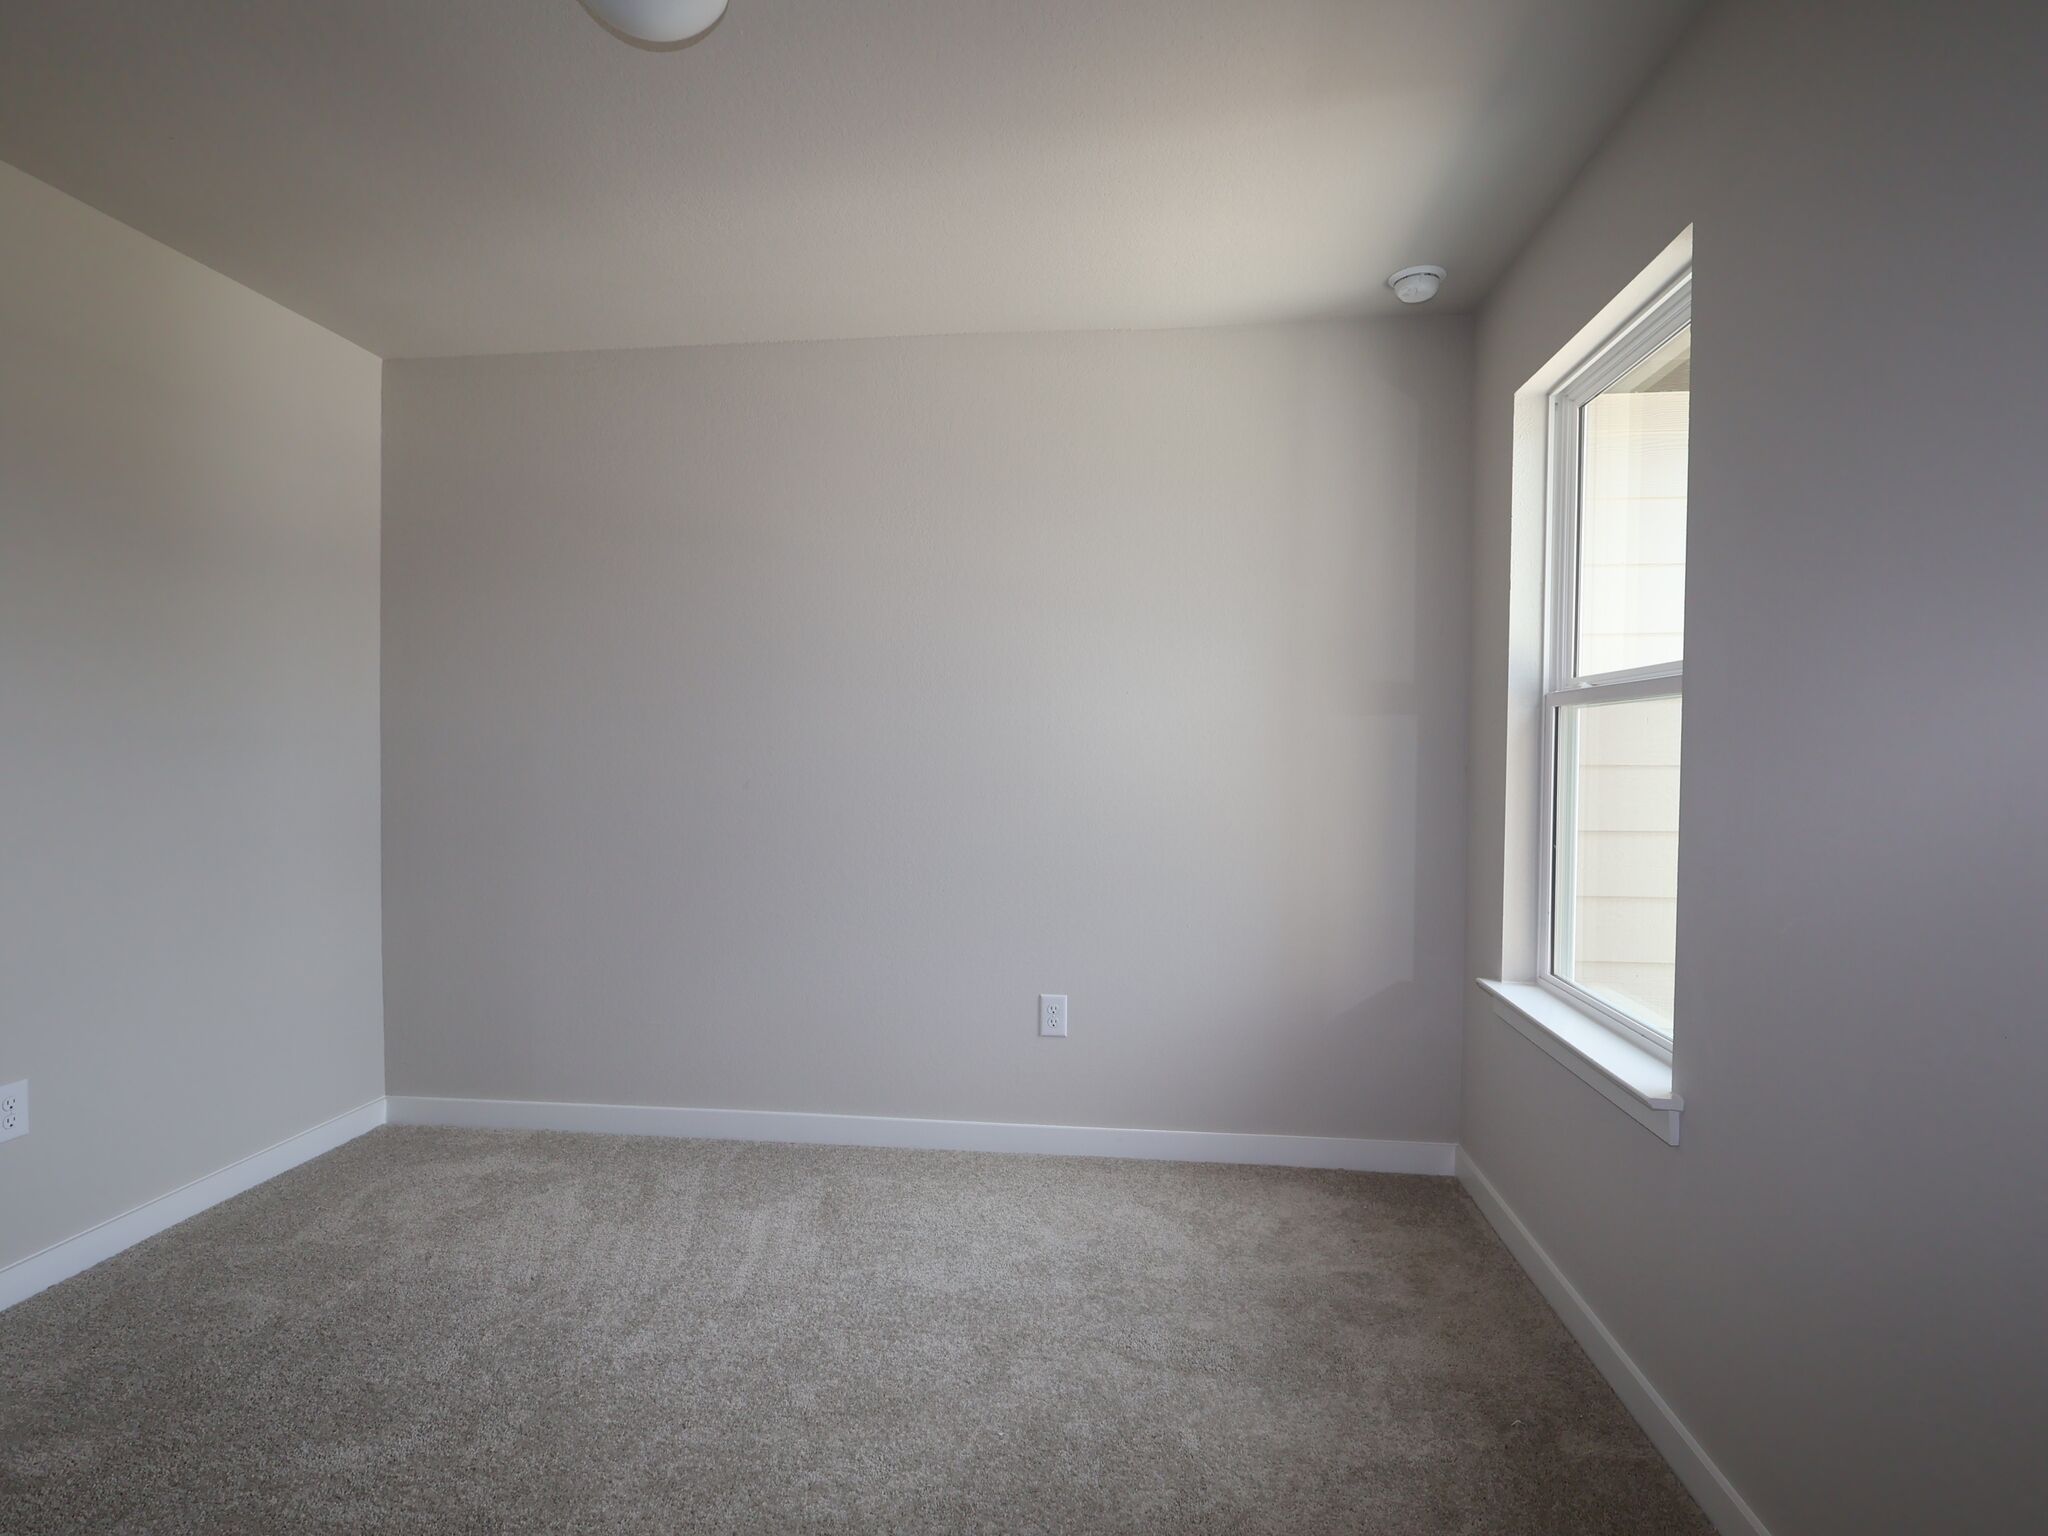
Bedroom
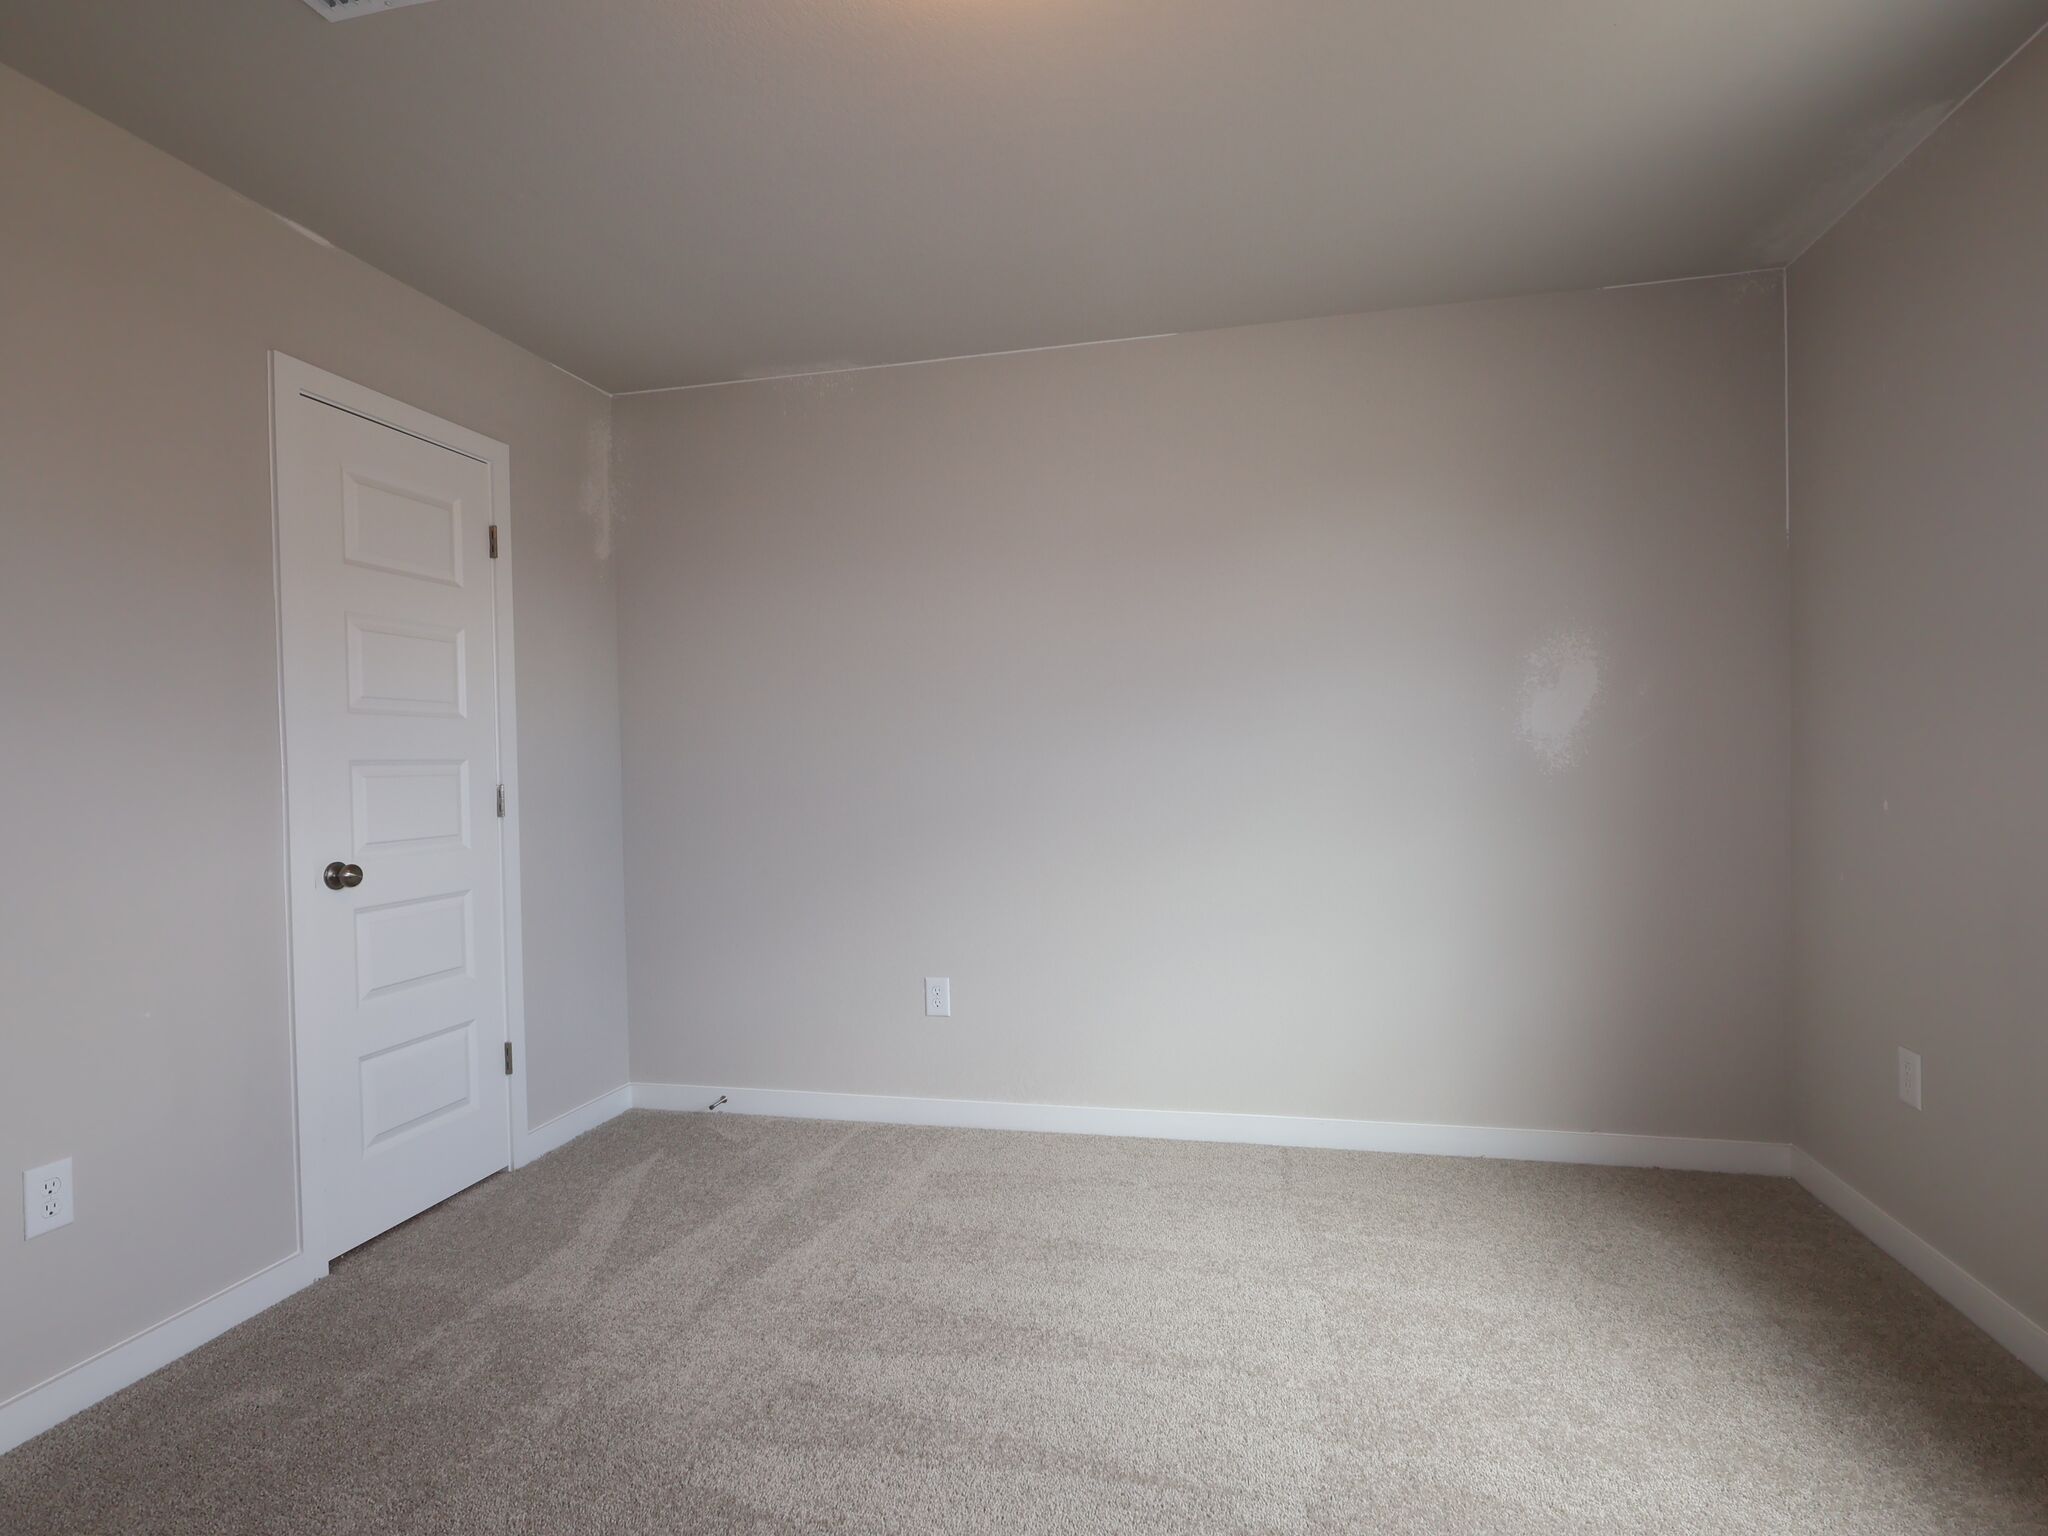
Bedroom
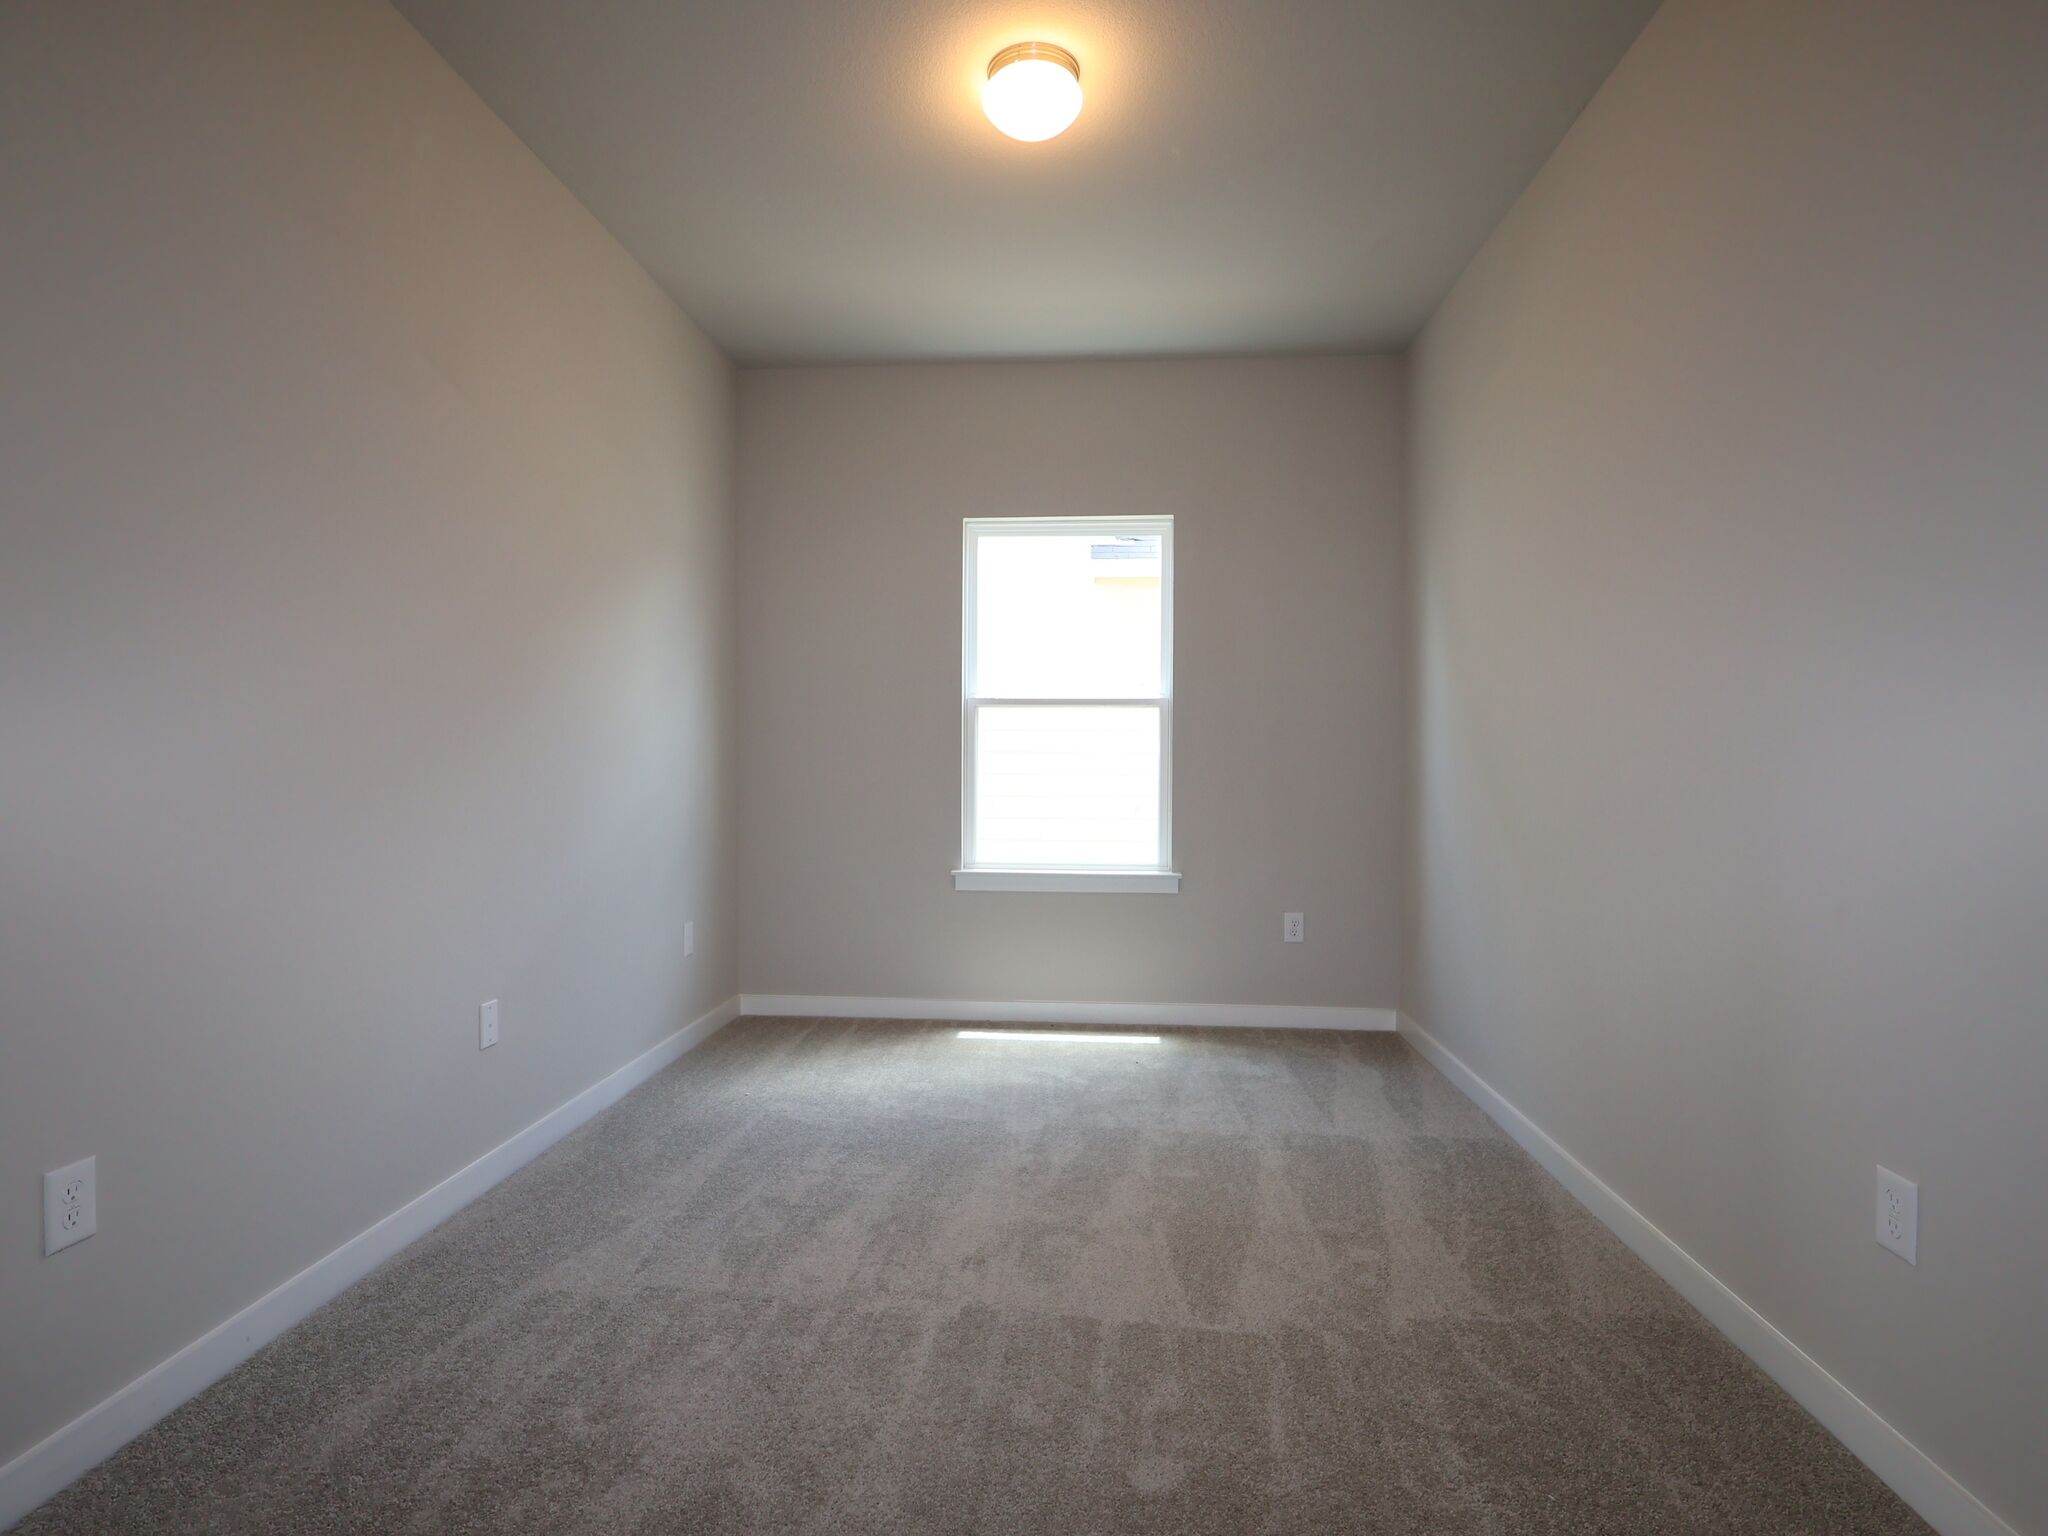
Bedroom

Living Room

Living Room
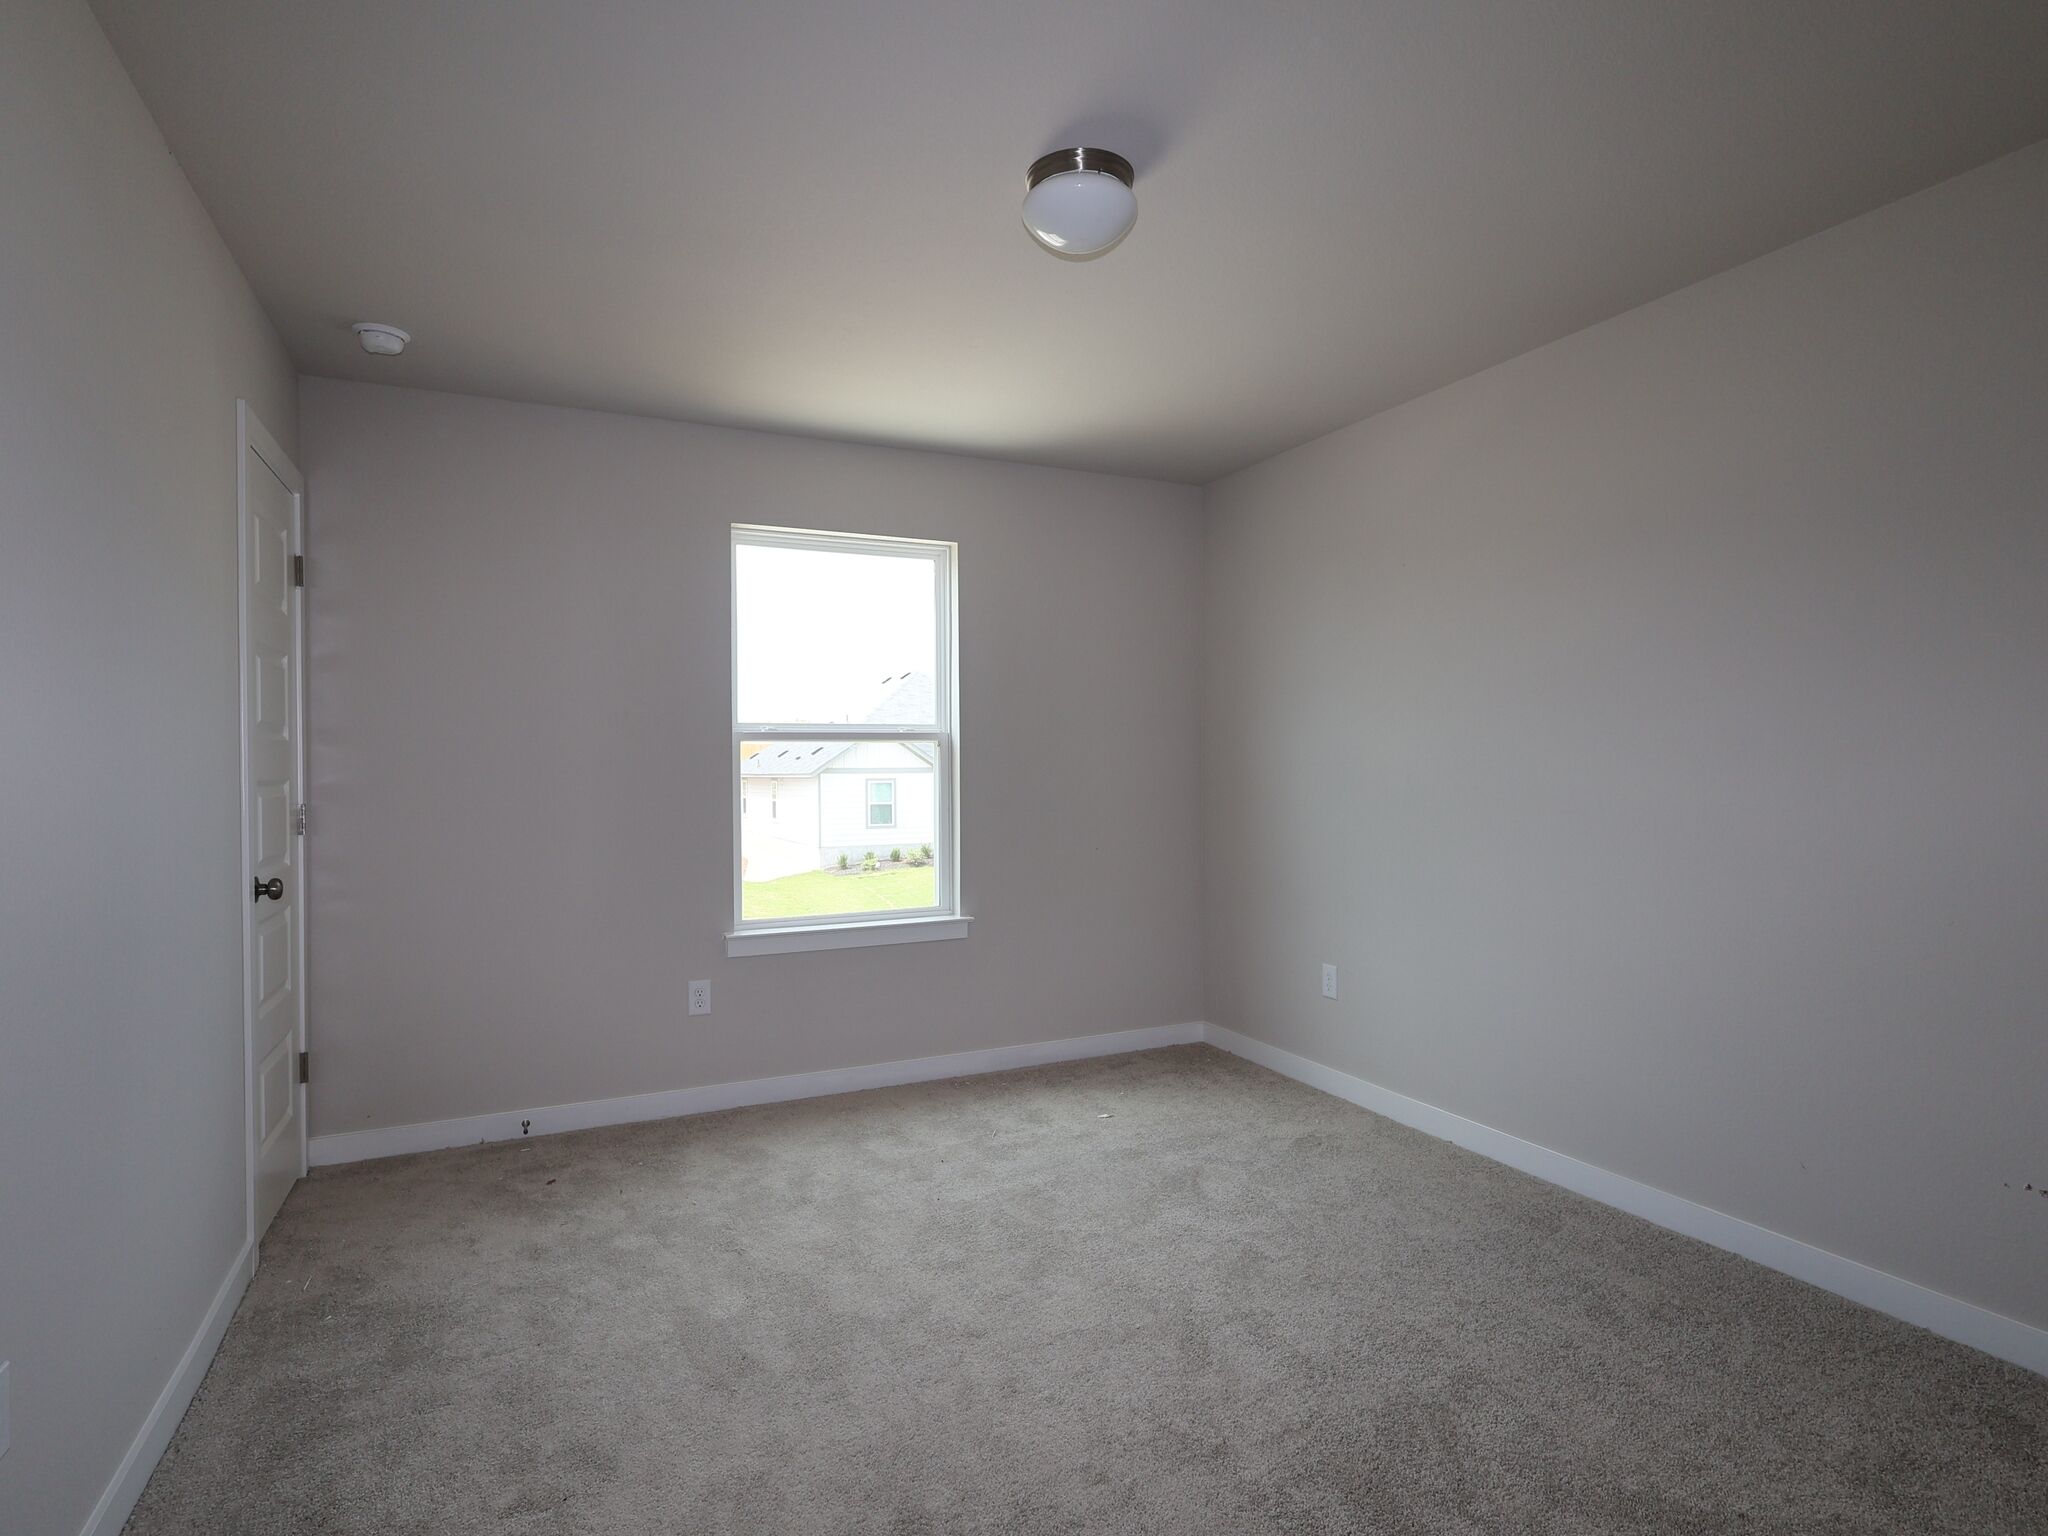
Bedroom
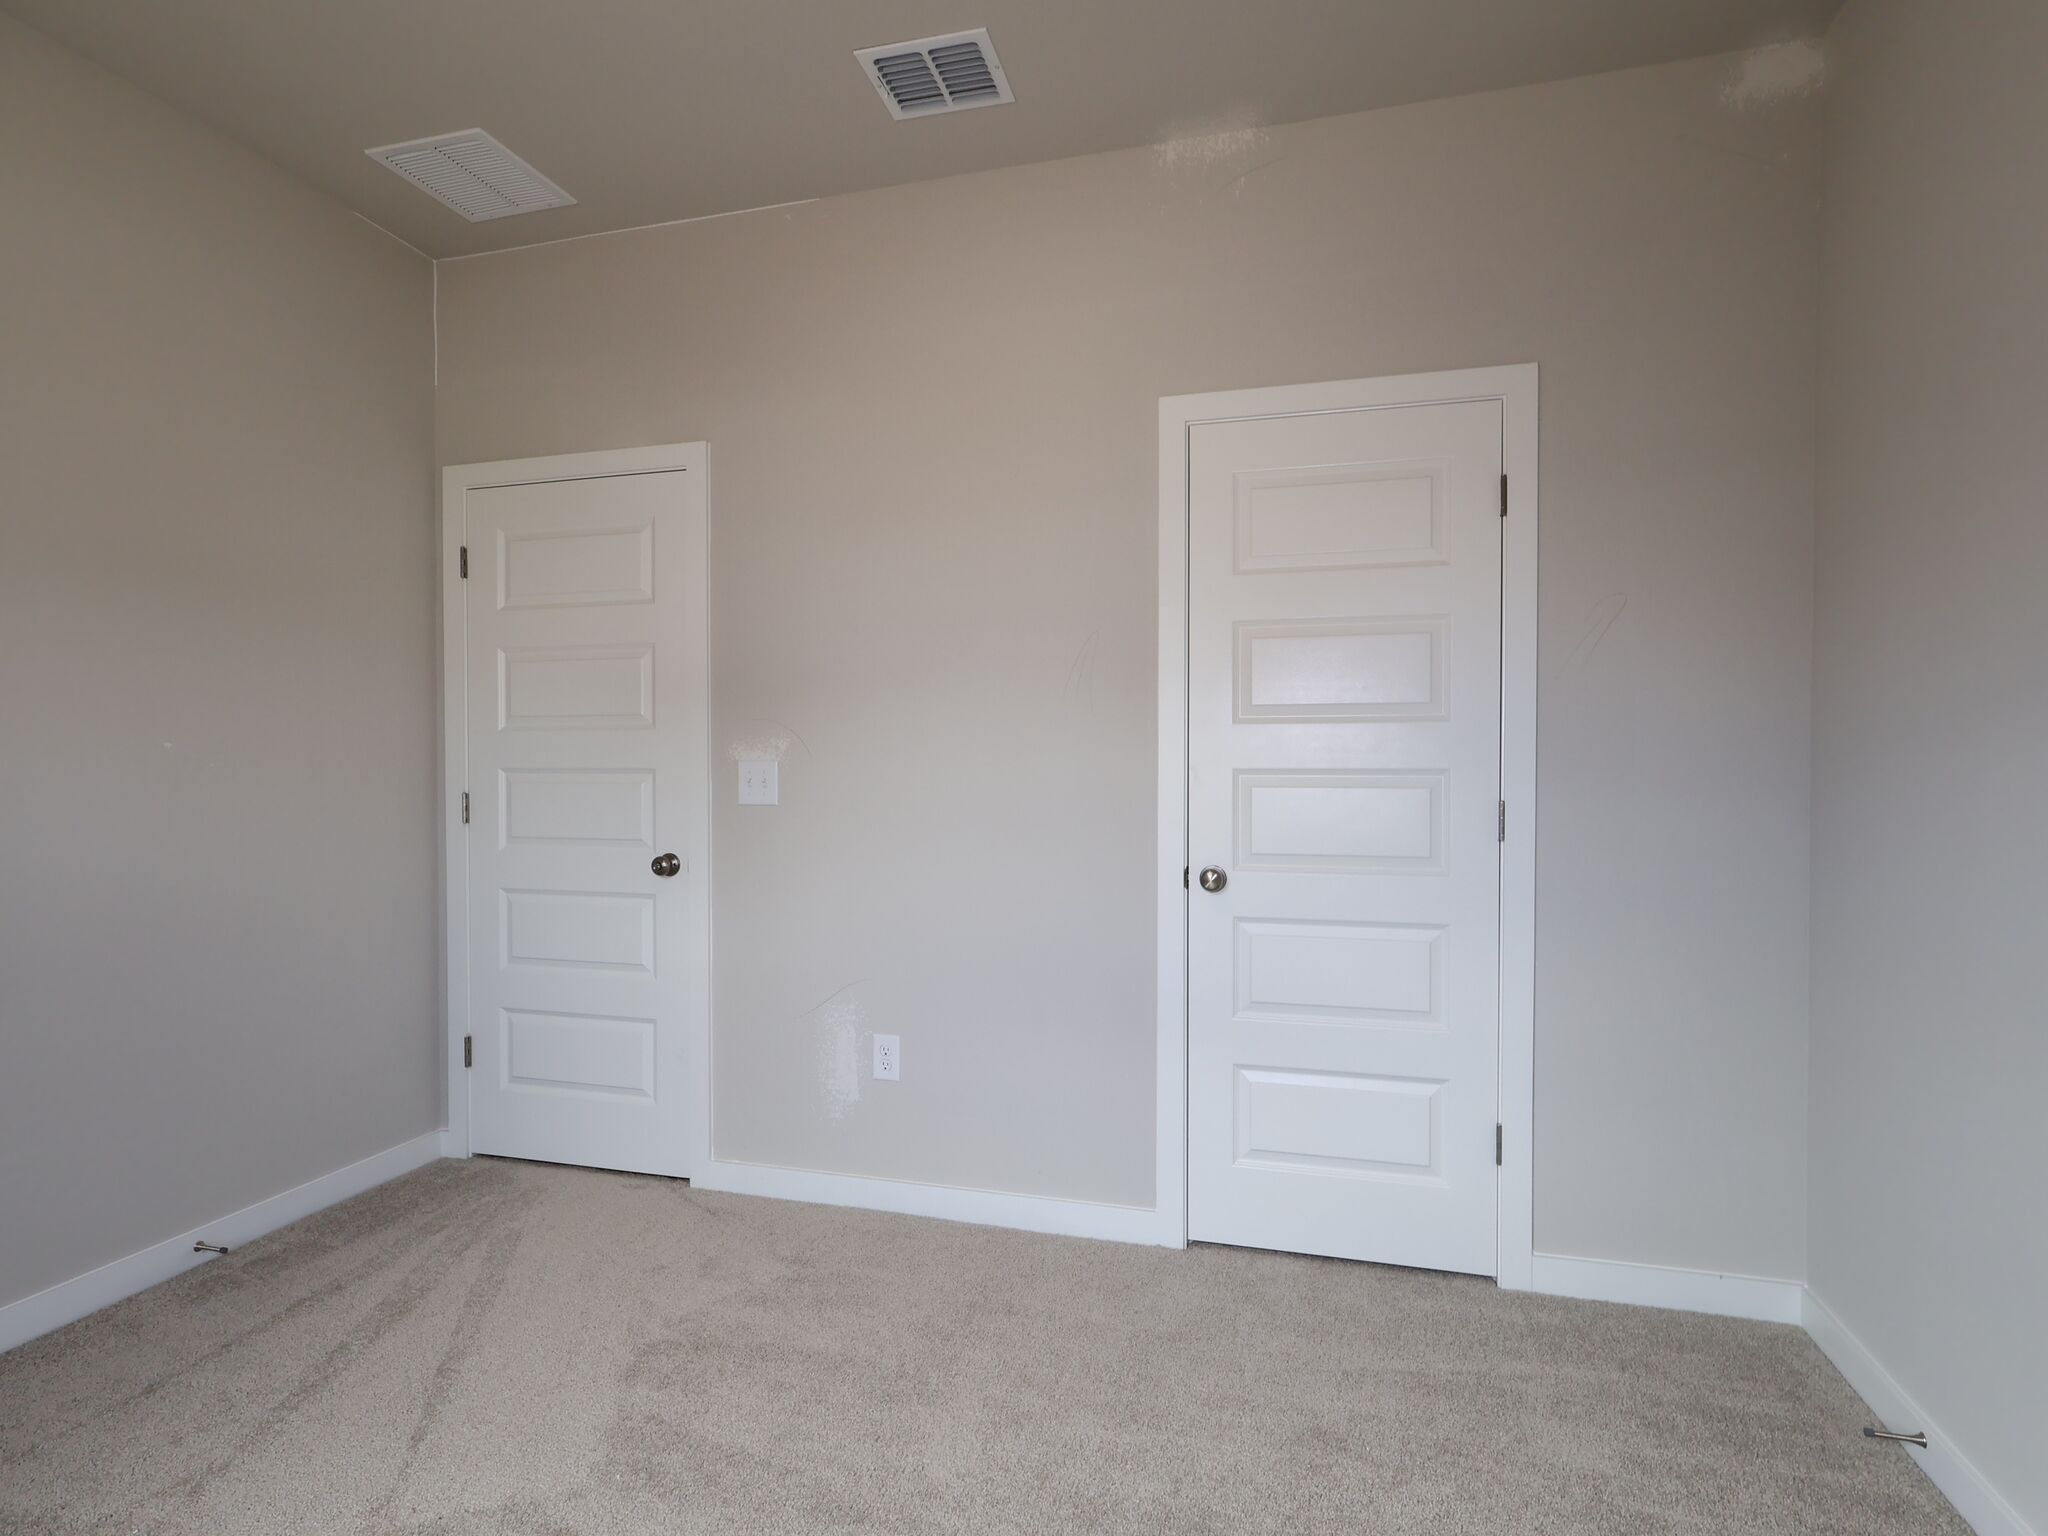
Interior
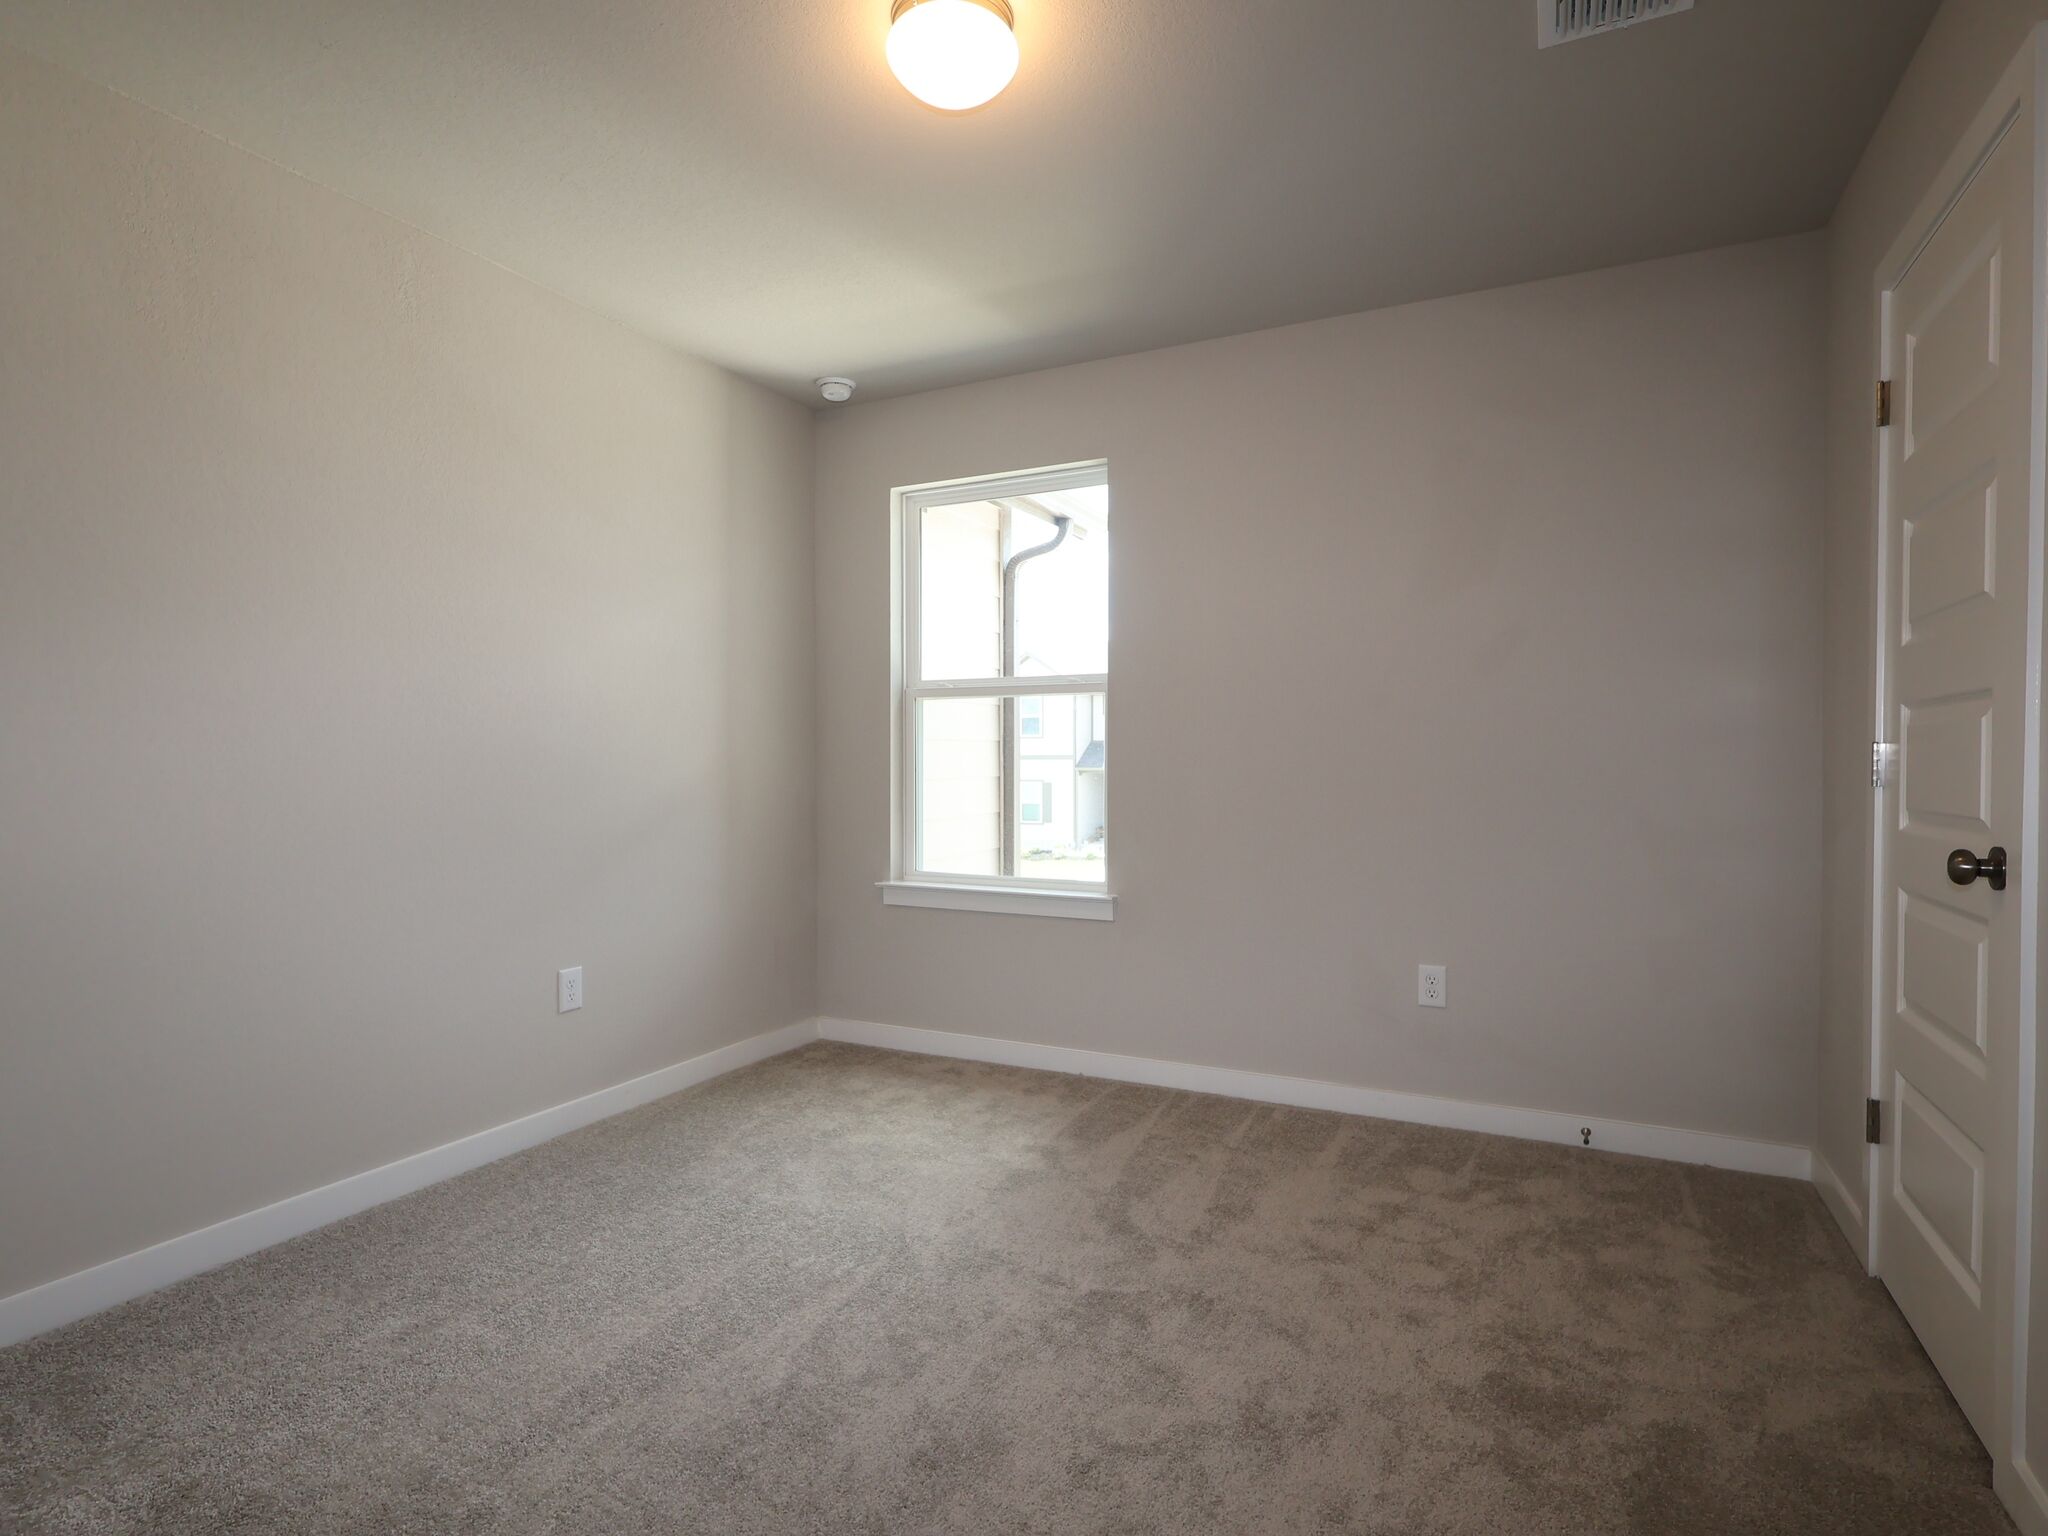
Bedroom

Living Room

Living Room
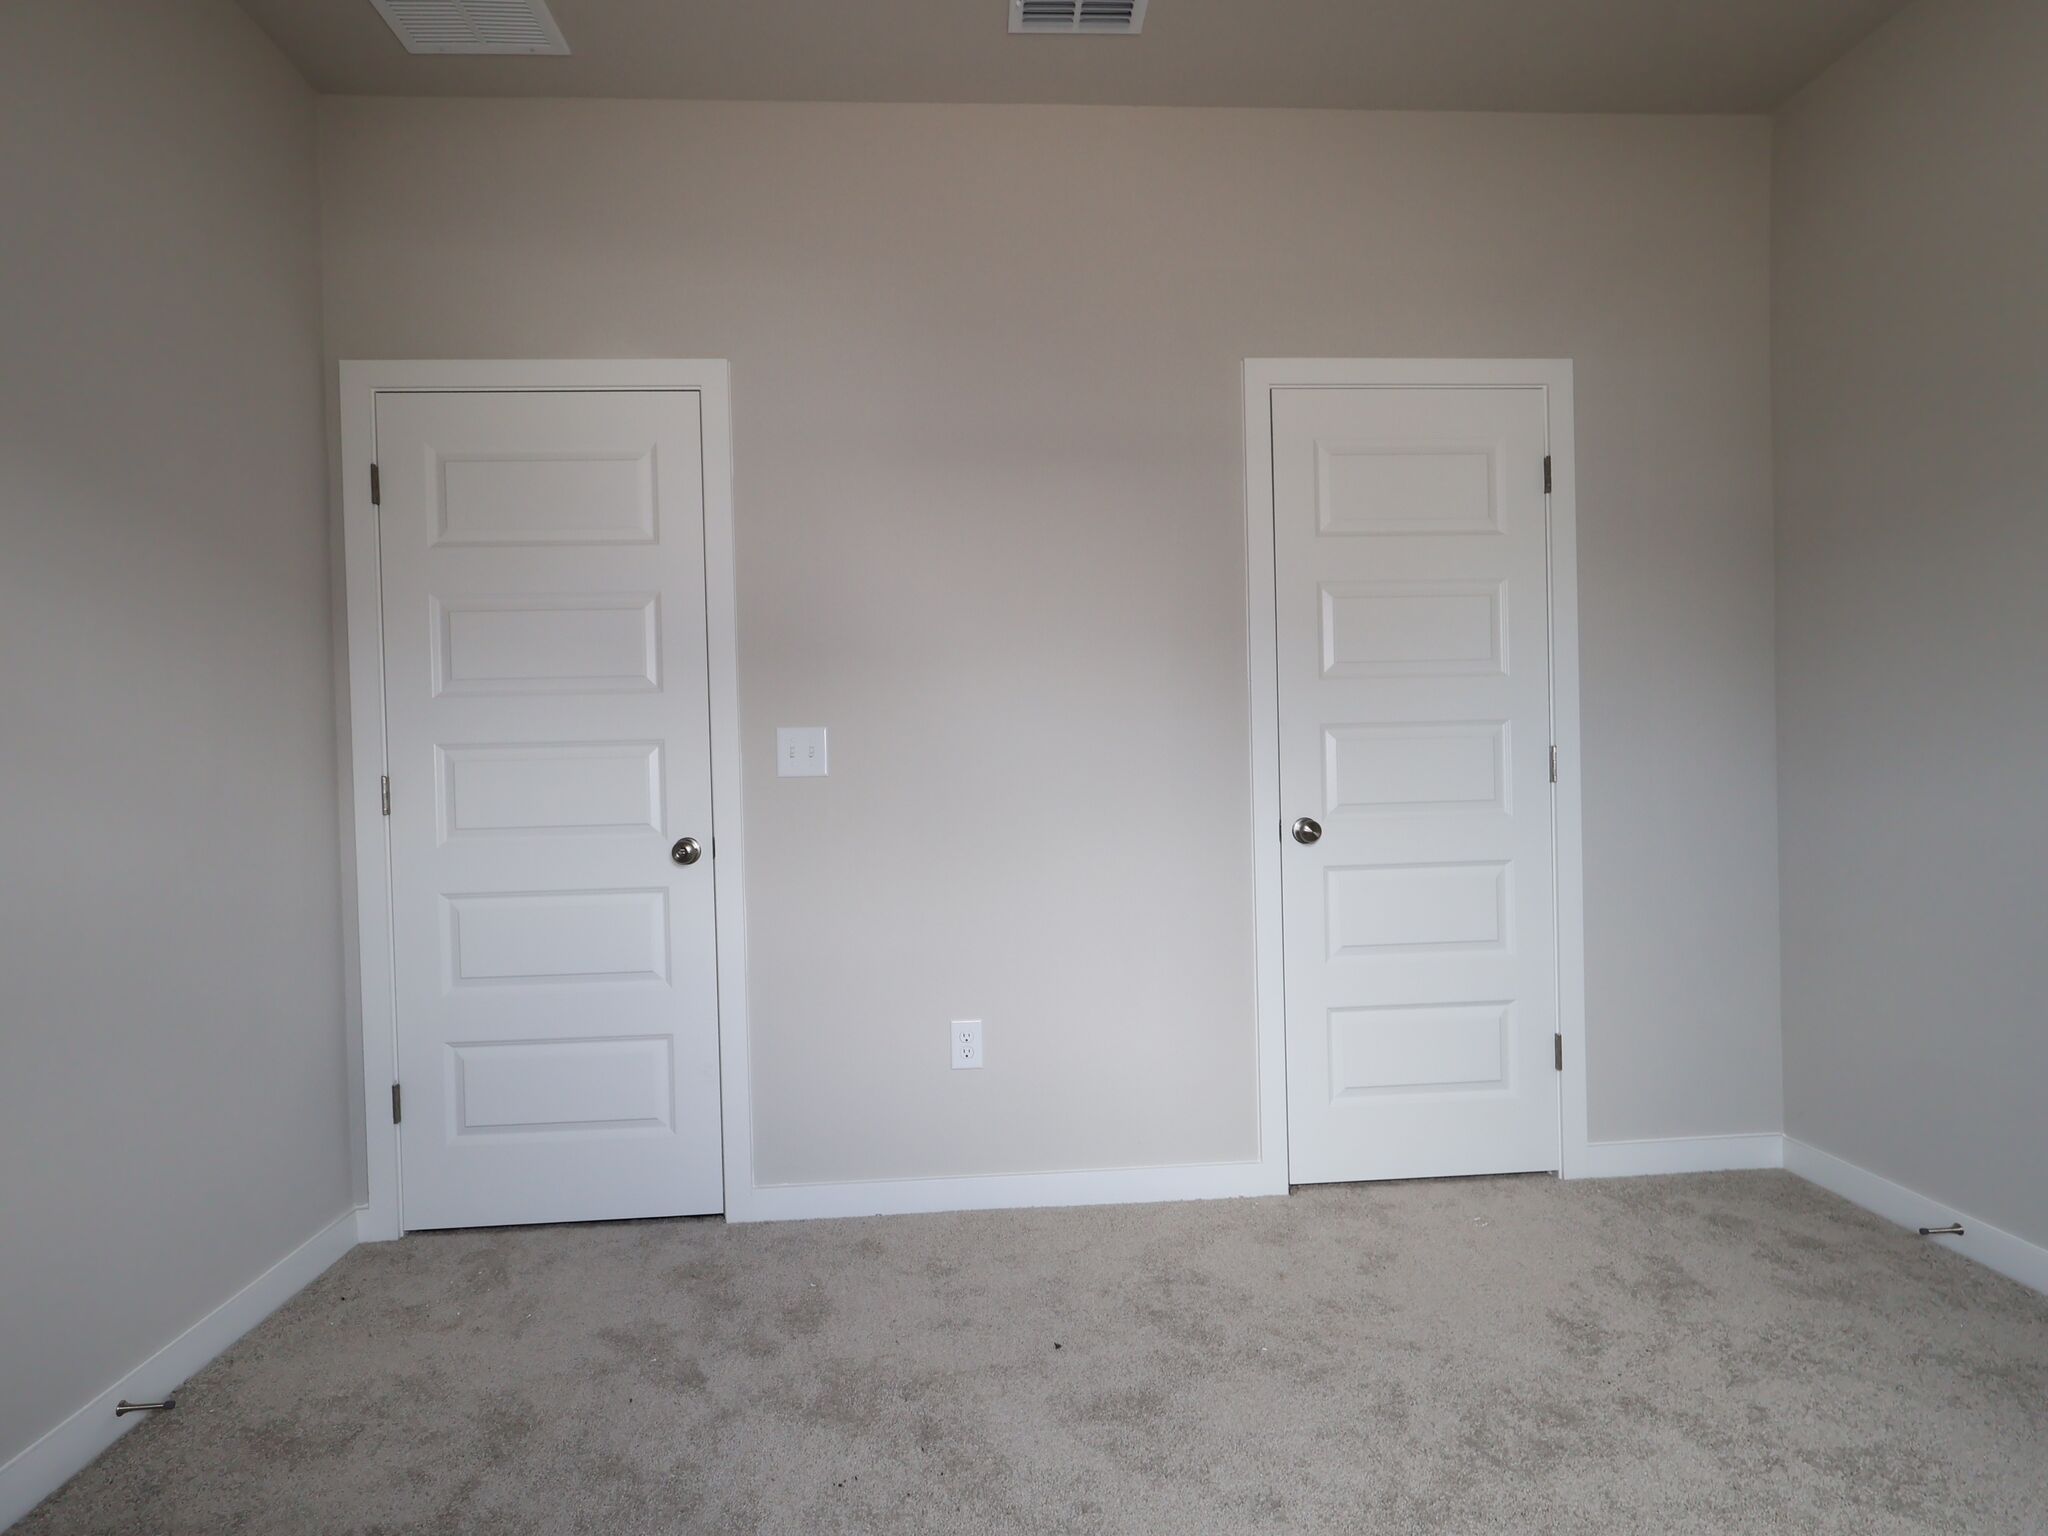
Bedroom
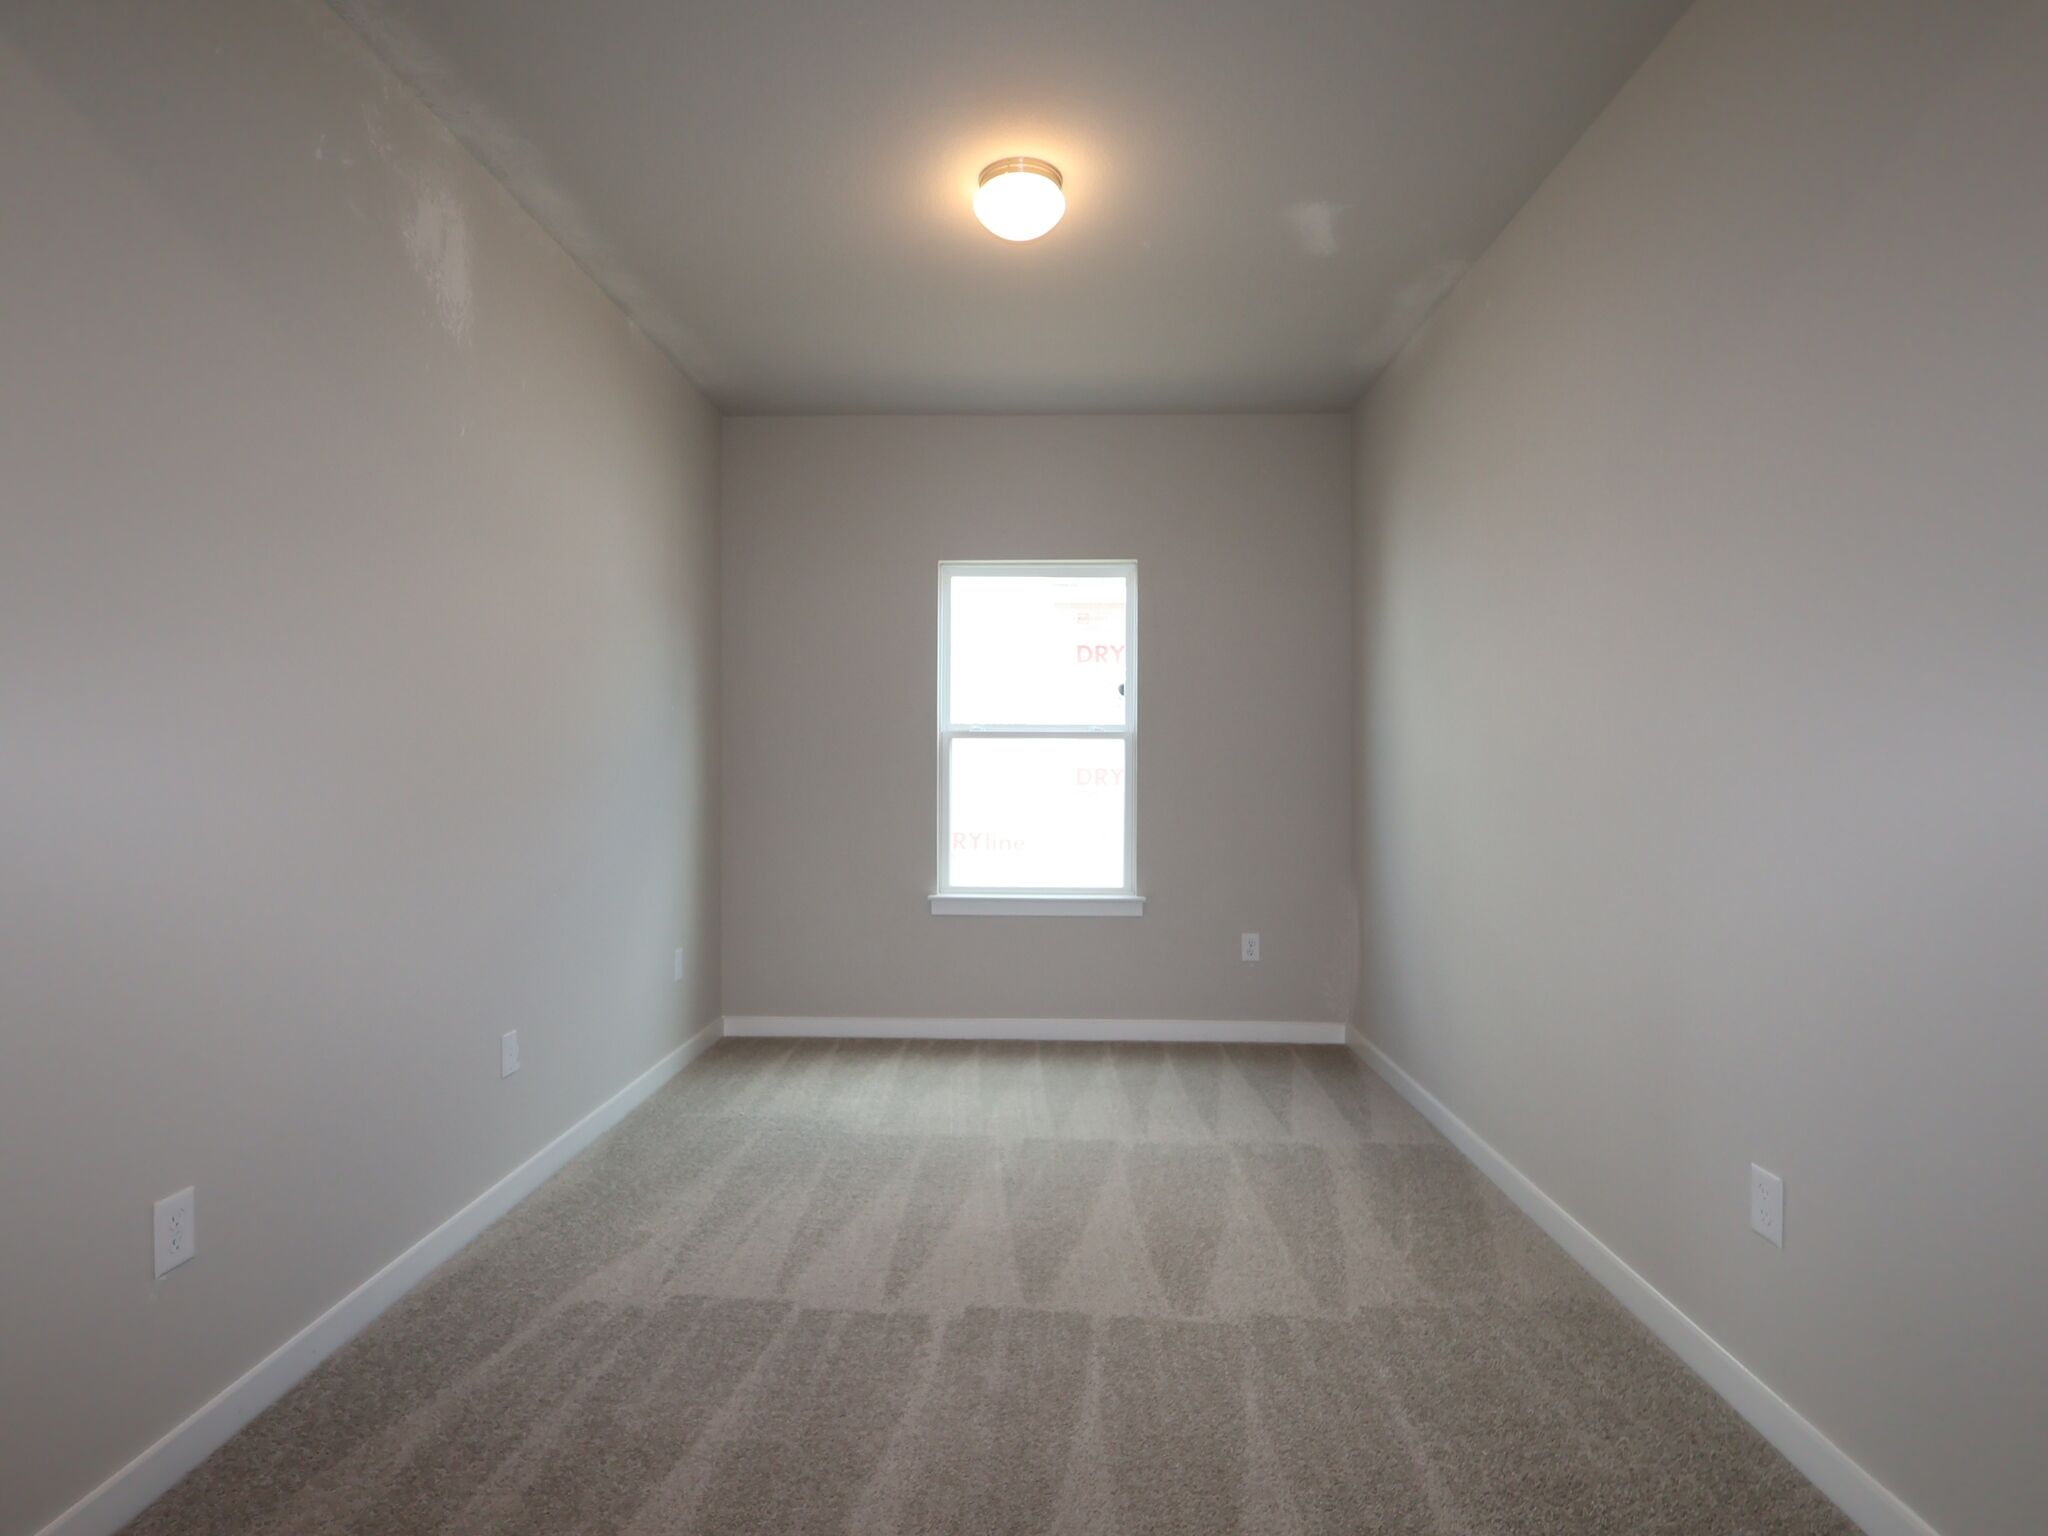
Bedroom
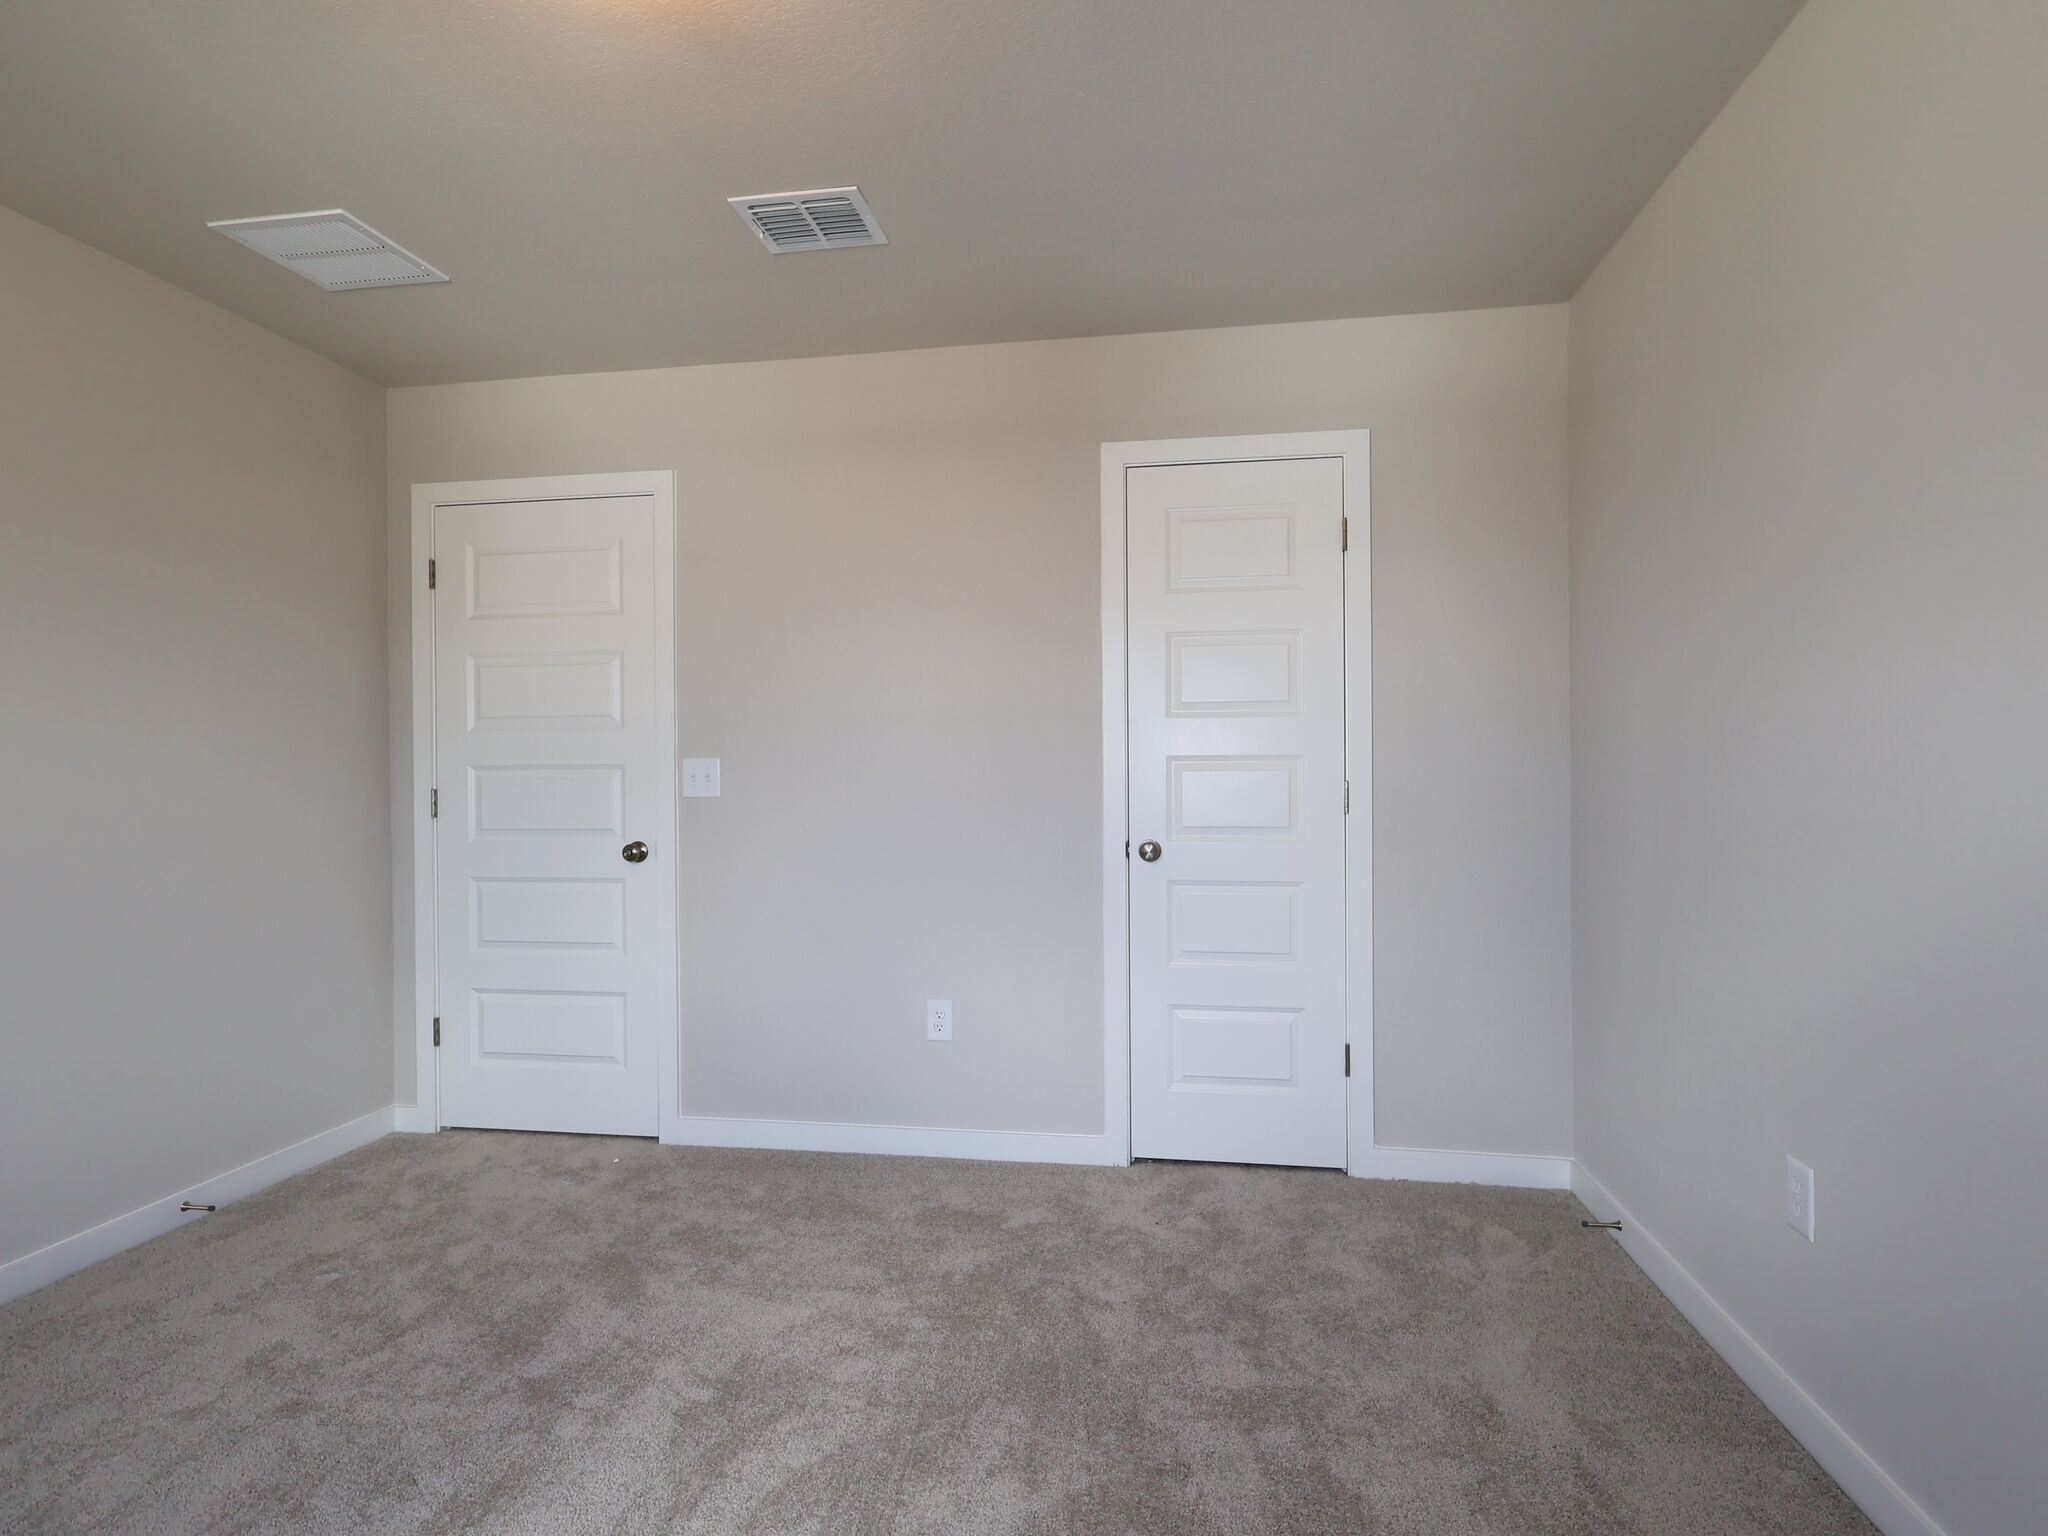
Bedroom

Foyer

Foyer
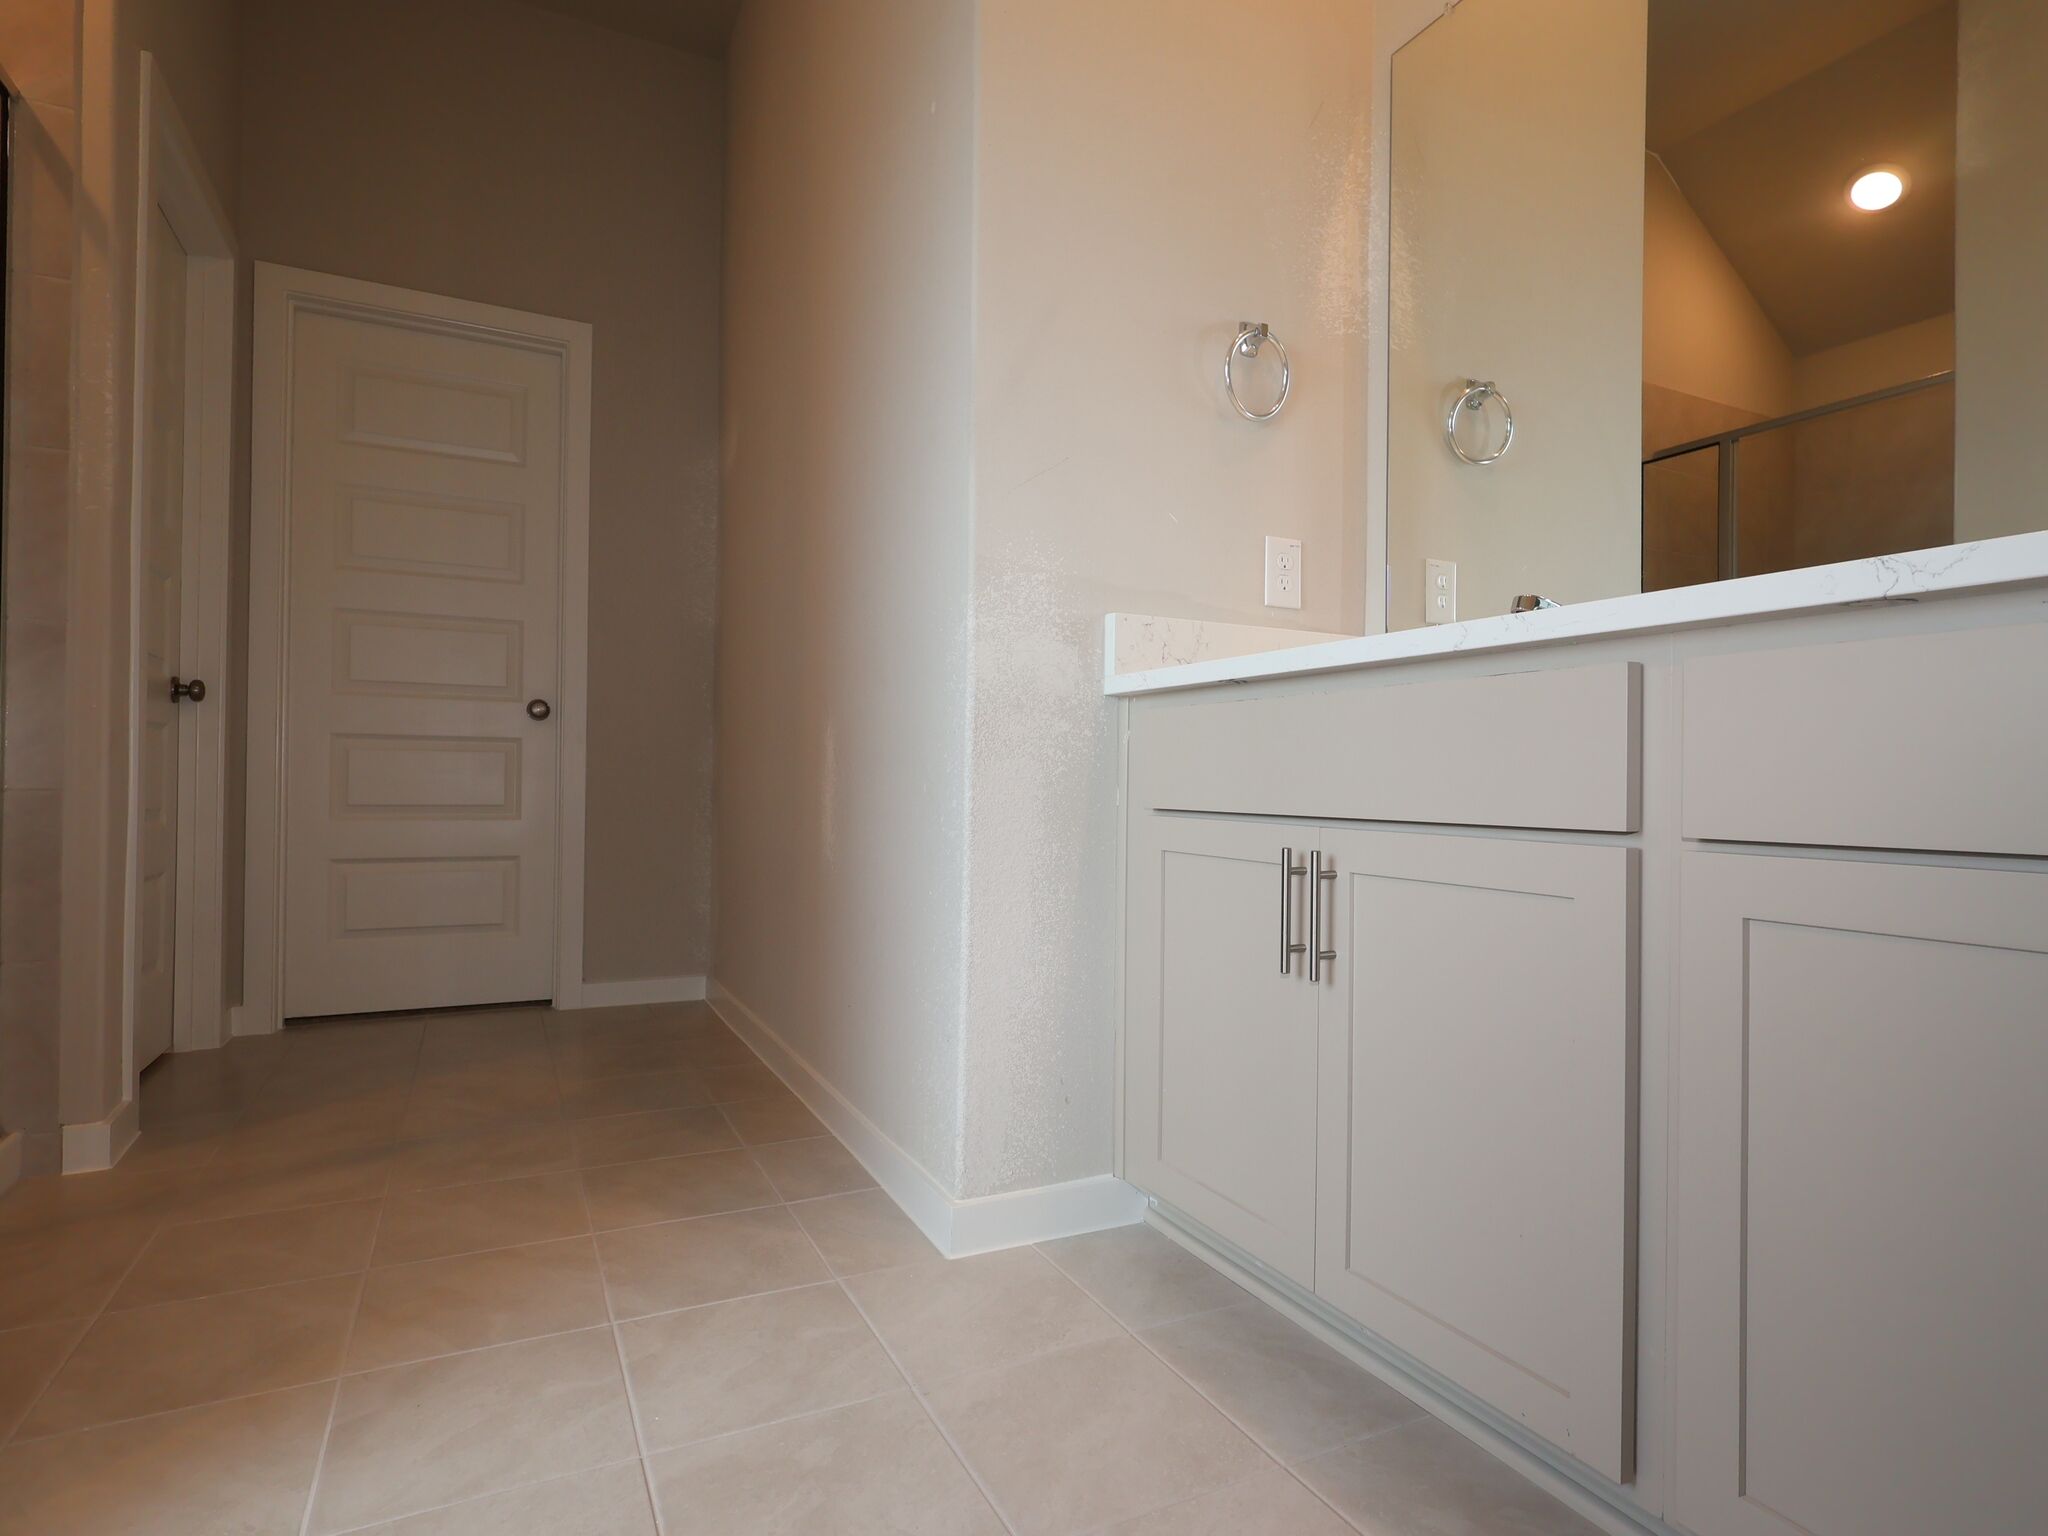
Bathroom

Kitchen

Kitchen
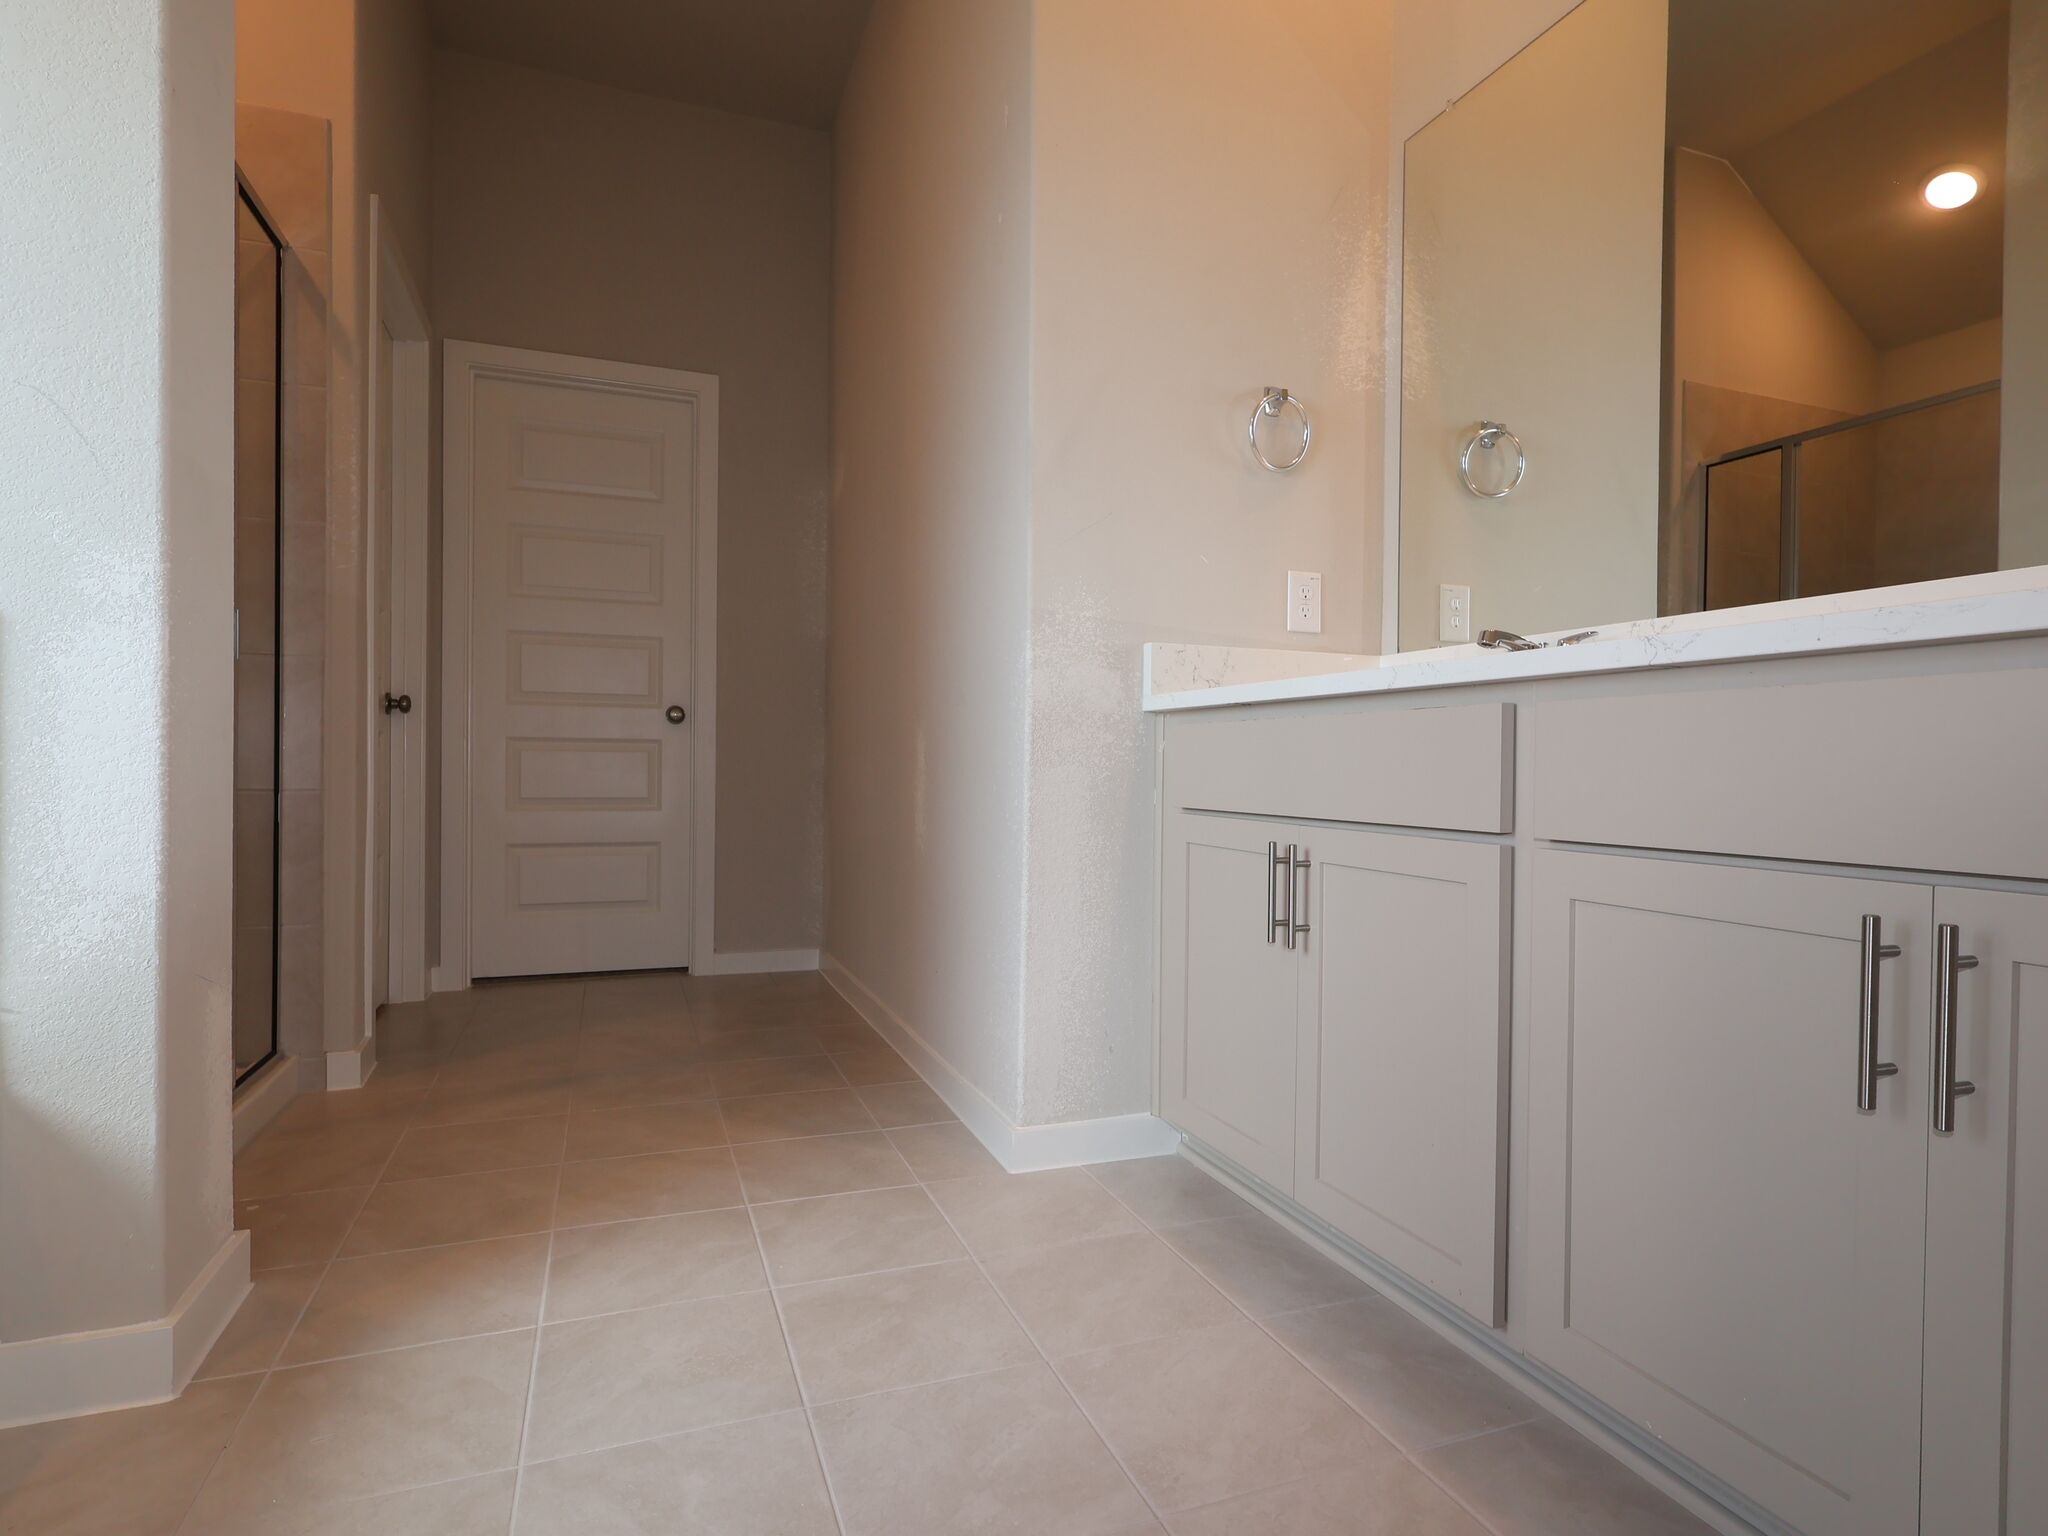
Owner's Bathroom

Kitchen

Kitchen
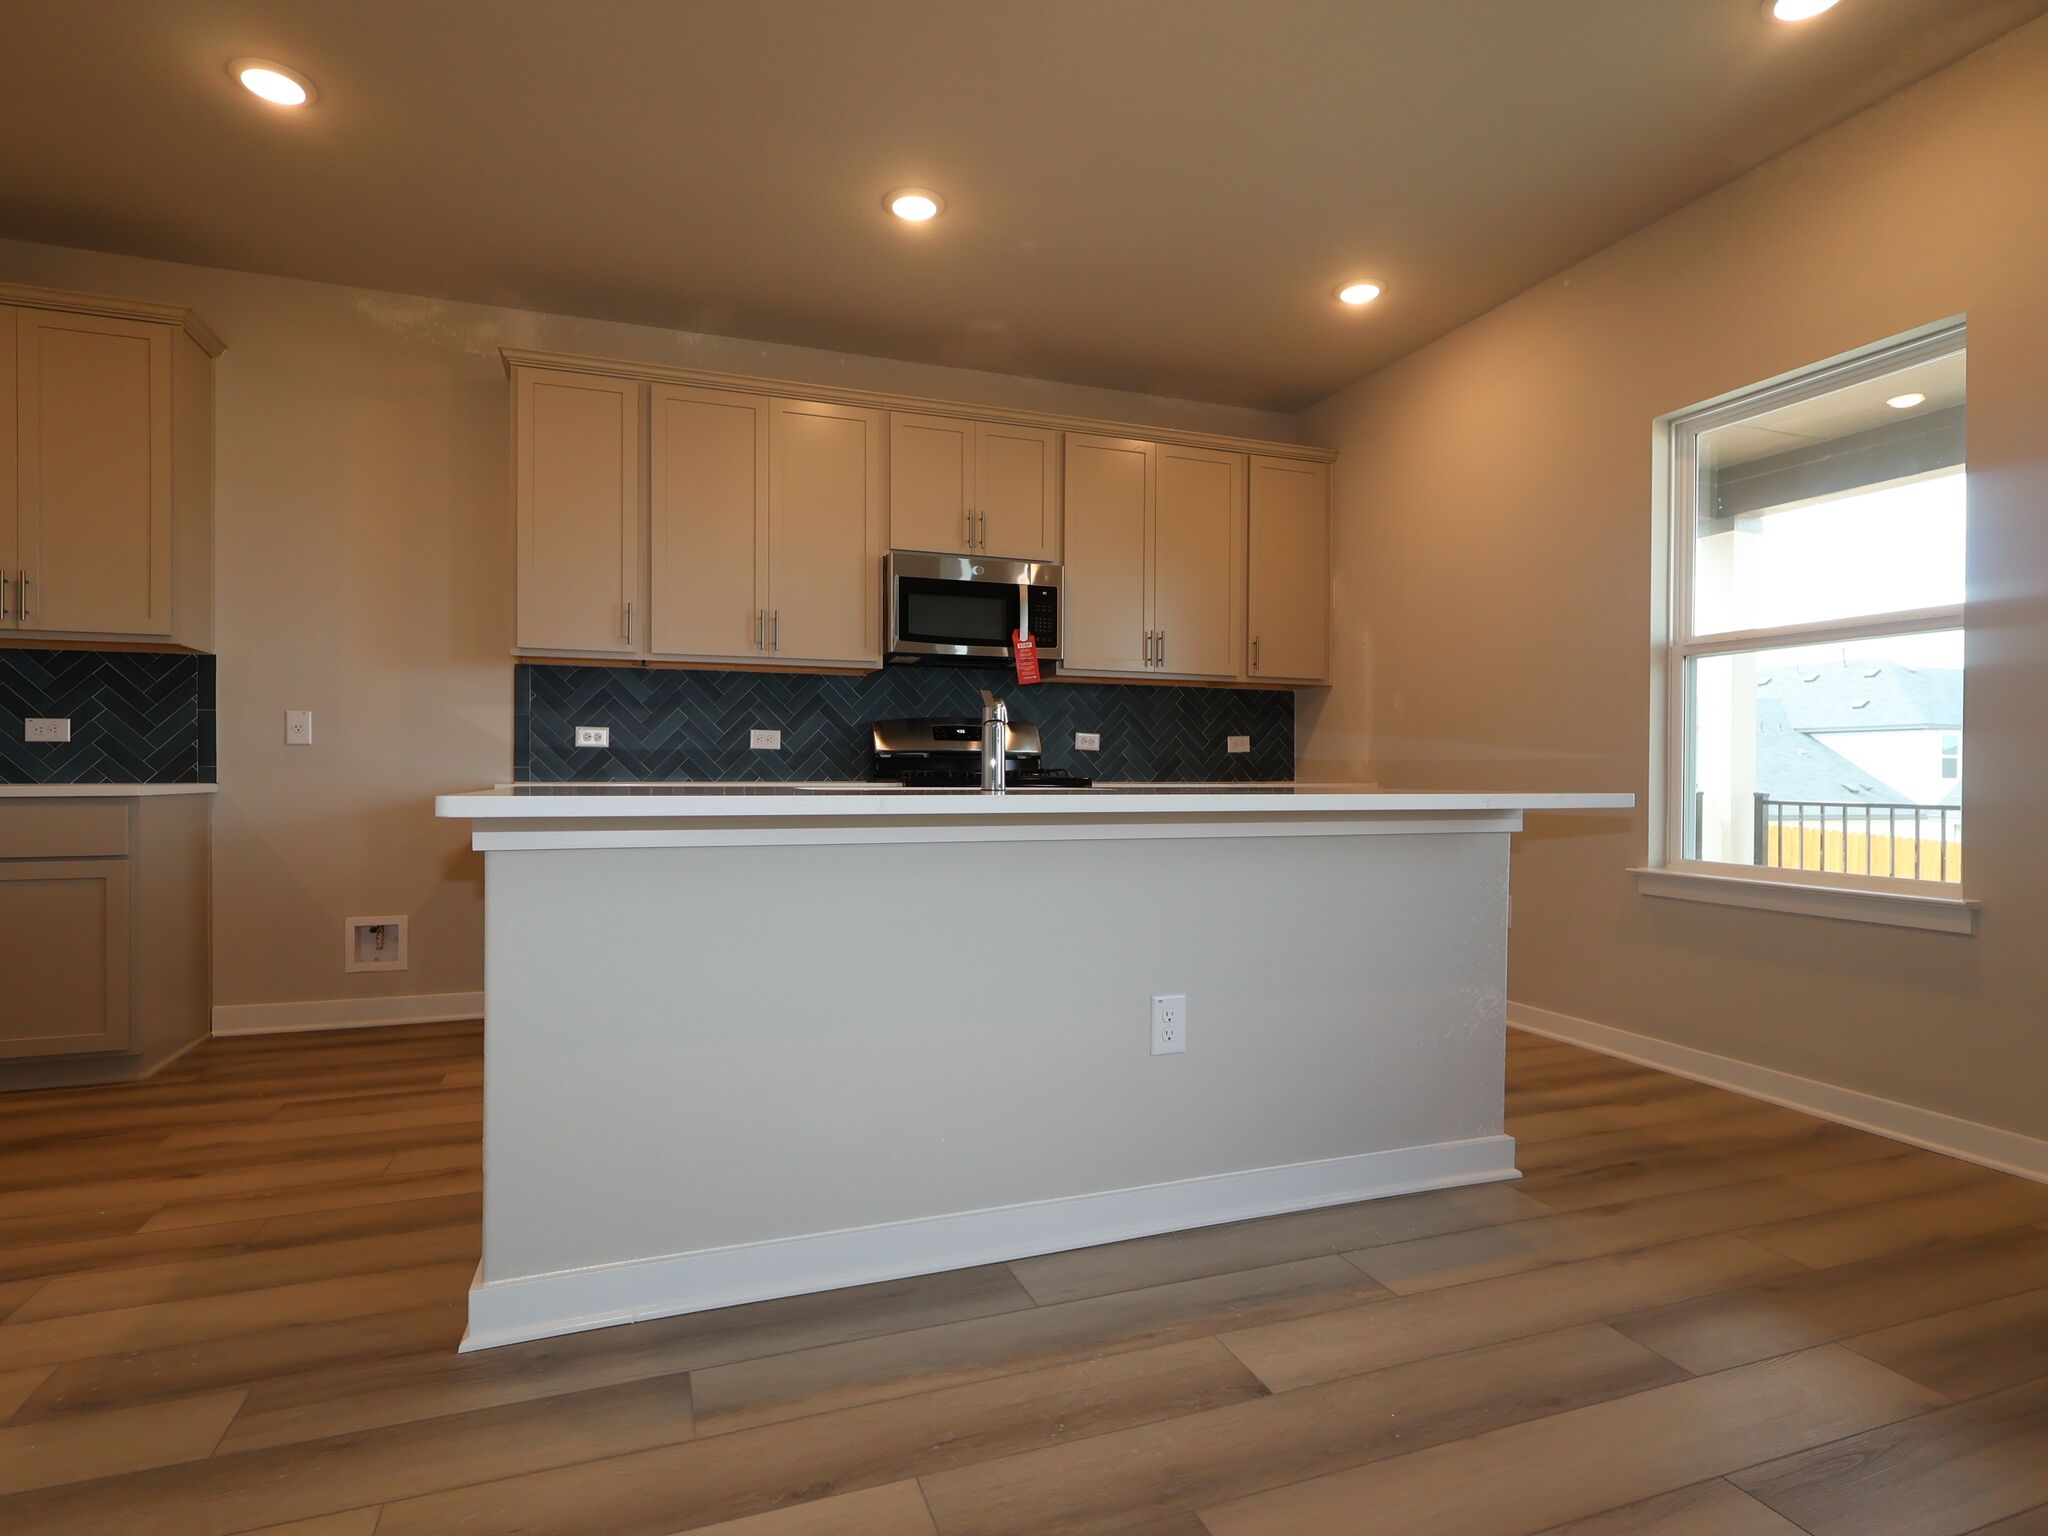
Kitchen

Kitchen

Kitchen
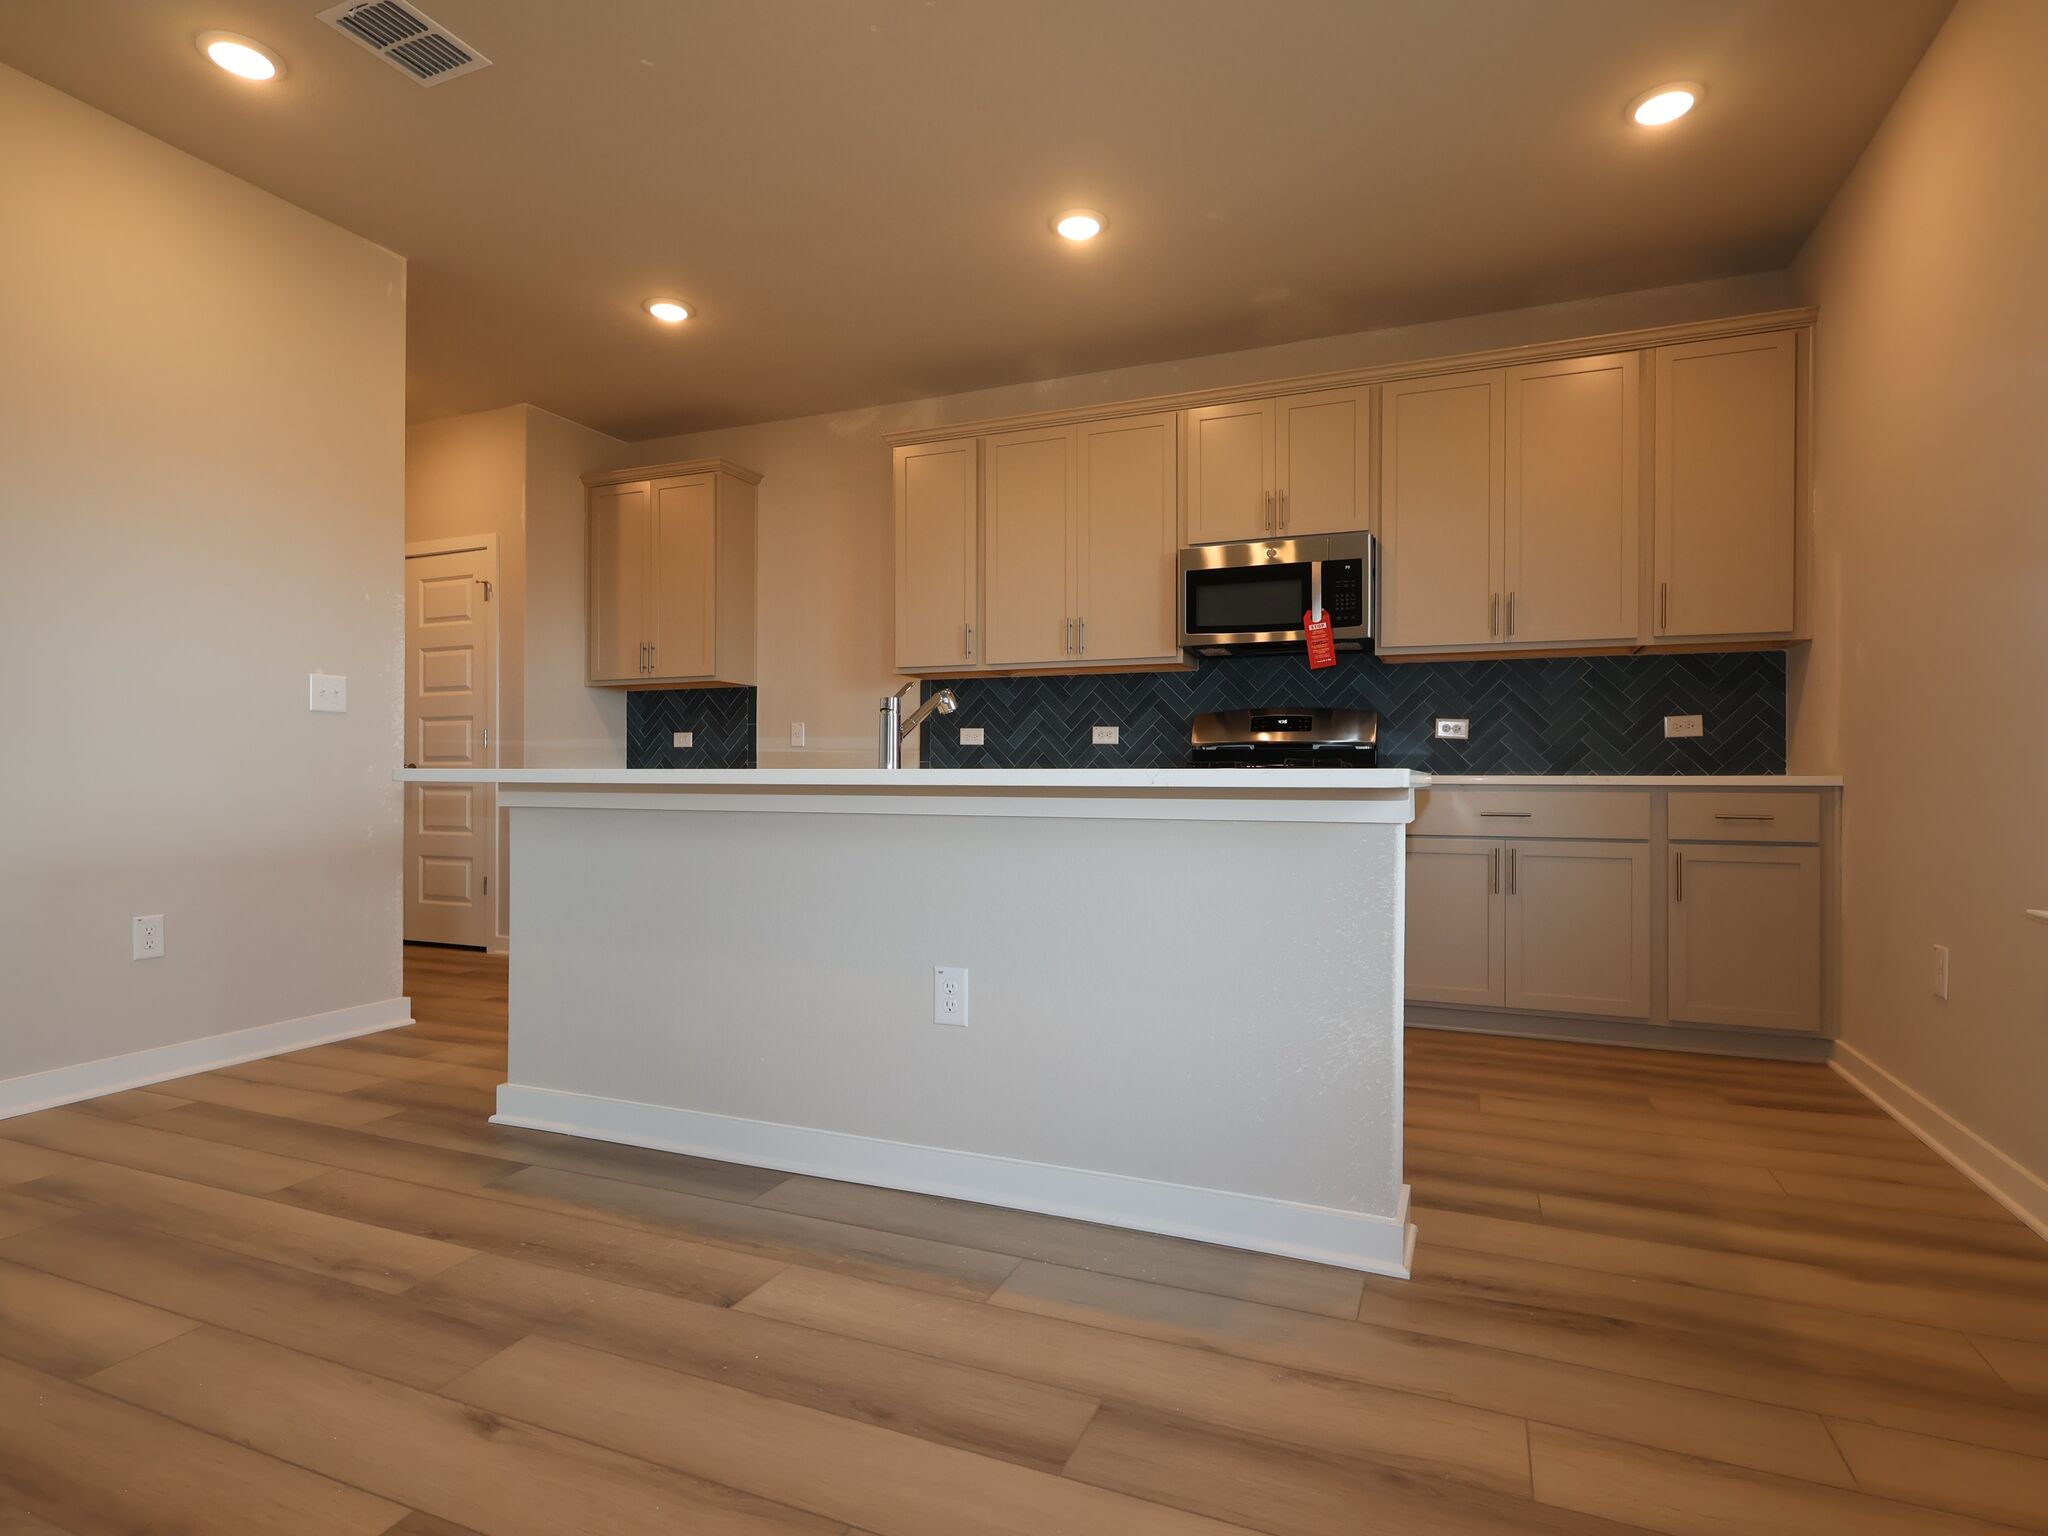
Kitchen

Kitchen

Kitchen
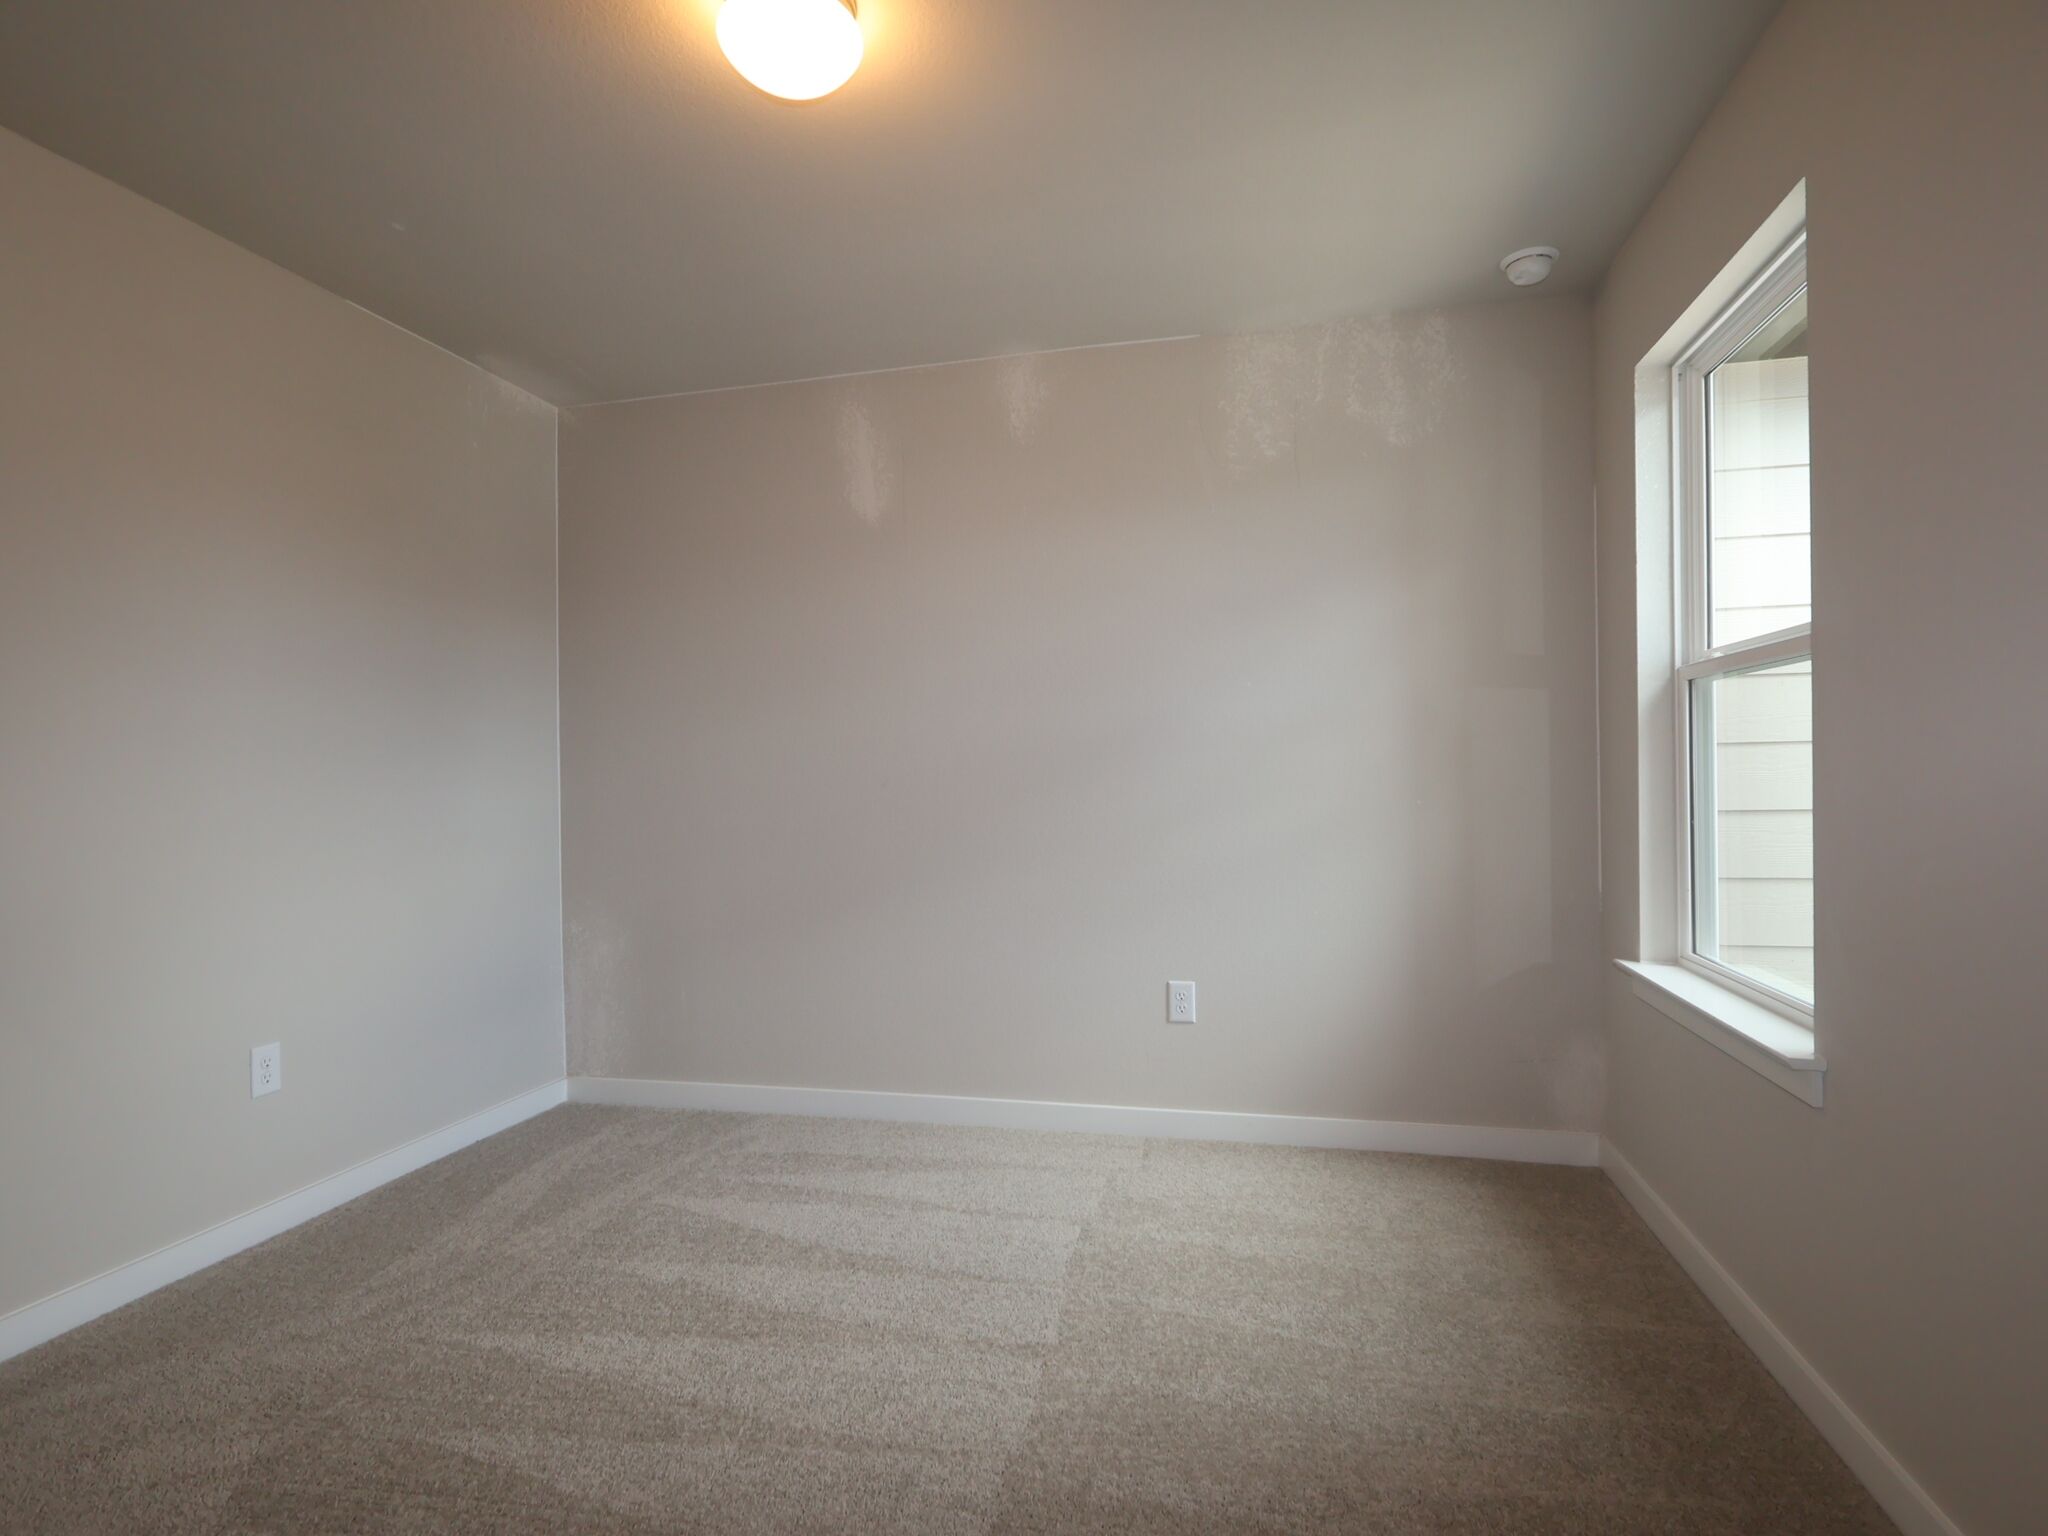
Bedroom

Kitchen

Kitchen

Kitchen

Kitchen

Kitchen

Kitchen

Hallway to Garage

Hallway to Garage

Bedroom

Bedroom

Bedroom

Bedroom

Bathroom

Bathroom

Office

Office

Foyer

Loft

Loft

Loft

Loft

Loft

Bedroom

Bedroom

Bedroom

Bedroom

Bedroom

Bedroom

Bedroom

Bedroom

Bathroom

Bathroom

Bedroom

Bedroom

Bedroom

Bedroom

Laundry

Laundry

Primary Bedroom

Primary Bedroom

Primary Bedroom

Primary Bedroom

Primary Bedroom

Primary Bedroom

Primary Bedroom

Primary Bedroom

Primary Bathroom

Primary Bathroom

Primary Bathroom

Primary Bathroom

Primary Bathroom

Primary Bathroom

Primary Closet

Primary Closet

Foyer - Representational Photo

Kitchen - Virtually Staged - Representational Photo

Primary Bedroom - Virtually Staged - Representational Photo

Living Room - Virtually Staged - Representational Photo

Home Office - Virtually Staged - Representational Photo

Living Room - Virtually Staged - Representational Photo

Loft - Representational Photo

Primary Bathroom - Representational Photo

Primary Bathroom - Representational Photo

Front Exterior

Rear Exterior

Back Yard

Front Exterior

Front Exterior

Rear Exterior

Rear Exterior
