Photo Gallery
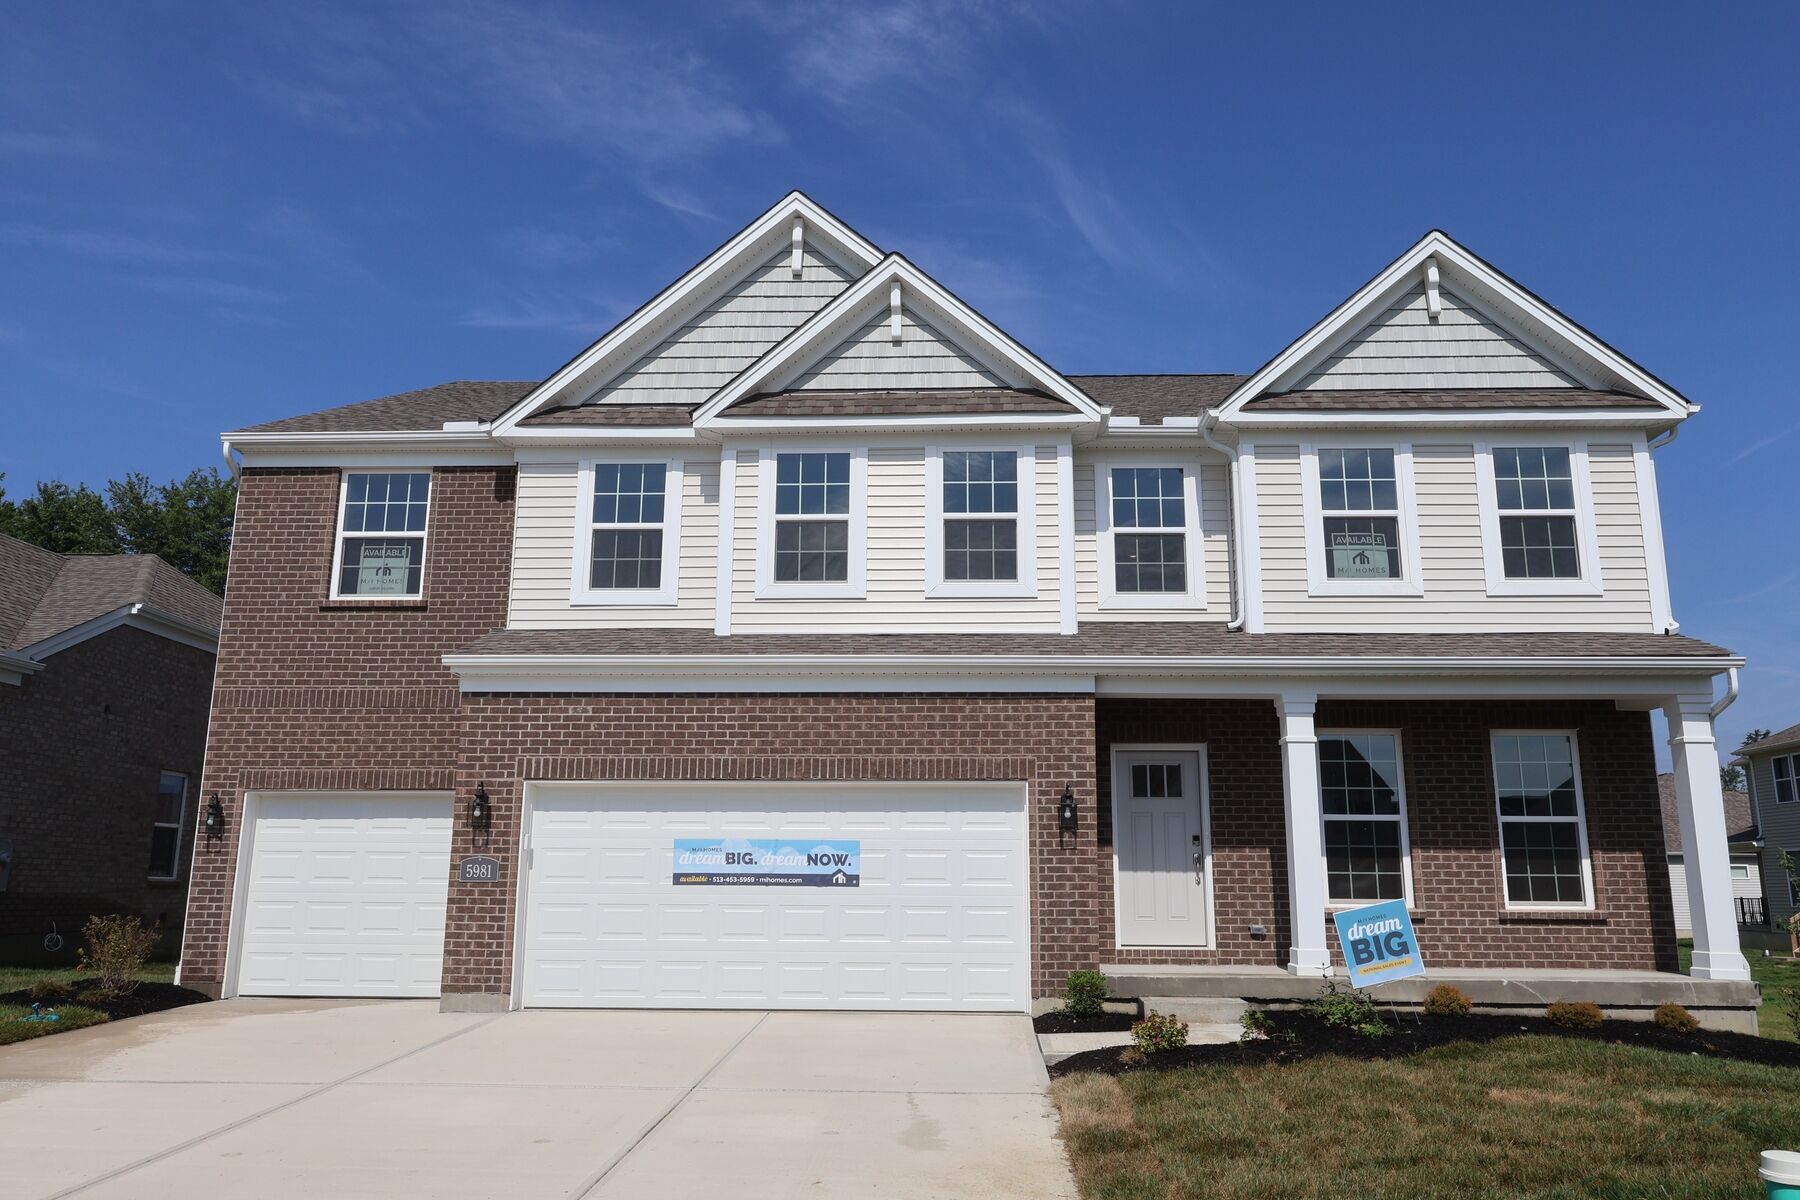
Front Exterior

Front Exterior
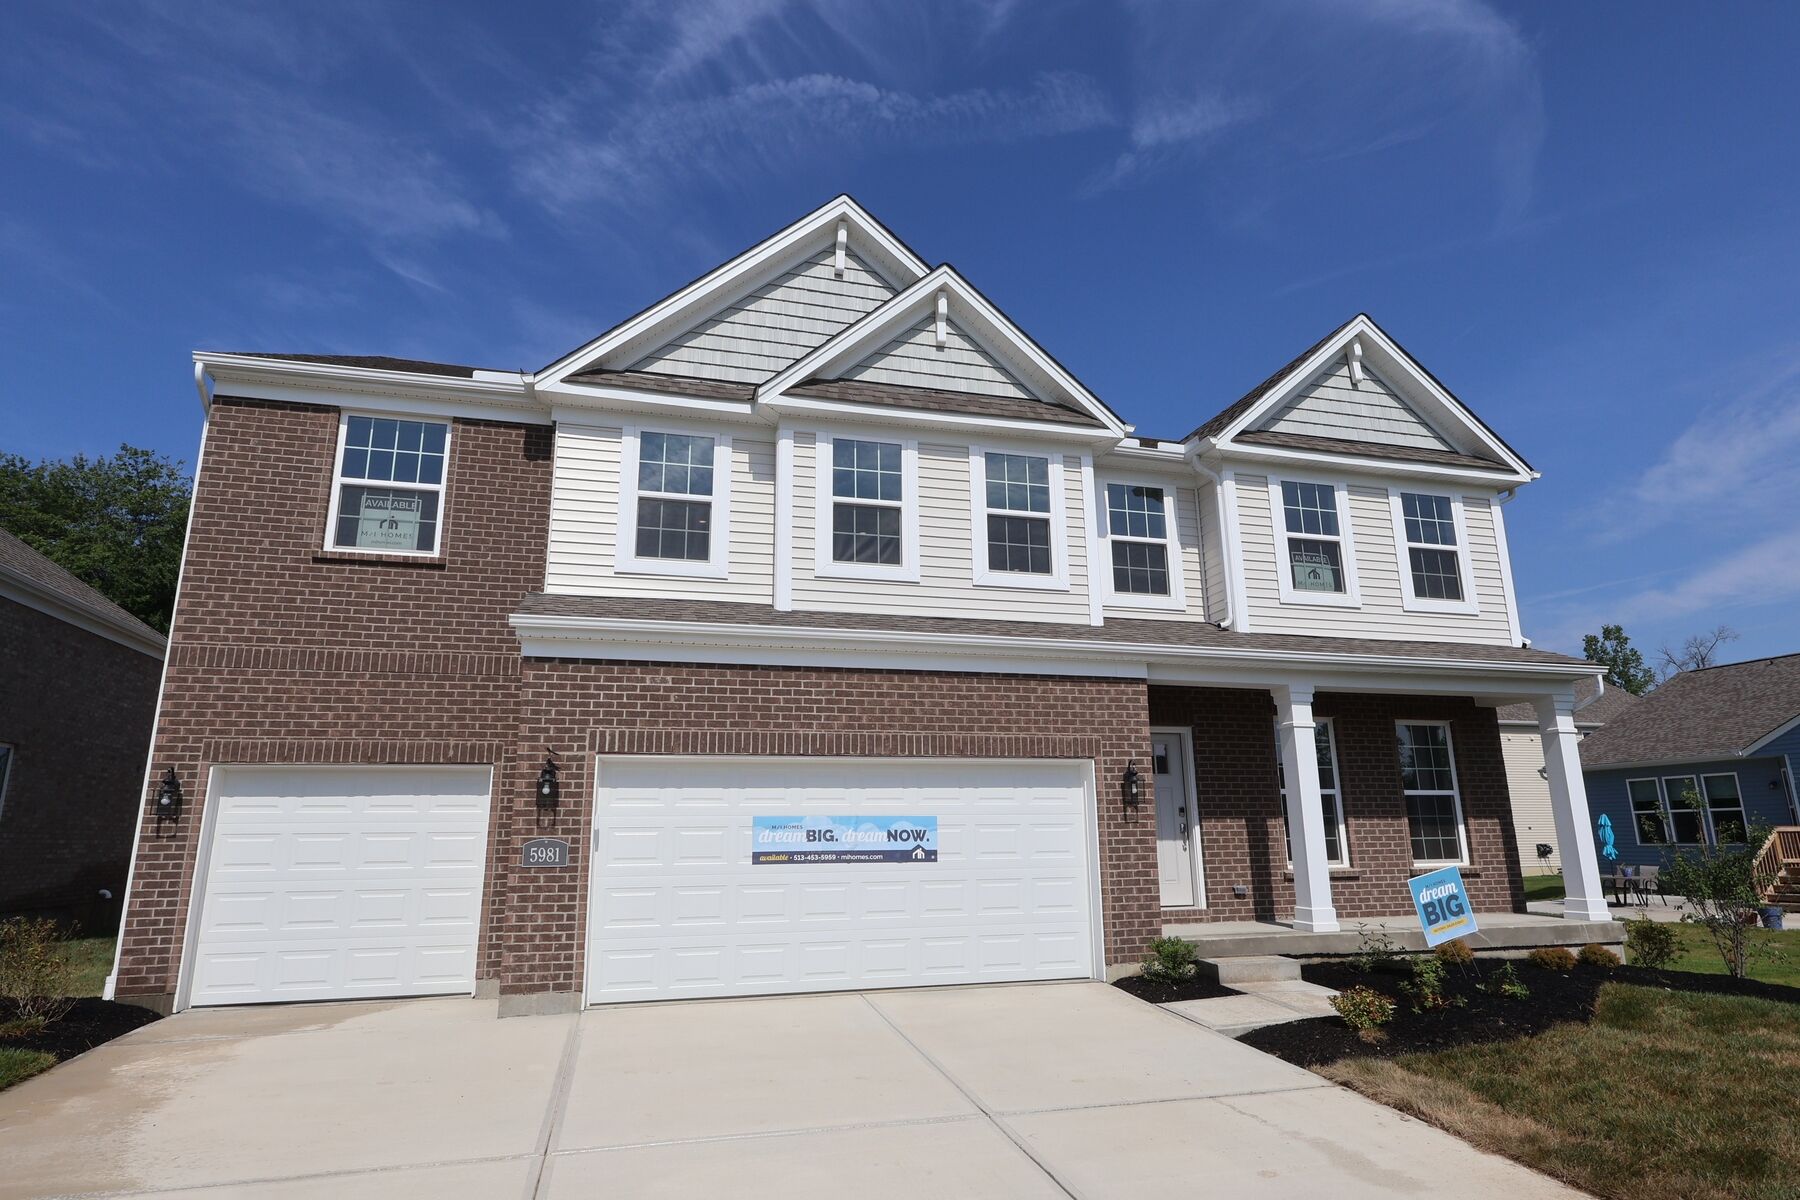
Front Exterior

Front Exterior
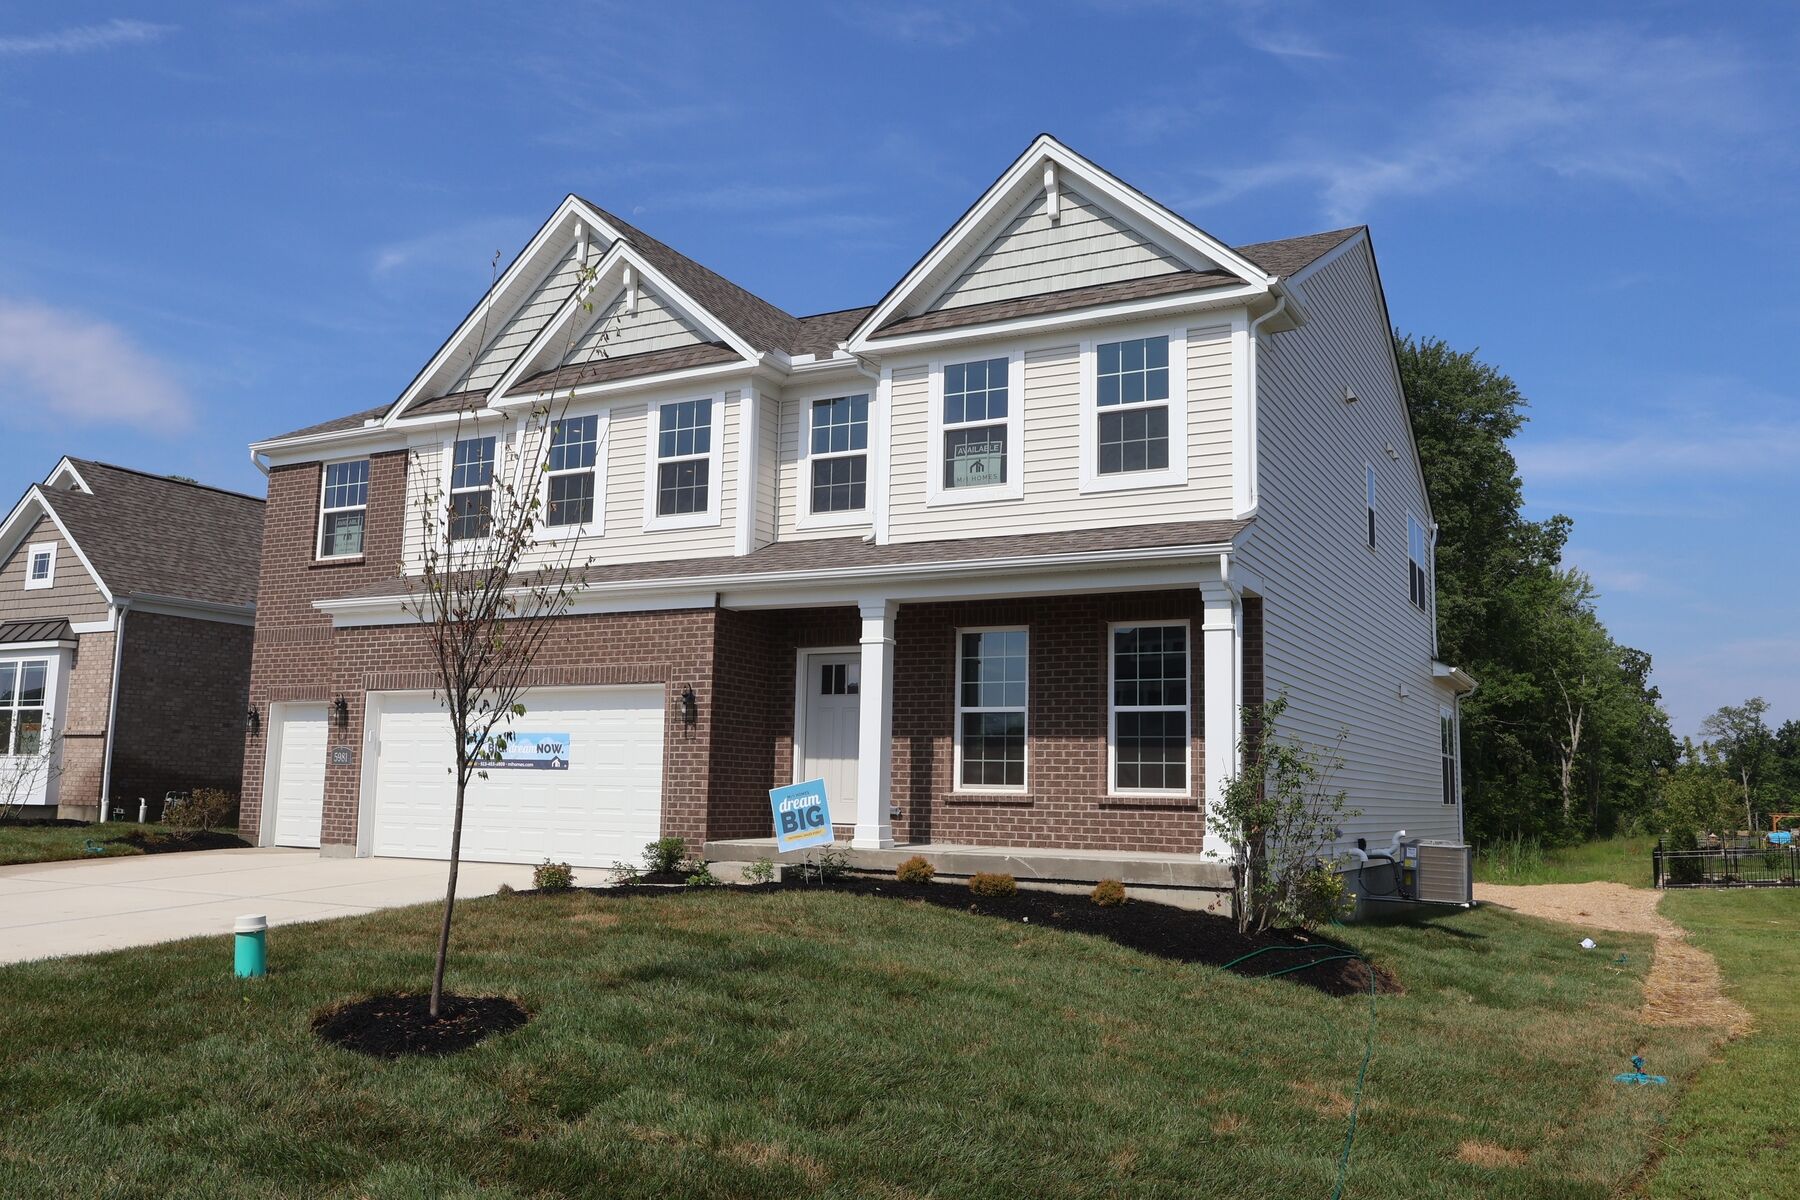
Front Exterior

Front Exterior
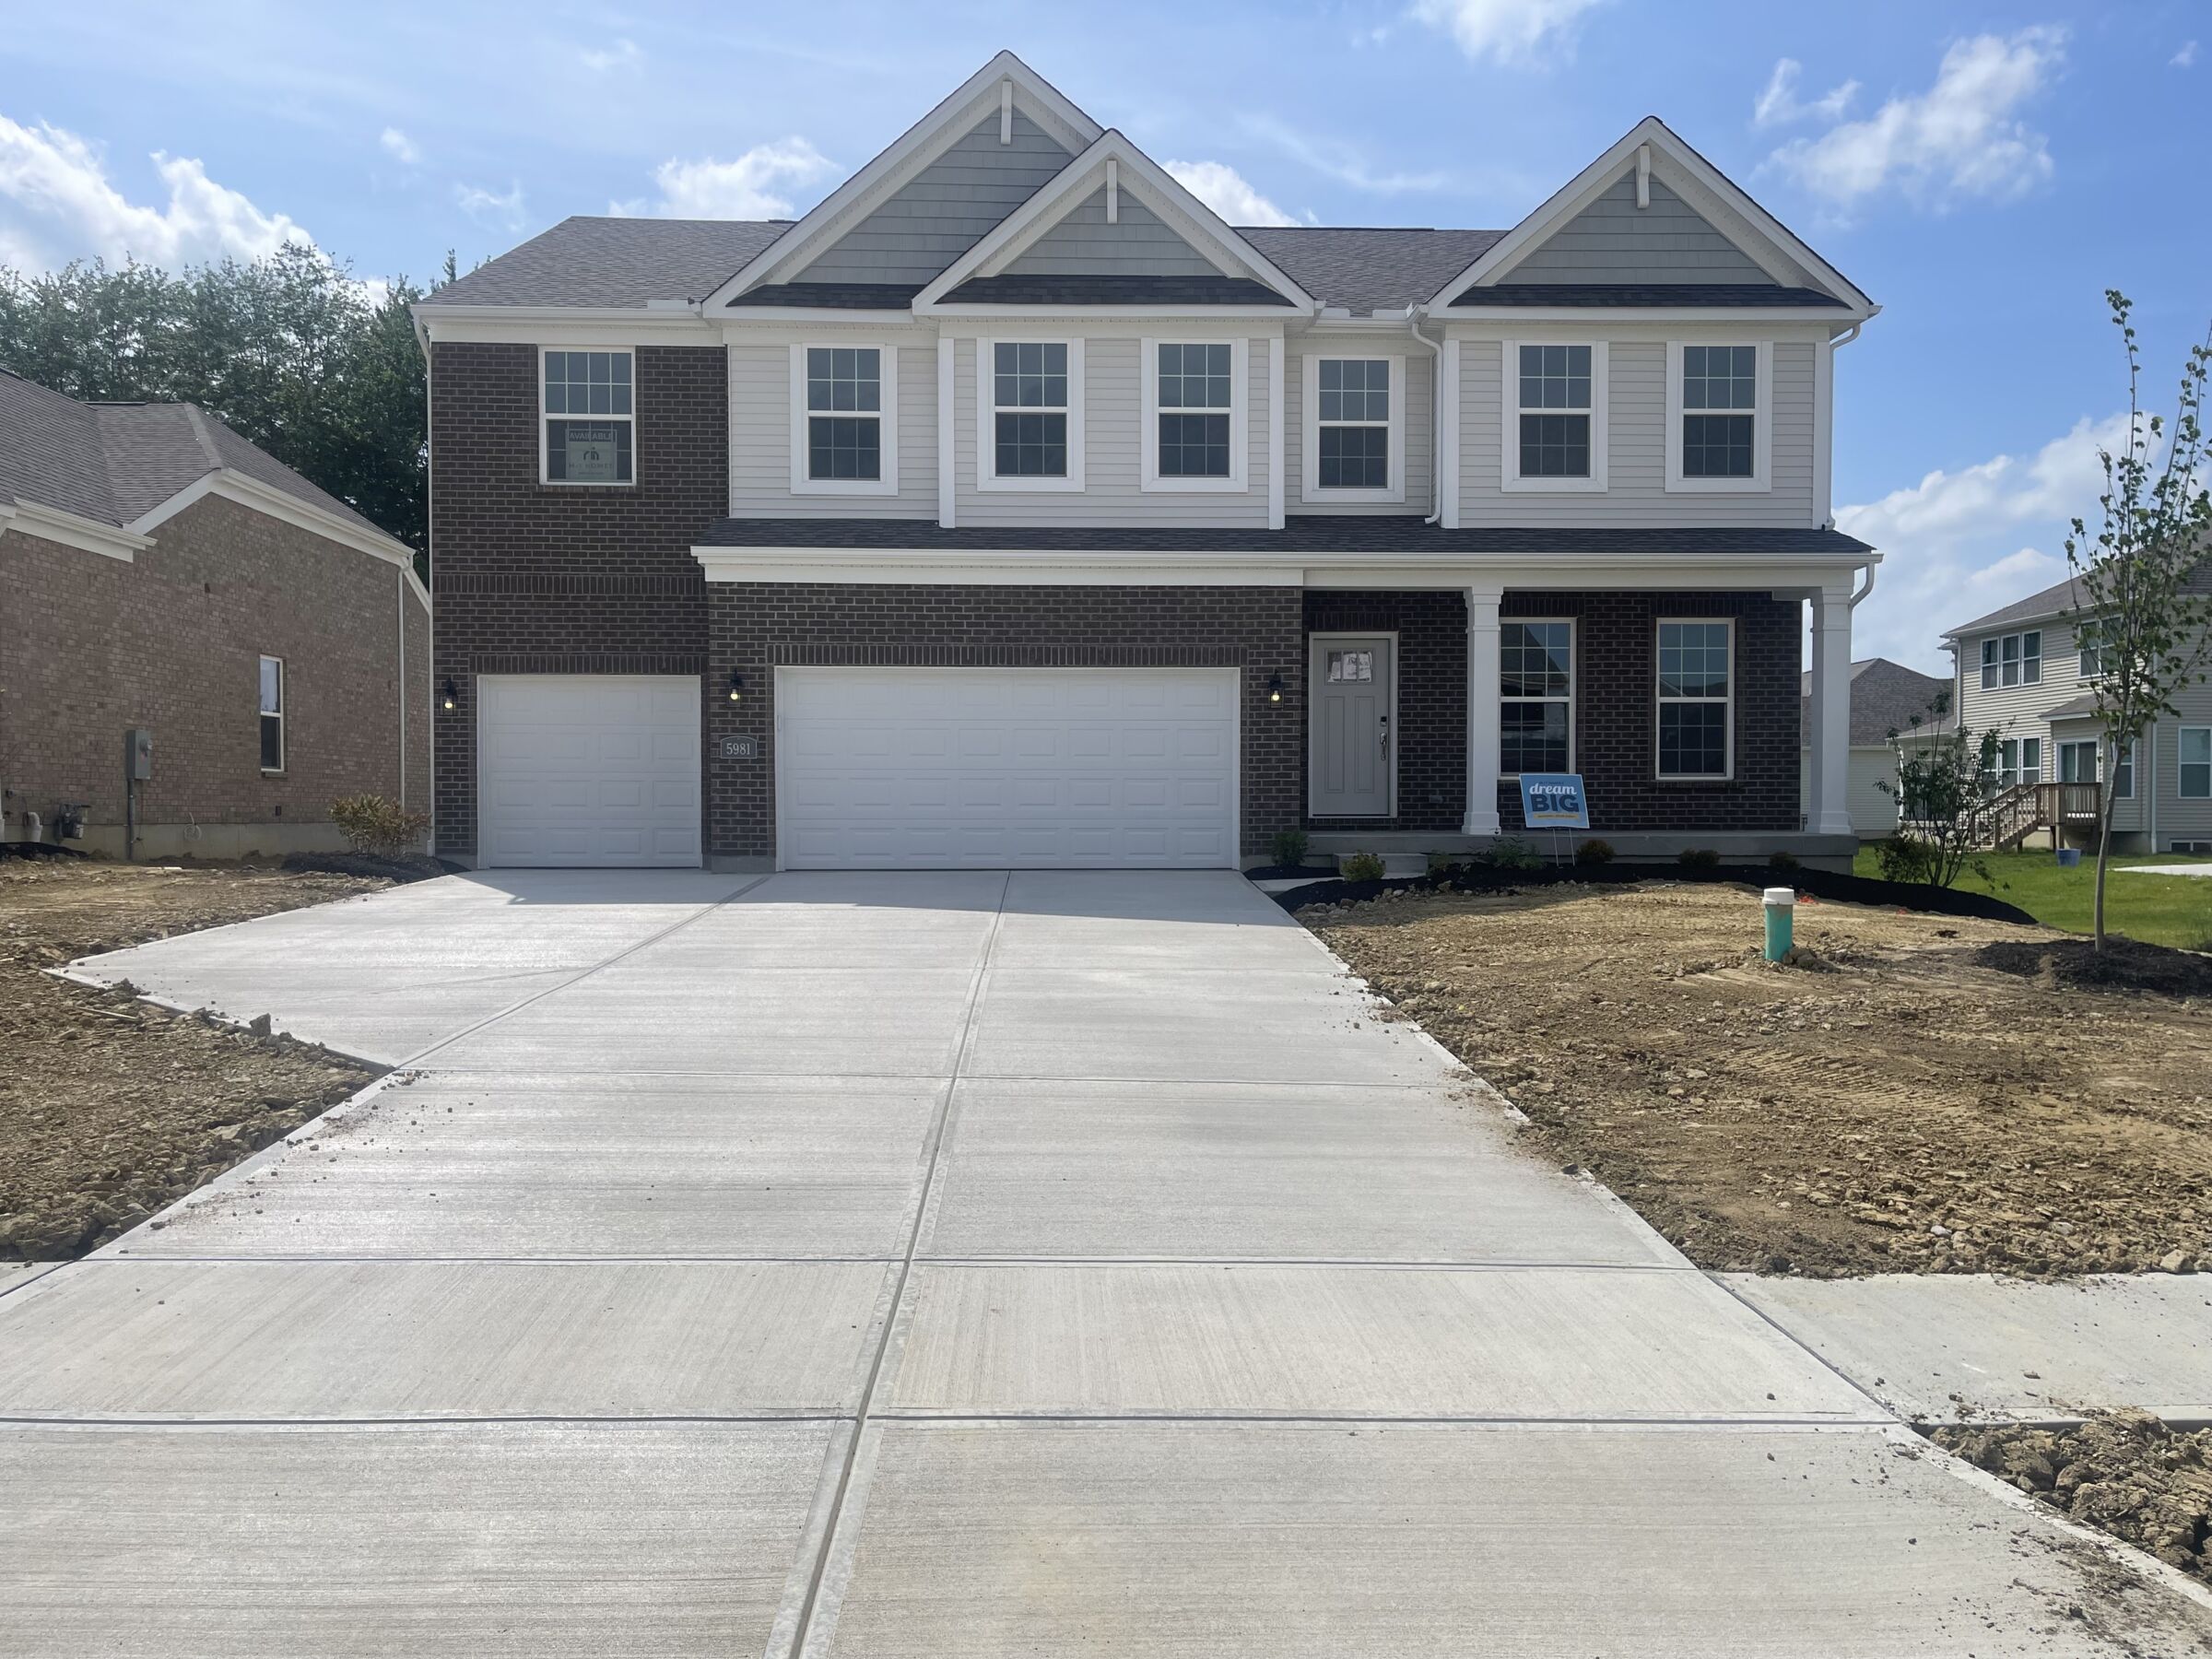
Front Exterior

Porch
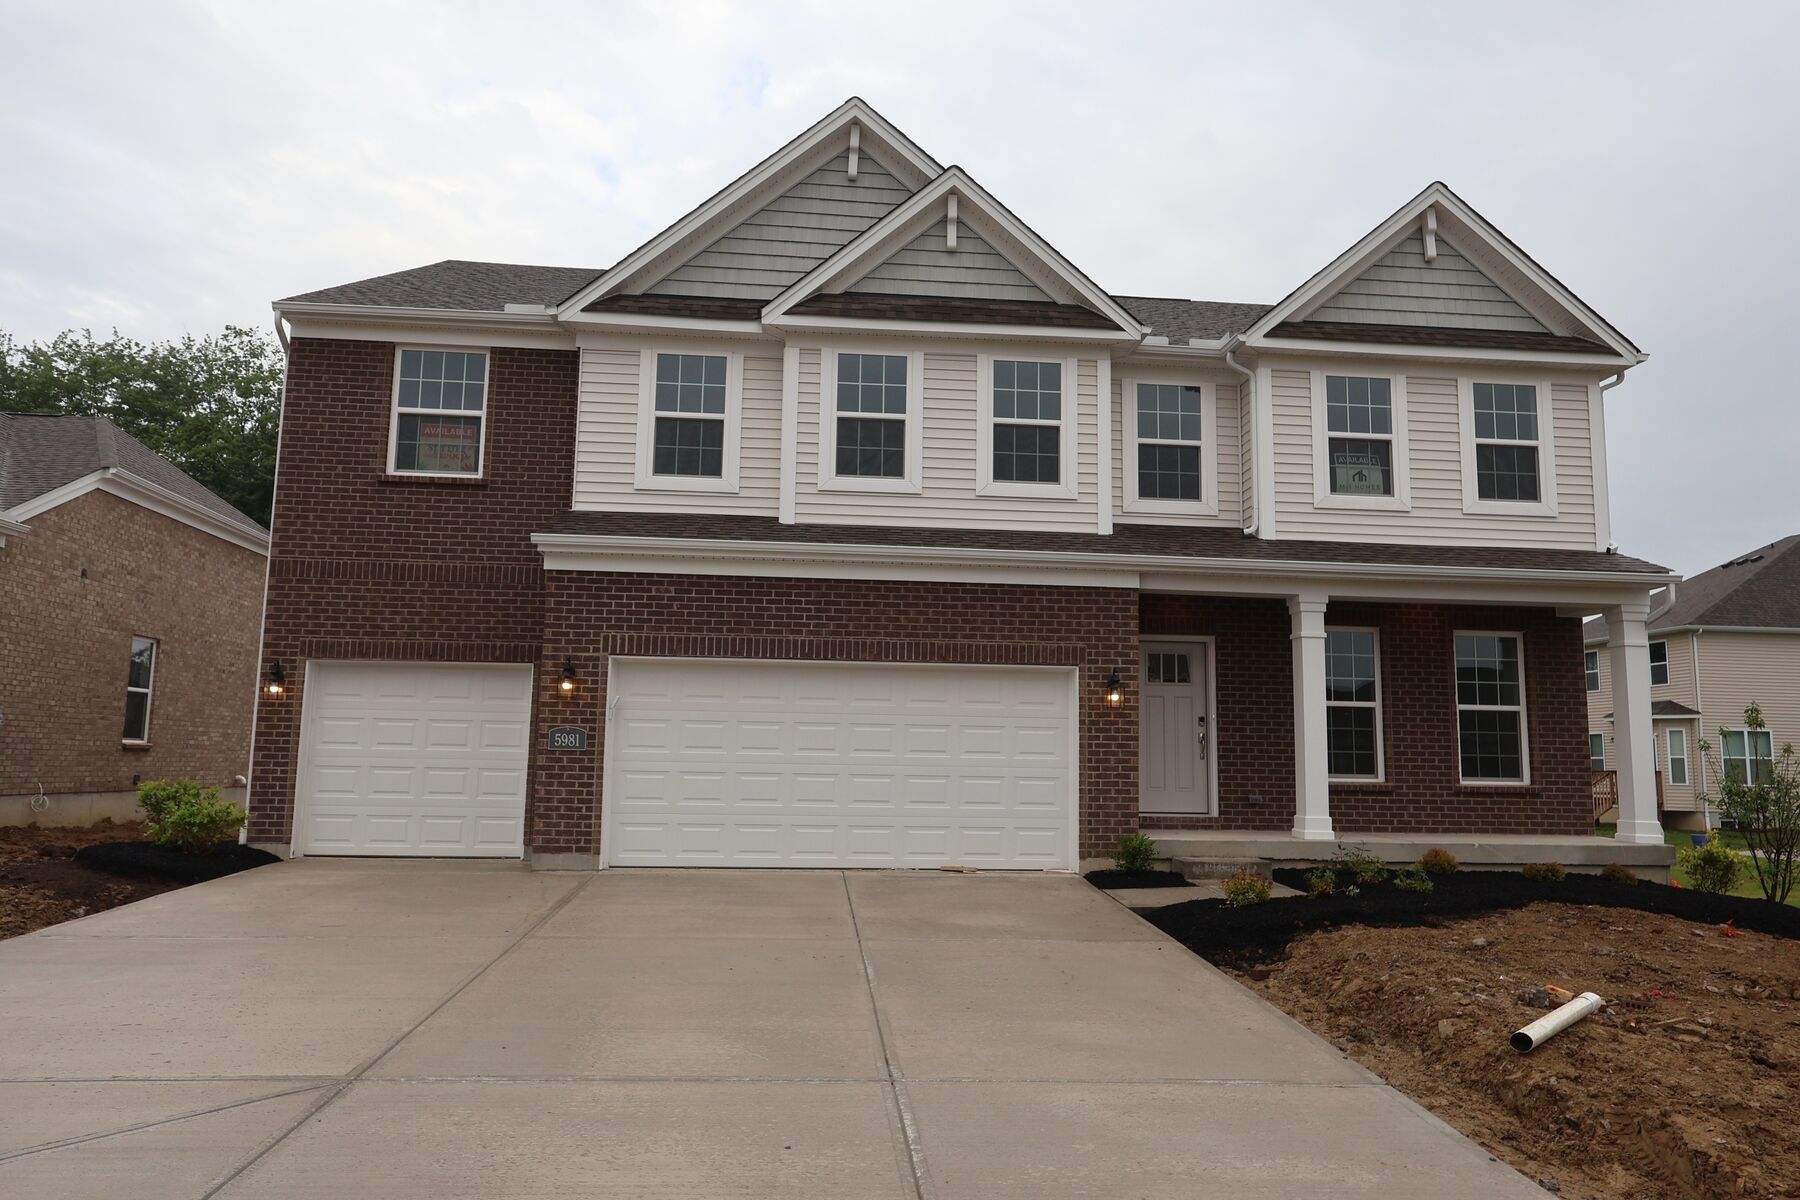
Front Exterior
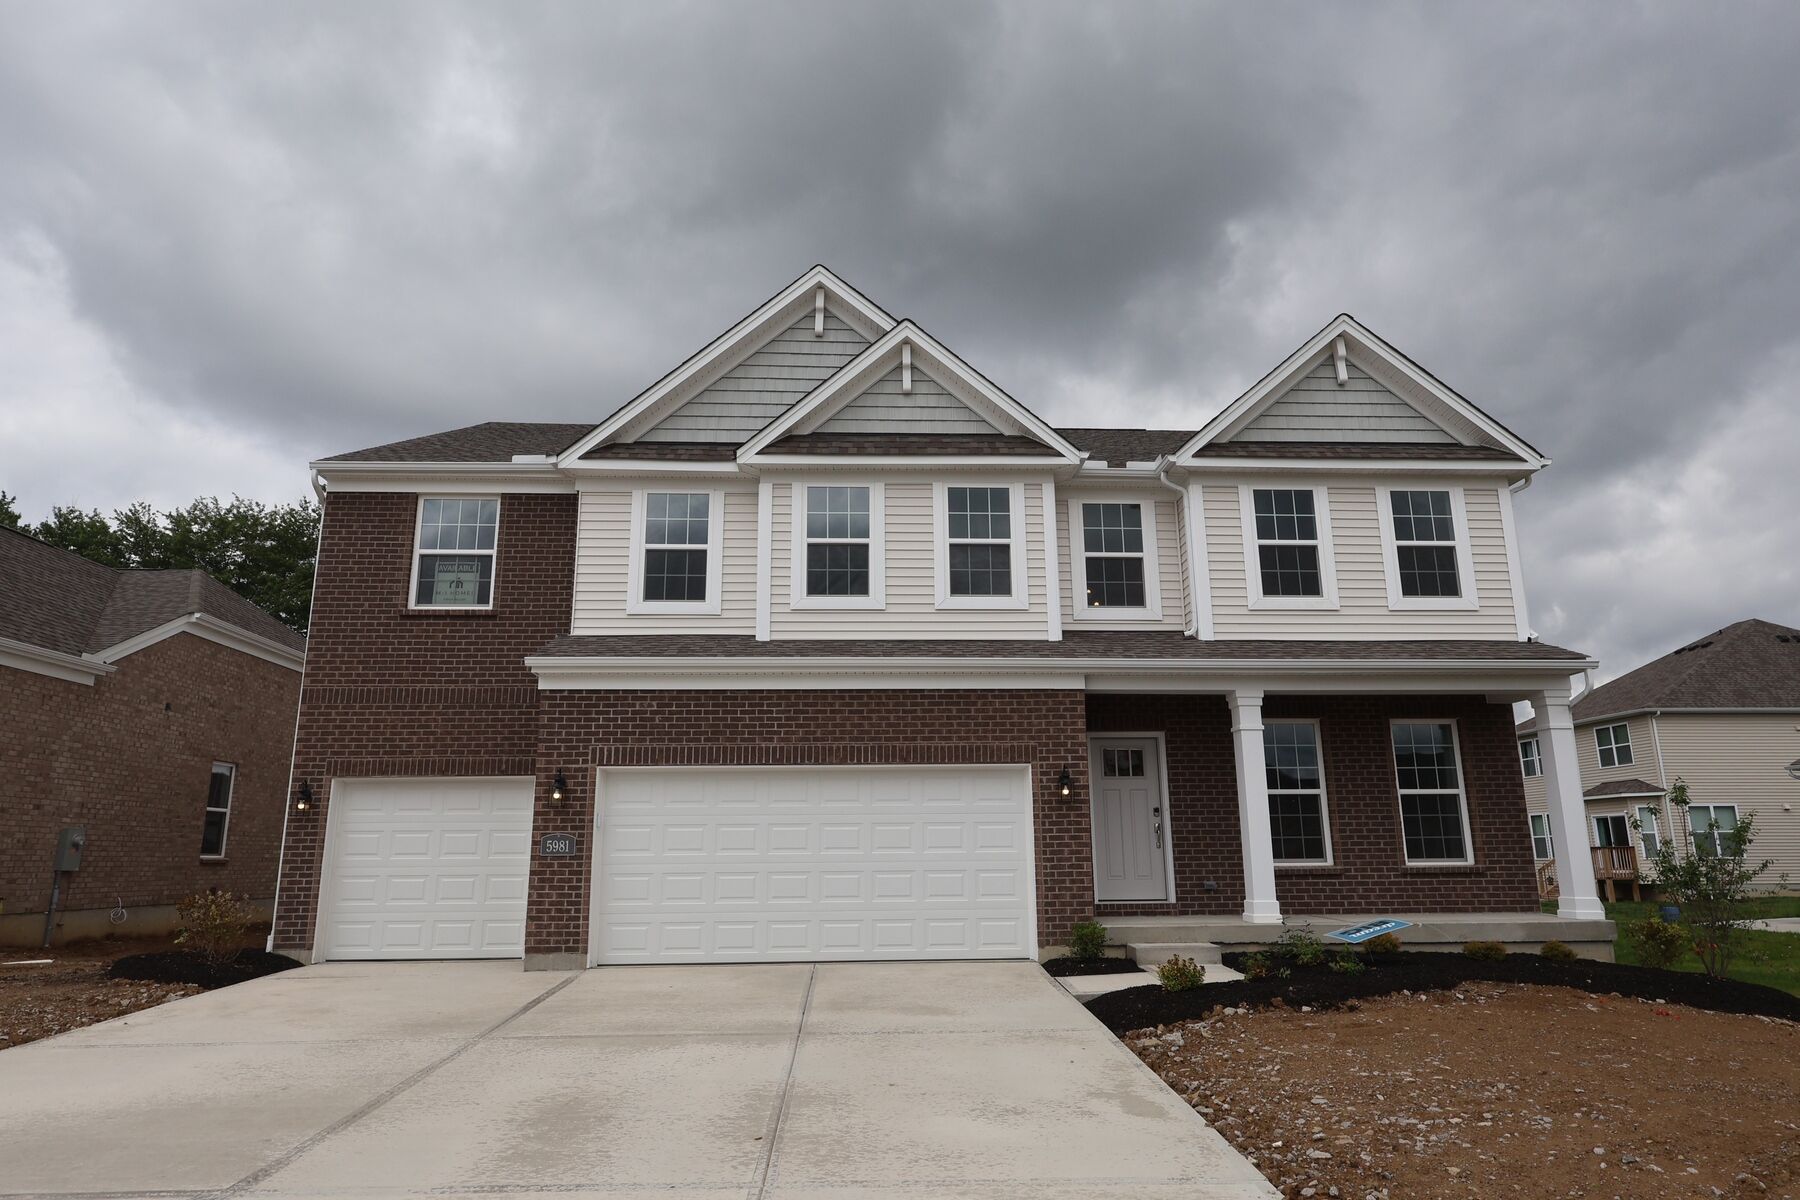
Front Exterior
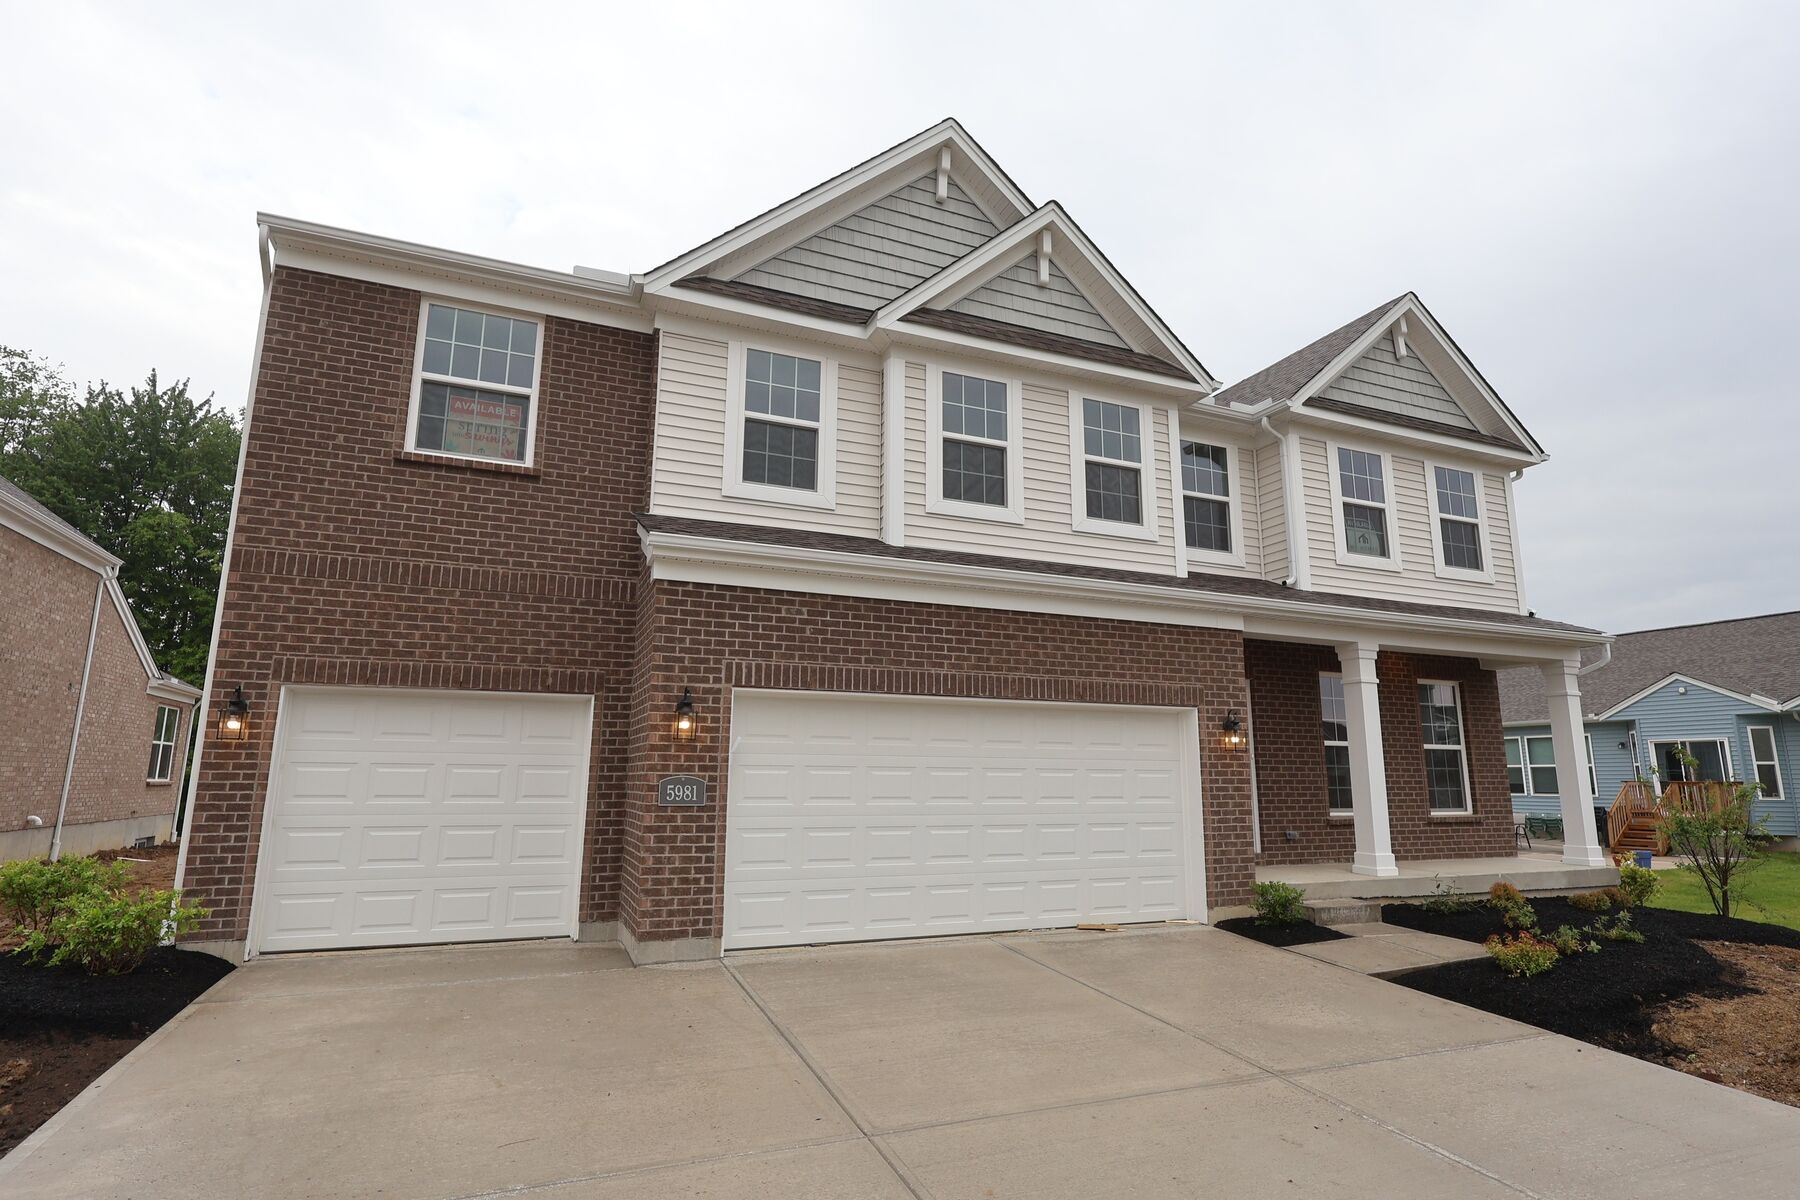
Front Exterior
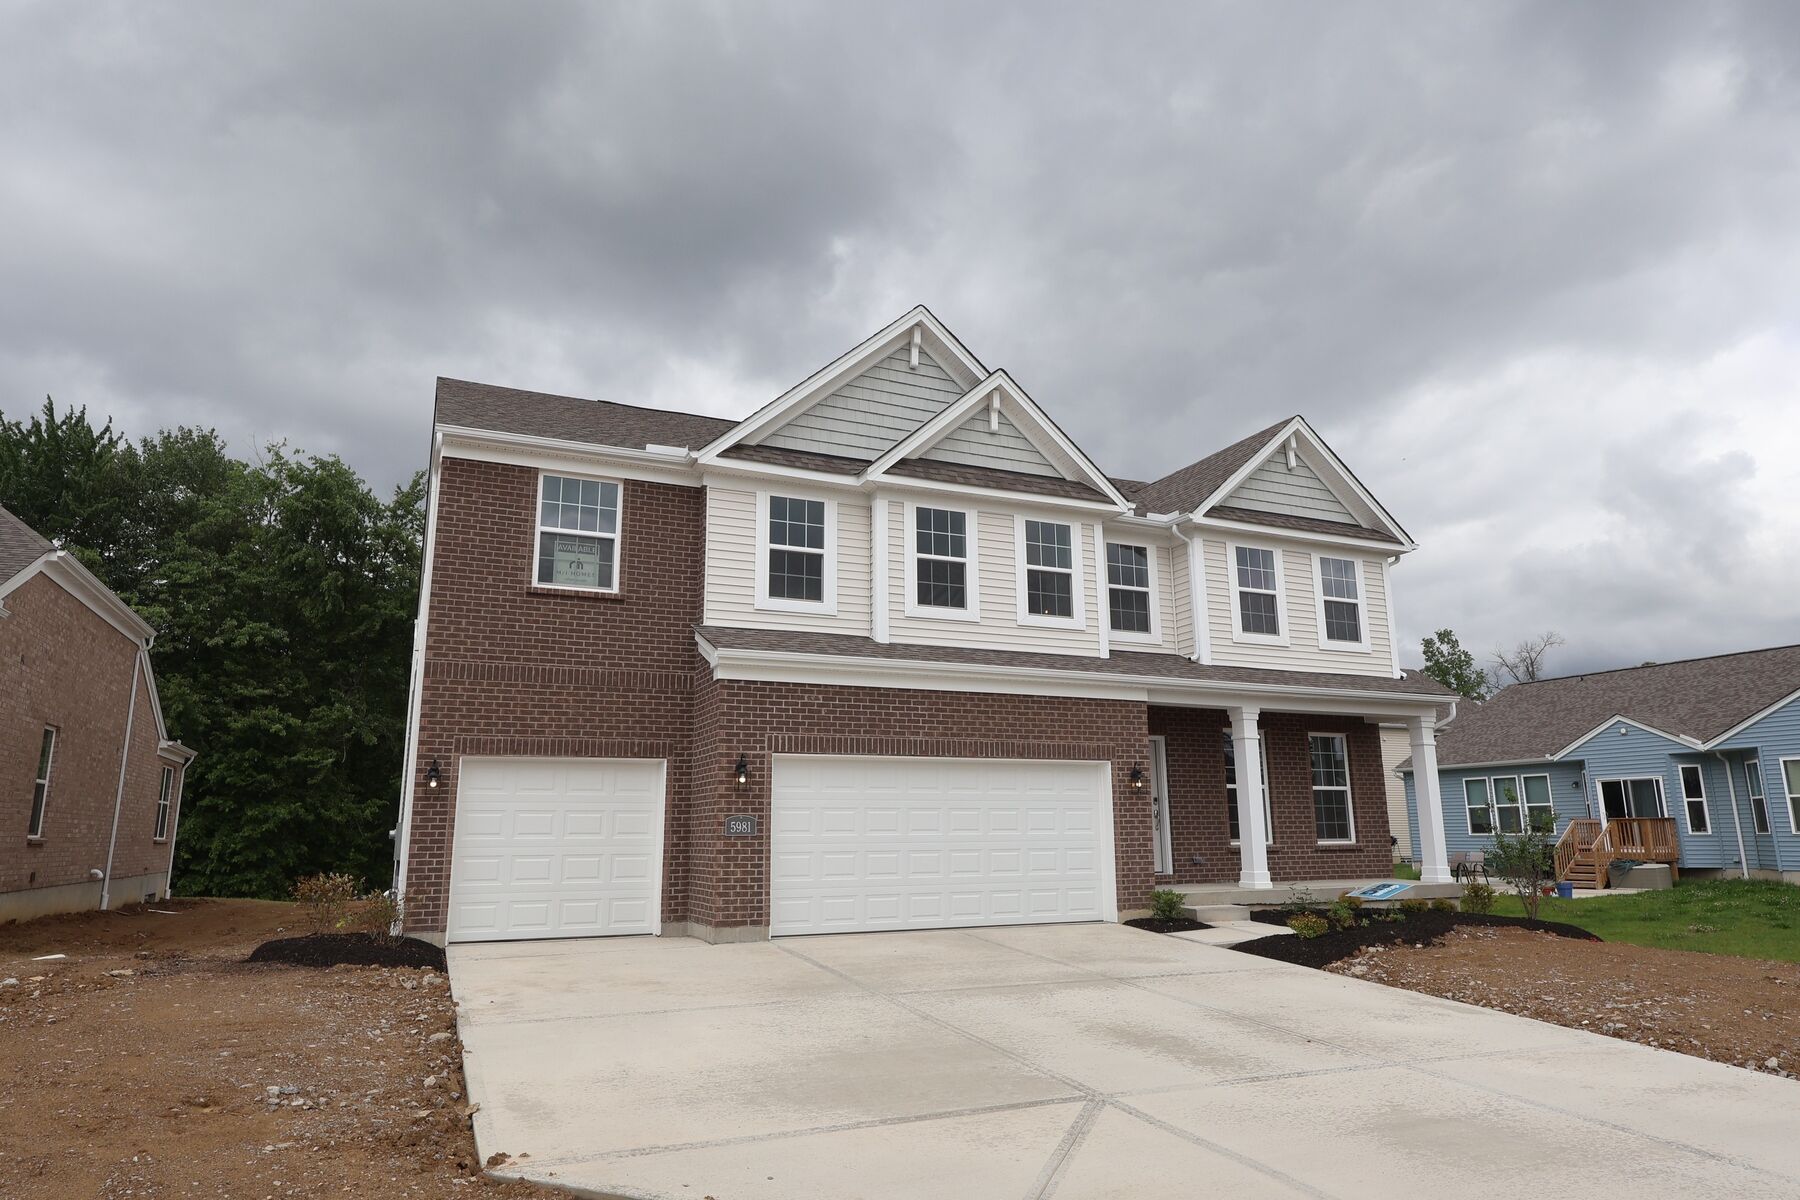
Front Exterior
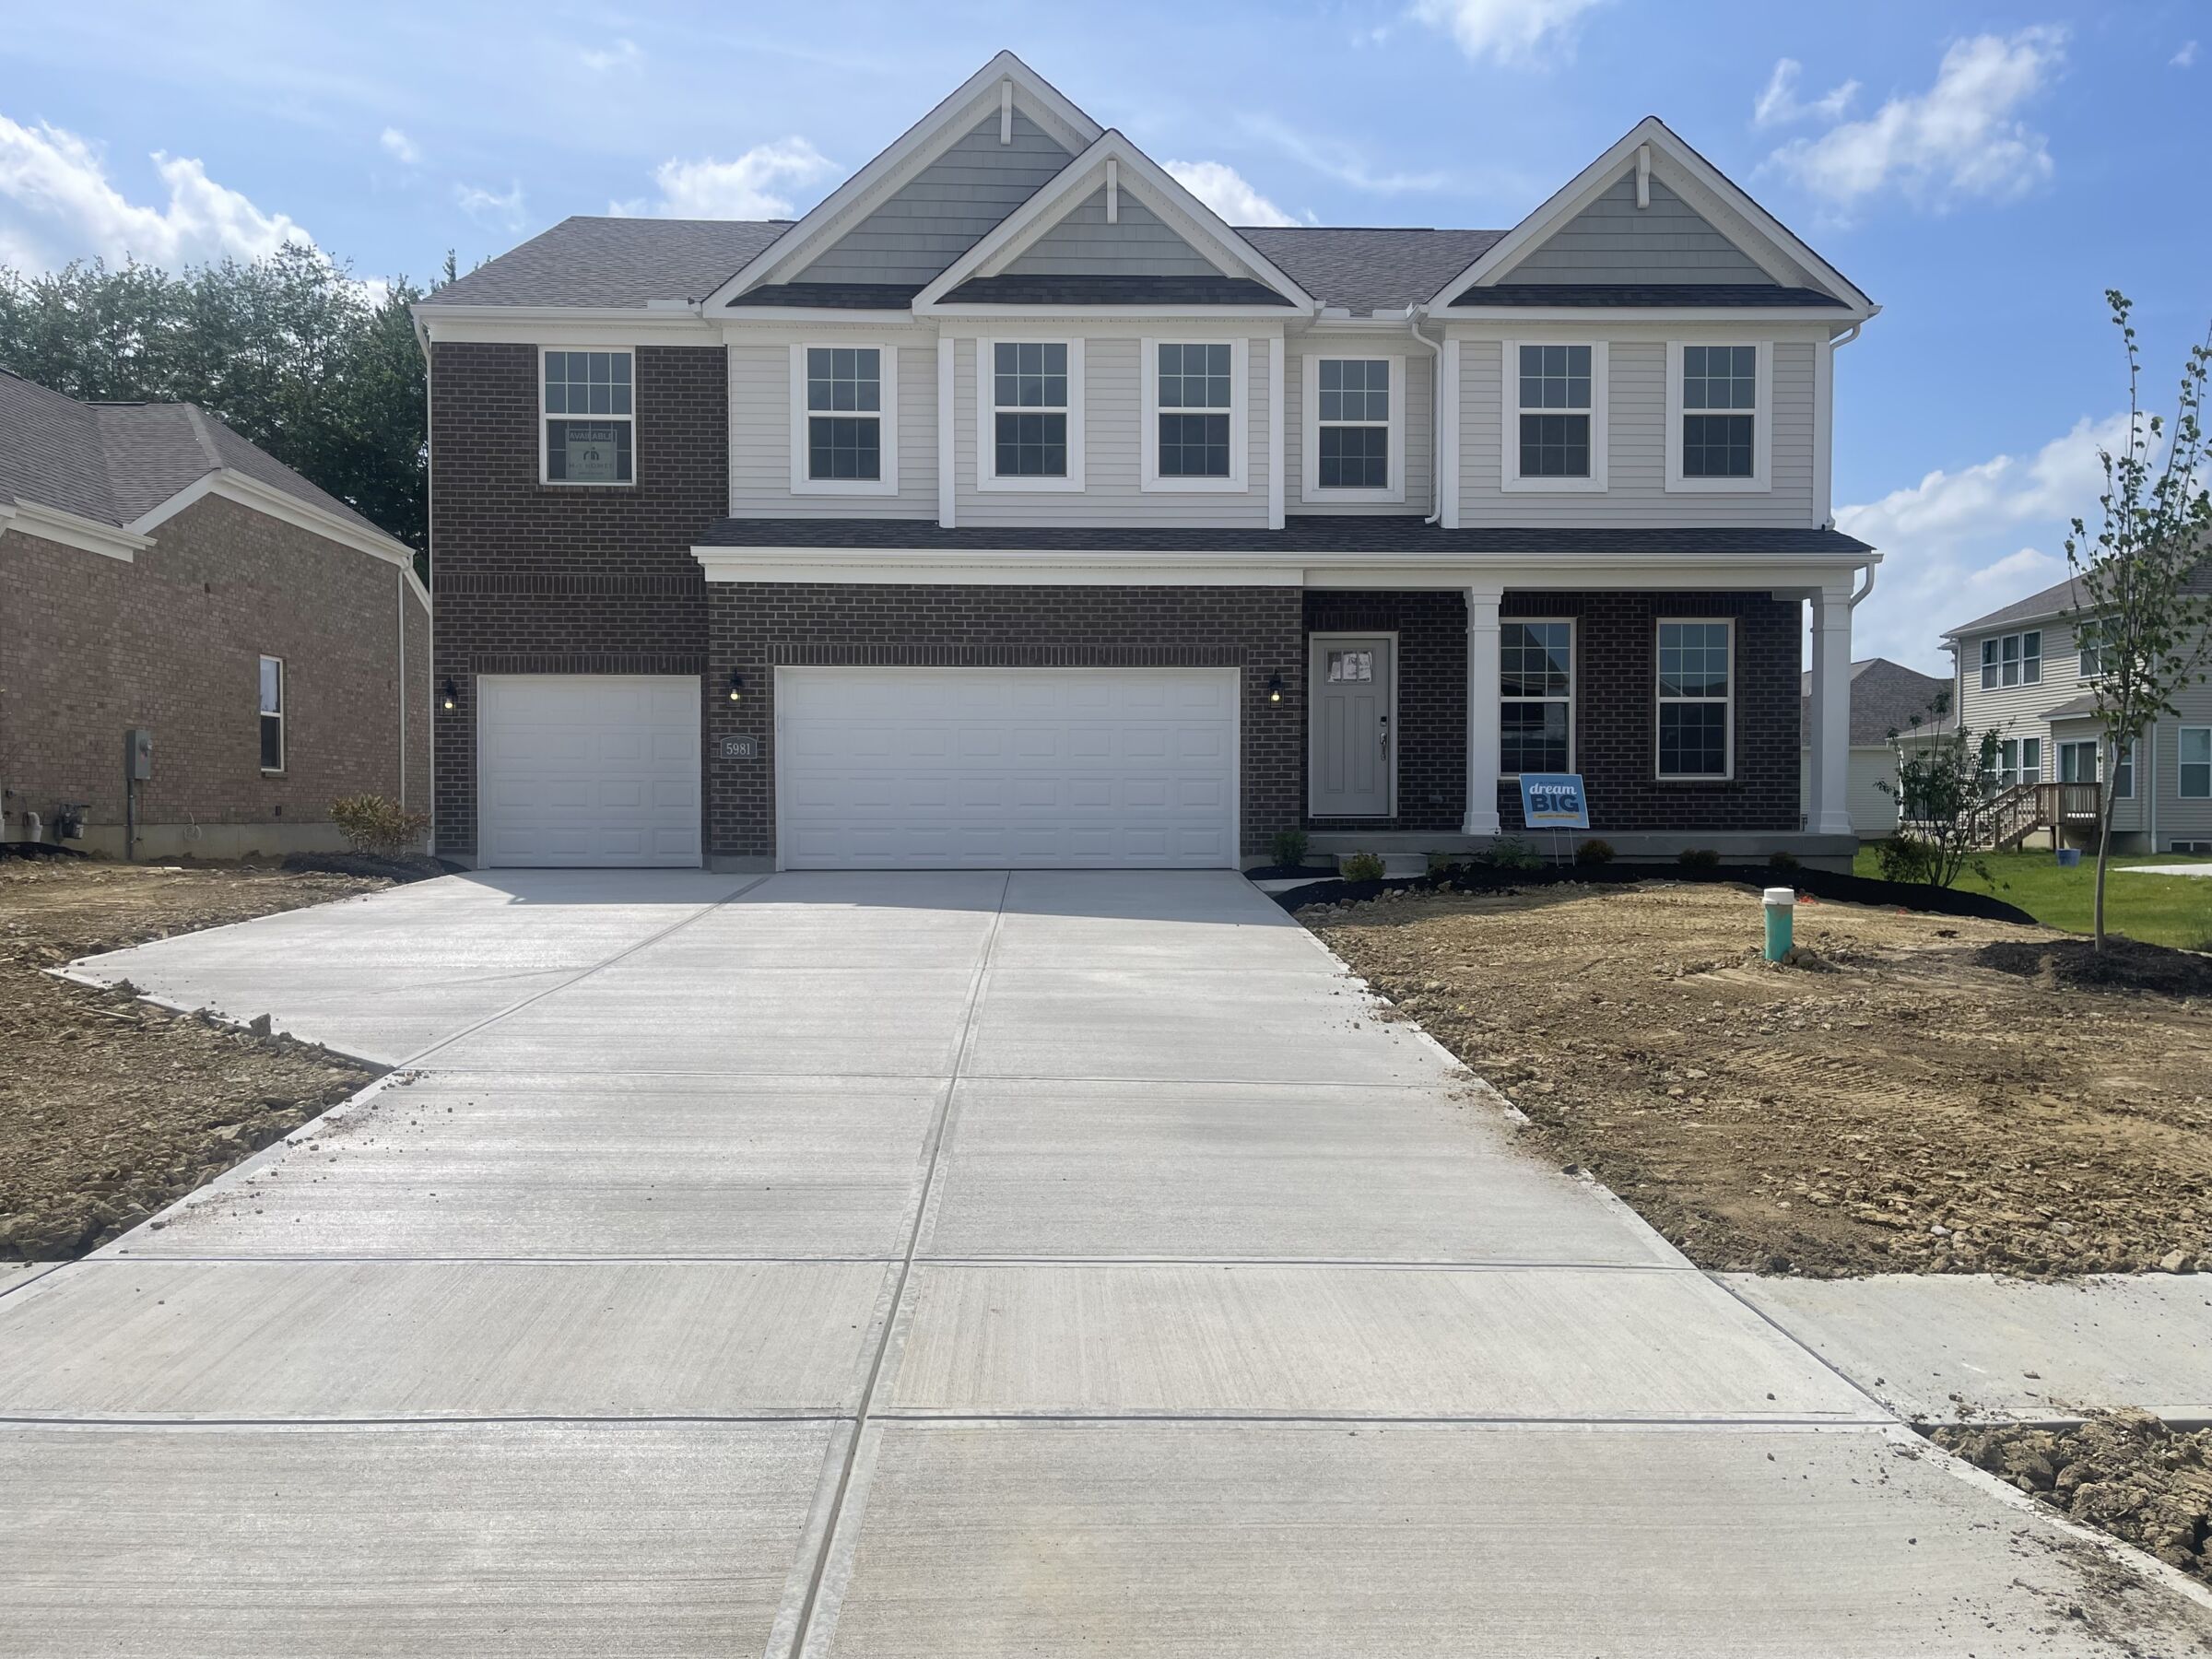
Exterior
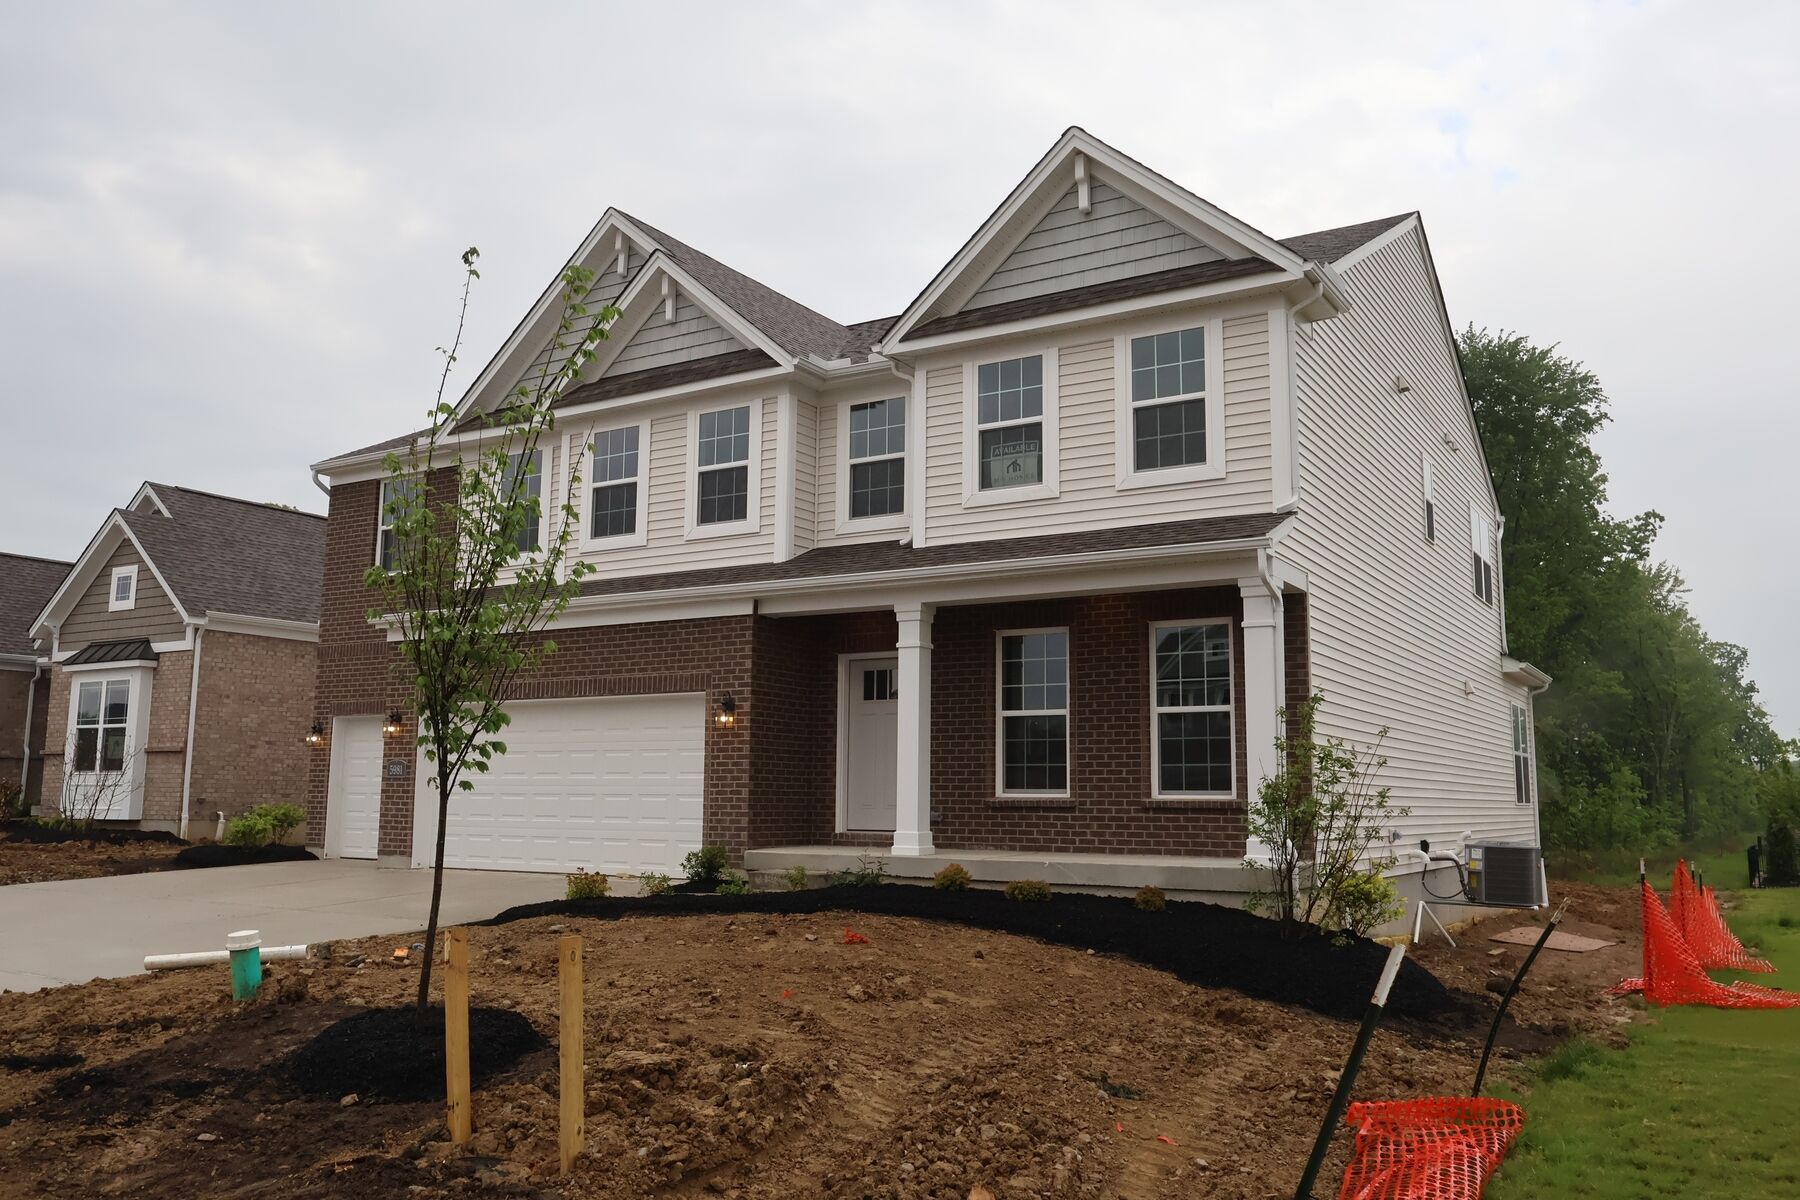
Front Exterior
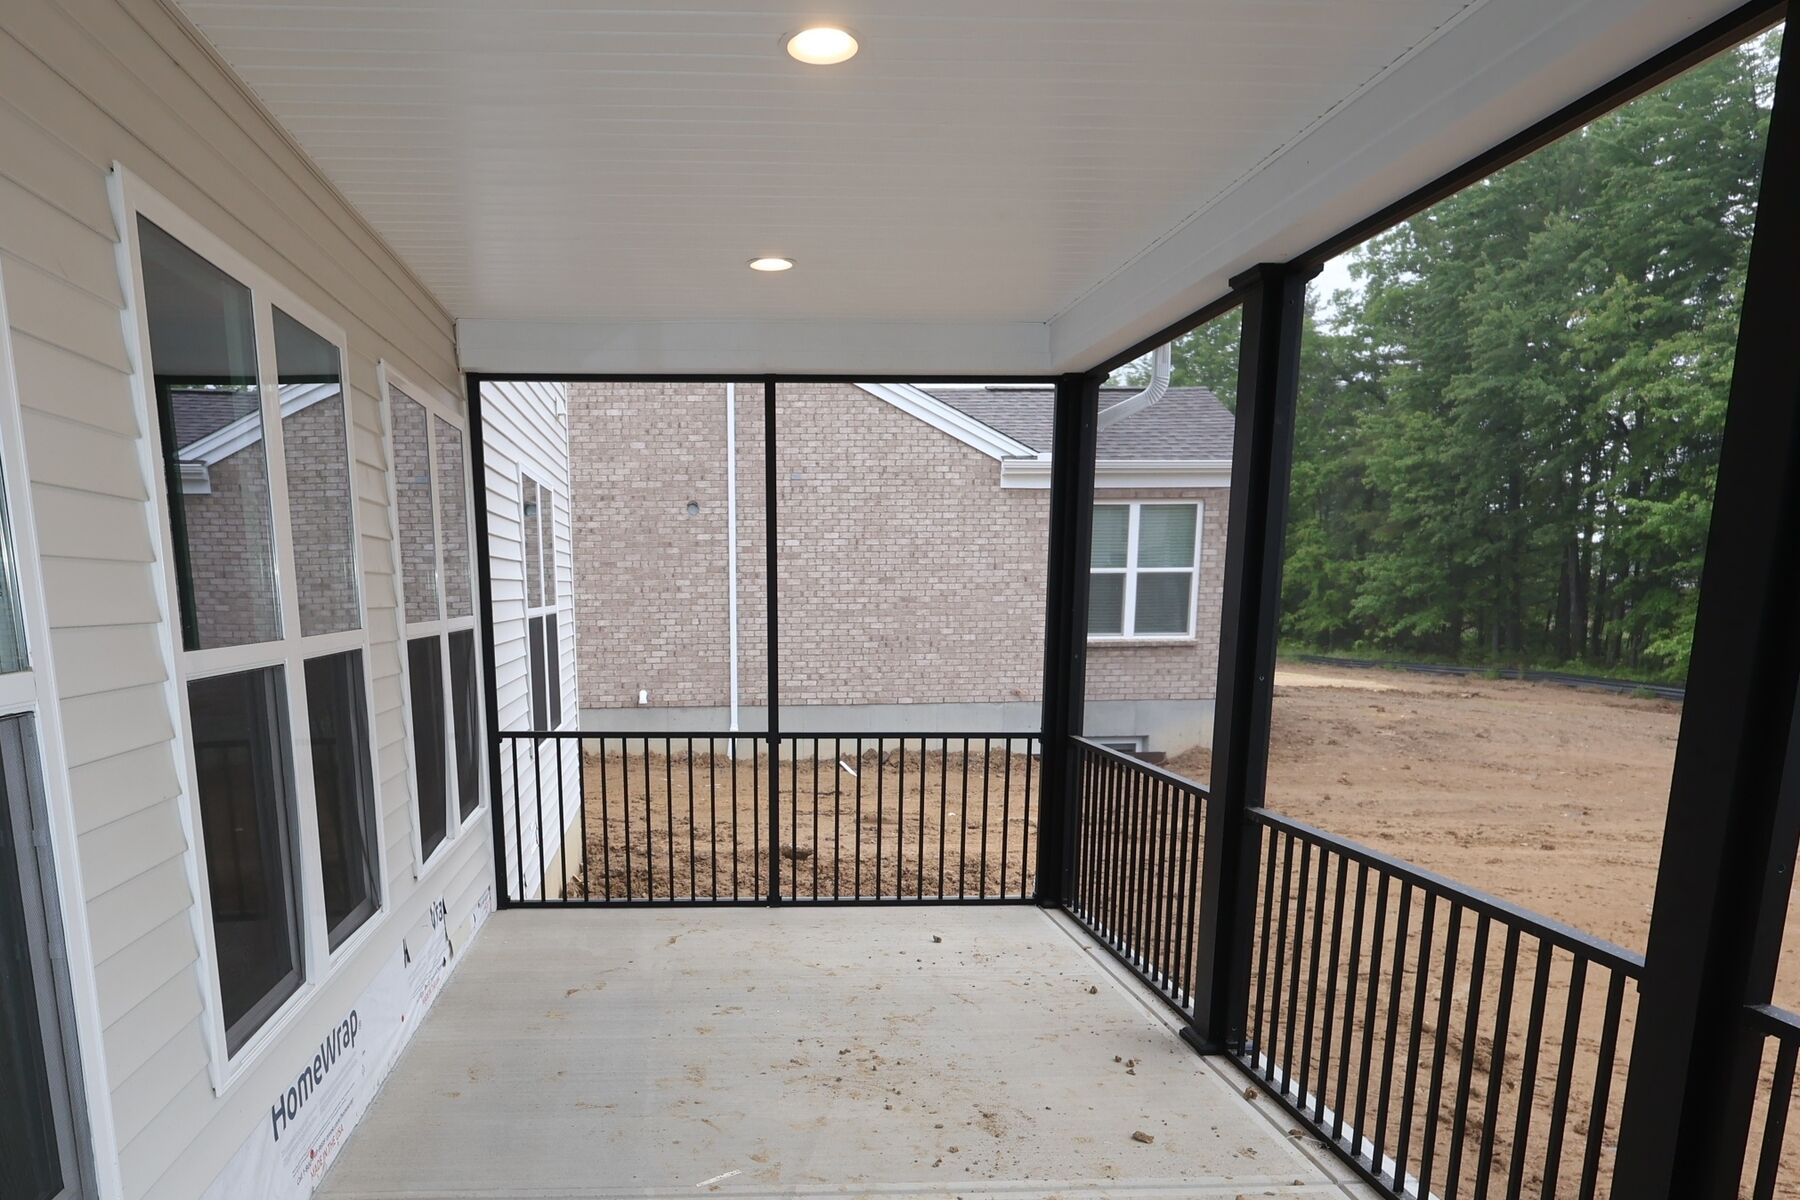
Porch
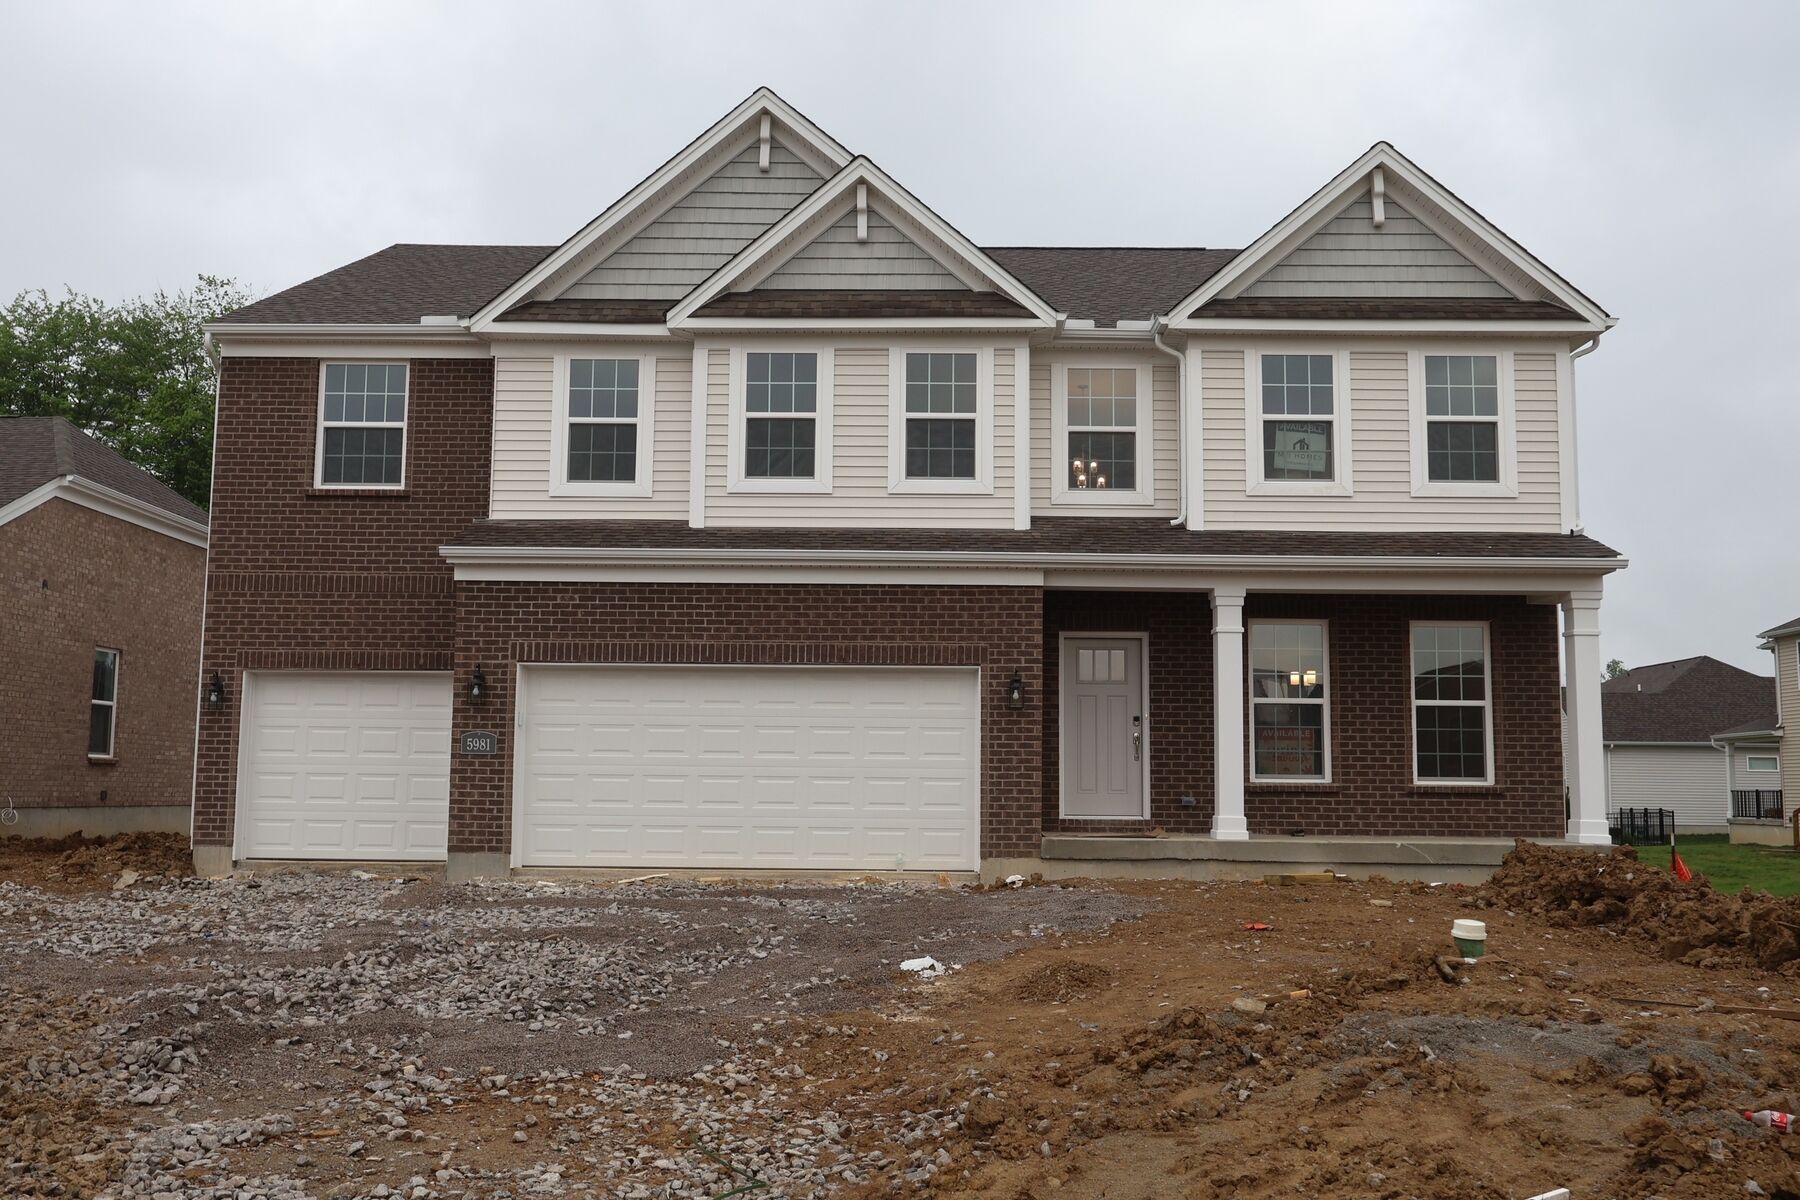
Front Exterior
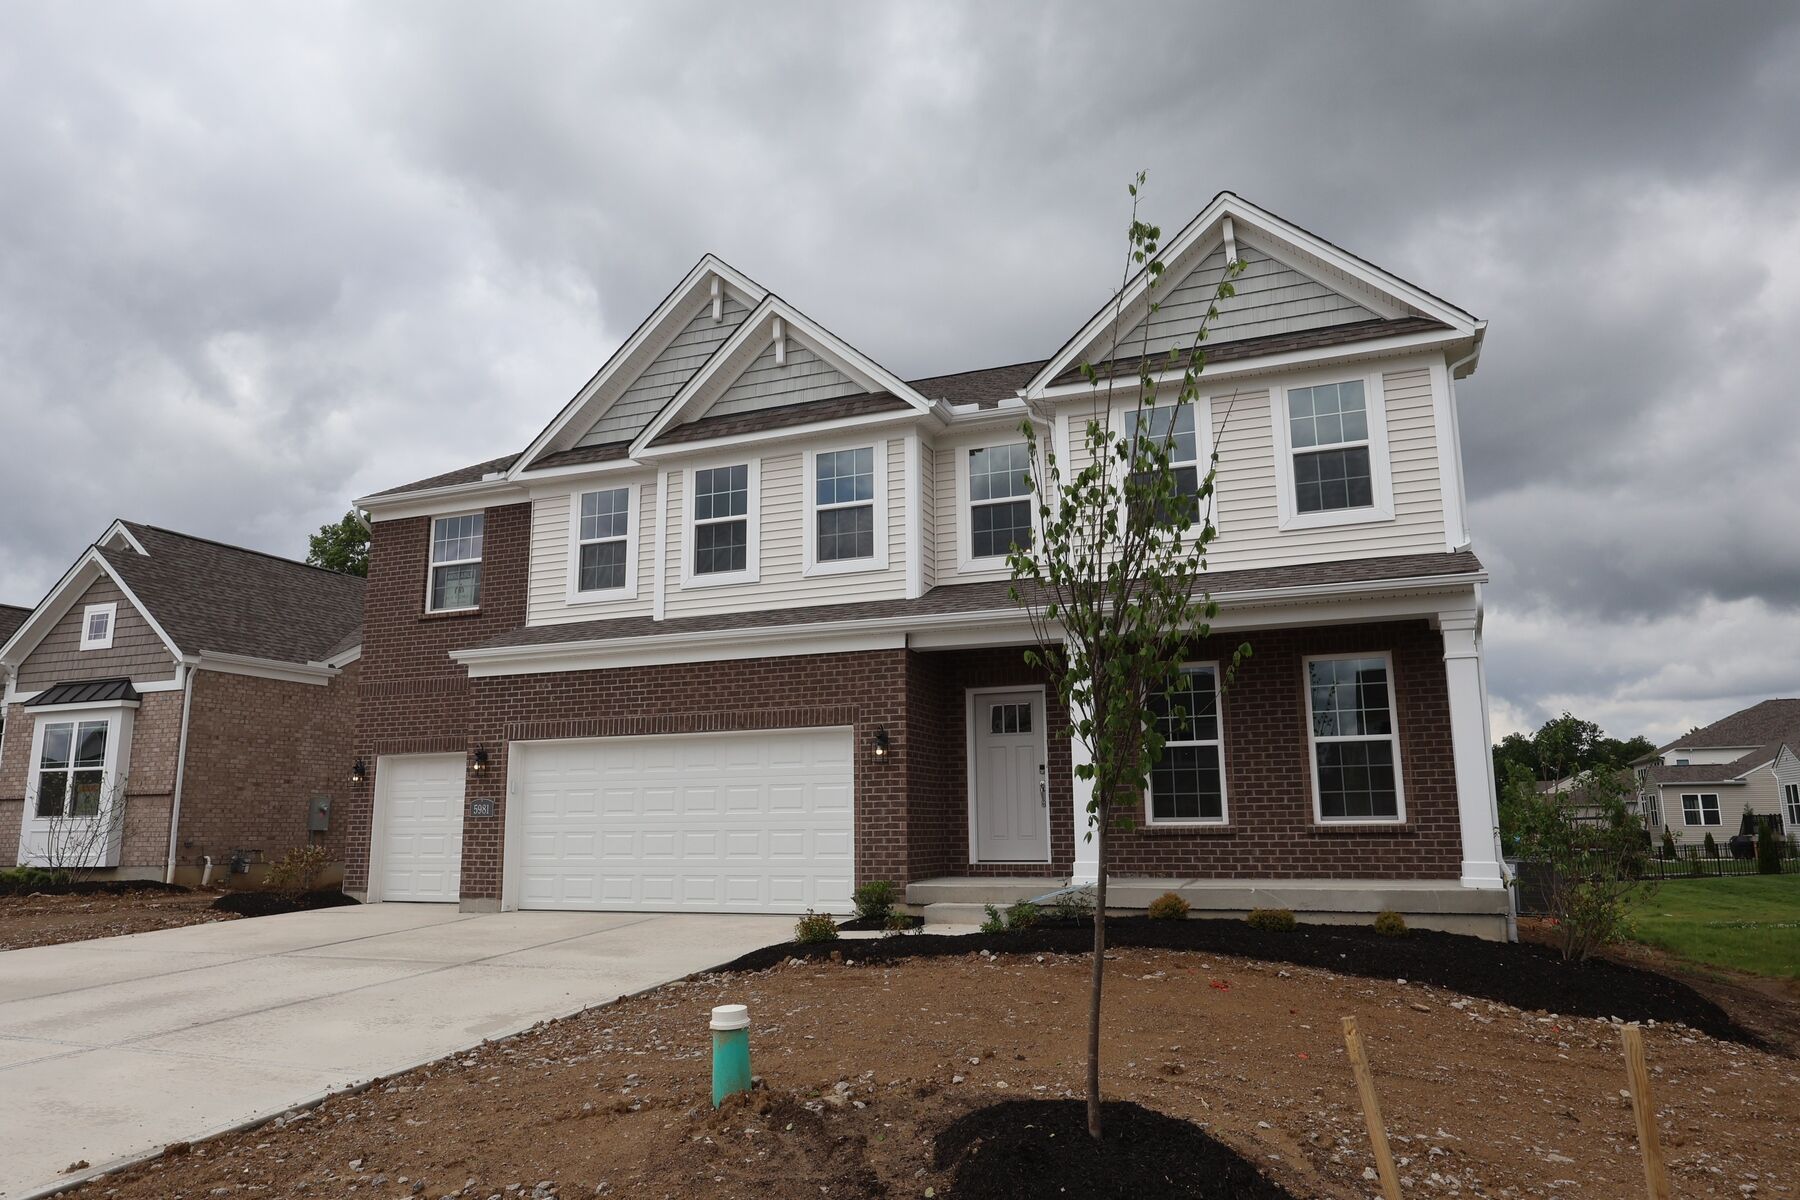
Front Exterior
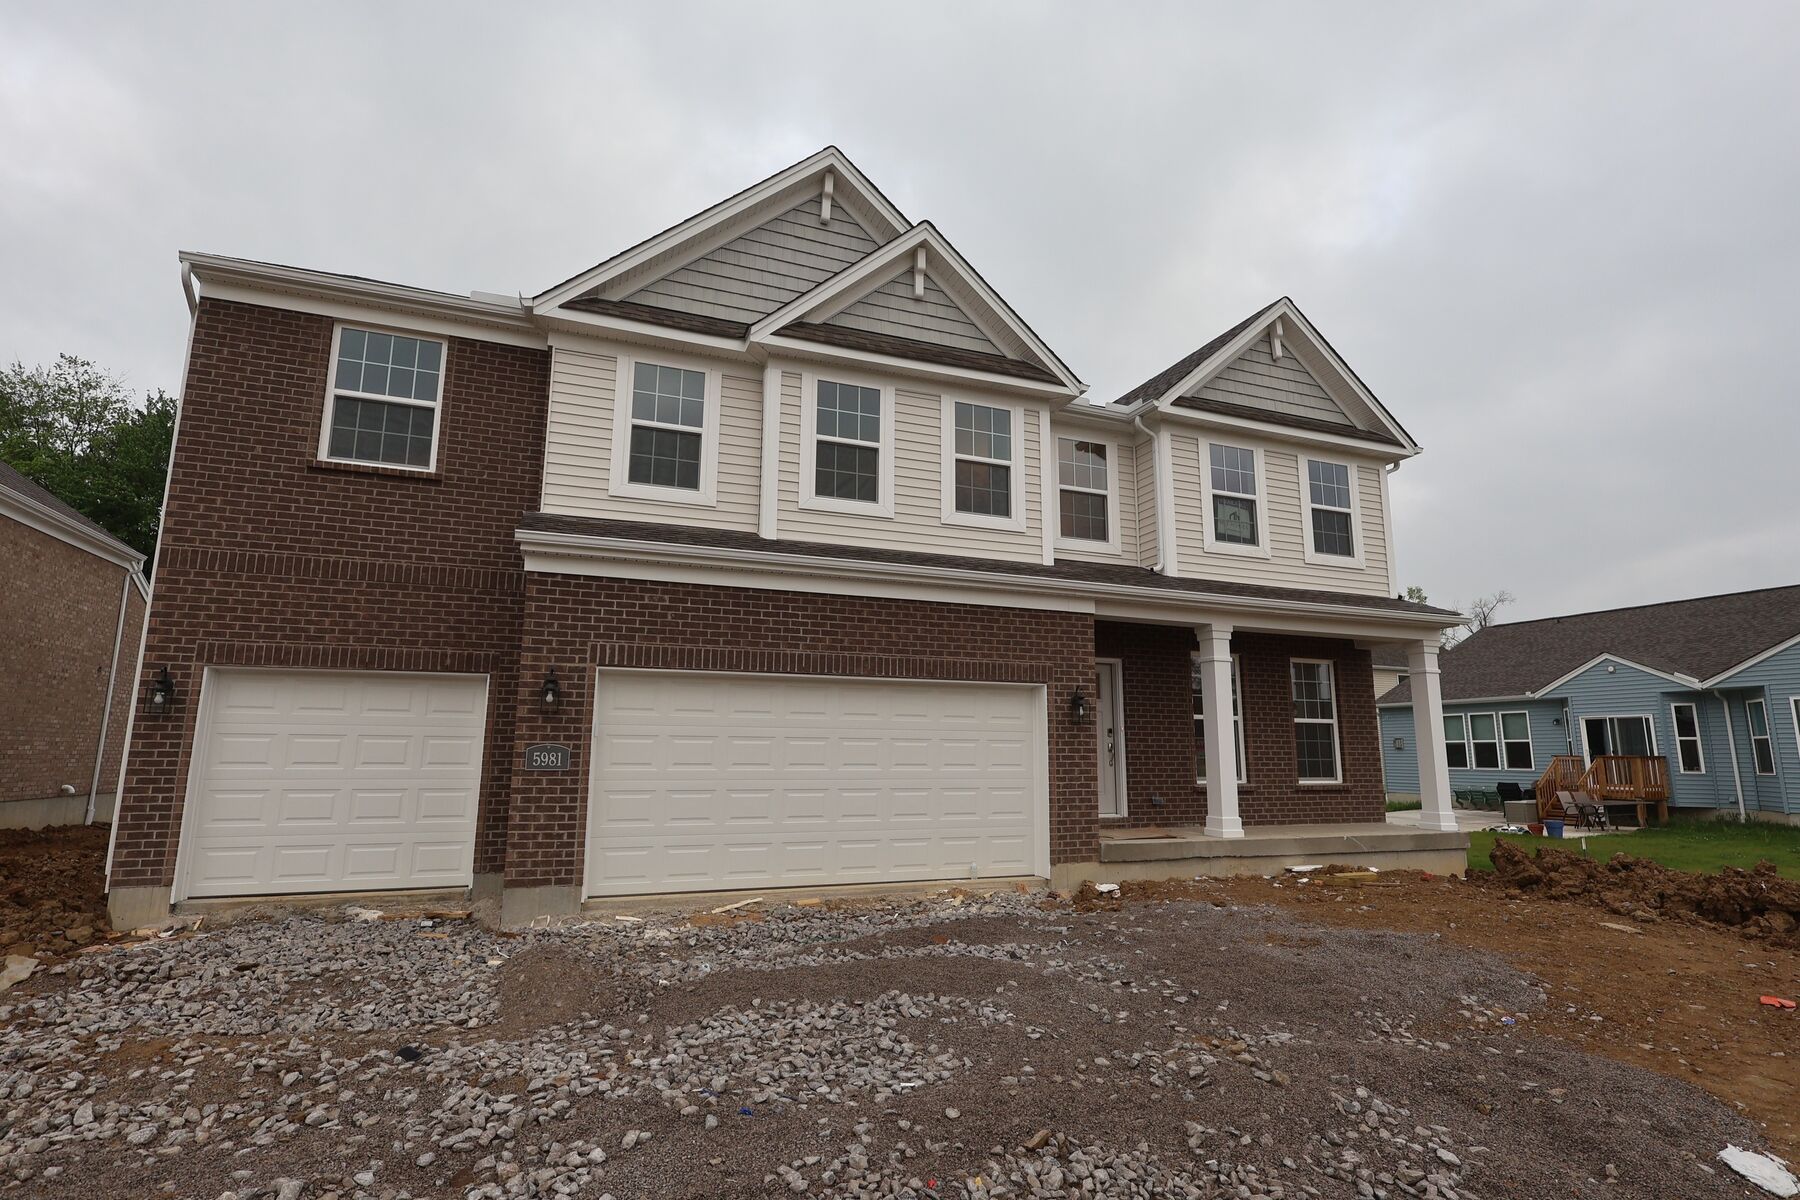
Front Exterior
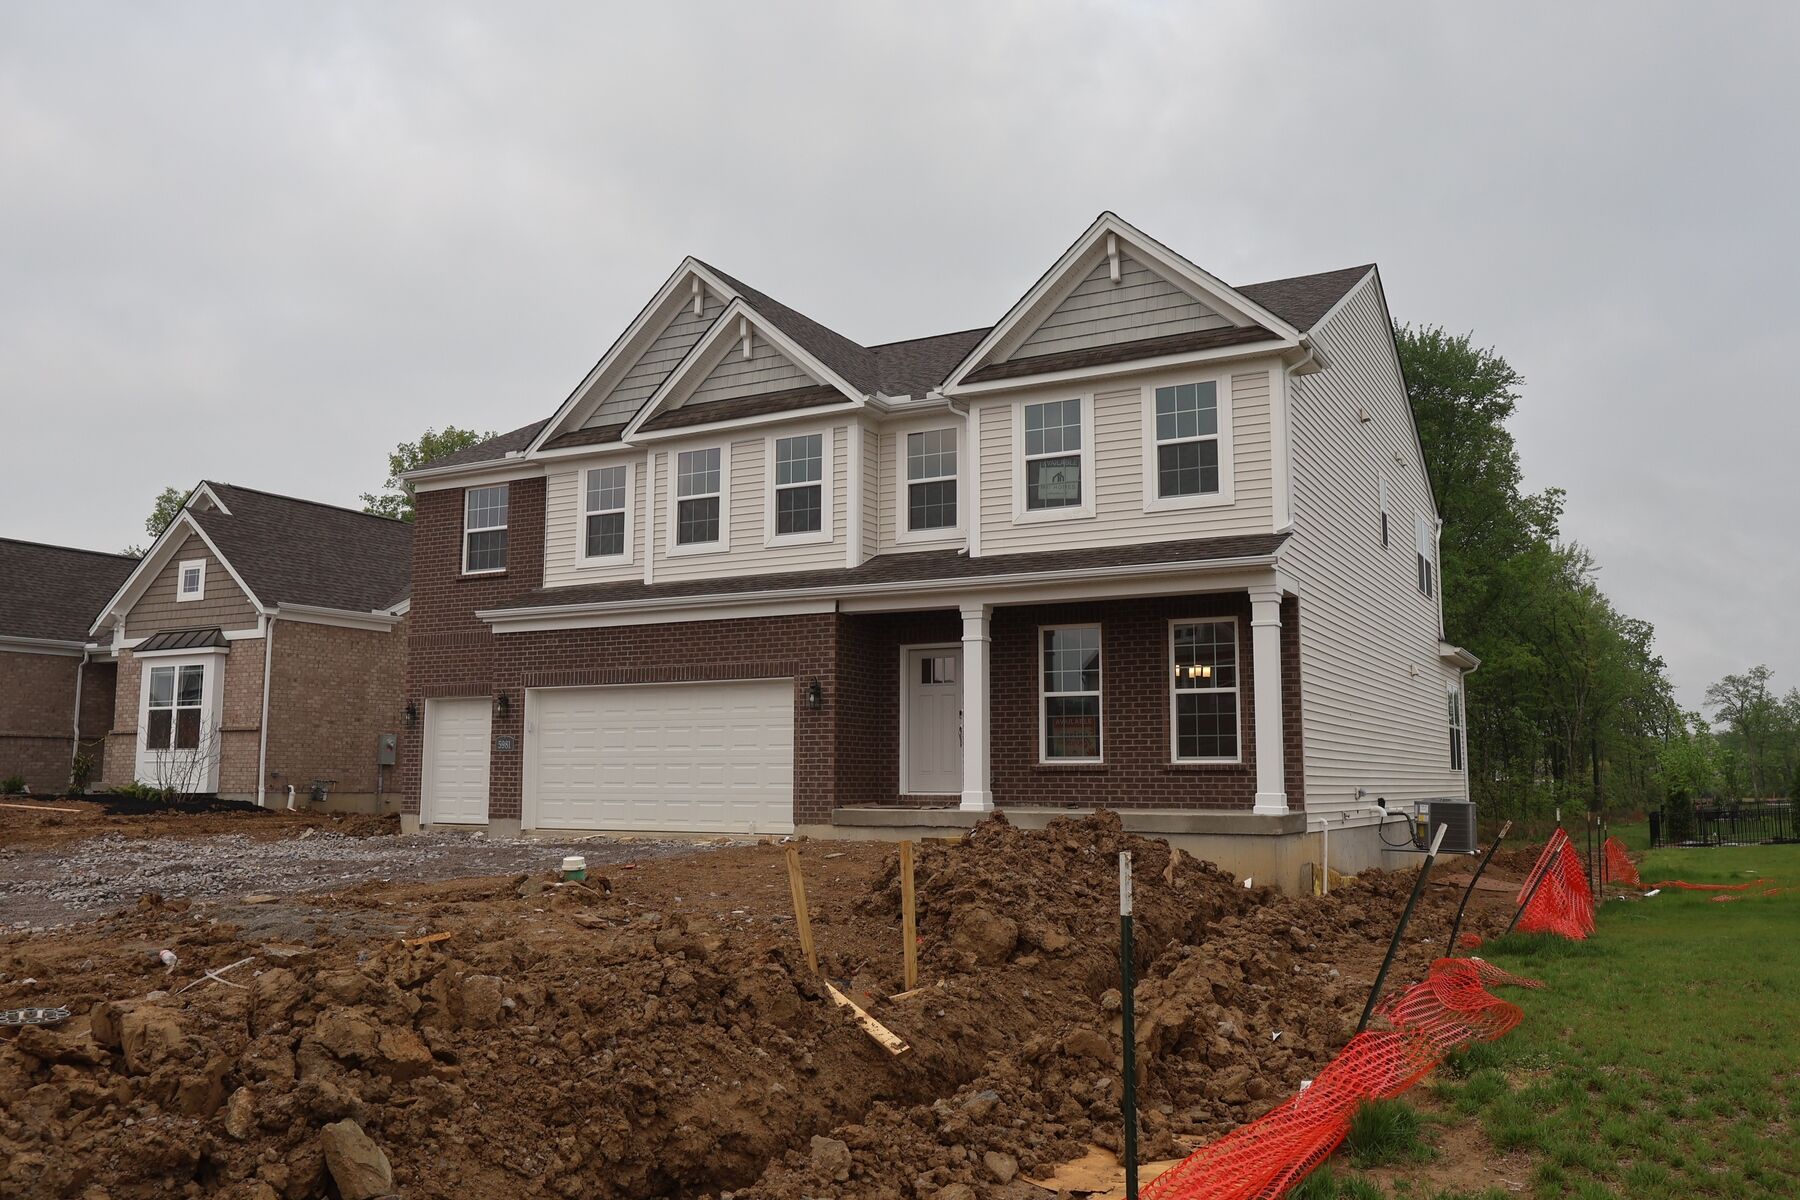
Front Exterior
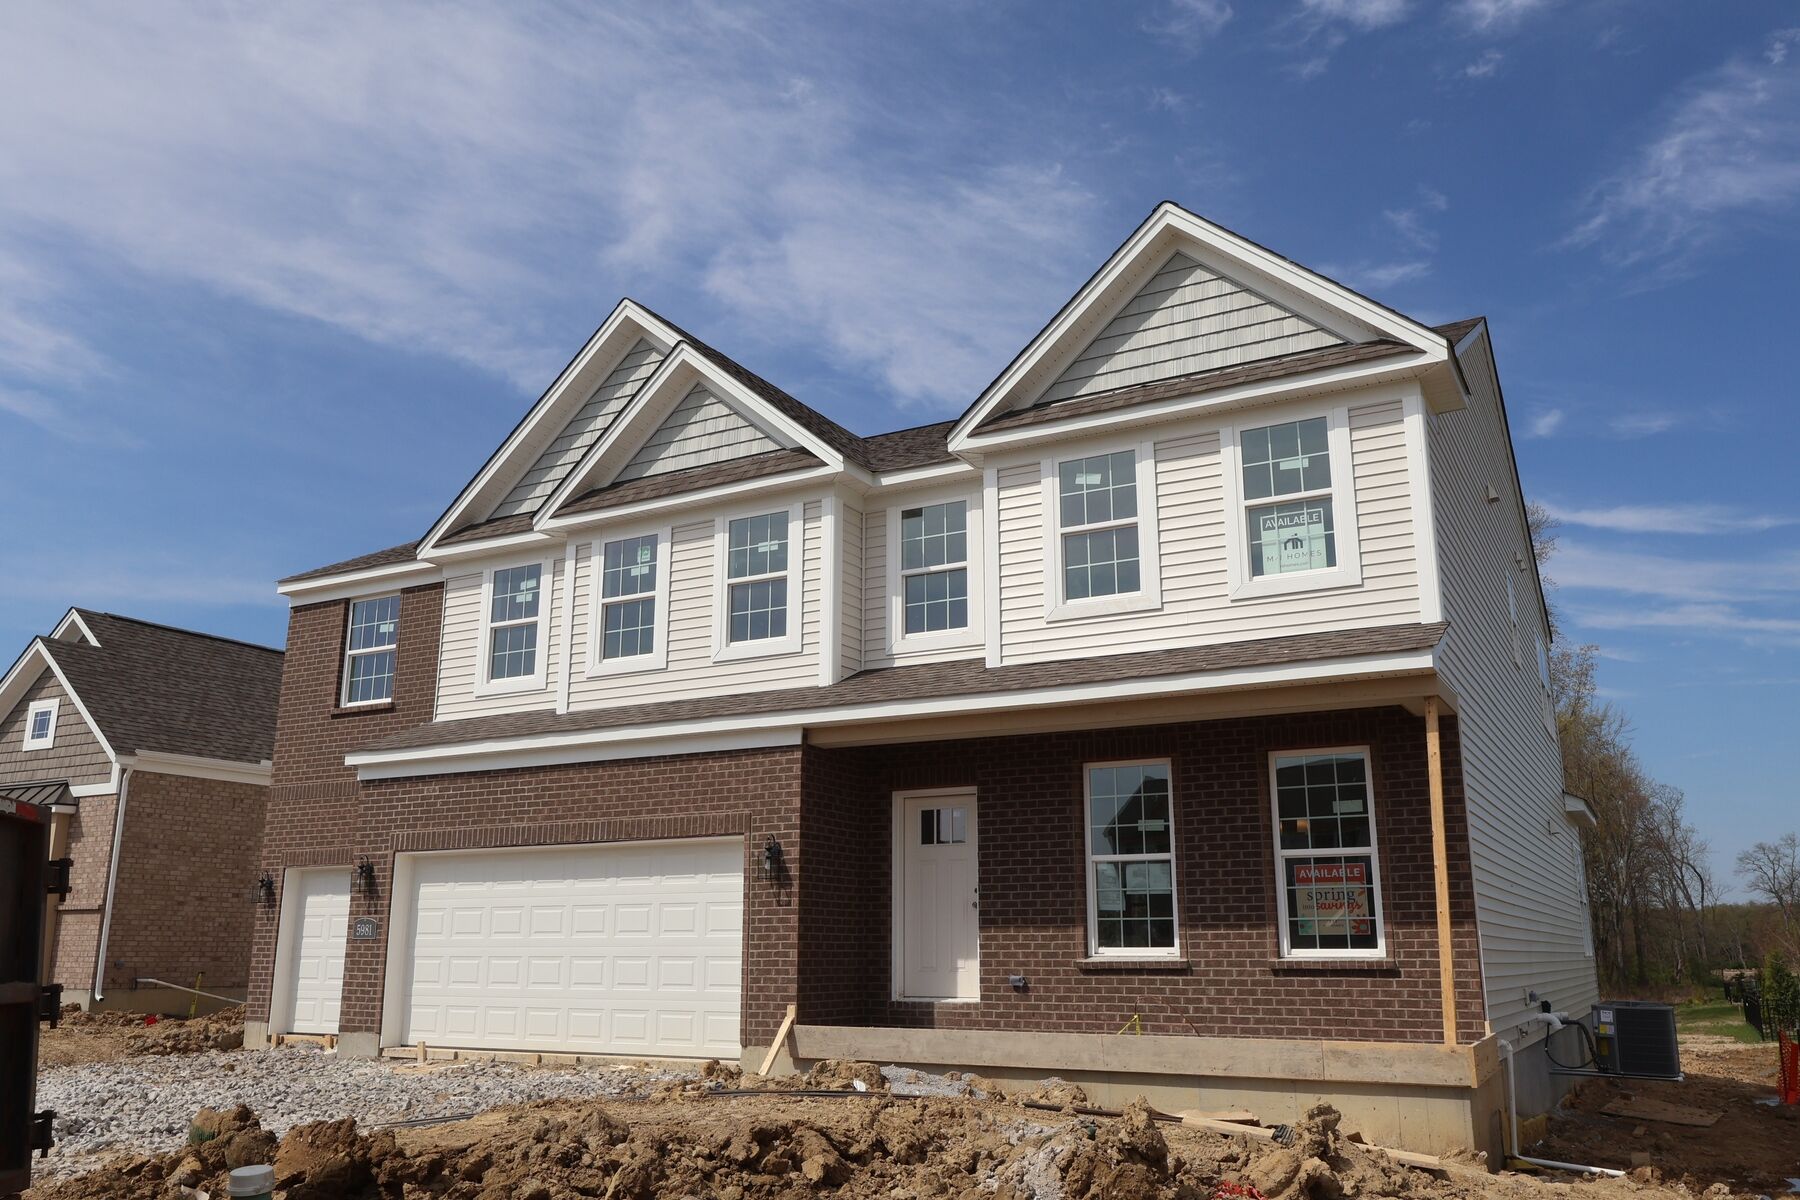
Front Exterior
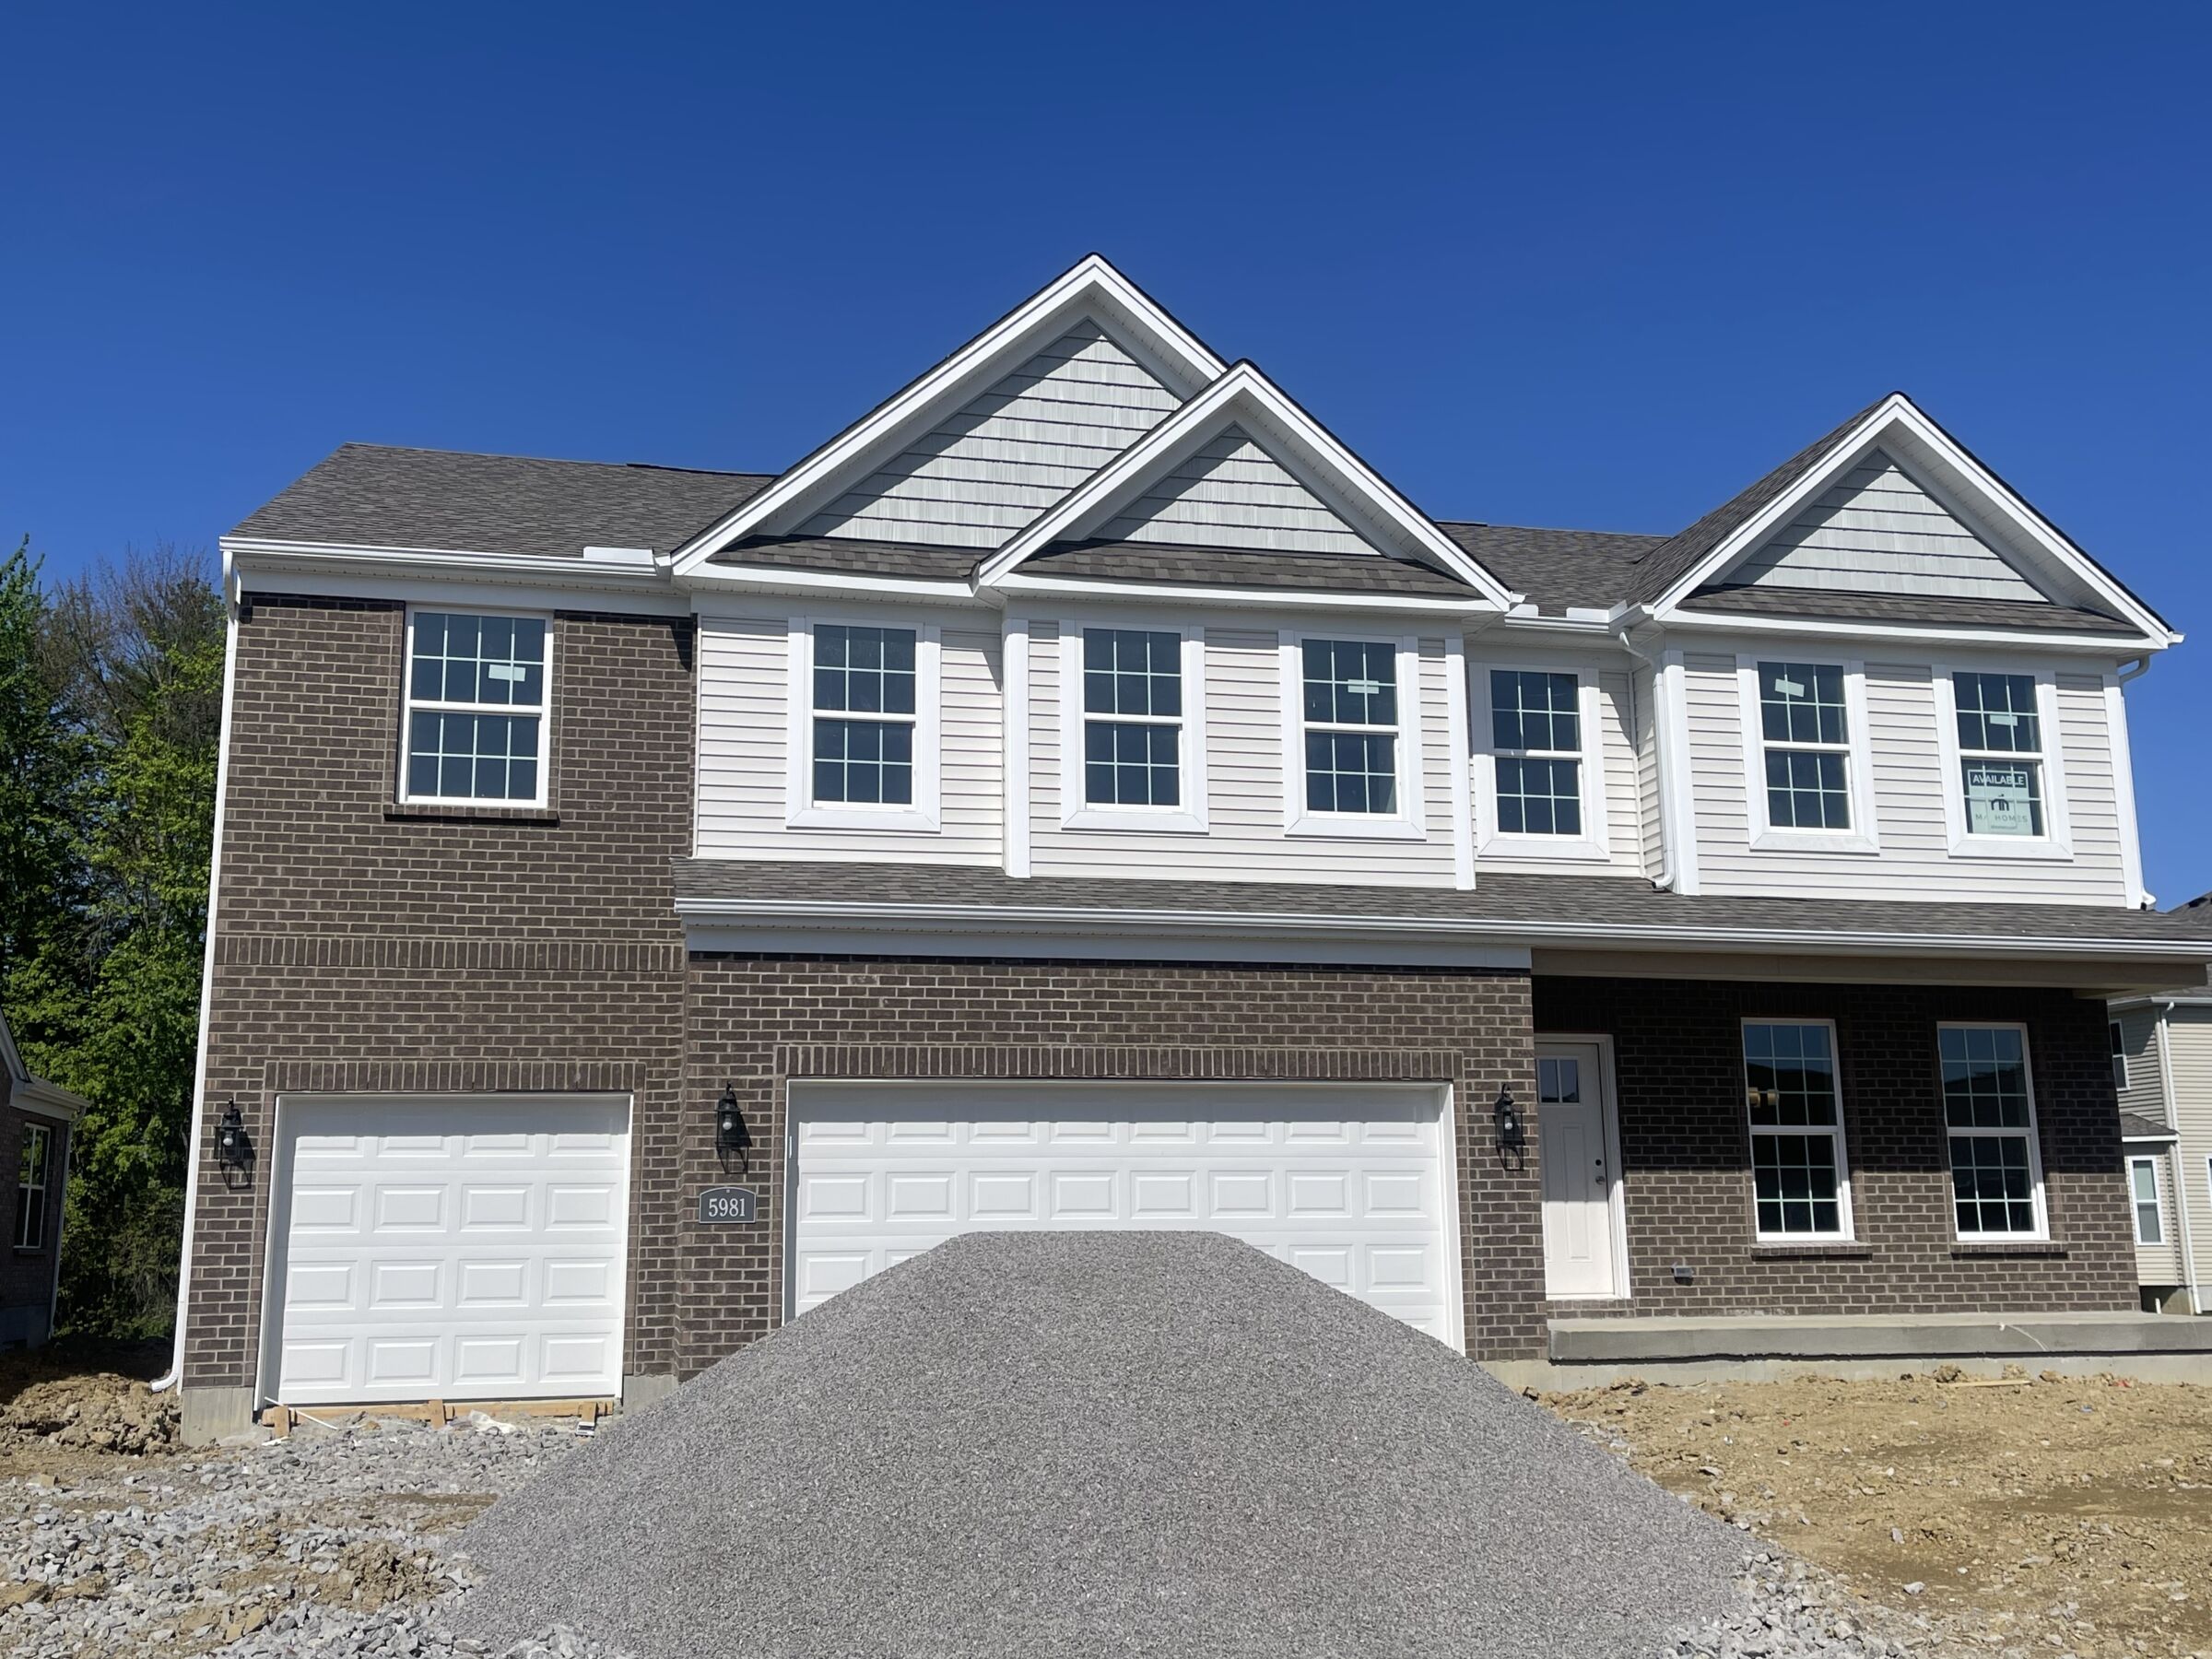
Front Exterior
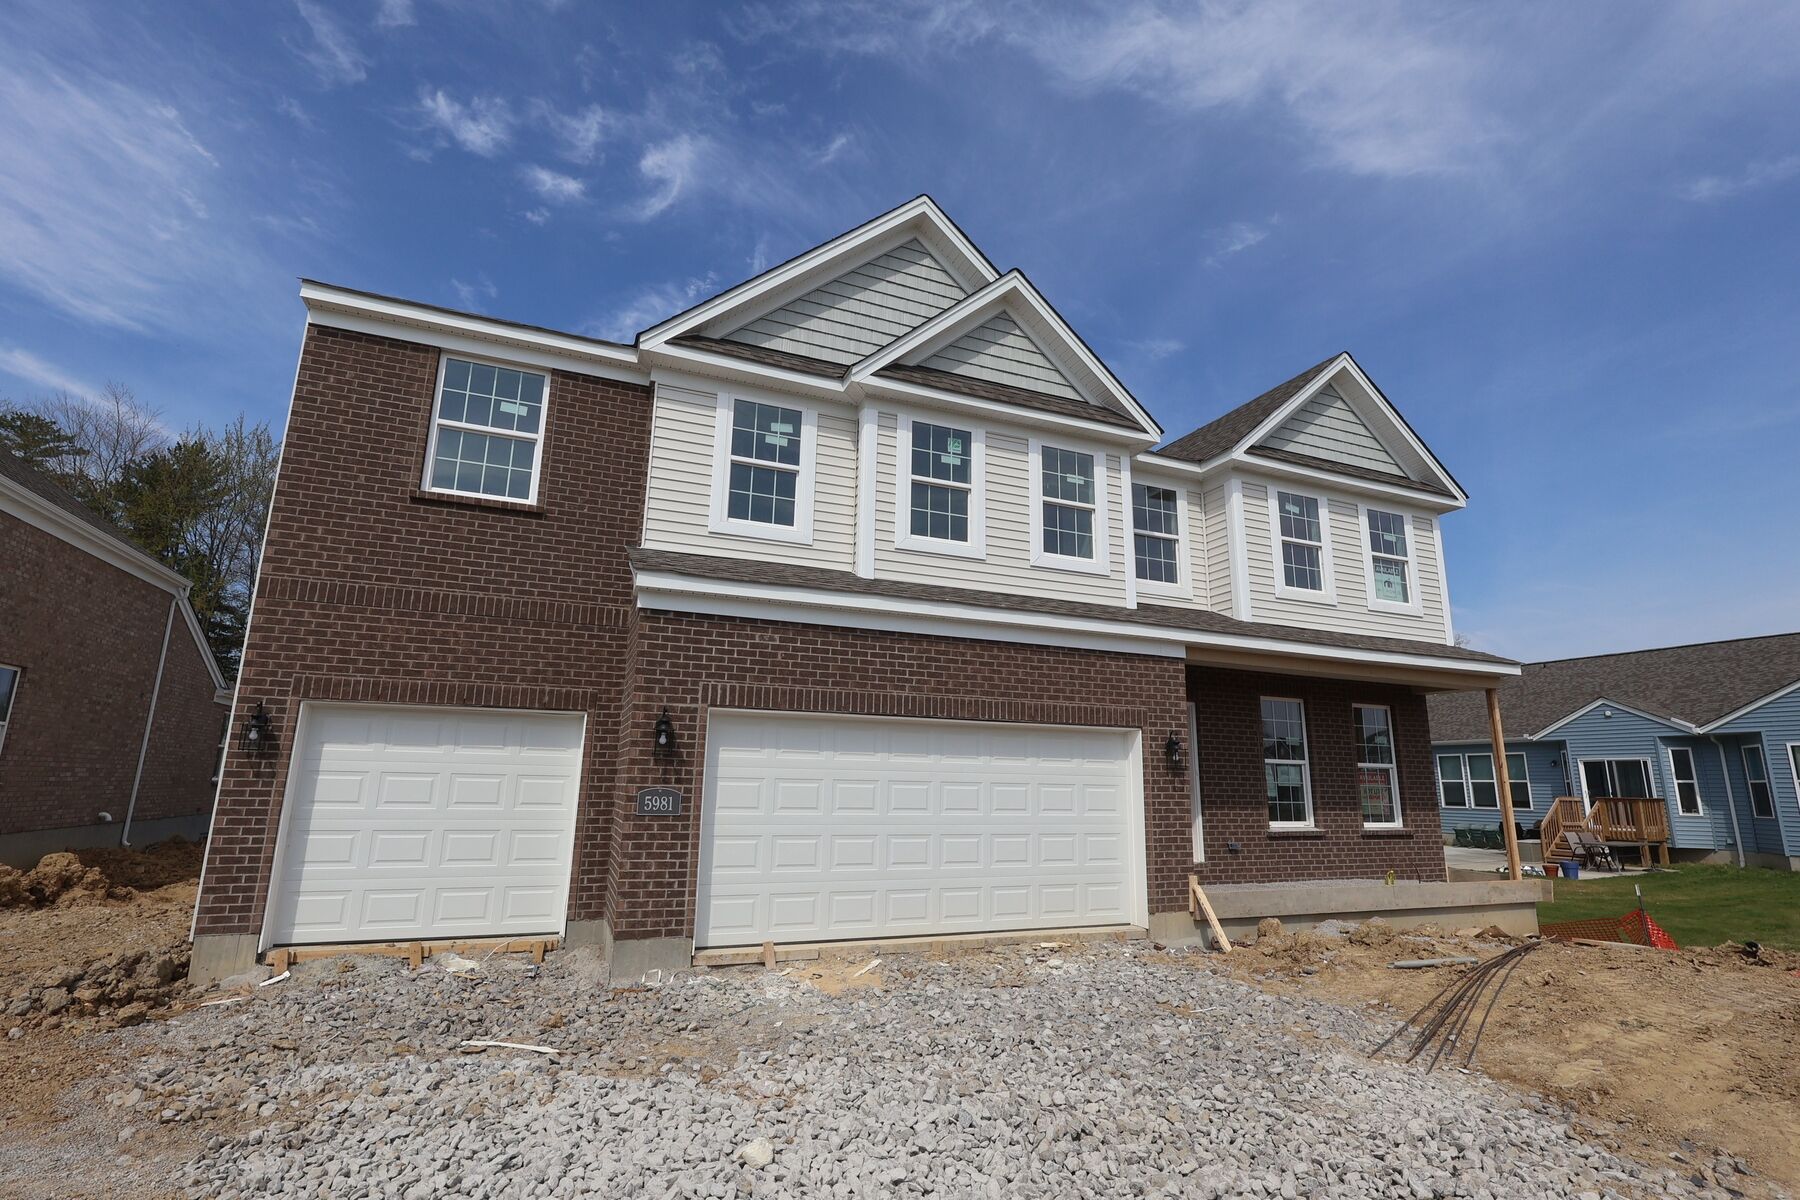
Front Exterior
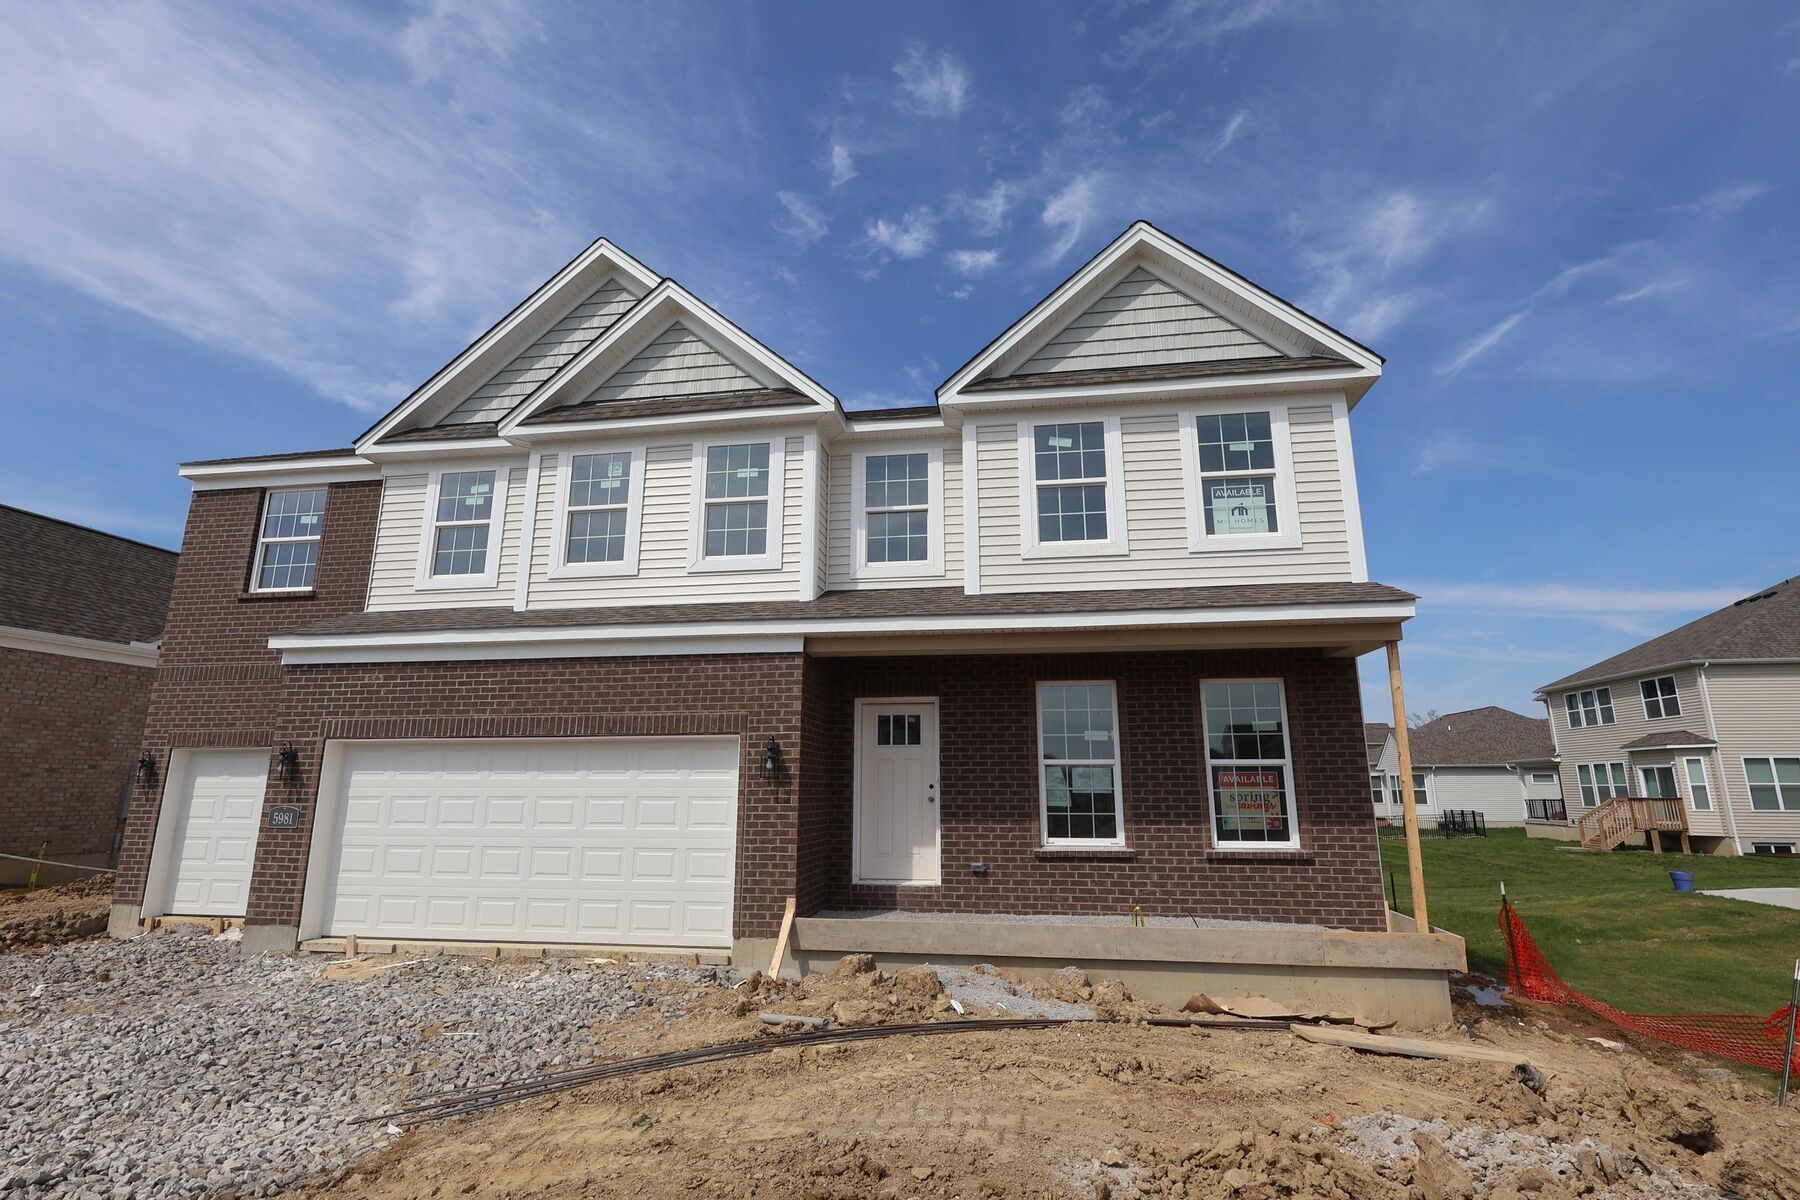
Front Exterior
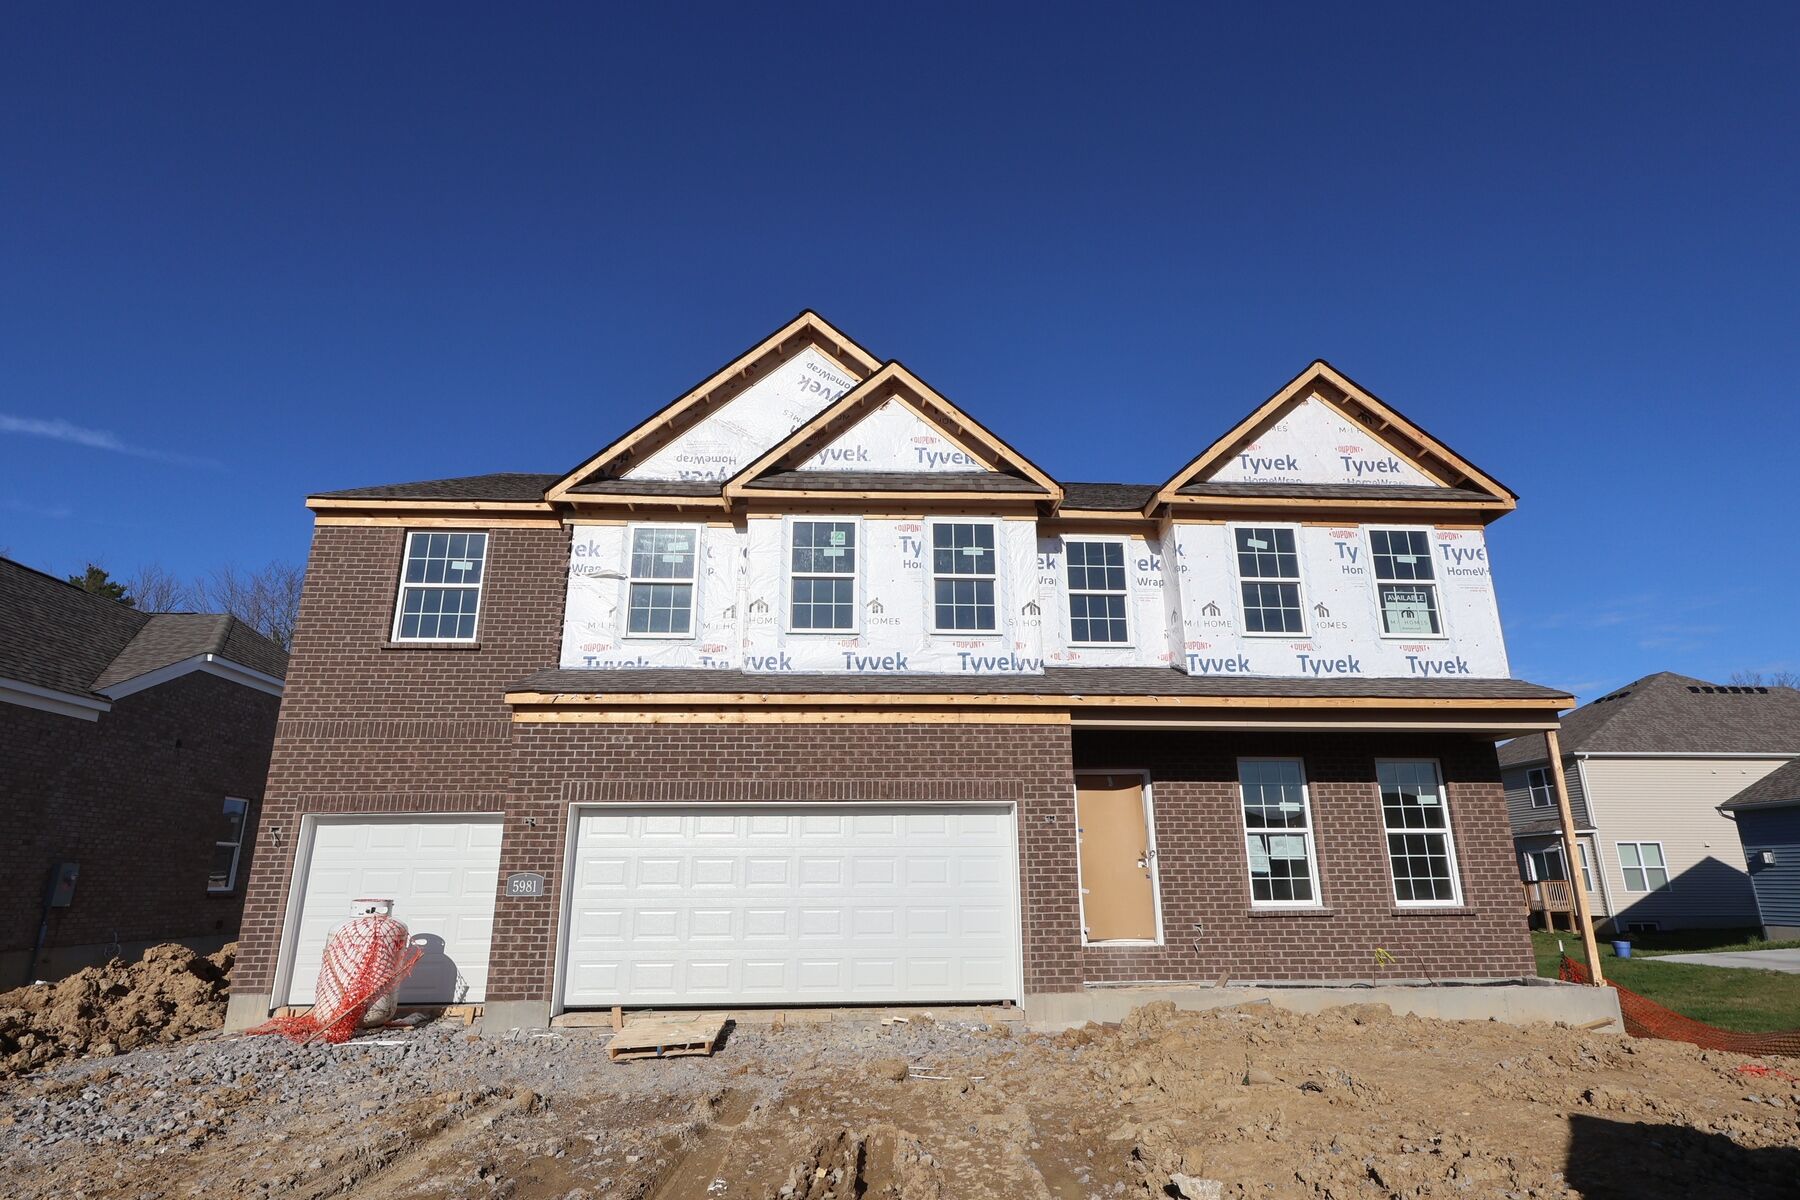
Exterior
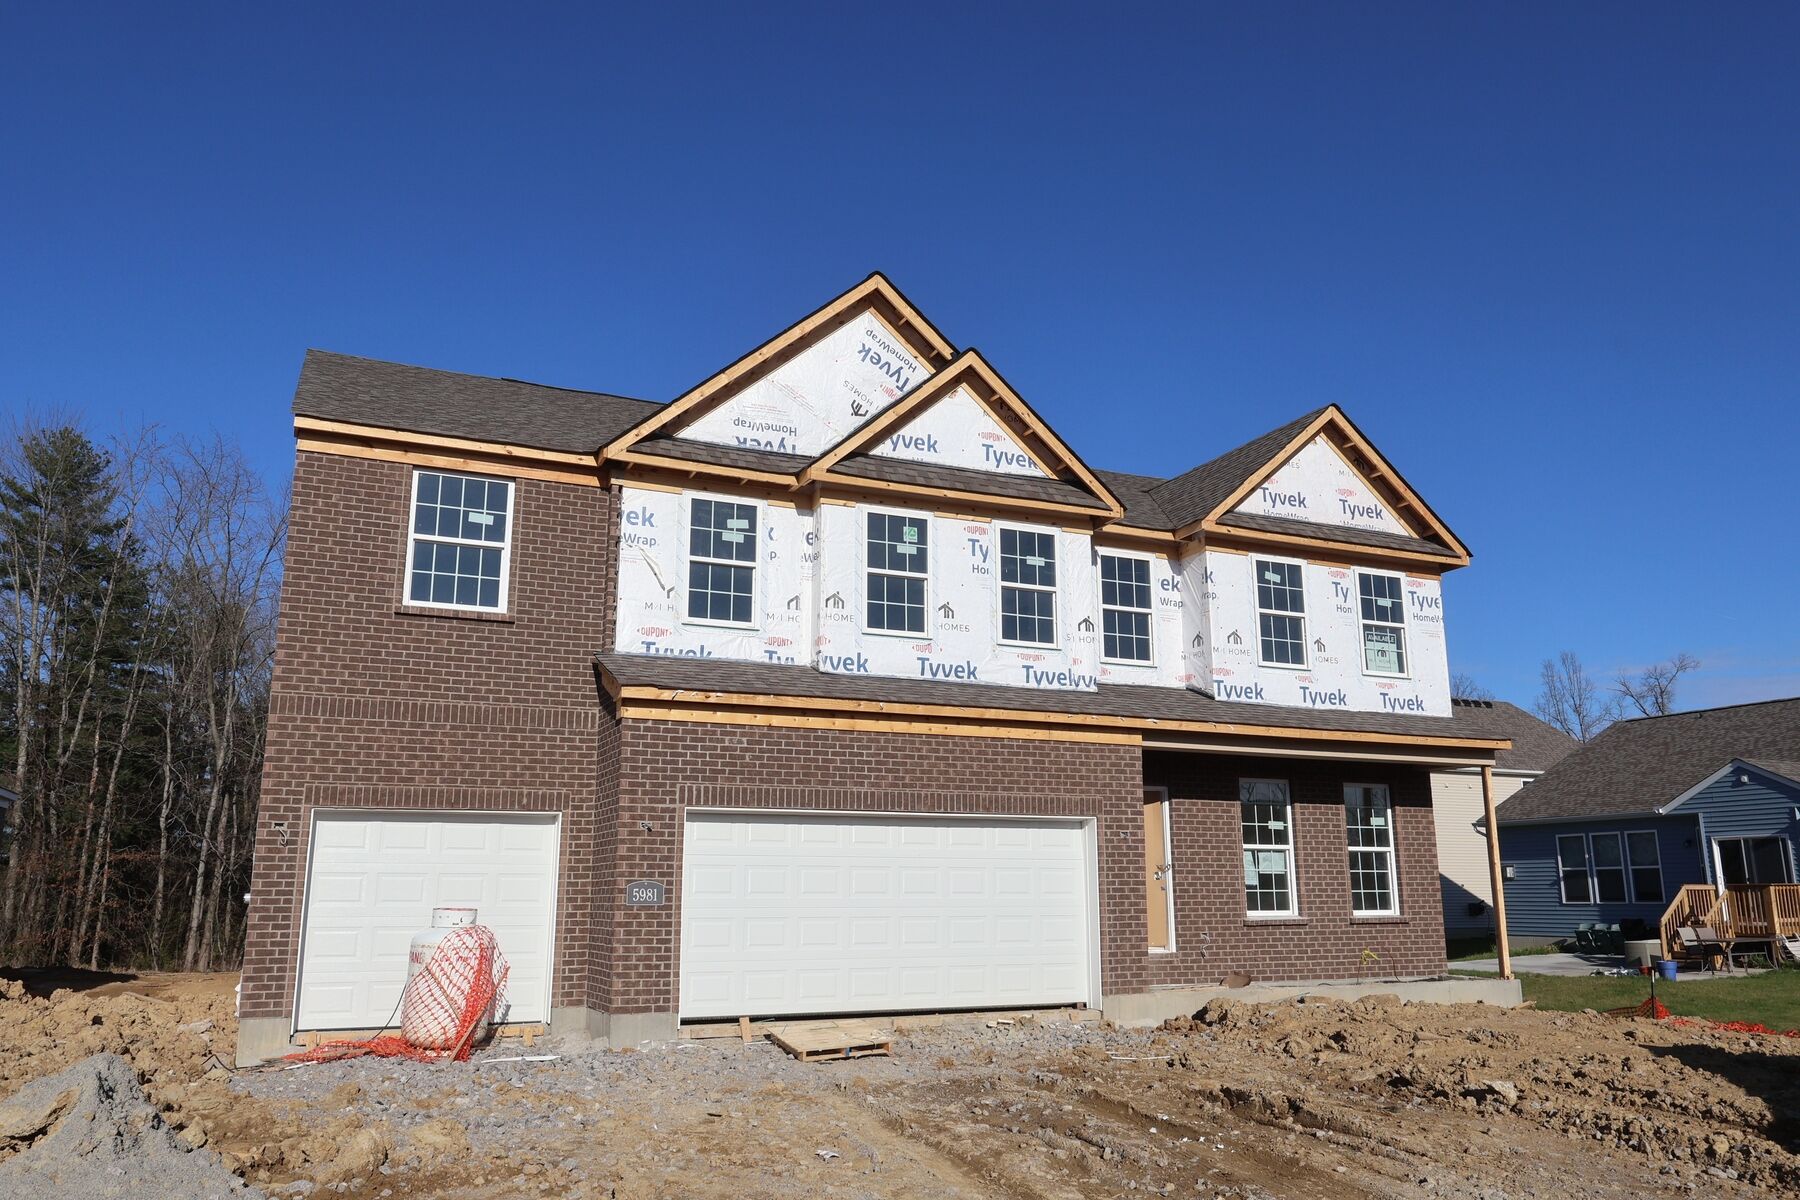
Exterior
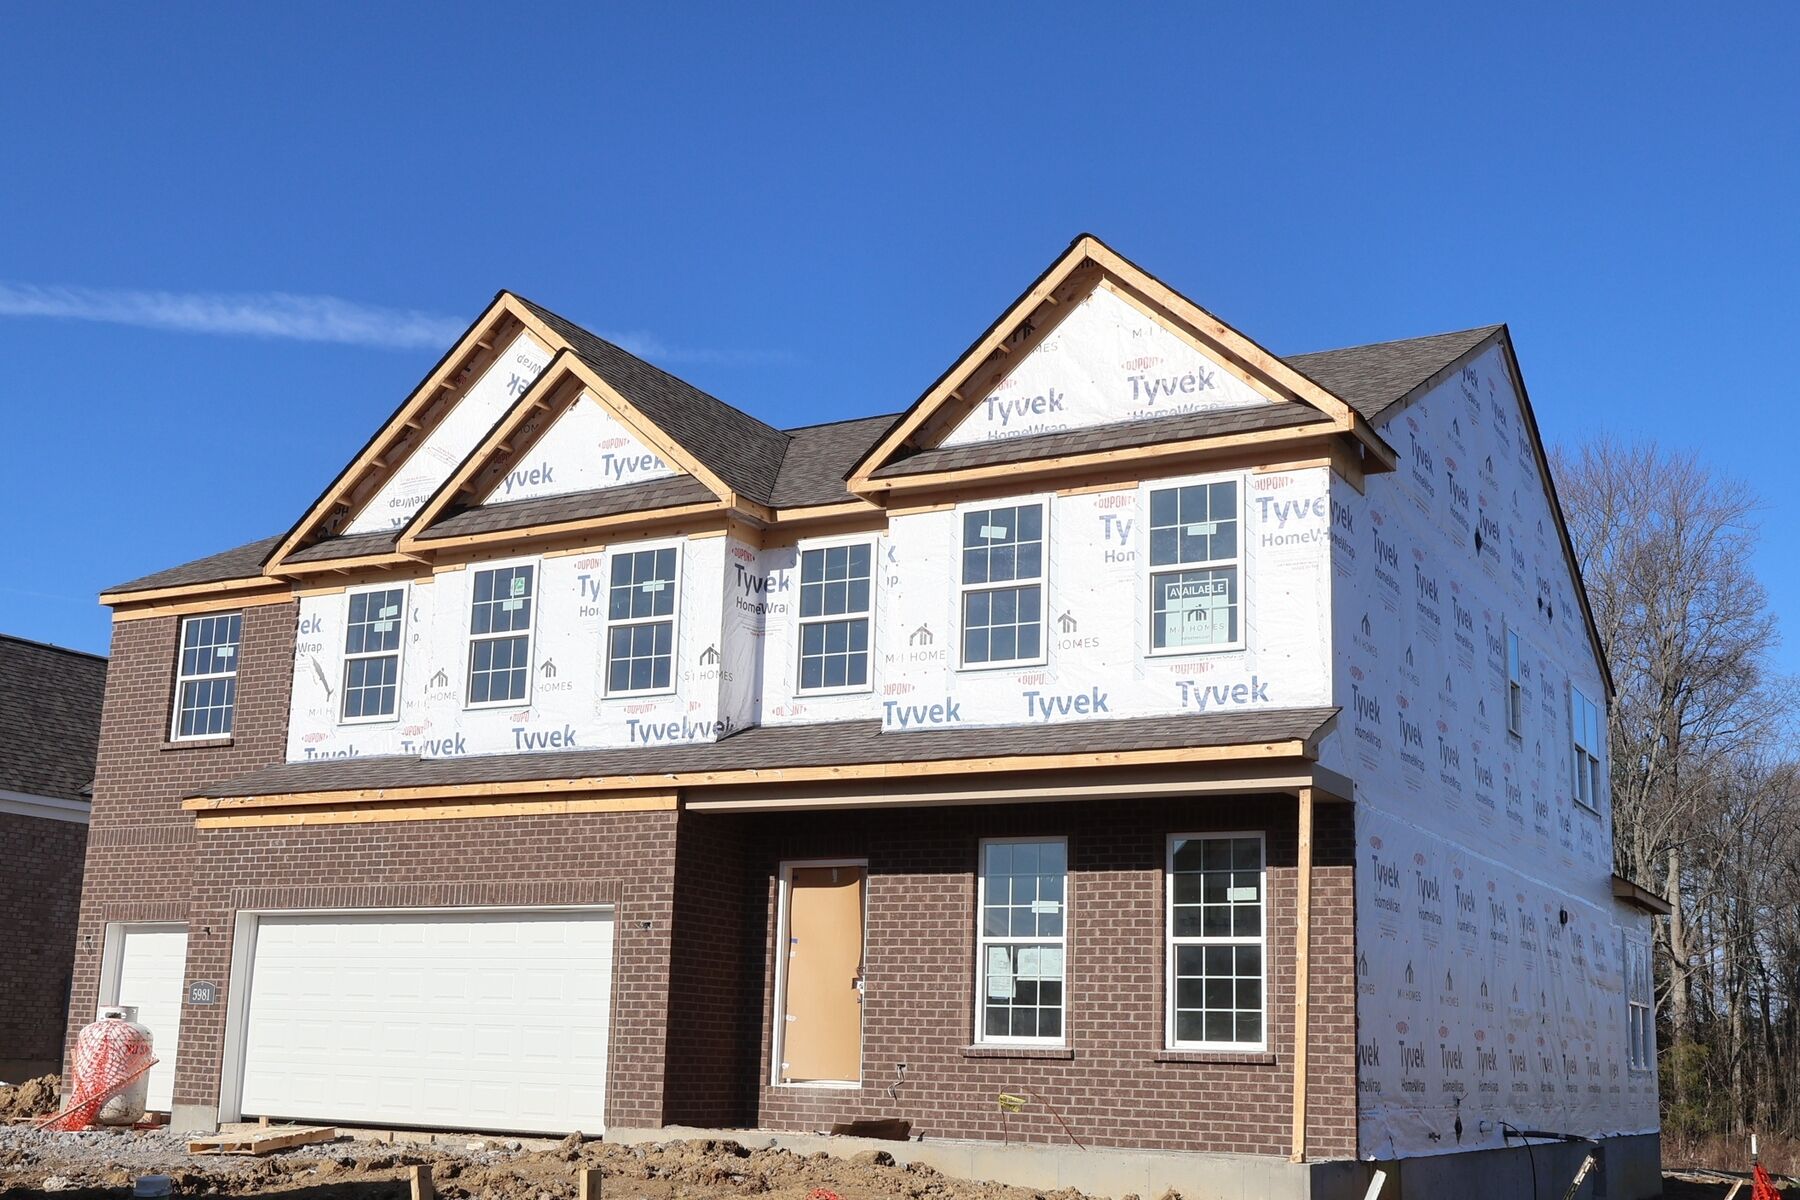
Front Exterior
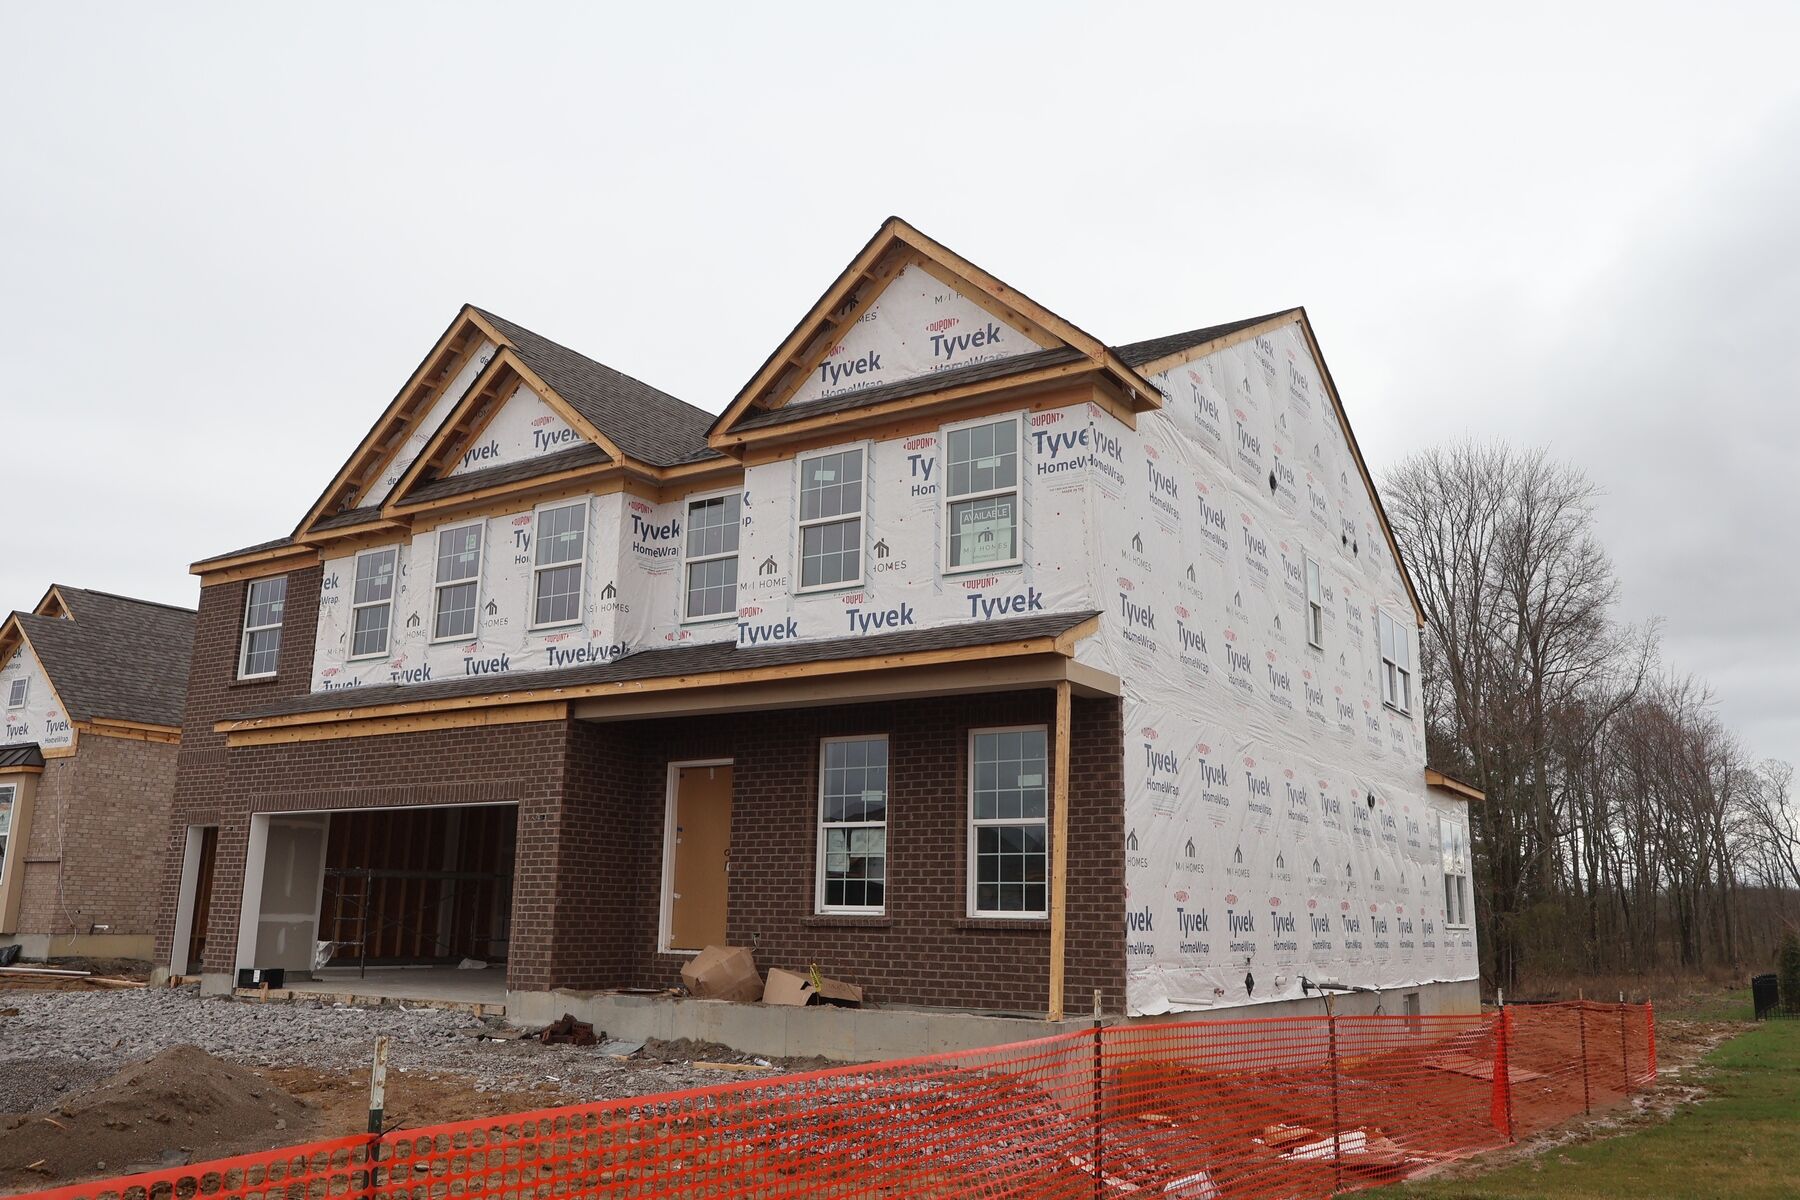
Side Exterior
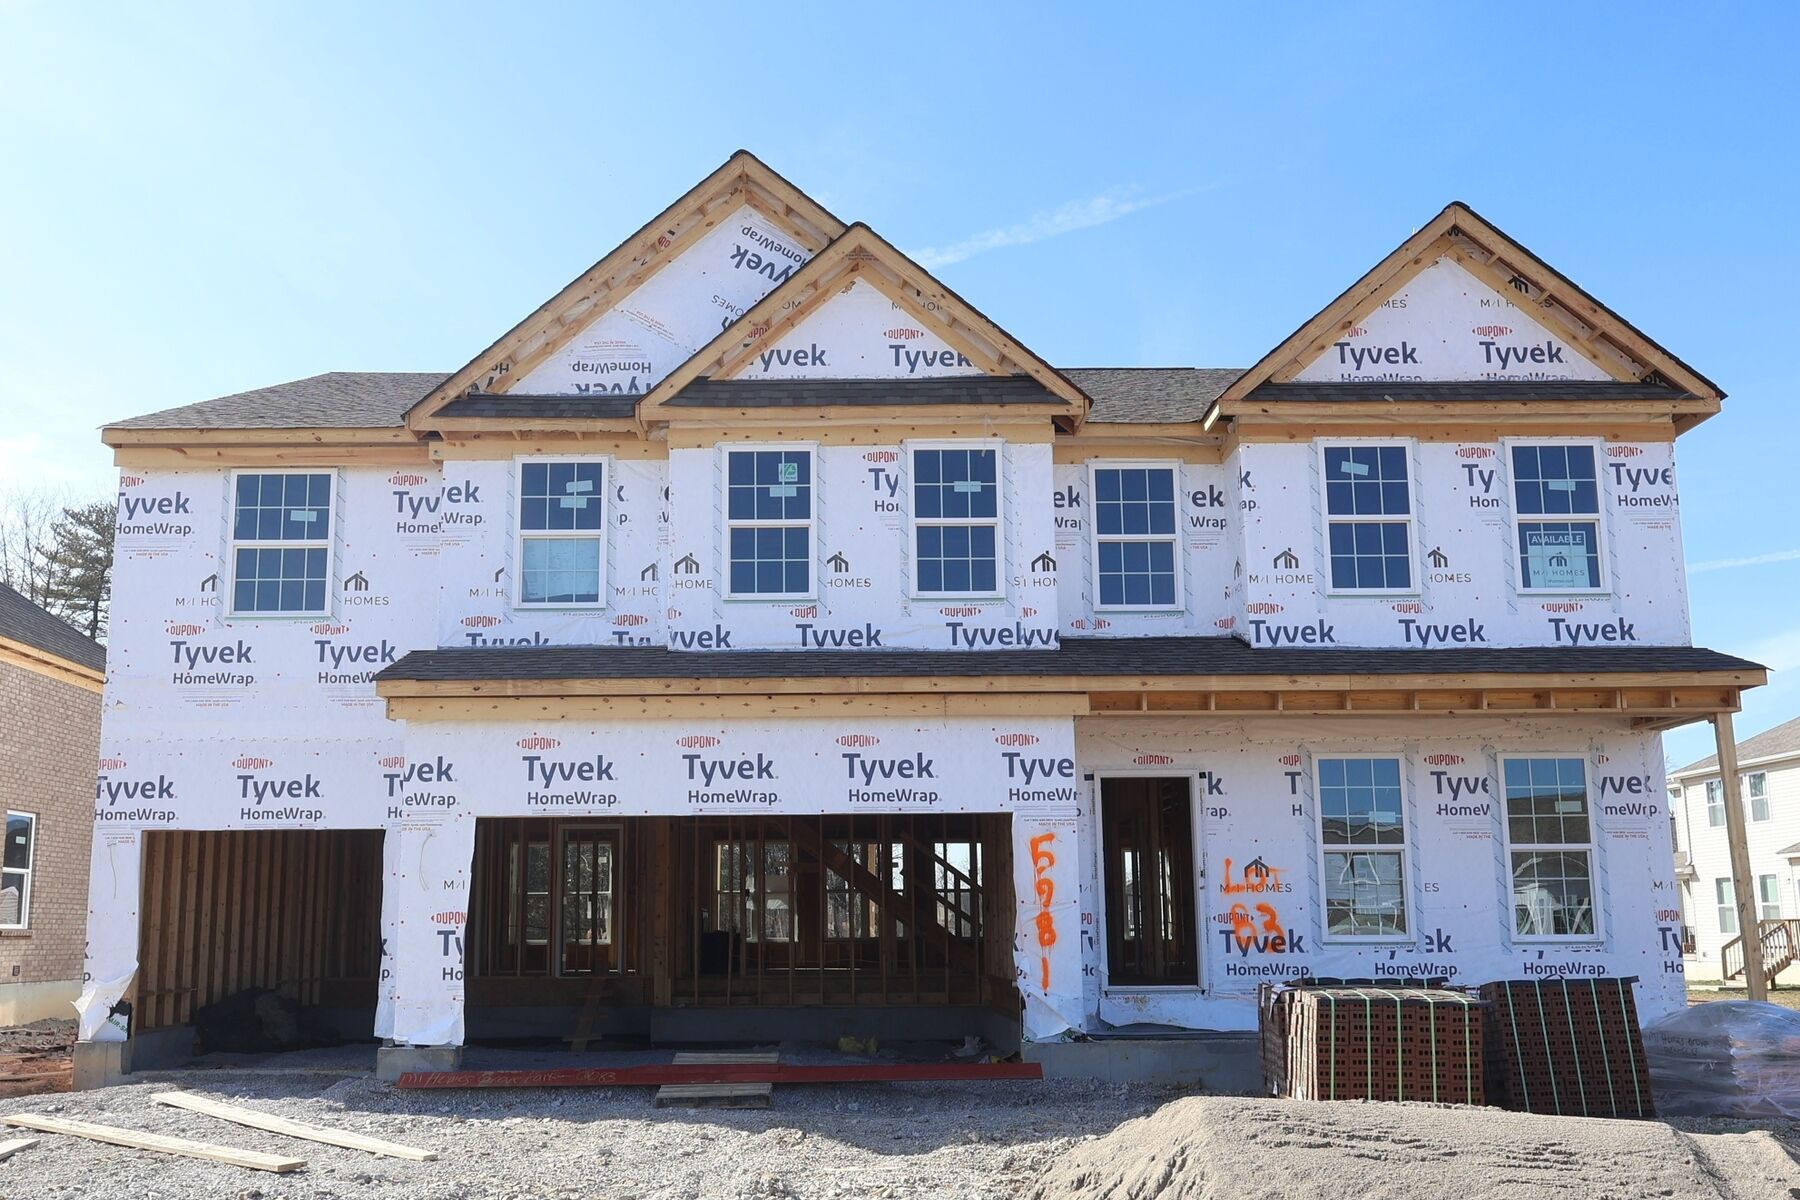
Front Exterior
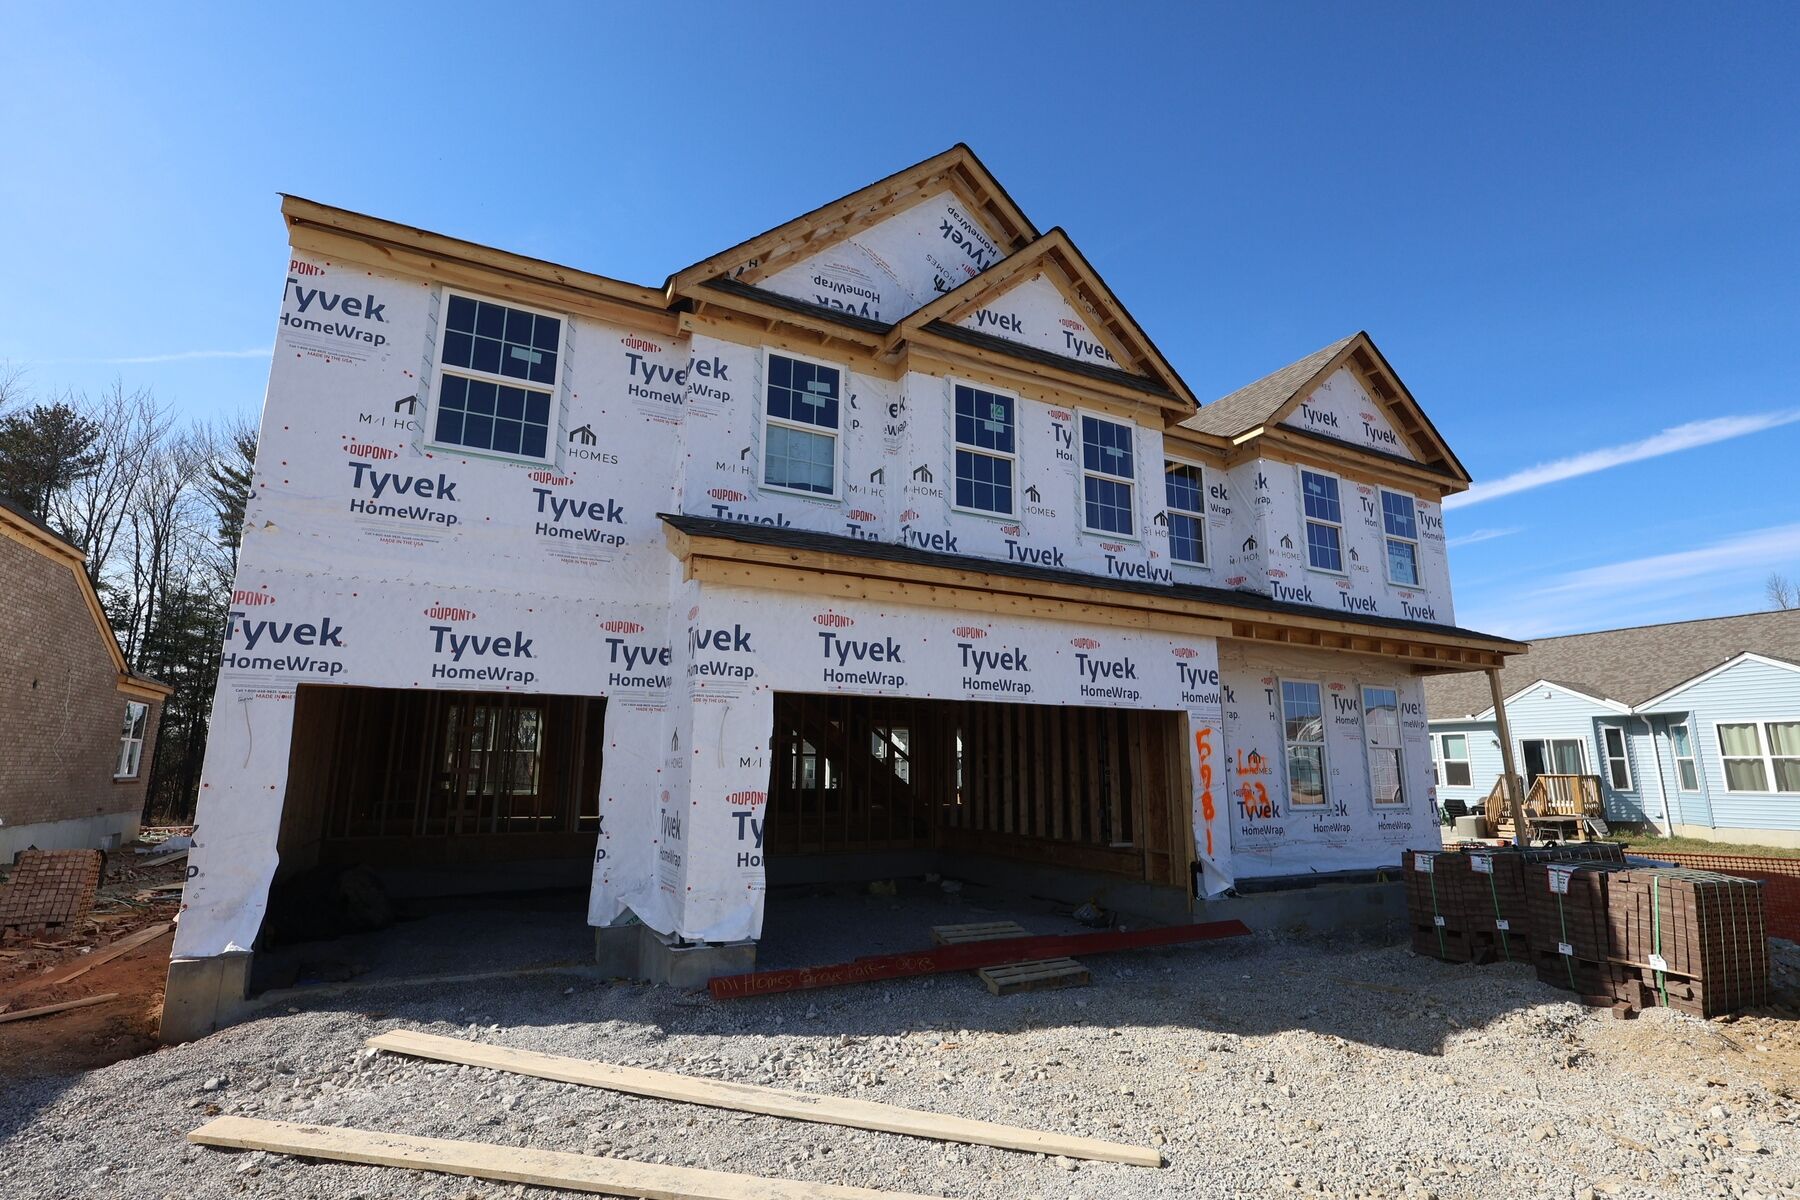
Exterior
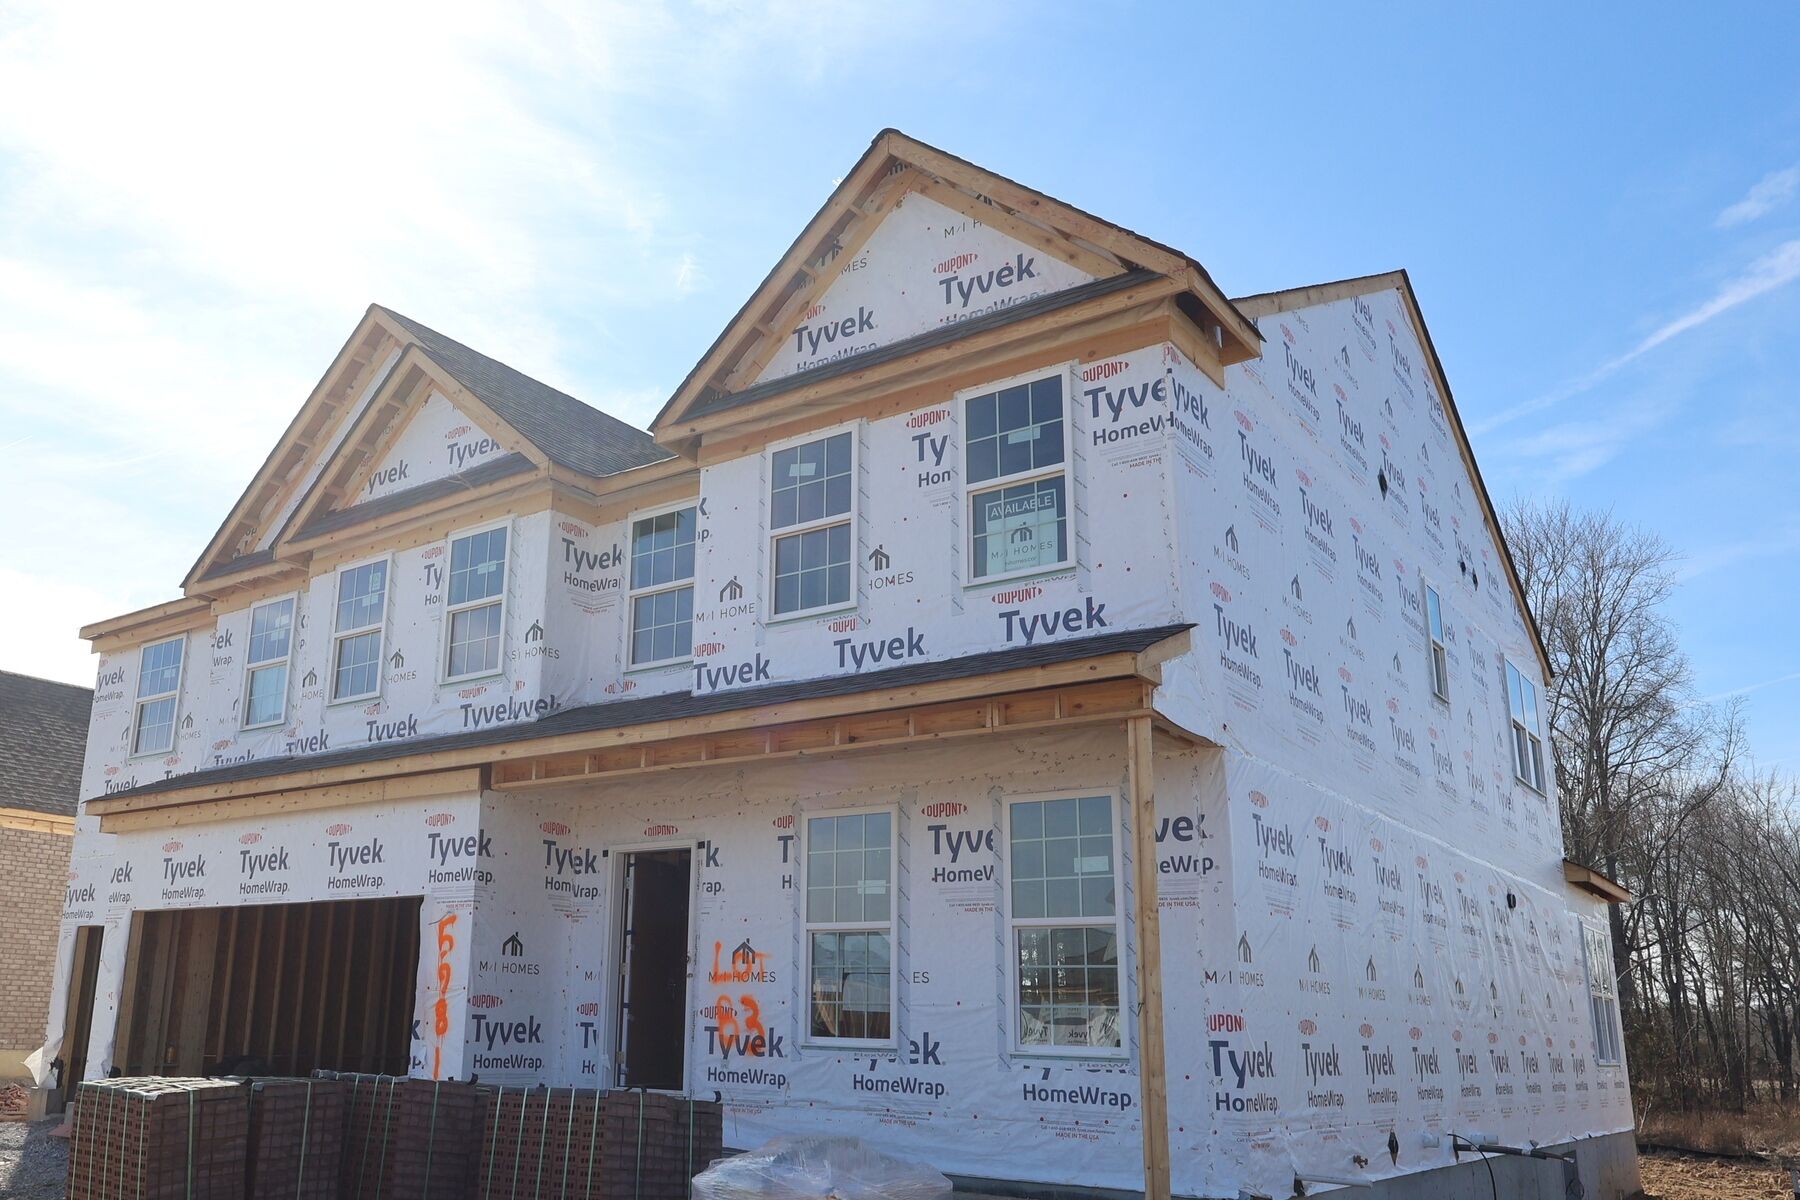
Side Exterior
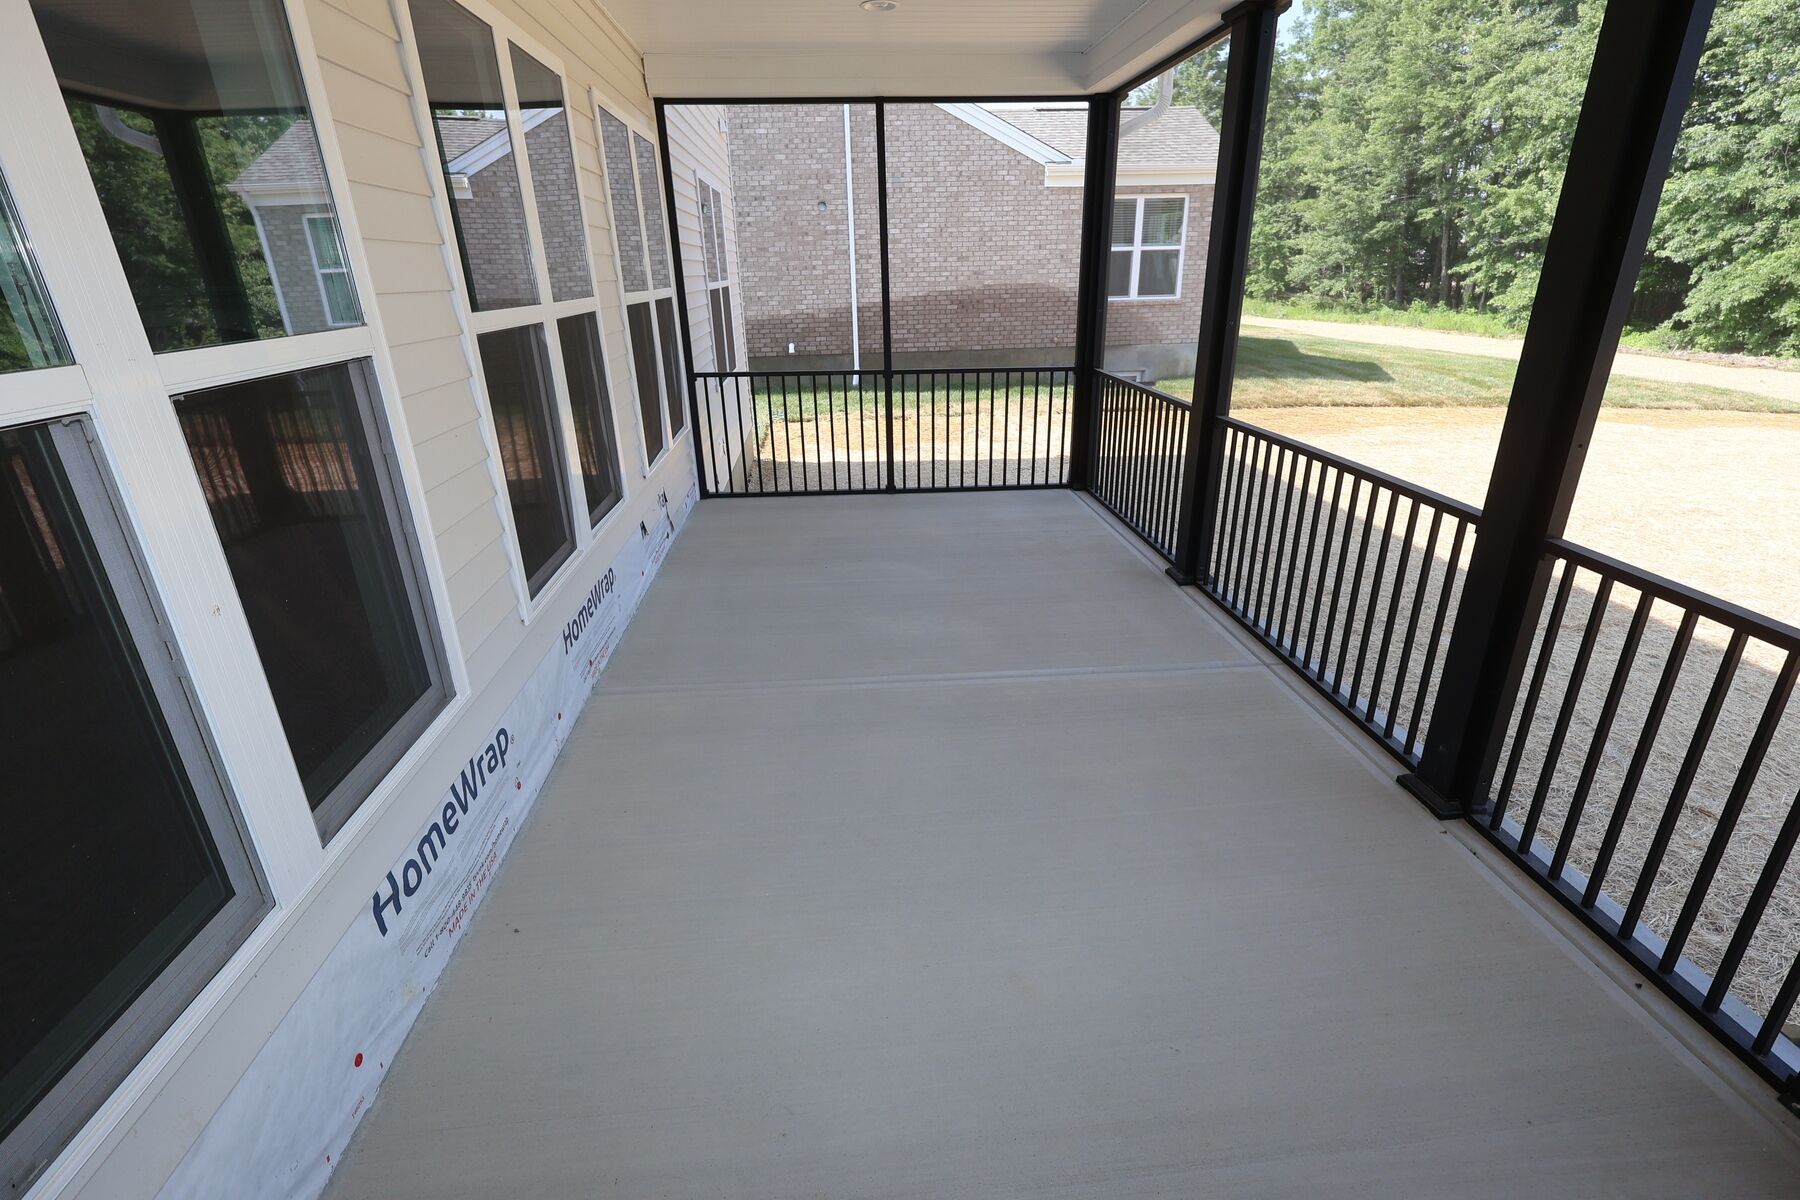
Interior

Interior

Interior
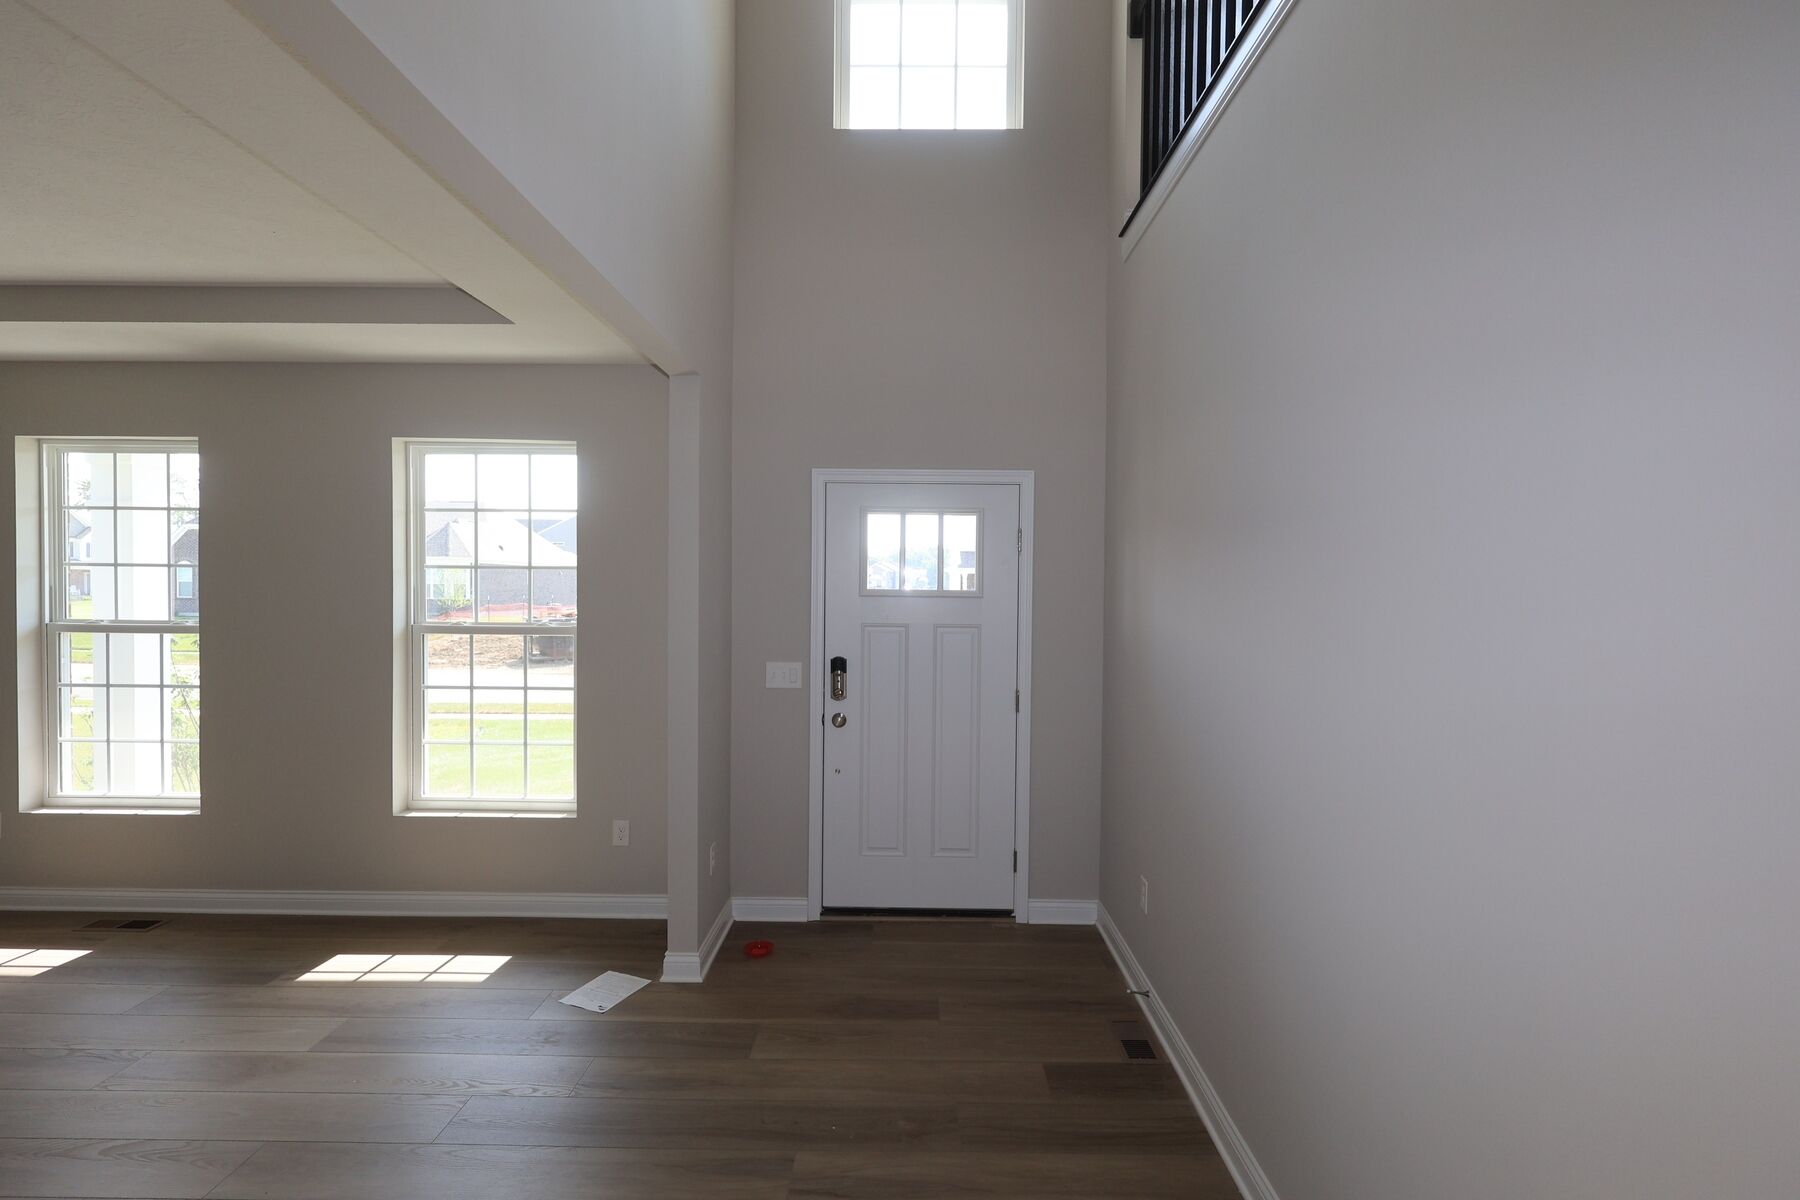
Interior

Interior

Interior
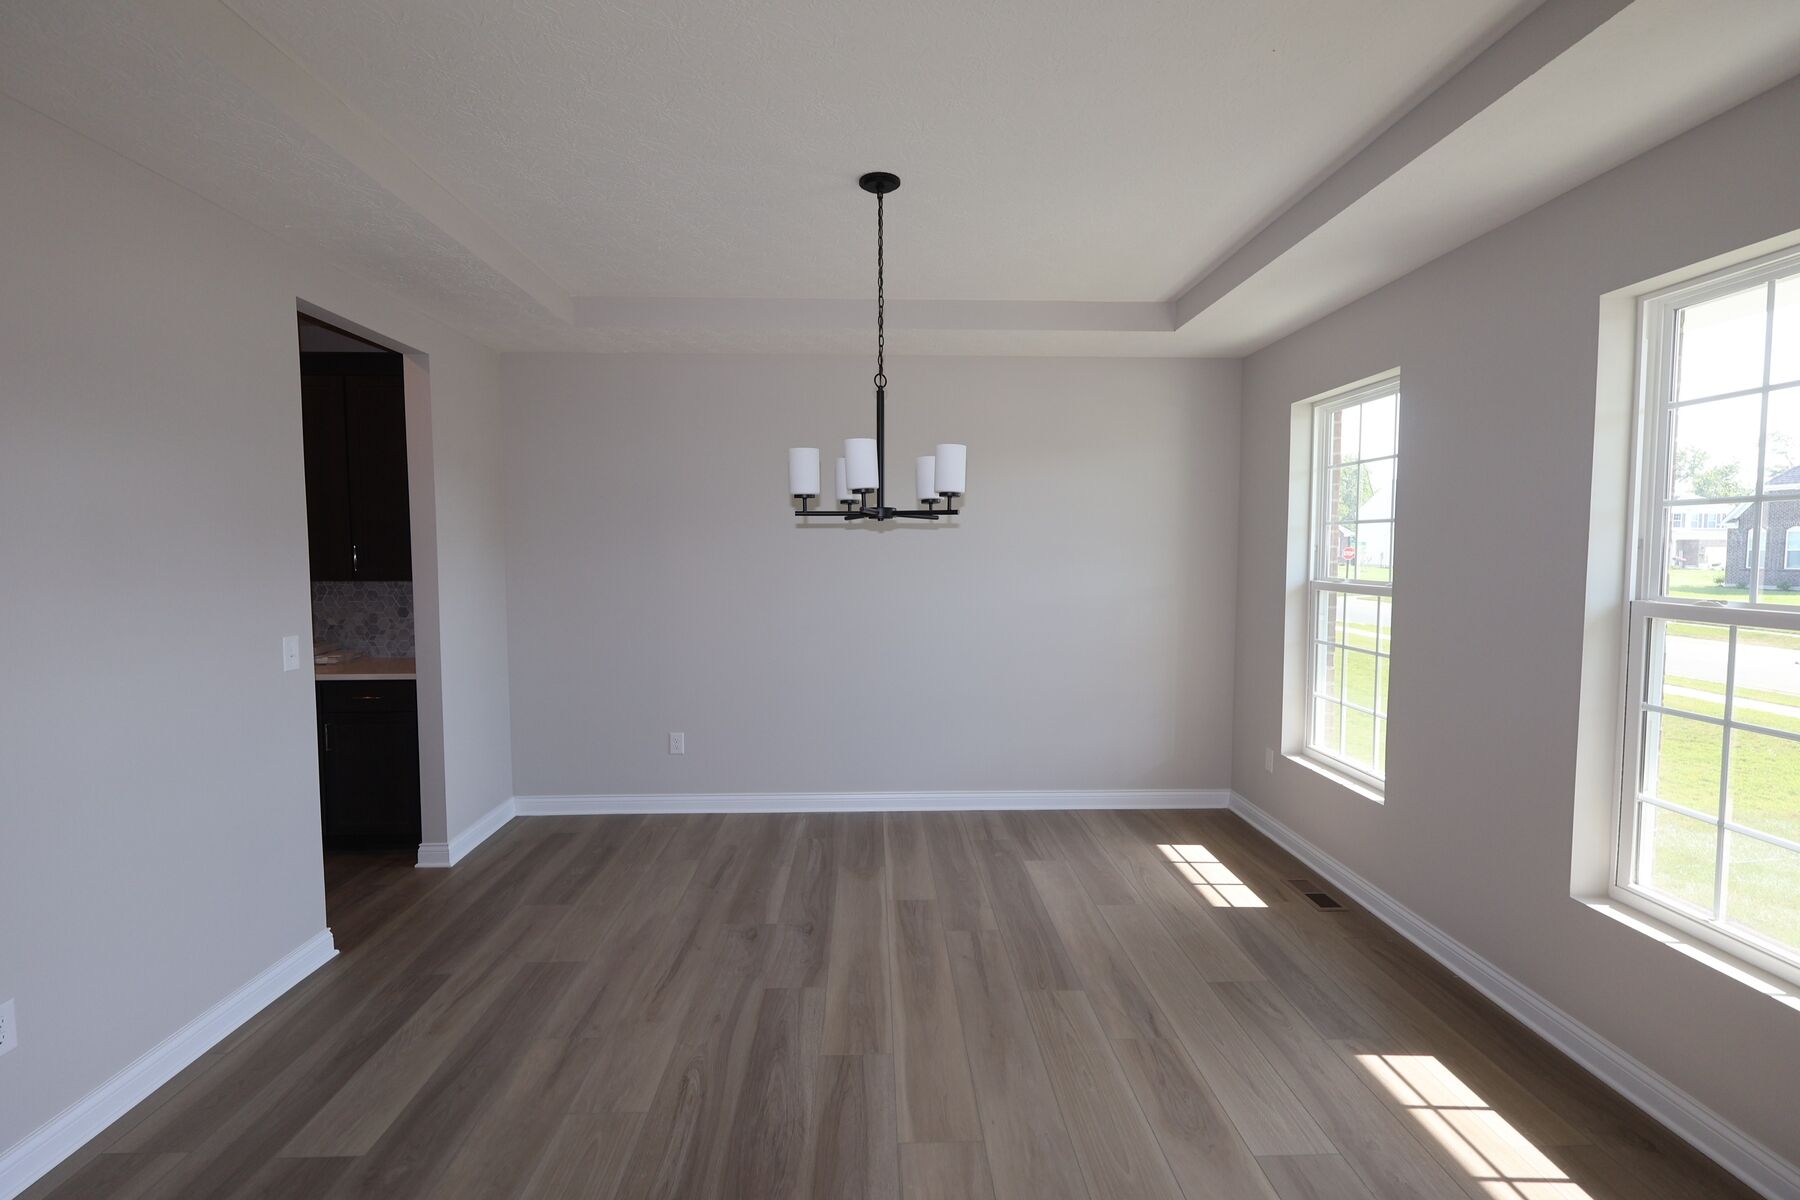
Interior

Kitchen

Kitchen
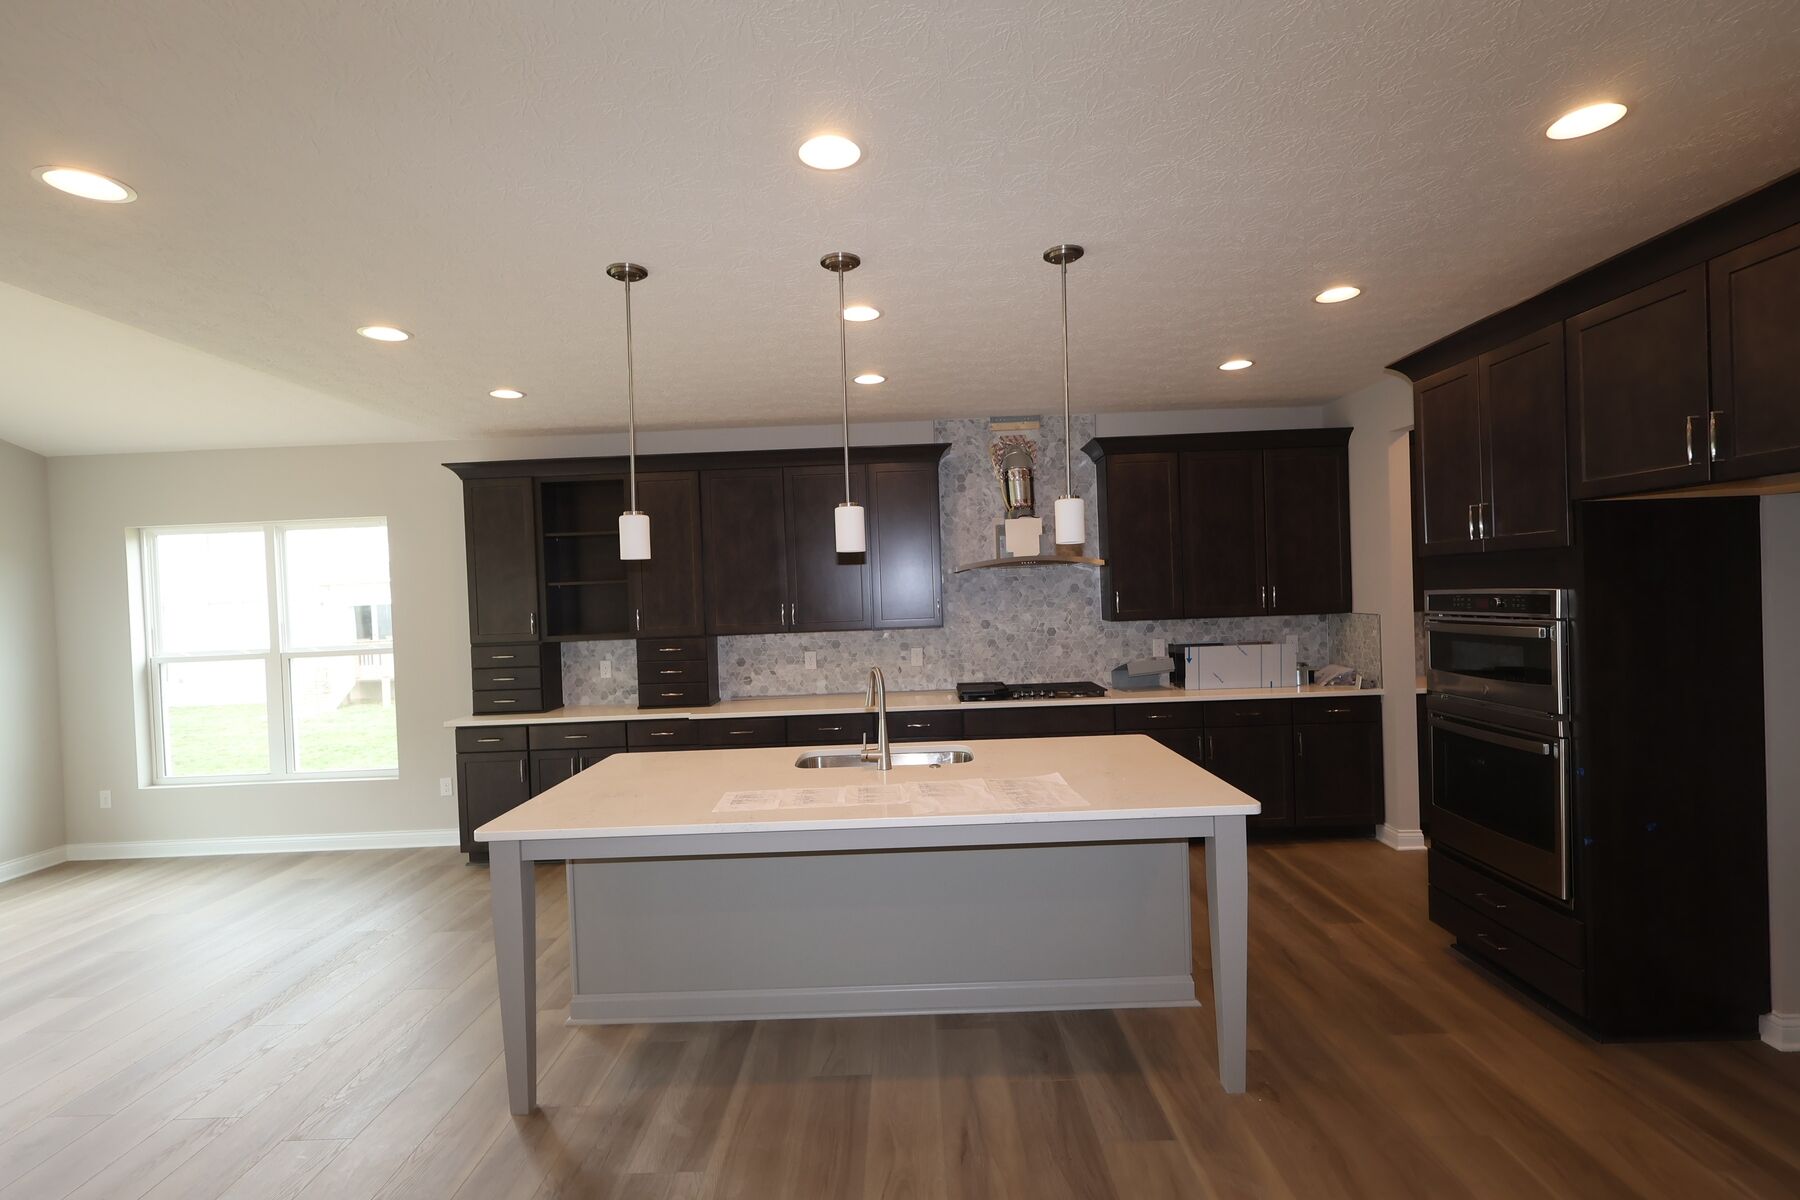
Kitchen

Kitchen

Kitchen
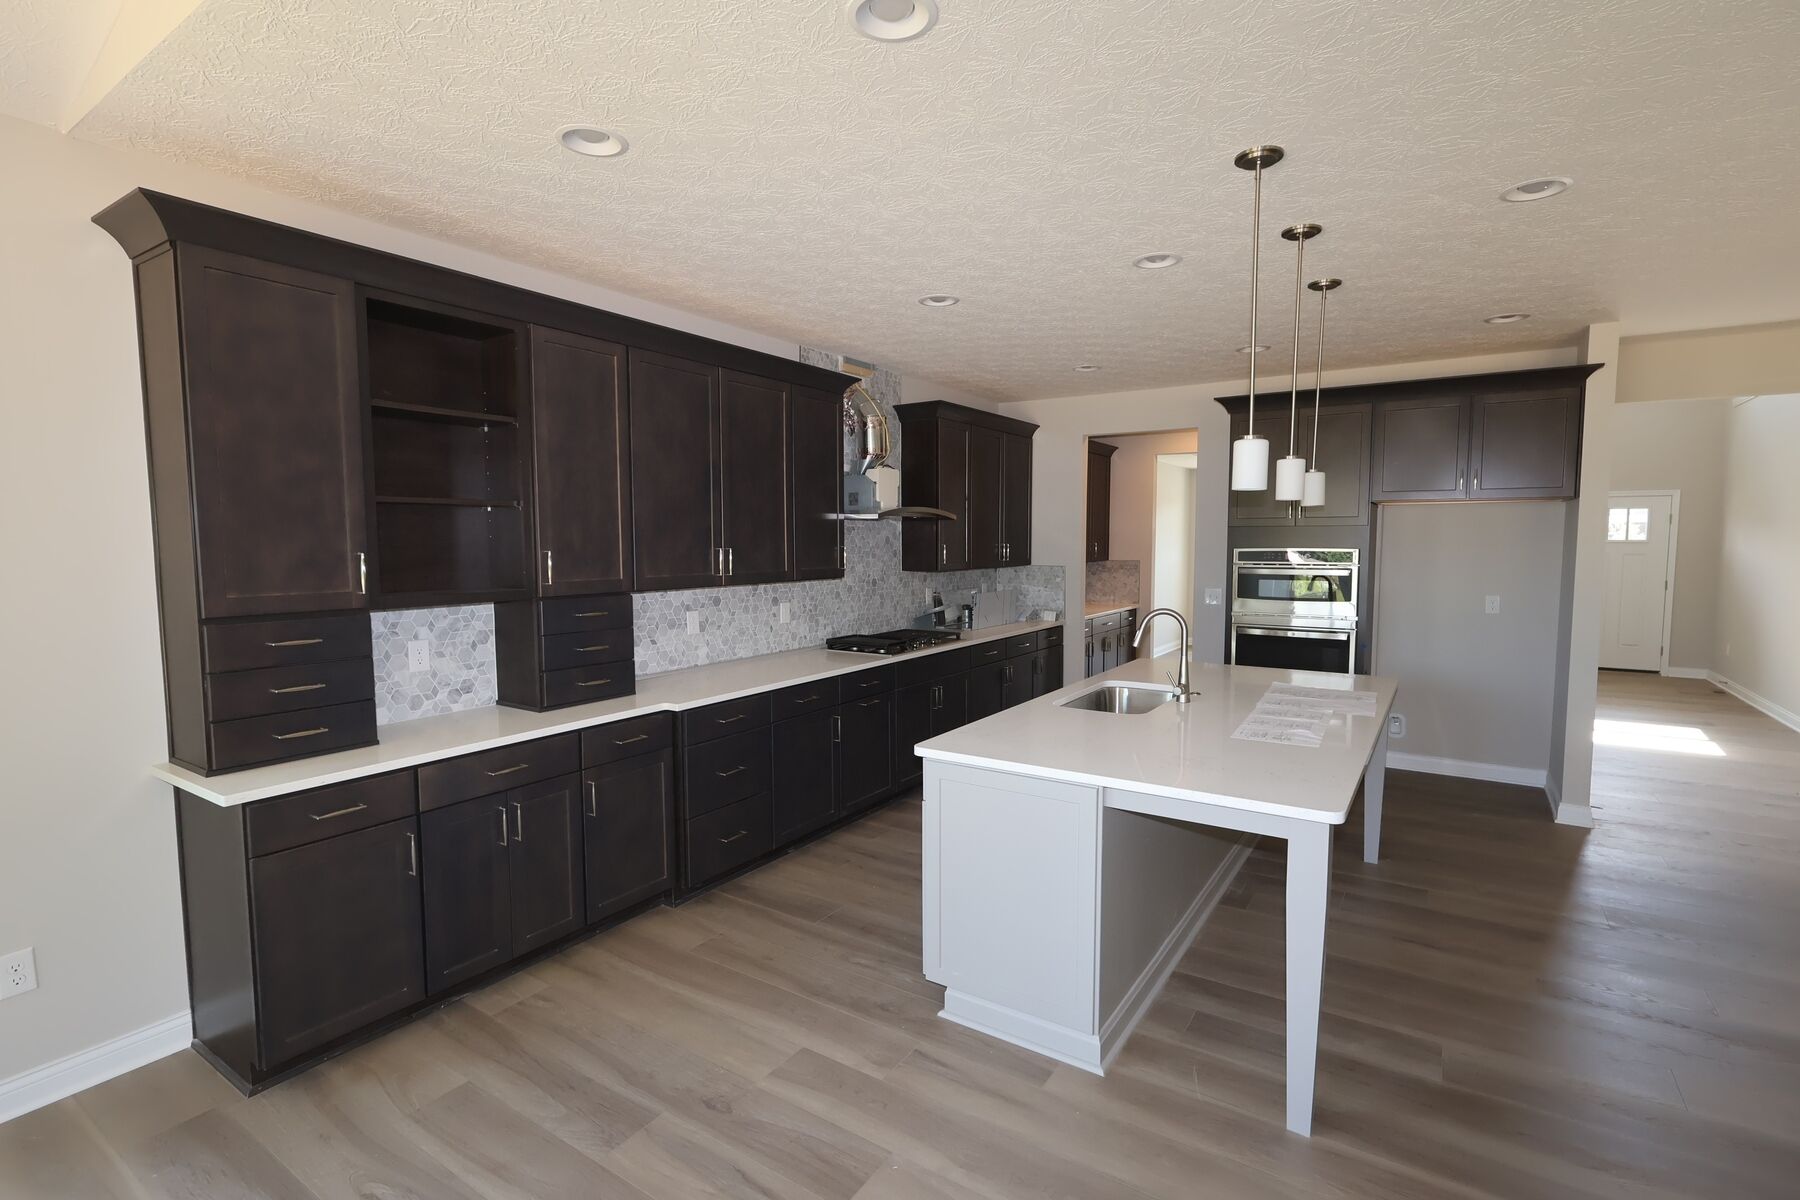
Kitchen

Kitchen

Kitchen
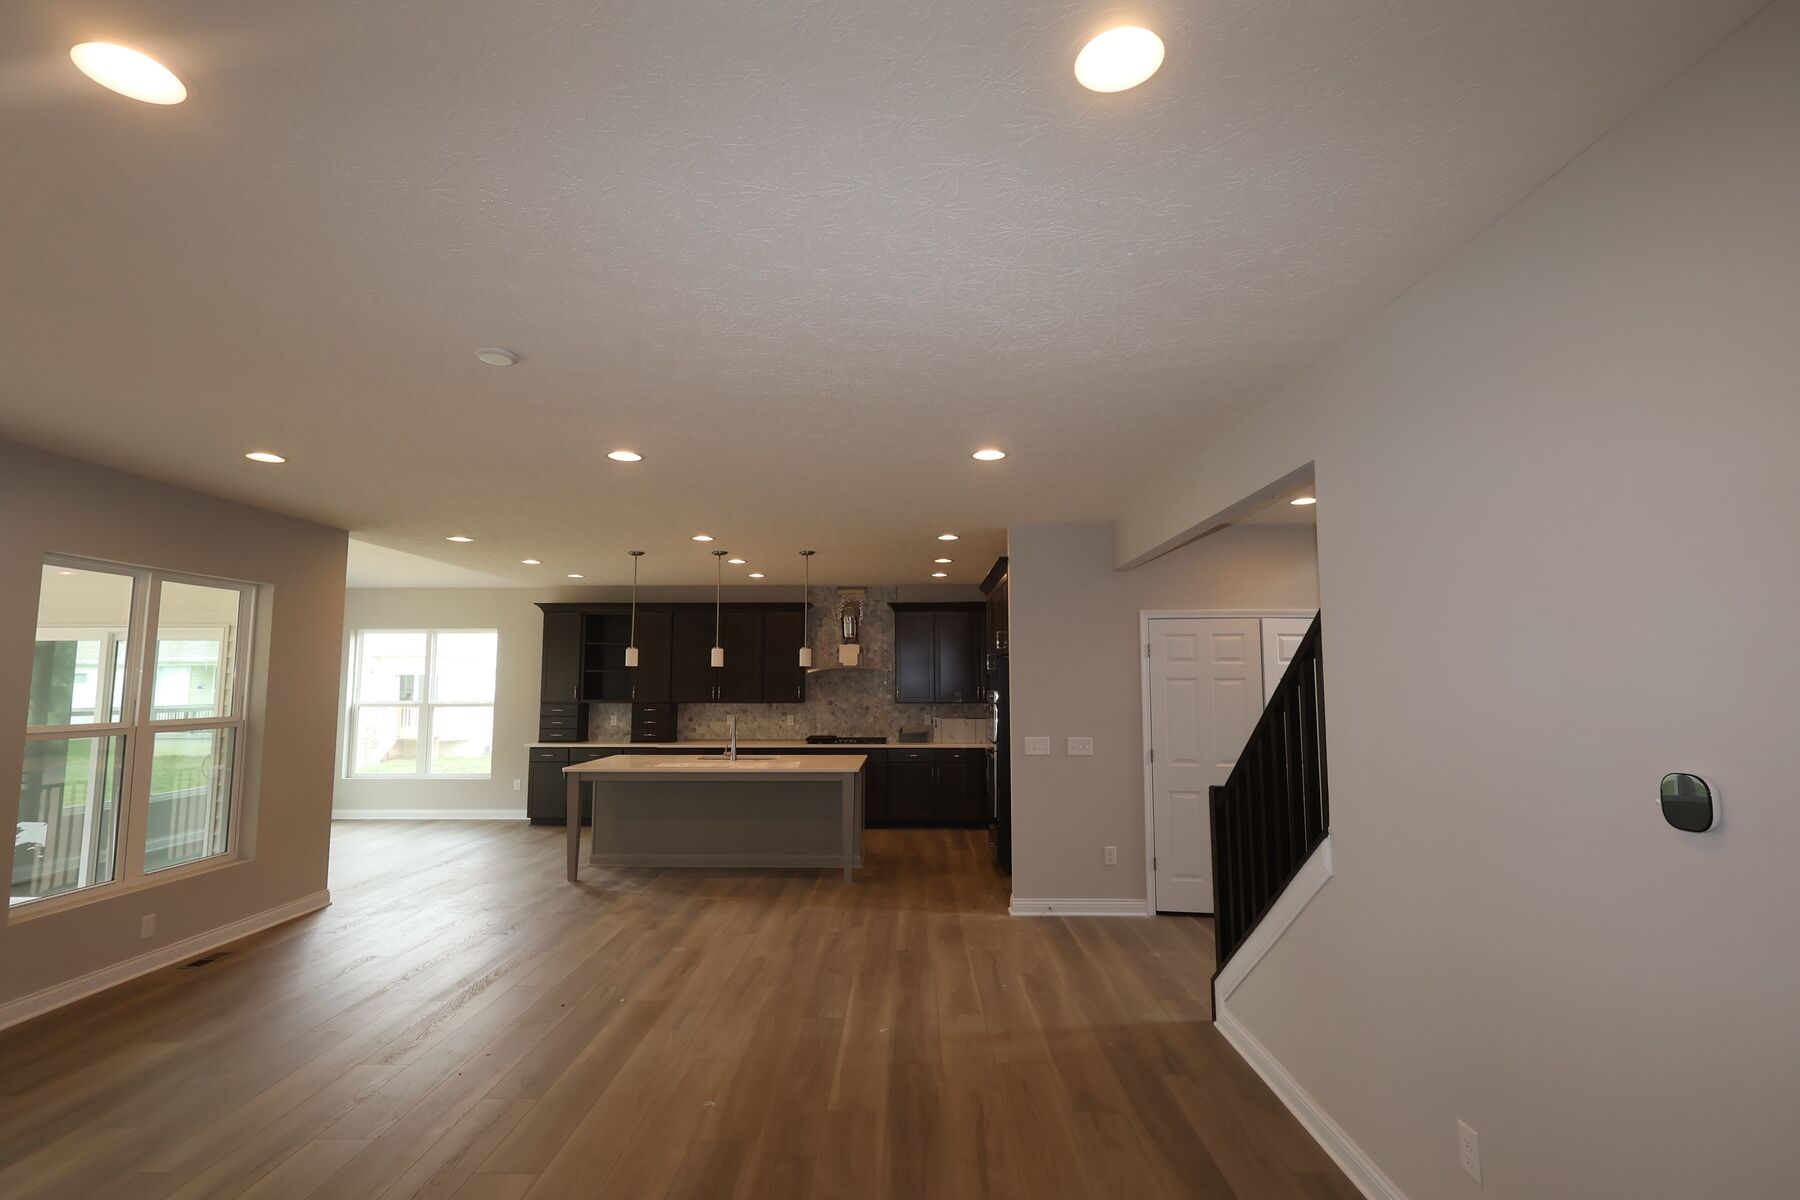
Kitchen

Kitchen

Kitchen
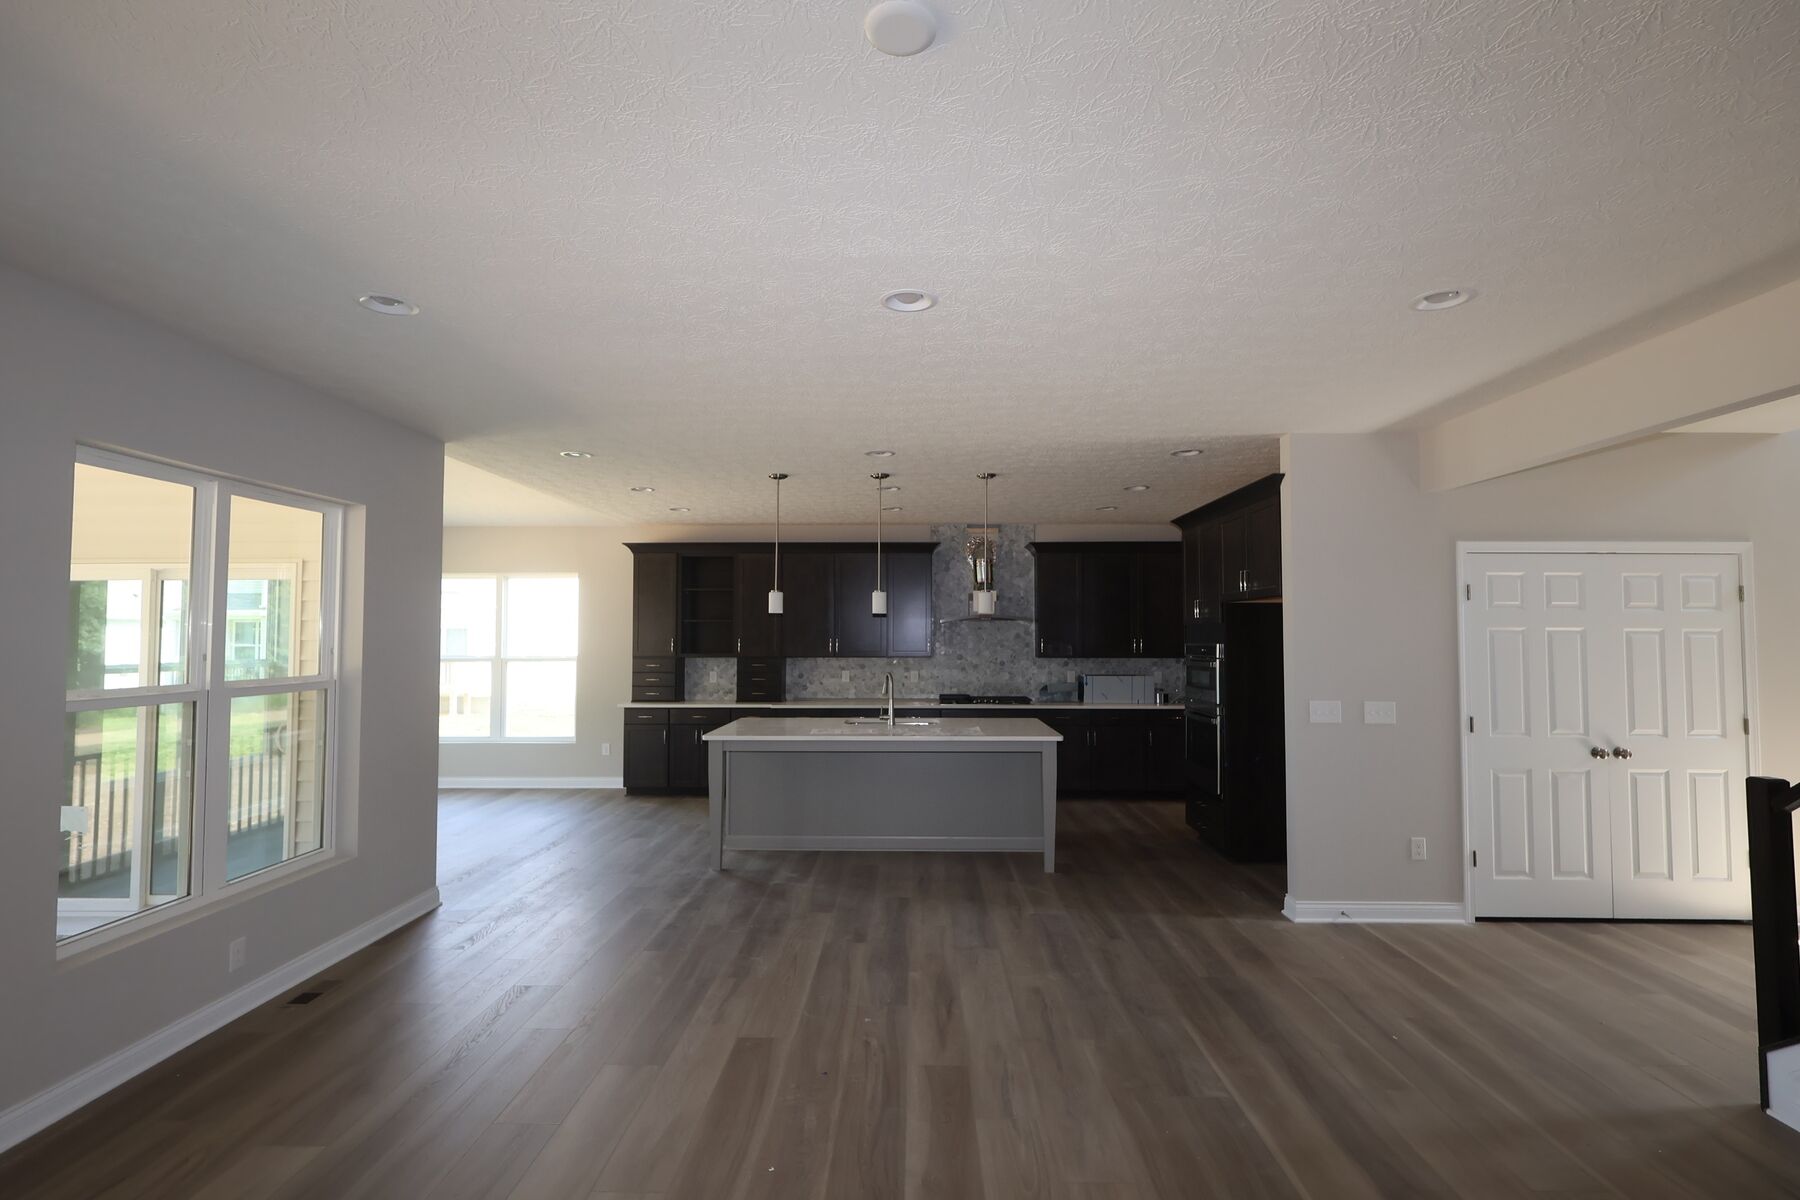
Kitchen

Interior

Interior
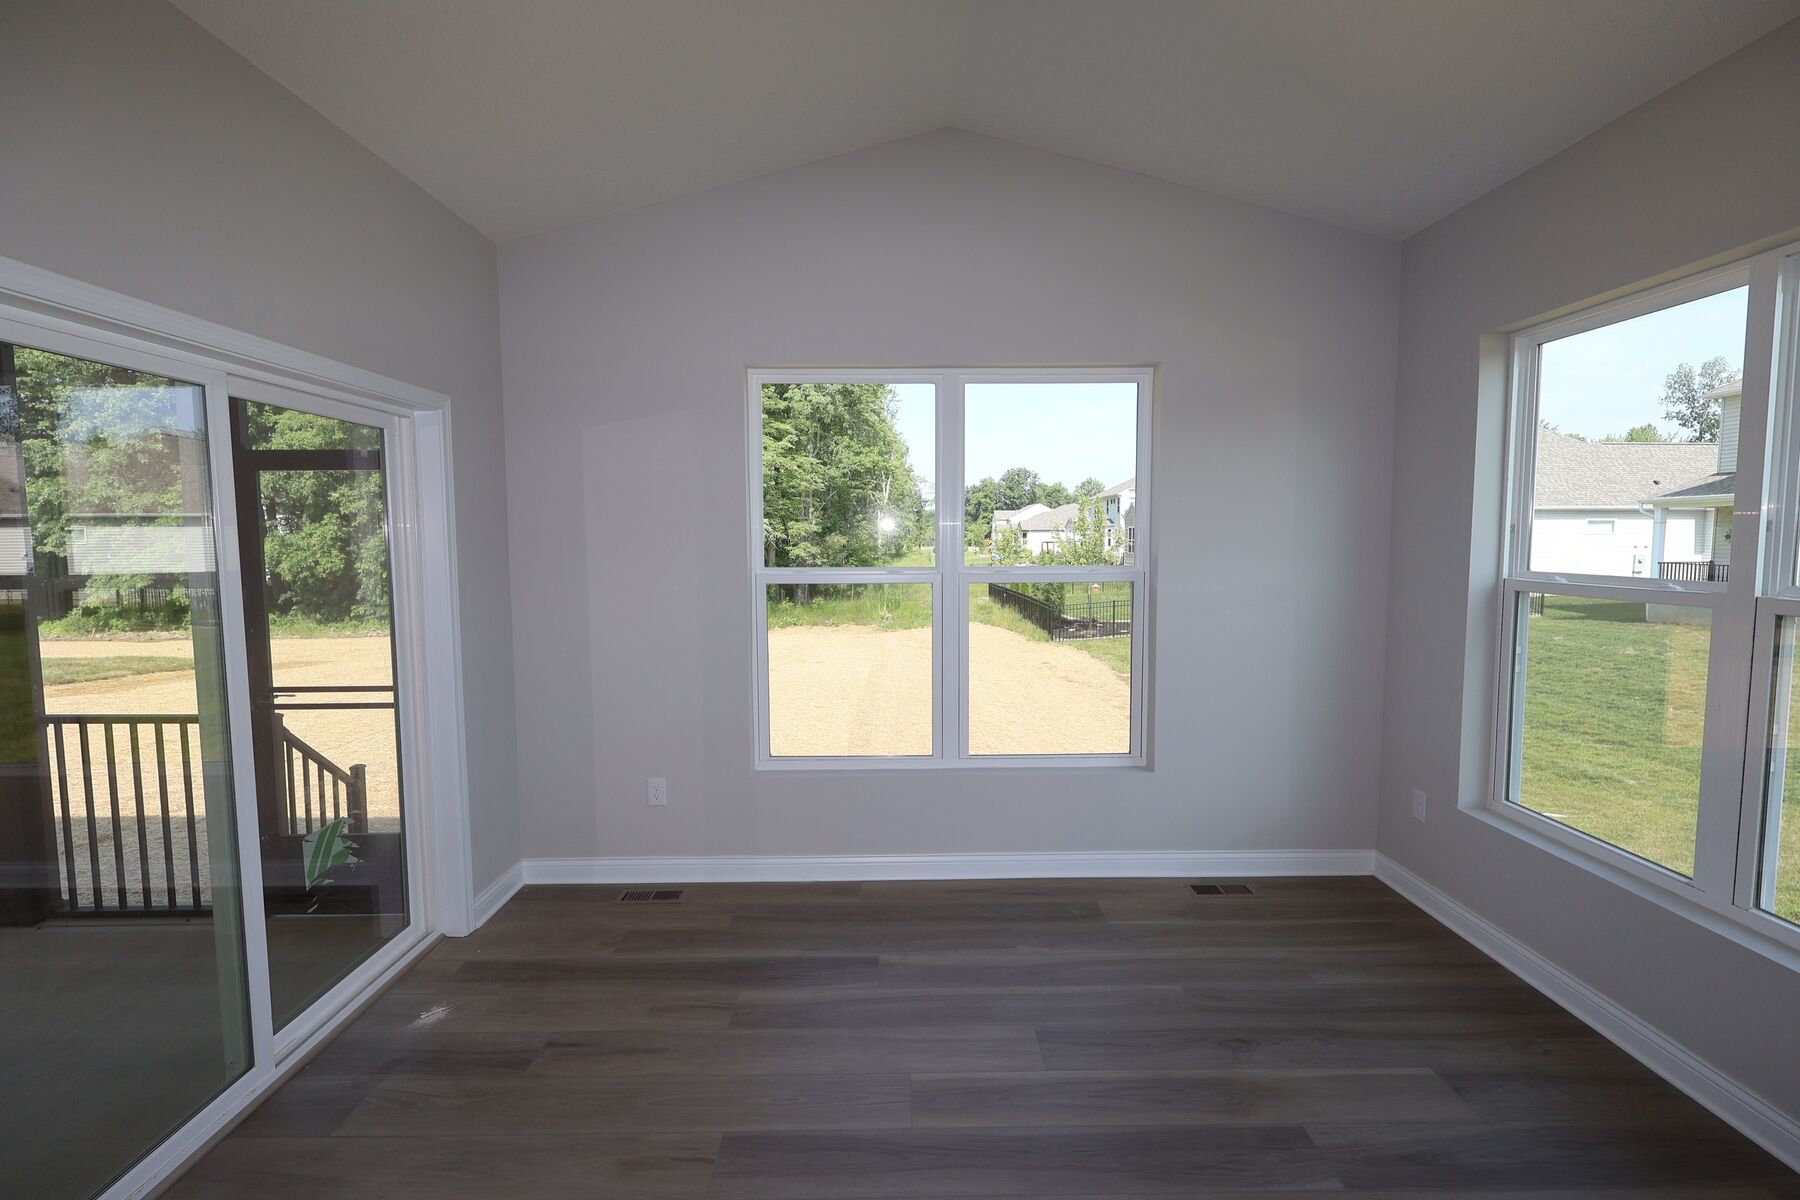
Interior

Kitchen

Kitchen
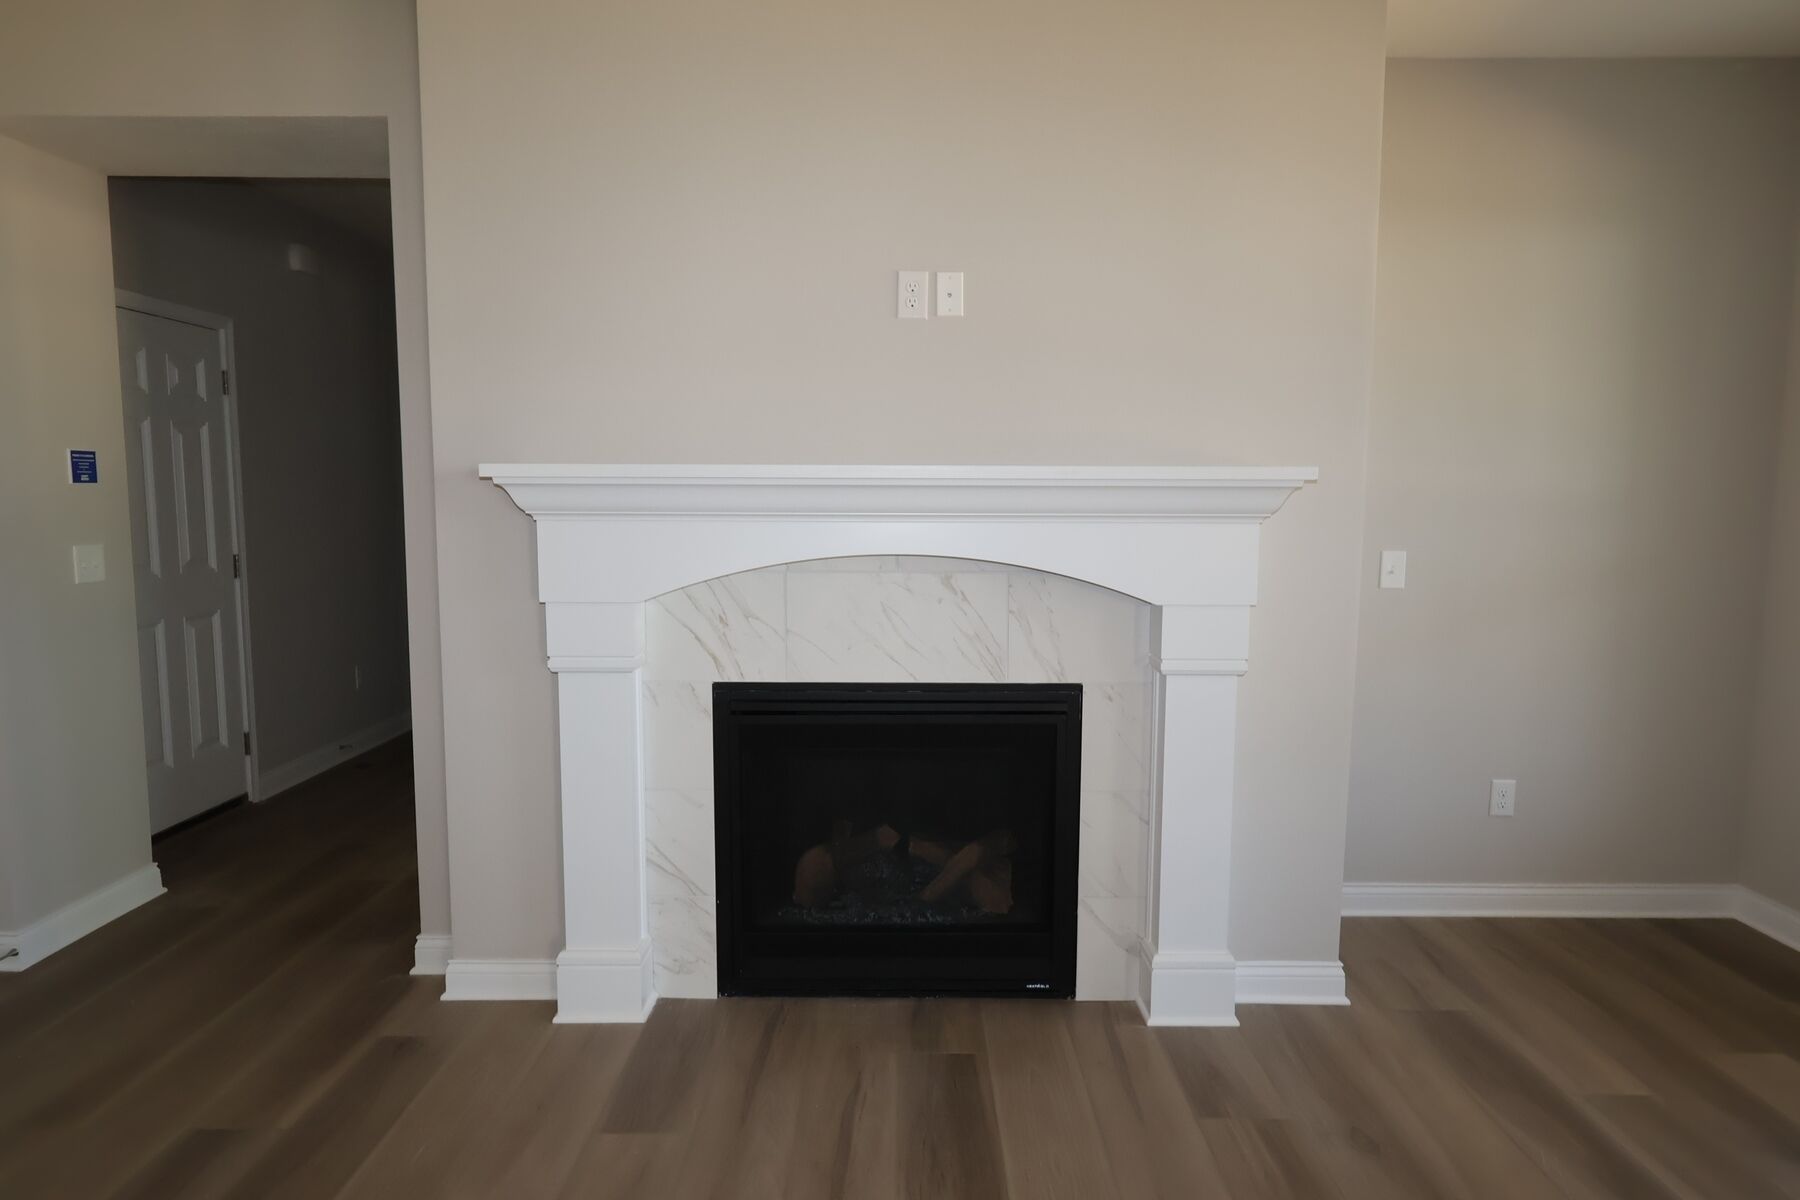
Family Room

Interior

Interior
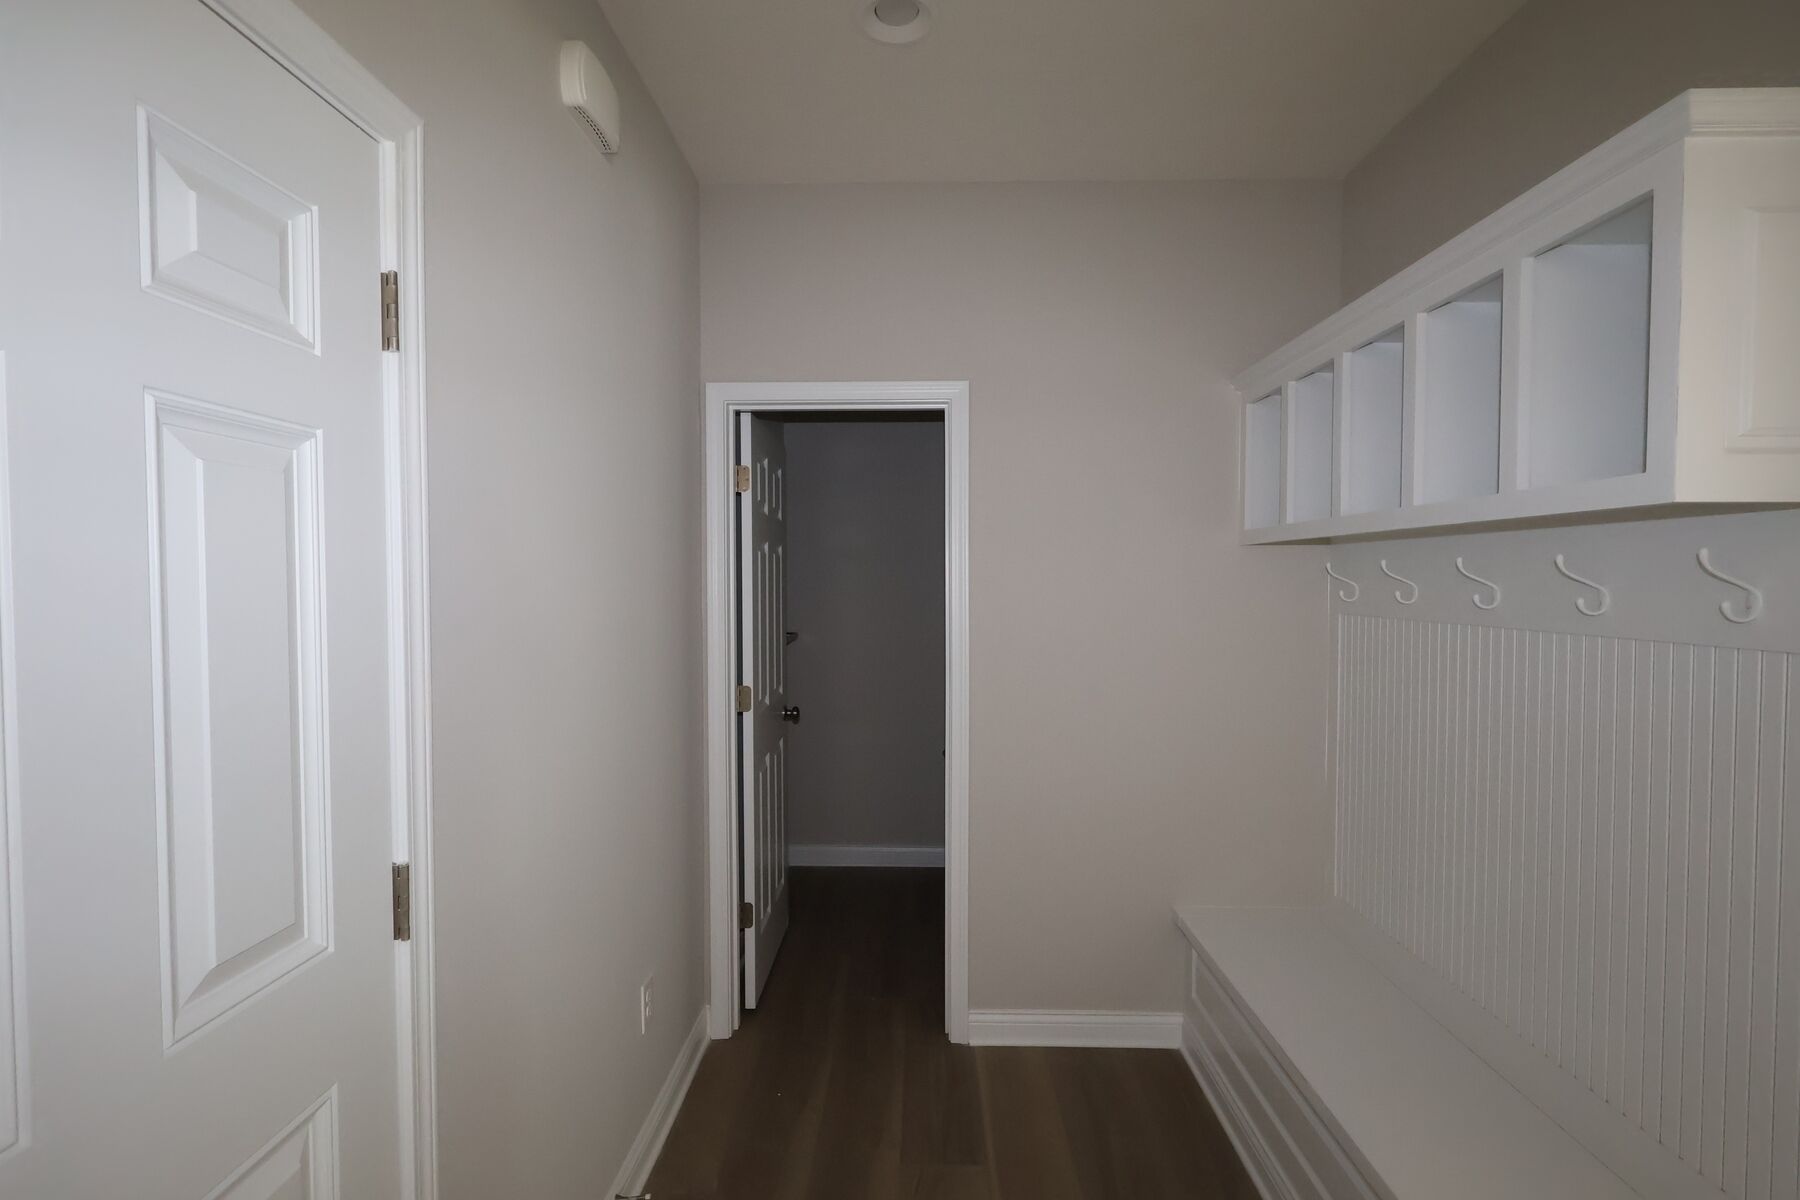
Interior

Family Room

Family Room
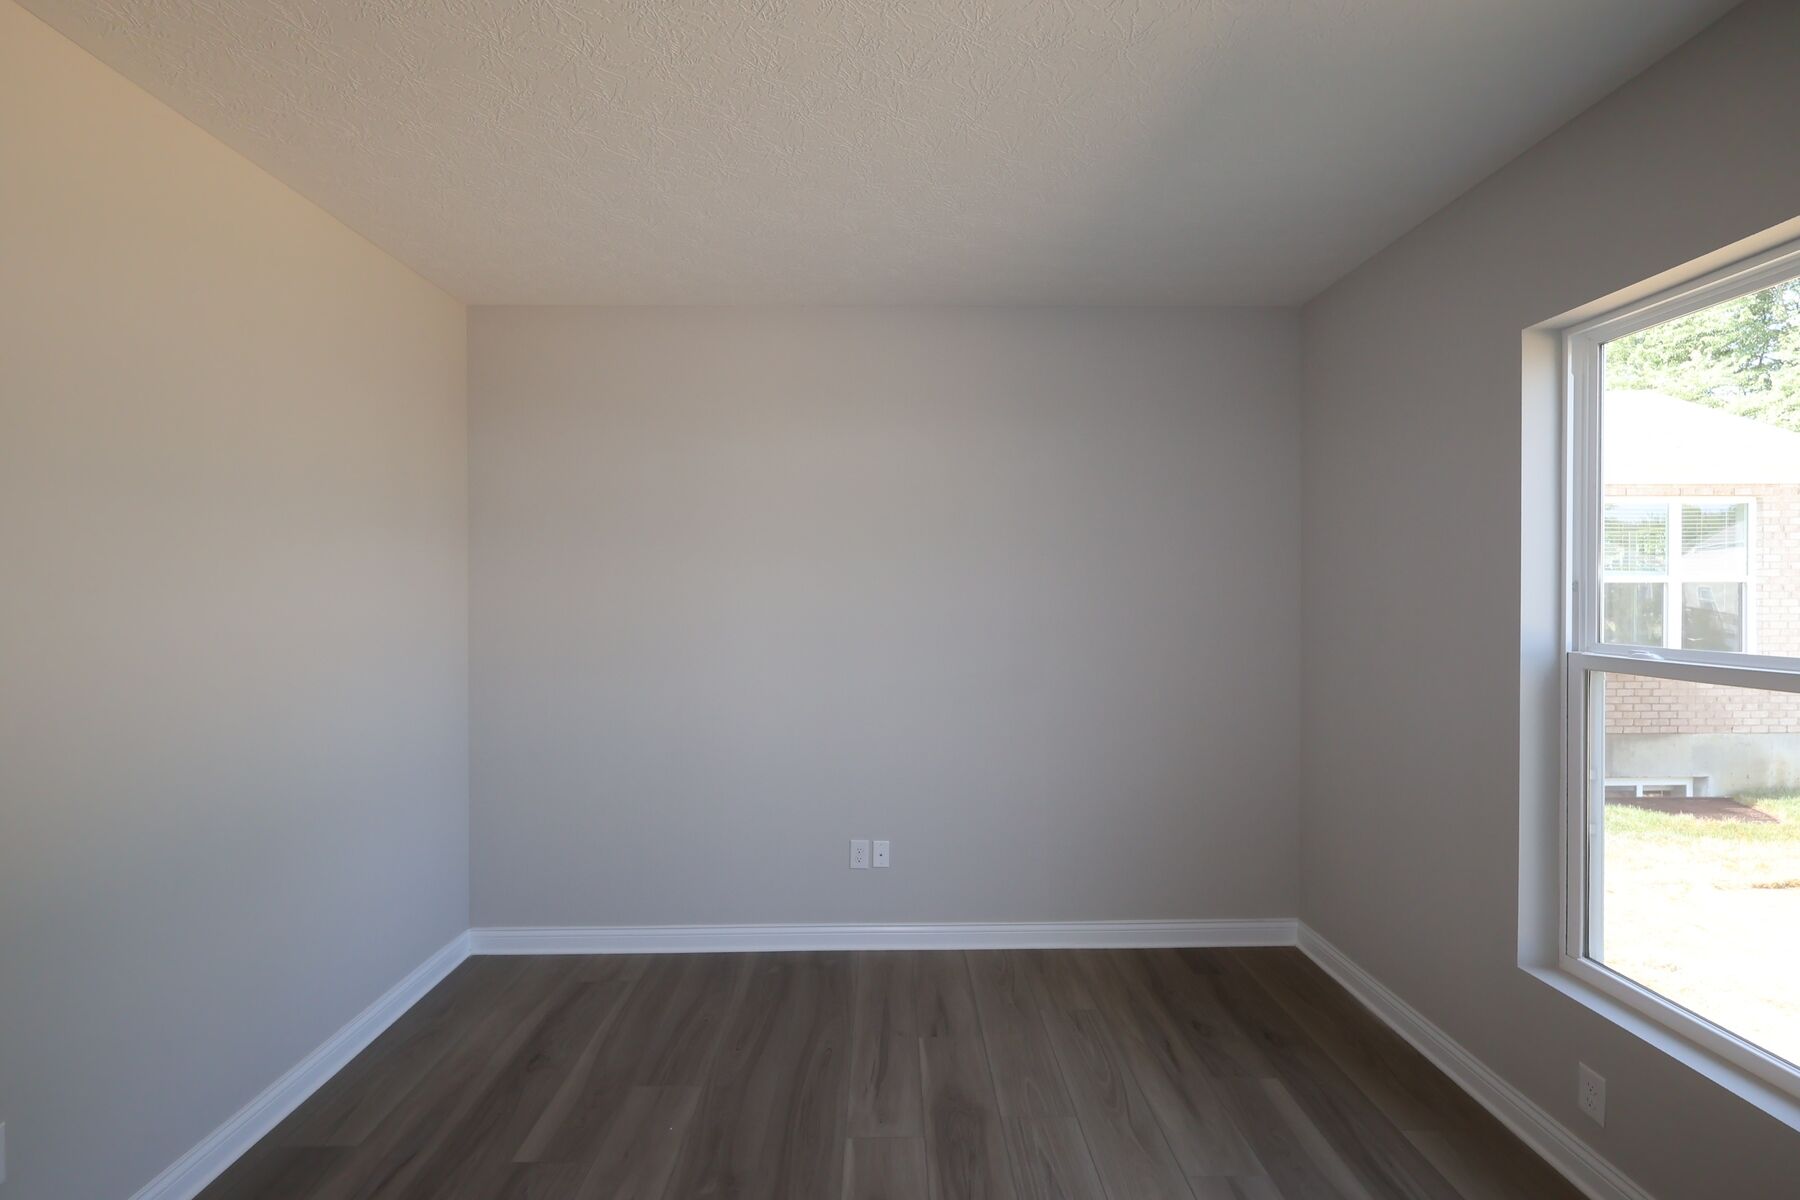
Interior

Interior

Interior
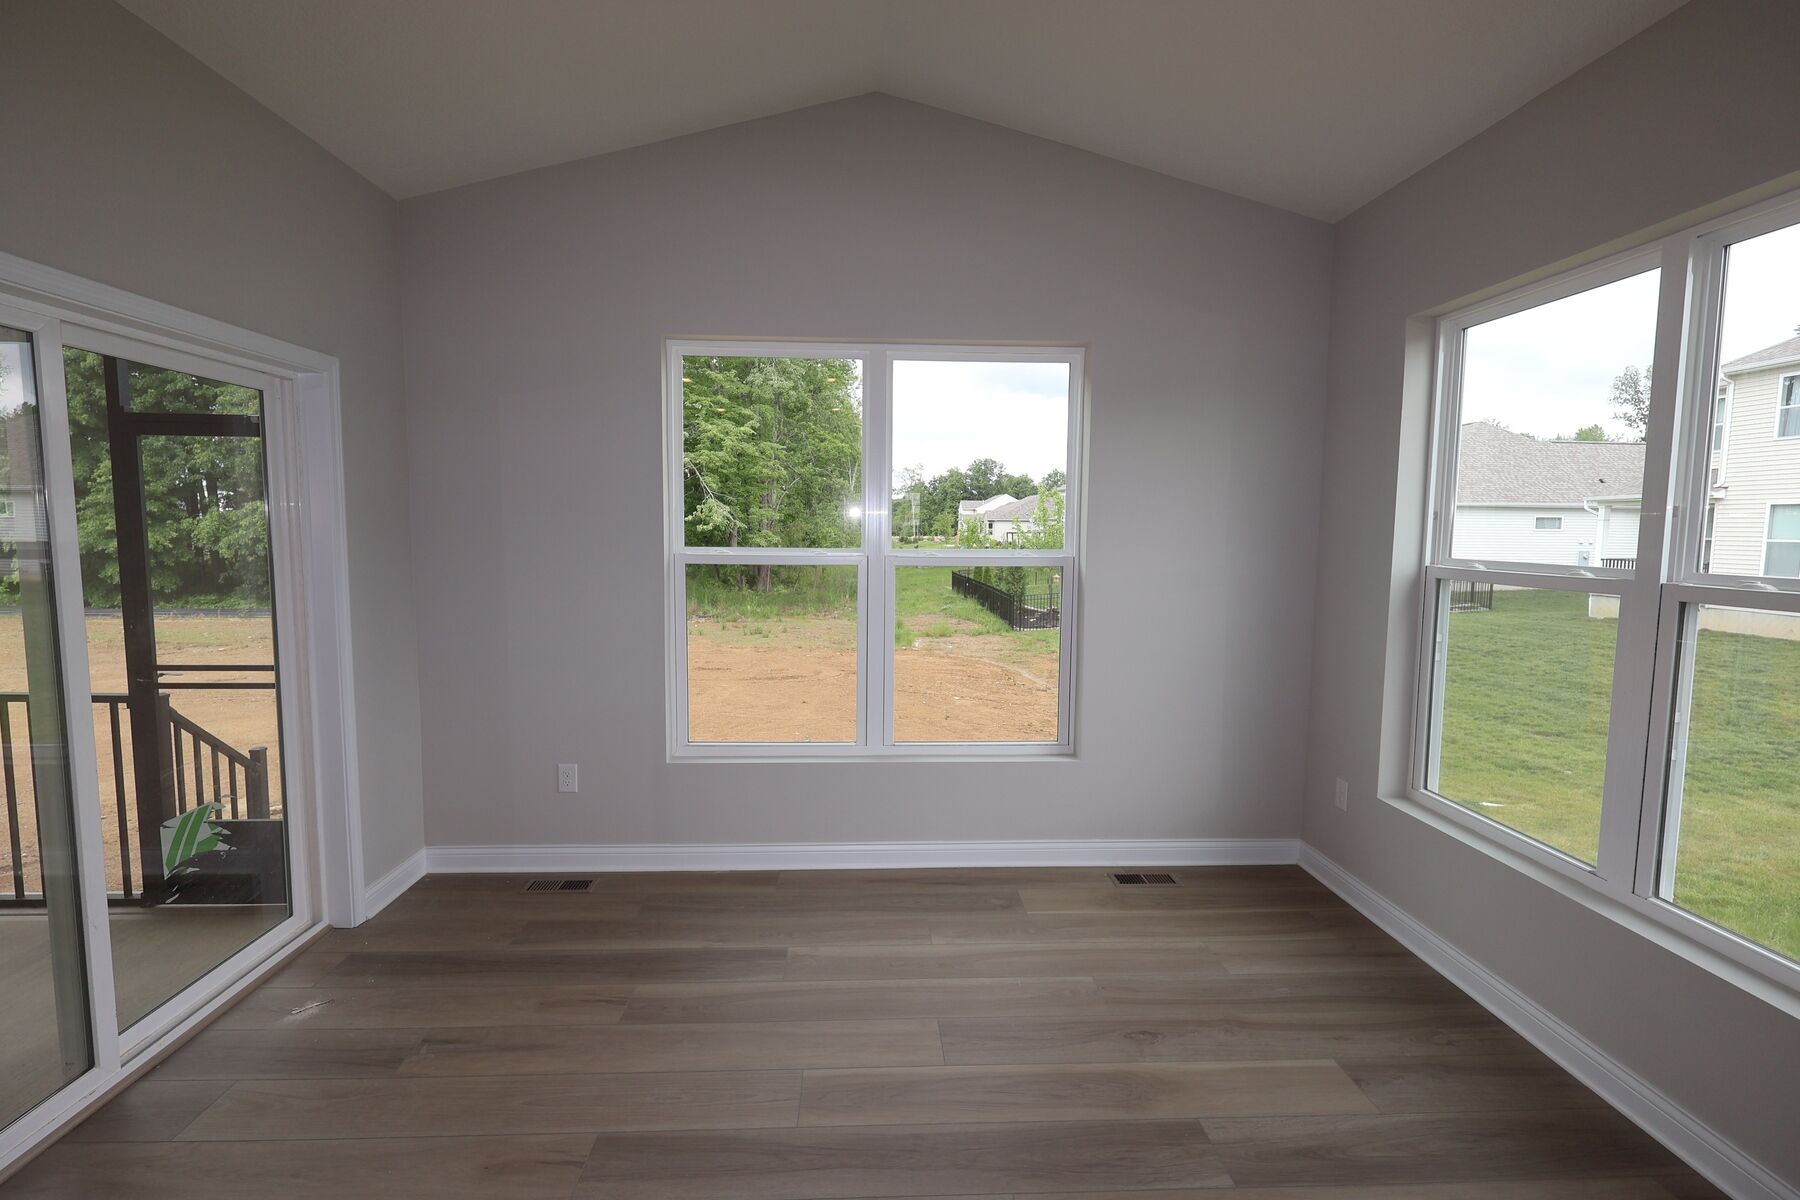
Interior

Interior

Interior
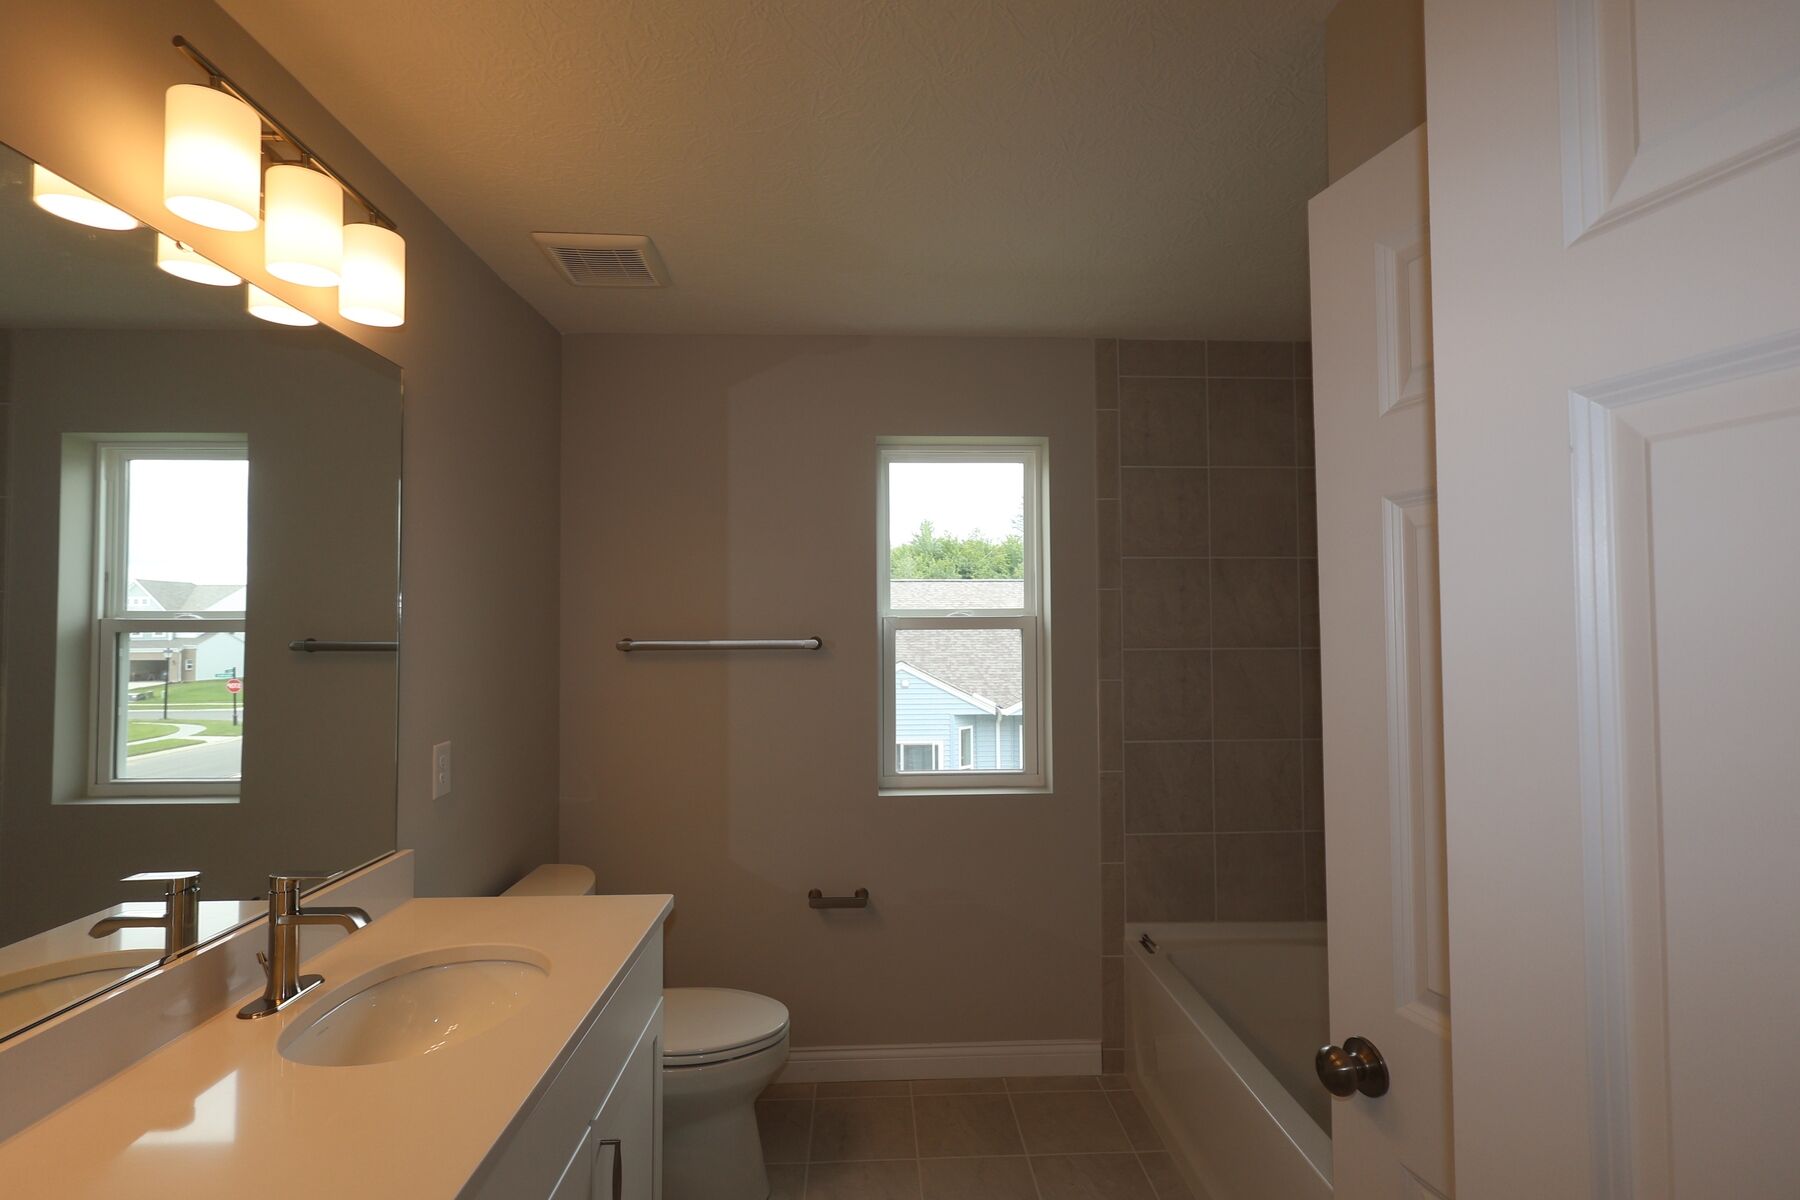
Interior

Bathroom

Bathroom
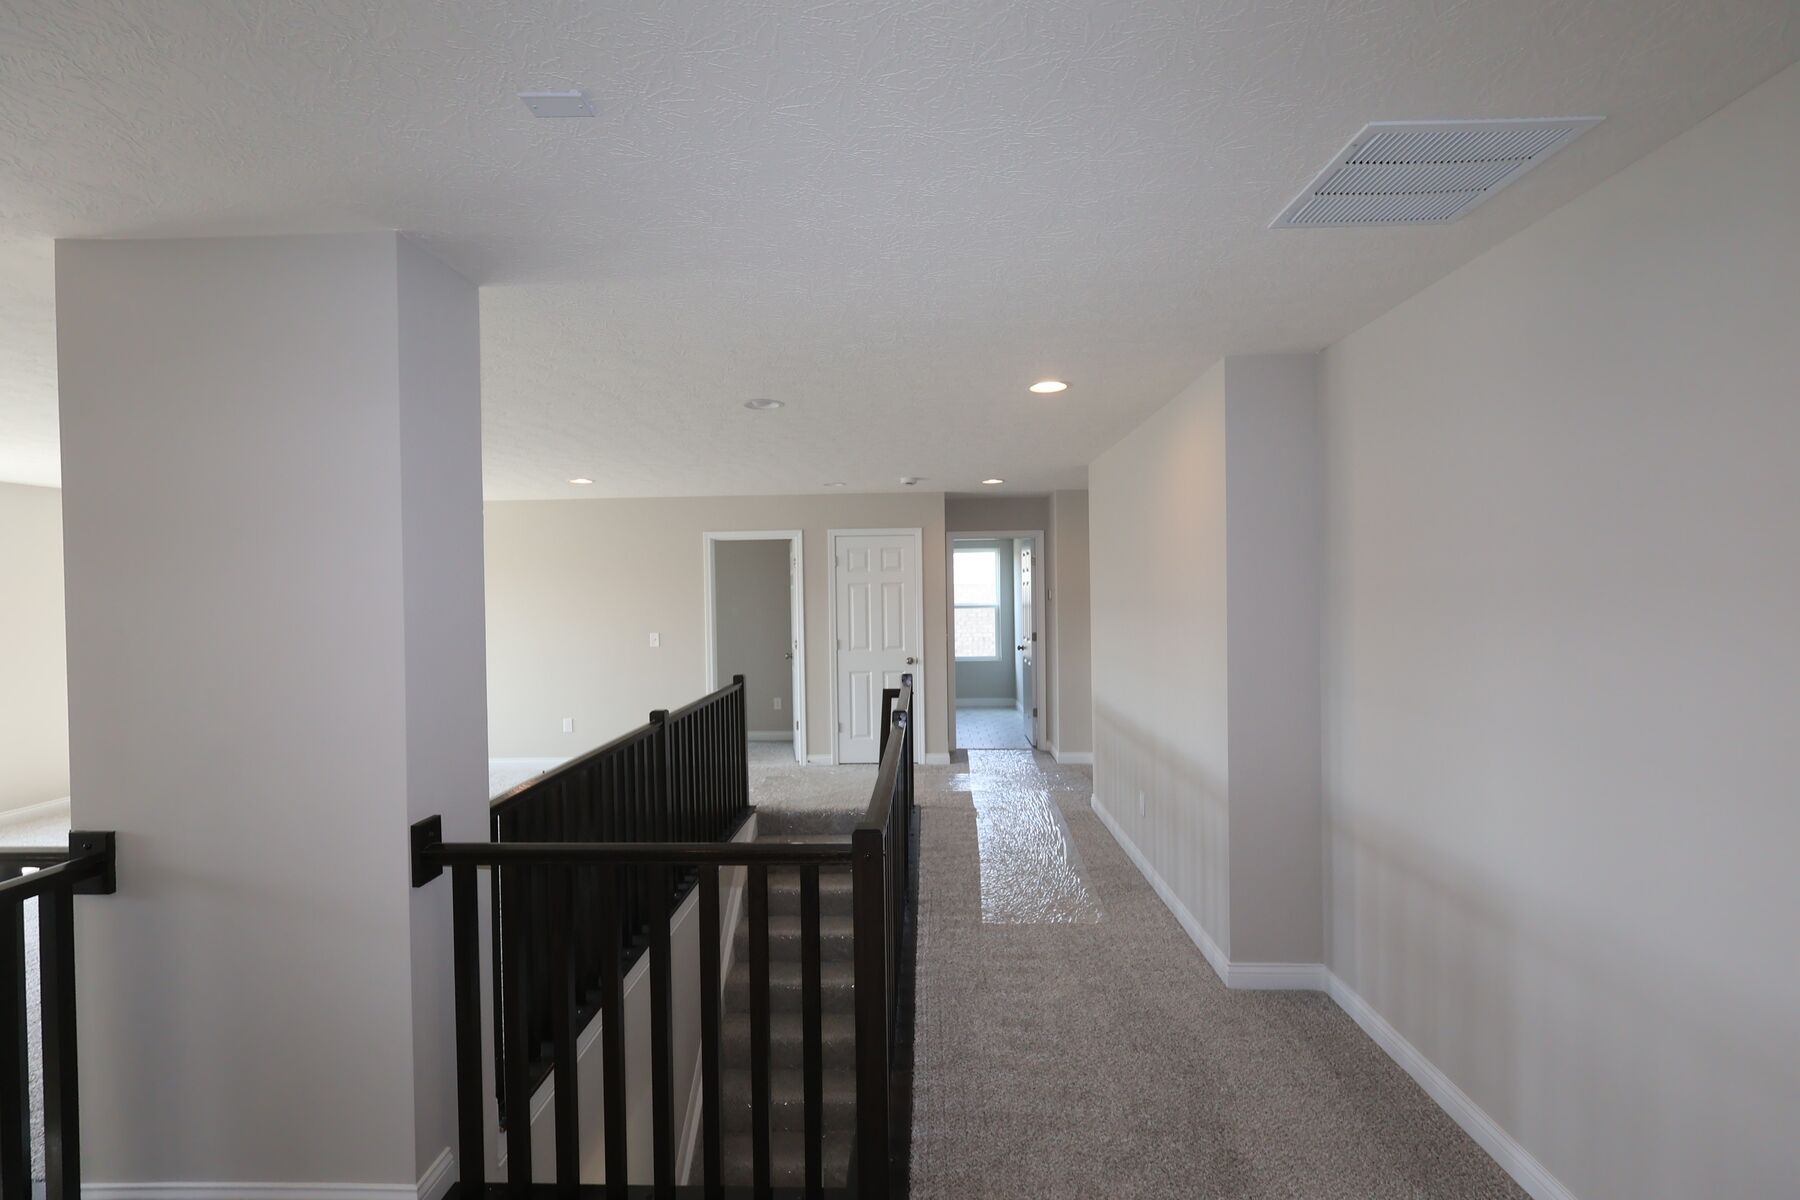
Interior

Kitchen

Kitchen
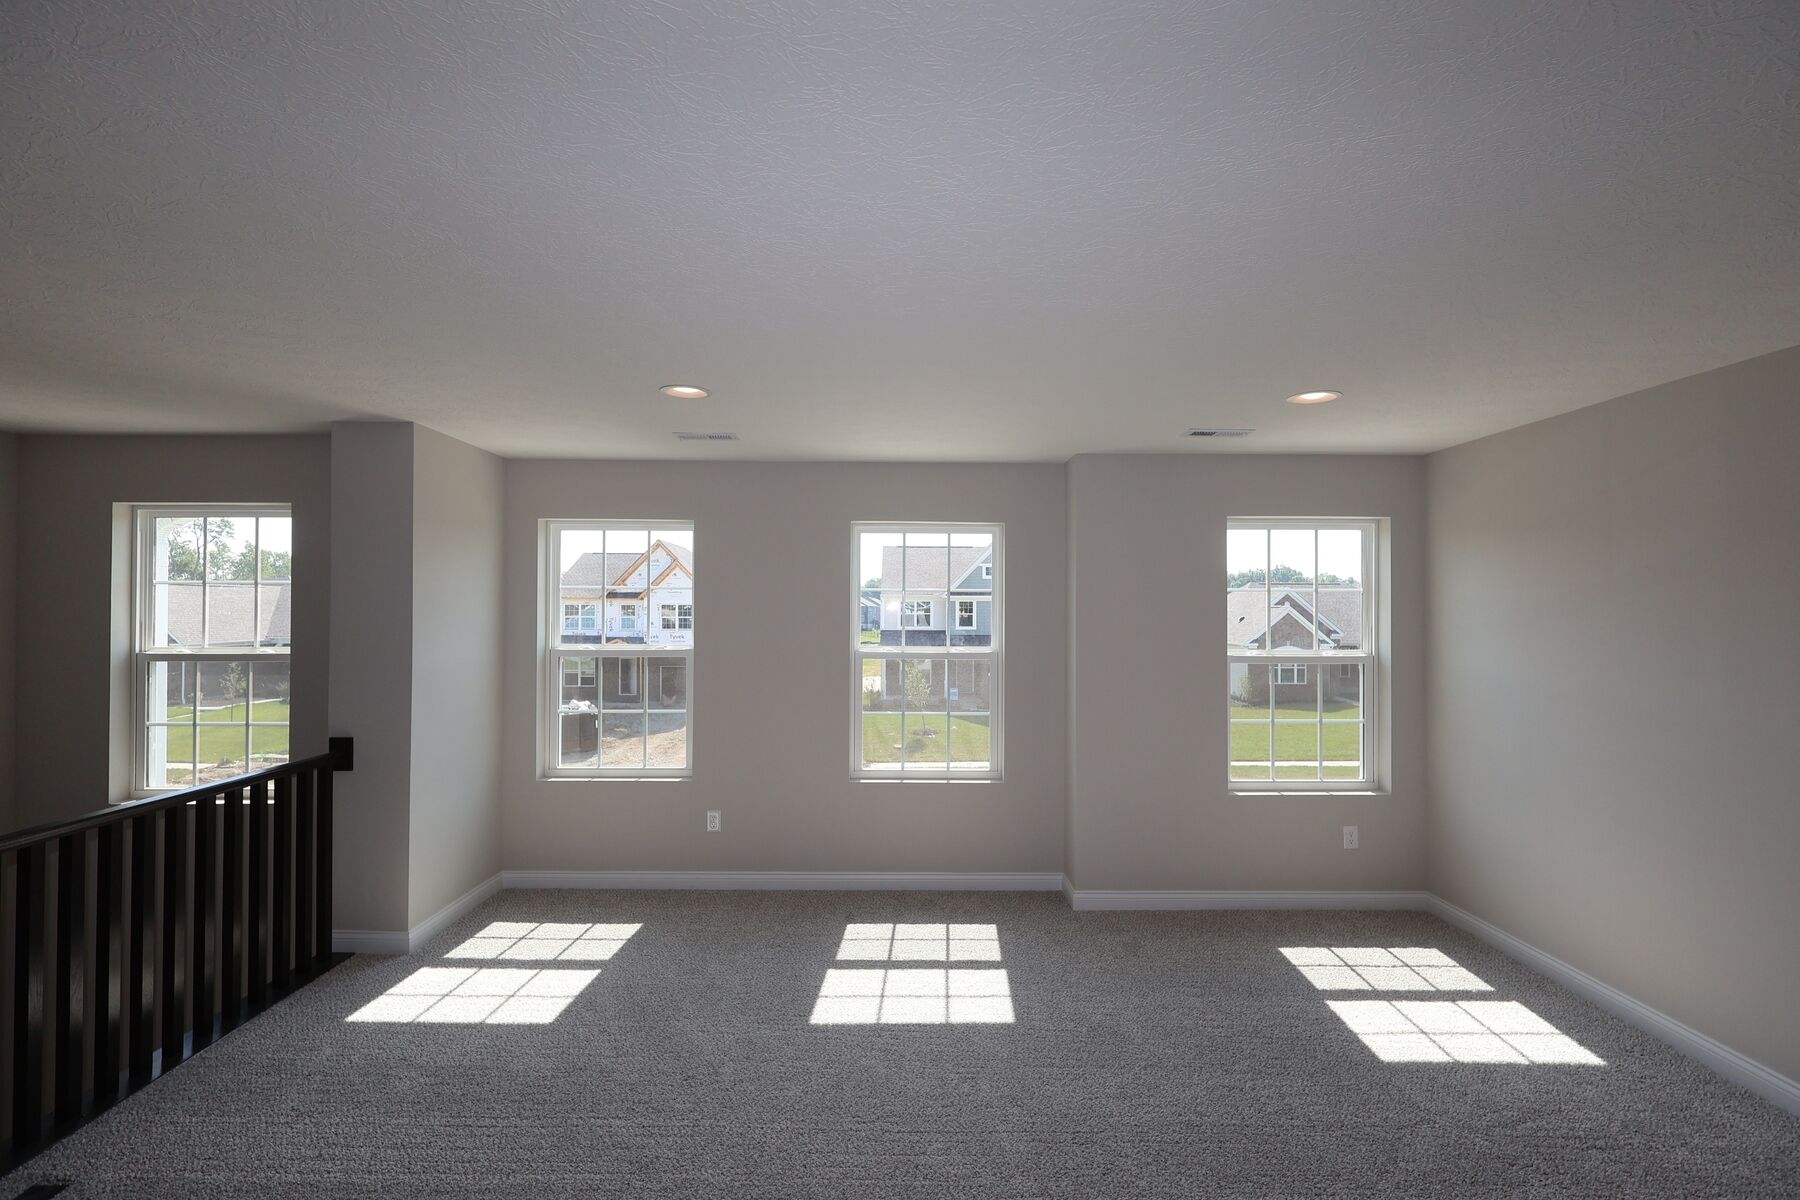
Interior

Interior

Interior
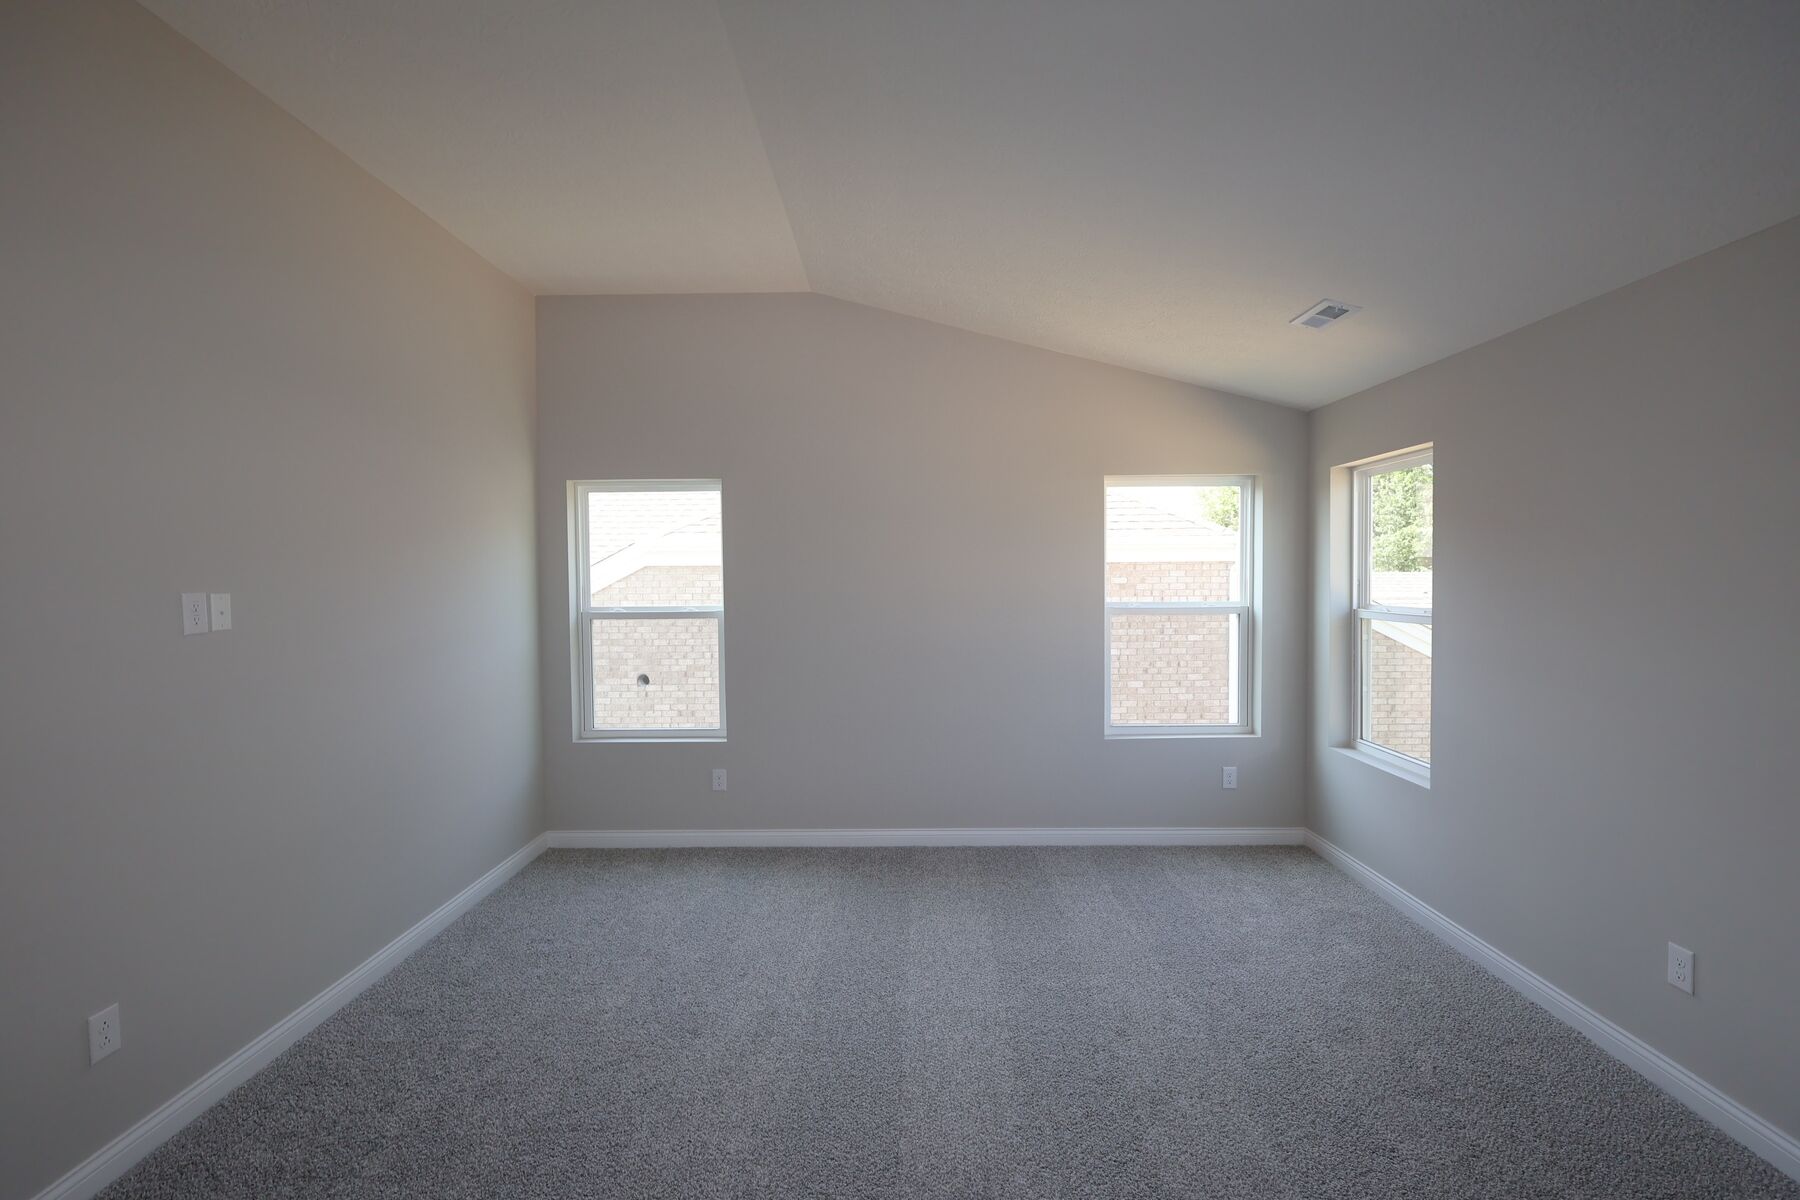
Bedroom

Bedroom

Bedroom
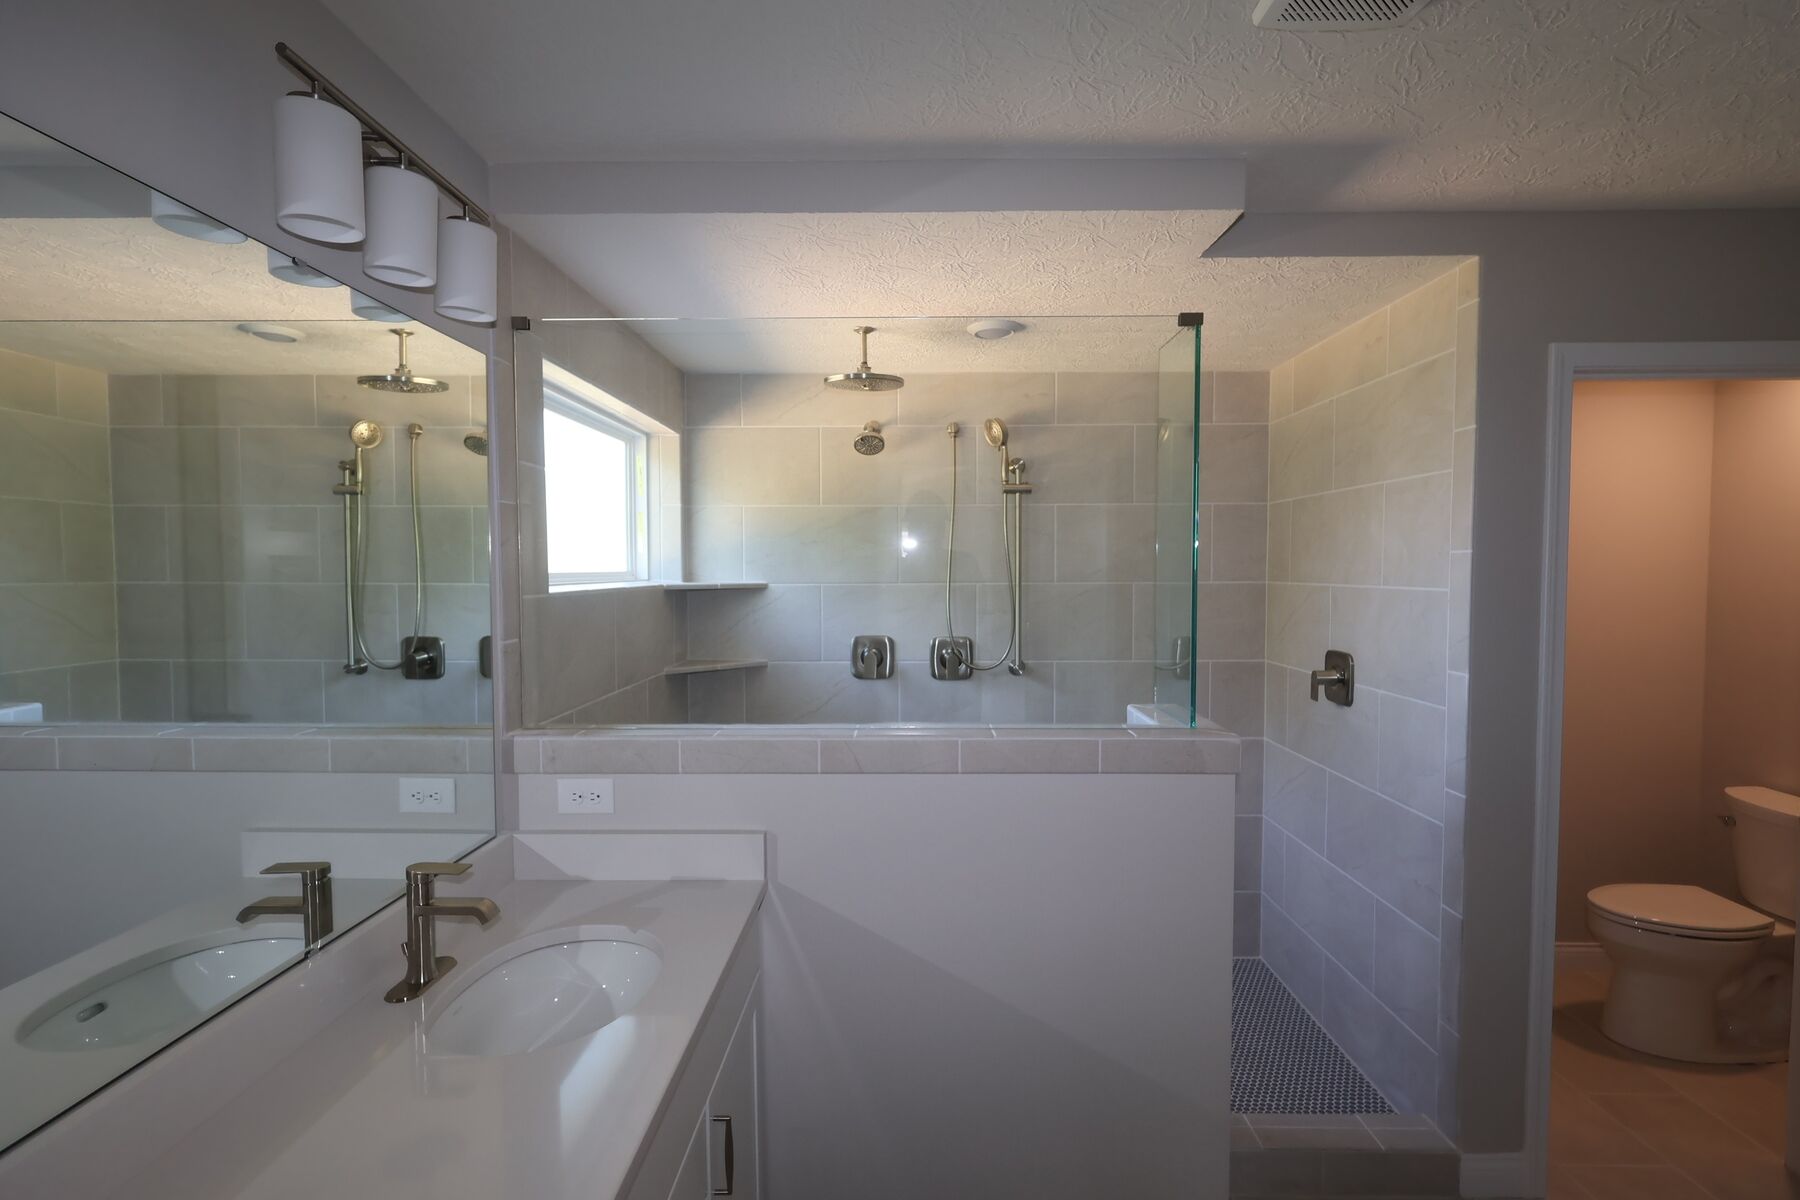
Owner's Bathroom

Bedroom

Bedroom
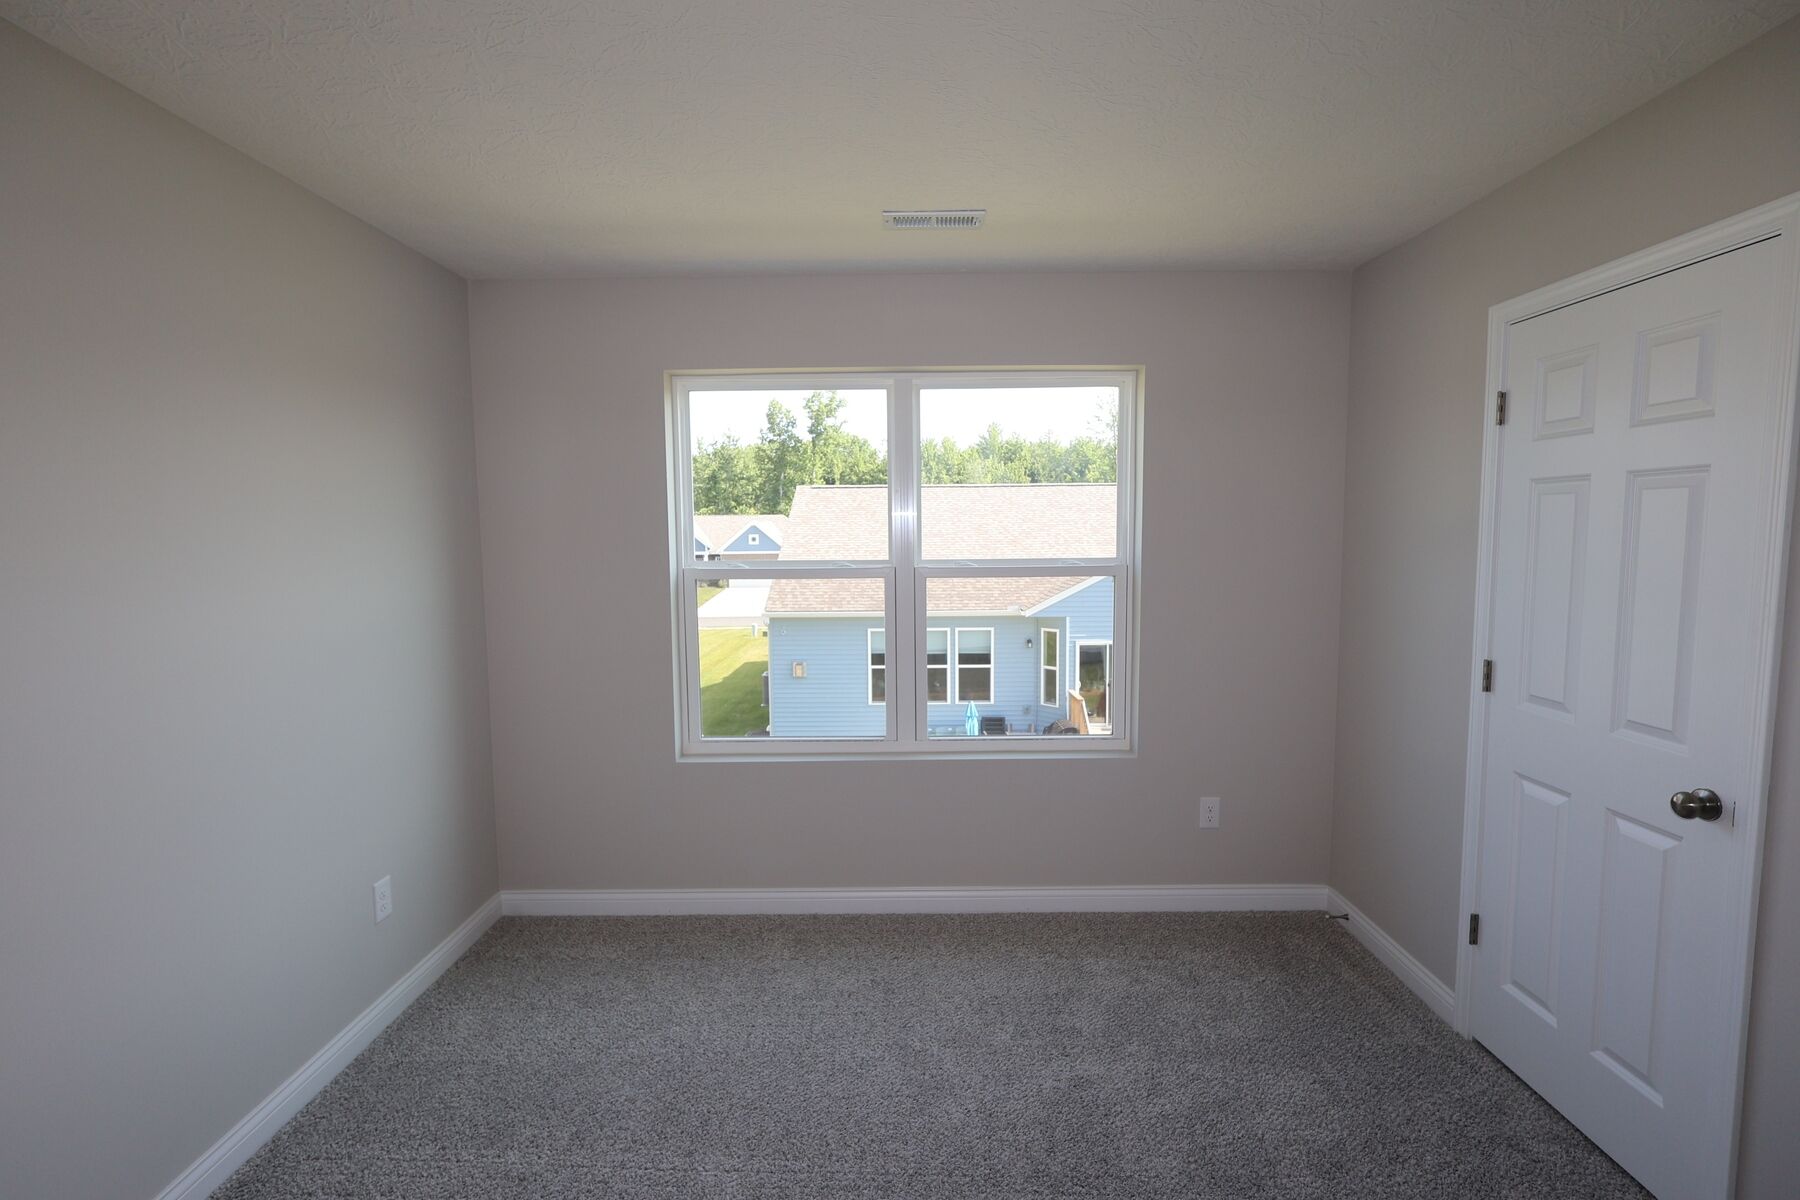
Bedroom

Interior

Interior
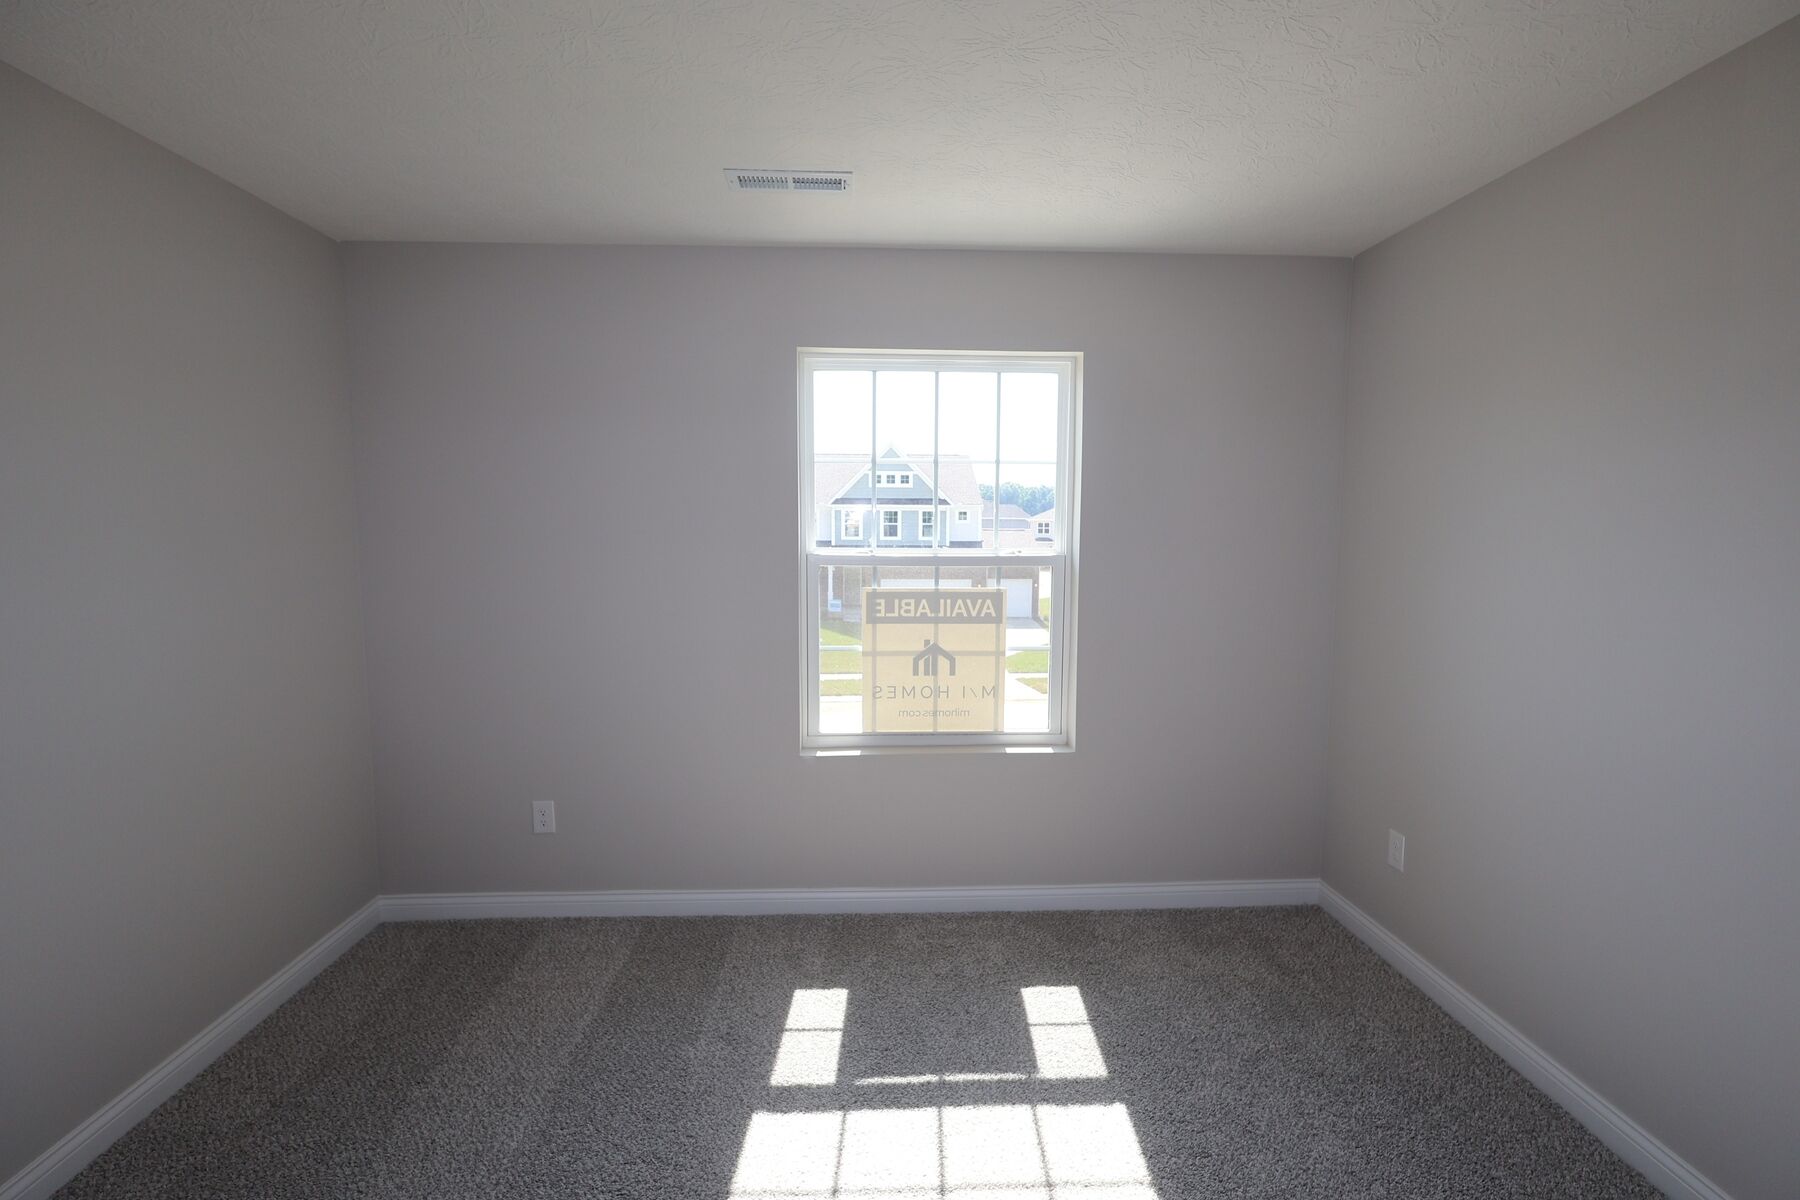
Bedroom

Bathroom

Bathroom
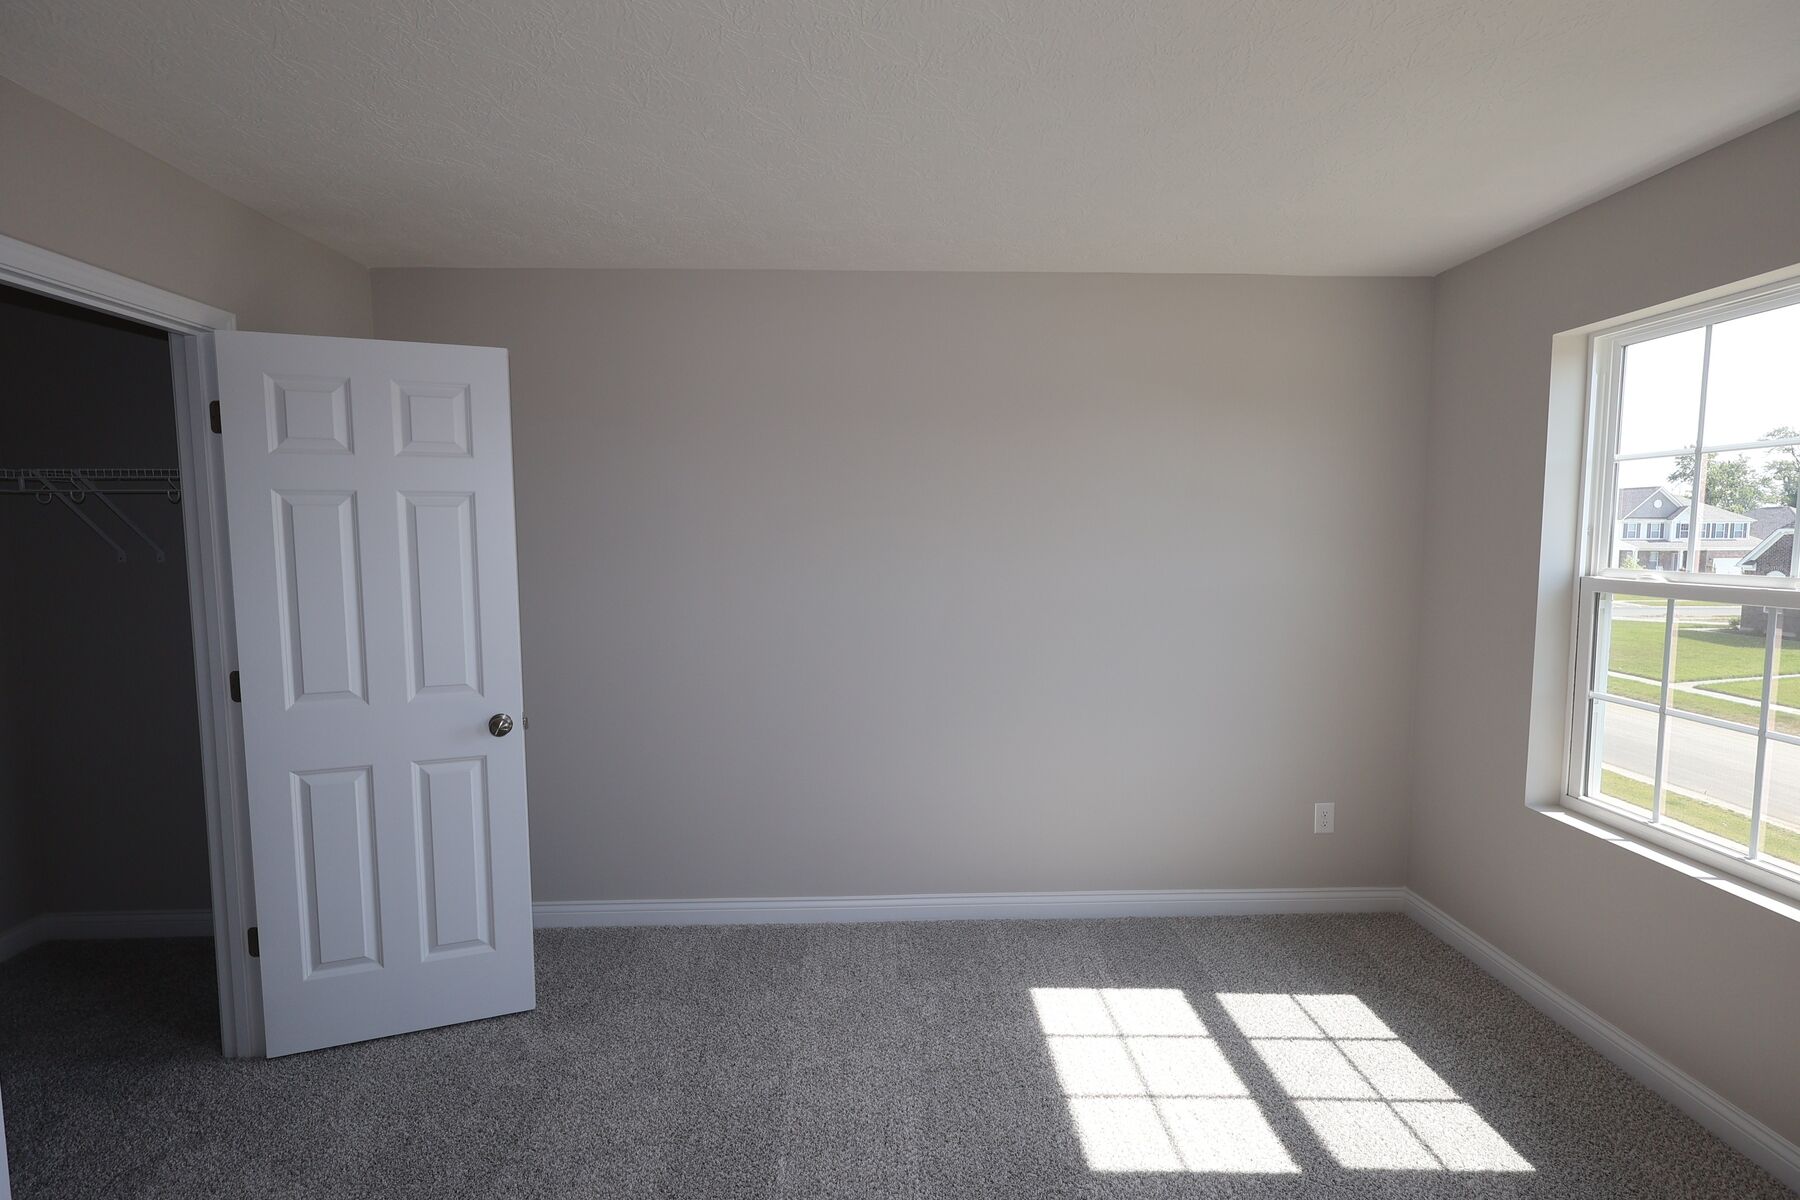
Bedroom

Bathroom

Bathroom
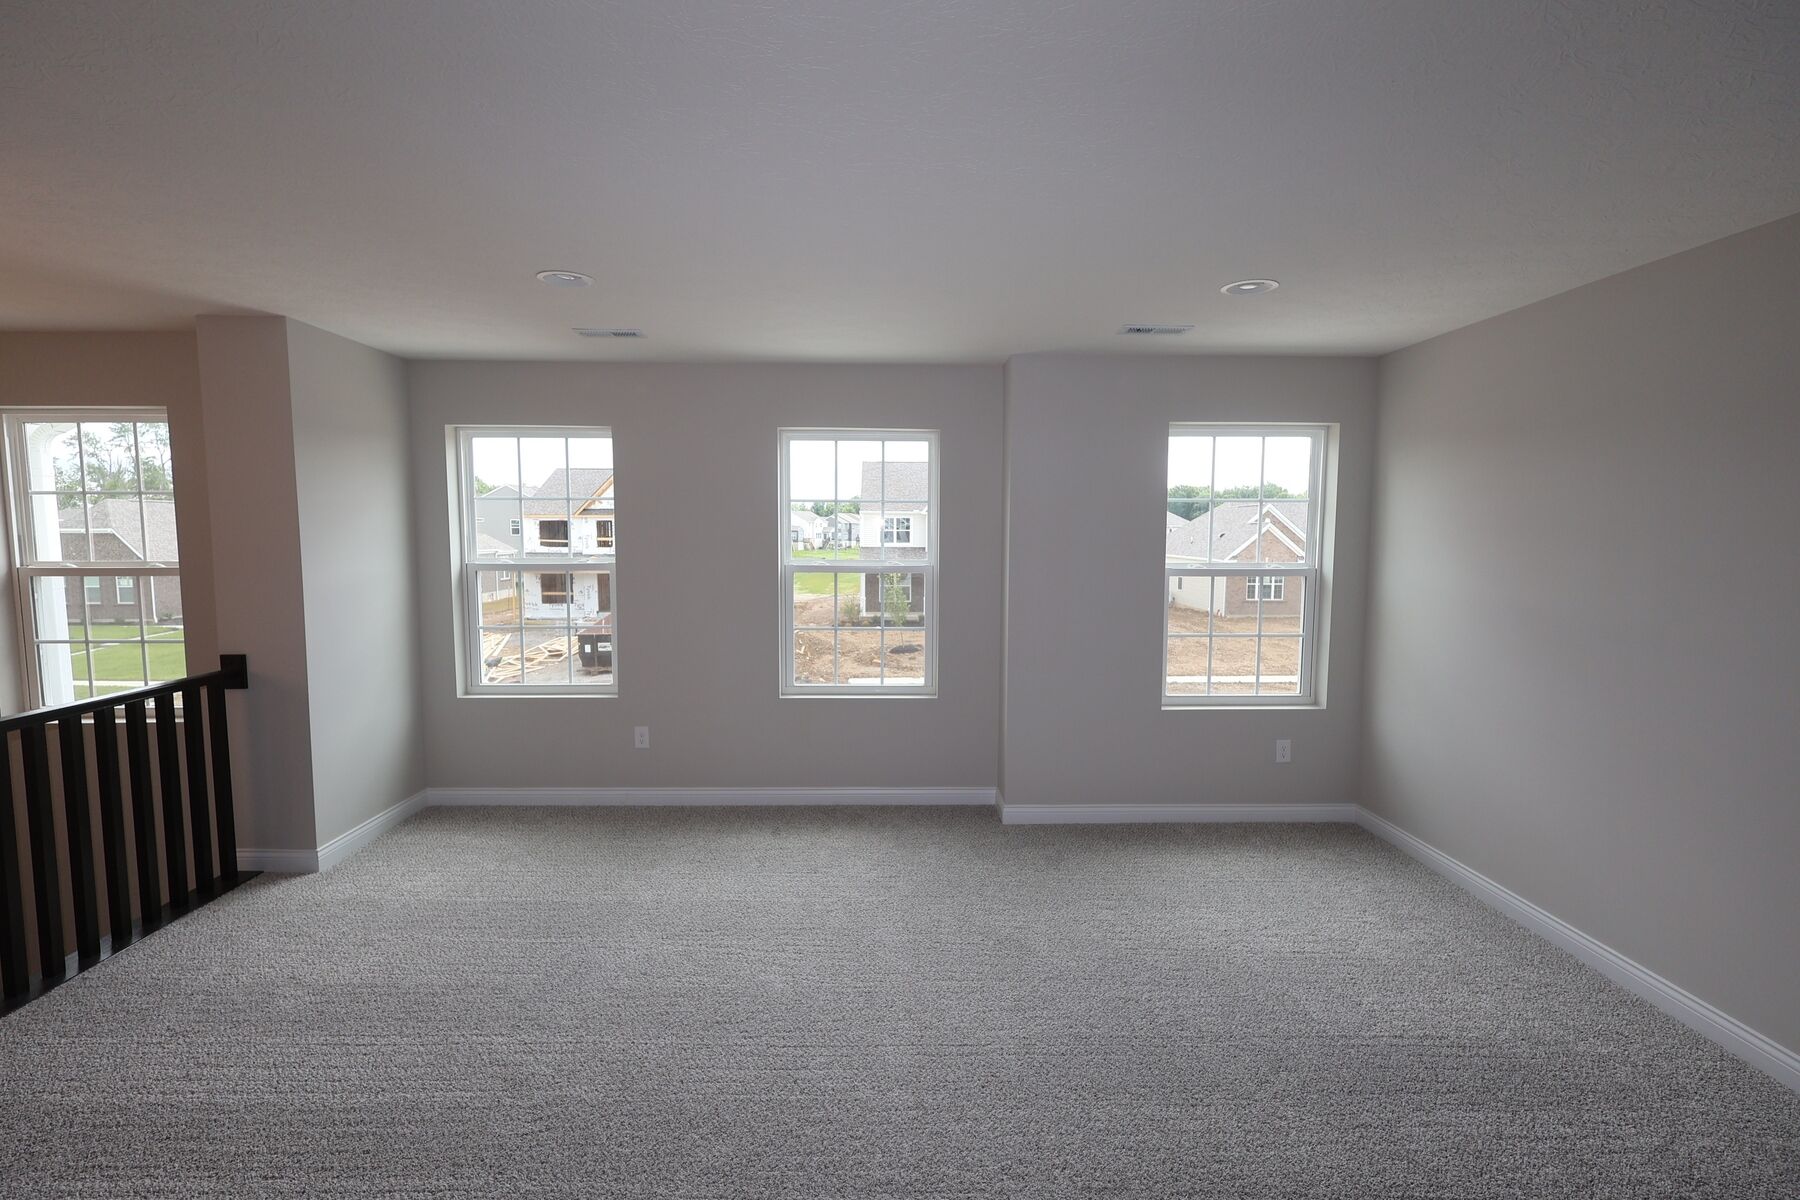
Interior

Interior

Interior
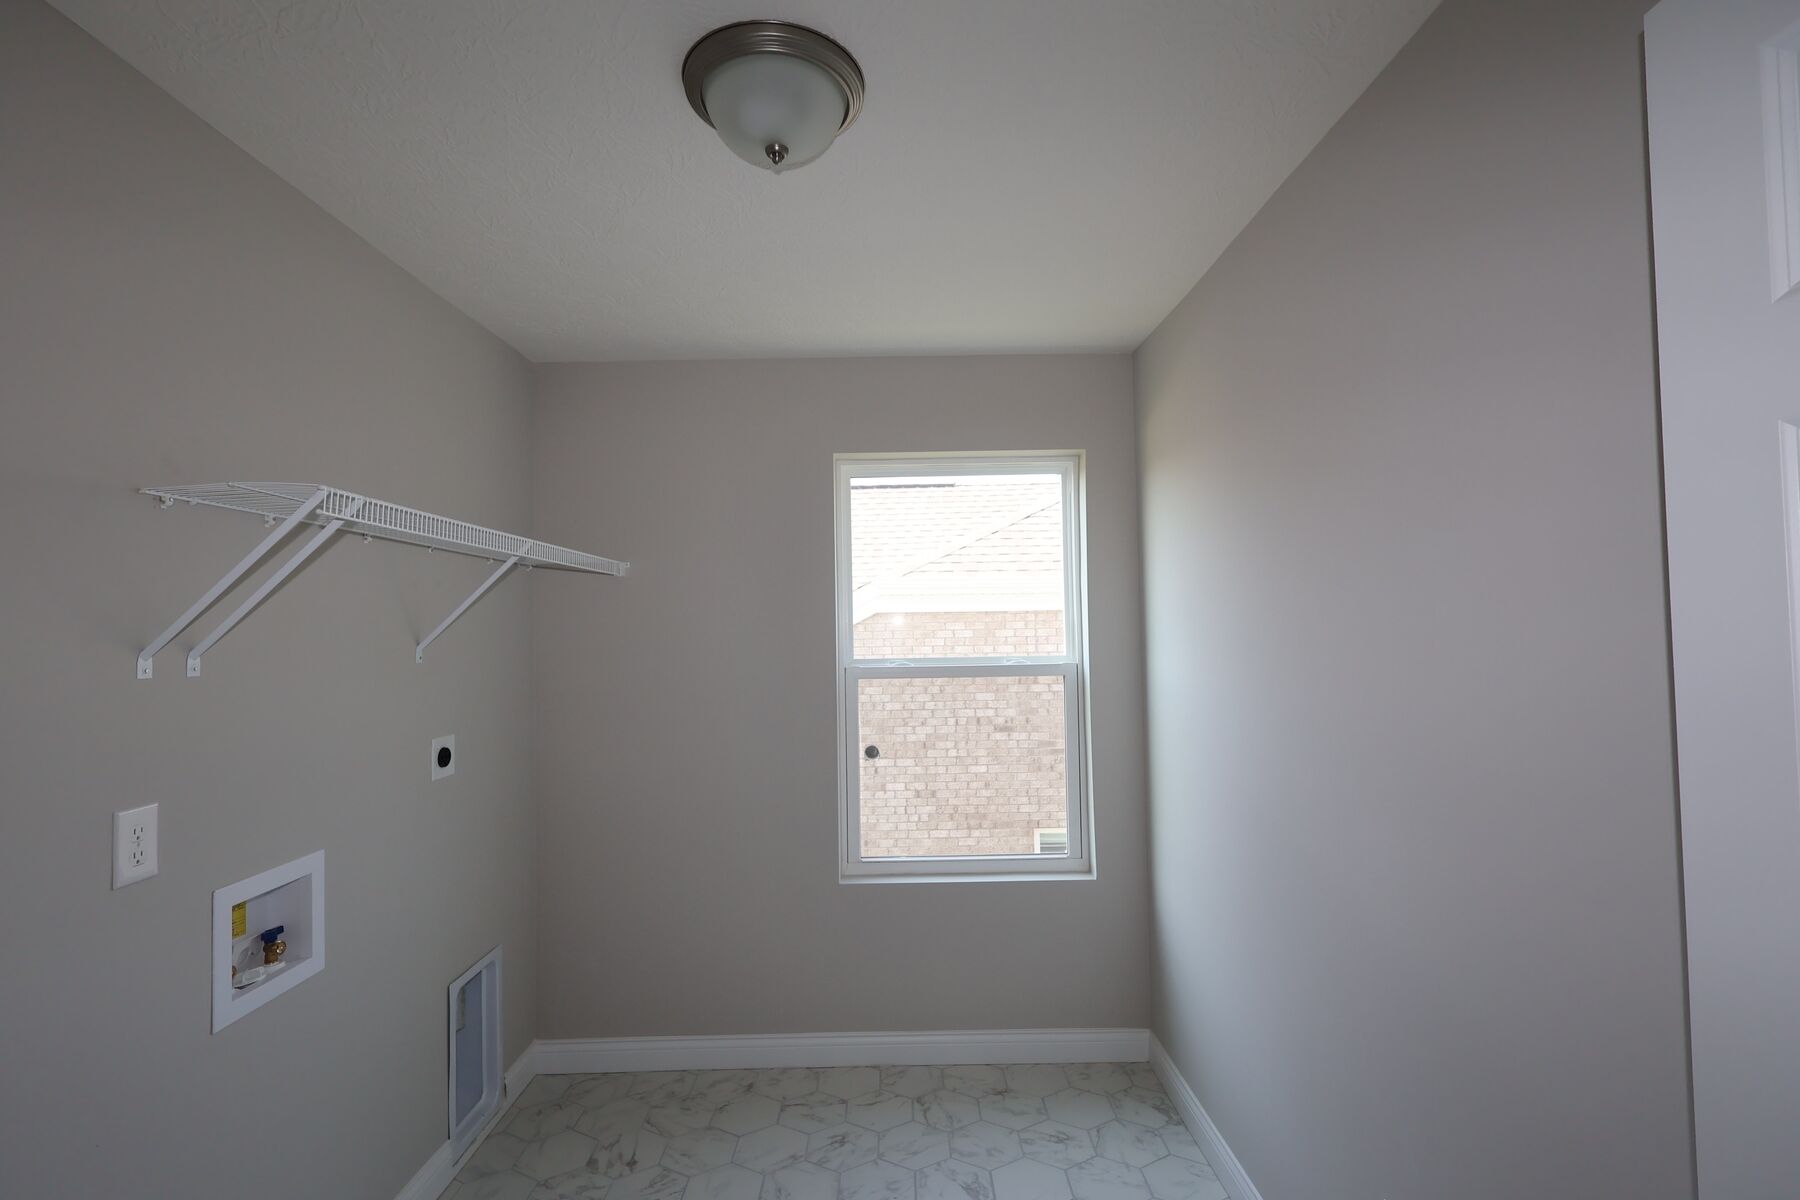
Laundry Room

Owner's Closet

Owner's Closet
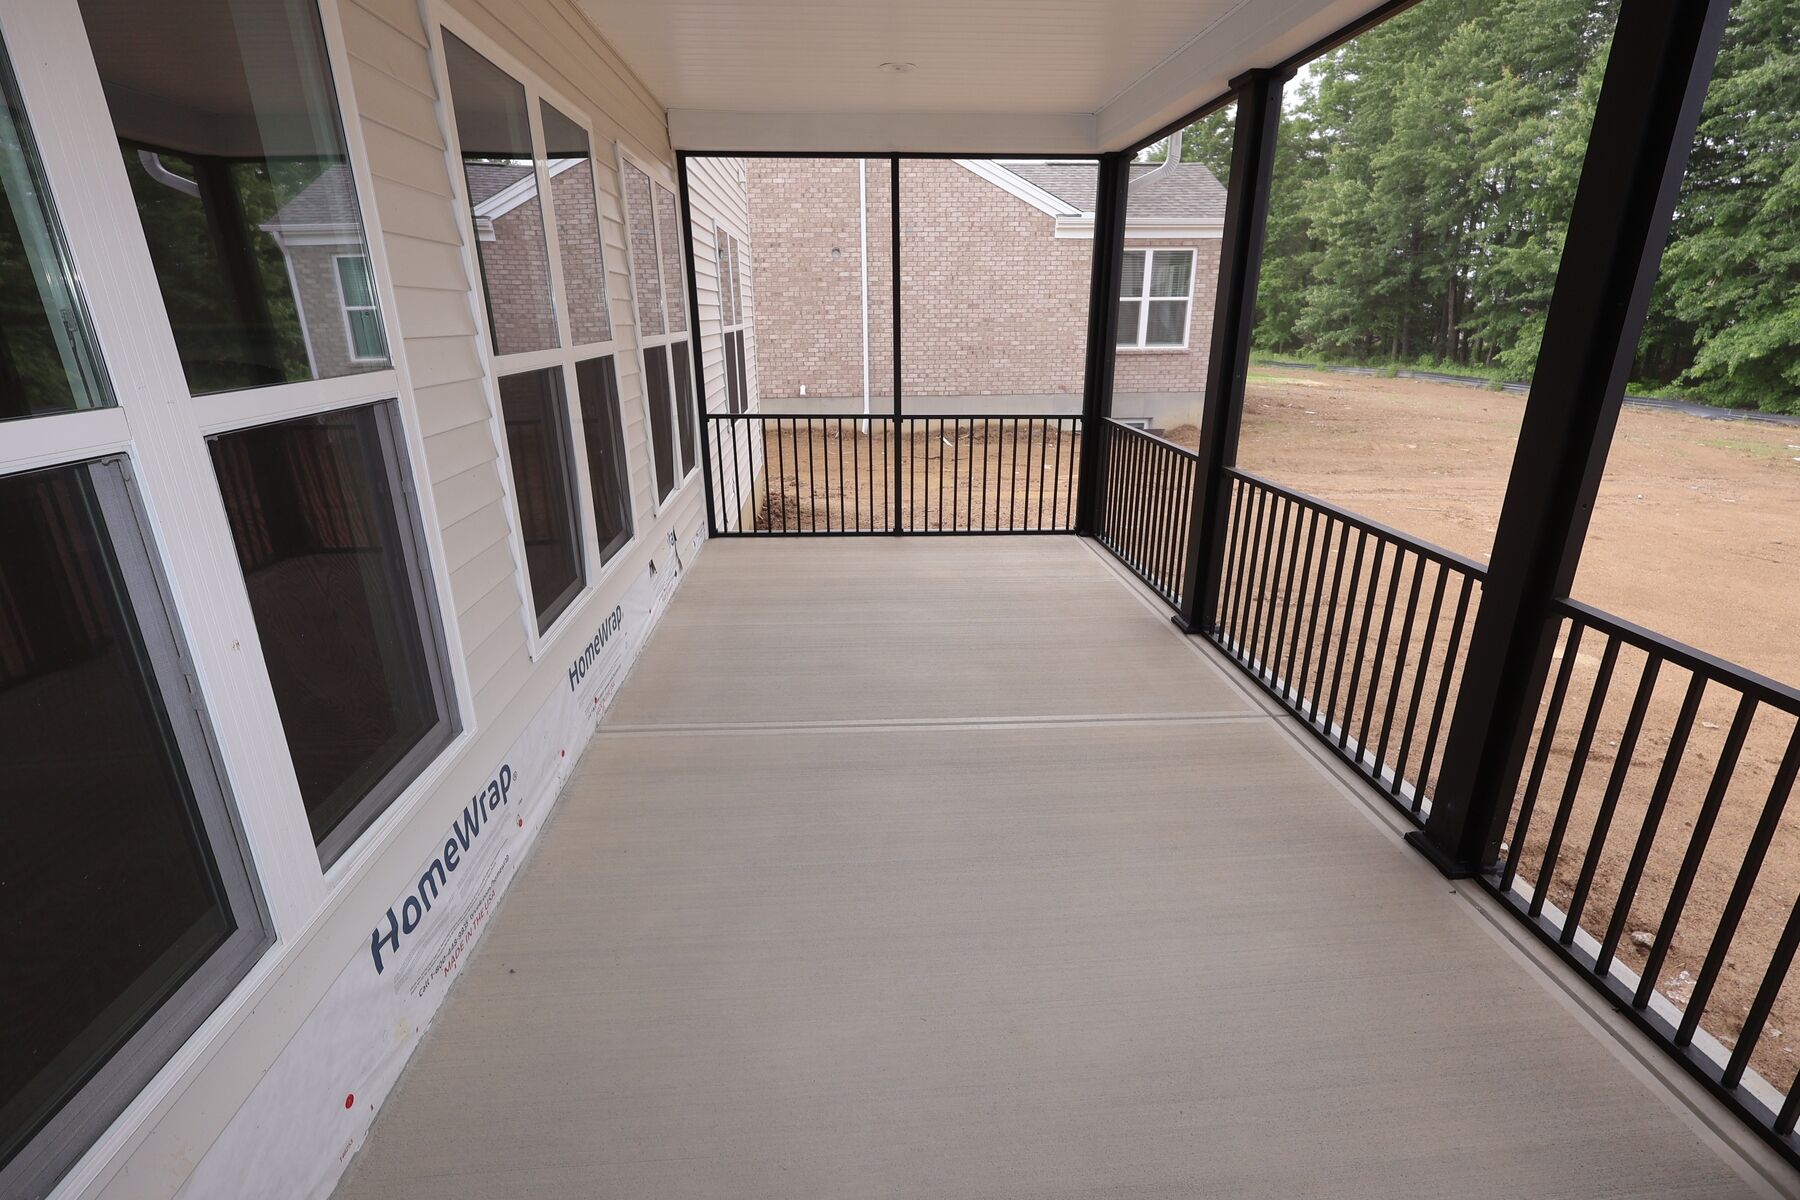
Interior

Bedroom

Bedroom
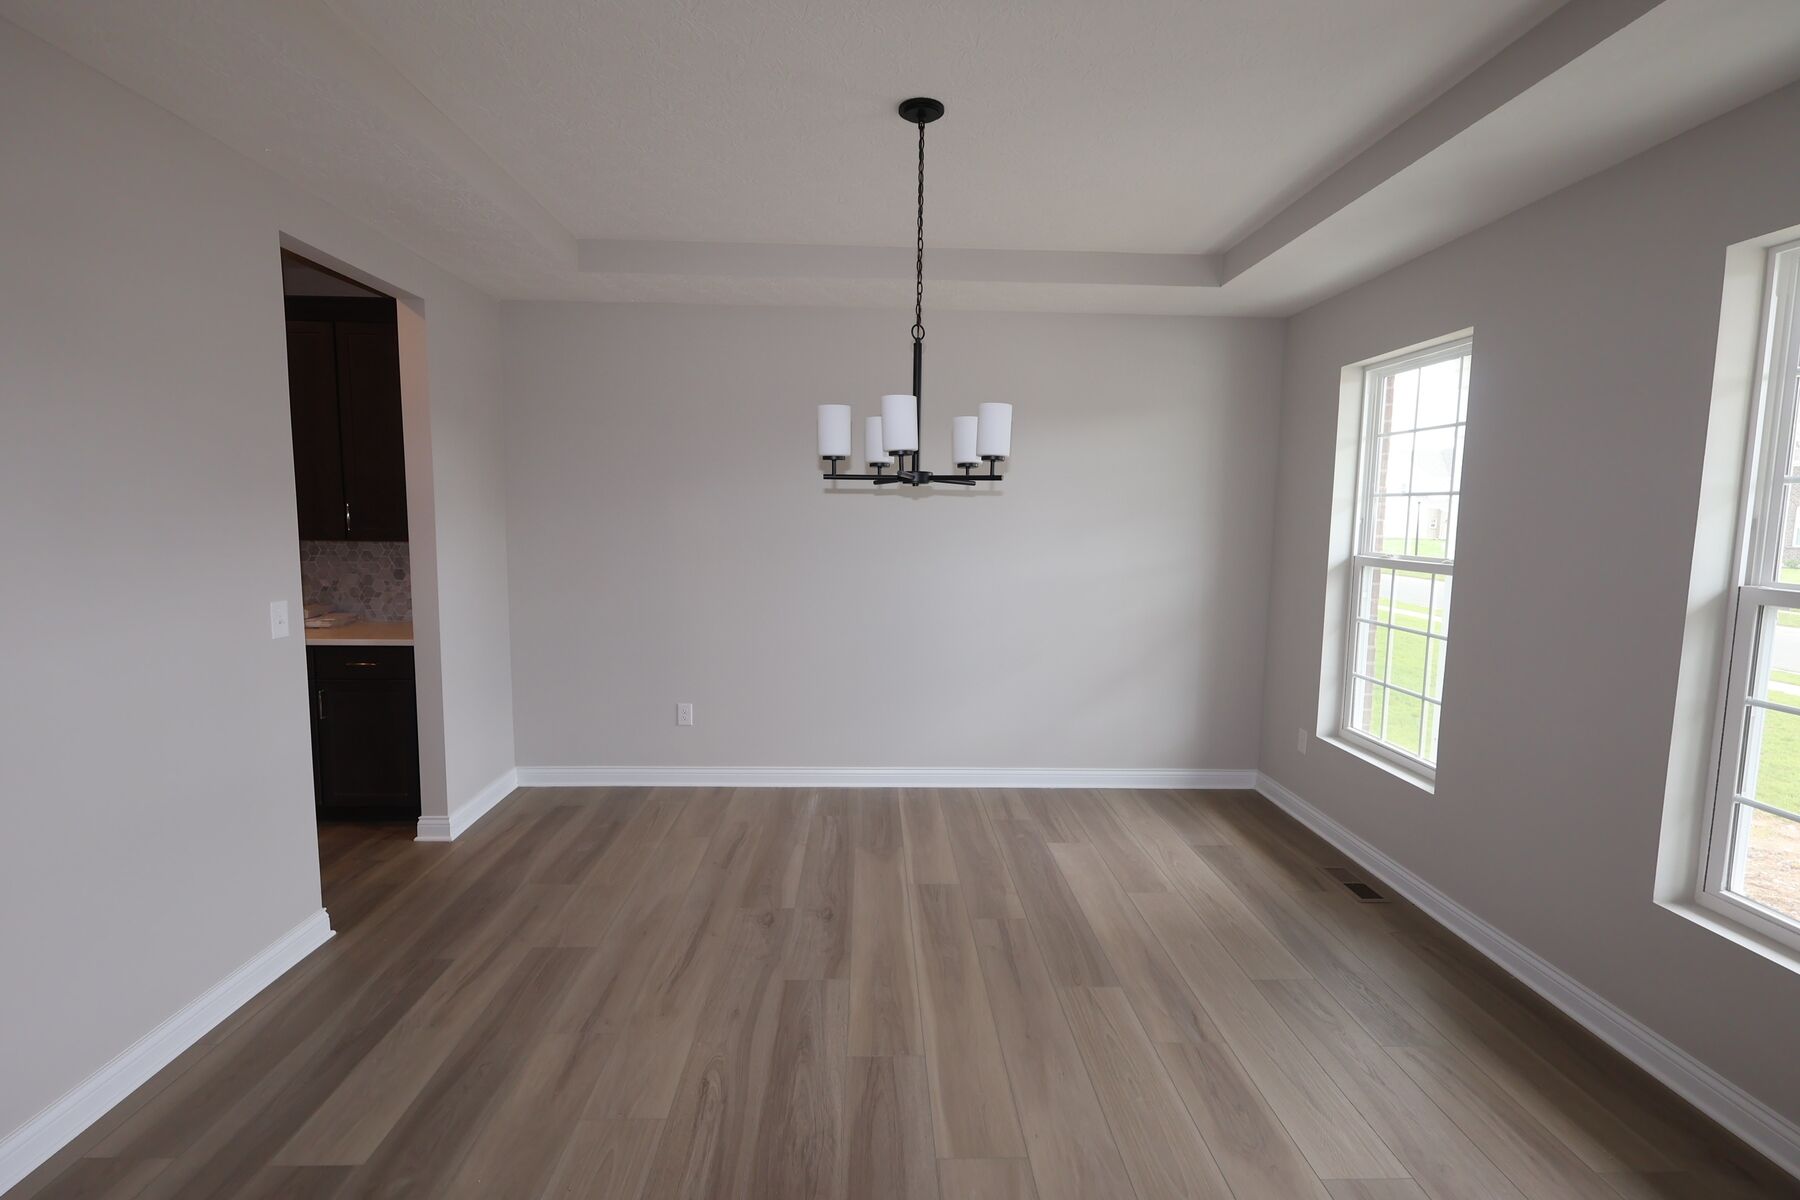
Interior

Owner's Bathroom

Owner's Bathroom
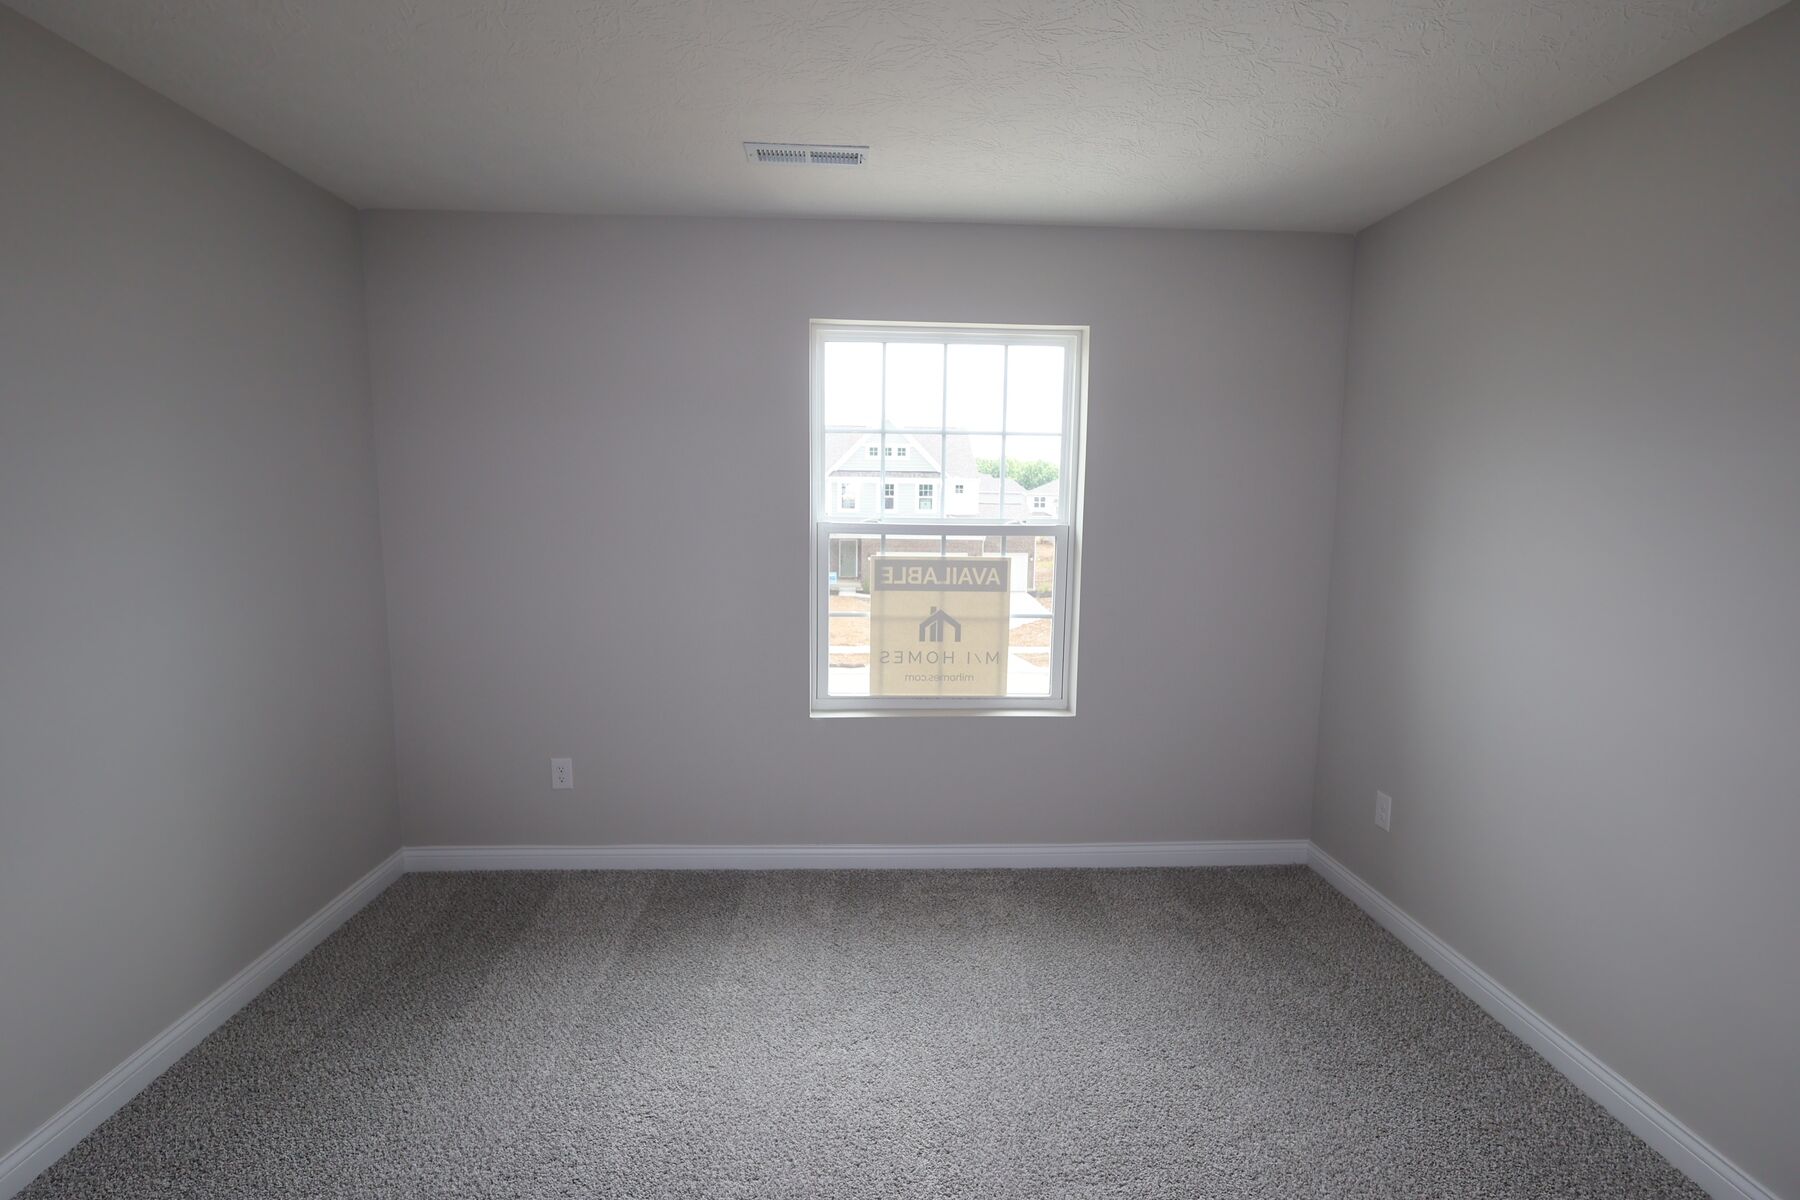
Bedroom

Bedroom

Bedroom
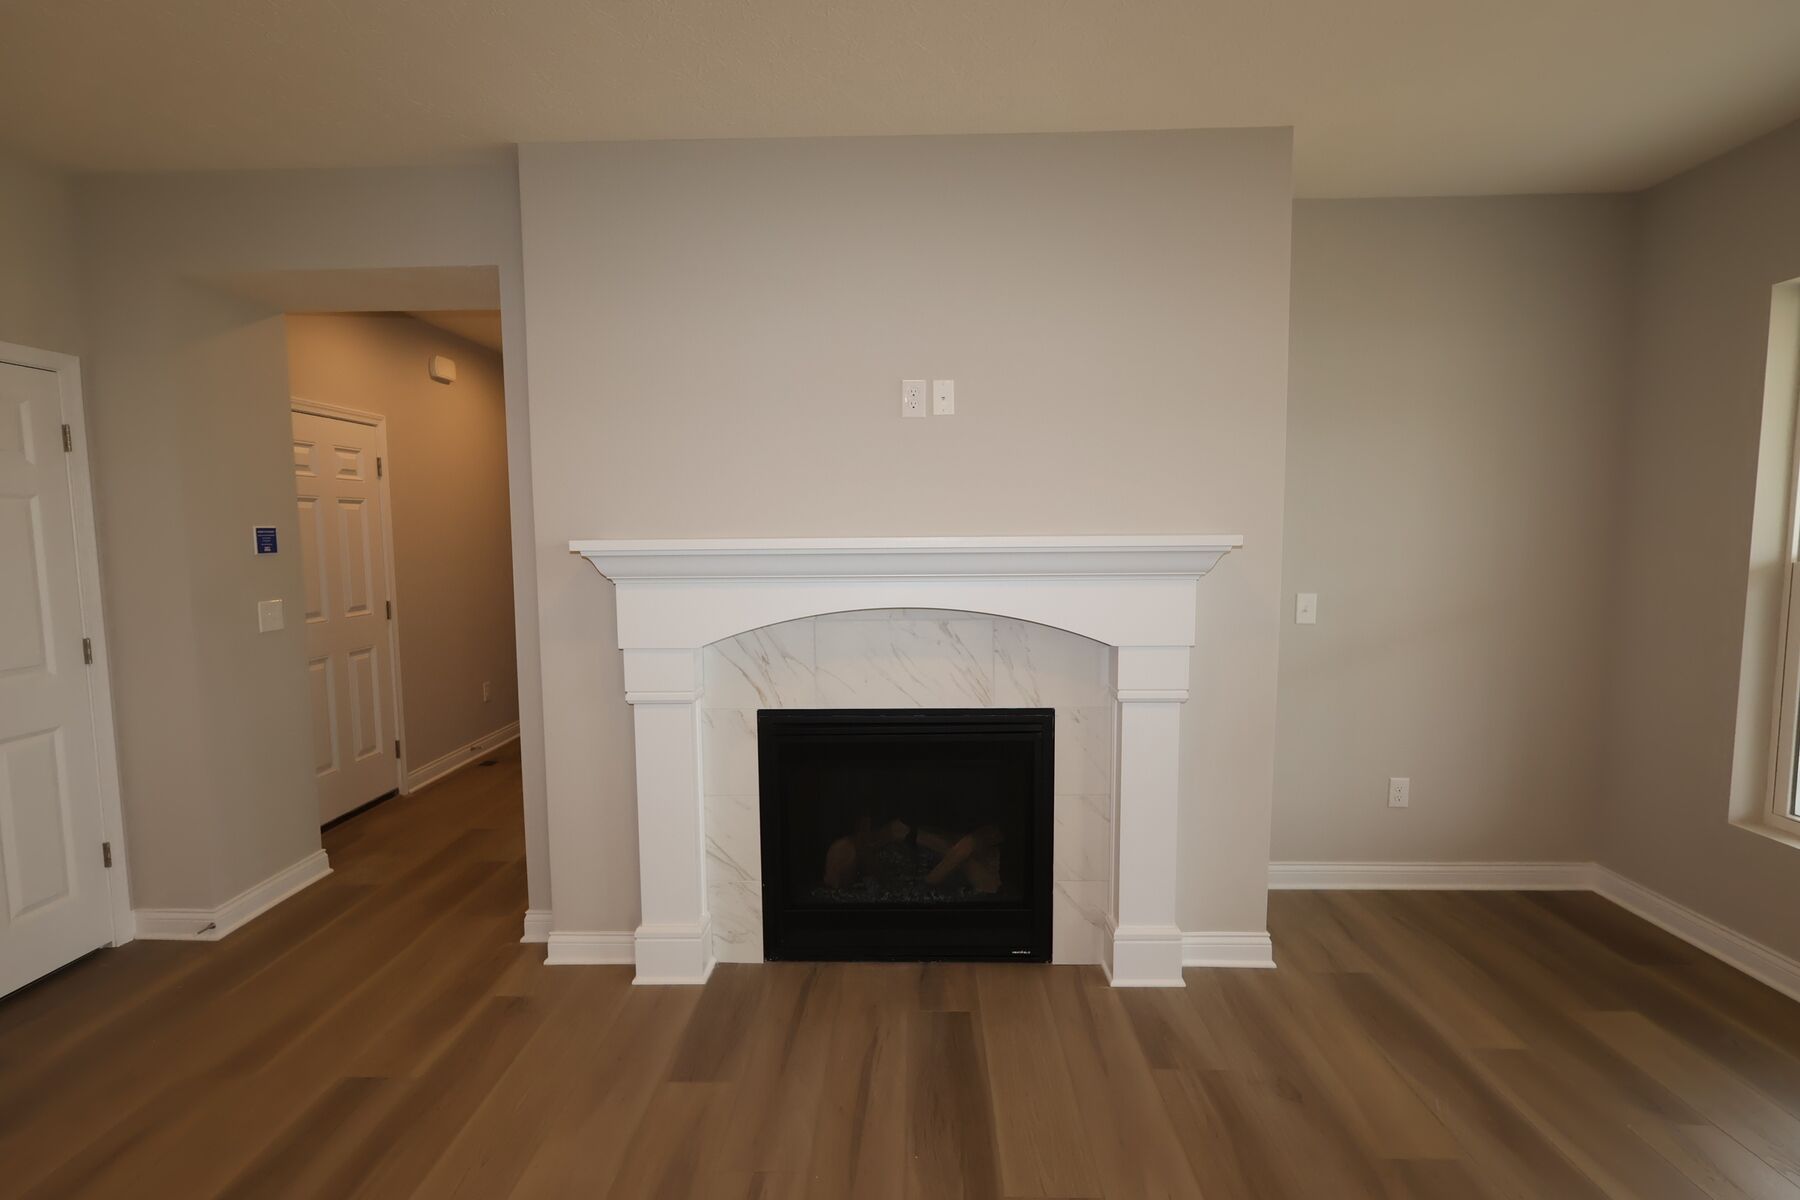
Interior

Interior

Interior
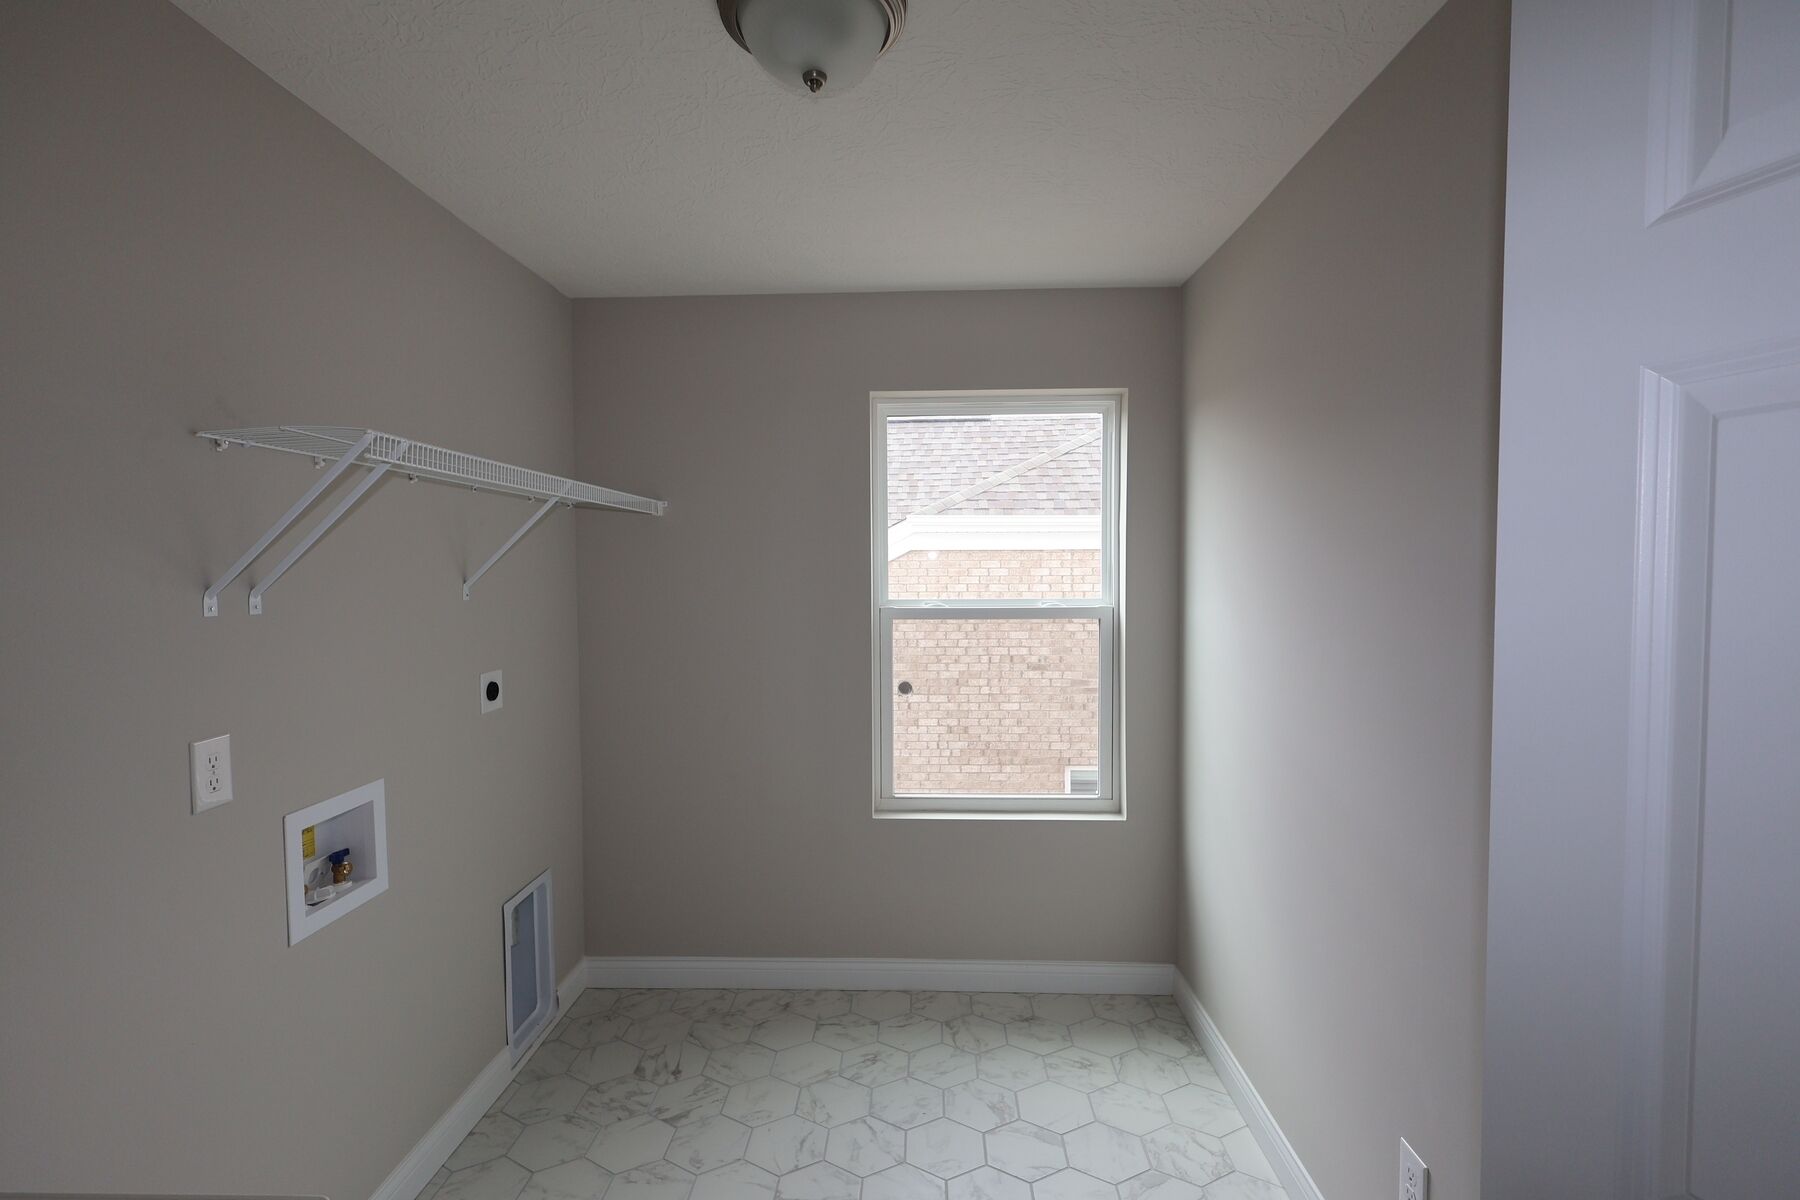
Interior

Bedroom

Bedroom
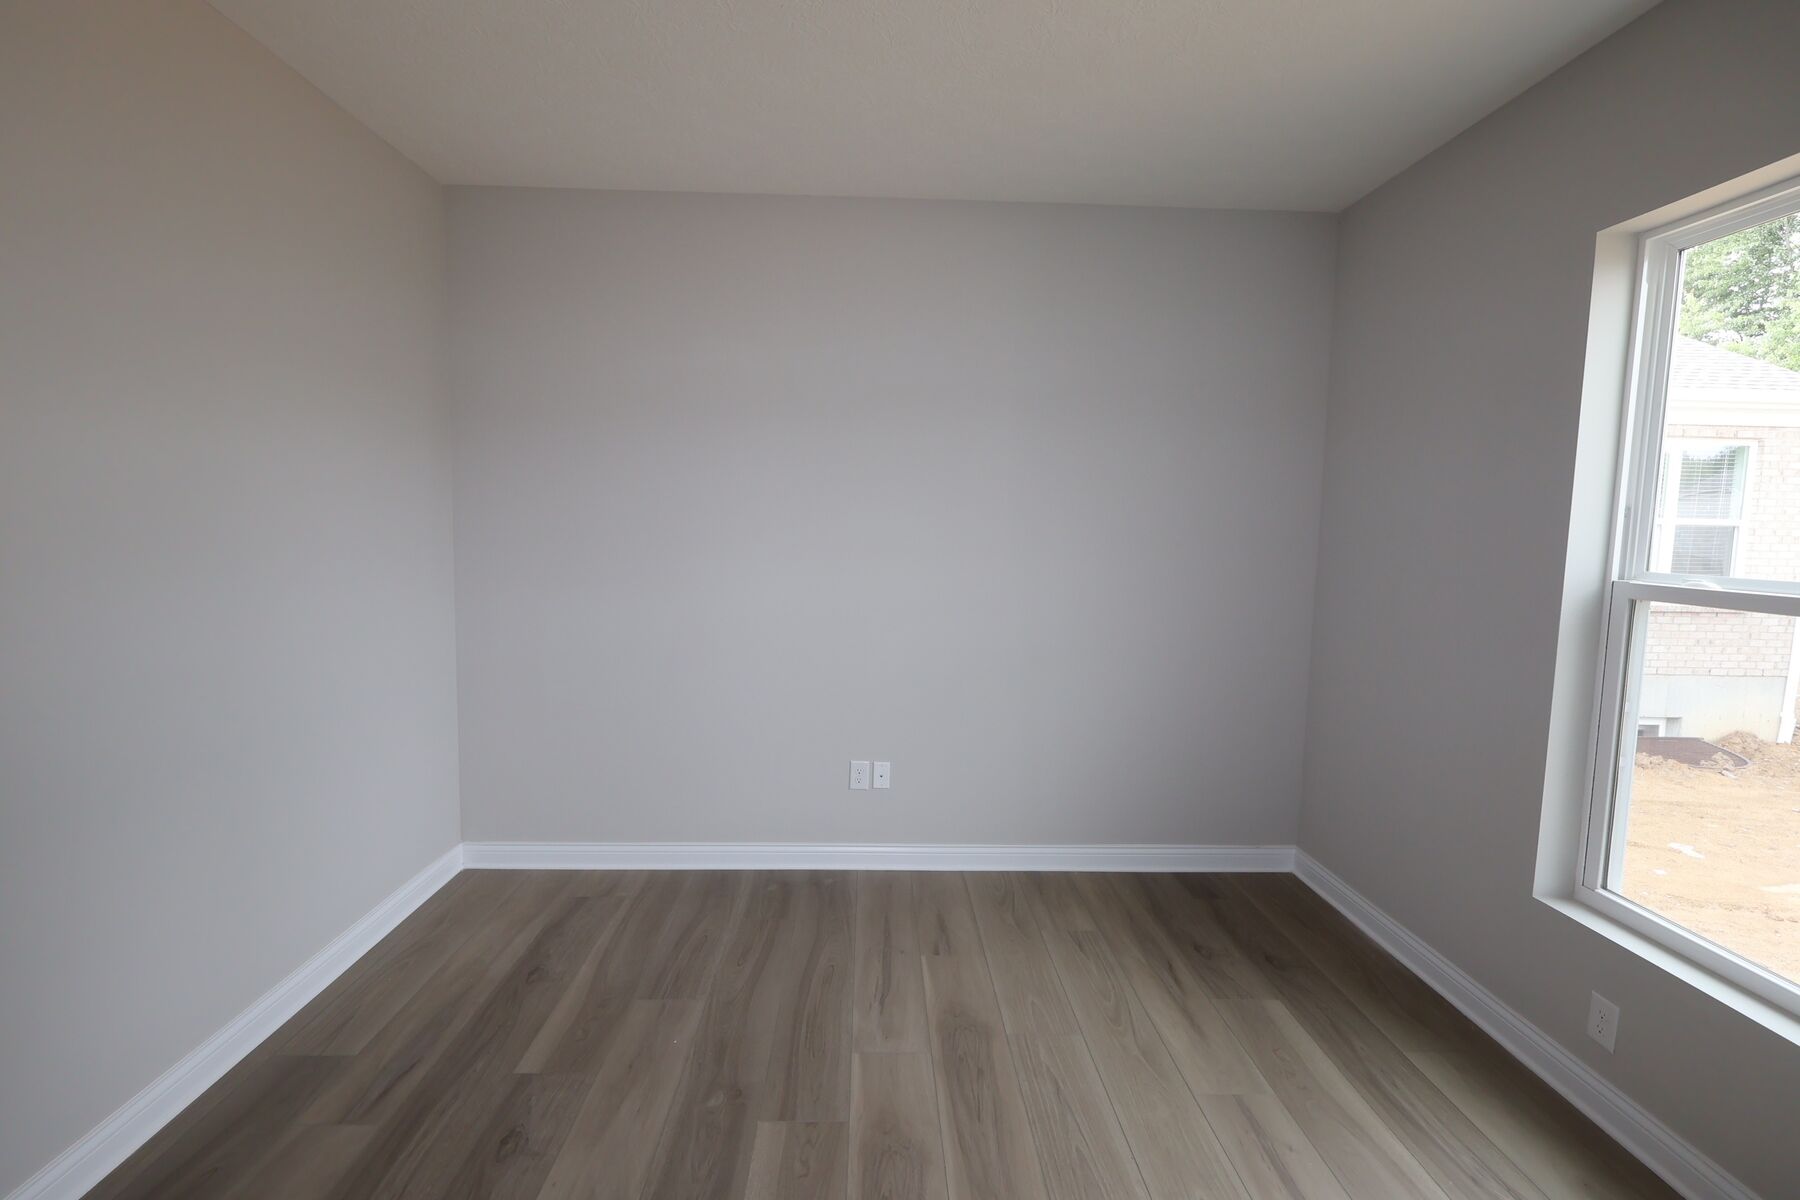
Interior

Interior

Interior
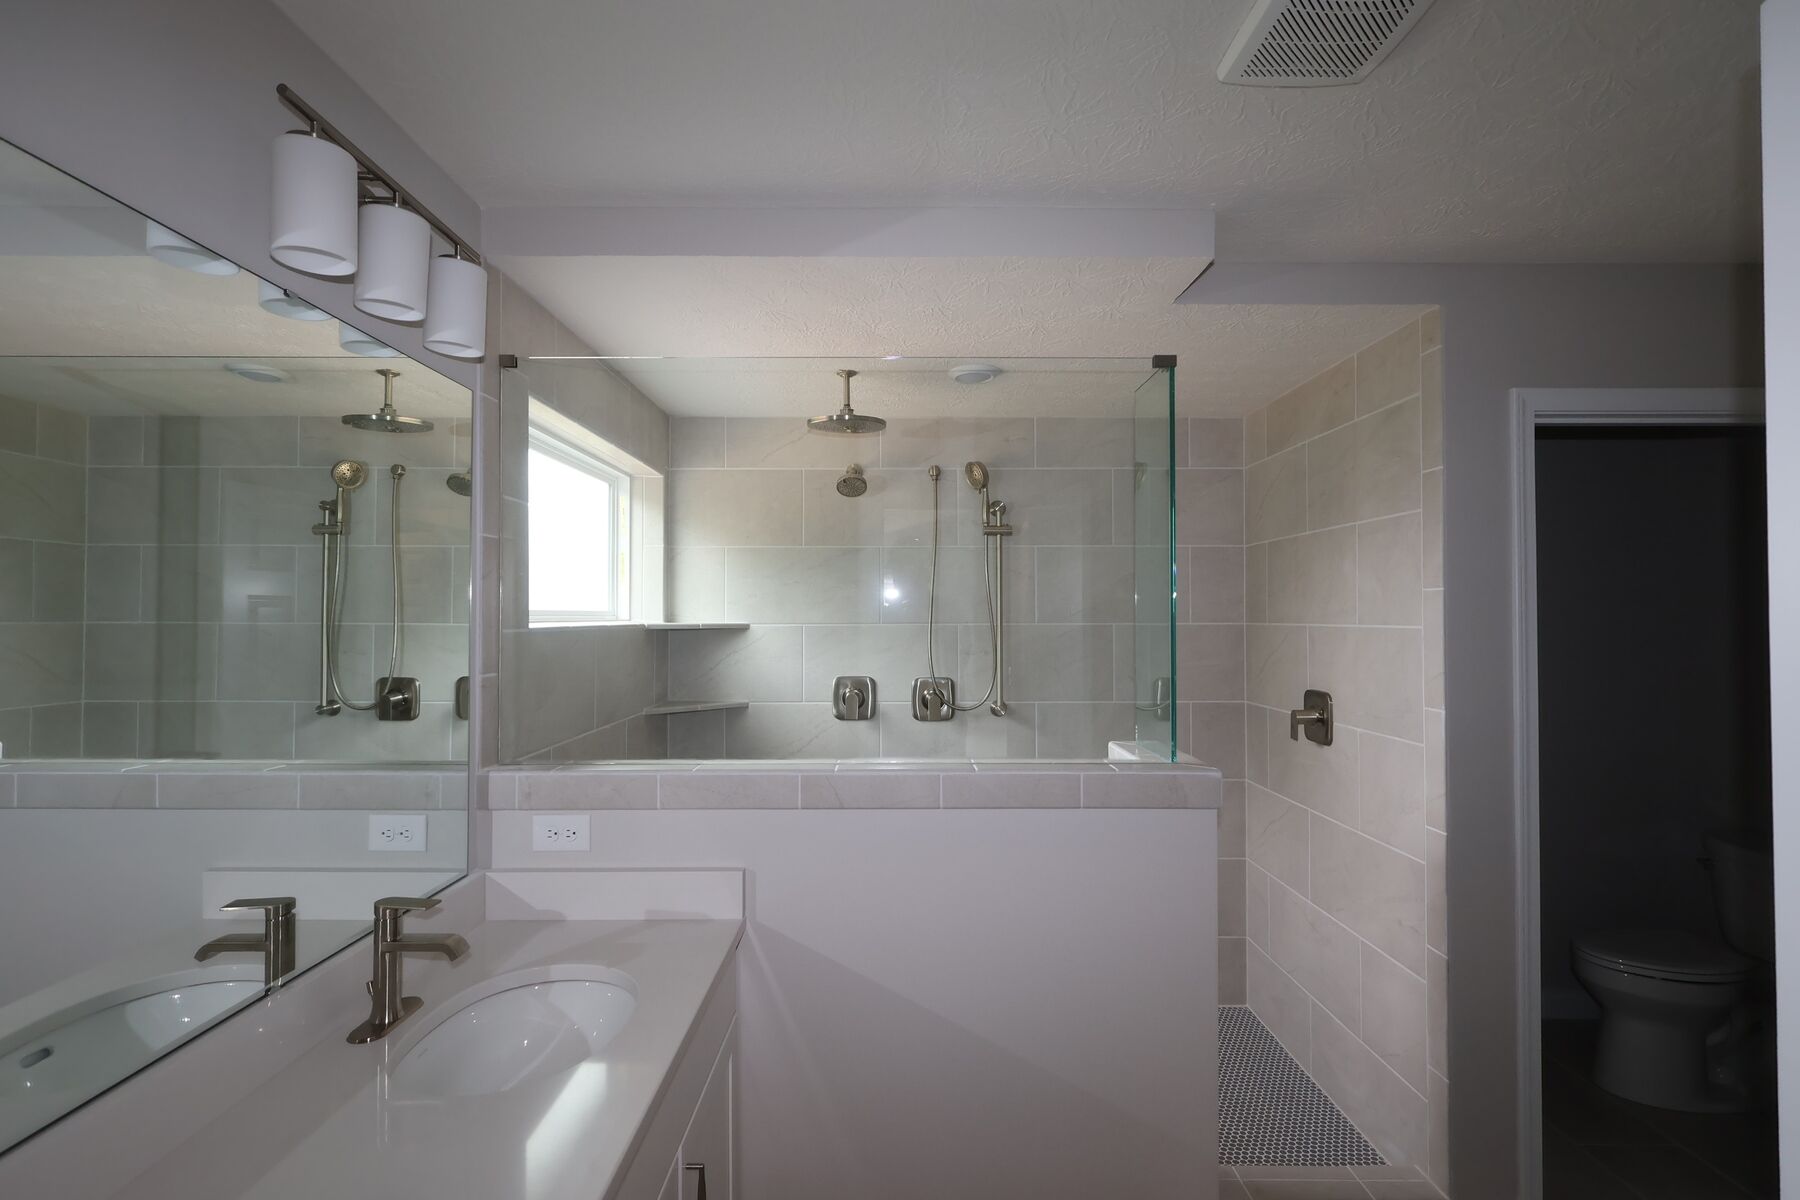
Owner's Bathroom

Interior

Interior
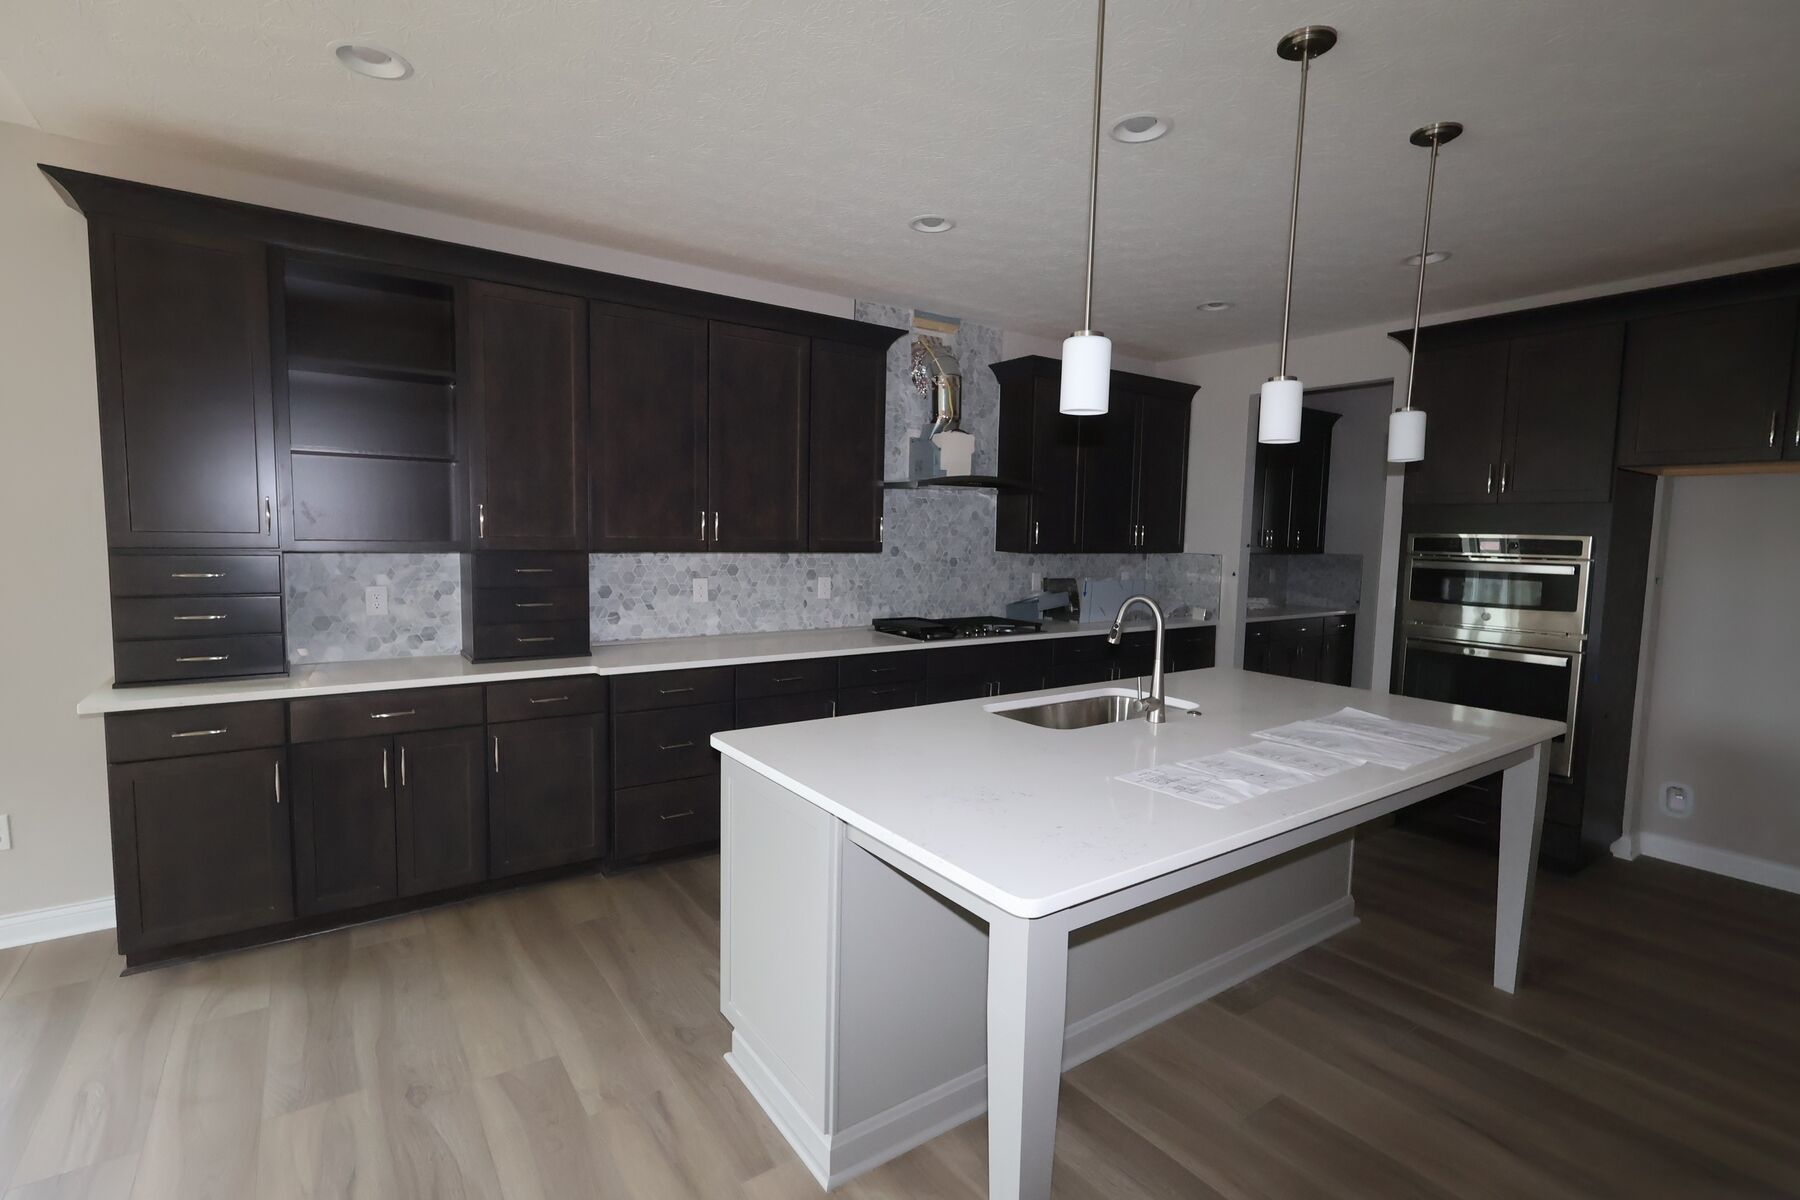
Kitchen

Interior

Interior
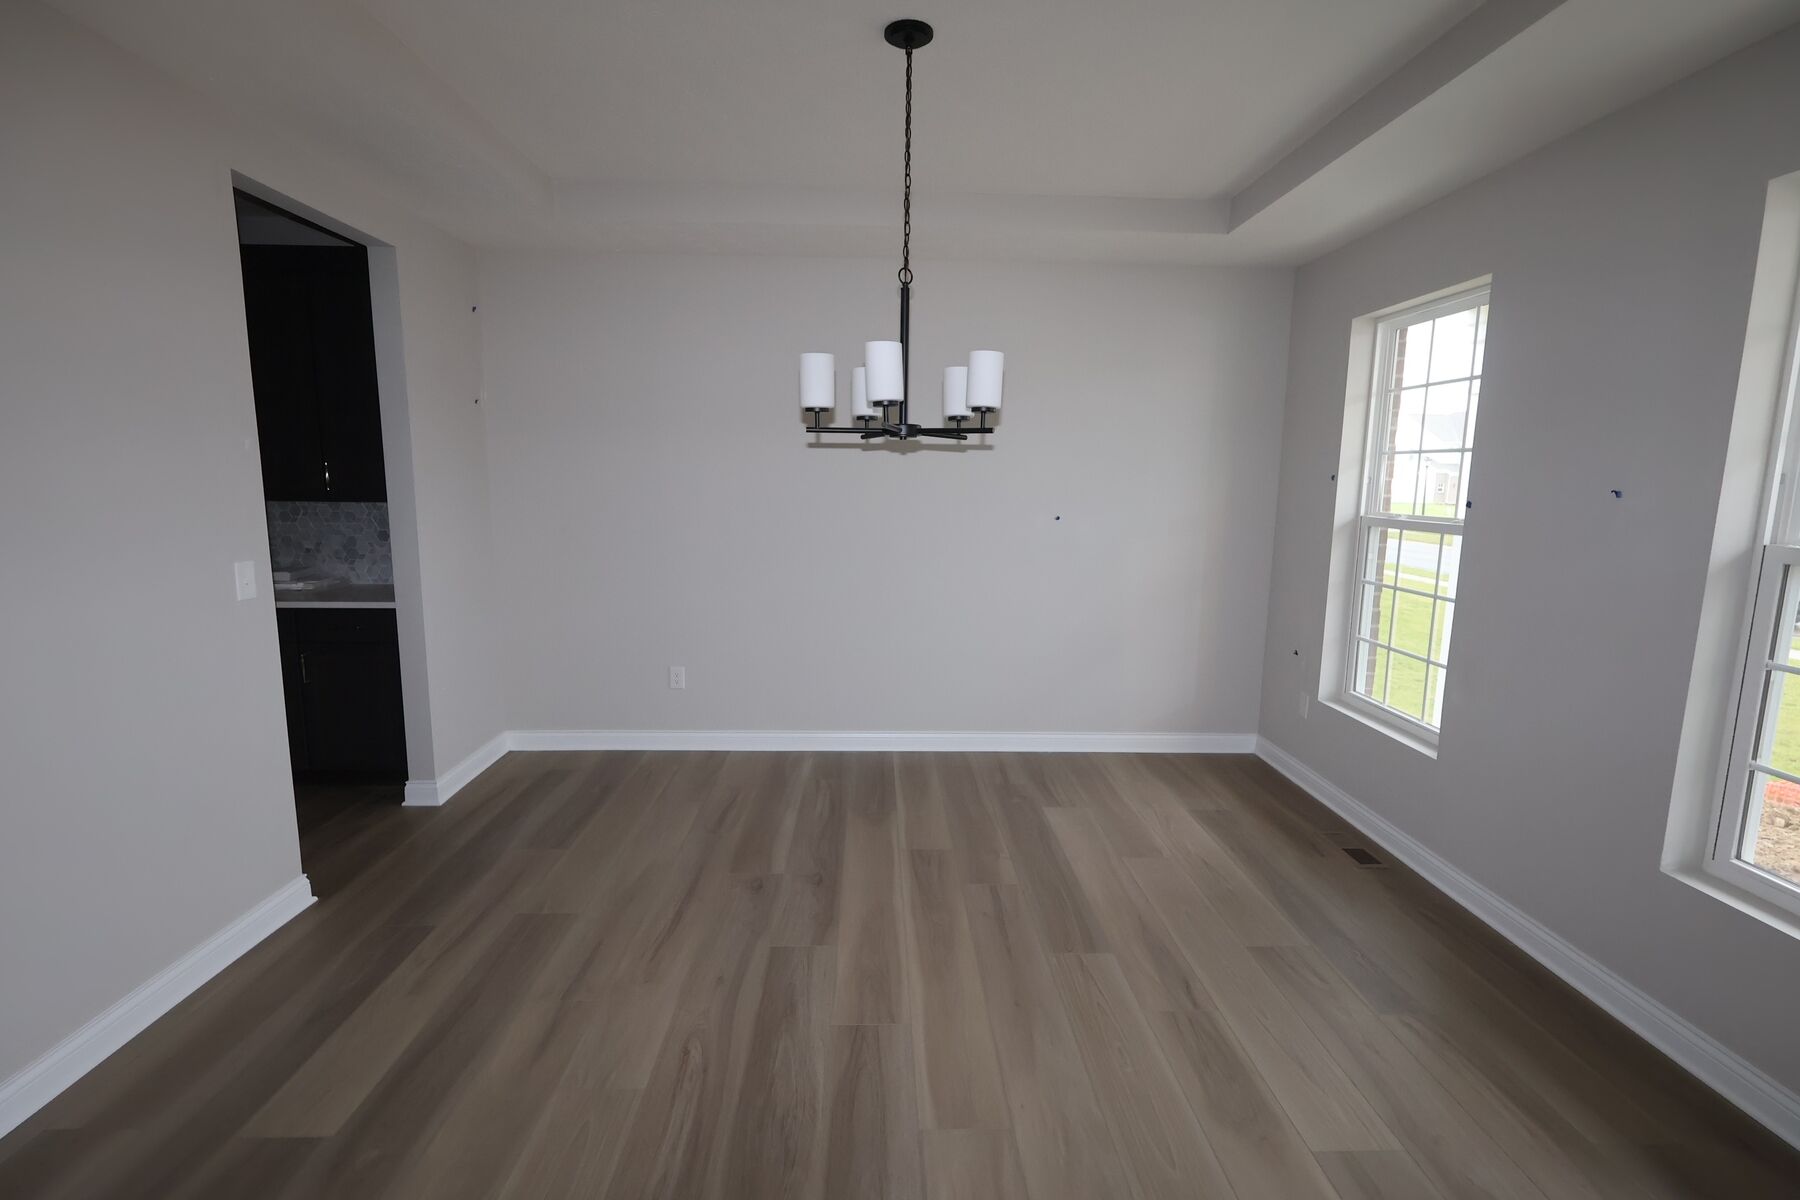
Interior

Laundry Room

Laundry Room
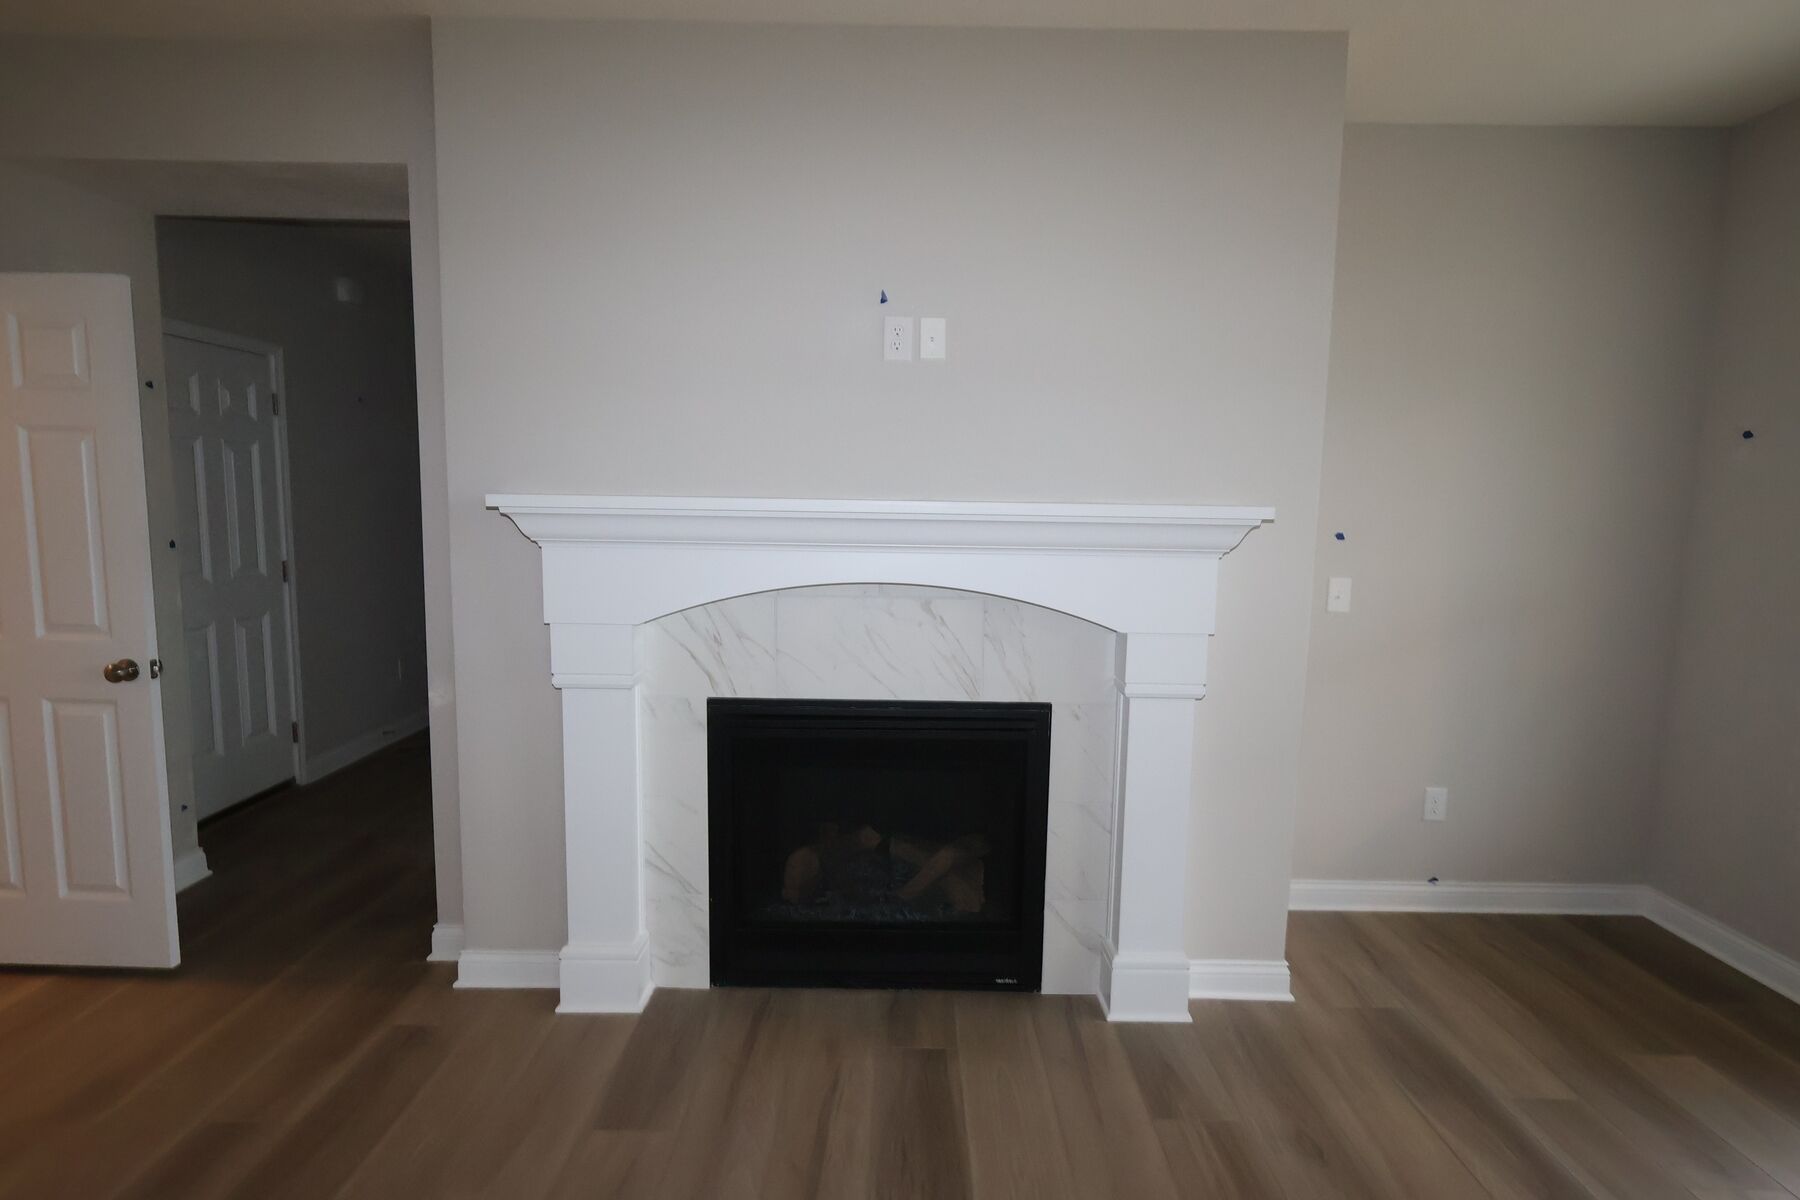
Interior

Basement

Basement
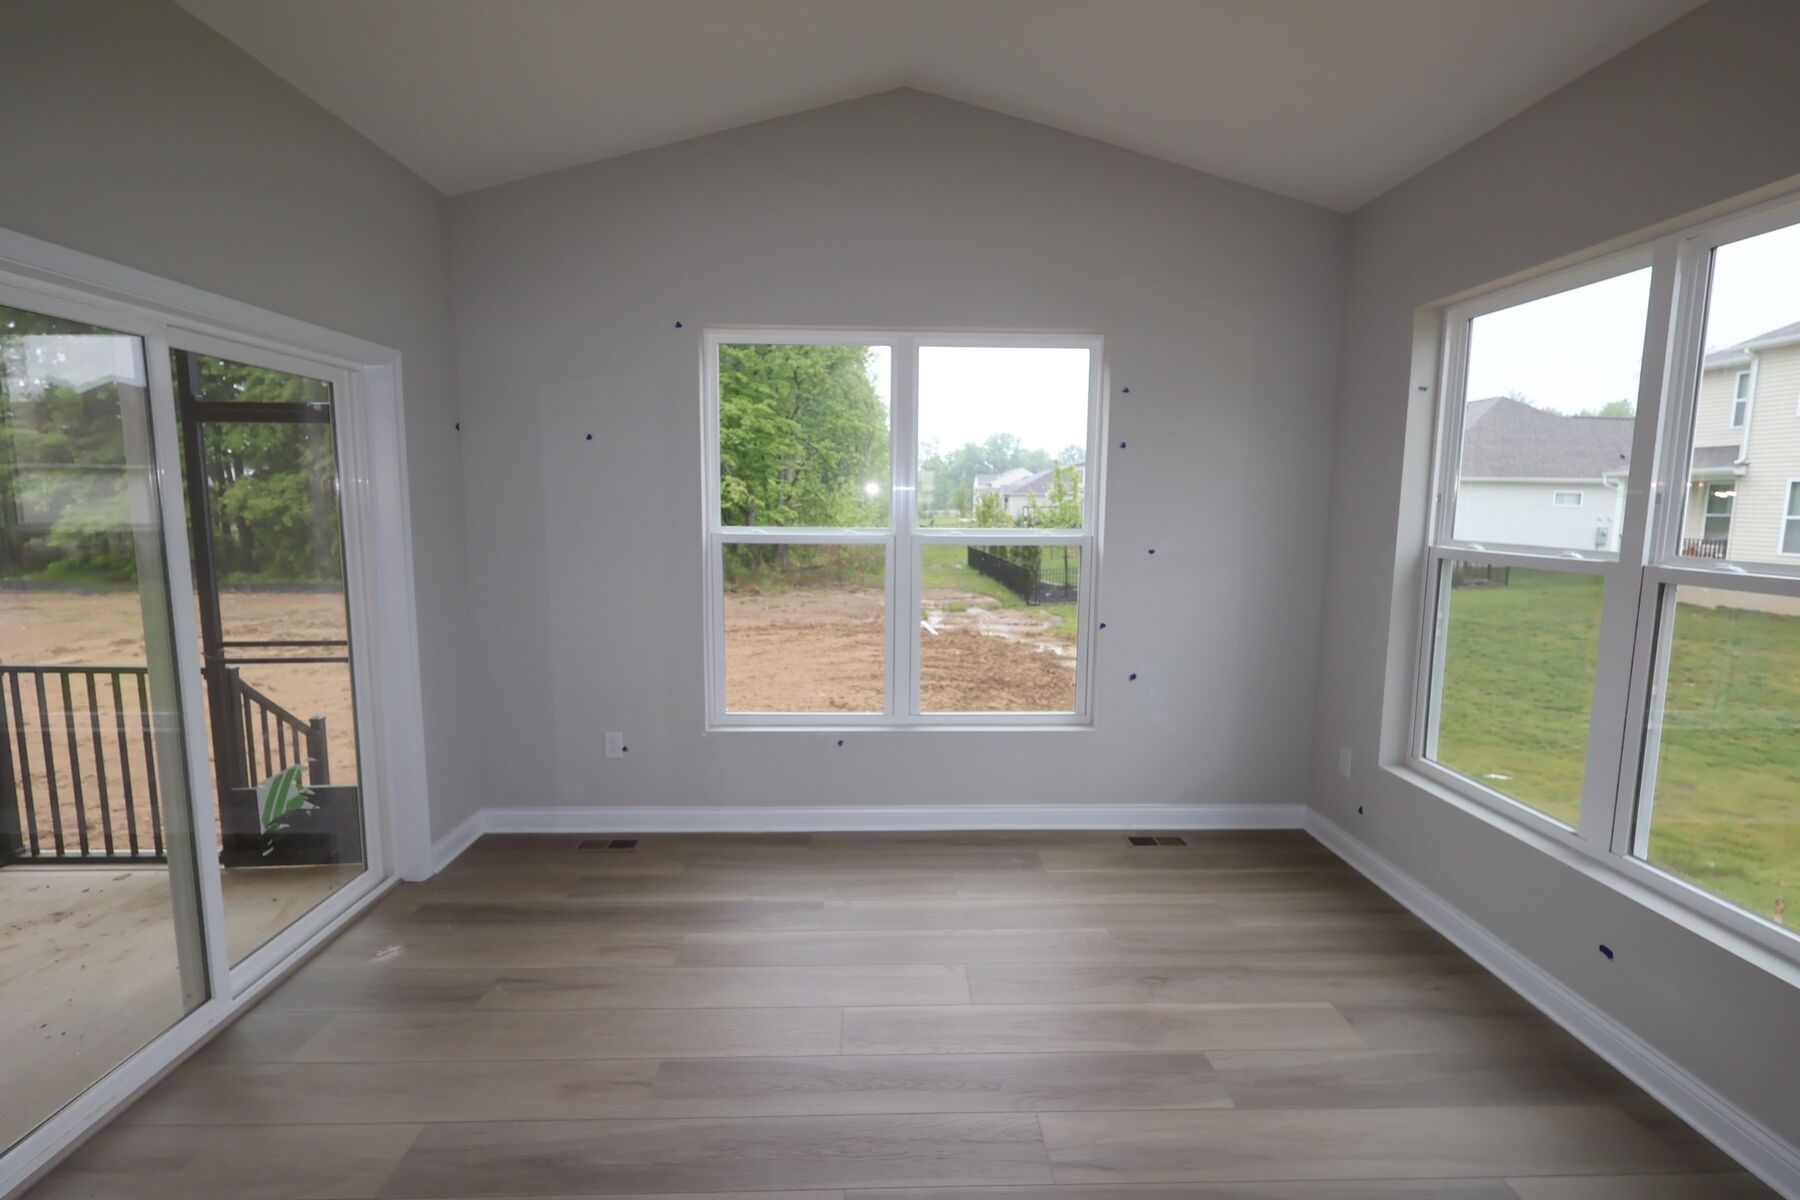
Interior

Foyer - Representational Photo
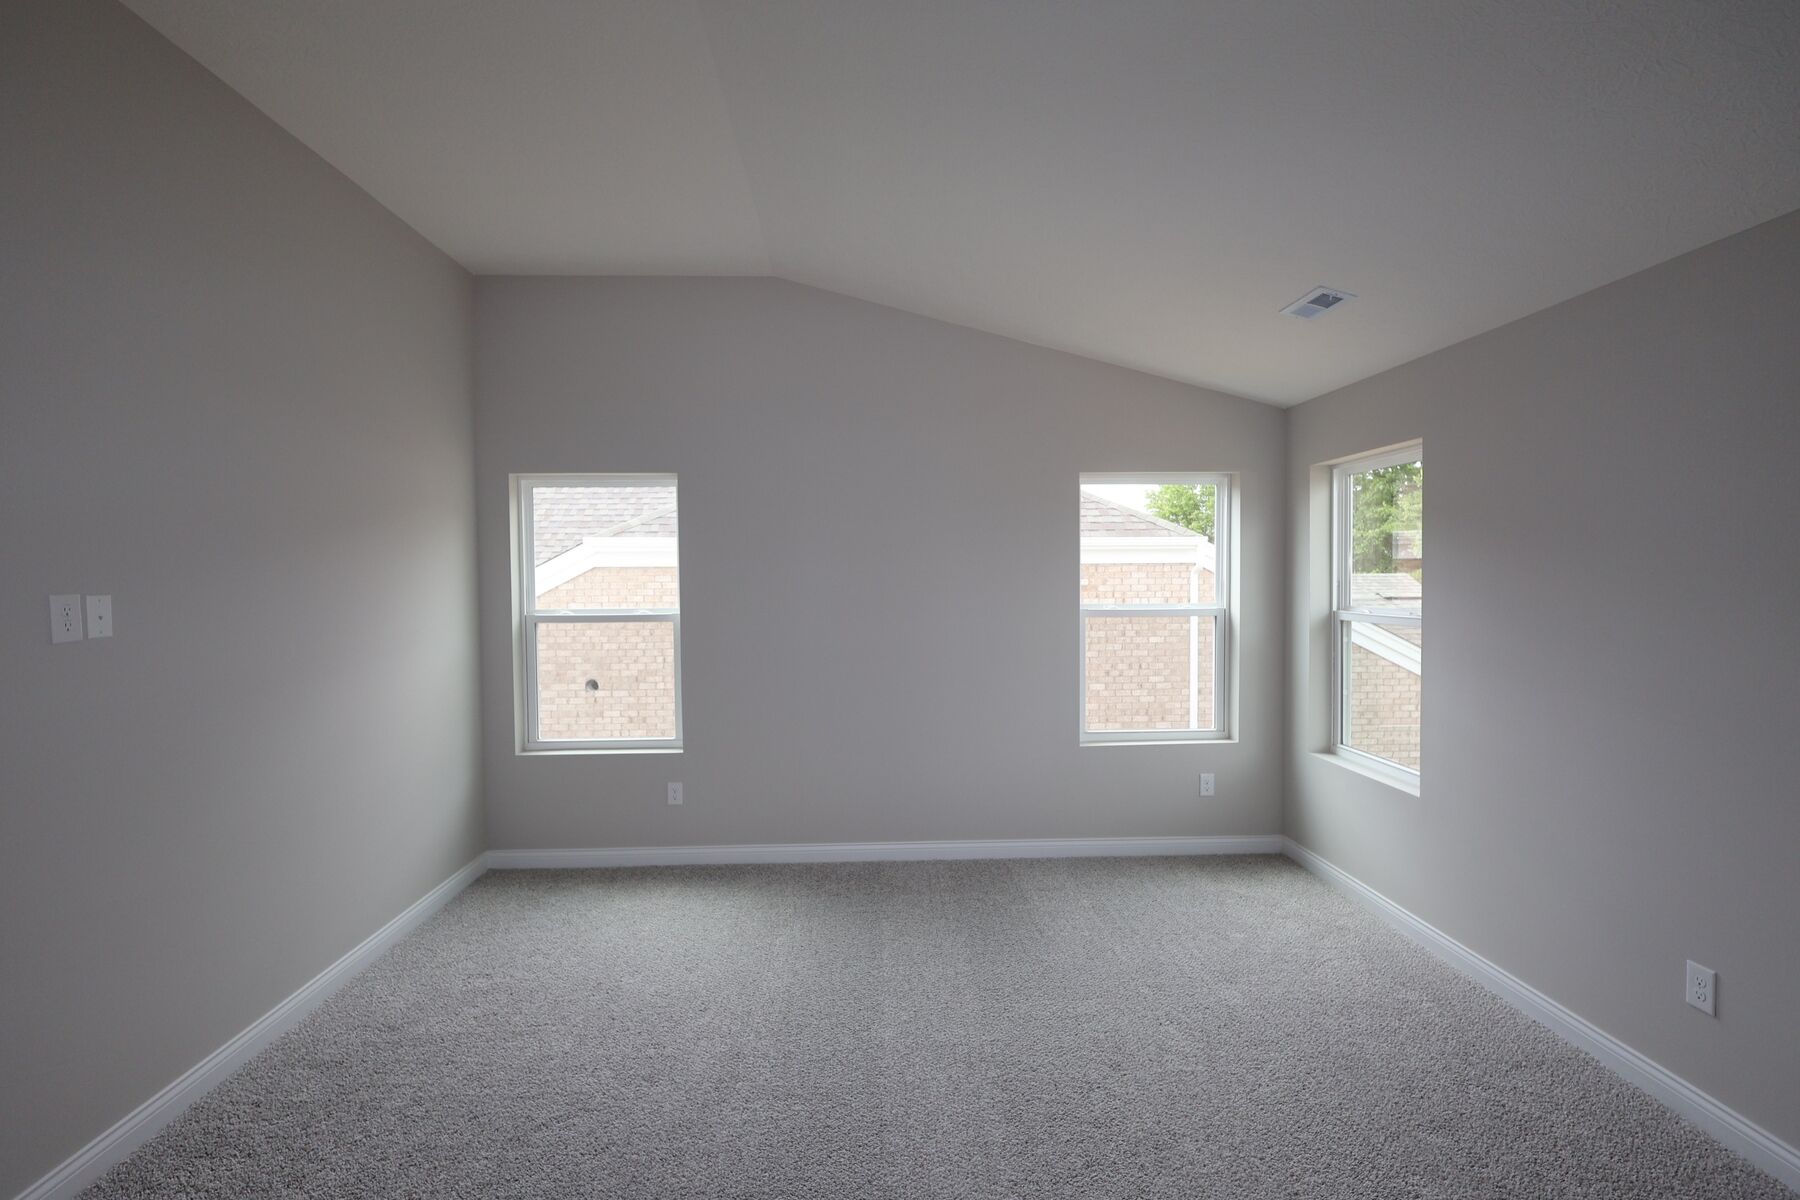
Bedroom

Kitchen - Representational Photo
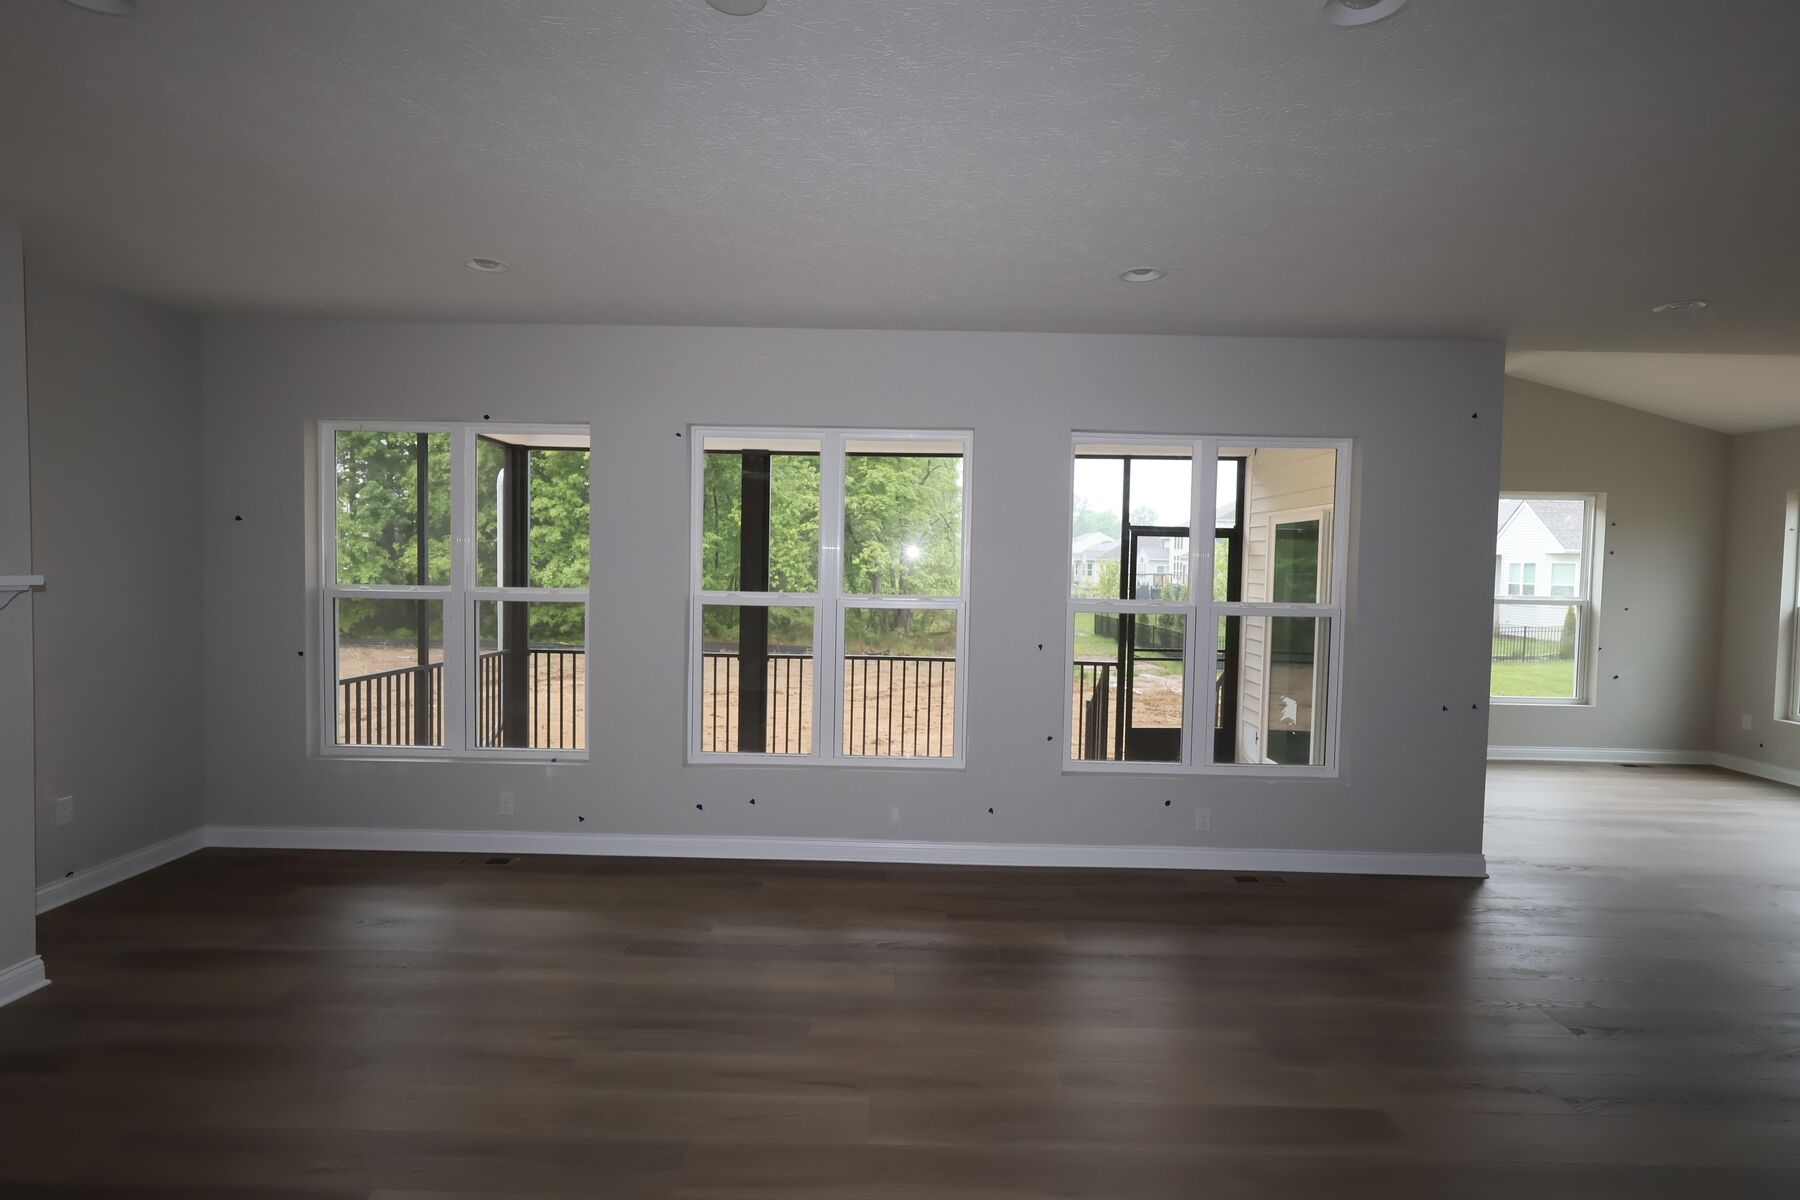
Interior

Butler's Pantry - Representational Photo
Interior

Family Room - Representational Photo
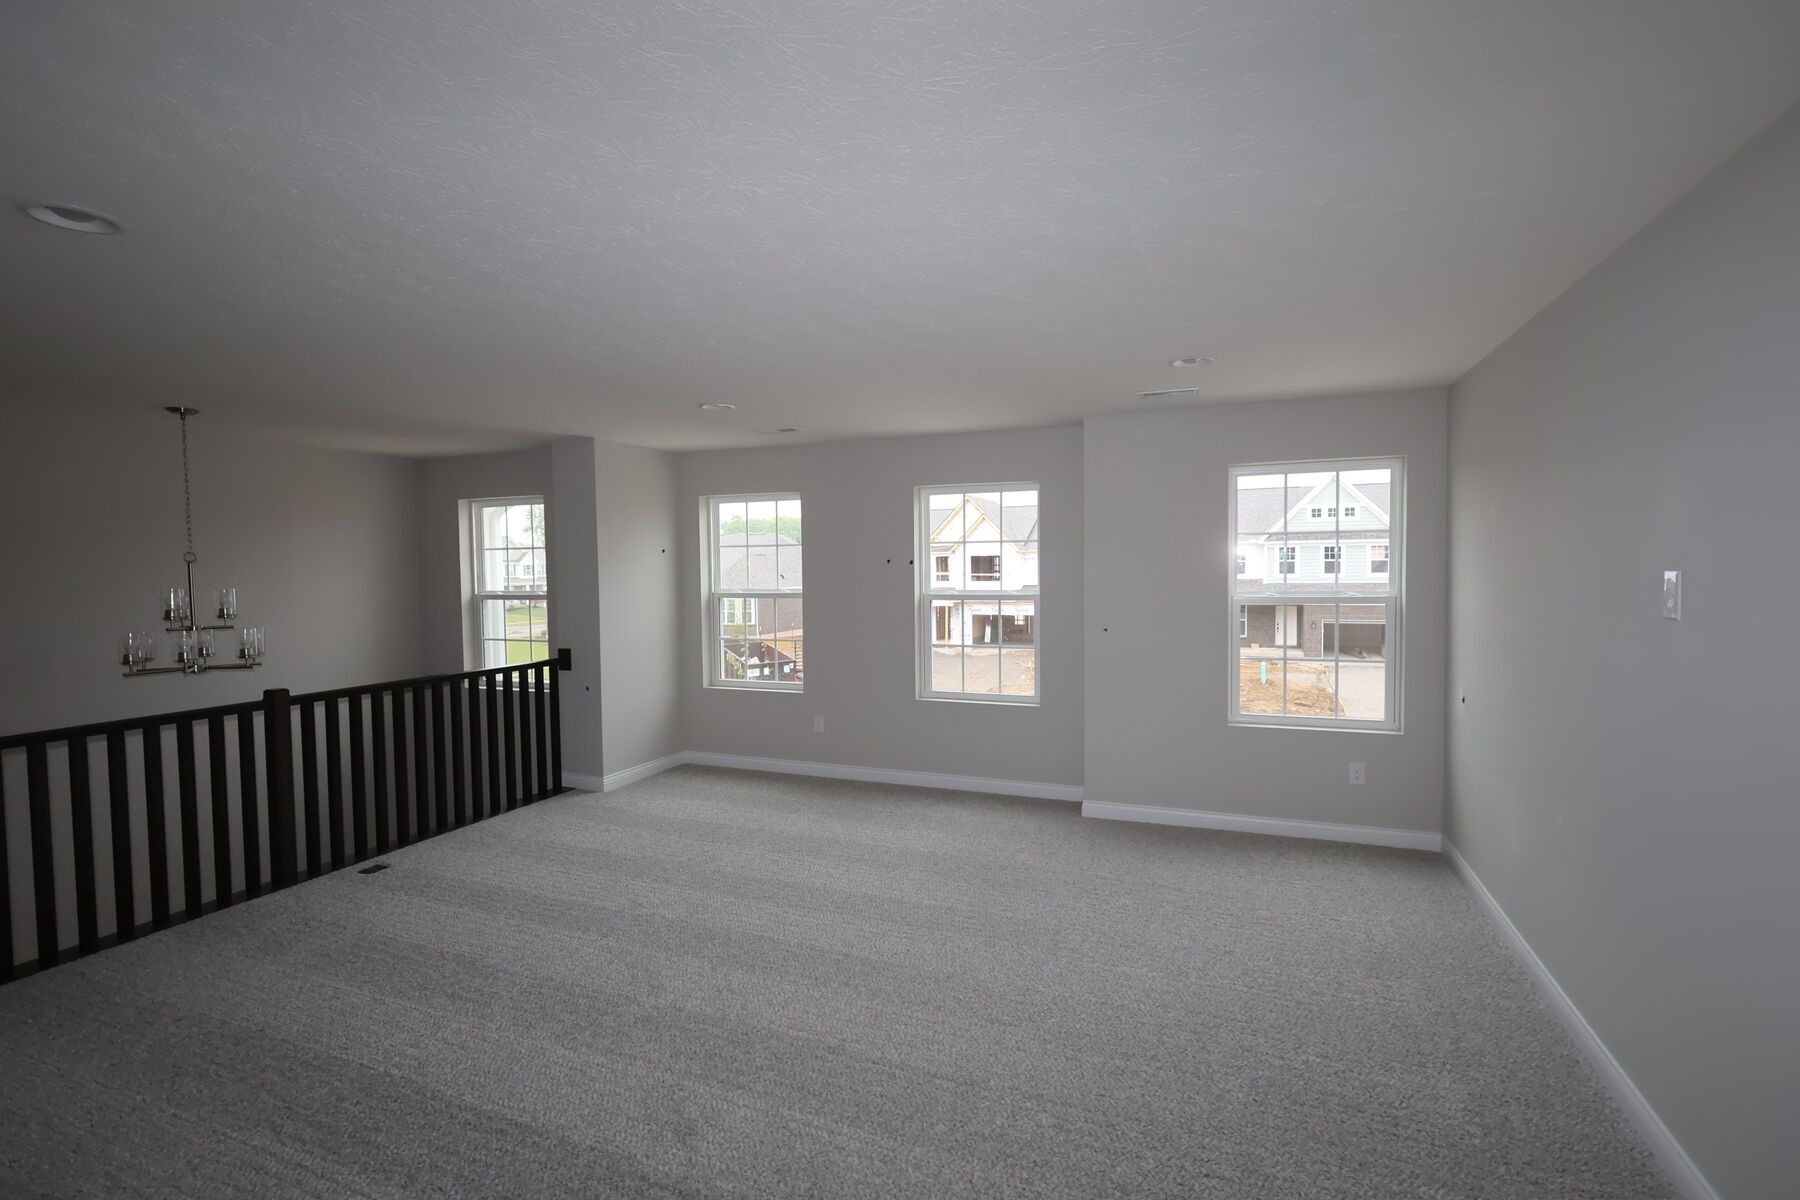
Interior

Mud Room - Representational Photo
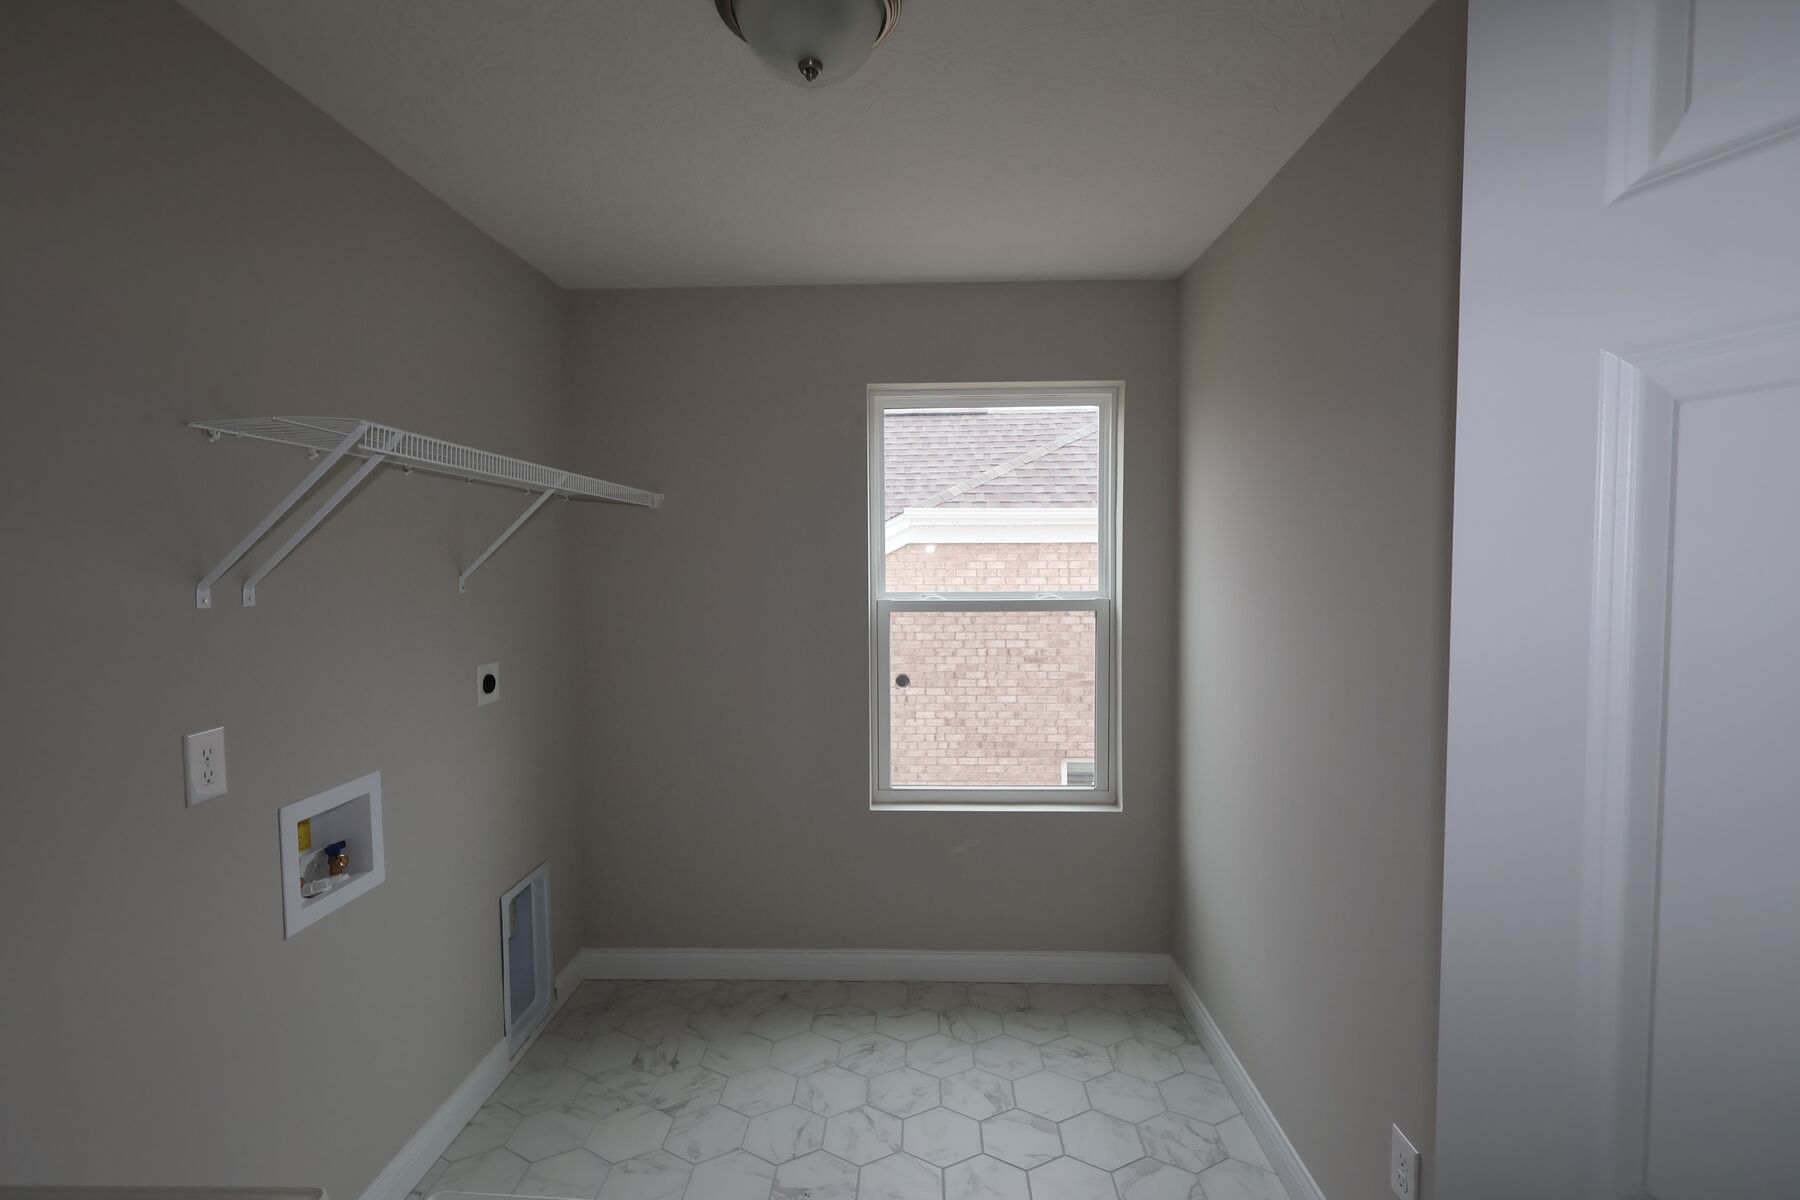
Laundry Room

Upper Level - Representational Photo
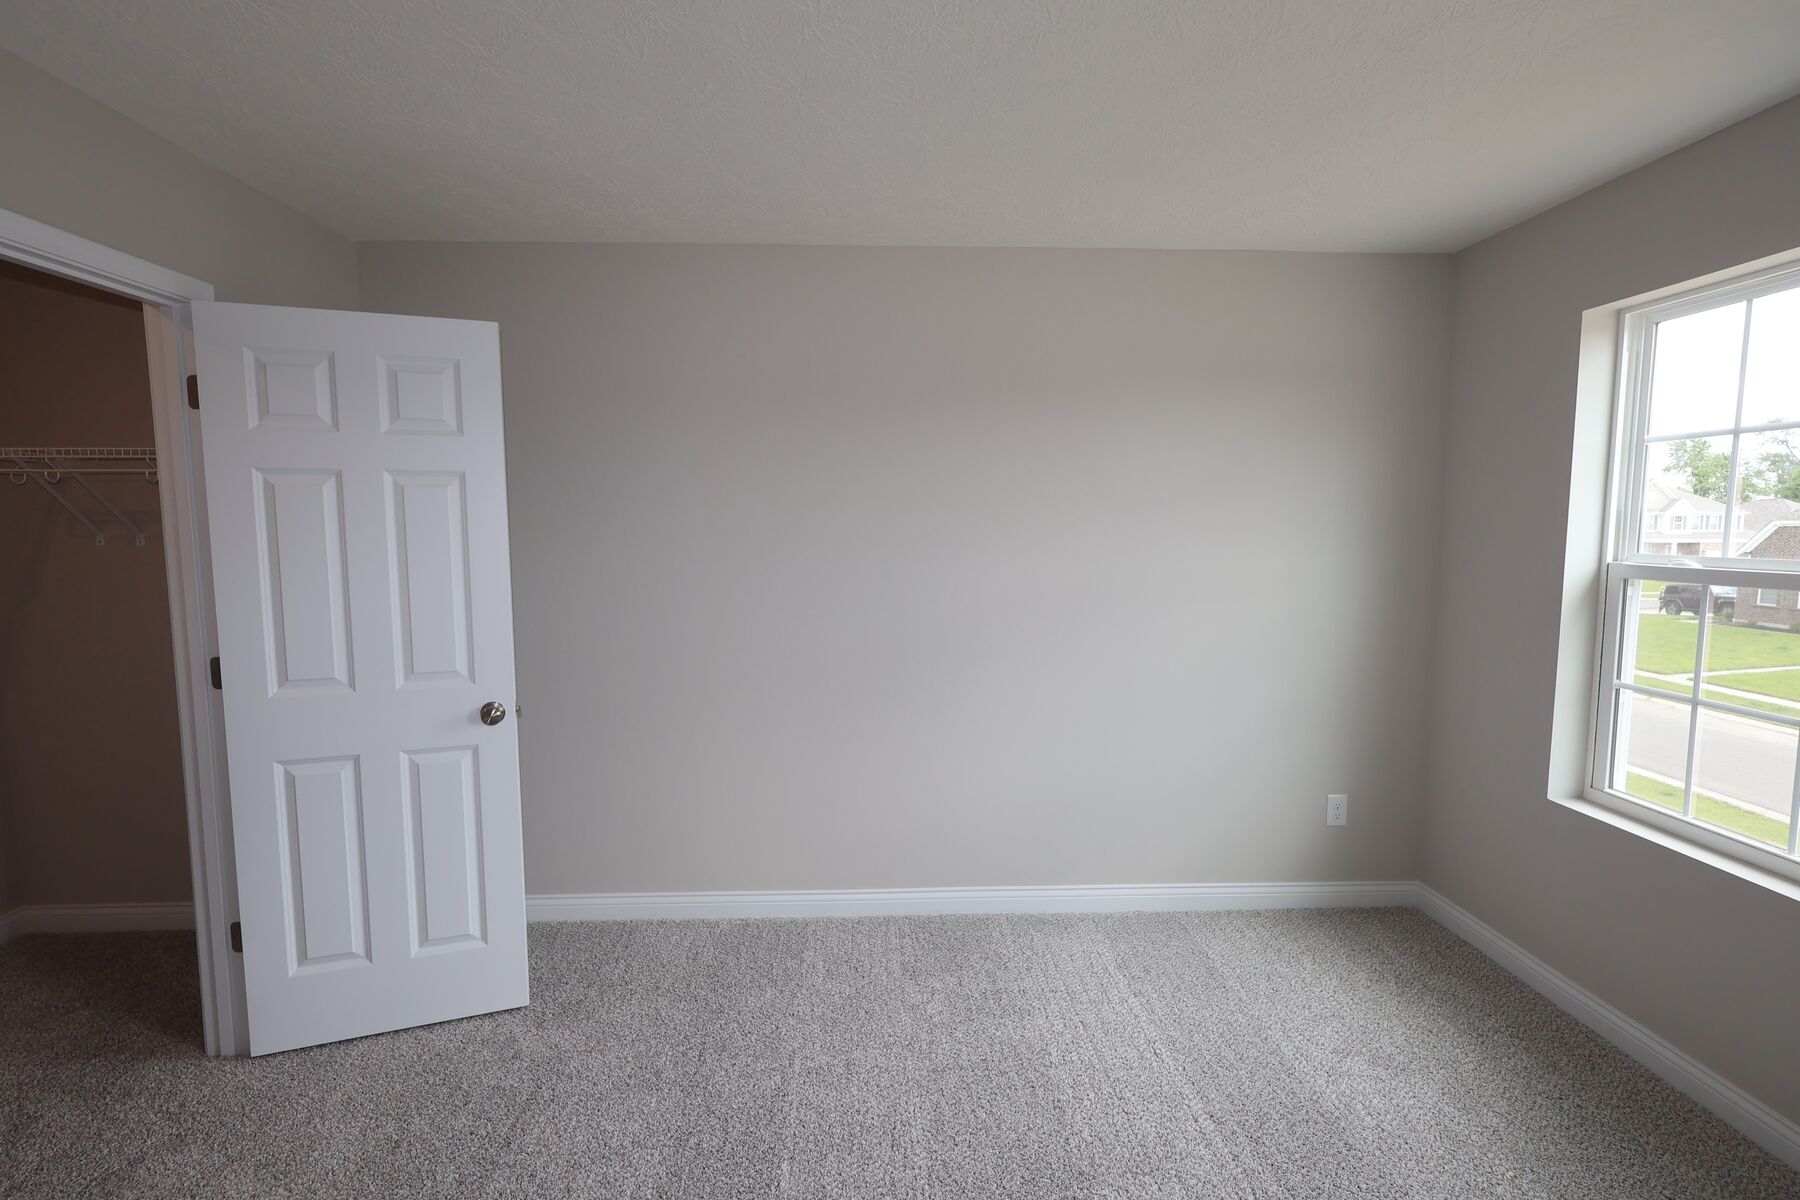
Interior

Game Room - Representational Photo
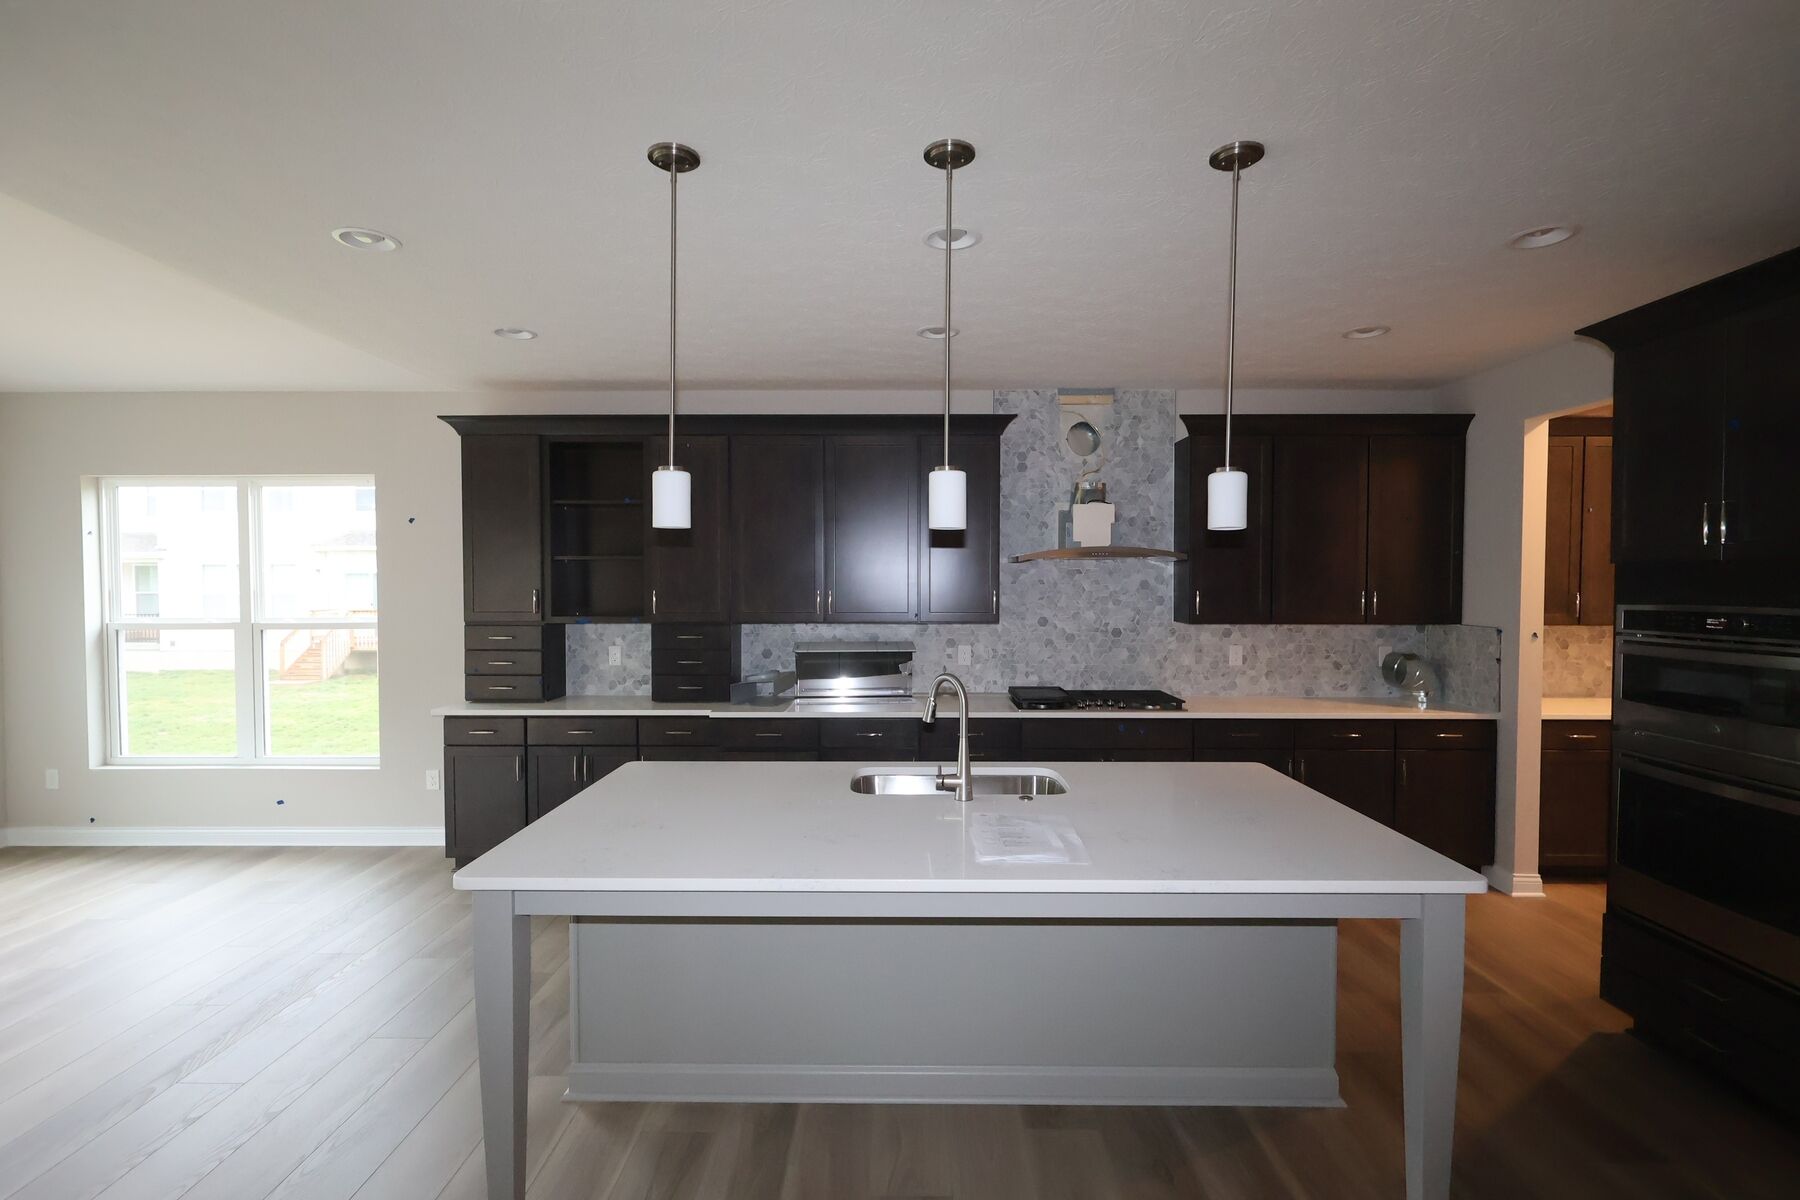
Kitchen

Owner's Bedroom - Representational Photo
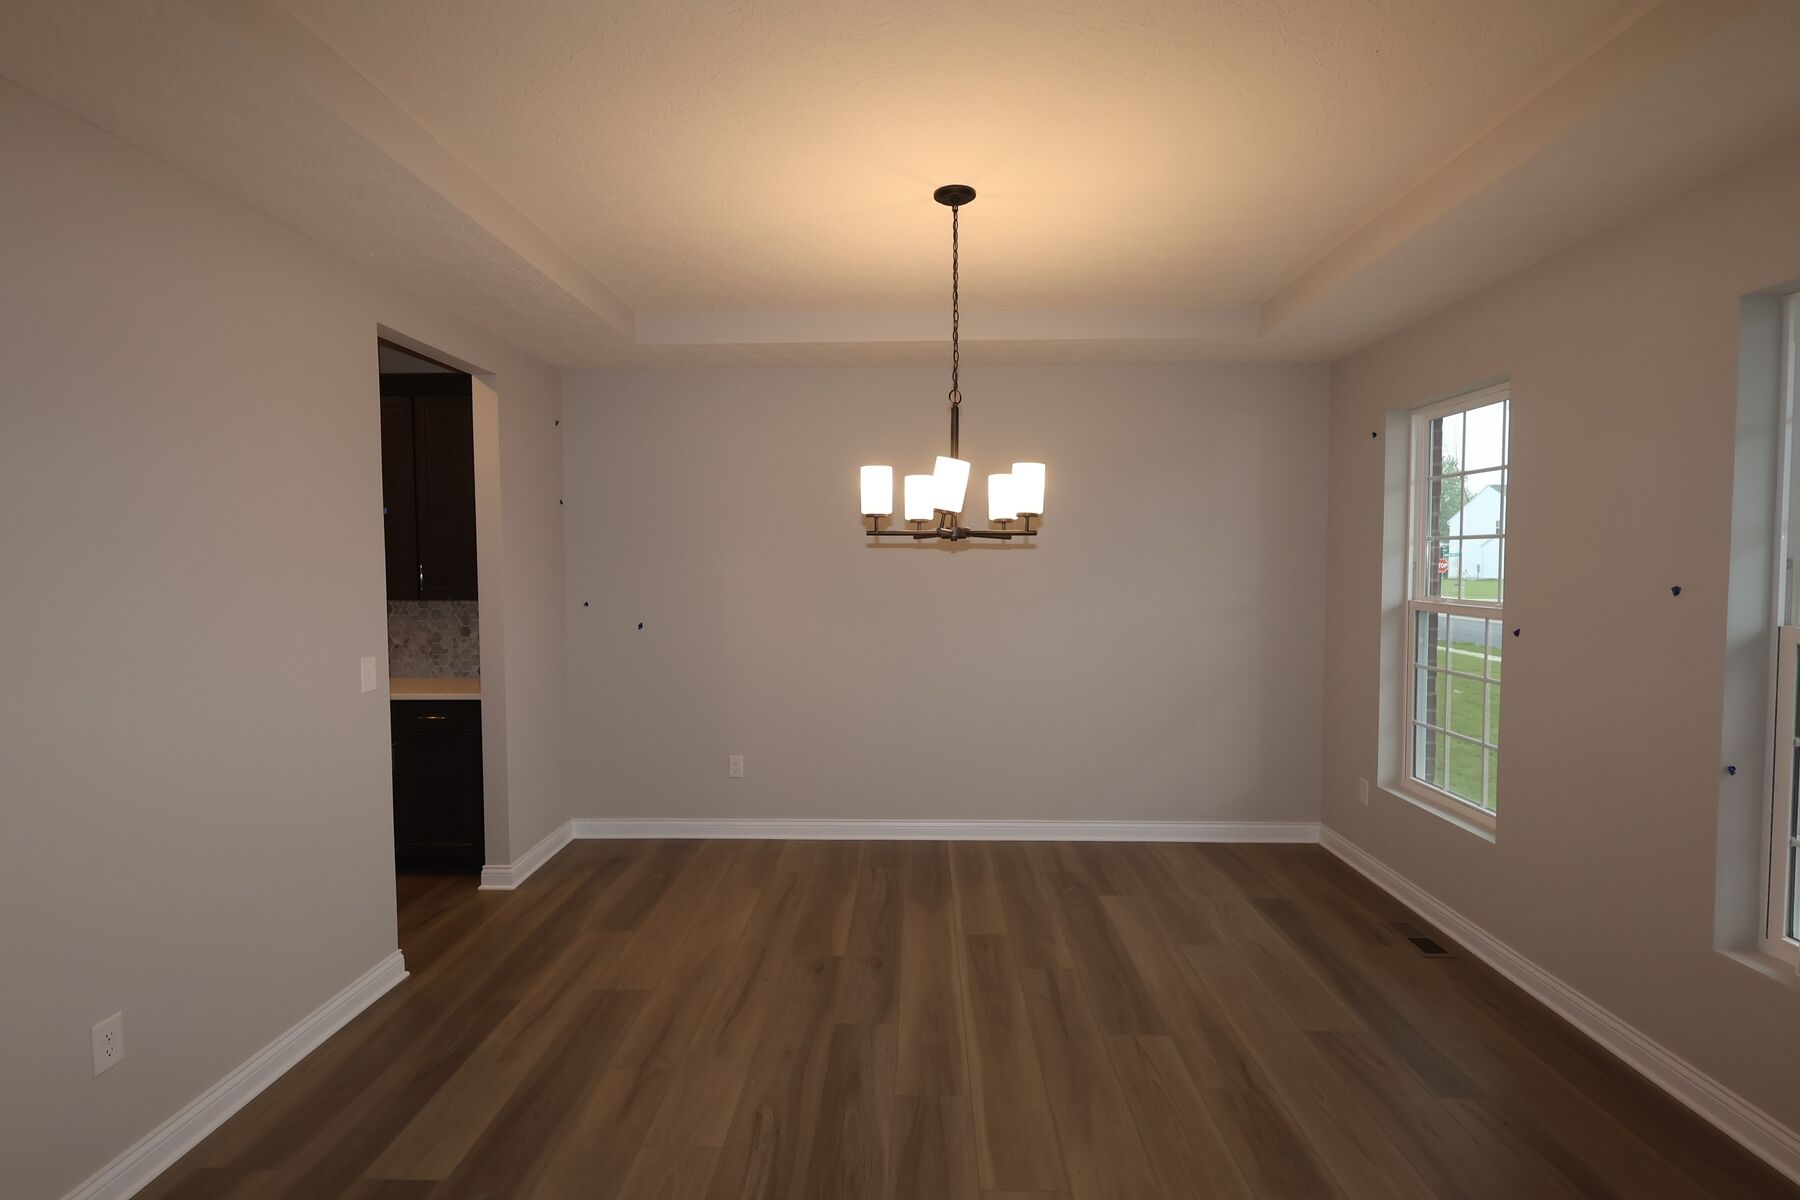
Interior

Owner's Bathroom - Representational Photo
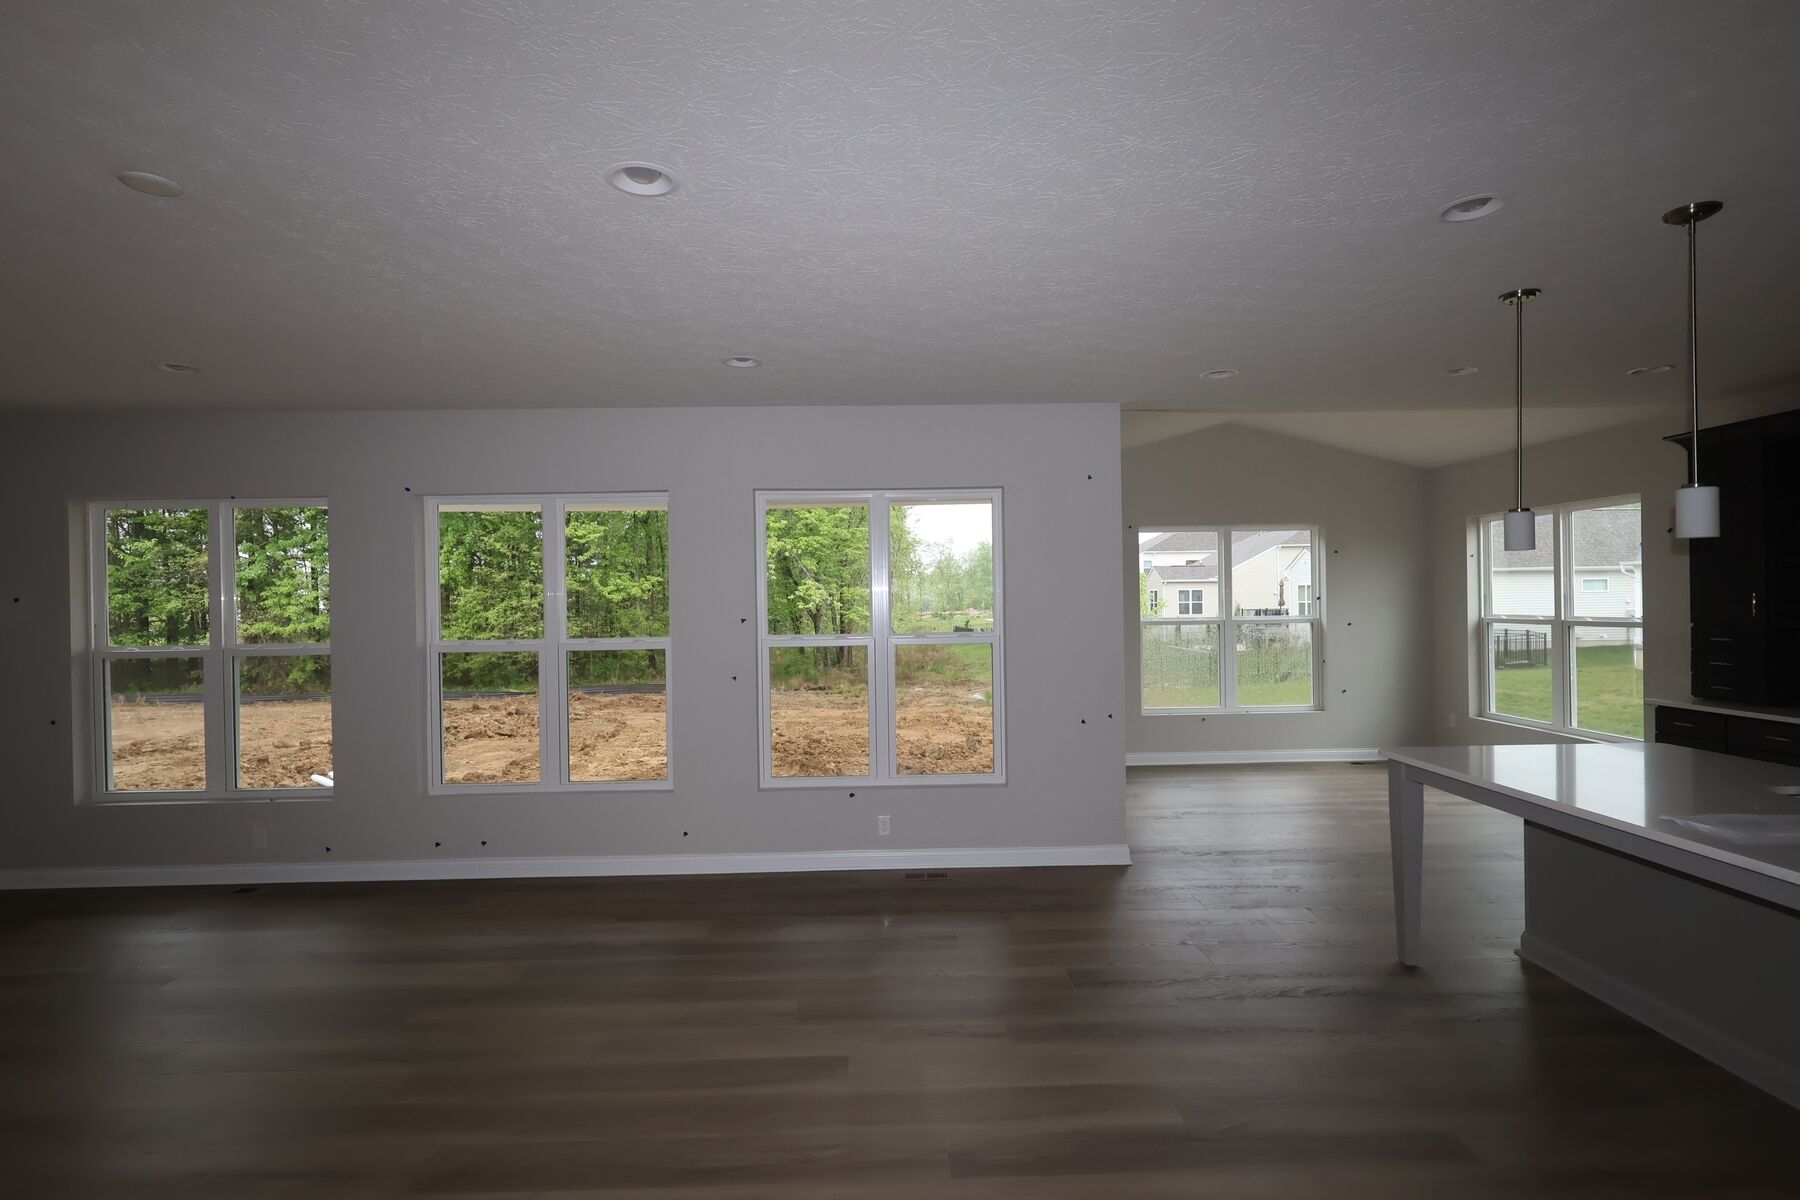
Family Room

Laundry Room - Representational Photo
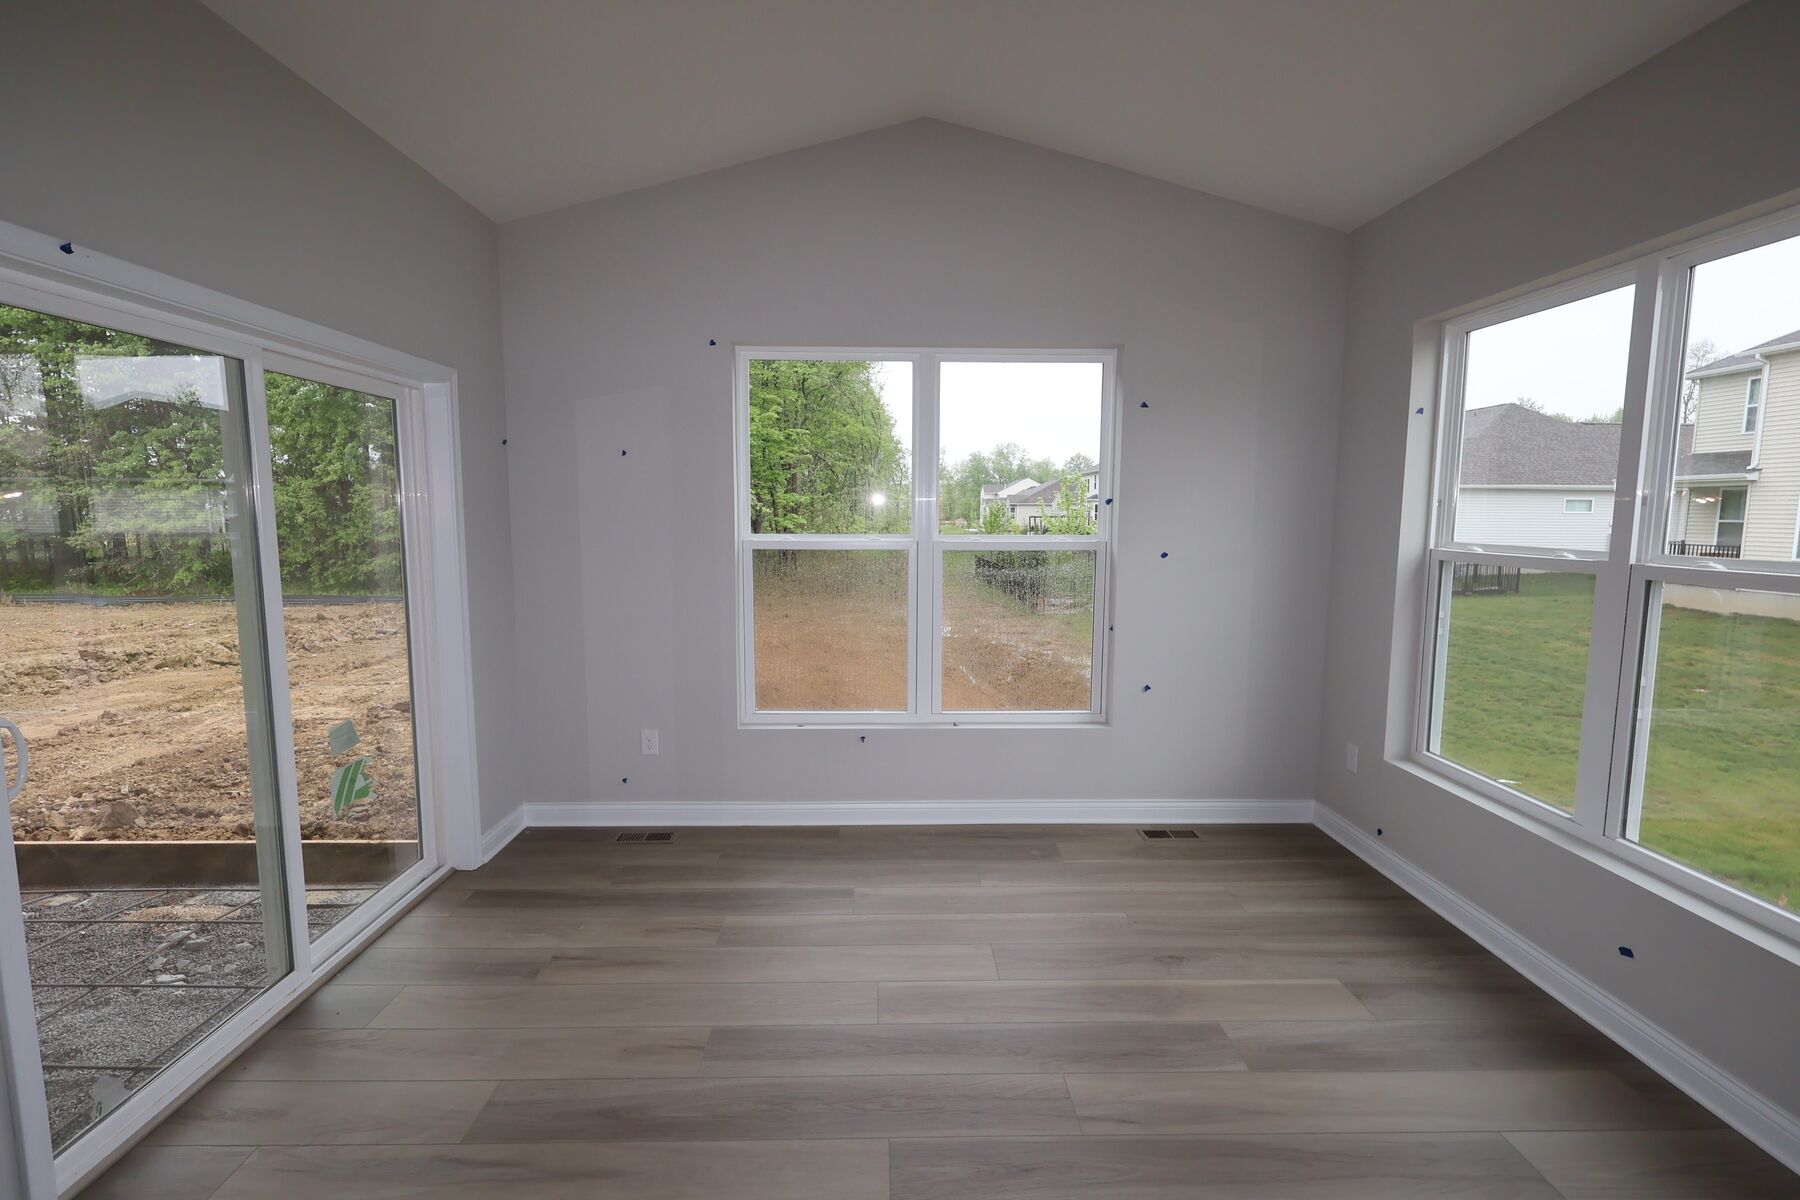
Interior

Front Exterior - Representational Photo
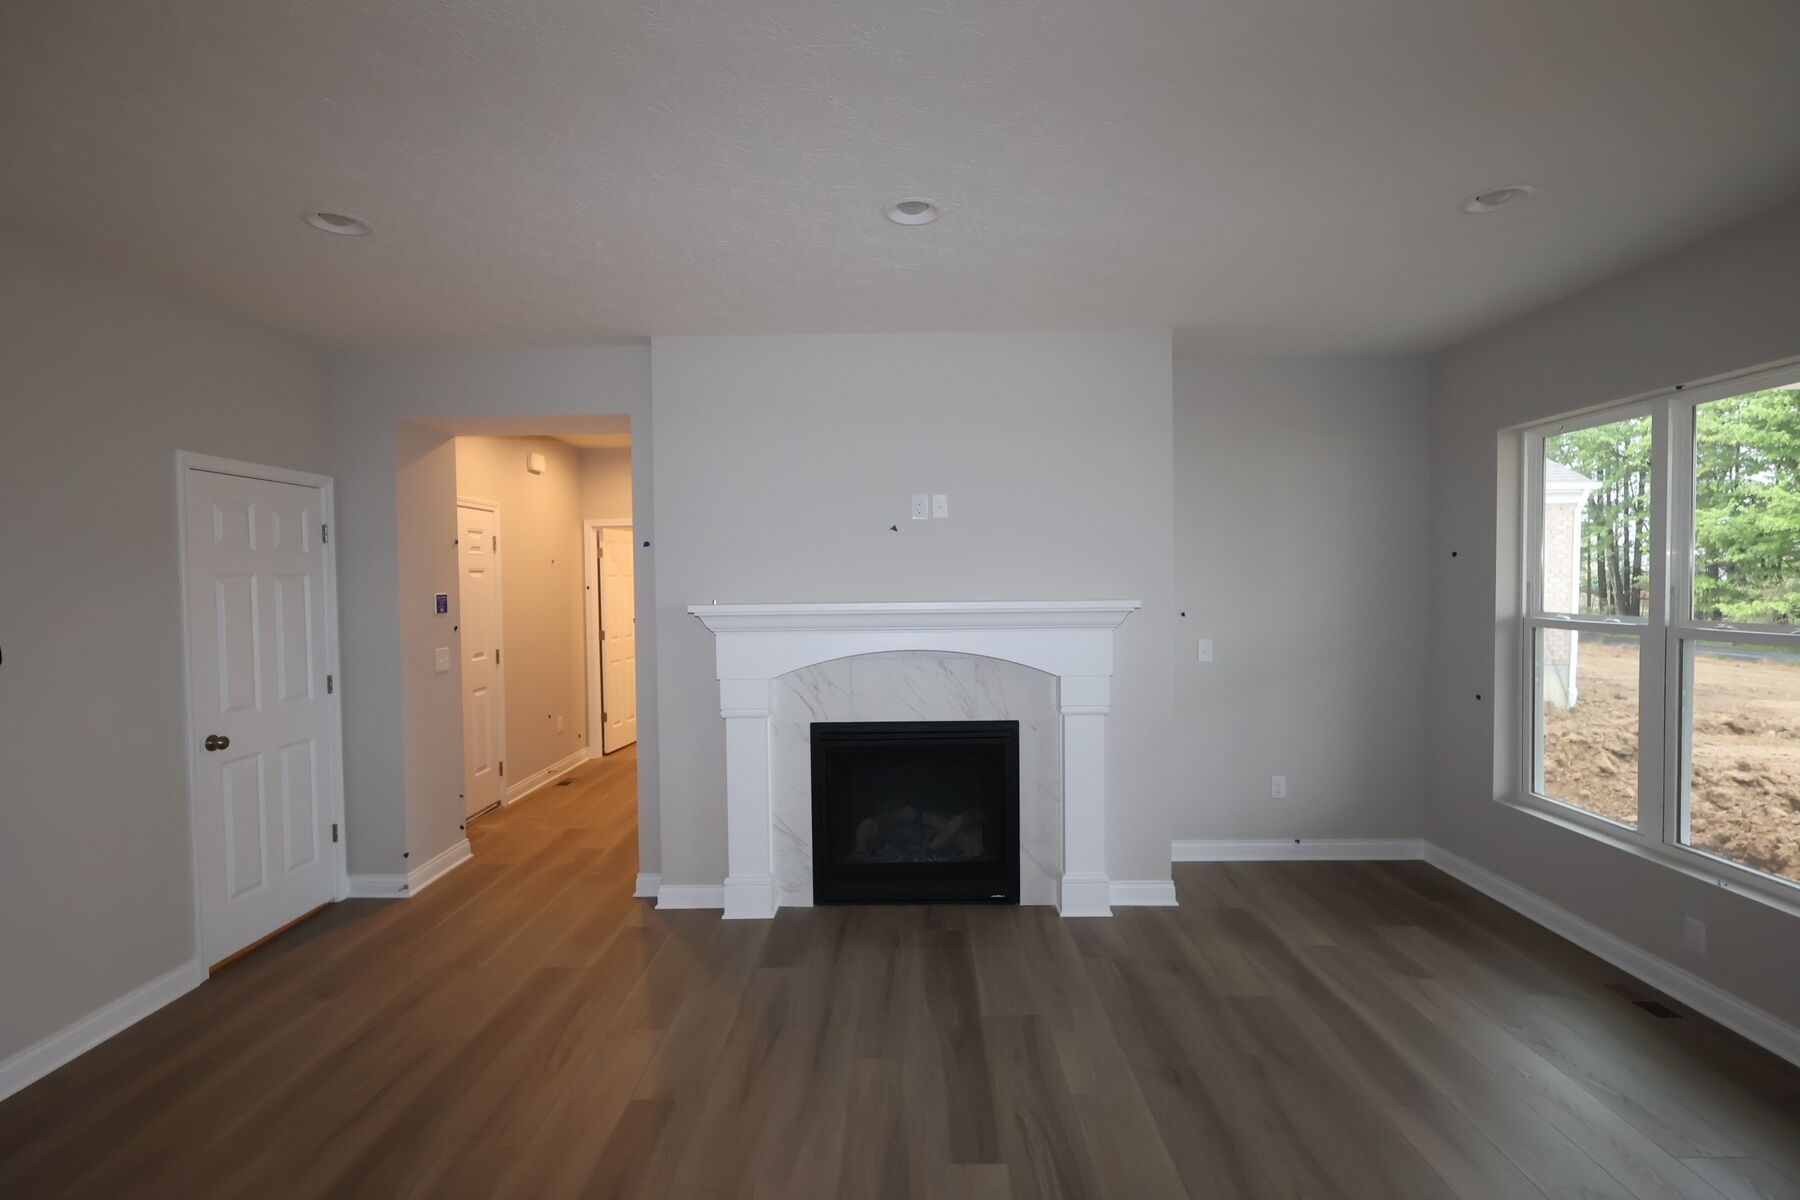
Family Room

Deck - Representational Photo
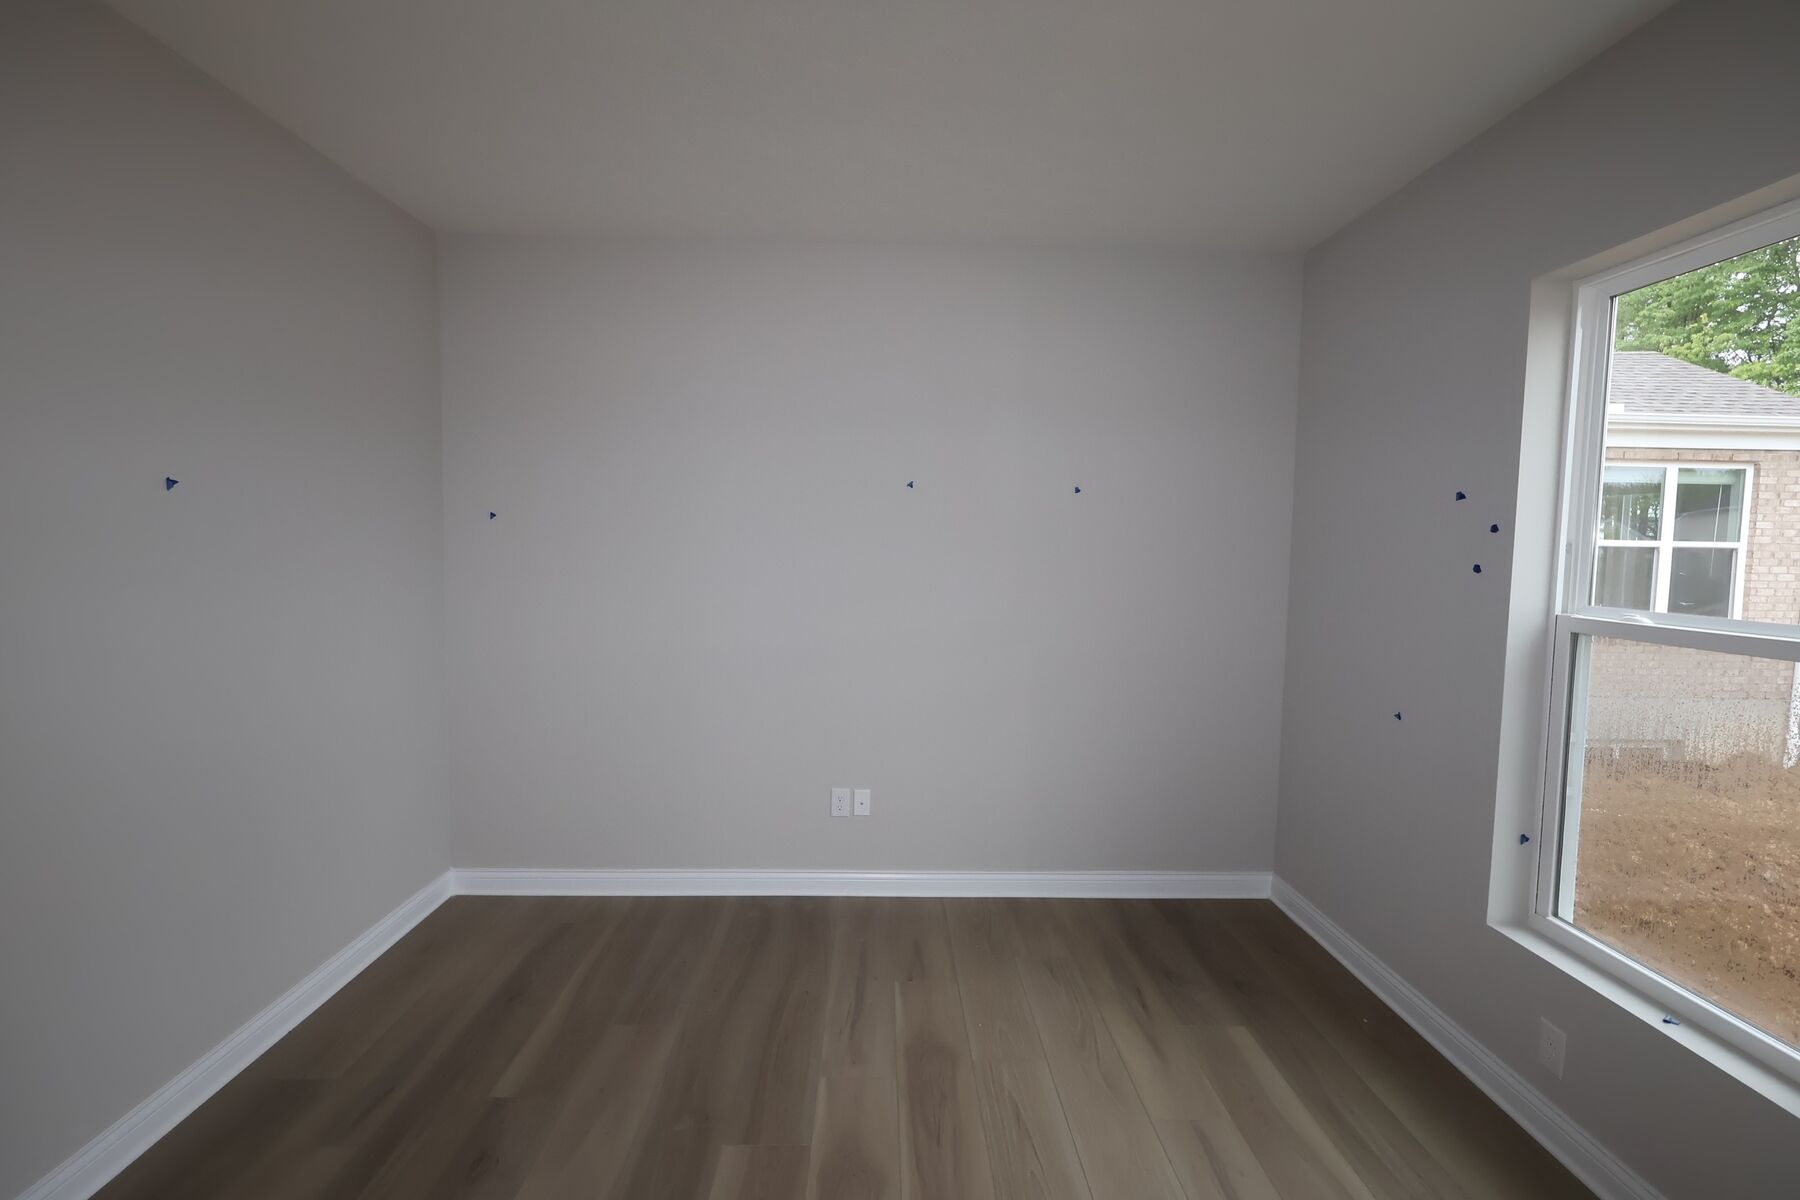
Interior

Front Exterior
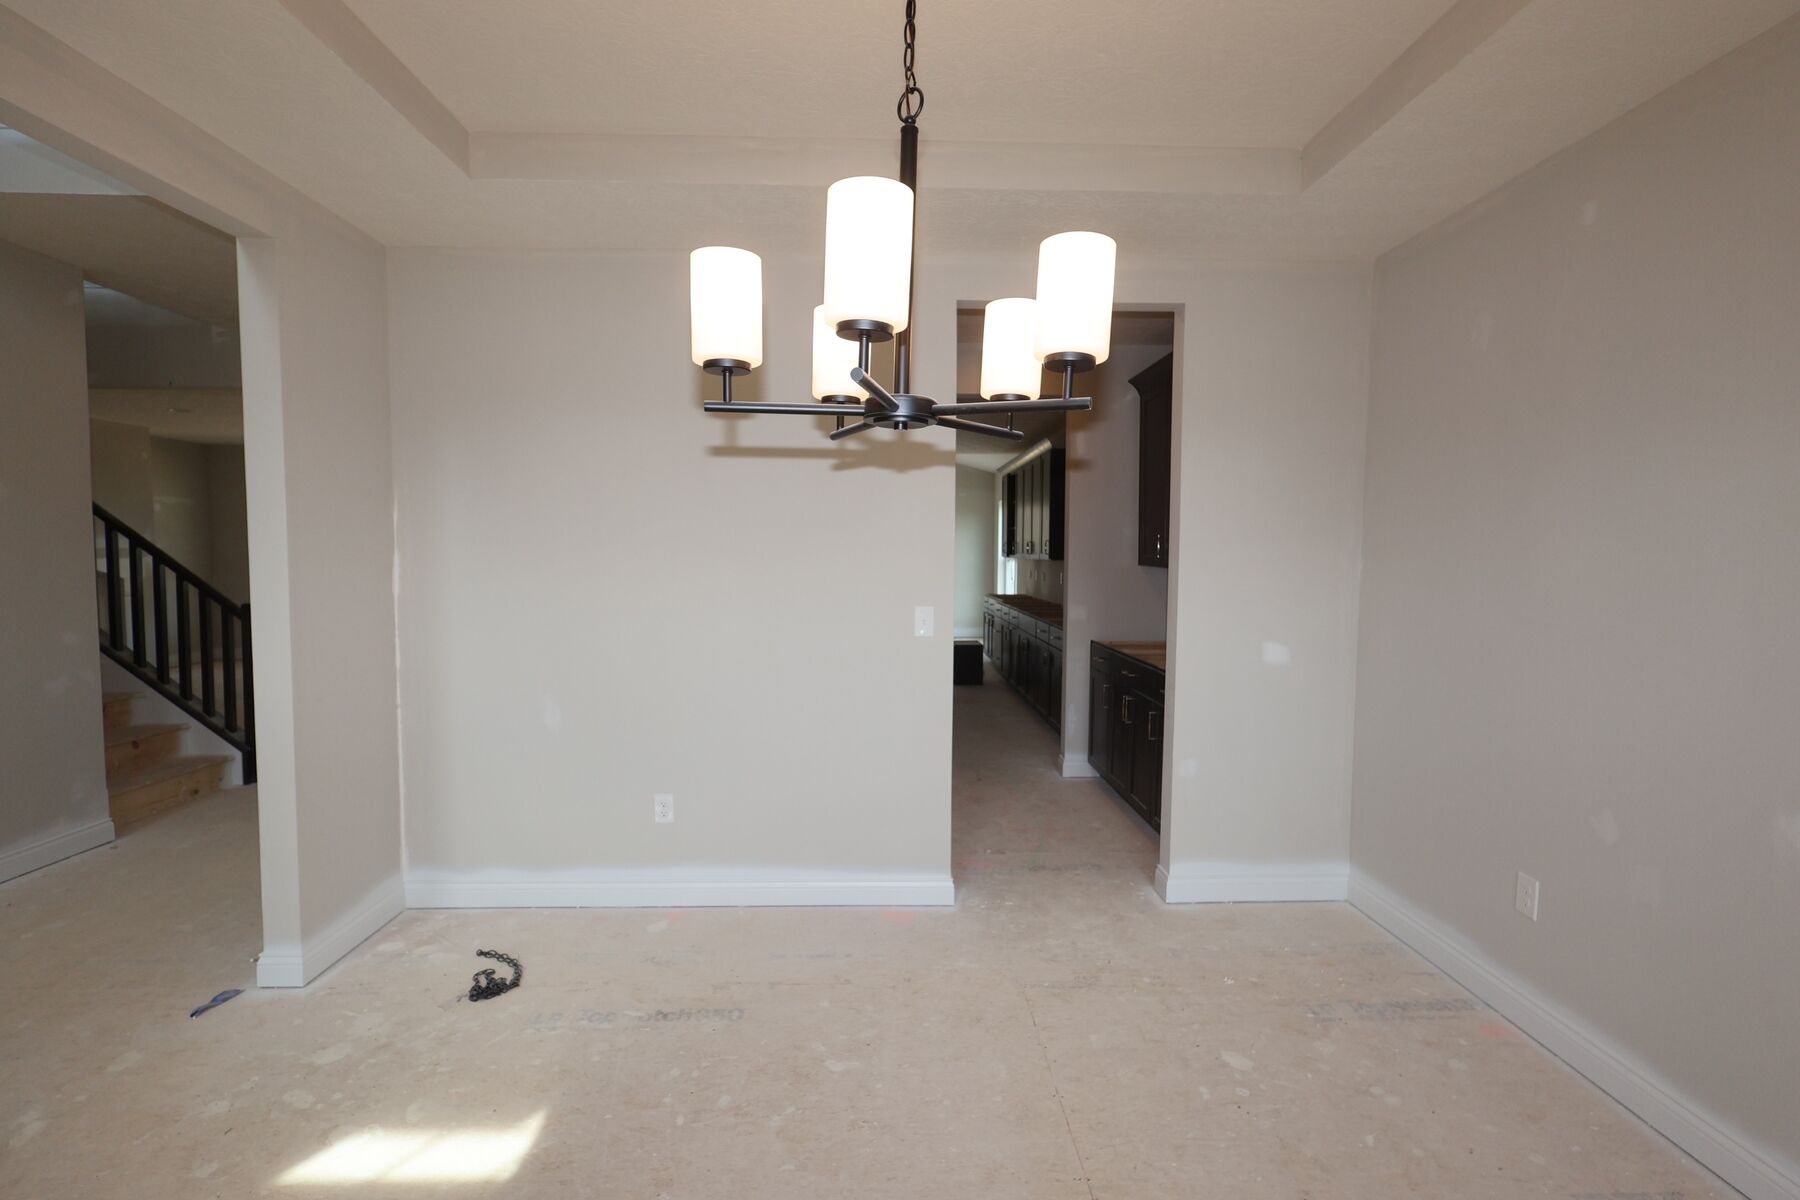
Interior

Front Exterior
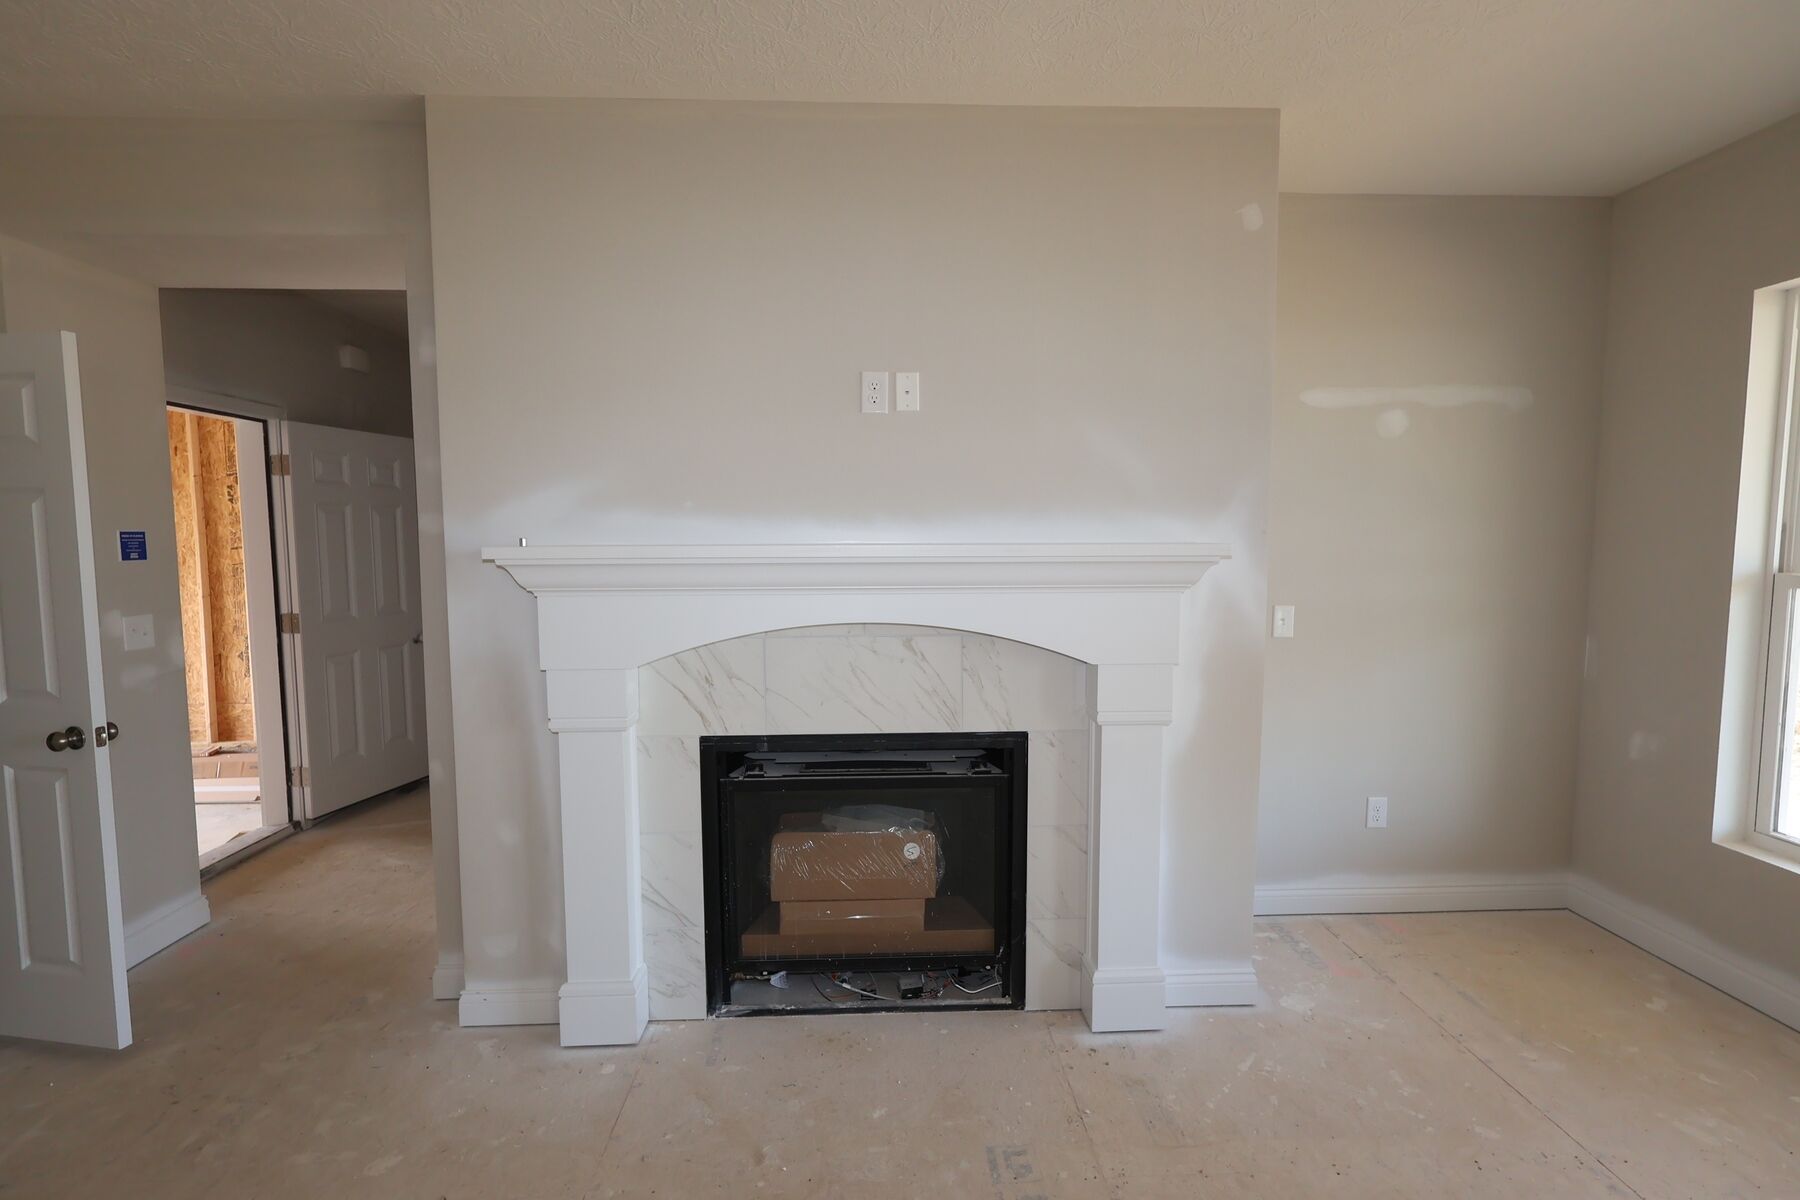
Interior

Front Exterior
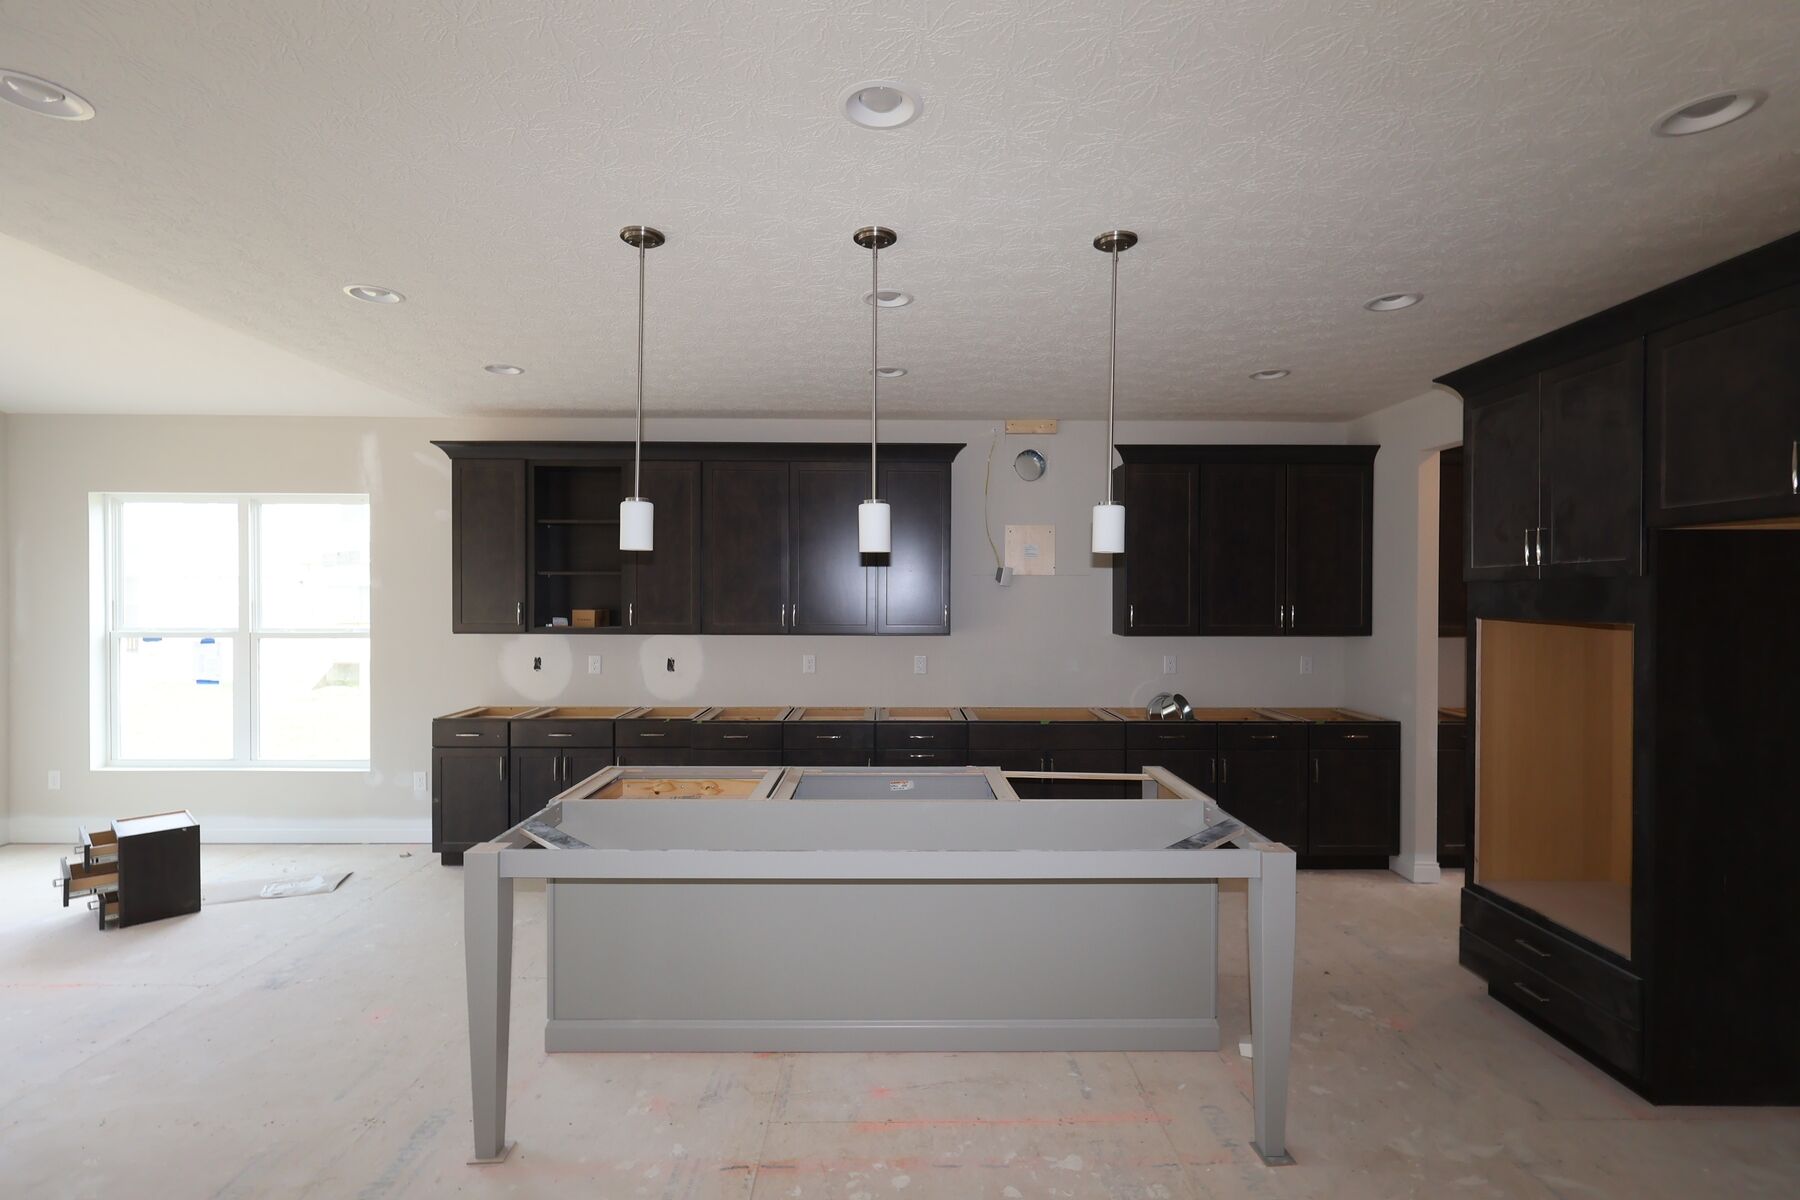
Kitchen

Porch
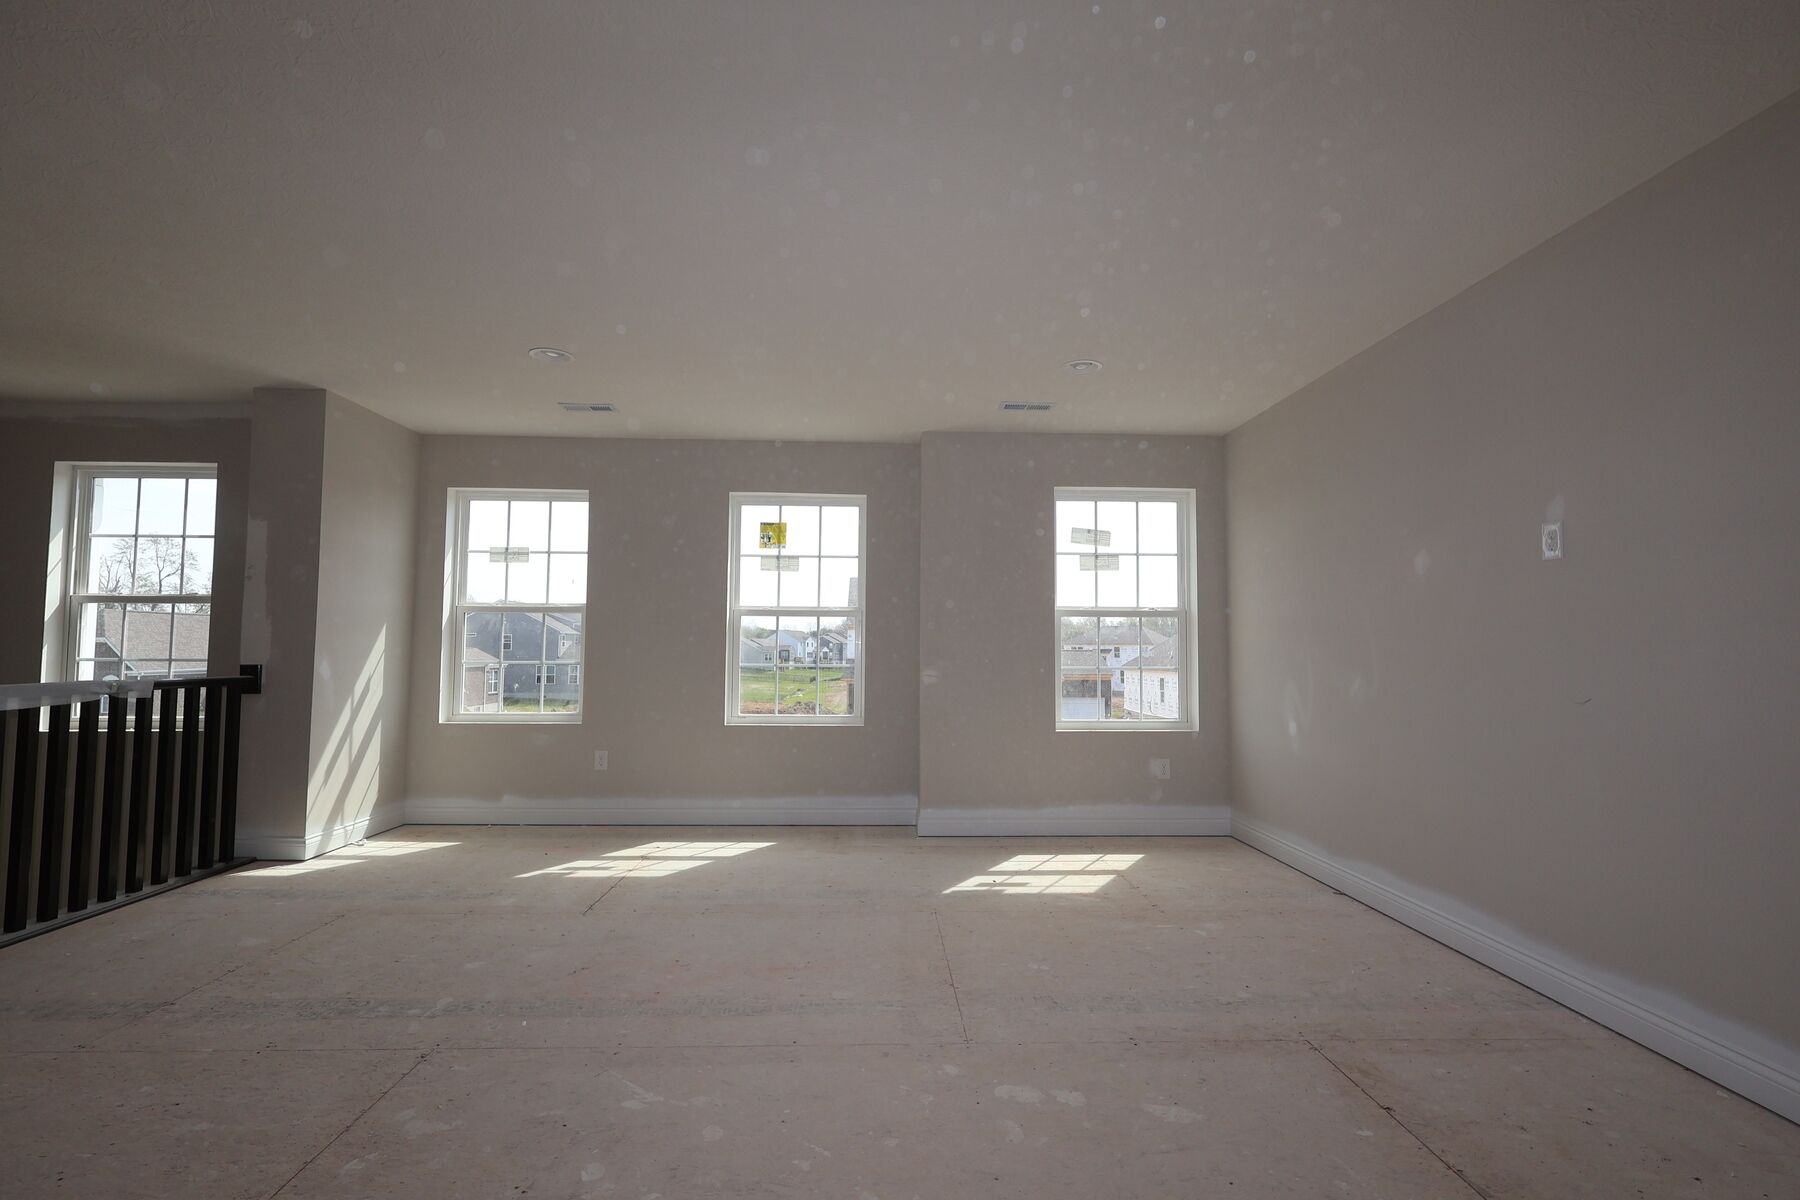
Interior
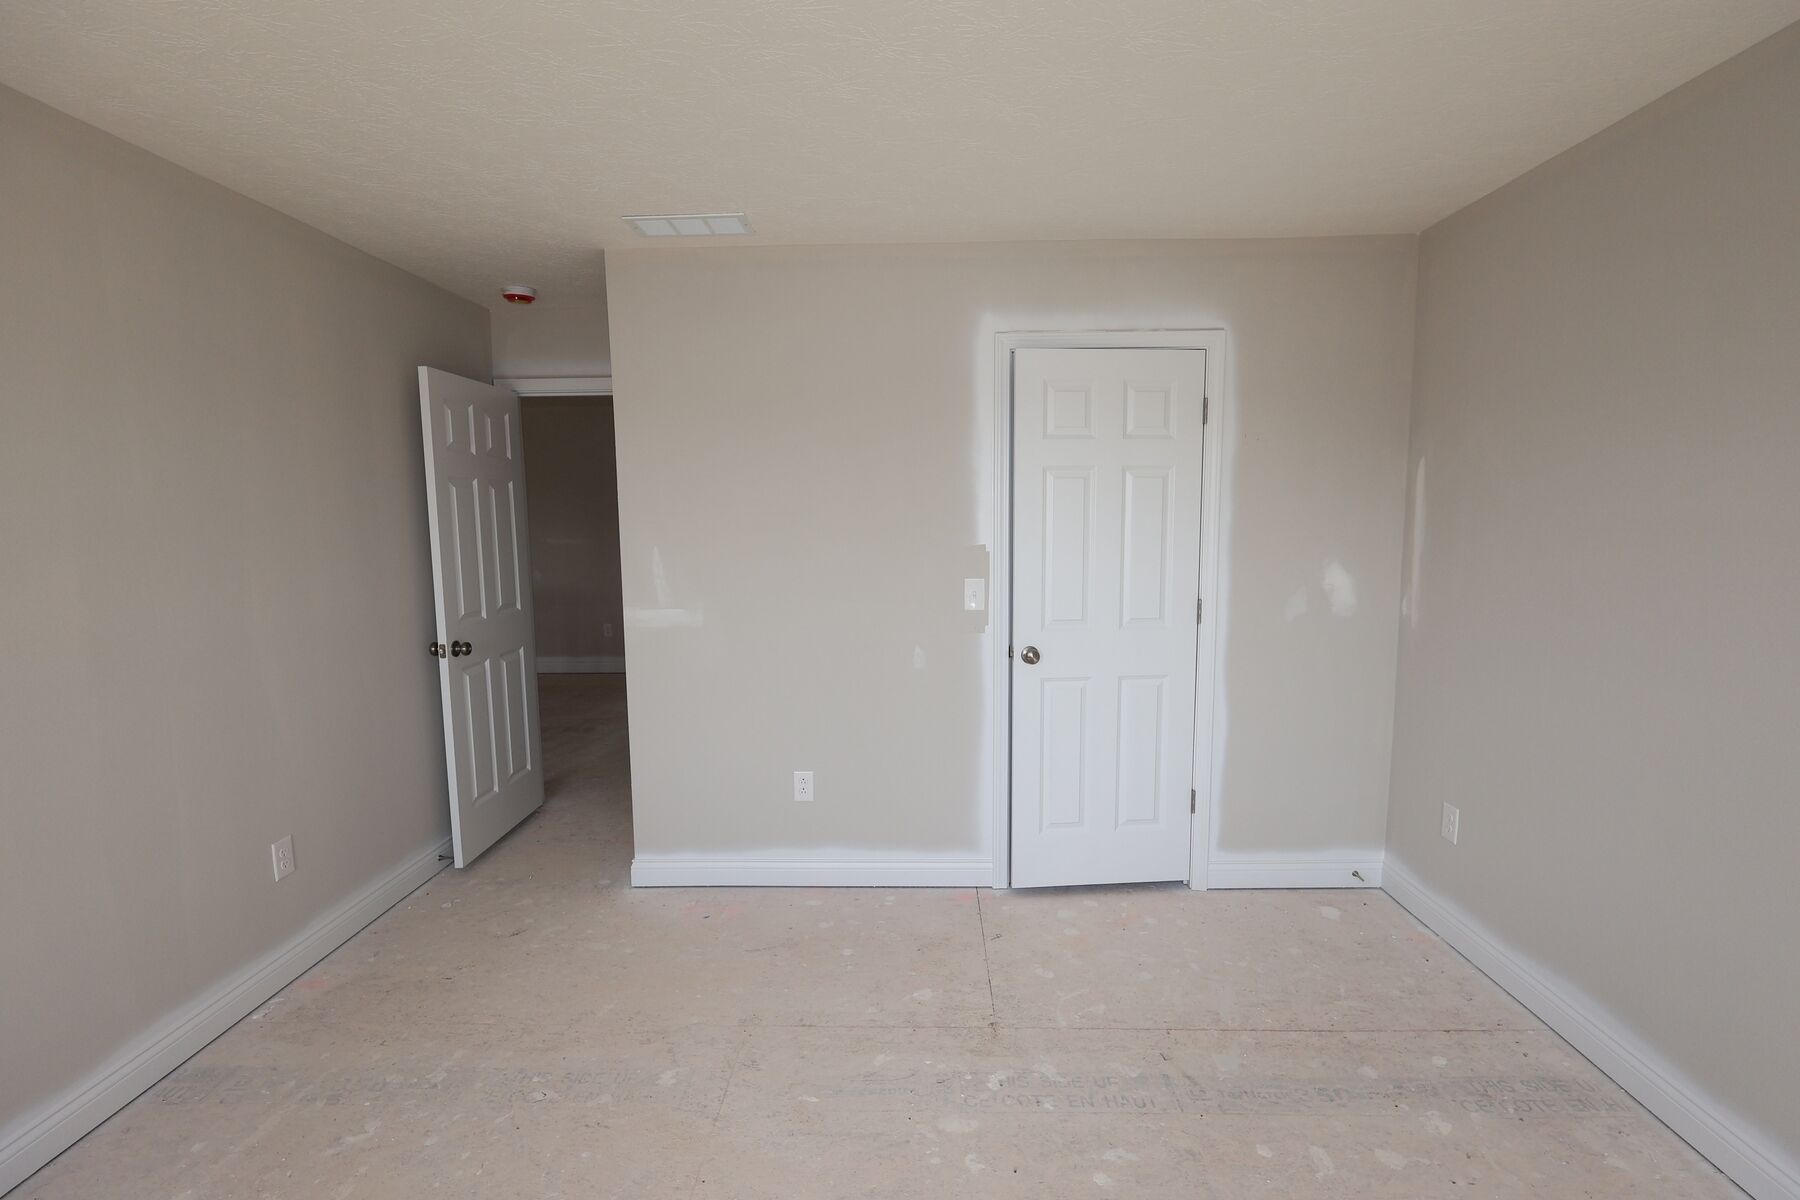
Bedroom
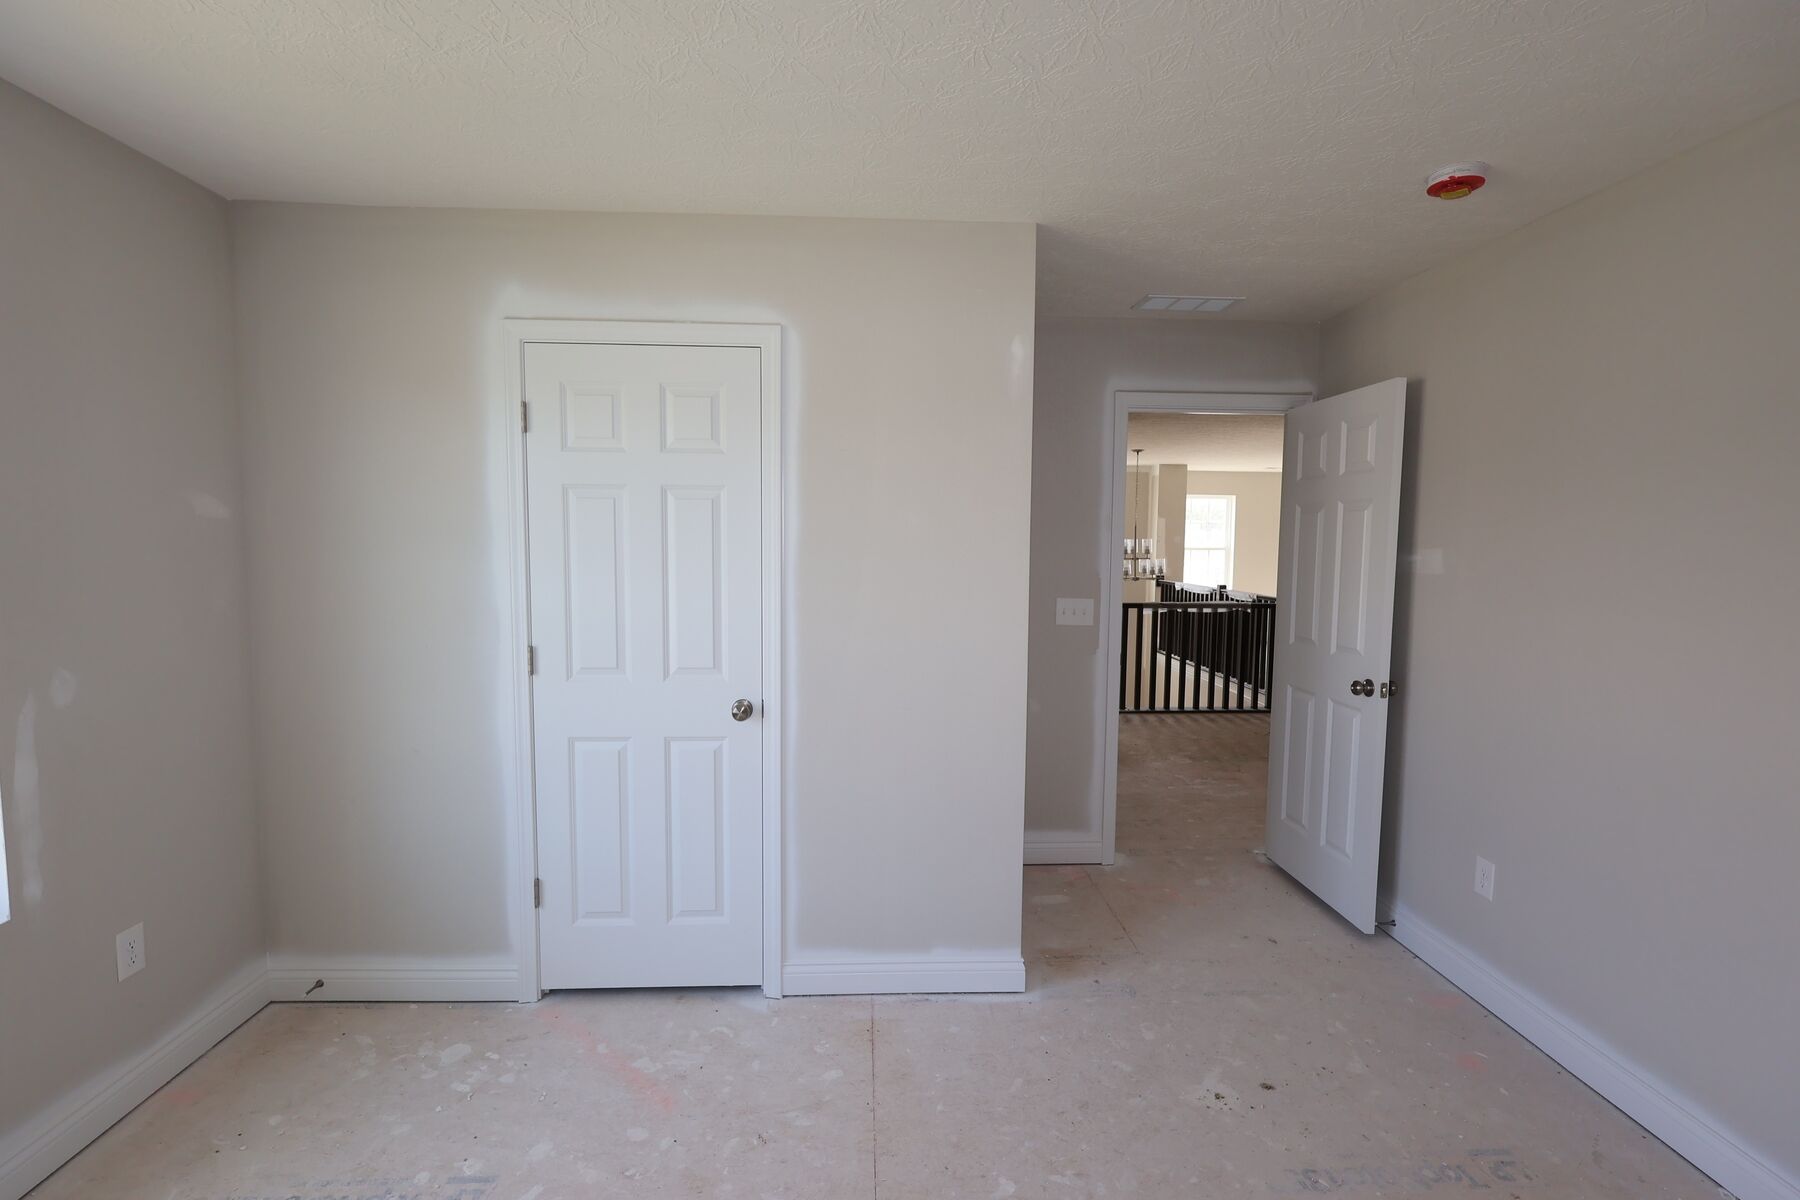
Bedroom
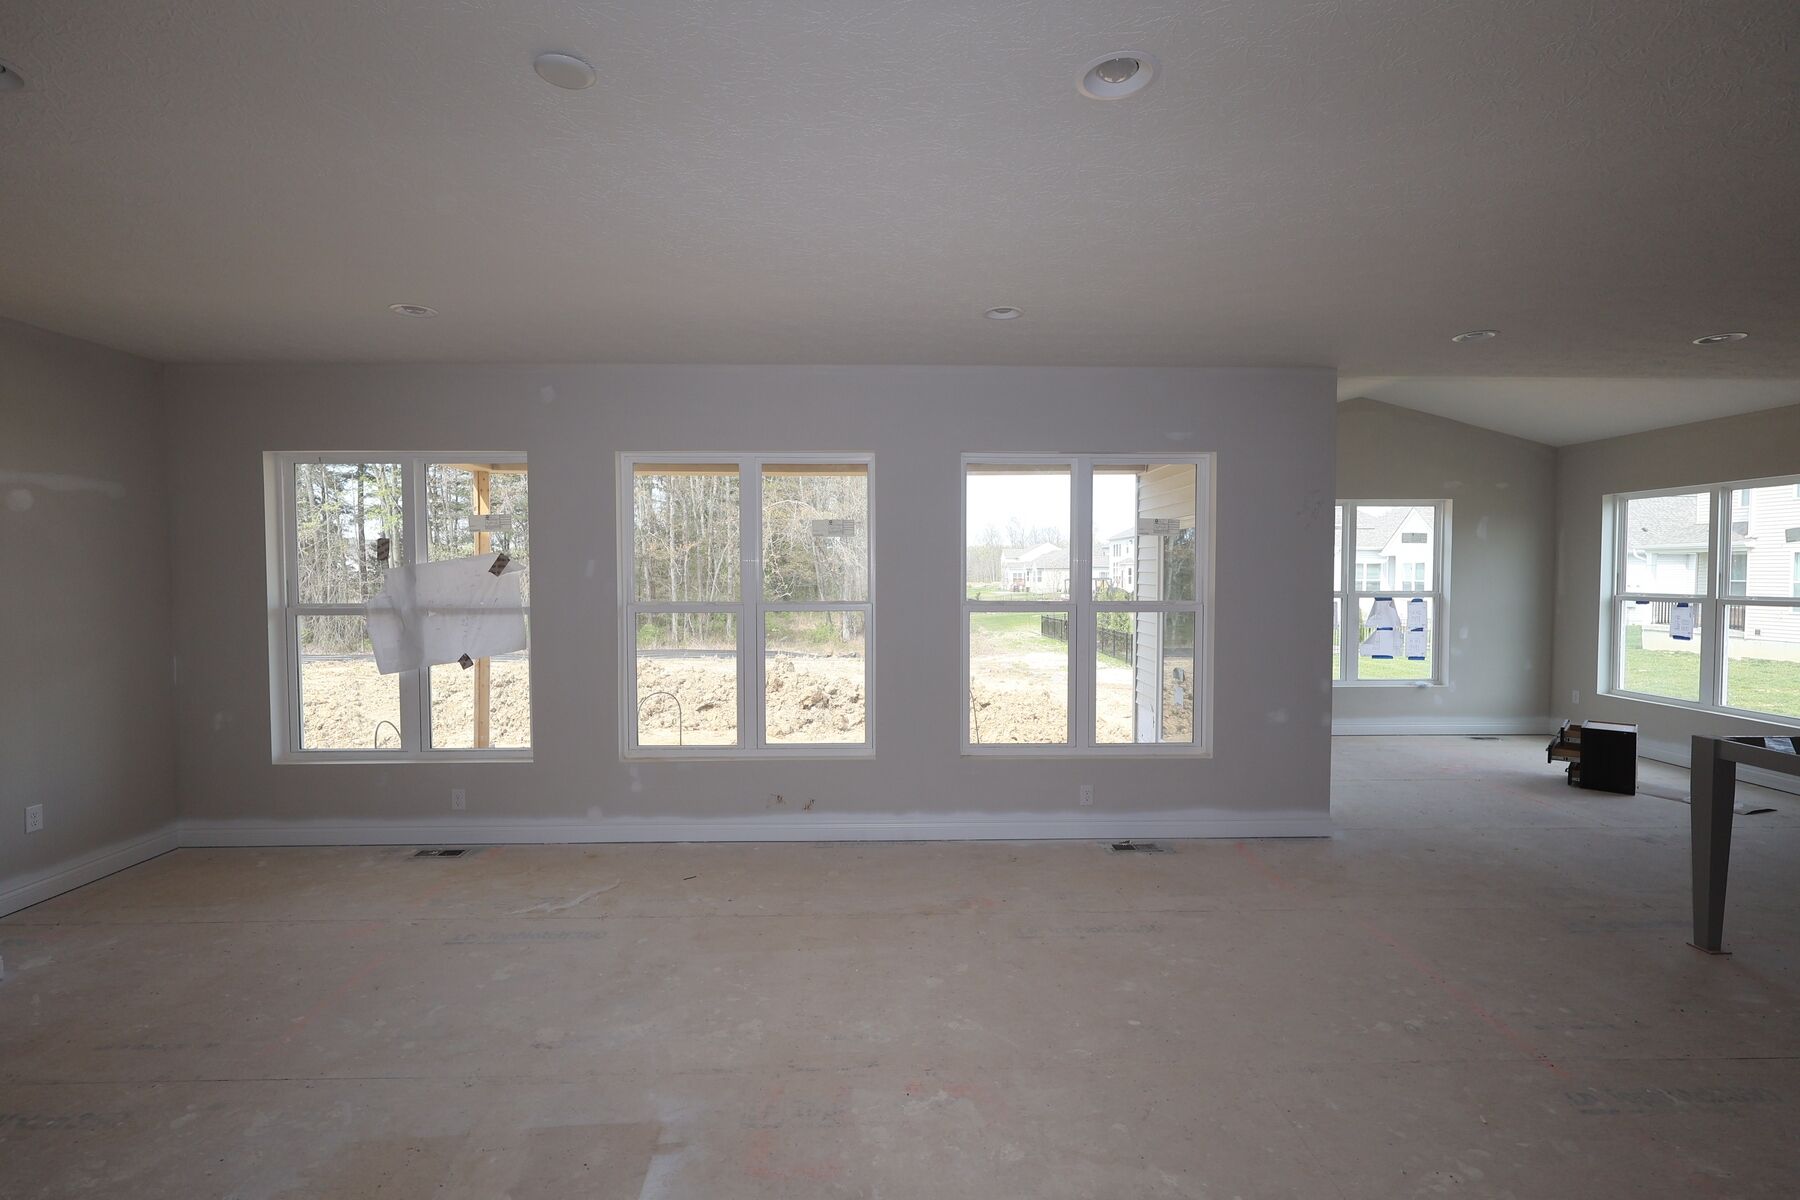
Family Room
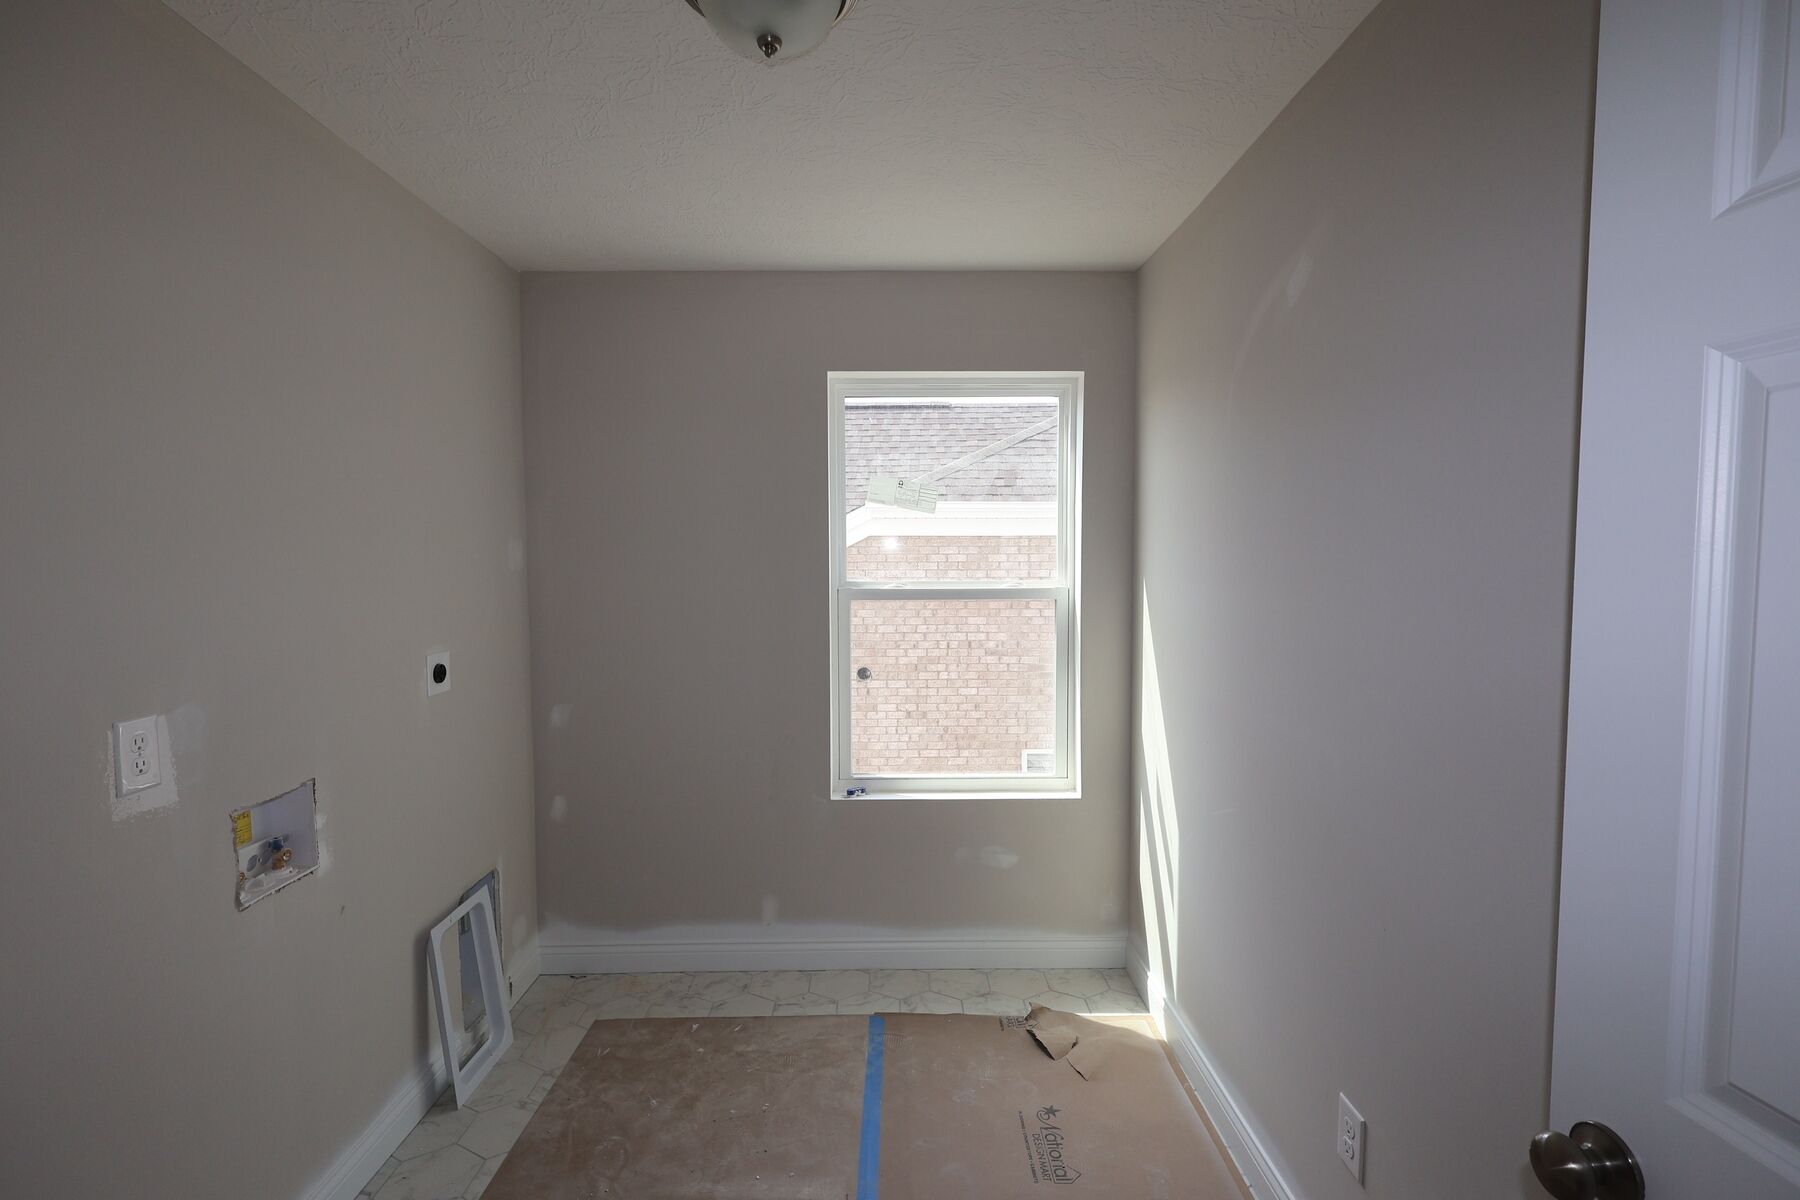
Interior
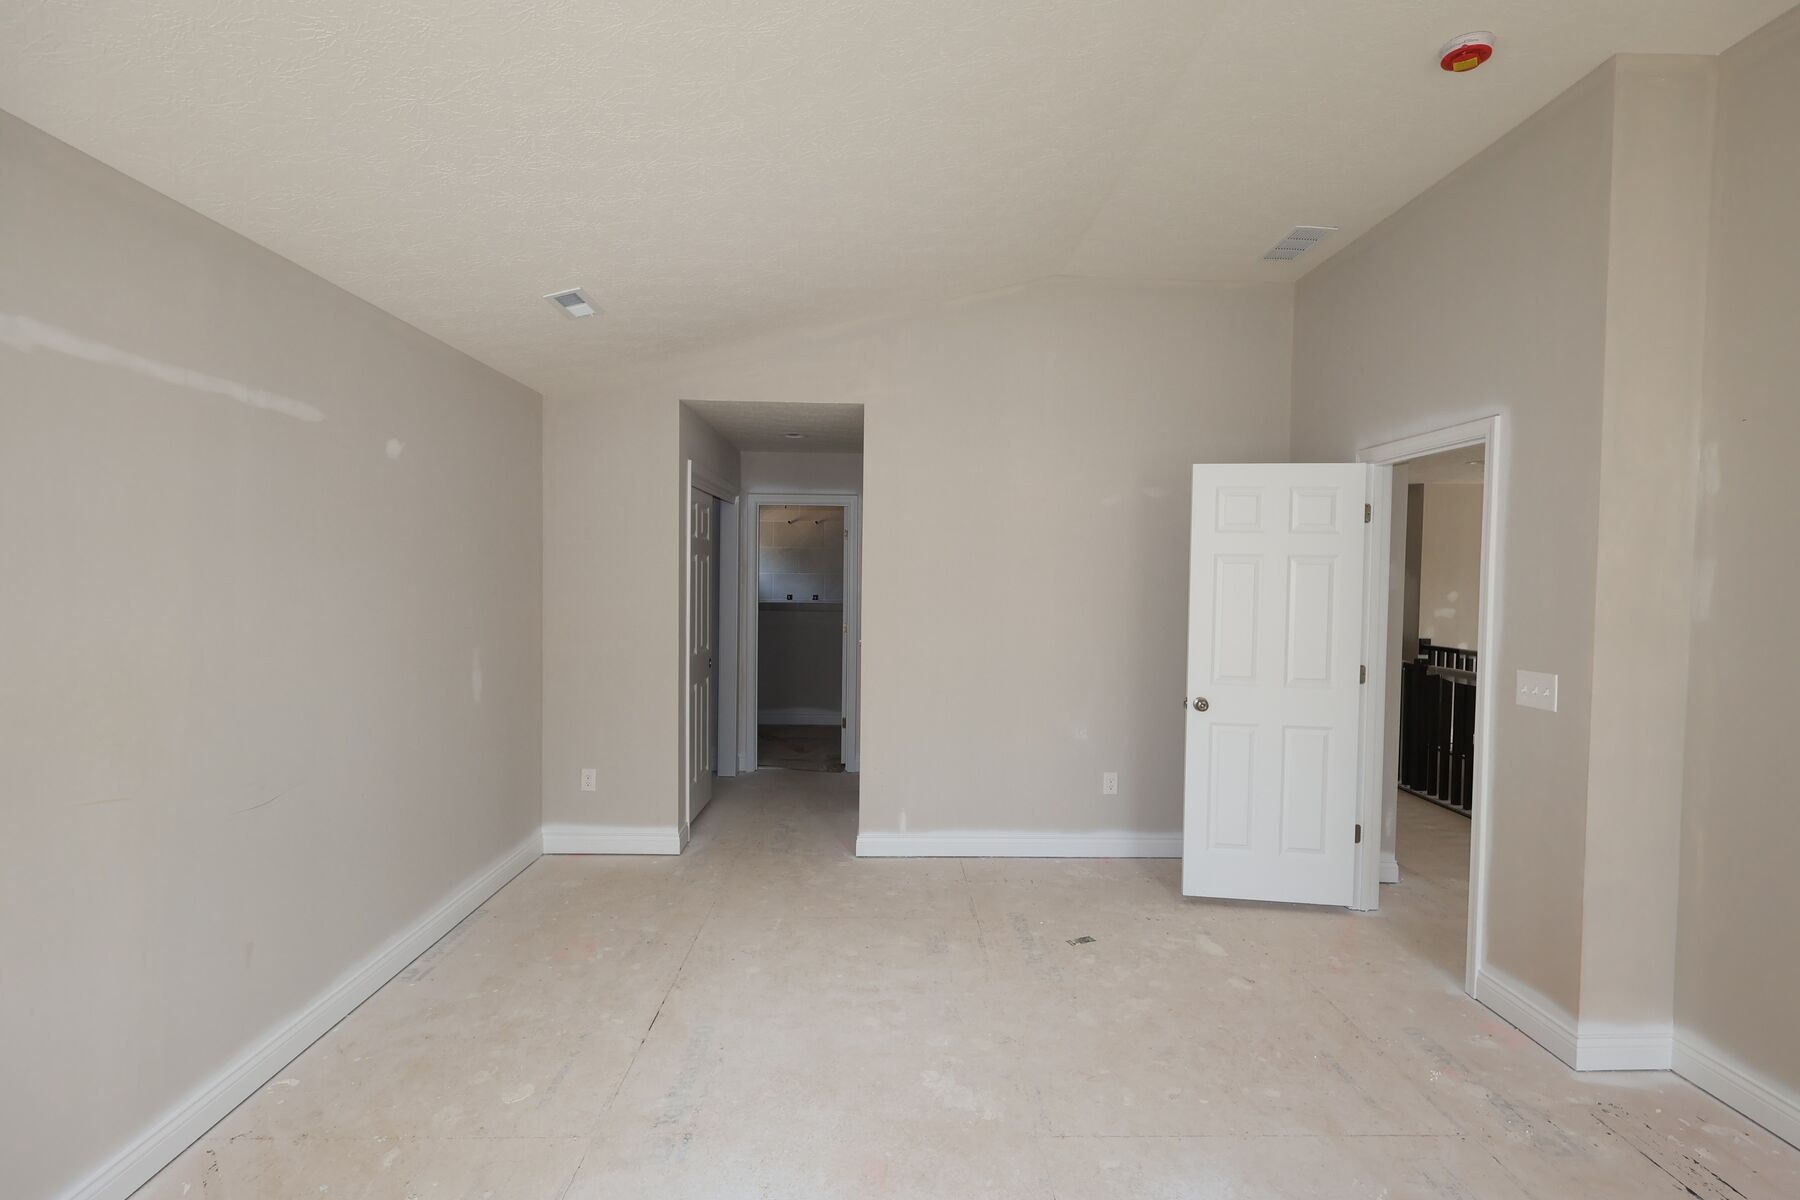
Interior
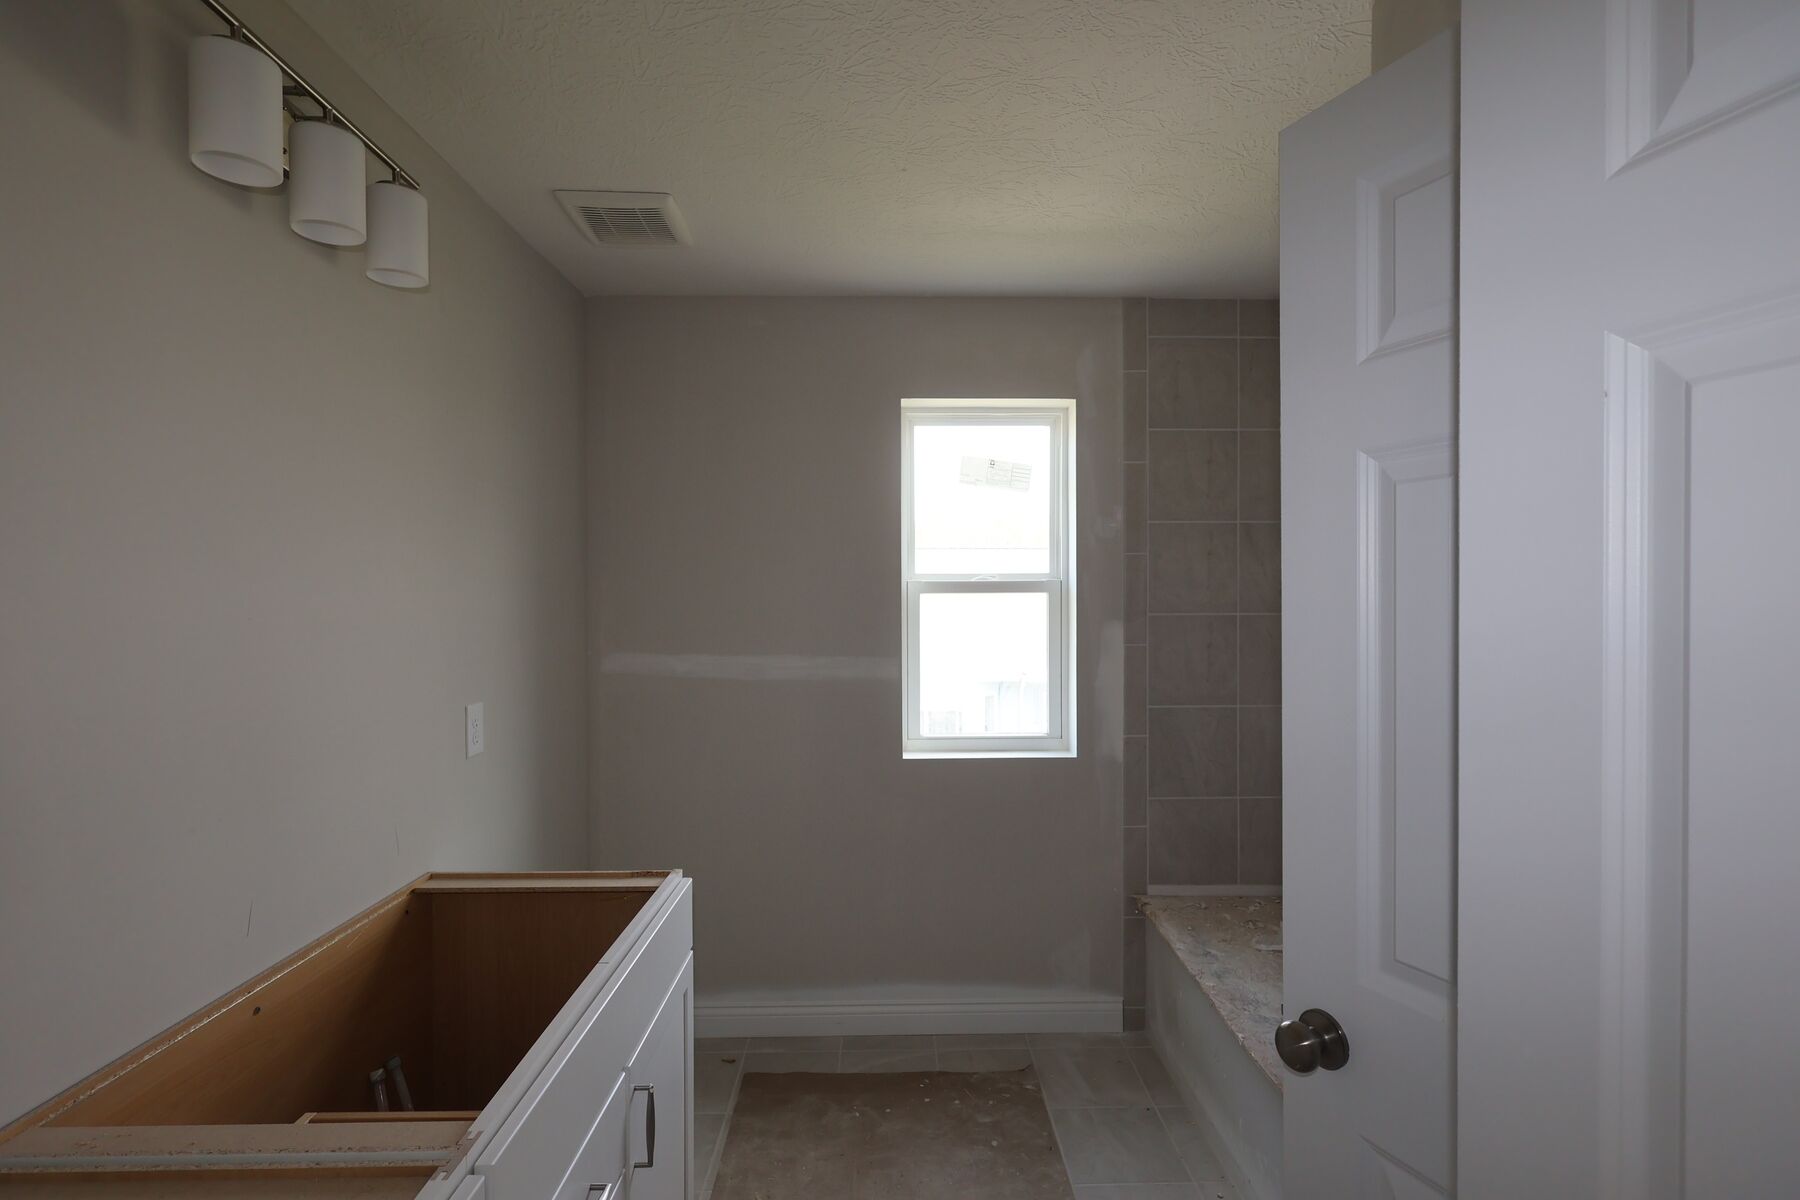
Interior
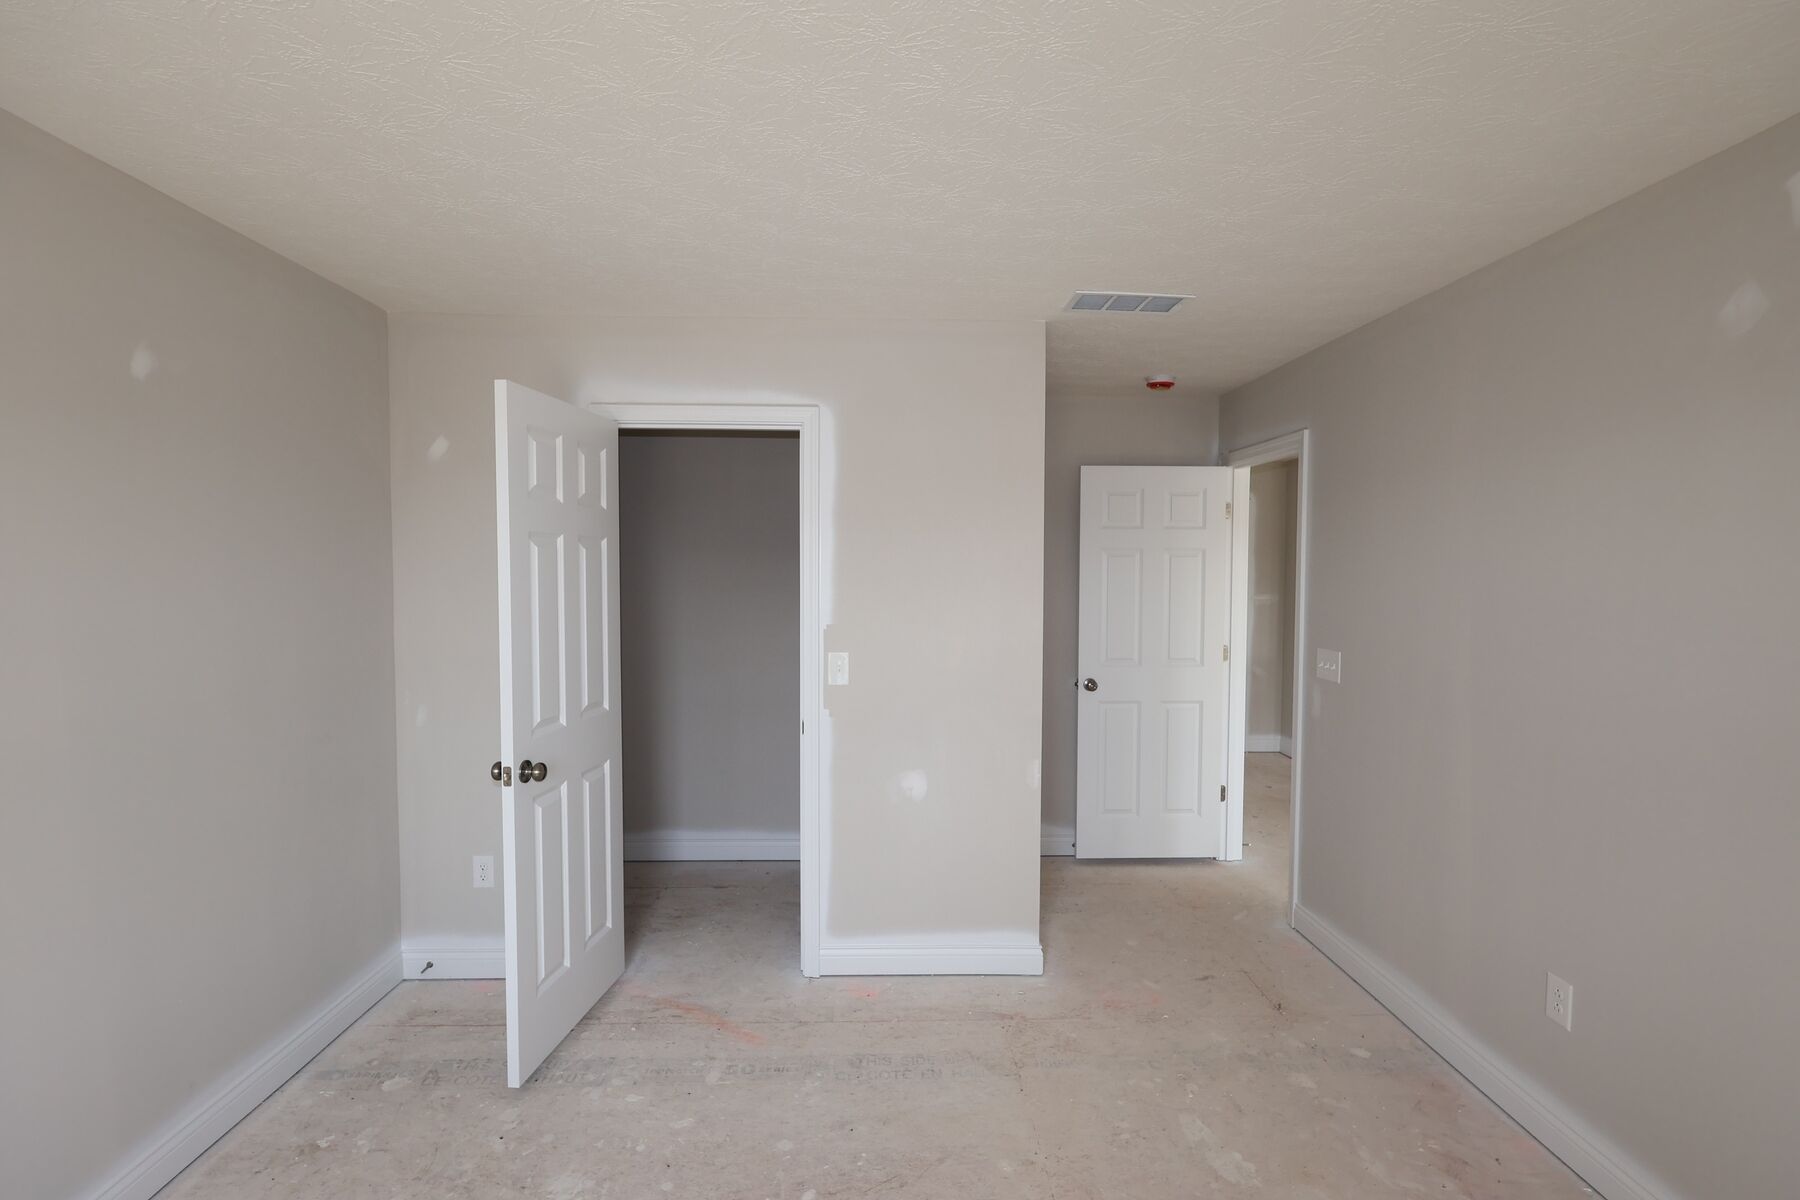
Interior
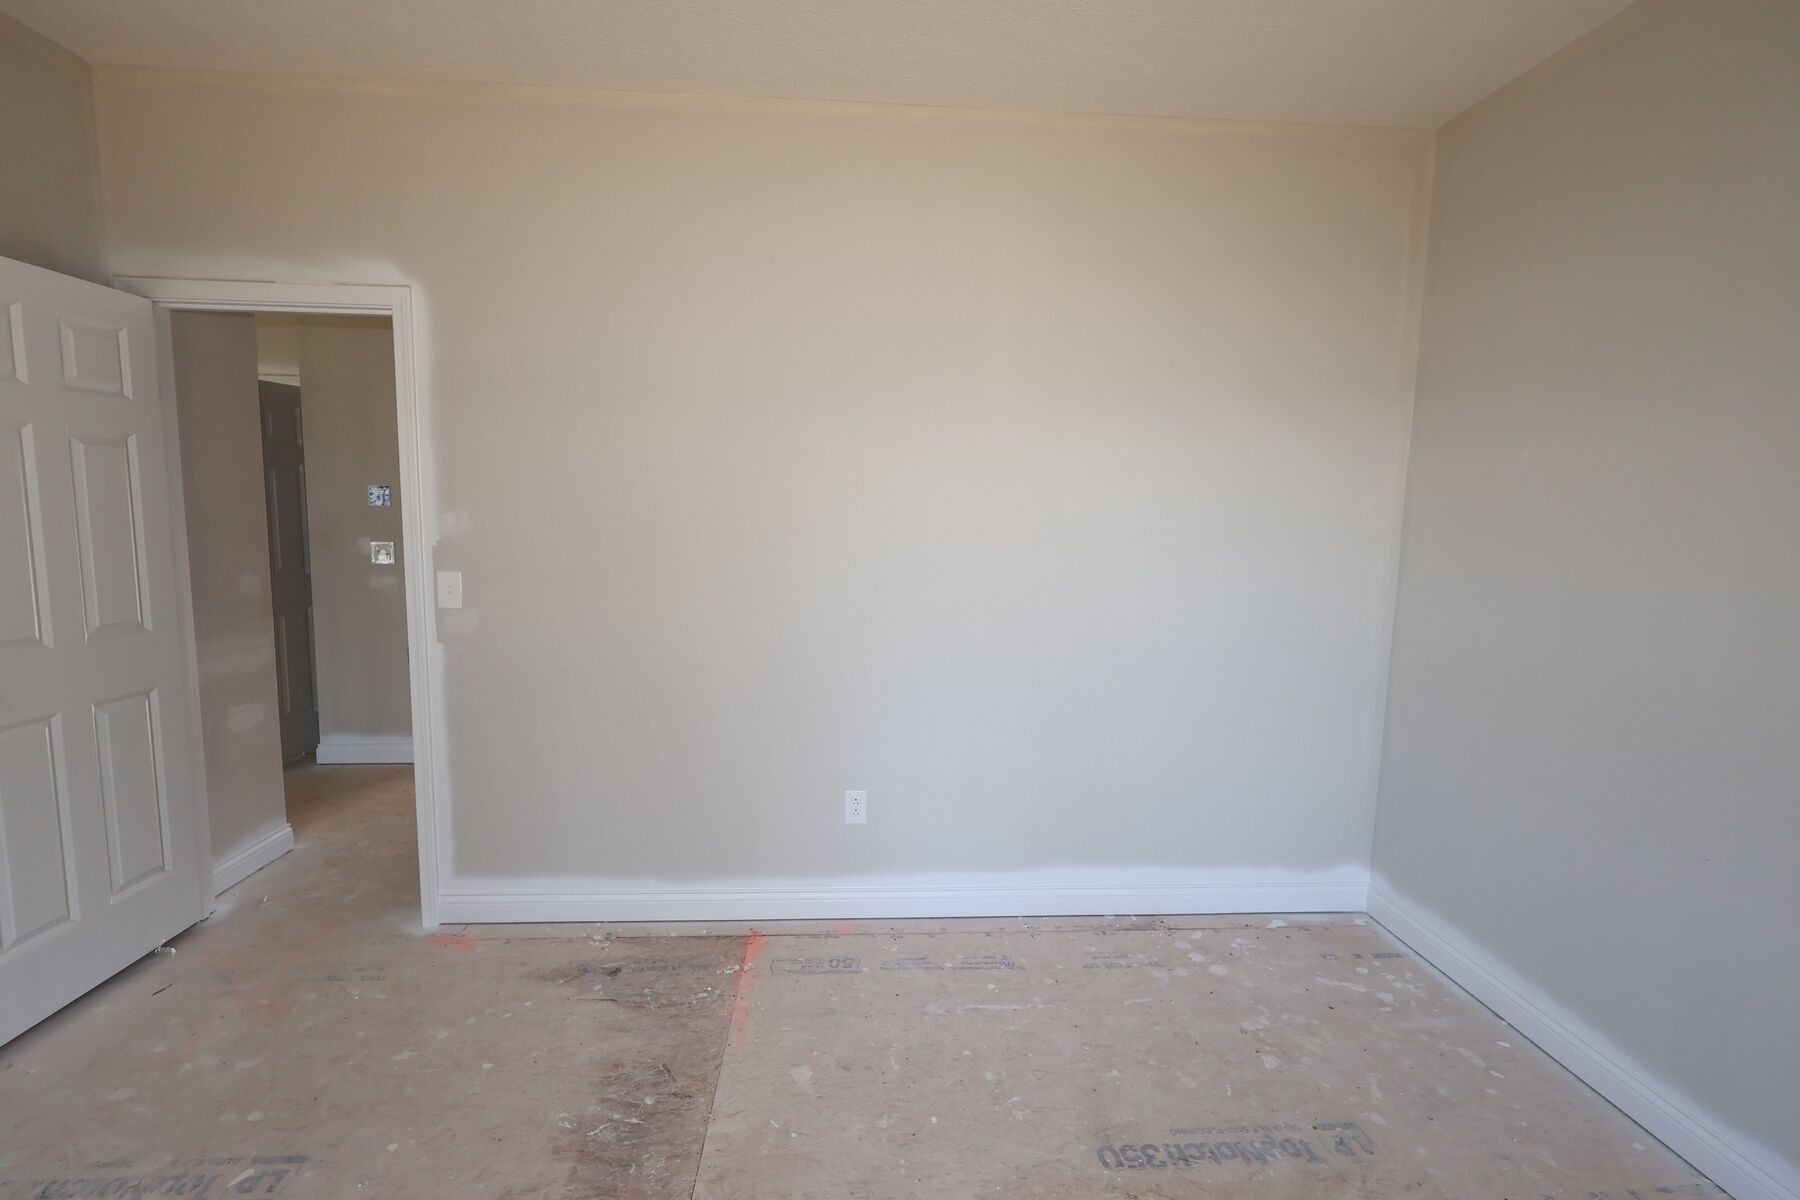
Interior
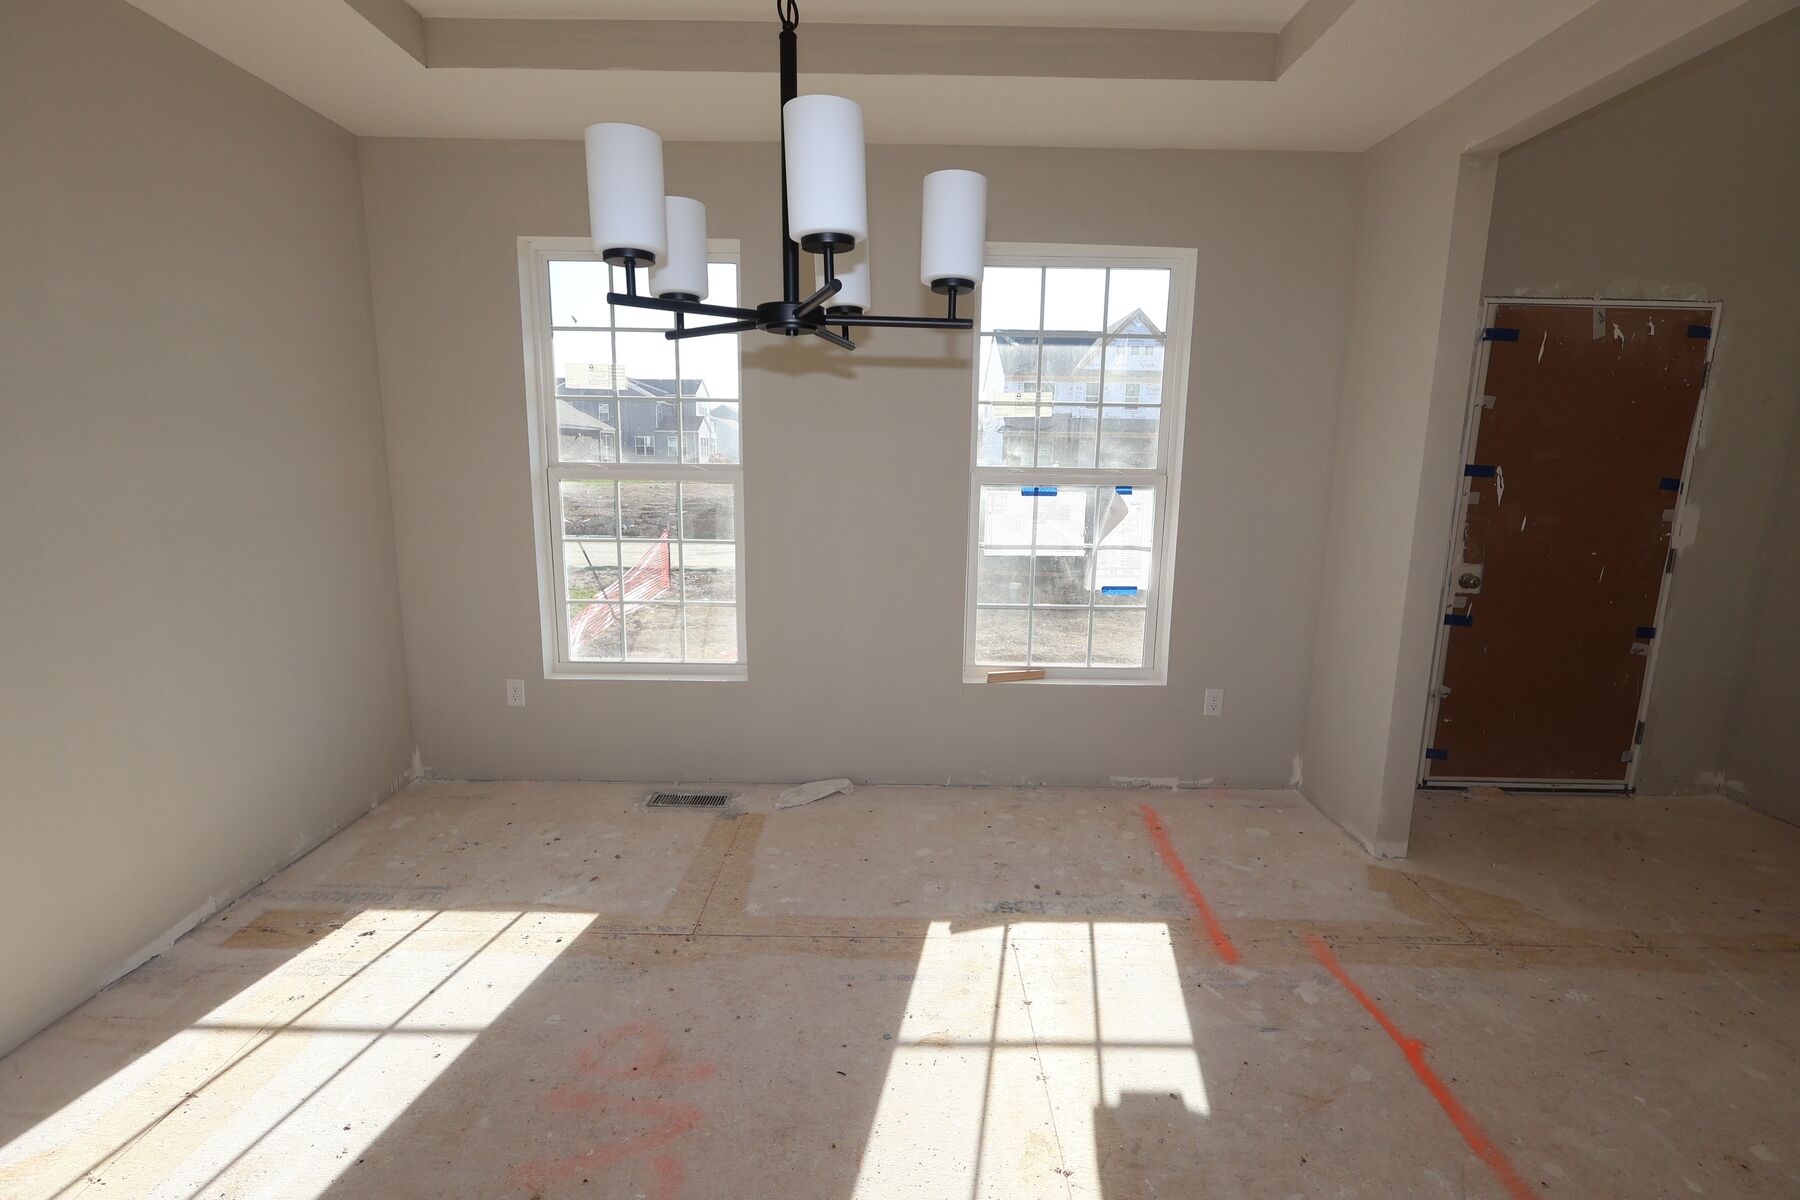
Drywall
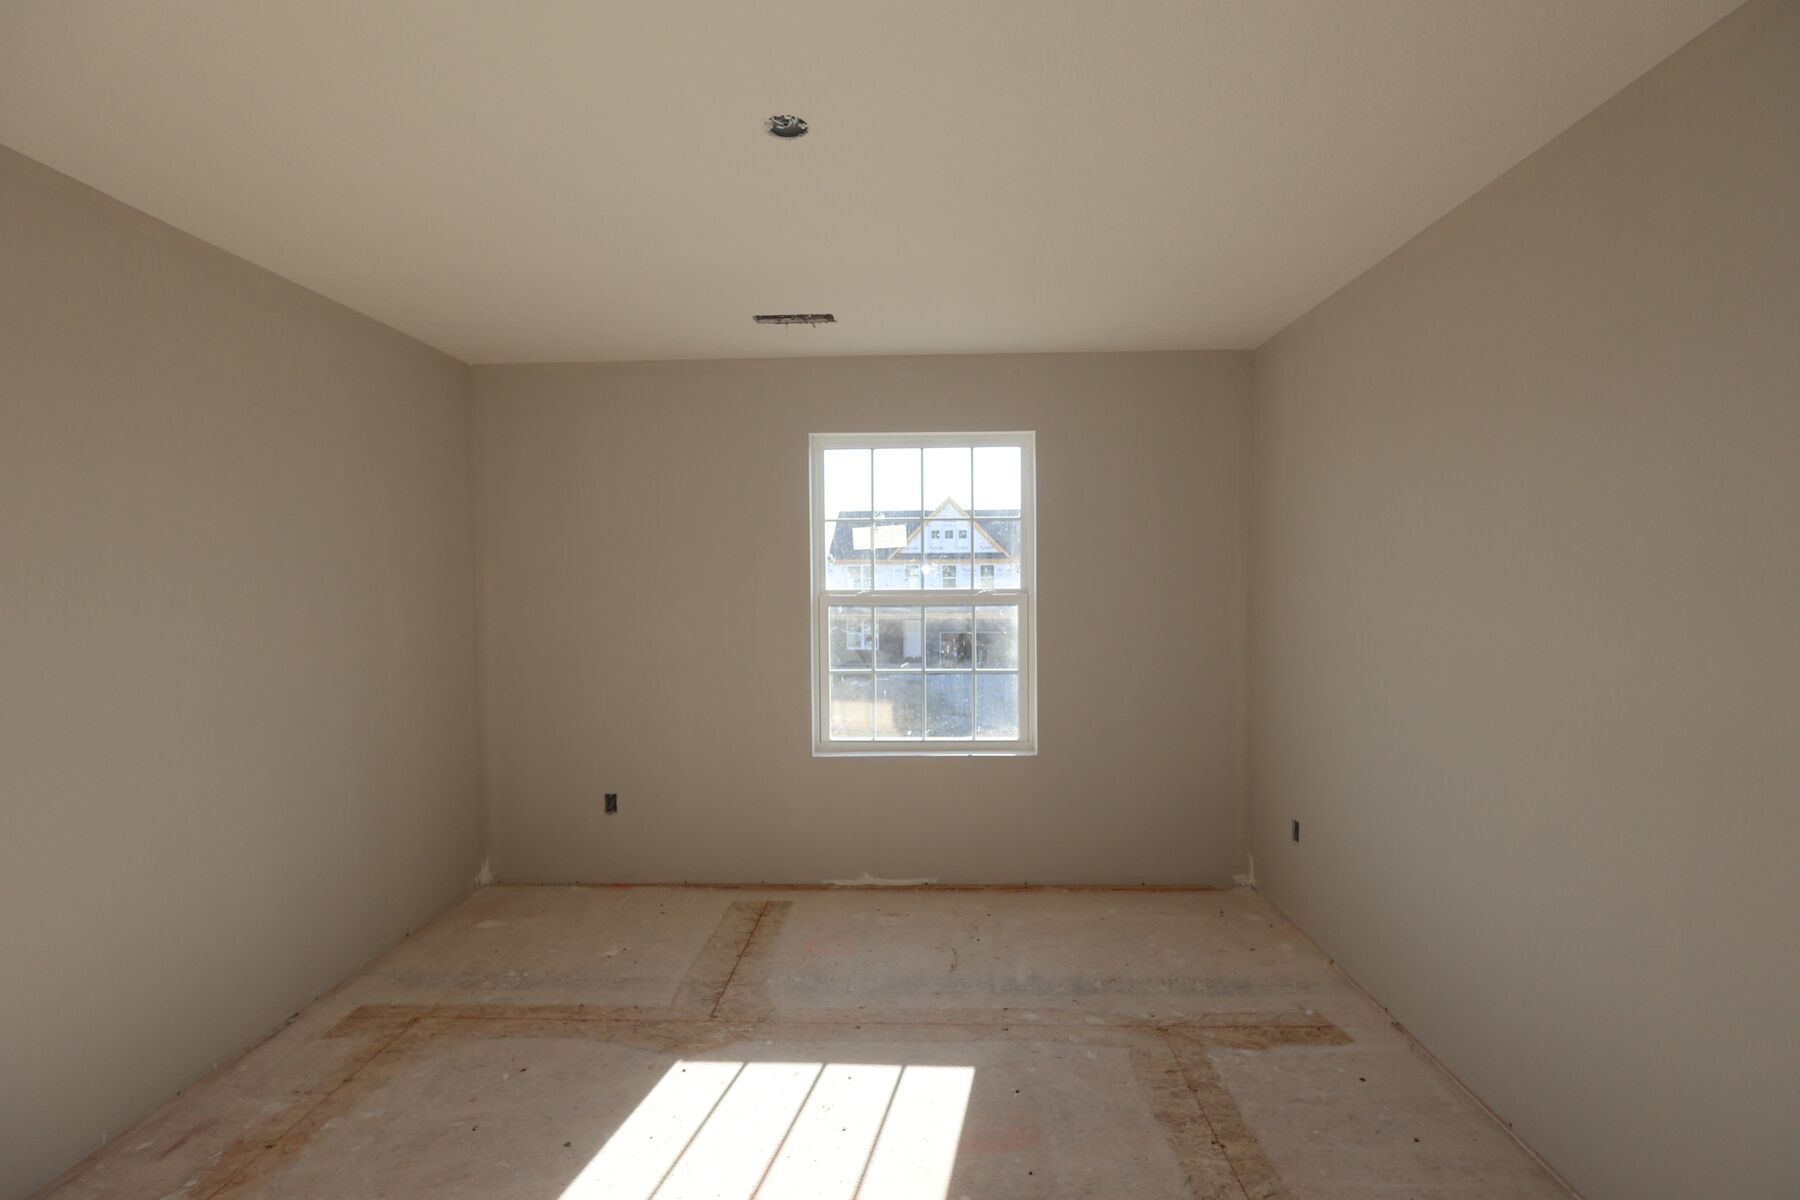
Bedroom
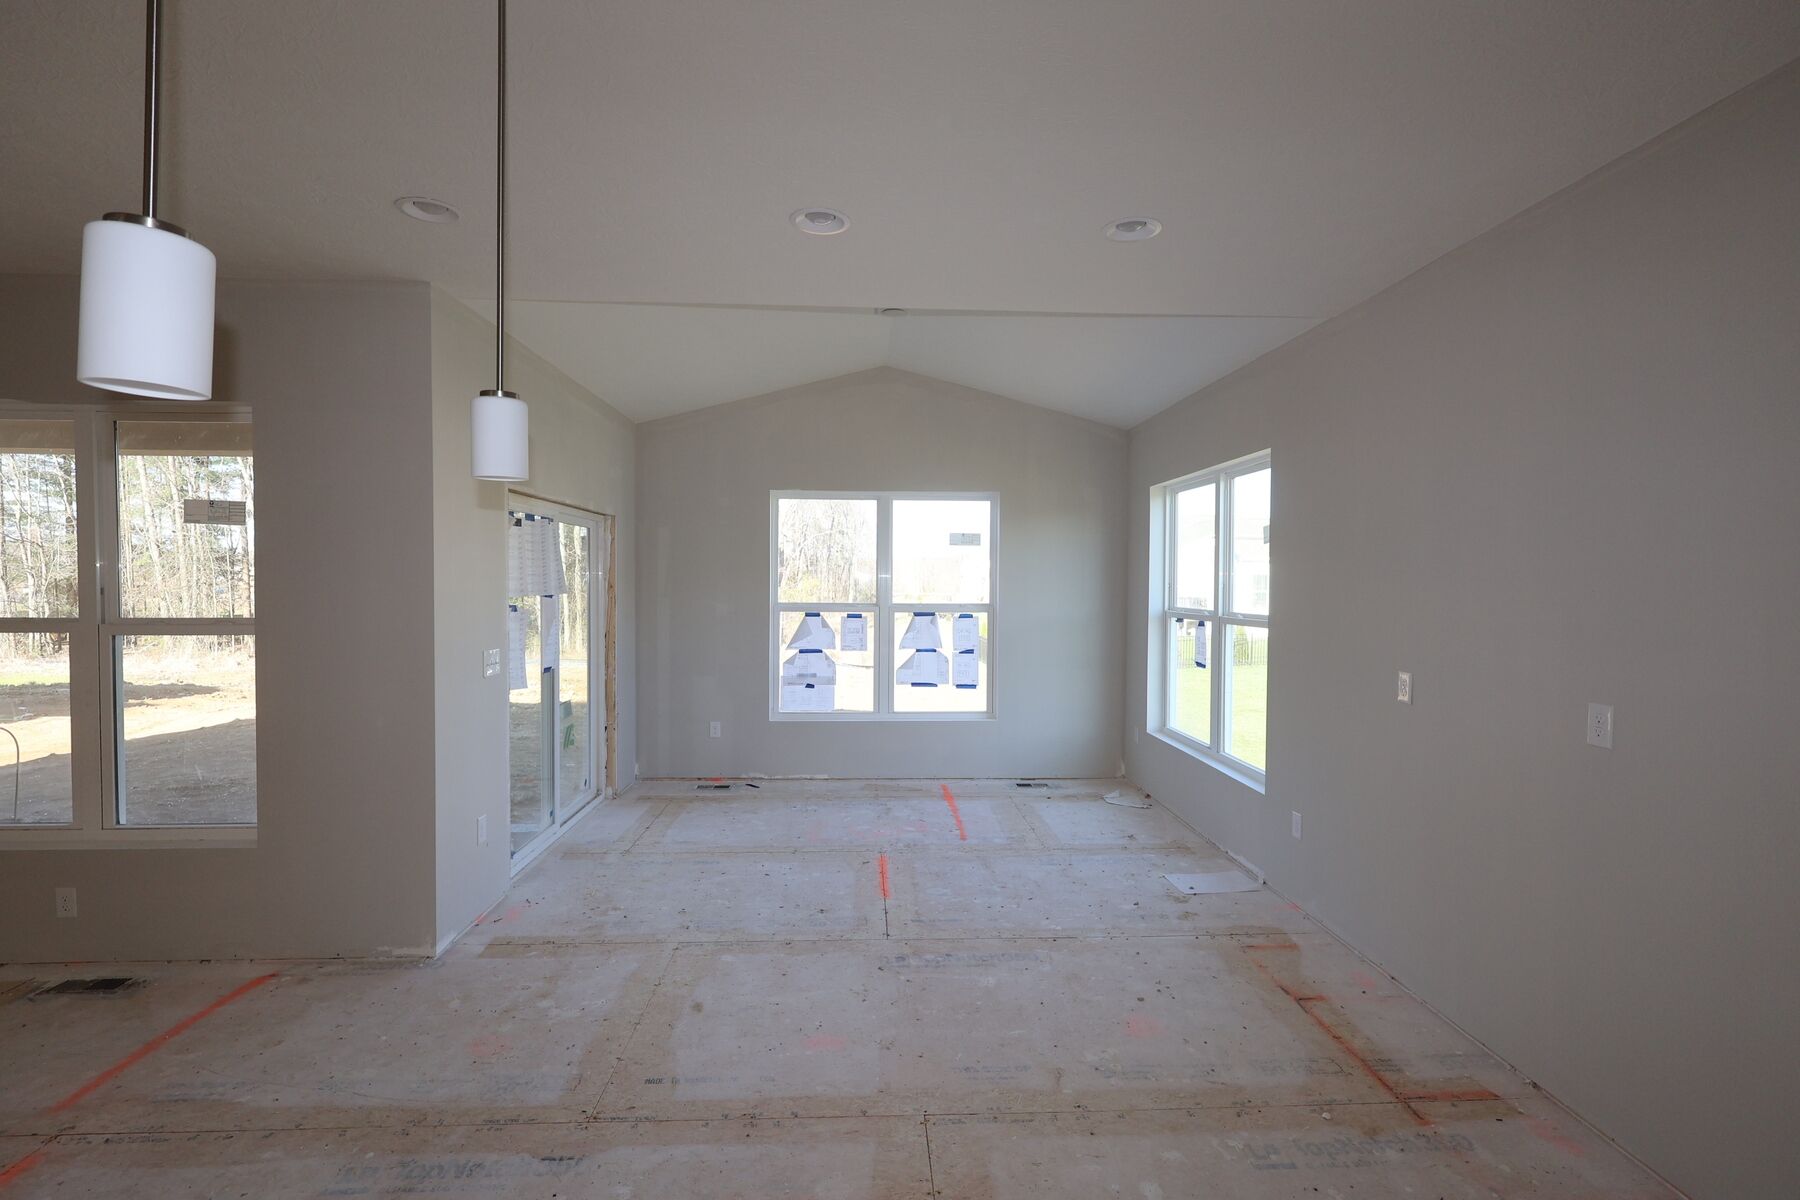
Drywall
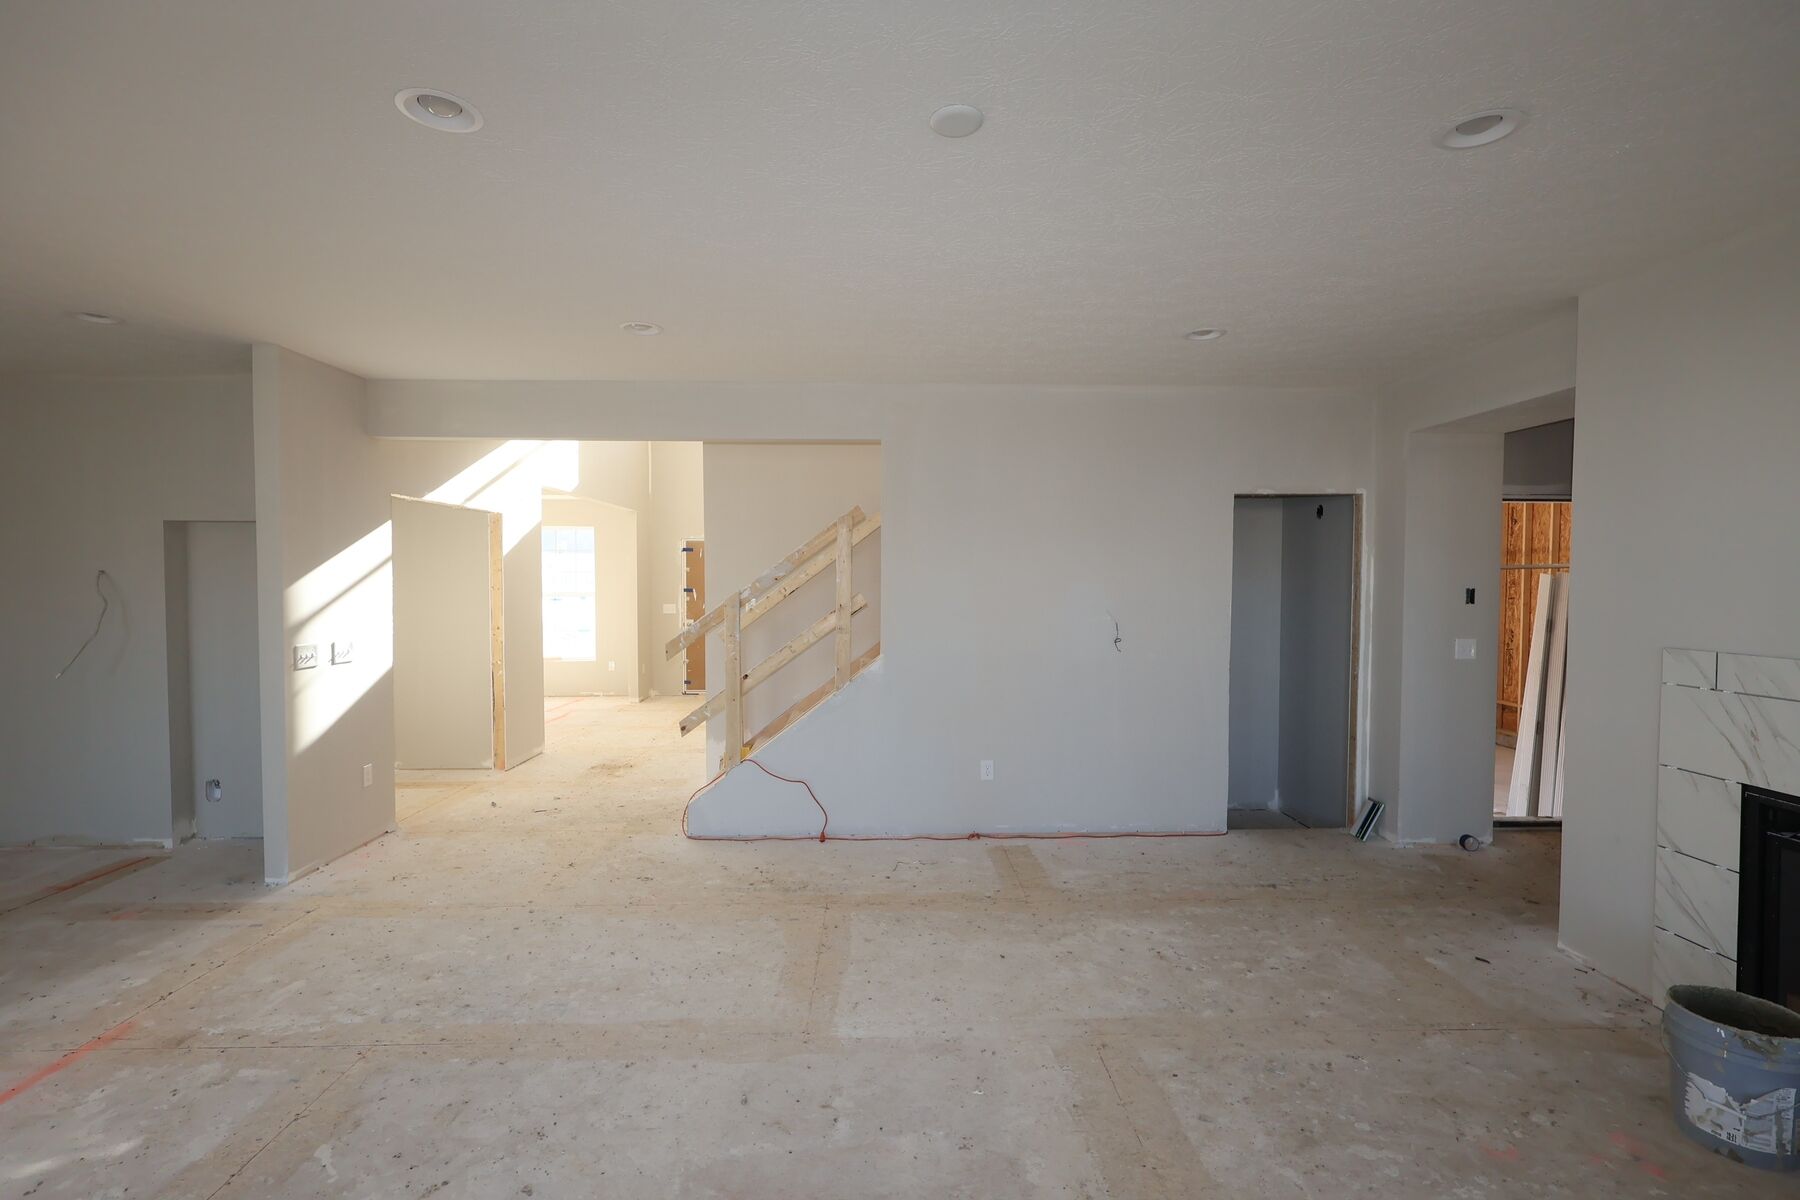
Drywall
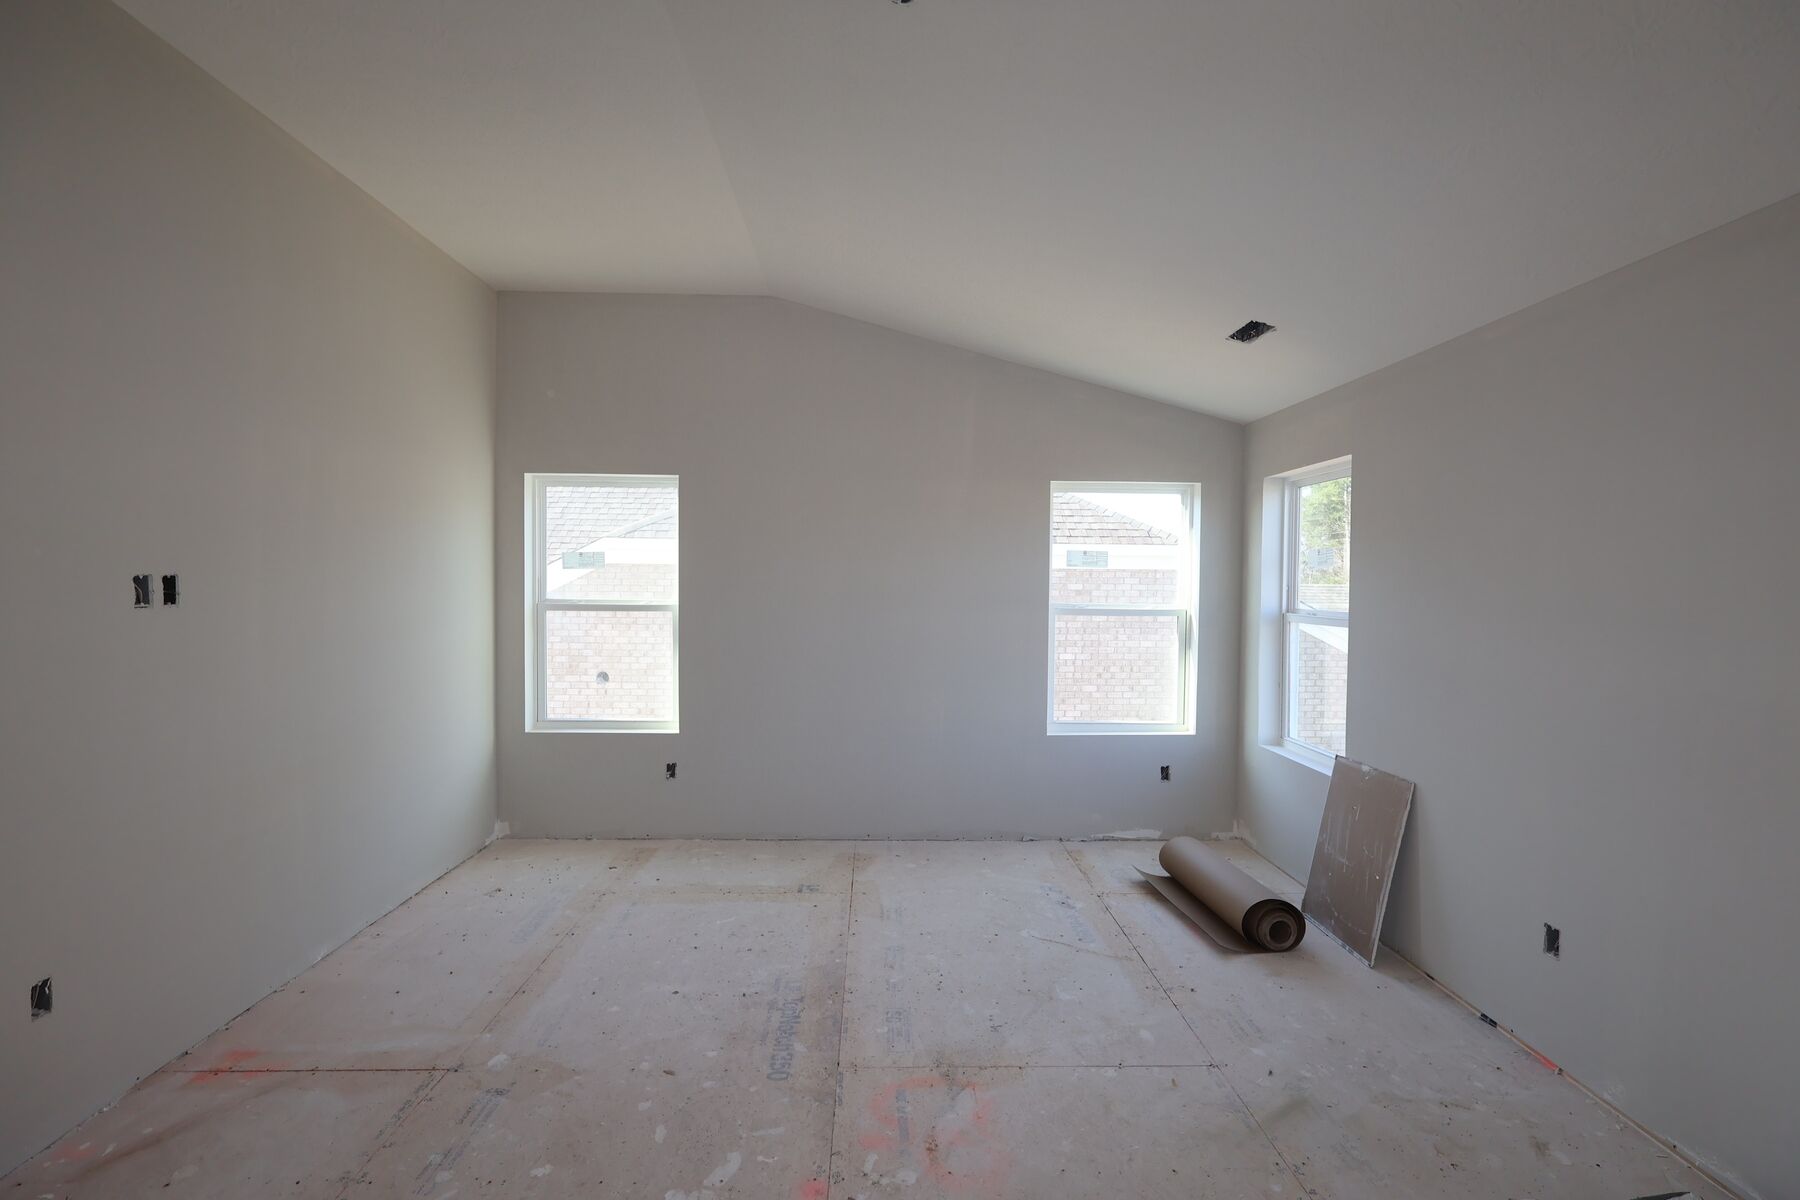
Bedroom
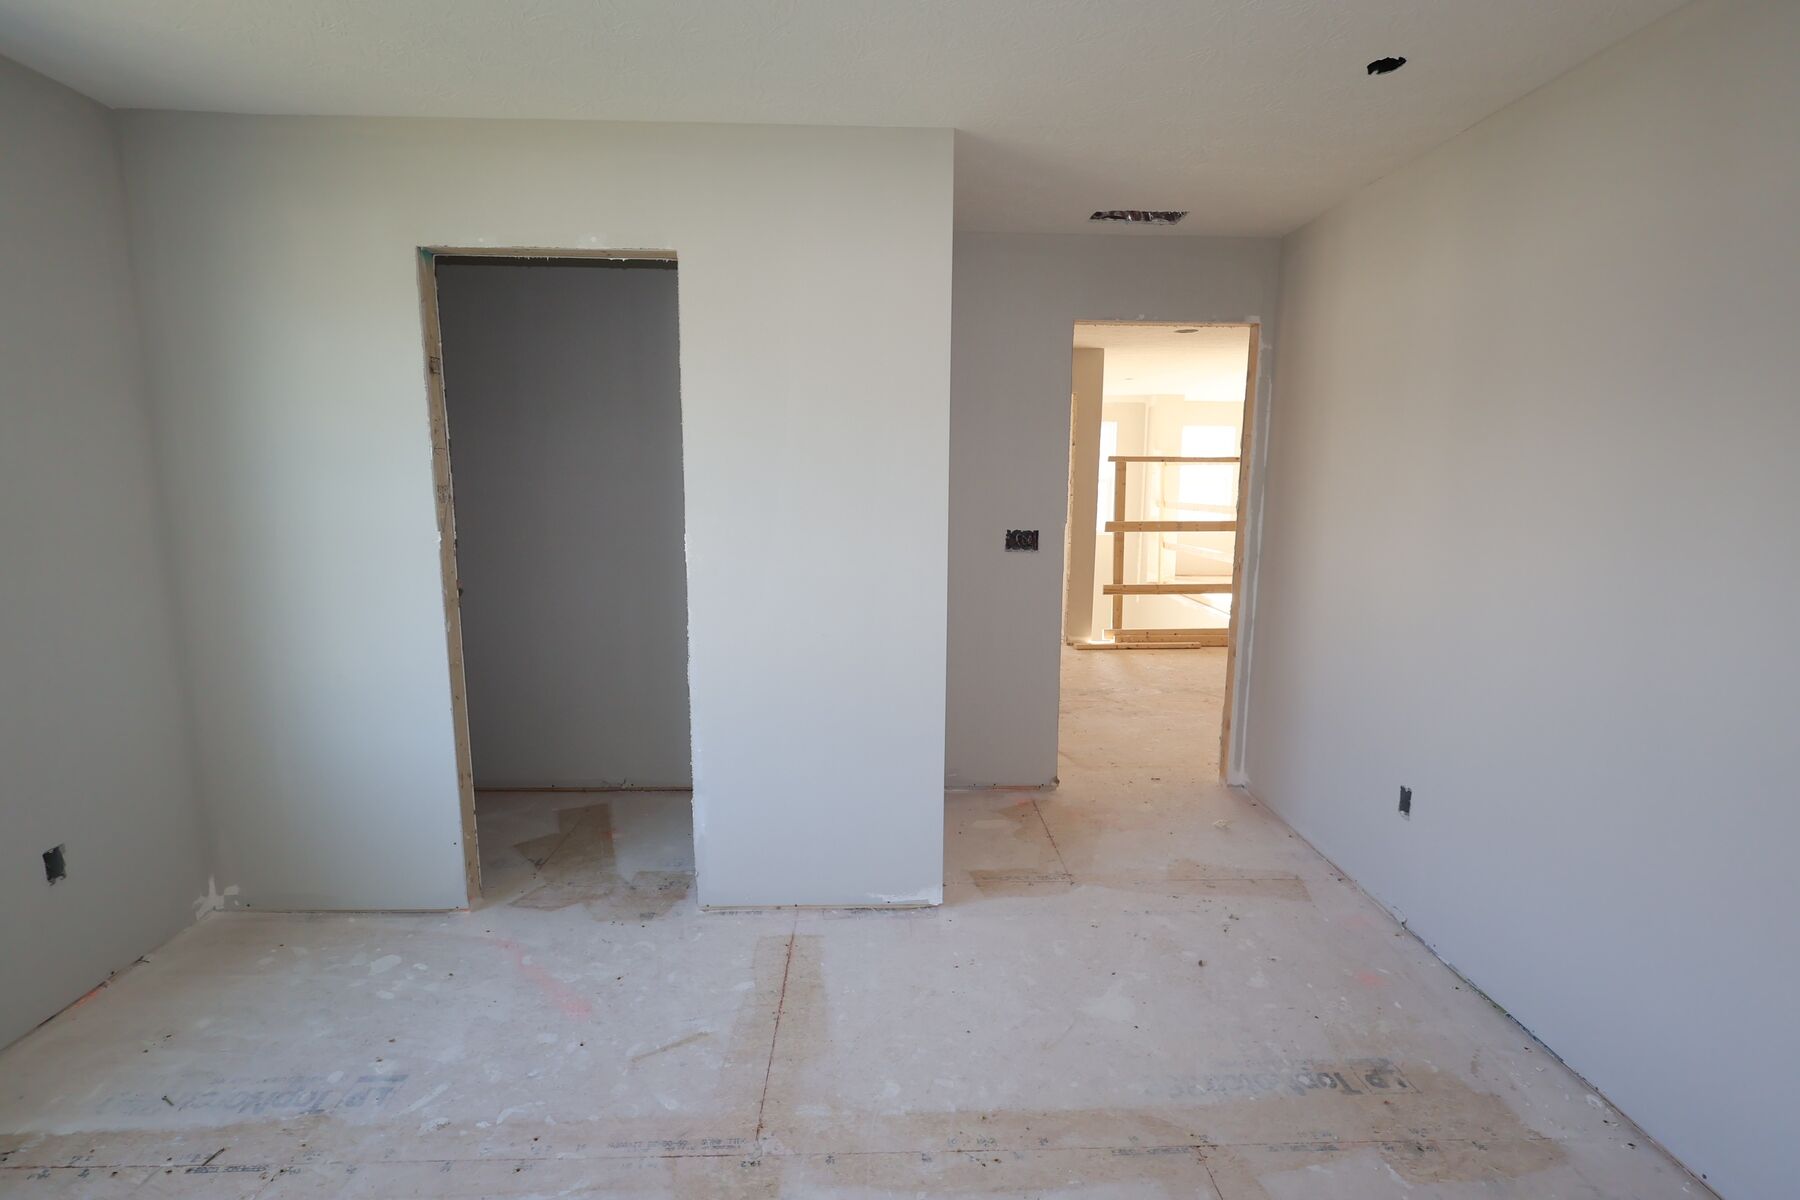
Bedroom
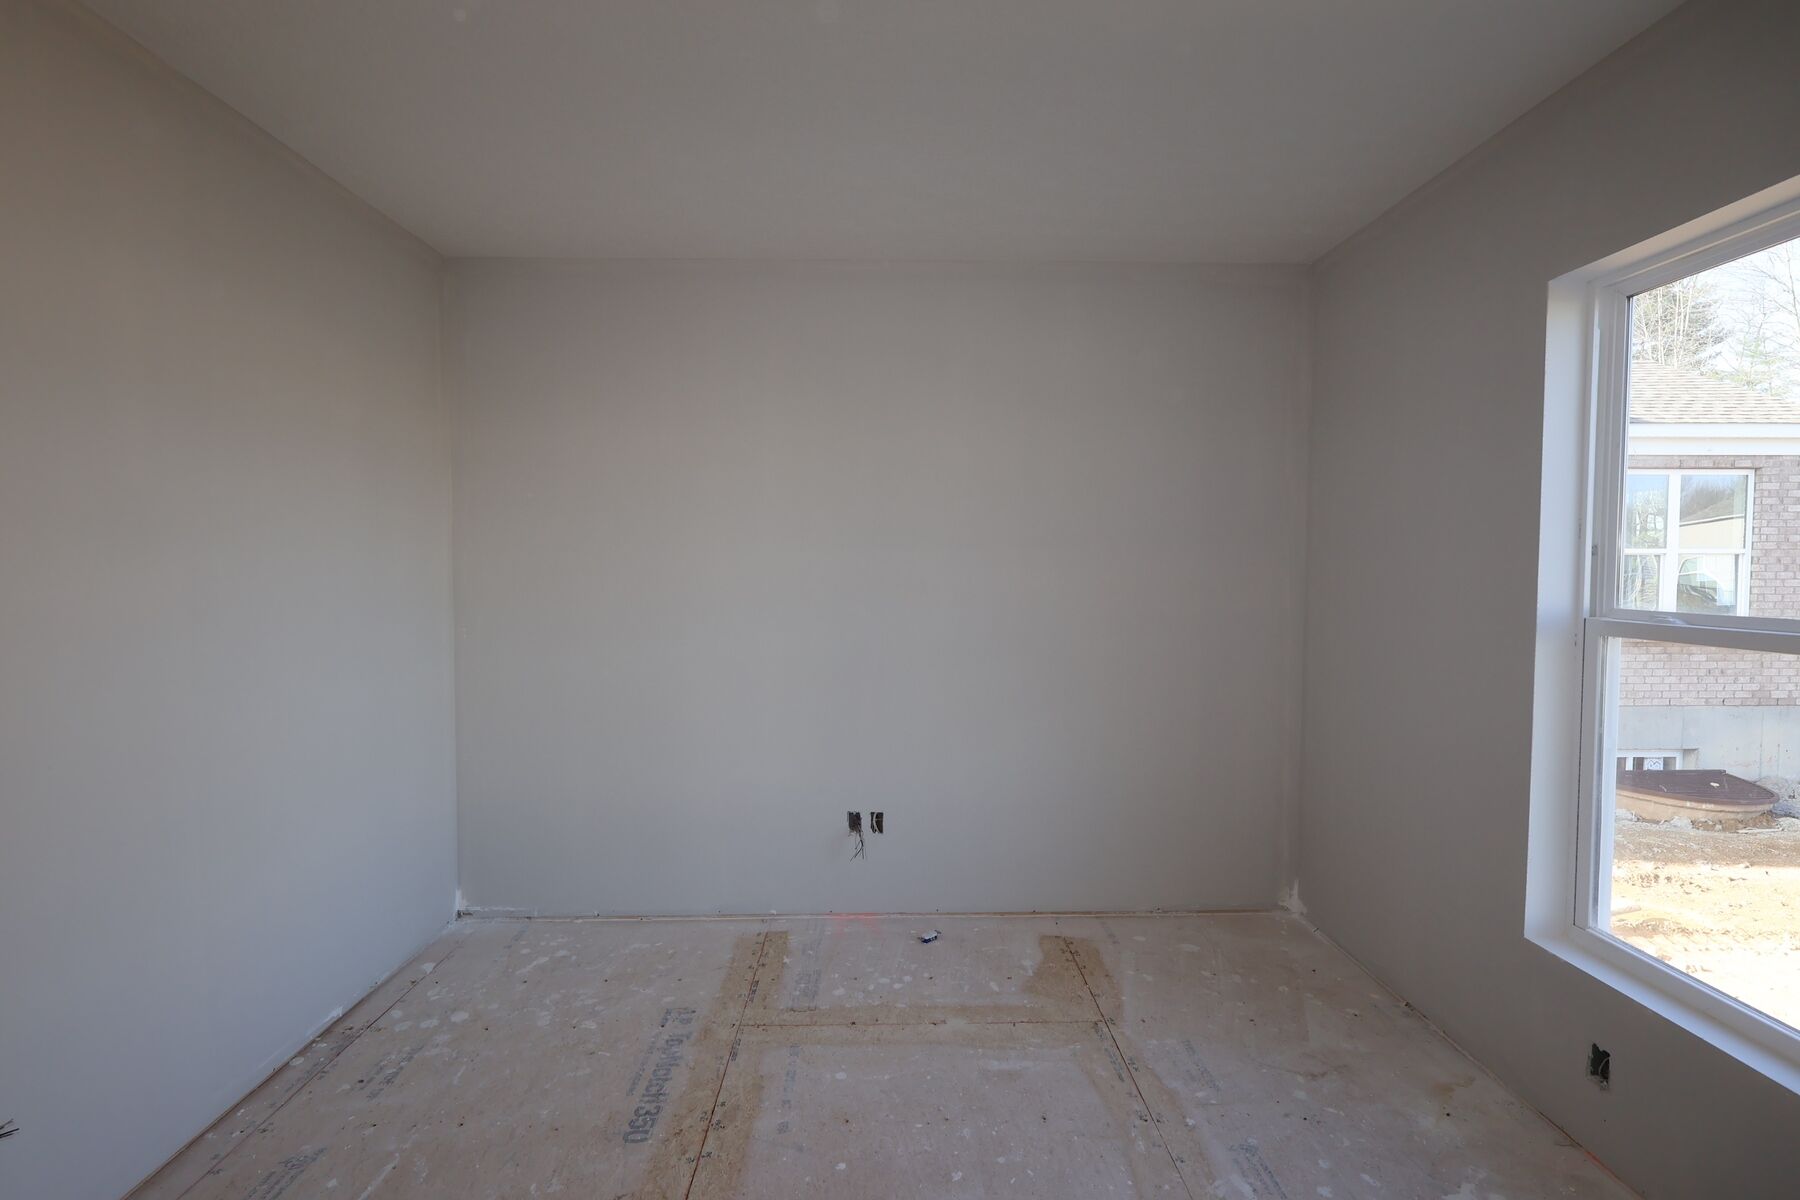
Drywall
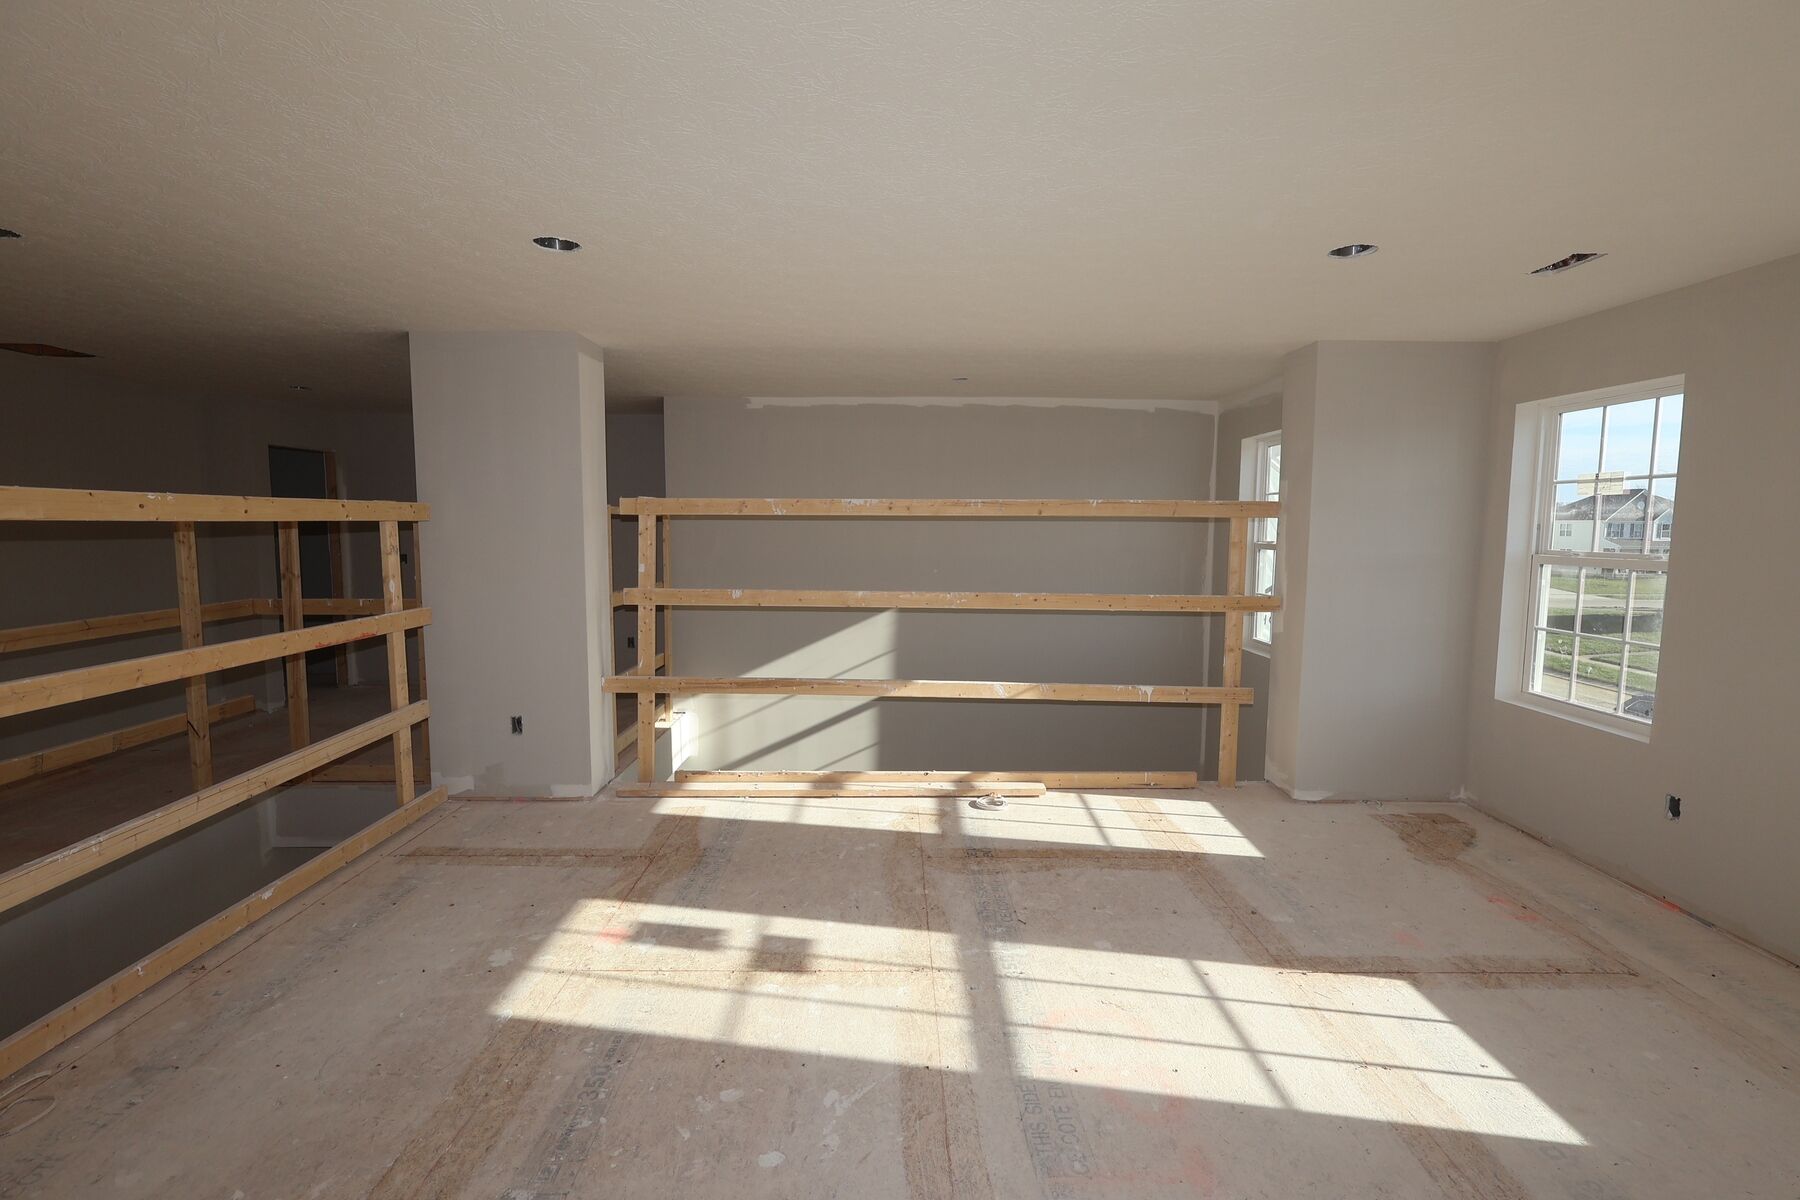
Drywall
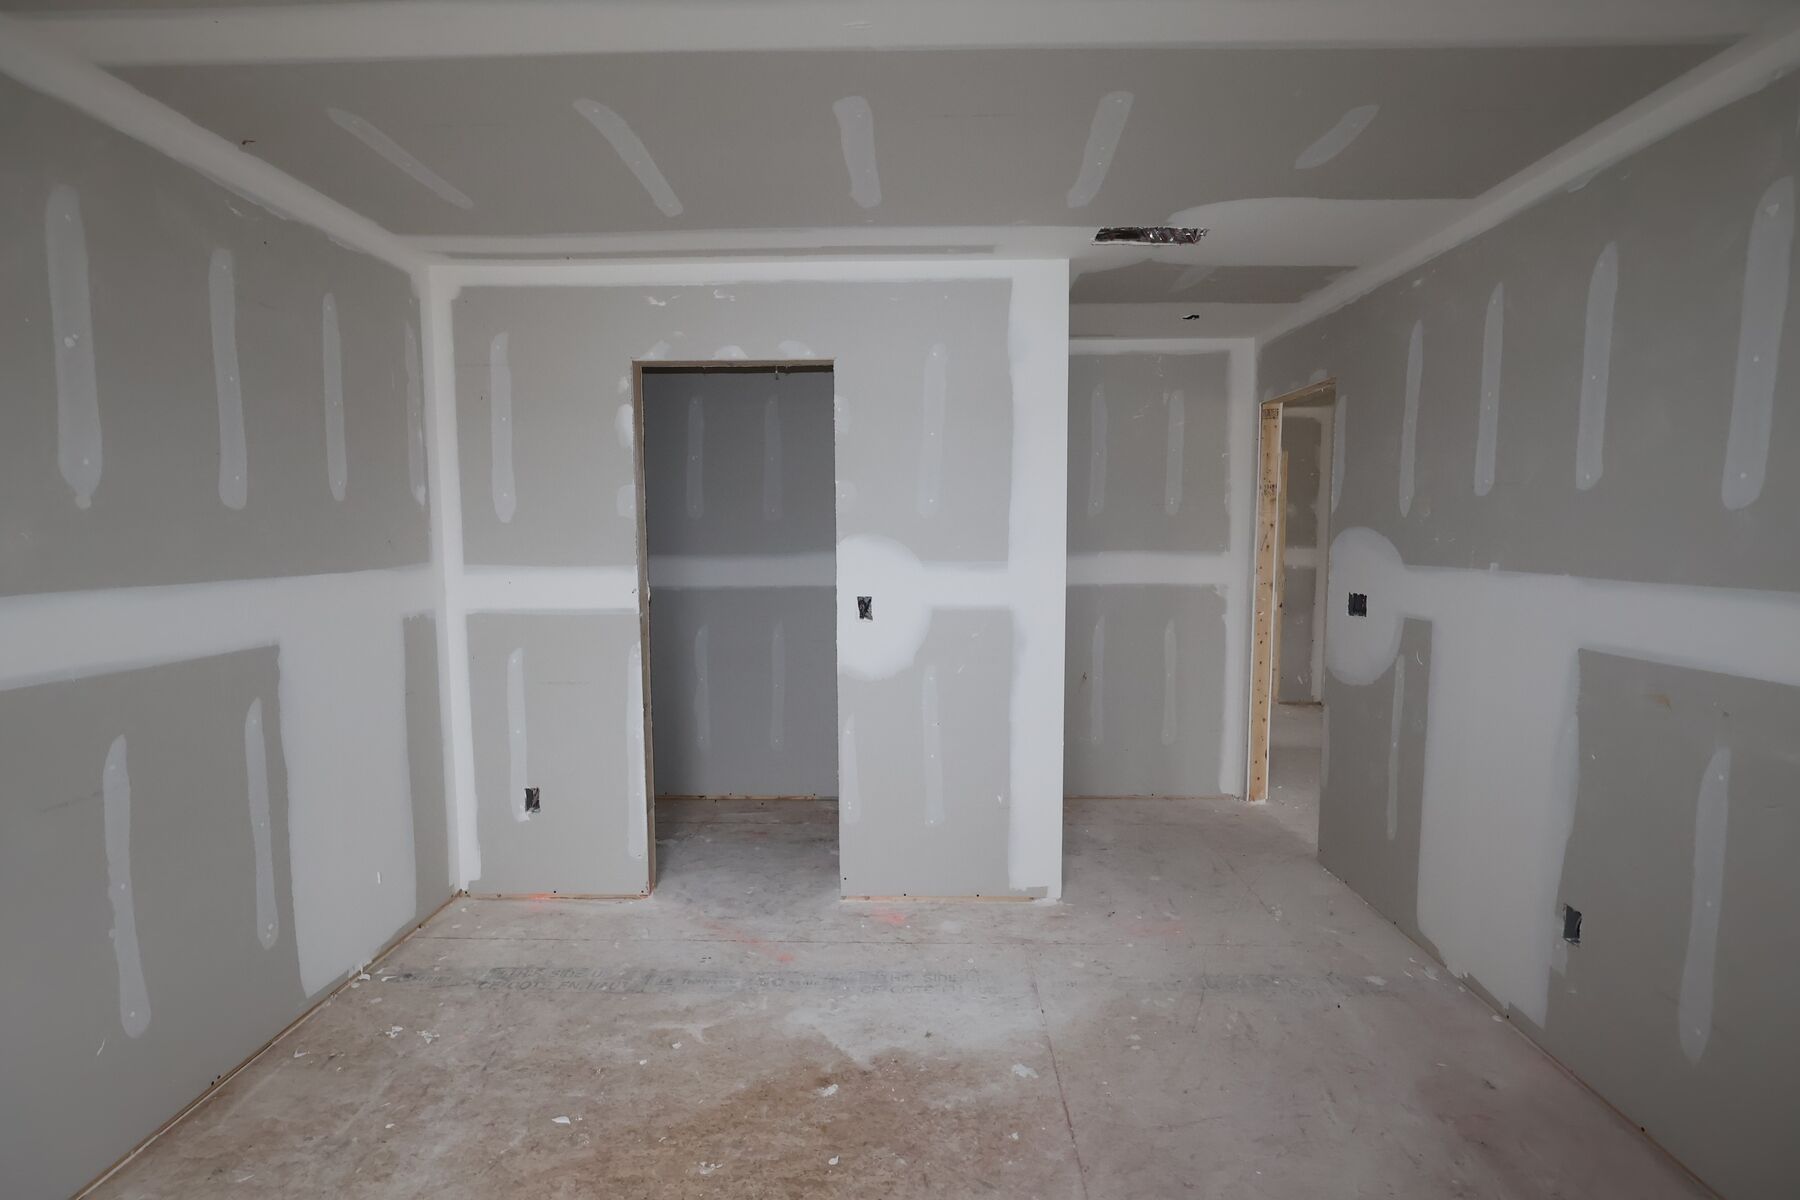
Drywall
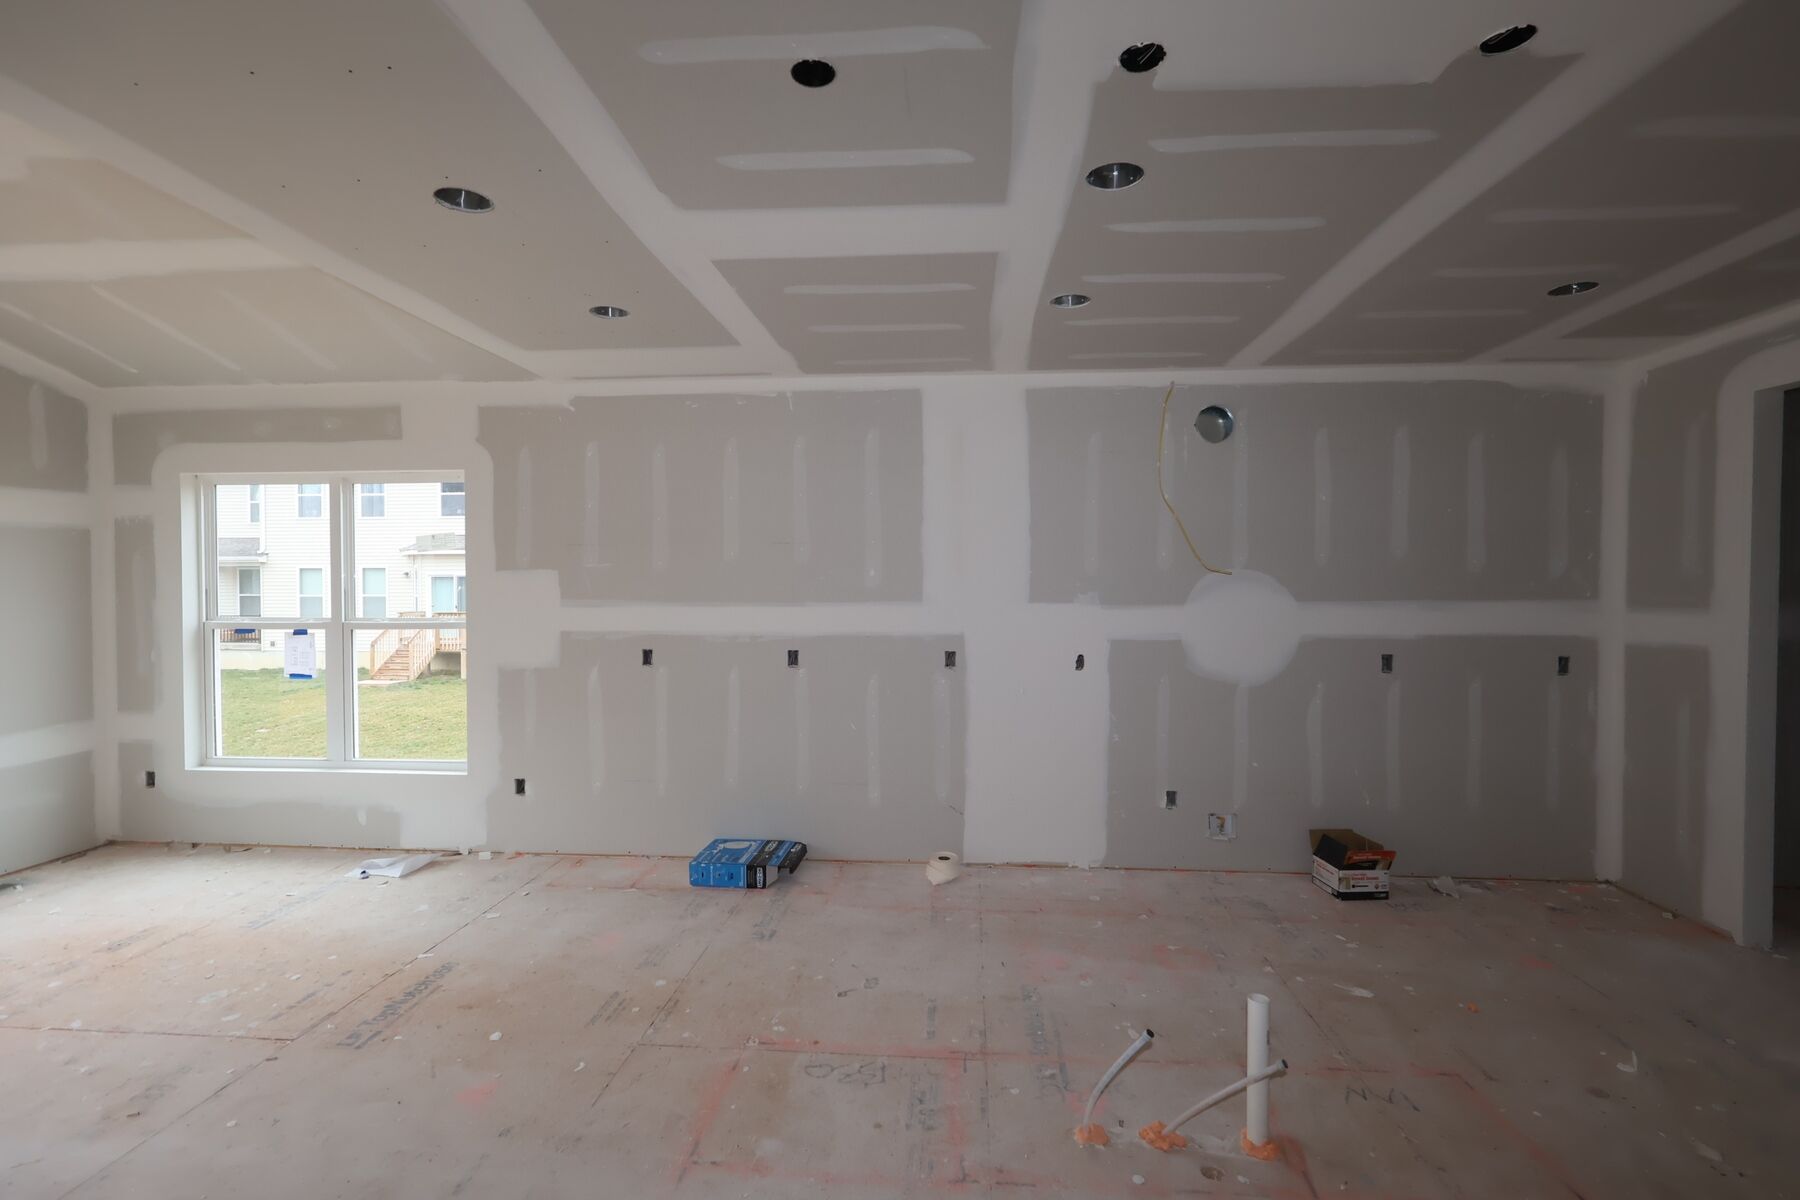
Kitchen
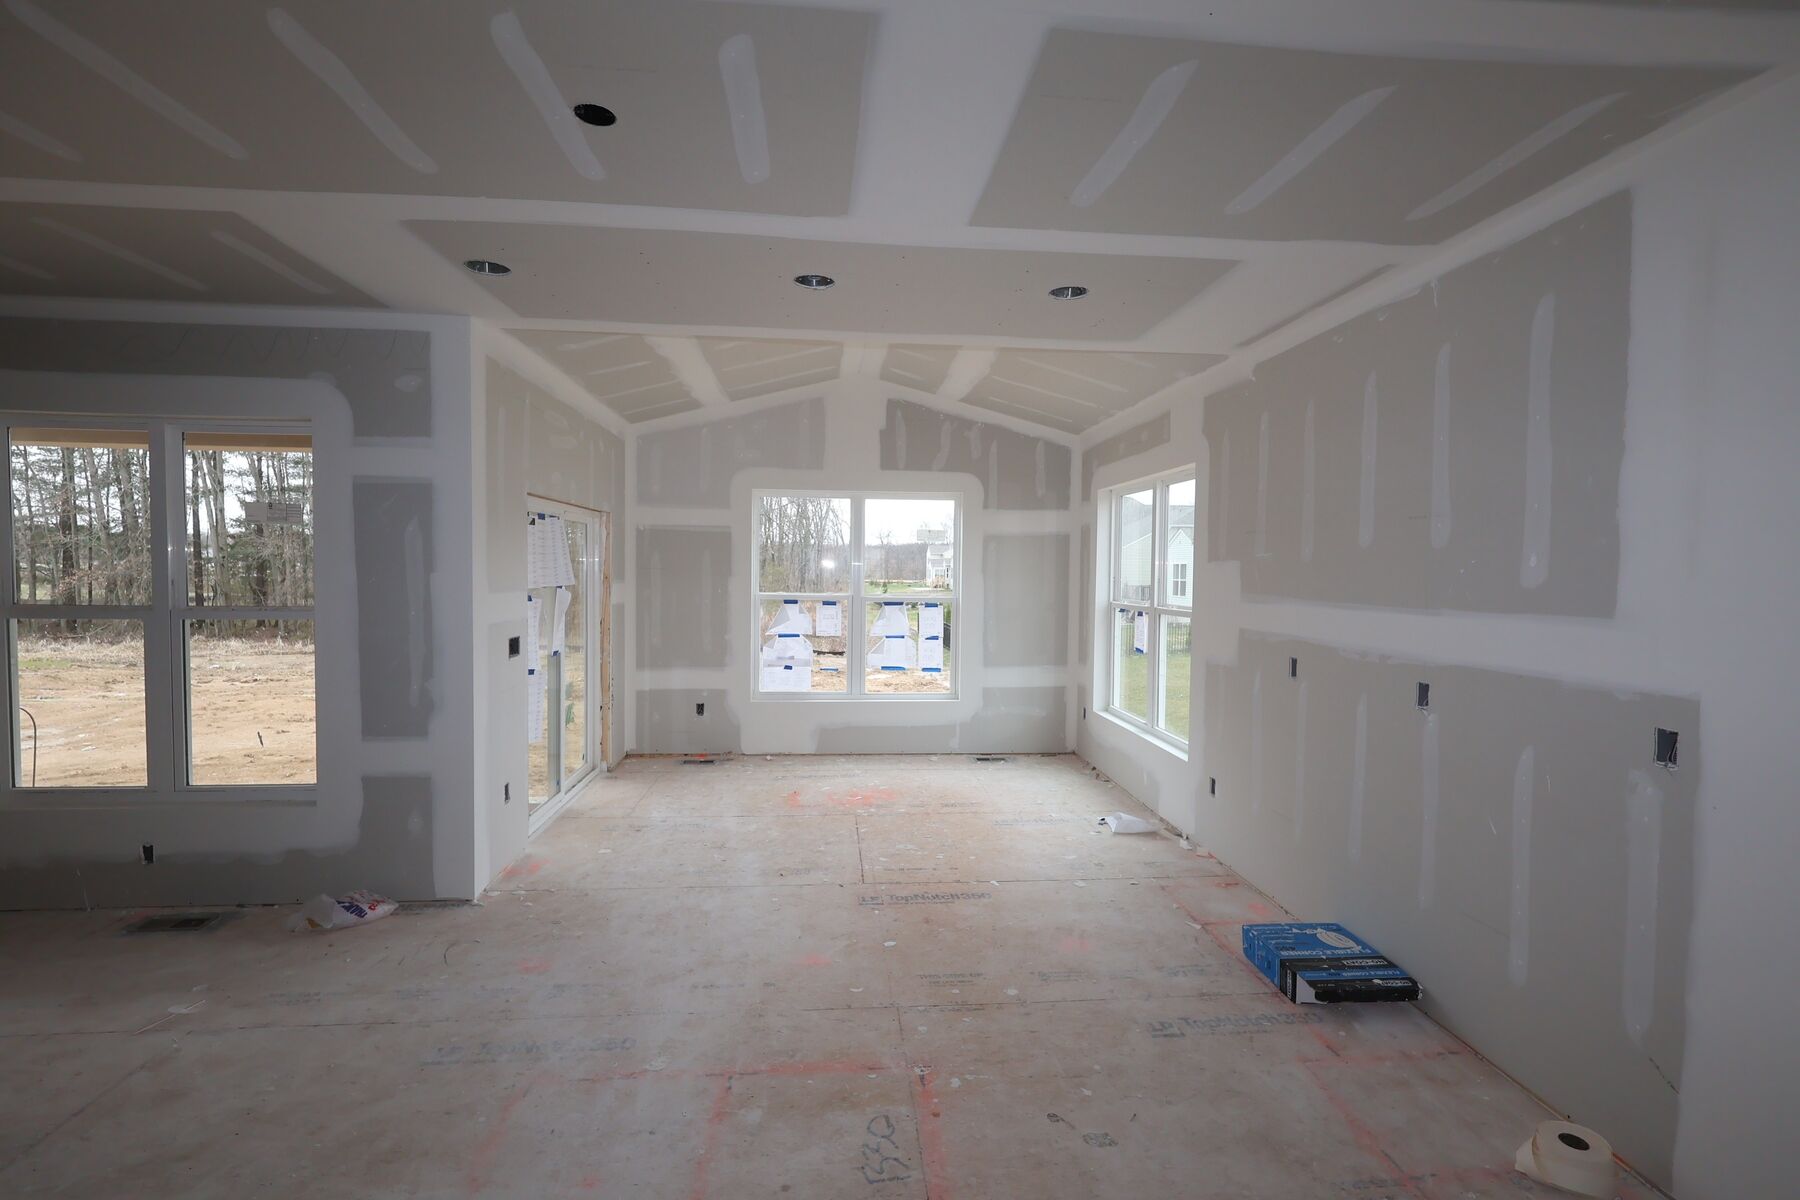
Family Room
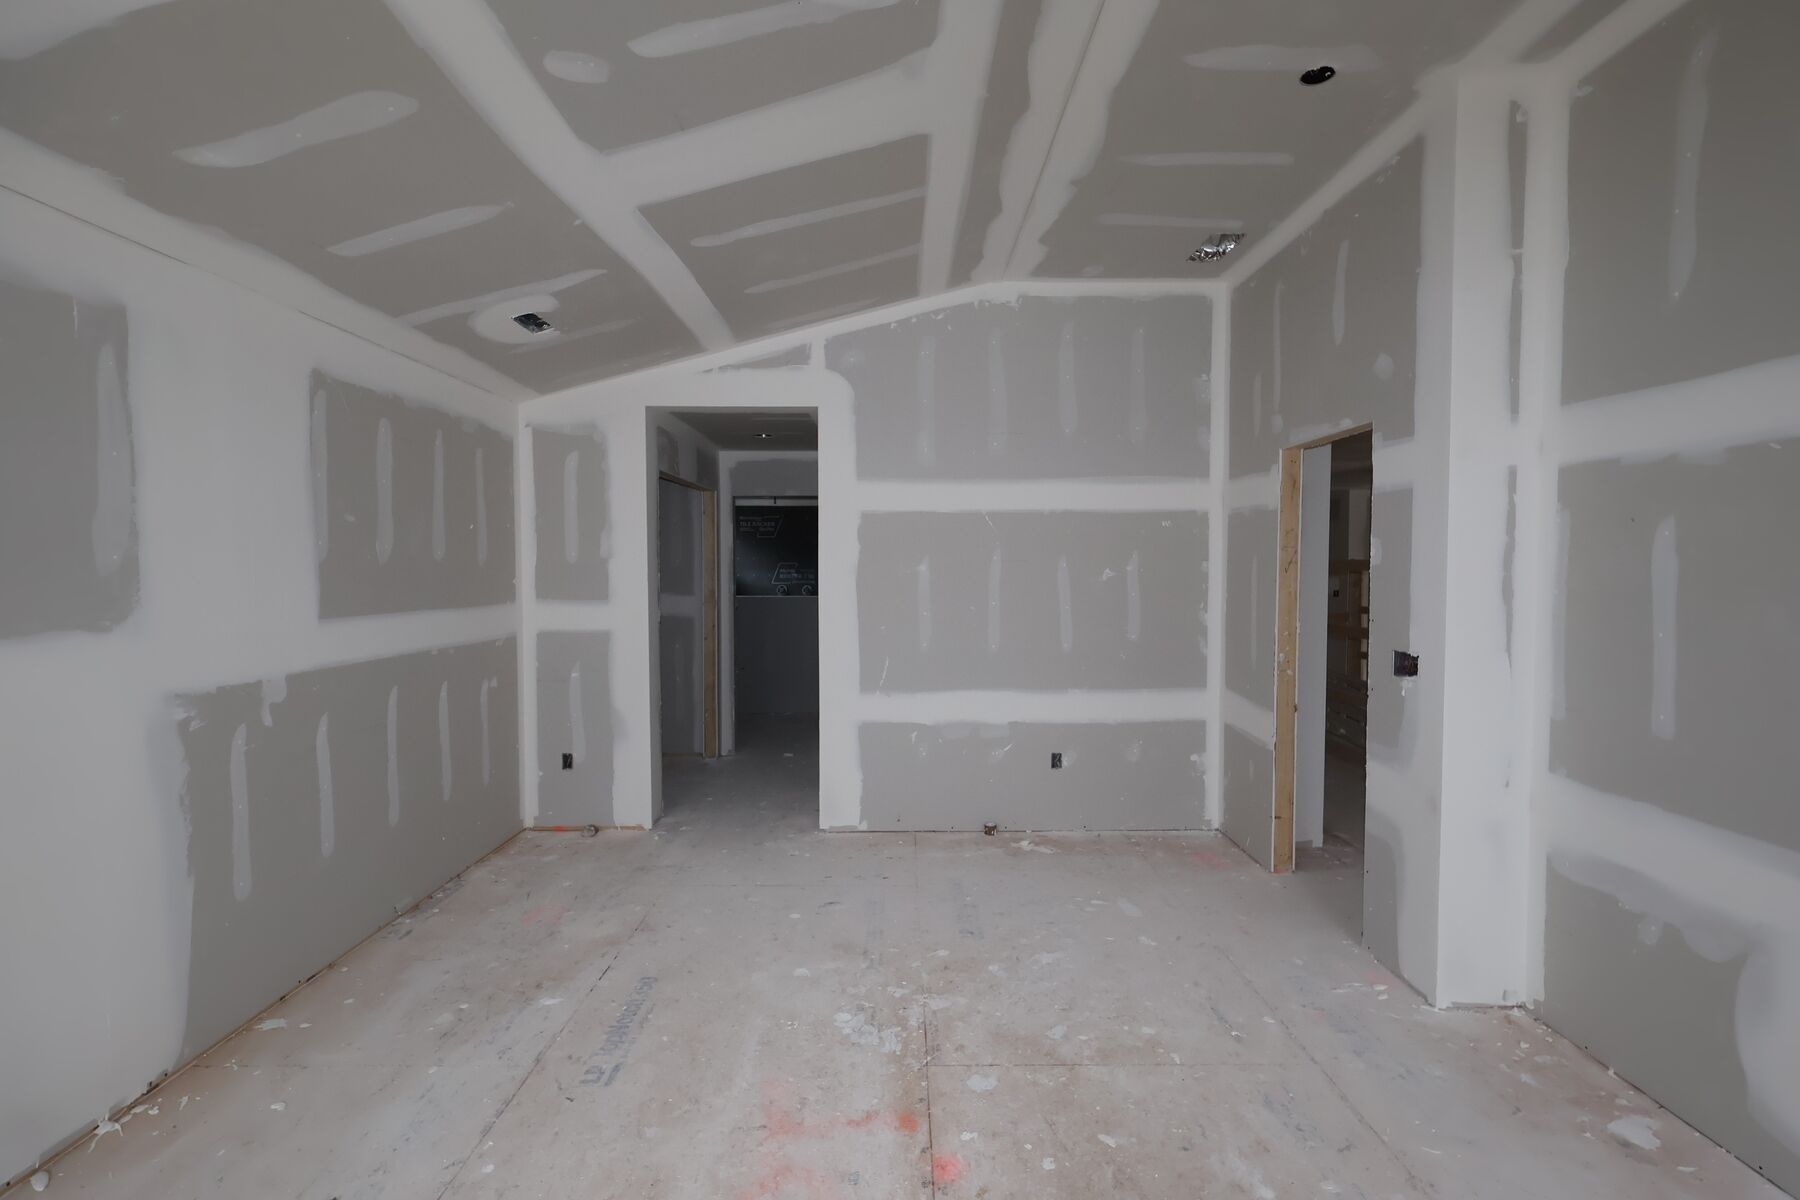
Drywall
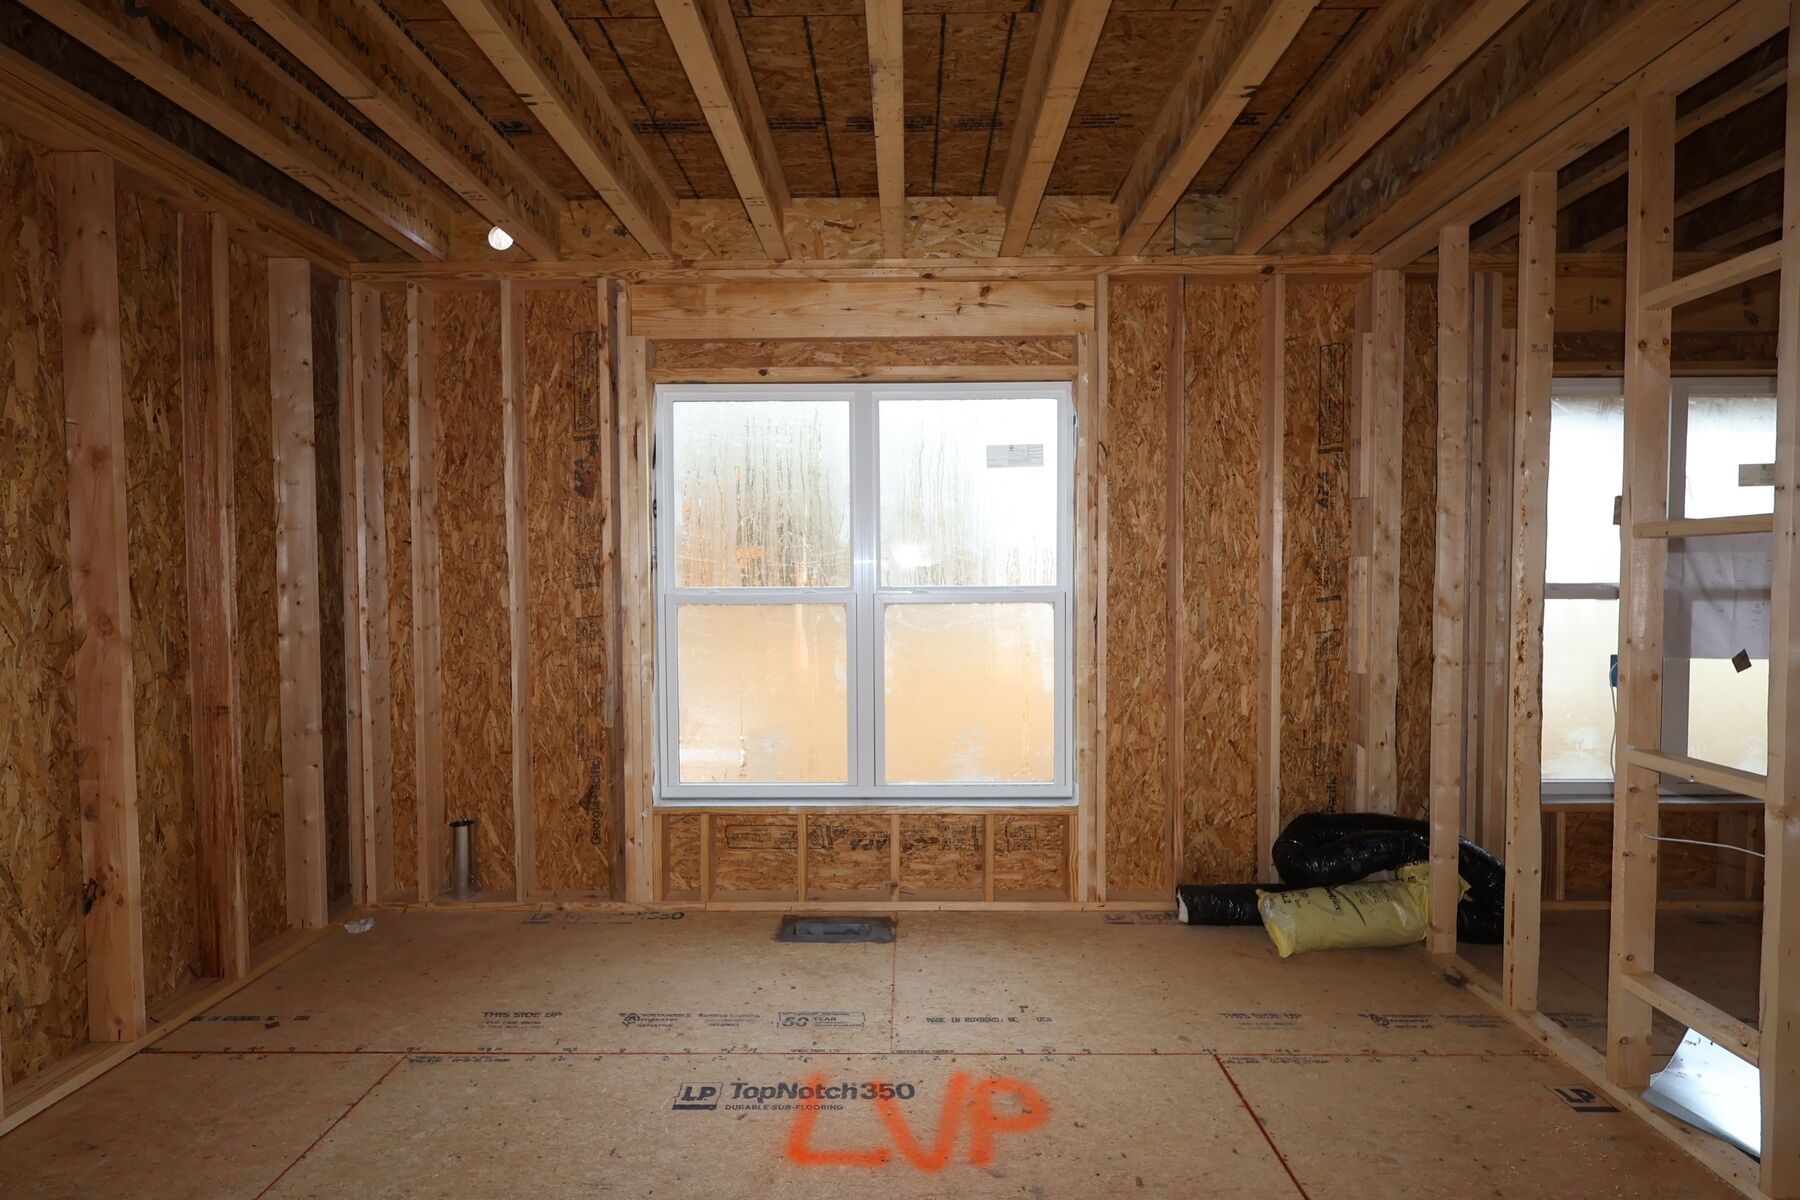
Interior
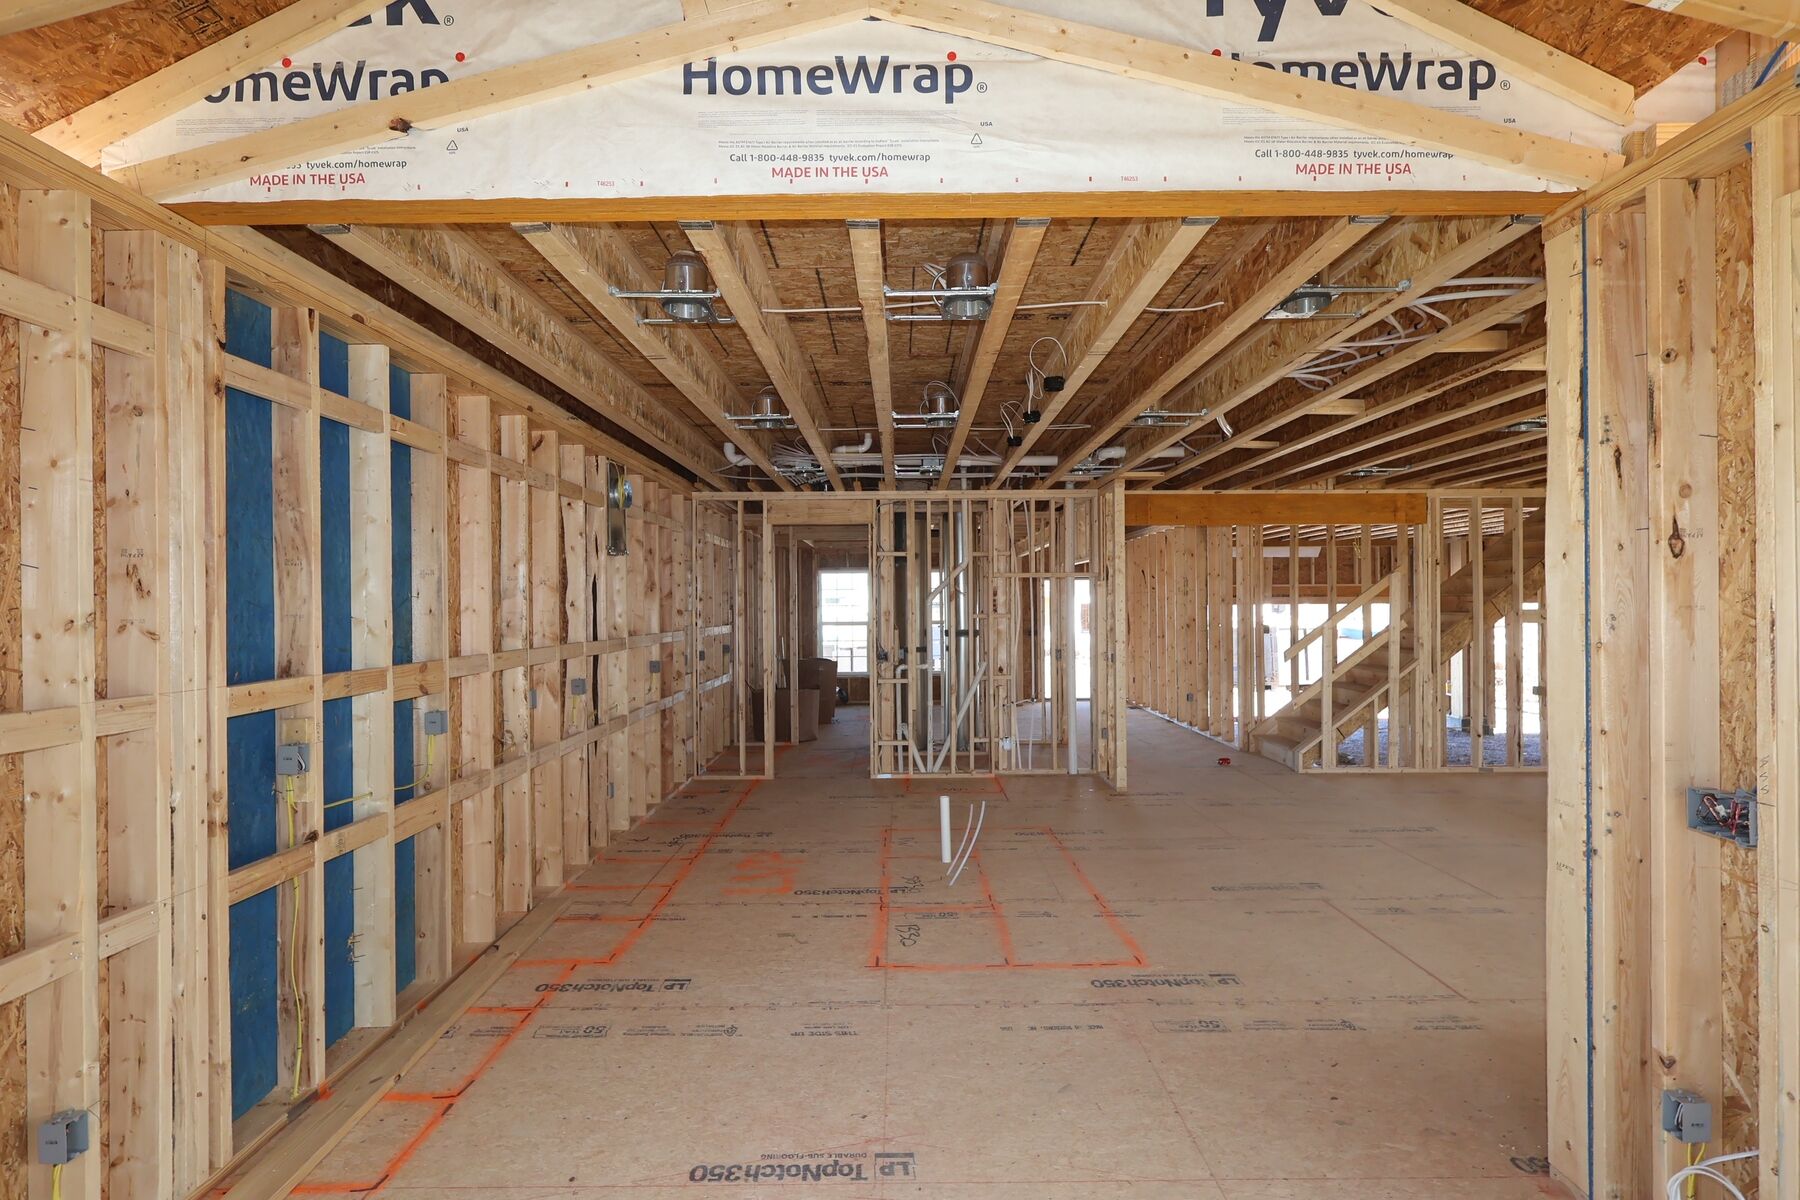
Interior
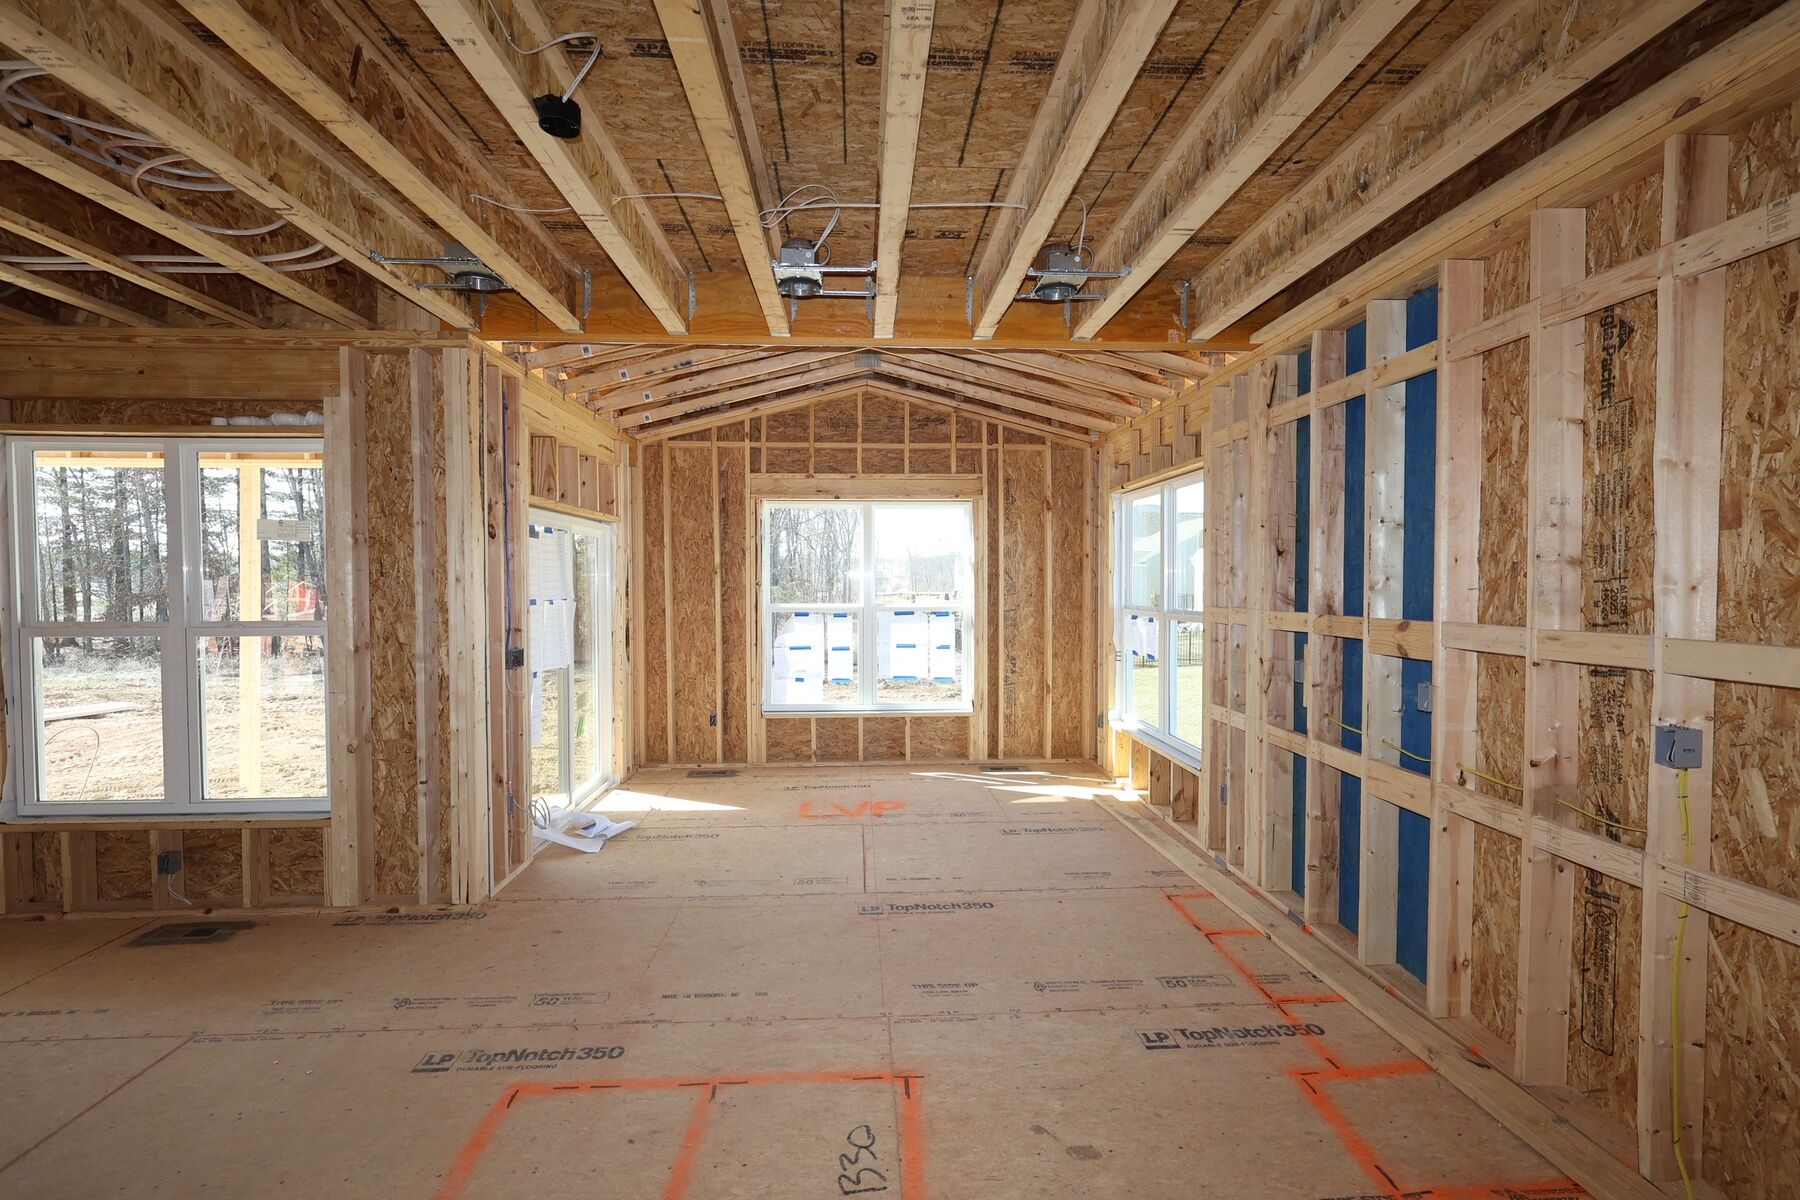
Interior
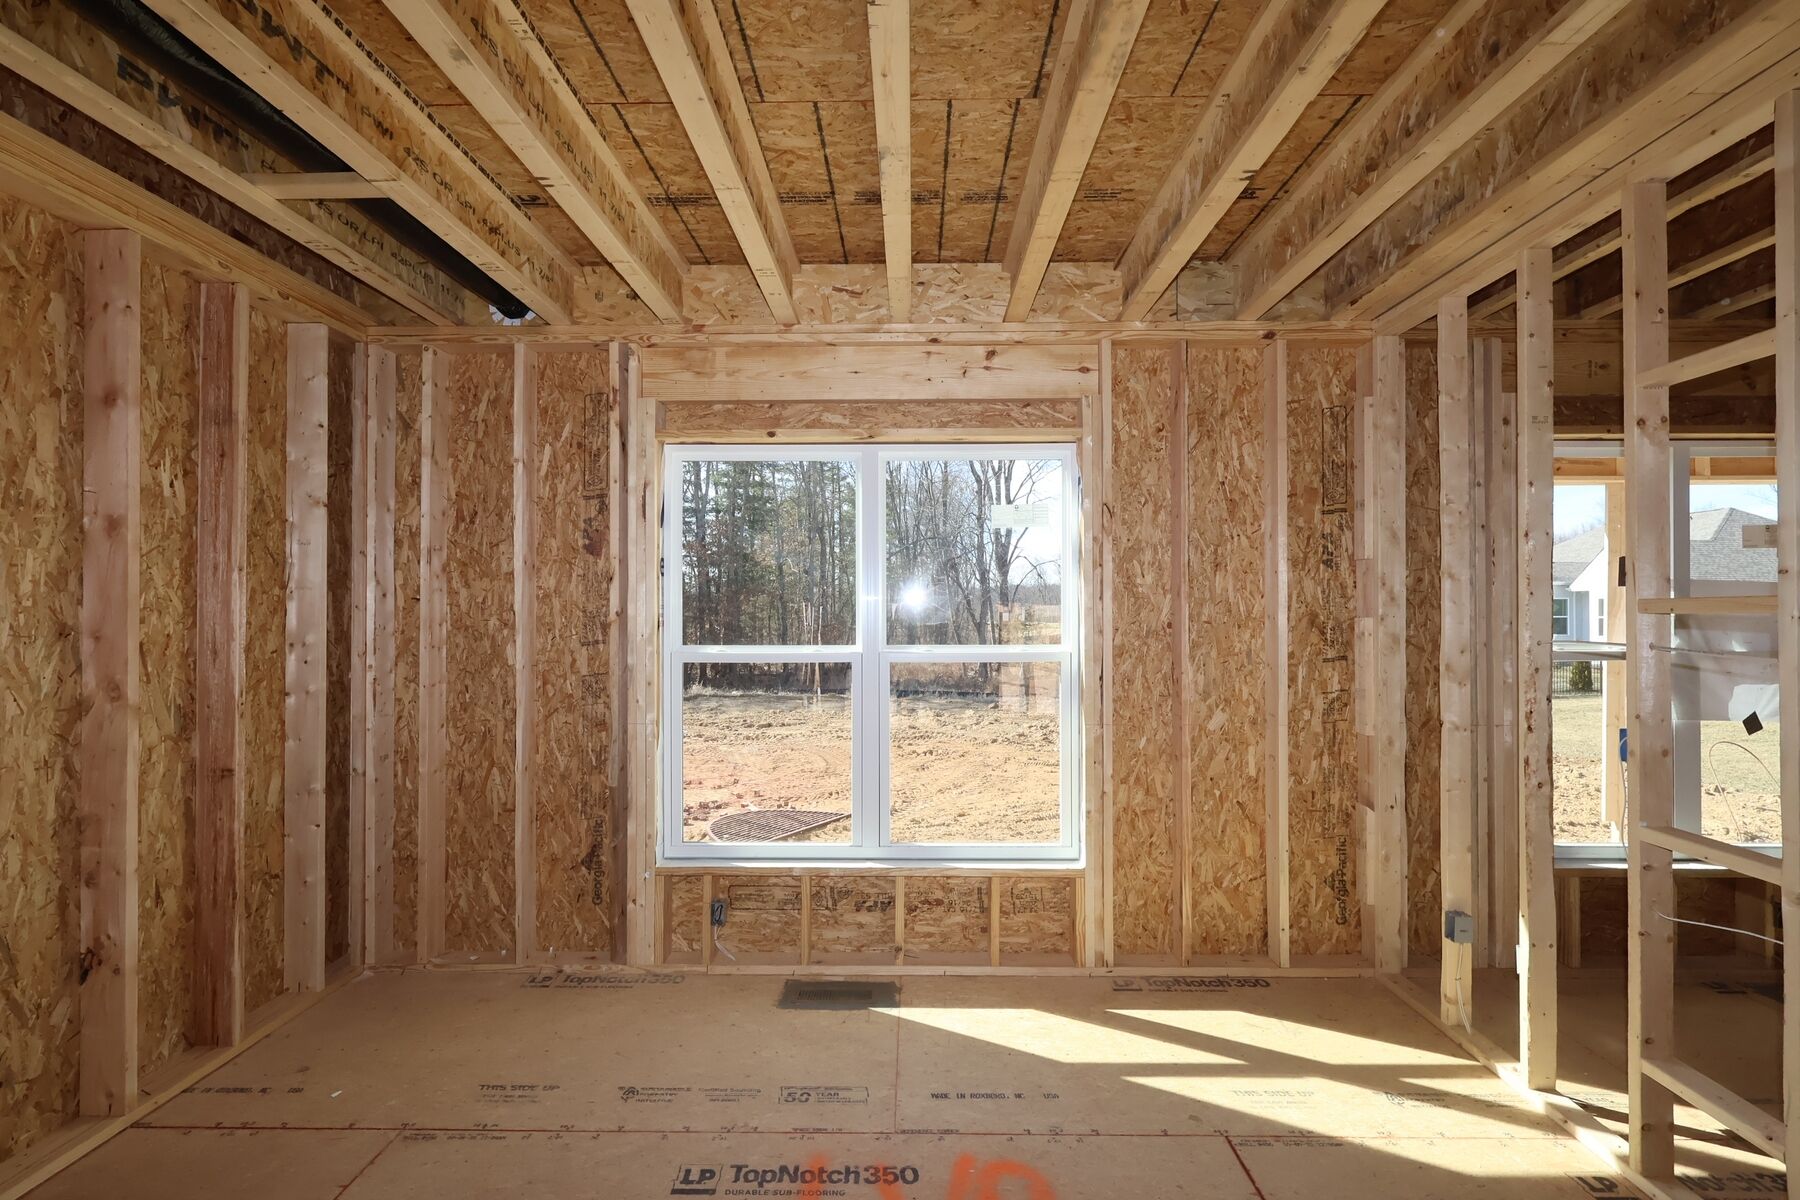
Interior
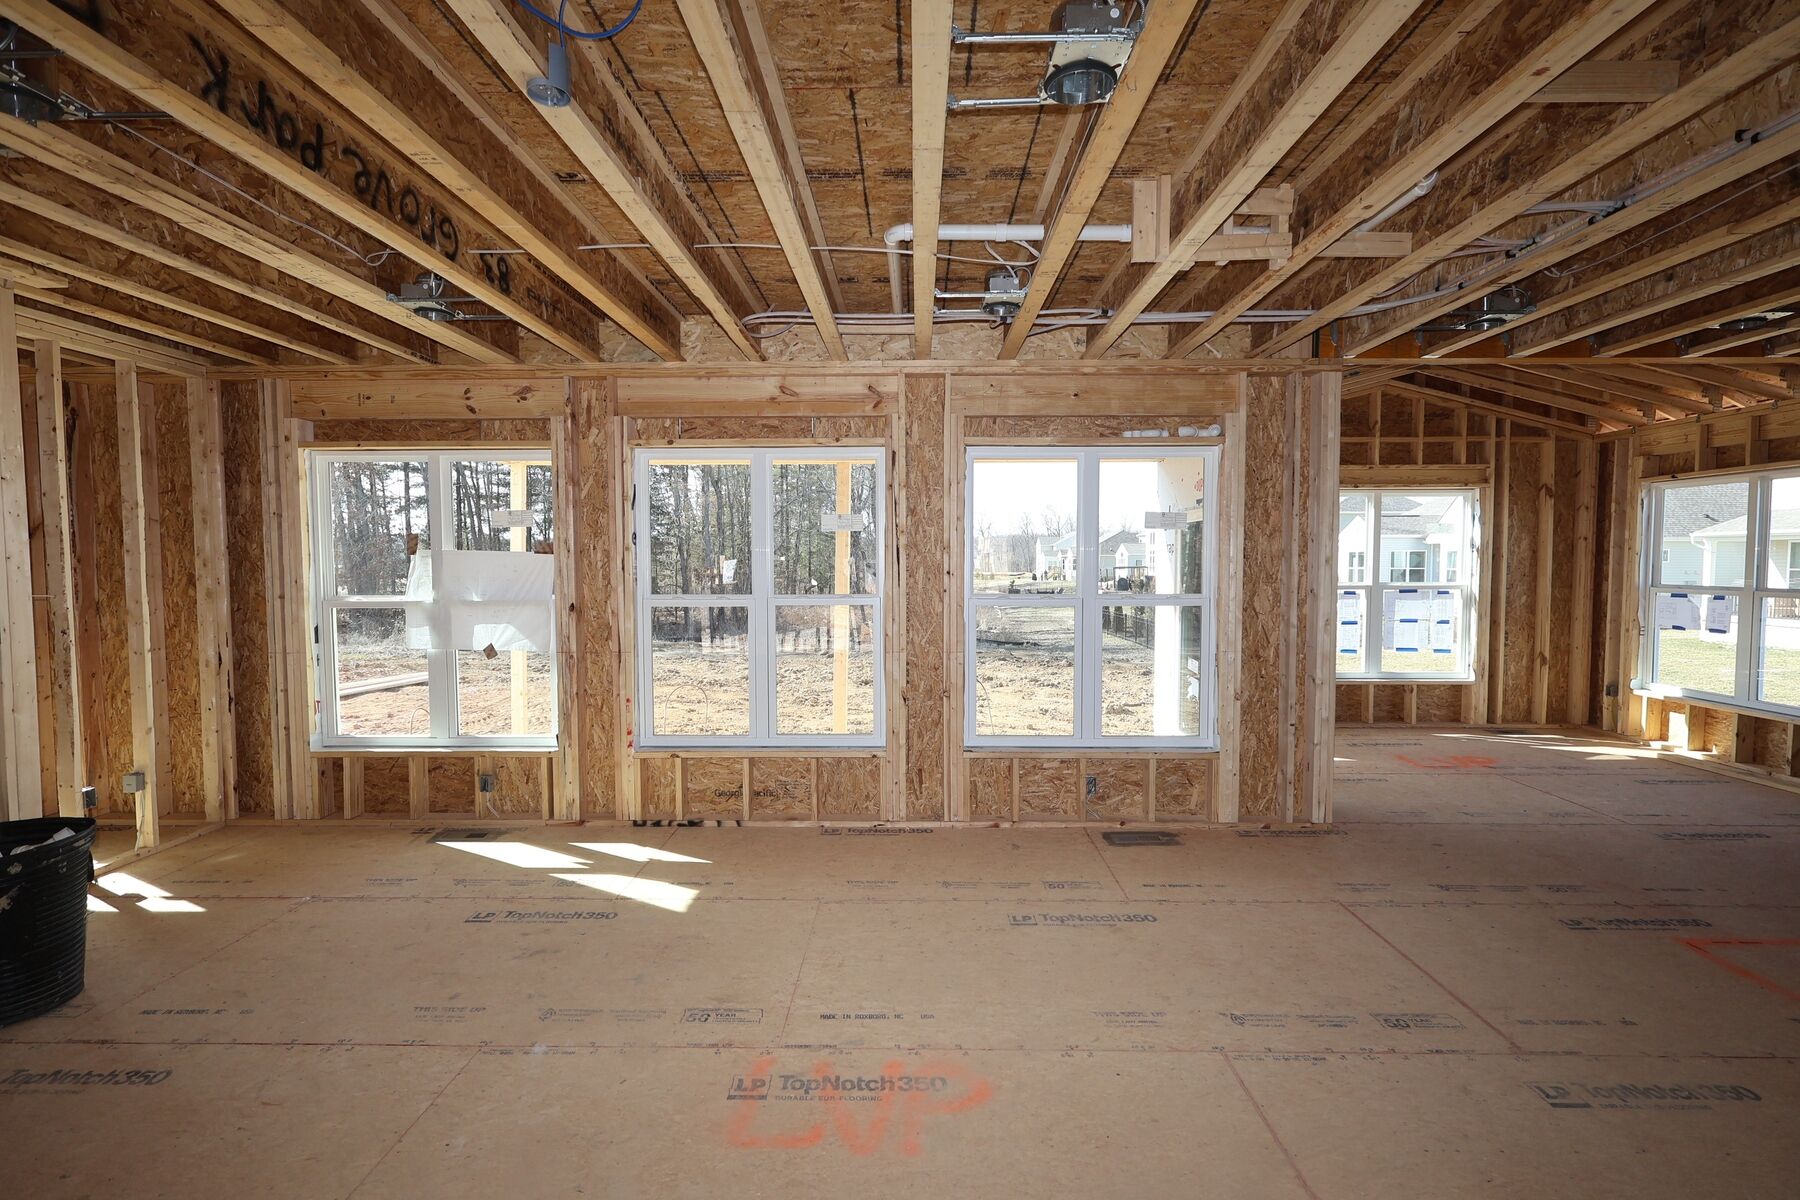
Interior
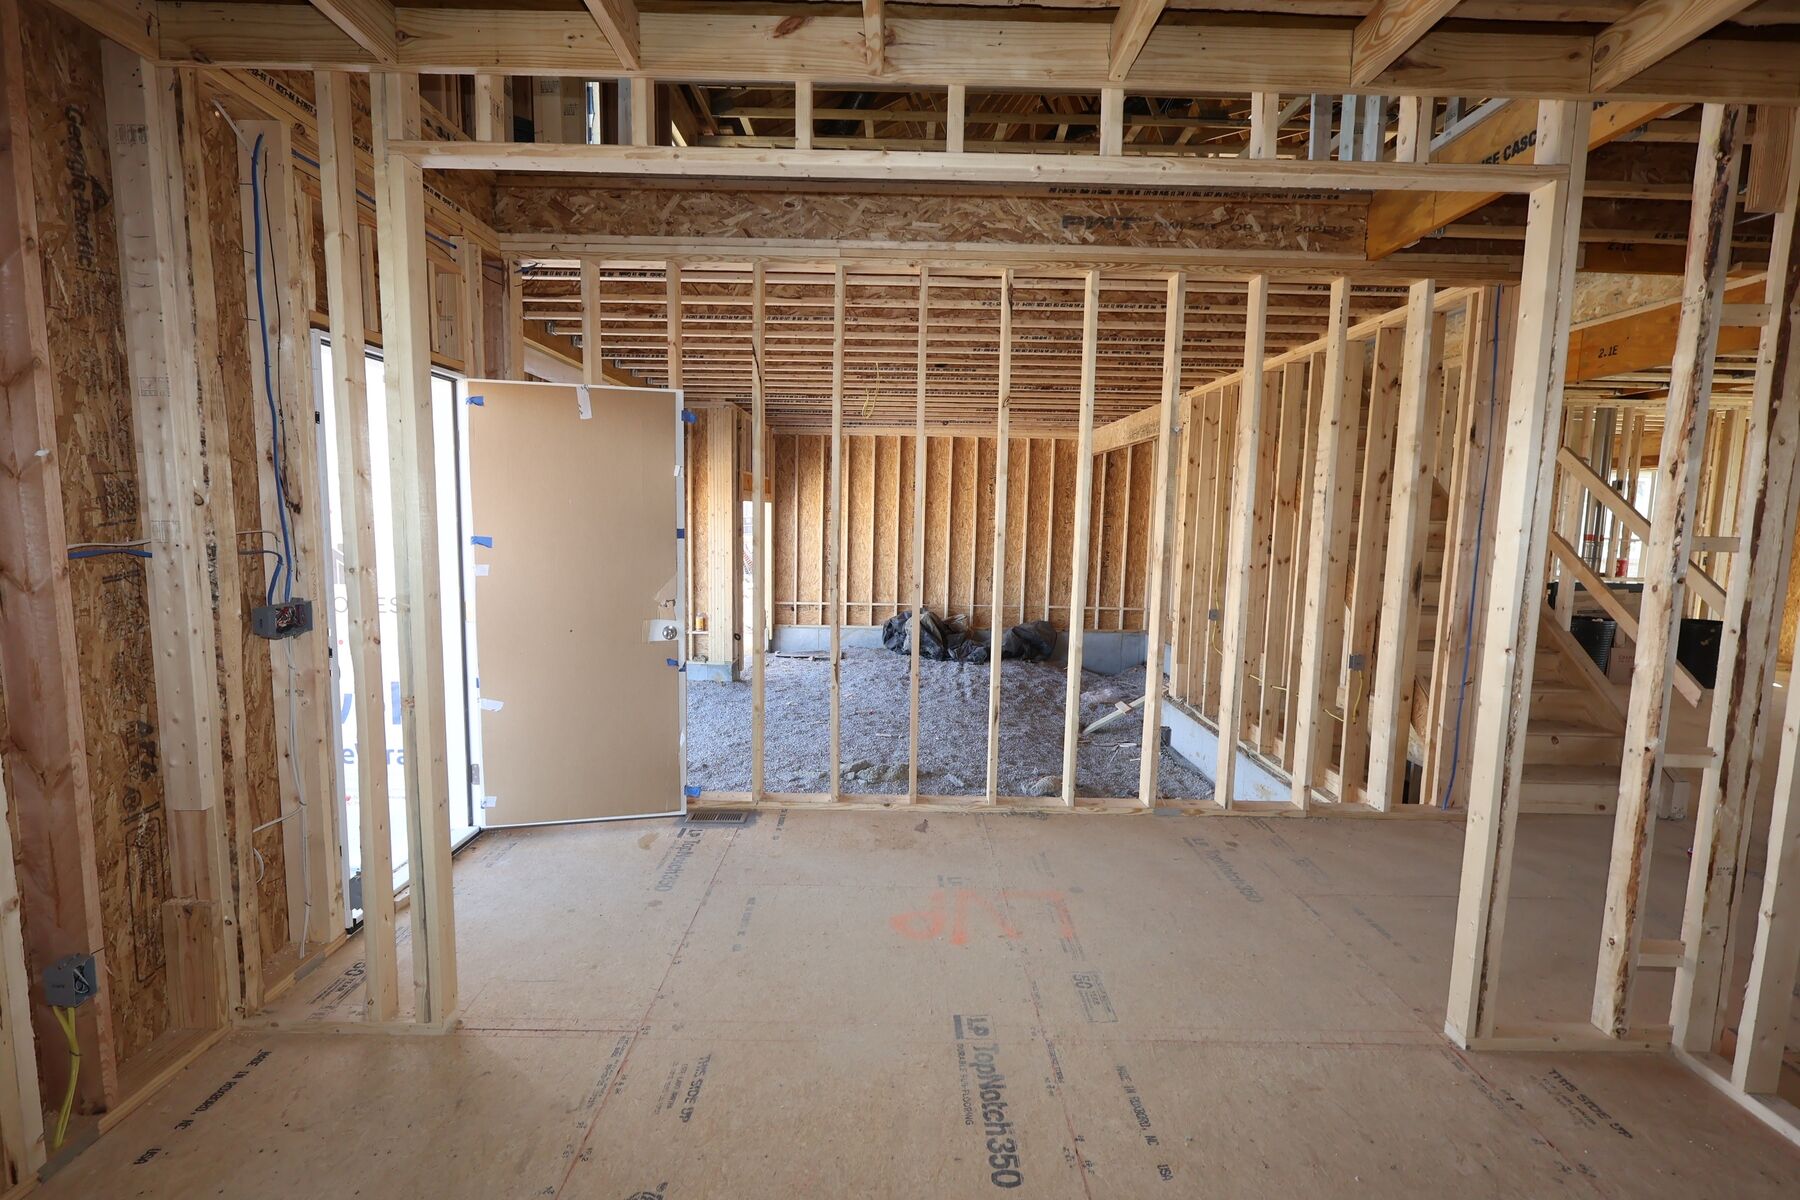
Interior
