Photo Gallery
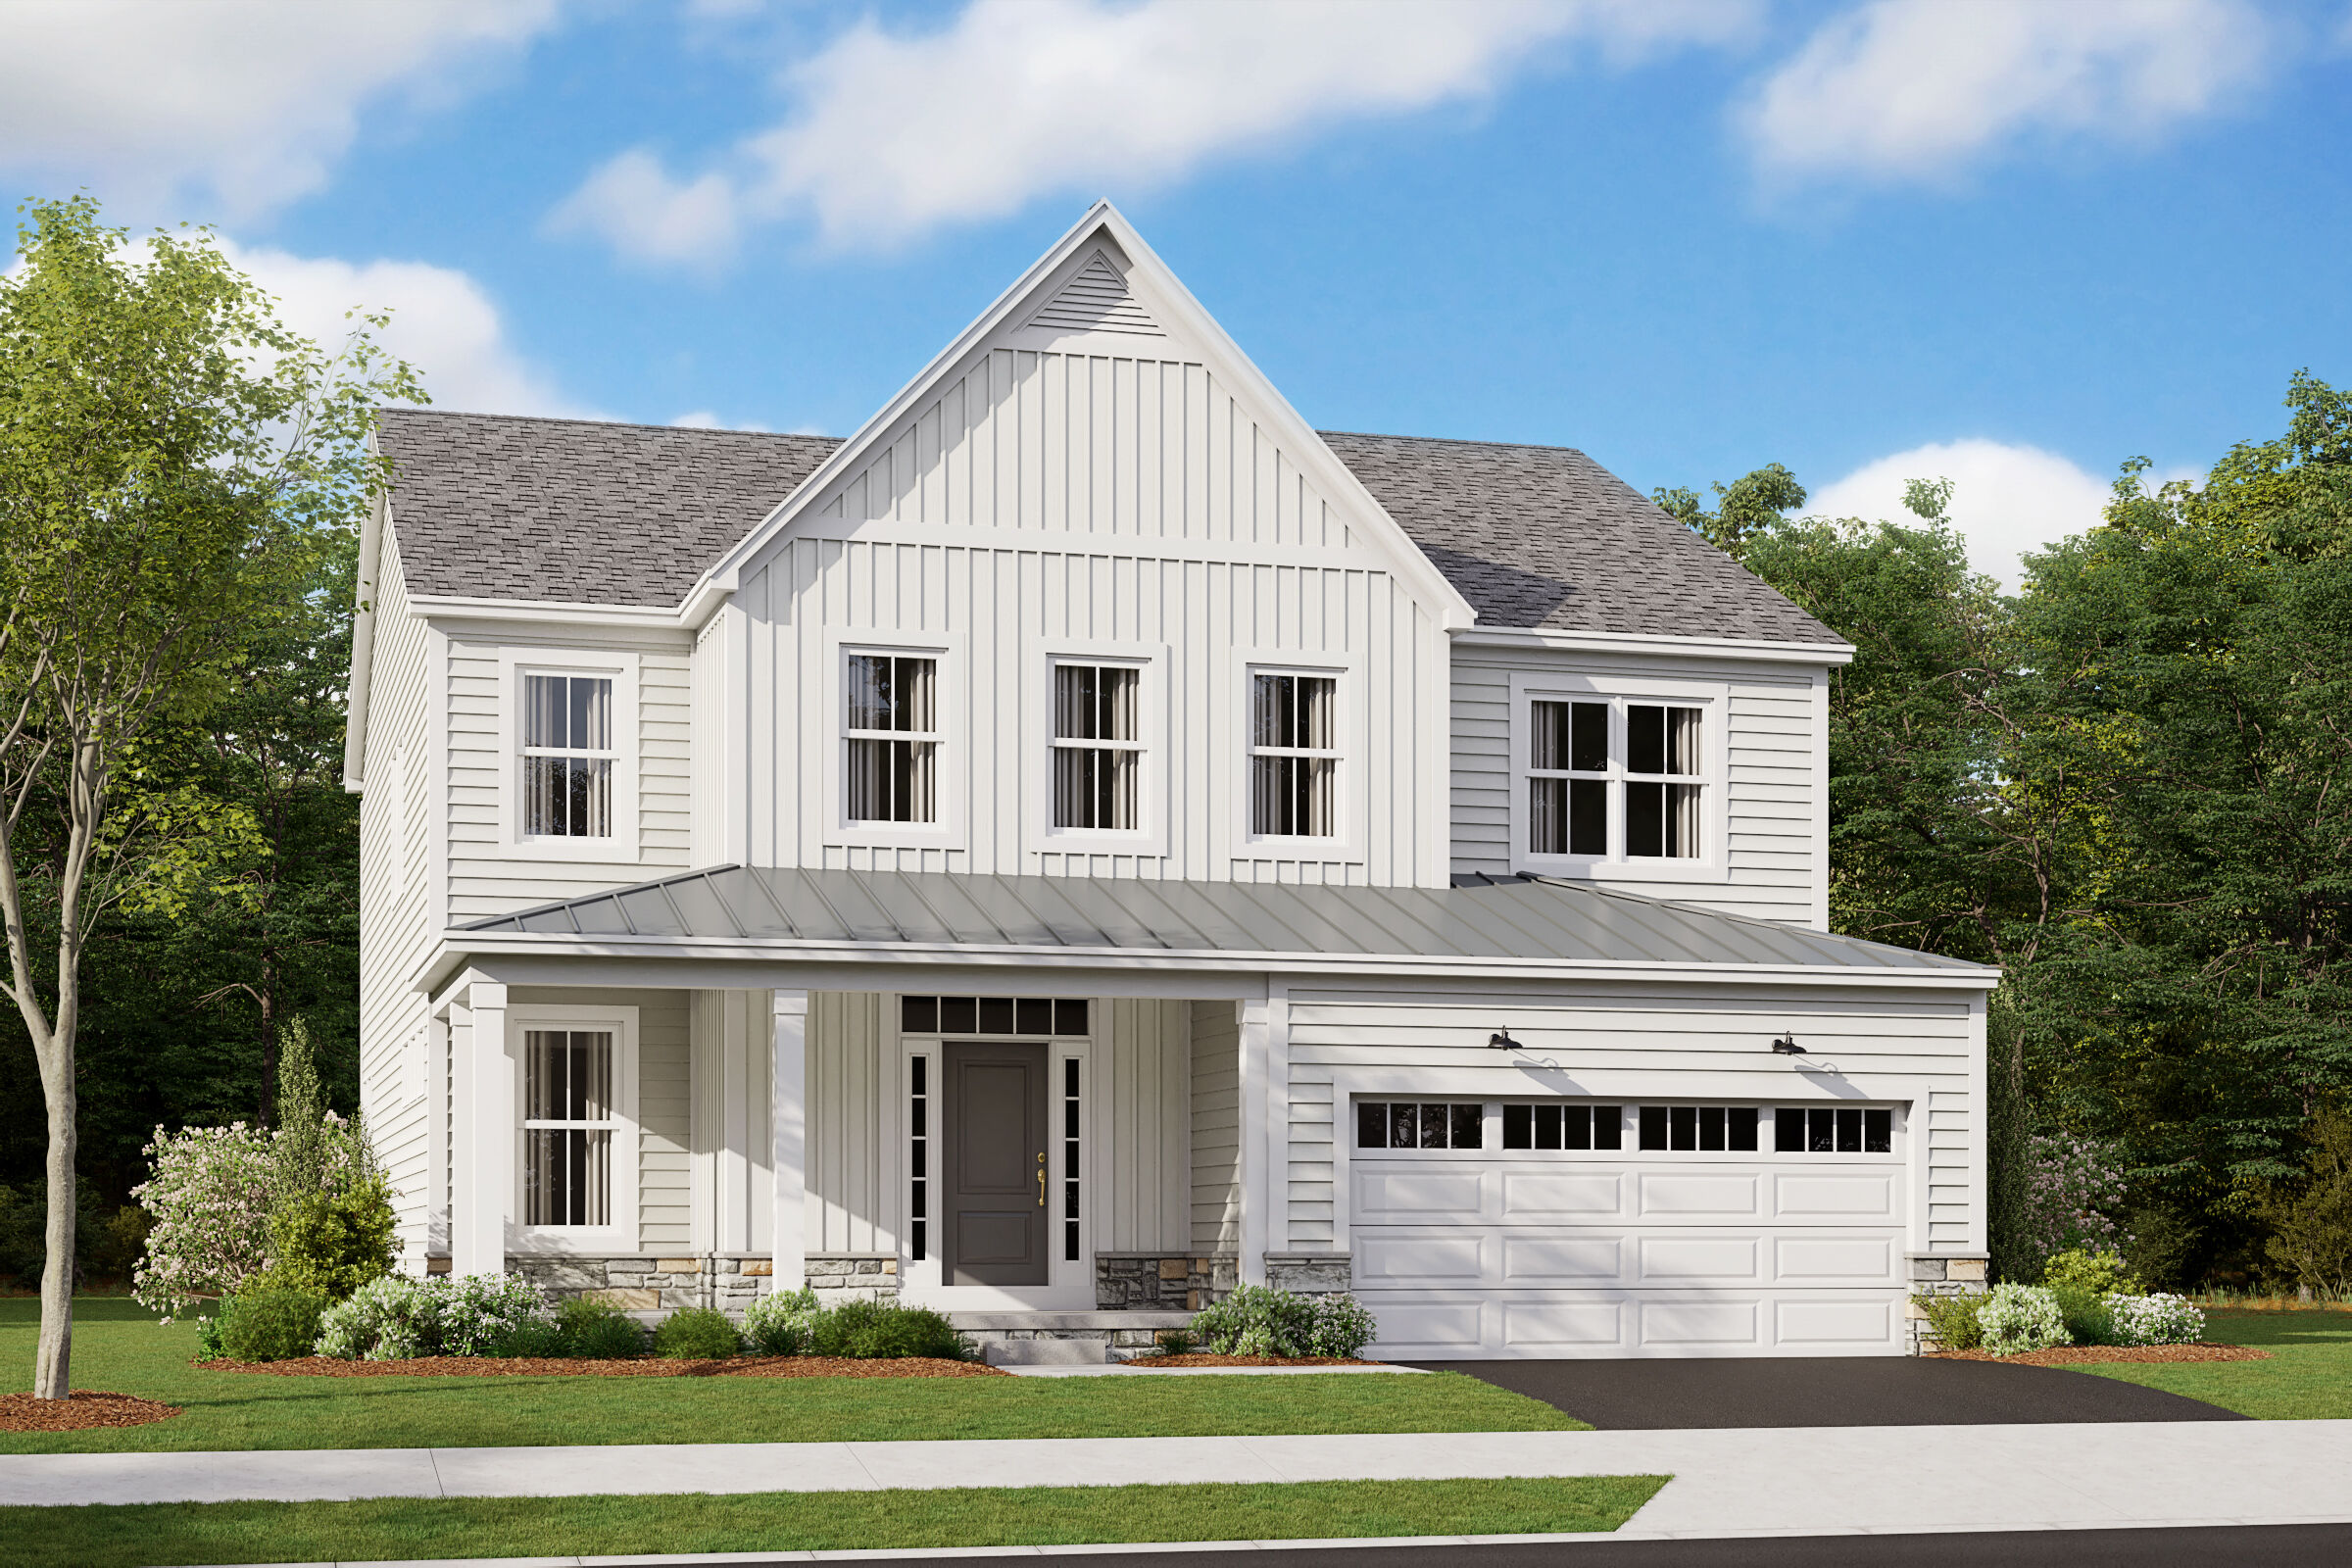
Dartmouth Elevation B-Day

Front Exterior

Exterior

Exterior

Front Exterior

Front Exterior

Front Exterior

Exterior

Front Exterior

Front Exterior
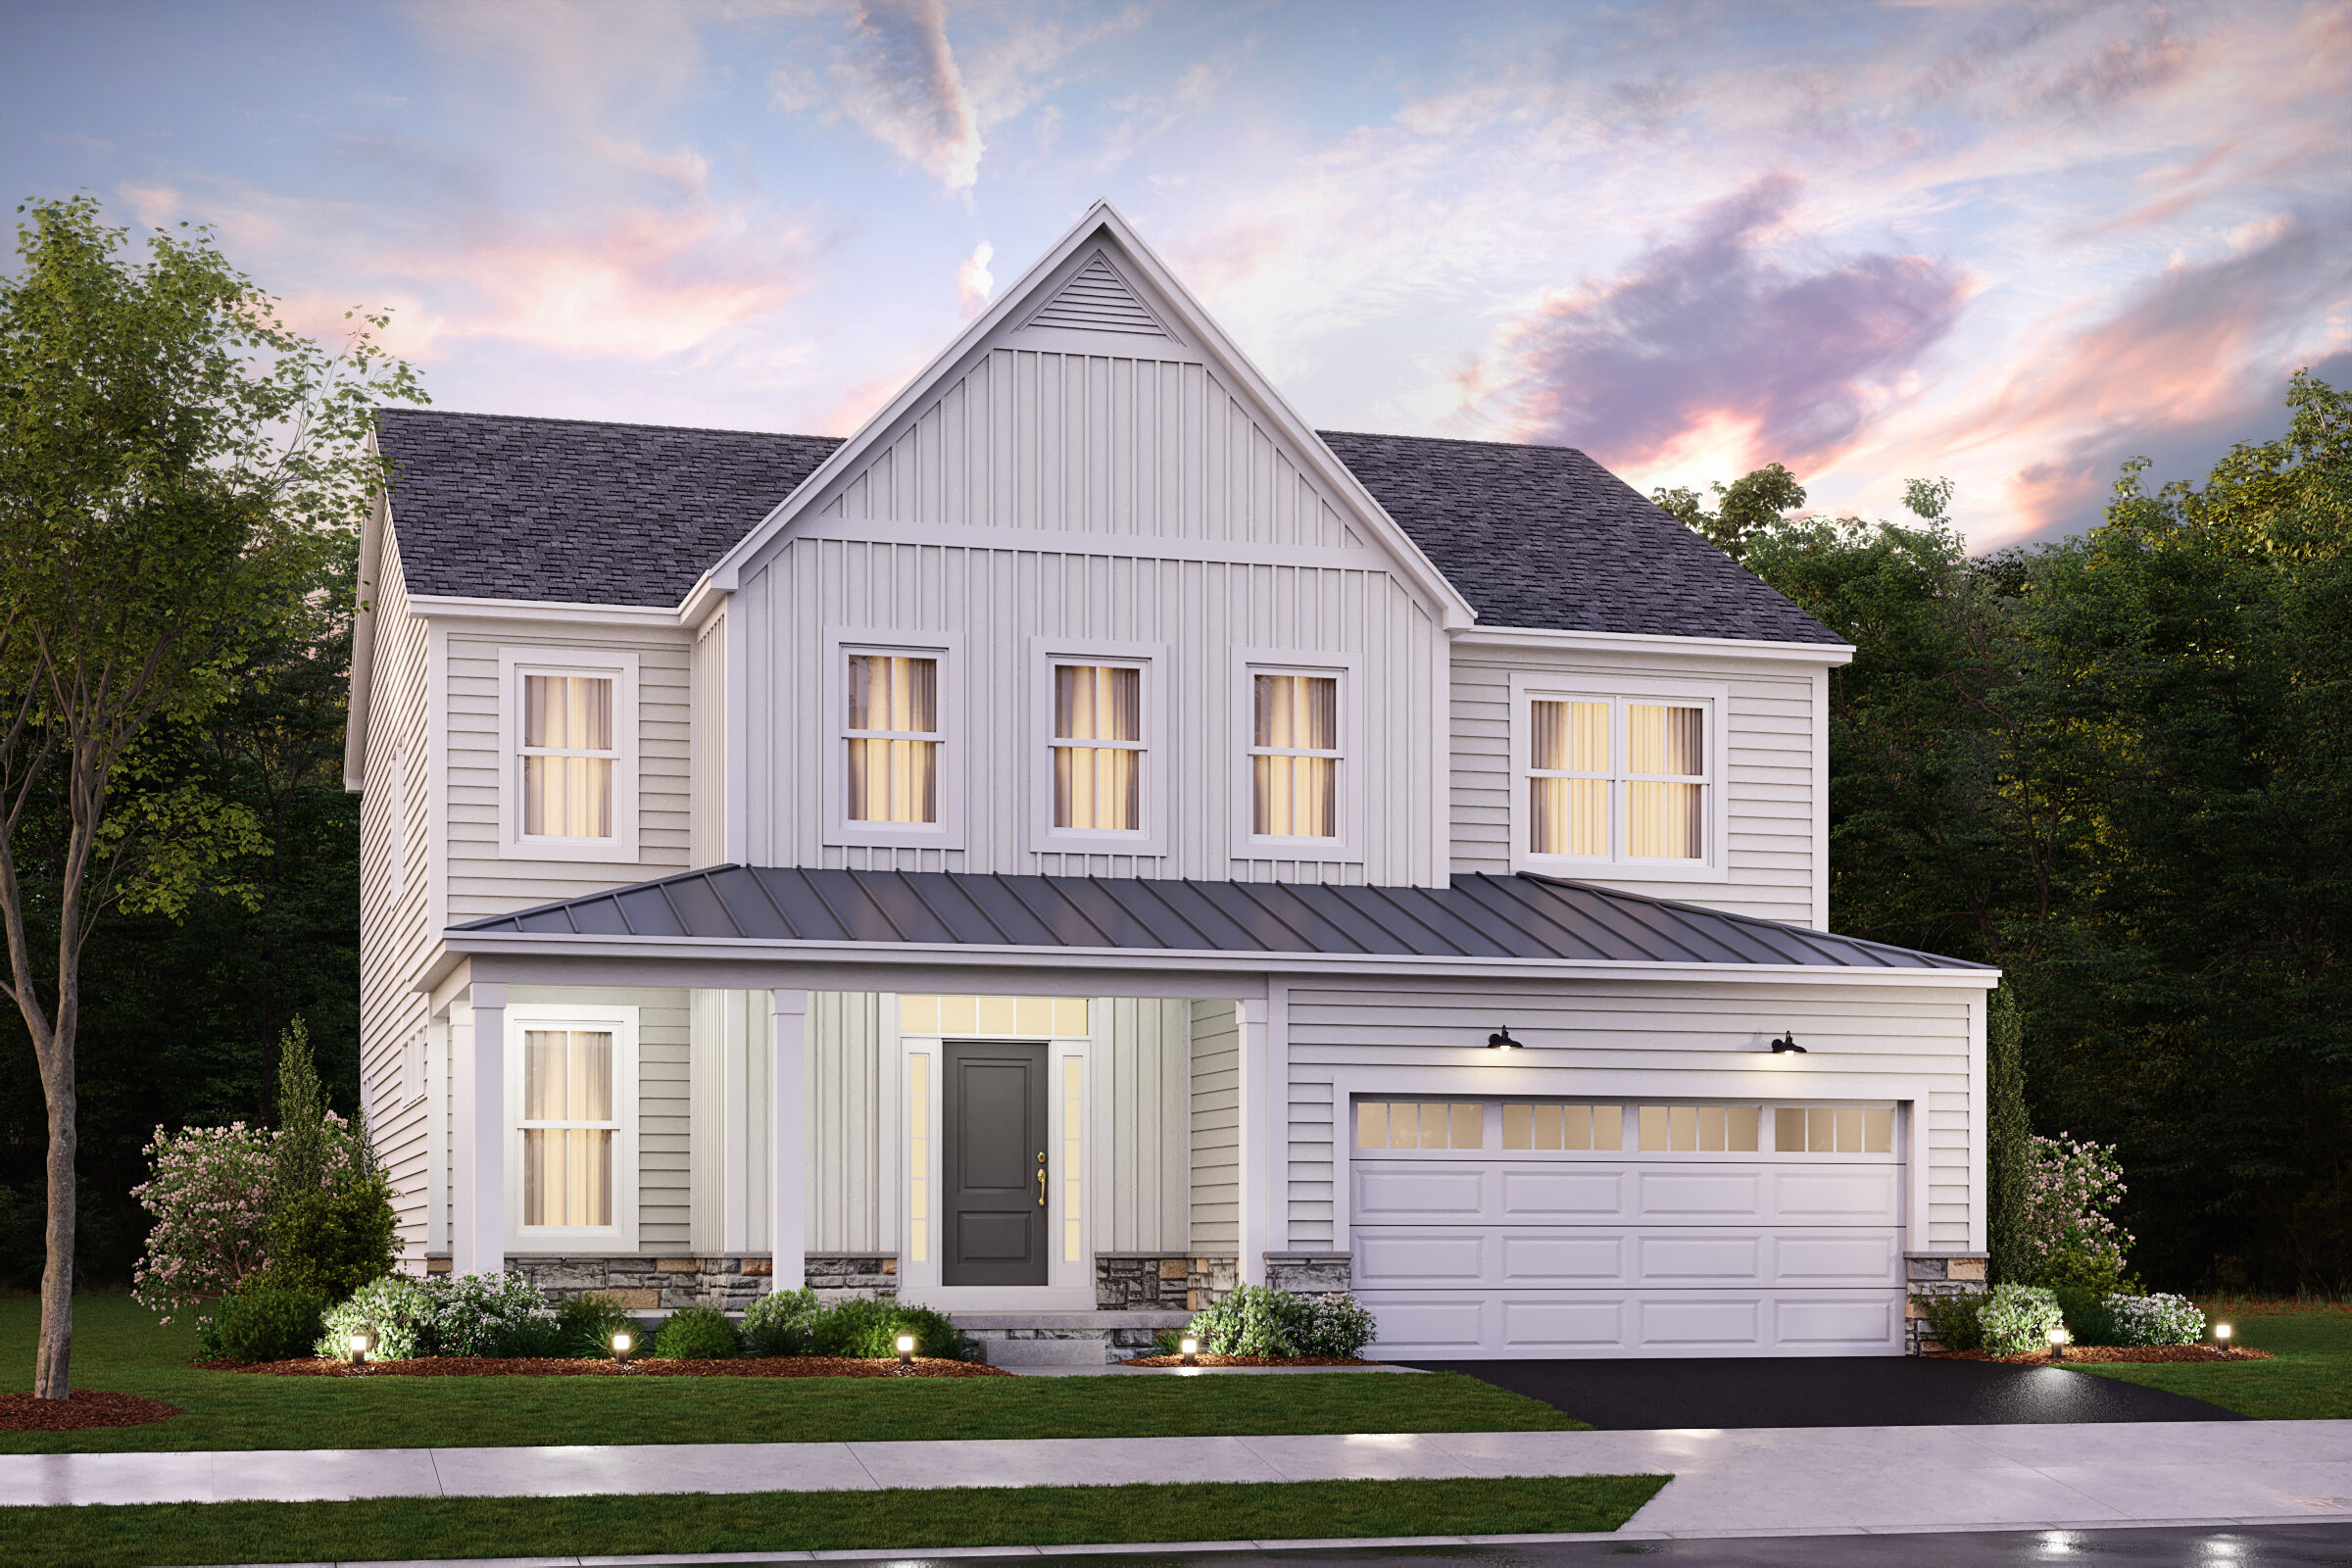
Dartmouth Elevation B-Dusk

Homesite

Back Exterior

Back Exterior

Exterior

Front Exterior

Front Exterior

Homesite

Front Exterior

Front Exterior

Front Exterior

Exterior

Back Exterior

Front Exterior

Front Exterior

Front Exterior

Exterior

Front Exterior

Exterior

Exterior

Back Exterior

Back Exterior

Back Exterior

Exterior

Framing

Framing

Bedroom

Bedroom

Interior

Interior

Framing

Framing

Kitchen

Bedroom

Interior

Bedroom

Framing

Framing

Kitchen

Family Room

Study

Interior

Interior

Kitchen

Family Room

Study

Bedroom

Framing

Framing

Interior

Kitchen

Living Room

Interior

Framing

Kitchen

Kitchen

Living Room

Bedroom

Framing

Interior

Kitchen

Kitchen

Living Room

Framing

Bedroom

Lifestyle - Representational Photo

Interior

Kitchen

Living Room

Framing

Framing

Lifestyle - Representational Photo

Family Room

Interior

Kitchen

Bedroom

Framing

Lifestyle - Representational Photo

Family Room

Interior

Kitchen

Framing

Framing

Lifestyle - Representational Photo

Bedroom

Bedroom

Kitchen

Entryway - Representational Photo

Lifestyle - Representational Photo

Interior

Bedroom

Kitchen

Framing

Study - Representational Photo

Bathroom

Bedroom

Kitchen

Living Room - Representational Photo

Bedroom

Bathroom

Kitchen

Framing

Living Room - Representational Photo

Bedroom

Bedroom

Kitchen

Kitchen - Representational Photo

Bedroom

Bedroom

Kitchen

Dining Area - Representational Photo
Front Exterior

Bedroom

Bathroom

Kitchen

Loft - Representational Photo

Exterior

Interior

Owner's Bedroom

Kitchen

Owner's Bedroom - Representational Photo

Front Exterior

Interior

Bathroom

Kitchen

Owner's Bathroom - Representational Photo

Bathroom

Kitchen

Front Exterior - Representational Photo

Basement

Kitchen

Exterior

Dining Area

Back Exterior

Dining Area

Morning Room

Morning Room

Morning Room

Interior

Interior

Powder Room

Mud Room

Mud Room

Loft

Loft

Bedroom

Bedroom

Bathroom

Bathroom

Bathroom

Bedroom

Bedroom

Bedroom

Bedroom

Bathroom

Bathroom

Bathroom

Laundry Room

Laundry Room

Owner's Bedroom

Owner's Bedroom

Owner's Bathroom

Owner's Bathroom

Owner's Bathroom

Owner's Bathroom

Interior

Basement

Kitchen

Kitchen

Kitchen

Kitchen

Kitchen

Interior

Kitchen

Kitchen

Interior

Bathroom

Interior

Bedroom

Bedroom

Interior

Interior

Bedroom

Bedroom

Bedroom

Bathroom

Interior

Bedroom

Bedroom
