Photo Gallery
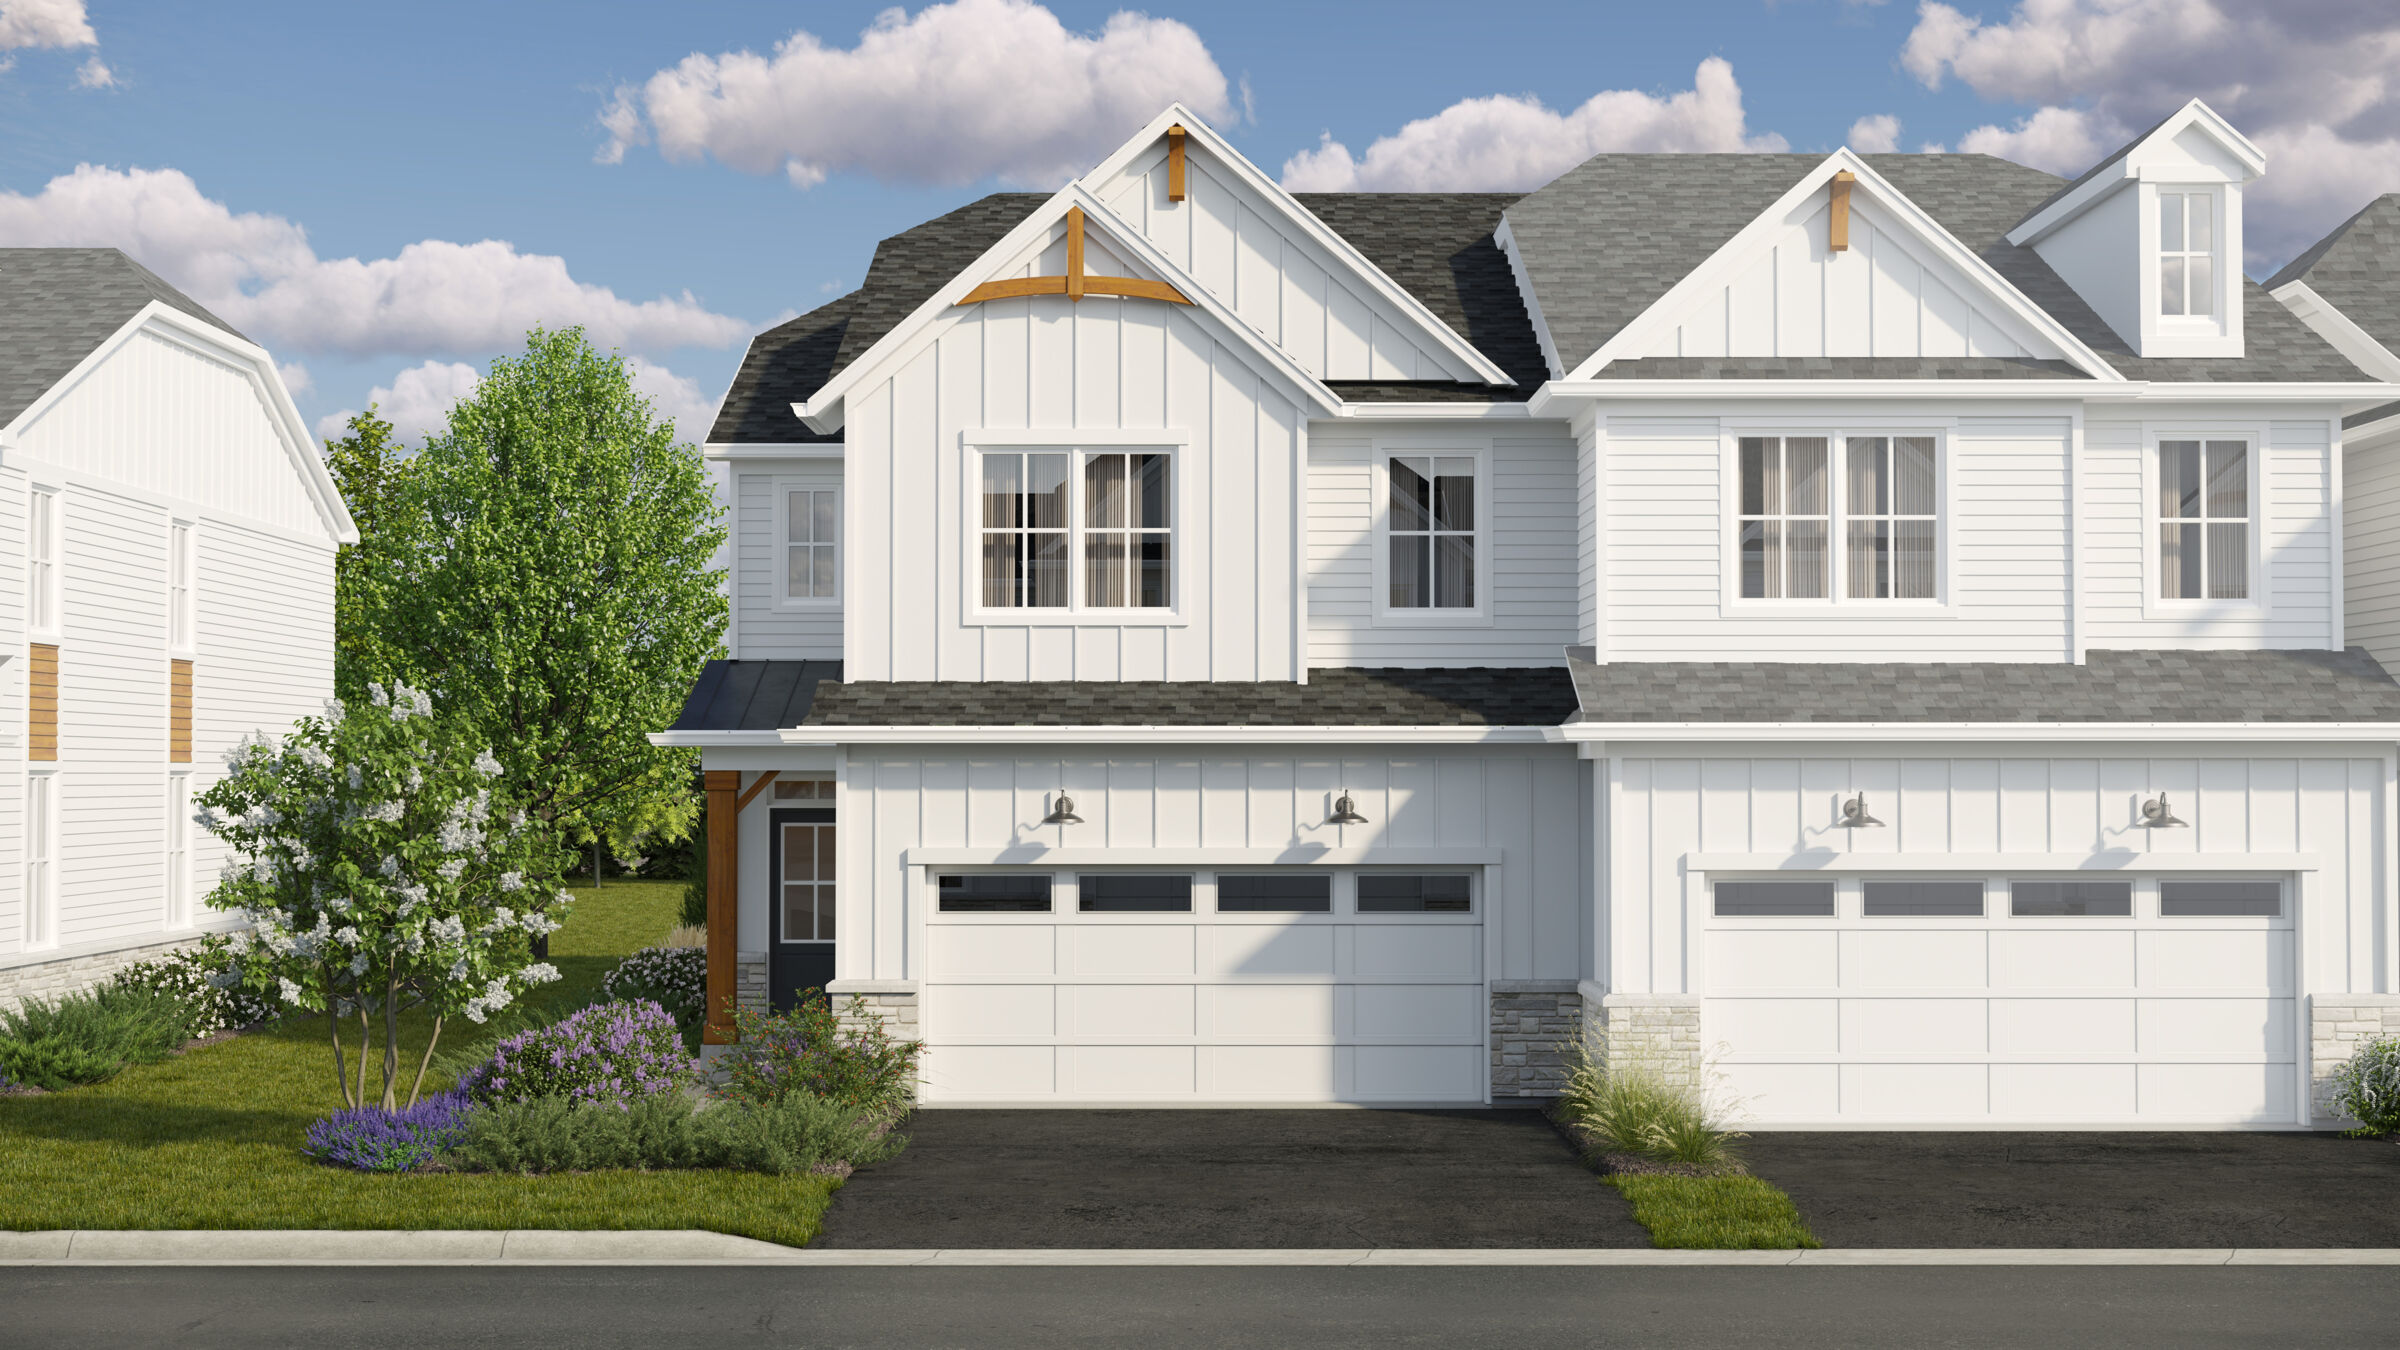
Teagan

Foyer - Representational Photo

Front Exterior

Front Exterior

Front Exterior
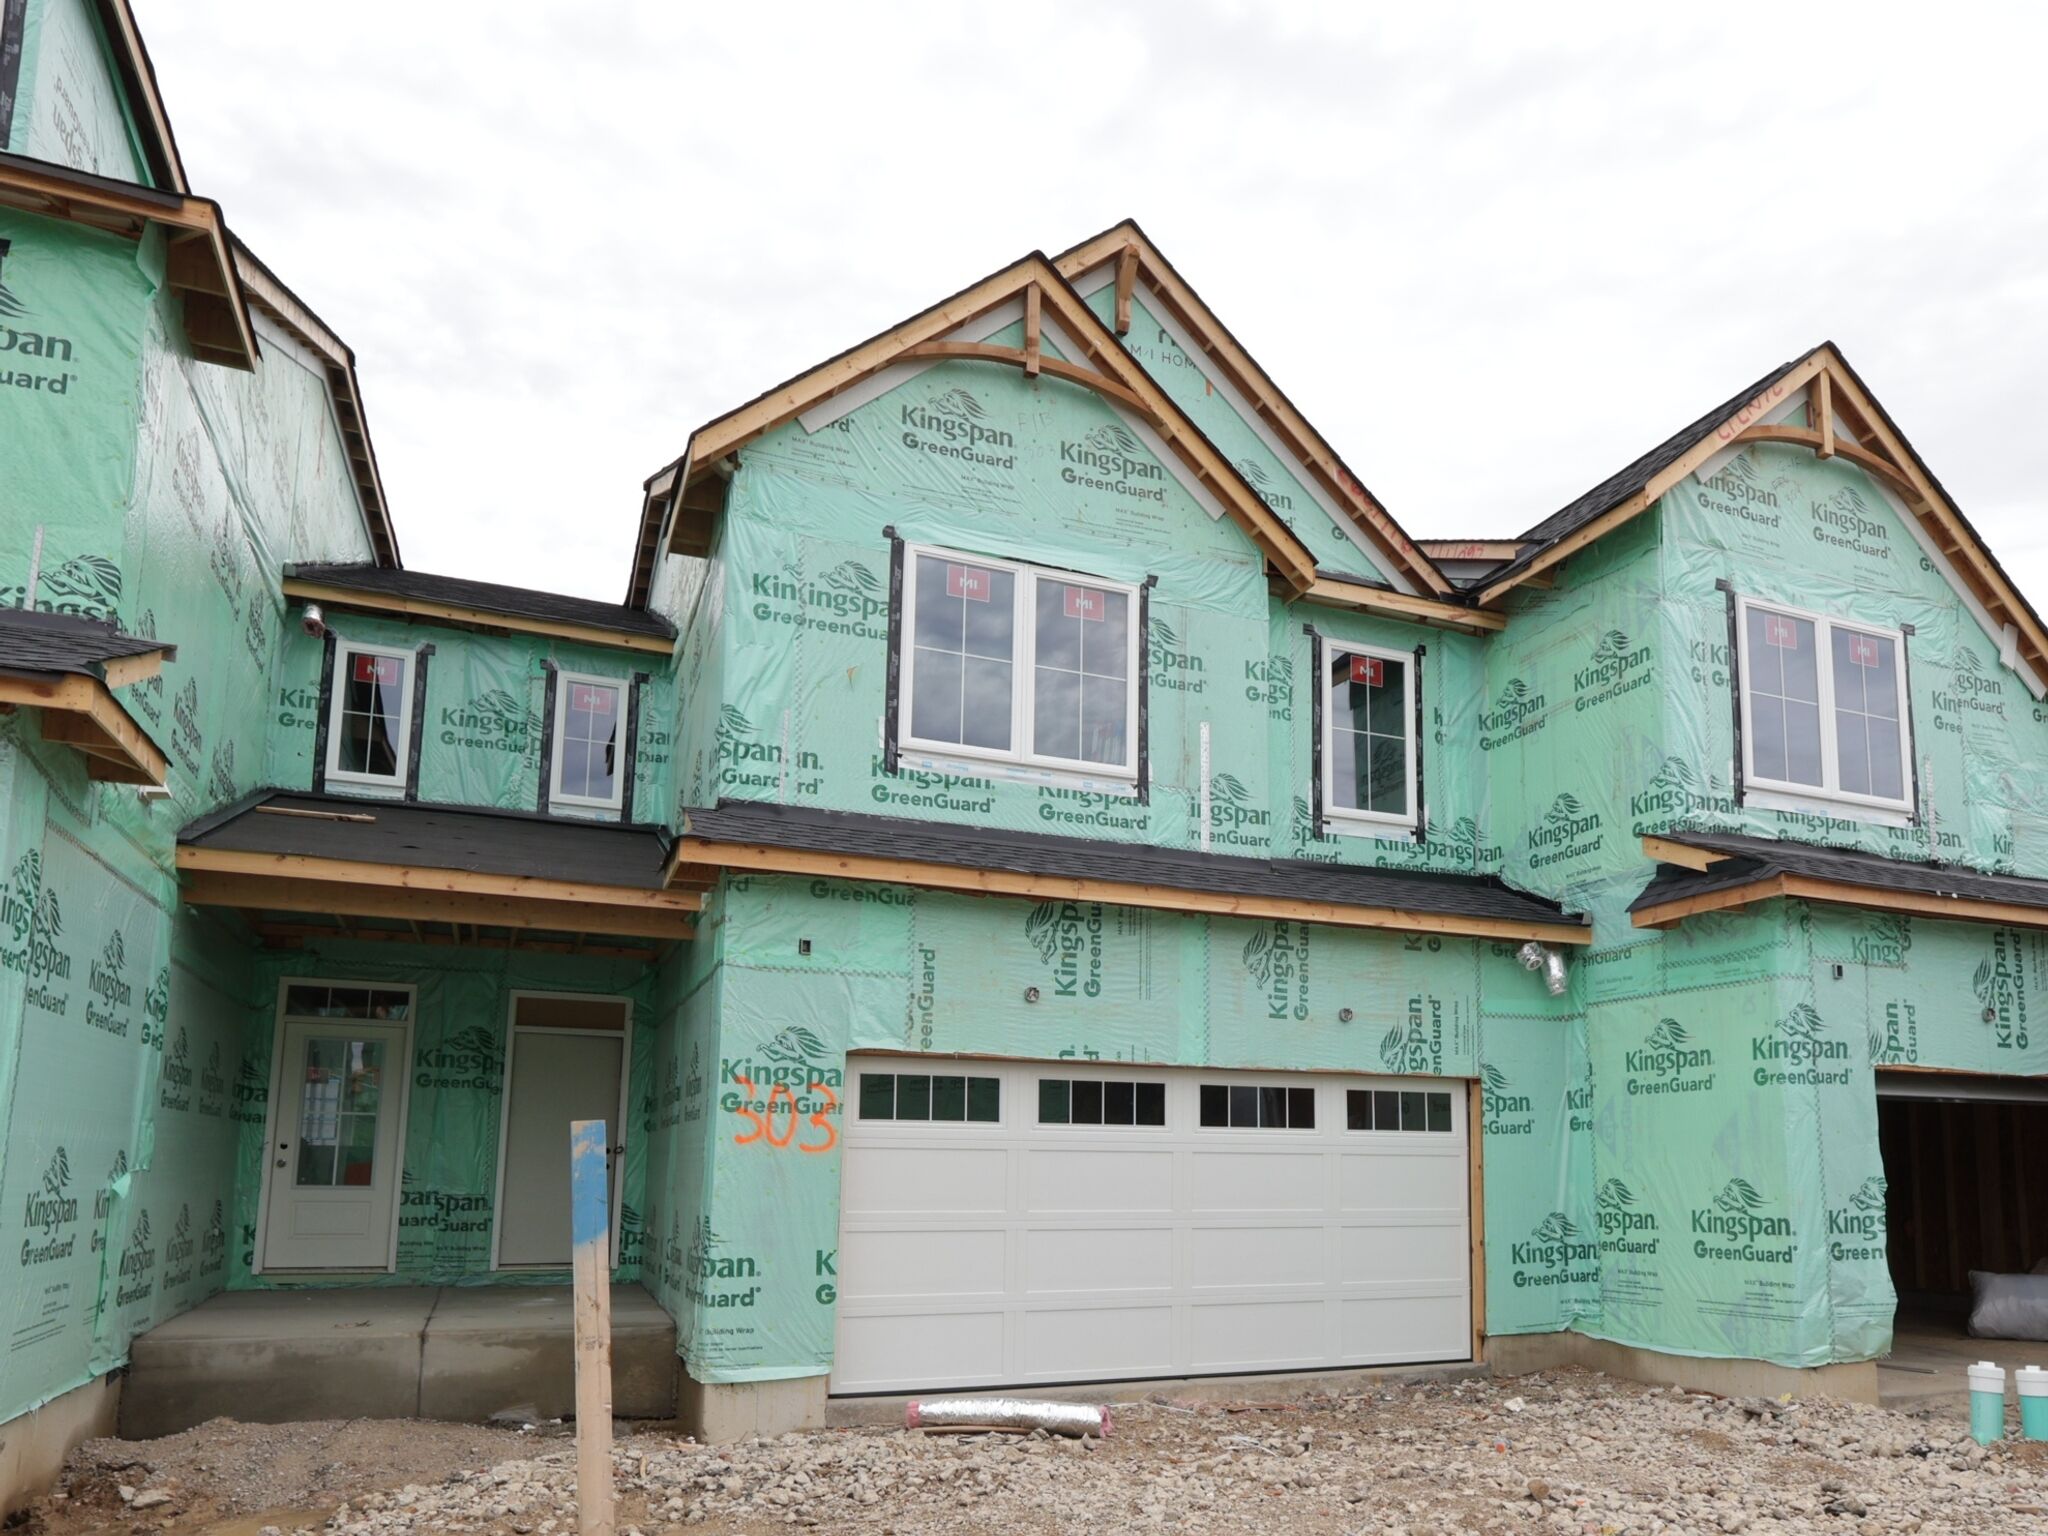
Front Exterior
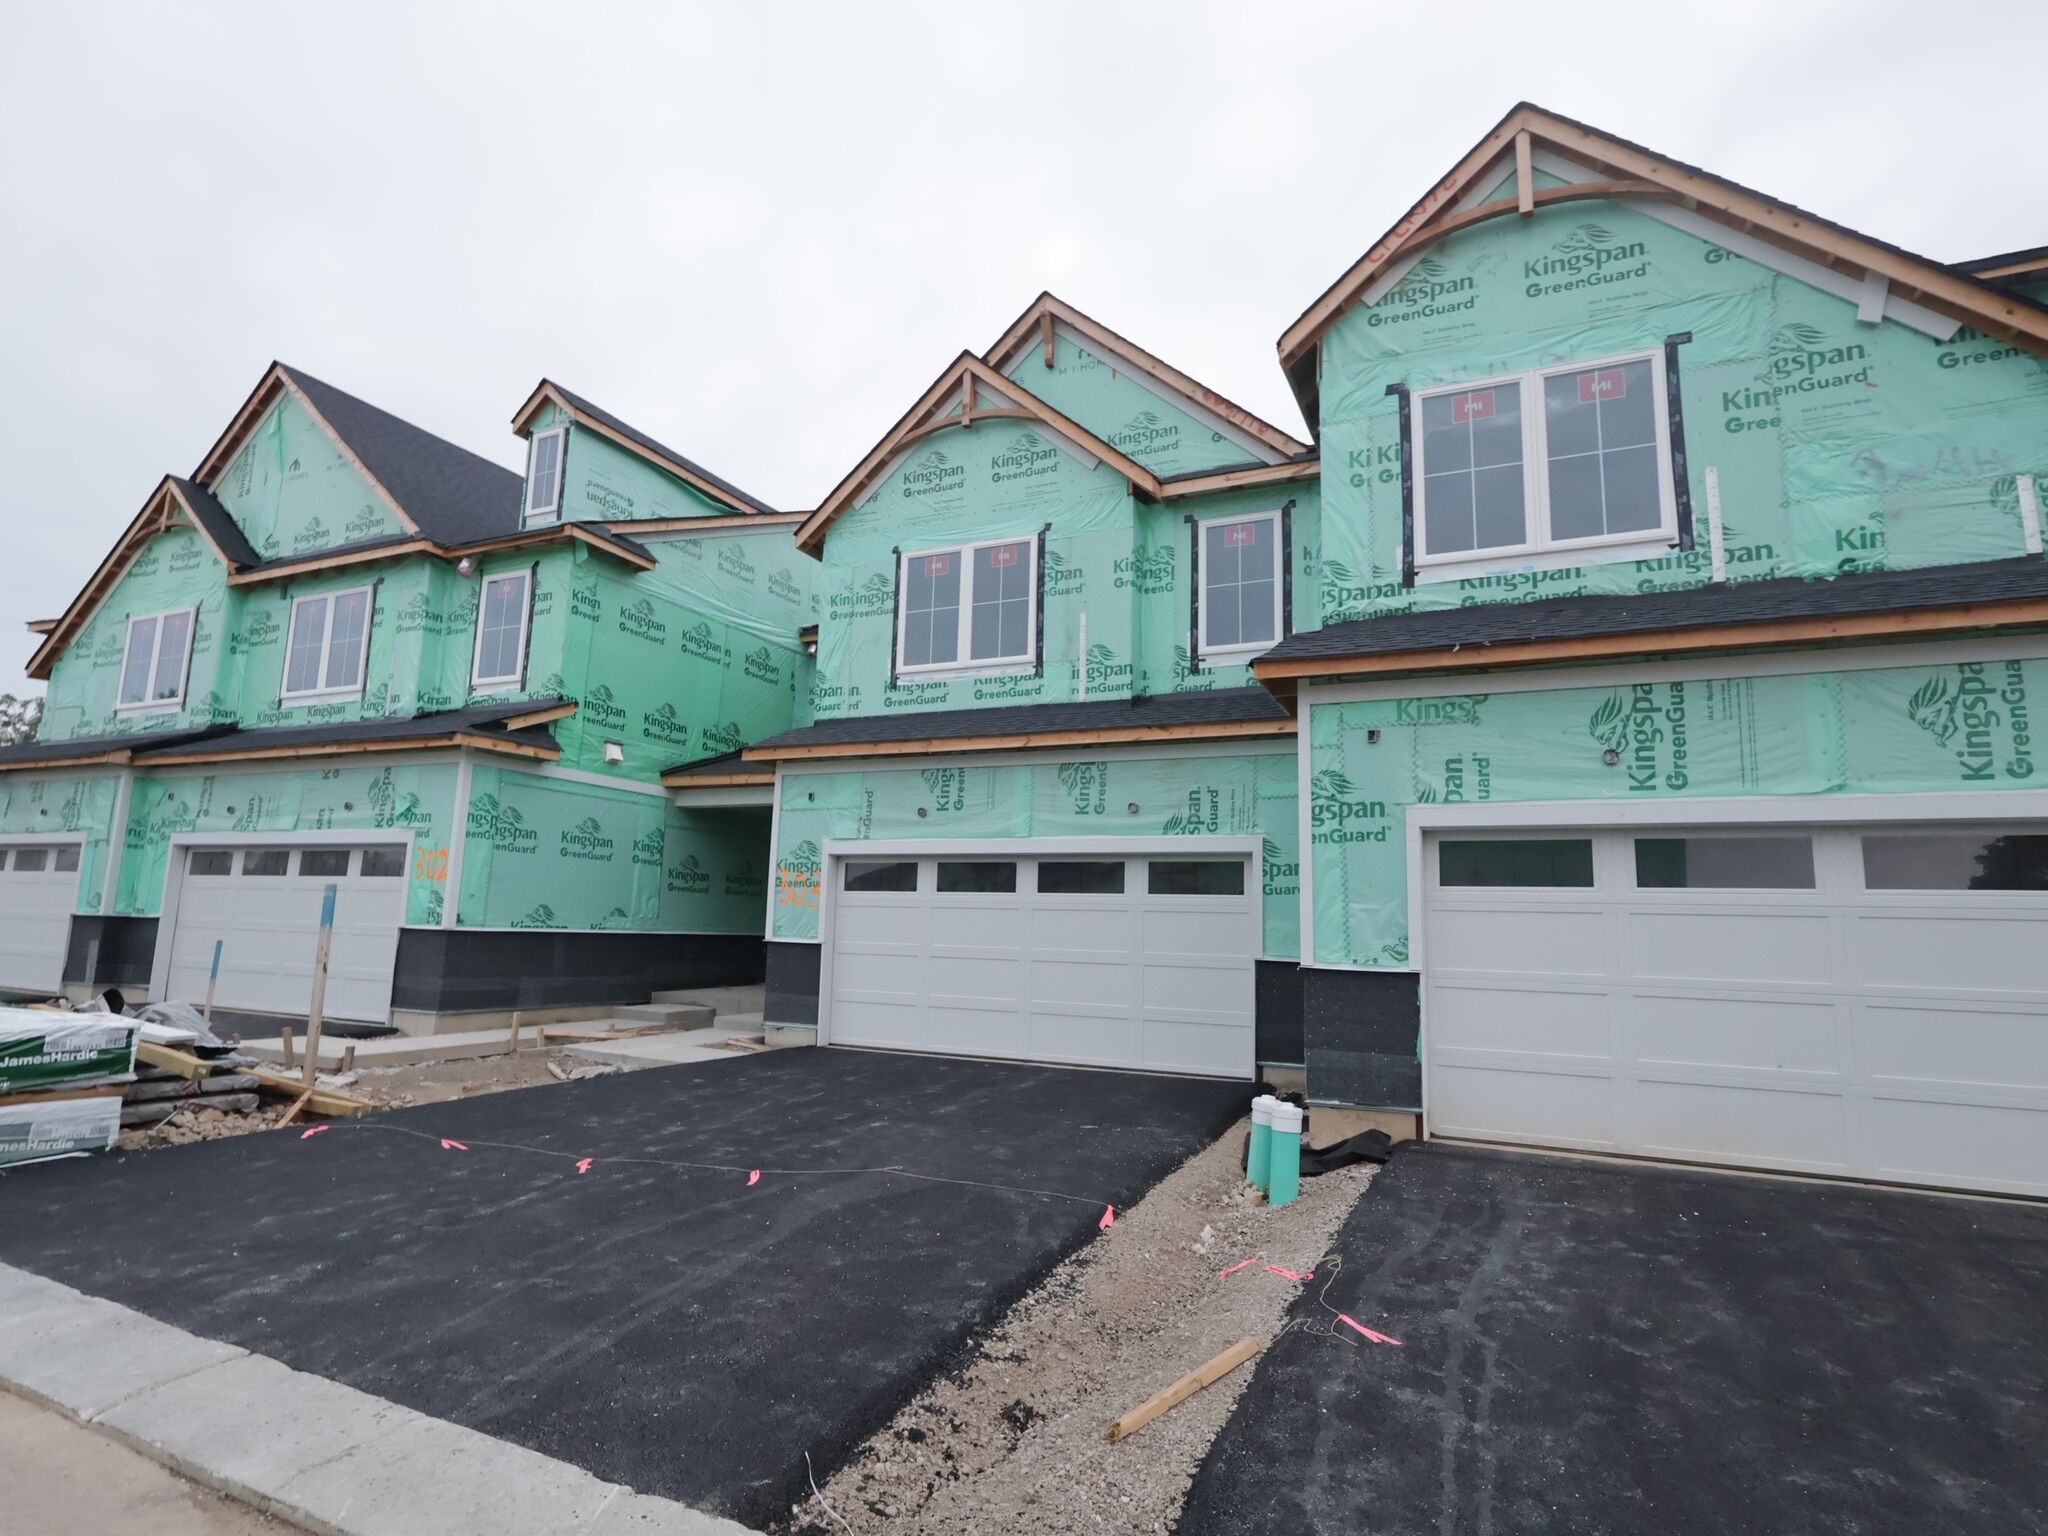
Front Exterior
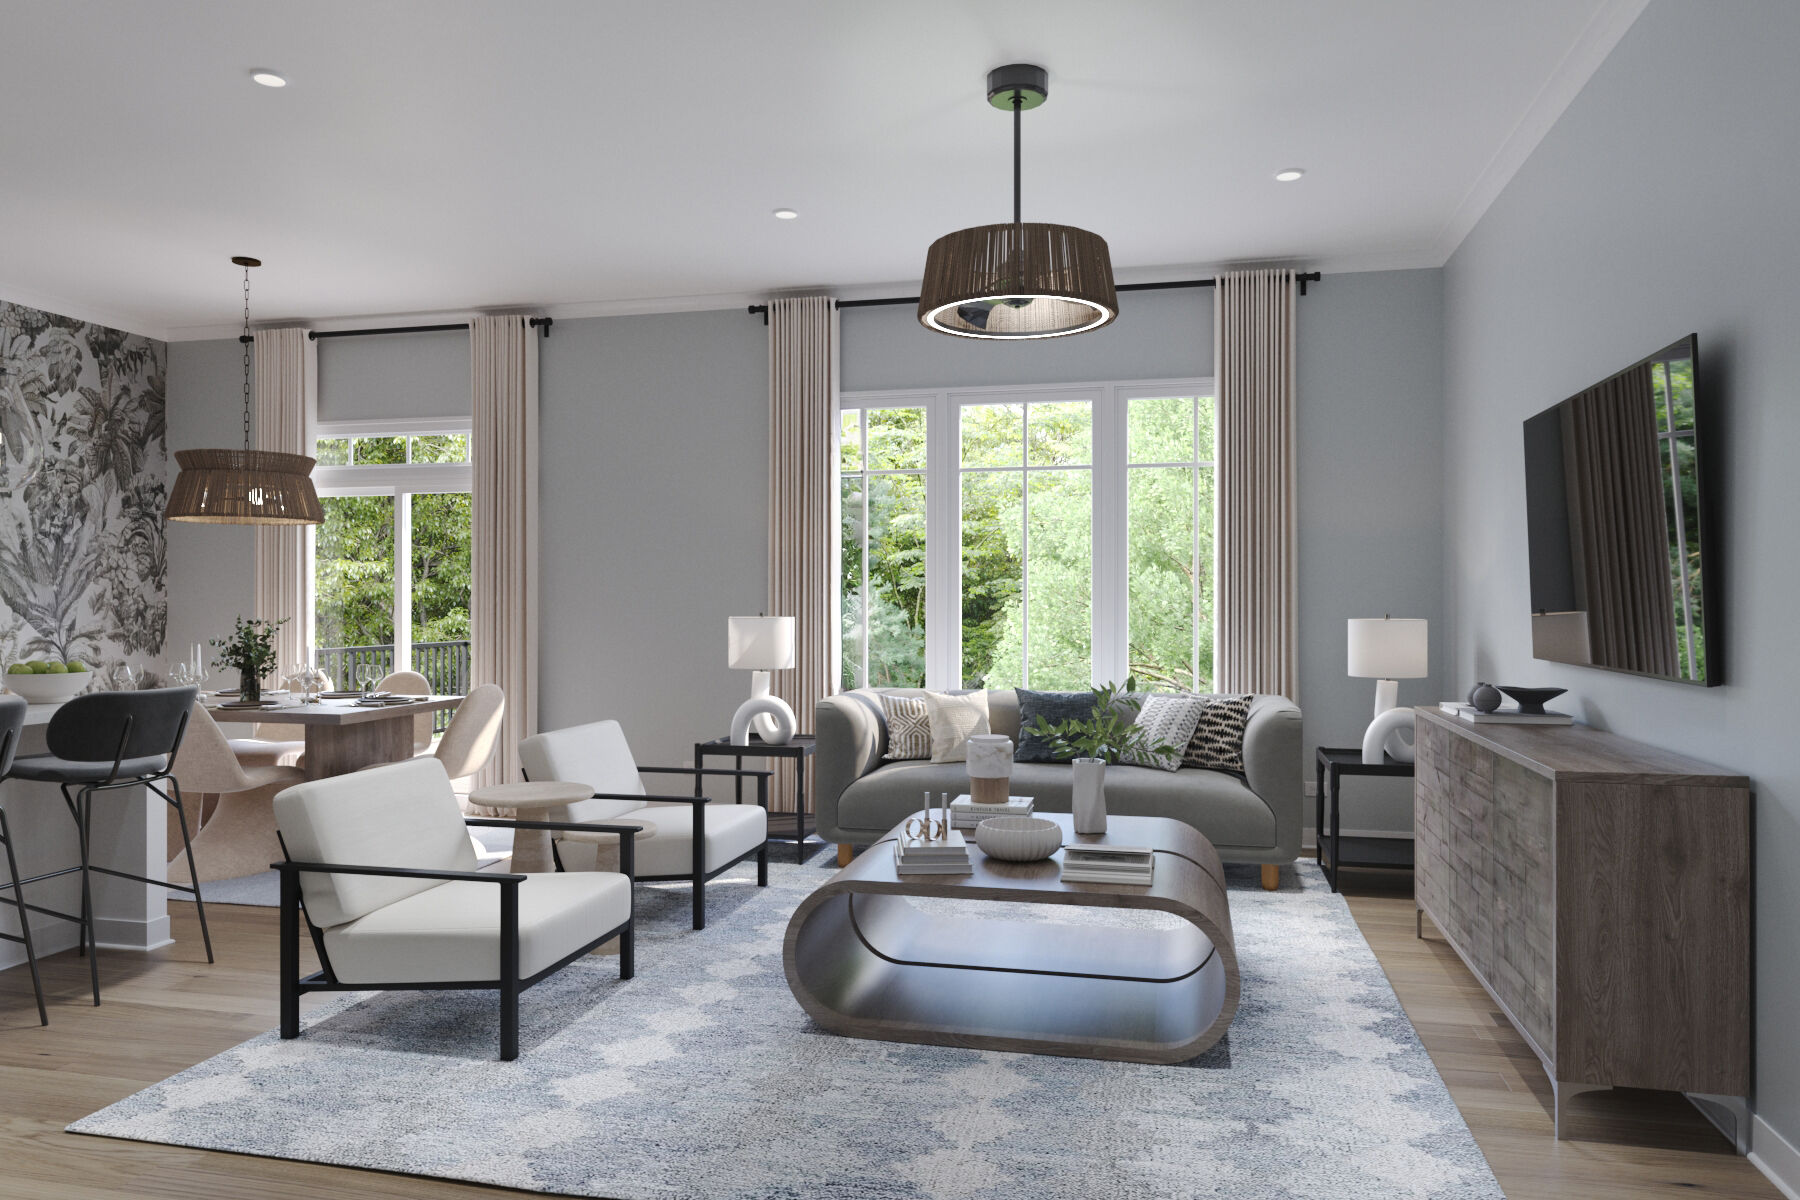
Family Room - Representational Photo

Front Exterior

Front Exterior

Front Exterior
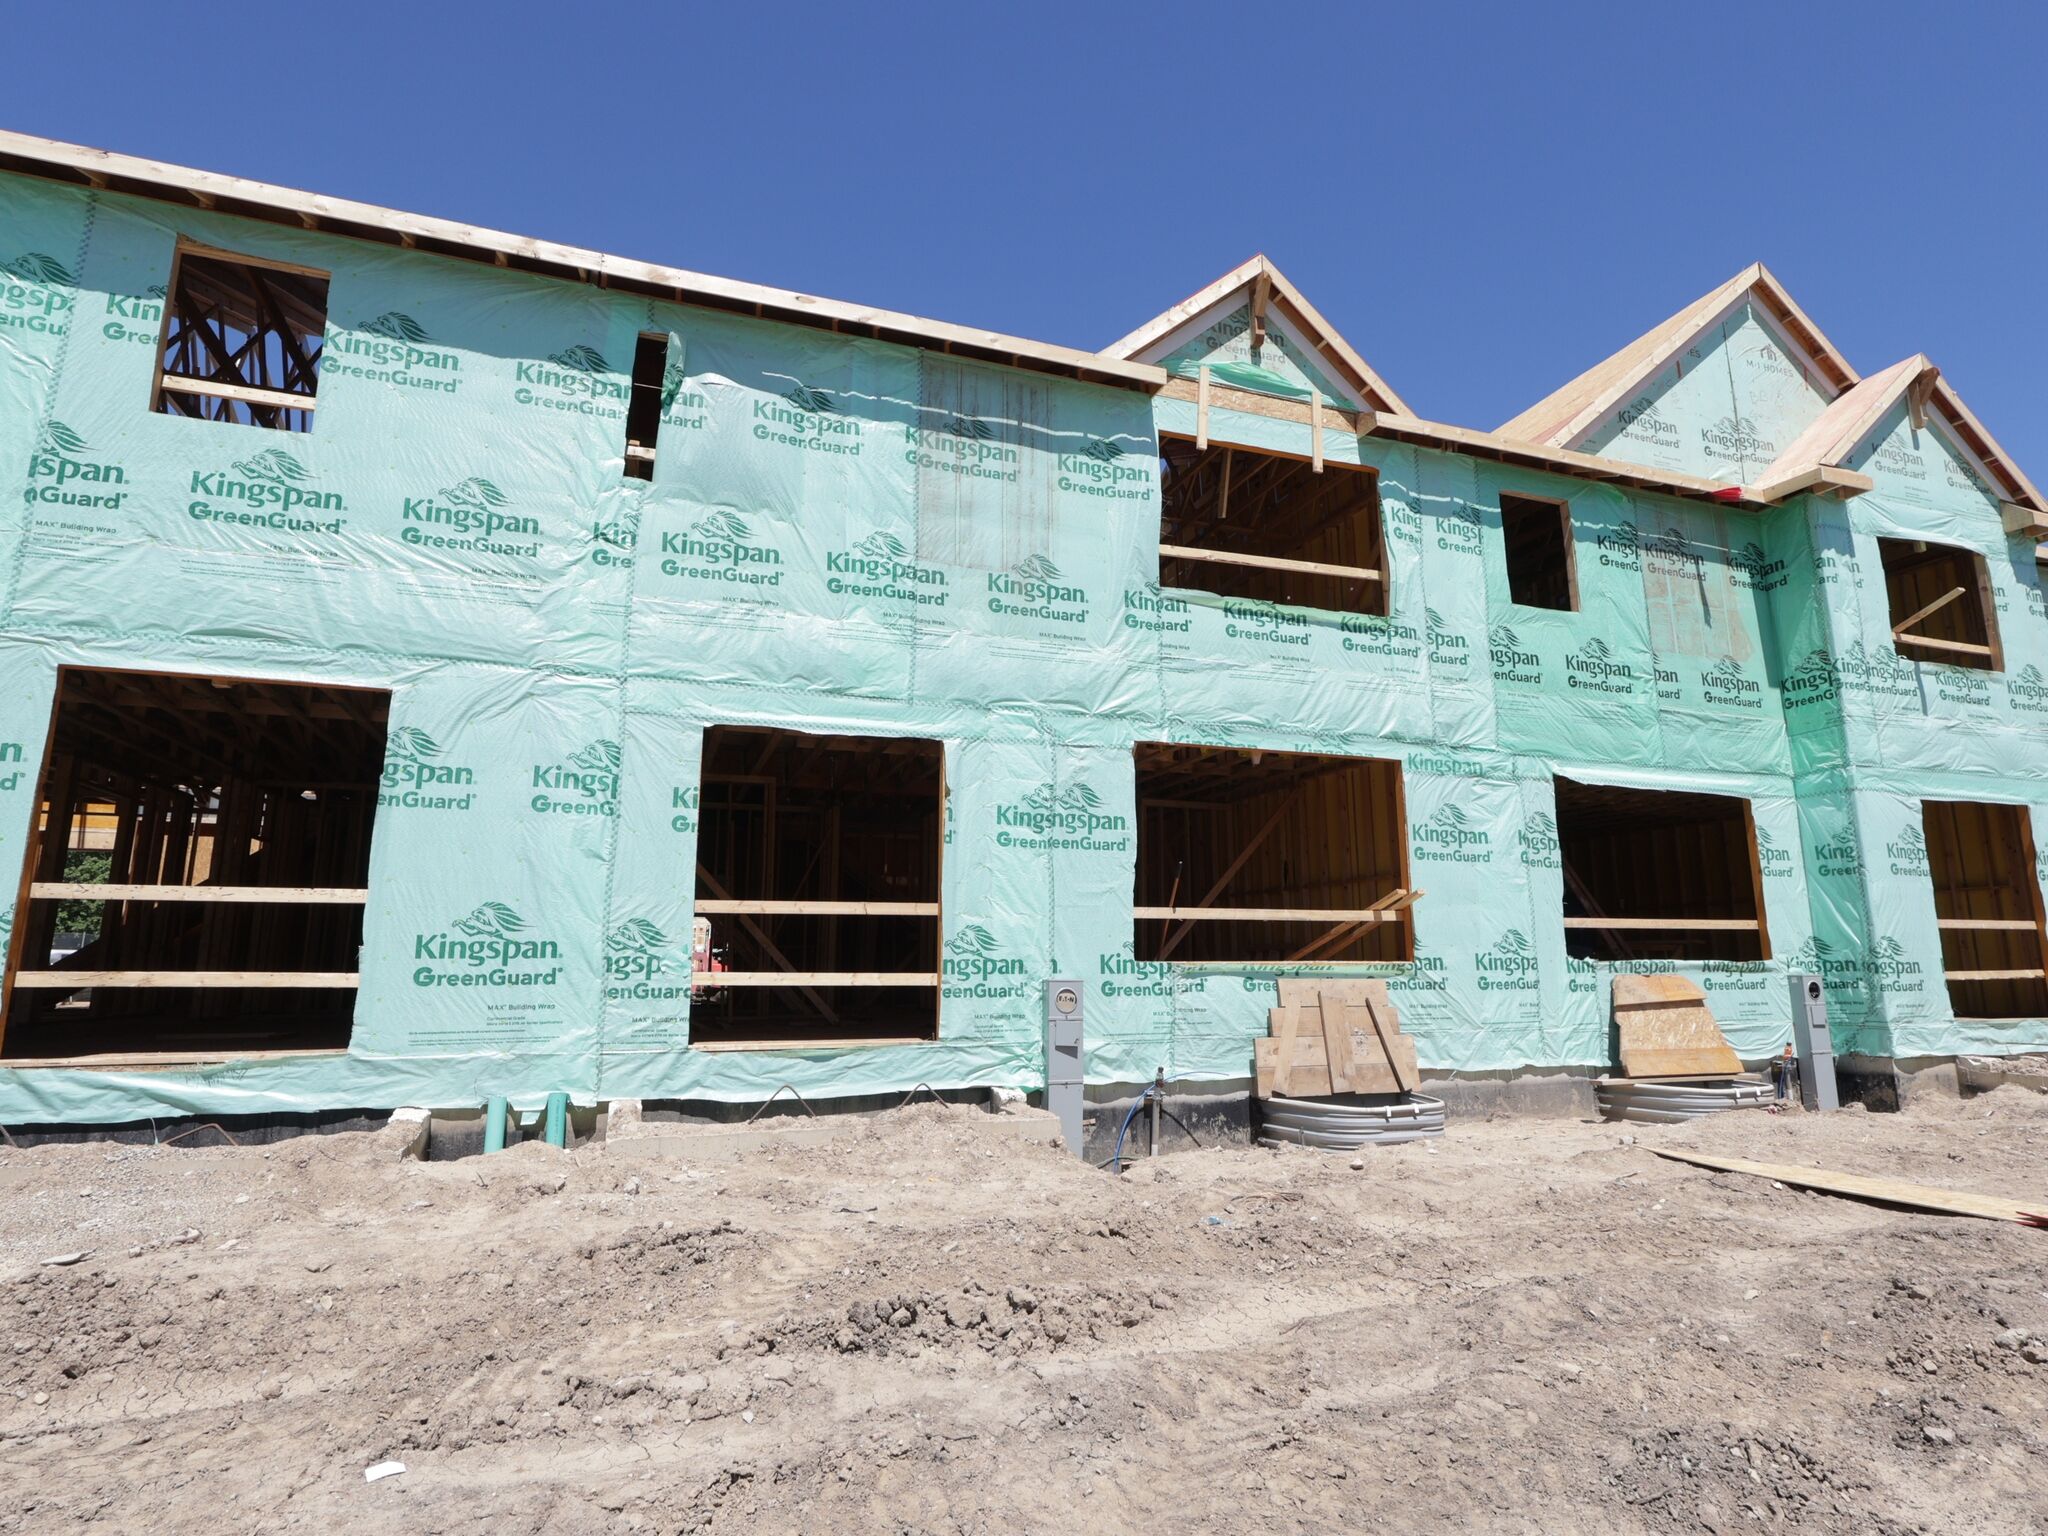
Back Exterior
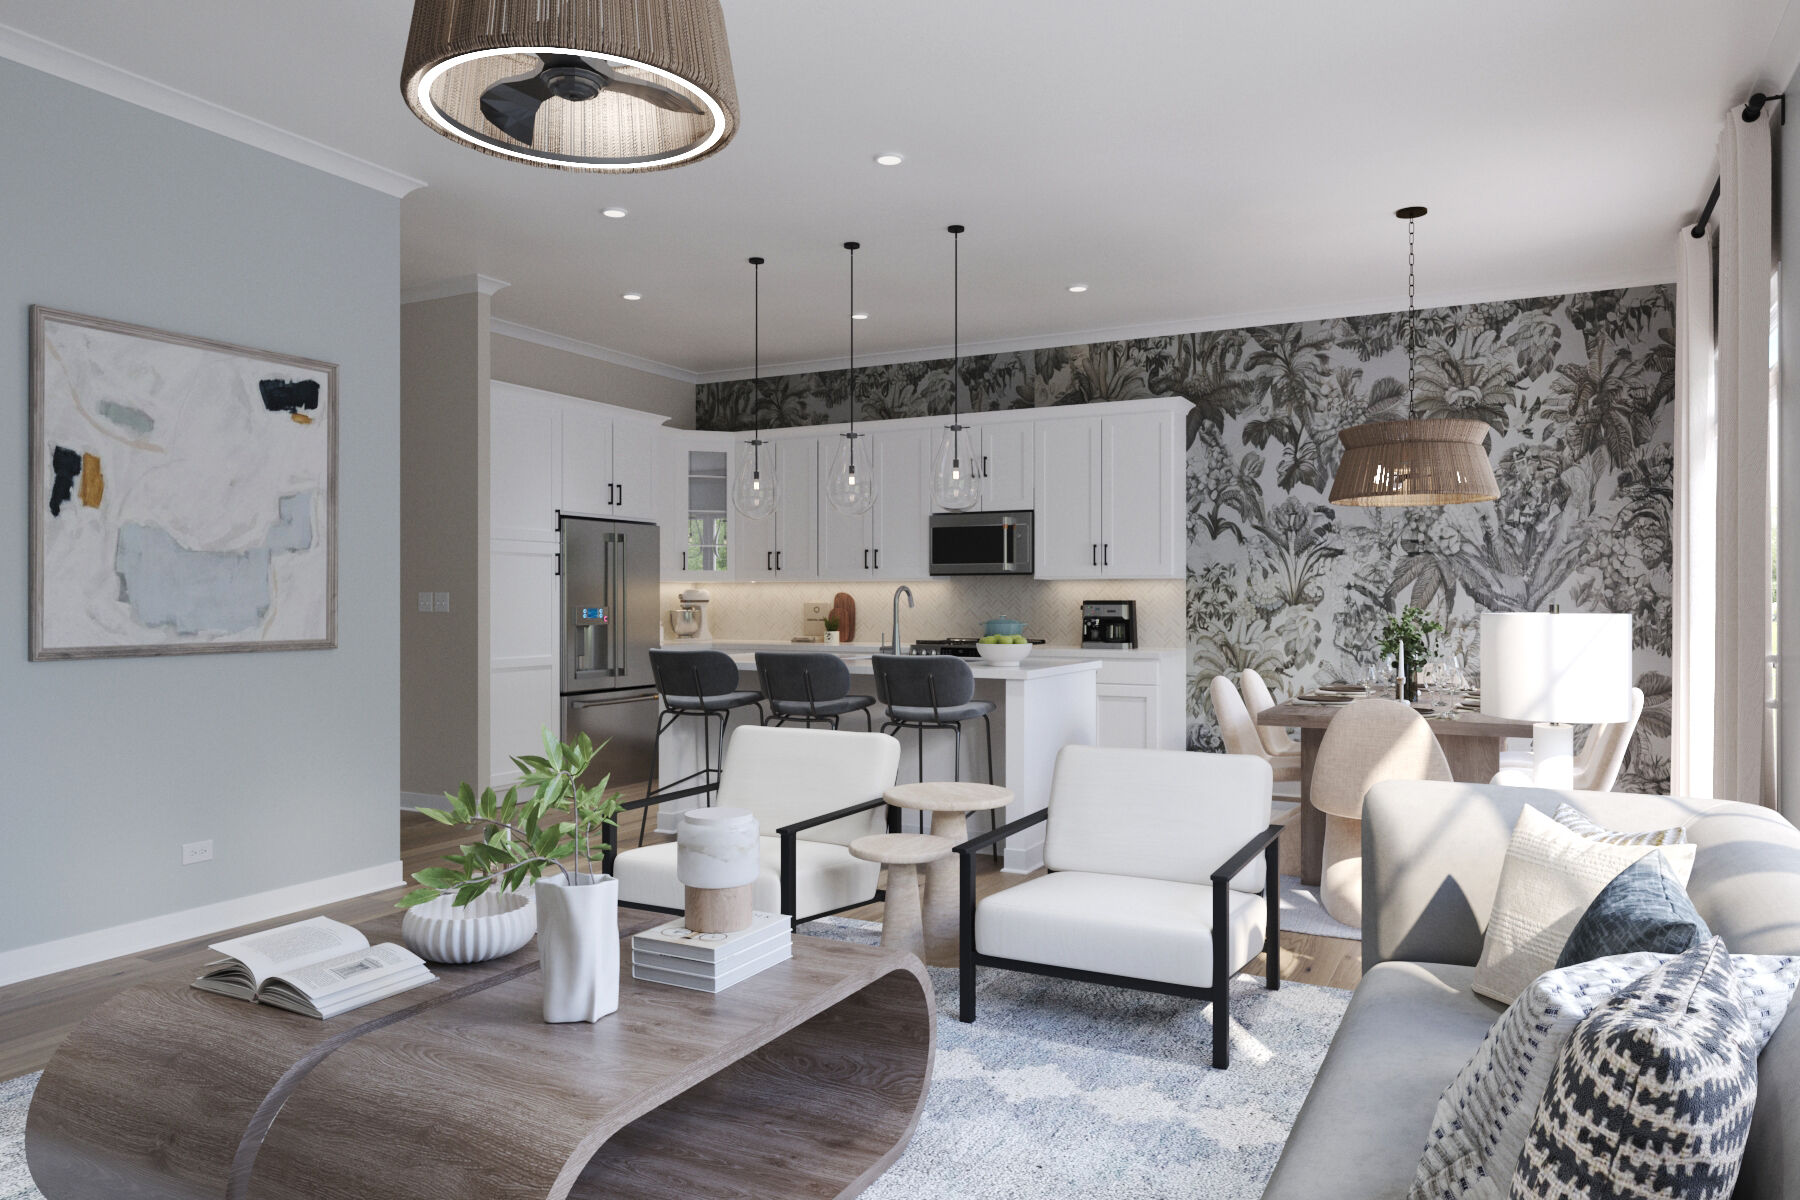
Family room - Representational Photo

Back Exterior
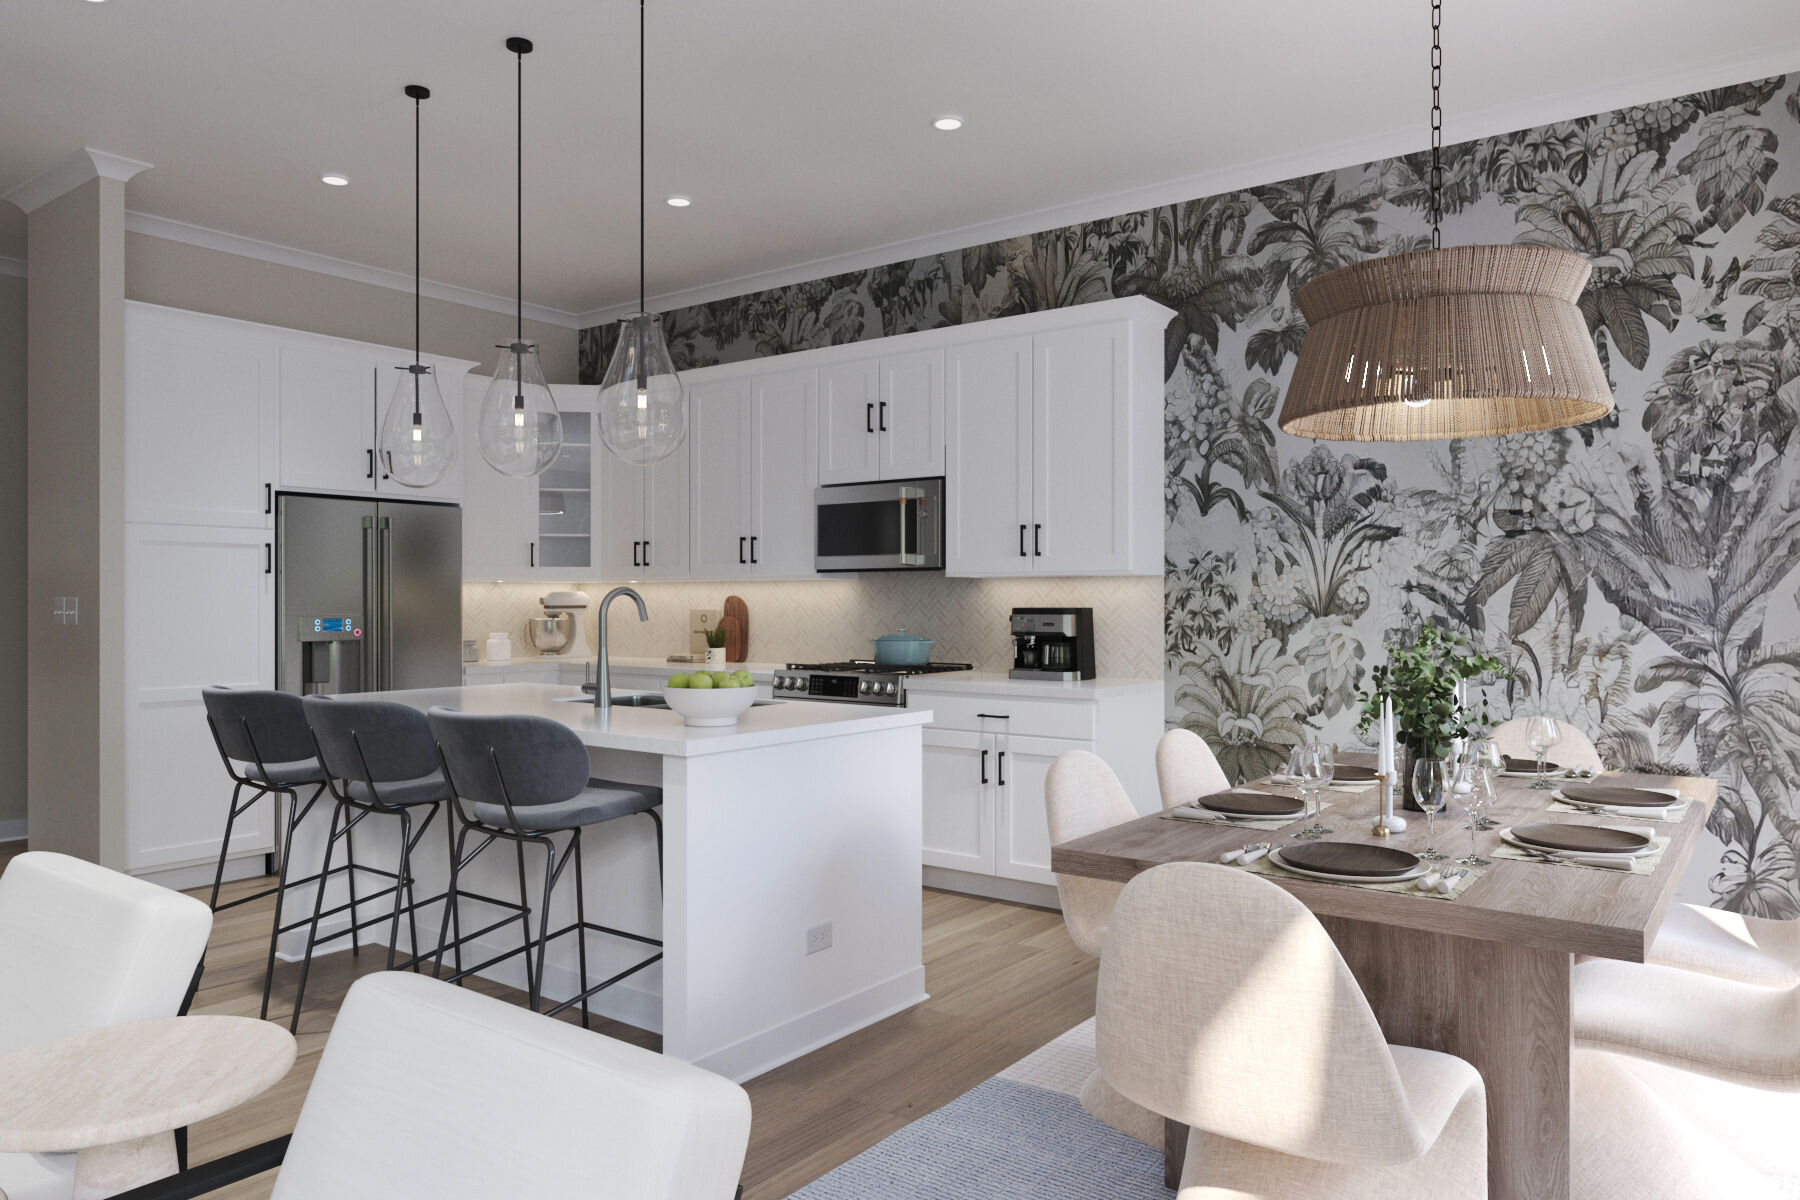
Dining Area - Representational Photo

Back Exterior
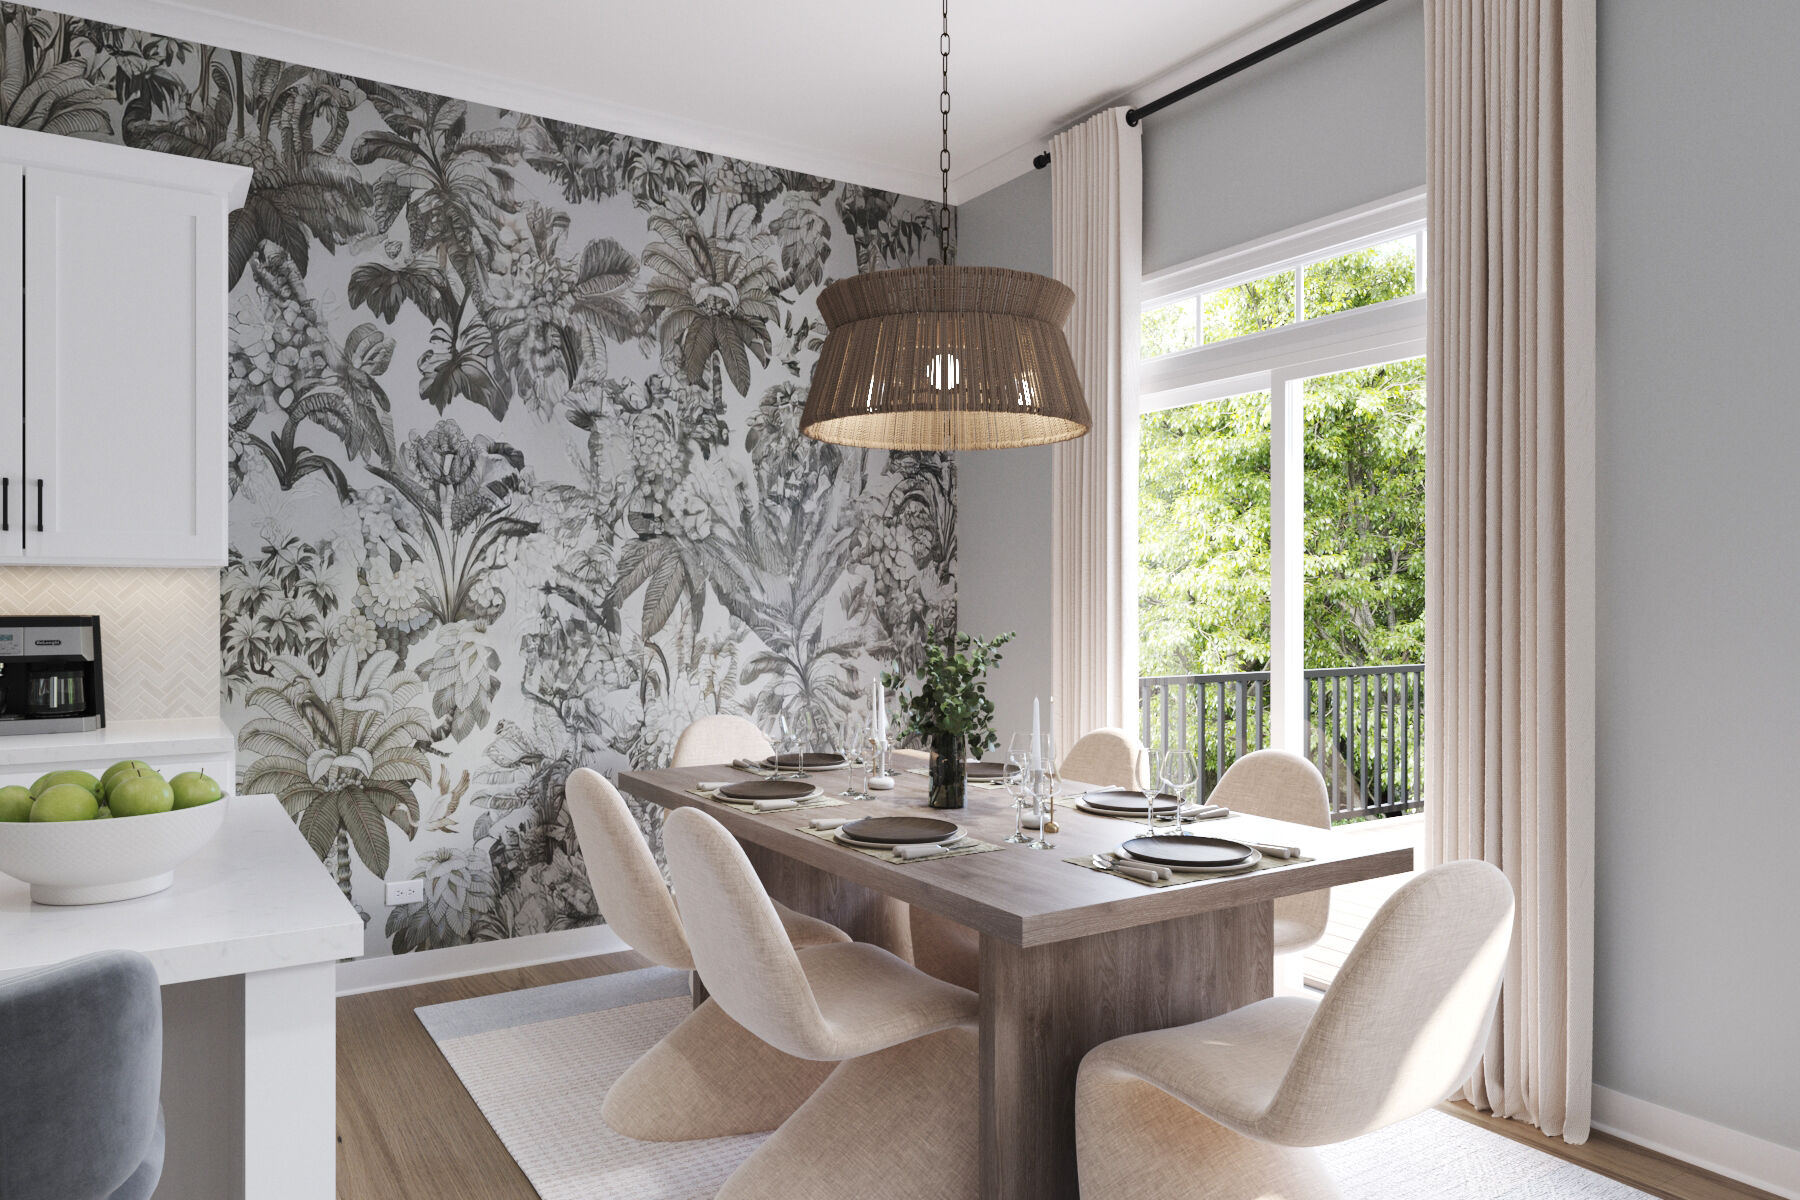
Dining Area - Representational Photo

Back Exterior
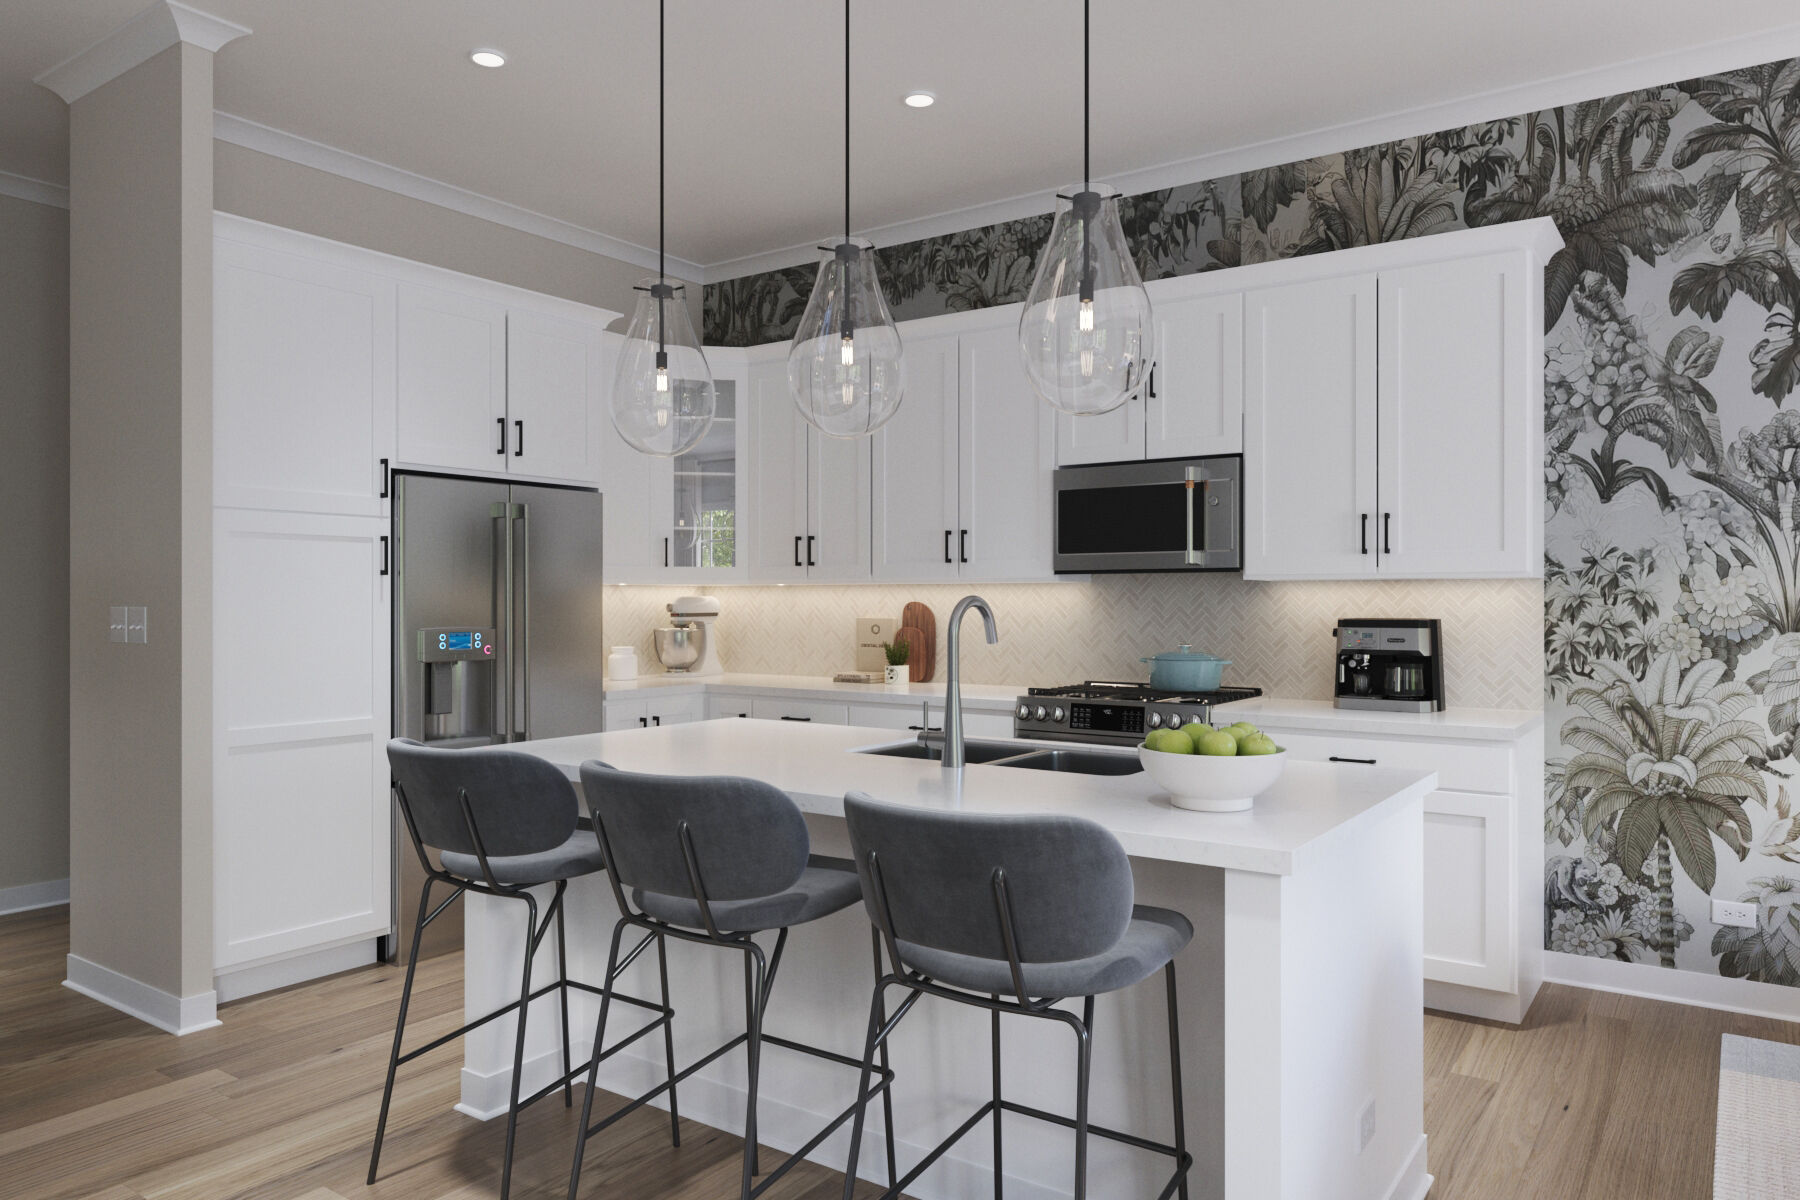
Kitchen - Representational Photo
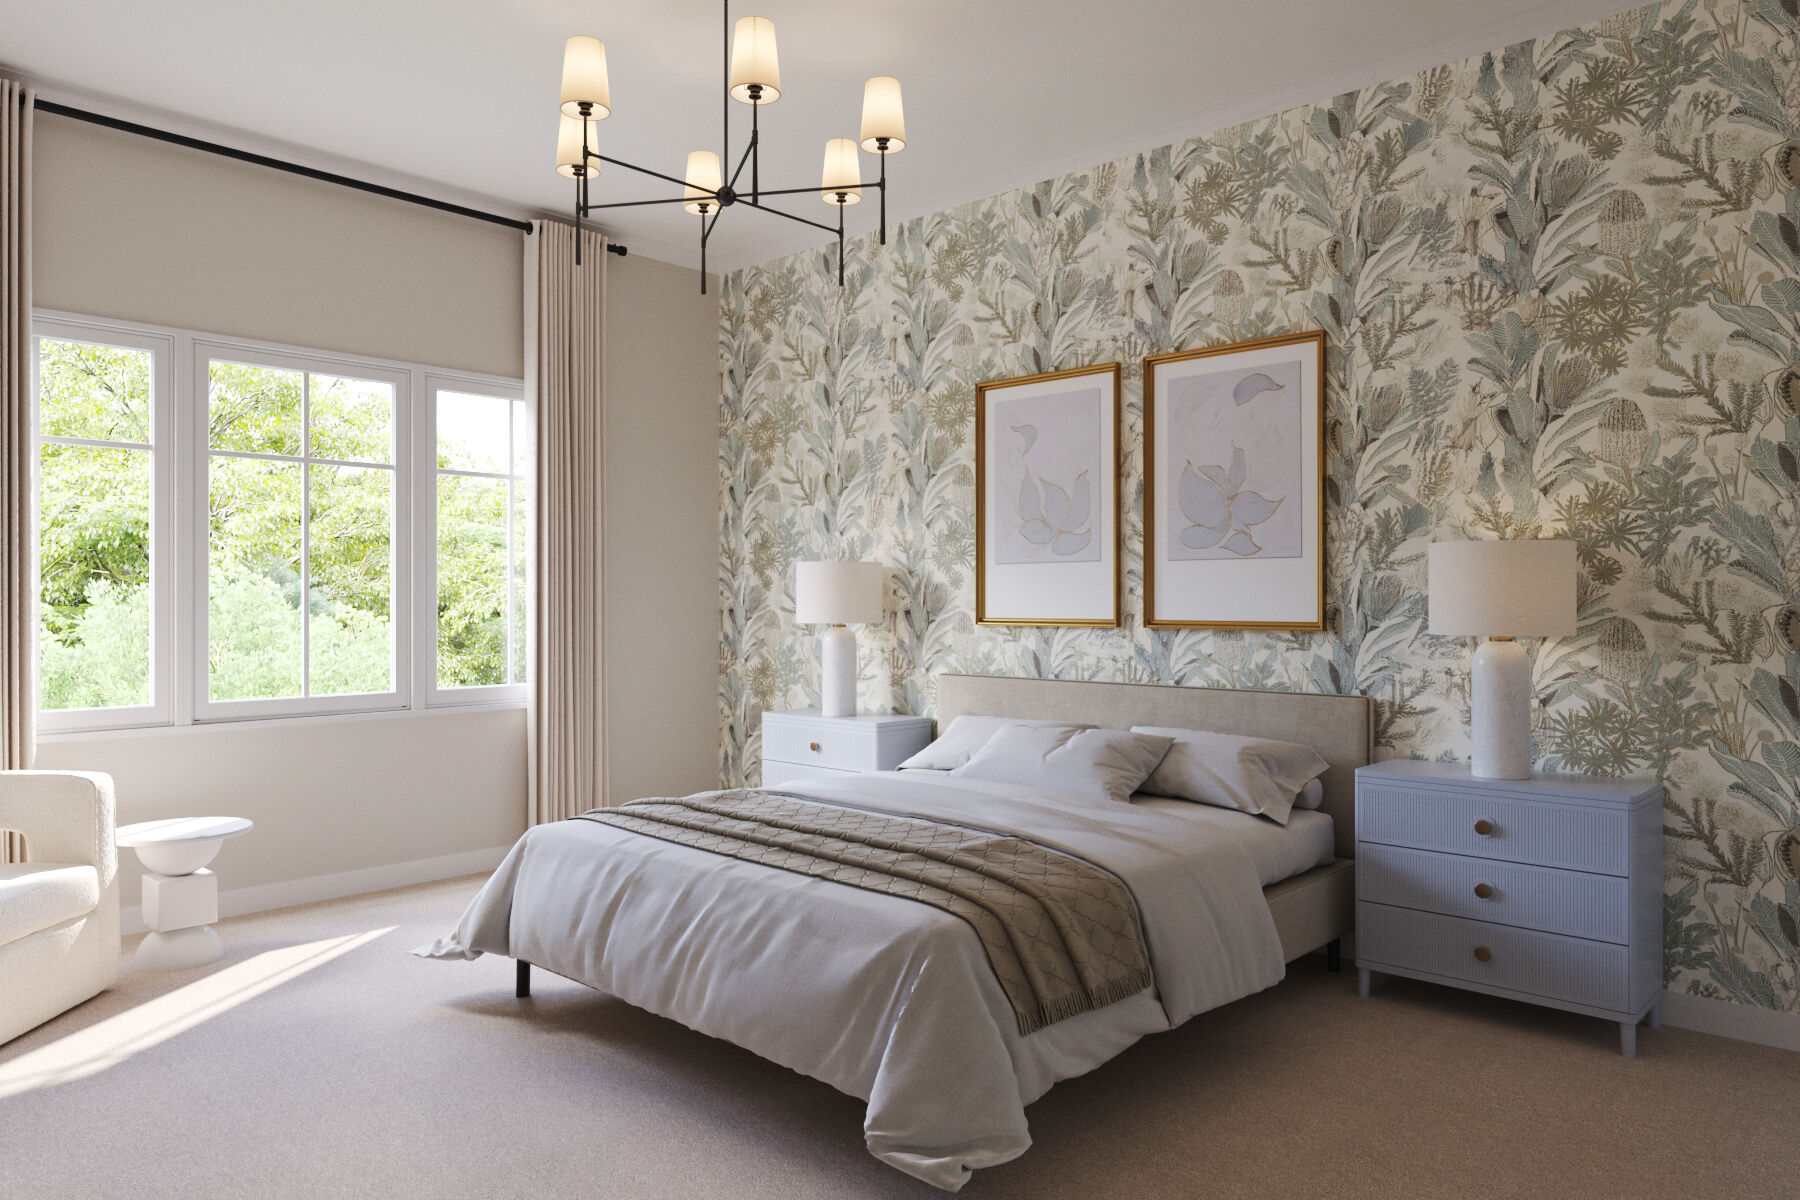
Owners Bedroom - Representational Photo
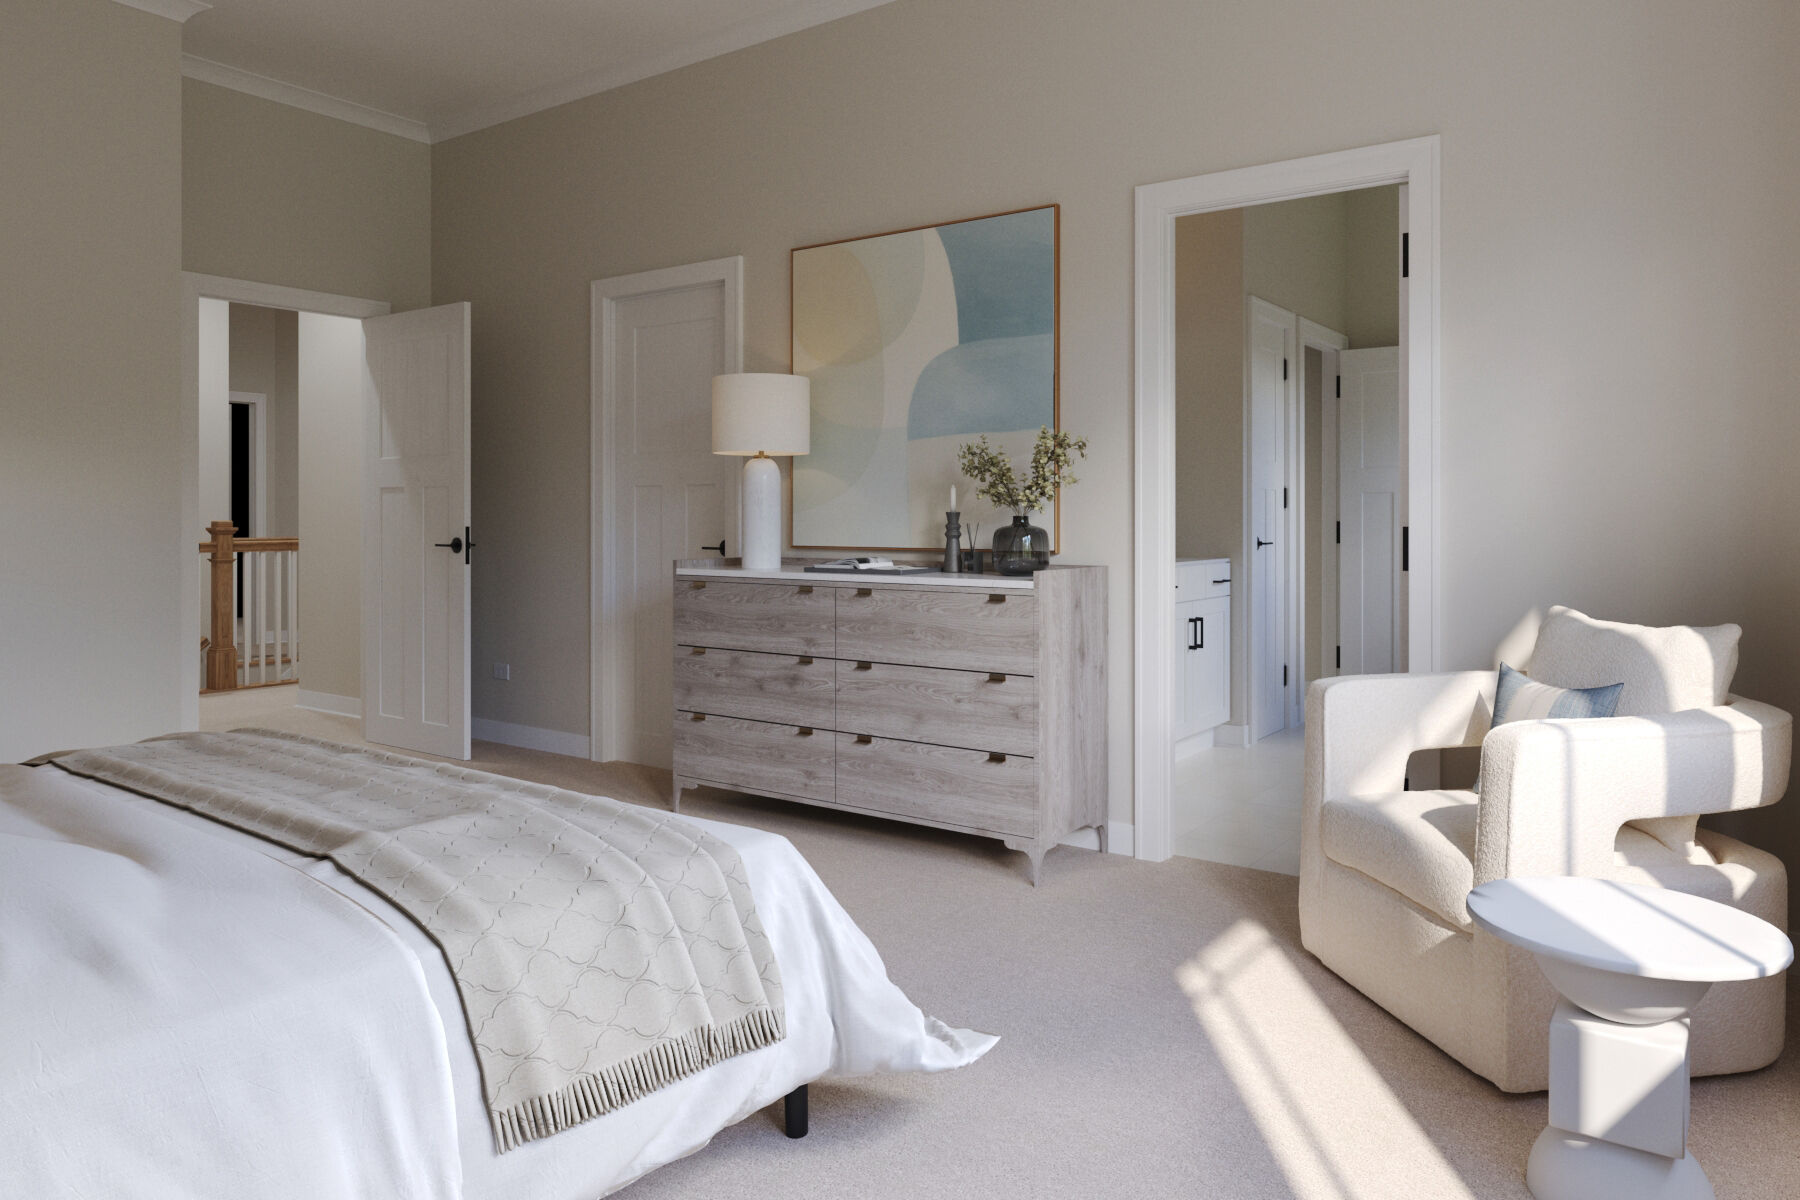
Owners Bedroom - Representational Photo
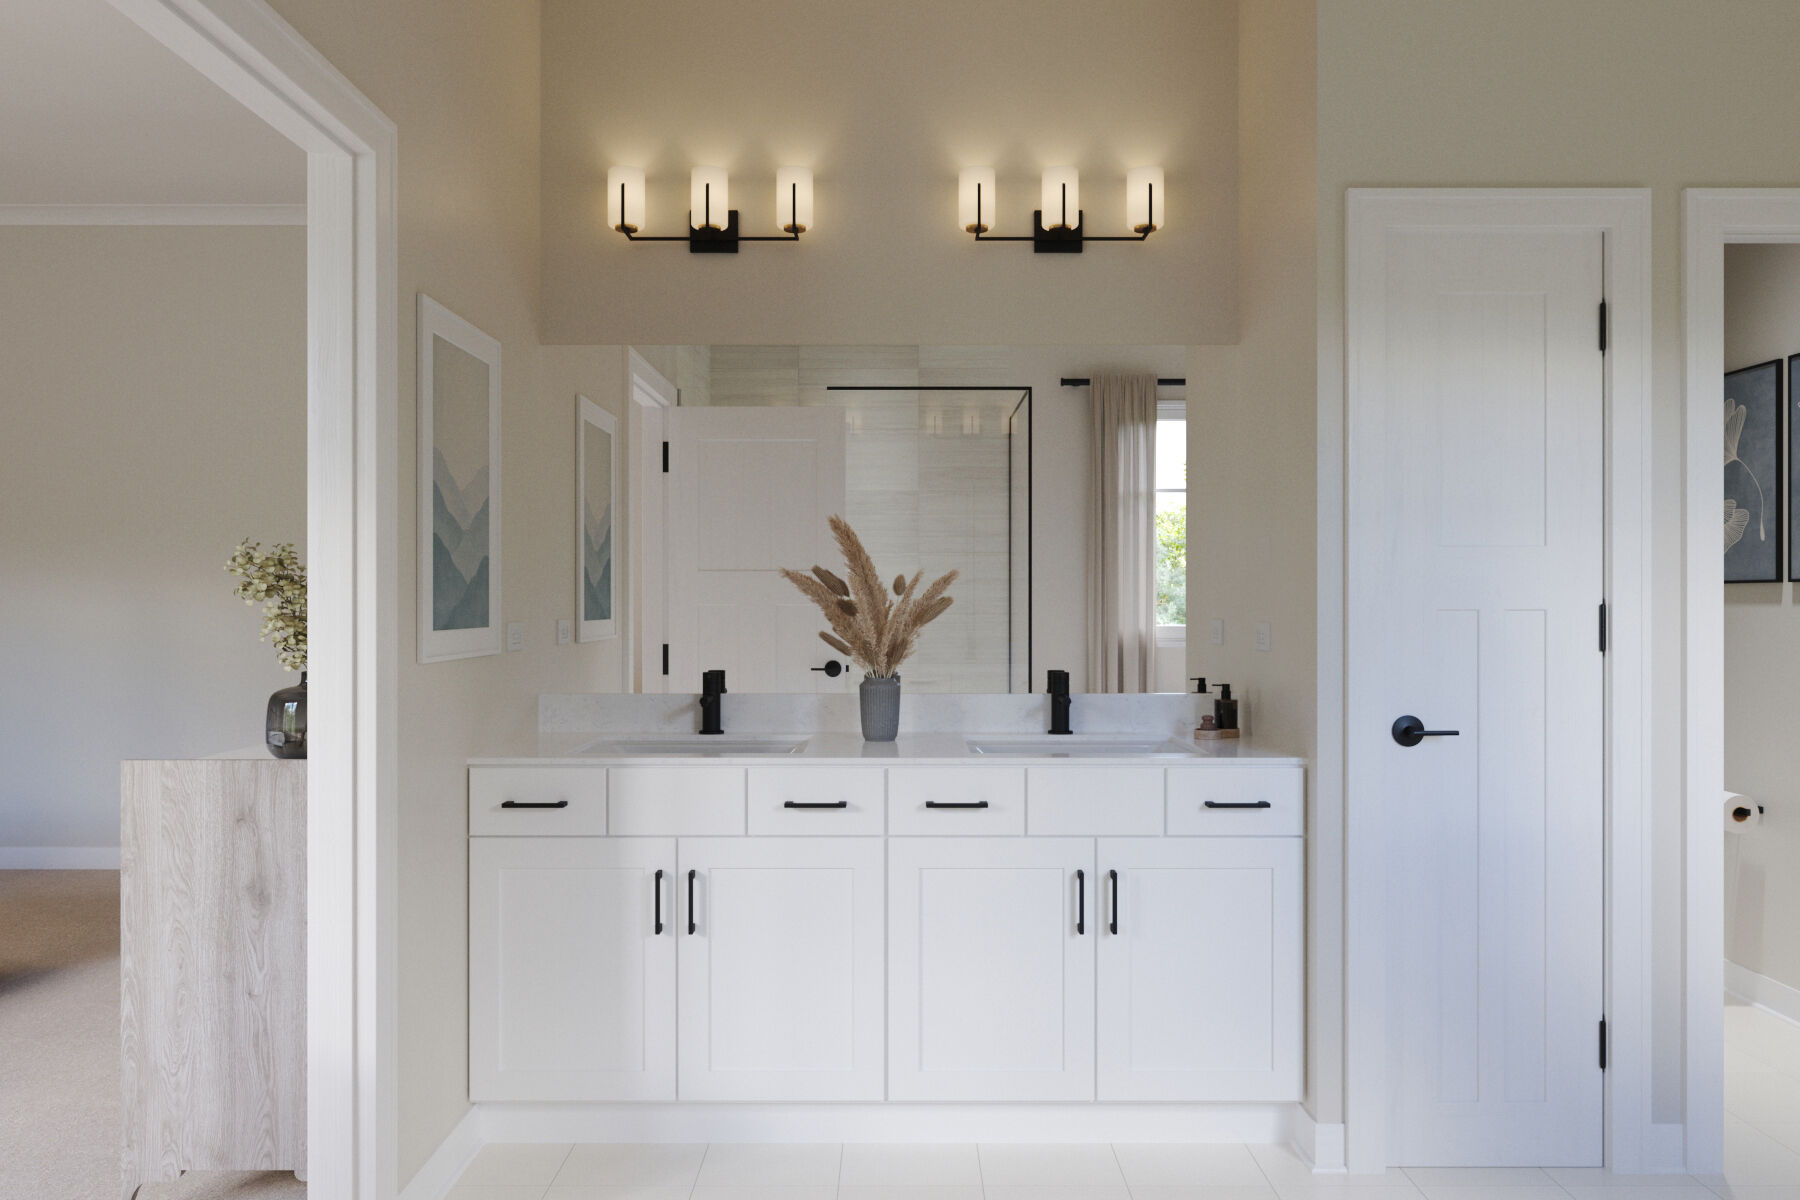
Owners Bathroom - Representational Photo
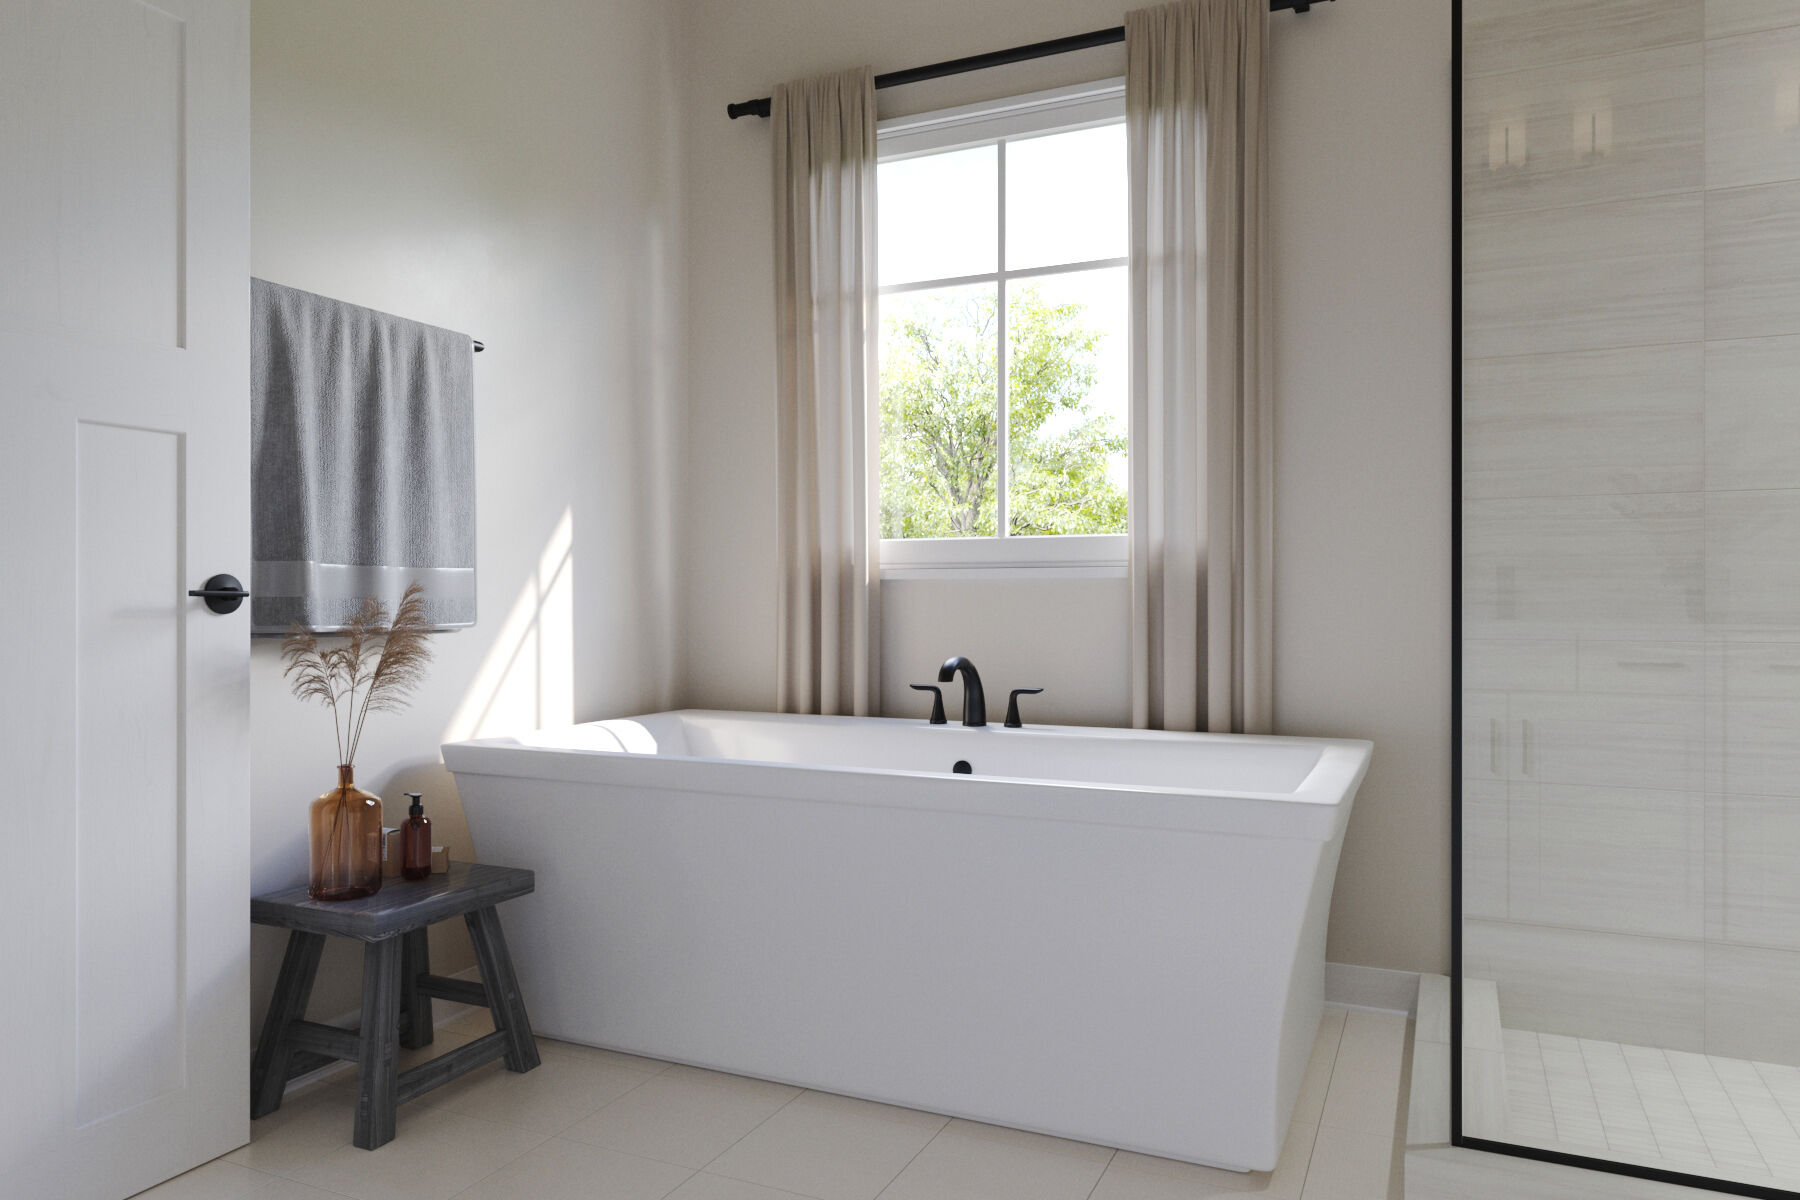
Owners Bathroom - Representational Photo
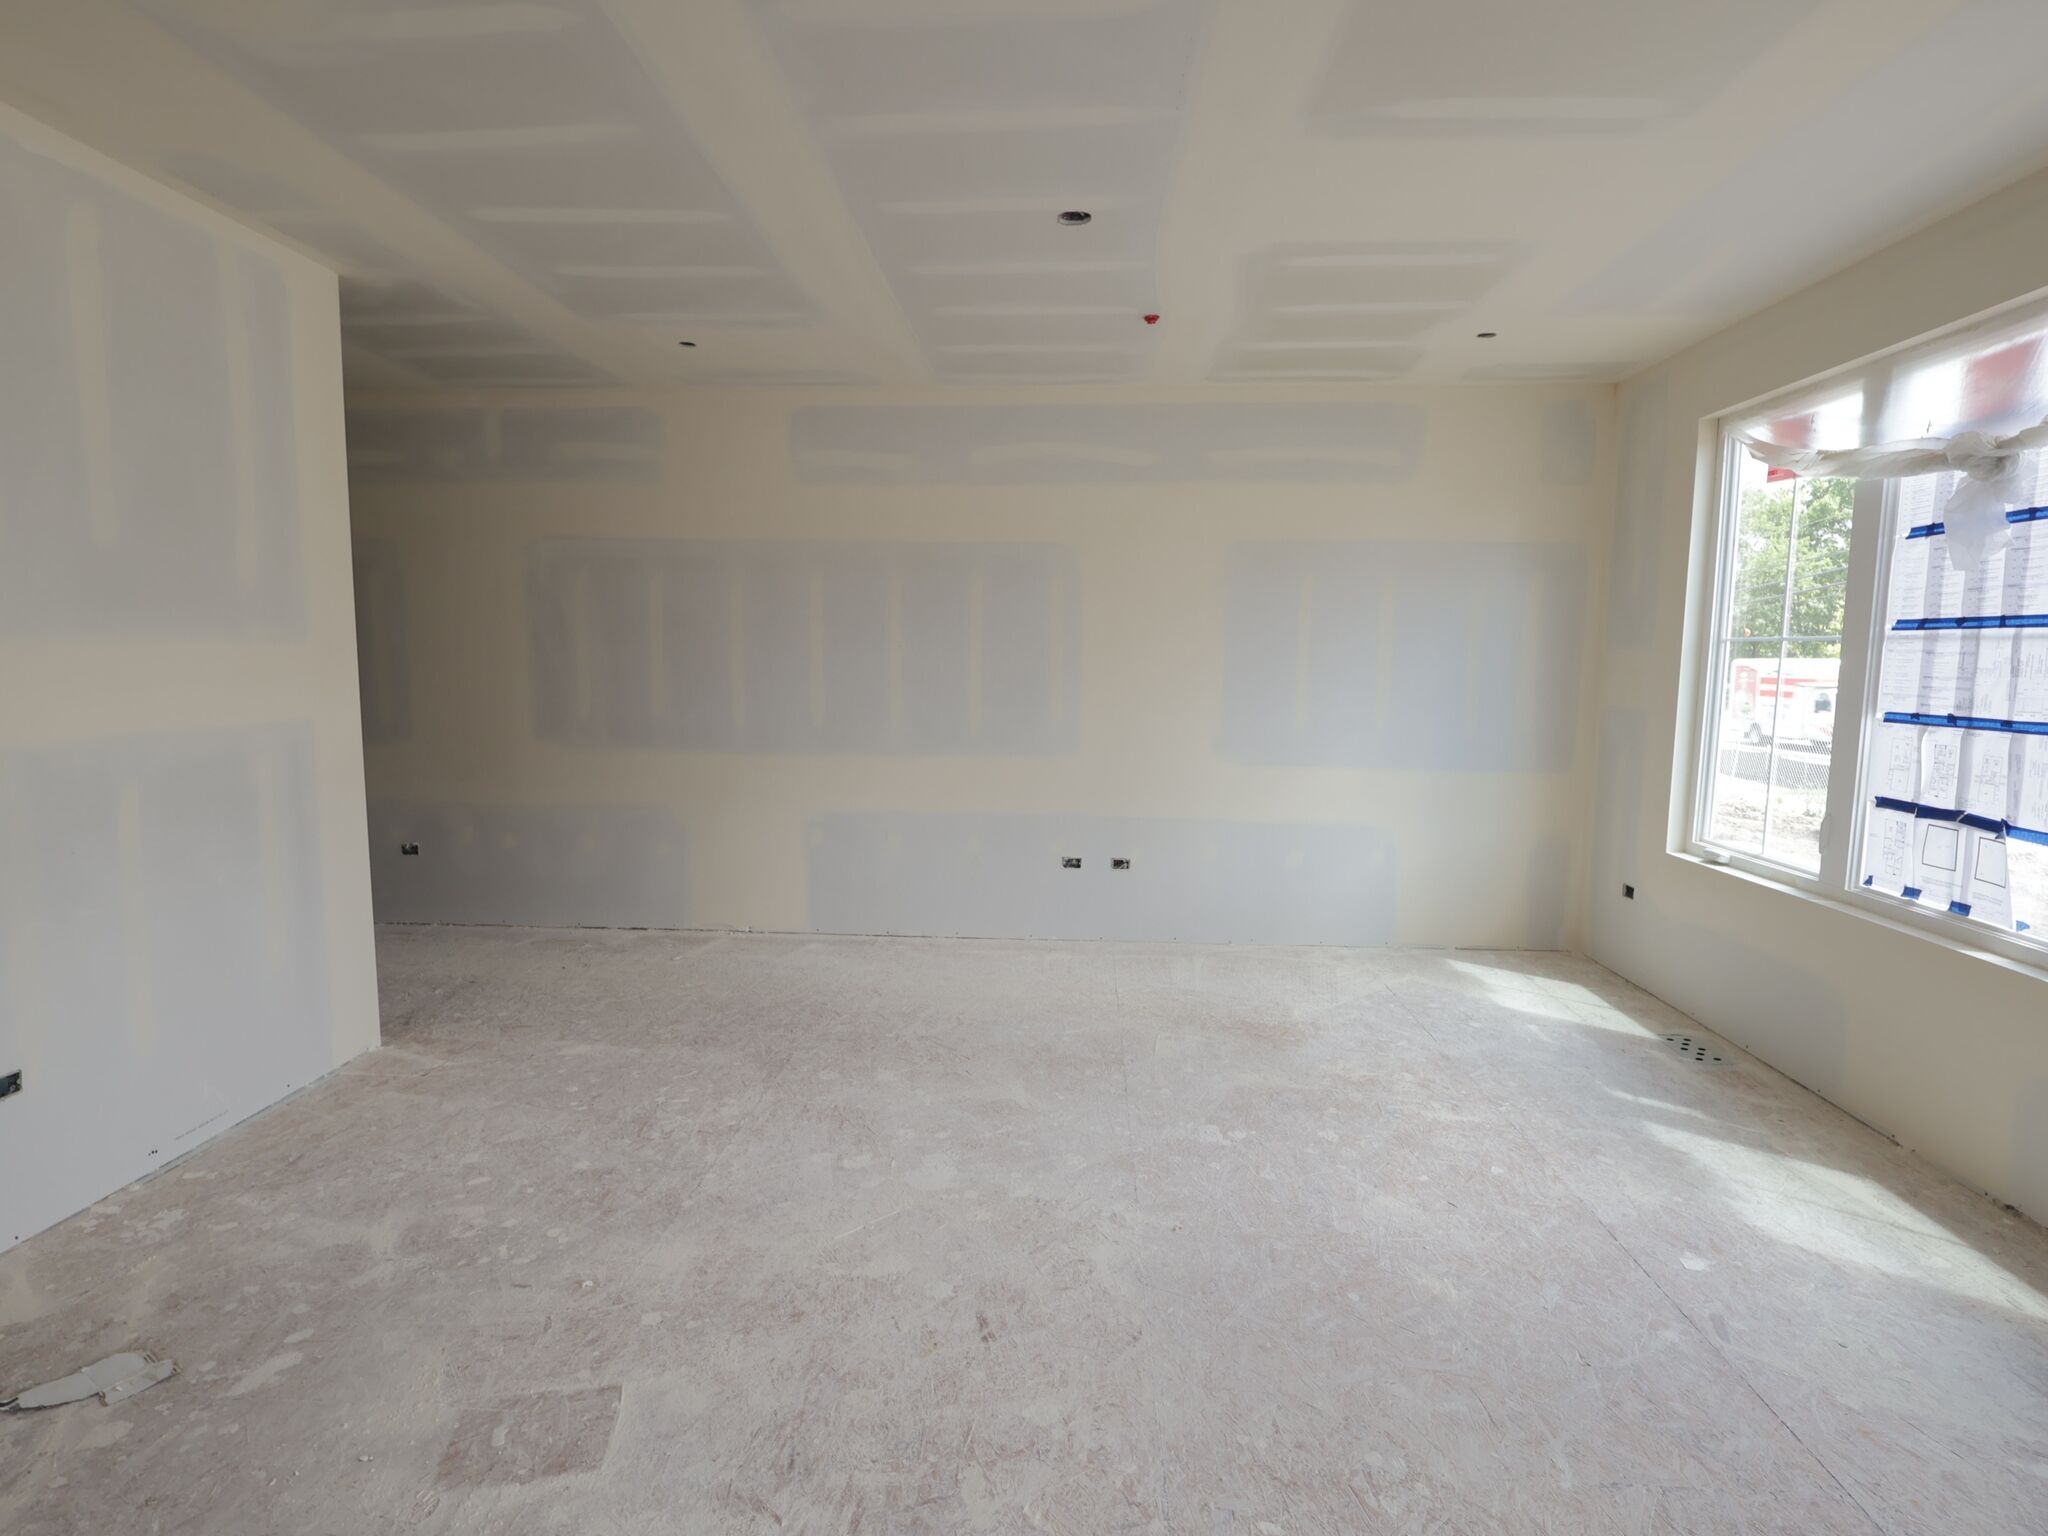
Drywall

Bedroom

Bedroom

Family Room

Kitchen

Family Room
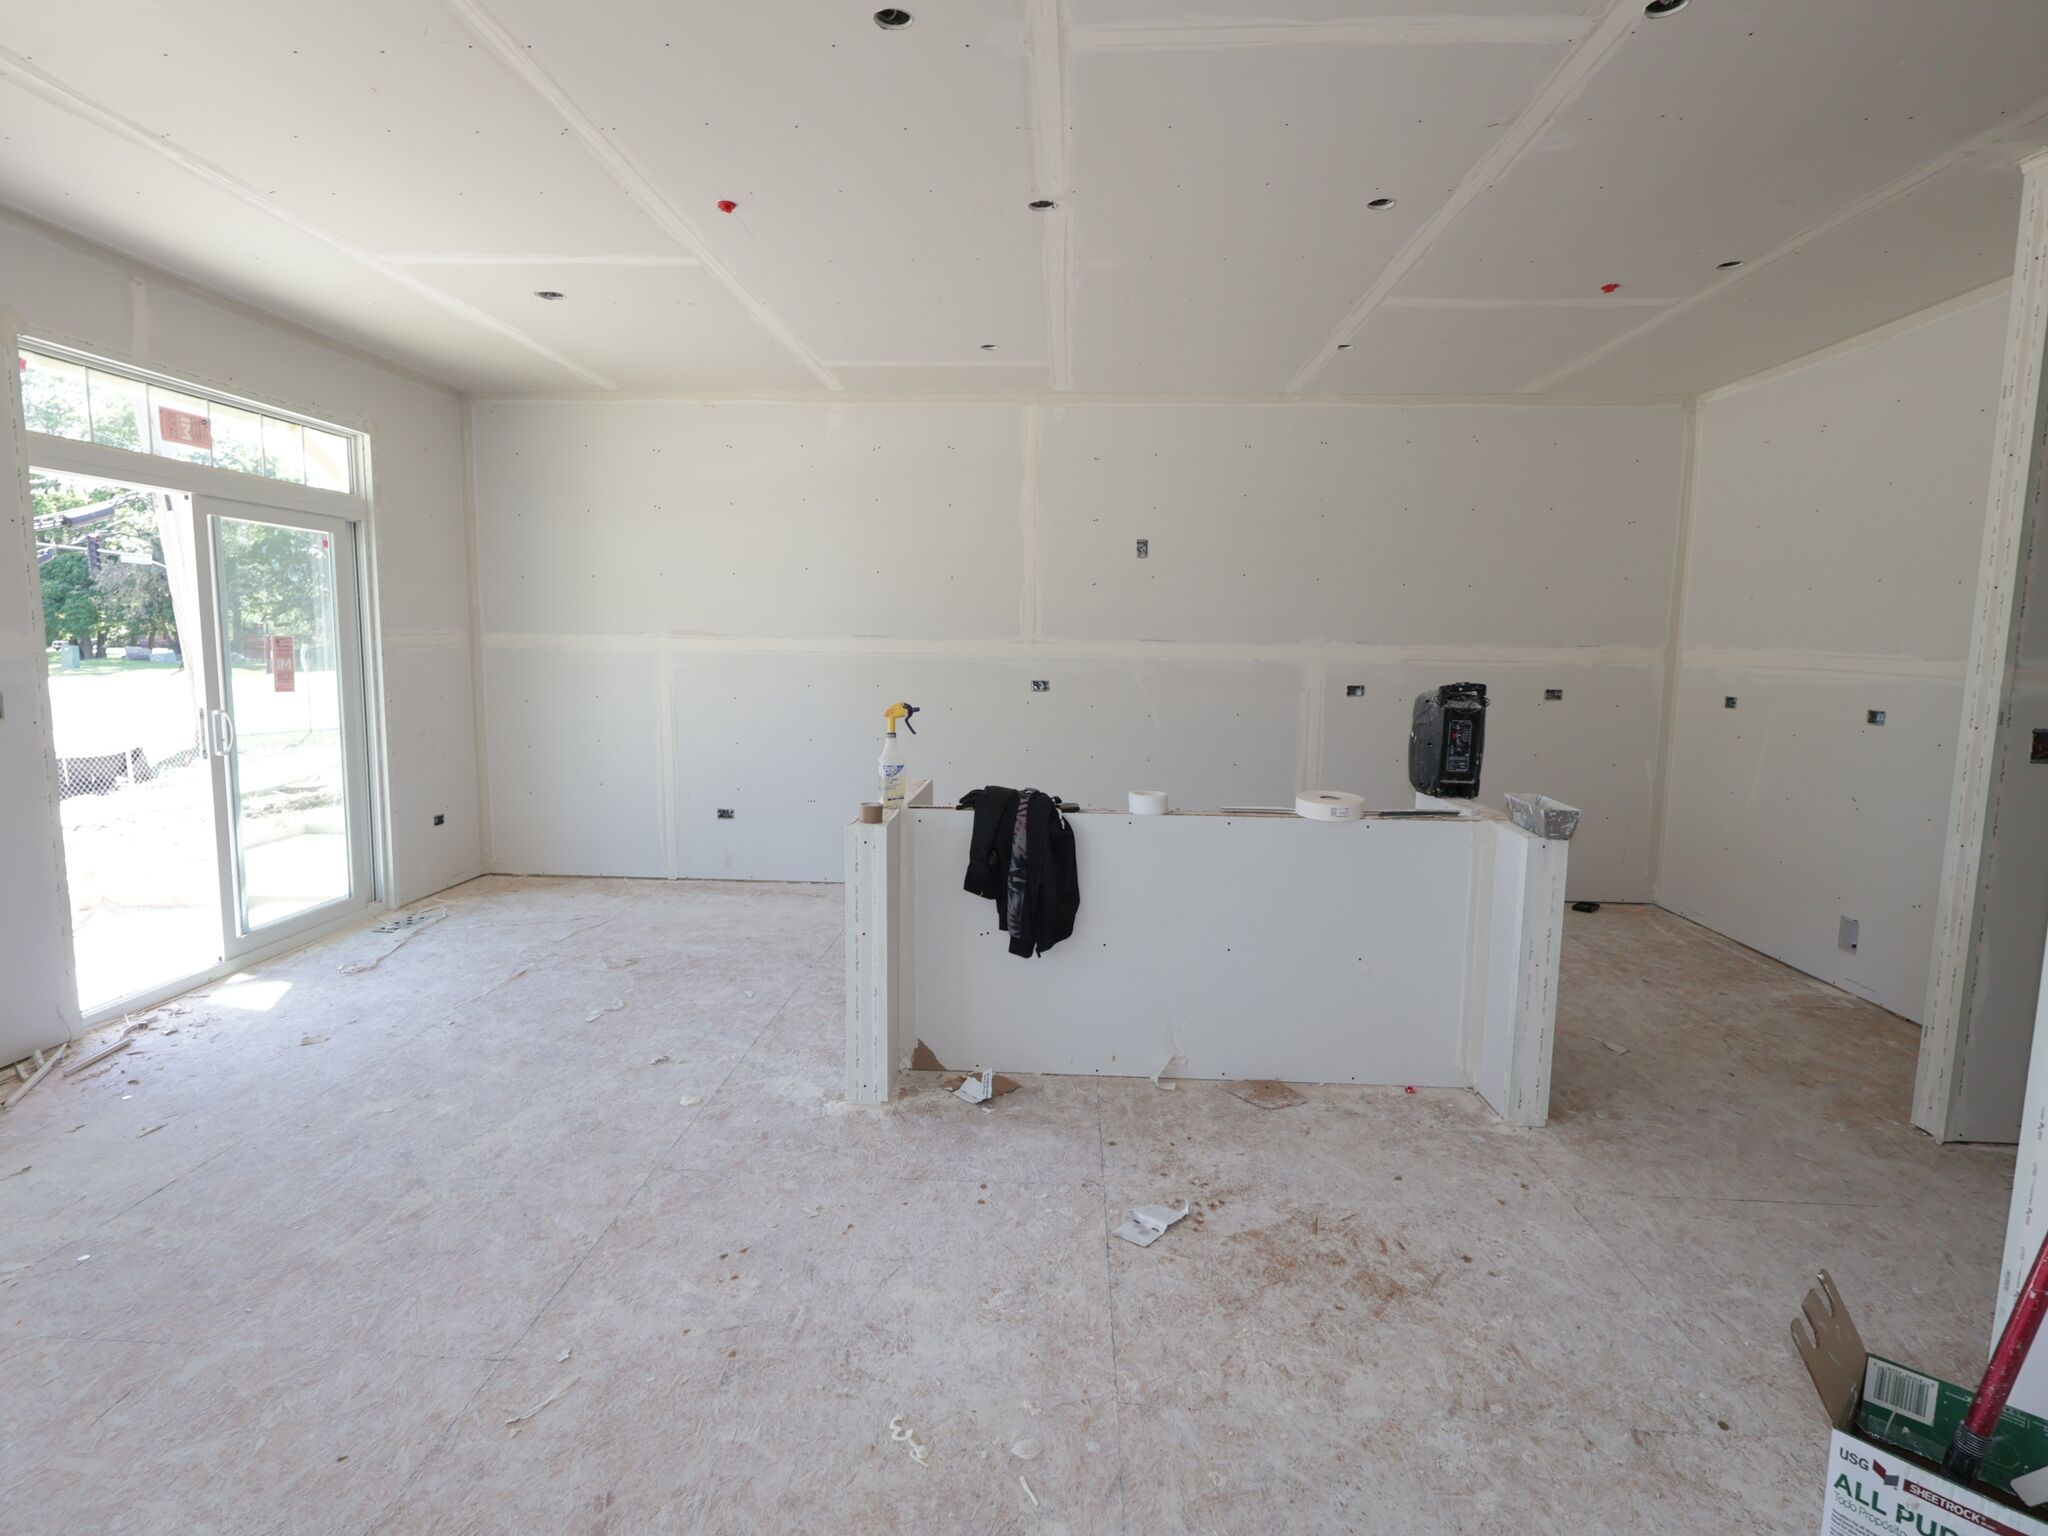
Drywall

Drywall

Drywall

Bathroom

Kitchen

Kitchen
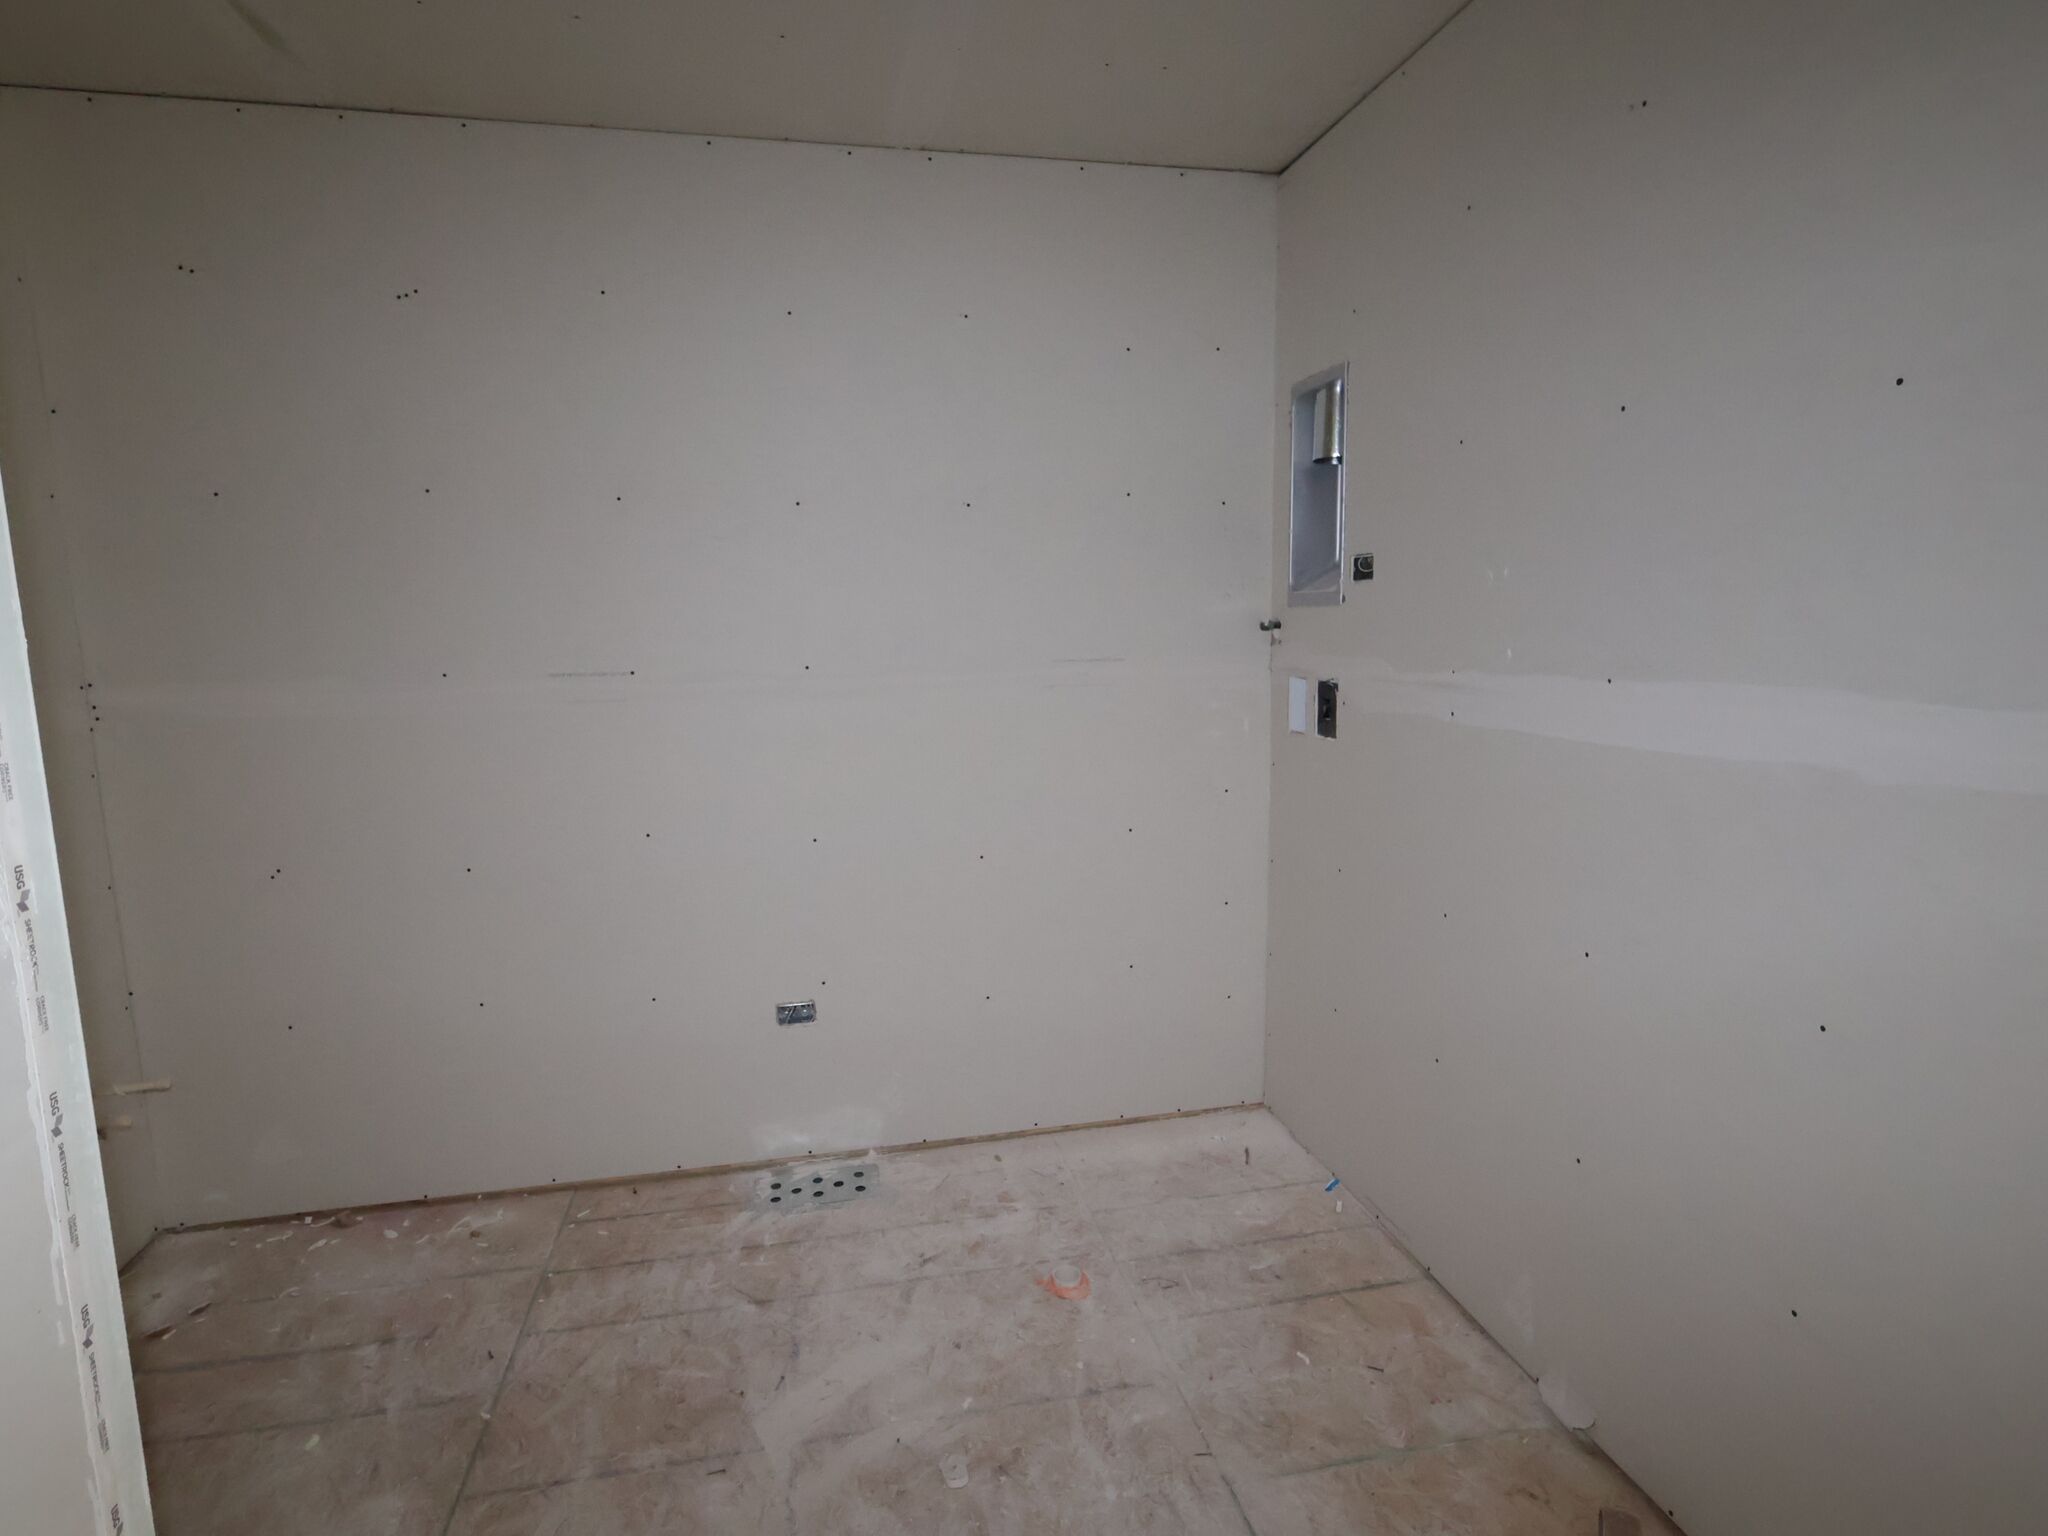
Laundry Room
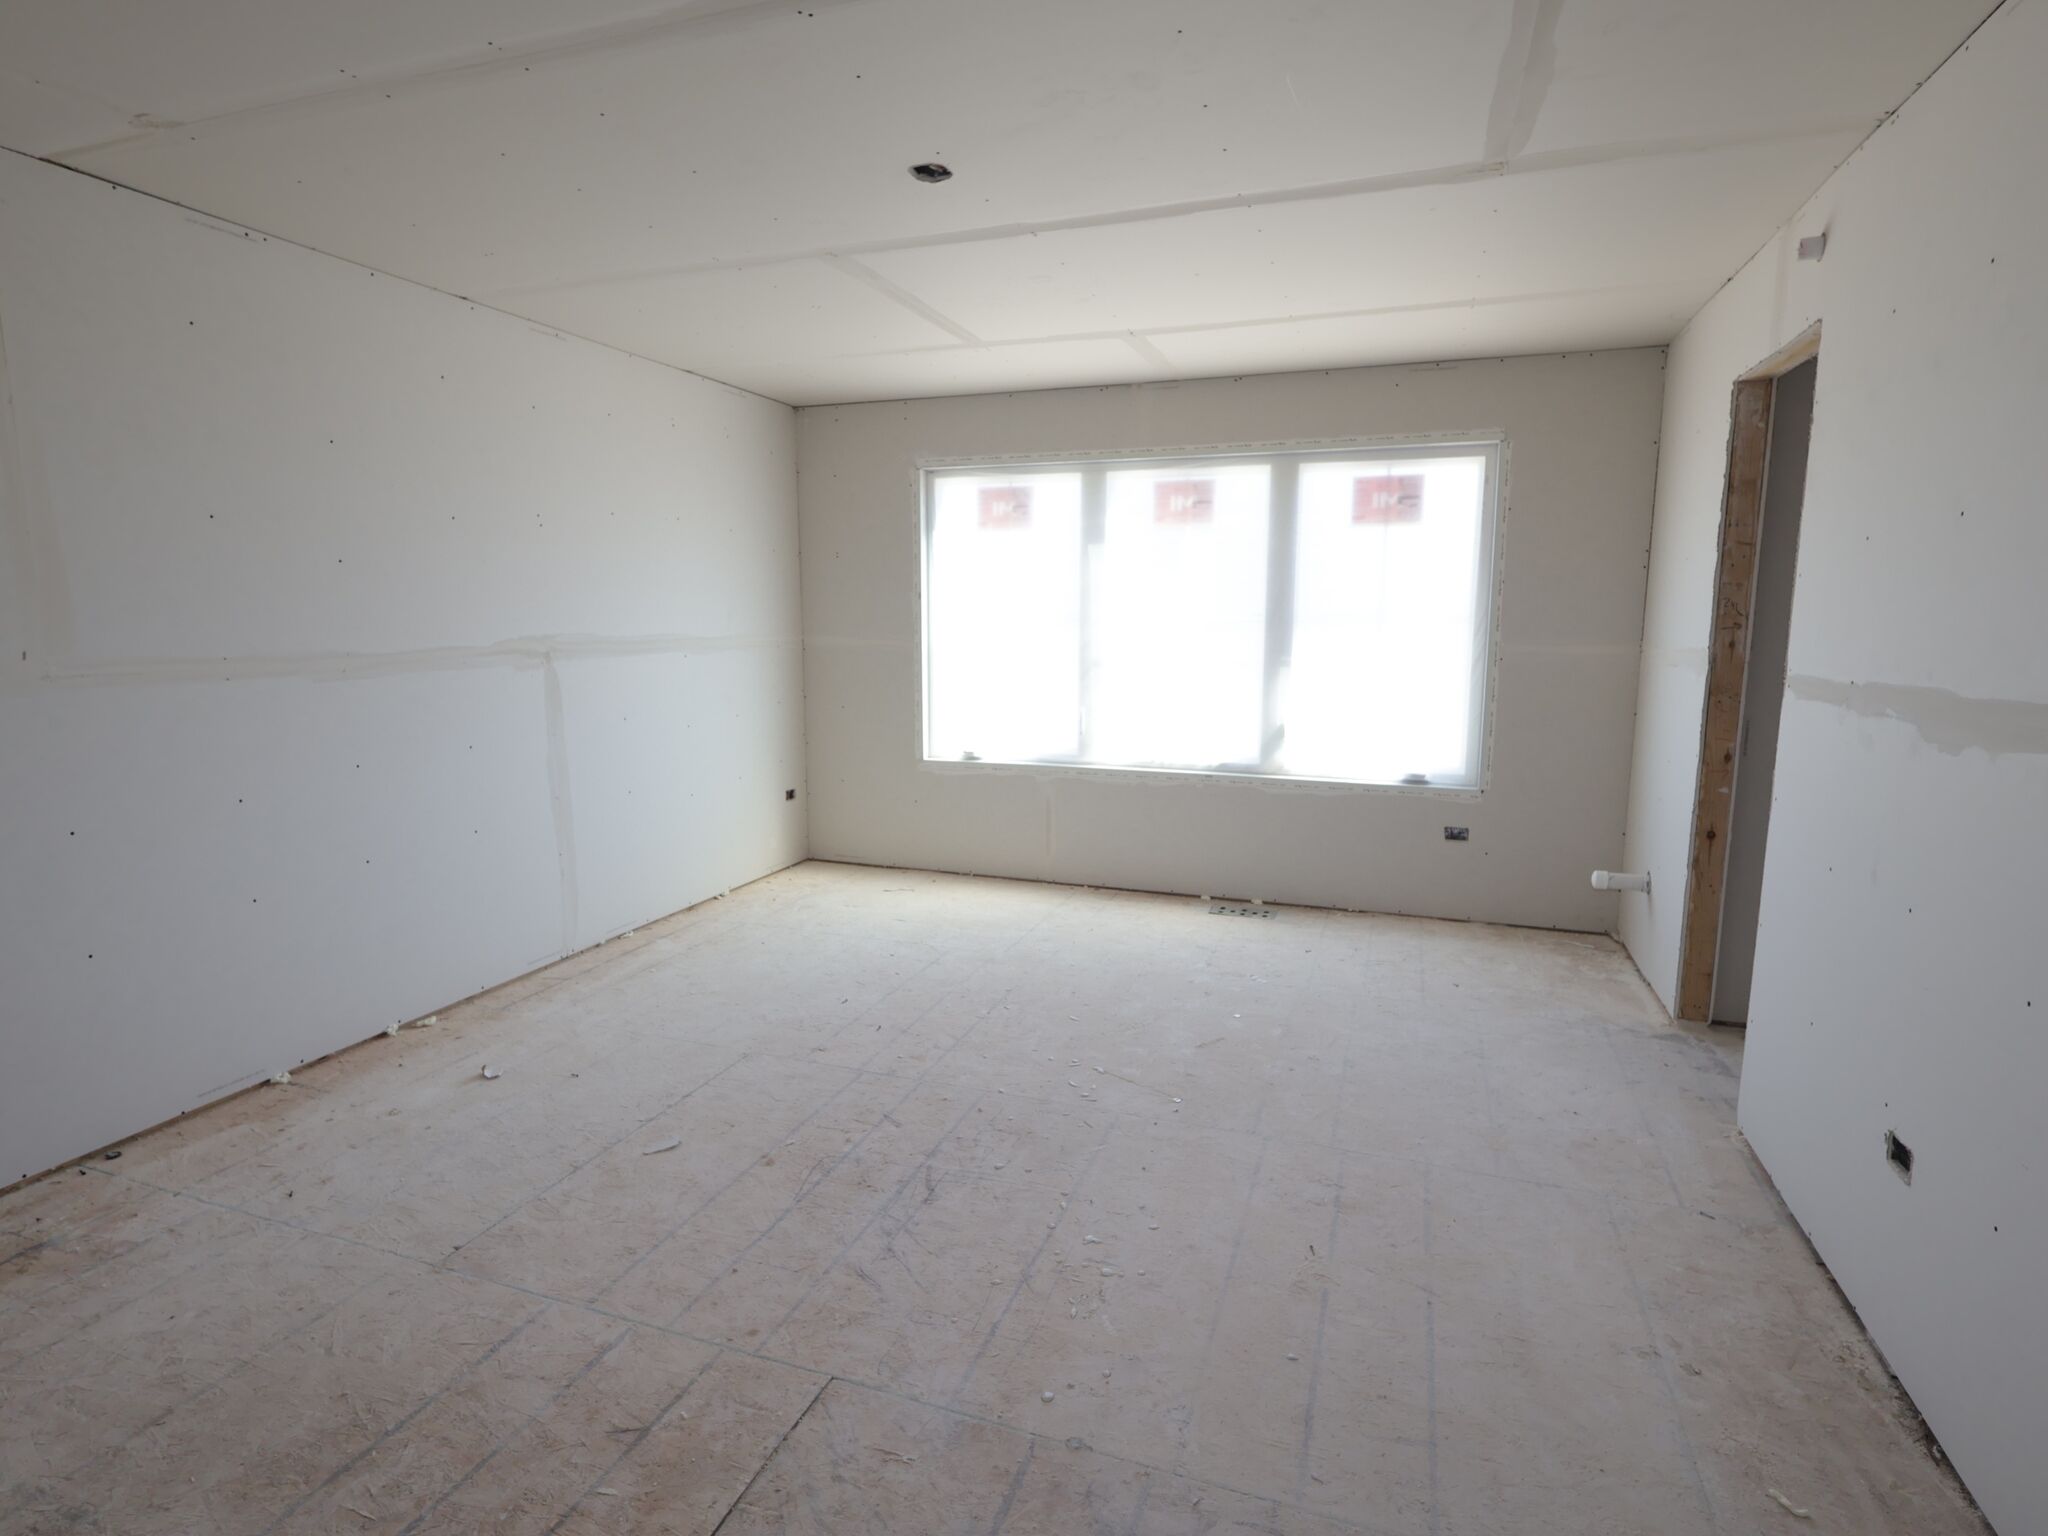
Drywall

Drywall

Bedroom

Bathroom

Kitchen

Kitchen
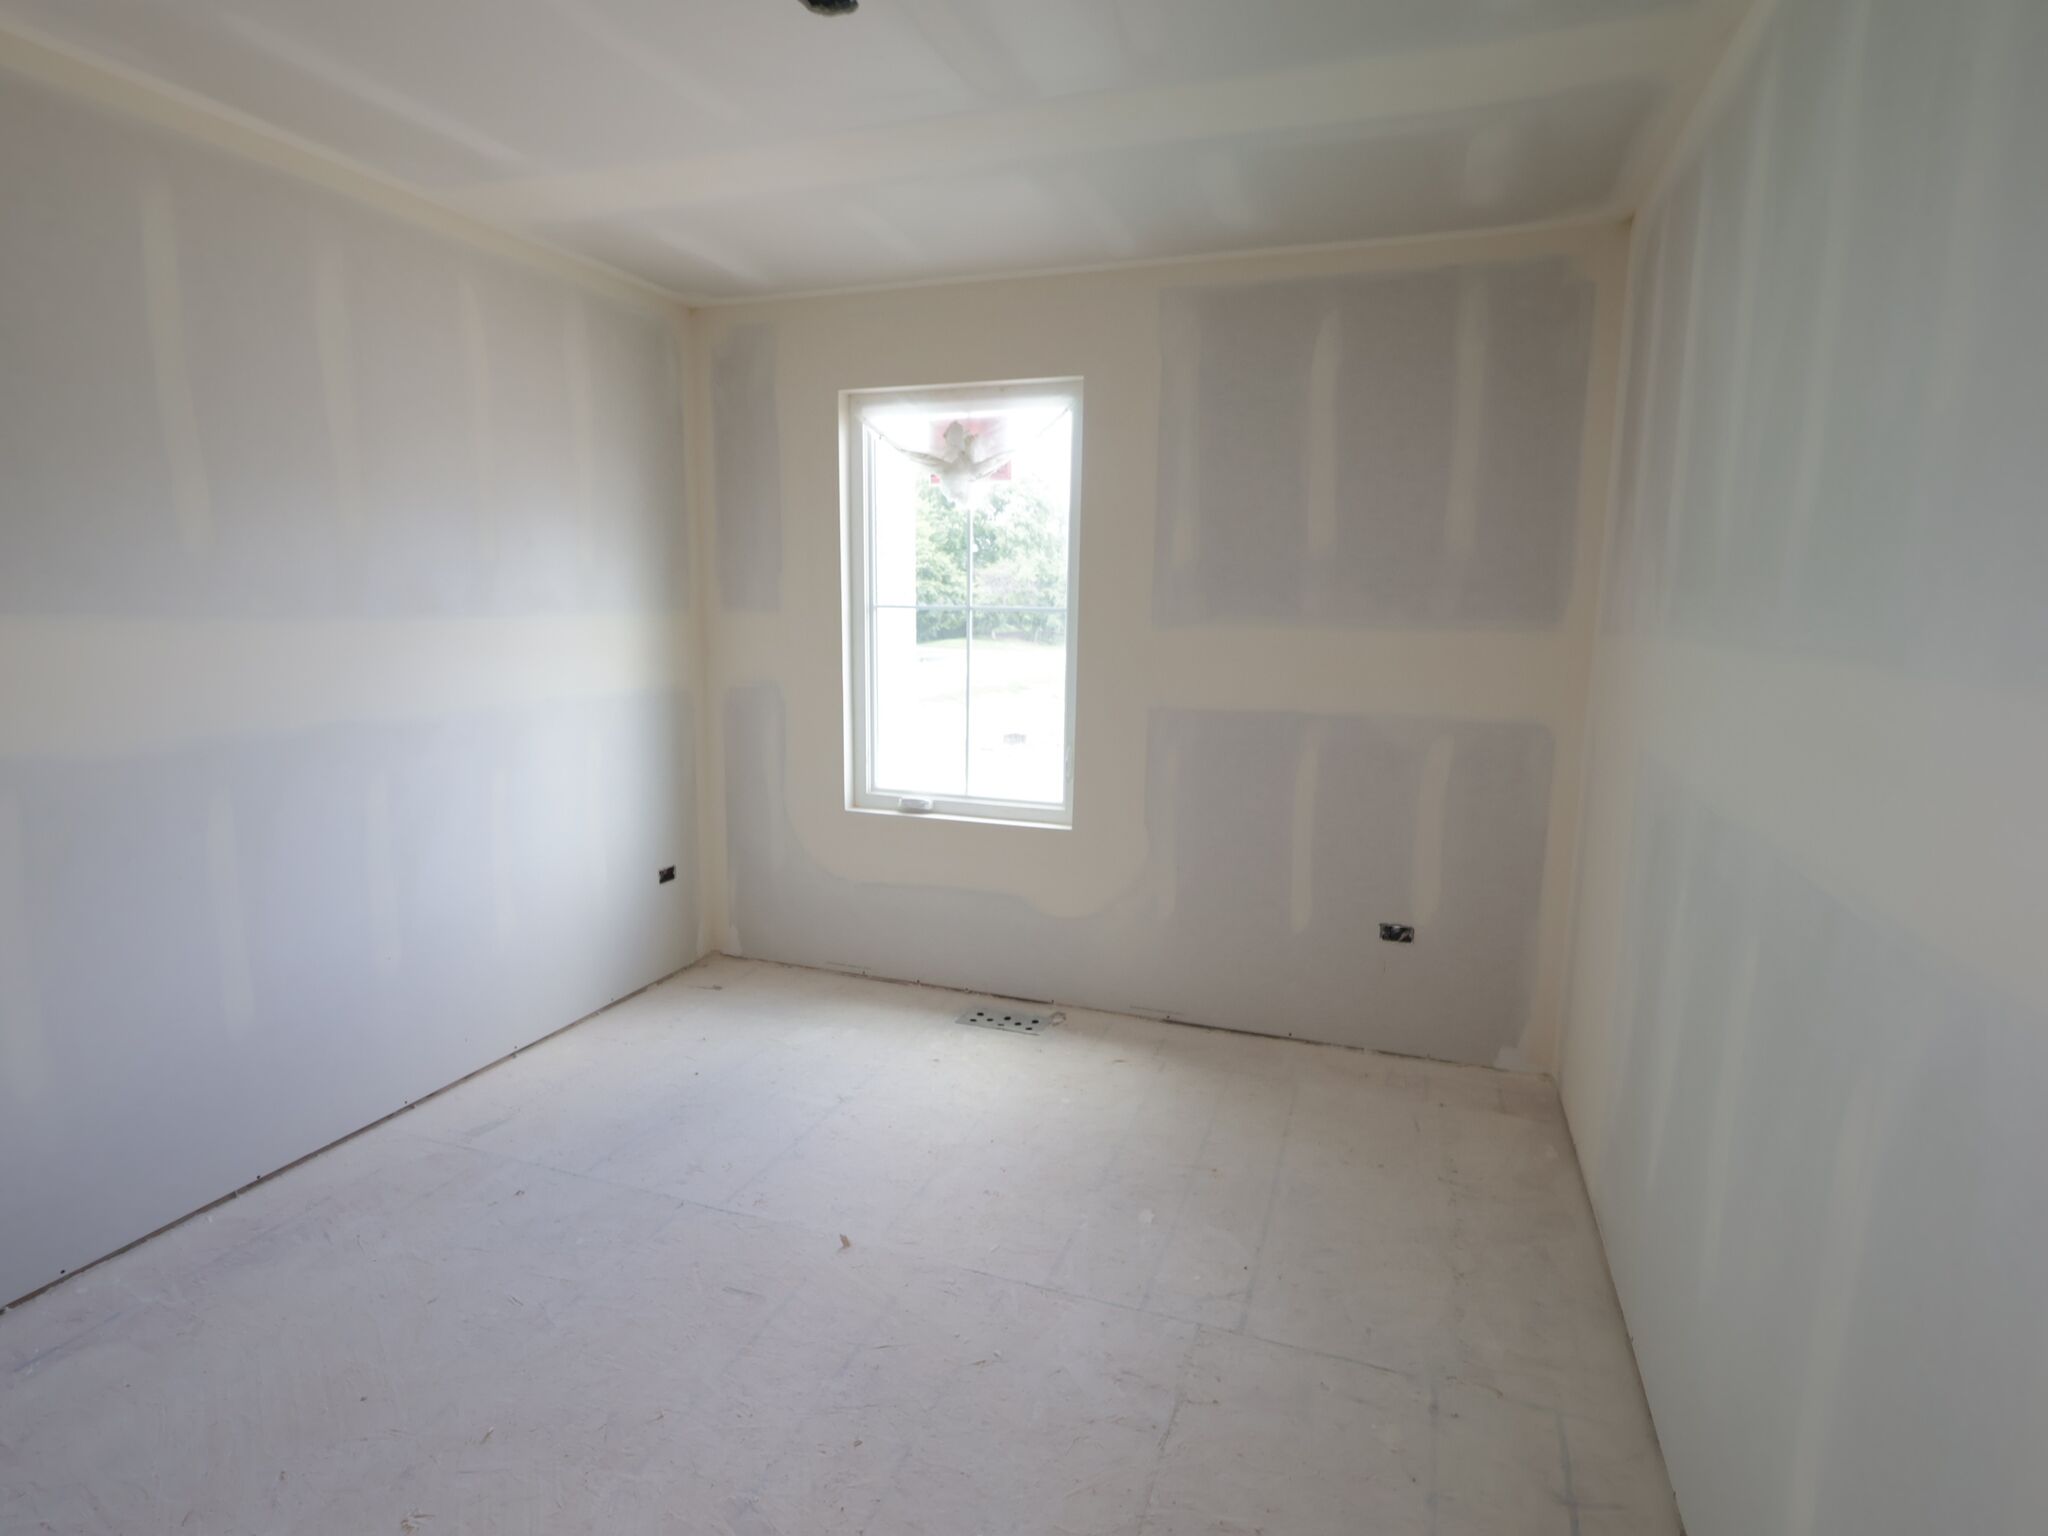
Bedroom
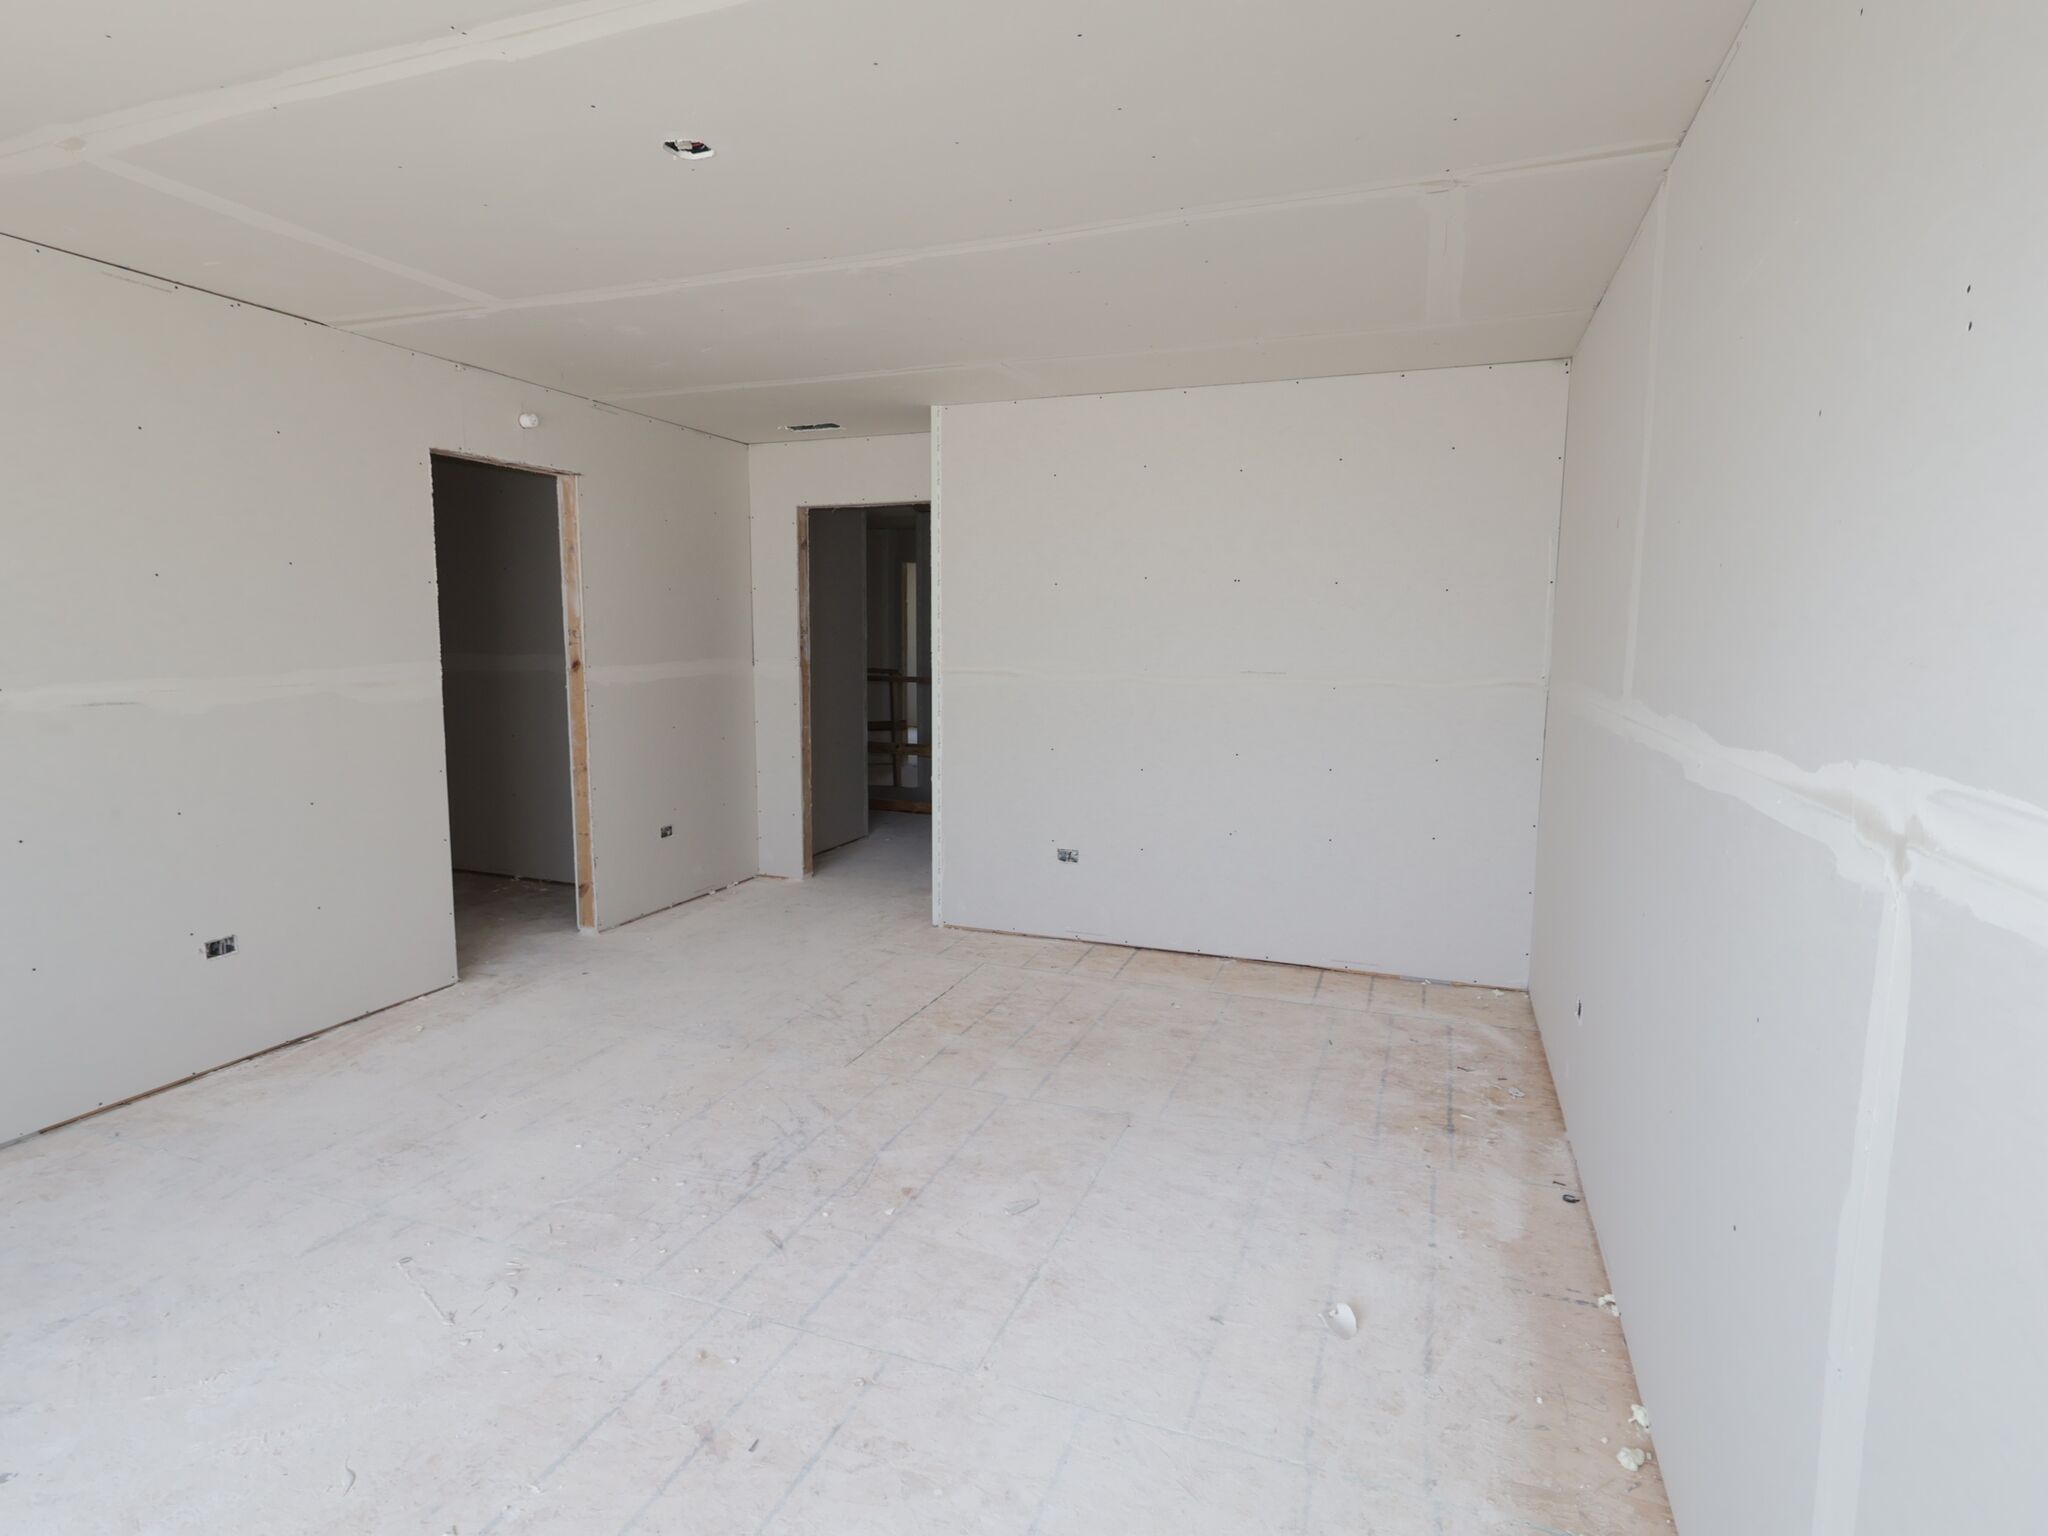
Drywall

Drywall

Bedroom

Bedroom

Kitchen

Kitchen
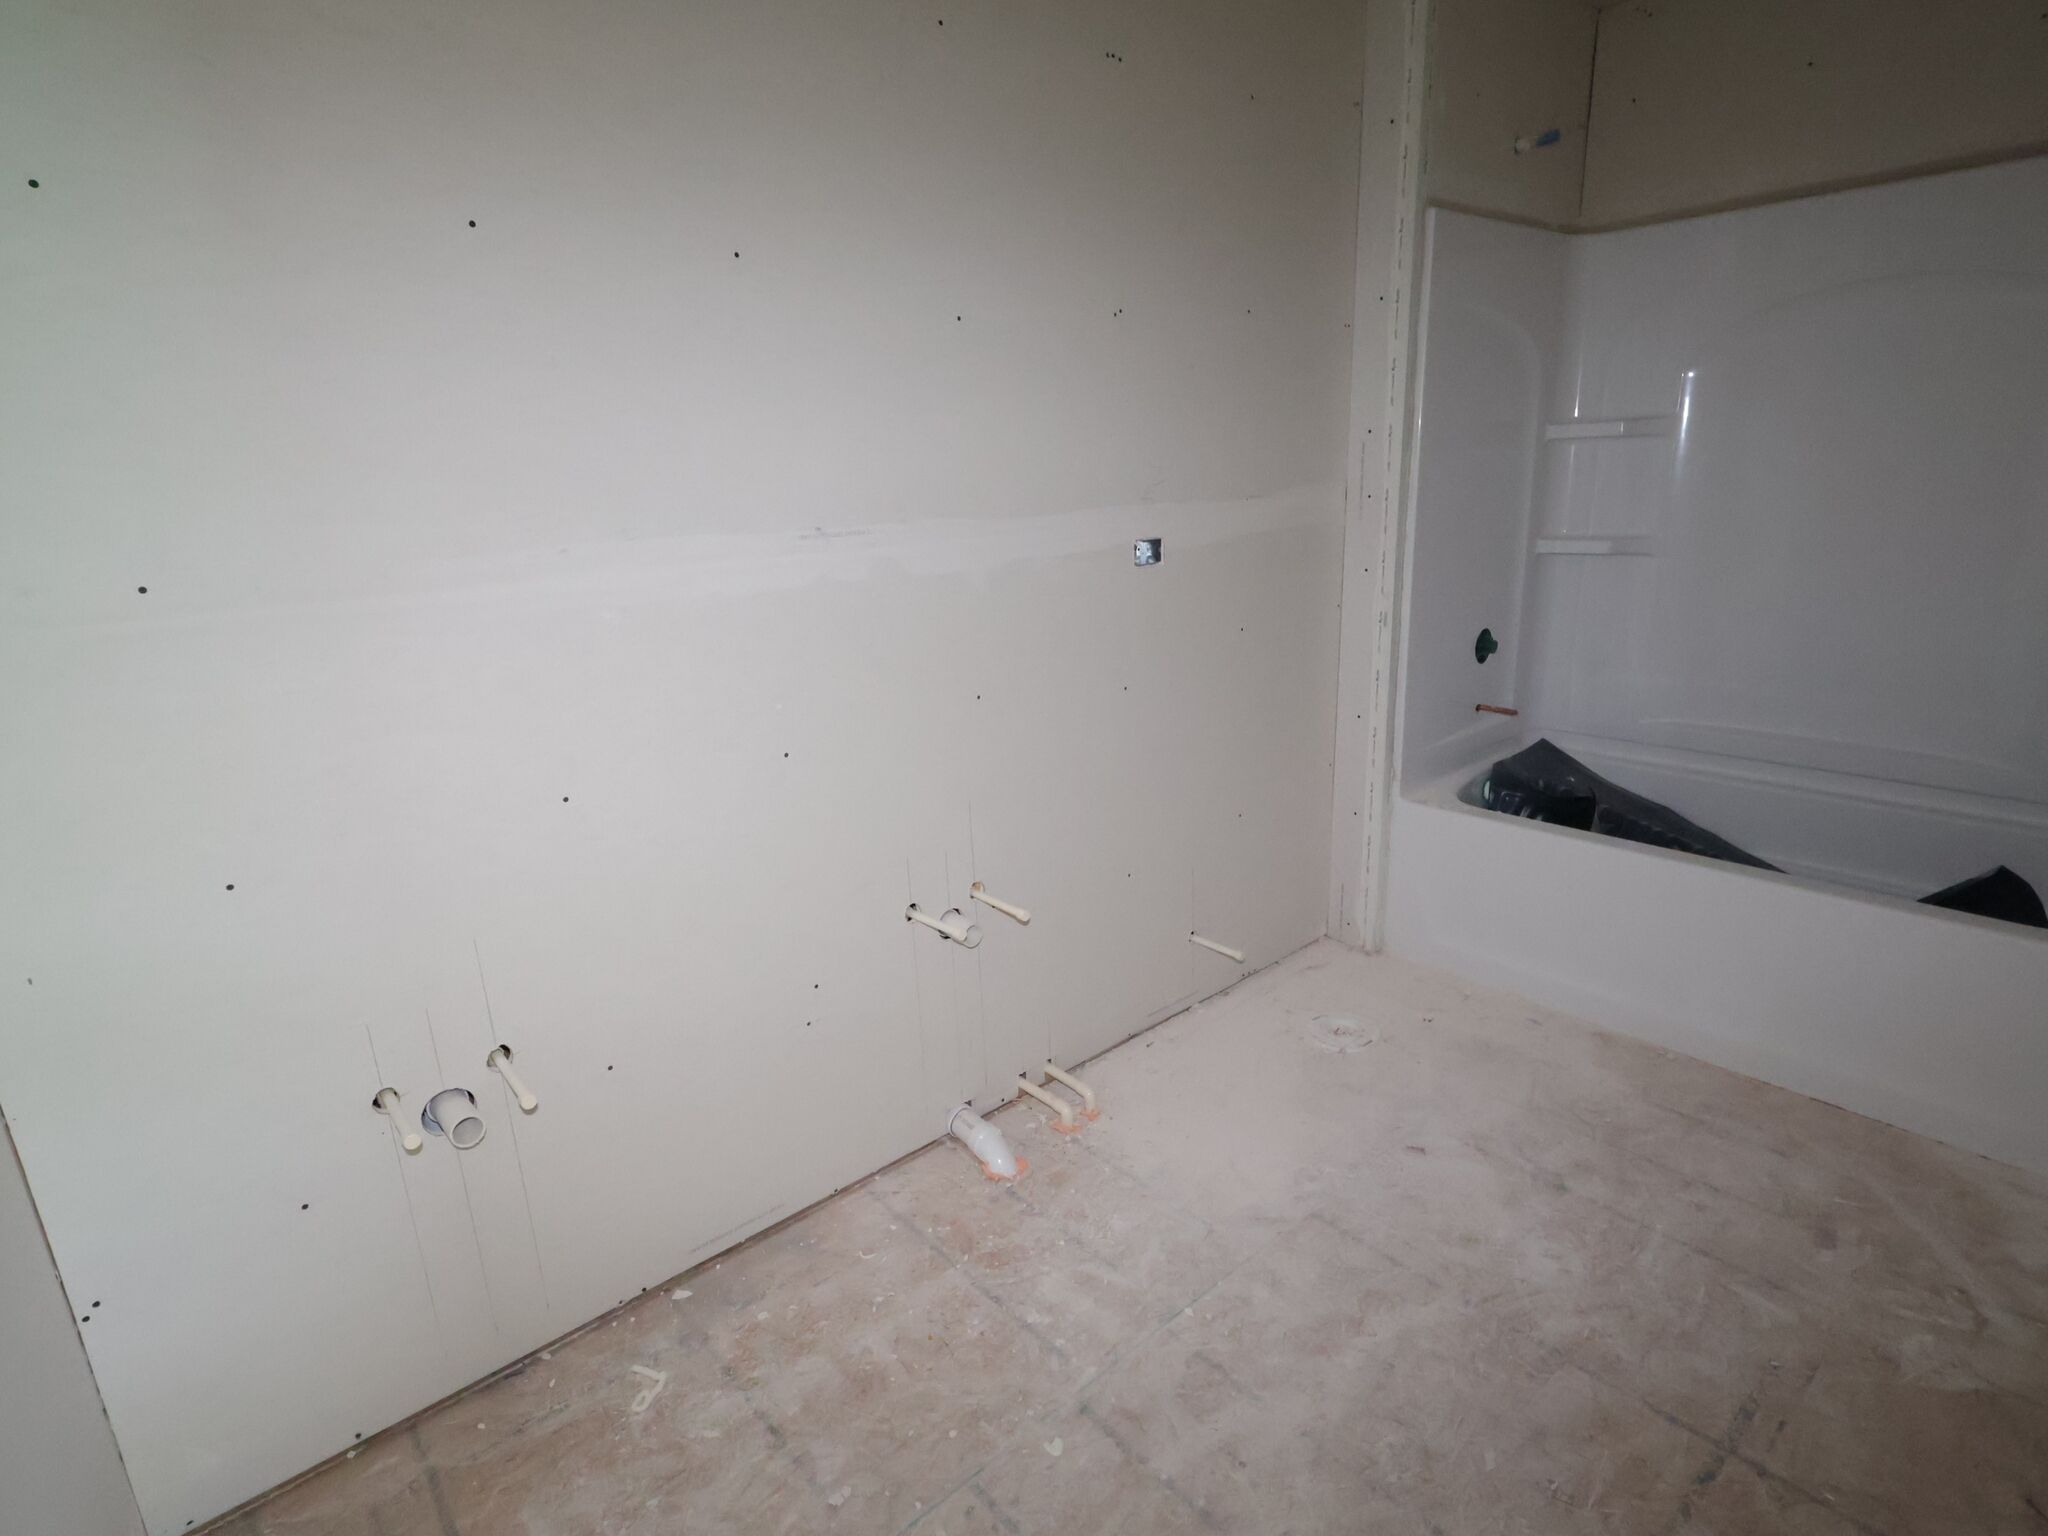
Bathroom
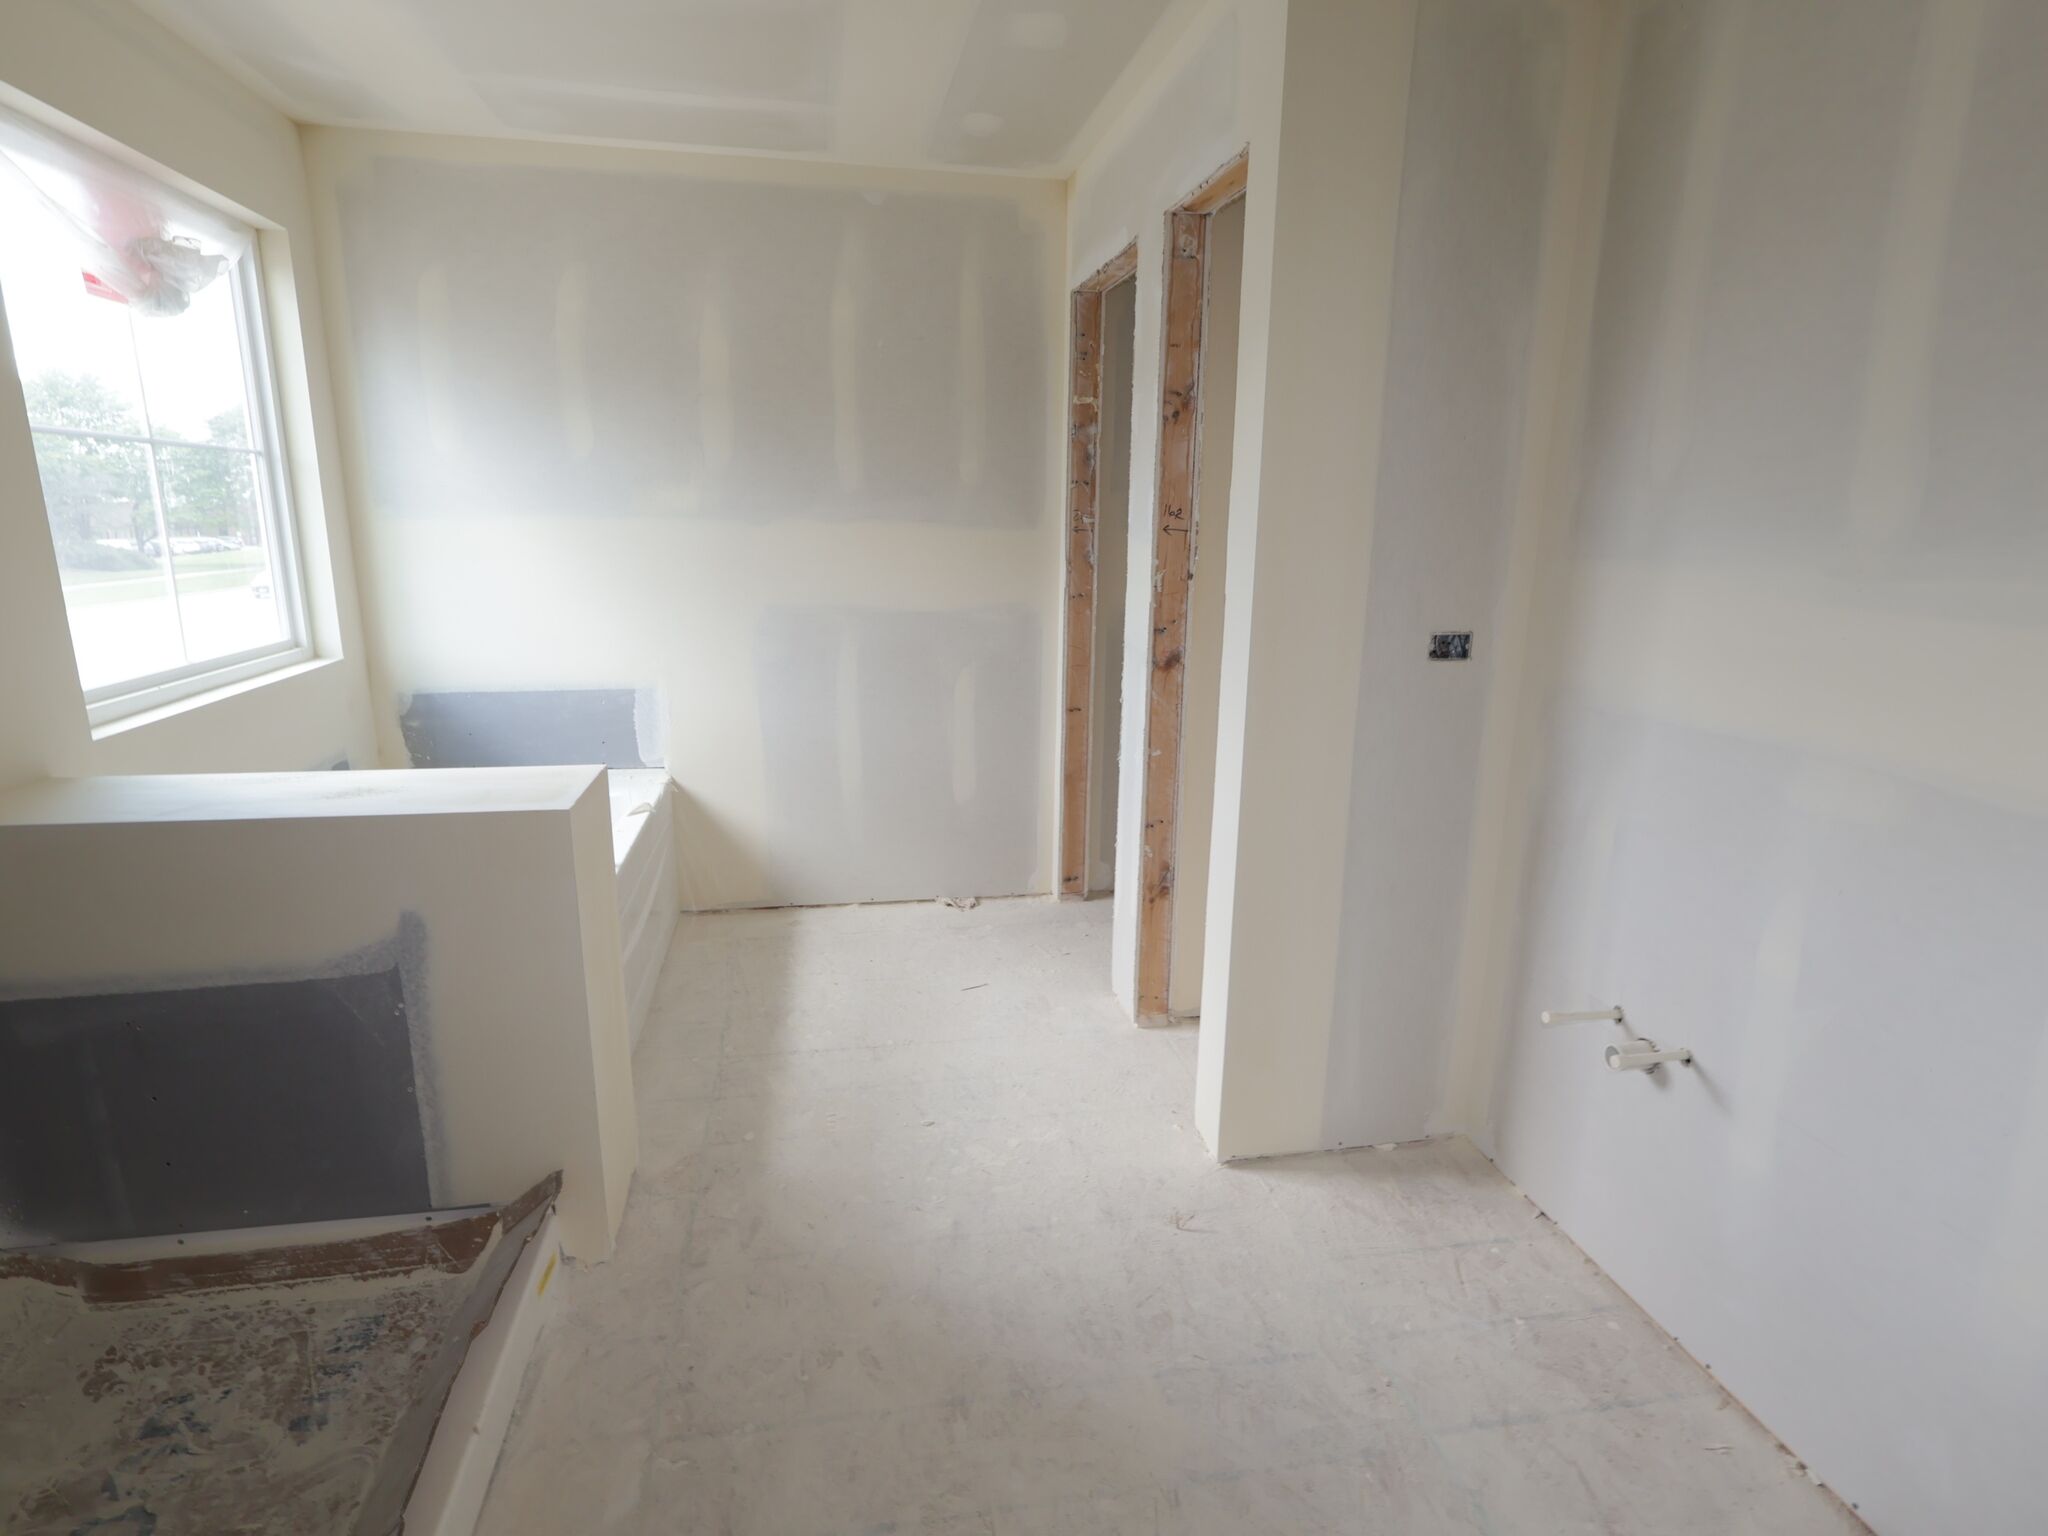
Bathroom

Bedroom

Framing

Bedroom

Kitchen

Family Room

Bedroom

Framing

Bedroom

Kitchen

Family Room

Bathroom

Bathroom

Bathroom

Kitchen

Powder Room

Drywall

Bedroom

Bedroom

Bedroom

Bathroom
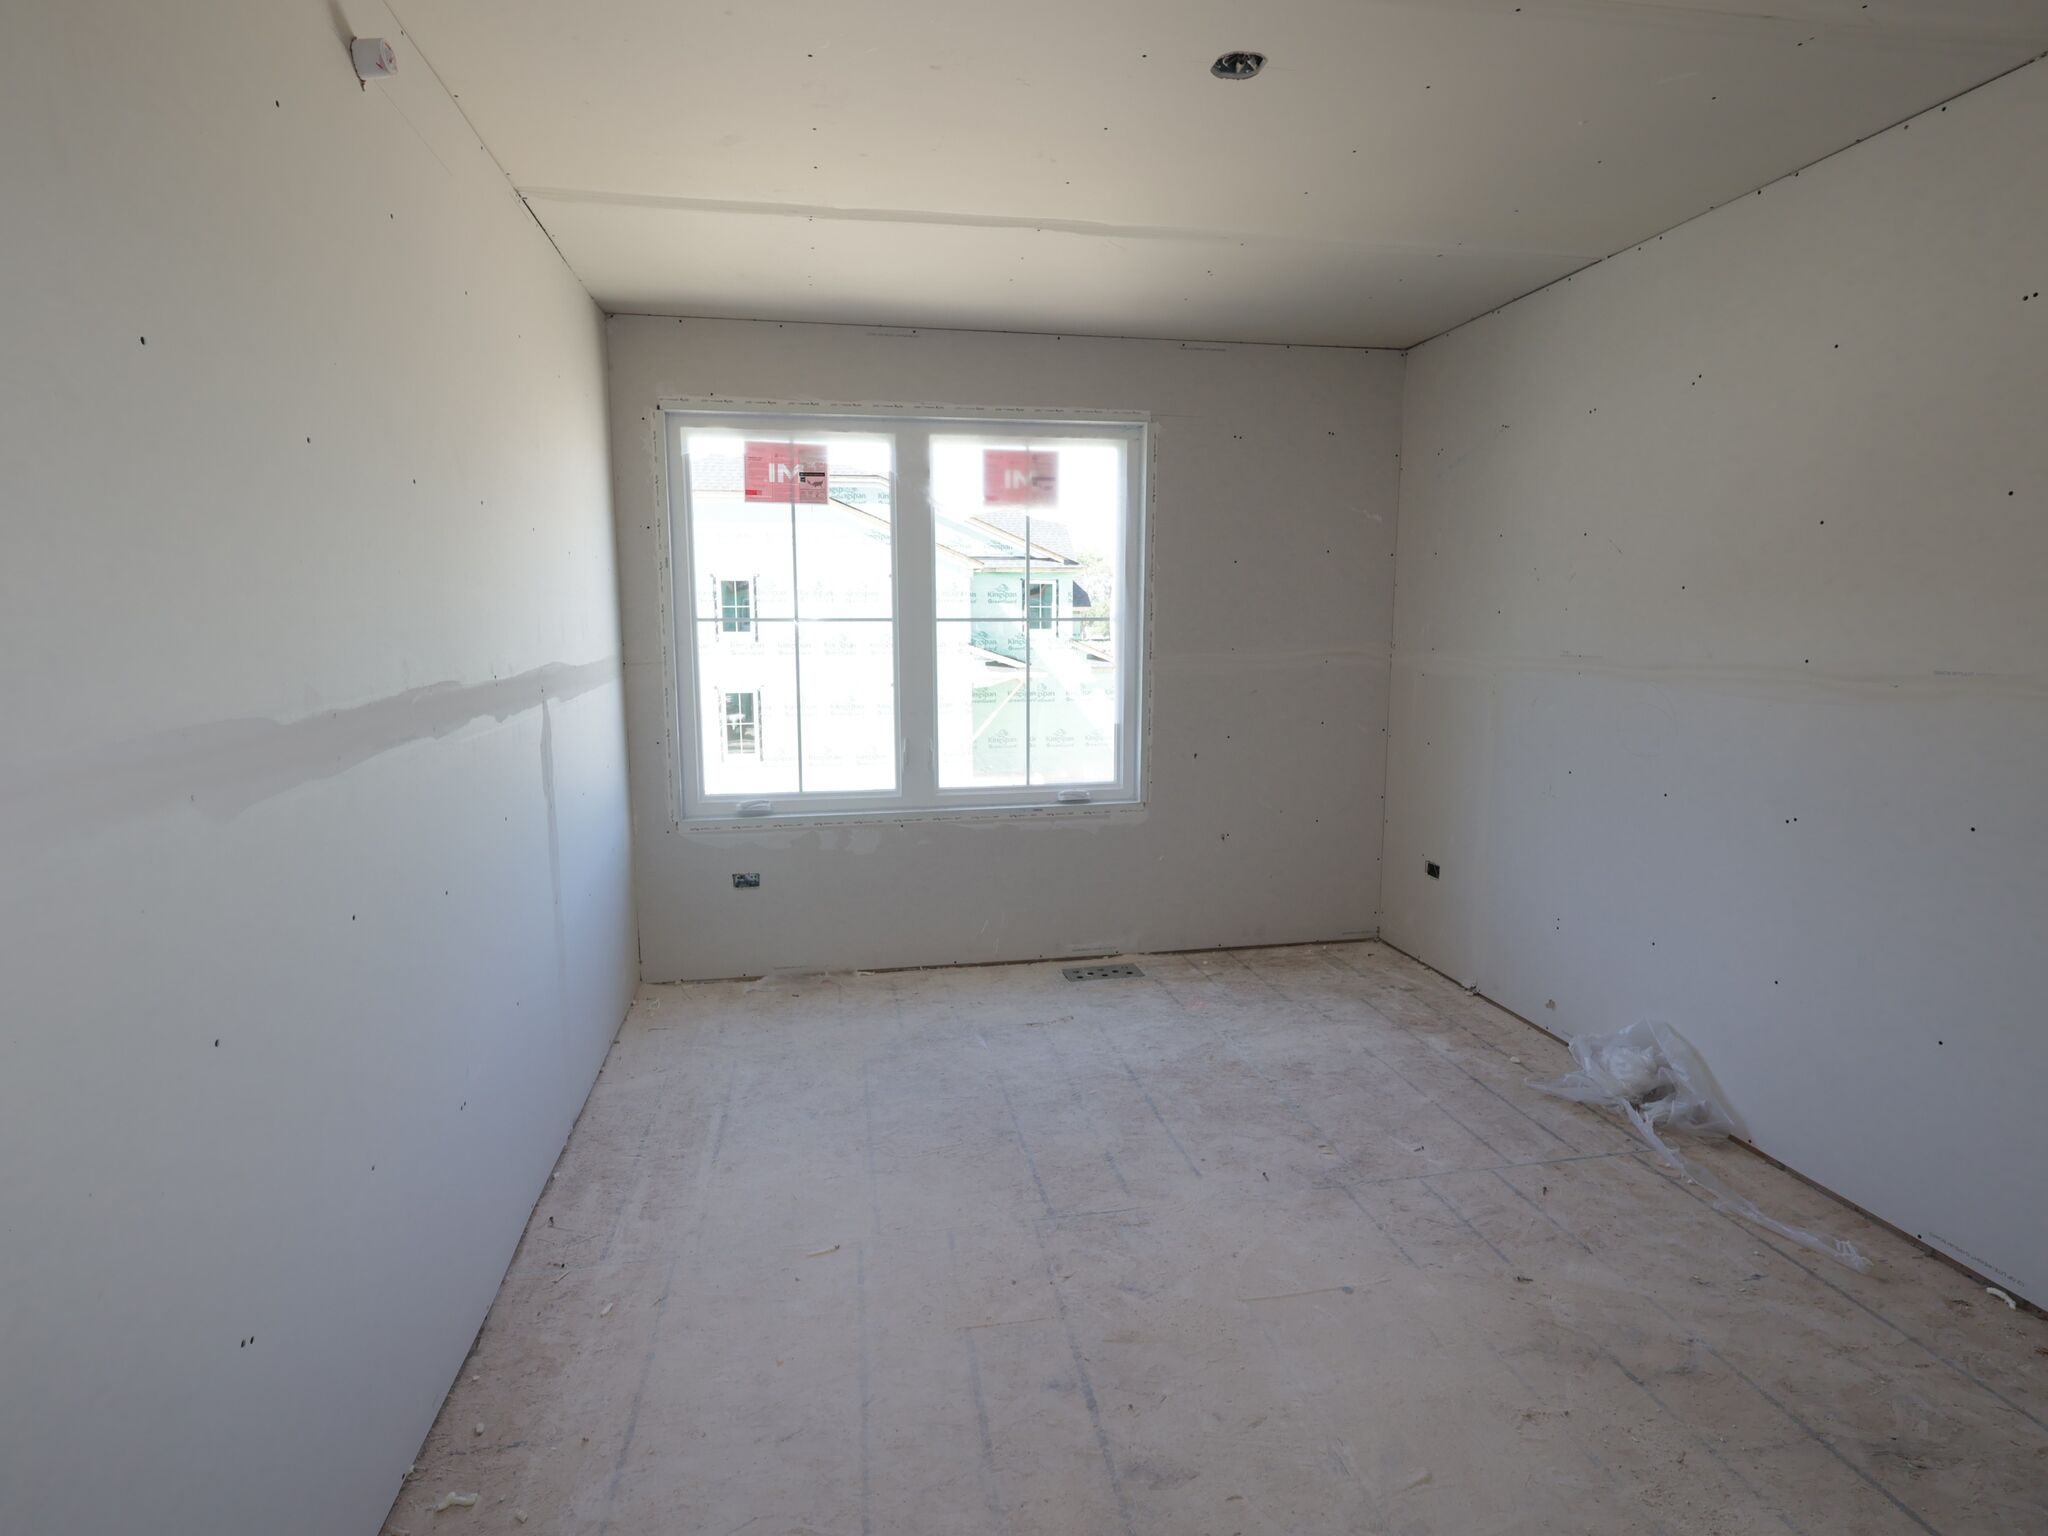
Drywall

Bedroom

Bedroom

Owner's Bathroom

Bedroom

Bedroom 3

Bedroom

Owner's Bathroom

Bedroom

Bedroom 3
Foyer - Representational Photo

Bedroom

Bedroom 3
Family Room - Representational Photo

Interior

Bedroom 3
Family room - Representational Photo

Owner's Bathroom

Bedroom 2
Dining Area - Representational Photo

Owner's Bathroom

Bedroom 2
Dining Area - Representational Photo

Bedroom 2
Kitchen - Representational Photo

Bathroom
Owners Bedroom - Representational Photo

Front Exterior

Bathroom
Owners Bedroom - Representational Photo

Owners Suite
Owners Bathroom - Representational Photo

Owners Suite
Owners Bathroom - Representational Photo

Owners Suite

Teagan
Front Exterior

Owners Suite

Front Exterior

Owners Closet

Back Exterior

Owners Bathroom

Owners Bath

Owners Bath

Foyer - Representational Photo

Family Room - Representational Photo

Family room - Representational Photo

Dining Area - Representational Photo

Dining Area - Representational Photo

Kitchen - Representational Photo

Owners Bedroom - Representational Photo

Owners Bedroom - Representational Photo

Owners Bathroom - Representational Photo

Owners Bathroom - Representational Photo
