Photo Gallery
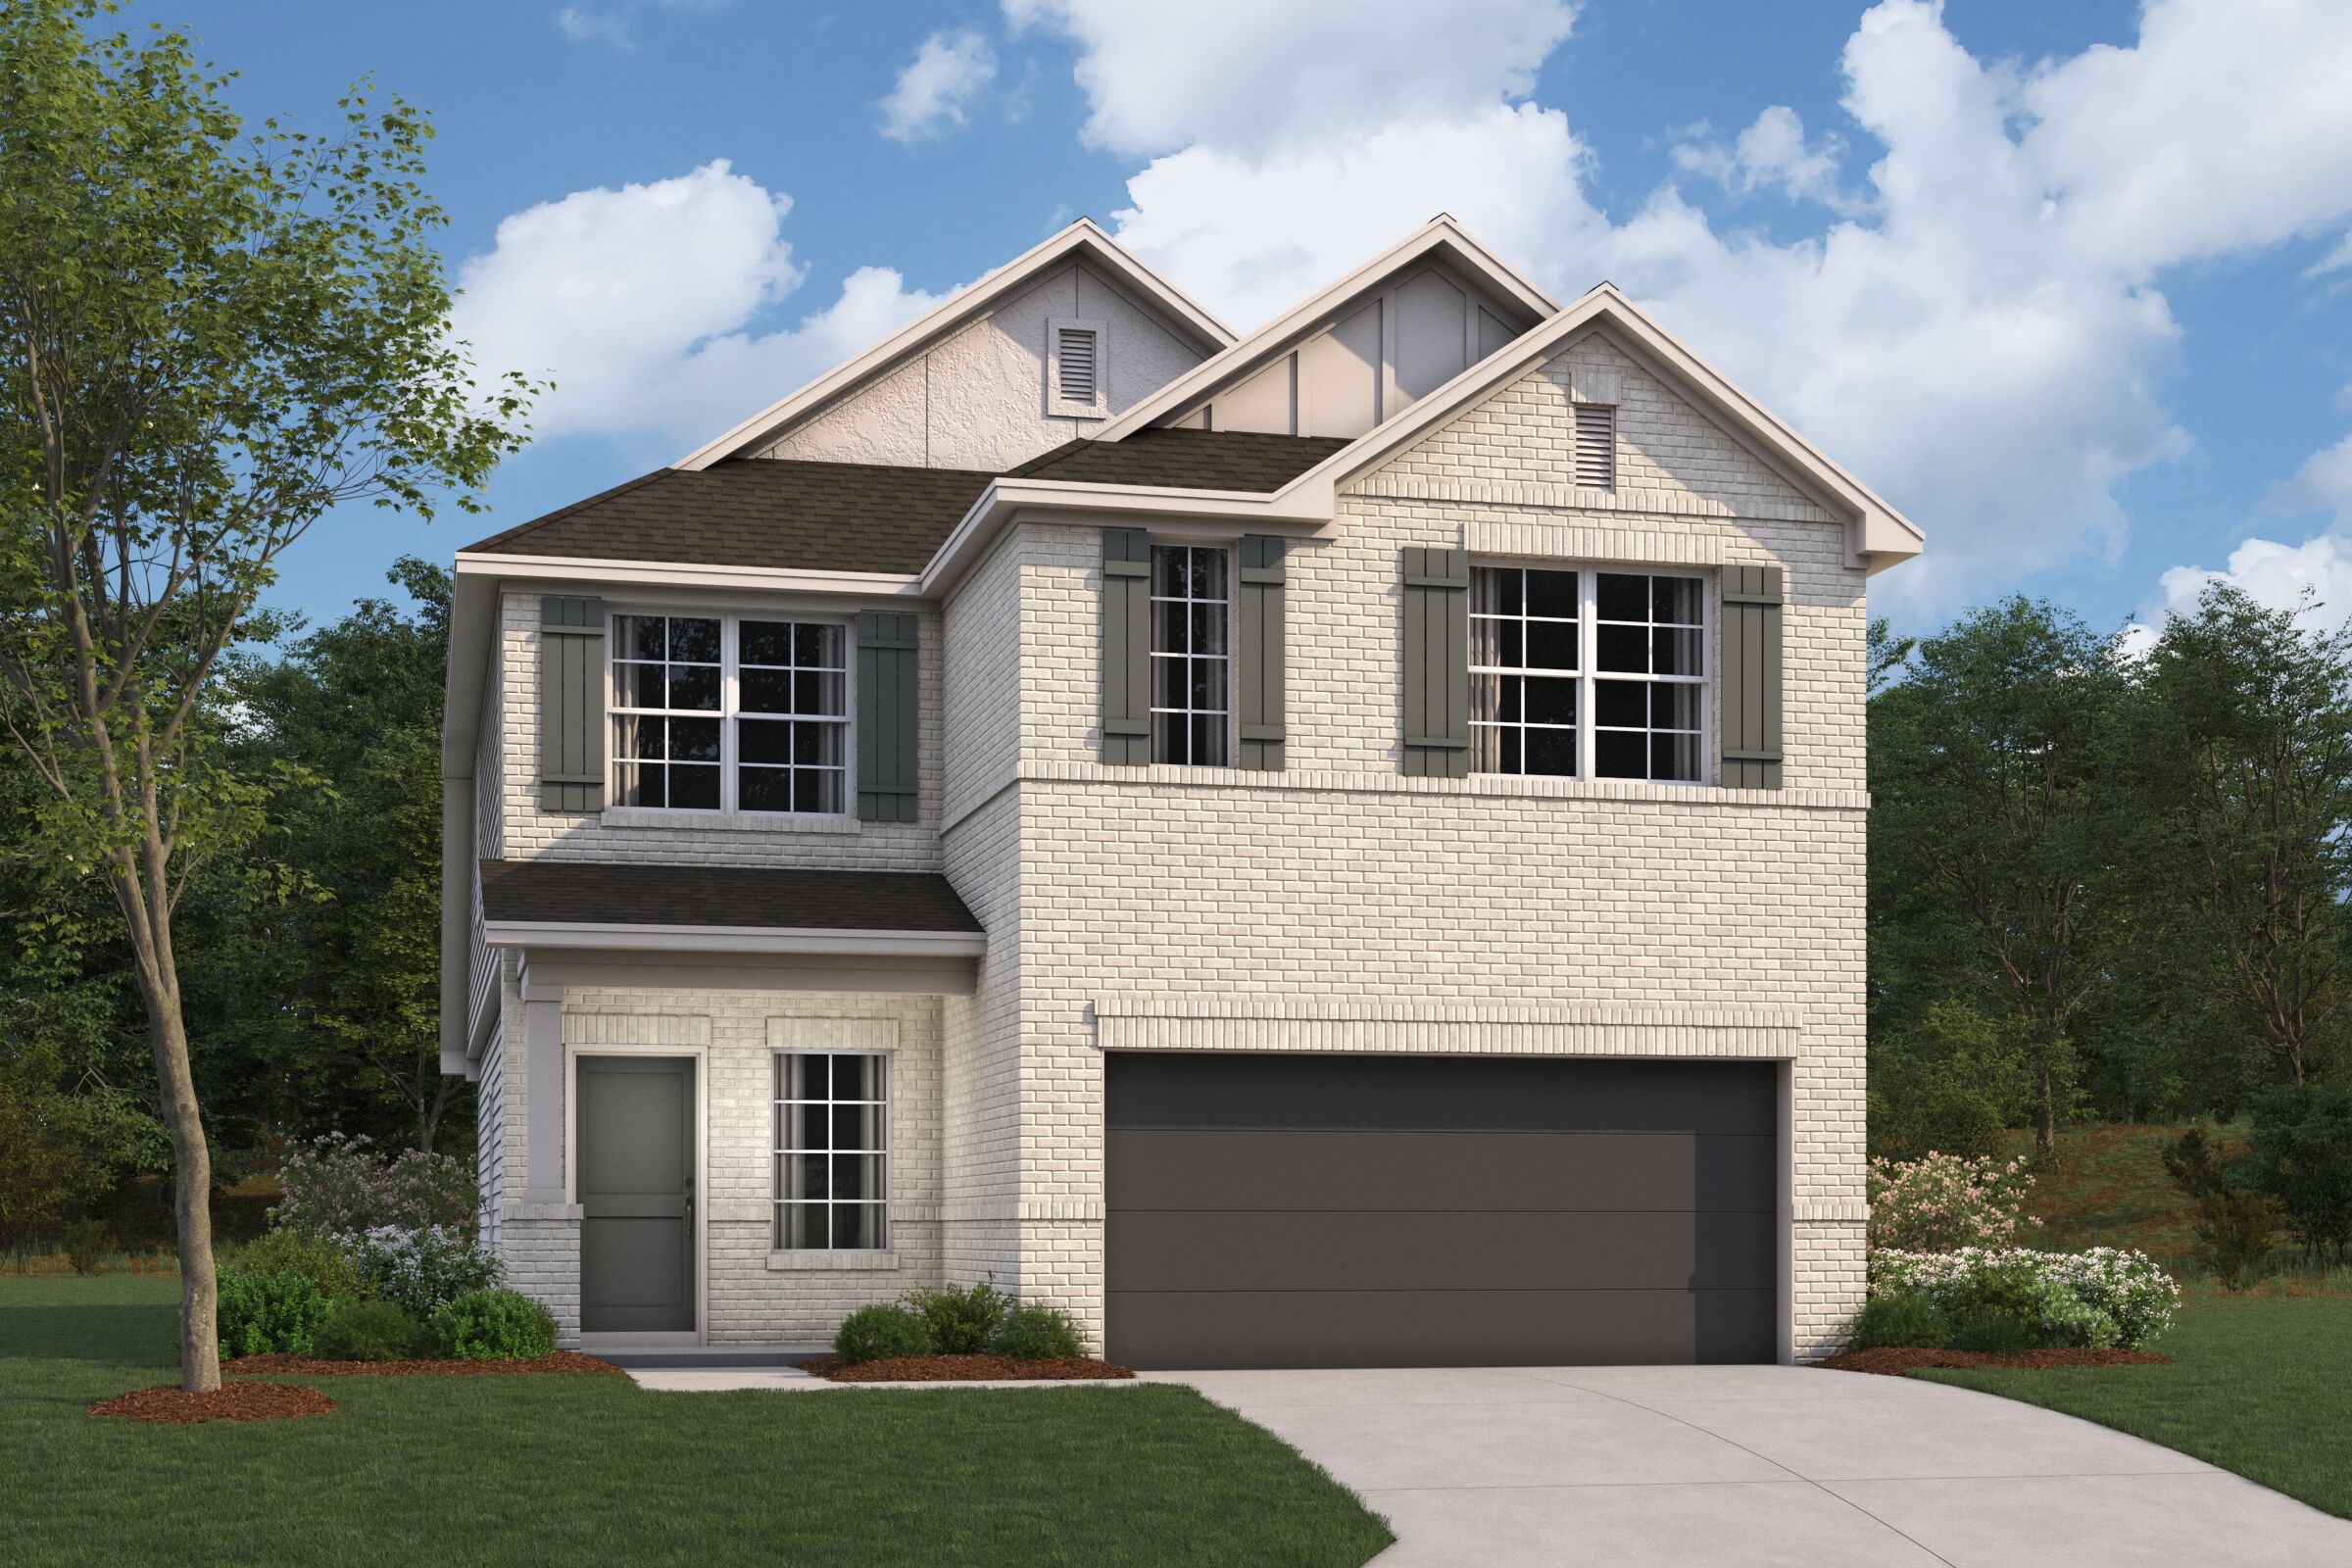
Sanpiper Elevation H

Front Exterior

Front Exterior

Front Exterior

Front Exterior

Front Exterior

Front Exterior

Front Exterior

Porch

Exterior

Porch

Front Exterior

Porch

Porch

Front Exterior

Porch

Backyard

Backyard
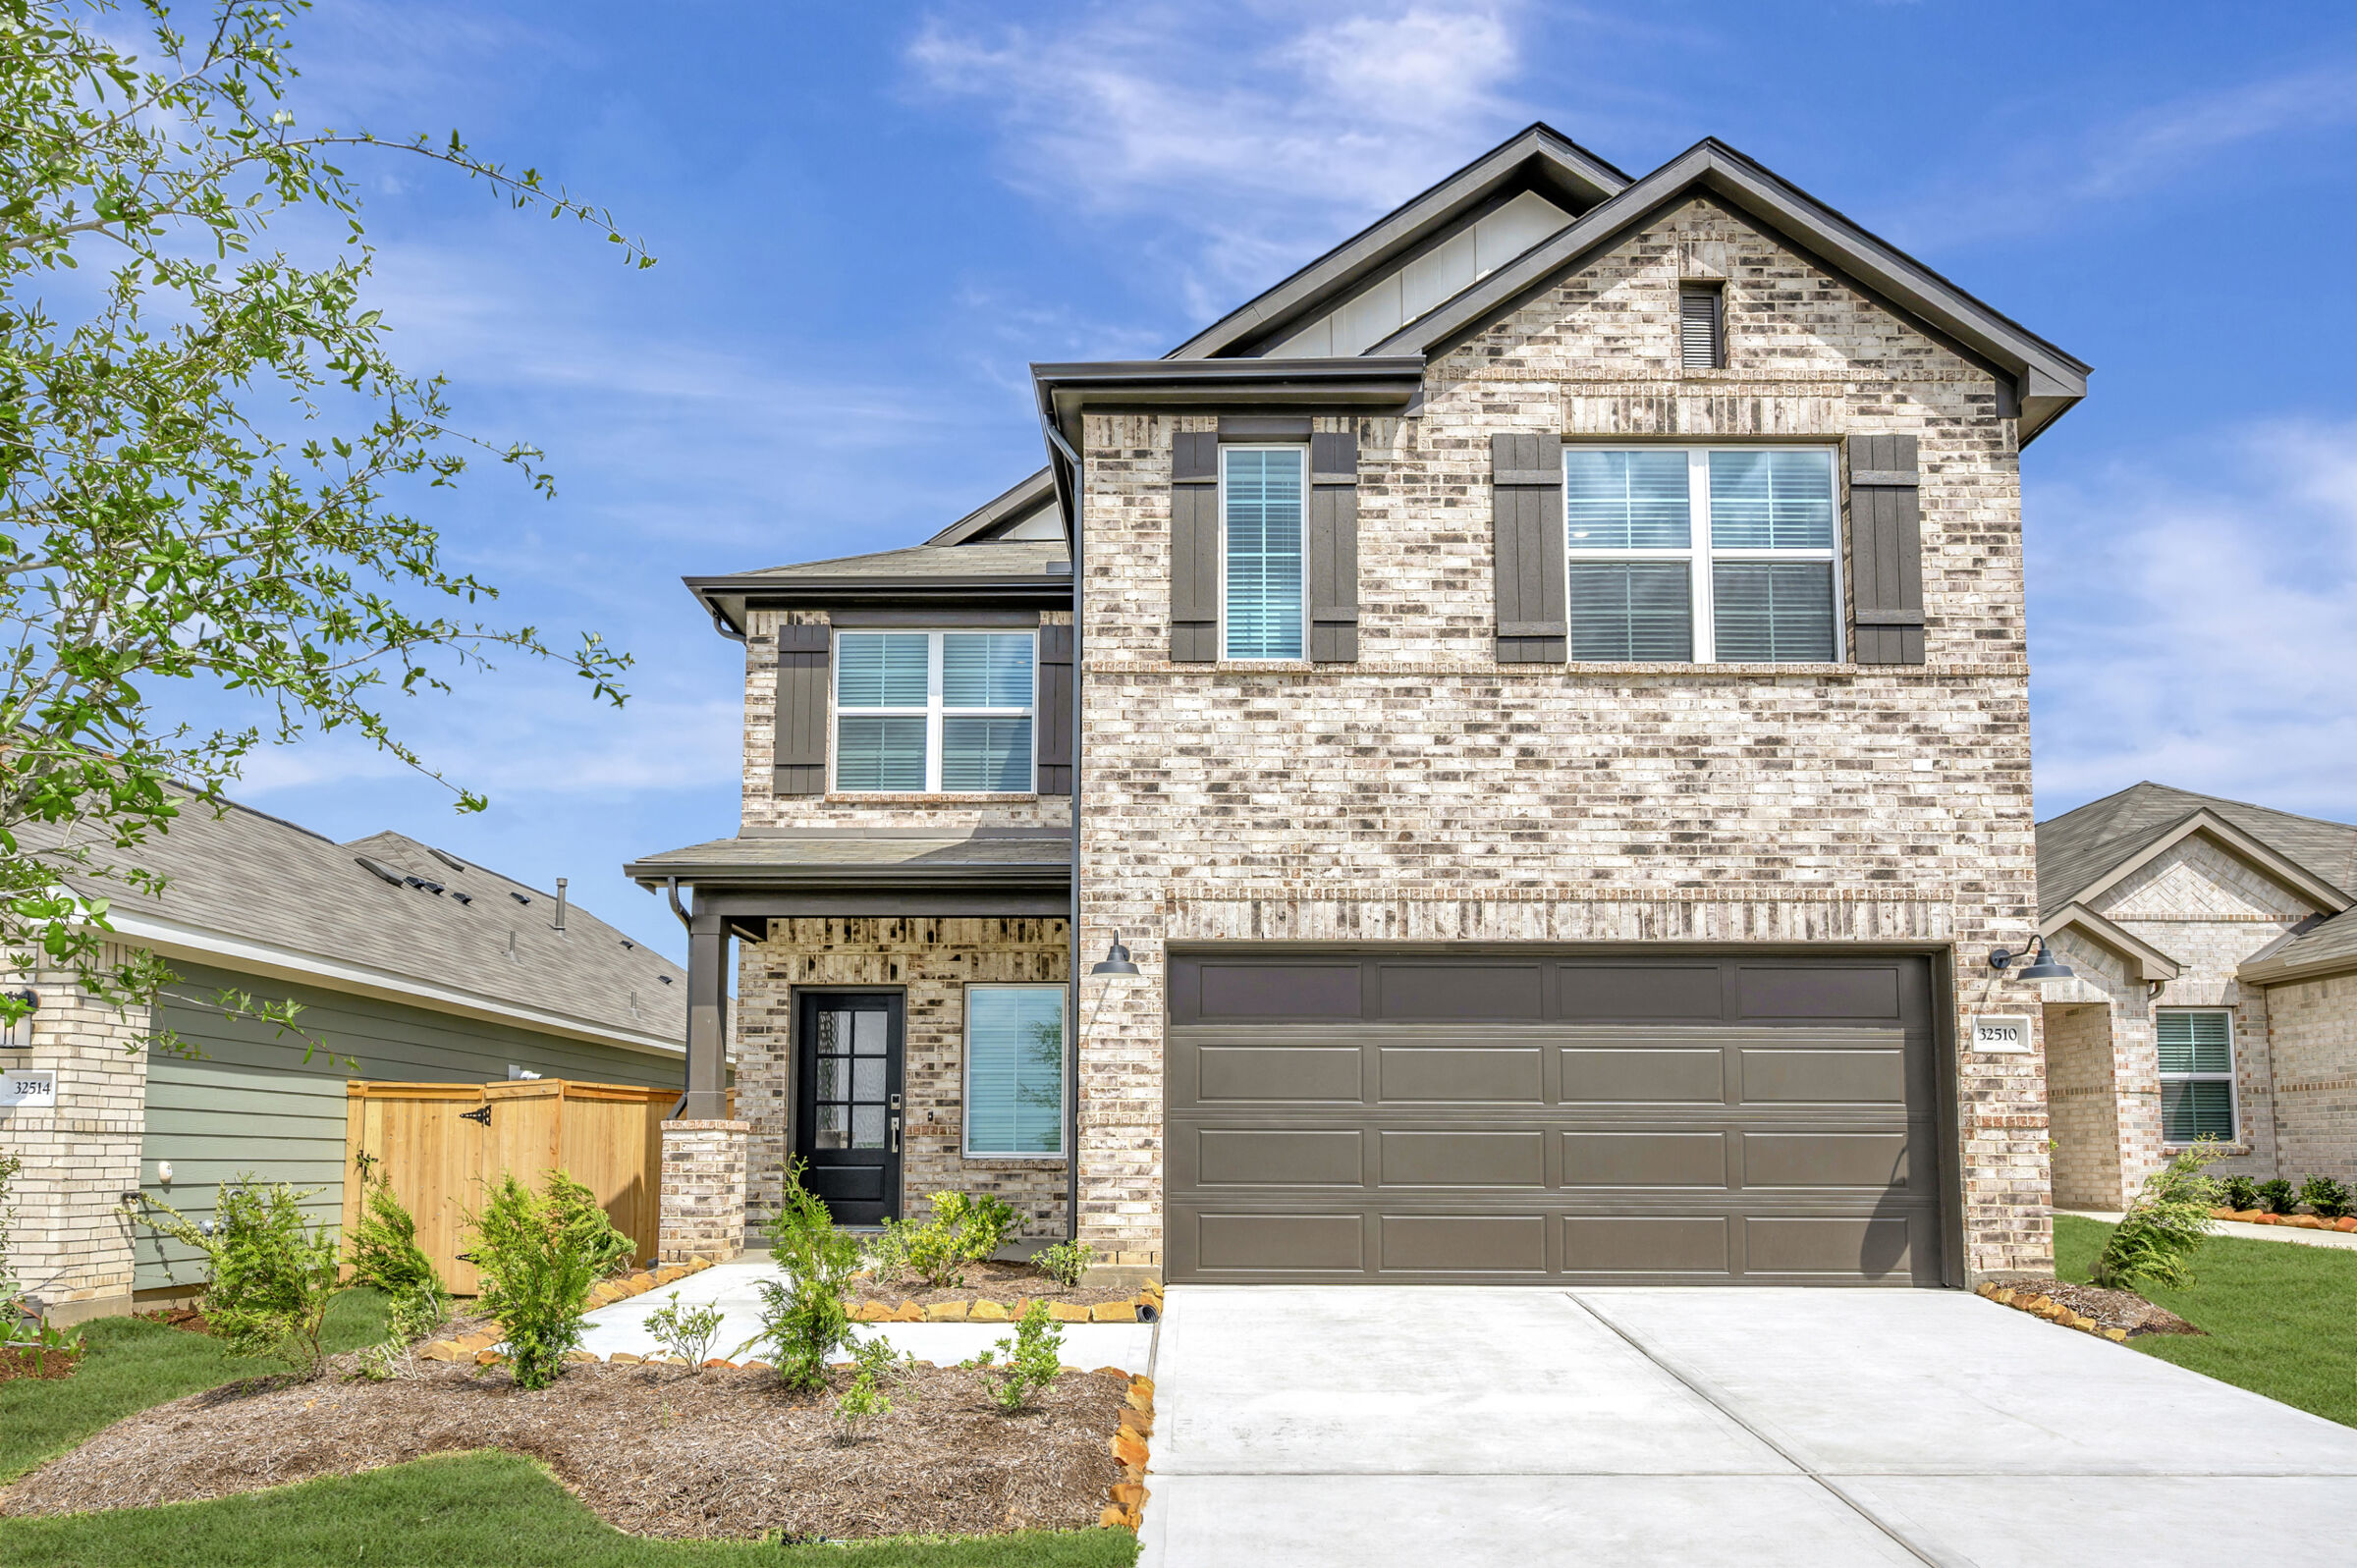
Front Exterior - Representational Photo

Front Exterior

Front Exterior

Front Exterior

Side Exterior

Front Exterior

Side Exterior

Front Exterior
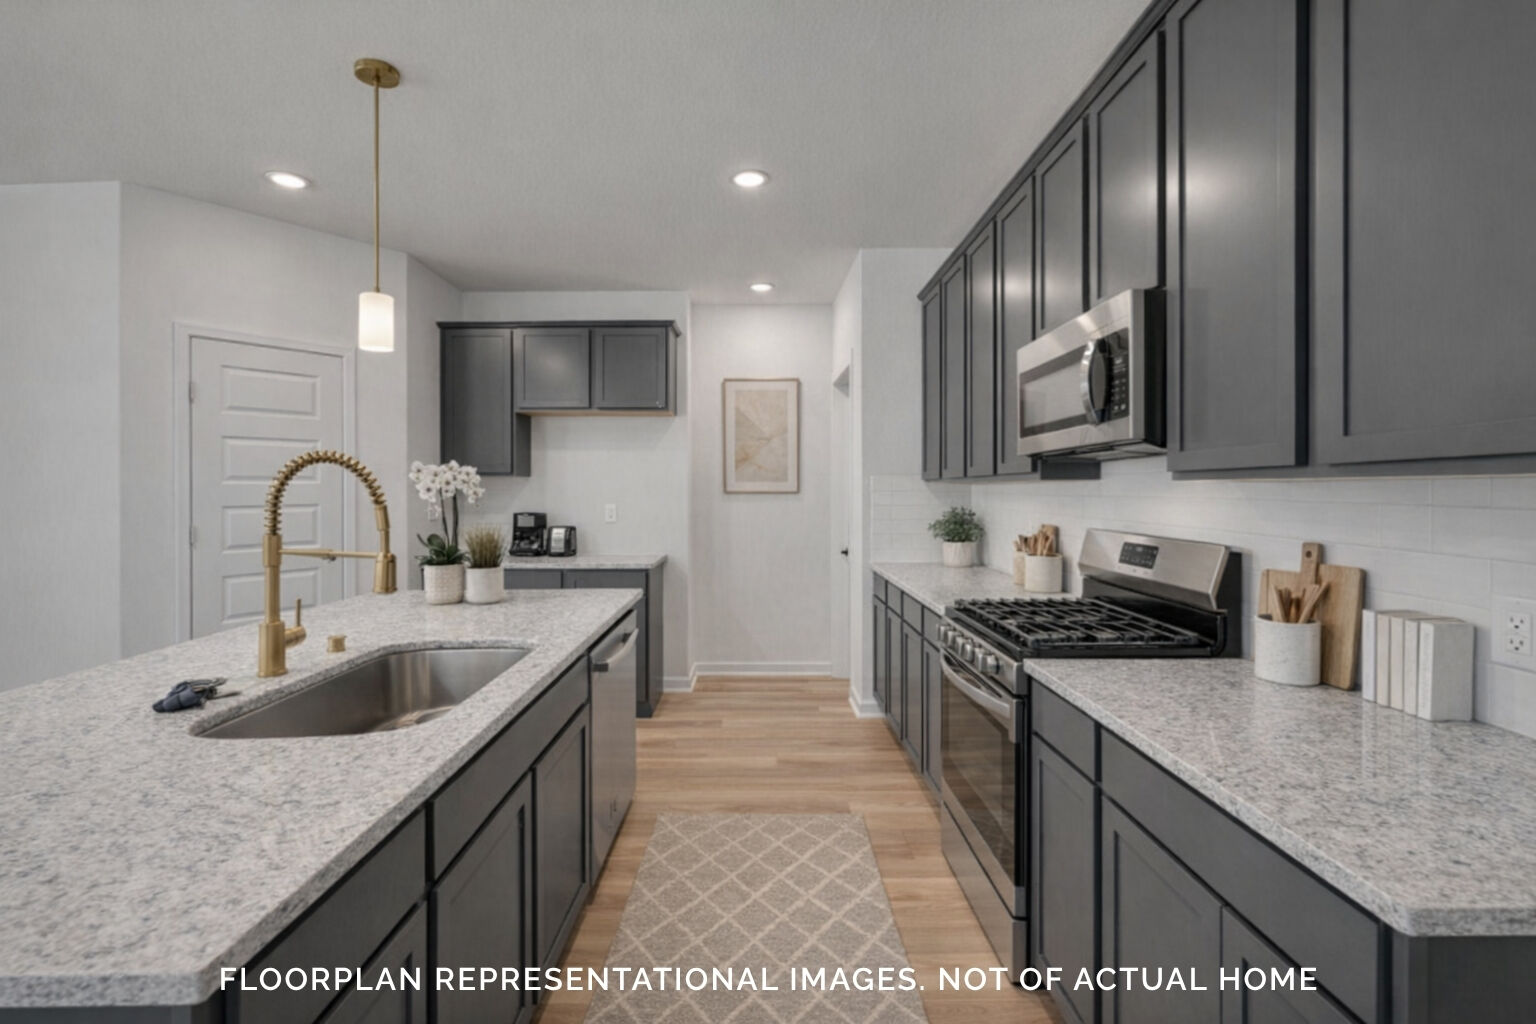
Virtually Staged - Representational Photo

Front Exterior

Side Exterior

Exterior

Side Exterior

Front Exterior

Exterior

Front Exterior
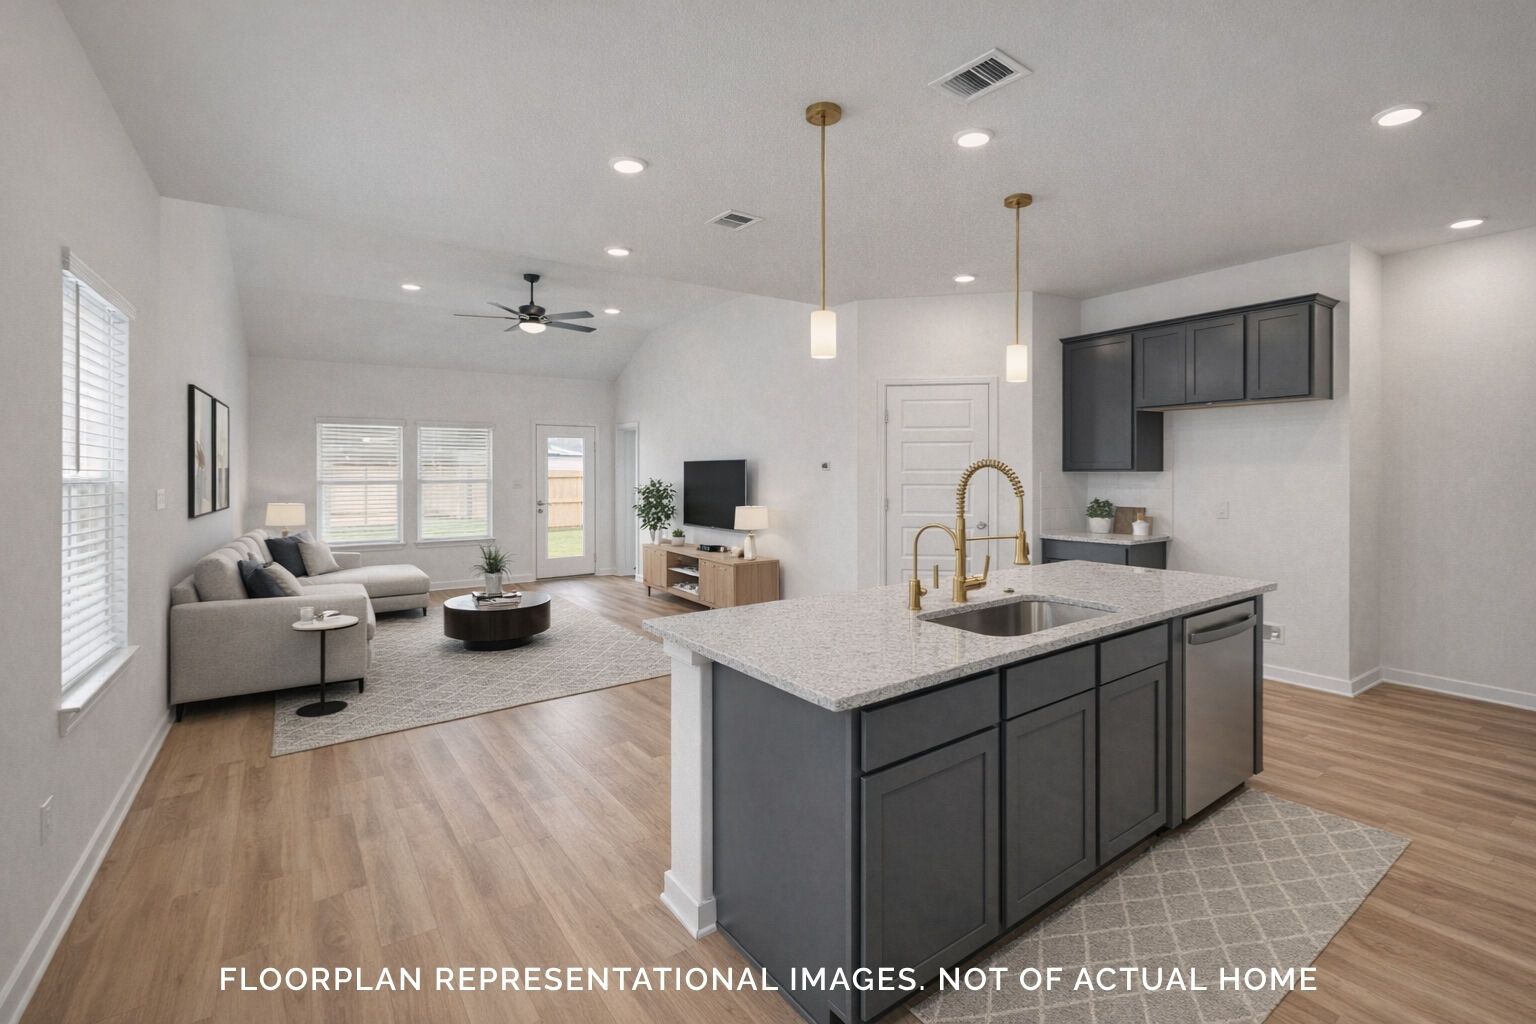
Virtually Staged - Representational Photo

Sanpiper Elevation H

Side Exterior

Porch

Exterior

Porch

Porch

Front Exterior

Backyard
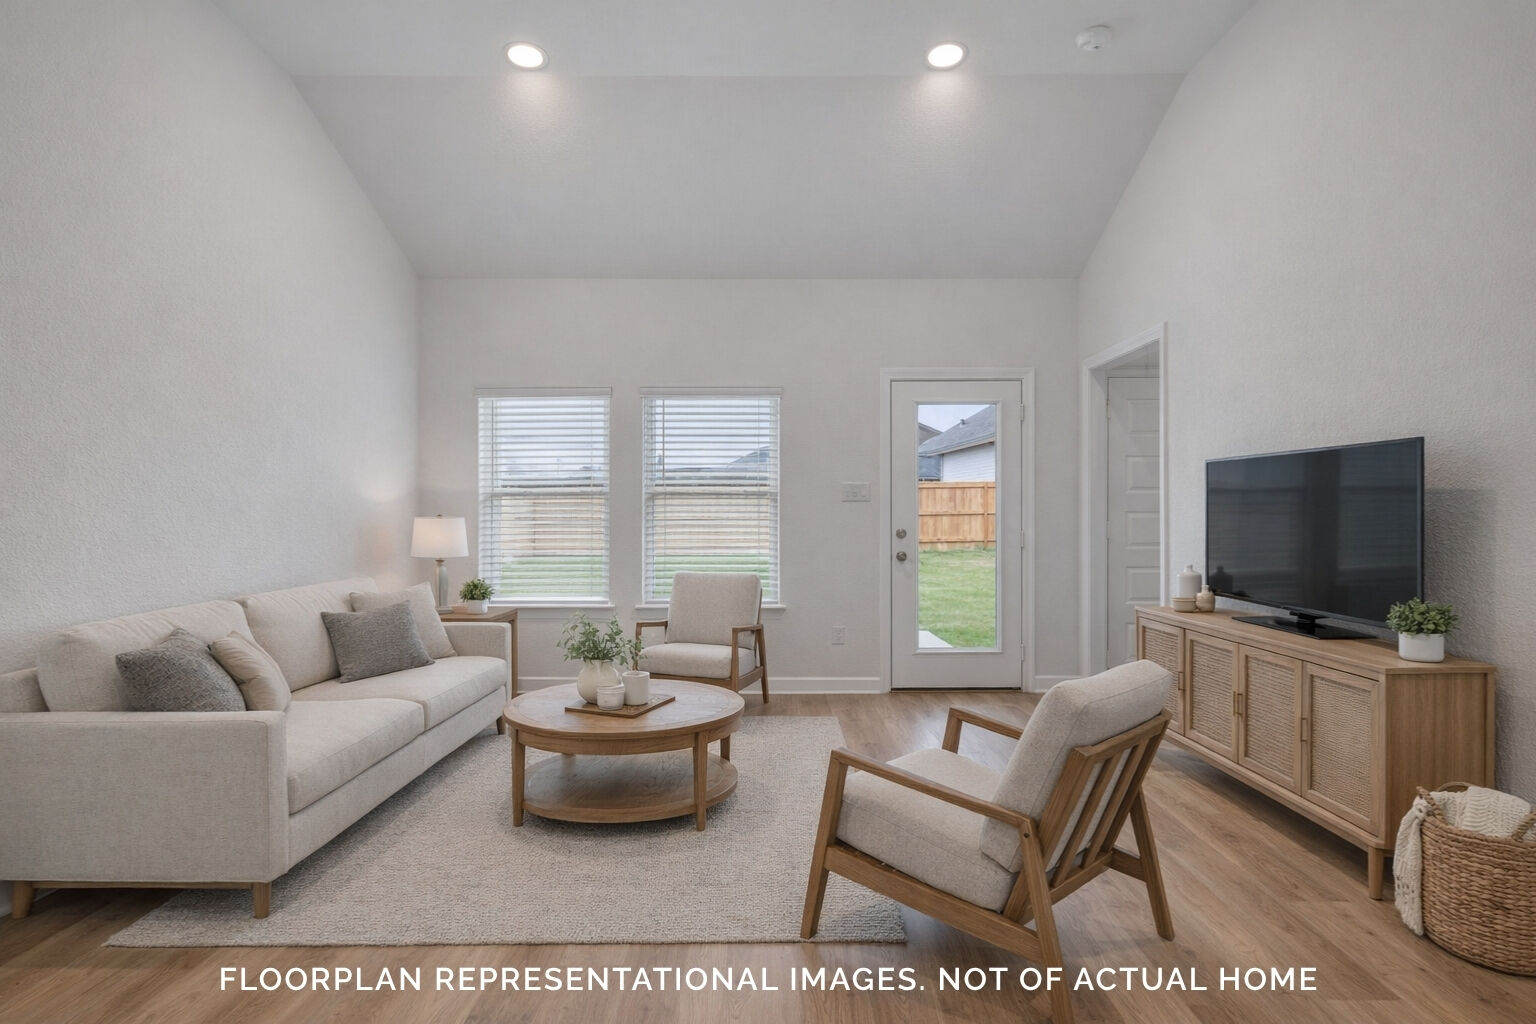
Virtually Staged - Representational Photo

Porch

Porch

Porch

Backyard

Backyard
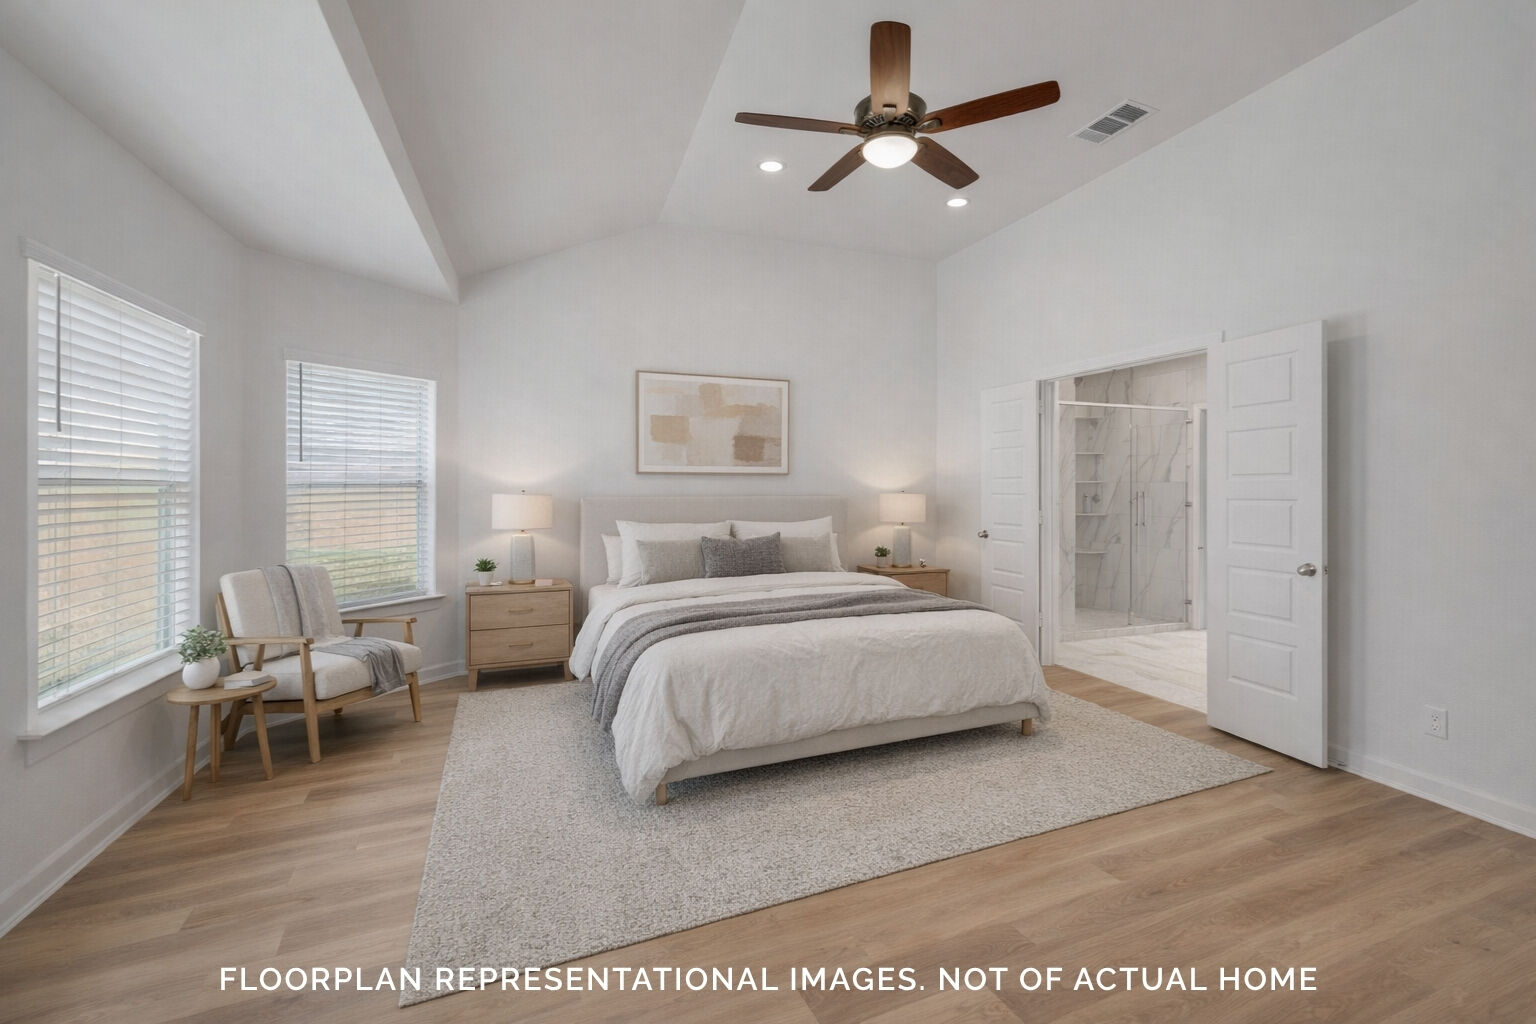
Virtually Staged - Representational Photo

Porch

Porch

Front Exterior

Backyard
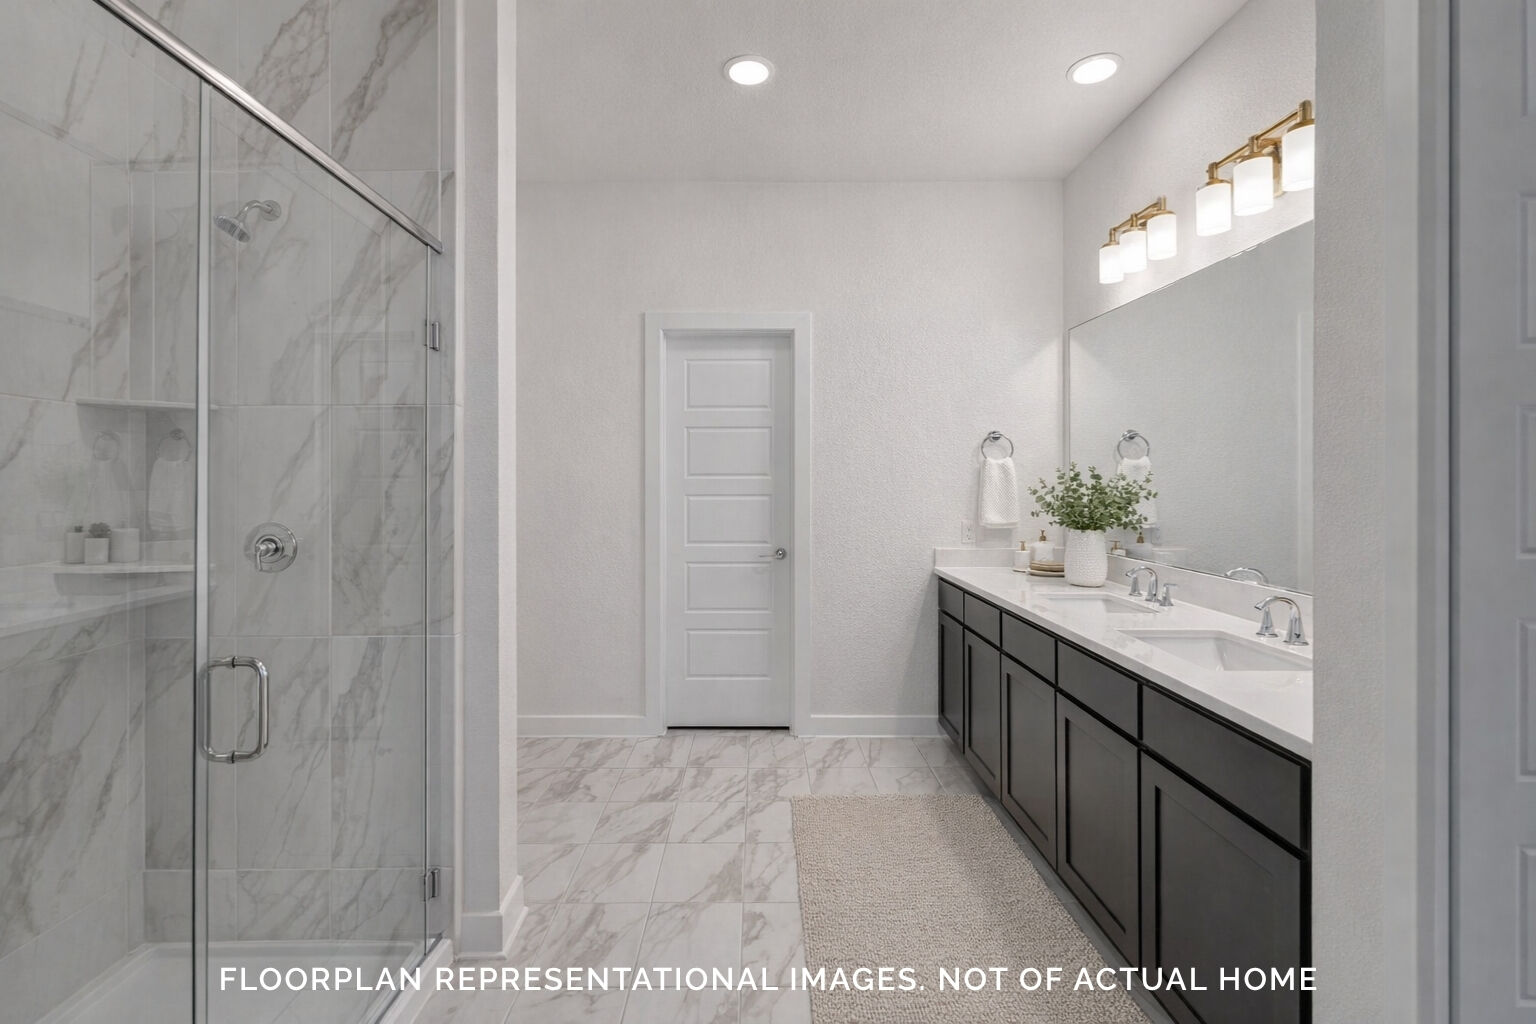
Virtually Staged - Representational Photo
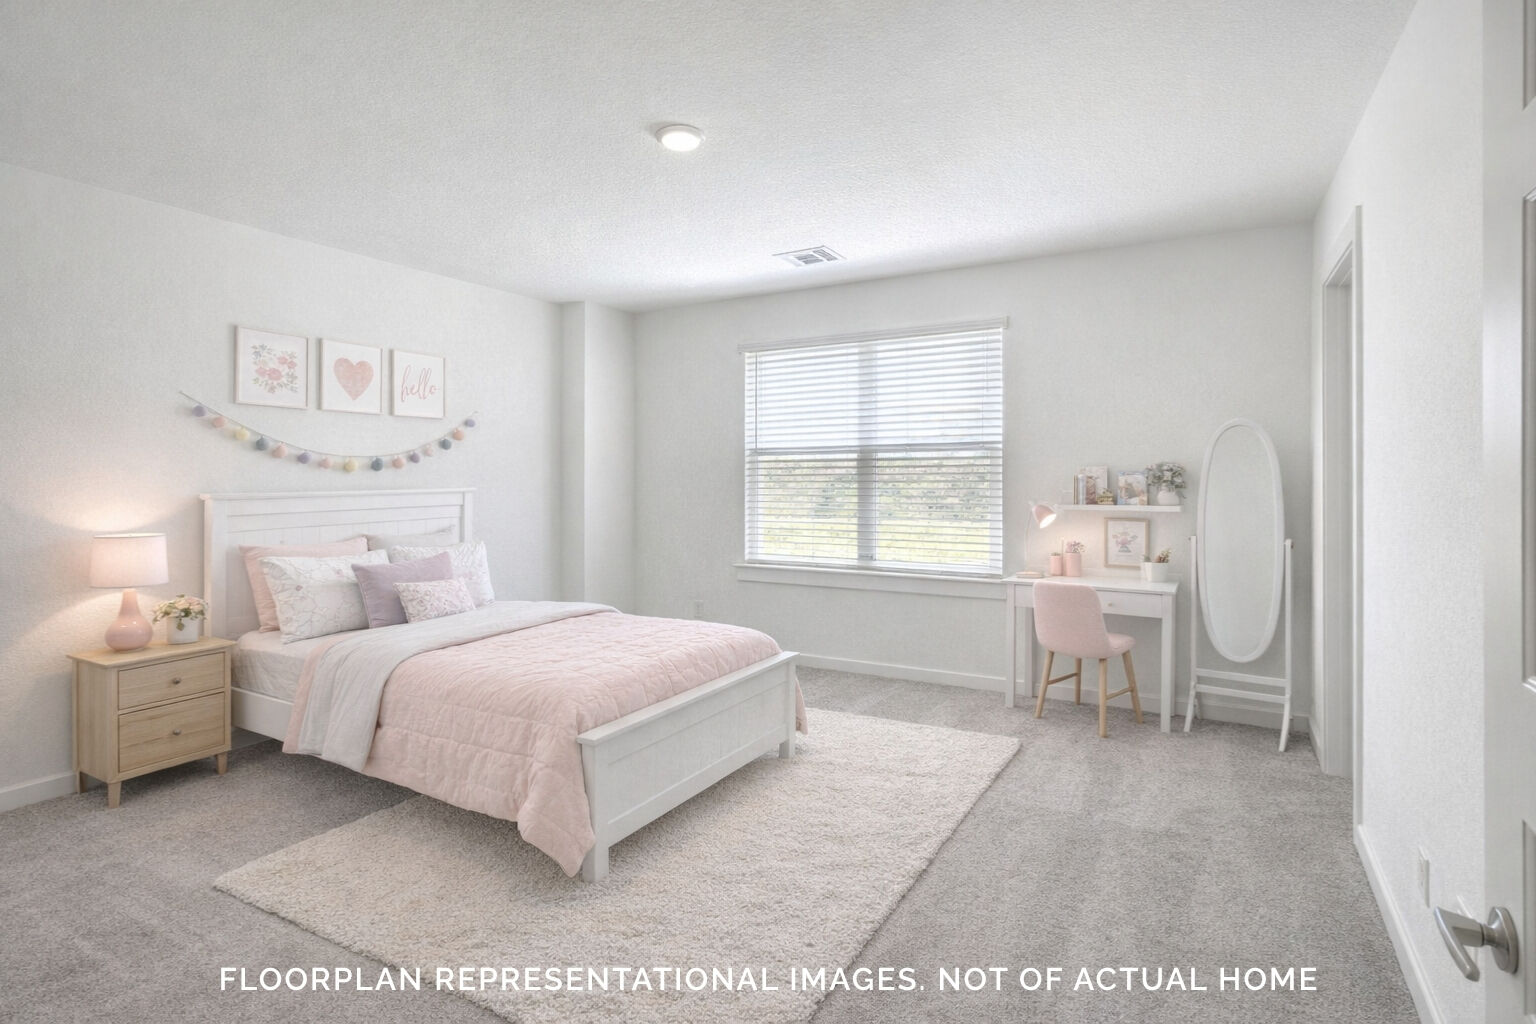
Virtually Staged - Representational Photo
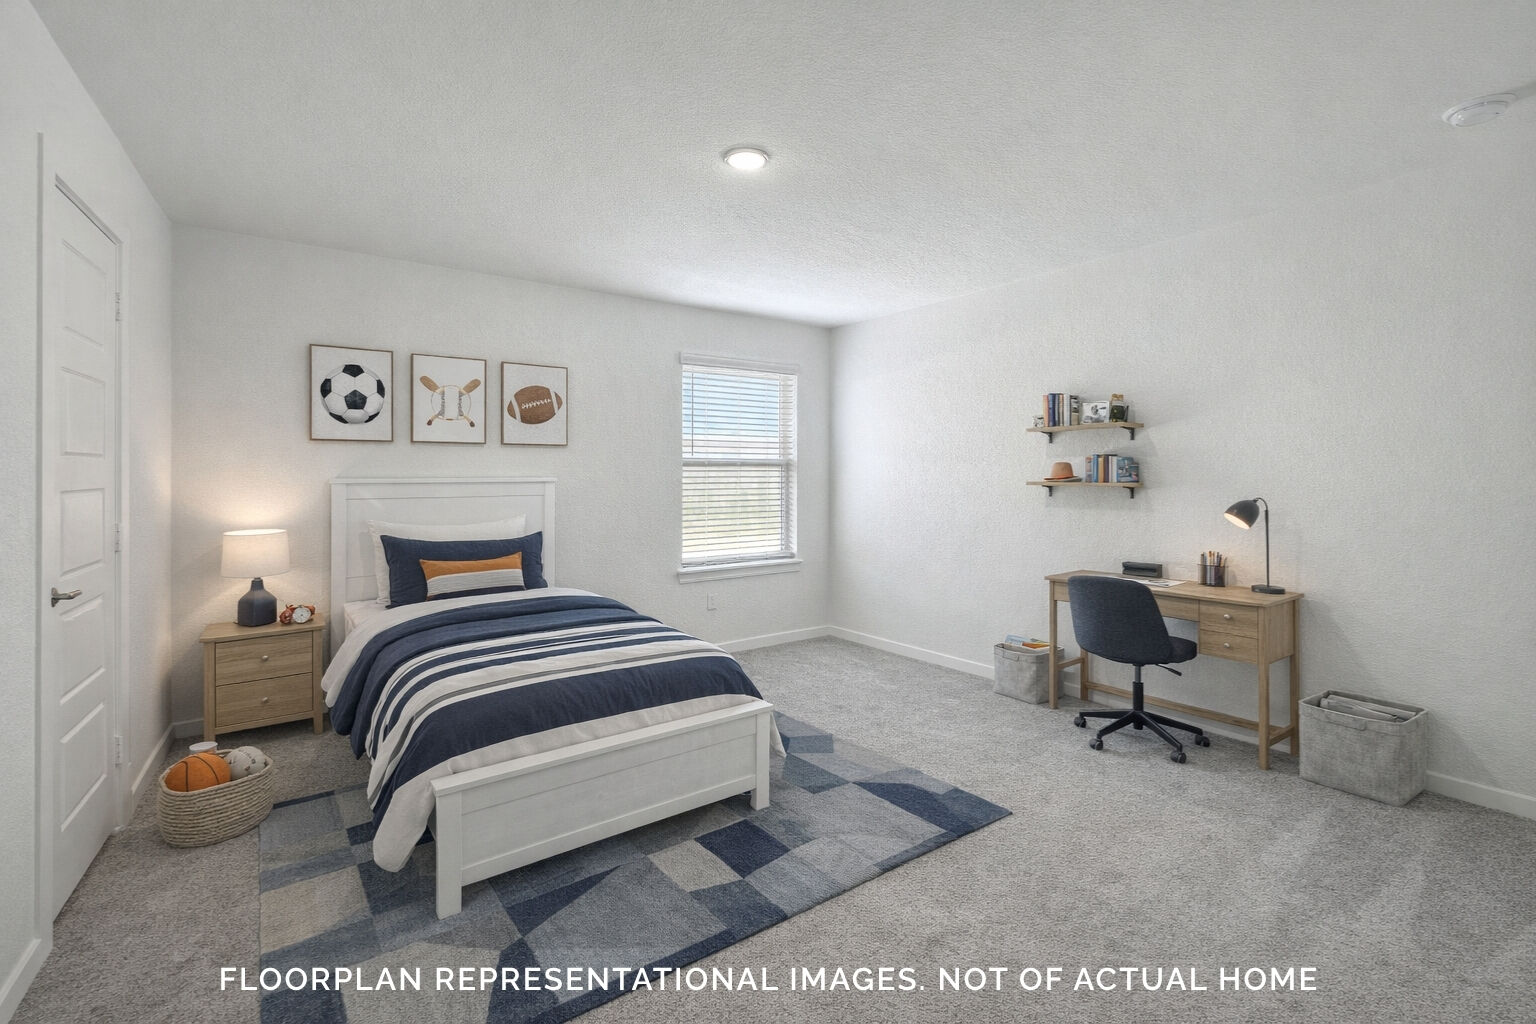
Virtually Staged - Representational Photo
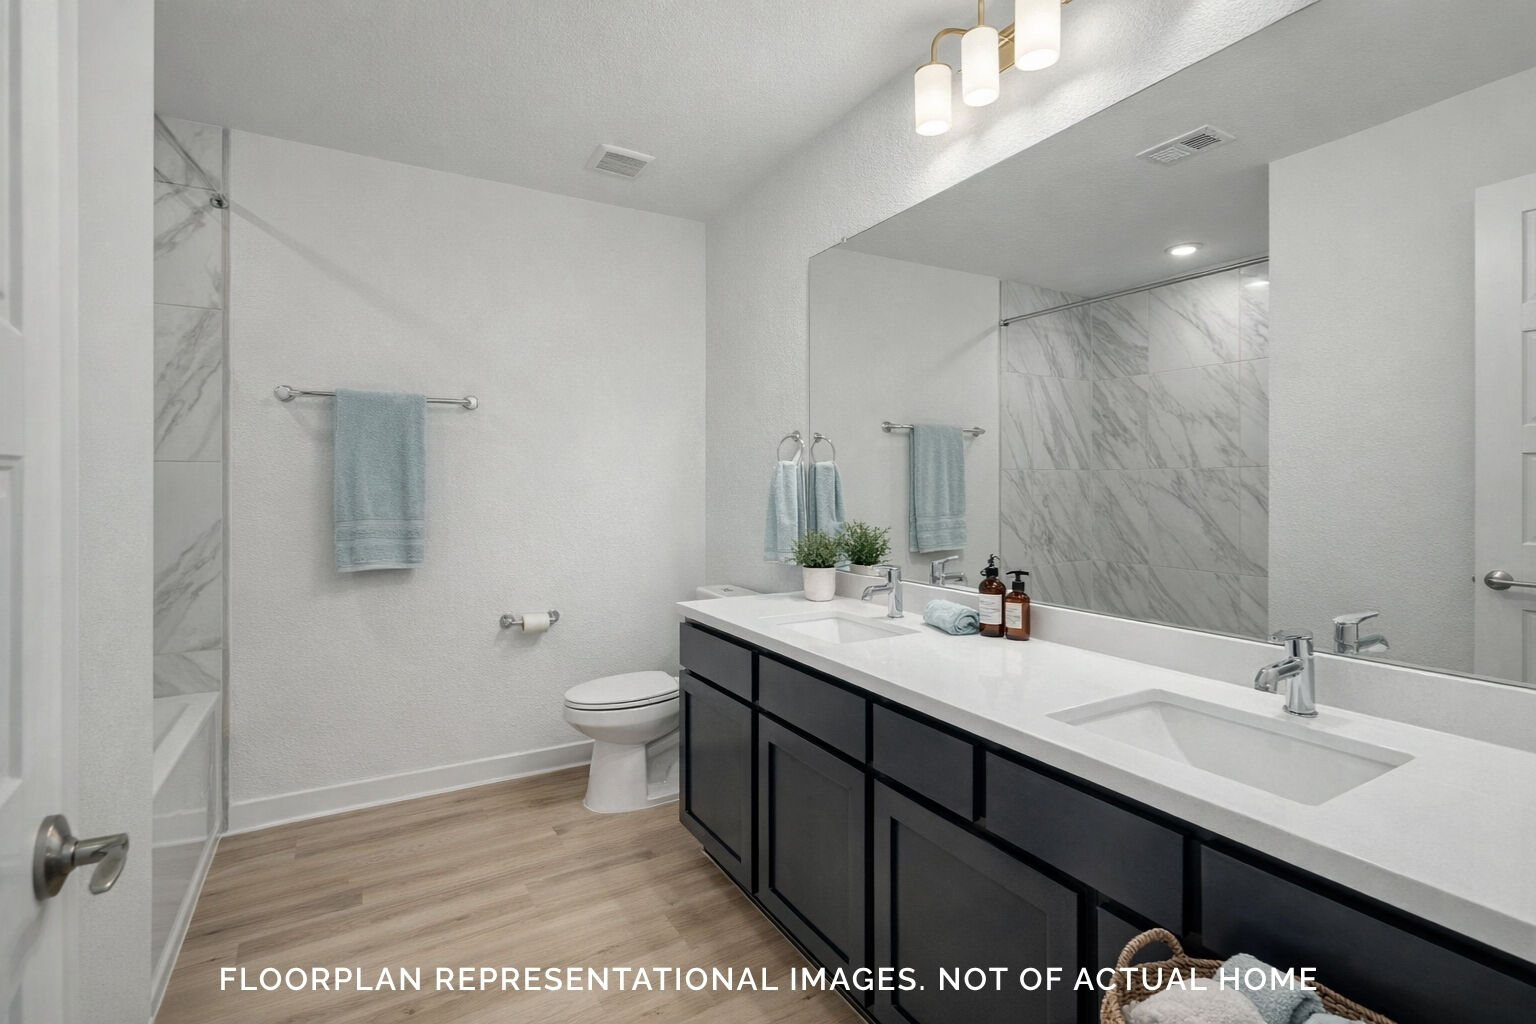
Virtually Staged - Representational Photo

Front Exterior - Representational Photo
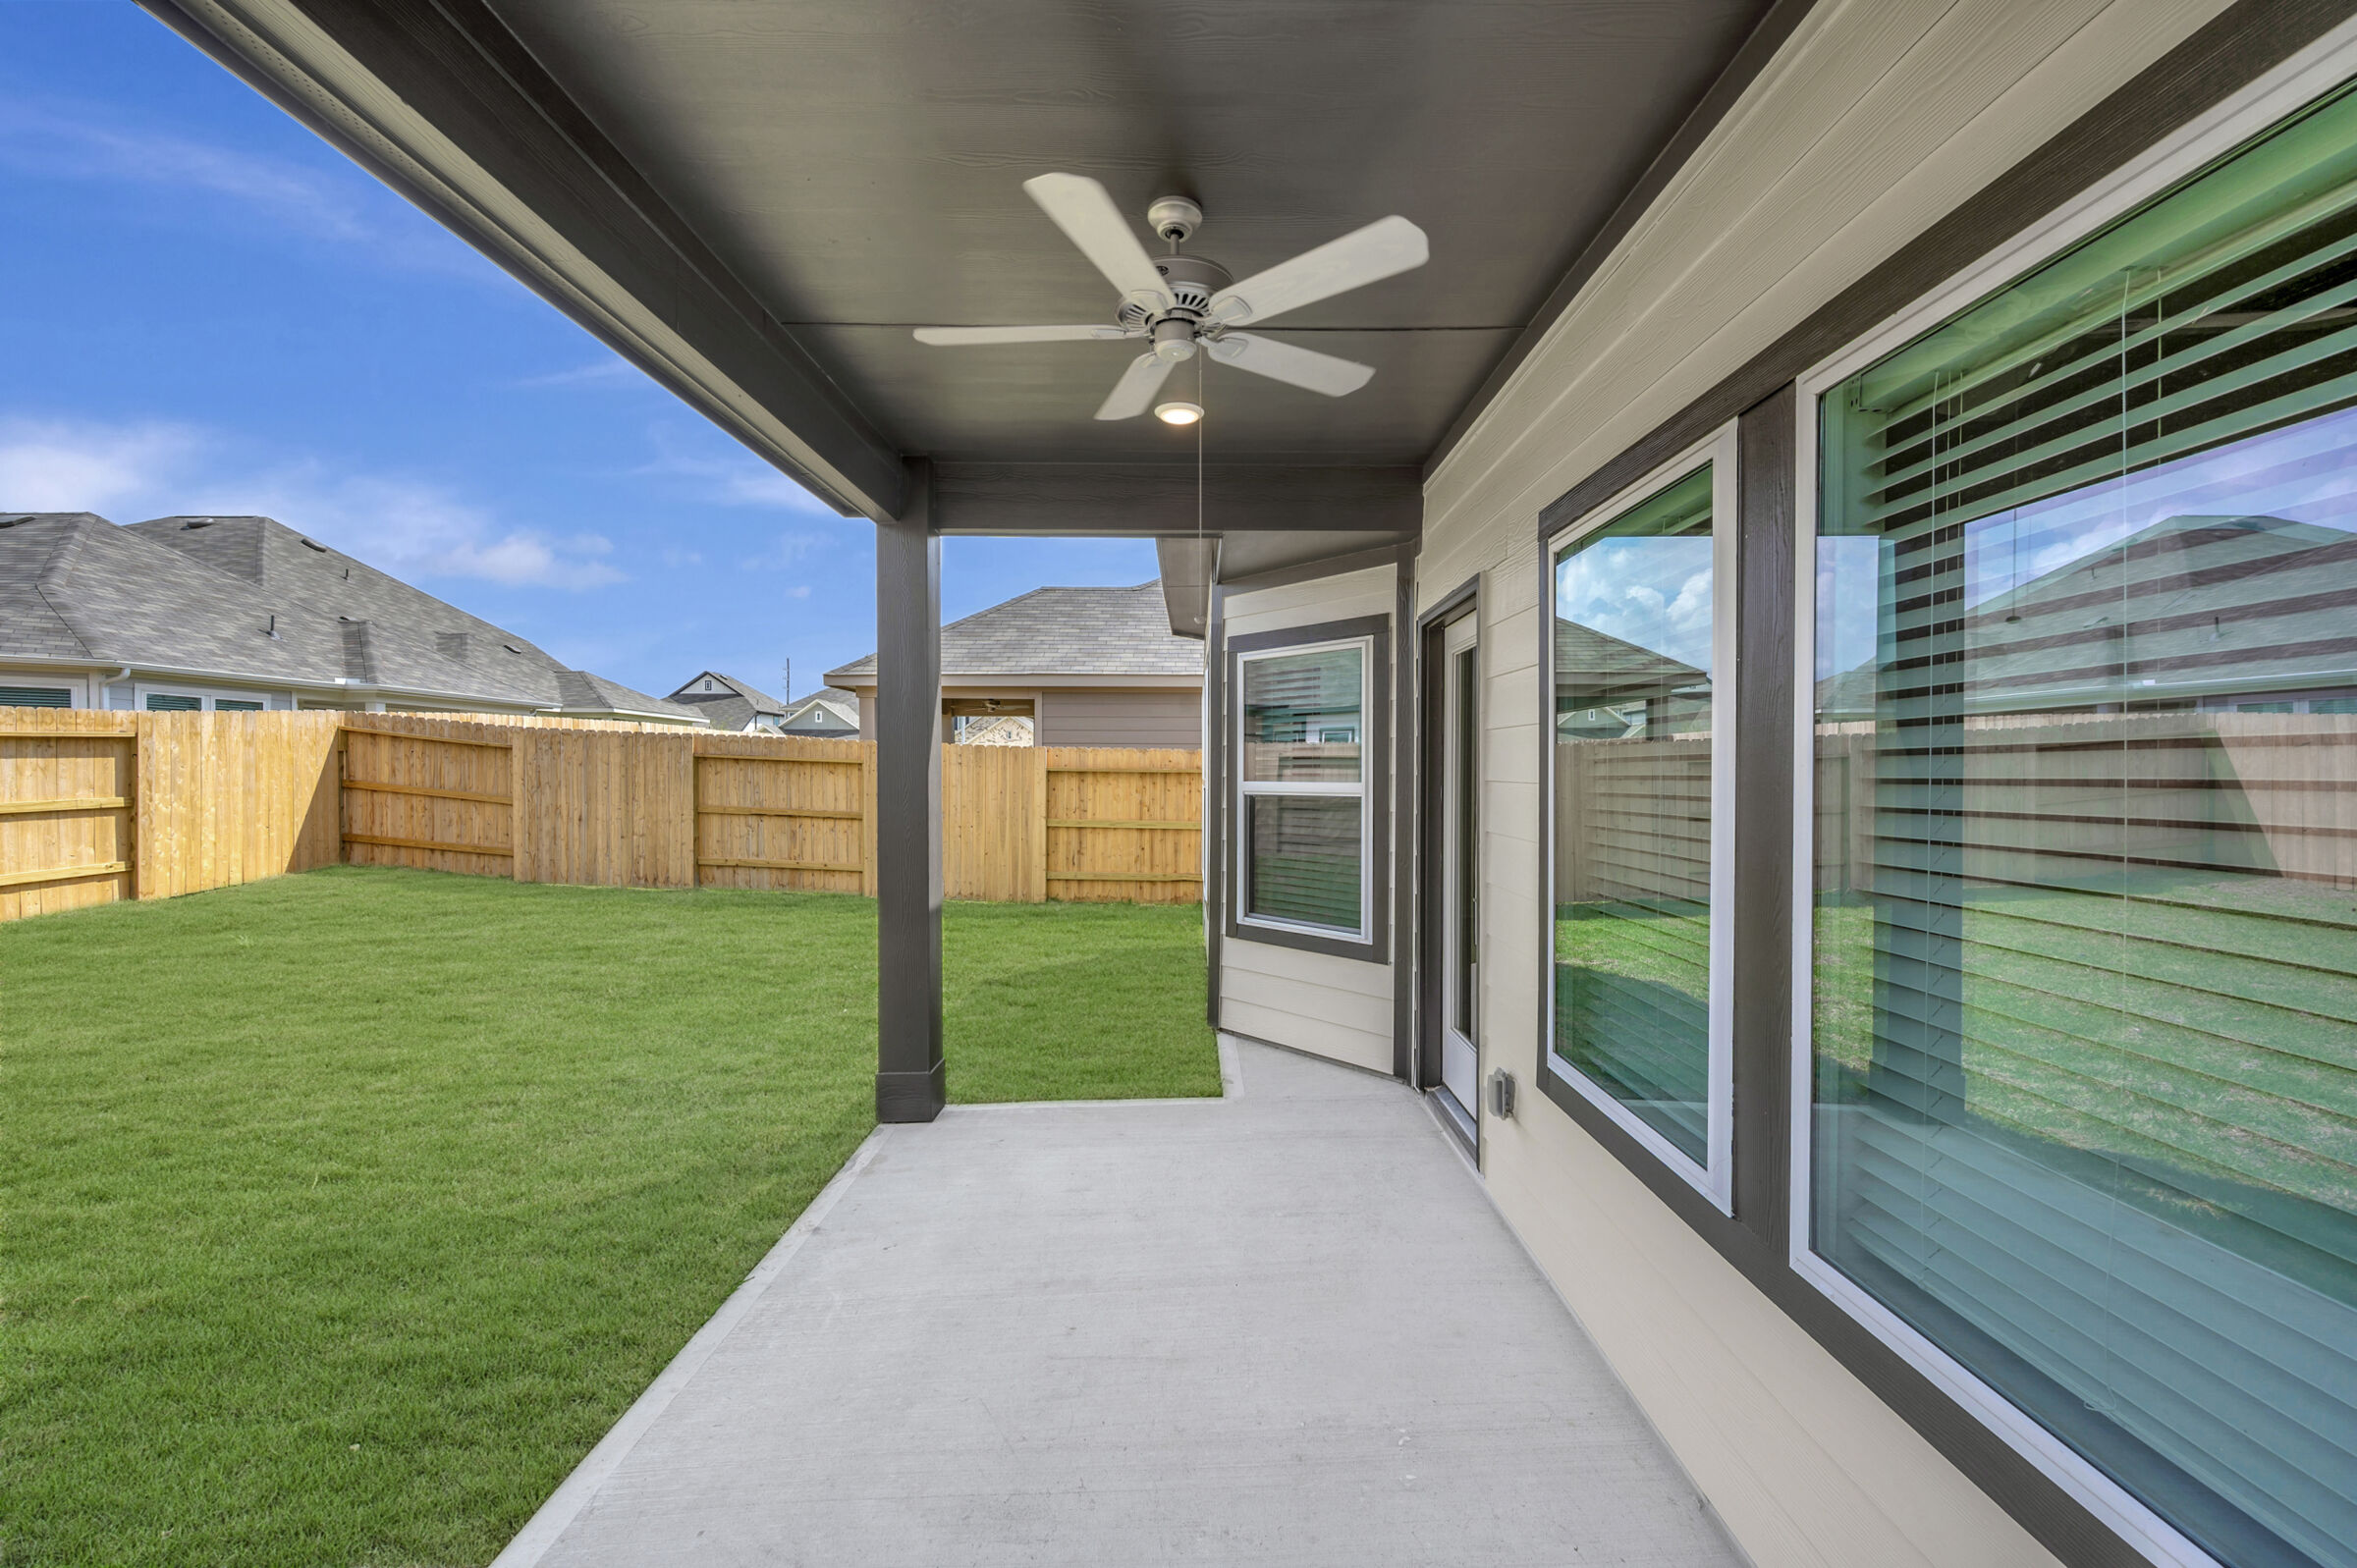
Porch - Representational Photo

Porch - Representational Photo

Drywall

Drywall

Framing

Kitchen

Kitchen

Kitchen

Kitchen

Kitchen

Kitchen

Kitchen

Kitchen

Kitchen

Kitchen

Drywall

Drywall

Bathroom

Interior

Interior

Interior

Interior

Interior

Interior

Interior

Interior

Interior
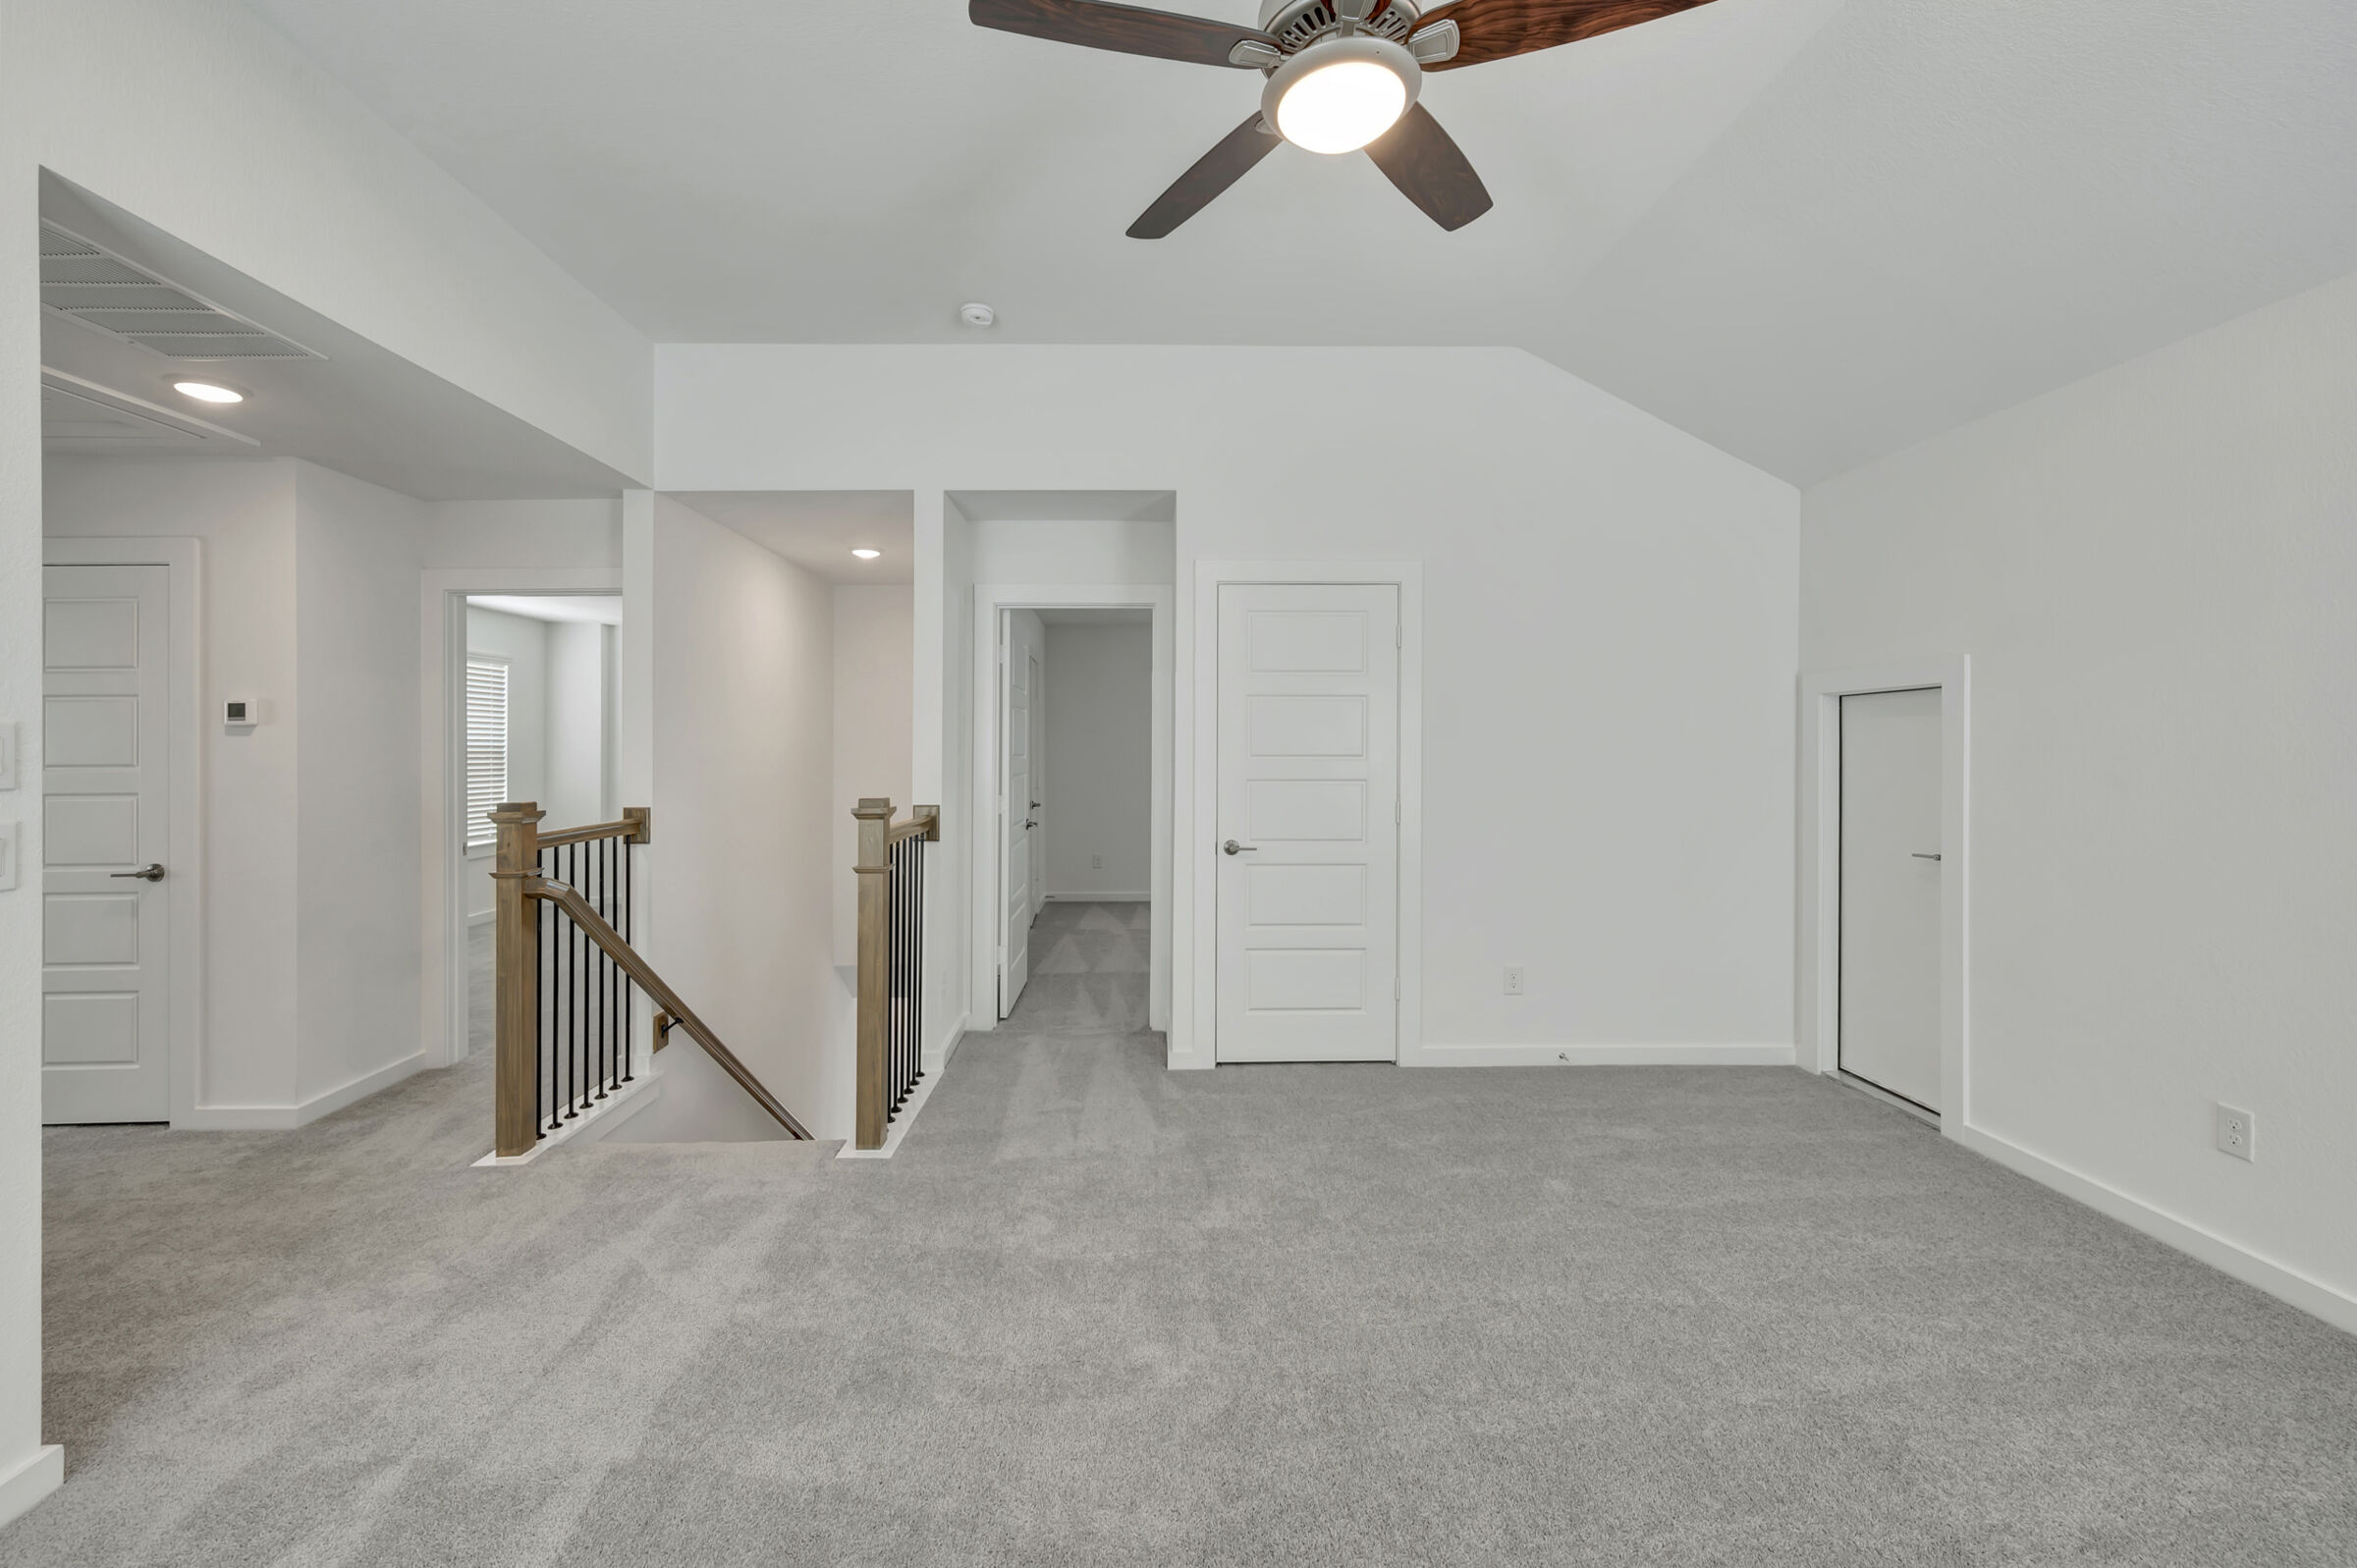
Interior - Representational Photo

Interior

Bathroom

Bathroom

Bathroom

Bathroom

Bathroom

Interior

Bathroom

Bathroom

Bathroom

Kitchen

Kitchen

Kitchen

Kitchen

Kitchen

Bathroom

Bathroom

Bathroom

Kitchen

Interior

Interior

Interior

Interior

Interior

Family Room

Kitchen

Kitchen

Kitchen

Interior

Bedroom

Bedroom

Bedroom

Interior

Interior

Interior

Interior

Interior

Interior

Interior

Bedroom

Bedroom

Interior

Bathroom

Interior

Interior

Interior

Interior

Interior

Bathroom

Interior

Bedroom

Owner's Bathroom

Bathroom

Bathroom

Interior

Interior

Bathroom

Bedroom

Kitchen

Bedroom

Bathroom

Bedroom

Bedroom

Bathroom

Bathroom

Owner's Bathroom

Bathroom

Kitchen

Kitchen

Interior

Bedroom

Bathroom

Owner's Bedroom

Bedroom

Bedroom

Bathroom

Bedroom

Kitchen

Bedroom

Interior

Bathroom

Bedroom

Bedroom

Bedroom

Interior

Interior

Bedroom

Kitchen

Bathroom

Interior

Interior

Bedroom

Bathroom

Kitchen

Kitchen

Bedroom

Interior

Kitchen

Bedroom

Interior

Interior

Interior

Interior

Interior

Porch

Homesite

Kitchen

Interior

Interior

Homesite

Interior

Interior

Exterior

Bedroom

Interior
Front Exterior - Representational Photo

Side Exterior

Bathroom

Interior
Porch - Representational Photo

Exterior

Bathroom

Interior
Sanpiper Elevation H

Side Exterior

Bathroom

Front Exterior

Bathroom

Front Exterior

Bathroom

Front Exterior

Interior

Porch

Interior

Porch

Bedroom

Porch

Bedroom

Bathroom

Virtually Staged - Representational Photo

Interior

Virtually Staged - Representational Photo

Interior

Virtually Staged - Representational Photo

Interior

Virtually Staged - Representational Photo

Bedroom

Virtually Staged - Representational Photo

Bedroom

Interior - Representational Photo

Interior

Virtually Staged - Representational Photo

QMI design selections

Virtually Staged - Representational Photo

Virtually Staged - Representational Photo
