Photo Gallery

Rosemary Elevation F

Rosemary Elevation F

Exterior

Exterior

Side Exterior

Exterior

Front Exterior

Side Exterior
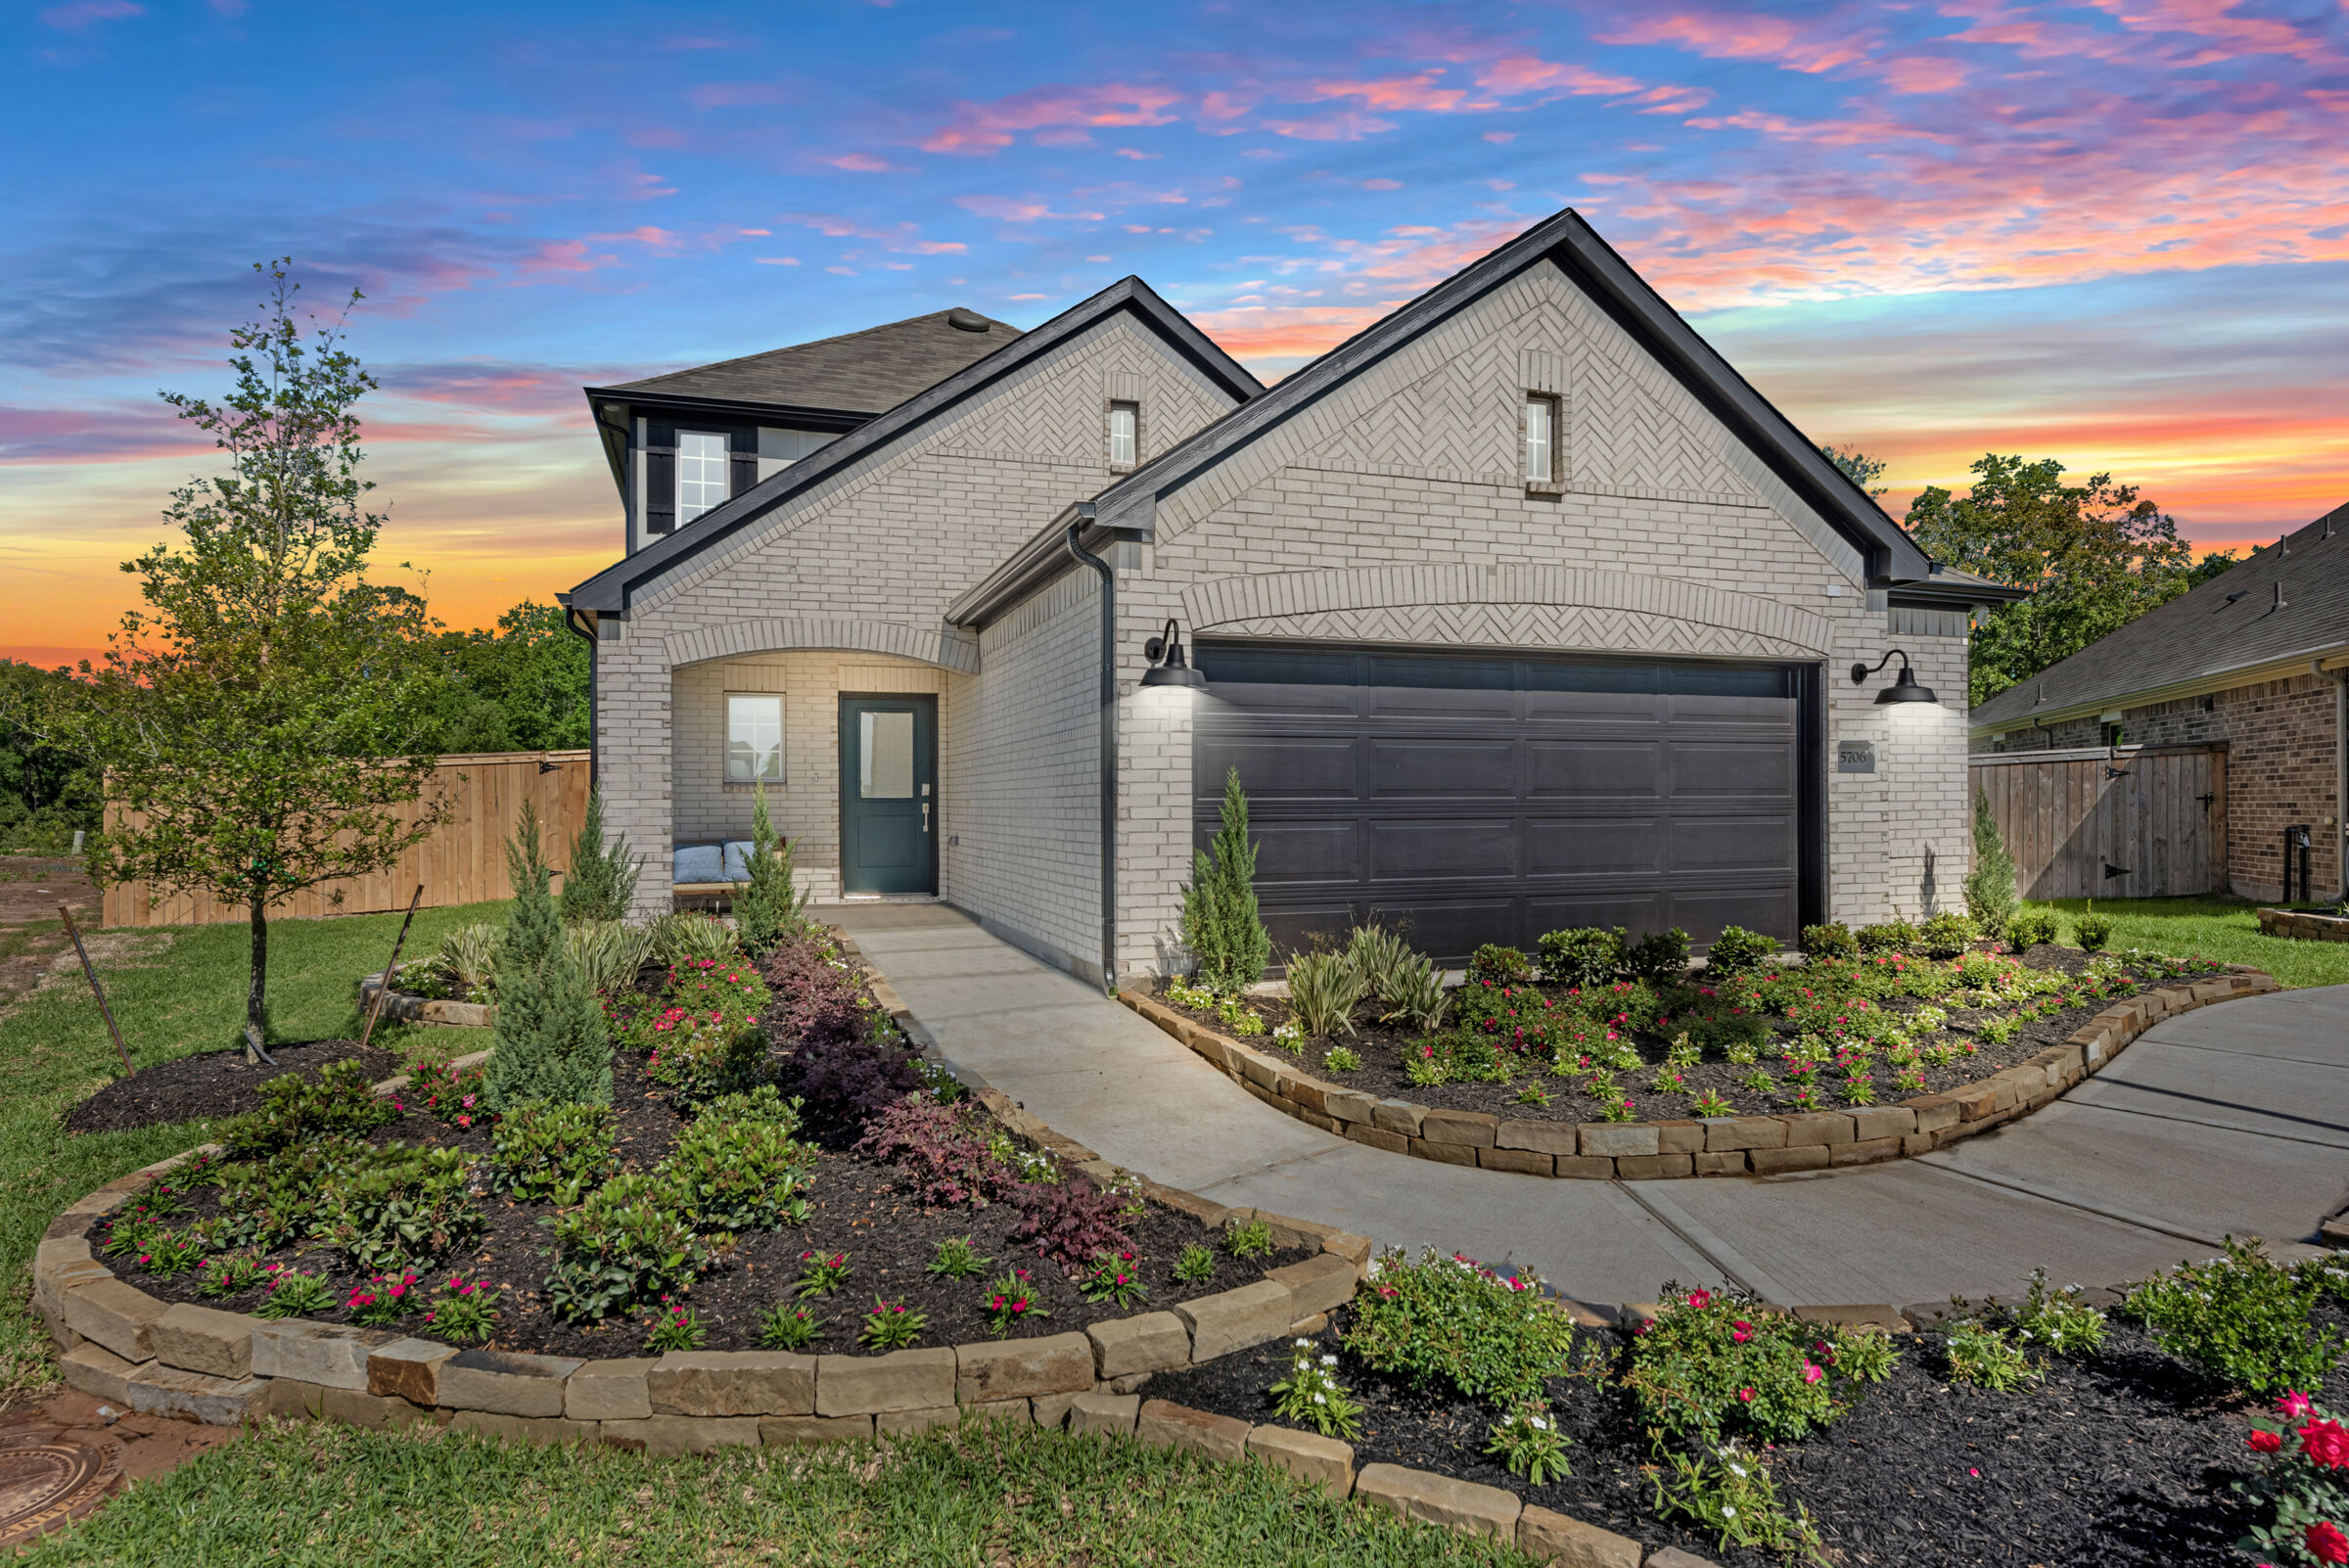
Exterior - Representational Photo

Porch

Backyard

Exterior

Front Exterior

Exterior

Exterior

Exterior

Porch
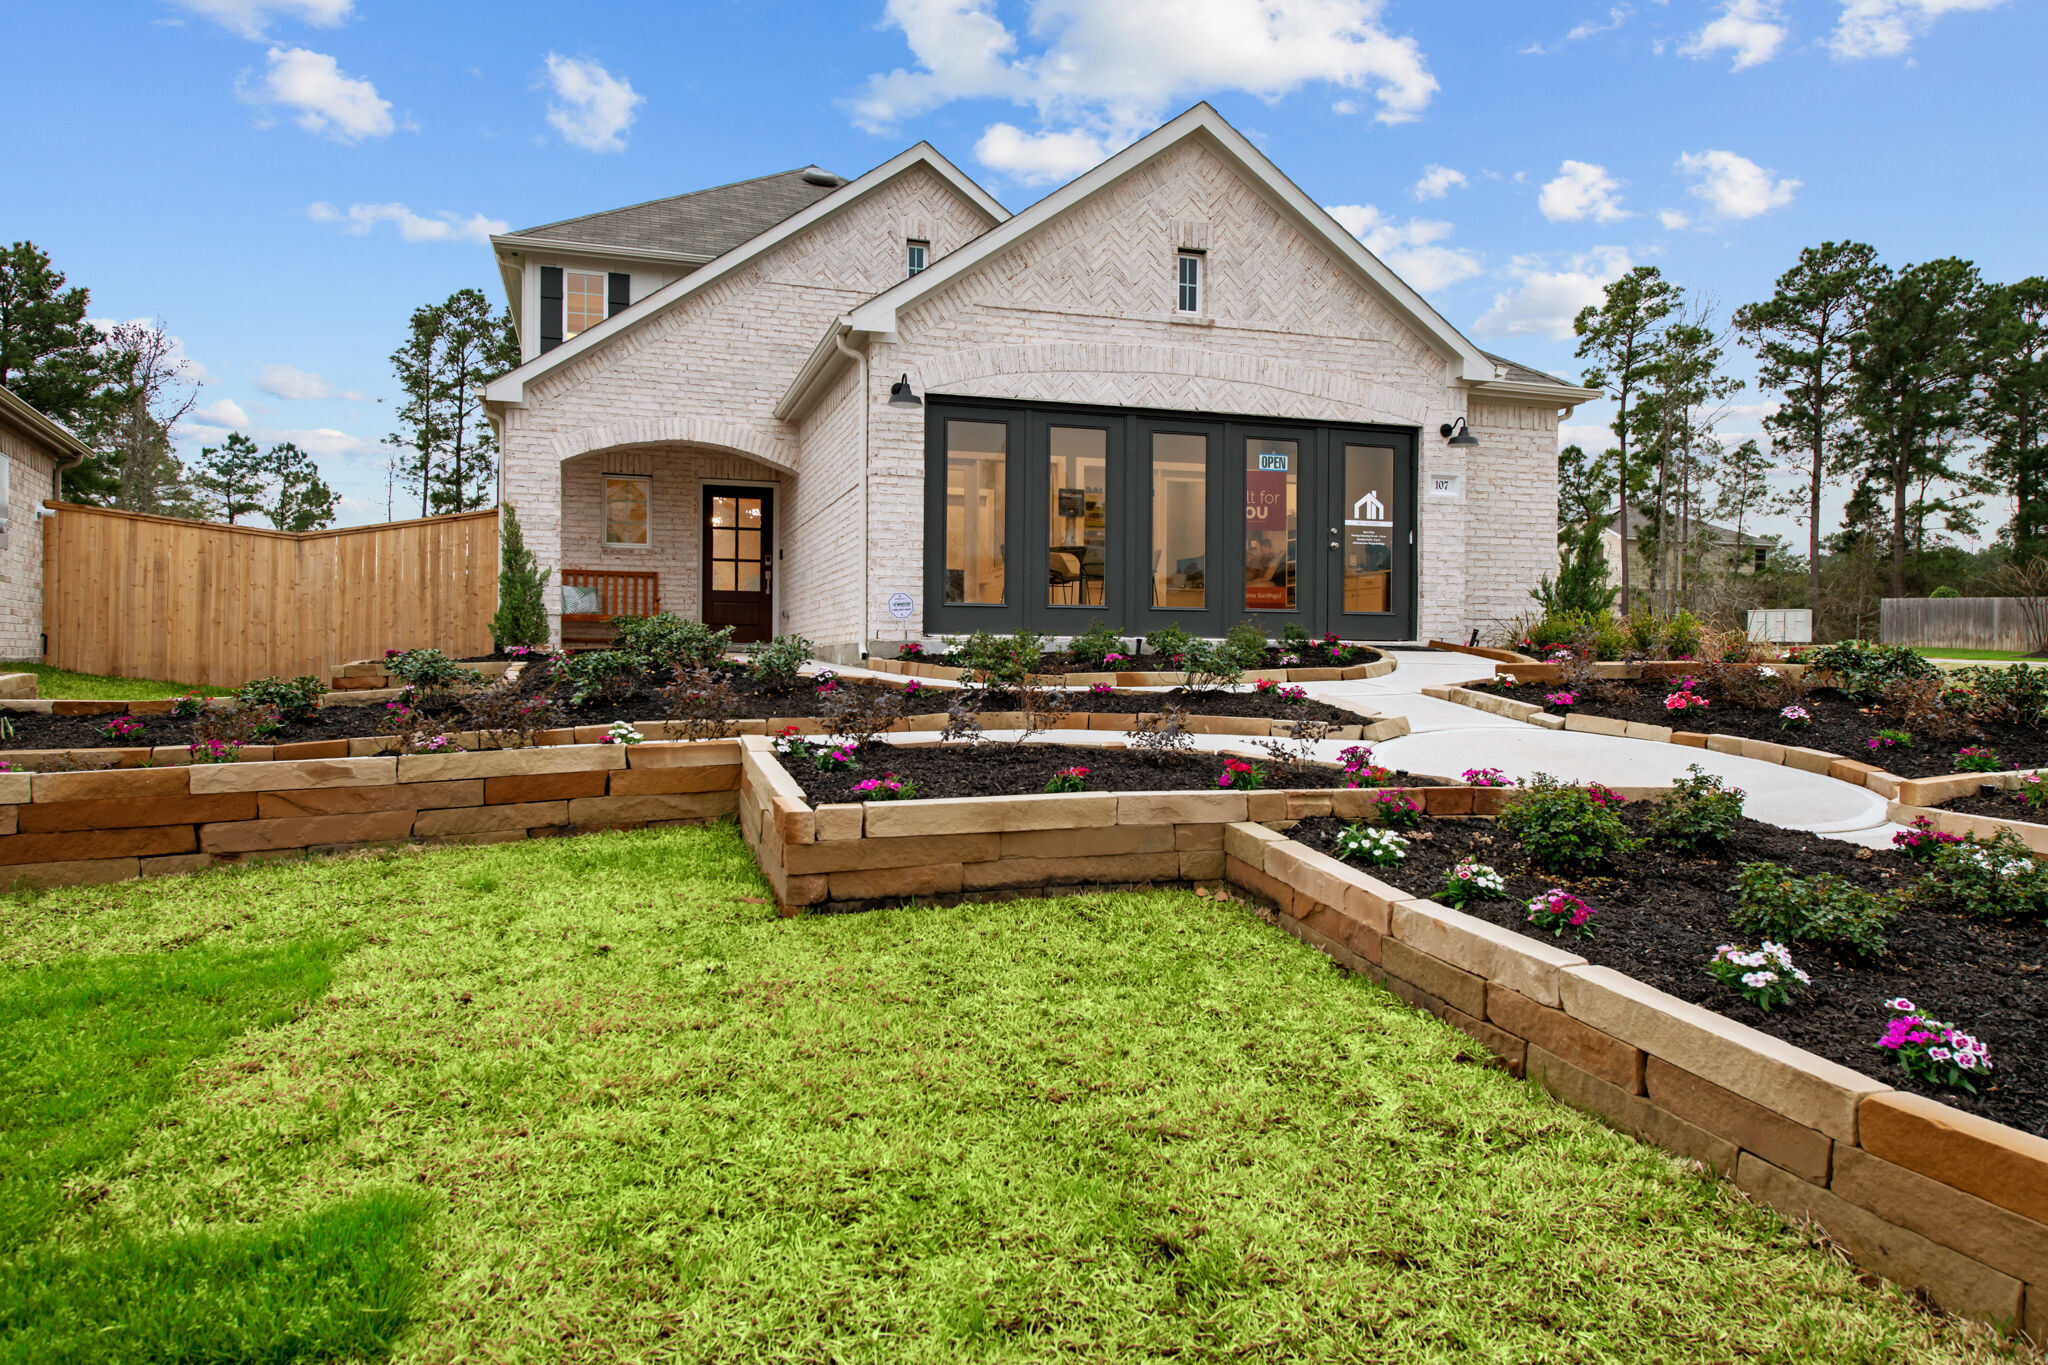
Front Exterior - Representational Photo
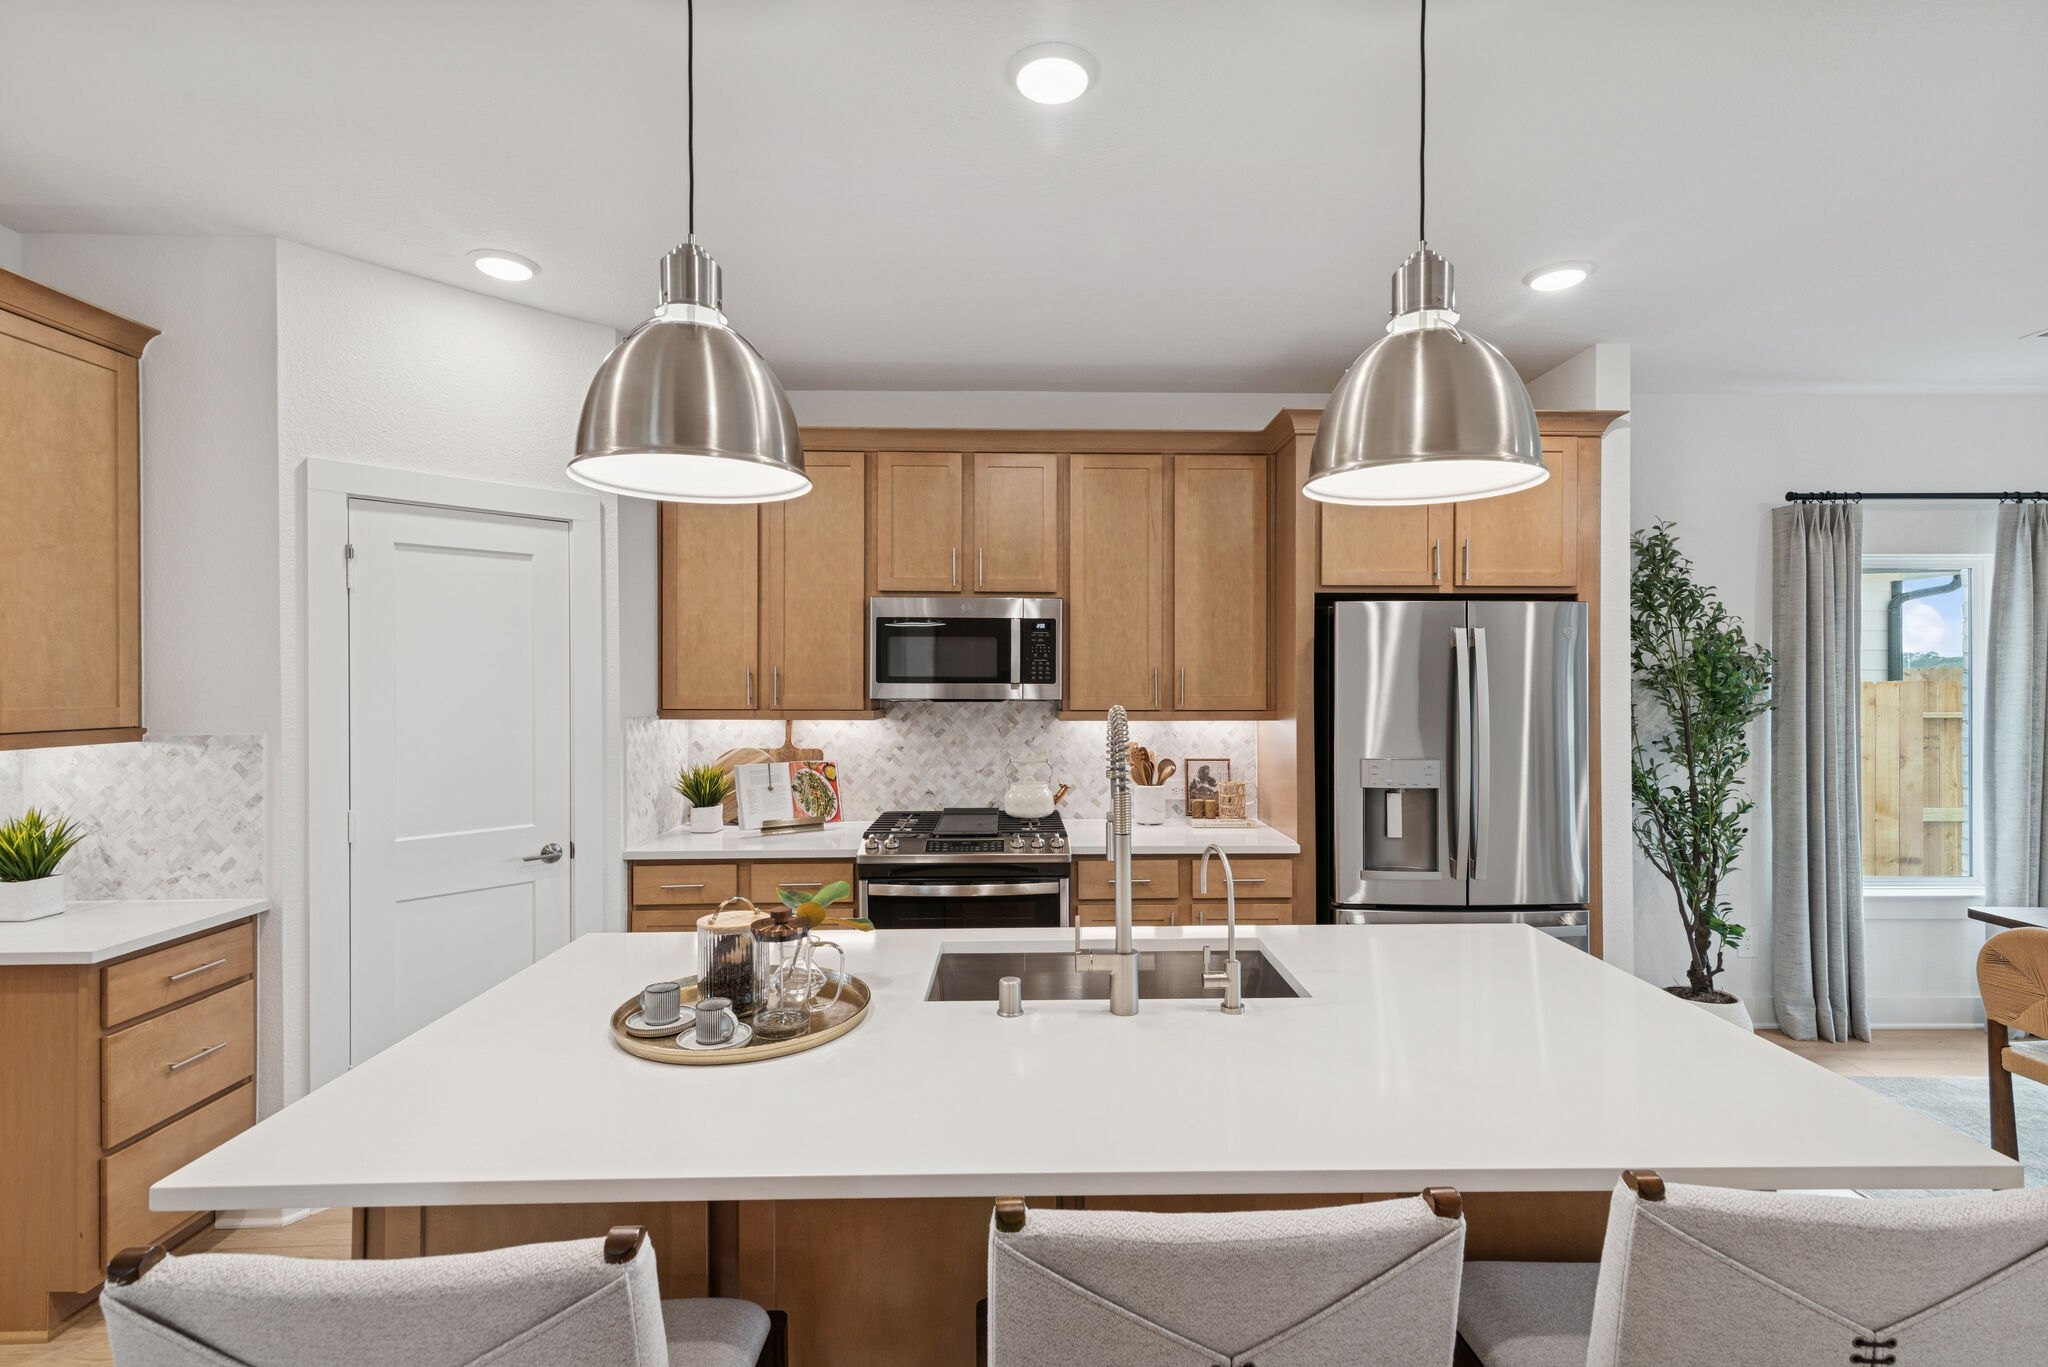
Kitchen - Representational Photo

Side Exterior

Porch

Porch

Front Exterior

Front Exterior

Exterior

Exterior

Exterior
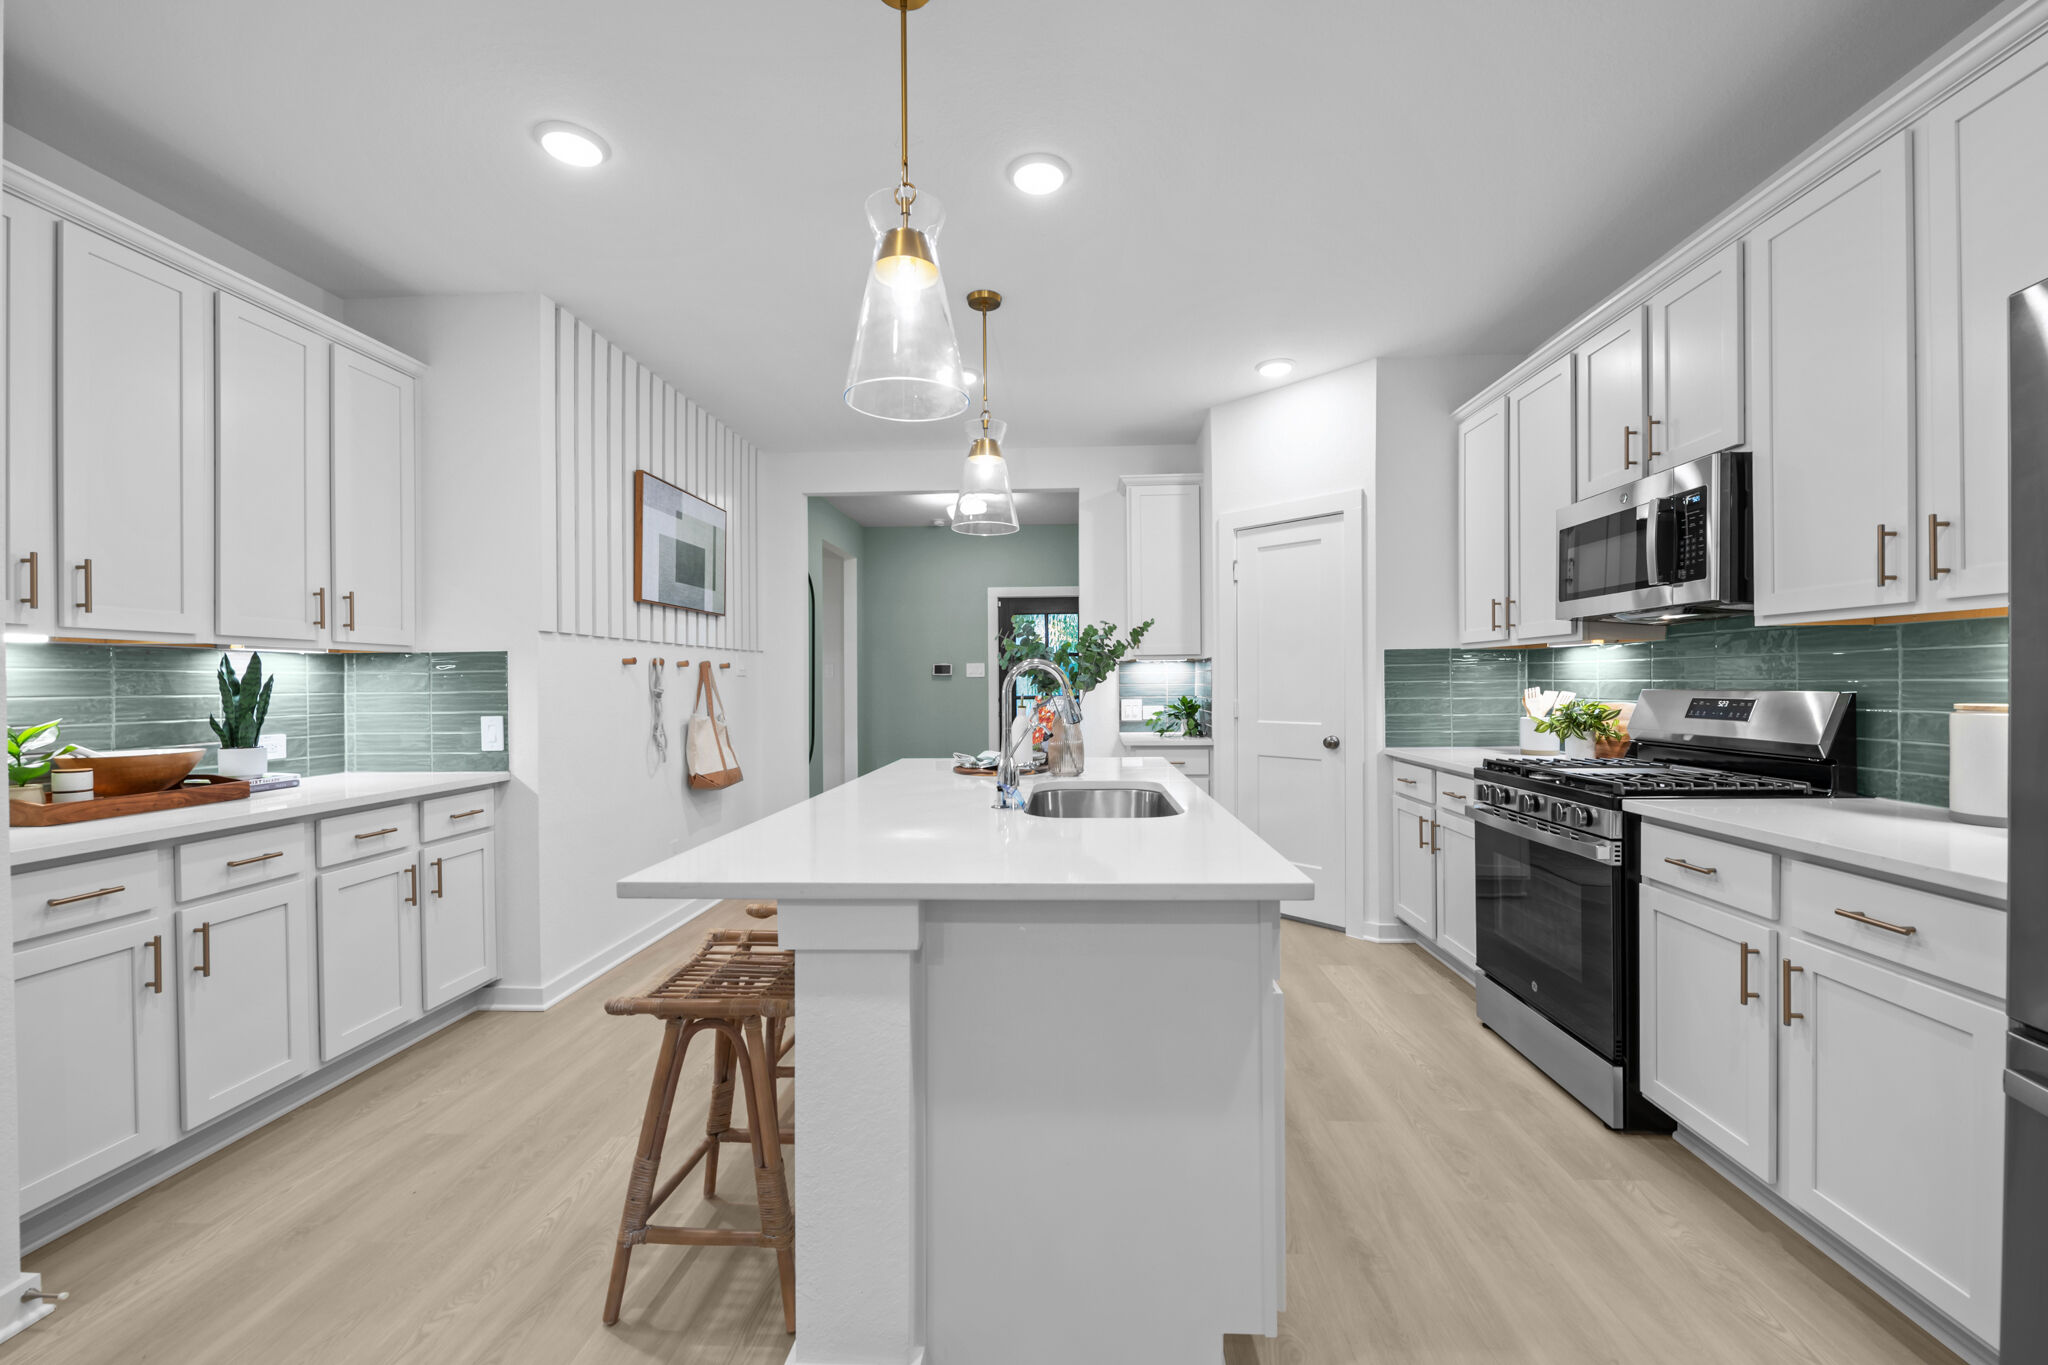
Kitchen - Representational Photo
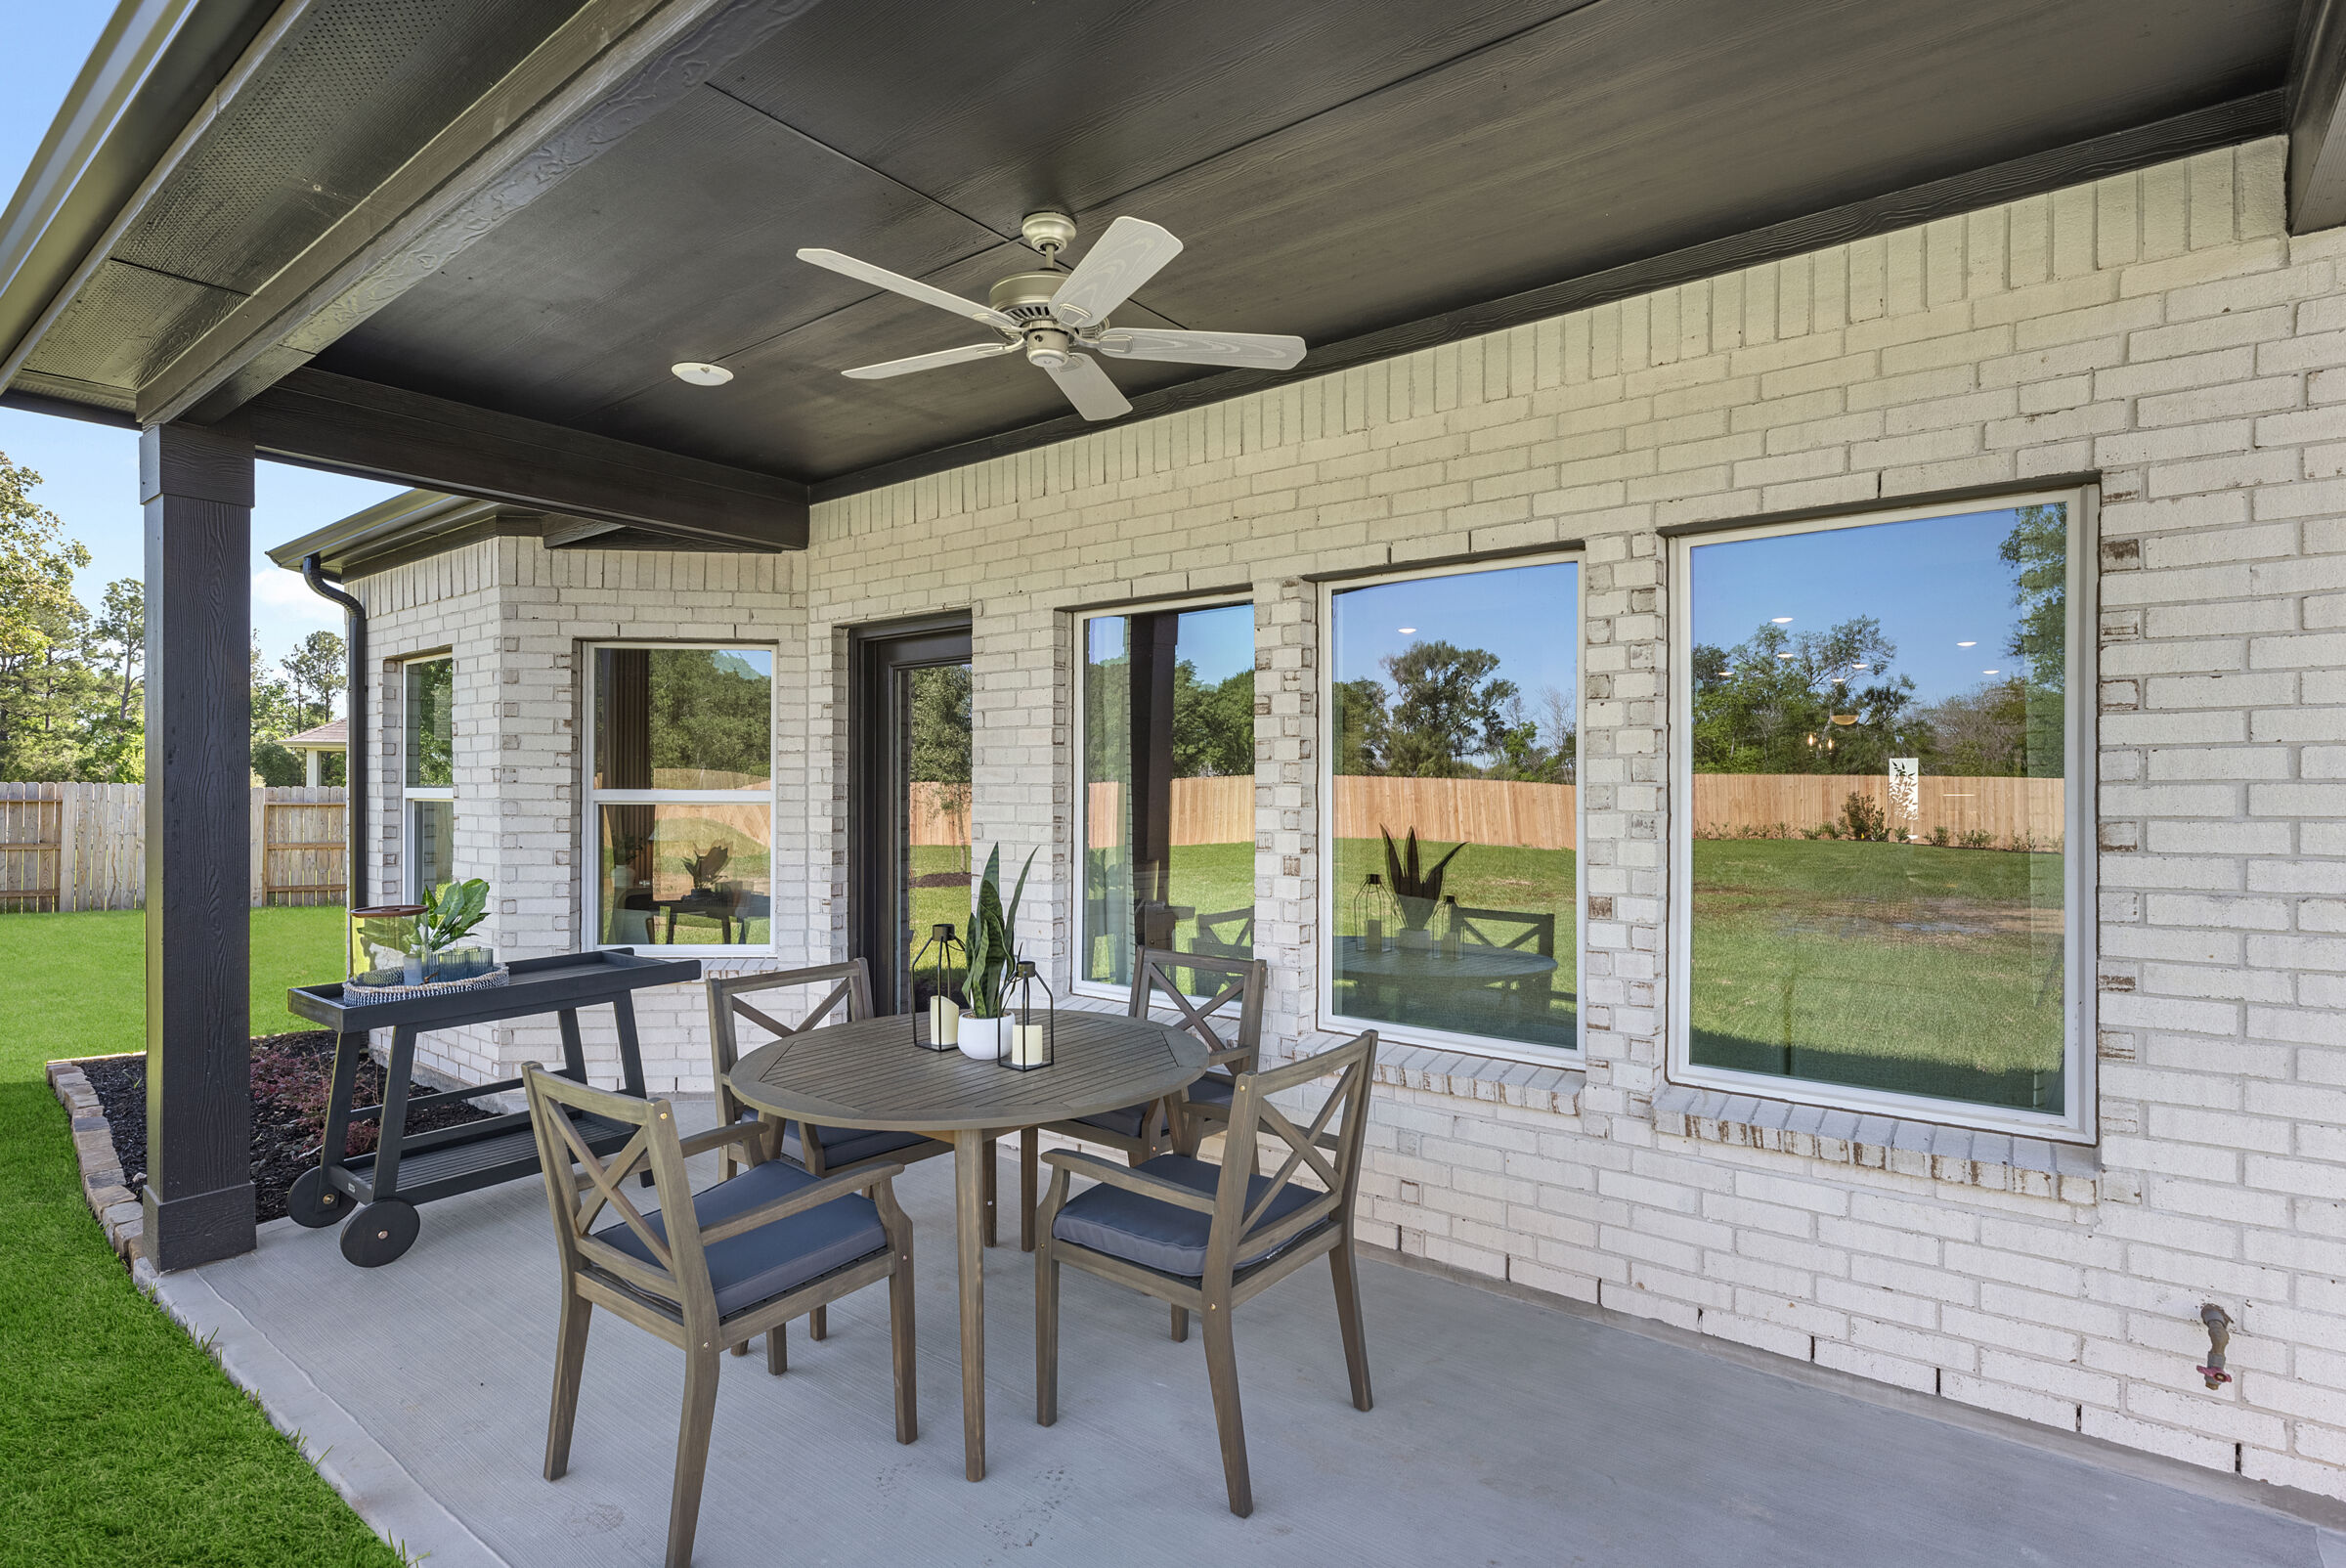
Patio - Representational Photo

Front Exterior

Exterior
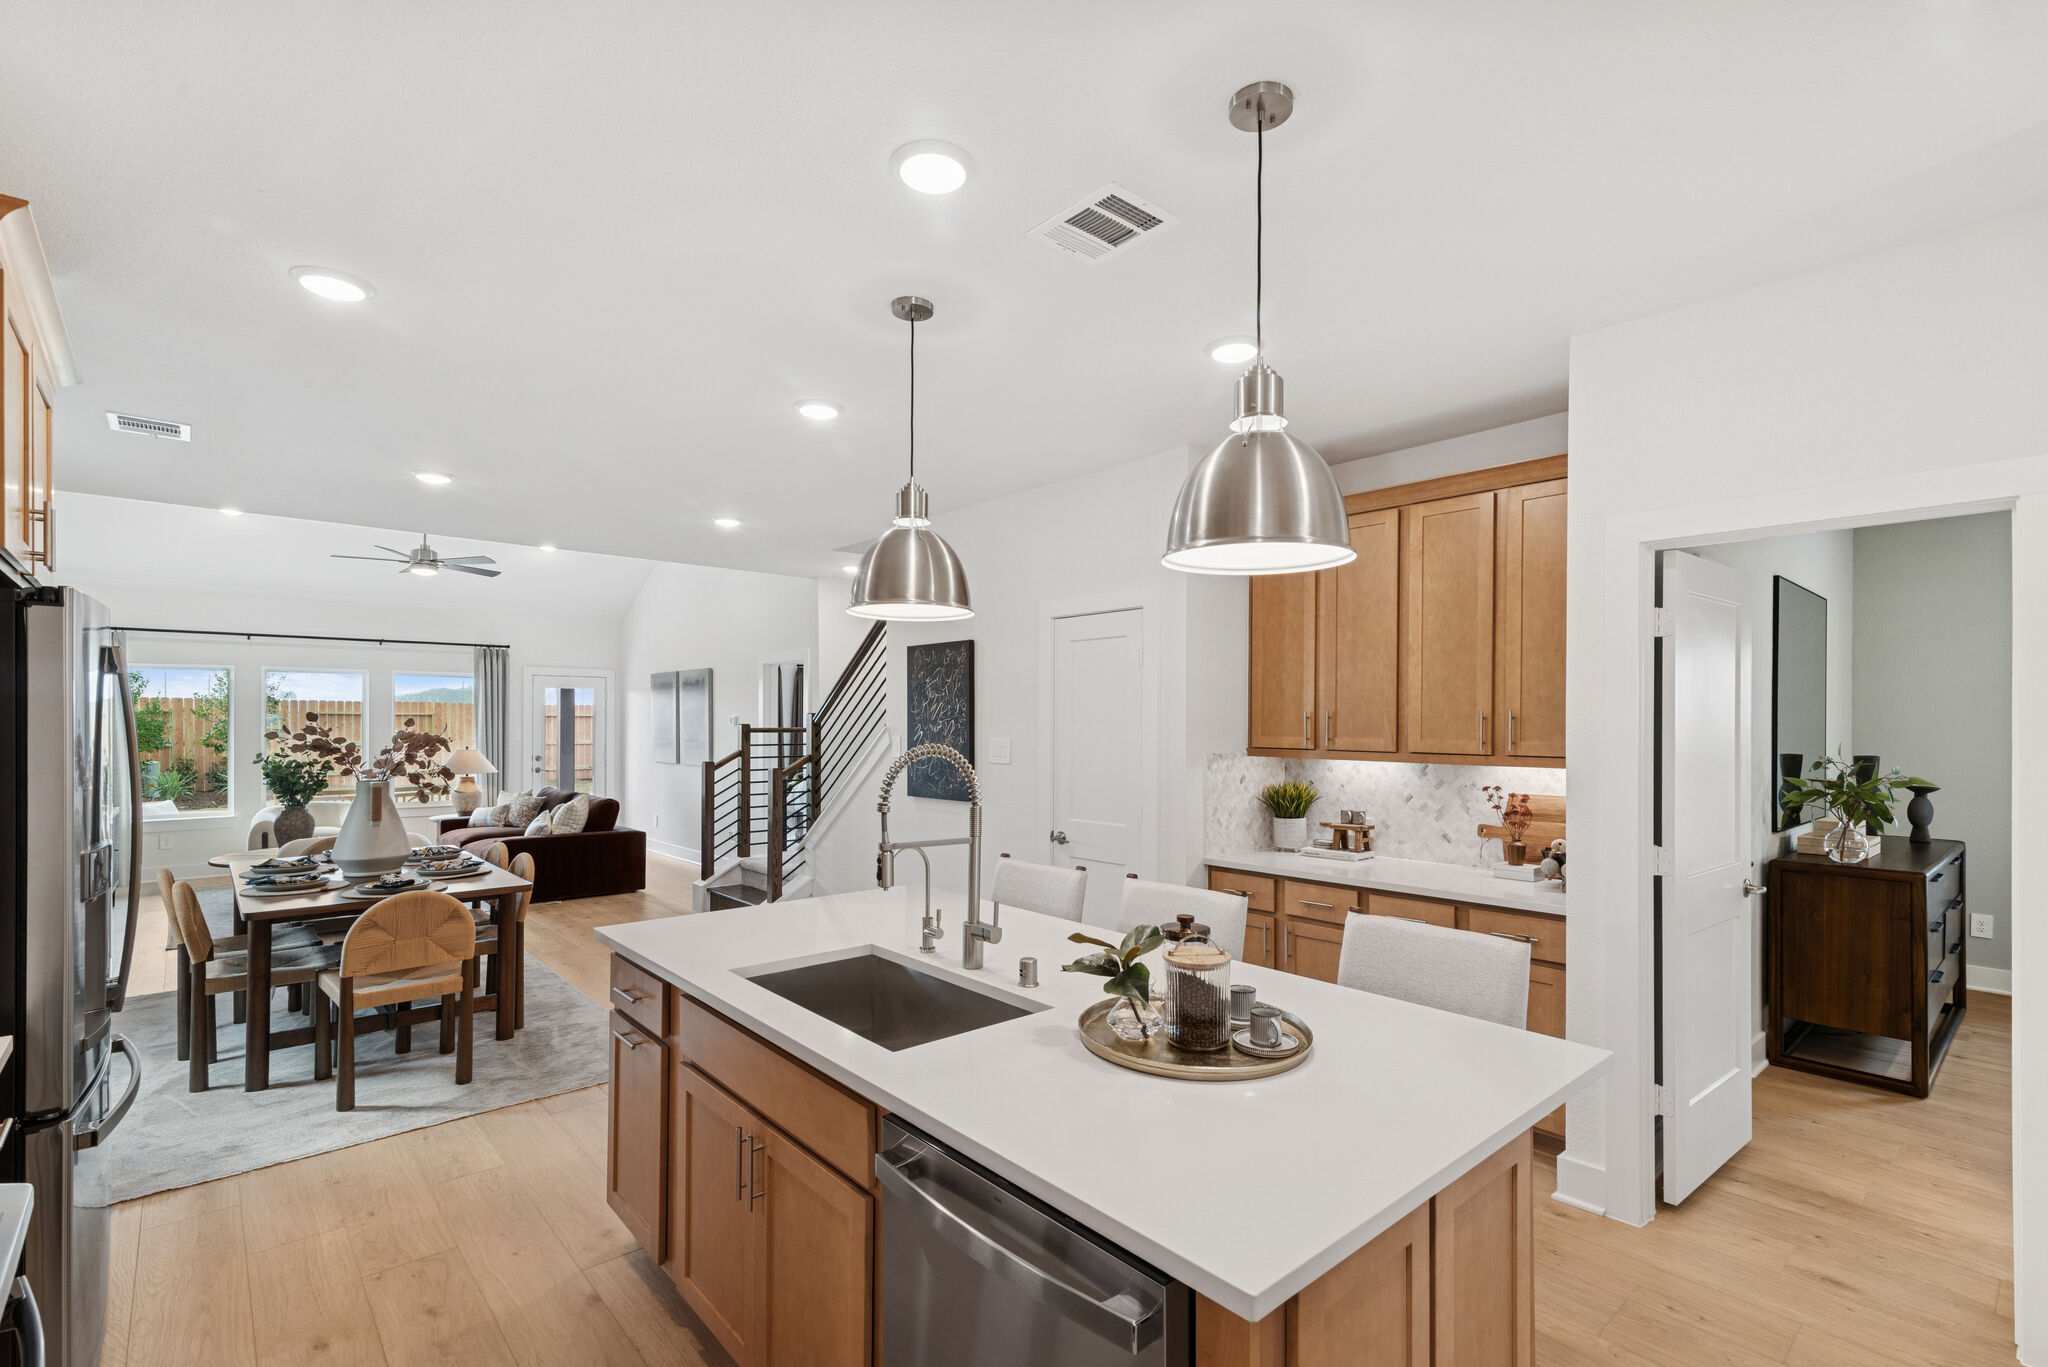
Kitchen - Representational Photo
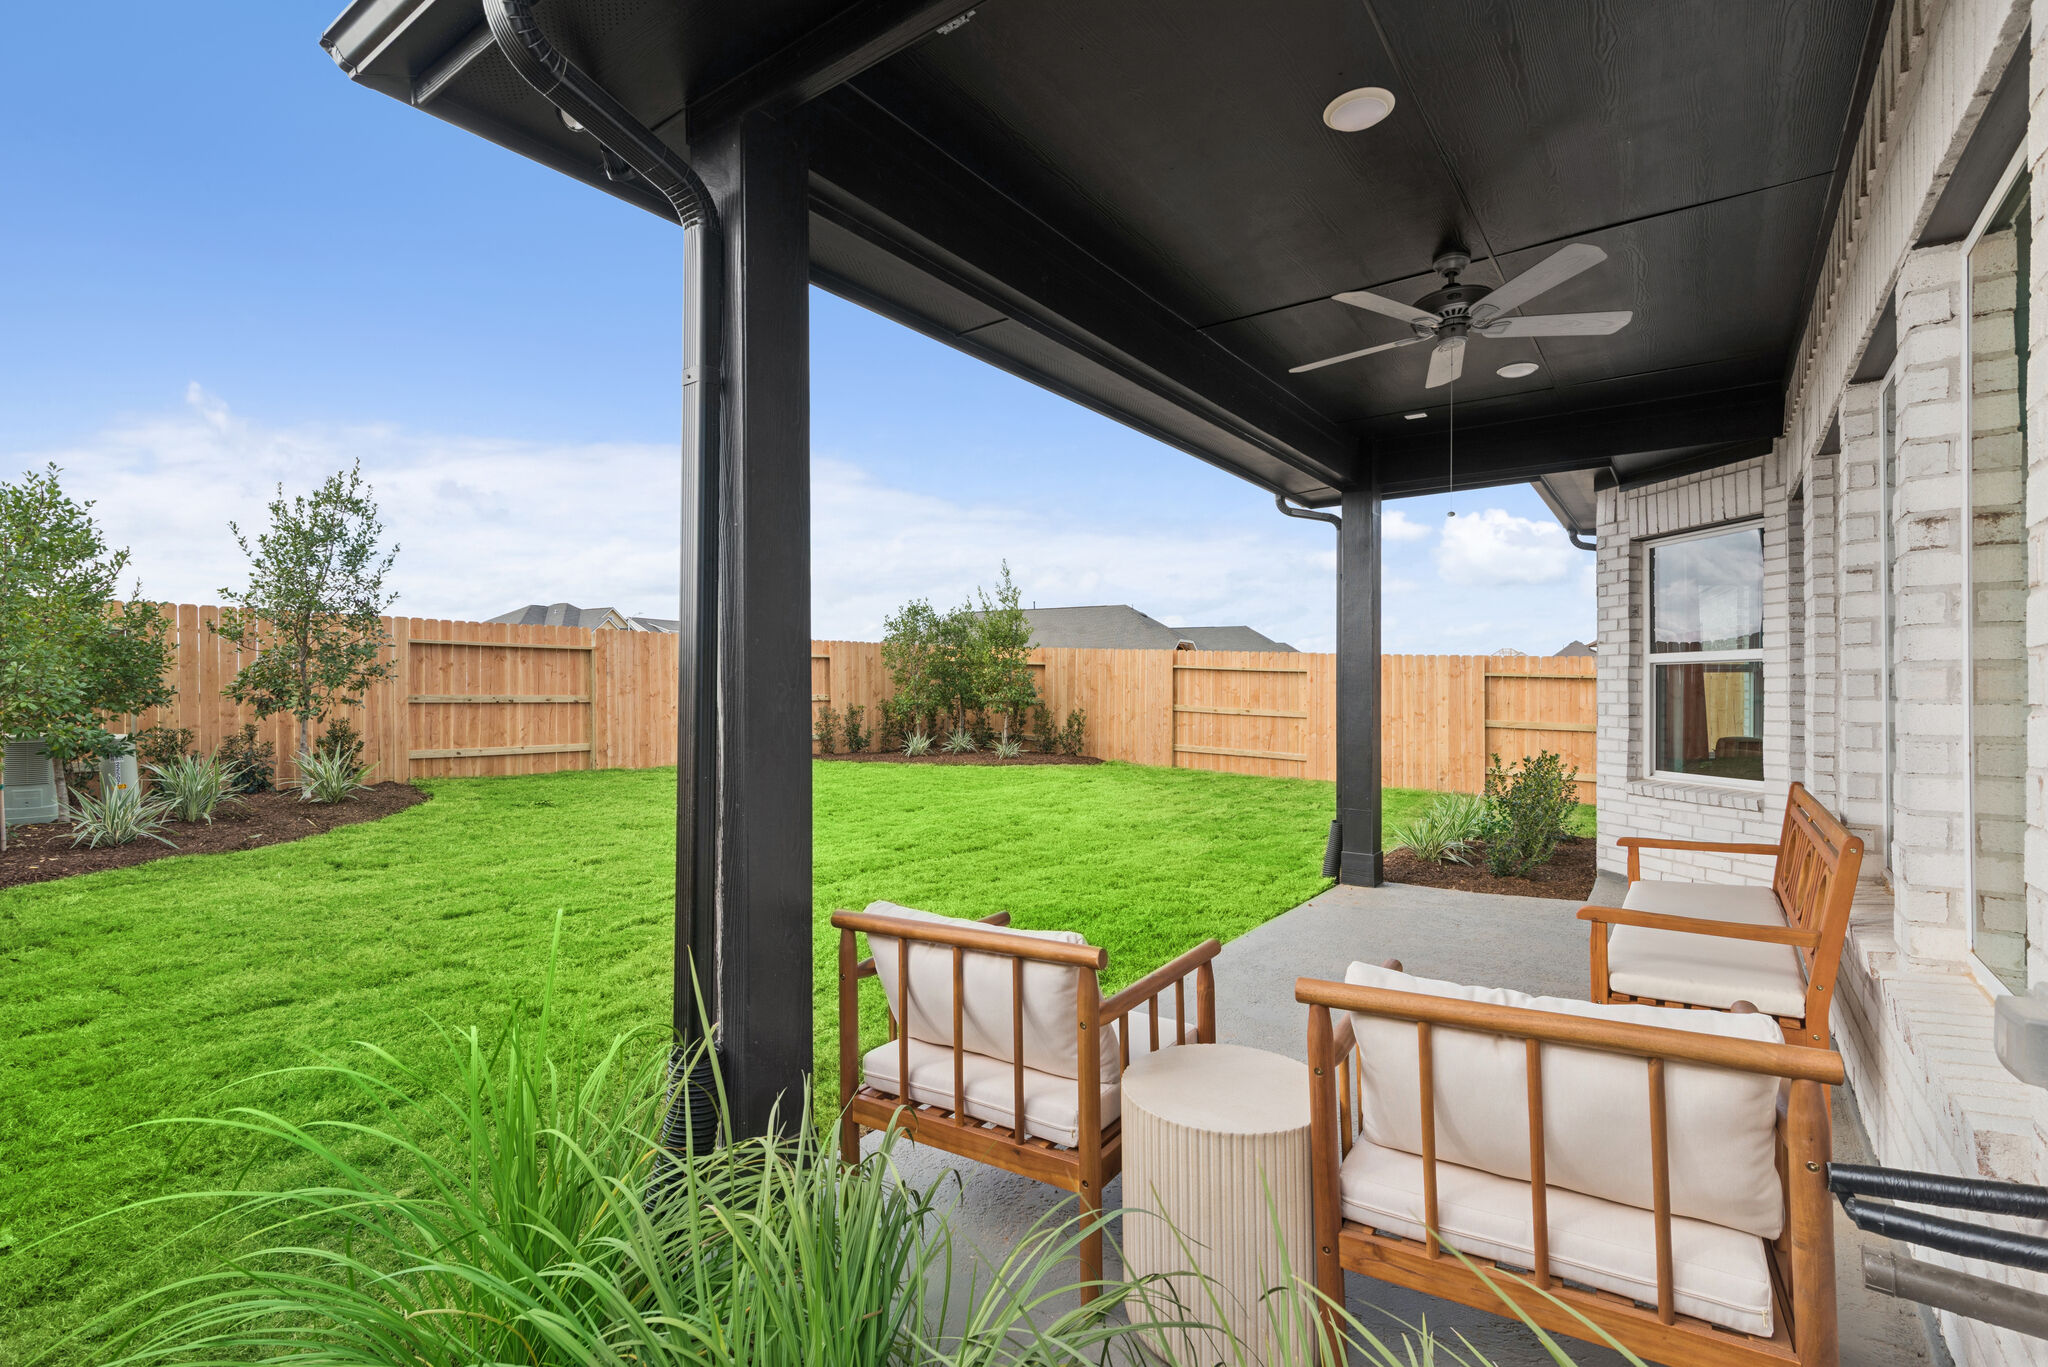
Exterior - Representational Photo

Porch

Porch

Kitchen - Representational Photo
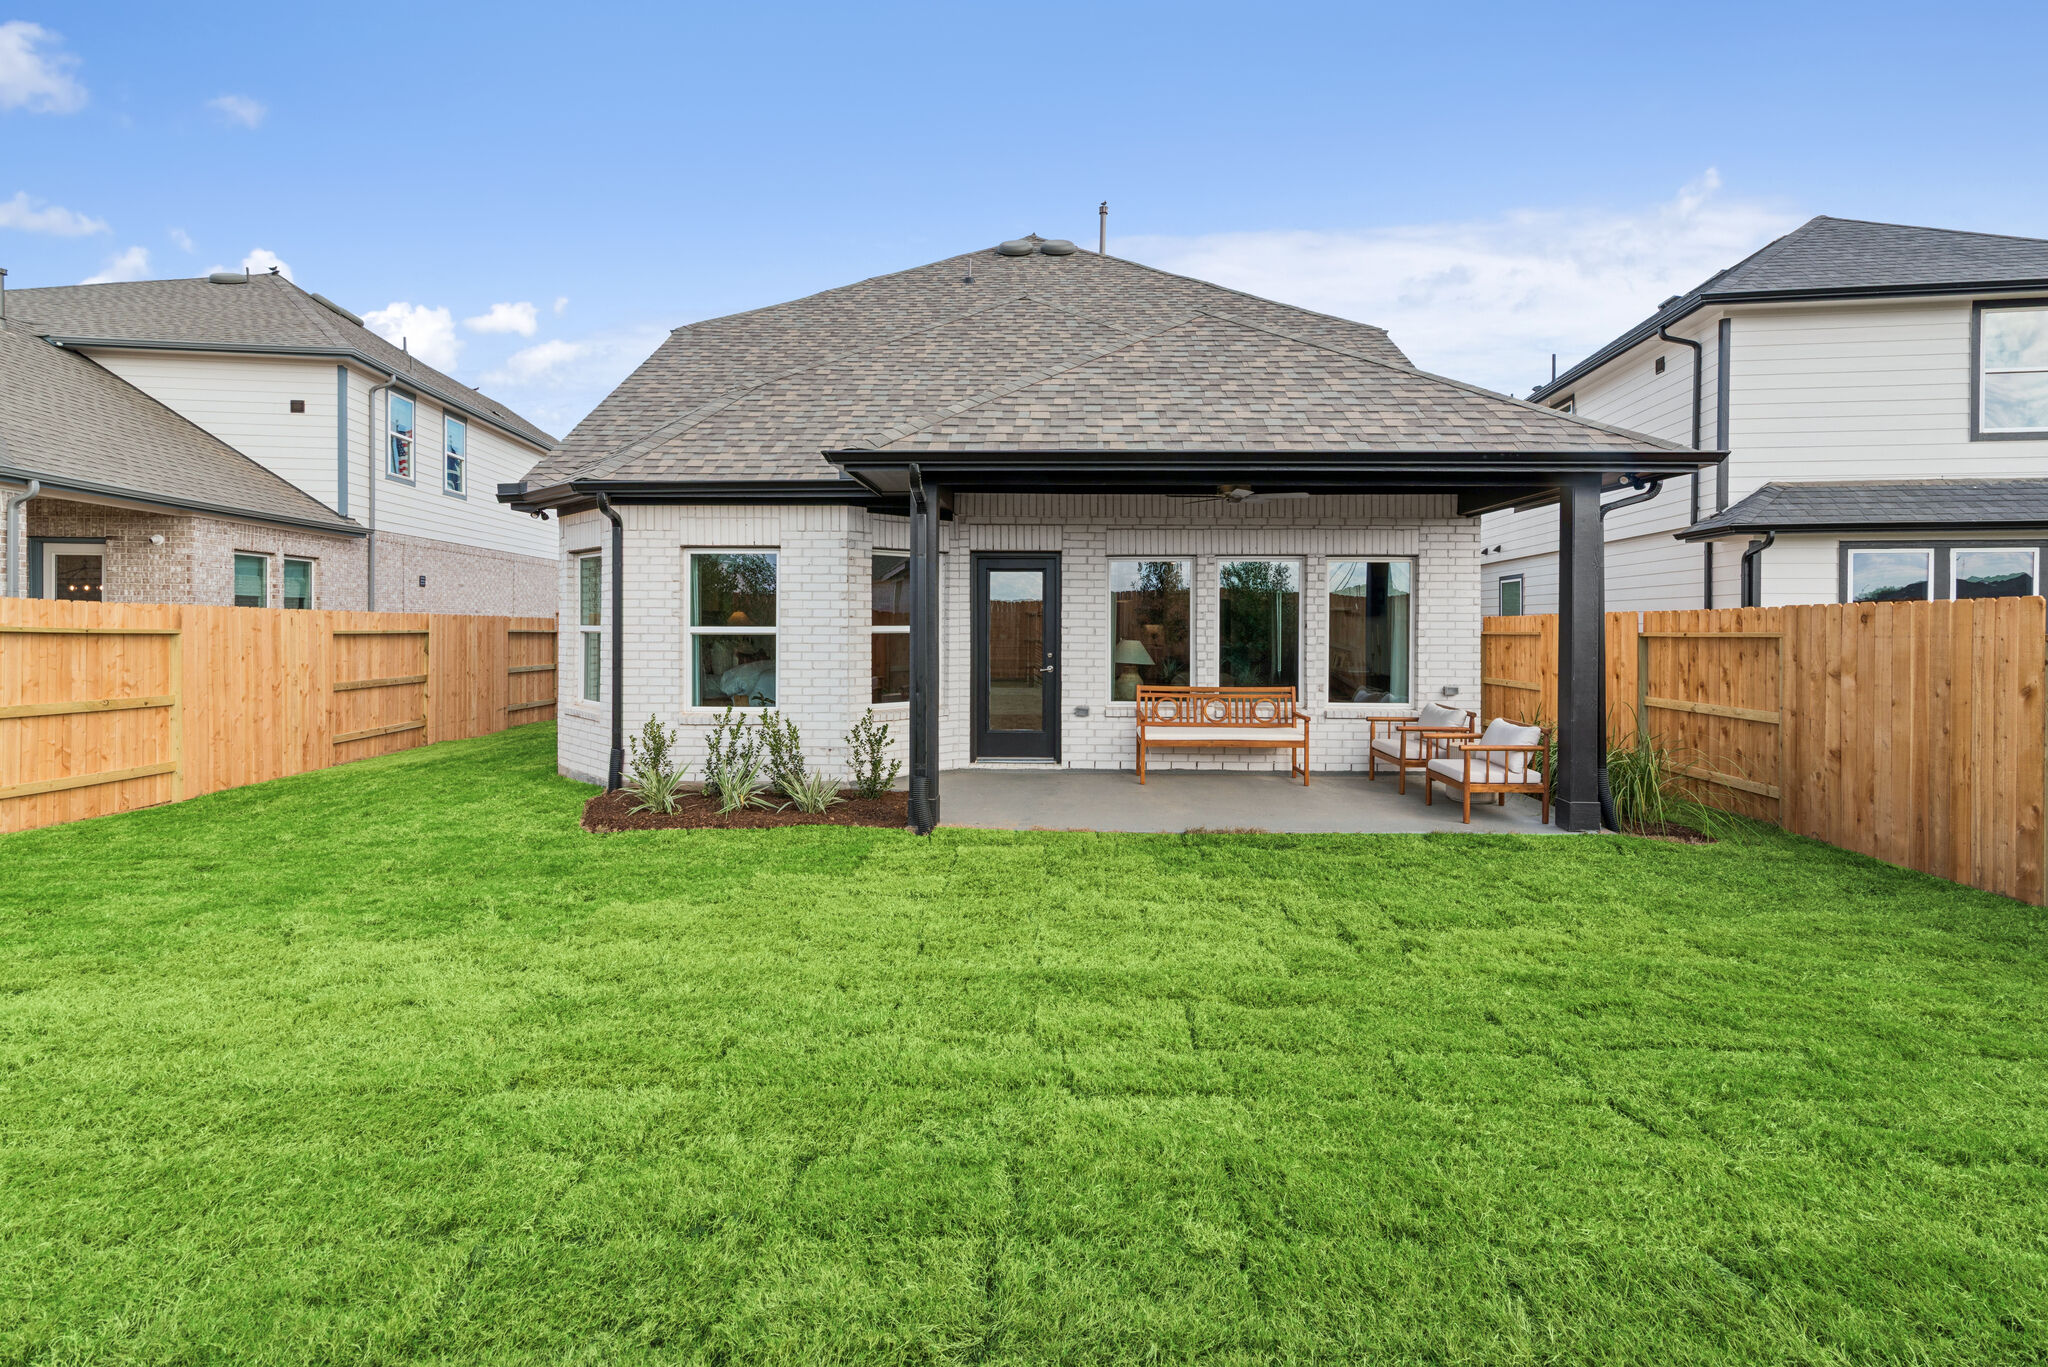
Backyard - Representational Photo

Backyard

Kitchen - Representational Photo

Porch
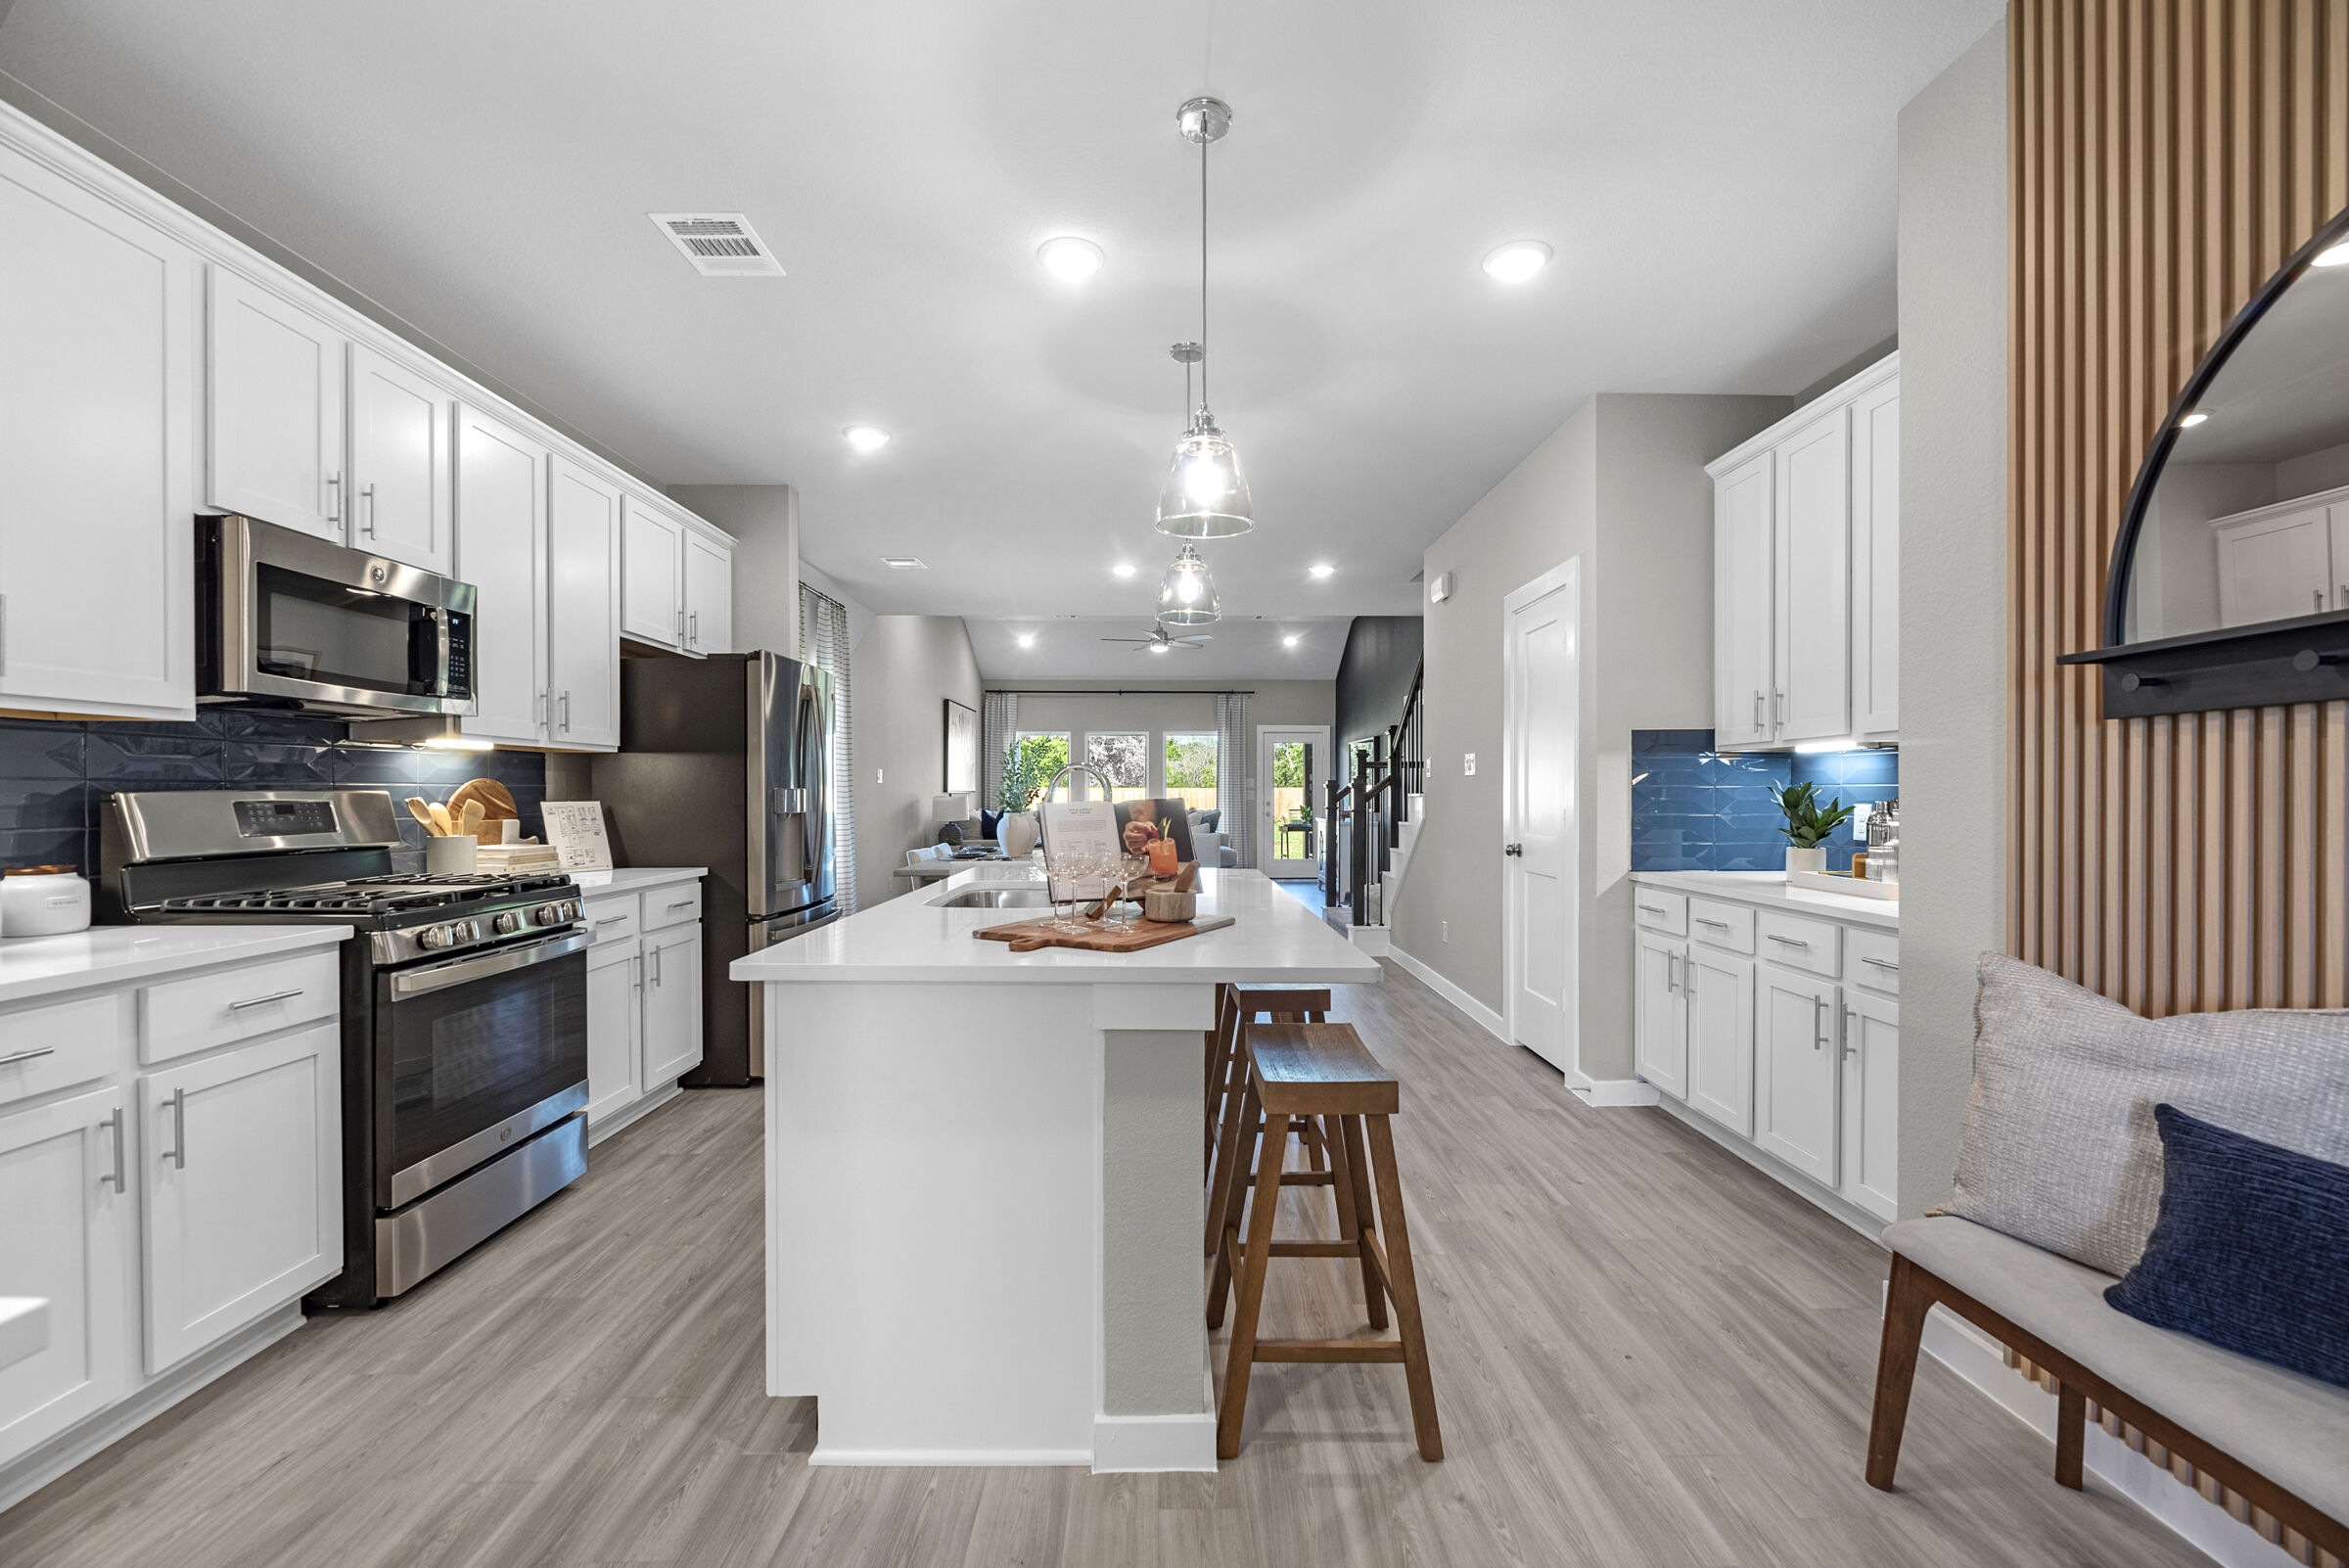
Kitchen - Representational Photo

Exterior - Representational Photo
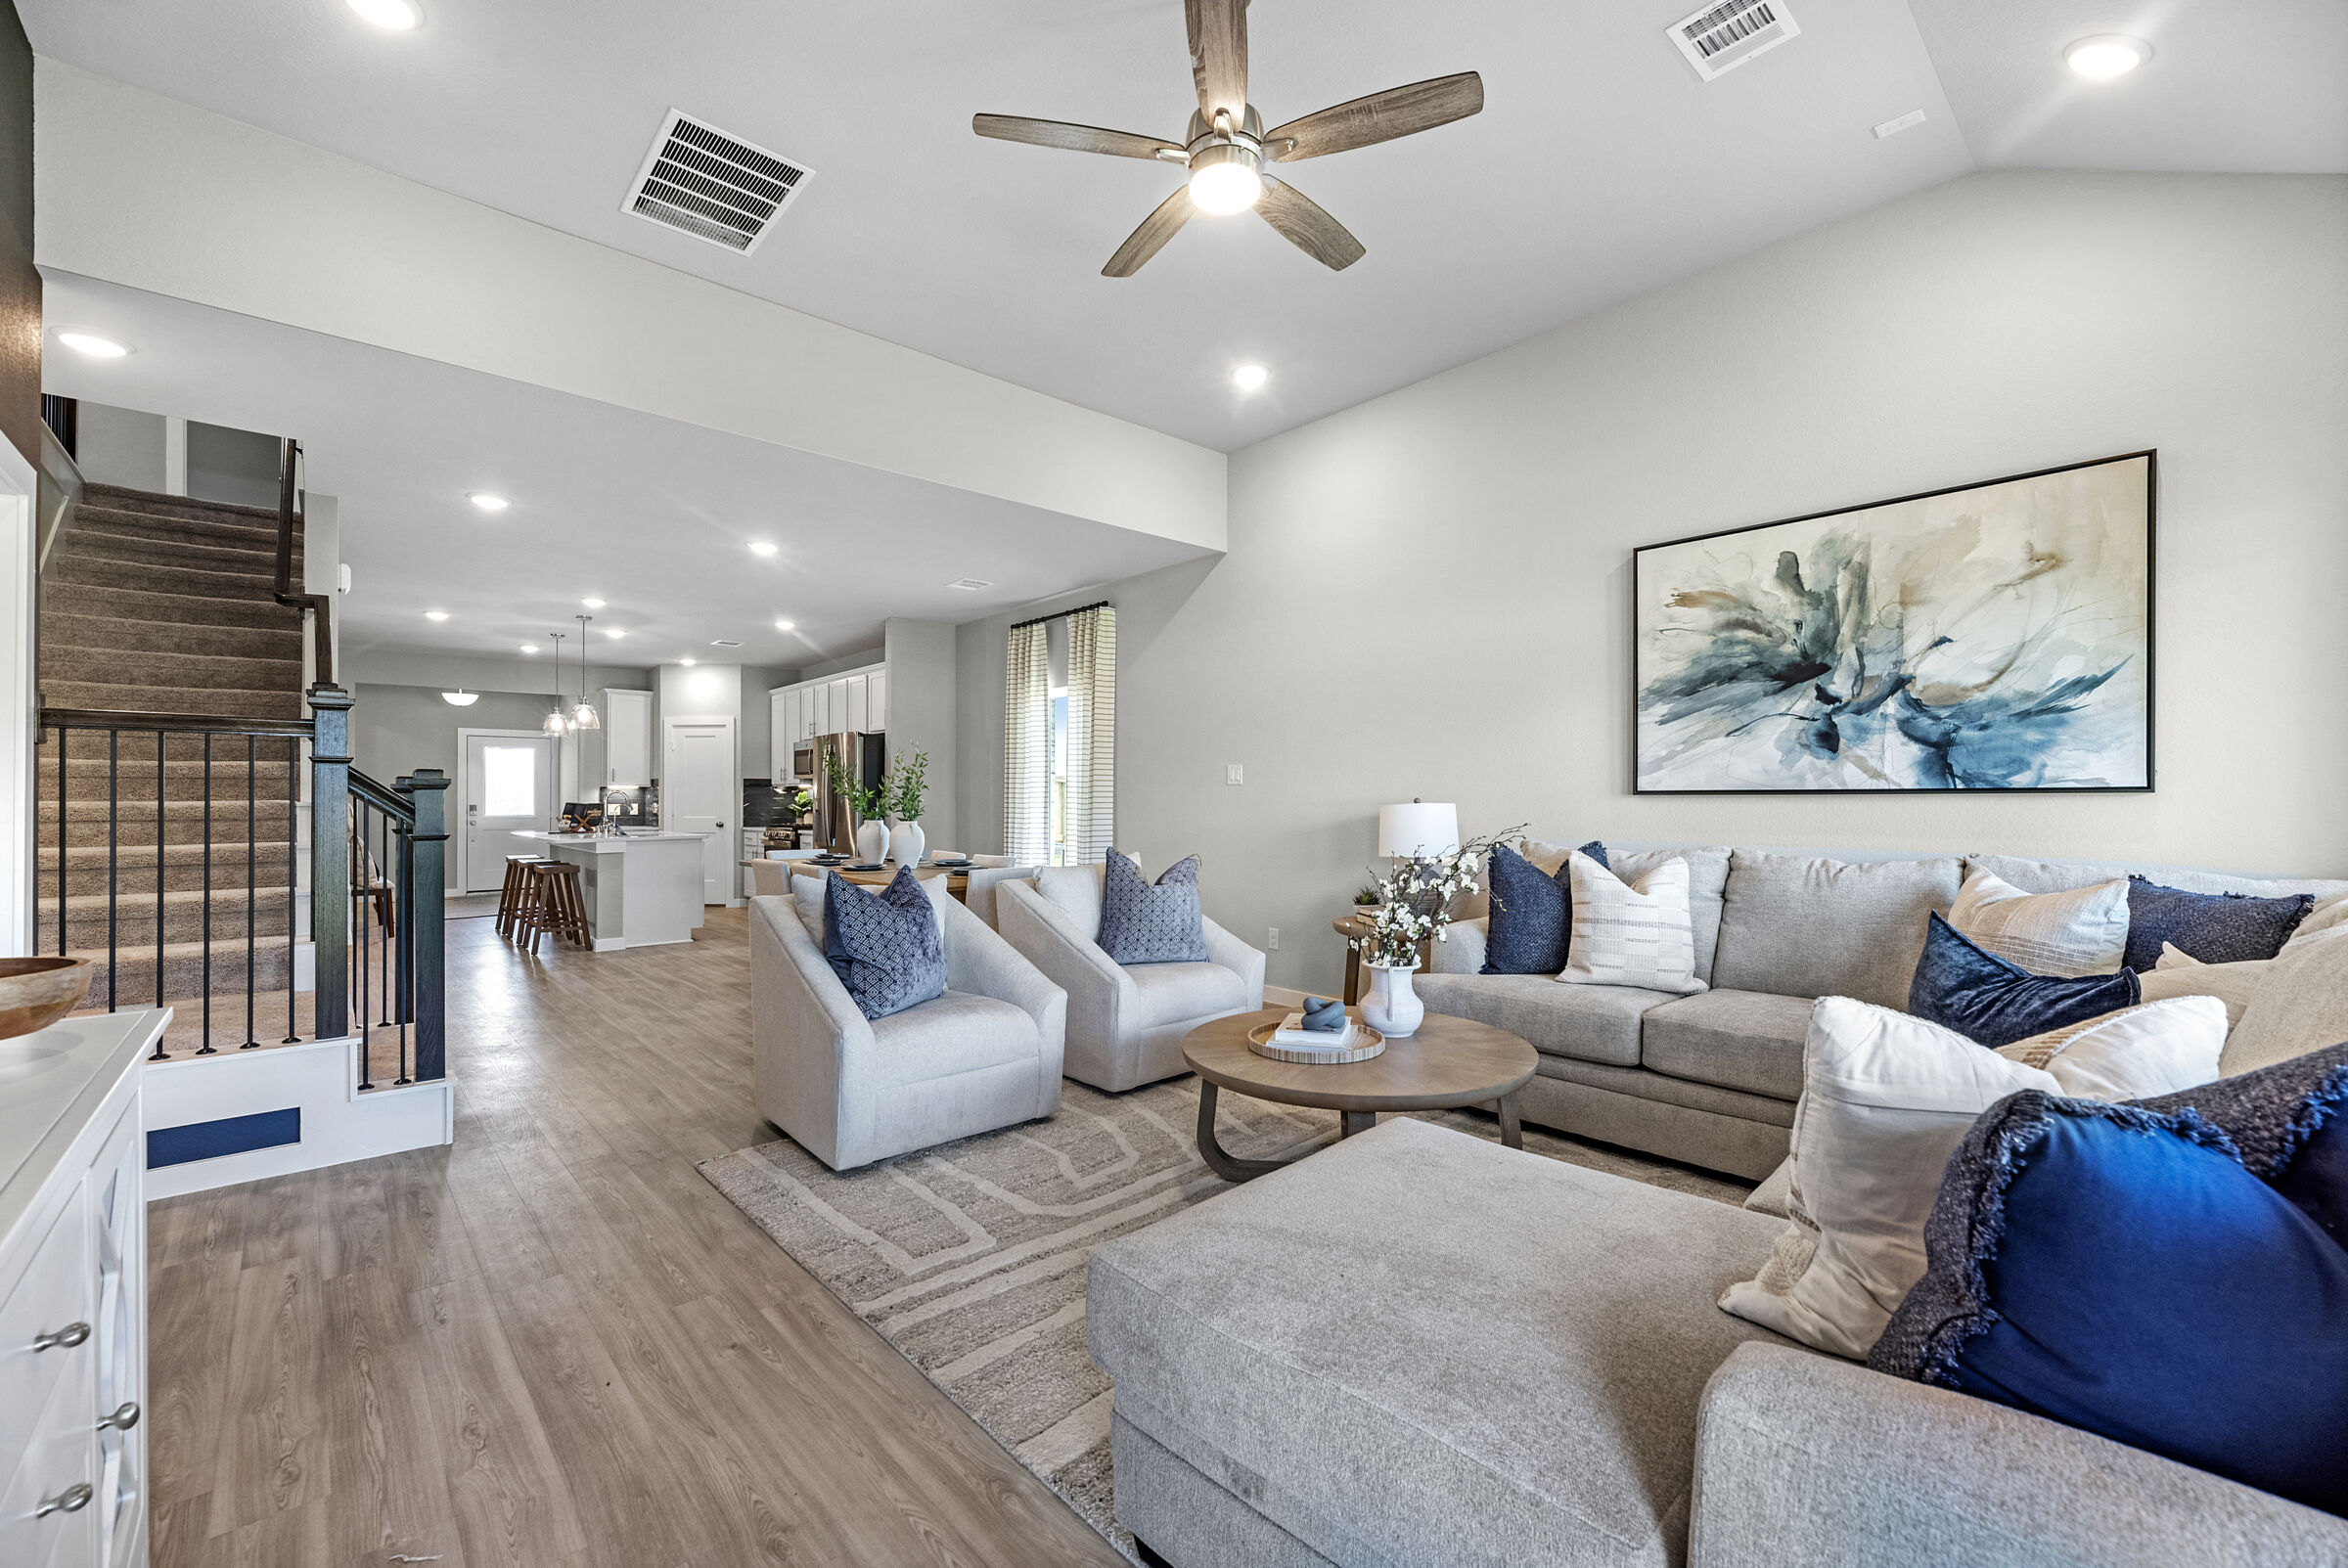
Family Room - Representational Photo

Front Exterior - Representational Photo
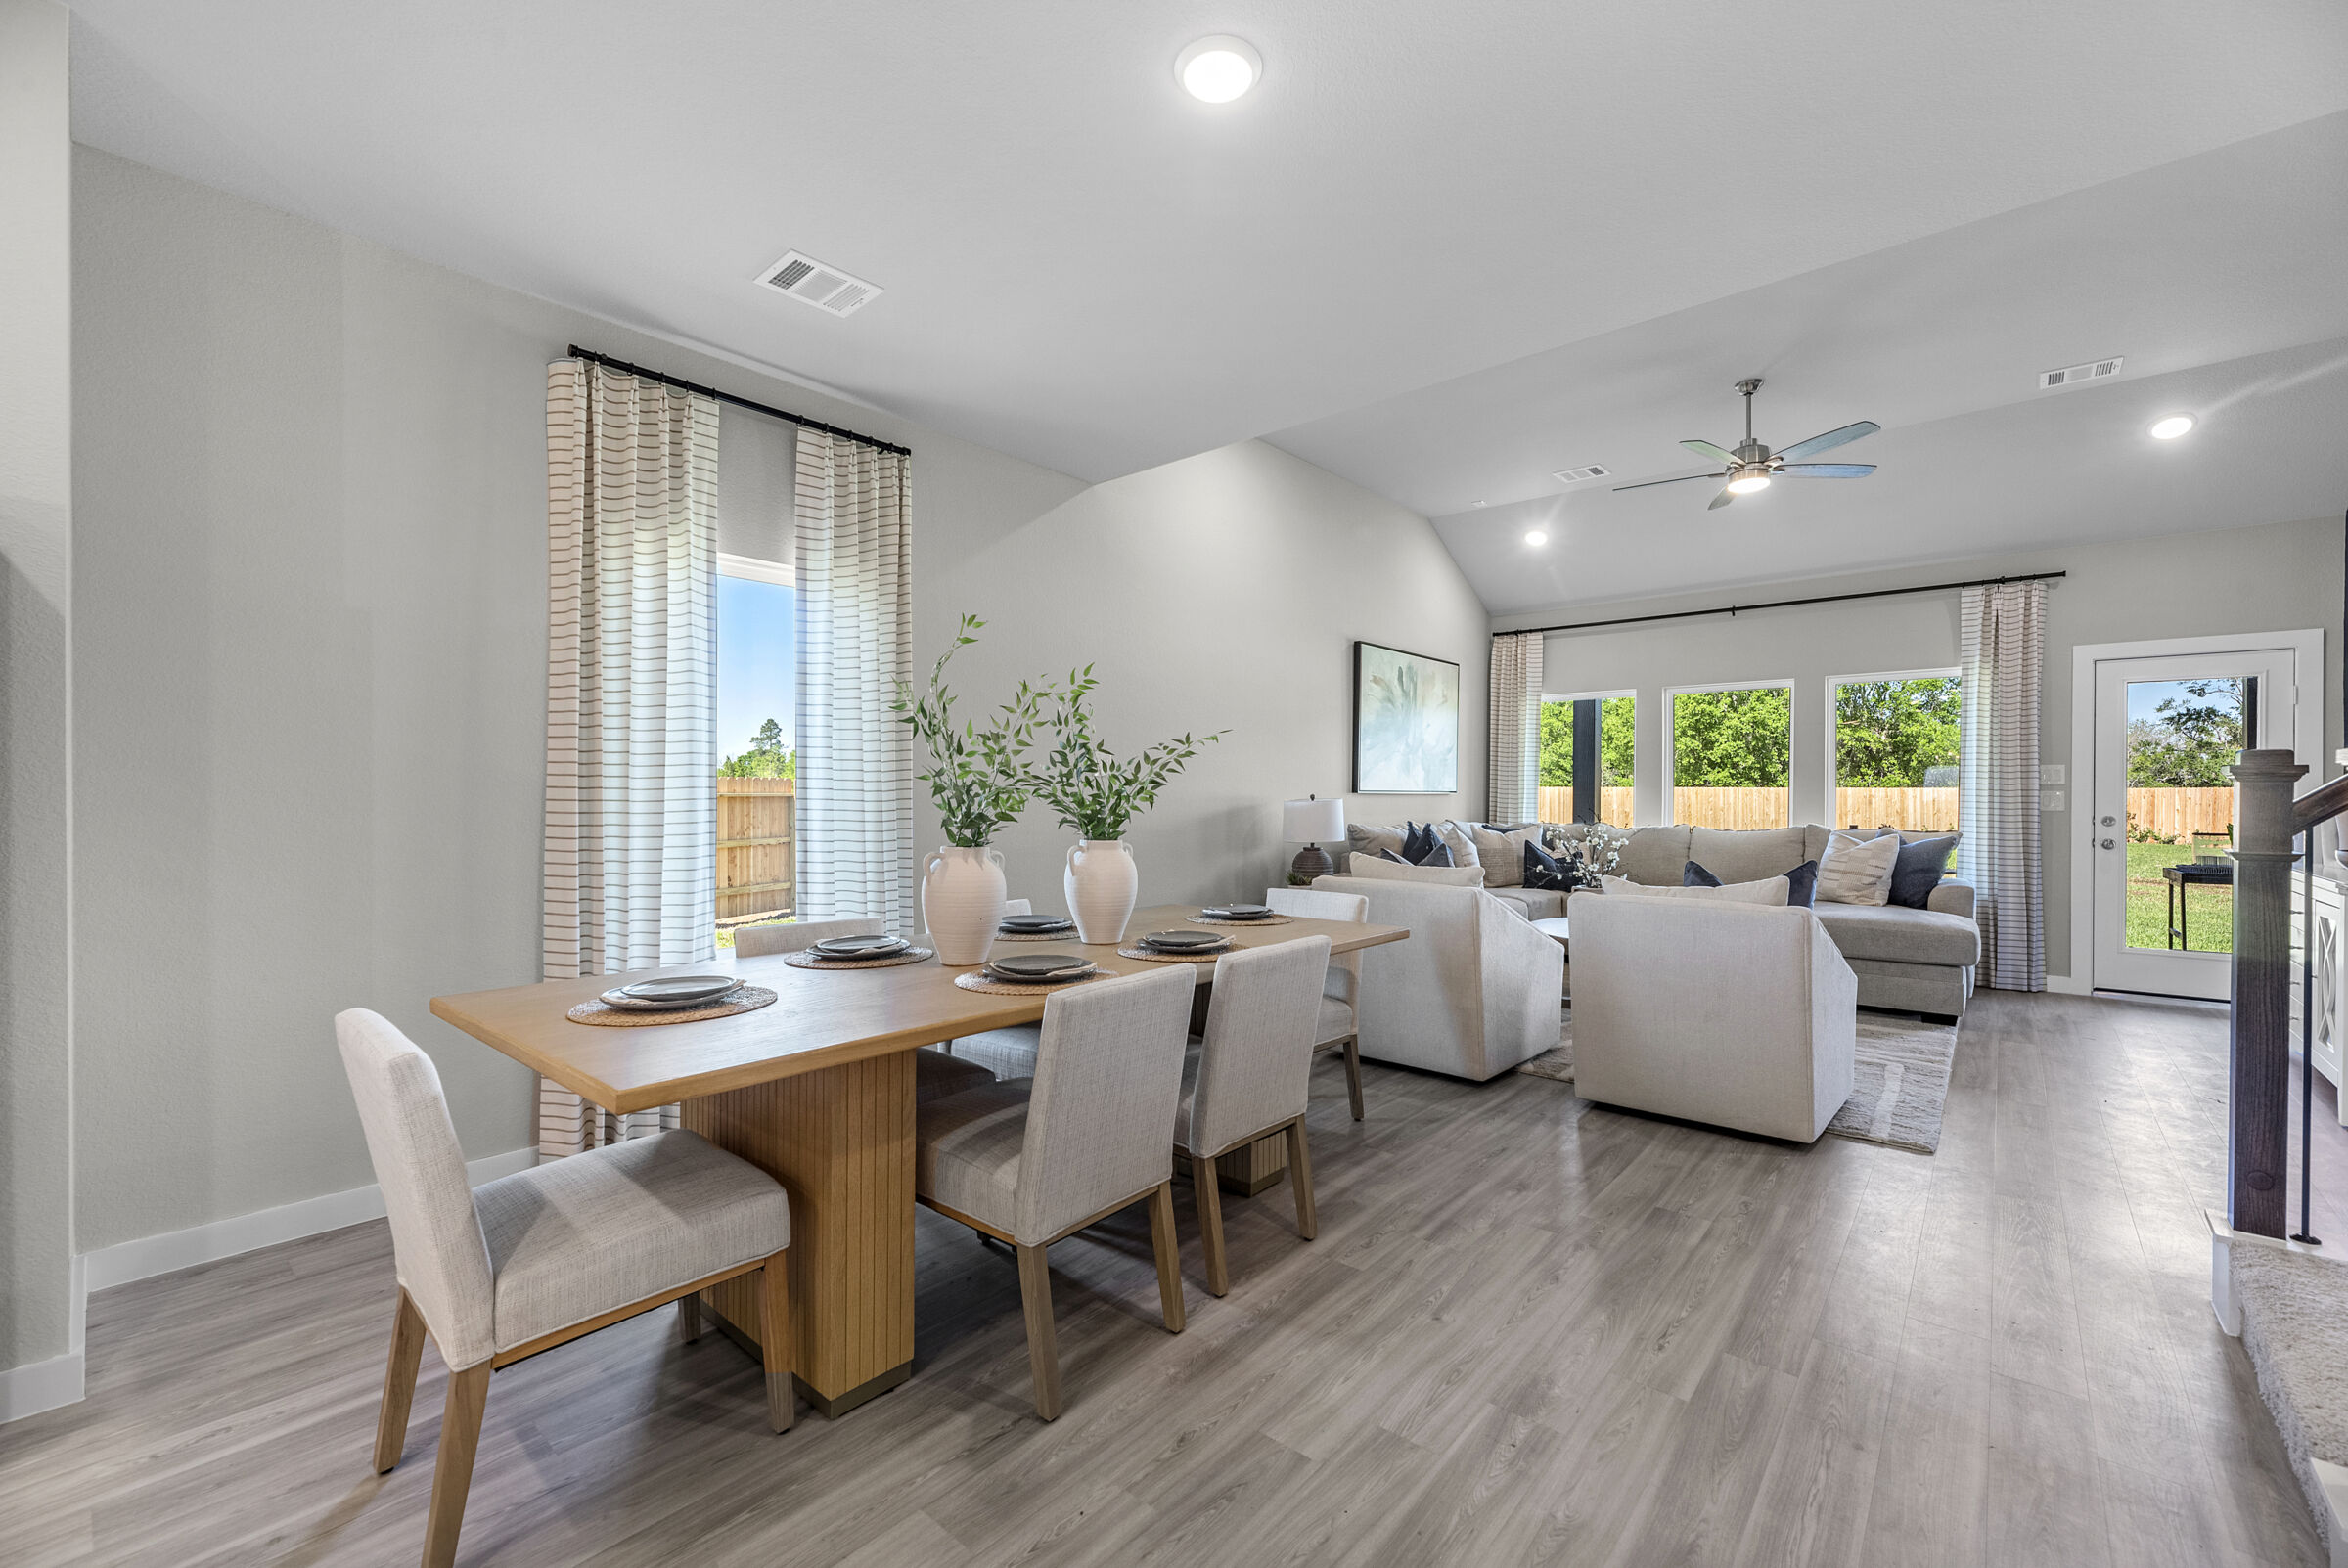
Dining Room - Representational Photo

Patio - Representational Photo
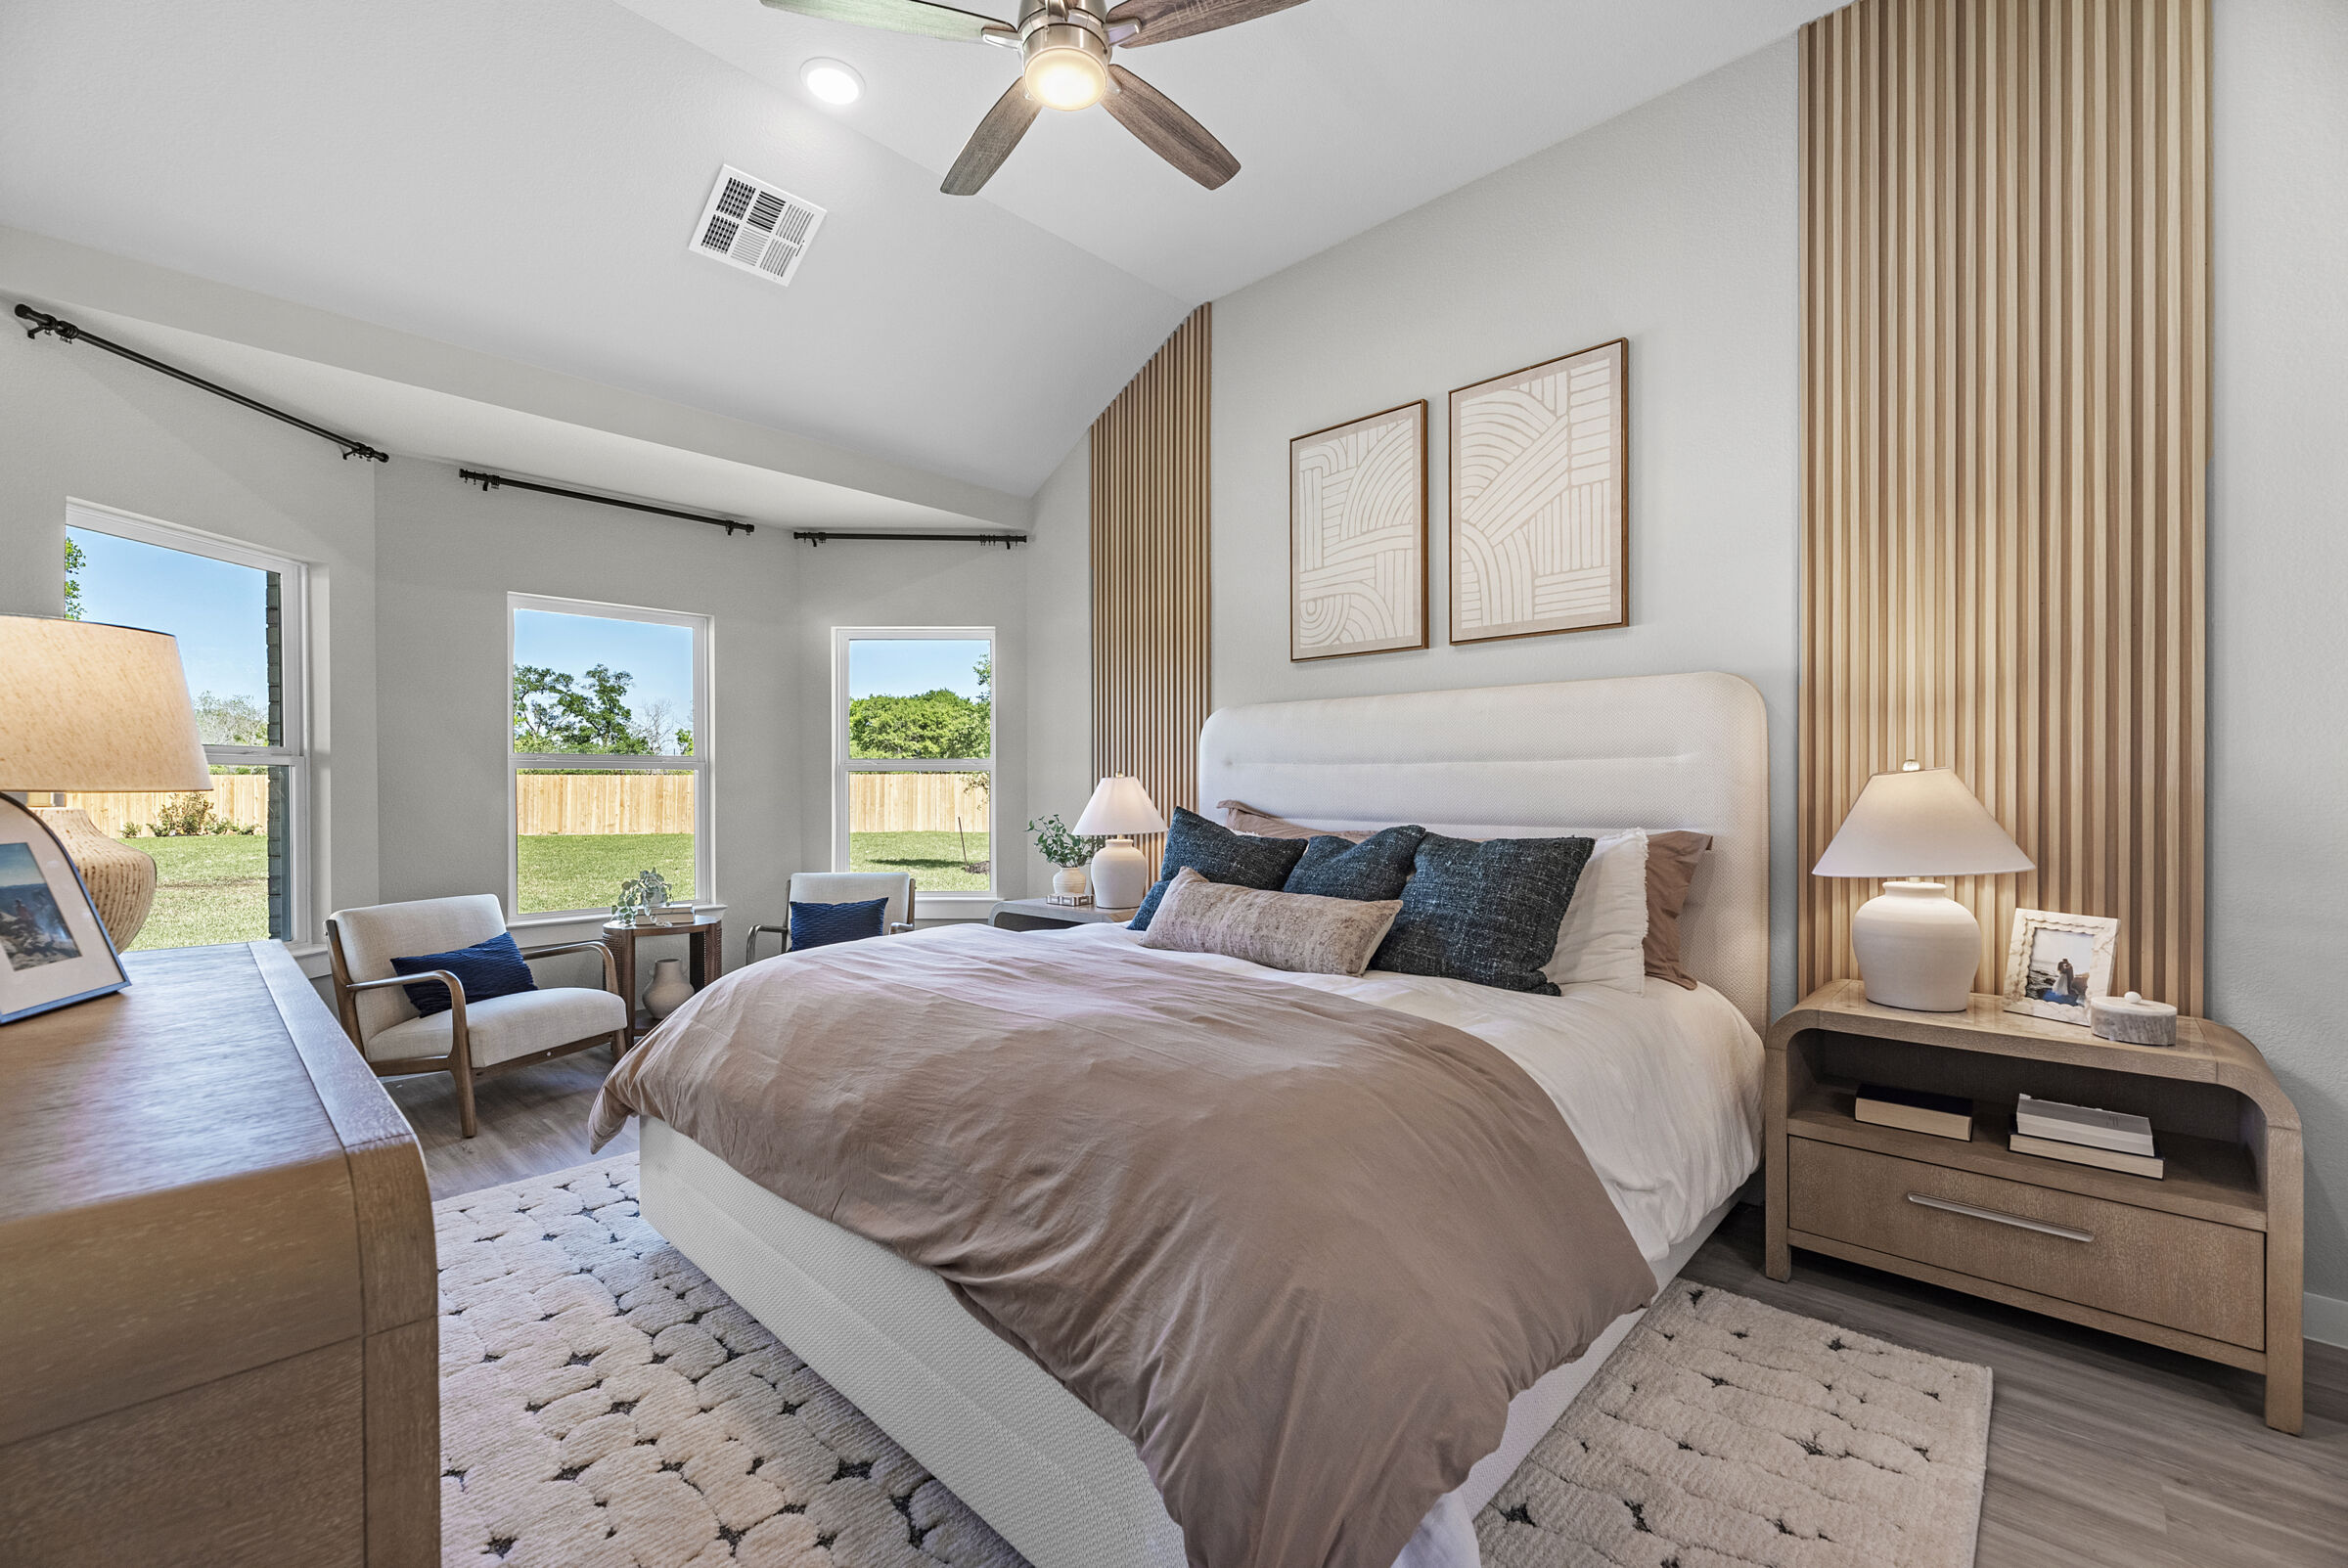
Owner's Bedroom - Representational Photo

Exterior - Representational Photo
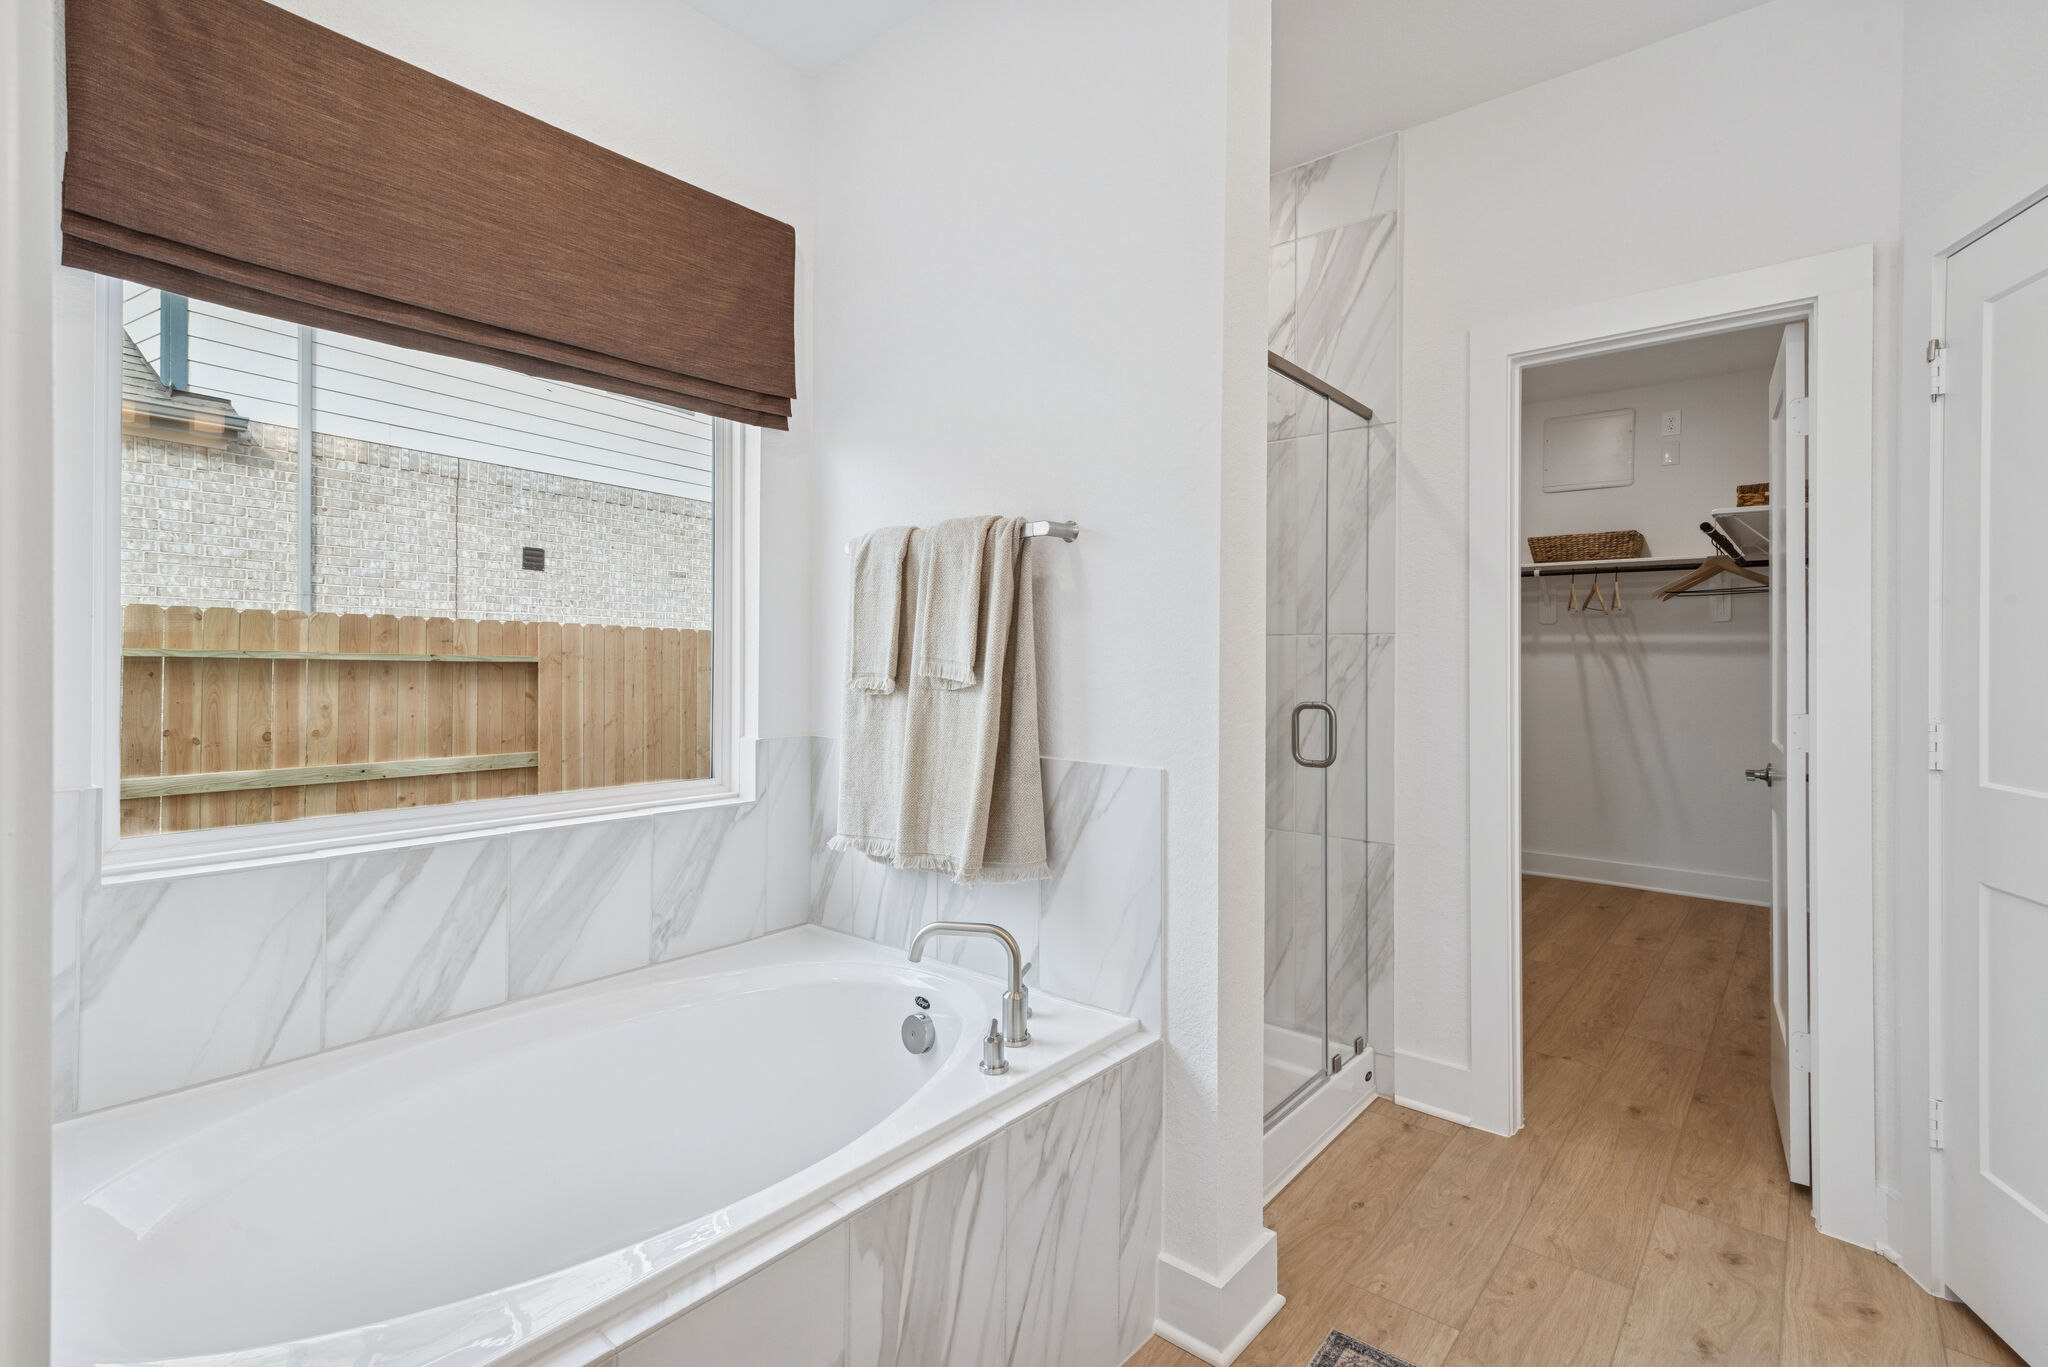
Bathroom - Representational Photo

Backyard - Representational Photo
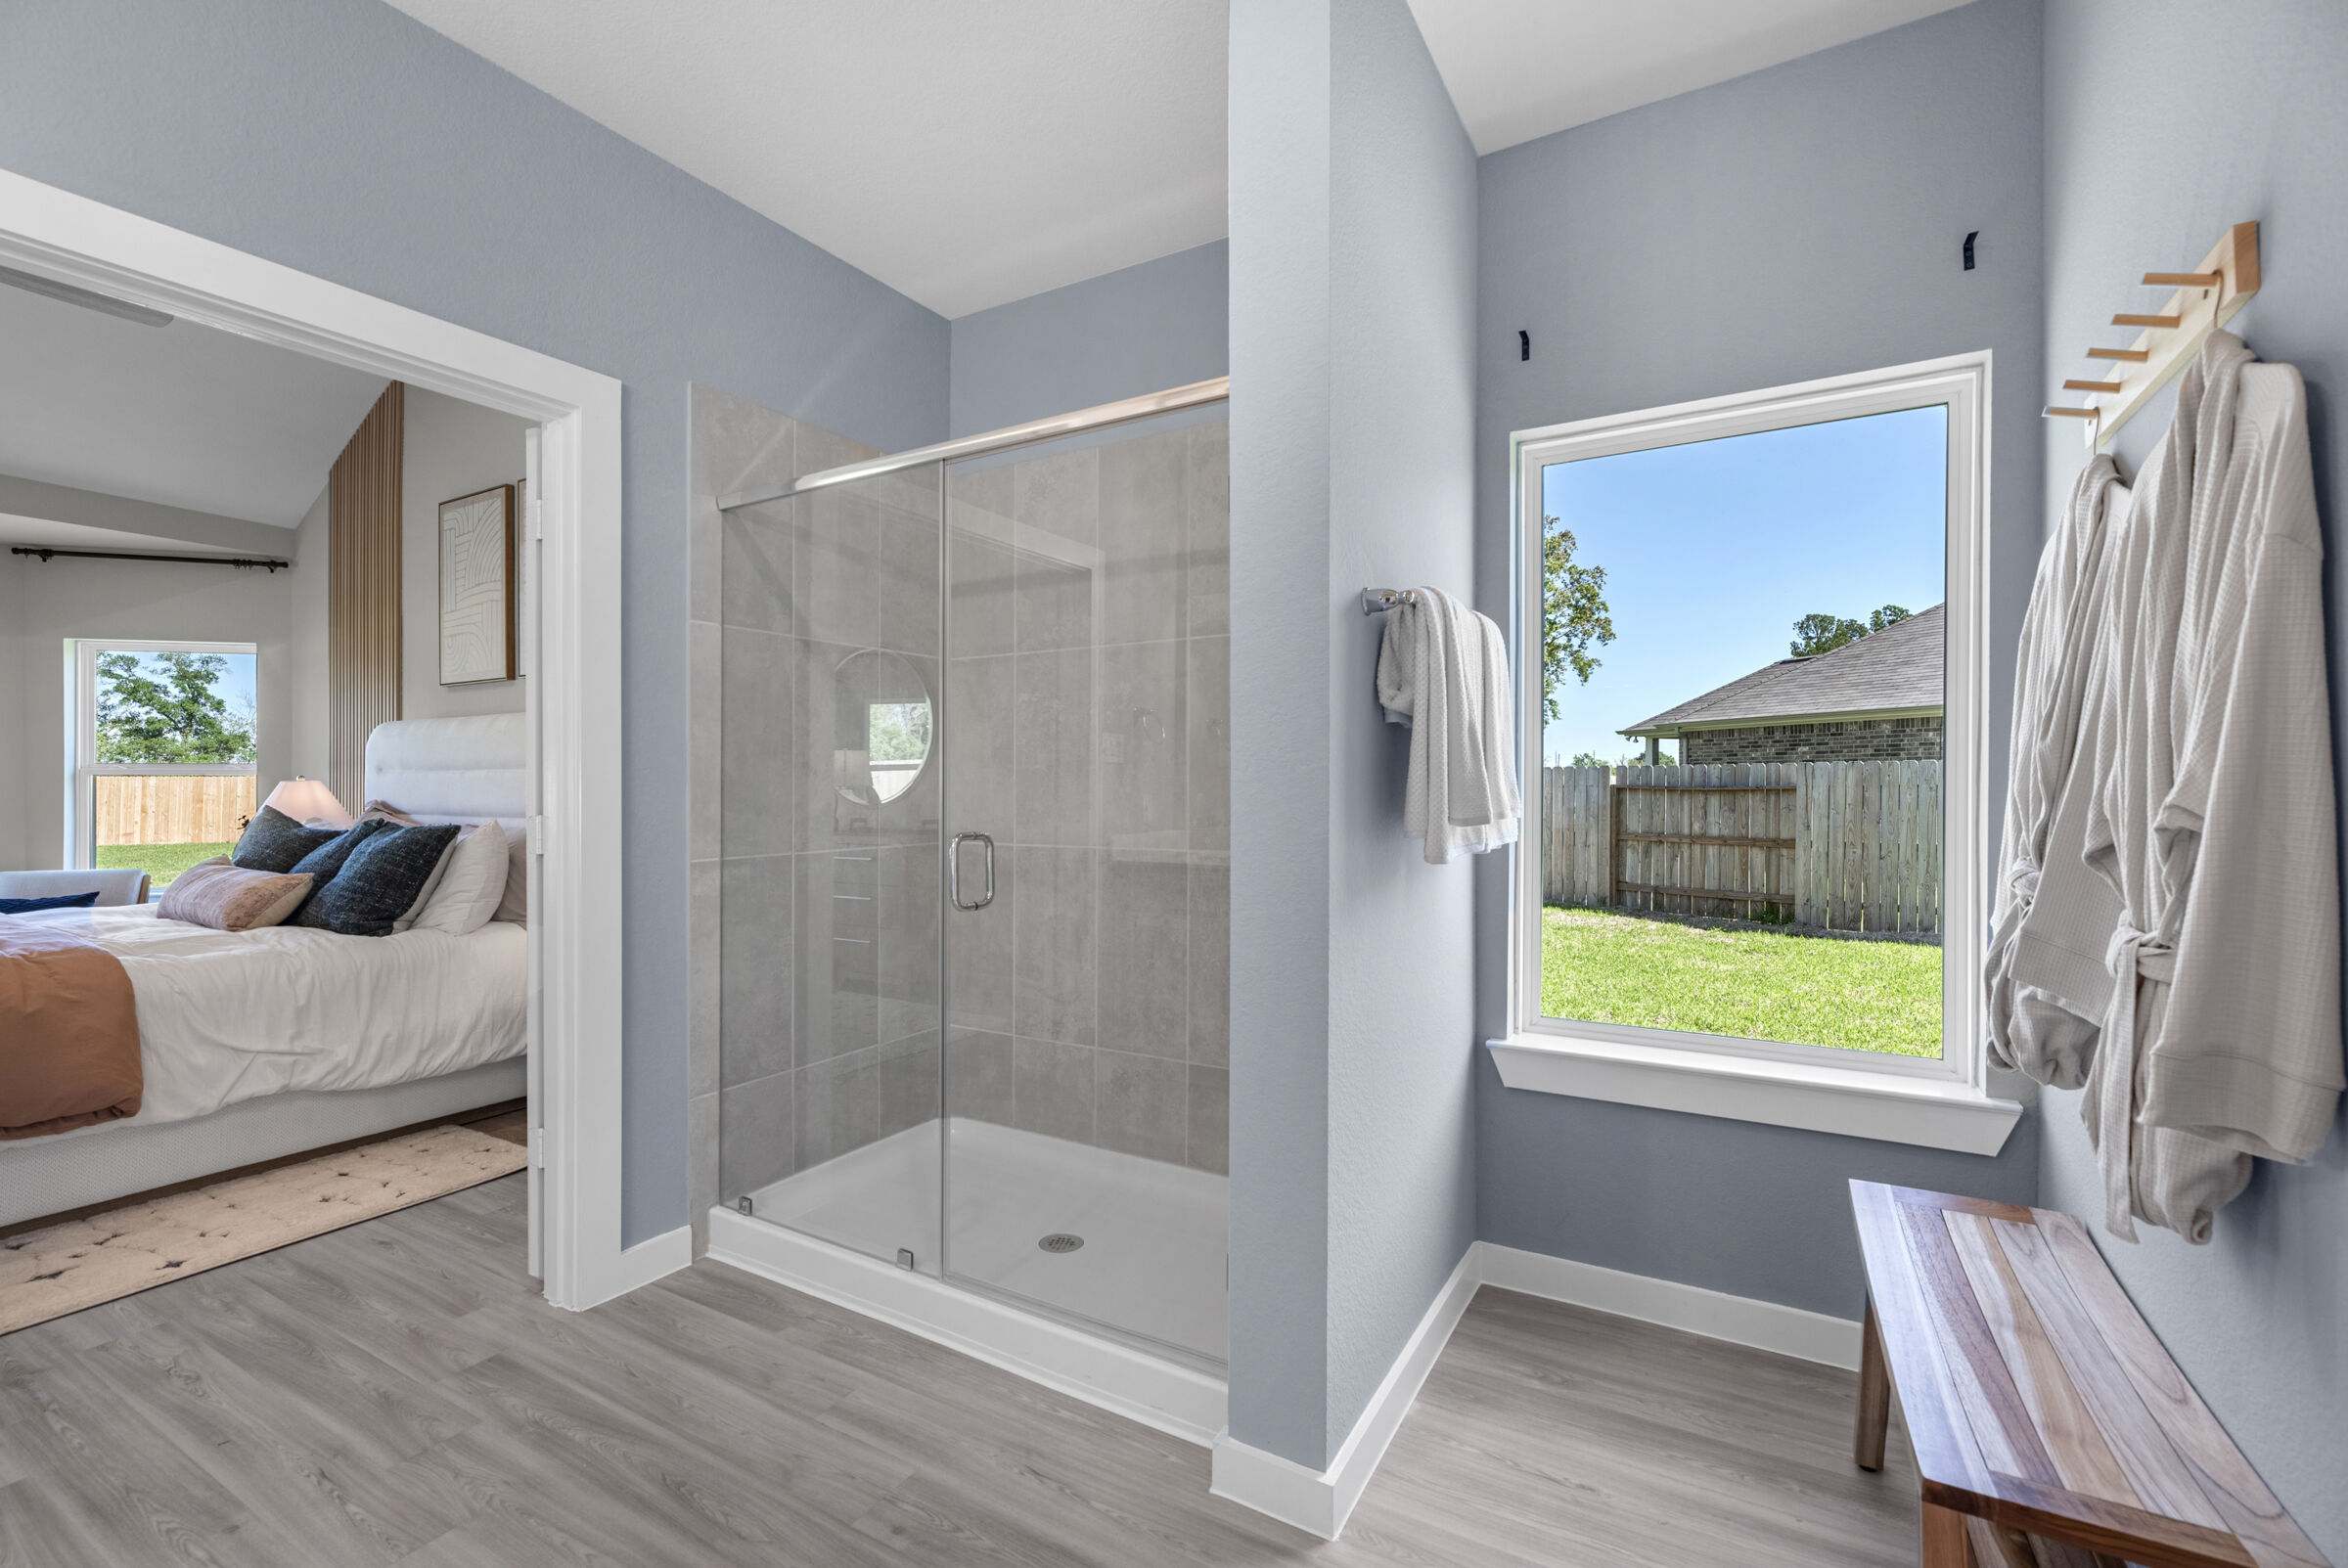
Owner's Bath - Representational Photo
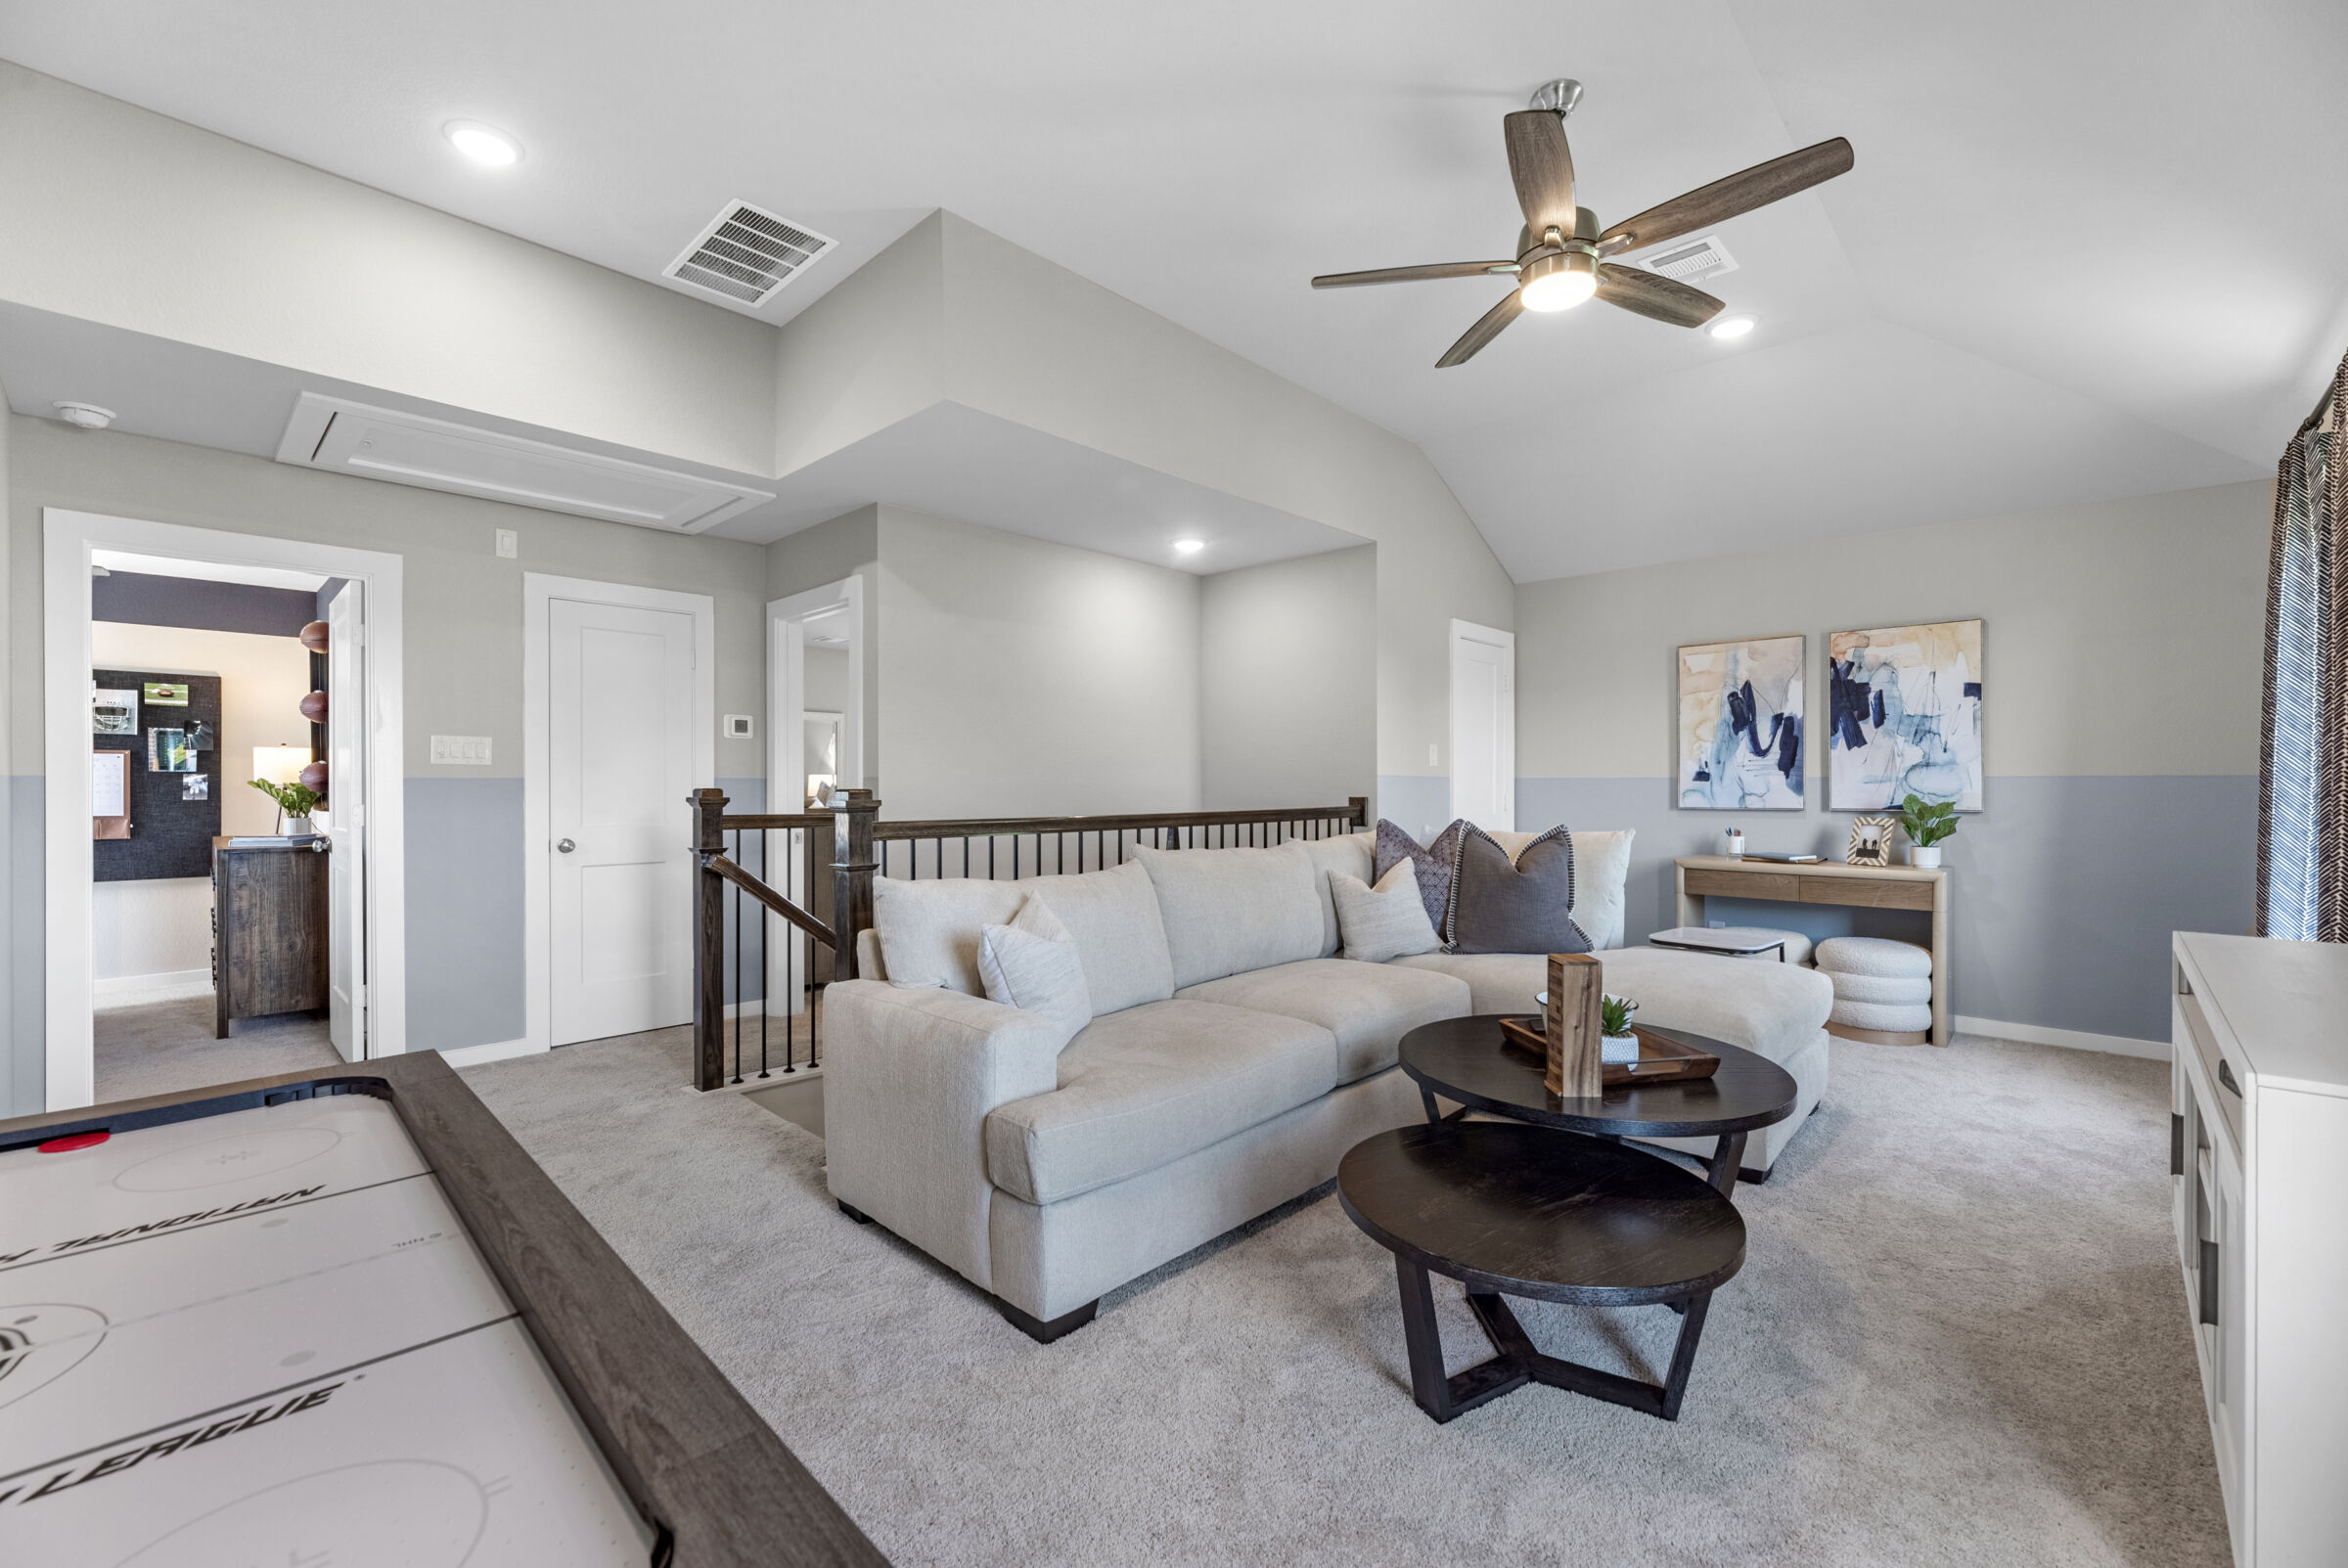
Game Room - Representational Photo
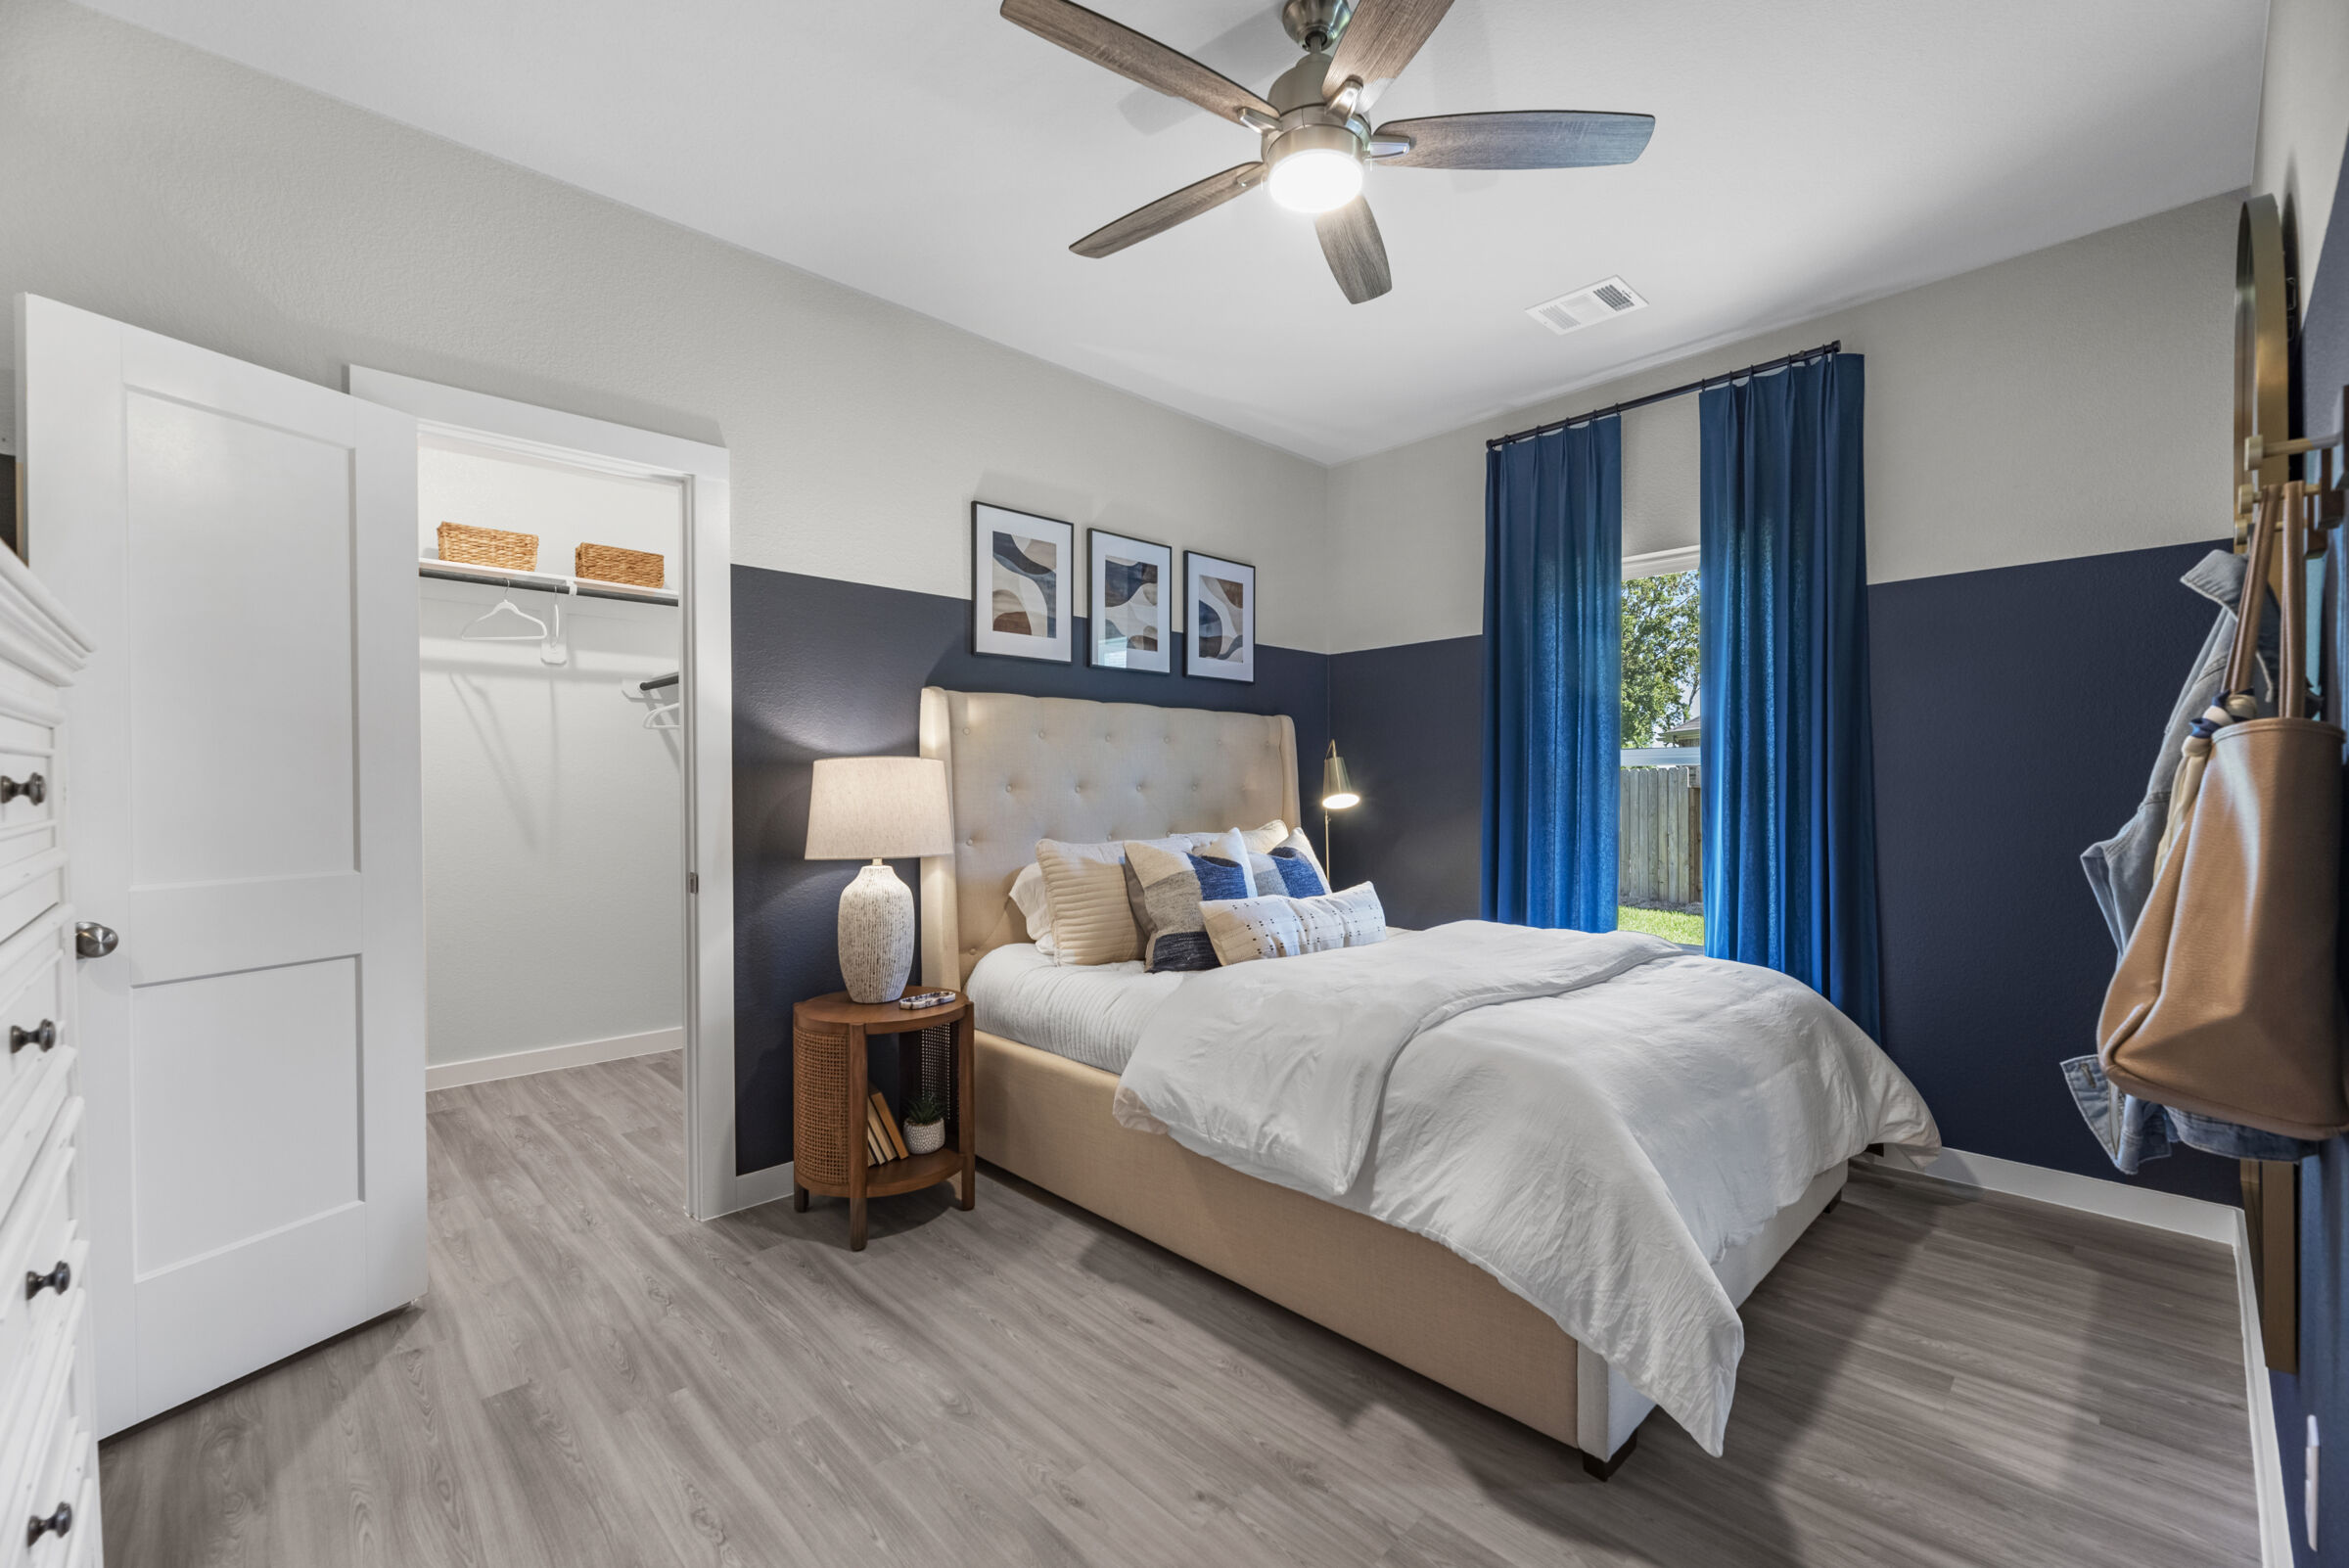
Bedroom - Representational Photo

Owner's Bedroom - Representational Photo
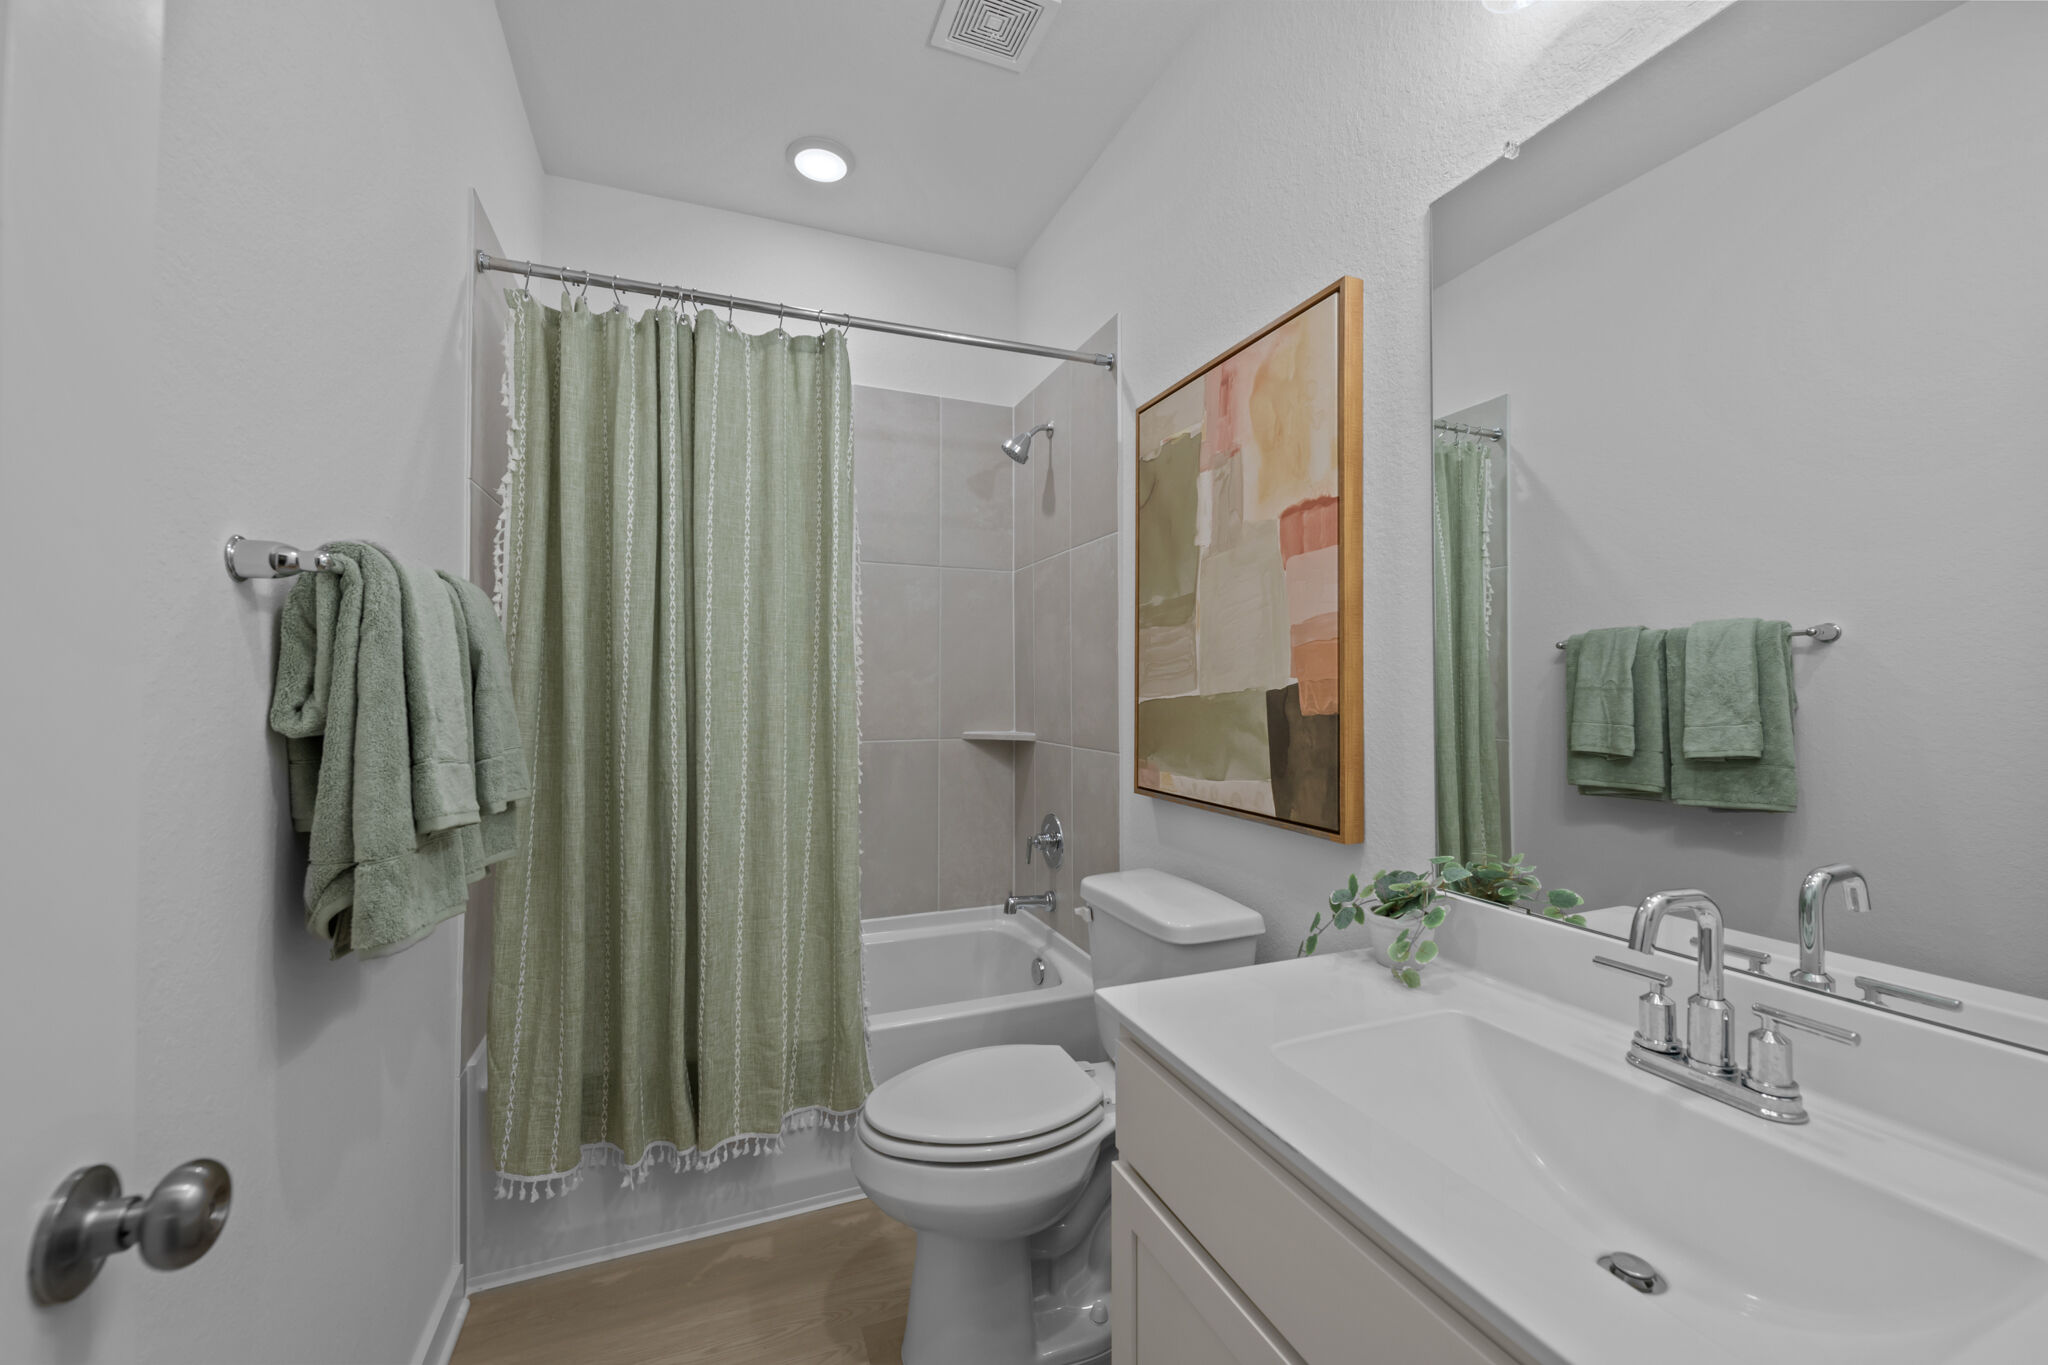
Bathroom - Representational Photo
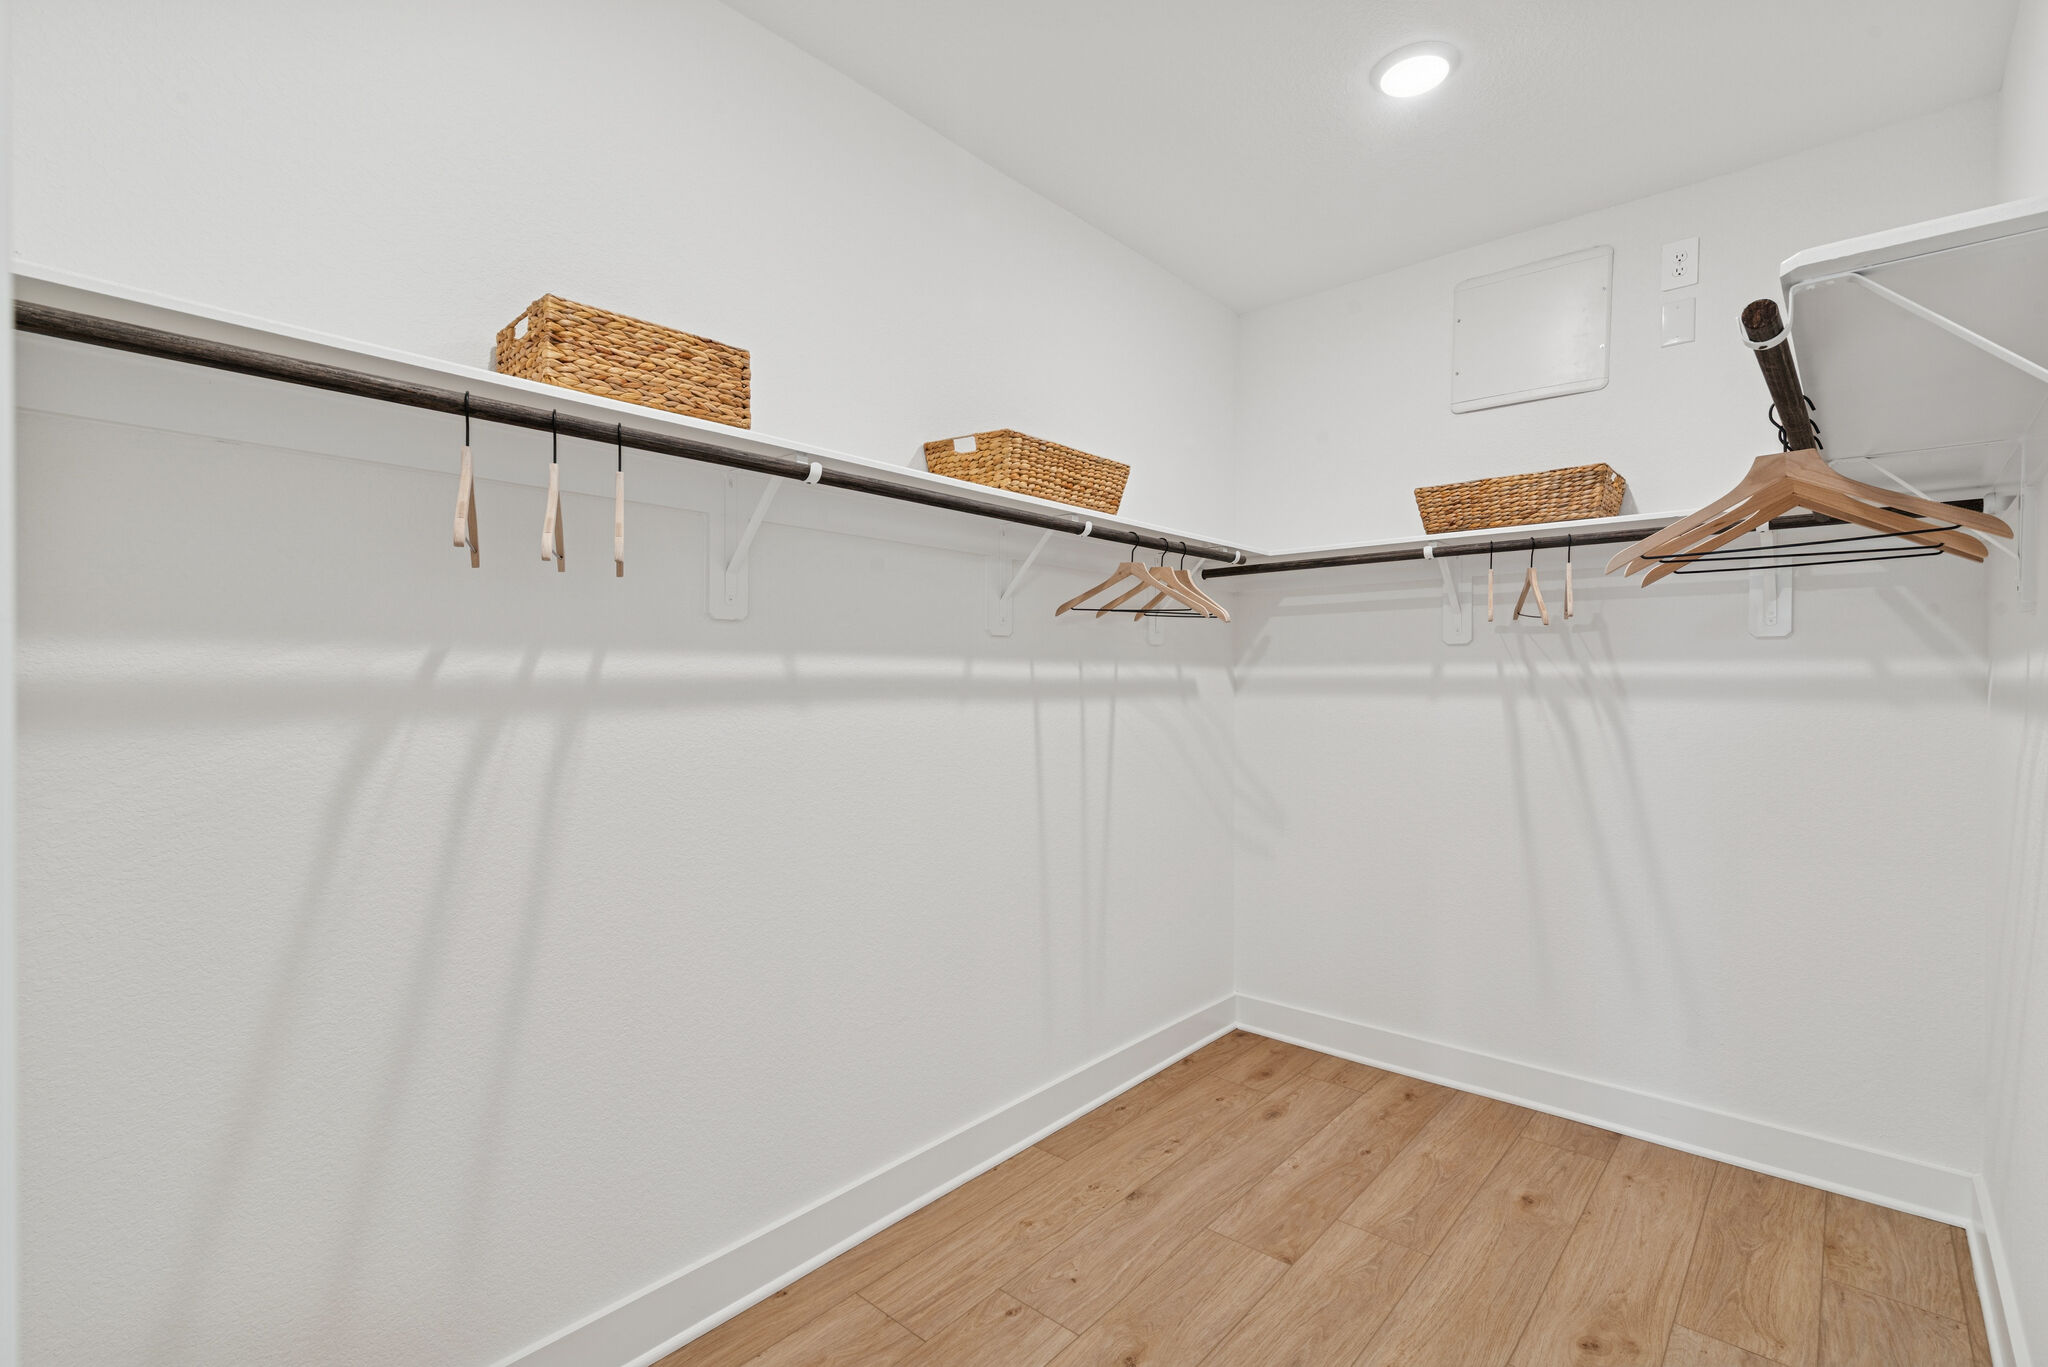
Owner's Closet - Representational Photo
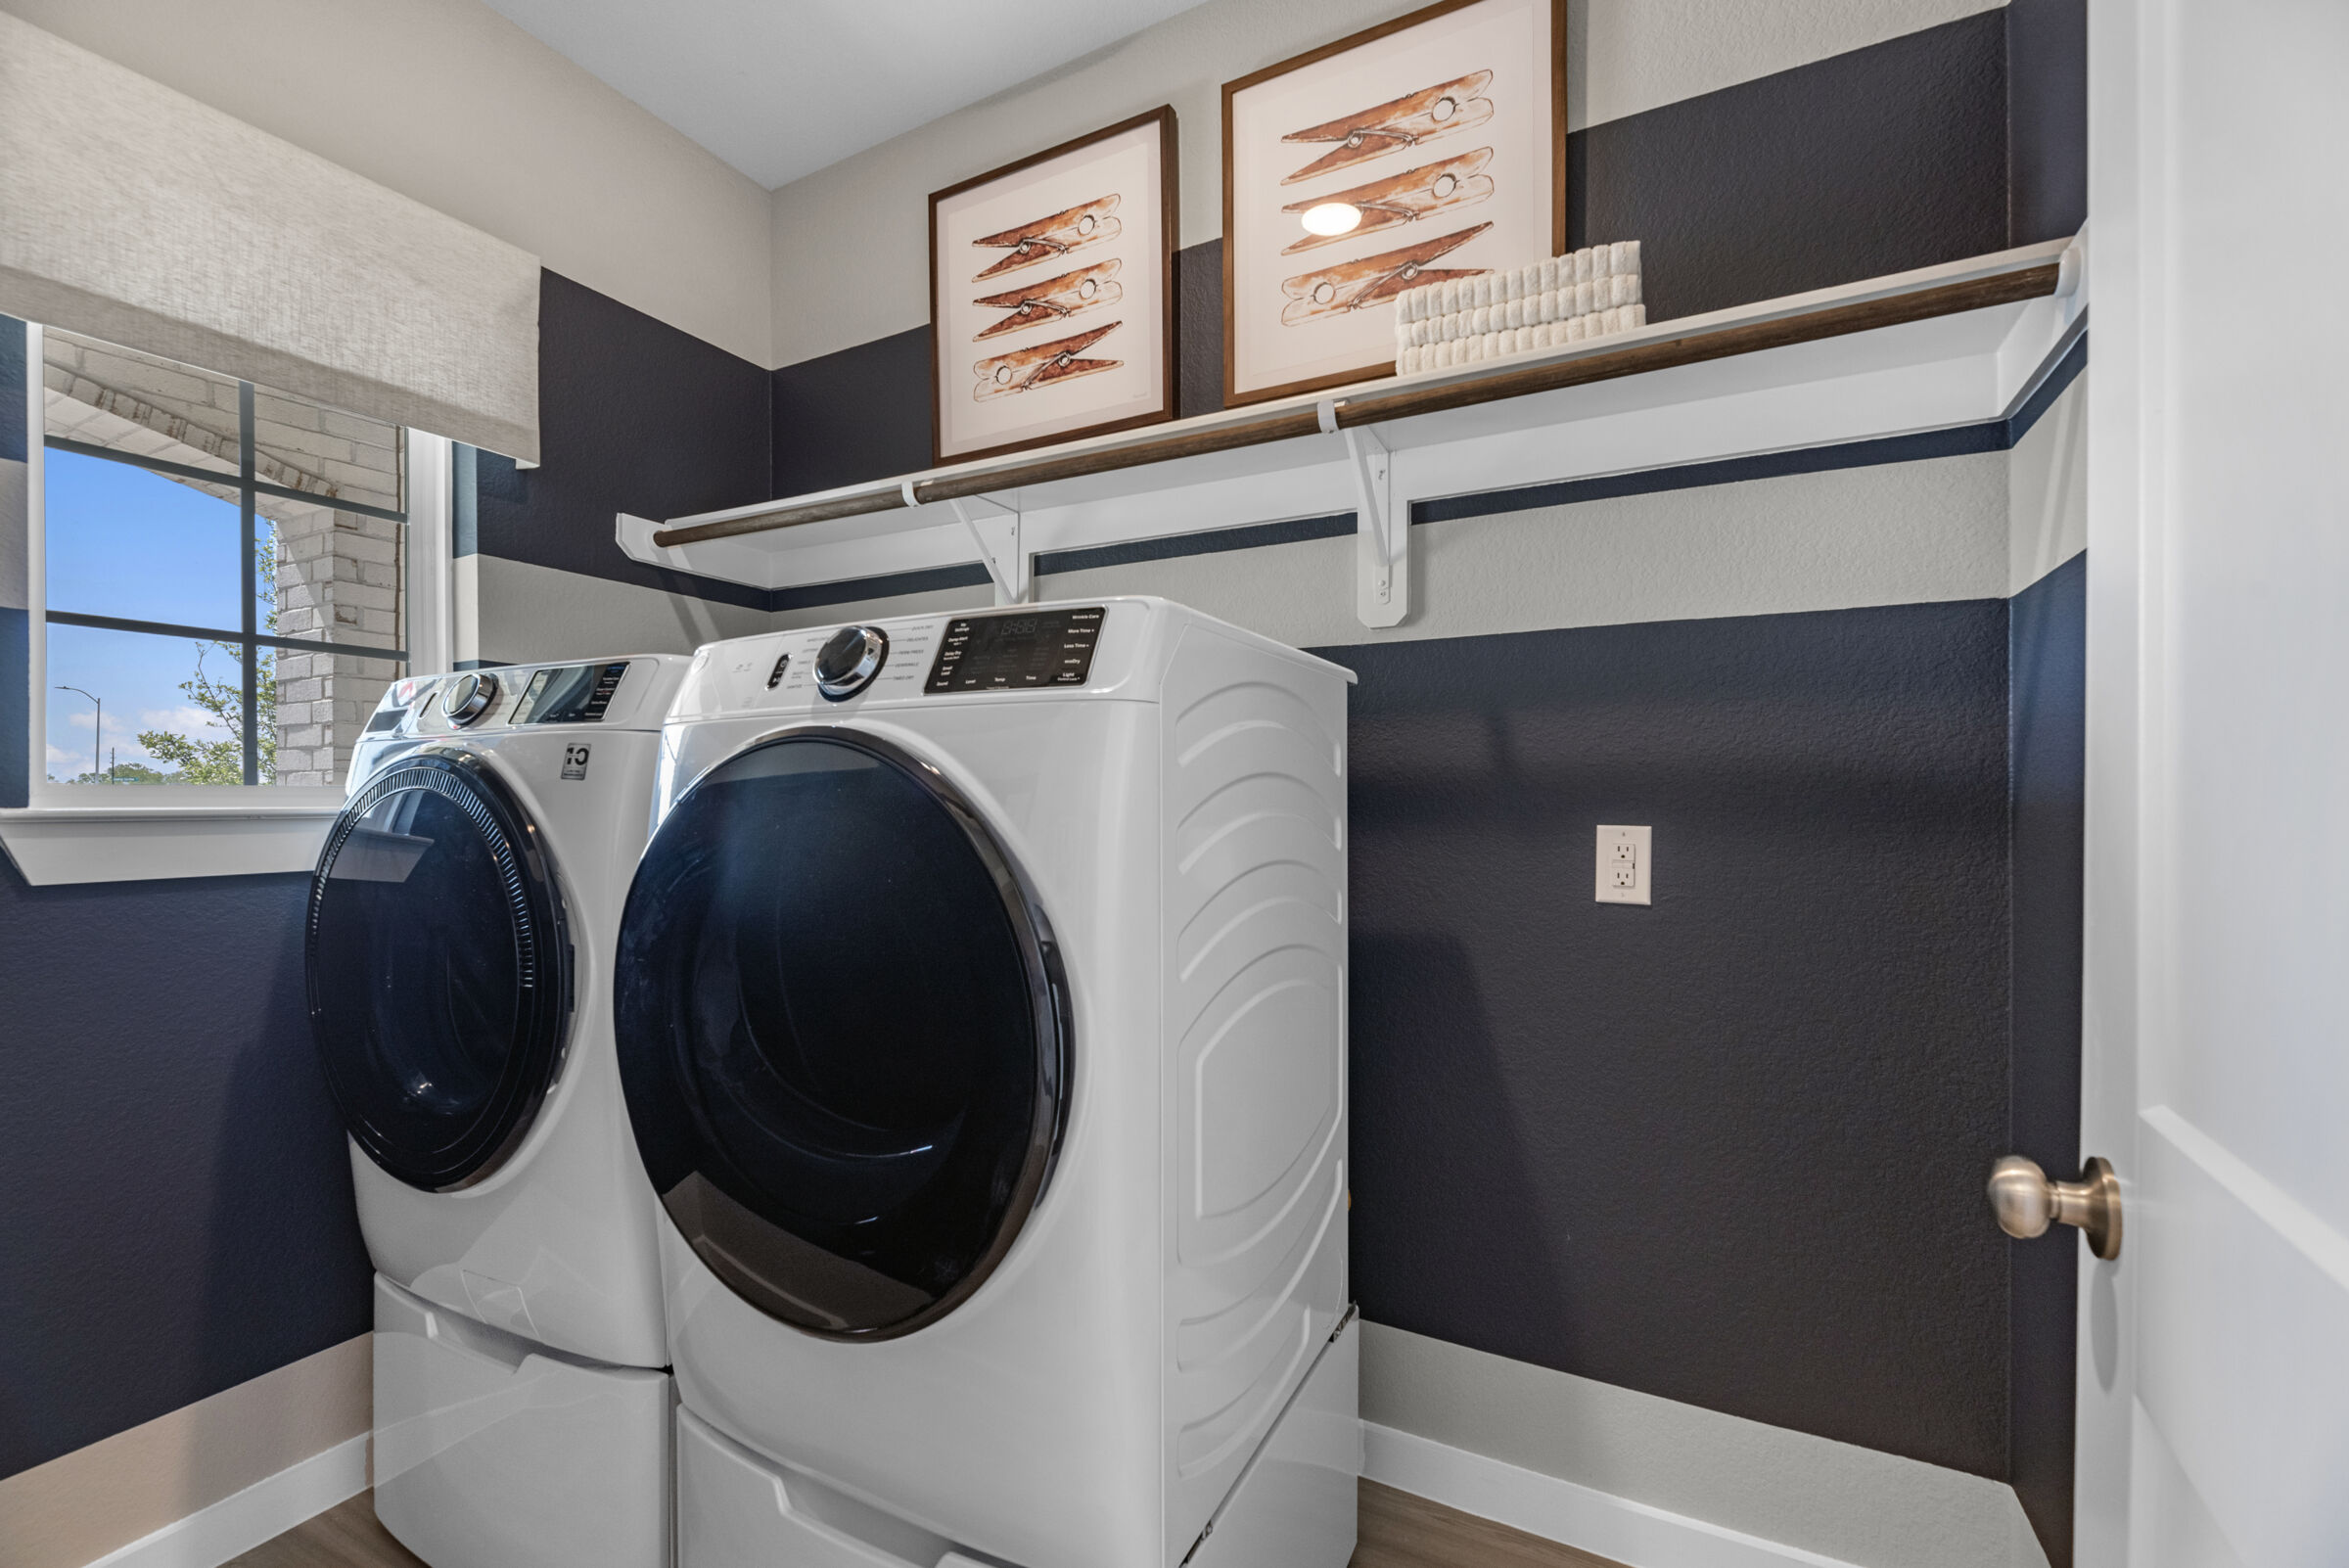
Laundry Room - Representational Photo
Kitchen - Representational Photo

Drywall

Drywall

Drywall

Drywall

Kitchen

Interior

Kitchen

Kitchen

Kitchen
Kitchen - Representational Photo

Drywall

Drywall

Drywall

Drywall

Interior

Bedroom

Kitchen

Interior

Kitchen

Family Room
Kitchen - Representational Photo

Bathroom

Drywall

Bedroom

Bedroom

Bedroom

Bathroom

Interior

Bathroom

Kitchen

Interior
Kitchen - Representational Photo

Bedroom

Drywall

Drywall

Bedroom

Interior

Interior

Interior

Interior

Bathroom
Kitchen - Representational Photo

Drywall

Drywall

Bedroom

Drywall

Bedroom

Owner's Bedroom

Bathroom

Bathroom

Bedroom
Kitchen - Representational Photo

Drywall

Drywall

Drywall

Bedroom

Interior

Bathroom

Bedroom

Bathroom

Bedroom

Interior
Family Room - Representational Photo

Bedroom

Bedroom

Bathroom

Bedroom

Bedroom

Bedroom

Interior

Bathroom

Interior - Representational Photo

Drywall

Bathroom

Bedroom

Bathroom

Bedroom

Bedroom

Bedroom
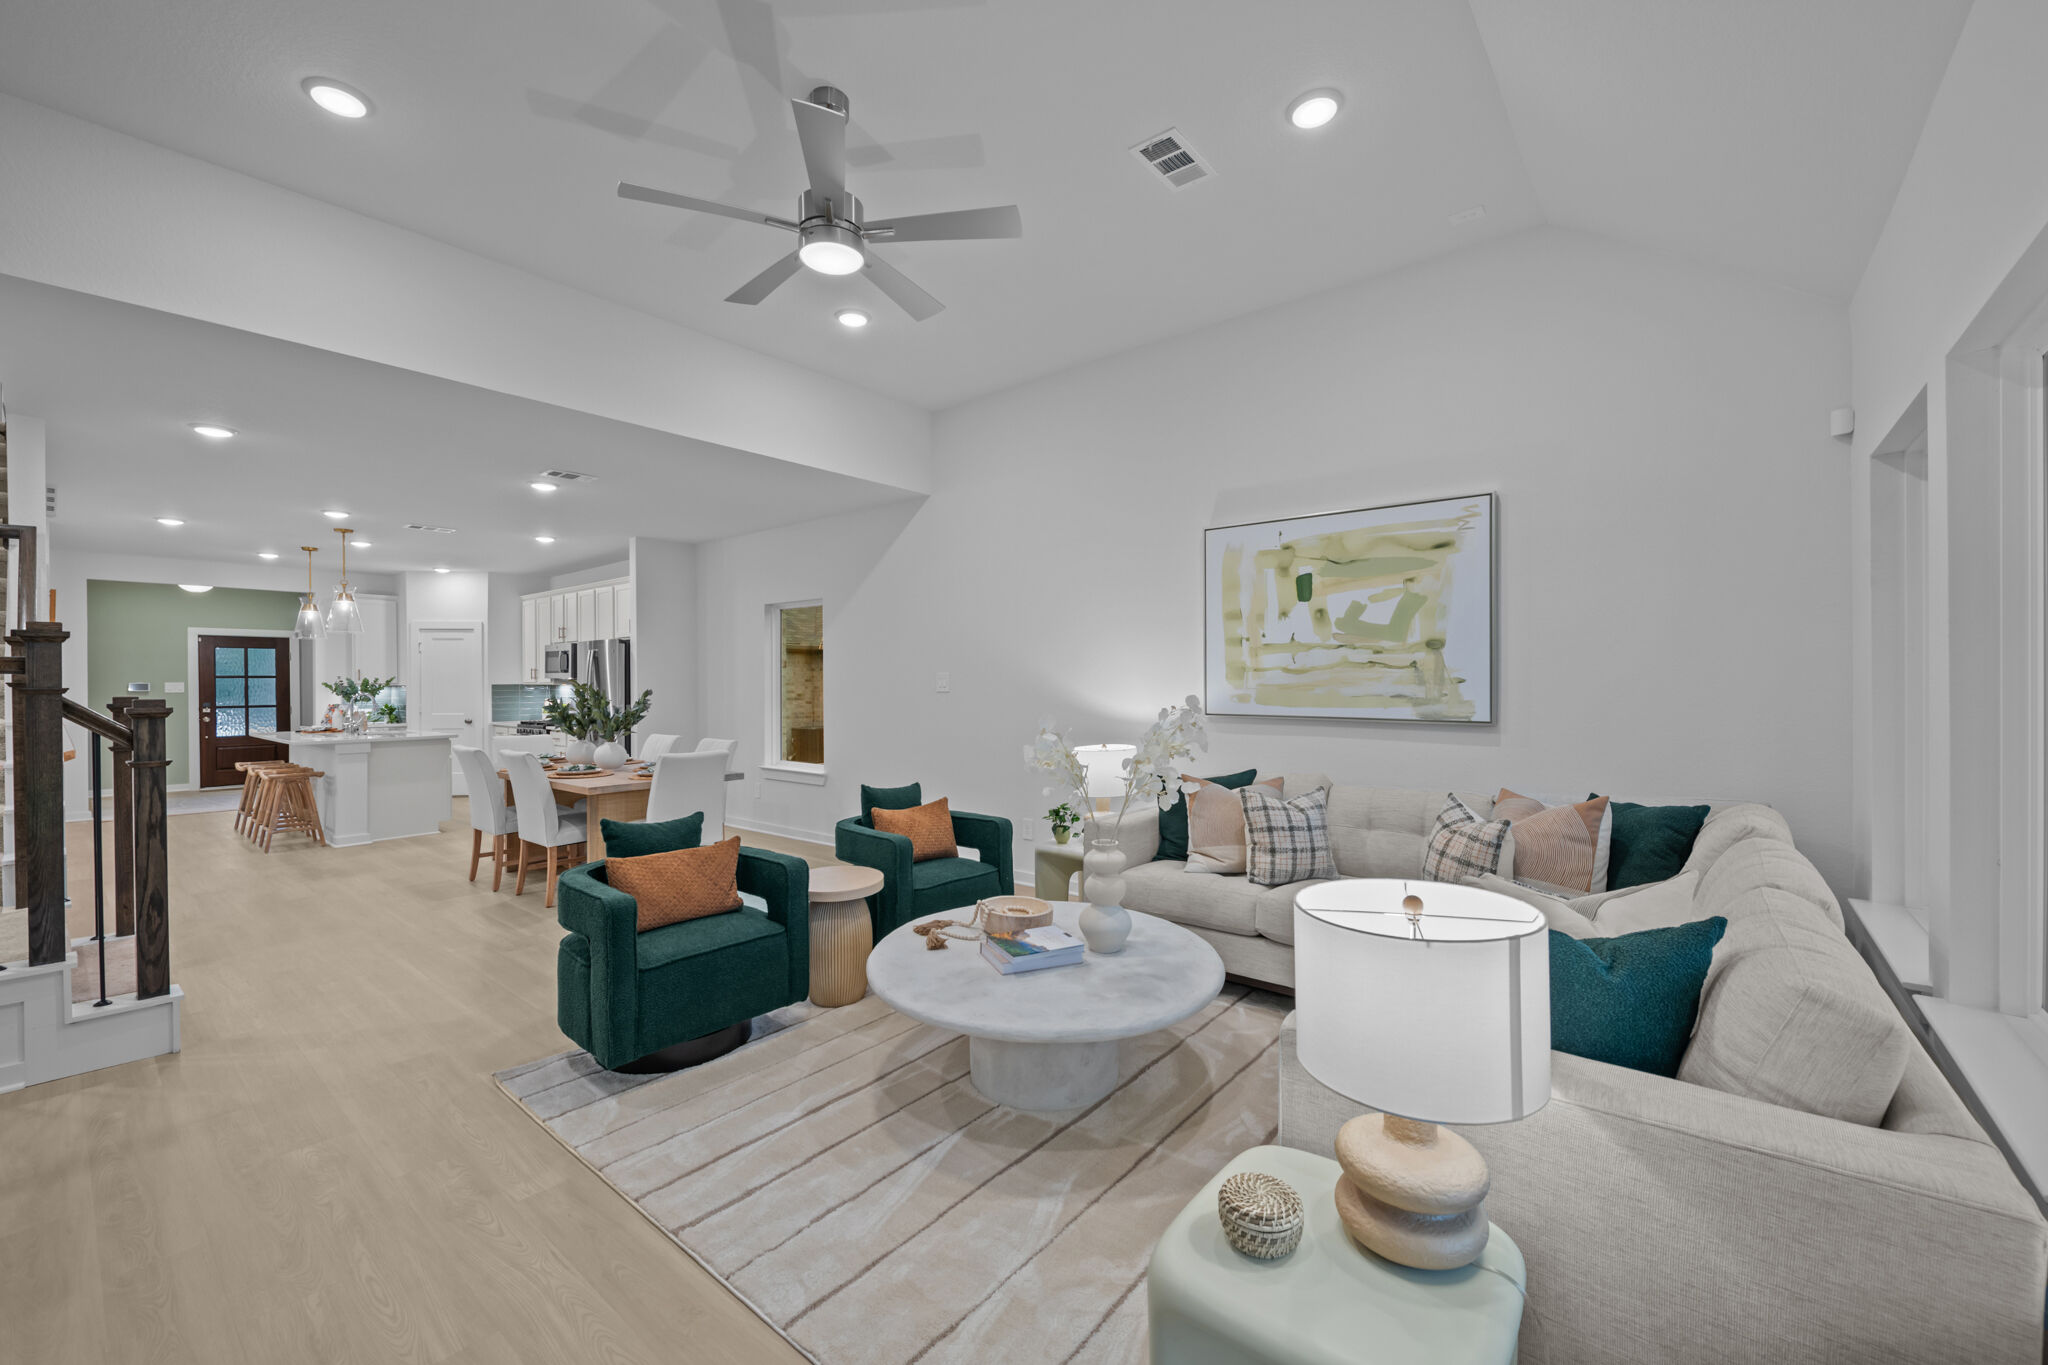
Interior - Representational Photo

Kitchen

Interior

Interior

Bedroom

Interior

Interior
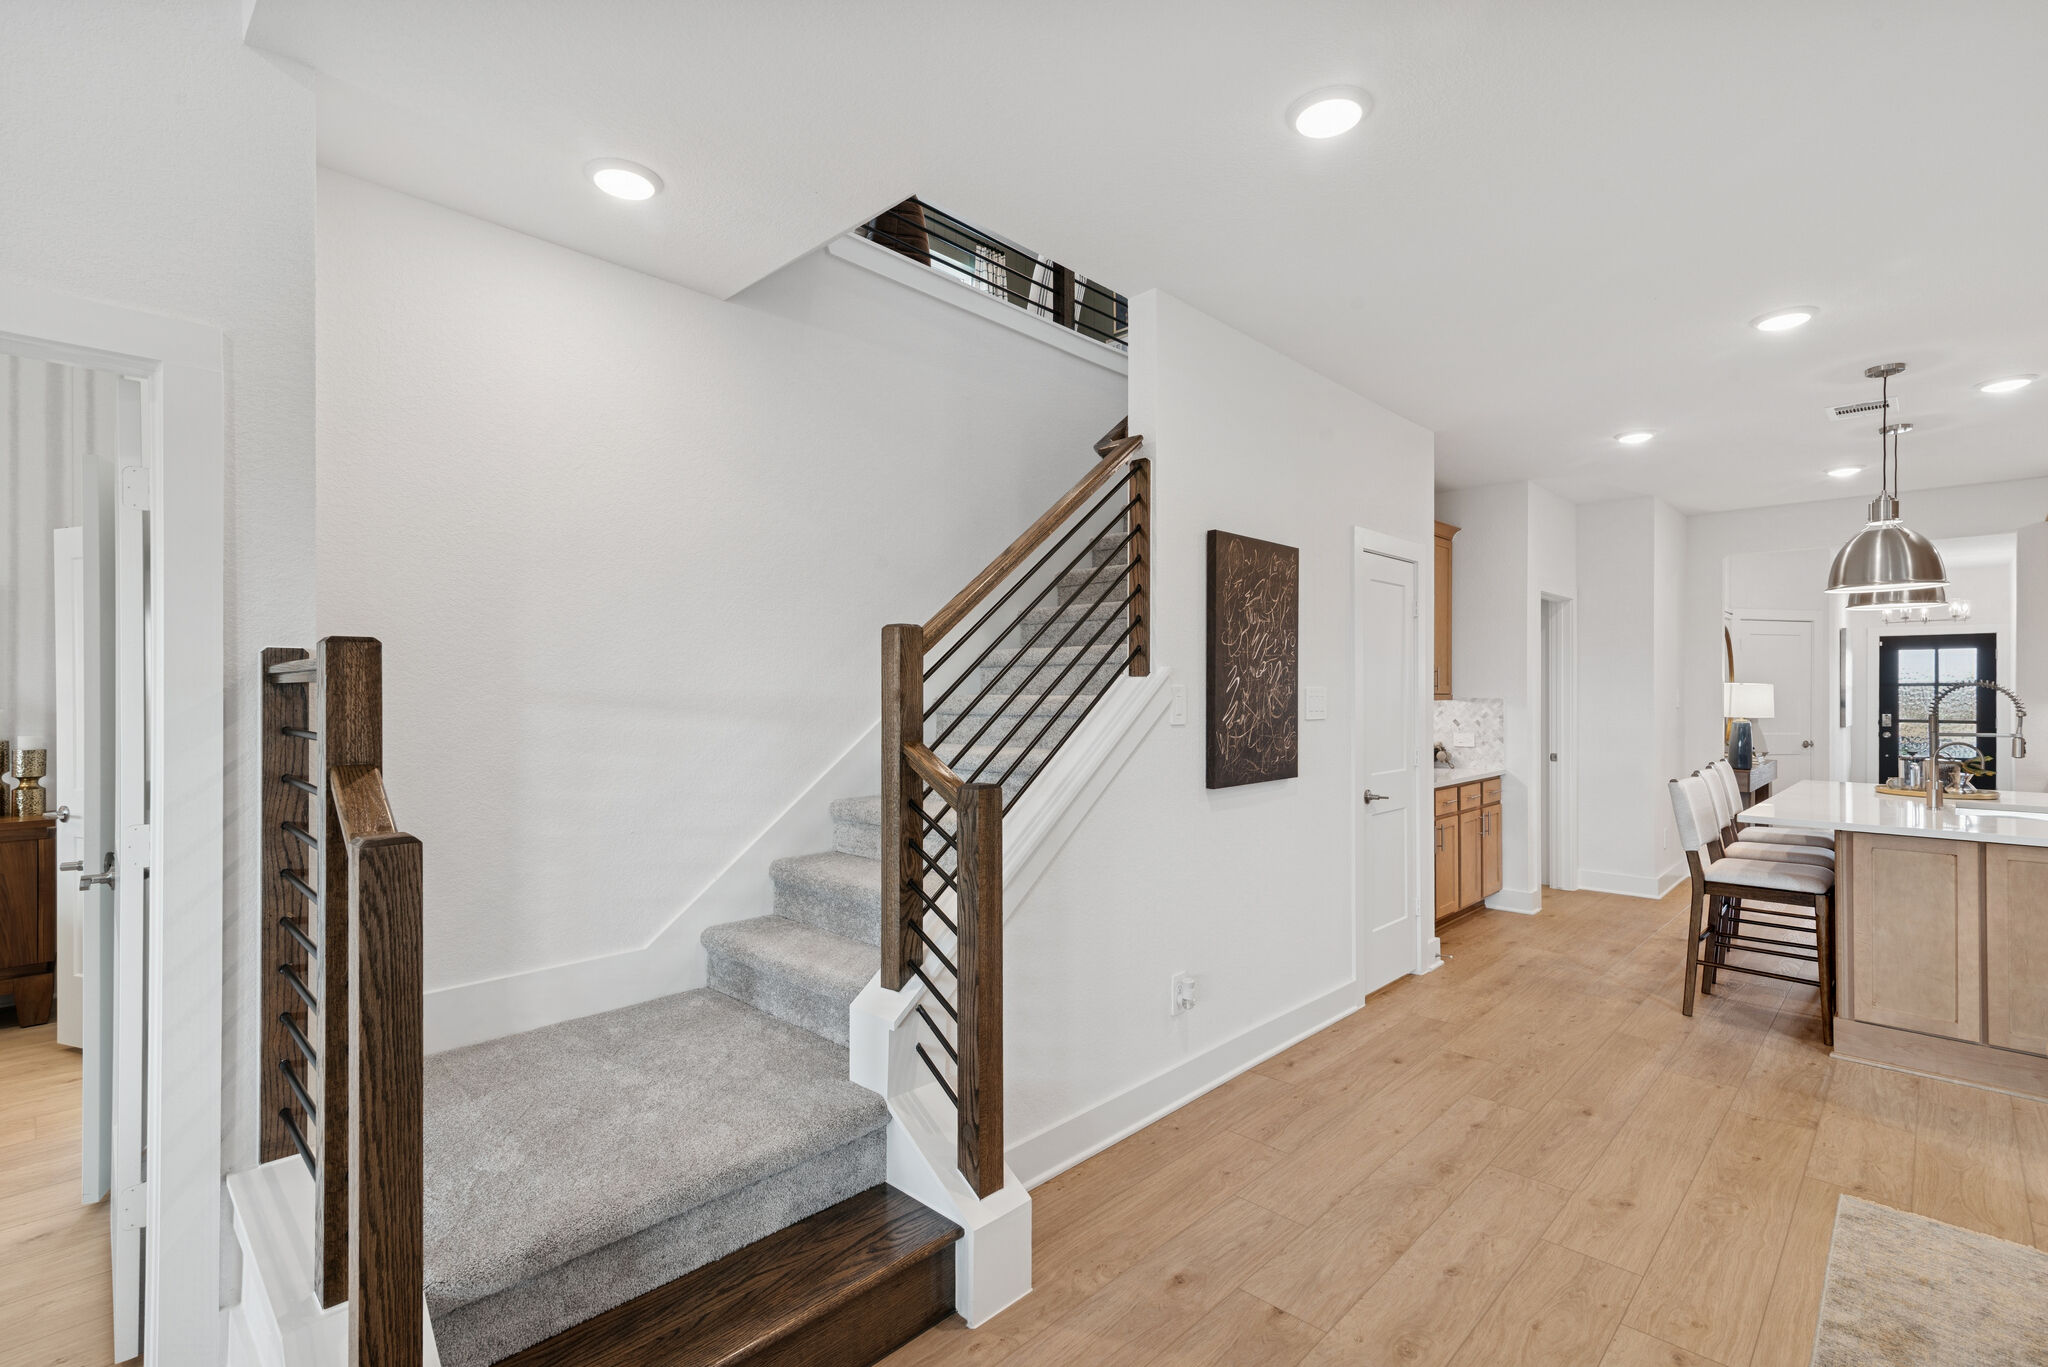
Interior - Representational Photo

Drywall

Interior

Interior

Interior

Bathroom
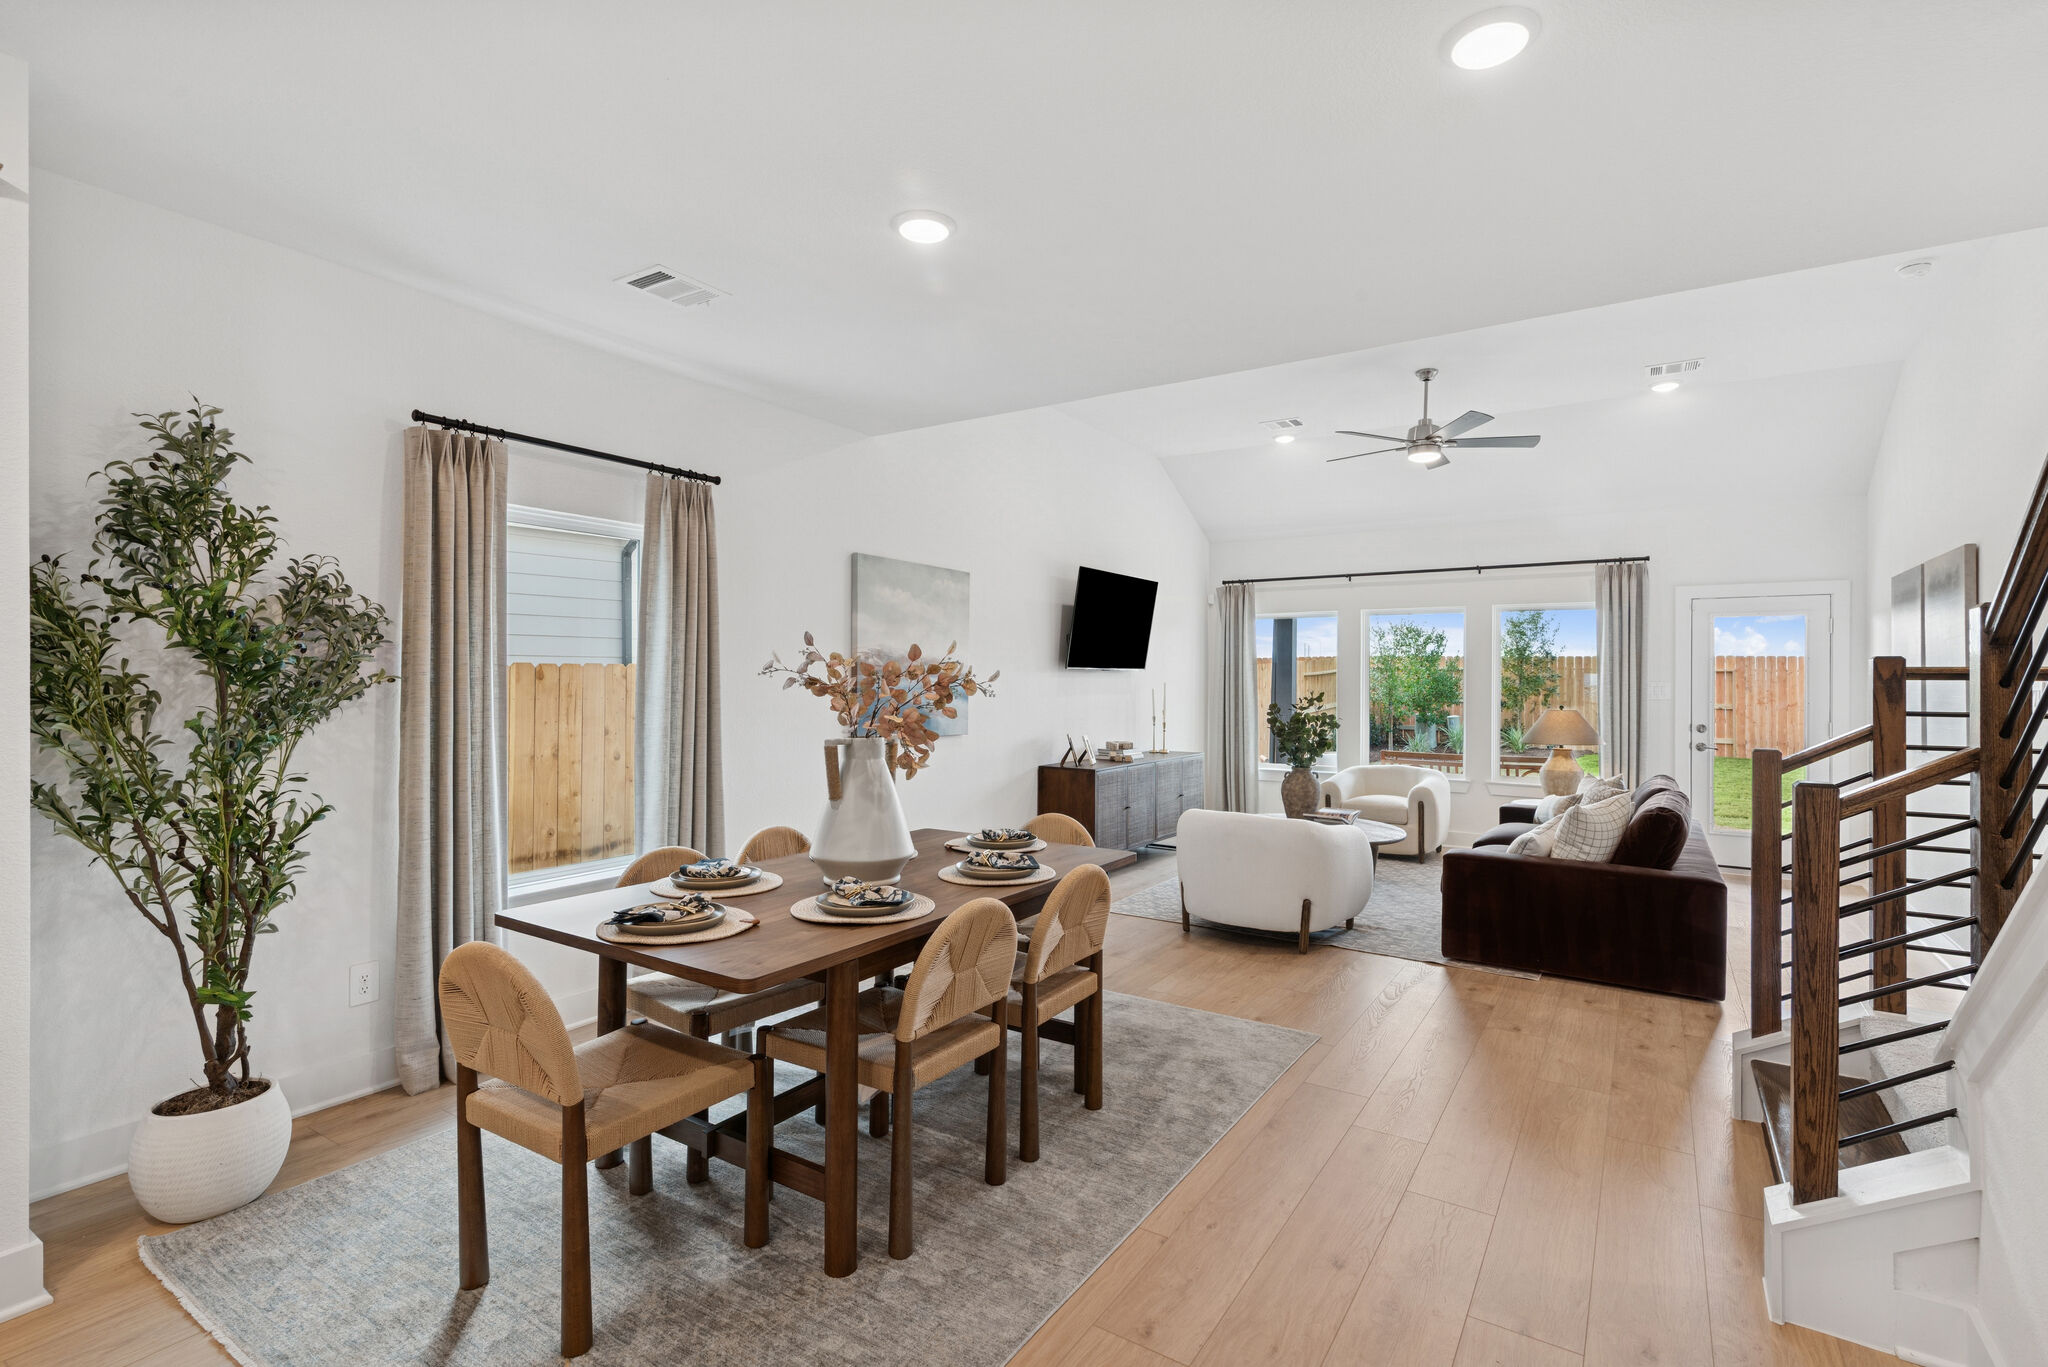
Interior - Representational Photo

Drywall

Interior

Interior

Bathroom

Bedroom

Interior

Interior - Representational Photo

QMI Design Selections

Bathroom

Bedroom
Dining Room - Representational Photo

Bathroom
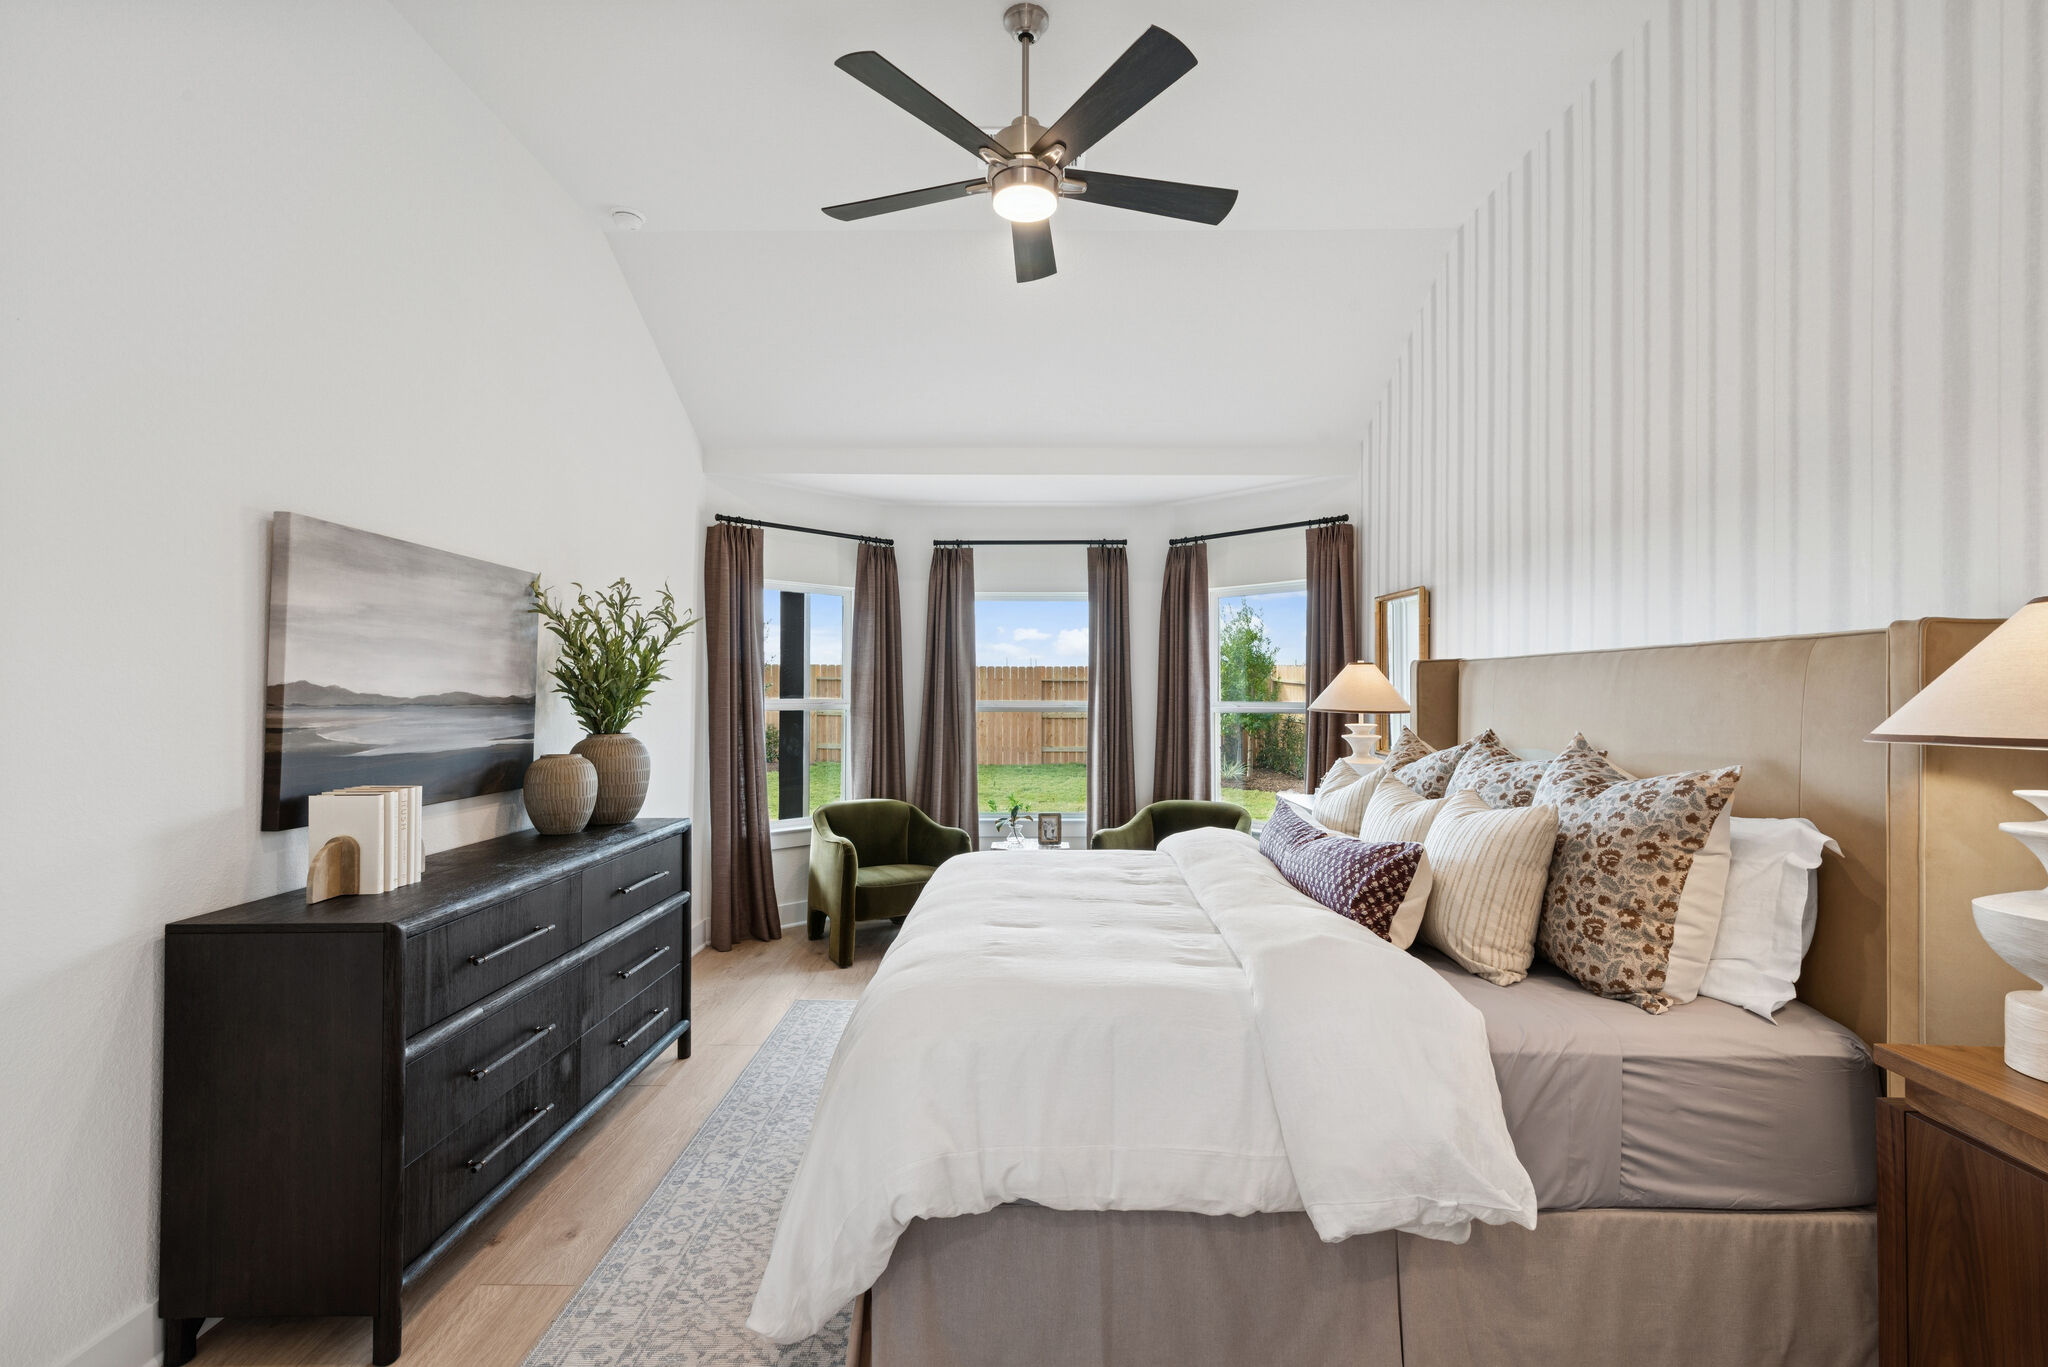
Interior - Representational Photo
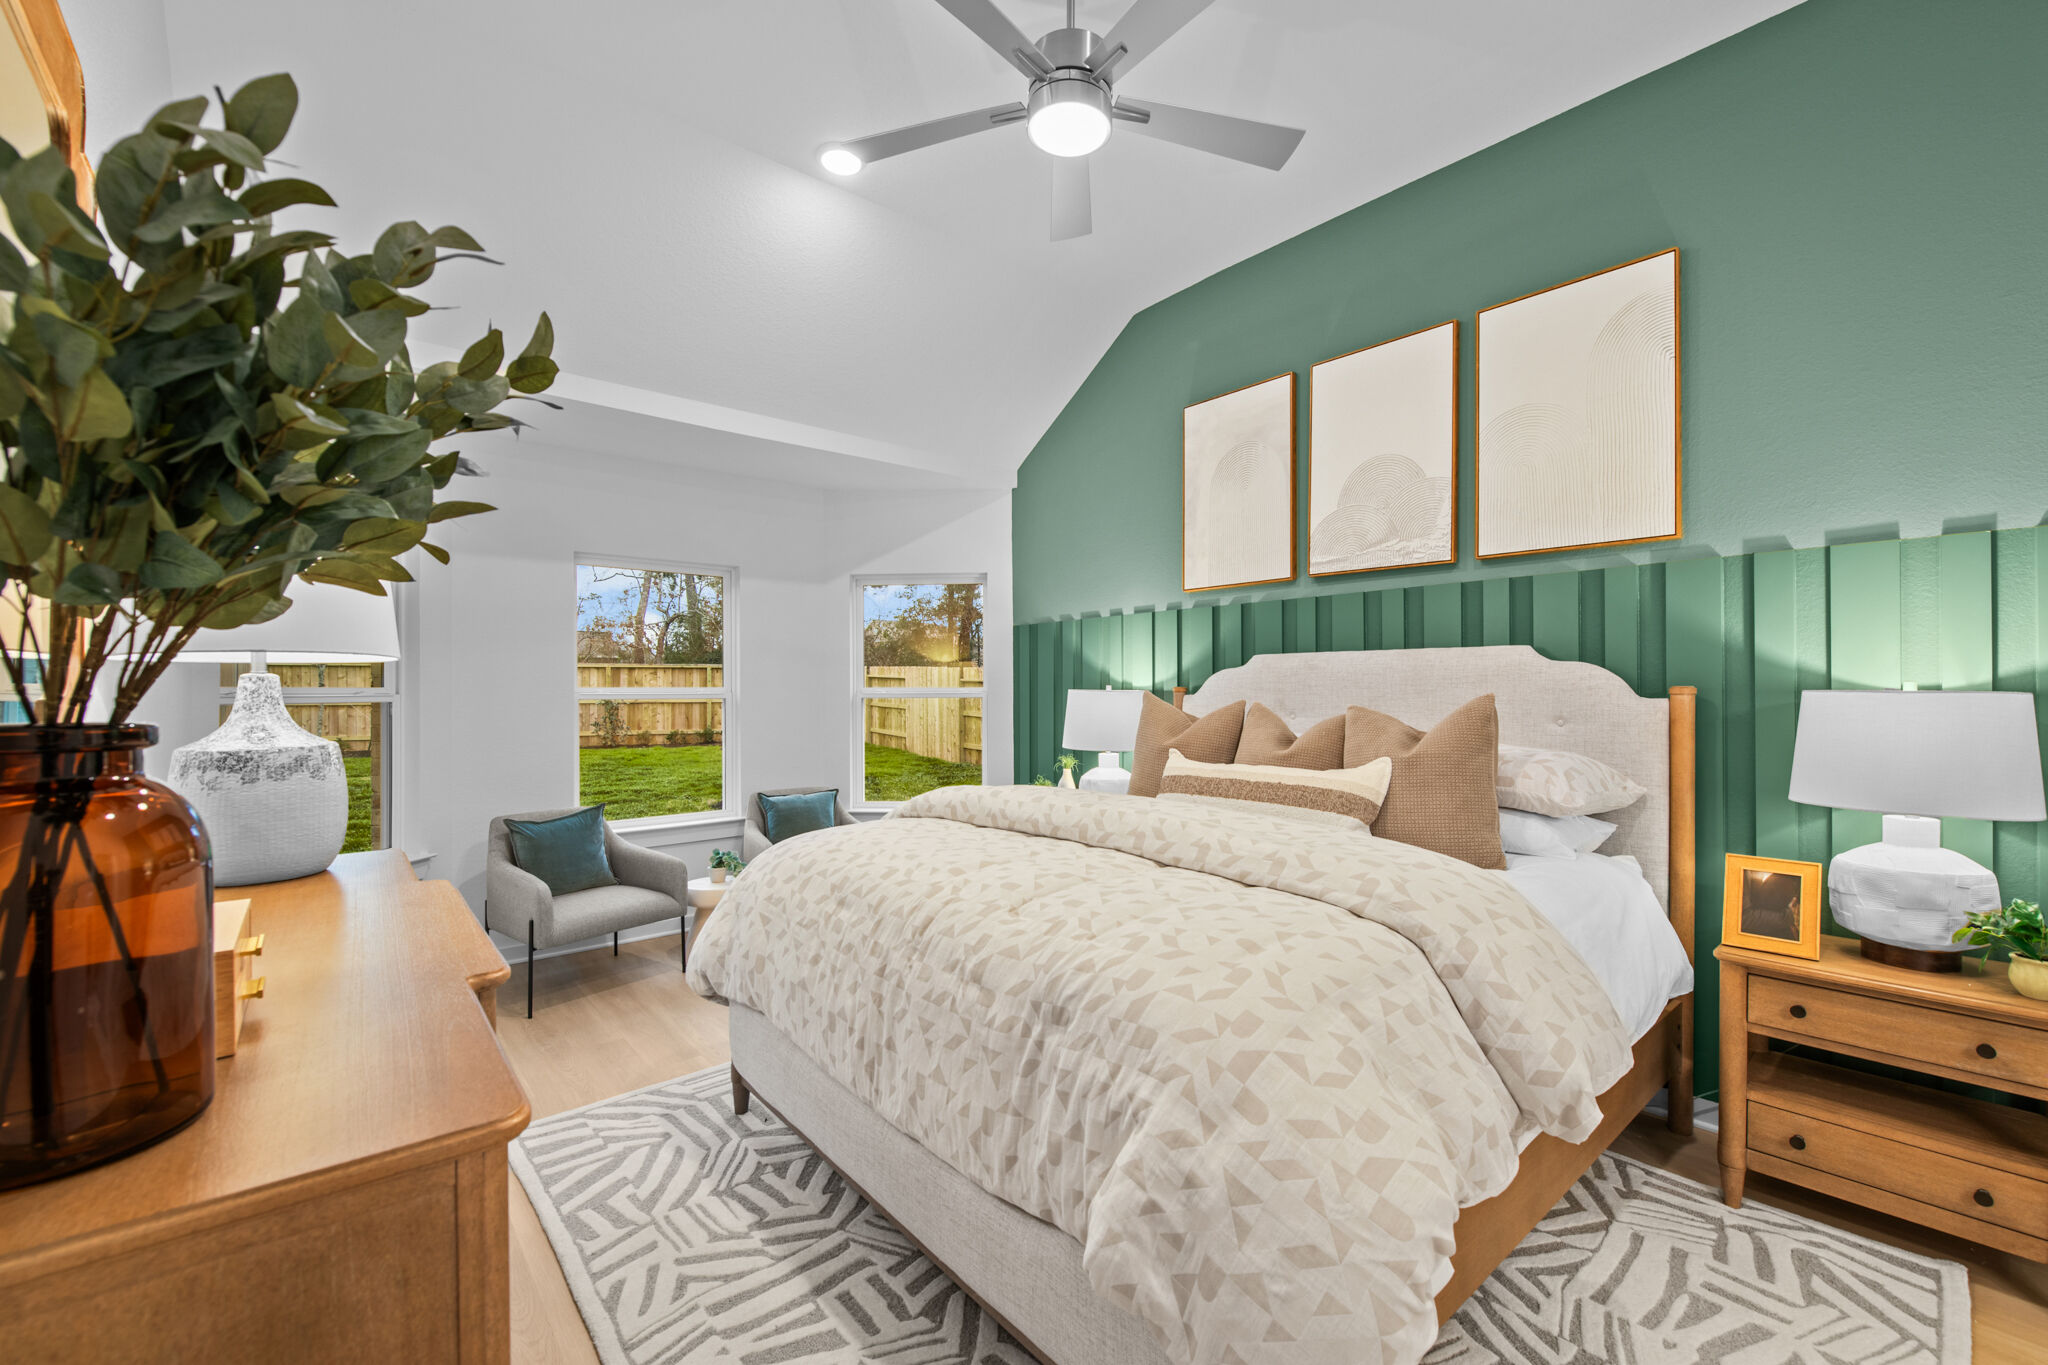
Interior - Representational Photo
Owner's Bedroom - Representational Photo
Bathroom - Representational Photo
Owner's Bath - Representational Photo
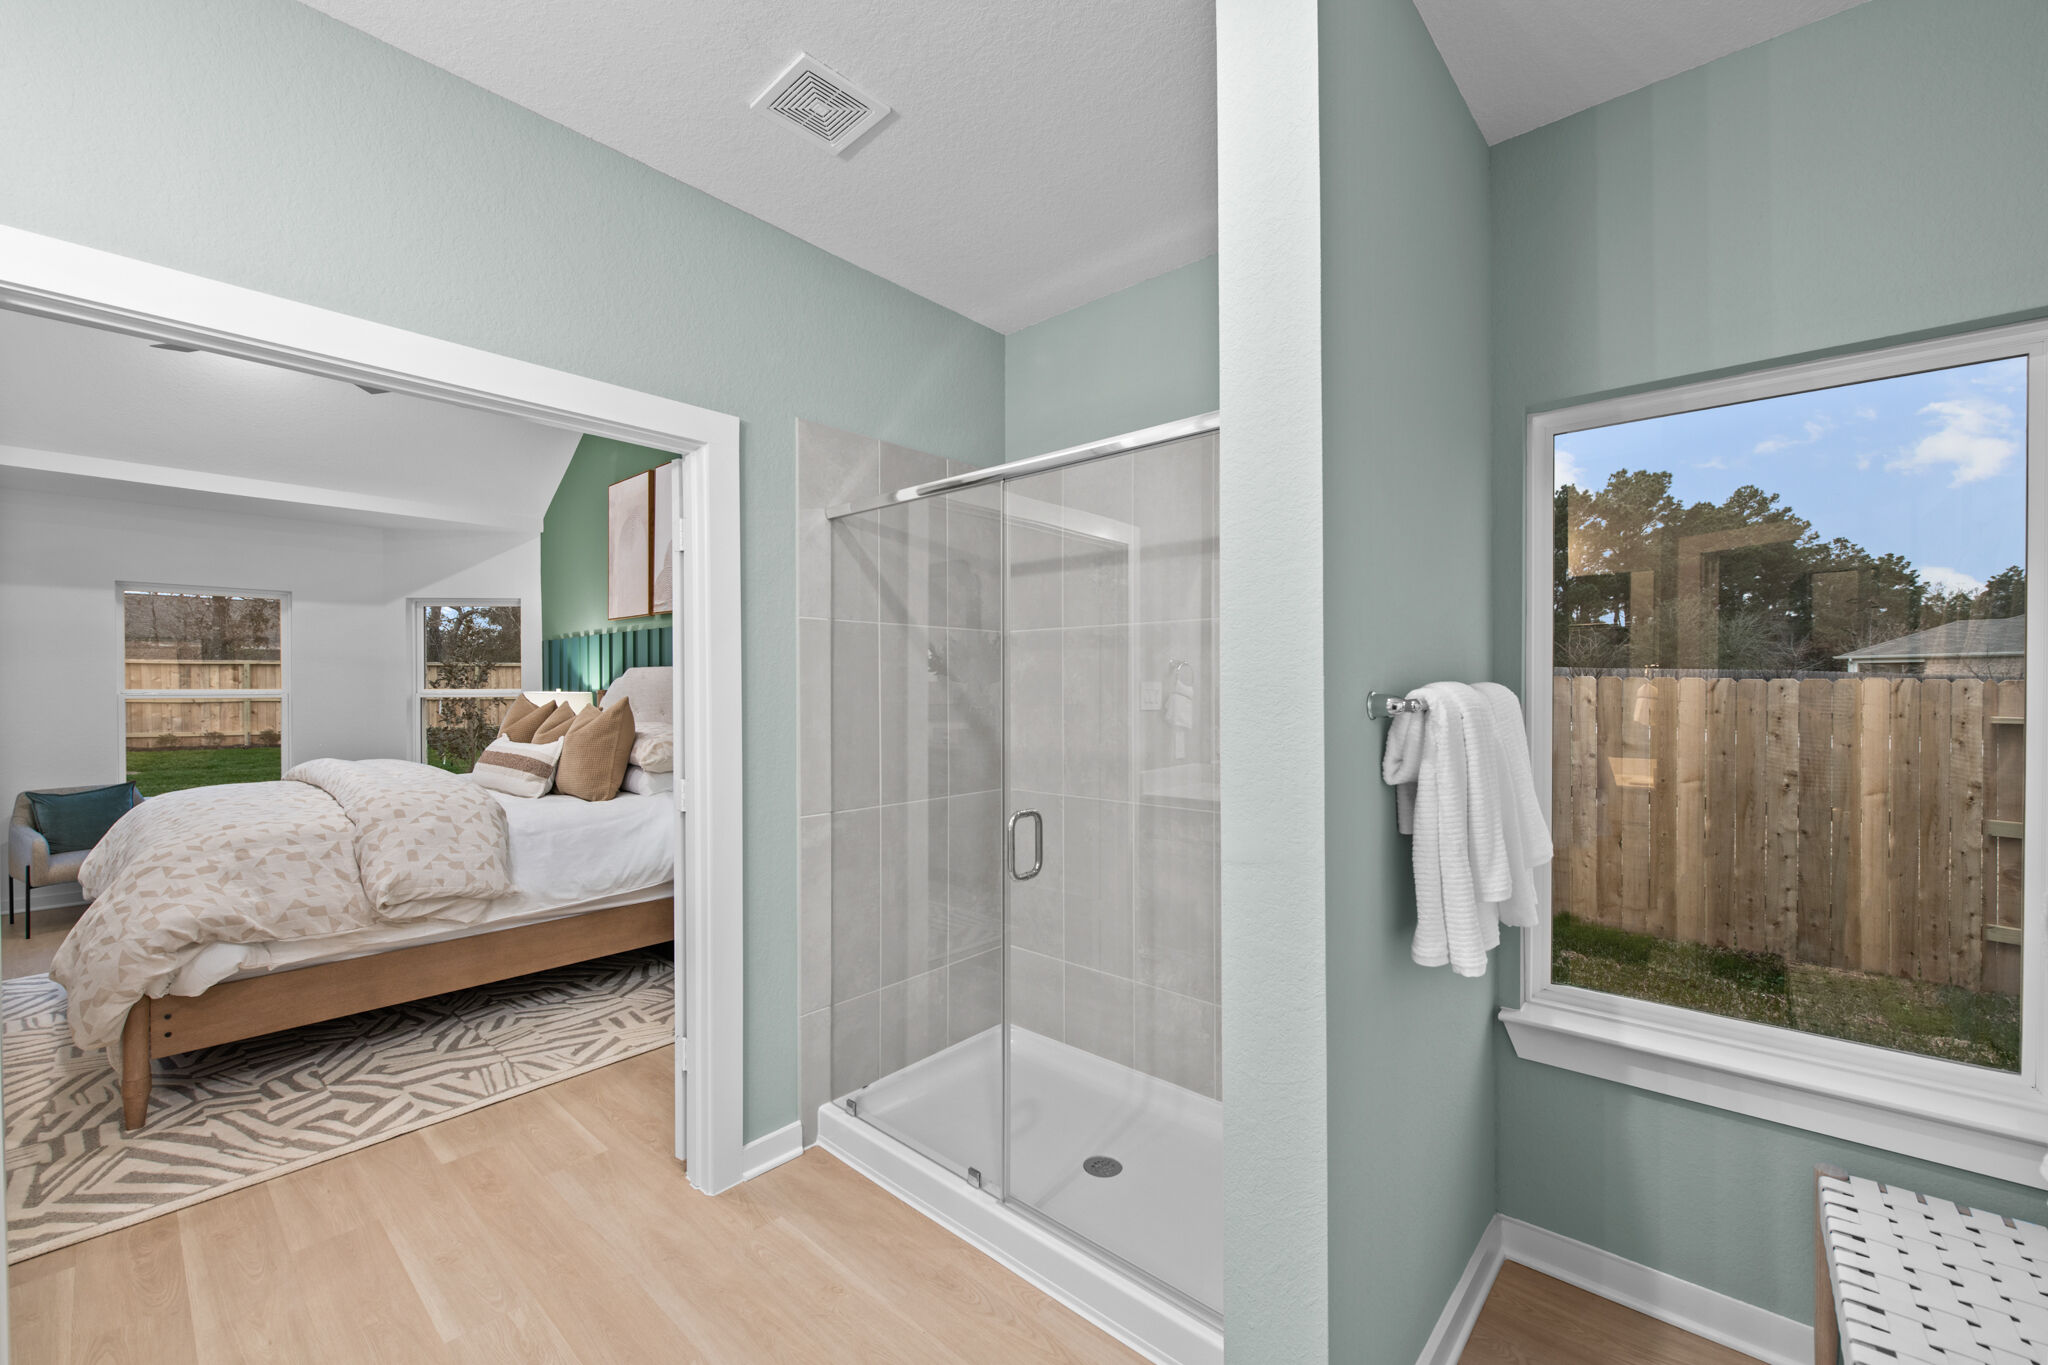
Interior - Representational Photo
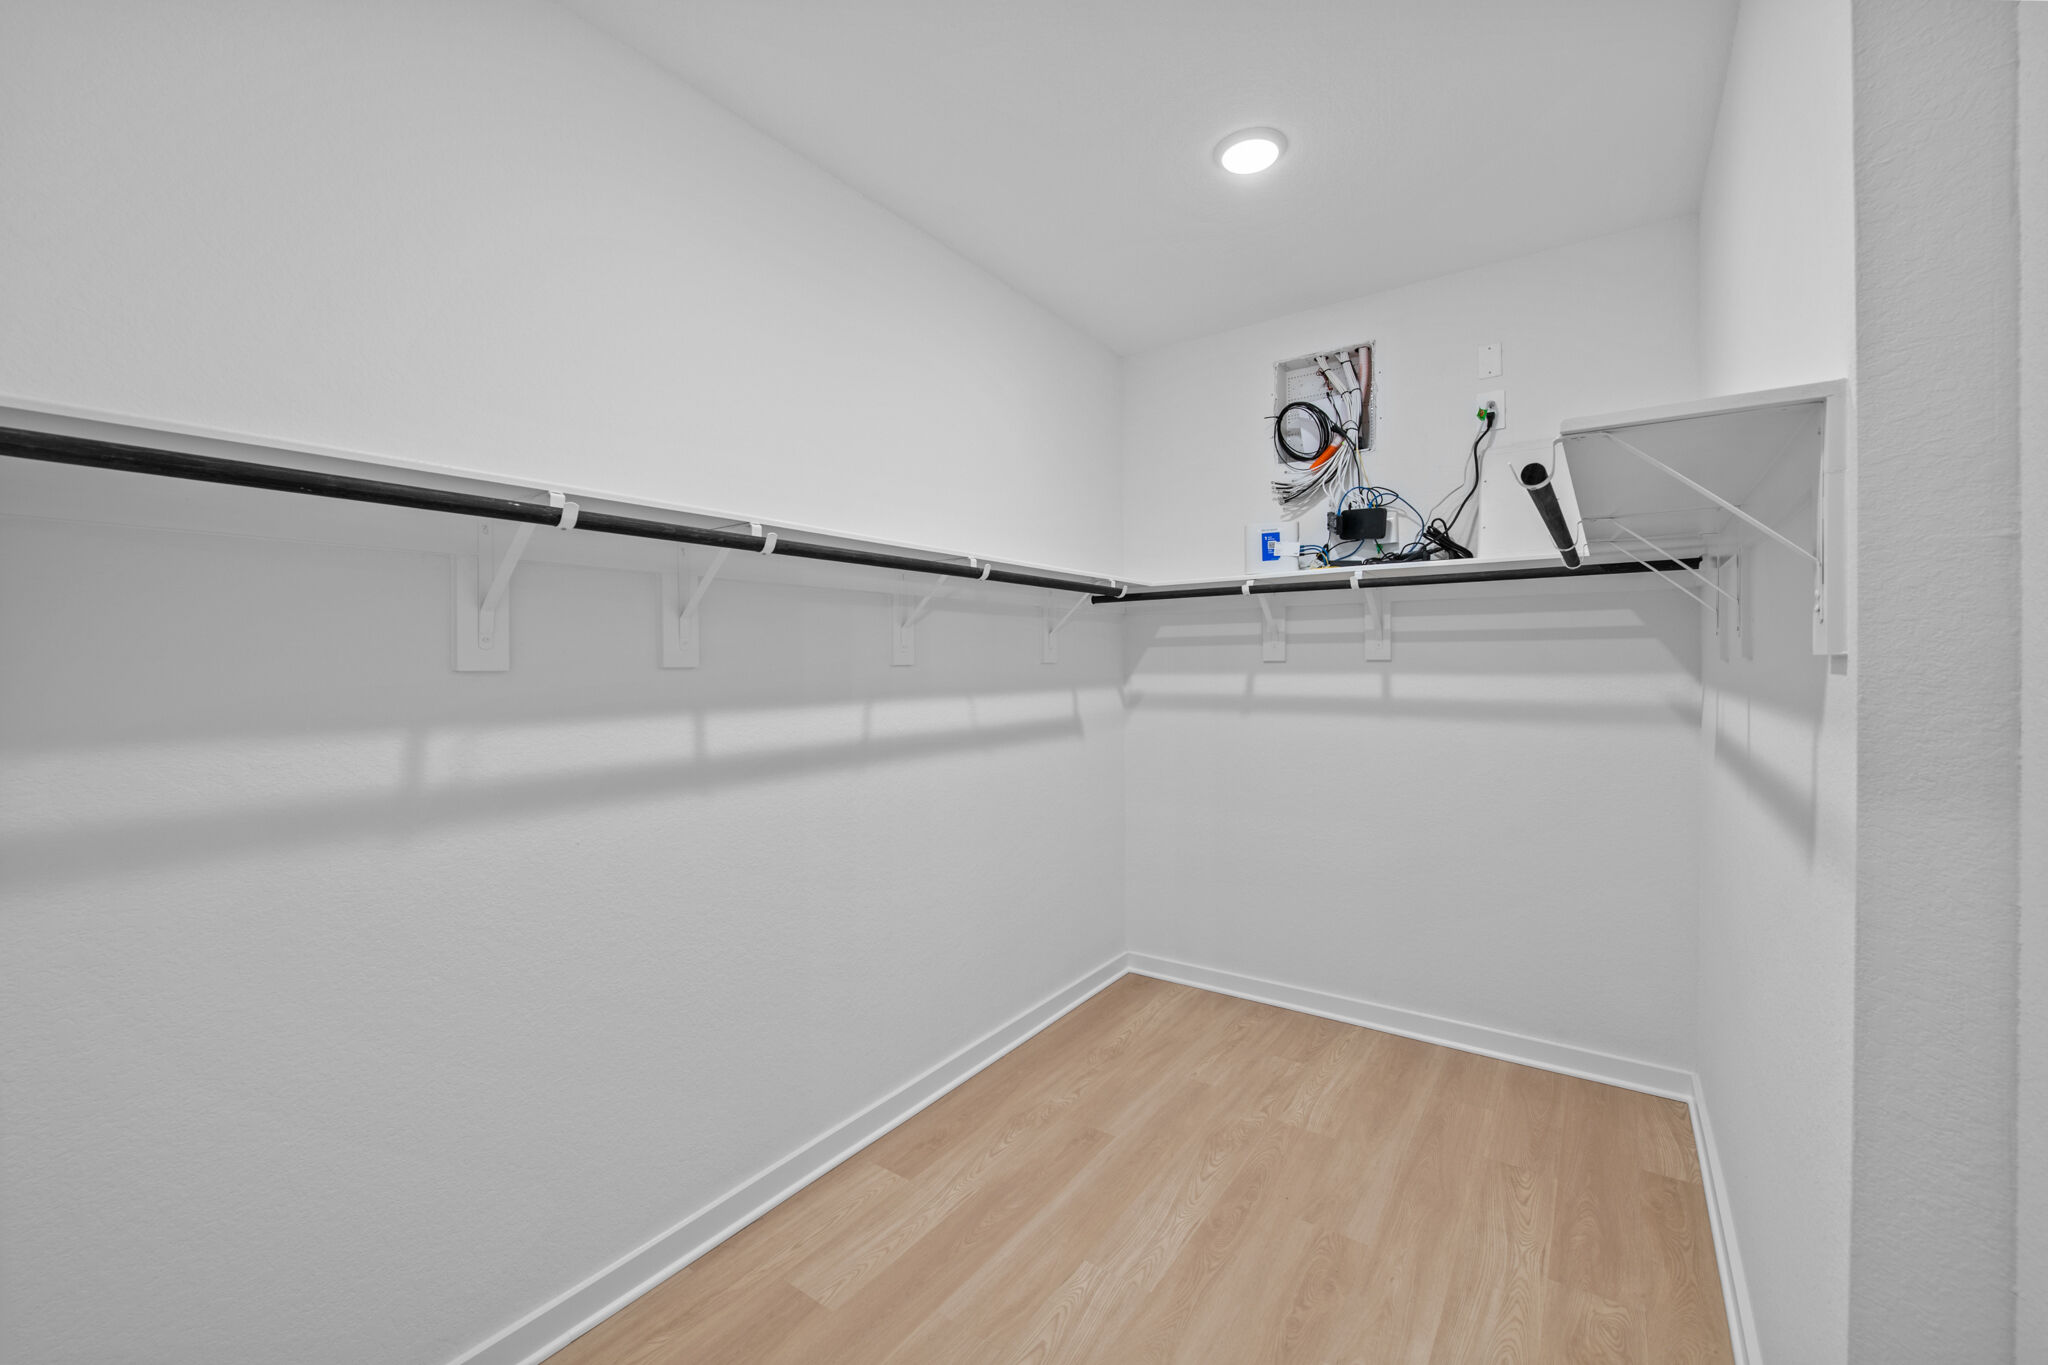
Interior - Representational Photo
Game Room - Representational Photo
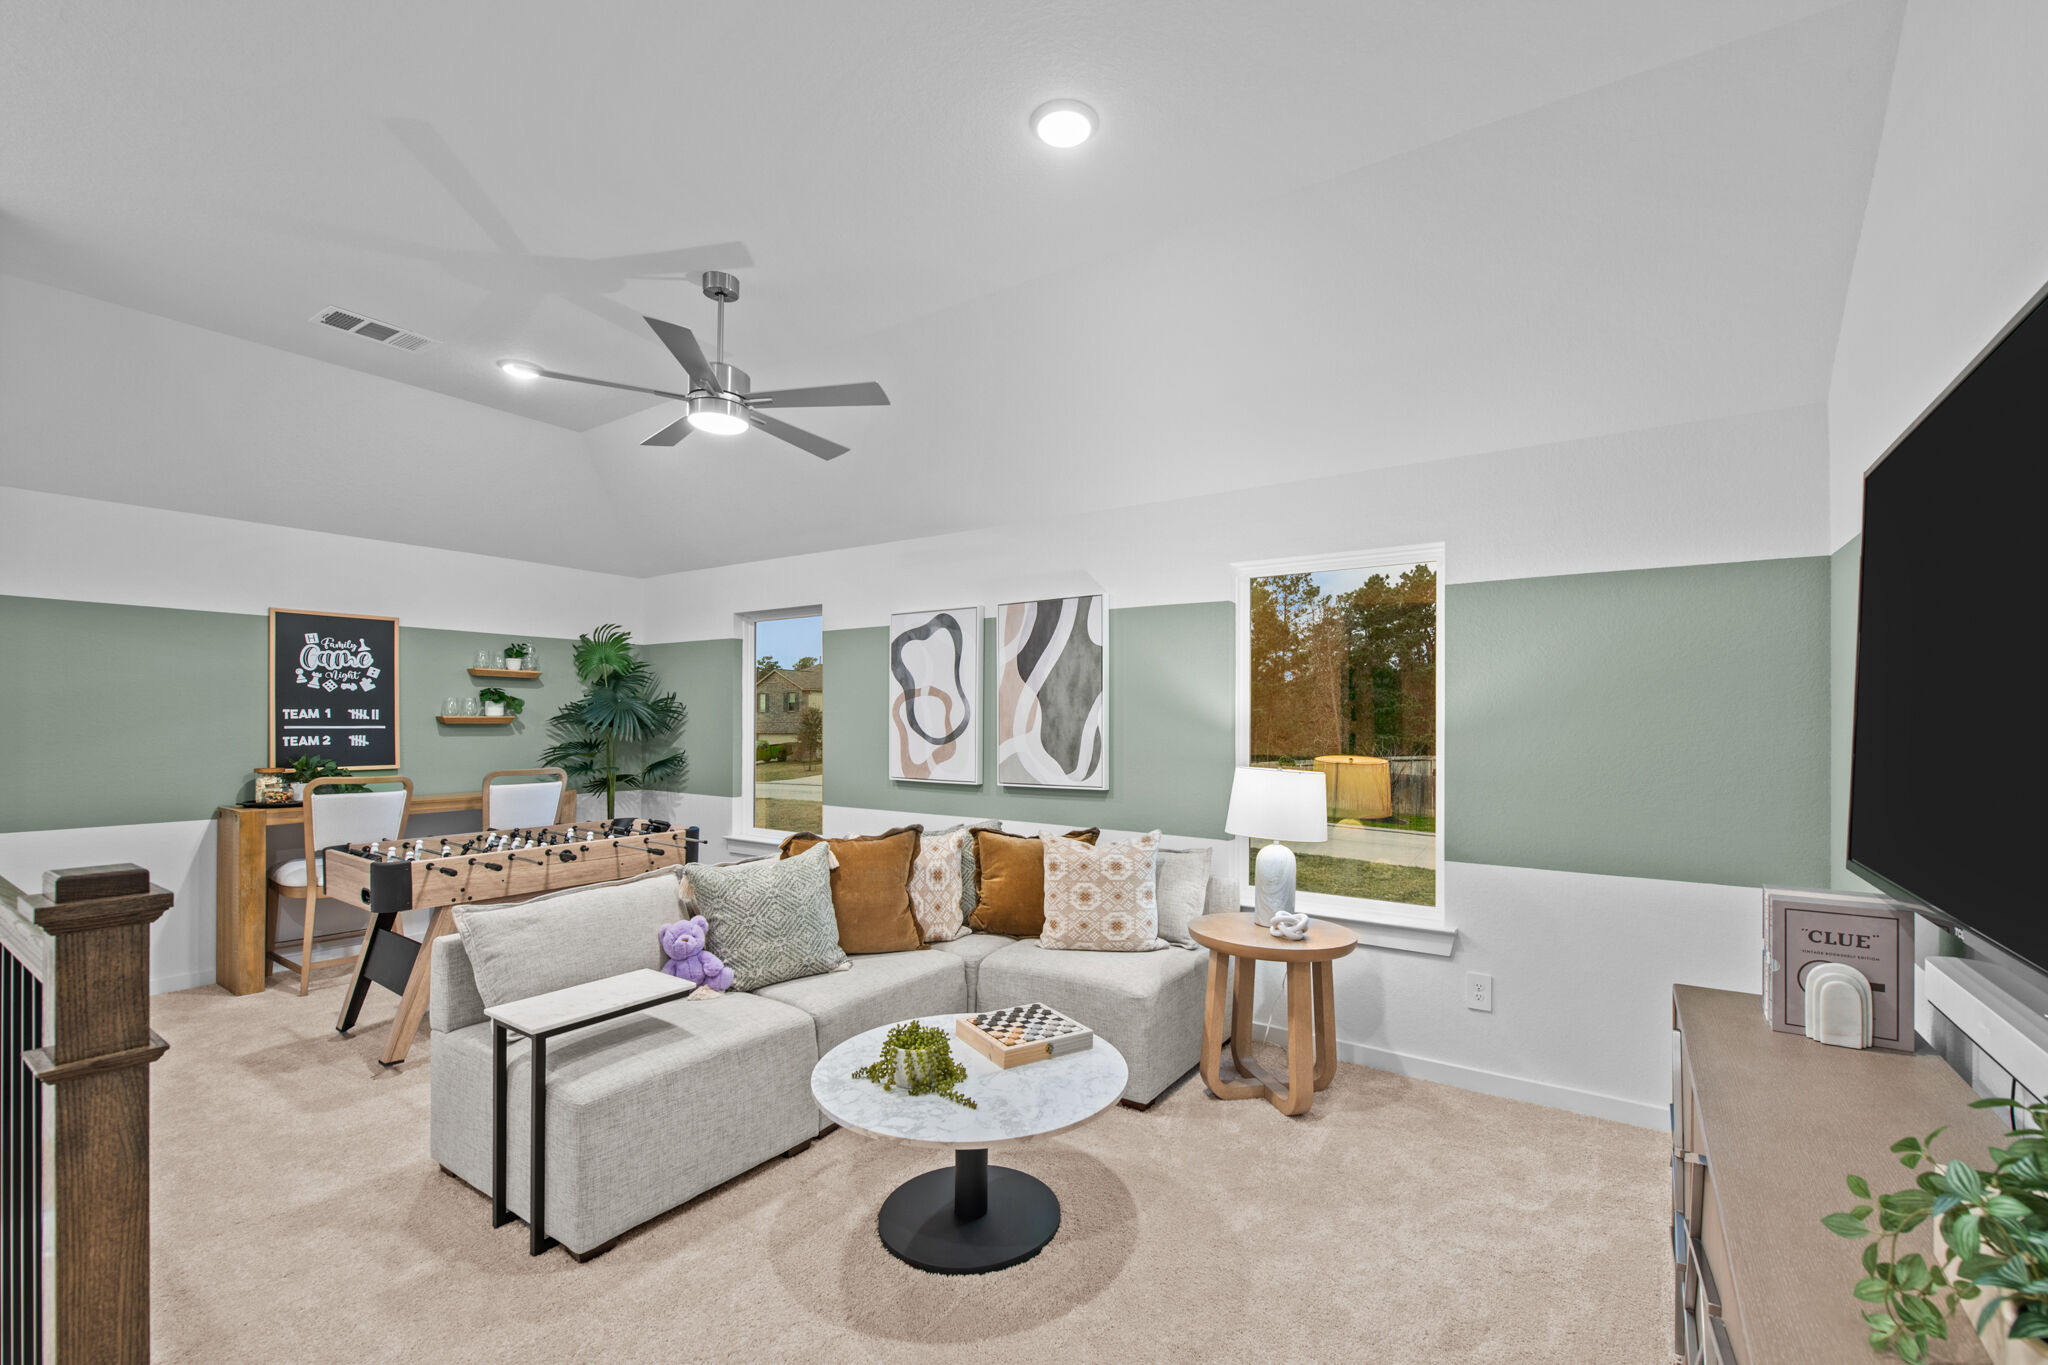
Interior - Representational Photo
Bedroom - Representational Photo

Kitchen - Representational Photo
Owner's Bedroom - Representational Photo

Kitchen - Representational Photo

Interior - Representational Photo

Kitchen - Representational Photo
Bathroom - Representational Photo

Kitchen - Representational Photo
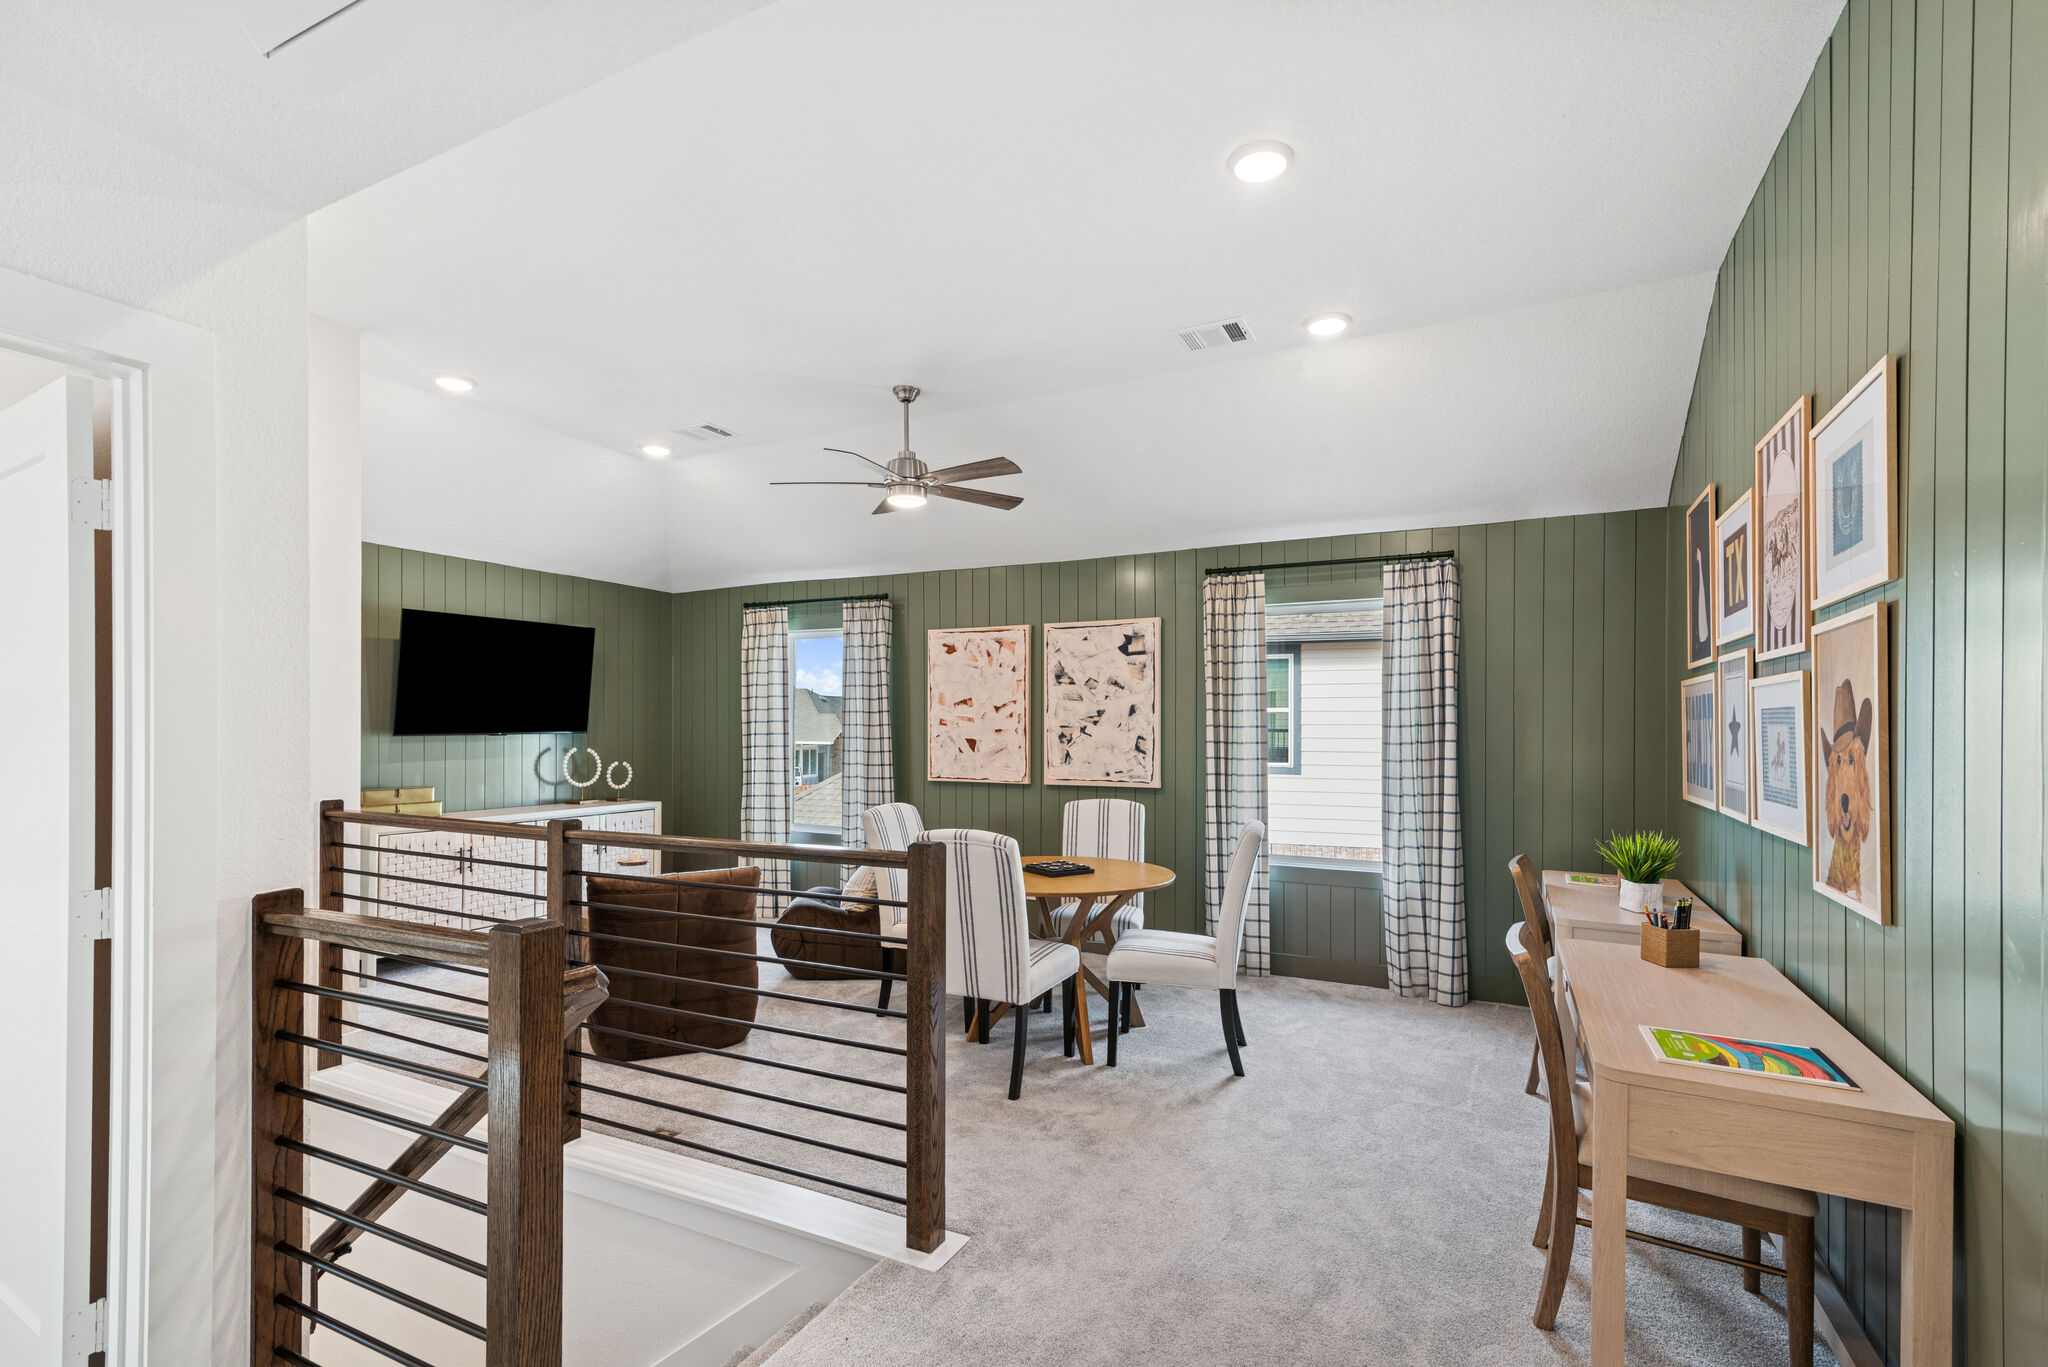
Interior - Representational Photo

Kitchen - Representational Photo

Interior - Representational Photo

Kitchen - Representational Photo
Owner's Closet - Representational Photo

Family Room - Representational Photo
Laundry Room - Representational Photo

Interior - Representational Photo
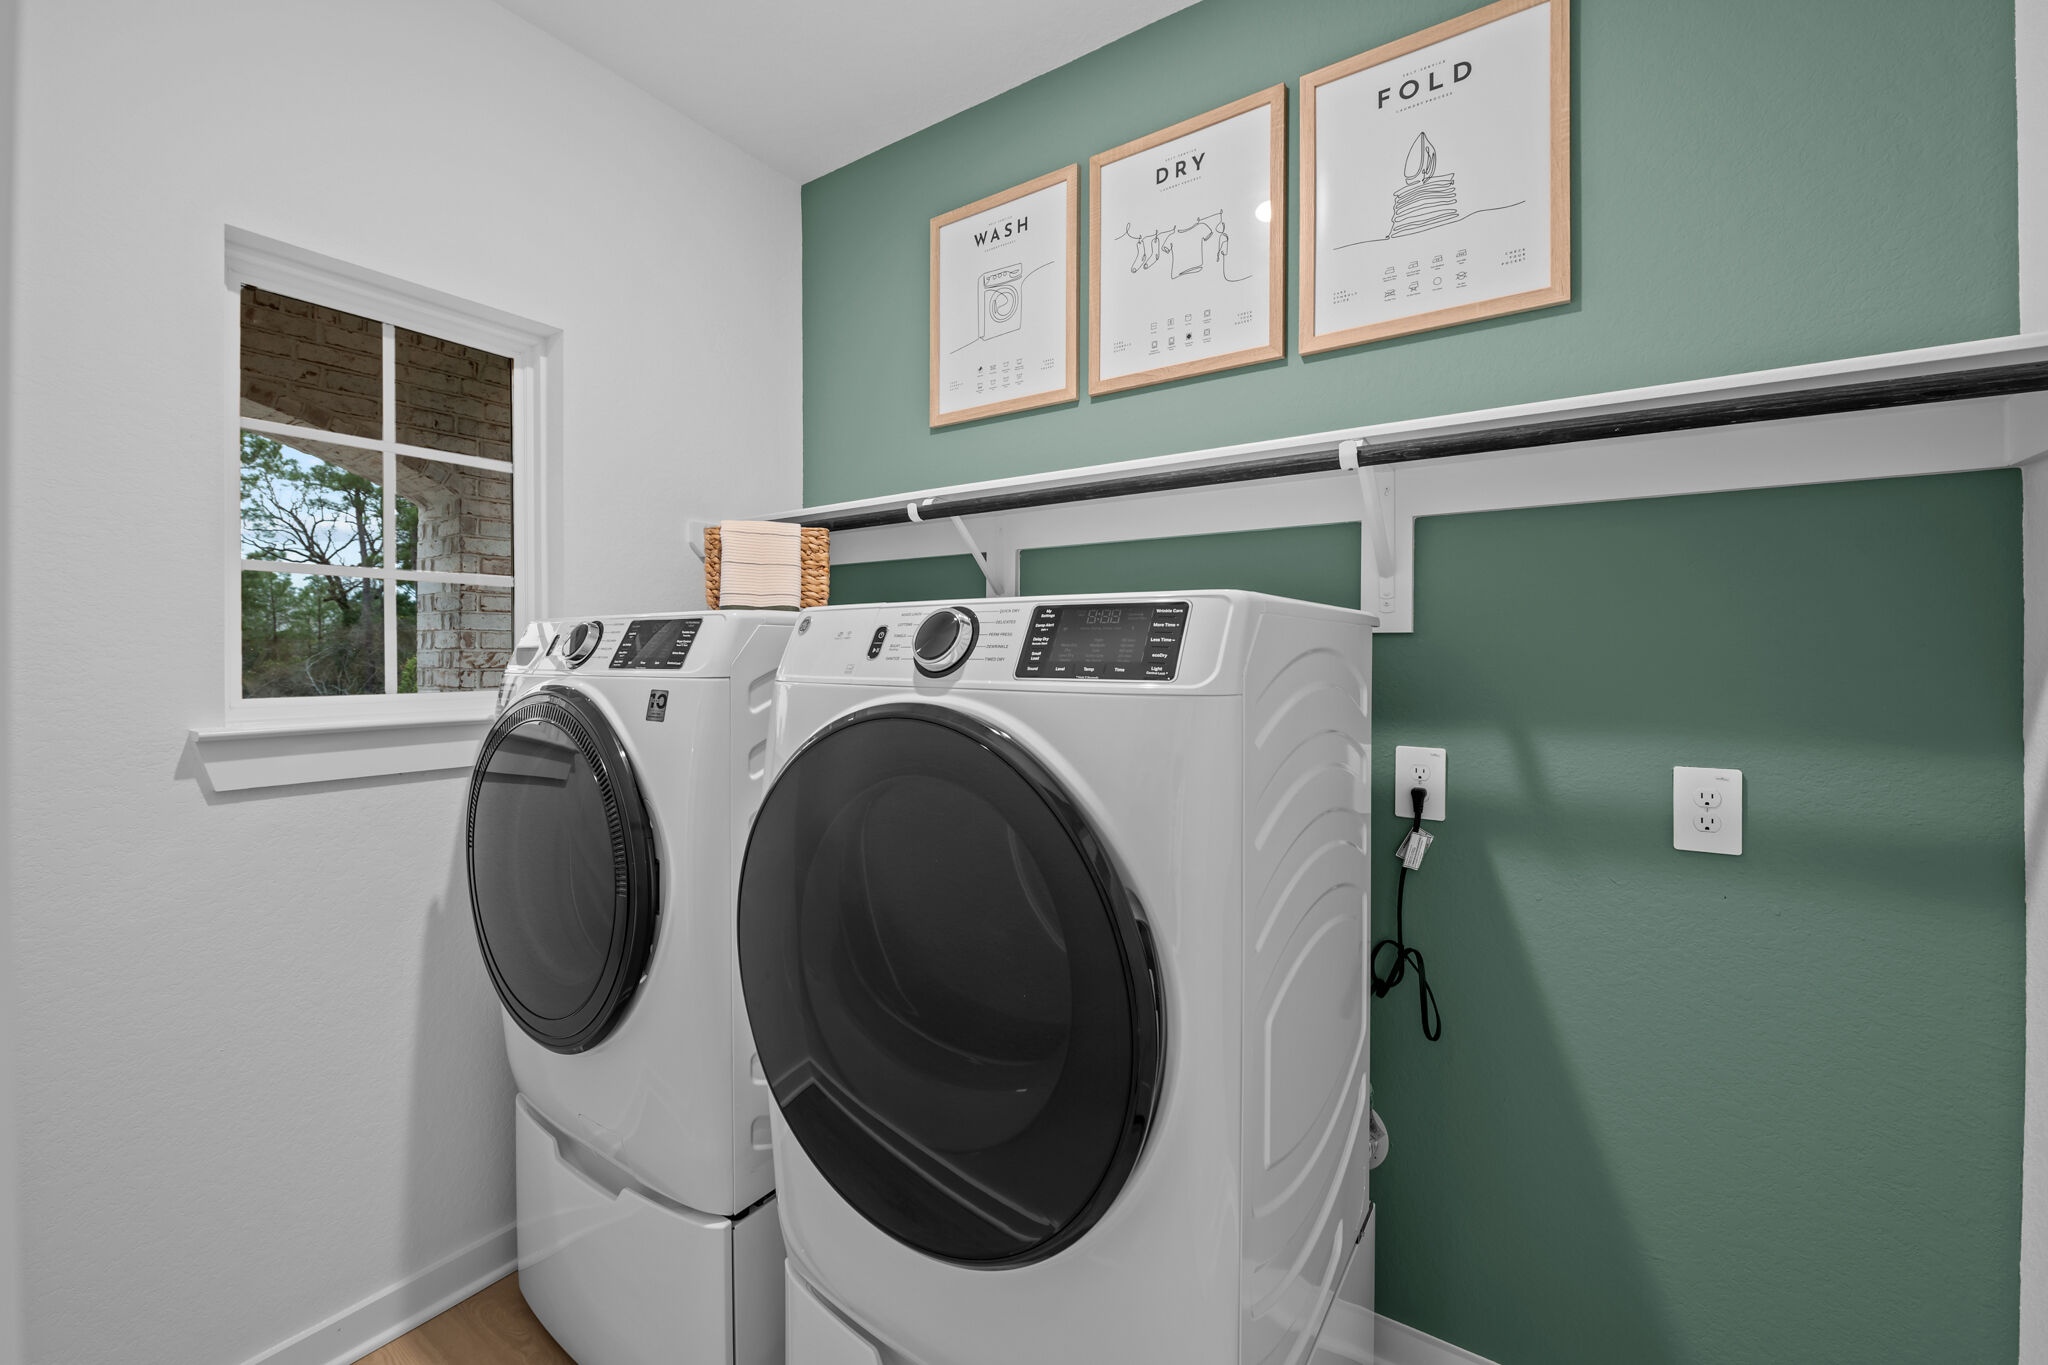
Interior - Representational Photo

Interior - Representational Photo

Interior - Representational Photo
Exterior - Representational Photo

Interior - Representational Photo
Front Exterior - Representational Photo

Interior - Representational Photo
Patio - Representational Photo

Dining Room - Representational Photo
Exterior - Representational Photo

Interior - Representational Photo
Backyard - Representational Photo

Interior - Representational Photo
Rosemary Elevation F

Owner's Bedroom - Representational Photo

Bathroom - Representational Photo

Homesite

Owner's Bath - Representational Photo

Homesite

Interior - Representational Photo

Interior - Representational Photo

Game Room - Representational Photo

Interior - Representational Photo

Bedroom - Representational Photo

Owner's Bedroom - Representational Photo

Interior - Representational Photo

Bathroom - Representational Photo

Interior - Representational Photo

Interior - Representational Photo

Owner's Closet - Representational Photo

Laundry Room - Representational Photo

Interior - Representational Photo
