Photo Gallery
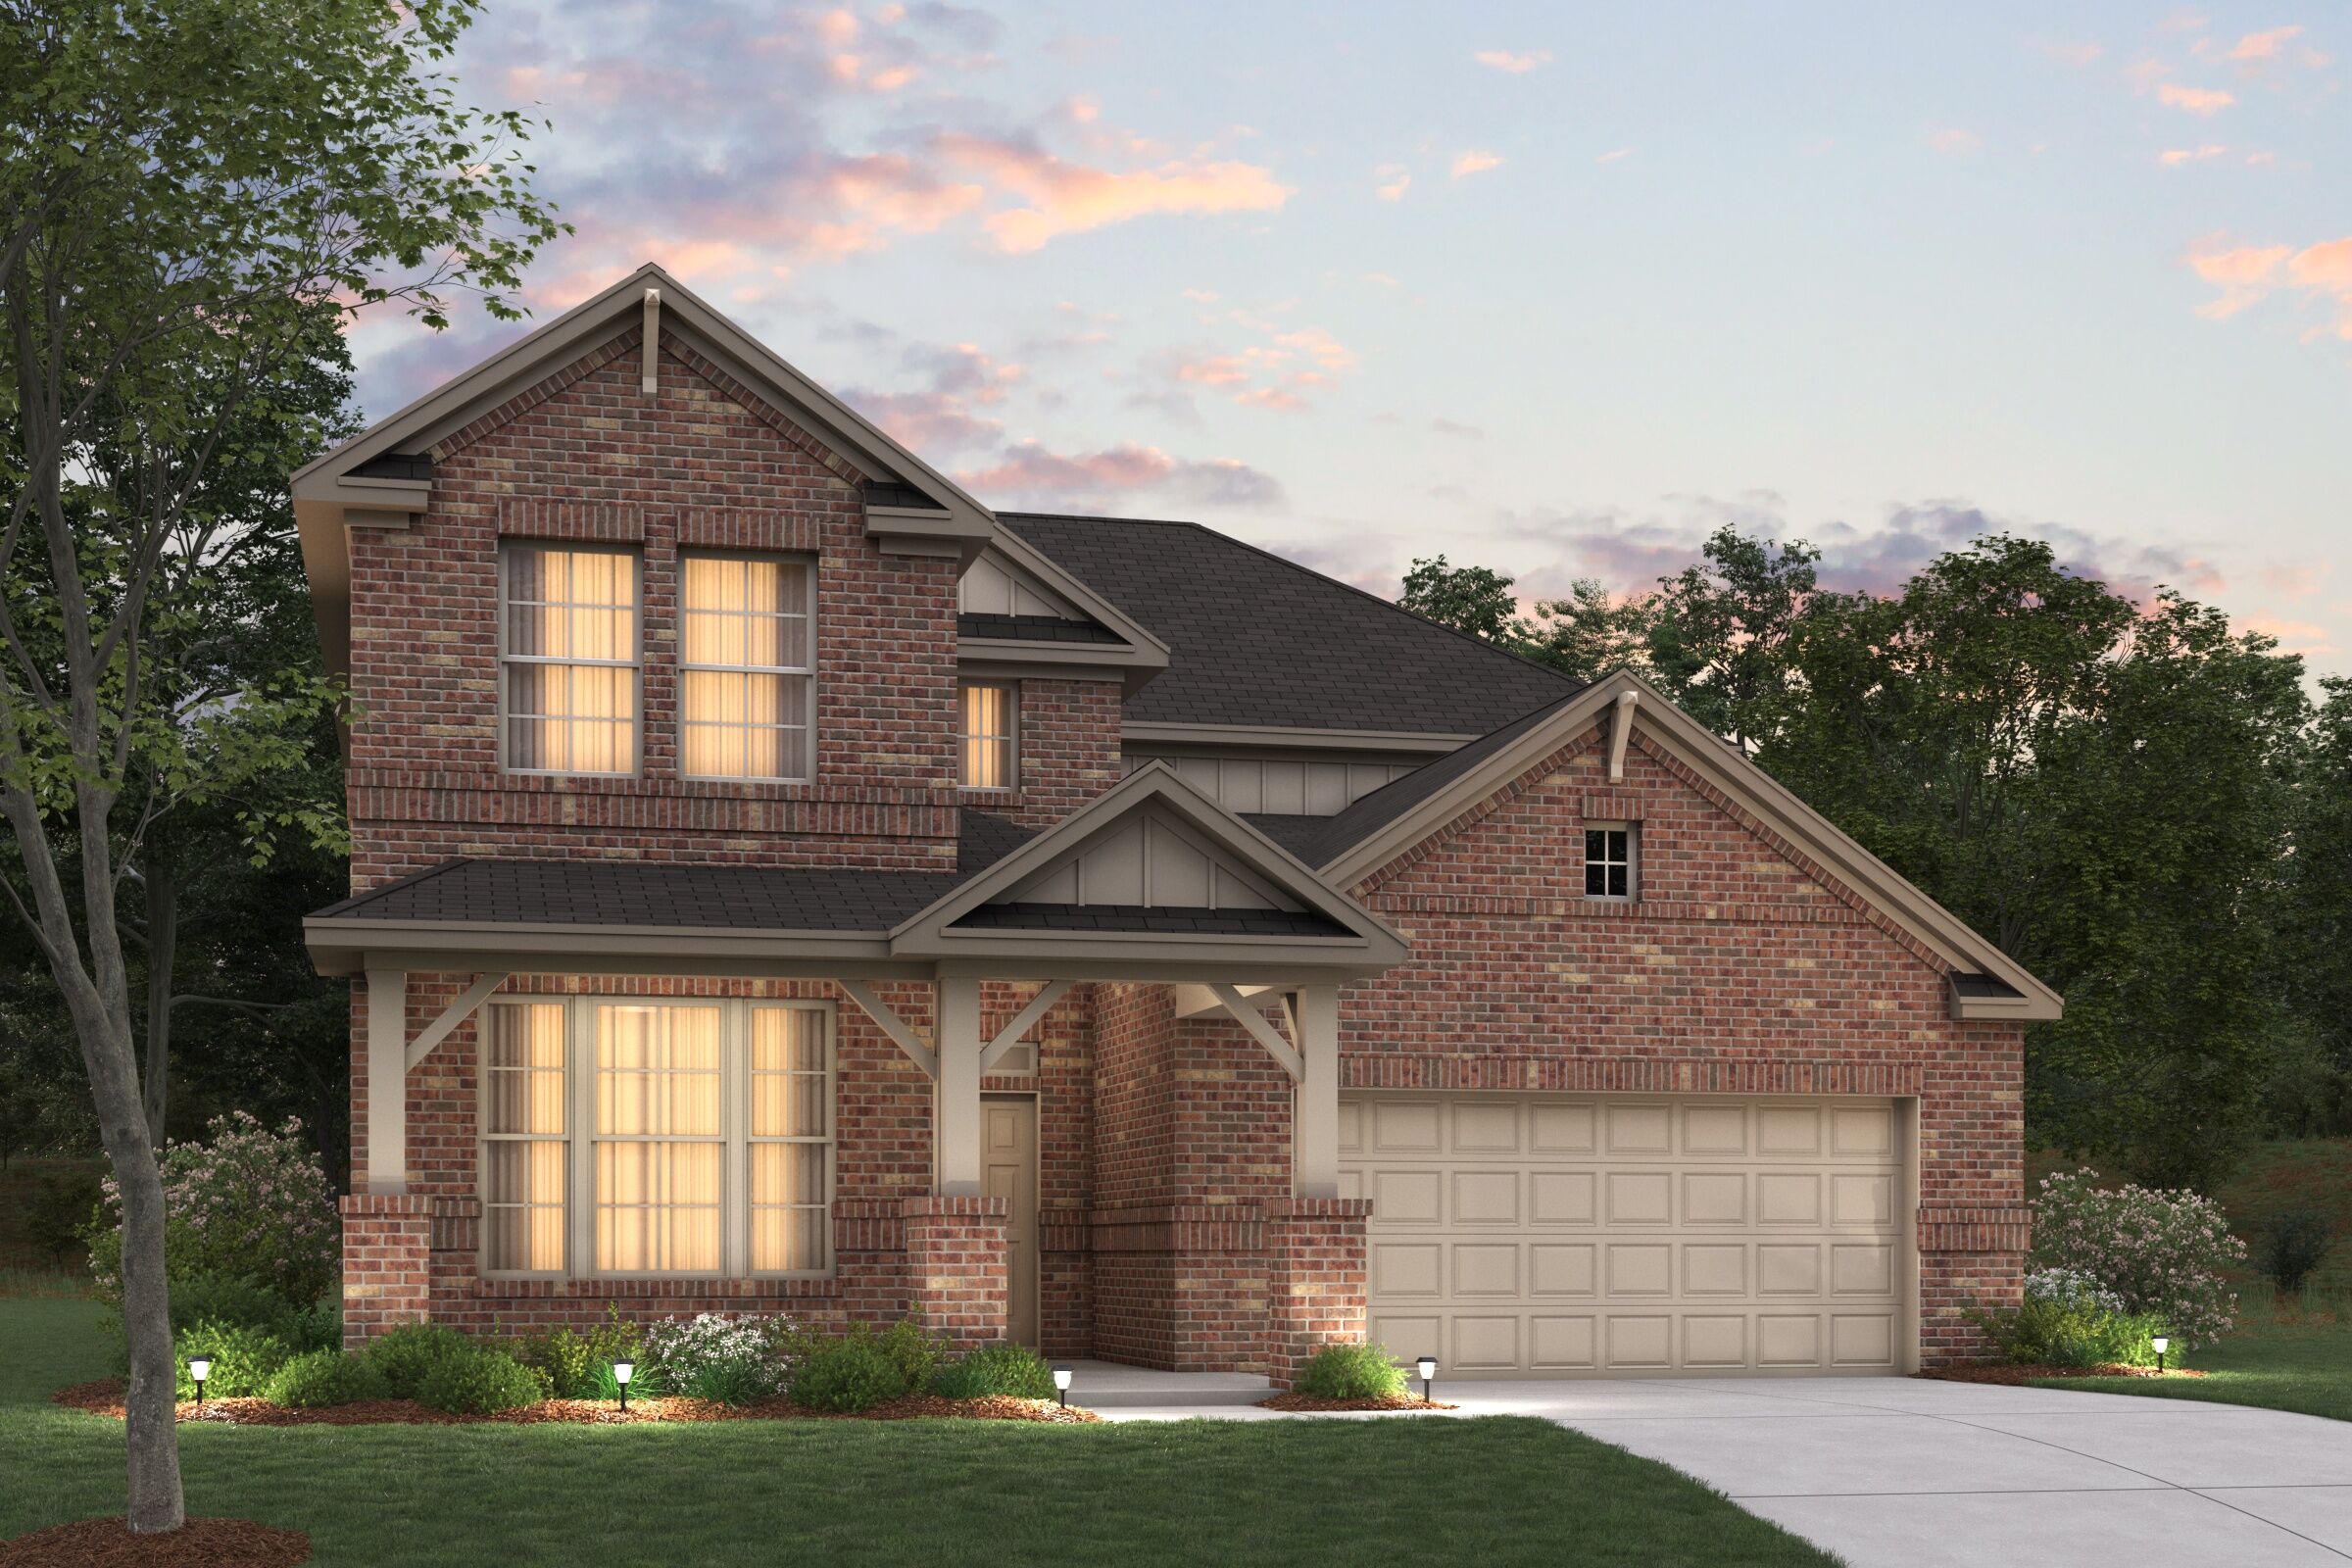
Balcones Elevation D
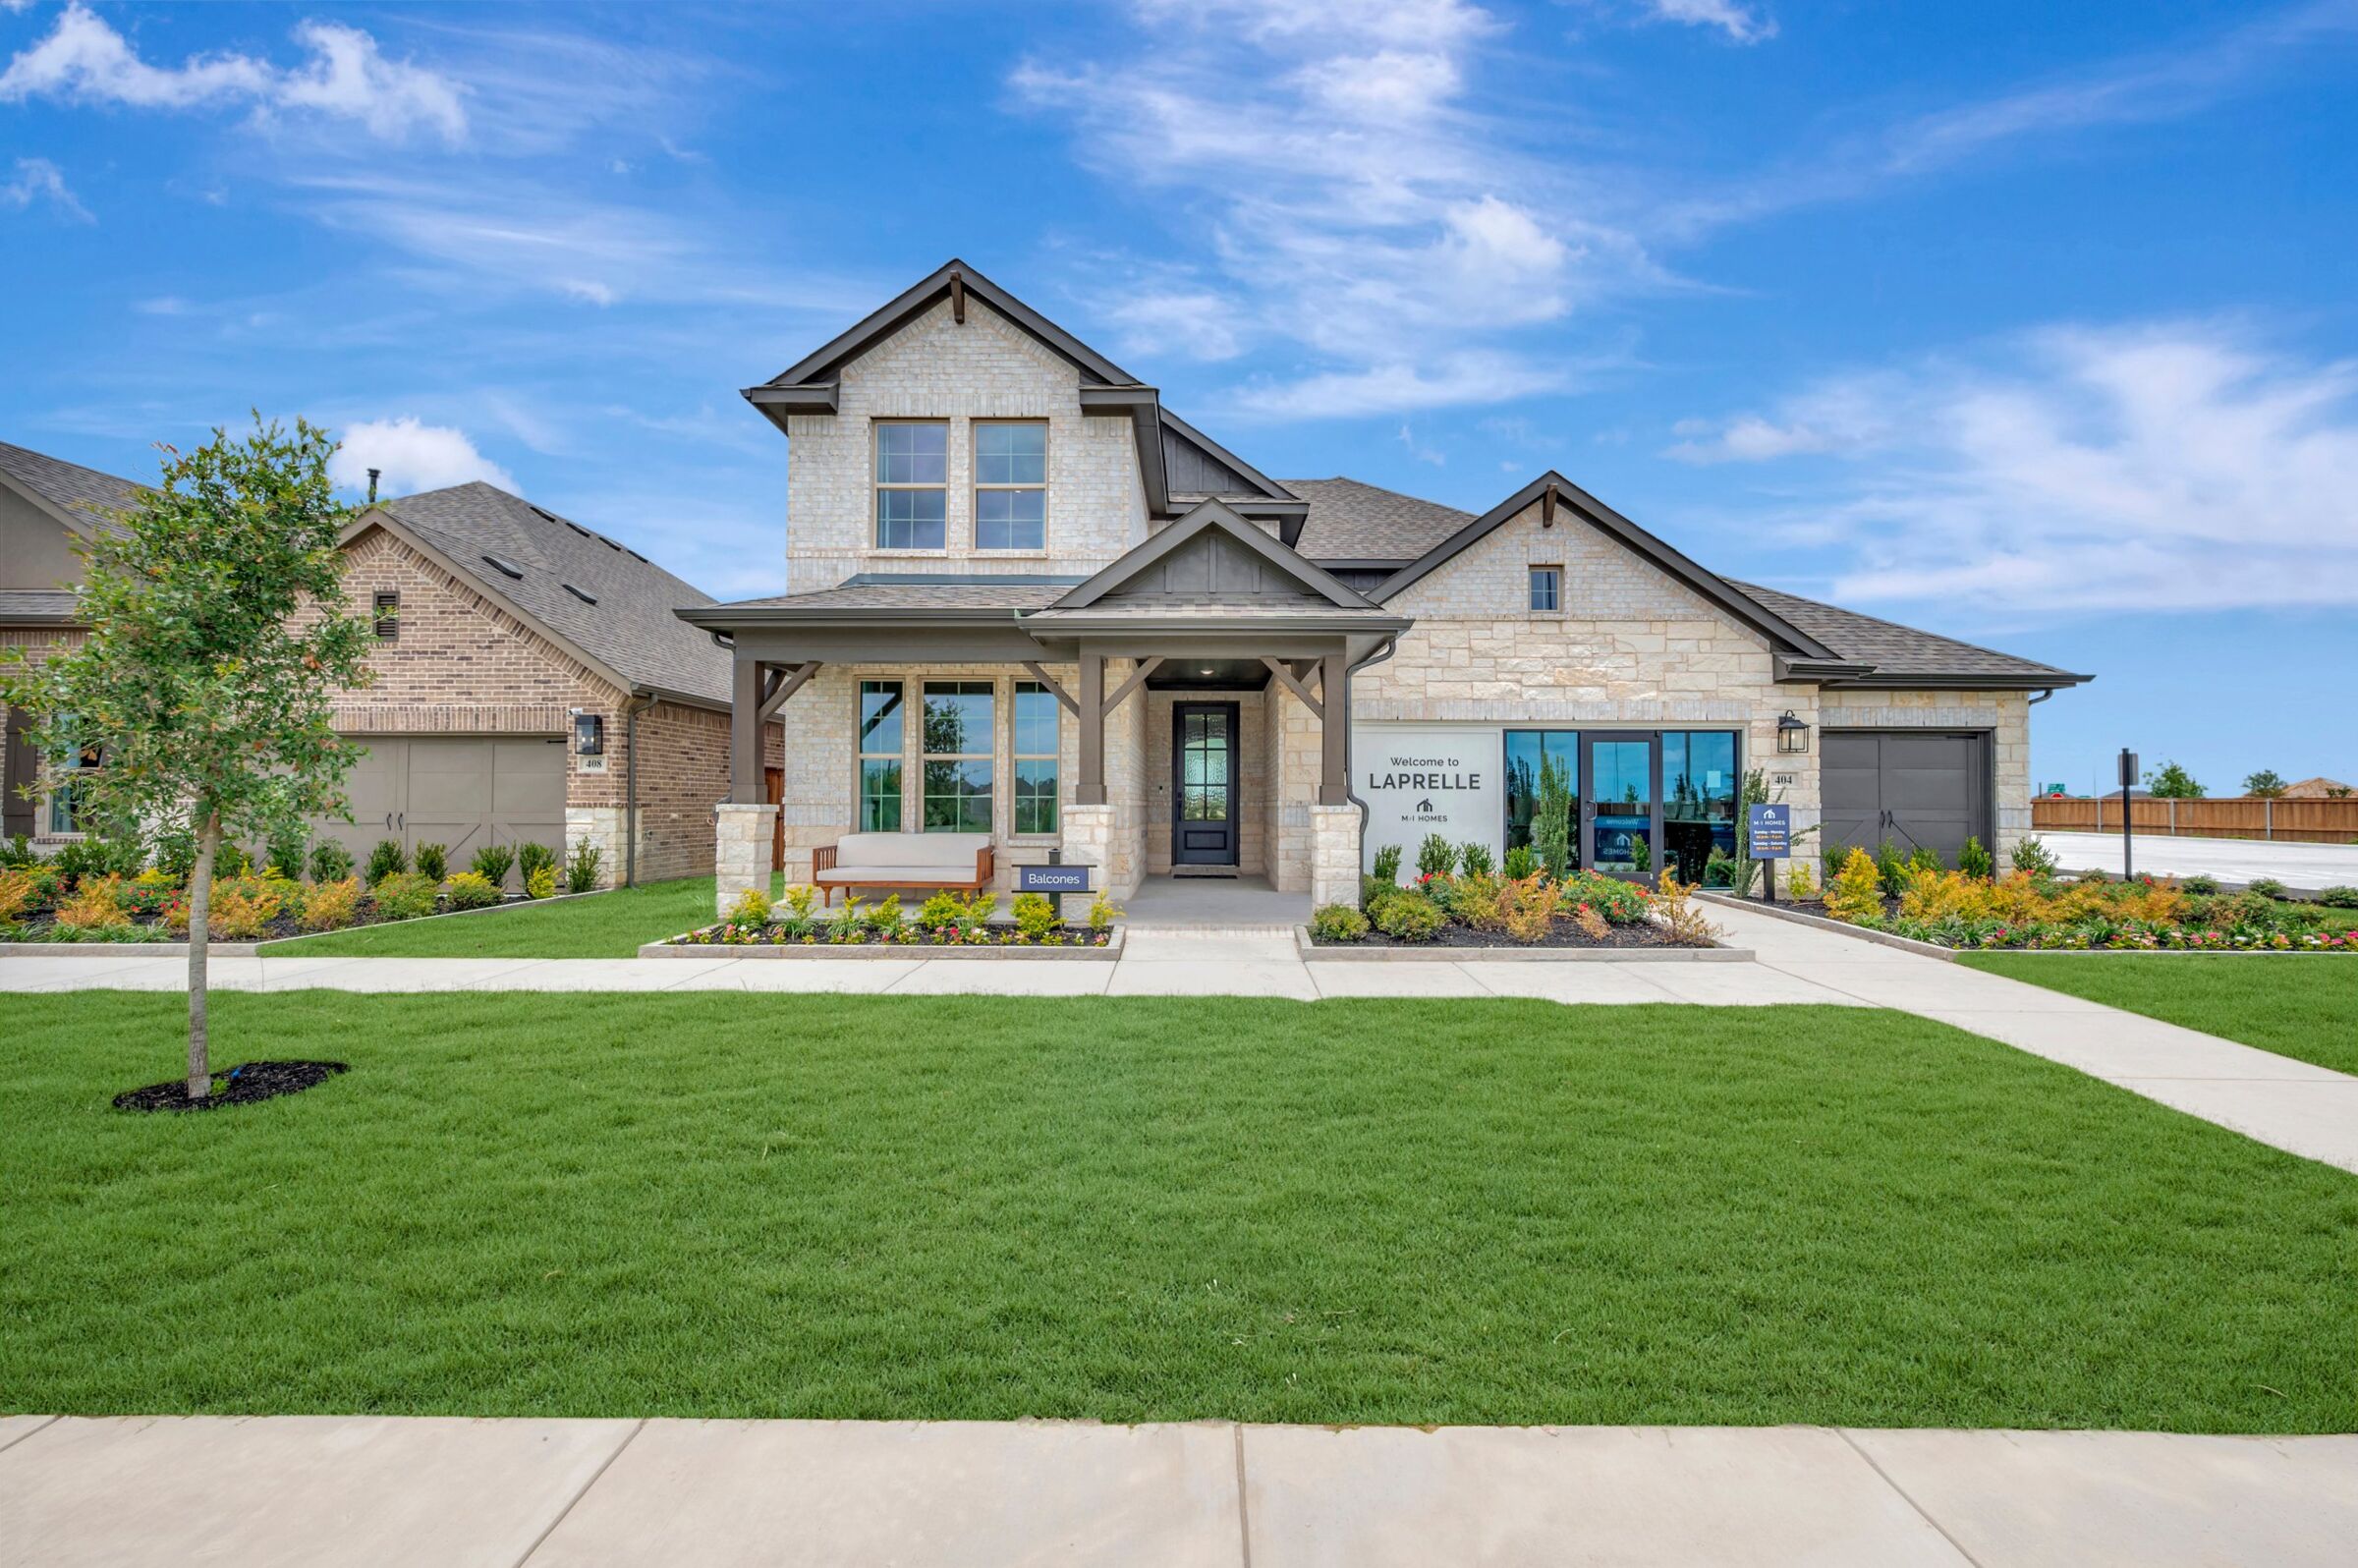
Front Exterior
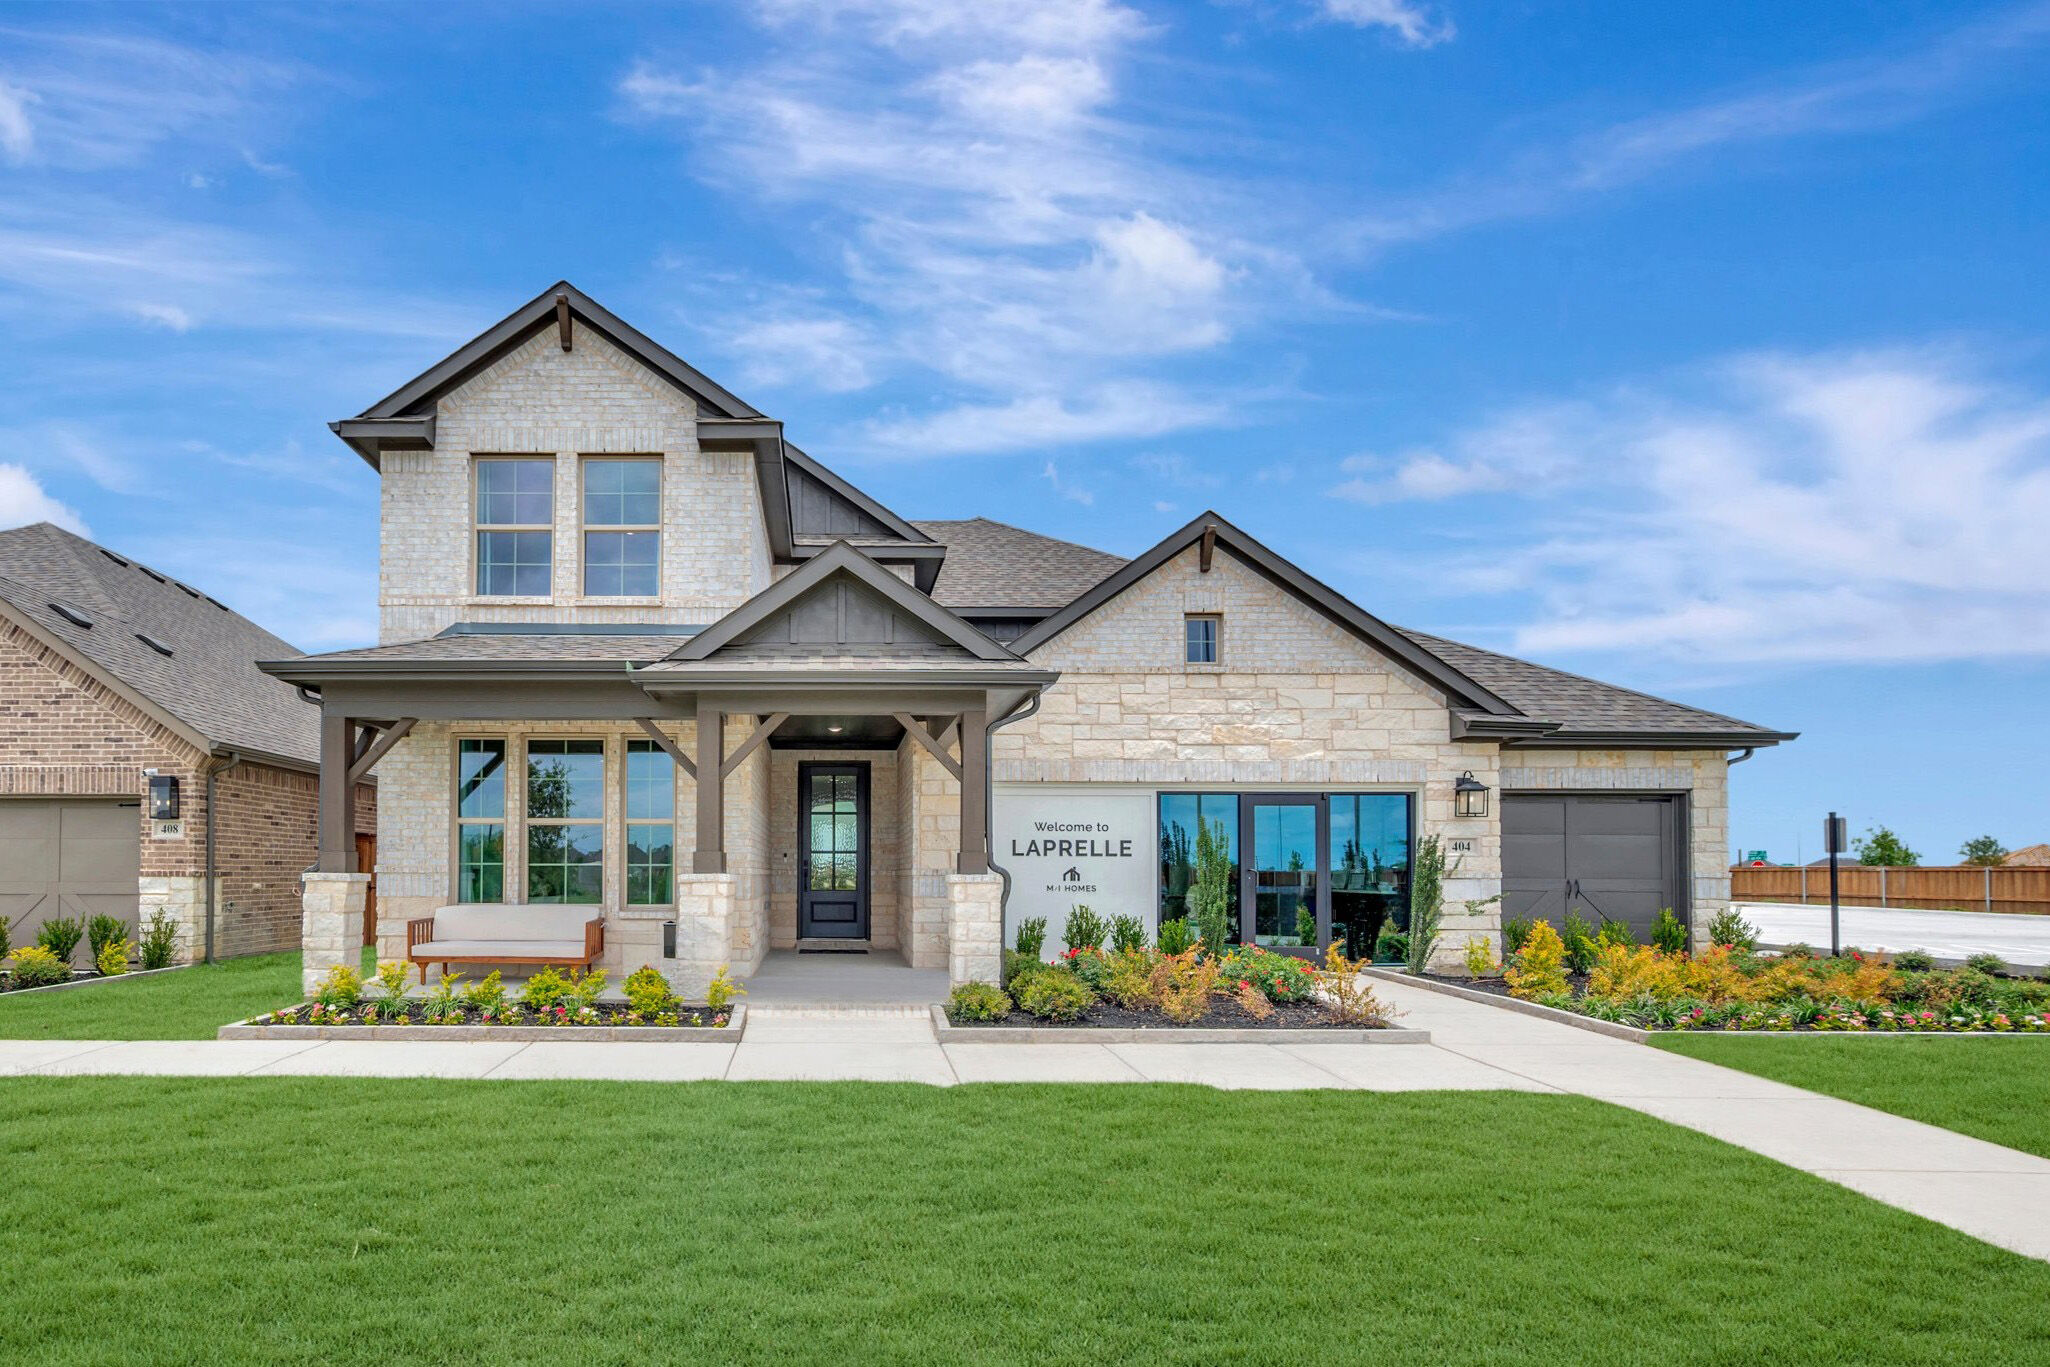
Front Exterior

Front Exterior
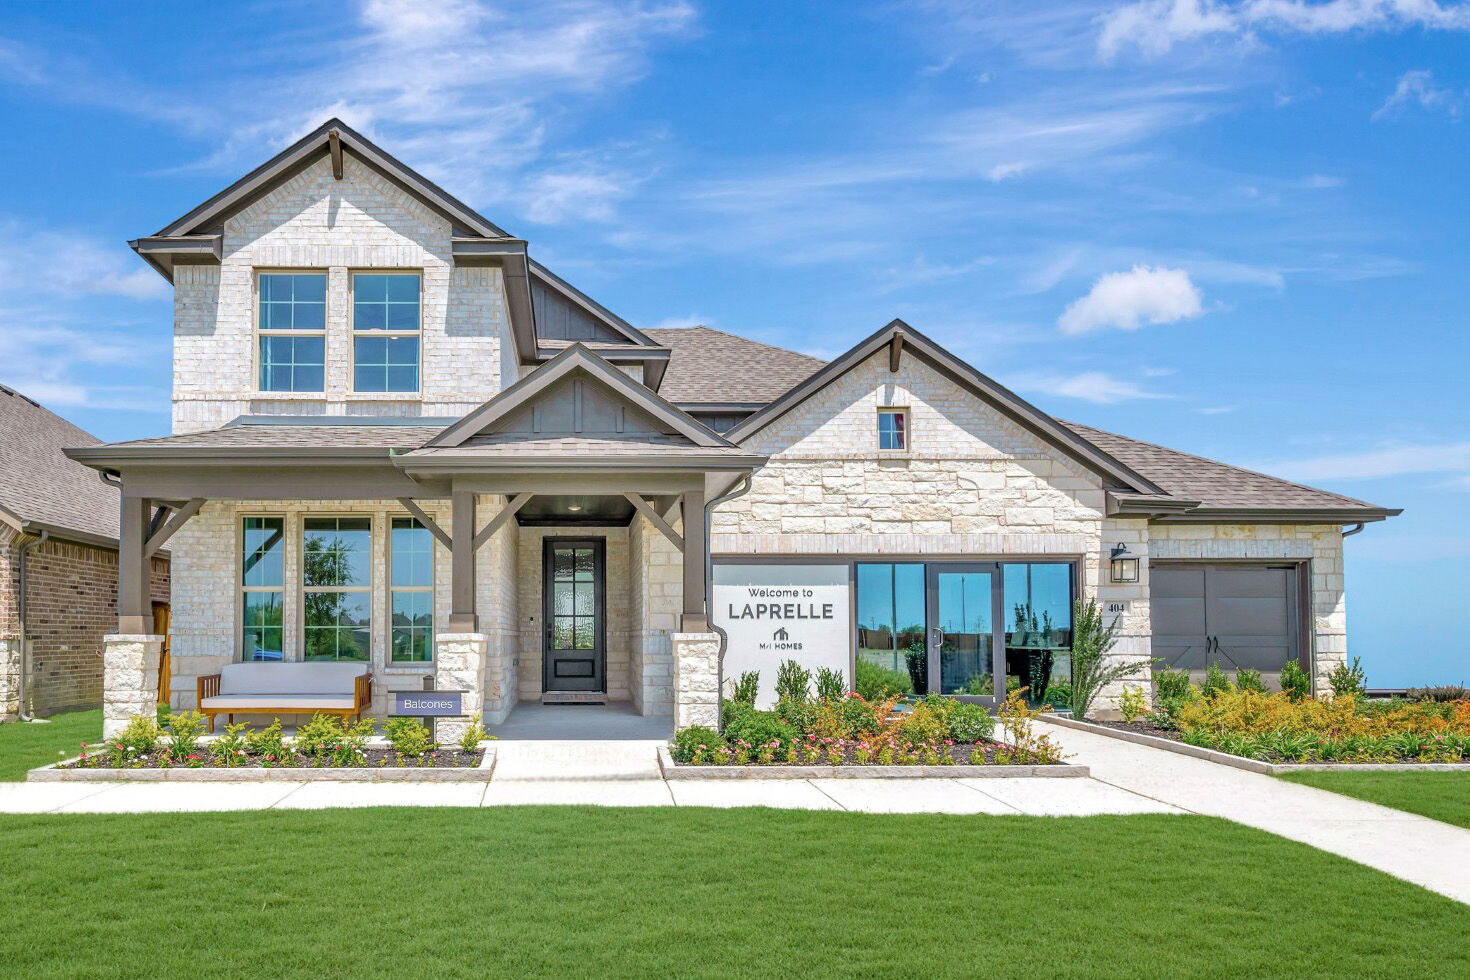
Front Exterior

Front Exterior
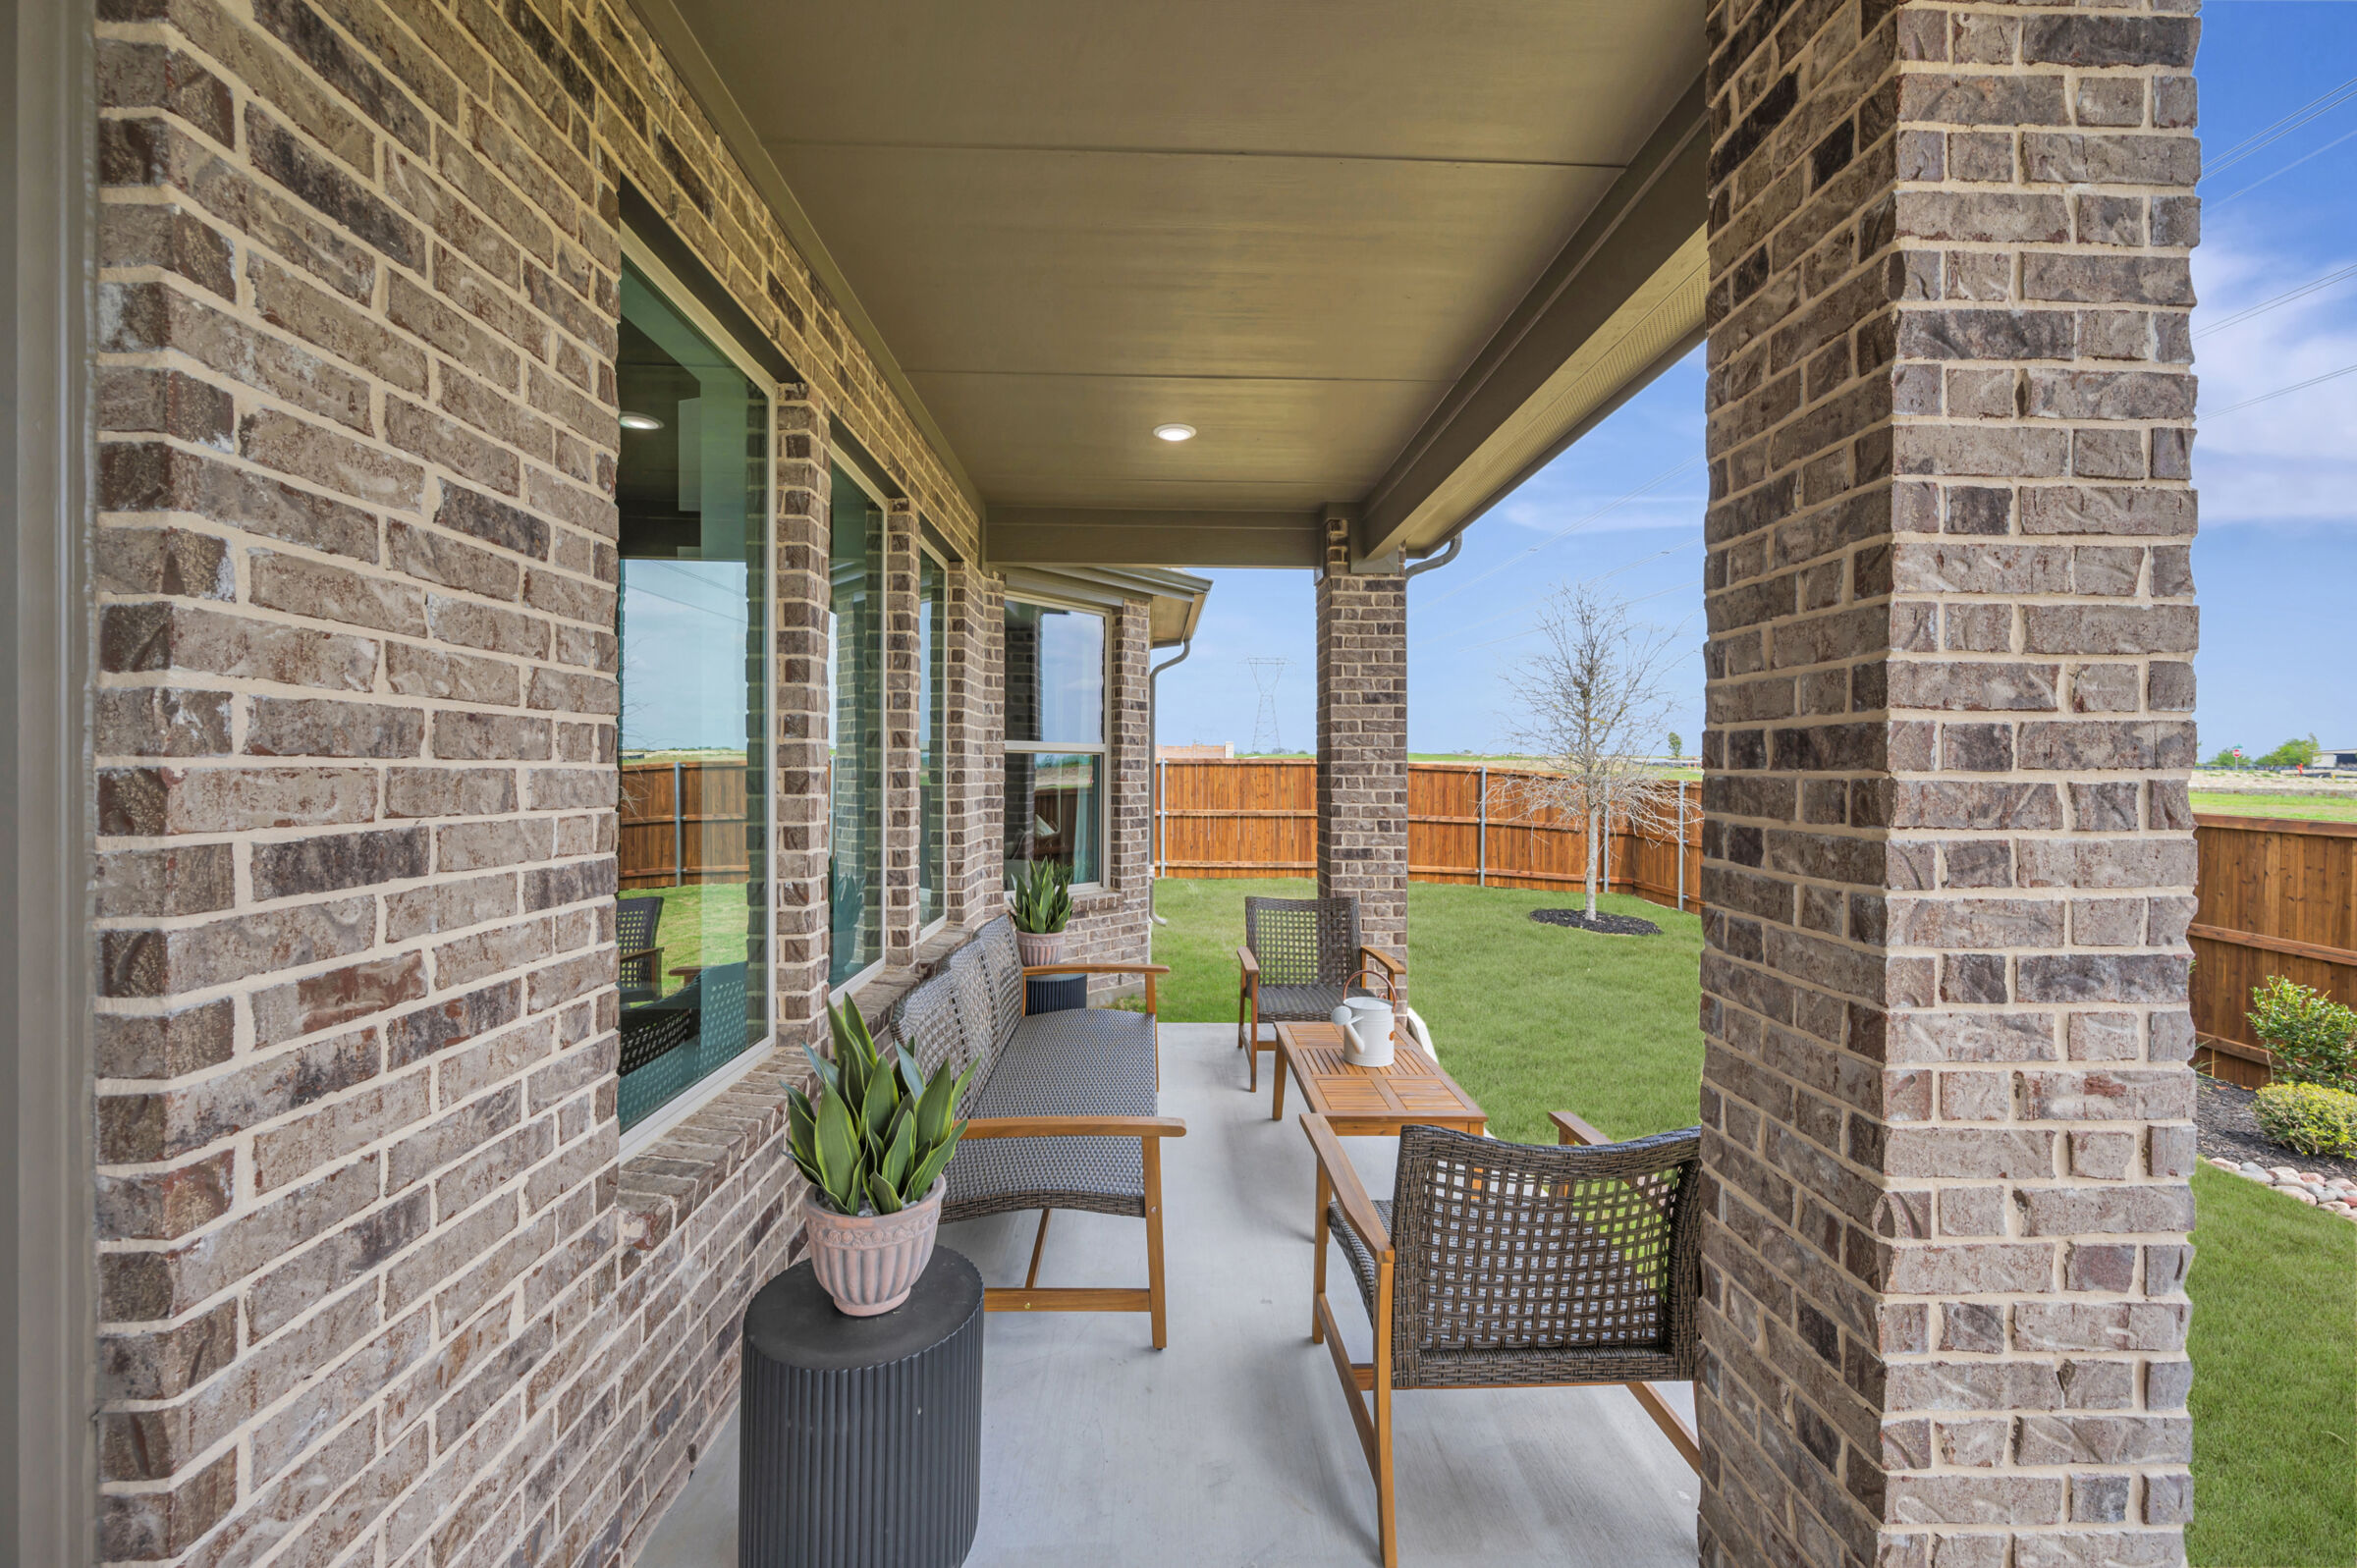
Porch
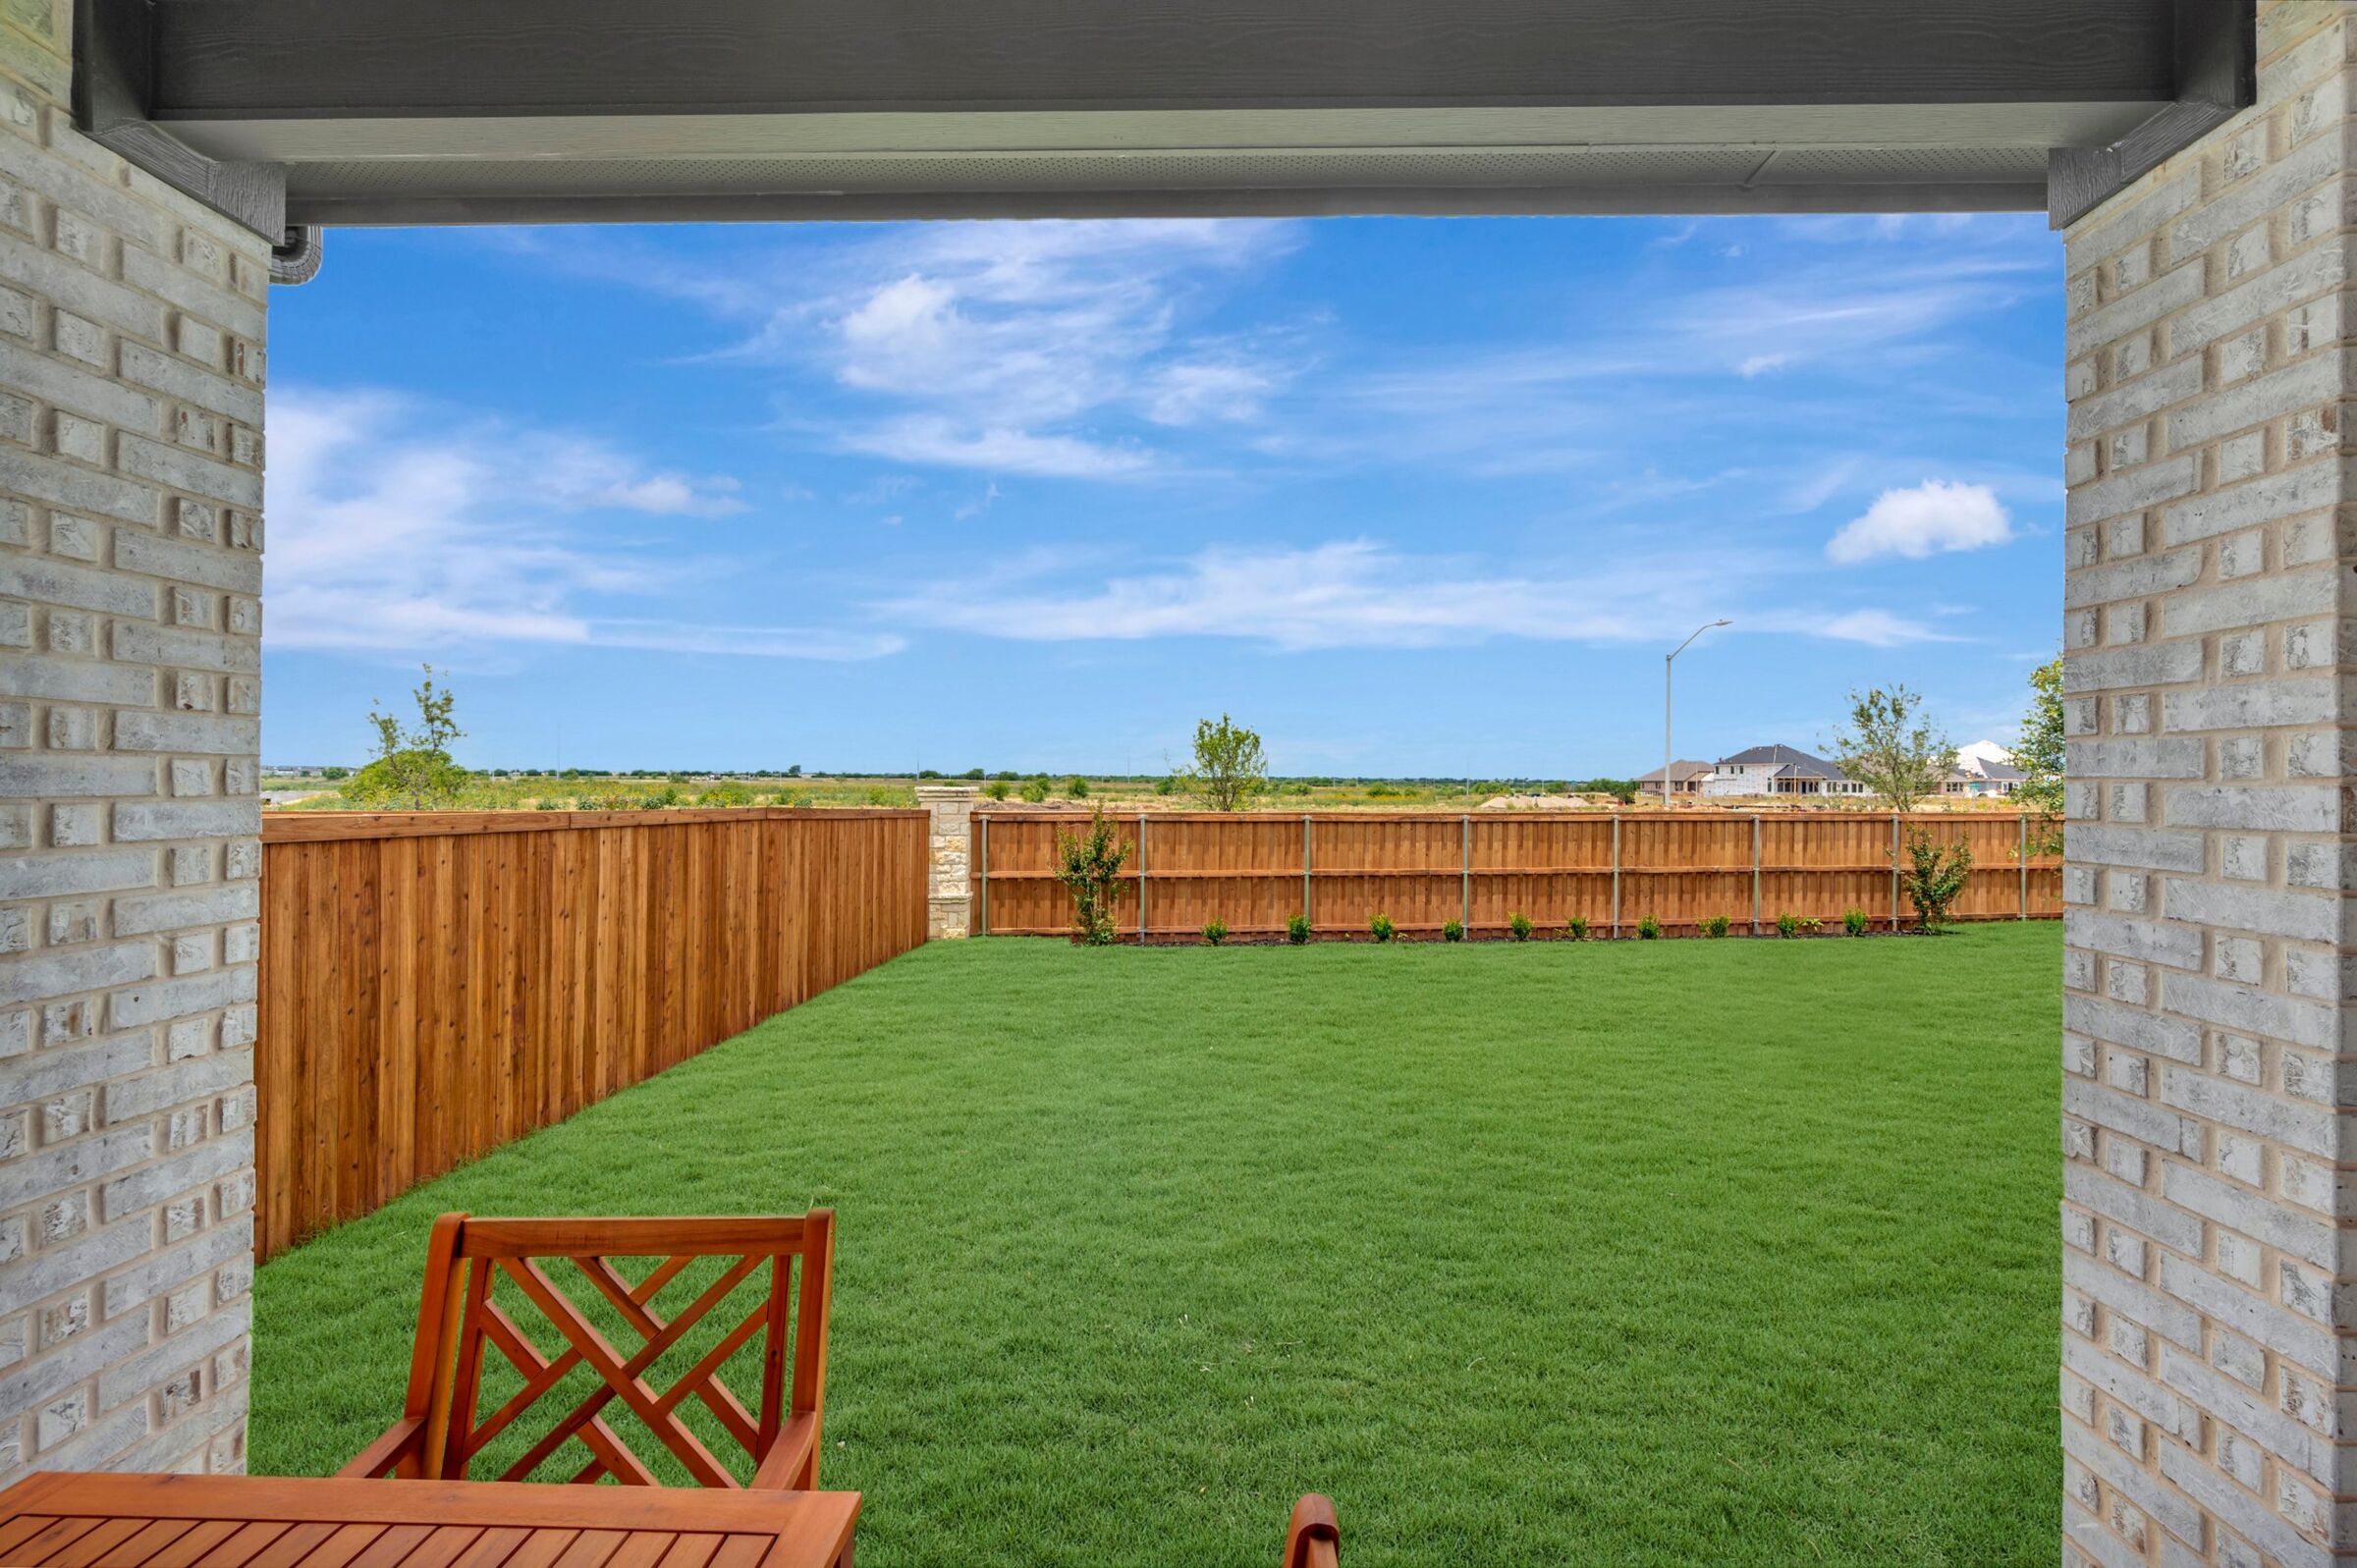
Backyard

Backyard
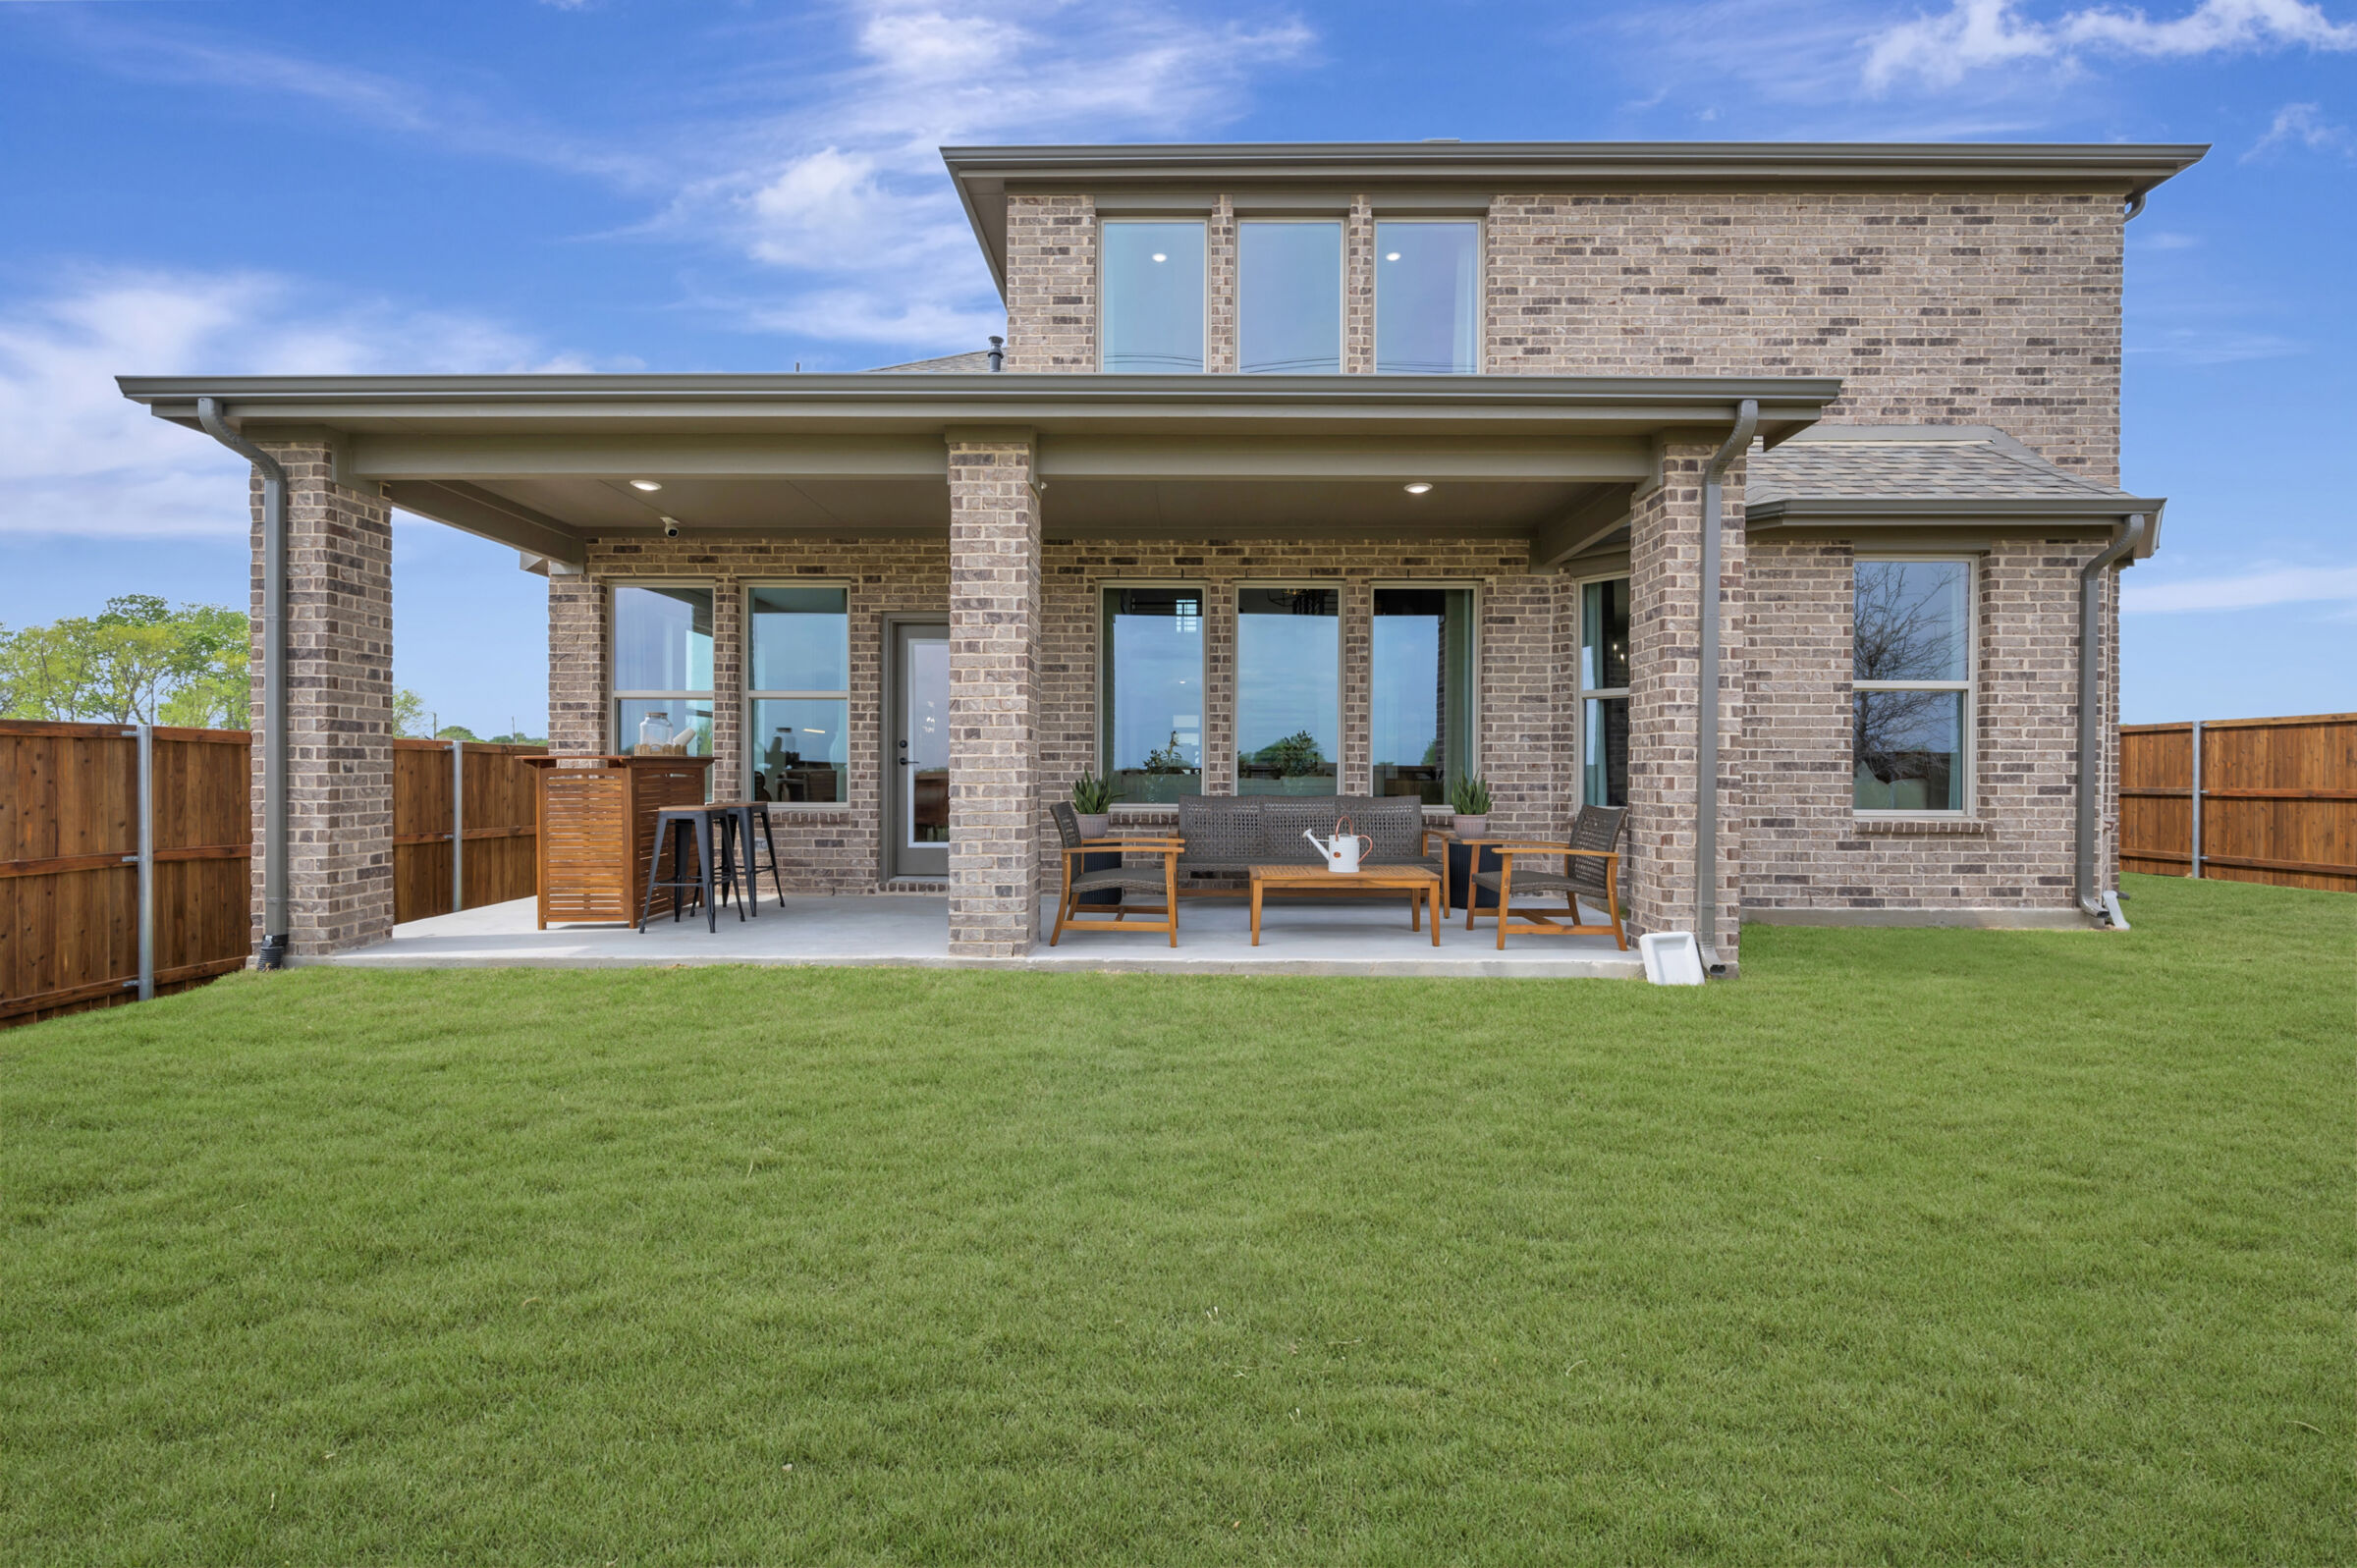
Backyard
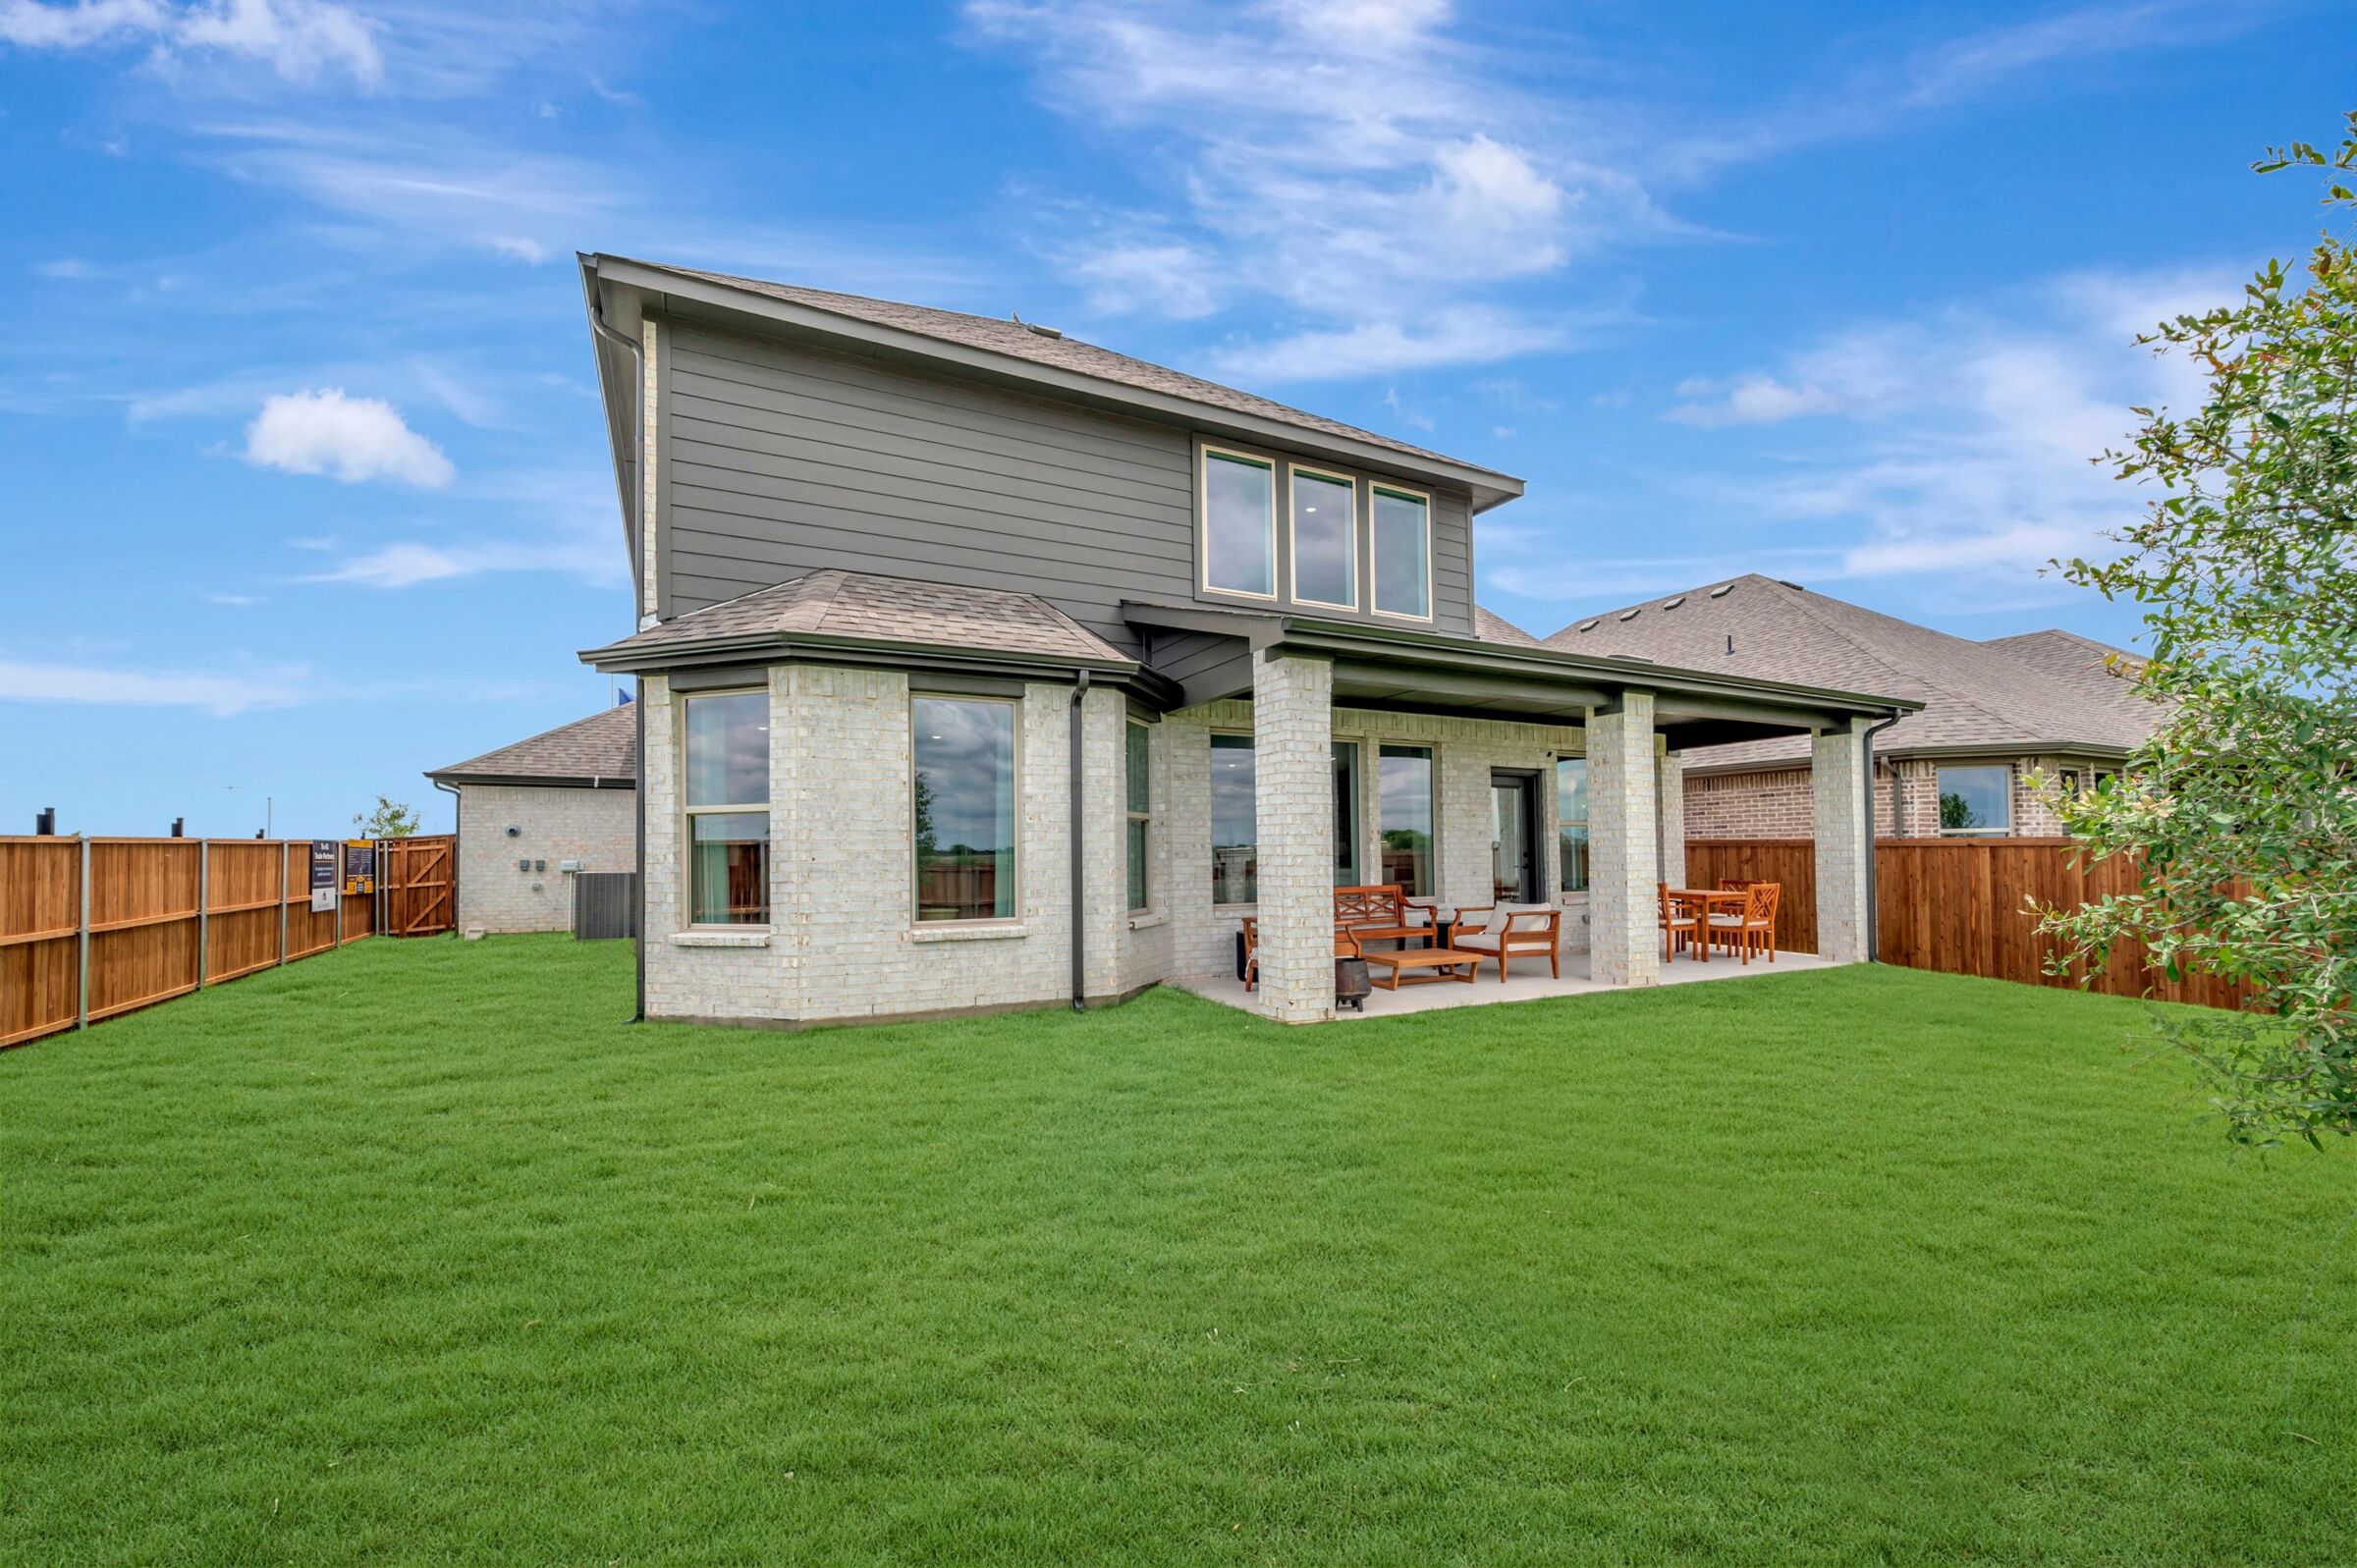
Backyard

Backyard
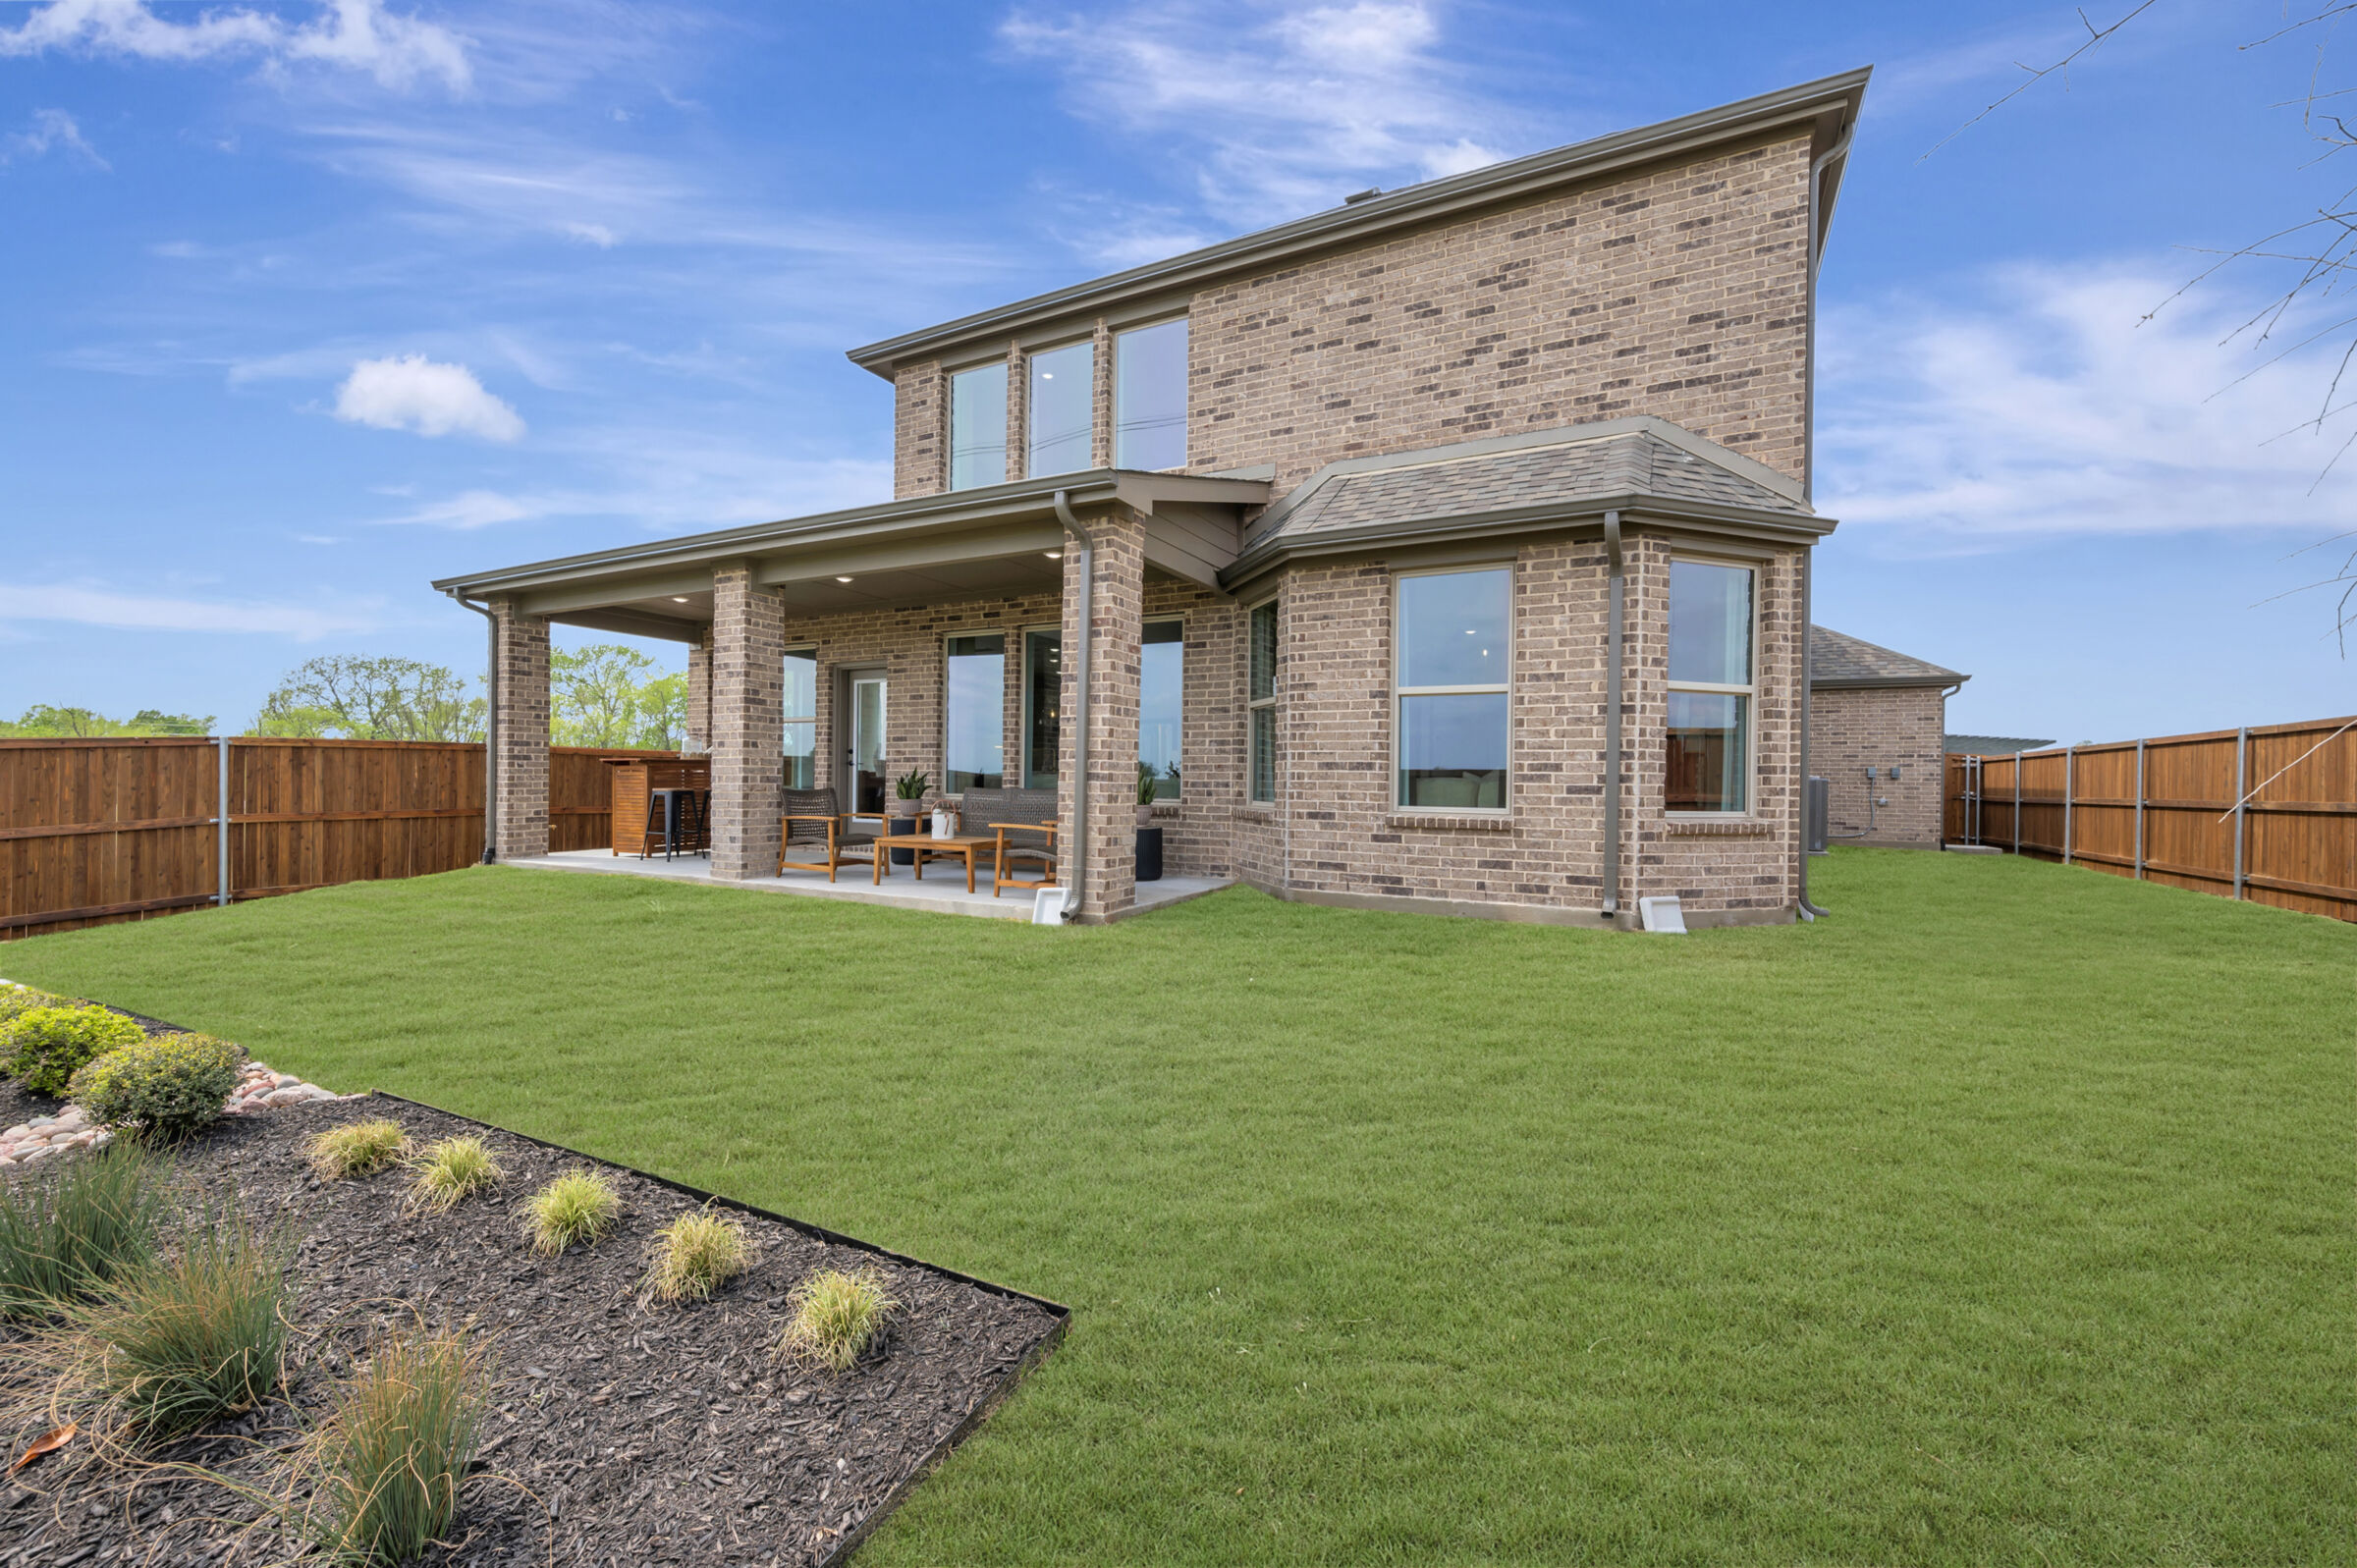
Backyard
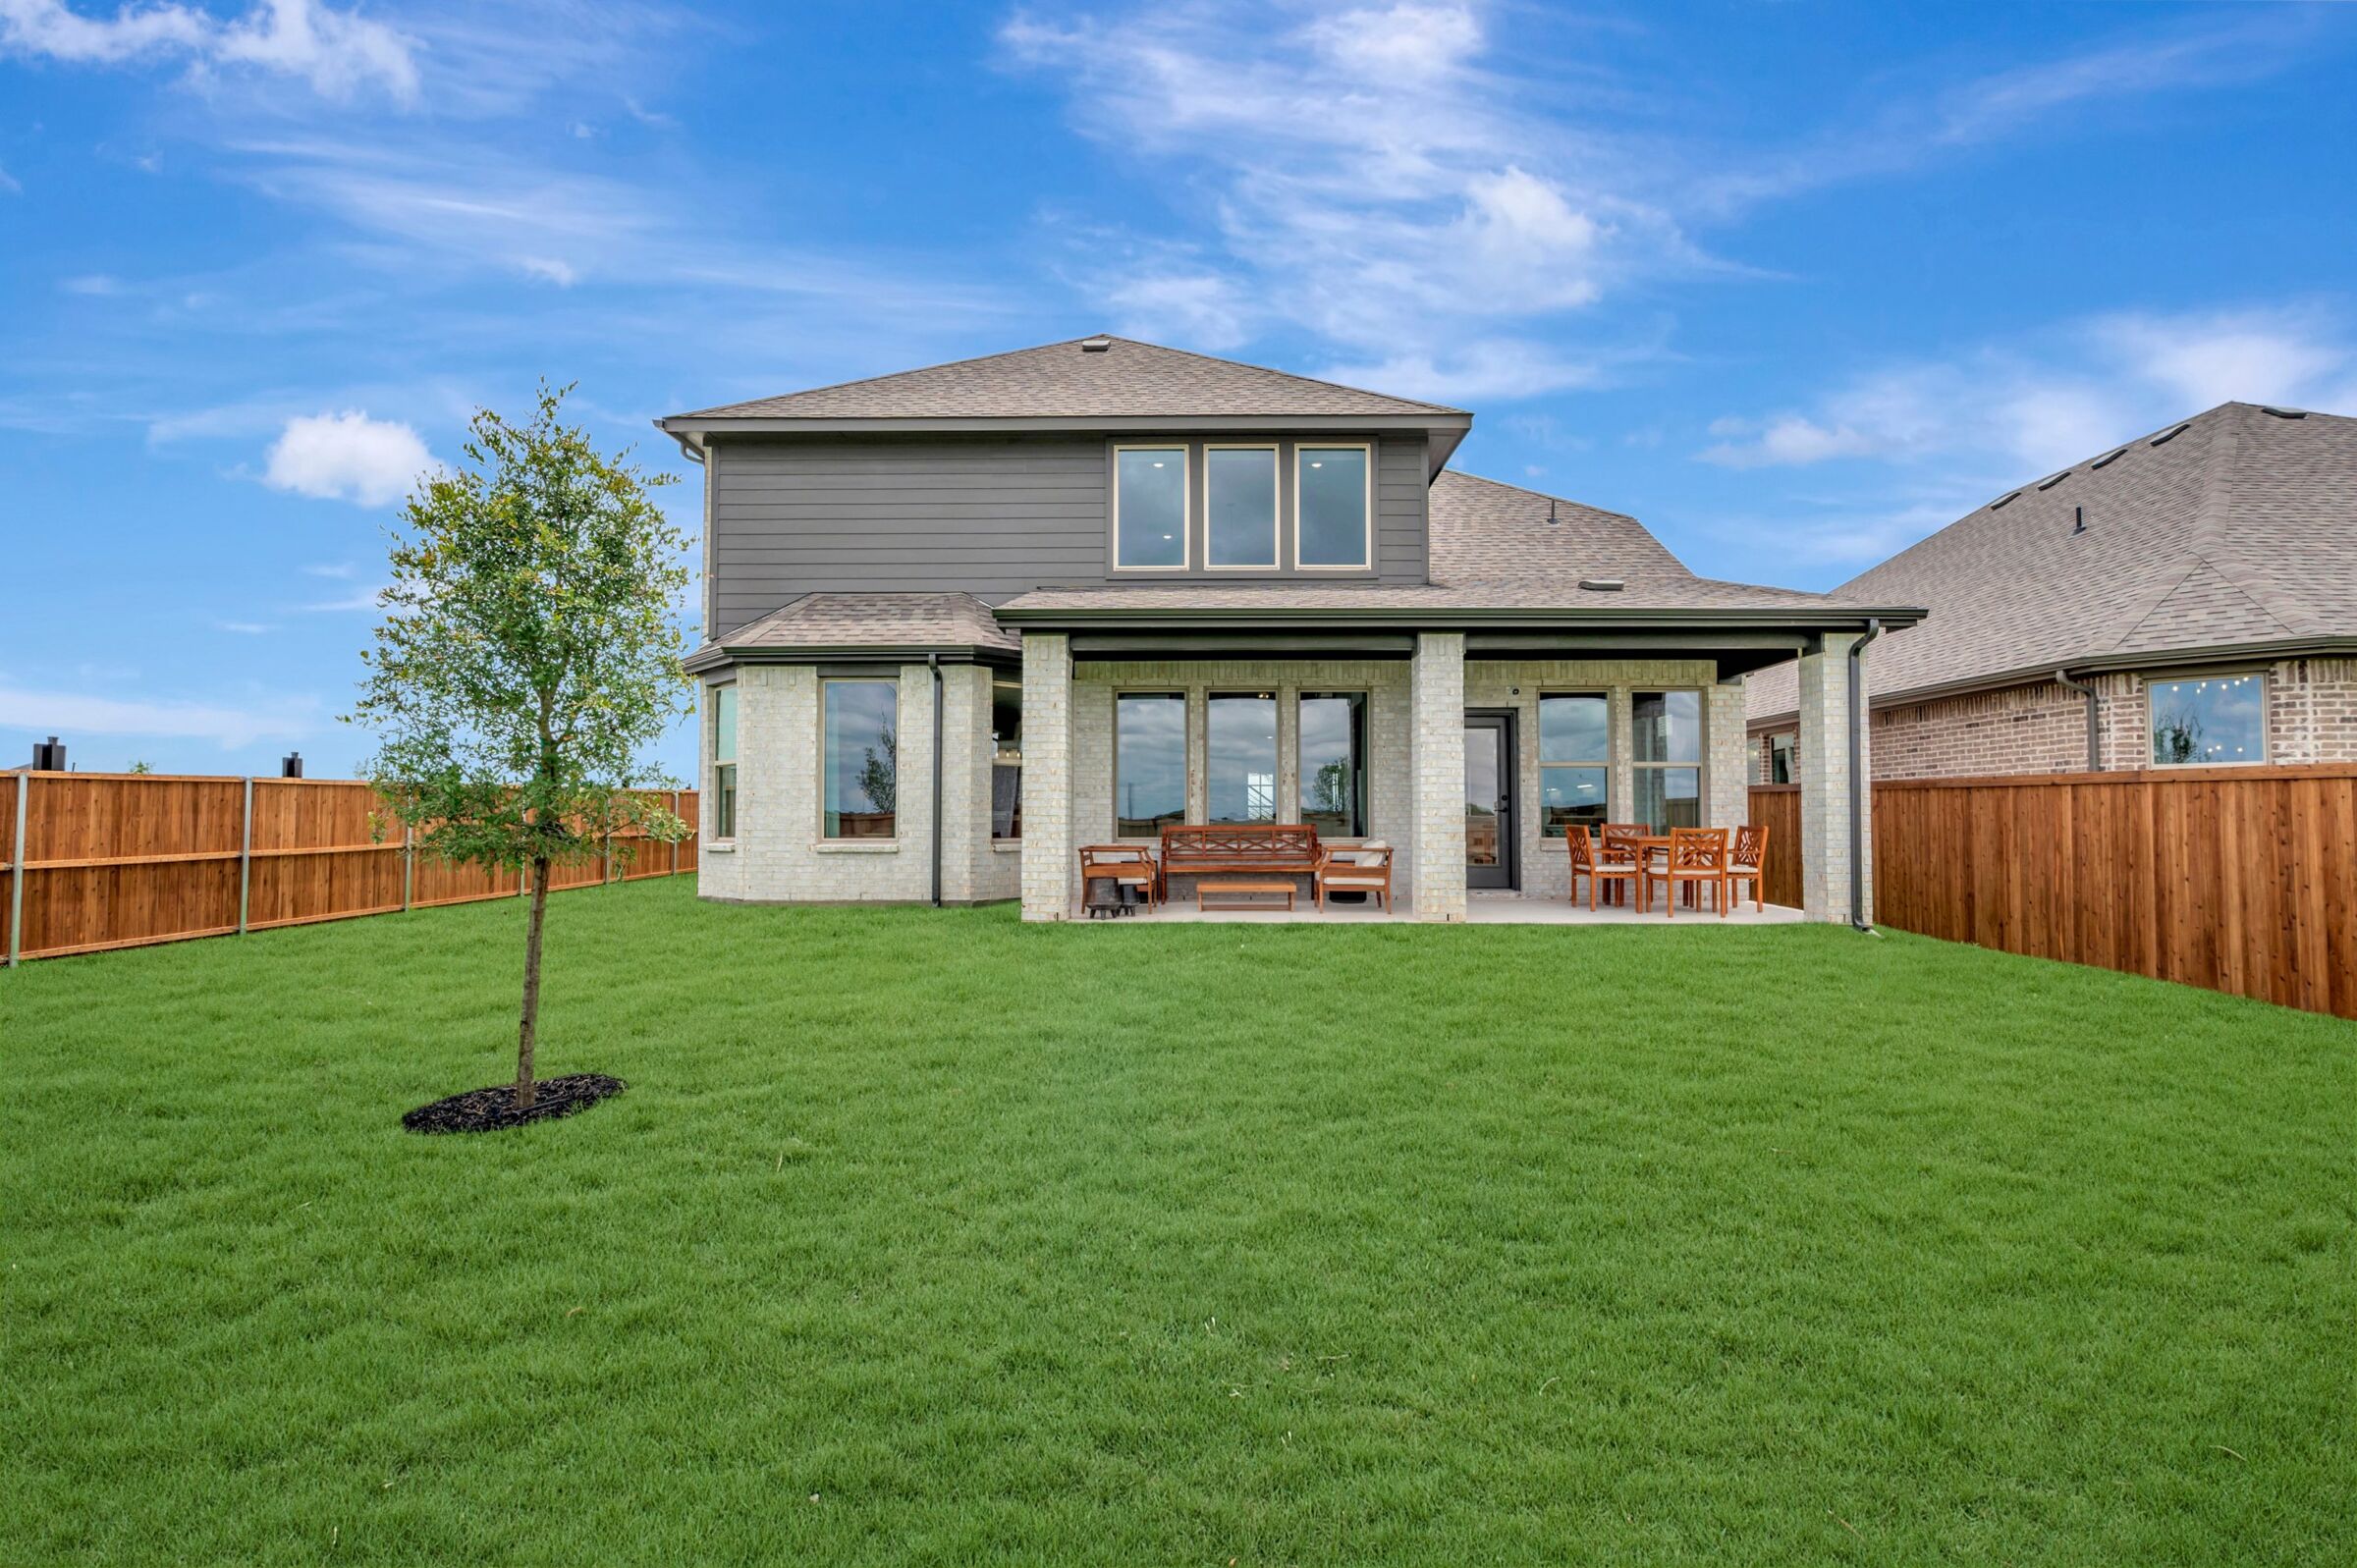
Backyard

Backyard
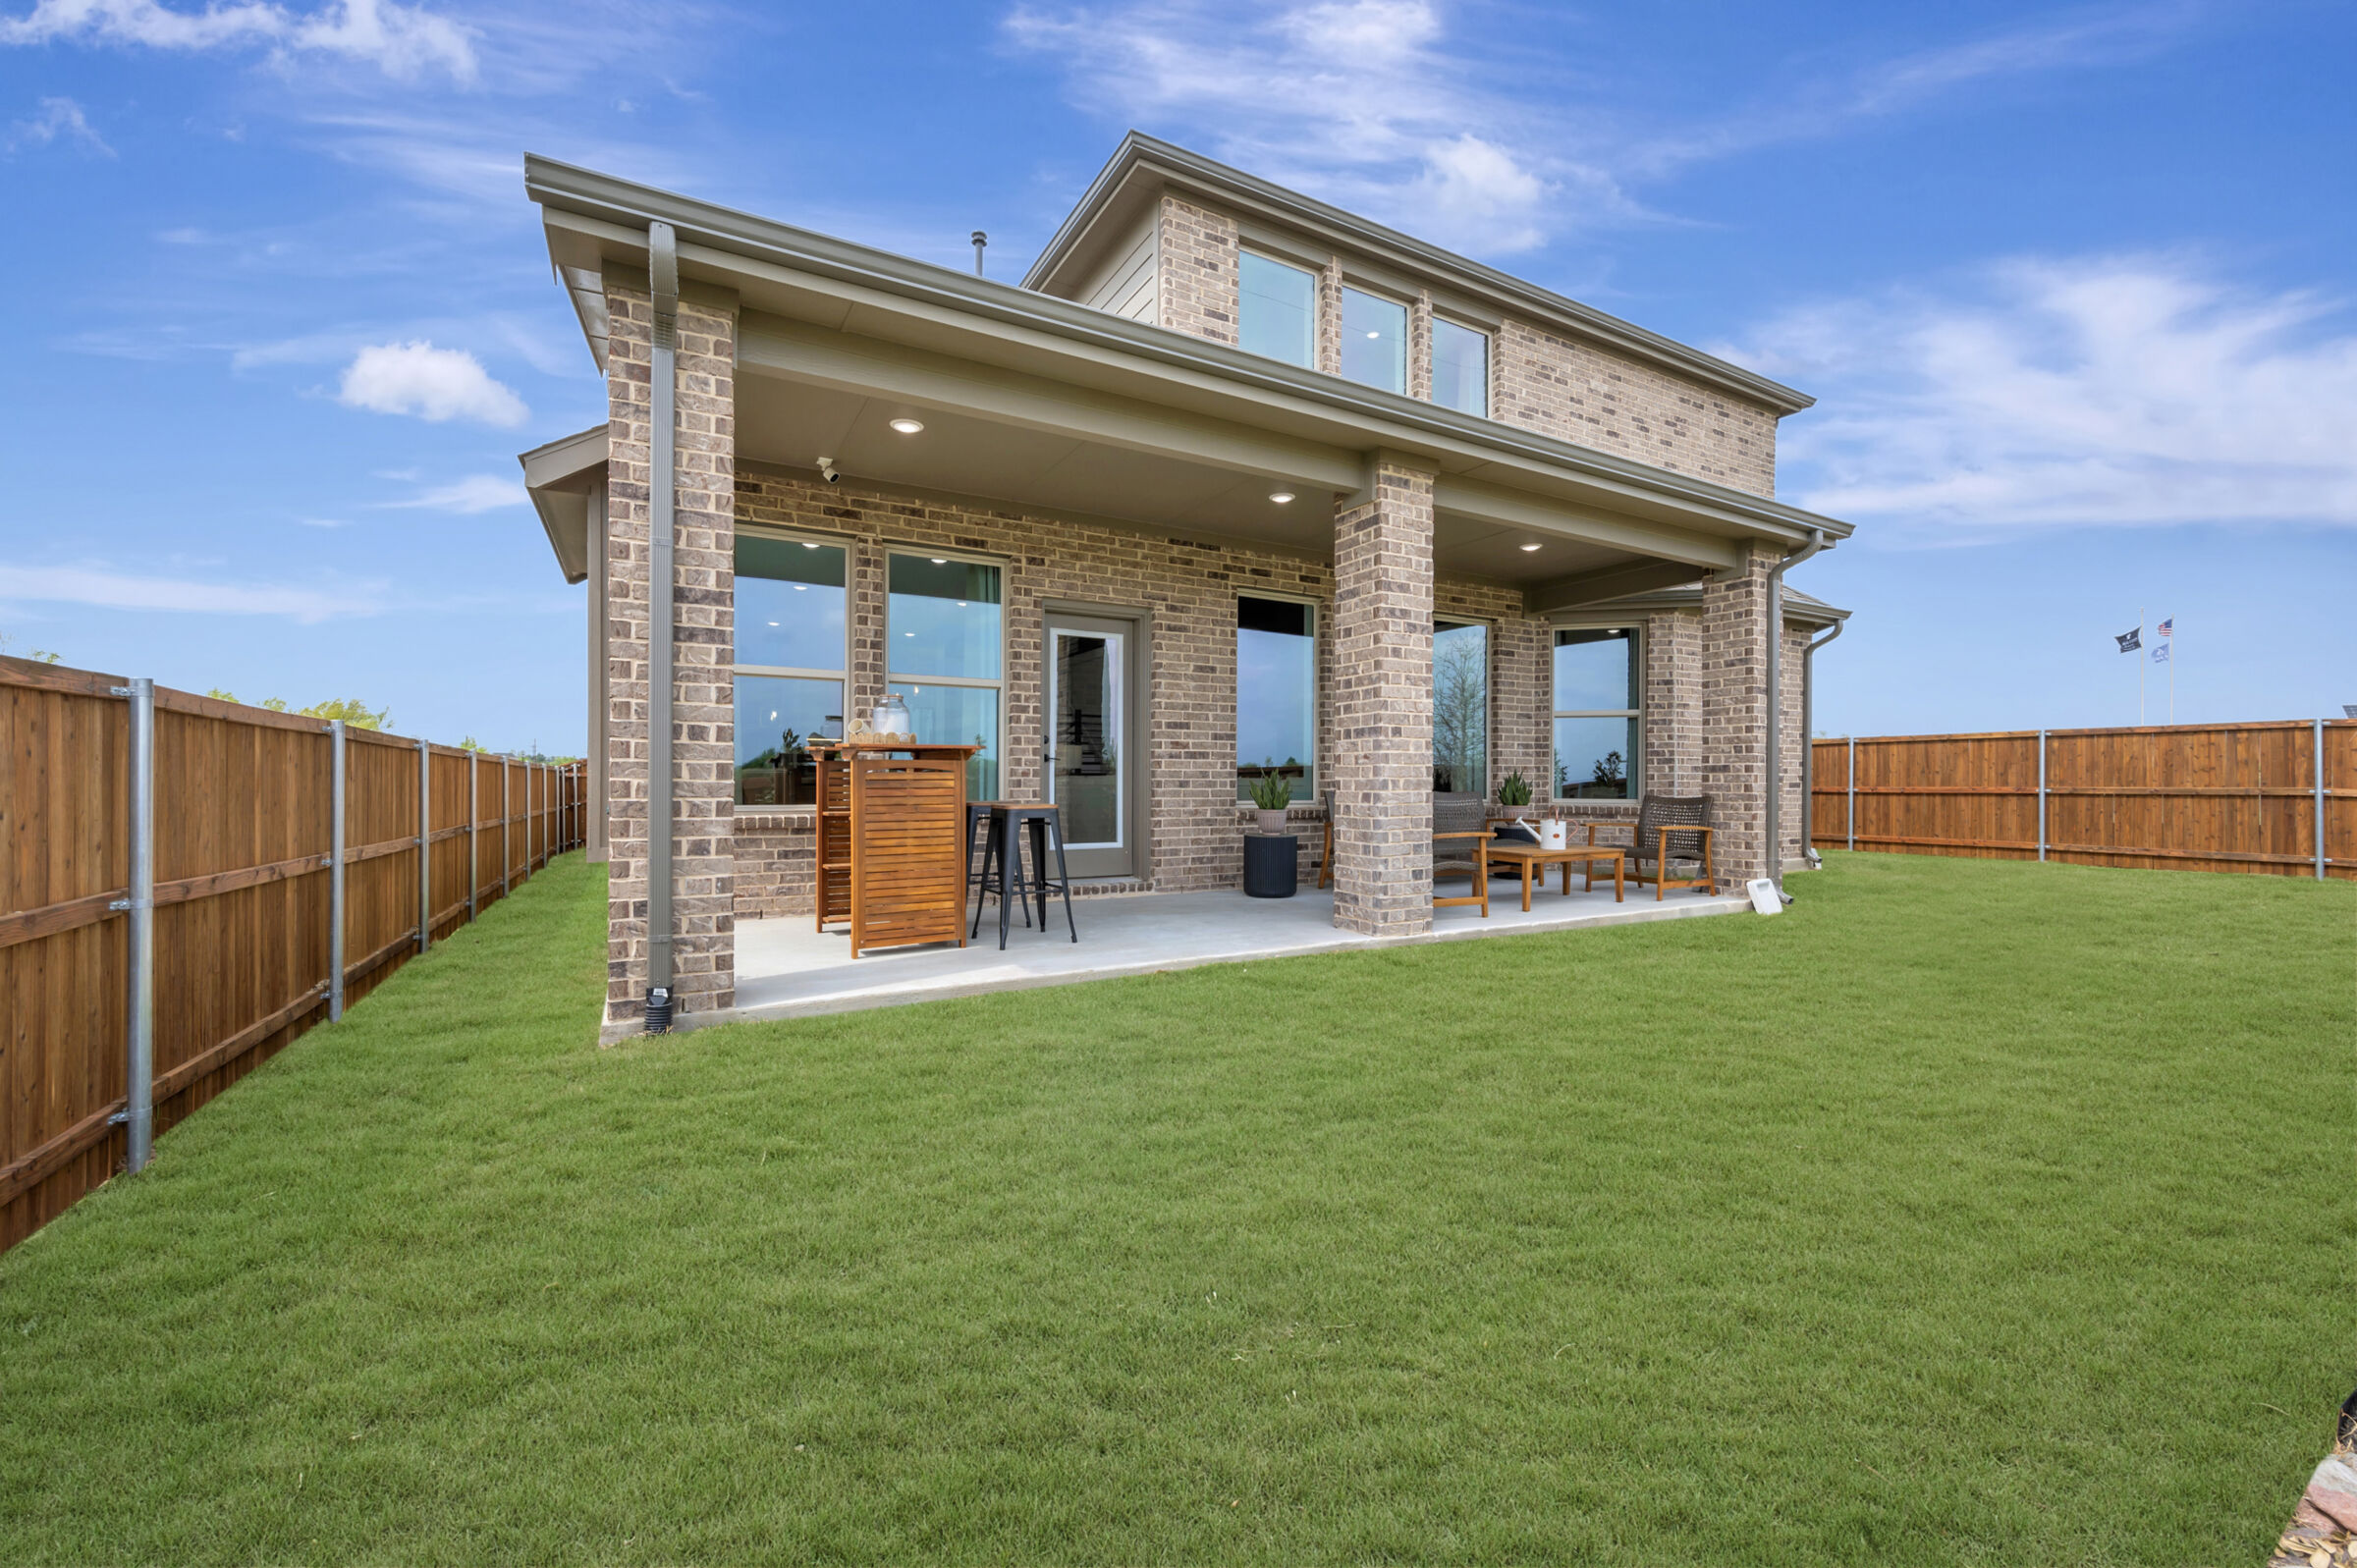
Backyard
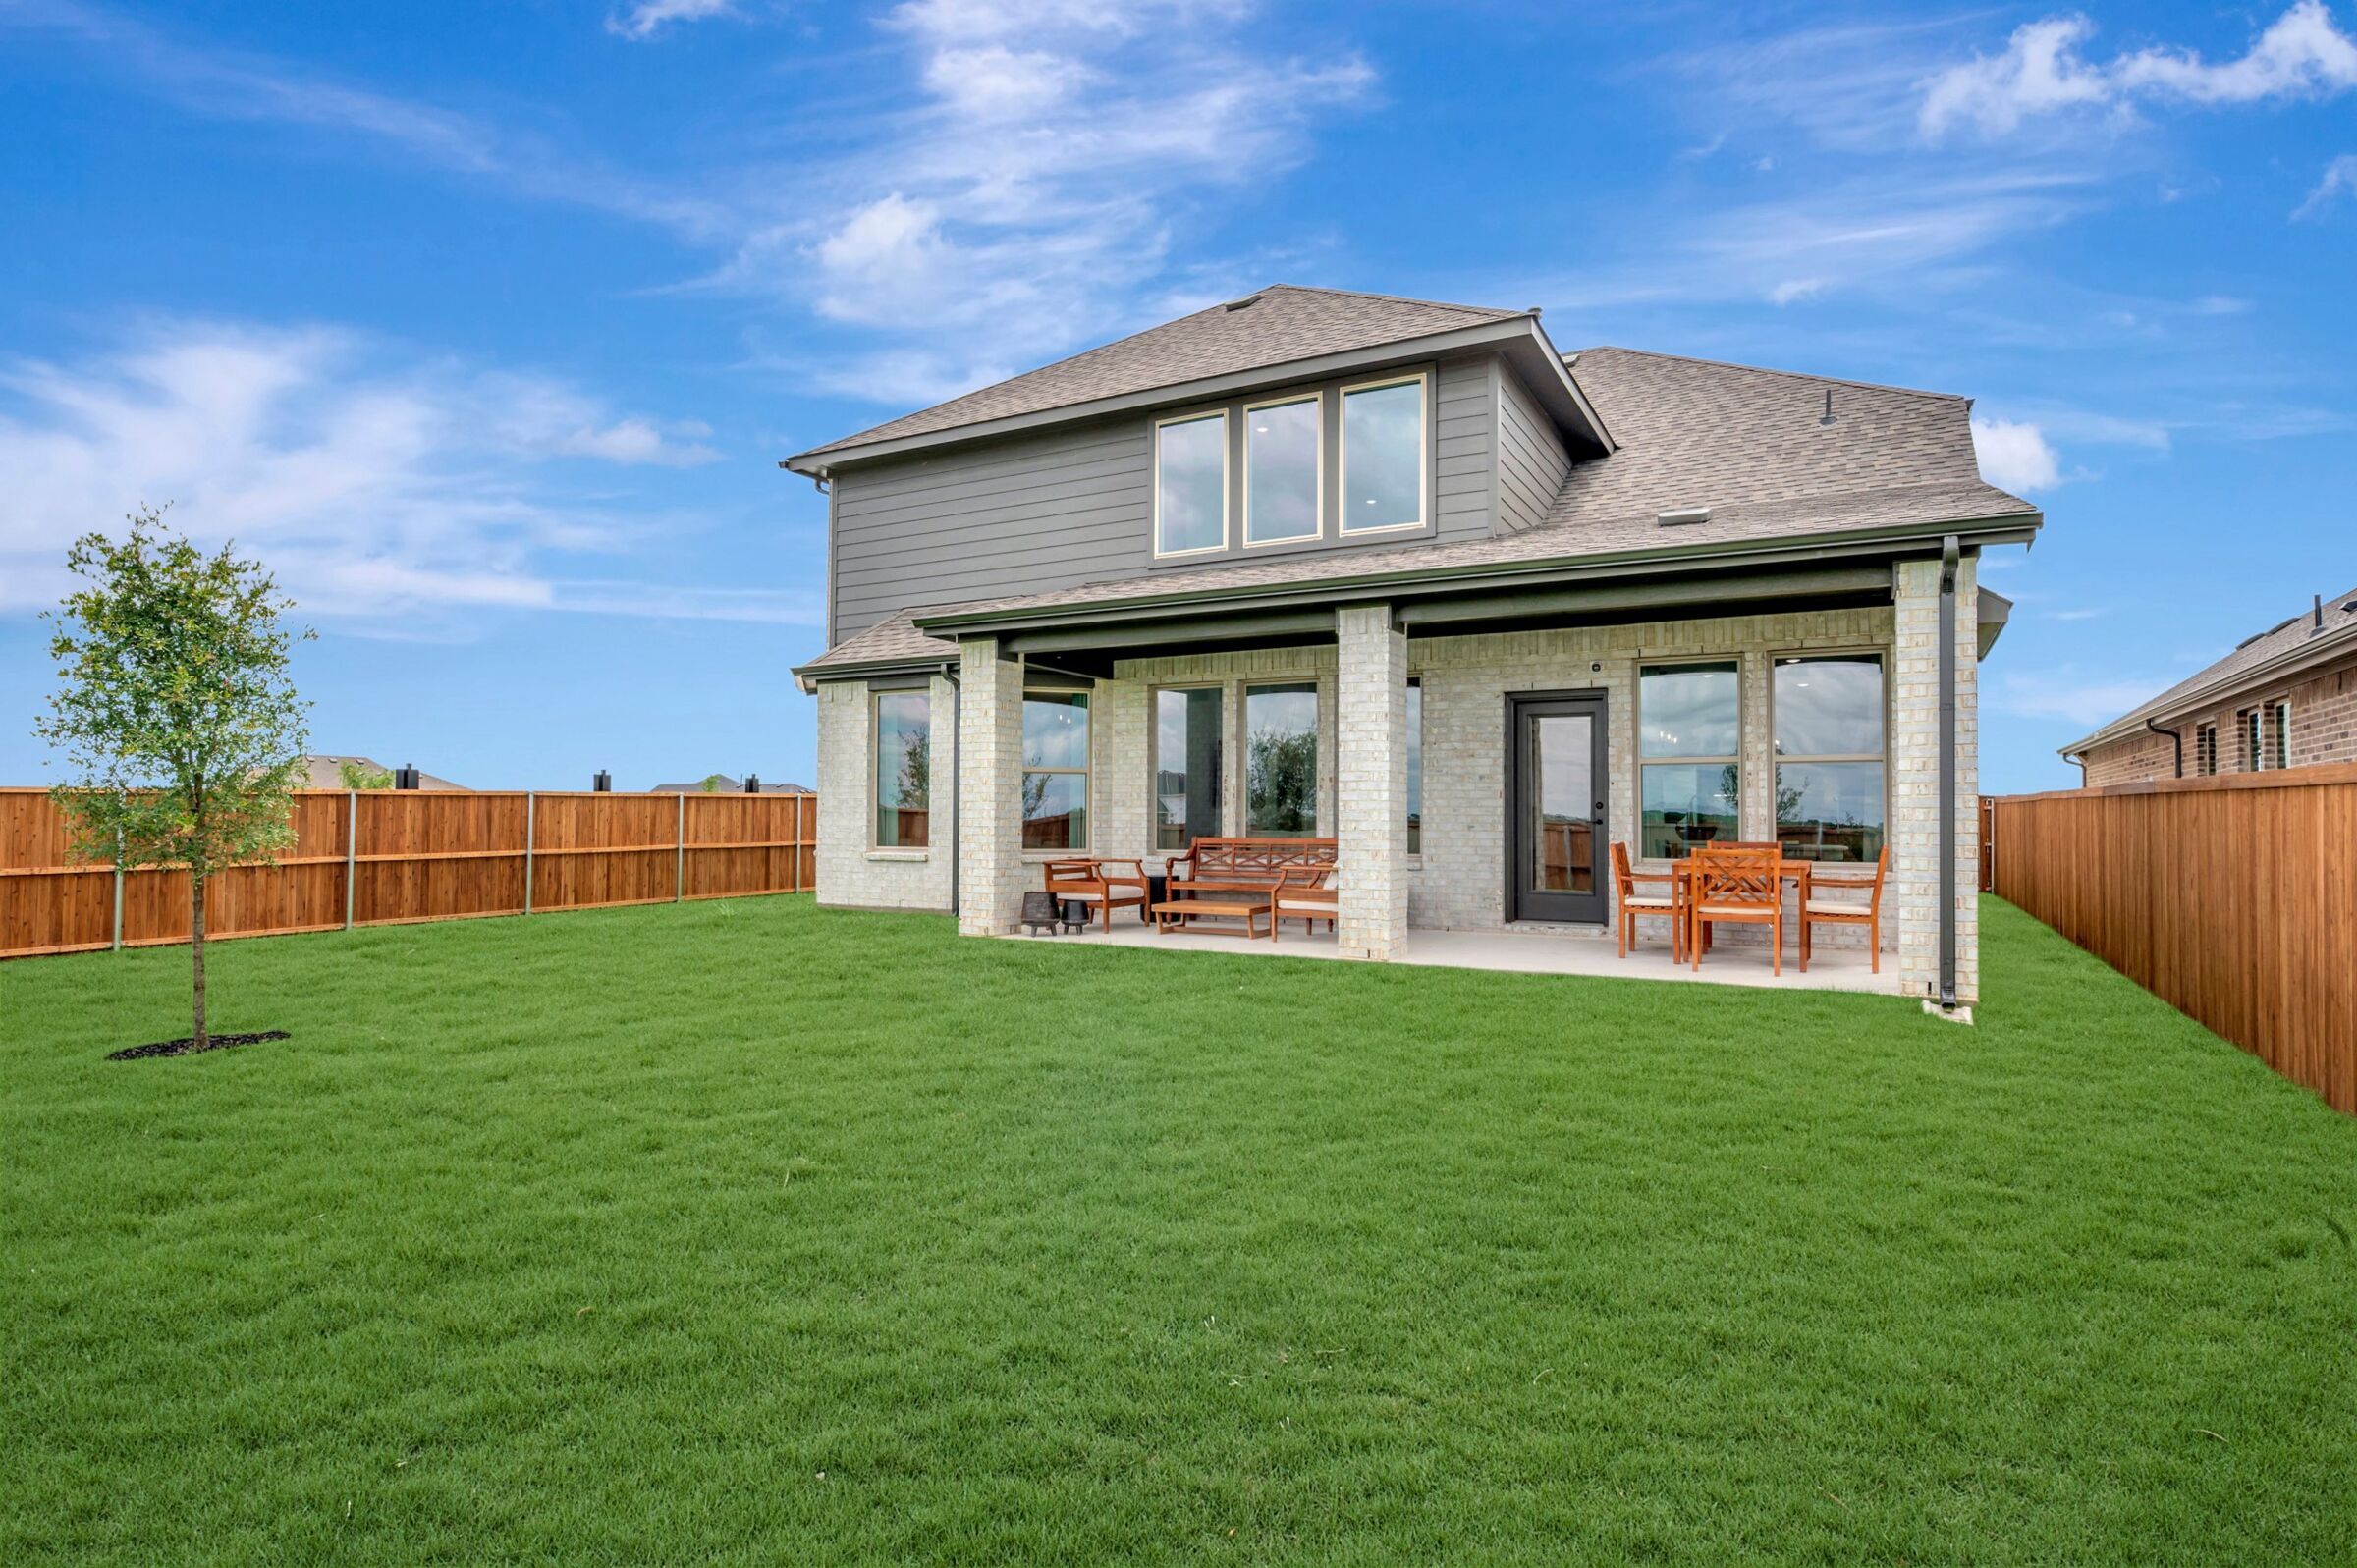
Backyard

Backyard
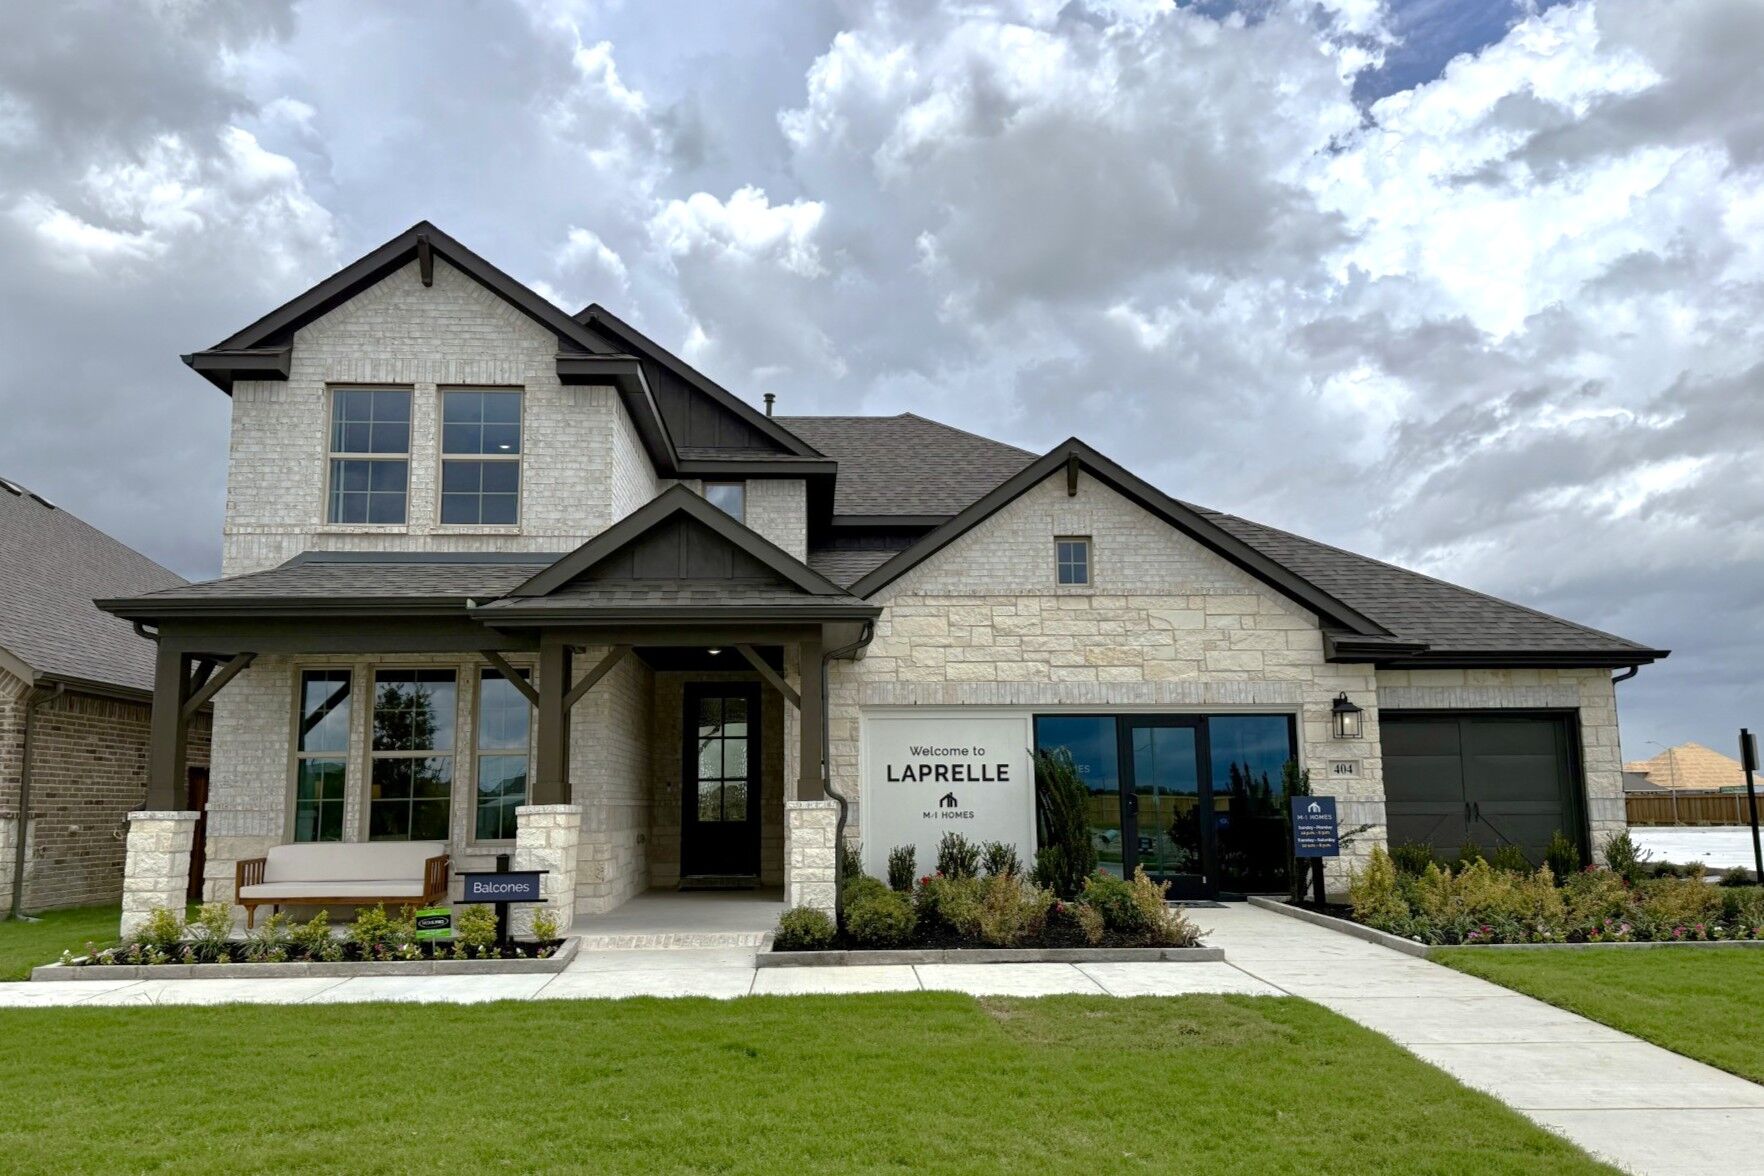
Front Exterior
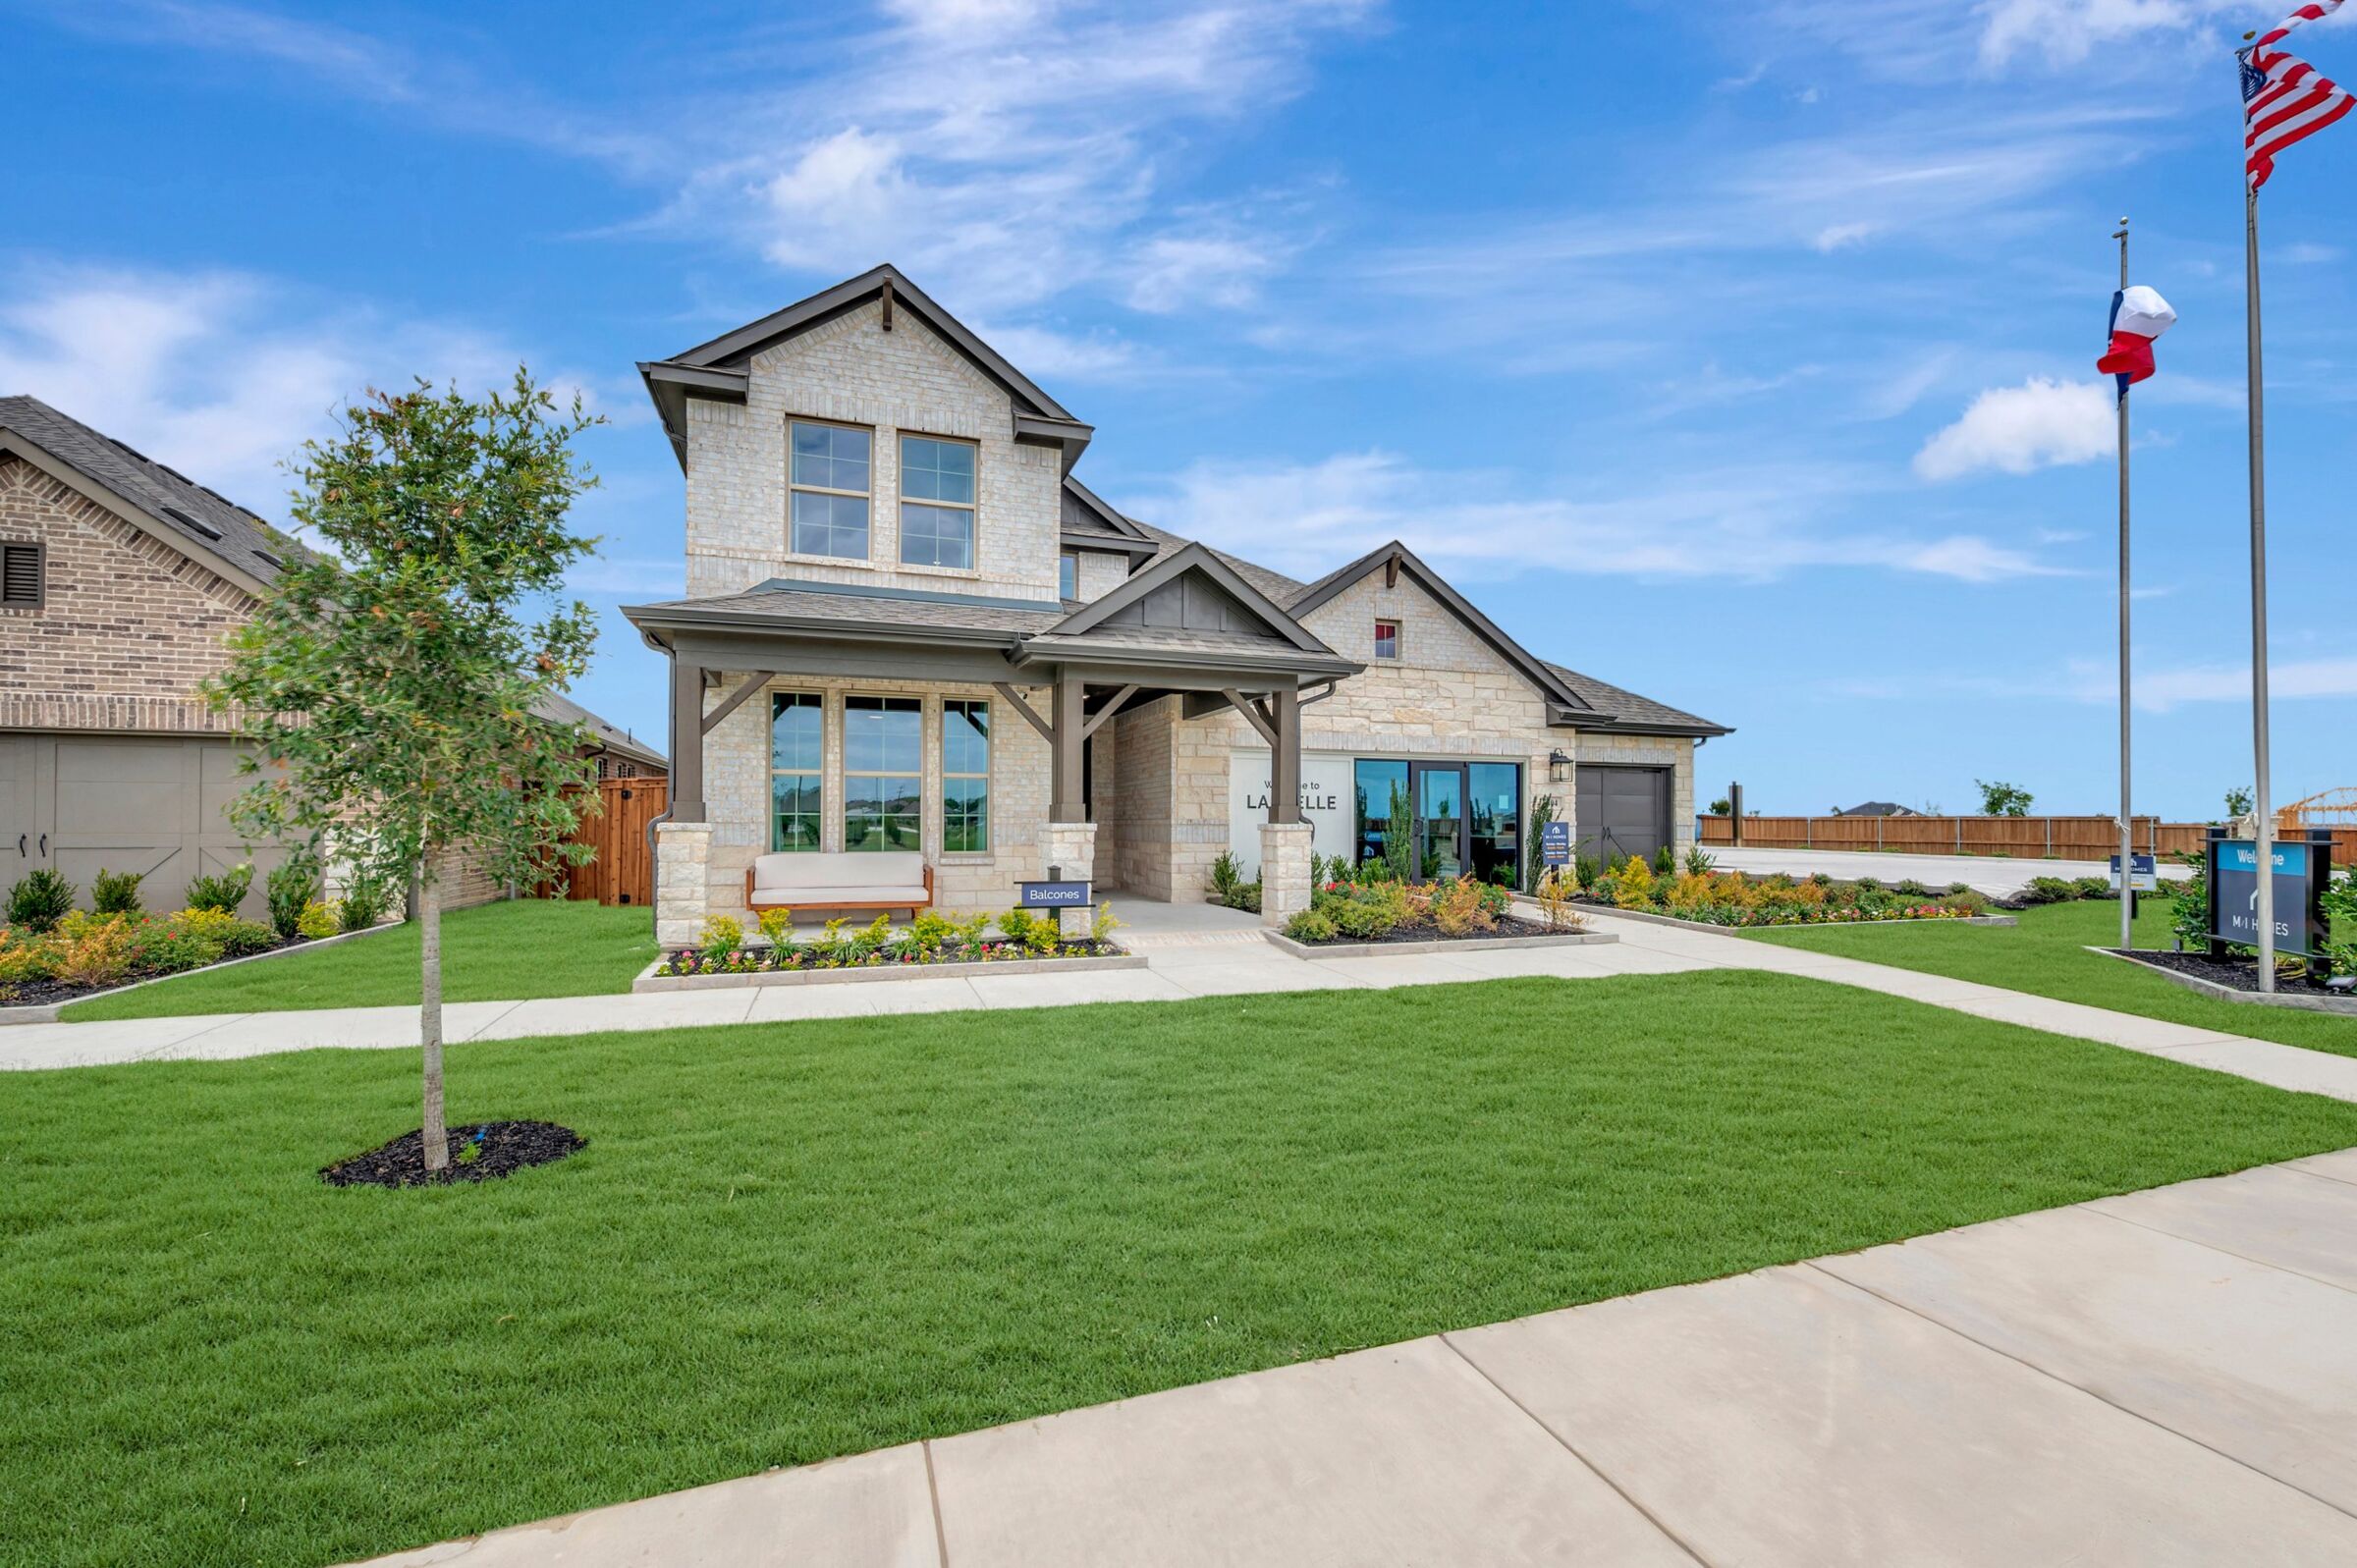
Front Exterior

Front Exterior

Front Exterior
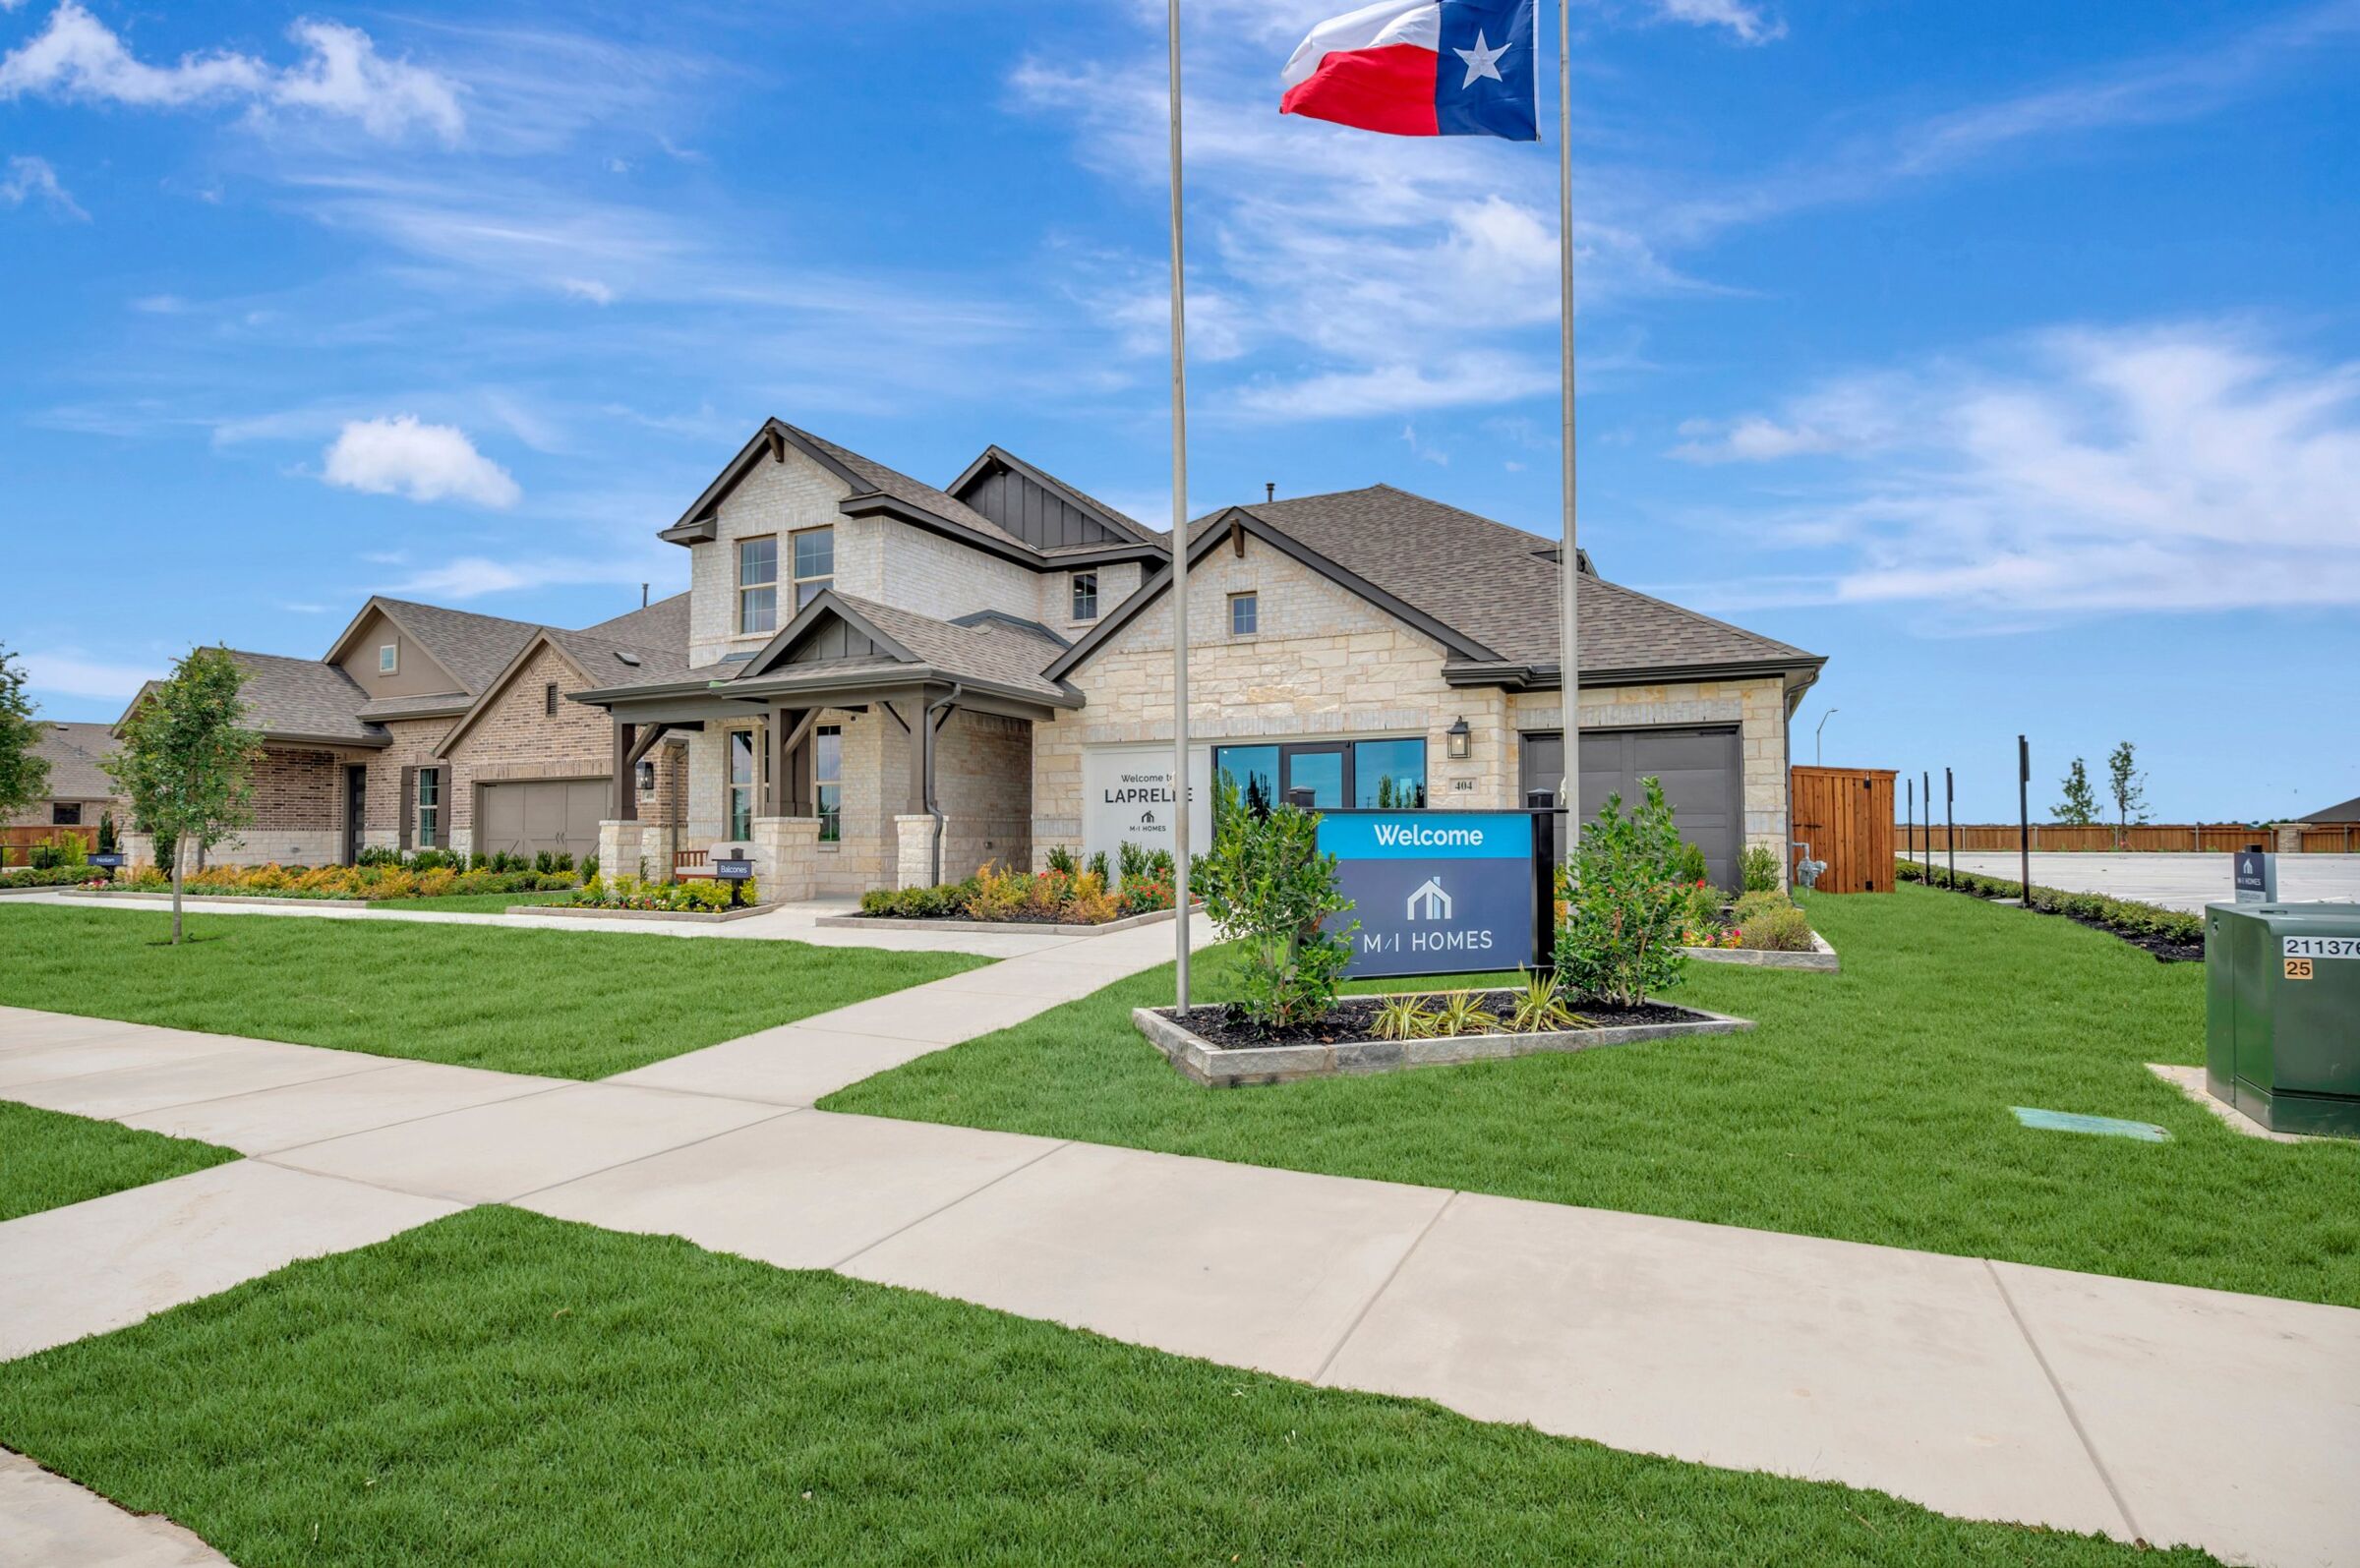
Front Exterior

Front Exterior

Front Exterior - Representational Photo

Front Exterior

Front Exterior

Front Exterior
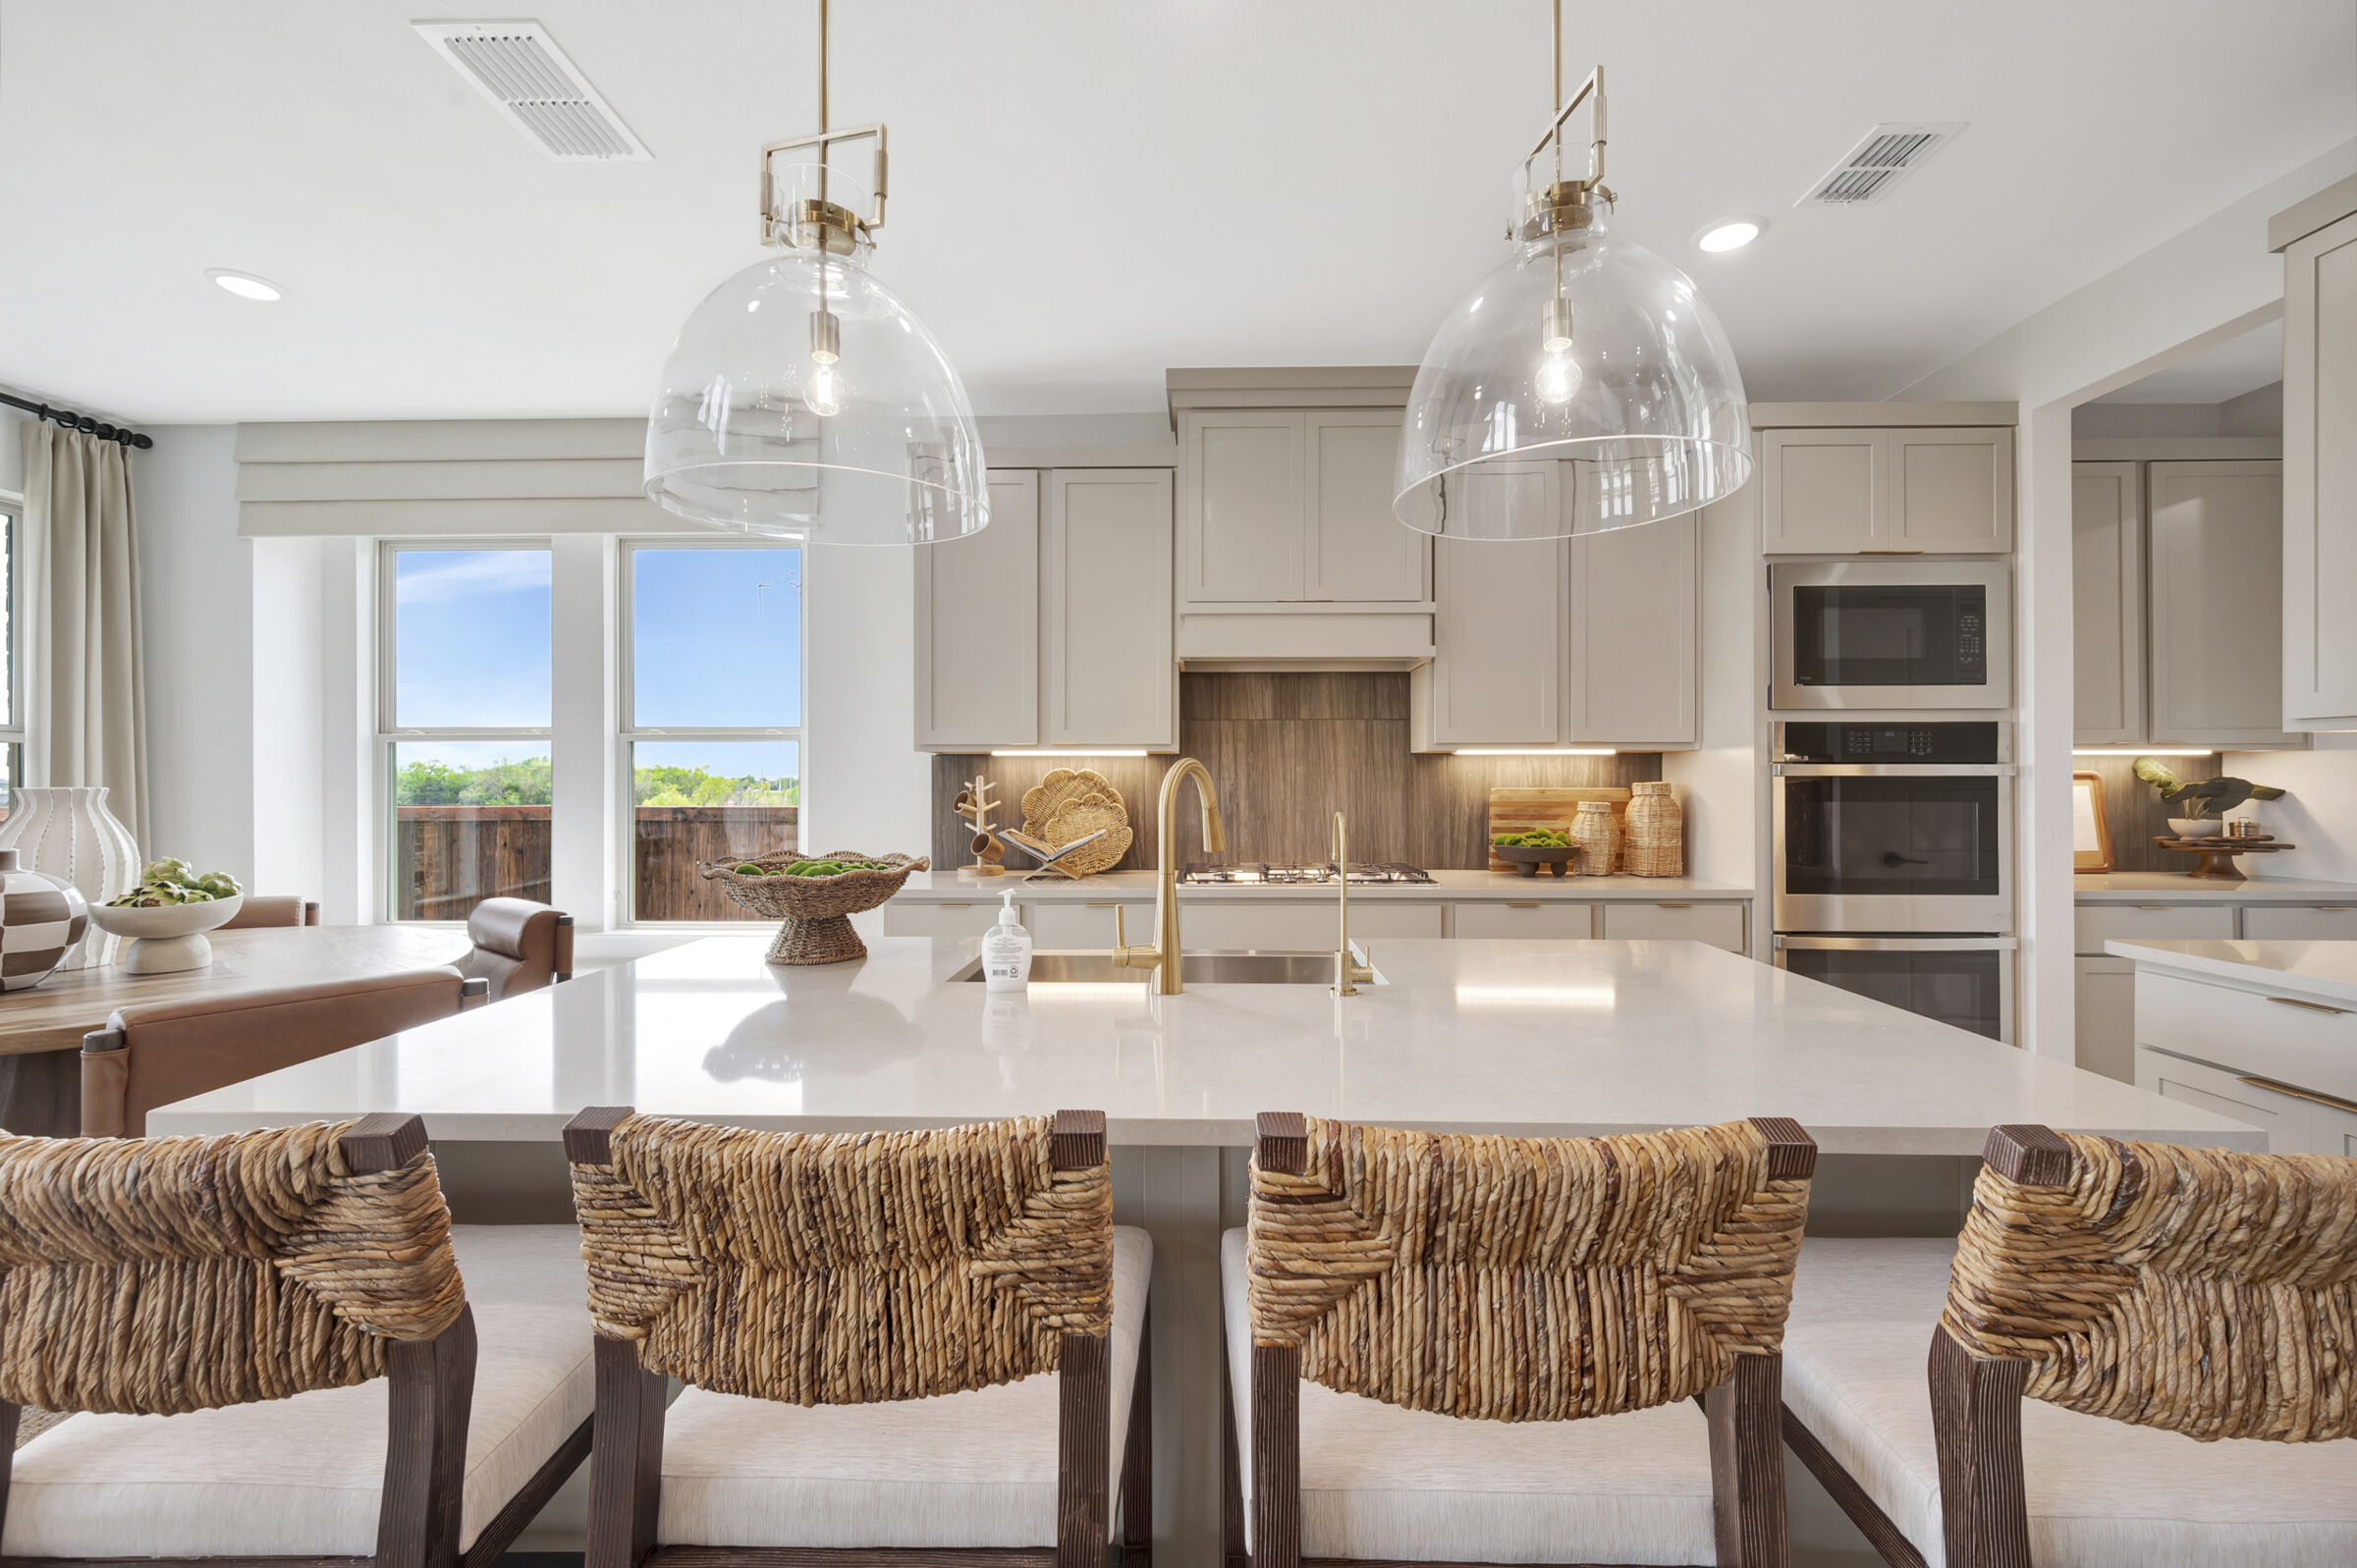
Kitchen
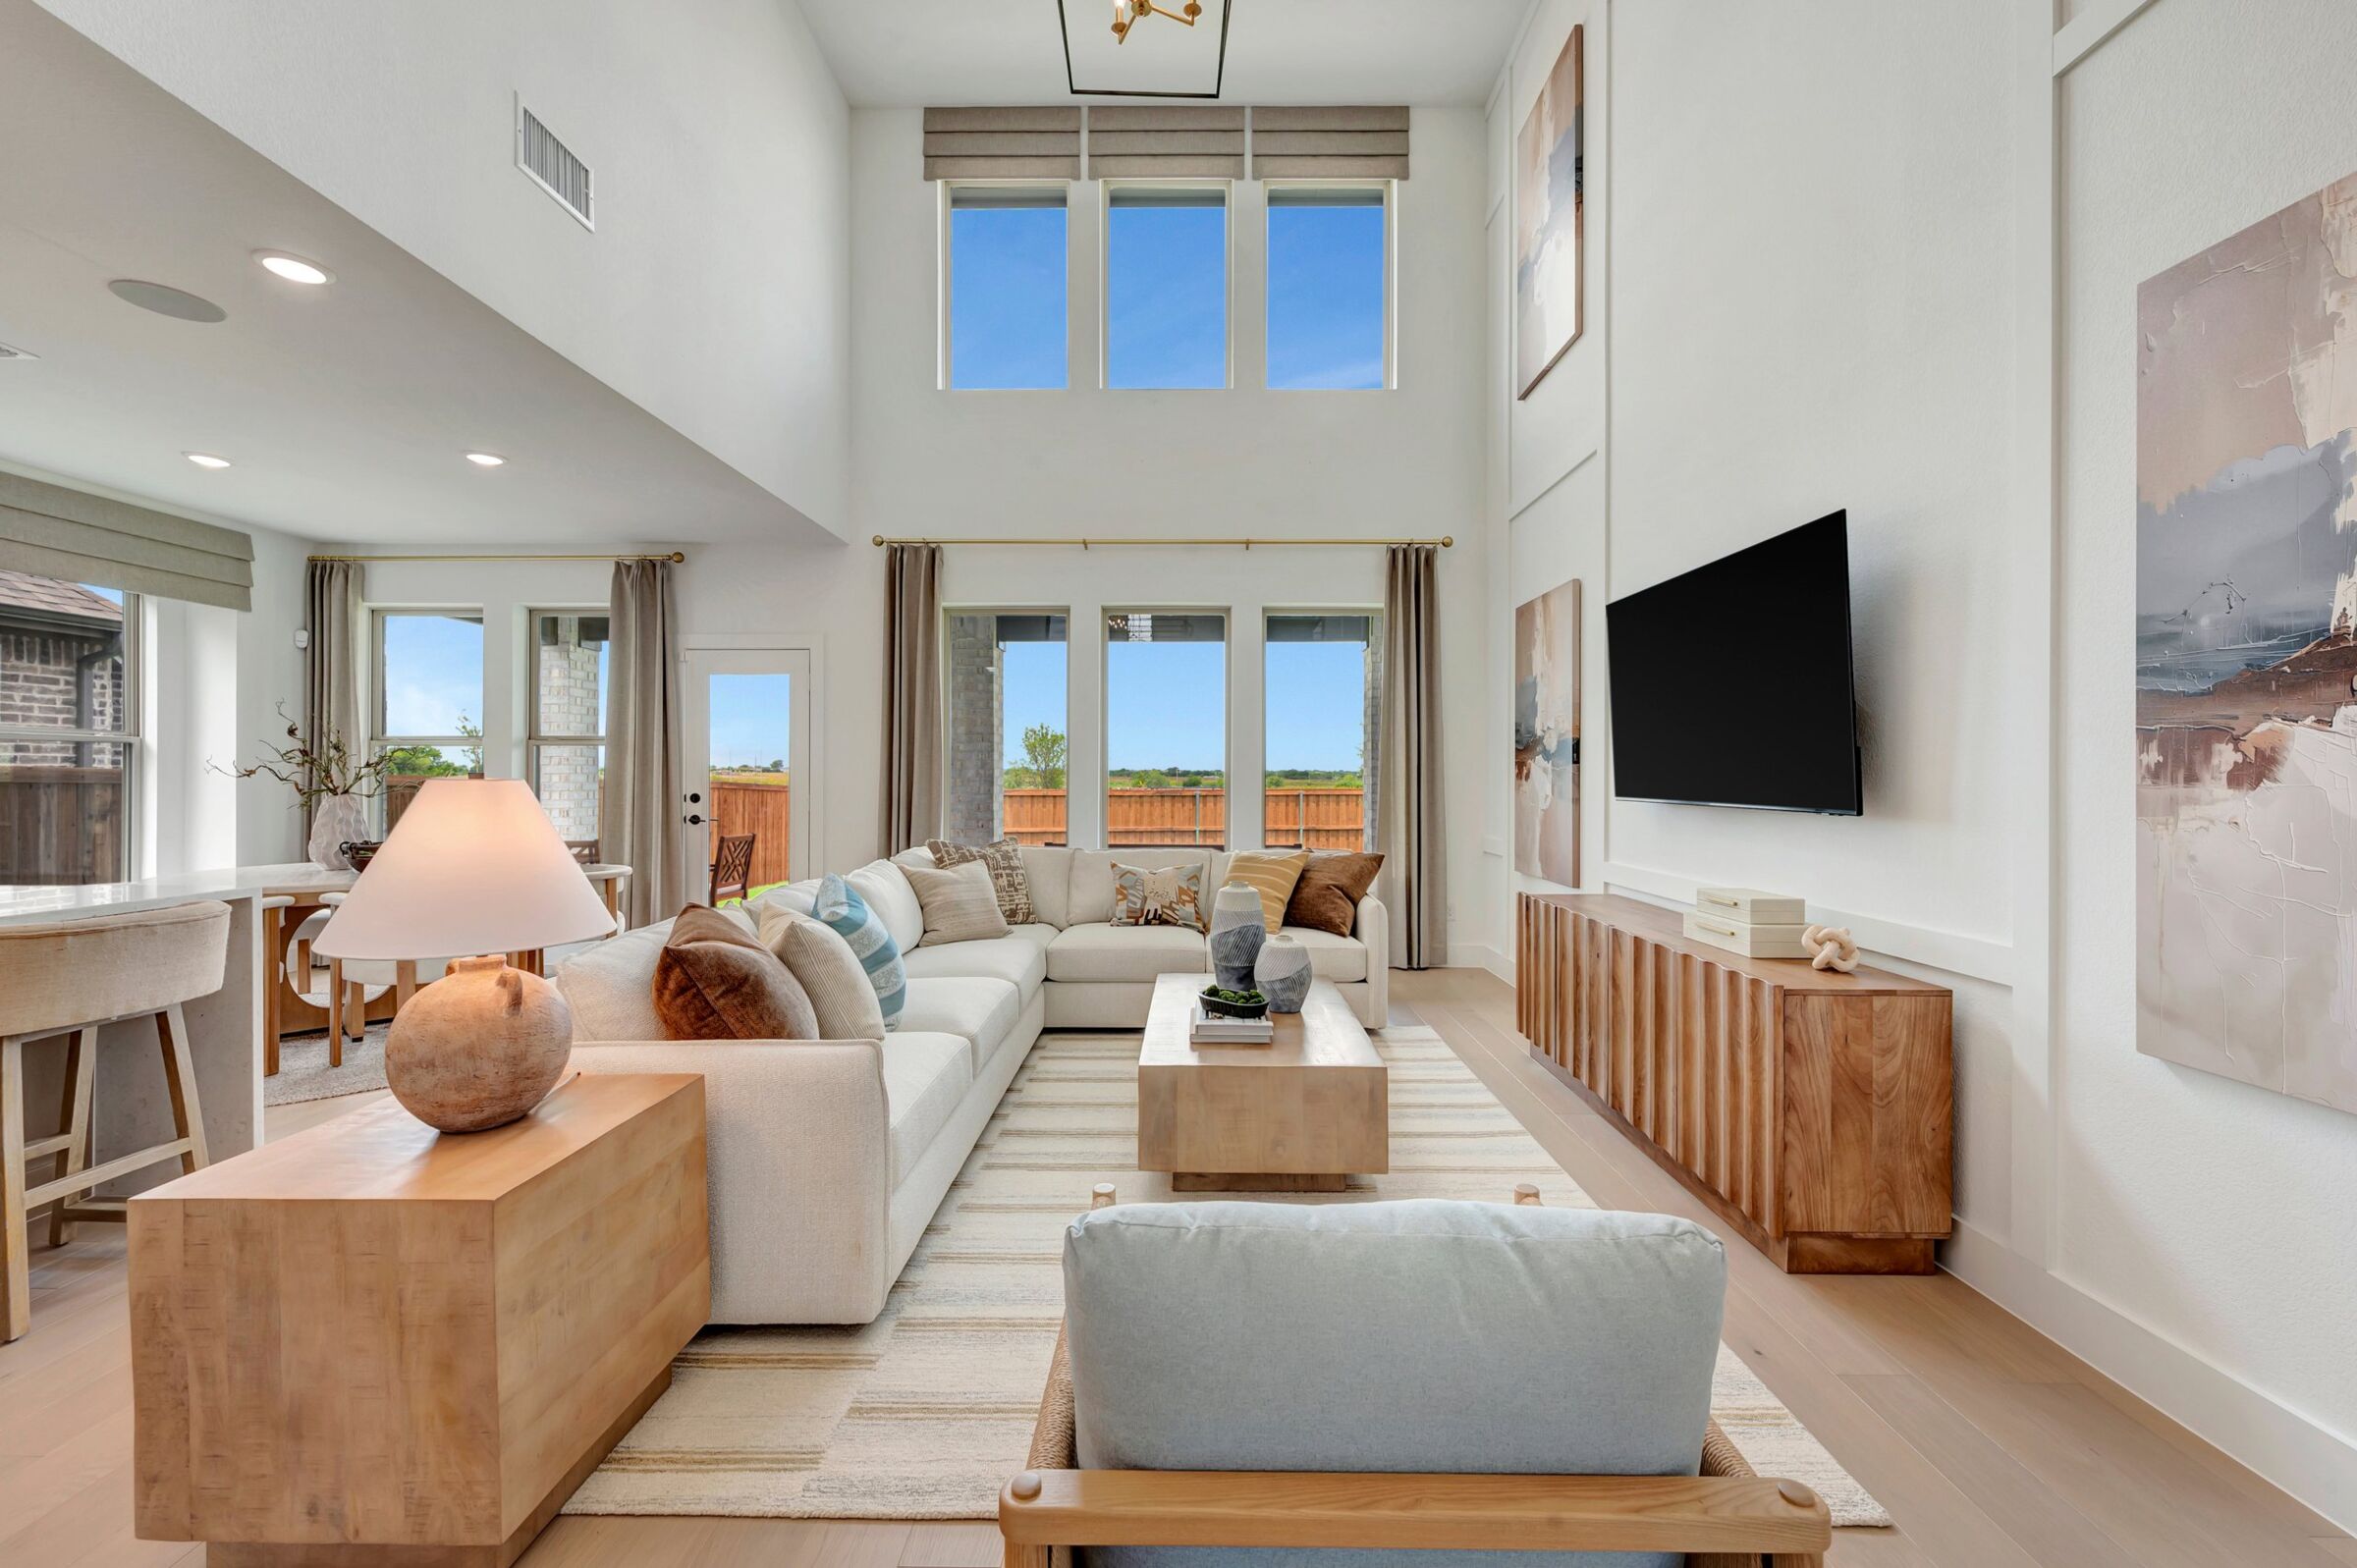
Family Room

Family Room

Family Room
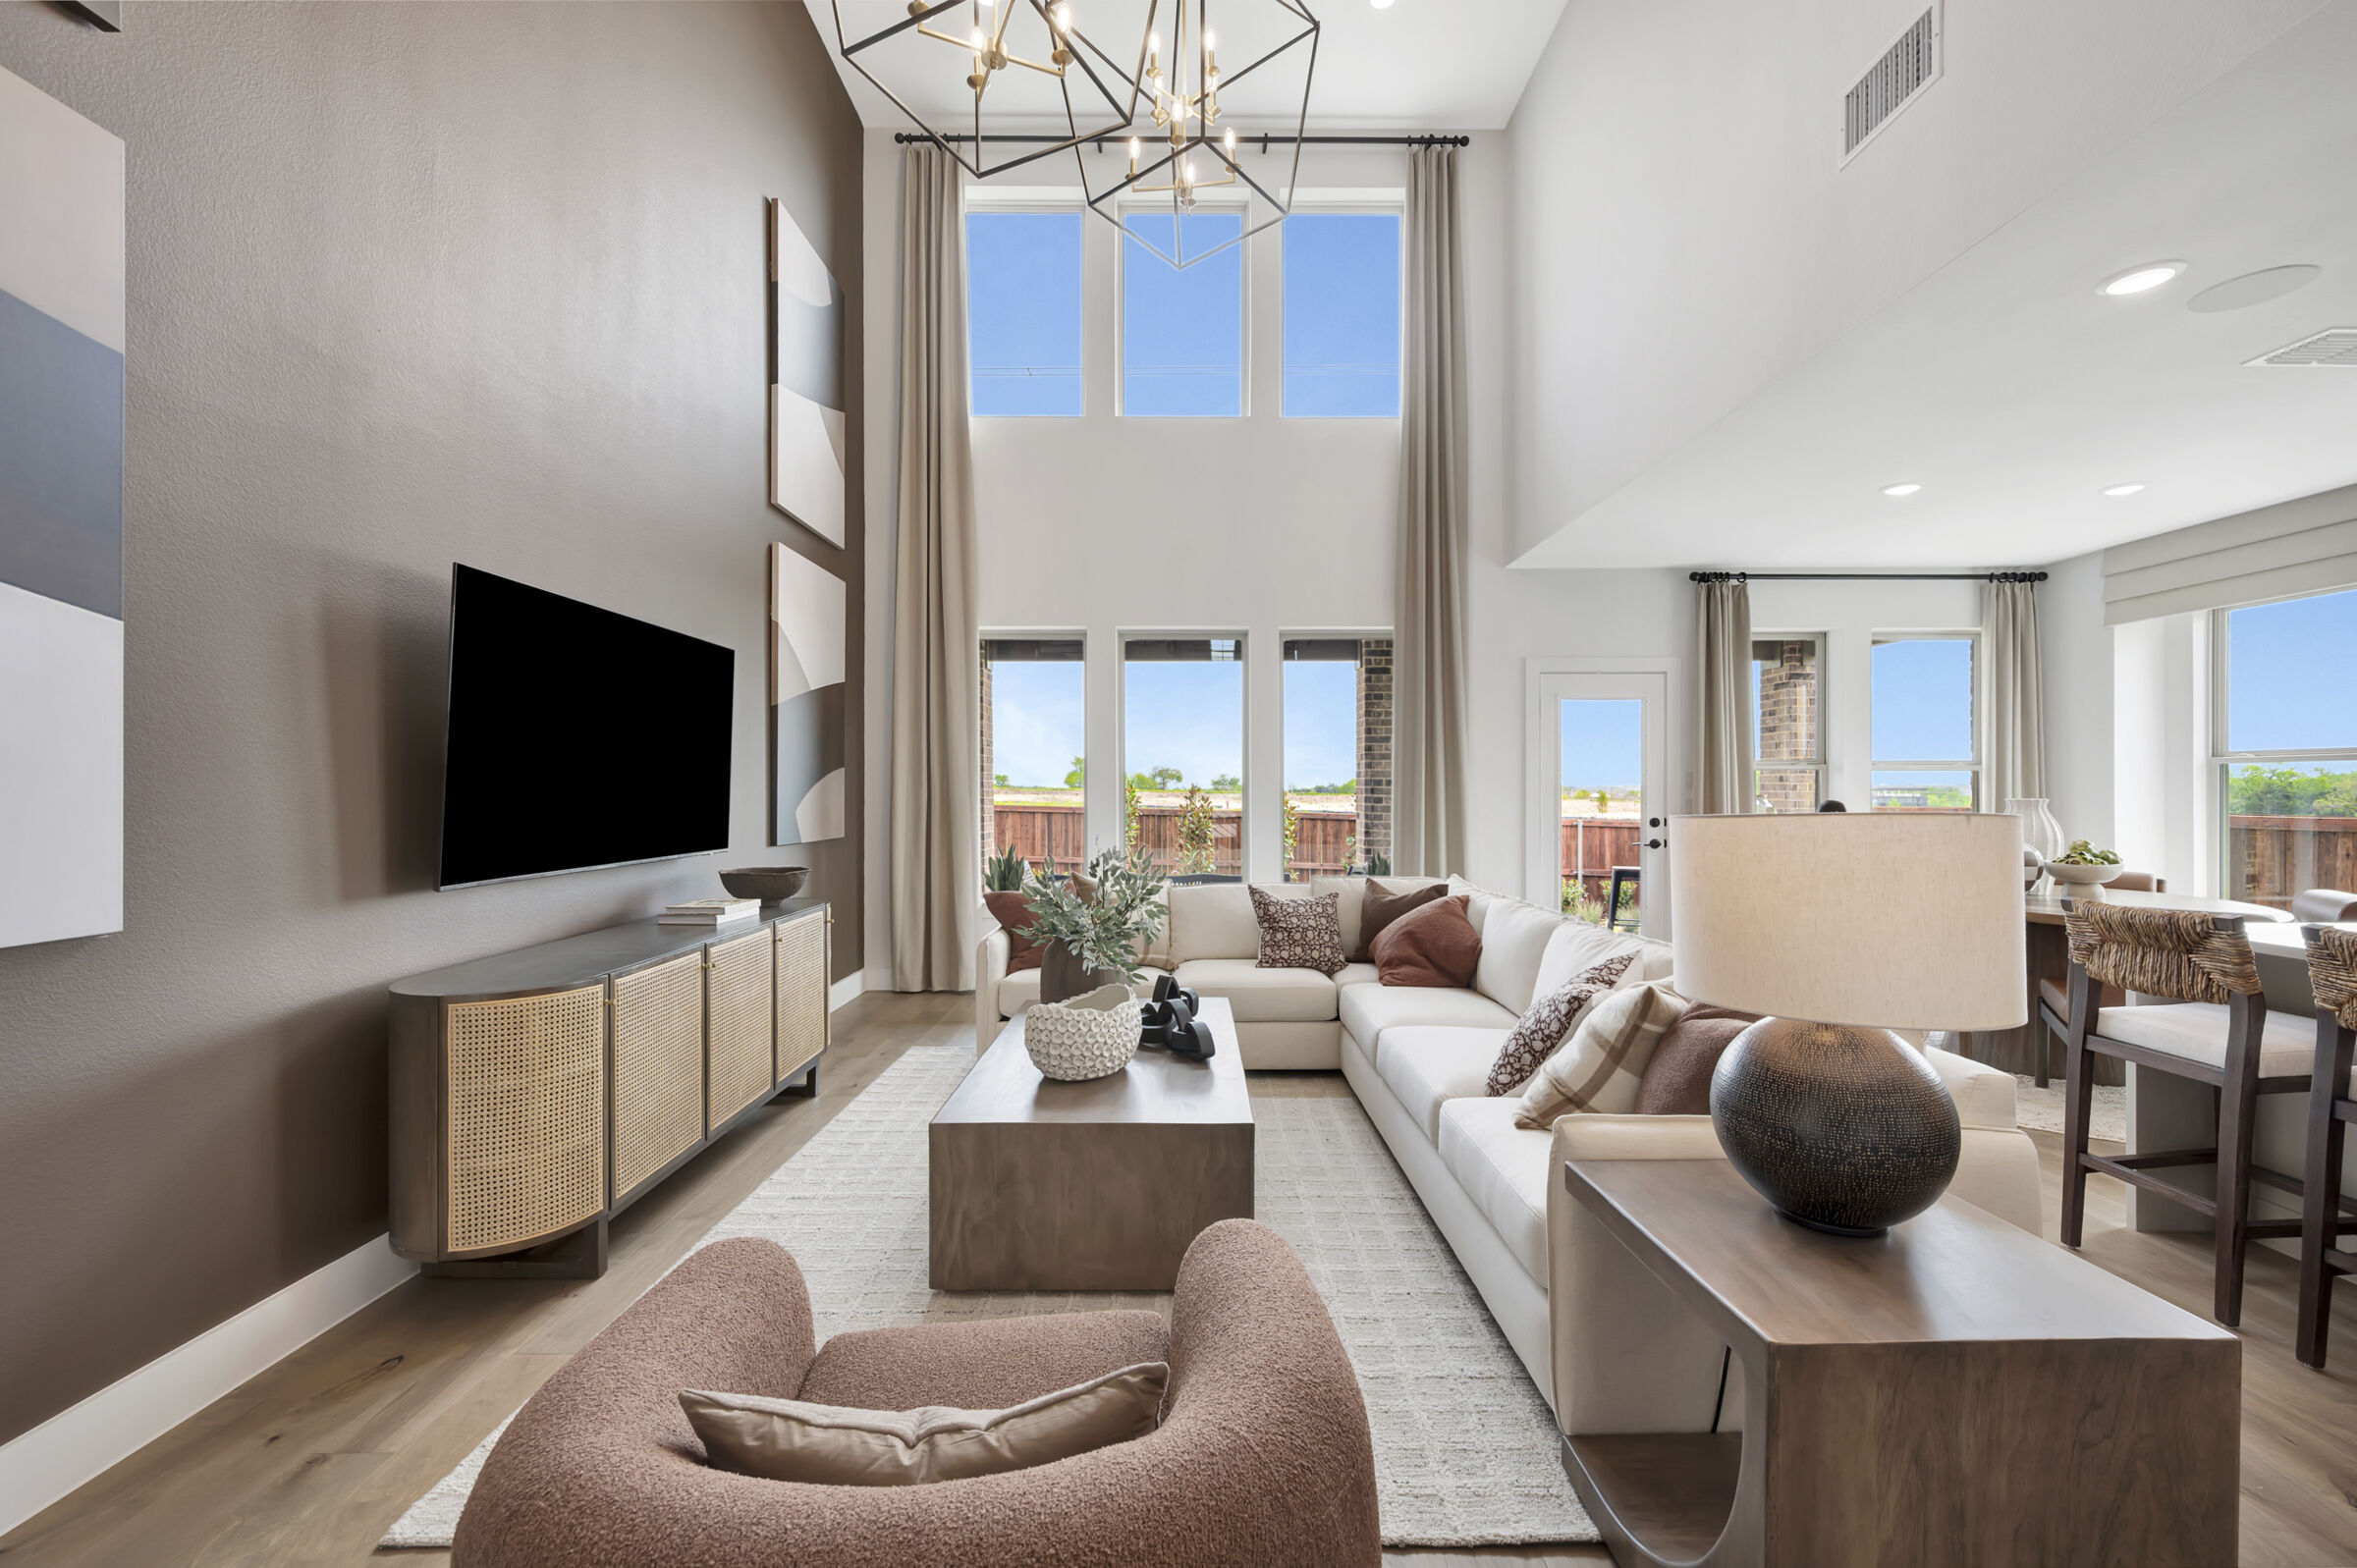
Family Room
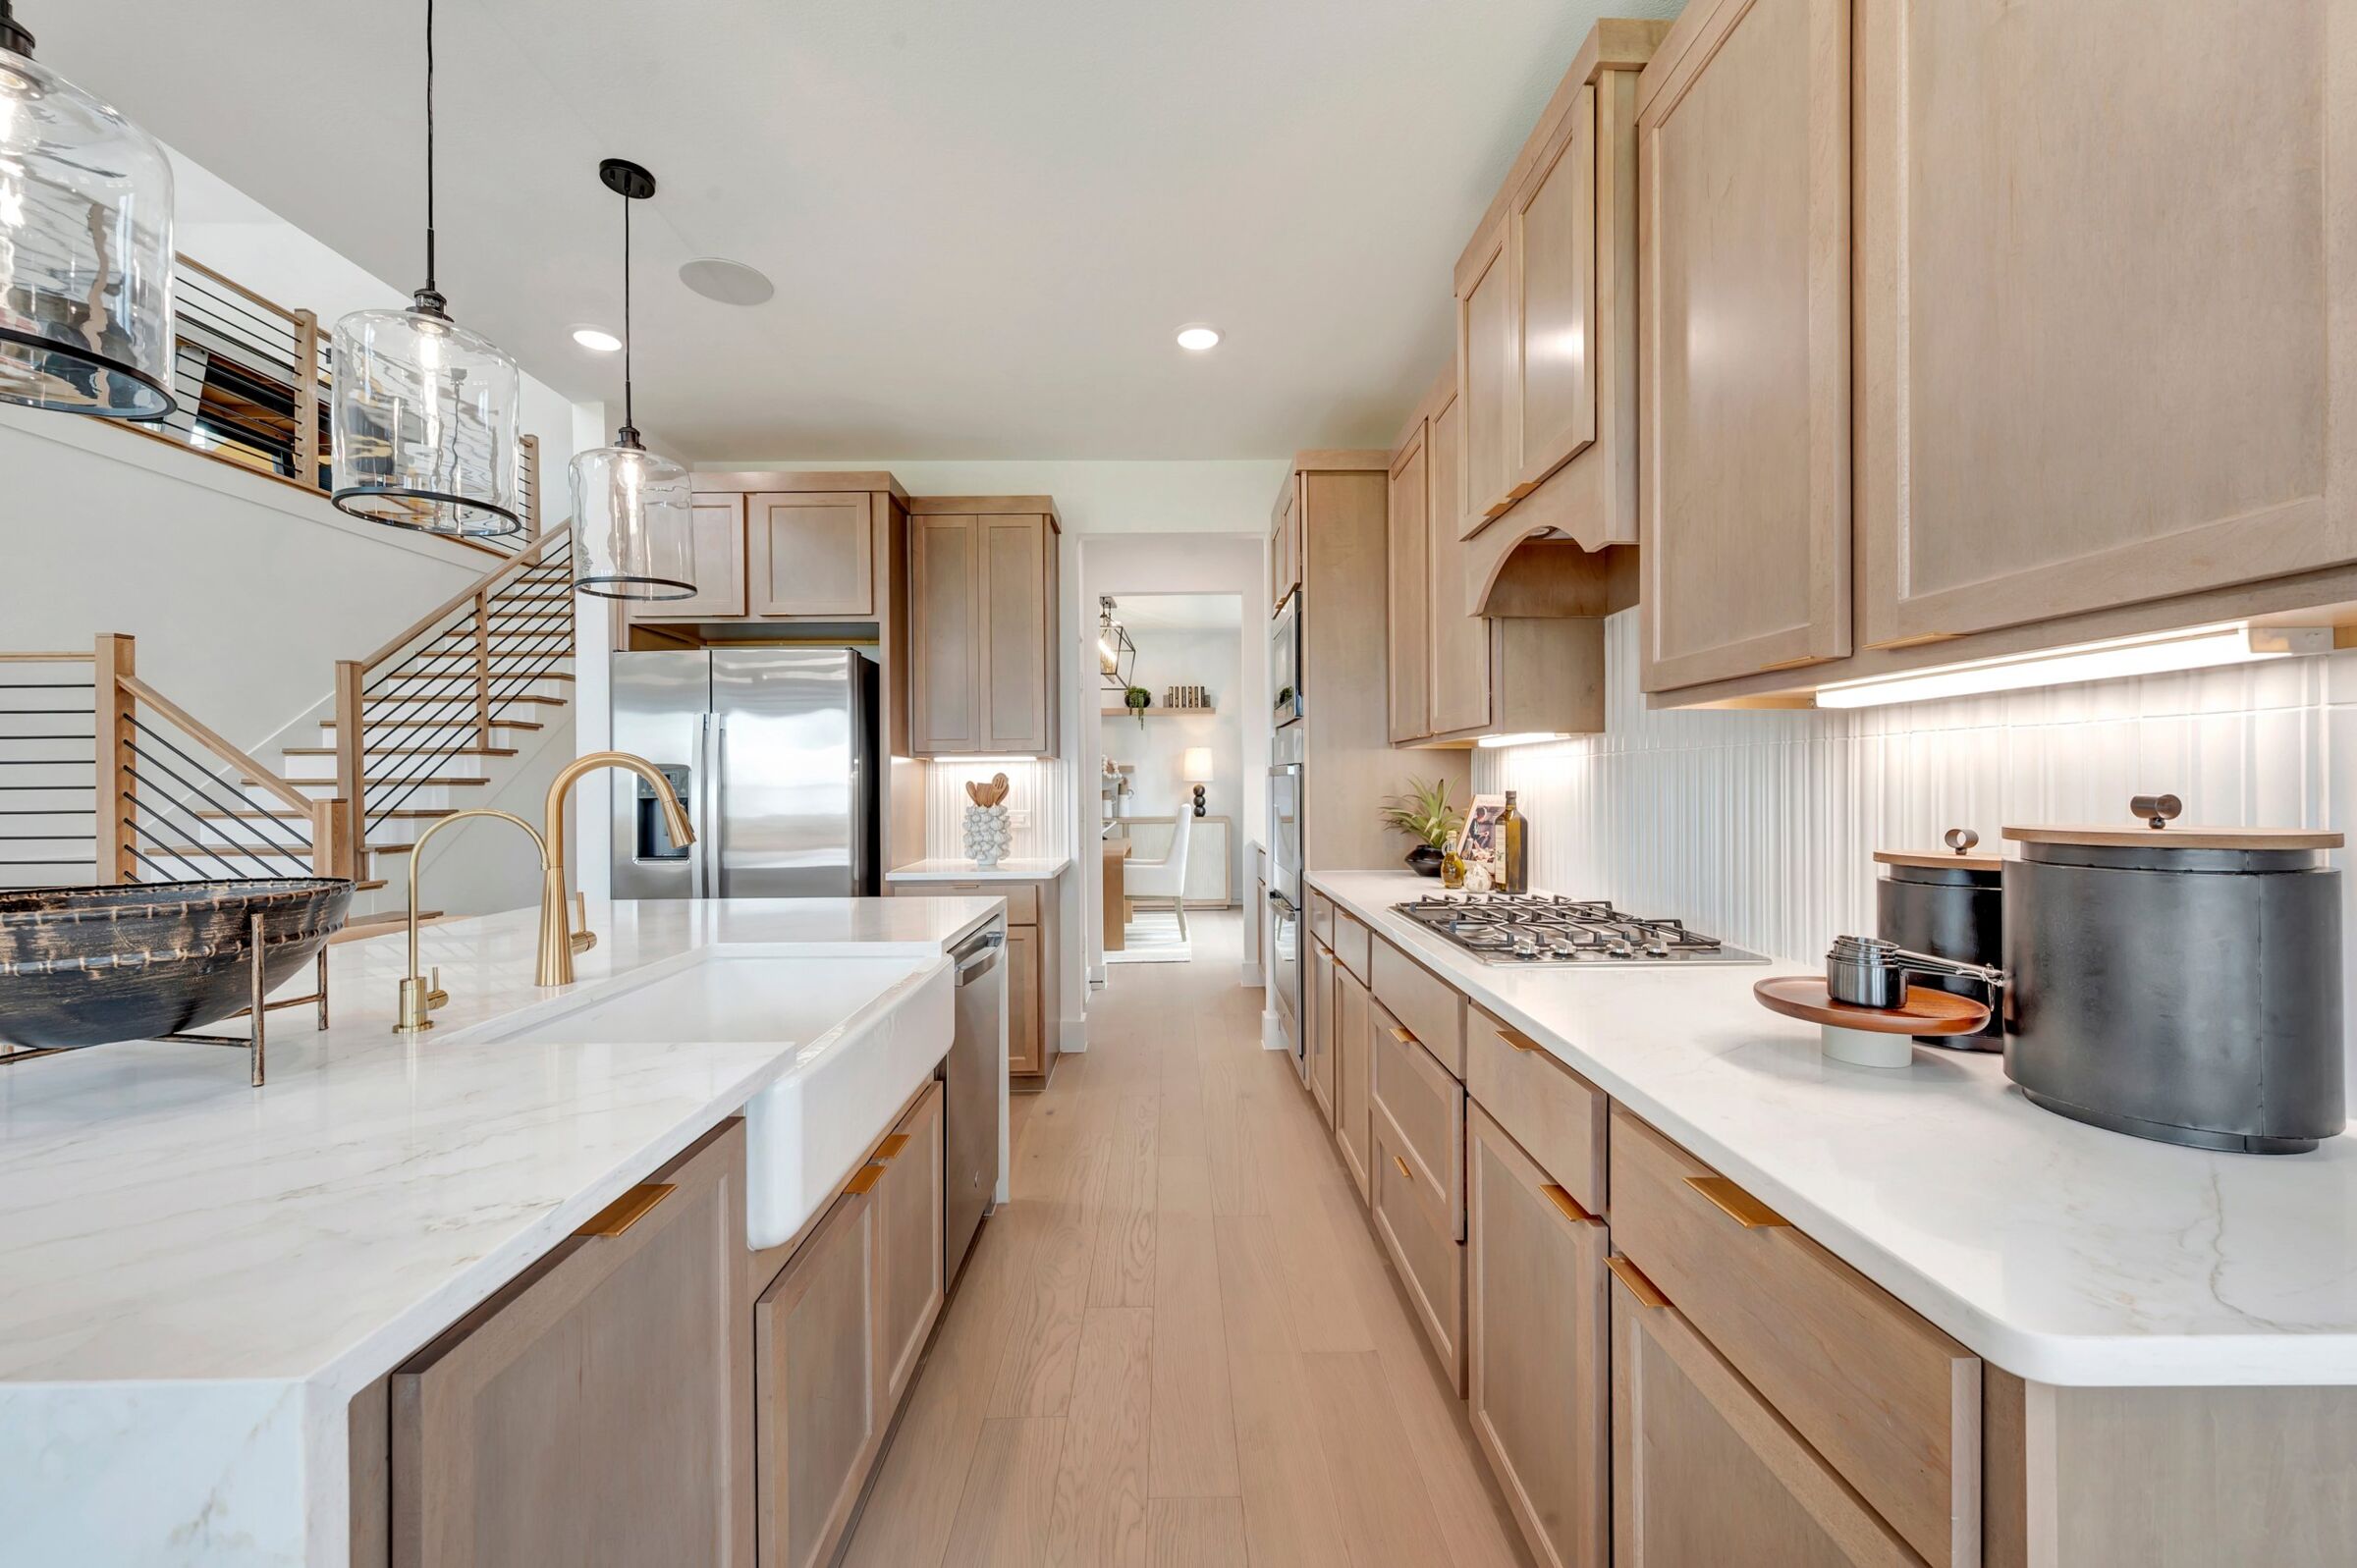
Kitchen

Kitchen
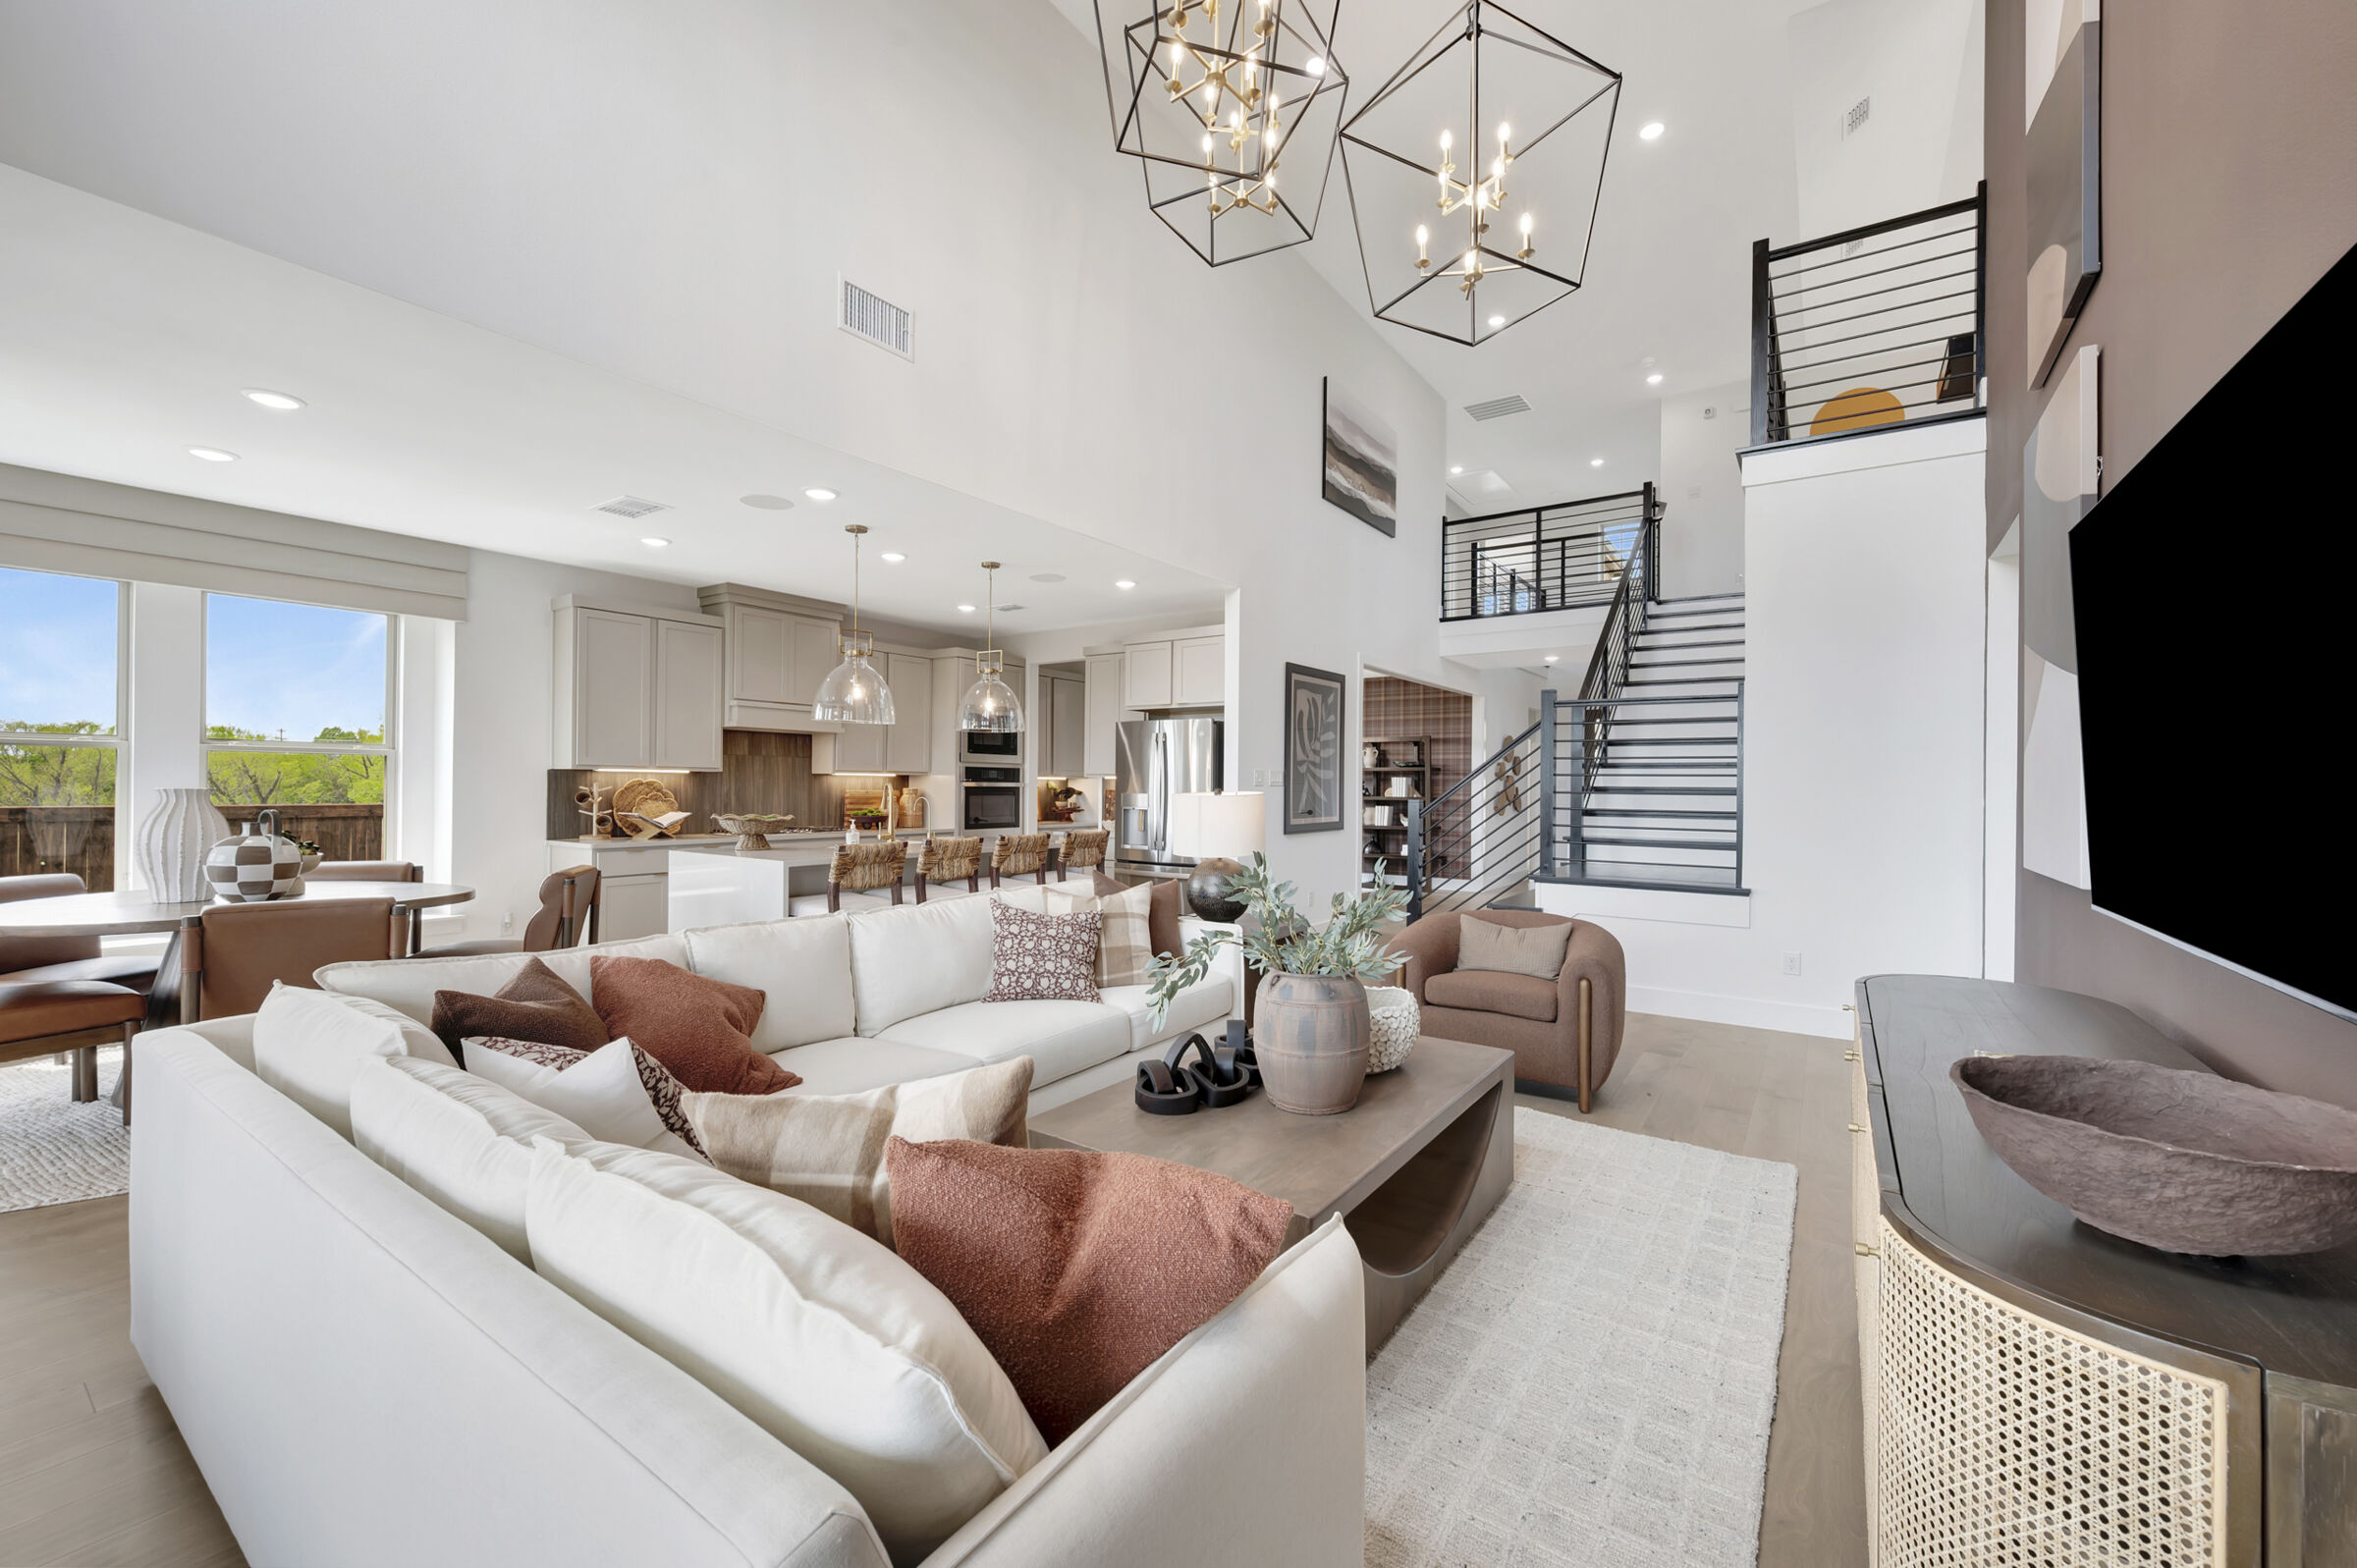
Family Room
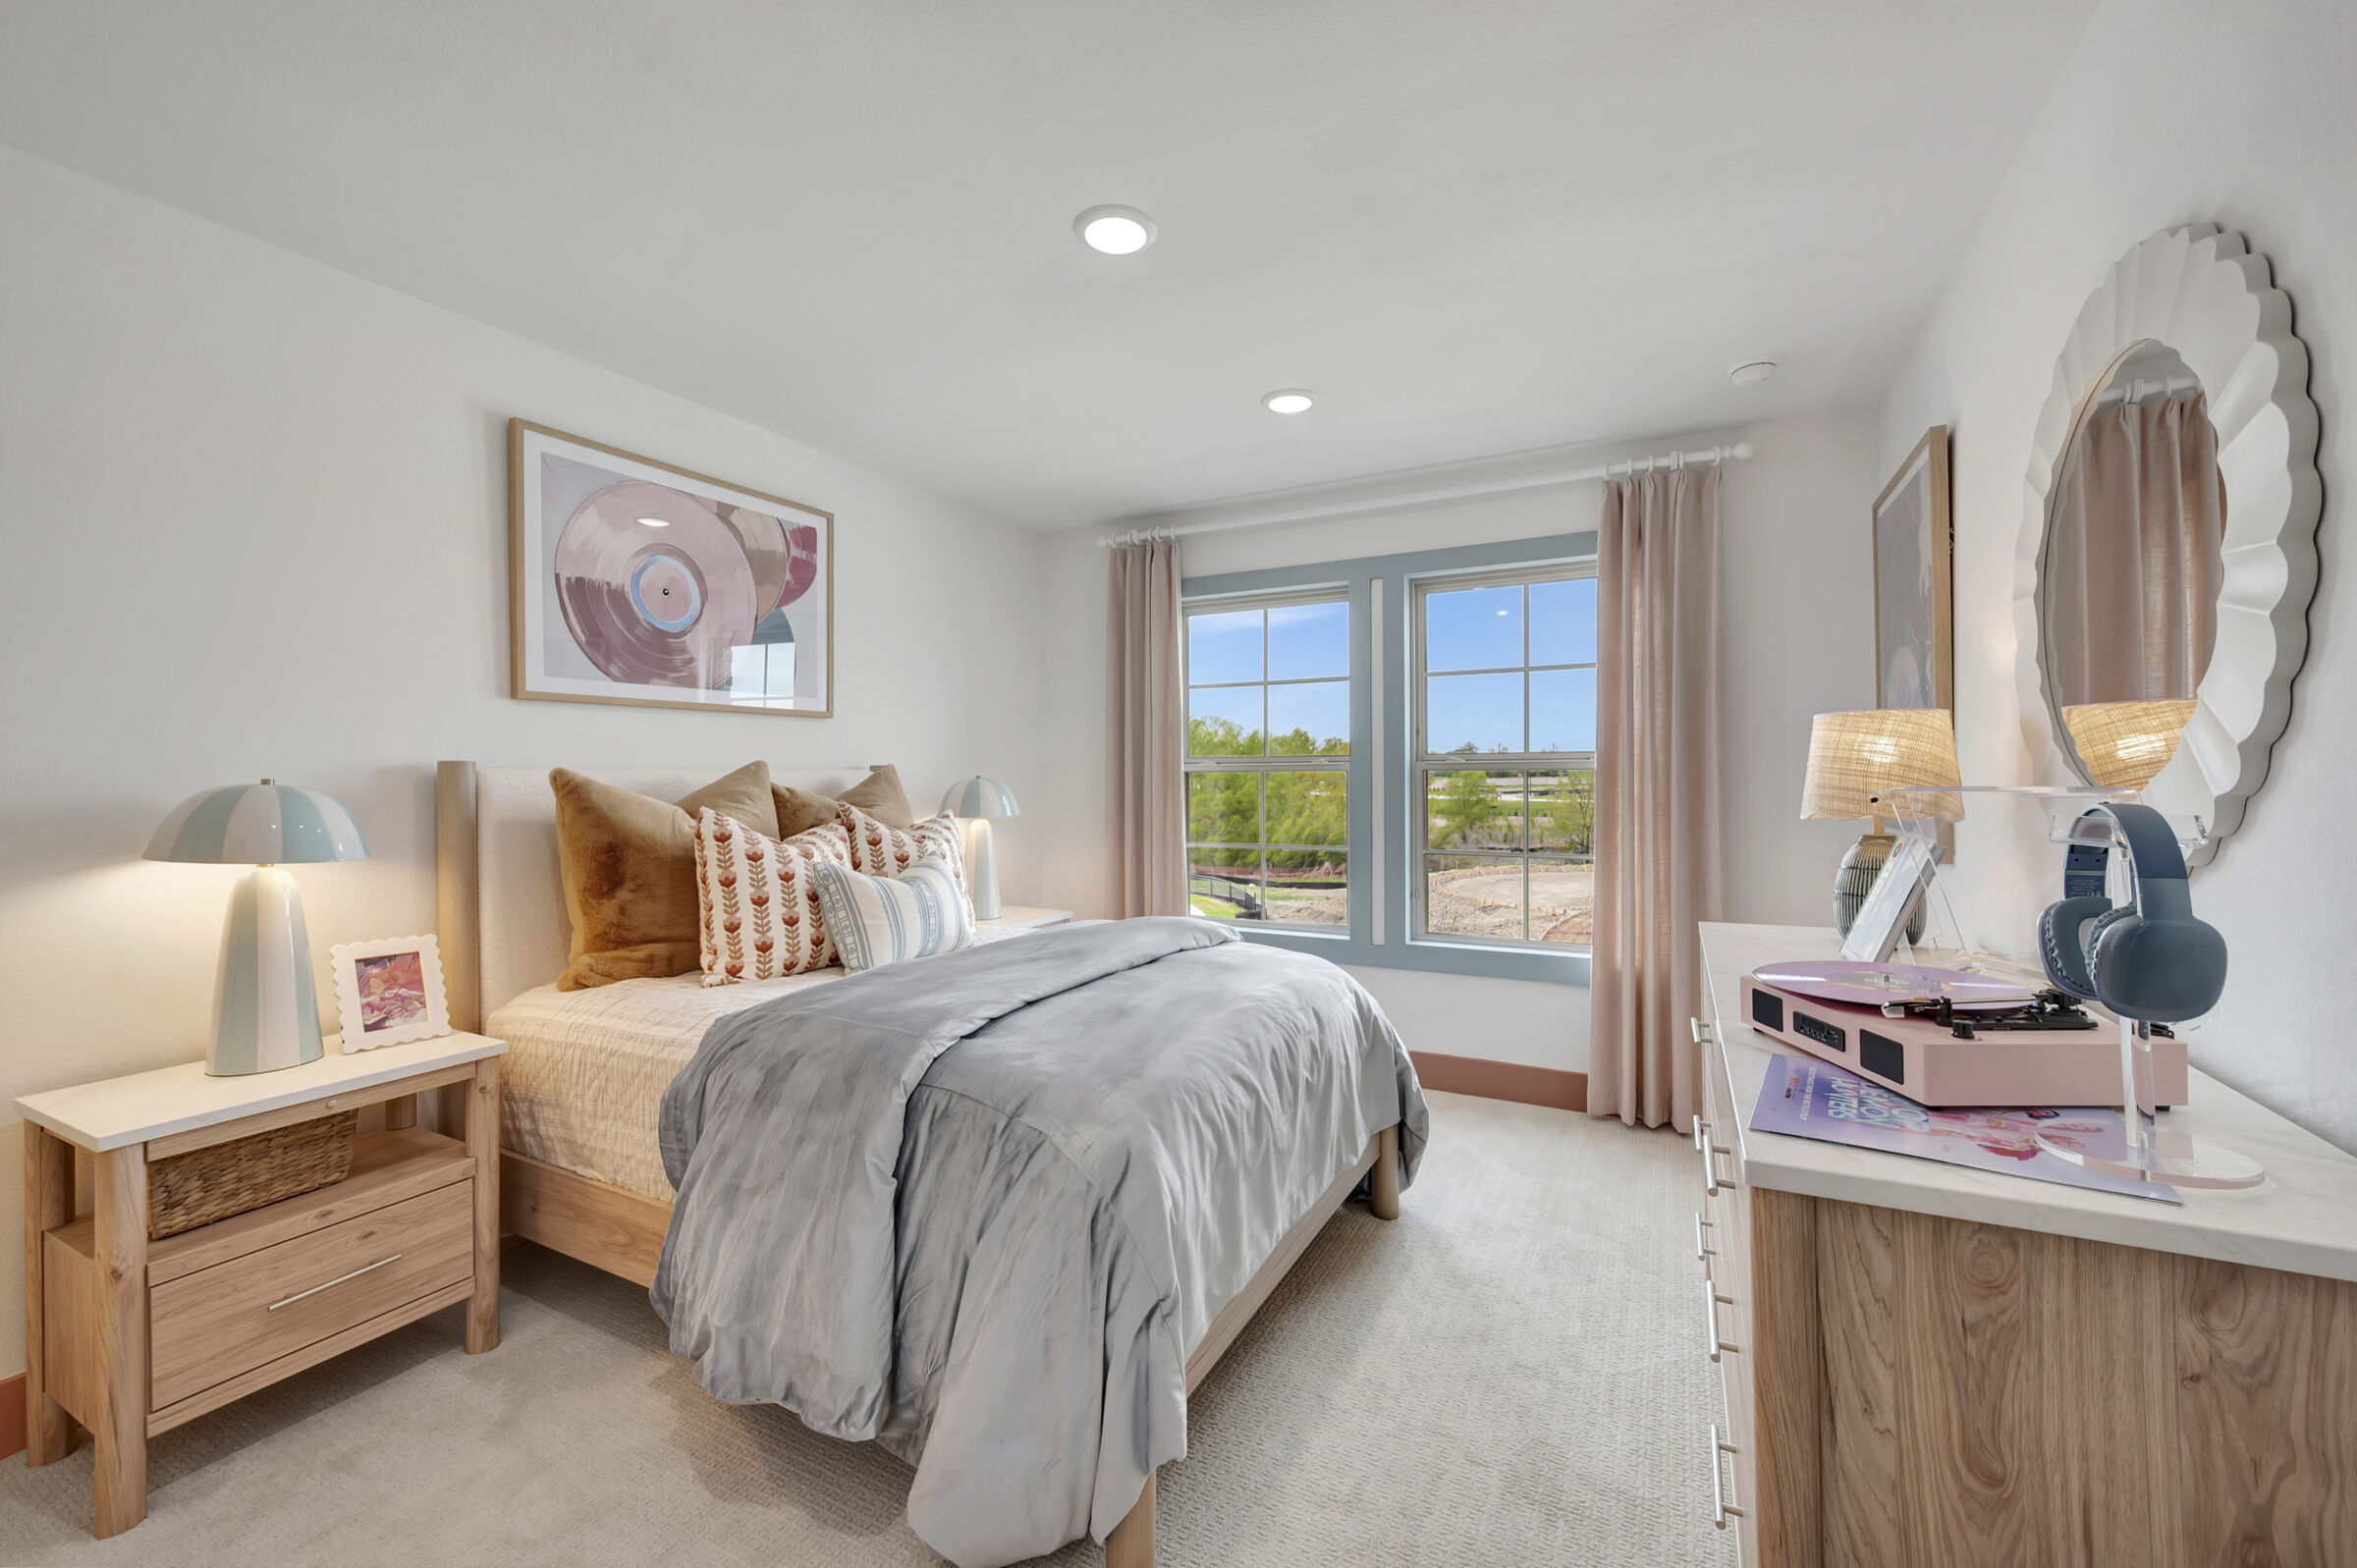
Bedroom
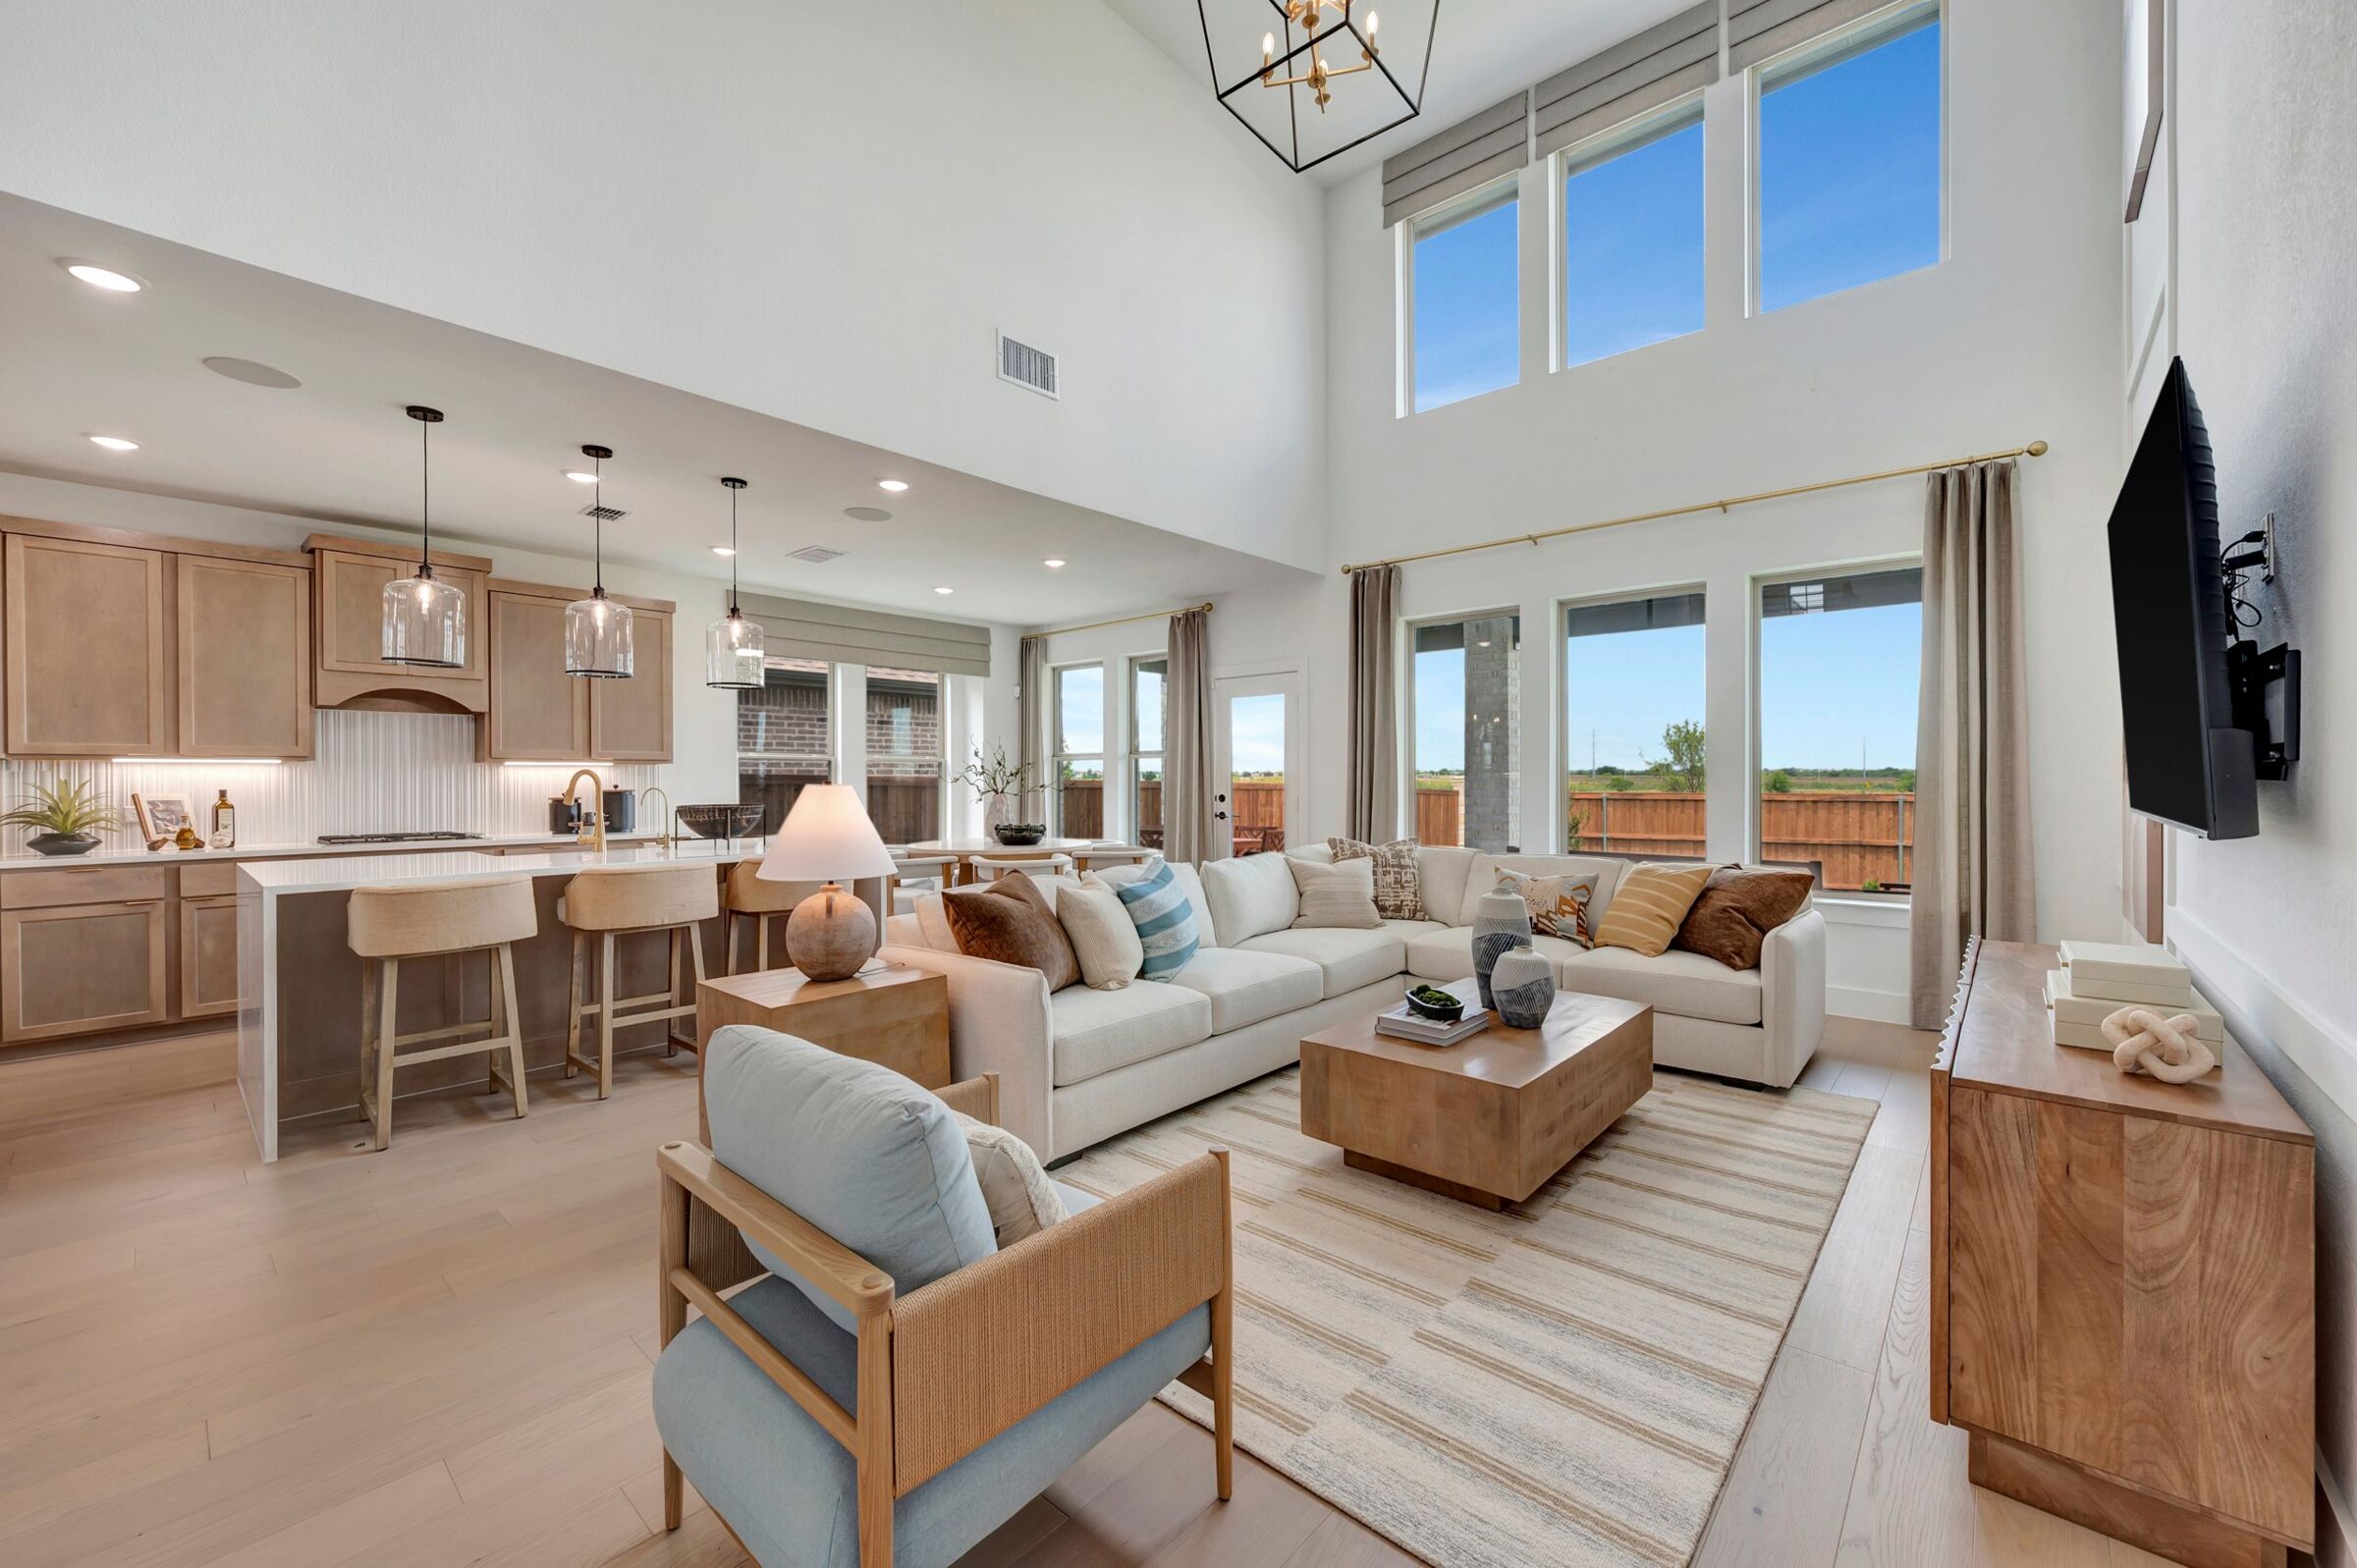
Family Room

Family Room

Family Room
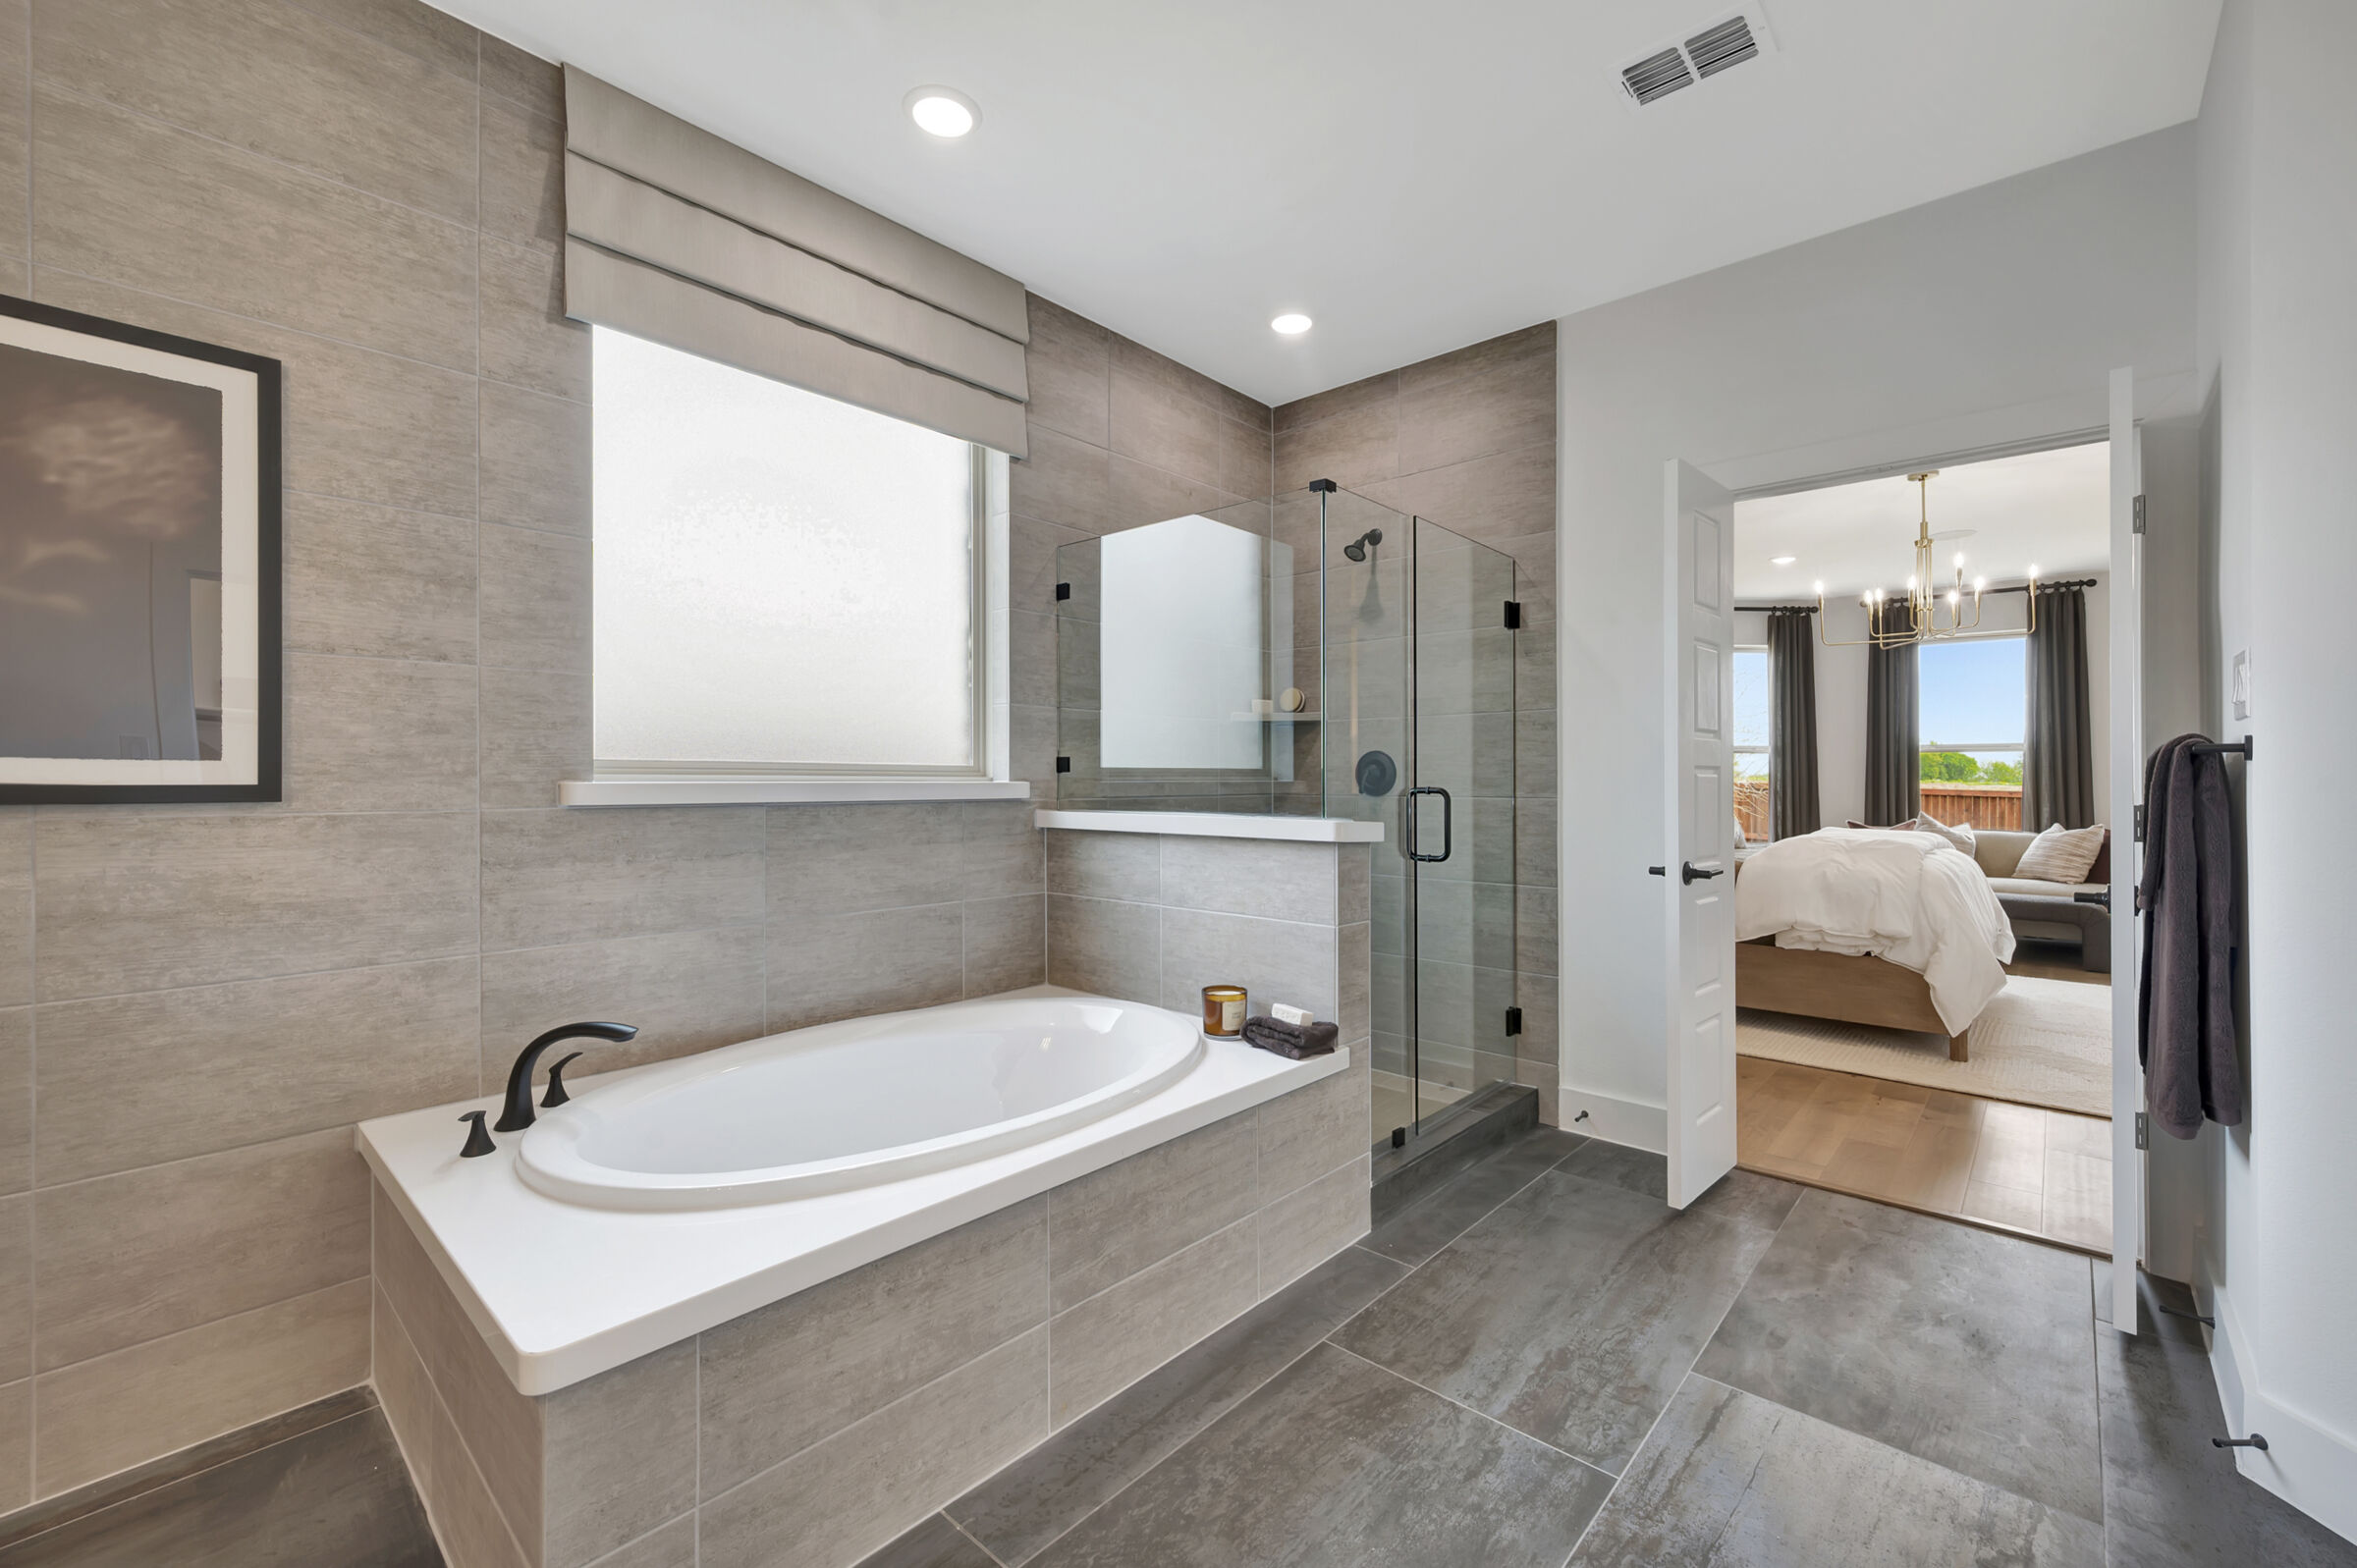
Owner's Bathroom
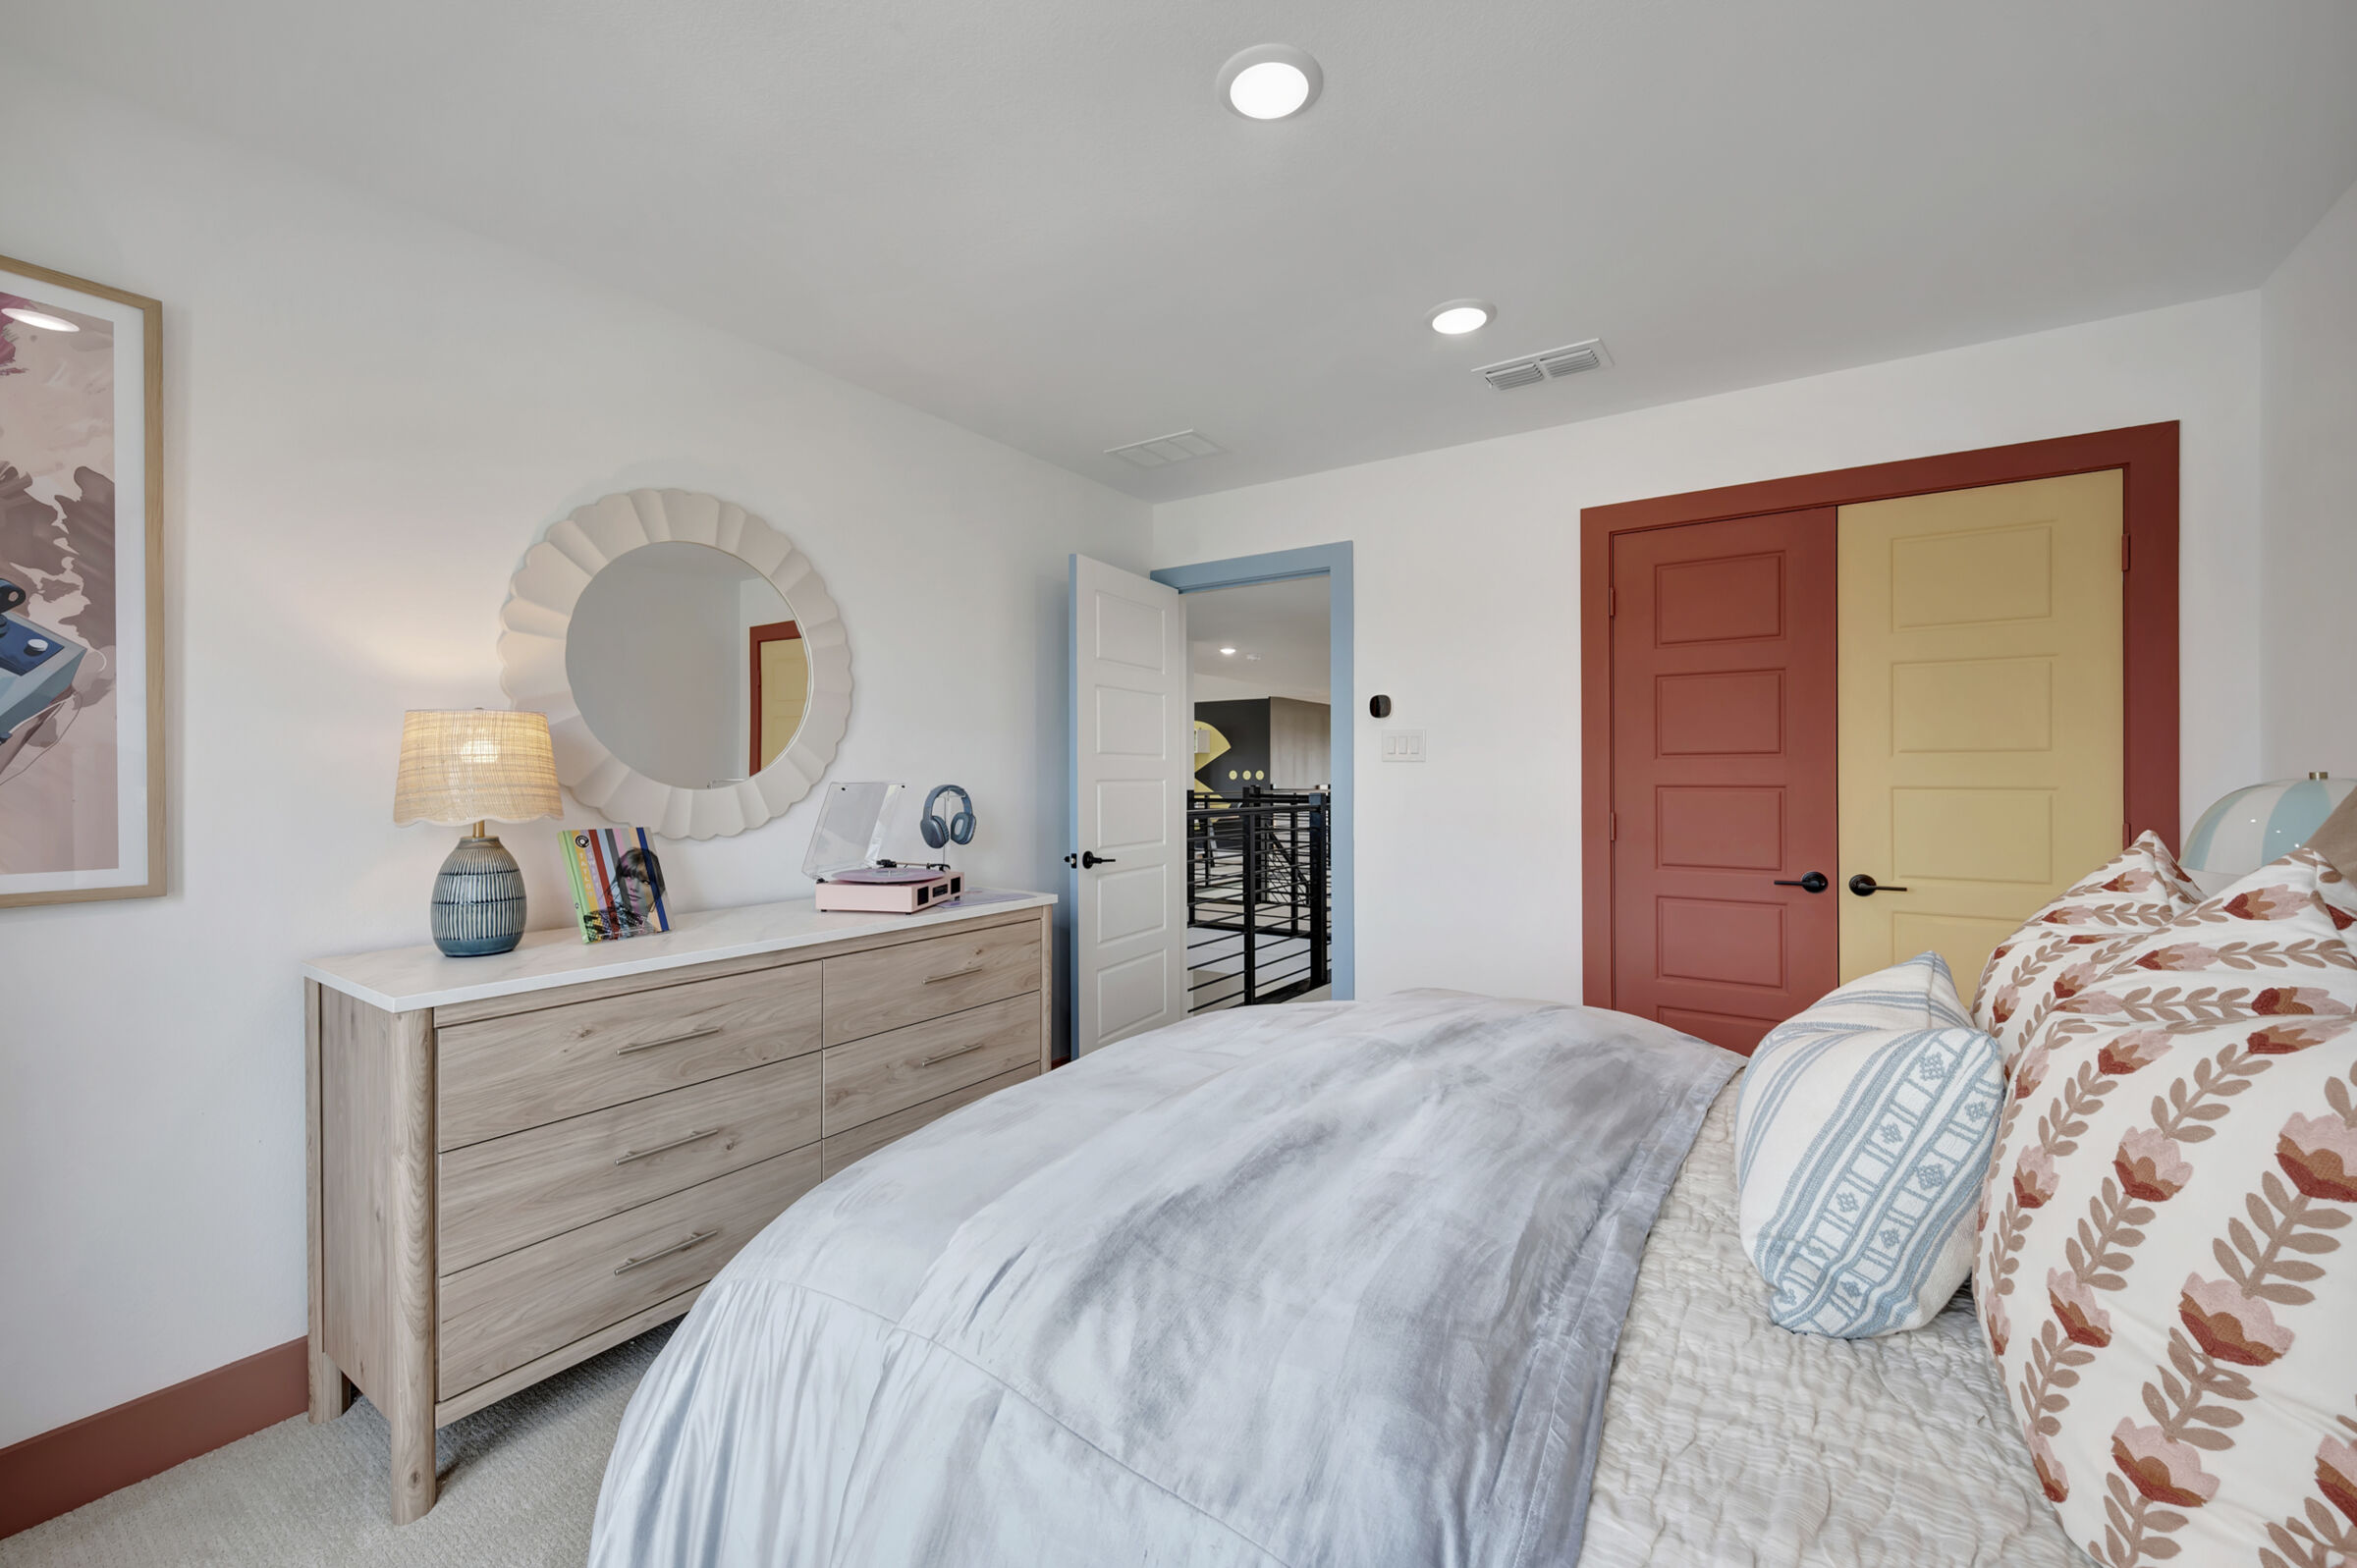
Bedroom
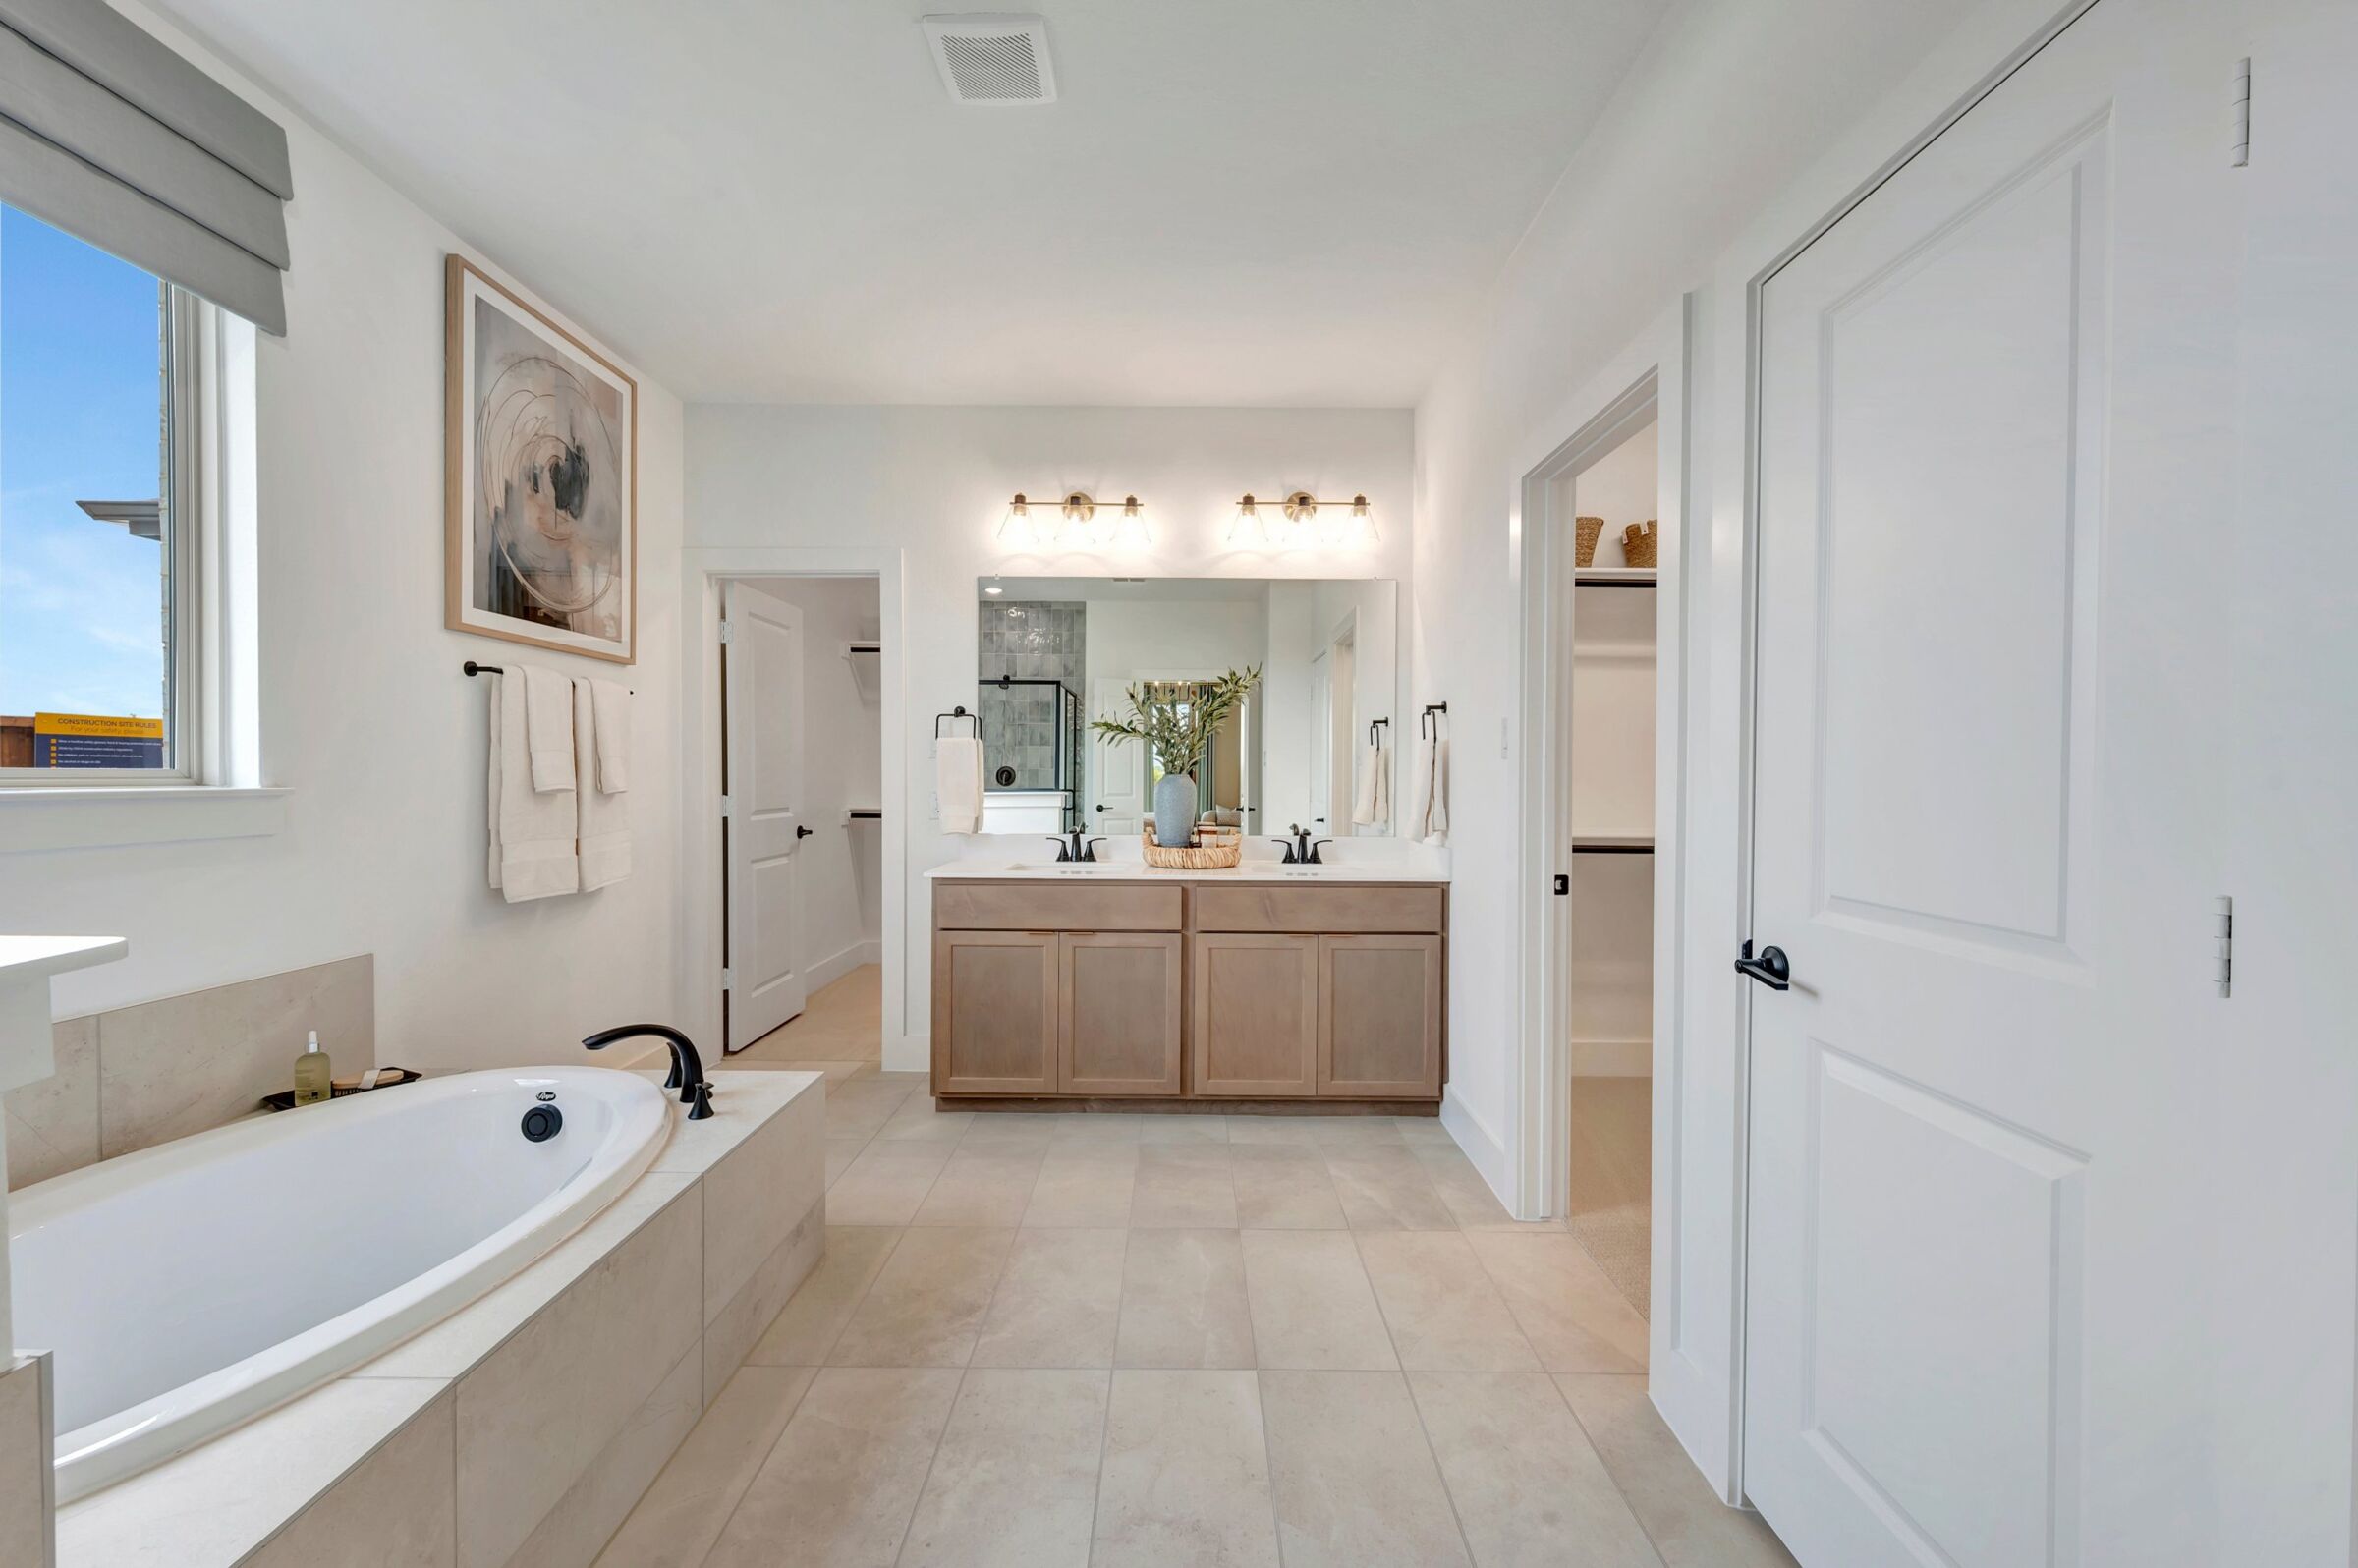
Owner's Bathroom

Owner's Bathroom
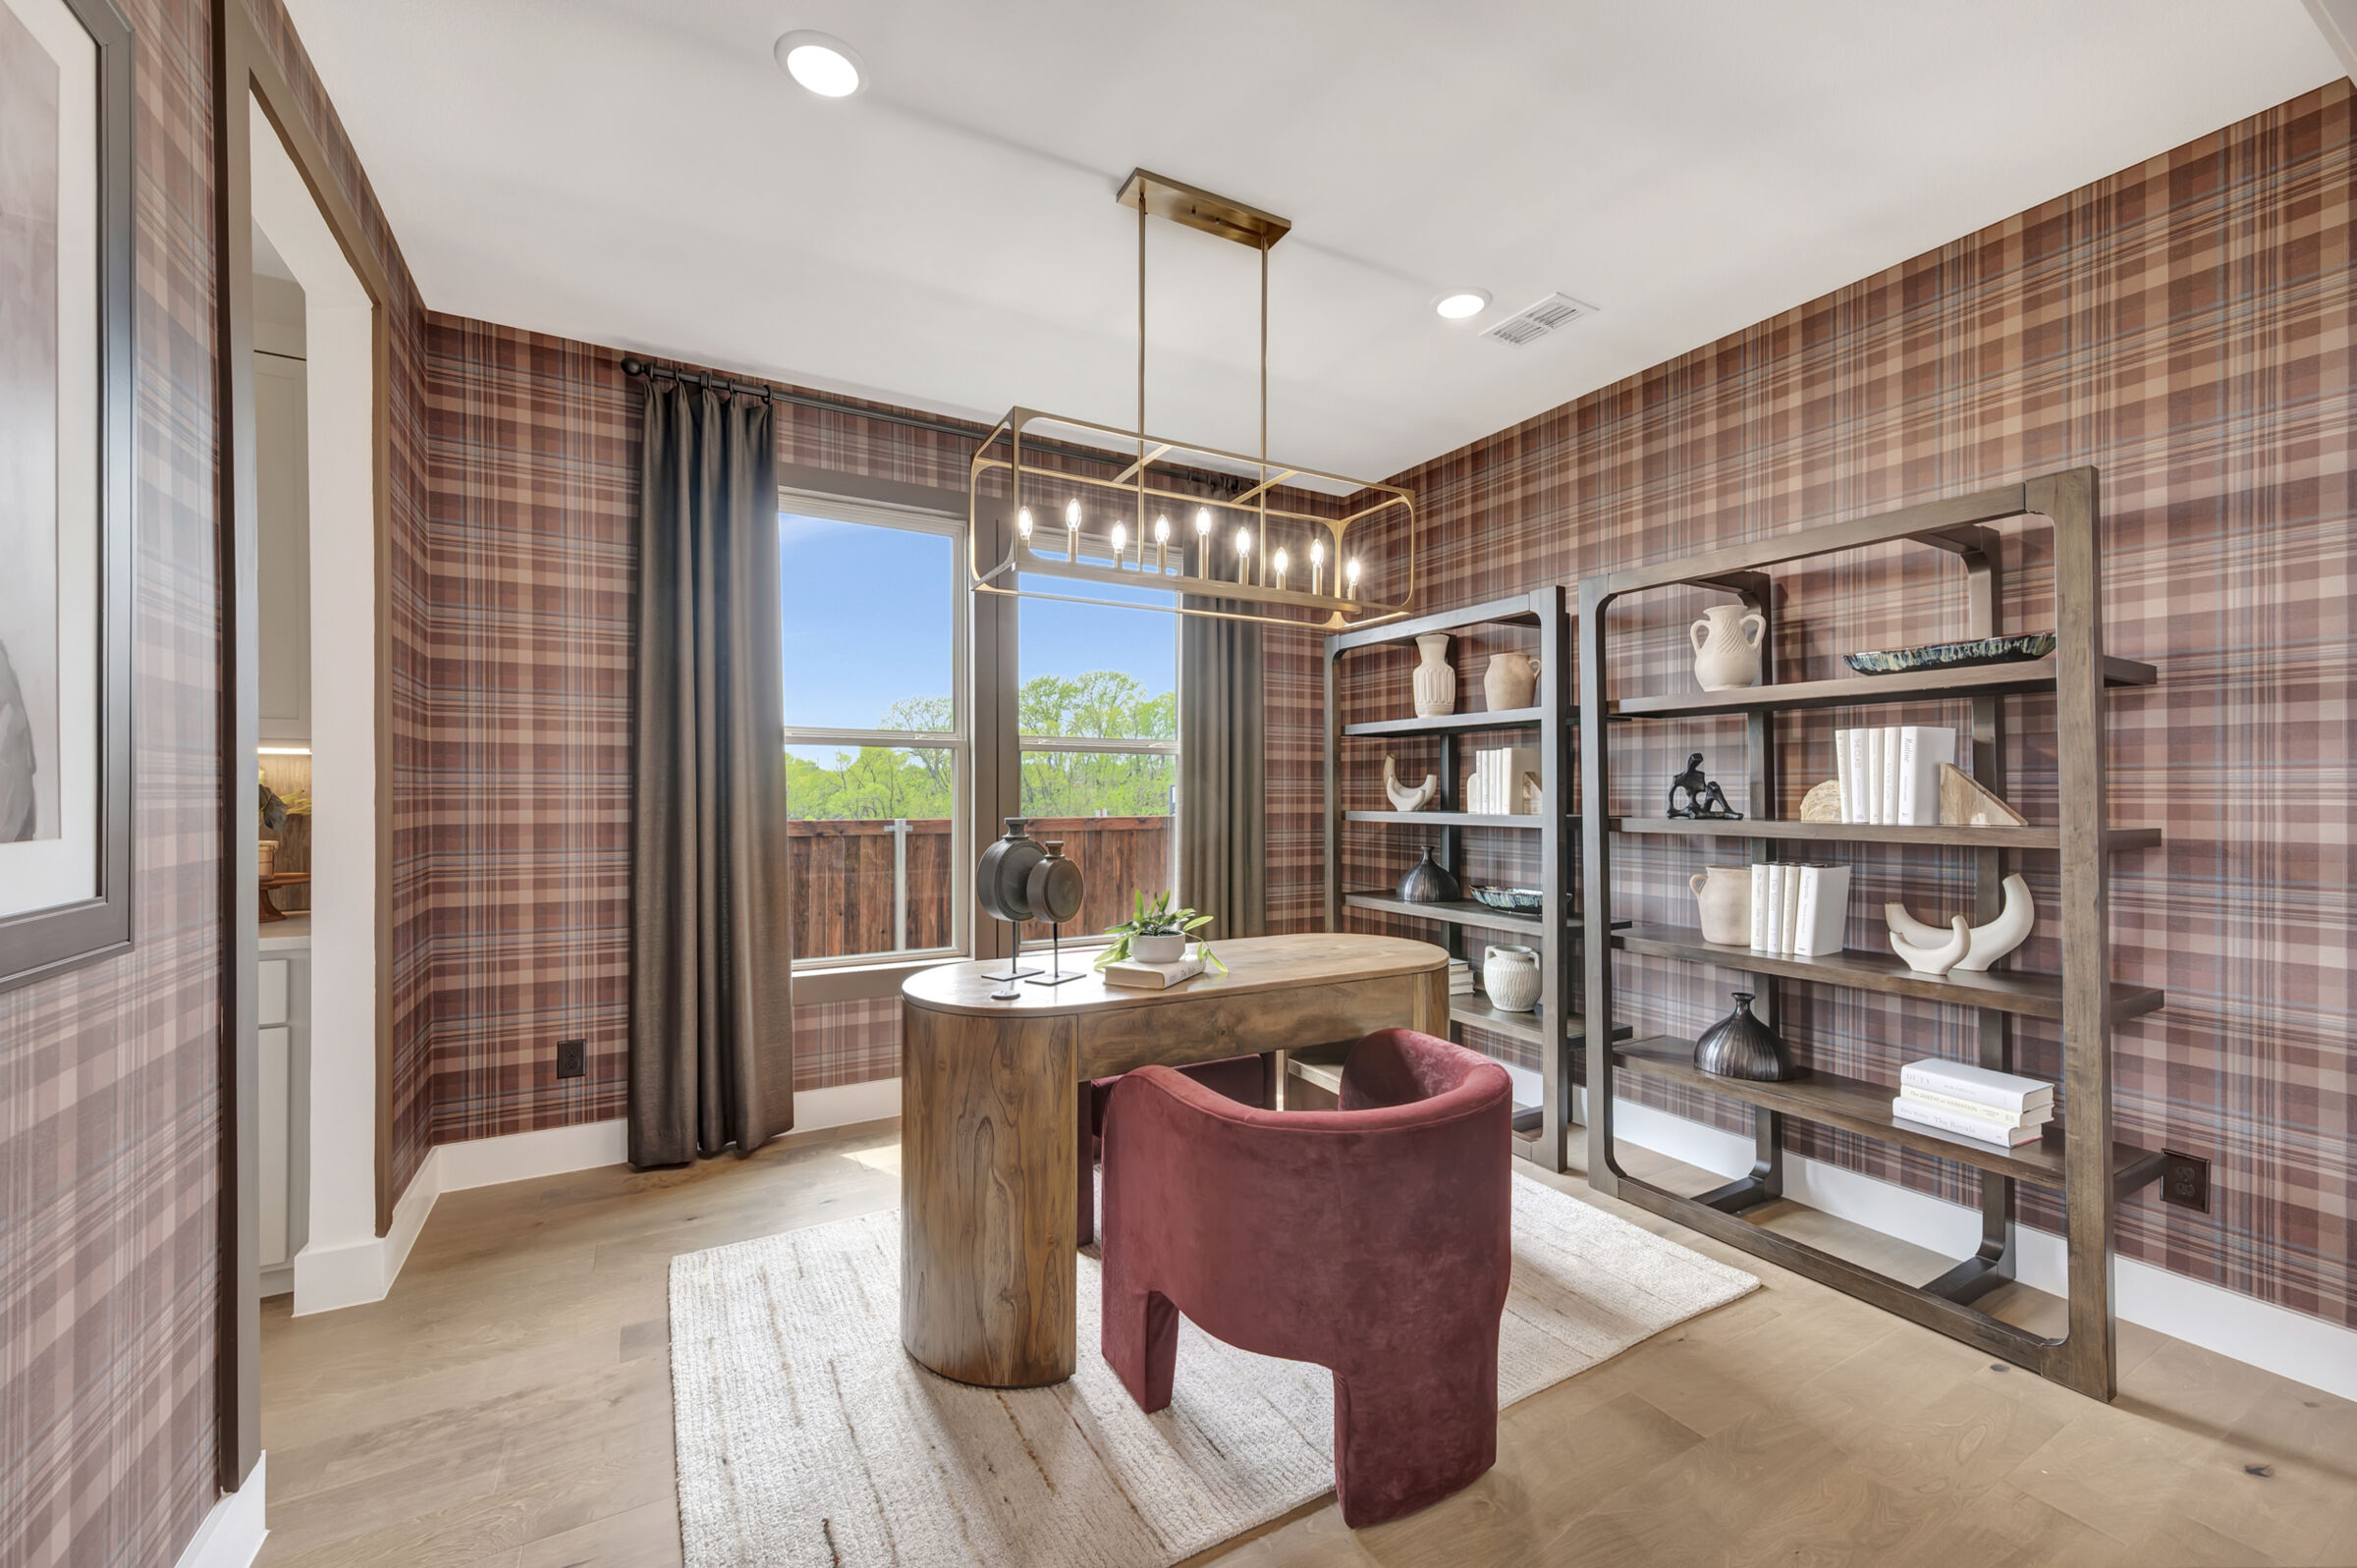
Flex Space
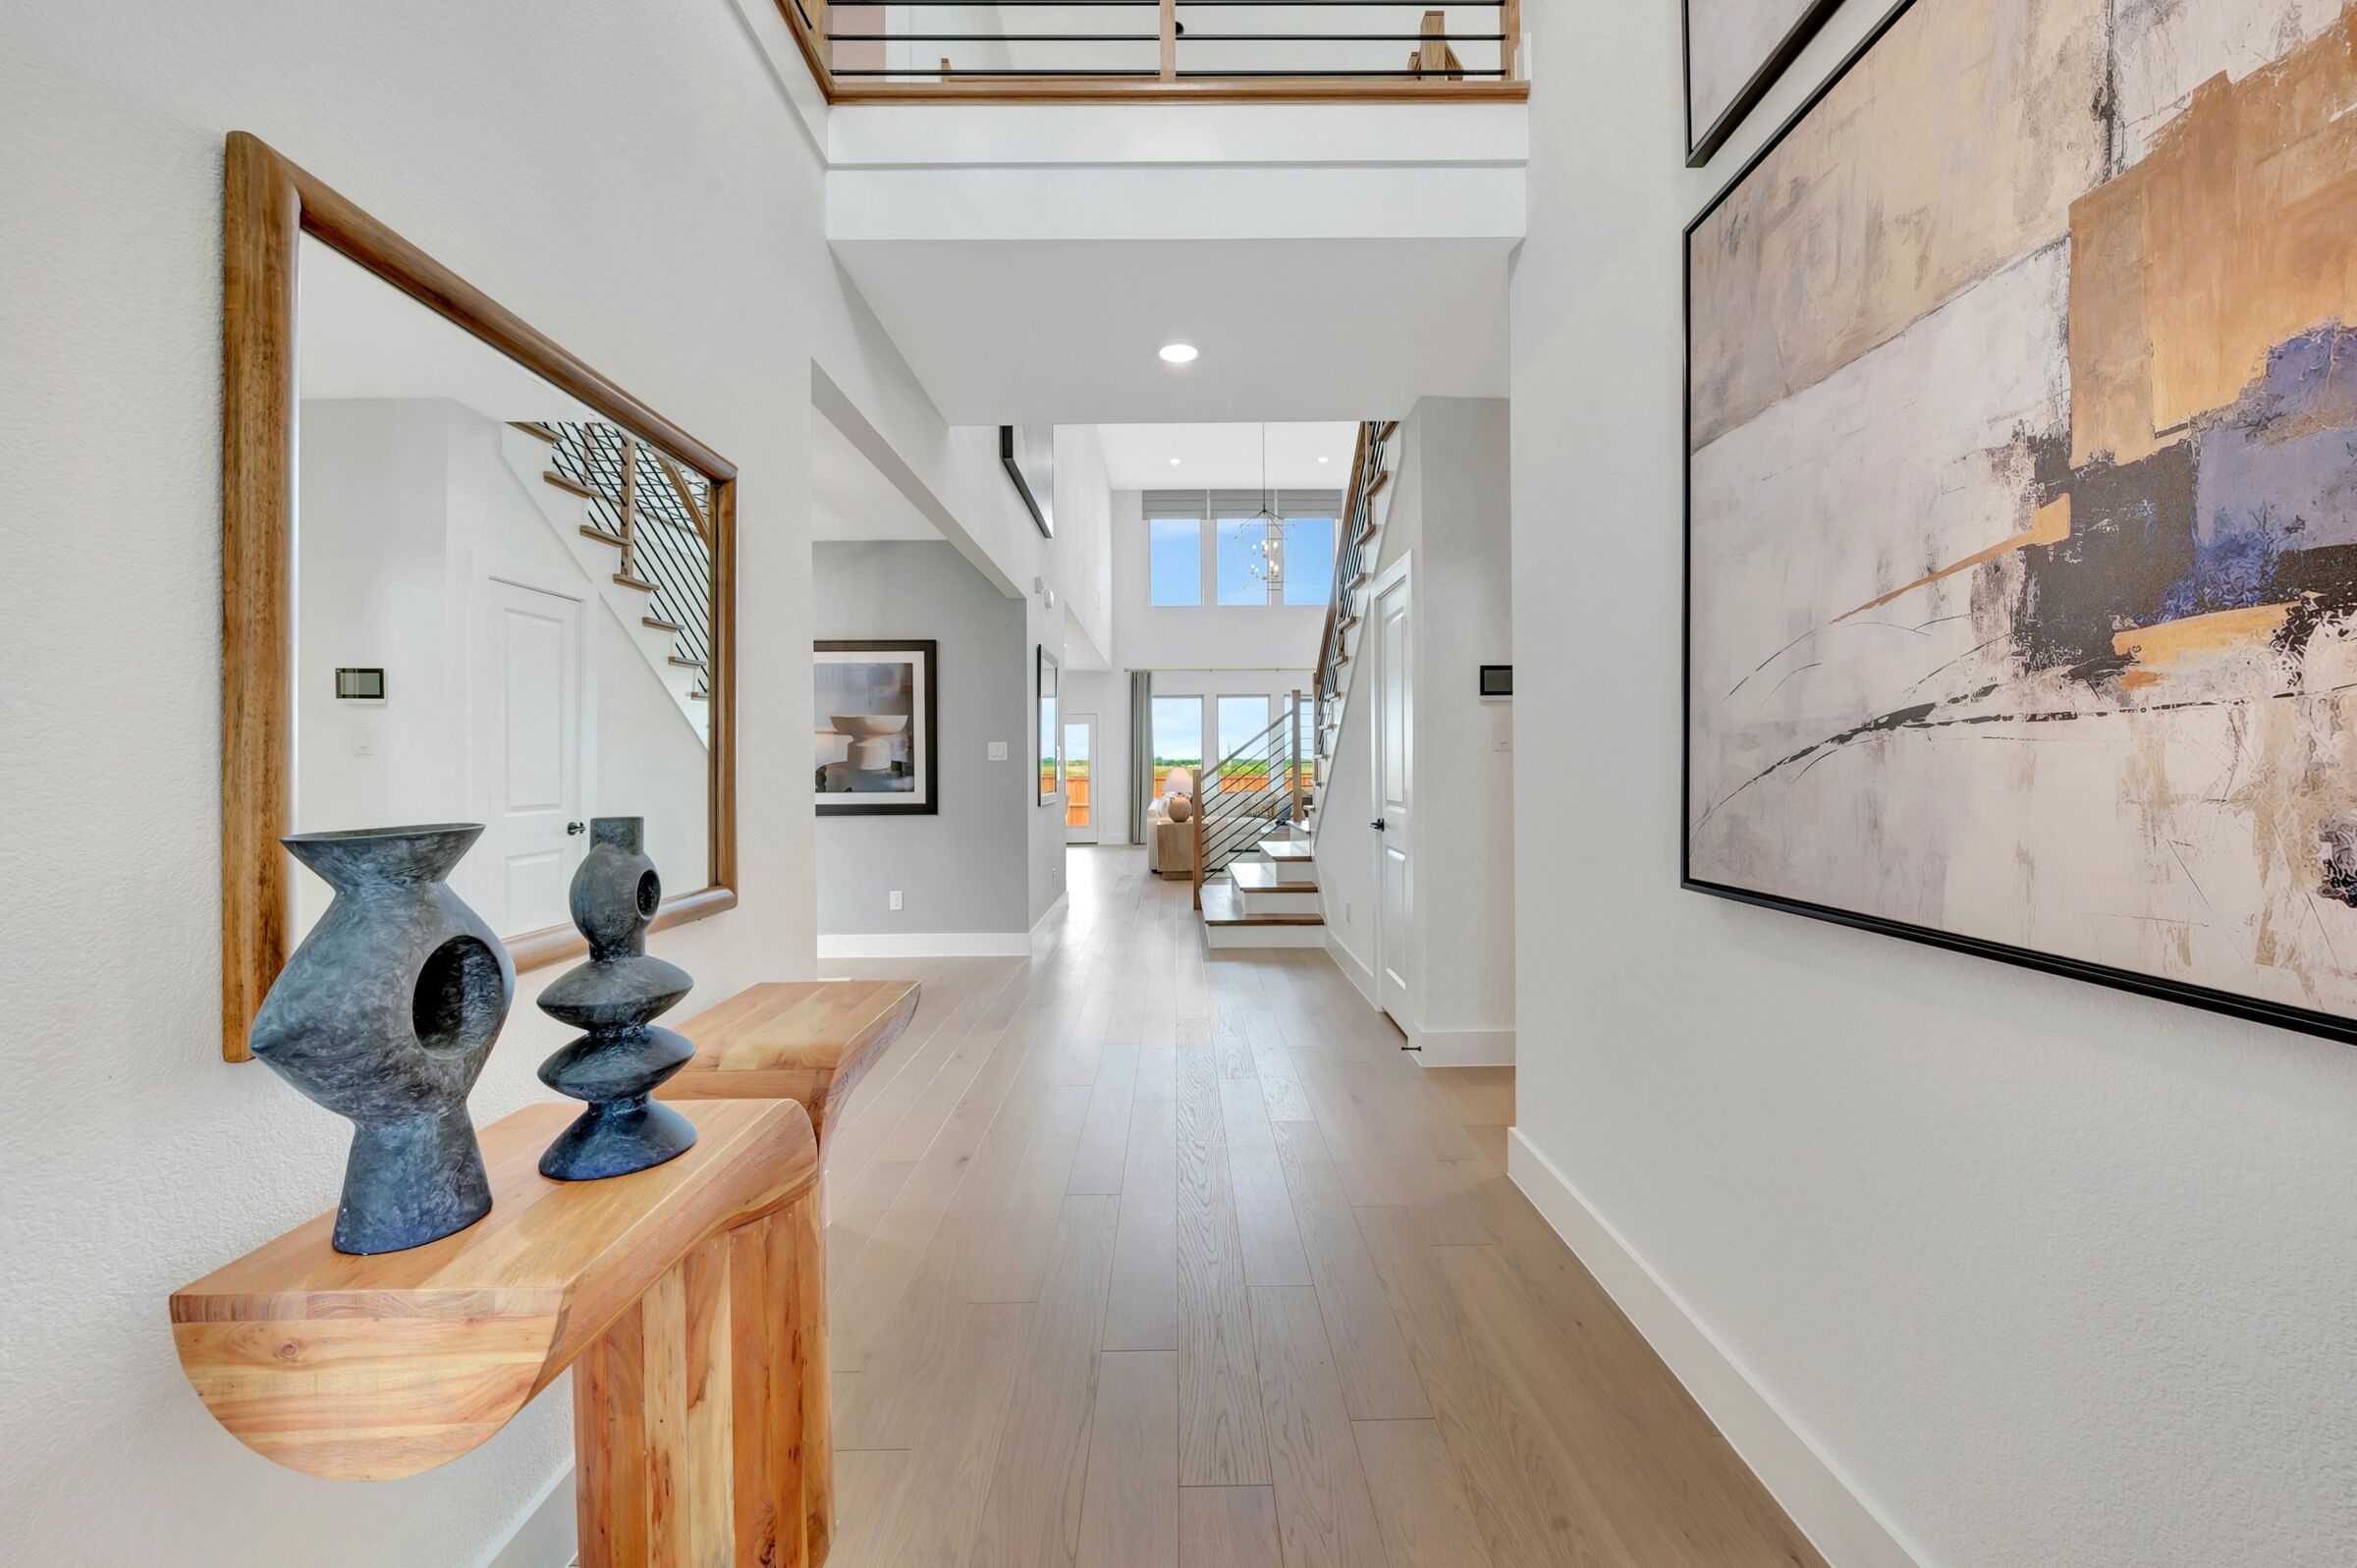
Entry

Entry
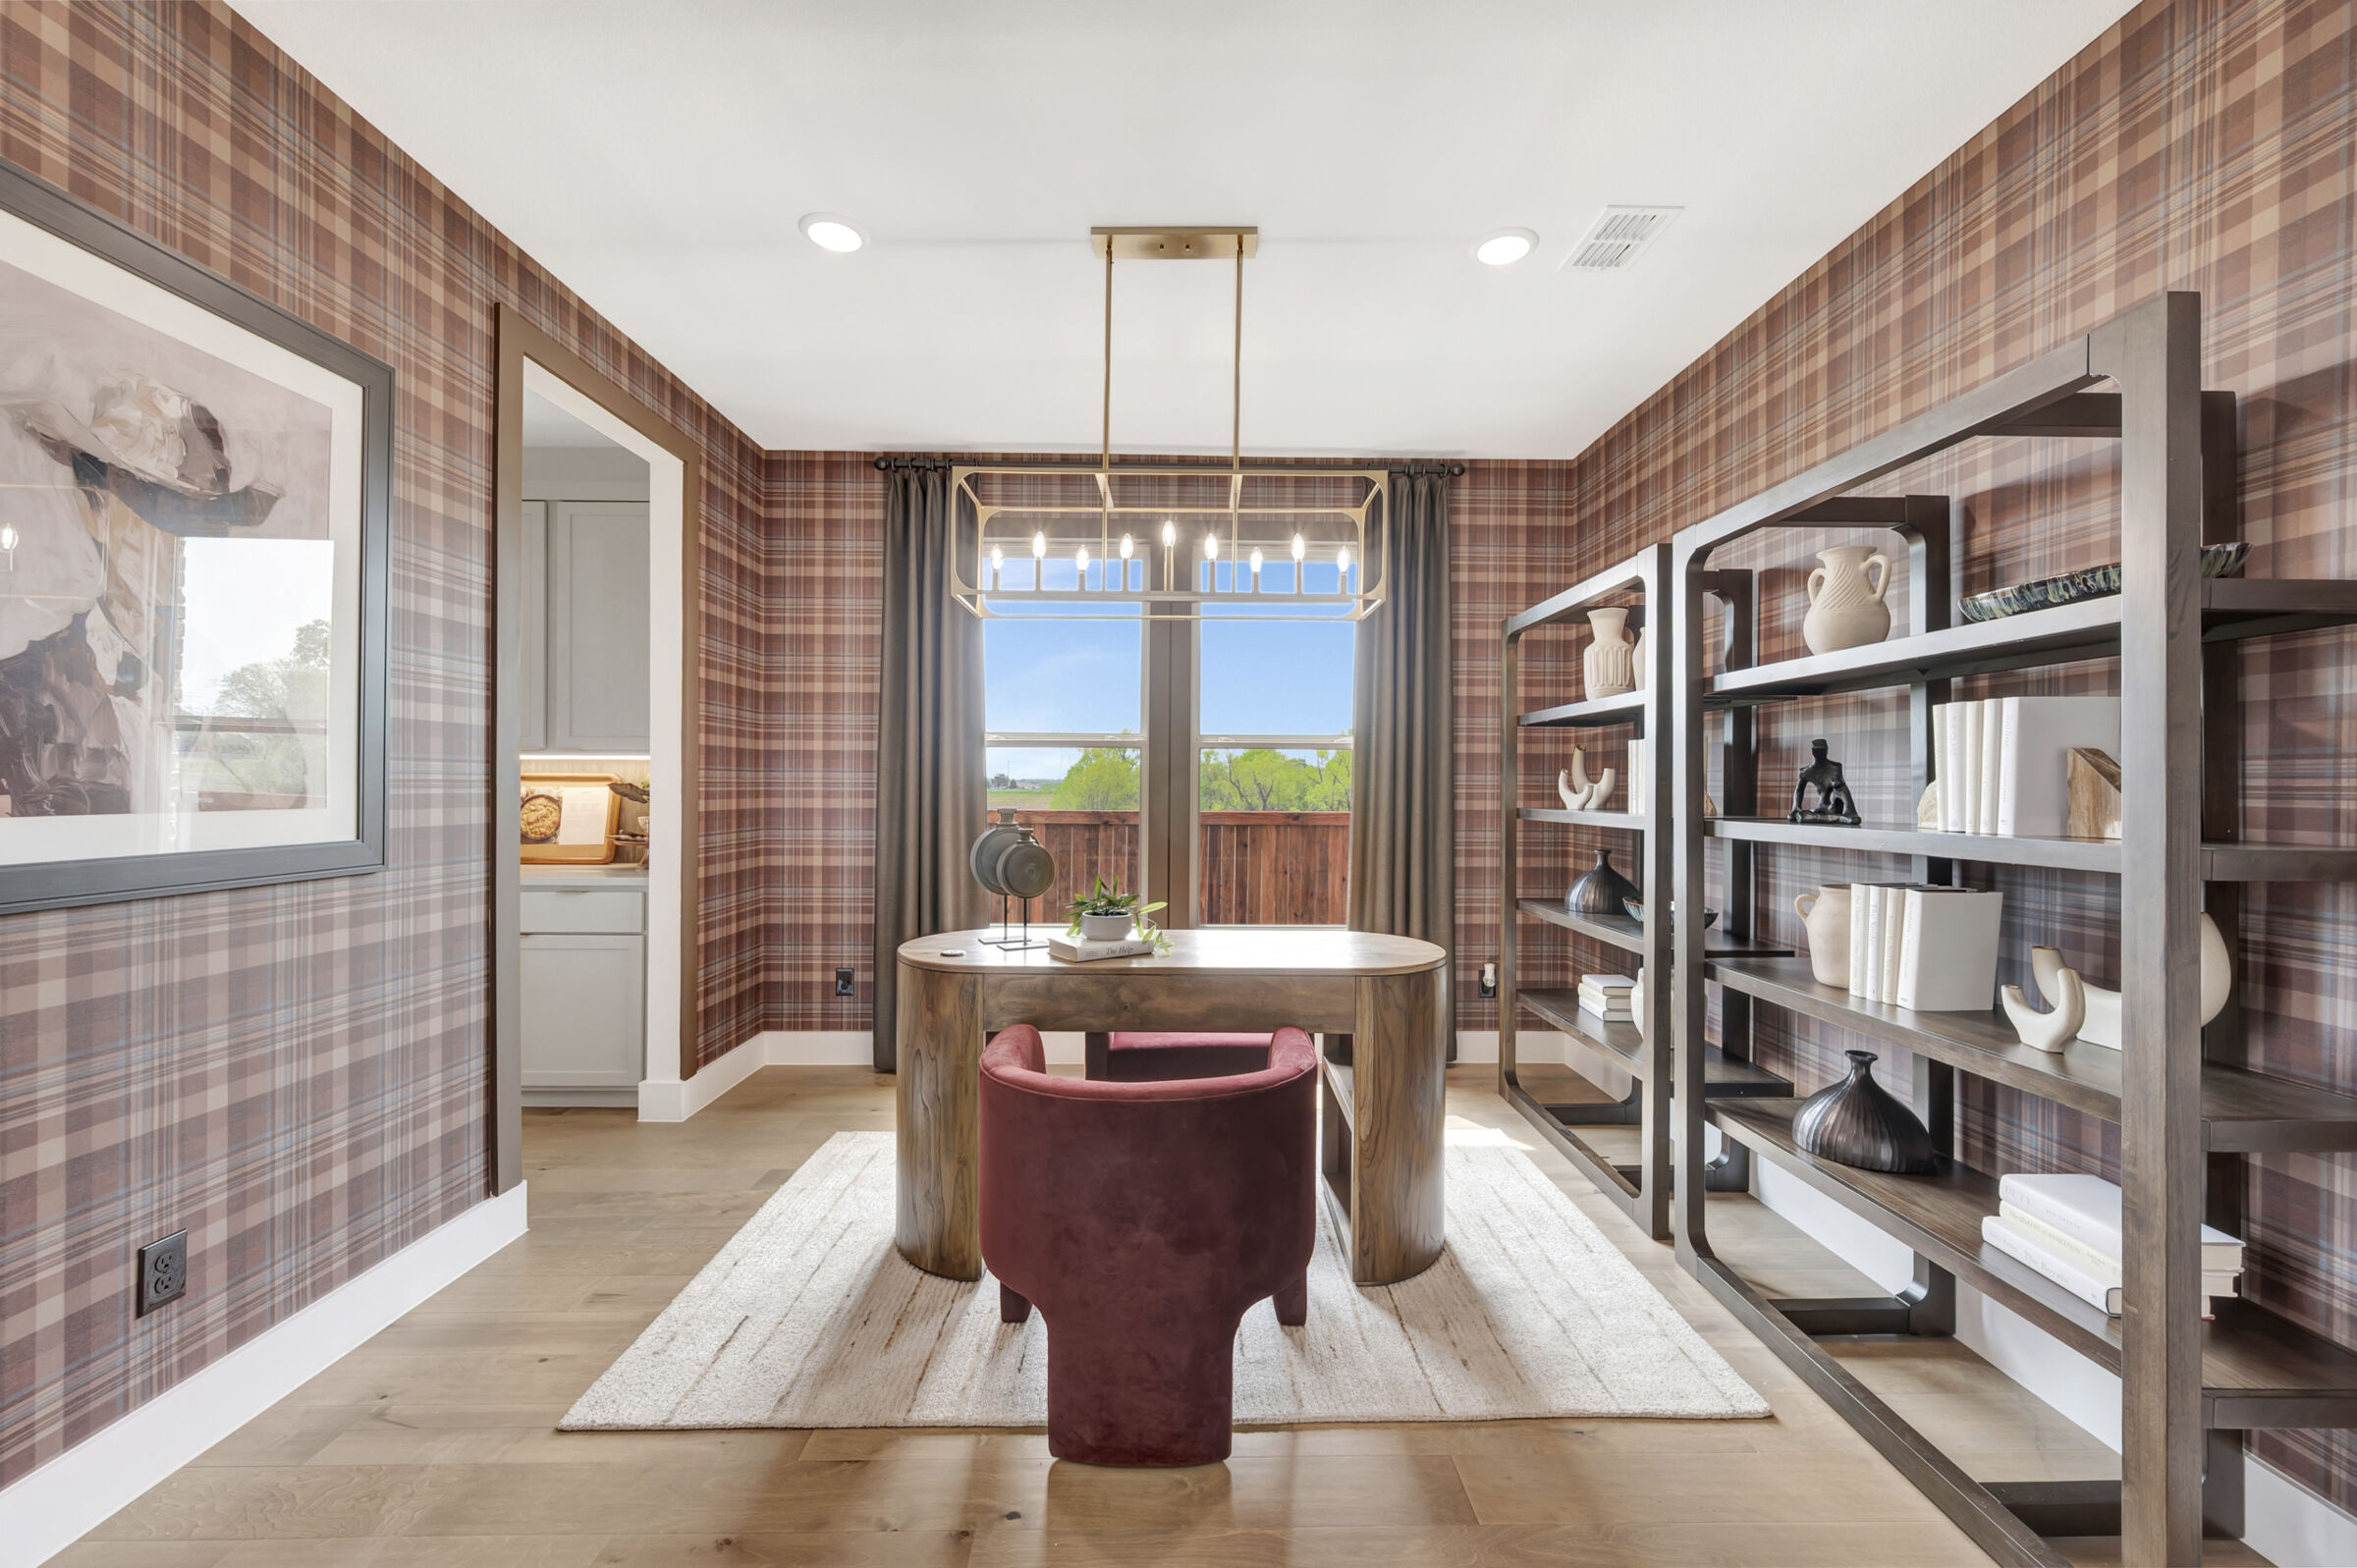
Flex Space
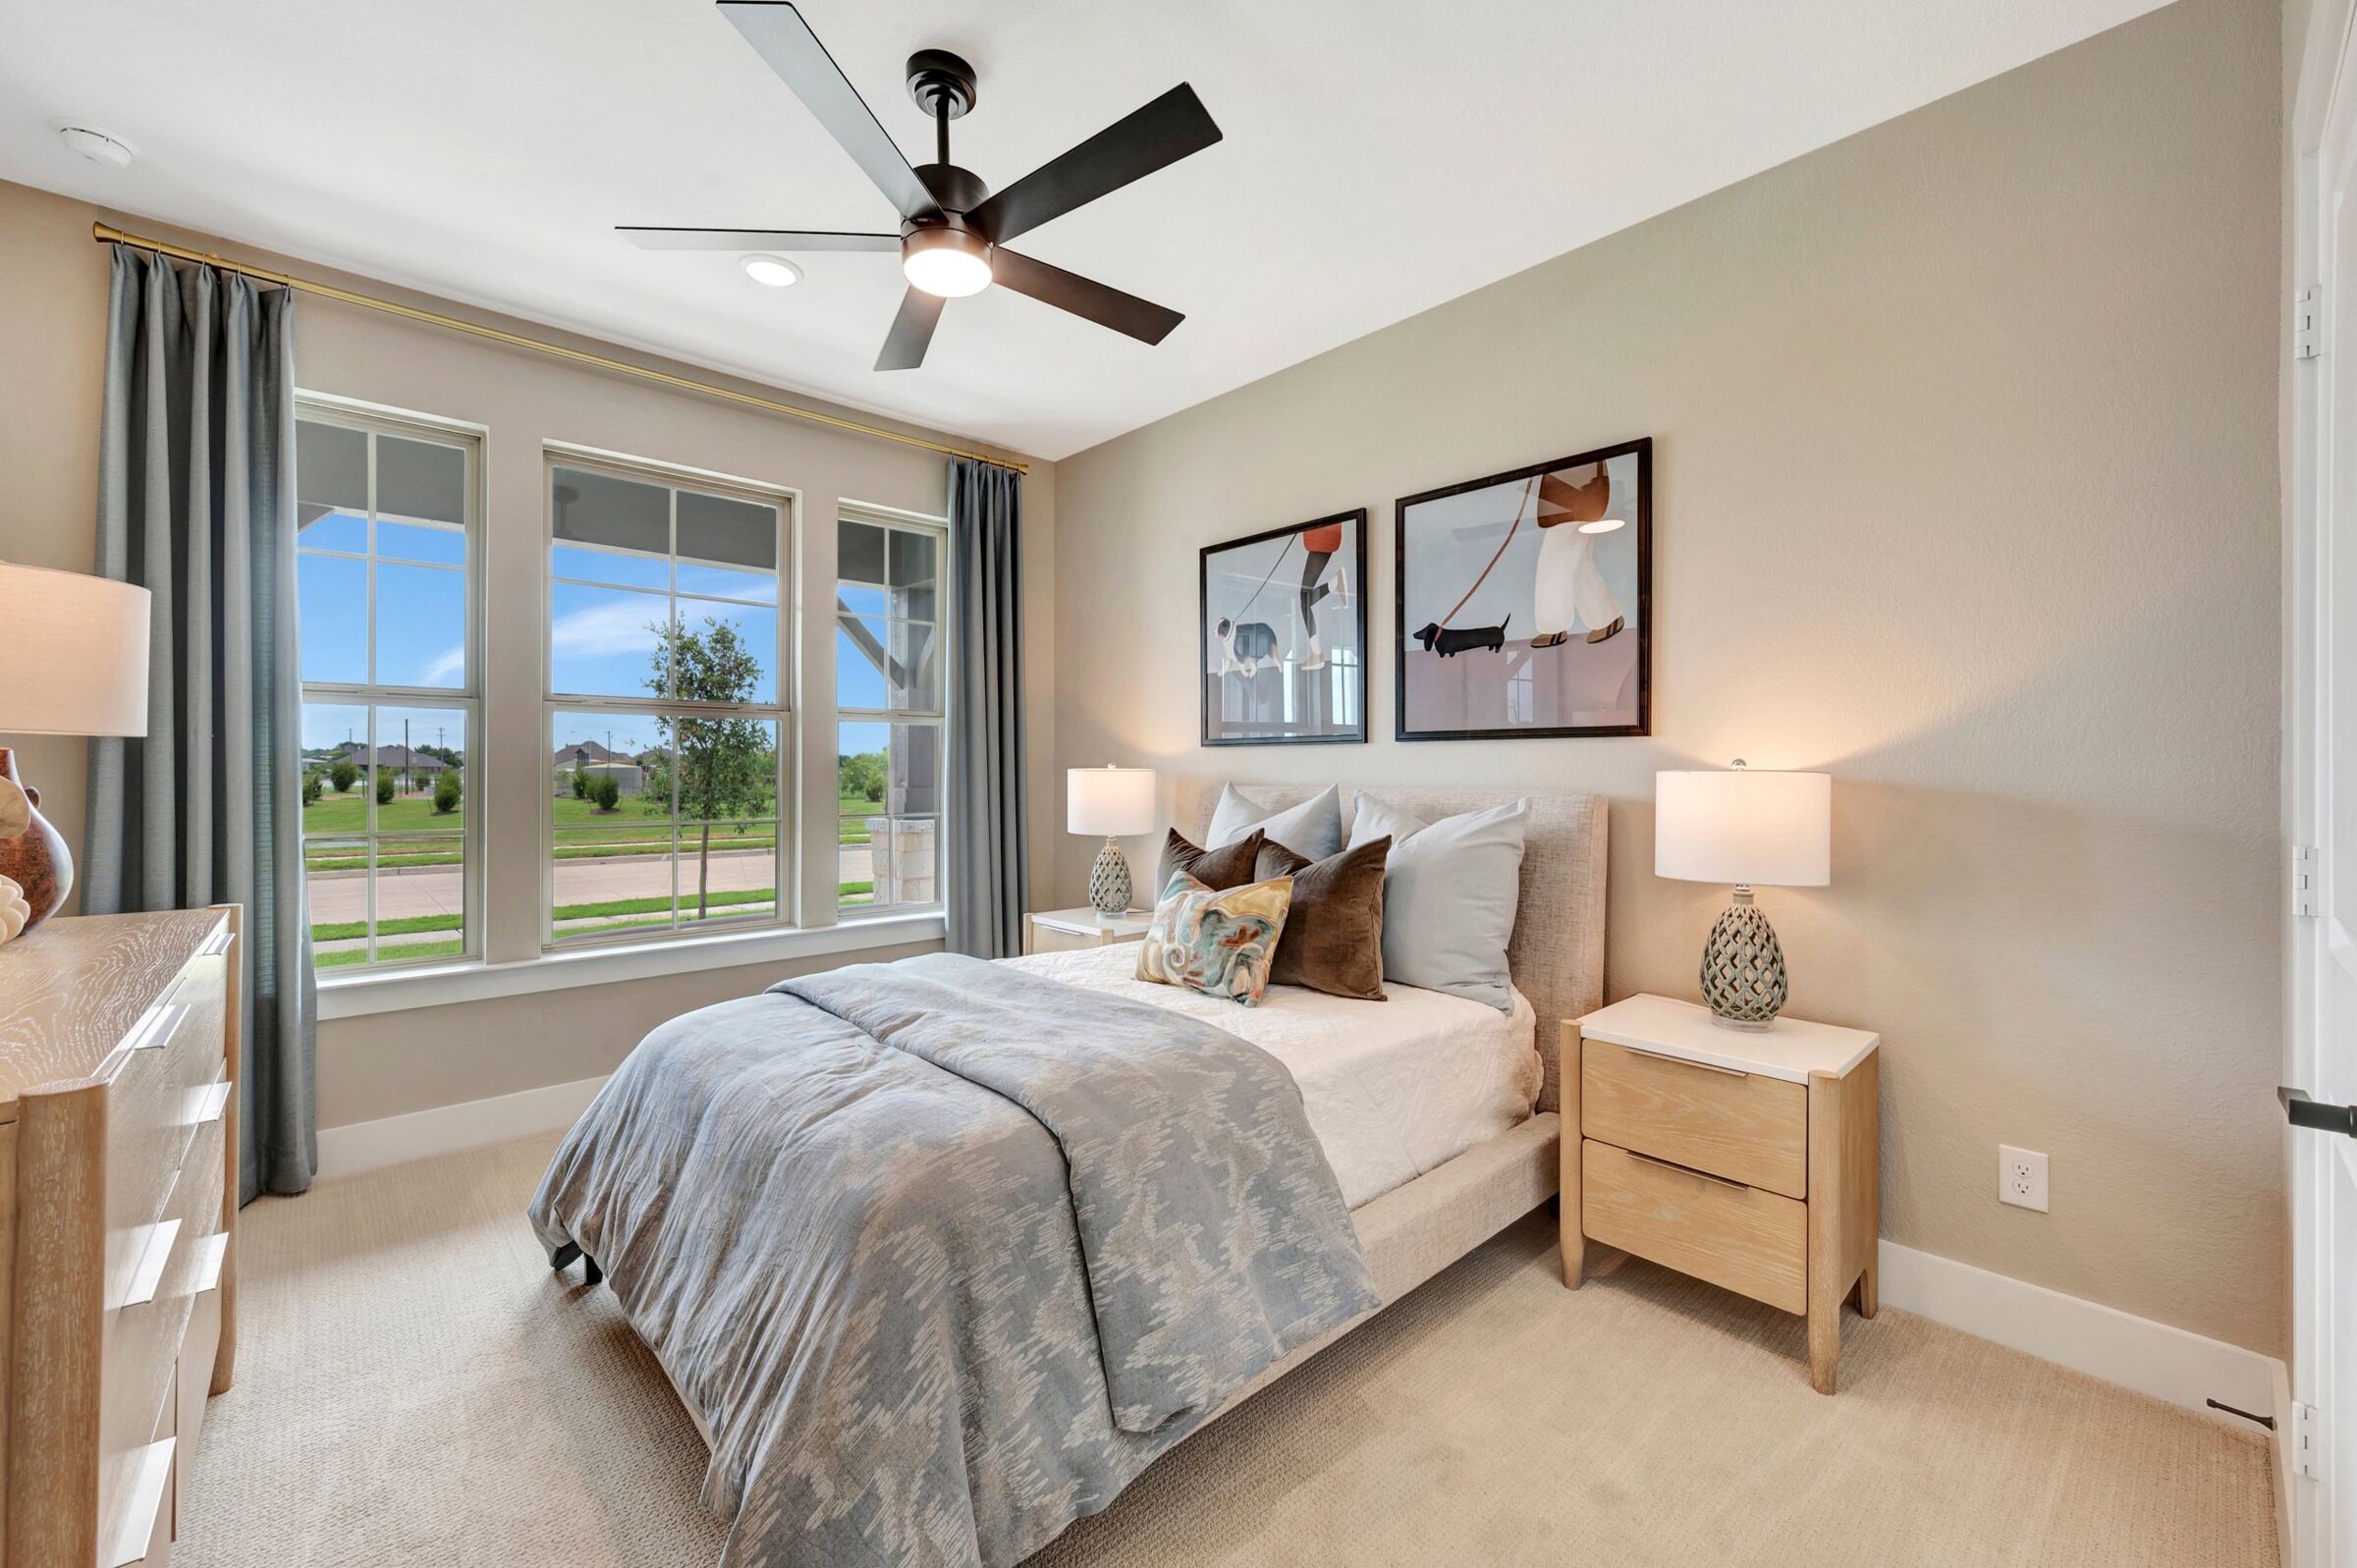
Bedroom

Bedroom
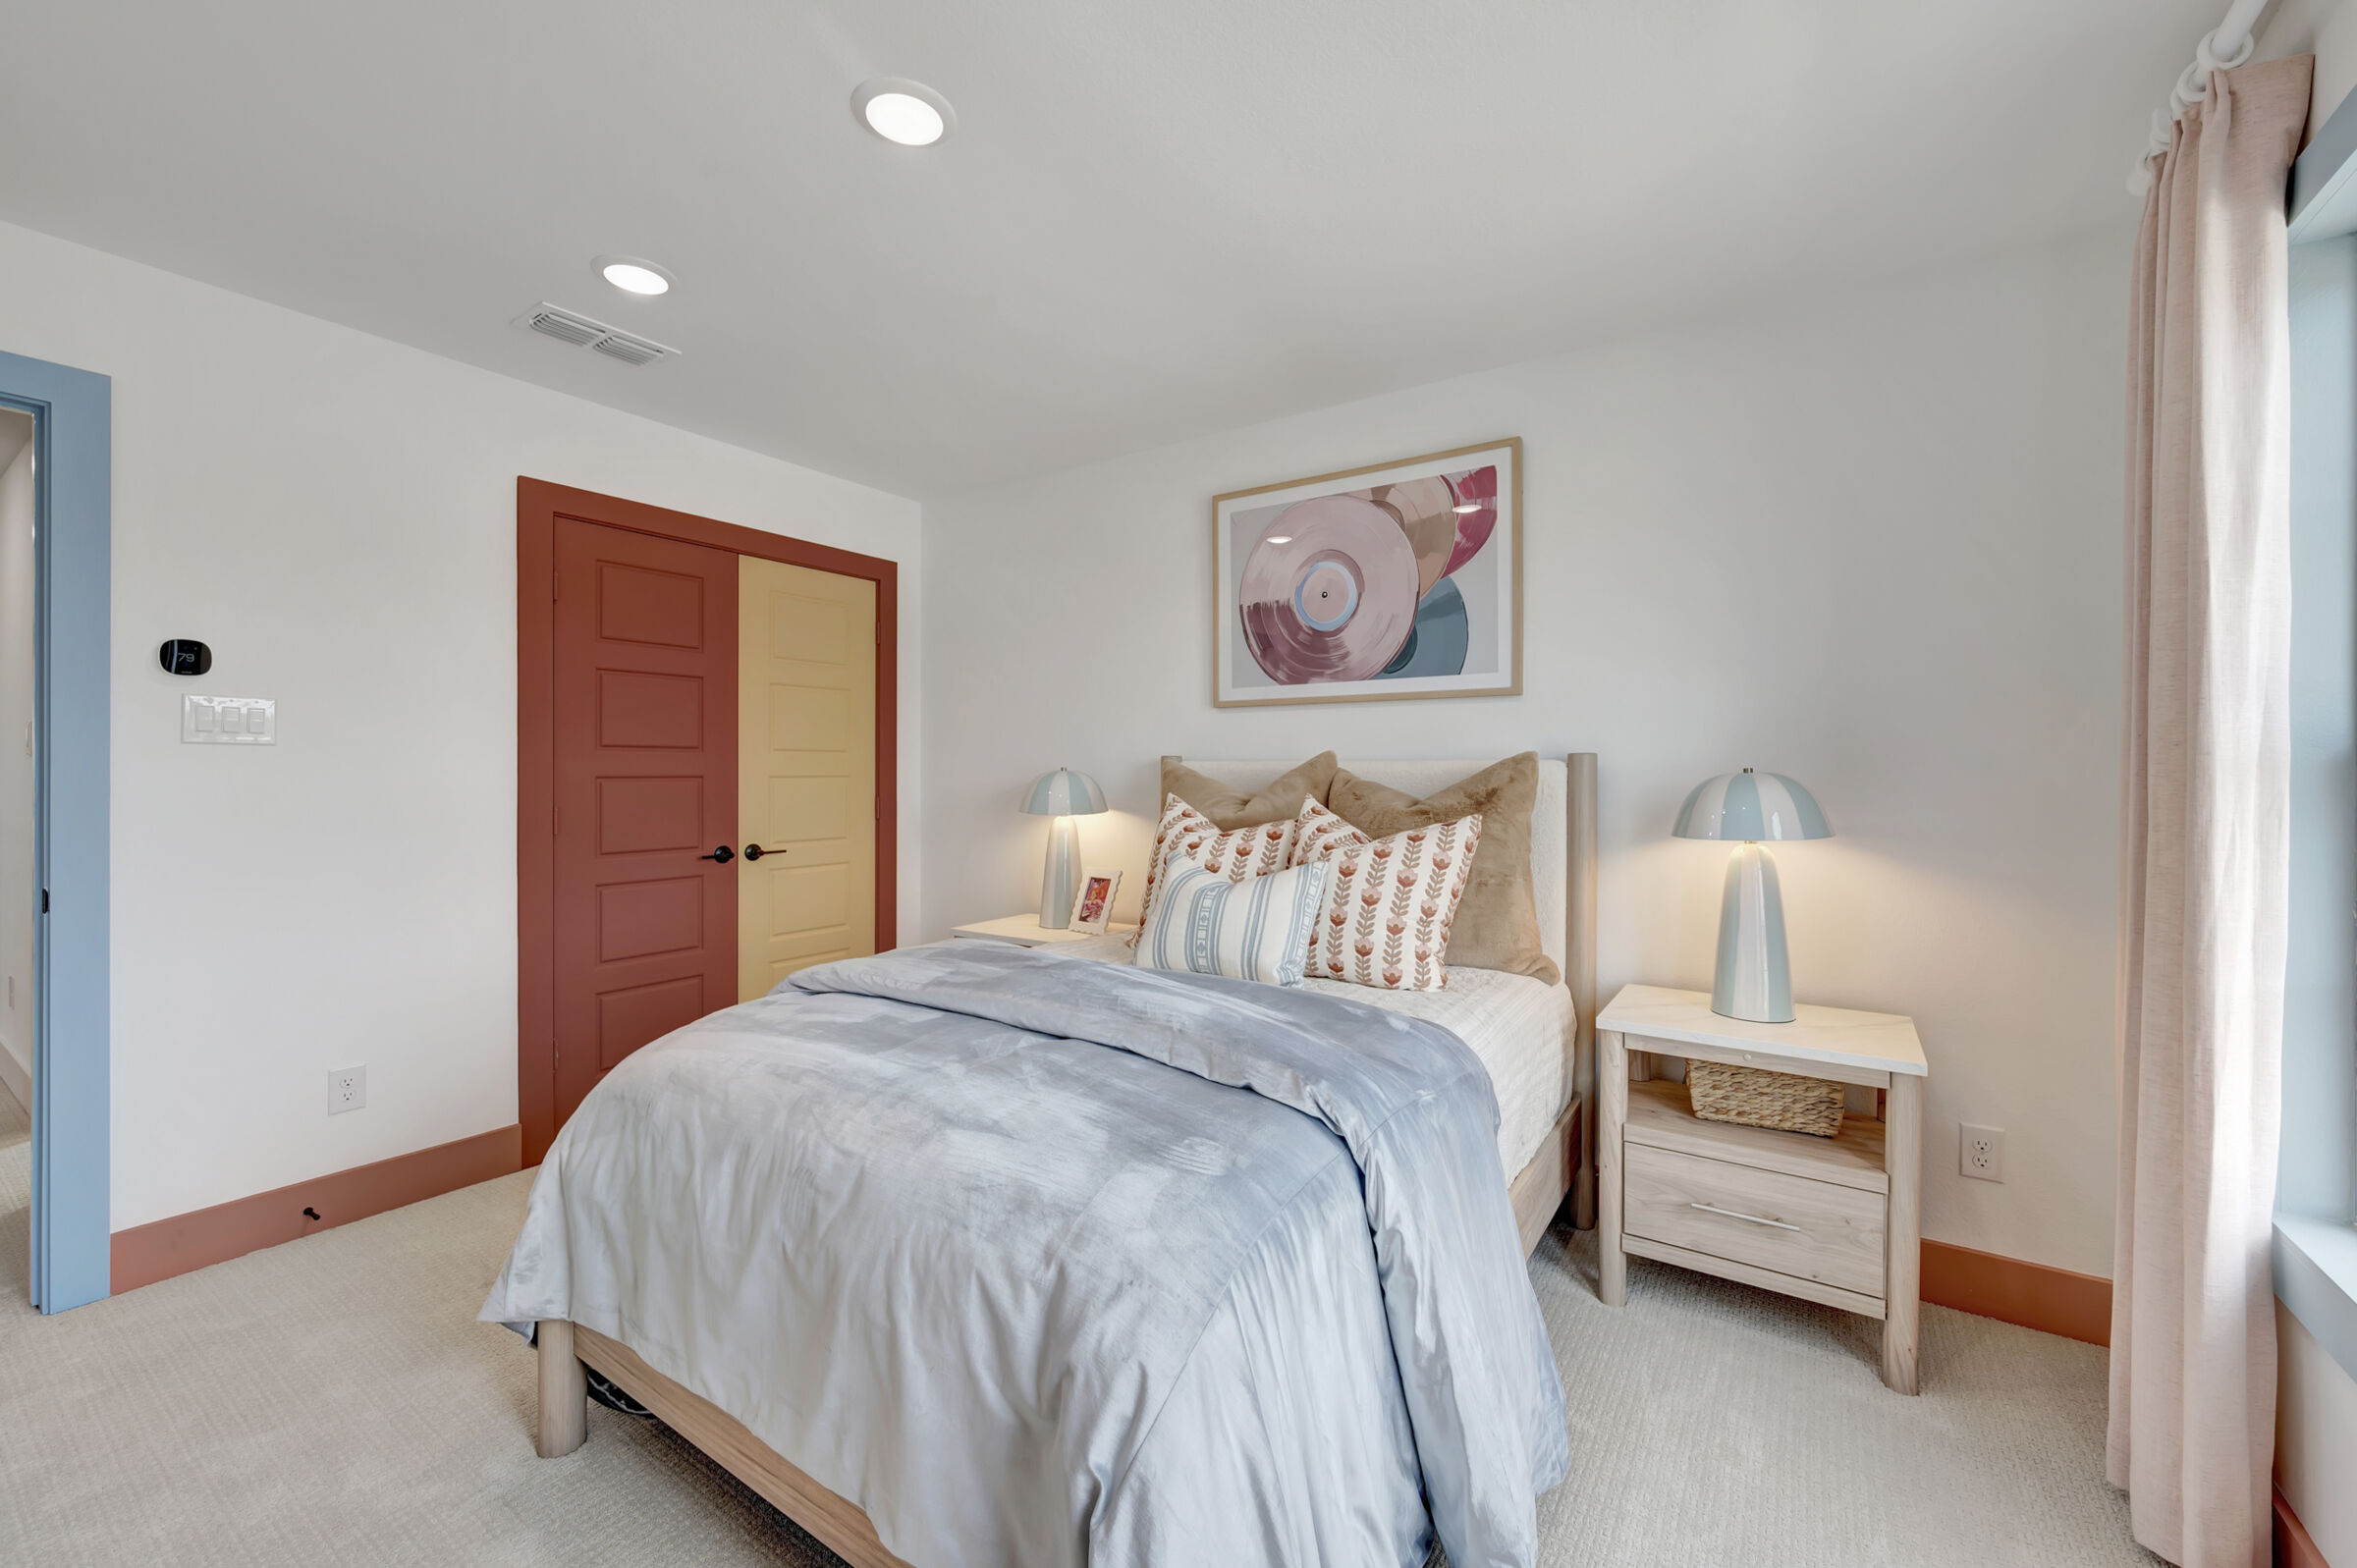
Bedroom
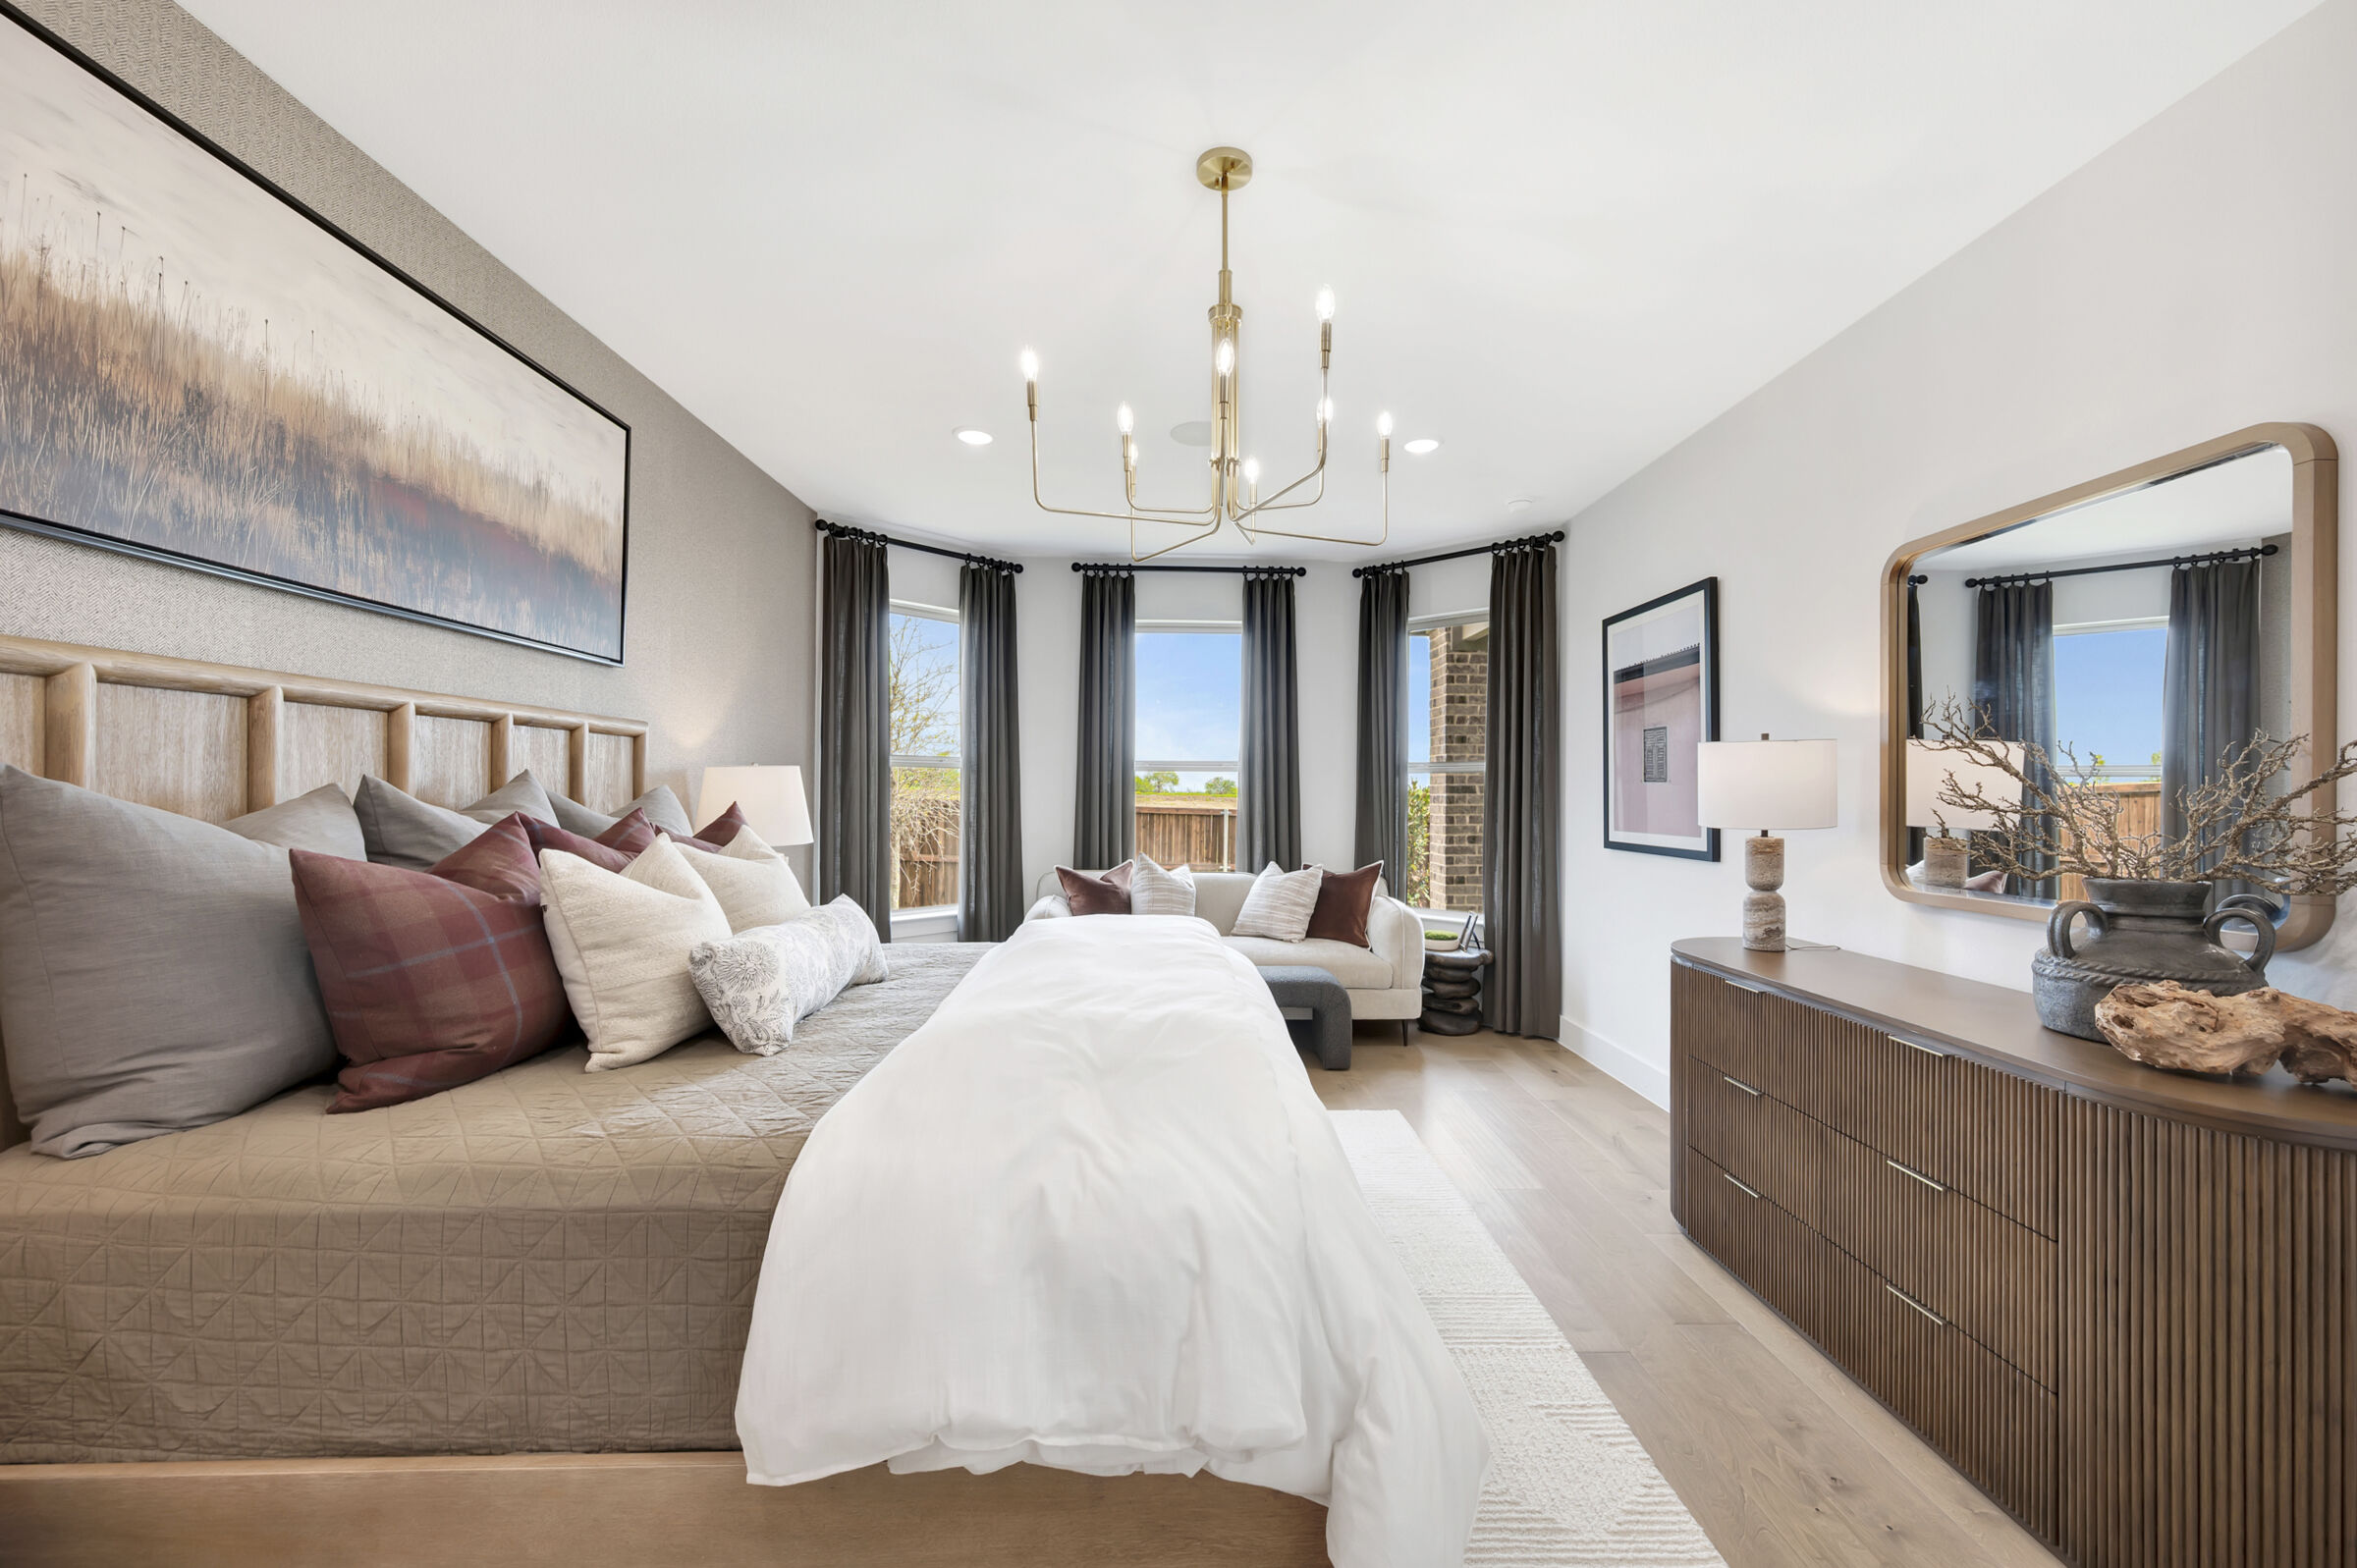
Owner's Bedroom
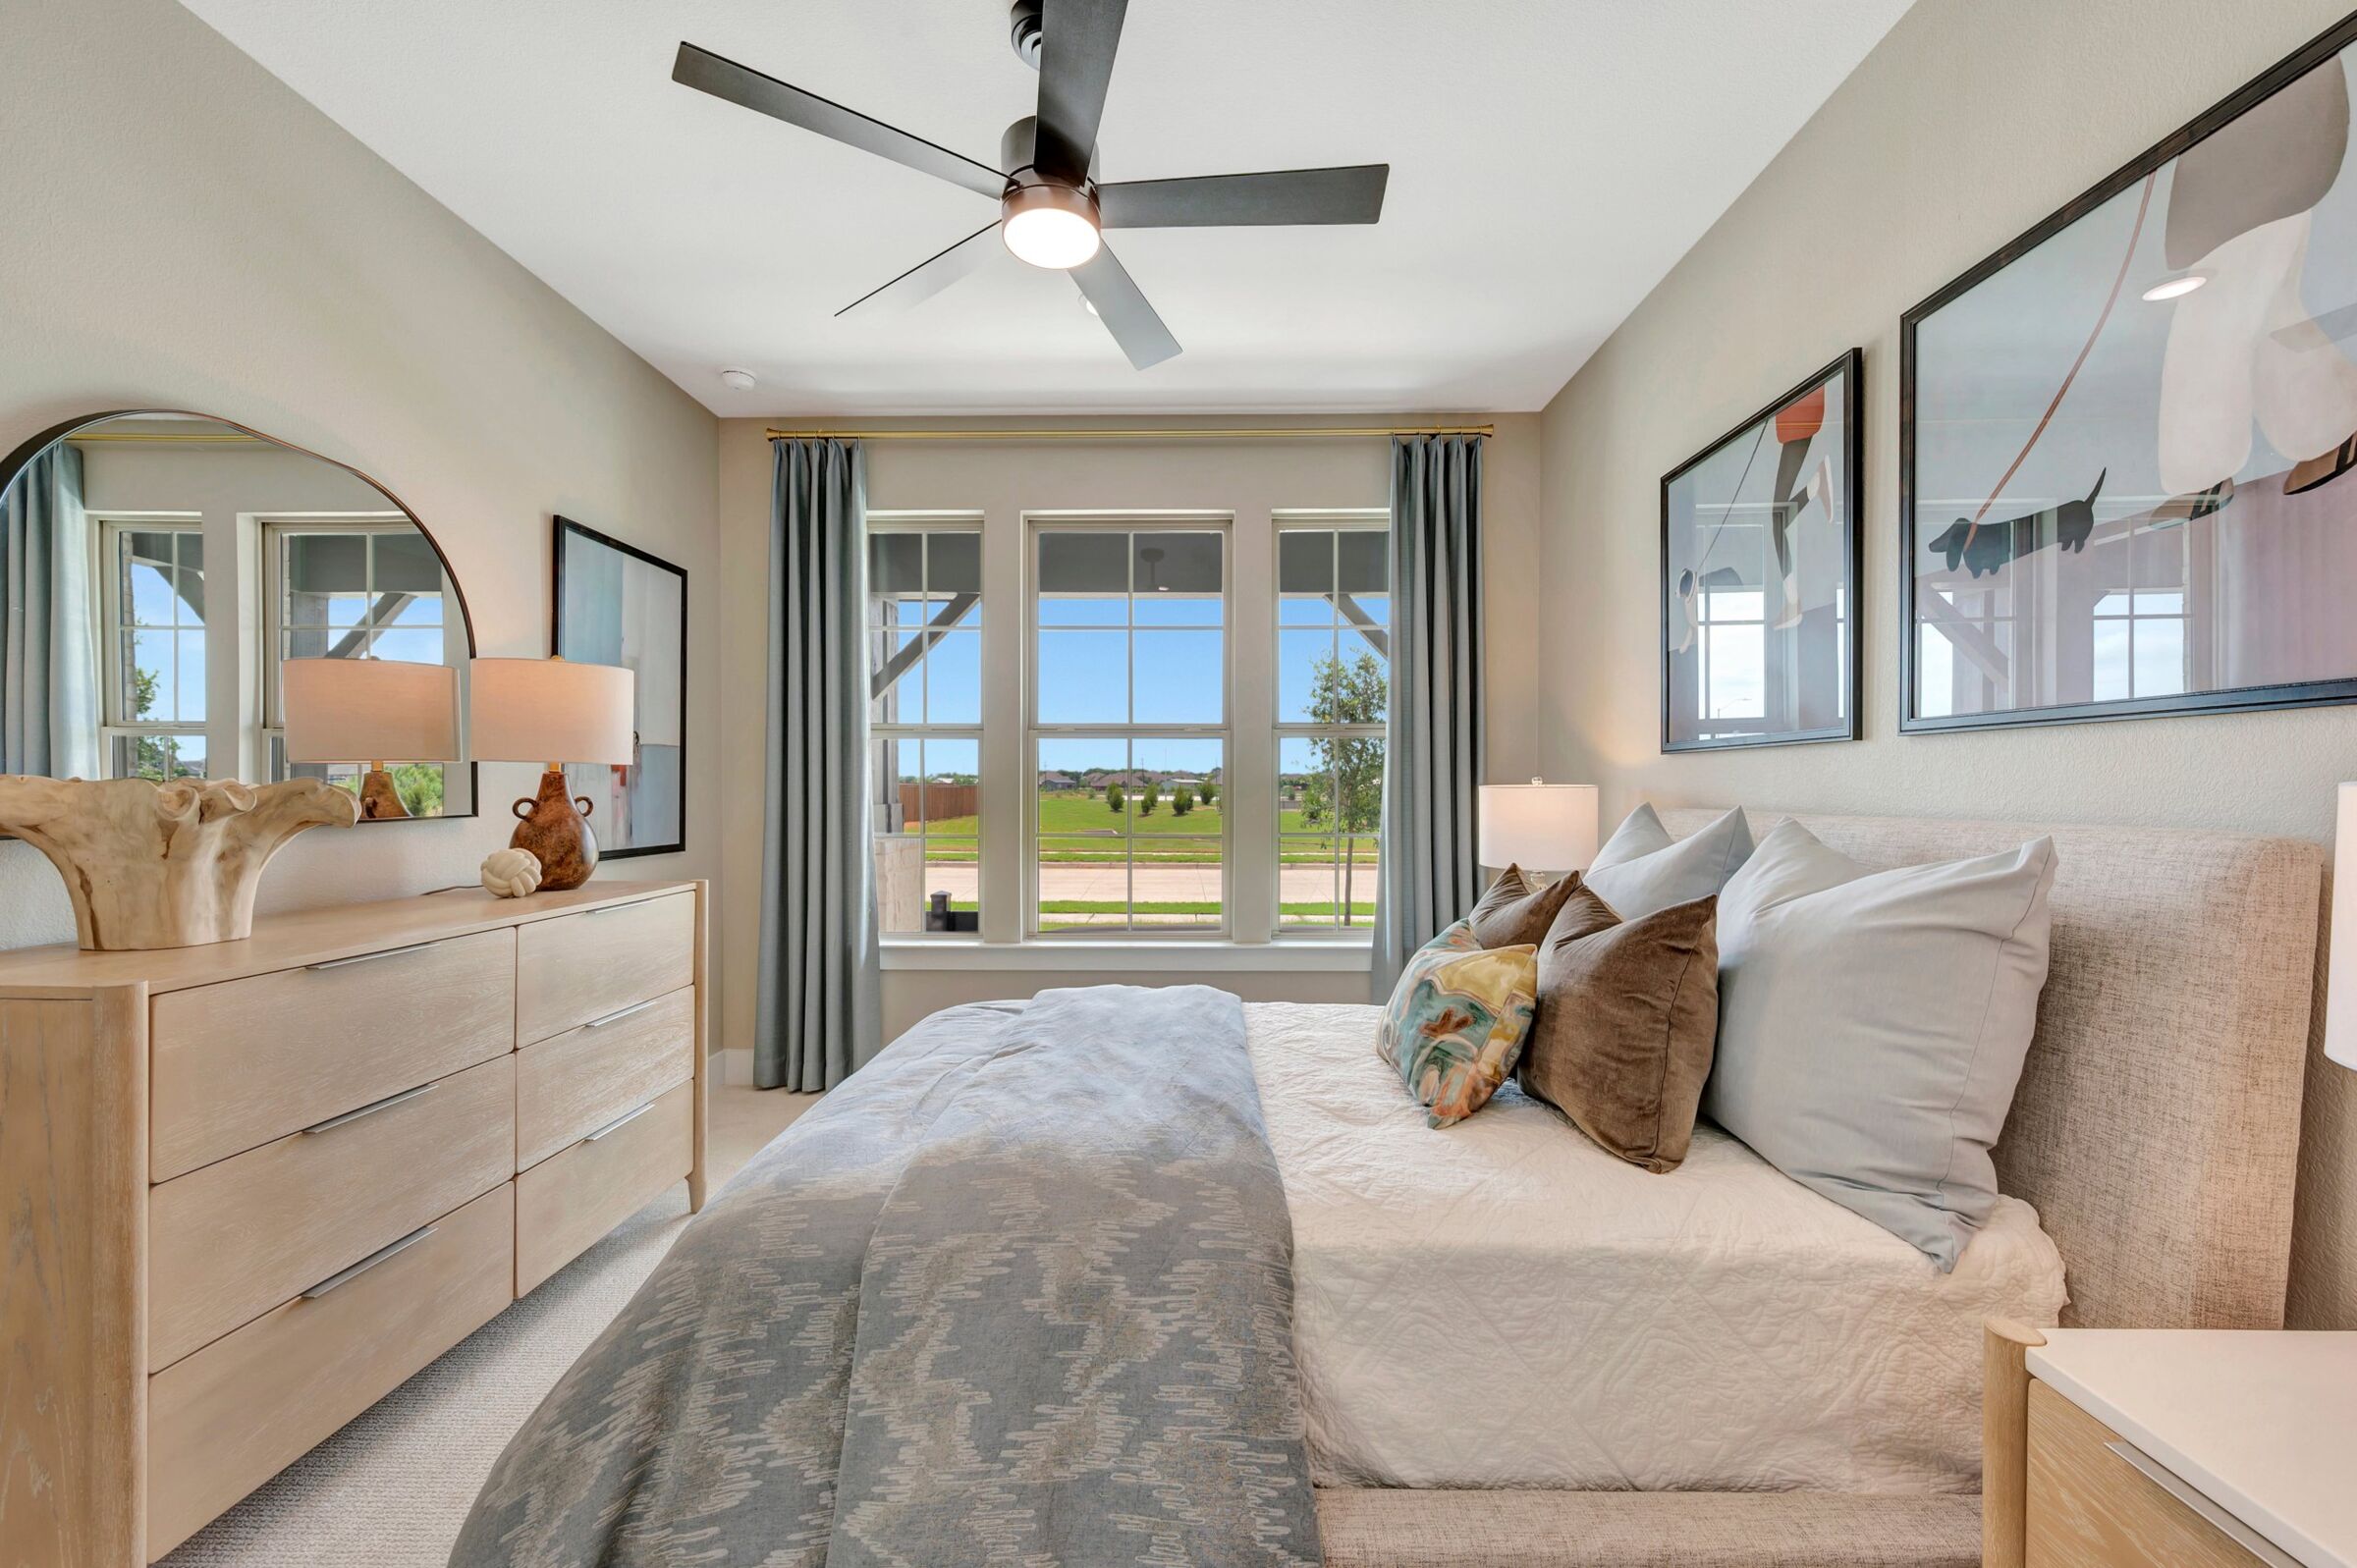
Owner's Bedroom

Owner's Bedroom
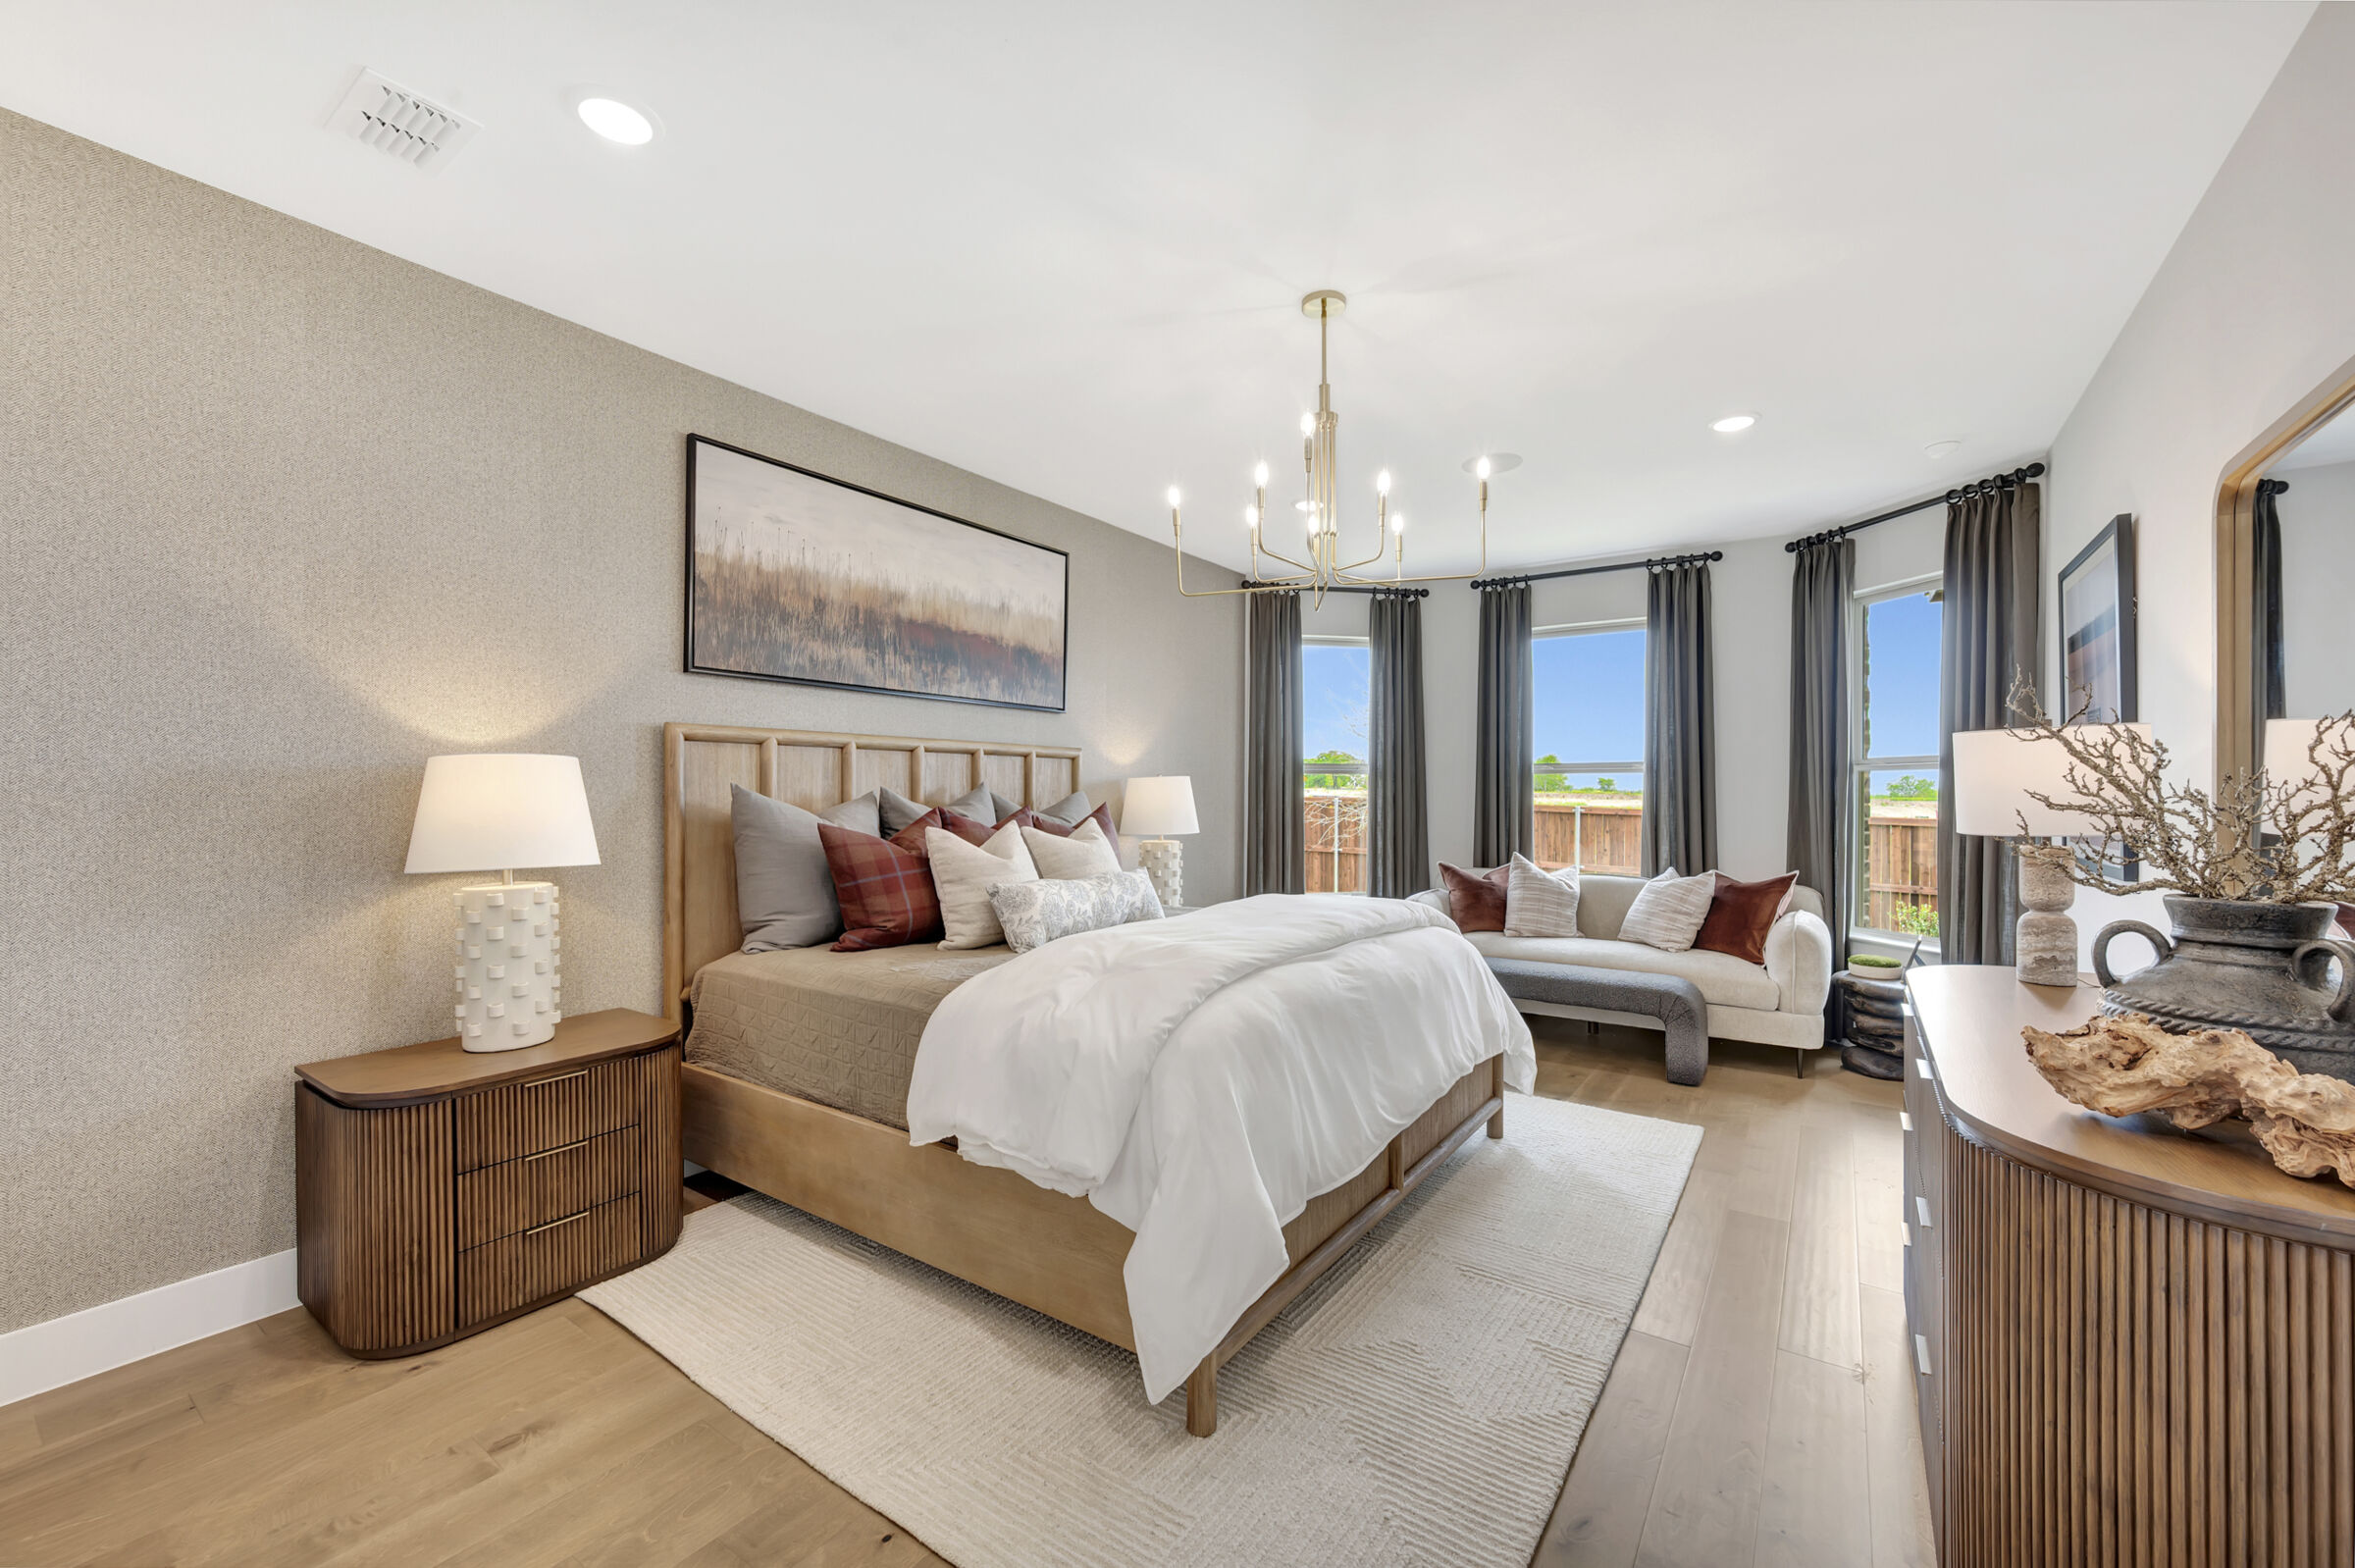
Owner's Bedroom
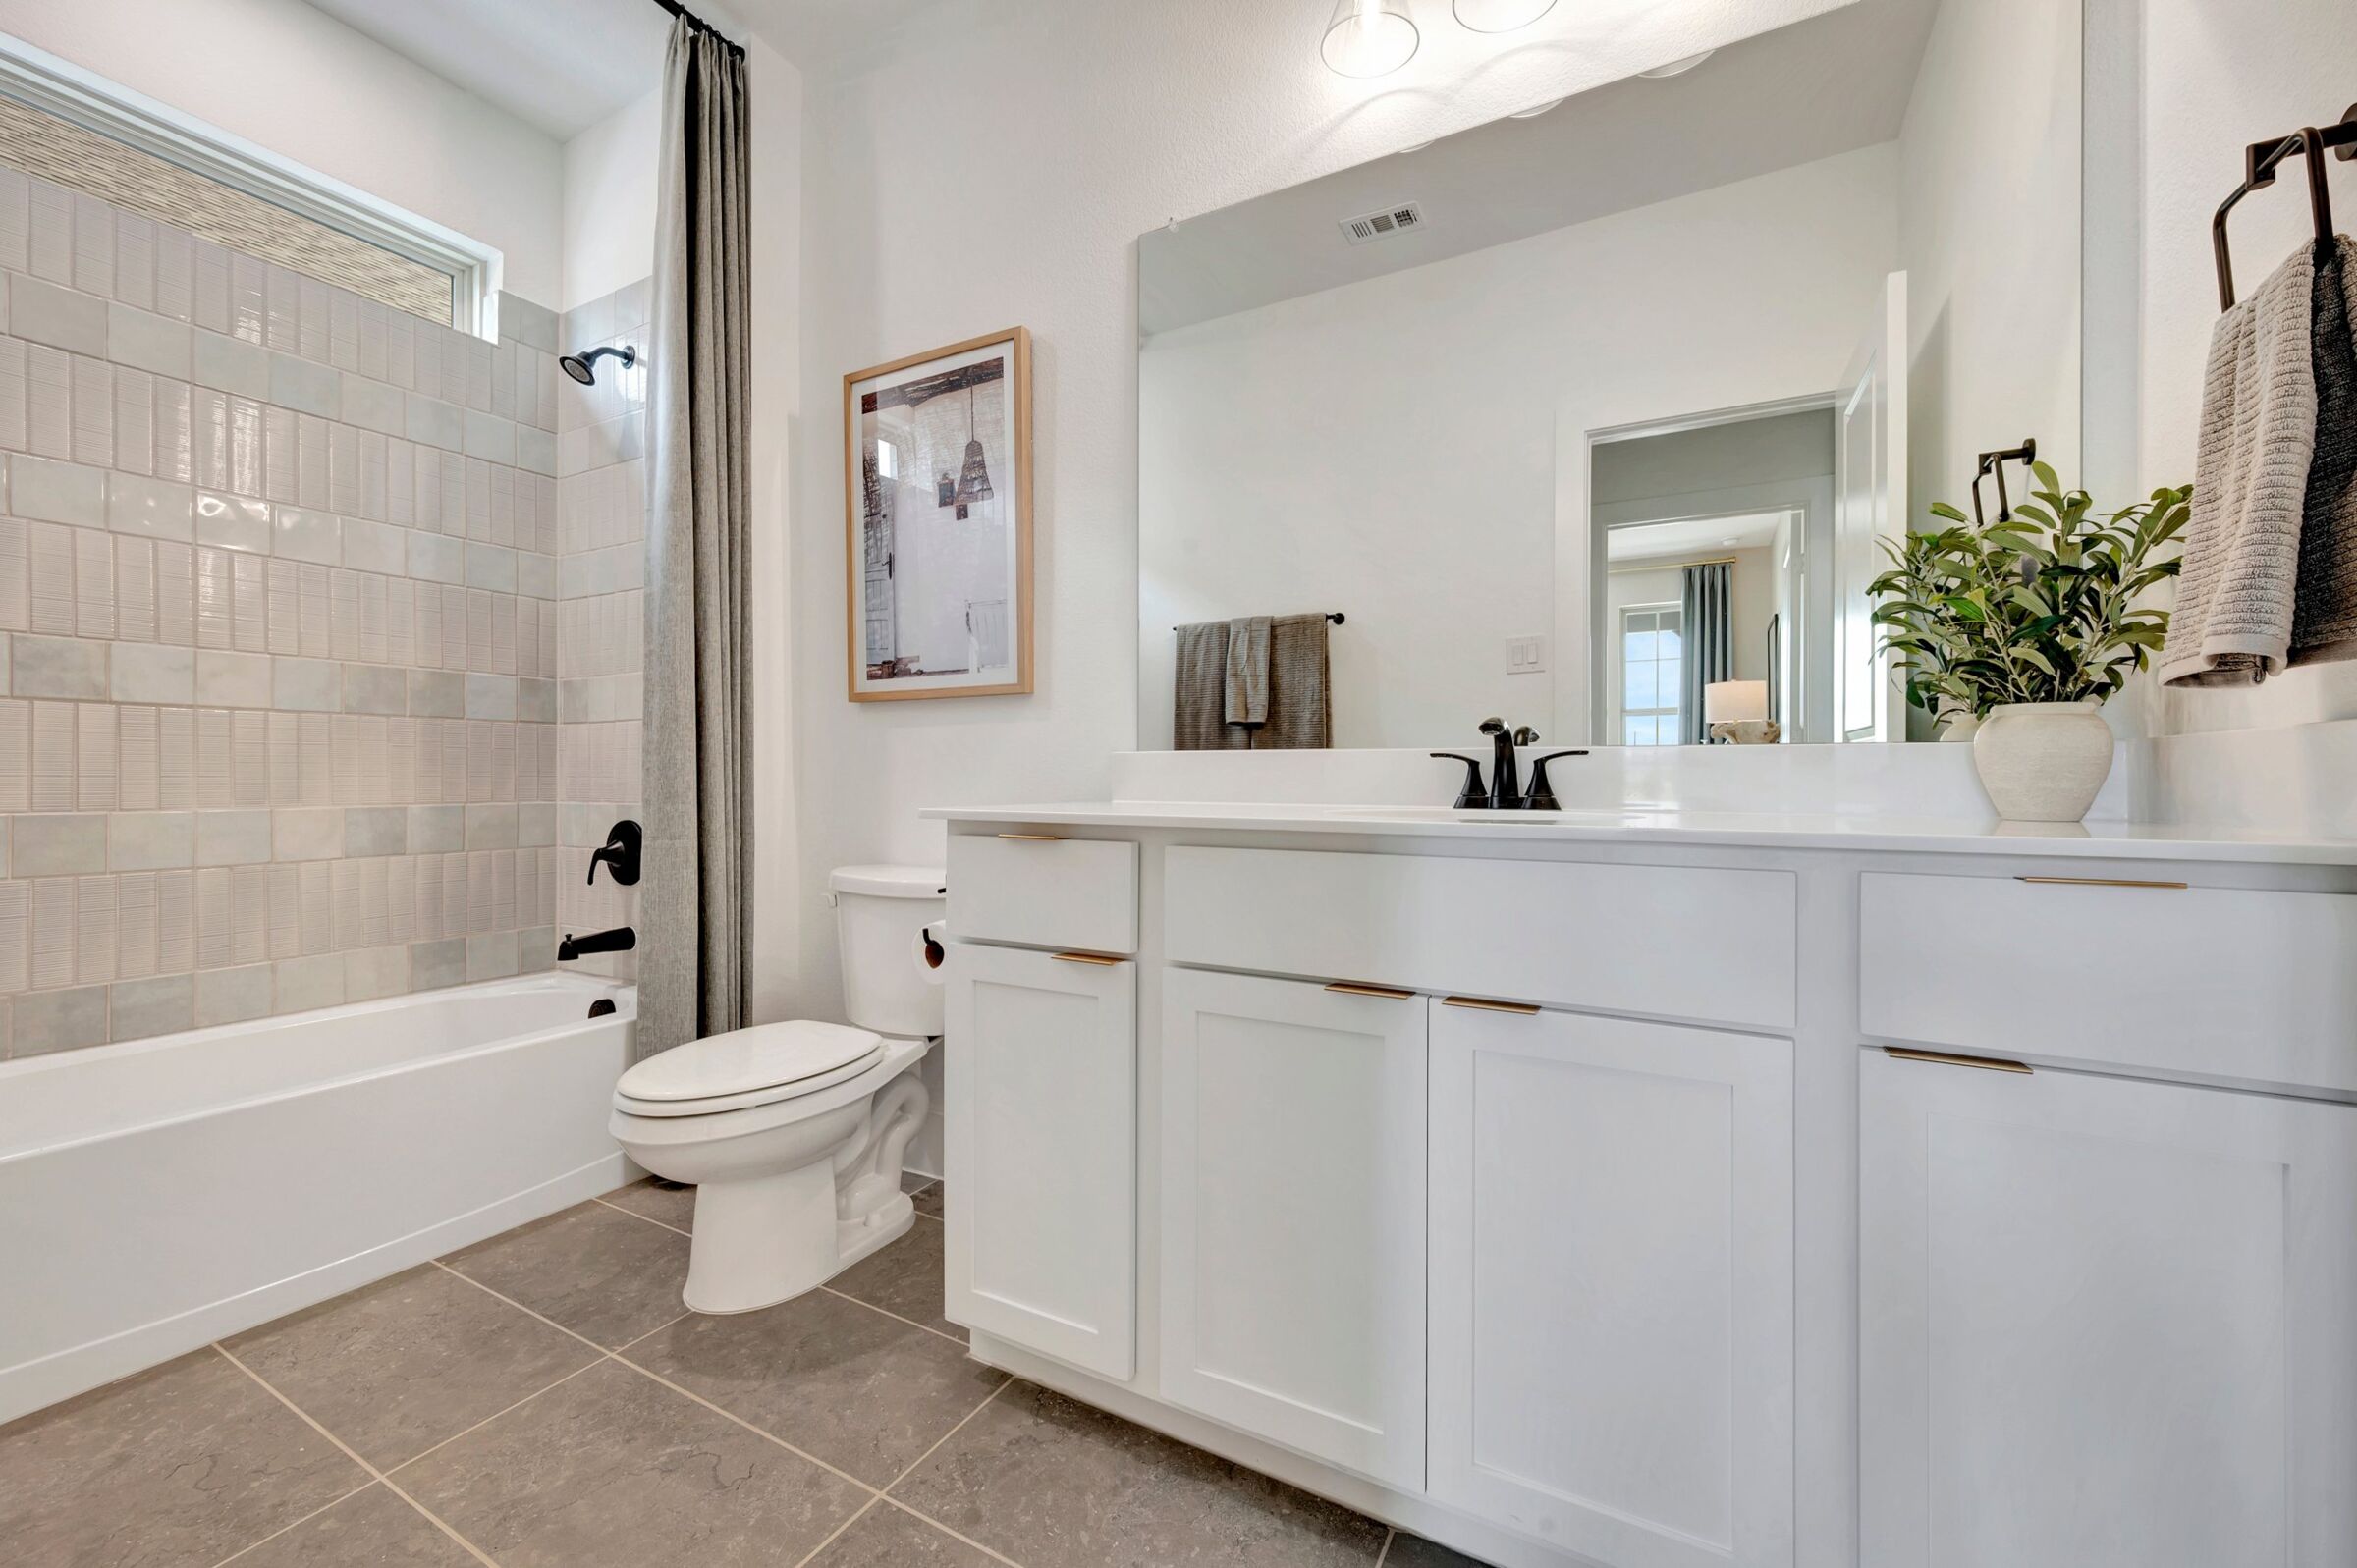
Bathroom

Bathroom
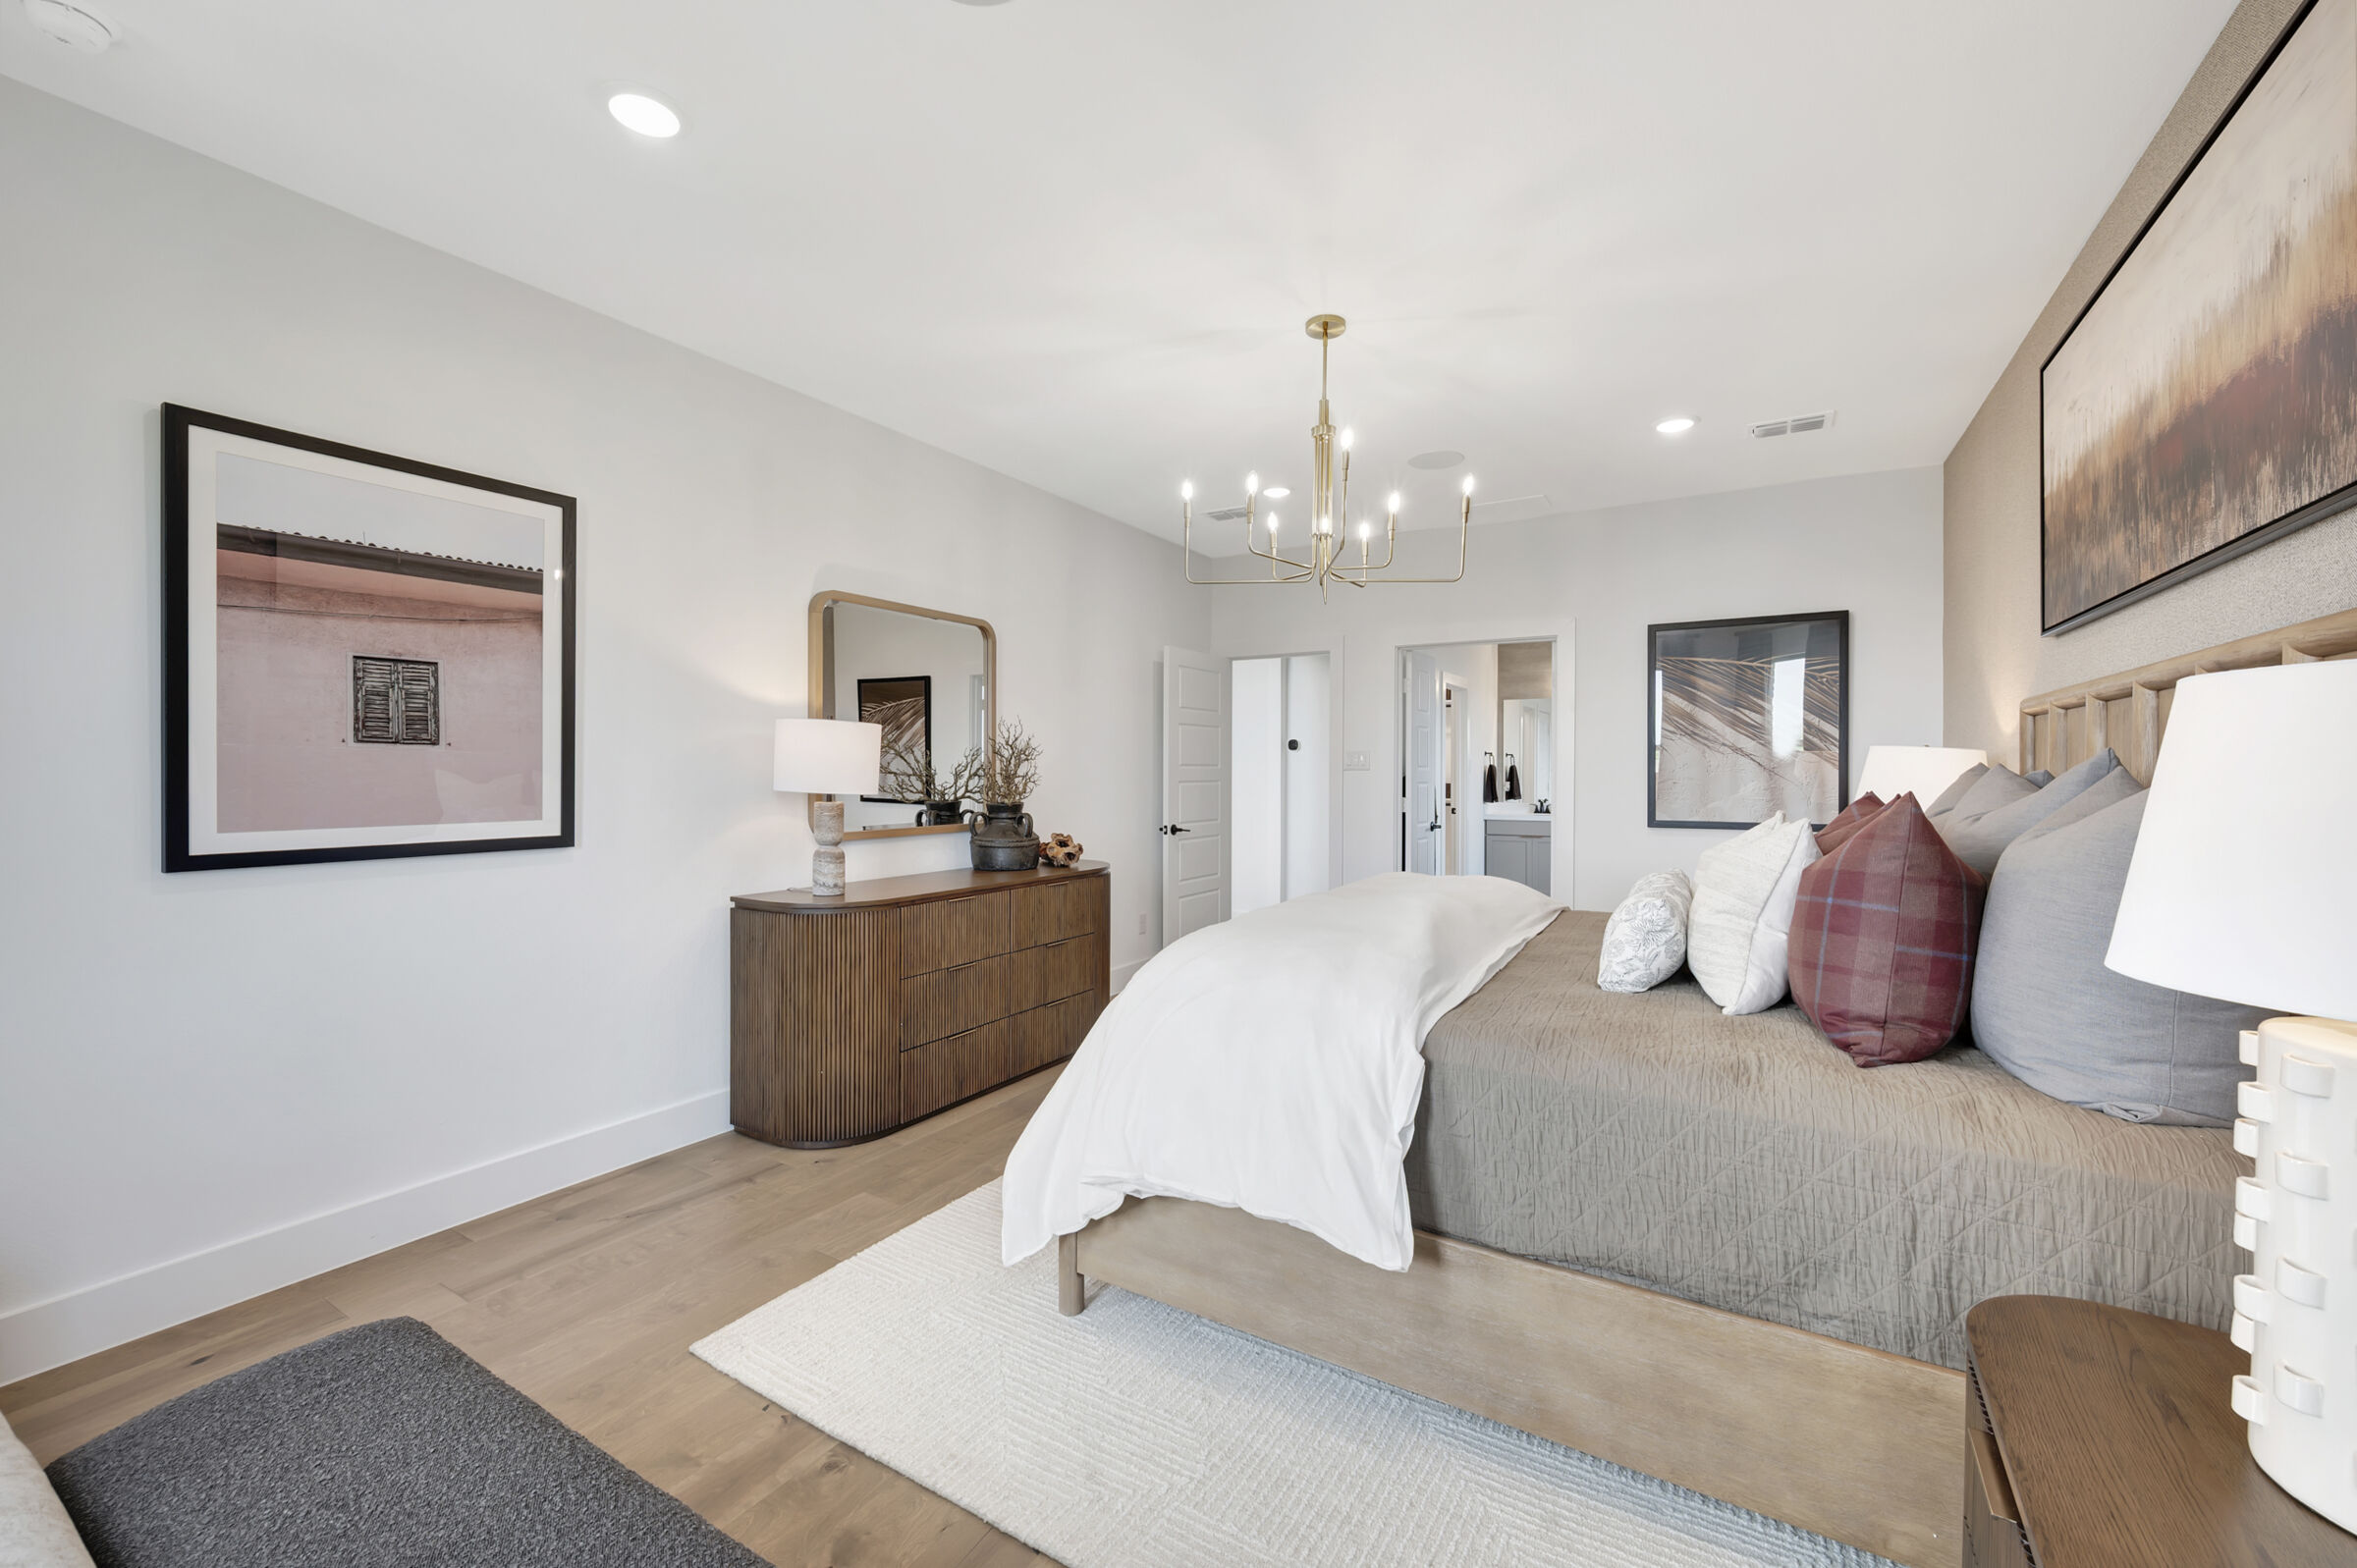
Bedroom
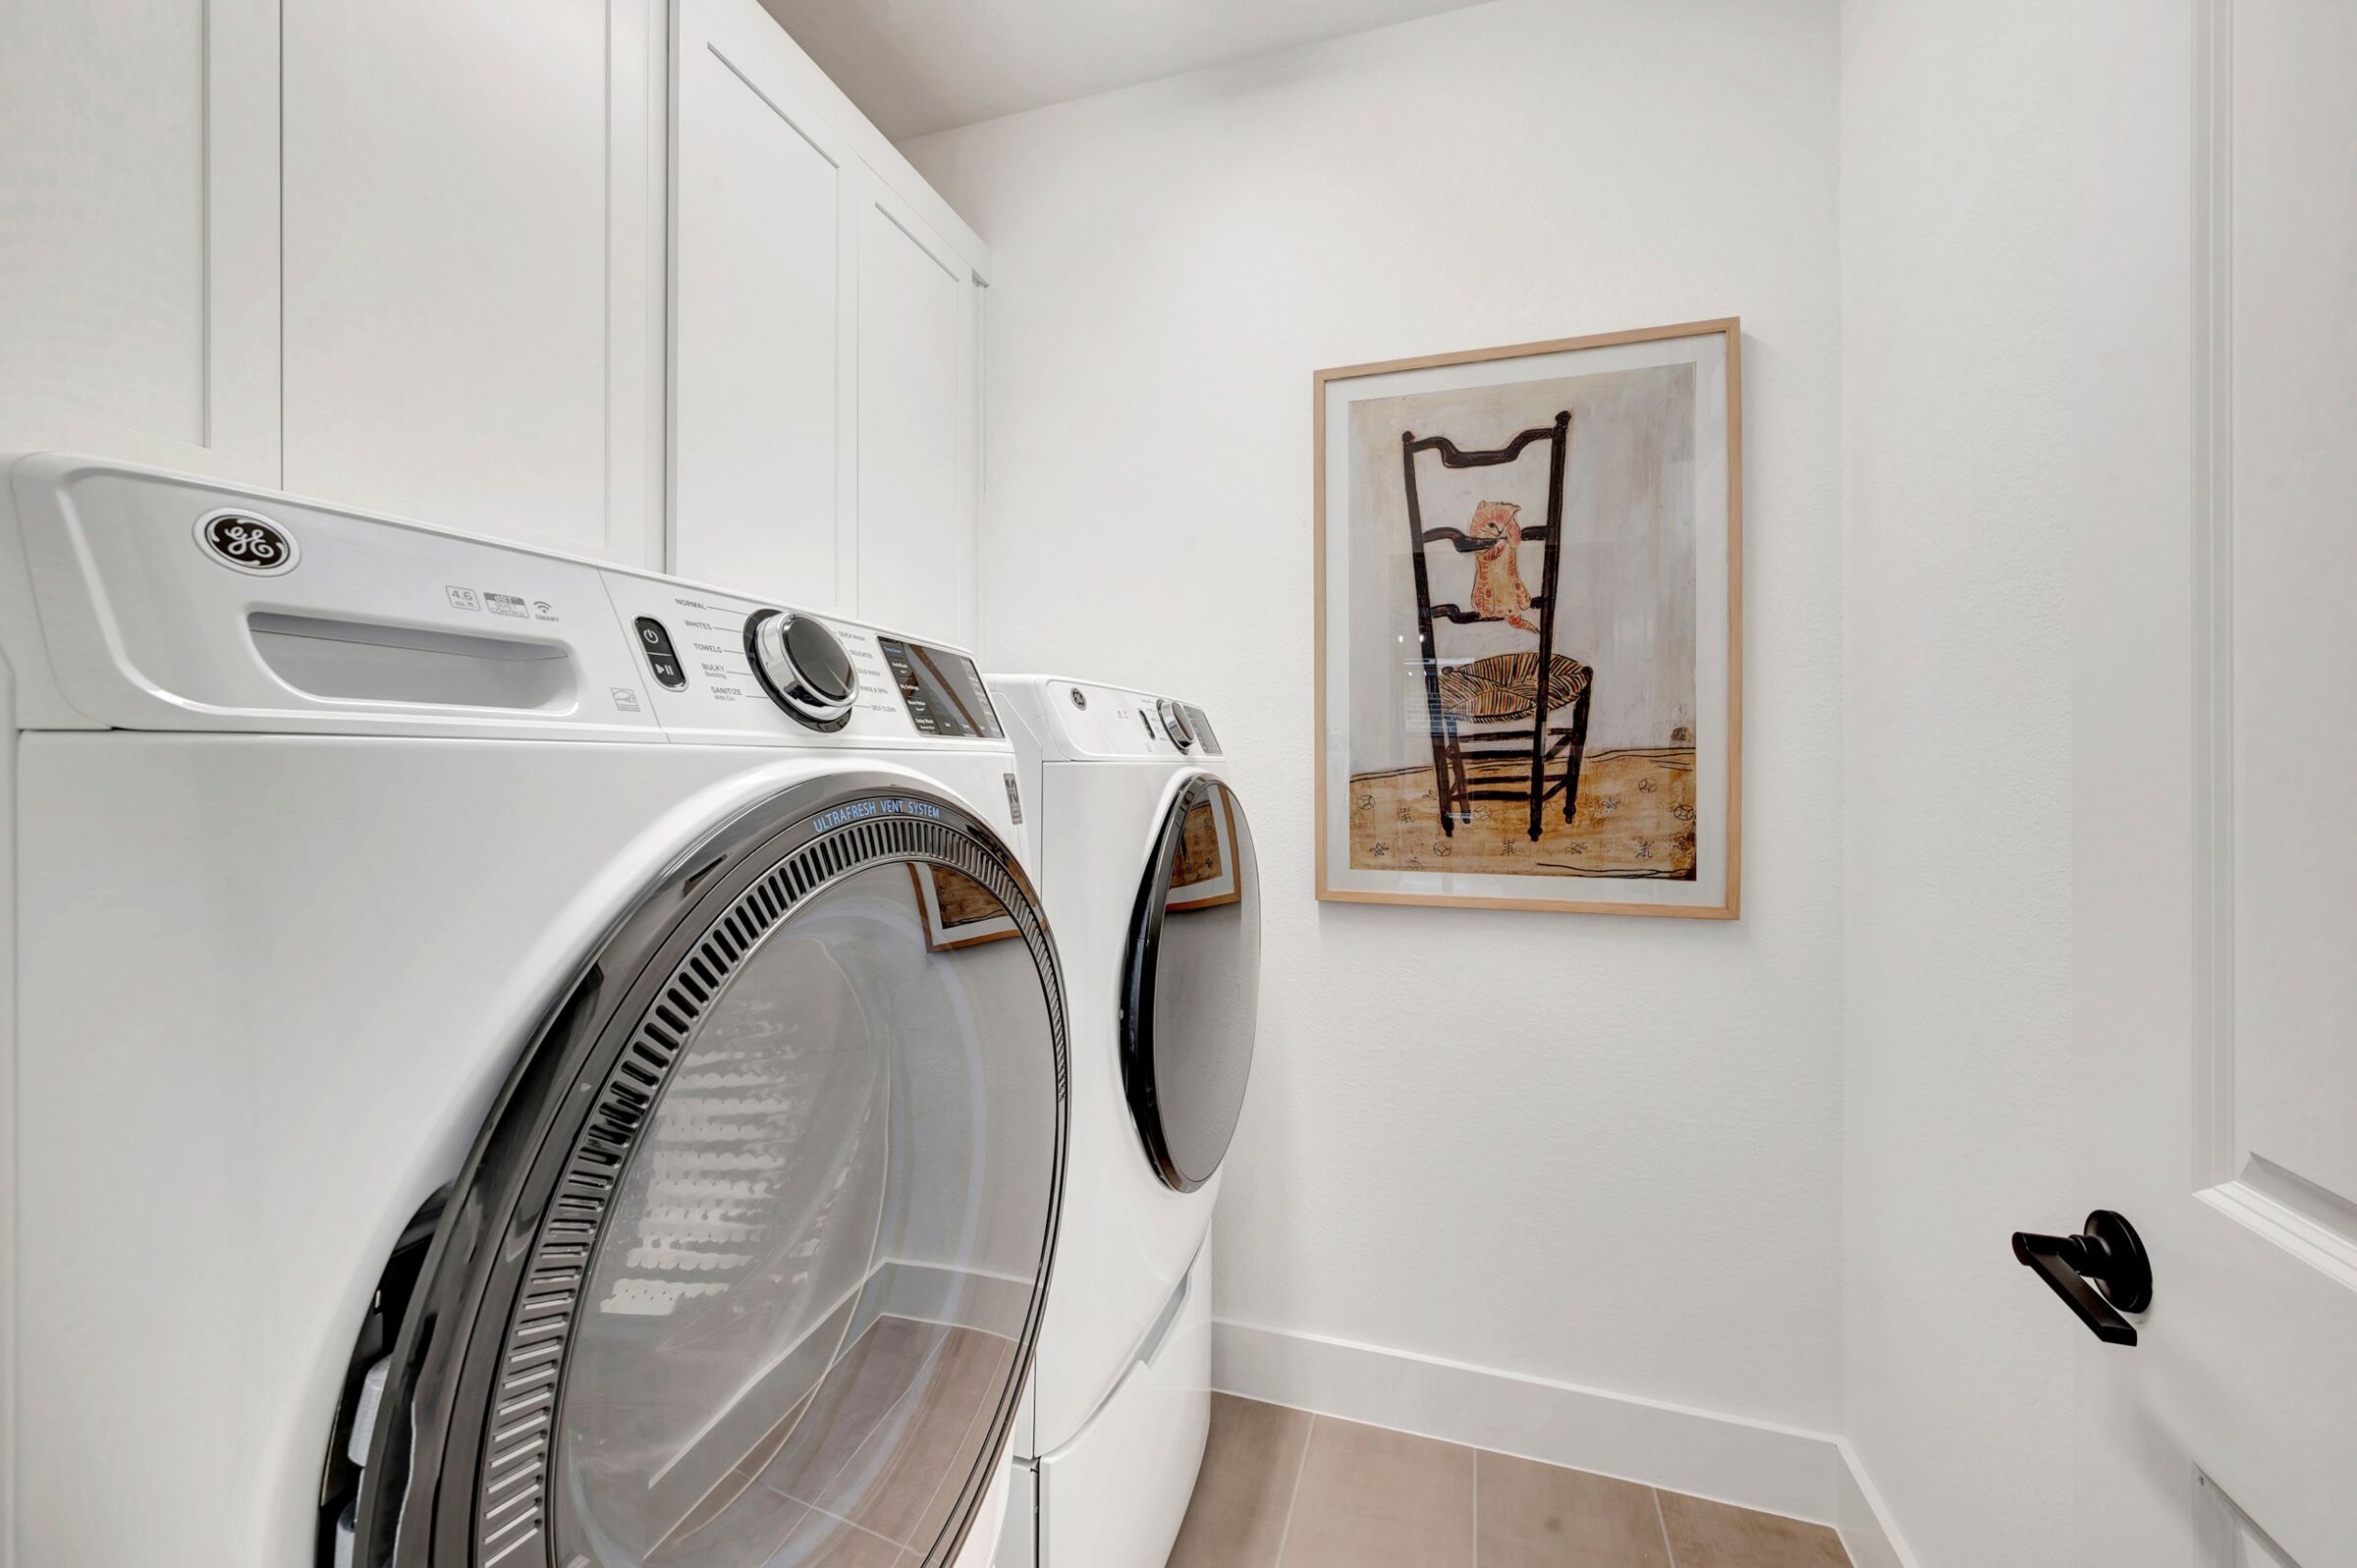
Laundry Room

Laundry Room
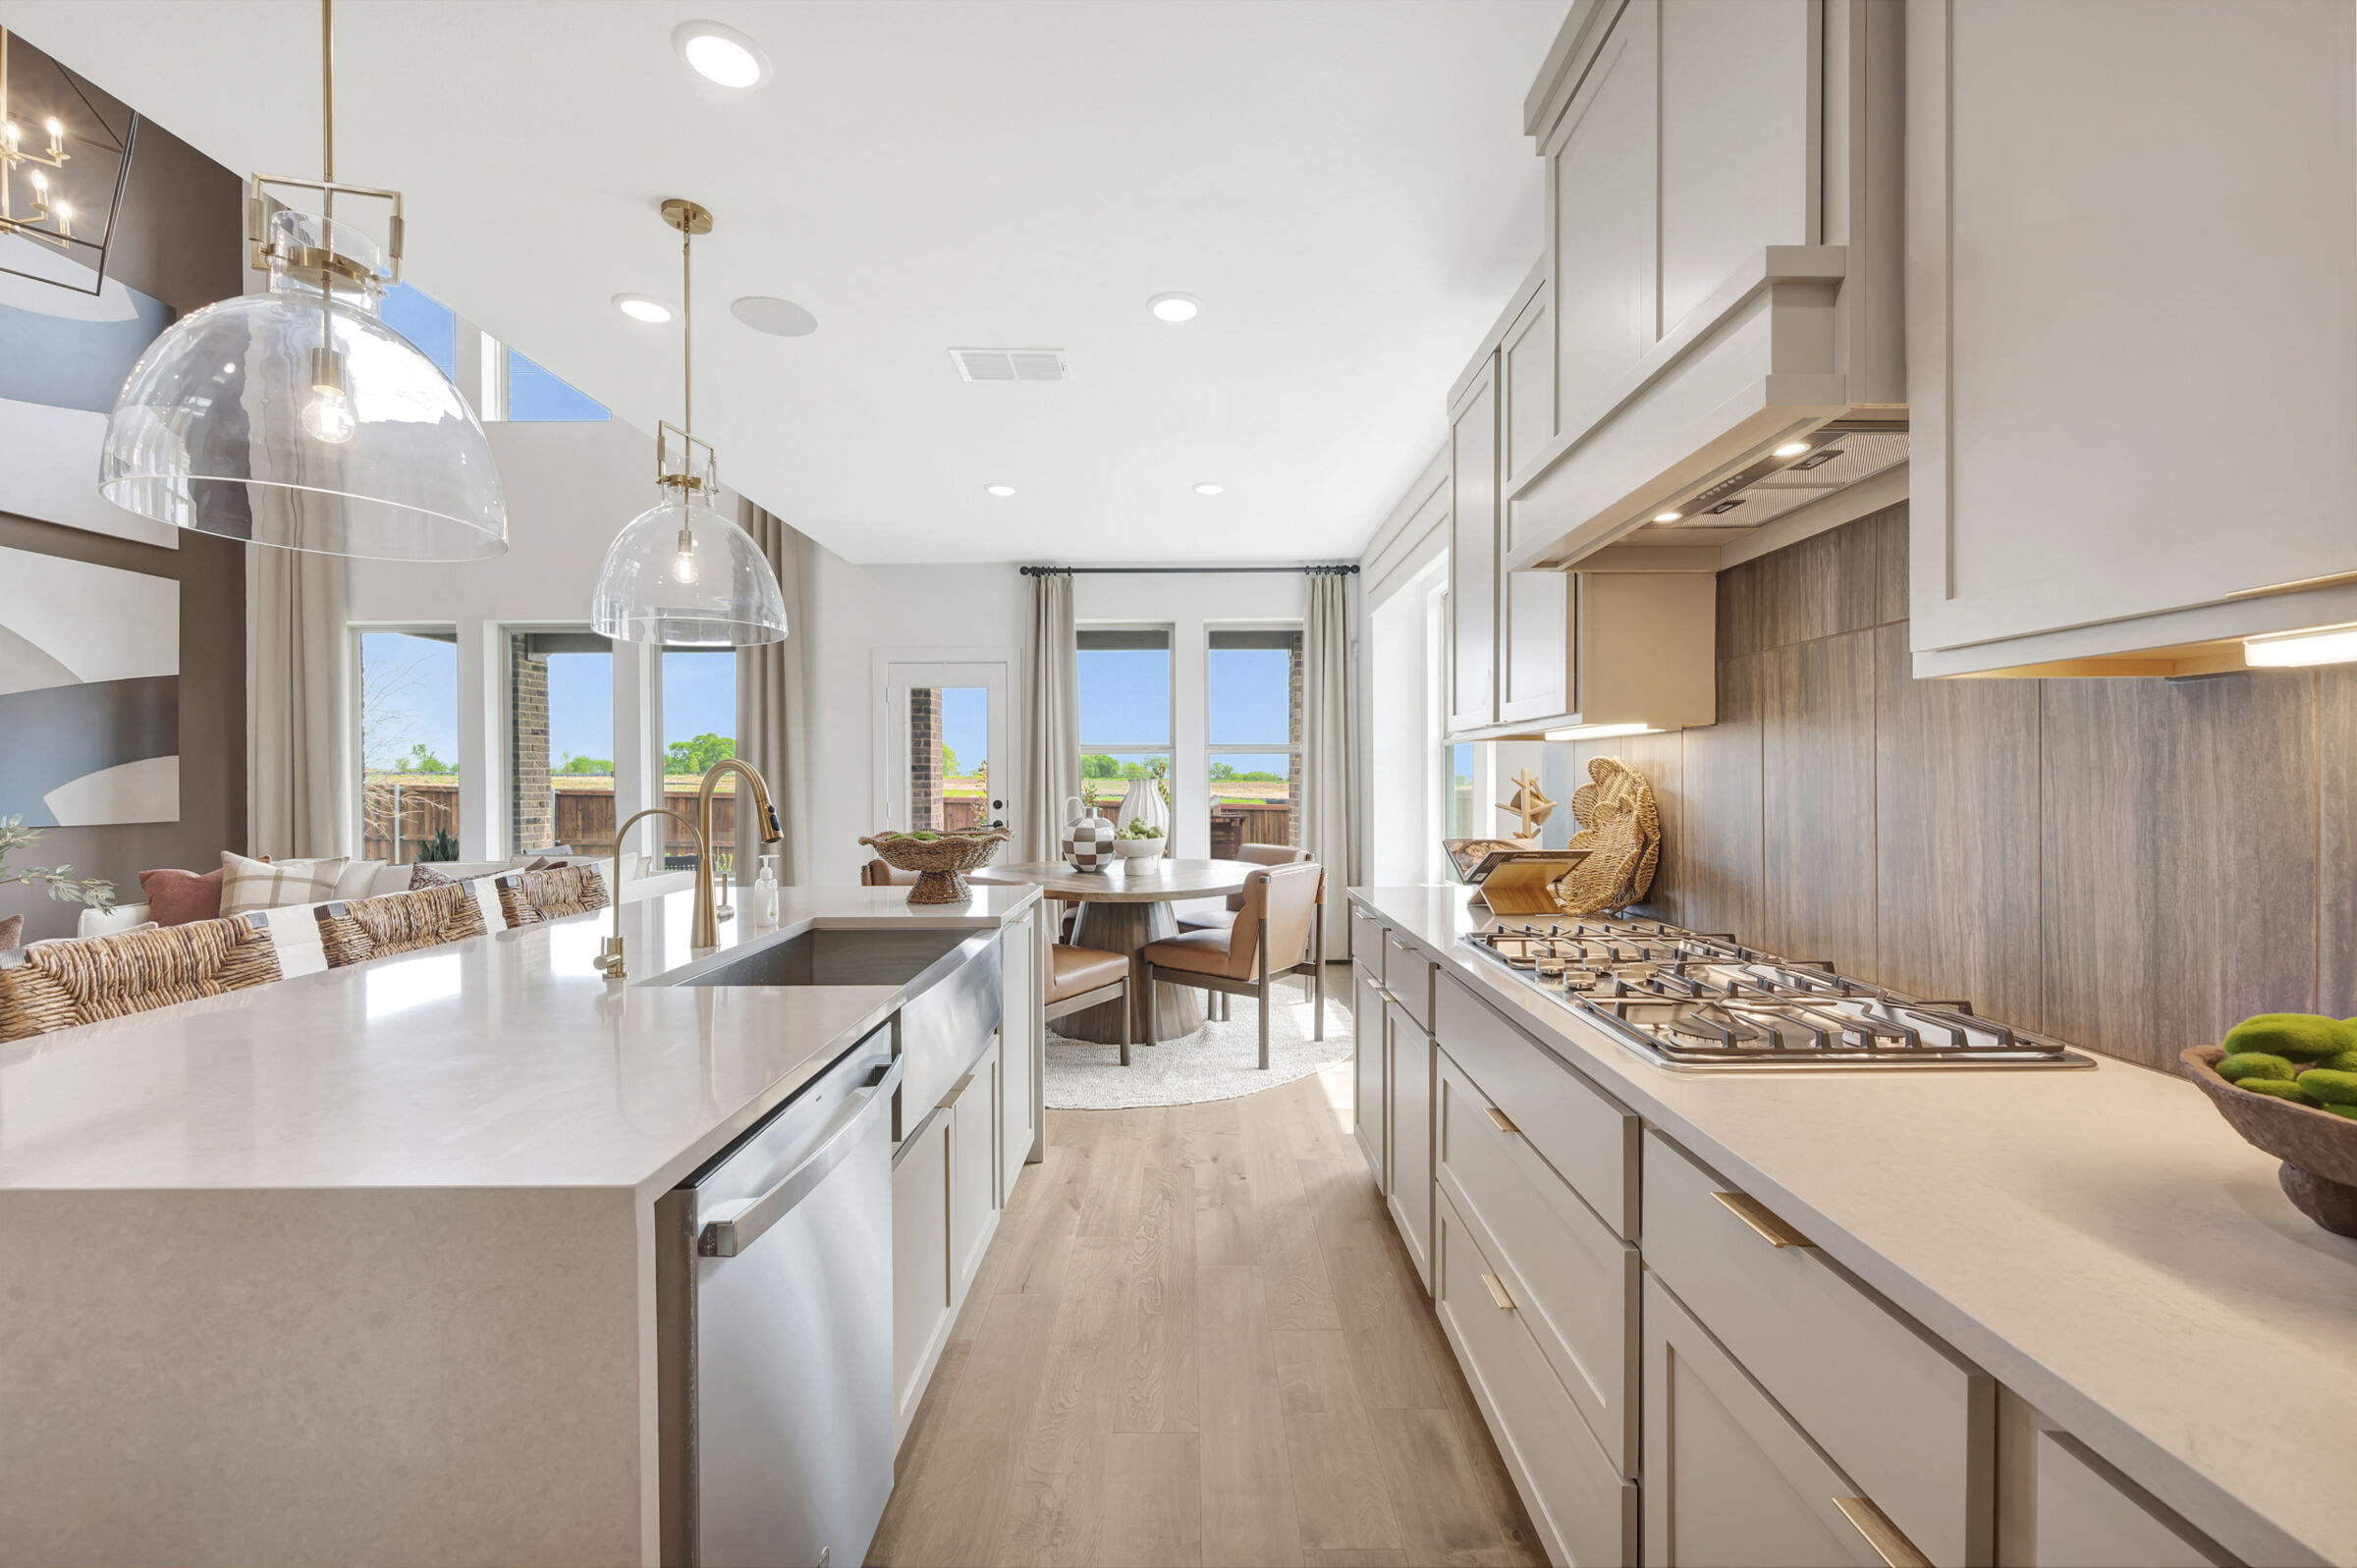
Kitchen
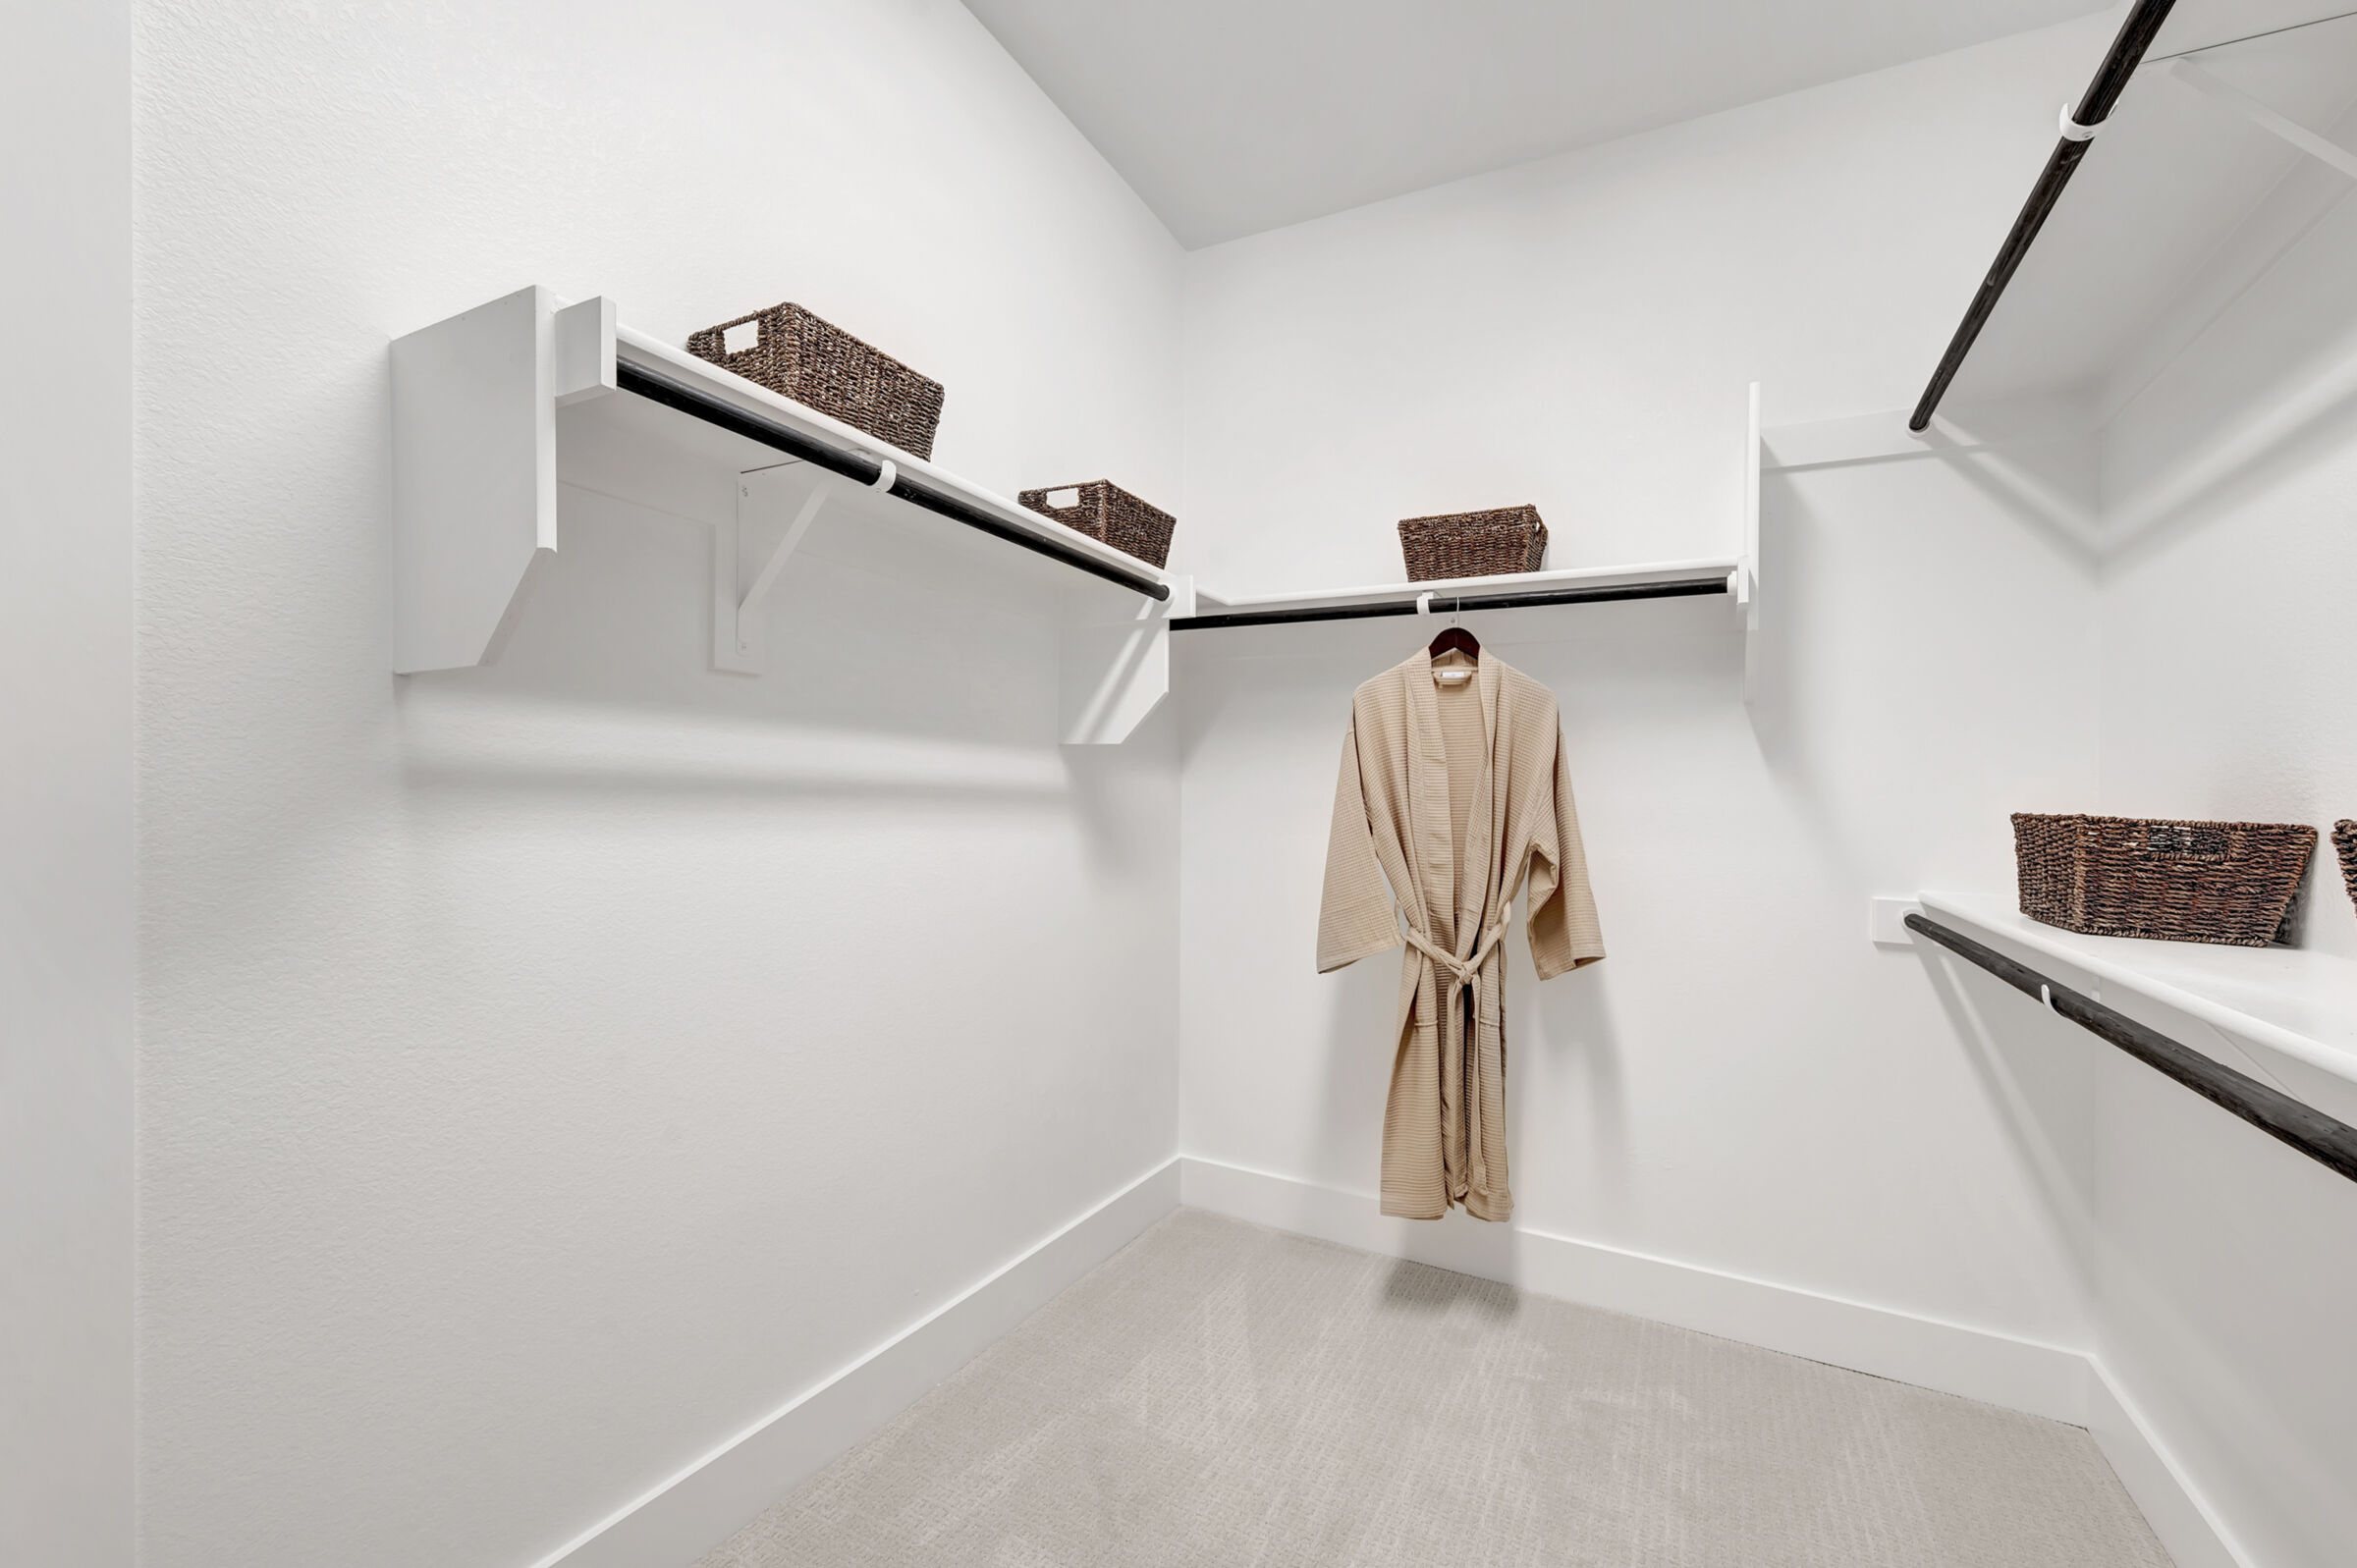
Owner's Closet
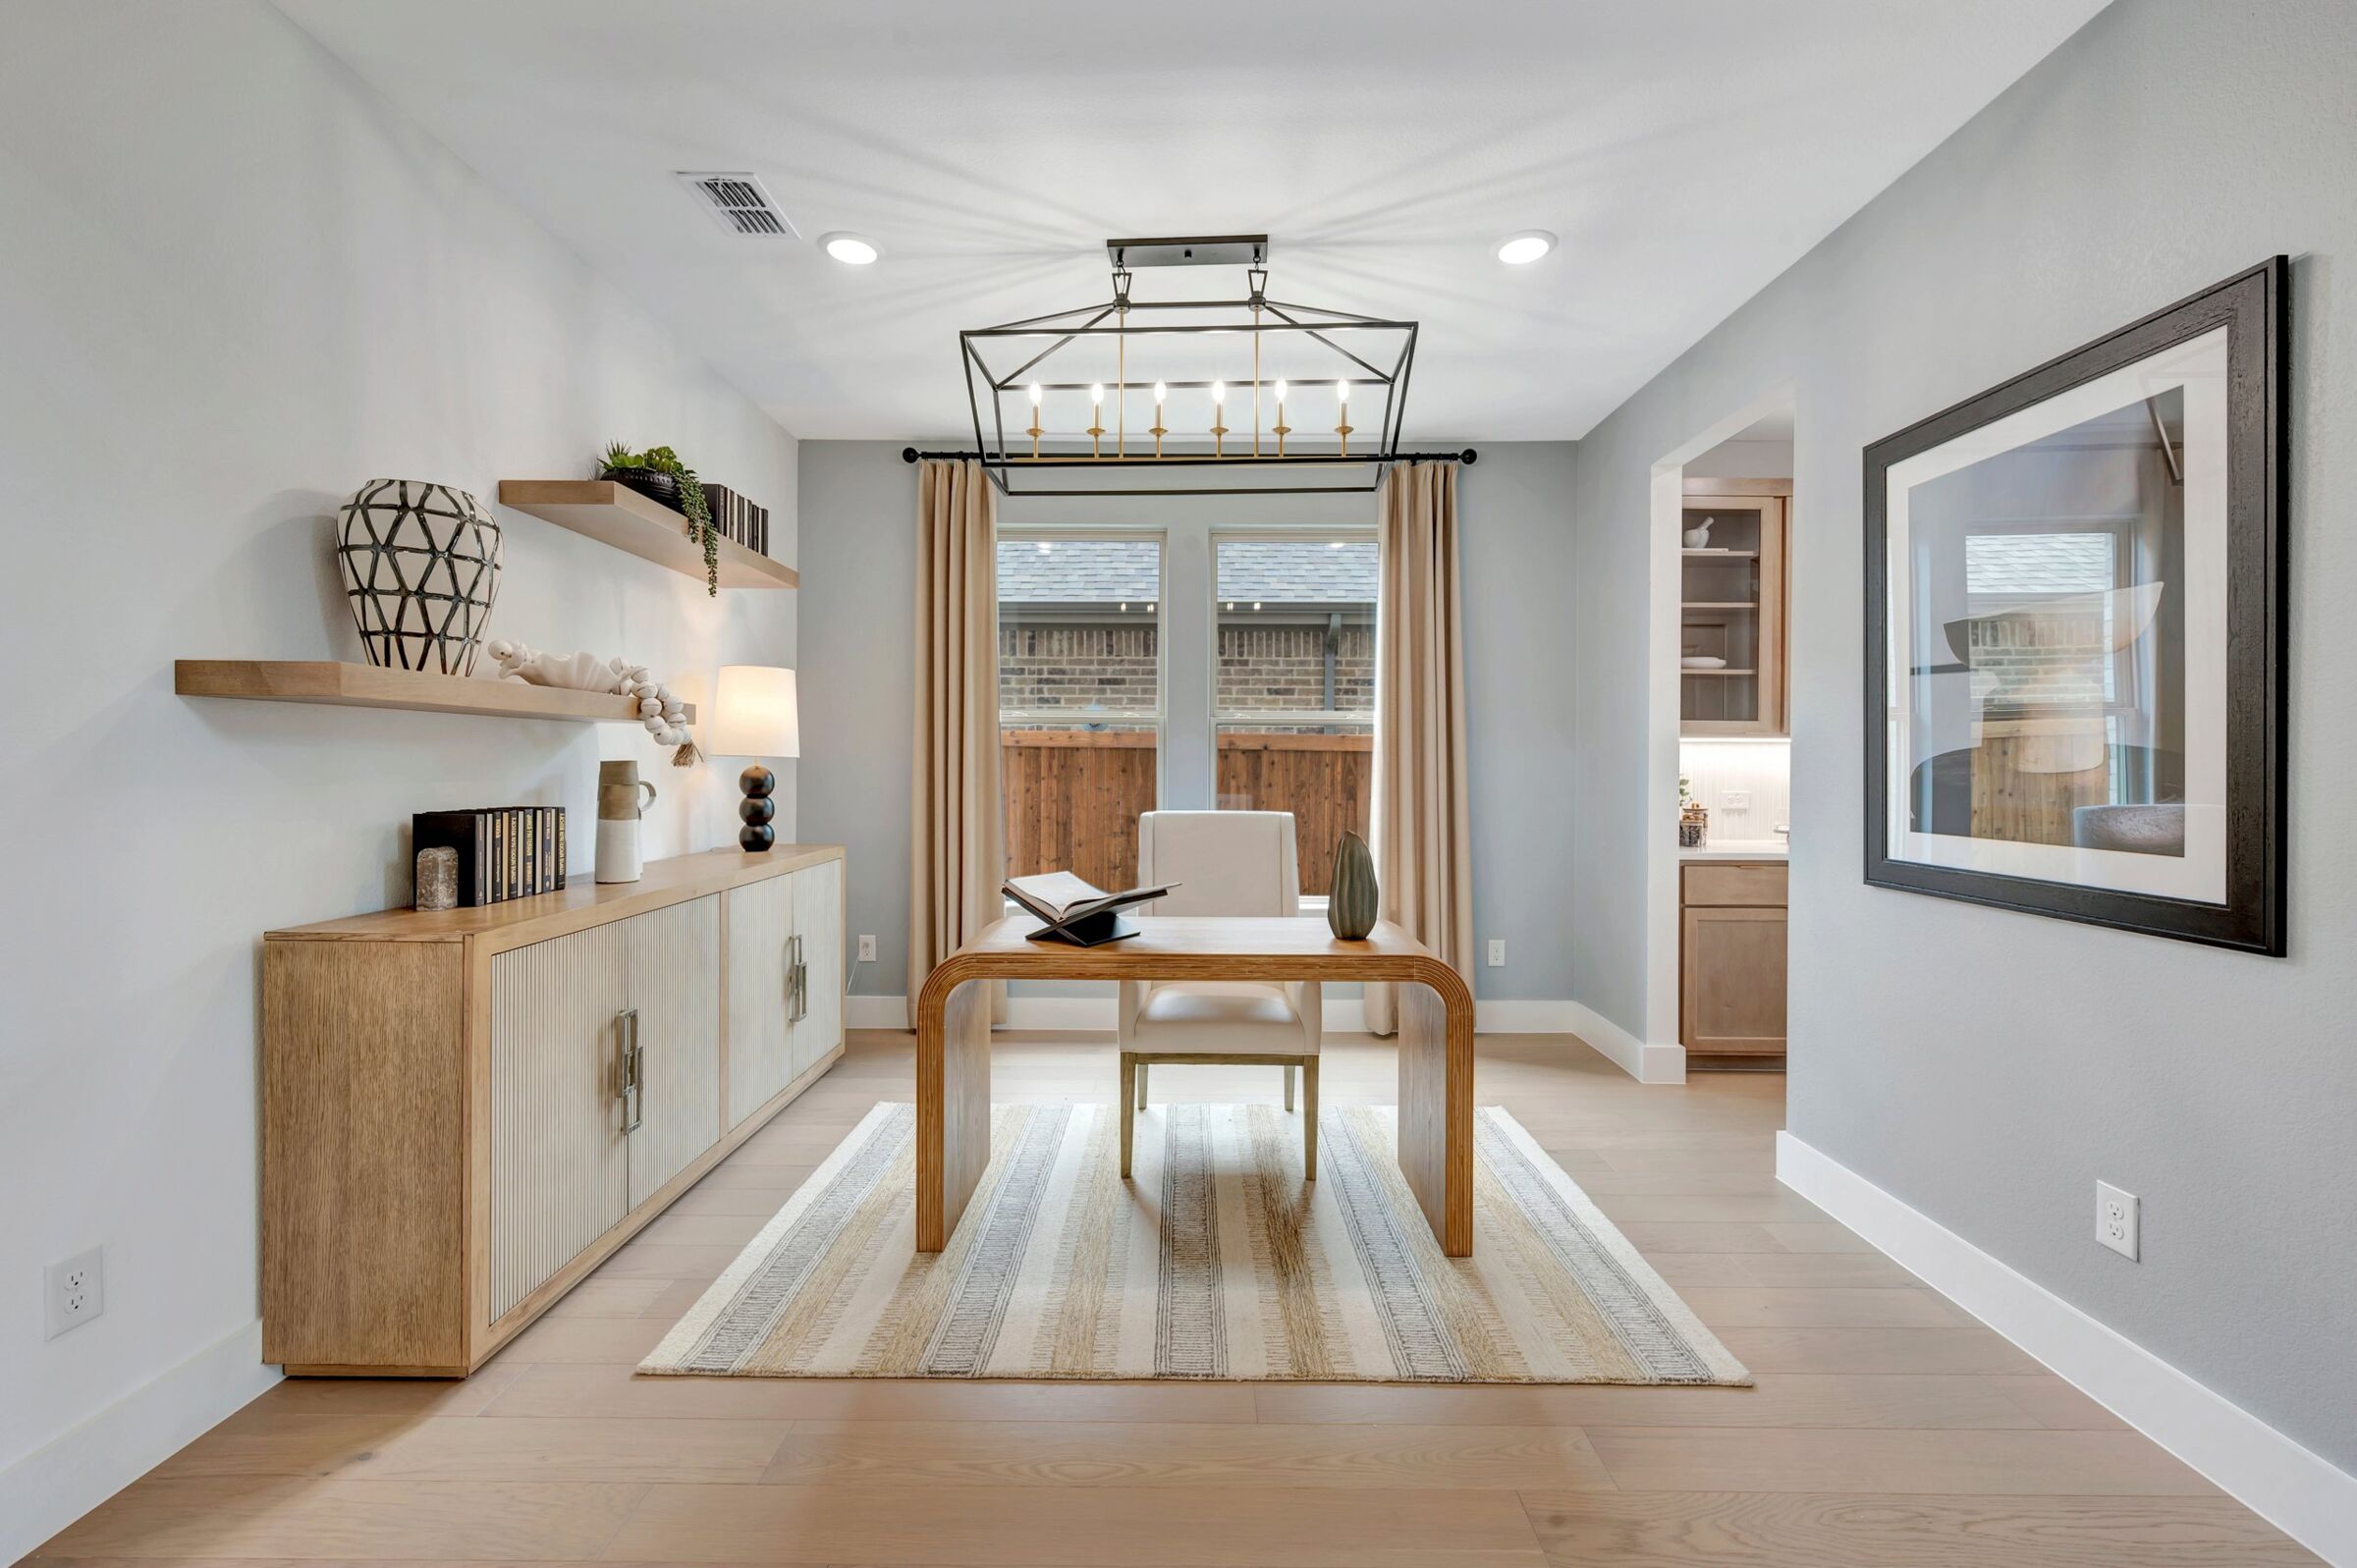
Flex Space

Study

Study
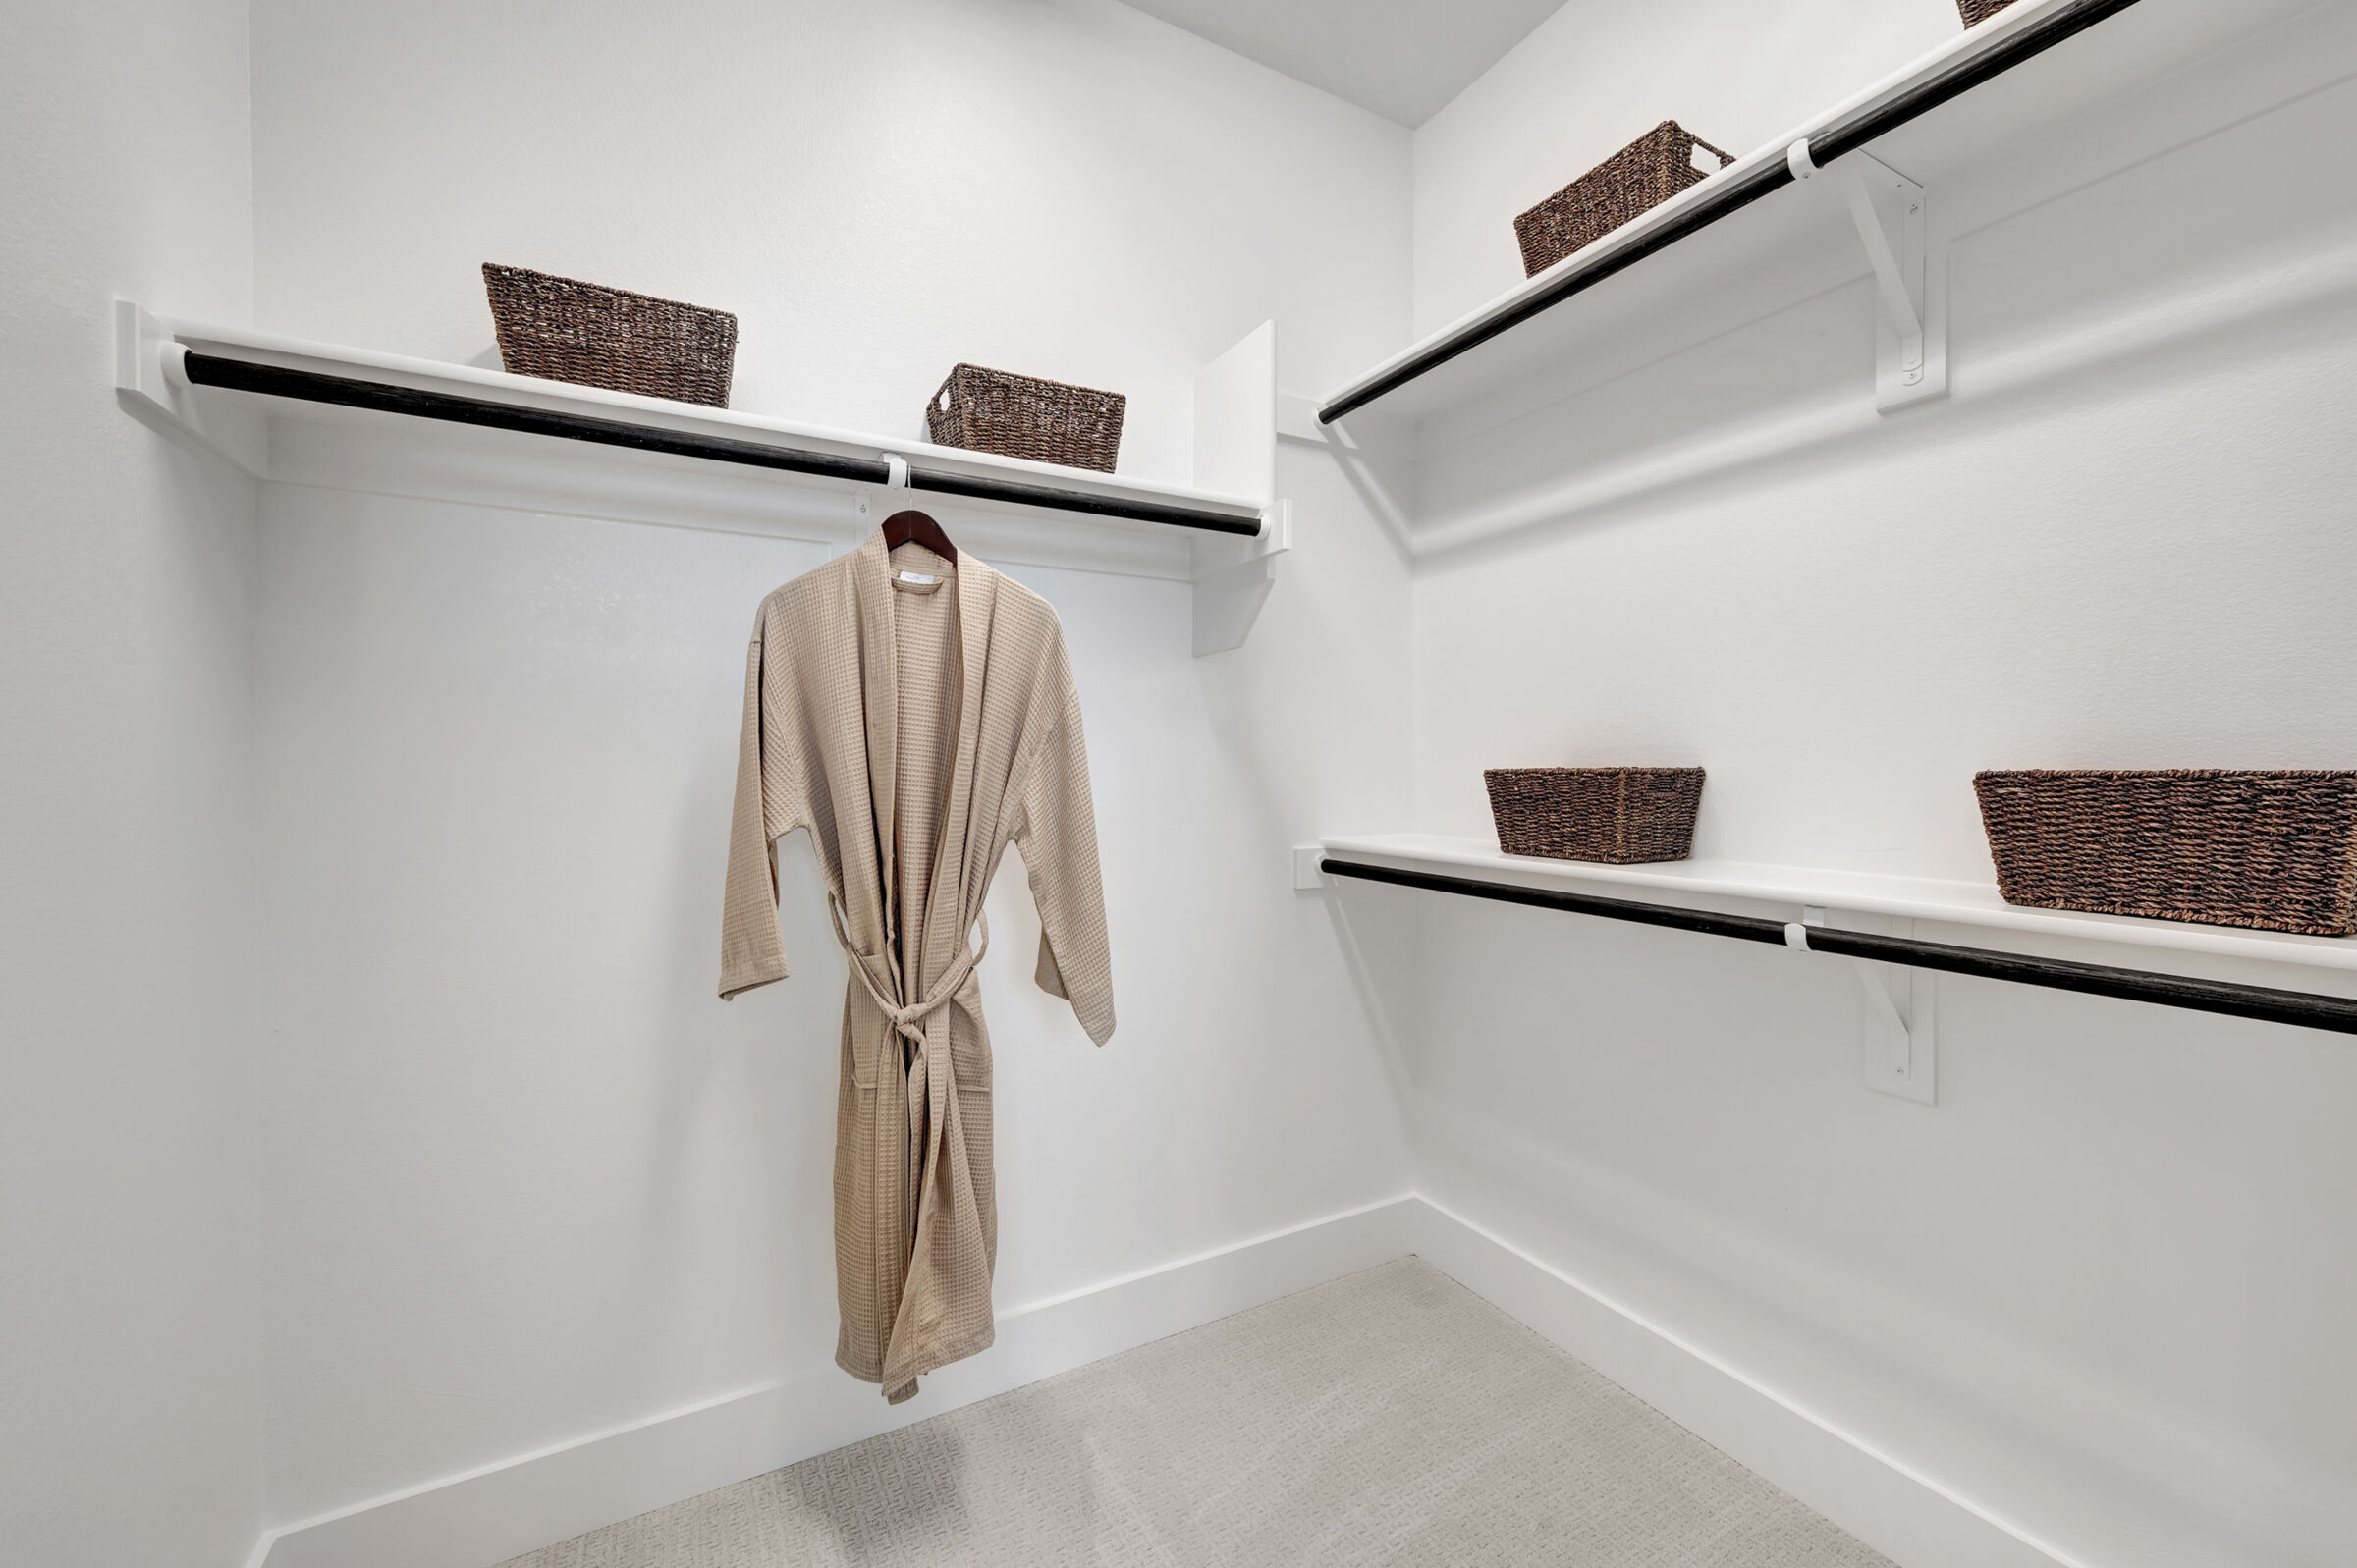
Owner's Closet

Study

Study
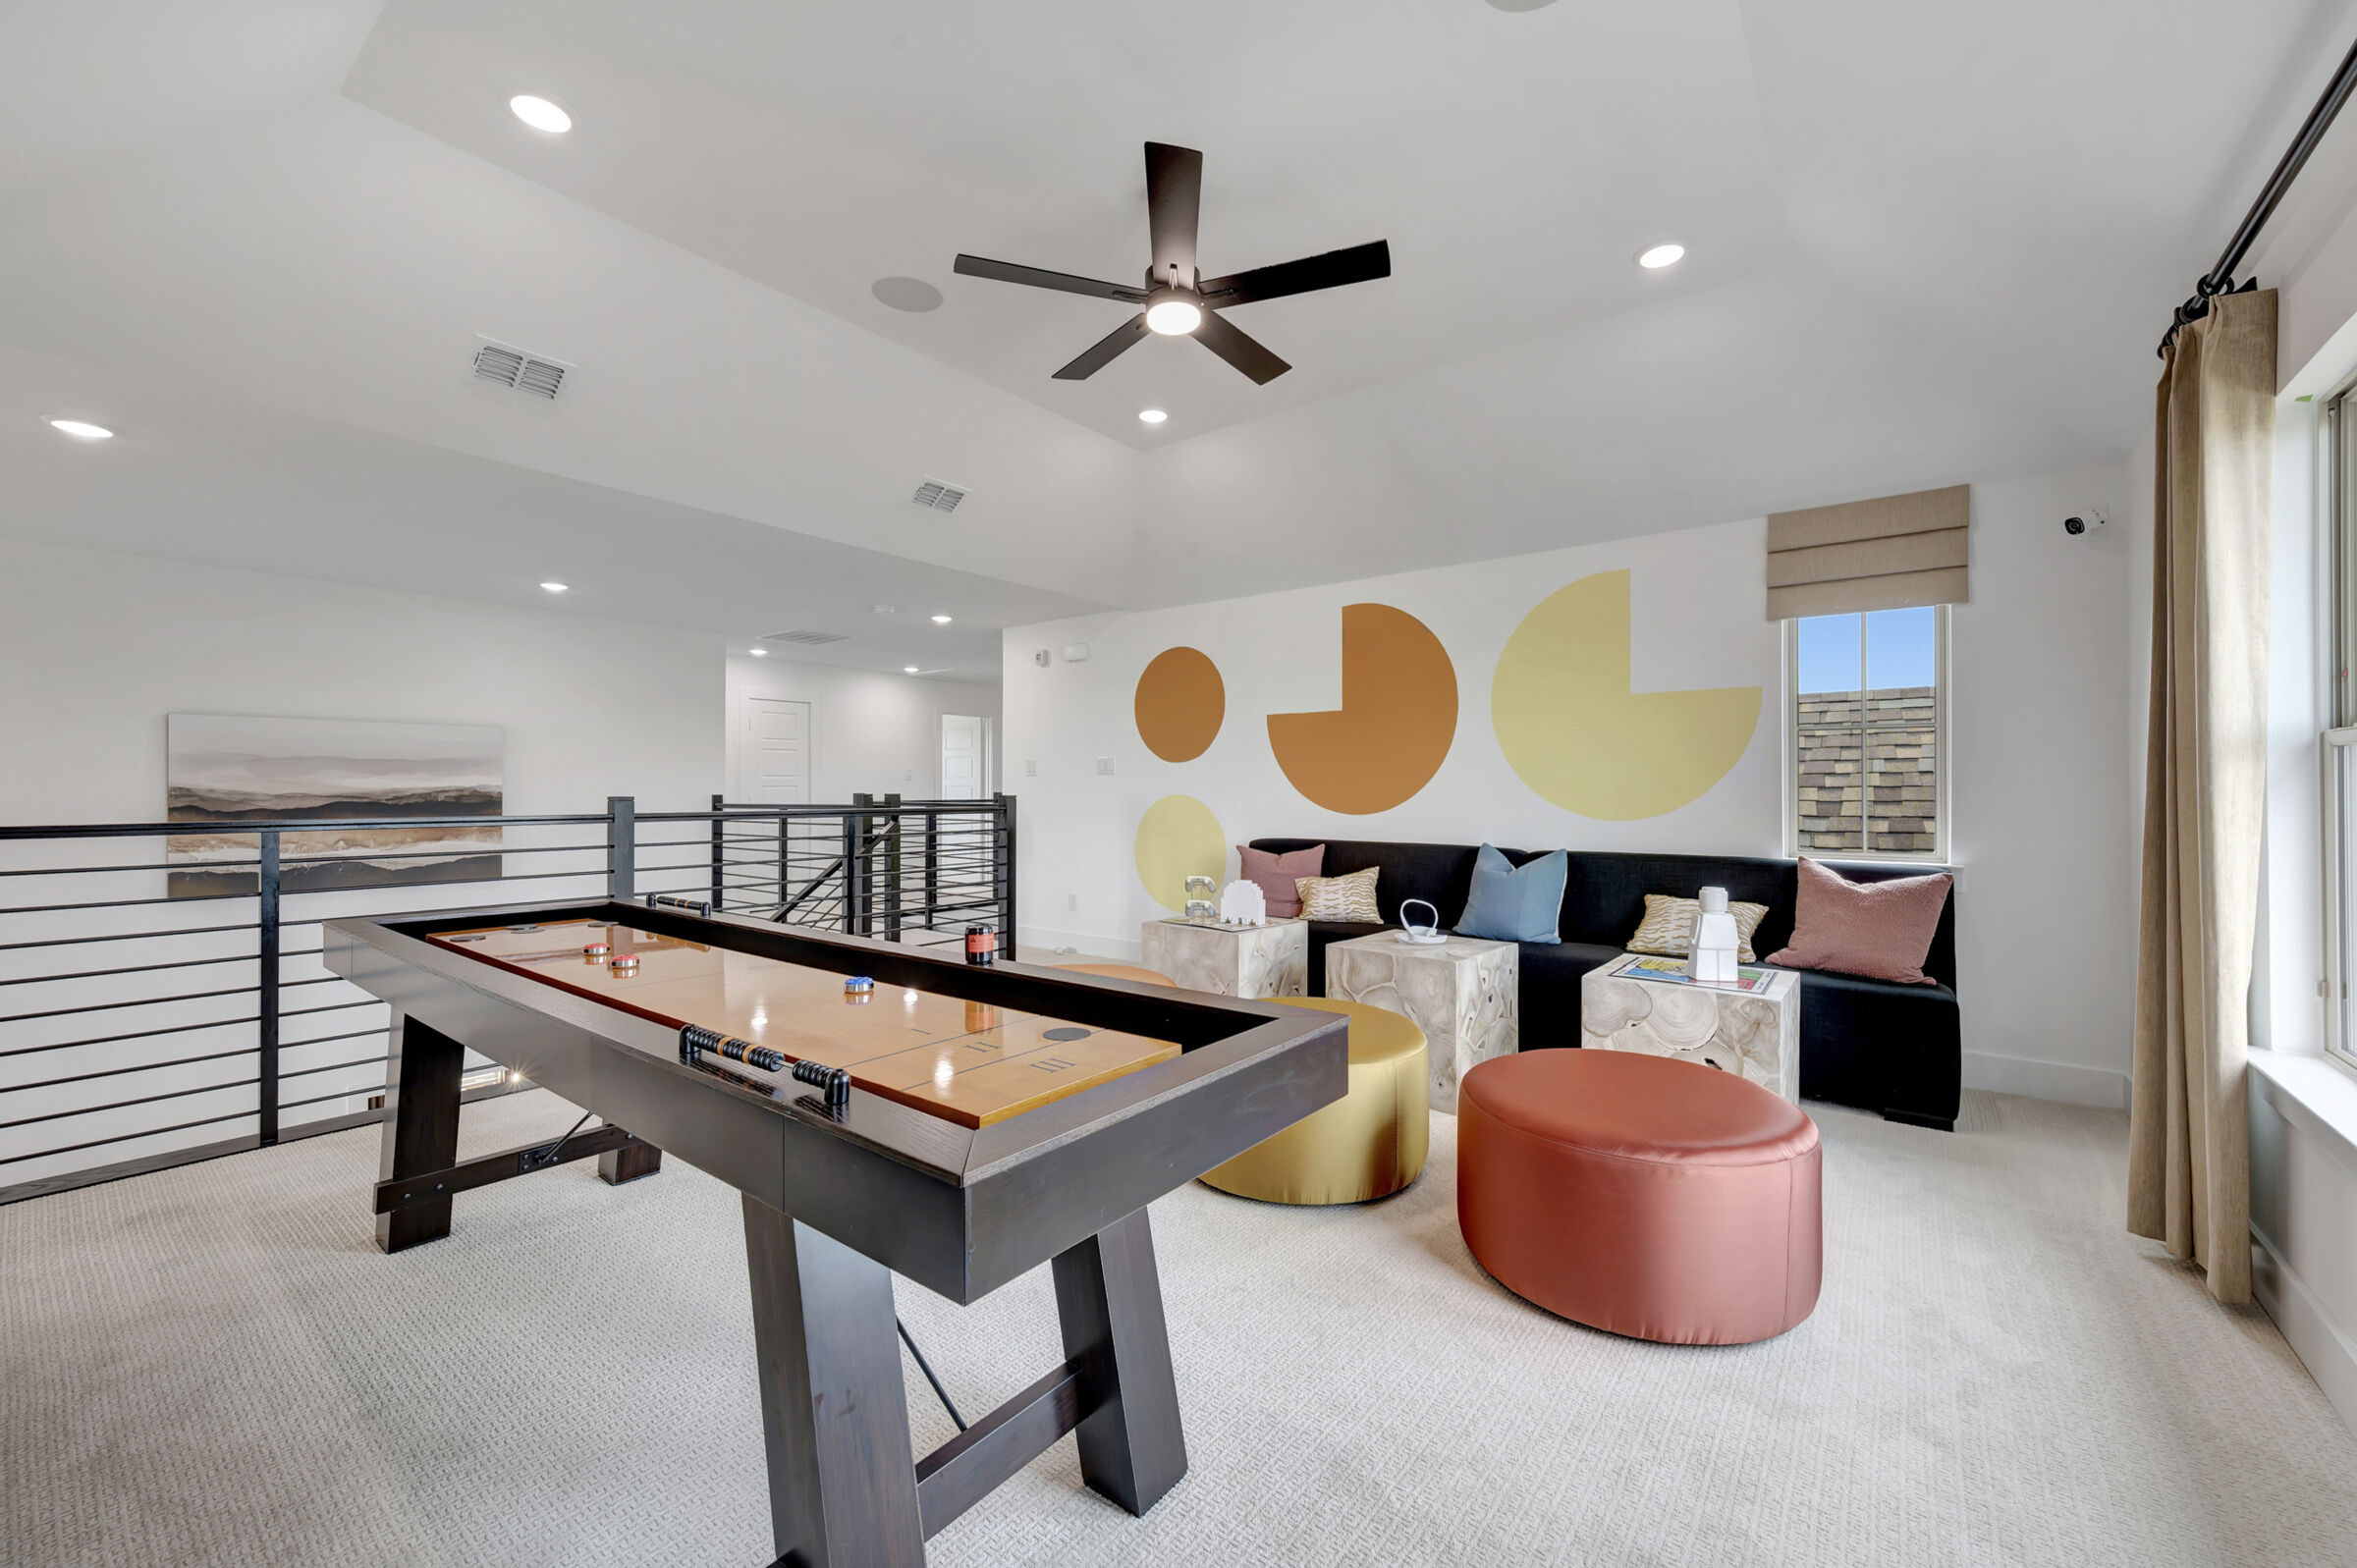
Game Room

Study

Study
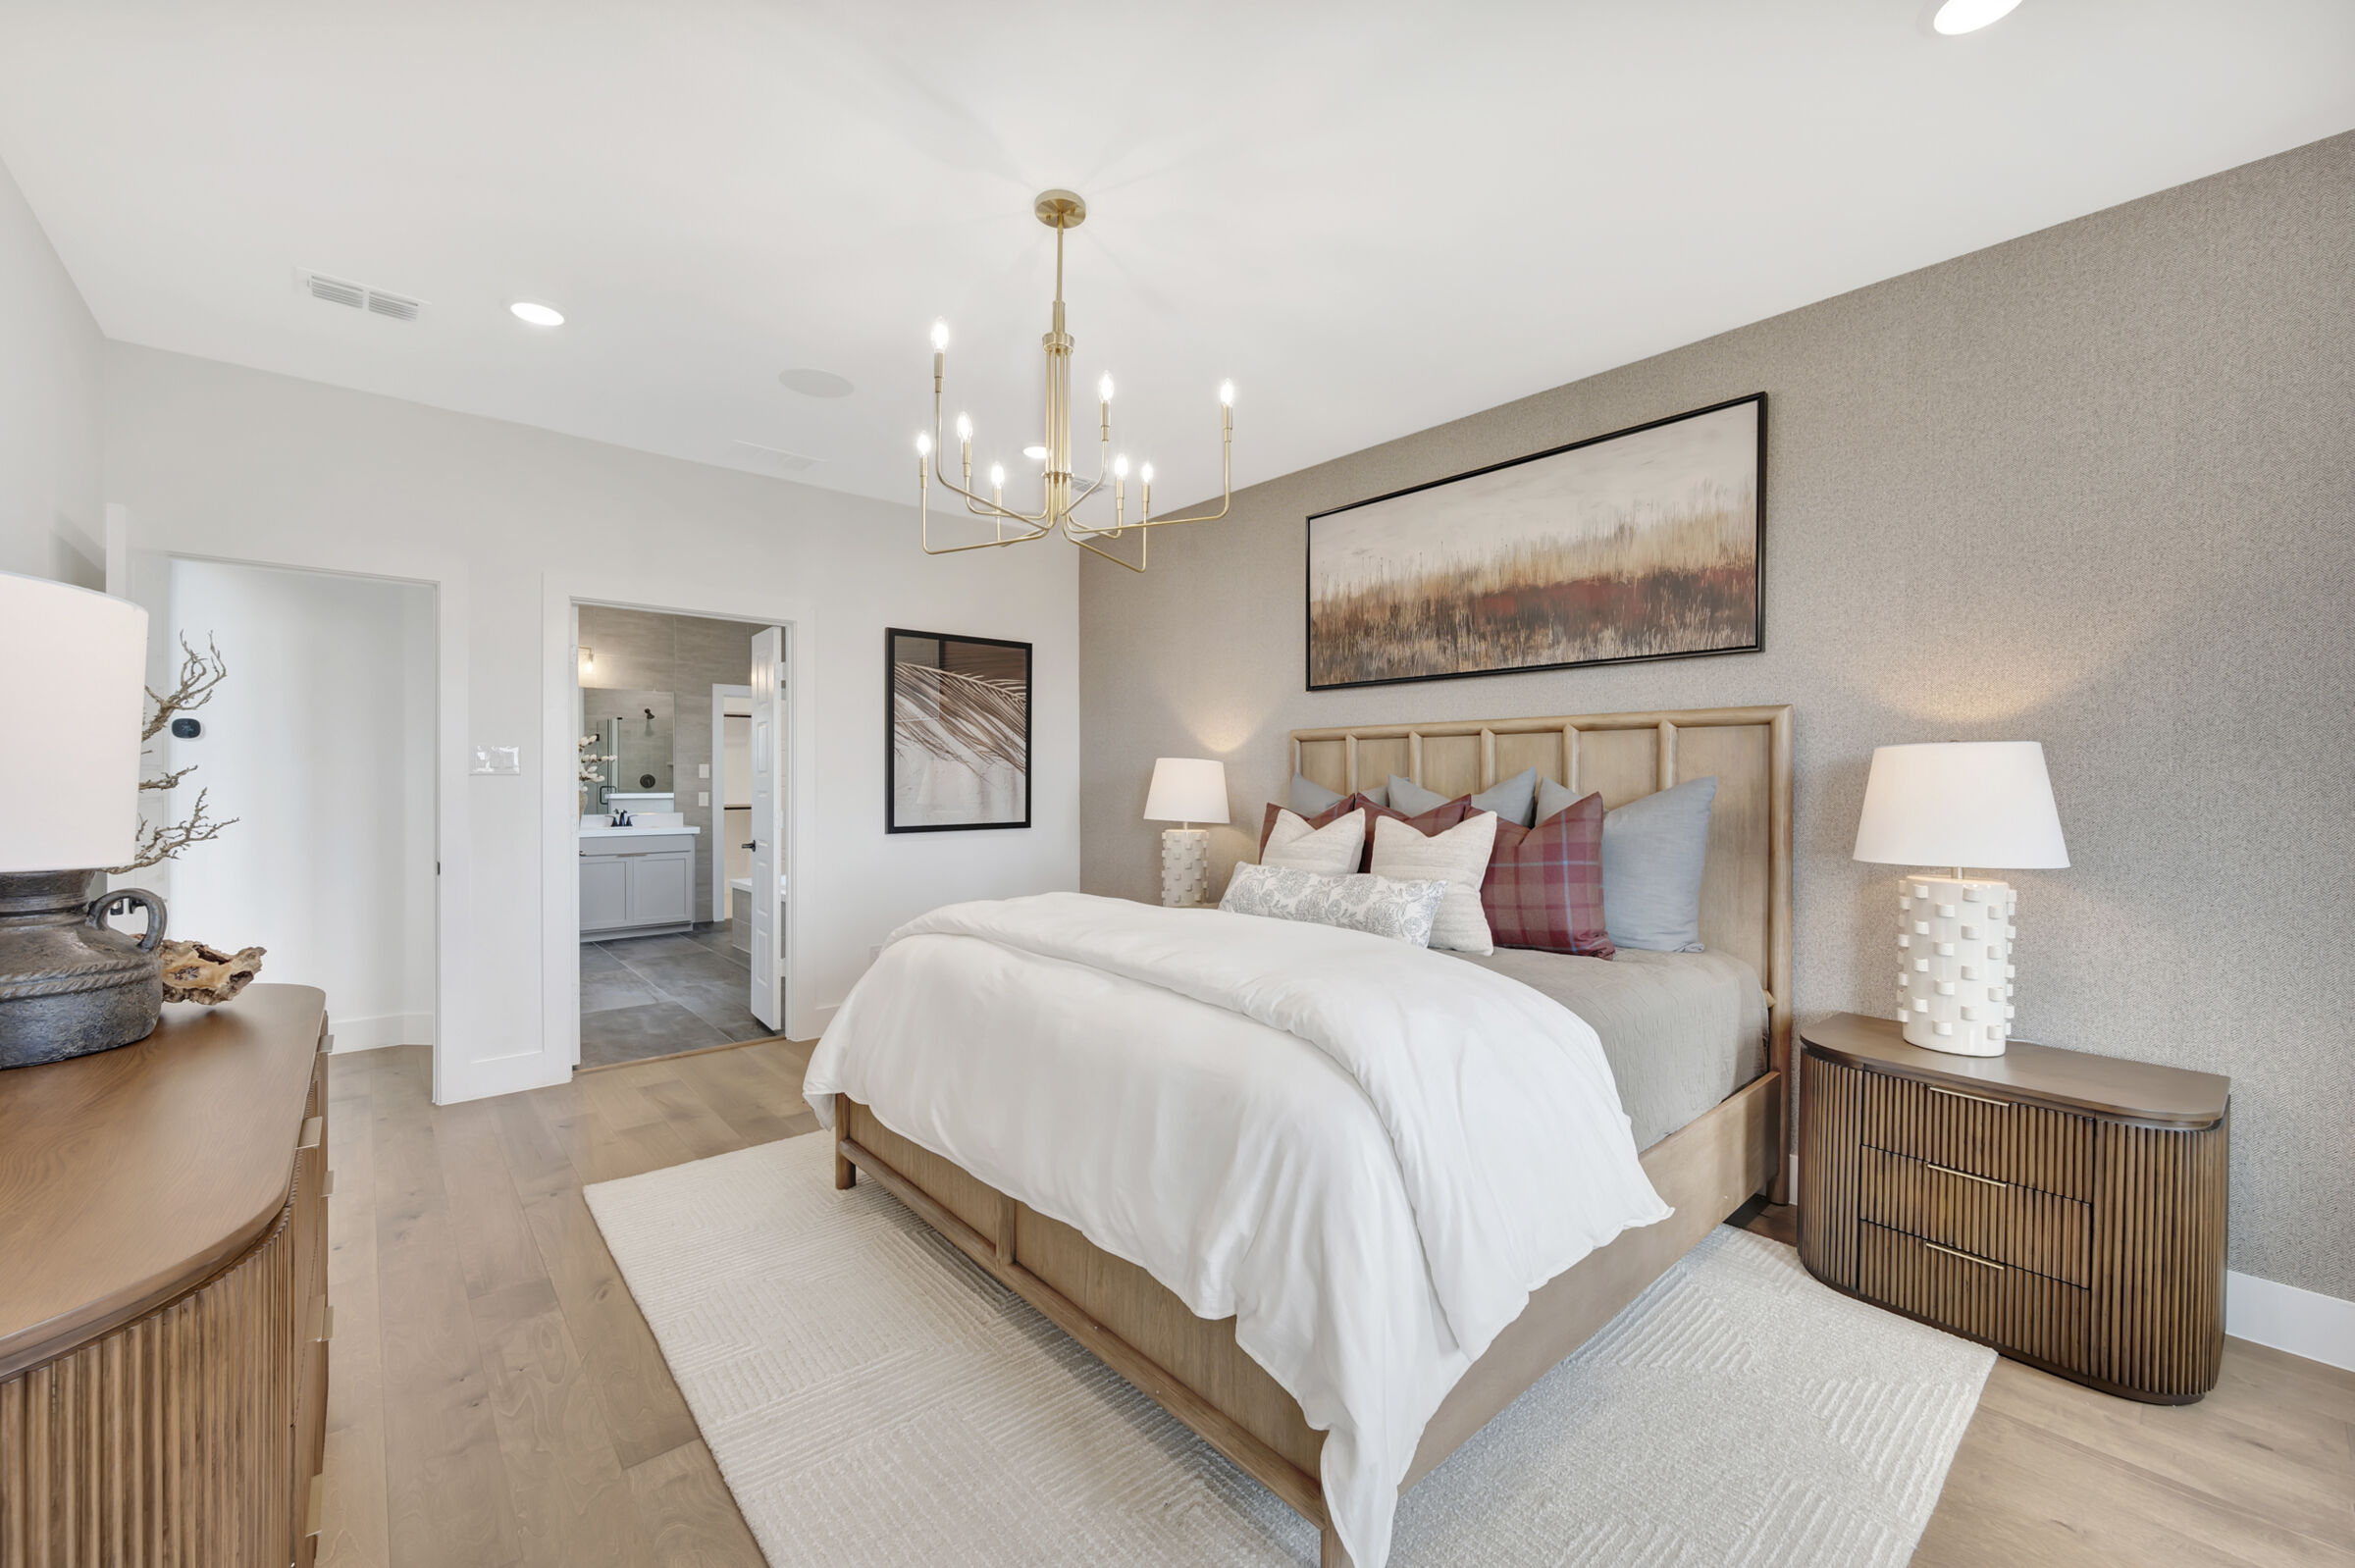
Bedroom
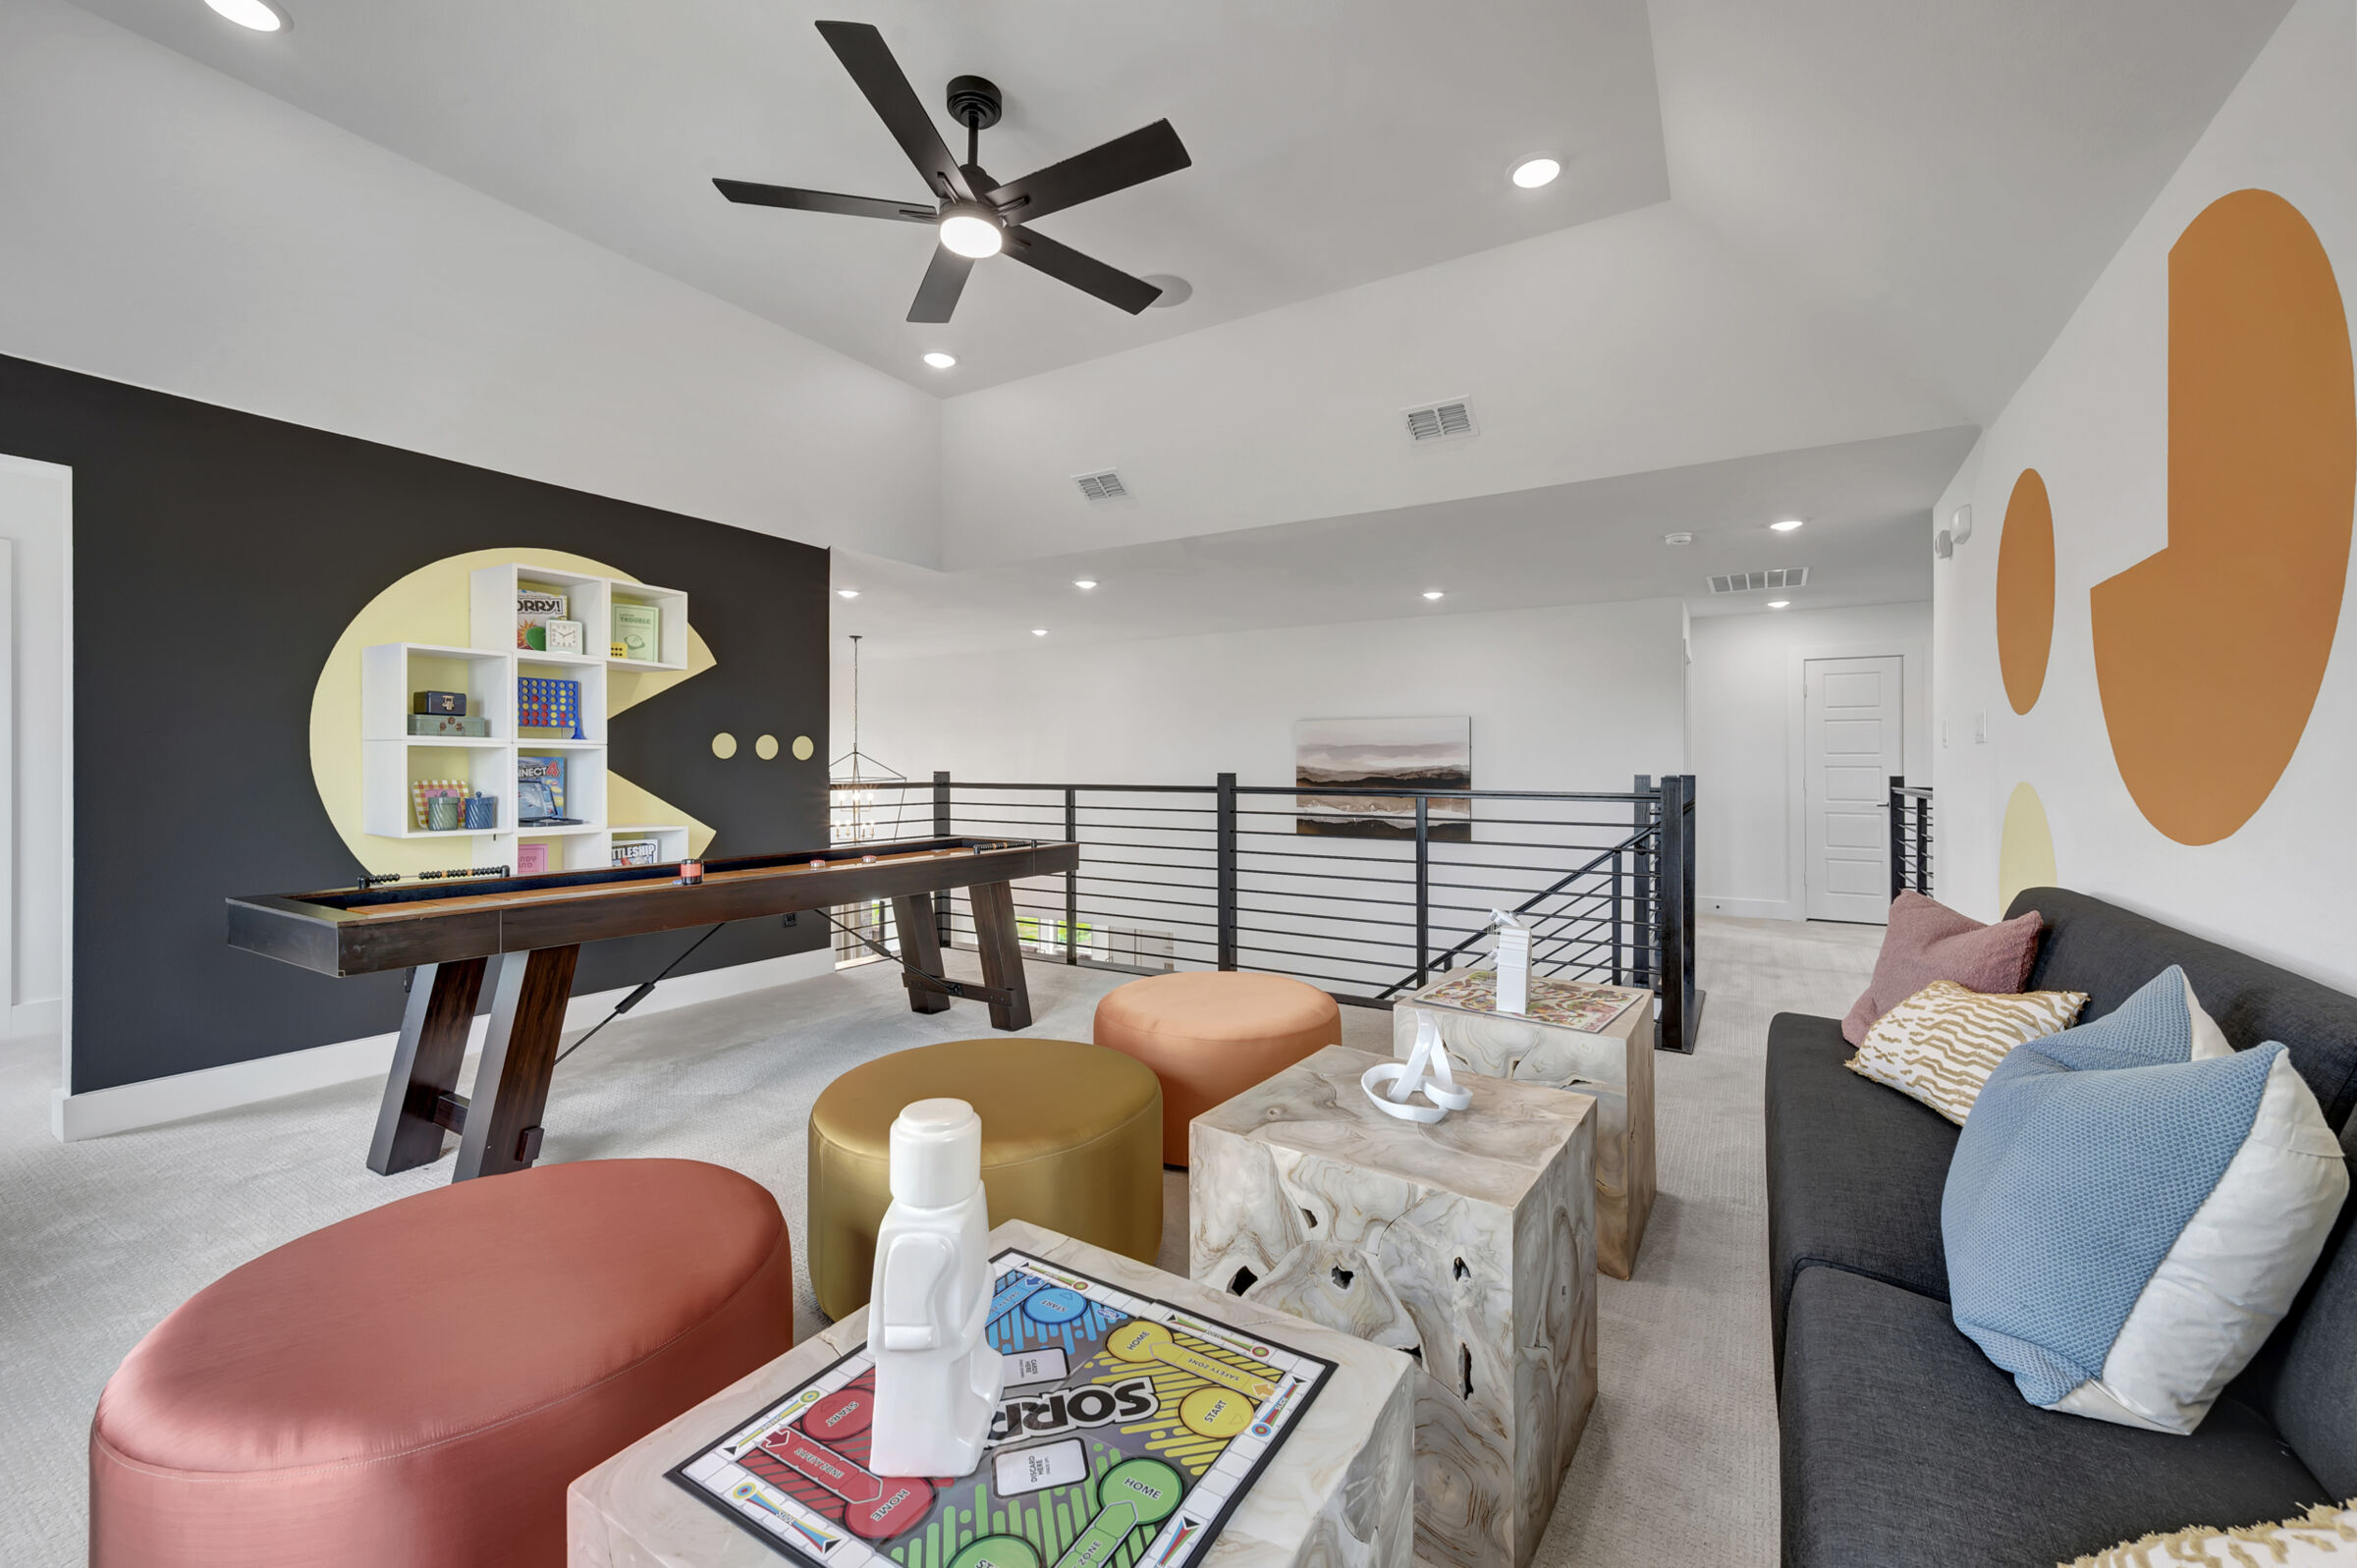
Game Room
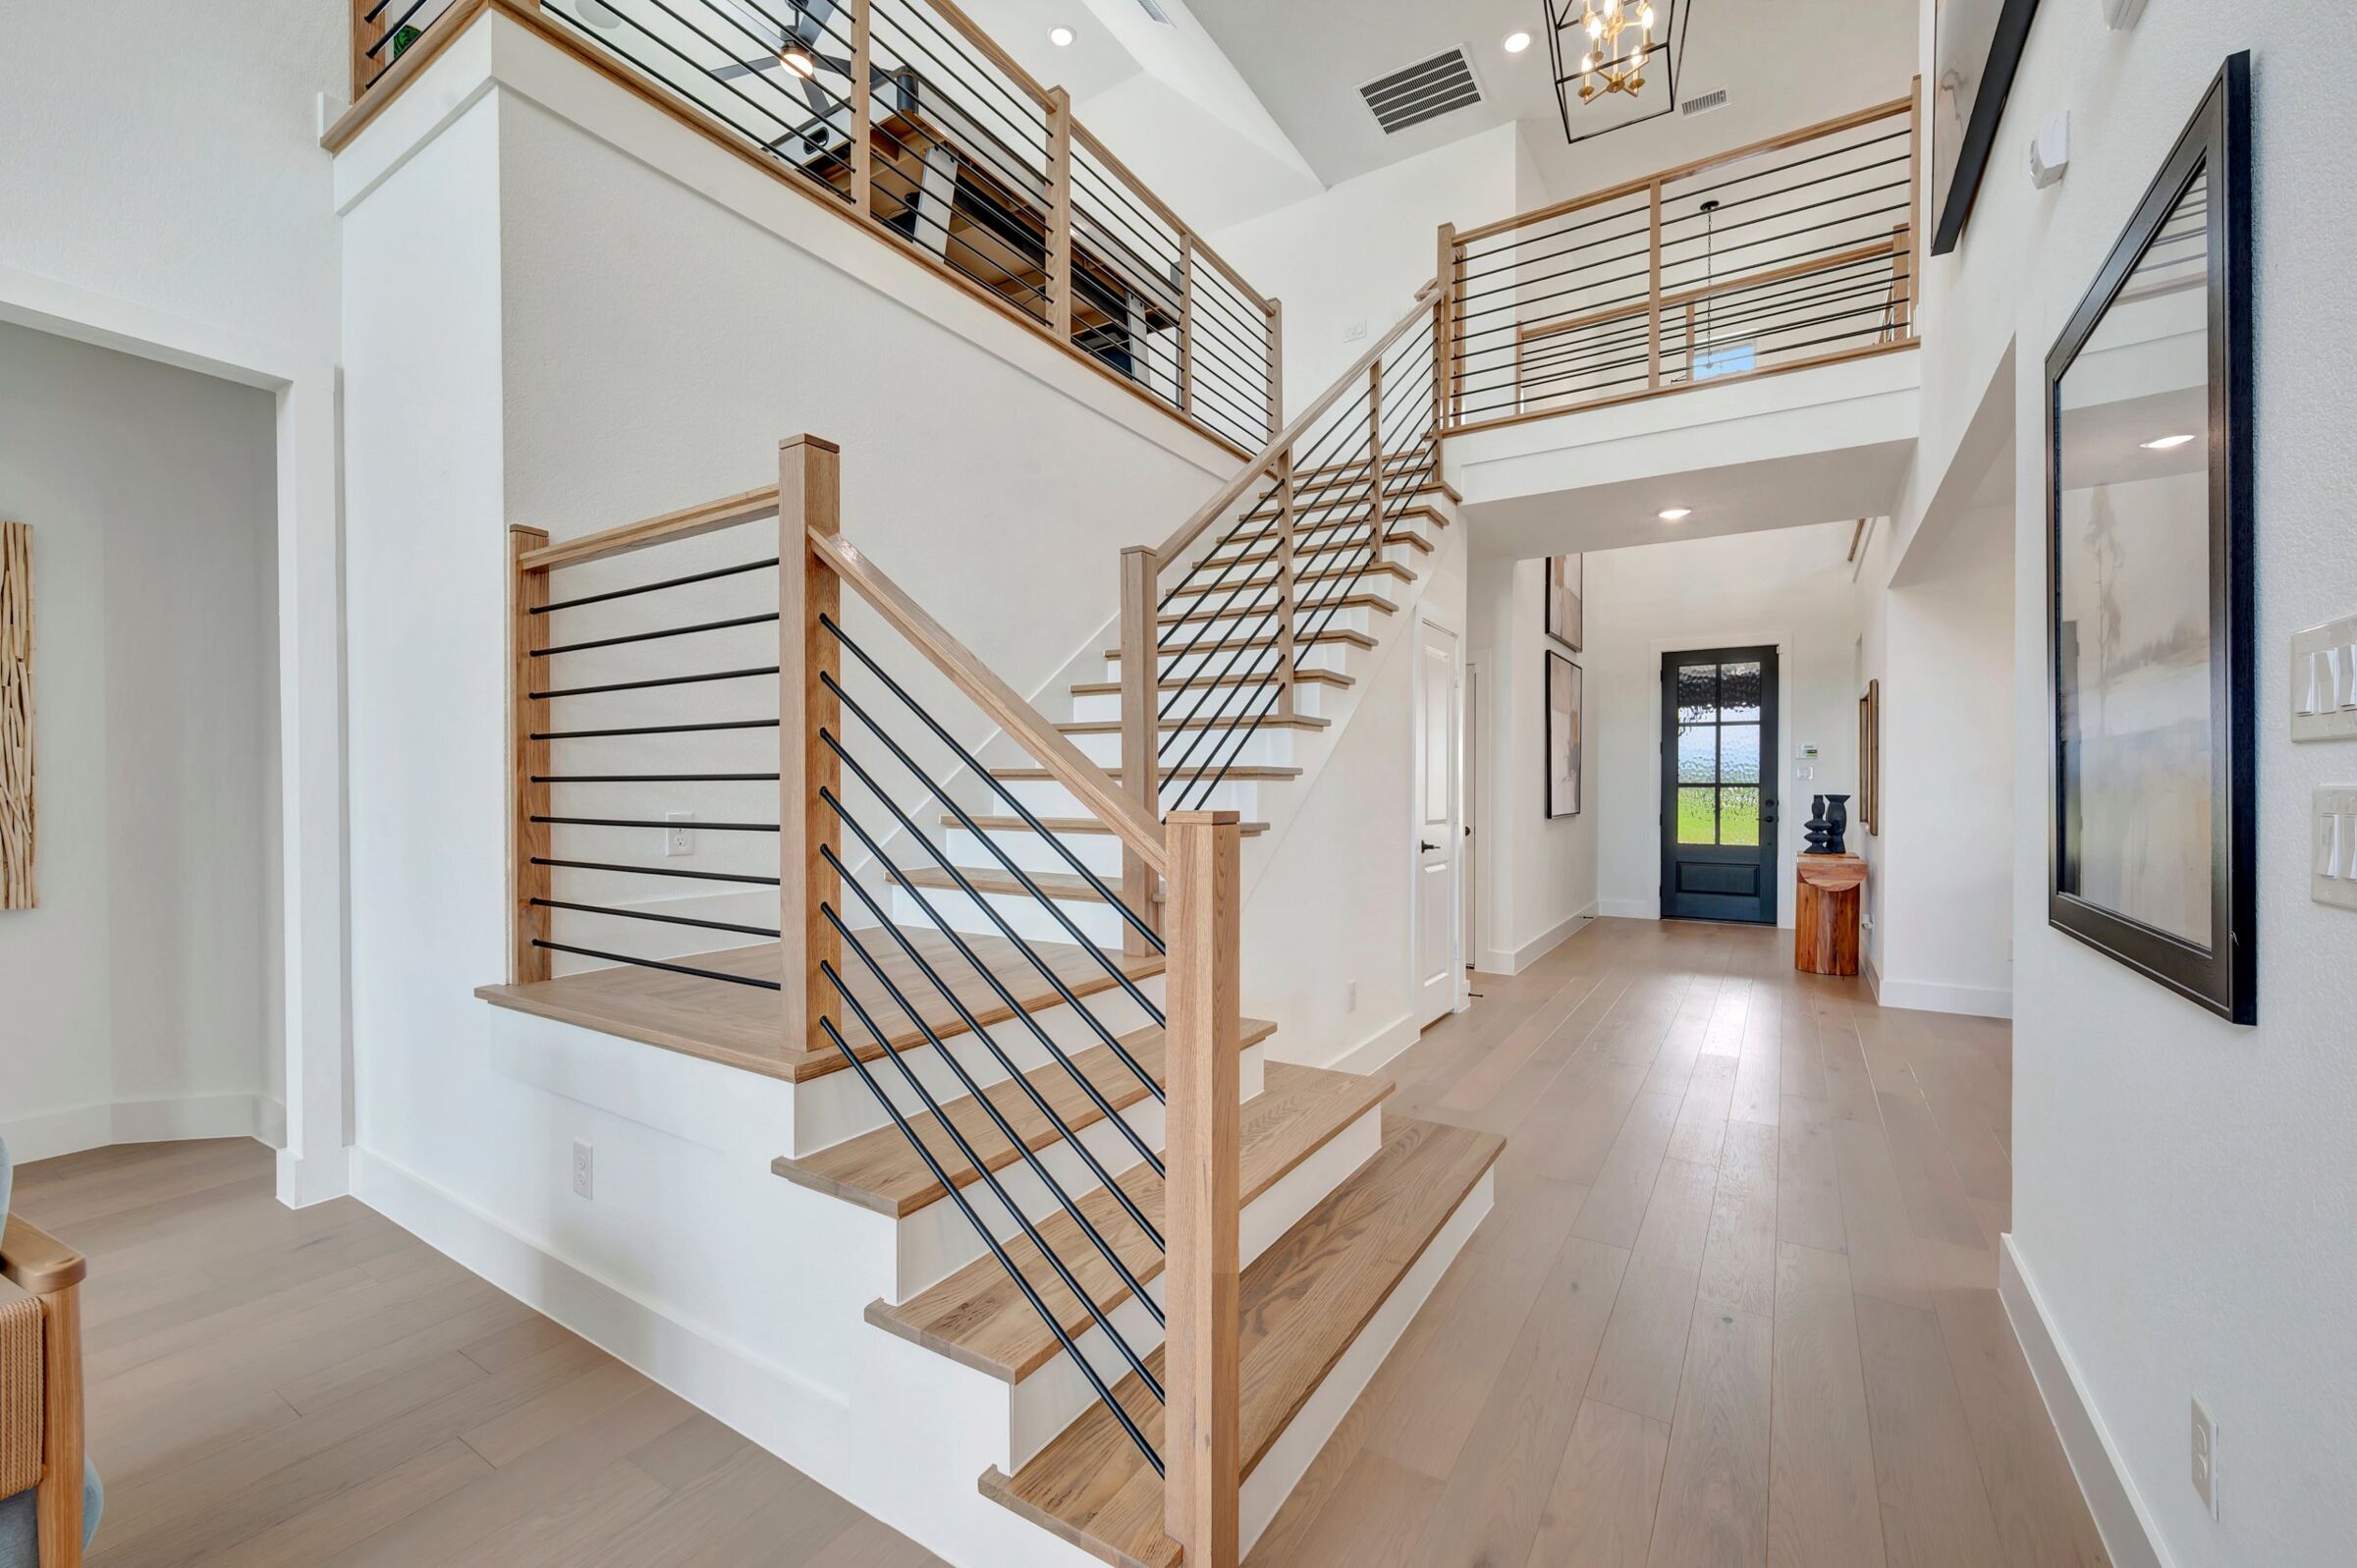
Entry

Entry
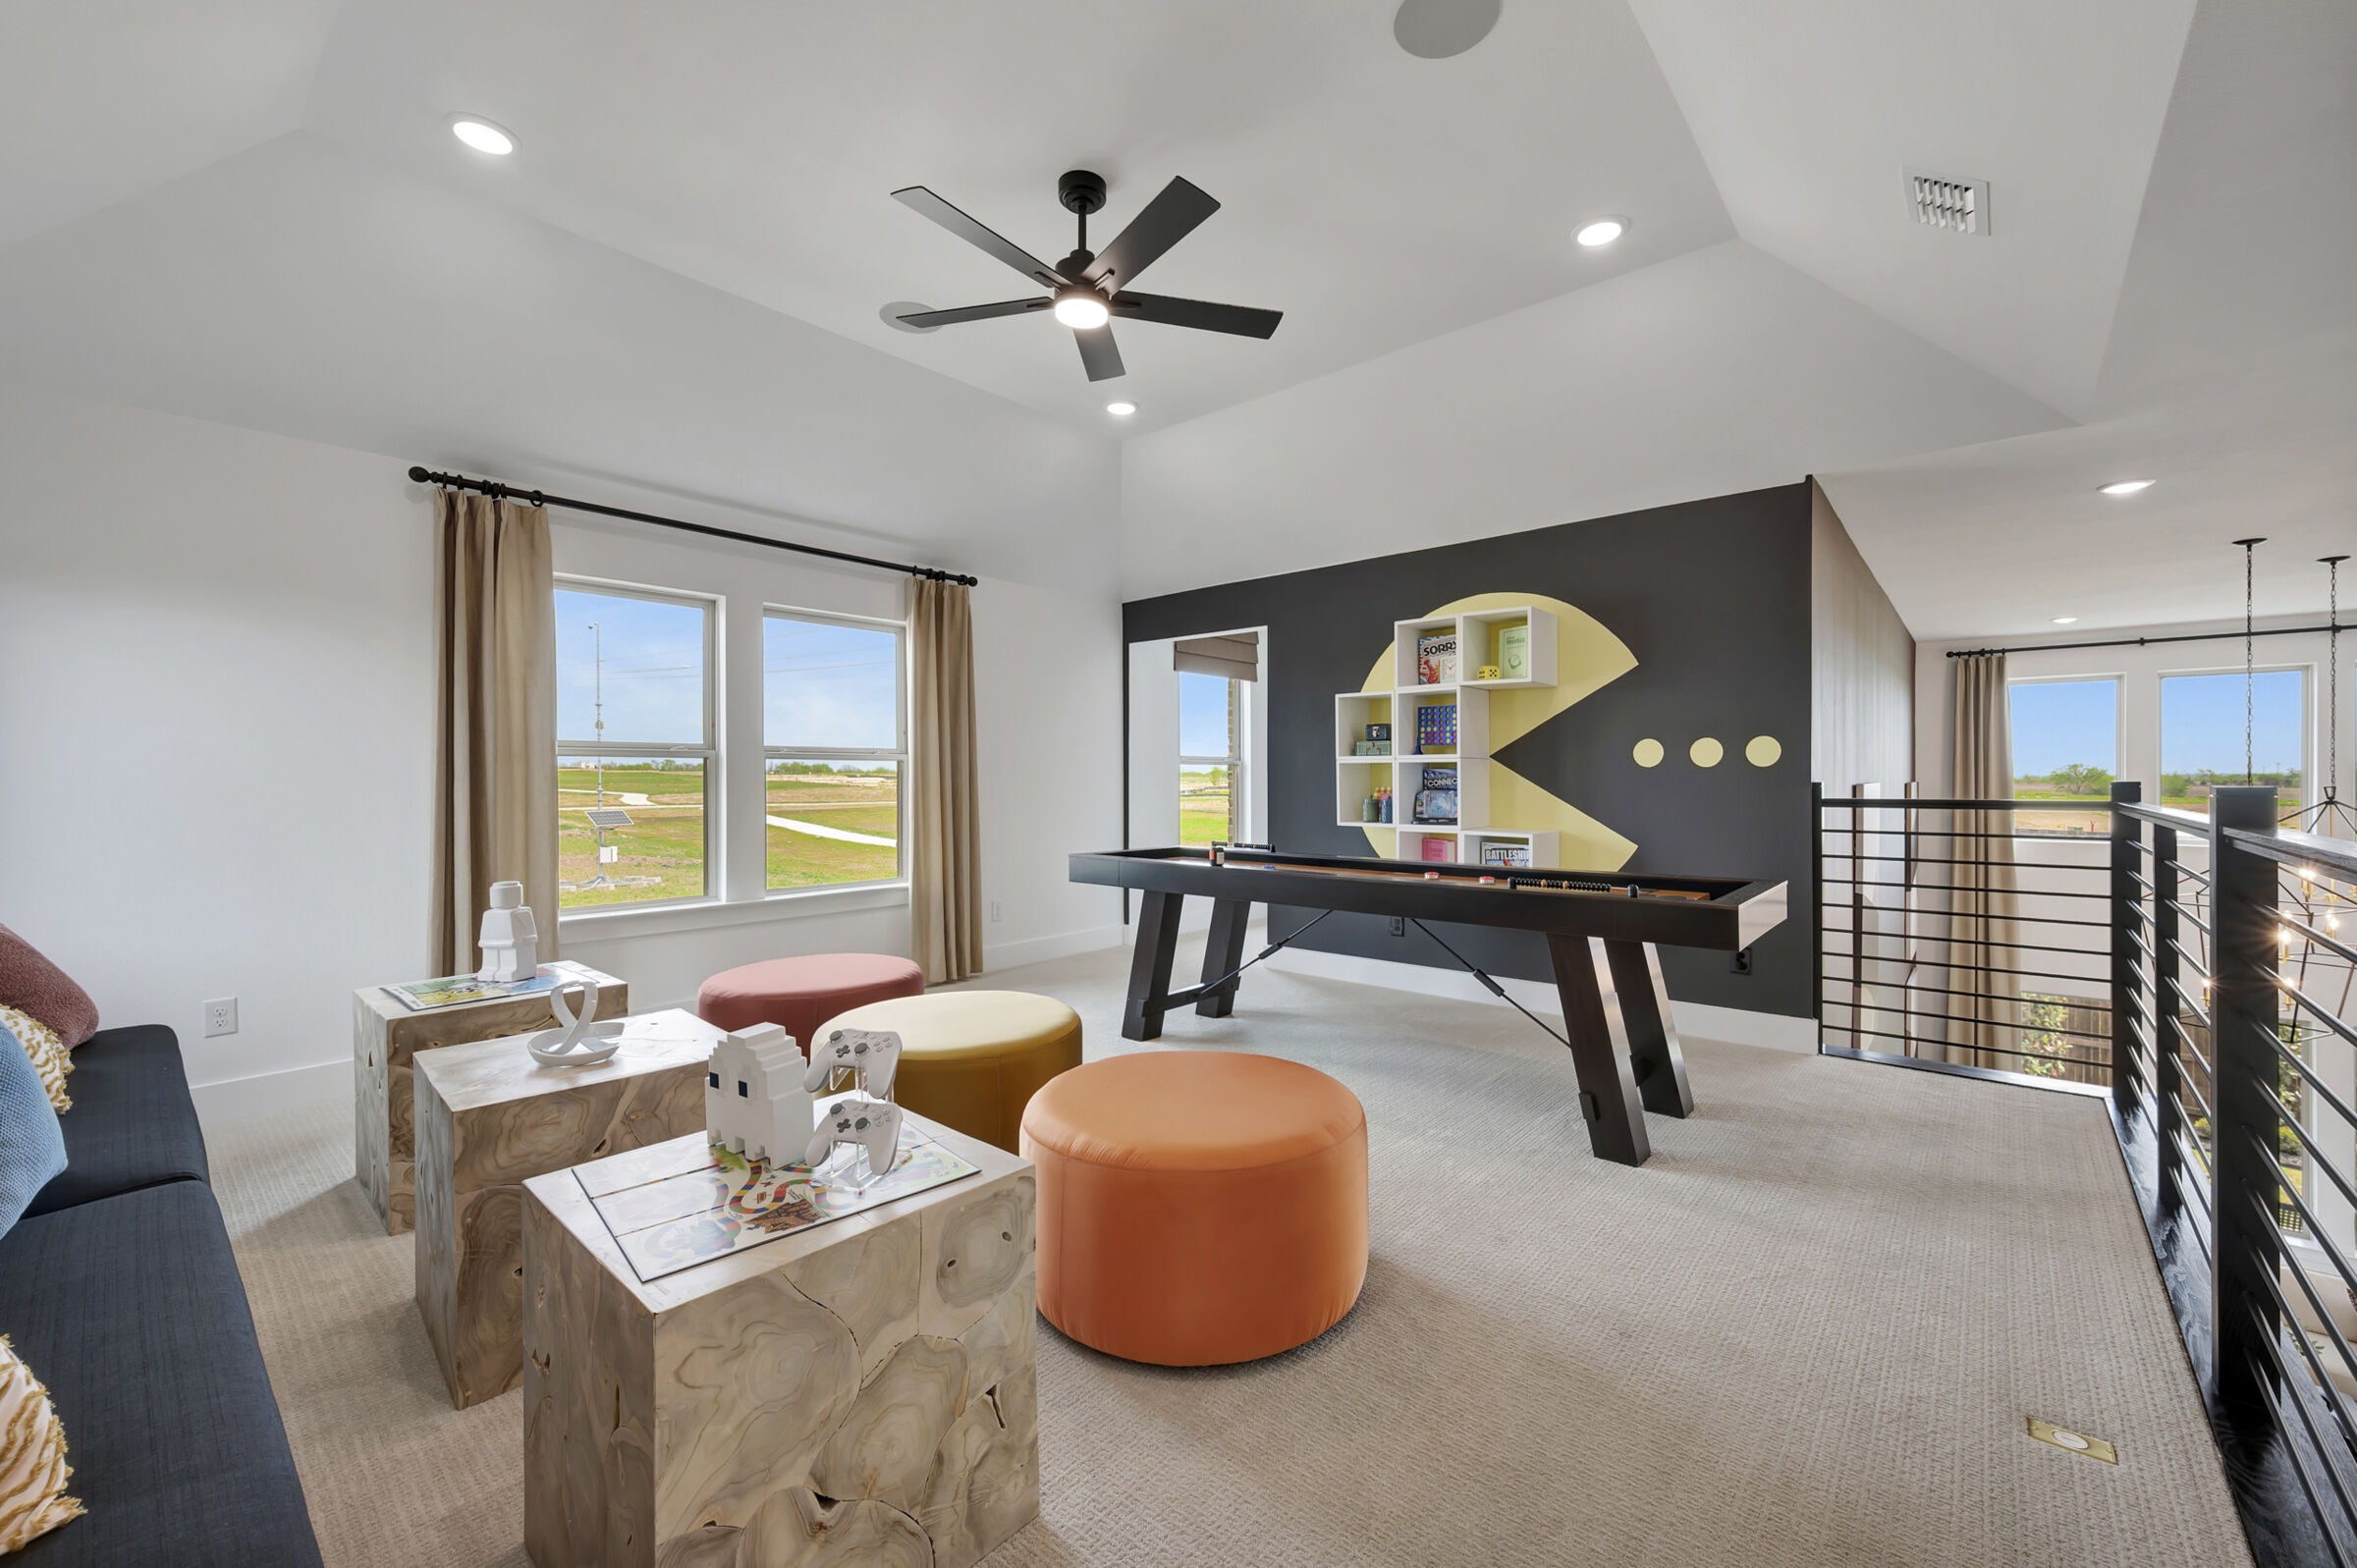
Game Room
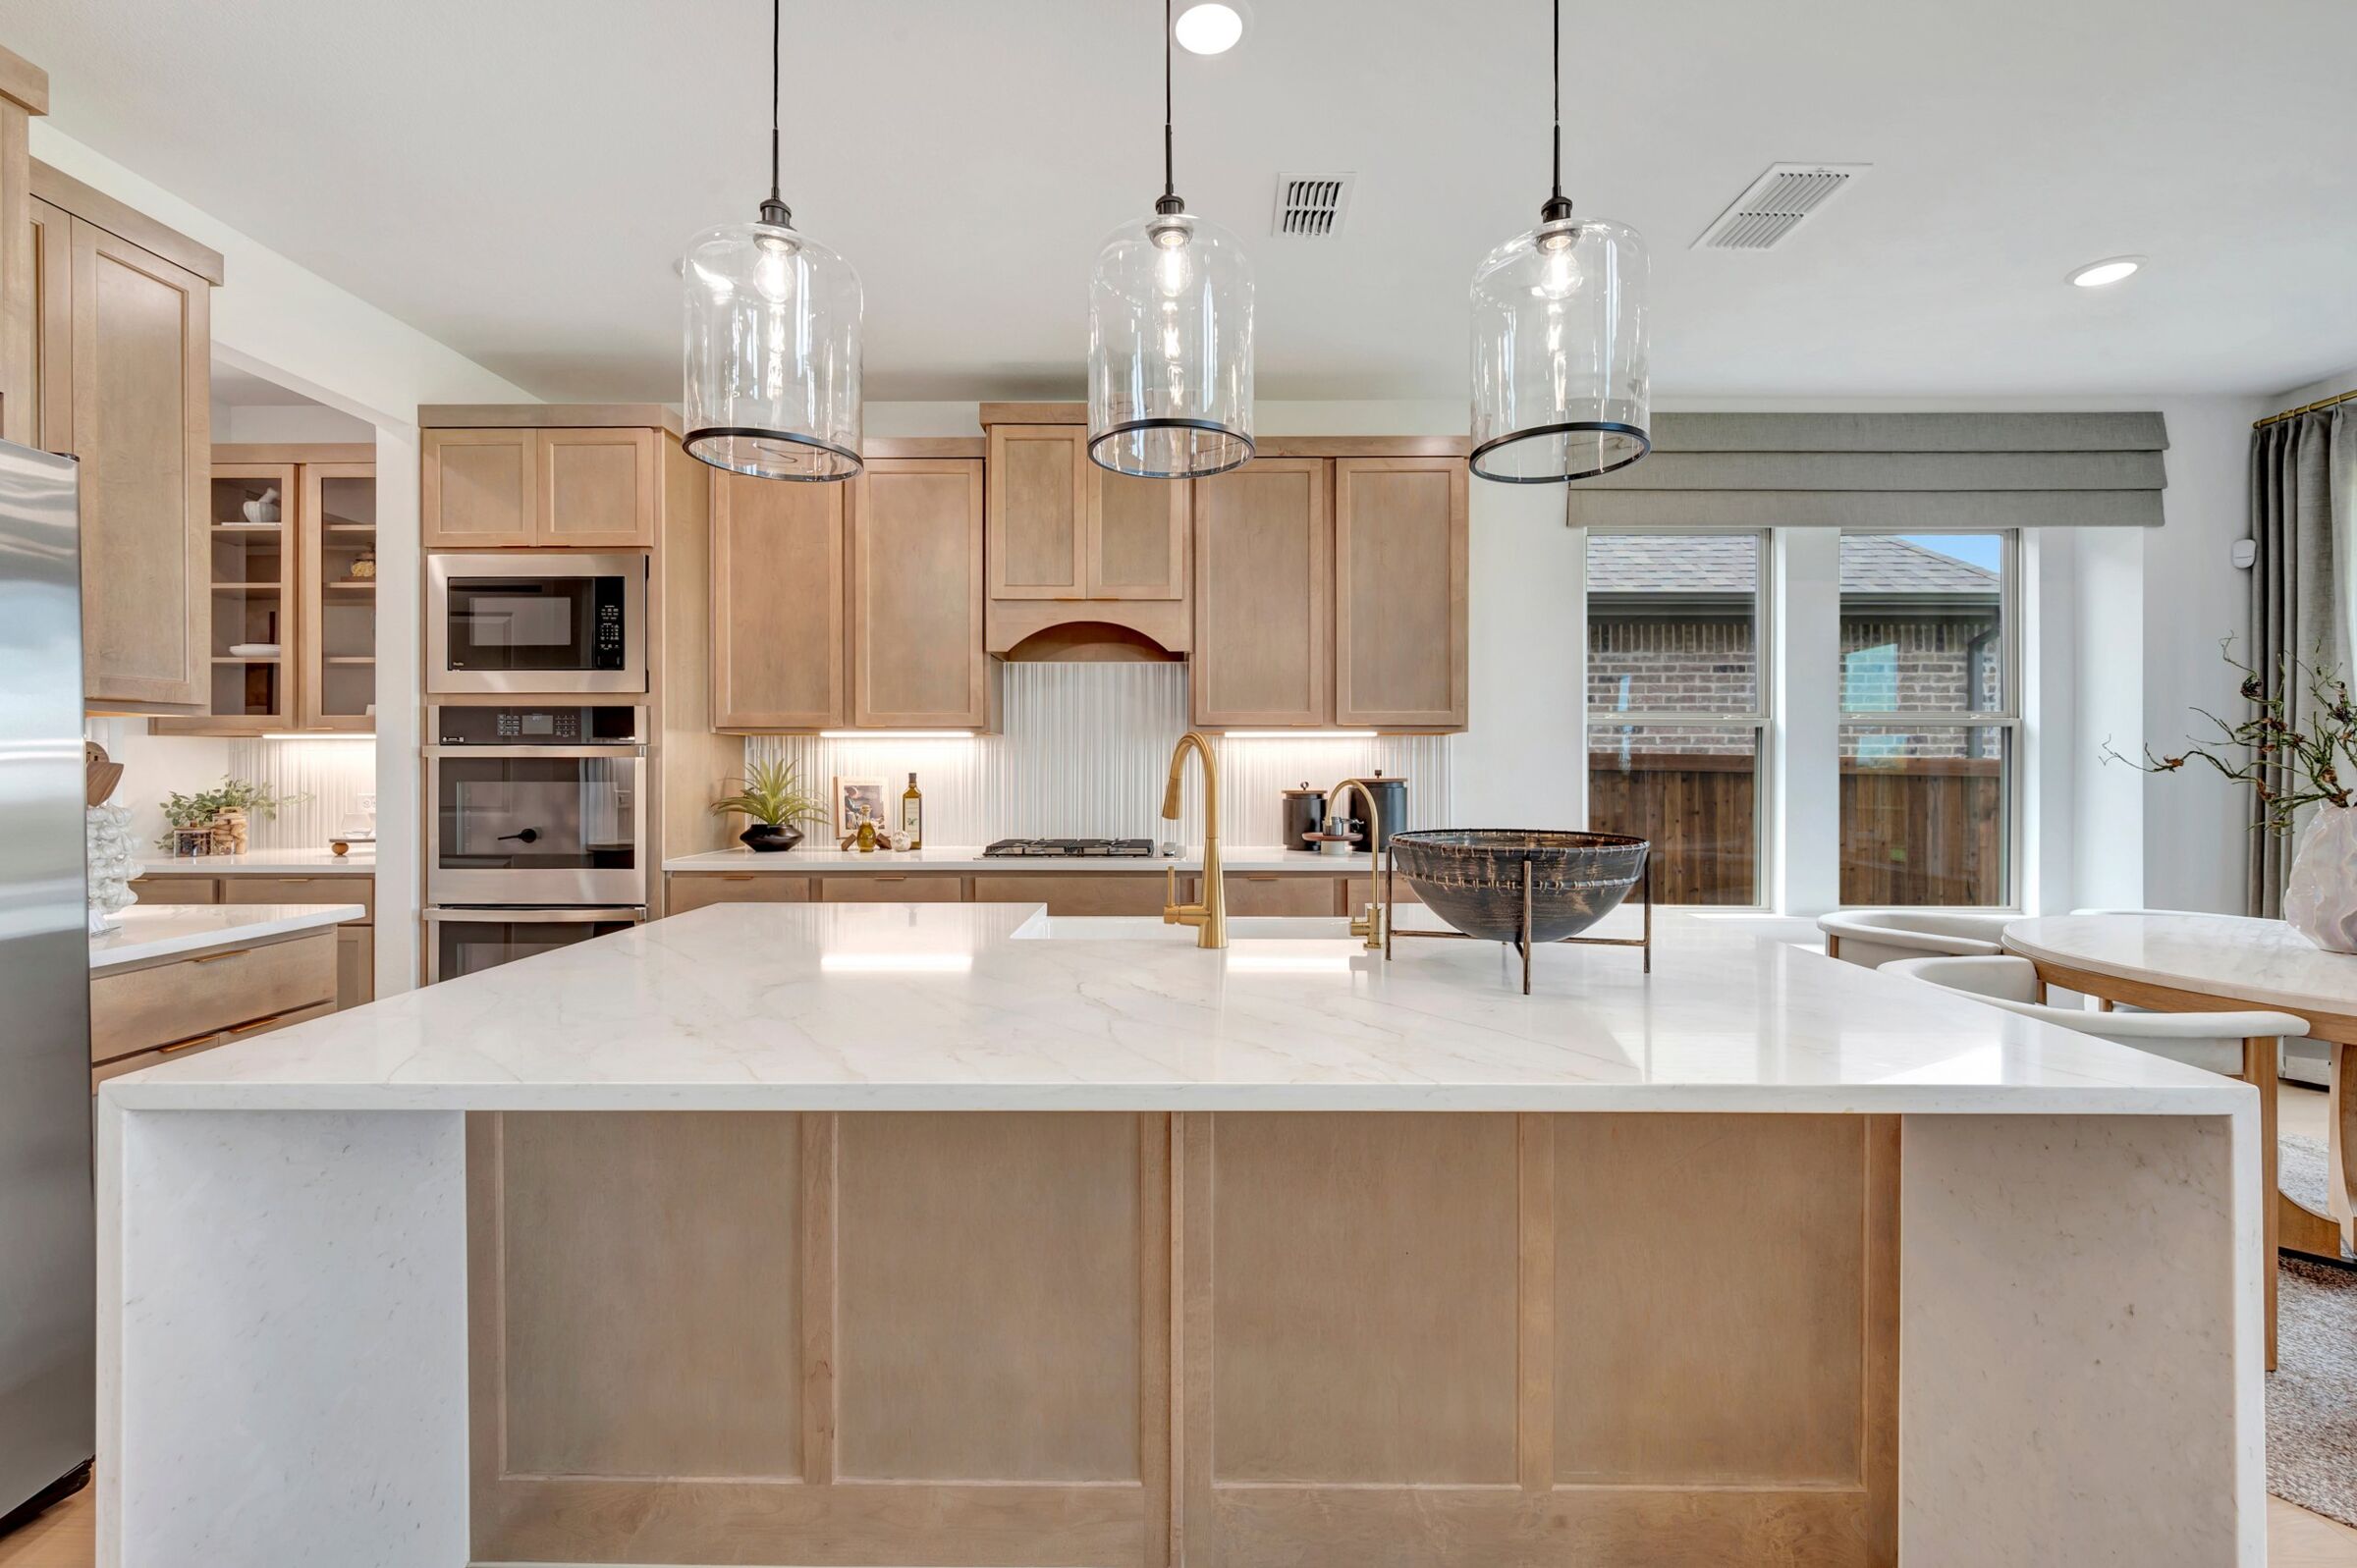
Kitchen

Kitchen
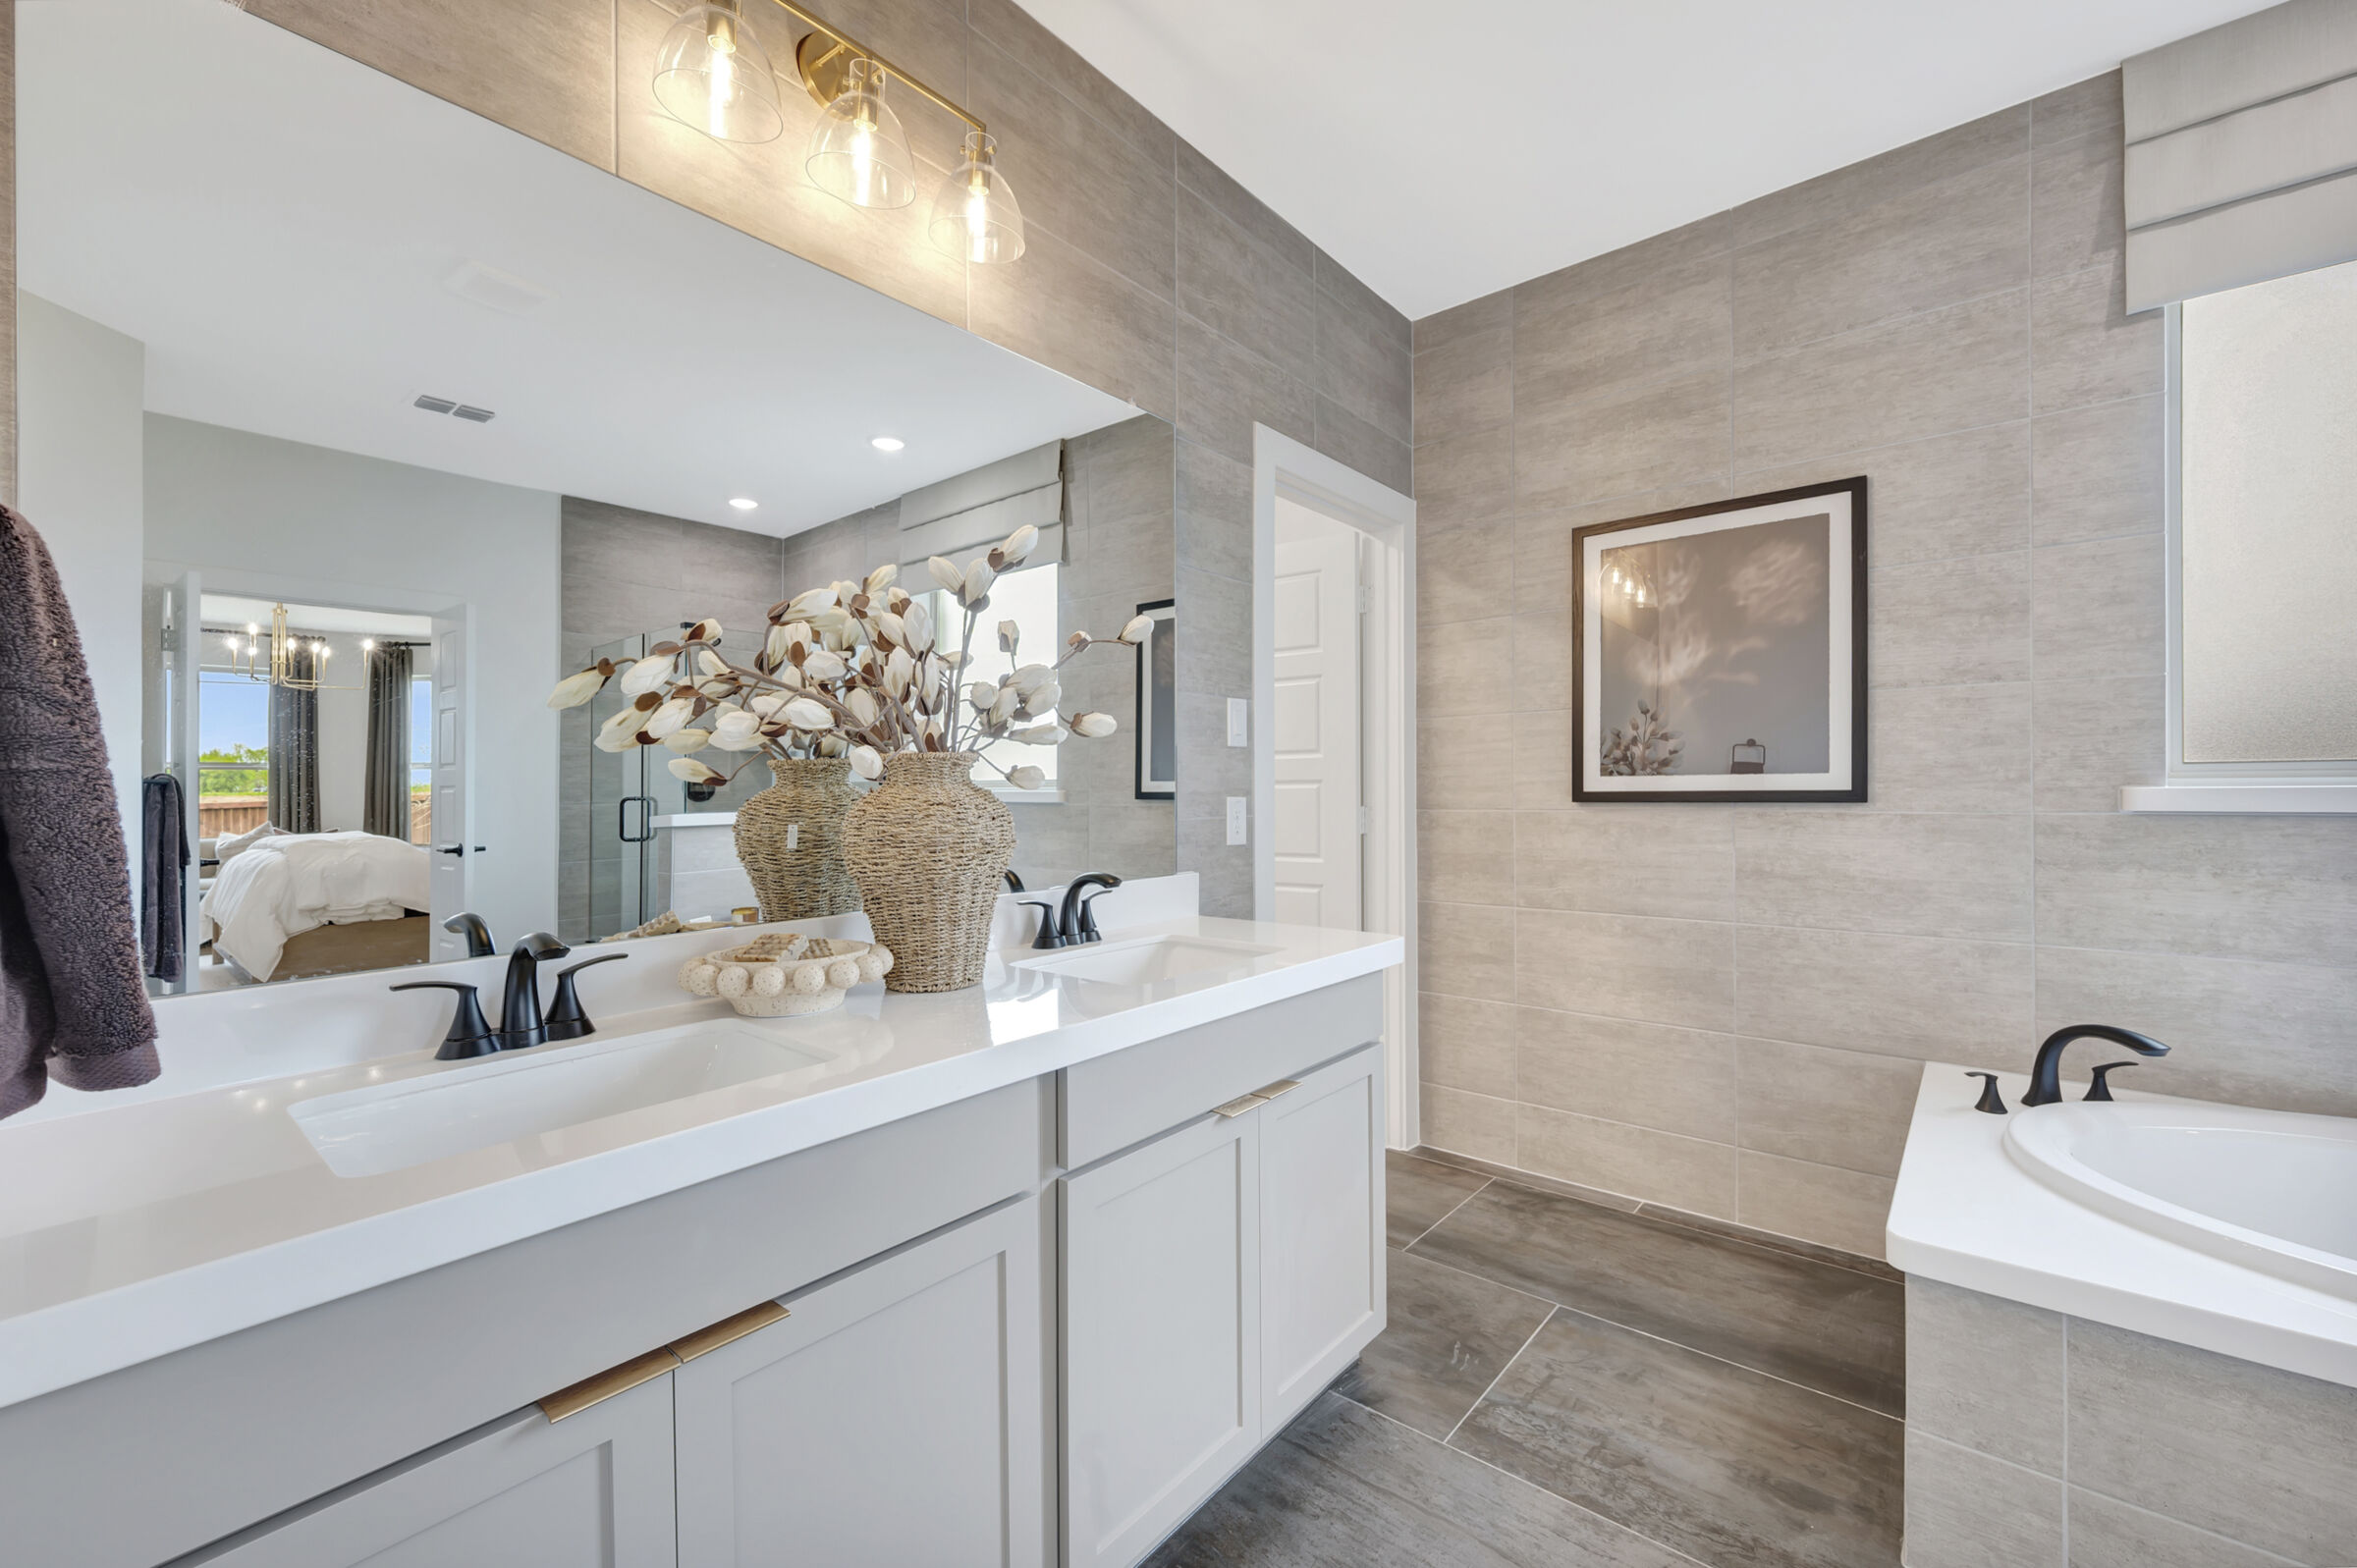
Owner's Bathroom
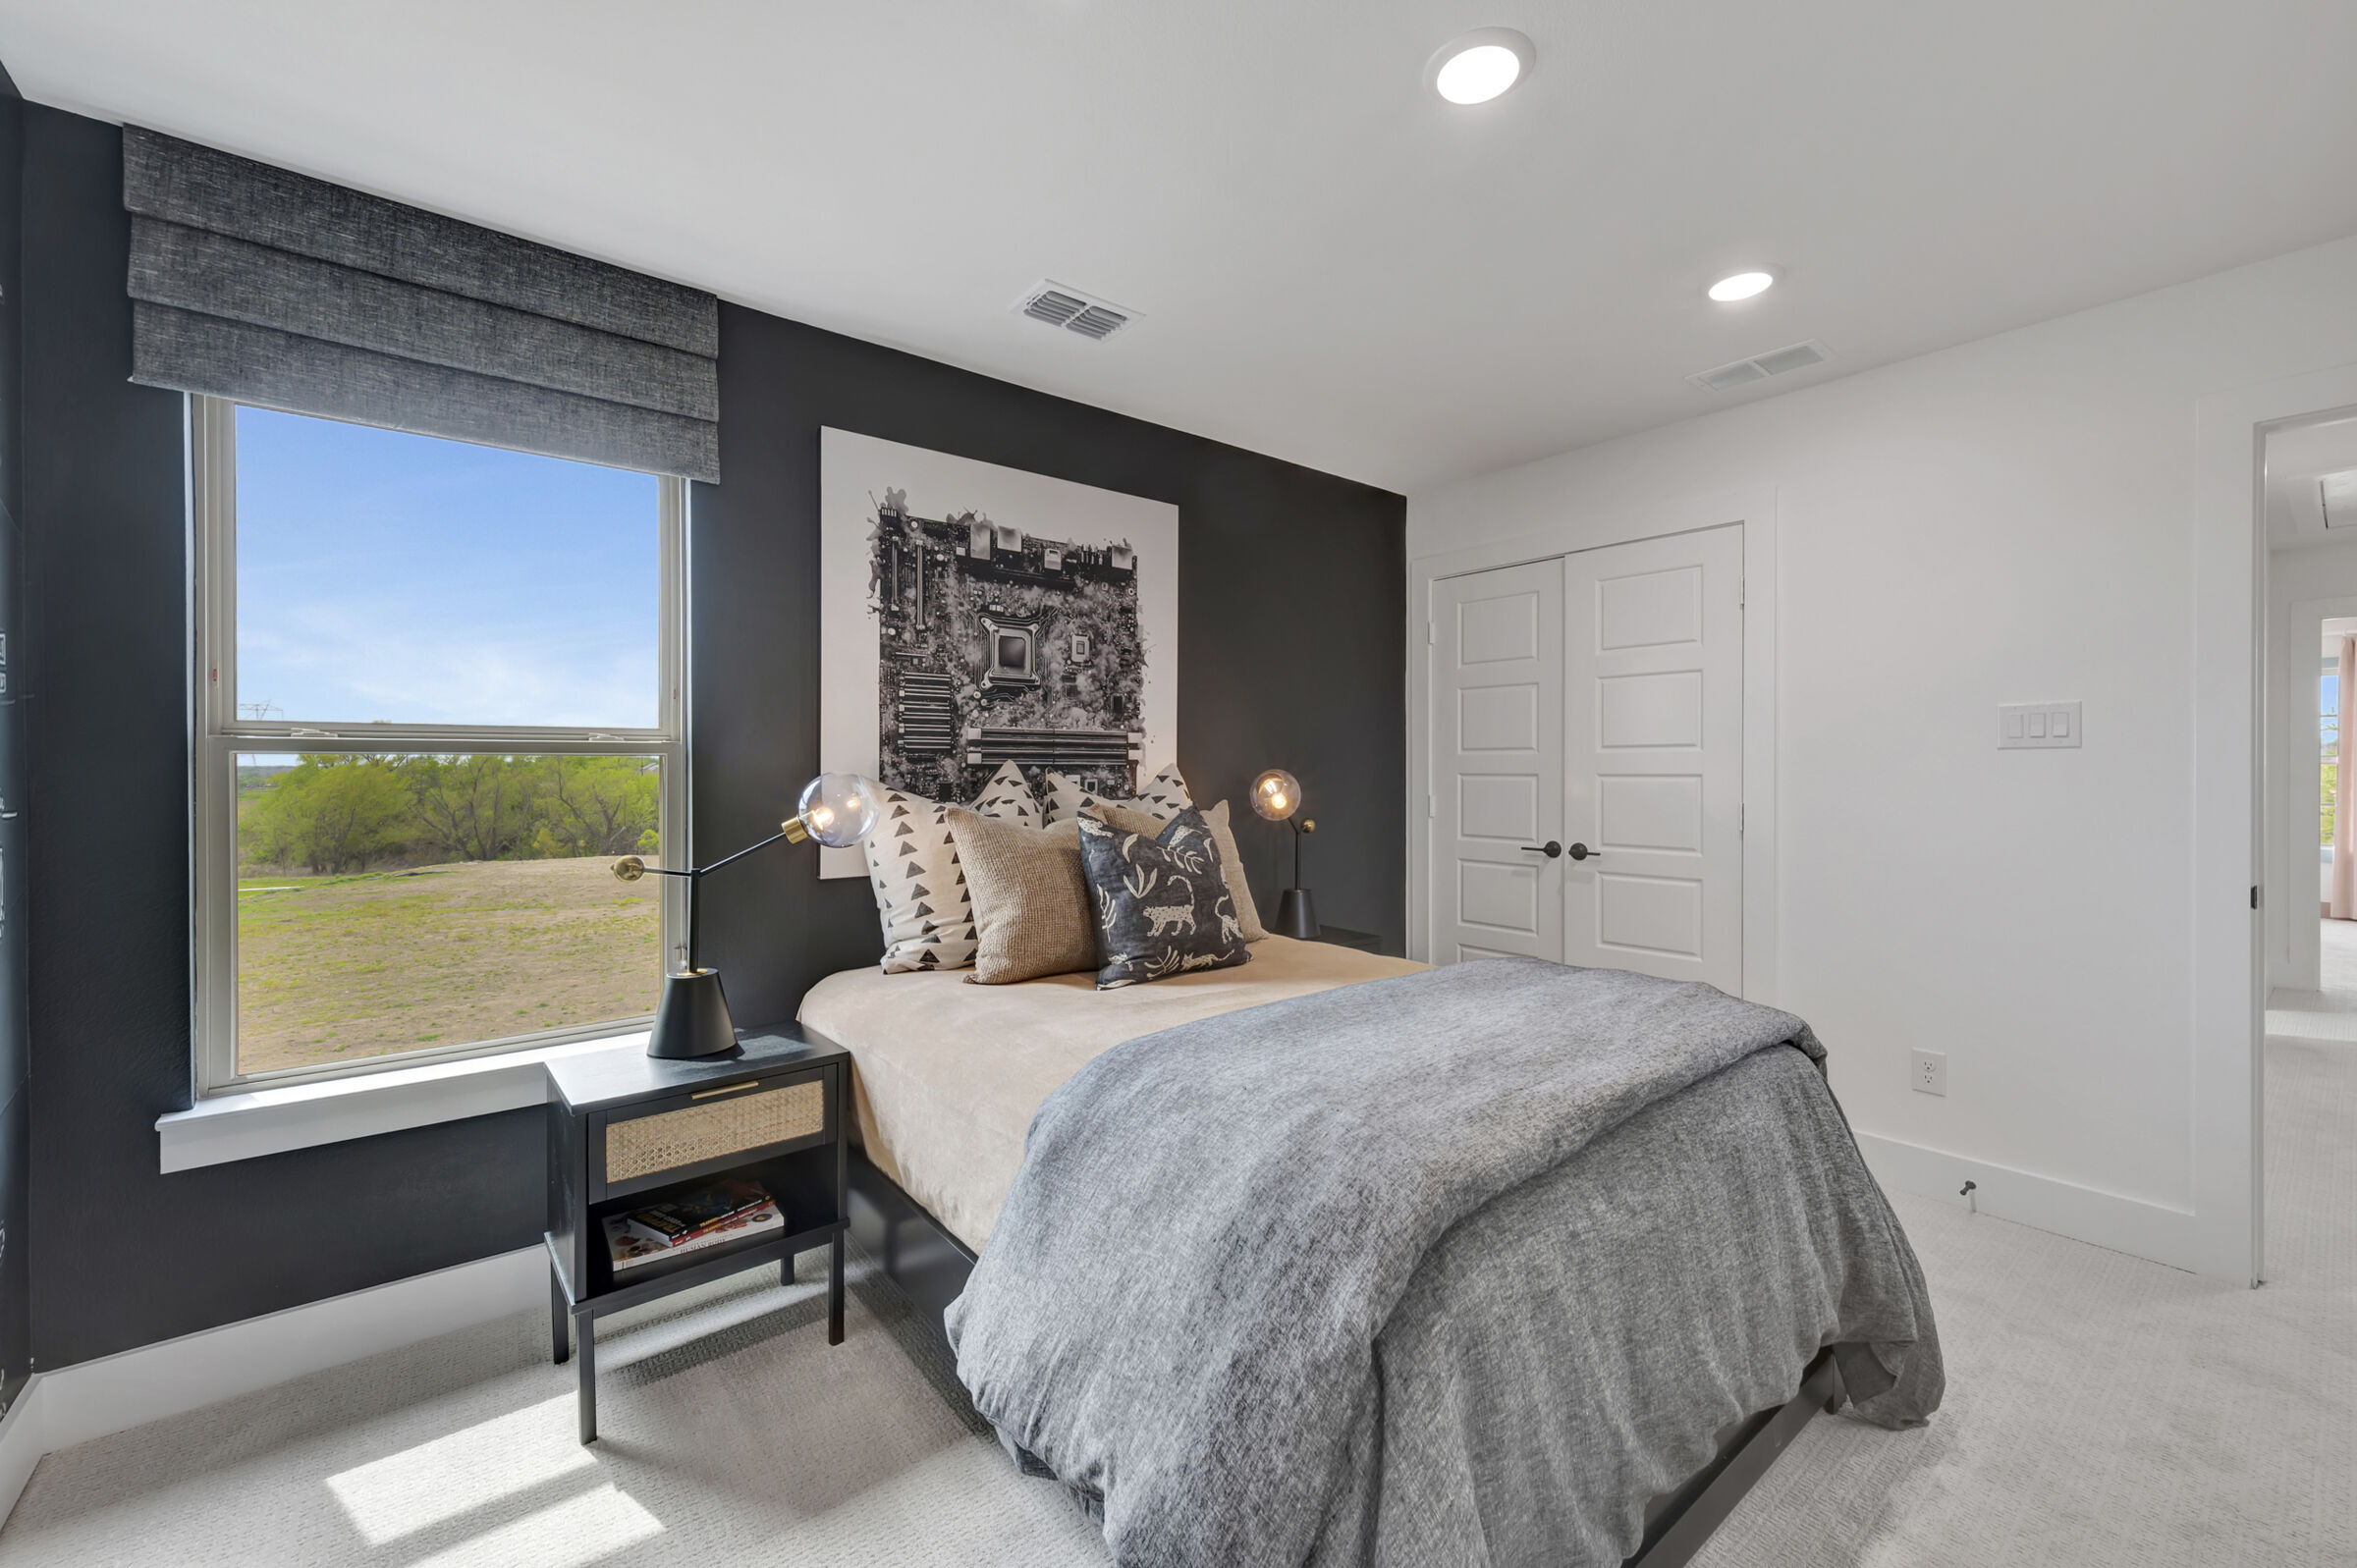
Bedroom
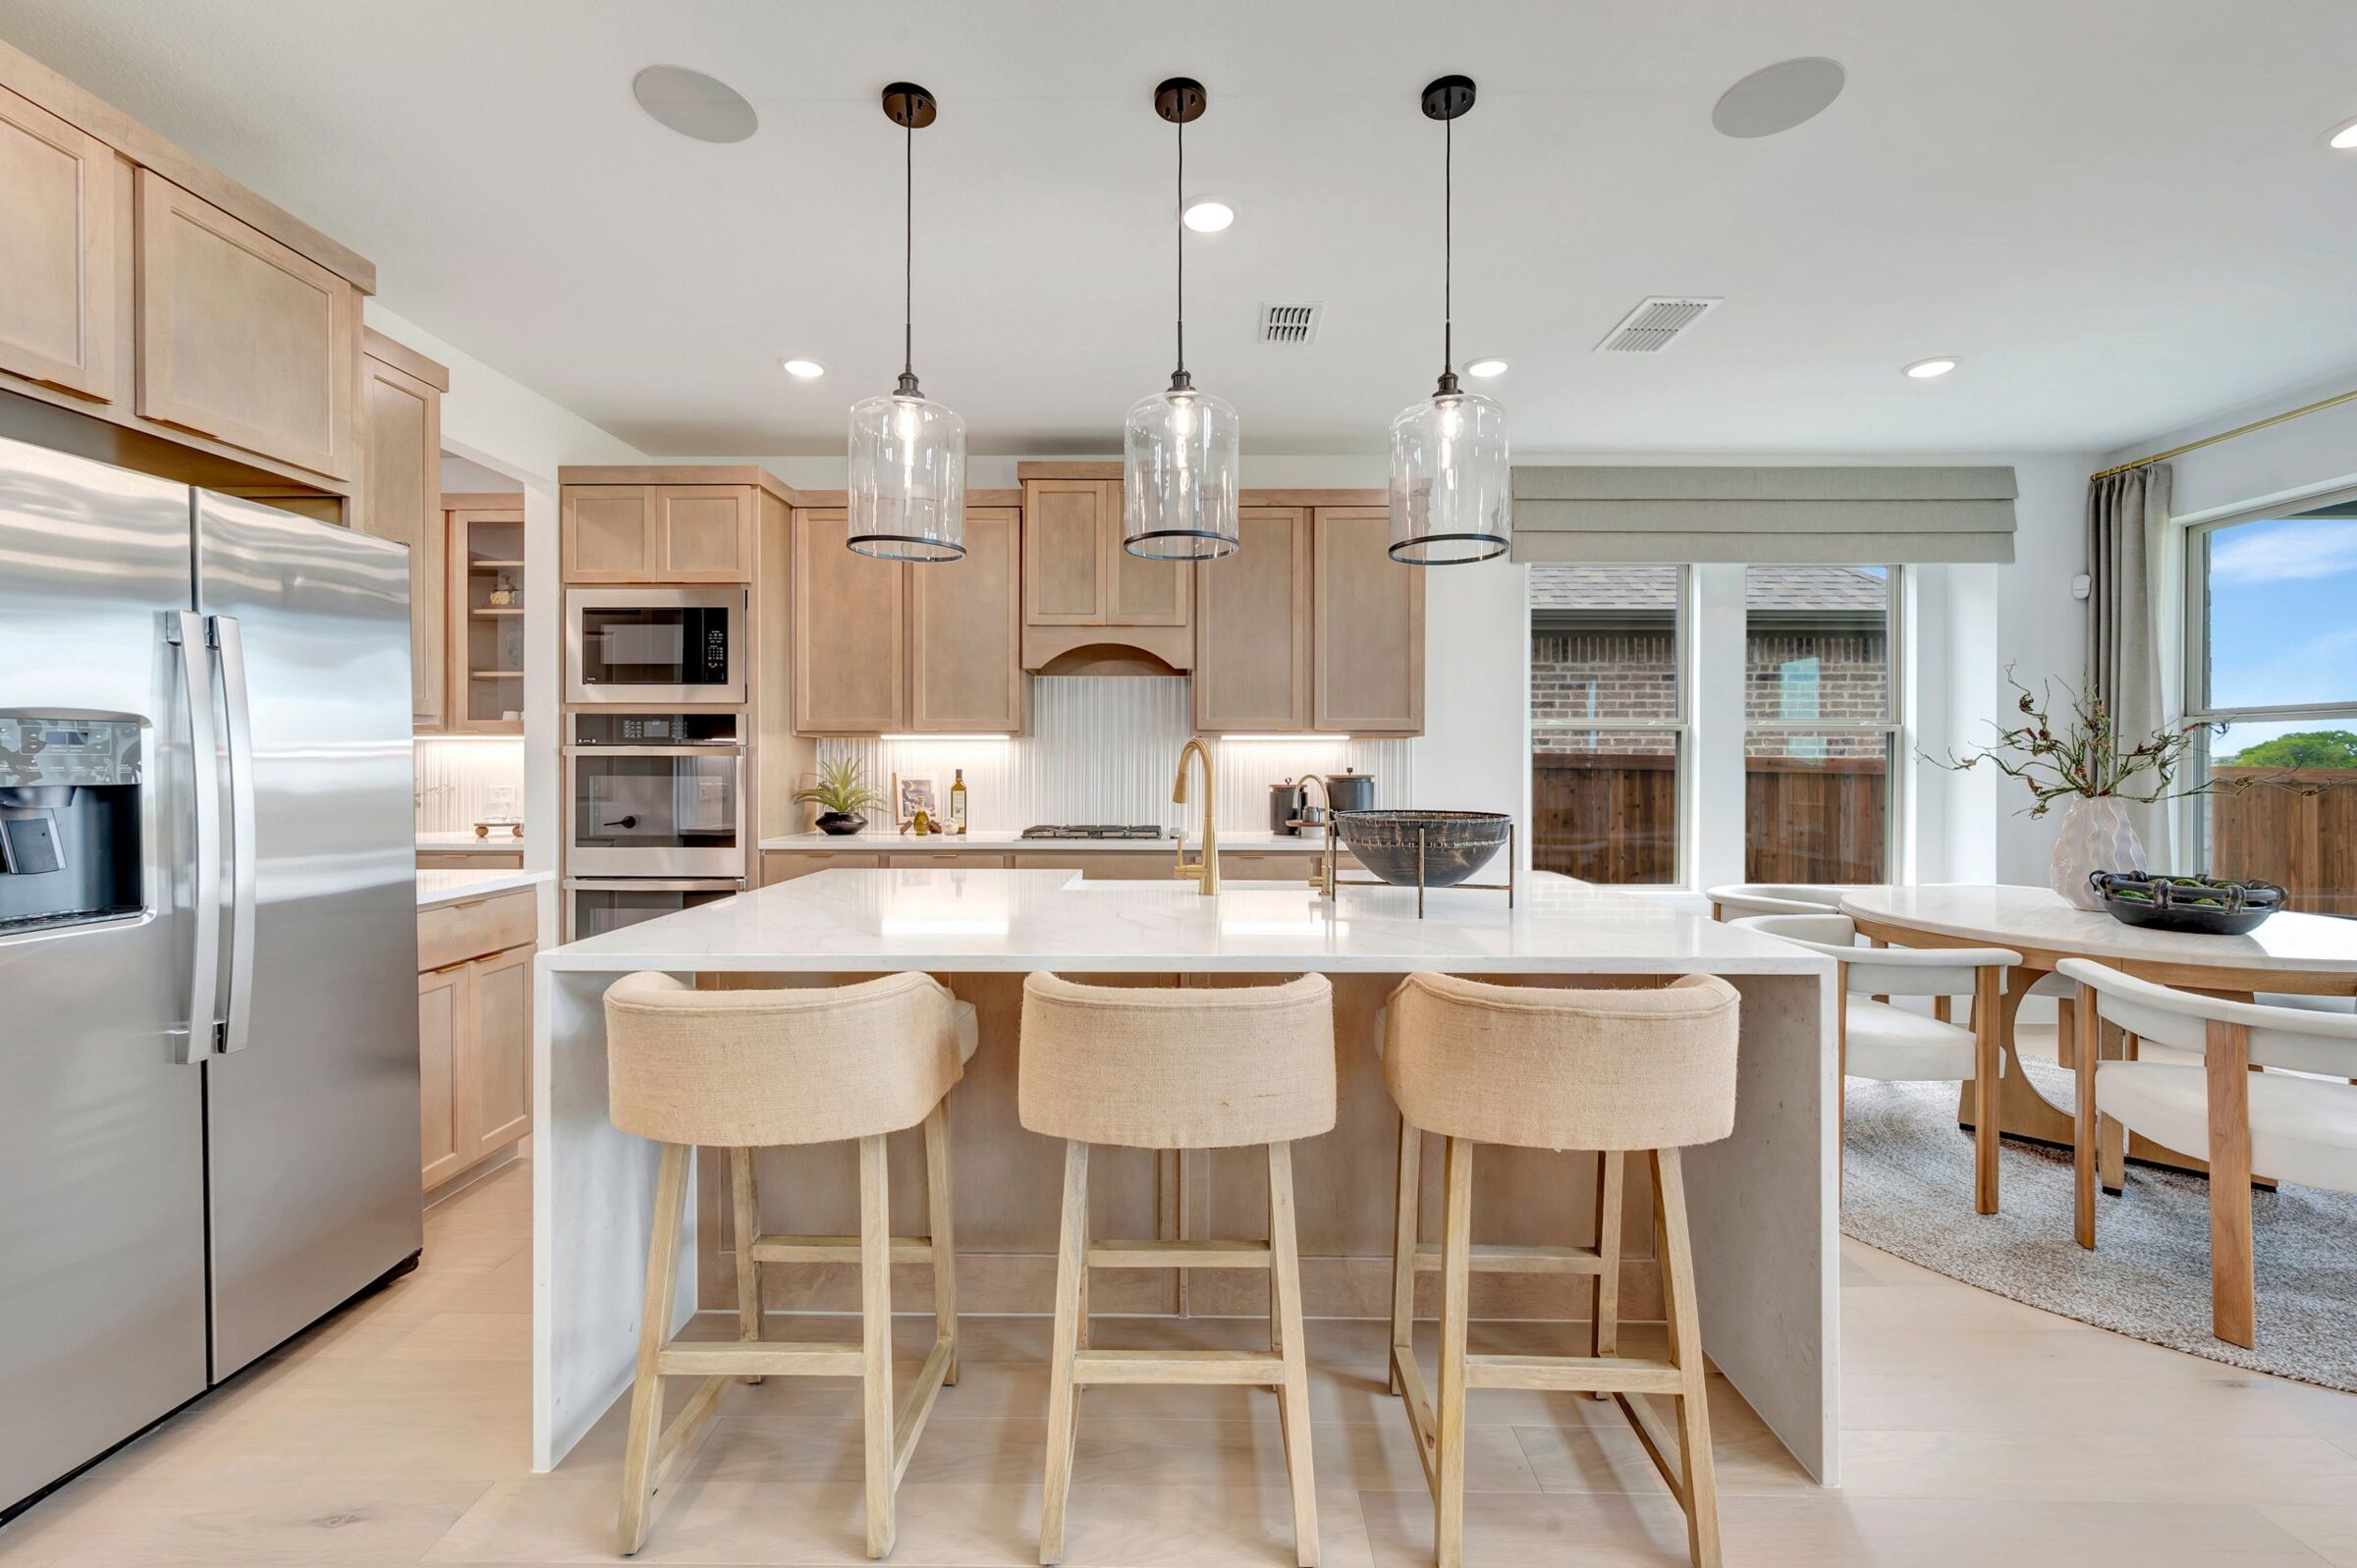
Kitchen

Kitchen
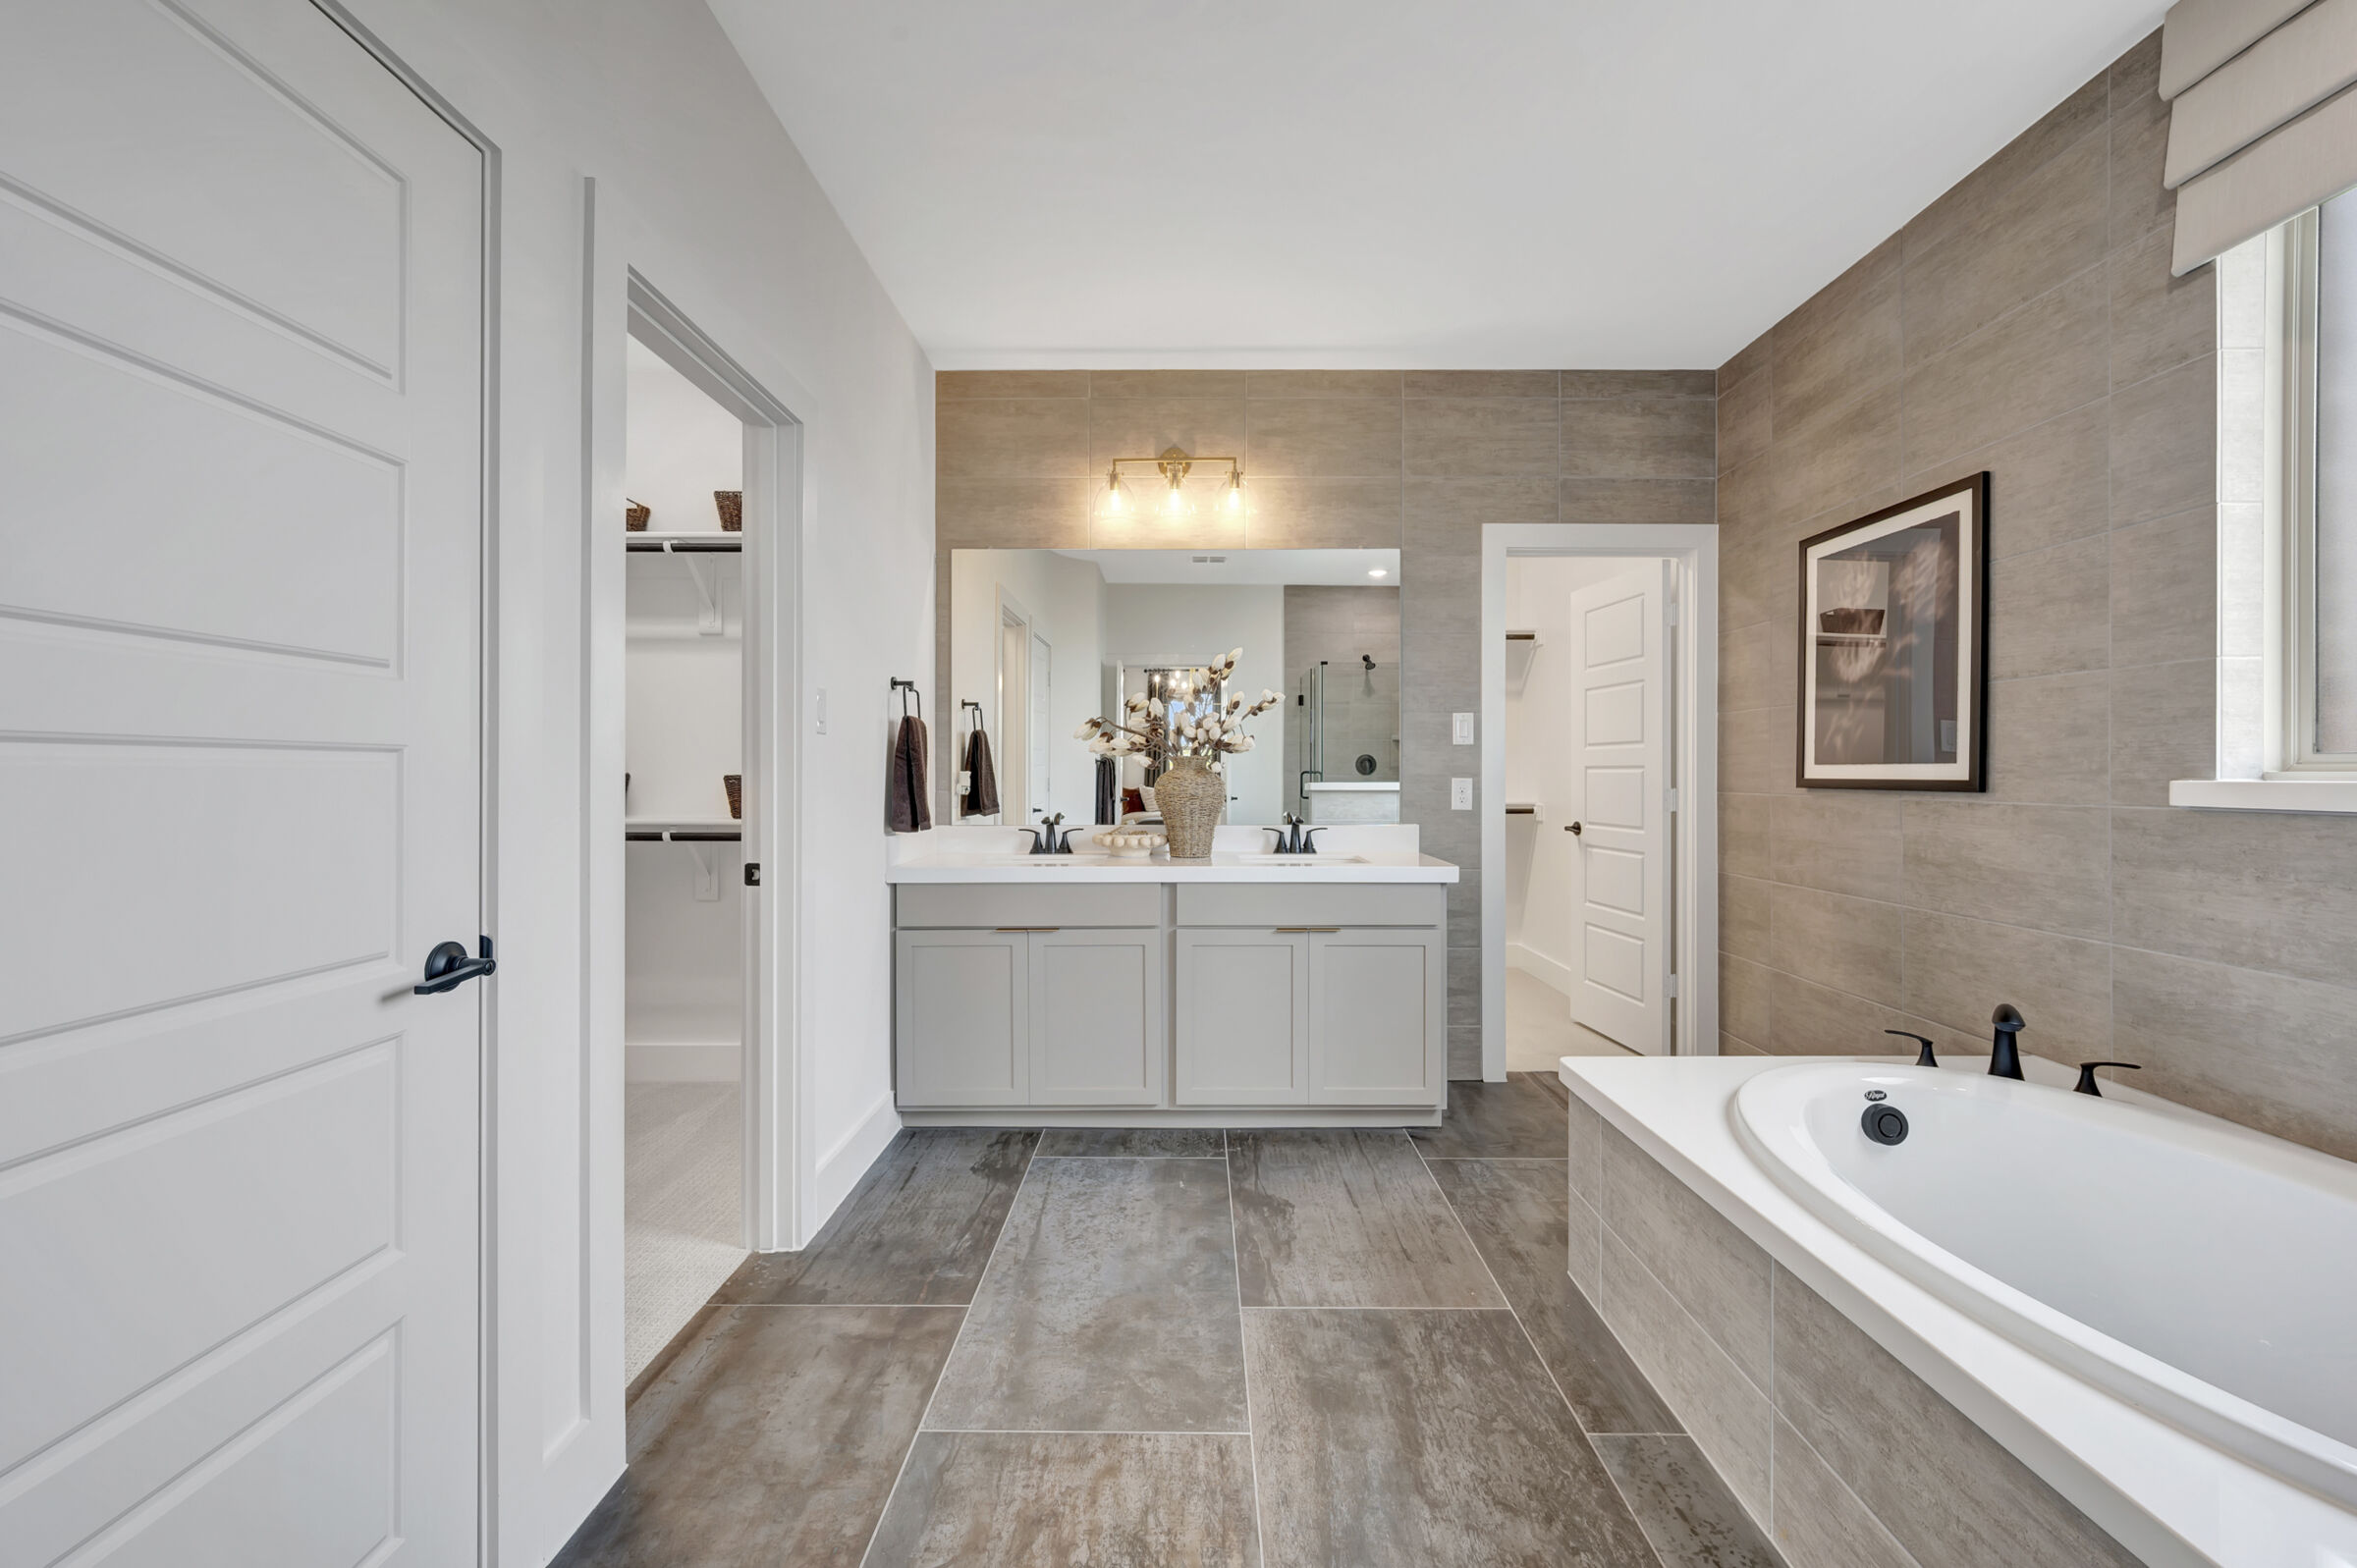
Owner's Bathroom
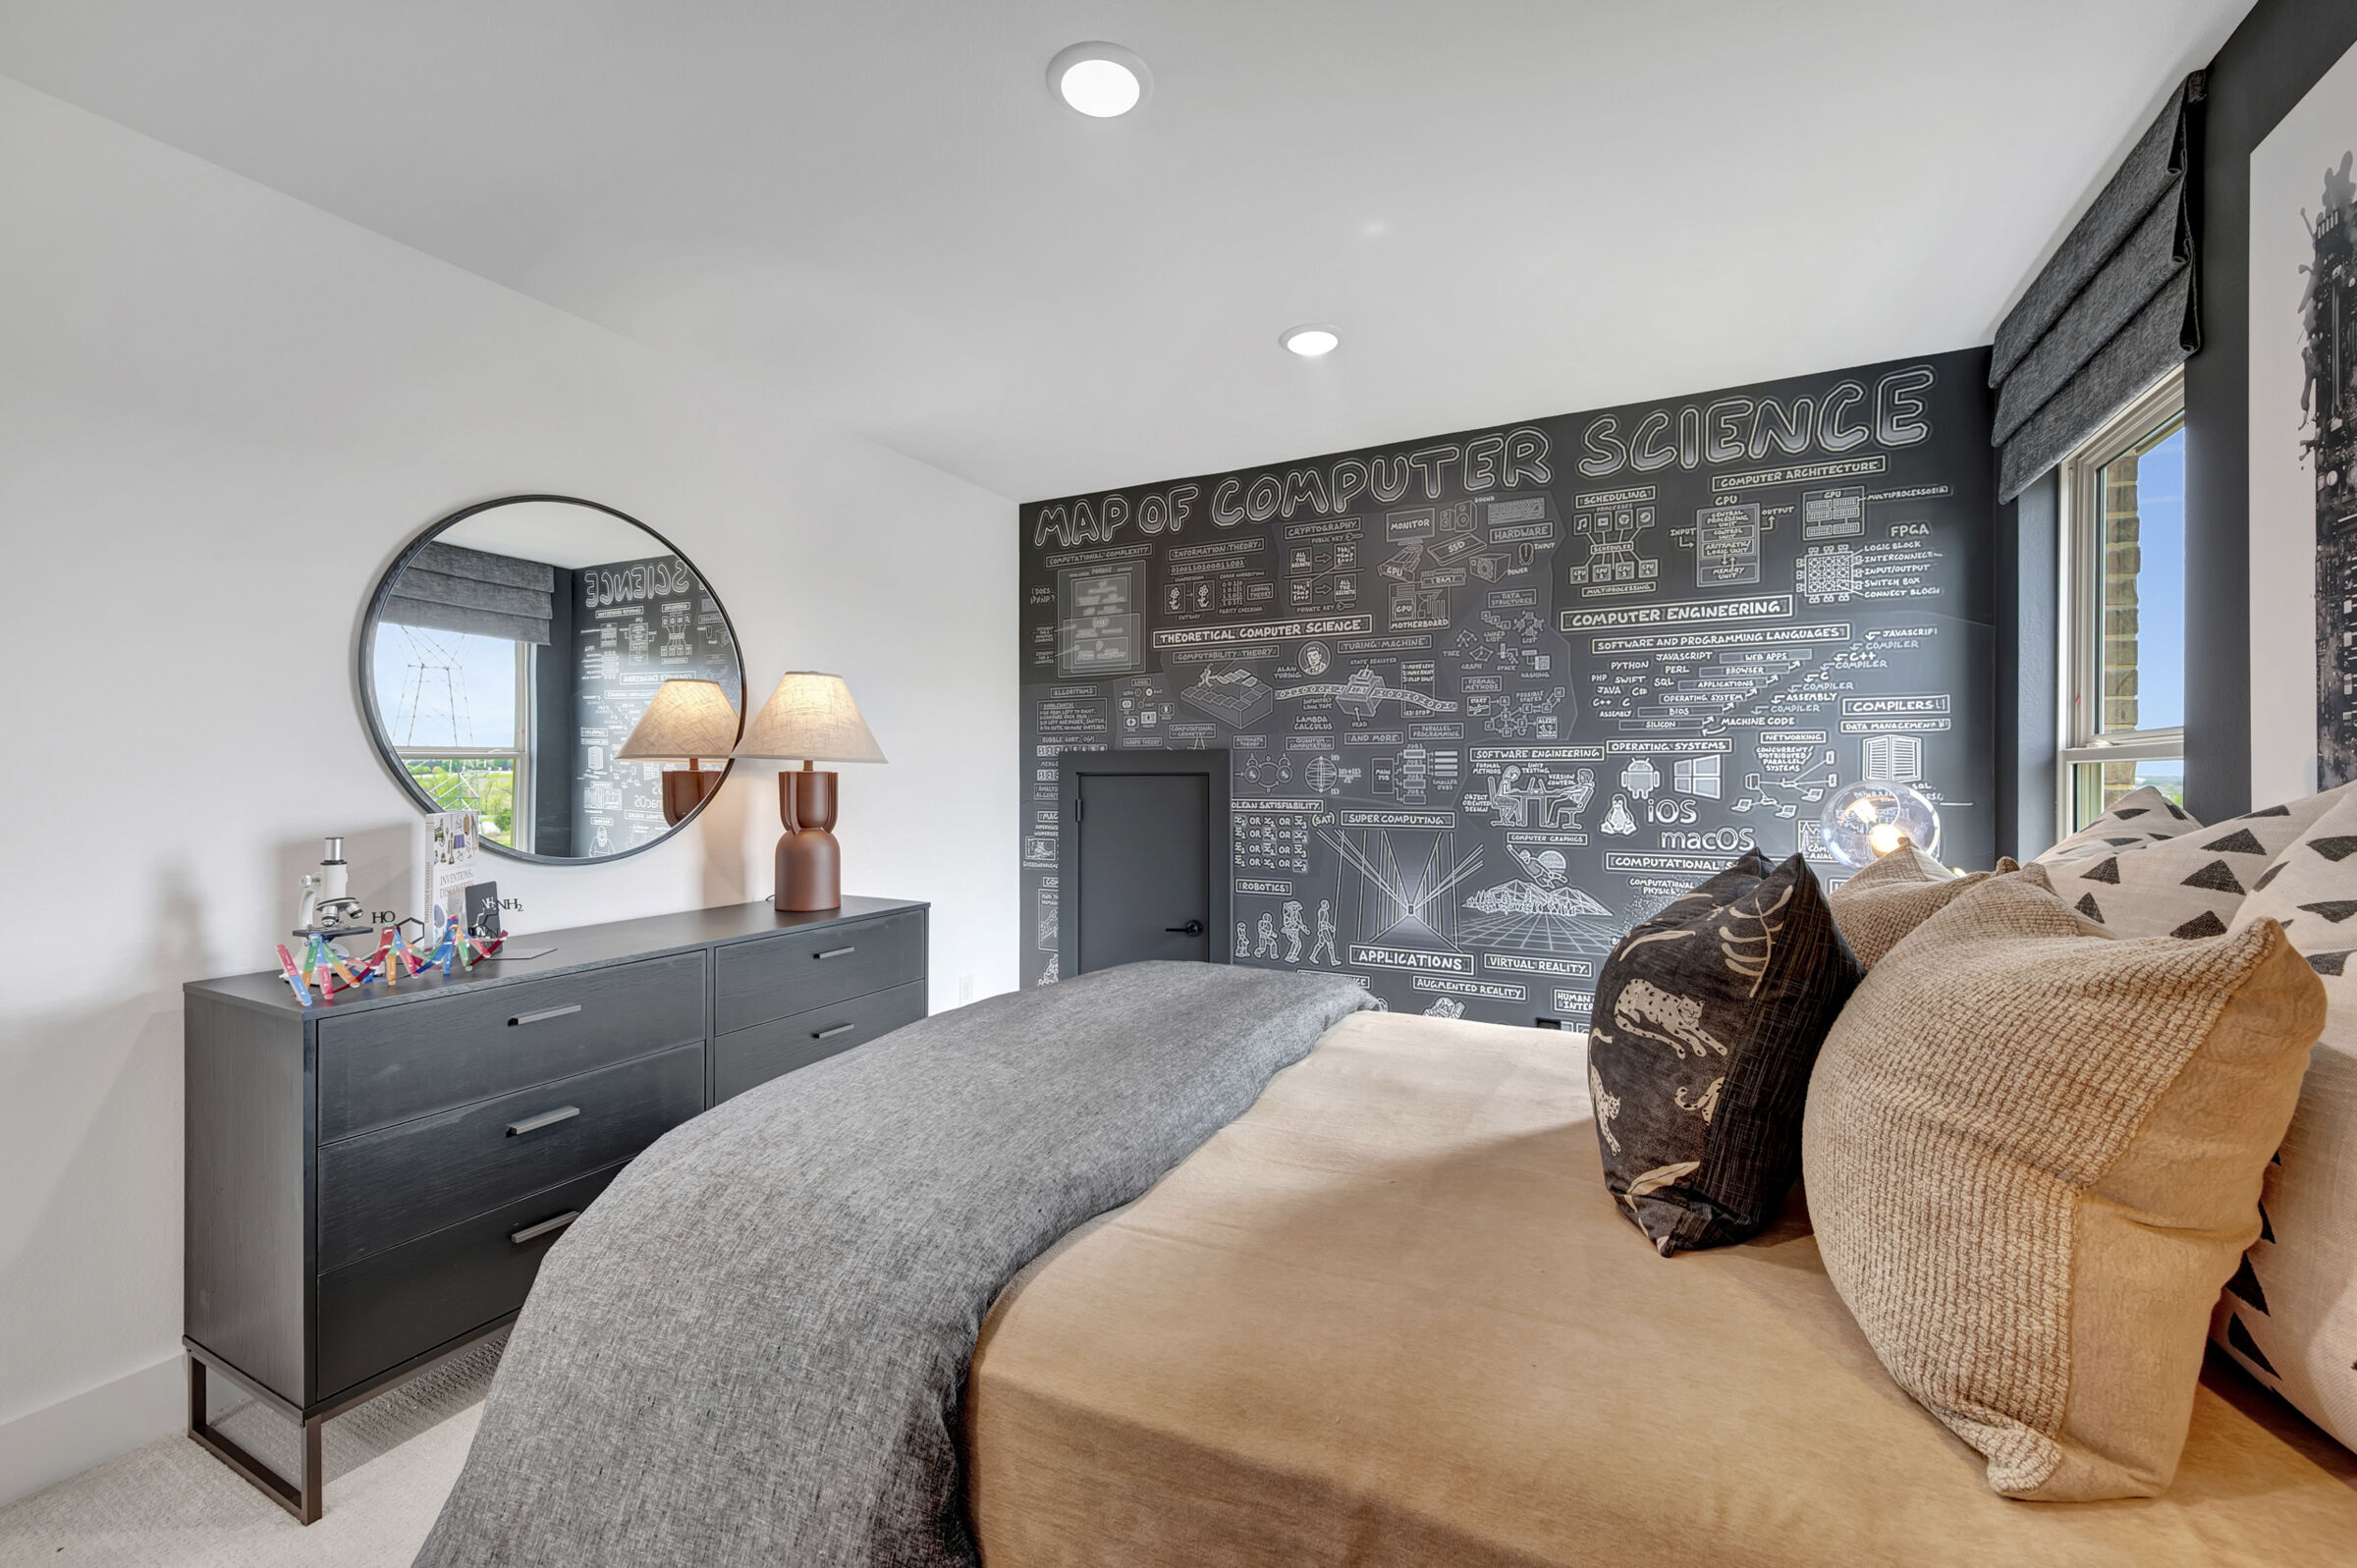
Bedroom
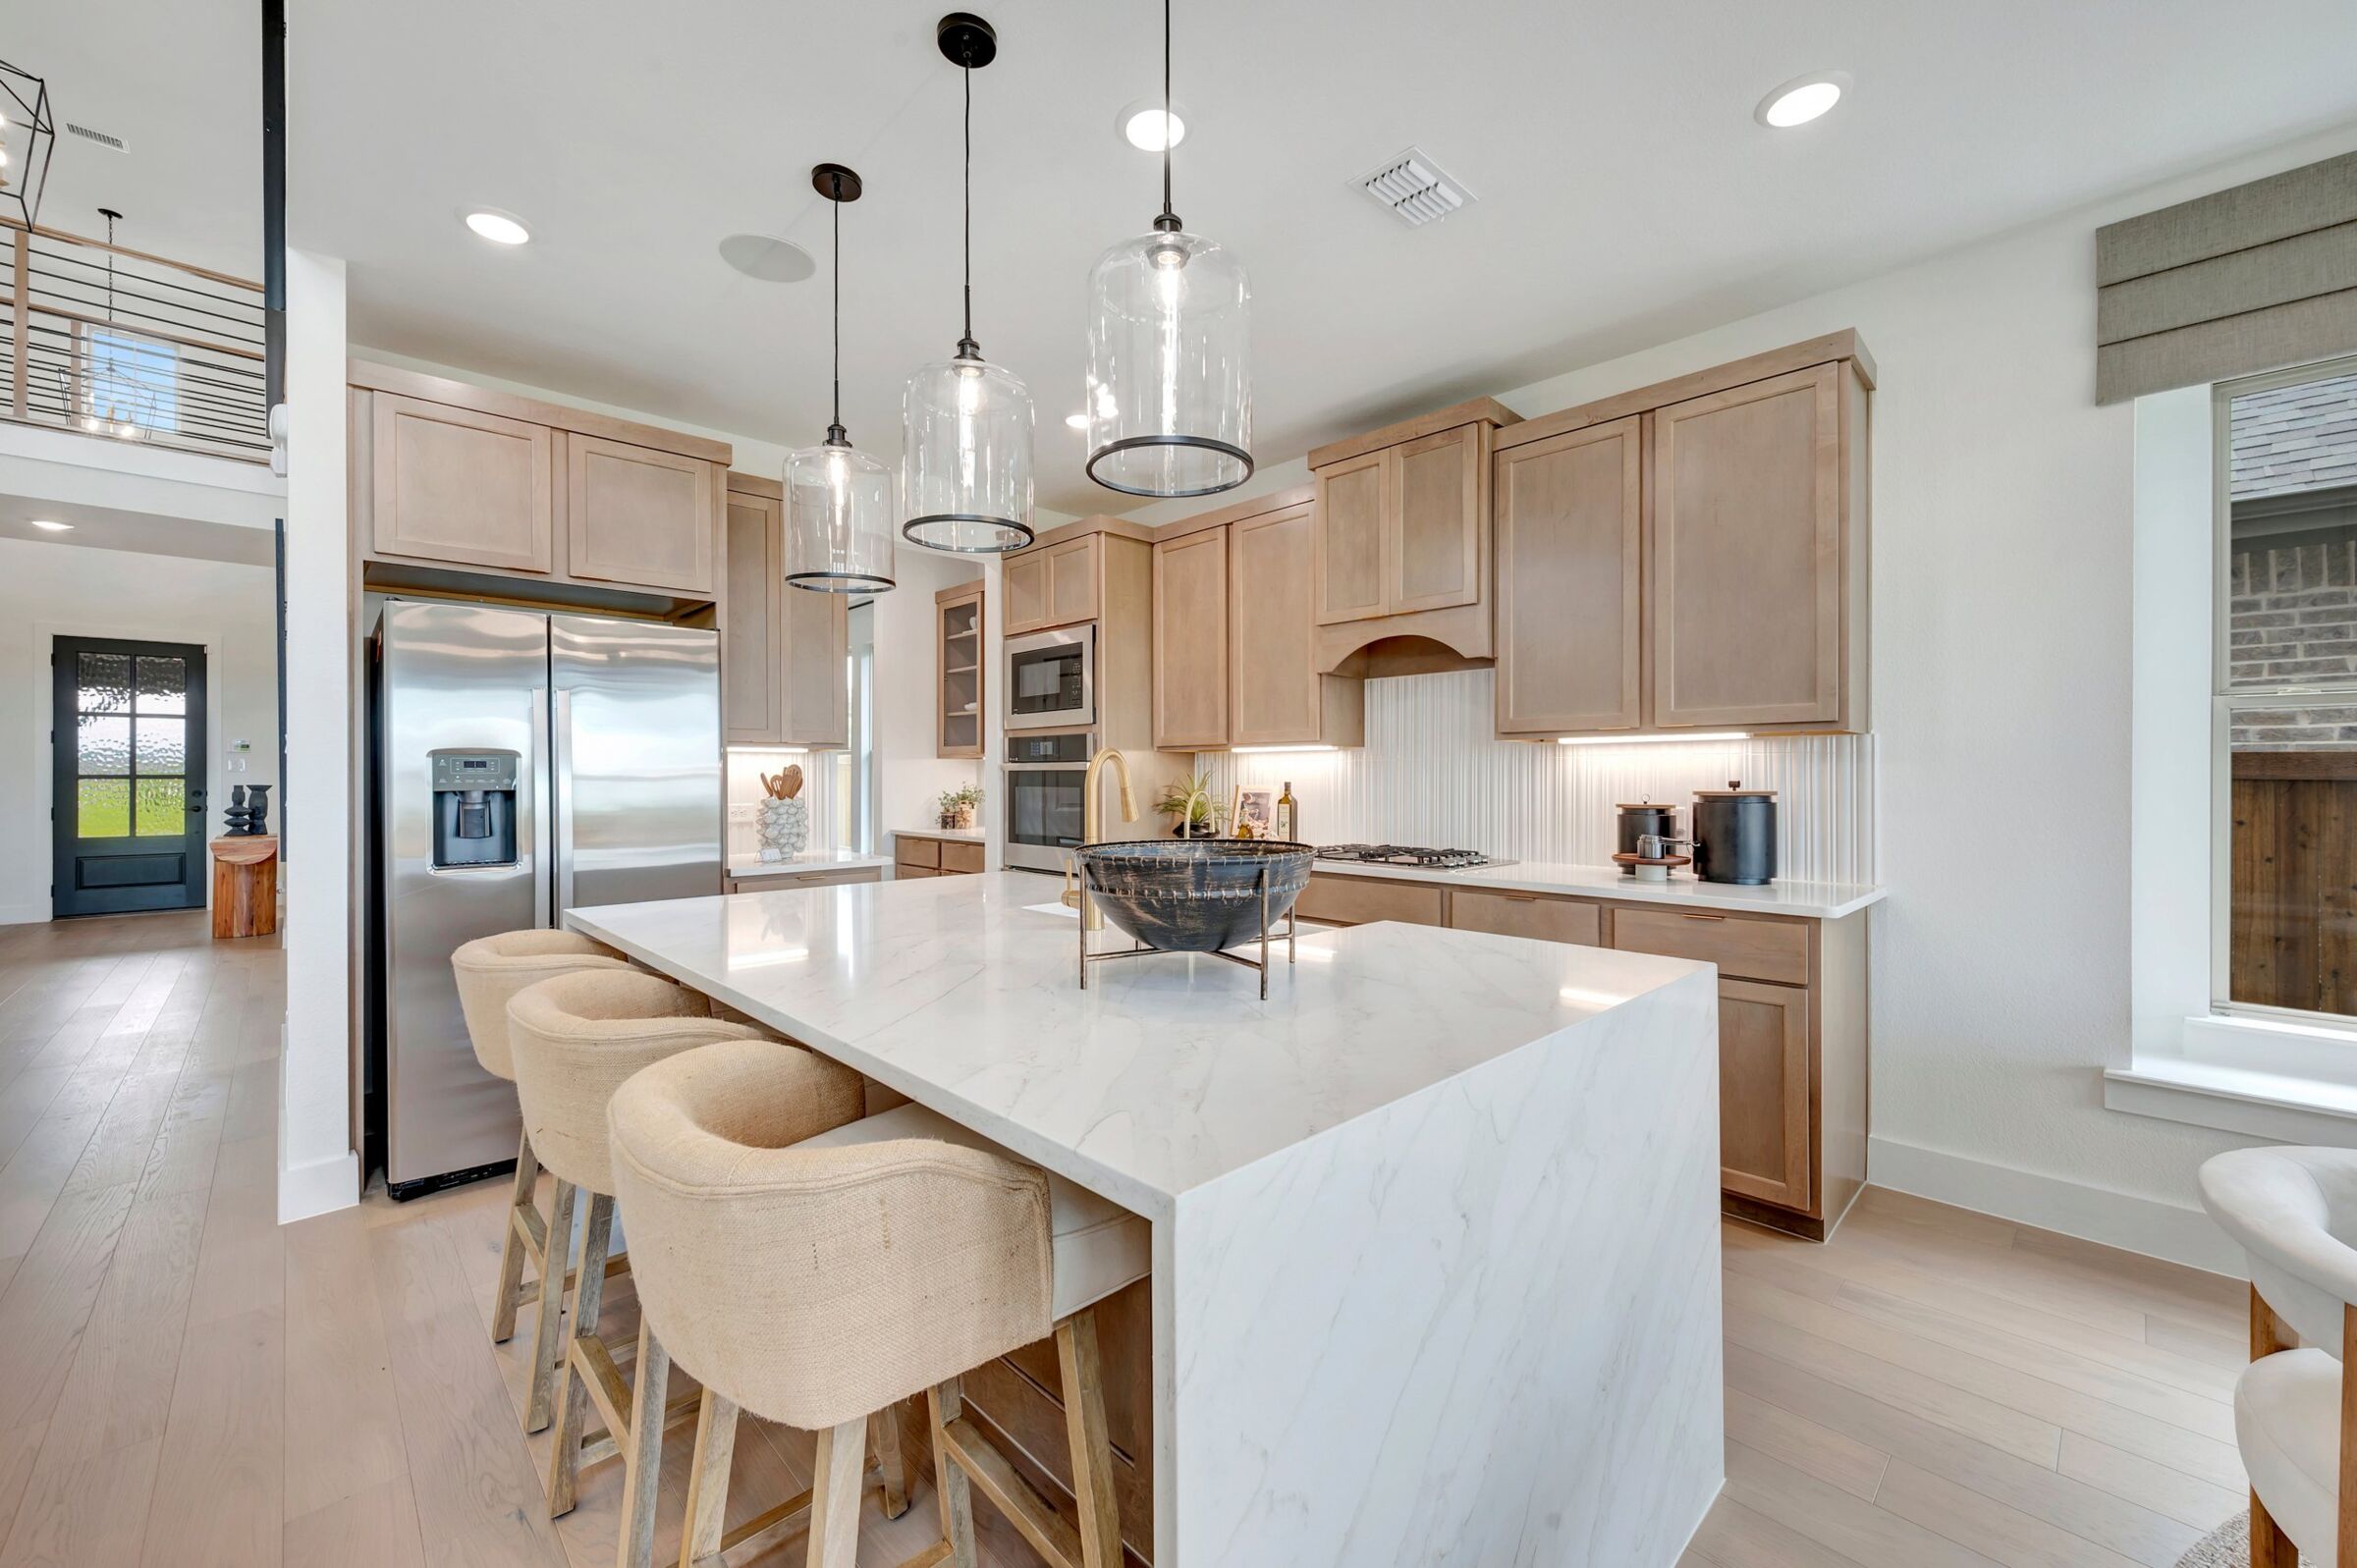
Kitchen

Kitchen
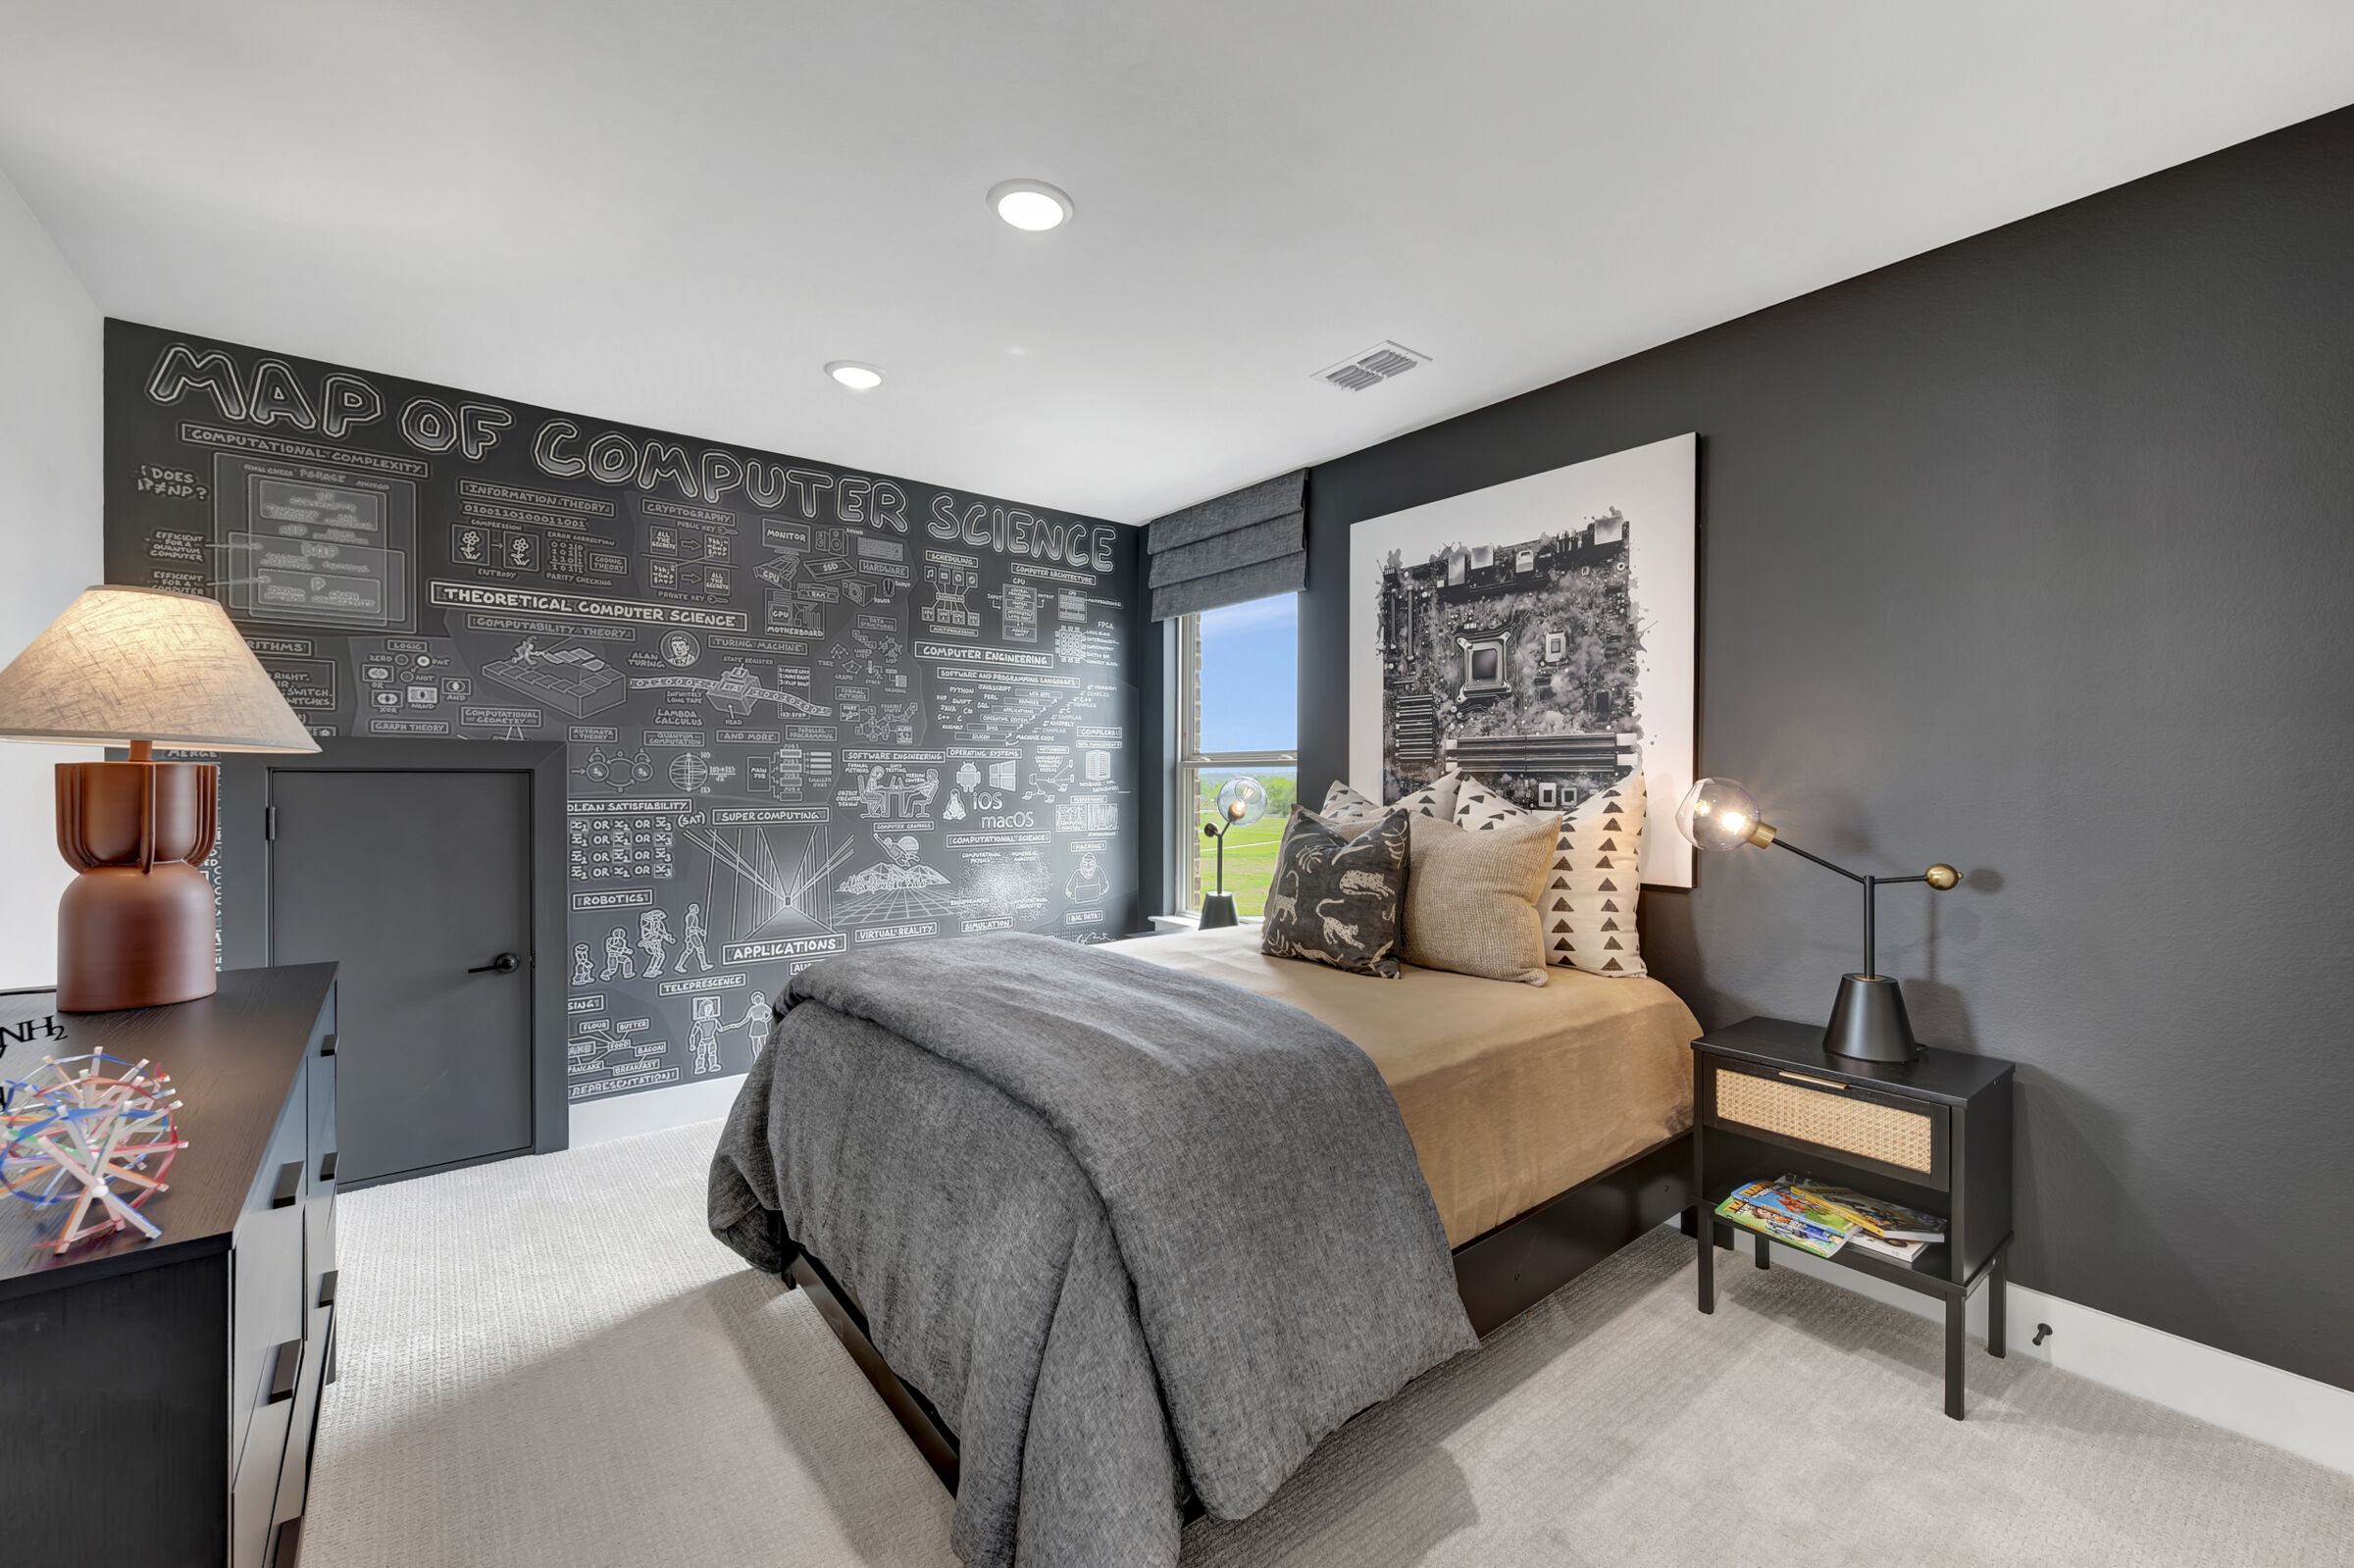
Bedroom
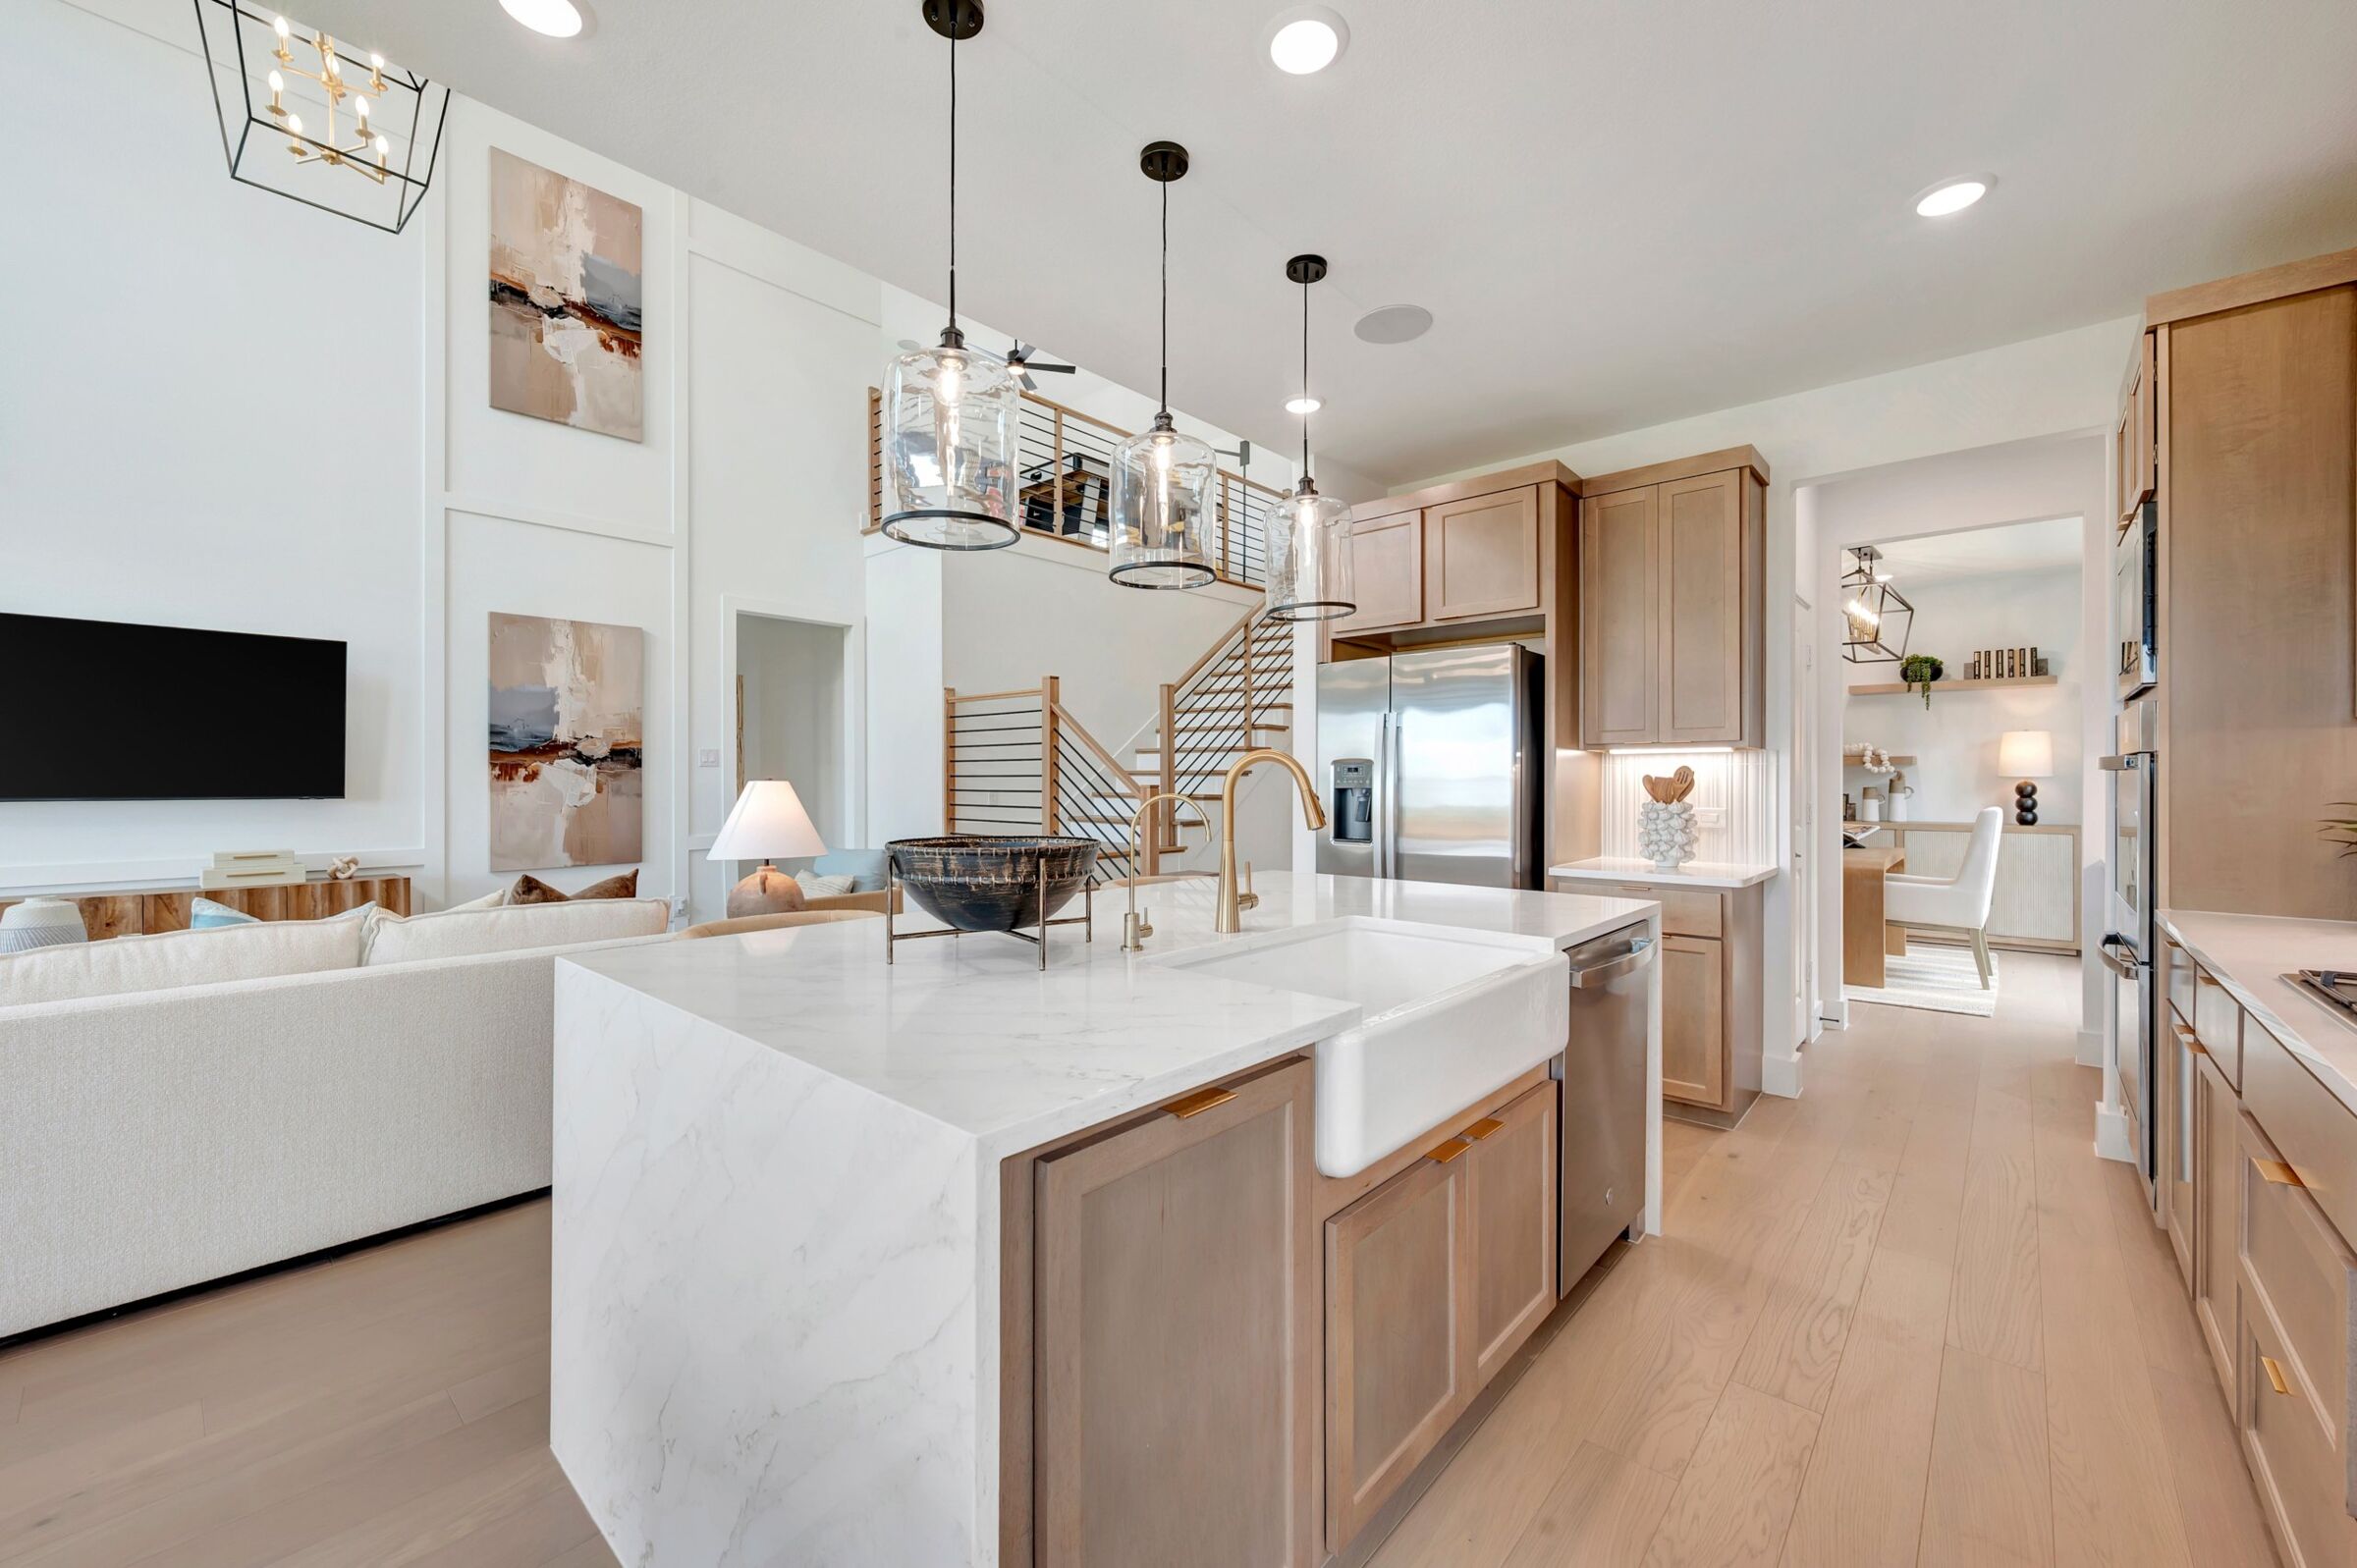
Kitchen

Kitchen
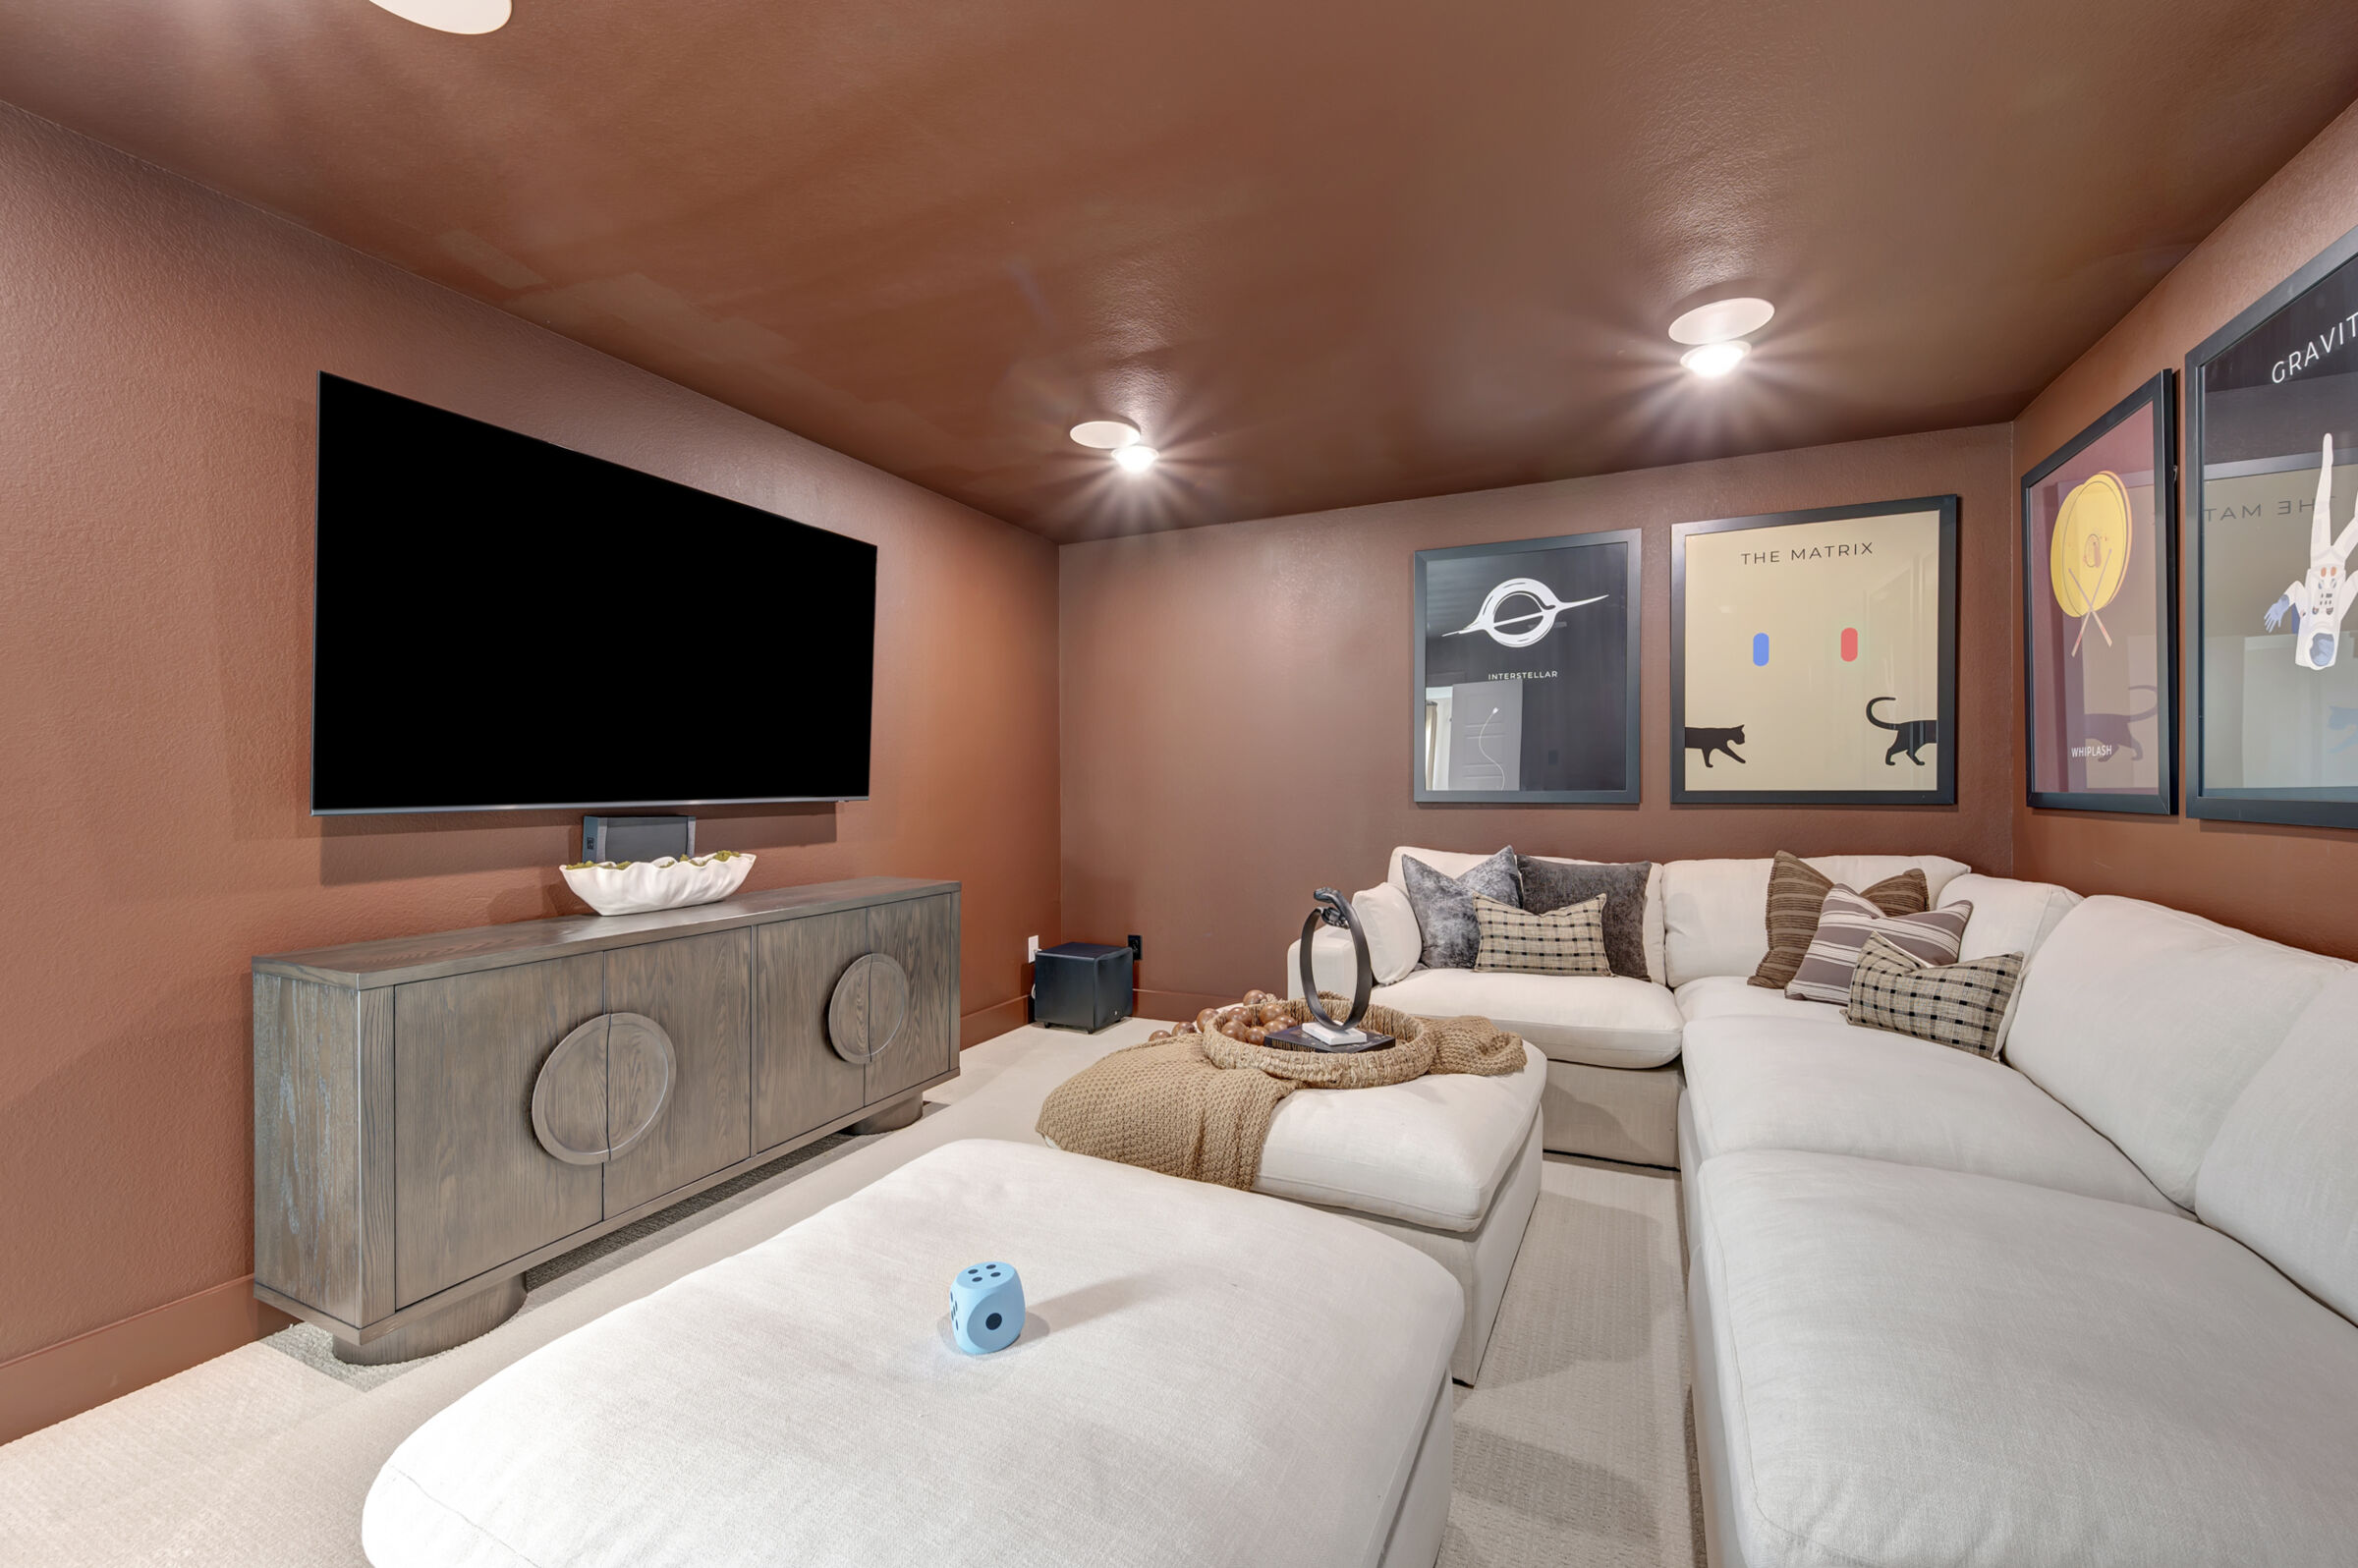
Media Room
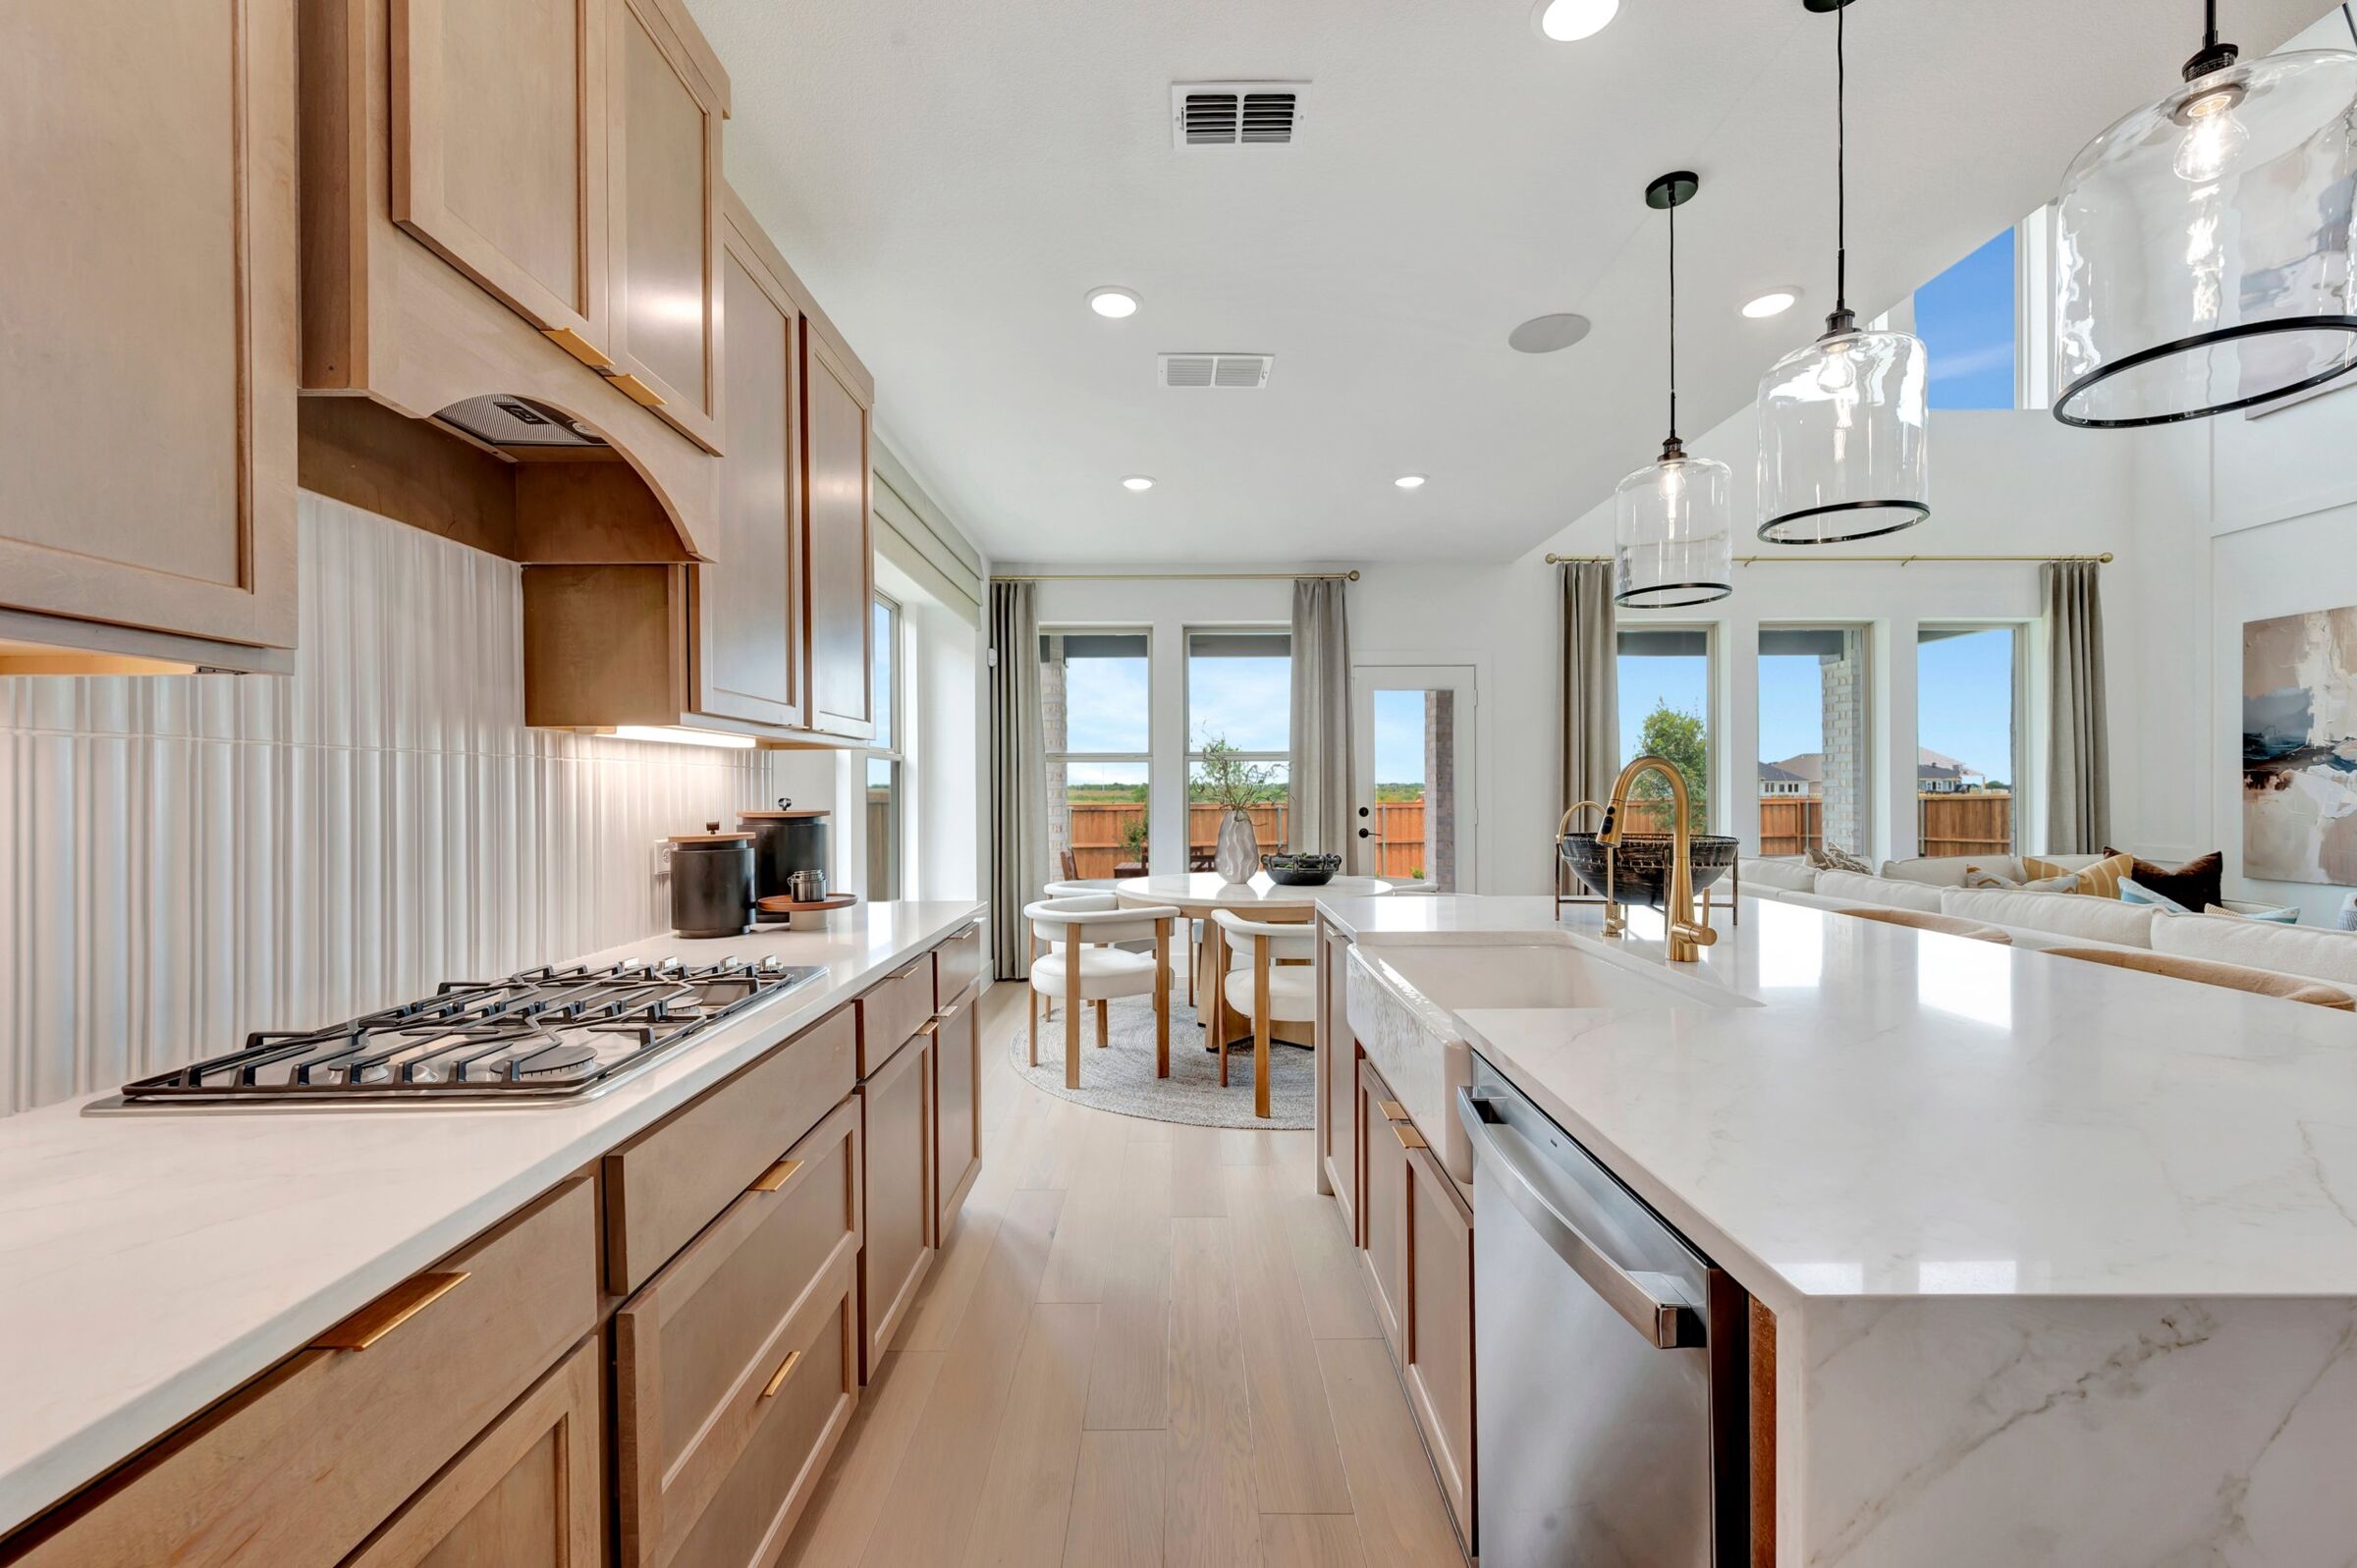
Kitchen

Kitchen
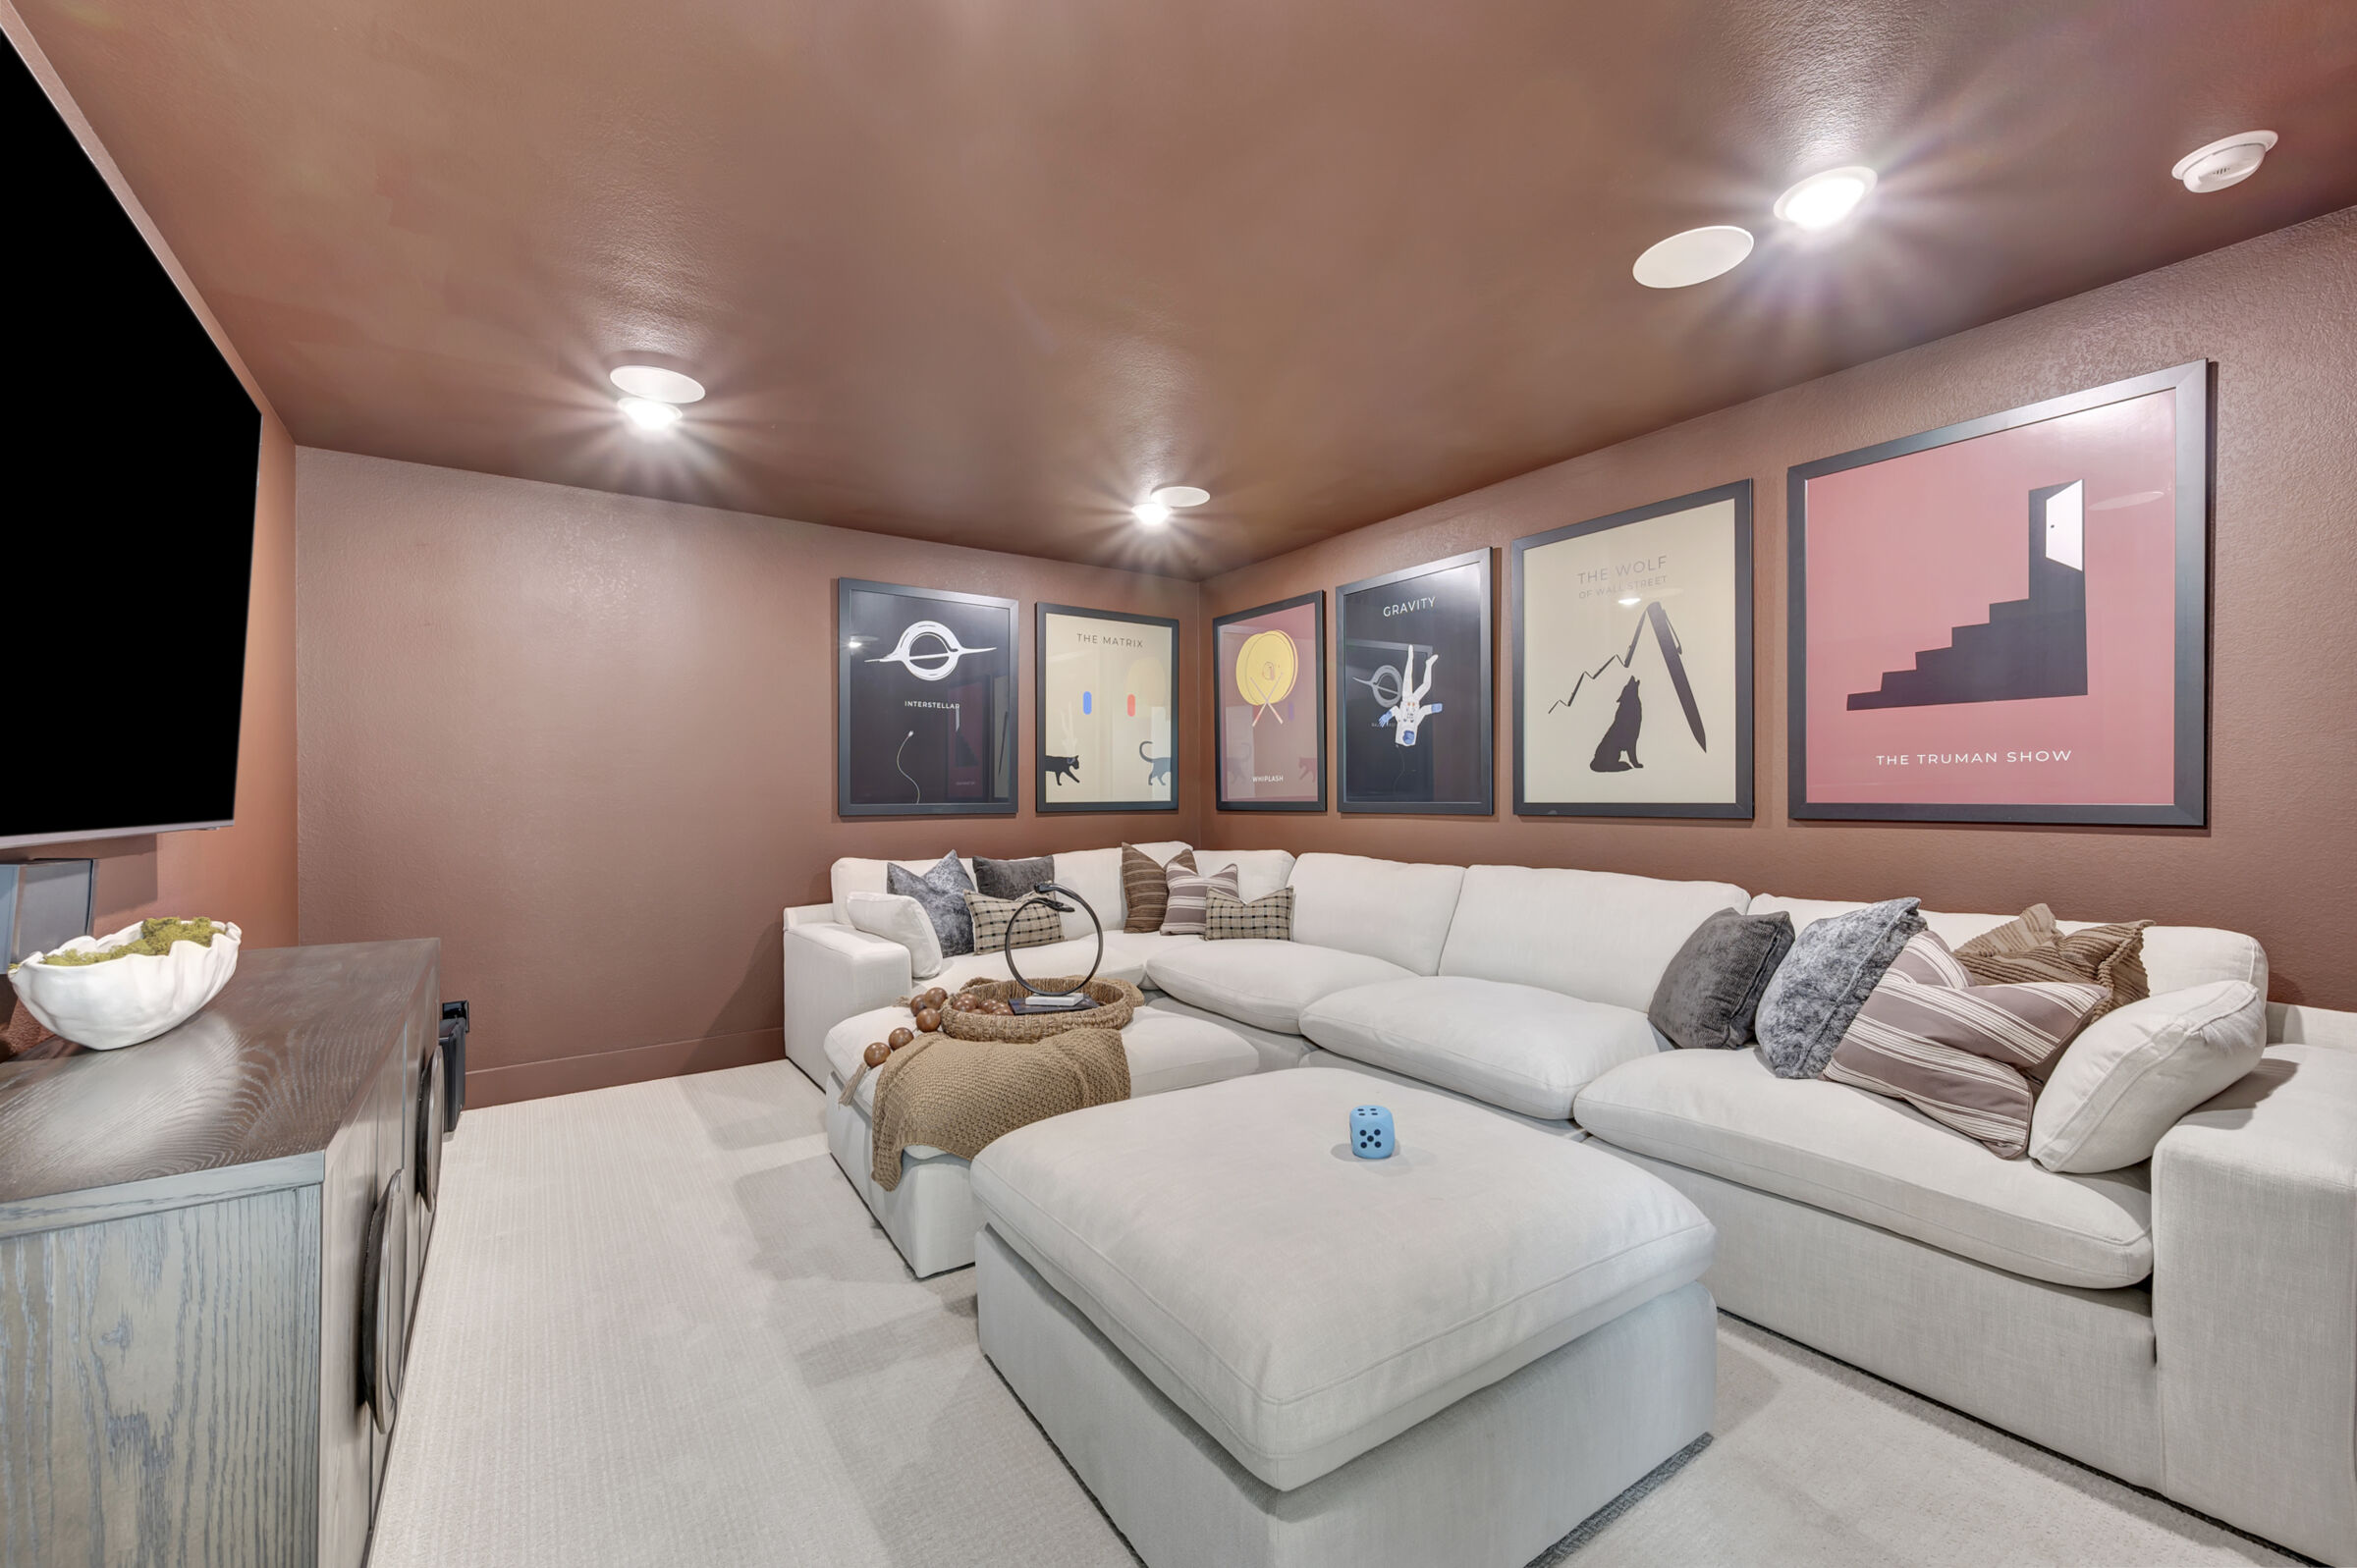
Media Room
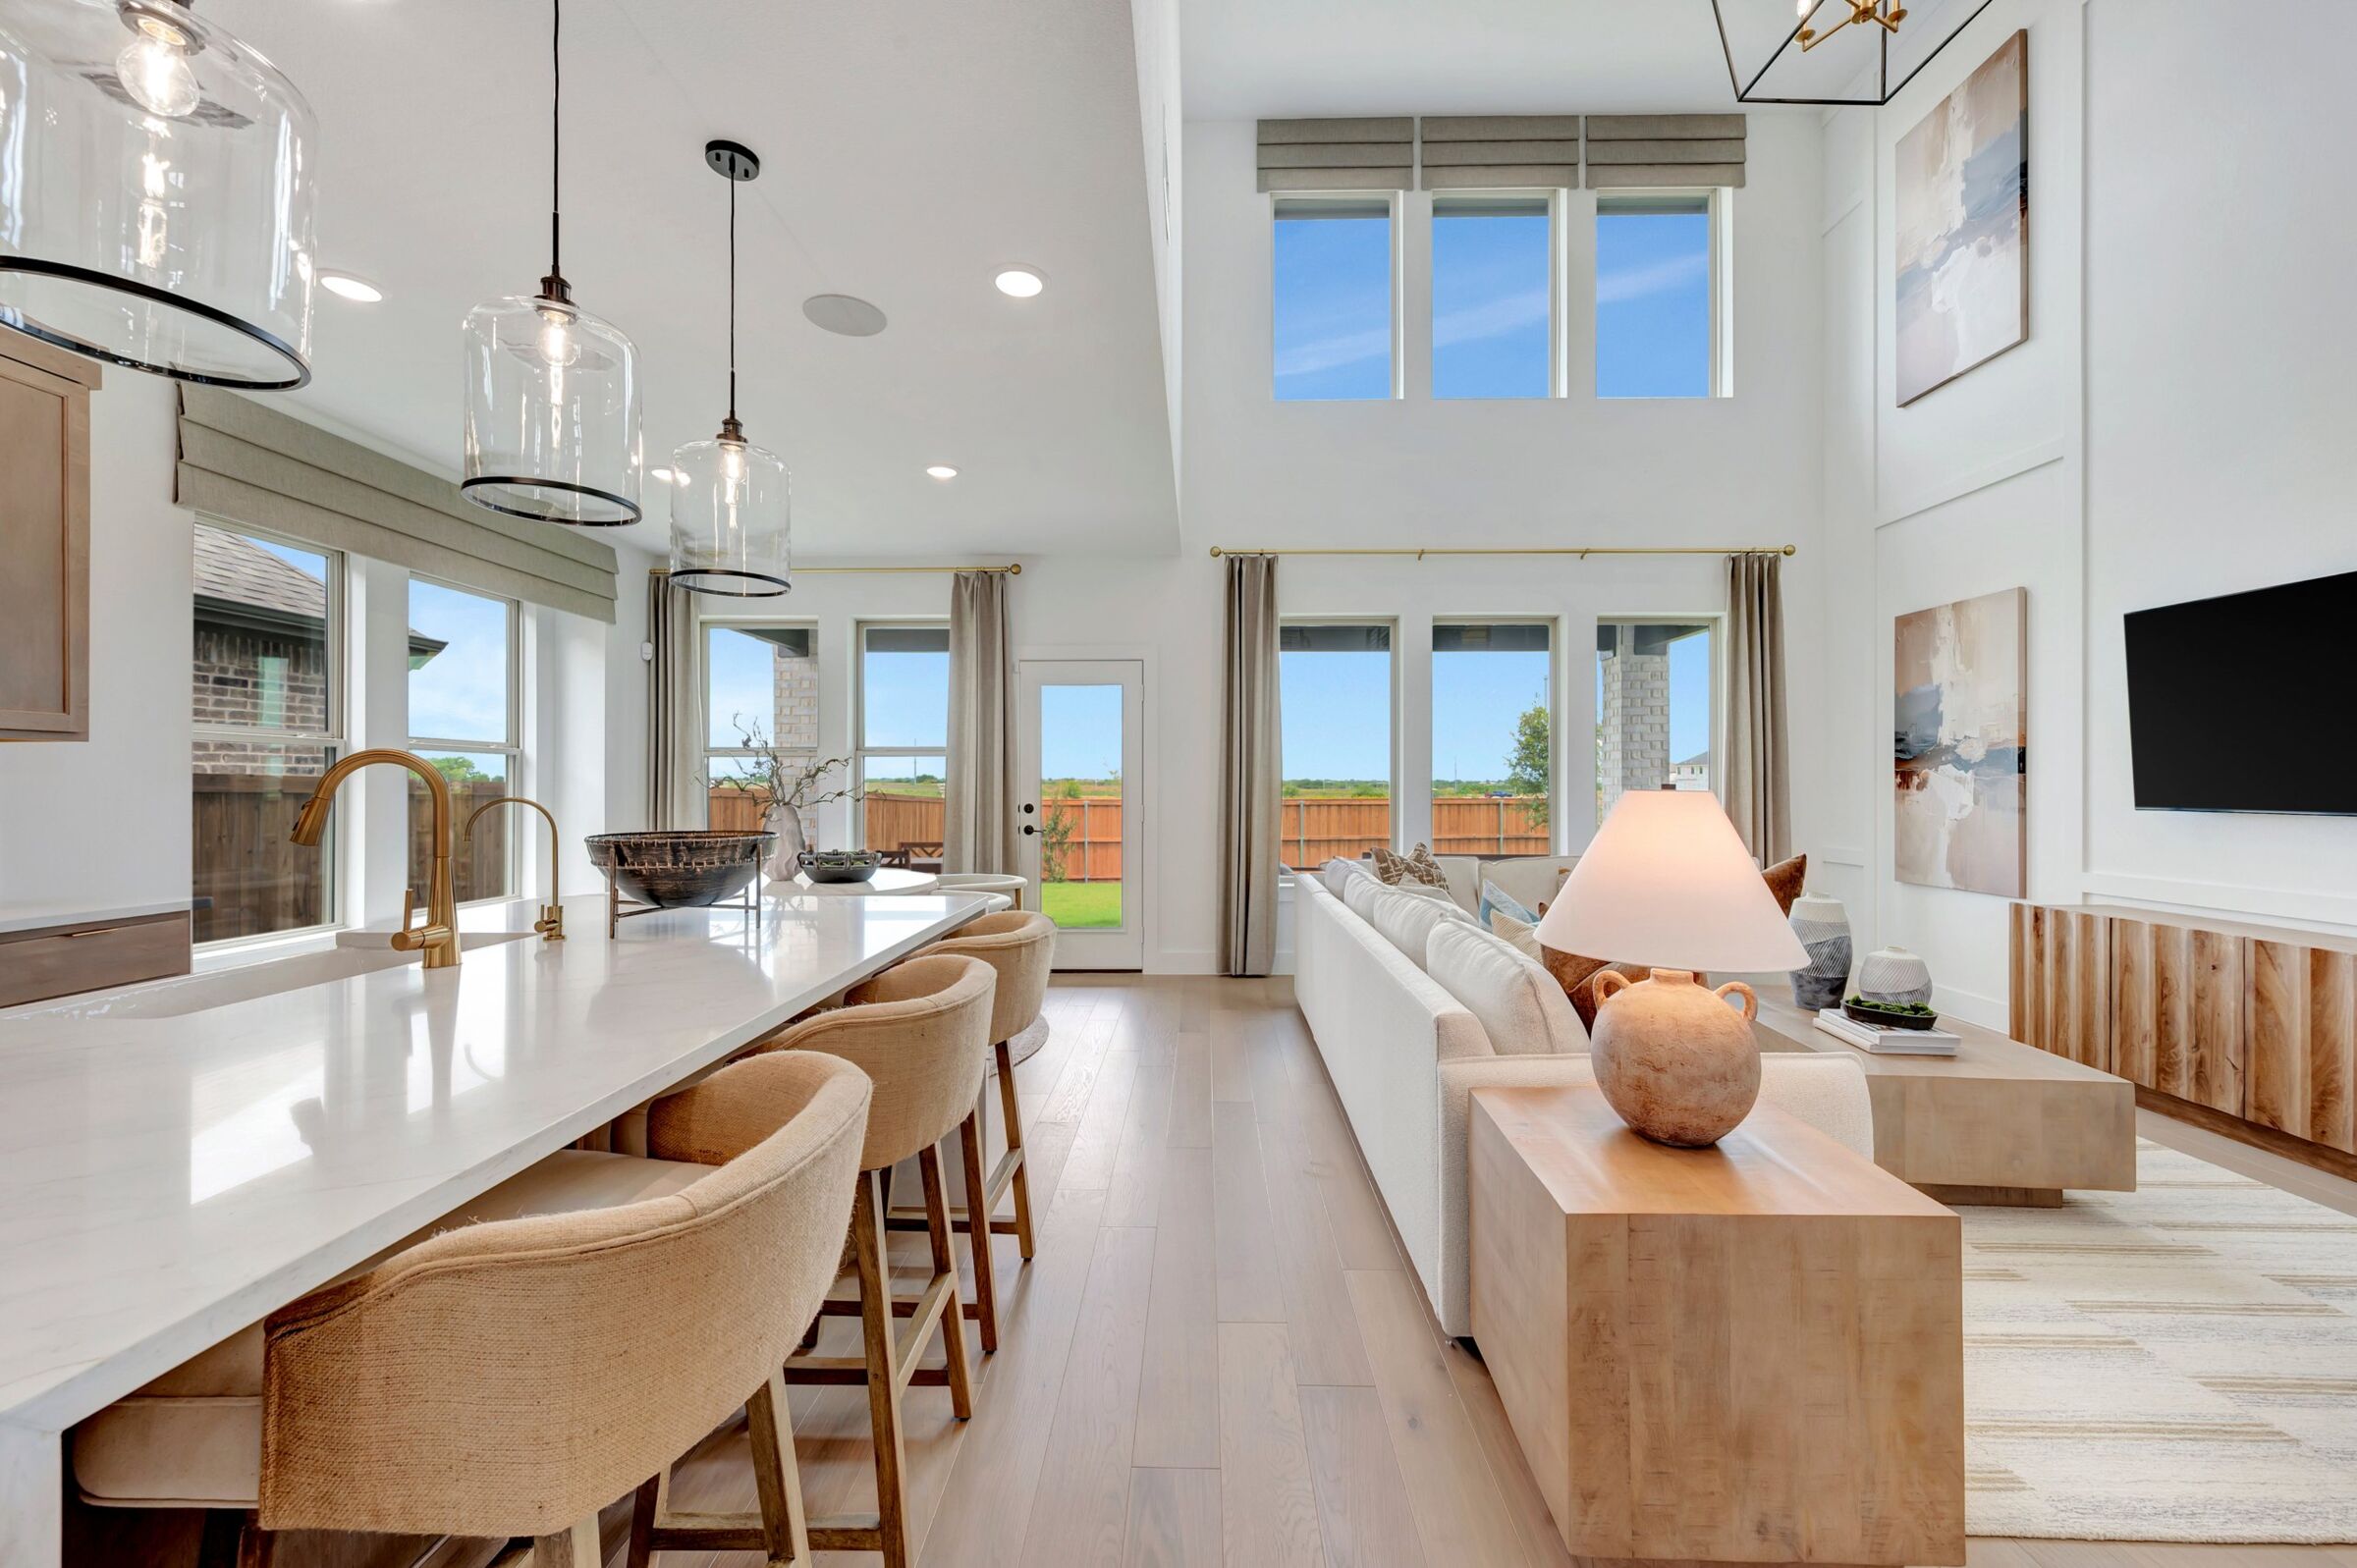
Family Room

Family Room
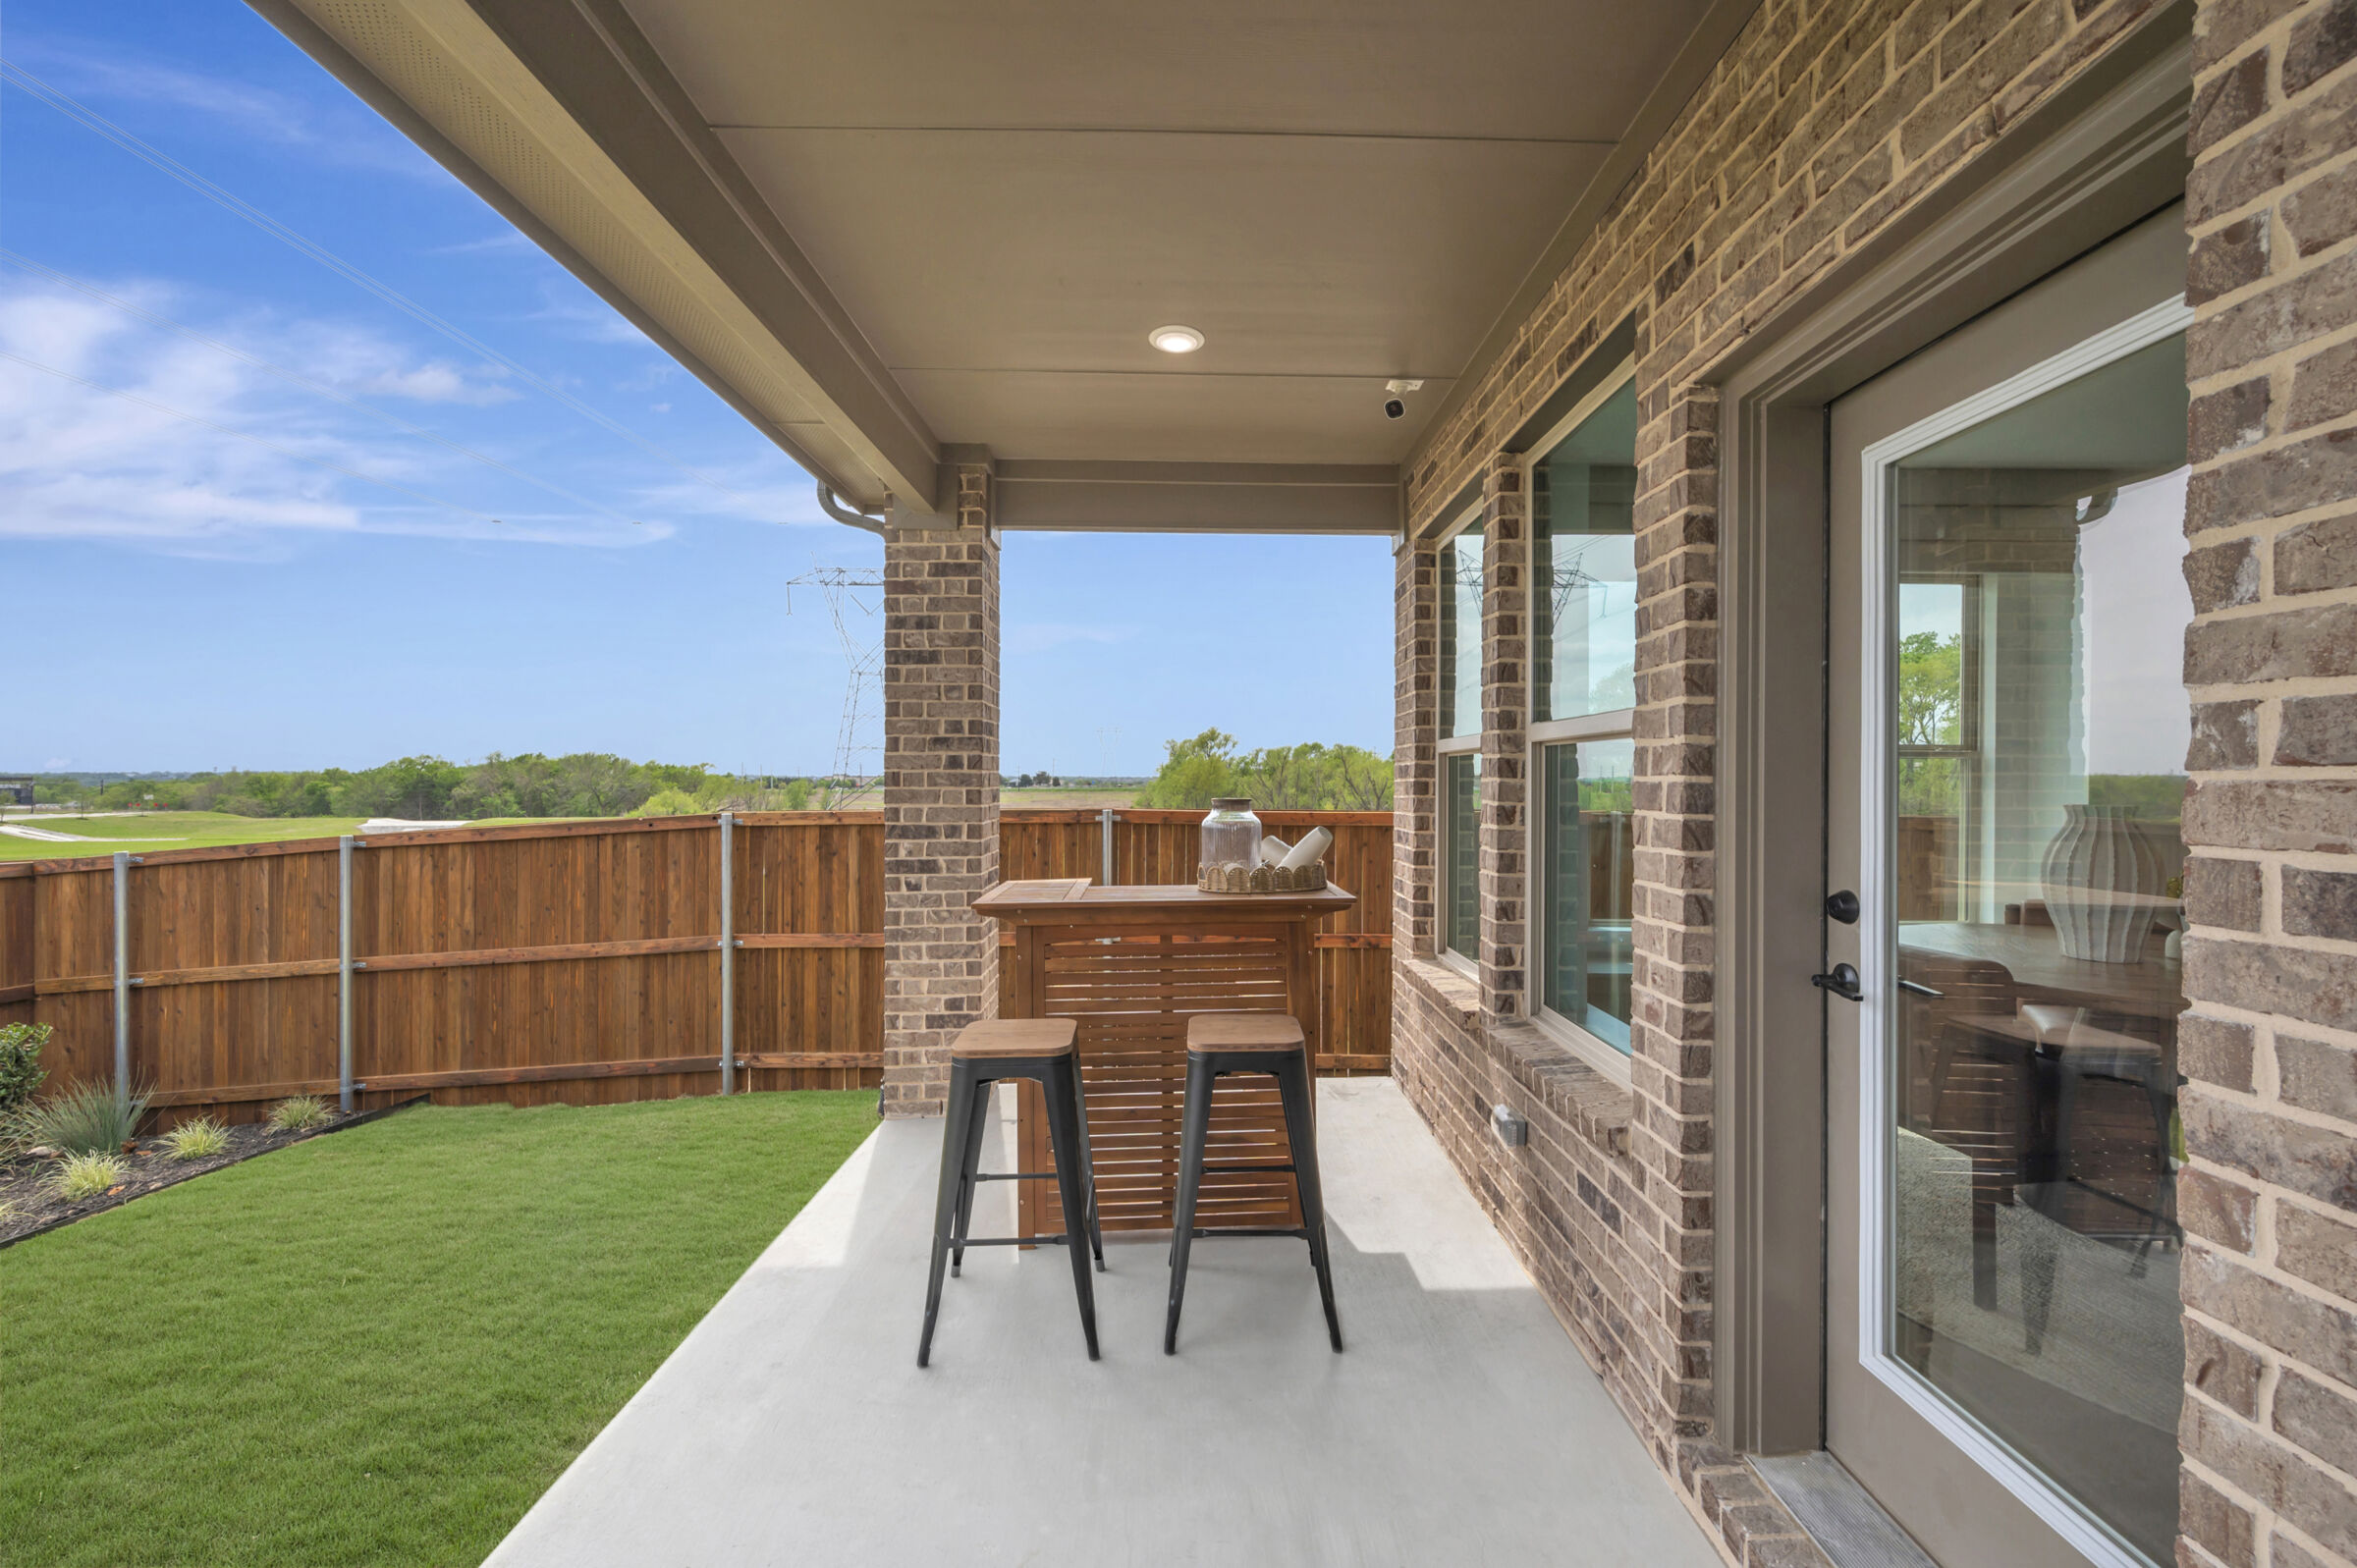
Backyard
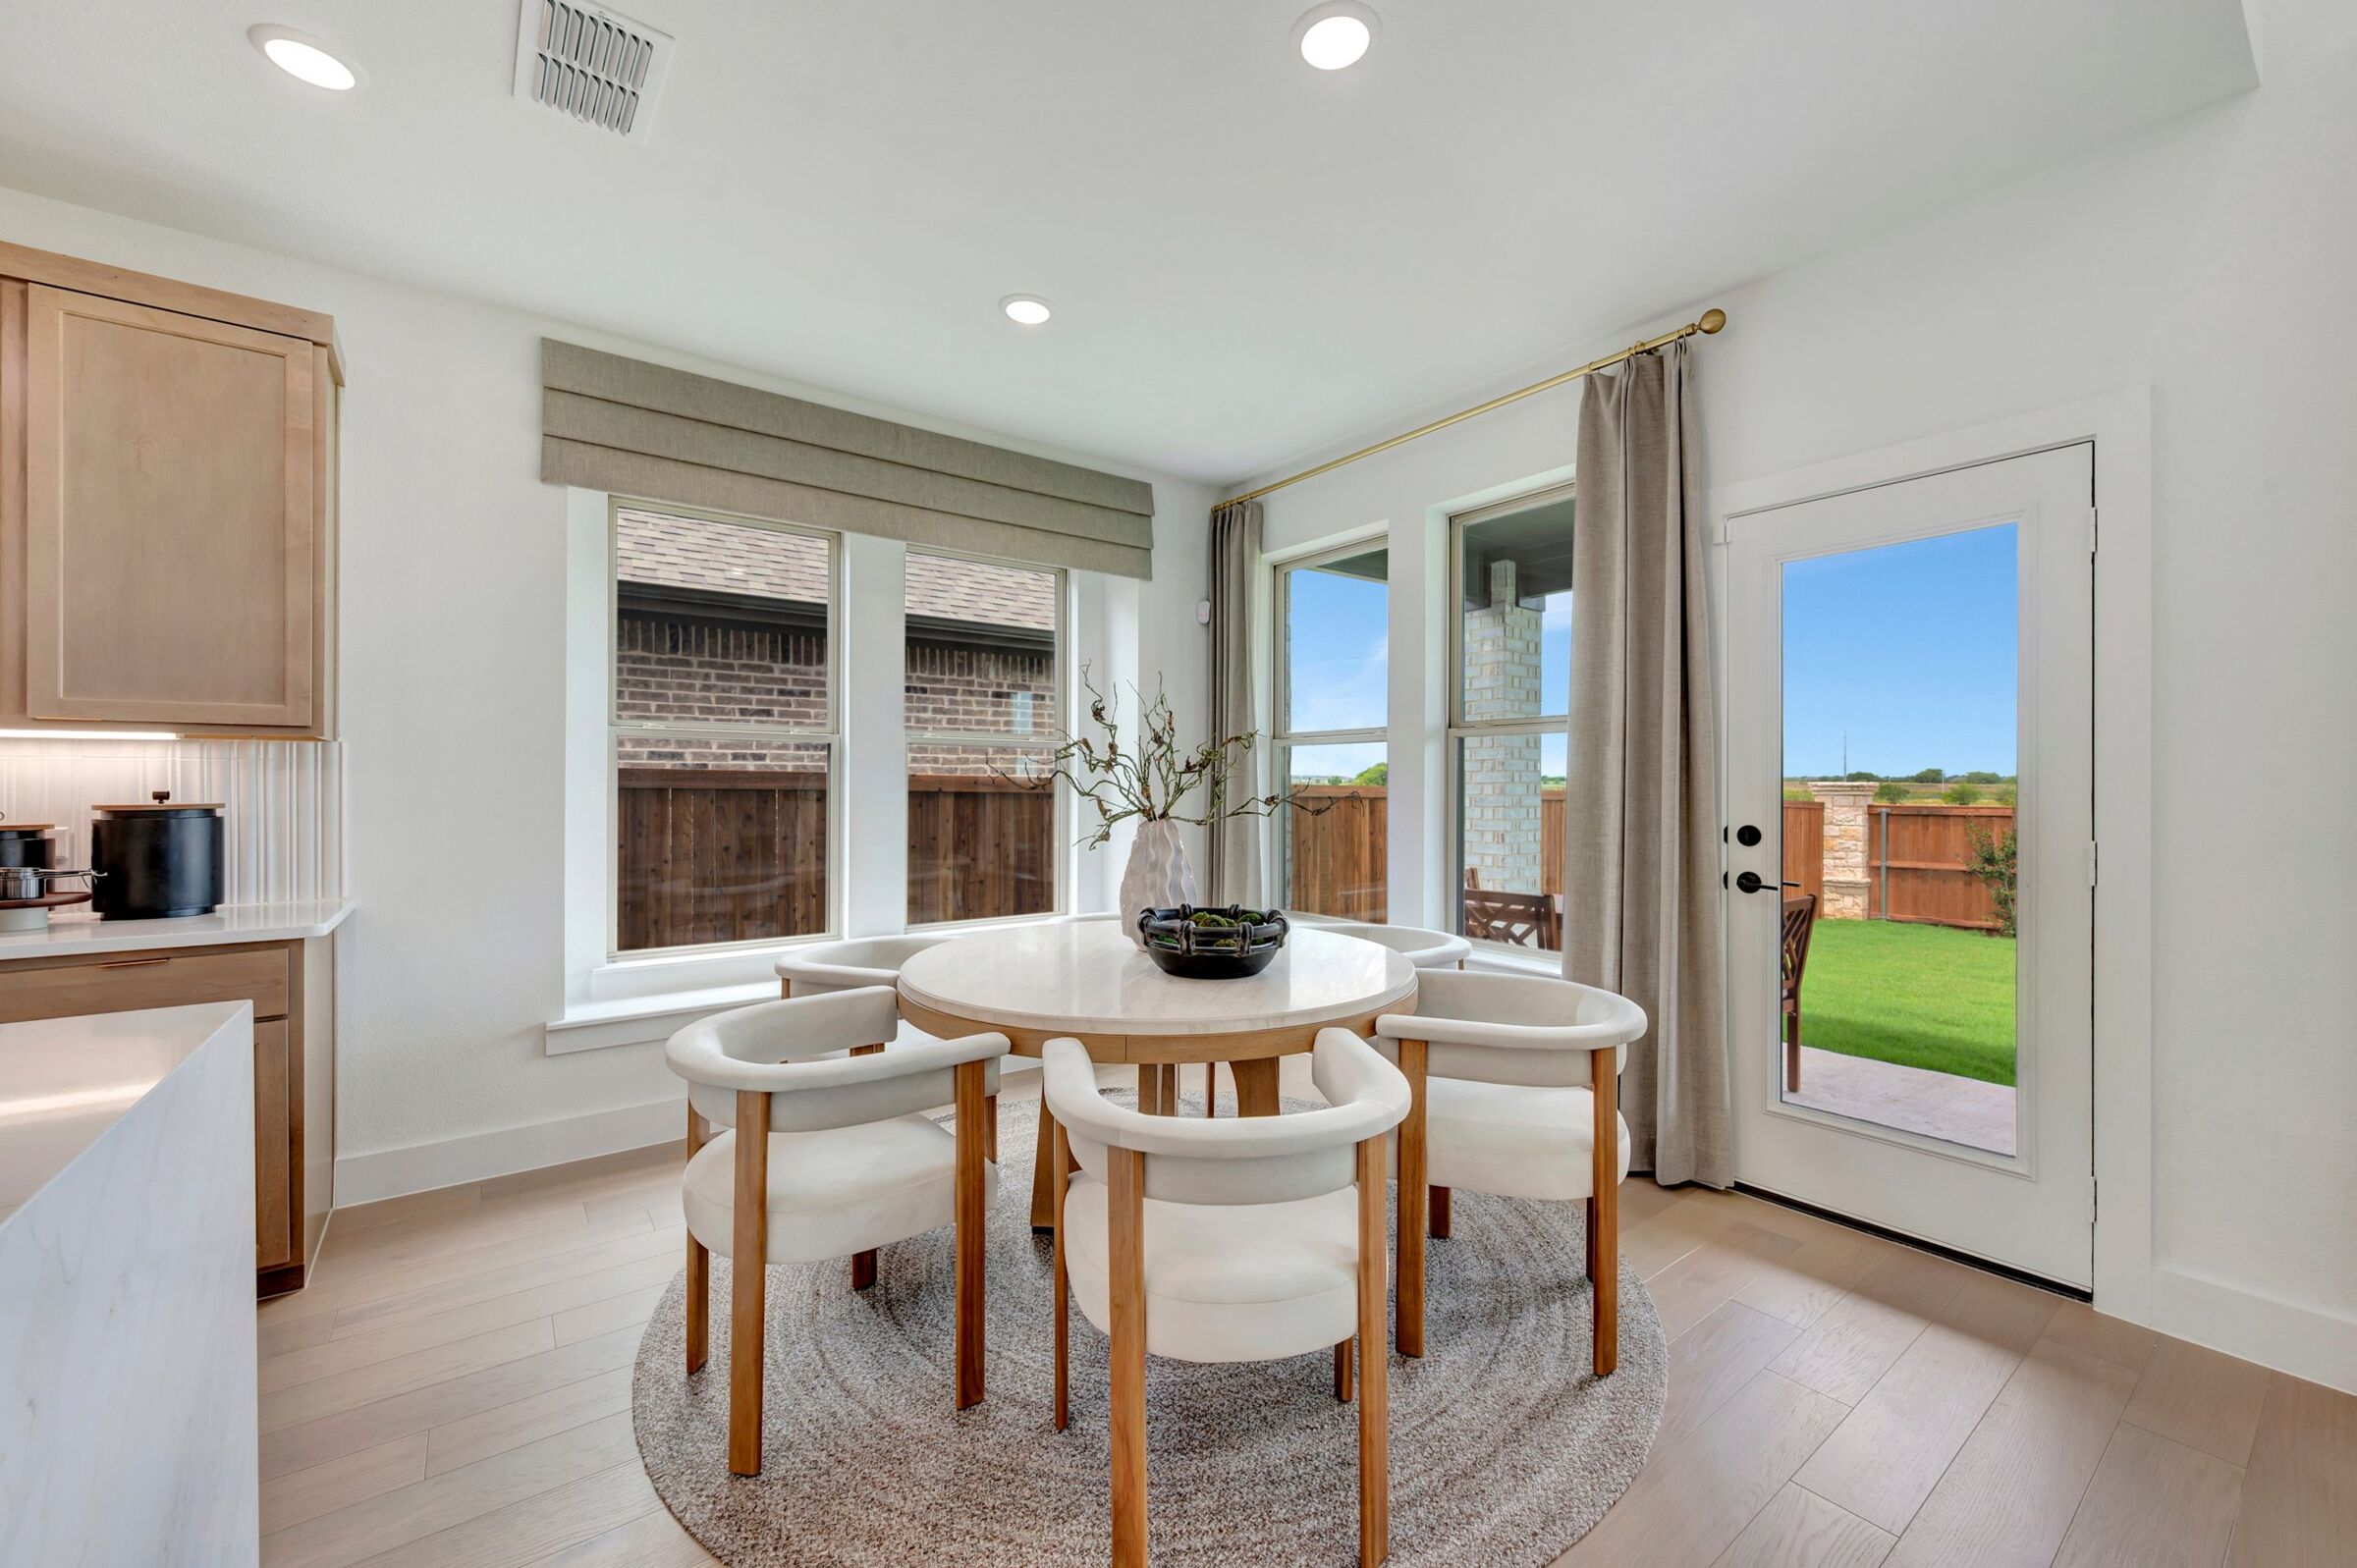
Dining Area
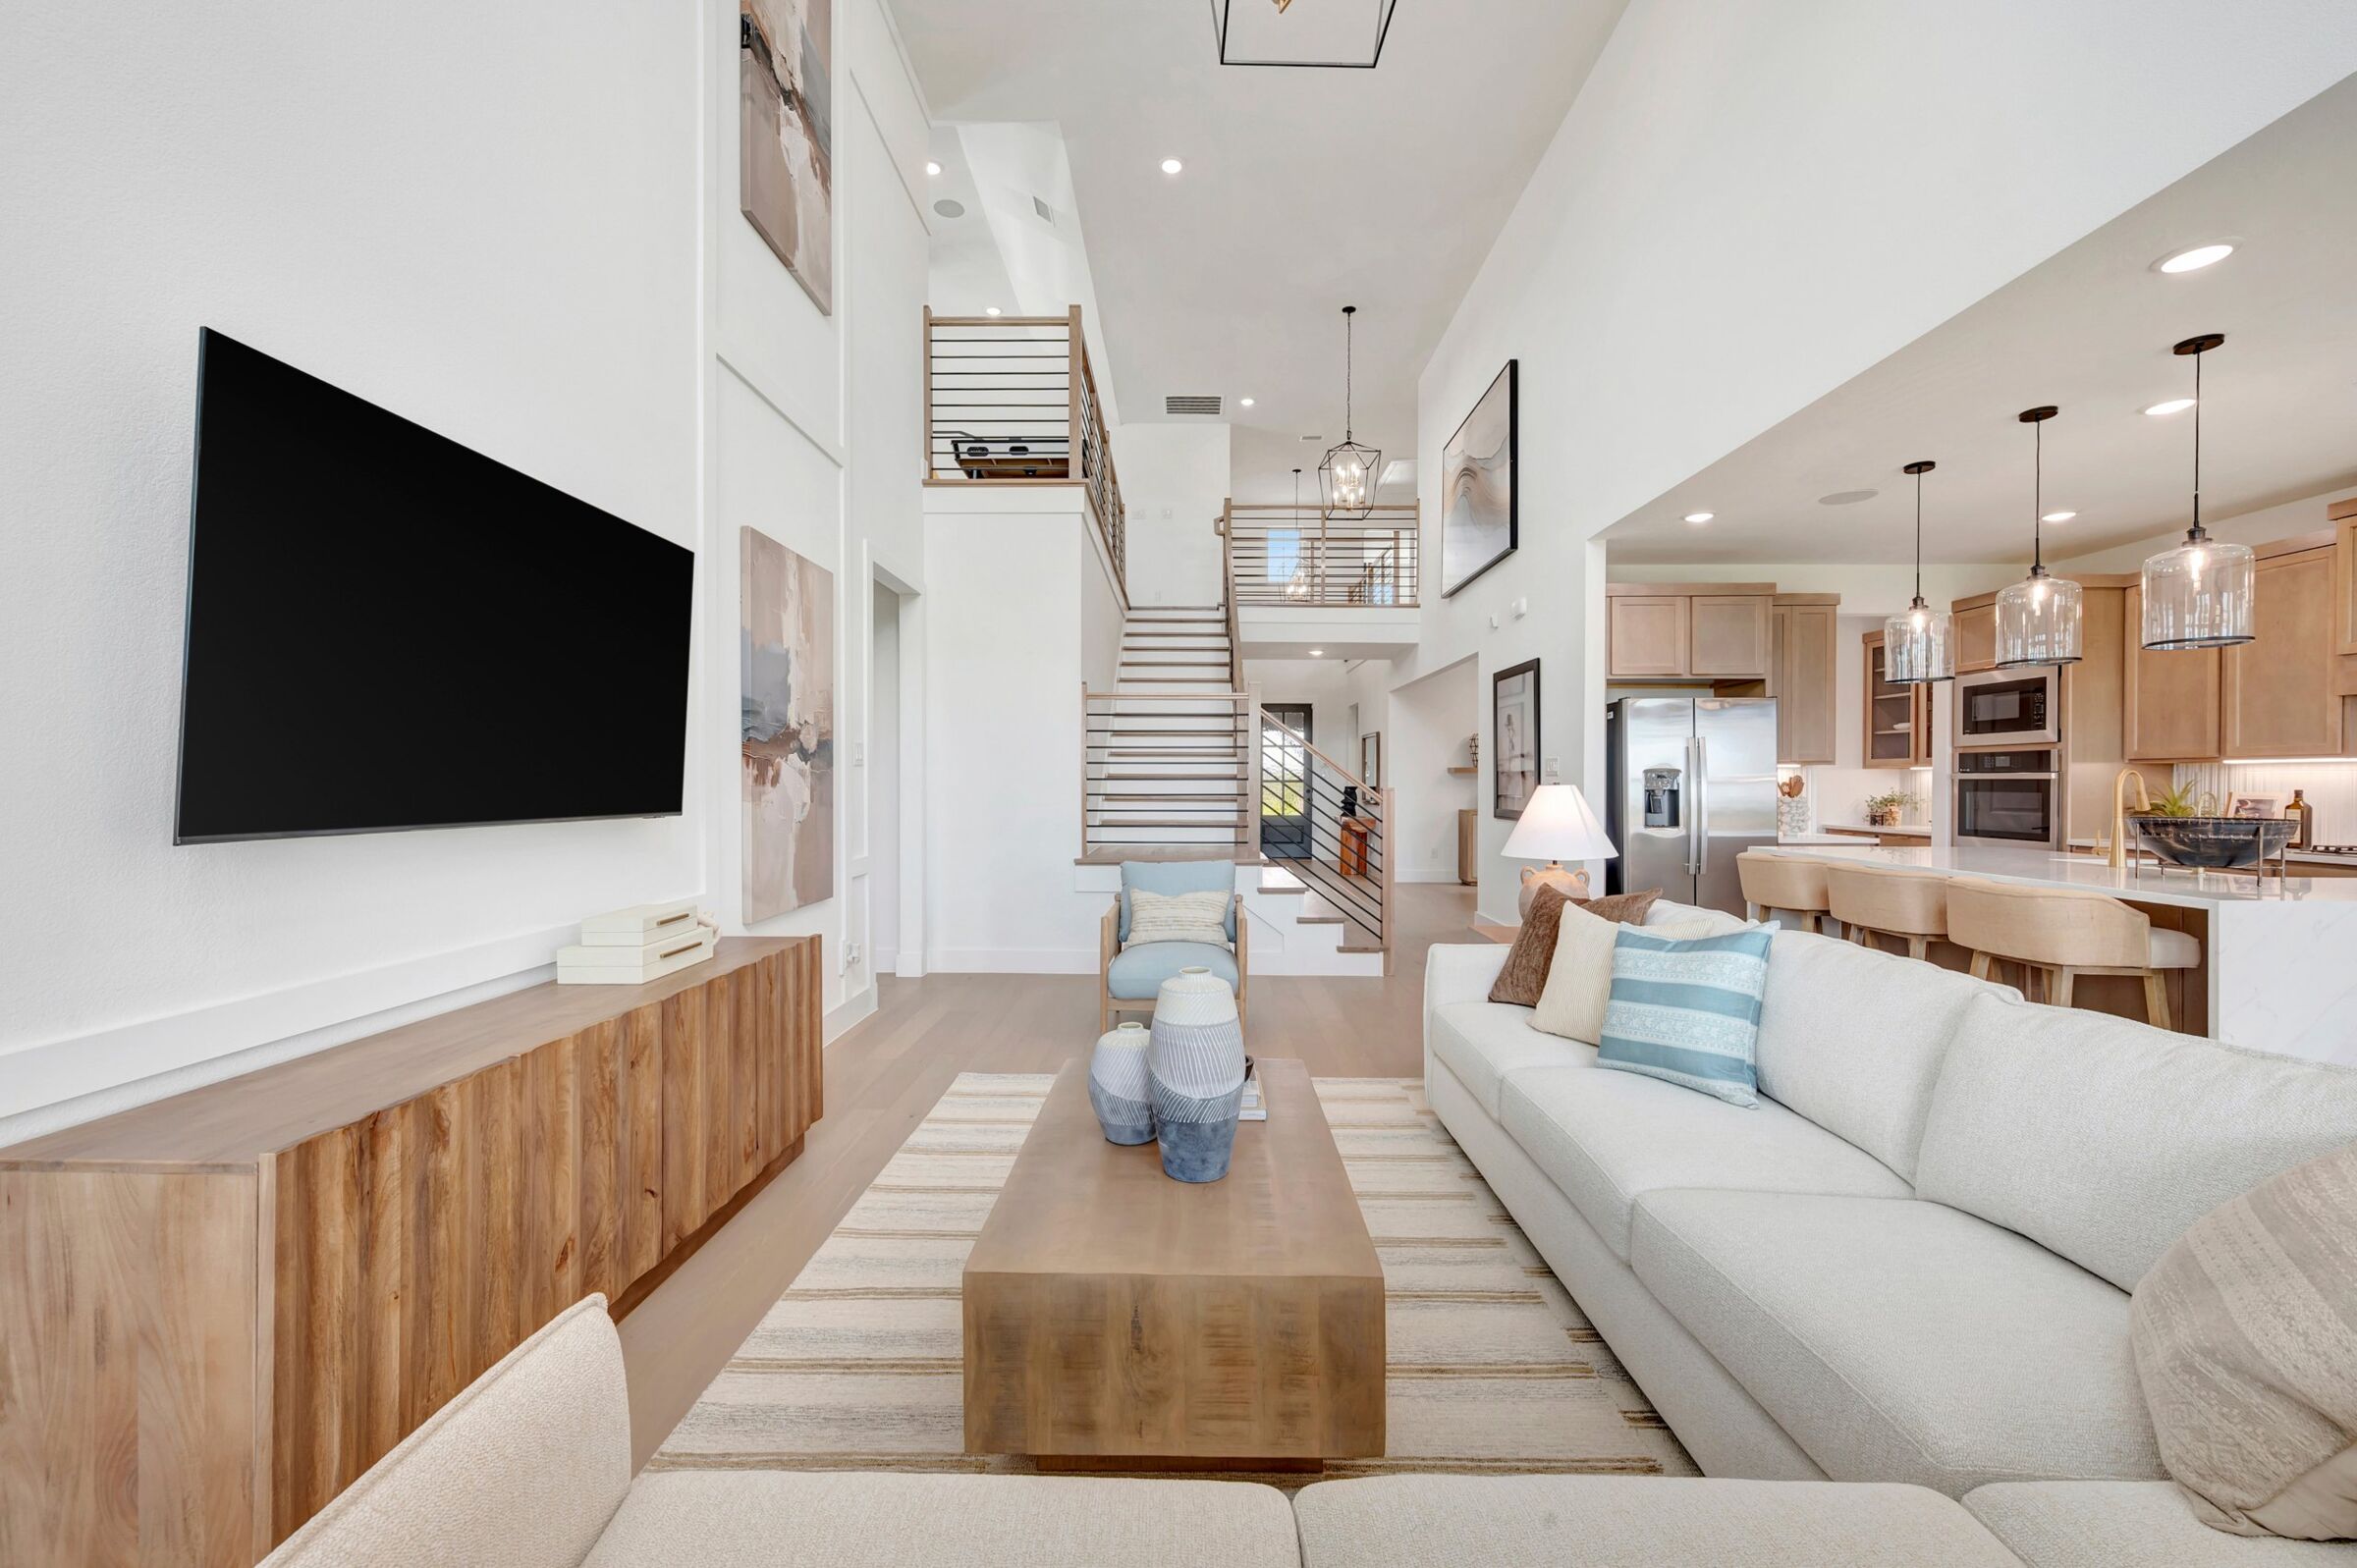
Family Room

Dining Area
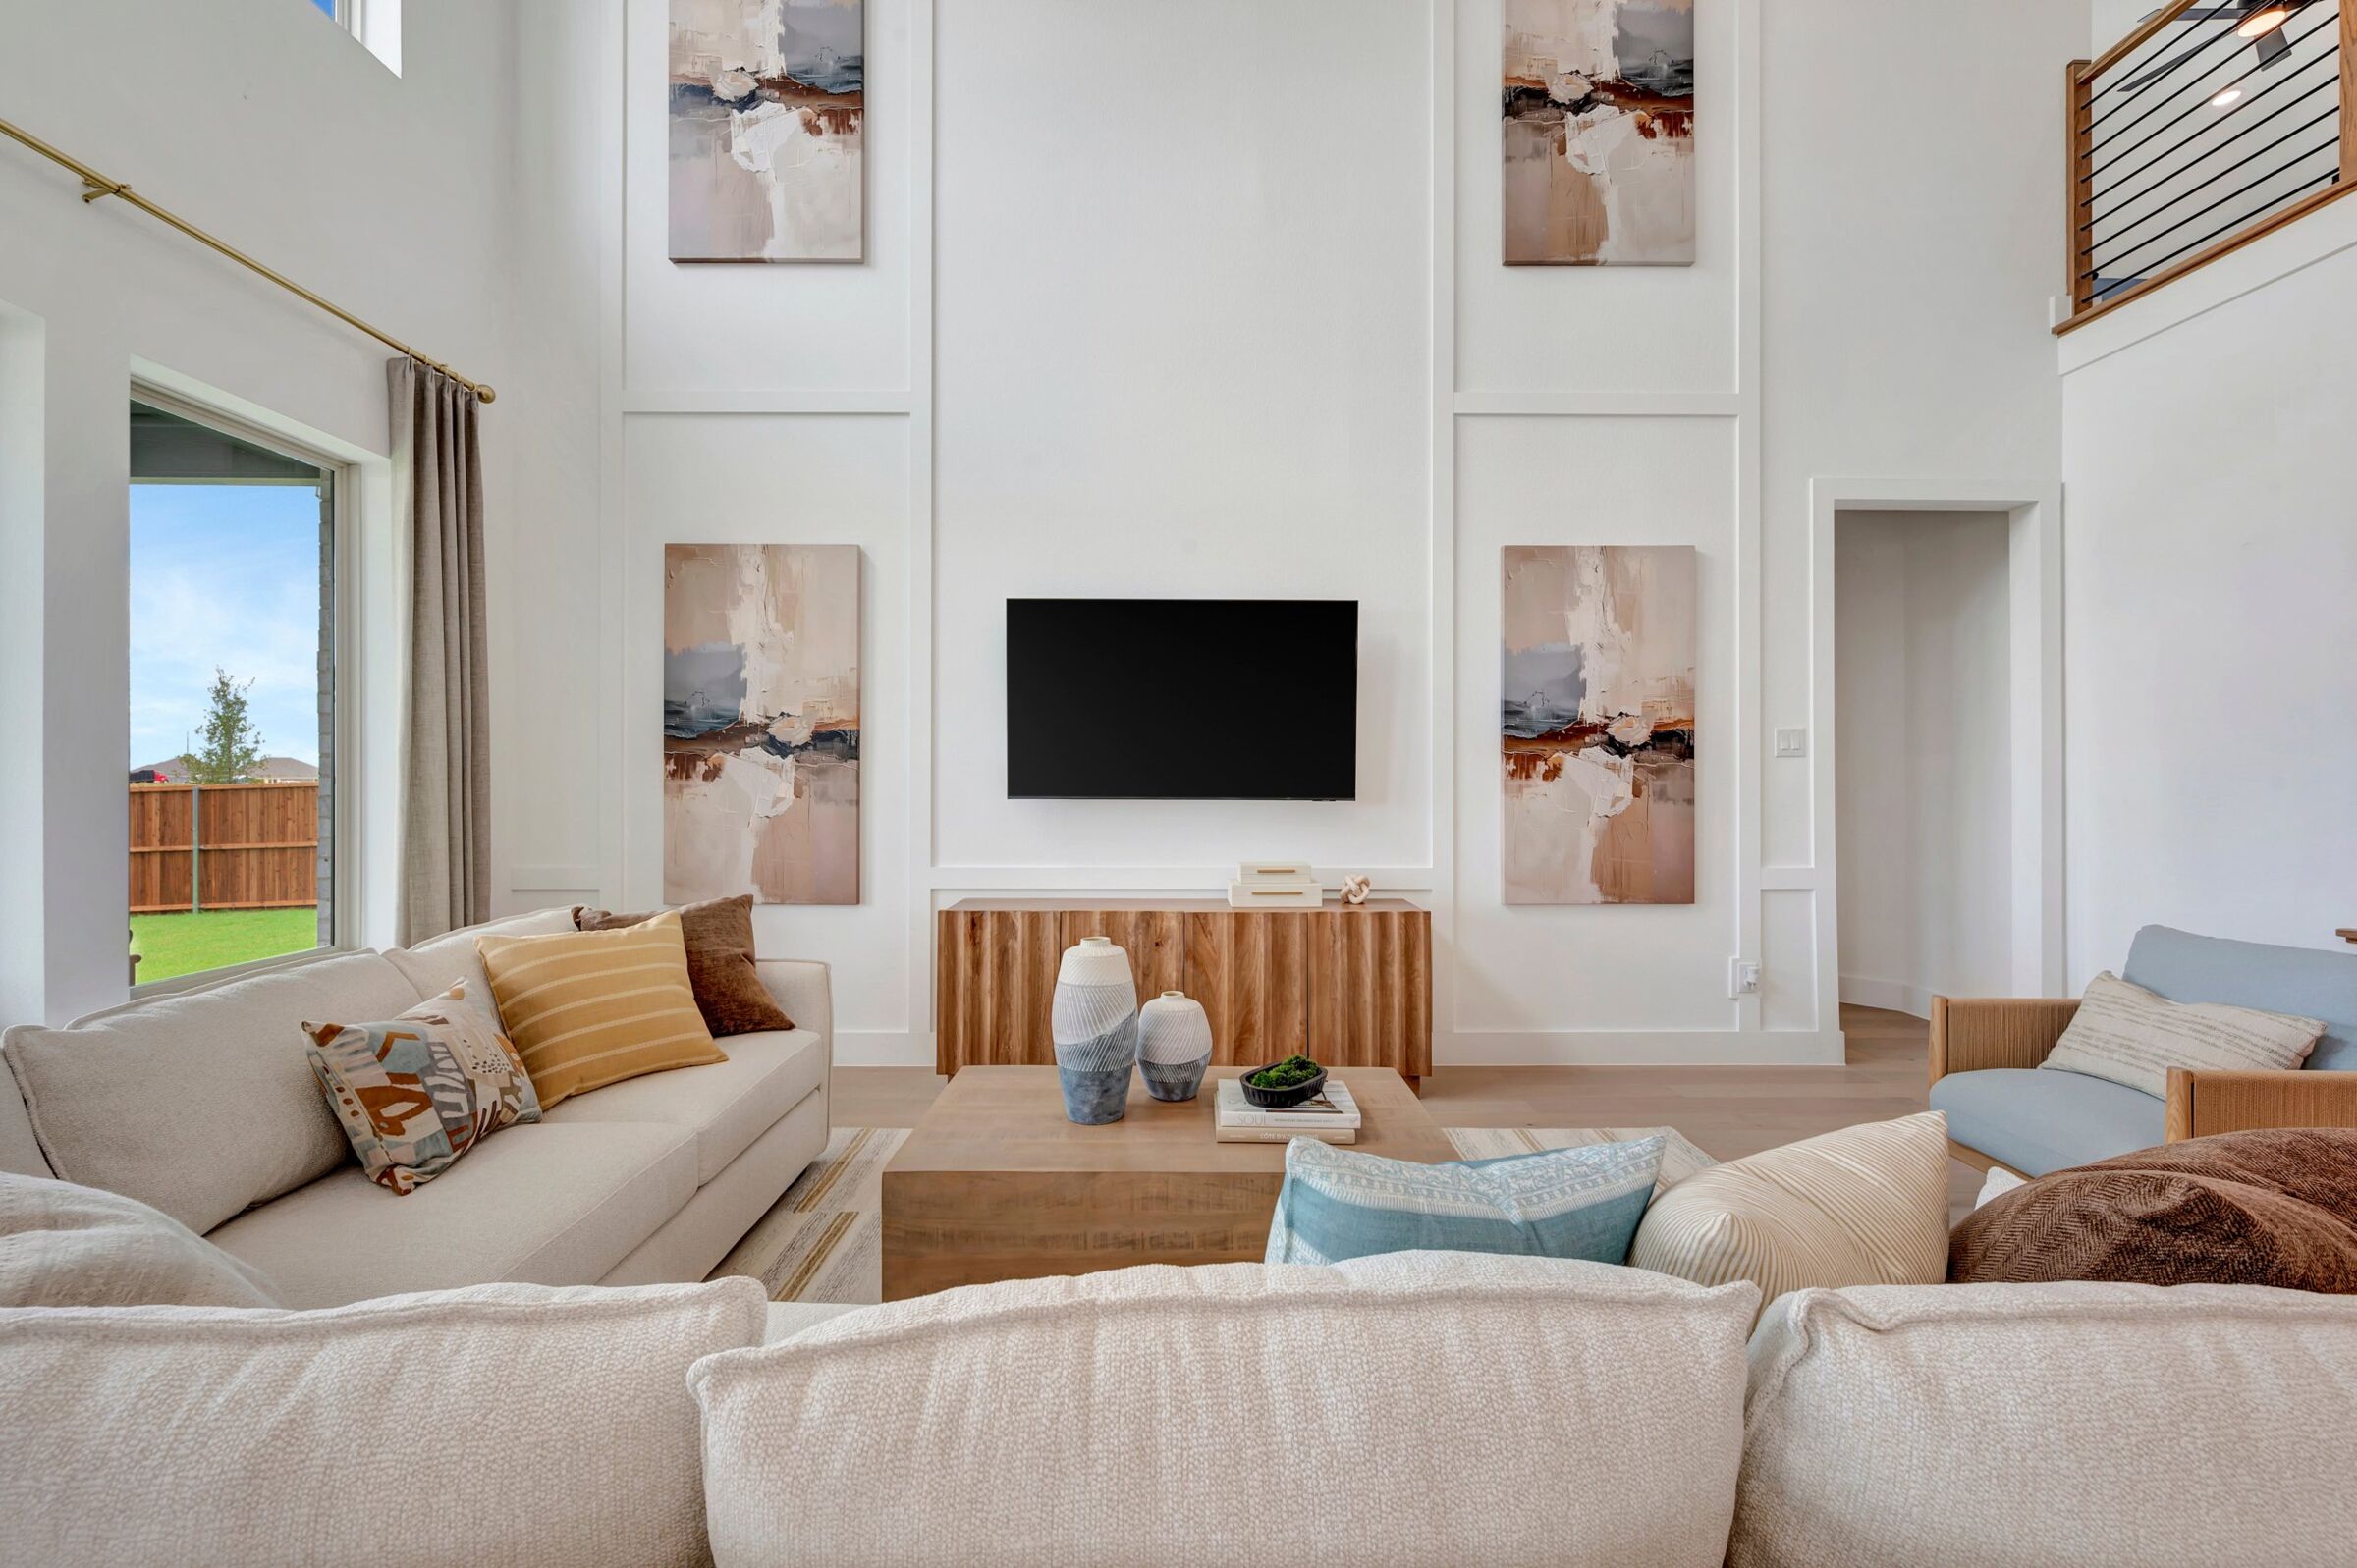
Family Room
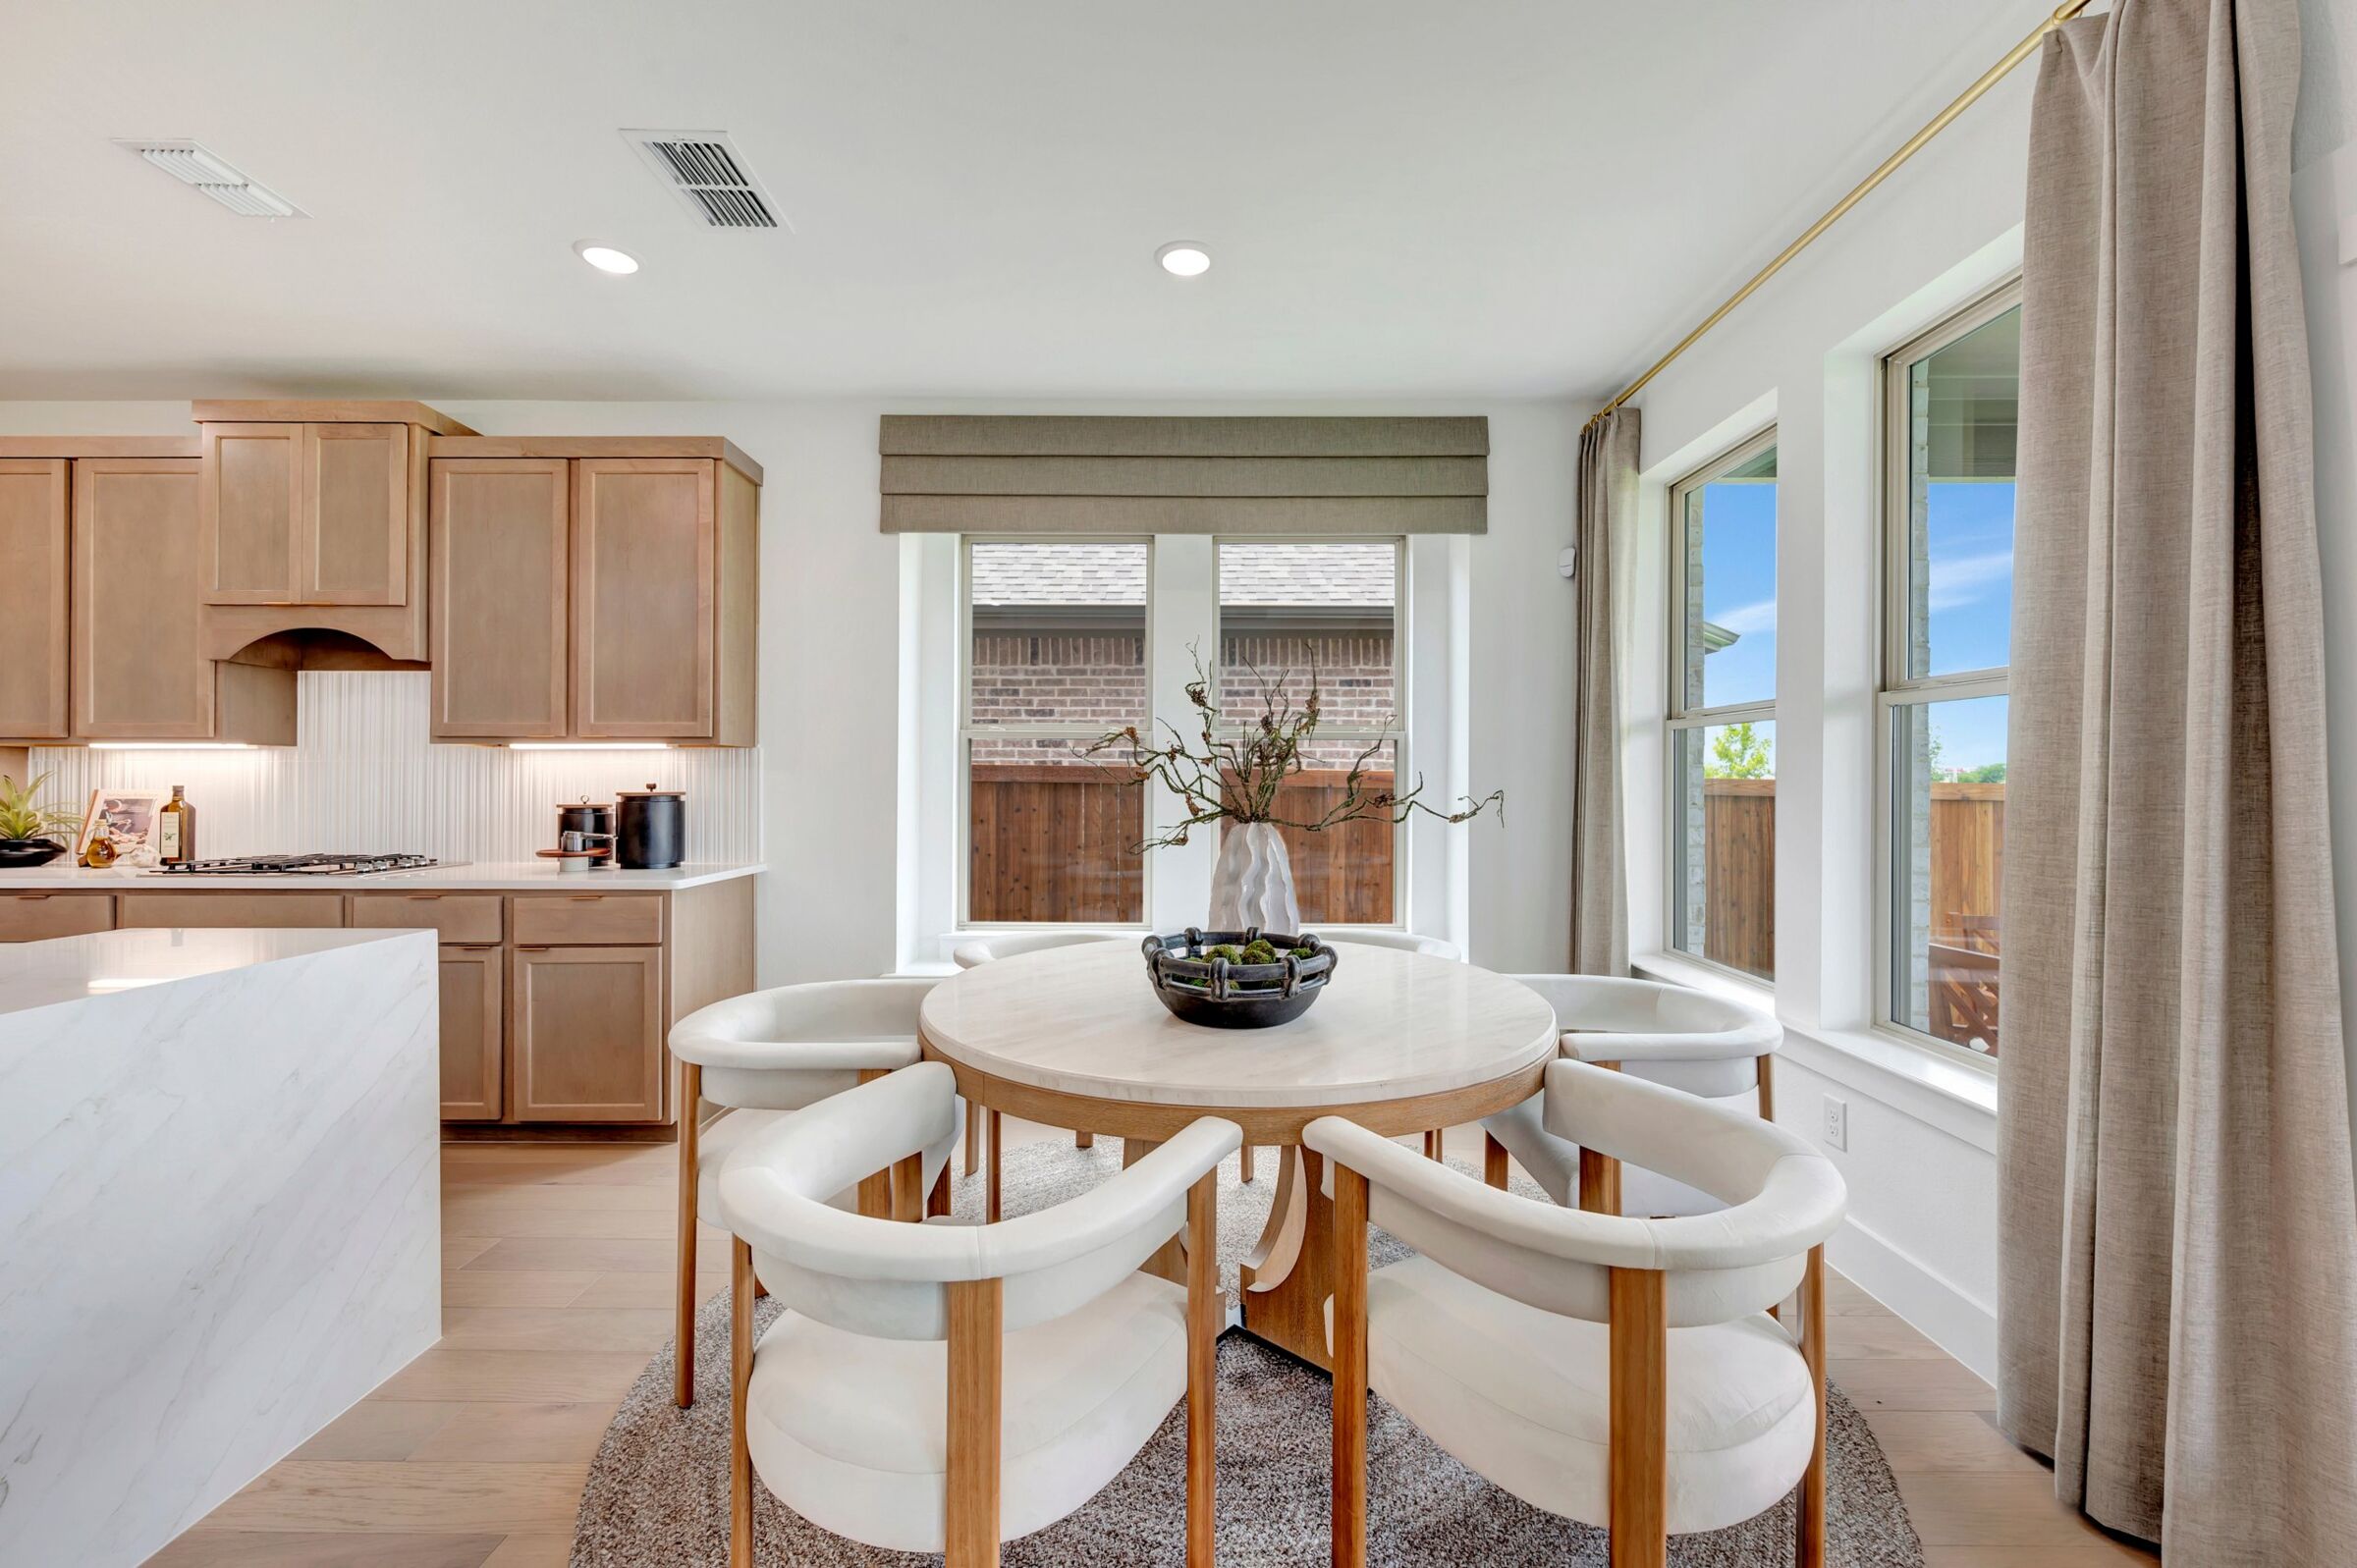
Dining Area

Dining Area
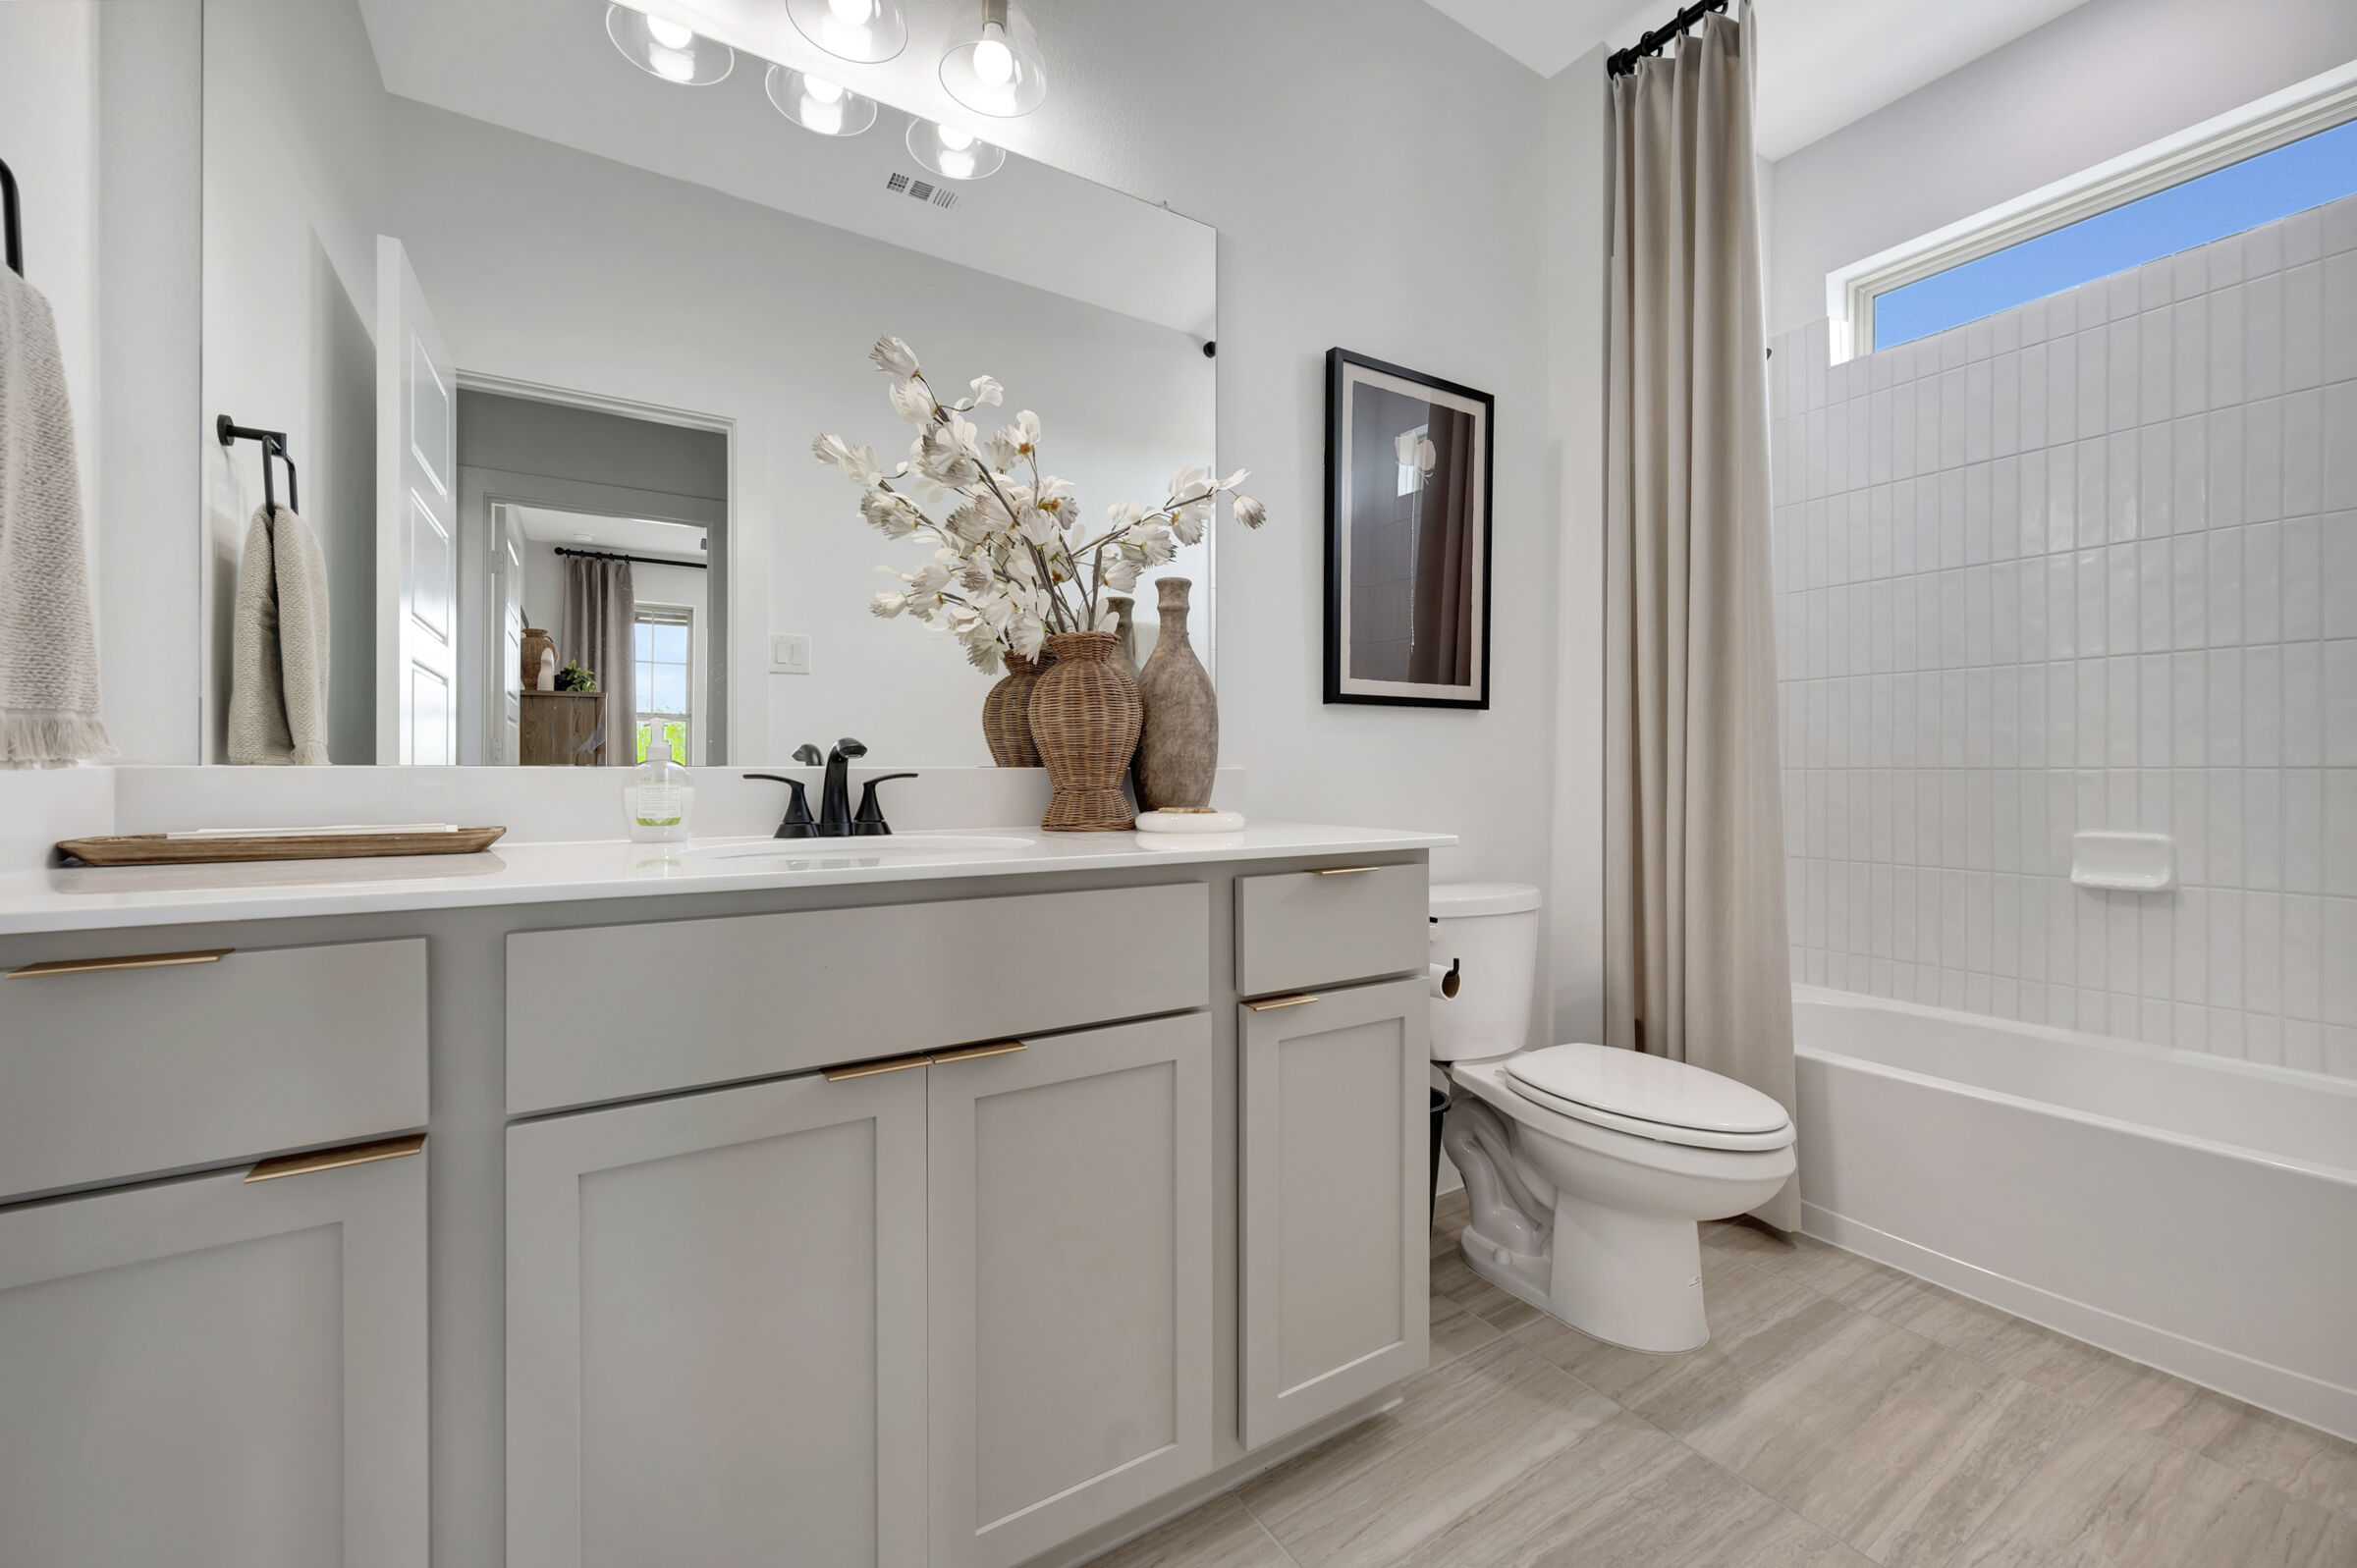
Bathroom

Family Room

Family Room

Family Room

Family Room

Family Room

Family Room
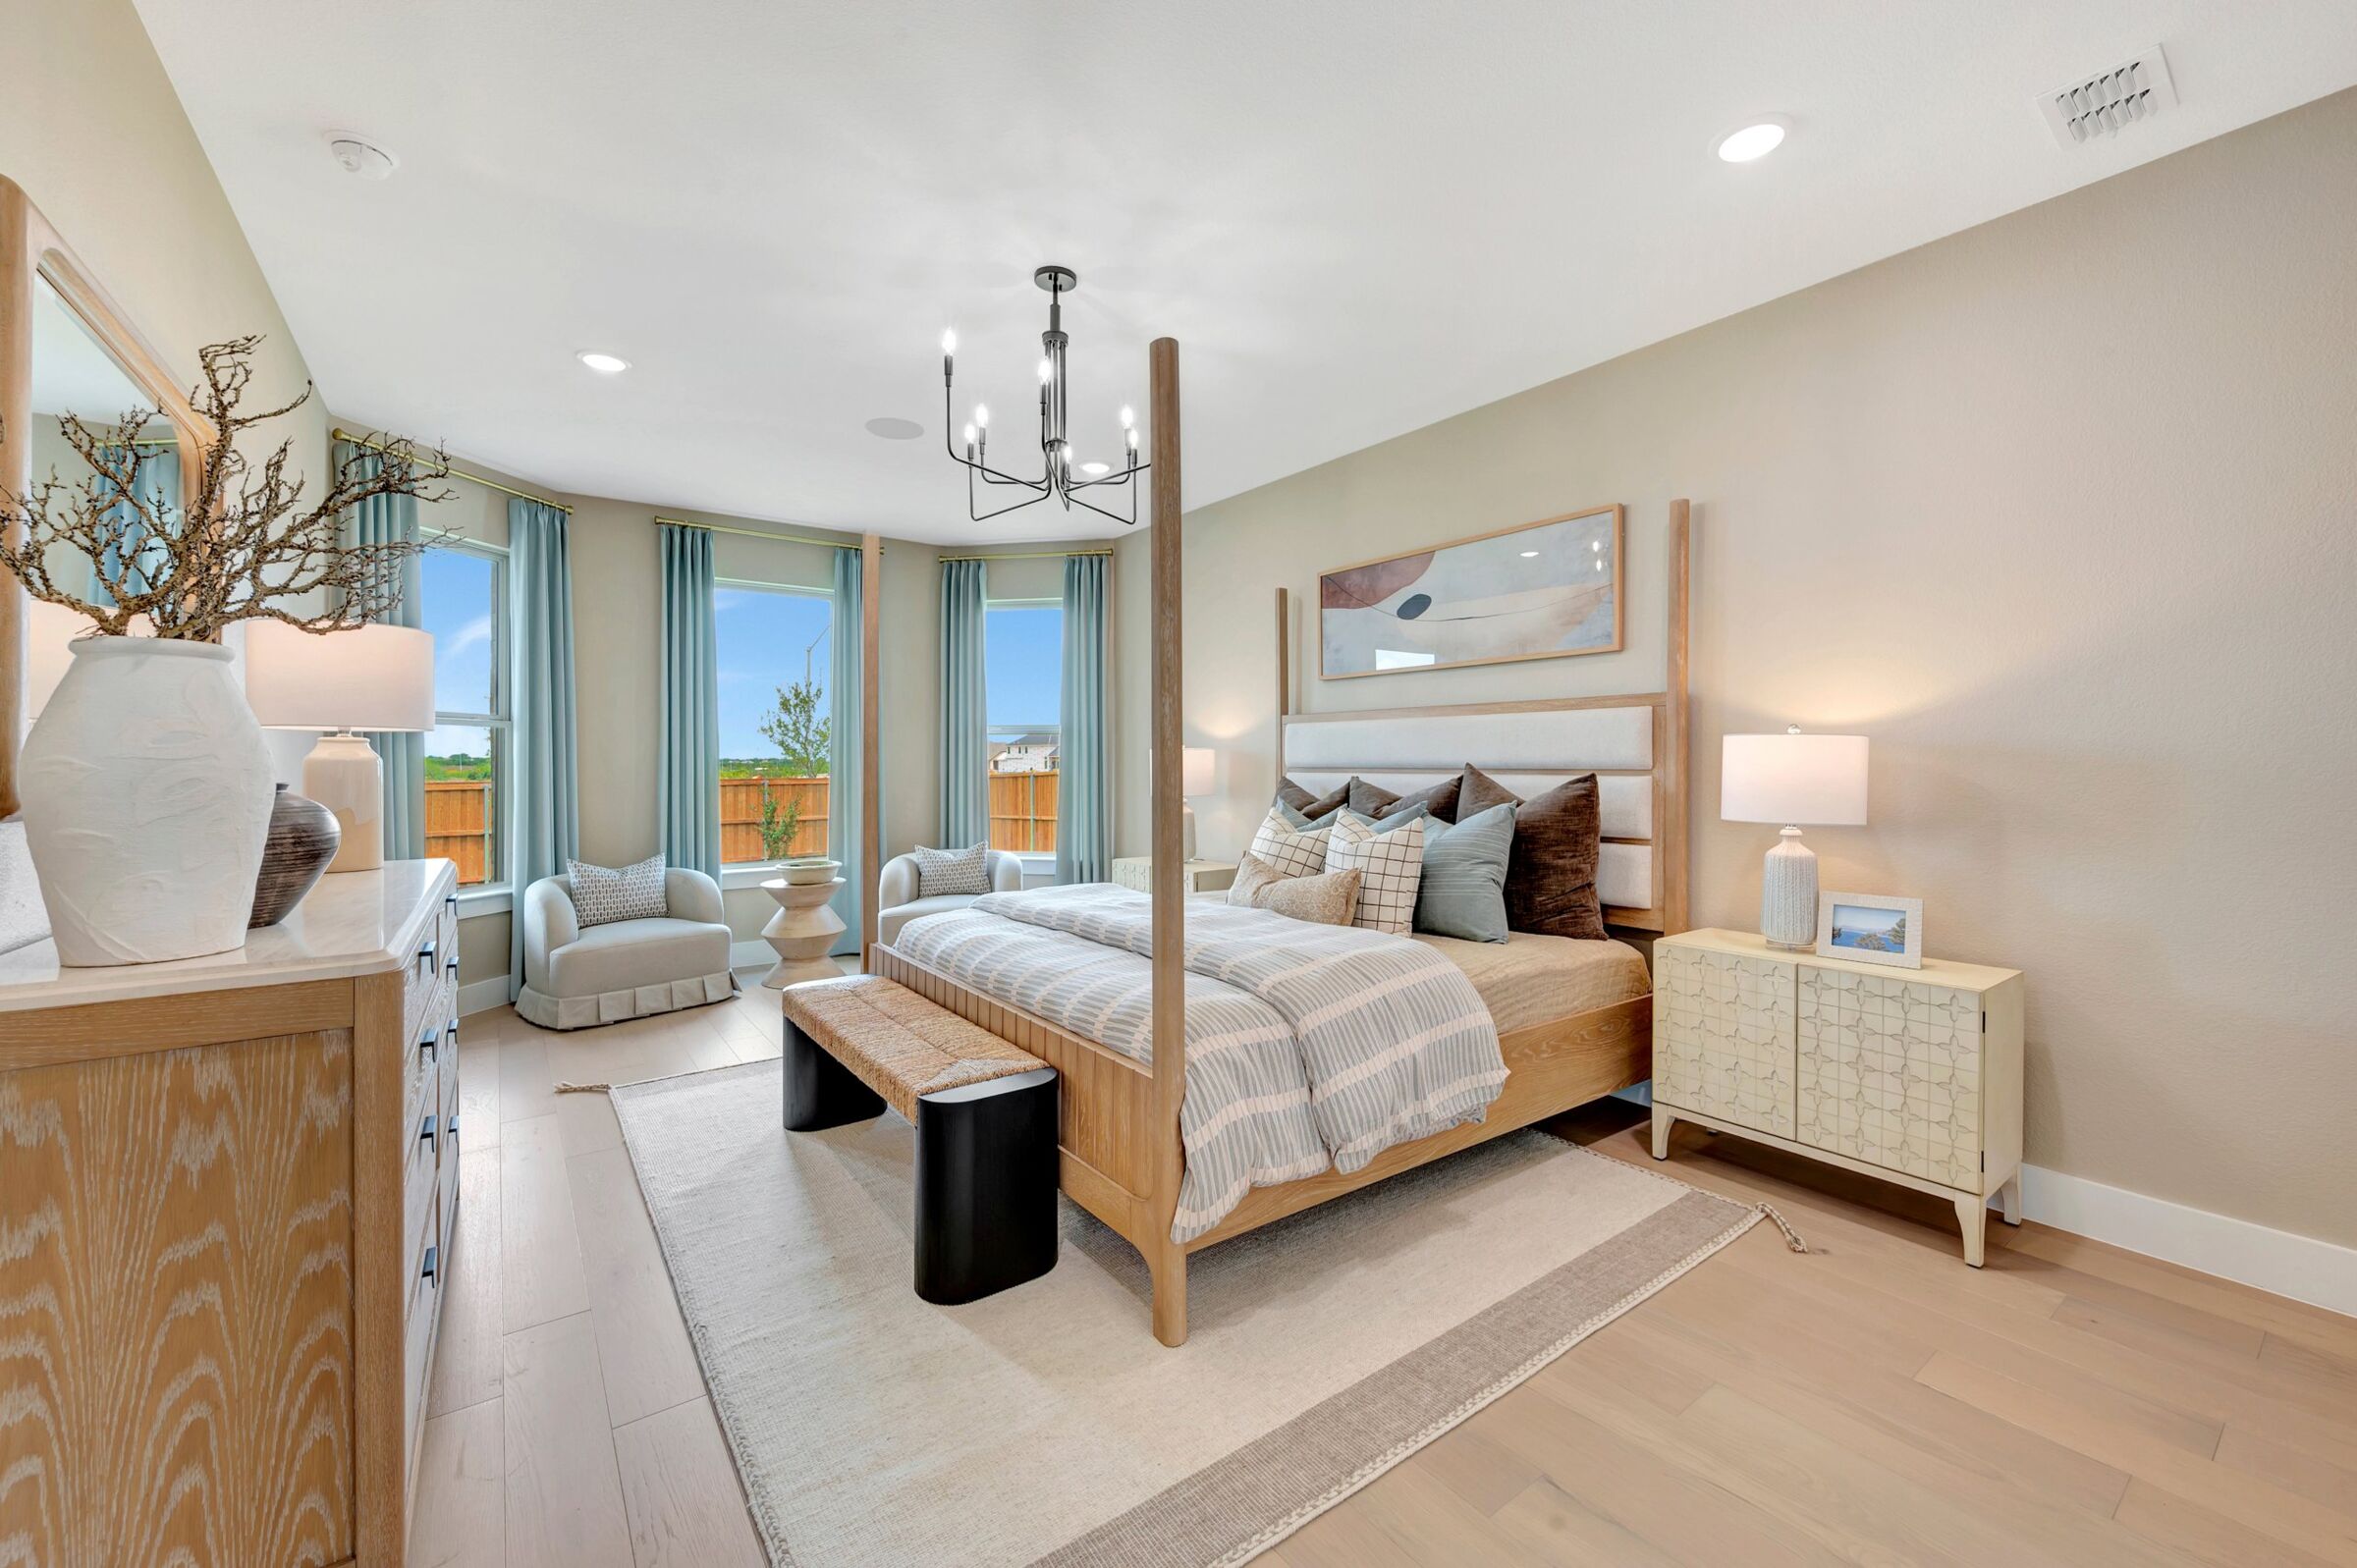
Owner's Bedroom

Owner's Bedroom
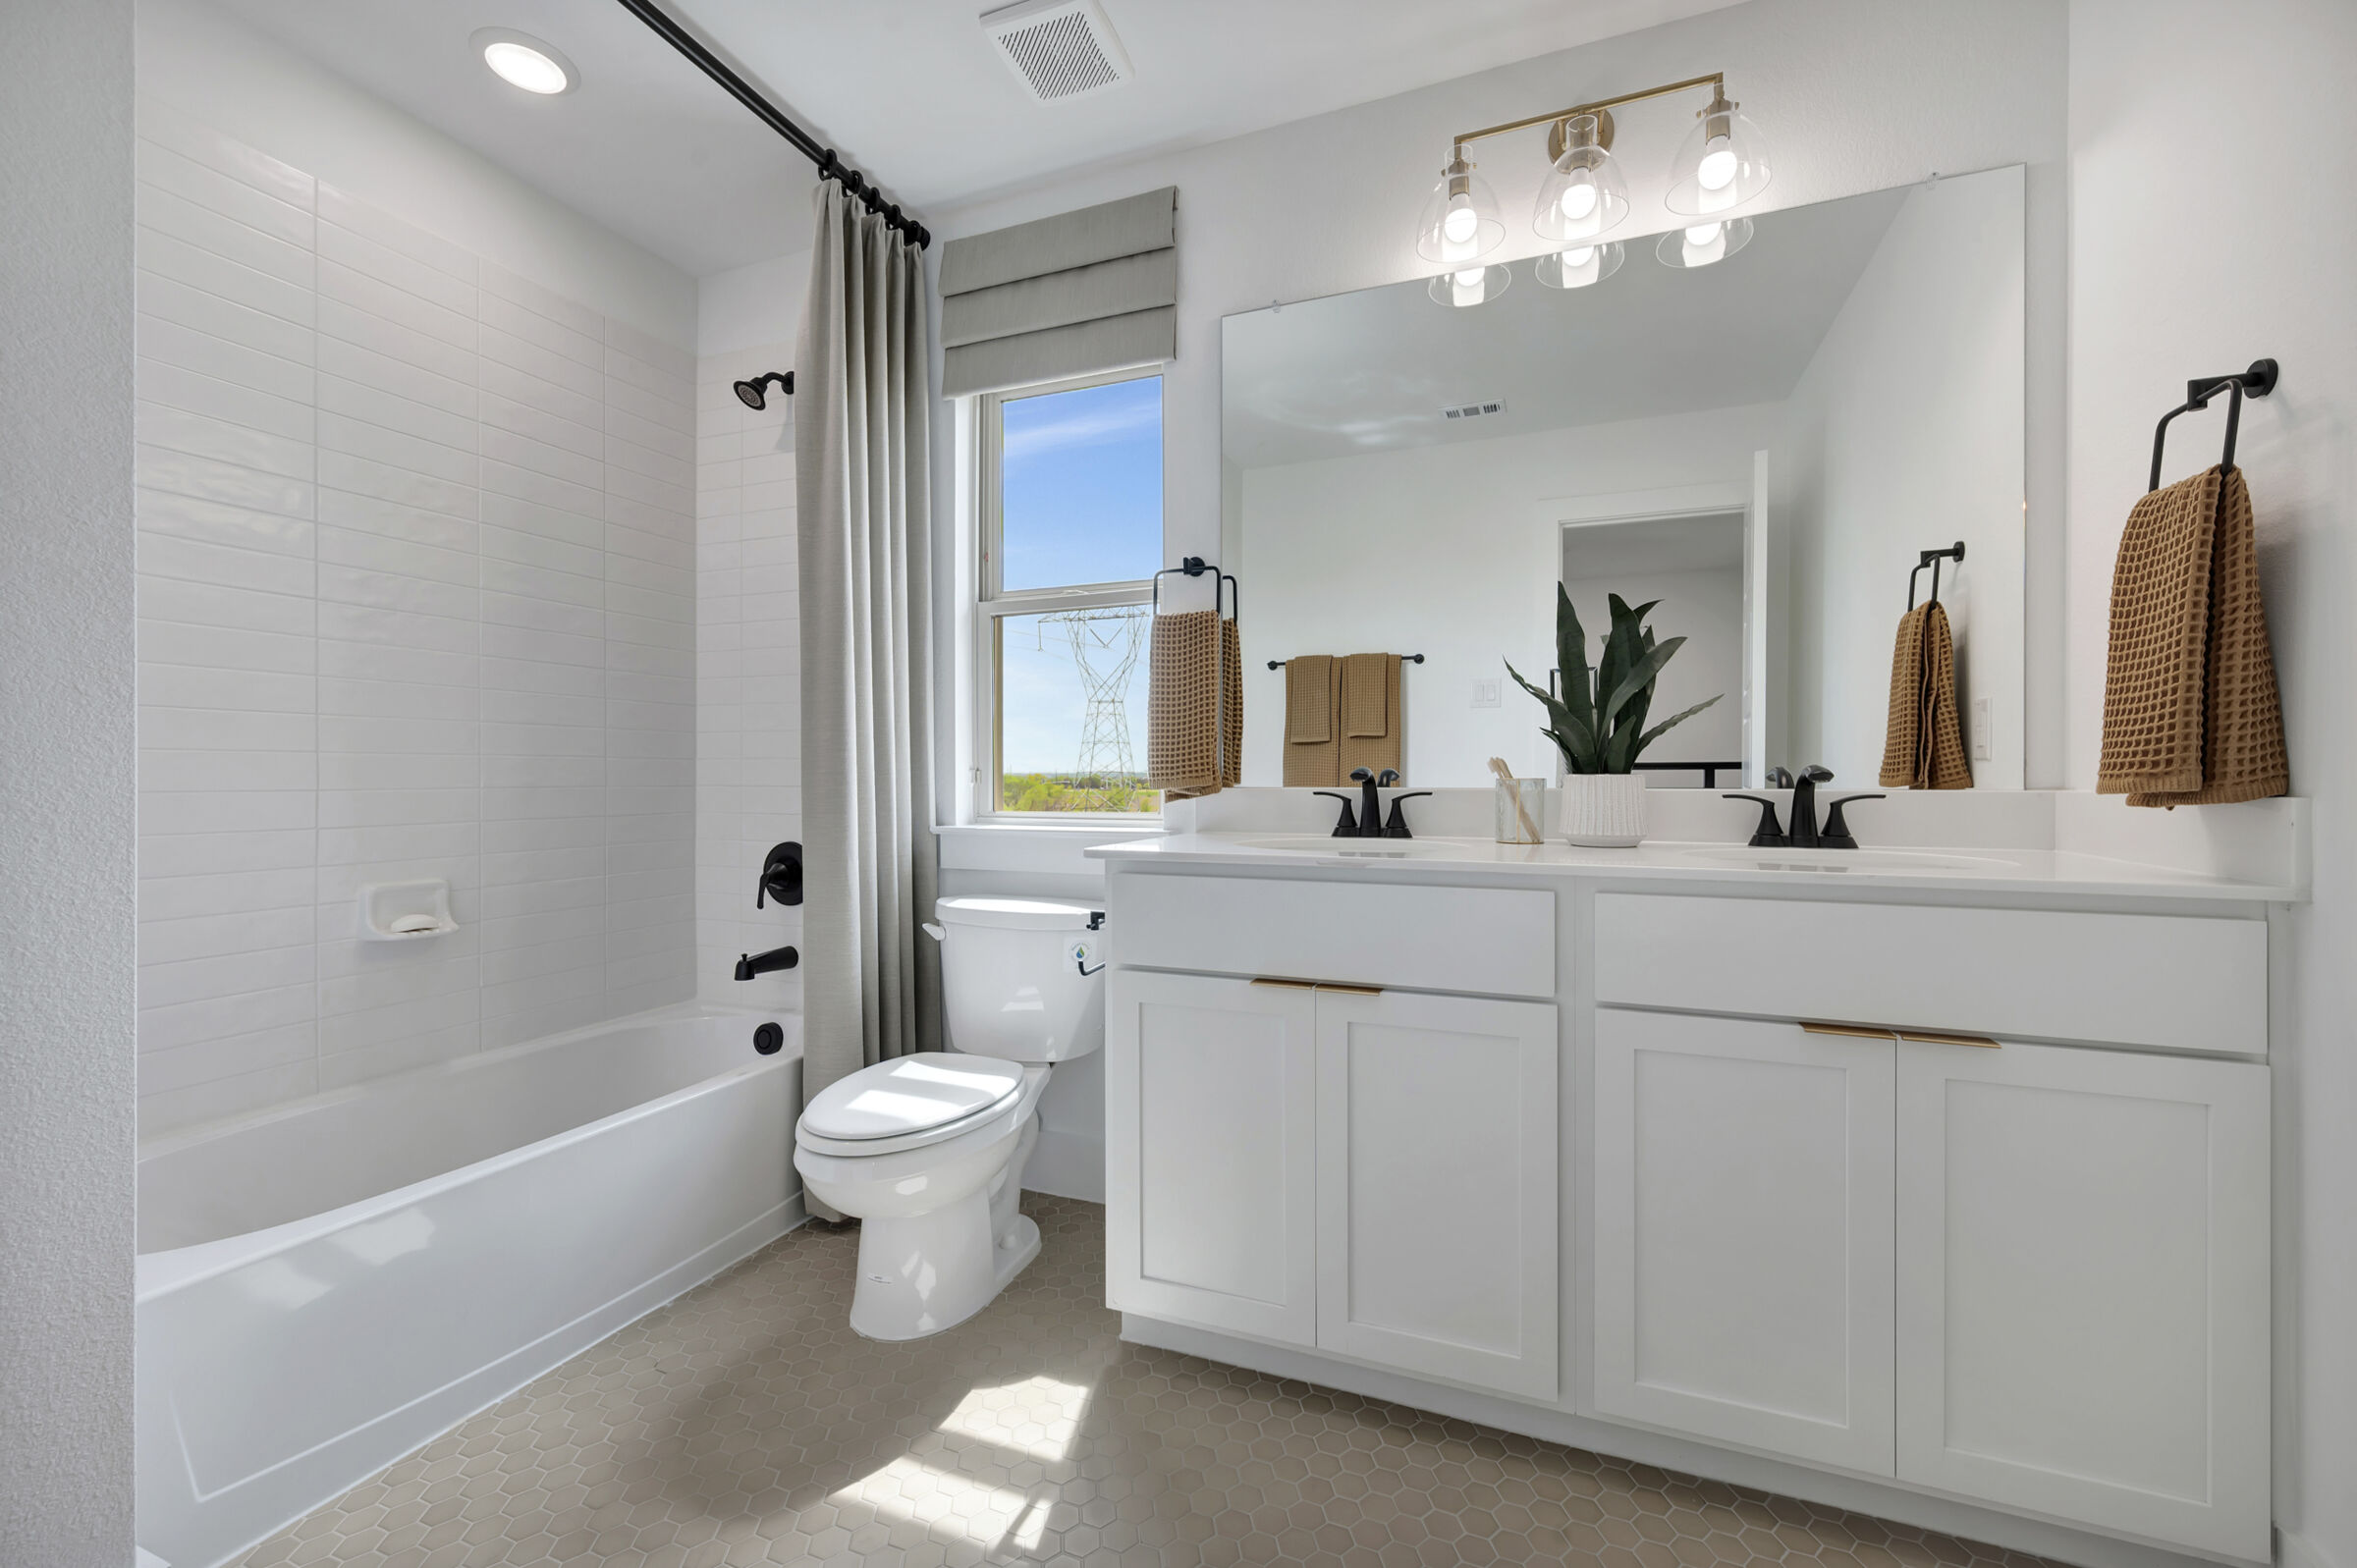
Bathroom
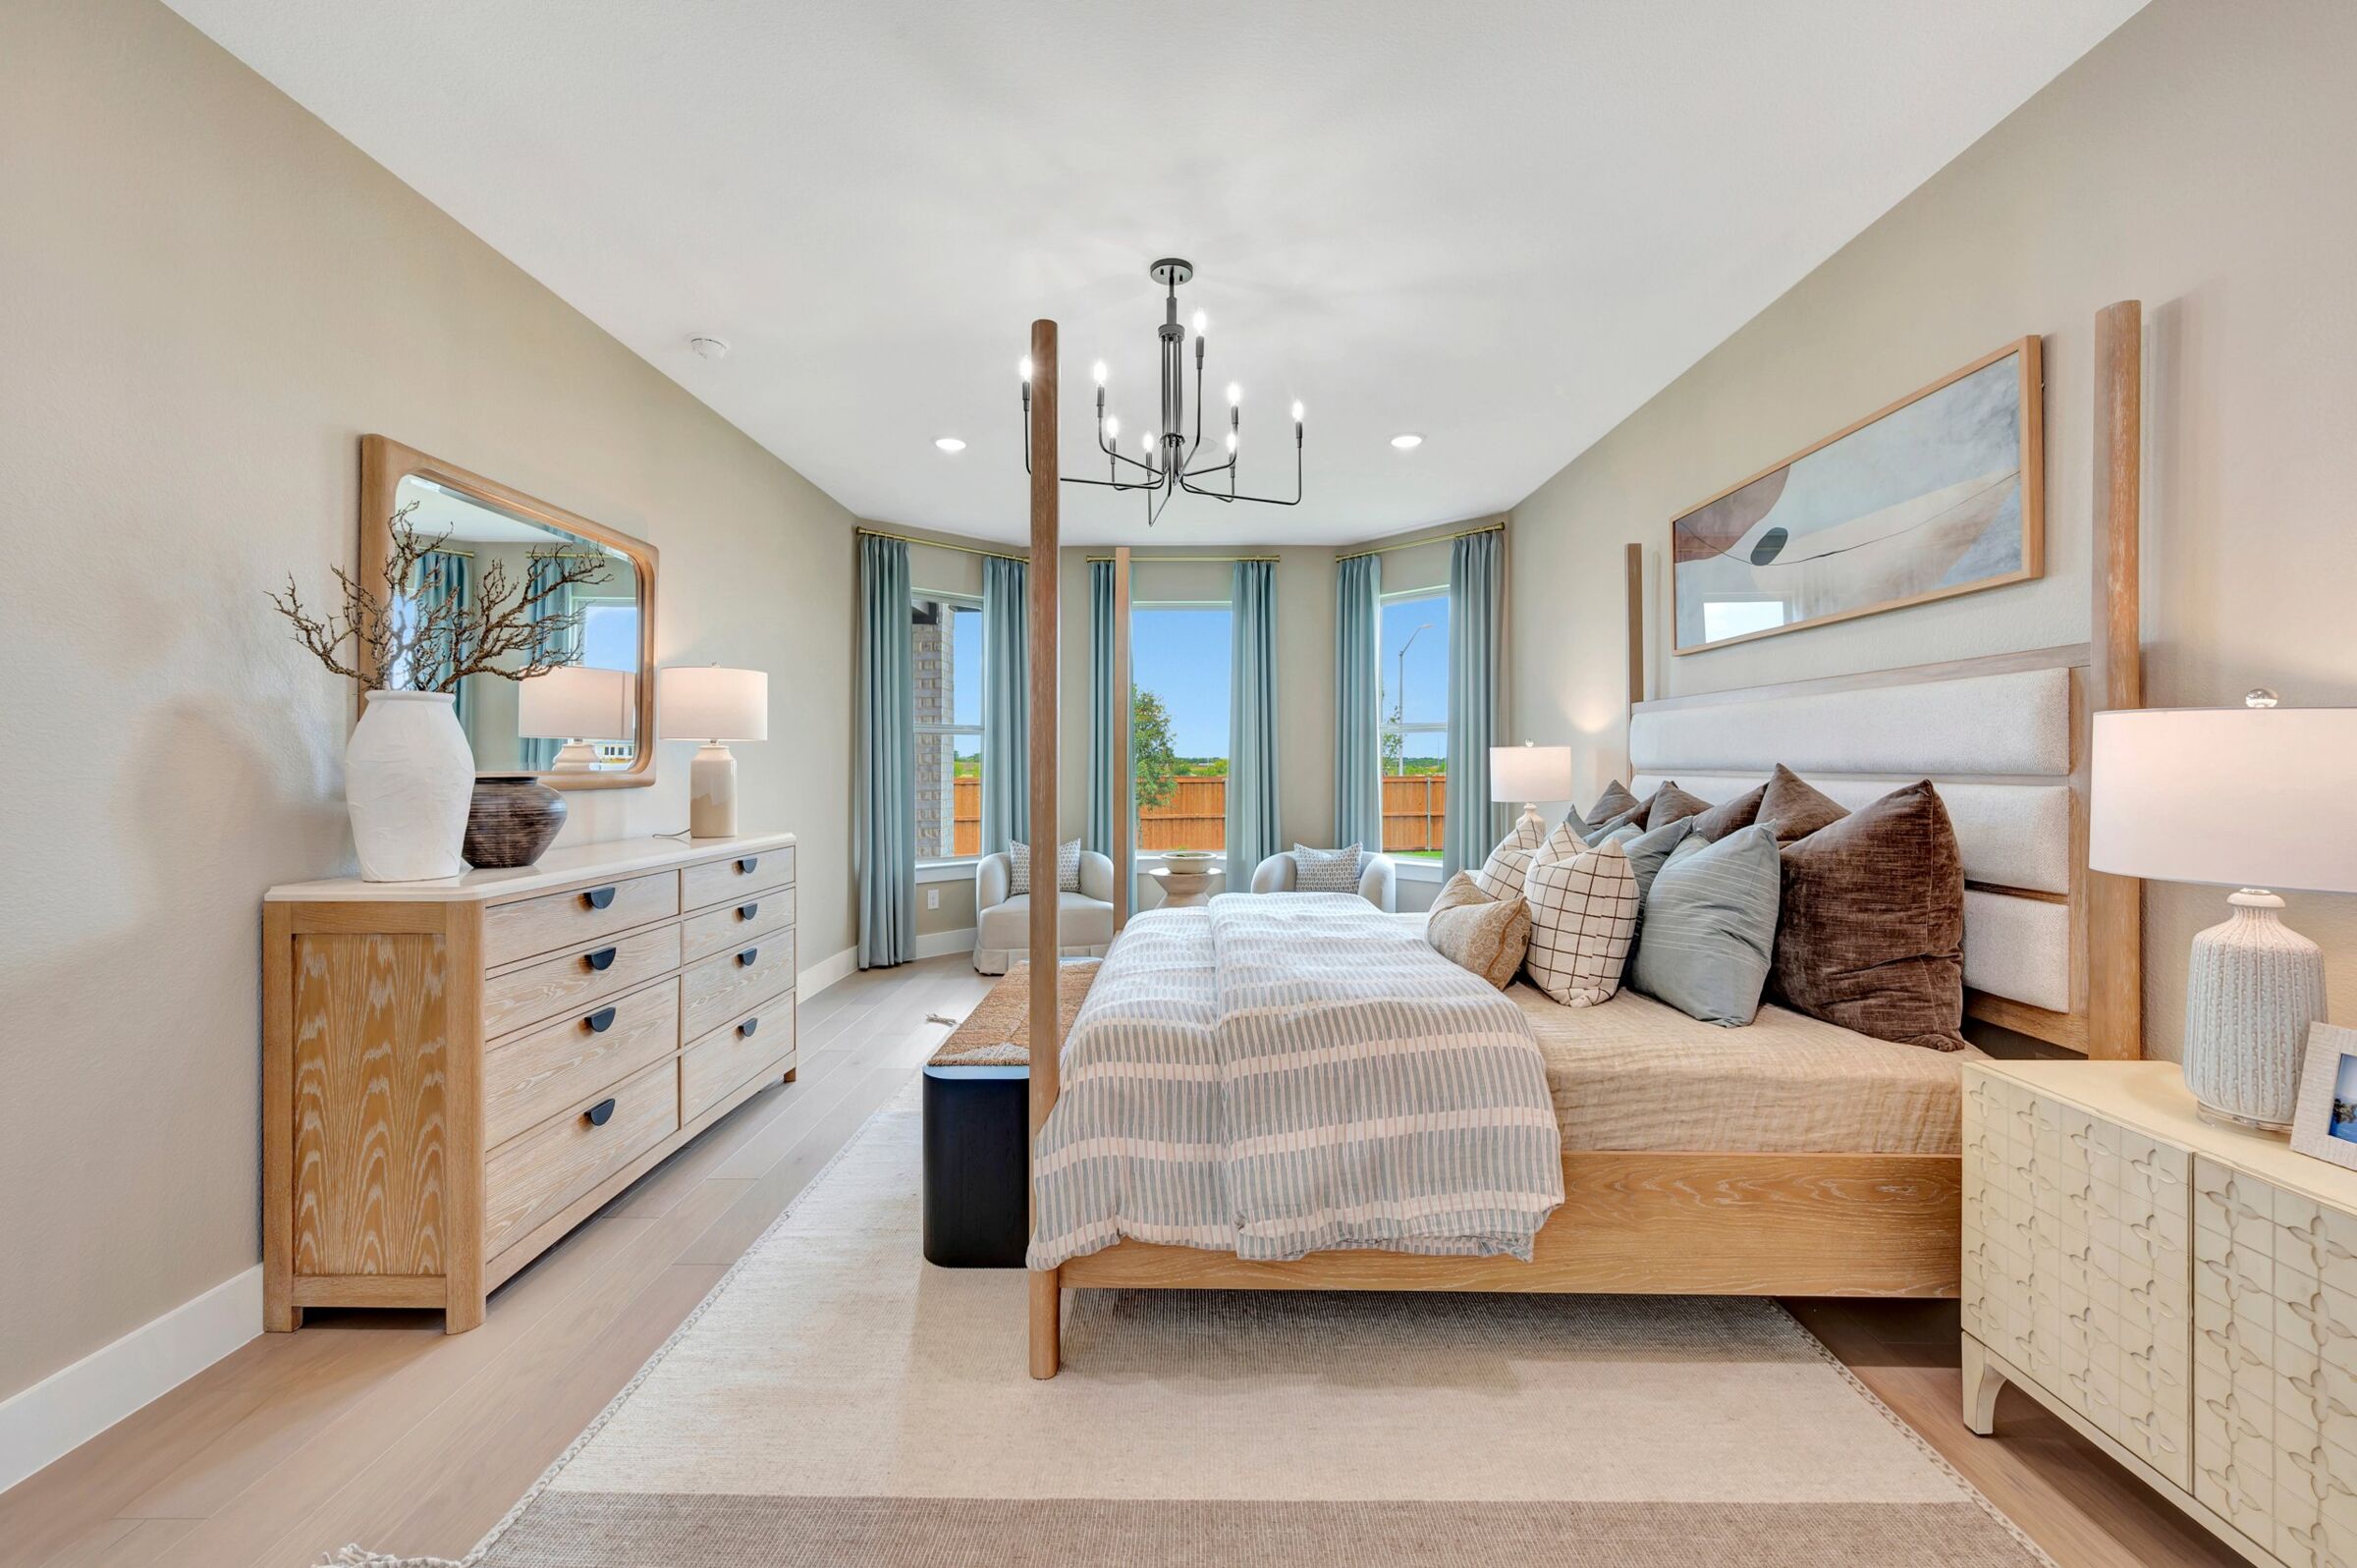
Owner's Bedroom

Owner's Bedroom
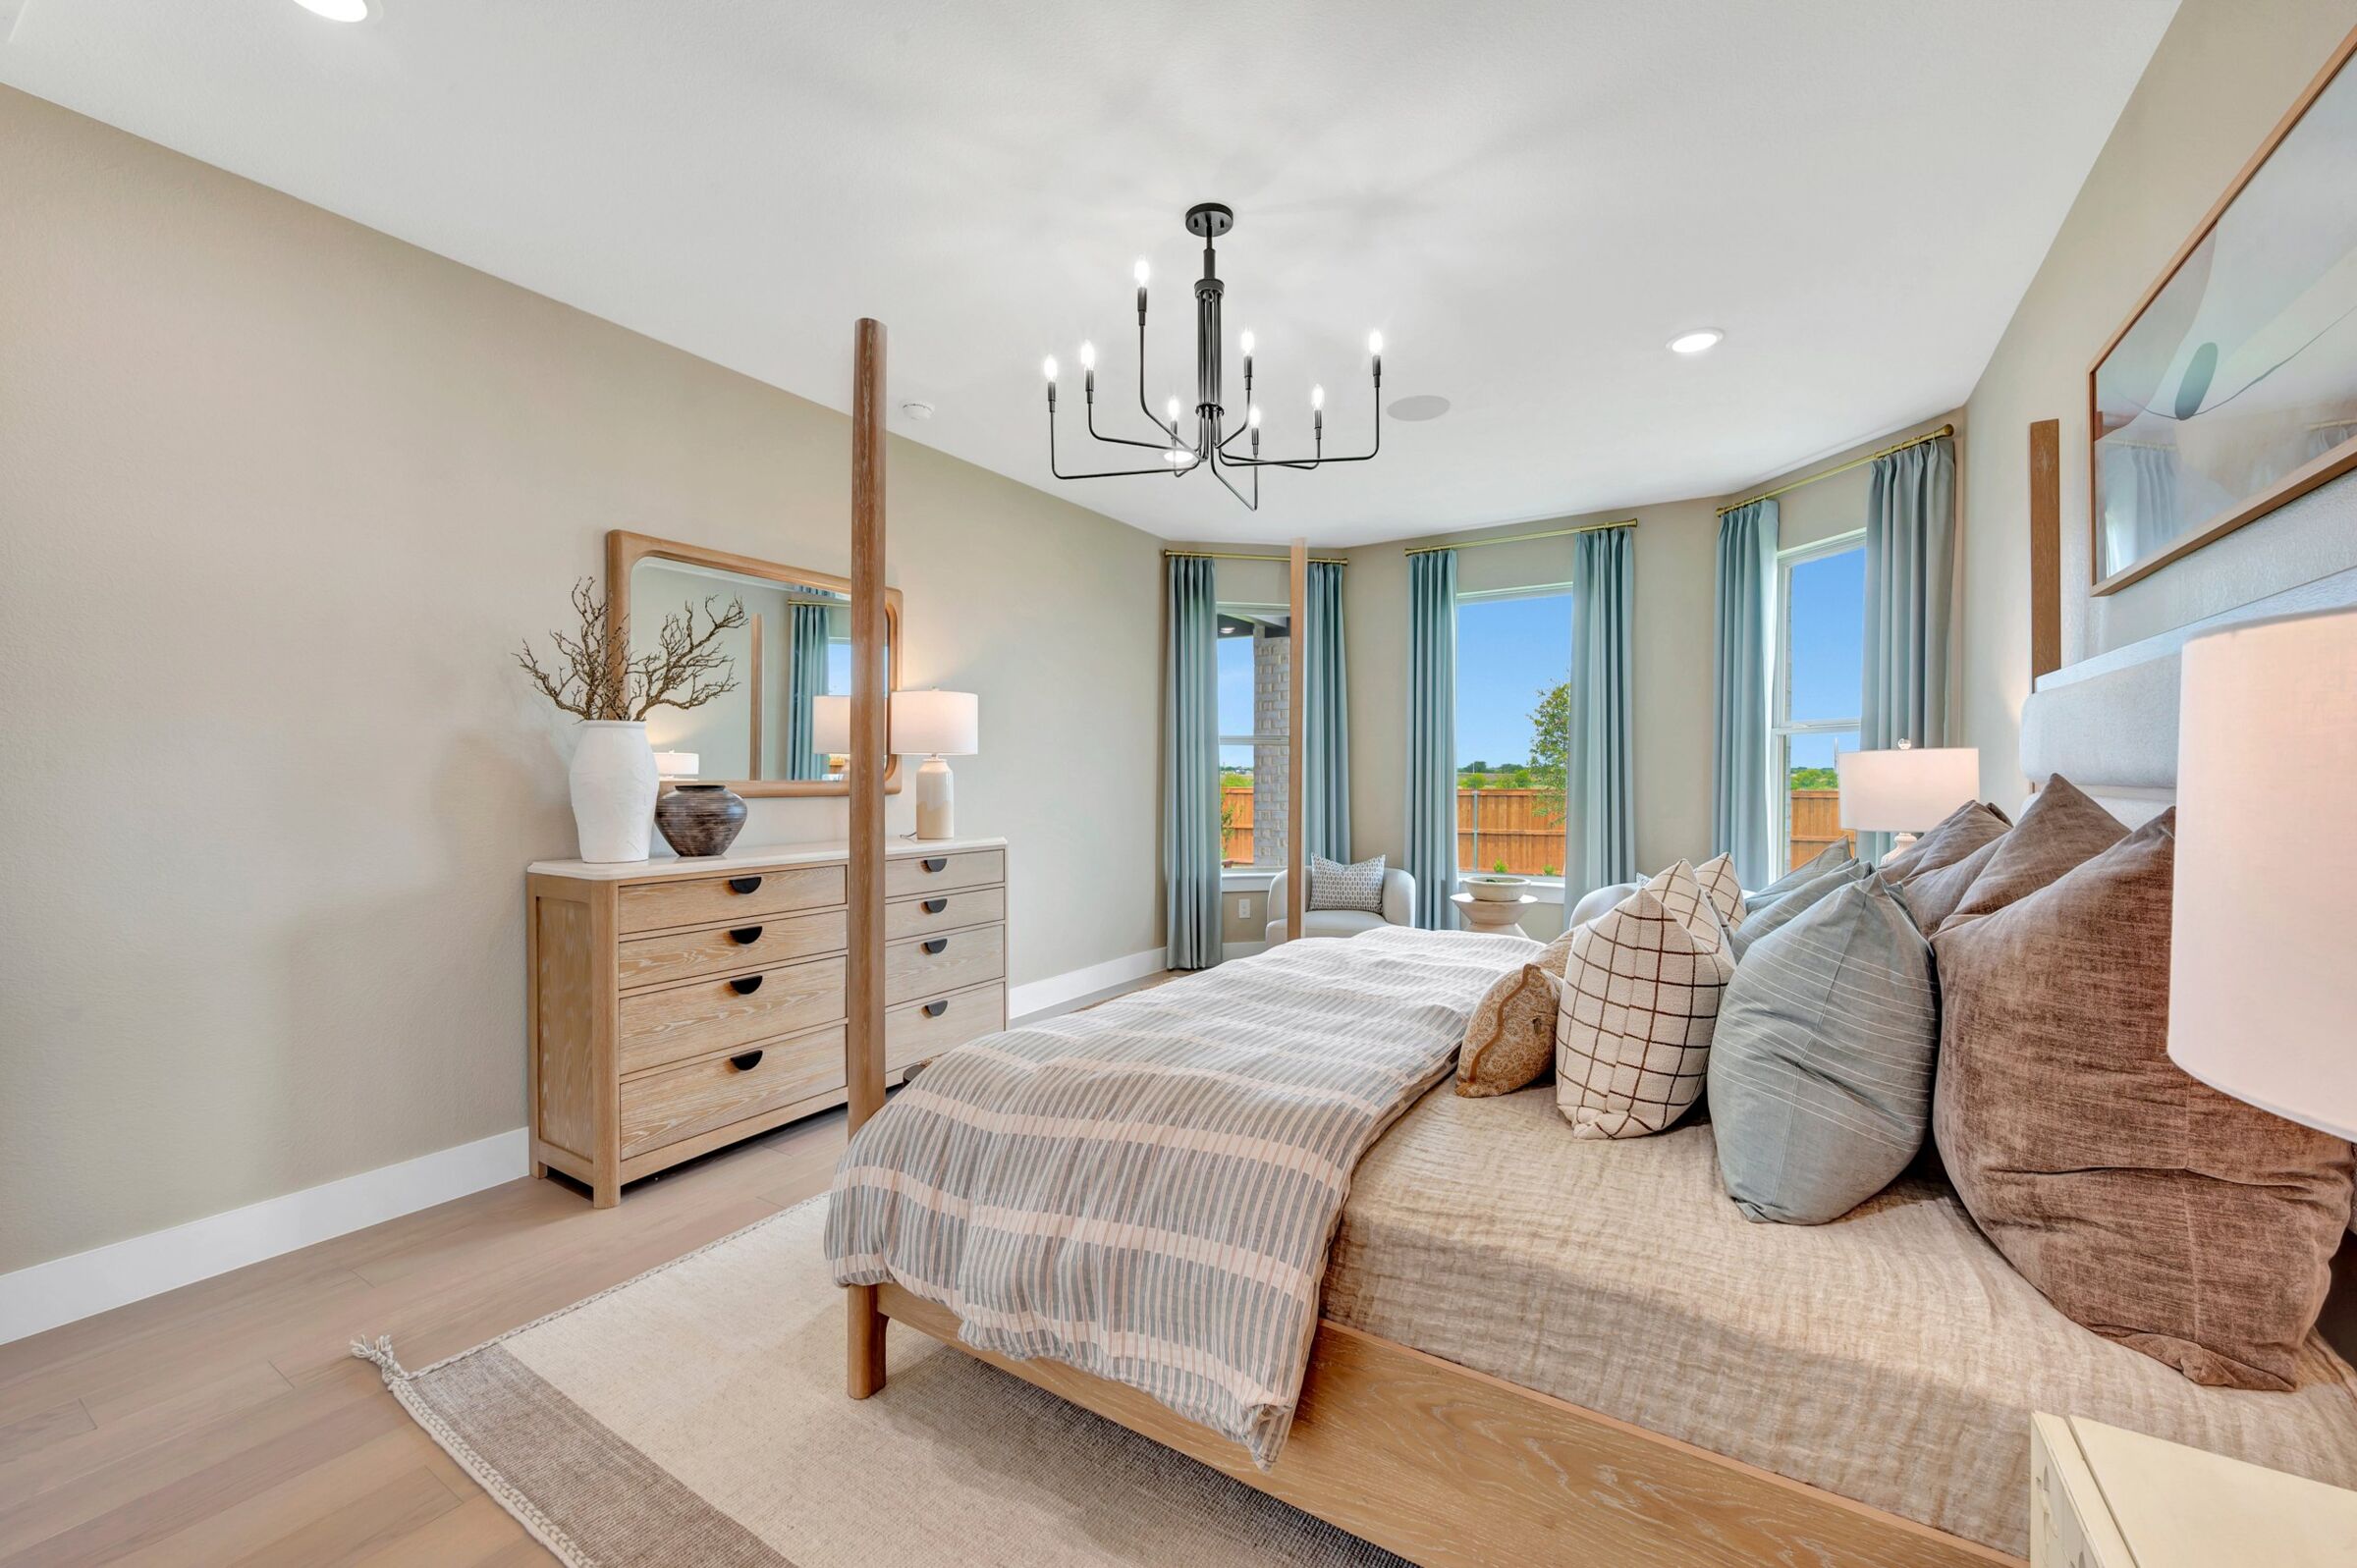
Owner's Bedroom

Owner's Bedroom
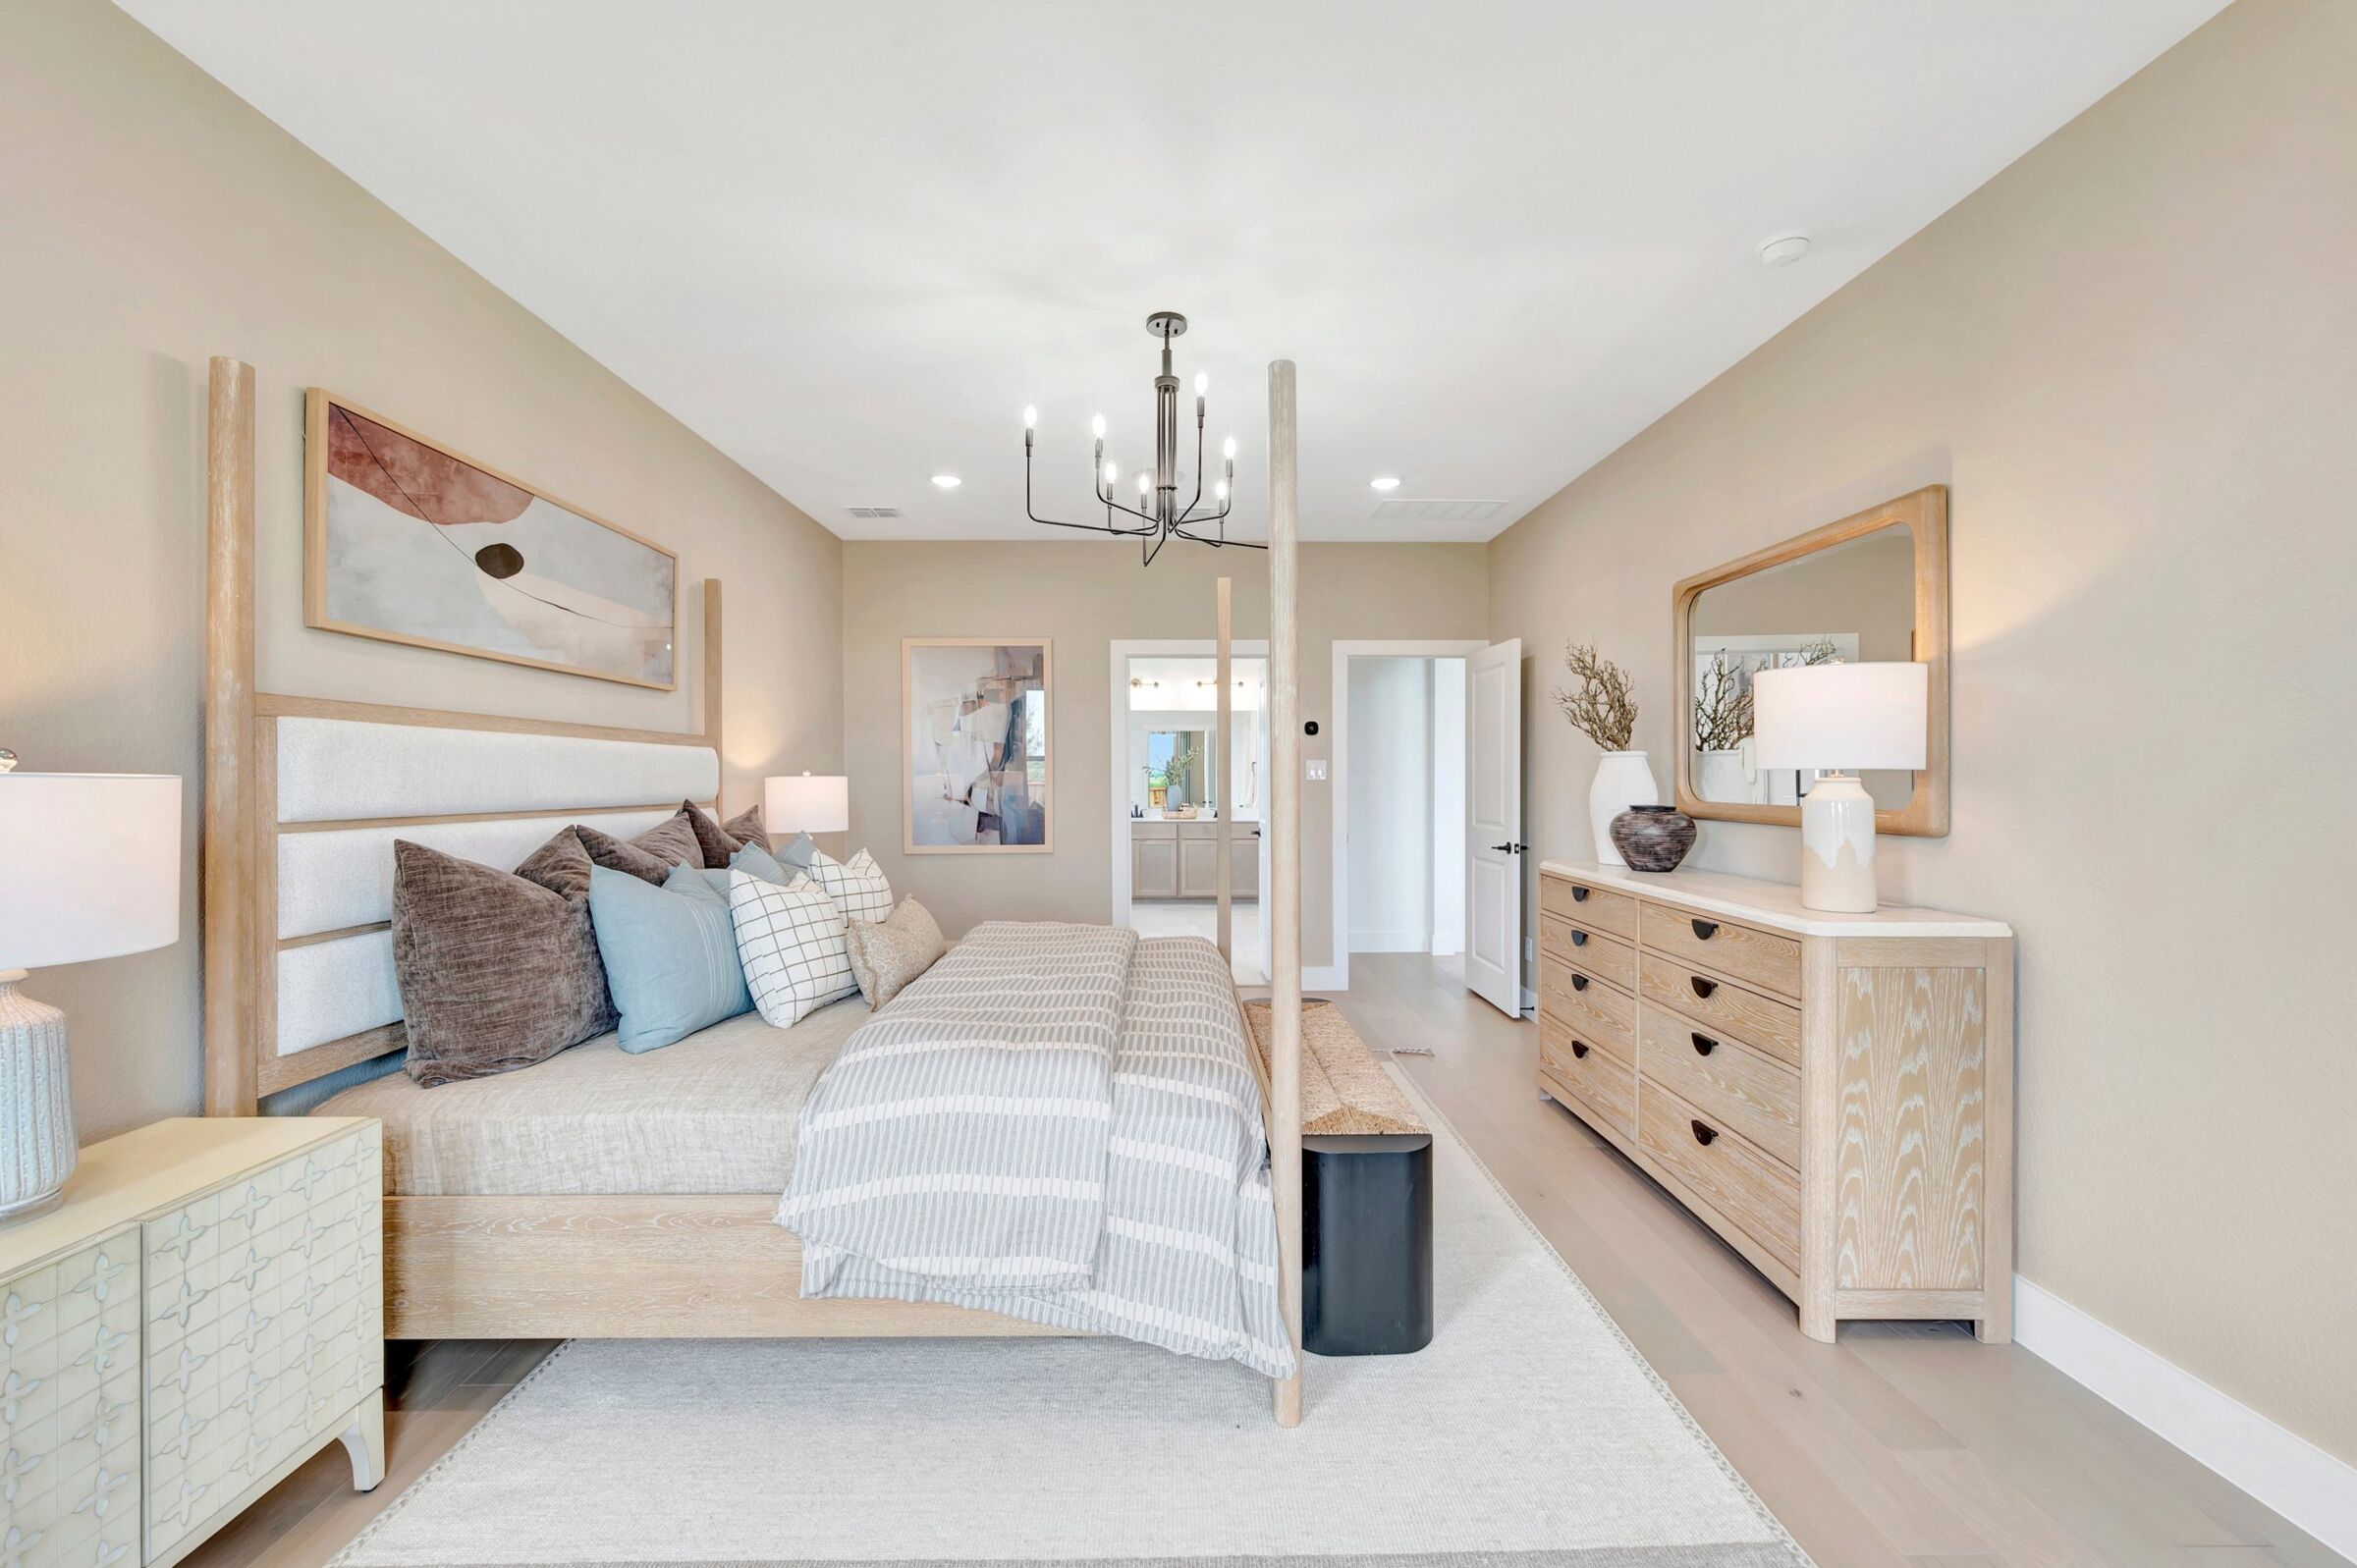
Owner's Bedroom

Owner's Bedroom
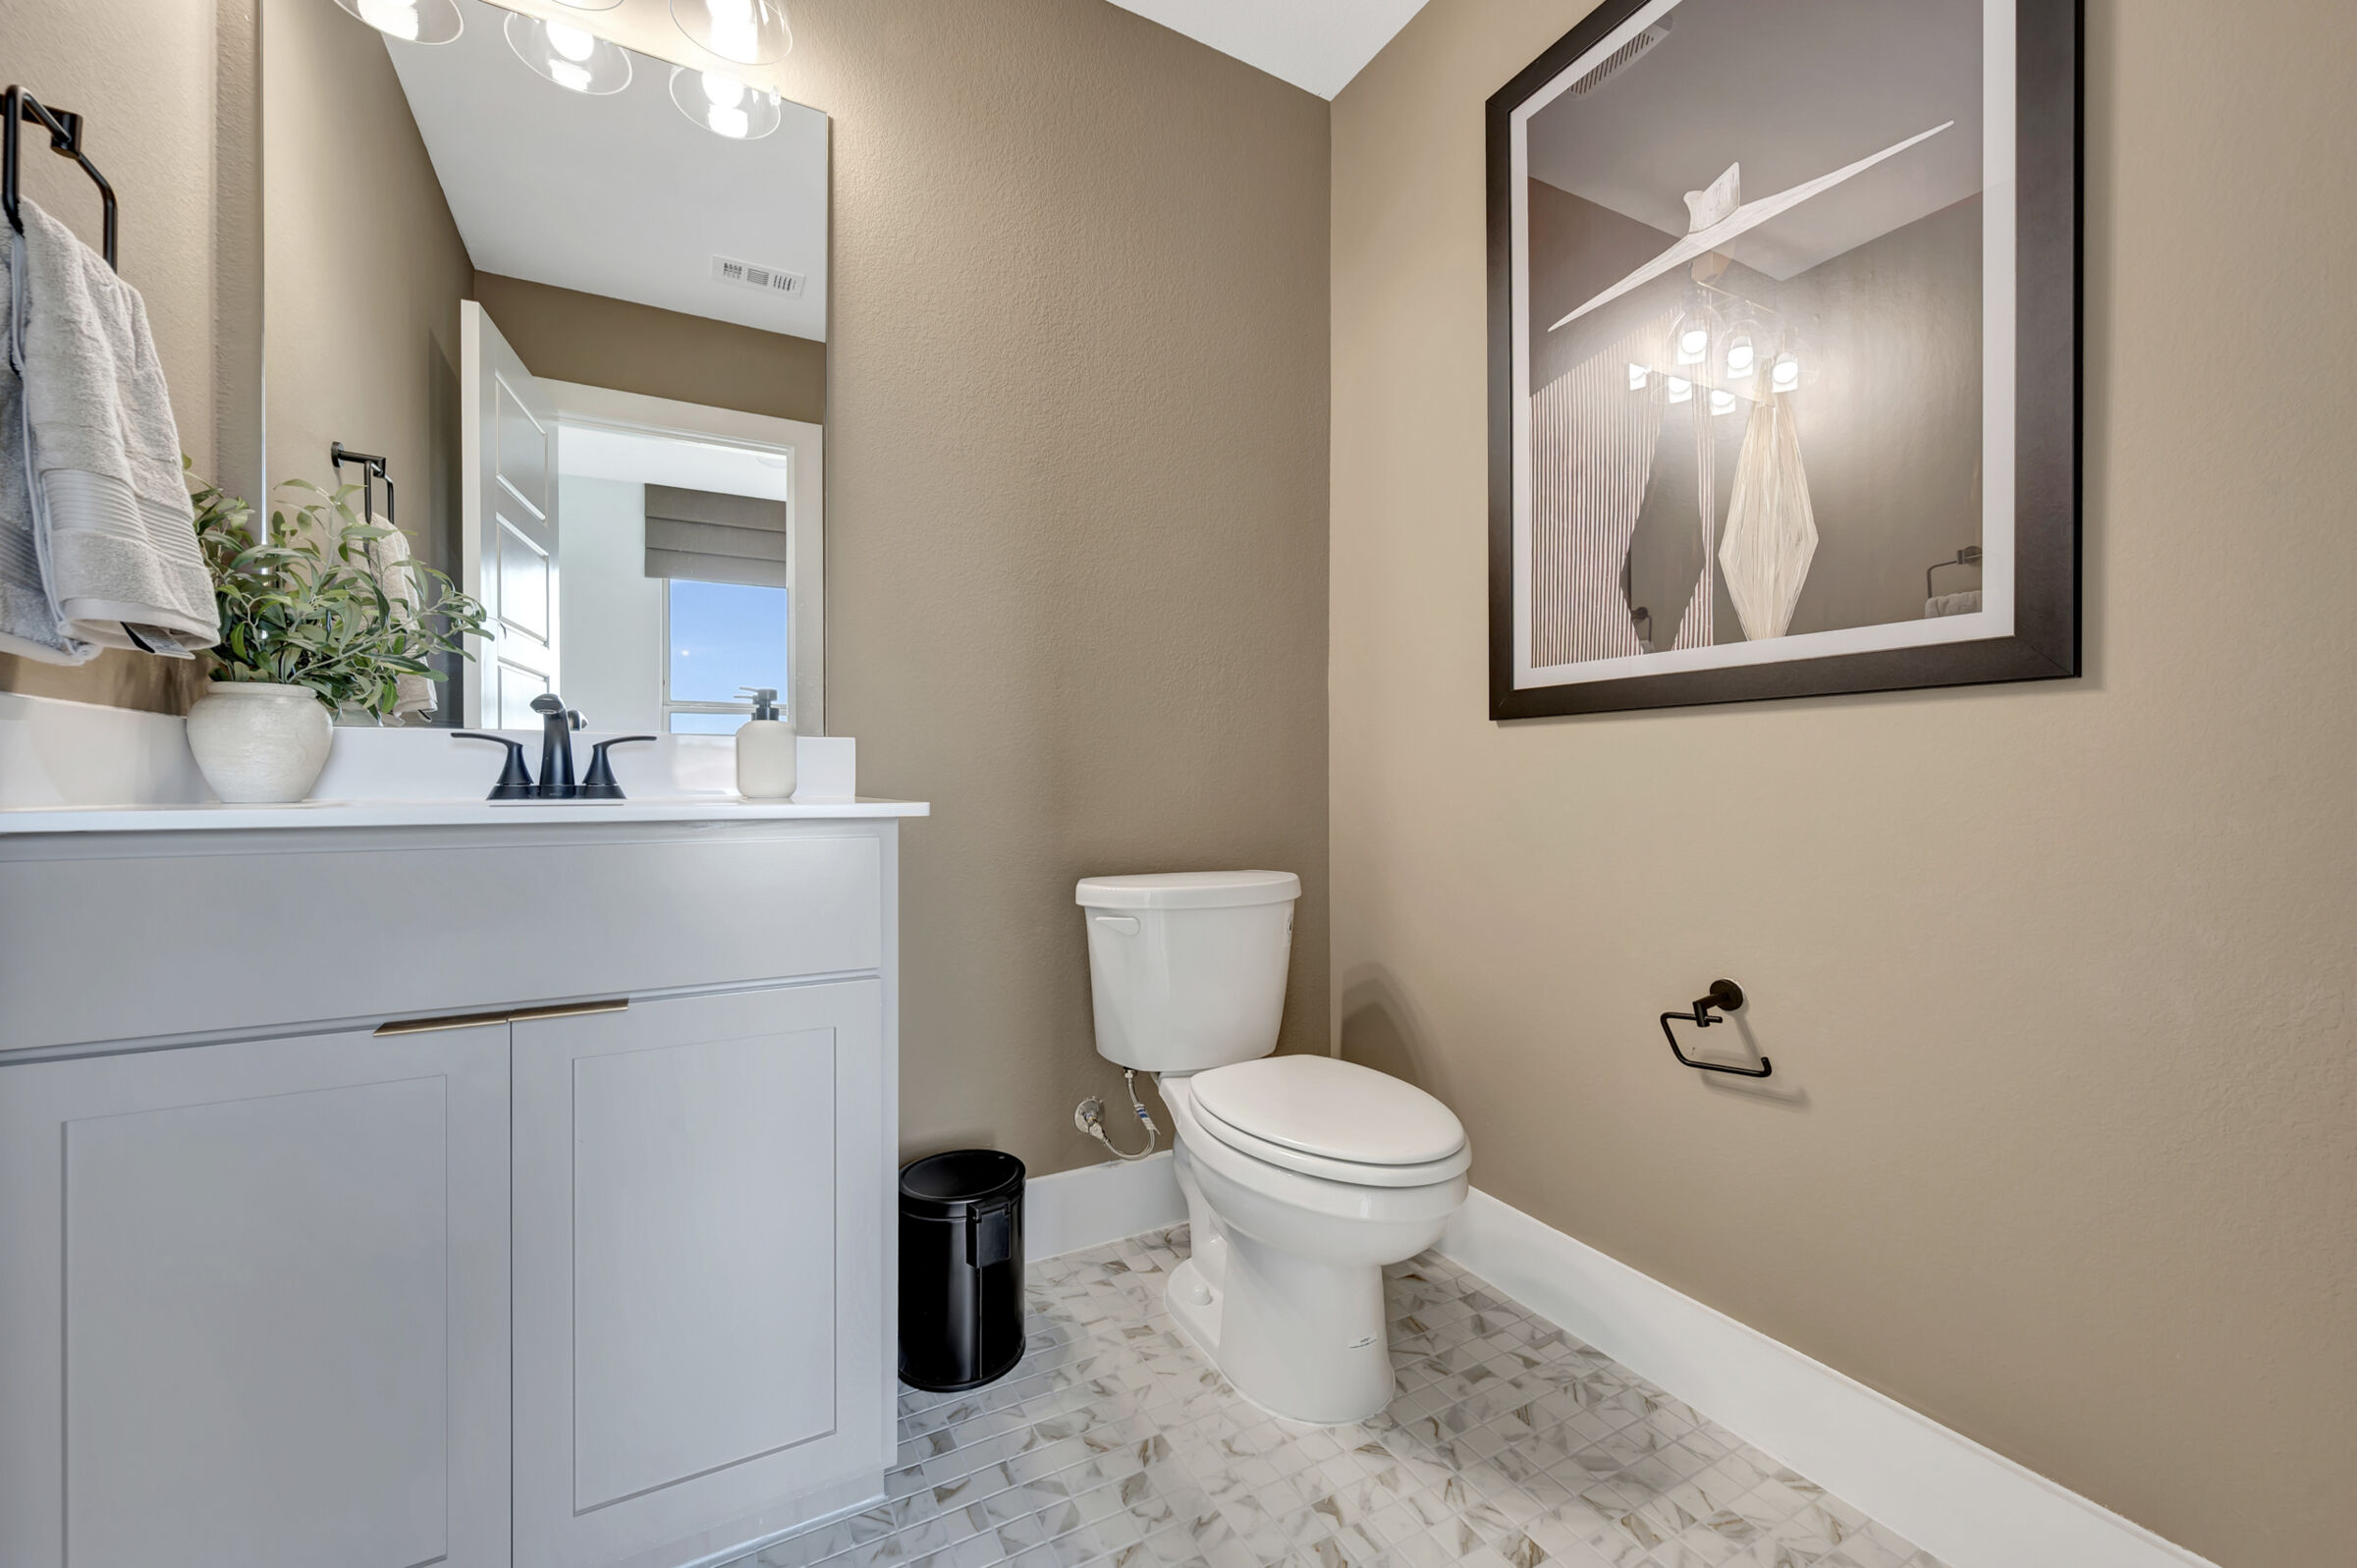
Bathroom
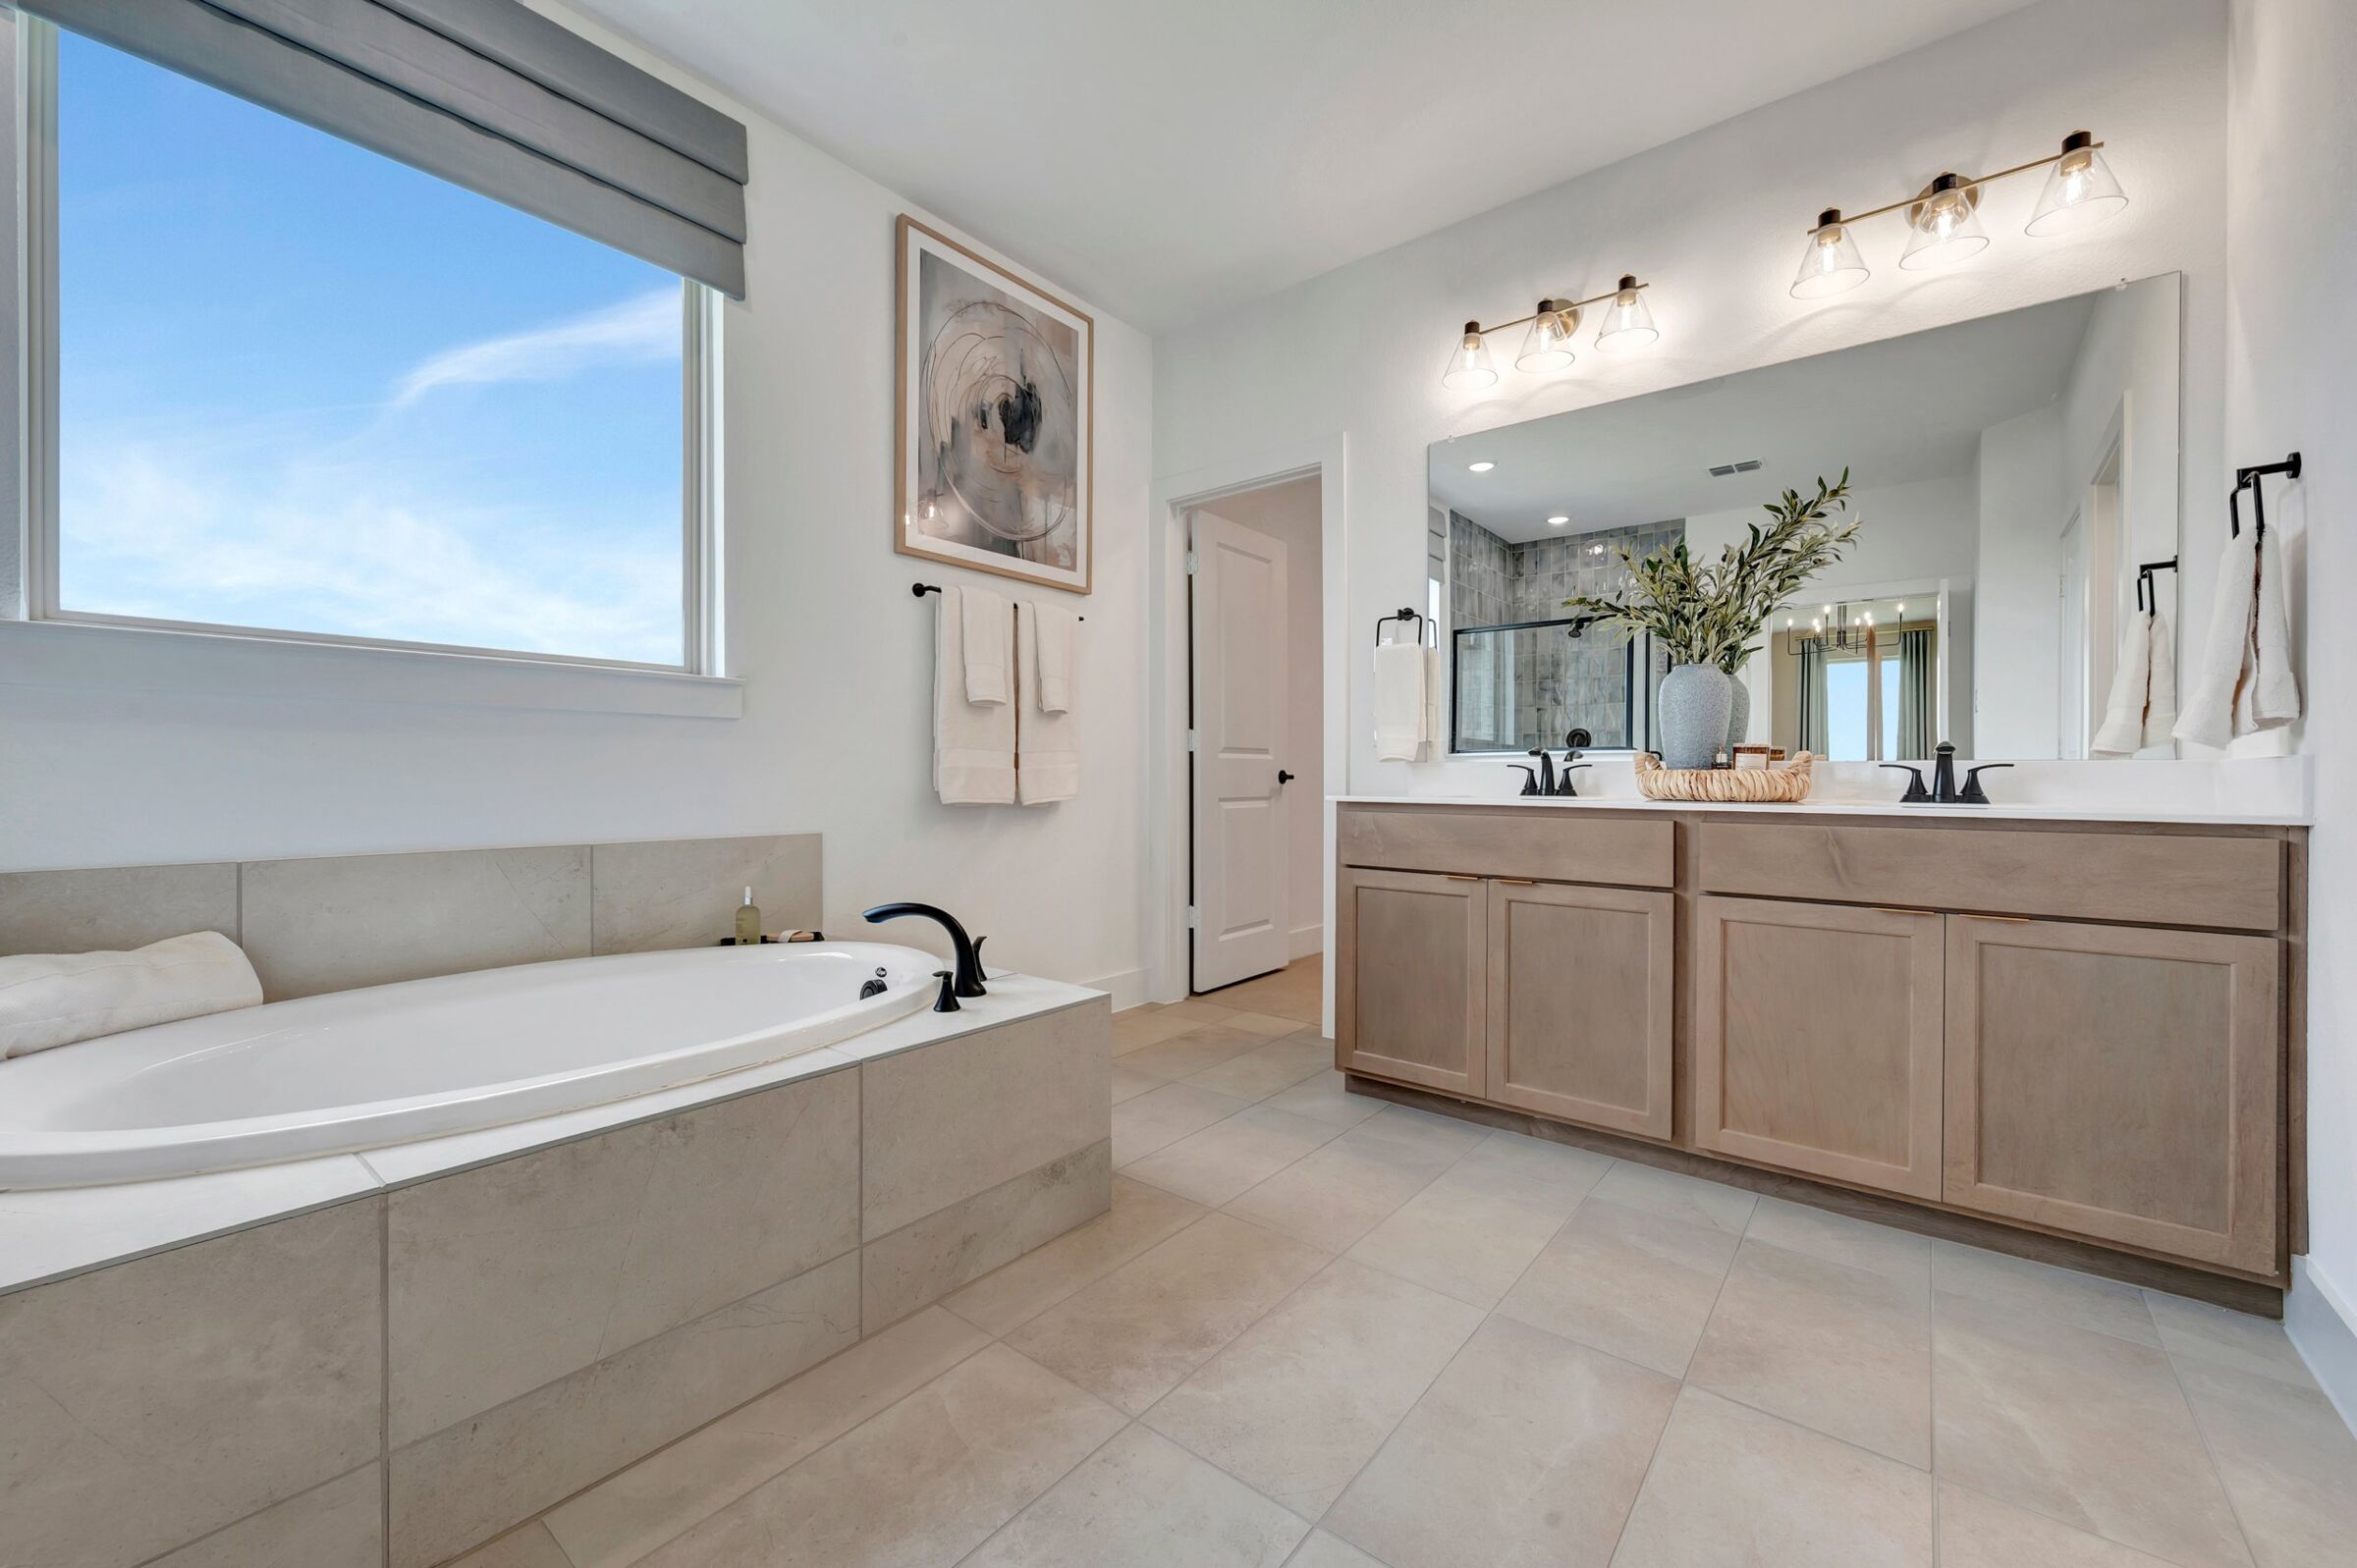
Owner's Bathroom

Owner's Bathroom
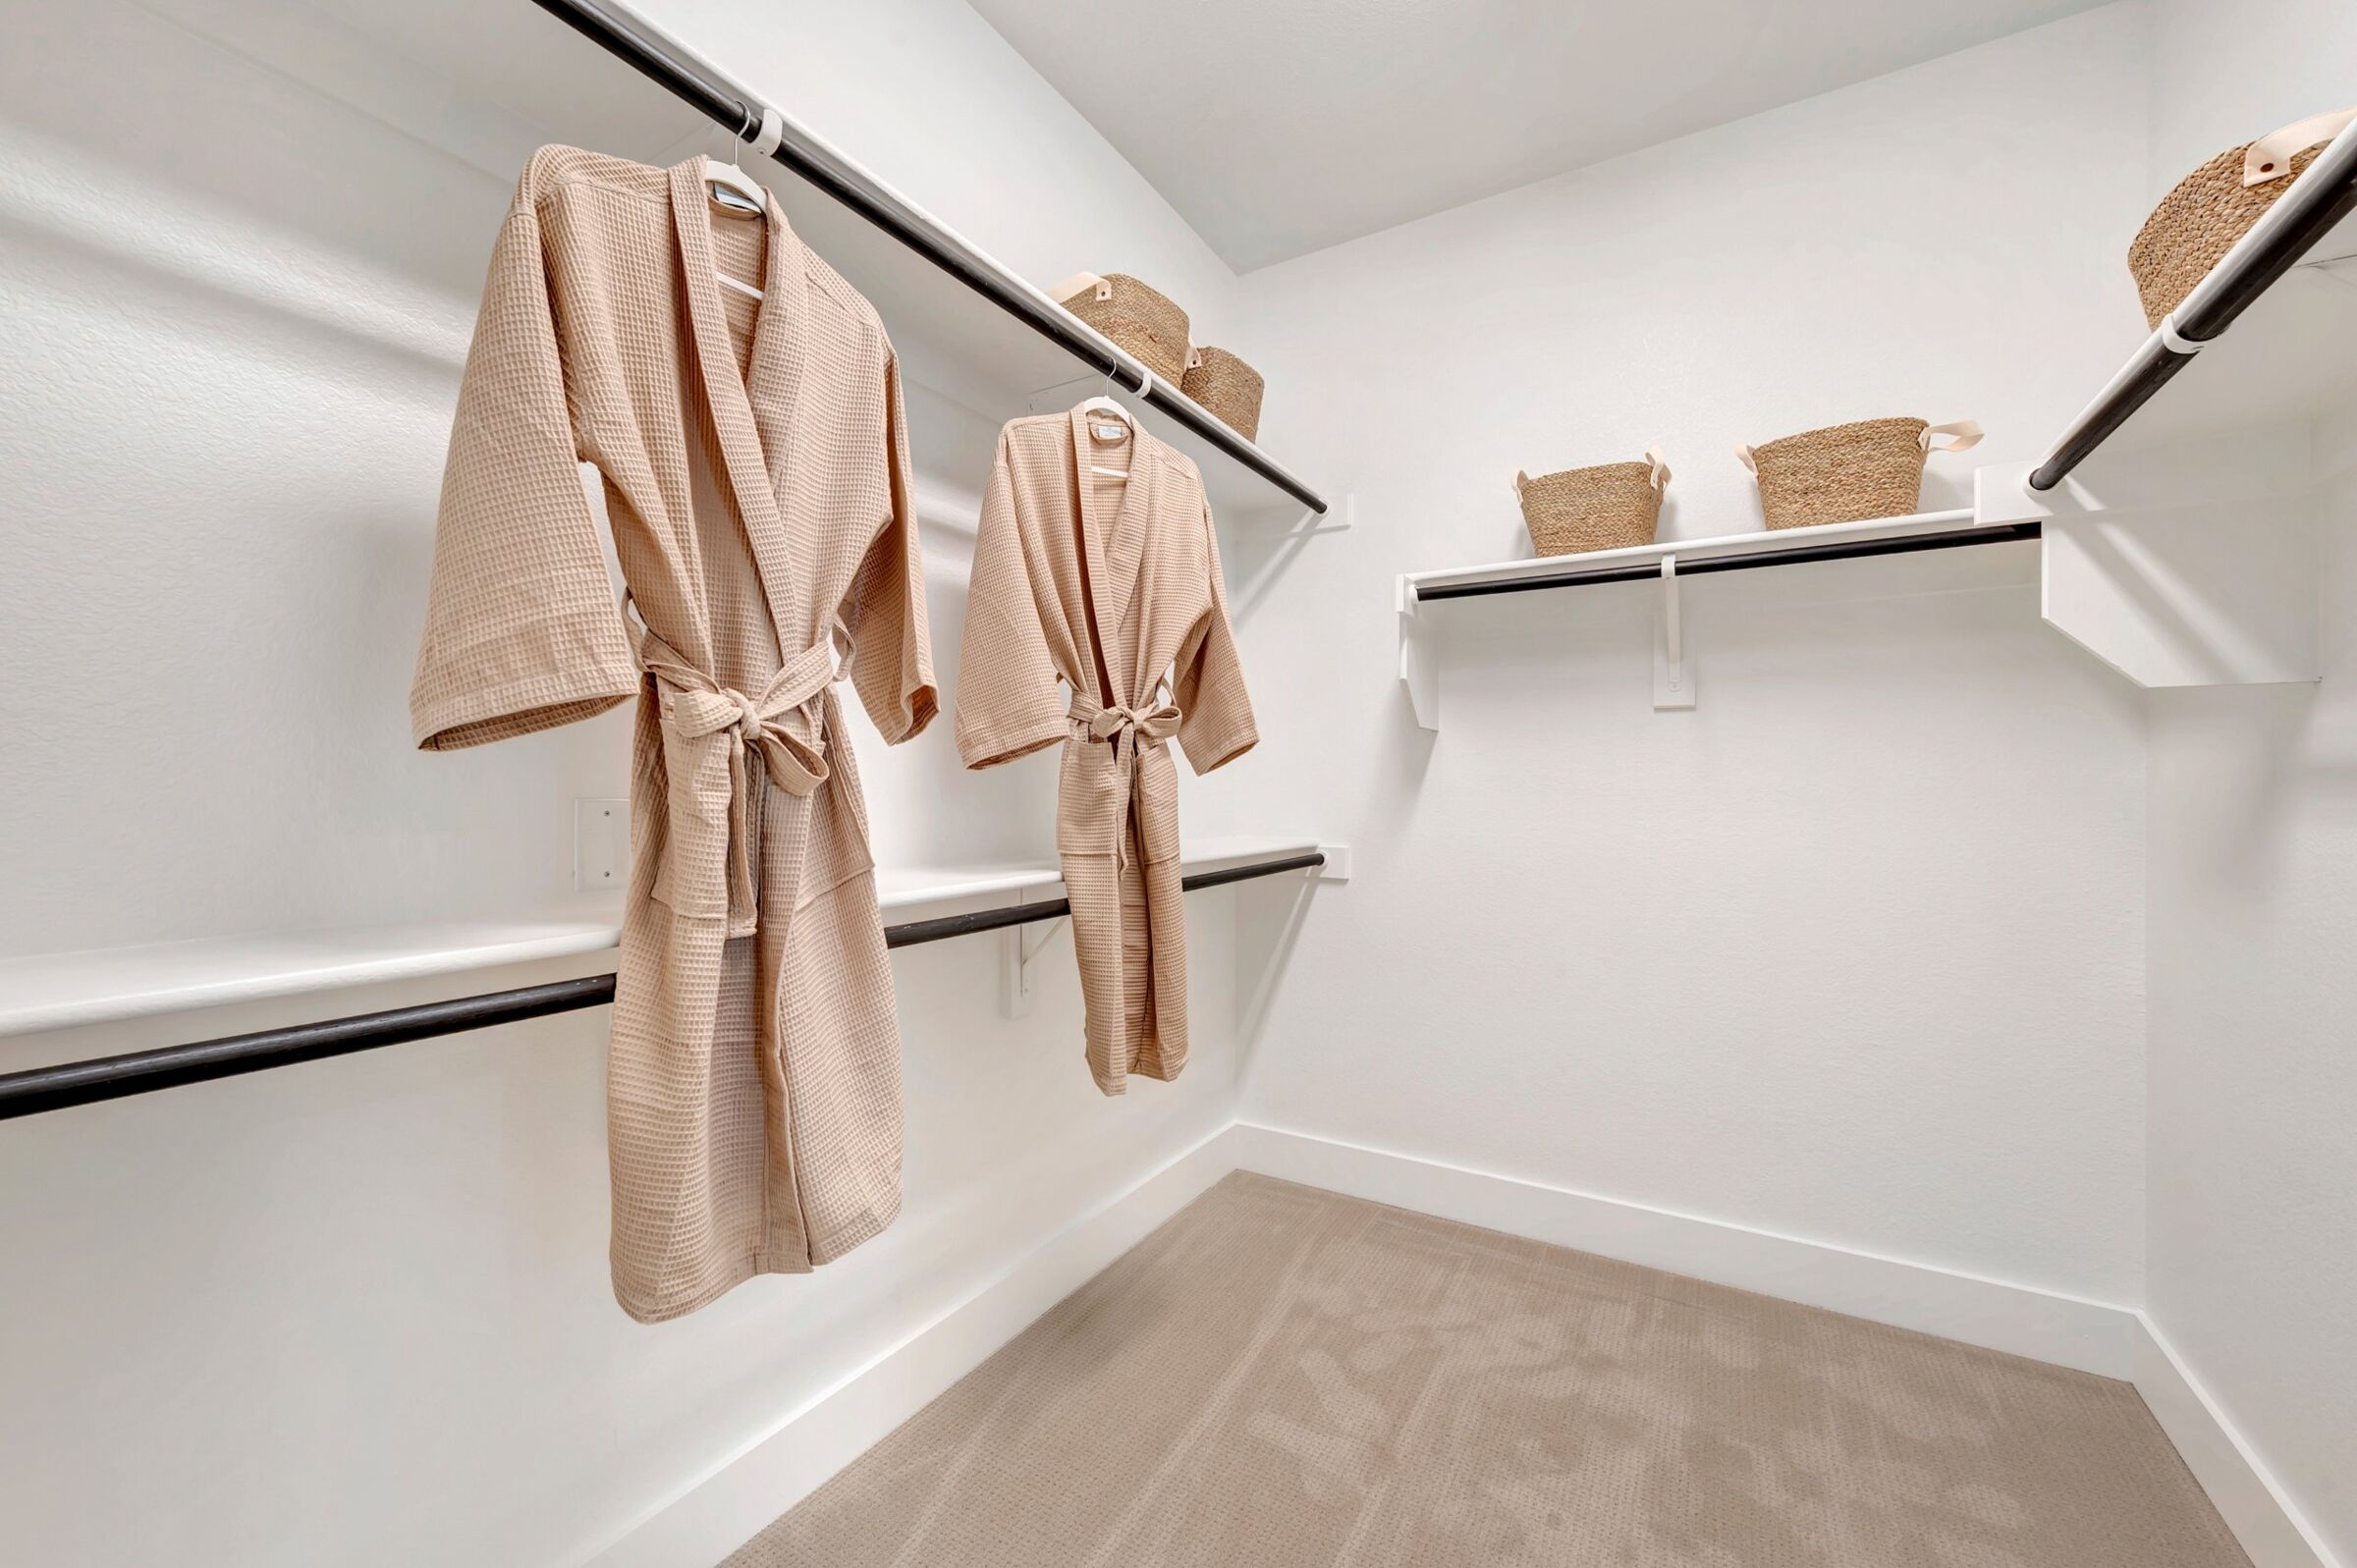
Owner's Closet

Owner's Closet
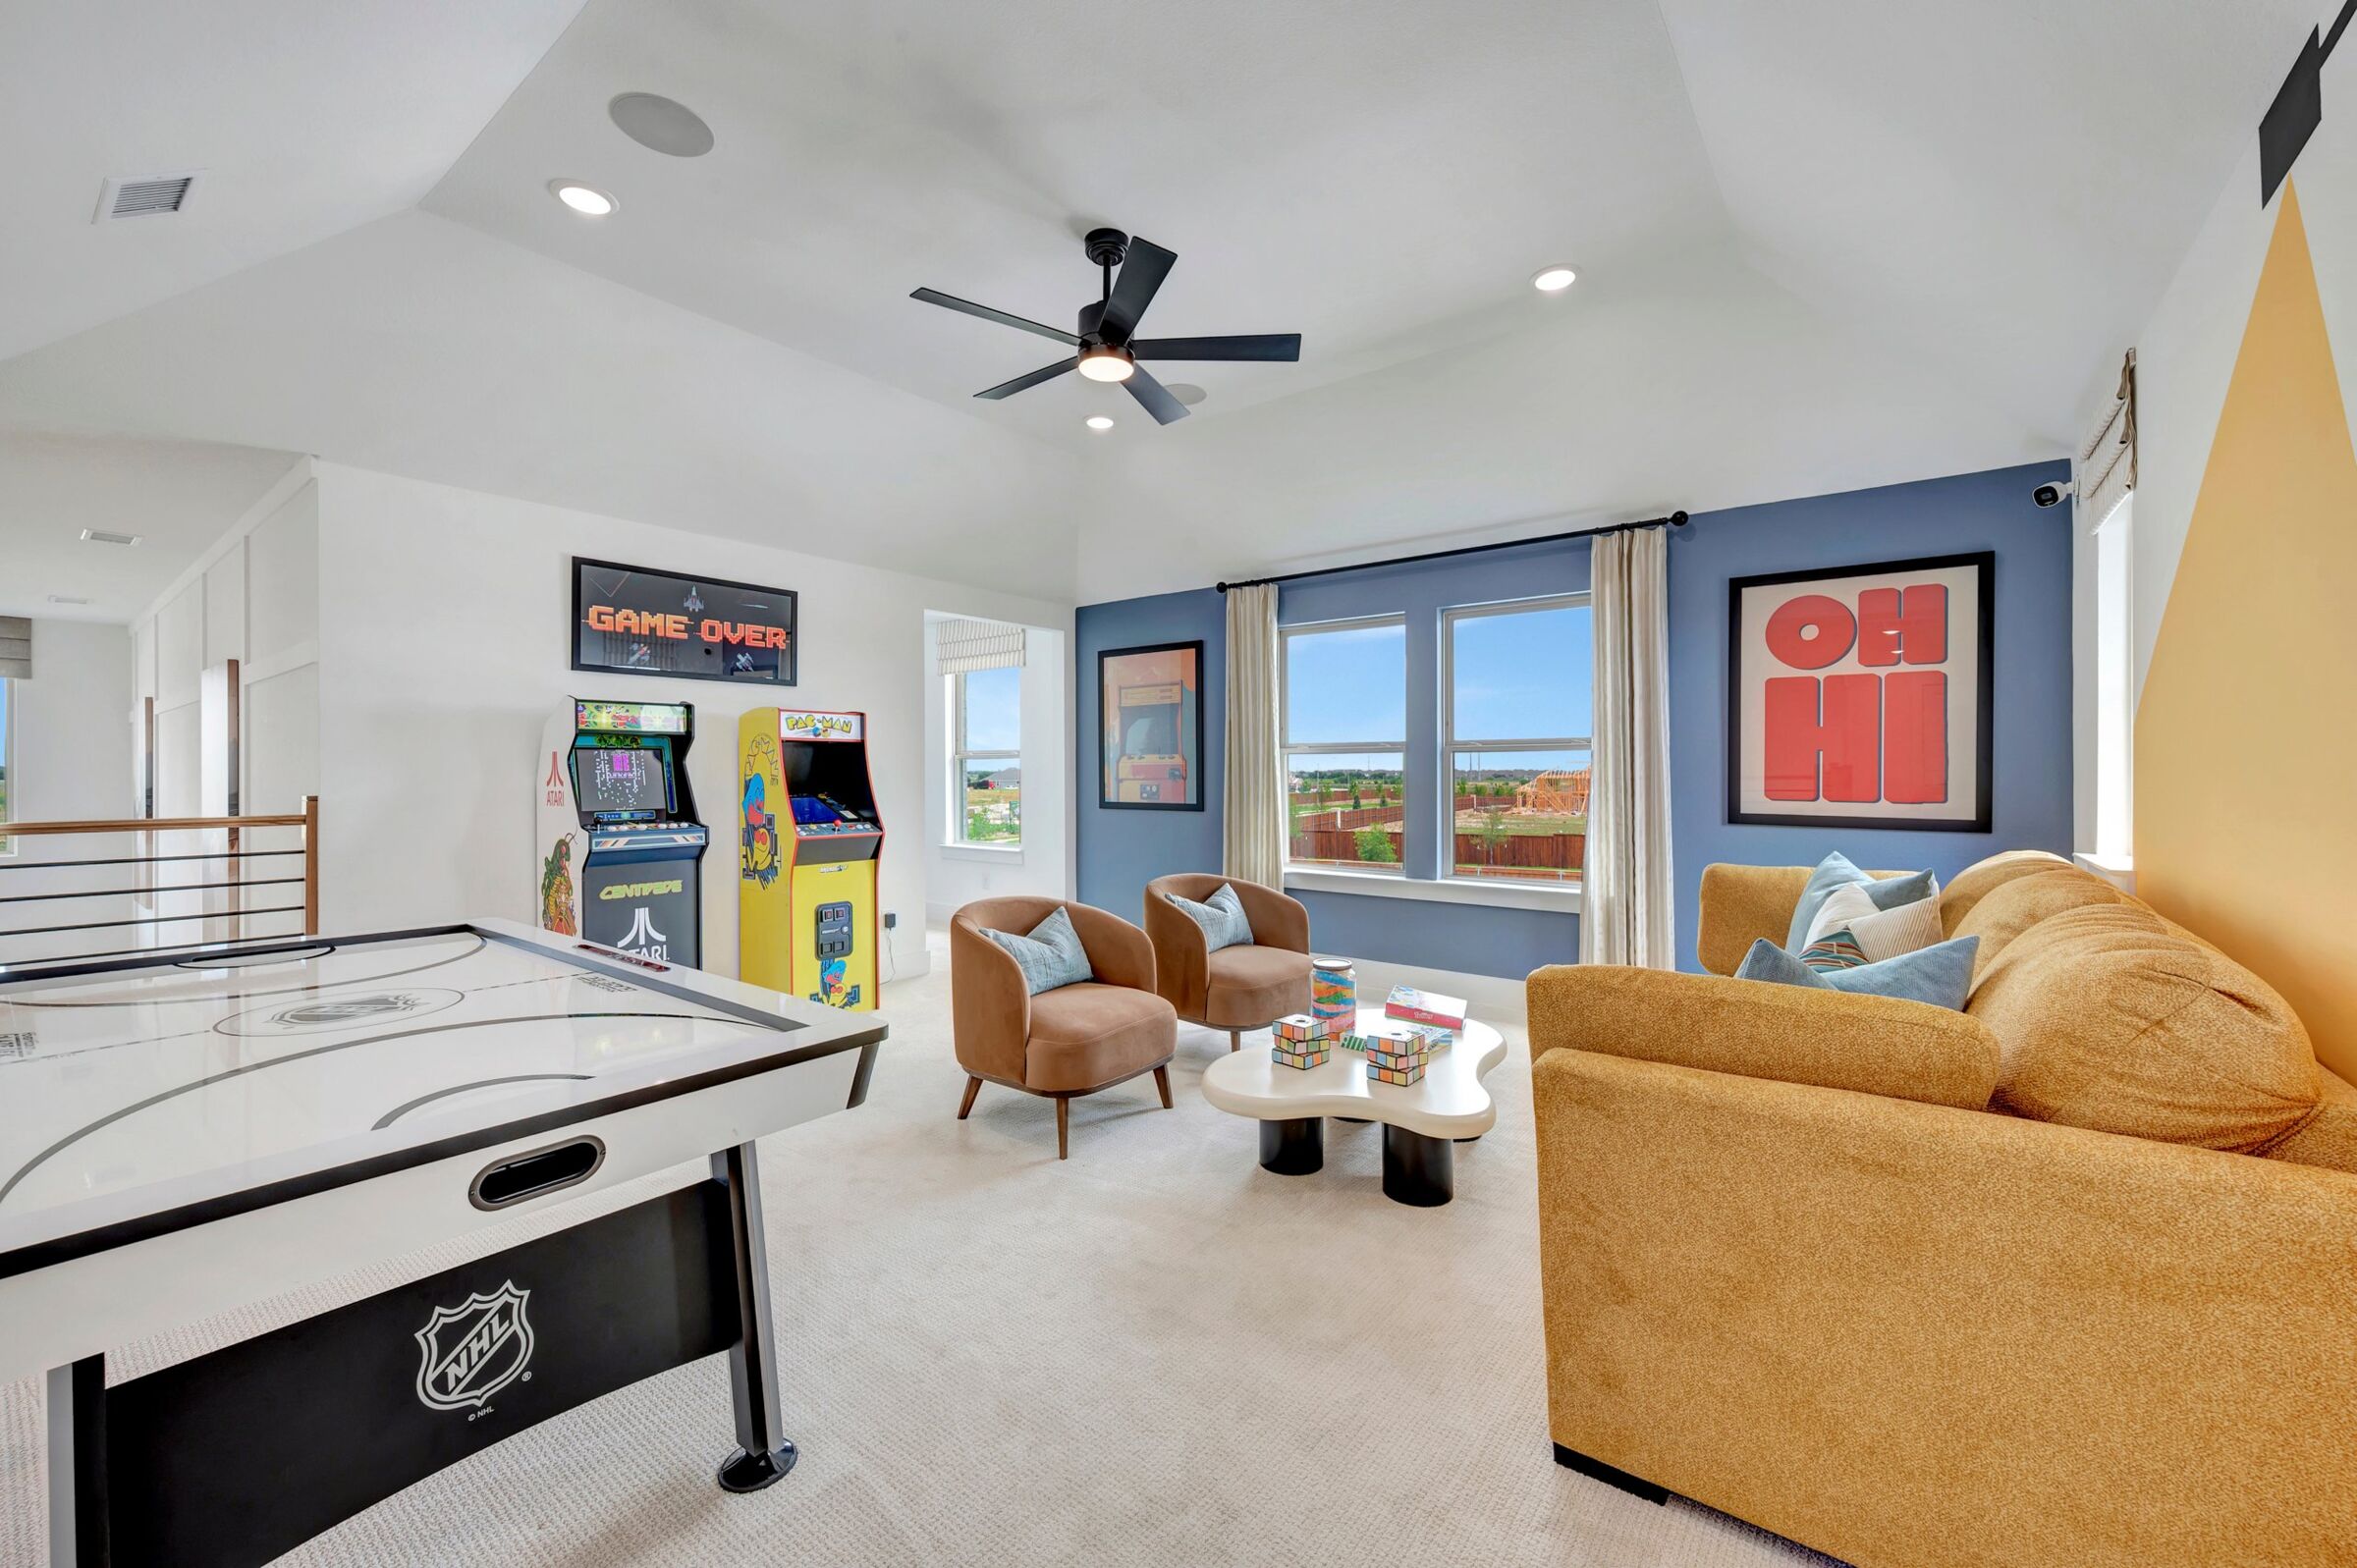
Game Room

Game Room
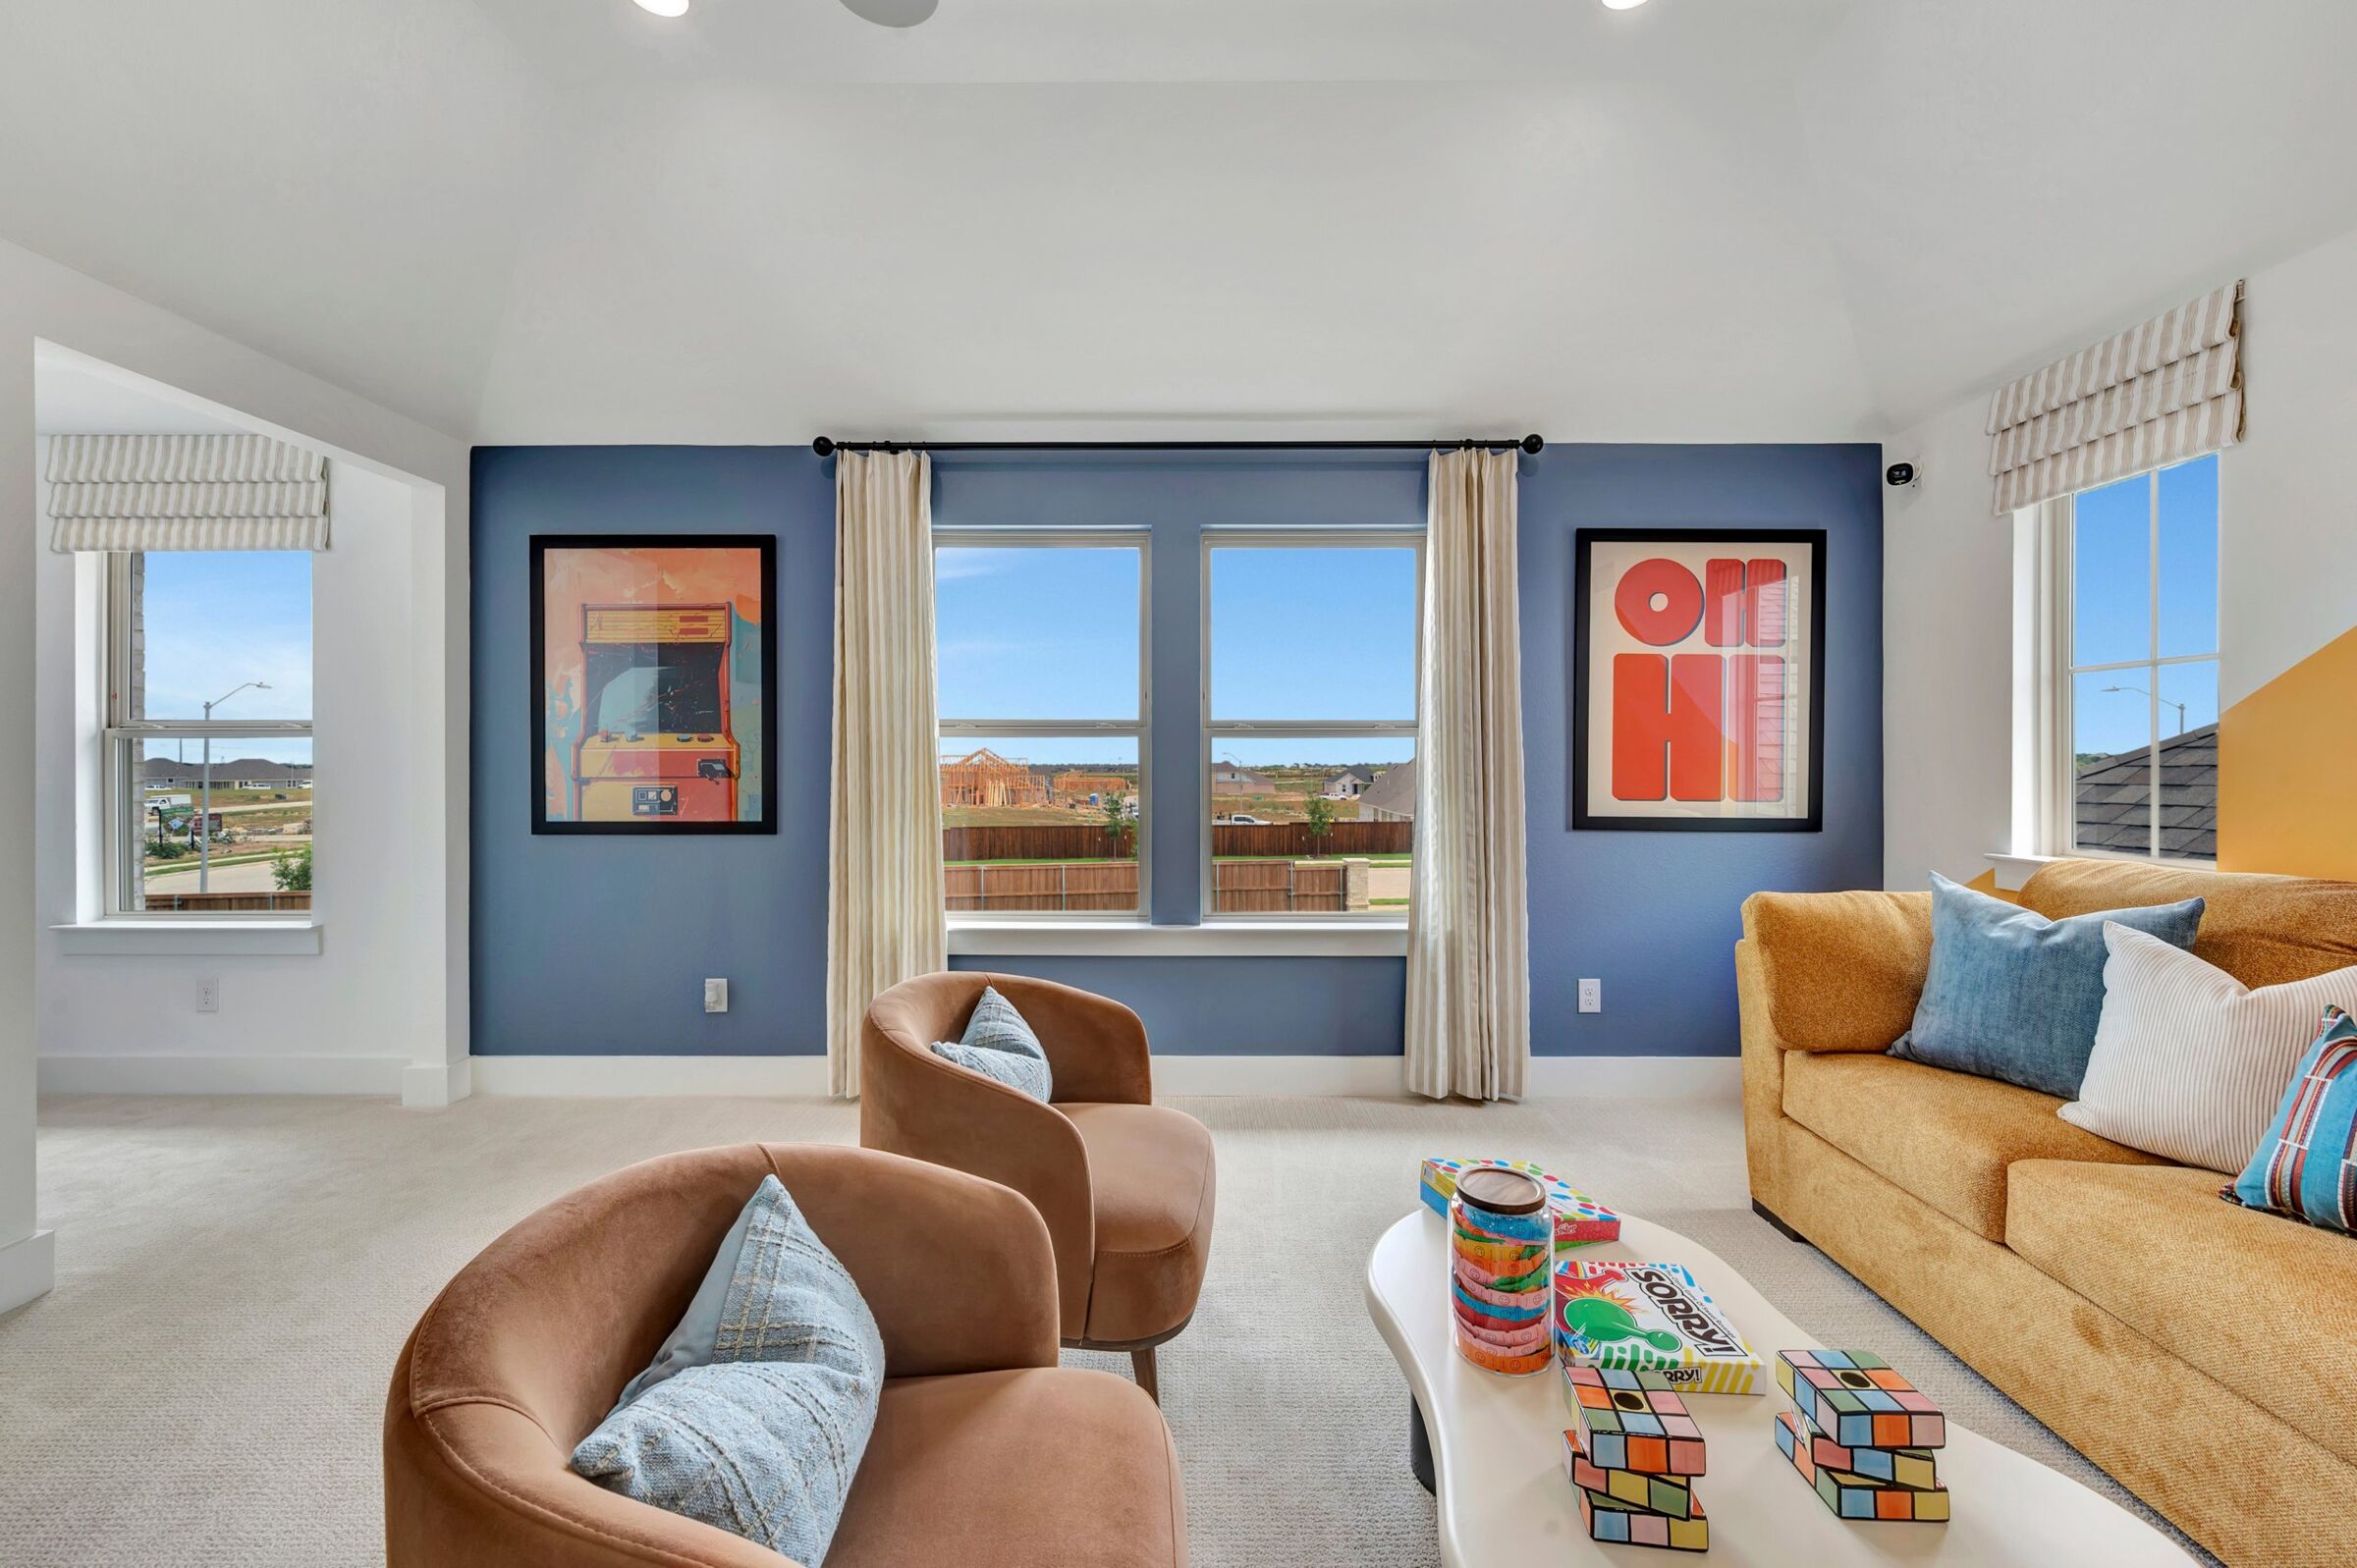
Game Room

Game Room
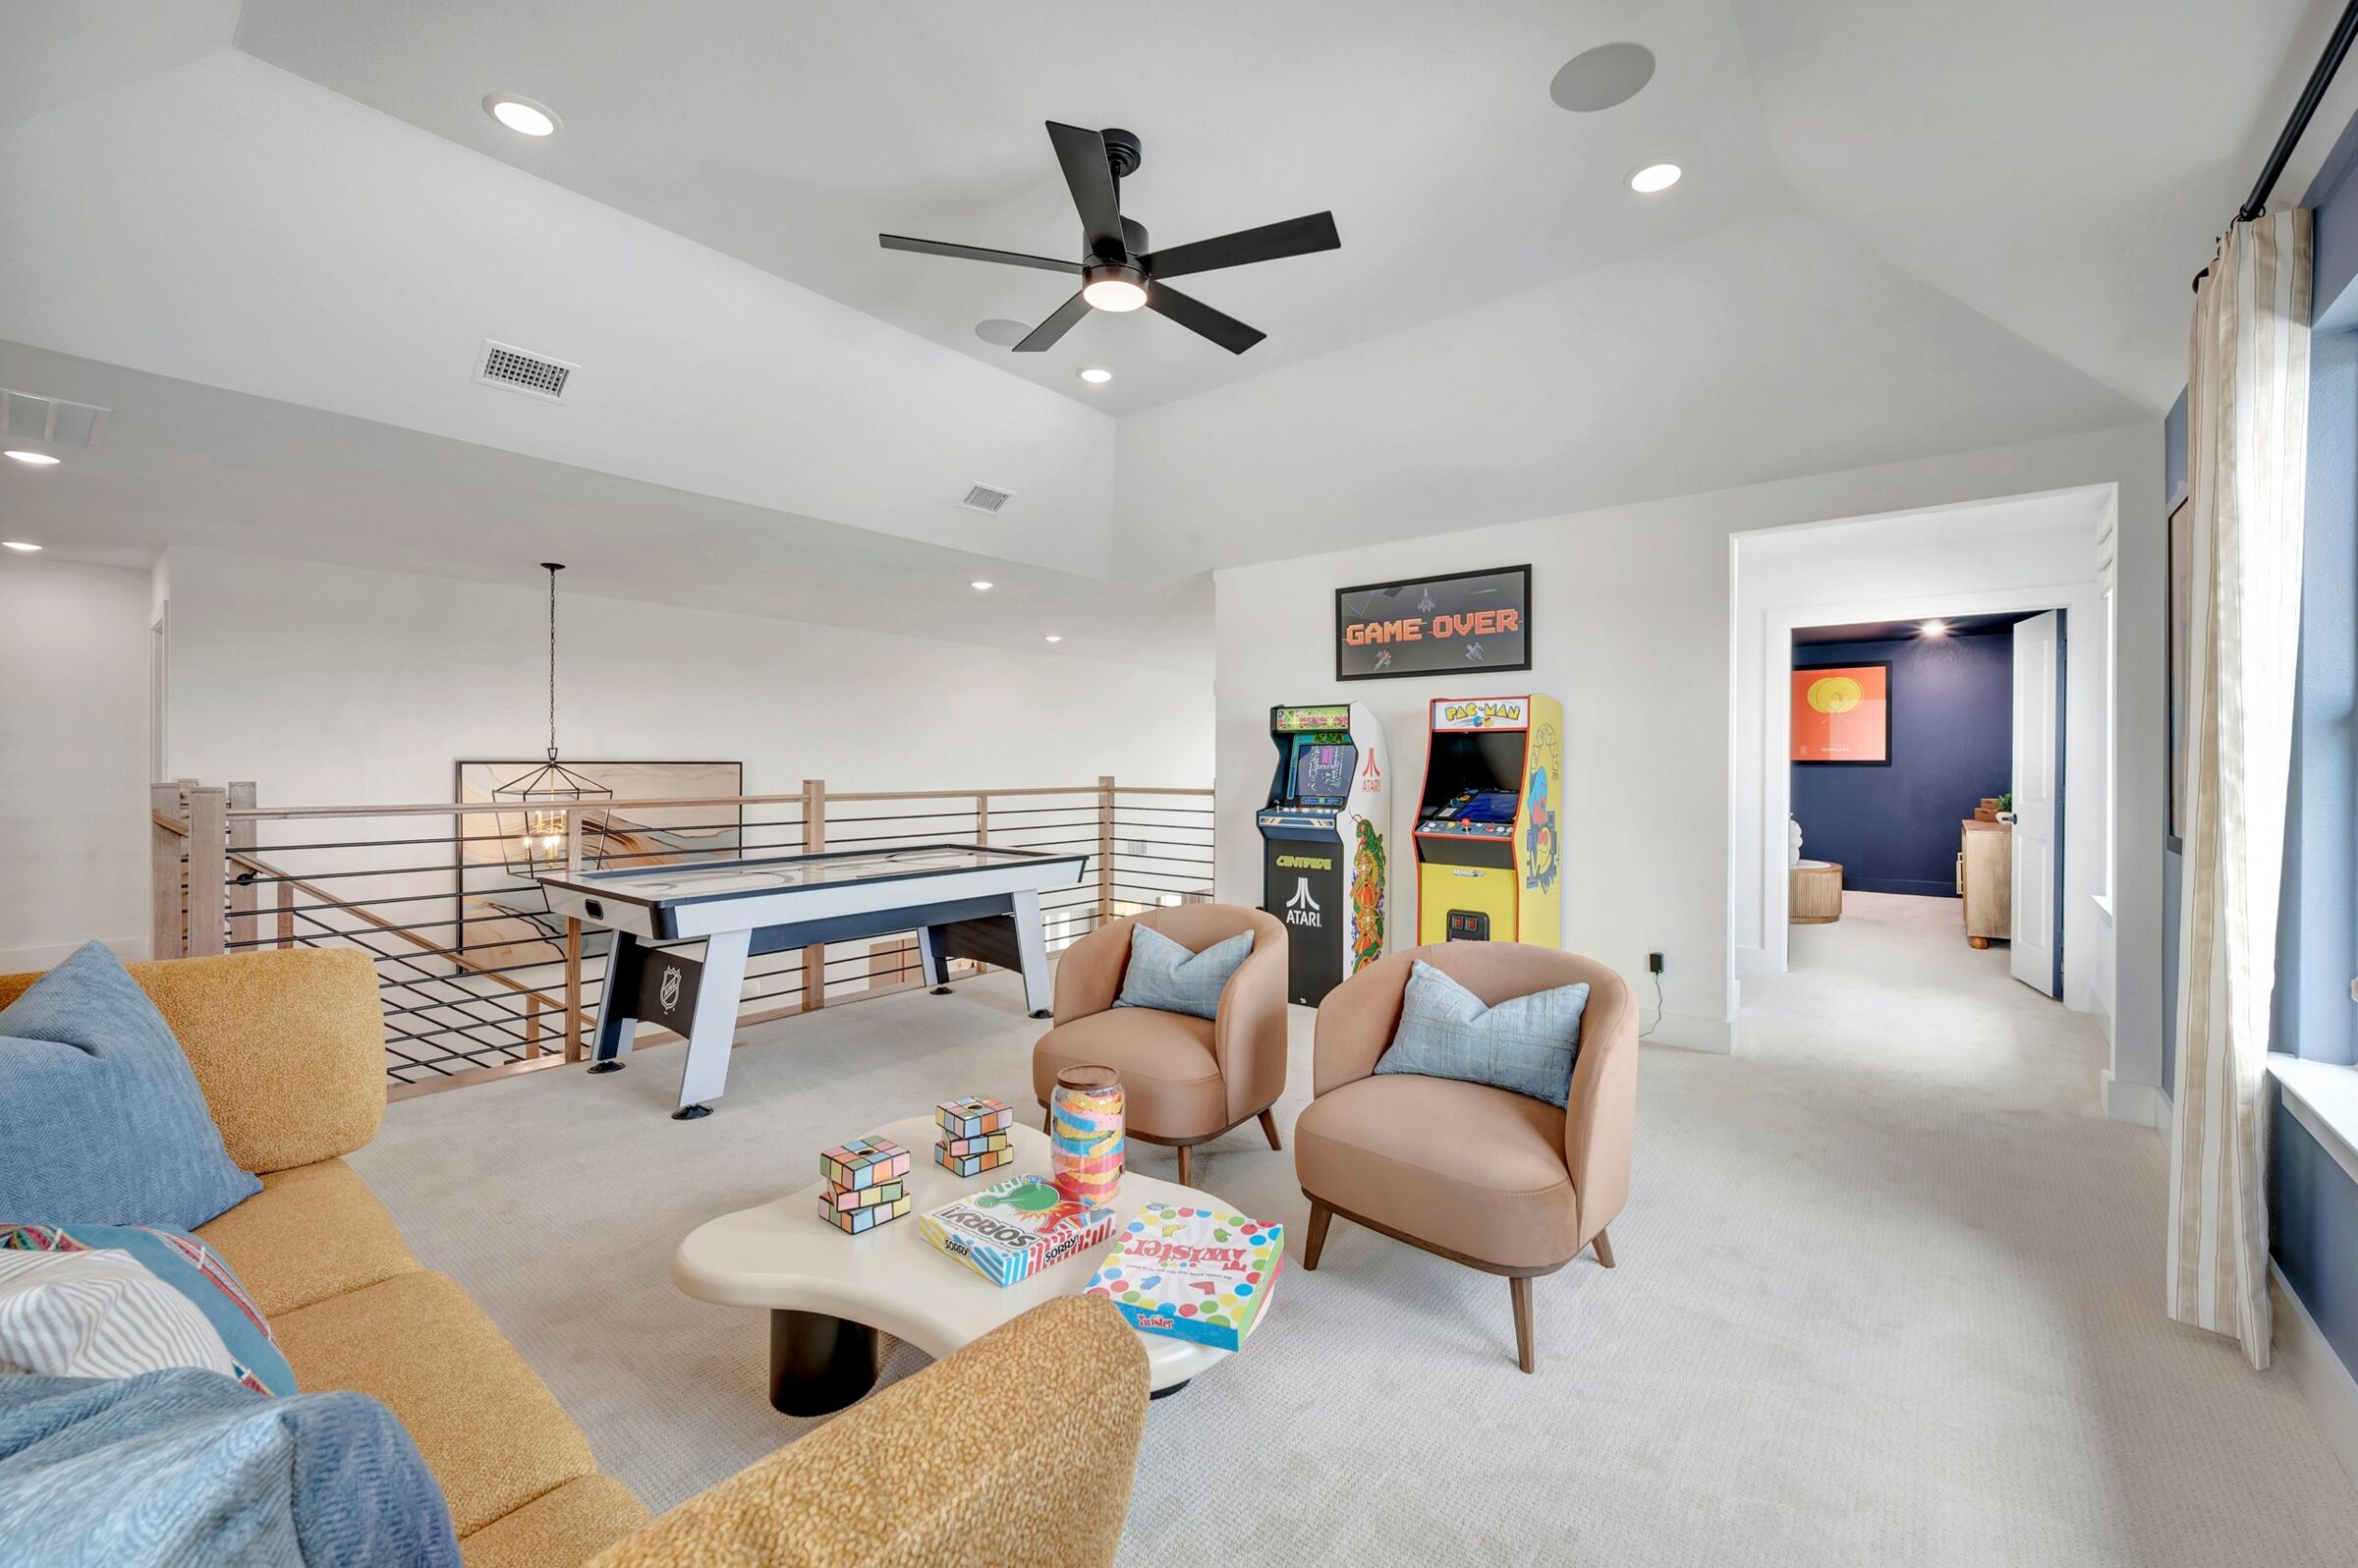
Game Room

Game Room
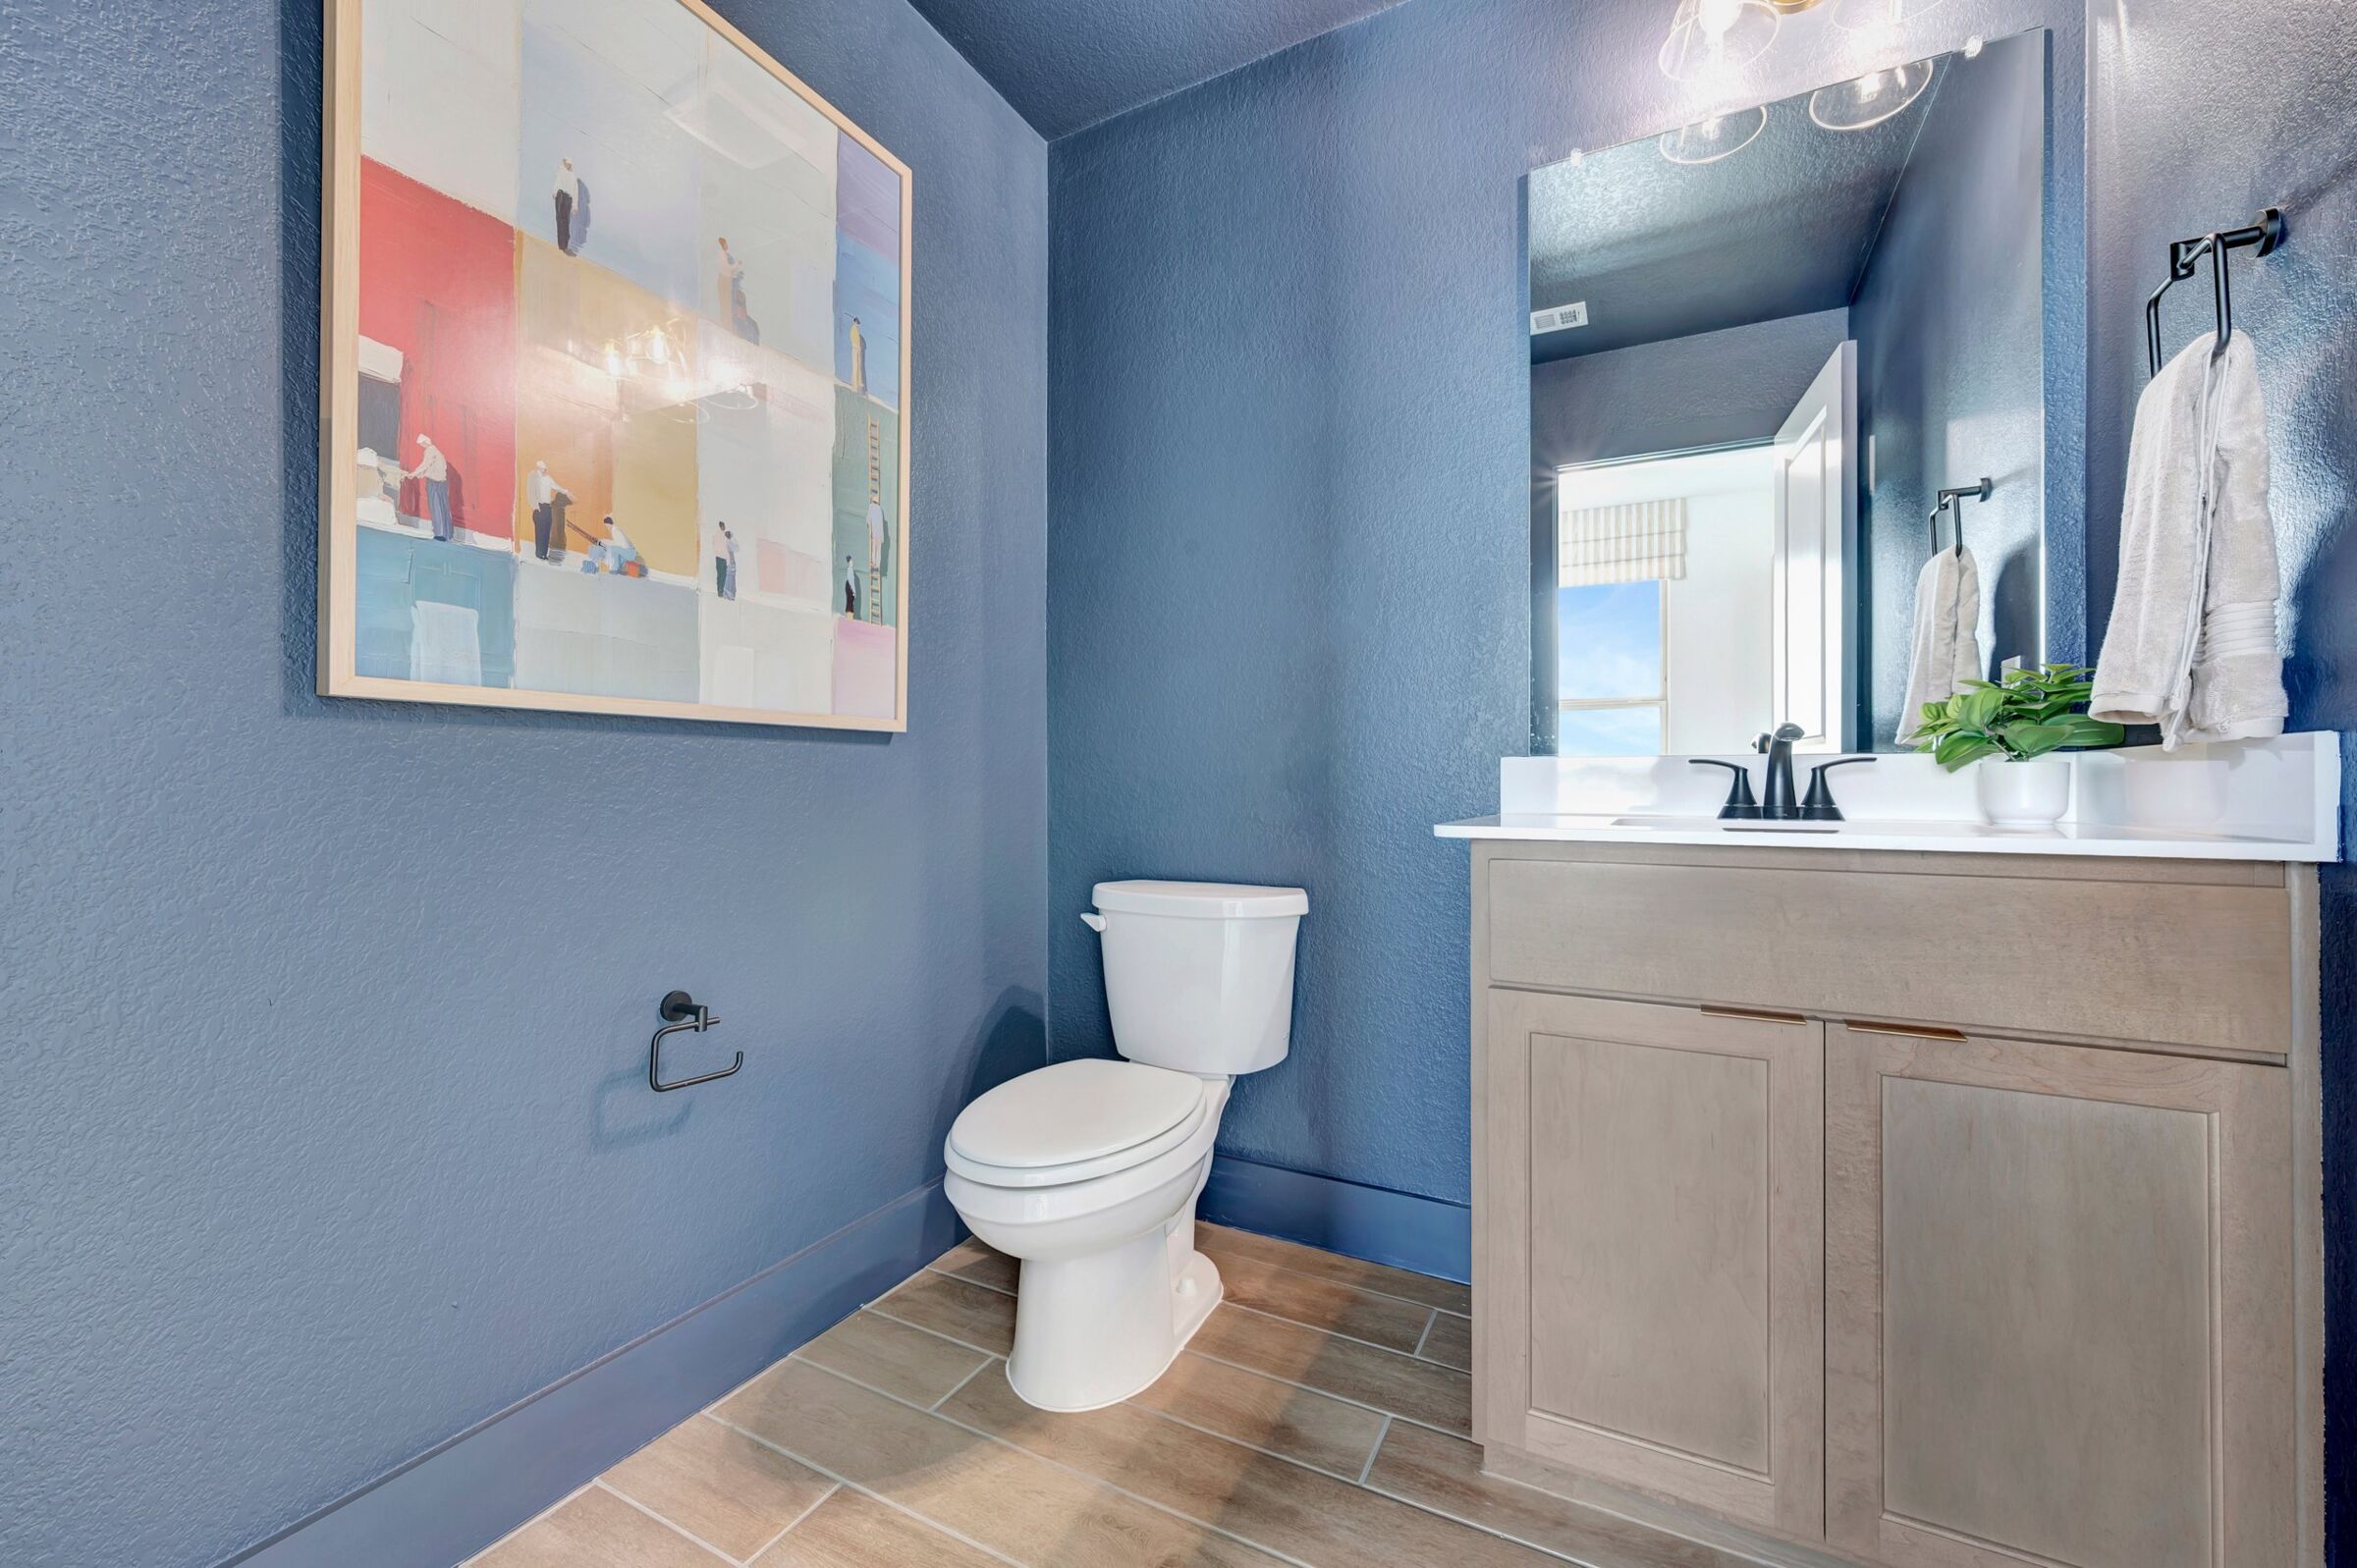
Bathroom

Bathroom
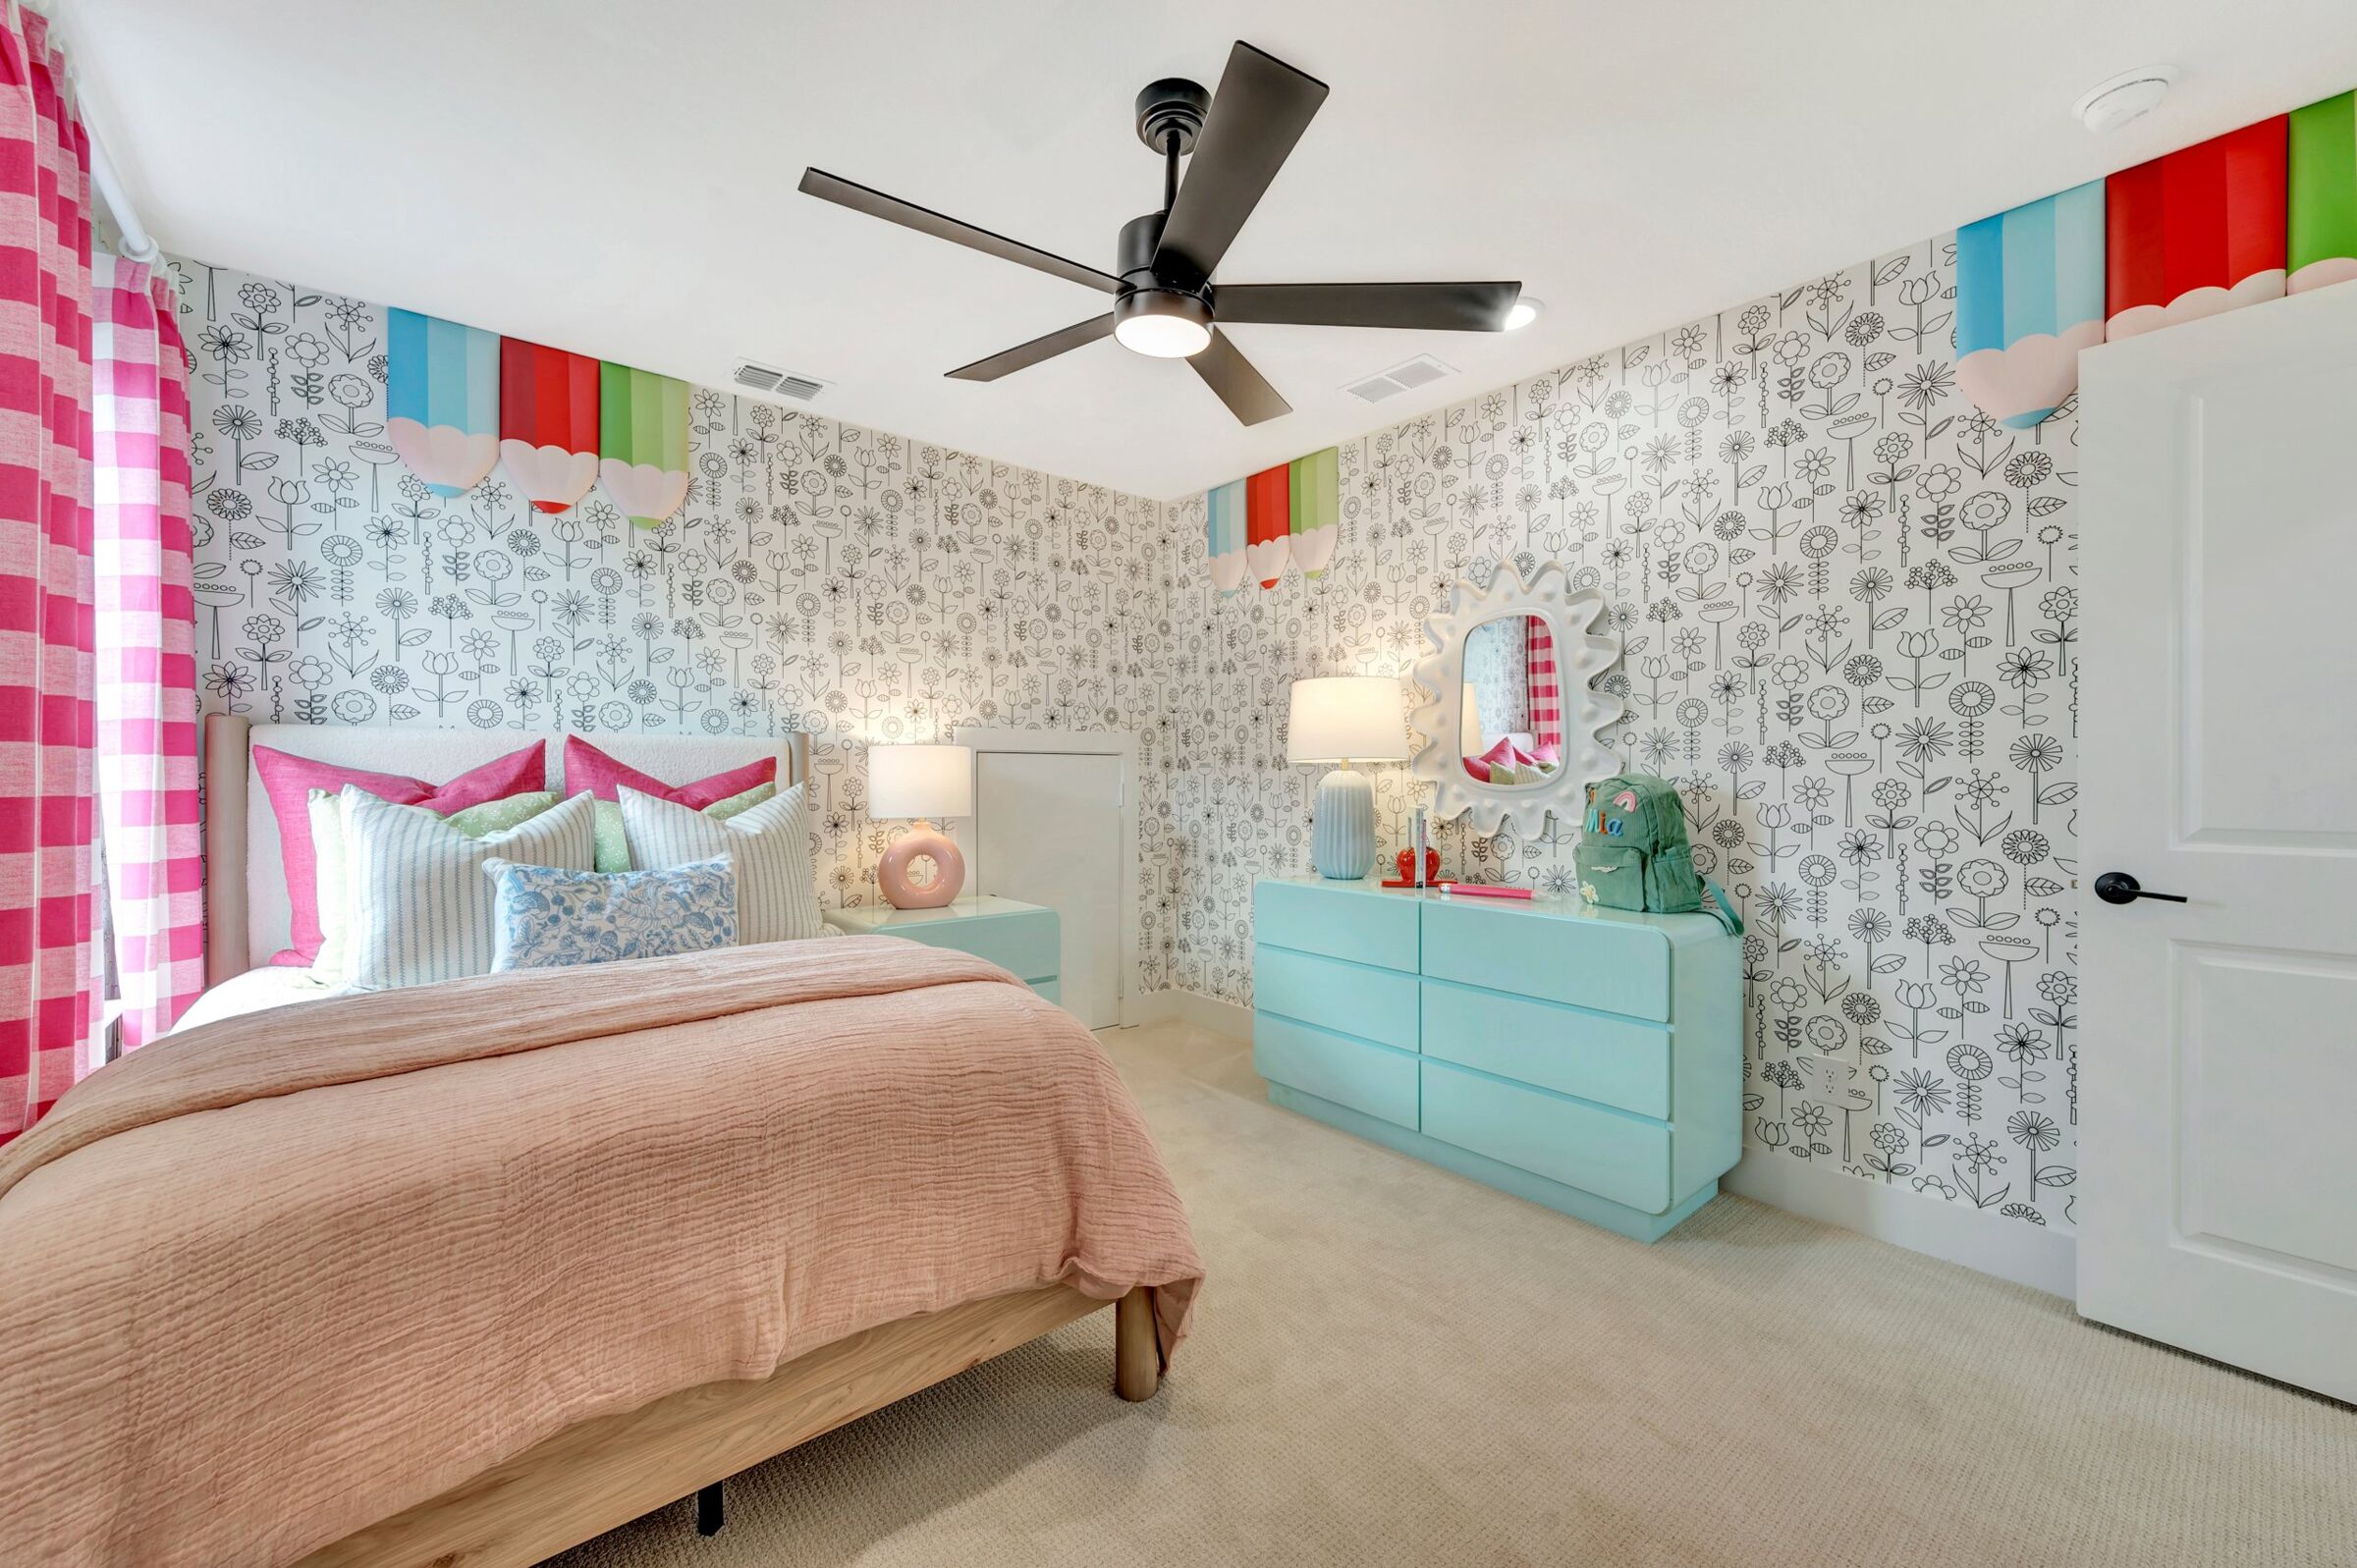
Bedroom

Bedroom
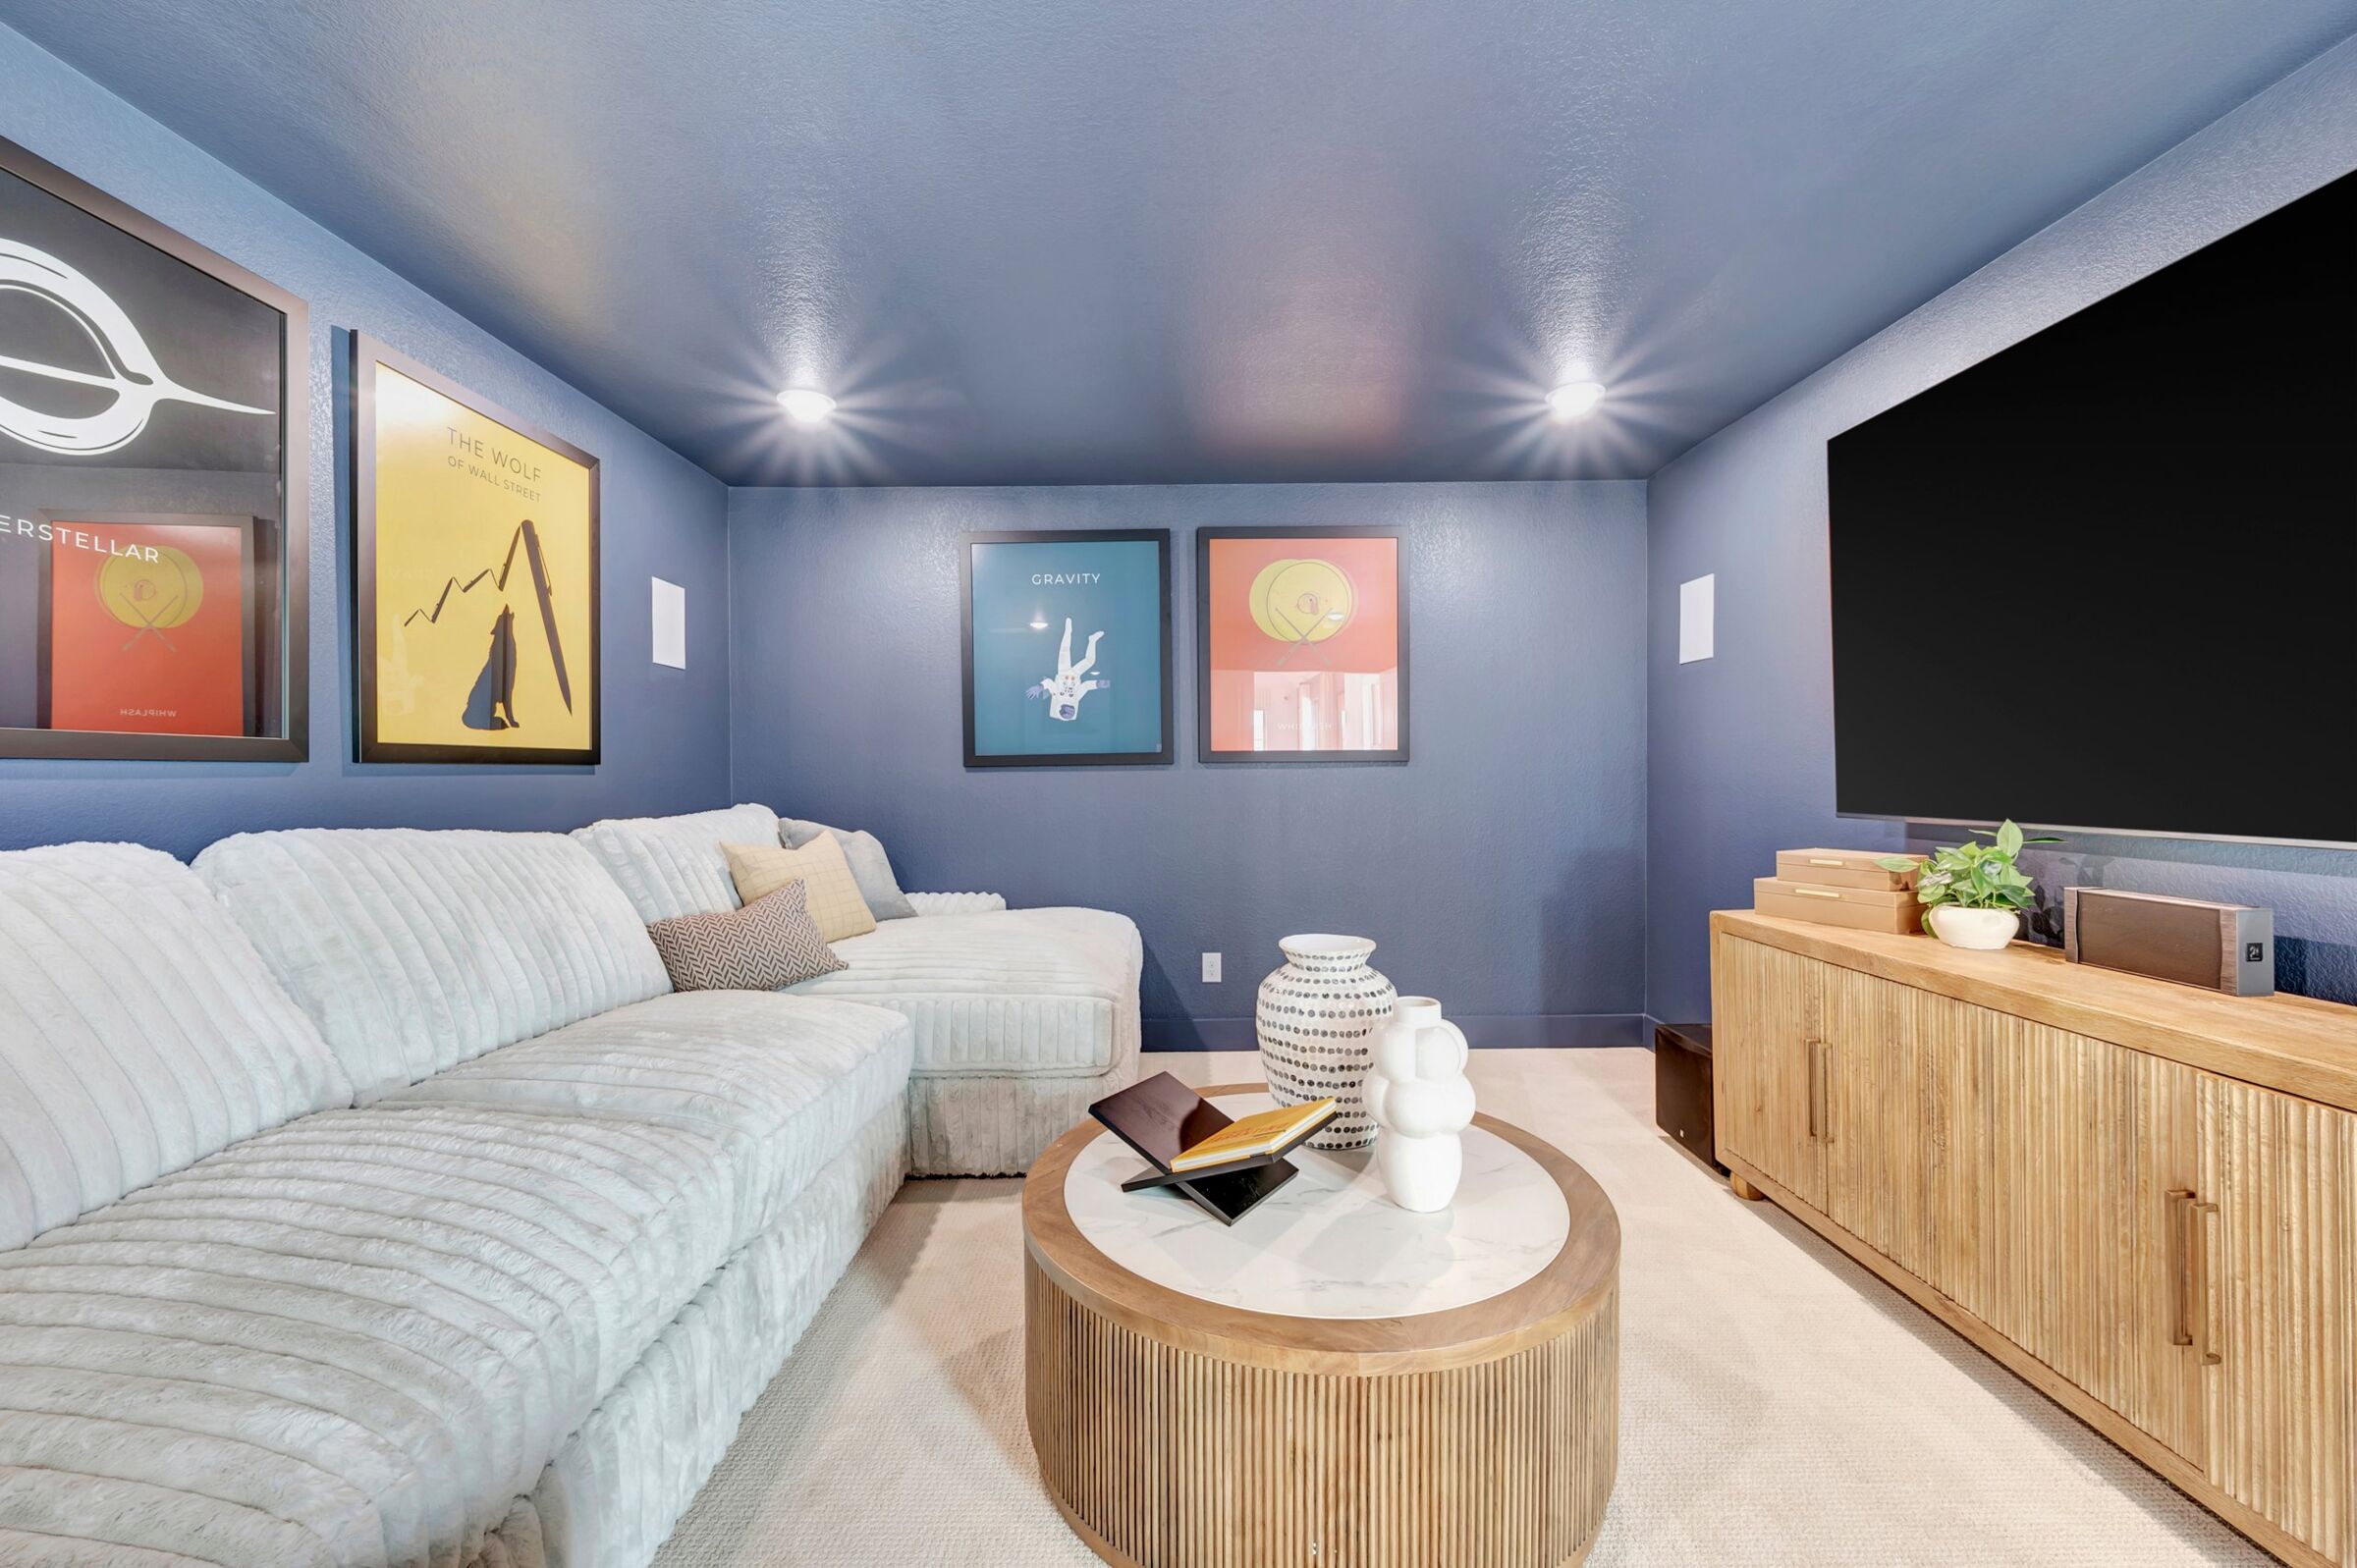
Media Room

Media Room
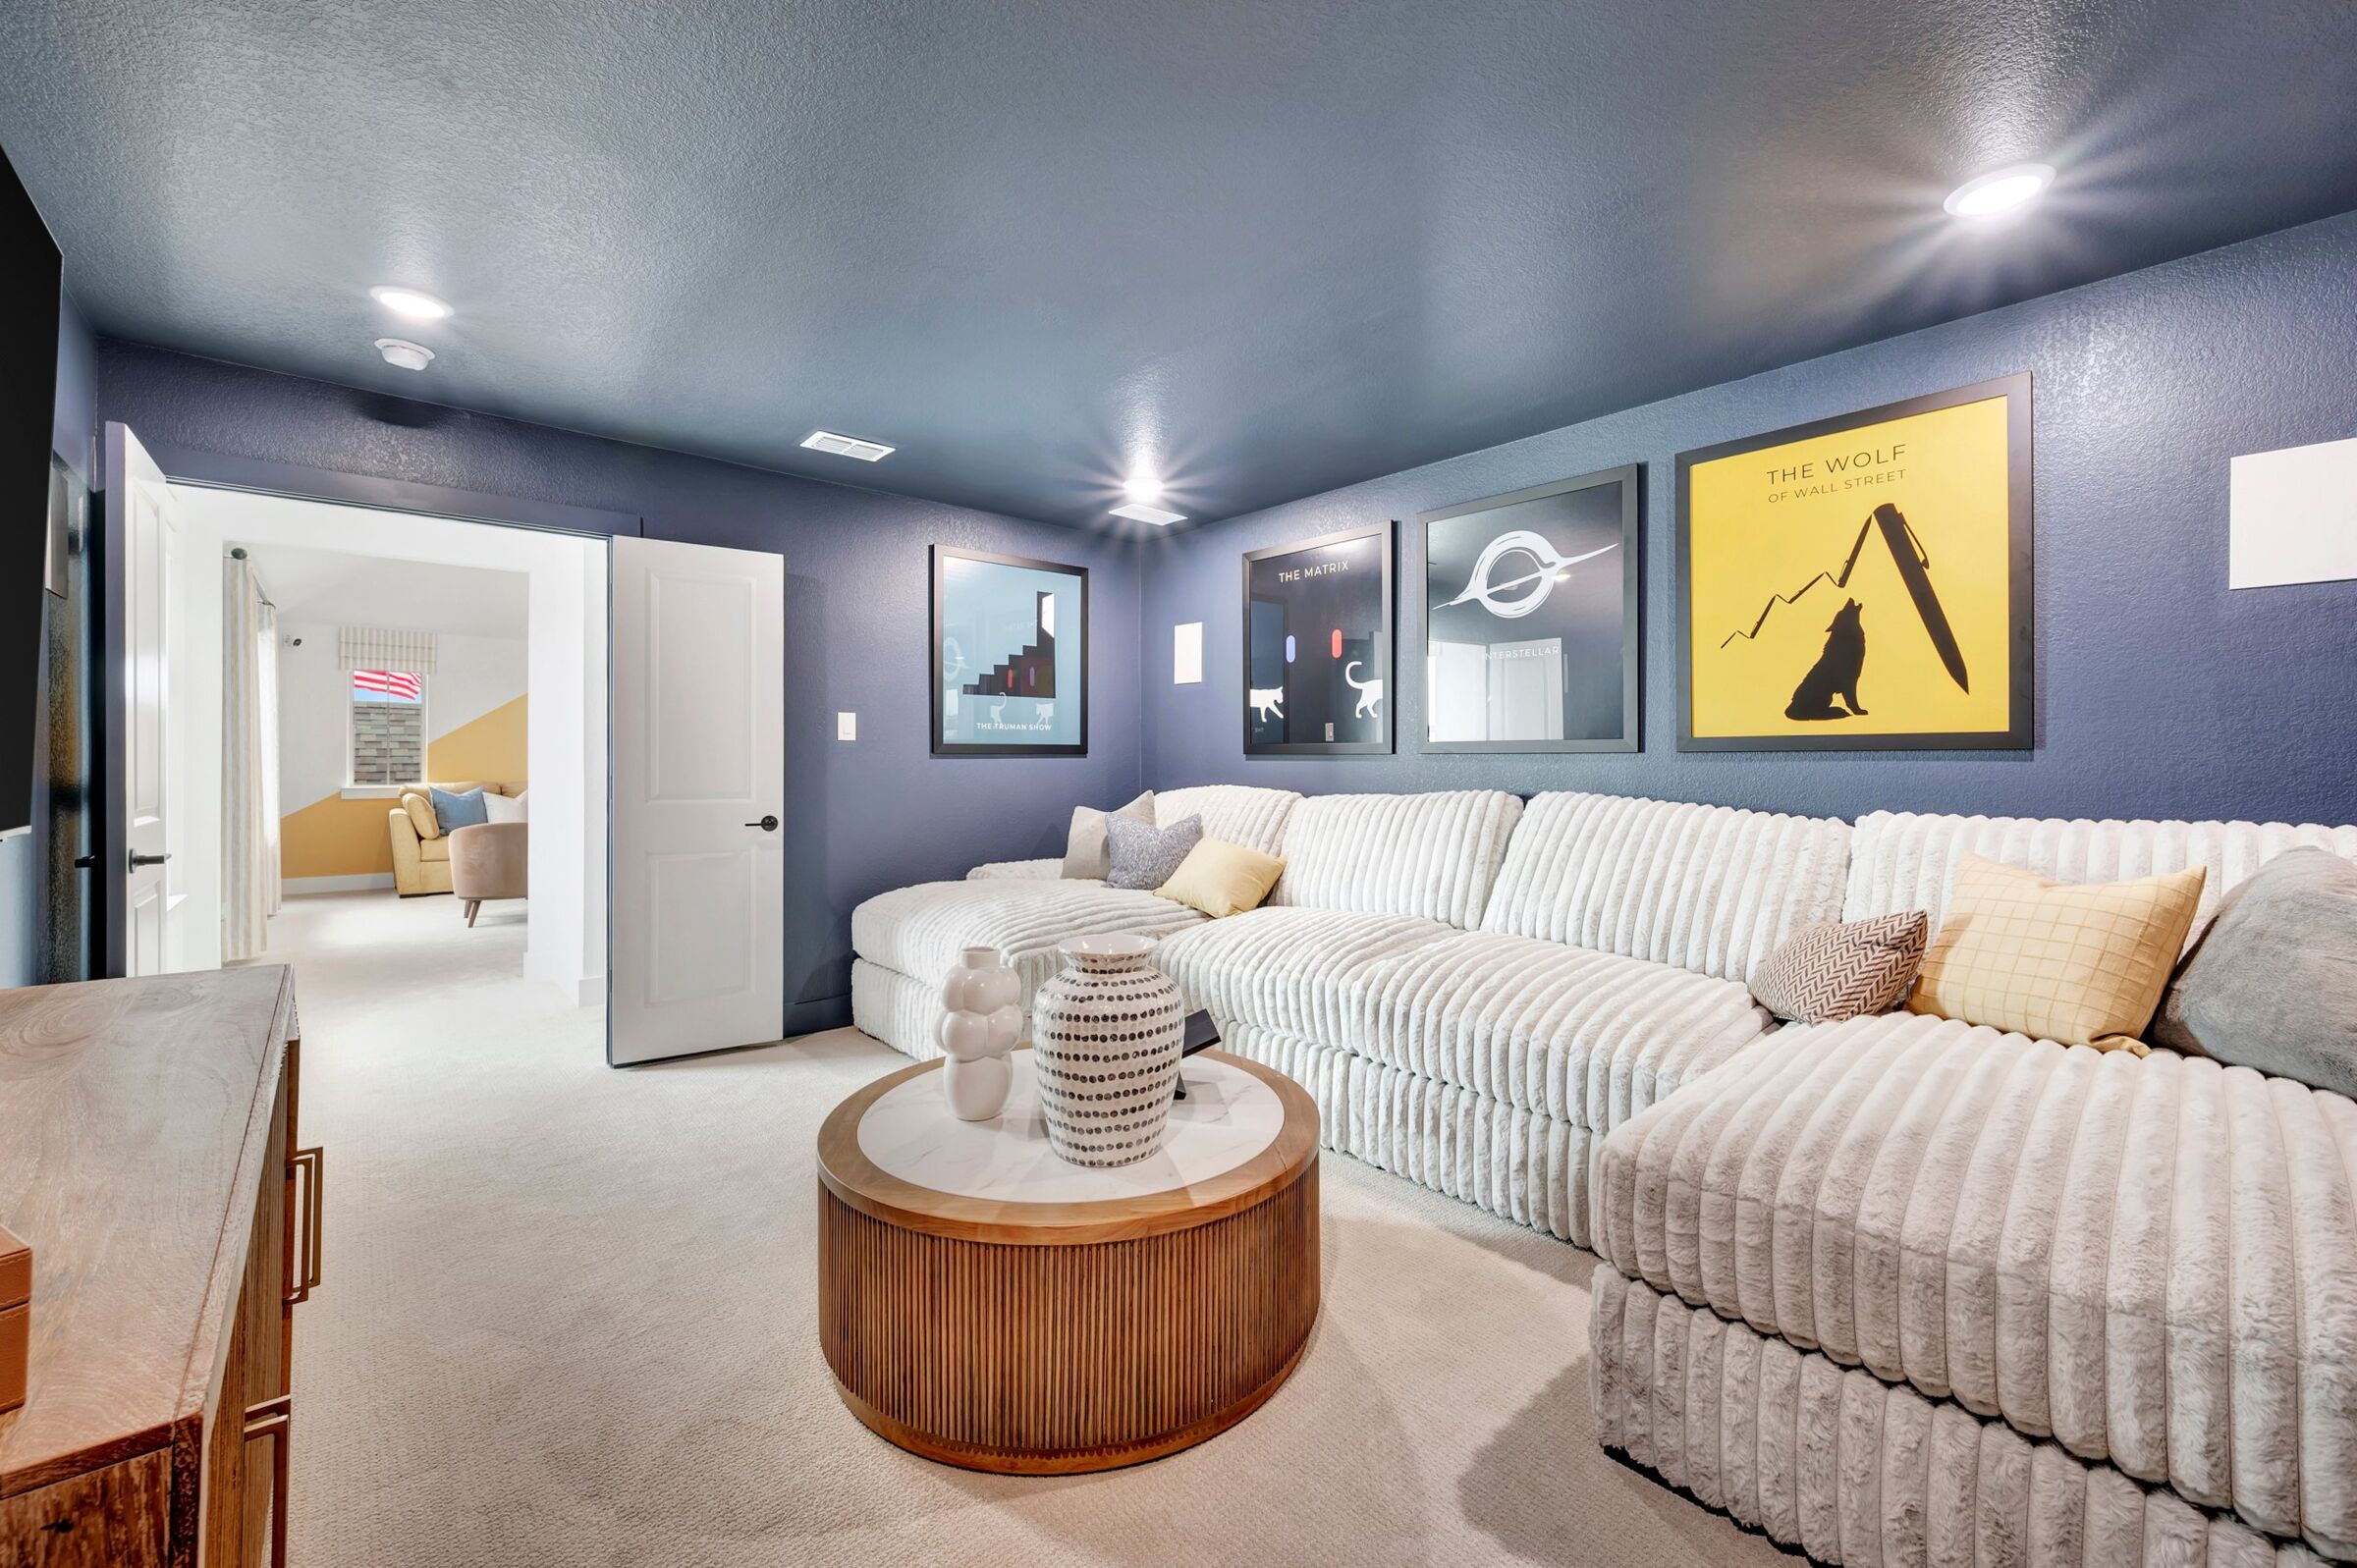
Media Room

Media Room
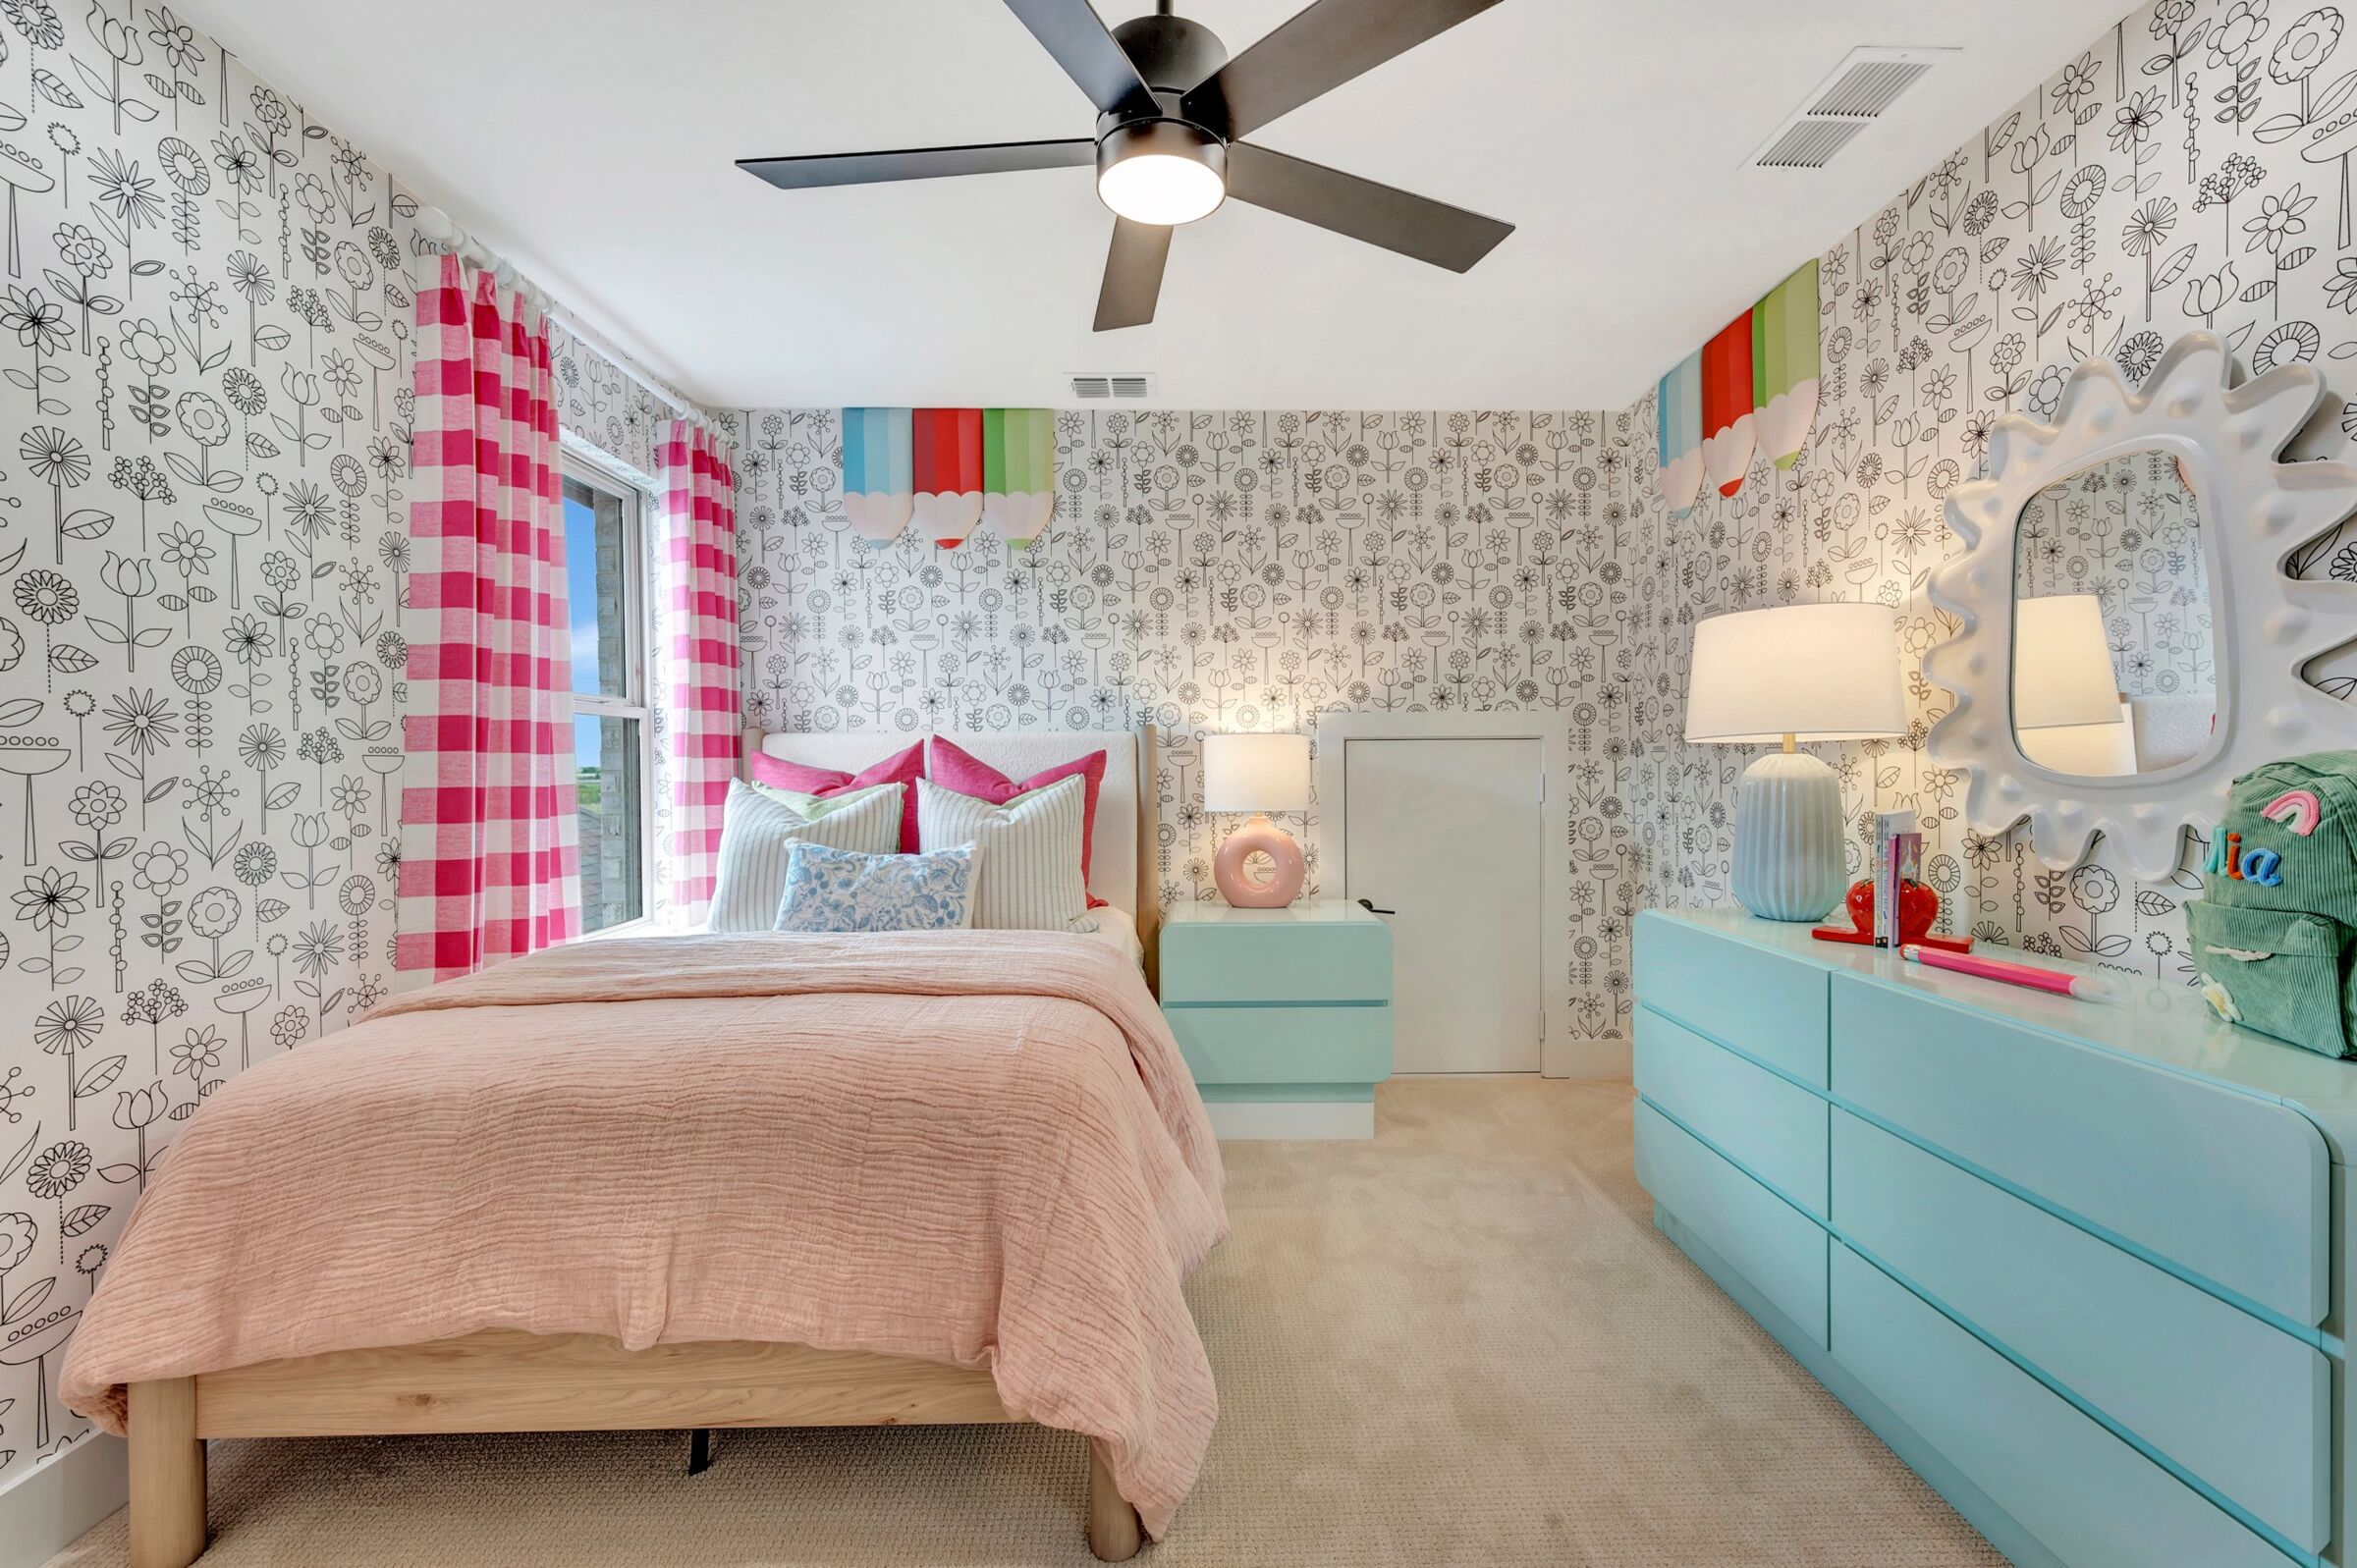
Bedroom

Bedroom
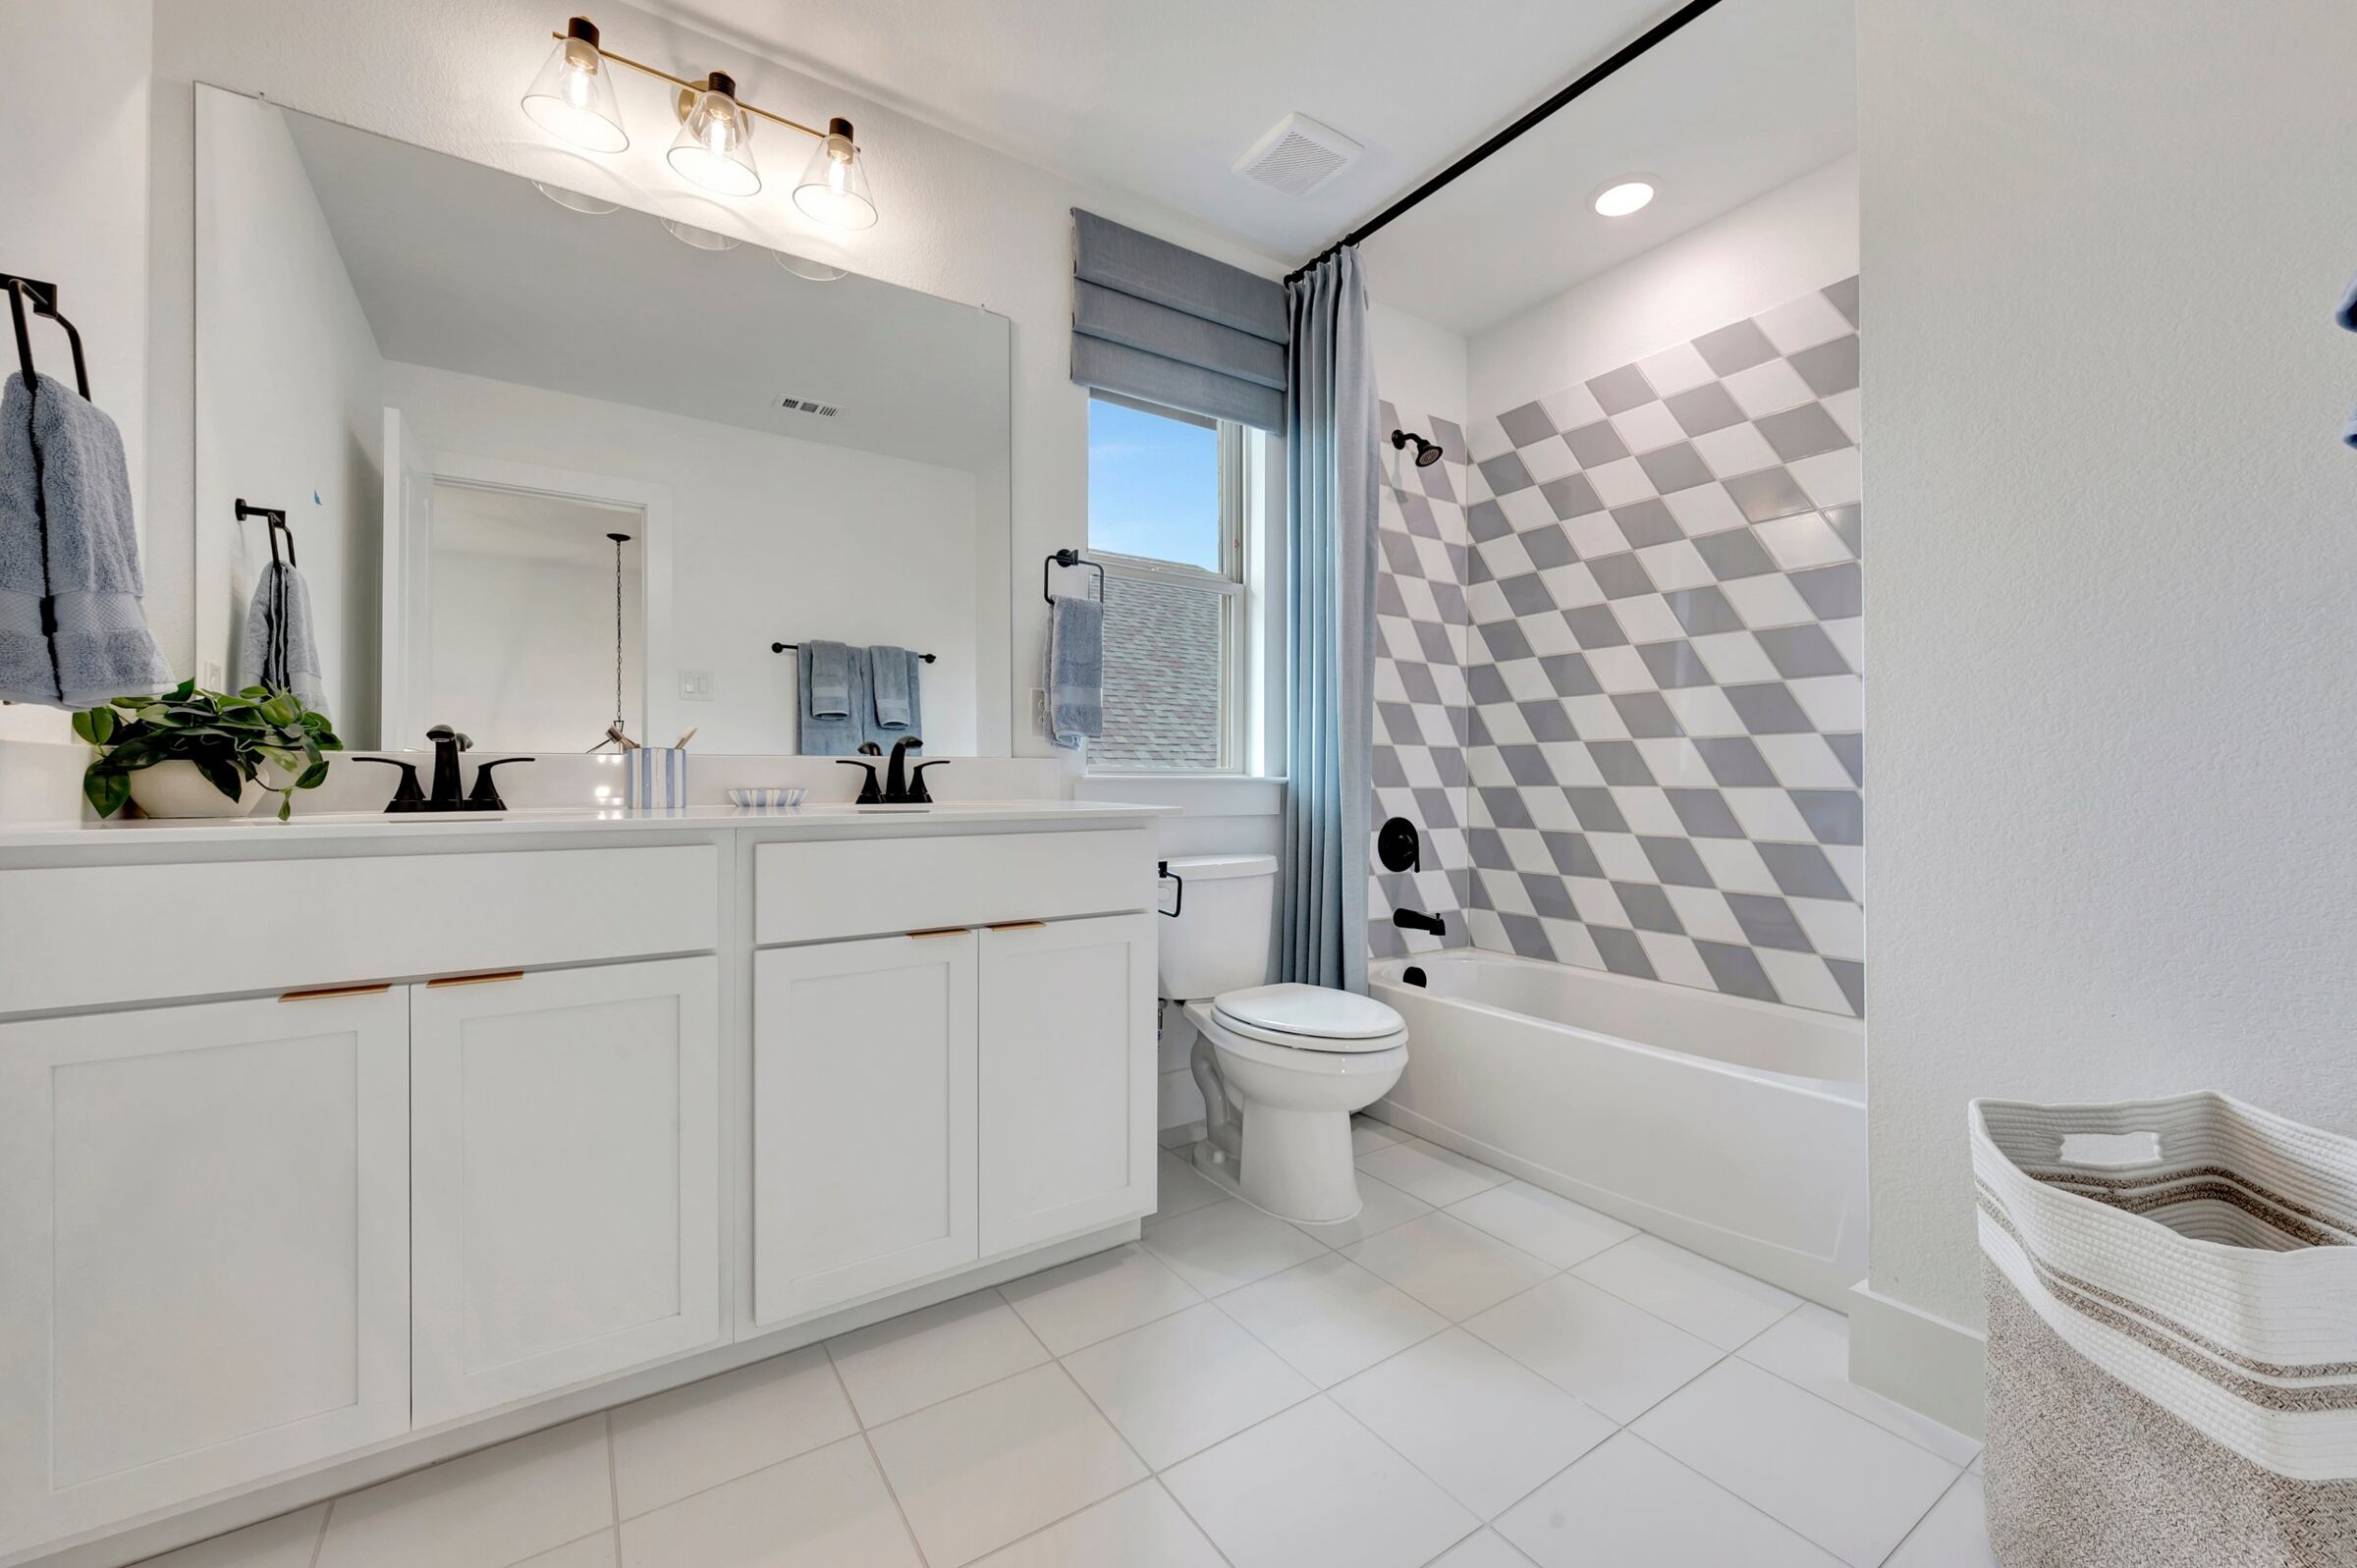
Bathroom

Bathroom
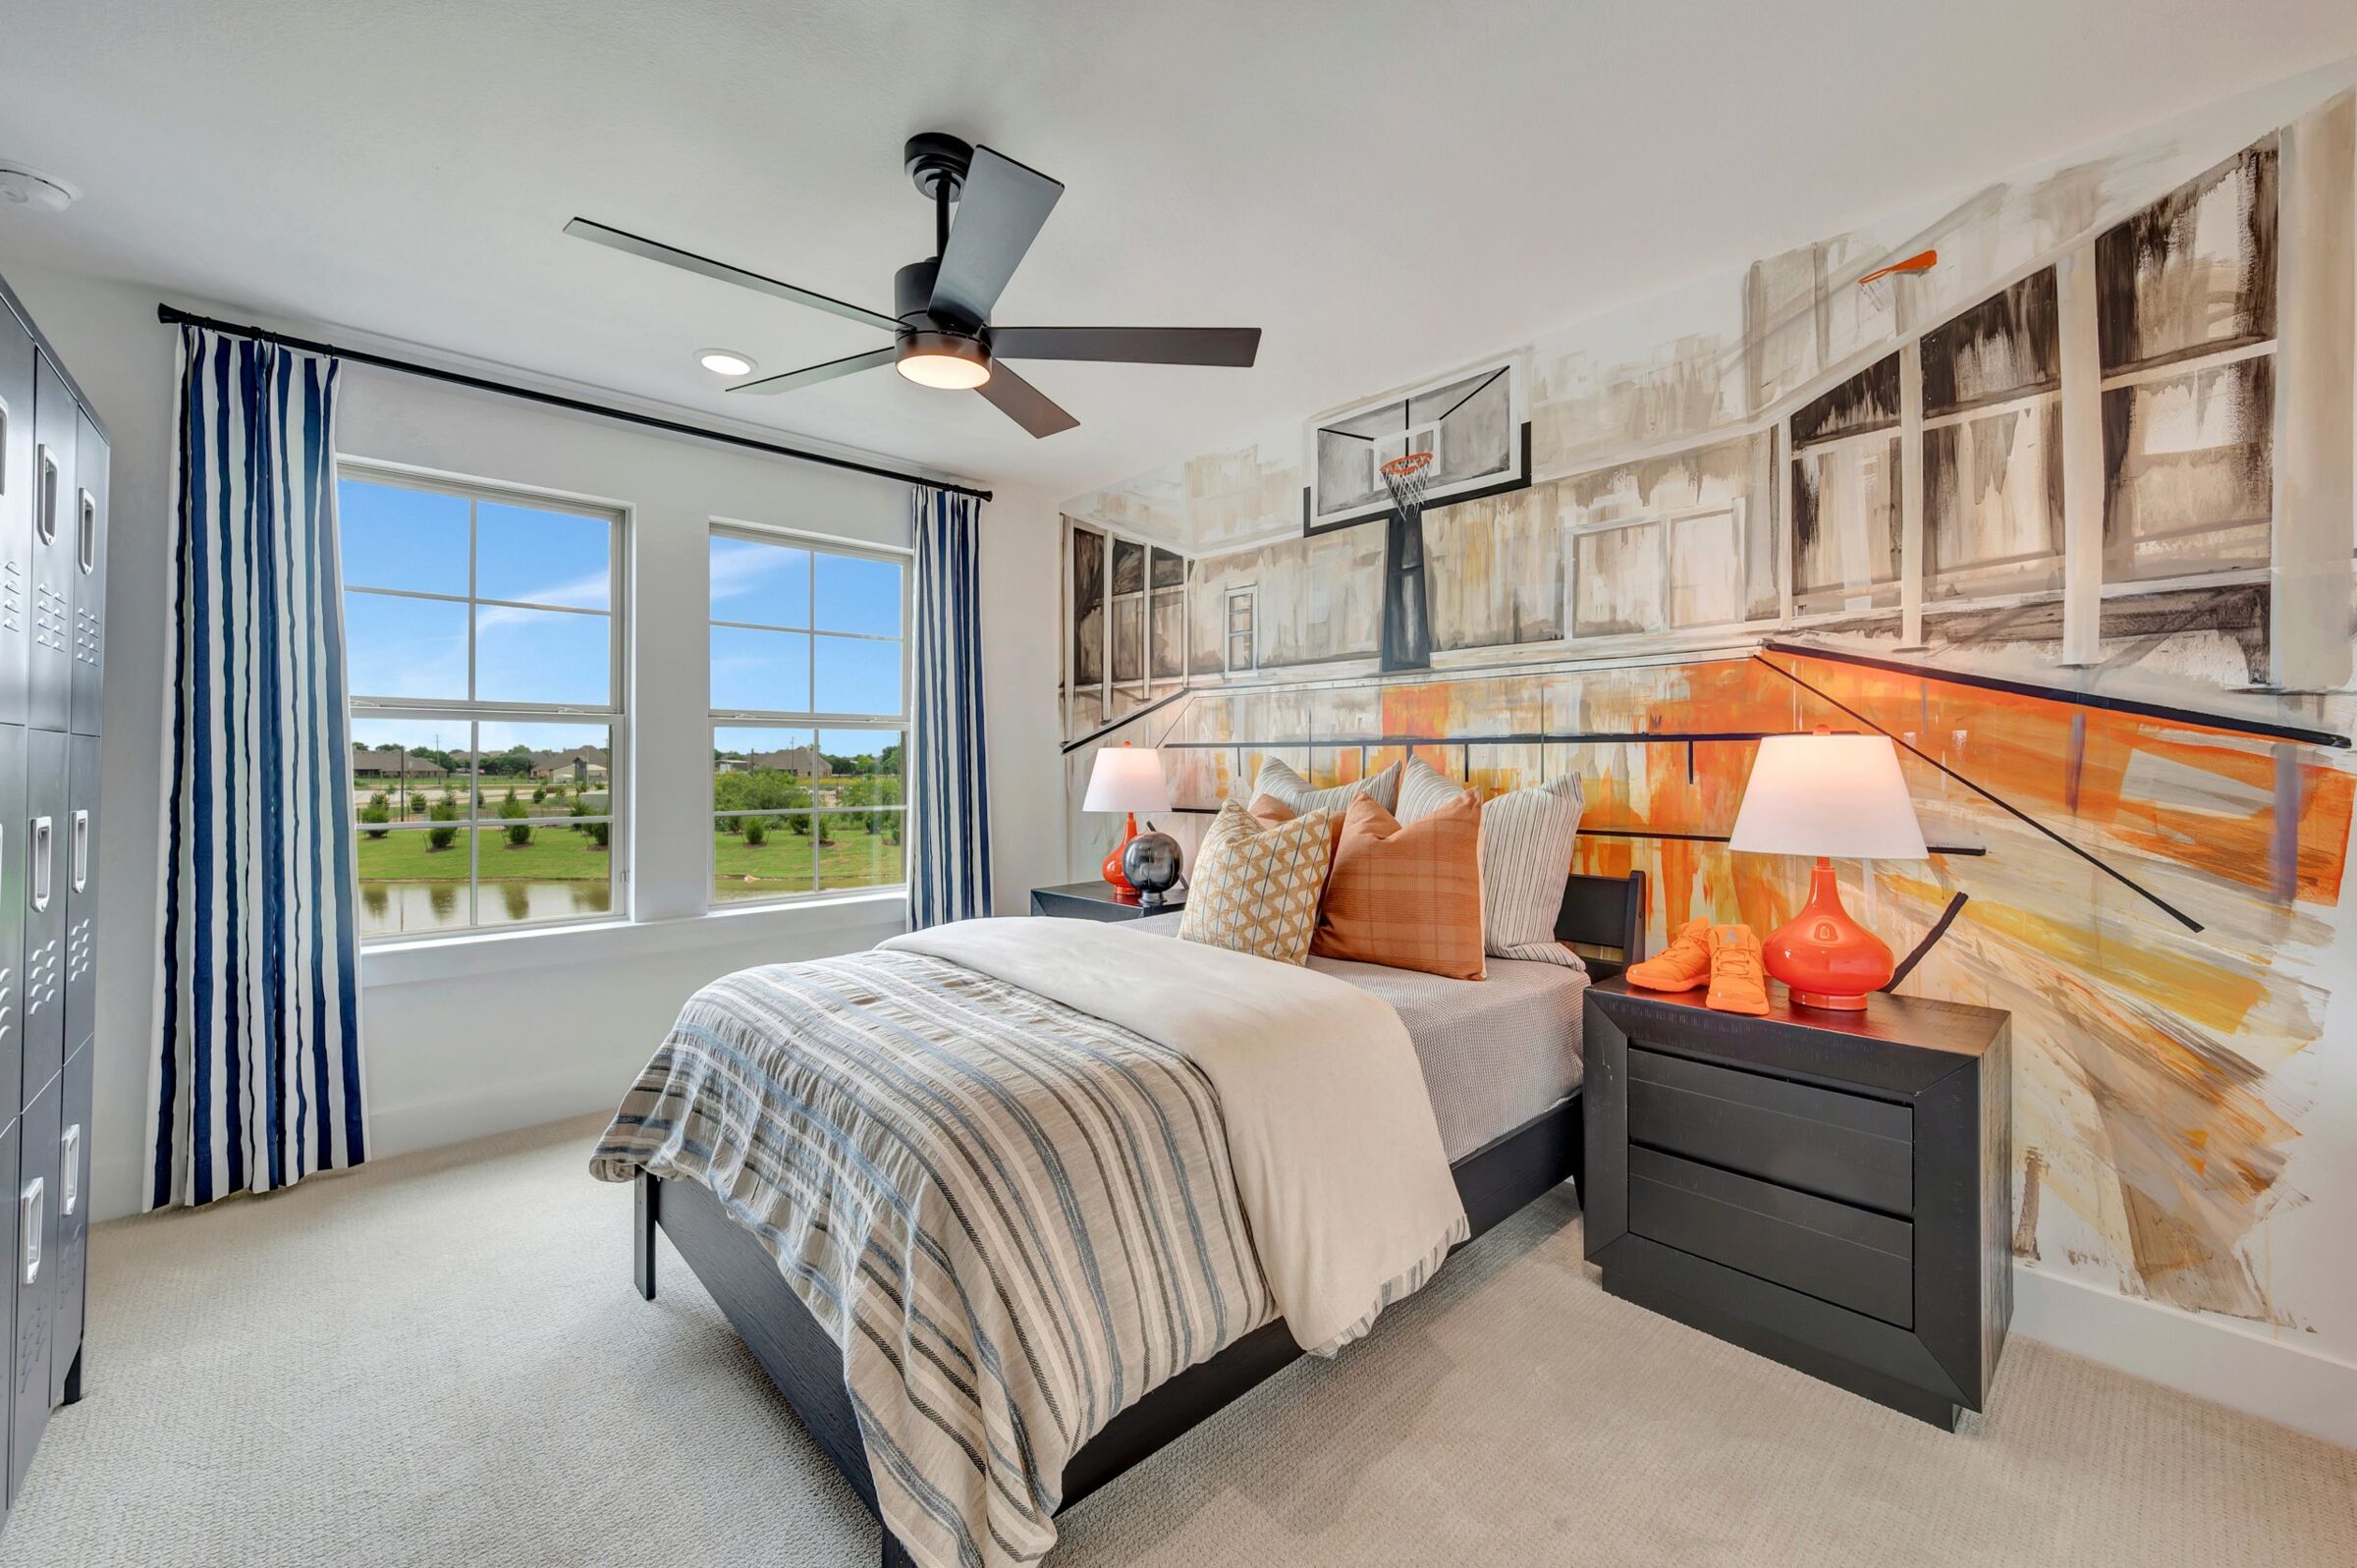
Bedroom

Study

Bedroom
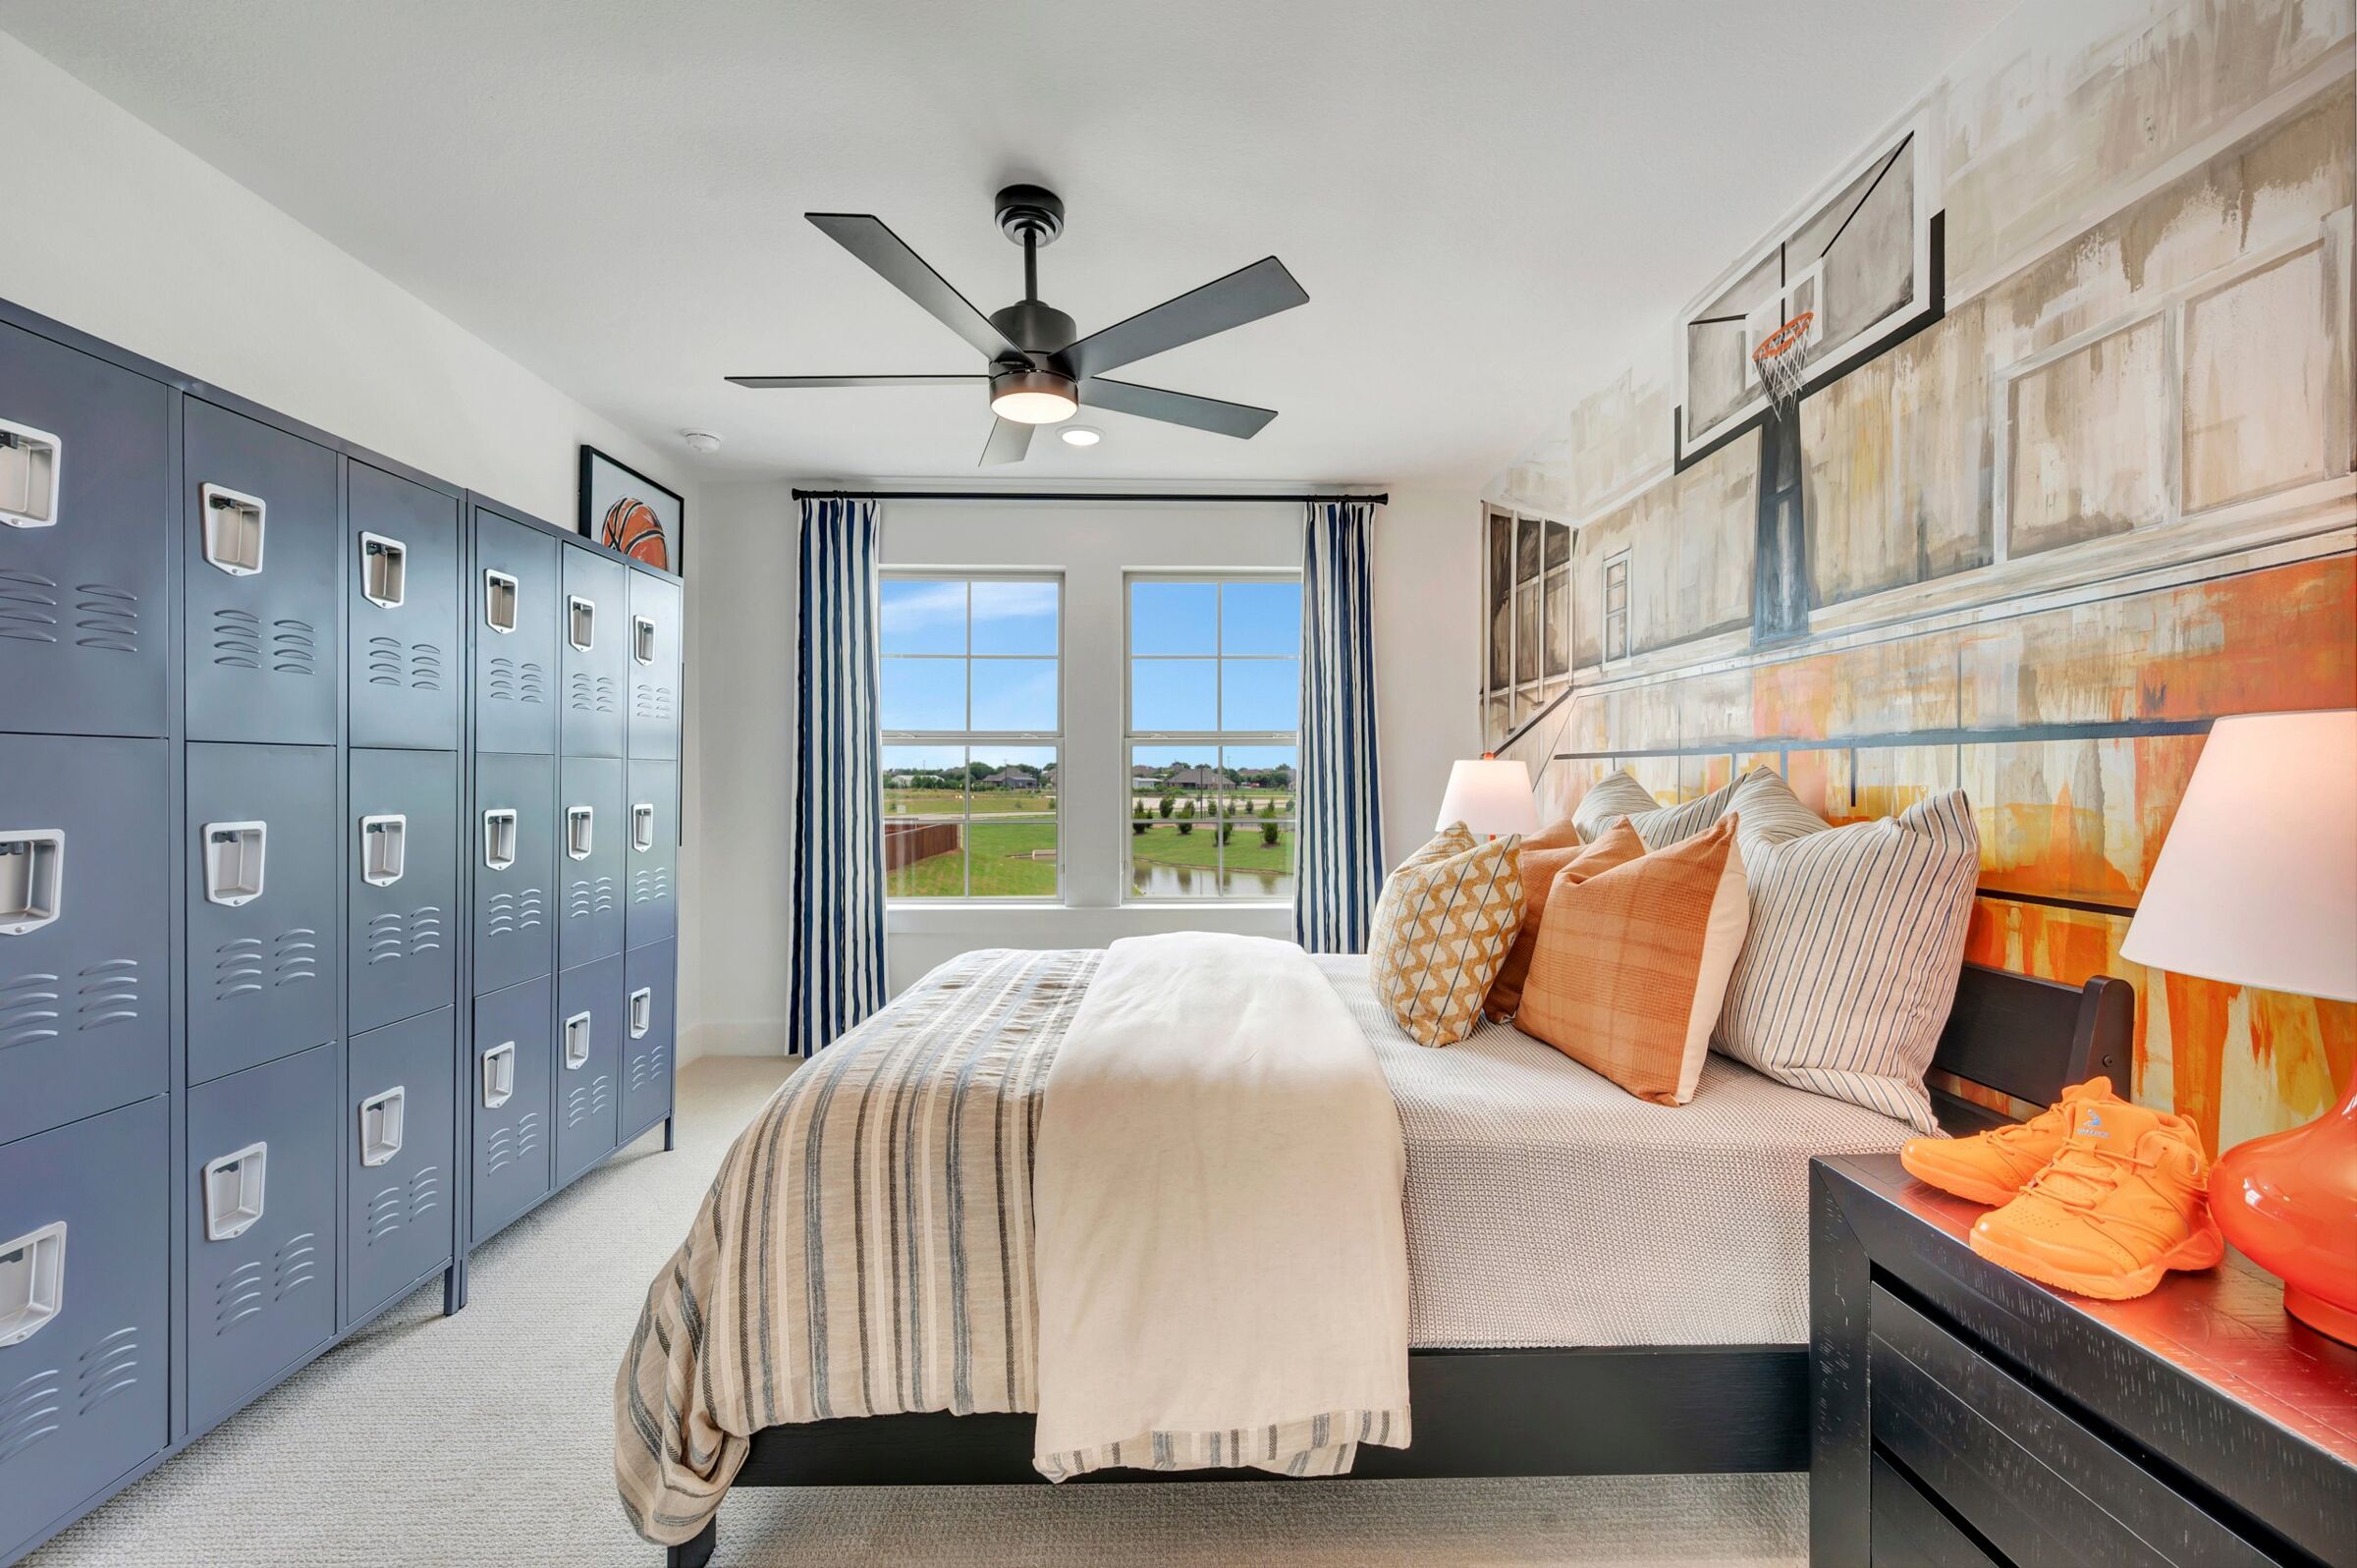
Bedroom

Bedroom

Study

Kitchen - Representational Photo

Family Room

Dining Room - Representational Photo

Family Room

Flex Room - Representational Photo

Family Room

Owner's Bedroom - Representational Photo

Owner's Bathroom - Representational Photo

Game Room - Representational Photo

Media Room - Representational Photo

Bedroom - Representational Photo

Bathroom - Representational Photo
Front Exterior - Representational Photo
Front Exterior
Backyard
Backyard
Backyard
Backyard
Front Exterior
