Photo Gallery
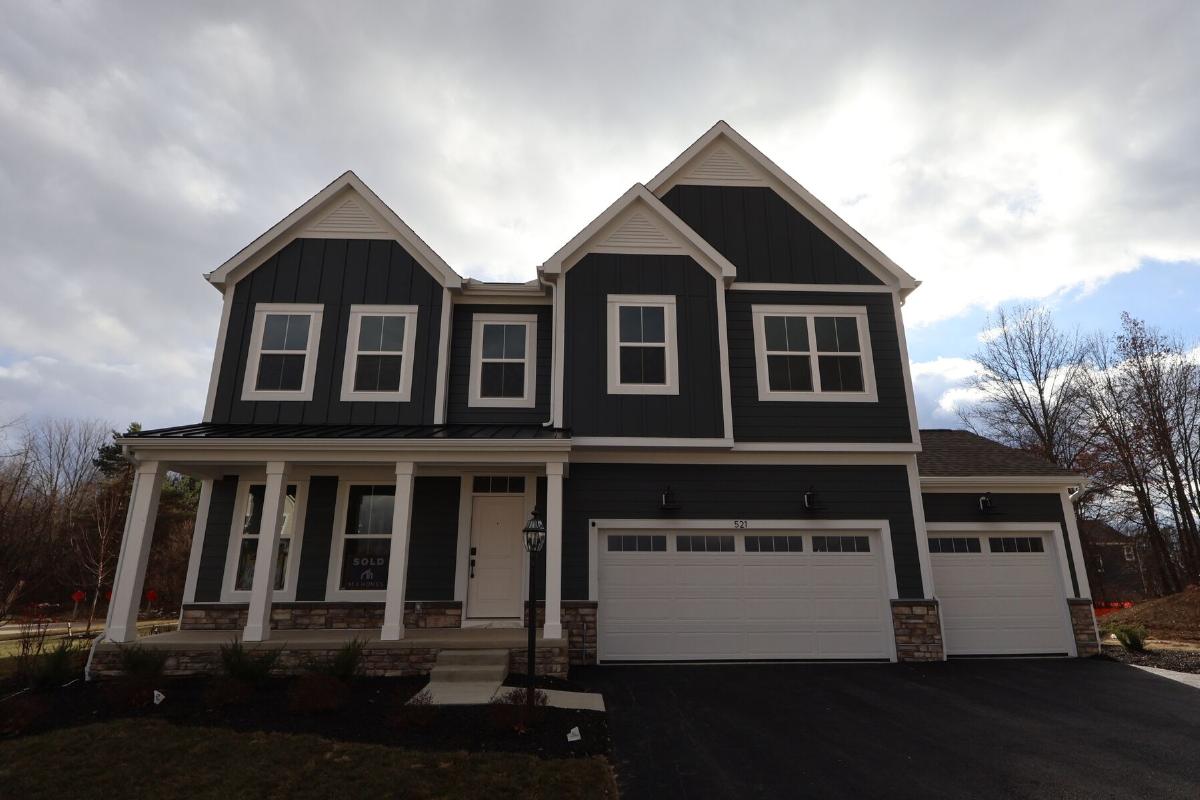
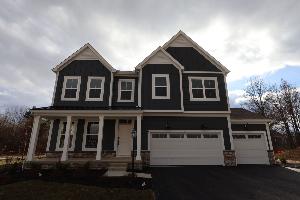
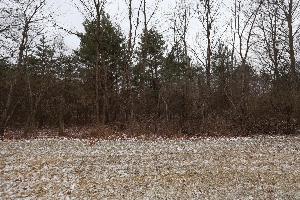
Front Exterior
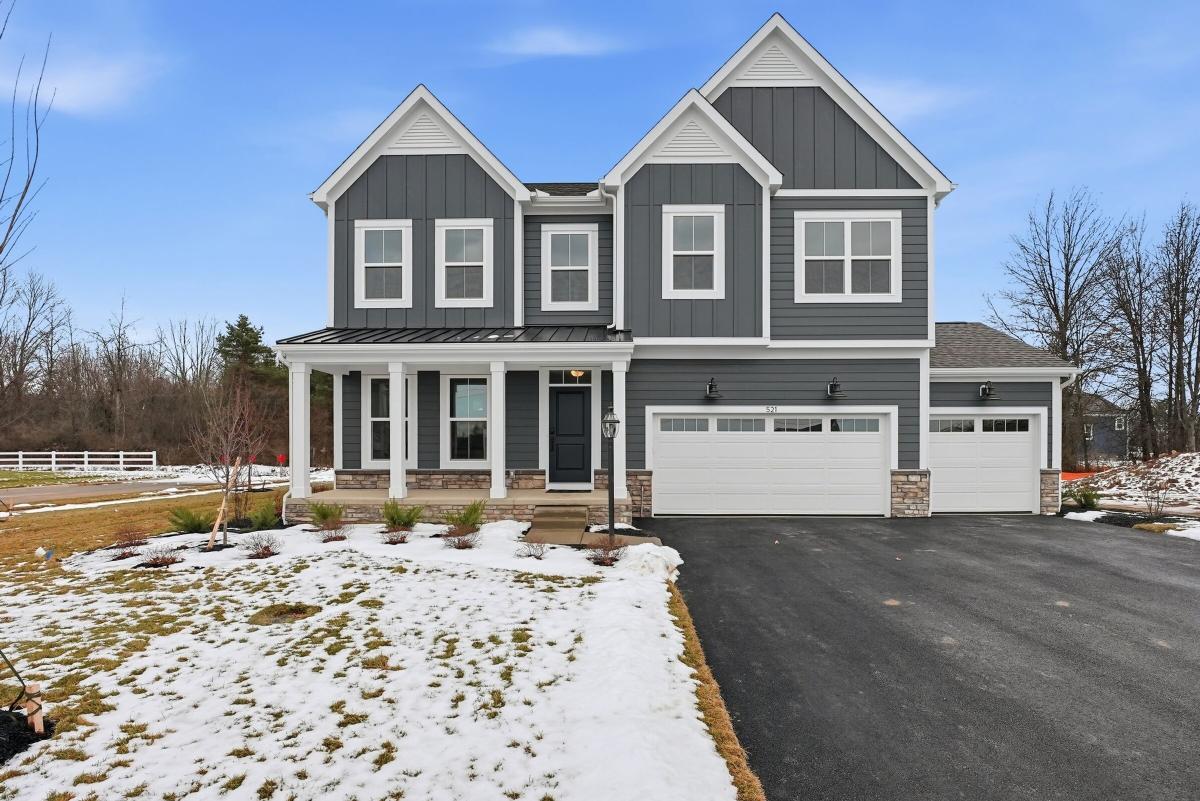
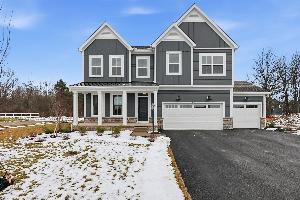
Front Exterior
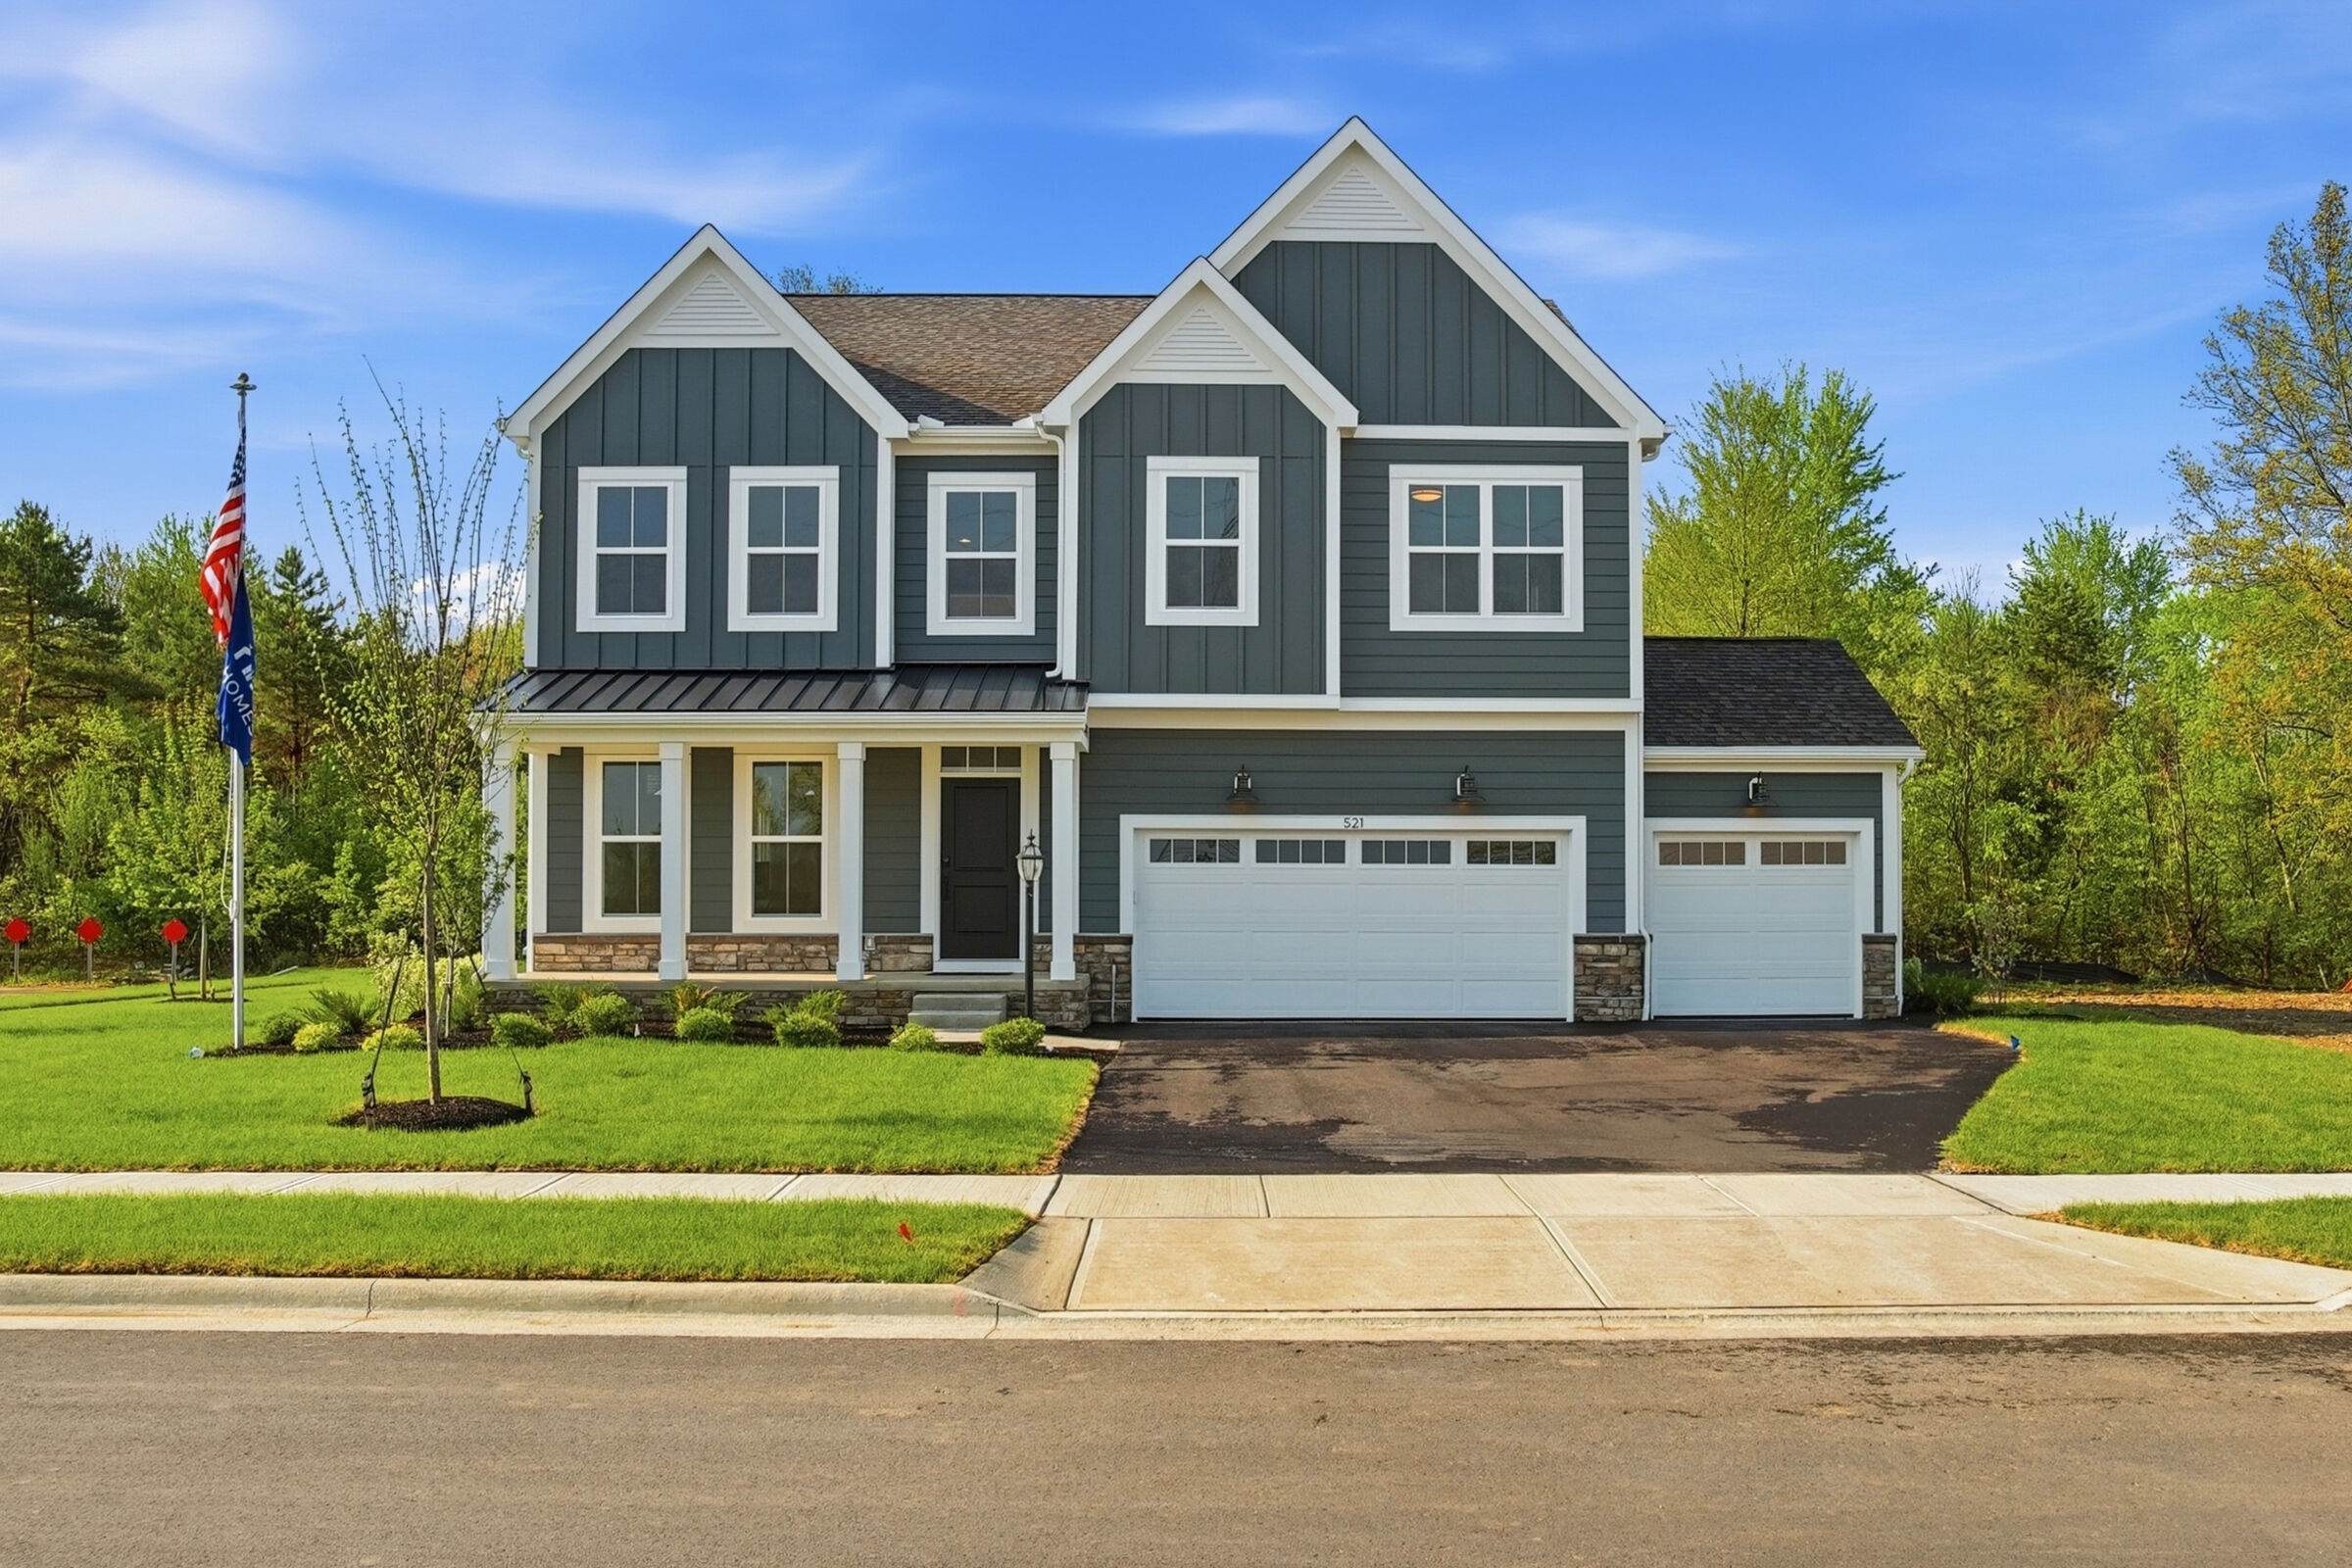
Front Exterior
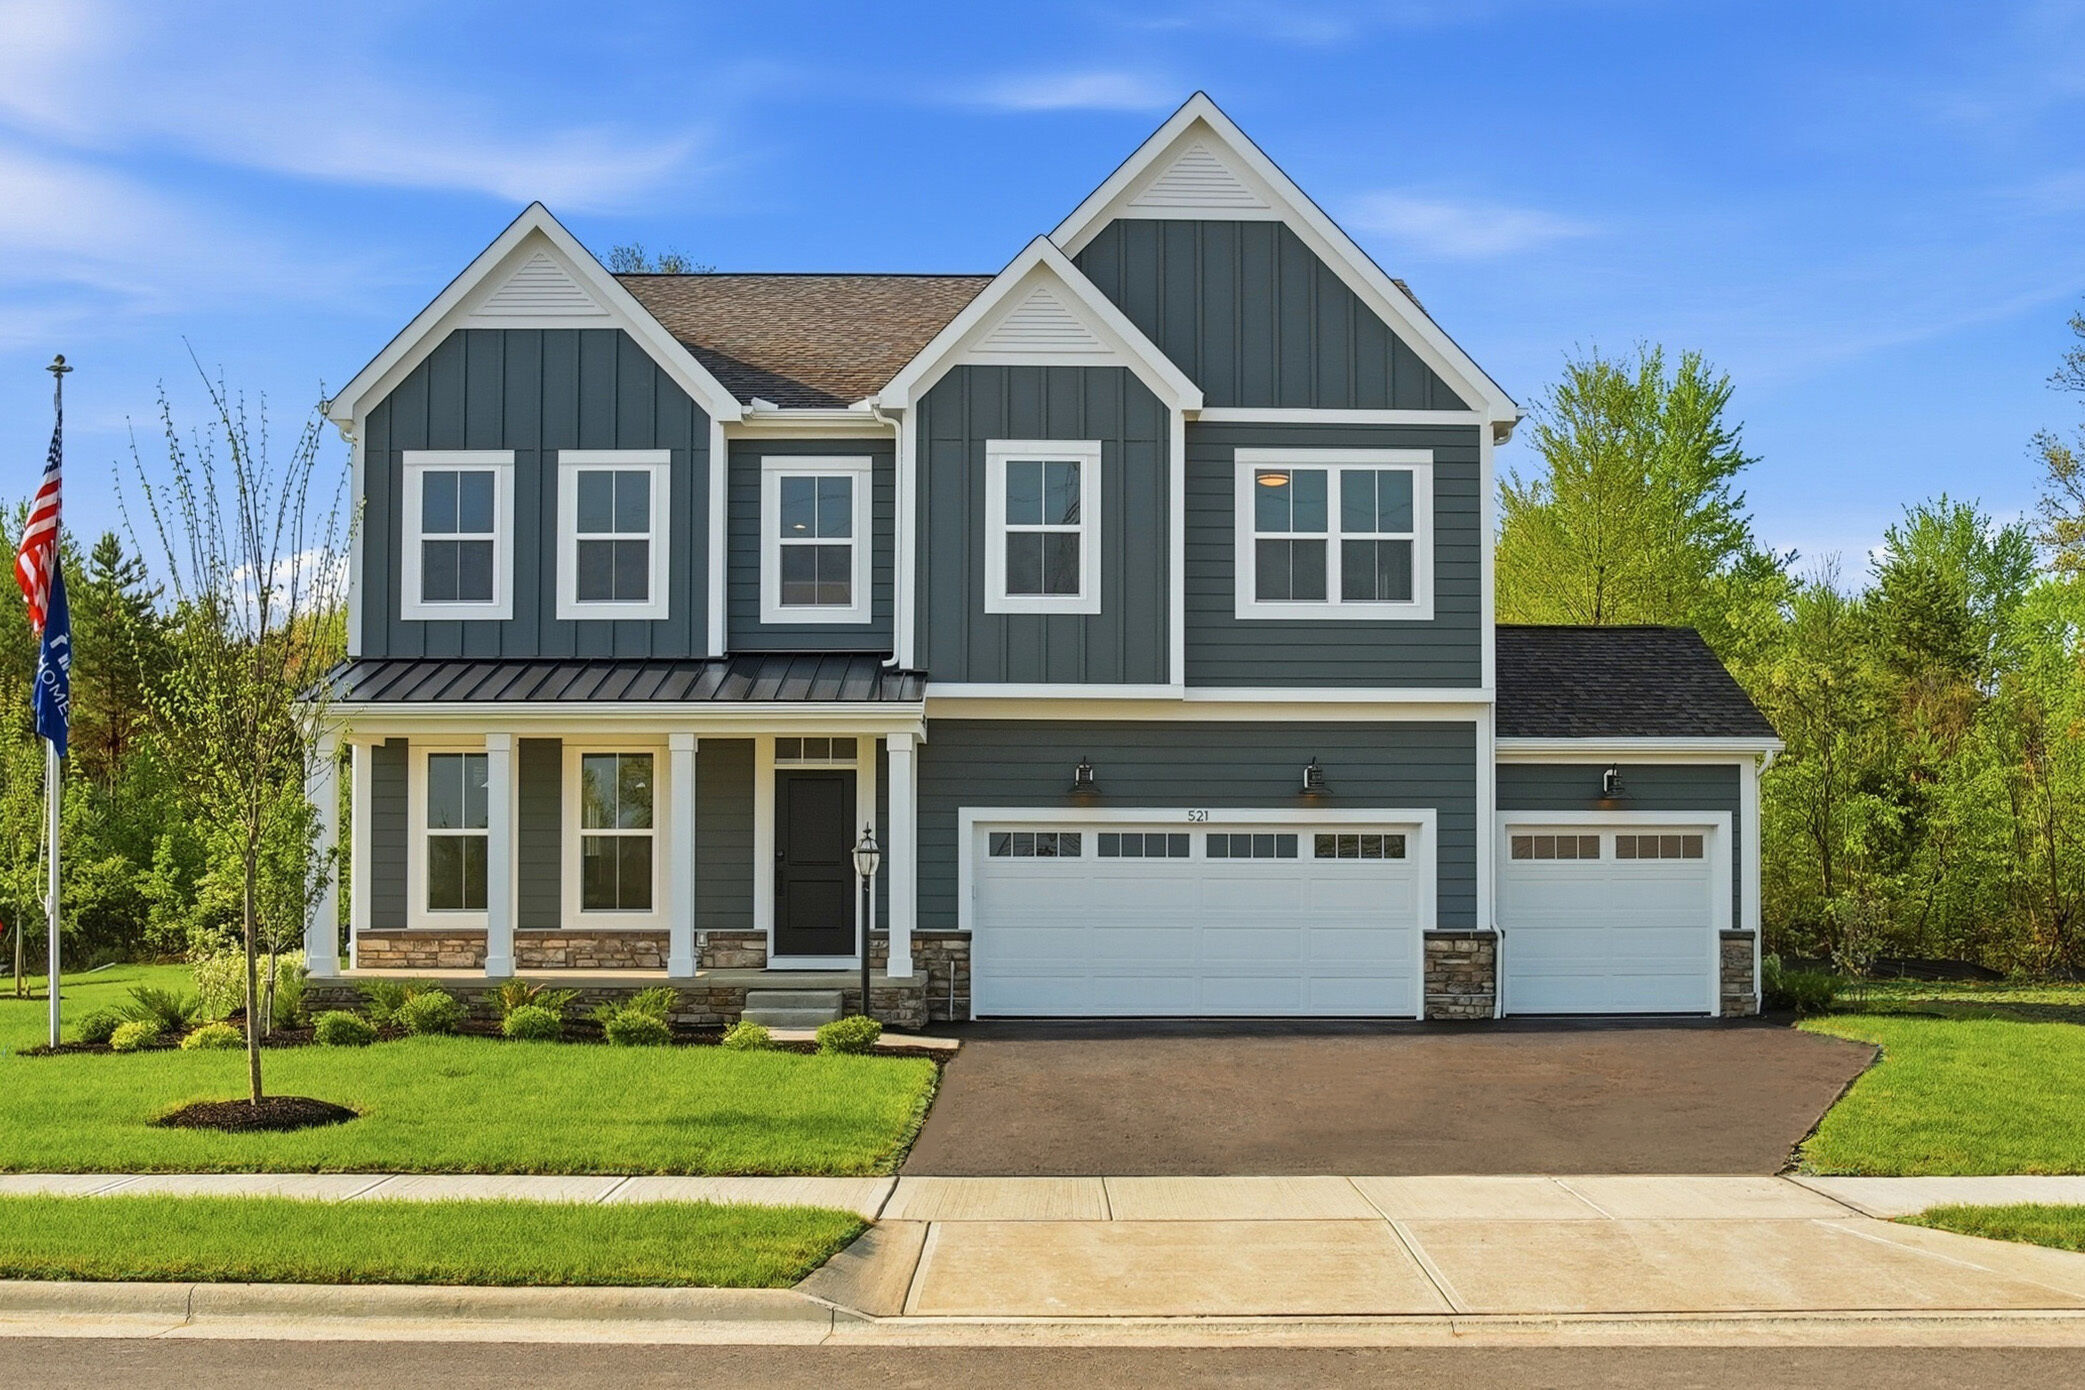
Front Exterior

Front Exterior

Front Exterior
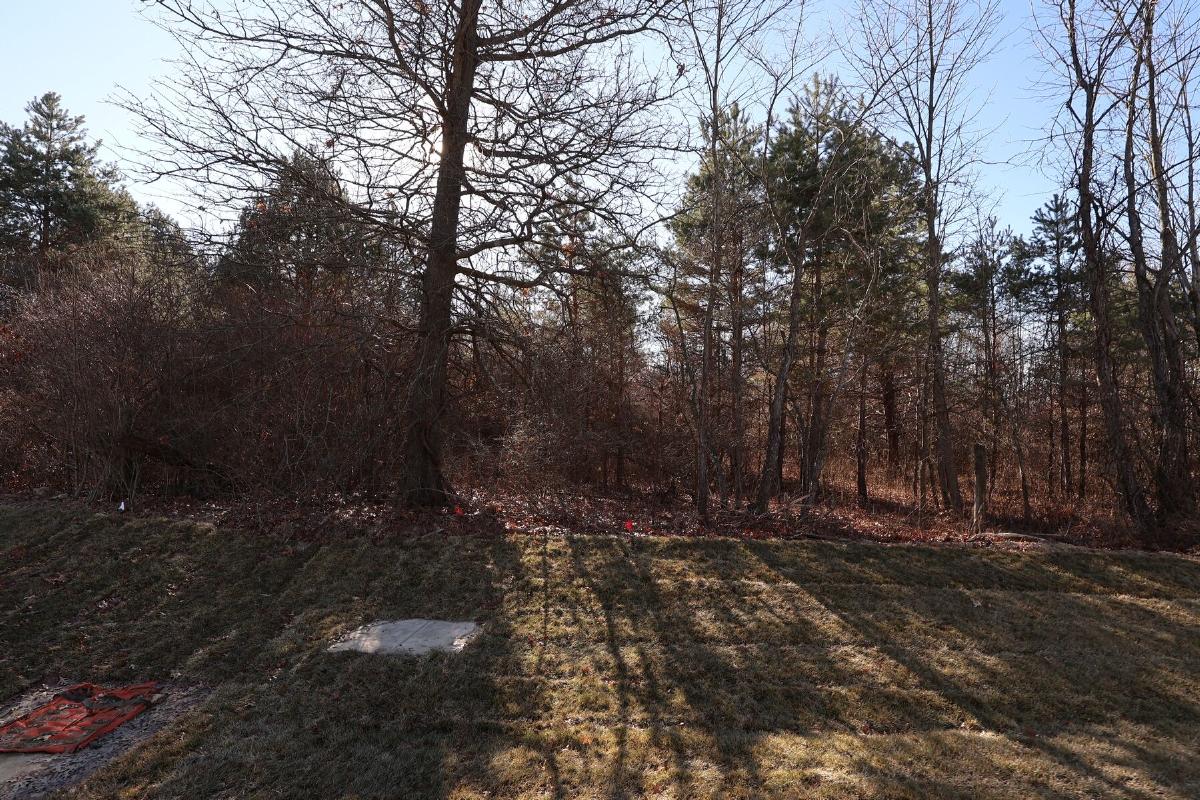
Exterior

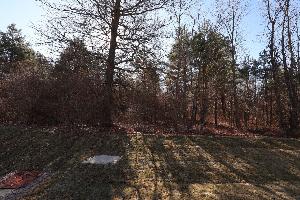
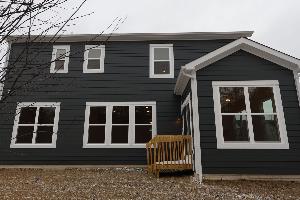
Back Exterior

Front Exterior
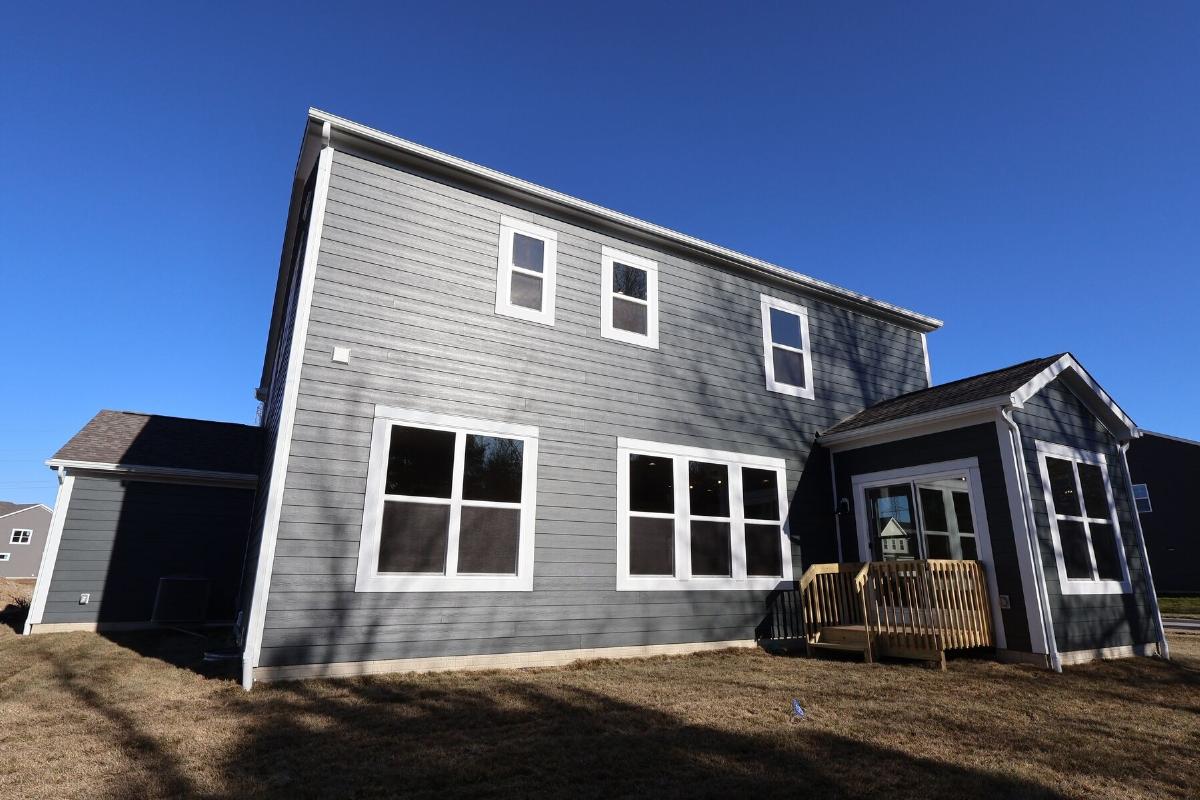
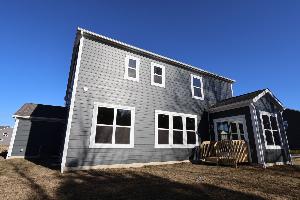
Back Exterior

Front Exterior

Porch
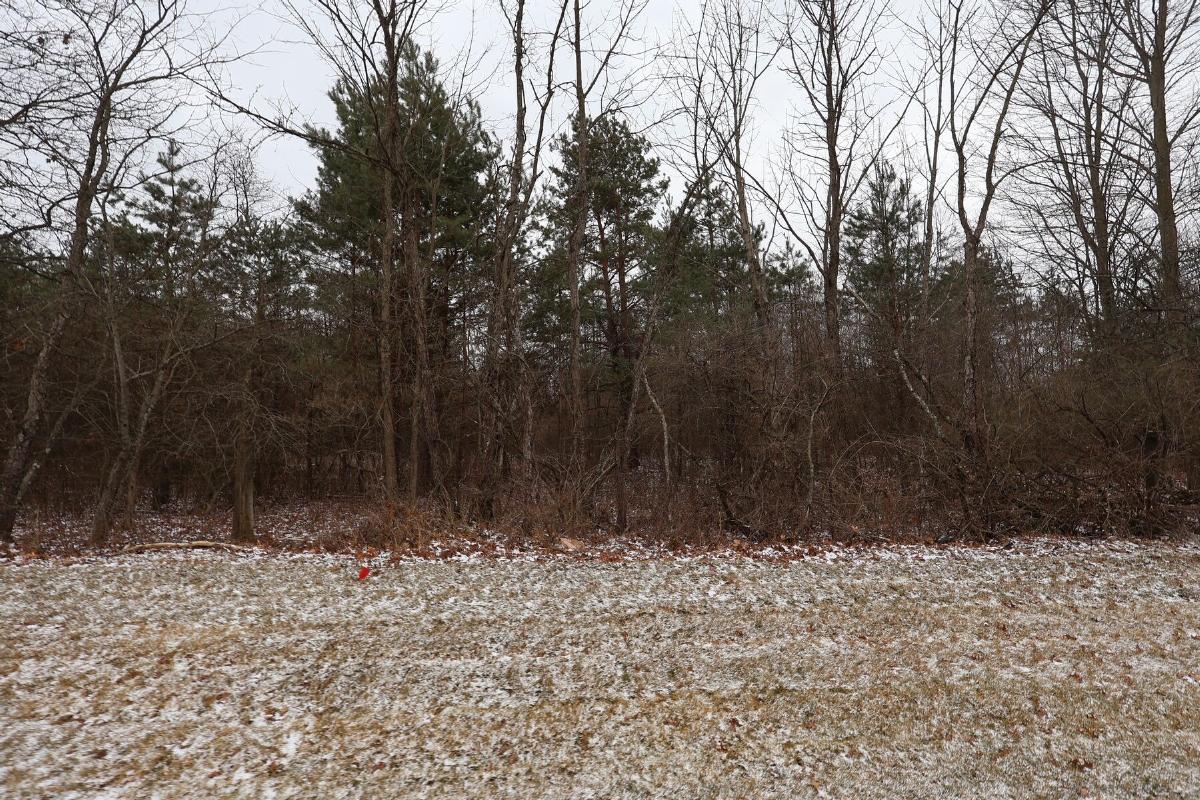
Exterior

Back Exterior

Porch
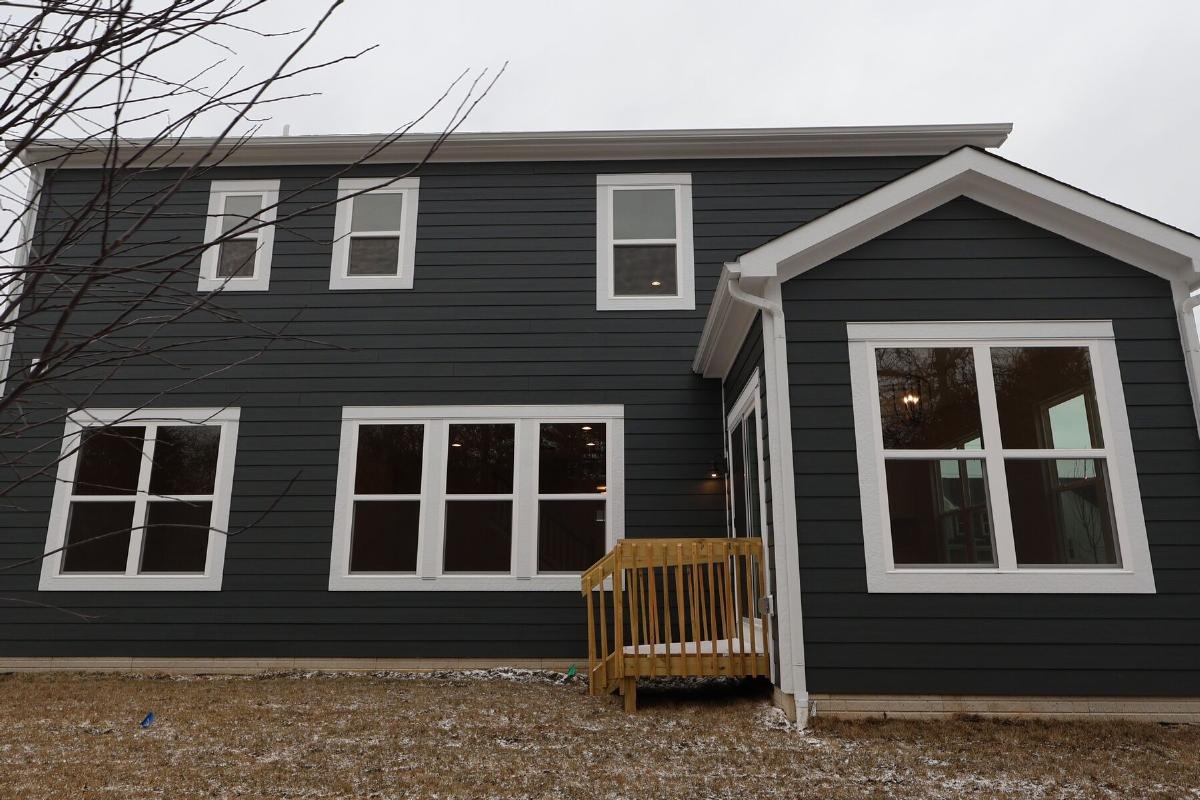
Back Exterior

Front Exterior - Representational Photo
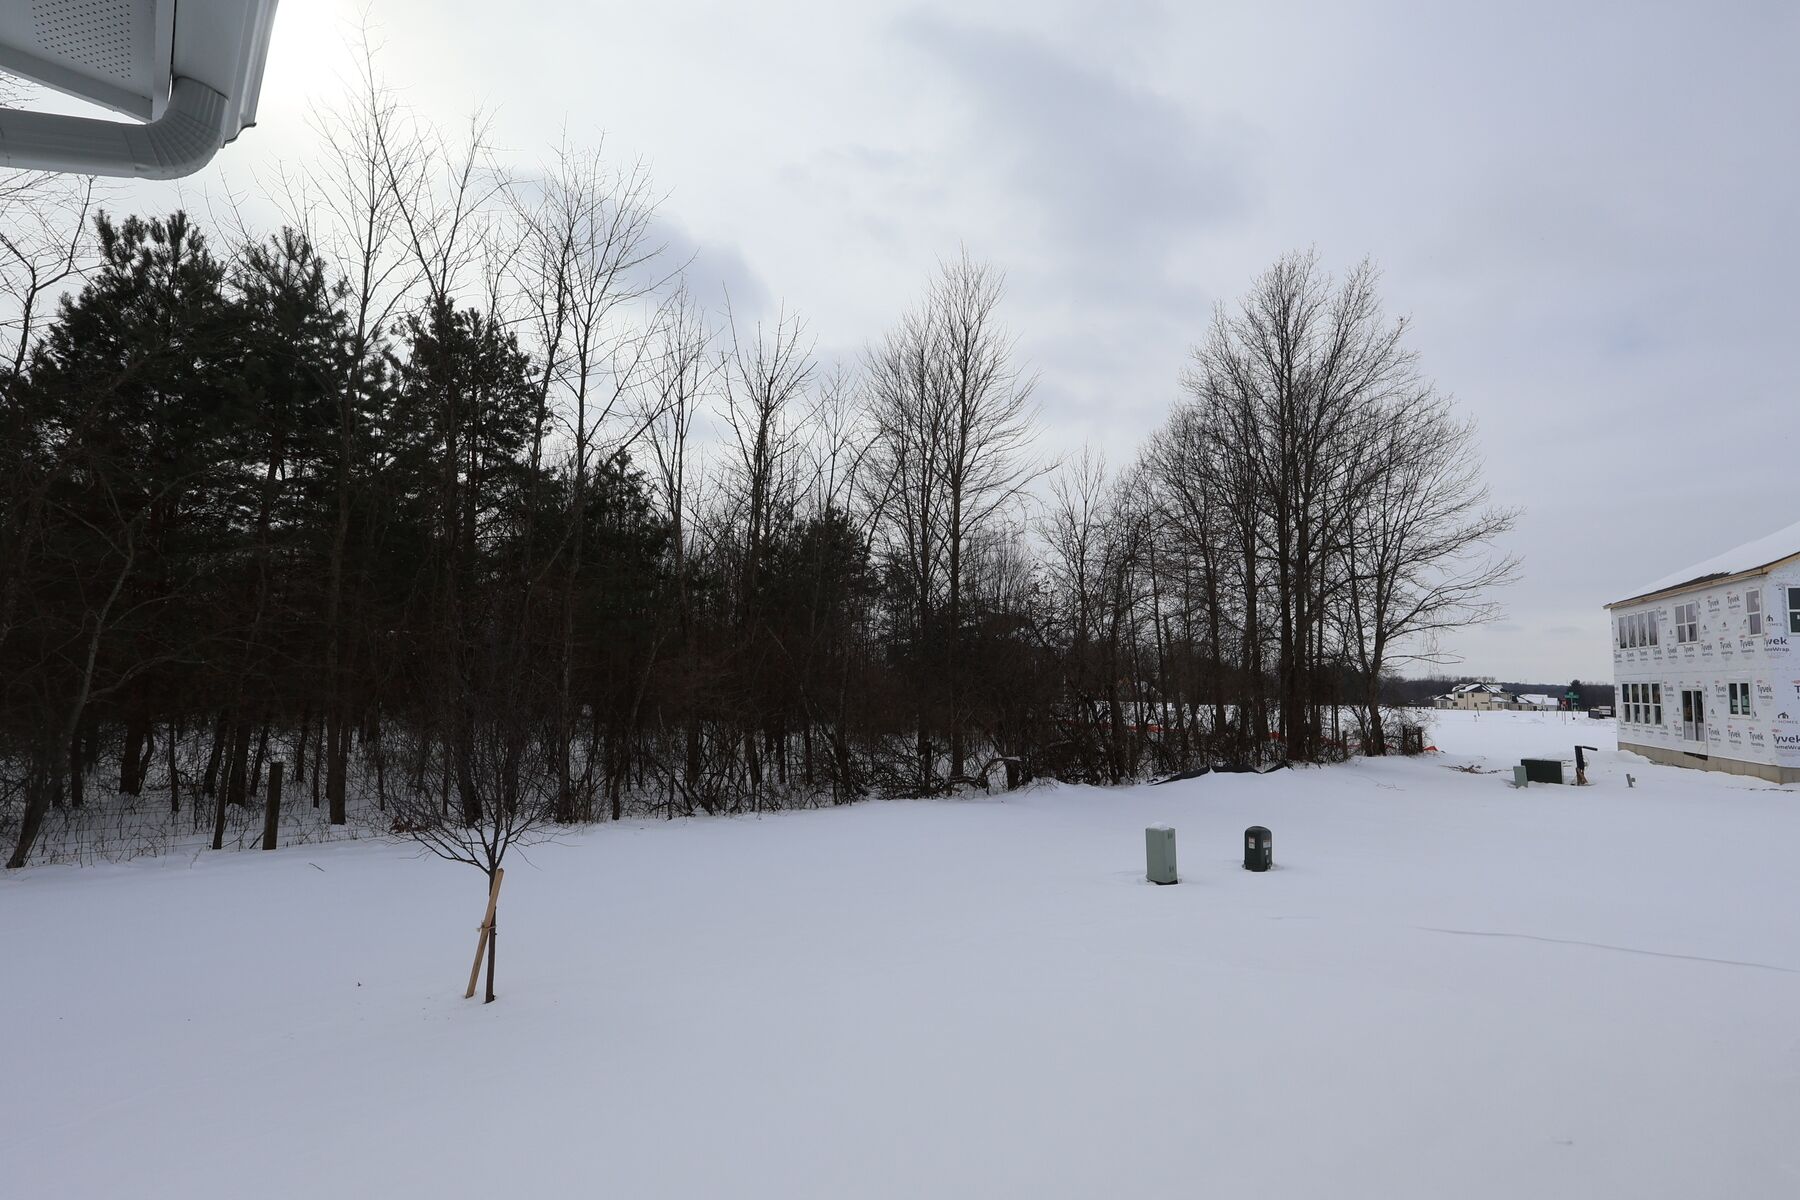
Exterior
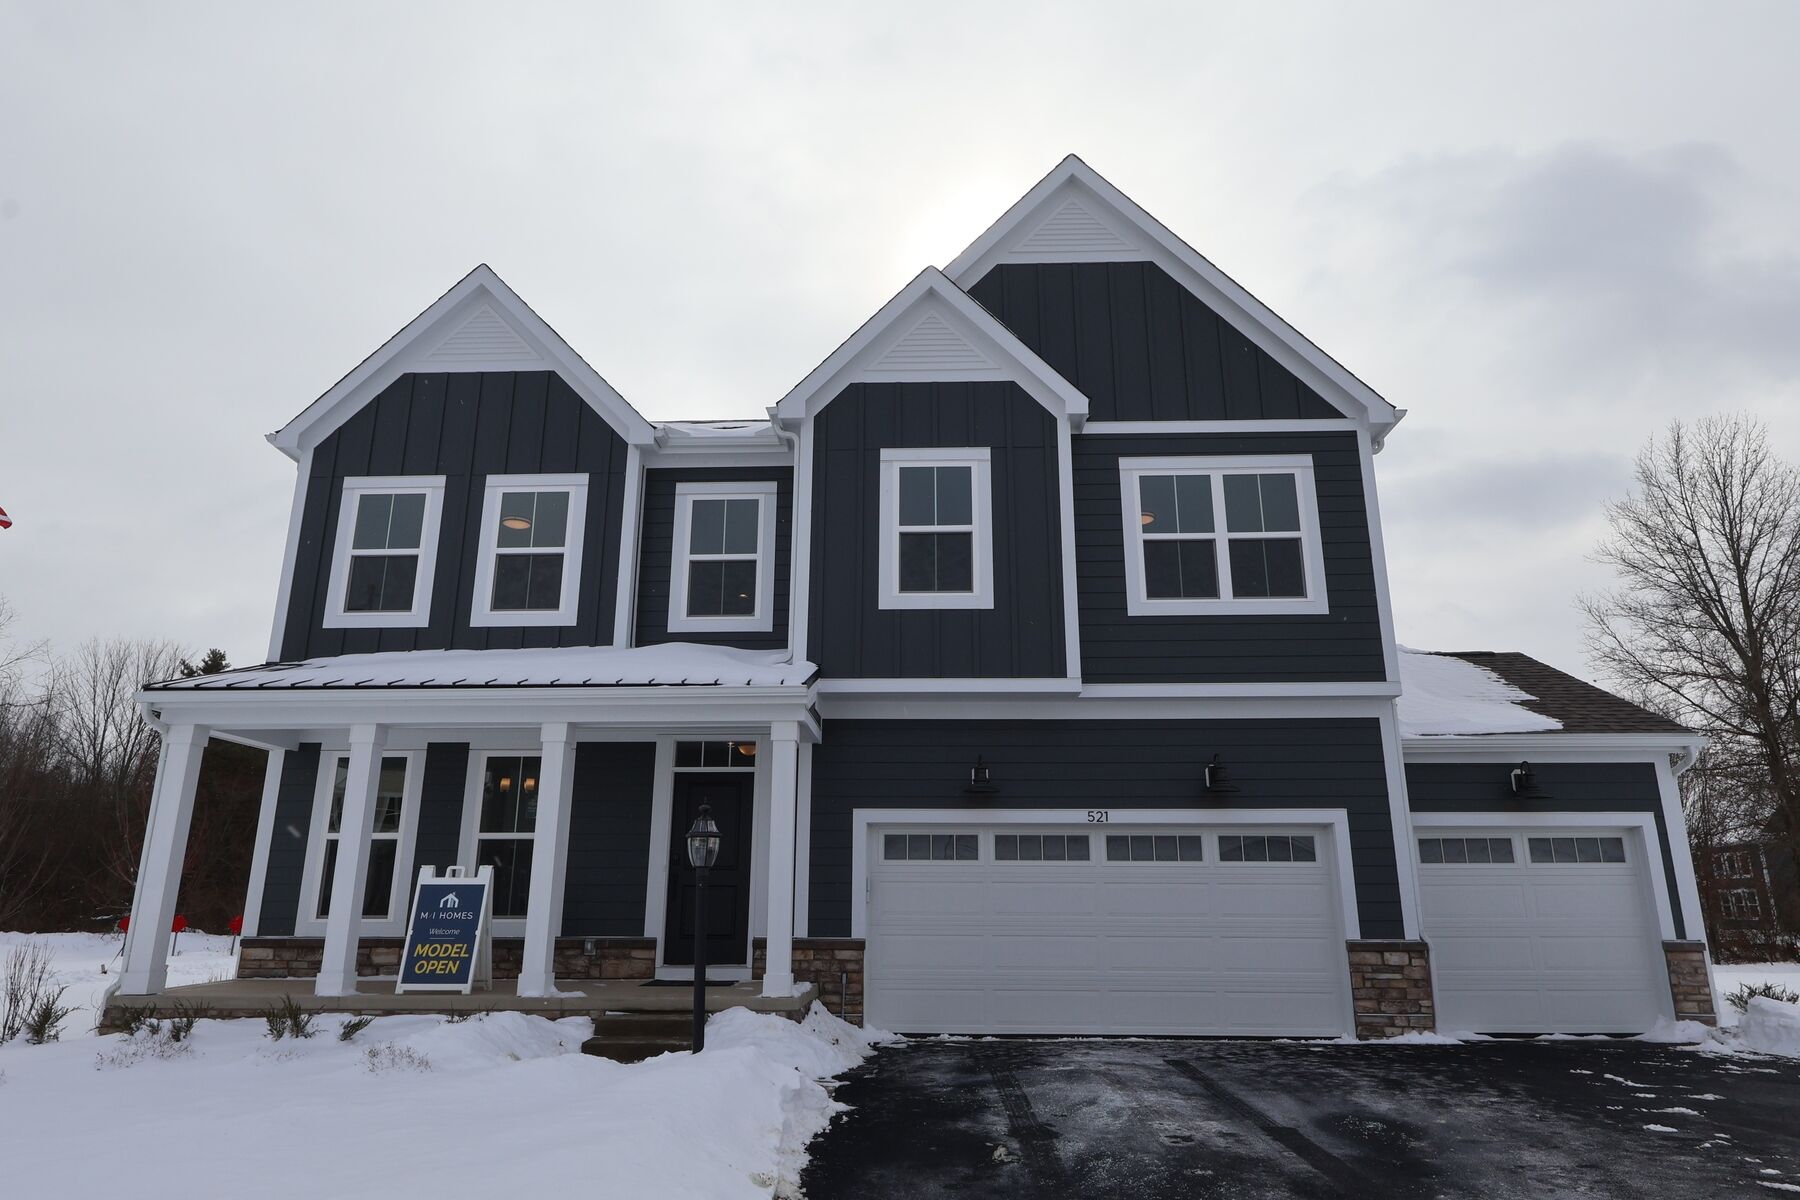
Front Exterior
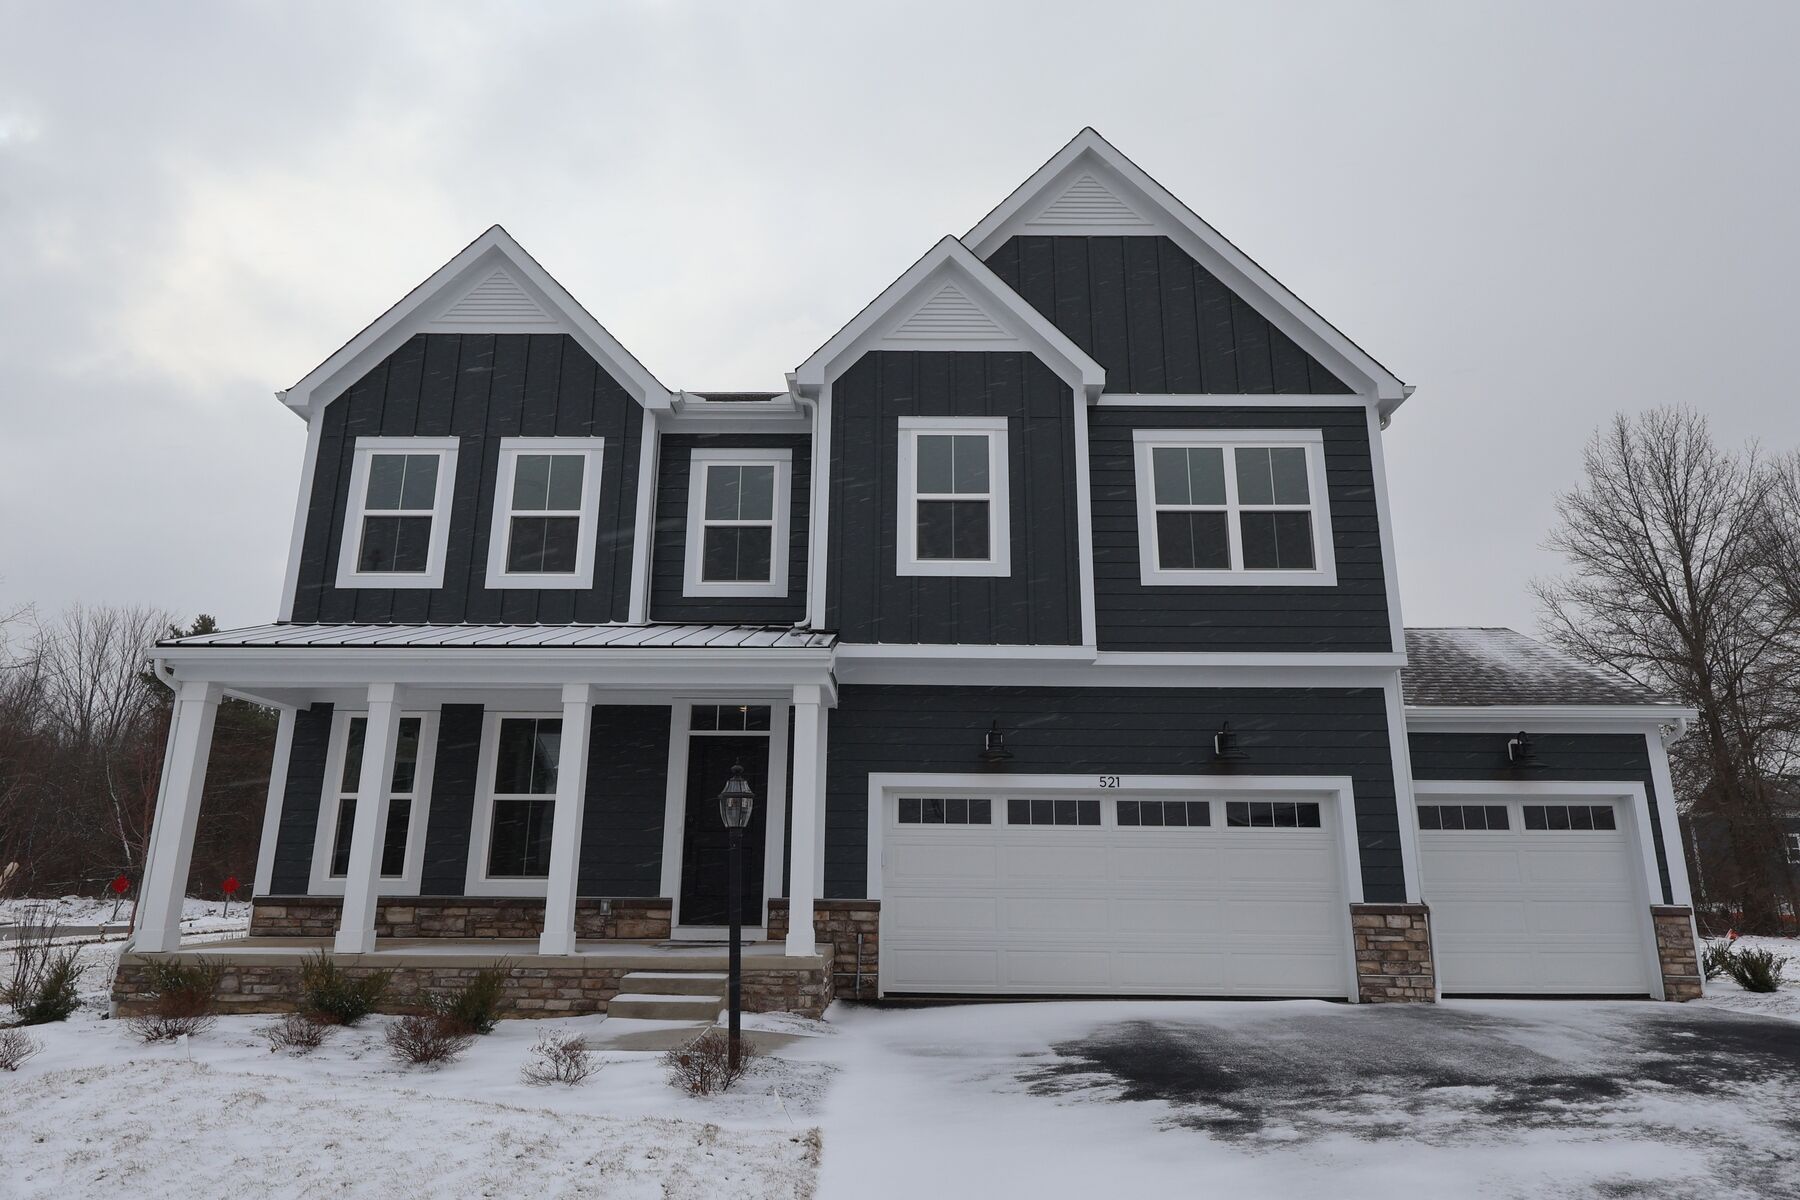
Front Exterior
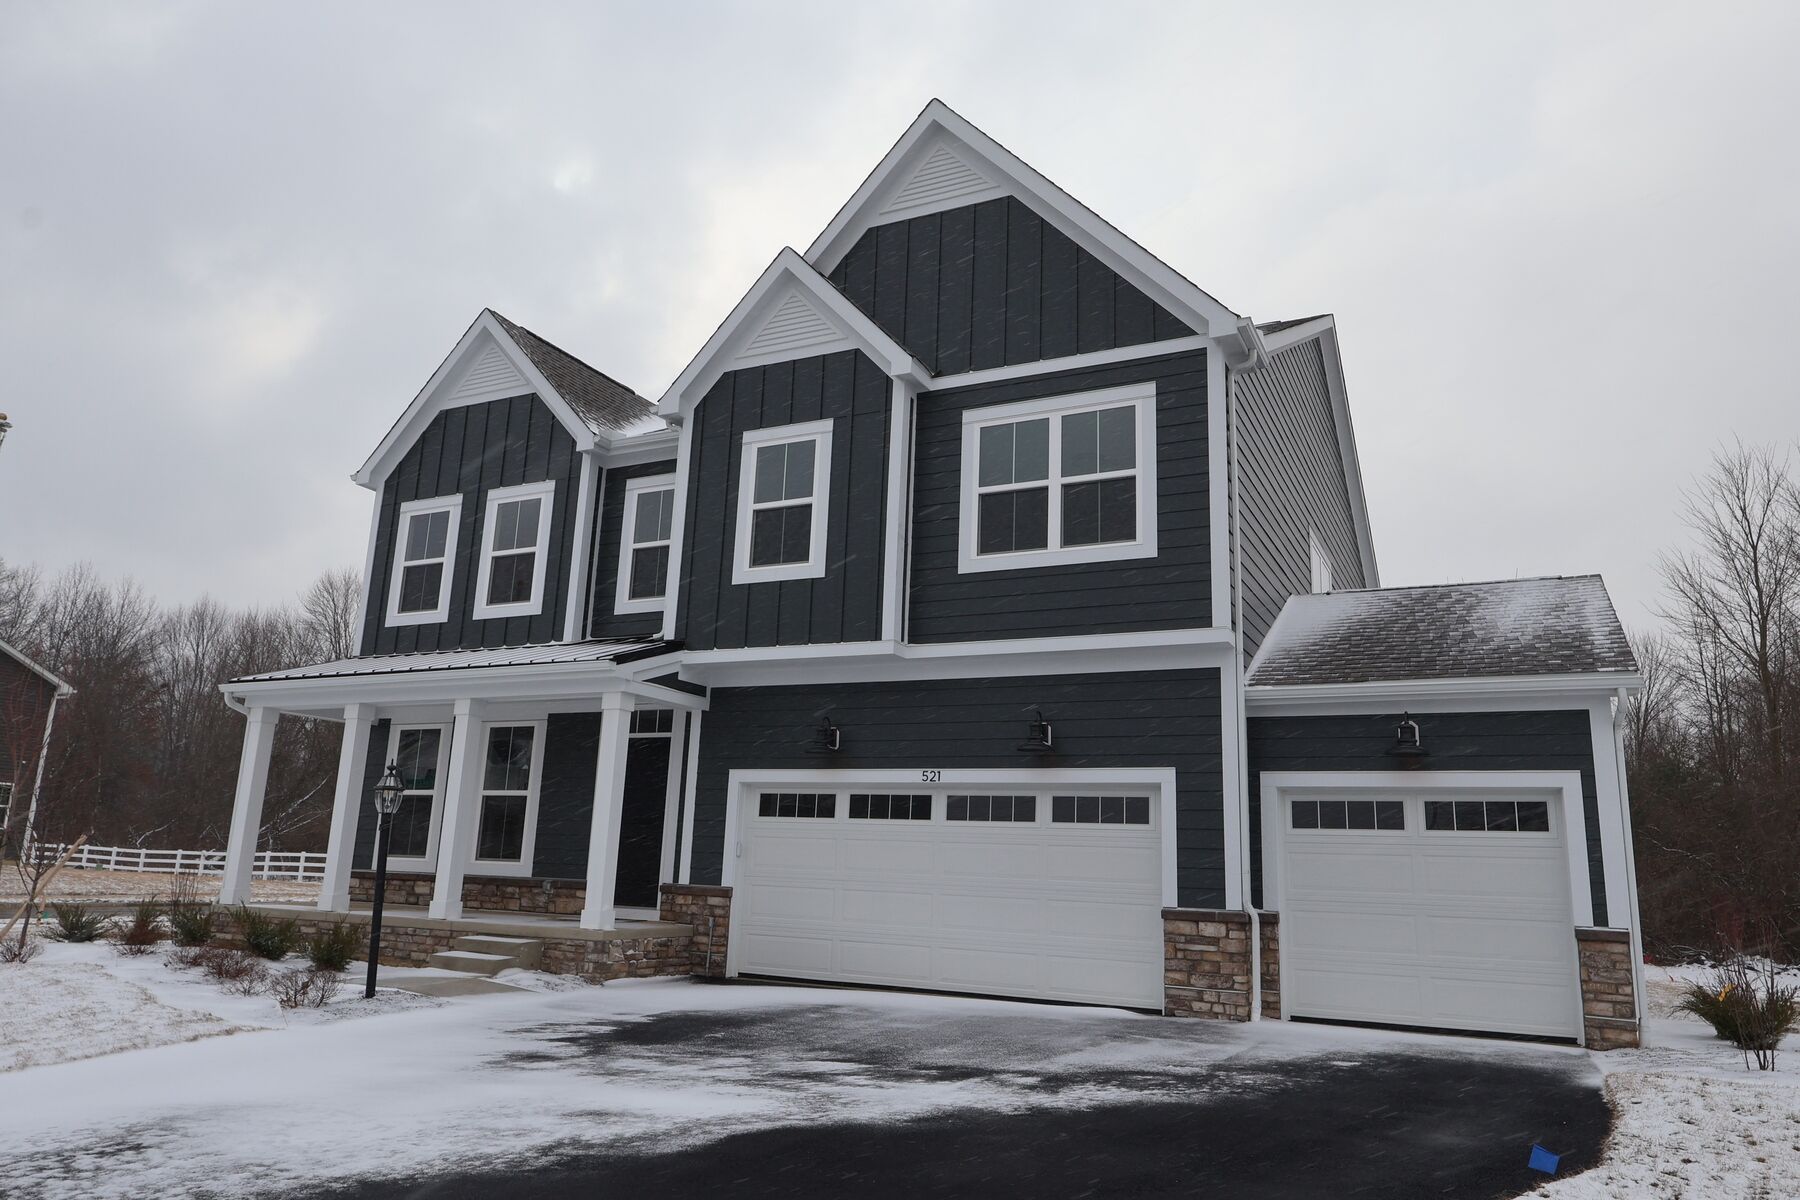
Front Exterior
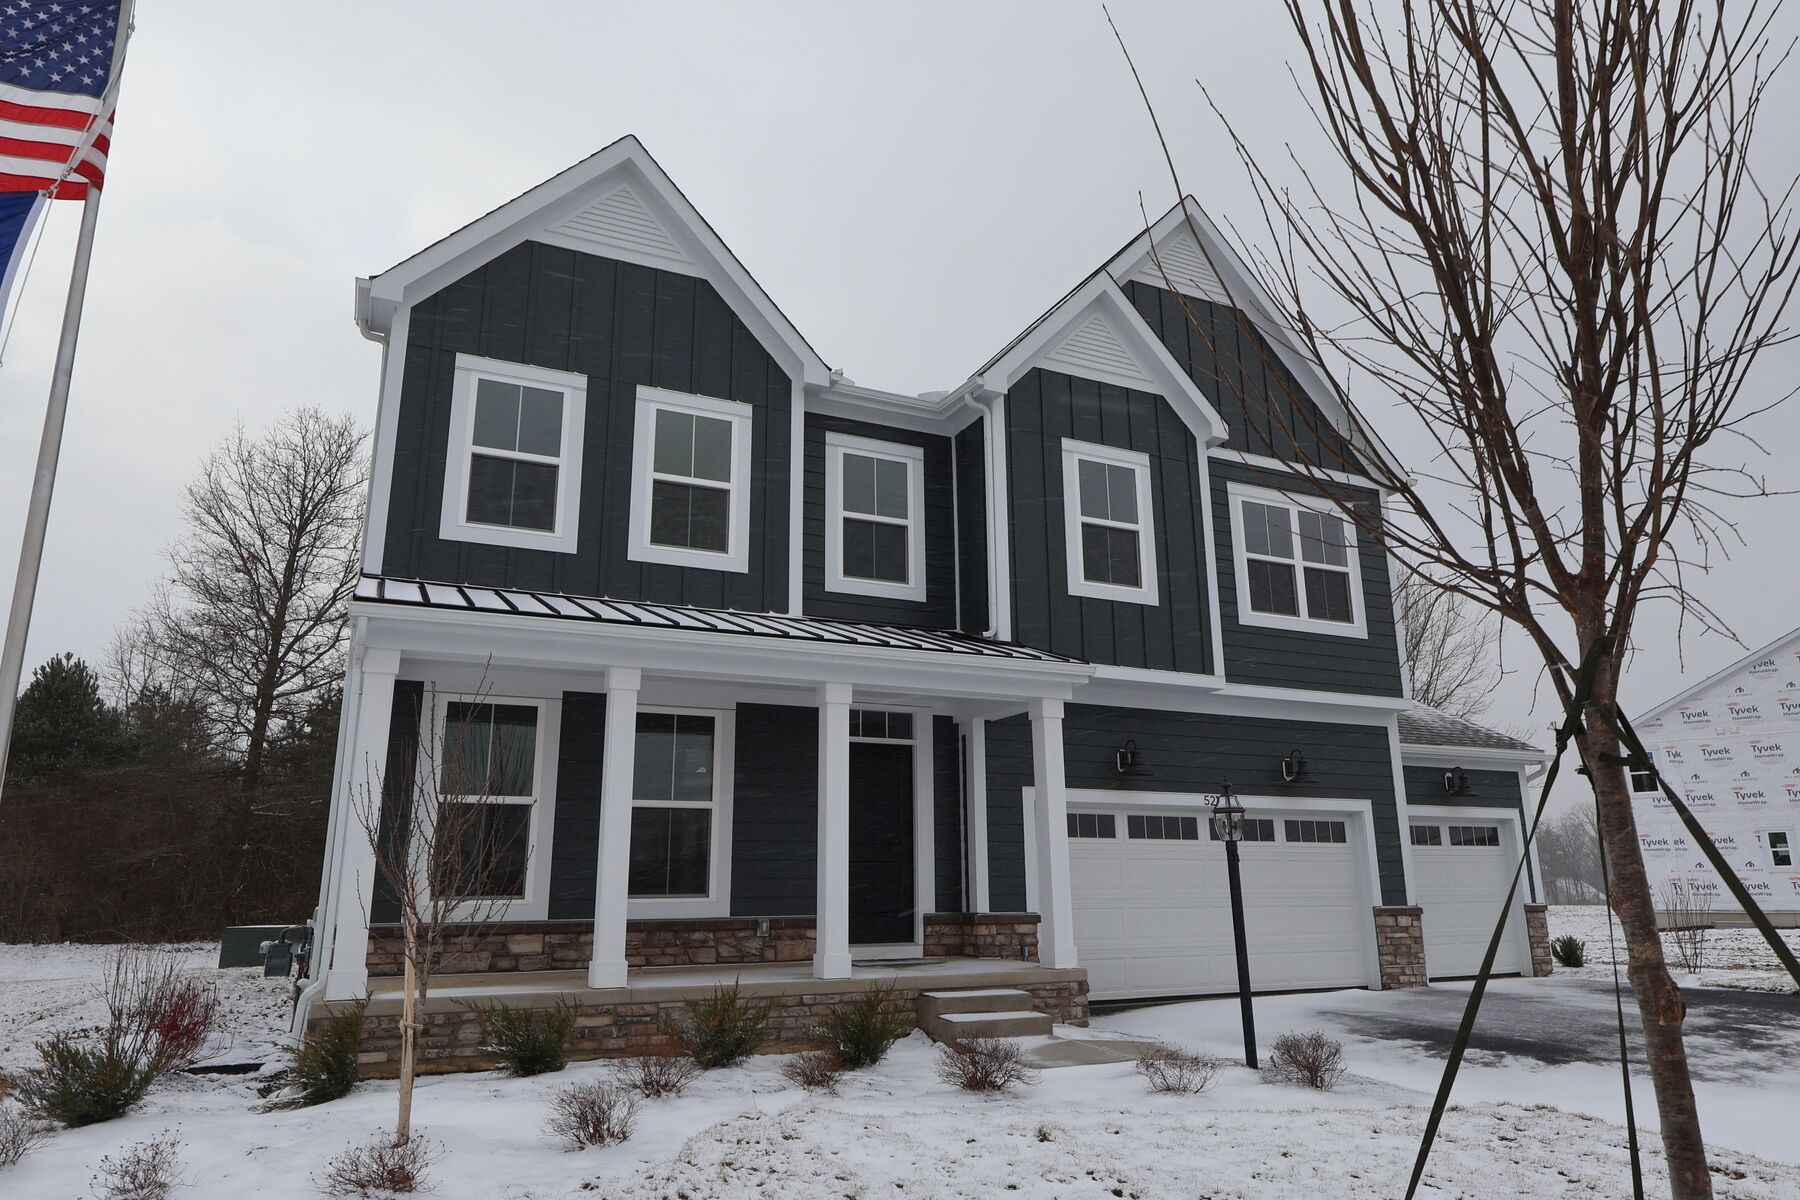
Exterior
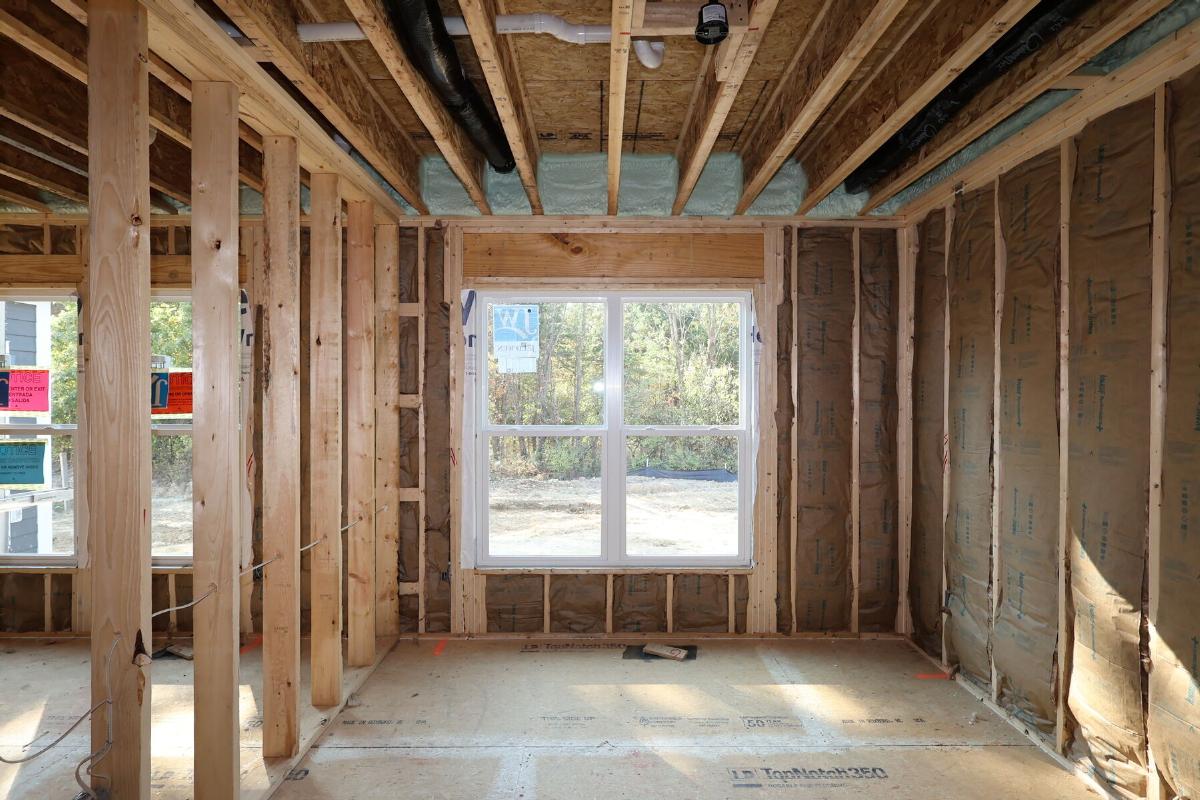
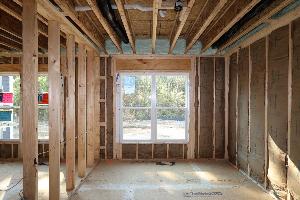
Insulation
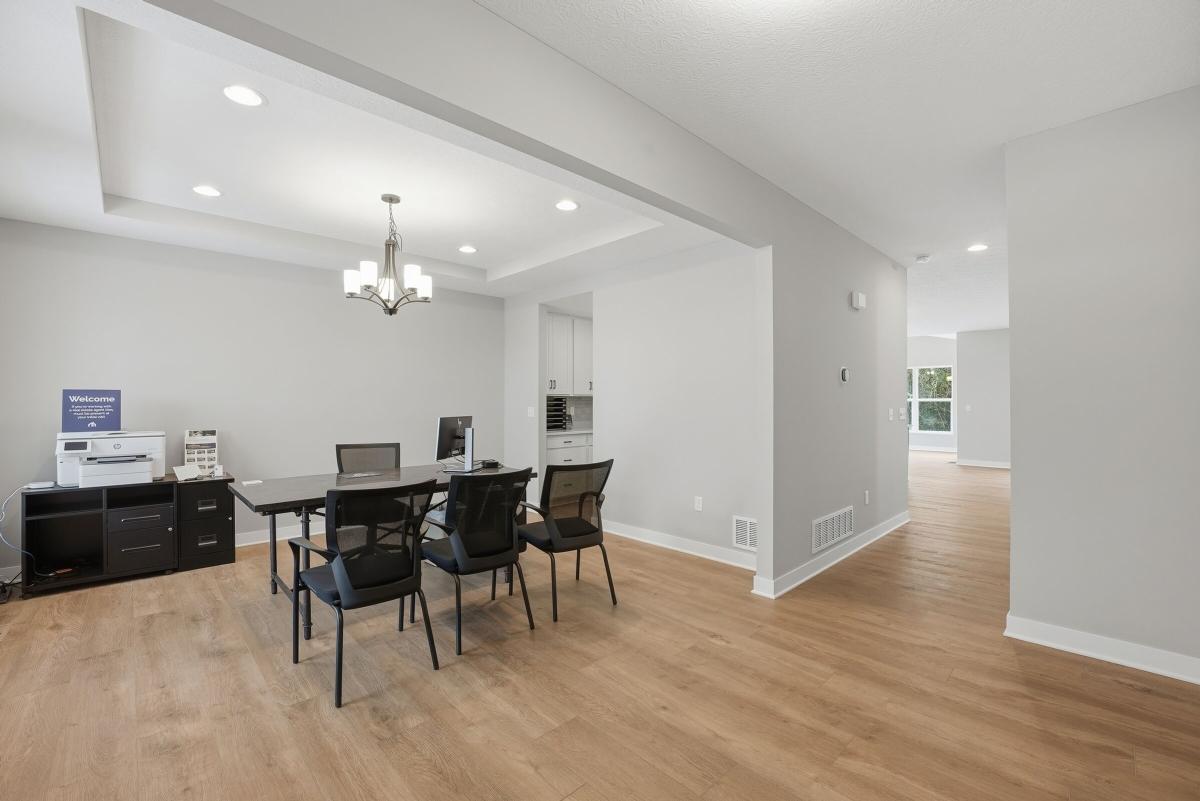
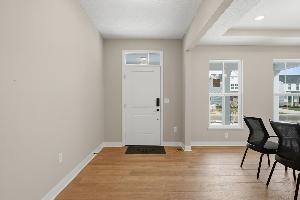
Entryway

Entryway

Entryway
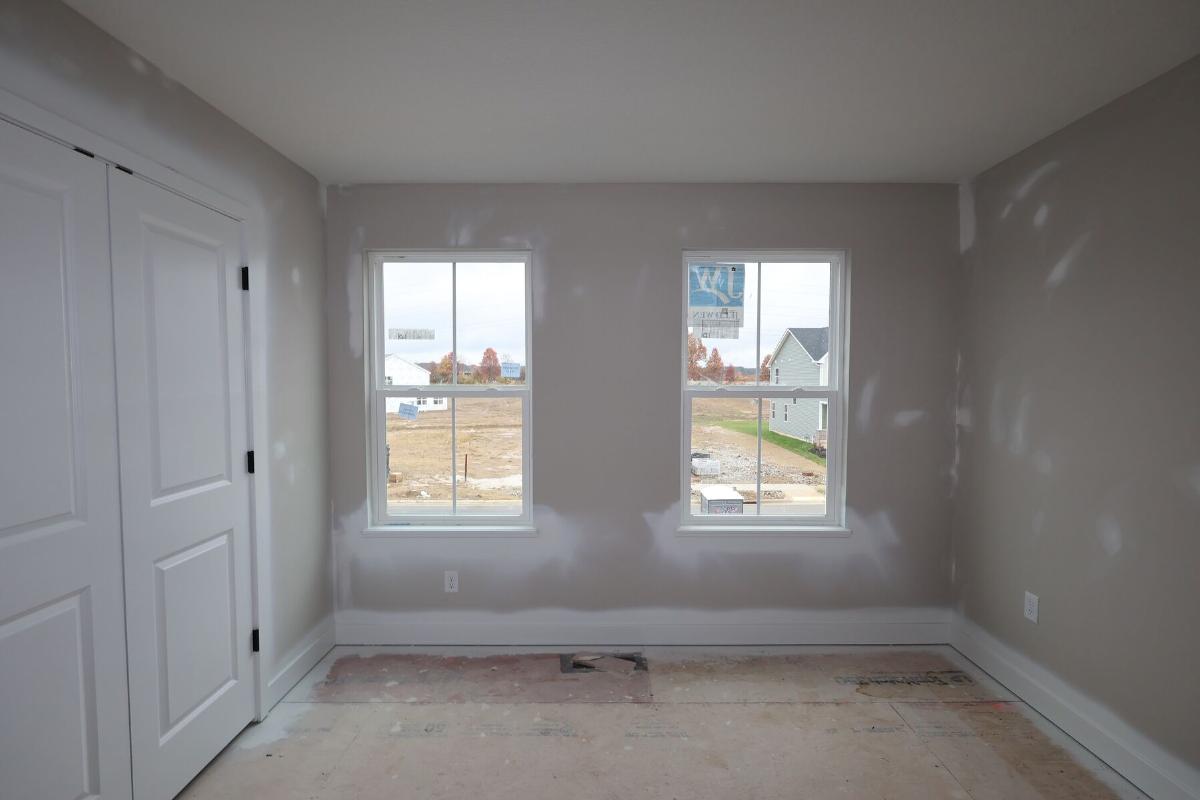
Interior
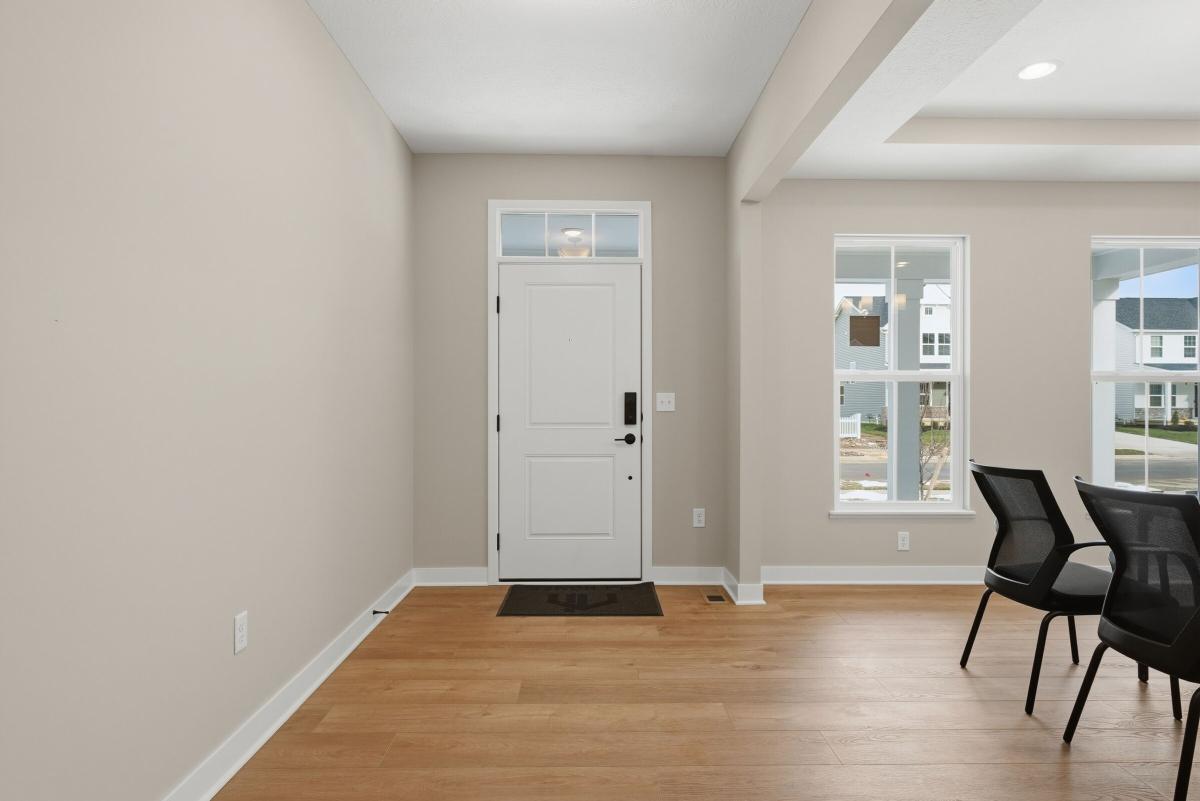
Entryway

Entryway

Entryway
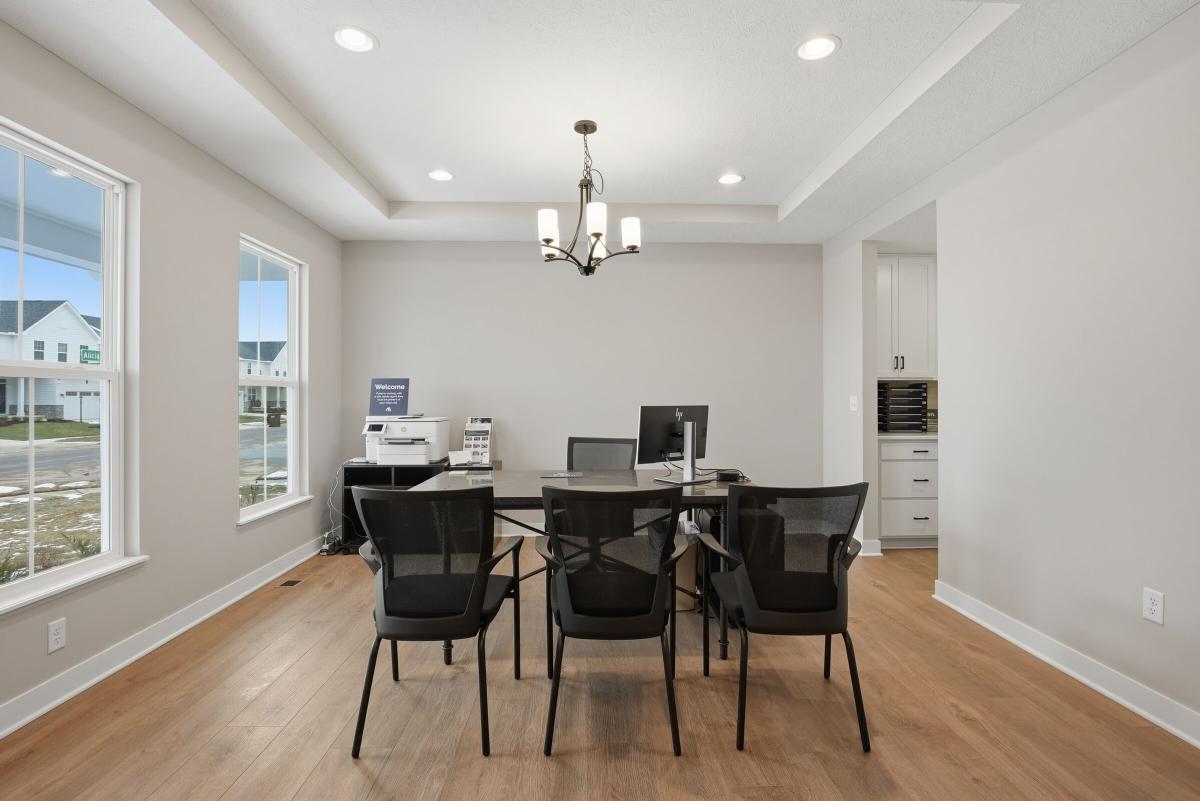
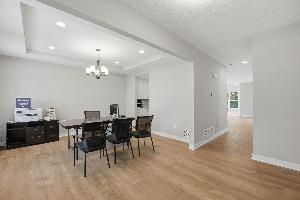
Dining Room

Dining Room

Dining Room
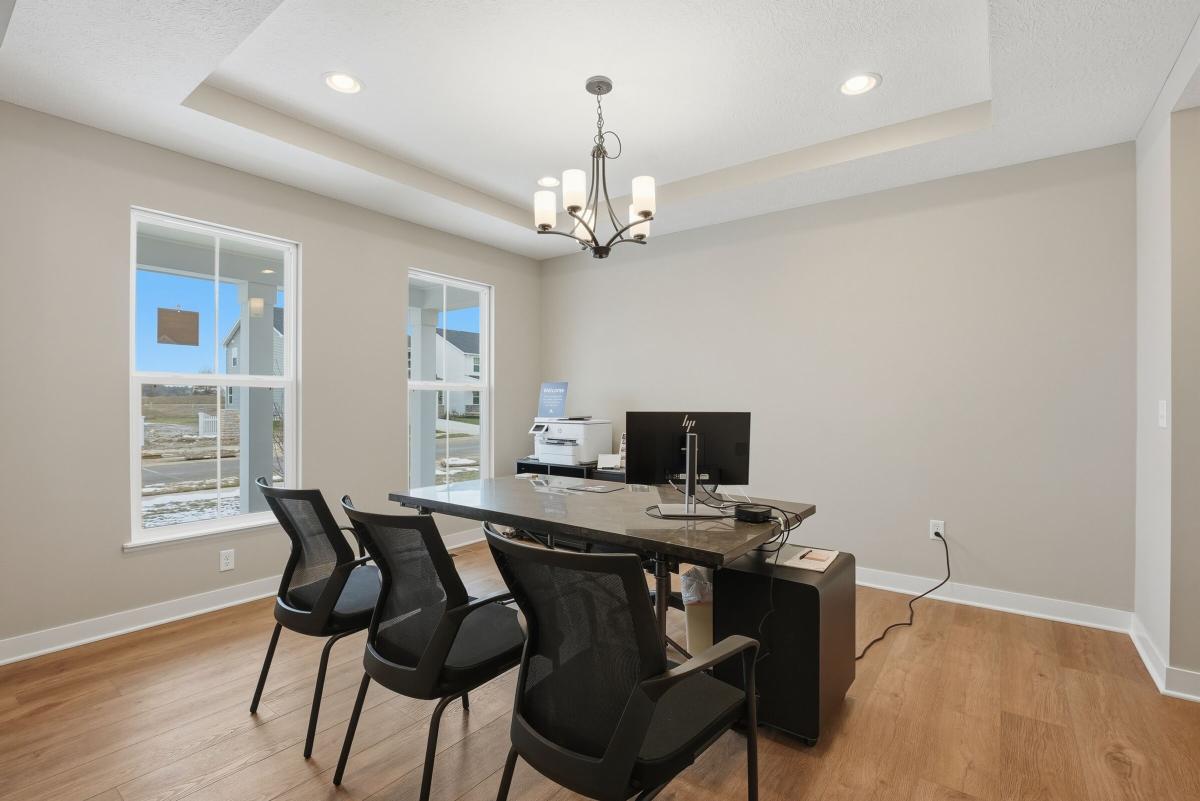
Dining Room
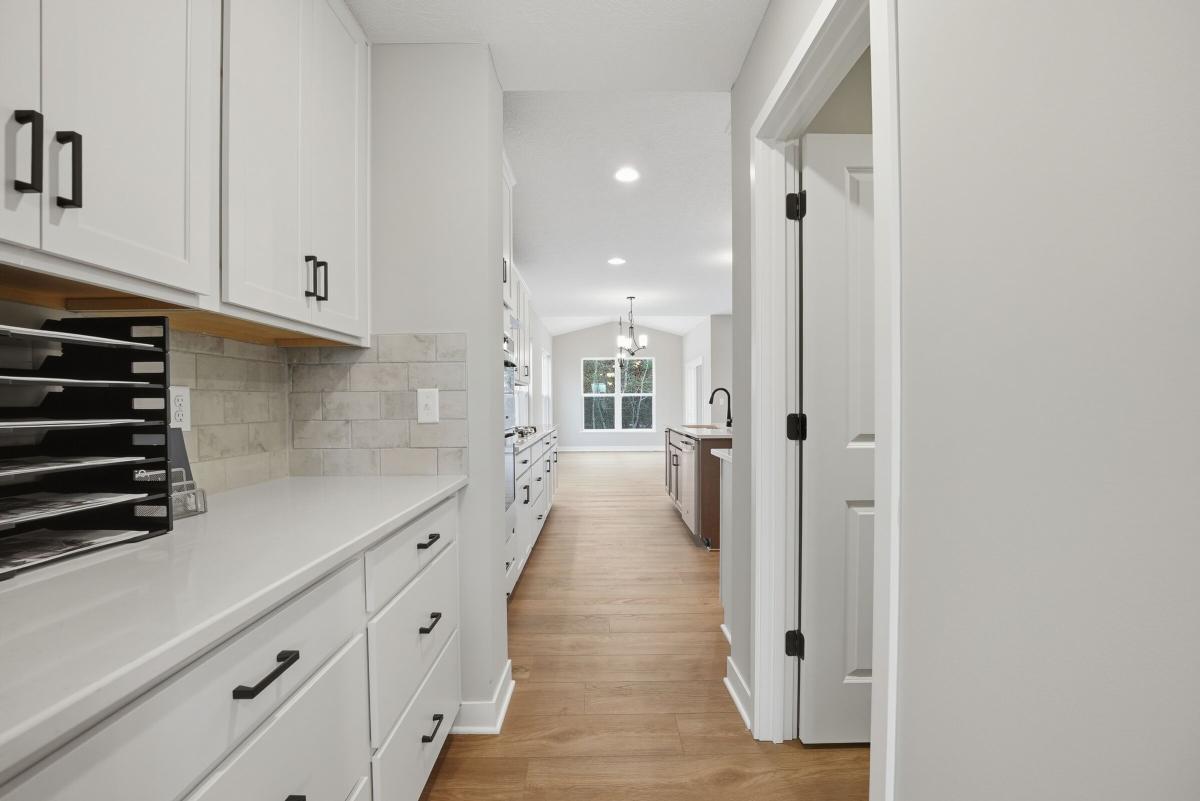
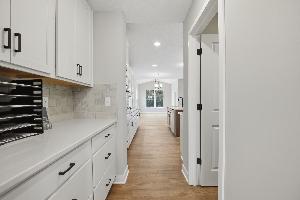
Butler's Pantry

Dining Room

Dining Room
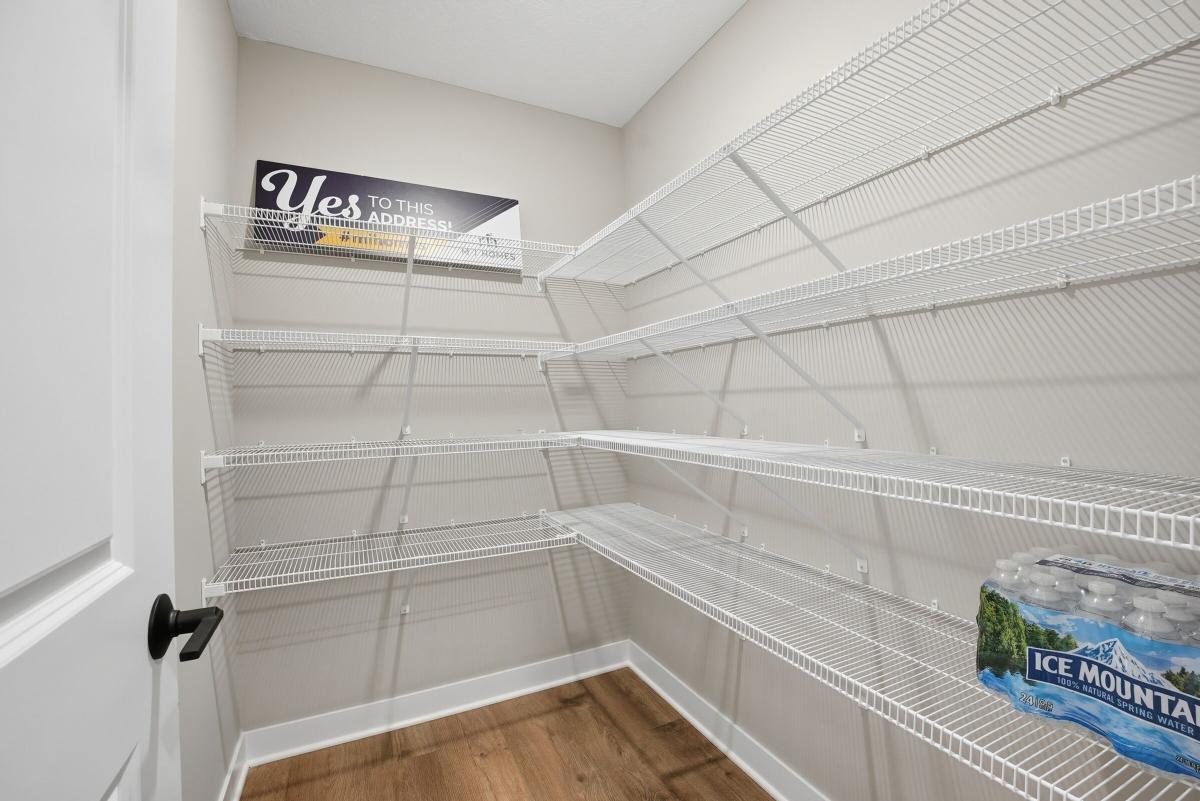
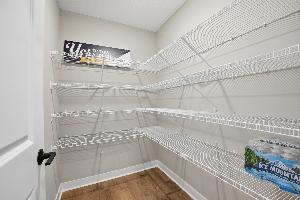
Pantry

Butler's Pantry

Dining Room
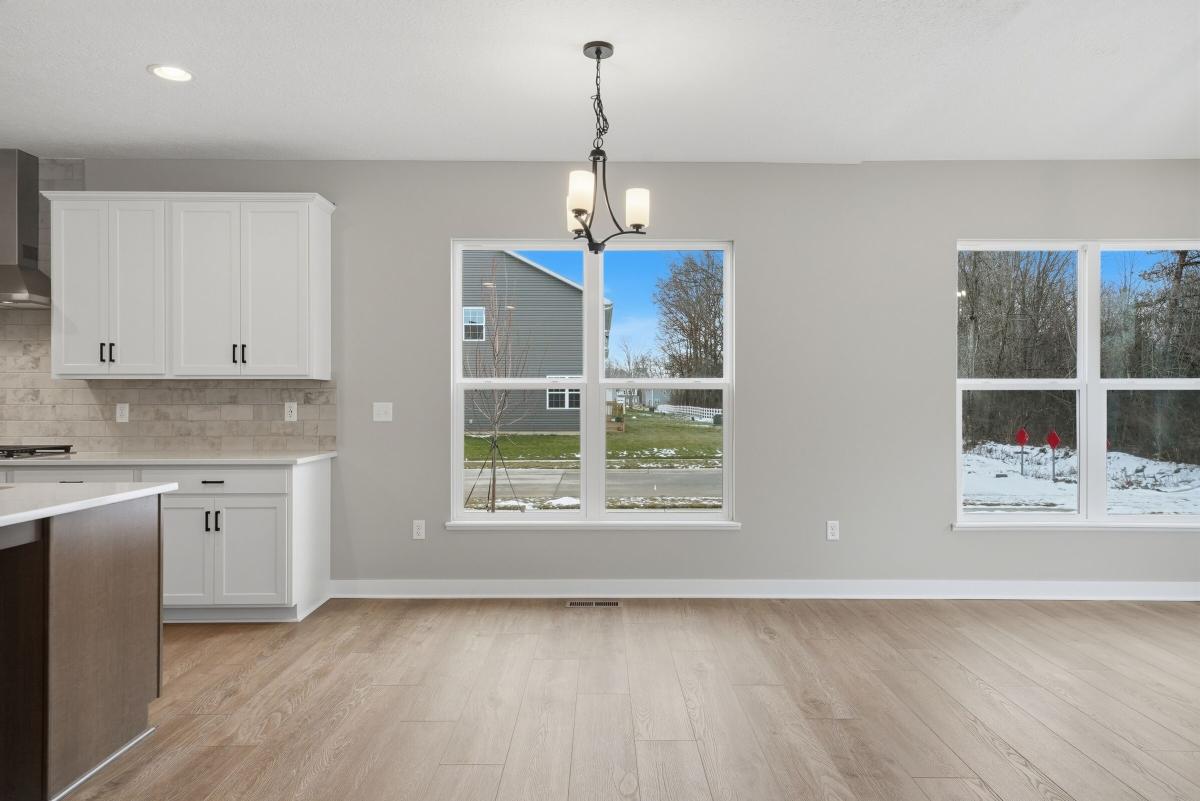
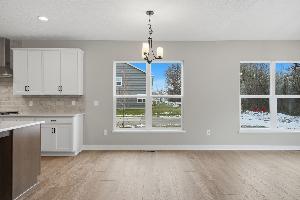
Breakfast Area

Pantry

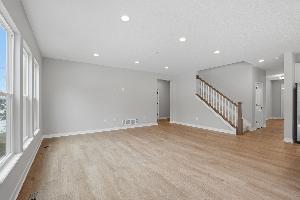
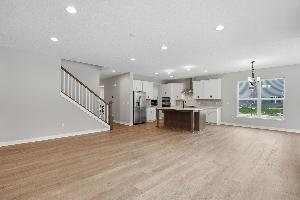
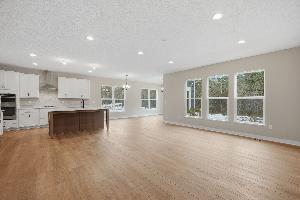
Living Room
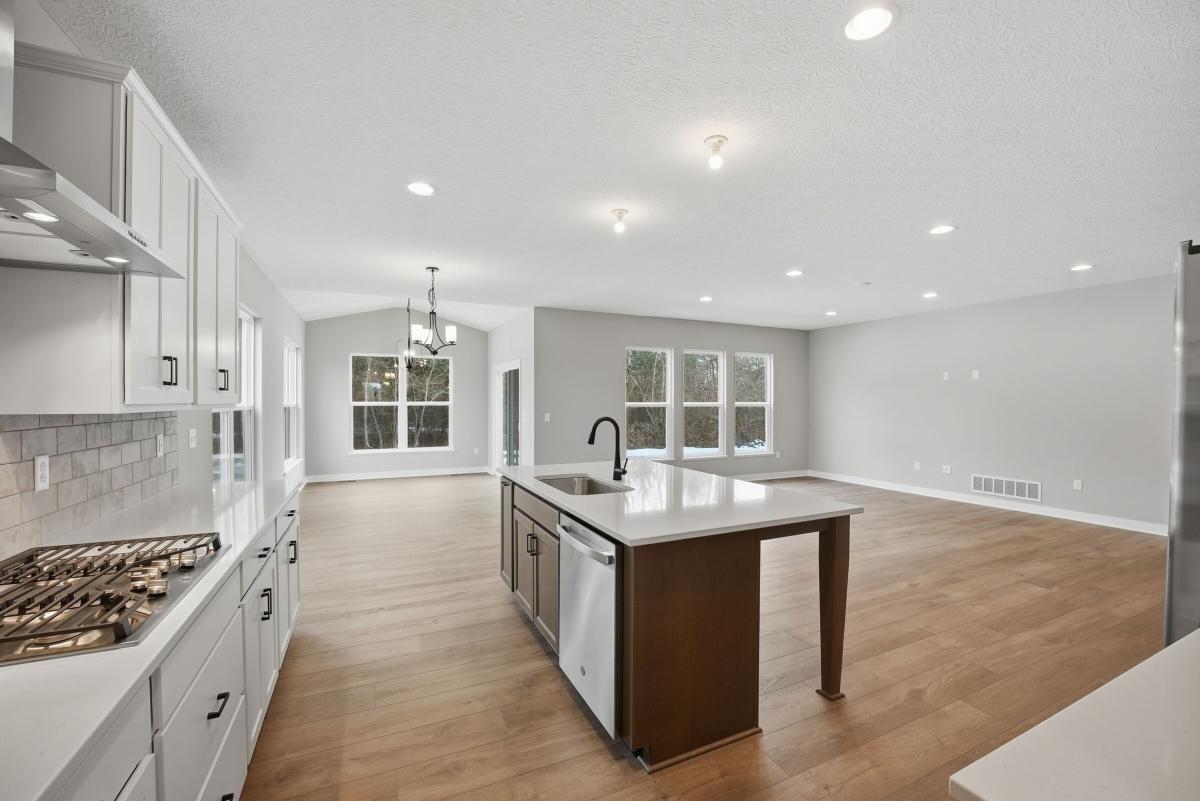
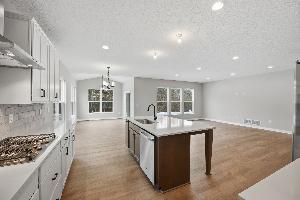
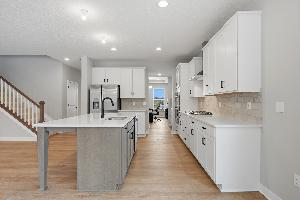
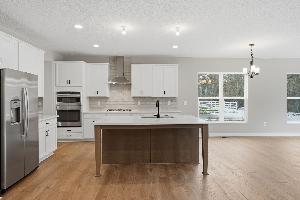
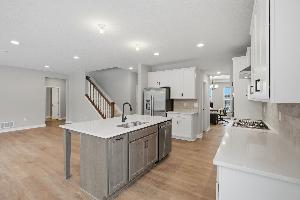
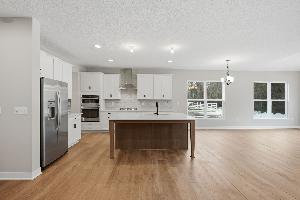
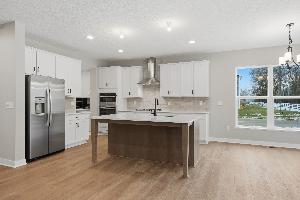
Kitchen
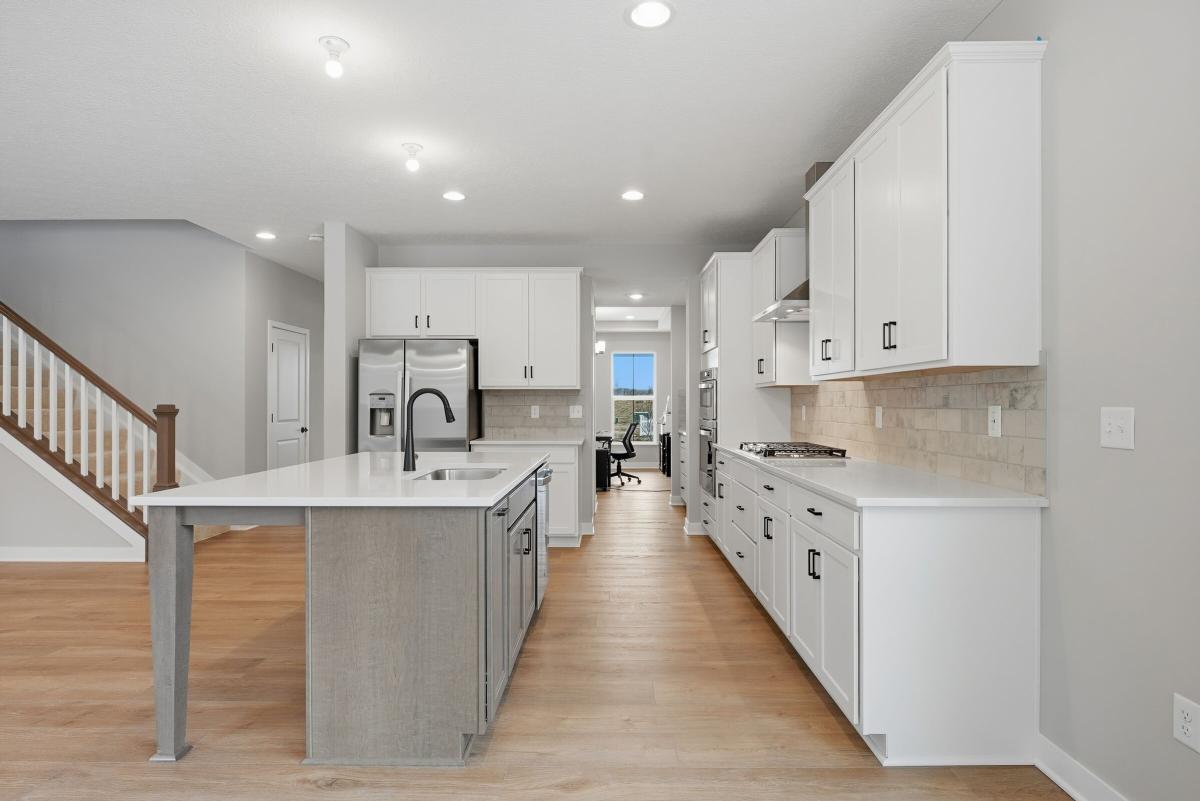
Kitchen

Kitchen

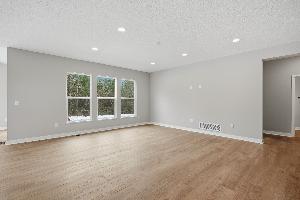
Living Room
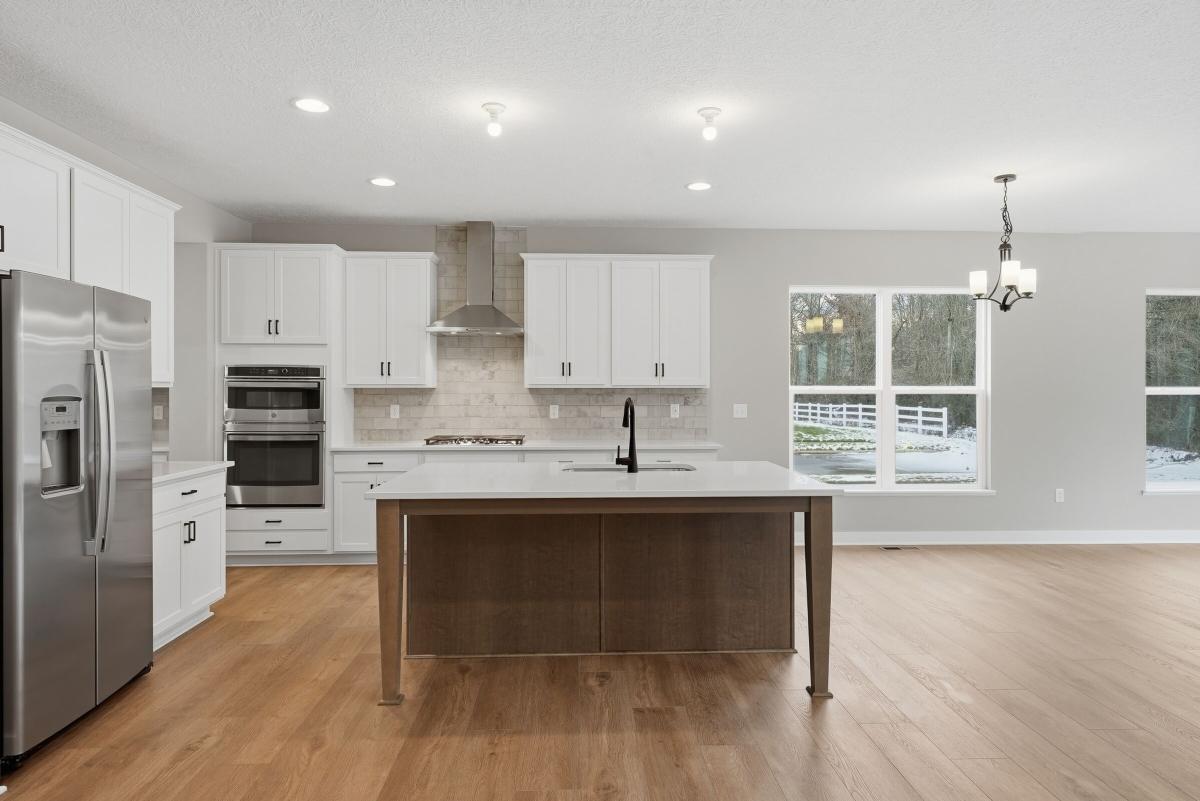
Kitchen
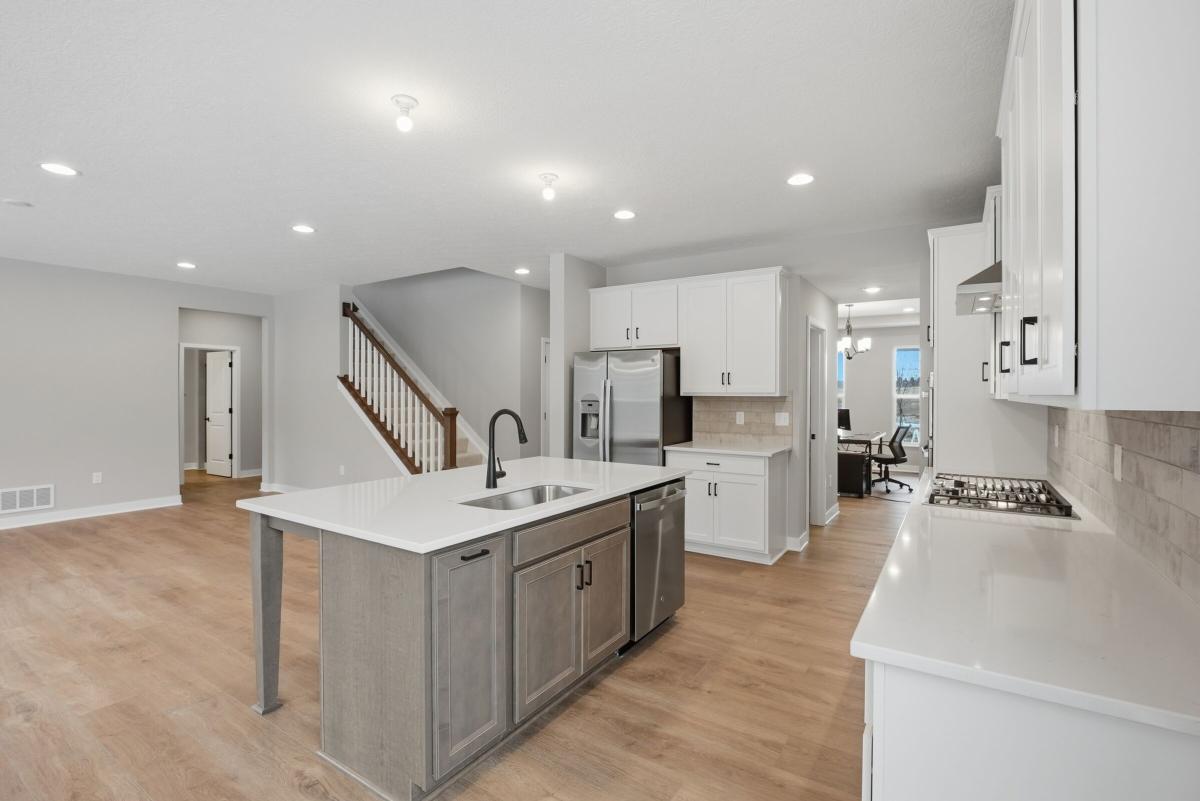
Kitchen

Kitchen

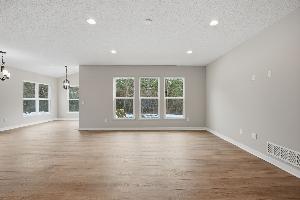
Living Room
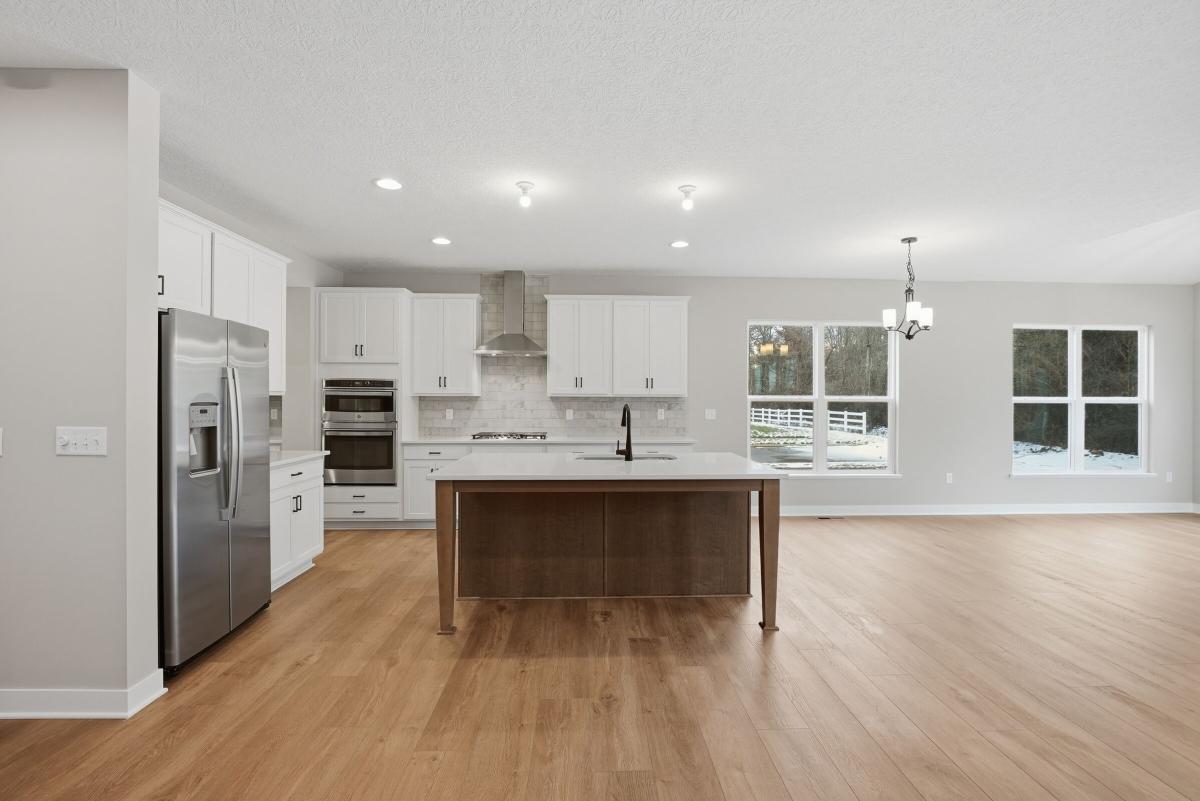
Kitchen
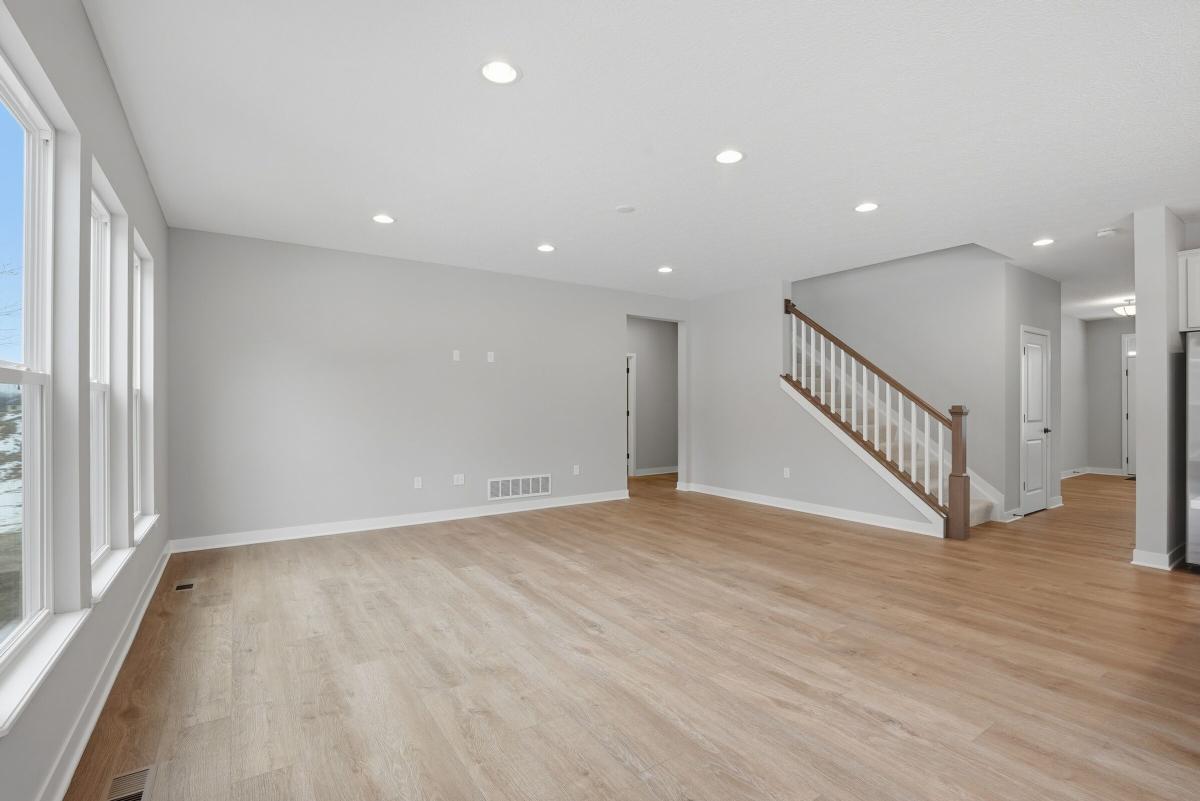
Living Room

Breakfast Area

Living Room
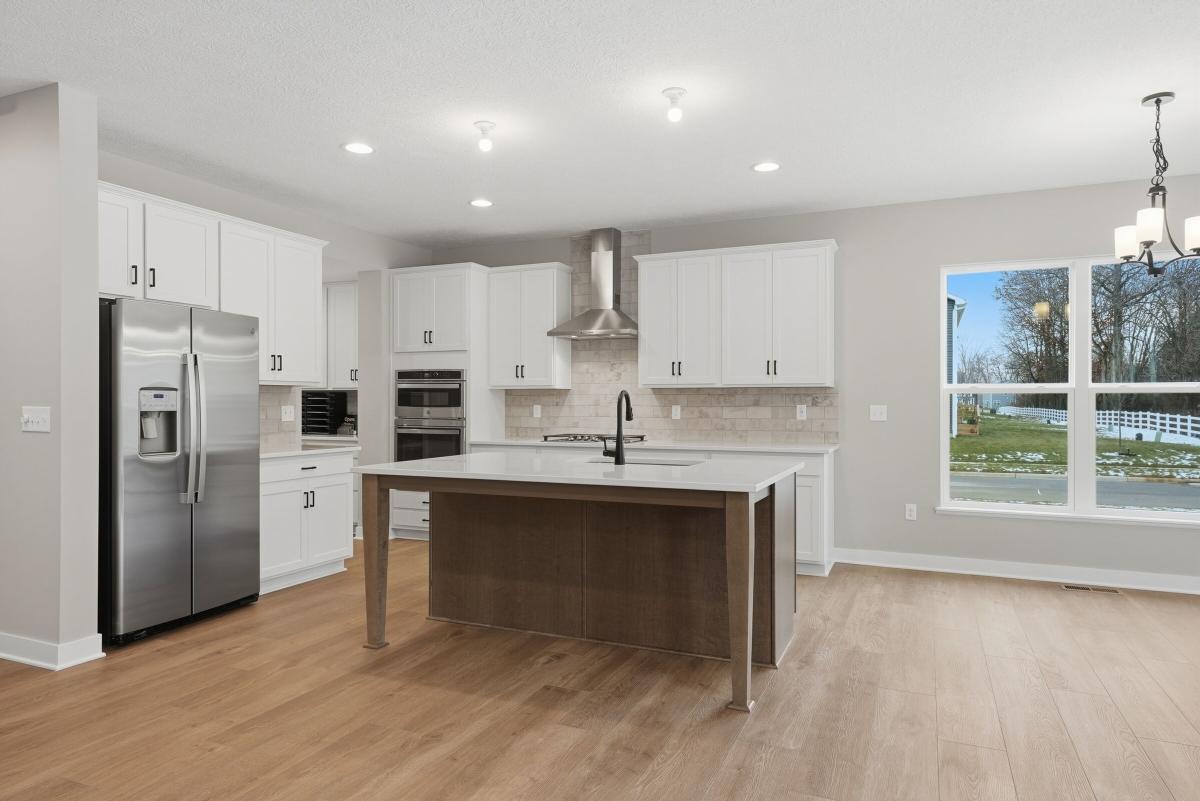
Kitchen
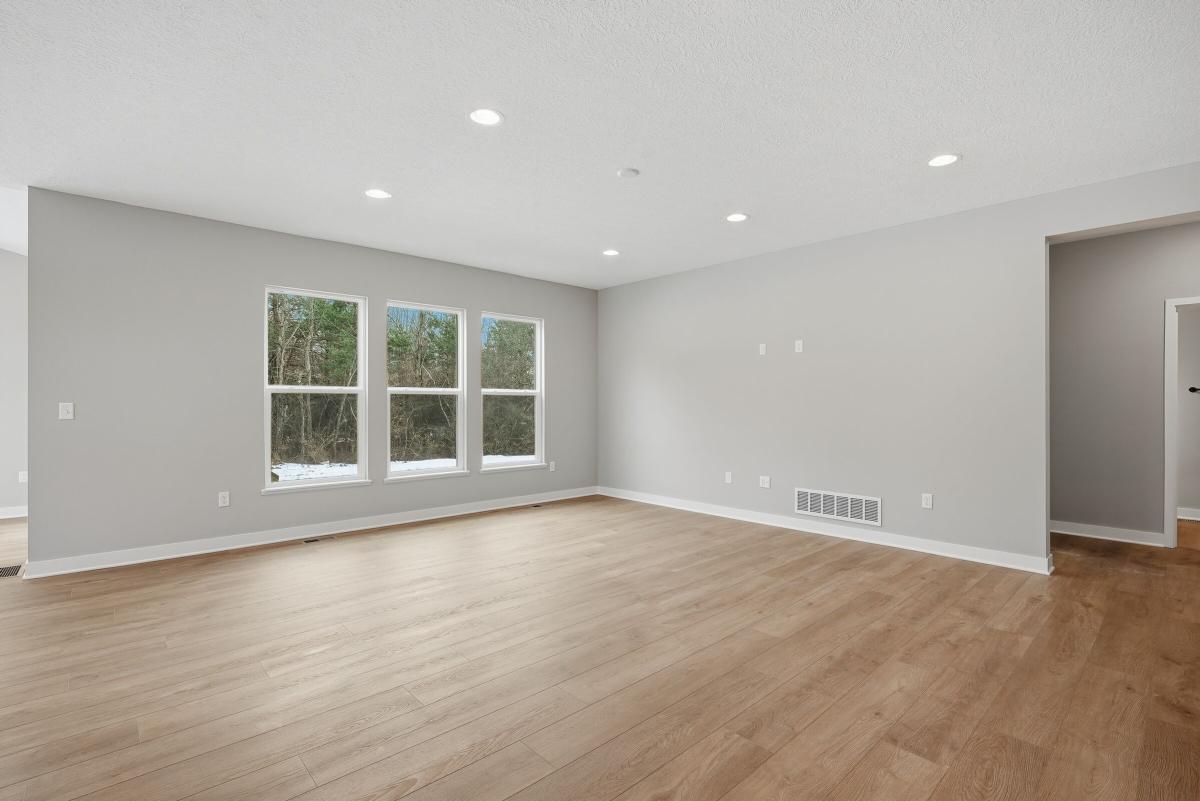
Living Room
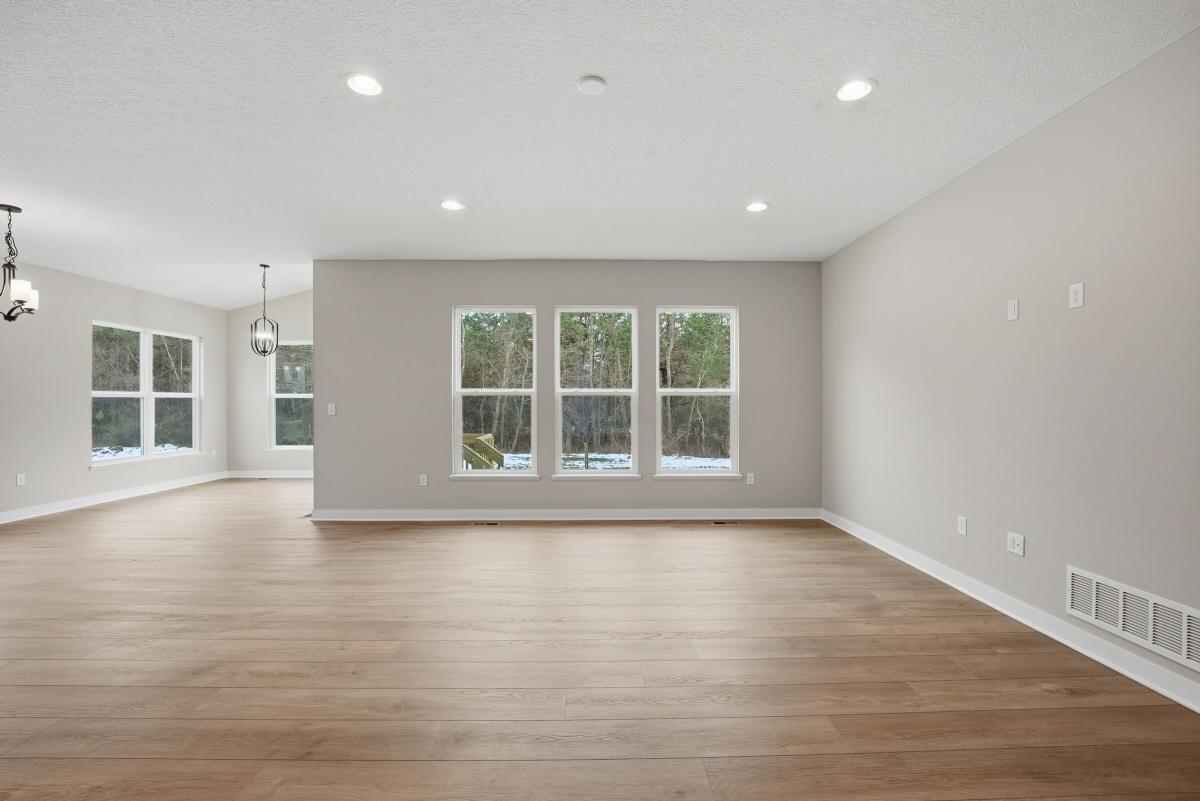
Living Room

Kitchen

Kitchen
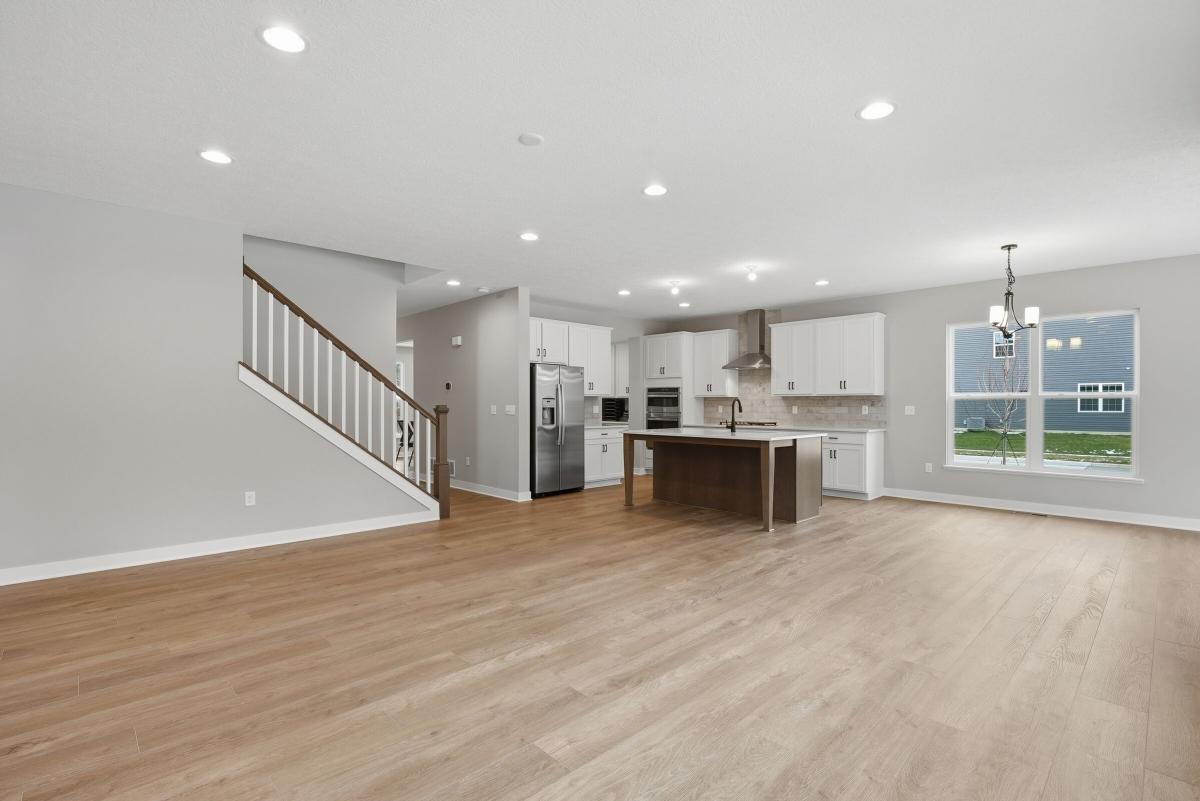
Living Room

Kitchen

Kitchen
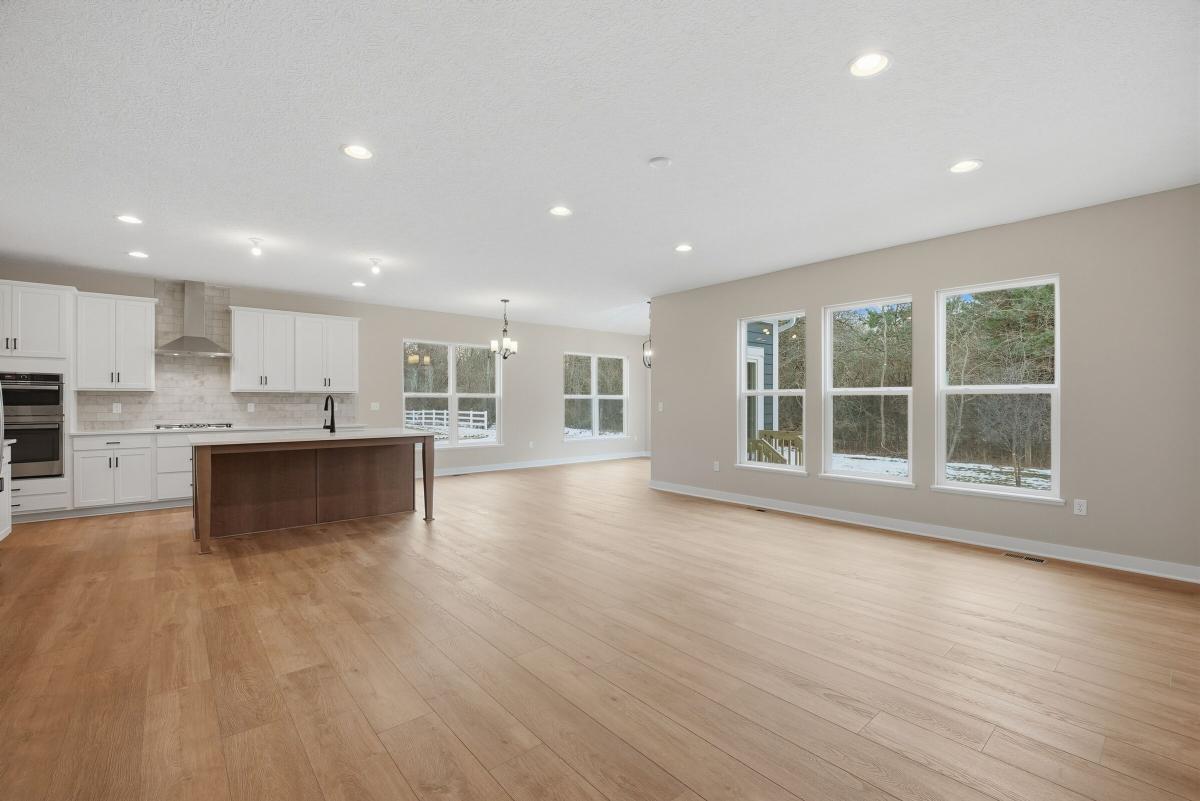
Living Room
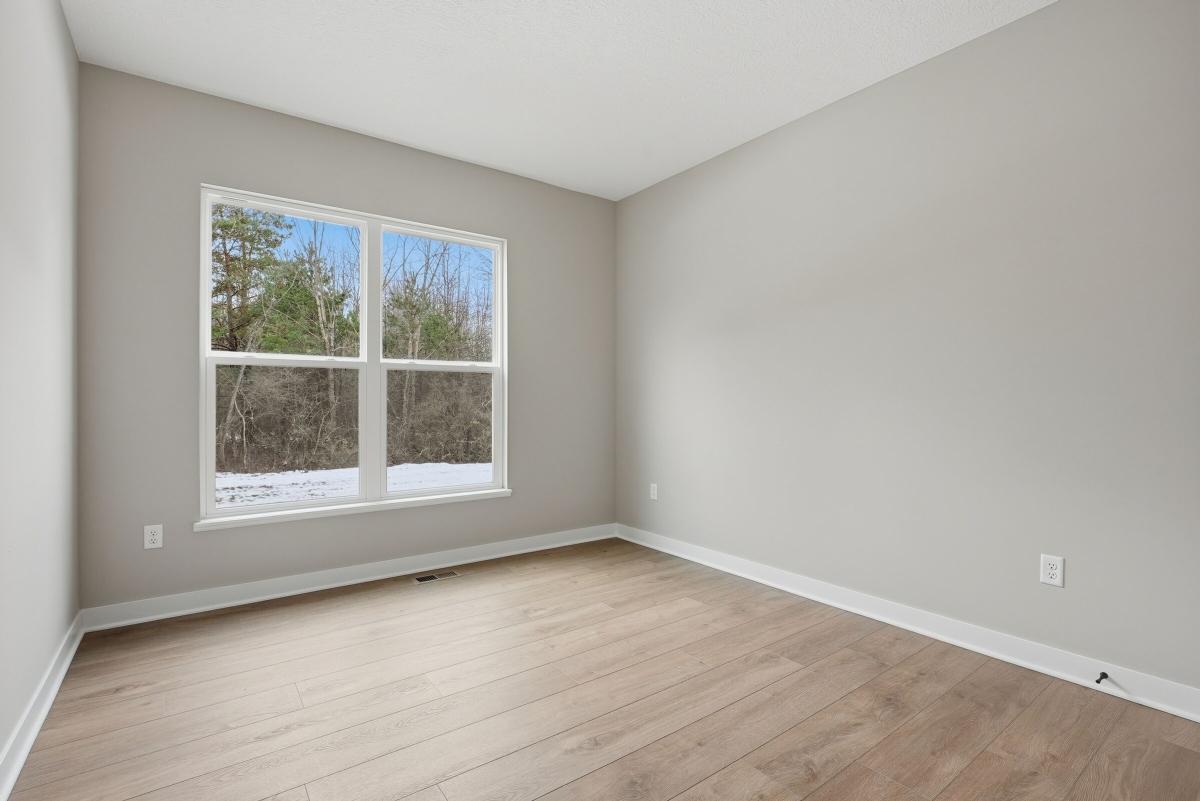
Guest Room

Living Room

Kitchen
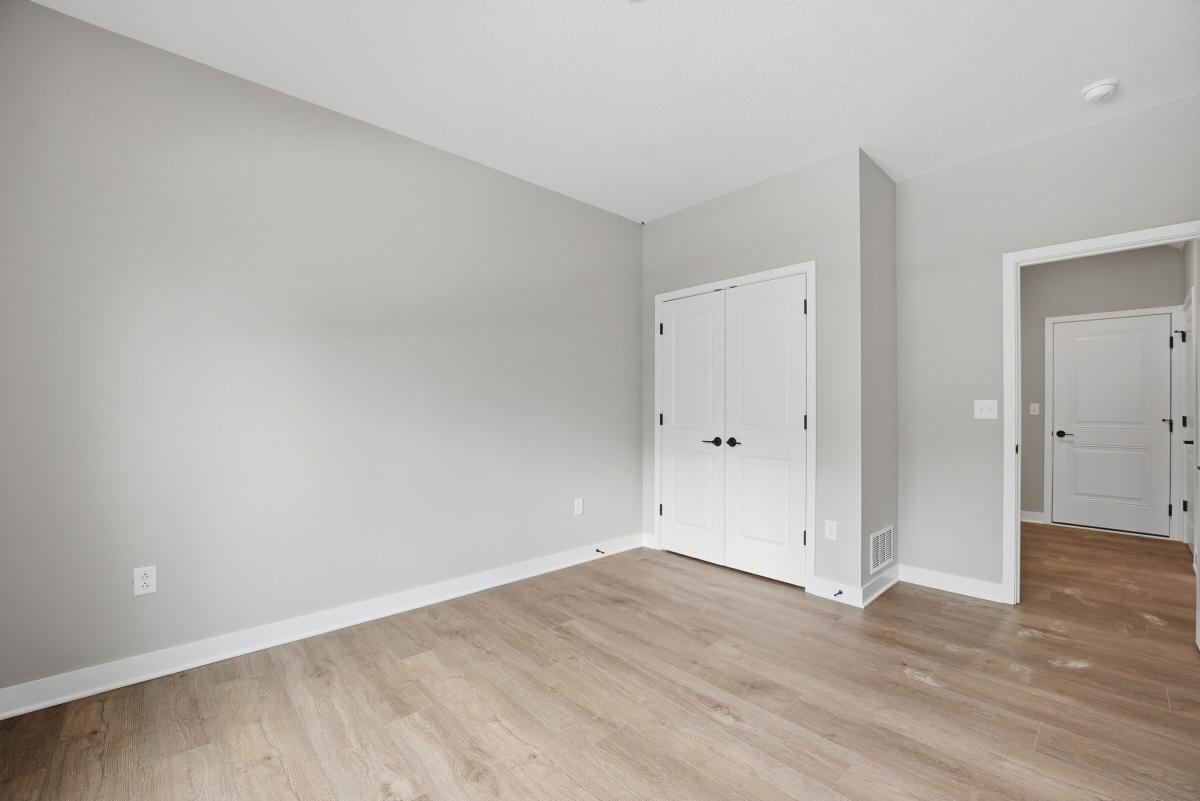
Guest Room

Living Room

Kitchen
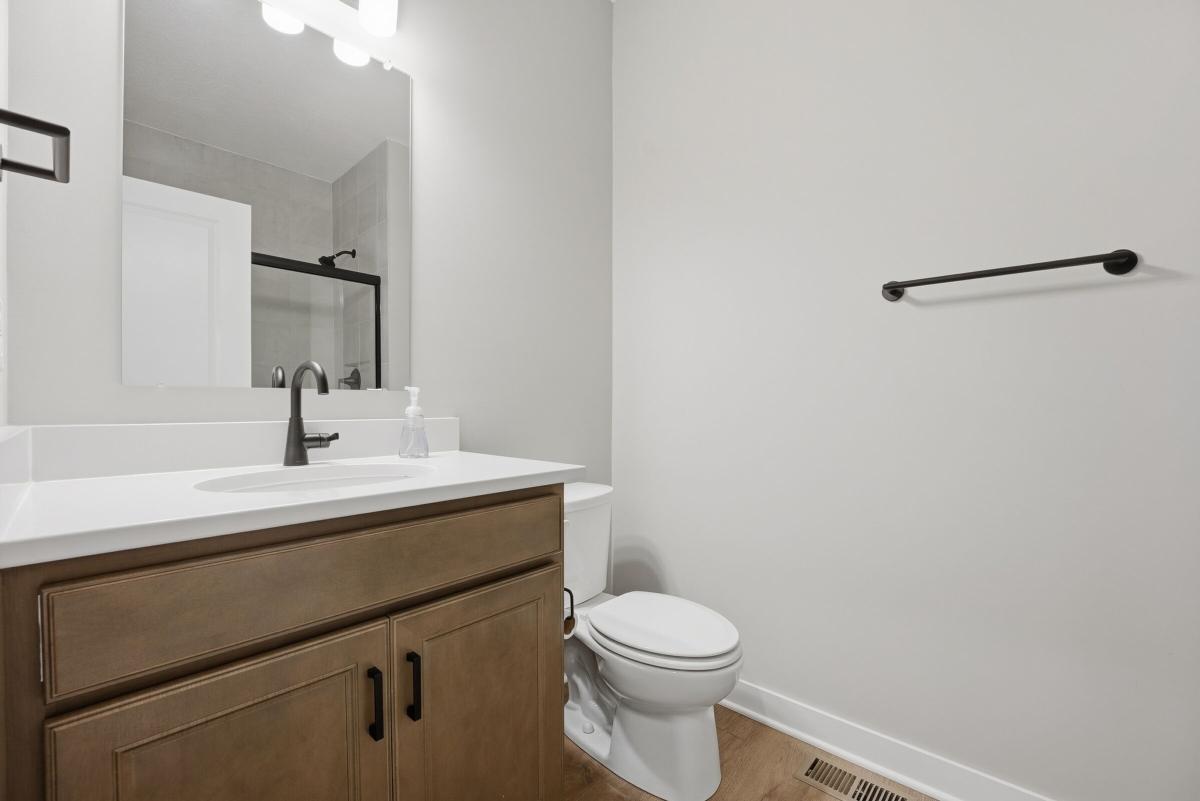
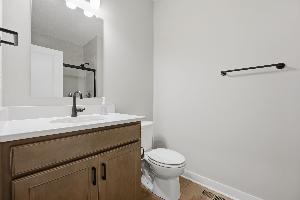
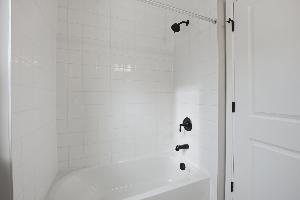
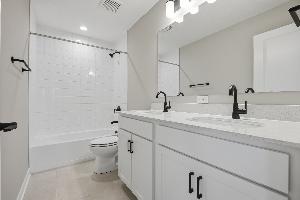
Bathroom

Living Room

Kitchen
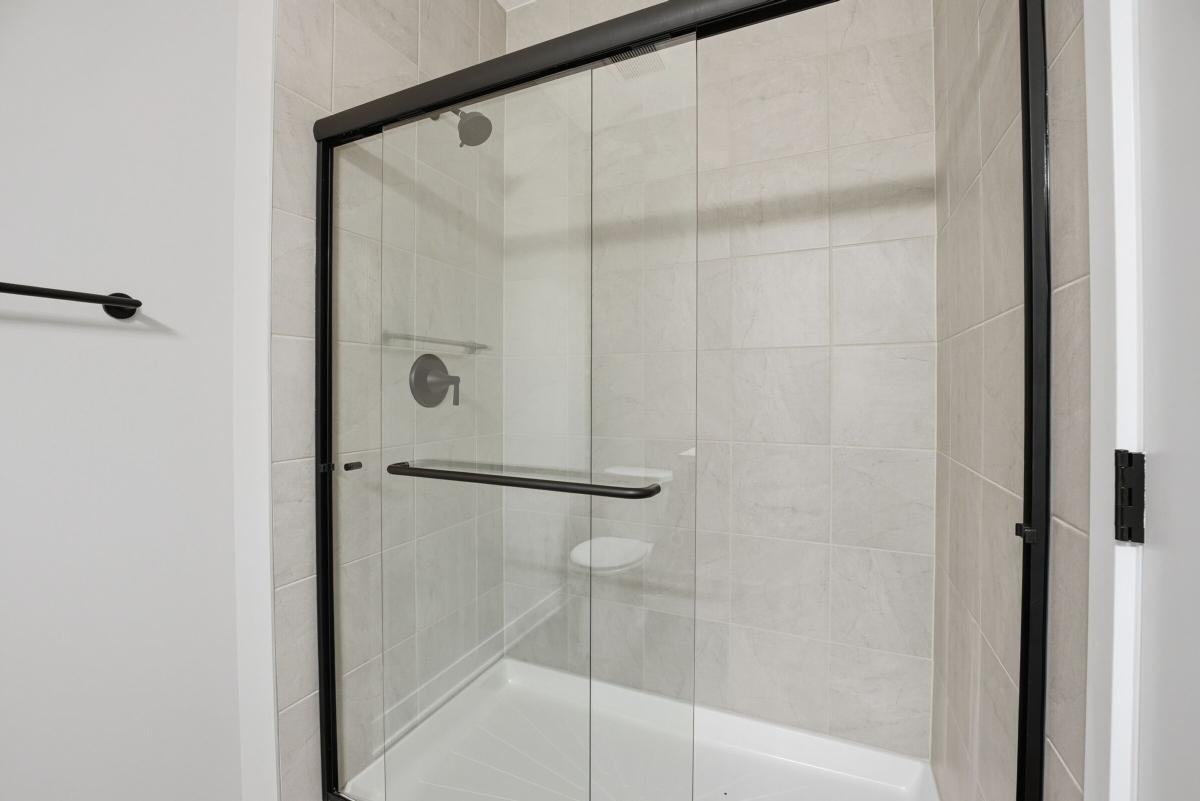
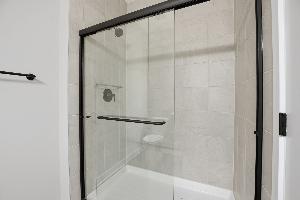
Bathroom

Living Room

Kitchen
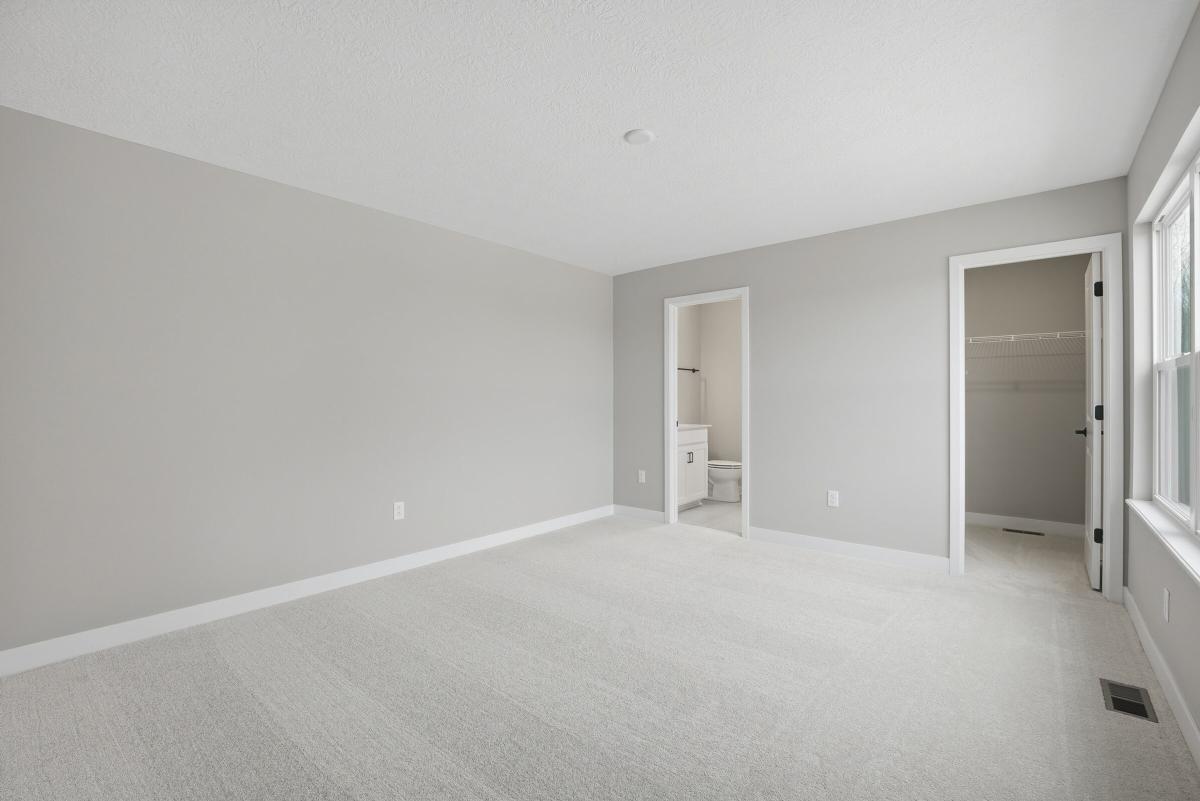
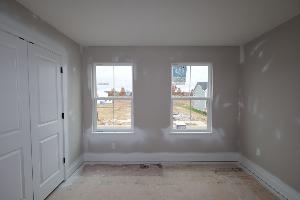
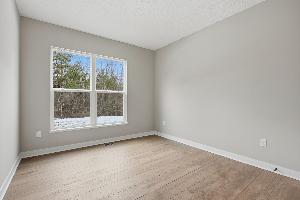
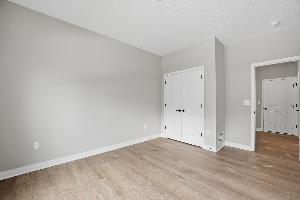
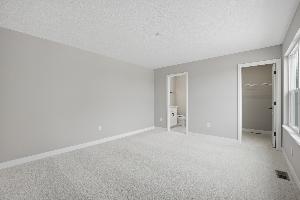
Bedroom

Living Room

Kitchen
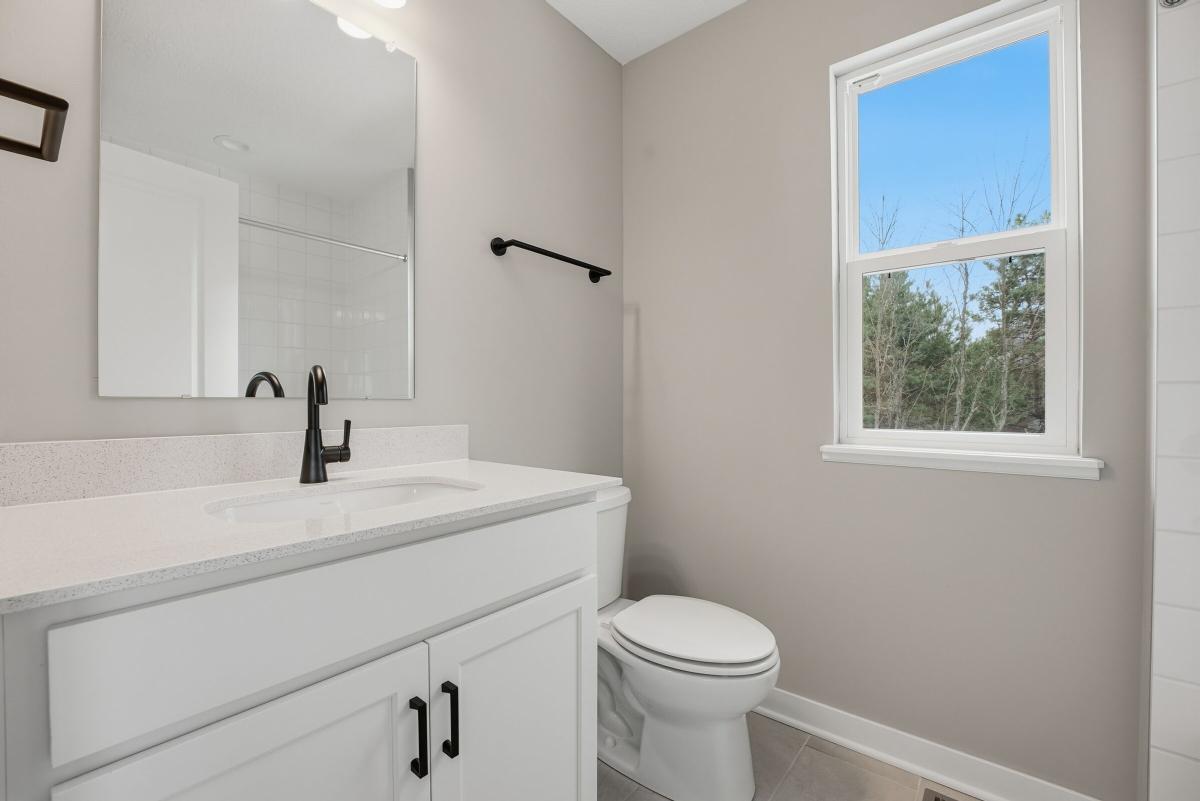
Bedroom

Guest Room

Kitchen
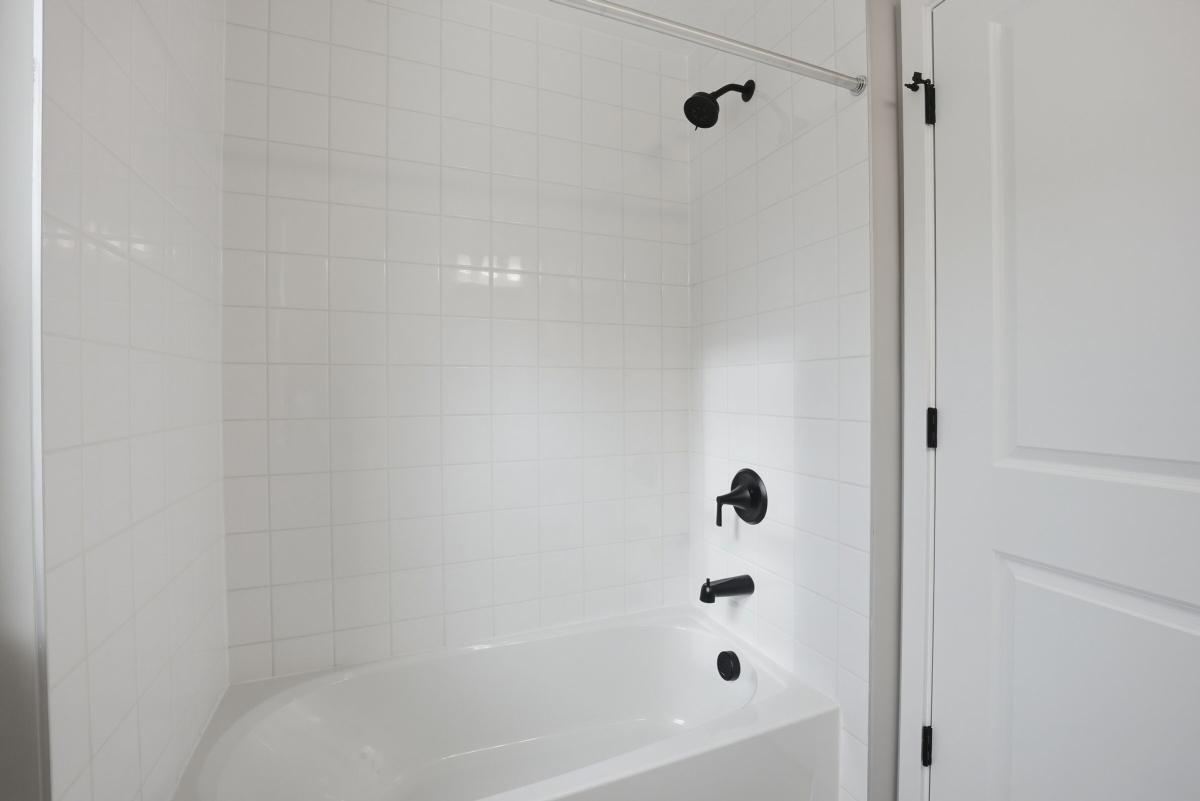
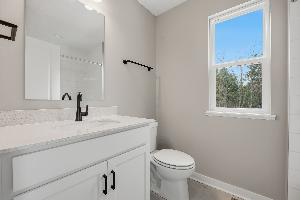
Bathroom

Guest Room

Breakfast Area
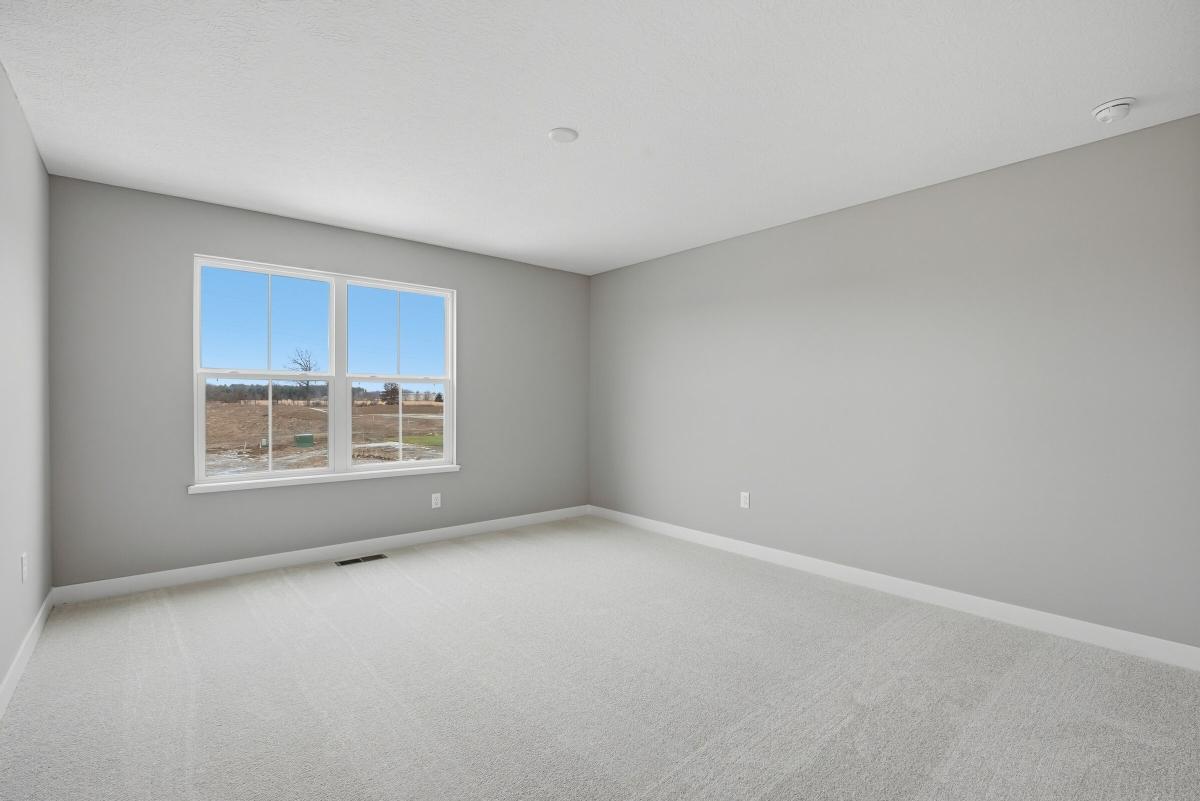
Bedroom

Bathroom

Breakfast Area
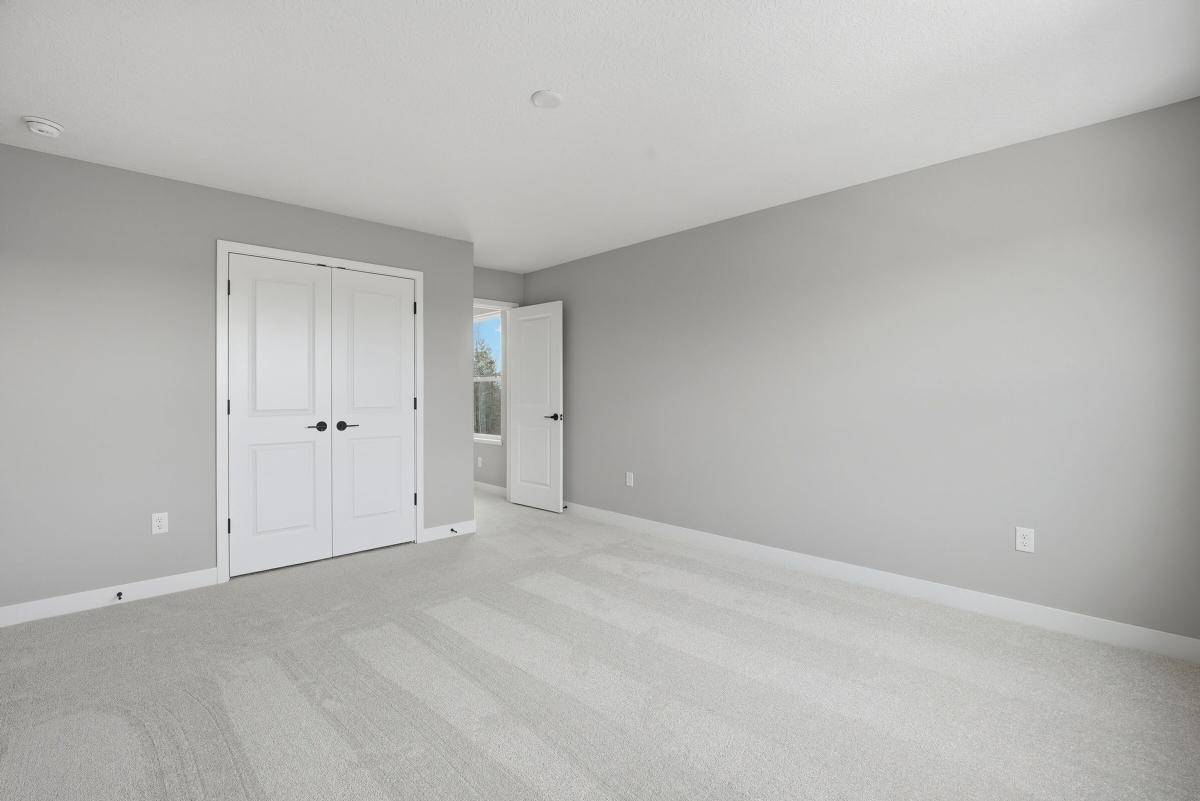
Bedroom

Bathroom

Breakfast Area
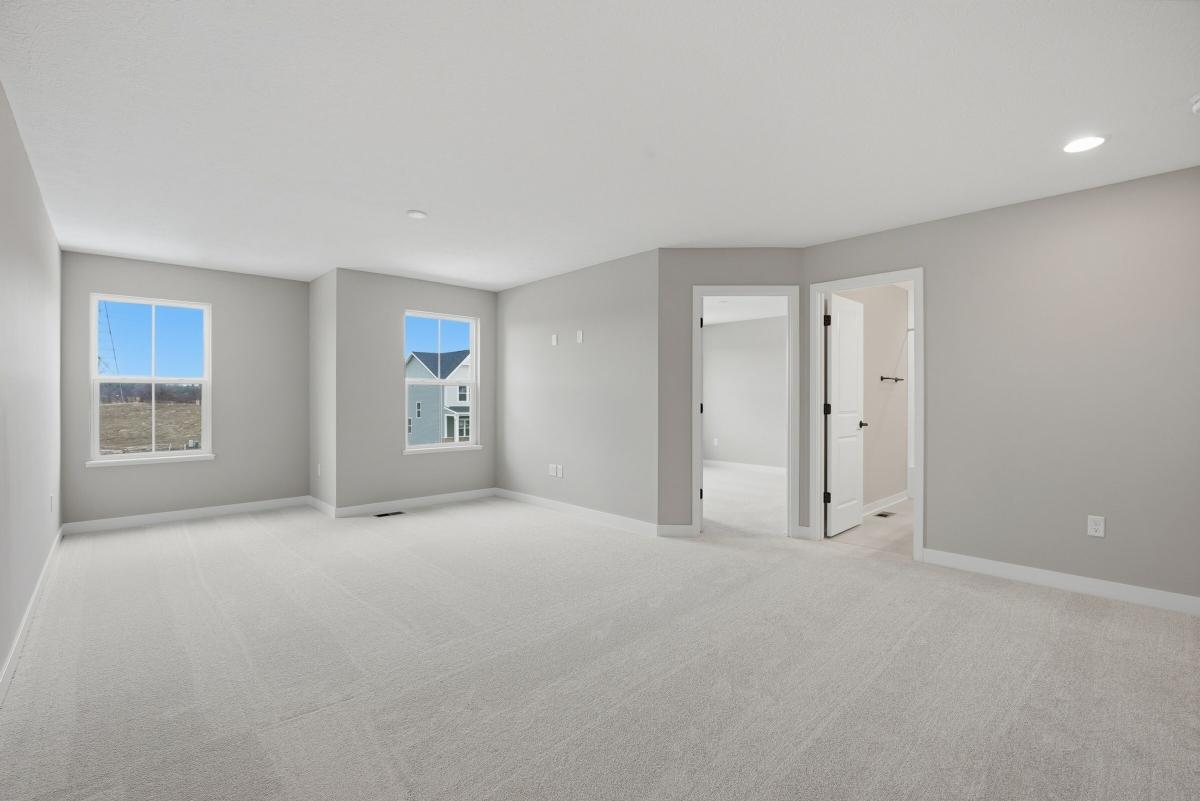
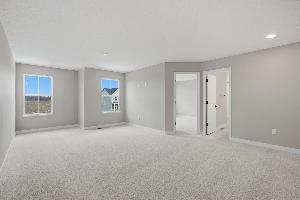
Loft

Bedroom

Breakfast Area
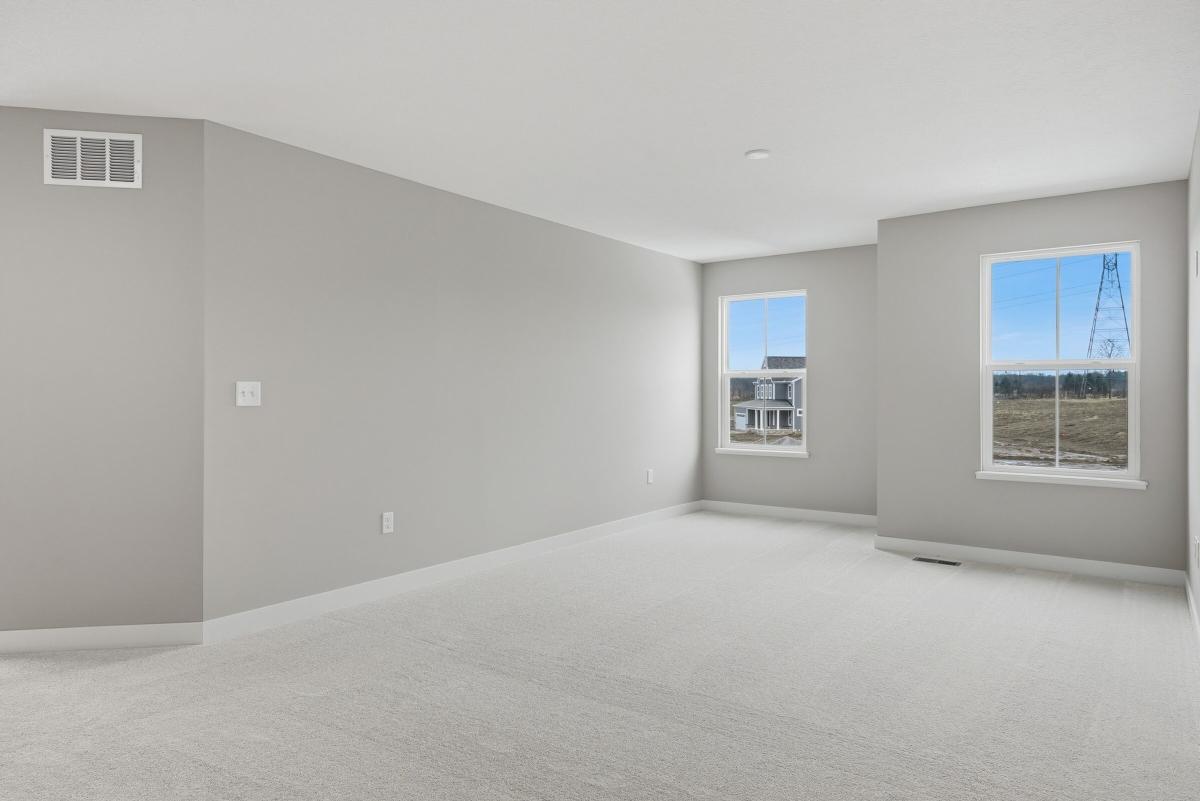
Loft

Bedroom

Morning Room
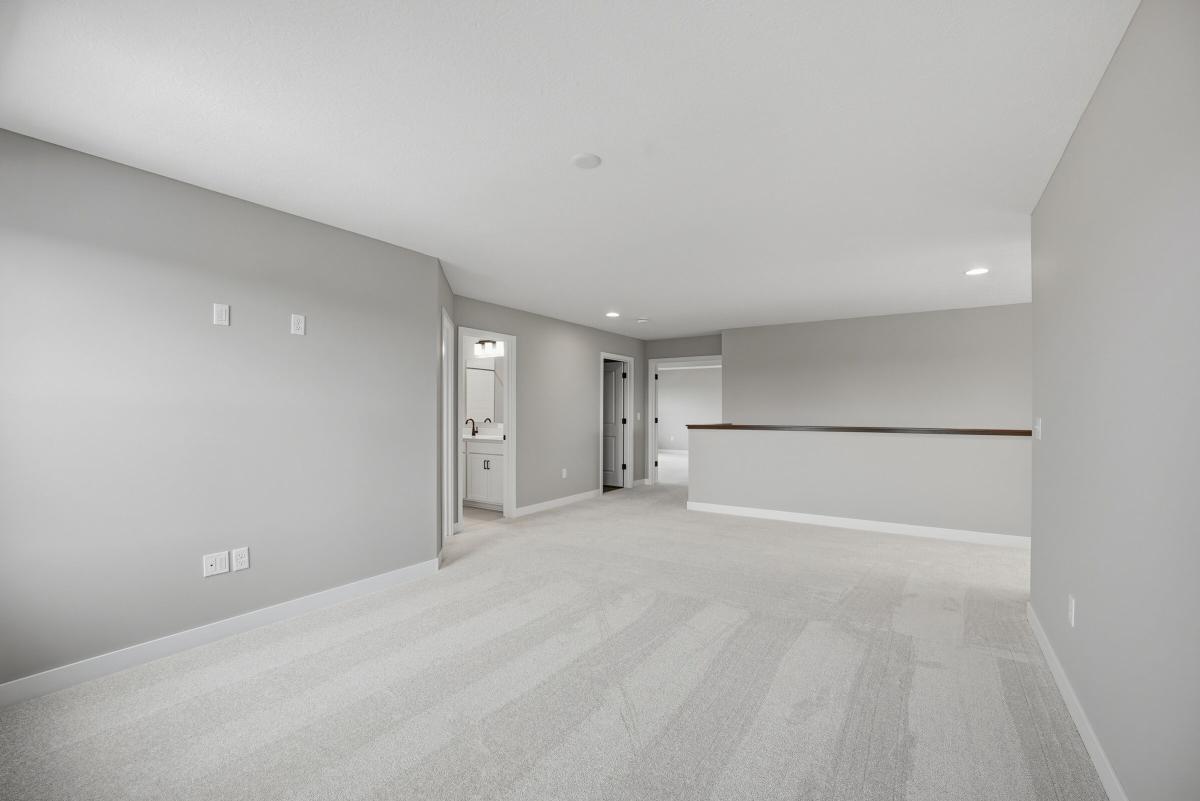
Loft

Bathroom

Morning Room
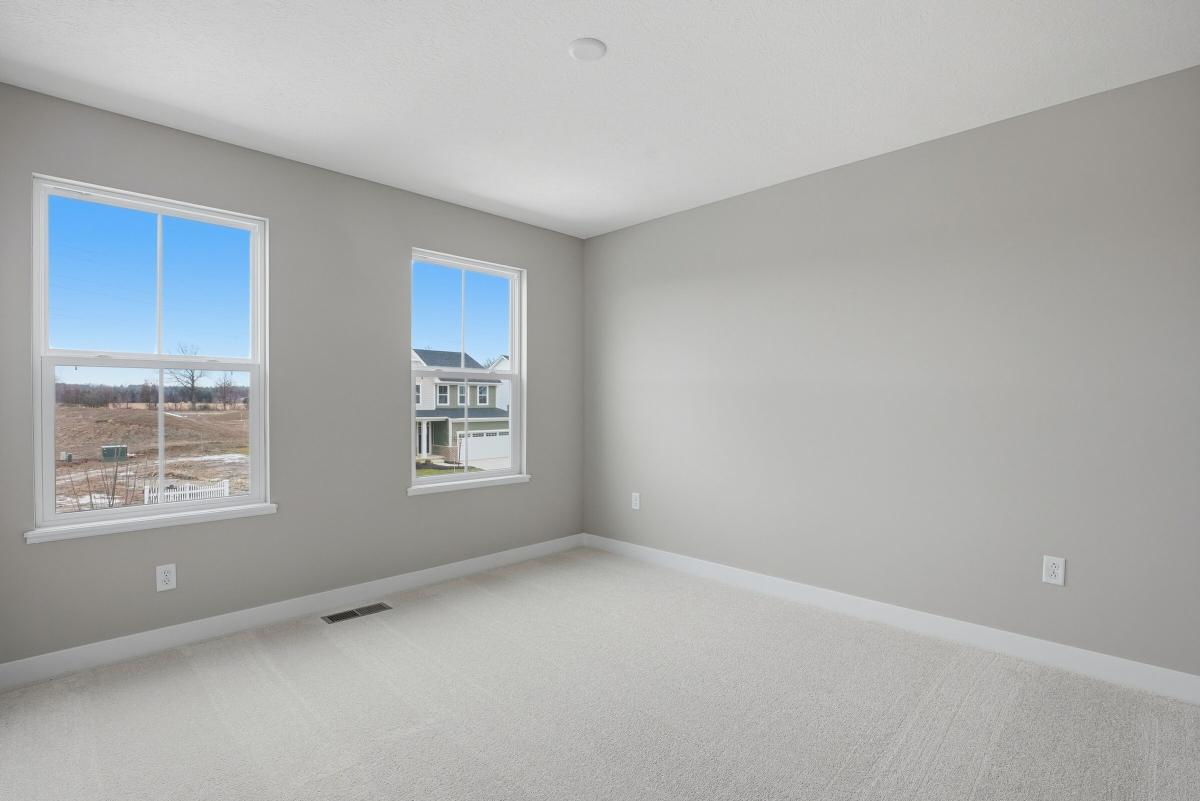
Bedroom

Bedroom

Living Room
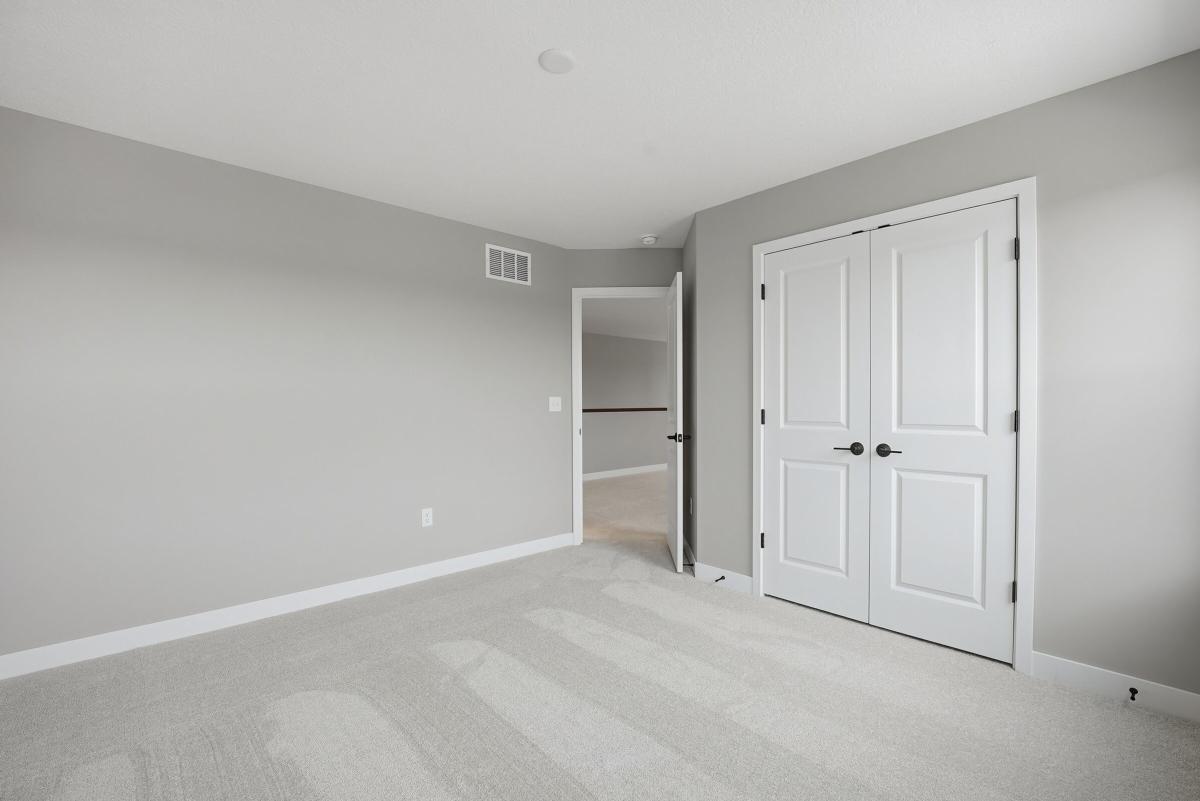
Bedroom

Bedroom

Guest Room
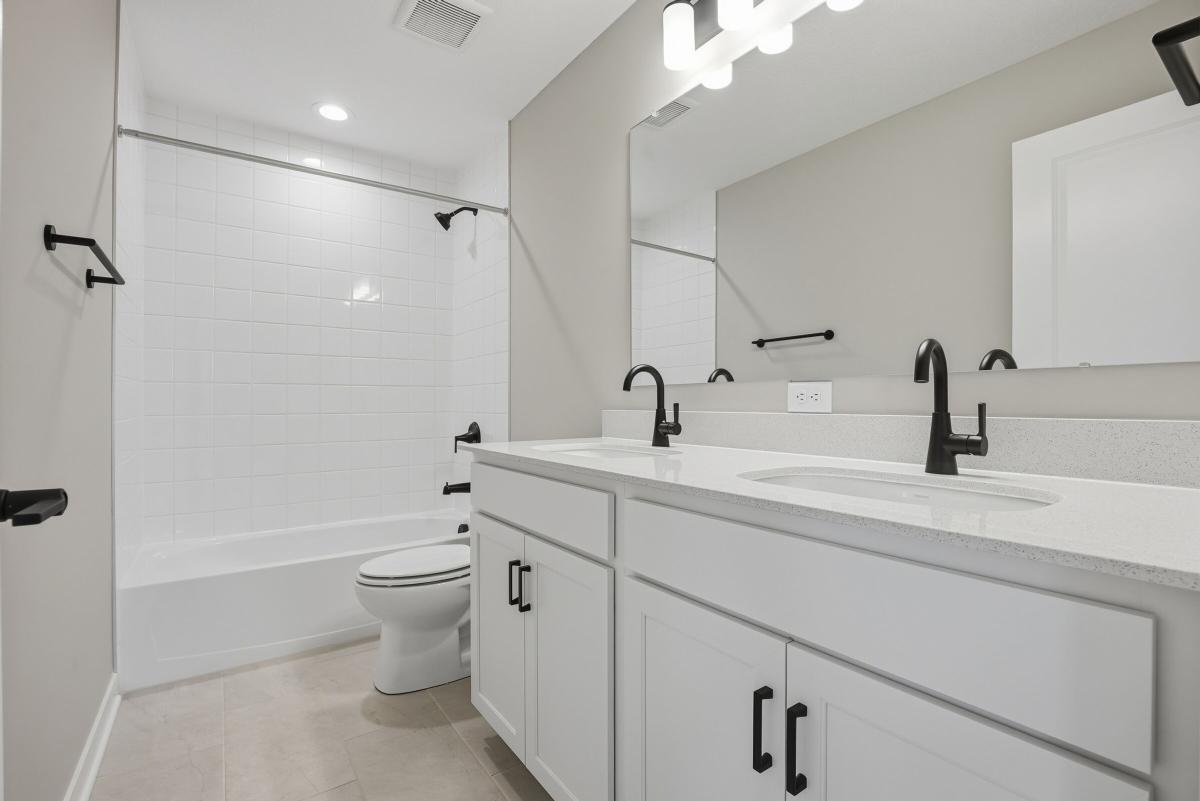
Bathroom

Loft

Guest Room
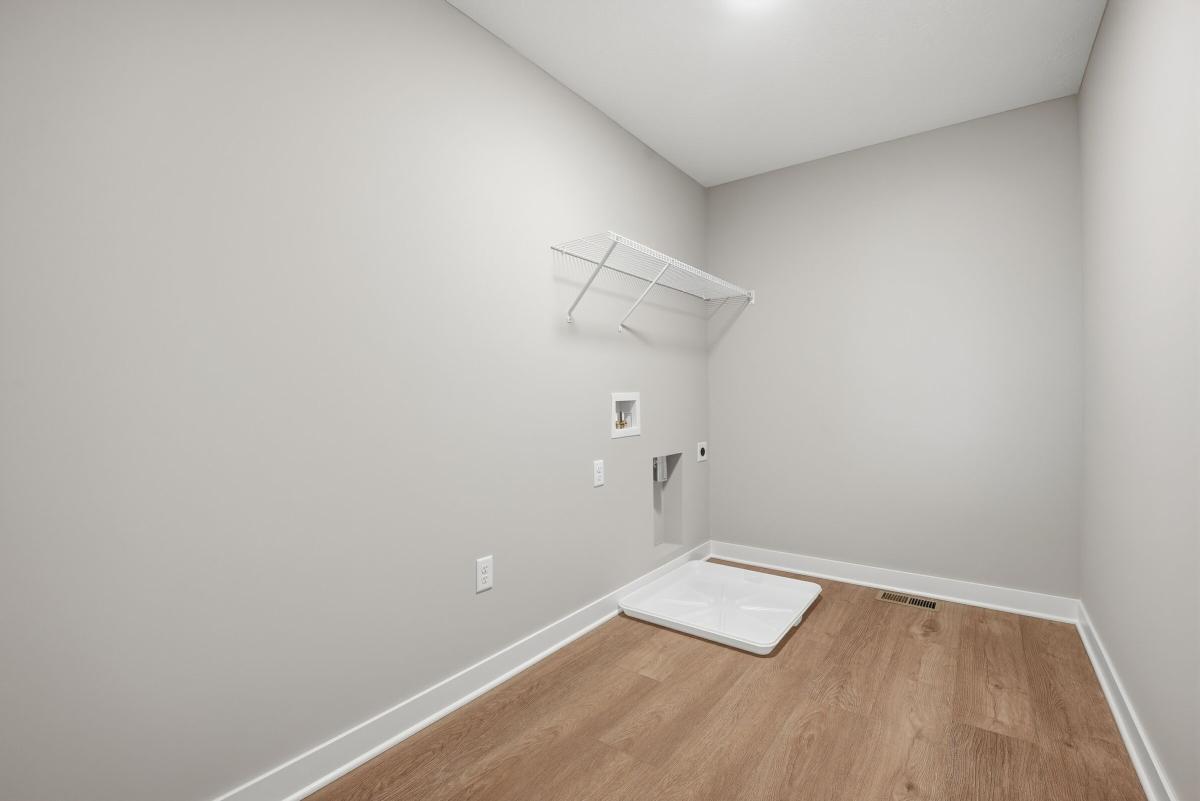
Laundry Room

Loft

Bathroom
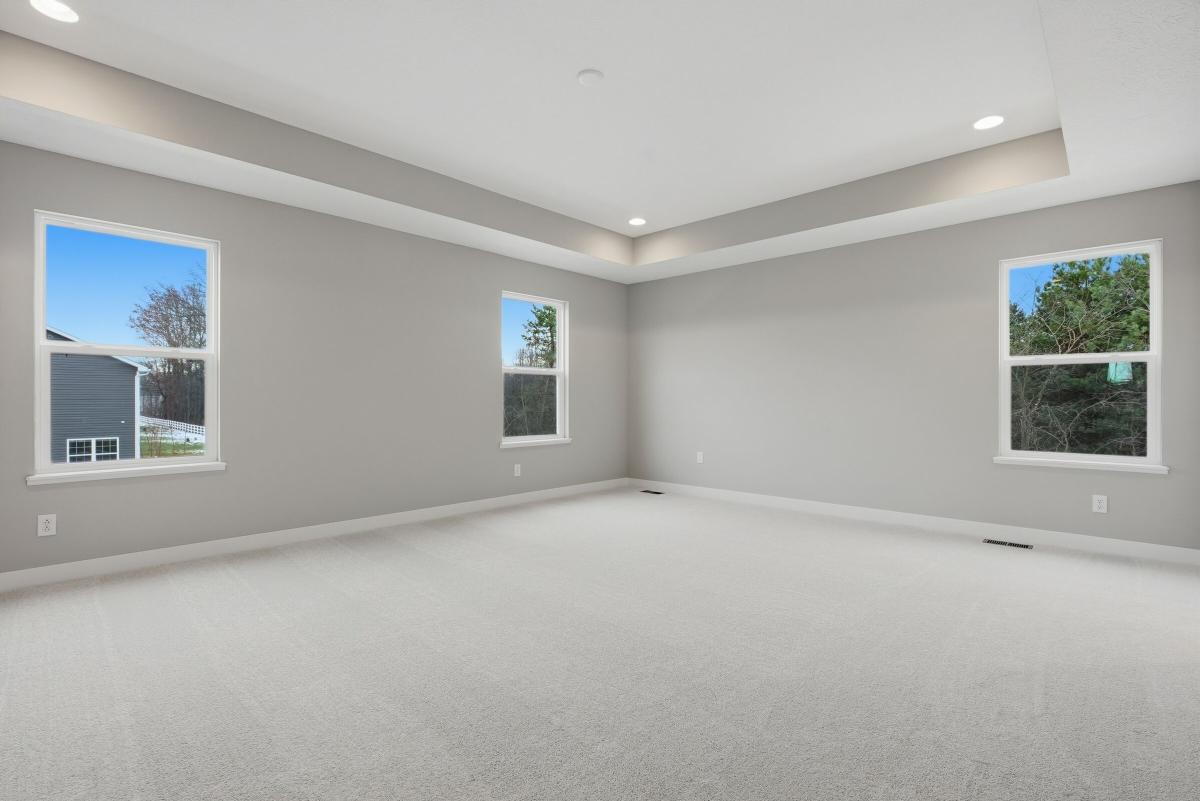
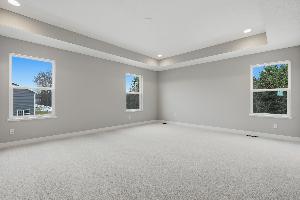
Owner's Bedroom

Loft

Bathroom
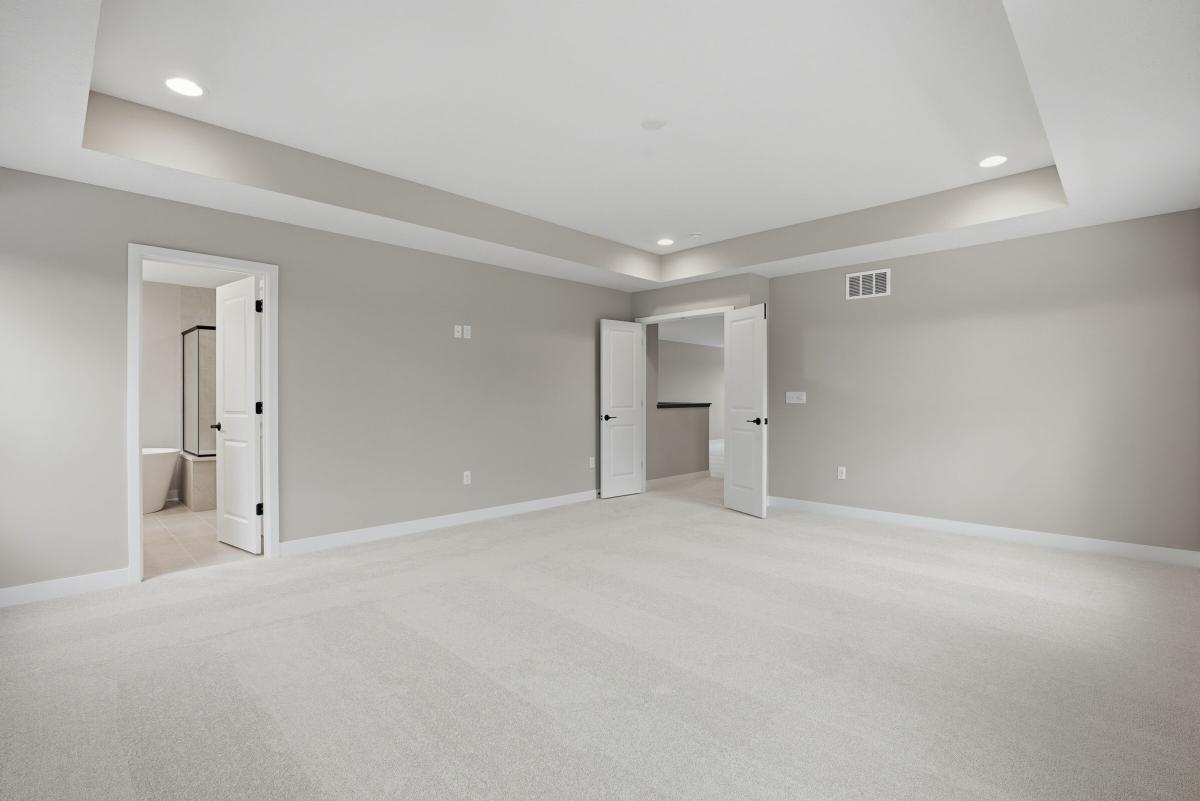
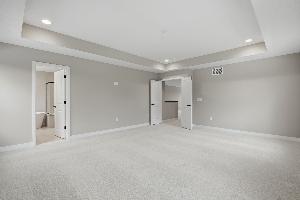
Owner's Bedroom

Bedroom

Loft
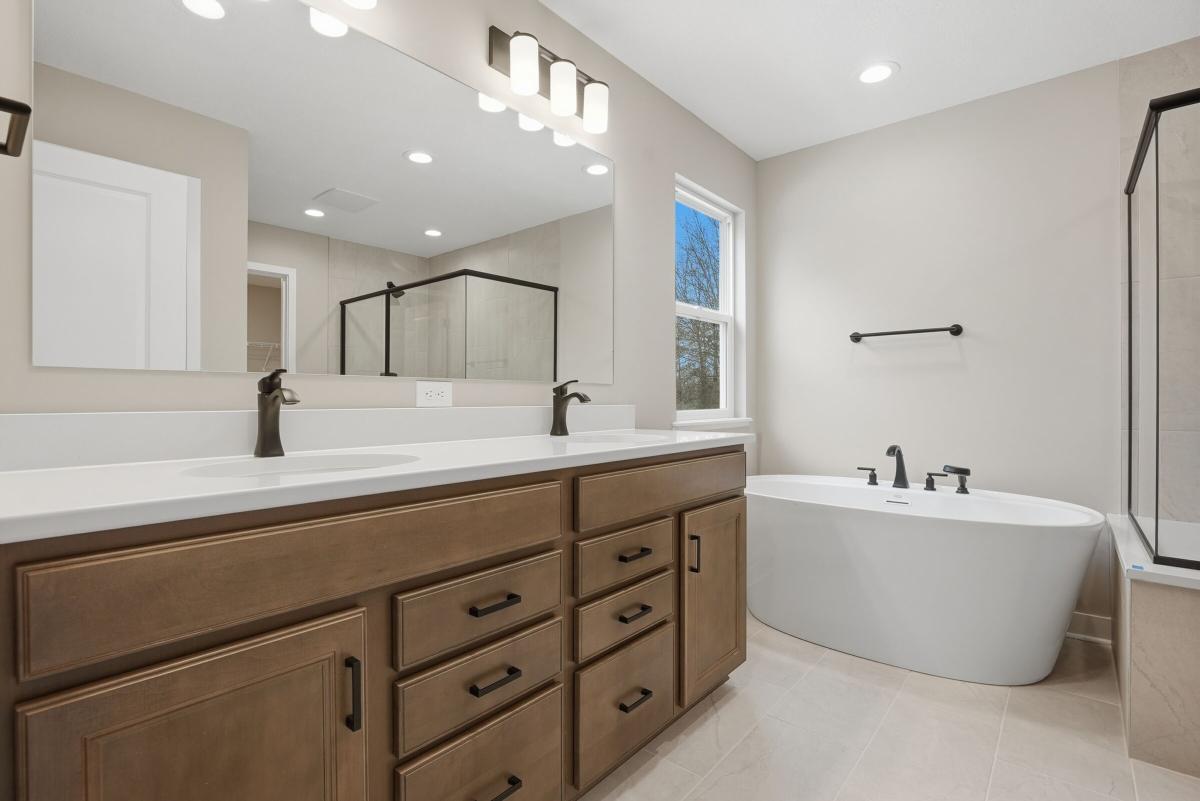
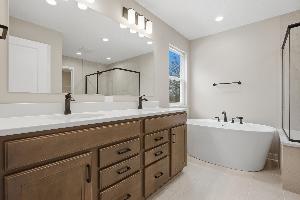
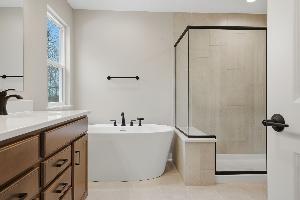
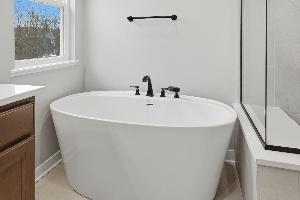
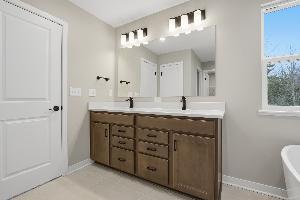
Owner's Bathroom

Bedroom

Loft
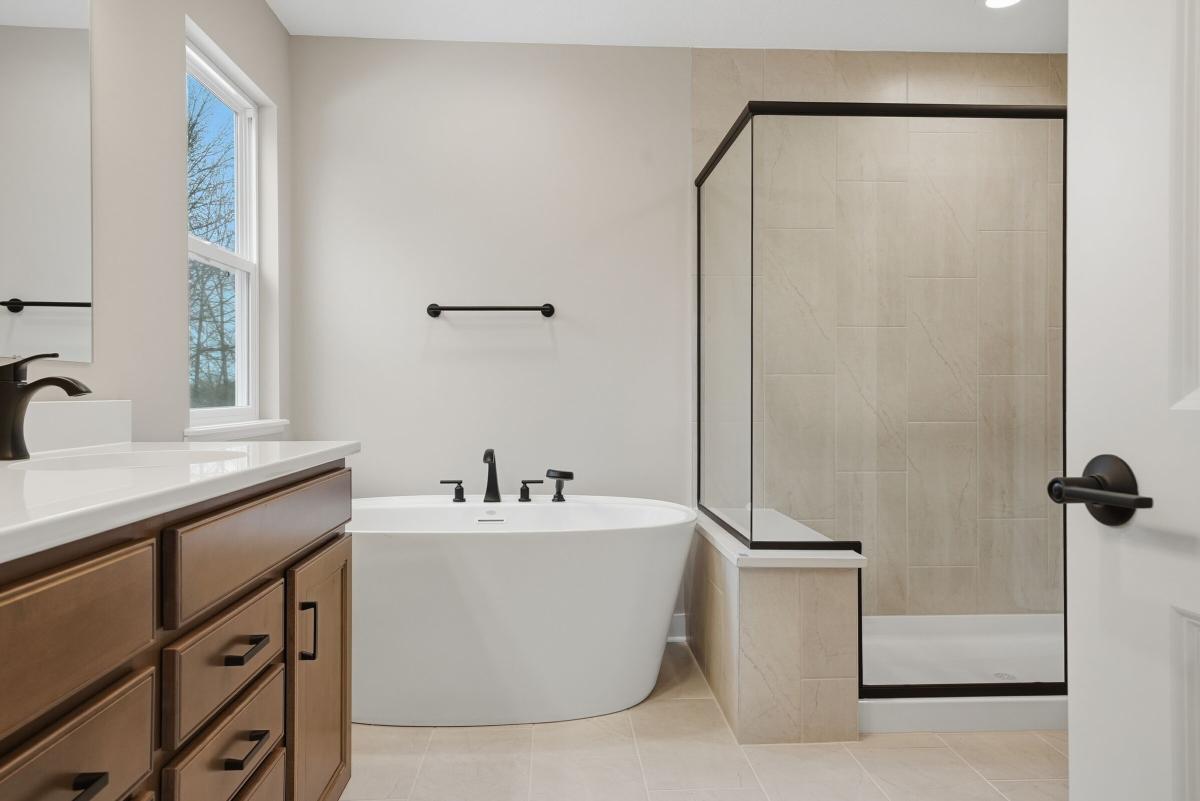
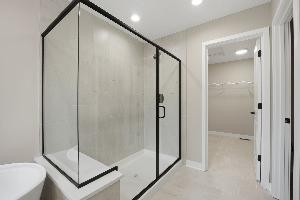
Owner's Bathroom

Bathroom

Loft
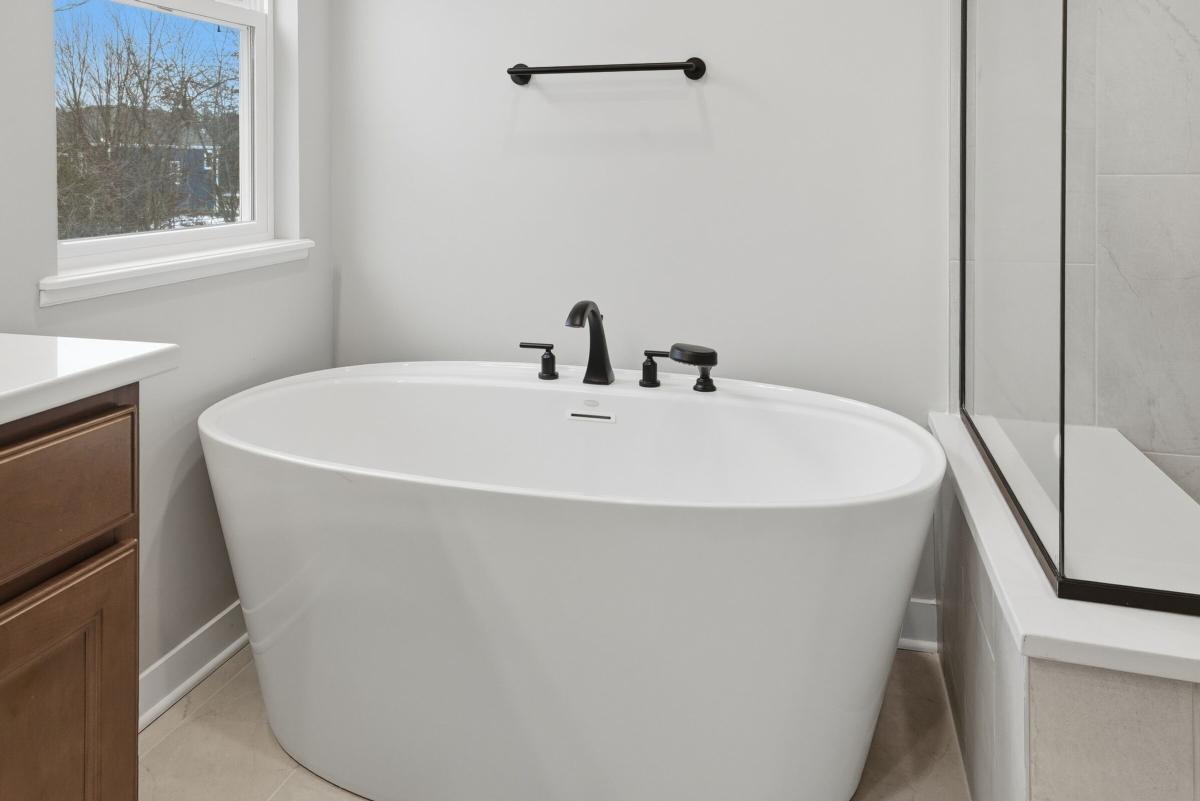
Owner's Bathroom

Laundry Room

Loft
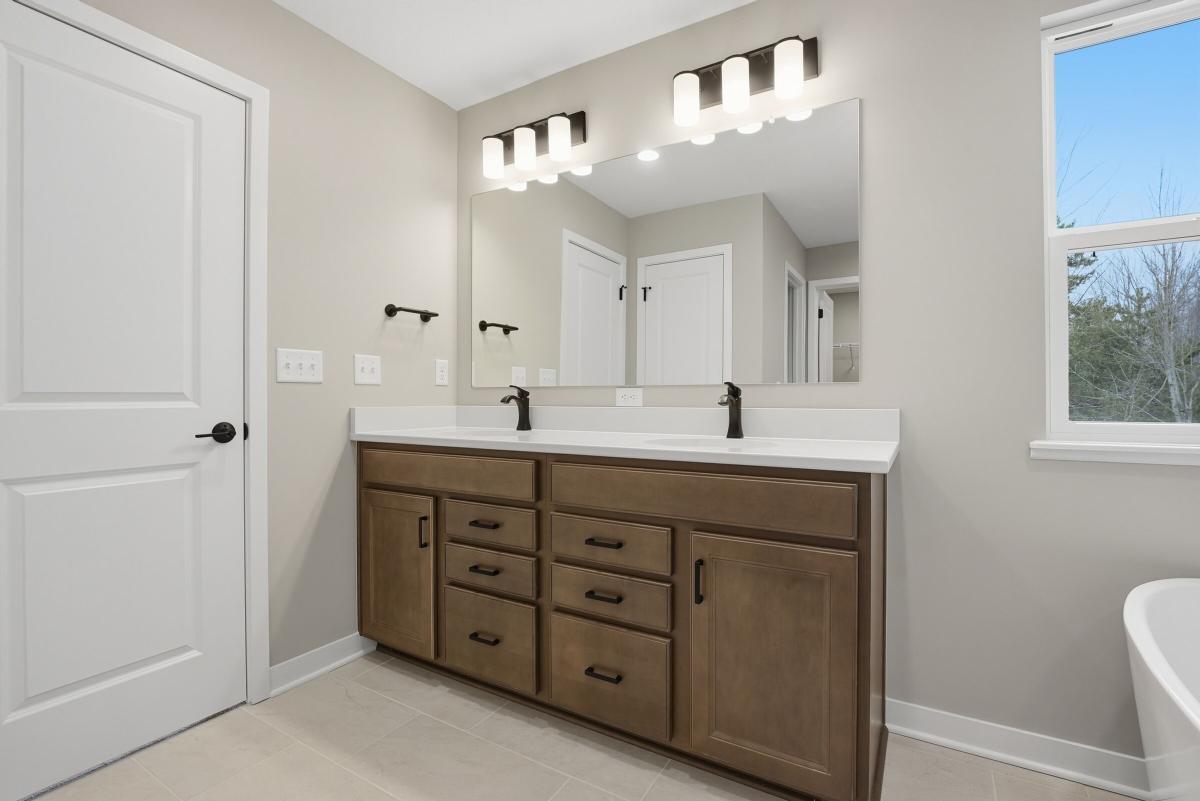
Owner's Bathroom

Owner's Bedroom

Loft
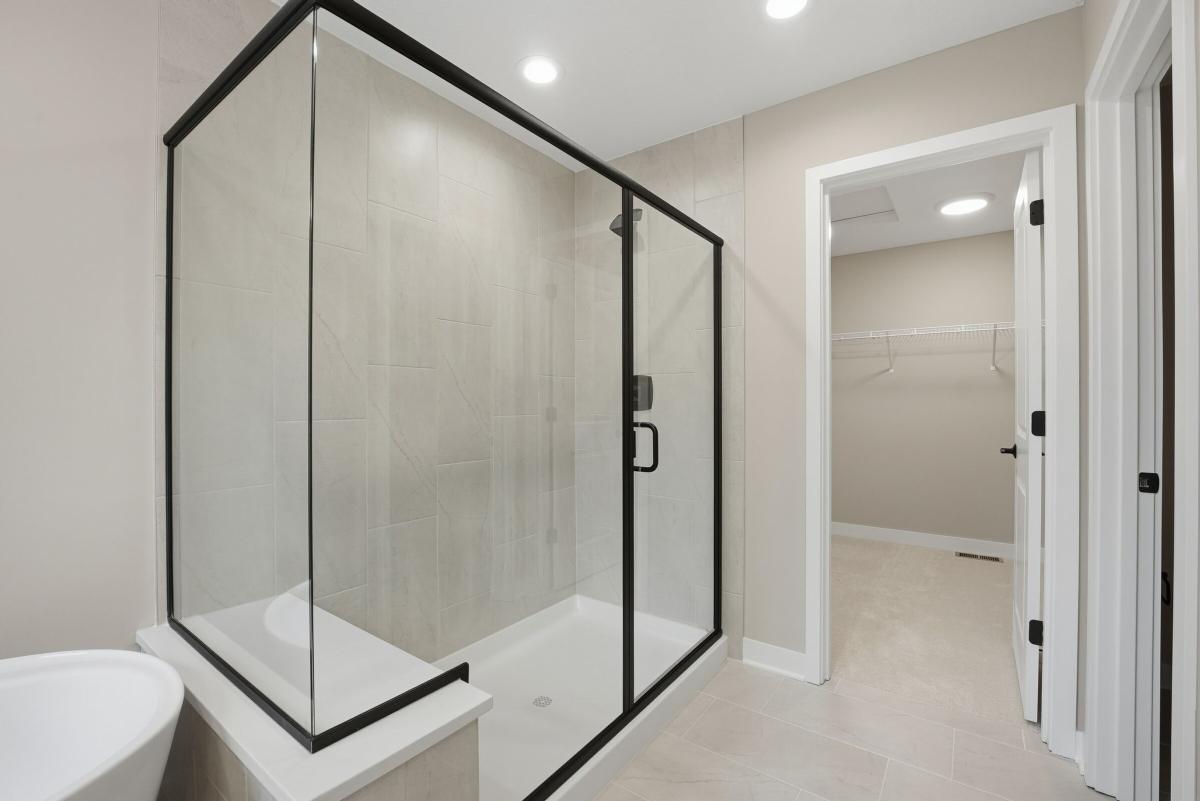
Owner's Bathroom

Owner's Bedroom

Bedroom
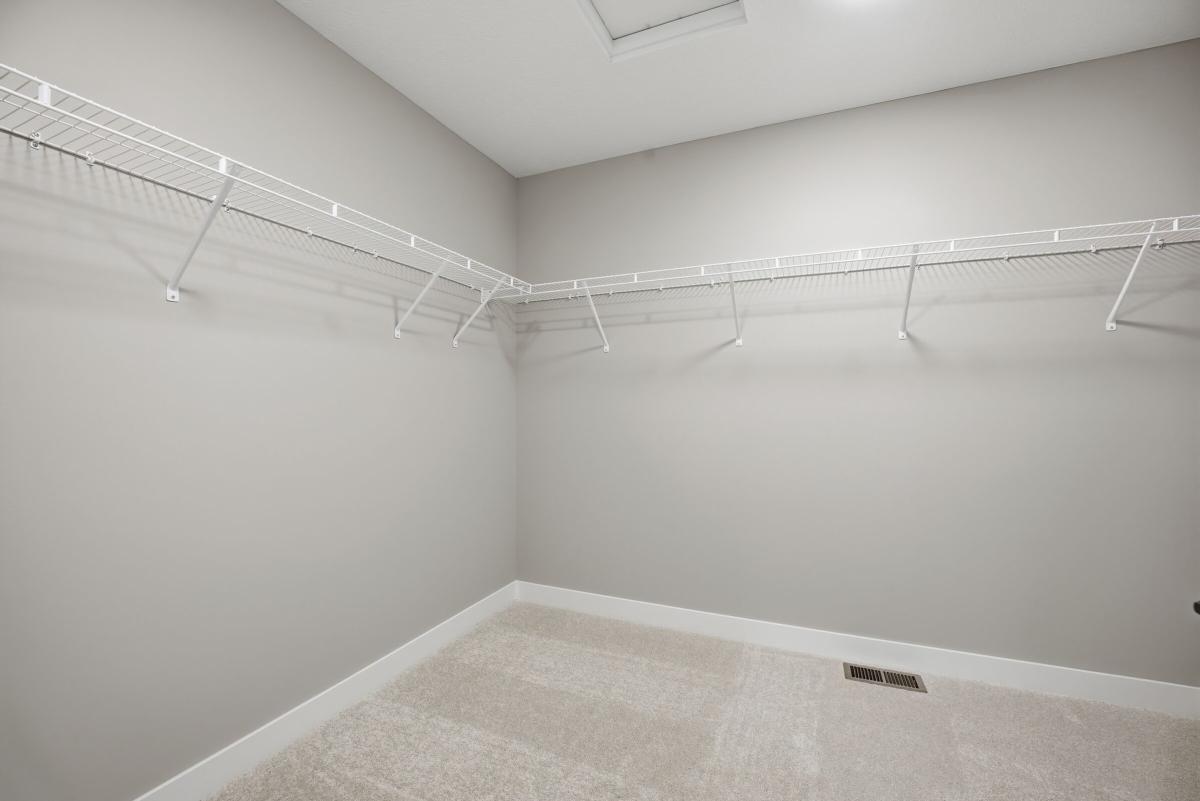
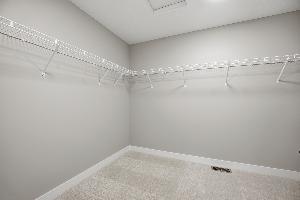
Owner's Closet

Owner's Bathroom

Bedroom

Owner's Bathroom

Interior

Bathroom

Owner's Bathroom

Interior

Bathroom
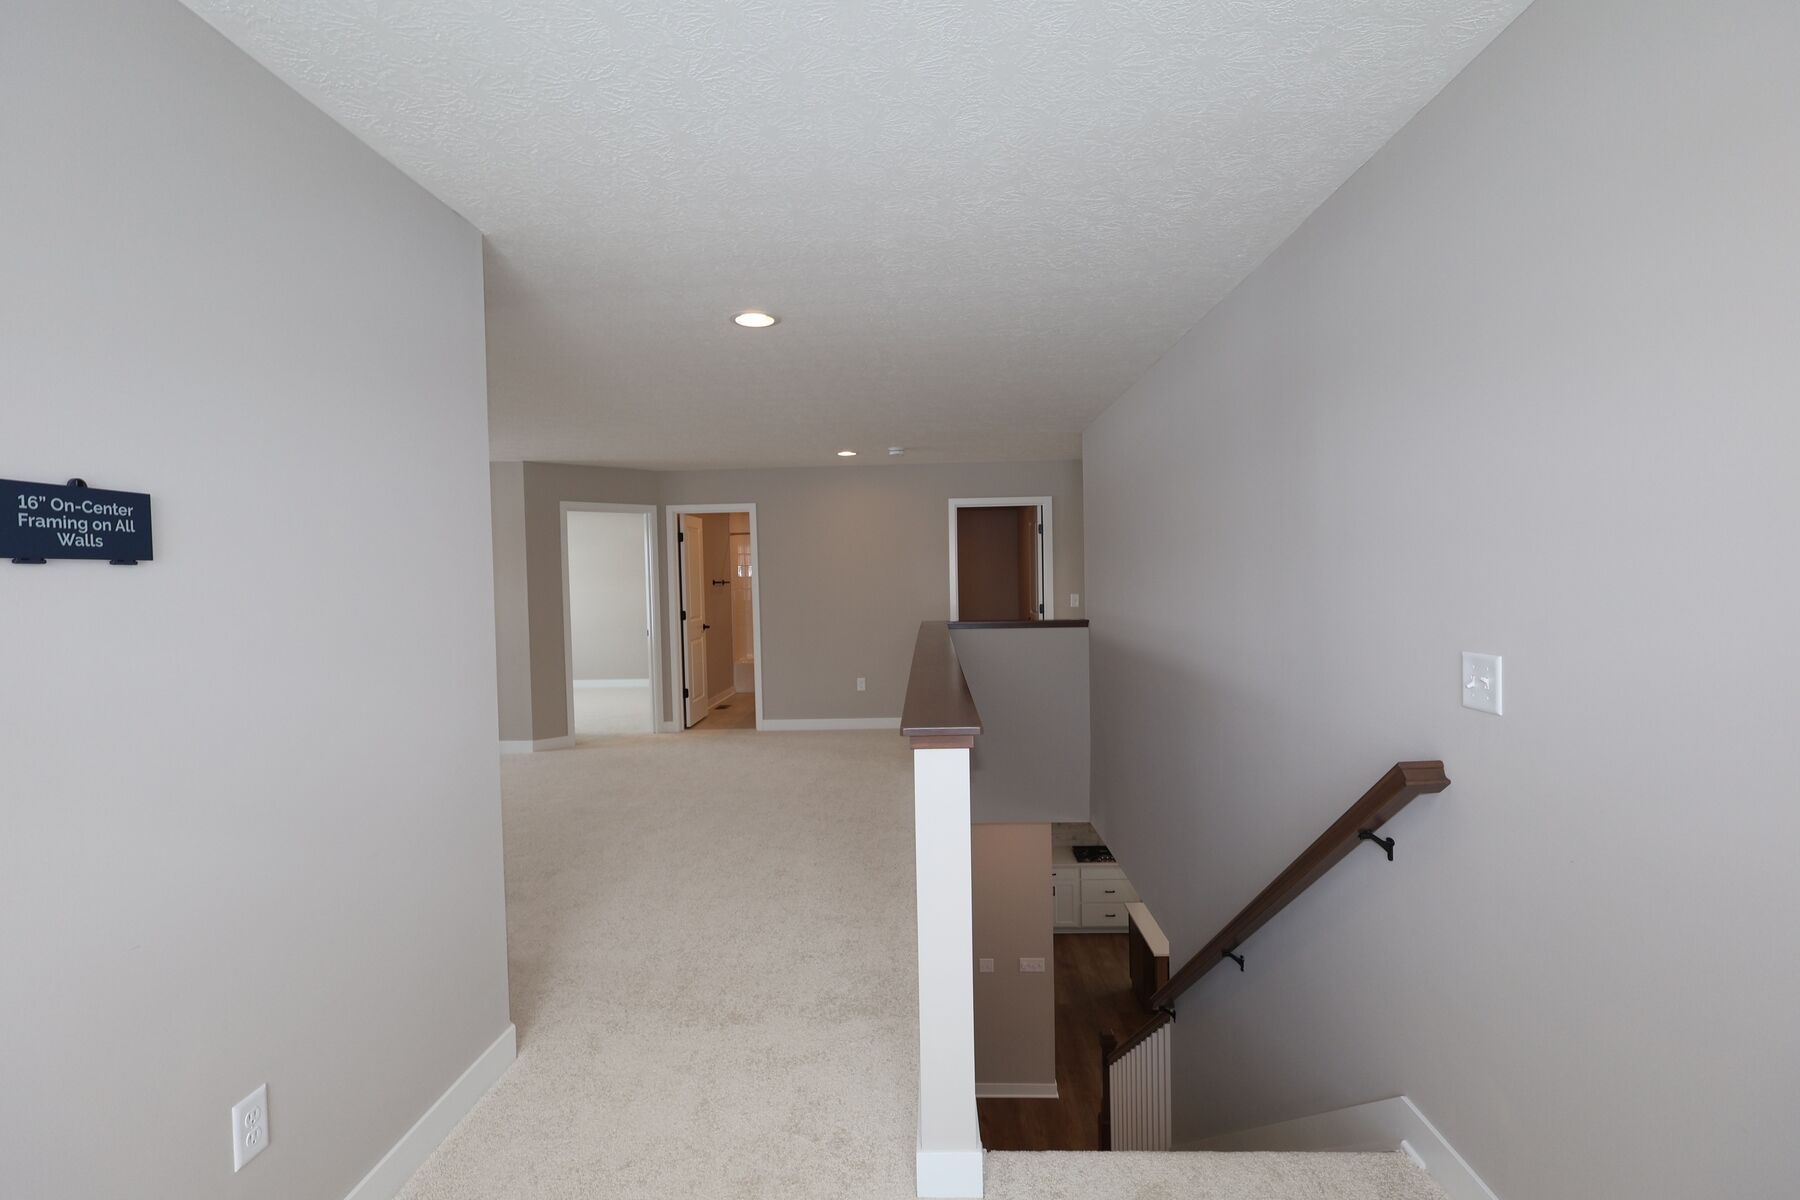
Interior

Owner's Bathroom

Bathroom

Bedroom
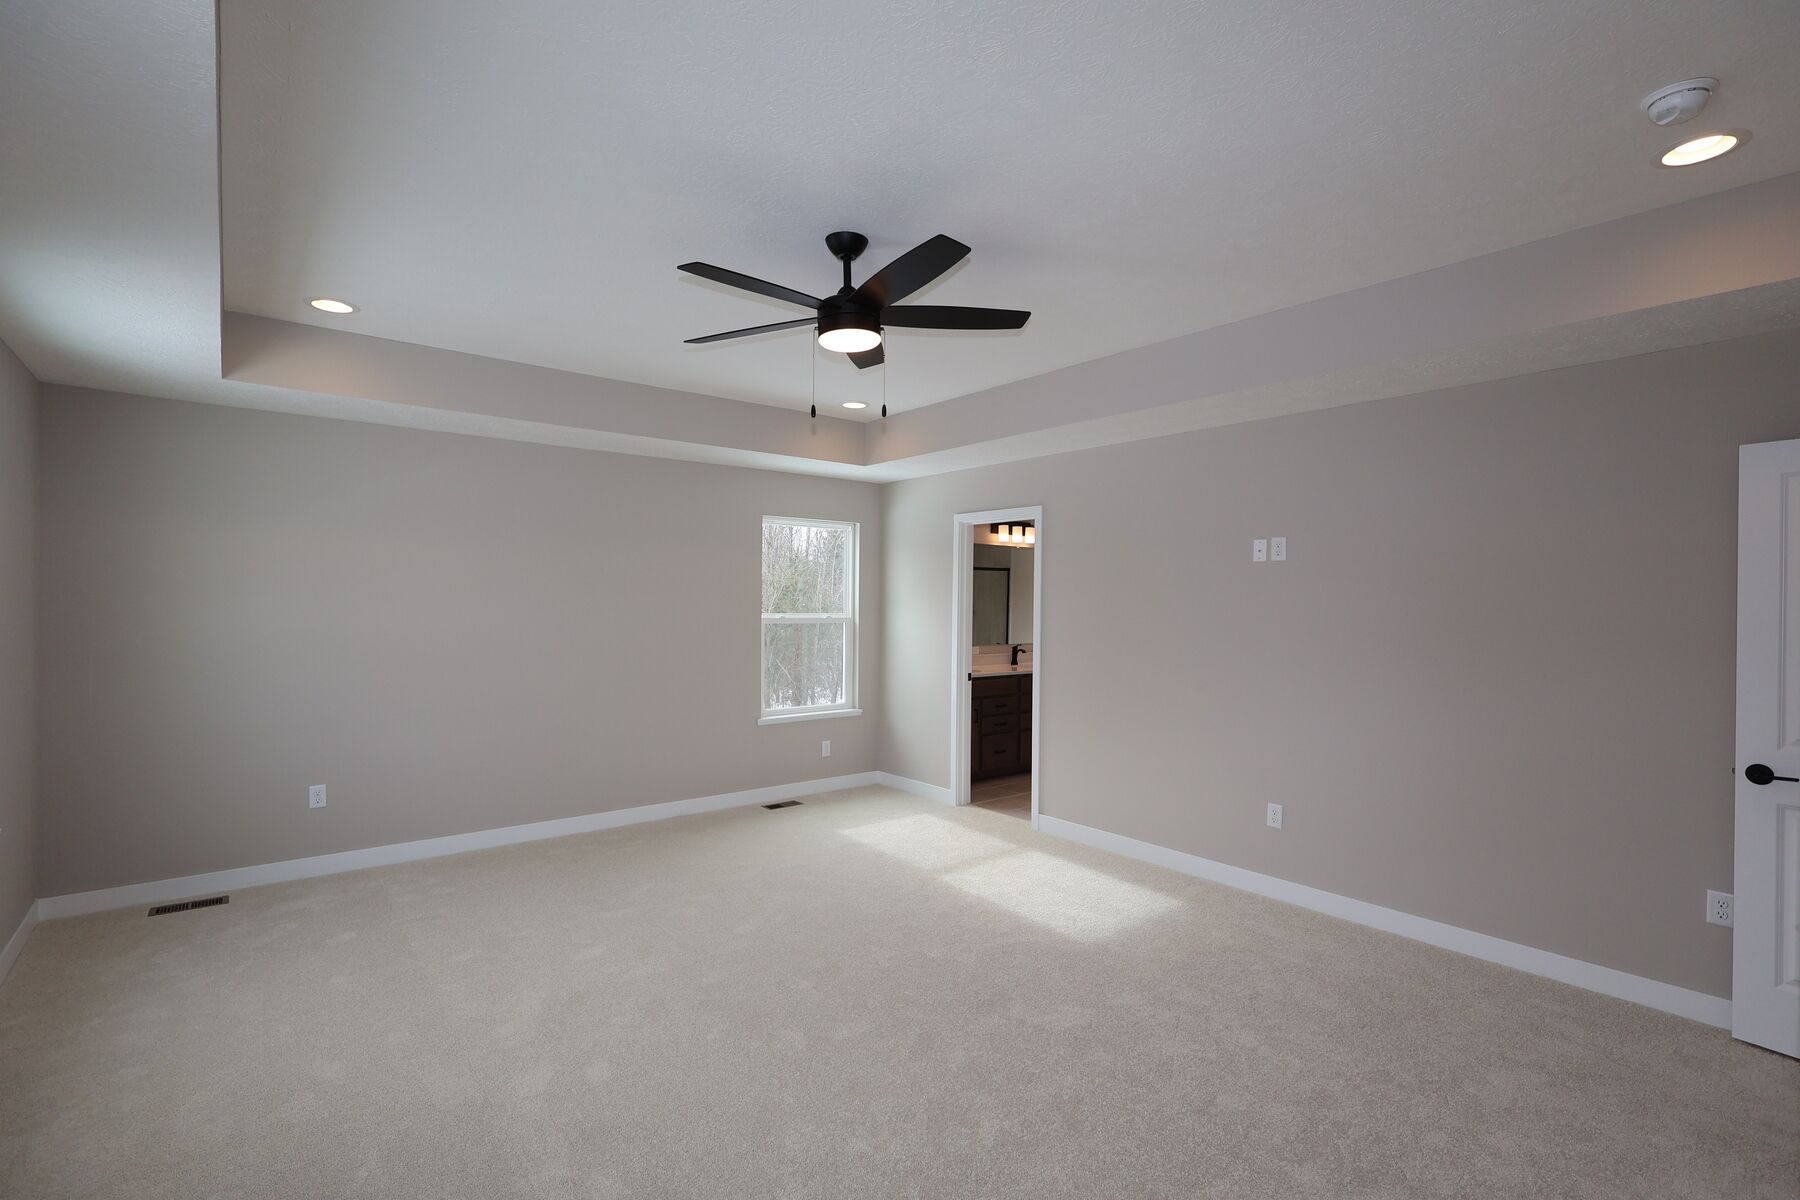
Owner's Bedroom

Owner's Bathroom

Kitchen

Bedroom
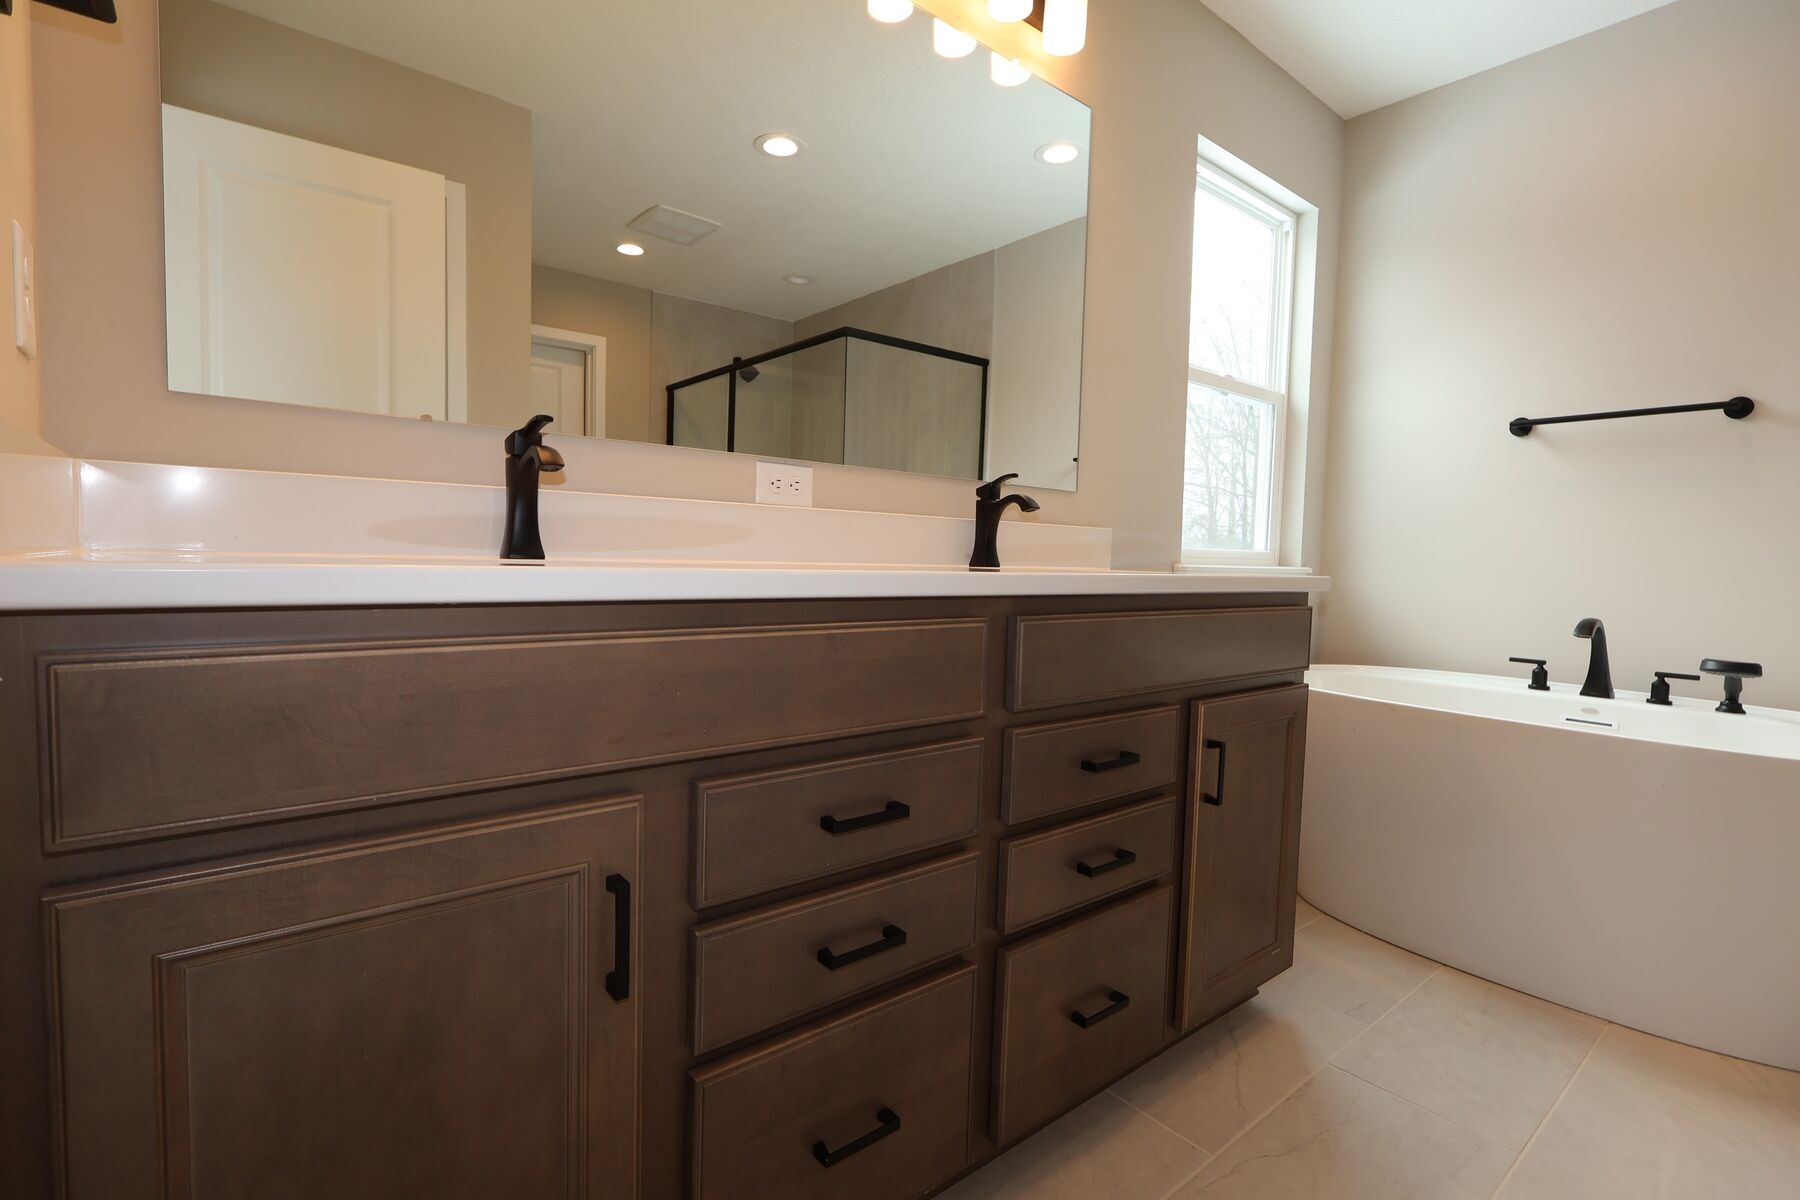
Owner's Bathroom

Owner's Closet

Interior

Bedroom
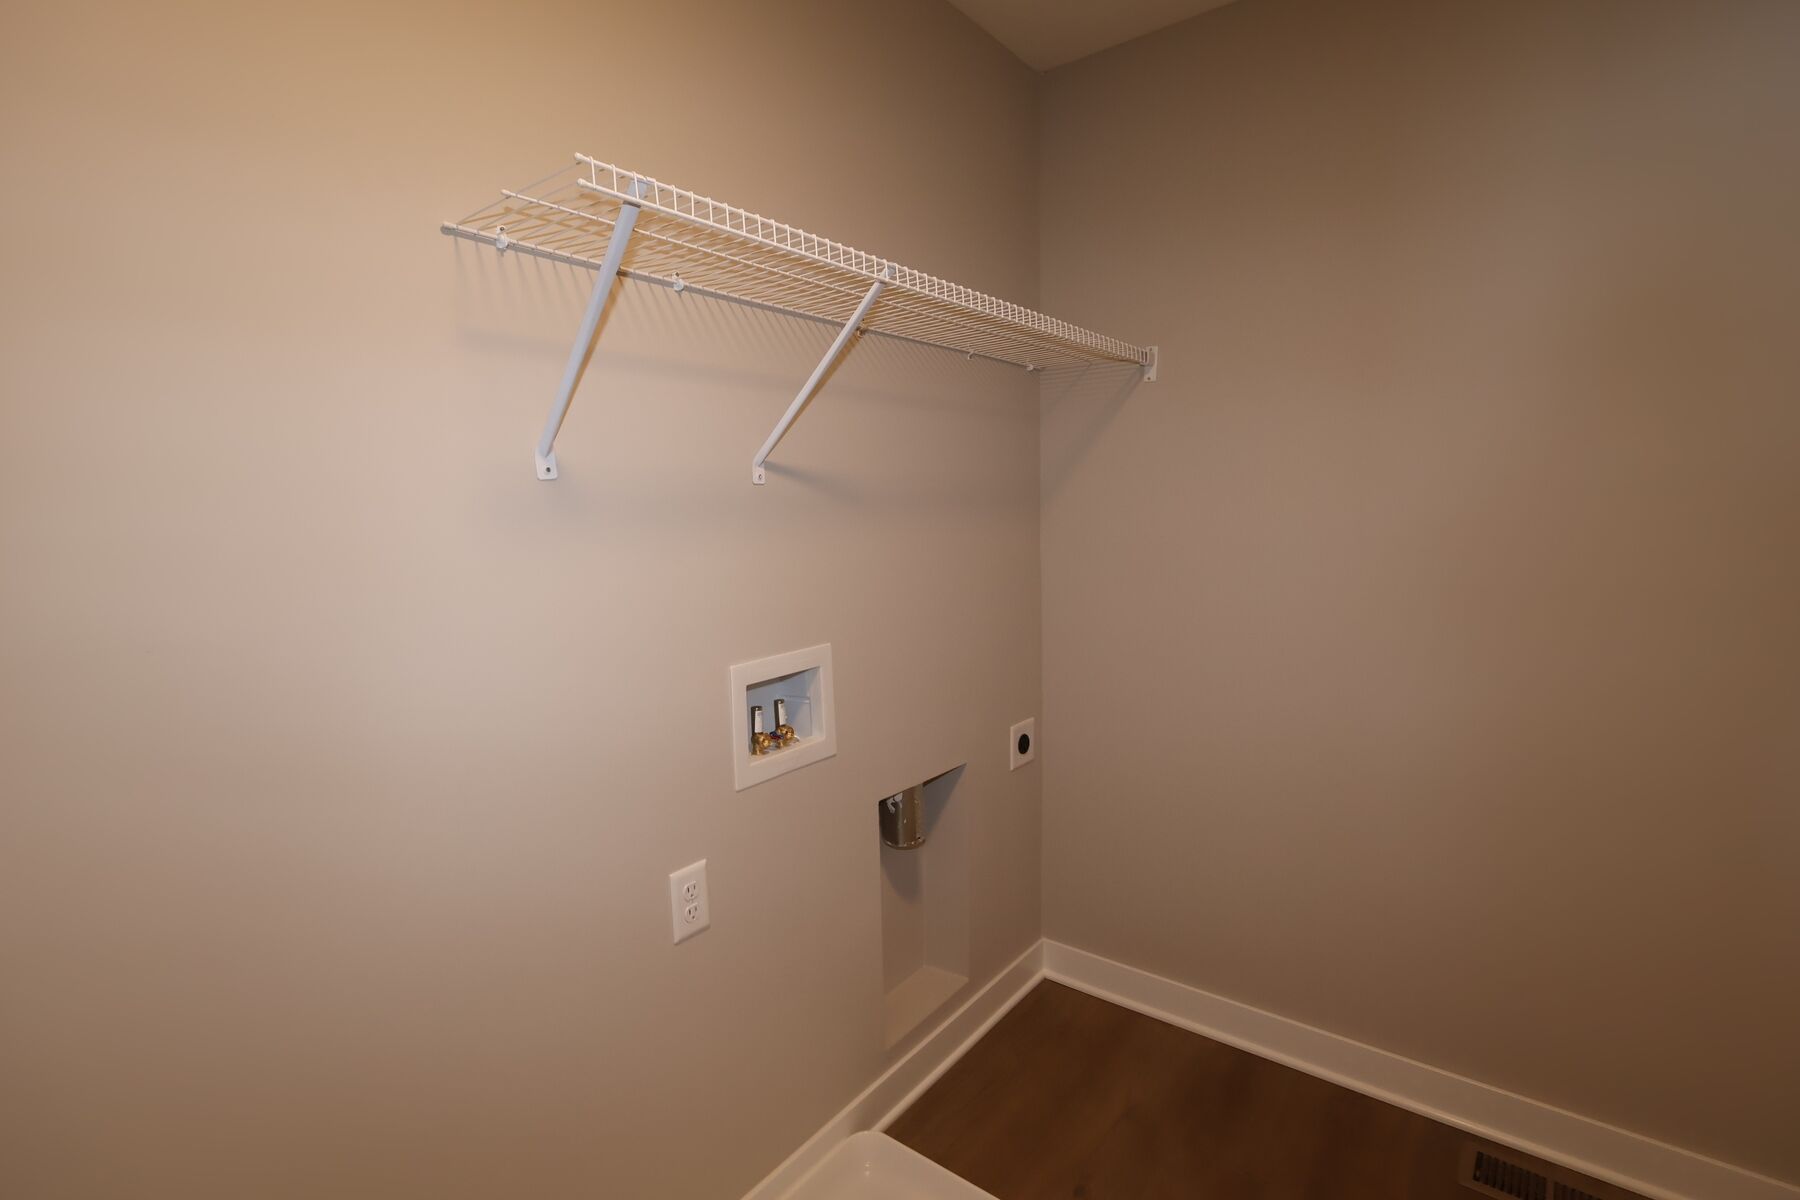
Laundry Room

Interior

Bedroom
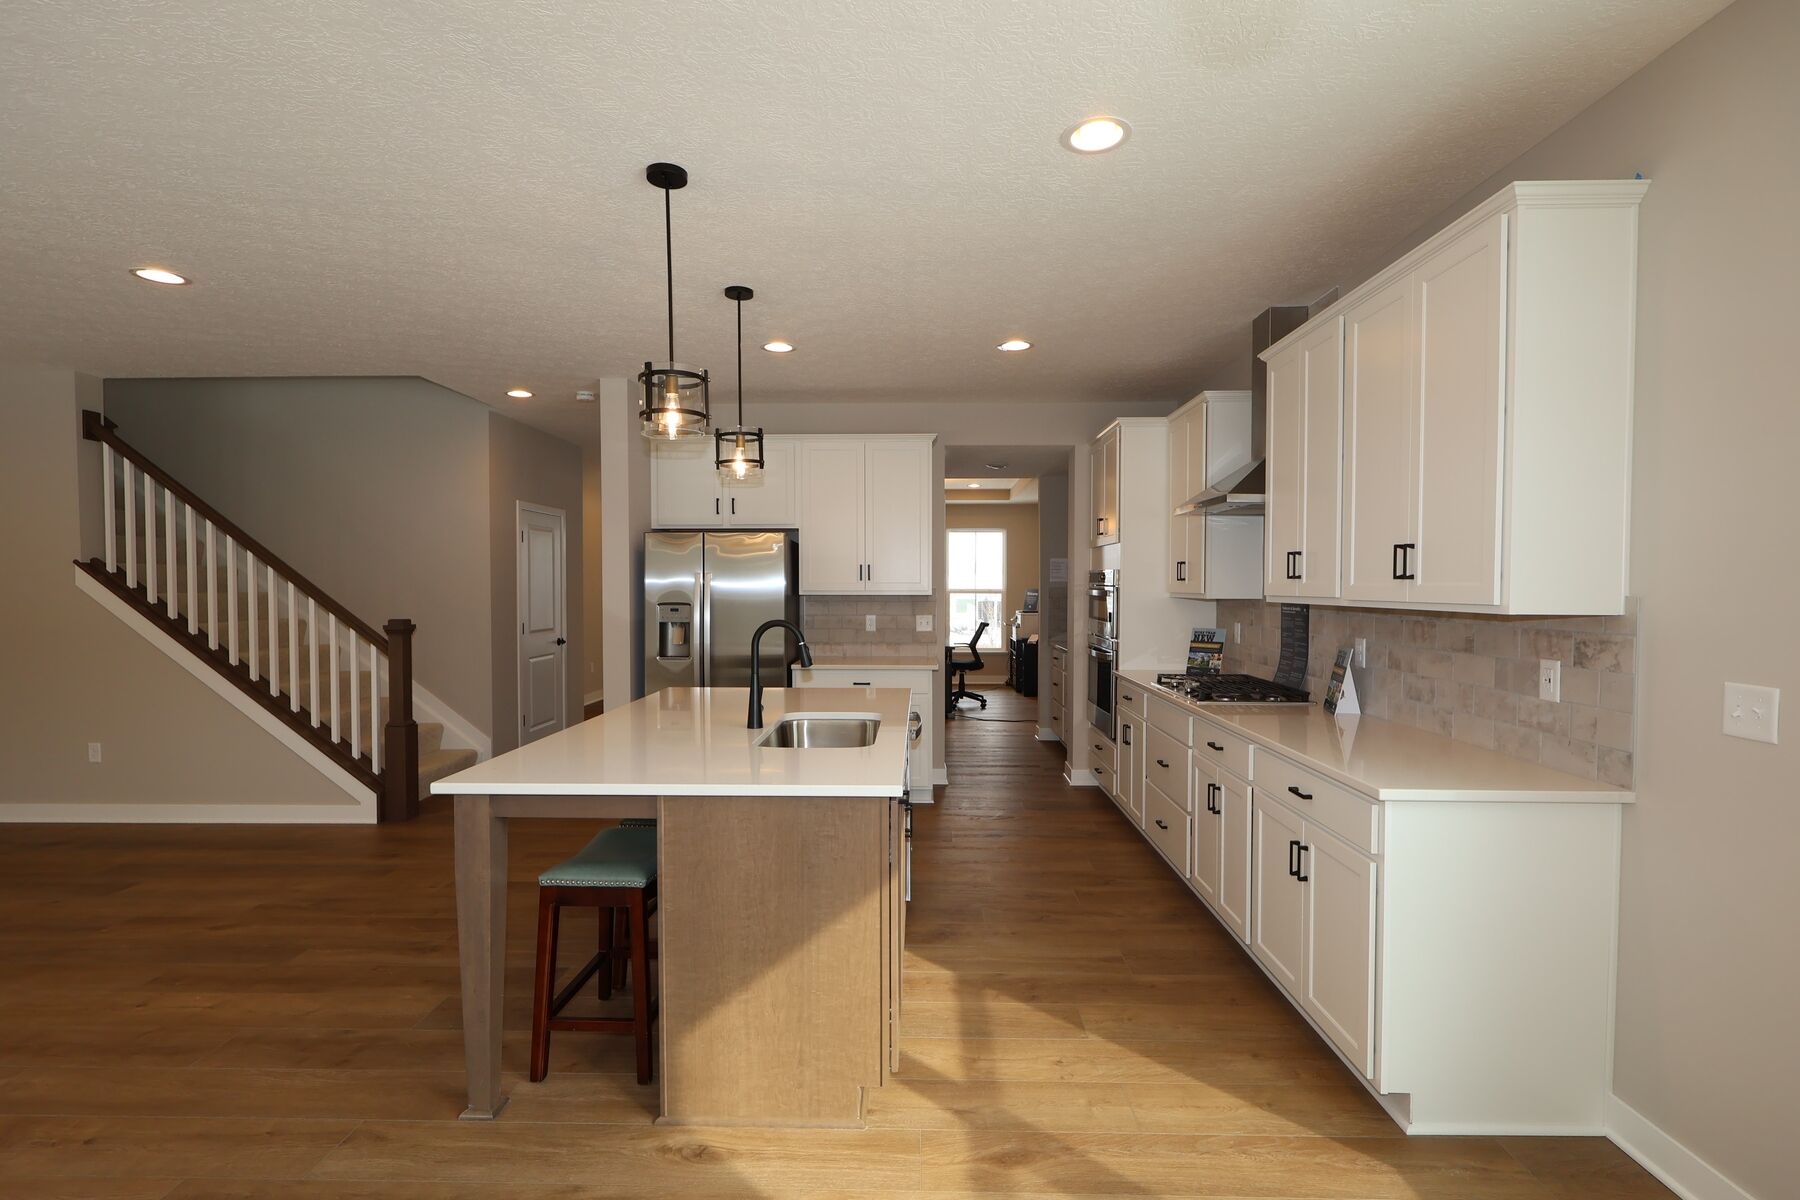
Kitchen

Interior

Bathroom
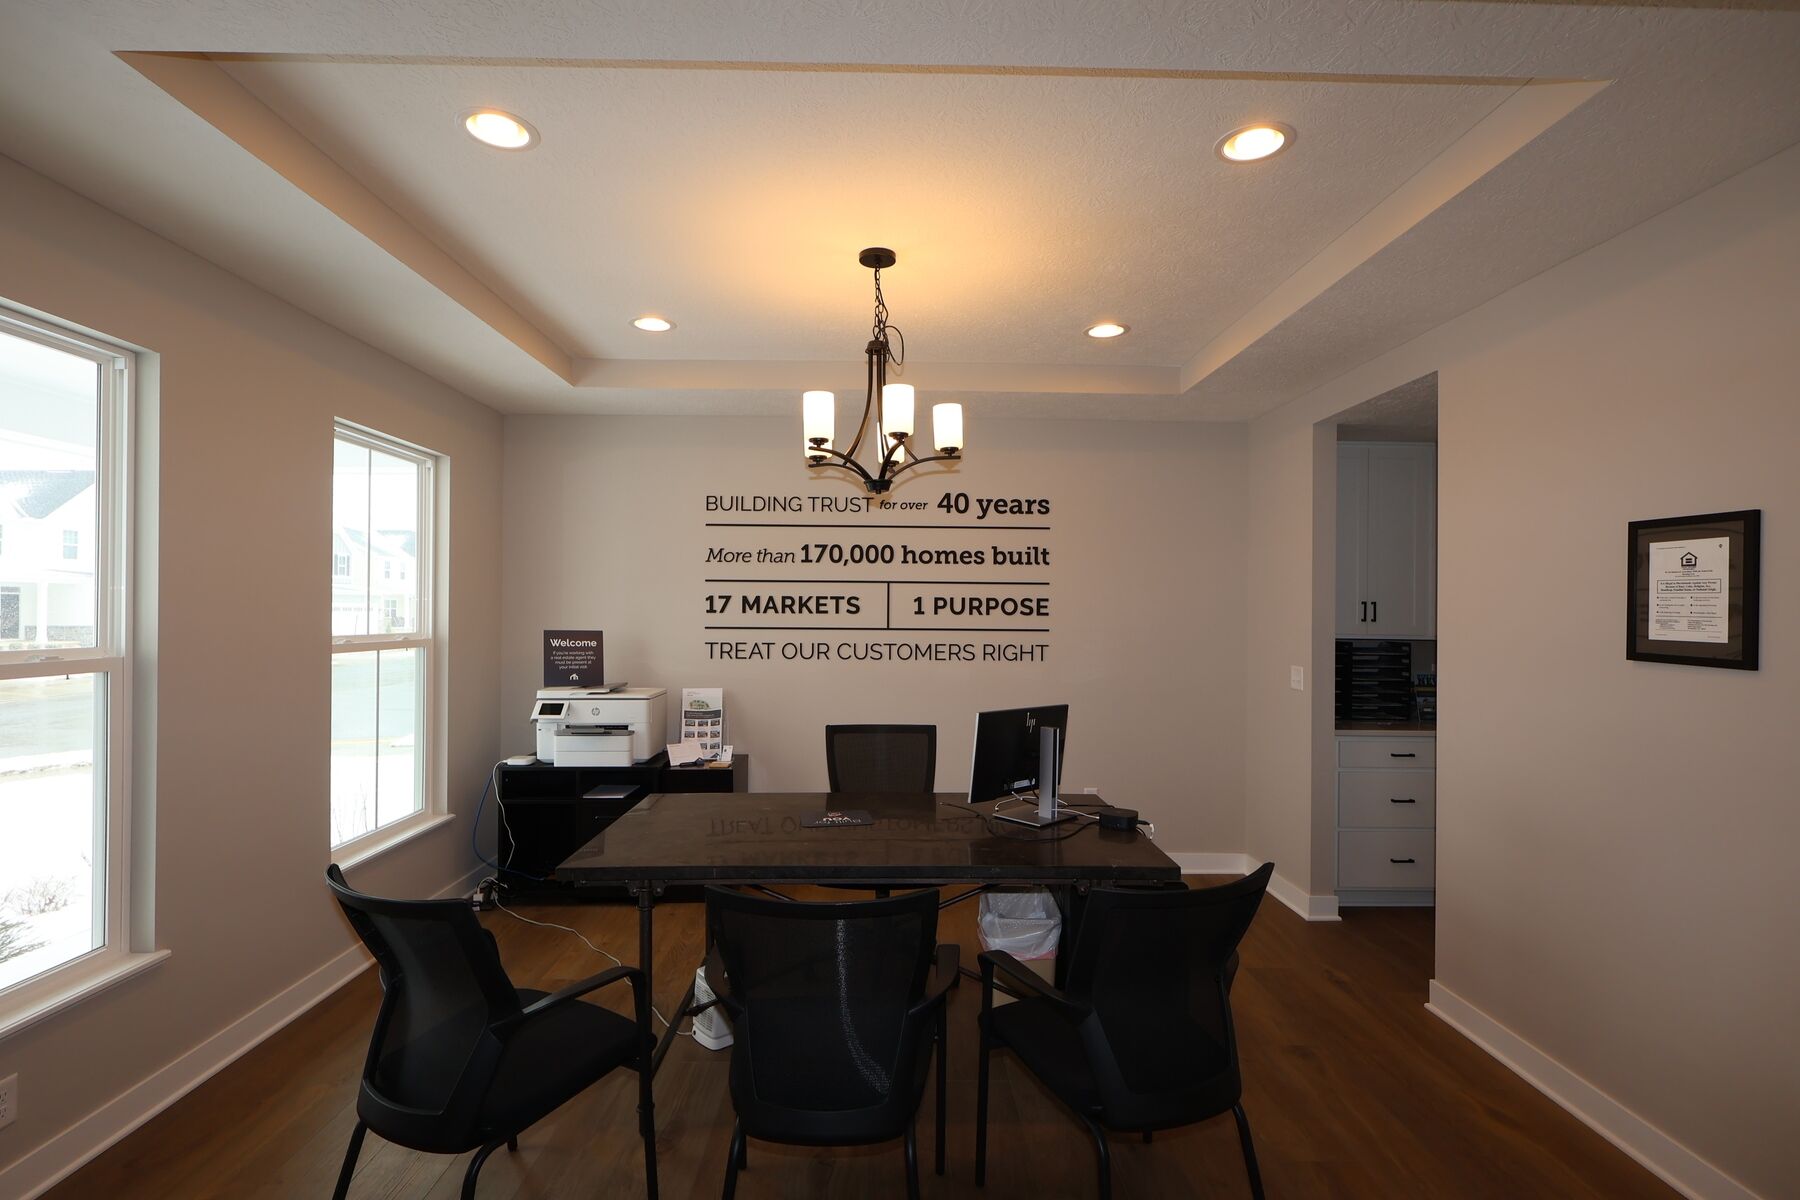
Interior

Bathroom

Bathroom
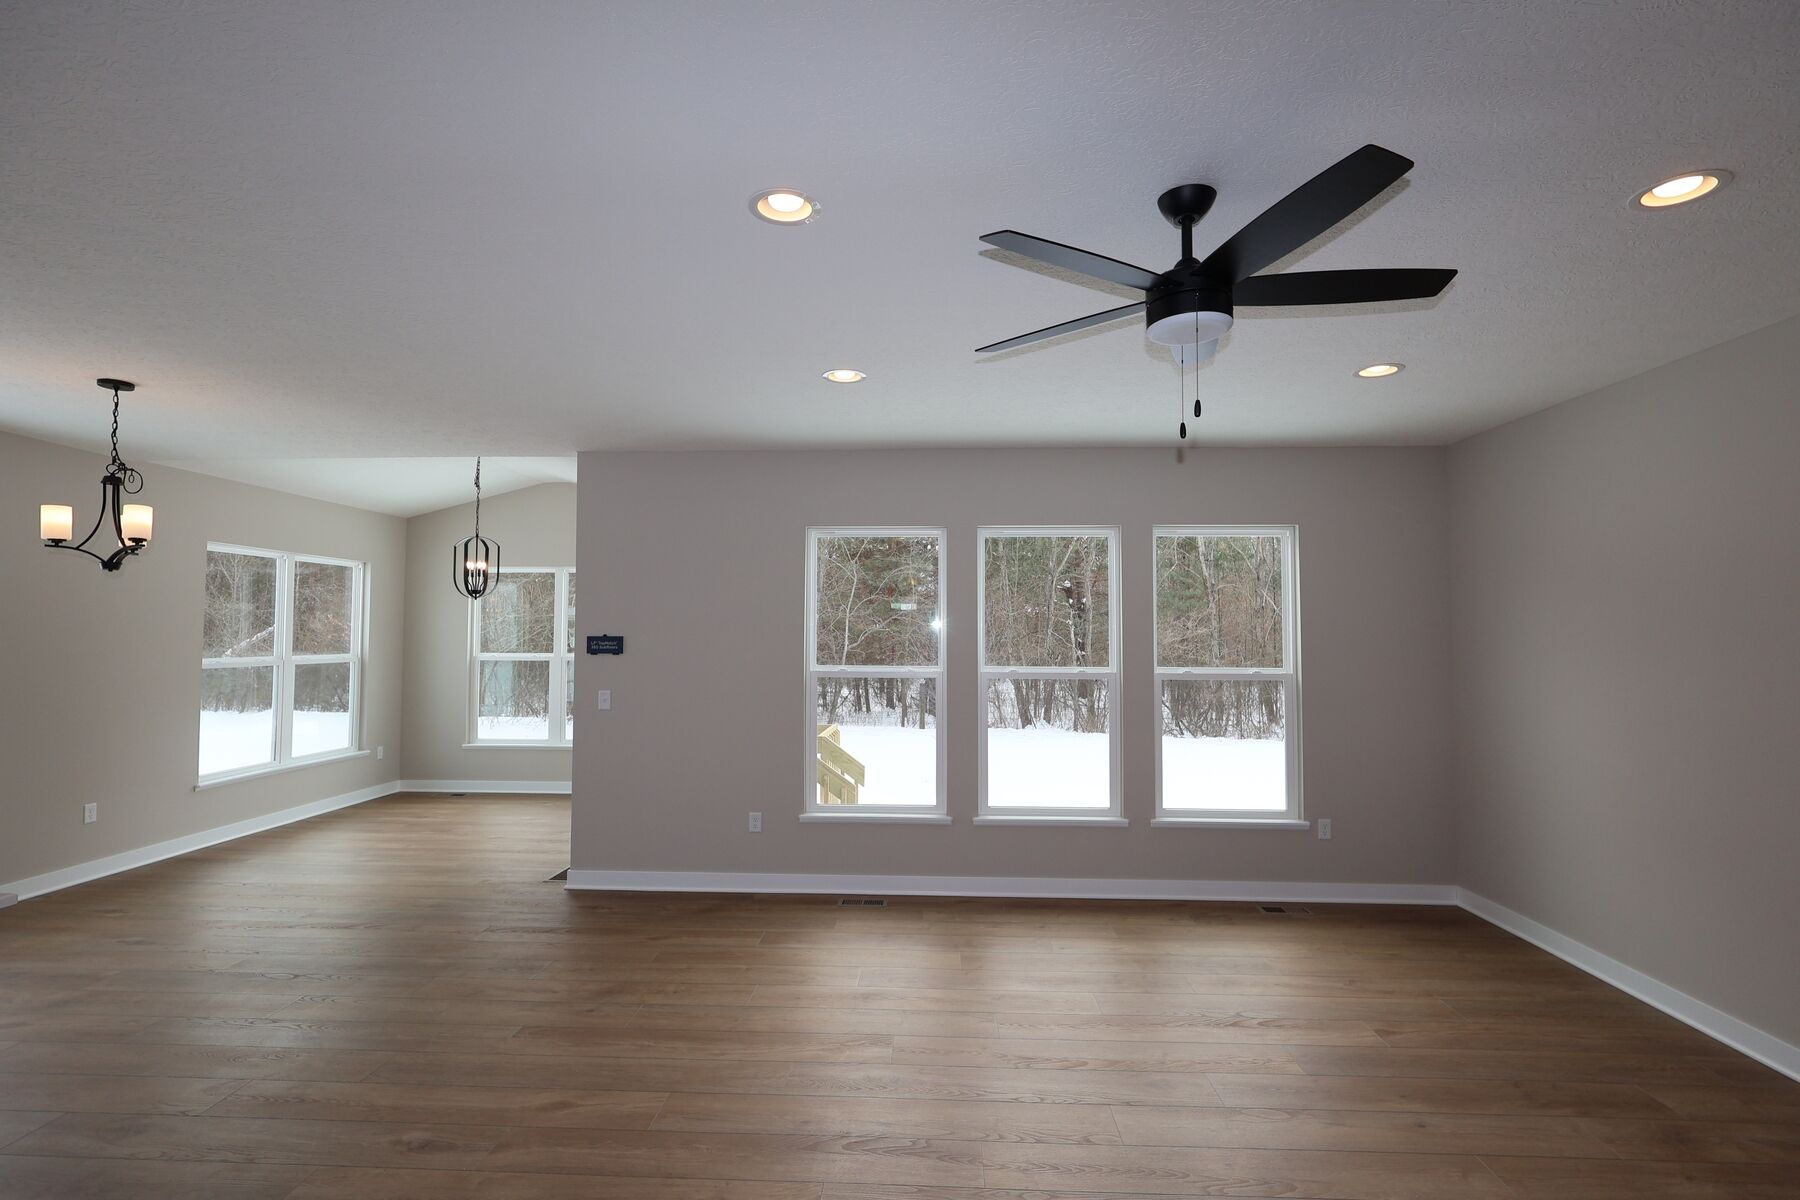
Family Room
Interior

Interior

Laundry Room
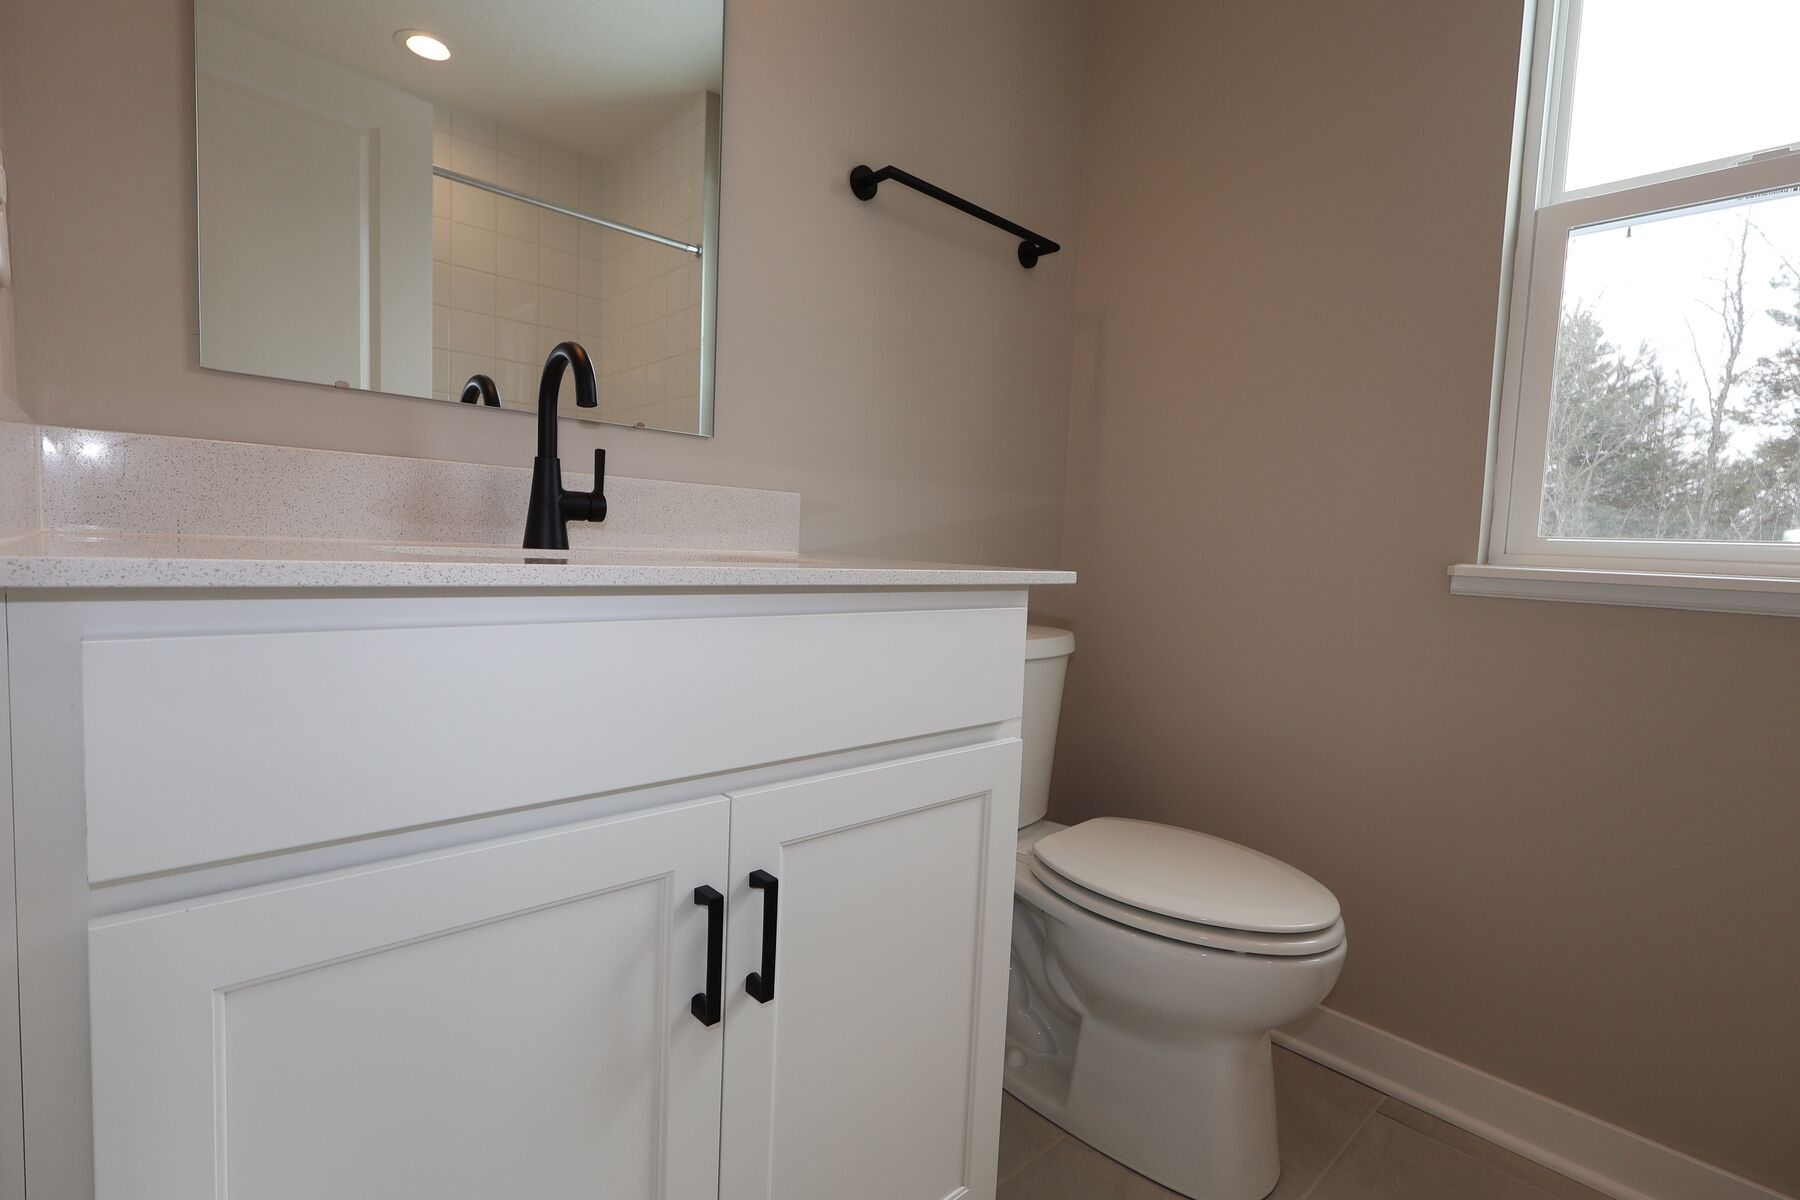
Bathroom
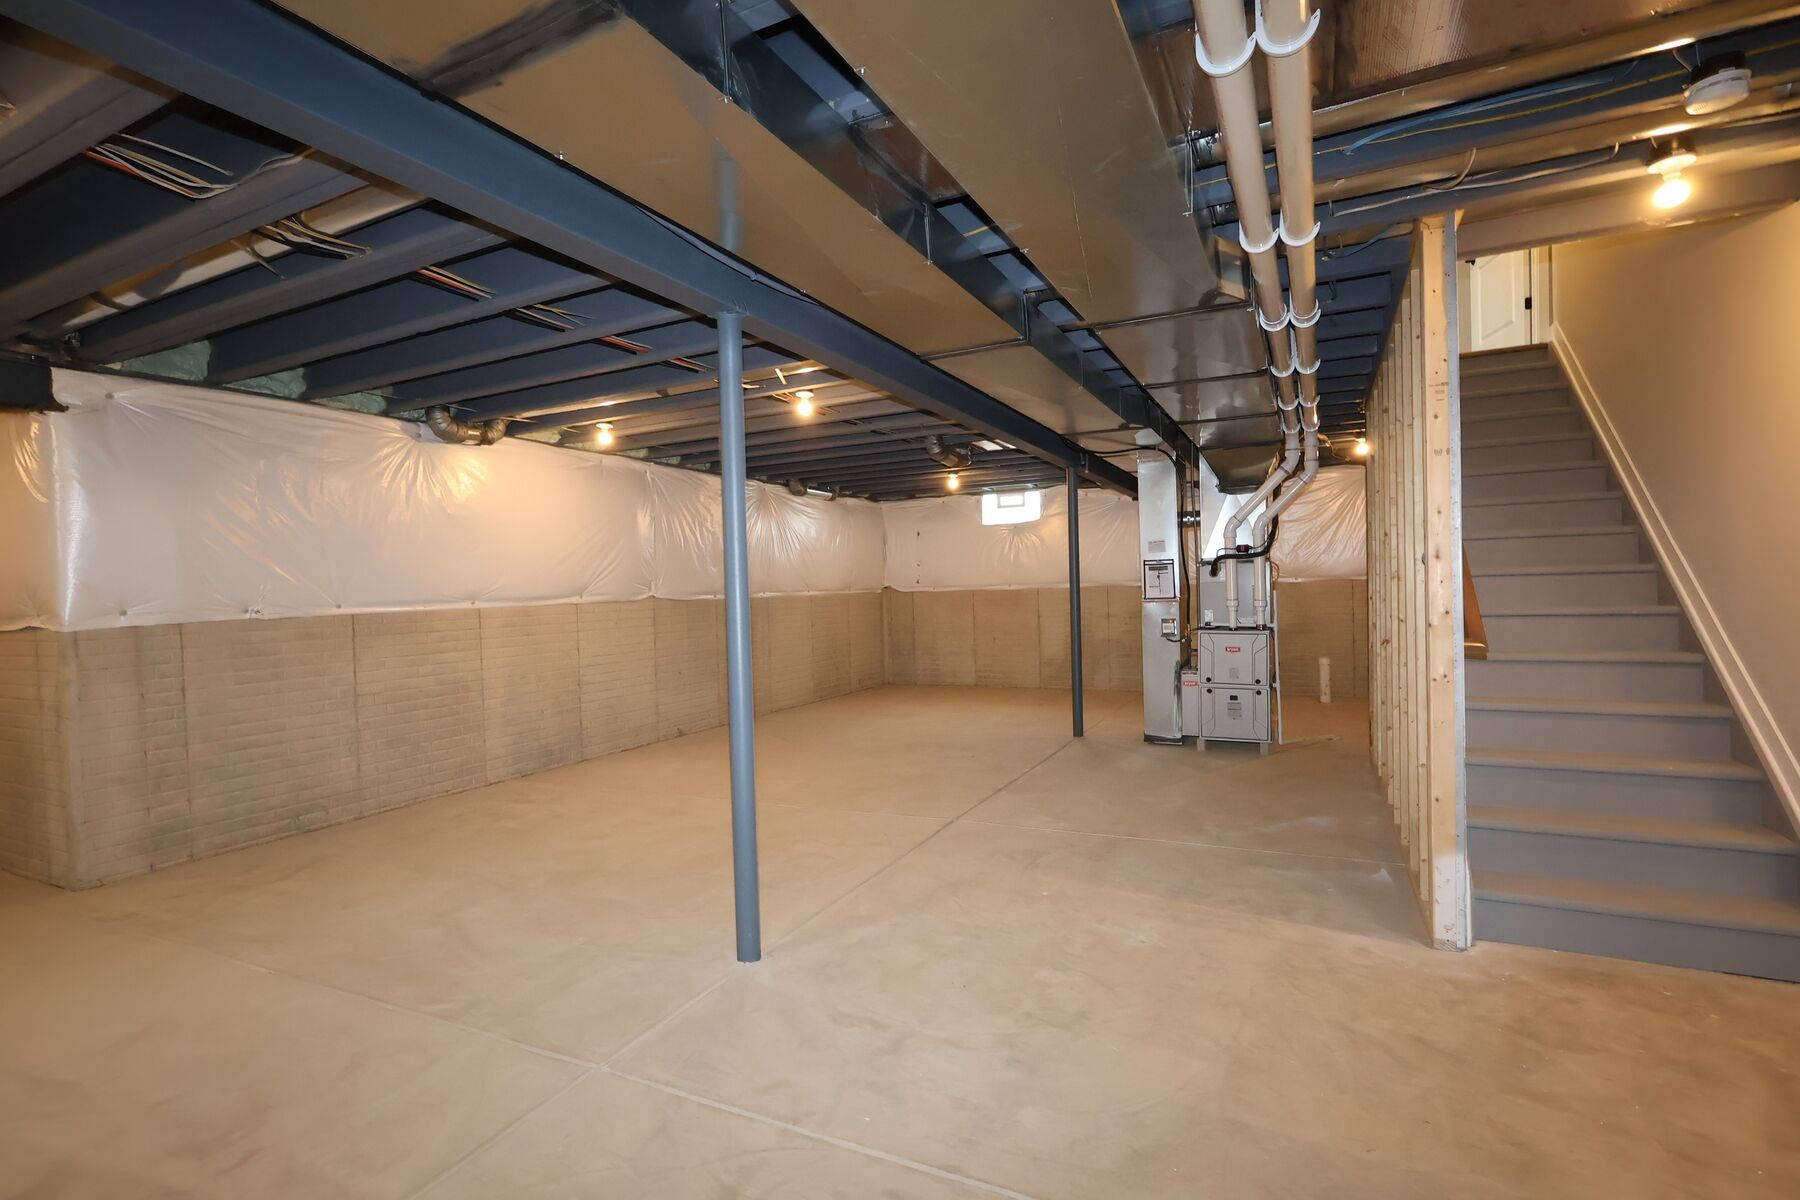
Basement

Interior

Laundry Room
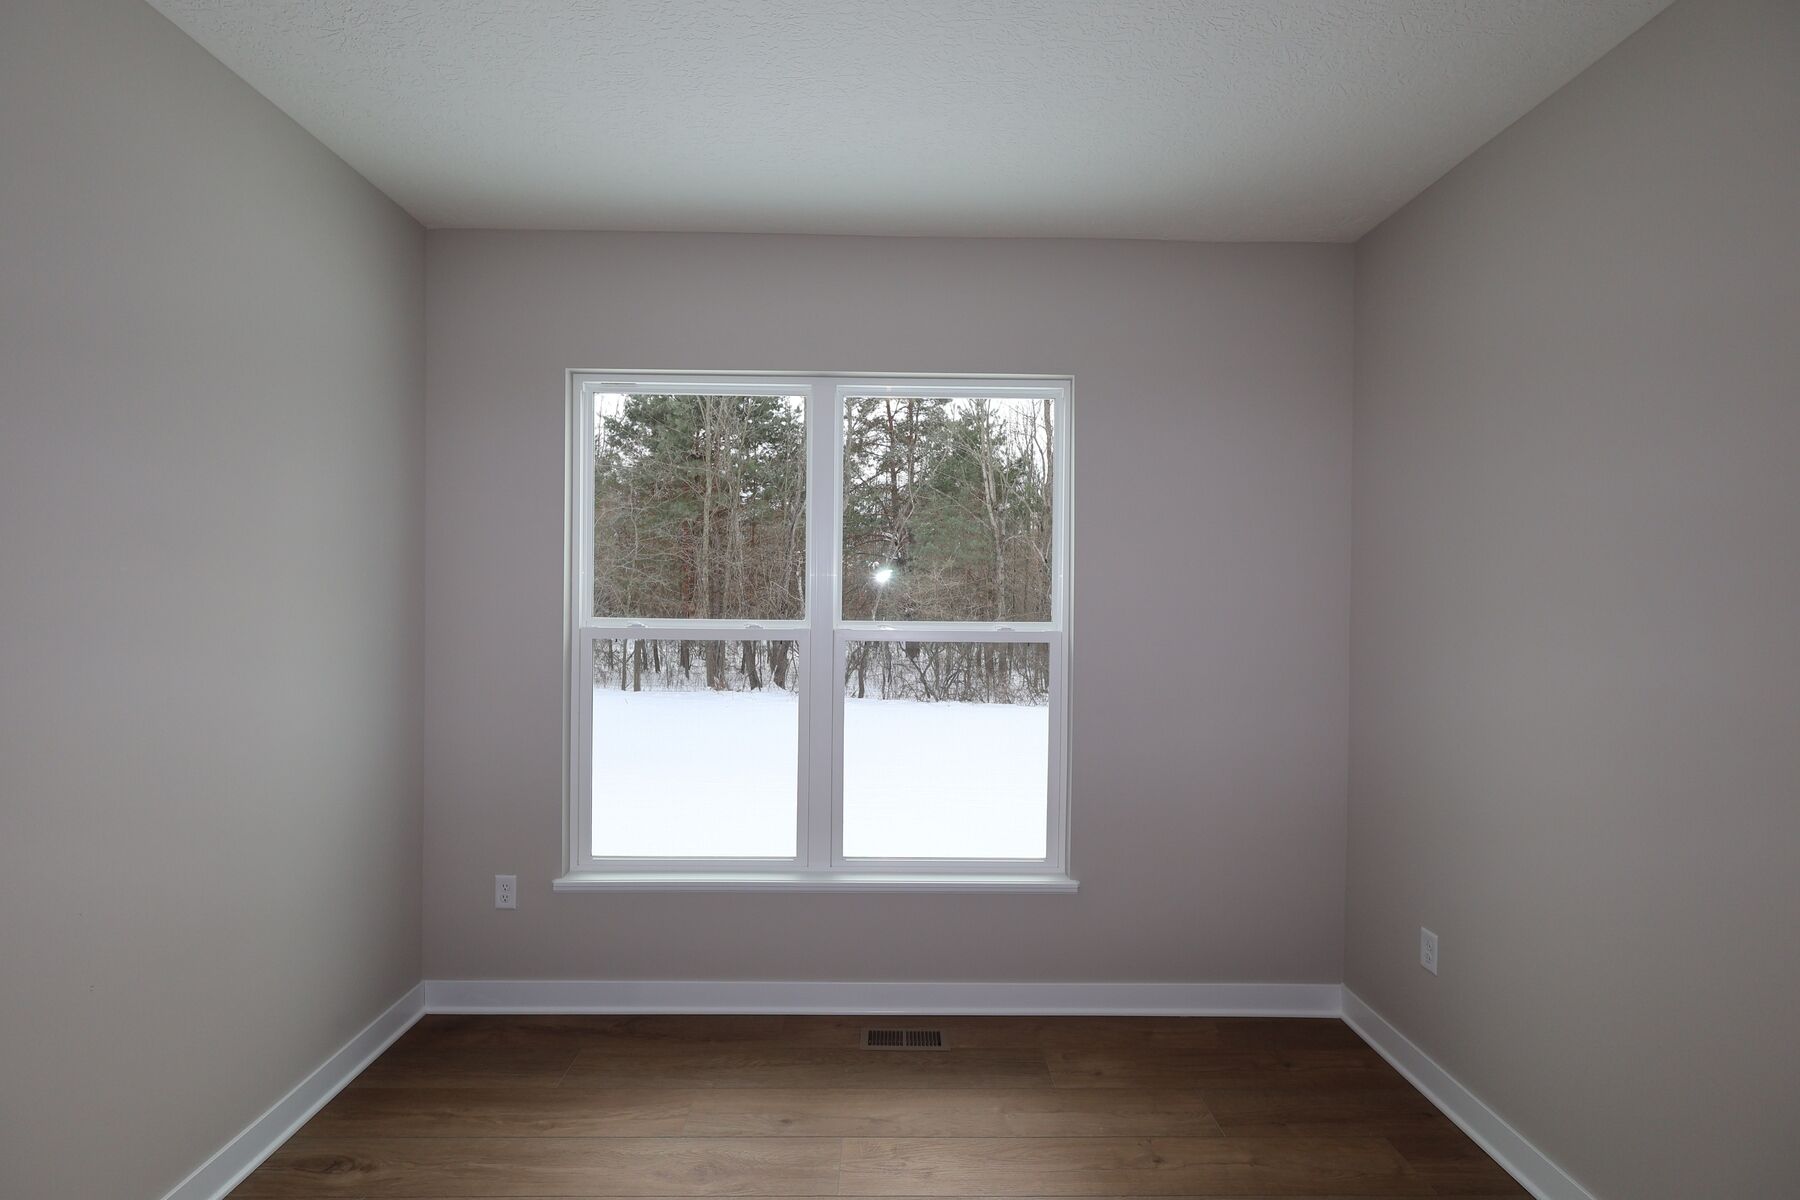
Interior
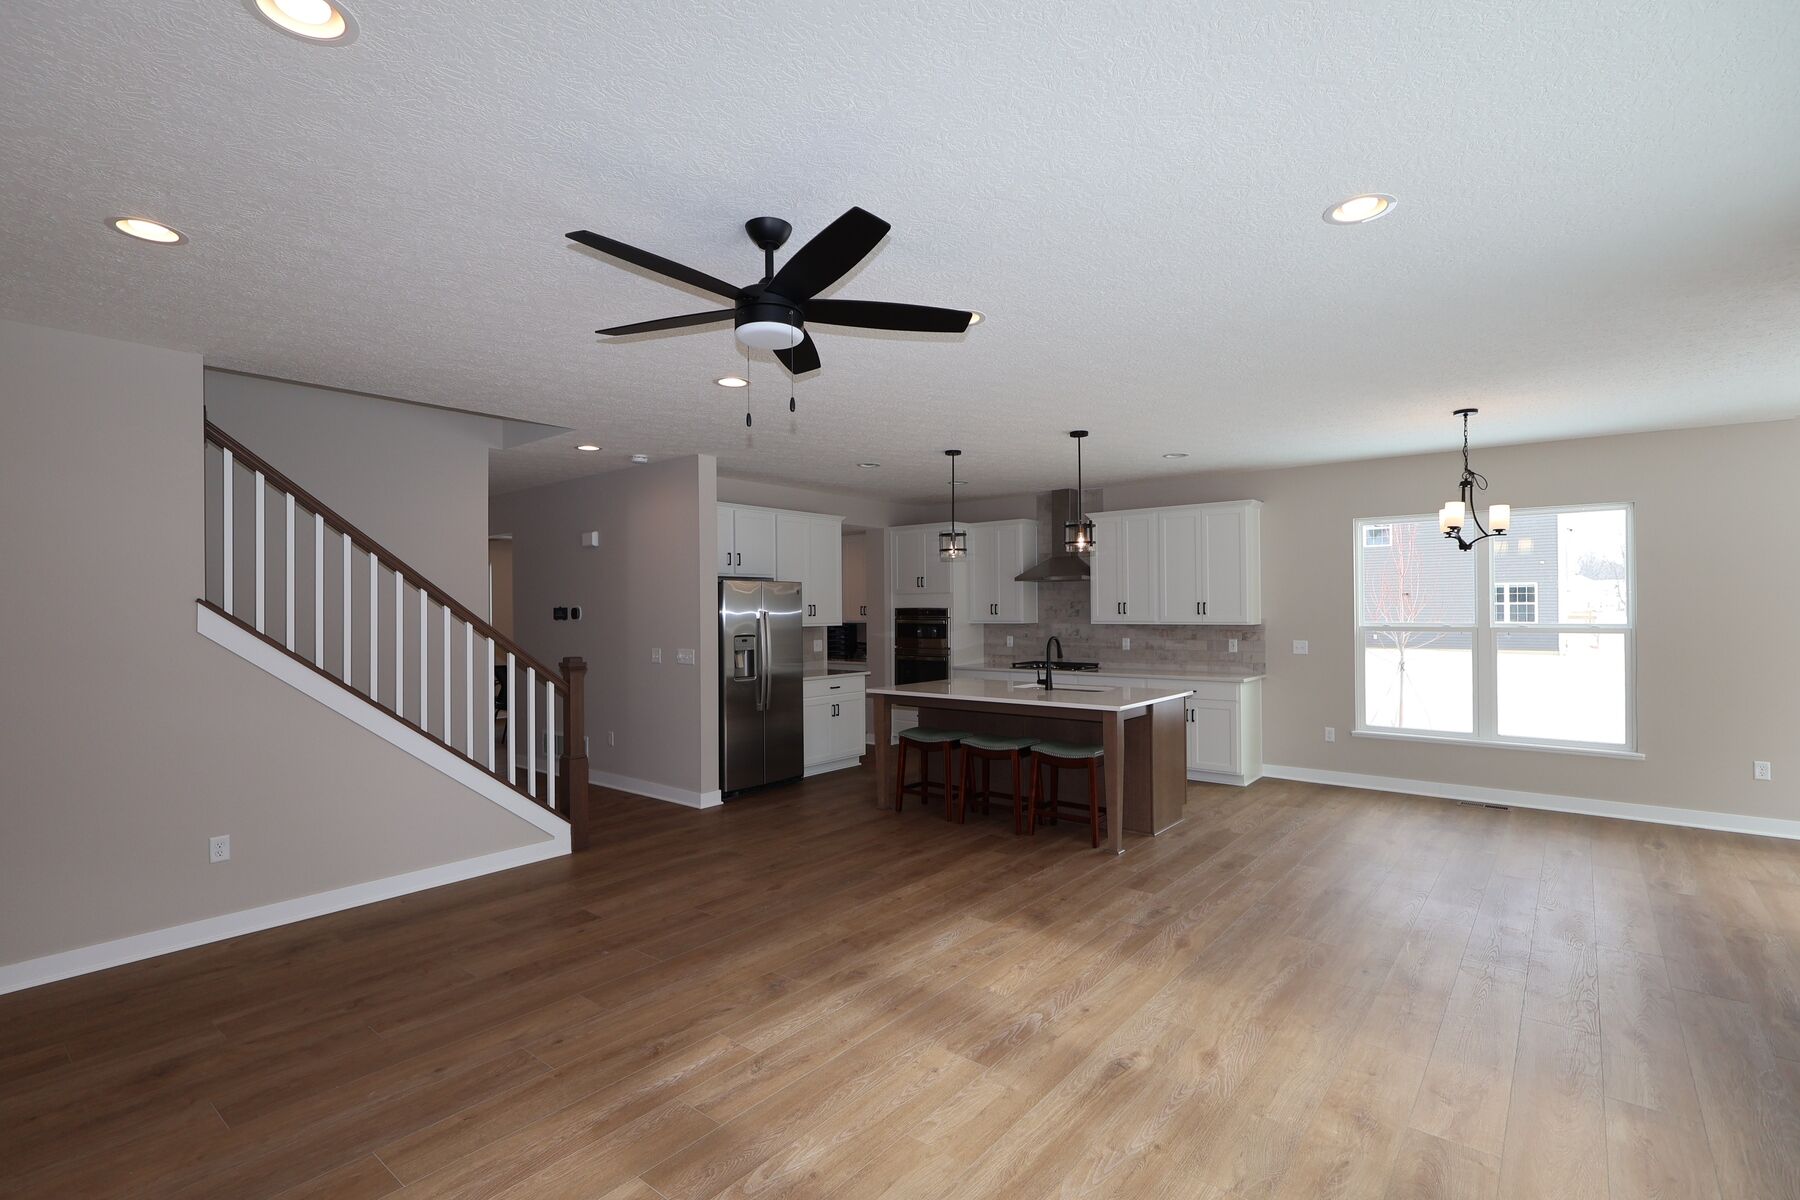
Kitchen

Bathroom

Owner's Bedroom
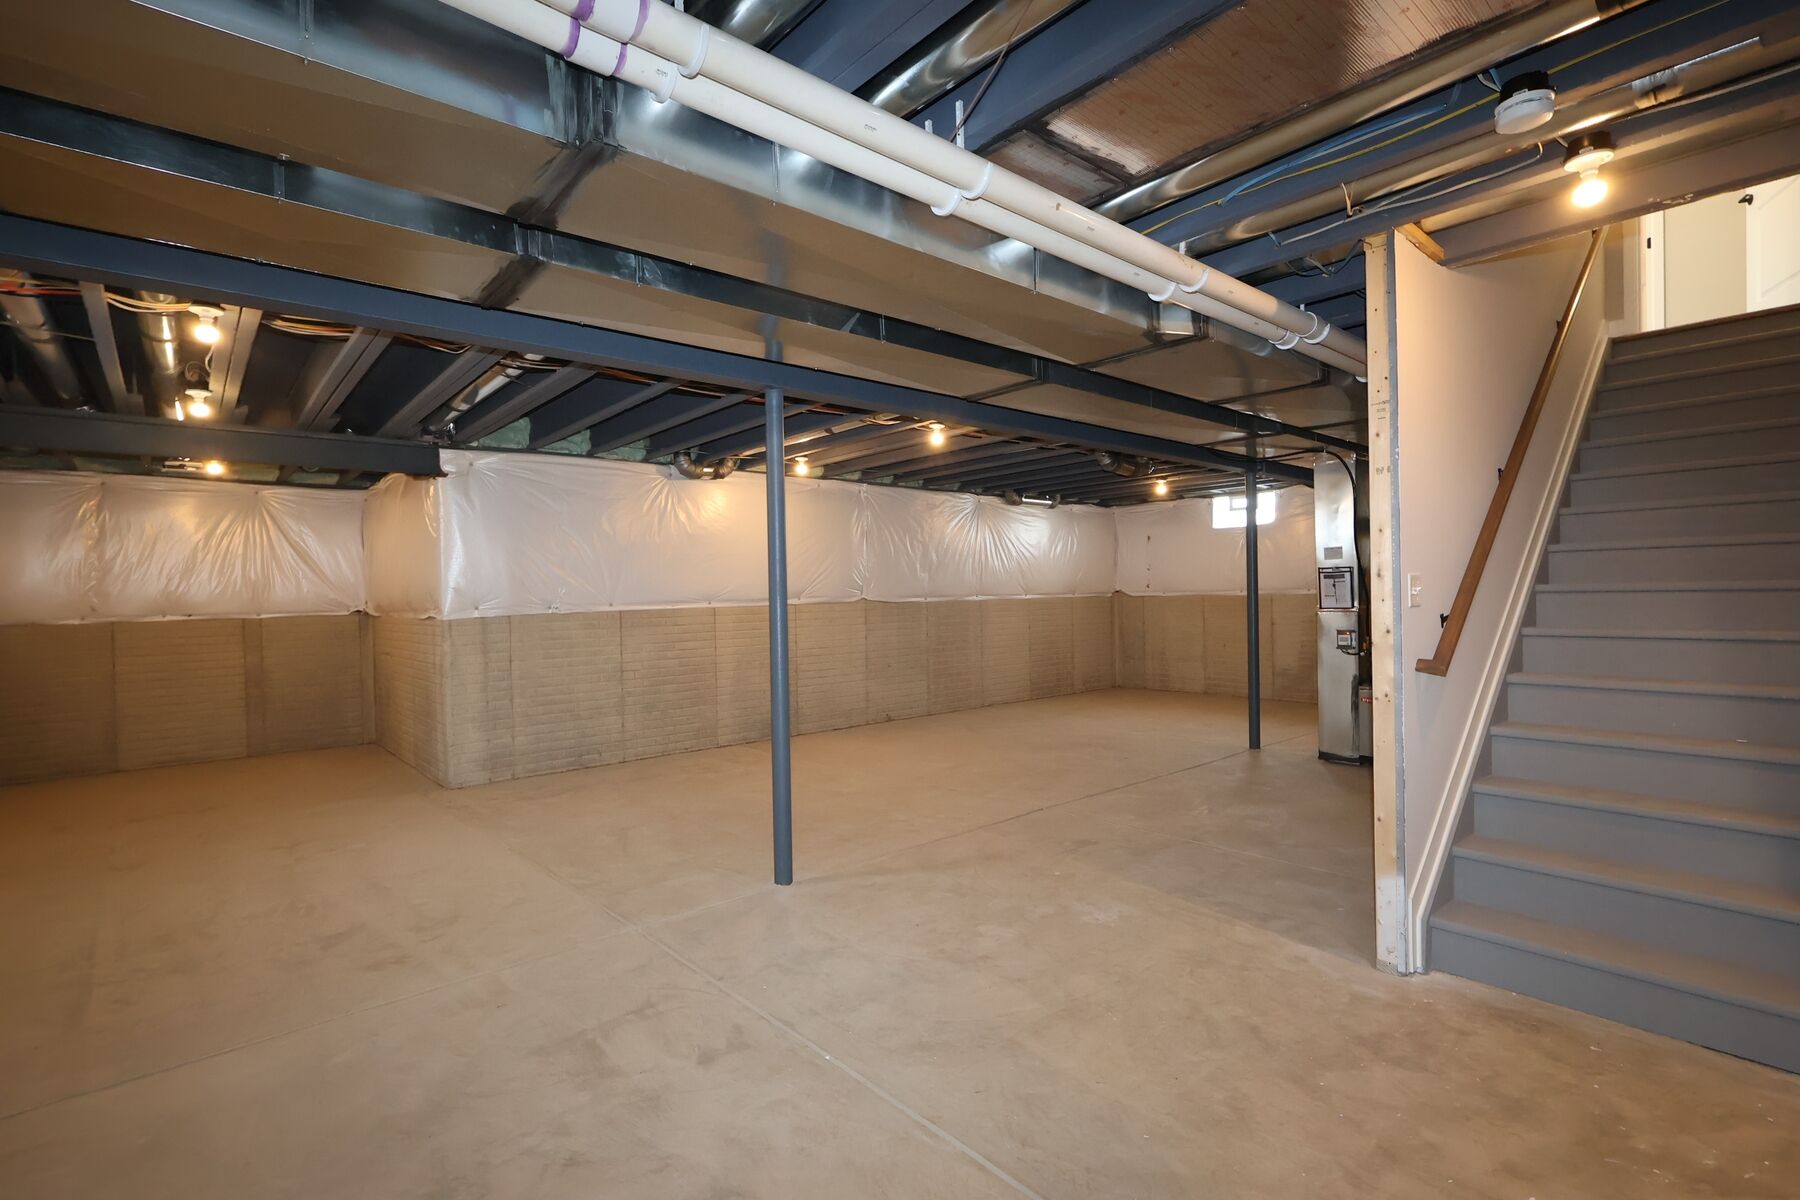
Basement
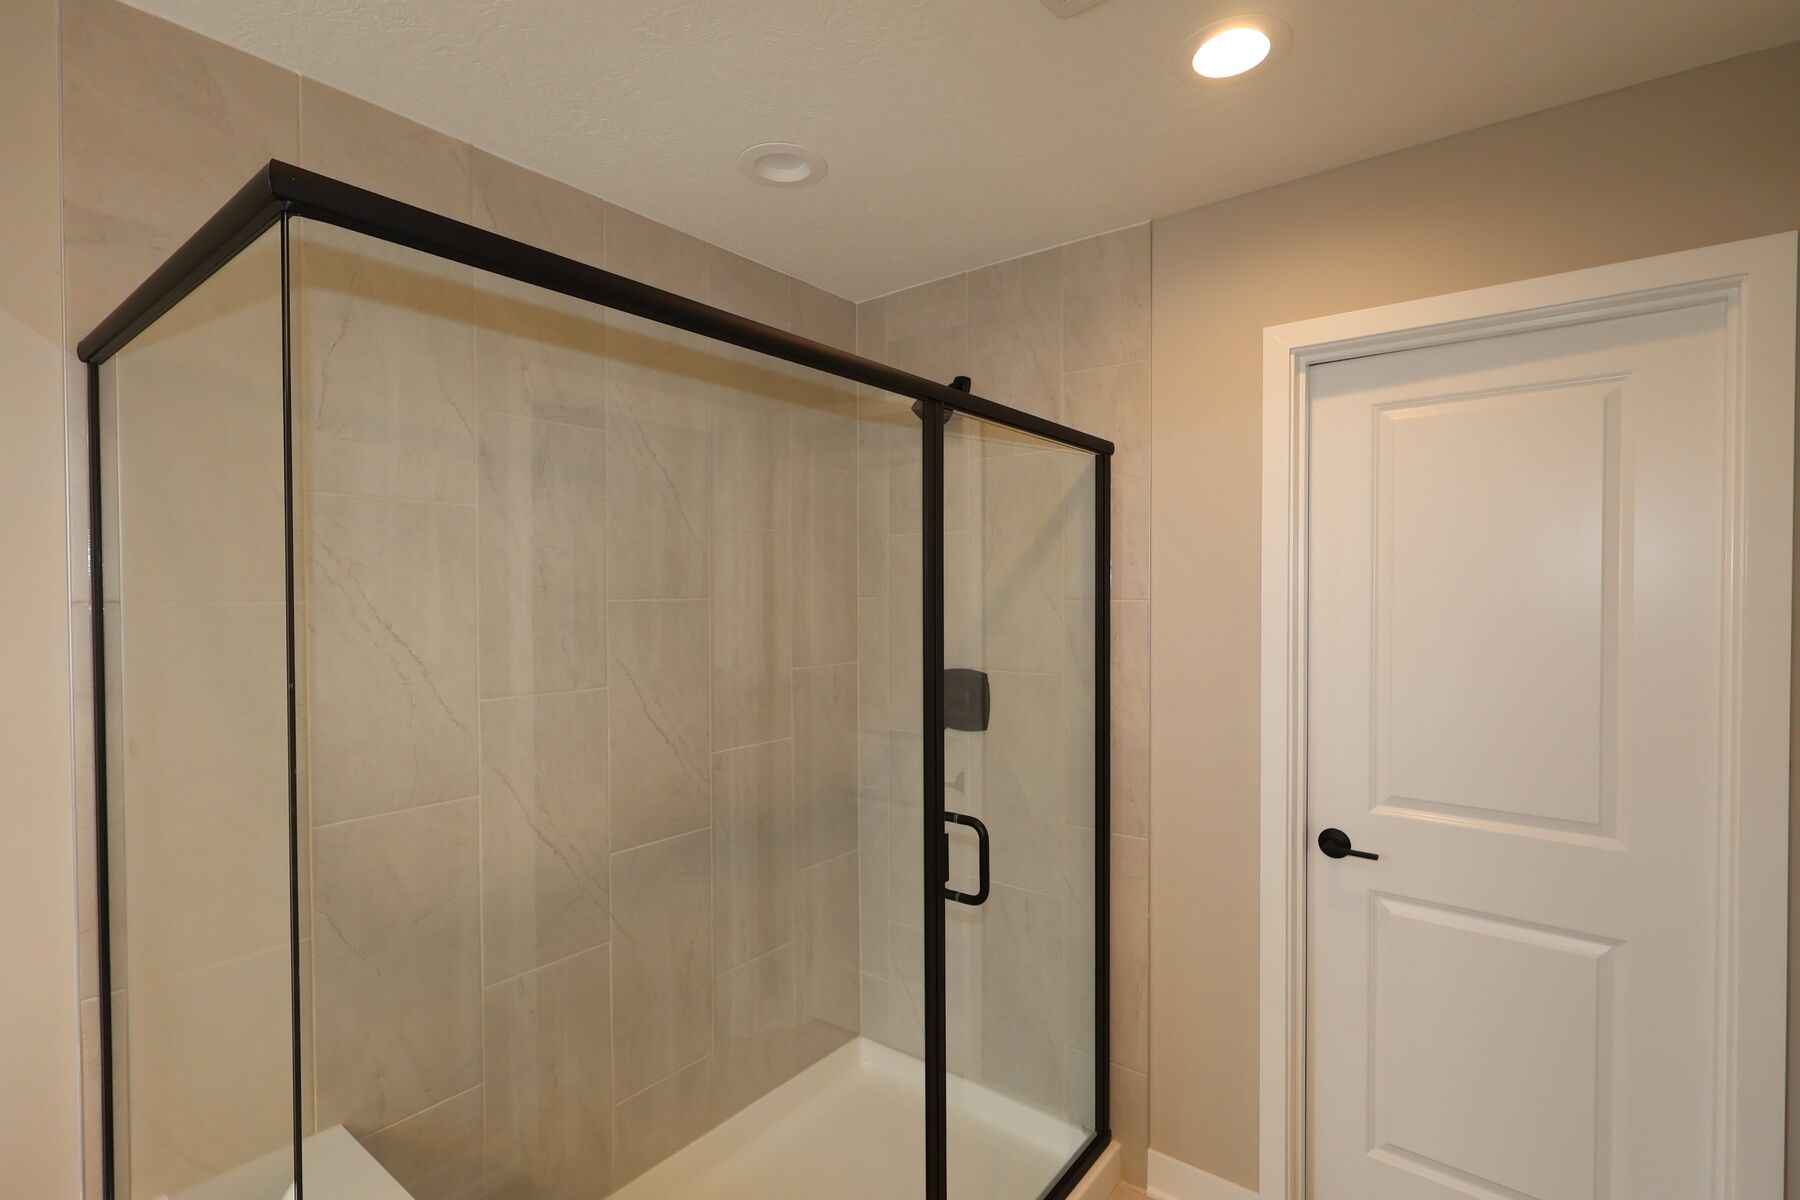
Bathroom

Interior

Owner's Bedroom
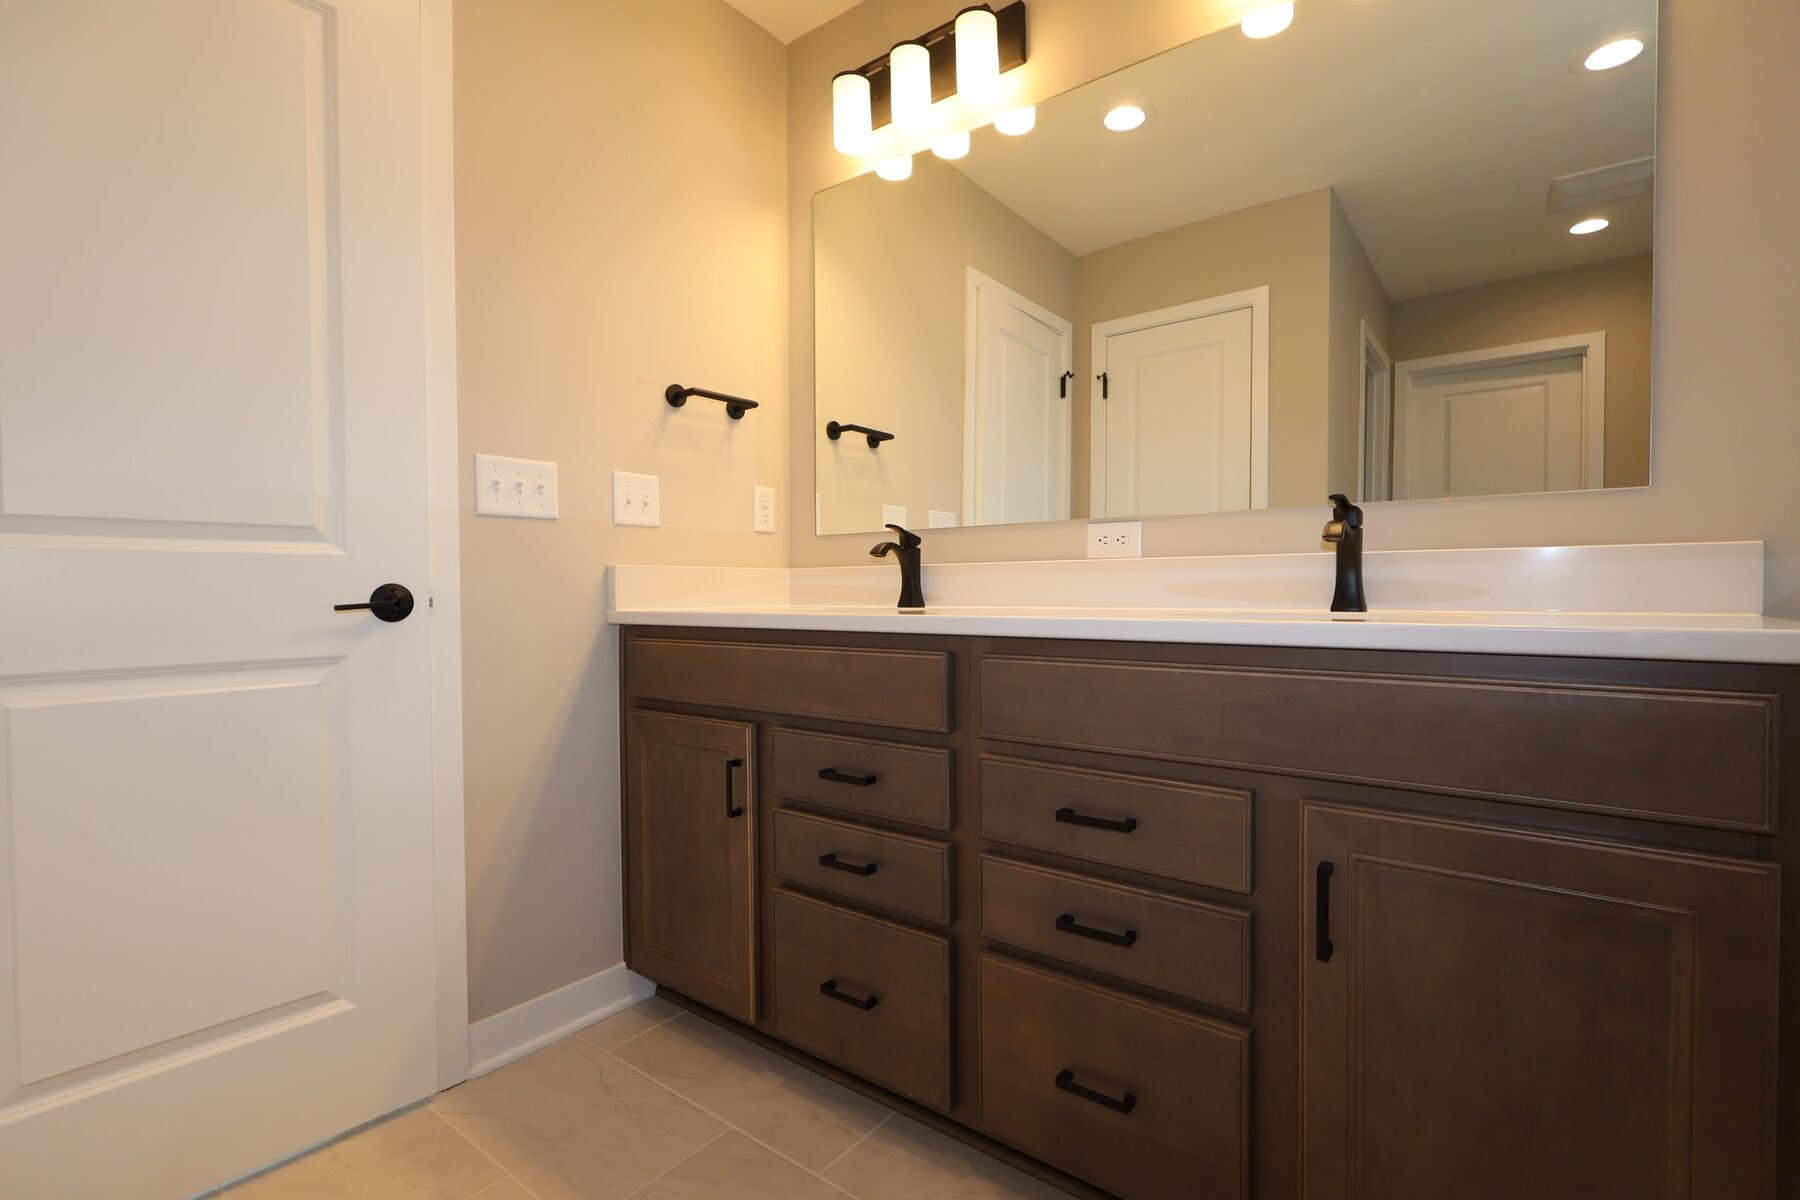
Bathroom

Bathroom

Owner's Bedroom

Laundry Room

Owner's Bedroom
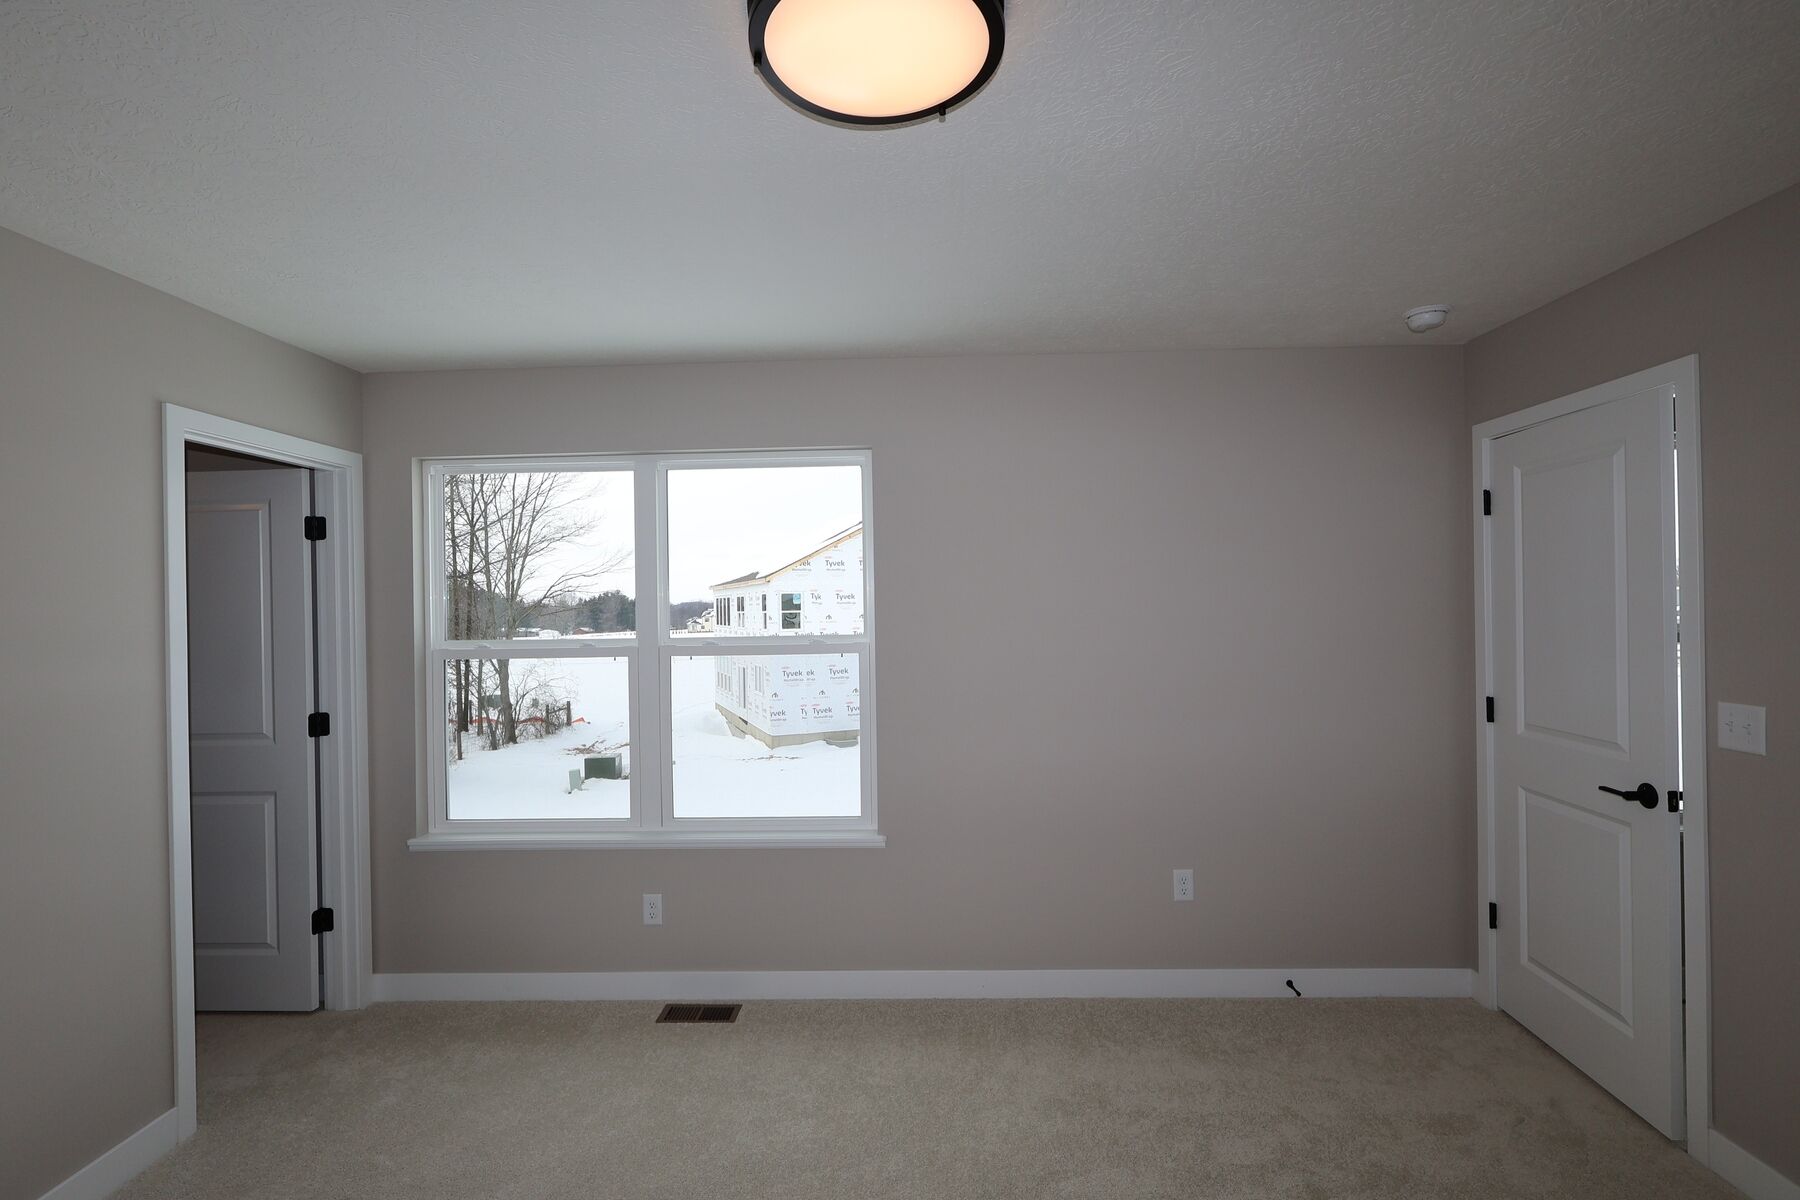
Bedroom

Interior

Owner's Bathroom
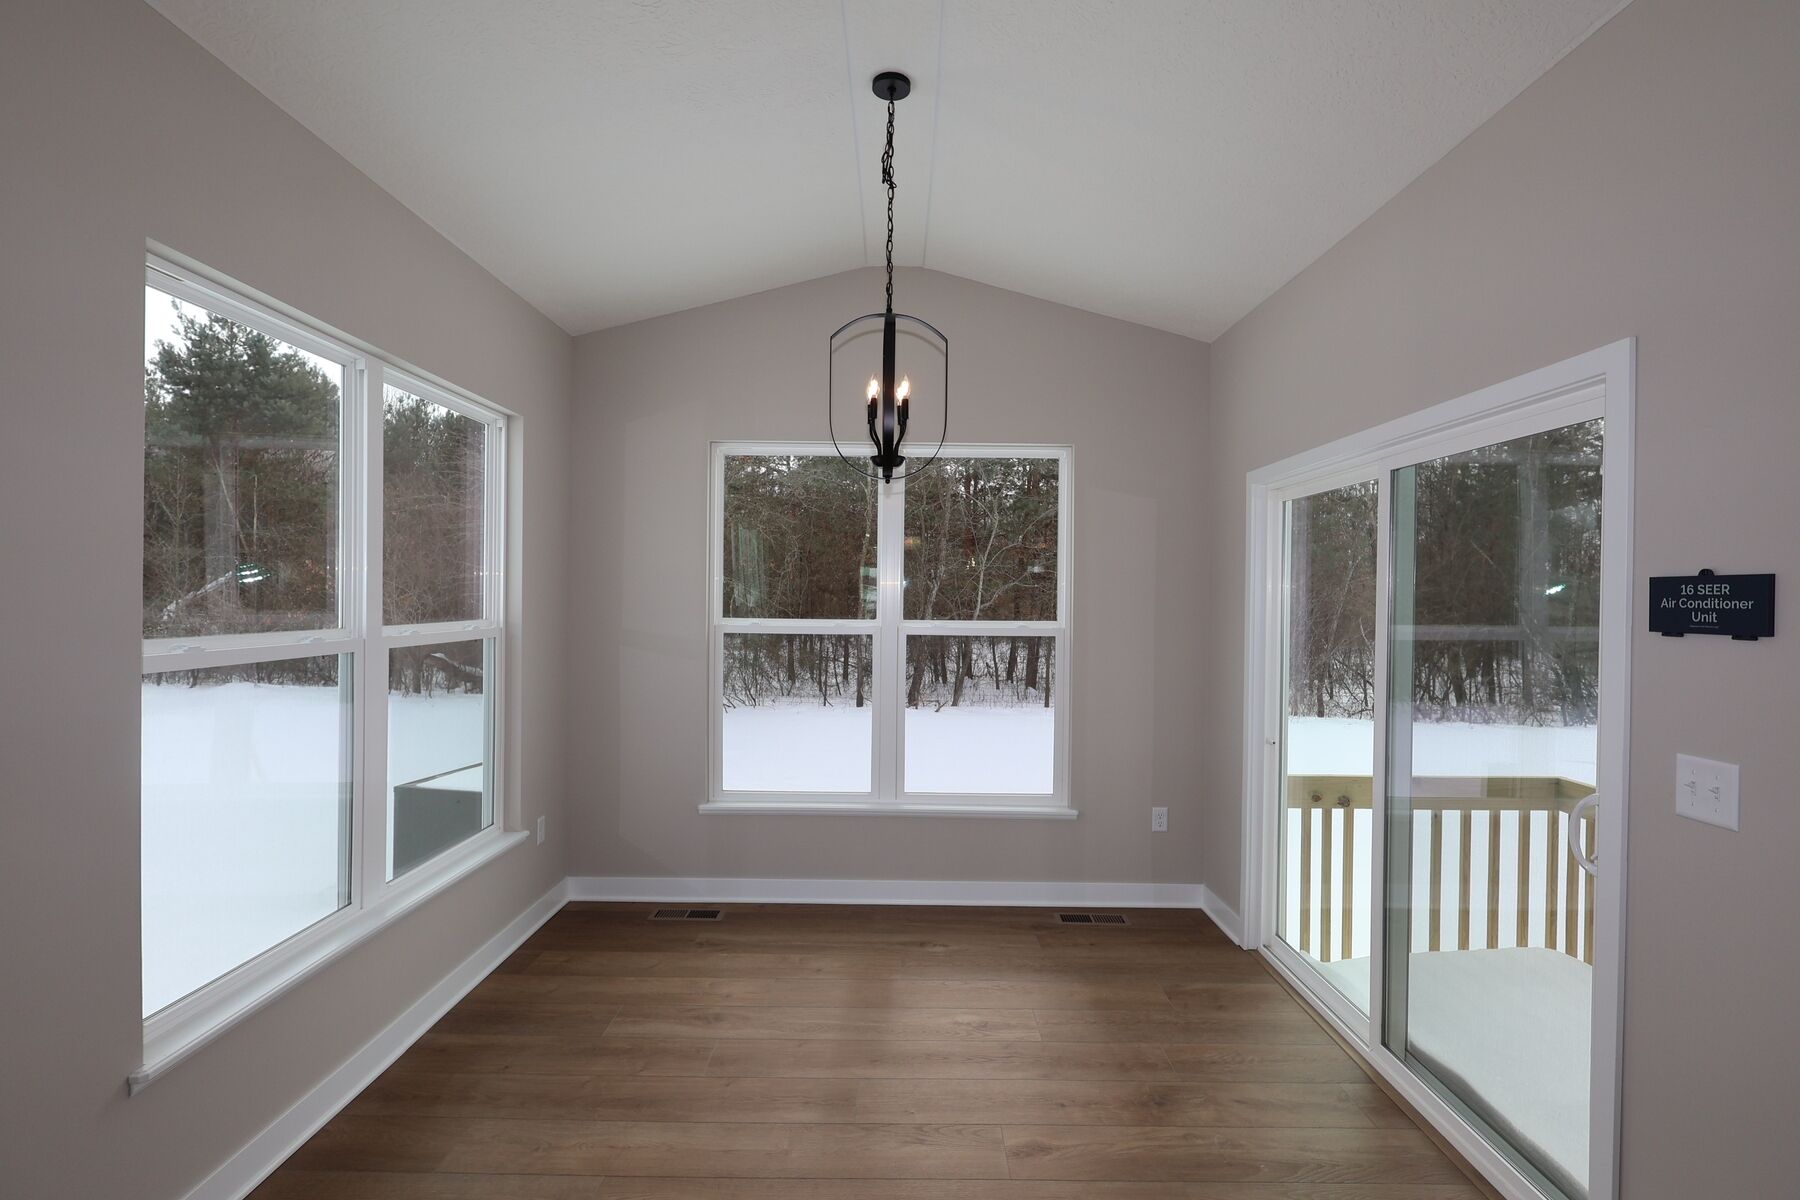
Interior

Owner's Bathroom

Owner's Bathroom
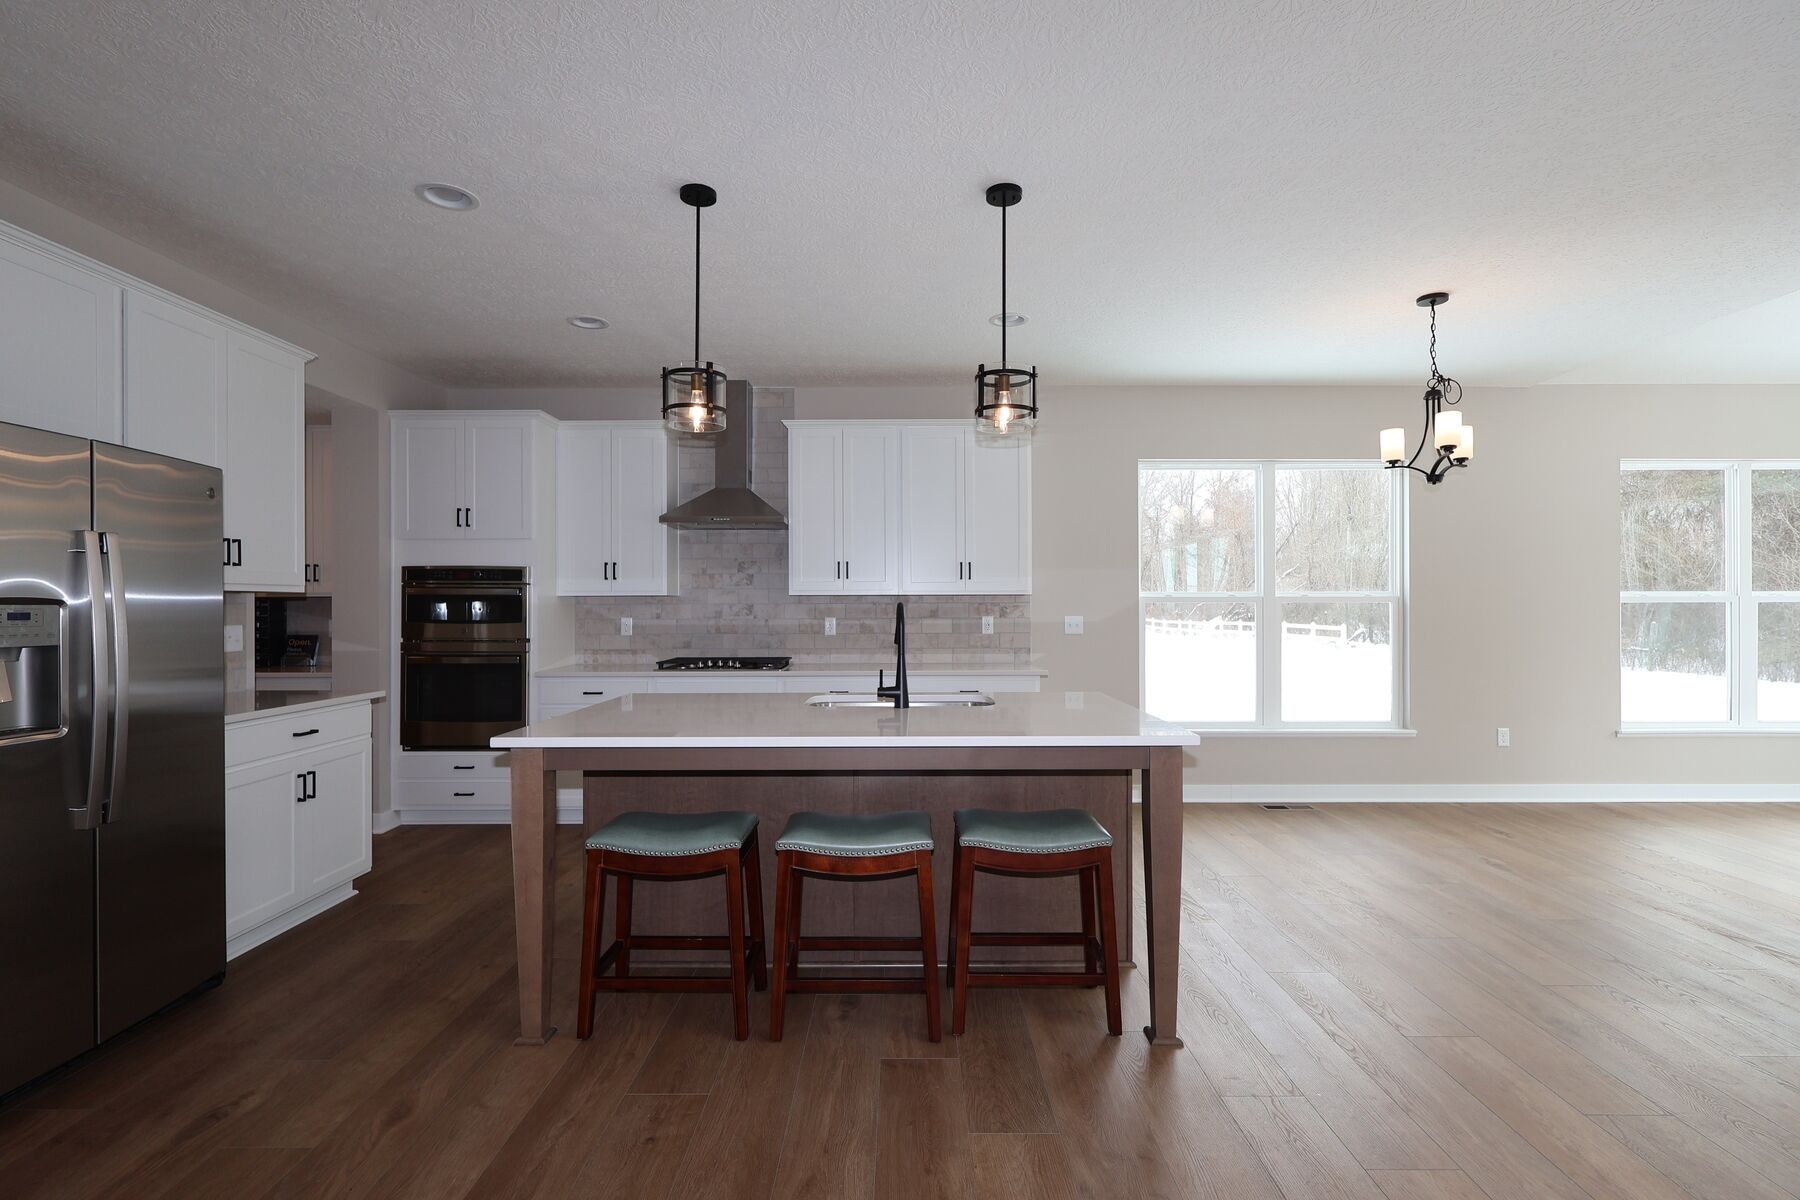
Kitchen

Bathroom

Owner's Bathroom
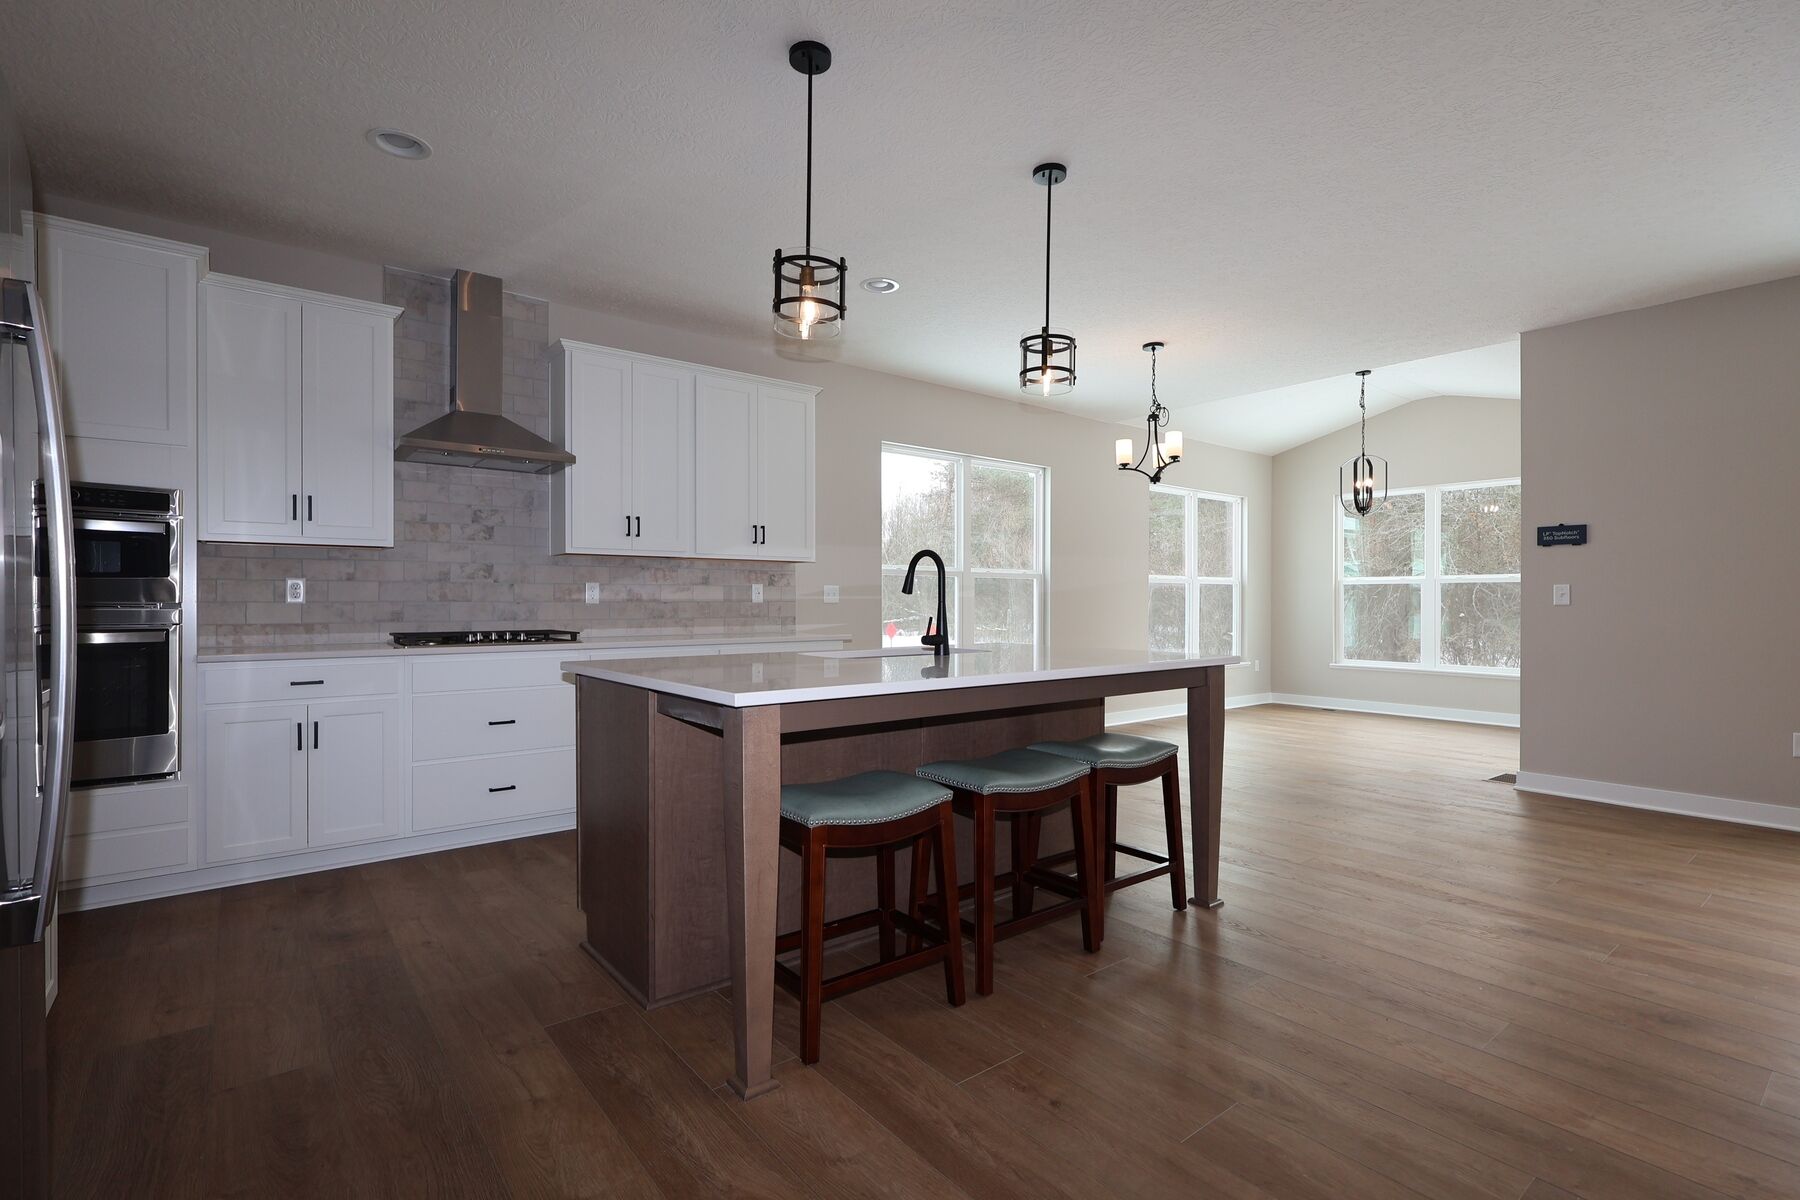
Kitchen

Owner's Bathroom
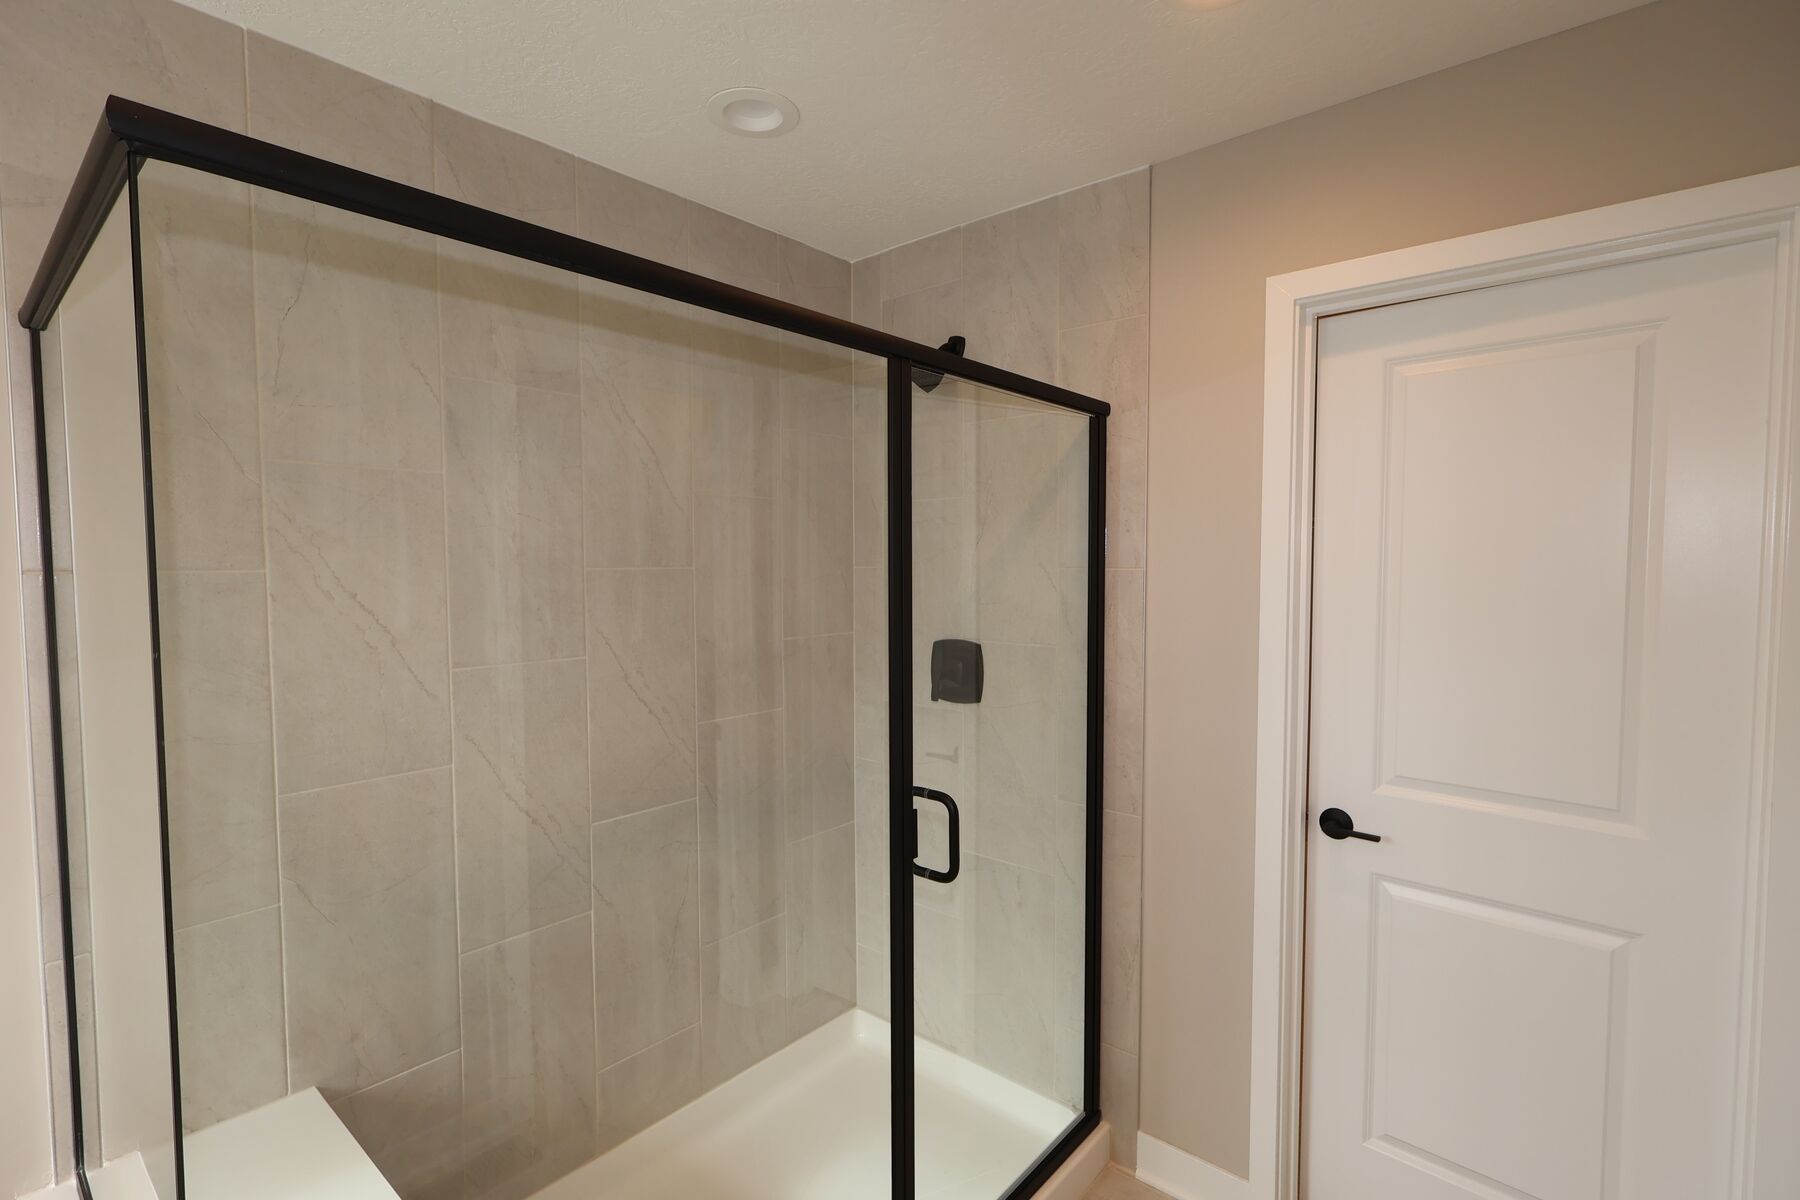
Bathroom
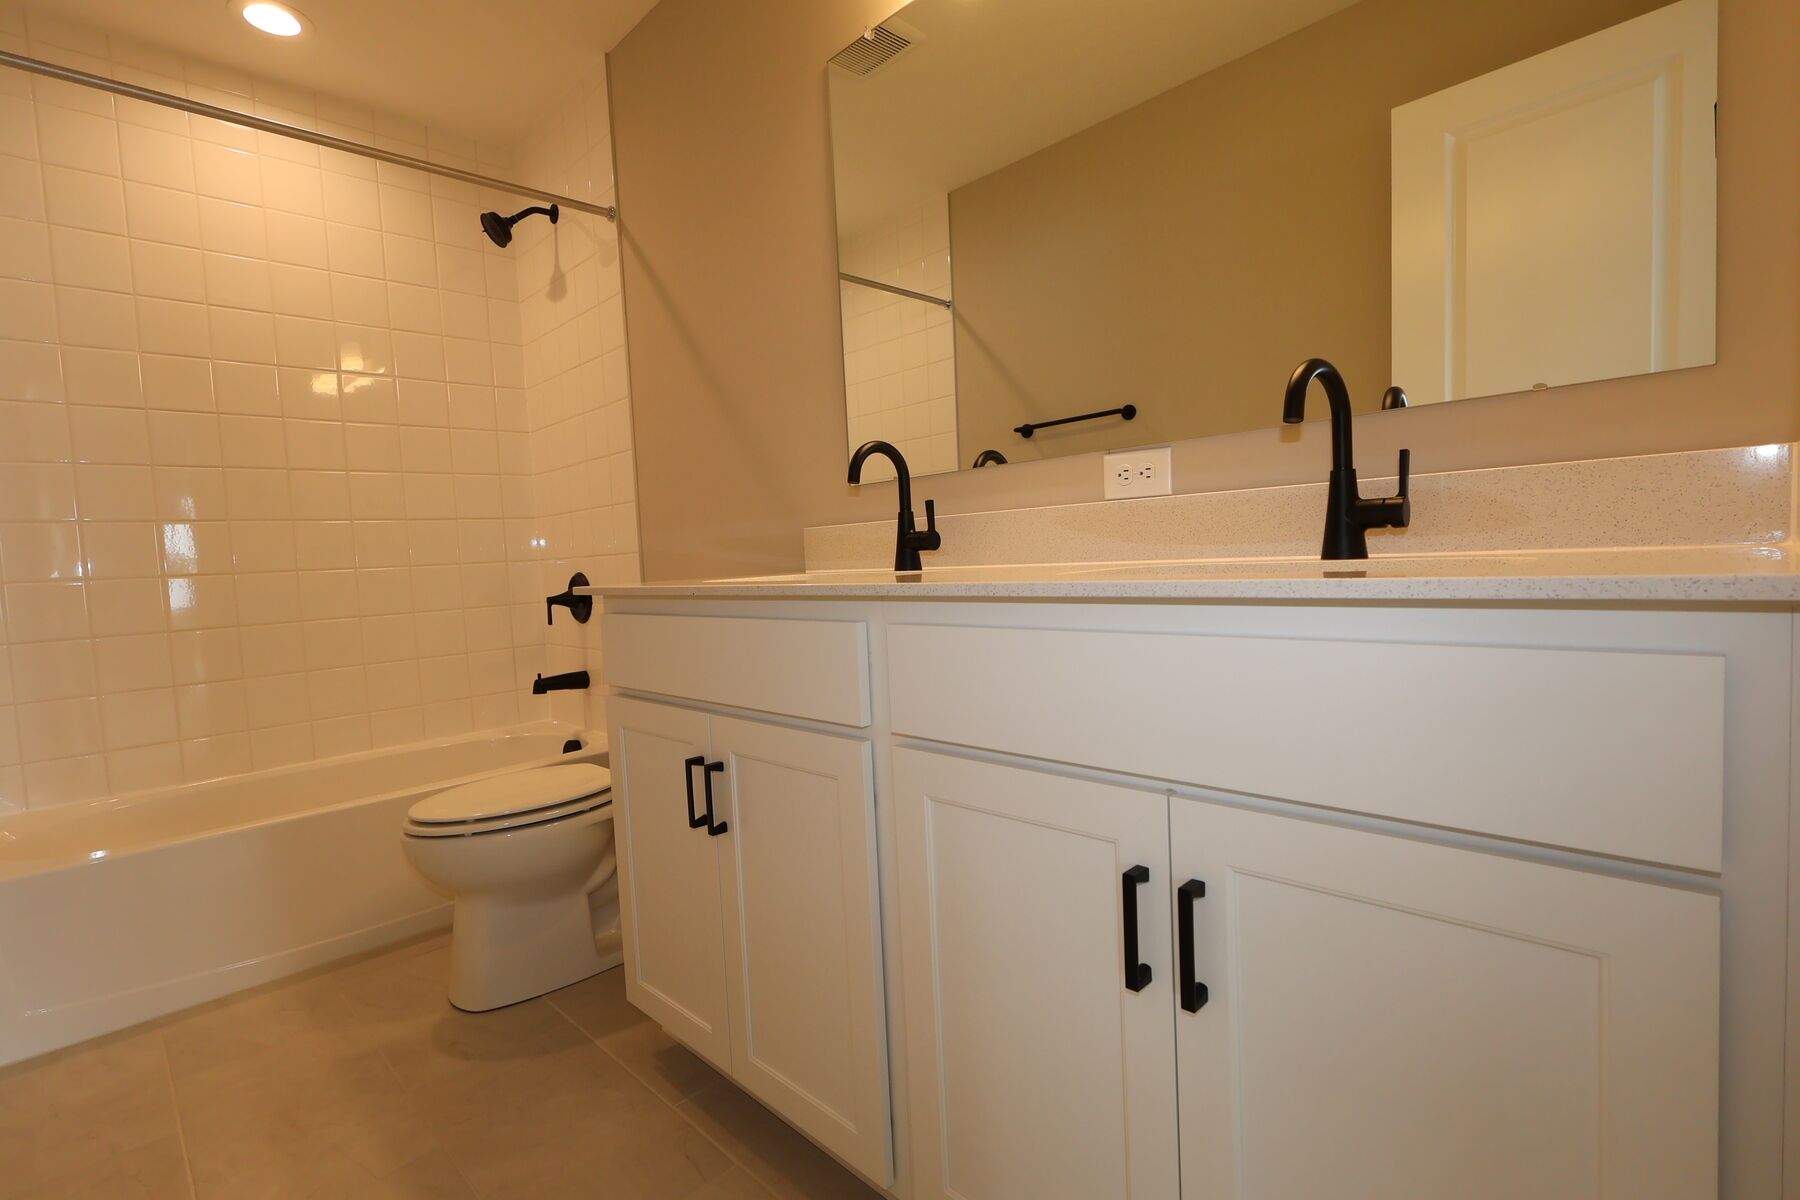
Bathroom
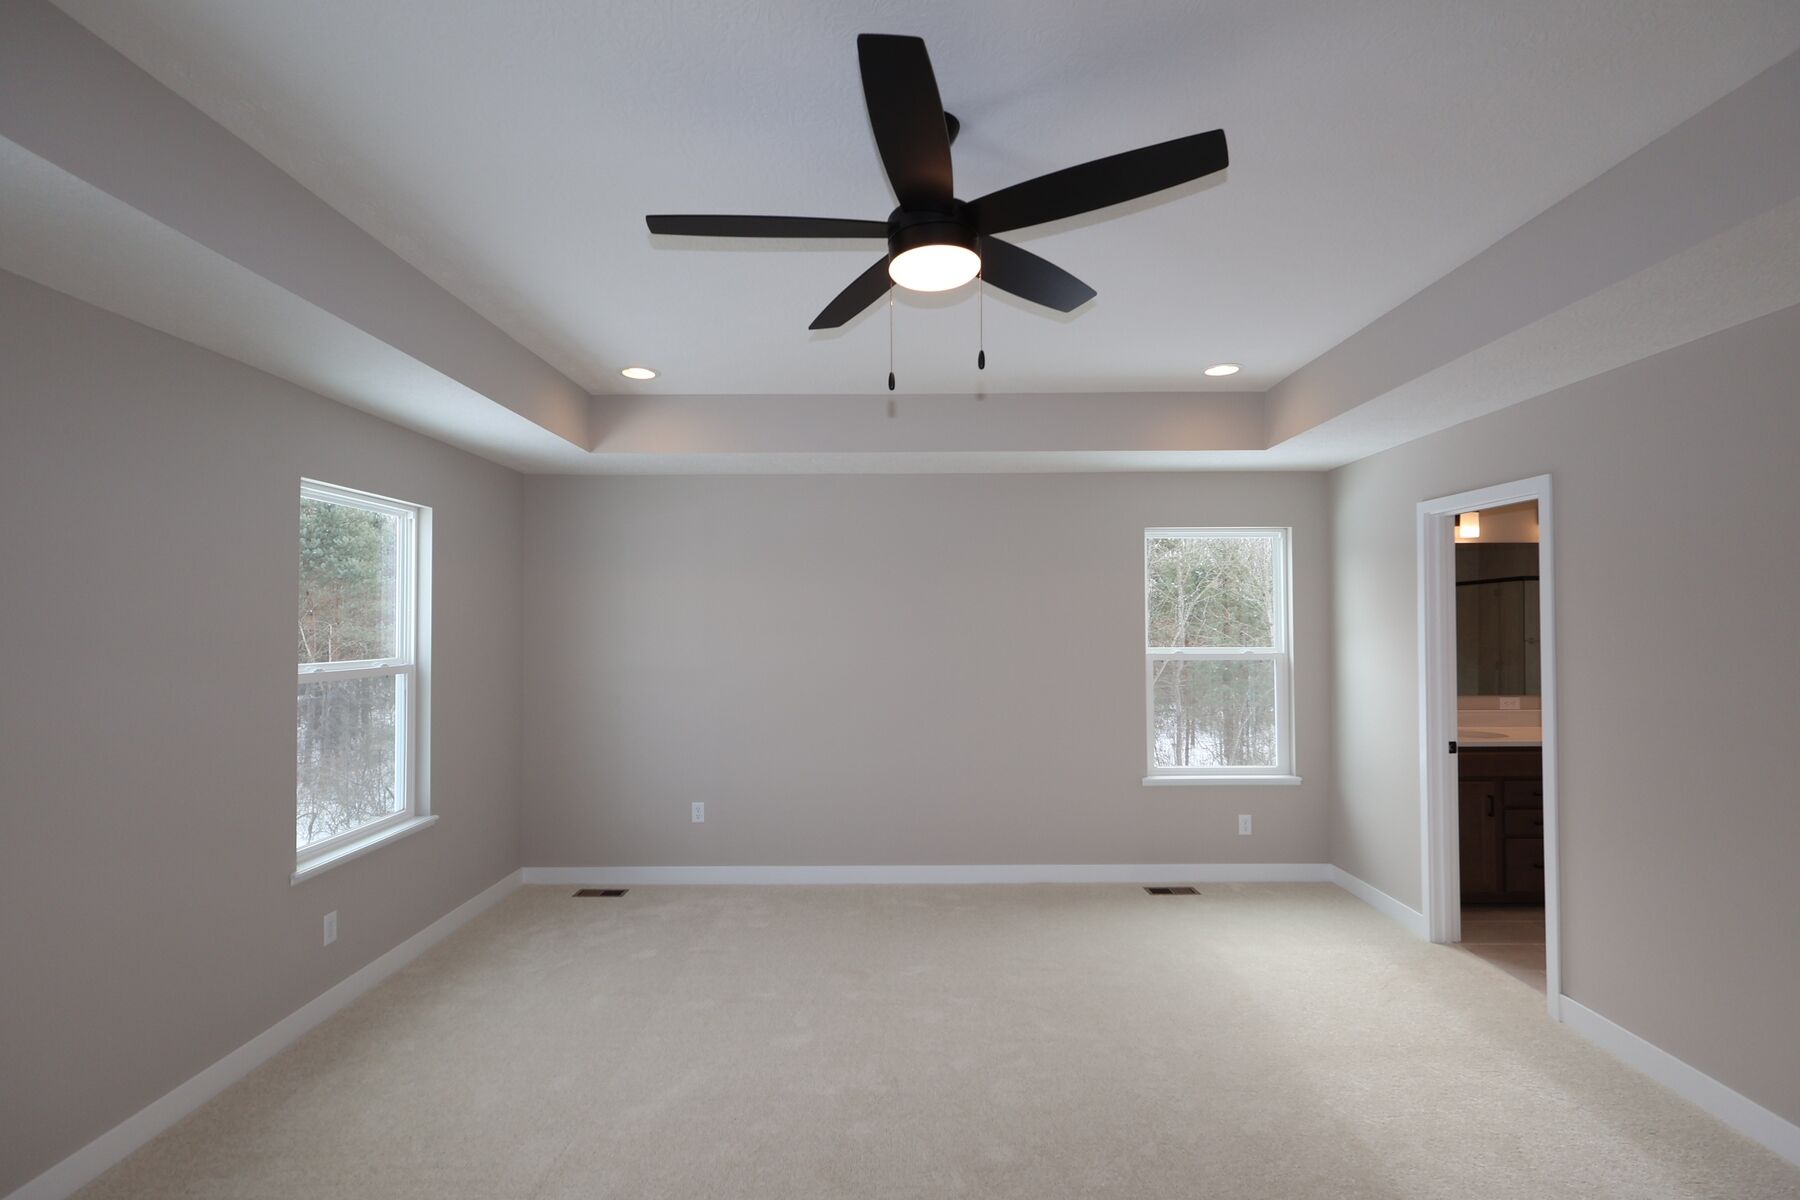
Owner's Bedroom
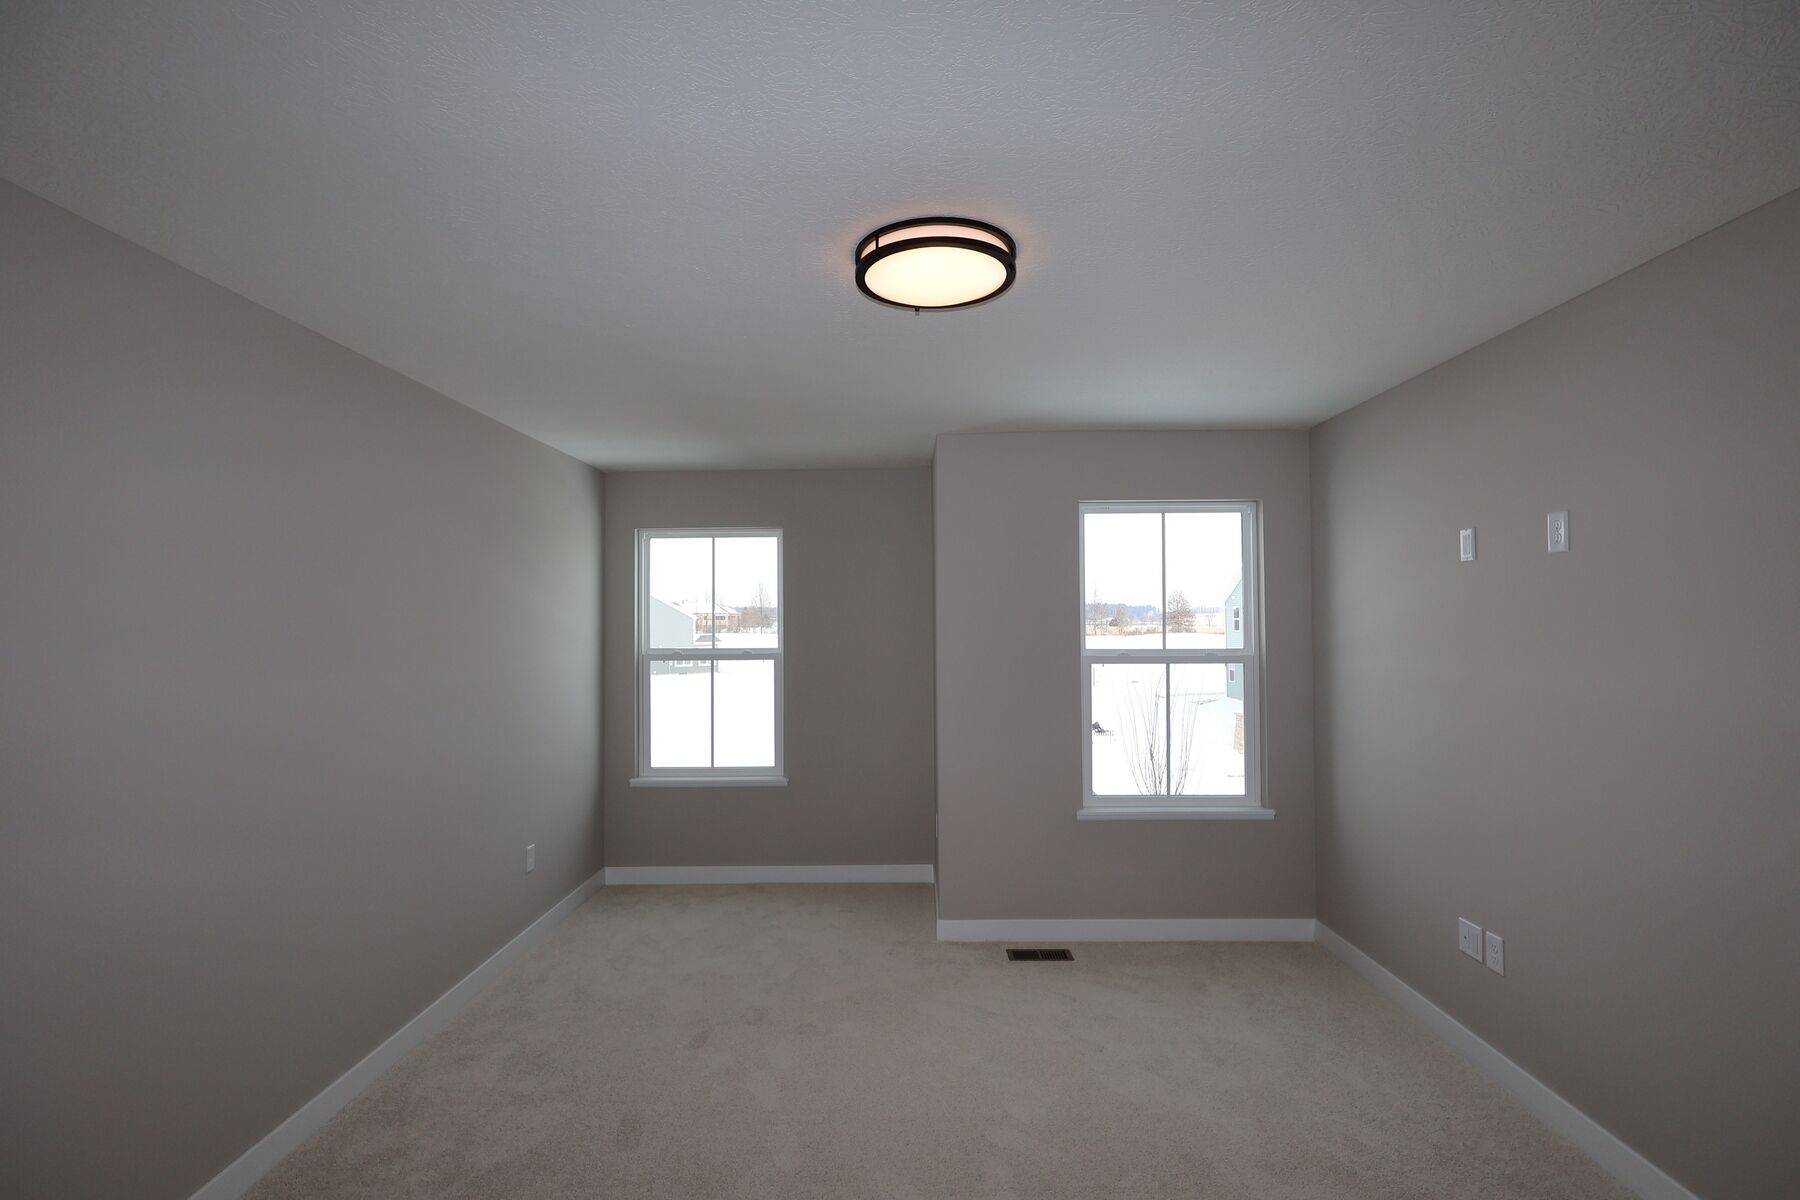
Interior

Bathroom
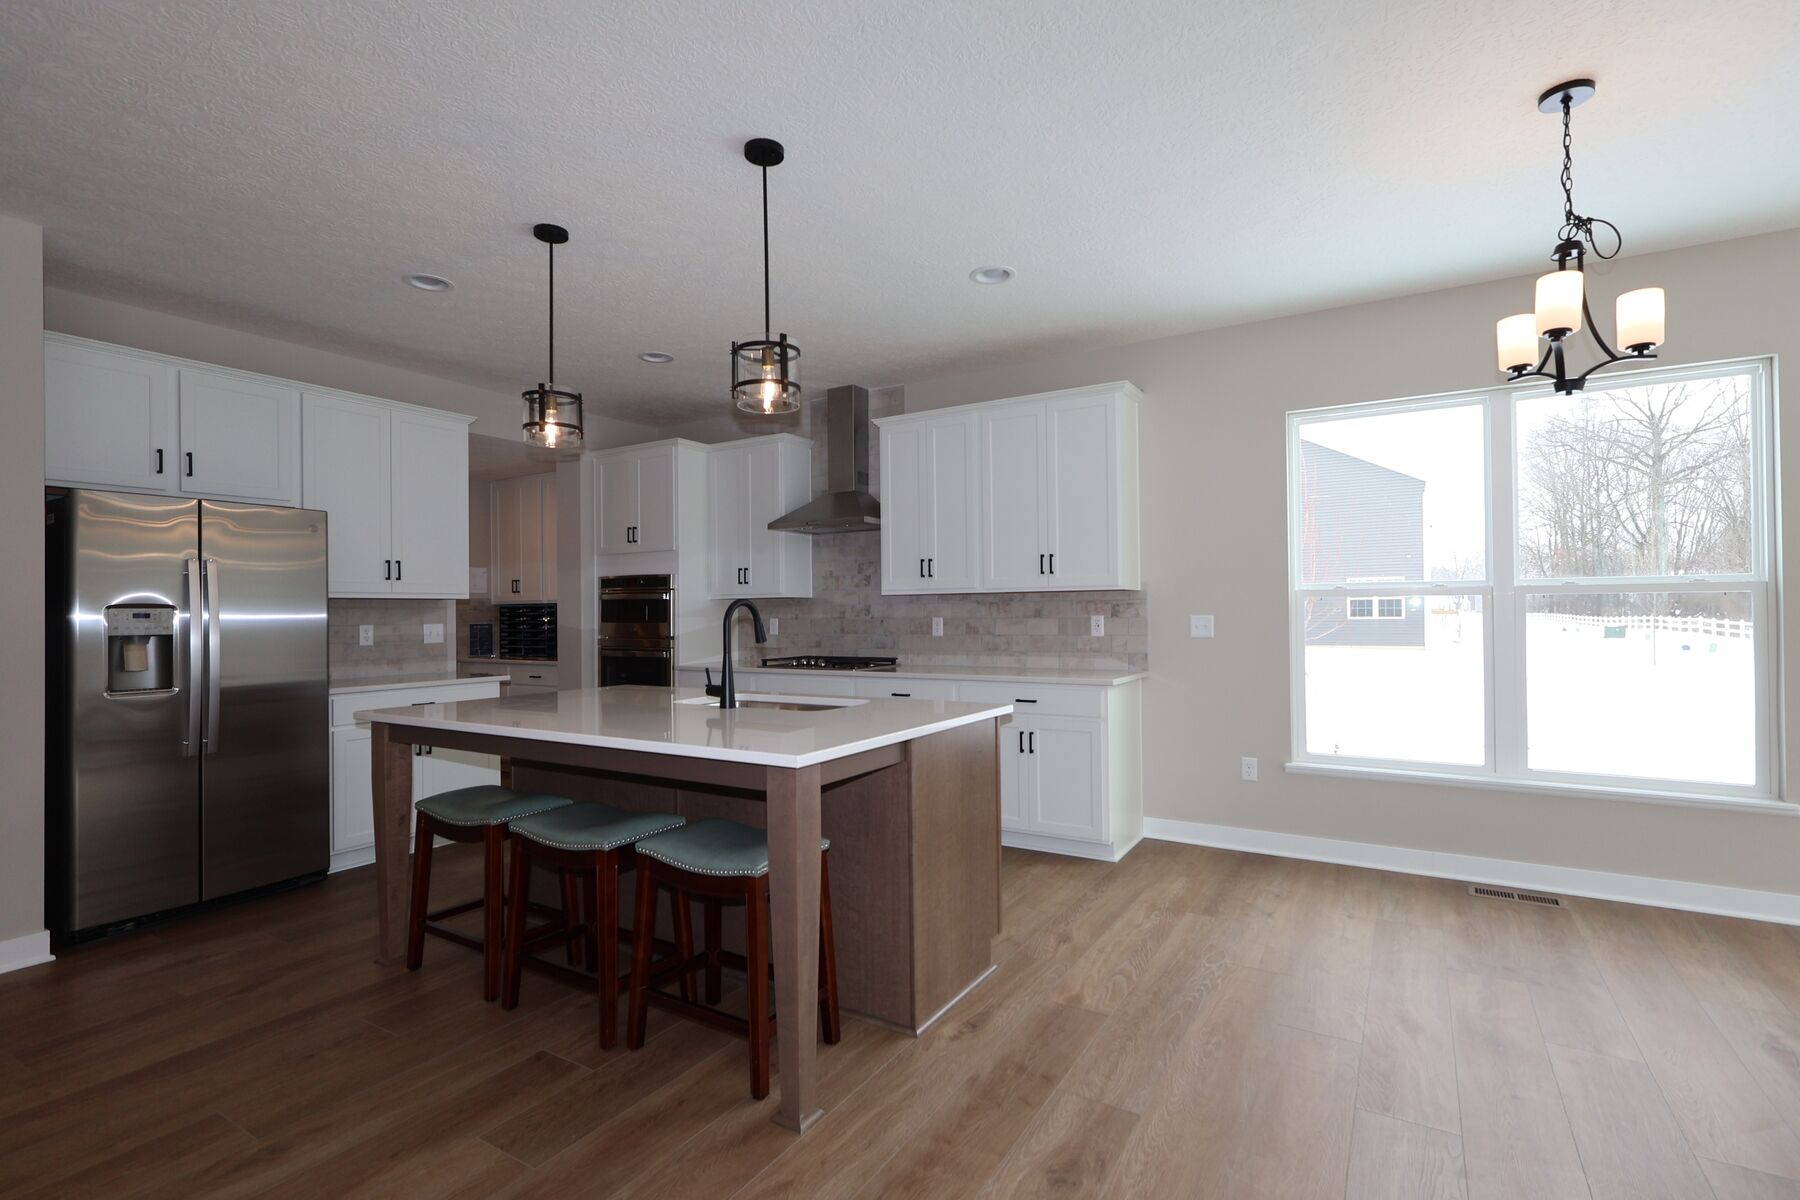
Kitchen

Bedroom

Bathroom
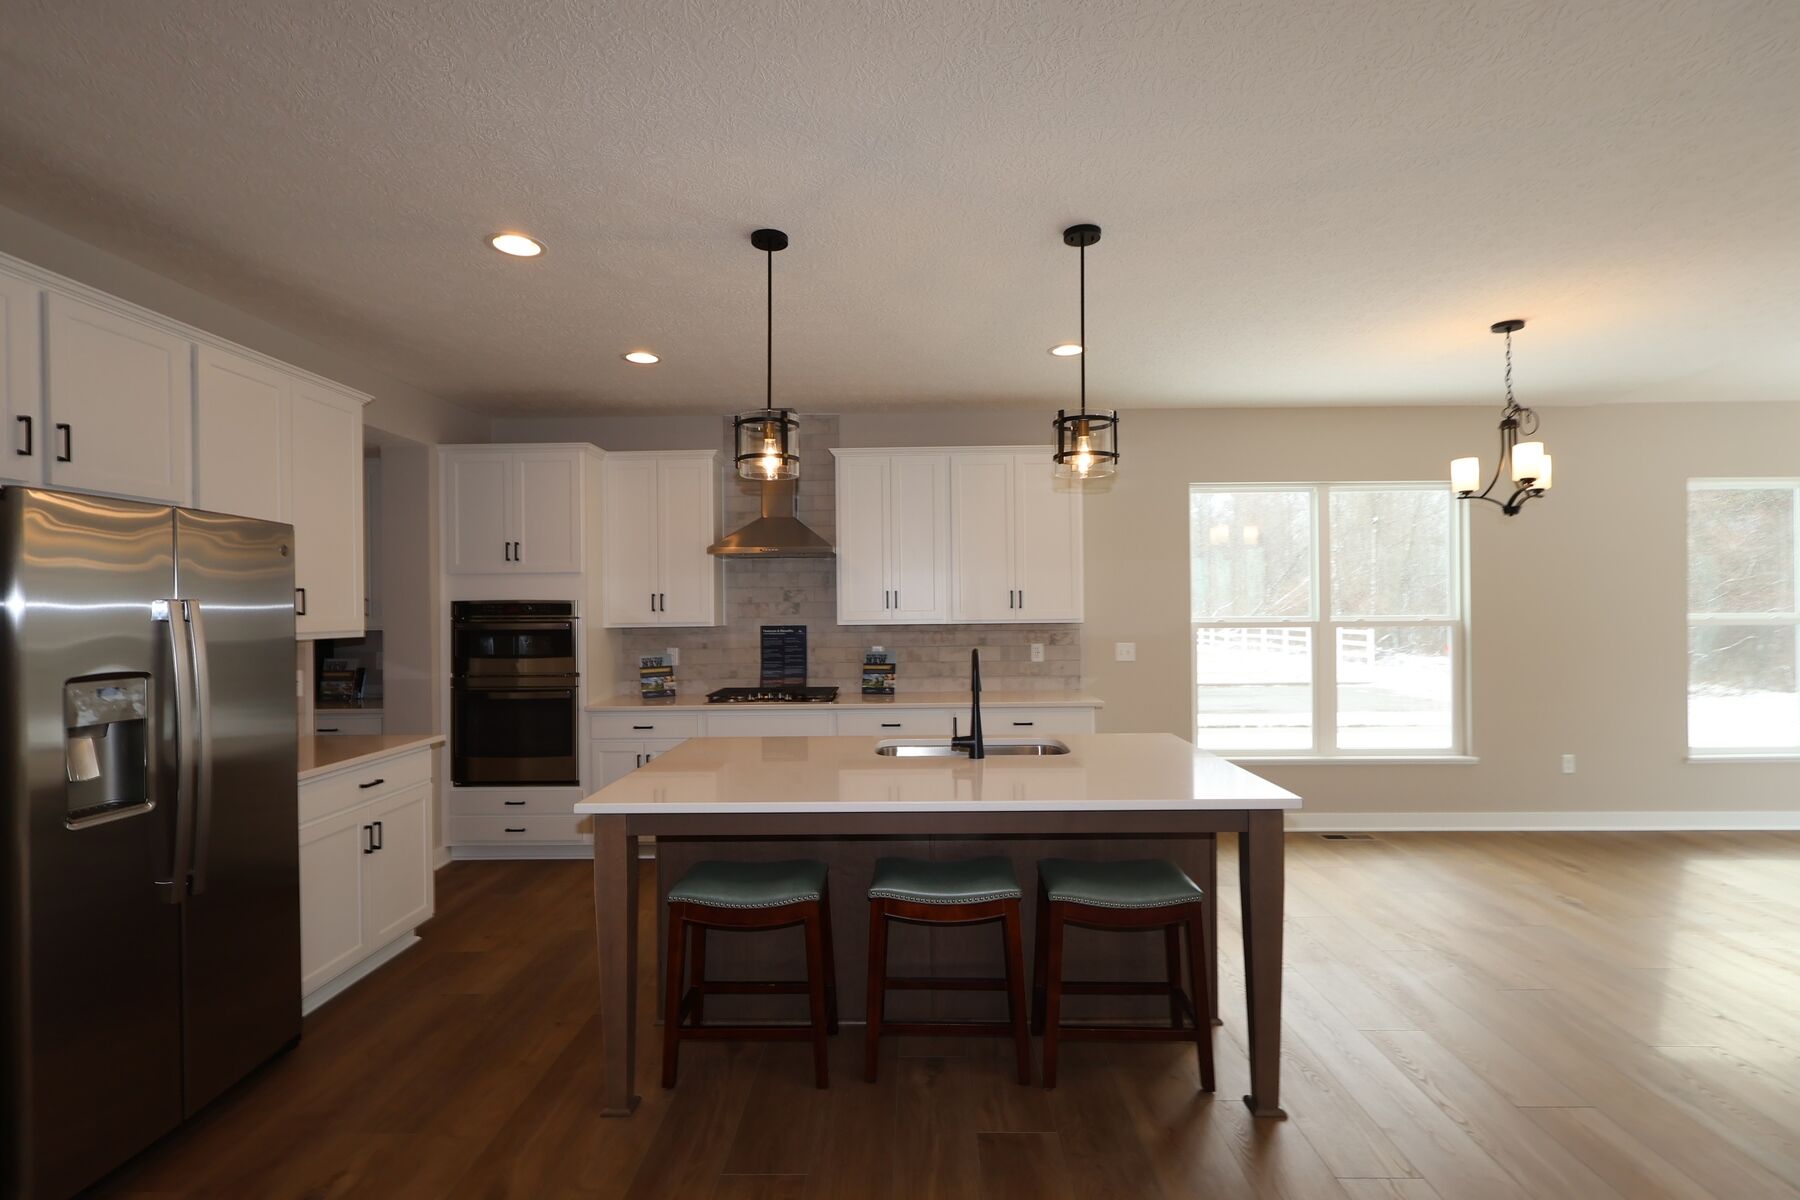
Kitchen

Interior
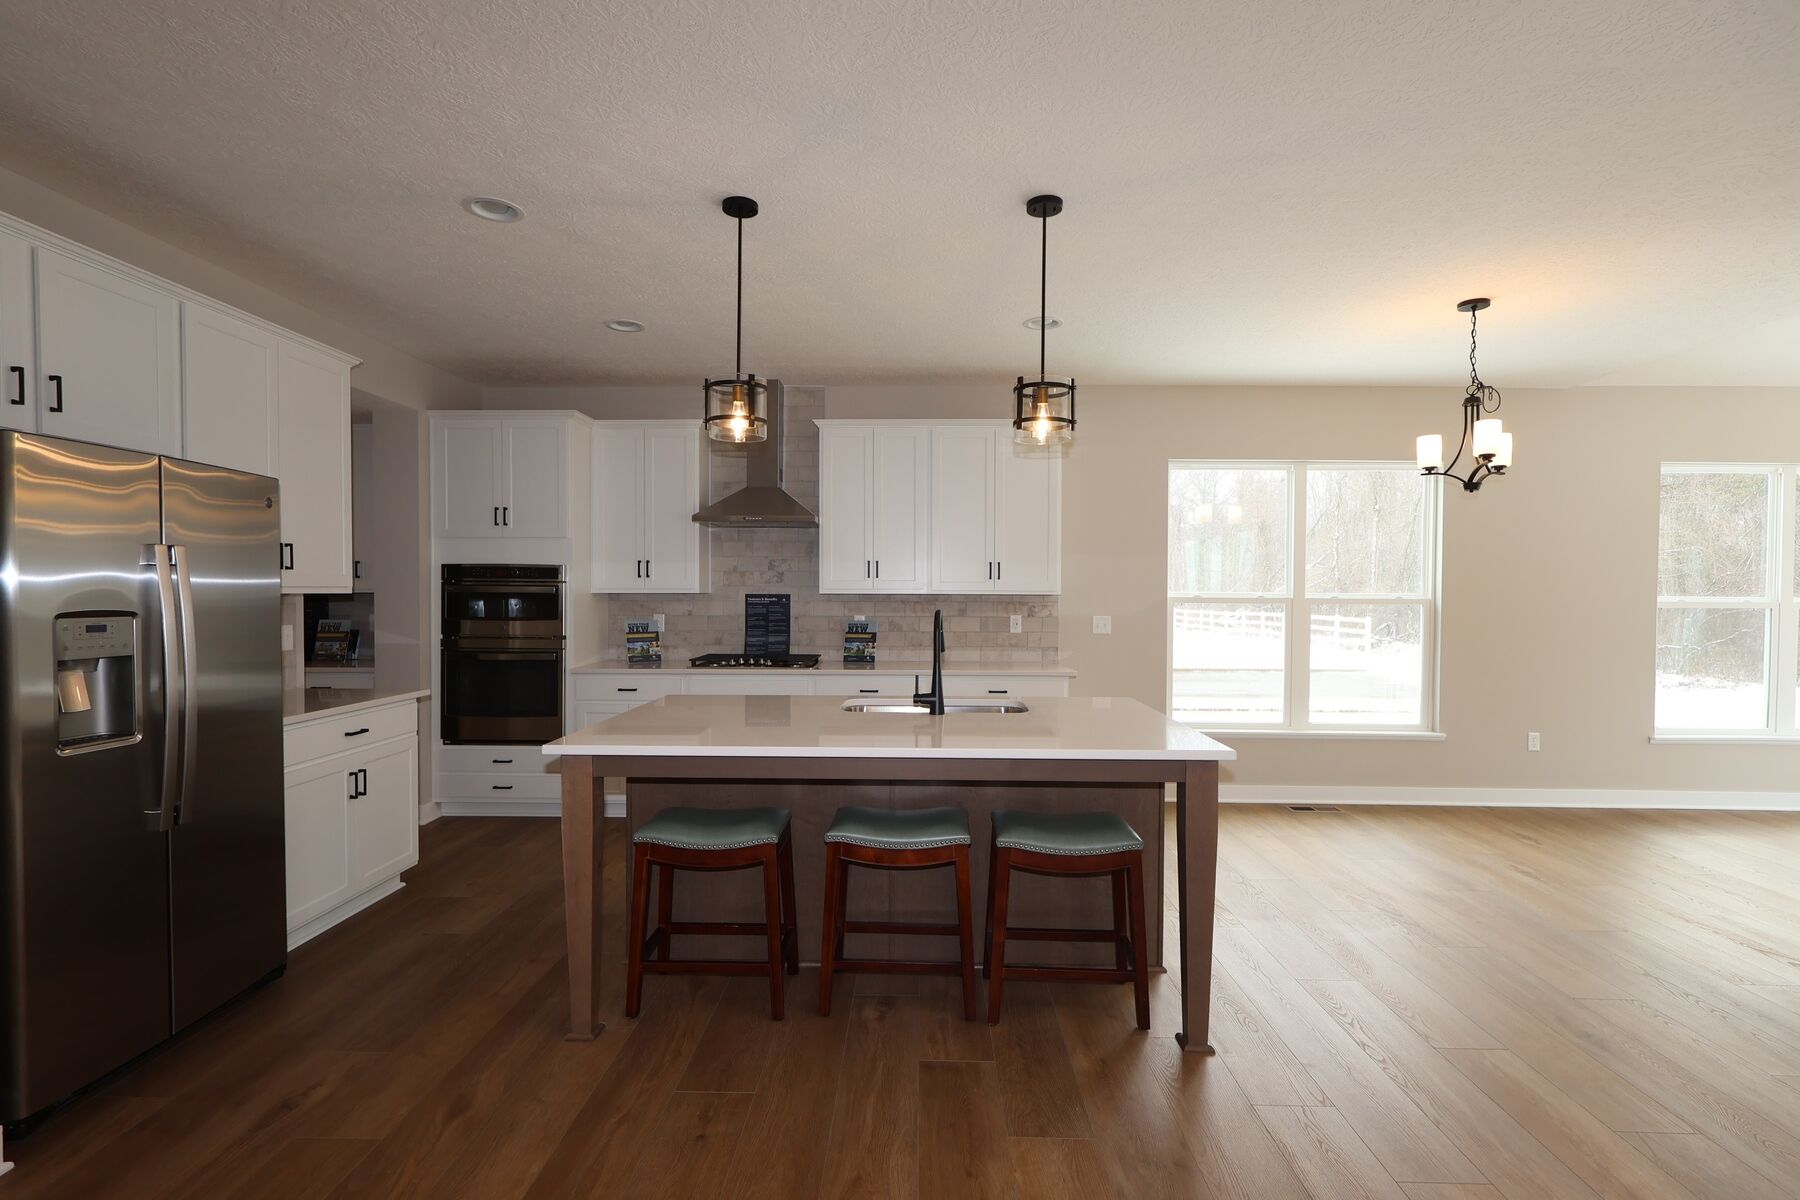
Kitchen

Interior
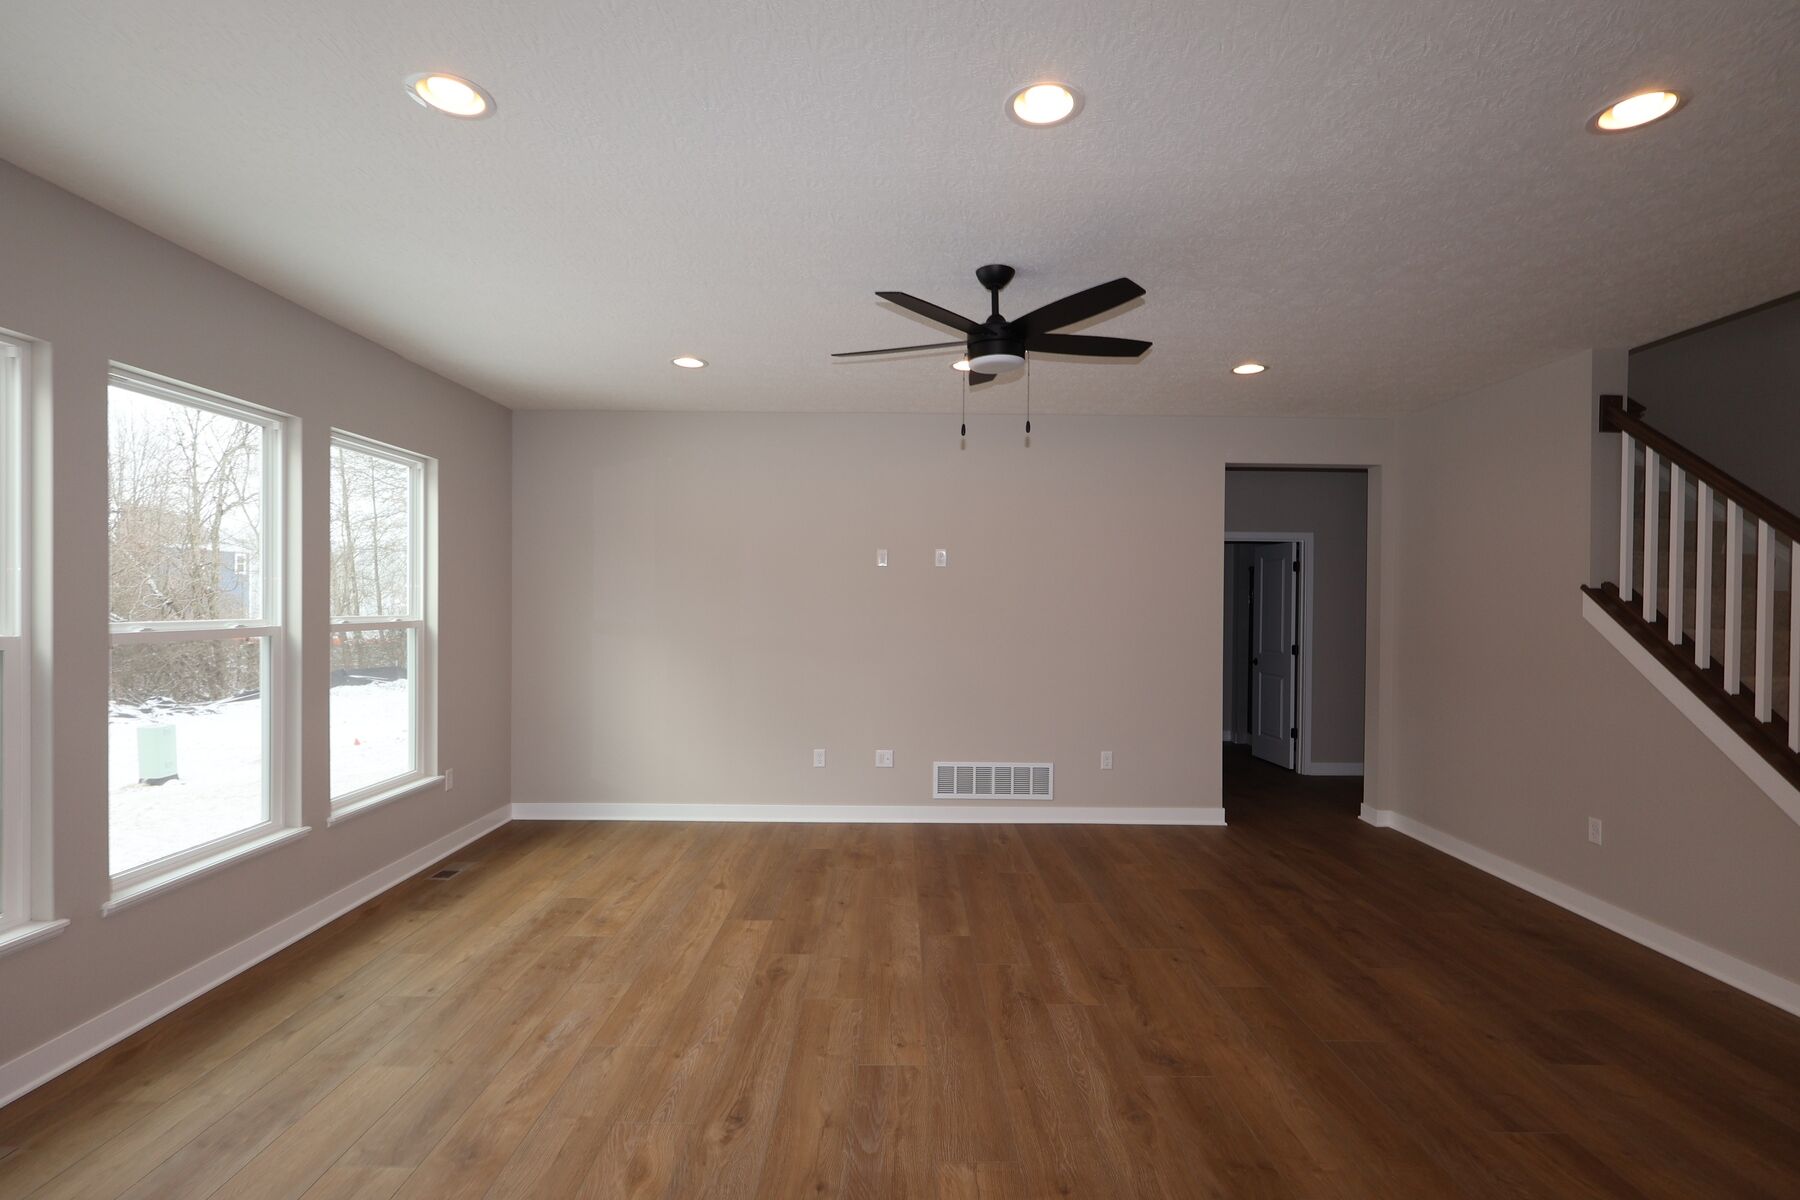
Interior

Basement
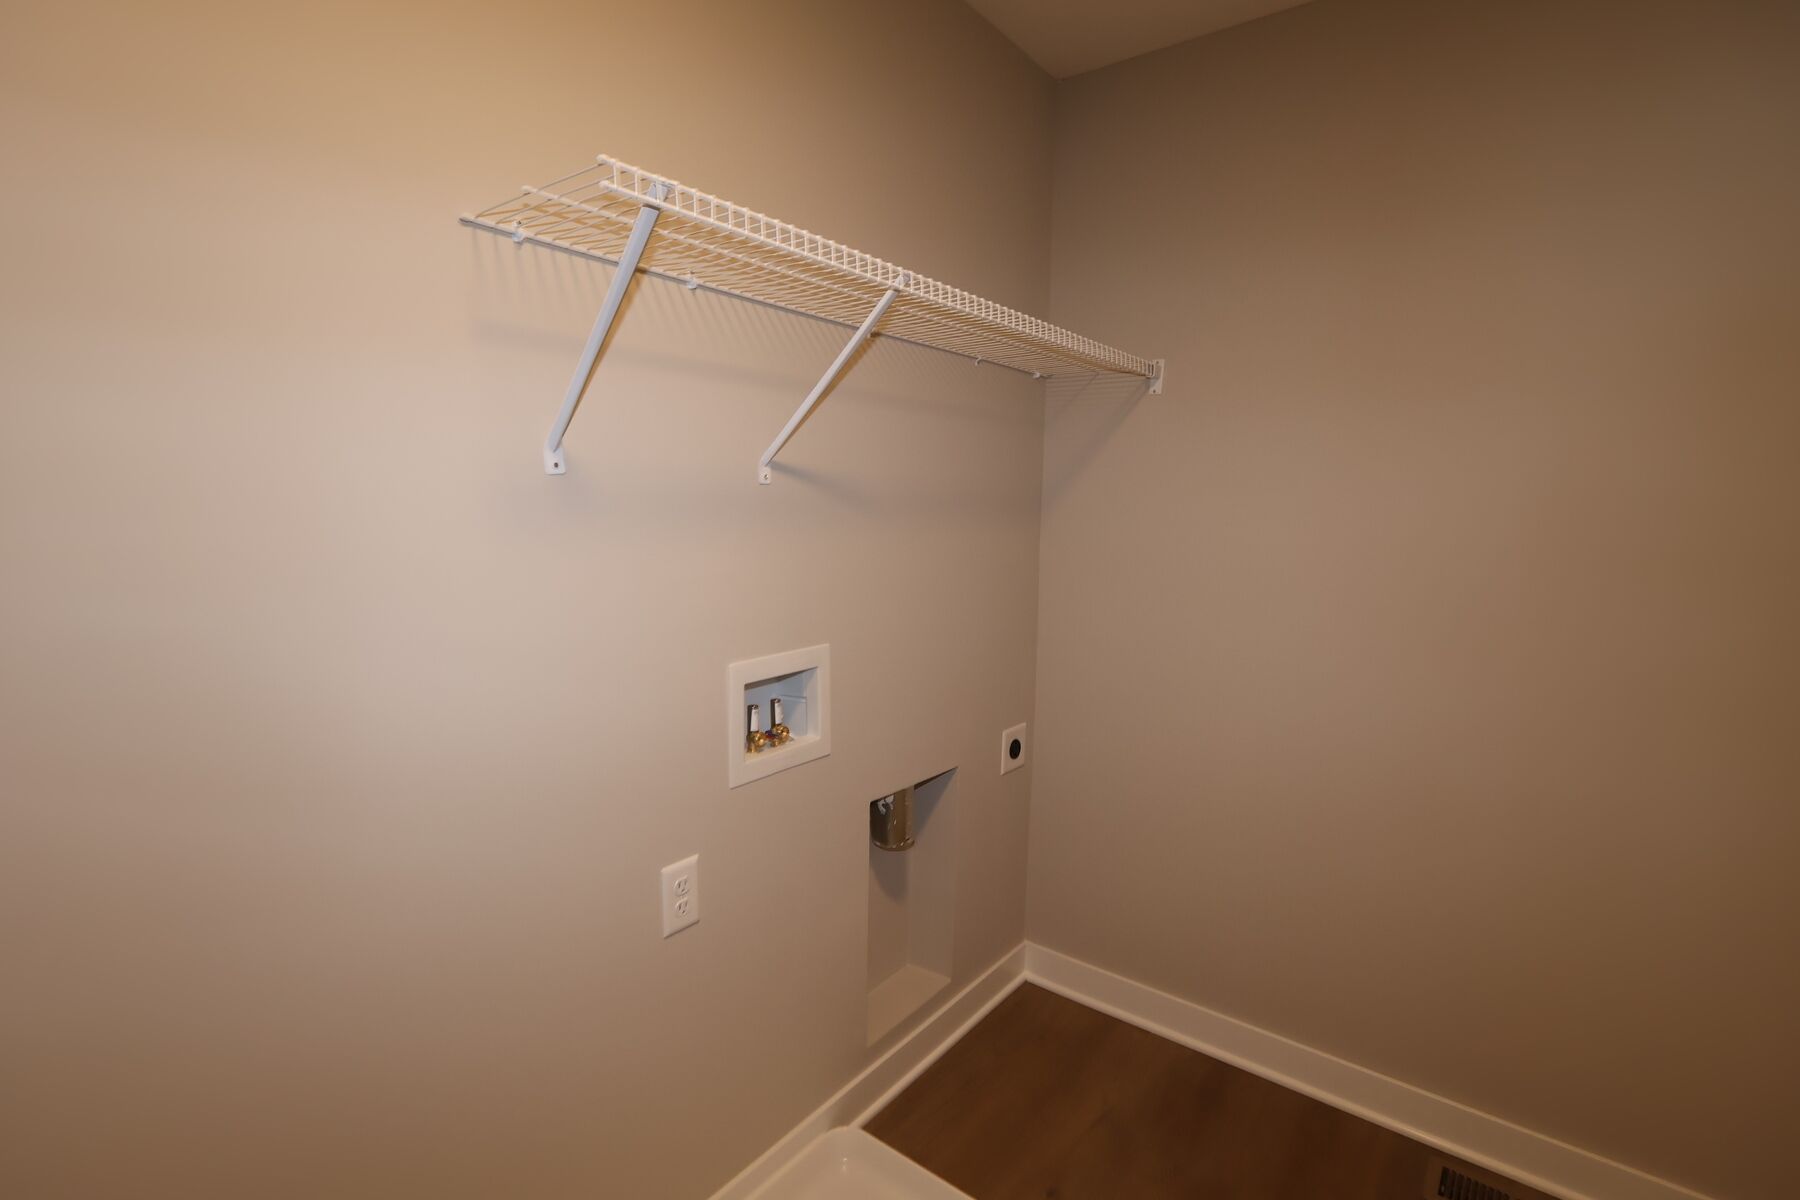
Laundry Room

Dining Room - Representational Photo
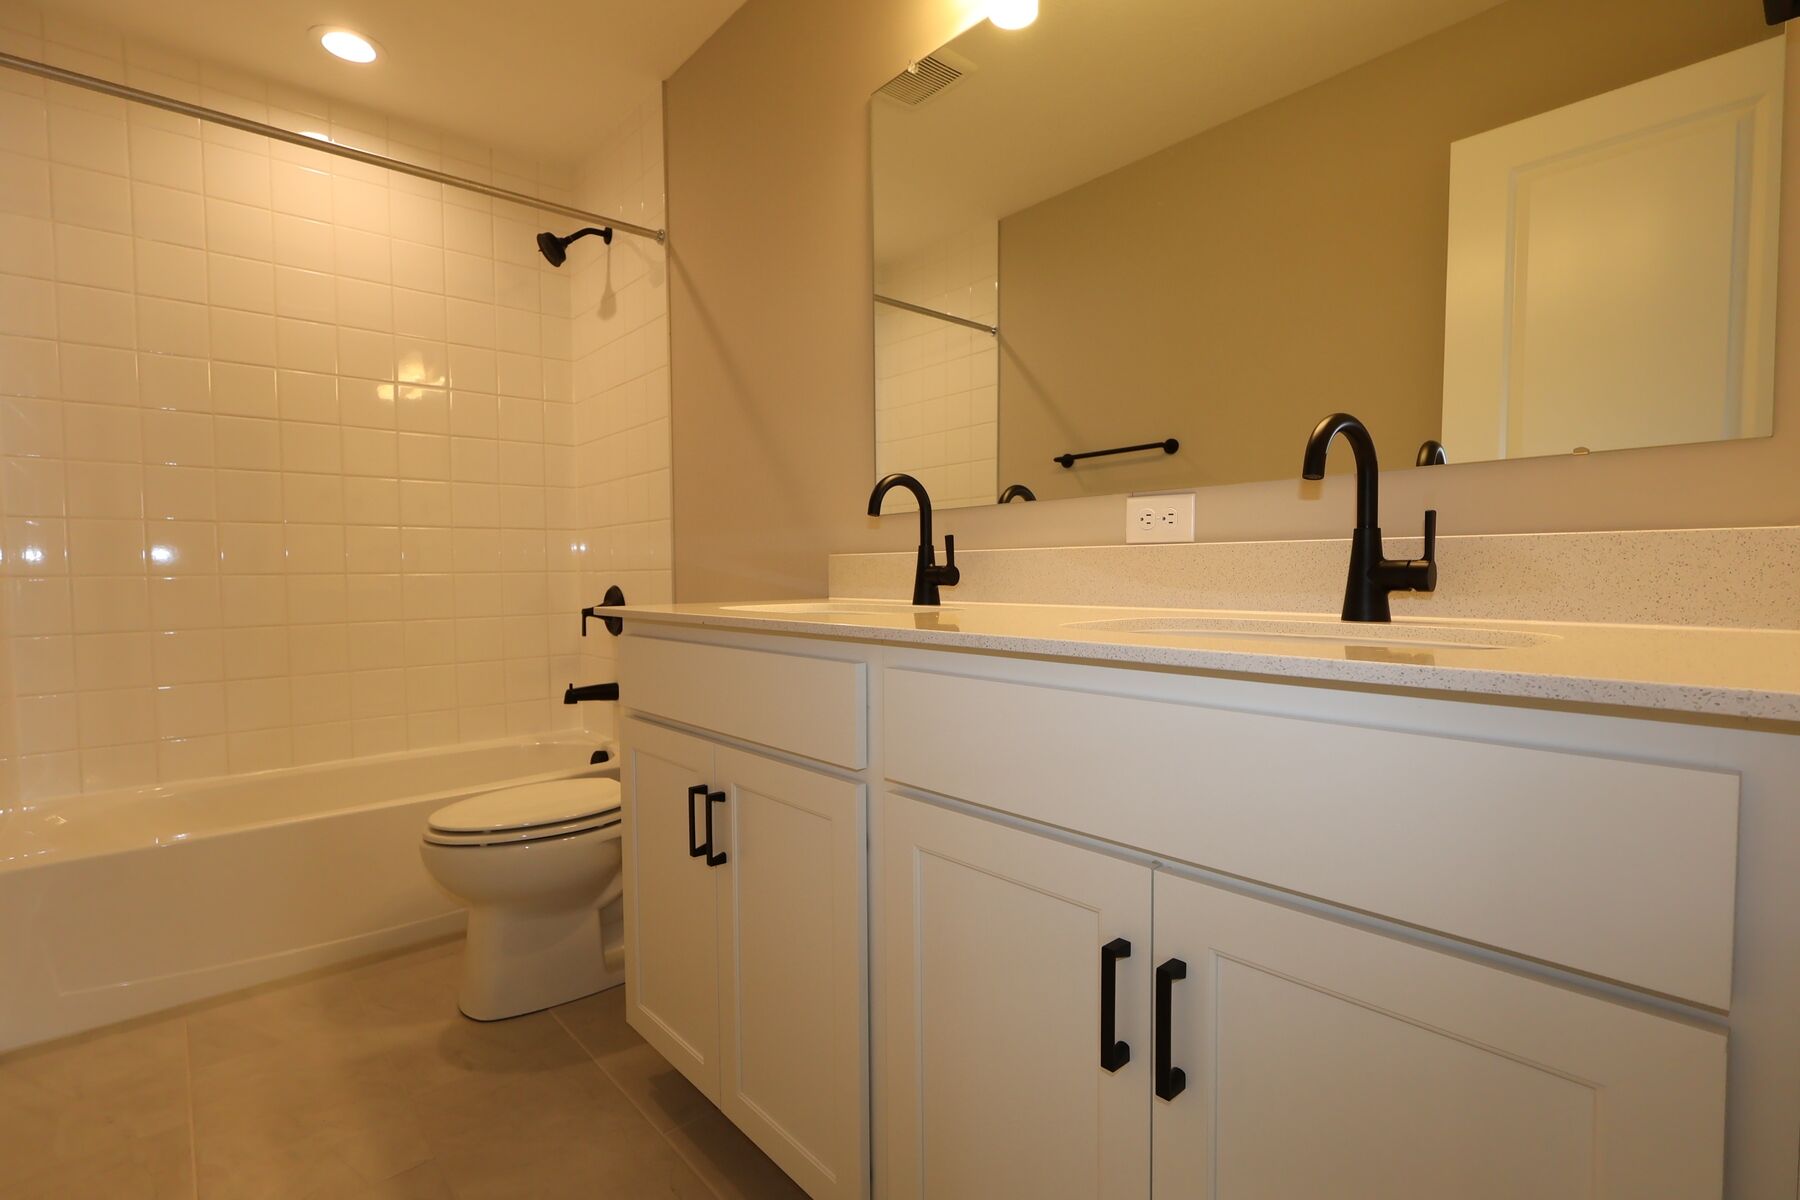
Bathroom

Kitchen - Representational Photo
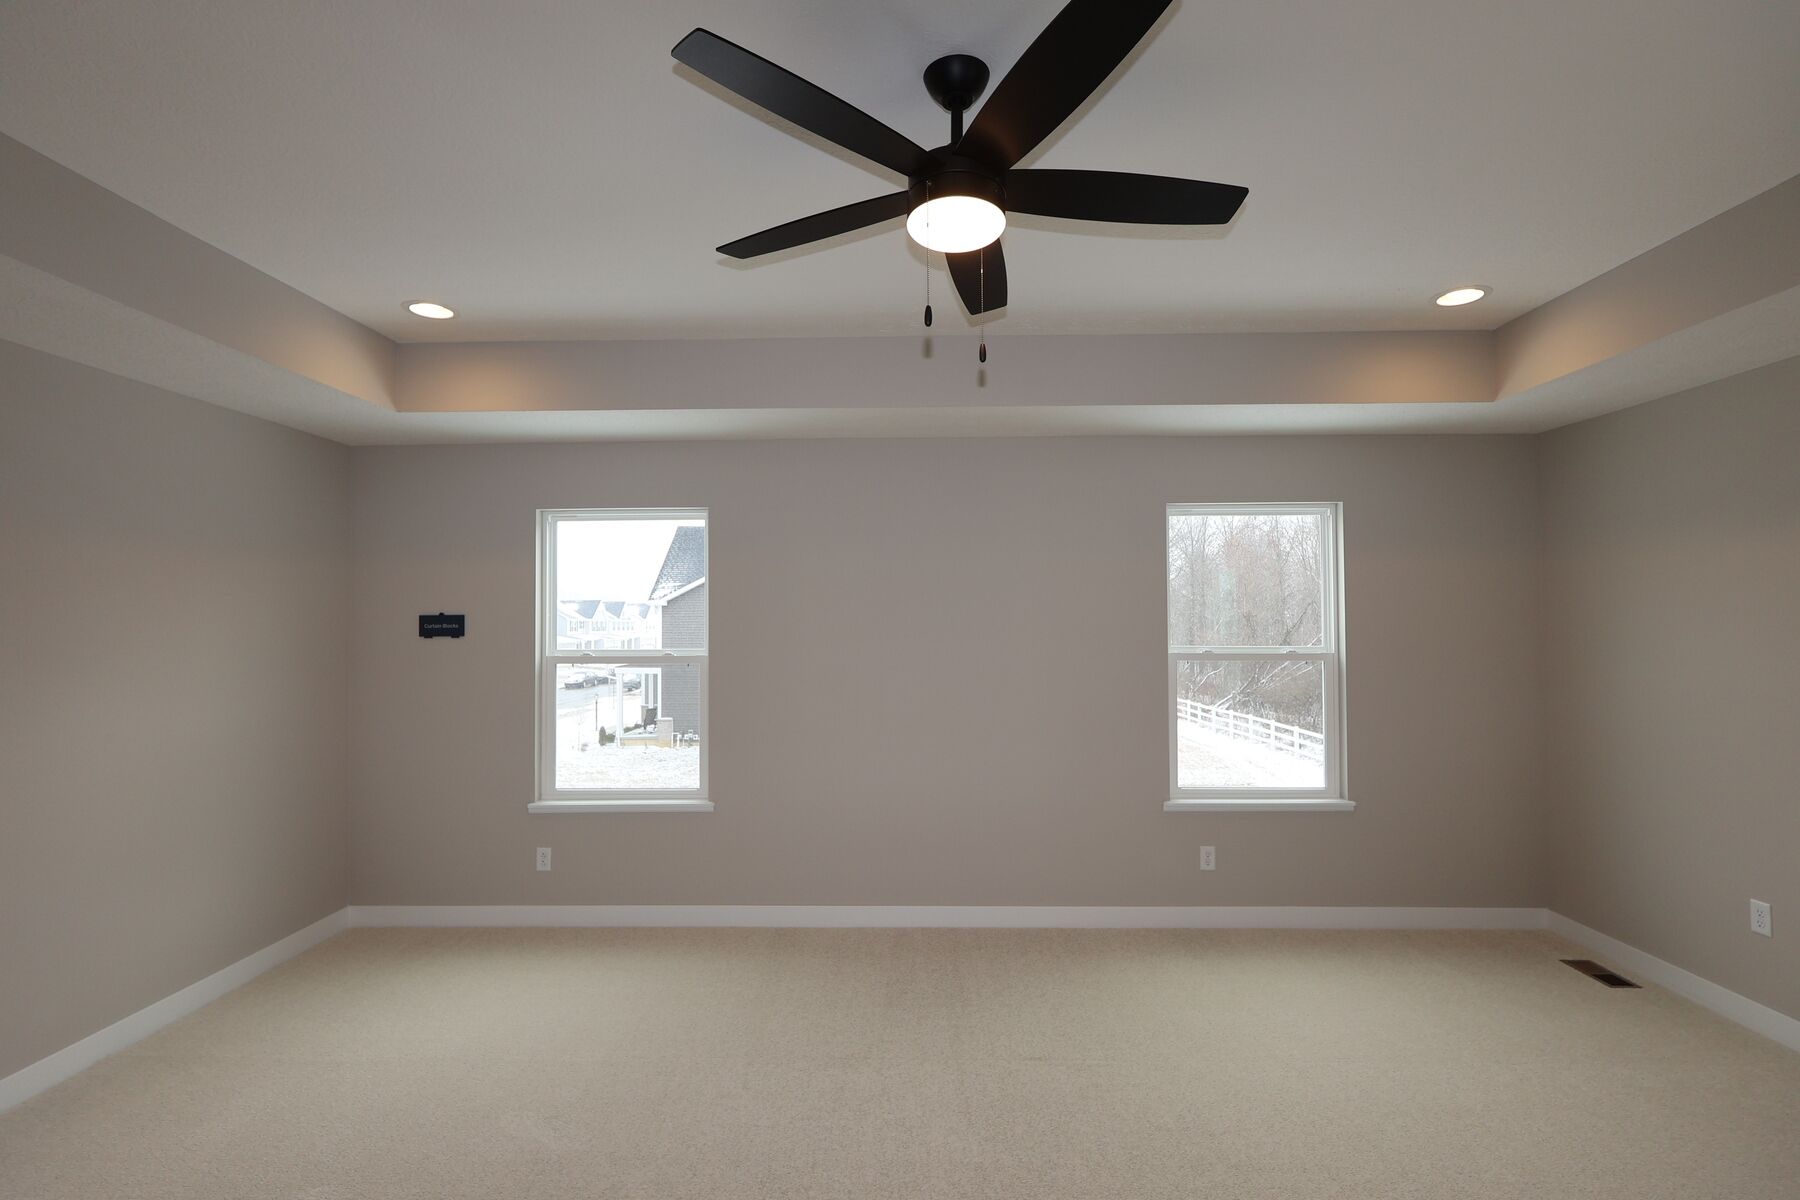
Owner's Bedroom

Breakfast Area - Representational Photo

Living Room - Representational Photo
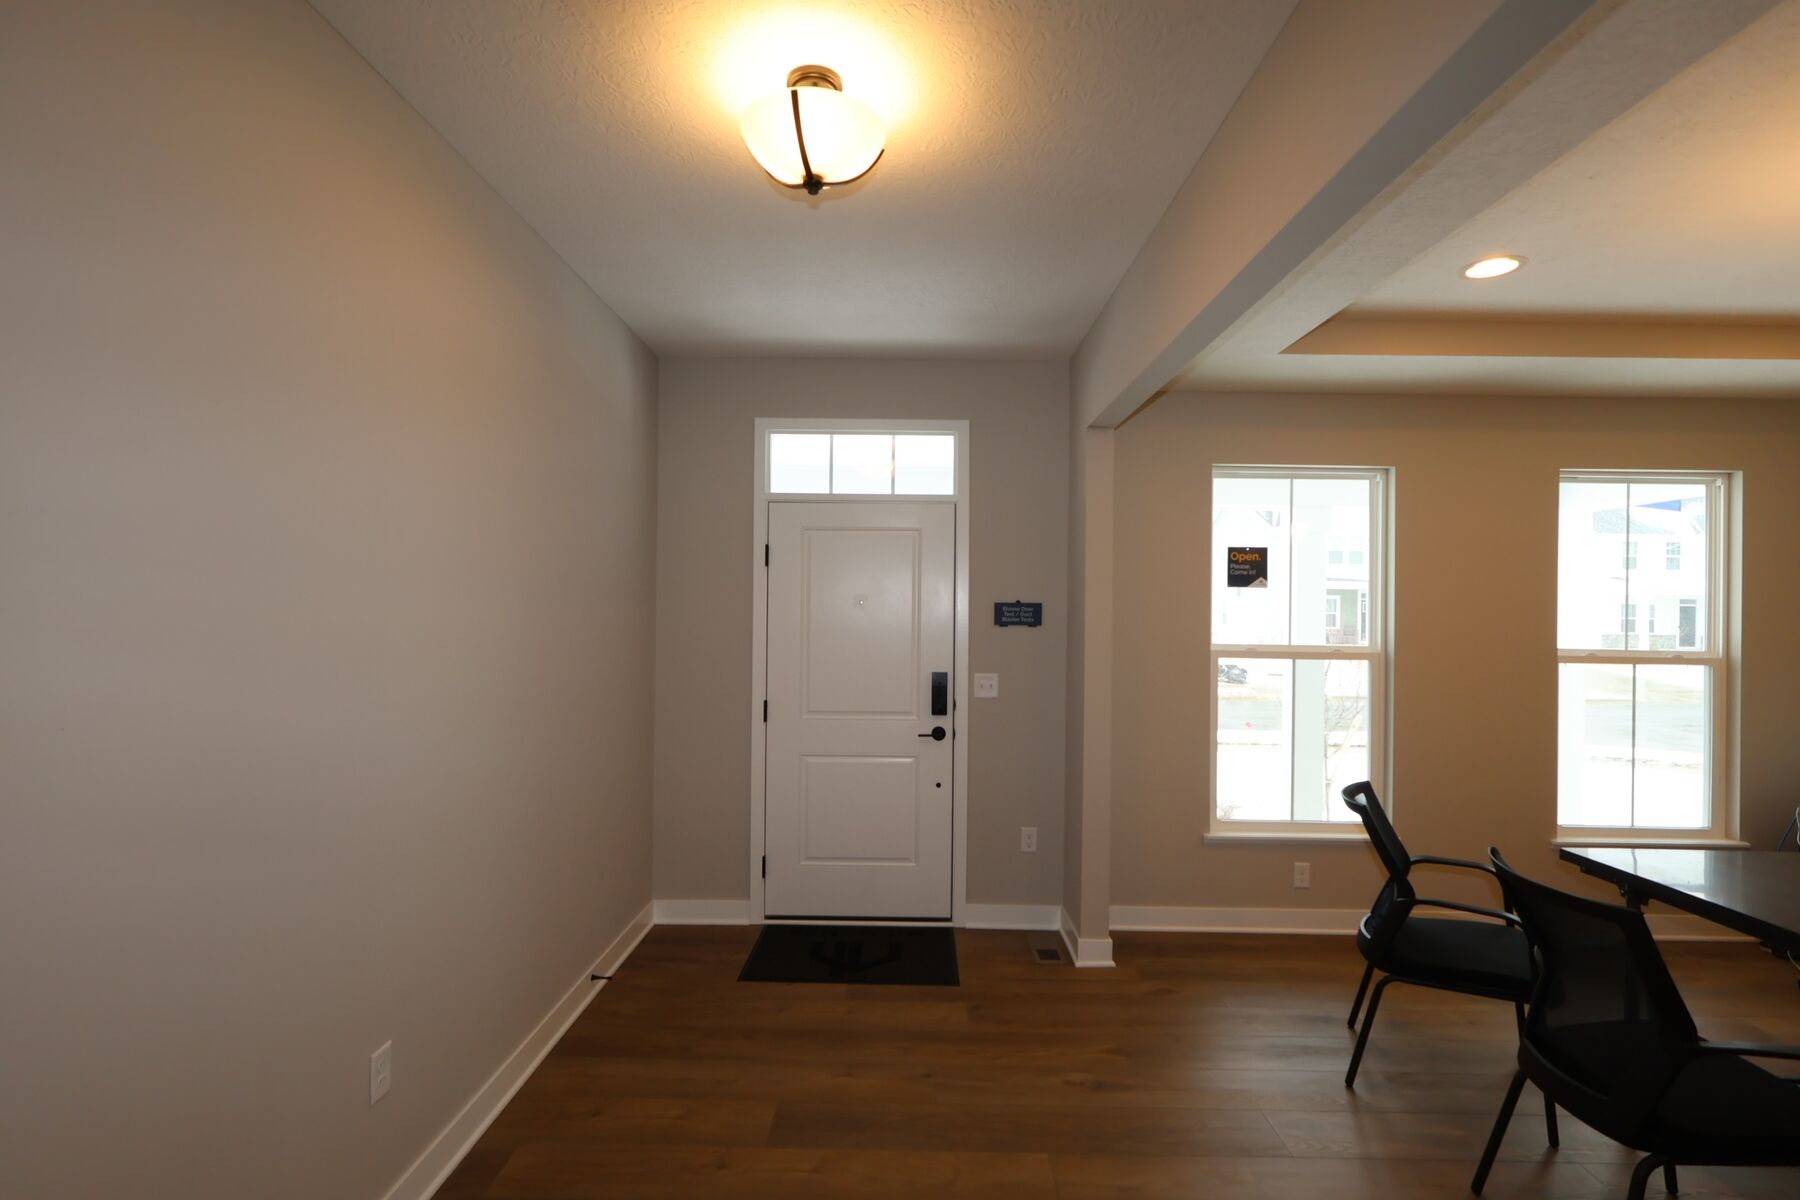
Interior

Living Room - Representational Photo
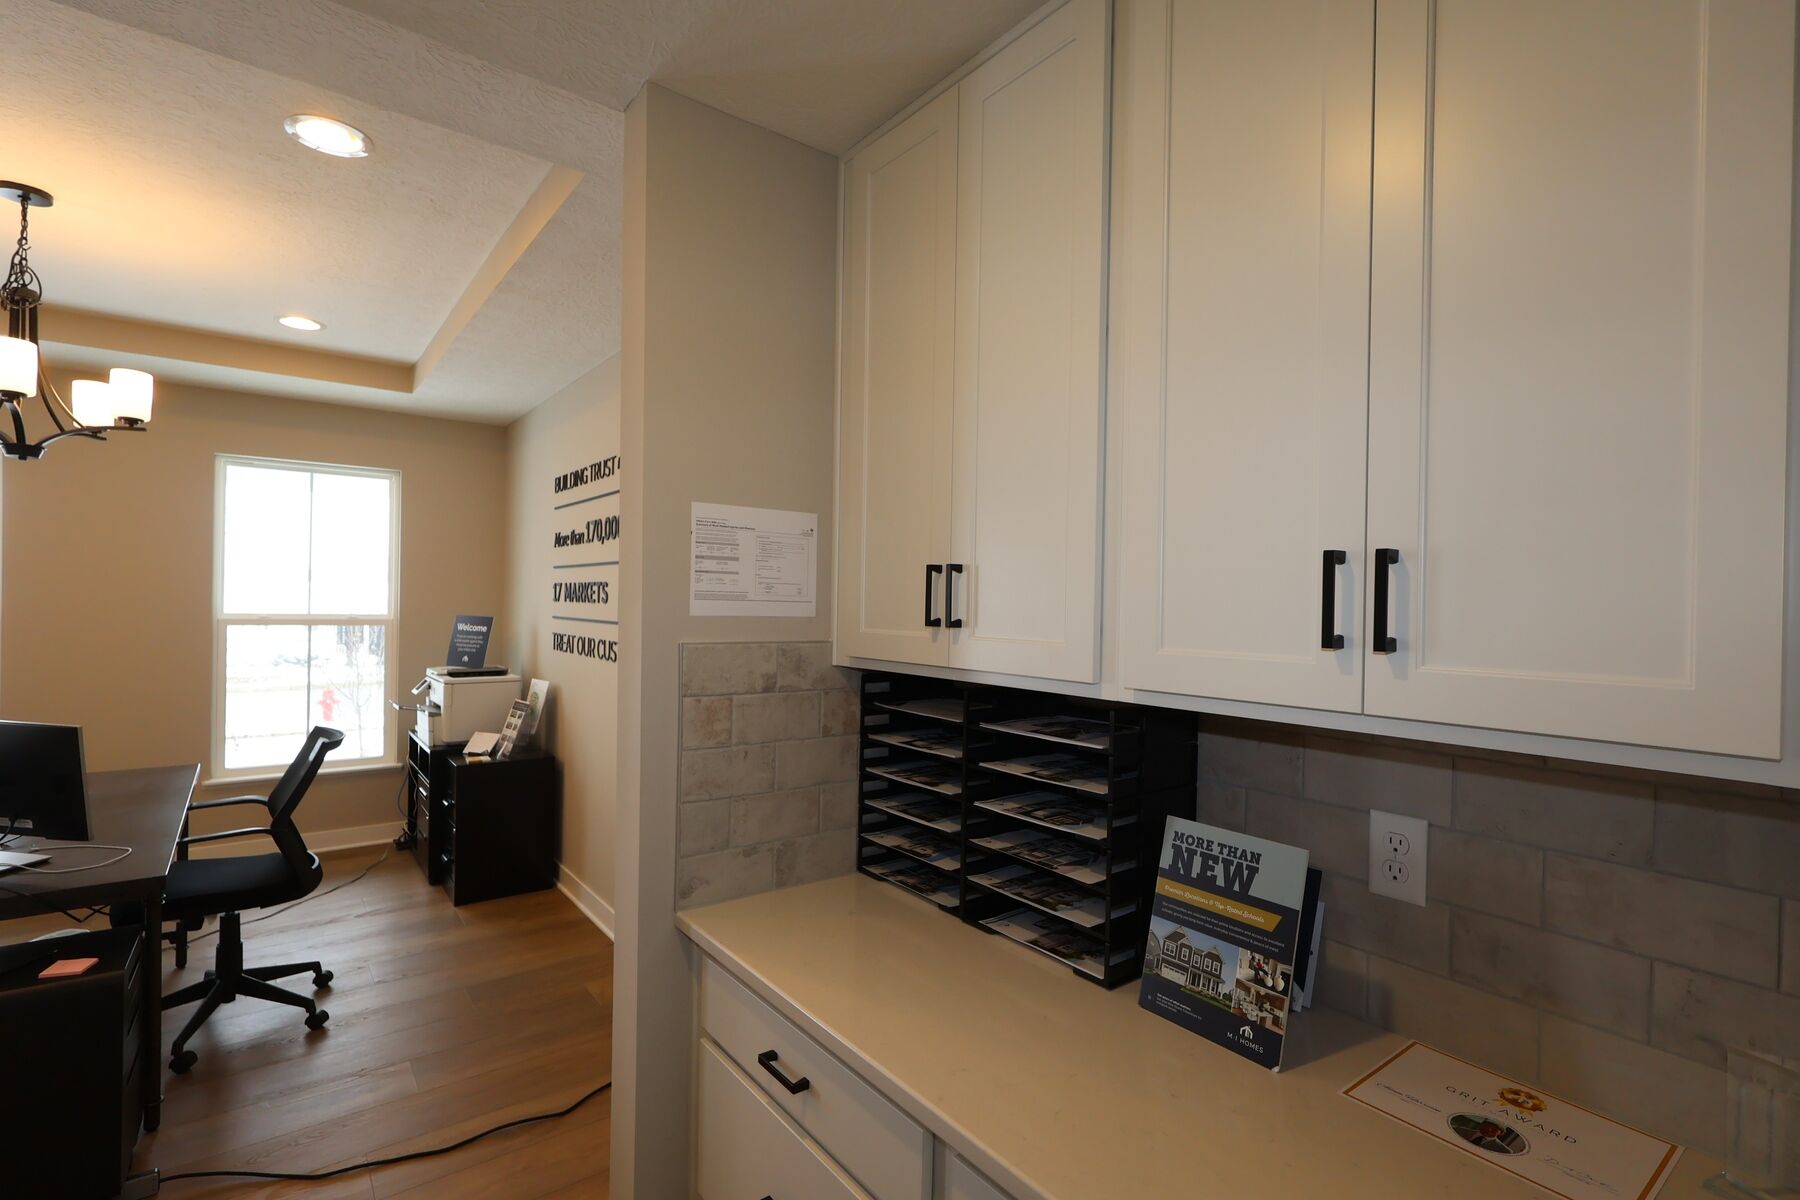
Interior

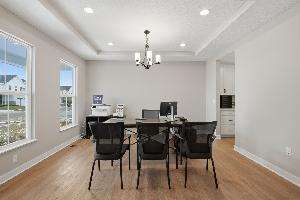
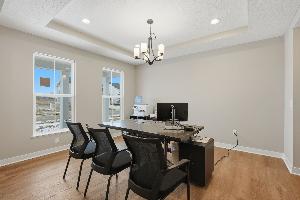
Study - Representational Photo
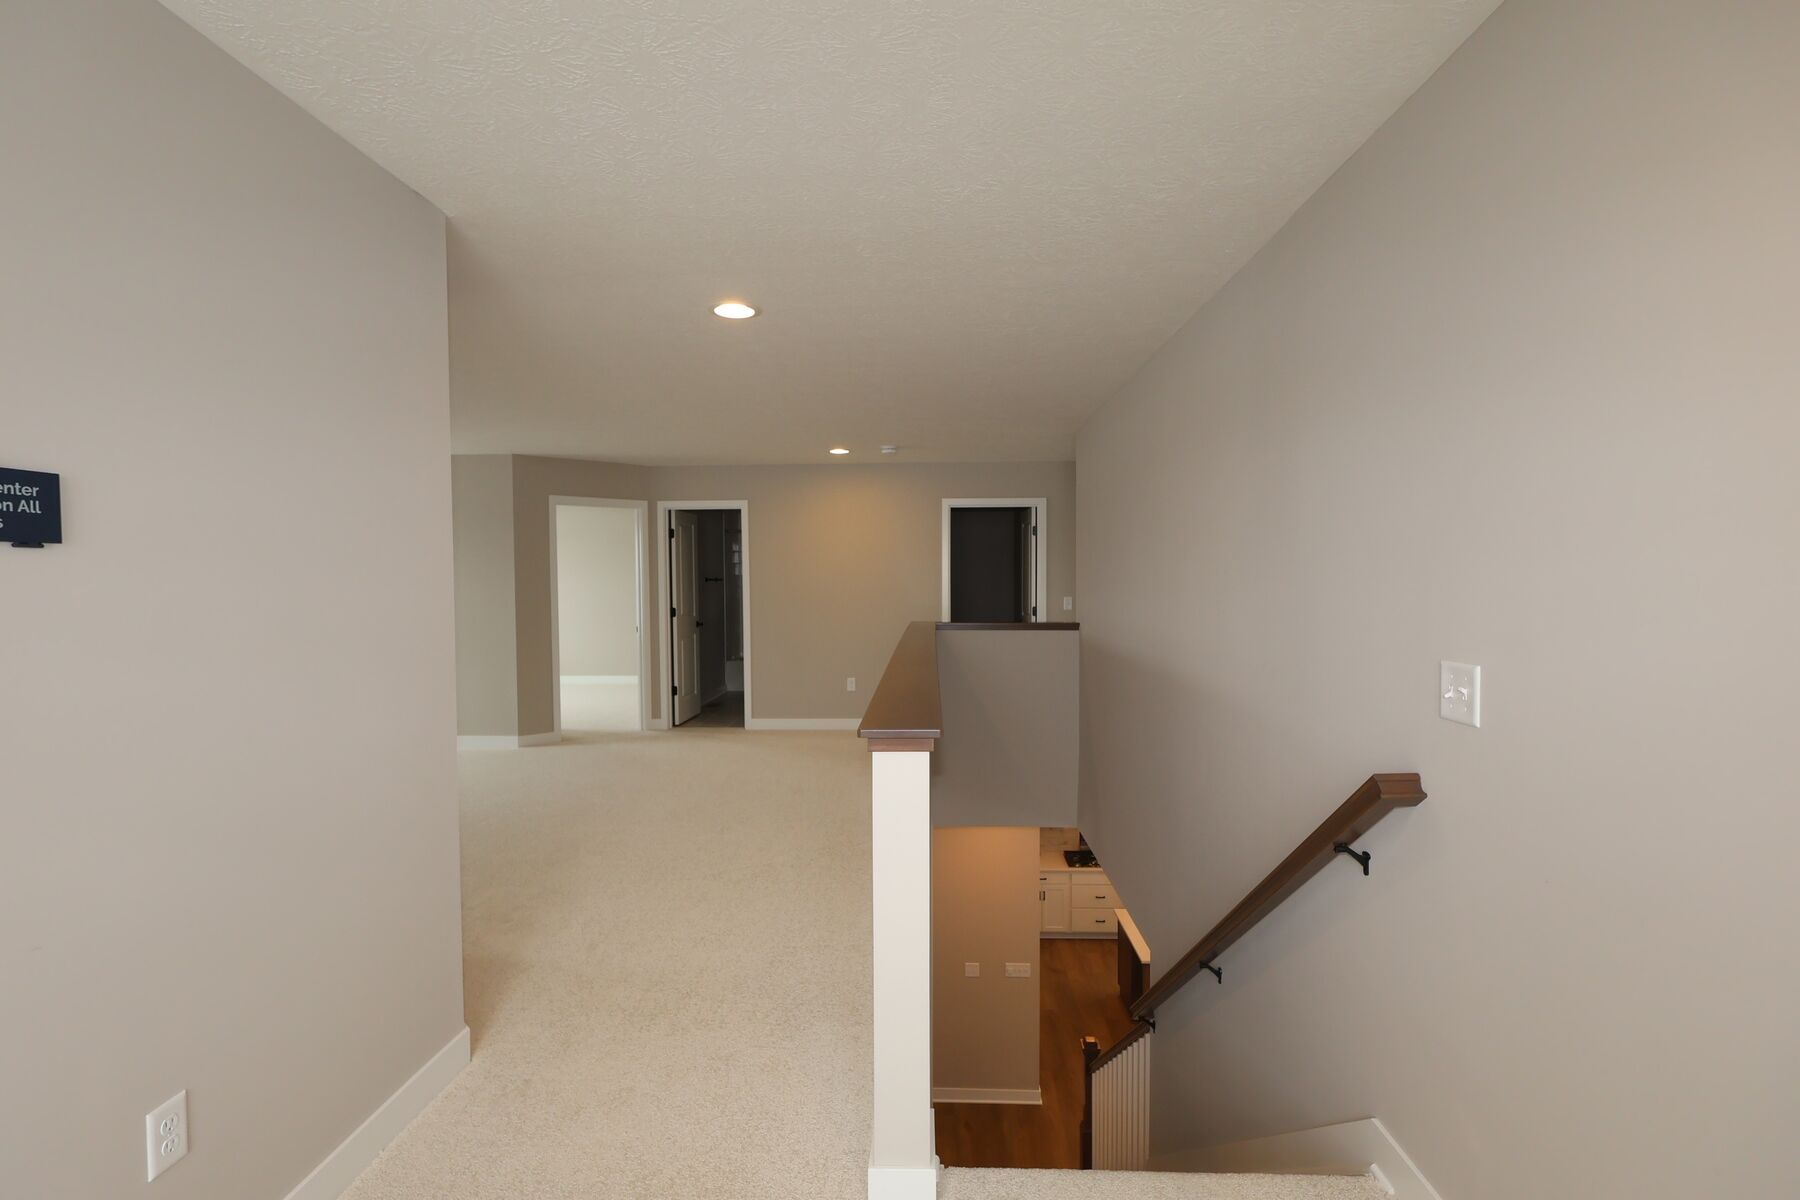
Interior

Loft - Representational Photo
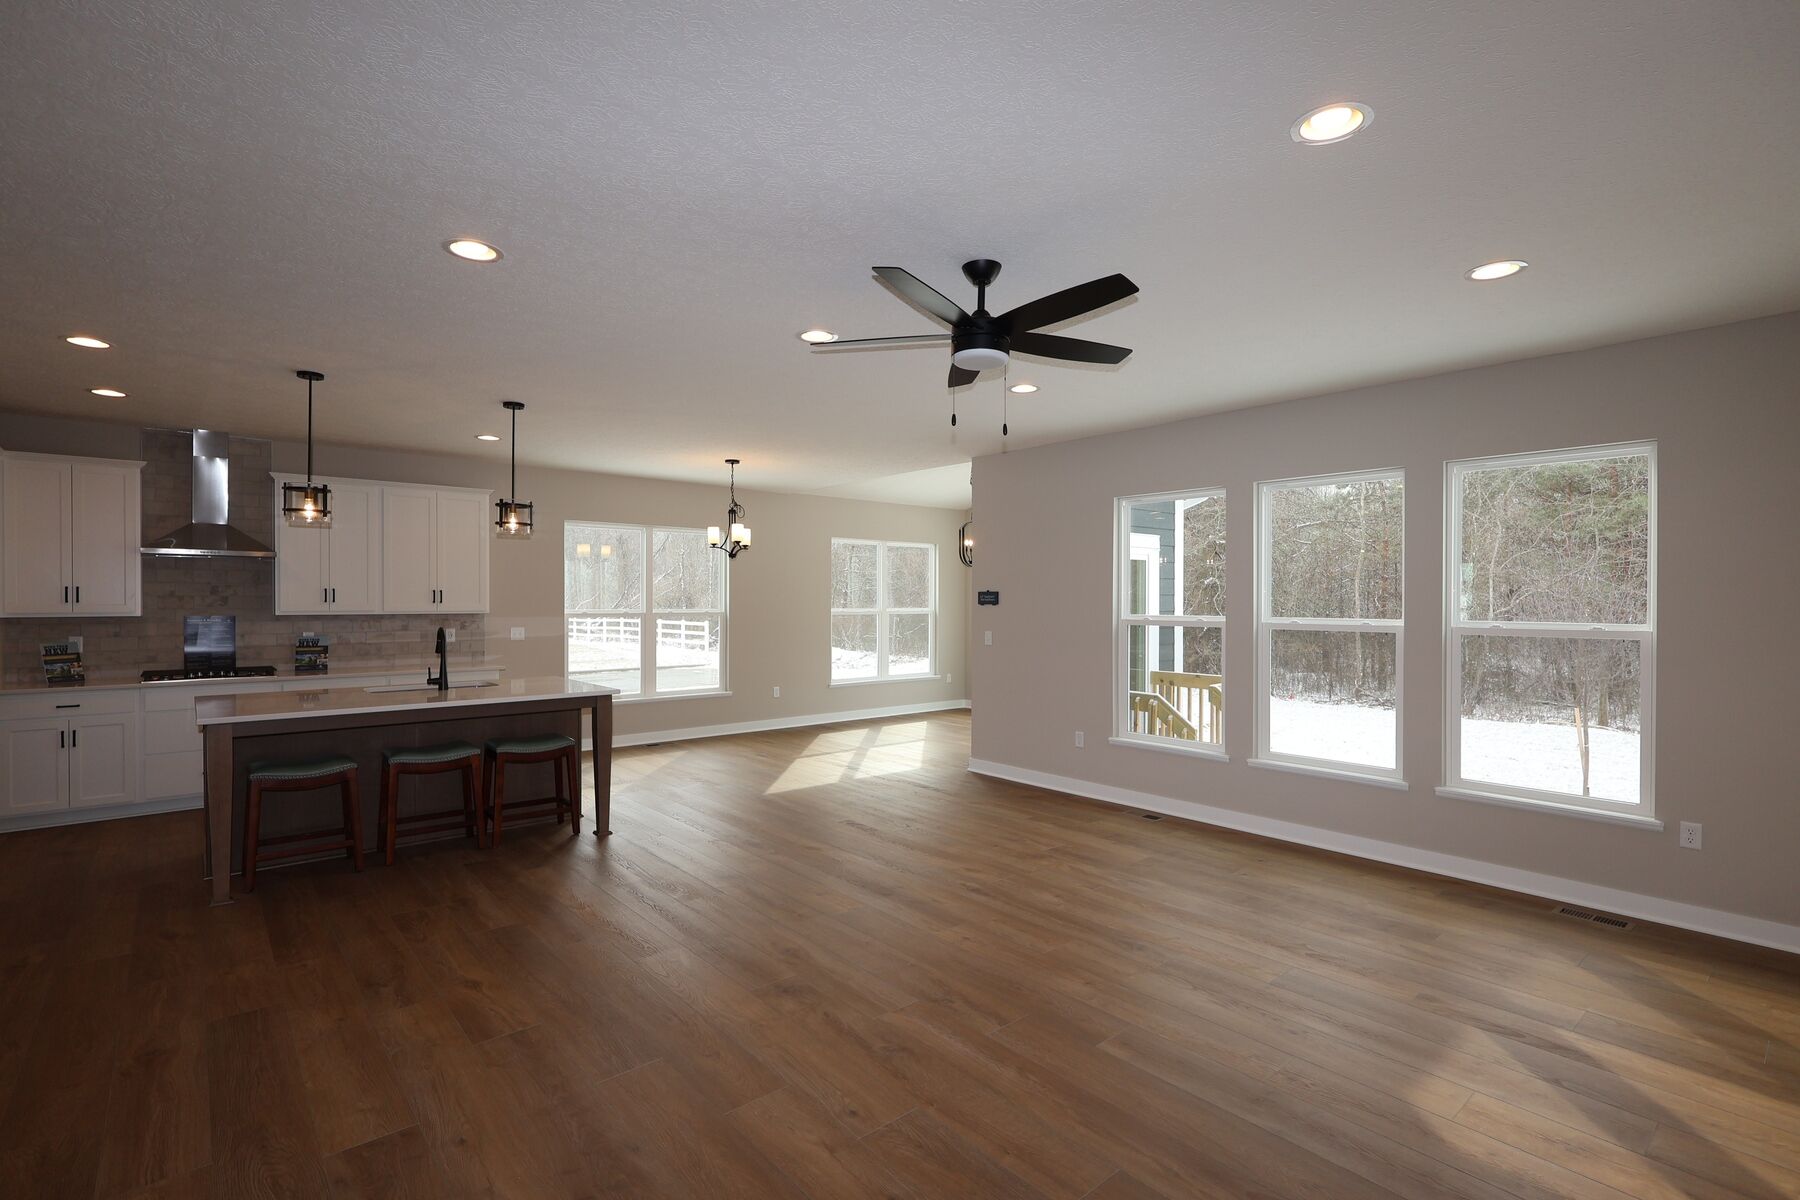
Kitchen

Owner's Bedroom - Representational Photo

Owner's Bathroom - Representational Photo
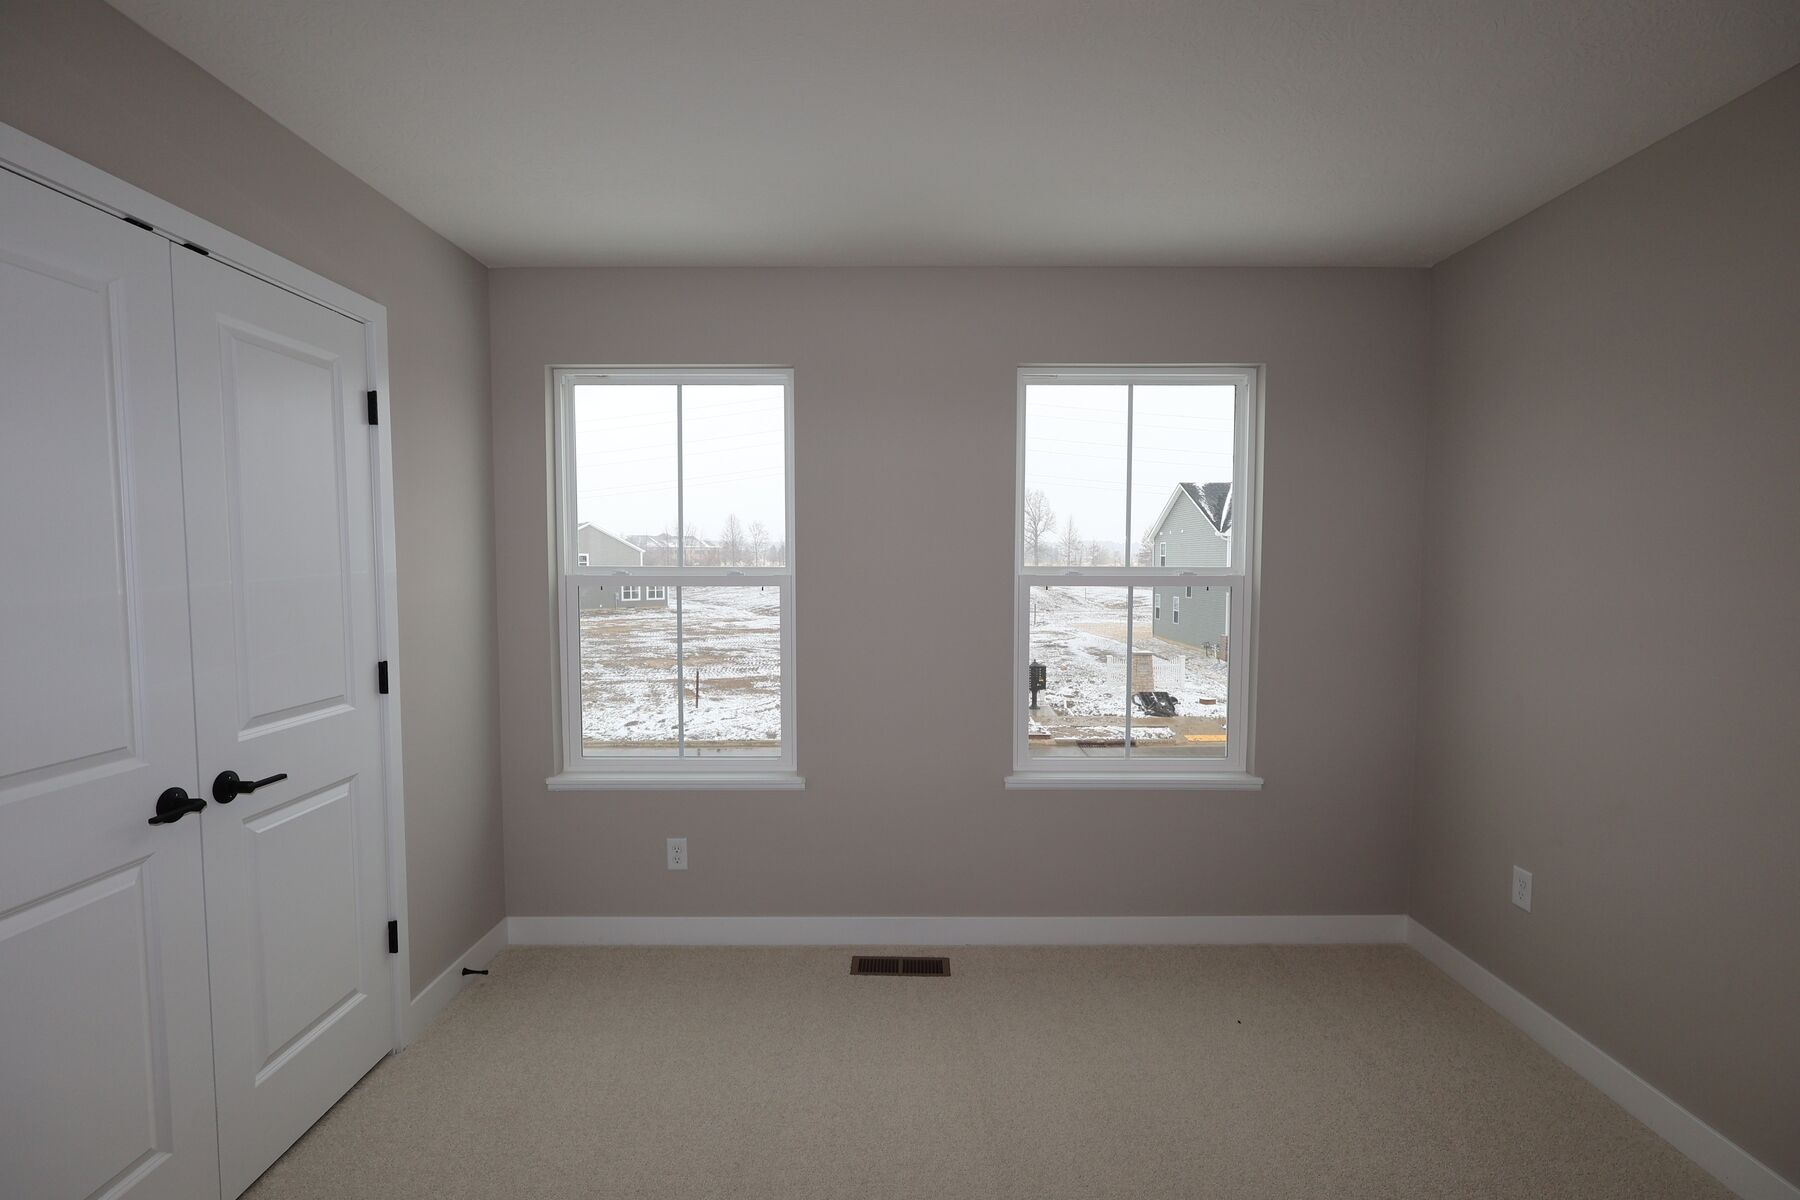
Bedroom
Front Exterior - Representational Photo
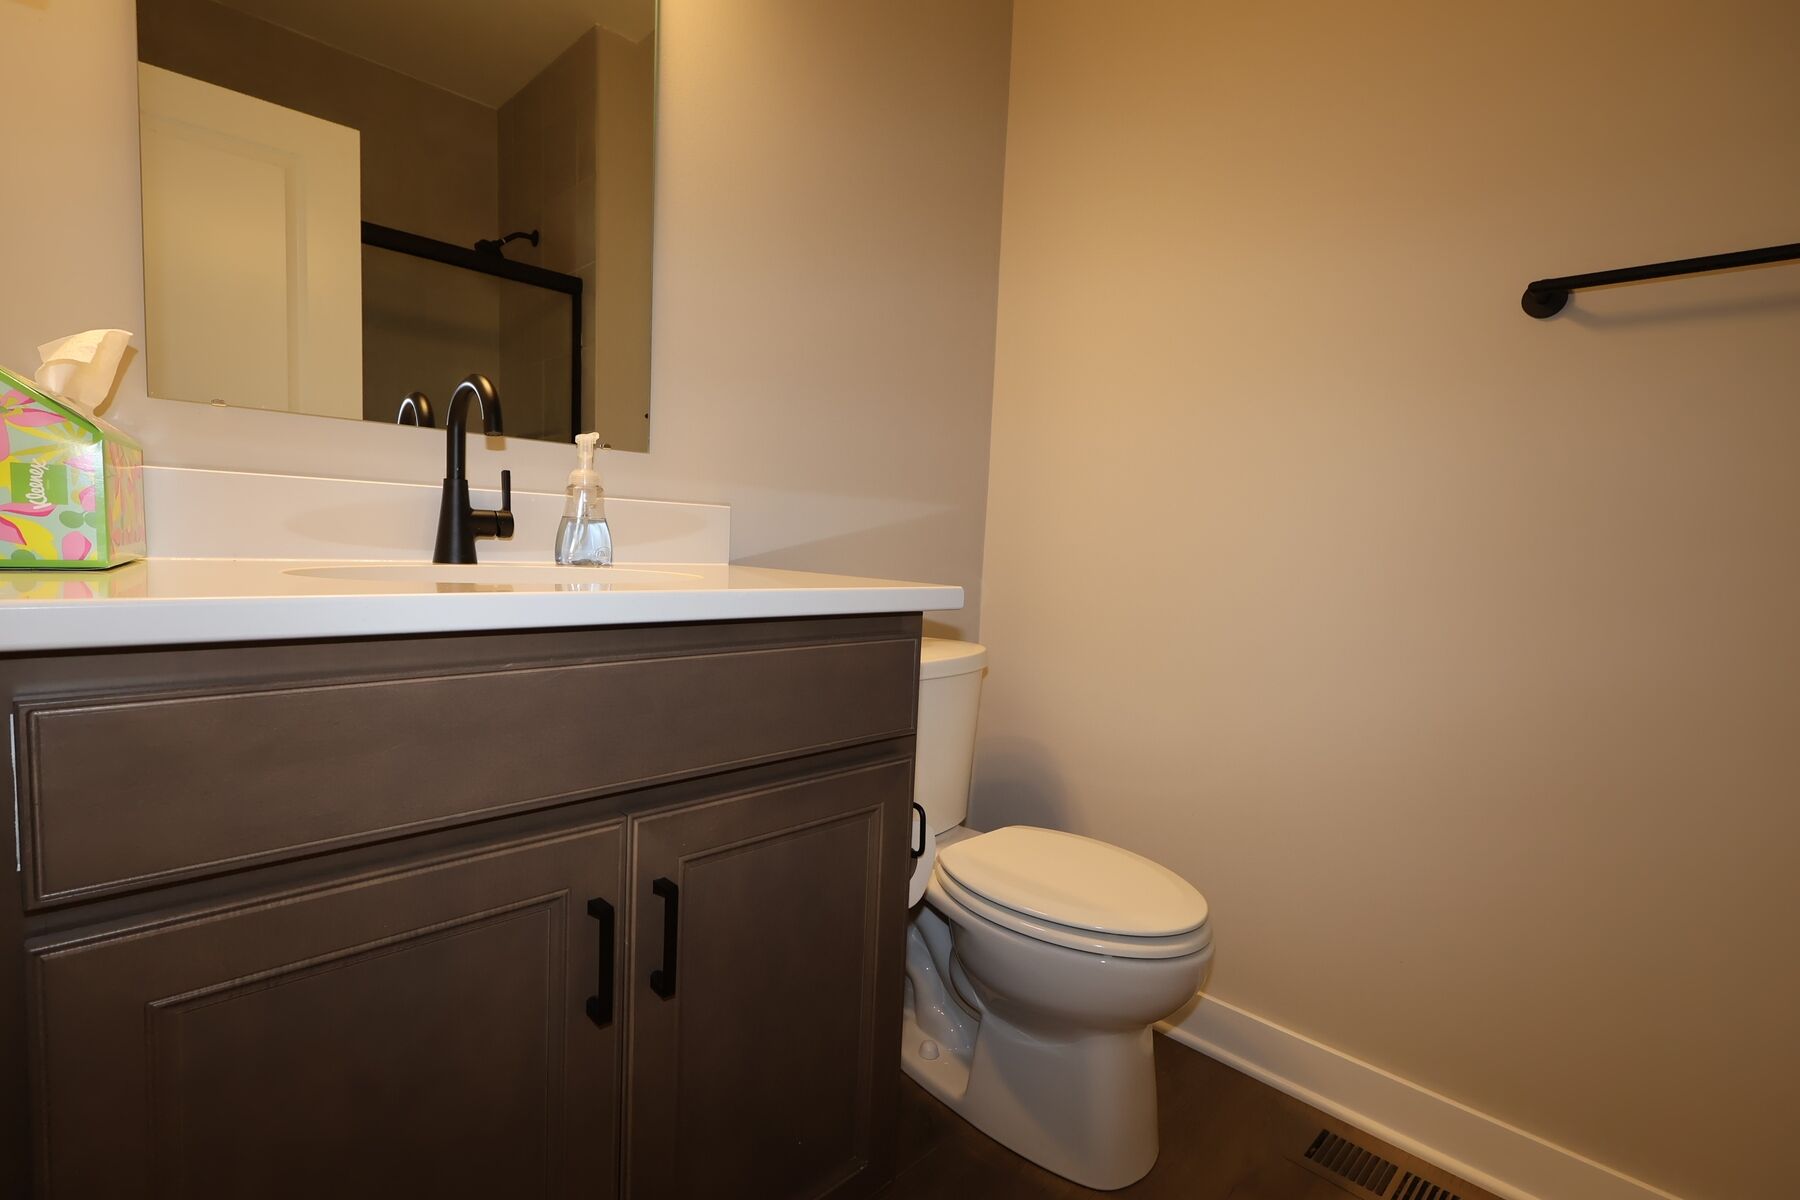
Bathroom
Front Exterior
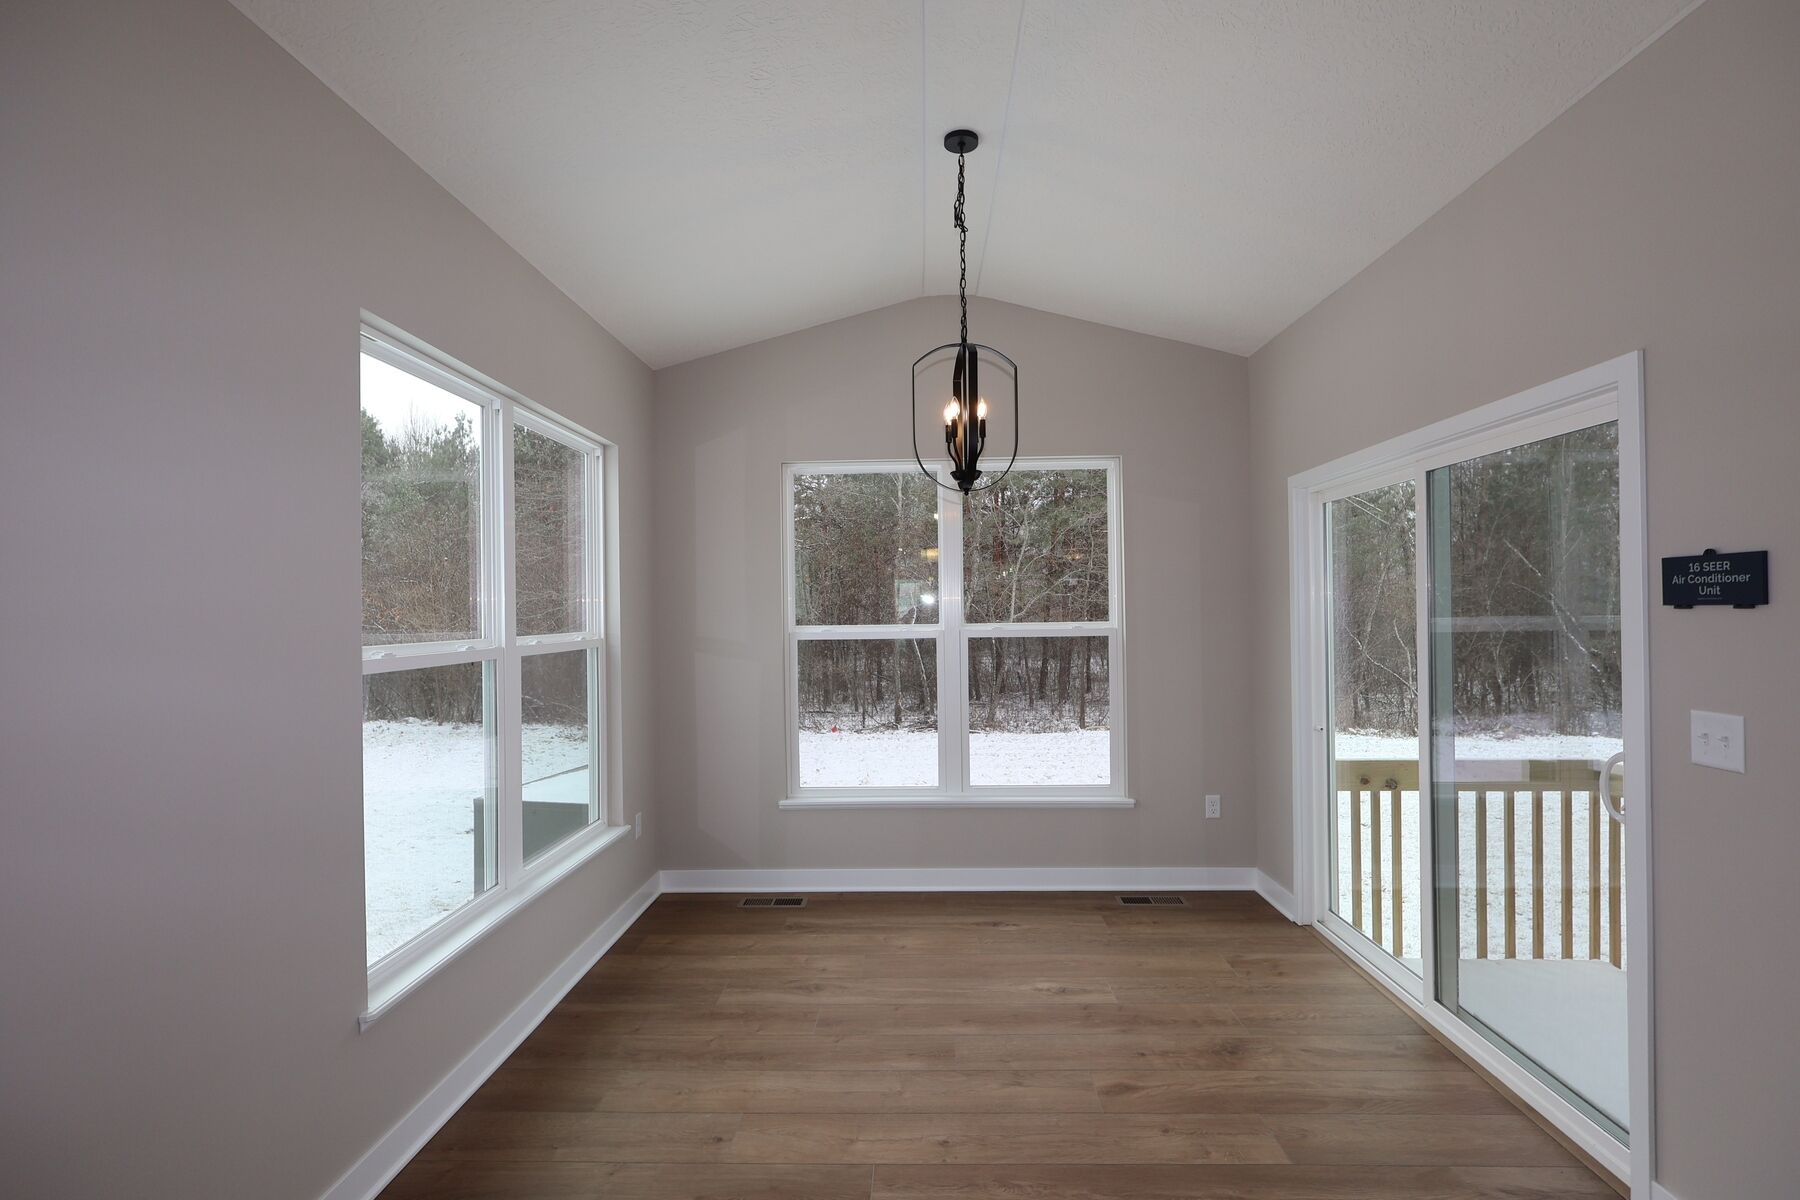
Interior
Back Exterior
Front Exterior
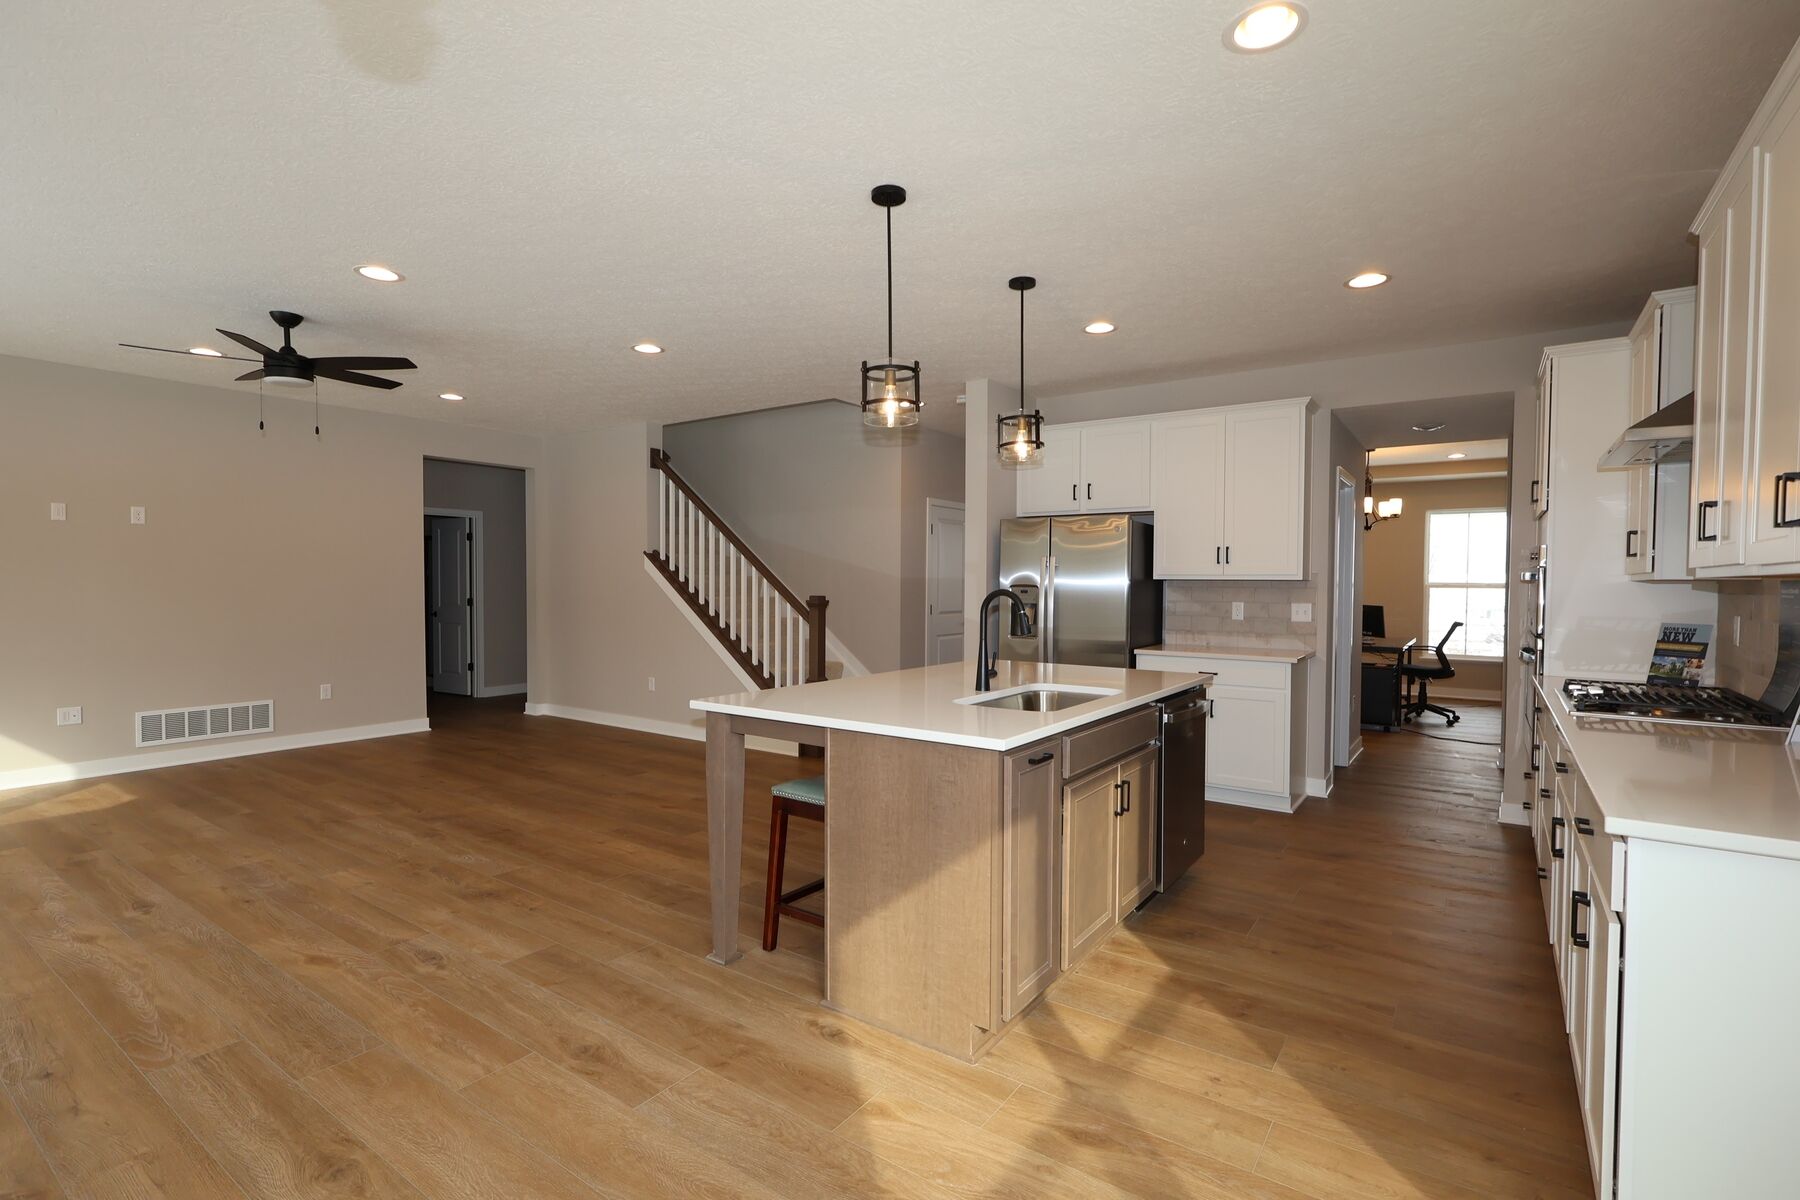
Kitchen
Back Exterior
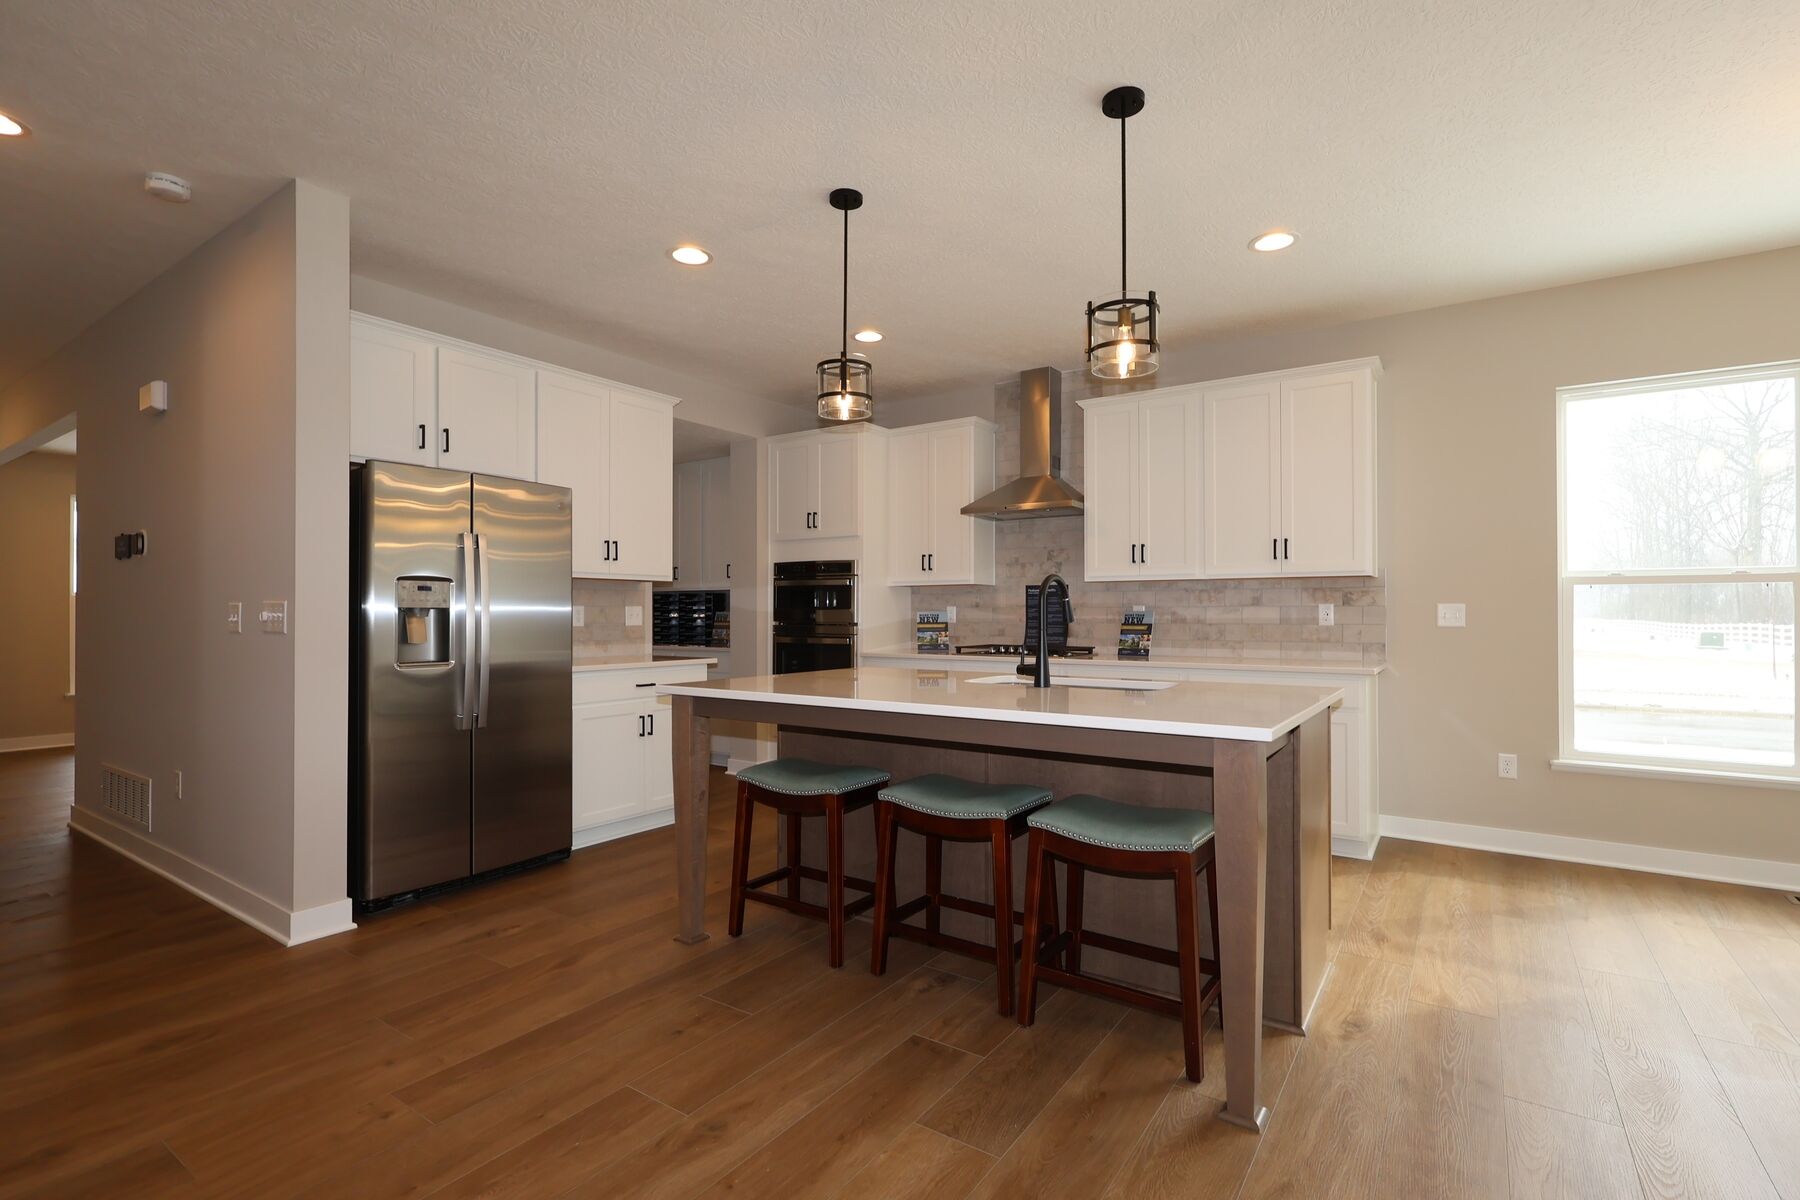
Kitchen
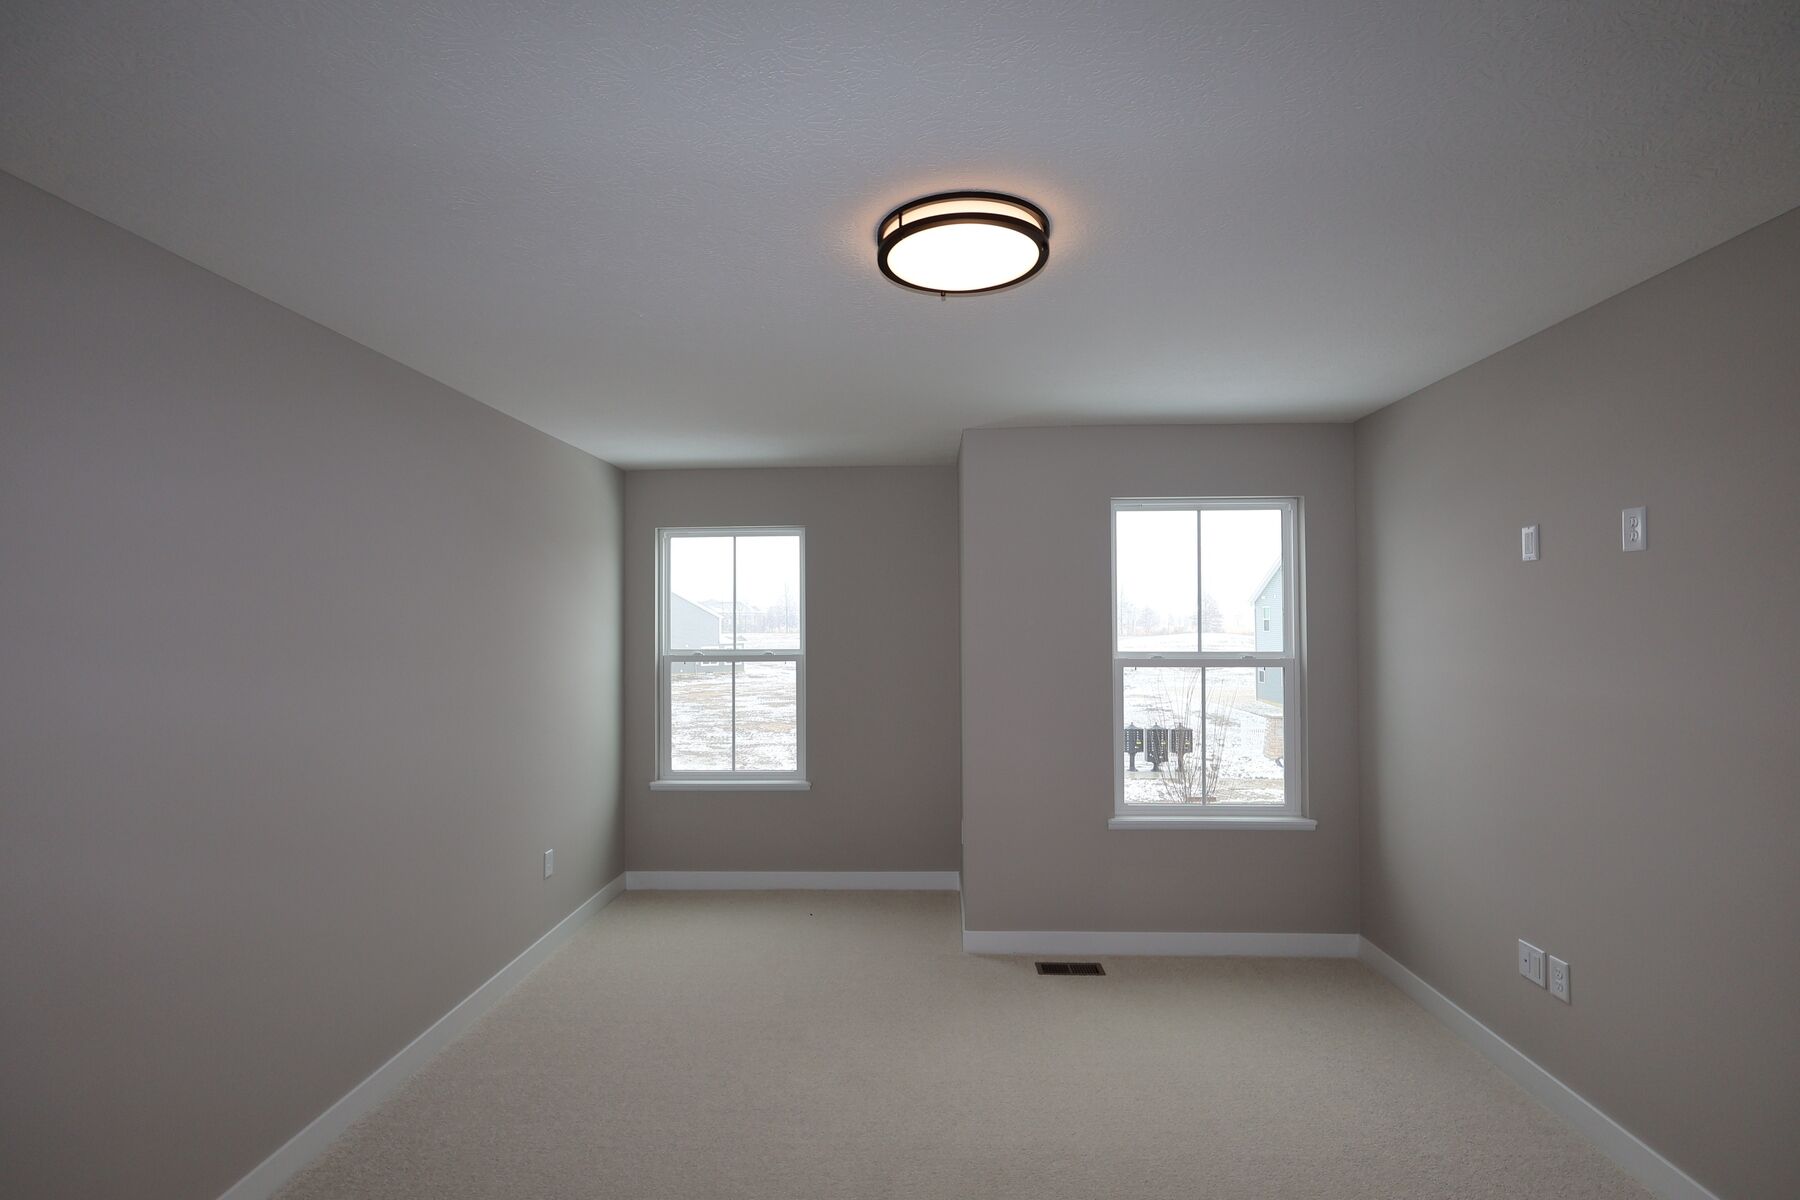
Bedroom
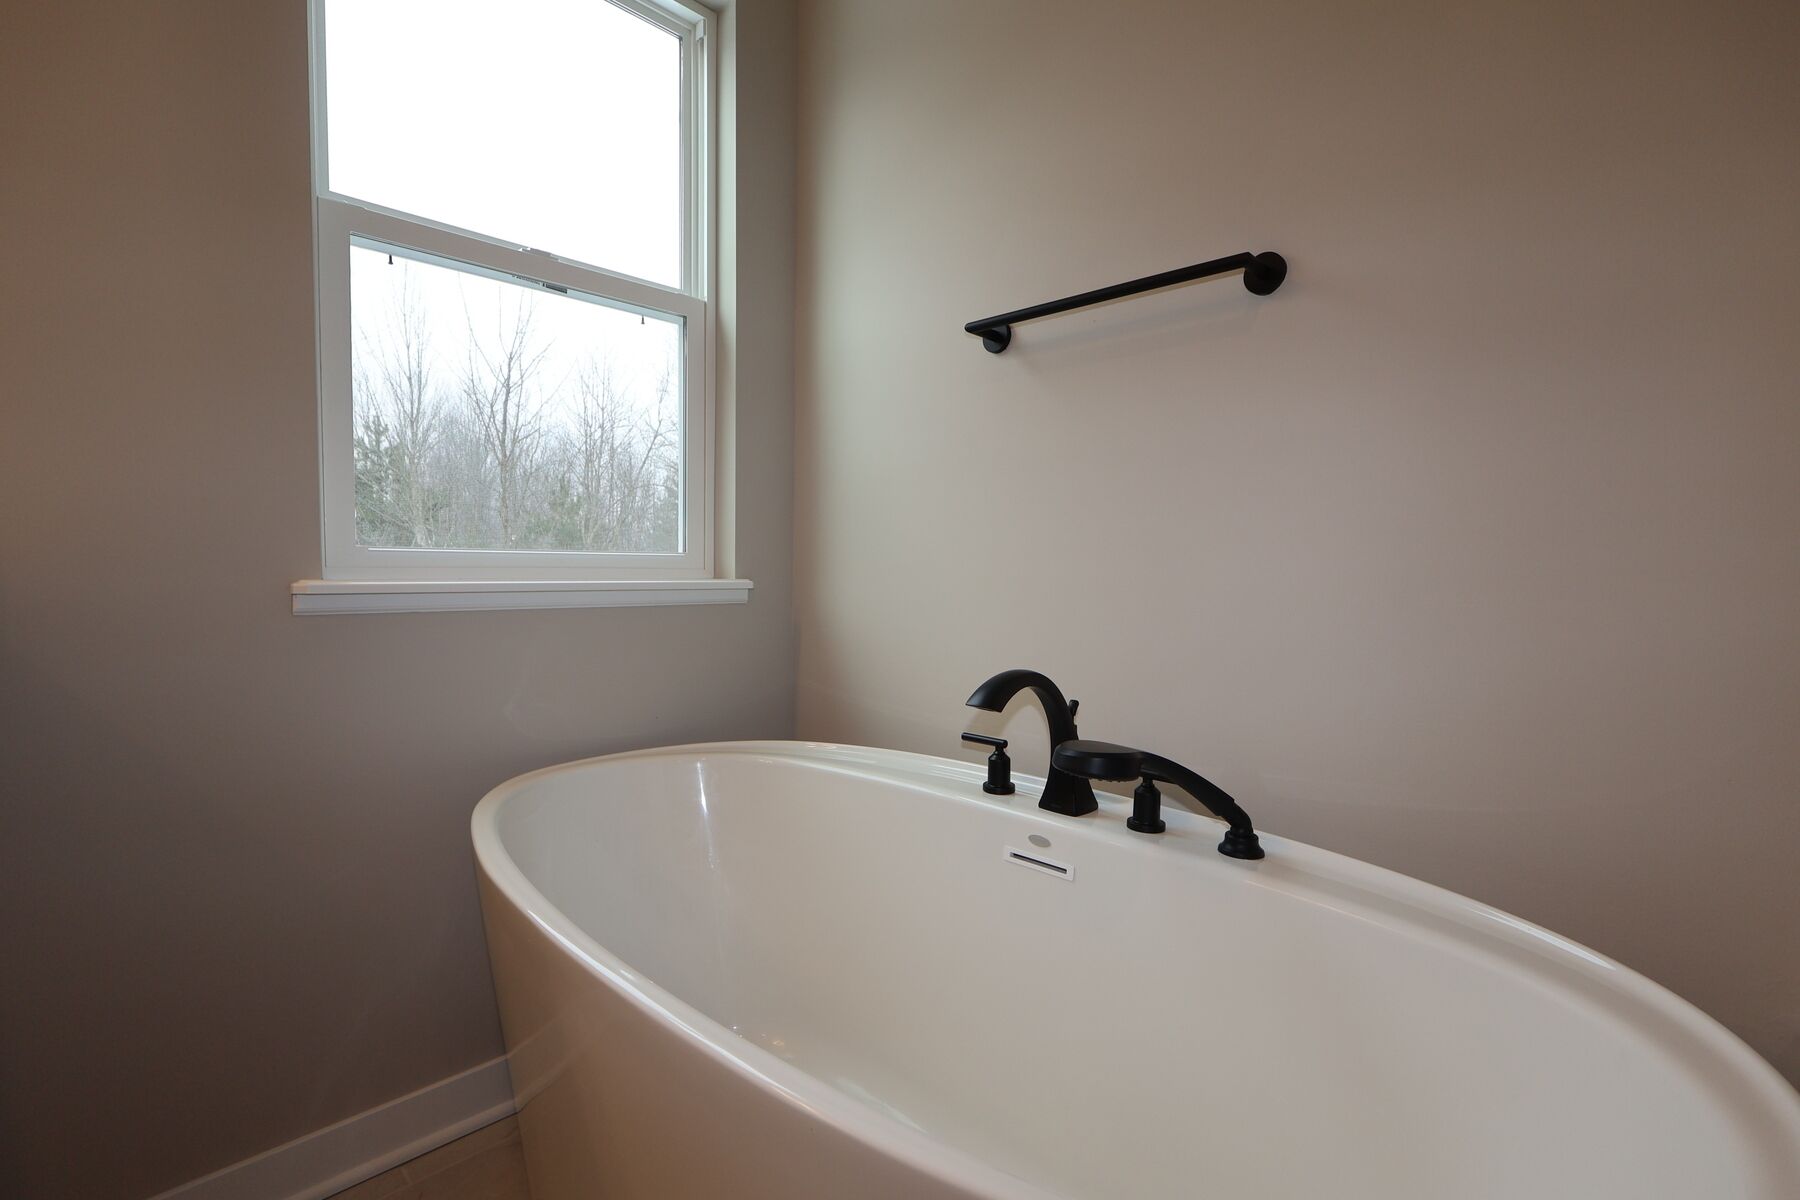
Bathroom