Photo Gallery
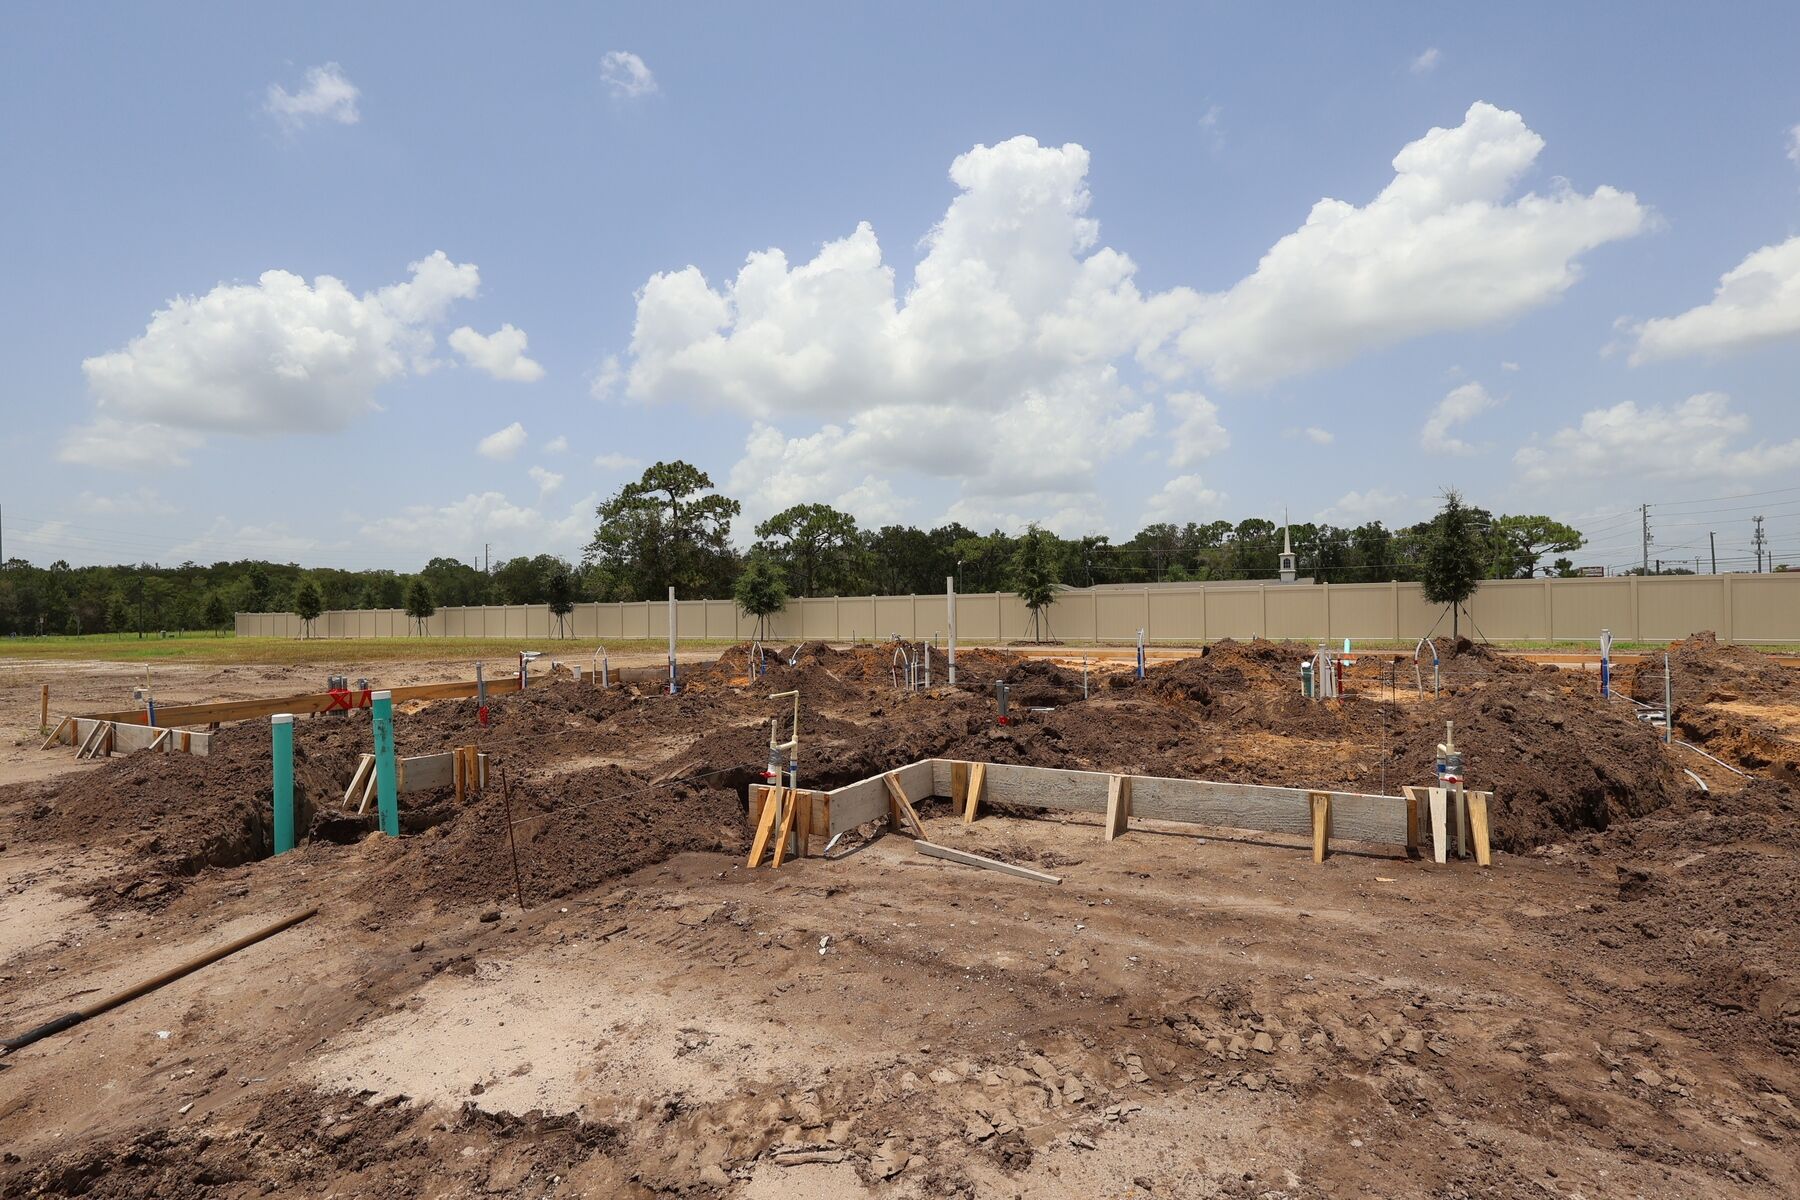
Homesite

Homesite

Homesite

Exterior

Exterior

Exterior

Exterior
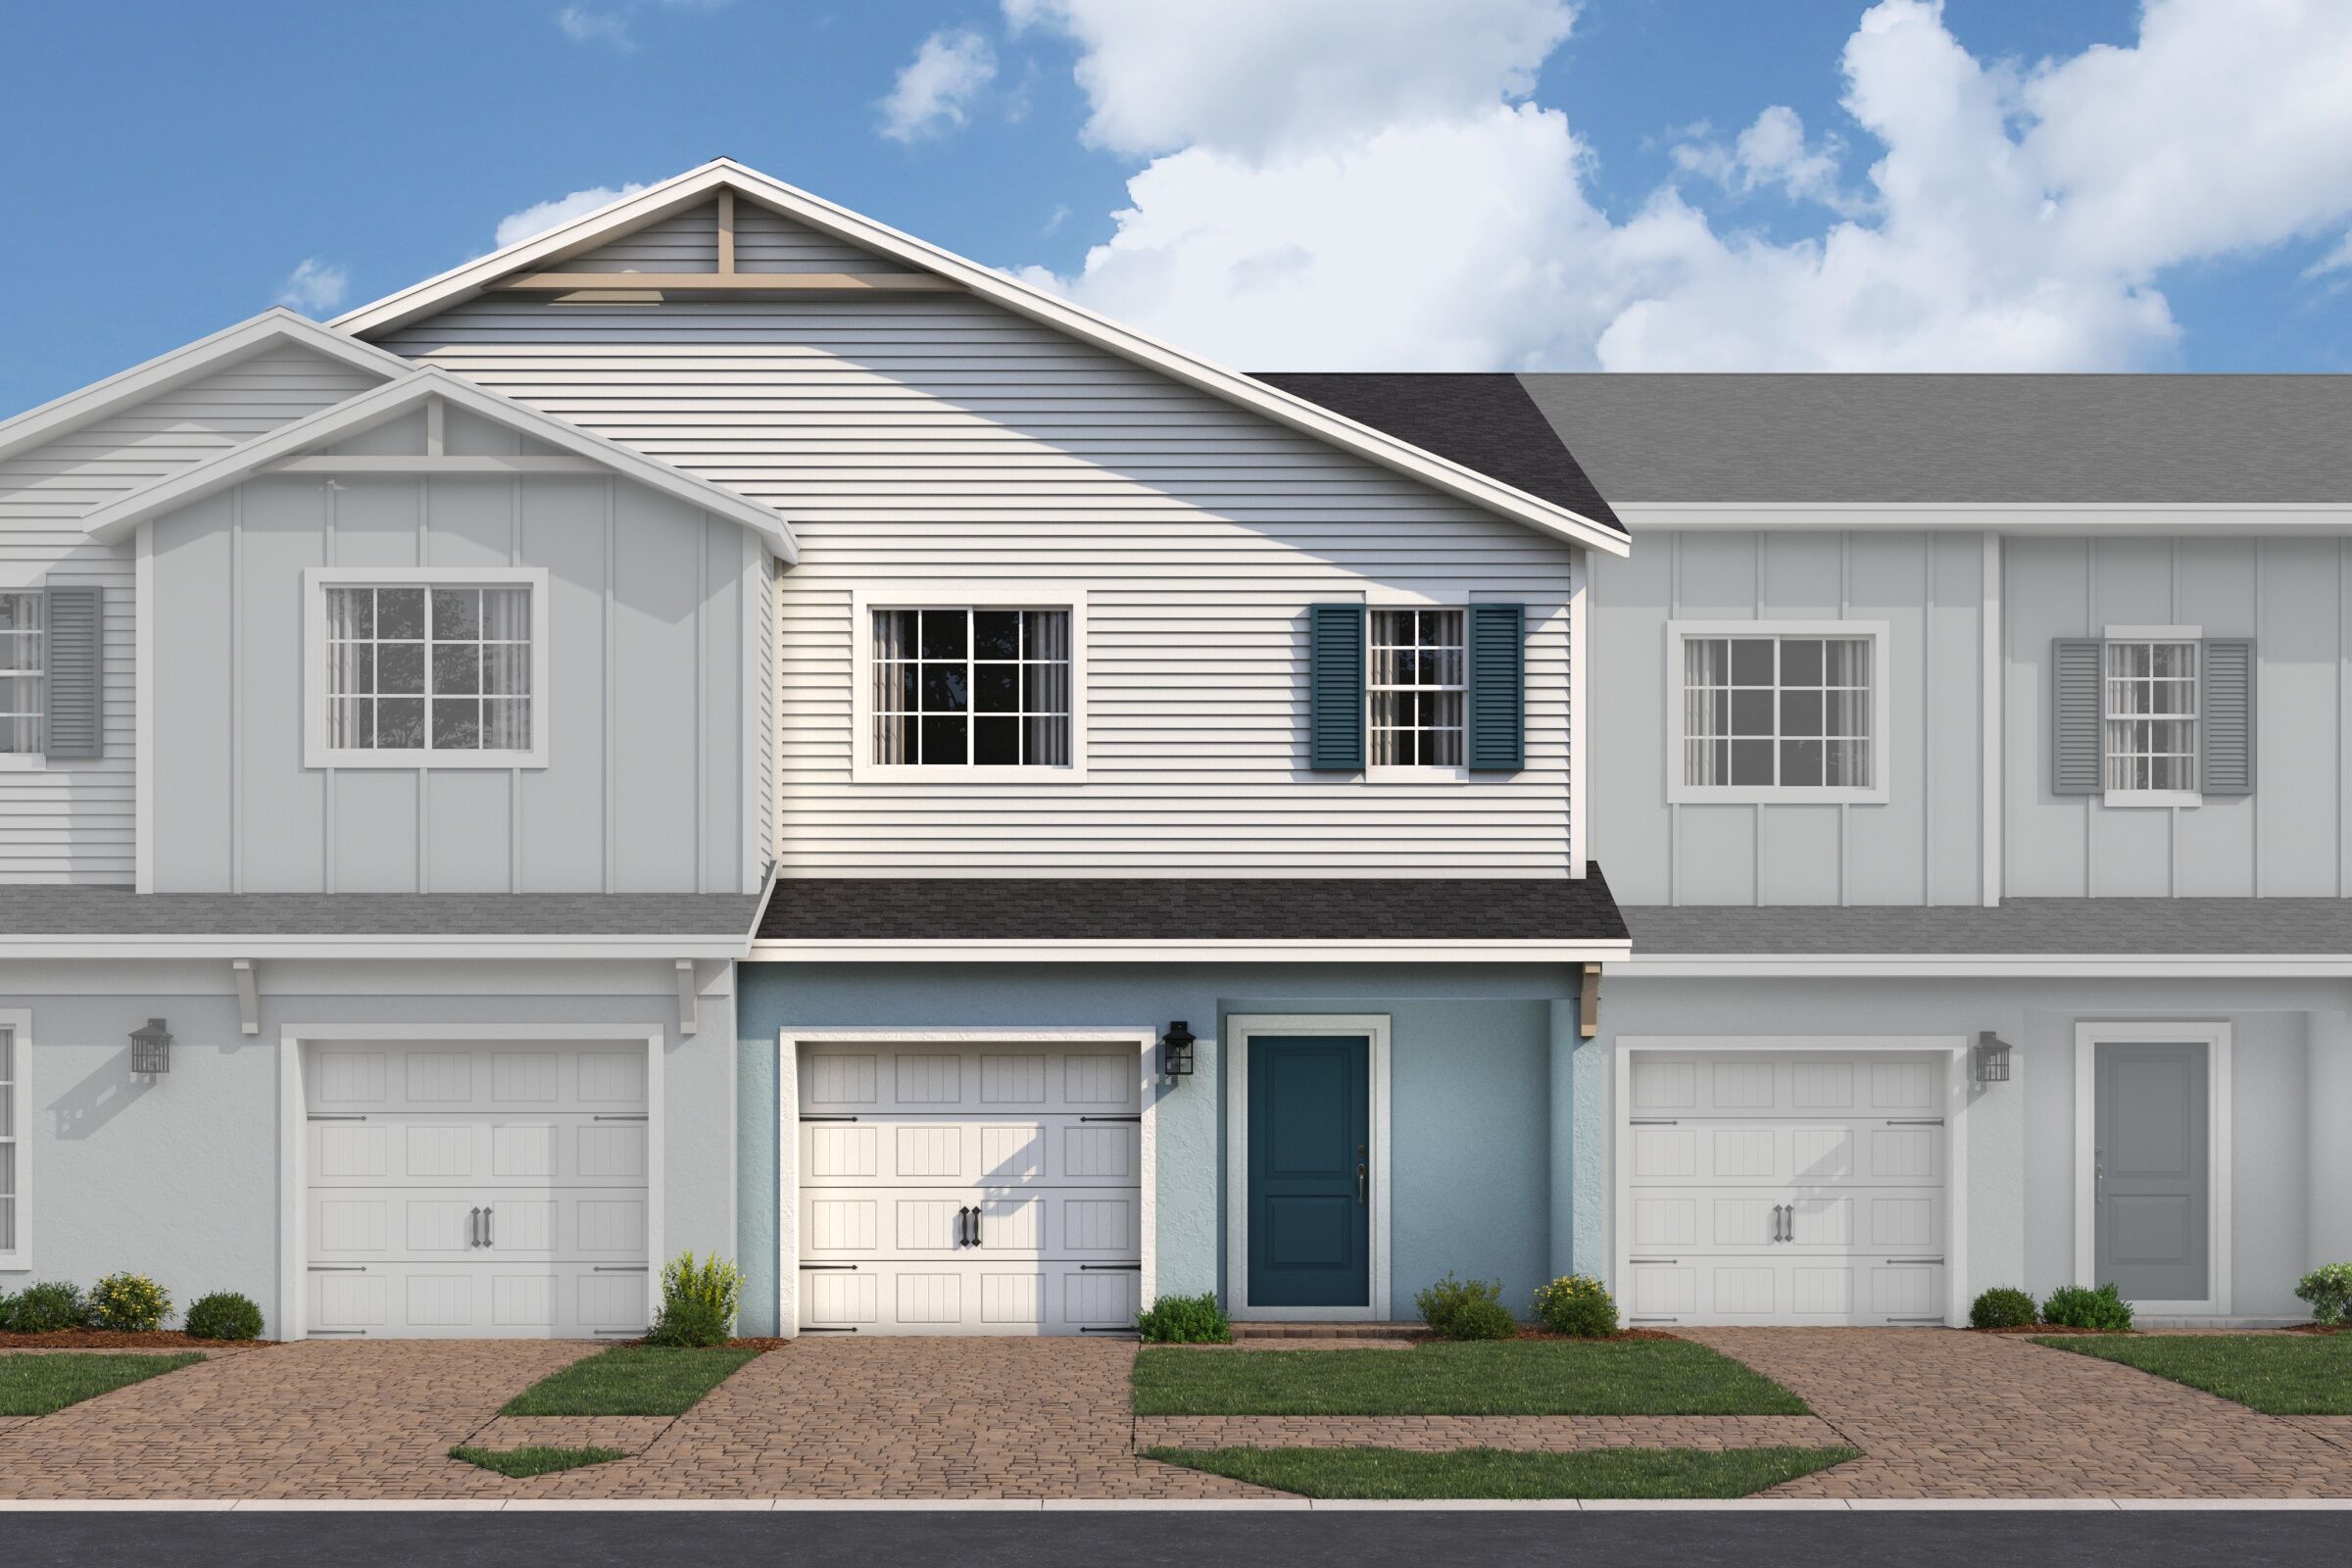
Reeves Place - San Jose - Coastal - Scheme 1

Exterior

Back Exterior

Exterior

Exterior
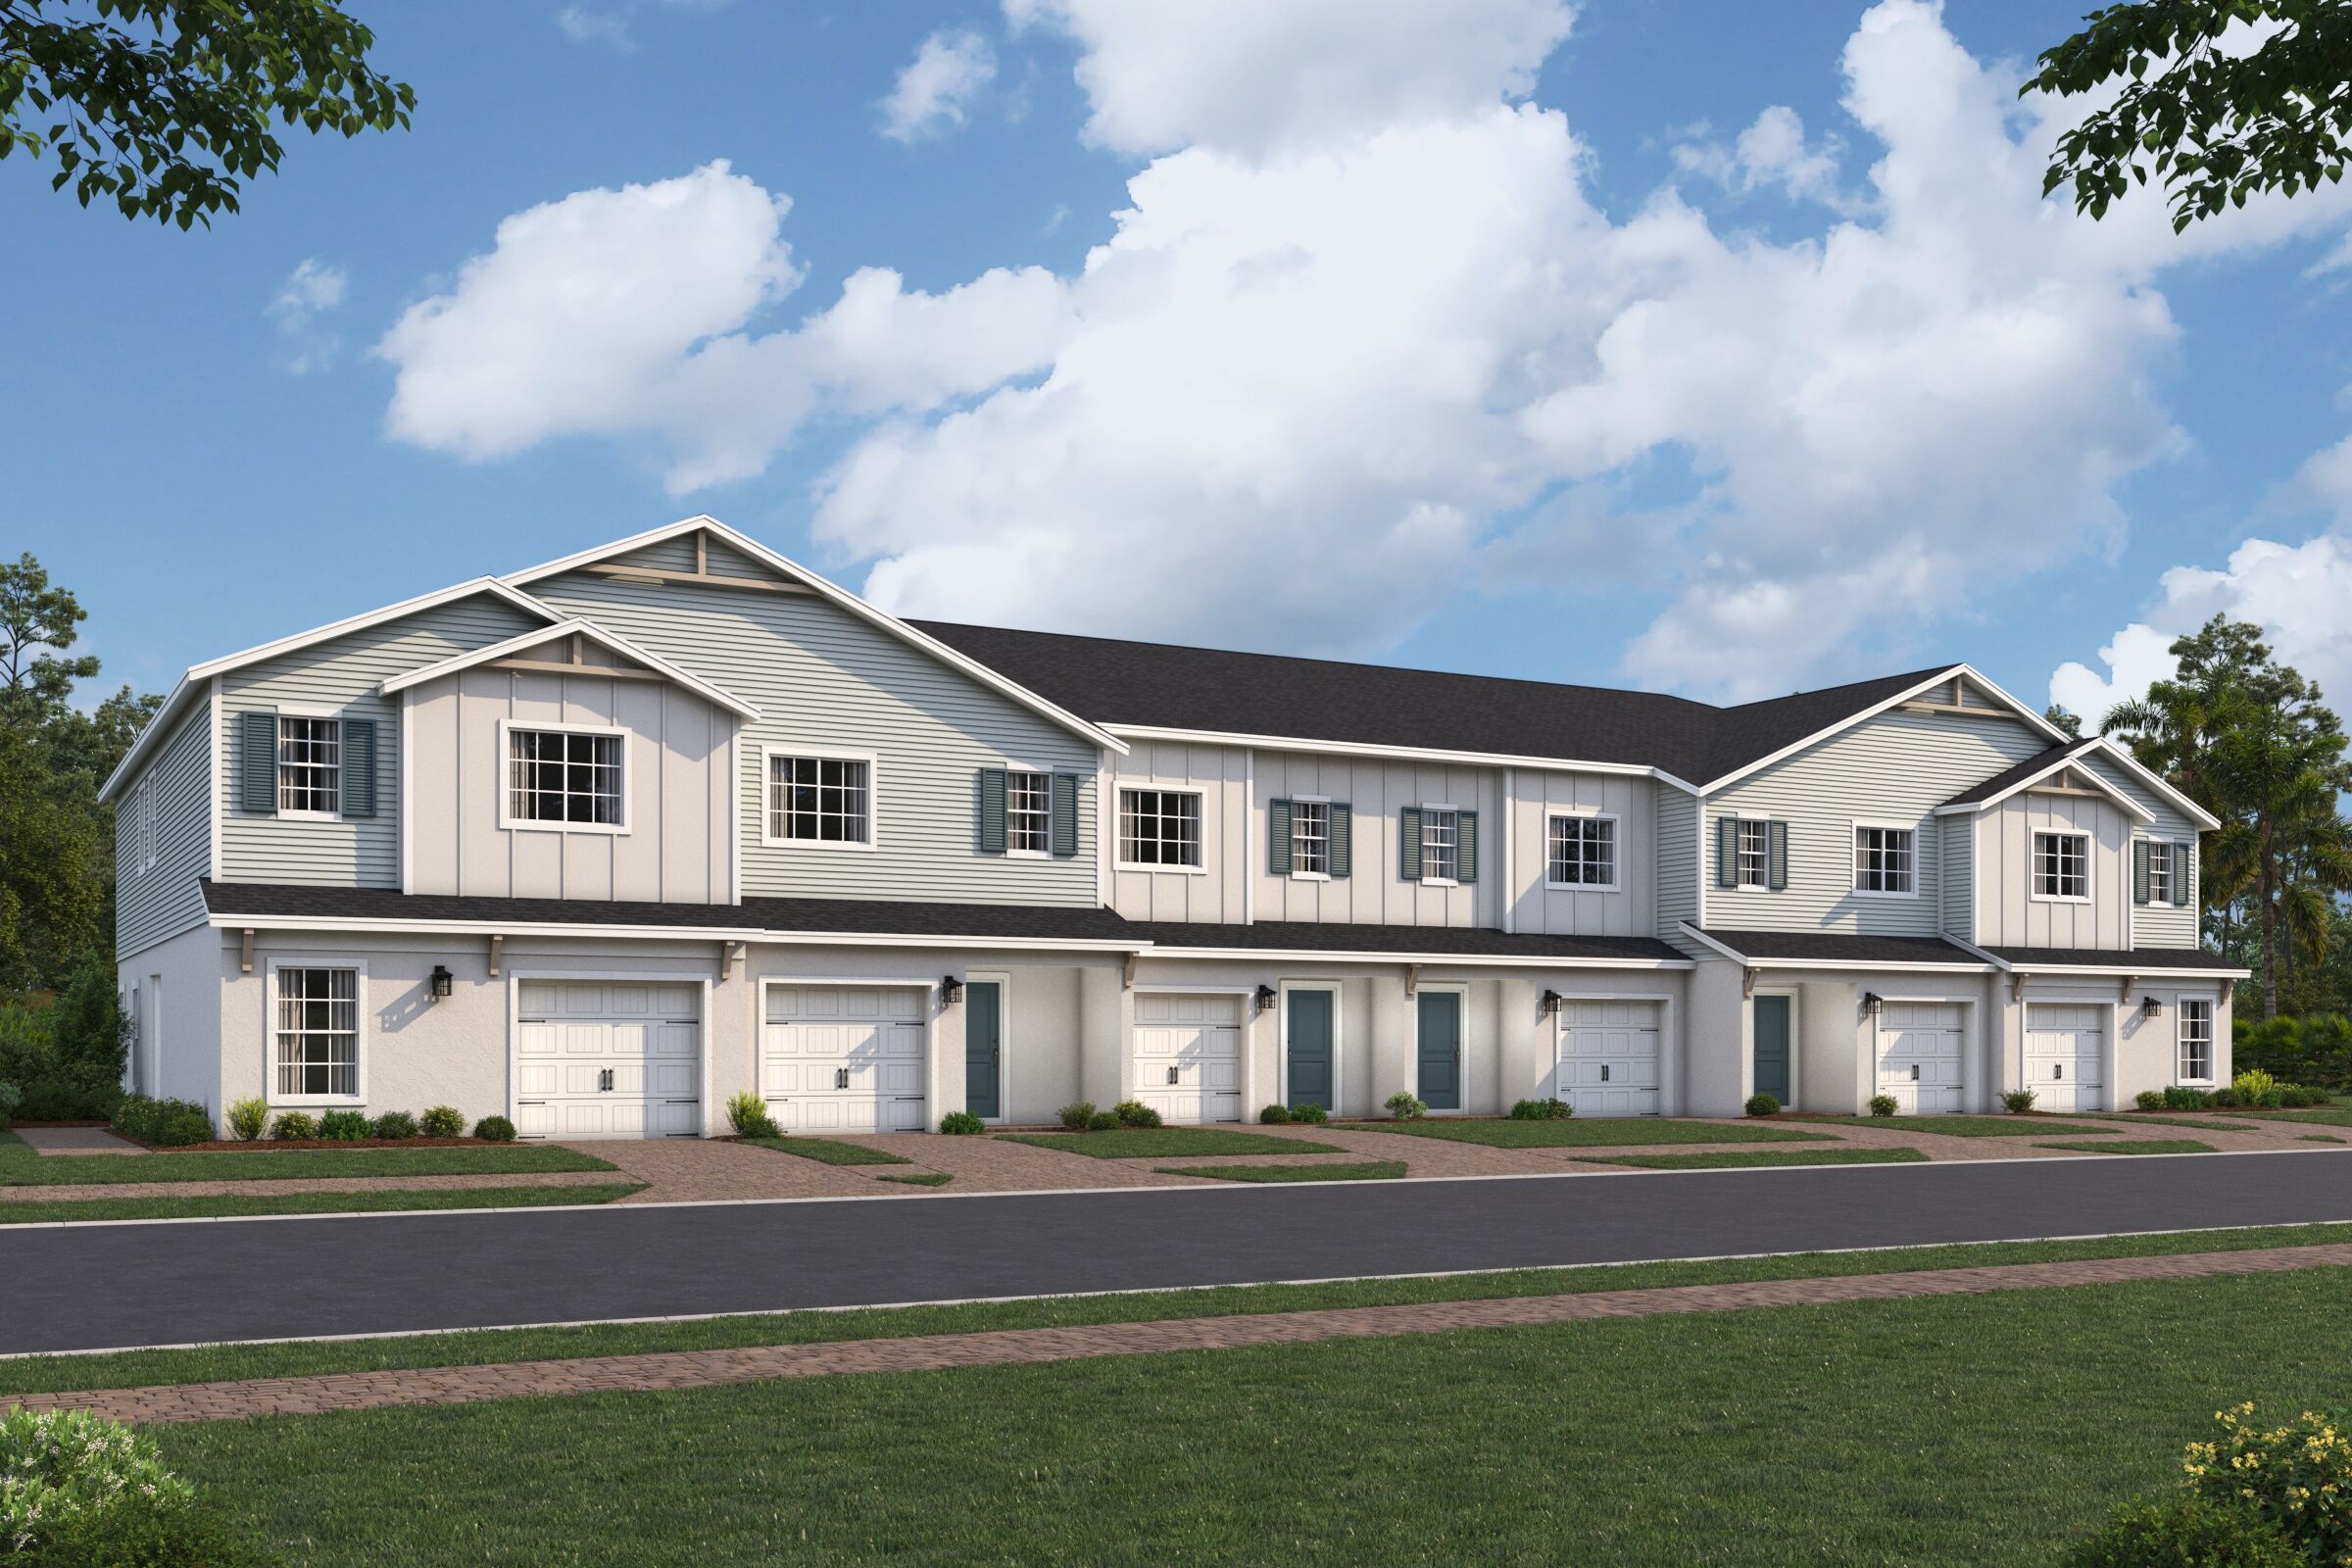
Reeves Place - Coastal - Scheme 2

Homesite

Exterior

Back Exterior

Back Exterior
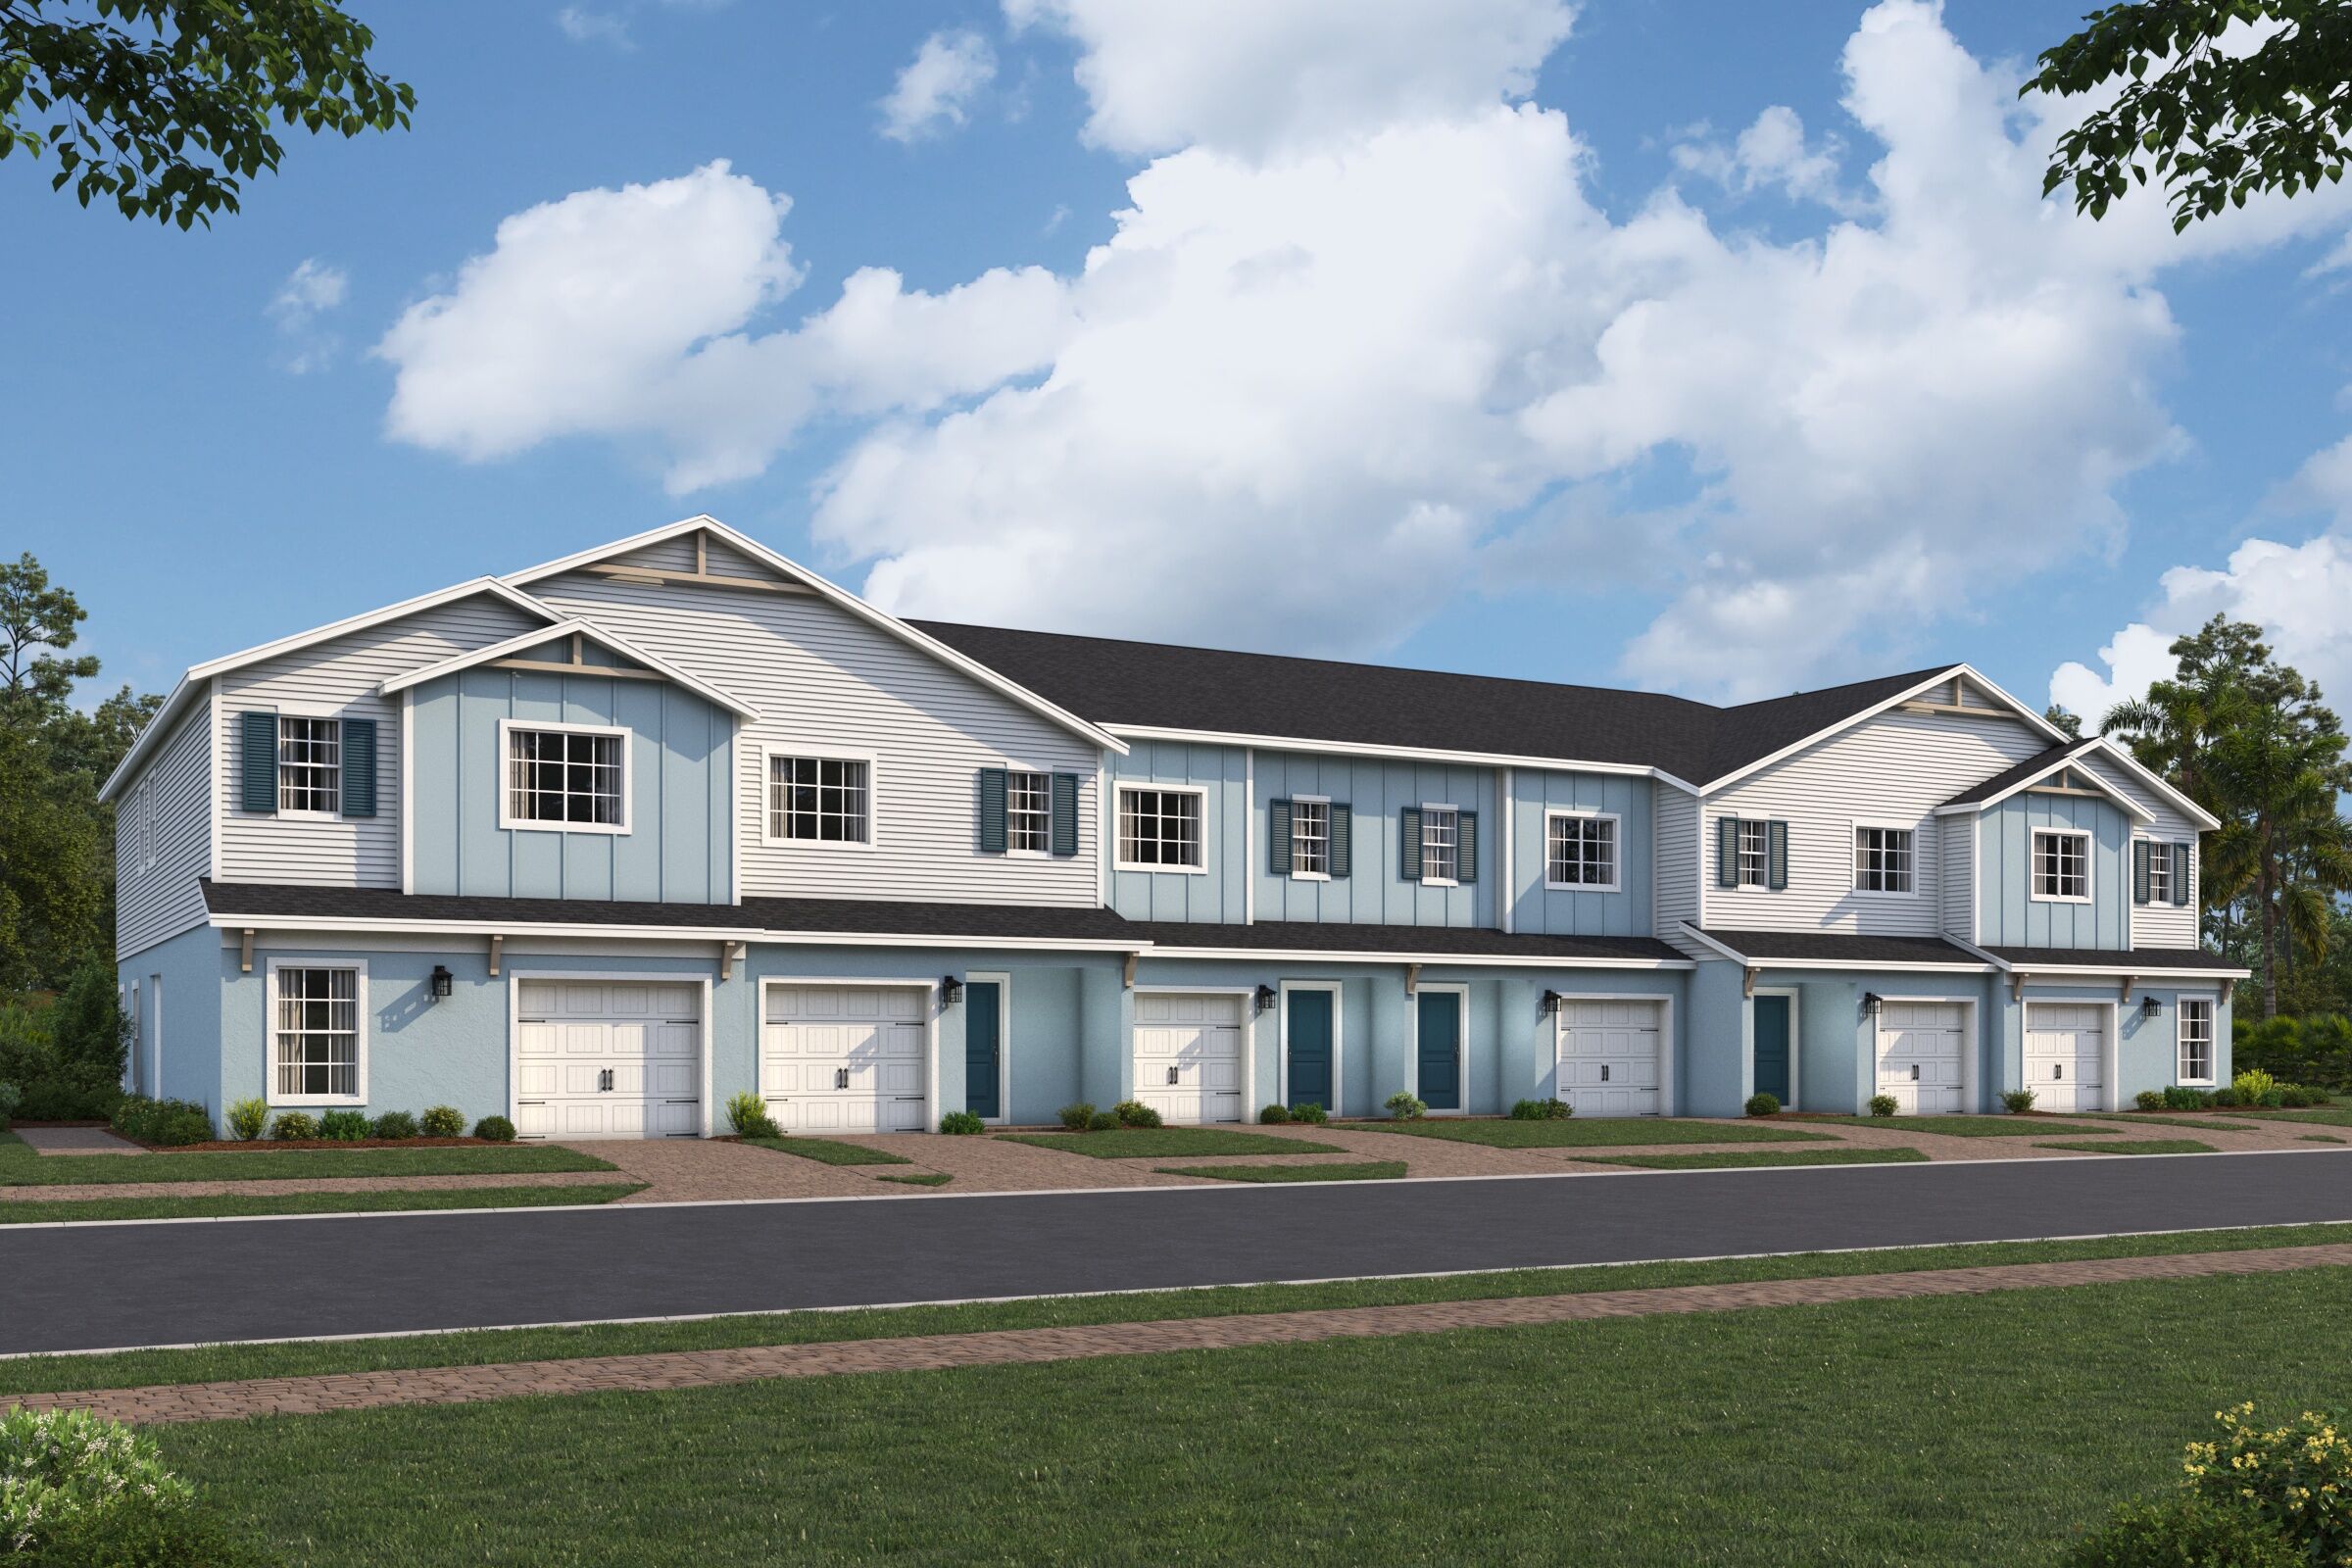
Reeves Place - Coastal - Scheme 1

Homesite

Exterior

Exterior

Exterior
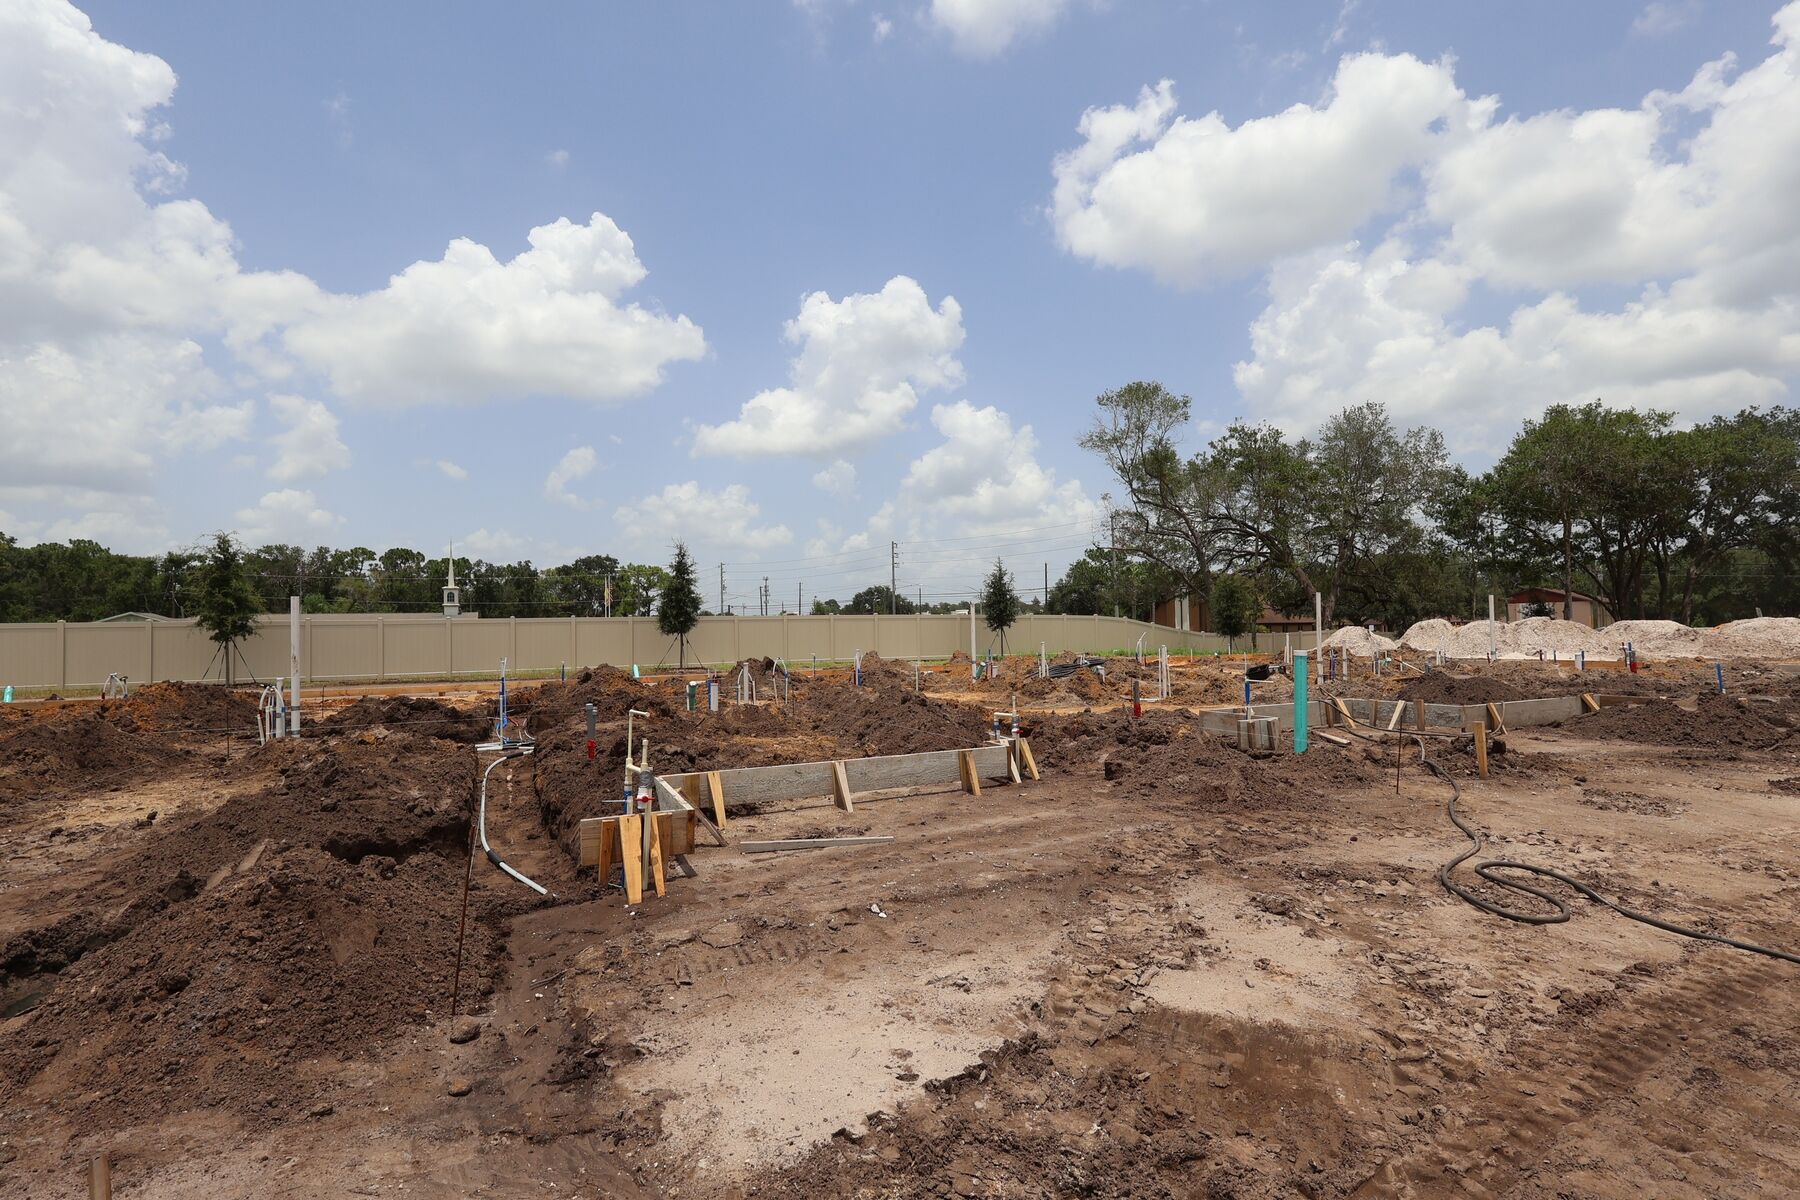
Homesite

Homesite

Exterior

Exterior

Exterior
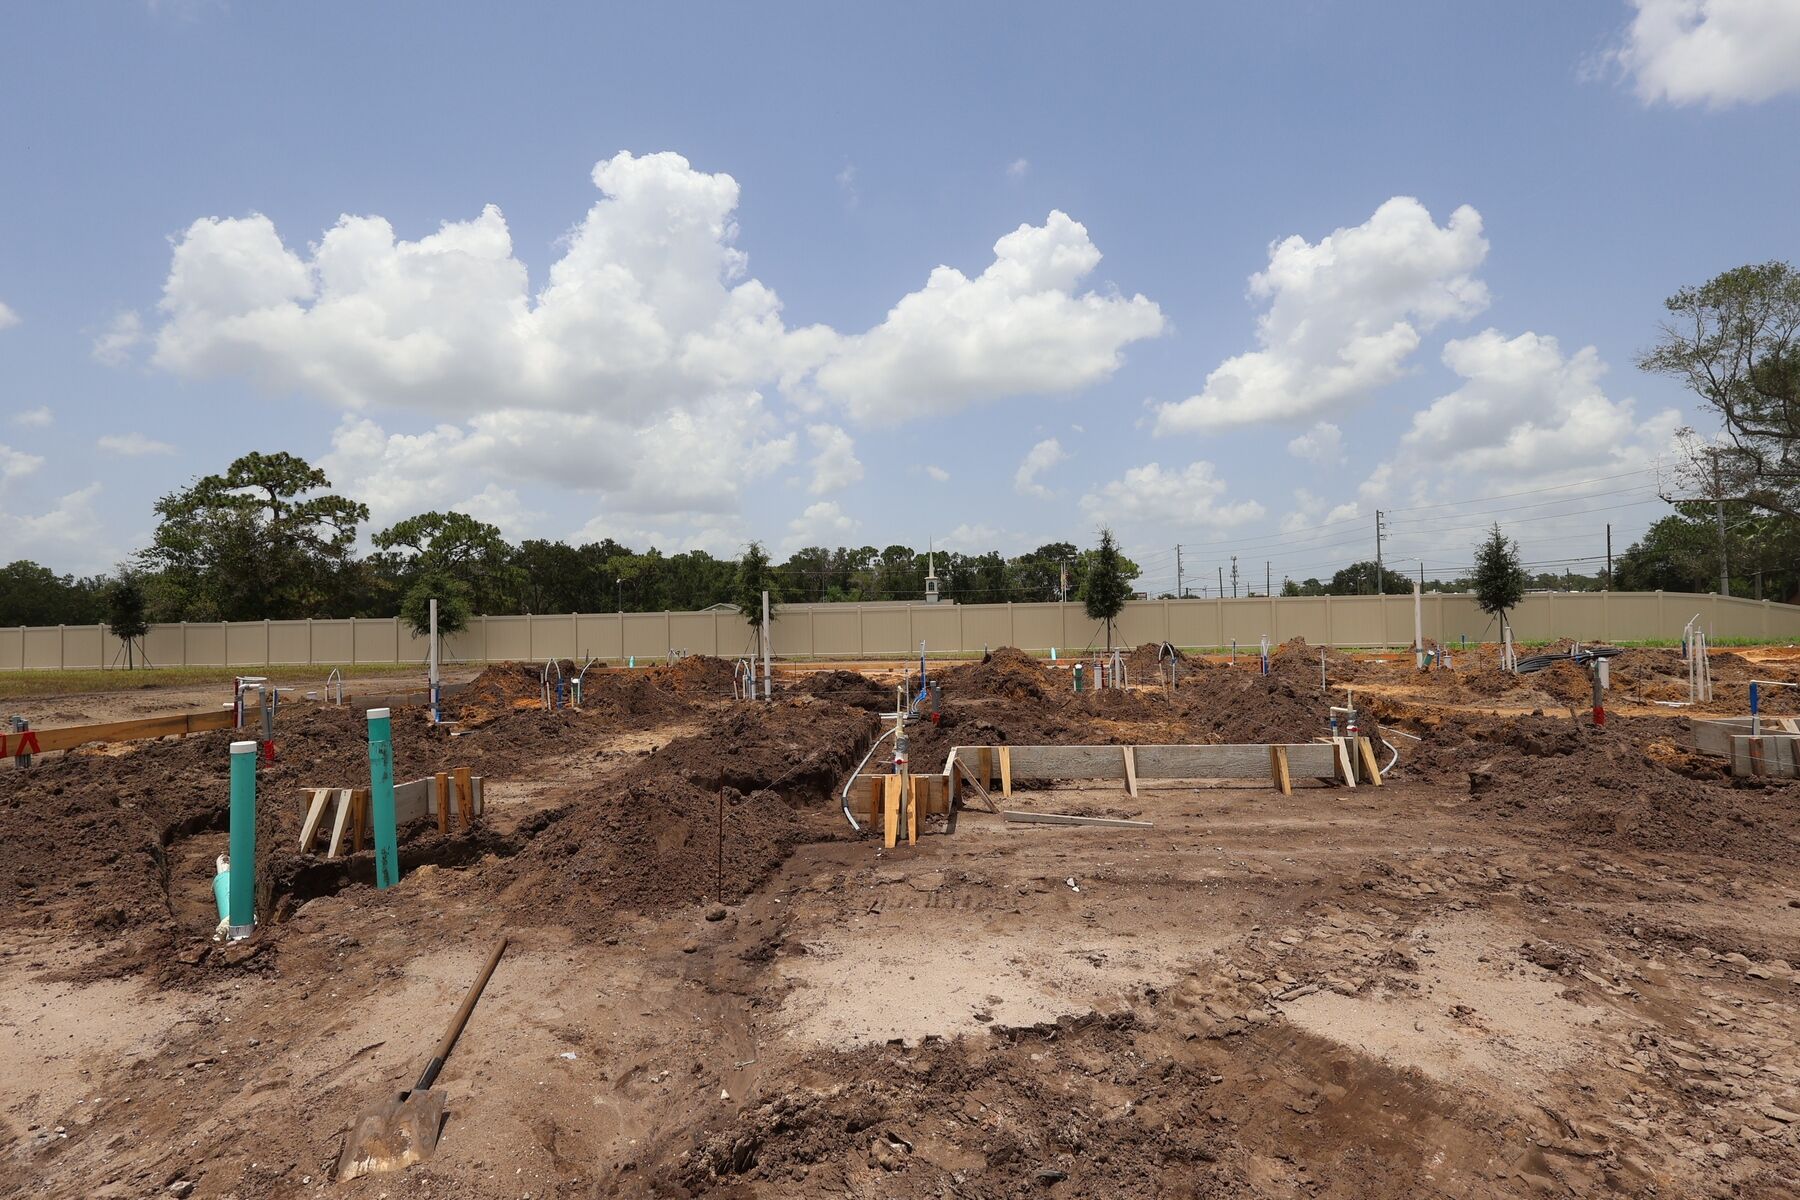
Homesite

Homesite

Exterior

Back Exterior

Reeves Place - Coastal - Scheme 2

Homesite

Exterior

Reeves Place - San Jose - Coastal - Scheme 1

Homesite

Exterior

Reeves Place - Coastal - Scheme 1

Exterior
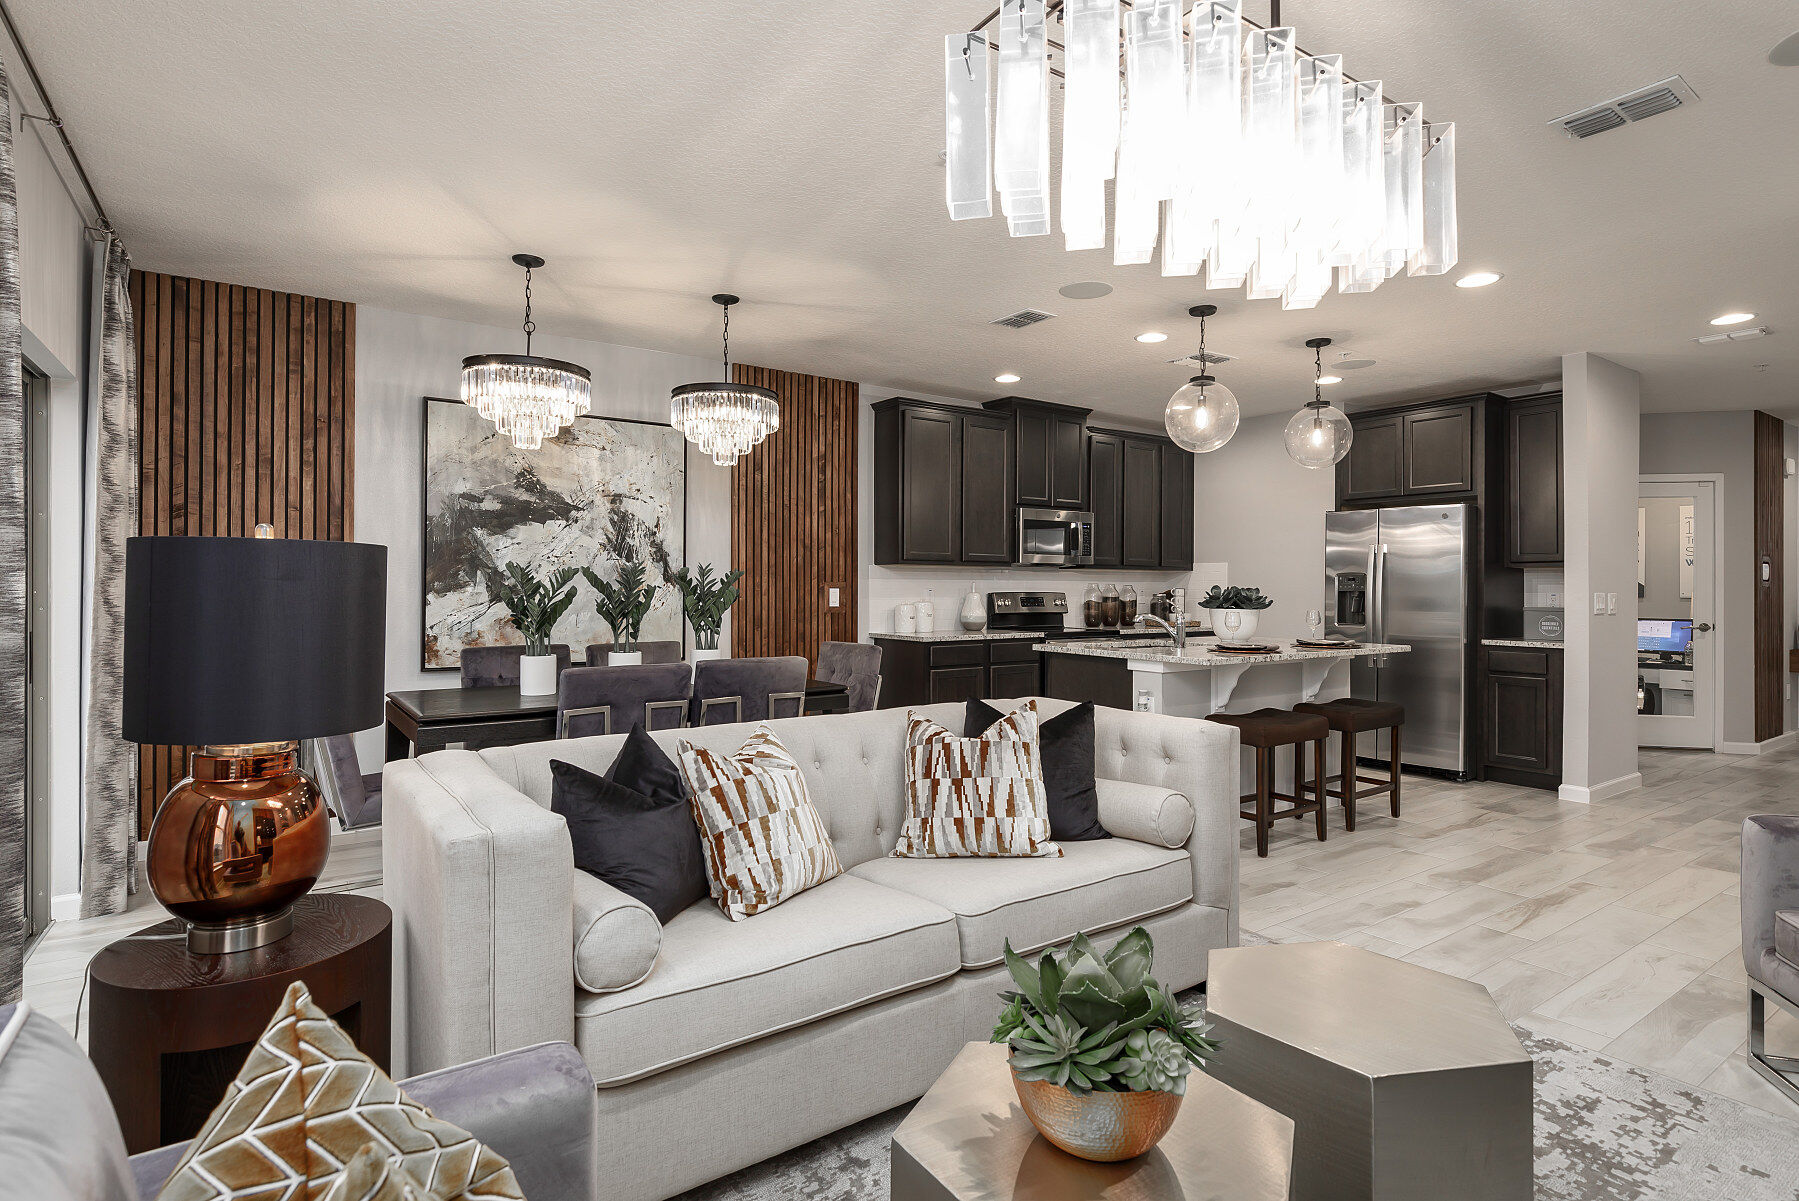
Family Room - Representational Photo

Interior

Framing

Framing

Insulation

First Floor - Representational Photo

Interior

Framing

Framing

Insulation
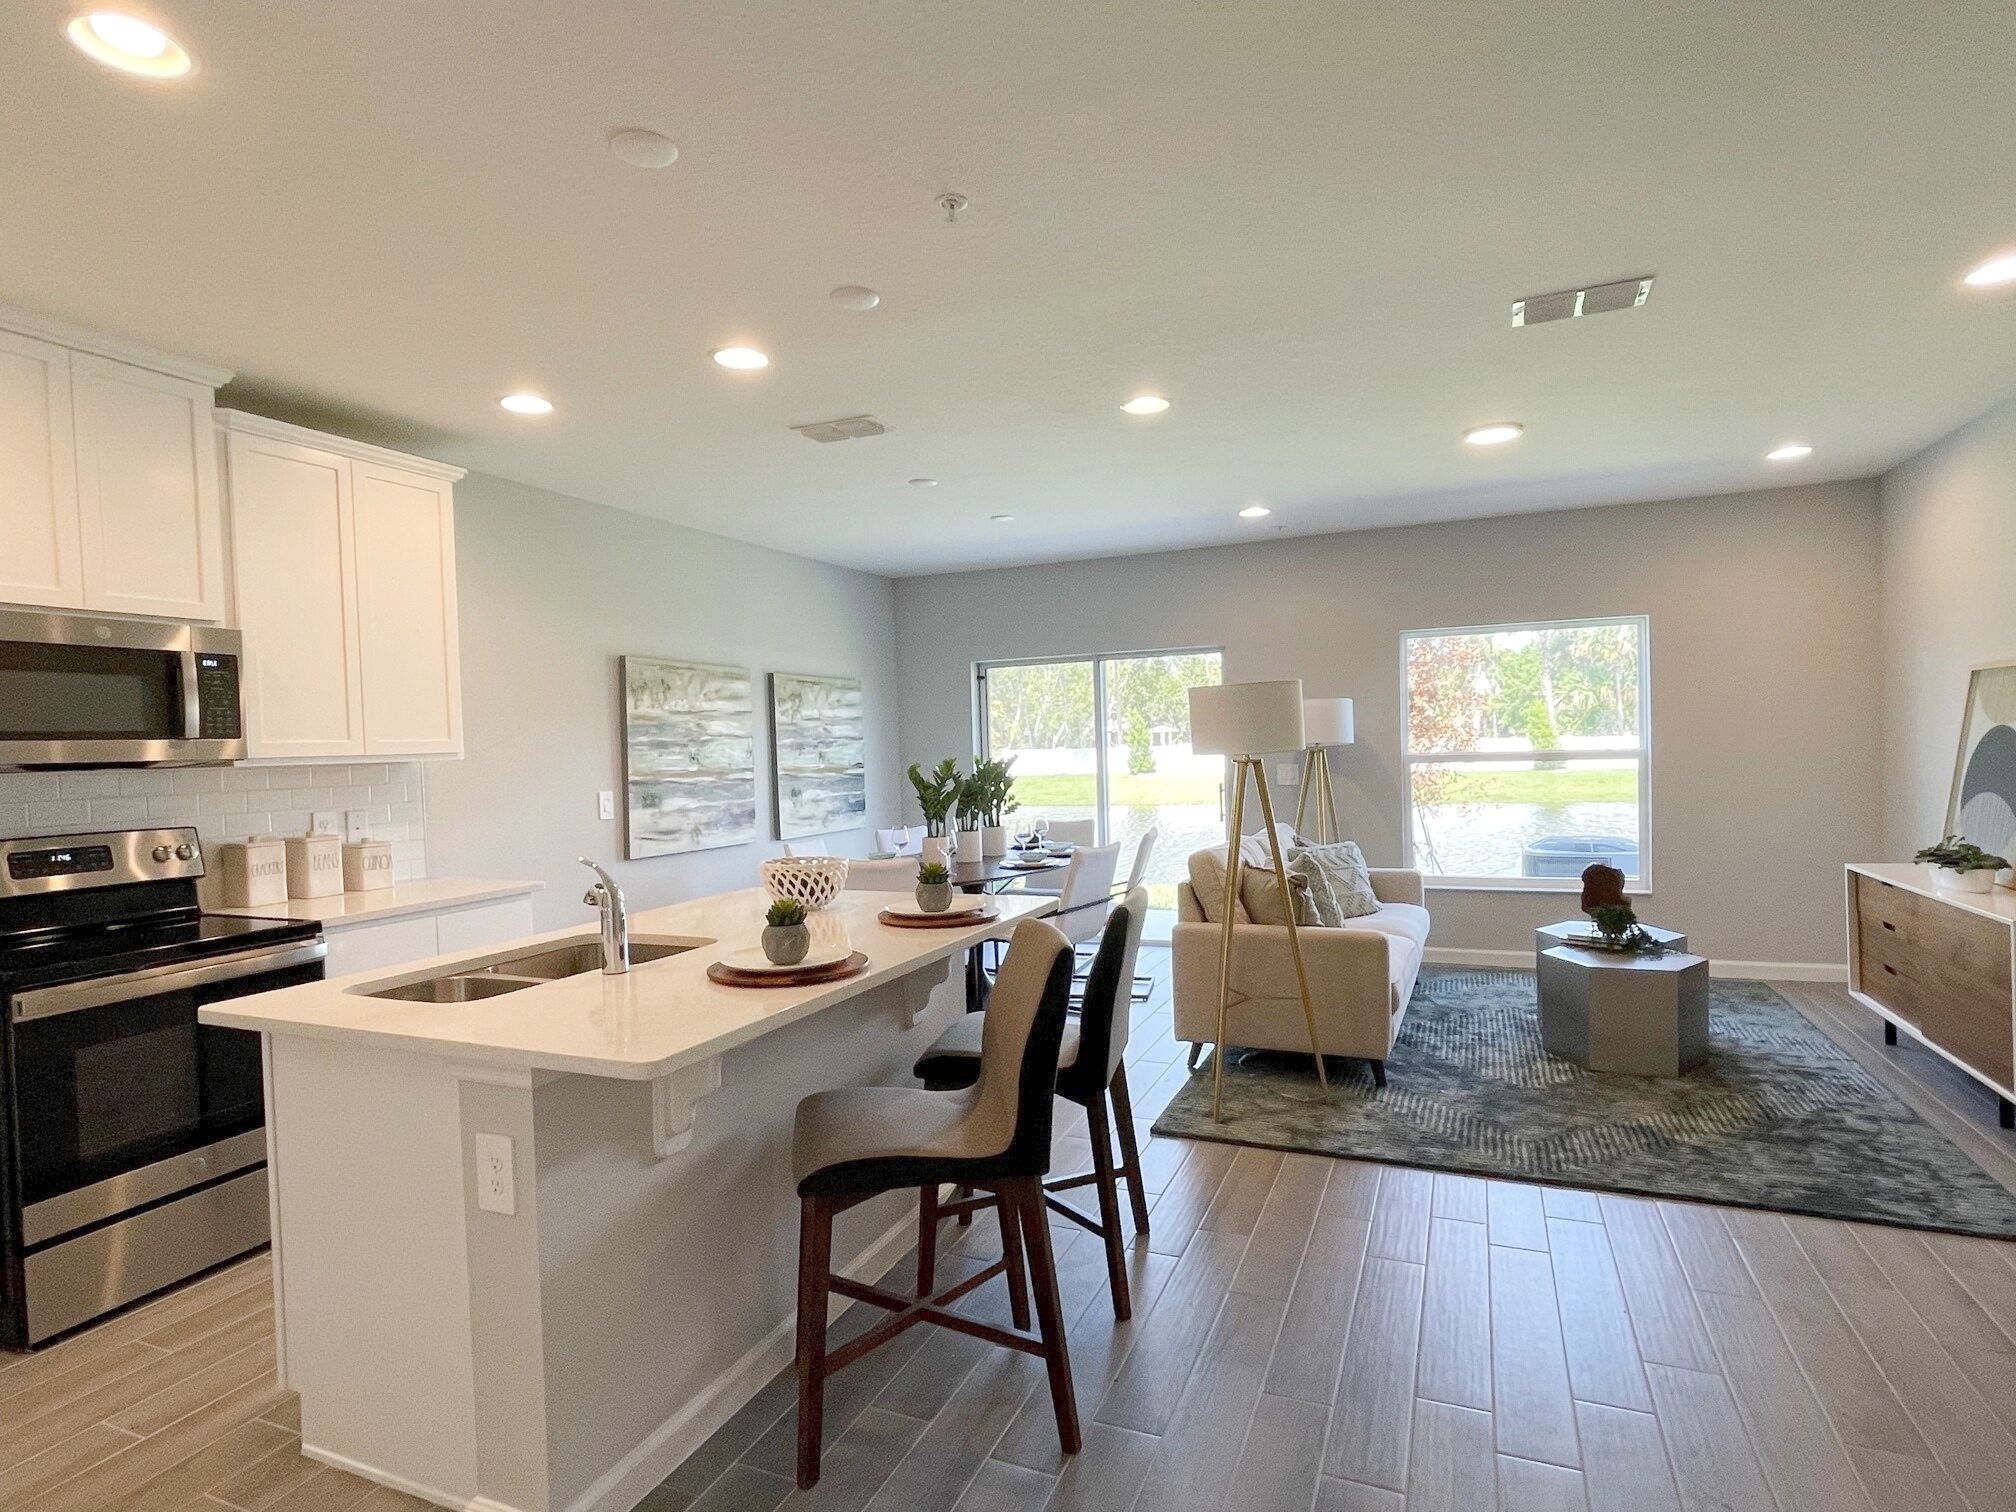
Interior - Representational Photo

Interior

Framing

Framing

Insulation

Kitchen - Representational Photo

Interior

Framing

Framing

Insulation
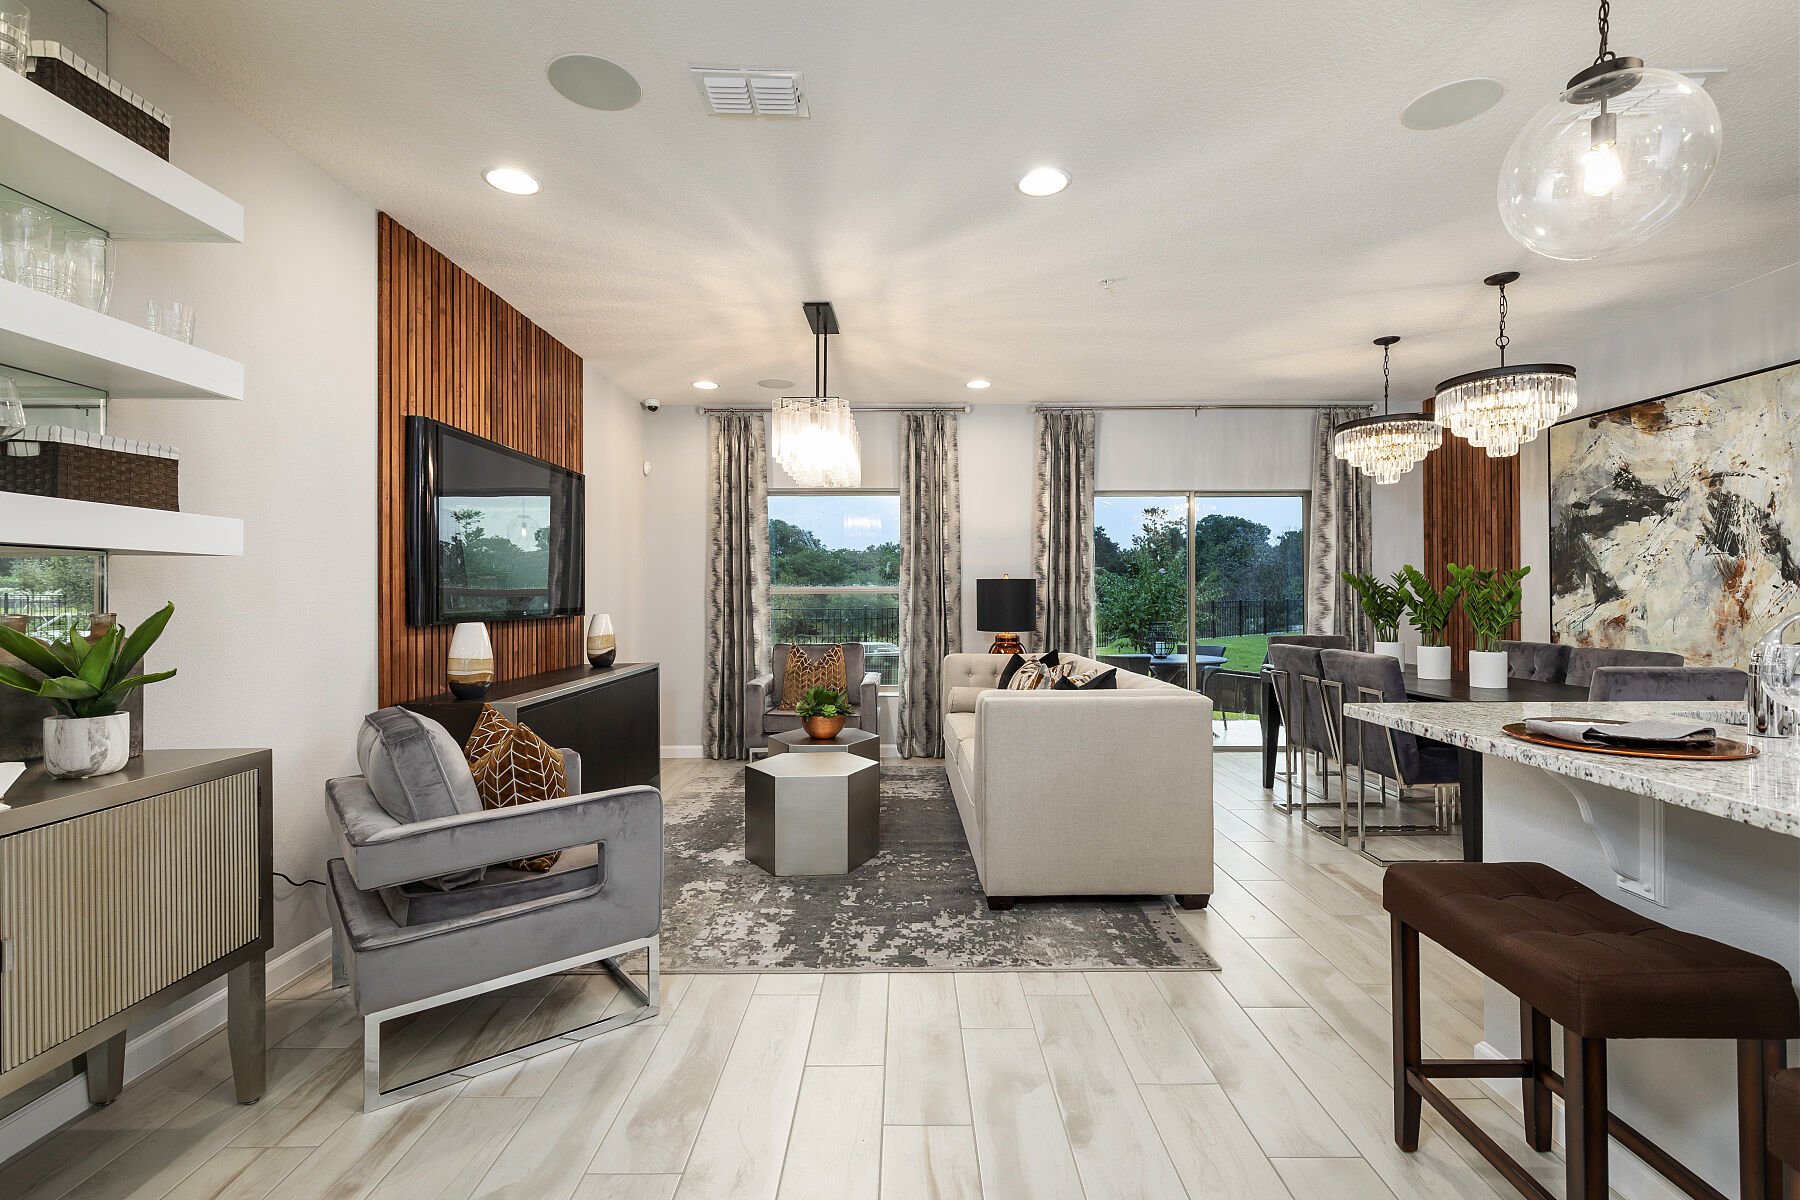
Family Room - Representational Photo

Interior

Framing

Framing

Insulation
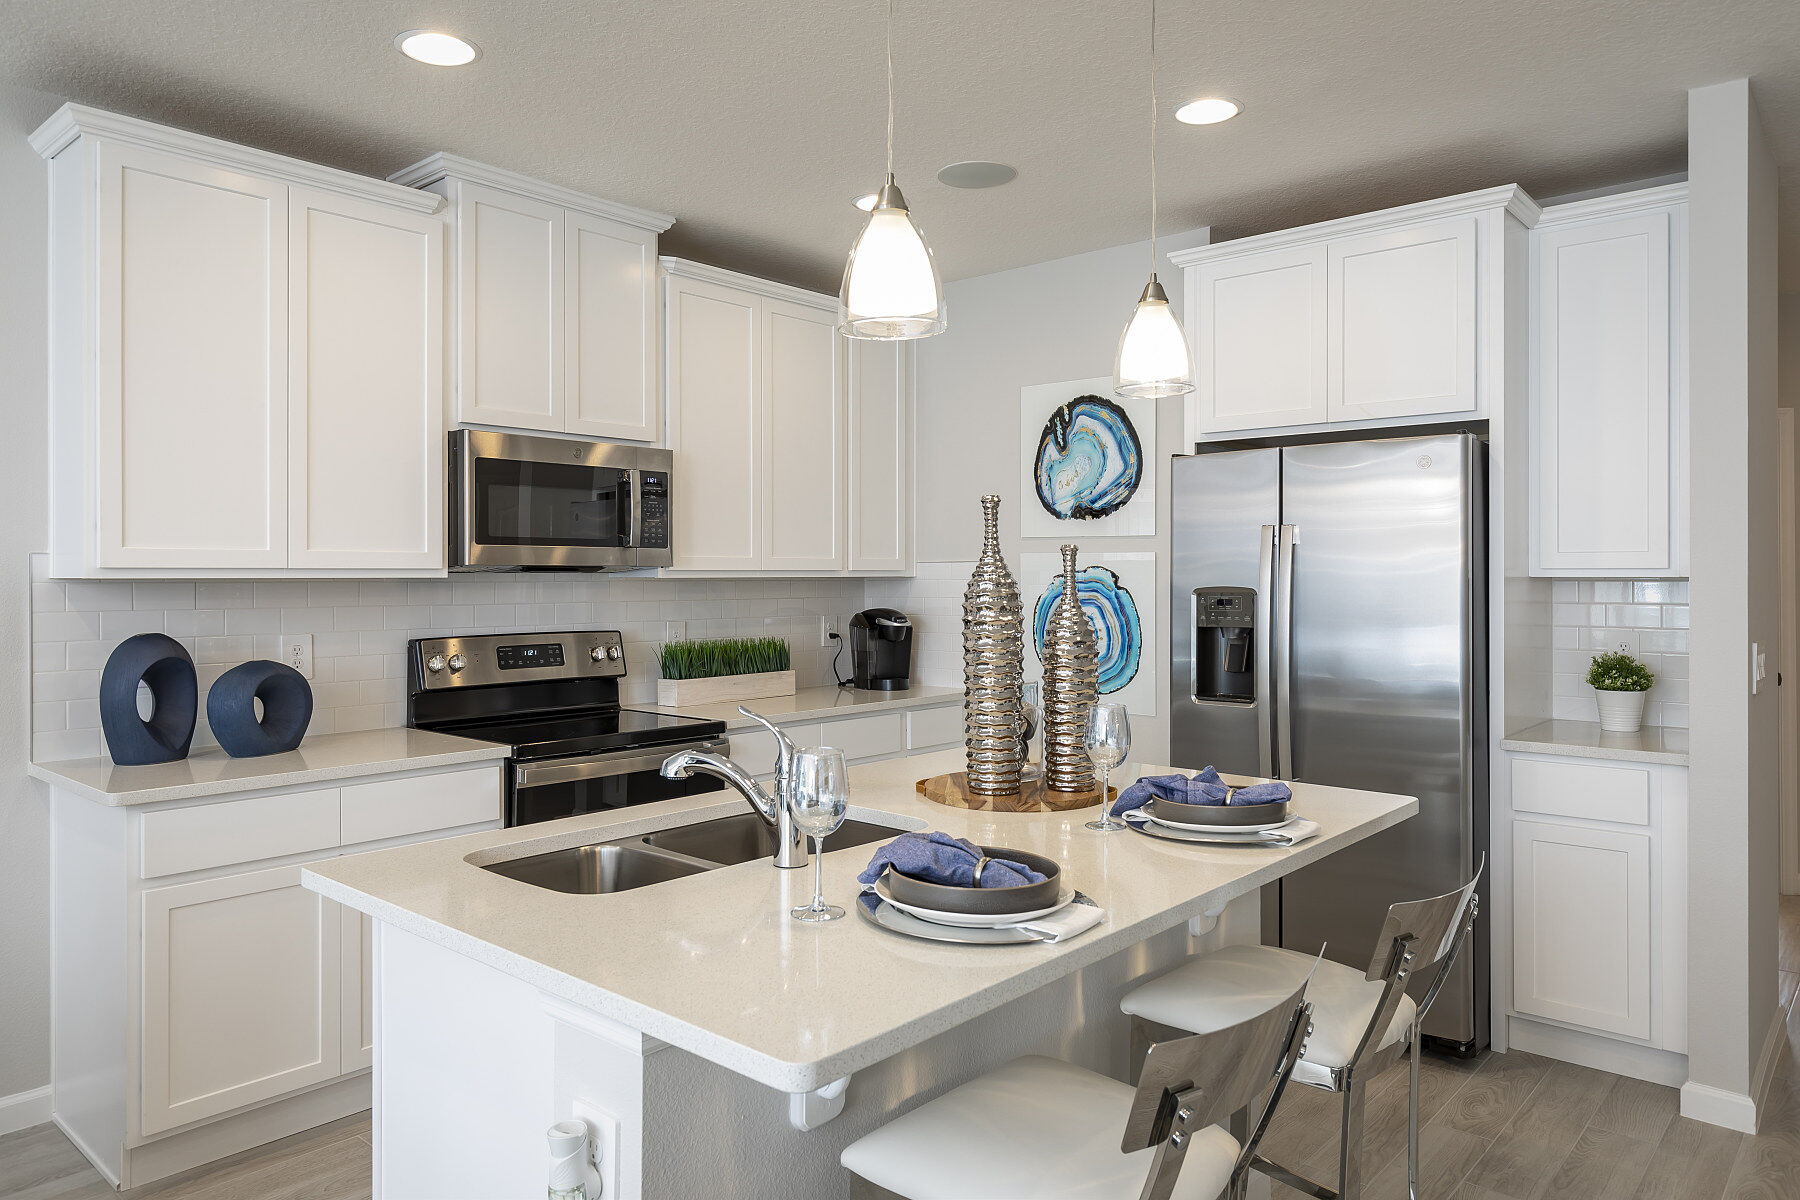
Kitchen - Representational Photo

Interior

Framing

Framing

Insulation
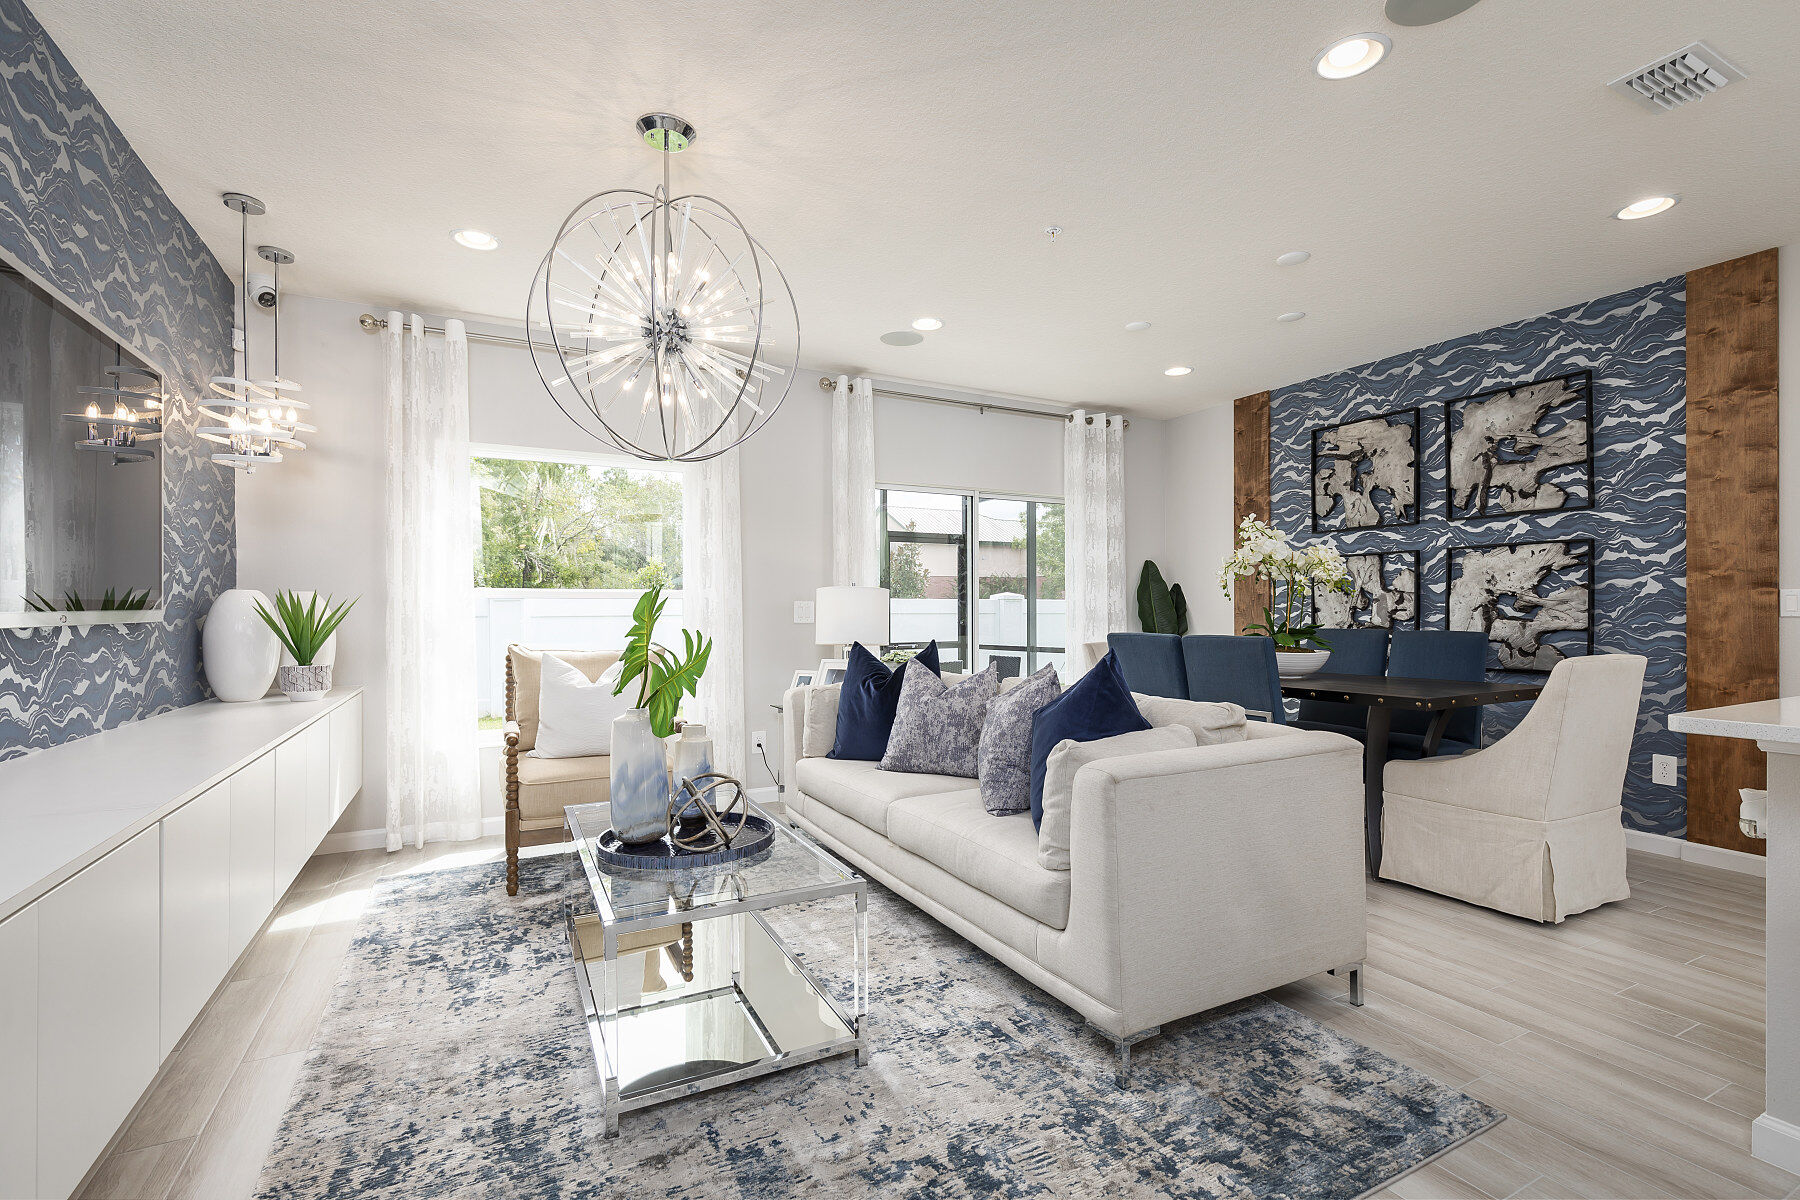
Living Room - Representational Photo

Interior

Framing

Framing

Insulation
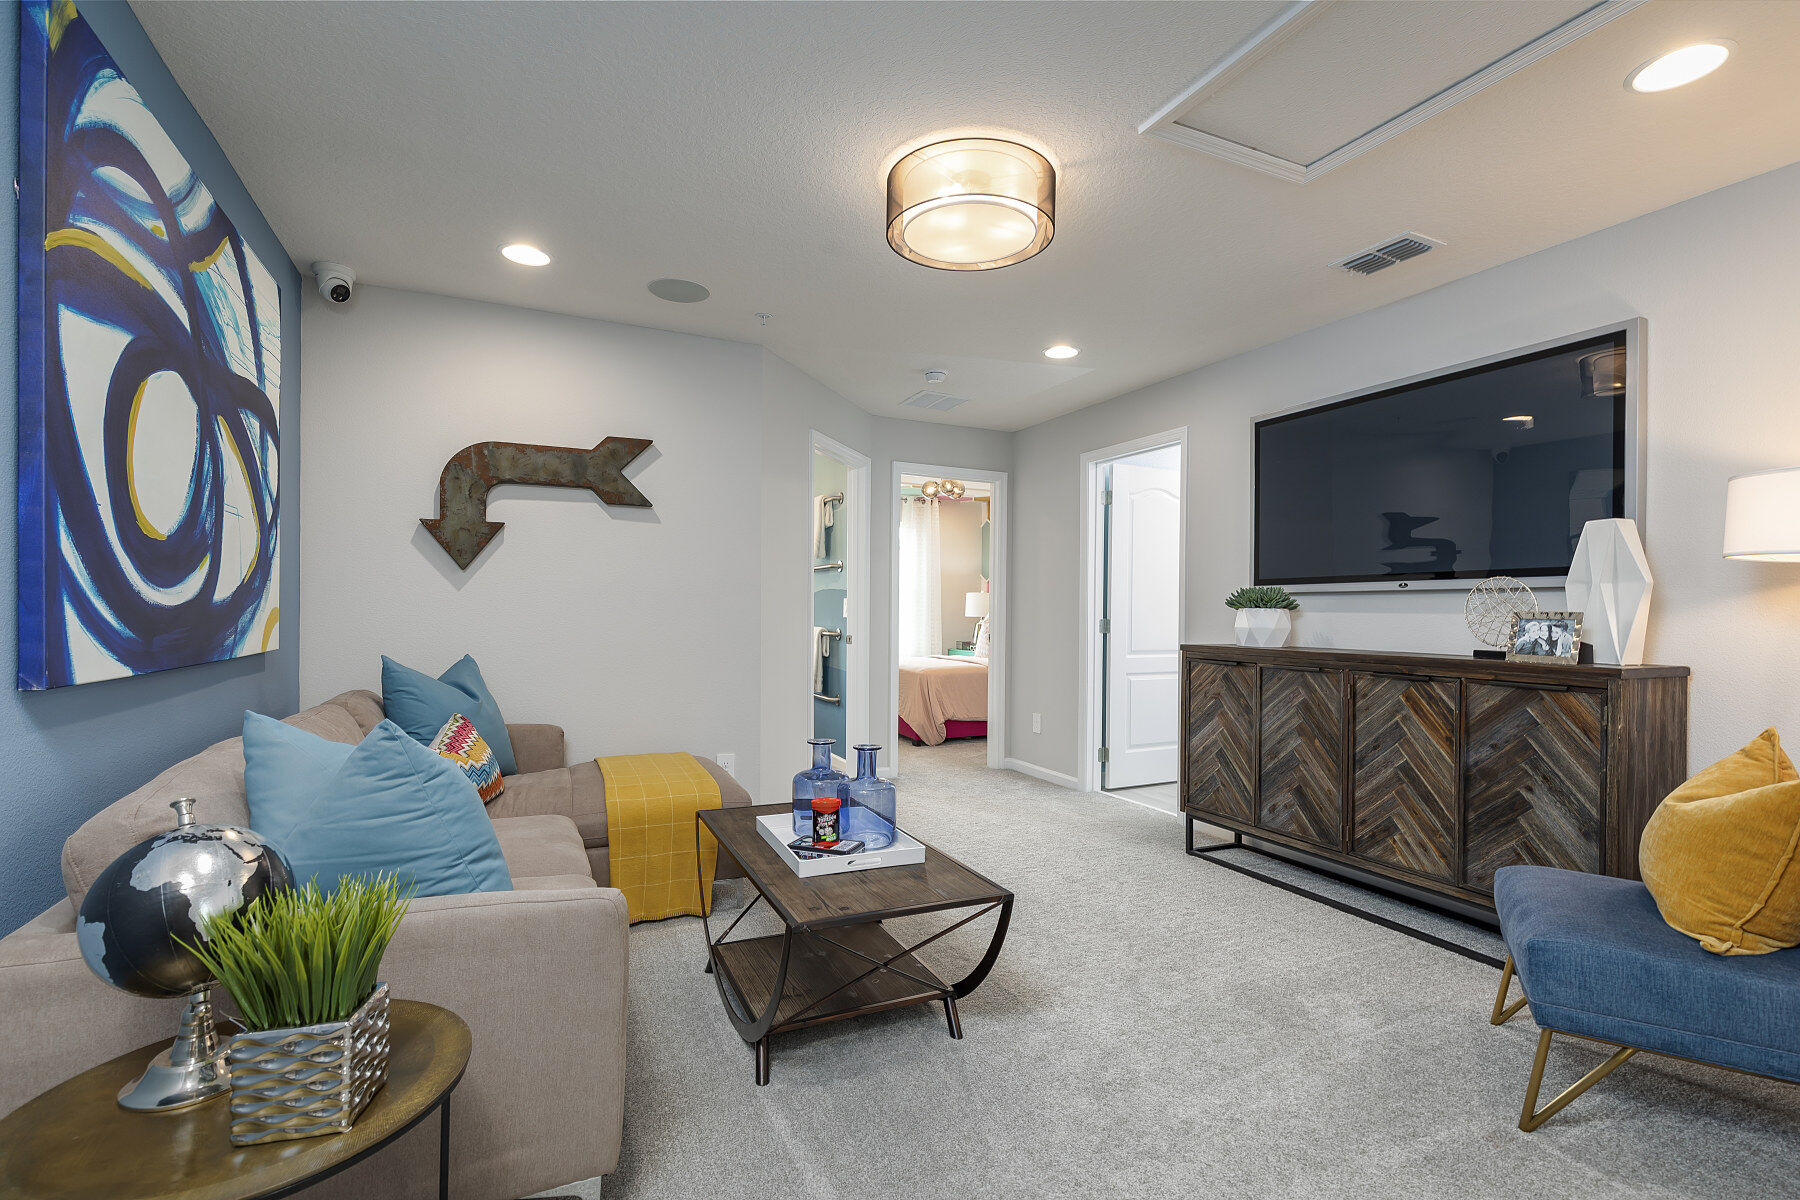
Loft - Representational Photo

Interior

Framing

Framing

Insulation
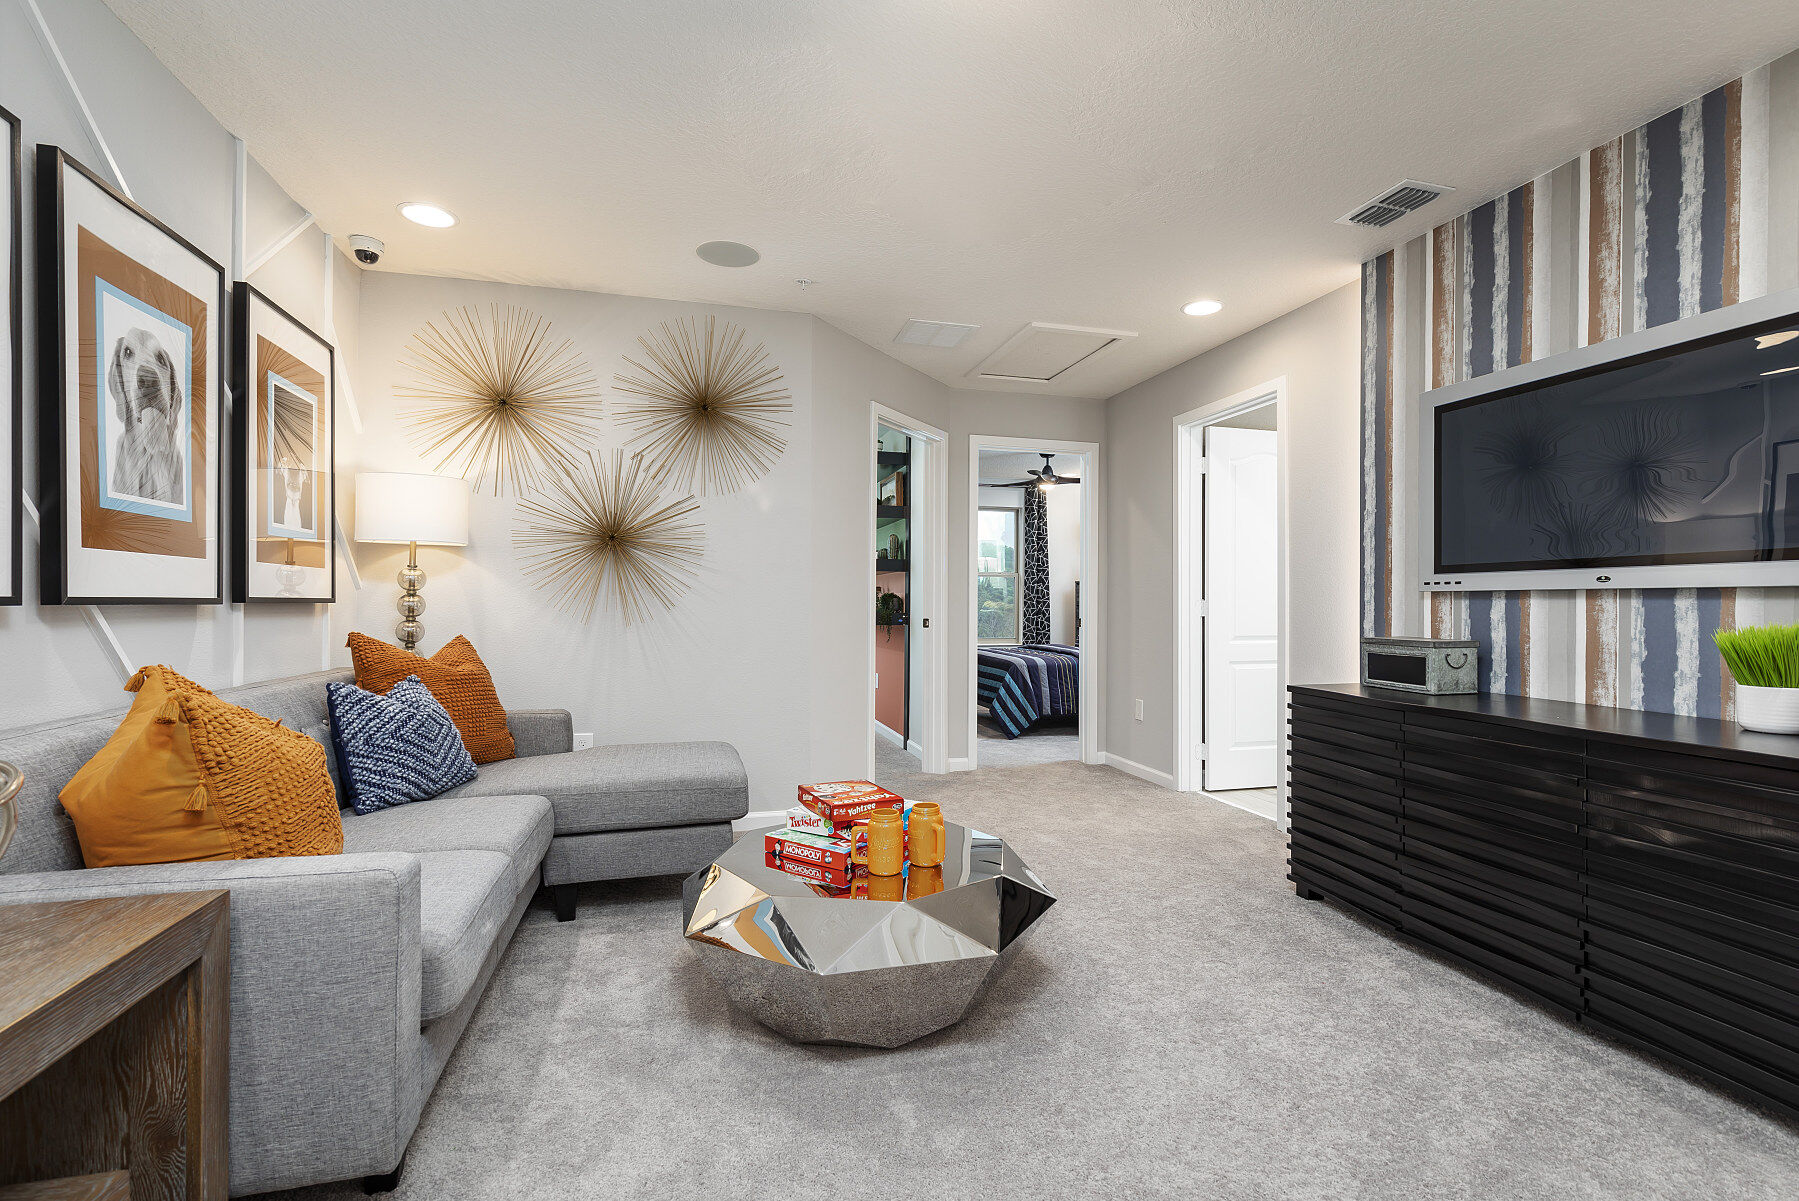
Loft - Representational Photo

Interior

Framing

Insulation
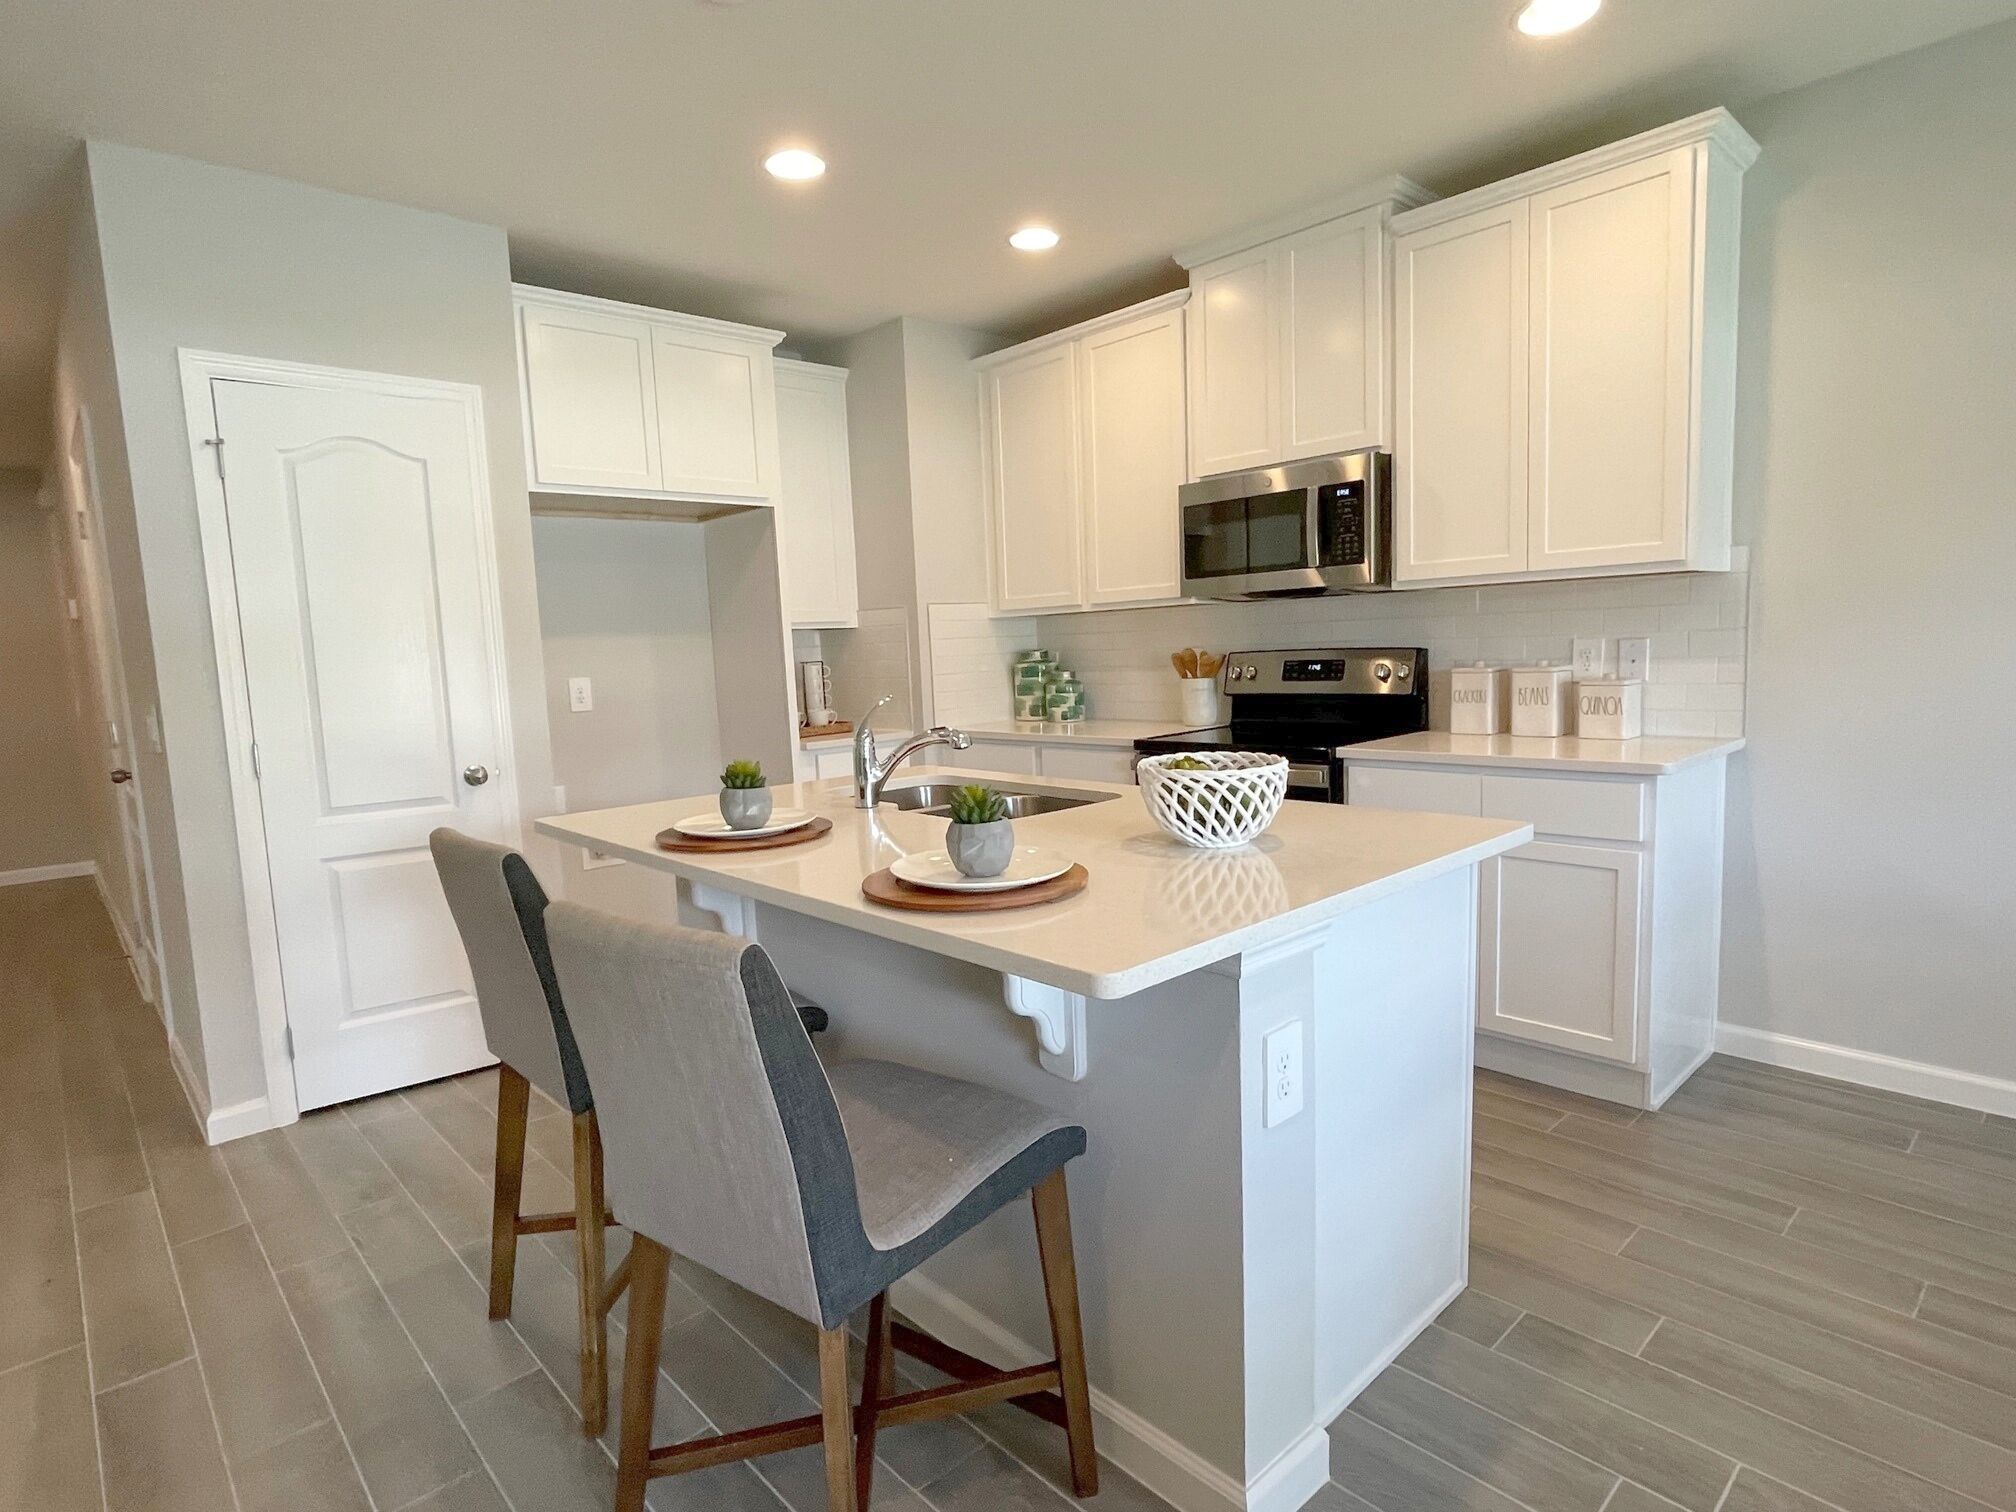
Interior - Representational Photo

Framing

Insulation

Owner's Bedroom - Representational Photo

Framing

Insulation
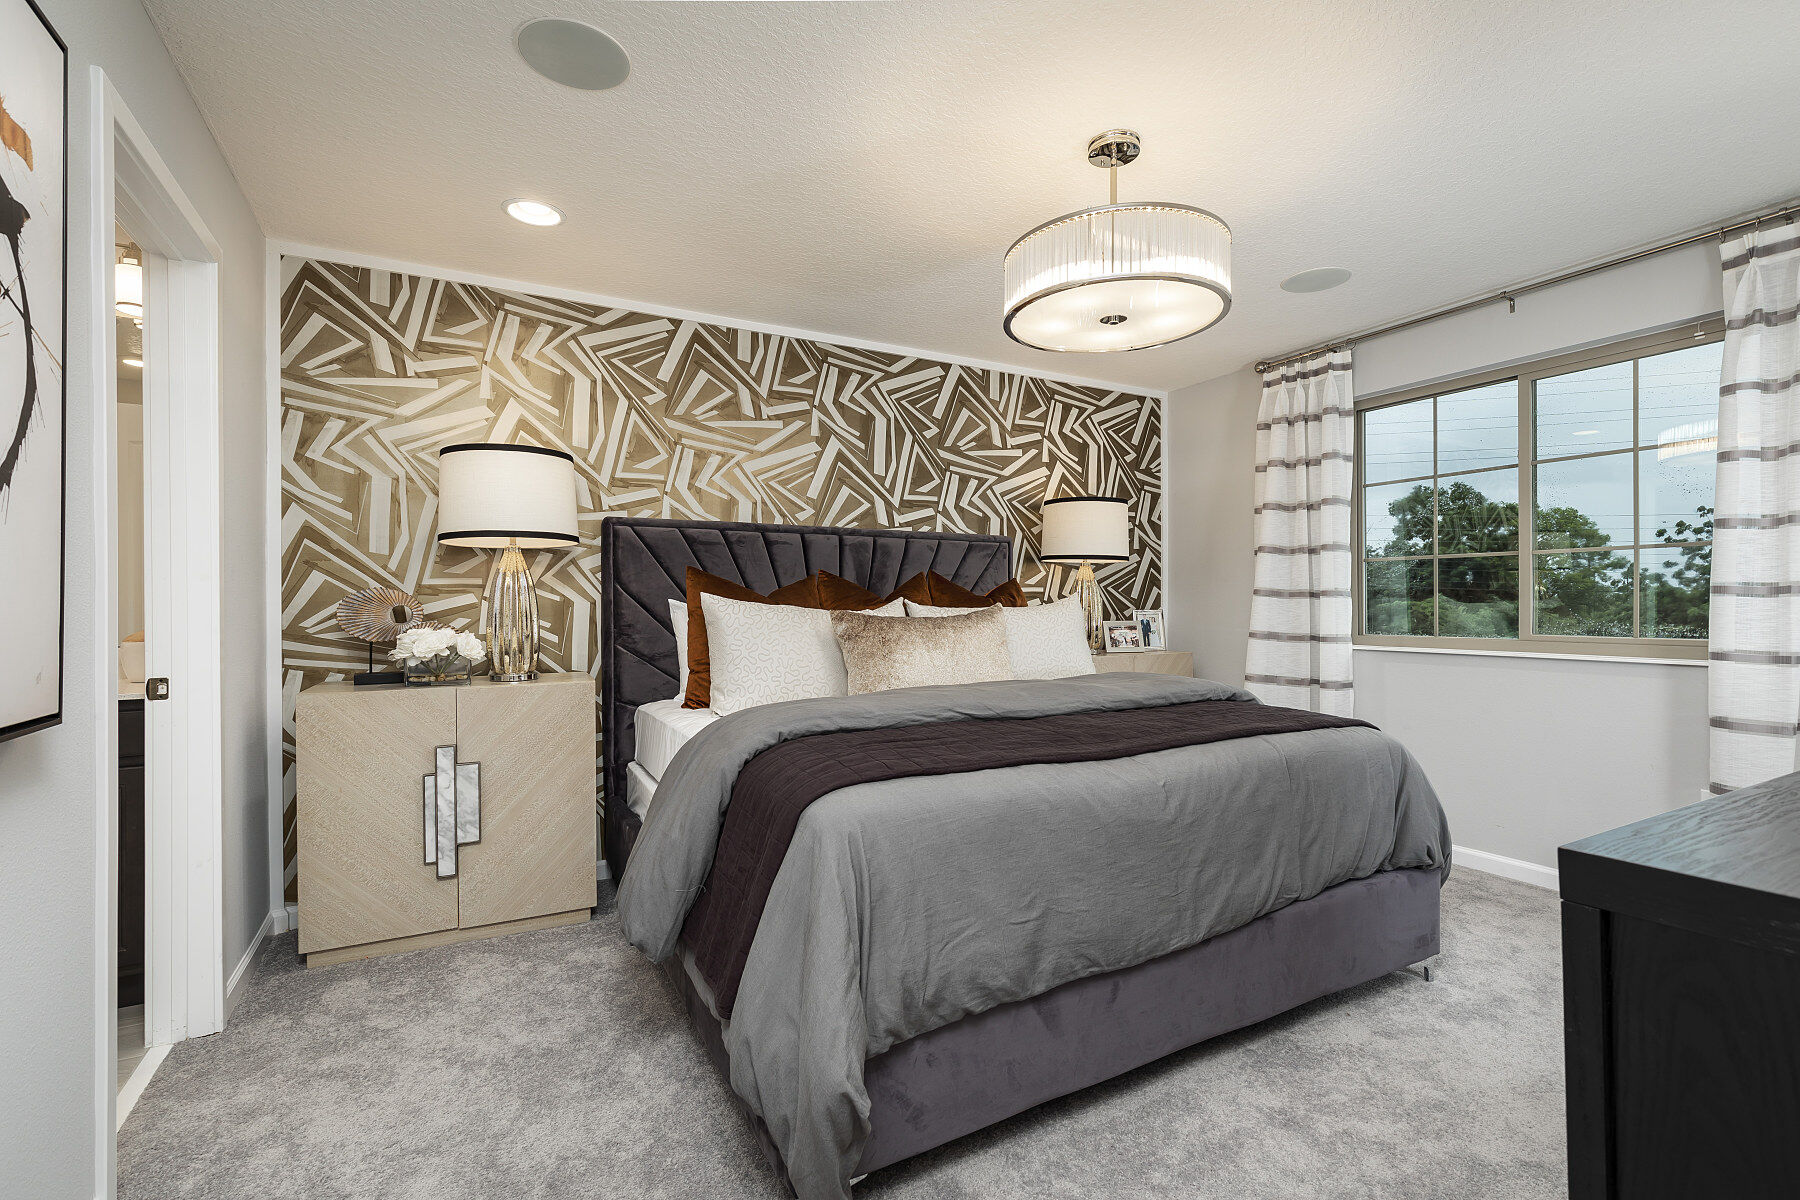
Owner's Bedroom - Representational Photo

Framing

Insulation
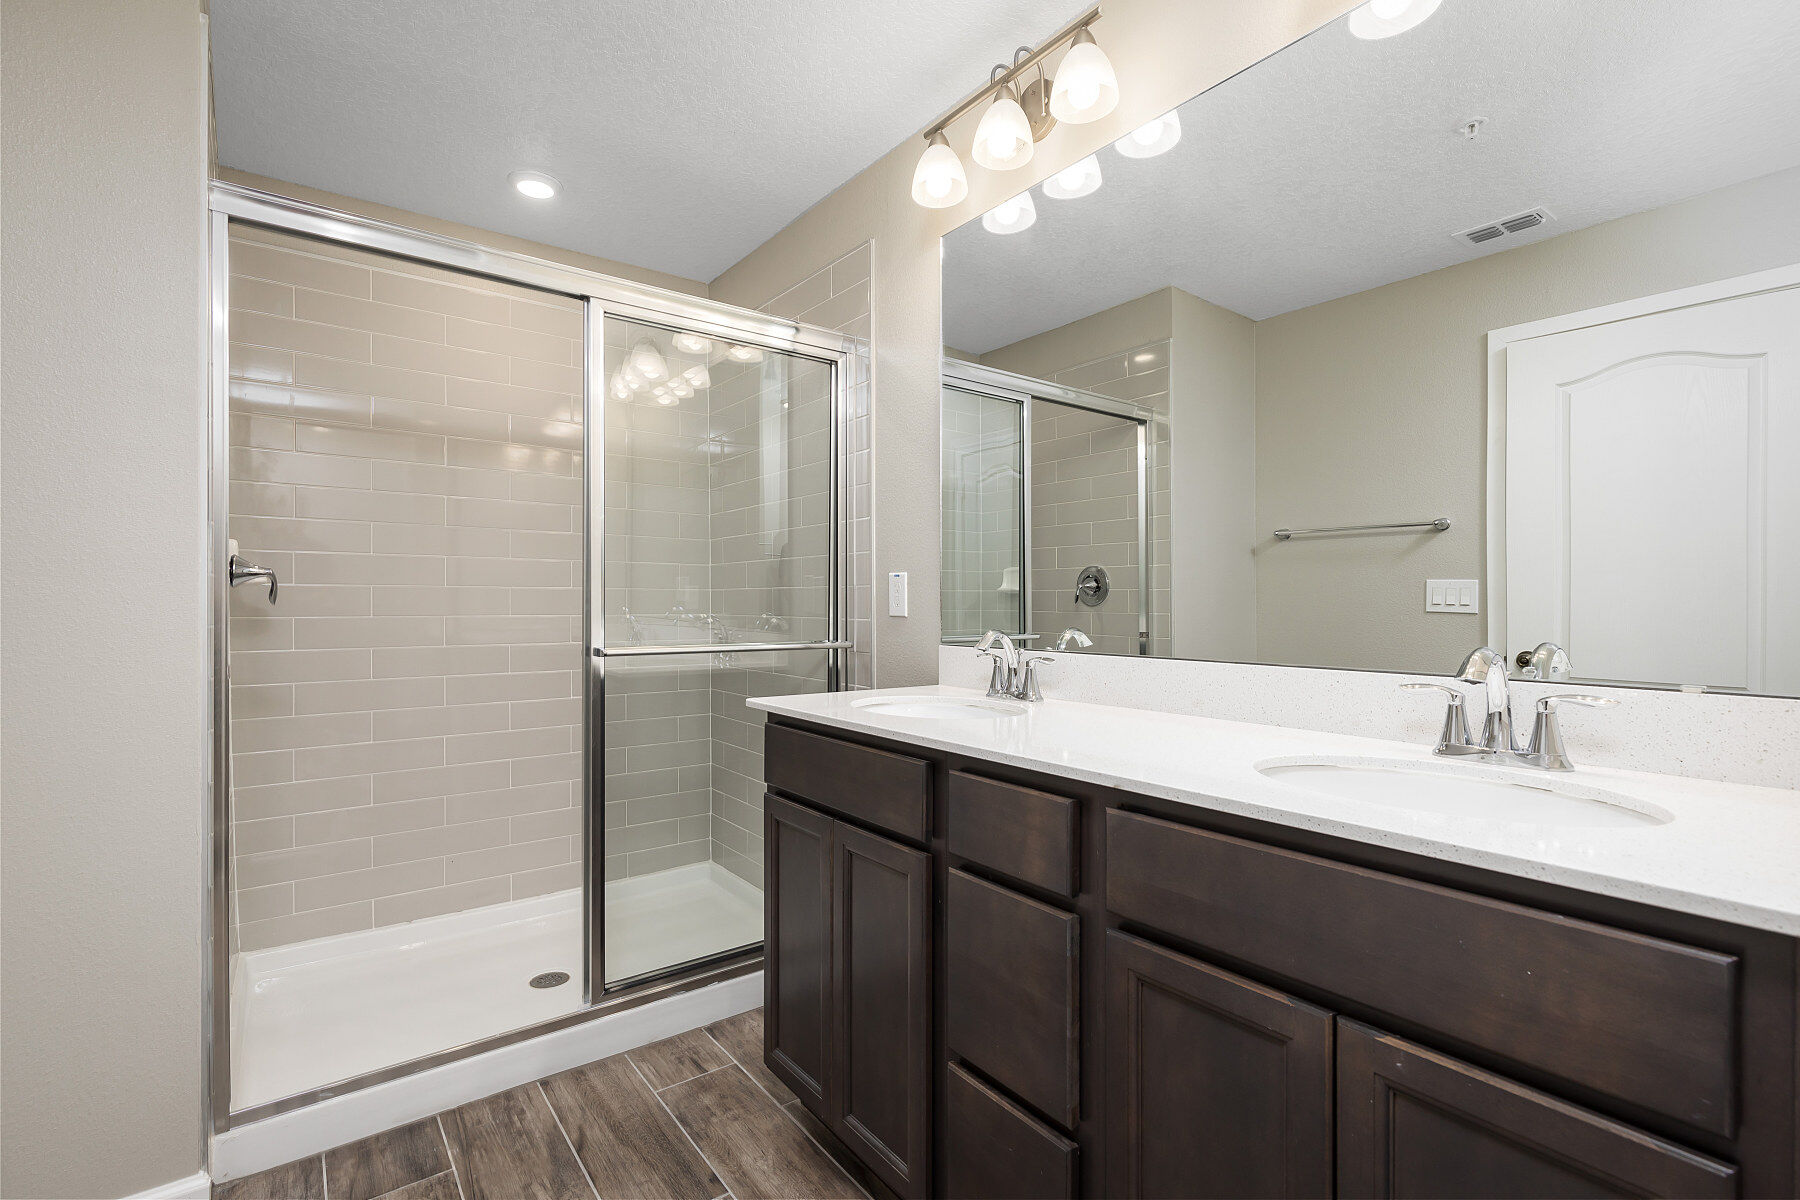
Bathroom - Representational Photo

Framing

Insulation
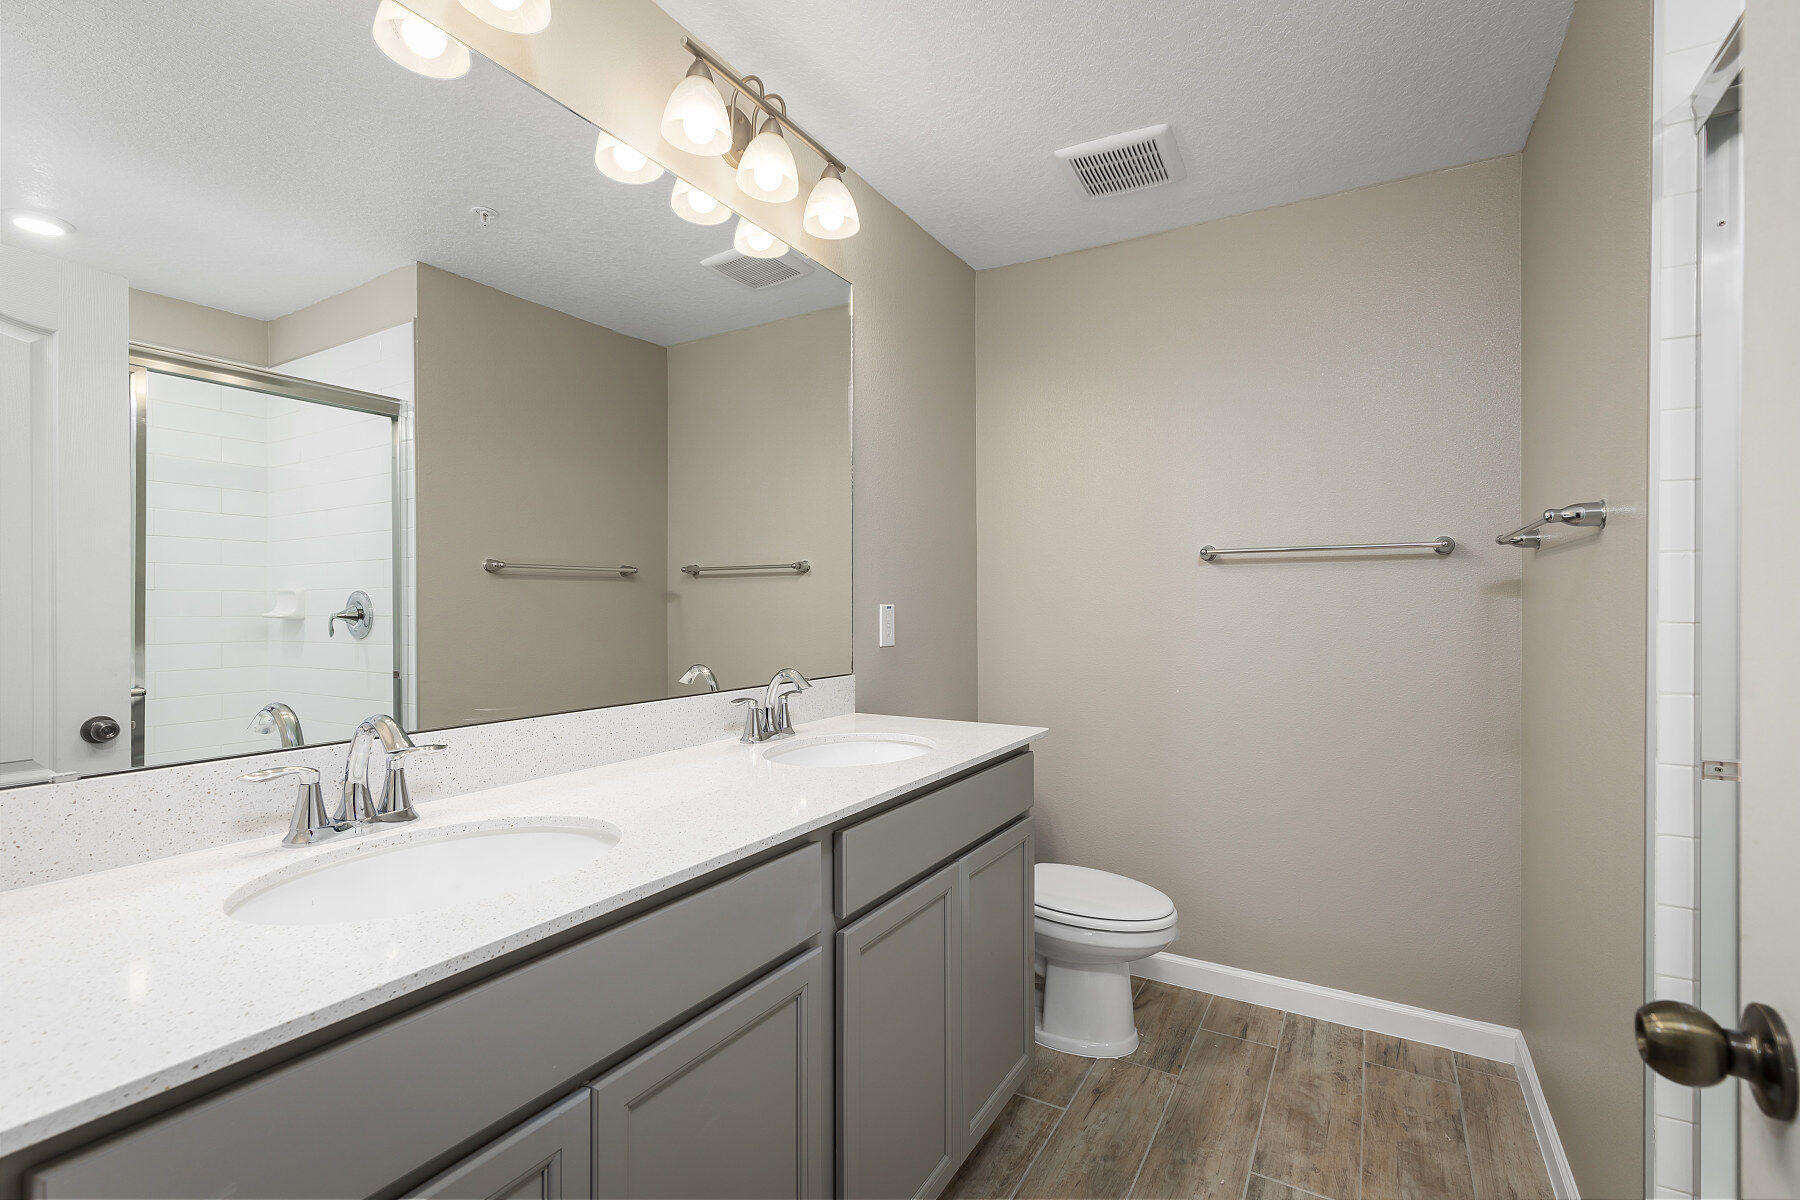
Bathroom - Representational Photo

Framing

Insulation

Homesite
Homesite

Framing

Insulation

Family Room - Representational Photo
Reeves Place - San Jose - Coastal - Scheme 1

Framing

First Floor - Representational Photo
Homesite

Framing

Interior - Representational Photo
Homesite

Kitchen - Representational Photo
Reeves Place - Coastal - Scheme 2

Homesite

Family Room - Representational Photo
Reeves Place - Coastal - Scheme 1

Homesite

Kitchen - Representational Photo
Homesite

Living Room - Representational Photo
Homesite

Loft - Representational Photo

Loft - Representational Photo

Interior - Representational Photo

Owner's Bedroom - Representational Photo

Homesite

Owner's Bedroom - Representational Photo

Homesite

Bathroom - Representational Photo

Homesite

Bathroom - Representational Photo
