Photo Gallery
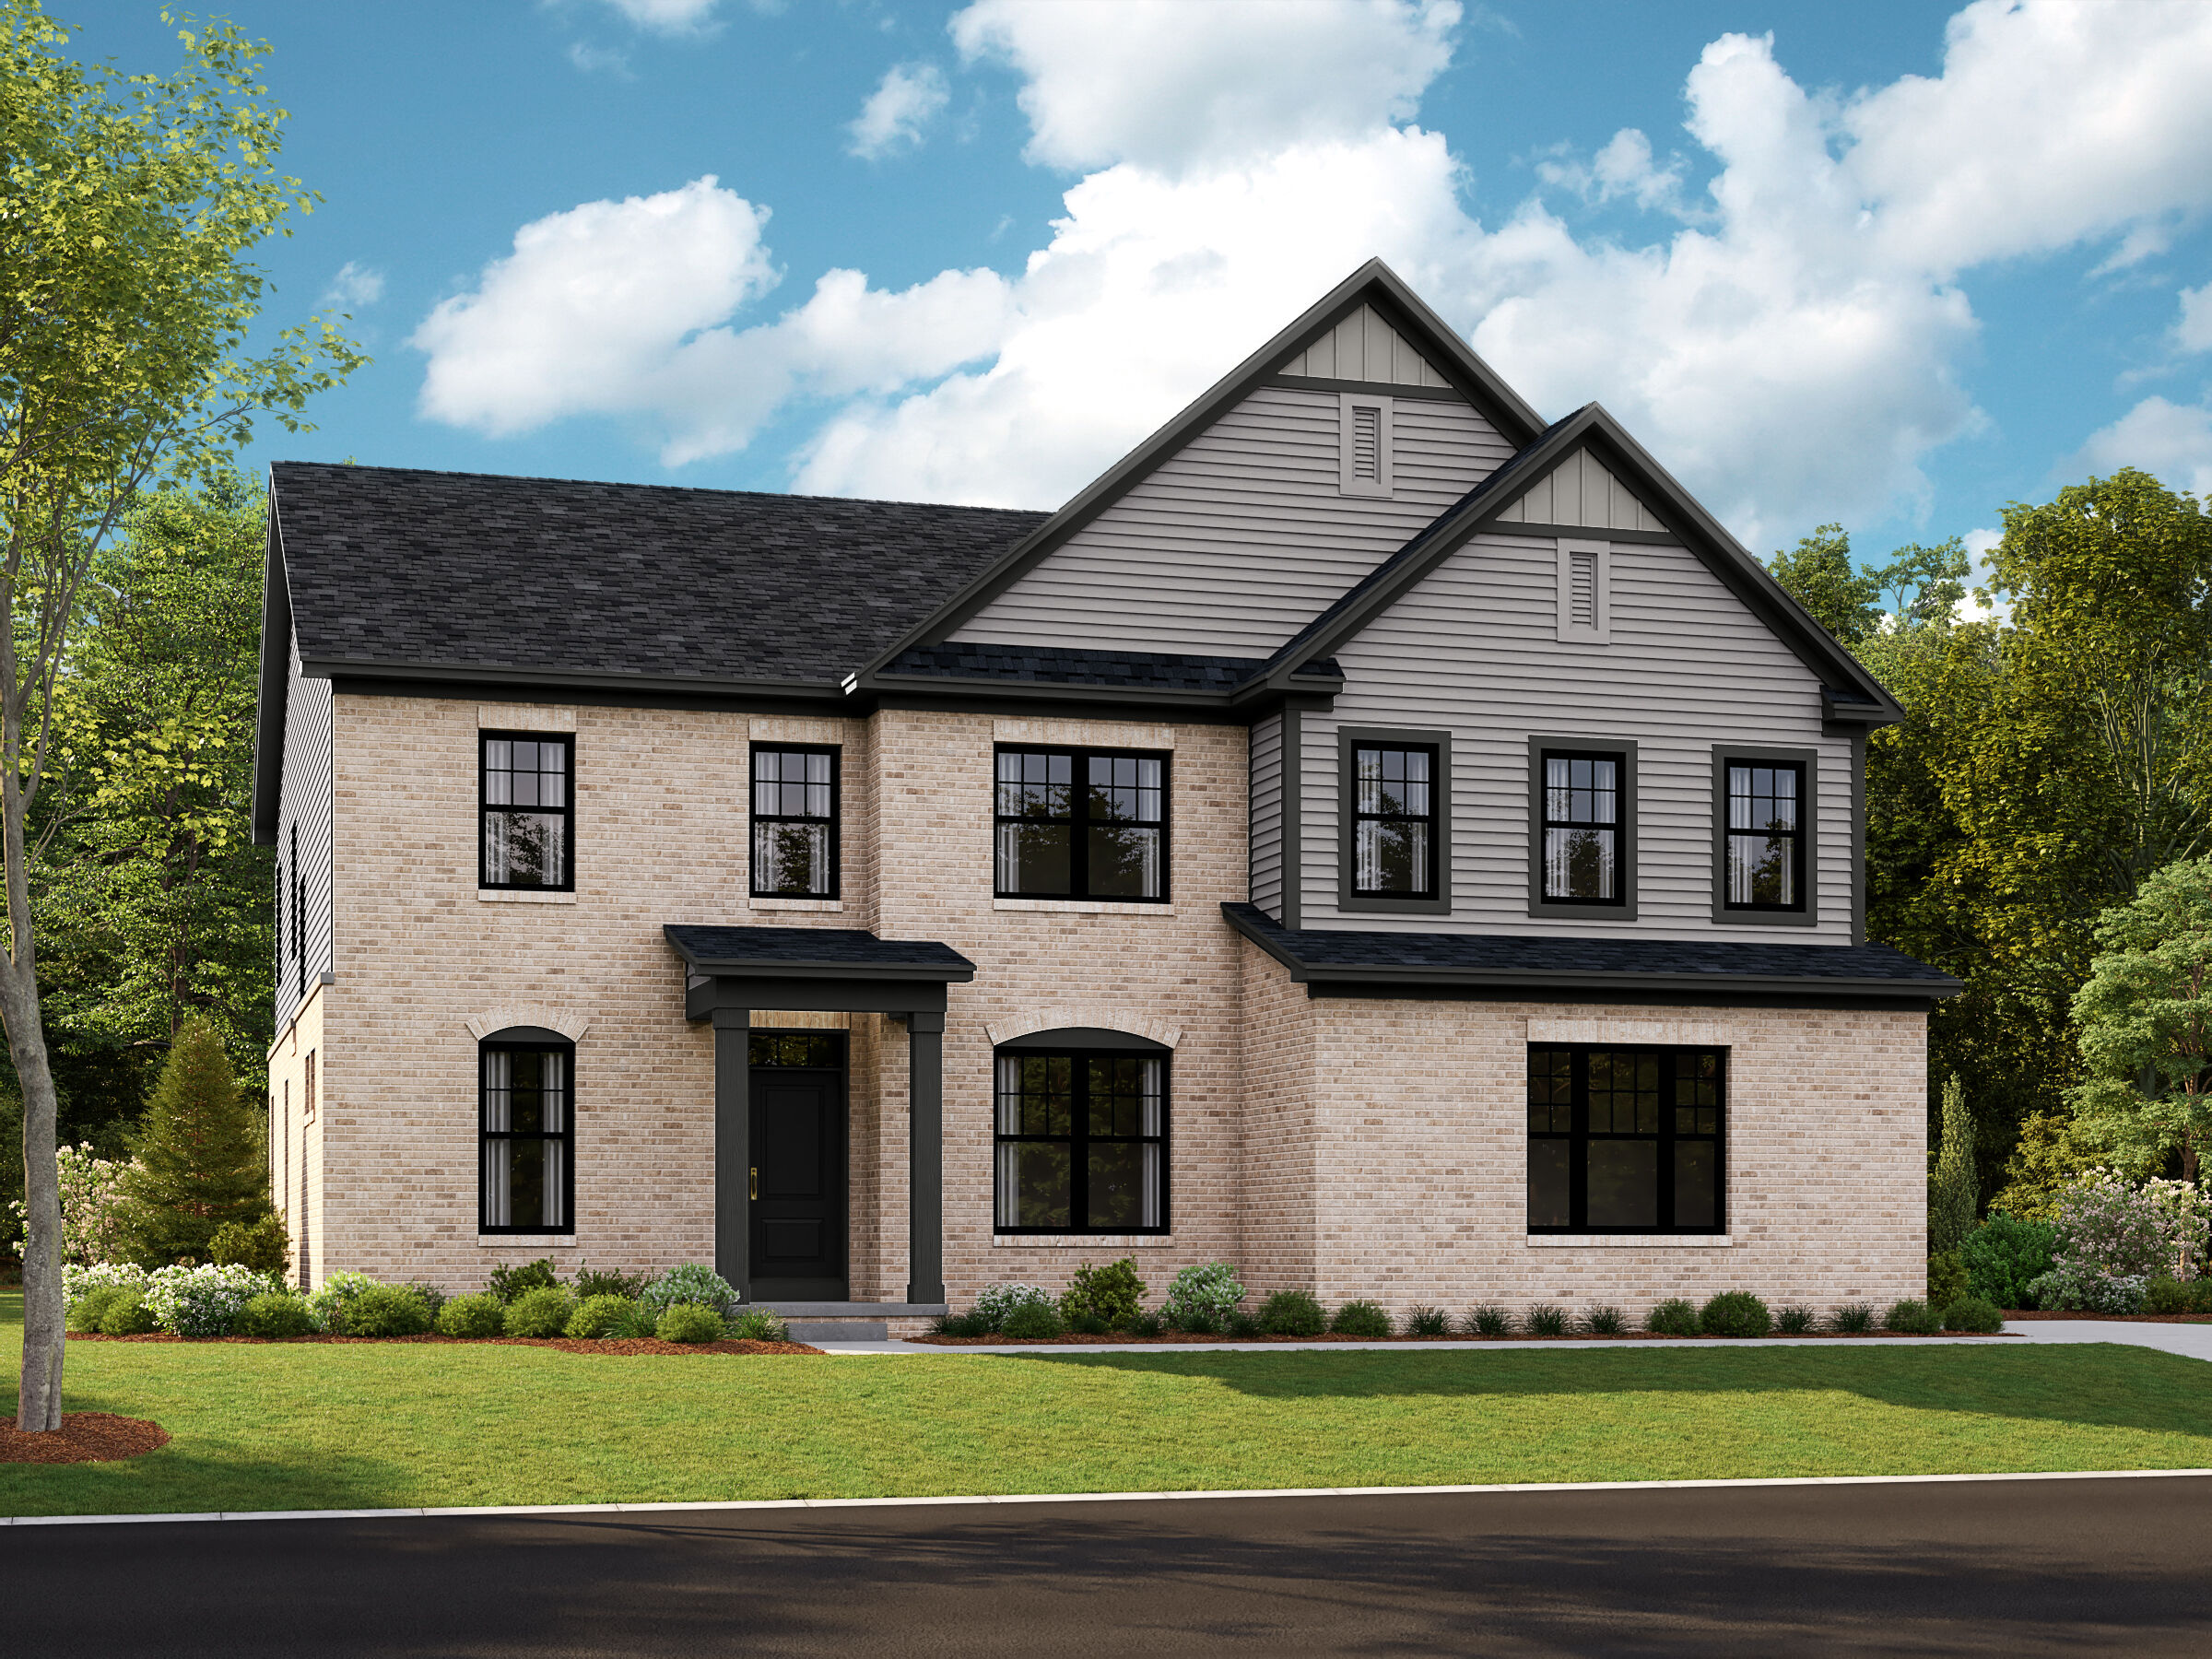
Newberry Elevation A

Foyer - Representational Photo

Front Exterior

Front Exterior

Front Exterior

Front Exterior
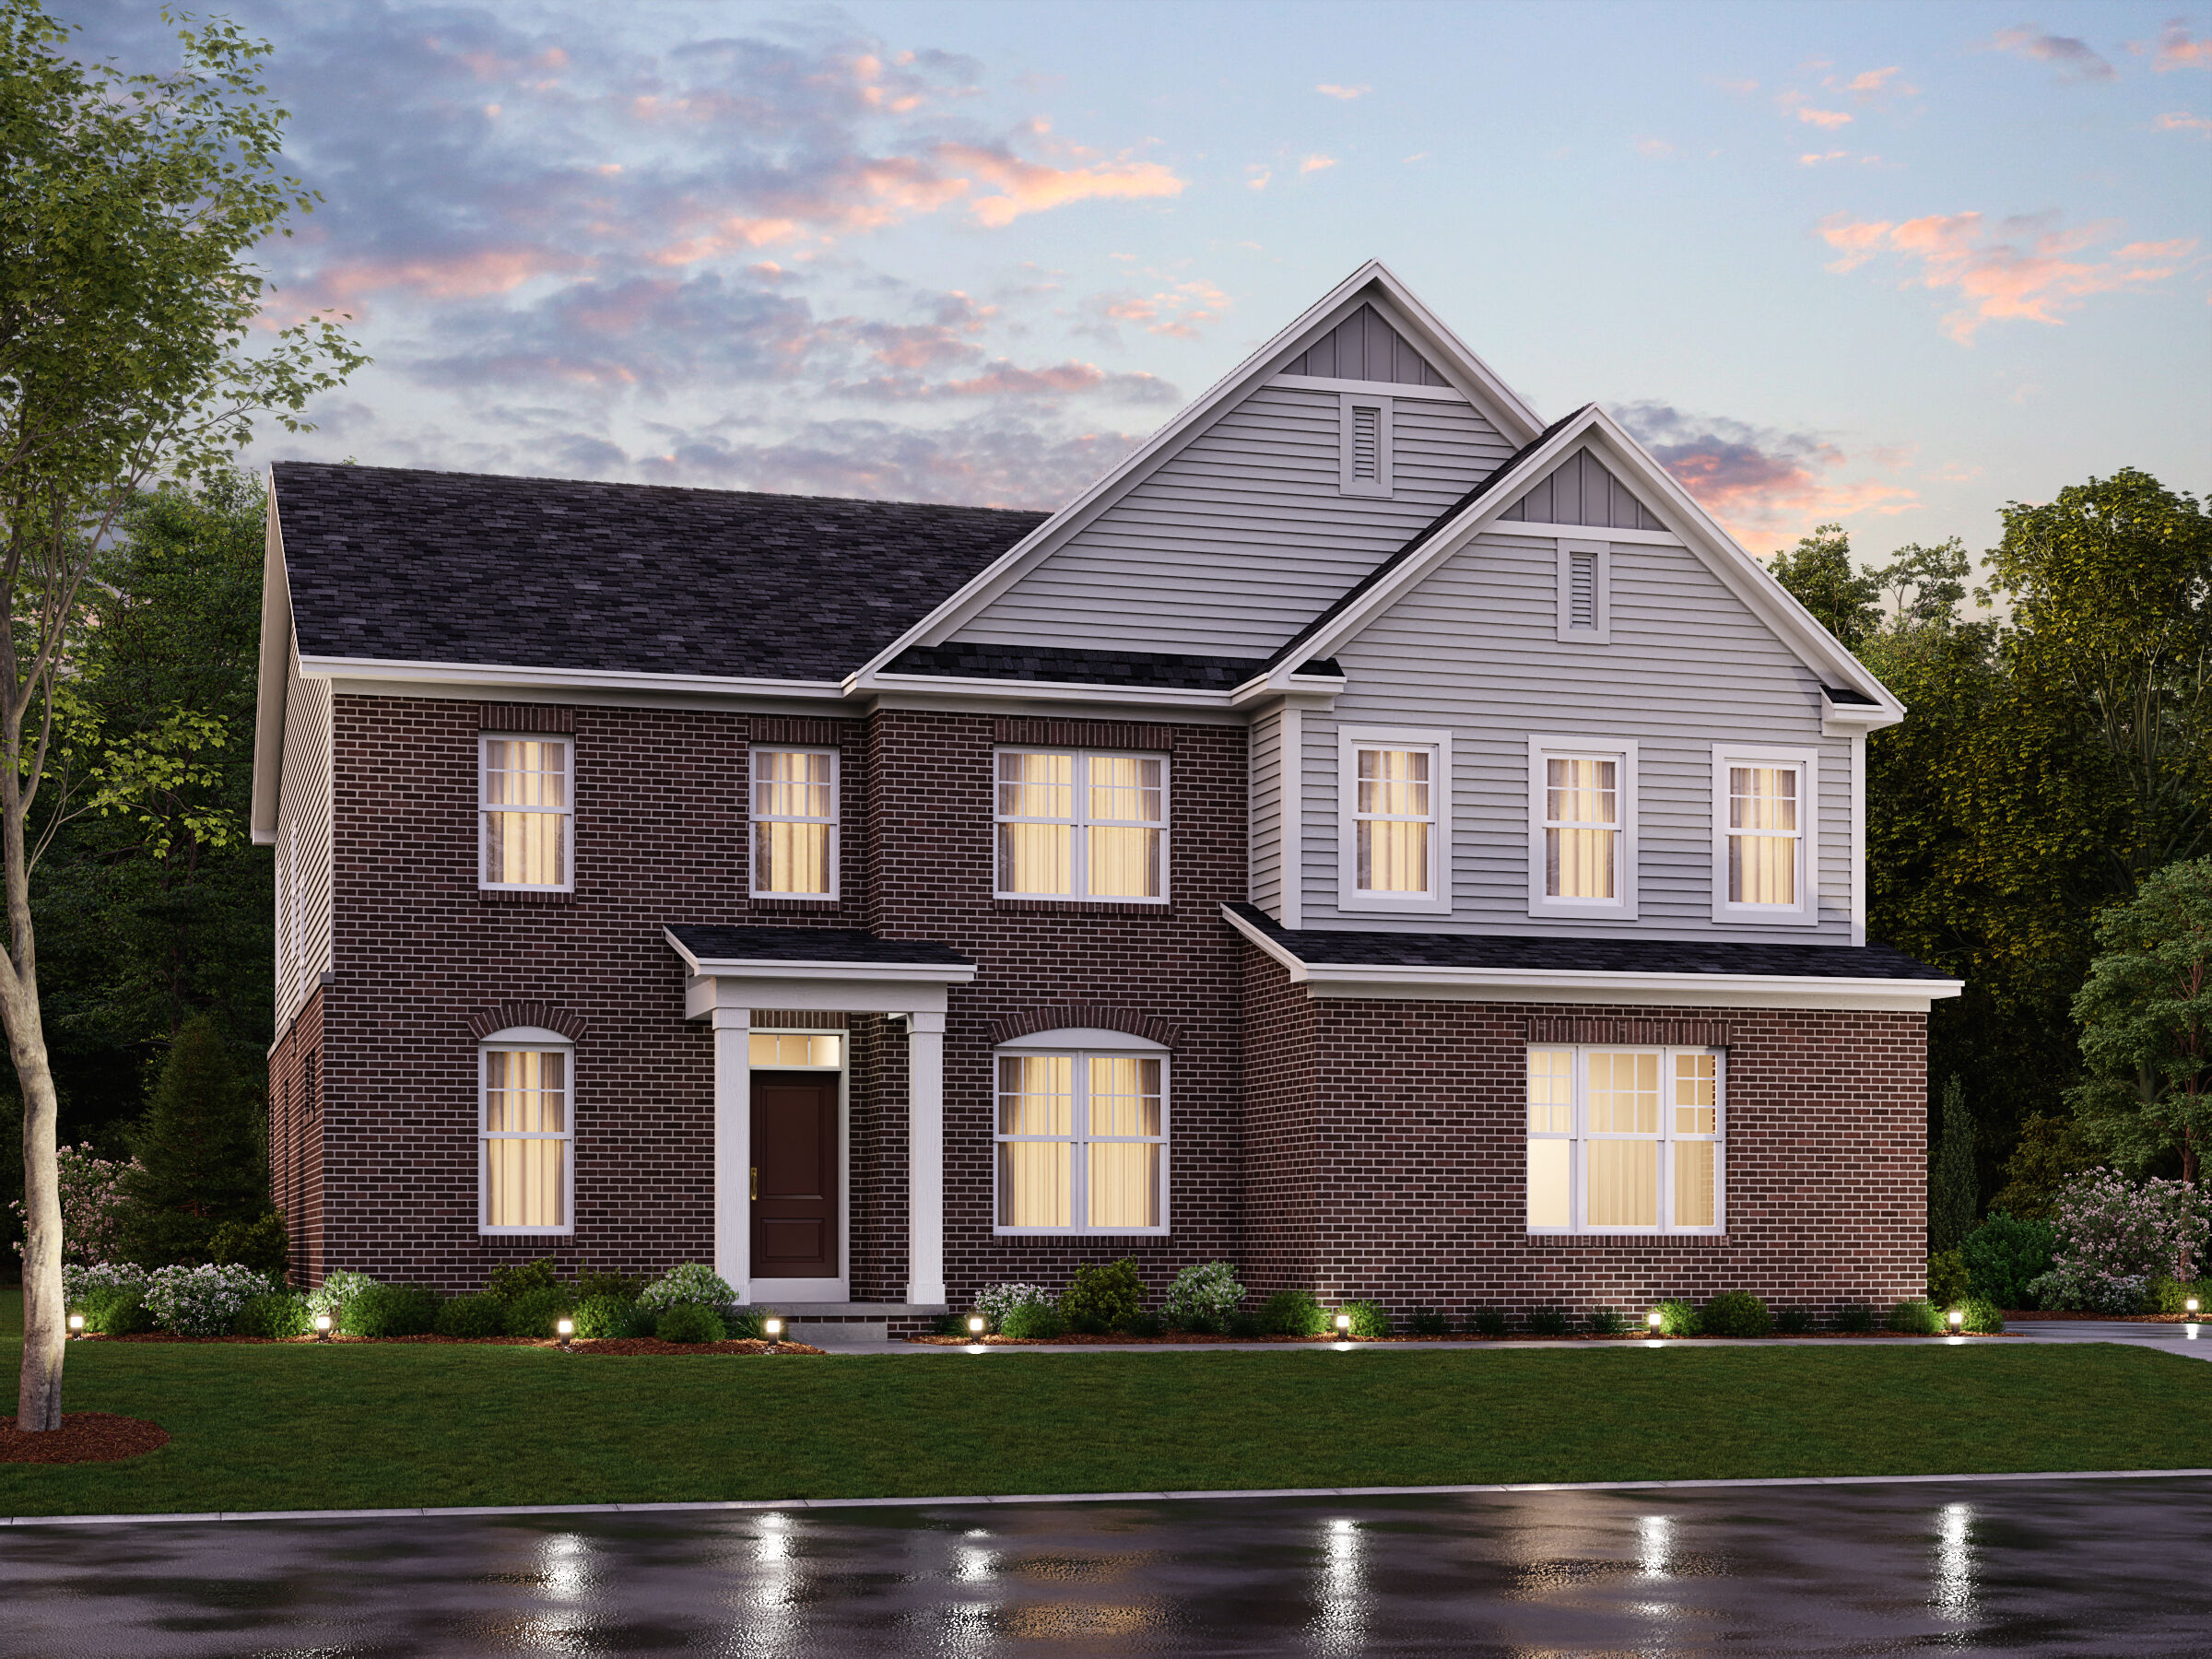
Newberry Elevation ASL
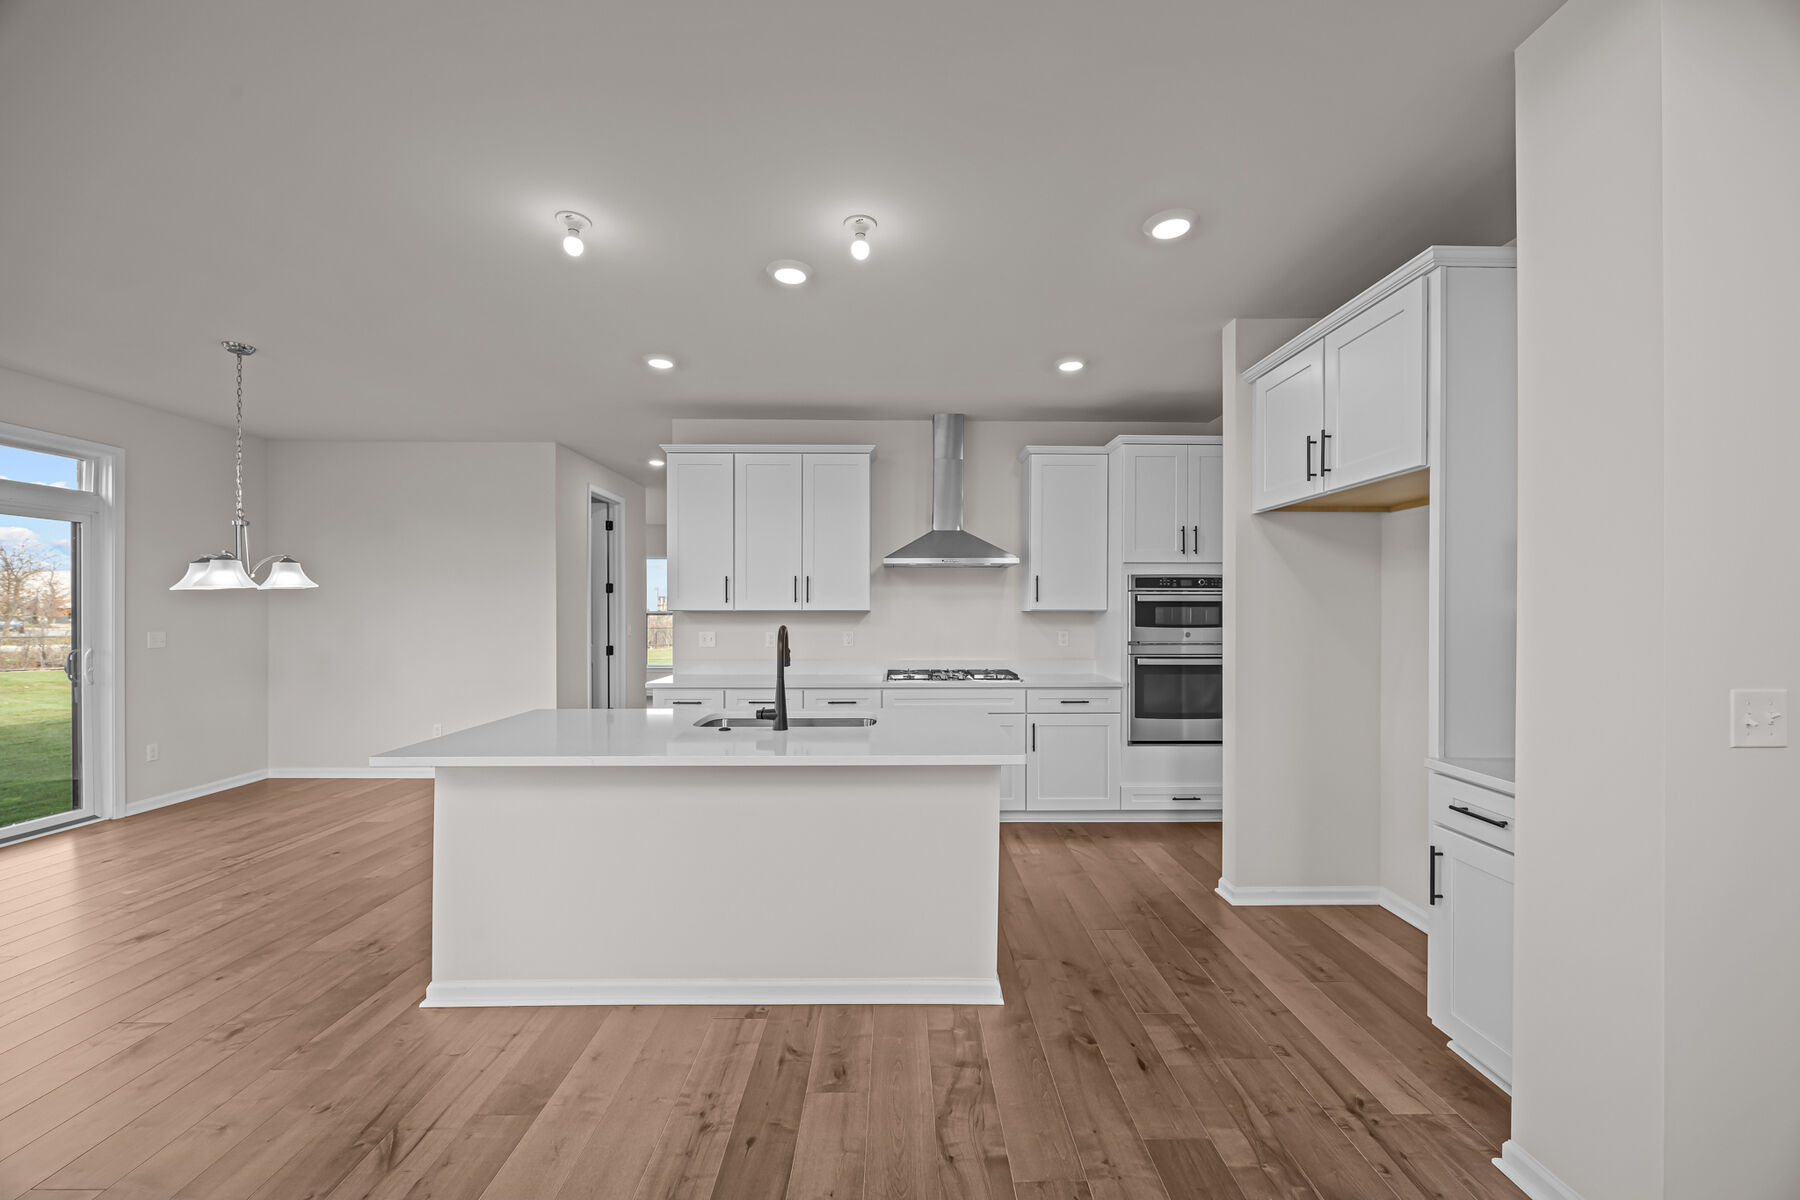
Kitchen - Representational Photo

Front Exterior

Back Exterior

Back Exterior
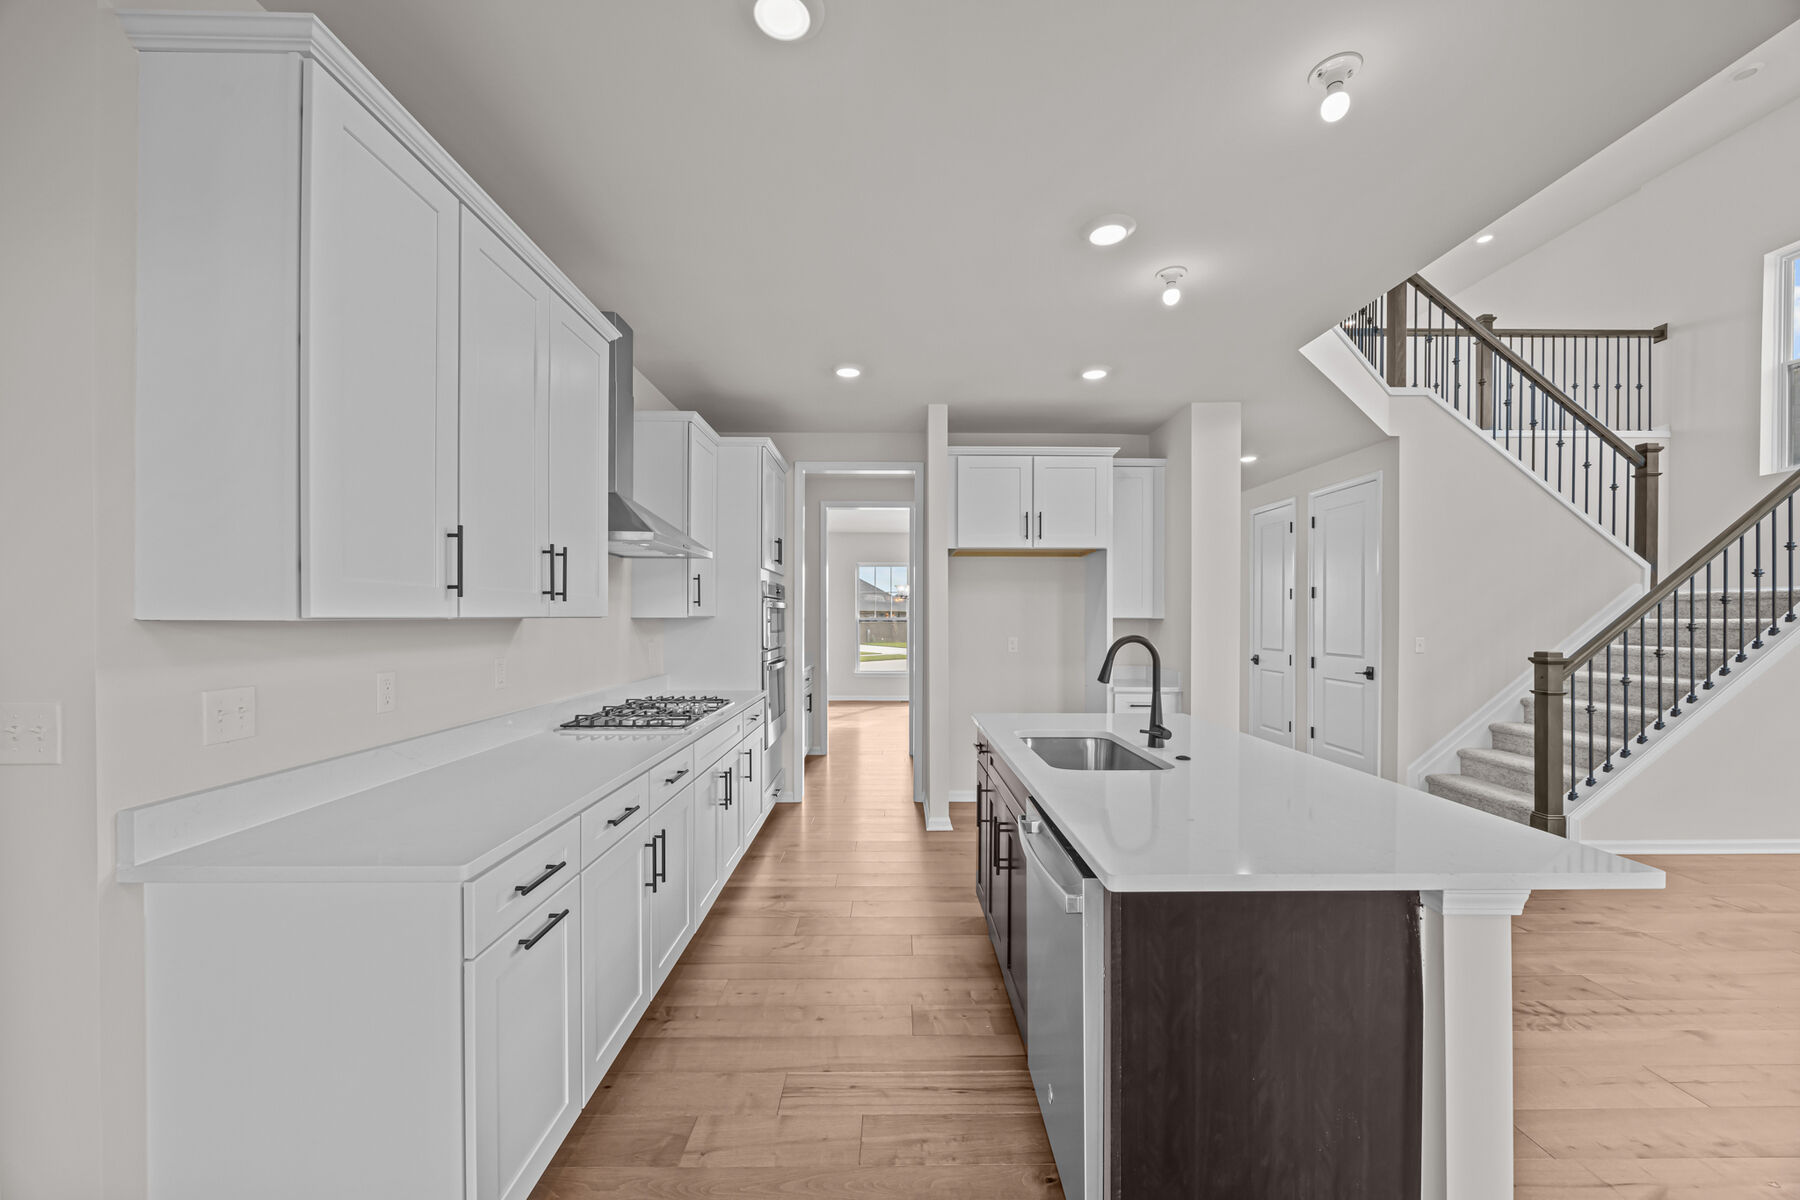
Kitchen - Representational Photo

Back Exterior
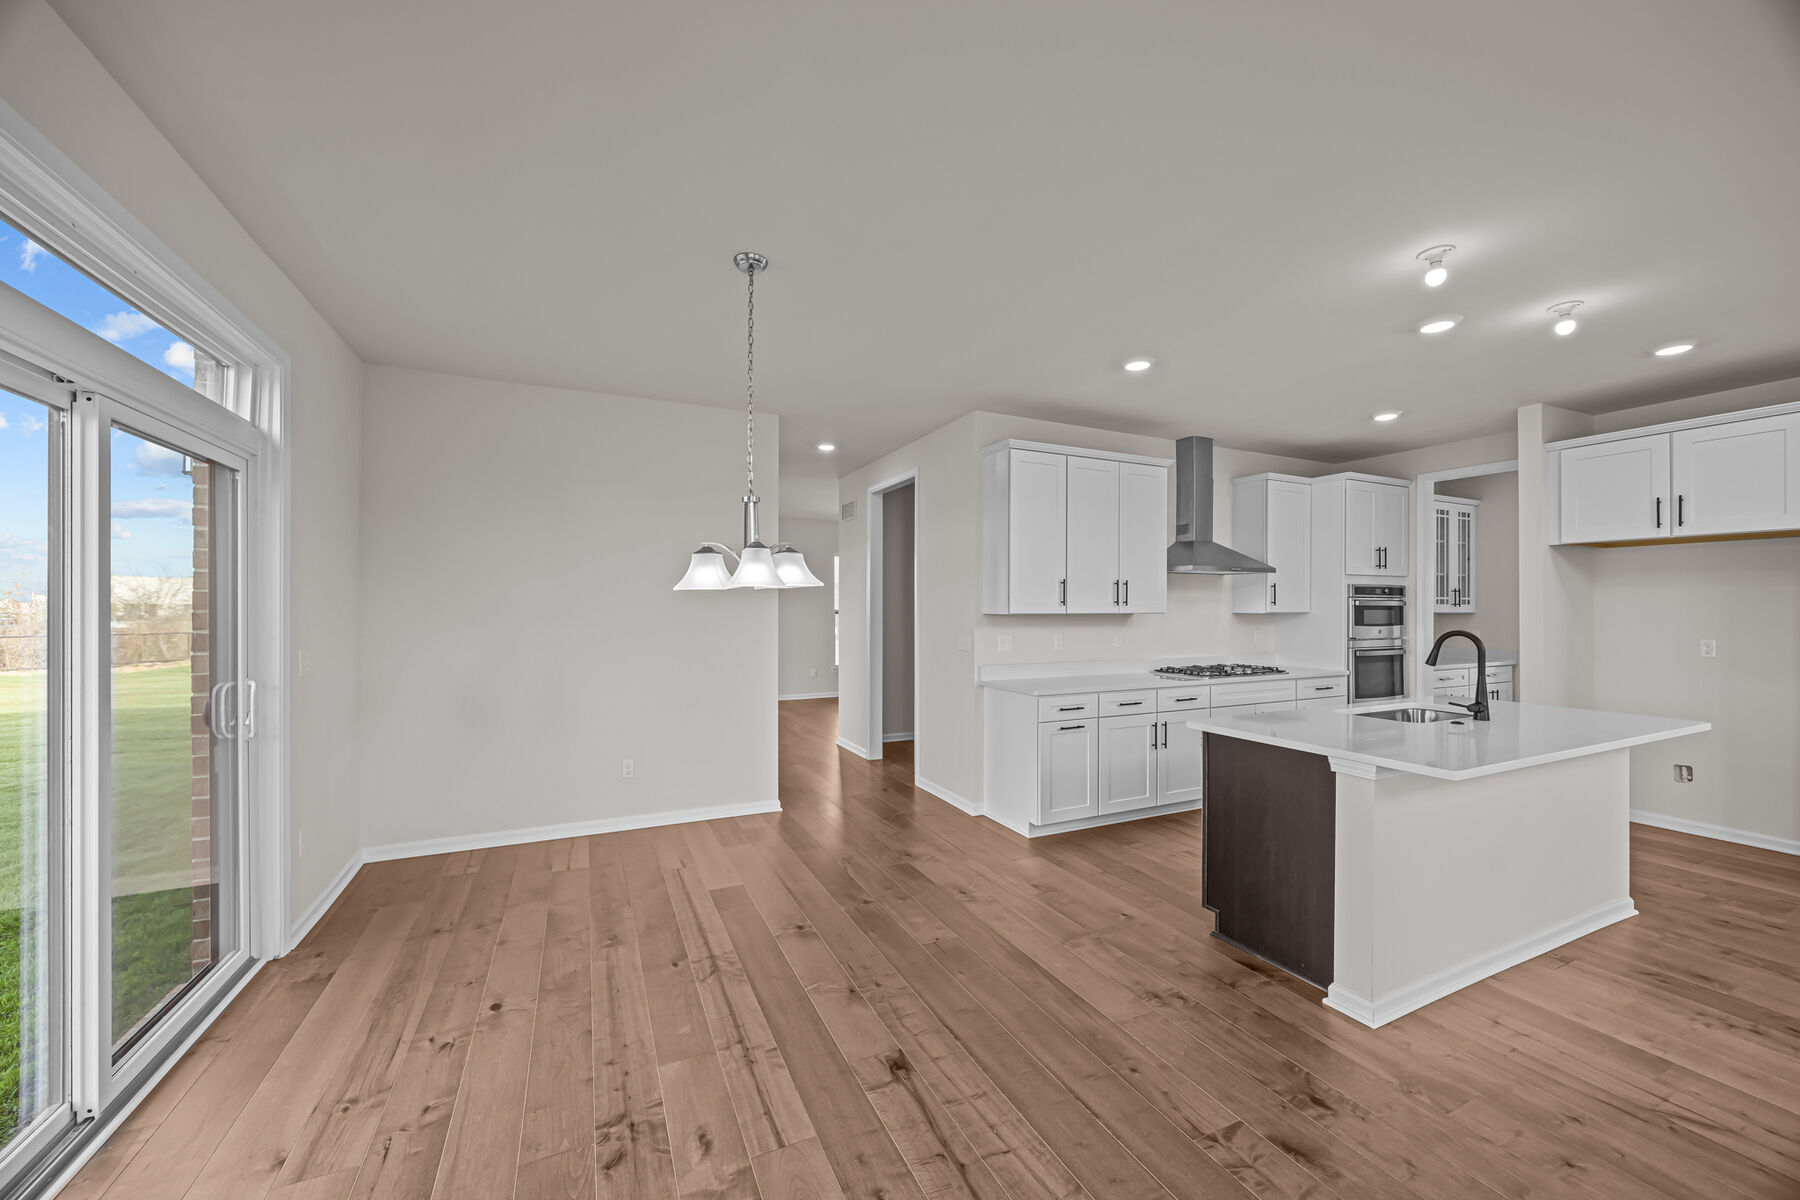
Kitchen - Representational Photo
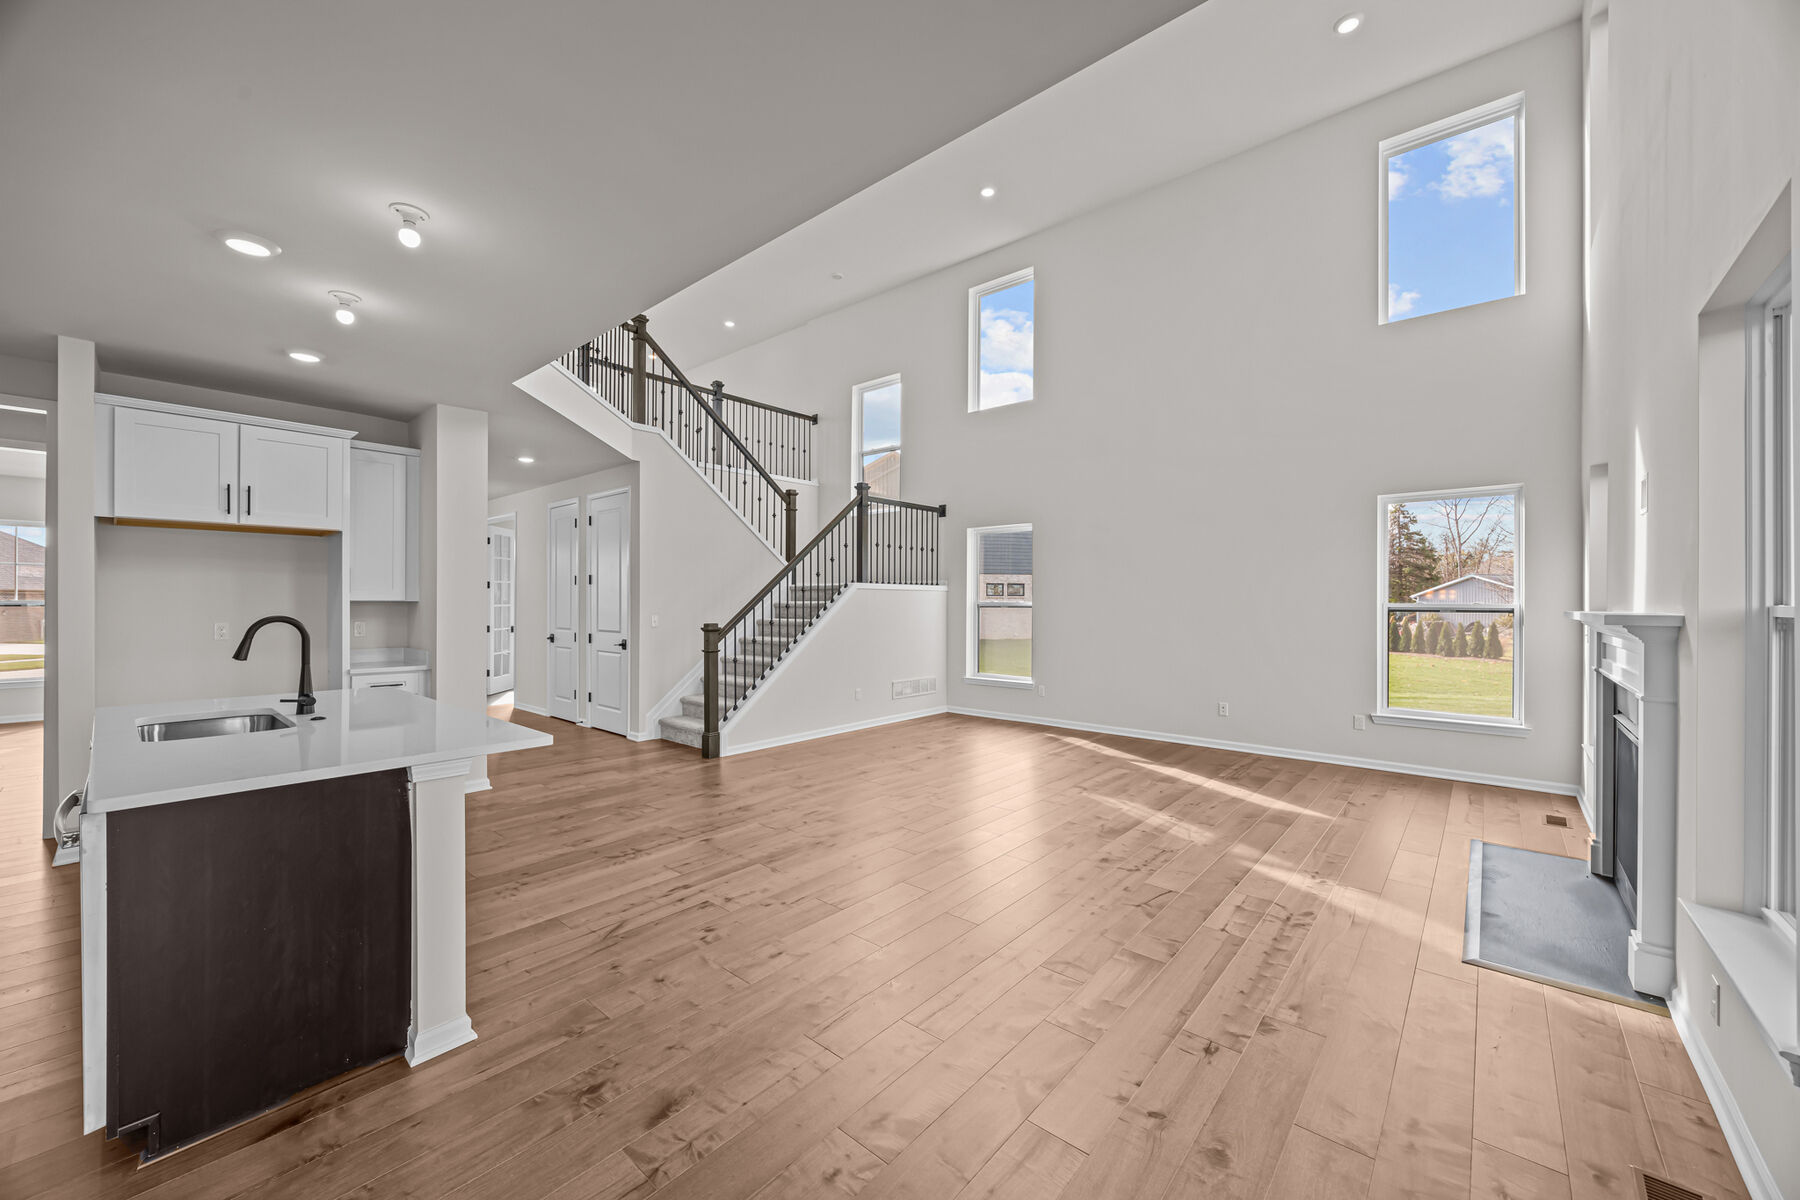
Family Room - Representational Photo
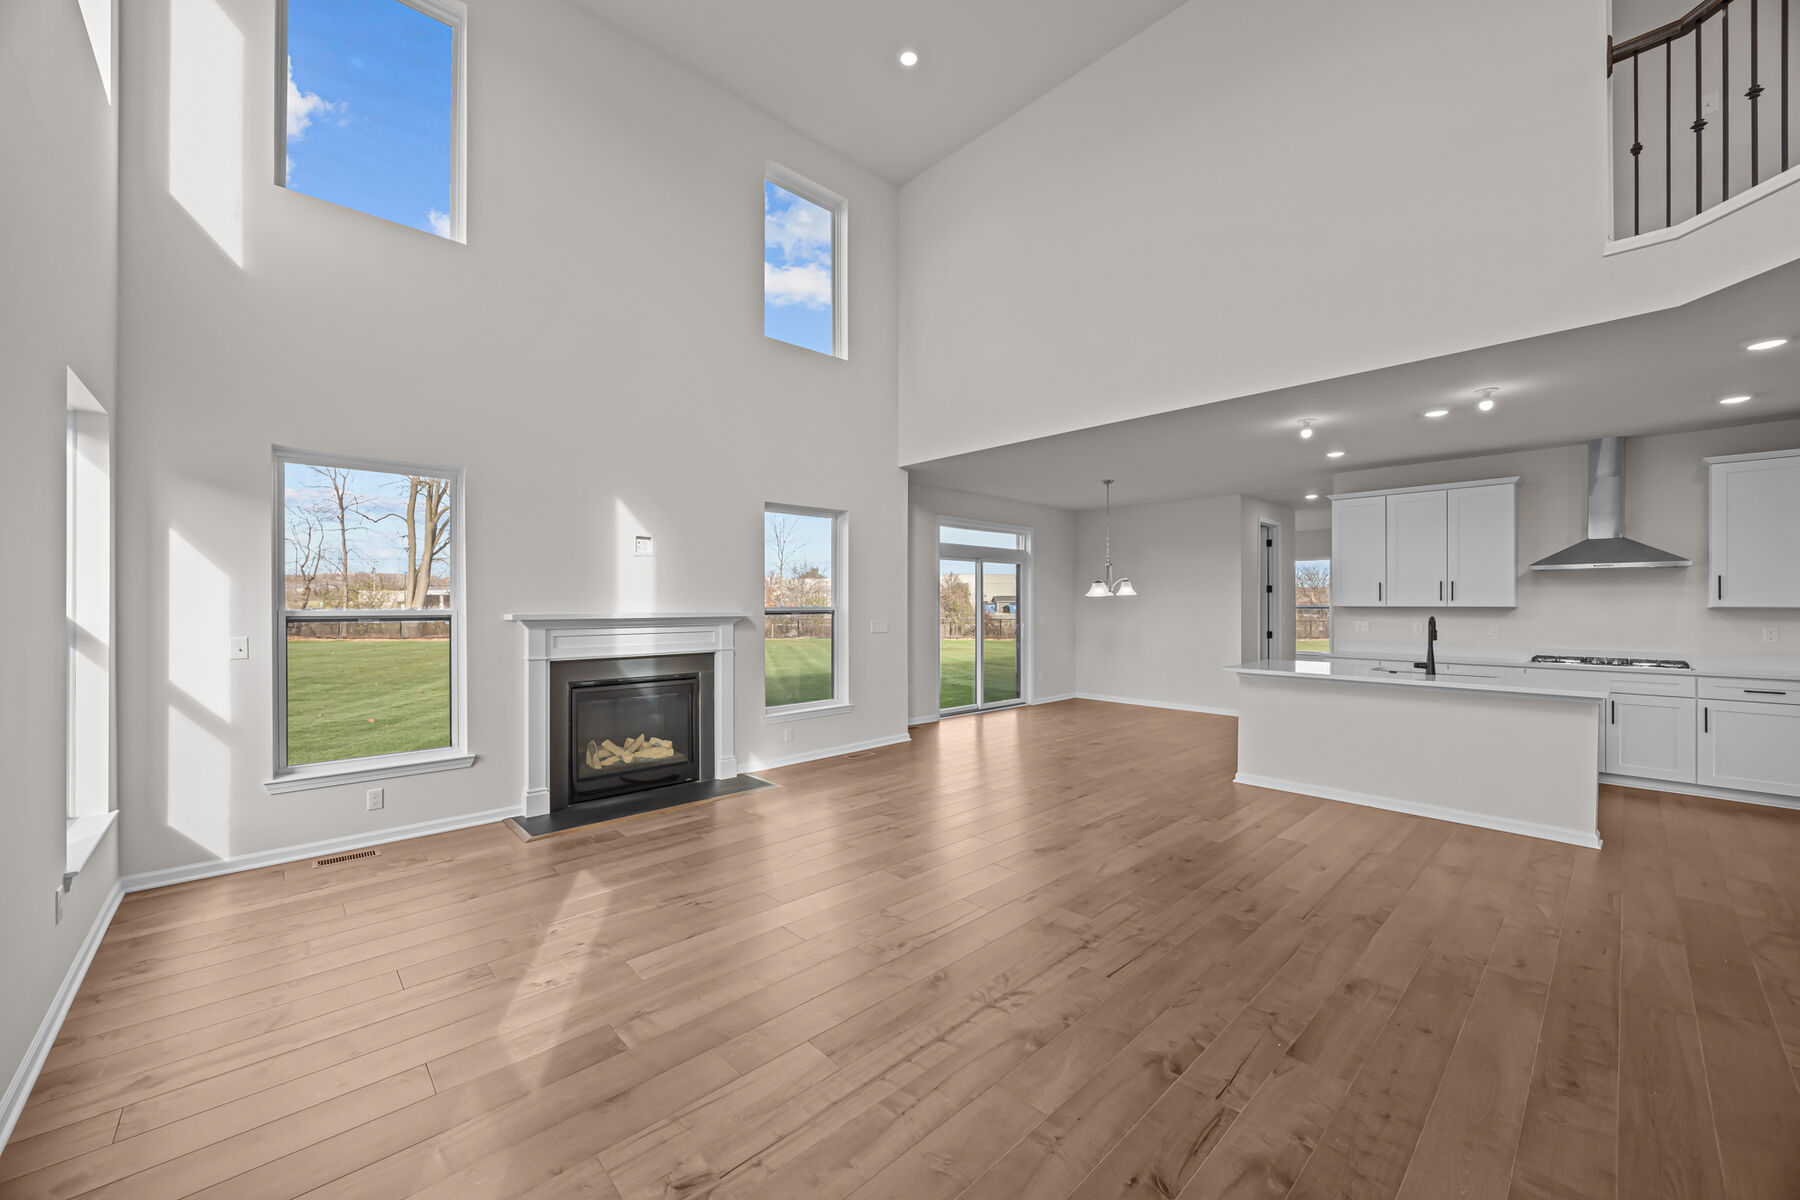
Family Room - Representational Photo
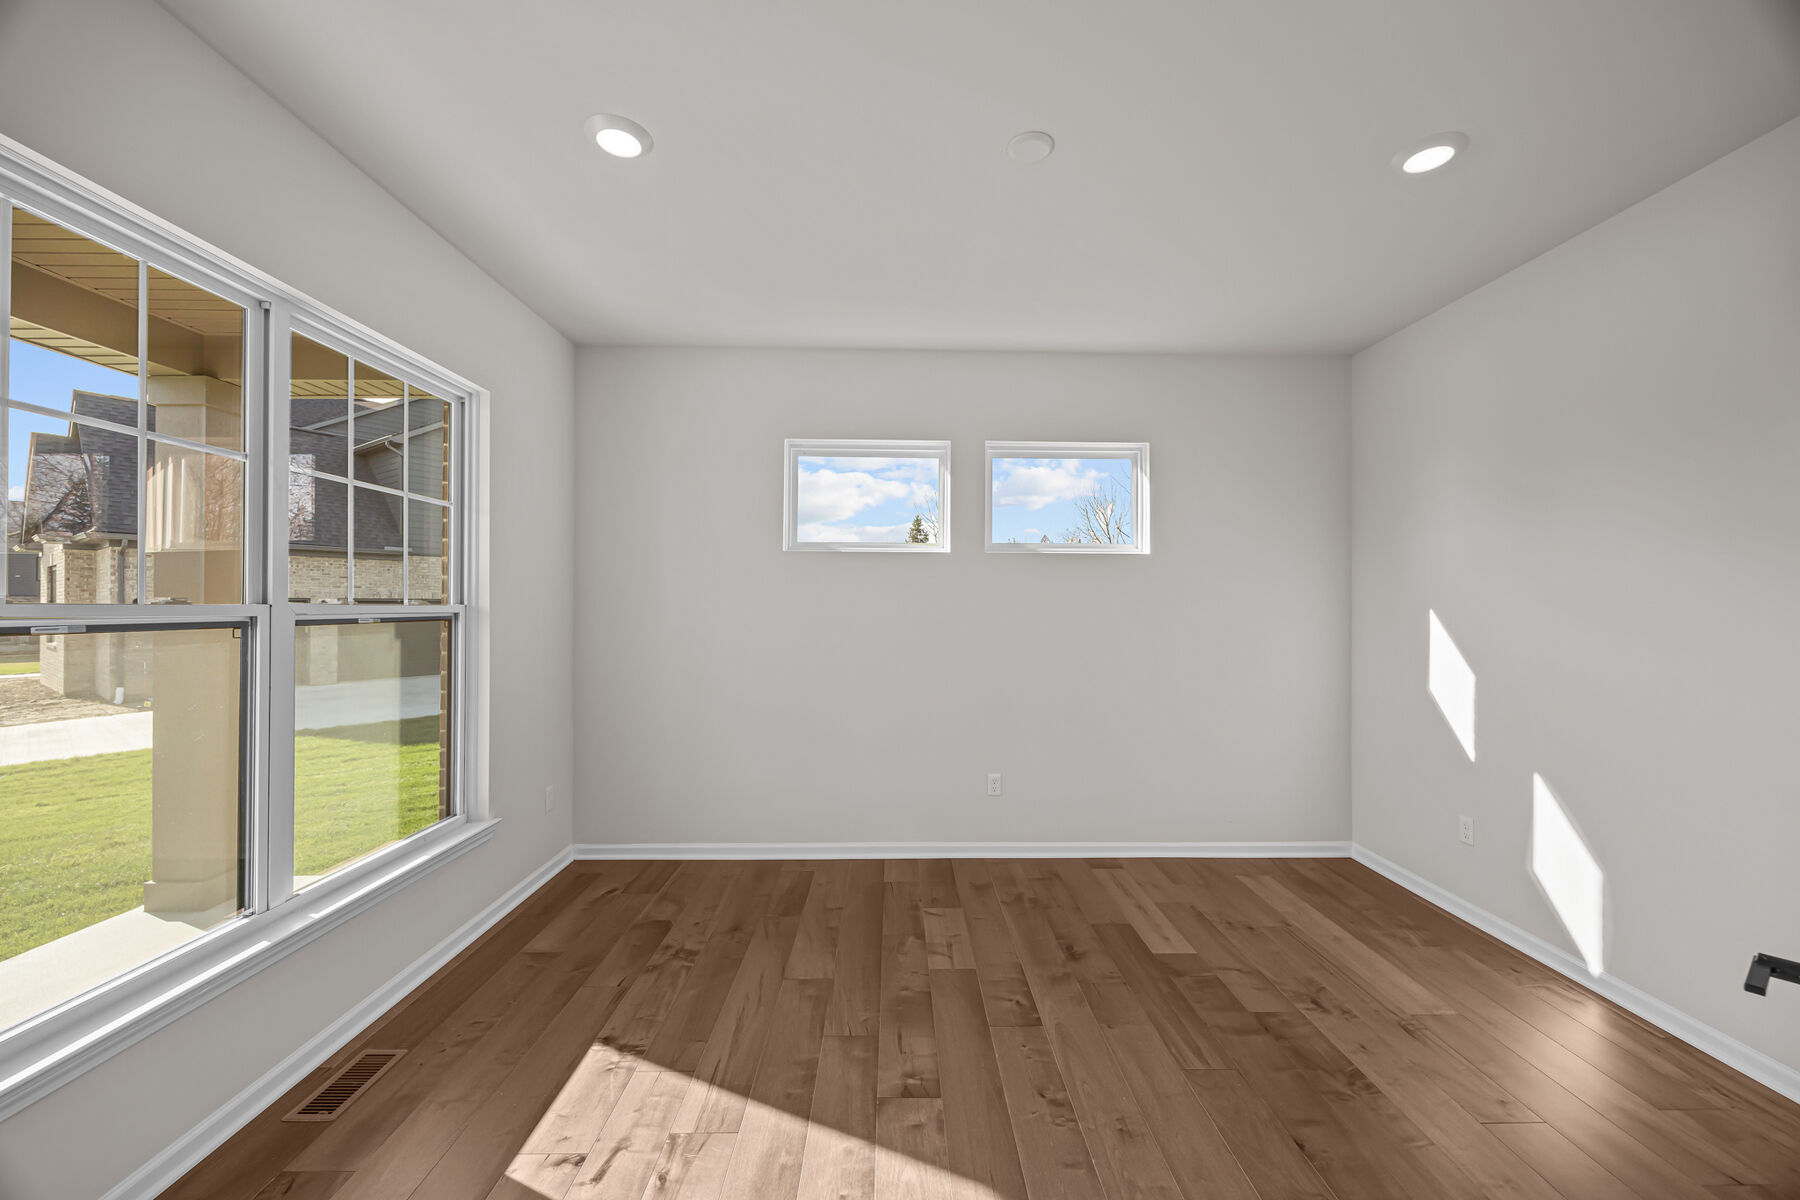
Flex Room - Representational Photo

Dining Room - Representational Photo
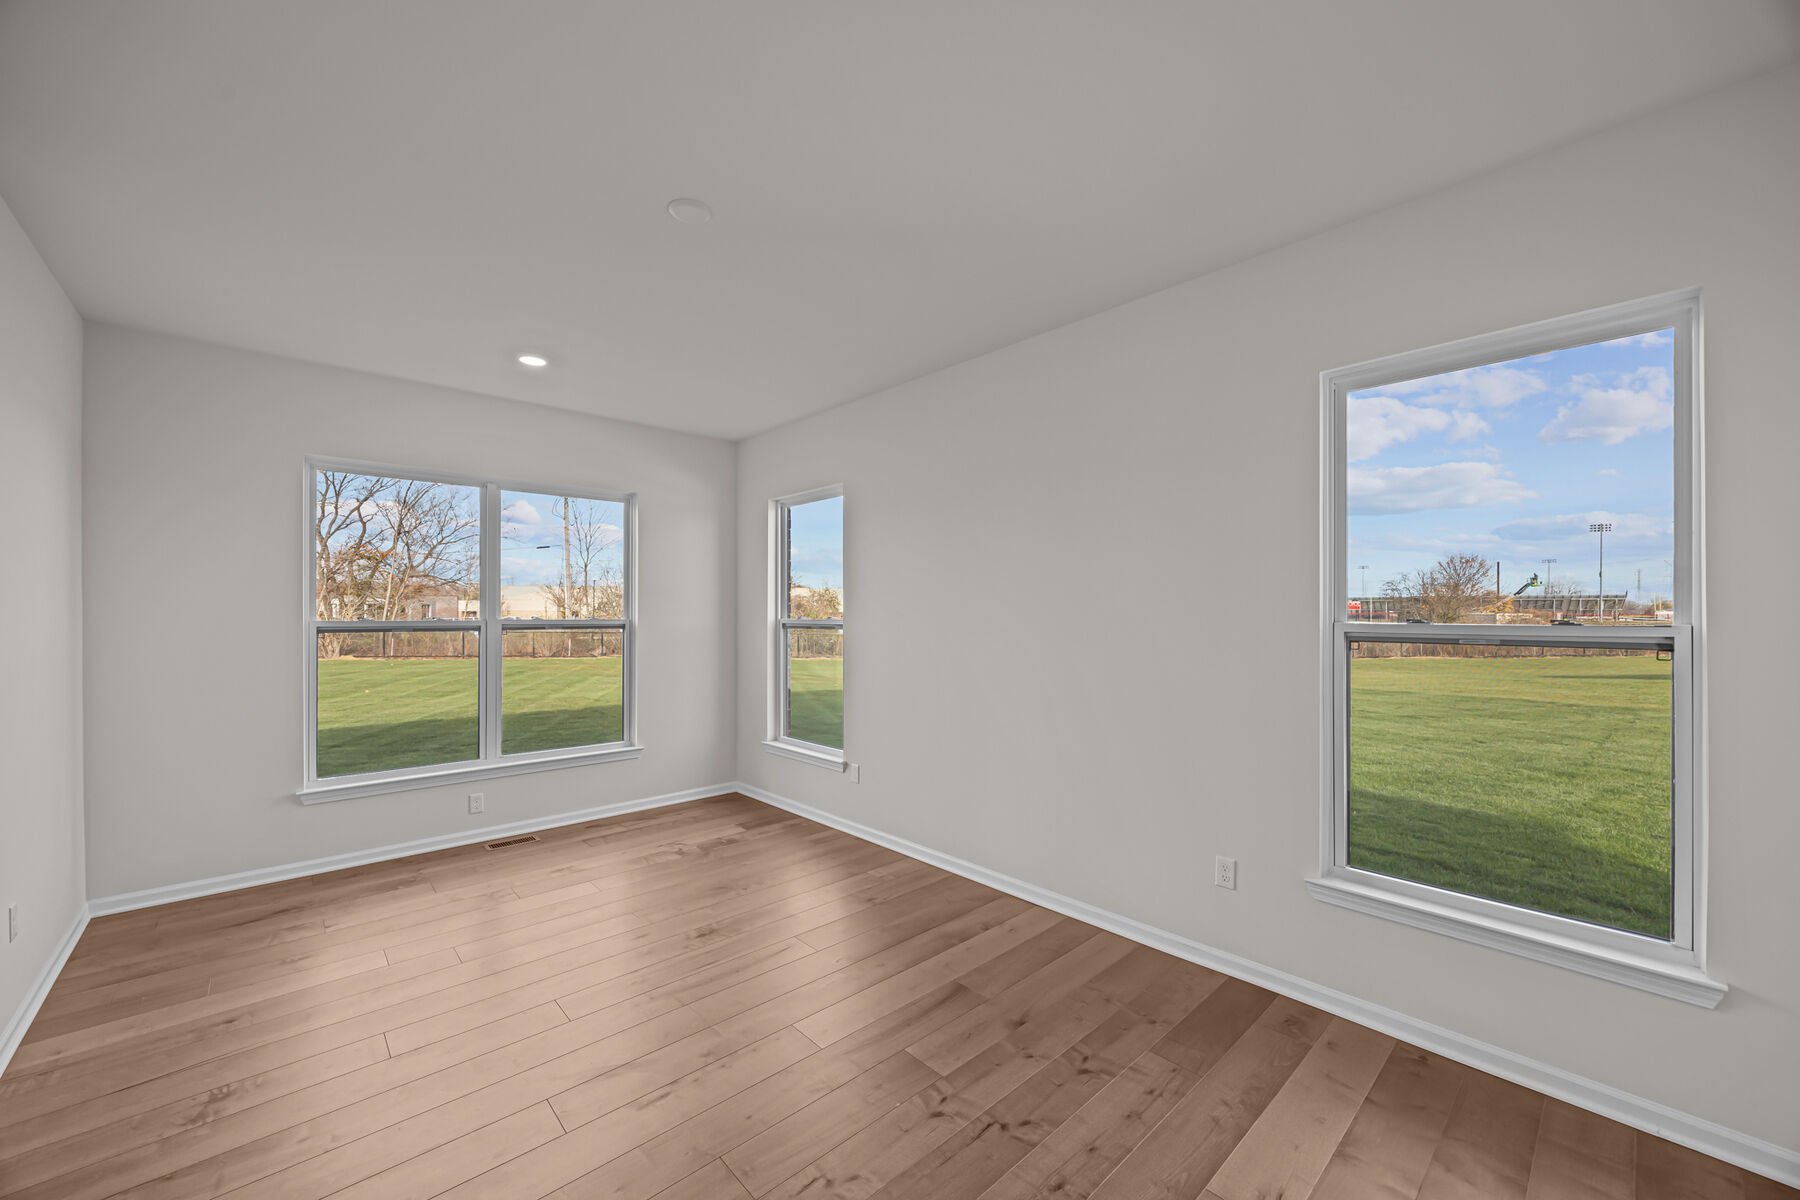
Flex Room - Representational Photo
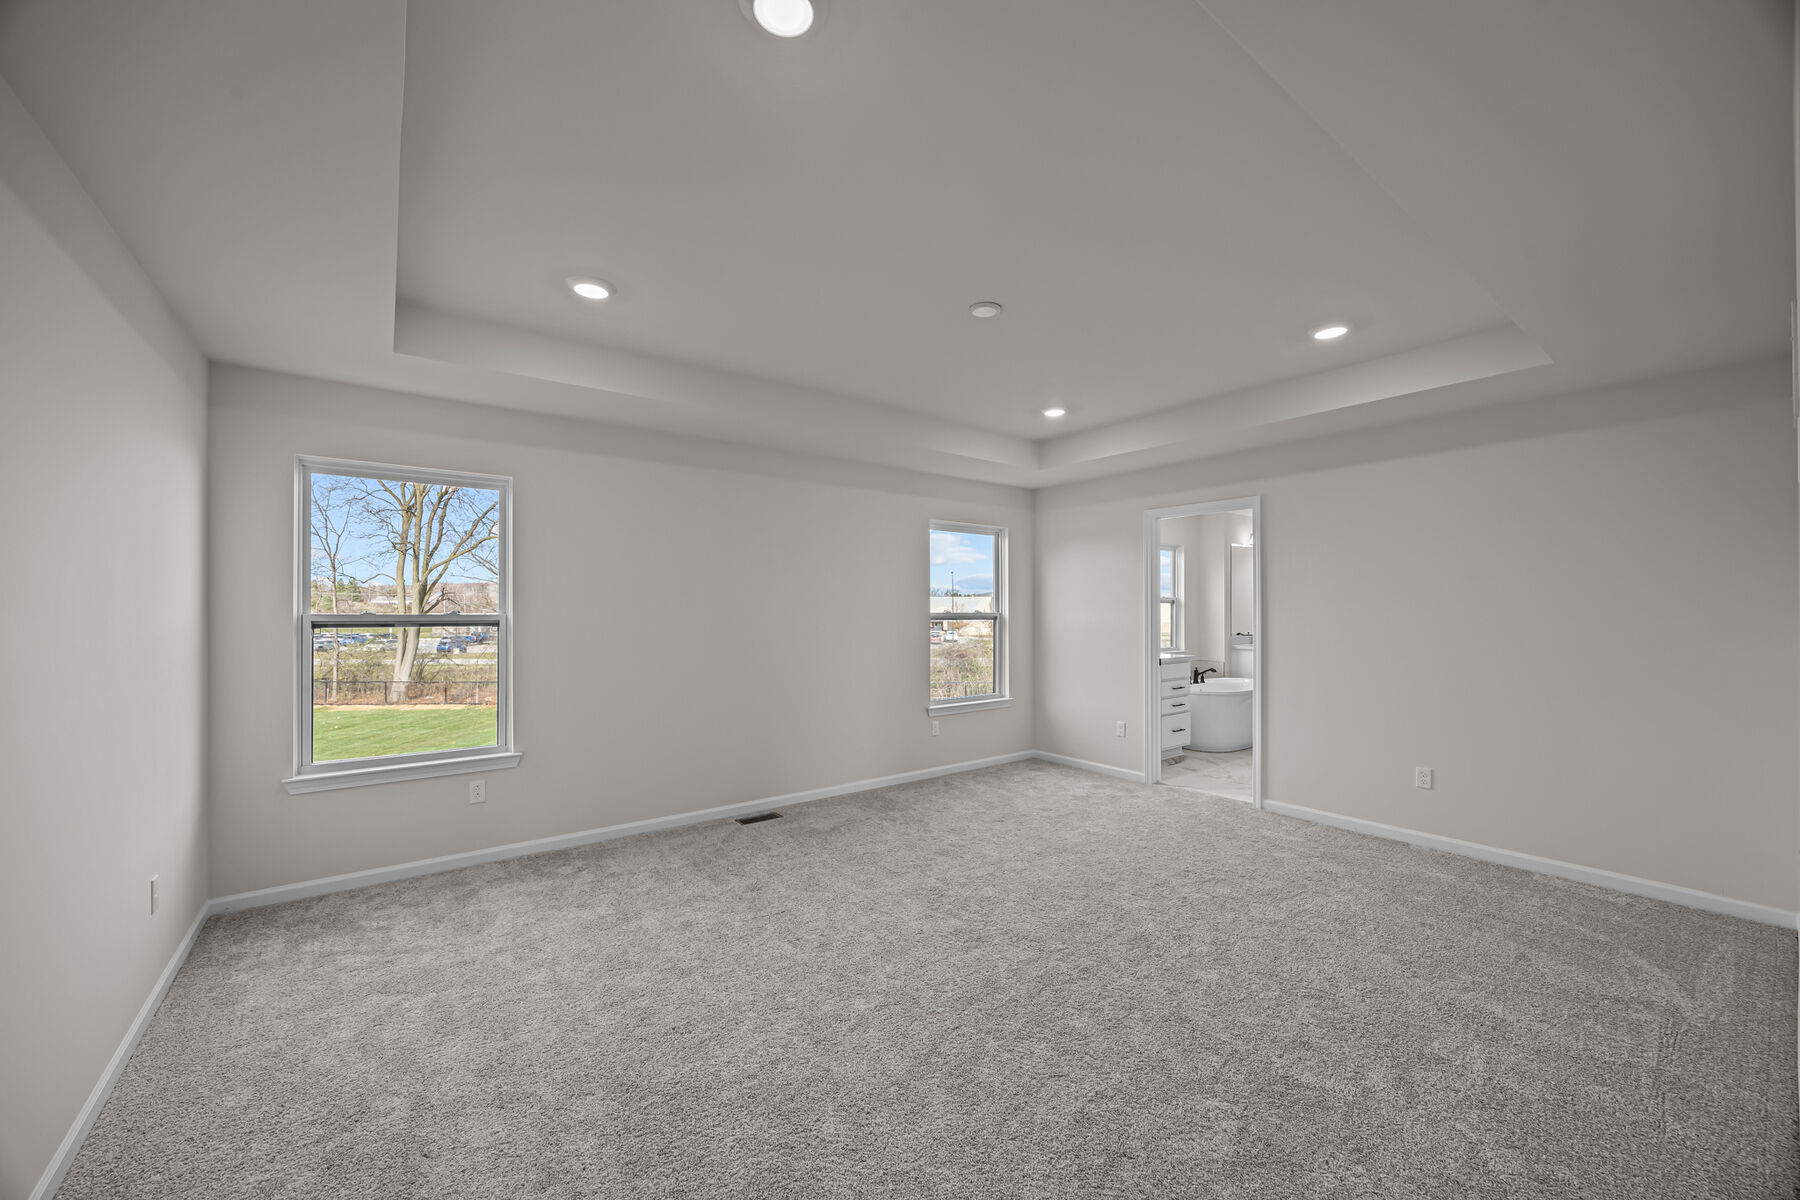
Owner's Bedroom - Representational Photo
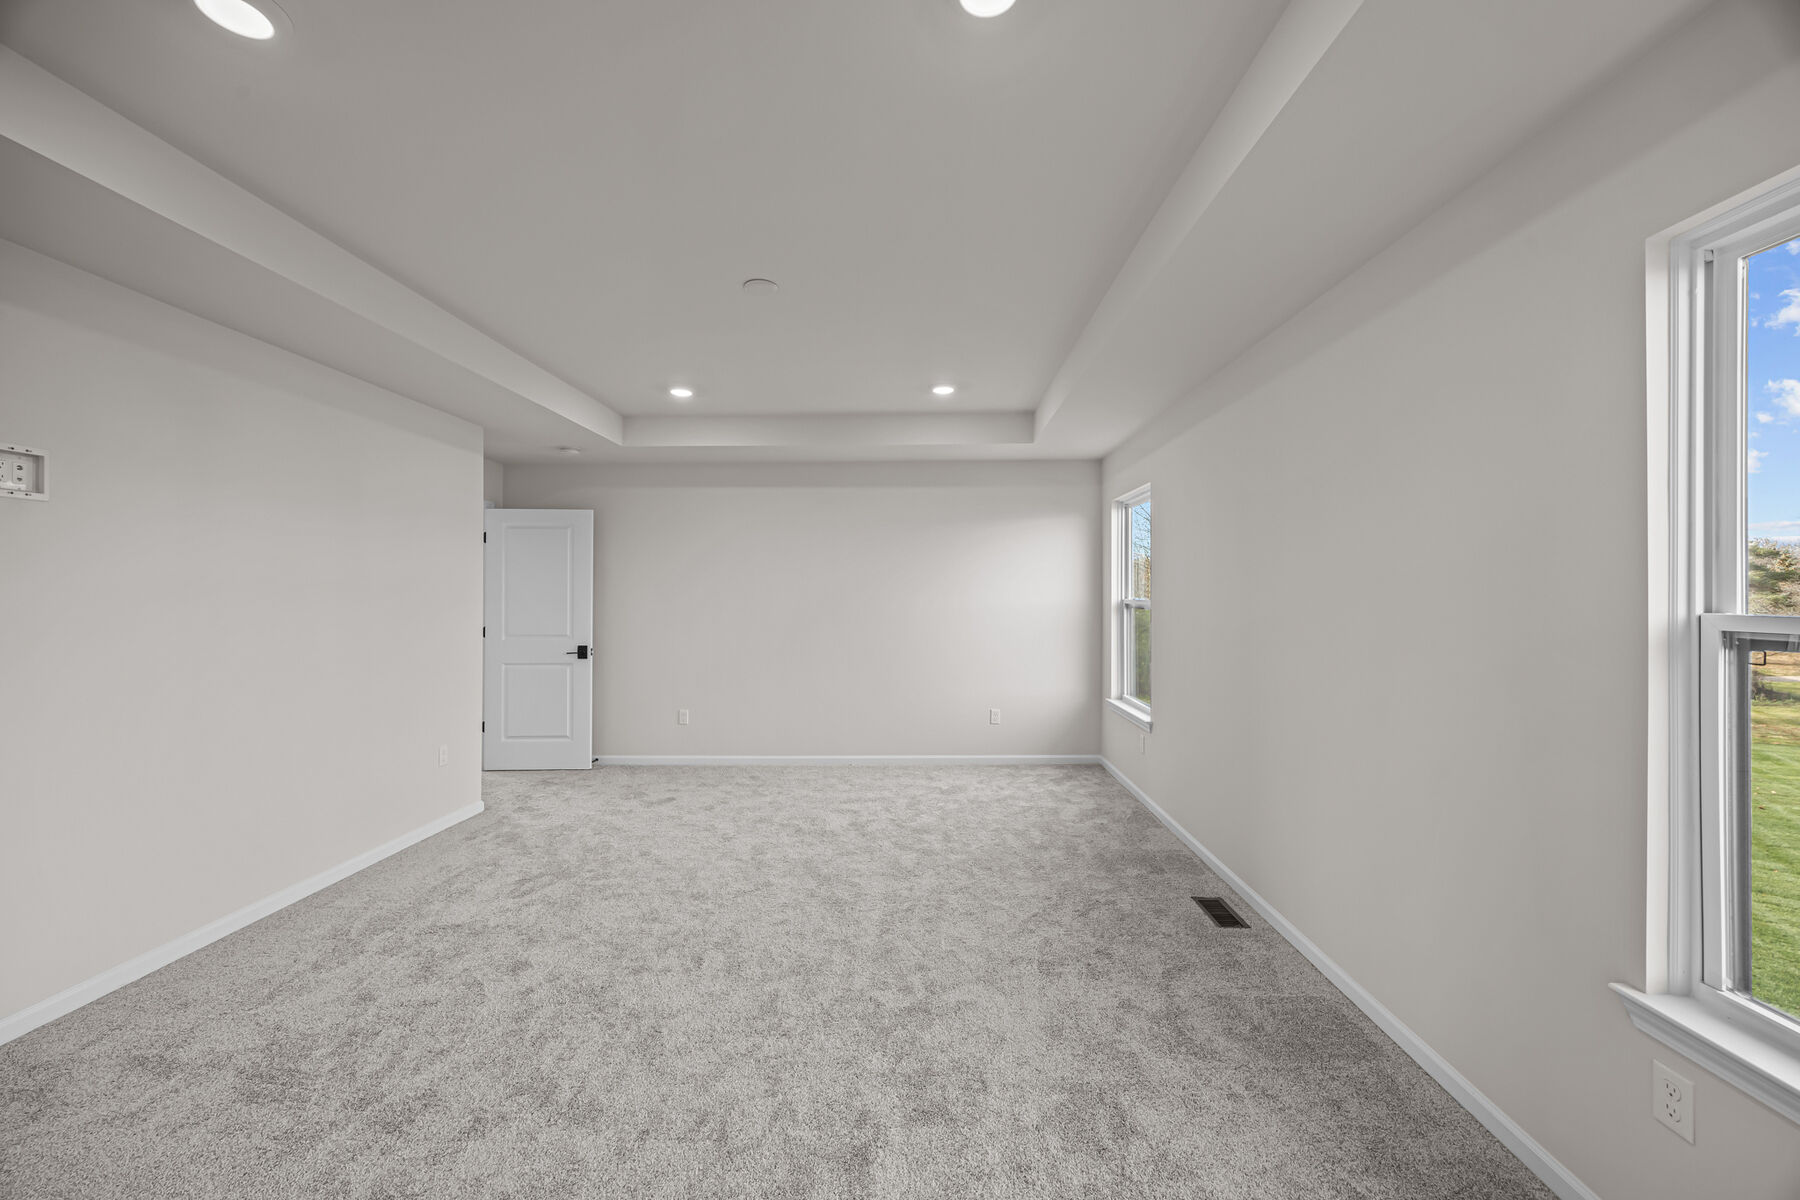
Owner's Bedroom - Representational Photo
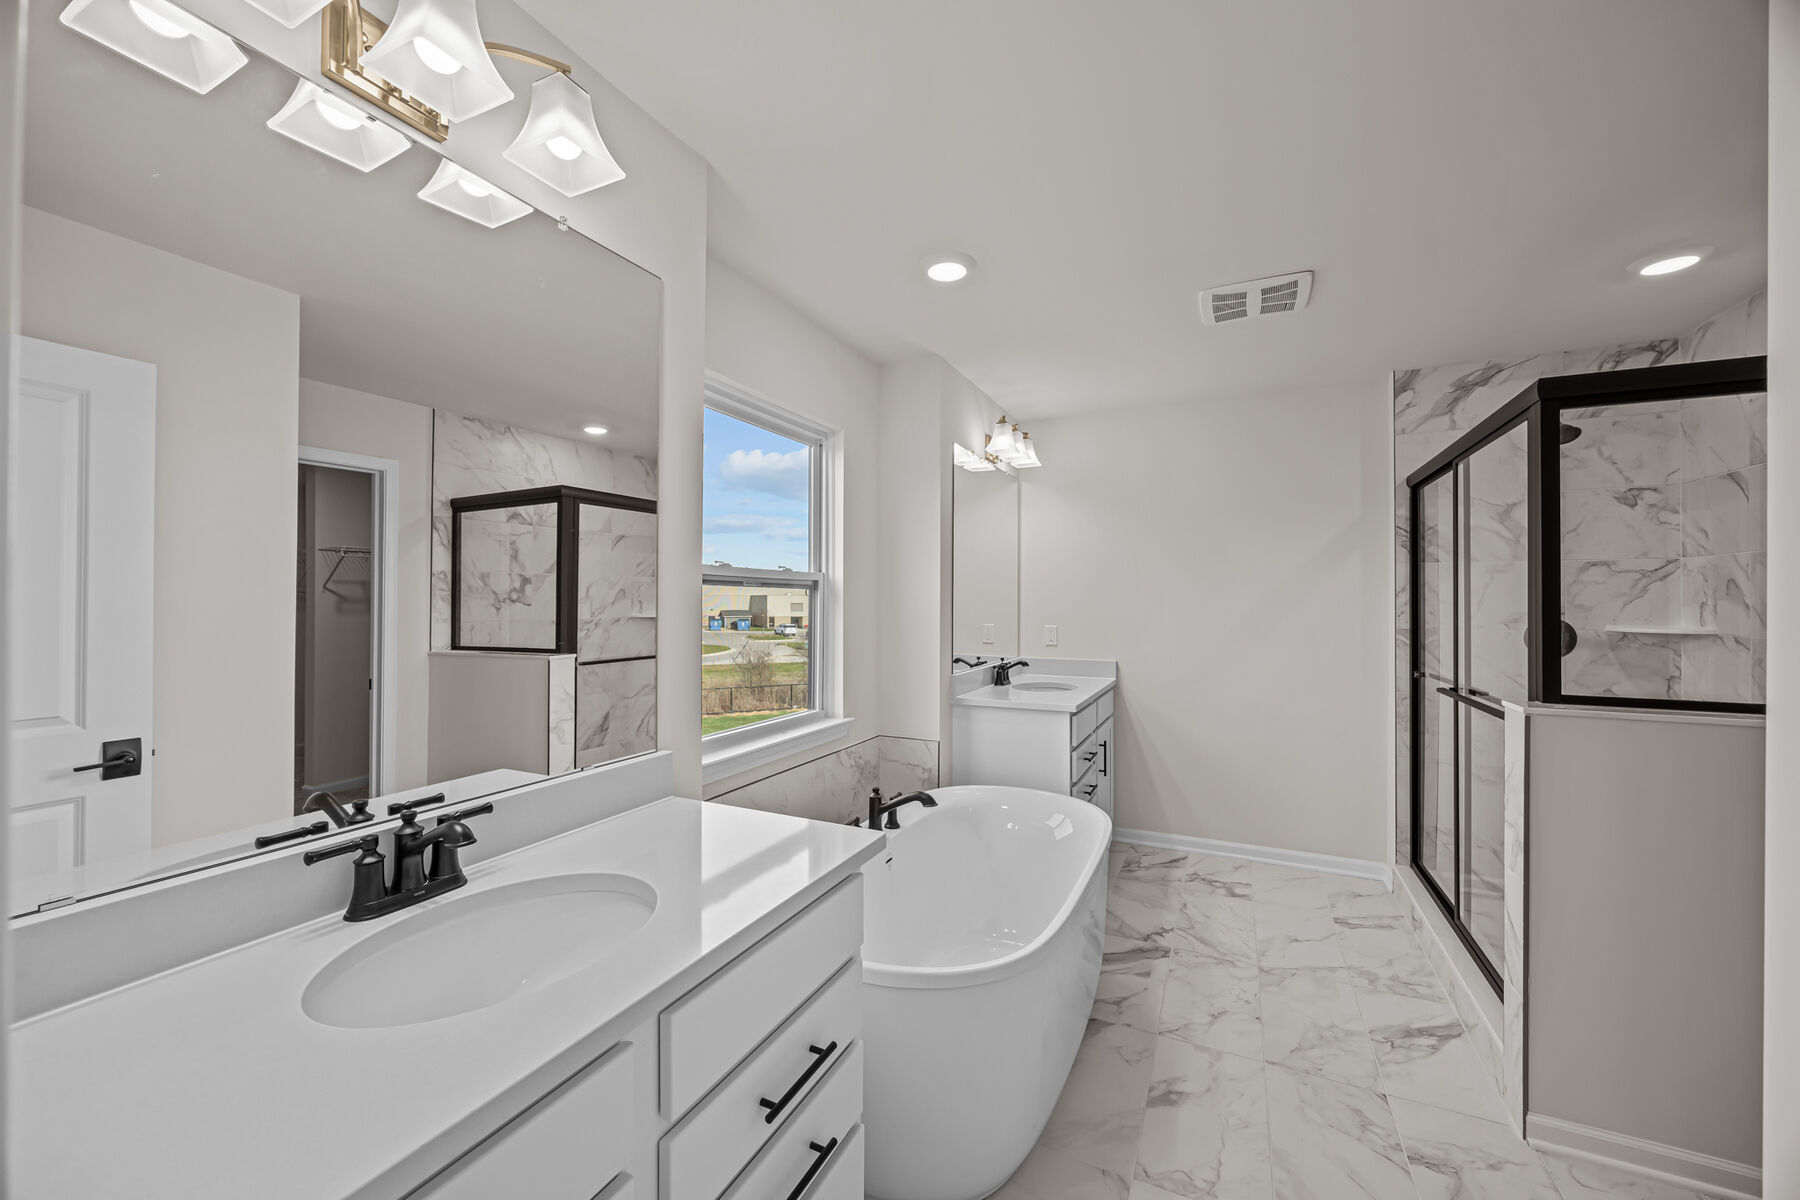
Owner's Bathroom - Representational Photo
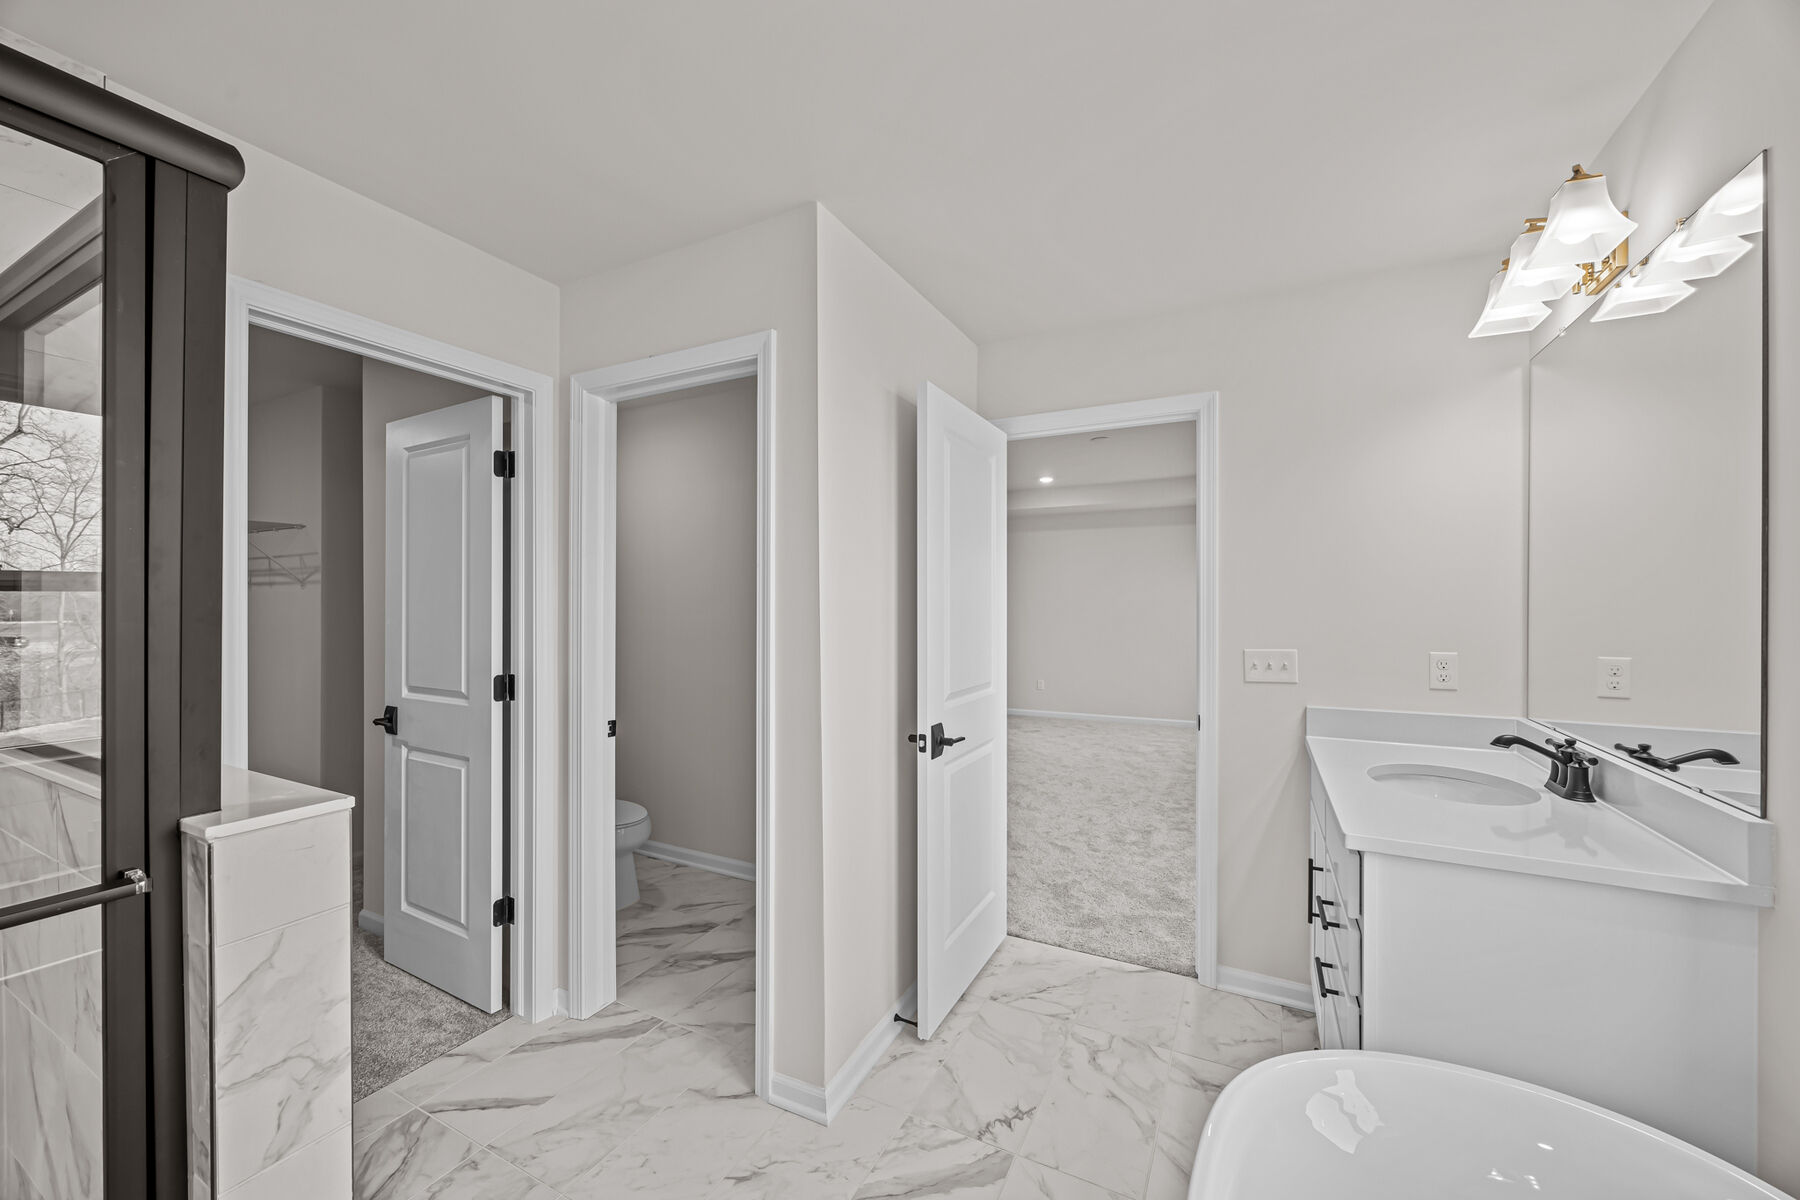
Owner's Bathroom - Representational Photo
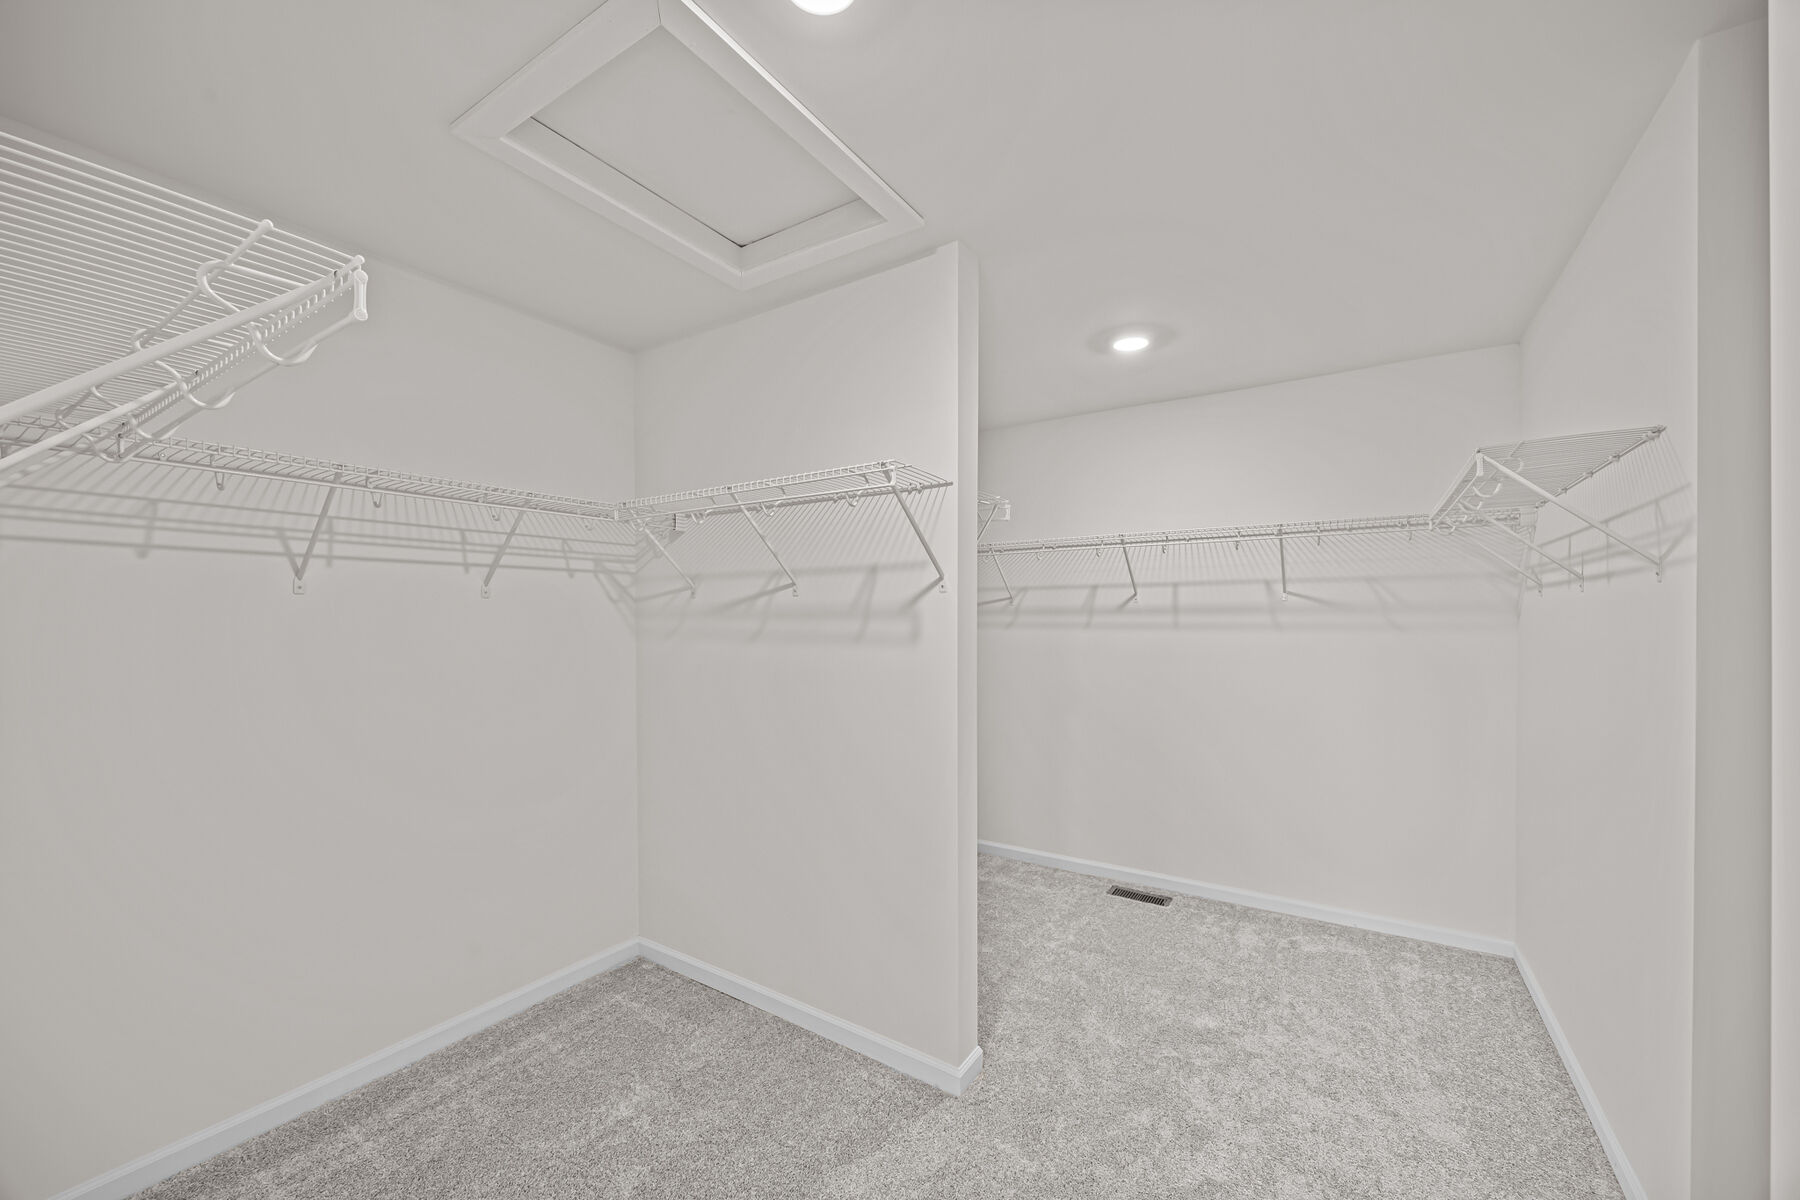
Owner's Closet - Representational Photo
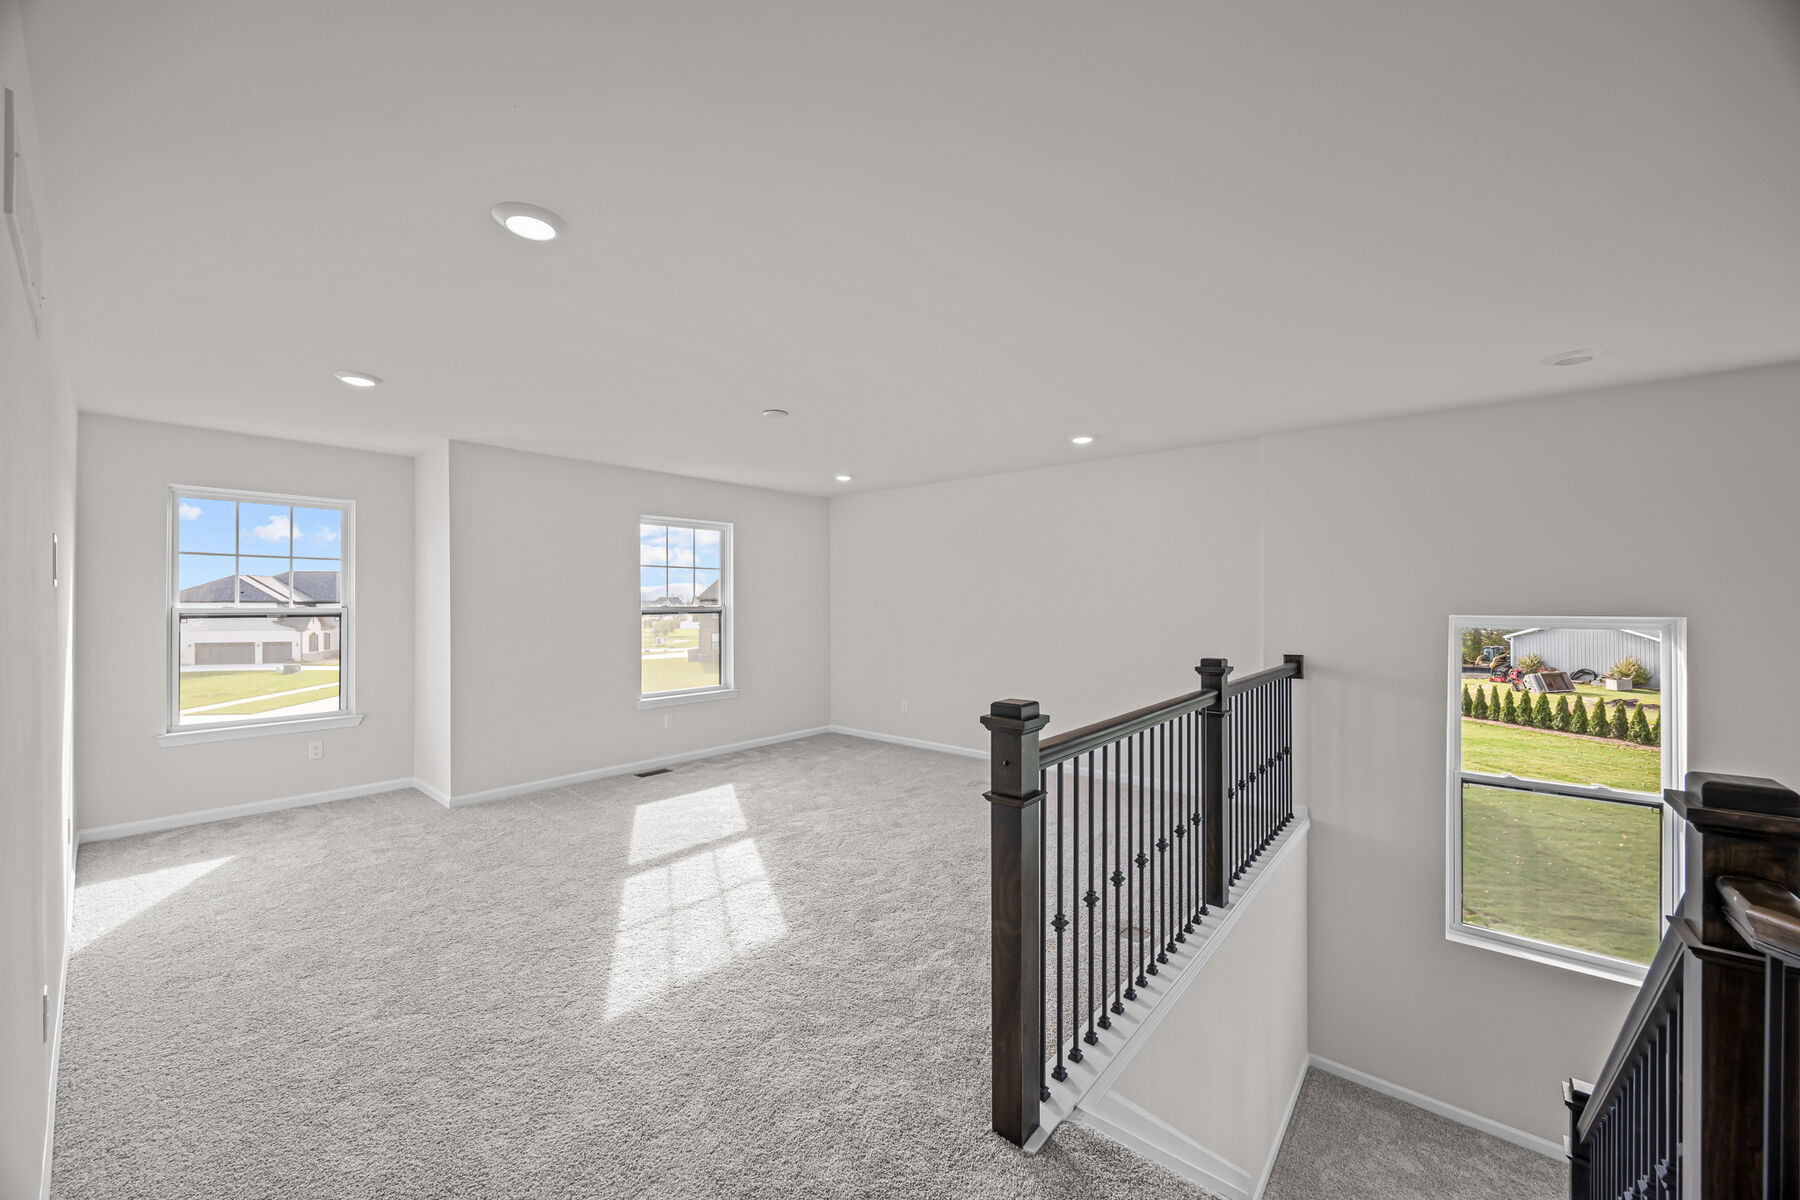
Loft - Representational Photo
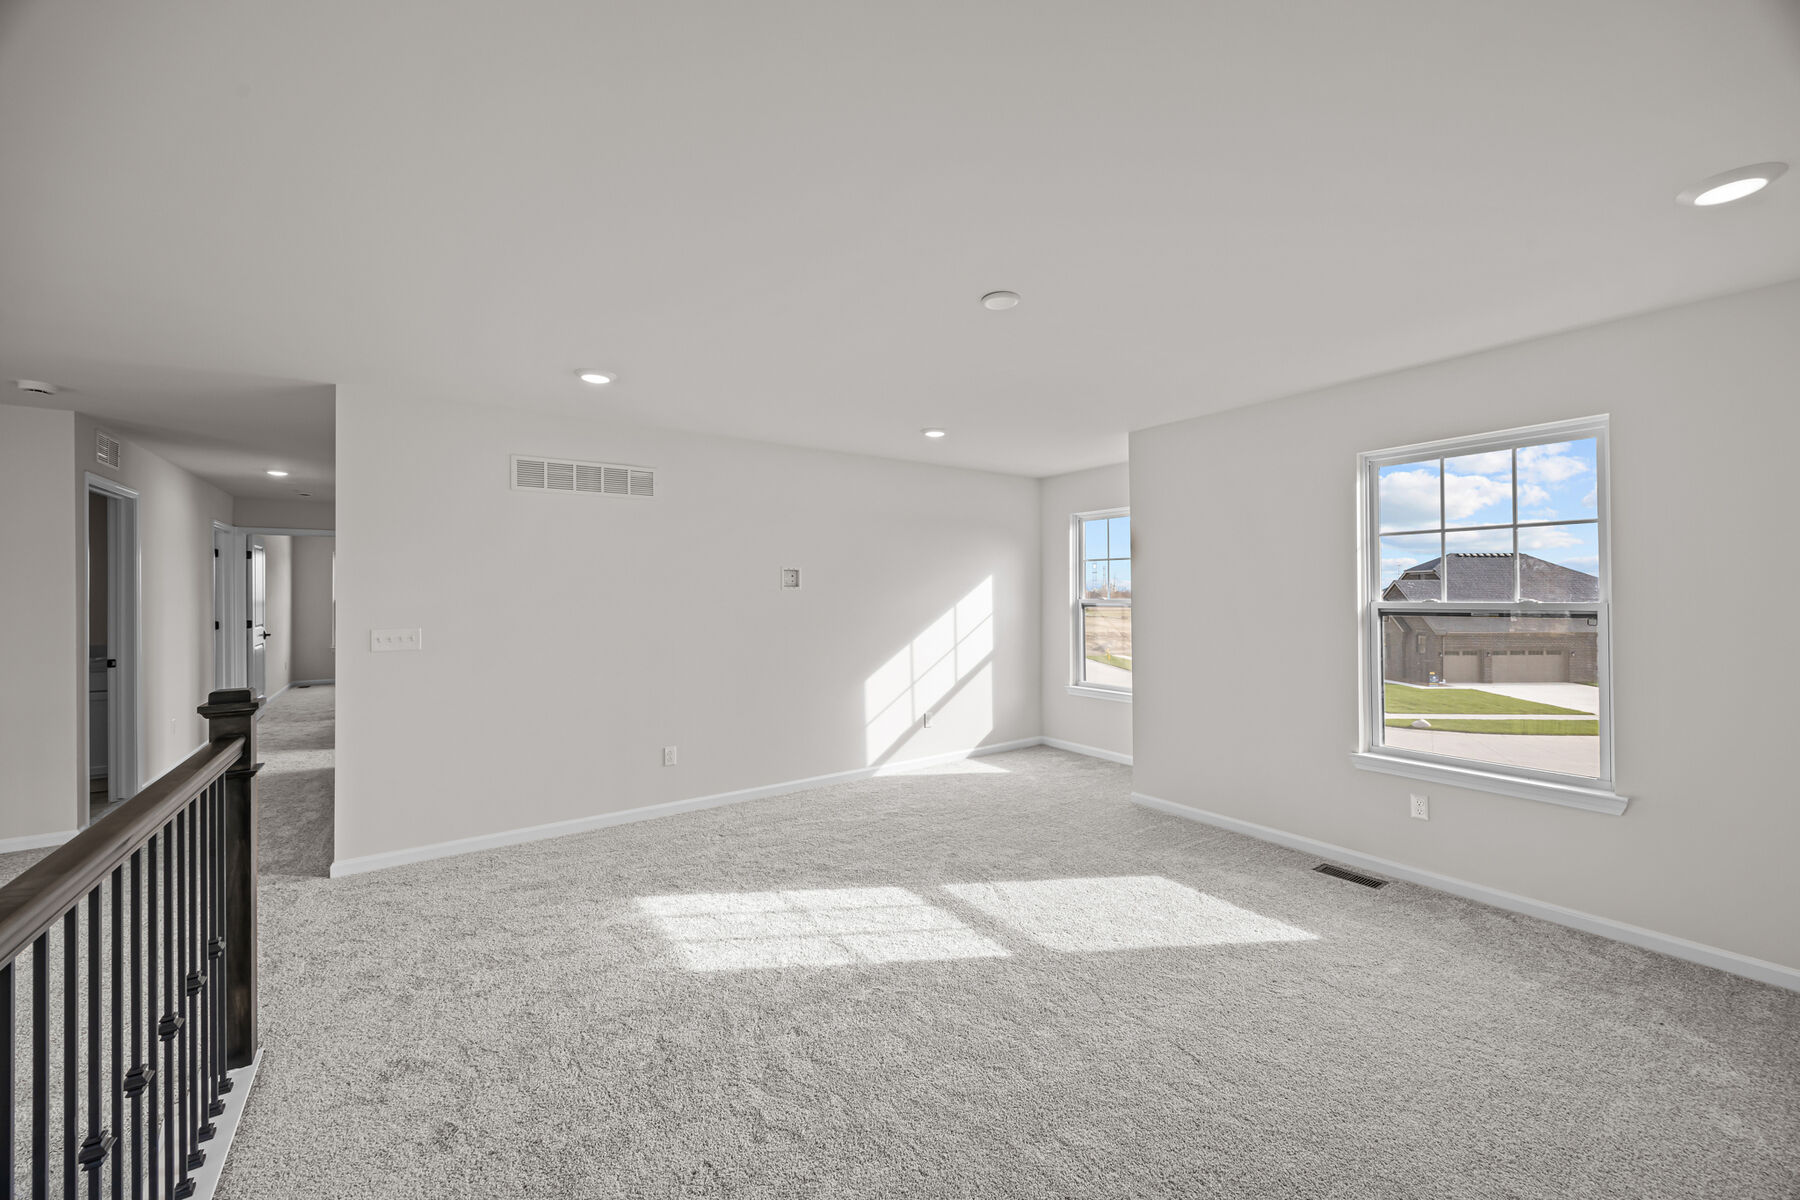
Loft - Representational Photo
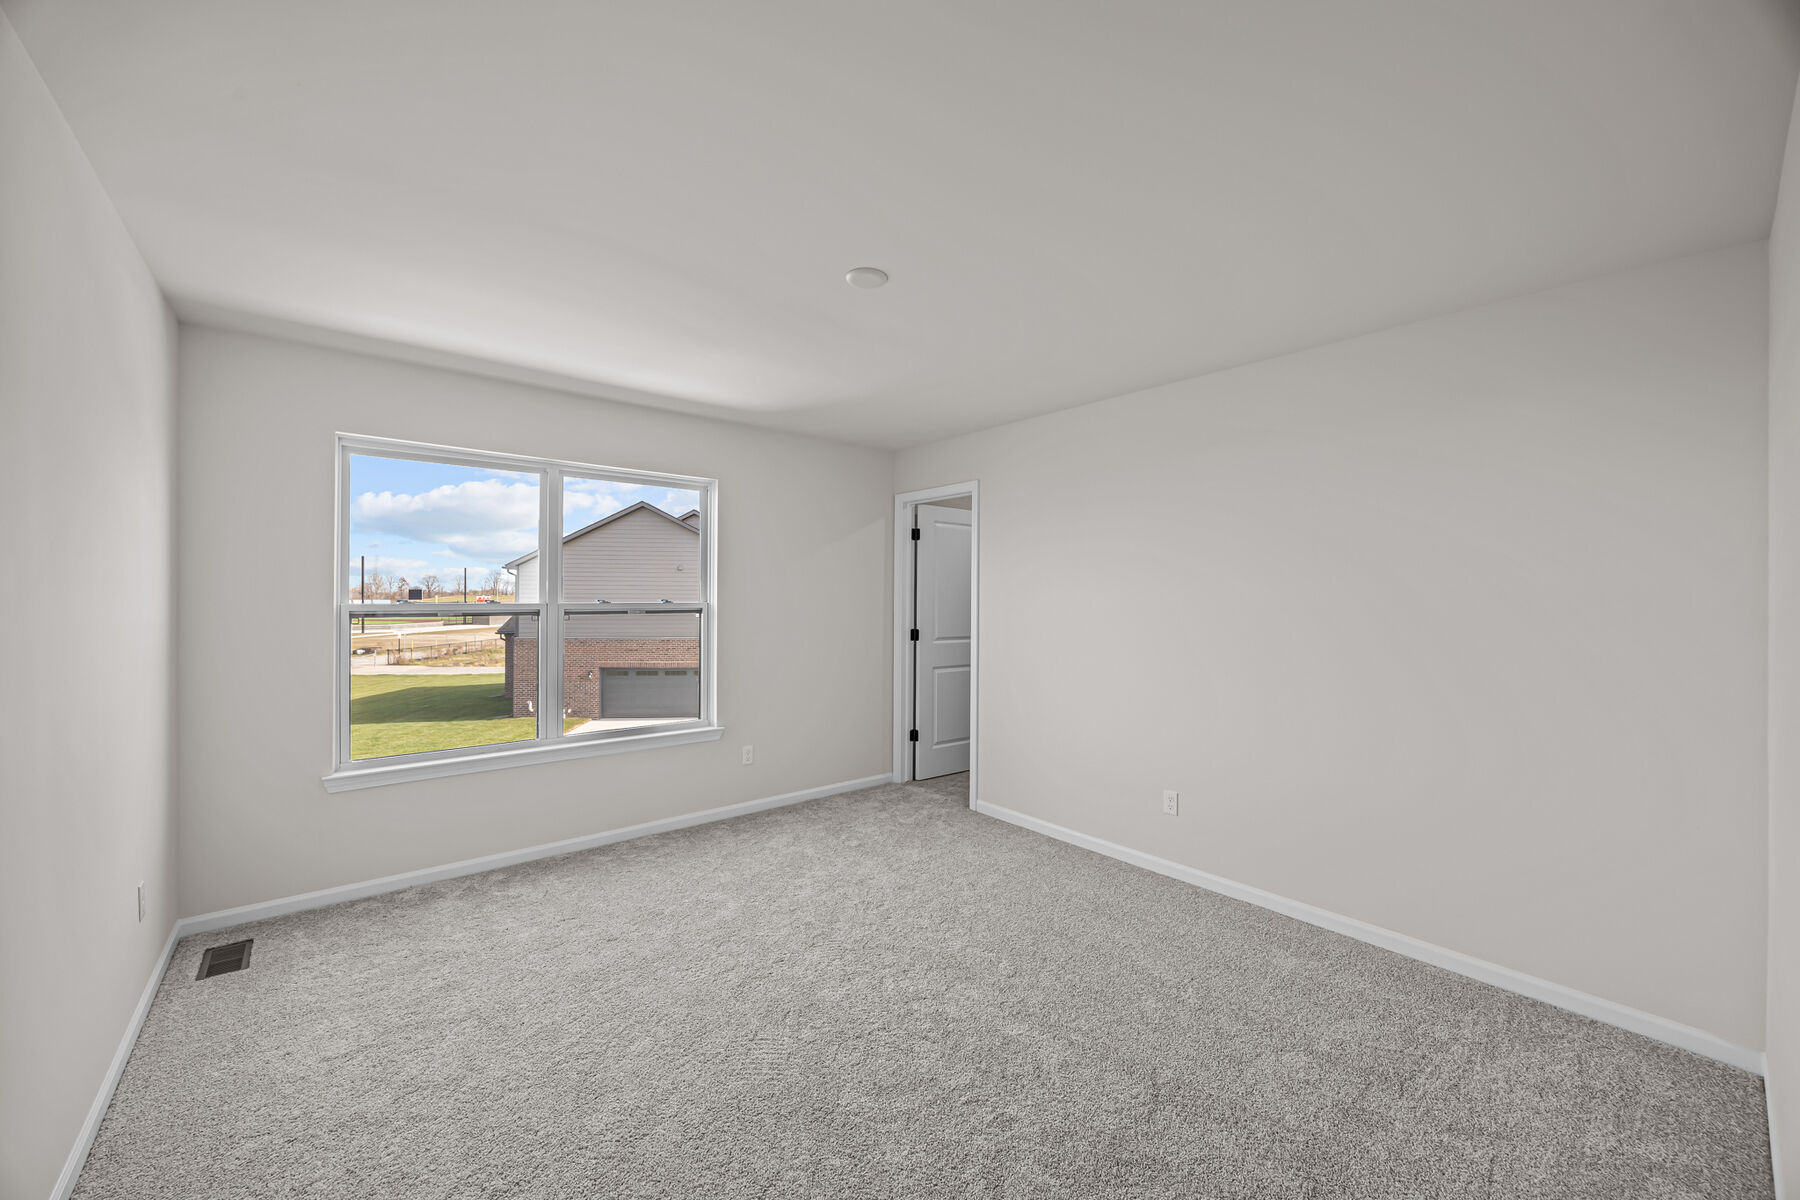
Bedroom - Representational Photo
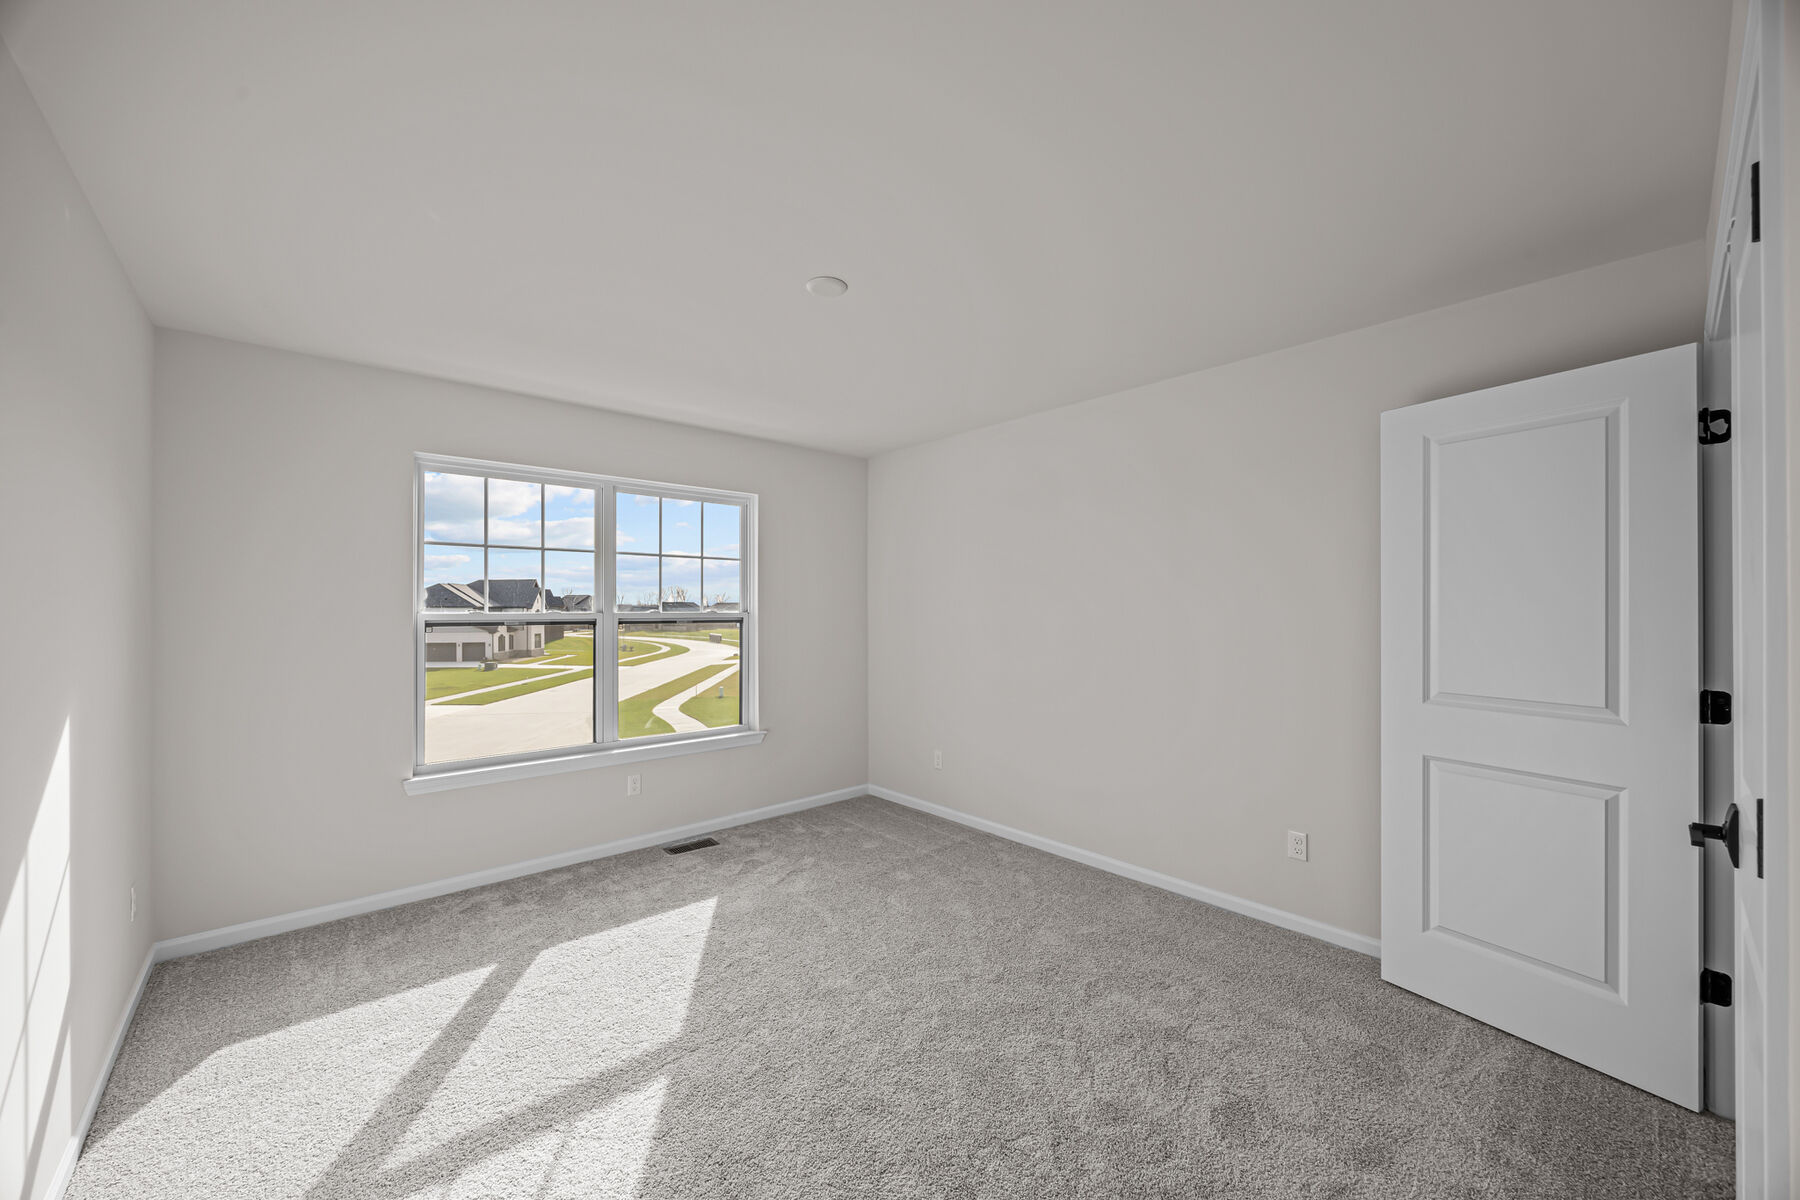
Bedroom - Representational Photo
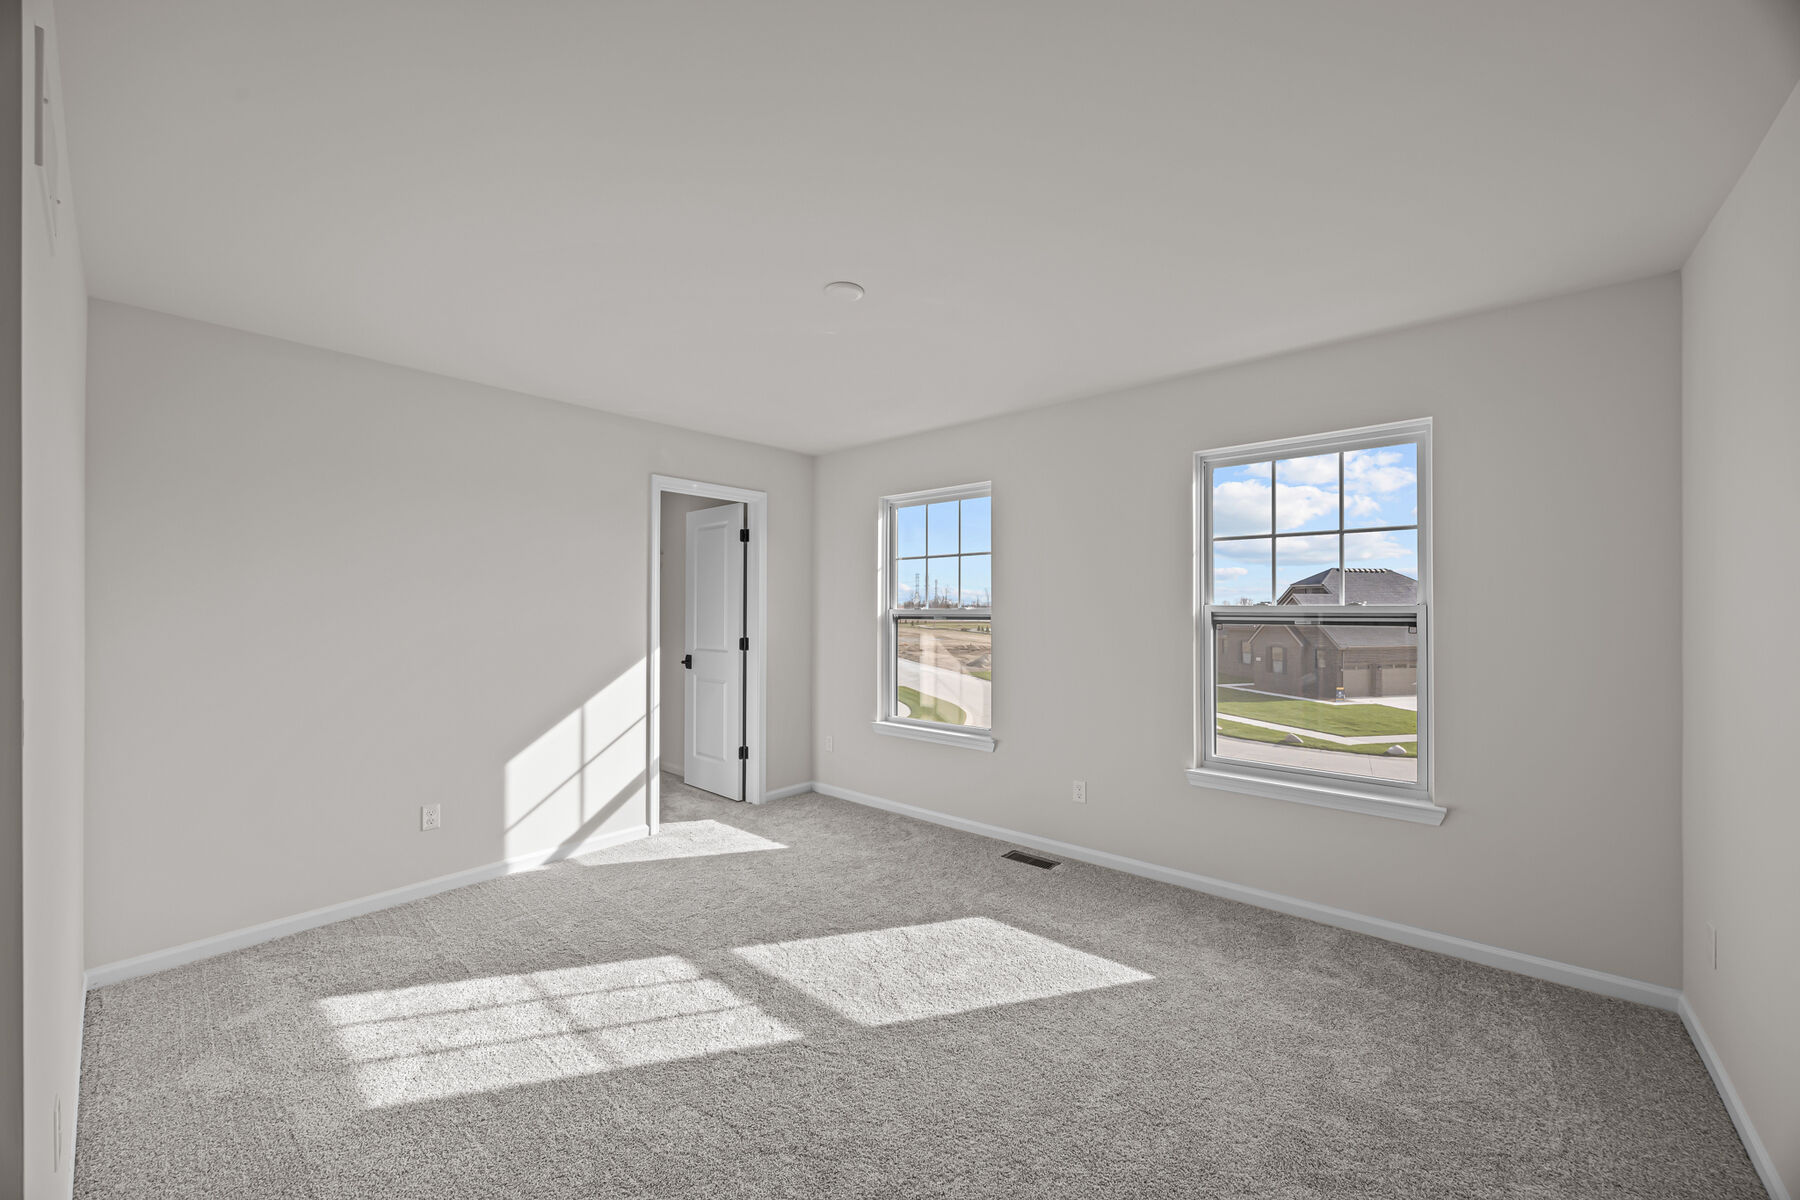
Bedroom - Representational Photo

Bathroom - Representational Photo
Foyer - Representational Photo

Kitchen

Kitchen
Kitchen - Representational Photo

Family Room

Kitchen
Kitchen - Representational Photo

Back Exterior

Family Room

Family Room
Kitchen - Representational Photo

Lifestyle

Owner's Bedroom

Family Room
Family Room - Representational Photo

Lifestyle

Owner's Bathroom

Family Room
Family Room - Representational Photo

Lifestyle

Bedroom

Dining Room
Flex Room - Representational Photo

Lifestyle

Bathroom

Flex Room
Dining Room - Representational Photo

Lifestyle

Laundry Room

Owner's Bedroom
Flex Room - Representational Photo

Owner's Bathroom
Owner's Bedroom - Representational Photo

Owner's Closet
Owner's Bedroom - Representational Photo

Bedroom
Owner's Bathroom - Representational Photo

Bedroom
Owner's Bathroom - Representational Photo

Bathroom
Owner's Closet - Representational Photo

Newberry Plan - Virtually Staged - Representational Photo
Loft - Representational Photo

Newberry Plan - Virtually Staged - Representational Photo
Loft - Representational Photo

Newberry Plan - Virtually Staged - Representational Photo
Bedroom - Representational Photo

Newberry Plan - Virtually Staged - Representational Photo
Bedroom - Representational Photo

Foyer - Representational Photo
Bedroom - Representational Photo

Kitchen - Representational Photo
Bathroom - Representational Photo

Kitchen - Representational Photo

Newberry Elevation A

Kitchen - Representational Photo

Front Exterior
Front Exterior

Front Exterior

Family Room - Representational Photo

Family Room - Representational Photo

Flex Room - Representational Photo

Dining Room - Representational Photo

Flex Room - Representational Photo

Owner's Bedroom - Representational Photo

Owner's Bedroom - Representational Photo

Owner's Bathroom - Representational Photo

Owner's Bathroom - Representational Photo

Owner's Closet - Representational Photo

Loft - Representational Photo

Loft - Representational Photo

Bedroom - Representational Photo

Bedroom - Representational Photo

Bedroom - Representational Photo

Bathroom - Representational Photo
