AVAILABLE
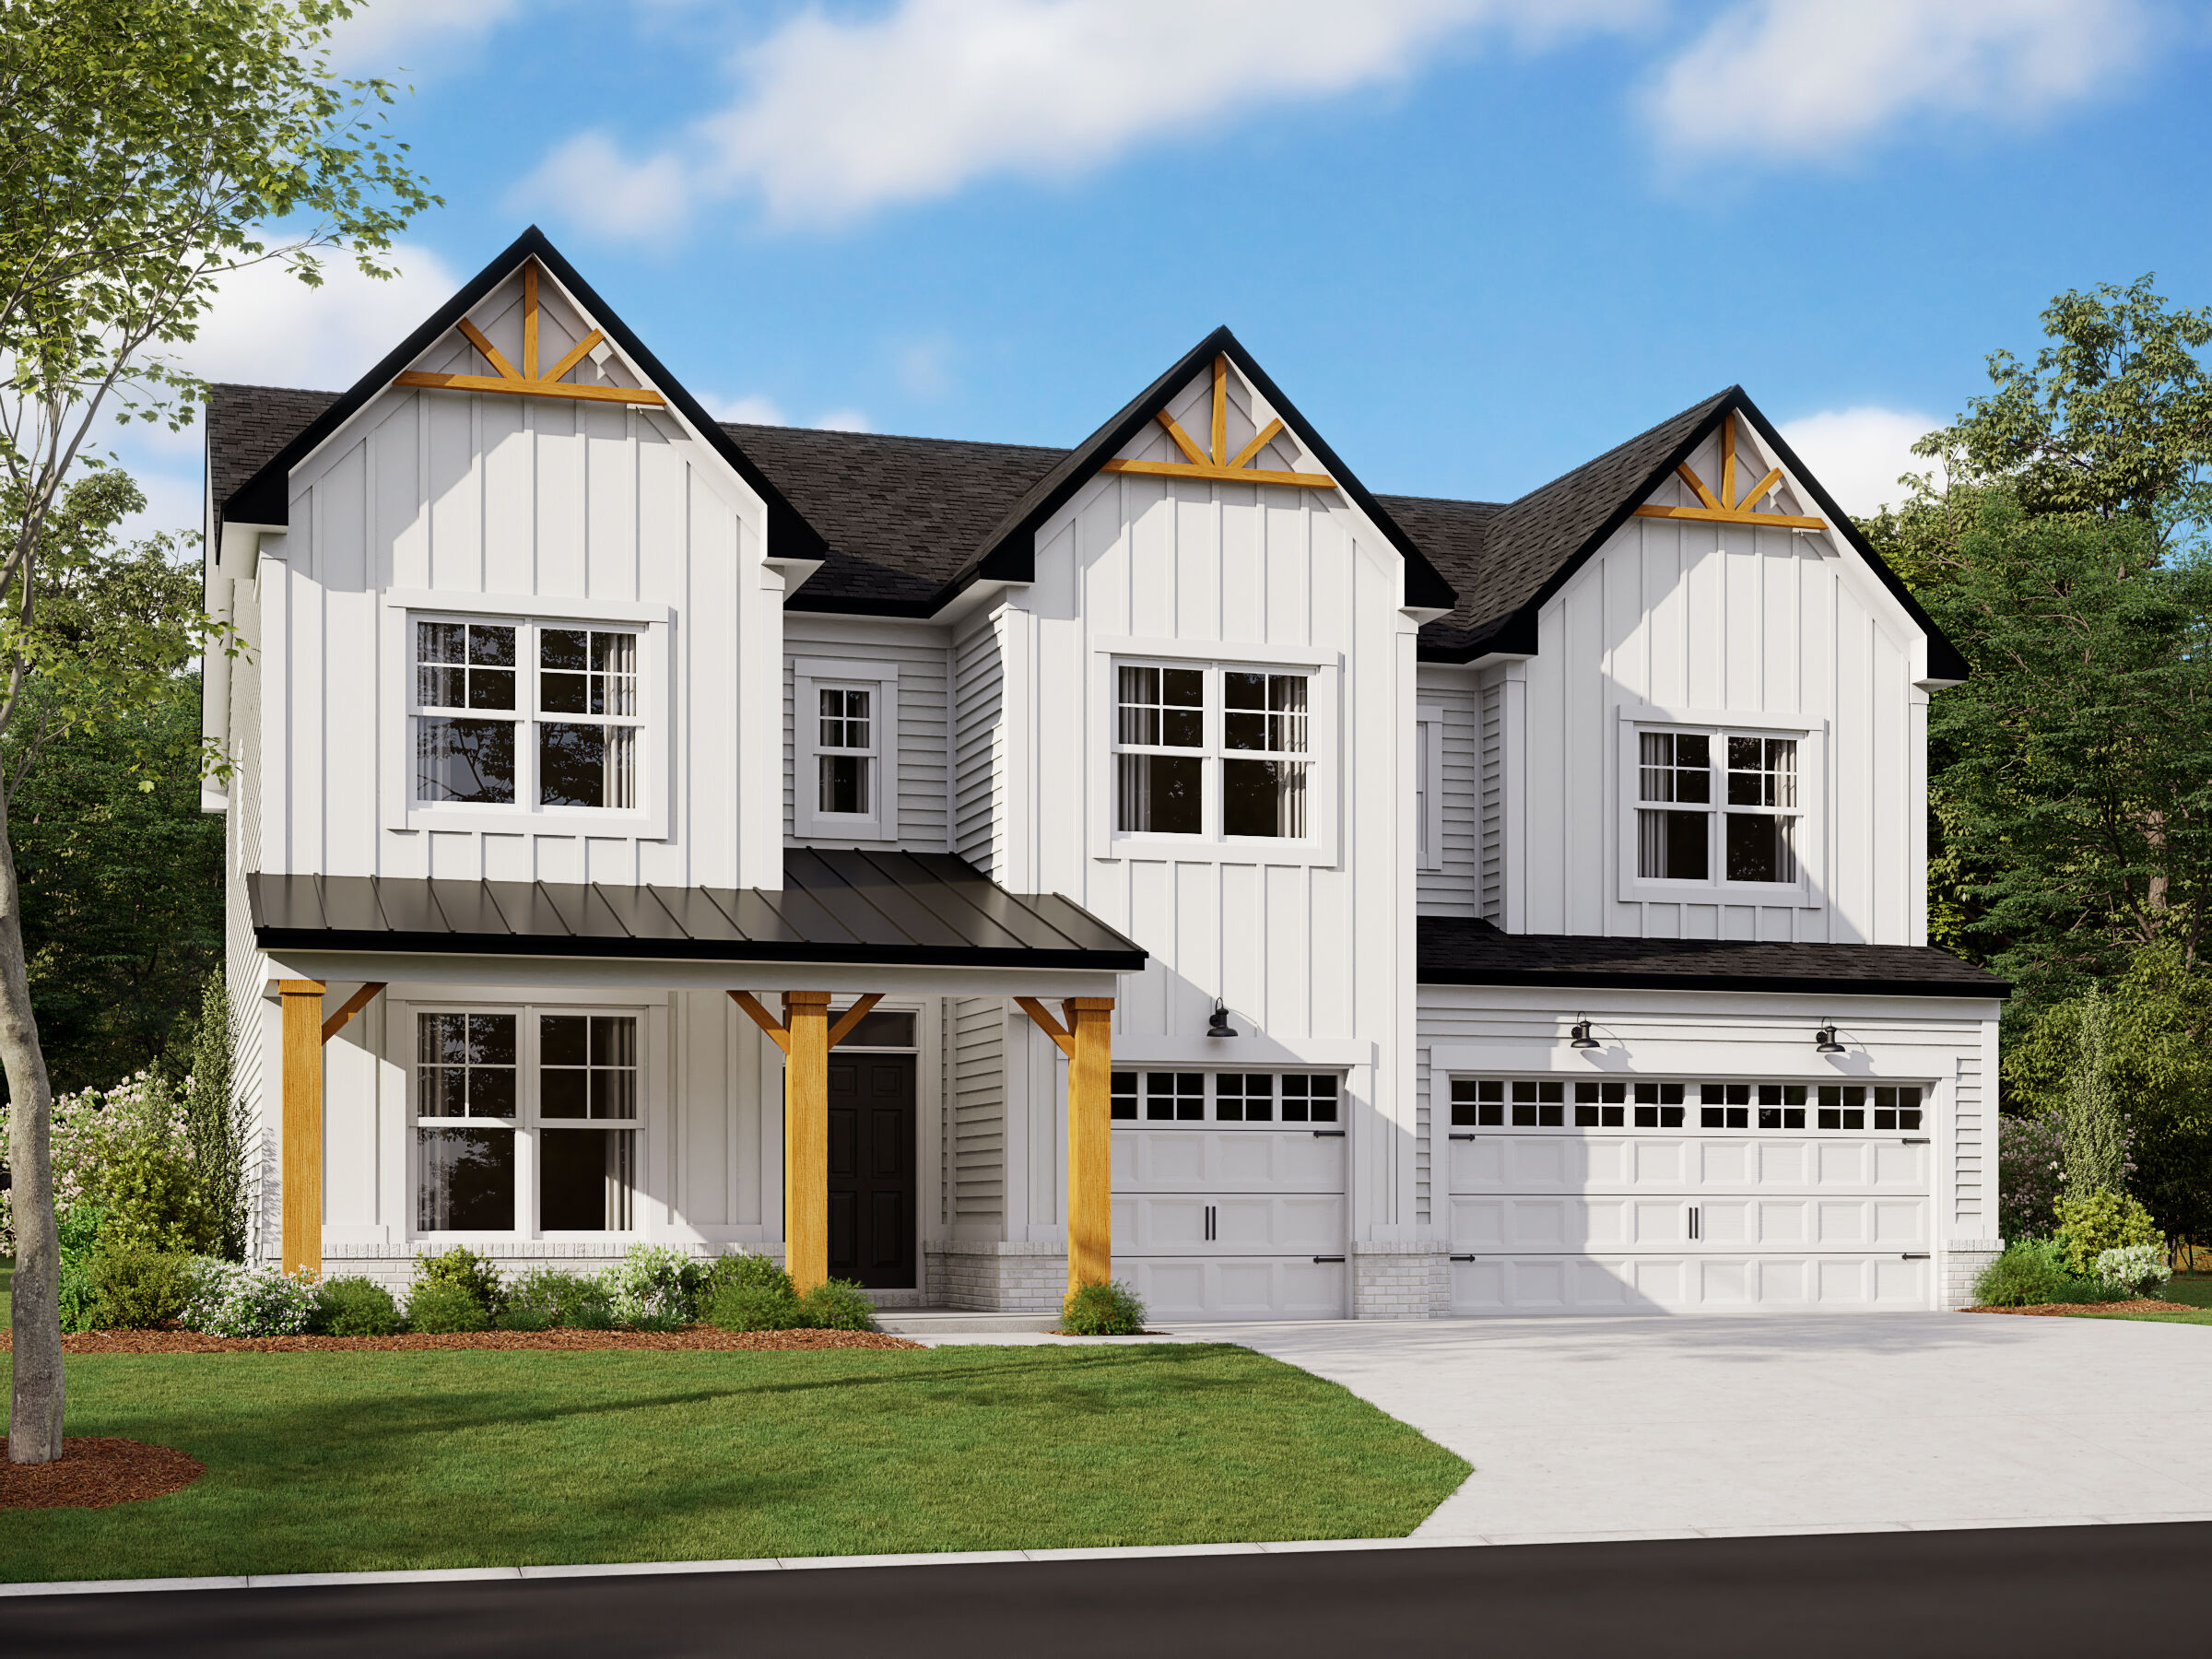
Ainsley II
Berry Chase, Greenwood, IN
From $493,990
Square Feet
3,160 sq ft
Bedrooms
4
Bathrooms
2.0
Garage
2.00
Stories
2.0
A Spacious 4–6-Bedroom Floorplan
The Ainsley II is a thoughtfully designed two-story home that offers the space, functionality, and flexibility modern families need. With 4–6 bedrooms, a grand gathering room, a formal dining room, a flex room, and a 3-car garage, this floorplan balances open-concept living with the privacy of separate spaces throughout the home.


Interested in this plan?
Contact us to learn more about Ainsley II and schedule a tour.
Contact Us