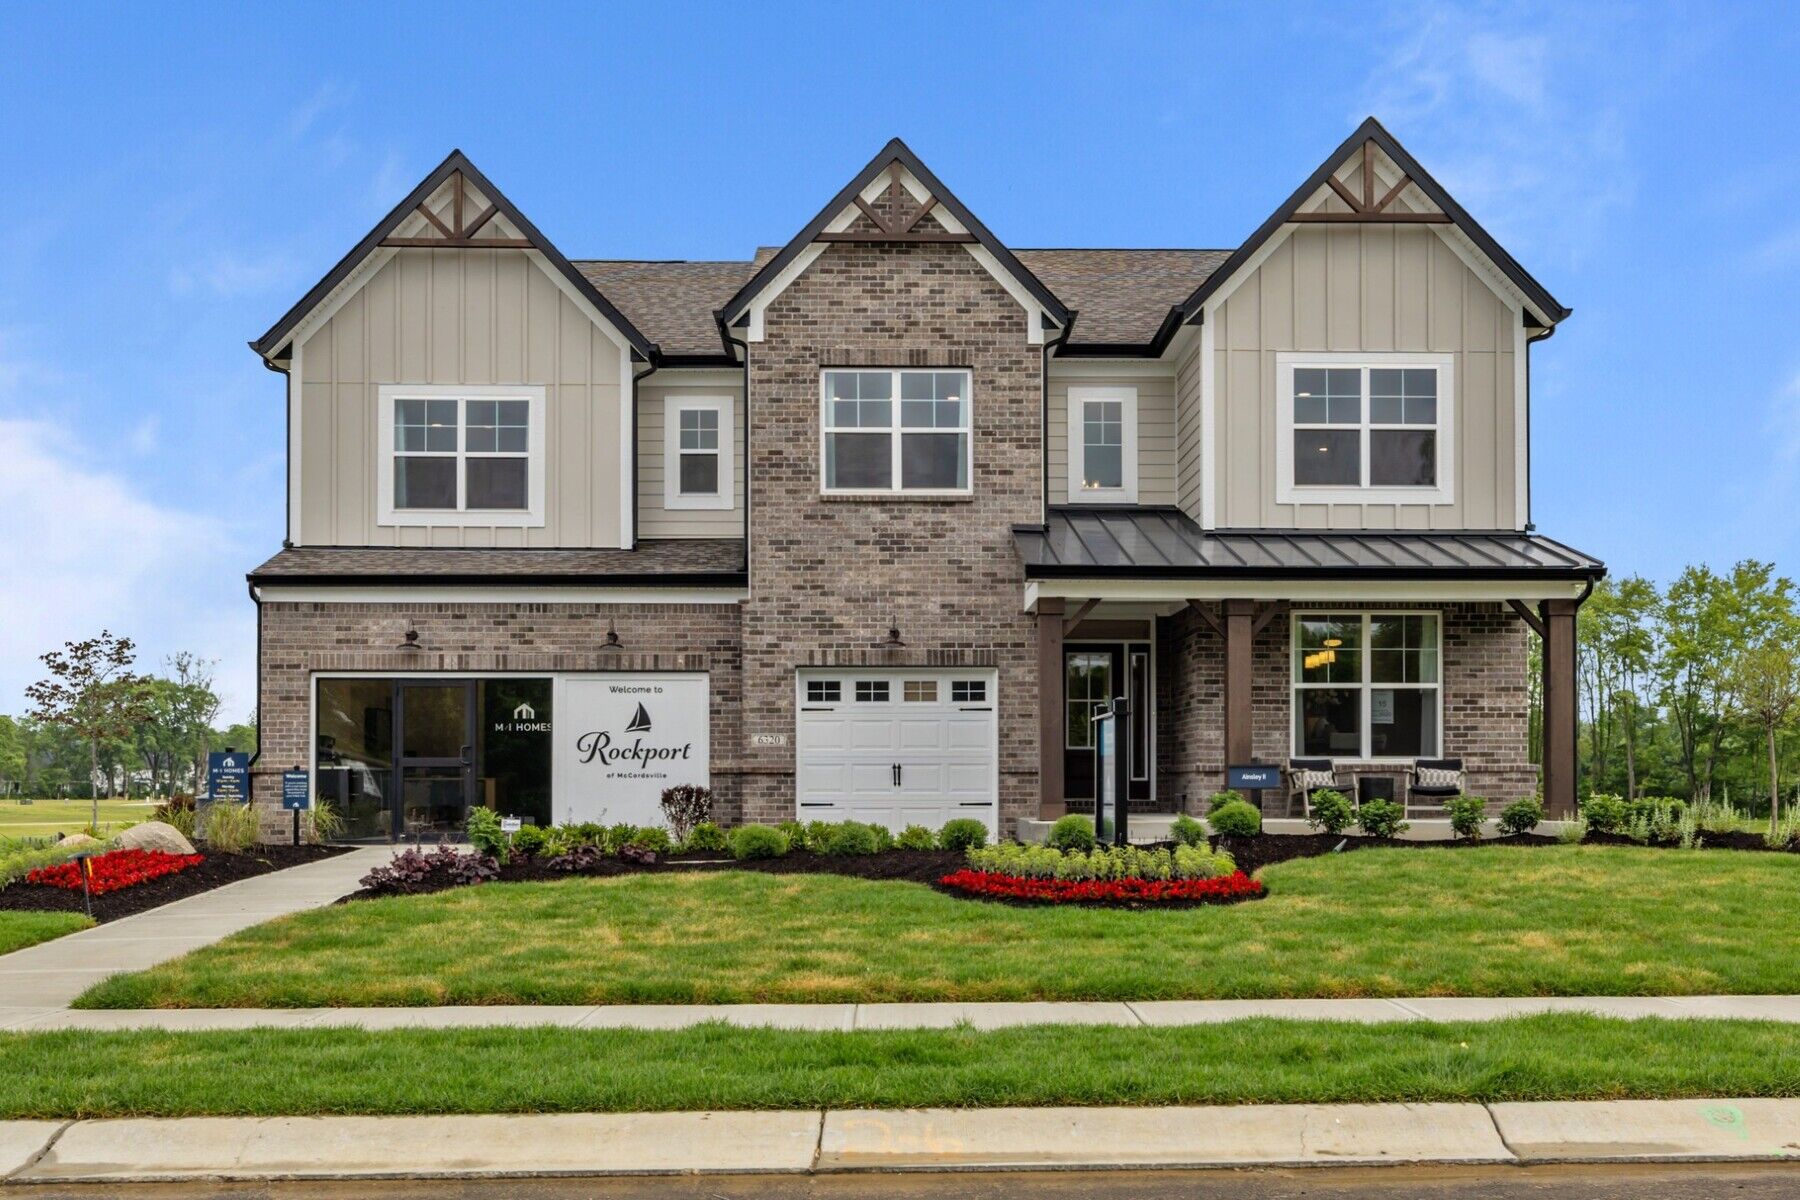
AVAILABLE
Ainsley II Basement
Rockport, McCordsville, IN
From $593,490
Square Feet
3,141 sq ft
Bedrooms
4
Bathrooms
2.0
Garage
2.00
Stories
2.0
Why You'll Love It
Welcome to the Ainsley II, a beautifully designed 2-story home in our Prestige Series that offers spacious living areas, thoughtful functionality, and a wide range of personalization opportunities. This floorplan features 4 bedrooms, 2.5 bathrooms, a formal dining room, a dining nook, an open-concept kitchen, a dramatic two-story gathering room, a flex room, a 3-car garage, and a basement.


Interested in this plan?
Contact us to learn more about Ainsley II Basement and schedule a tour.
Contact Us