AVAILABLE
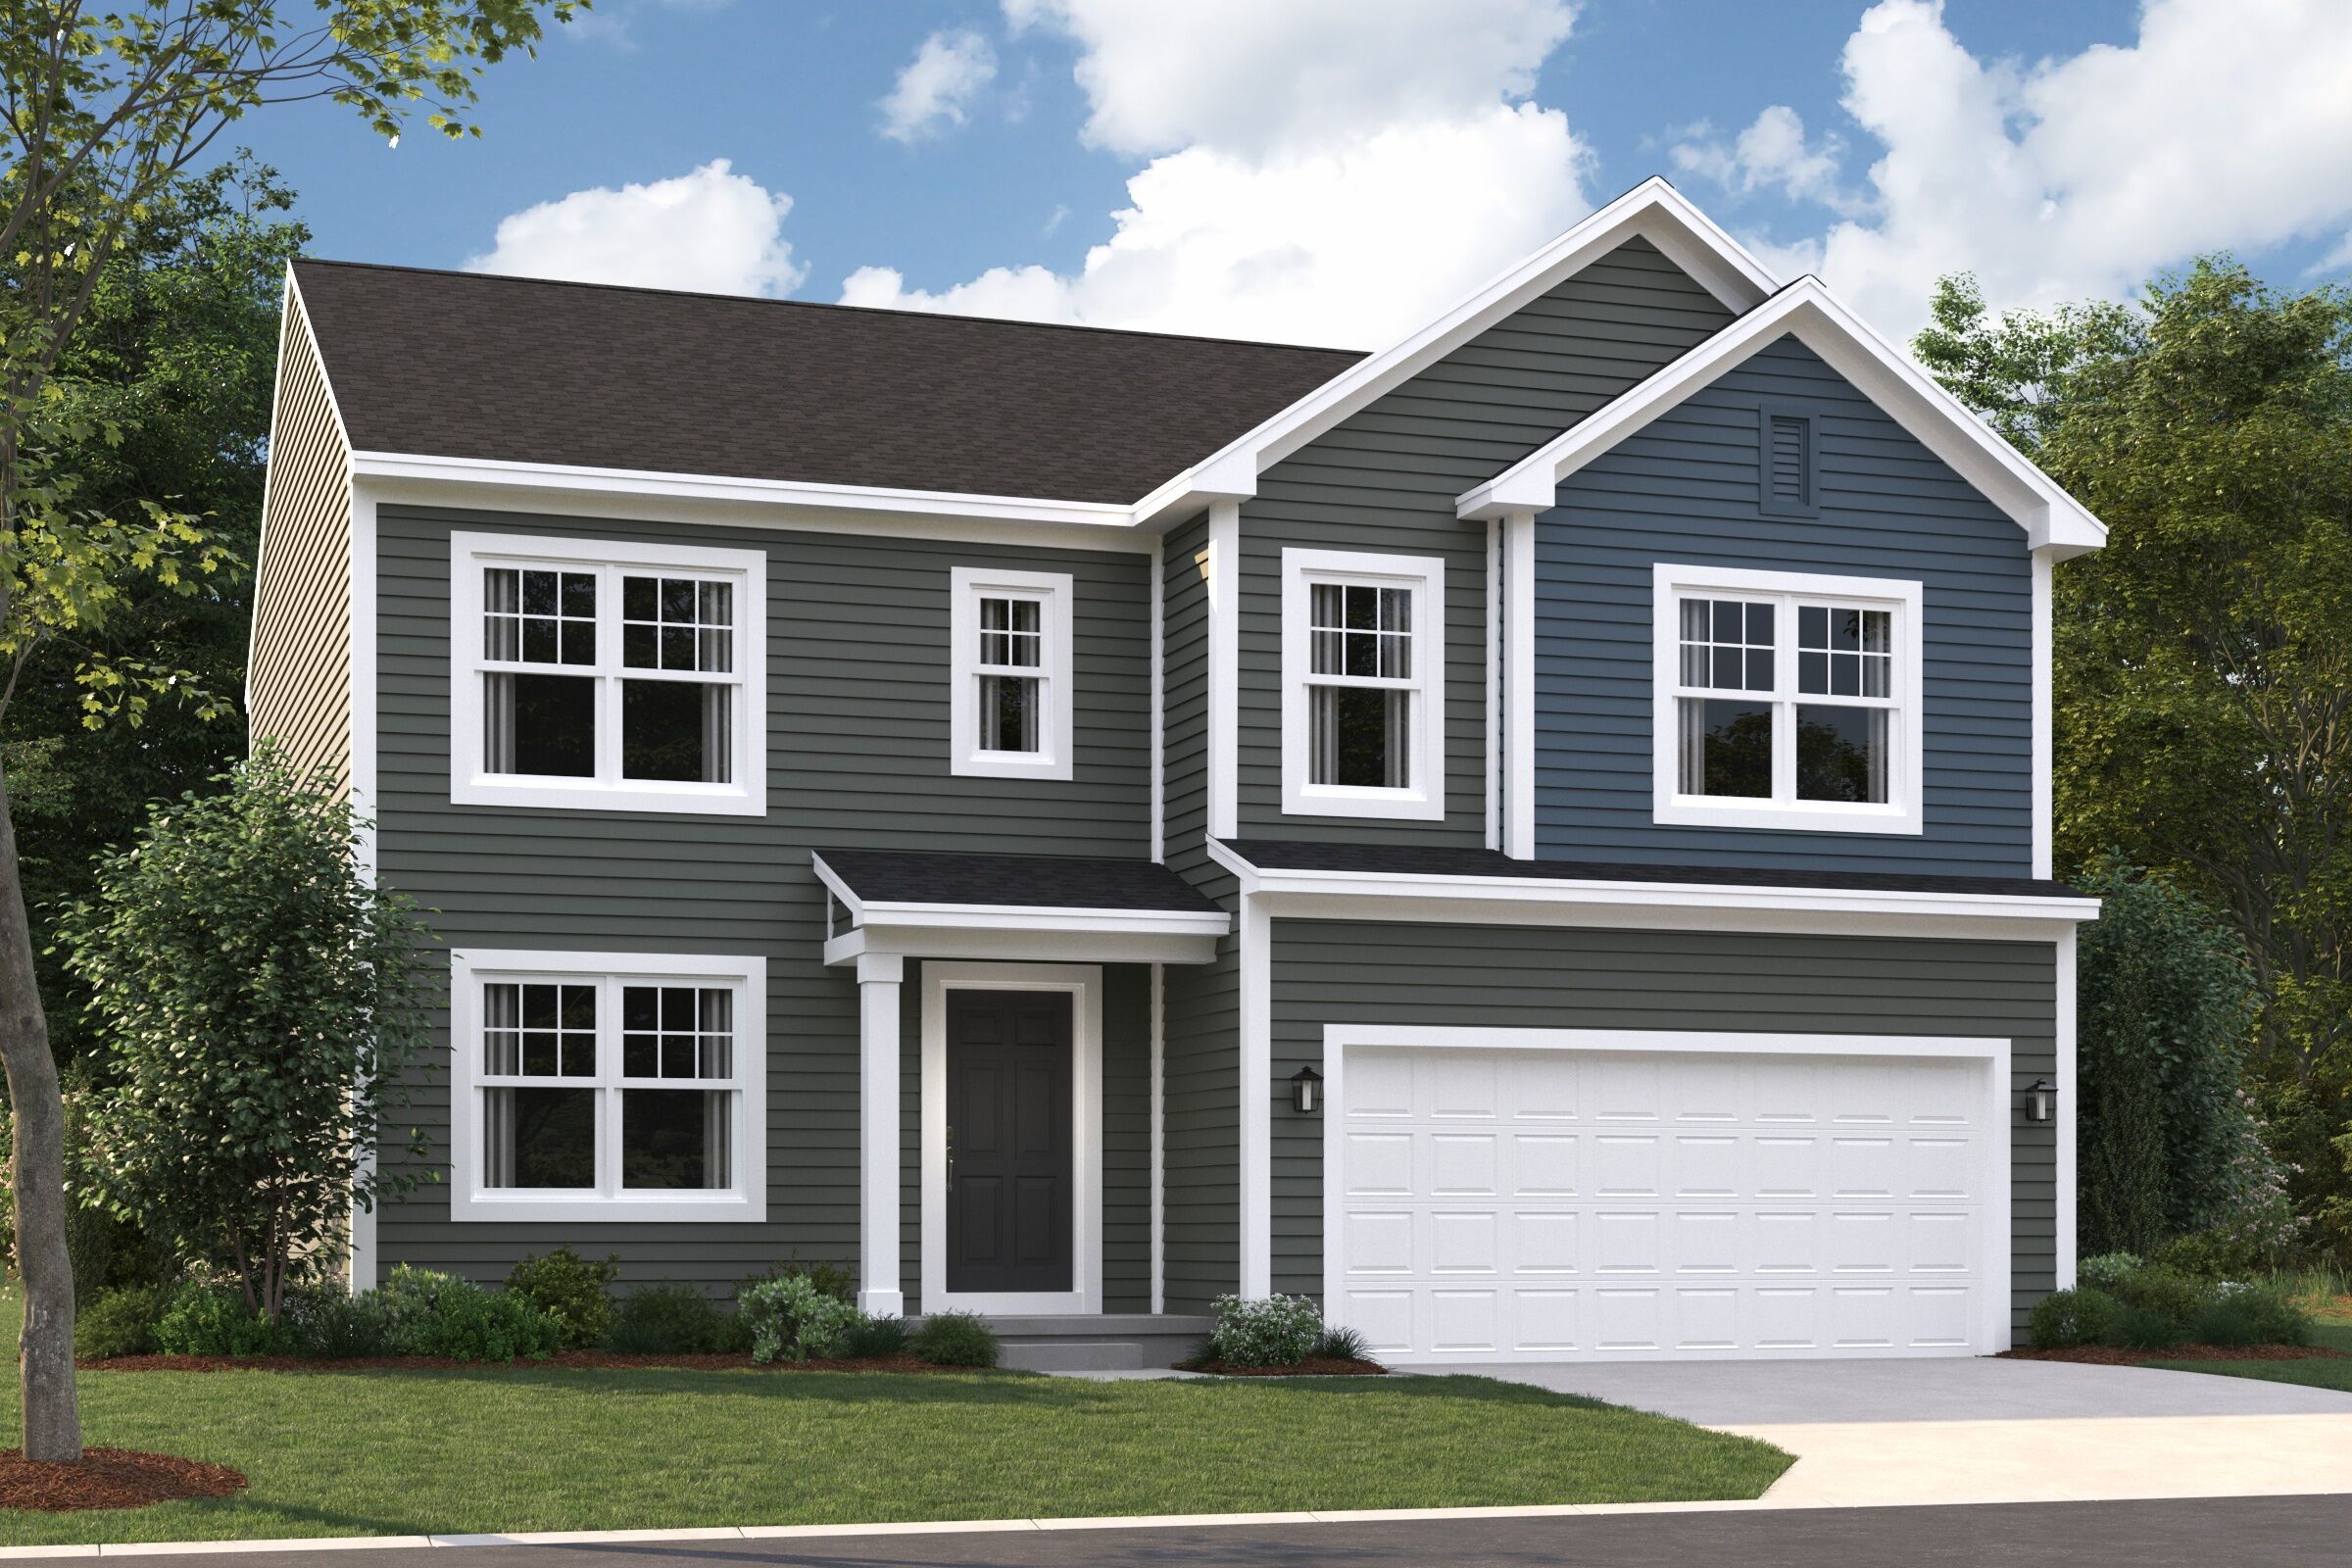
Aubrey
Cambridge Park, Grand Blanc, MI
From $346,100
Square Feet
2,260 sq ft
Bedrooms
4
Bathrooms
2.0
Garage
2.00
Stories
2.0
Flexible 2-Story Floorplan Available in Metro Detroit
From the bright and open main floor to the spacious loft upstairs, there’s so much to see inside the Aubrey—a 4-bed, 2.5-bath, 2,260–2,376 square foot floorplan from the Essential Series! Come take a look inside.


Interested in this plan?
Contact us to learn more about Aubrey and schedule a tour.
Contact Us