AVAILABLE

Baldwin

Fieldstone, Huntley, IL

M/I Homes-Chicago

From $514,990

Square Feet

2,278 sq ft

Bedrooms

3

Bathrooms

2.0

Garage

2.00

Stories

2.0

Spacious and Open Single Family Plan Available to Build
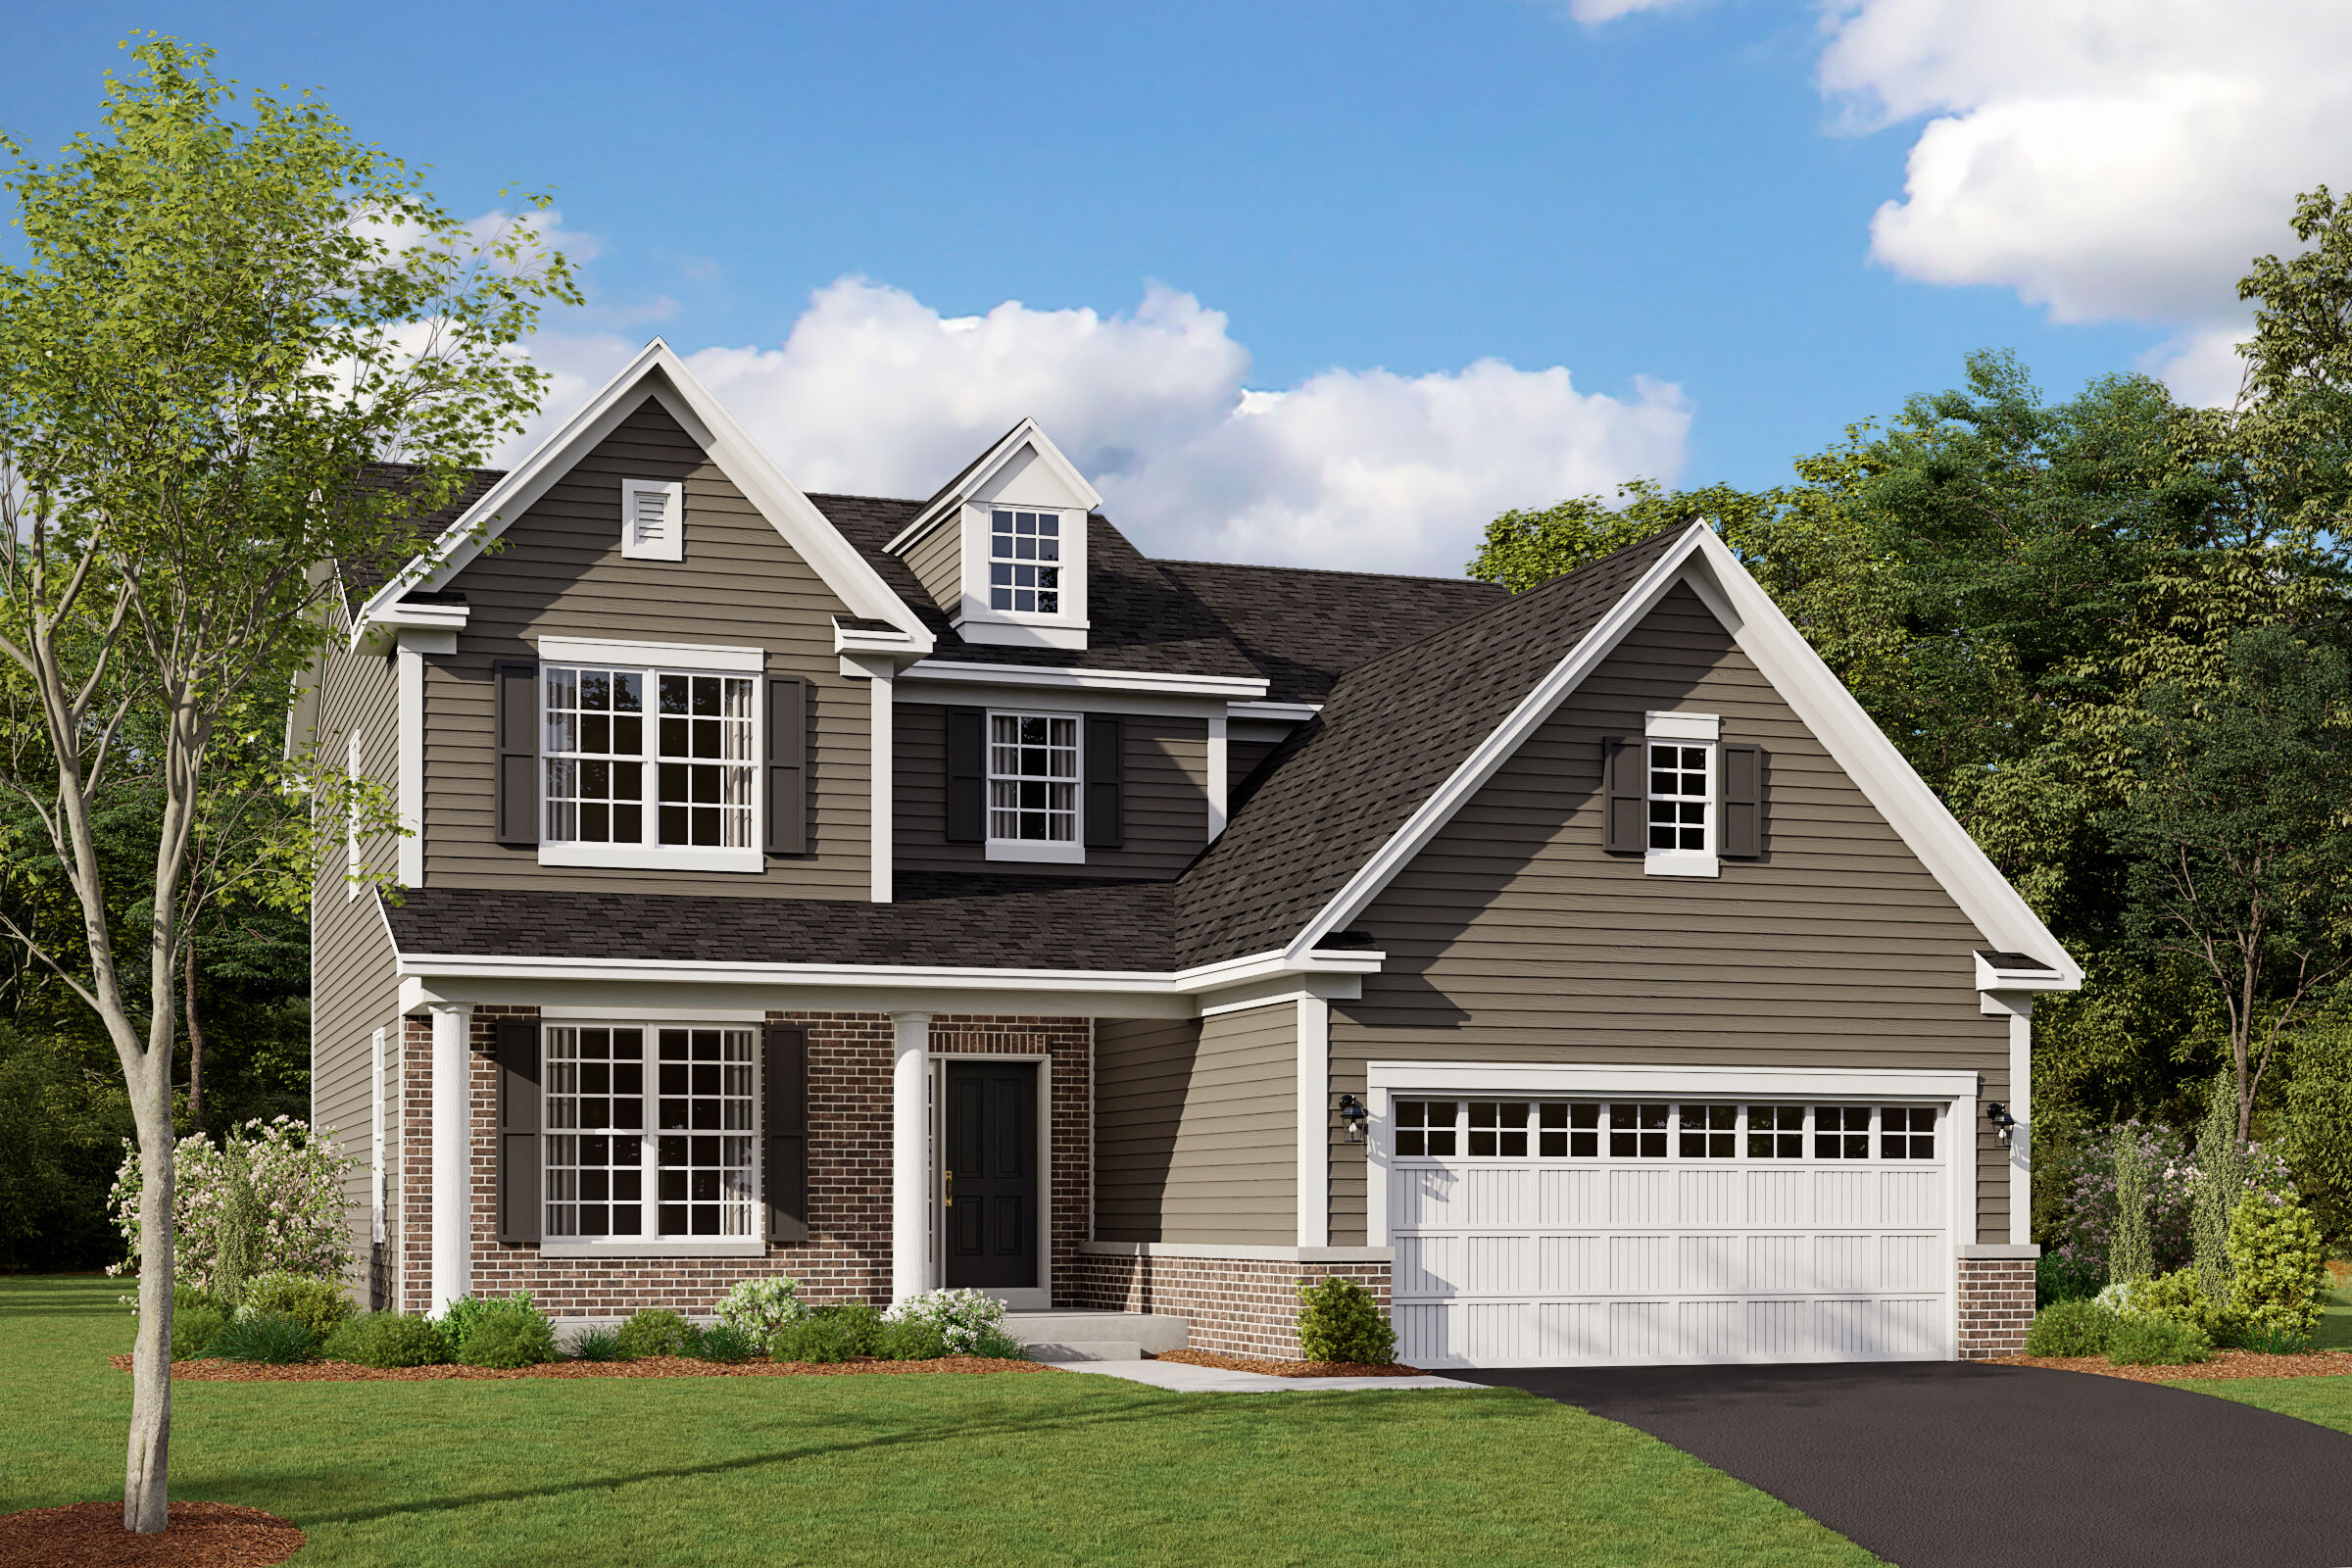
One of our most popular Classic Series design, the charming 2,281-square foot Baldwin floorplan features 3 nicely sized bedrooms, a loft, 2.5 baths, and a 2-car garage.
Baldwin
Baldwin Elevation Artisan Baldwin Floorplan Foyer Baldwin Elevation Classical Dining Room Lower Level Main Floor Family Room Baldwin Elevation Craftsman Kitchen Baldwin Elevation Colonial Revival Second Floor Main Floor Options Baldwin Elevation Traditional Powder Room Second Floor Options Loft Baldwin Elevation Urban Farmhouse Bathroom Laundry Room Owner's Bedroom Owner's Bathroom
Interested in this plan?

Contact us to learn more about Baldwin and schedule a tour.

Contact Us
Available Homes Built on This Plan

10875 Saxony Street
10875 Saxony Street

$559,990

2,278 sqft

10902 Chadsey Circle

$593,100

2,278 sqft