AVAILABLE
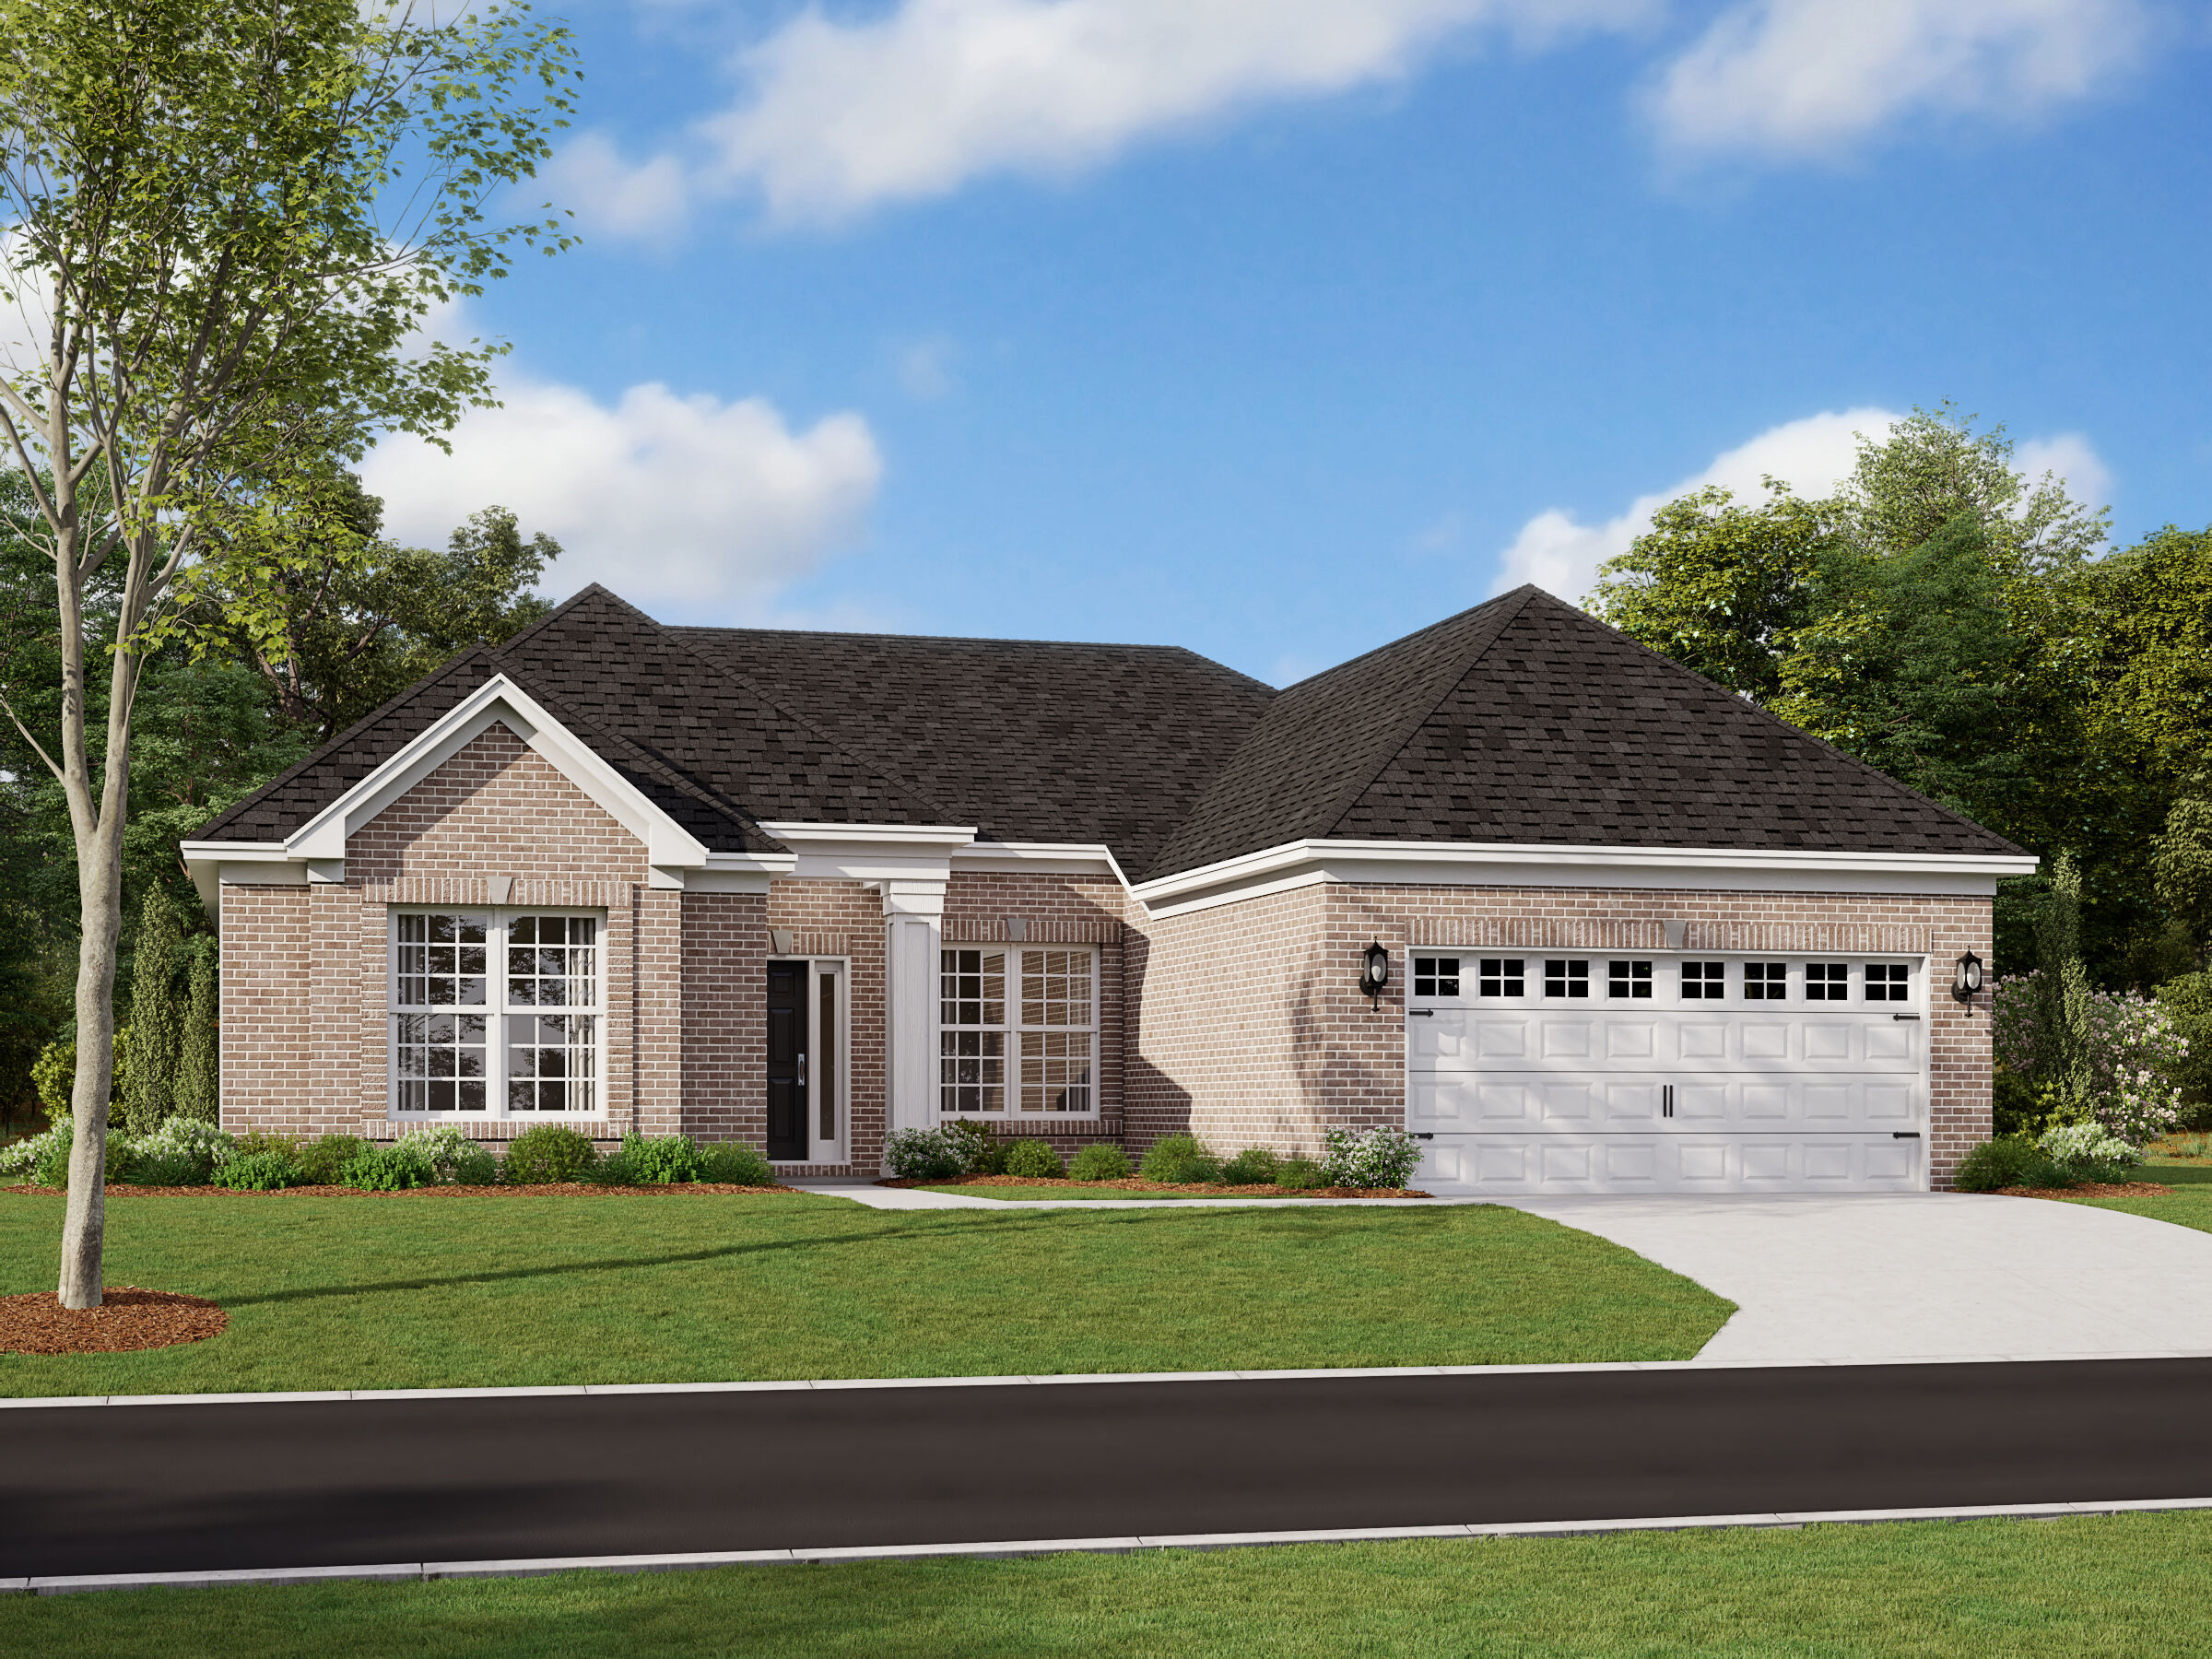
Cheswicke II
Sagebrook West, Indianapolis, IN
From $364,990
Square Feet
2,264 sq ft
Bedrooms
3
Bathrooms
2.0
Garage
2.00
Stories
1.0
A Stunning Ranch-Style Home
The Cheswicke II combines the ease of single-story living with spacious gathering areas, private retreats, and thoughtful everyday functionality. Offering 3–4 bedrooms, 2–3 full baths, a formal dining room, a large gathering room, and a 2- or 3-car garage, this ranch-style floorplan is designed to fit the way you live while providing plenty of opportunities for personalization.


Interested in this plan?
Contact us to learn more about Cheswicke II and schedule a tour.
Contact Us