AVAILABLE

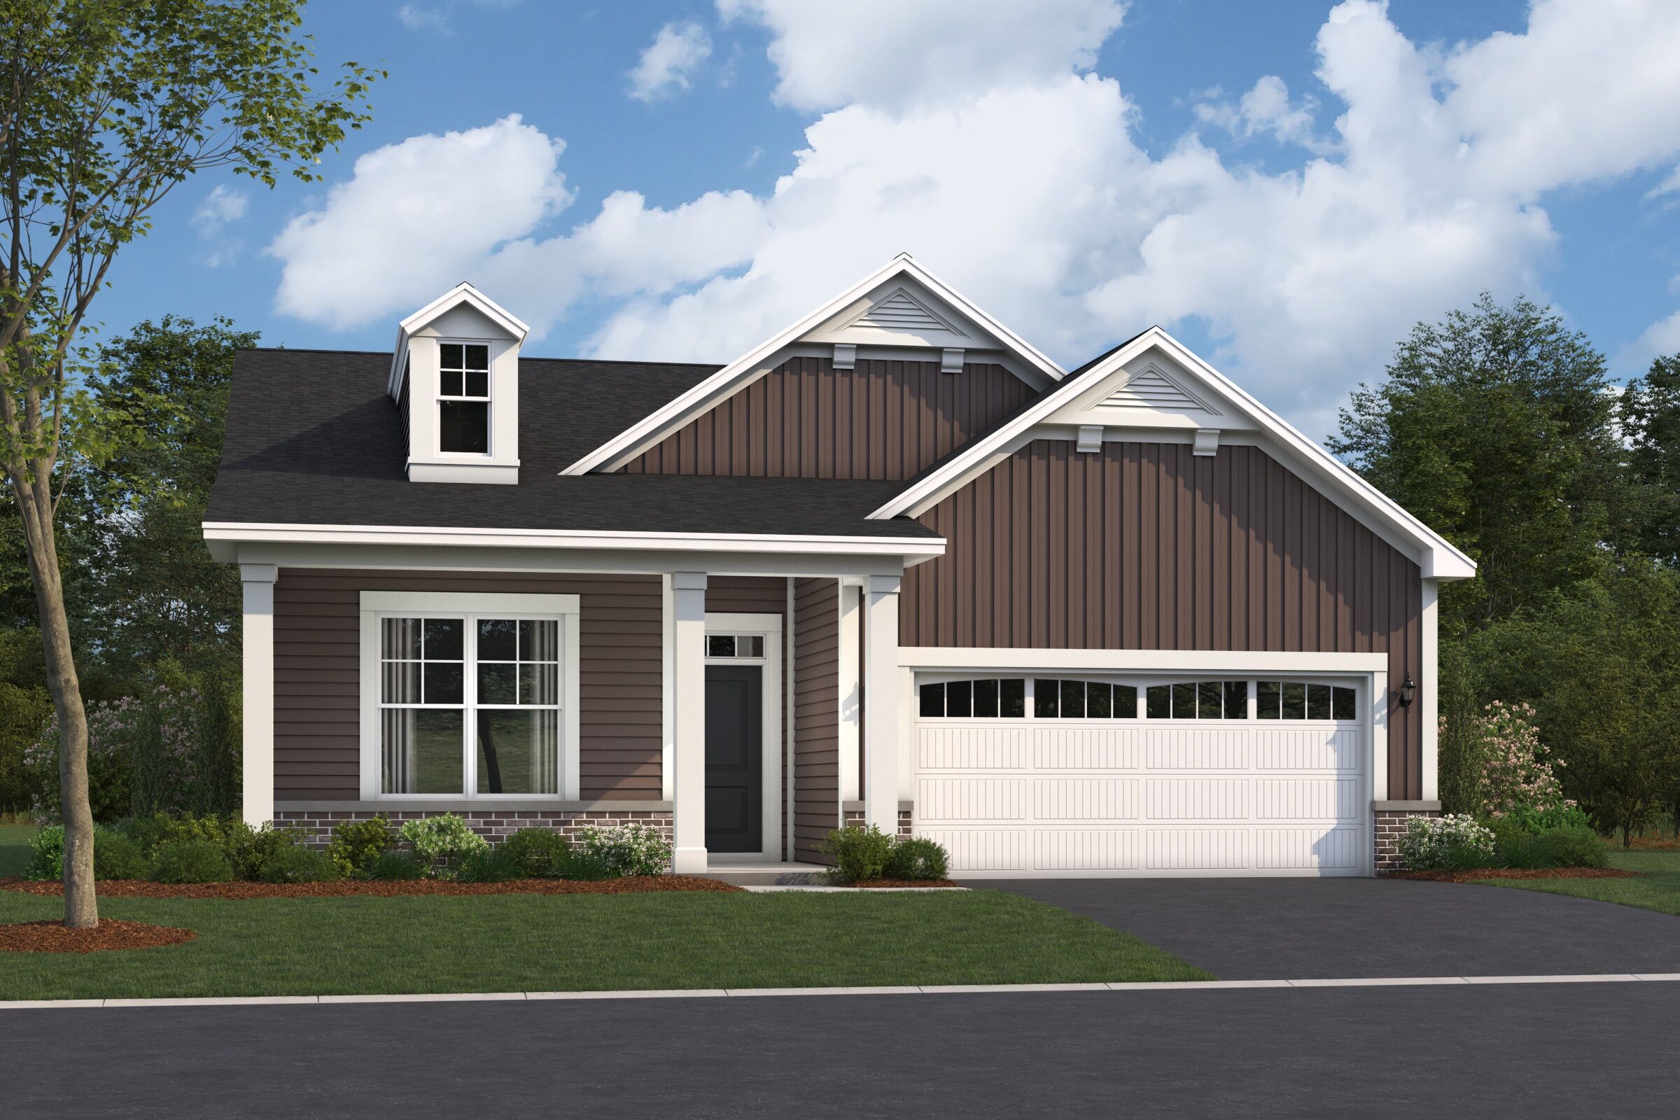
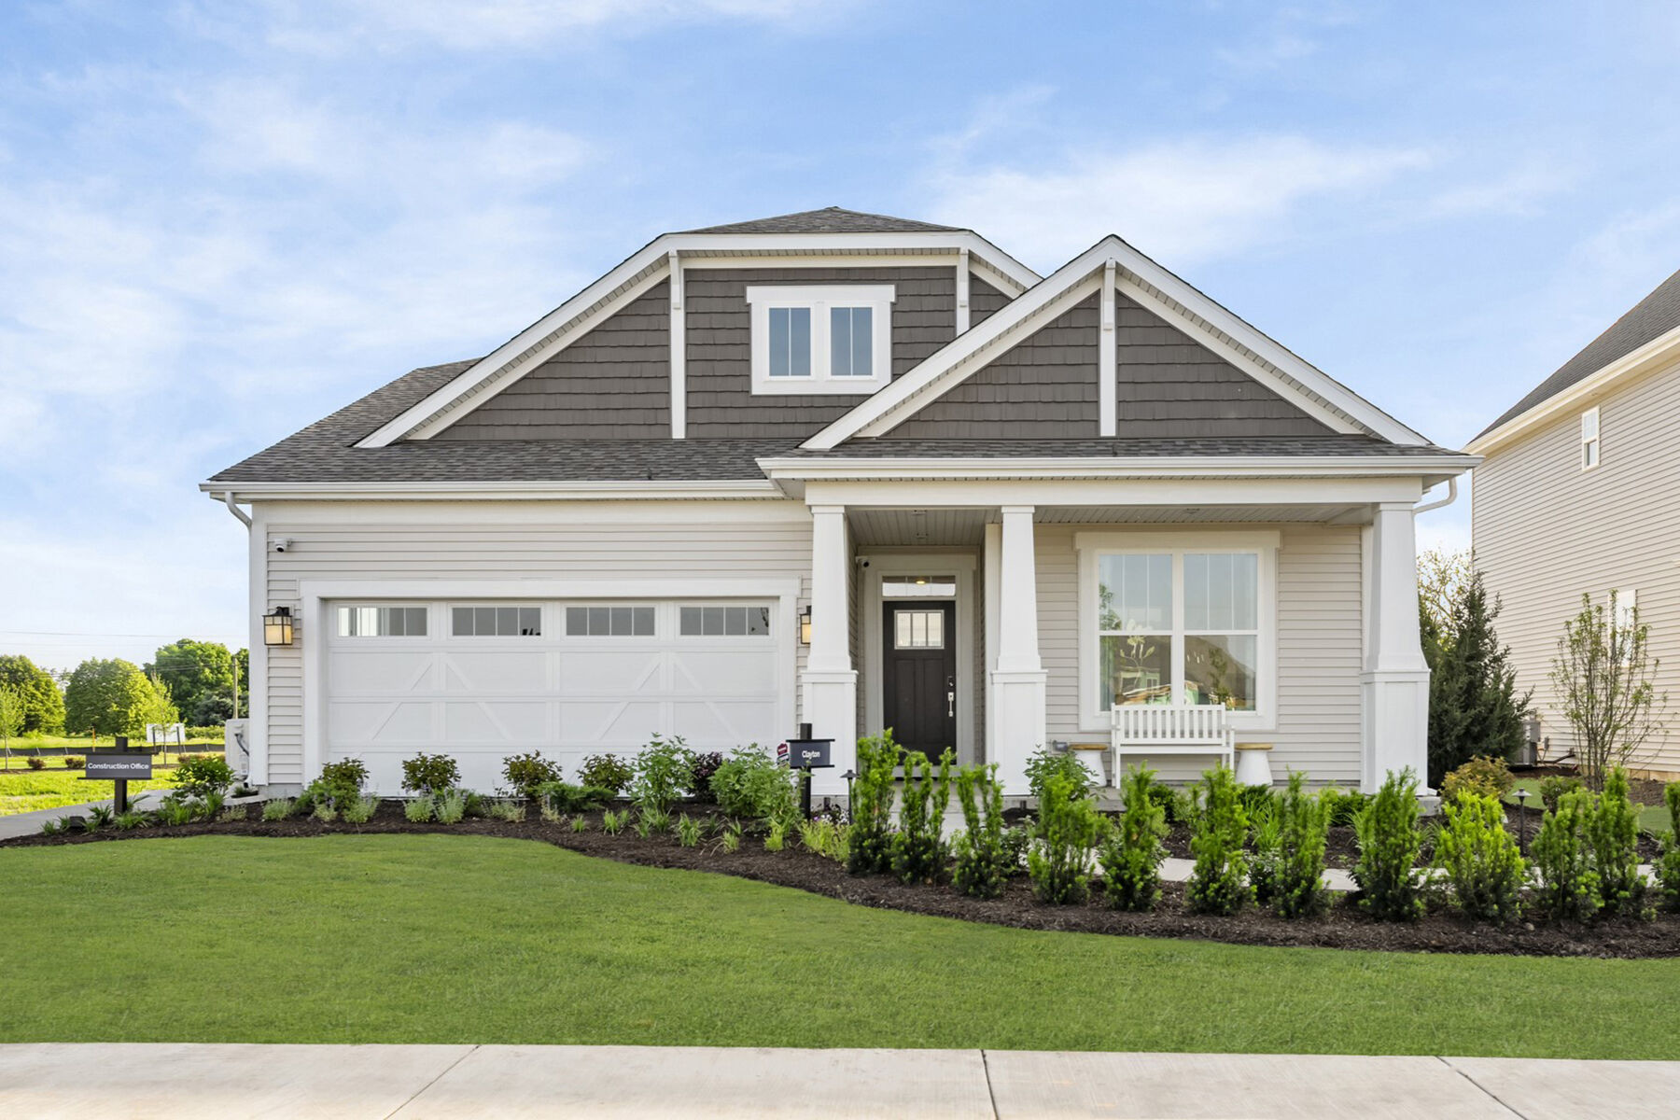
Clayton

Somerset at Piper Glen, Oswego, IL

M/I Homes-Chicago

From $349,990

Square Feet

1,700 sq ft

Bedrooms

2

Bathrooms

2.0

Garage

2.00

Stories

1.0

Spacious Single-Story Plan With Luxury Design Touches
Introducing the Clayton floorplan! This single-story plan from our Somerset Series boasts 1,700–1,808 square feet of living space, 2–3 bedrooms, 2 full bathrooms, and a strategically designed, open-concept layout.
Clayton
Family Room Clayton Floorplan Clayton Elevation Craftsman Clayton Elevation Artisan Kitchen Clayton Clayton First Floor Clayton Elevation Traditional Kitchen Clayton First Floor Options Family Room Clayton Elevation Urban Farmhouse Owner's Bedroom Owner's Closer Owner's Bathroom Bedroom 2 Kitchen Flex Room
Interested in this plan?

Contact us to learn more about Clayton and schedule a tour.

Contact Us
Available Homes Built on This Plan

749 Alberta Avenue
749 Alberta Avenue

$420,515

1,700 sqft

747 Alberta Avenue
747 Alberta Avenue

$422,950

1,700 sqft

100 Piper Glen Avenue

$603,620

1,700 sqft