AVAILABLE
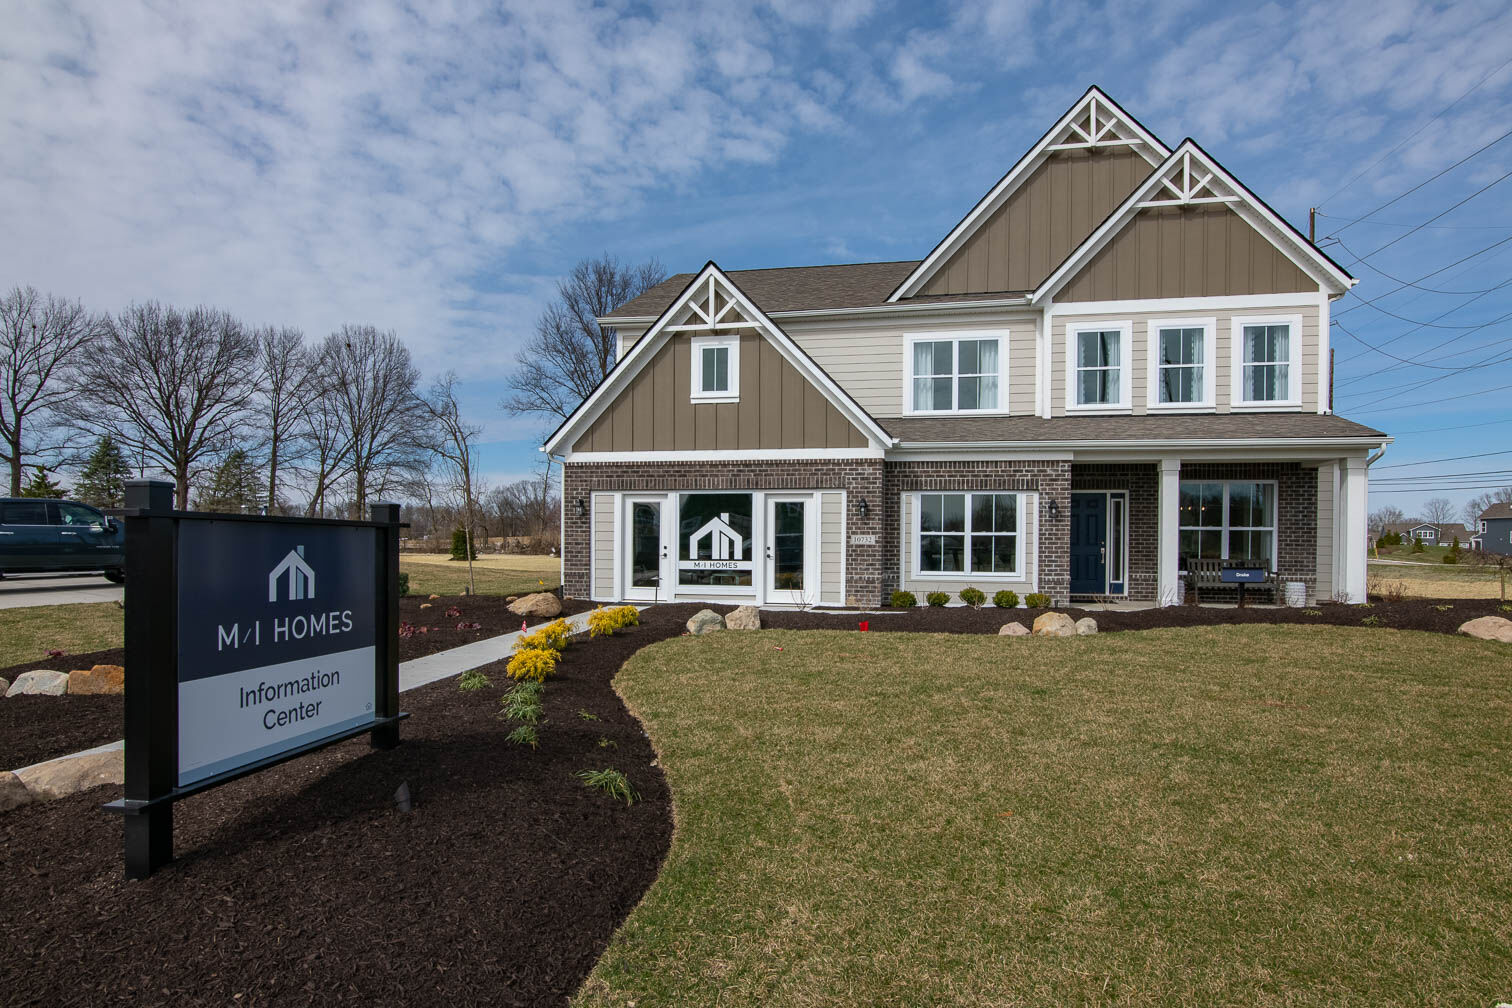
Drake
Sagebrook West, Indianapolis, IN
From $409,990
Square Feet
2,884 sq ft
Bedrooms
4
Bathrooms
2.0
Garage
3.00
Stories
2.0
Why You'll Love It!
Welcome to the Drake, part of our Prestige Series. This floorplan includes four bedrooms, two-and-a-half baths, a flex room, a gathering room, an open-concept kitchen, a den, a loft, and a three-car garage. With five distinct elevations the opportunities are endless in creating your dream home.


Interested in this plan?
Contact us to learn more about Drake and schedule a tour.
Contact Us