AVAILABLE

Drake

Auburn Ridge, Brownsburg, IN

M/I Homes-Indianapolis

From $474,990

Square Feet

2,889 sq ft

Bedrooms

4

Bathrooms

2.0

Garage

3.00

Stories

2.0

Why You'll Love It!
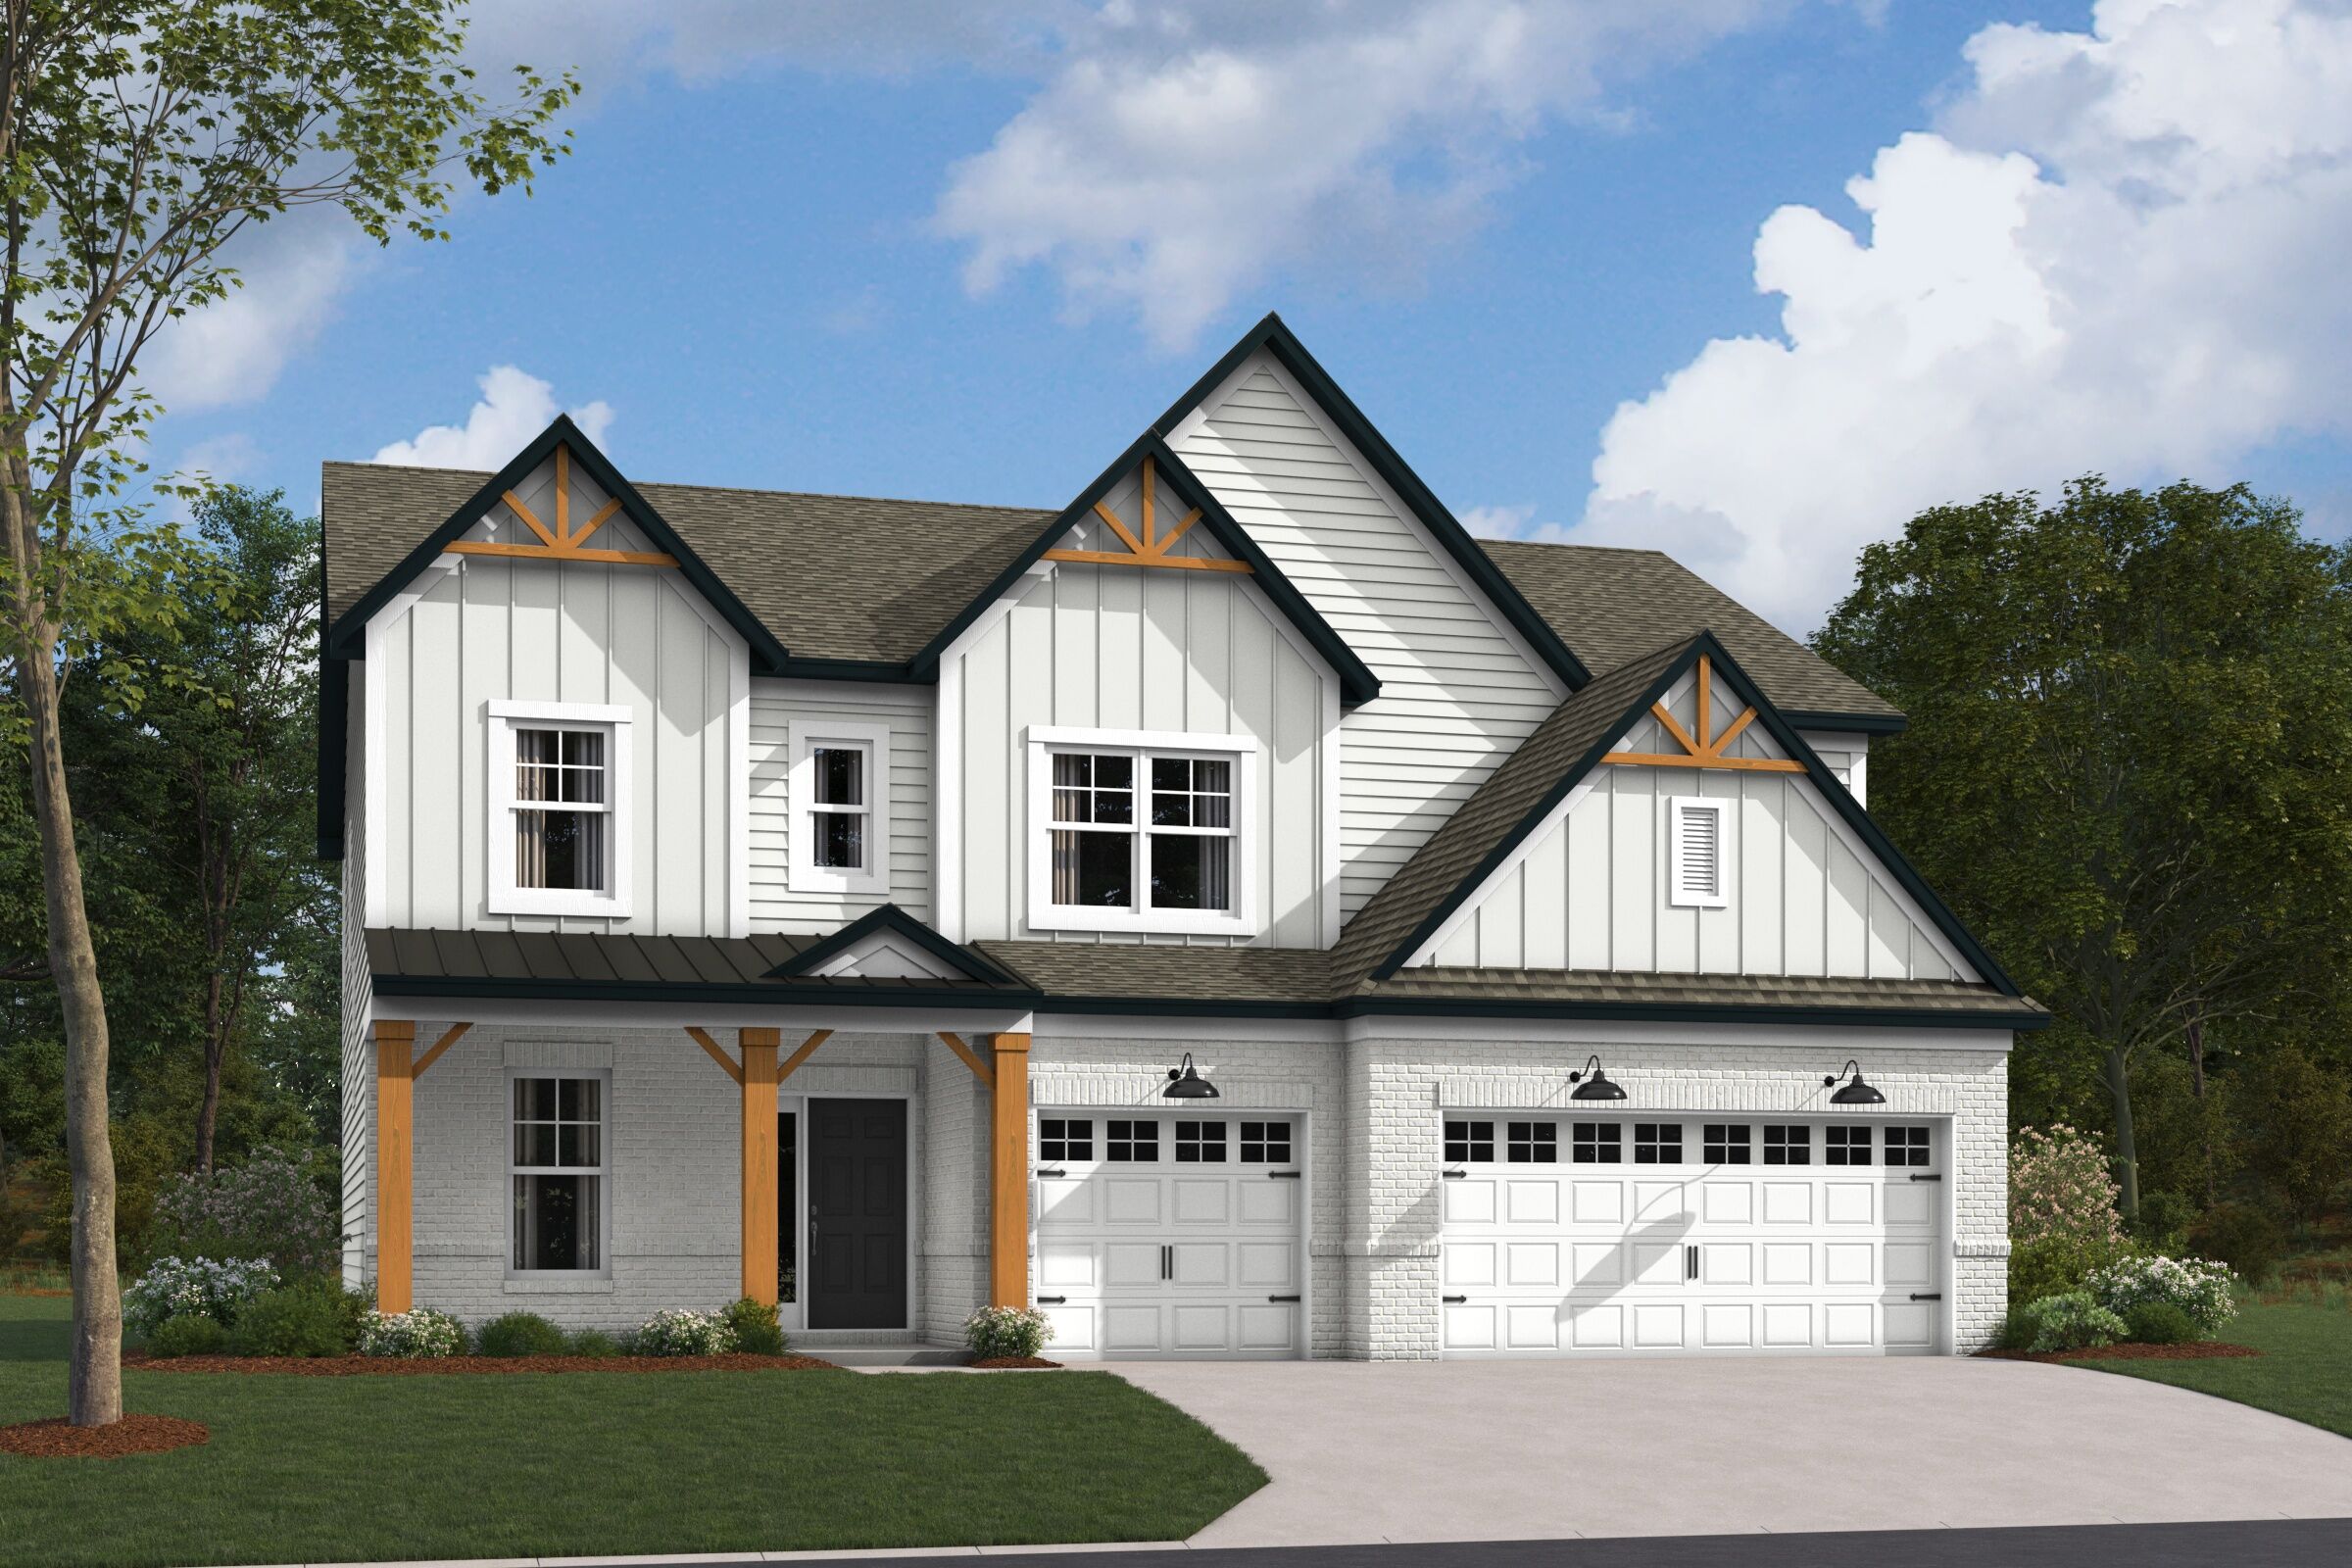
Welcome to the Drake, part of our Prestige Series. This floorplan includes four bedrooms, two-and-a-half baths, a flex room, a gathering room, an open-concept kitchen, a den, a loft, and a three-car garage. With five distinct elevations the opportunities are endless in creating your dream home.
Drake
Kitchen Drake First Floor Options Drake Elevation D Drake Elevation D Kitchen Drake Second Floor Drake Master Drake Elevation B with Optional Brick Interior Drake Elevation B Interior Drake Elevation C with Optional Brick Interior Interior Drake Elevation C Drake Elevation E Interior Drake Elevation E with Optional Brick Interior Drake Elevation F Interior Drake Elevation F Front Exterior Drake Elevation G Drake Elevation G
Interested in this plan?

Contact us to learn more about Drake and schedule a tour.

Contact Us
Available Homes Built on This Plan

4953 Henna Lane
4953 Henna Lane

$579,990

3,045 sqft