AVAILABLE

Fairview

Sky Crossing, Beavercreek, OH

M/I Homes-Cincinnati

From $504,995

Square Feet

3,313 sq ft

Bedrooms

4

Bathrooms

2.0

Garage

2.00

Stories

2.0

Why You'll Love It!
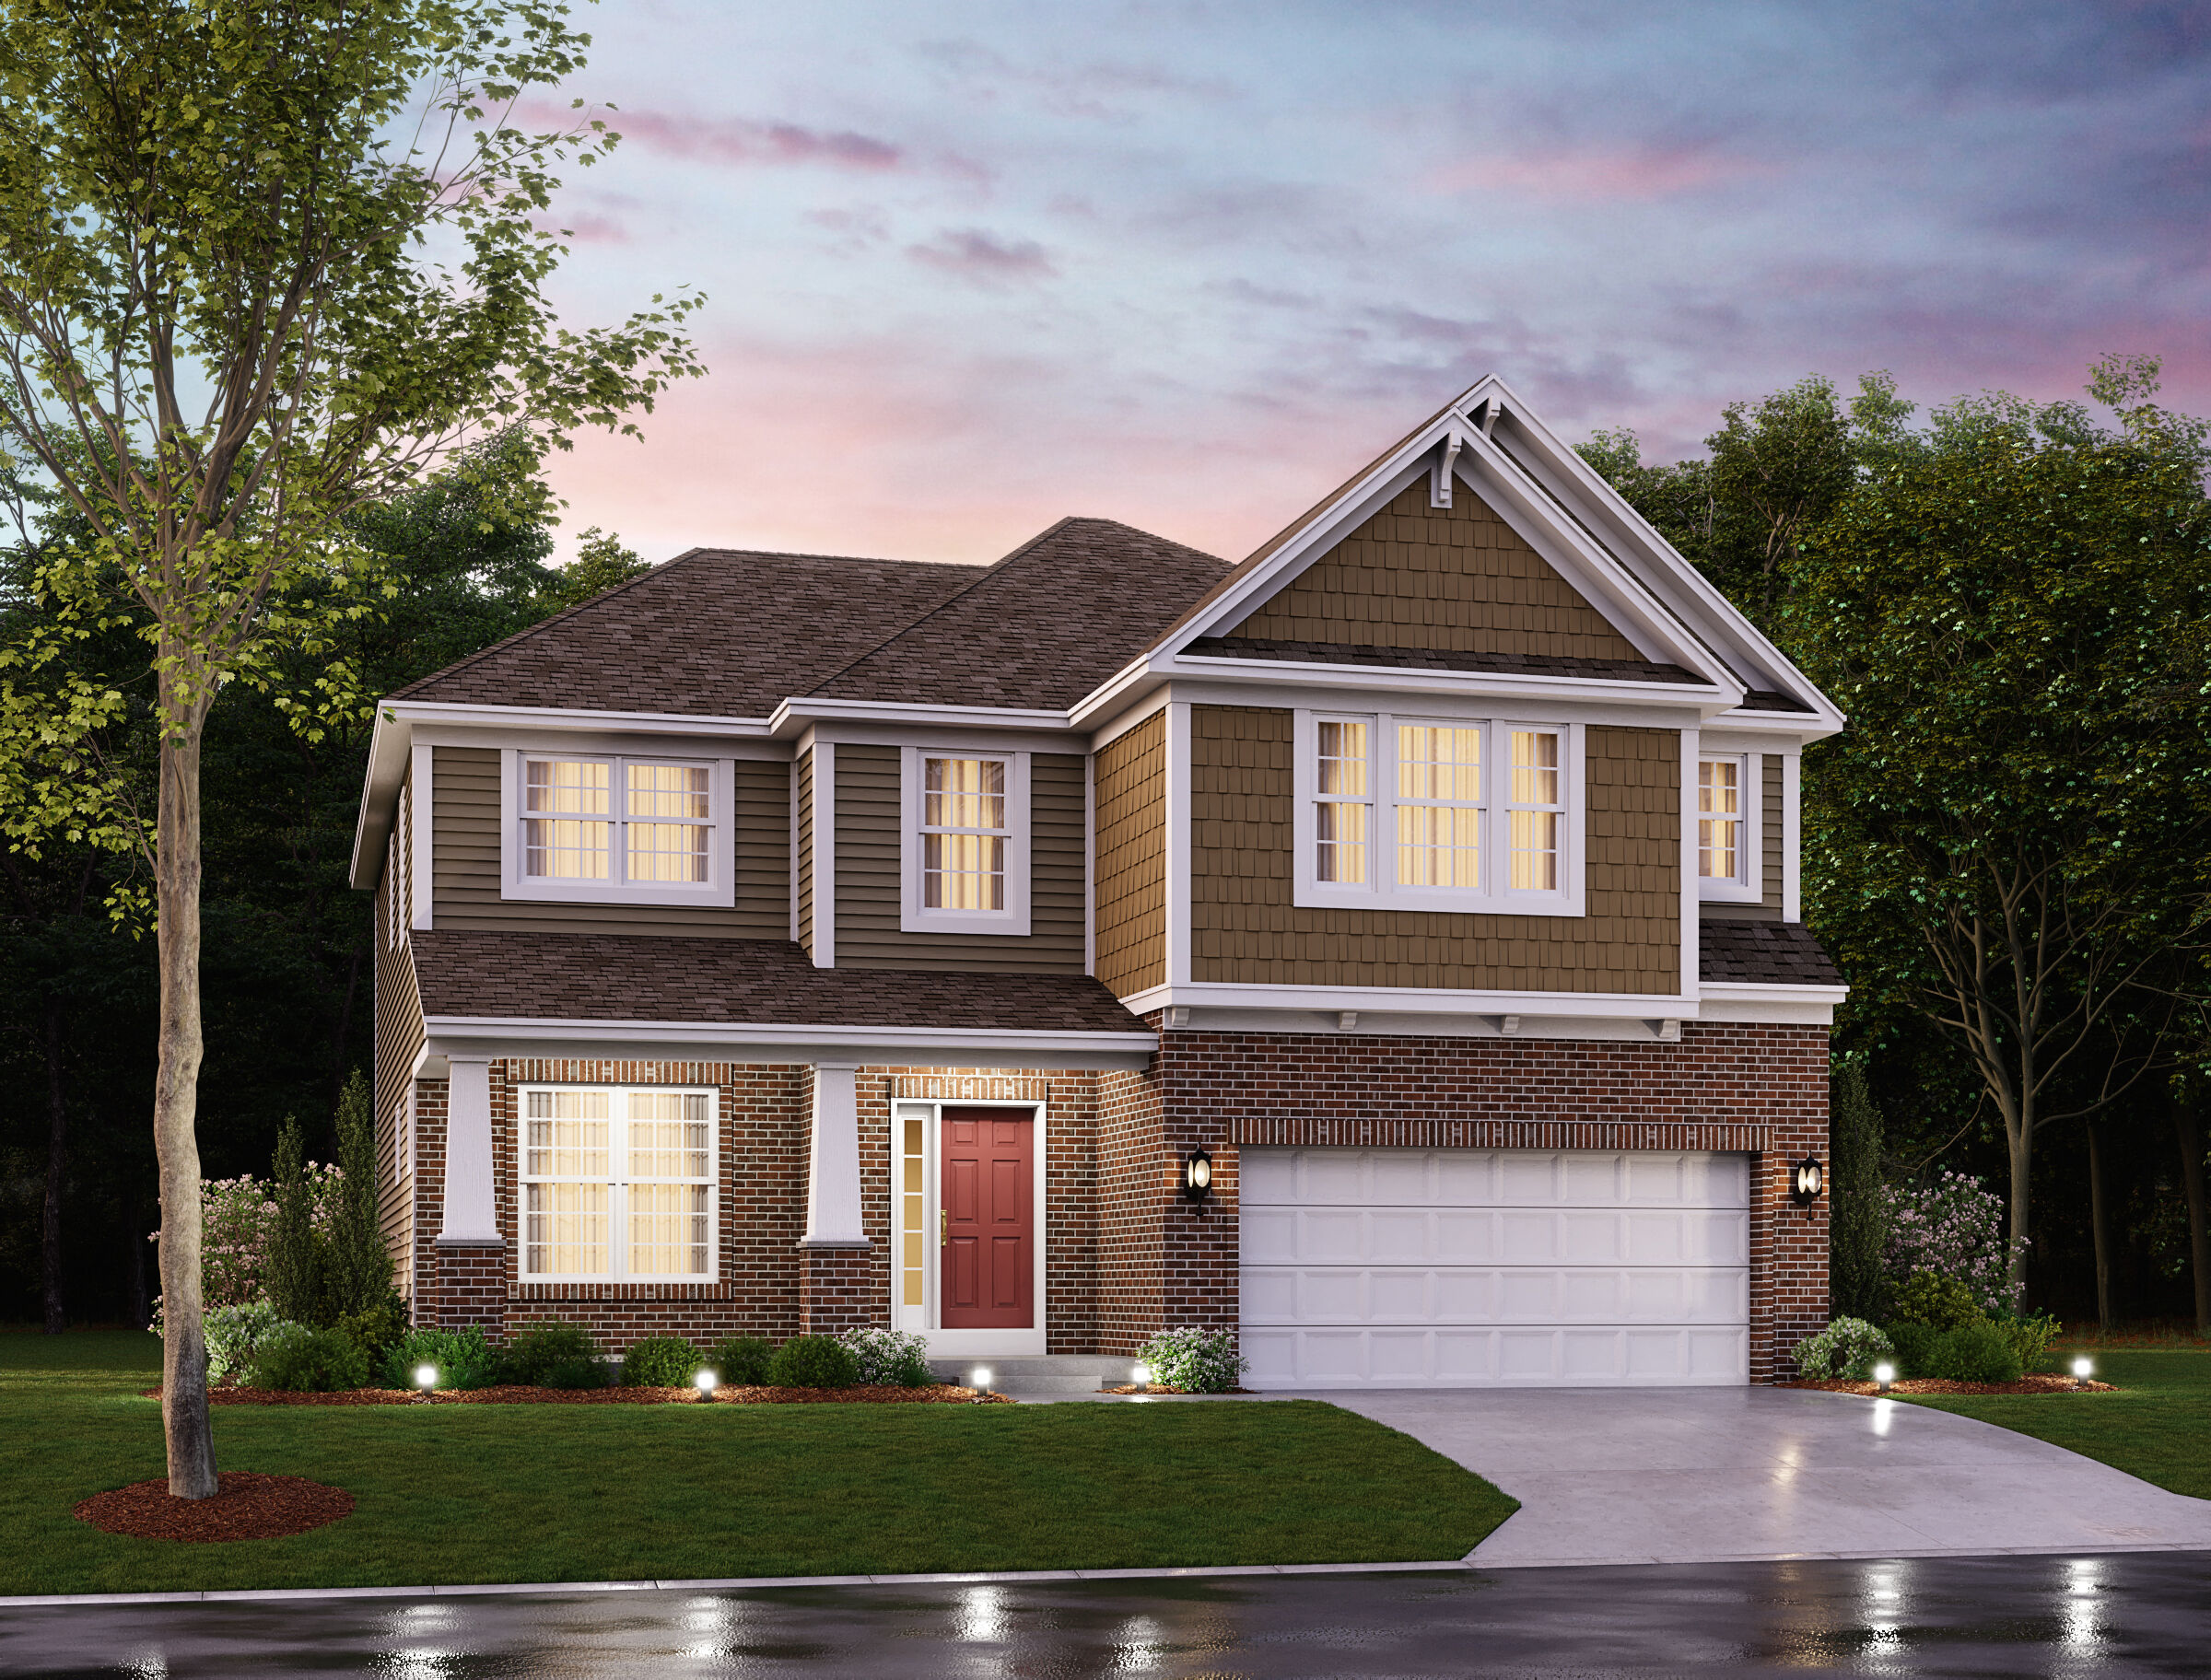
The Fairview is a 2-story craftsman style floor plan that includes 4 -5 bedrooms and 2 and a half baths. It also includes a den, formal dining room, upstairs laundry room, and loft area with an optional 5th bedroom.
Interested in this plan?

Contact us to learn more about Fairview and schedule a tour.

Contact Us

Available Homes Built on This Plan
550 Goldfinch Drive
550 Goldfinch Drive

$627,501

3,344 sqft

640 Goldfinch Drive
640 Goldfinch Drive

$646,221

3,337 sqft

668 Goldfinch Drive
668 Goldfinch Drive

$662,464

3,356 sqft