AVAILABLE
Fordham II
Miller Farm, Galena, OH
From $614,900
Square Feet
3,008 sq ft
Bedrooms
4
Bathrooms
2.0
Garage
2.00
Stories
2.0
Why You'll Love It
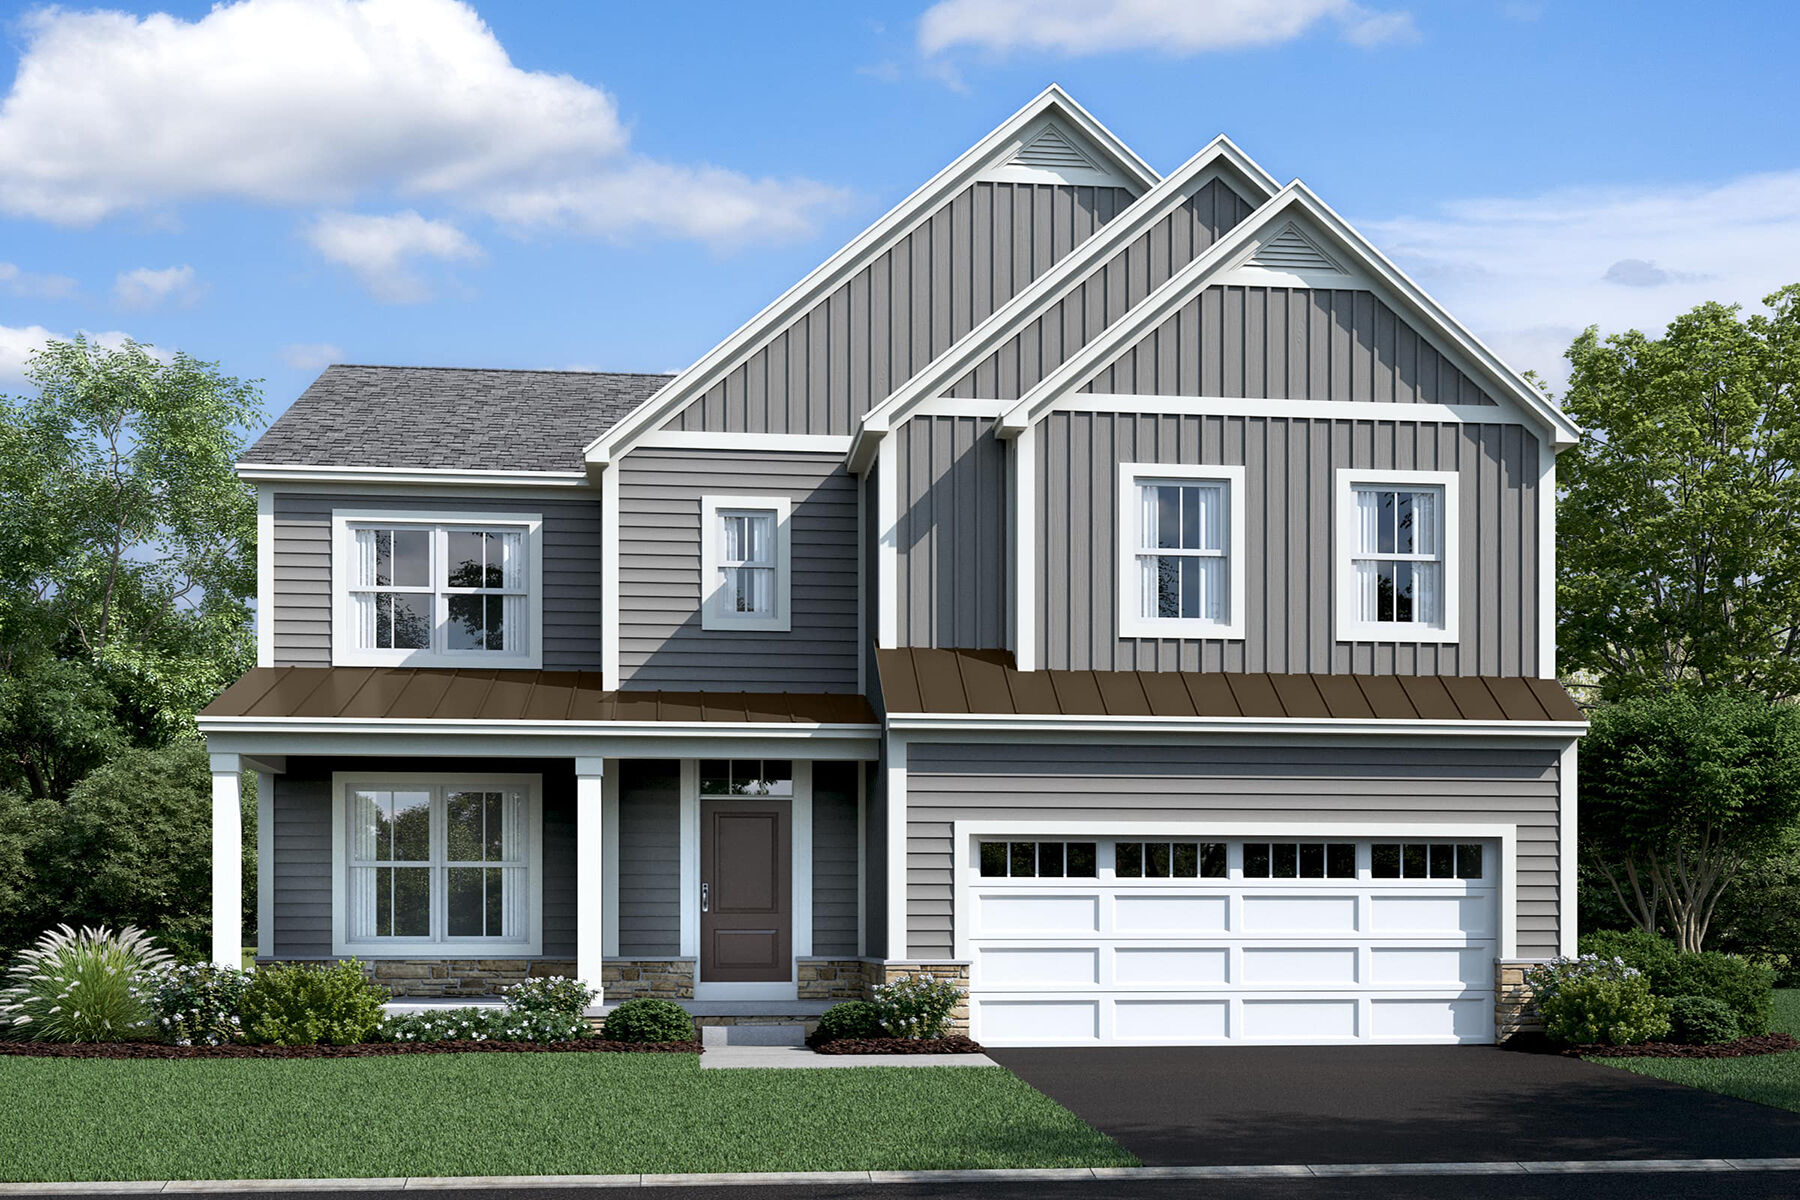
The Fordham II is one of our newly designed floorplans in our Signature Series of homes. This 2-story home offers 4 to 5 bedrooms, 2.5 to 4 full baths, a second-floor laundry room, and ranges from 3,008 to 3,407 square feet. The Fordham II offers a wide range of options to personalize your new home. Choose from three distinct exteriors: The traditional, farmhouse, and craftsman elevations all allow you to express your personal style.


Interested in this plan?
Contact us to learn more about Fordham II and schedule a tour.
Contact Us