AVAILABLE

Hawkins

Carillon, Manor, TX

M/I Homes-Austin

From $344,990

Square Feet

2,284 sq ft

Bedrooms

3

Bathrooms

2.0

Garage

2.00

Stories

1.0

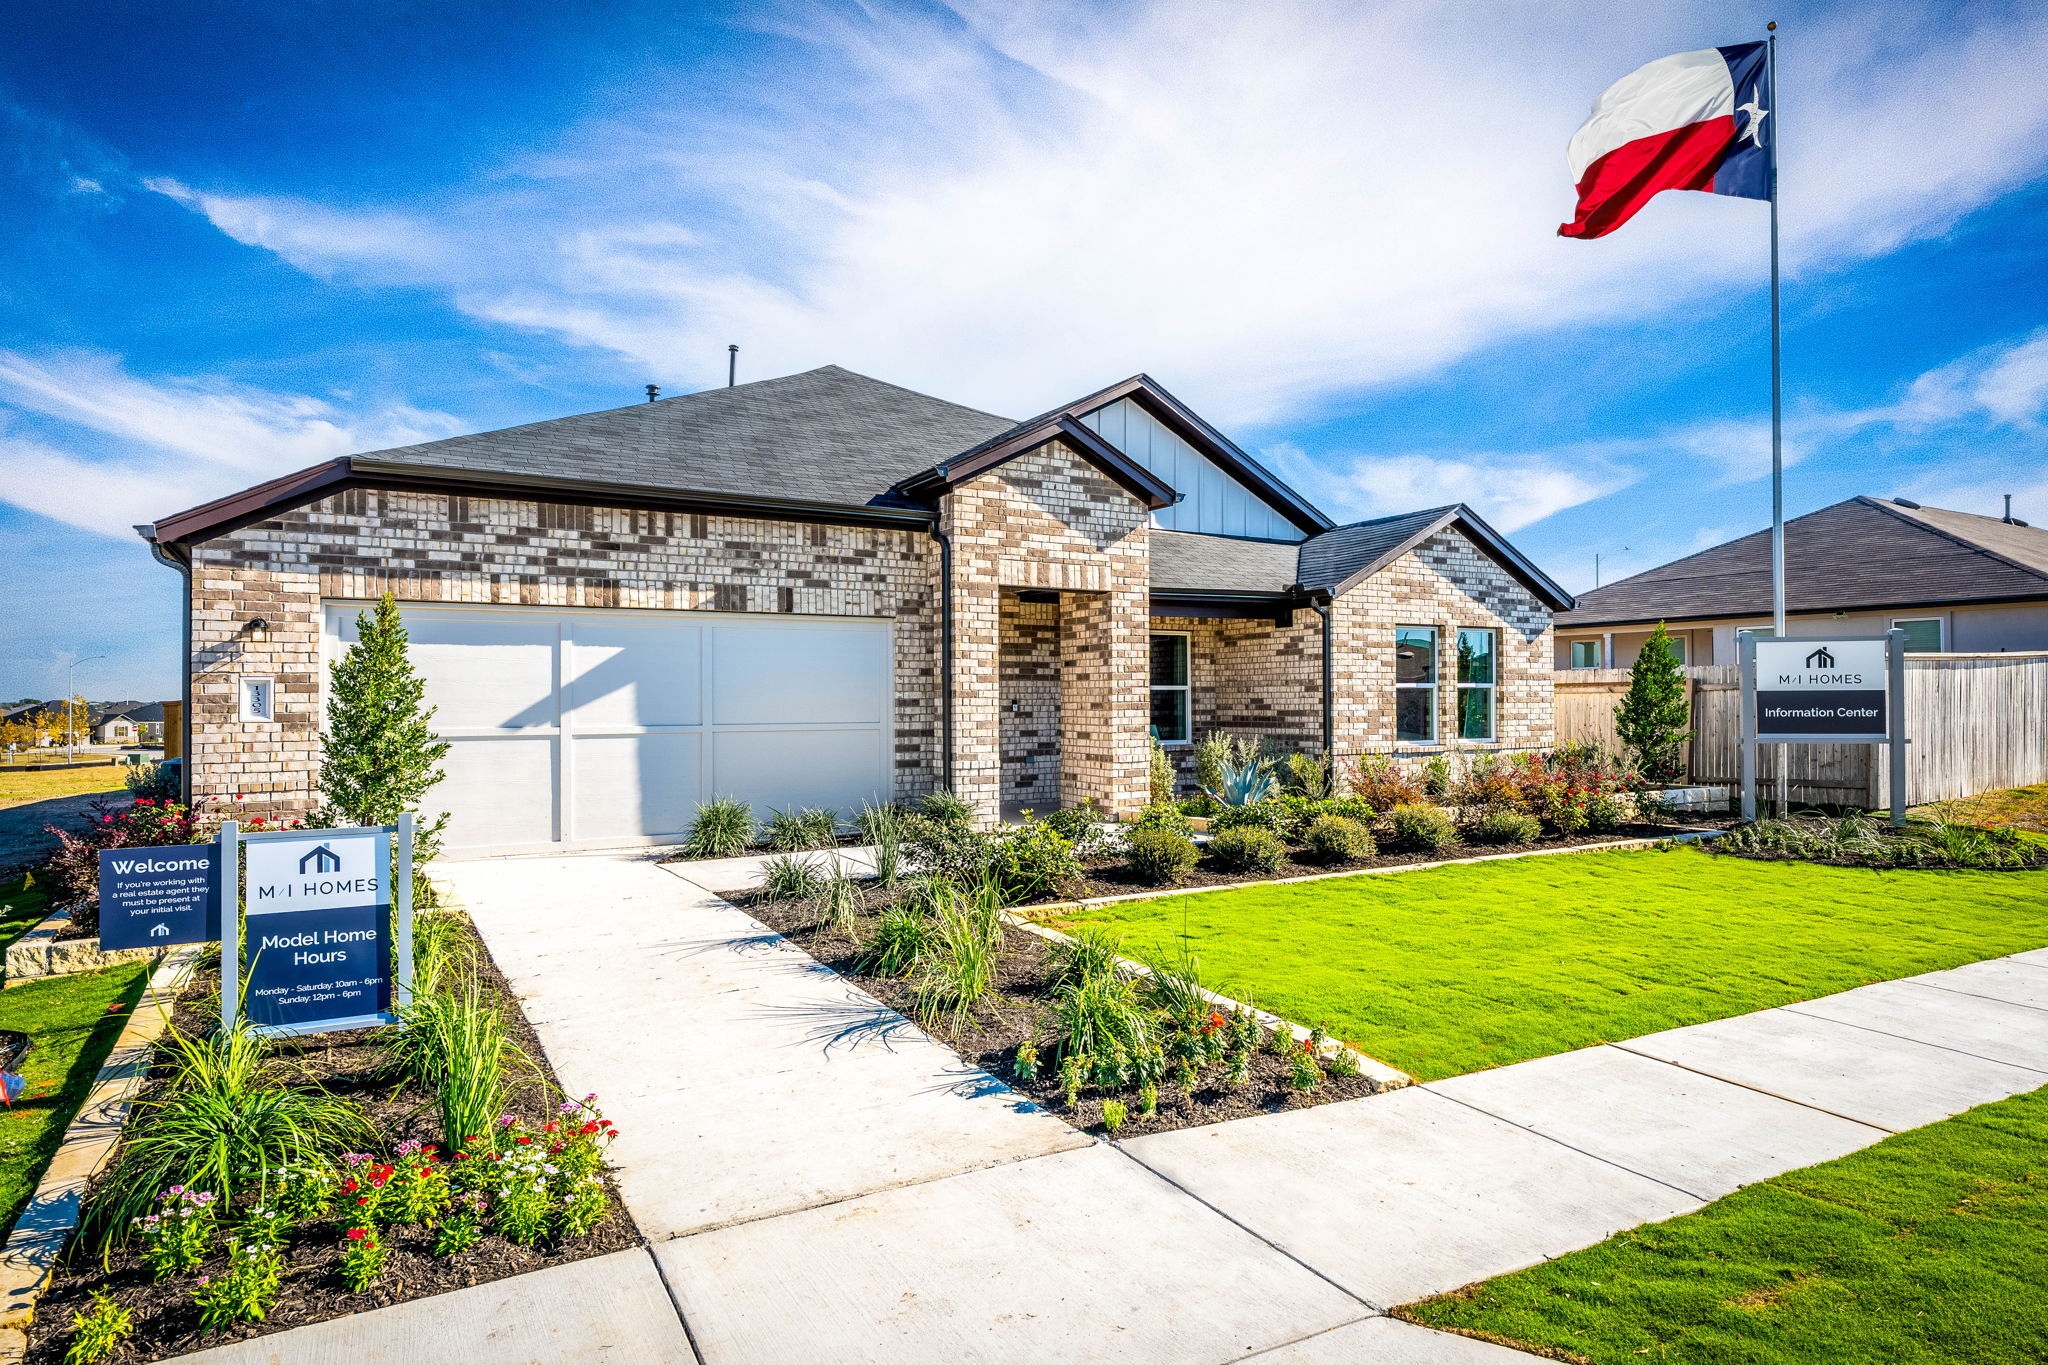
A Stunning Single-Story Home
The Hawkins is a spacious and versatile single-story home offering the perfect balance of open living, private comfort, and thoughtful design. With 3–4 bedrooms, 2–3 bathrooms, and a variety of personalization options, this plan adapts effortlessly to your lifestyle.
Hawkins
S502 Floorplan Kitchen Hawkins Elevation S502 Hawkins Elevation S502 Living Room S502 First Floor Hawkins Elevation S502 This is the dining area of the Hawkins plan within S502 First Floor Options This is the living area of the Hawkins plan and is This is the front exterior of the Hawkins plan. Th Primary bedroom in the model home located in Caril This is the back exterior of the Hawkins plan and This is the back exterior of the Hawkins plan and Primary bedroom in the model home located in Caril Primary bedroom in the model home located in Caril This is the primary bathroom of the Hawkins plan a This is the primary bathroom of the Hawkins plan a This is the primary bathroom of the Hawkins plan a These are the secondary bedrooms of the Hawkins pl These are images of the secondary bathrooms in the These are the secondary bedrooms of the Hawkins pl These are images of the secondary bathrooms in the These are the secondary bedrooms of the Hawkins pl
Interested in this plan?

Contact us to learn more about Hawkins and schedule a tour.

Contact Us

Available Homes Built on This Plan

19913 Schatz Way
19913 Schatz Way

$354,990

2,284 sqft

20009 Cornyn Lane
20009 Cornyn Lane

$354,990

2,284 sqft

13501 Van Hollen Road

$364,990

2,313 sqft

13713 Warnock Trail
13713 Warnock Trail

$389,990

2,284 sqft

13800 Schumer Way
13800 Schumer Way

$399,990

2,313 sqft

13305 Eppright Trace

$519,165

2,284 sqft