AVAILABLE

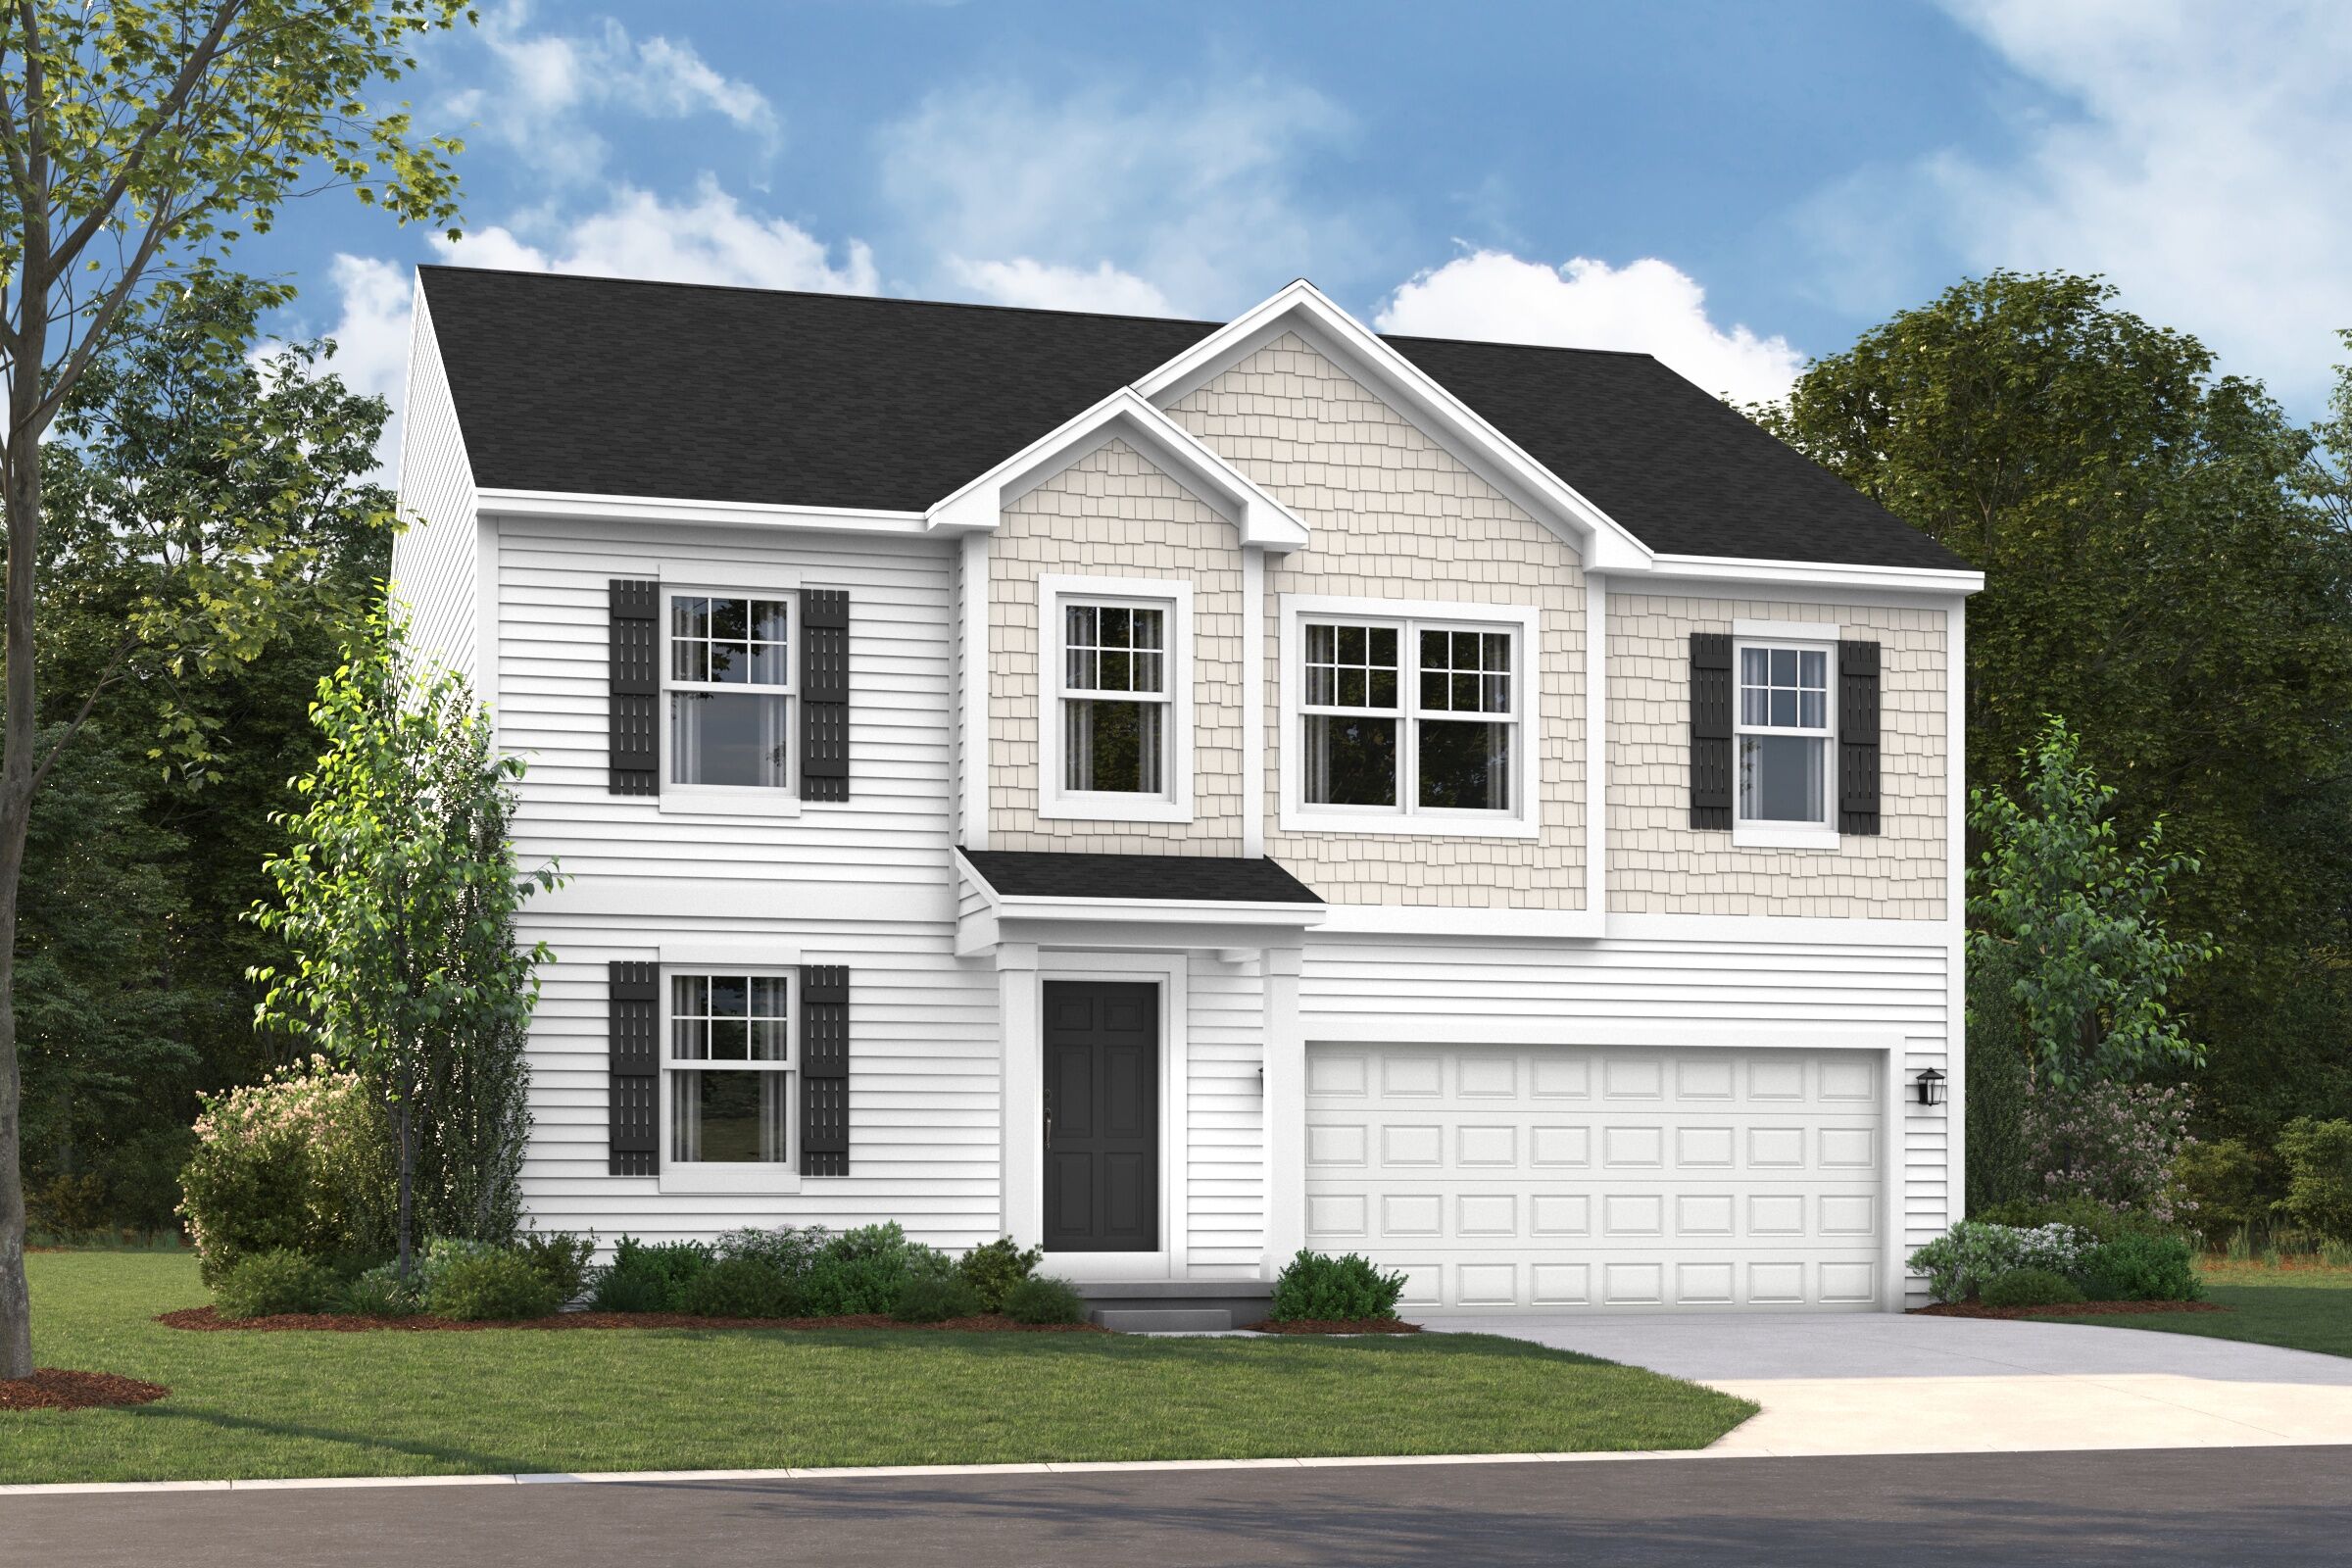
Juliet

The Preserve at Heritage Square, Howell, MI

M/I Homes-Michigan

From $430,900

Square Feet

2,605 sq ft

Bedrooms

4

Bathrooms

2.0

Garage

2.00

Stories

2.0

New Construction Home in Howell, MI – The Juliet Floorplan
Explore new construction homes in Howell, MI. The [Plan Name] offers open‑concept living, flex space, loft or 5th bedroom, and a luxury owner’s suite. Contact us today to learn more!
Juliet
Juliet Plan - Virtually Staged Juliet Elevation D Juliet Floorplan Juliet Elevation A Juliet Plan - Virtually Staged Juliet Elevation B Juliet Plan - Virtually Staged Juliet Elevation C Juliet Plan - Virtually Staged Juliet Elevation E FlexRoom Juliet Elevation F Family Room Family Room Kitchen Kitchen Kitchen Owner's Bedroom Owner's Bedroom Owner's Bathroom Owner's Bathroom Owner's Bathroom Loft Loft Bedroom Bedroom Bathroom Bedroom Laundry Room
Interested in this plan?

Contact us to learn more about Juliet and schedule a tour.

Contact Us
Available Homes Built on This Plan

4145 Sedgeview Circle

$476,150

2,605 sqft