AVAILABLE

Juliet

Heritage Farms, Chelsea, MI

M/I Homes-Michigan

From $462,100

Square Feet

2,605 sq ft

Bedrooms

4

Bathrooms

2.0

Garage

2.00

Stories

2.0

Spacious New 2-Story Home Plan
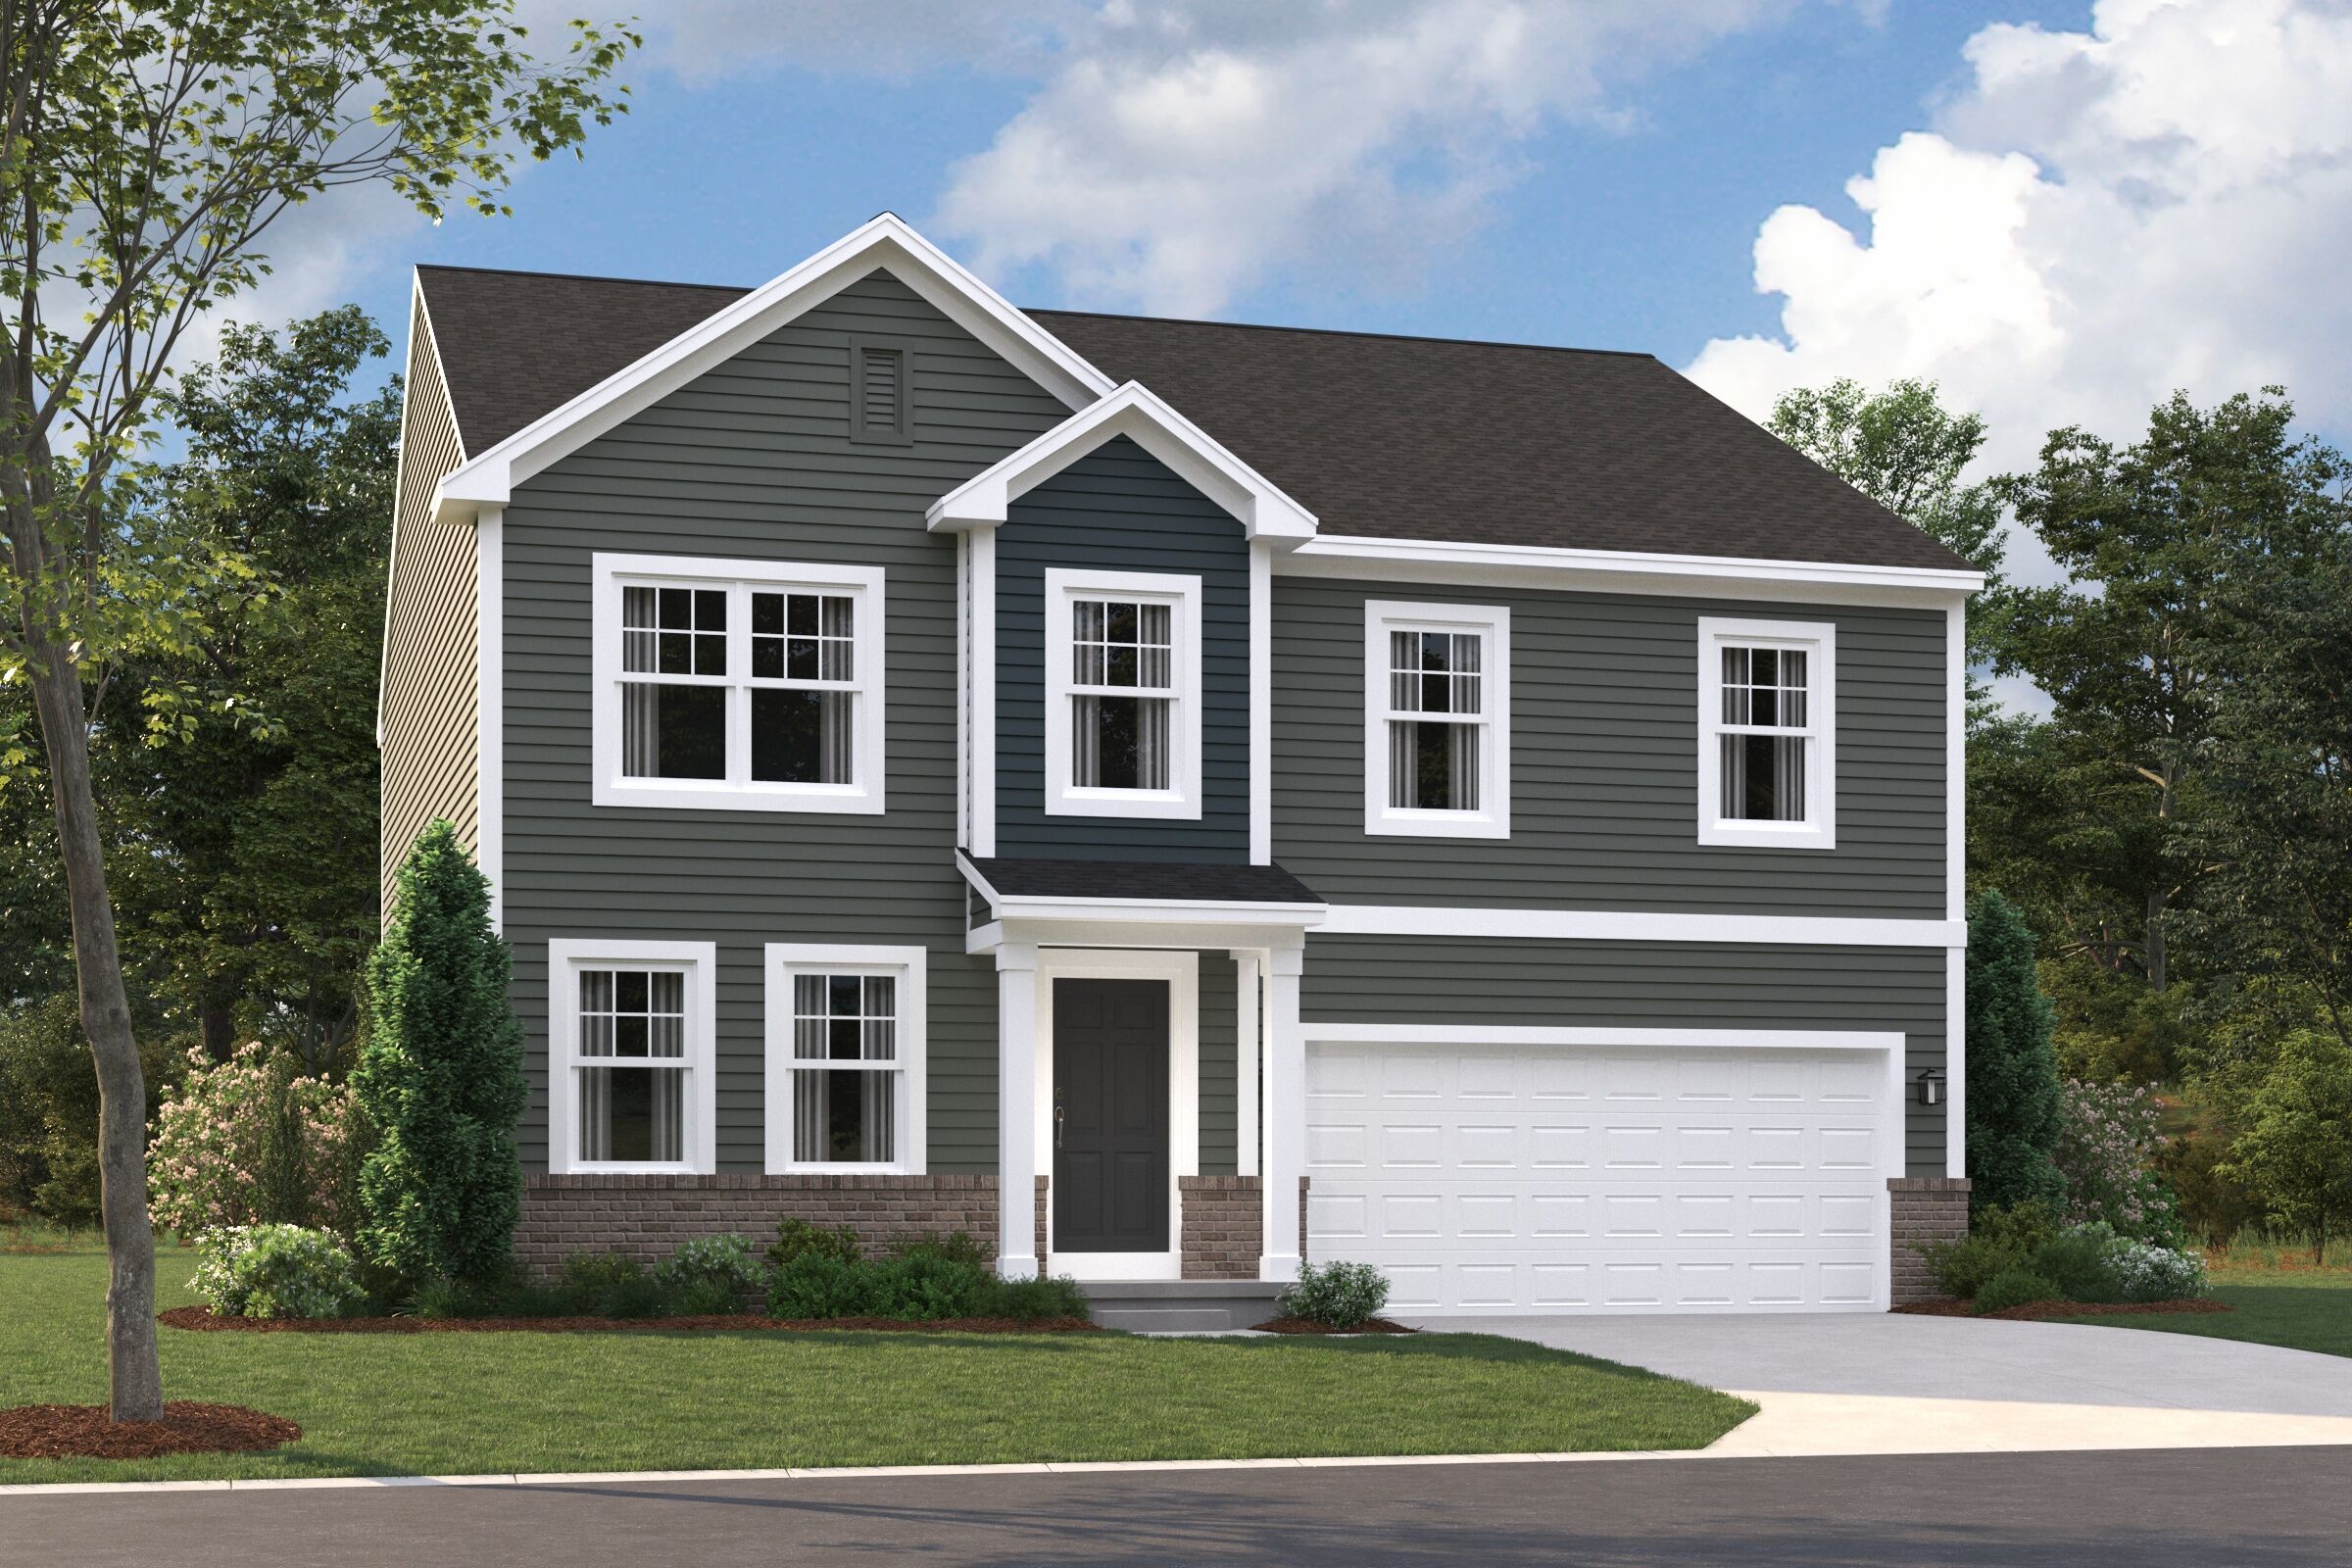
Say hello to the brand new Juliet plan from our Essential Series! Boasting 4–5 bedrooms, 3.5 bathrooms, 2,605–2,733 square feet, an open main floor, and tons of design options, there’s so much to see inside this 2-story floorplan.
Juliet
Juliet Plan - Virtually Staged Juliet Elevation D Juliet Floorplan Juliet Elevation A Juliet Plan - Virtually Staged Juliet Elevation B Juliet Plan - Virtually Staged Juliet Elevation C Juliet Plan - Virtually Staged FlexRoom Family Room Family Room Kitchen Kitchen Kitchen Owner's Bedroom Owner's Bedroom Owner's Bathroom Owner's Bathroom Owner's Bathroom Loft Loft Bedroom Bedroom Bathroom Bedroom Laundry Room
Interested in this plan?

Contact us to learn more about Juliet and schedule a tour.

Contact Us
Available Homes Built on This Plan

610 Harvest Way
610 Harvest Way

$503,485

2,612 sqft