AVAILABLE
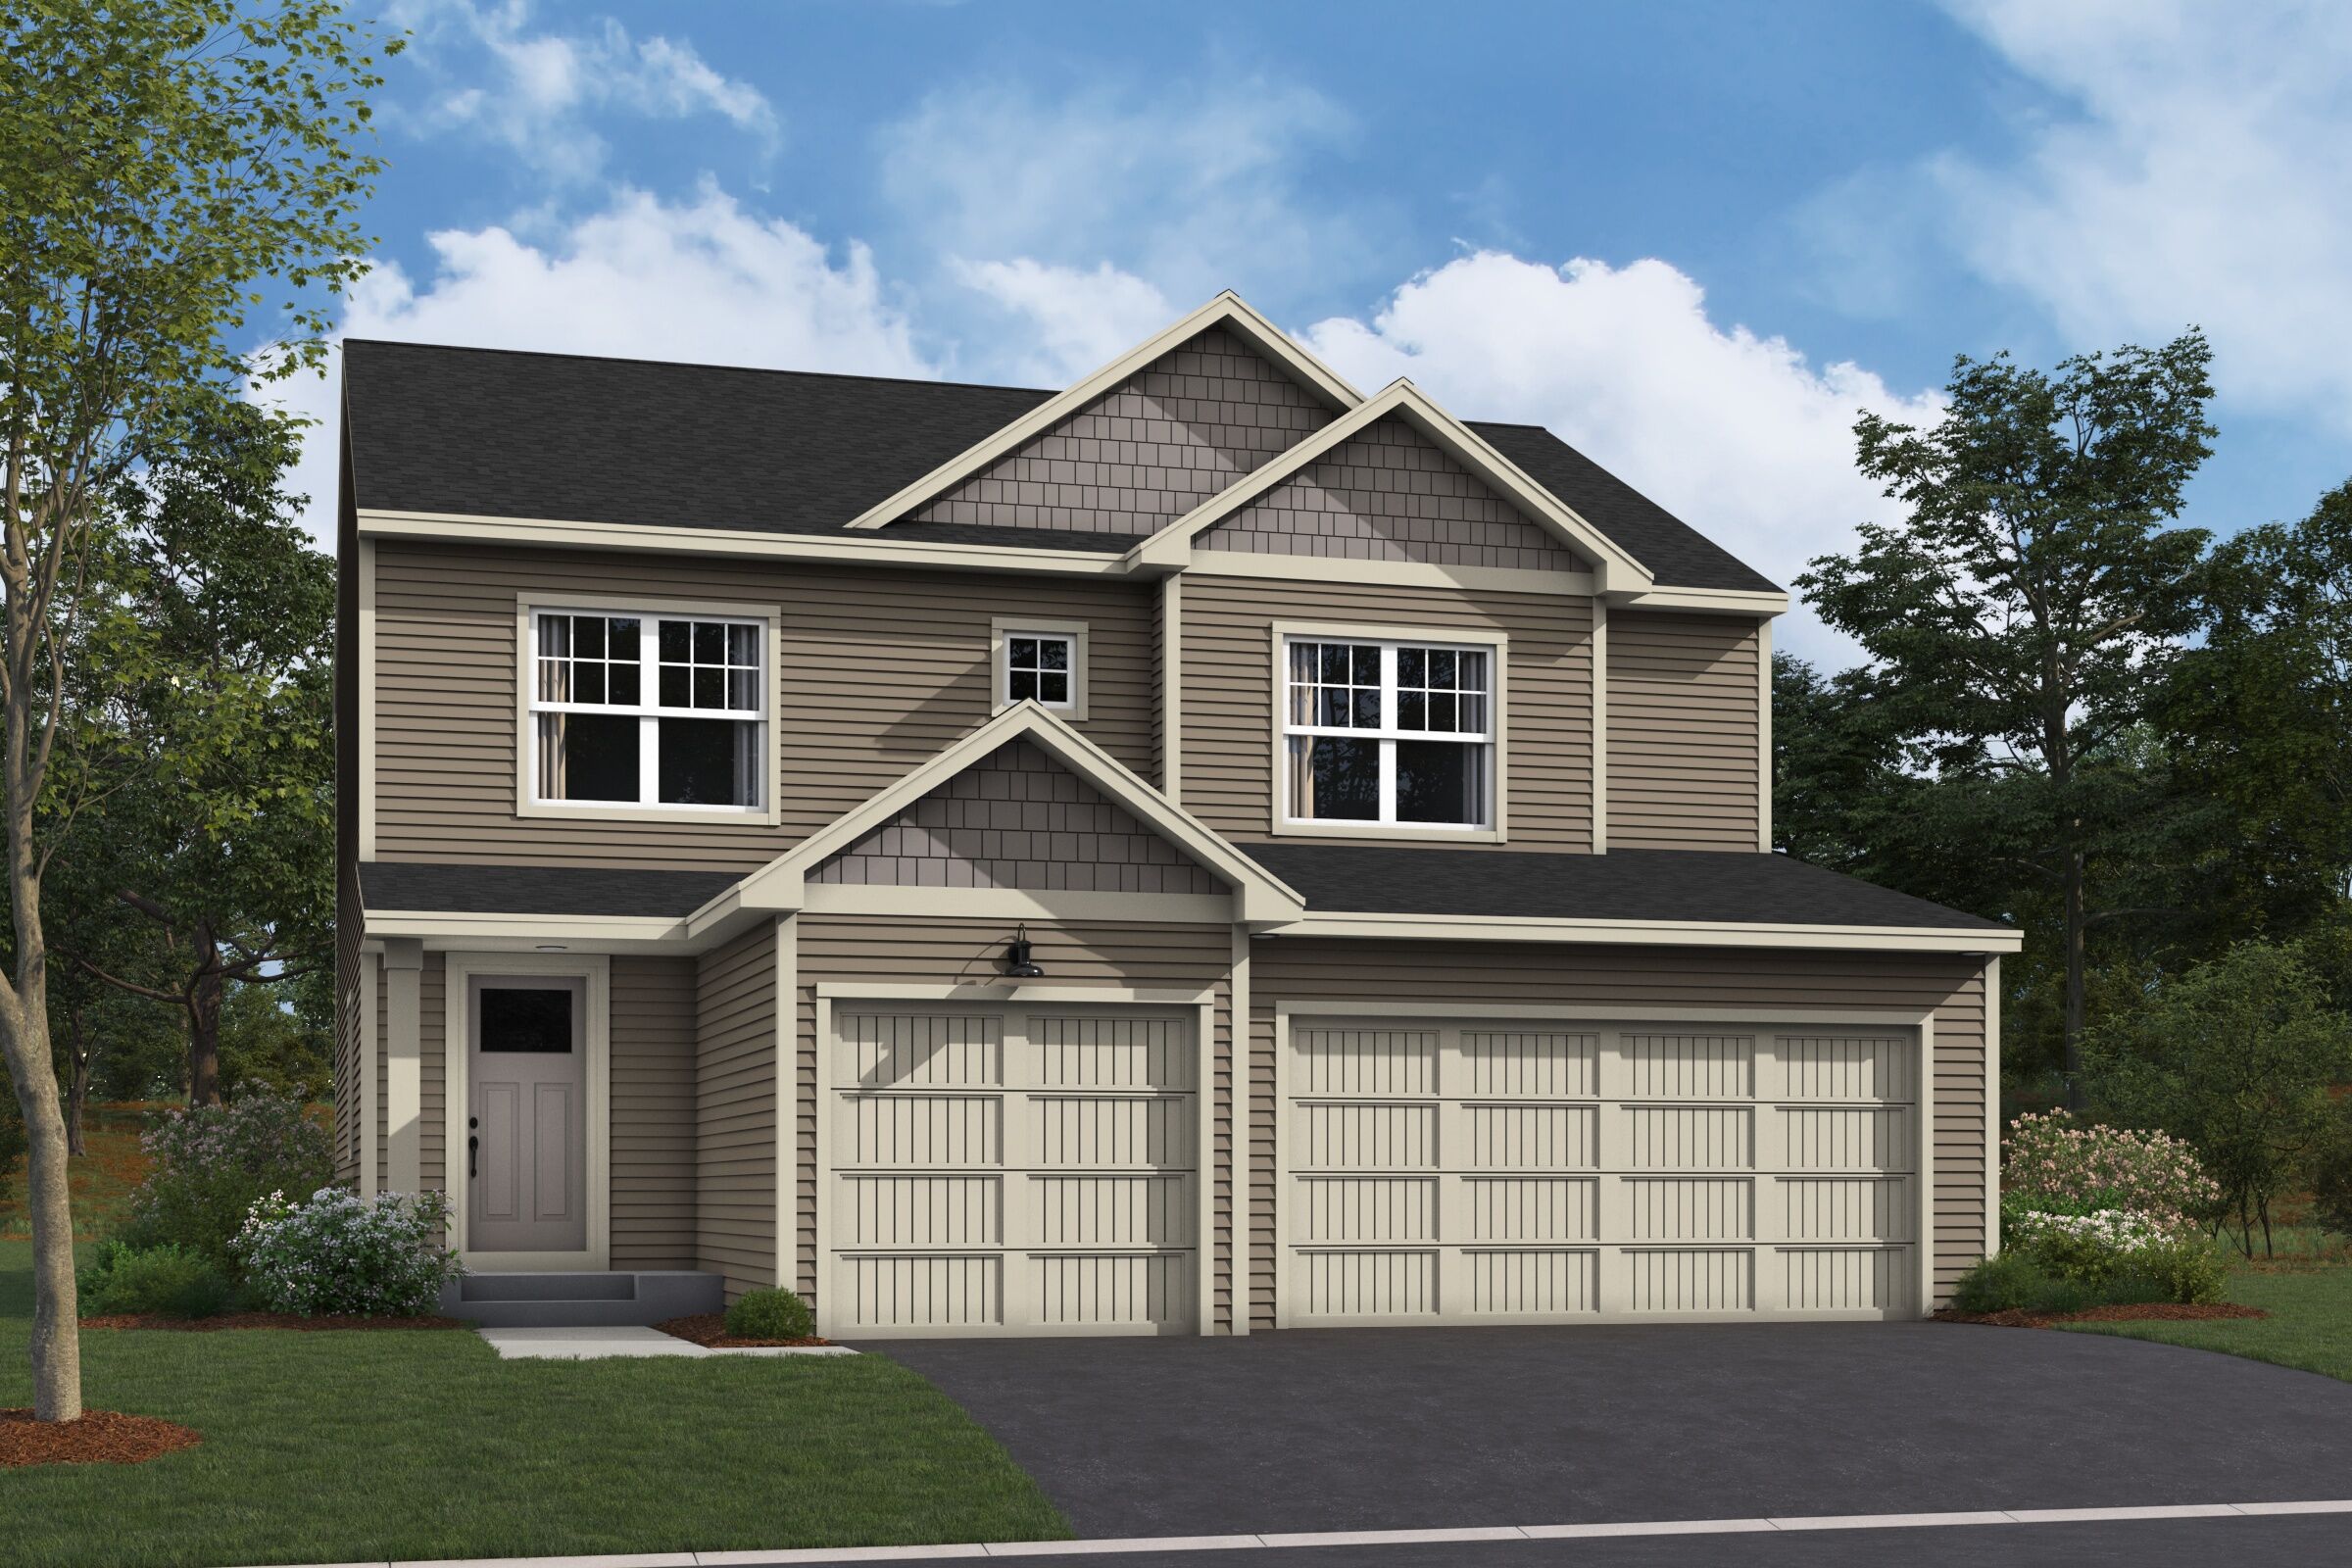
Kingston
Parkway Meadows, Elko New Market, MN
M/I Homes-Minneapolis / St Paul
From $470,000
Square Feet
2,281 sq ft
Bedrooms
3
Bathrooms
2.0
Garage
3.00
Stories
2.0
Spacious New 2-Story Home Plan With a Basement
The Kingston is where timeless elegance meets modern functionality. This thoughtfully designed two-story home offering 3–5 bedrooms blends open-concept living with just the right amount of privacy, creating a space that’s as ideal for quiet nights at home as it is for entertaining family and friends.


Interested in this plan?
Contact us to learn more about Kingston and schedule a tour.
Contact Us