AVAILABLE

Newberry

Powell Ridge, Washington Township, MI

M/I Homes-Michigan

From $672,900

Square Feet

3,365 sq ft

Bedrooms

4

Bathrooms

2.0

Garage

3.00

Stories

2.0

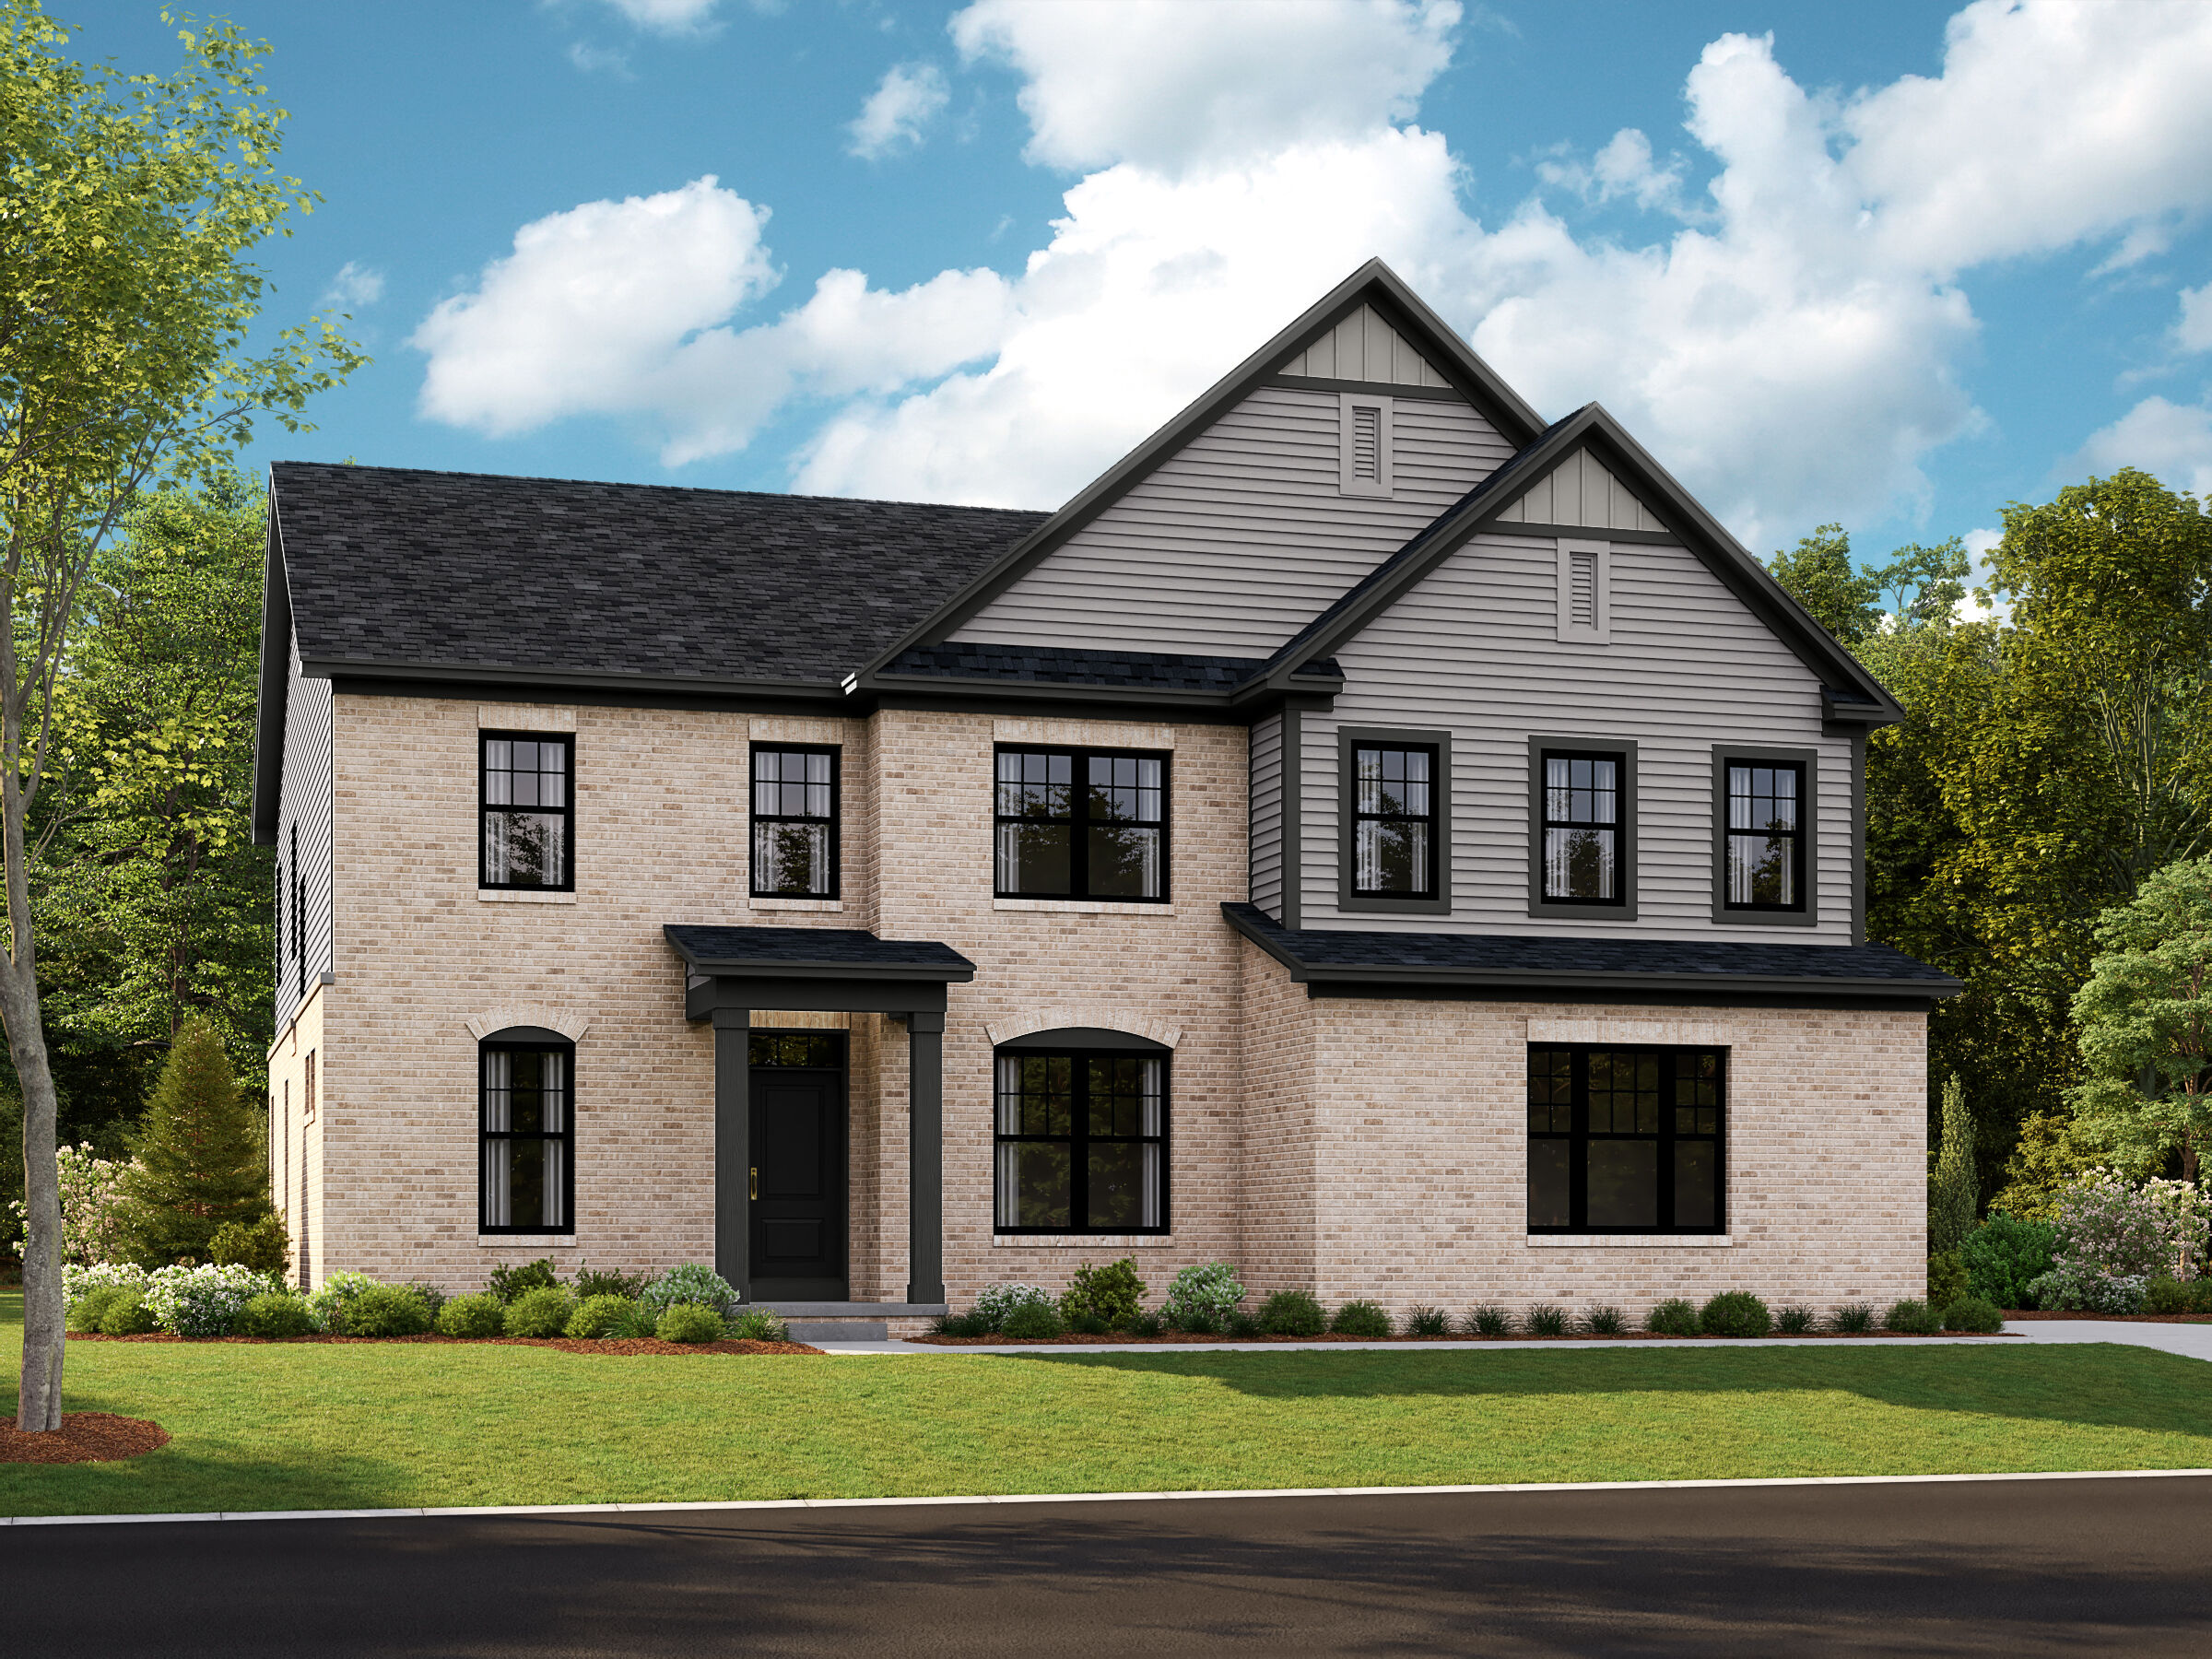
Spacious New-Build Floorplan in Washington Twp, MI
From inside to out, there’s so much to see inside the Newberry plan, boasings 3,365–3,382 square feet, 4–5 bedrooms 2.5–4.5 bathrooms, and a 3-car, side-load garage.
Newberry
Newberry SL Floorplan Newberry Plan - Virtually Staged Newberry Elevation D Newberry Elevation DSL Newberry Plan - Virtually Staged Newberry Elevation A Newberry Plan - Virtually Staged Newberry Elevation ASL Newberry Plan - Virtually Staged Newberry Elevation B Foyer Newberry Elevation BSL Kitchen Newberry Elevation C Kitchen Newberry Elevation CSL Kitchen Family Room Family Room Flex Room Dining Room Flex Room Owner's Bedroom Owner's Bedroom Owner's Bathroom Owner's Bathroom Owner's Closet Loft Loft Bedroom Bedroom Bedroom Bathroom
Interested in this plan?

Contact us to learn more about Newberry and schedule a tour.

Contact Us
Available Homes Built on This Plan

61904 Hevel Lane
61904 Hevel Lane

$791,605

3,365 sqft