AVAILABLE
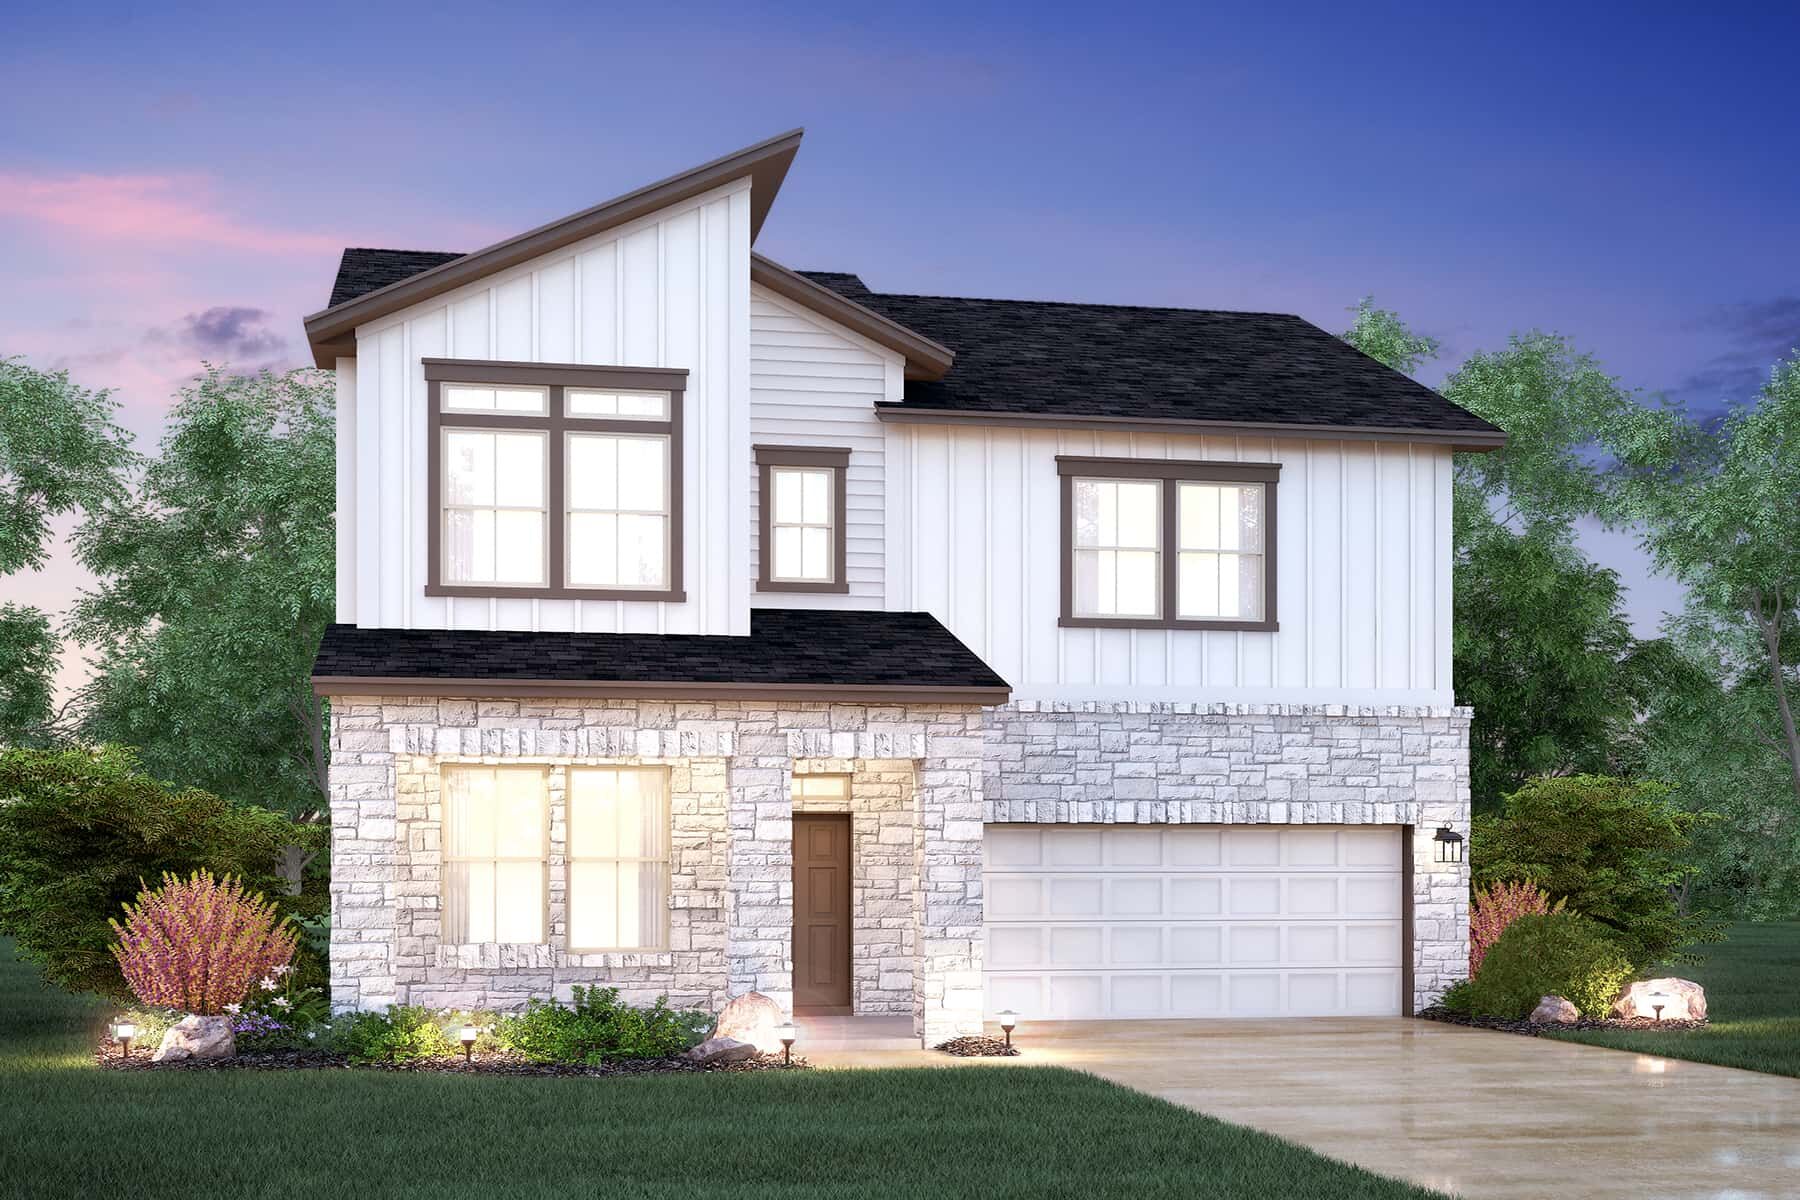
Randall
Estancia West, Manchaca, TX
From $361,990
Square Feet
1,842 sq ft
Bedrooms
3
Bathrooms
2.0
Garage
2.00
Stories
2.0
Why You'll Love It
The Randall is remarkable in its 1,842 square foot design. The home’s layout includes 2 stories, 3 bedrooms, 2 full bathrooms and 1 half bath, a study, a large covered back patio, and a 2-car garage. Available with the Randall are additional upgraded options such as a cozy fireplace in the family room that provides amicable natural light, a stunning 3-panel glass door slider, and a deluxe bath in the owner’s suite that provides comfortability.


Interested in this plan?
Contact us to learn more about Randall and schedule a tour.
Contact Us