AVAILABLE

Salinas

Hawthorne Ranch, Lakeland, FL

M/I Homes-Tampa

From $451,990

Square Feet

2,835 sq ft

Bedrooms

4

Bathrooms

2.0

Garage

2.00

Stories

2.0

Why You'll Love It
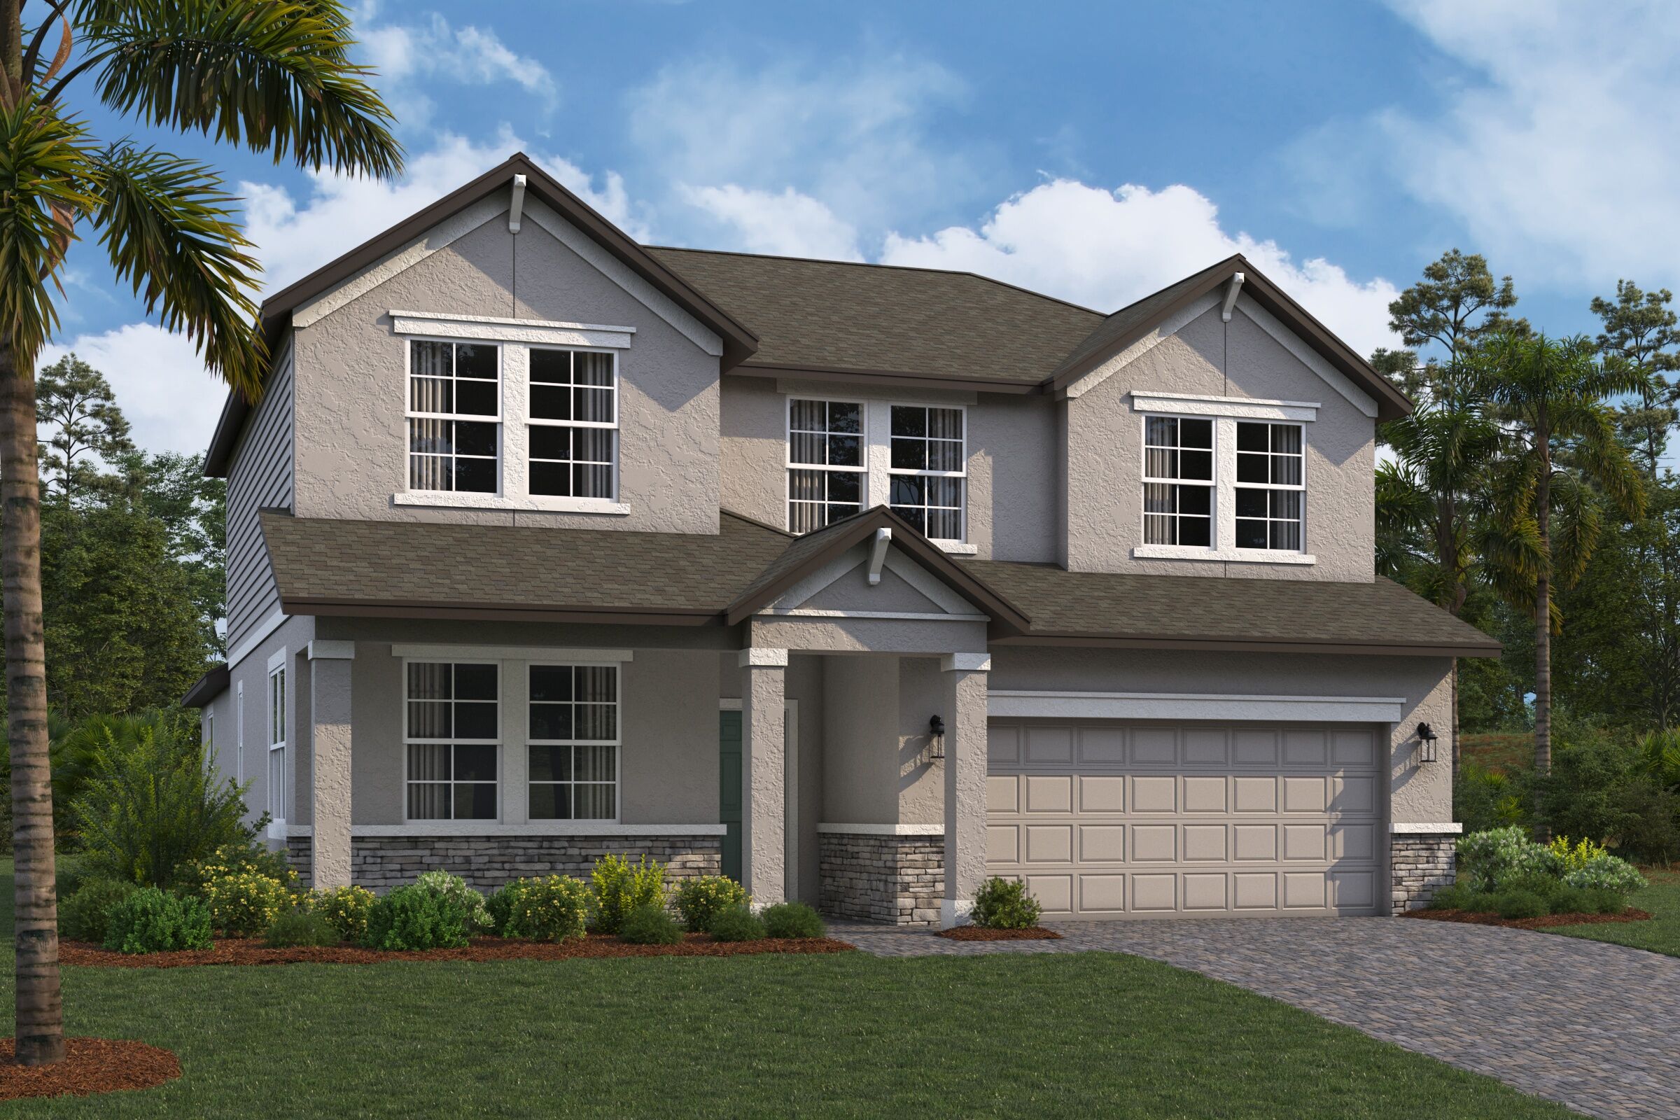
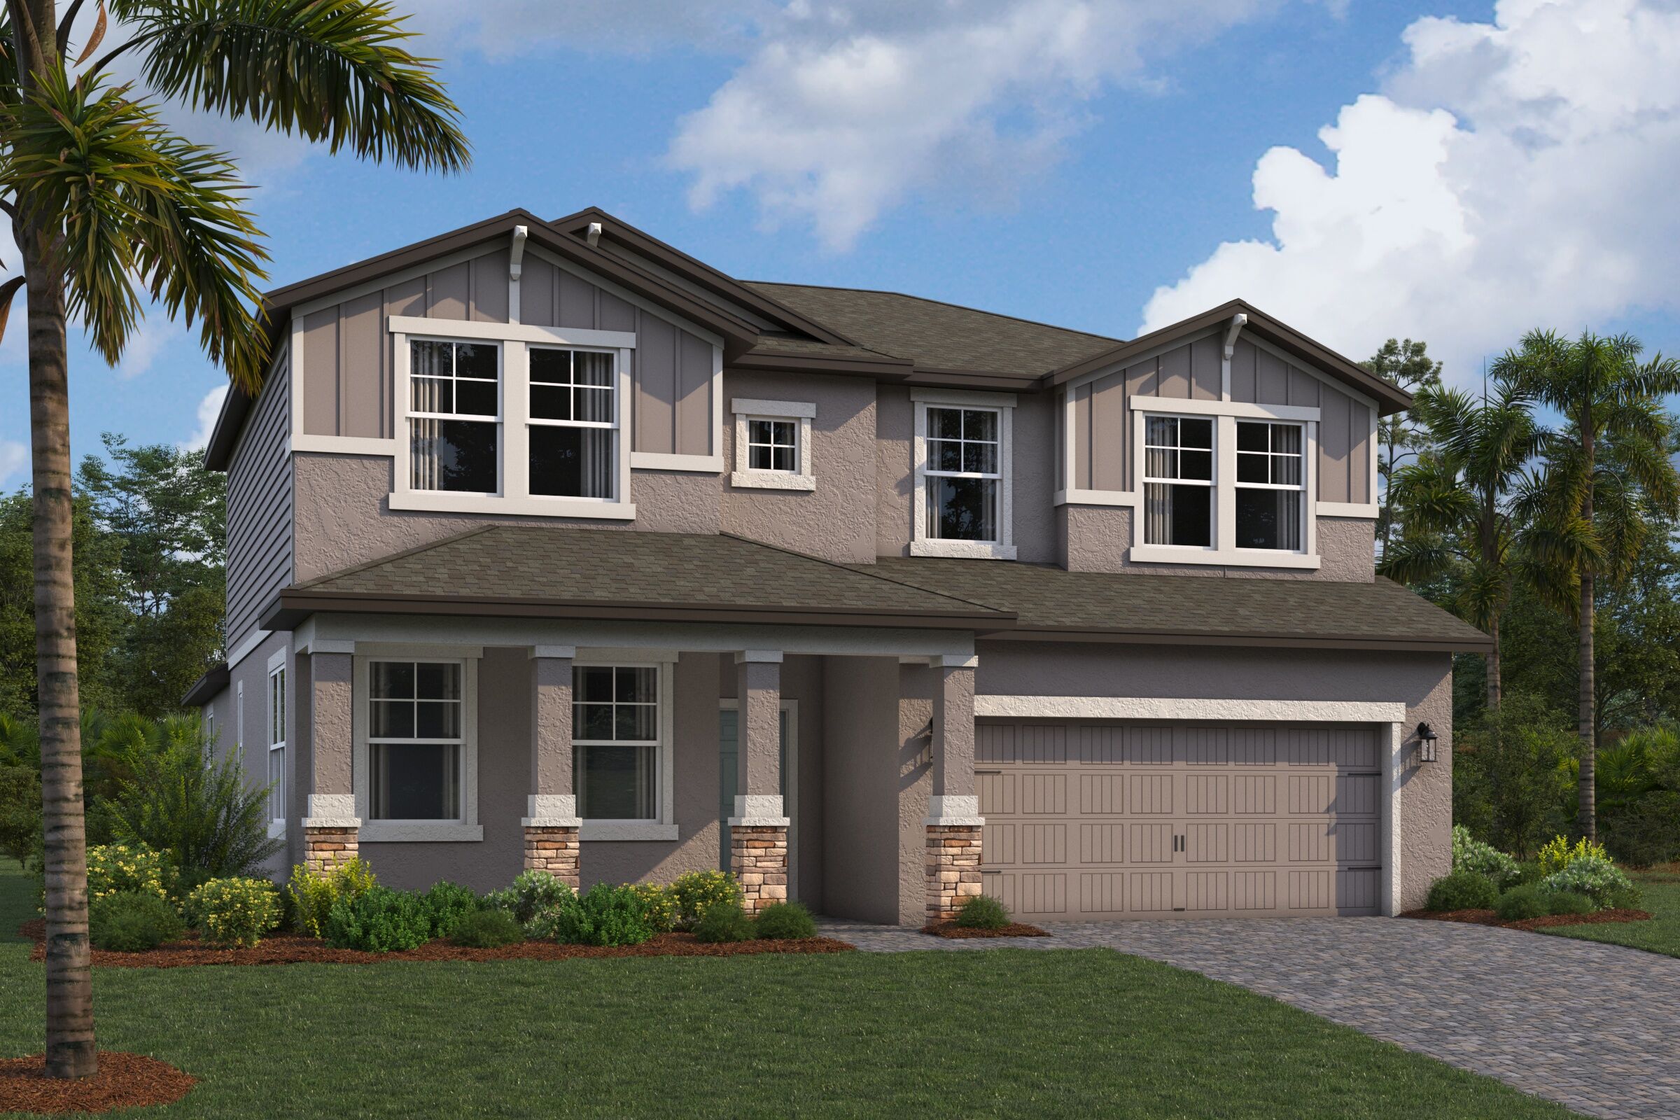
Designed with both comfort and functionality in mind, the Salinas is a thoughtfully crafted two-story home plan offering open-concept living with room for everyone to thrive. Contact us today to discover all the possibilities this exceptional home plan has to offer!
Salinas
Flex Room - Virtually Staged Salinas First Floor Salinas Elevation D Salinas Elevation D Interior Salinas Second Floor Salinas Elevation A Interior Owner's Suite - Virtually Staged Salinas Elevation A Salinas Elevation B Family Room - Virtually Staged Owner's Suite - Virtually Staged Salinas Elevation B Salinas Elevation C Interior Interior Salinas Elevation C Interior Interior Bathroom Interior Bedroom Interior Bedroom Bathroom
Interested in this plan?

Contact us to learn more about Salinas and schedule a tour.

Contact Us
Available Homes Built on This Plan

5789 Freesia Drive
5789 Freesia Drive

$489,480

2,835 sqft

5596 Freesia Drive
5596 Freesia Drive

$509,920

2,835 sqft

5636 Freesia Drive
5636 Freesia Drive

$579,900

2,835 sqft