AVAILABLE

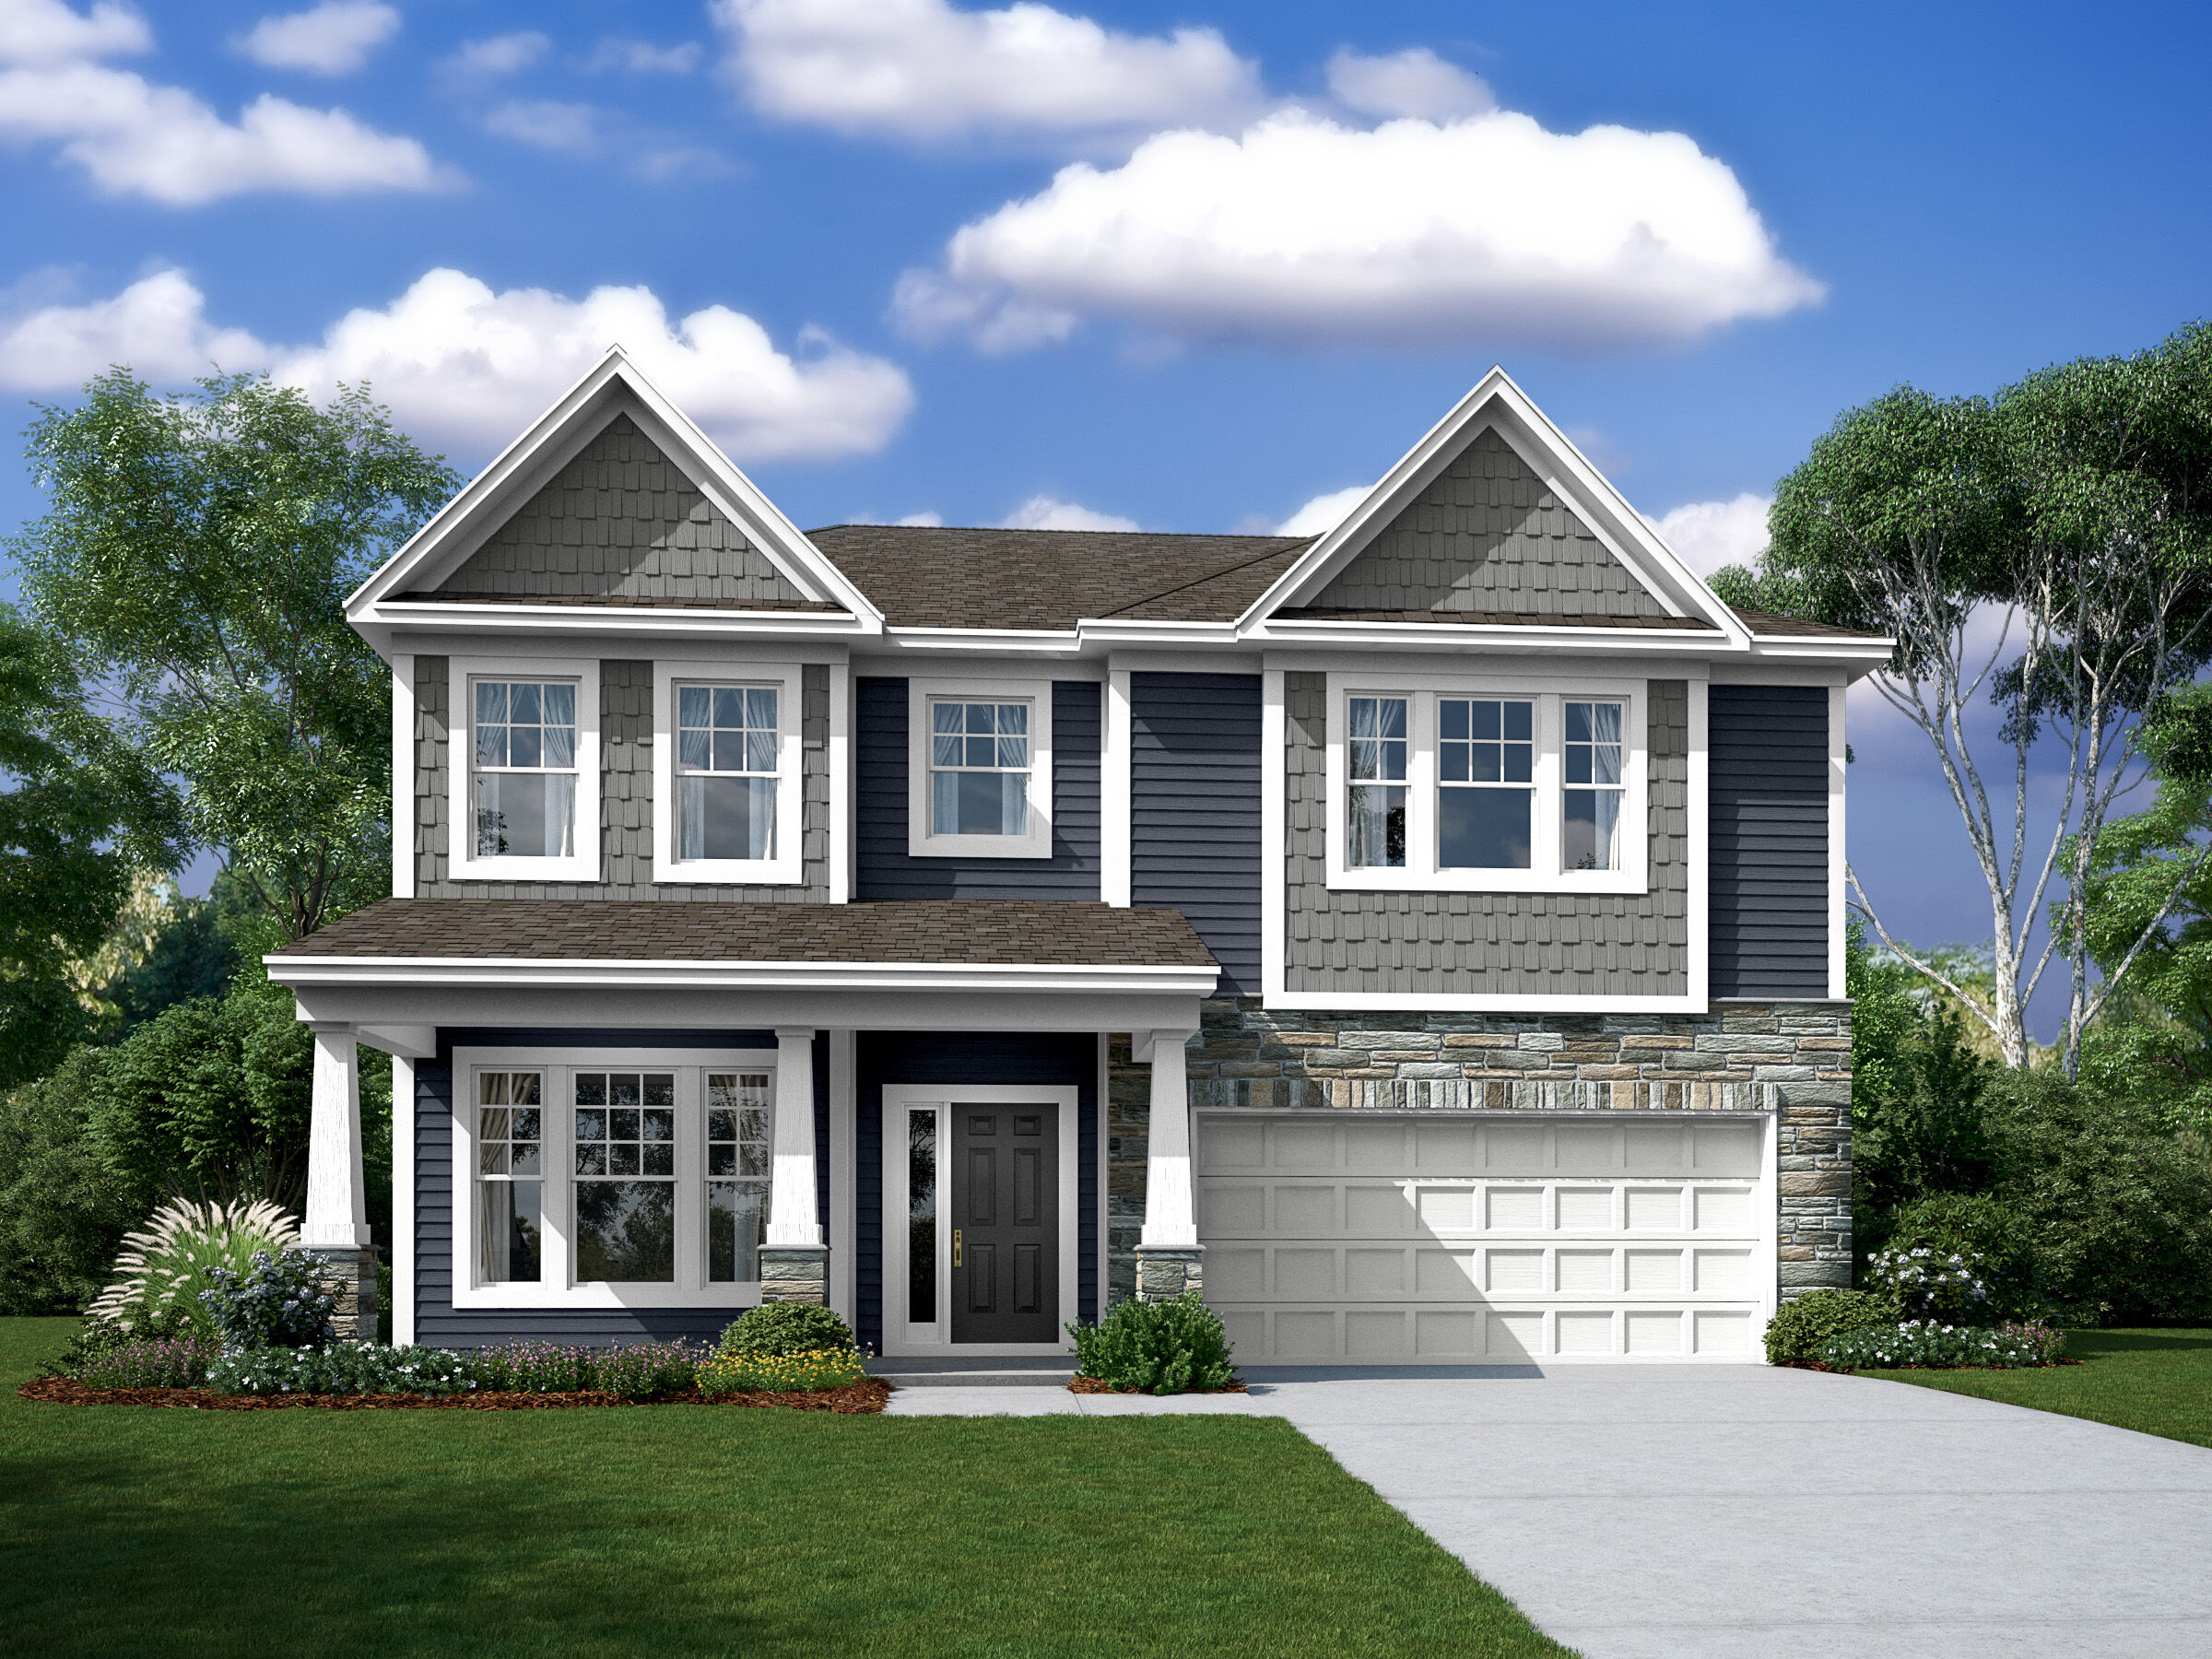
The Fenmore

Whitaker Pointe, Huntersville, NC

M/I Homes-Charlotte

From $584,990

Square Feet

2,972 sq ft

Bedrooms

5

Bathrooms

4.0

Garage

2.00

Stories

2.0

A Flexible Home Plan With Options You’ll Love
Build the home of your dreams with The Fenmore! This amazing floorplan boasts an open-concept design with 4 exterior elevations to choose from.
The Fenmore
The Fenmore - Representational Photo Fenmore Second Floor Options Fenmore Elevation D Fenmore Elevation A The Fenmore - Representational Photo Fenmore First Floor Fenmore First Floor Options Fenmore IElevation B The Fenmore - Representational Photo Fenmore Second Floor The Fenmore - Representational Photo Fenmore Elevation C The Fenmore - Representational Photo The Fenmore - Representational Photo The Fenmore - Representational Photo The Fenmore - Representational Photo The Fenmore - Representational Photo The Fenmore - Representational Photo
Interested in this plan?

Contact us to learn more about The Fenmore and schedule a tour.

Contact Us
Available Homes Built on This Plan

7204 Helmans Drive
7204 Helmans Drive

$614,999

2,972 sqft

7108 Helmans Drive
7108 Helmans Drive

$614,999

3,010 sqft

7224 Helmans Drive
7224 Helmans Drive

$614,999

2,980 sqft