AVAILABLE

Waverly

Villas at Regal Square, Murfreesboro, TN

M/I Homes-Nashville

From $349,990

Square Feet

1,754 sq ft

Bedrooms

3

Bathrooms

2.0

Garage

2.00

Stories

2.0

Charming 2-Story Floorplan Available
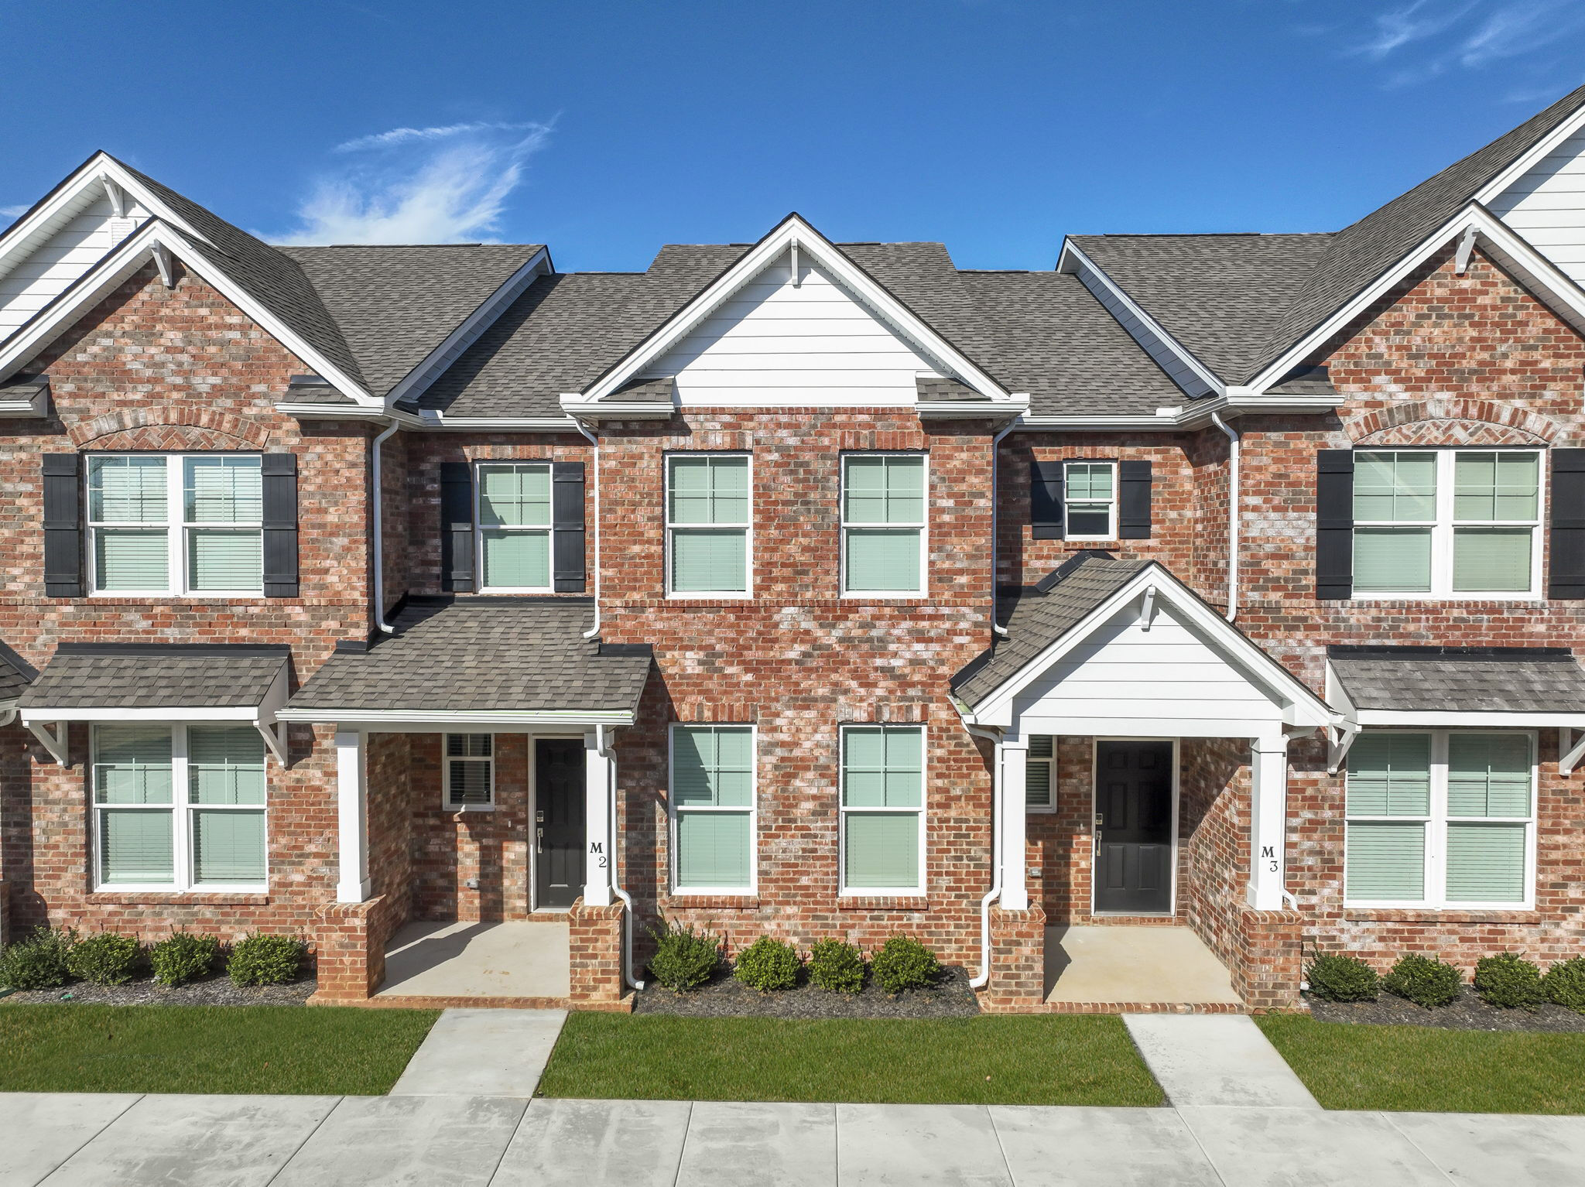
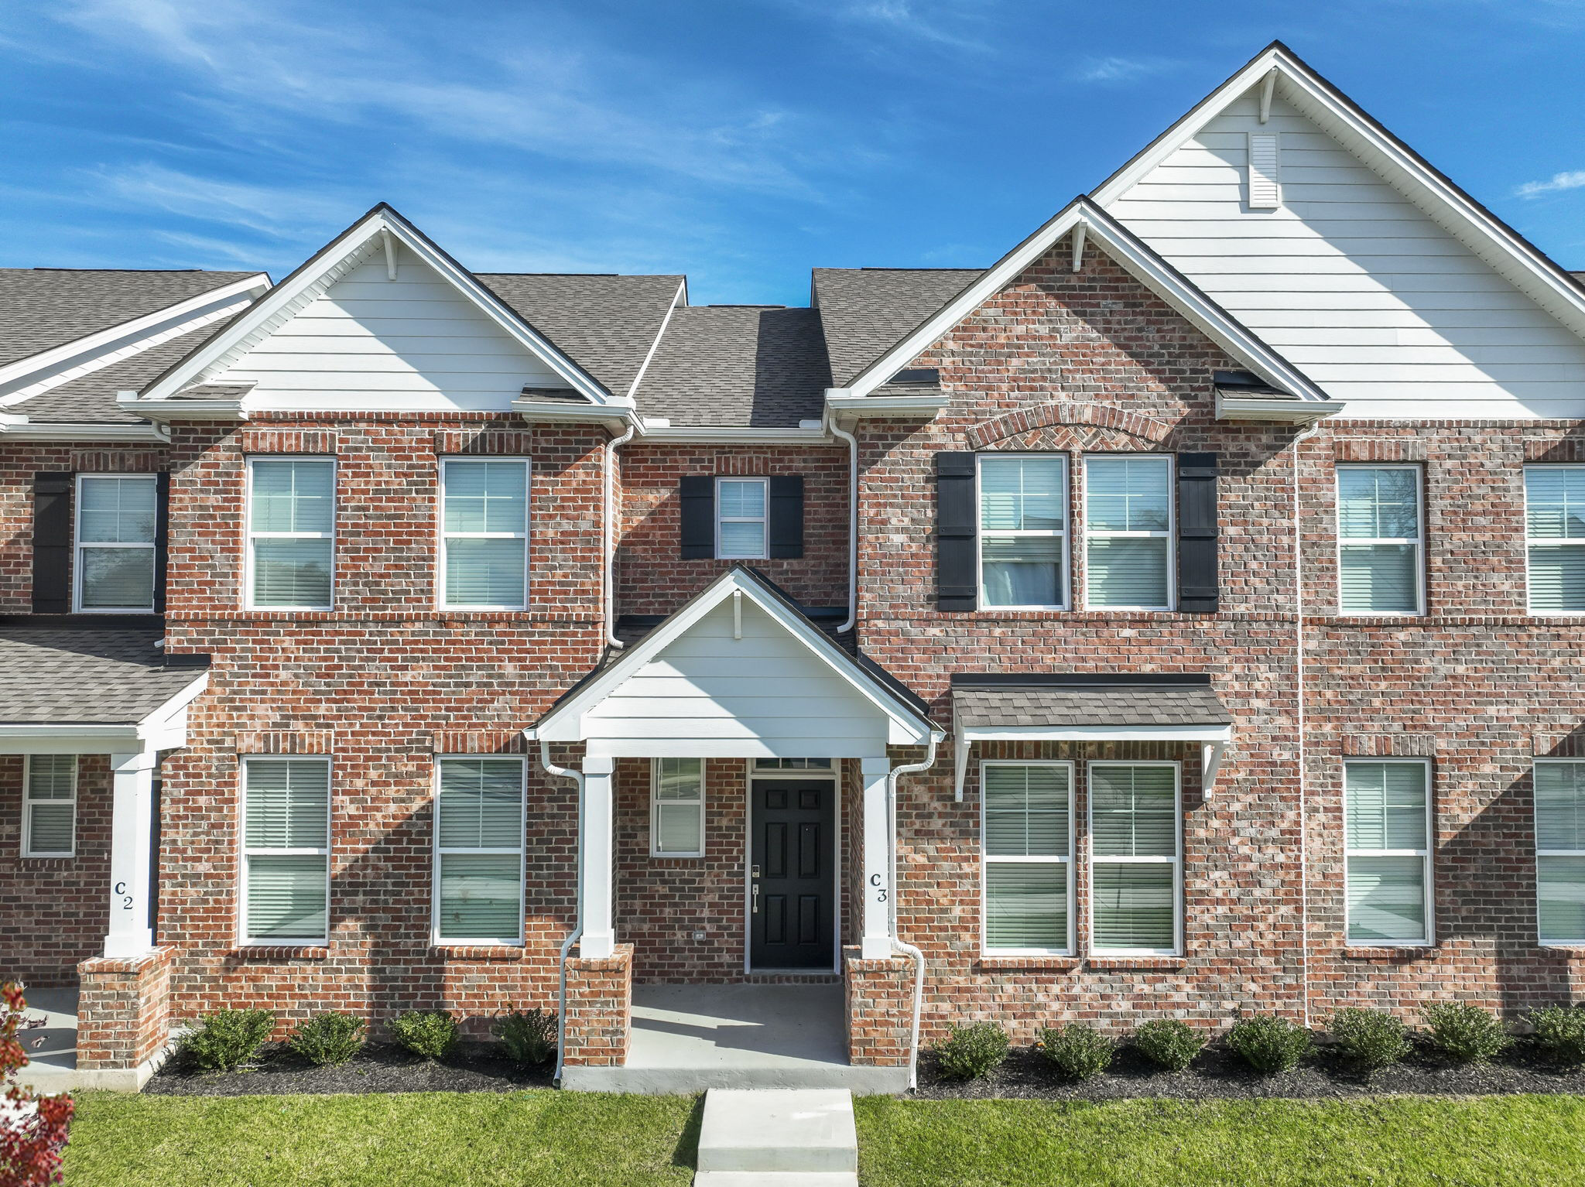
Welcome to your dream home with the Waverly, a charming 2-story floorplan featuring 3 bedrooms, 2 bathrooms, a flex room, and a detached 2-car garage.
Waverly
Kitchen Waverly Elevation A Waverly Second Floor Waverly Elevation B Waverly First Floor Interior Waverly Elevation C Interior Waverly Elevation D Kitchen Kitchen Interior Interior Bathroom Interior Bathroom Front Exterior Streetscape Streetscape Streetscape
Interested in this plan?

Contact us to learn more about Waverly and schedule a tour.

Contact Us
Available Homes Built on This Plan

2900 Suzanne Landon Dr., I3

$349,990

1,754 sqft

2900 Suzanne Landon Dr., I5

$366,675

1,754 sqft

2900 Suzanne Landon Dr., I4

$366,685

1,780 sqft

2900 Suzanne Landon Dr., H3

$367,990

1,749 sqft

2900 Suzanne Landon Dr., H2

$369,990

1,749 sqft

2900 Suzanne Landon Dr., H1

$374,990

1,749 sqft