AVAILABLE

Whitley

Sorella, Tomball, TX

M/I Homes-Houston

From $409,990

Square Feet

2,791 sq ft

Bedrooms

4

Bathrooms

3.0

Garage

2.00

Stories

2.0

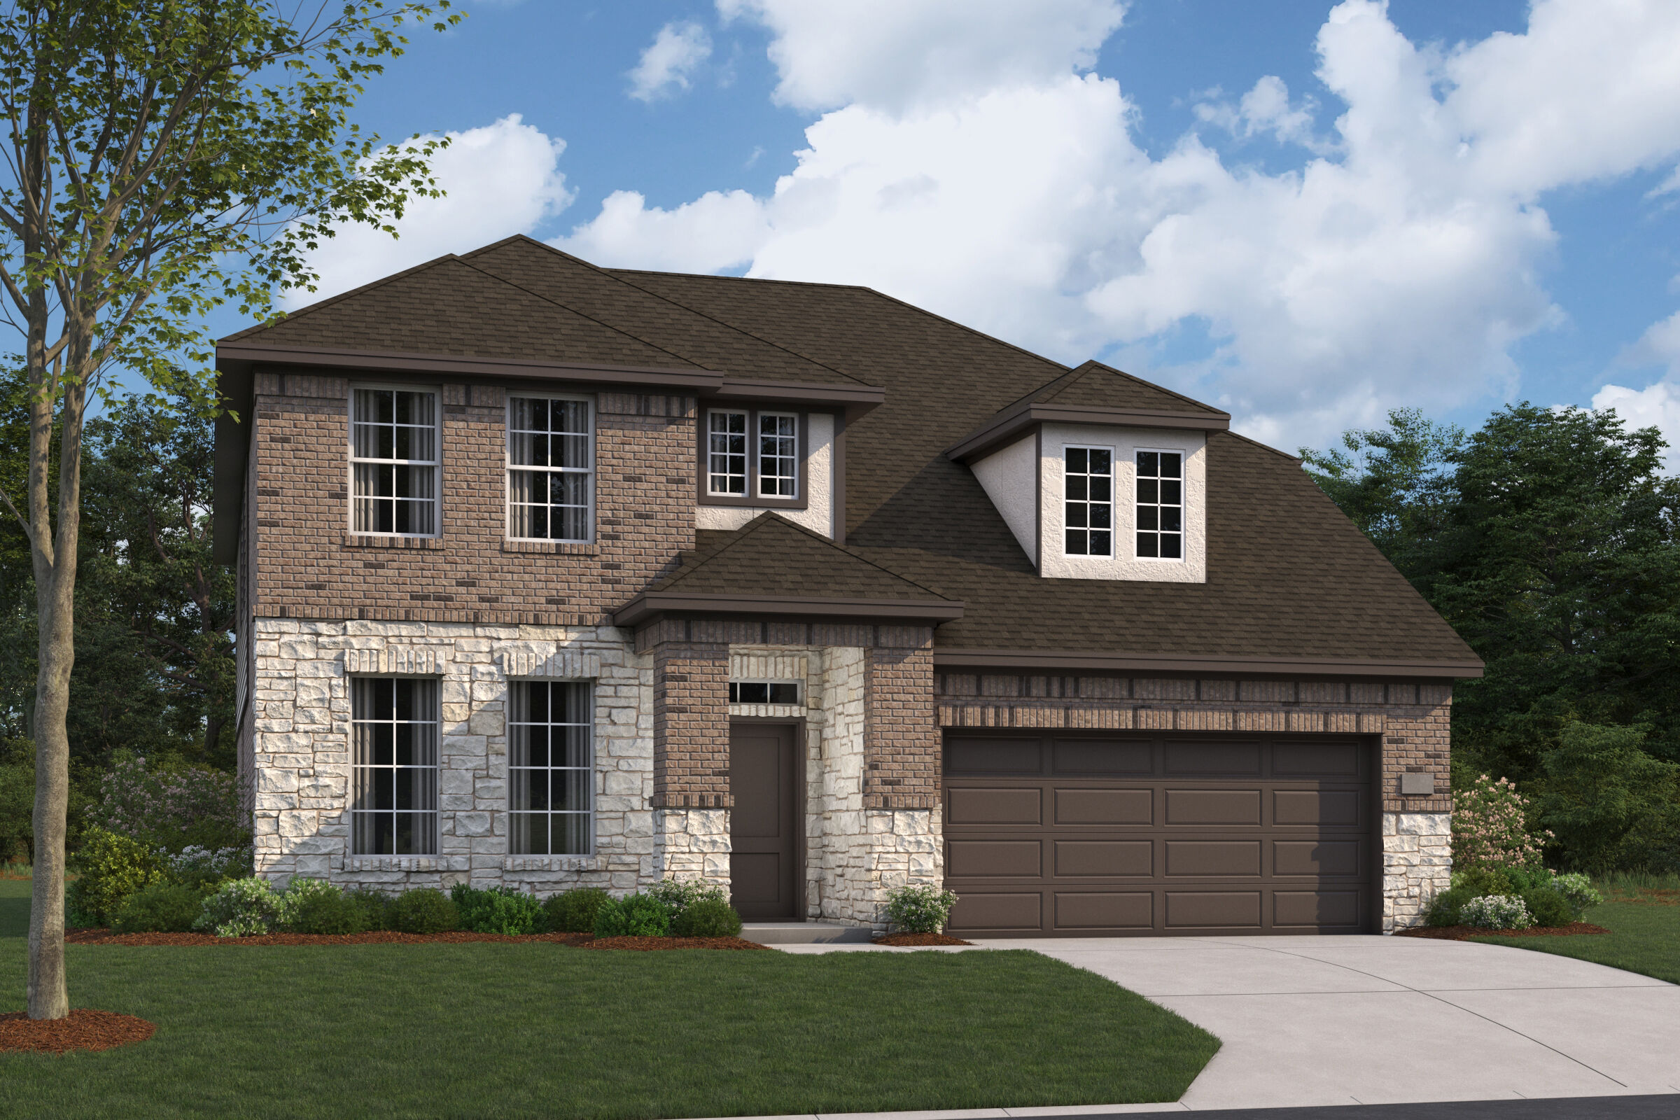
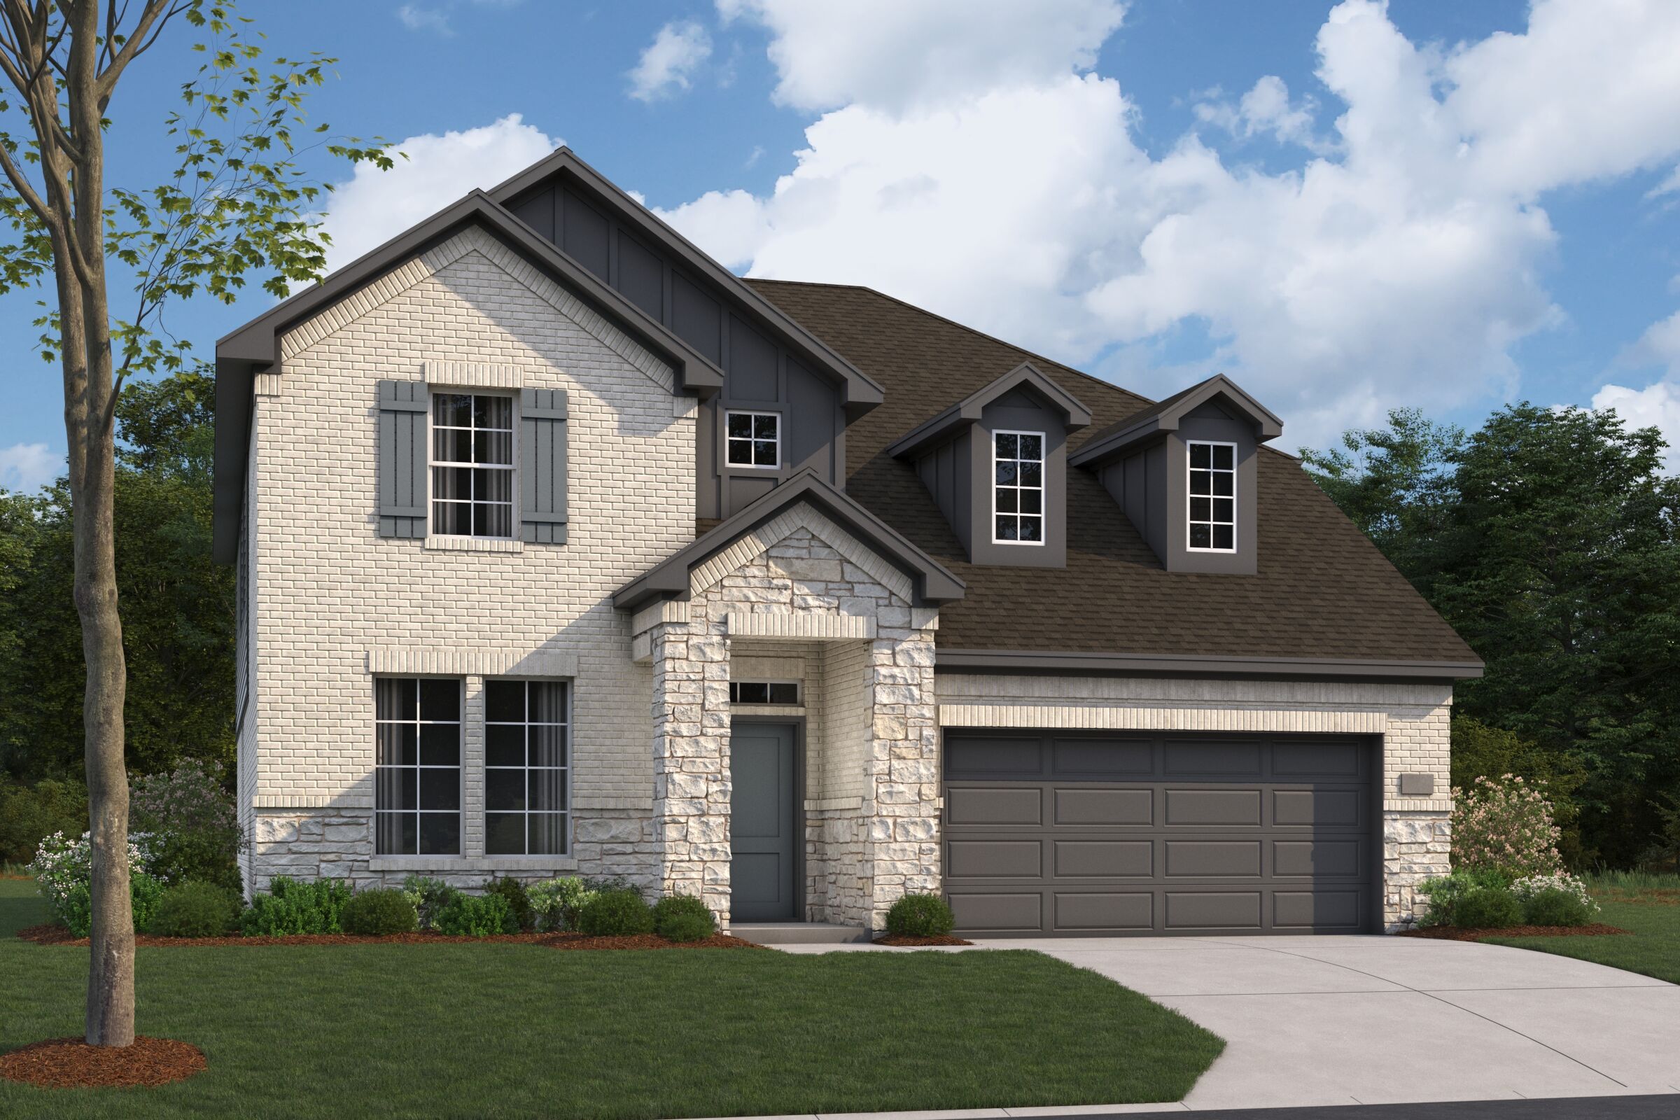
4-Bedroom, 2-Story Floorplan Available to Build
Welcome to the Whitley floorplan, a stunning two-story home plan, featuring 4 bedrooms, a games room and a flex-room. In addition, spread over 2,730 sqft, the Whitley has 3 full bathrooms, and 1 half bathroom.
Whitley
Study Whitley Elevation B Whitley Second Floor Whitley Elevation A 4106 Second Floor Dining Area Whitley Elevation C Virtually Staged Kitchen Kitchen Virtually Staged Virtually Staged Family Room Virtually Staged Owner's Bedroom Virtually Staged Owner's Bathroom Owner's Closet Game Room Owner's Bedroom Virtually Staged Virtually Staged Laundry Room Front Exterior Back Exterior Exterior Virtually Staged
Interested in this plan?

Contact us to learn more about Whitley and schedule a tour.

Contact Us
Available Homes Built on This Plan

20715 Draper Road
20715 Draper Road

$413,990

2,827 sqft

20630 Shining Blackbird Trail

$438,990

2,827 sqft

21115 Venetian Glass Lane

$444,990

2,827 sqft