Take a Look at Express Homes X35P Floor Plan in North Houston, TX!
Take a look at the Express Homes' X35P floor plan available north of I-10 in Houston. This two-story home features four bedrooms two-and-a-half baths, a two car garage, and a covered patio. It boasts a very big primary bedroom with an oversized walk-in closet. The large kitchen provides ample countertop space with a big island and has a walk-in pantry.
This floor plan also features radiant barrier decking, double-paned low-E vinyl windows, and a Rinnai tankless water heater. Visit today!
https://www.hotonhomes.com/houston-texas-area-new-homes/
This floor plan also features radiant barrier decking, double-paned low-E vinyl windows, and a Rinnai tankless water heater. Visit today!
https://www.hotonhomes.com/houston-texas-area-new-homes/
Featured Builders

More Videos

Discover River Ranch in Dayton TX!
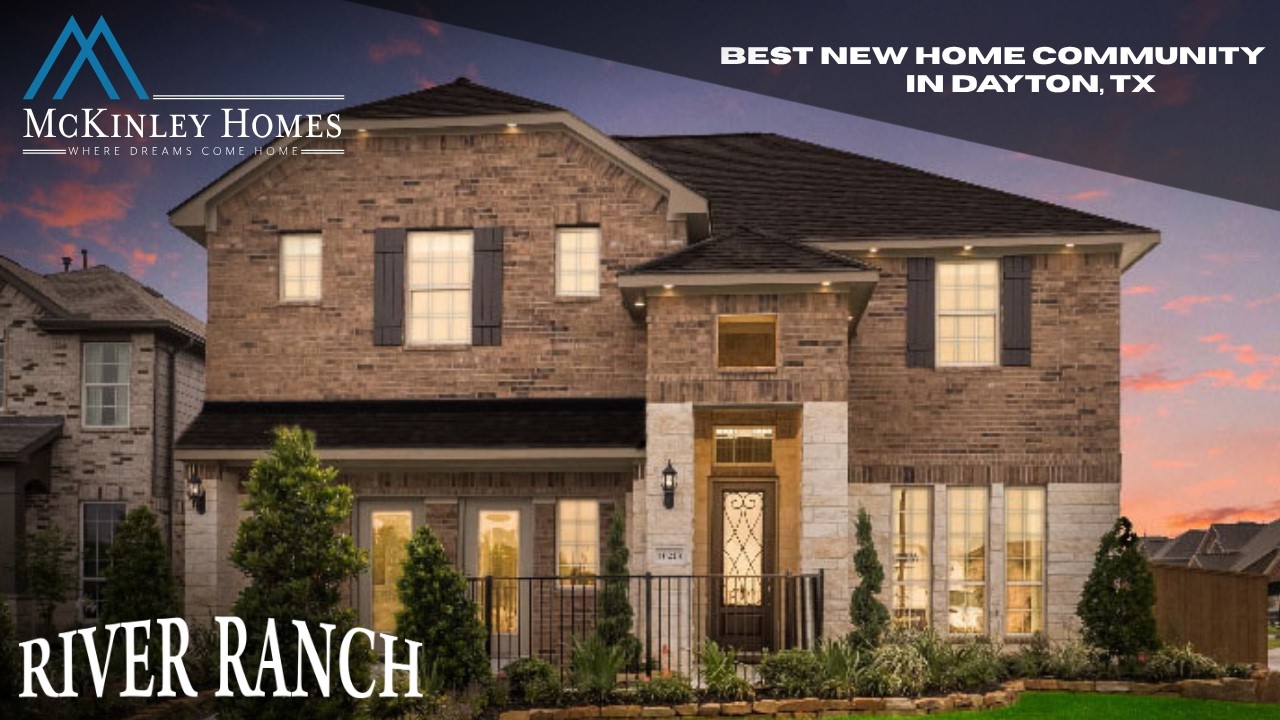
McKinley Homes at River Ranch in Dyaton TX!
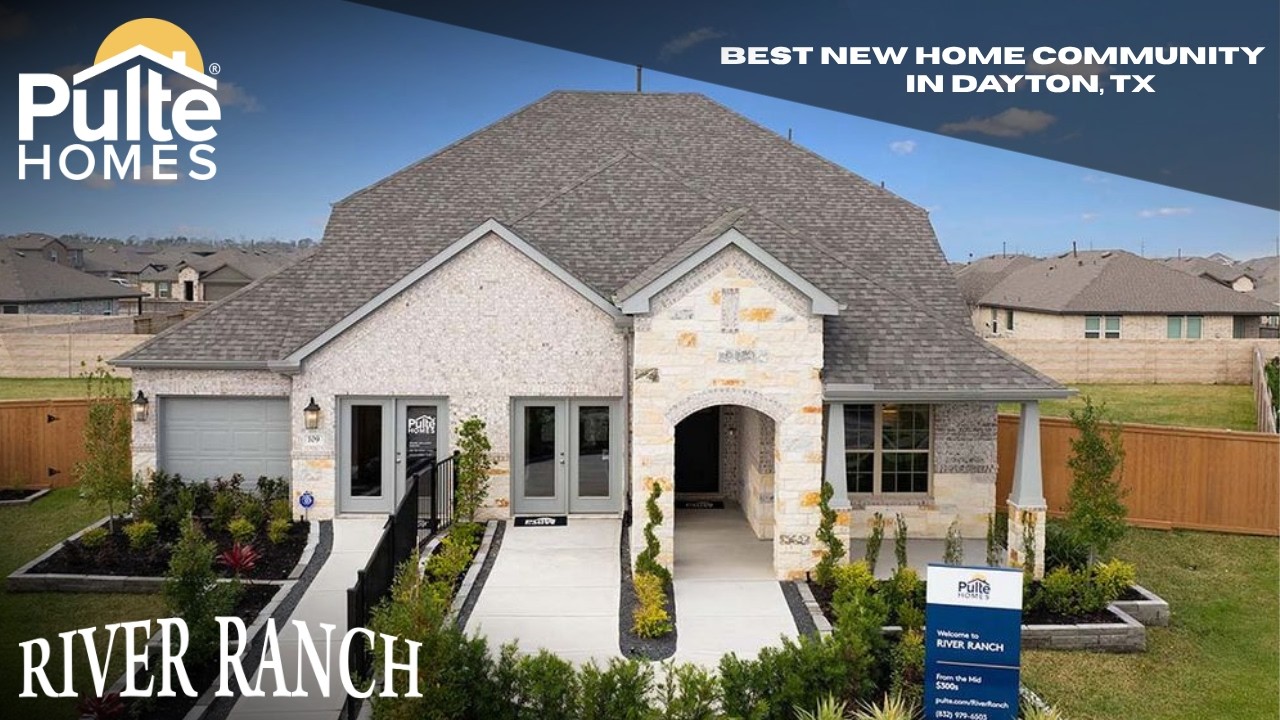
Pulte Homes at River Ranch in Dayton TX!
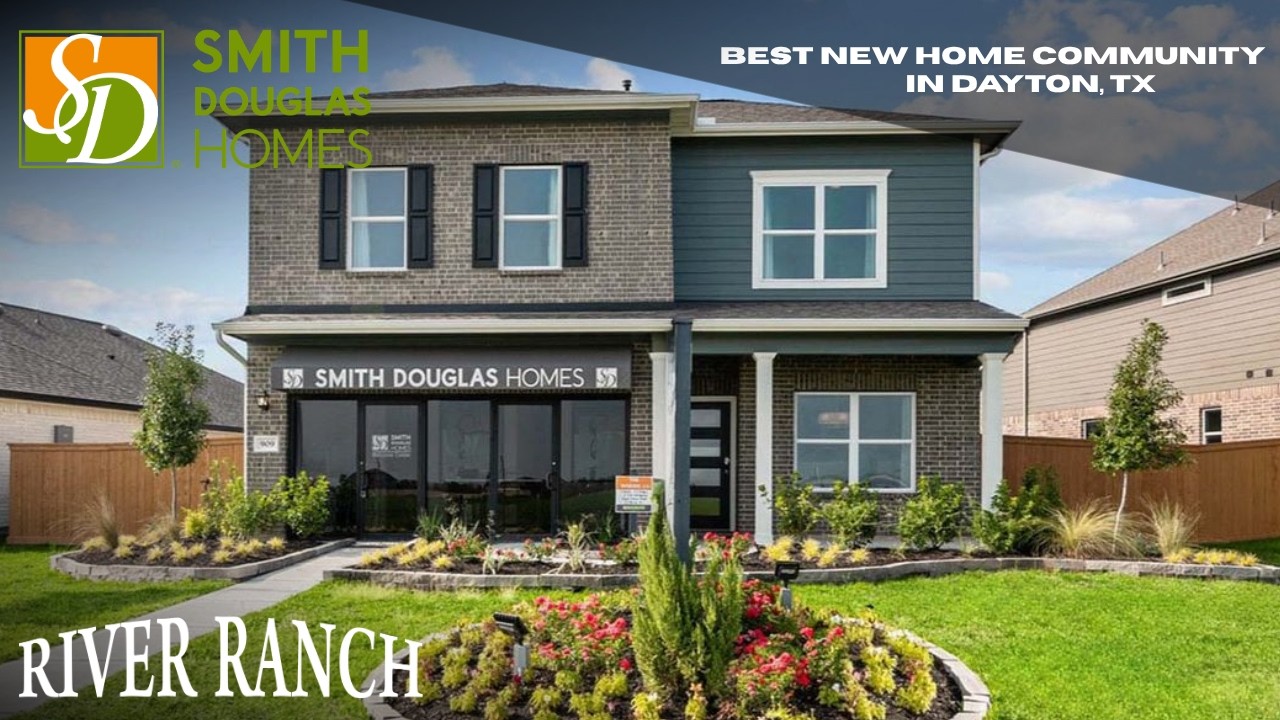
Smith Douglas Homes at River Ranch in Dyaton TX!

Long Lake Ltd. at River Ranch in Dayton TX!
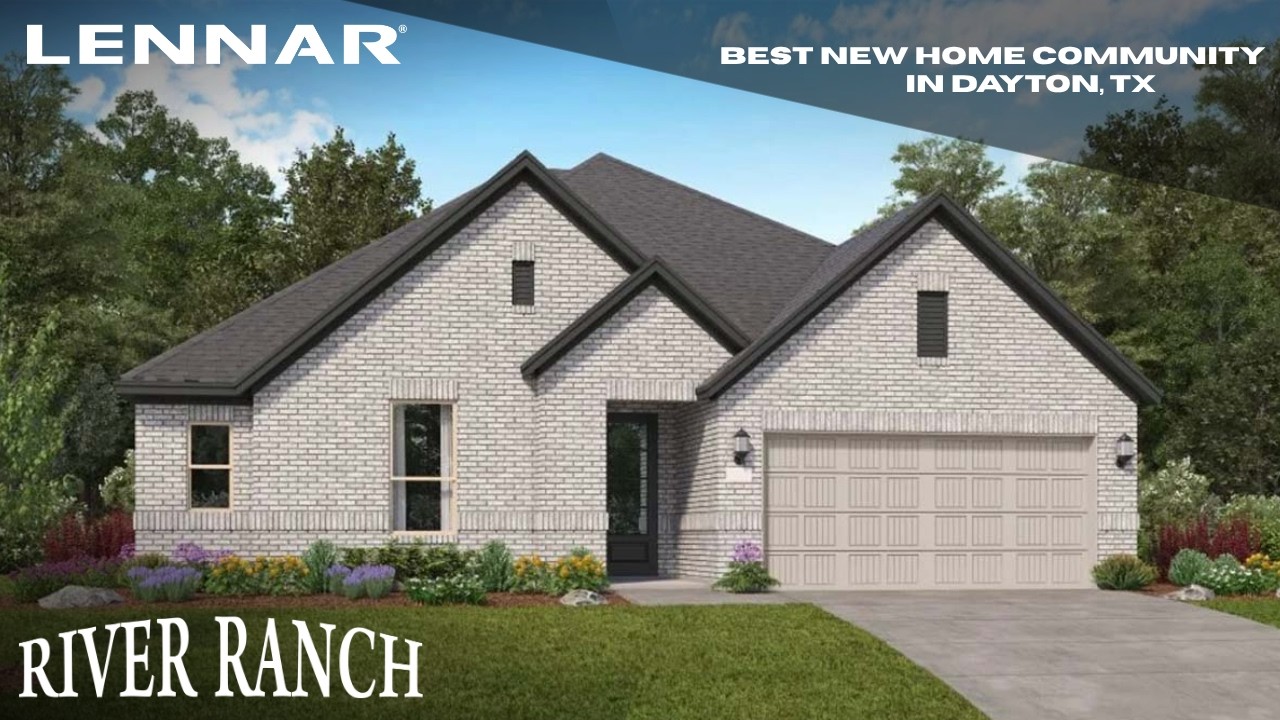
Lennar Homes at River Ranch in Dayton TX!
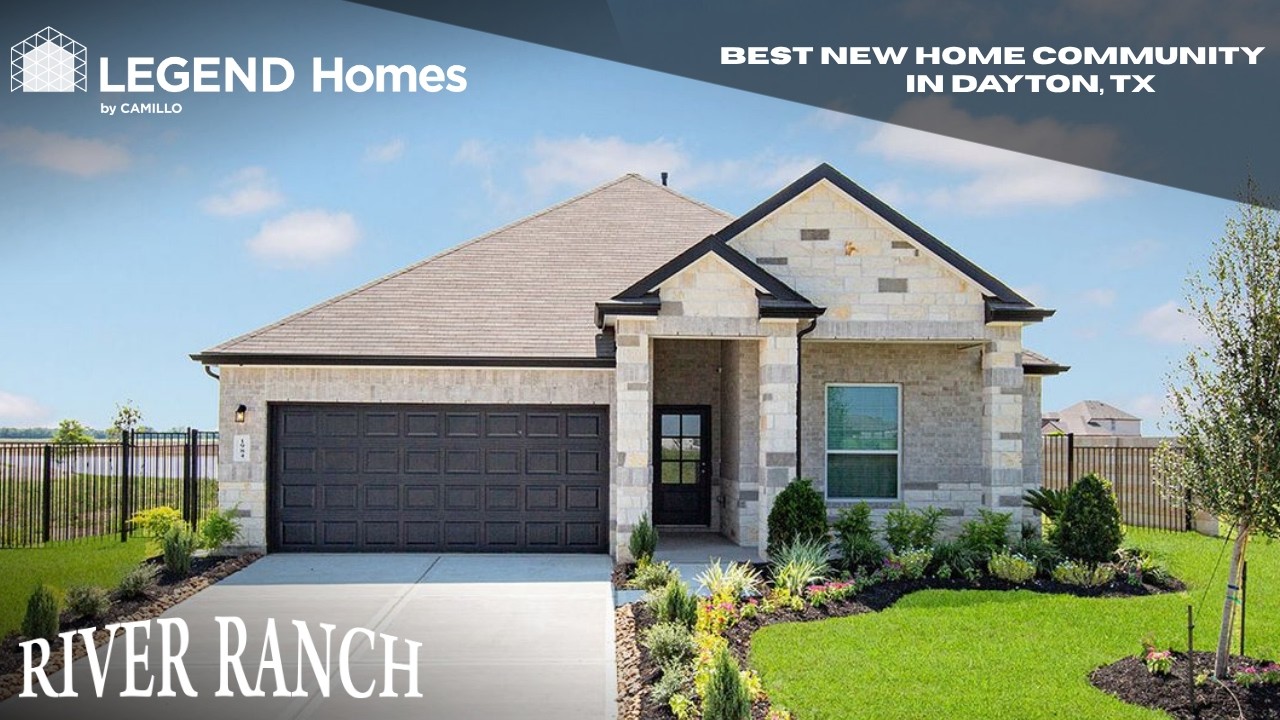
Legend Homes at River Ranch in Dayton TX!
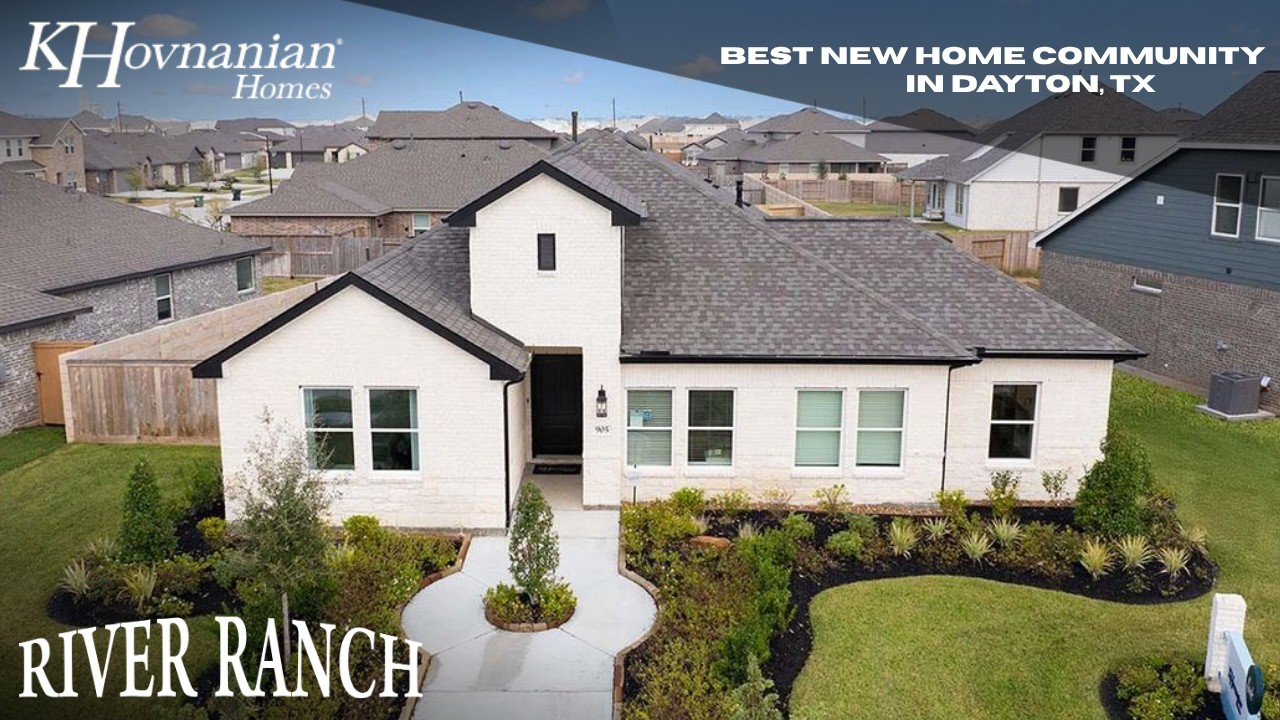
KHovnanian Homes at River Ranch in Dayton TX!
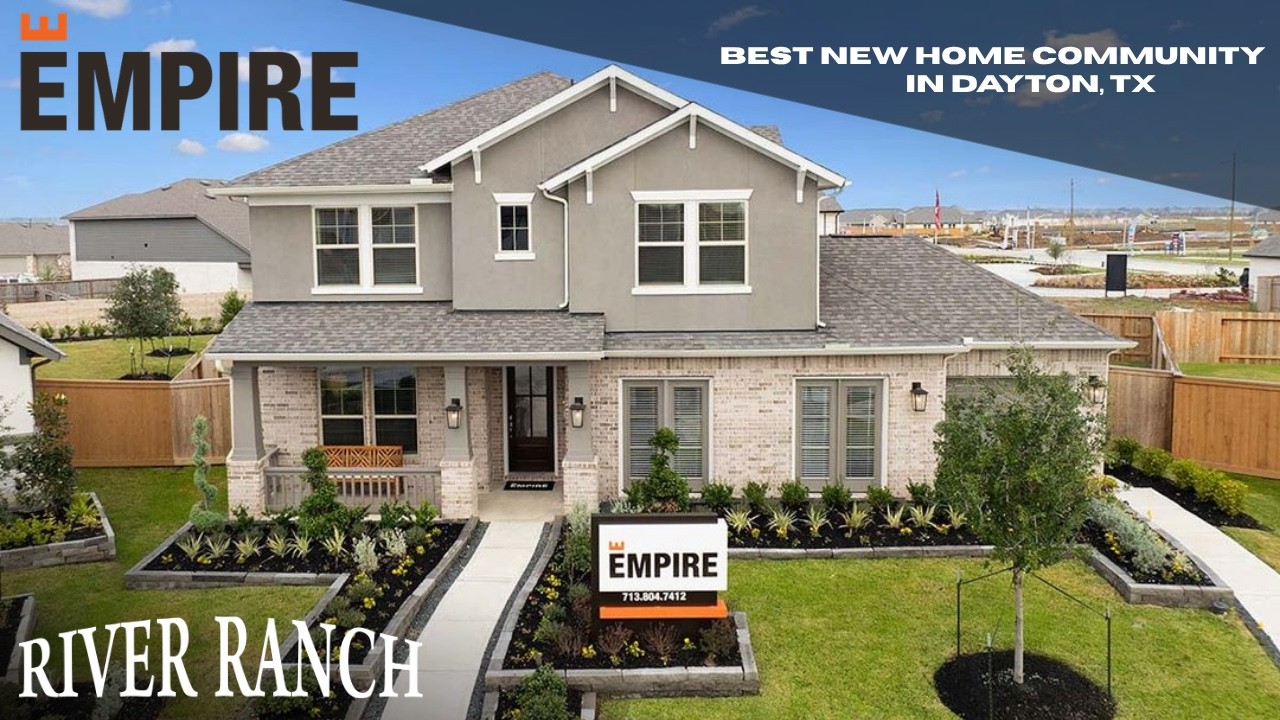
Empire Homes at River Ranch in Dayton TX!
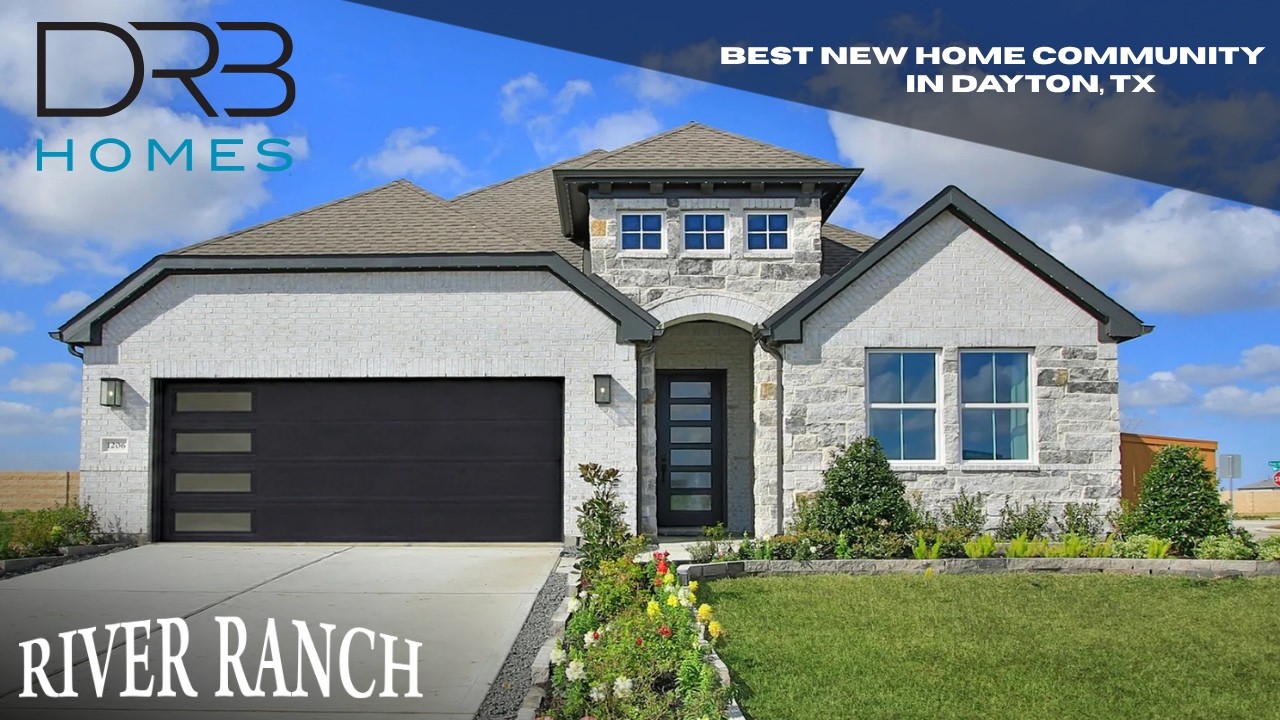
DRB Homes at River Ranch in Dayton TX!
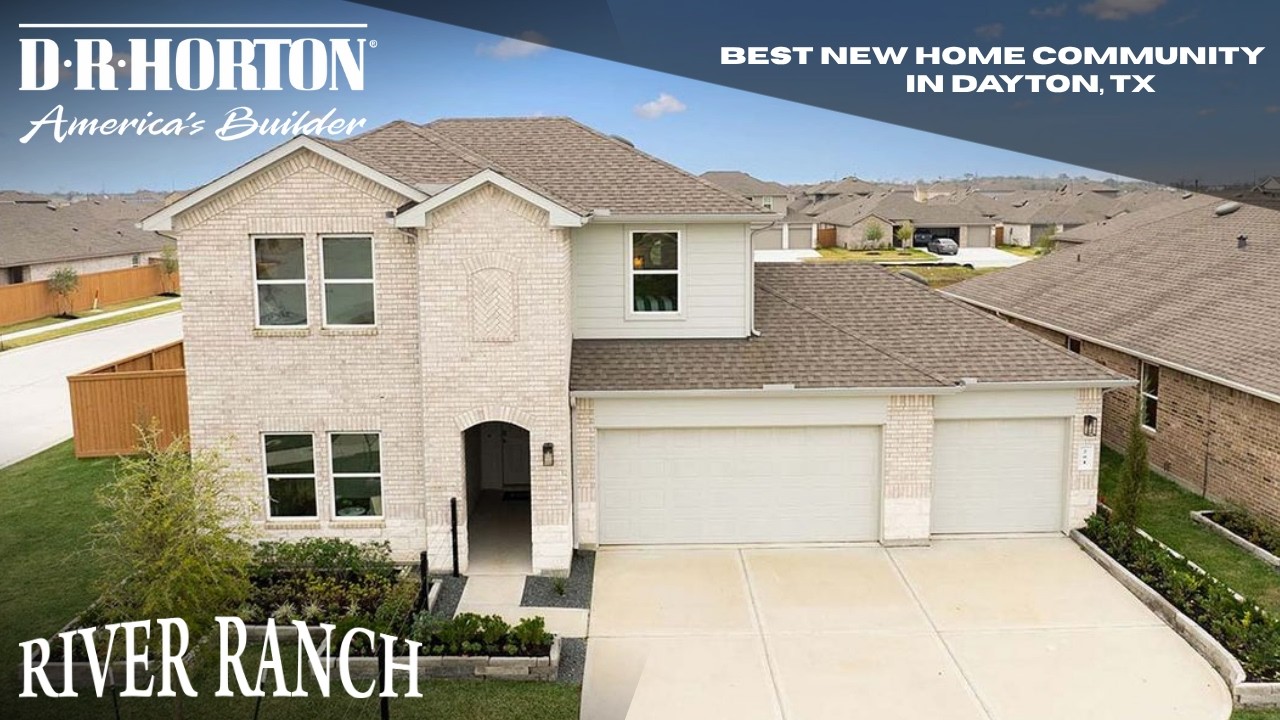
D.R. Horton at River Ranch in Dayton TX!

Welcome to Your Best Life at River Ranch in Dayton TX!
